
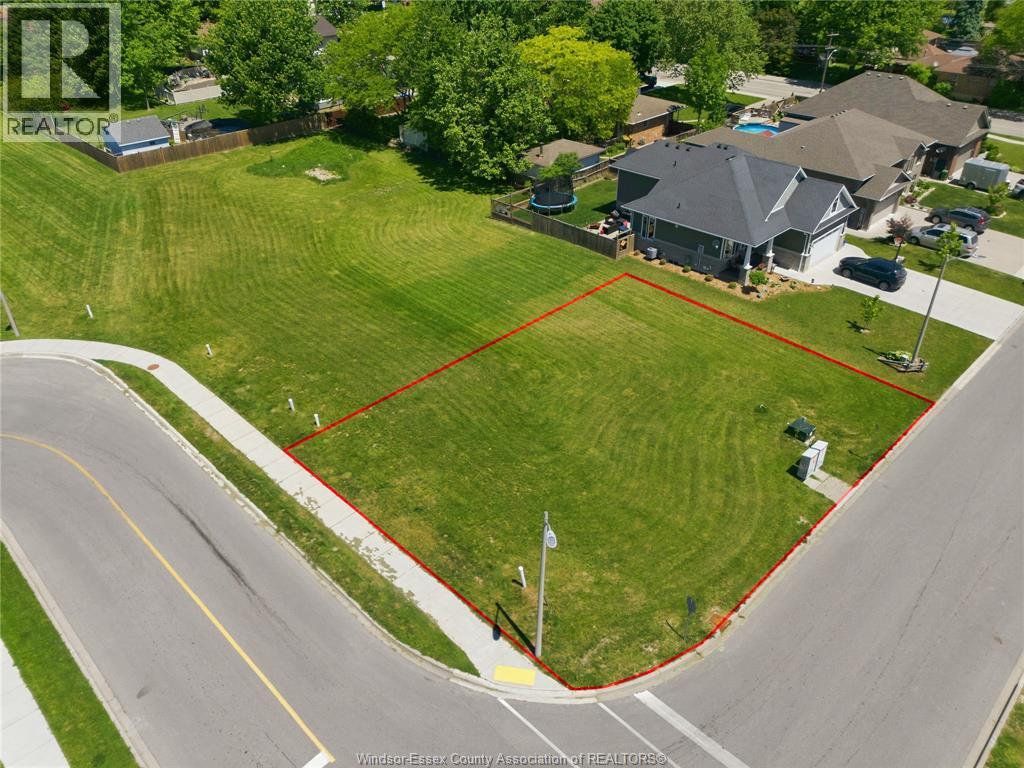
195 Brien West
Essex, Ontario
PRIME INFILL OPPORTUNITY IN ONE OF ESSEX'S MOST DESIRABLE NEWER NEIGHBOURHOODS. THIS FULLY SERVICED 60 X 93.5 FT LOT IS SURROUNDED BY QUALITY NEWER HOMES AND OFFERS FLEXIBLE R1.1 ZONING PERMITTING SINGLE FAMILY OR SEMI-DETACHED DEVELOPMENT. MUNICIPAL WATER, SANITARY SEWER, HYDRO AND NATURAL GAS AVAILABLE. IDEAL FOR UILDERS, INVESTORS OR END USERS LOOKING TO CAPITALIZE ON THE RECENTLY ANNOUNCED HST REBATE ON NEW CONSTRUCTION. GREAT LOCATION CLOSE TO PARKS, SHOPPING, SCHOOLS AND EVERYDAY AMENITIES. AVAILABLE FOR QUICK CLOSING. BUYER TO VERIFY ALL INFORMATION AND CONDUCT THEIR OWN DUE DILIGENCE REGARDING ZONING, PERMITTED USES, SERVICES, BUILDING REQUIREMENIS AND HST REBATE ELIGIBILIIY. Lot totals 6130 sq ft. (id:49269)
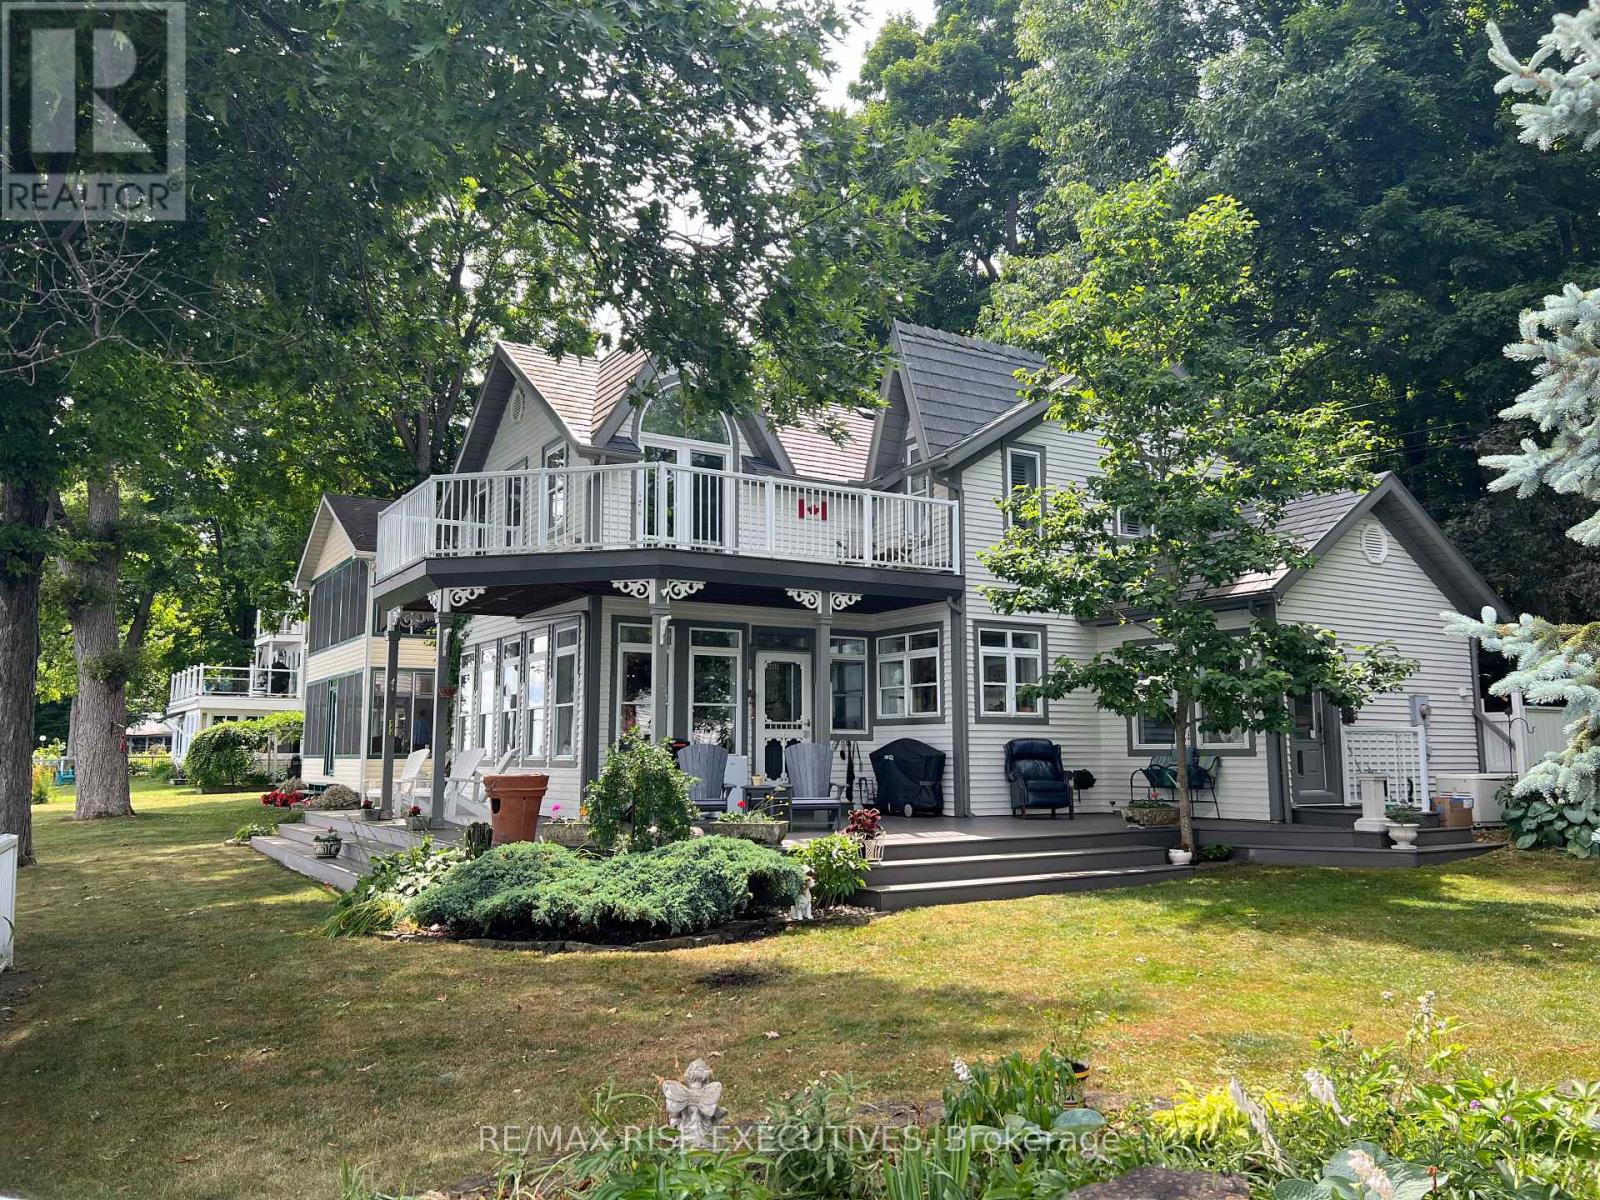
105 Fraser Lane
Elizabethtown-Kitley, Ontario
Million Dollar View!! Watch the ships chart the St. Lawrence River as you sip your morning coffee on the riverfront porch, or just relax on the primary bedroom balcony and take in the panoramic views. You could be the proud owner of this stunning, custom built, 2 storey, 3 bedroom home in the prestigious neighbourhood of Butternut Bay. High end renovations can be seen as you go from room to room. Crown molding, built-in cabinetry, hardwood floors, granite countertops and much, much more. No expense has been spared. Beautiful gardens surround this manicured, landscaped yard. Putter around in the gardeners shed that can easily be converted to a summer bunkie. This home is just waiting for you to impress your friends and family. Book your showing today, you will not be disappointed. (id:49269)
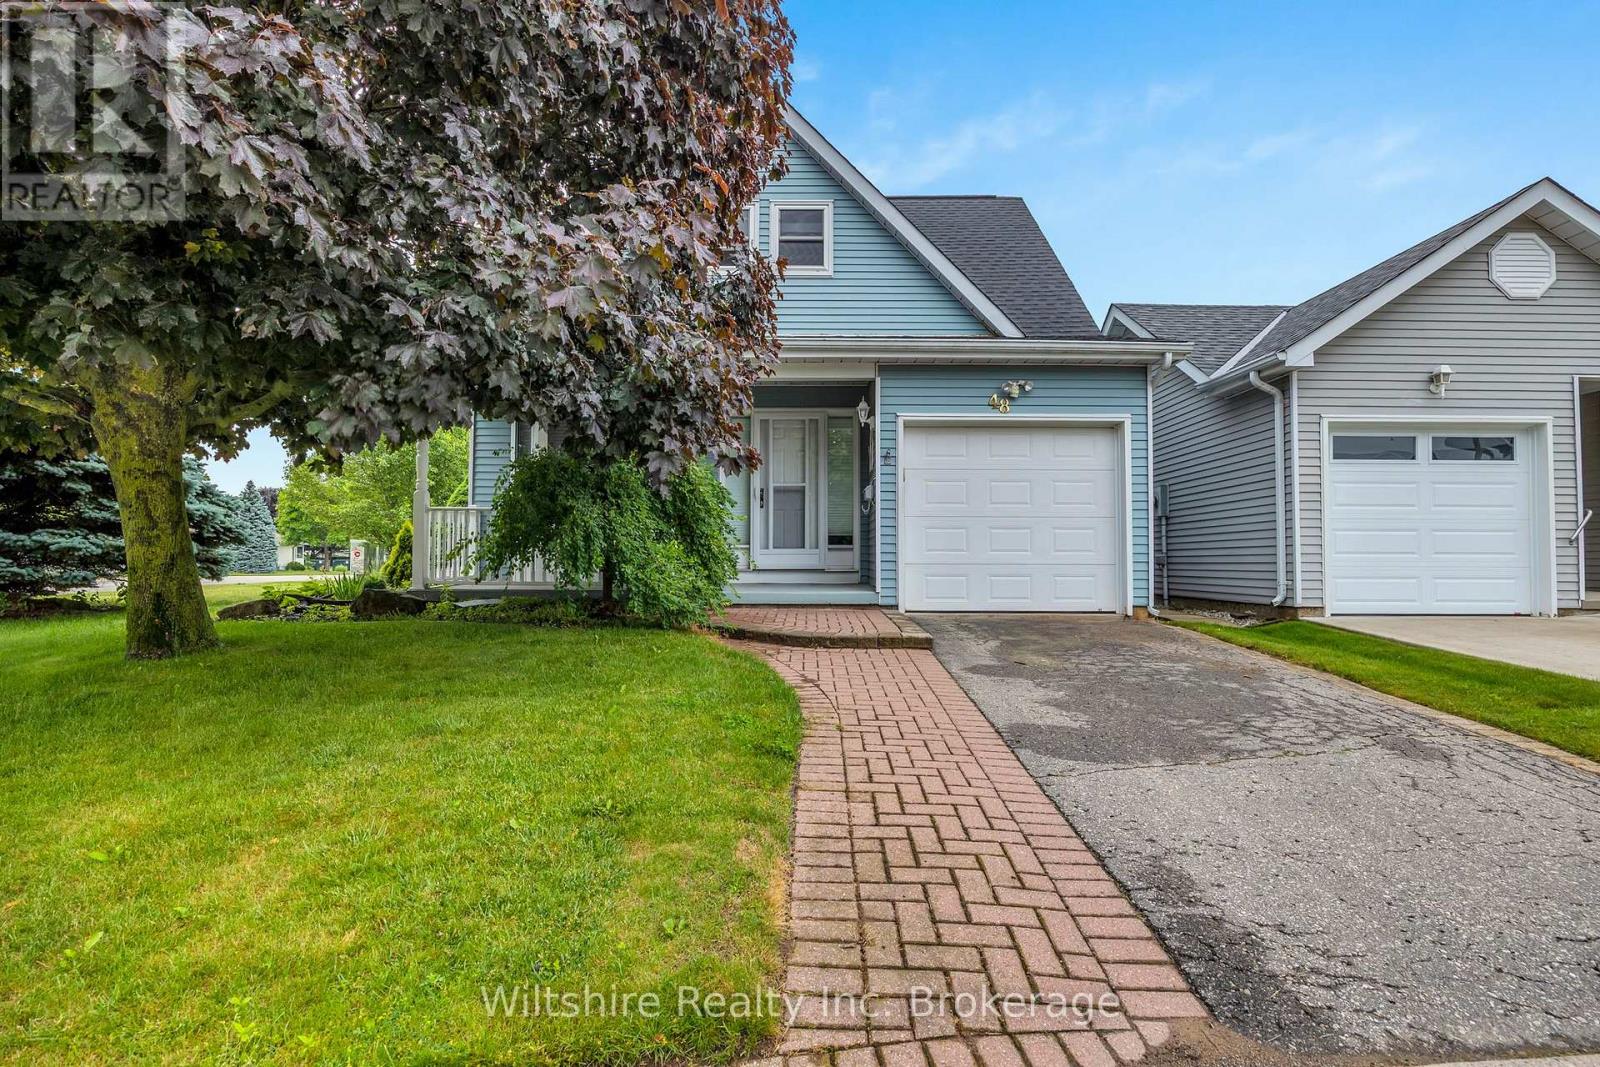
48 Sinclair Drive
Tillsonburg, Ontario
Welcome to easy adult lifestyle living in Tillsonburg's highly sought-after Hickory Hills community. This beautifully maintained home sits on a premium corner lot and offers a rare, incredibly spacious layout featuring 3 bedrooms plus a versatile upper-level loft. The bright main floor is designed for seamless living, boasting an inviting living room with a cozy gas fireplace, a main floor laundry room, a convenient powder room, and a spacious primary bedroom complete with a walk-in closet and a private 4-piece ensuite. Upstairs features the third bedroom and a bright loft space that is perfect for a home office or hobby room. Notable updates include brand-new roof shingles (2025). There is a single attached garage, and a lovely layout with a welcoming front porch and a private rear deck. Residents enjoy full access to the Hickory Hills Recreation Centre's outdoor pool, hot tub, and premium social amenities for a low annual fee of $655/yr. Please note that this quiet, low-density community permits a maximum of two occupants per home, and buyers are subject to a one-time initial association fee of $2,000 upon closing. (id:49269)
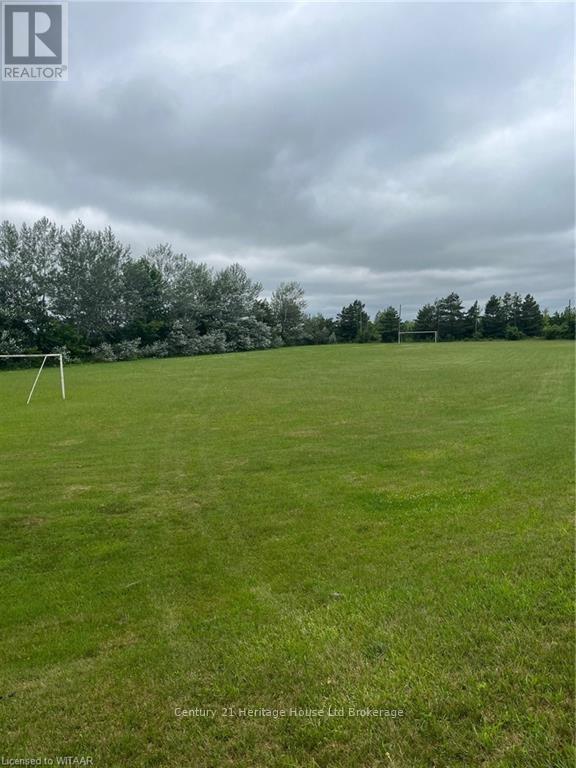
434719 West Hill Line
South-West Oxford, Ontario
This property consists of the former soccer field on West Hill Line in Beachville and represents an excellent opportunity for future residential development, subject to approvals. The severance and rezoning applications are currently in progress and are anticipated to be completed within the next few months. A preliminary survey has been substantially completed and will be made available to prospective purchasers. Final lot dimensions and area will be confirmed upon completion of the survey and registration of the severance. This presents an opportunity for buyers to secure the property while the approval process is nearing completion. Property taxes, assessment, and the legal description will be established once the severance has been finalized. (id:49269)
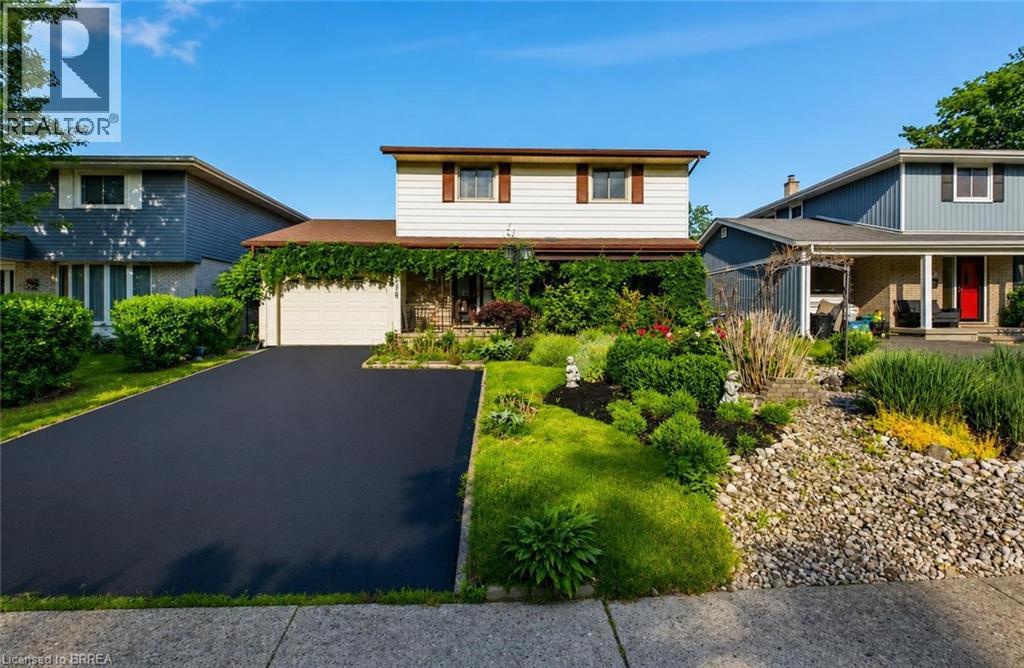
106 Memorial Drive
Brantford, Ontario
Welcome to 106 Memorial Drive, Brantford! Nestled in one of Brantford's desirable family-friendly neighborhoods, this charming two-story home offers the perfect blend of comfort ,style and functionality. Step inside to a welcoming ceramic-tiled foyer that leads to elegant hardwood flooring throughout the main living areas. The bright and spacious kitchen features granite countertops, heated flooring, a convenient breakfast bar, and plenty of workspace, making it ideal for everyday and entertaining. Enjoy family gatherings in the formal dining room, highlighted by large windows that overlook the beautifully landscaped backyard gardens. Step outside to the covered patio, the perfect spot to relax and enjoy the outdoors through every season. The second level offers 3 generous bedrooms and a well-appointed 3-piece bathroom with heated flooring. The spacious primary bedroom includes a large walk-in dressing room, which could easily be converted into a fourth bedroom or home office to suit your needs. the newly renovated basement adds valuable living space, perfect for a recreation room, gym and additional bedroom with full bathroom. Outside, you'll fall in love with the award-winning waterwise landscaping. The fully fenced backyard provides privacy and plenty of space for children, pets and entertaining. Additional features include an enclosed carport/garage (30'x12') covered outdoor living area, and a location thats just minutes from schools, the Wayne Gretzky Sports Centre, shopping, parks and all major amenities (id:49269)
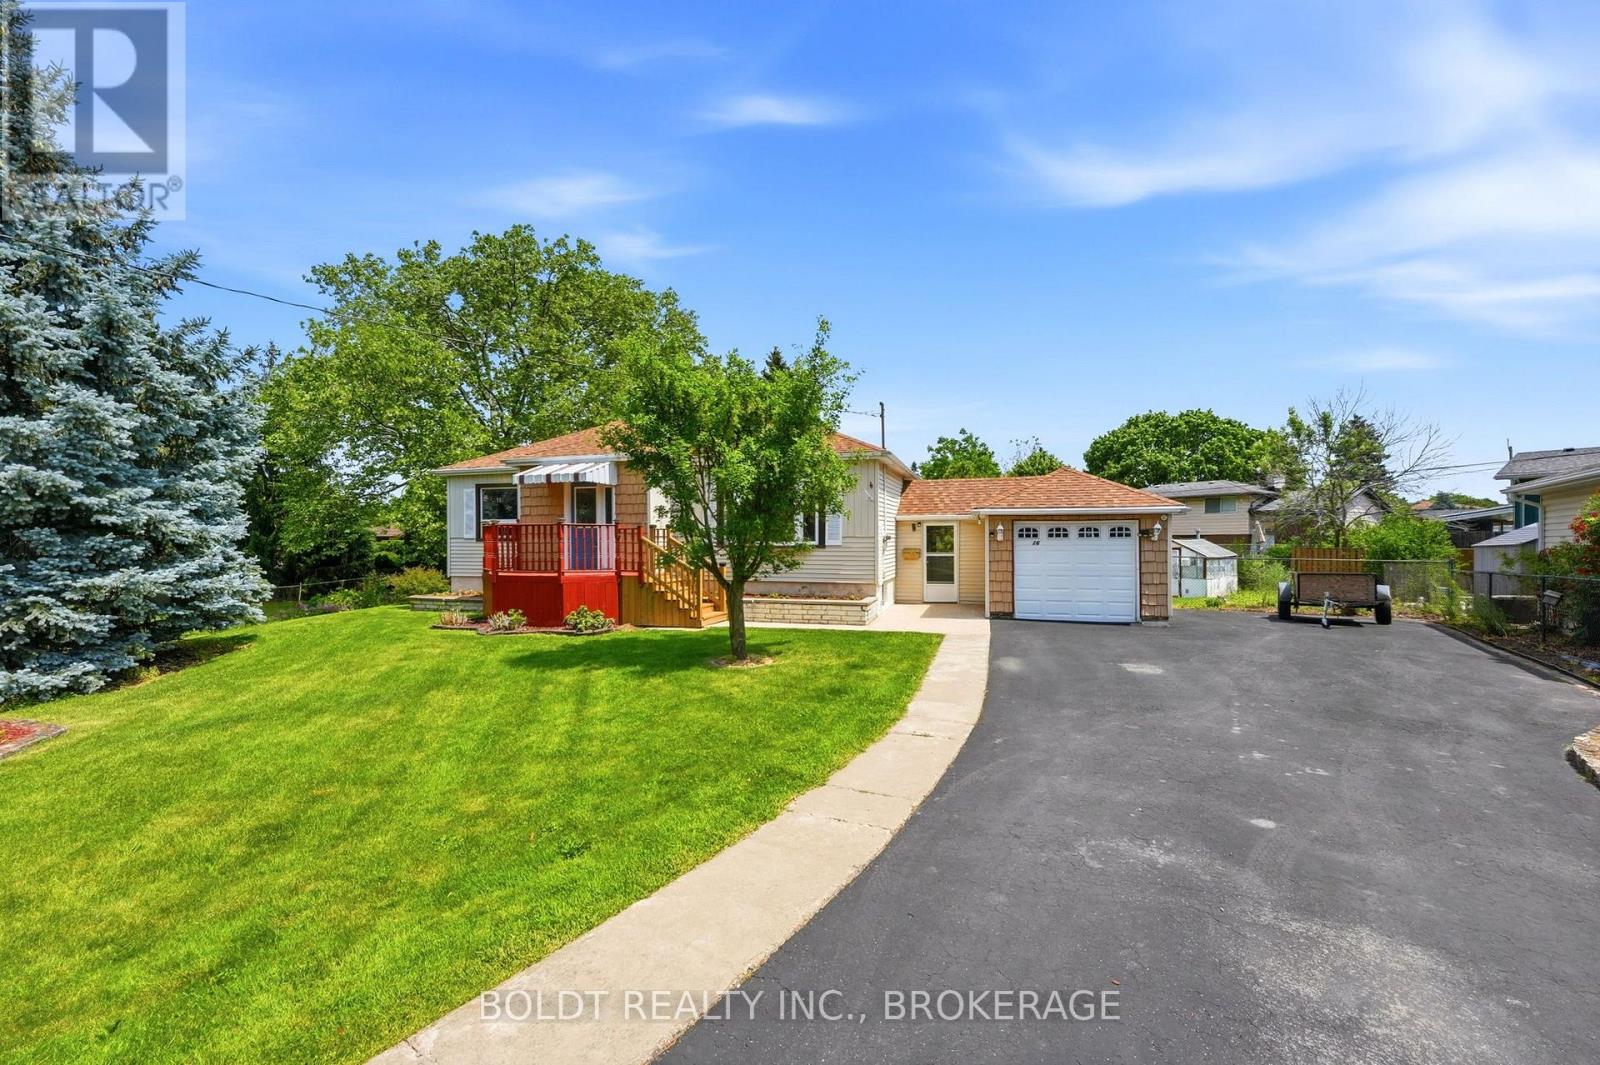
16 Grammar Avenue
St. Catharines, Ontario
Sitting on one of the largest lots in the neighborhood - 0.425 acres, this well cared for North End bungalow has been lovingly maintained by its owners for over 40 years. Enjoy fantastic curb appeal, with a garage connected by a breezeway. Originally a three bedroom home on the main level, it's now thoughtfully reconfigured to two bedrooms, offering sliding door access directly to the back deck with an electric retractable awning. Step inside to a spacious living room with gleaming hardwood floors, a dedicated dining area if desired, and an expansive kitchen with stainless steel appliances. The kitchen extends into a large kitchenette/dining with direct access to the back deck. Both the primary and secondary bedroom are generously sized, along with a four piece bathroom. Reimagine the lower levels family room with a gas fireplace, a third bedroom, a three piece bathroom, a workshop, a cold cellar, and a spacious utility and laundry room. The backyard is a true oasis, with beautifully landscaped sitting areas, a 9 x 15 greenhouse, a 11 x 9 shed, and ample space for your vision. The driveway comfortably fits five cars, plus a dedicated spot for a boat or RV off to the side. Updated roof and furnace (2016), A/C (2025), electrical panel (2026), updated windows and a reverse osmosis drinking water system. Whether you're looking to expand the home or just enjoy a large private setting in the city, don't miss this rare gem! (id:49269)
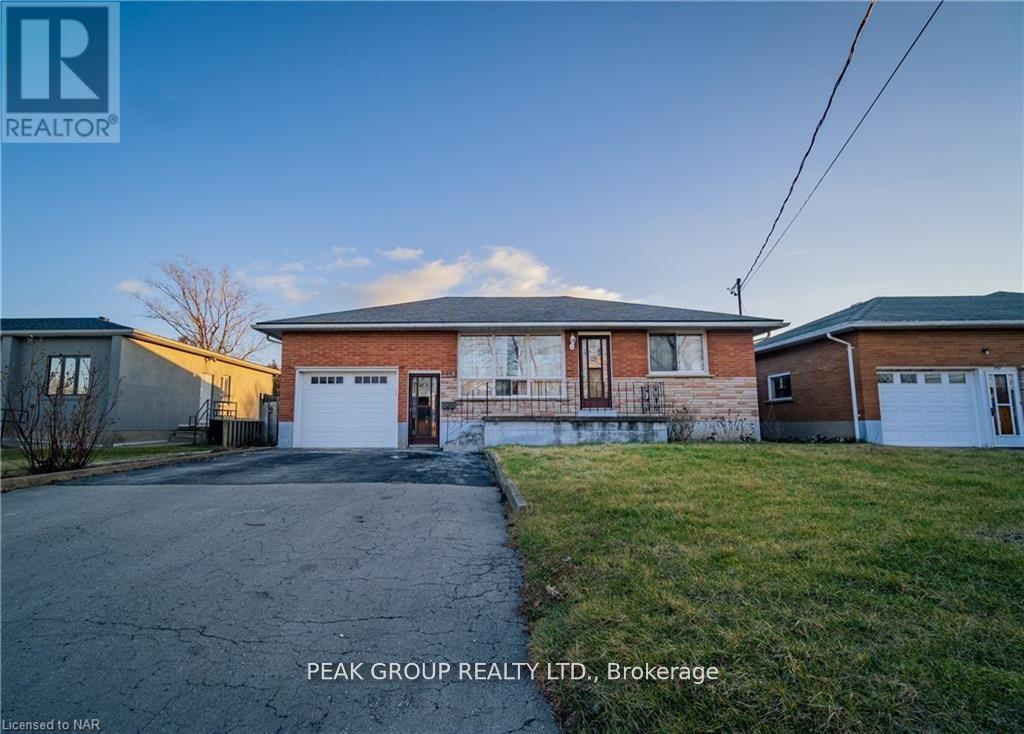
Lower - 248 Bertie Street
Fort Erie, Ontario
Welcome to your new home! This lower level unit offers a generous 1100 square feet of living space, providing ample room for you and your family to spread out and relax. Featuring 3 spacious bedrooms and 2 bathrooms, there's plenty of room for everyone to have their own private space. The large kitchen is complete with all appliances included and a large window that lets in ample natural light. In addition, the in-floor laundry unit is also included, making laundry convenient. Step into the bright and airy living space, perfect for entertaining guests or simply unwinding after a long day. The beautiful new vinyl floors throughout add a touch of elegance to the home, creating a warm and inviting atmosphere. Located in a highly desired neighbourhood, this property is conveniently close to amenities, highway access, and schools. Everything you need is just a short distance away. One of the best parts of this rental is that gas and water are included in the rent, saving you the hassle of extra utility bills. Enjoy the comfort and convenience of having these essentials taken care of for you. This unit also features garage space parking, large storage/cold room and a large back yard to enjoy! Don't miss out on this fantastic opportunity to rent a spacious unit in a desired neighbourhood. (id:49269)
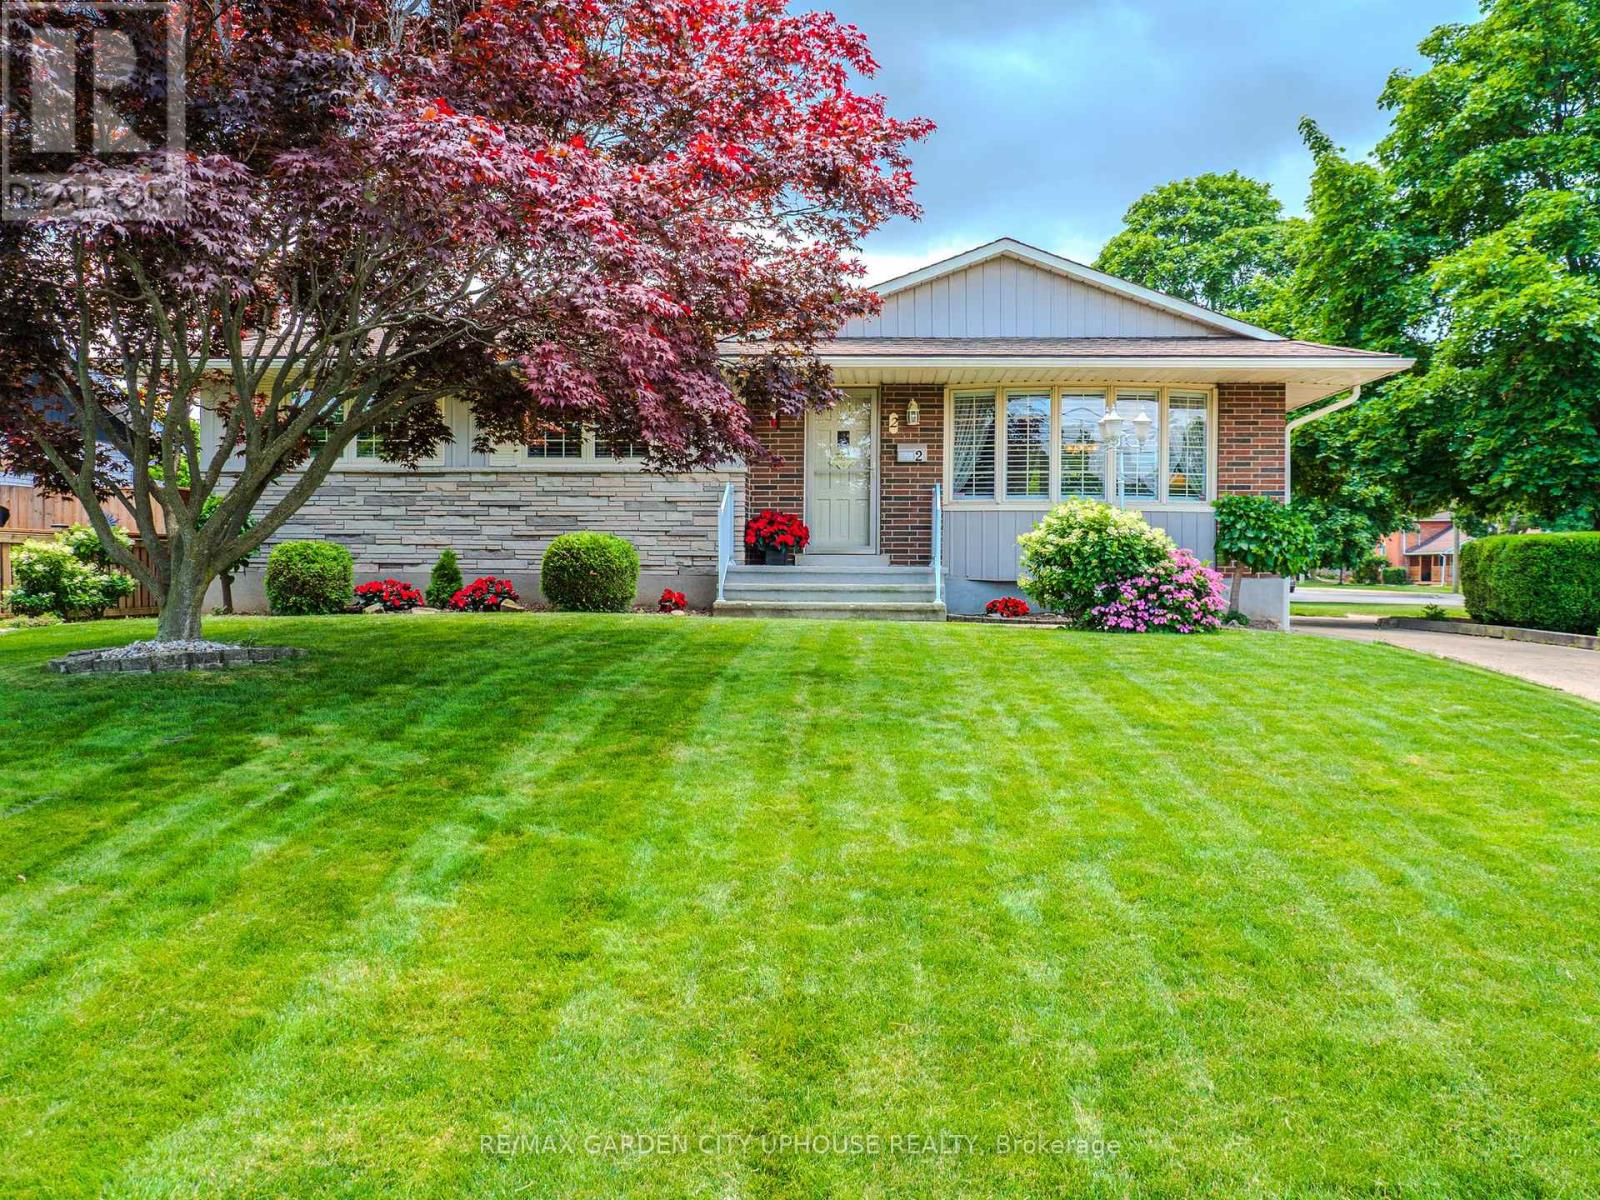
2 Croydon Drive
St. Catharines, Ontario
Situated on a corner lot with 2 driveways sits this very well-maintained bungalow with 3 main floor bedrooms, sun/family room and inground pool! Main driveway fits 6+ vehicles. Extra driveway off Arthur Street fits 2 vehicles and leads right to the backyard. Light and bright living room, updated white kitchen with quartz counters and separate dining room. 4 piece main bath. All season sun/family room on the ground level has sliding doors right out to the pool and separate entrance door from the second driveway. The basement has a great sized rec room with fireplace, dry bar with a cool study area behind and cold room. Spacious laundry room and workshop tucked away. Handy 3 piece bath. Out back is your summer hot spot to cool down! Pool with wrap around patio, beautiful flower garden and no maintenance artificial grass. Located a short walk away from Sunset Beach and Bogart Street park with splash pad makes this neighbourhood one of the most desired in the city. Malcolmson Eco Park and the Welland Canal is just down the street on Lakeshore Road. Hop over the bridge to NOTL for an evening ice cream at Avondale Dairy bar. This home has been loved by the same owners for almost 50 years and is ready for its next chapter. (id:49269)
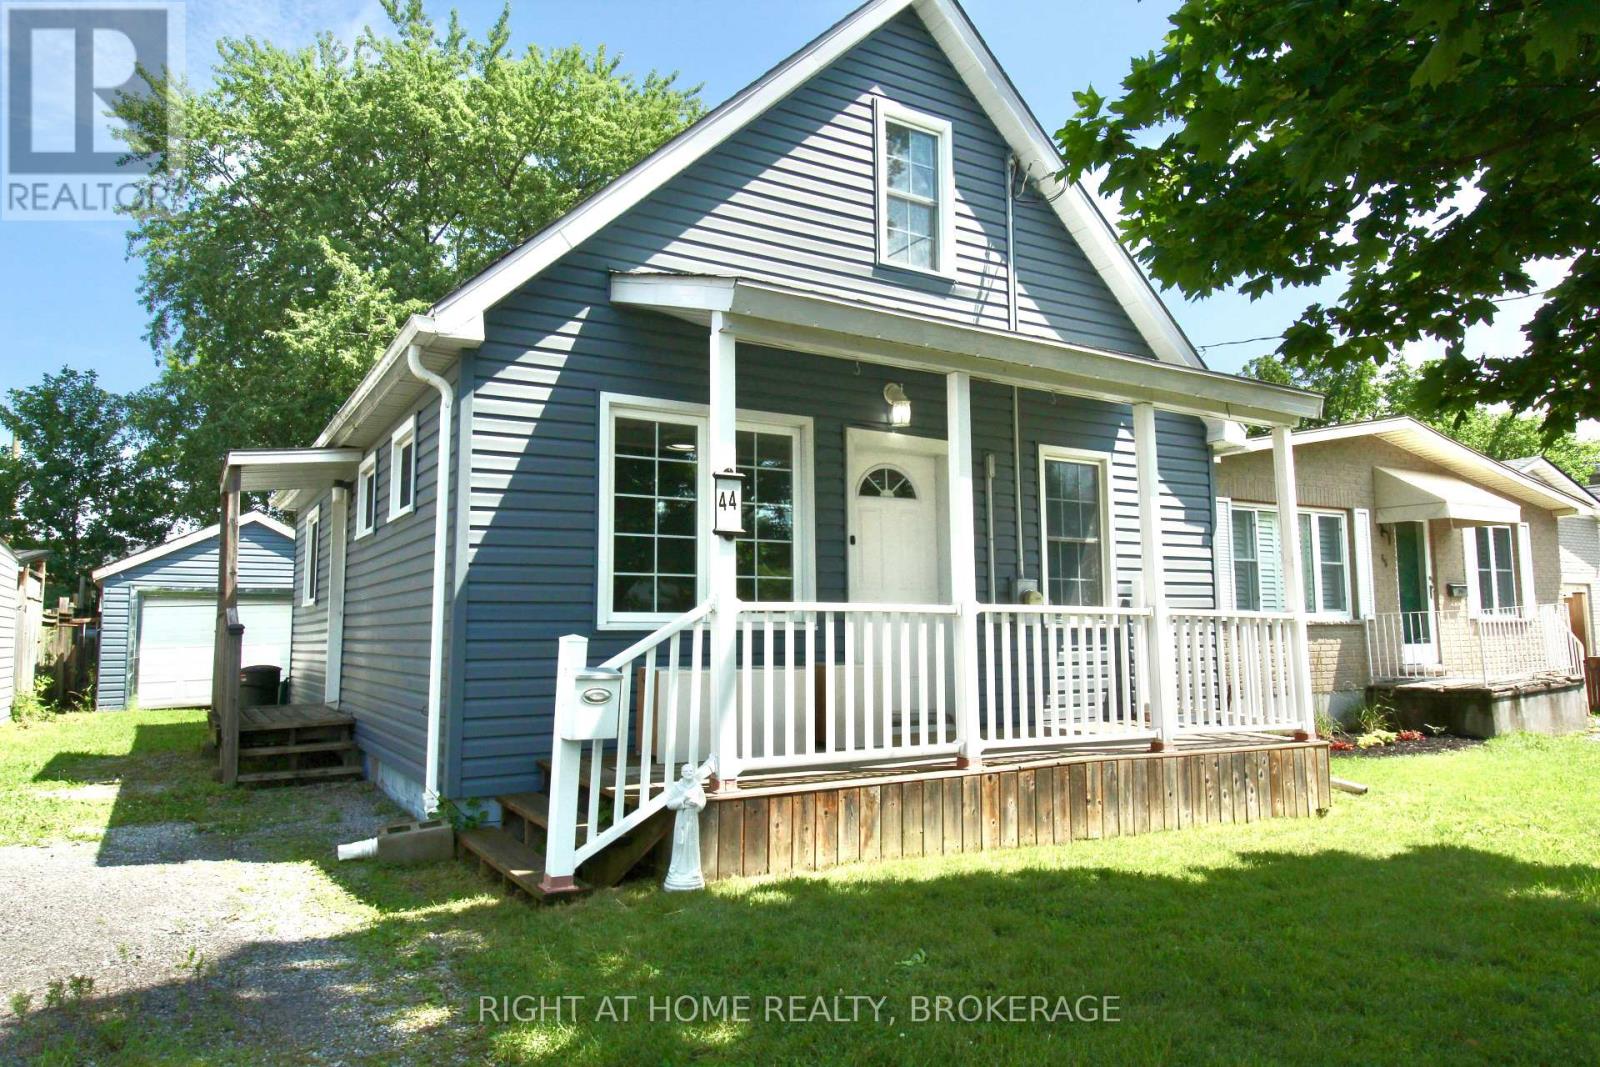
44 Cumming Street
St. Catharines, Ontario
Adorable 3 bedroom house, Freshly painted with New Siding, Windows, Newer Kitchen with glass backsplash and Stainless Steel Appliances, 2 Updated Bathrooms, Furnace and Central AIR Conditioner 2022. On Bus route to Brock University. Bright and happy home with the same owners for 50 years. (id:49269)
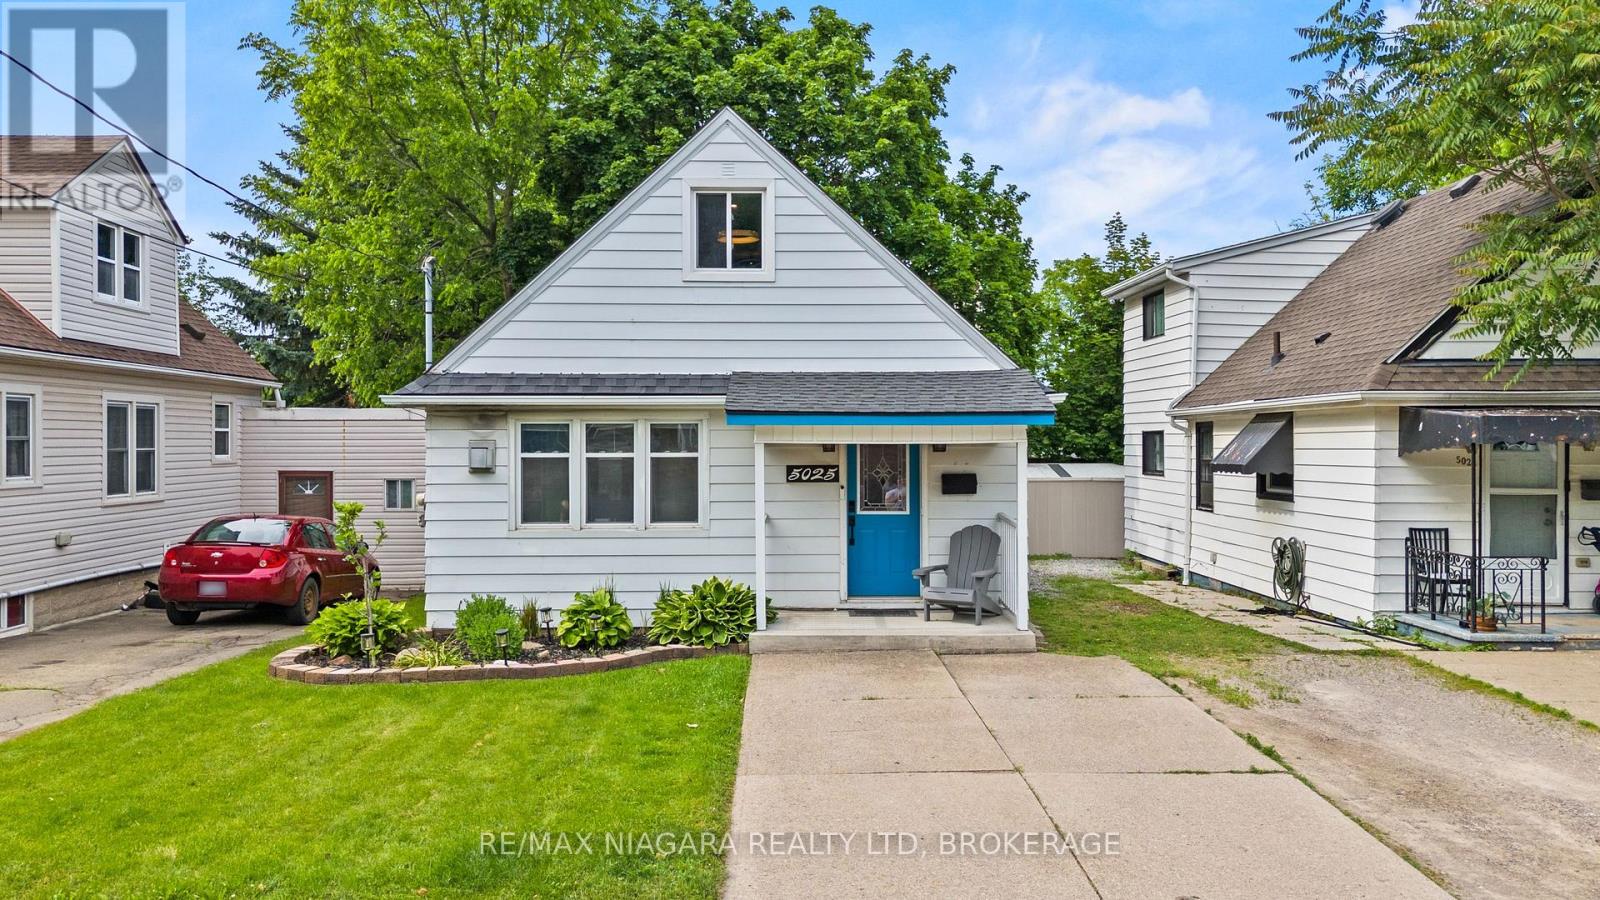
5025 Albert Street
Lincoln, Ontario
Welcome to this updated 2-bedroom, 1-bathroom home in the heart of Beamsville, offering the perfect blend of charm, comfort, and modern upgrades. The inside of the home has been renovated over the past few years, this move-in-ready property is ideal for first-time buyers, downsizers, or investors looking for a low-maintenance home in Wine Country.Inside, you'll find stylish new tile flooring in both the kitchen and bathroom, a modernized kitchen featuring updated cabinetry and contemporary fixtures, and a warm, inviting living space highlighted by a cozy gas fireplace. Most windows have been updated, allowing for plenty of natural light throughout the home.The exterior offers excellent functionality and outdoor enjoyment with durable aluminum siding, a newer Trex back deck completed approximately 2 years ago, and a spacious 10x12 shed also added within the last couple of years for additional storage. The home sits on a block foundation with a crawl space and features an on-demand hot water system for added efficiency. The roof is approximately 10 years old.Additional highlights include parking for 3 vehicles with a shared driveway arrangement and a convenient location close to wineries, amenities, parks, and highway access.A fantastic opportunity to own a thoughtfully renovated home in one of Niagara's most desirable communities. (id:49269)
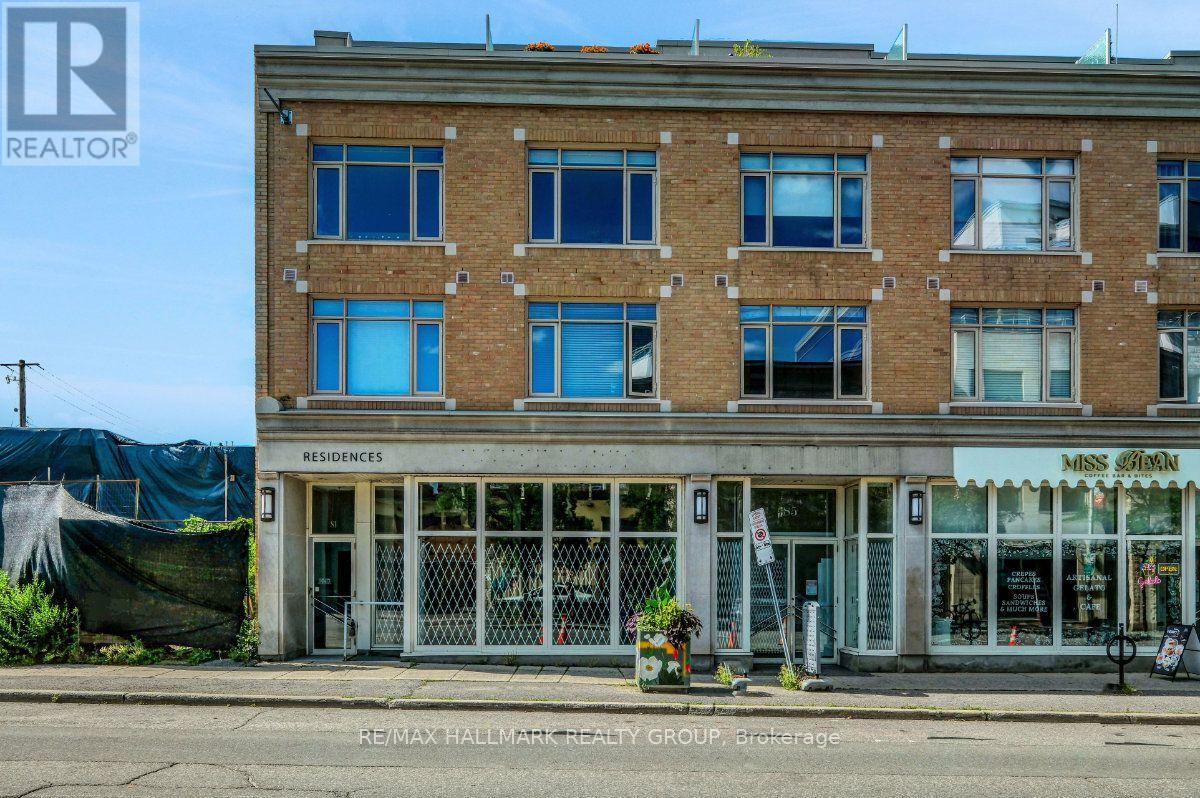
85 Murray Street
Ottawa, Ontario
85 Murray Street offers a rare 3,018 sq. ft. ground-floor retail opportunity in the heart of the ByWard Market, one of Ottawa's highest pedestrian-traffic districts. The unit features 33 ft. of frontage, floor-to-ceiling windows, and an additional ~757 sq. ft. basement included at no extra cost.Zoned ByWard Market Special District, the space supports an unusually wide range of uses - retail, restaurant, medical or dental clinic, personal service business, office, bank, day care, artist studio, and more - giving a tenant real flexibility to shape the concept around their business rather than the space.Surrounded by high-rise residential towers, four nearby schools, major hotels, and steps from Parliament Hill and the Rideau Centre, the location draws steady daytime office and resident traffic alongside year-round tourism and evening nightlife. Available immediately. A full listing package is available upon request, including floor plans, zoning details, demographic information, and annual foot traffic data. (id:49269)
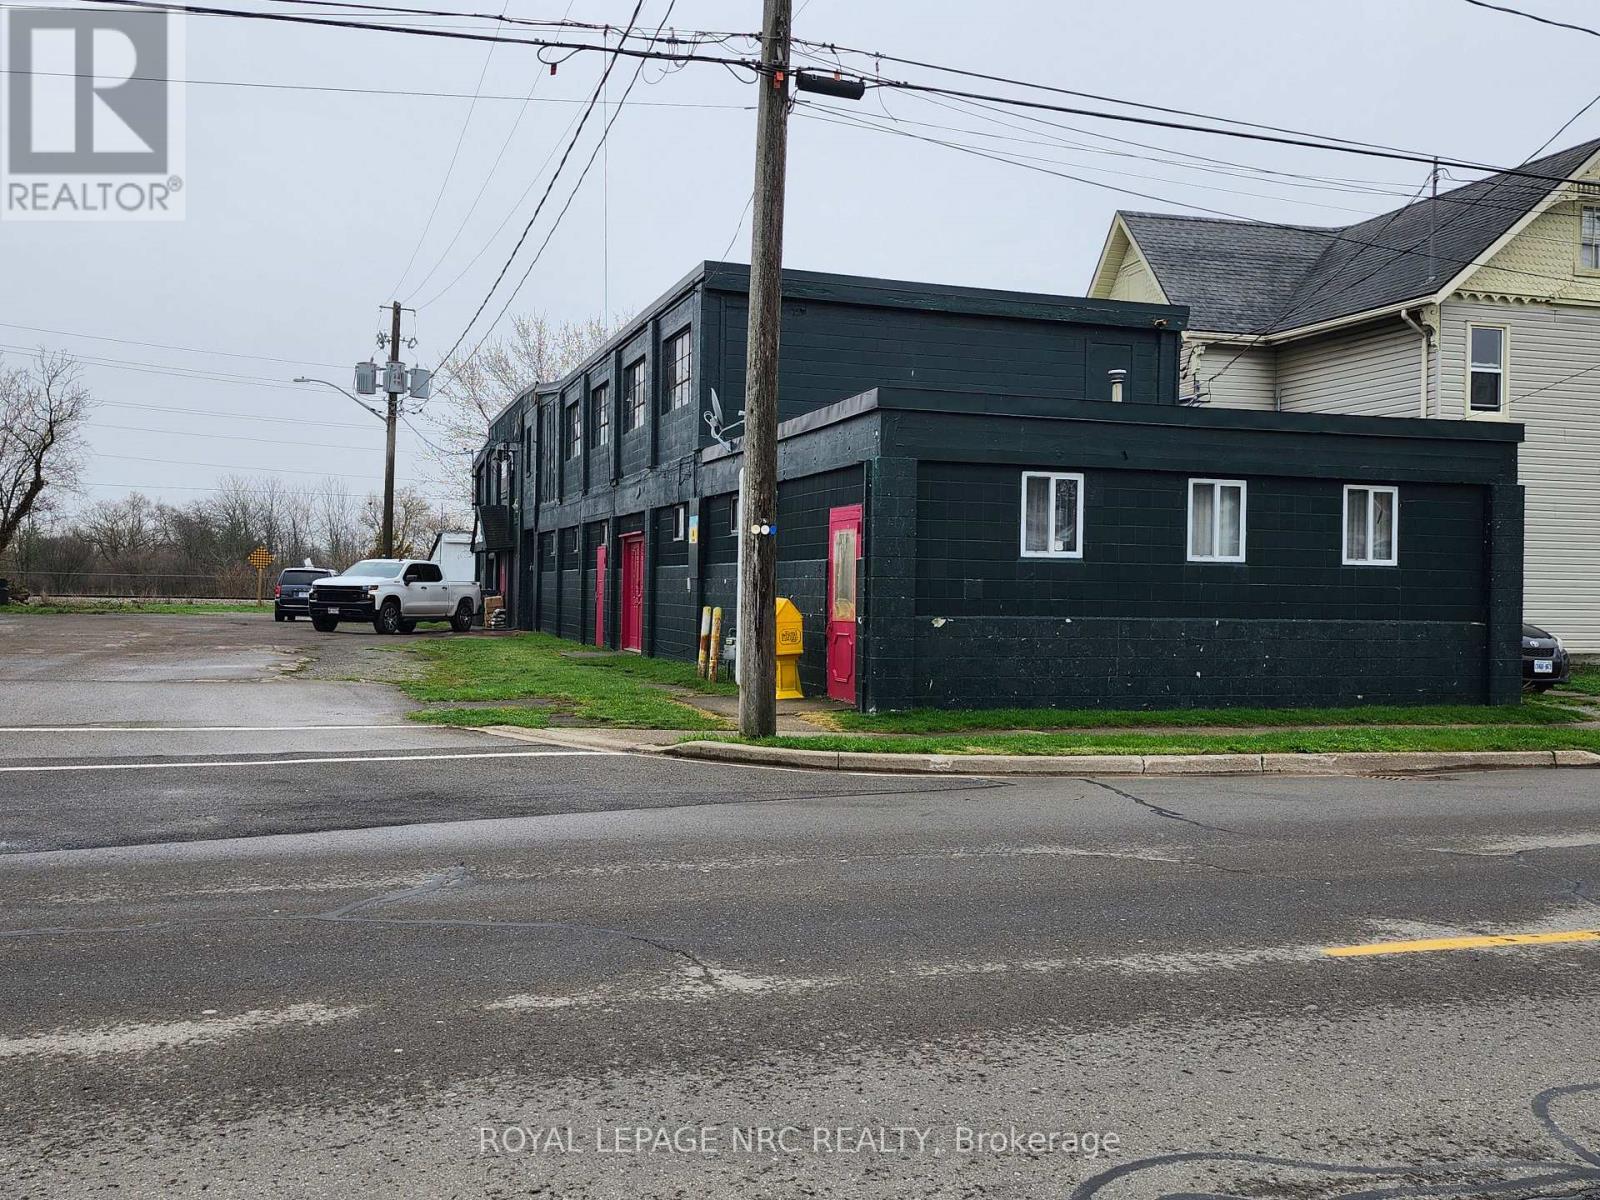
6 George Street
Port Colborne, Ontario
THIS IS AN L SHAPED PROPERTY WITH FRONTAGES ON BOTH GEORGE ST AND KING ST. Approx dimensions : 144' ( across the back) X 132' (on George St) X 32' ( King St at George corner) X 70' (north of other dwelling) X 47' across back of other dwelling) X 70' X 19' X 70' (driveway on King) X 45'. PLEASE SEE DRAWING IN SUPPLEMENT. Currently used as a warehouse for an online business. The R4-CH zoning allows for residential so the possibilities are many for this +/- 16,893 sq ft concrete/concrete block building! The main floor offers +/- 10,584 sq ft with another +/- 6309 sq ft on the second floor. The property is irregular and wraps behind 2 residential units. A driveway on King St between the two units, provides access to another part of the building. The main floor has a one bedroom apartment and a large office space (+/- 400 sq ft) plus there are 3 loading doors with various heights and many other door entrances, so dividing this building into smaller units is doable! There is a large parcel of land behind the building that is owned by the Seaway and they are willing to sell that parcel at a reasonable price. This would be an a fantastic acquisition to the building and could provide the necessary parking if the buyer wanted to convert the existing building to full residential or add on. (id:49269)