
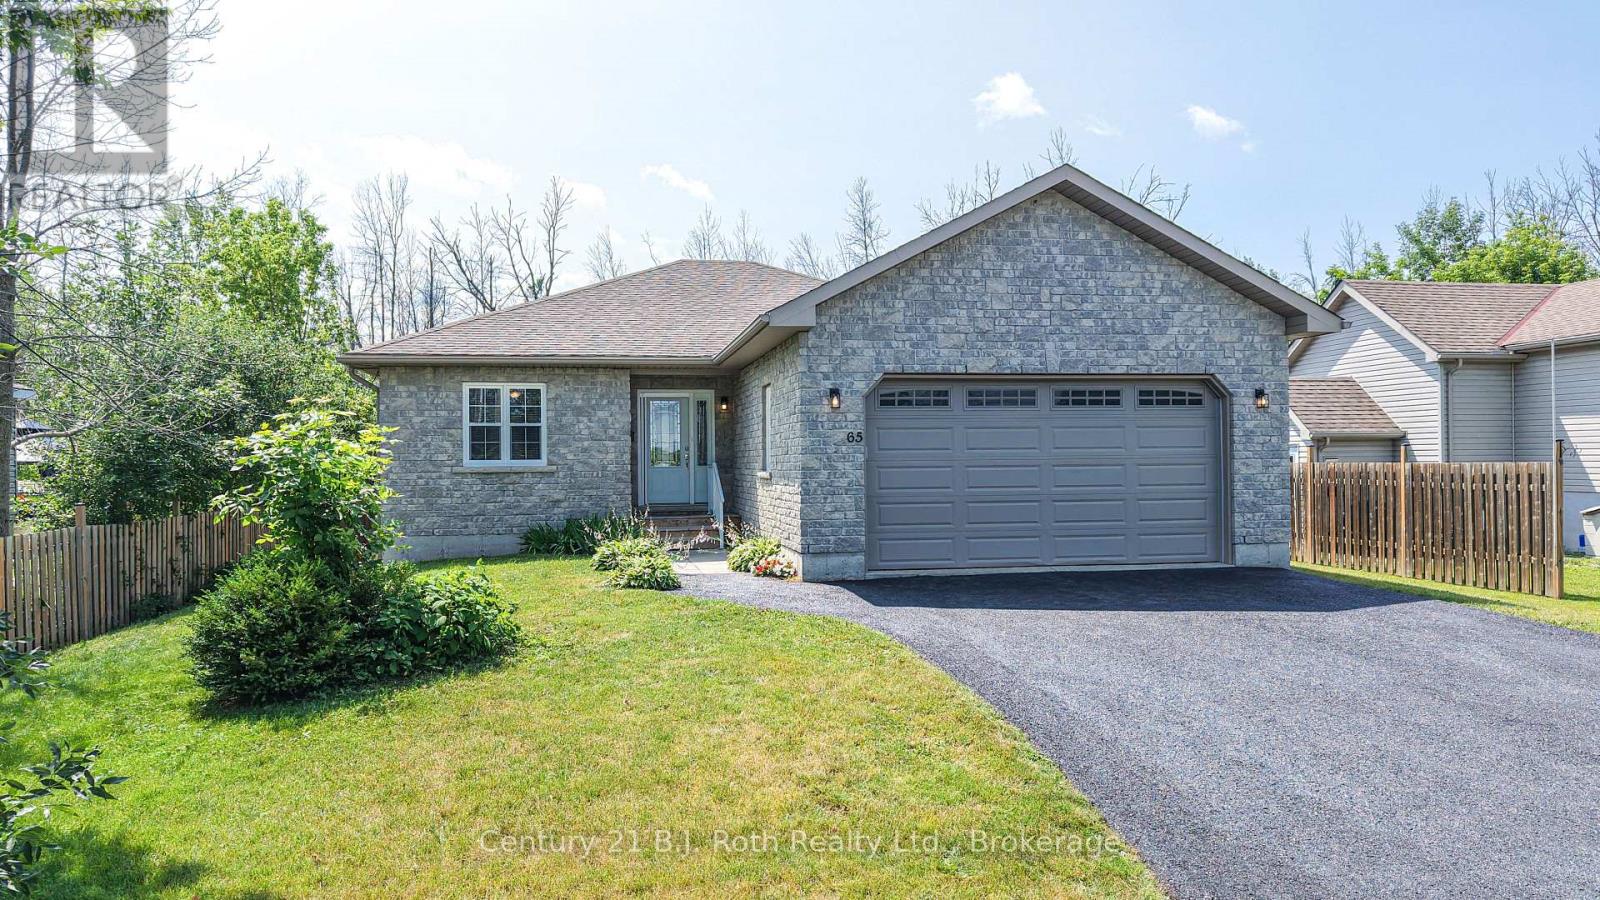
65 Courtland Street
Ramara, Ontario
Lovingly Maintained Ranch Bungalow Near Lake Simcoe! Pride of ownership is evident throughout this 3 Bdrm, 2-Bath ranch bungalow, ideally situated on a fully fenced lot just moments from Lake Simcoe. Offering exceptional curb appeal with its attractive stone exterior, paved double driveway and double attached garage w/convenient inside entry, this home is perfect for families, retirees, or anyone seeking easy main floor living. Step inside to a welcoming foyer that opens to an impressive open-concept Great Room designed for both everyday living & entertaining. Rich hardwood flooring flows throughout the principal living spaces. The spacious kitchen is a true focal point, featuring an abundance of custom cabinetry, stainless steel appliances, tiled flooring, a large centre island w/breakfast bar, & an additional wall of built-in cabinetry providing outstanding storage & serving space. The adjoining dining area offers a walkout to a generous two-tier deck complete w/gazebo, creating the perfect setting for summer barbecues while overlooking the private, fully fenced backyard with no direct rear neighbours. The thoughtfully designed main floor also features 3 generous Bedrms, incl. a spacious primary suite w/walk-in closet & private 3-pc ensuite. A second full 4-piece bathroom & convenient main floor laundry with direct access to the double garage complete the main level.The full unfinished basement offers endless possibilities with large open space, rough-in for a third bathroom, and plenty of room to create additional bedrooms or recreation space to suit your family's needs.Enjoy added peace of mind with the included Generac backup power system, providing worry-free living year-round. Ideally located just minutes to Orillia, Casino Rama, Lake Couchiching, parks, marinas, shopping and all amenities, this exceptional home offers the perfect balance of comfort, convenience and lifestyle. Move in and enjoy everything this wonderful home and location have to offer! (id:49269)
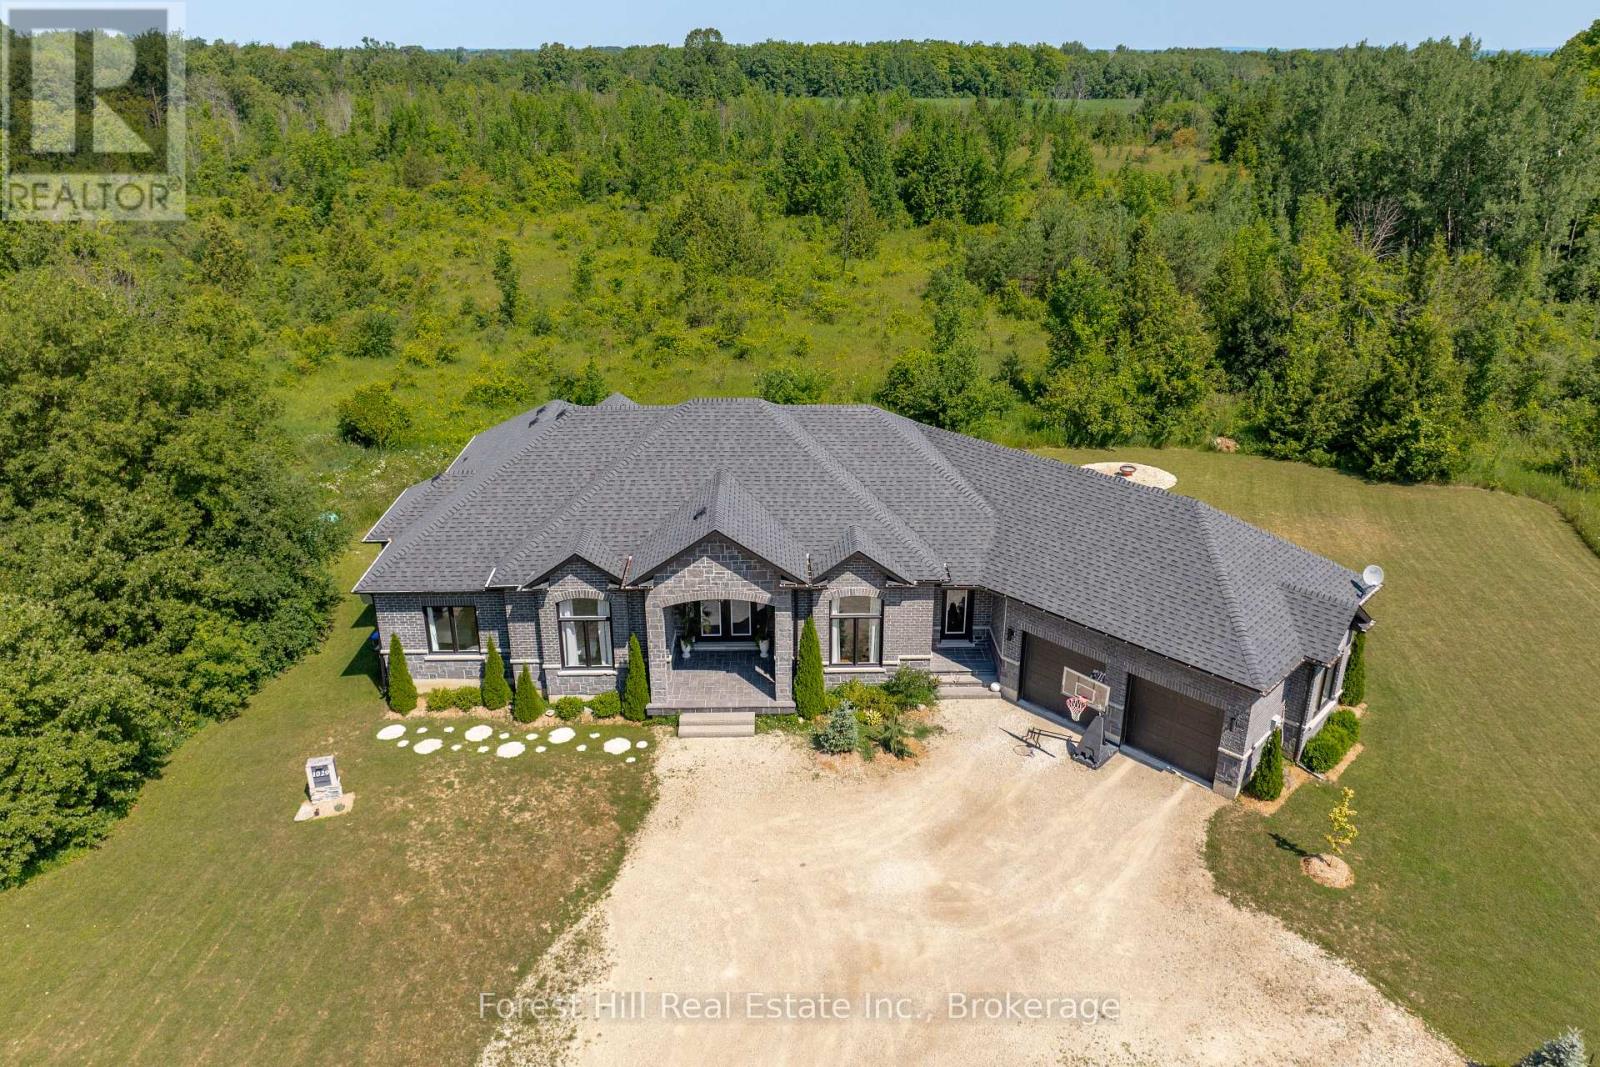
1029 Sixth Street
Collingwood, Ontario
Custom-built in 2018, this all-stone bungalow is centrally located between downtown Collingwood and the Village at Blue Mountain, offering approximately 4,800 sq ft of finished living space across two levels. Designed for both indoor and outdoor living, the main level features soaring 12 ft ceilings, hand-scraped oak floors in a warm cocoa tone, and a floor-to-ceiling African Grey slate wall framing the living room fireplace. The all-white chef's kitchen is finished with light grey quartz counters, 24x24 tile, black stainless steel appliances, double wall ovens, a large centre island, matte black fixtures and wrought iron faucets. Four bedrooms are set on one level, including a primary retreat with its own private lanai and a spa-inspired ensuite in slate, complete with a double vanity, full glass shower and soaking tub. The fully finished lower level, completed in 2026, features 9'6" ceilings, a spacious rec room, home gym, a bright studio space, a full bath, and a walkout to the private backyard. Additional highlights include an oversized insulated garage nearly 30 ft deep with interior access to the laundry room, forced-air propane heat, central air, a drilled well and septic system. Set on a treed 0.65-acre lot with 200 ft of frontage, the home enjoys views of Osler Bluff Ski Club and Blue Mountain, and sits just minutes from skiing, golf, hospital, dining and shopping. A rare combination of quality craftsmanship, privacy and location in one of southern Georgian Bay's most desirable pockets. (id:49269)
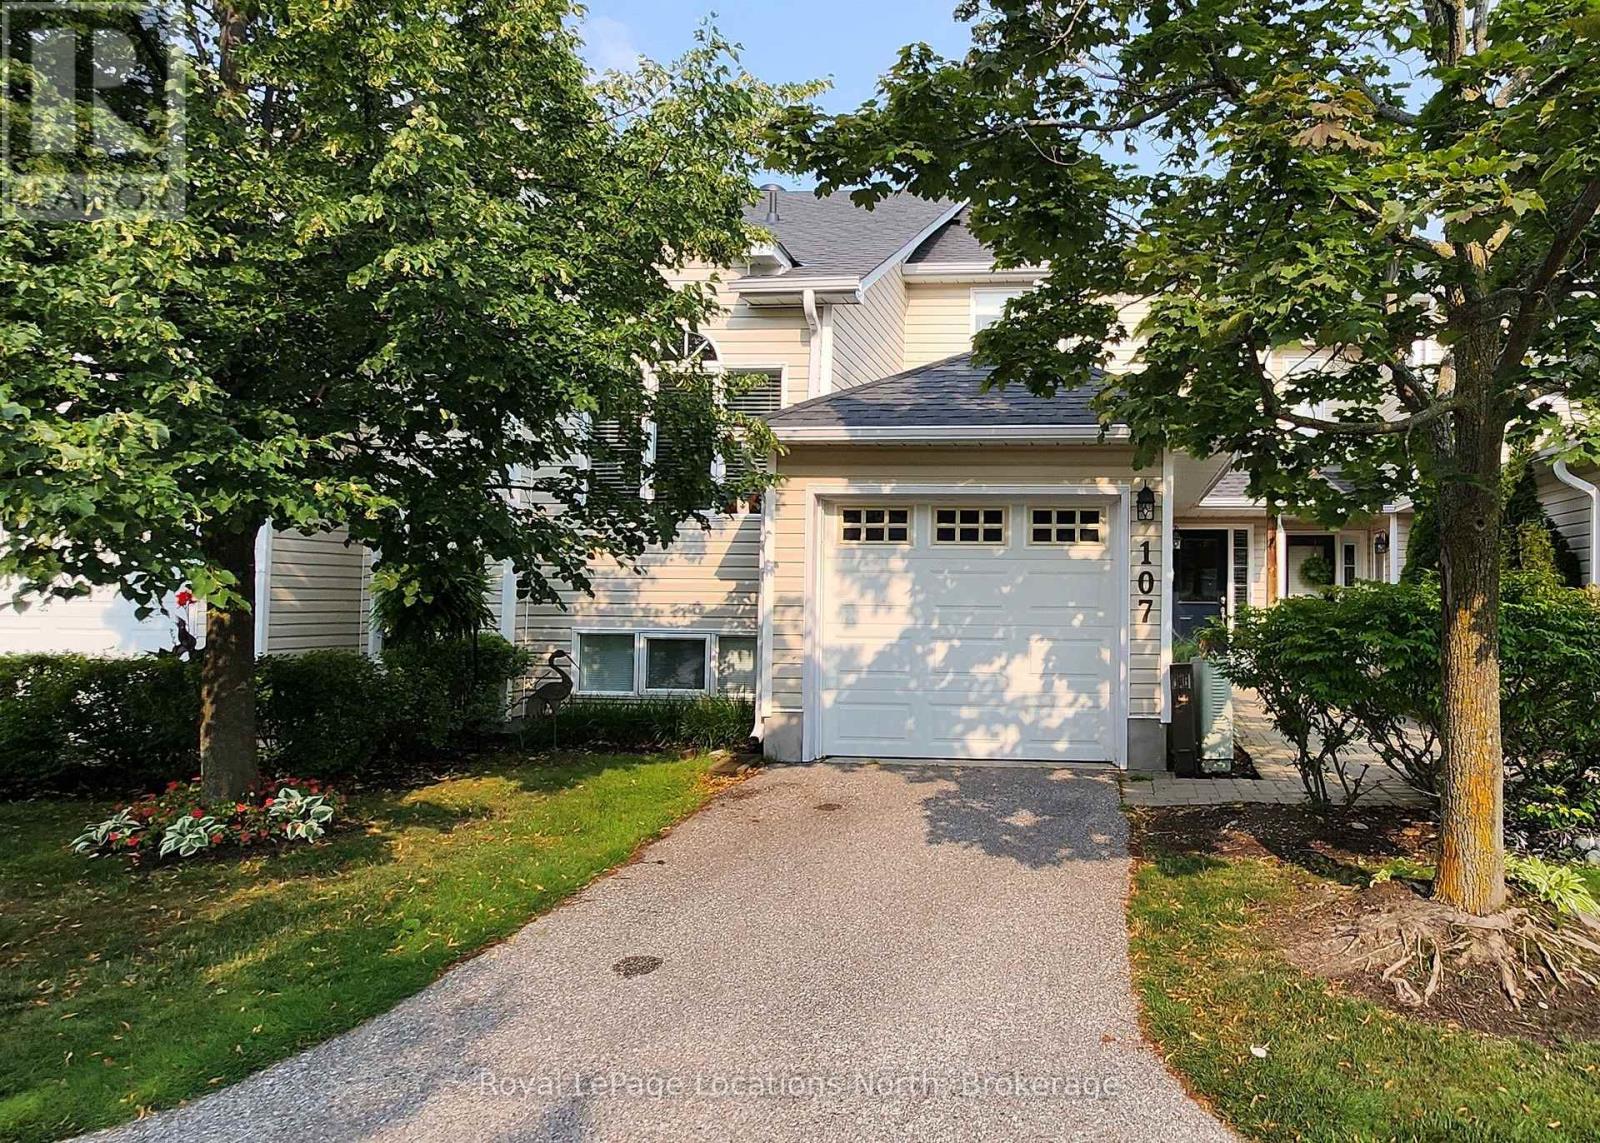
4 - 107 Ellen Lane
Collingwood, Ontario
Seasonal Lease Available for Ski Season for $2800/mo + utilities, or starting Oct 1st through Apr 30th. NOTE: Price is reduced to $2500/mo + utilities for rentals 6 months or longer. This inviting townhome is perfect for the discerning health conscious (see below)! Short drive to skiing & perfectly located halfway between the Blue Mountain Ski Resort & all the shops & restaurants in the lovely town of Collingwood. 2 main floor bedrooms, 2 bathrooms, private BBQ deck overlooking backyard trees. Large primary bedroom has a walkout to a backyard patio & a beautiful ensuite with a large glass shower. Health features include: 2 person $4K Infrared Sauna (made right here in Collingwood by Saunaray, north american's only pure & natural sauna makers, no toxic glue, everything made by hand with Canadian wood); Luxury Non-Toxic $9.5K Bed Setup (The Futon Shop) with queen coco mat & honey oak tatami bedframe & tatami mats; High-End $2.7K Red Light Therapy Device for muscle, skin & pain recovery; Incandescent + Circadian Lighting (Sky portal for the desk & living room, lighting that mimics the sun throughout the day, mostly incandescent lighting throughout the home with minimal LED lights for less nervous system stimulation & better sleep, Circadian lights in downstairs bathroom for nighttime from Healthy Home; Water Filter & Structurer table top reverse osmosis filter by Aqua tru, Mayu water vortexer that structures the water for better absorption & taste by Mayu Swirl; Water filter in shower; Non Toxic, fully equipped kitchen with all stainless steel Tramonitina cooking set, High end Japanese knives, Wood cutting boards, Stainless steel pan sheets, Juicer, instant pots, Kitchen Aid mixer, Espresso machine, French Press, coffee pourover. Also has a gas fireplace in the living room & washer/dryer in the unit. 2nd bedroom can be configured as an office & the sauna can be removed if desired.Private driveway for parking & visitor parking spots close-by. WIFI included,Pets allowed. (id:49269)
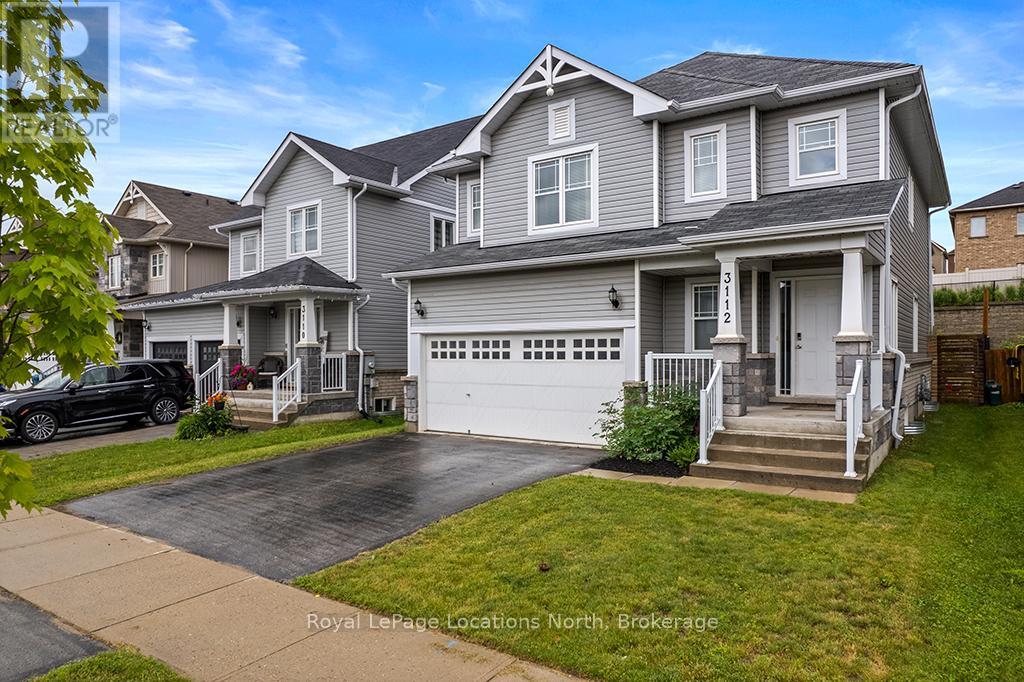
3112 Emperor Drive
Orillia, Ontario
Welcome to your dream home in Orillia's highly desirable West Ridge community! This very well maintained 3 bedroom 3 bath home perfectly blends modern convenience with rustic charm. From the moment you step inside, you'll be captivated by the stunning custom wooden beam work that beautifully accentuates the main floor living space and stairwell. The bright, airy layout flows effortlessly to a private backyard deck, your personal oasis for morning coffee or weekend BBQs. Situated just minutes from Highways 11 & 12, top tier shopping, parks, and Lakehead University, this pride of ownership home offers the perfect balance of lifestyle and location. Move-in ready and waiting for you! (id:49269)
36 Princess Street
Port Hope, Ontario
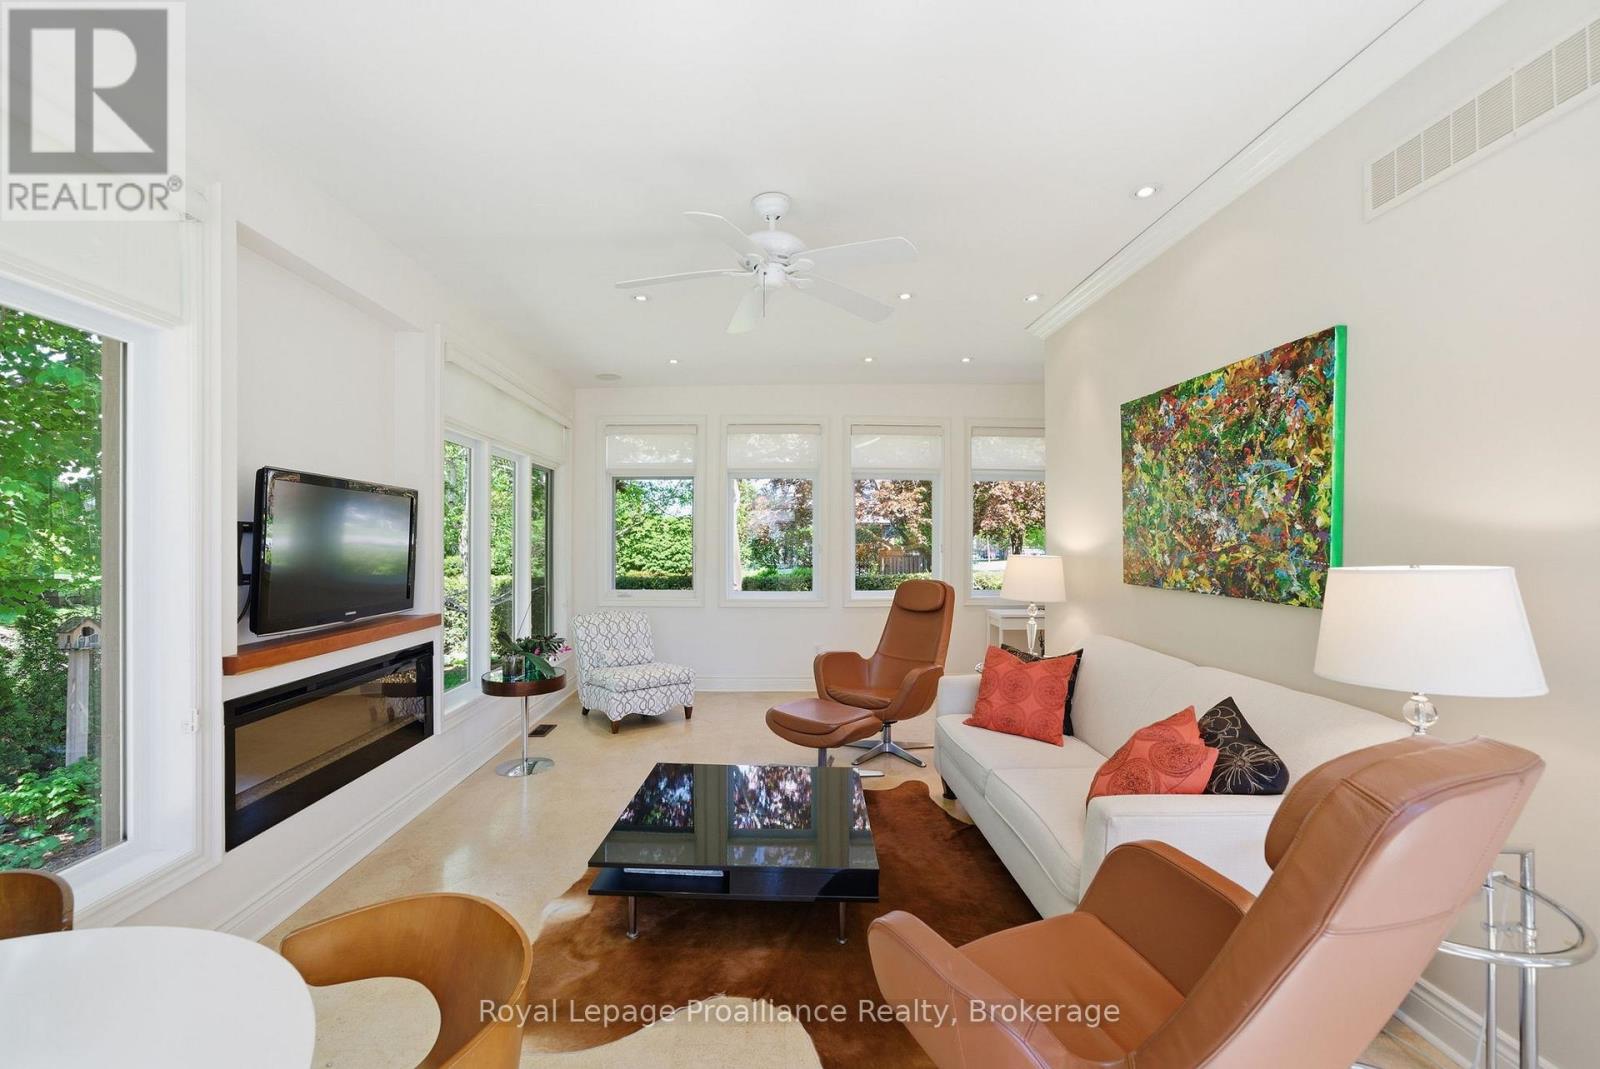
Welcome to 36 Princess Street, a captivating circa-1880 century home where timeless historic charm seamlessly meets modern luxury. Nestled on a picturesque, tree-lined street in a prime residential neighborhood, this property is just steps from downtown Port Hope's vibrant shops, restaurants, library, and the scenic Ganaraska River. The experience begins on the classic front veranda-complete with a porch swing perfect for peaceful mornings. Inside, the main floor beautifully preserves its original era with pristine original pine floors, a formal living room anchored by a cozy gas fireplace, and a traditional dining room. The updated kitchen features high-end finishes, including an induction stove and built-in microwave, effortlessly servicing both daily living and entertaining. A thoughtful two-piece bath and laundry combination rounds out the original main floor footprint. Upstairs, you will find three bright, sun-filled bedrooms, all equipped with closets, and a beautifully updated four-piece bathroom. The true showstopper is the expansive 2012 rear addition. This substantial main-floor family room boasts dramatic floor-to-ceiling windows that flood the space with natural light, offering tranquil views of the mature trees and local wildlife, complemented by a convenient three-piece bathroom. Outside, the generous, level lot features a private patio perfect for al fresco dining, and a rare, detached two-car garage. Offering three bedrooms, 2.5 baths, and the perfect blend of old-world soul and contemporary comfort, this turnkey property truly has it all. (id:49269)

1194 Queen Victoria Avenue
Mississauga, Ontario
Welcome to the prestigious 1194 Queen Victoria Ave in the desirable Lorne Park area, surrounded by nature and other multi-million dollar homes. This property offers privacy, serenity, and beauty while maintaining convenience and accessibility. Completely renovated with over $290,000 spent in upgrades, this elegant home blends modern style with luxurious living. It offers approx. 4,000 sq ft of total living space, featuring 4+1 Bedrooms, 4 Baths, a 2-car garage, and an oasis backyard.The main floor boasts an expansive living/dining area with cathedral ceilings, a bay window, and hardwood floors, all flooded with natural light. The cozy family room centers around a charming wood-panelled fireplace. The custom gourmet kitchen overlooks the lush backyard and features an oversized quartz island with seating for four, stainless steel appliances, ample cabinets, and a sunny breakfast area with a picture window.Custom cabinetry in the laundry/mudroom adds beauty and function, with inside access to the garage. Upstairs you'll find 4 spacious bedrooms. The Primary offers a balcony overlooking the pool, a custom walk-in closet, and a spa-like ensuite with a freestanding tub and walk-in glass shower. A built-in bookshelf in the 4th bedroom makes it ideal as an office or library.The professionally finished lower level is designed for entertaining and includes a large rec area with pool table, gym, guest room, family TV room, and a 3-pc bath with heated floors.The Muskoka-like backyard includes an in-ground pool, built-in hot tub with EcoSmart System, and a spacious seating/BBQ area surrounded by mature trees for ultimate privacy and outdoor enjoyment.Ideally located near grocery stores, Jack Darling Park, excellent schools (Lorne Park SS), Clarkson Village, Mississauga Golf & Country Club, and more. Minutes to major highways, the lake, and U of T Mississauga campus. Don't miss your chance this gem won't last! (id:49269)
Part Lot 1 Highway 17 E
East Ferris, Ontario
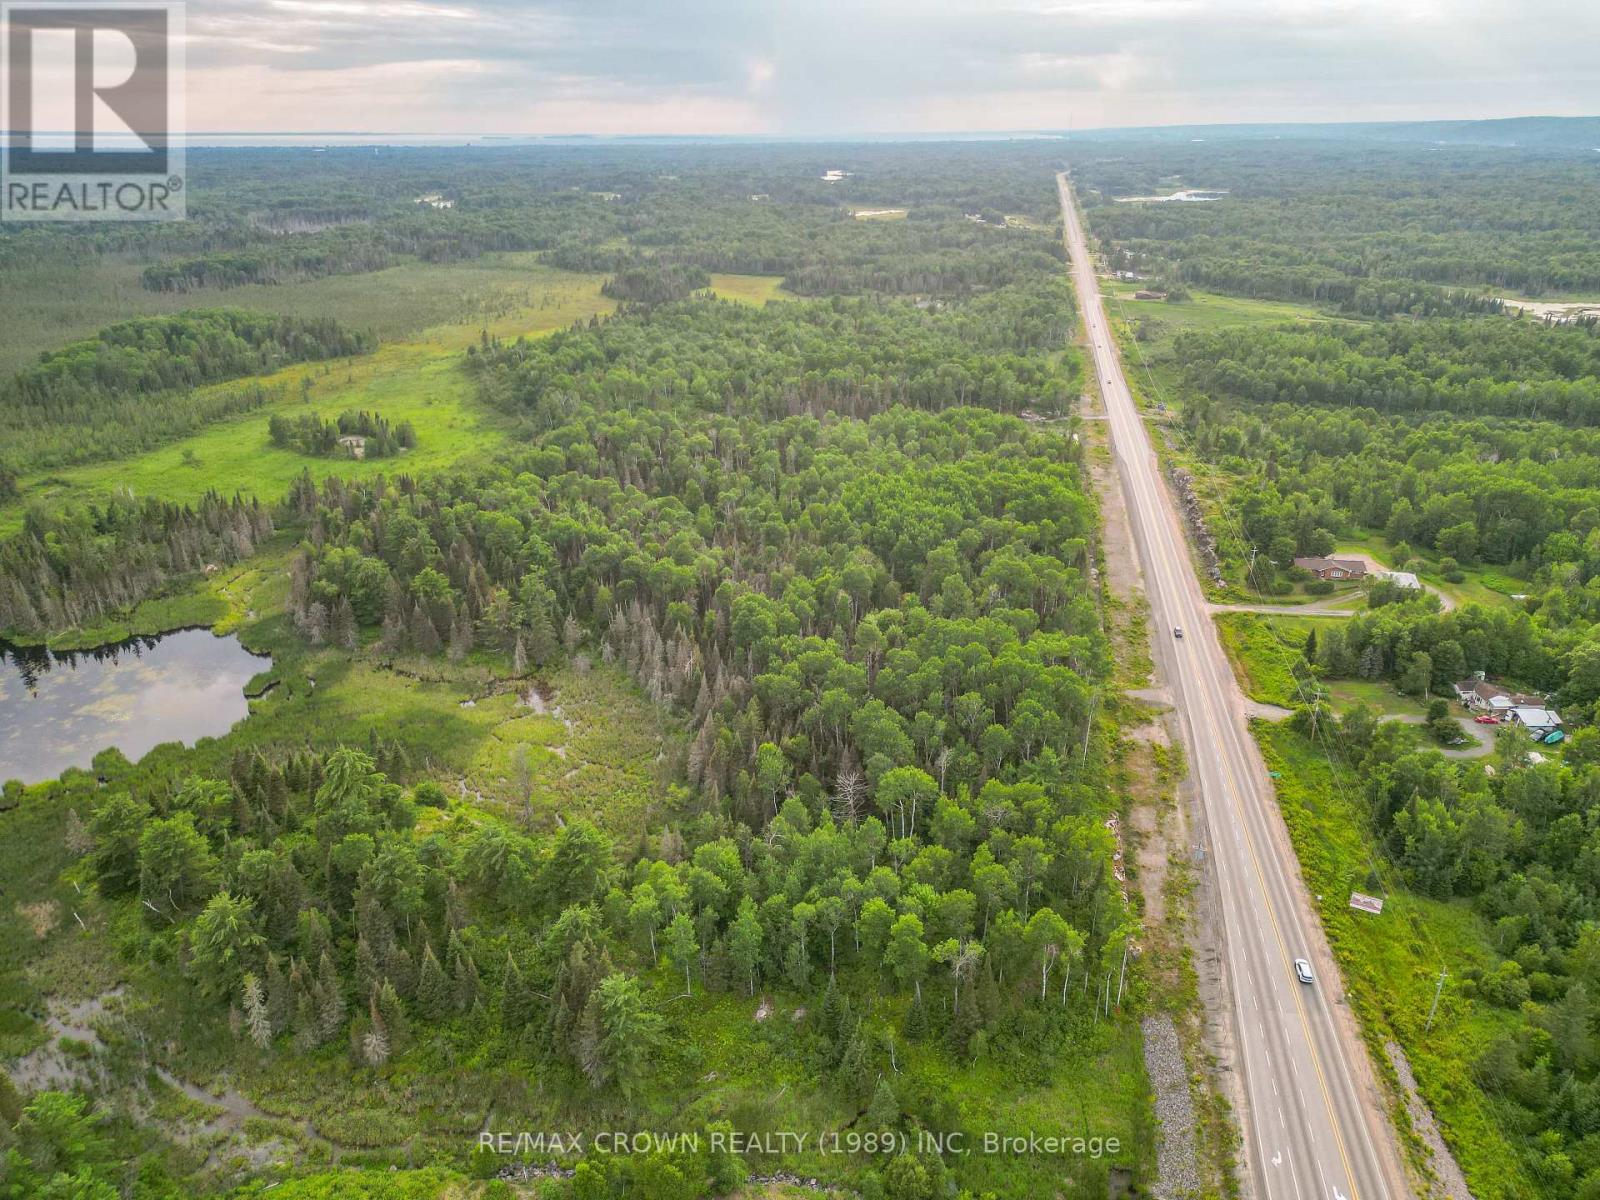
Approximately 90 acres with prime frontage along Highway 94, offering excellent exposure and a wide range of potential uses. This expansive parcel provides a great opportunity for those looking to build a home, establish a recreational property, or explore future development possibilities. The property features a mix of natural landscape and open space, with wildlife commonly seen throughout, adding to the overall appeal and privacy of the setting. A driveway is already in place leading to a flat, cleared area with plenty of parking, making access and setup easy from day one. With convenient year-round access and strong visibility, it is well suited for a variety of uses while still offering space to enjoy the outdoors. A rare opportunity to secure a large acreage parcel in a desirable location with easy access to nearby amenities and major routes. Legal MTO Permit for access off of Highway 94 and Highway 17 (id:49269)
1115 Confederation Street Unit# 1
Sarnia, Ontario
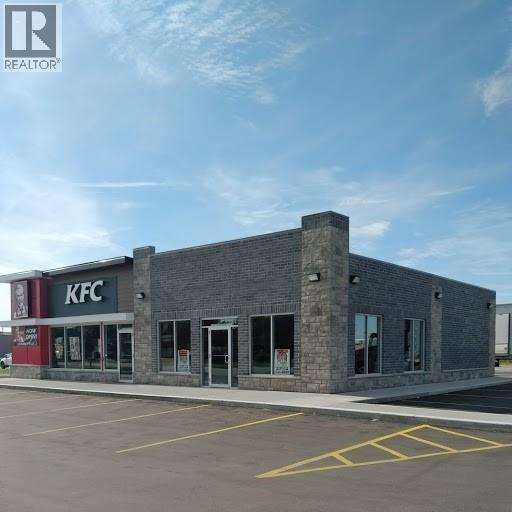
Former pizza outlet, 1,500 square feet available for restaurant, retail or office space. Put your business front and centre and join McDonalds, Dollarama and KFC already in the development. Sarnia’s biggest up and coming corridor with The Beer Store, Subway, and Mary Brown’s adjacent, and neighbouring Wendy’s and Starbucks just opened. Lease price is per square foot per year plus TMI estimated at $14 per square foot per year. Restaurant equipment available to purchase, see LA for details. LA is shareholder of landlord. (id:49269)
199 Russell Avenue
St. Catharines, Ontario
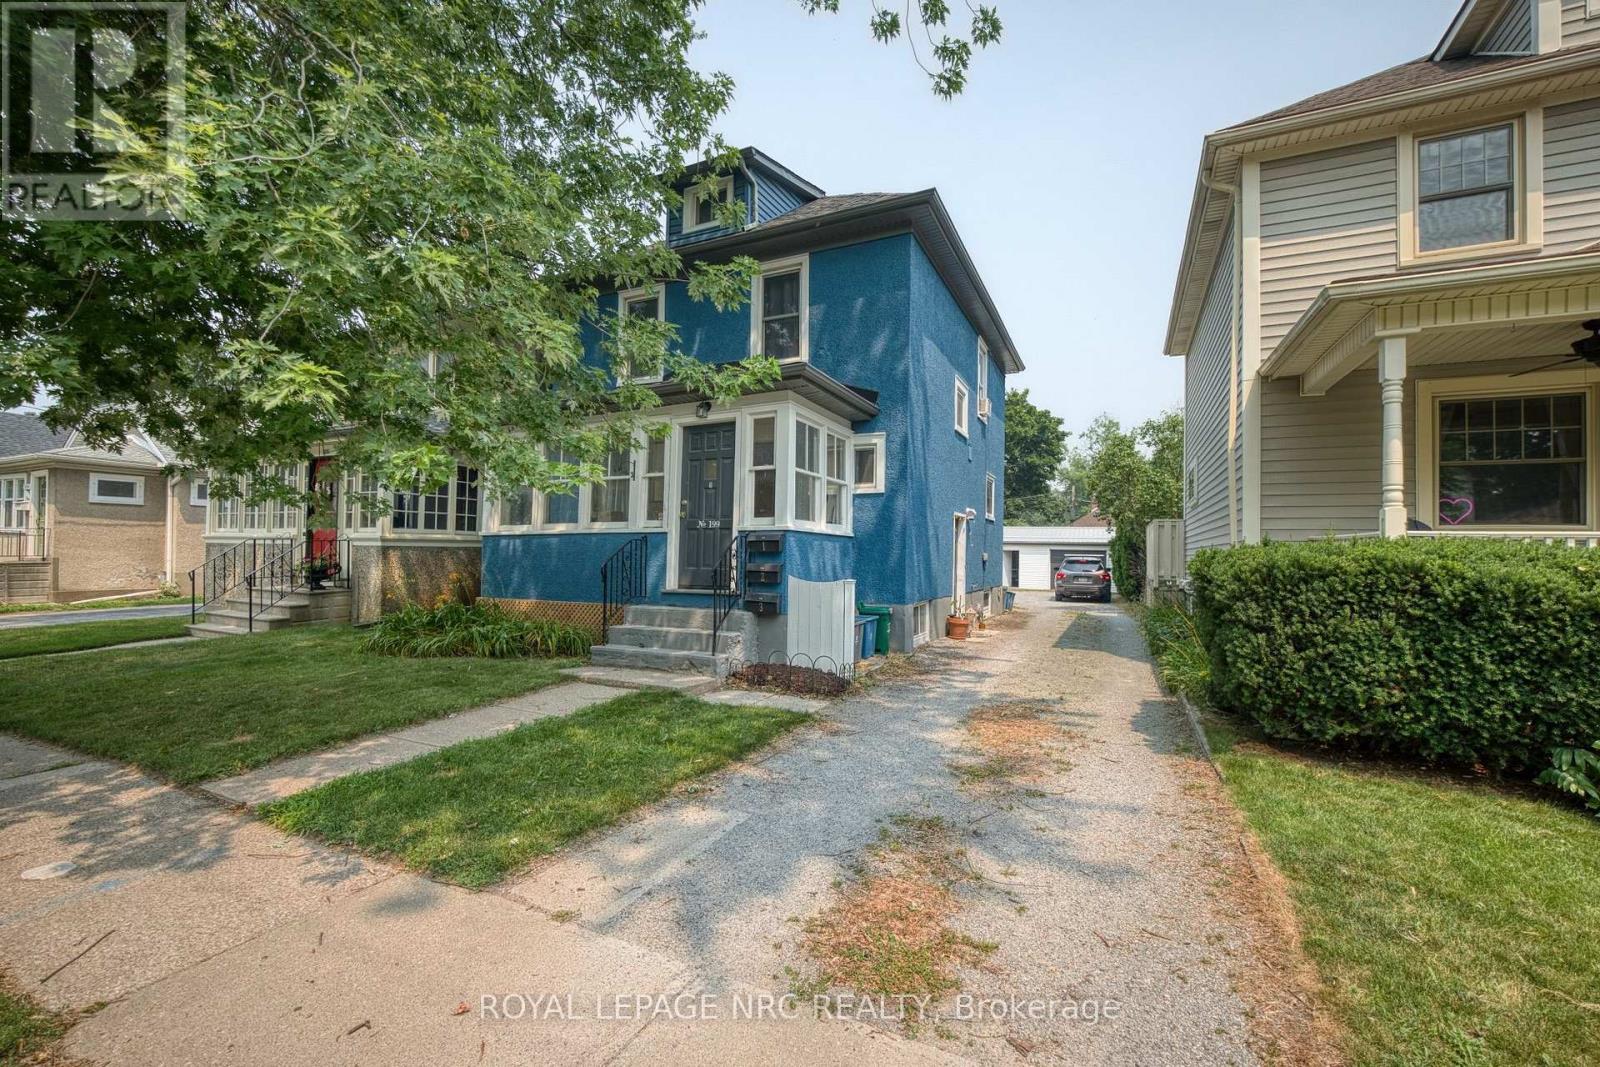
Legal Triplex - Turnkey Investment Opportunity! Here's your opportunity to own a legal triplex in St.Catharines' desirable Fitzgerald neighbourhood, conveniently located on Russell Avenue between Niagara Street and Geneva Street. Producing $36,000 in annual gross scheduled rental income, this fully tenanted property offers immediate cash flow and excellent long-term investment potential. The property features three self-contained units, including a main floor one-bedroom apartment, an upper-level two-bedroom unit (with the flexibility to use the second bedroom as a living room, den, or office), and a lower-level one-bedroom apartment. Each unit is separately metered for hydro and gas, while water is owner-paid. The property is serviced by three rented hot water tanks. Major improvements include the house roof (2017), garage roof (2023), professional exterior painting (2025), and completed fire separation upgrades (2026). An Electrical Safety Authority (ESA) certificate will be provided upon completion of the scheduled inspection. An extra-wide detached garage offers excellent storage, and the driveway accommodates parking for four vehicles. Located just minutes from downtown St. Catharines, Montebello Park, restaurants, cafés, shopping, schools, public transit, and highway access, this location is highly desirable for both tenants and investors. A comprehensive due diligence package, including financial statements, leases, utility information, permit history, and a pre-home inspection report, is available to assist buyers in making an informed purchasing decision. Whether you're expanding your investment portfolio or purchasing your first income property, this legal, income-producing triplex offers reliable tenants, documented improvements, and outstanding value in one of St.Catharines' most desirable central neighbourhoods. Move forward with confidence knowing the due diligence has already been done. Don't miss this opportunity! (id:49269)
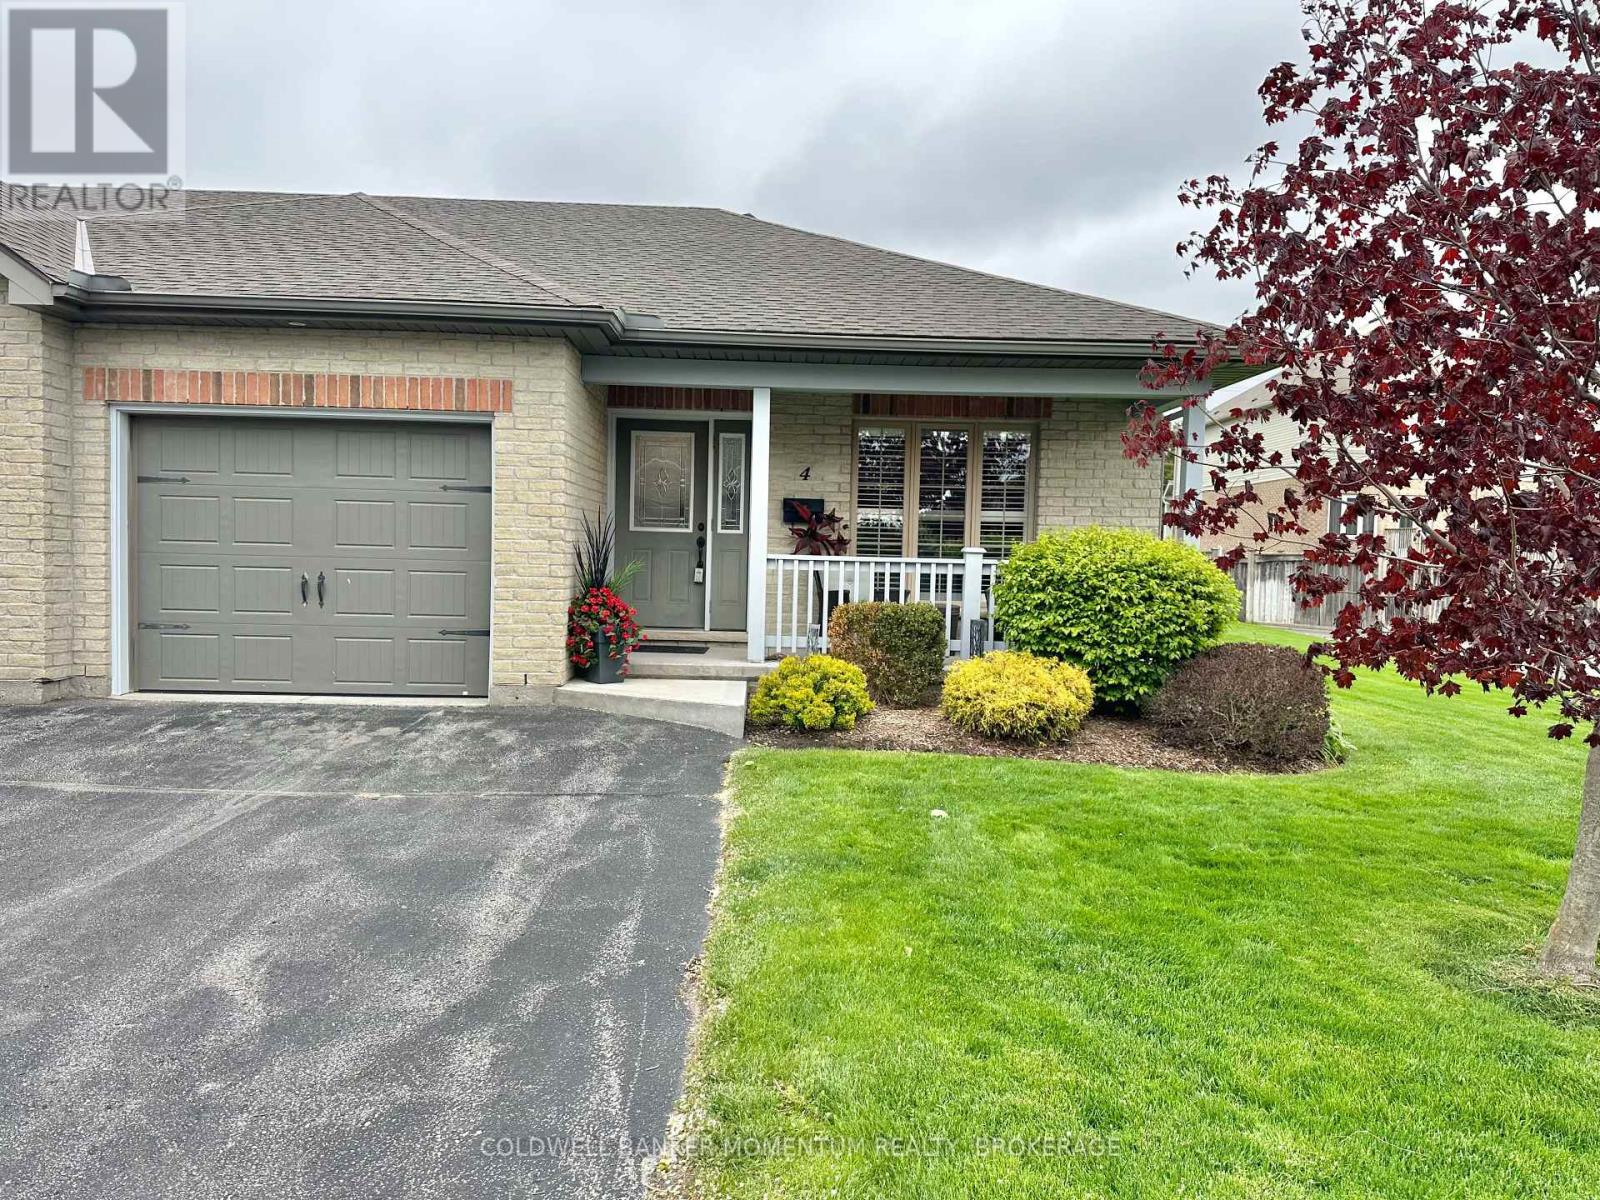
4 - 409 Queen Street S
Norfolk, Ontario
Discover this well-maintained 2-bedroom, 2-bathroom townhouse condo in vibrant Simcoe, listed at $499,900. Enjoy abundant natural sunlight, spacious rooms, and a private deck accessible via patio doors from the living room. Perfectly designed for comfort with all living on the main level, blending convenience and charm in prime location. Move in ready, enjoy, and if you are heading south for winter - lock your doors!! (id:49269)
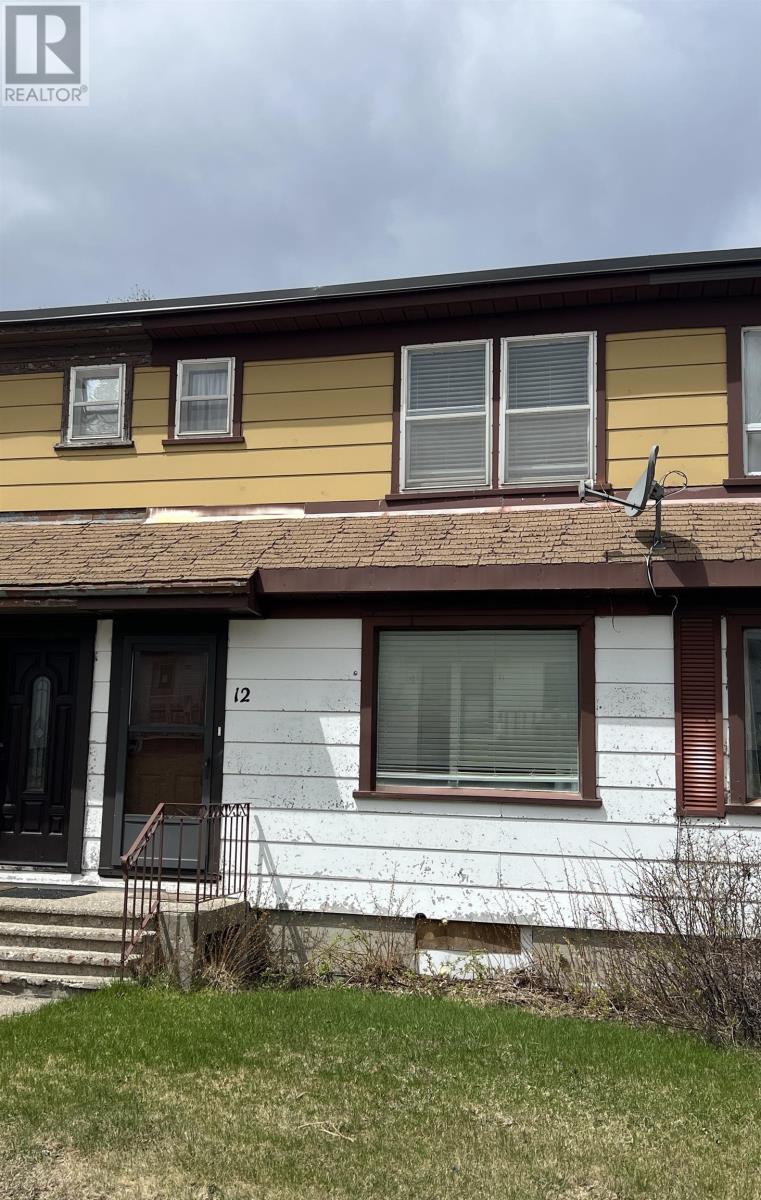
12 Mccullough St
Marathon, Ontario
Charming and well-maintained 2-bedroom row house full of character, featuring updated propane furnace, hot water tank, flooring and bathroom with modern shower. Take in stunning views of Lake Superior right from your kitchen window. Warm and inviting, this is the perfect place to enjoy simple living with a beautiful backdrop. An excellent opportunity to own, pay a mortgage that could be less than rent while building equity just steps from the lake. (id:49269)
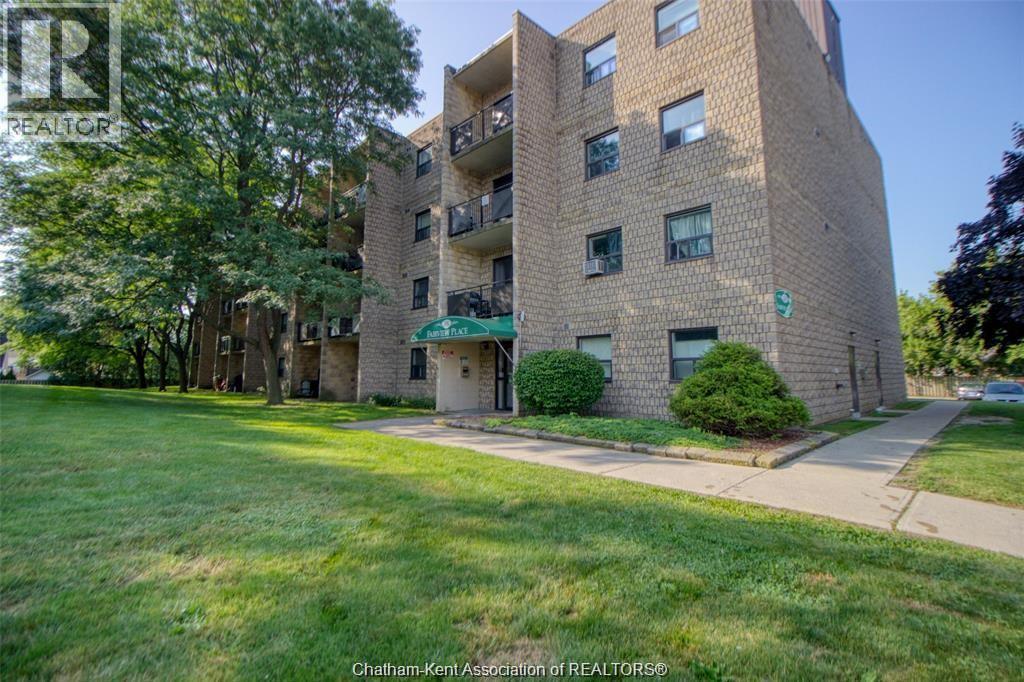
130 Park Avenue East Unit# 404
Chatham, Ontario
Affordable and move-in ready, this charming 2-bedroom, 1-bathroom condo is located on the top floor of Fairview Place. Enjoy the privacy of having only one neighbouring unit, along with the convenience of elevator access. Whether you're a first-time buyer looking to enter the market, looking to downsize, or an investor seeking a great opportunity to set your own rents, this well-maintained condo offers excellent value. Don't miss your chance to own an affordable condo in Chatham! SELLER IS FIRM ON PRICE. (id:49269)