
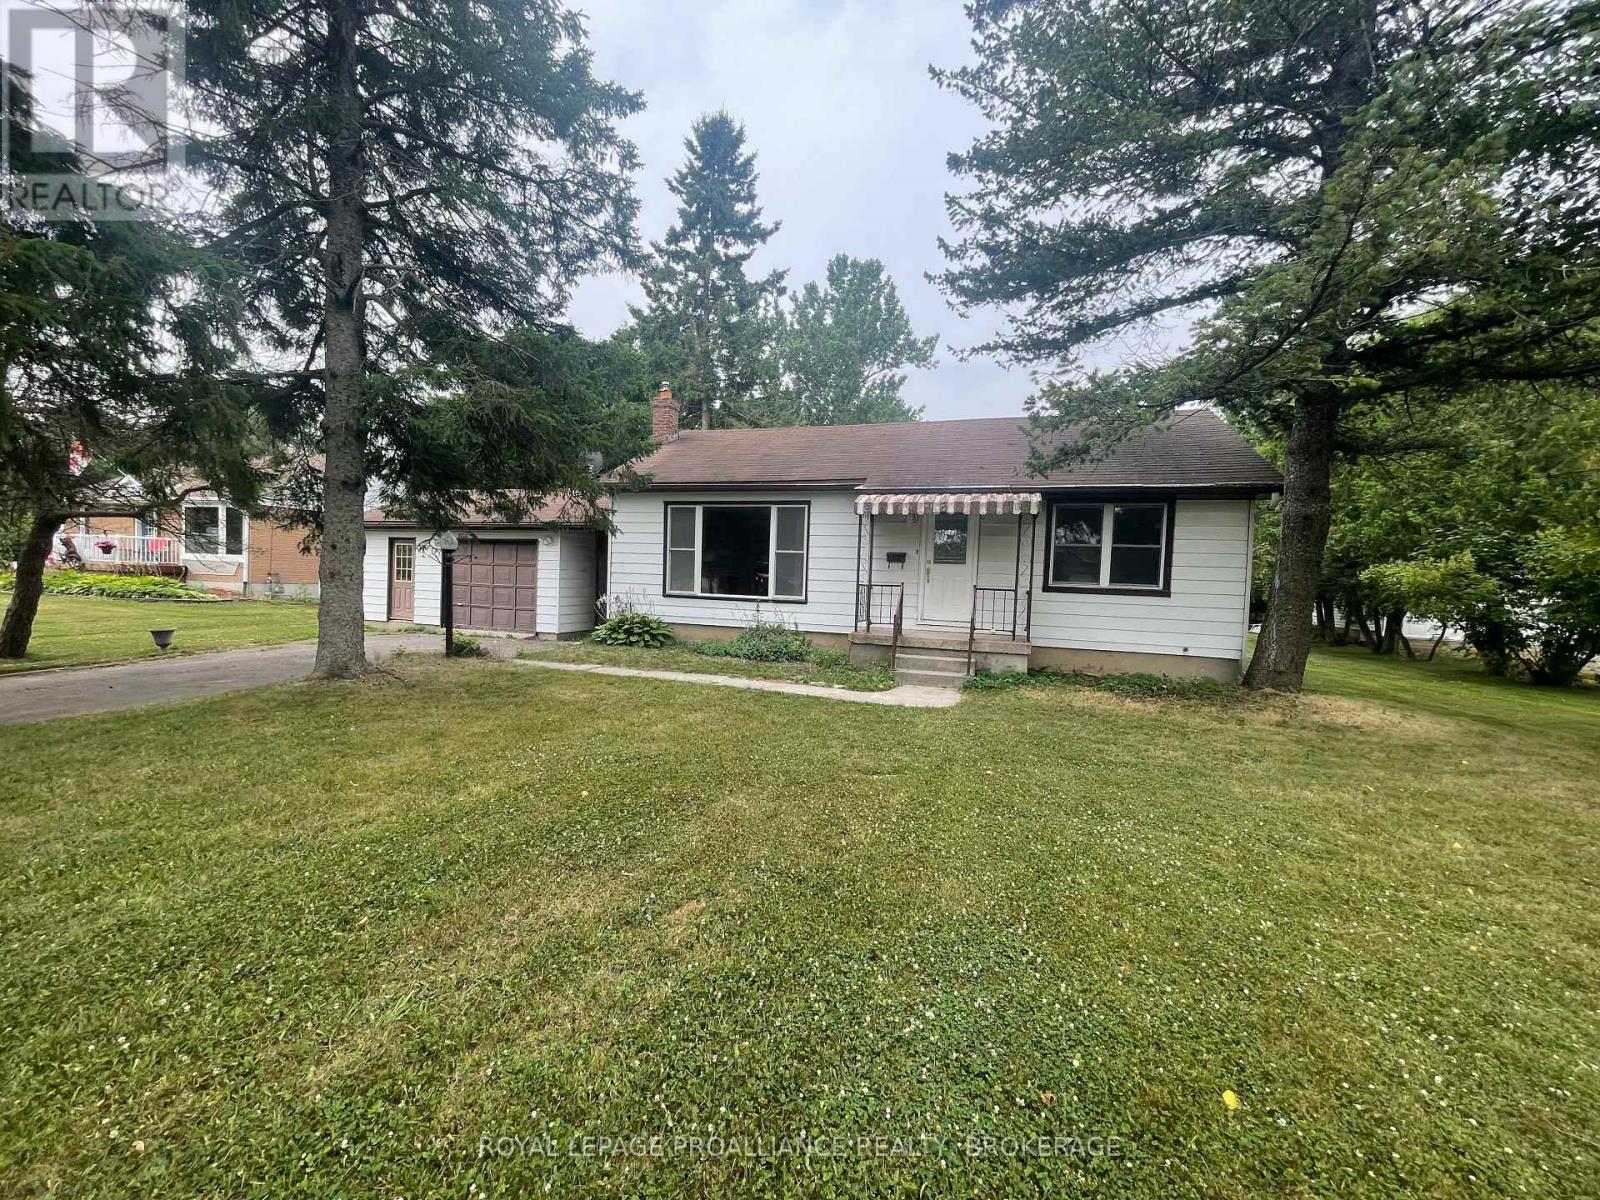
462 Coronation Boulevard
Loyalist, Ontario
Now fully renovated, this beautifully updated bungalow sits on a massive 85 x 513 ft lot just outside of Amherstview only a short drive to Kingston. Featuring 2+2 bedrooms and 1.5 baths, this home offers a bright and airy open concept living and dining space, perfect for modern living. The upgraded kitchen flows seamlessly into the main living area, ideal for entertaining or relaxing with family. Downstairs, the finished lower level includes two additional bedrooms, a powder room, and bonus living space ideal for a home office, gym, or rec room. Tenants will enjoy the convenience of natural gas heating, municipal water, and a generous oversized garage, perfect for storage, a workshop, or hobby space. Located near Parrott's Bay Conservation Area, Loyalist Plaza, and just minutes from historic Kingston and Highway 401, this property offers the perfect mix of rural charm and urban convenience. A fantastic opportunity to lease a beautifully refreshed home in a peaceful, well connected setting. (id:49269)
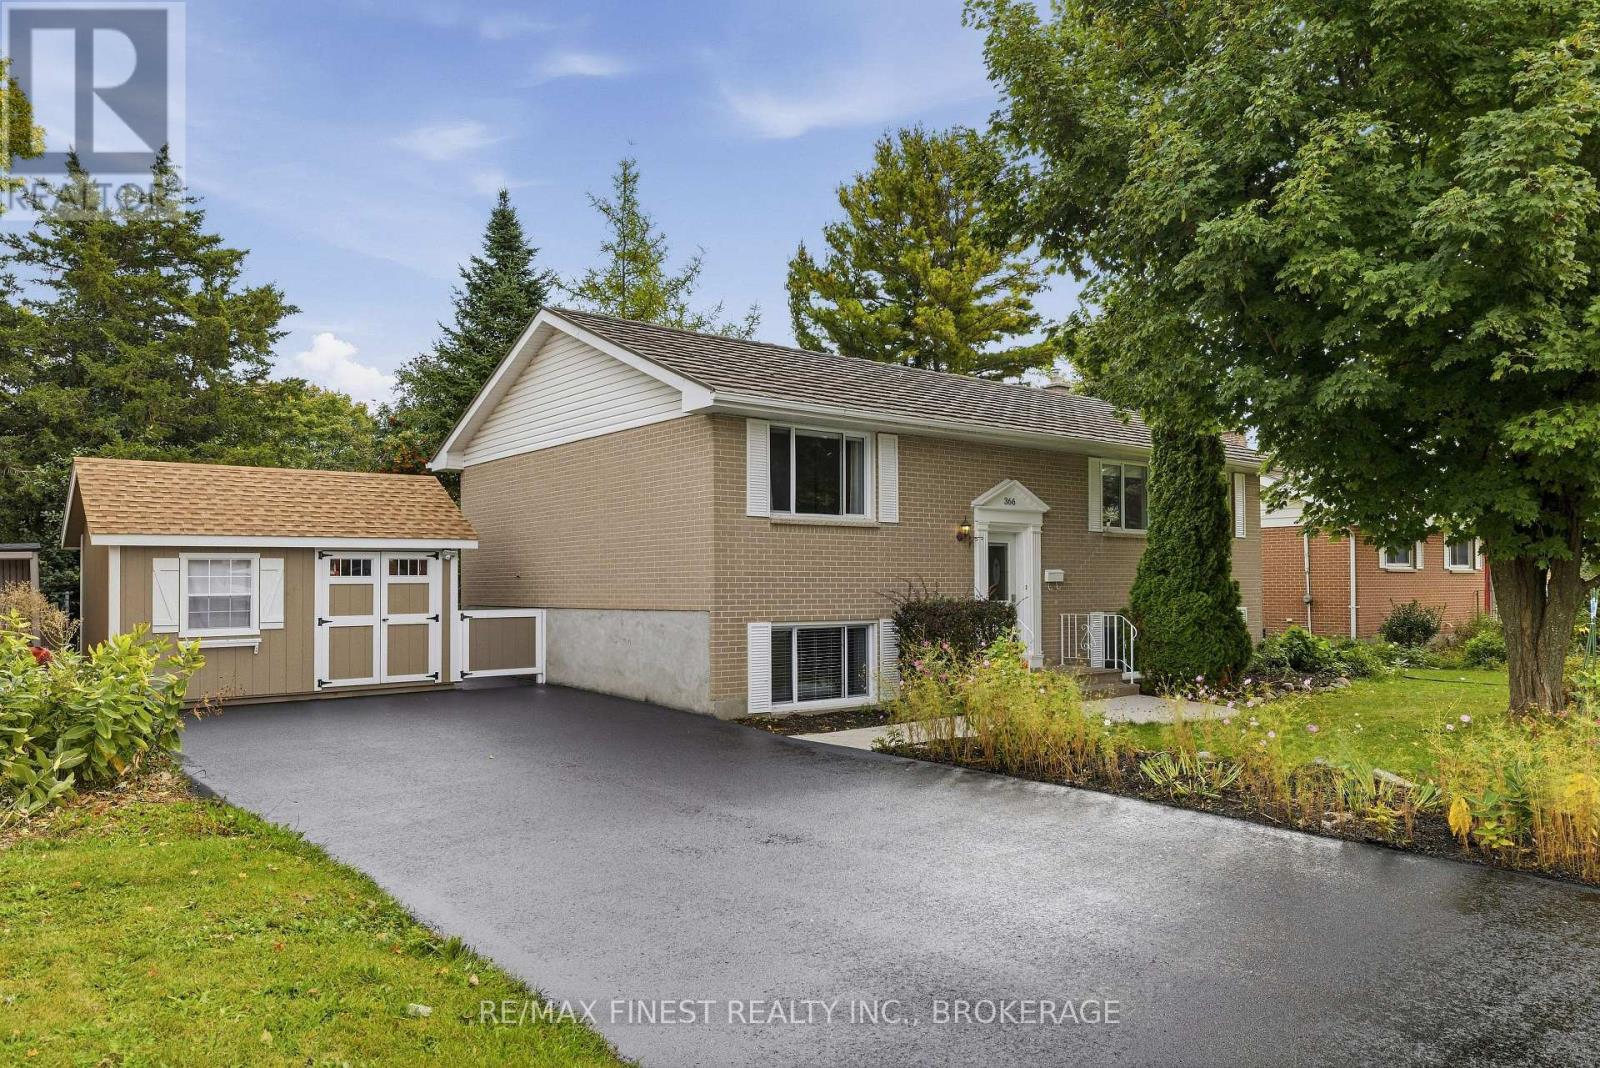
366 Roosevelt Drive
Kingston, Ontario
This raised bungalow is calling your name so listen carefully. 366 Roosevelt Drive is the perfect example of when an older house gets all the love it deserves. Top to bottom inside and out ...every living space has received the attention to put this older beauty in wonderful and current condition. It's a 2 bed up and 2 bed down model with bathrooms on both floors. There are up and down stairs both front and back for great flexibility. Add this to the superior private backyard and you are talking family living at a realistic budget. Located in the popular Henderson community that features Henderson school, play fields and even Lakeshore Pool, a membership based community pool. This could be your new home in Kingston's west end so call your agent and get going. (id:49269)
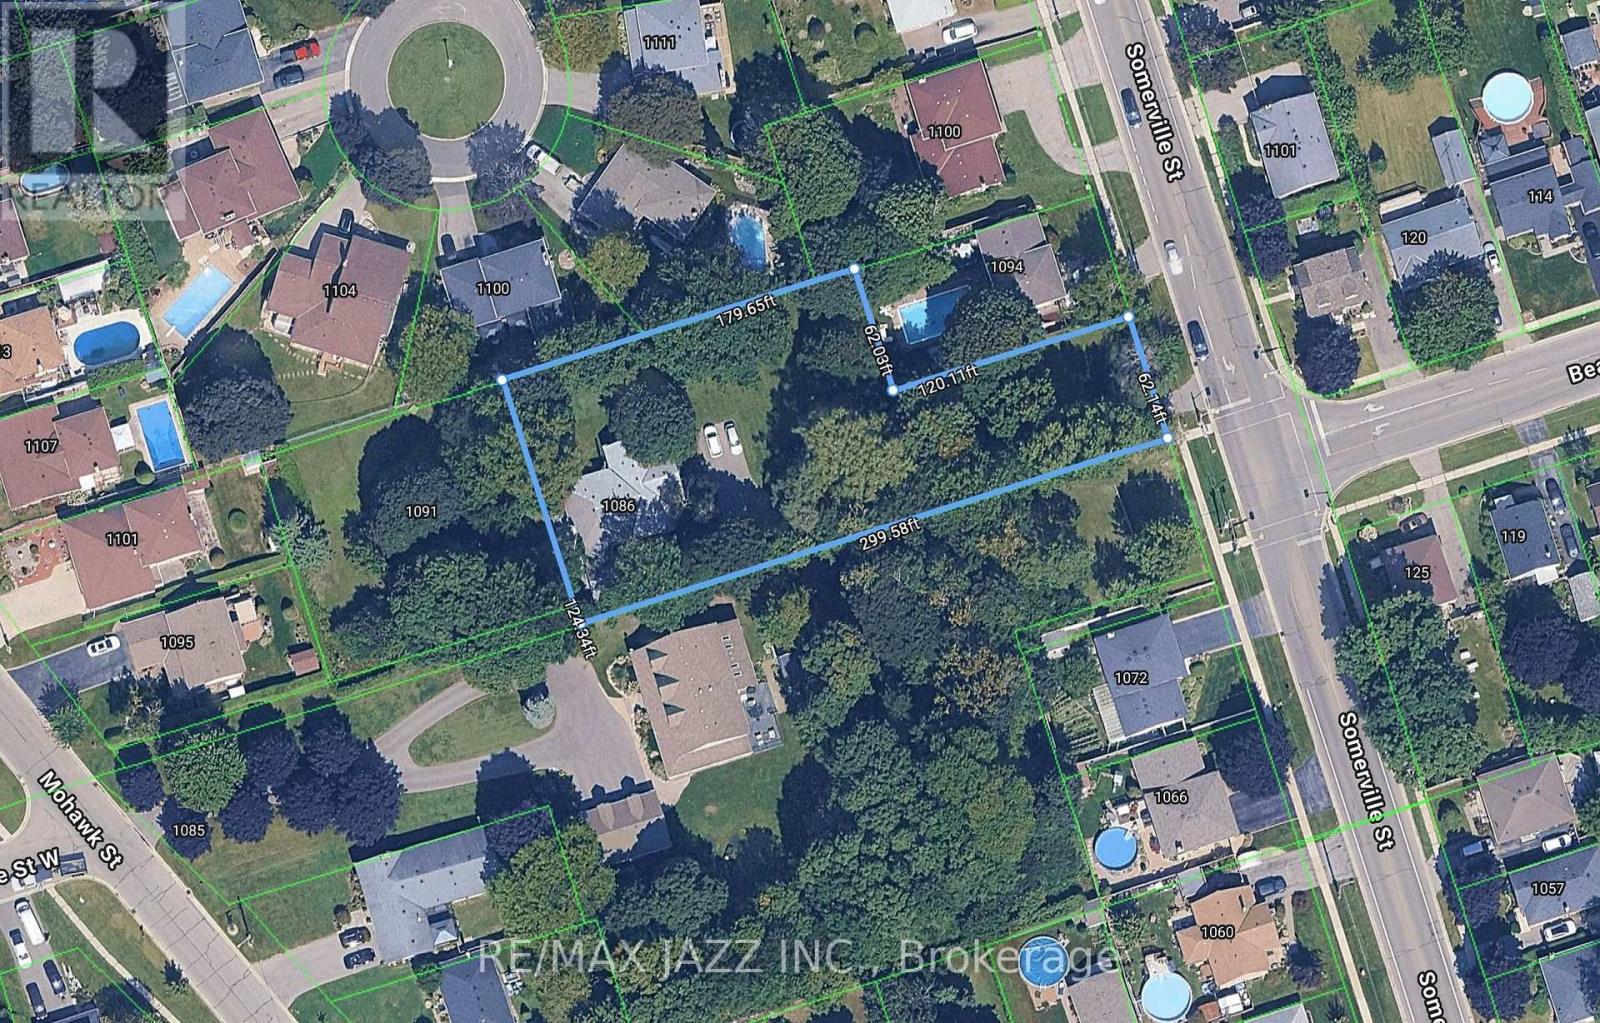
1086 Somerville Street
Oshawa, Ontario
Attention developers / builders. Great opportunity for land development. Property has potential for developing into multiple lots. Or can be redeveloped for large estate home on huge oversized lot in the City. Can also be purchased with 1091 Mohawk St that gives an additional 124' x 121' lot. Existing dwelling is currently being rented for $4,200 per month. Please do not enter property. (id:49269)
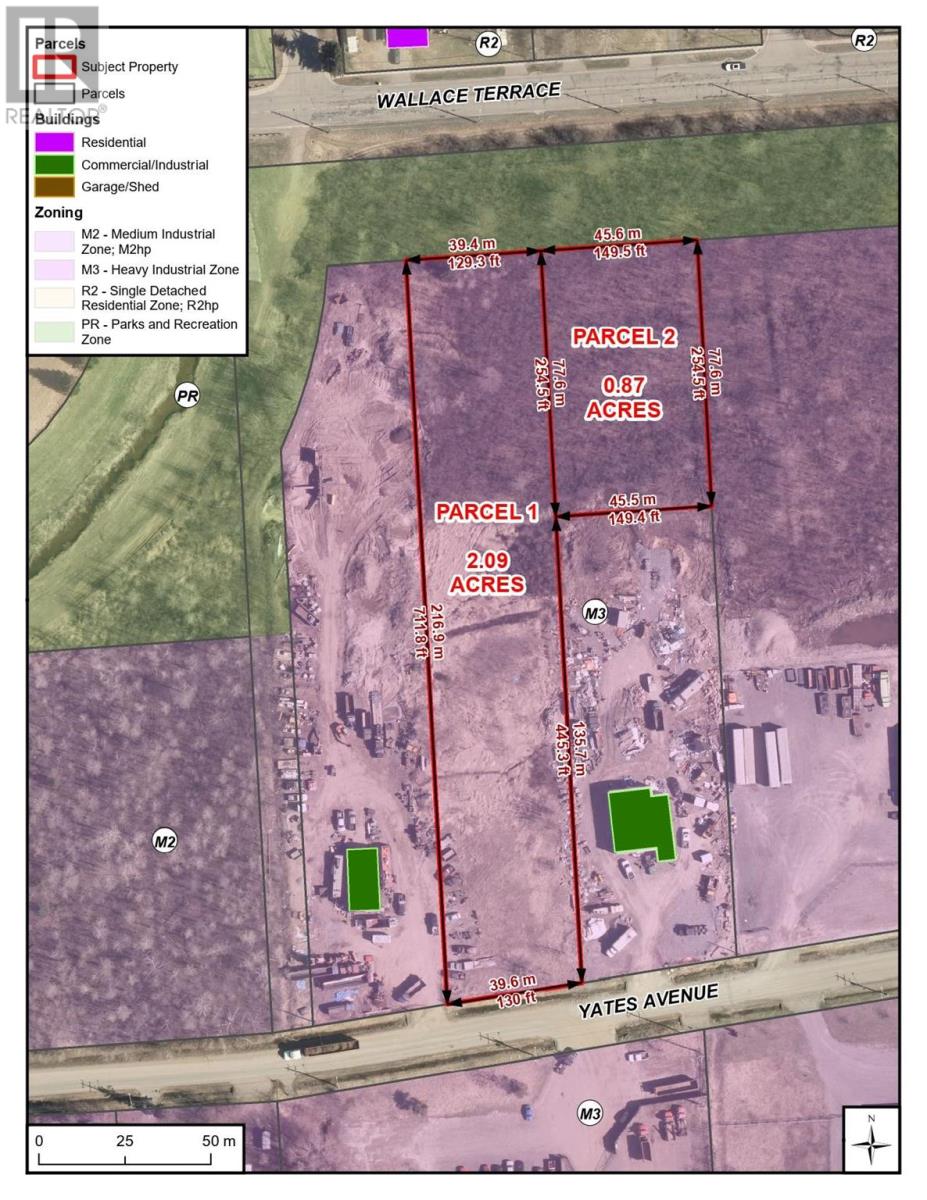
Parcel 8 Yates Ave
Sault Ste. Marie, Ontario
CITY OF SAULT STE. MARIE INDUSTRIAL LAND FOR SALE. YATES AVENUE IS A DESIGNATED AREA FOR HEAVY INDUSTRIAL USES WITH AN M-3 ZONING WHICH WILL ALLOW MOST EVERY INDUSTRIAL USE. LAND IS READY FOR DEVELOPMENT. EXCELLENT OPPORTUNITY FOR INDUSTRIAL BUSINESSES AS THERE IS VERY LITTLE INDUSTRIAL LAND IN THE REGION. THIS PROPOSED PARCEL IS OVER TWO ACRES WITH 130 FEET OF FRONTAGE. OWNER WILL SEVER TO CREATE THIS PARCEL. (id:49269)
6 Park Unit# 205
Kingsville, Ontario
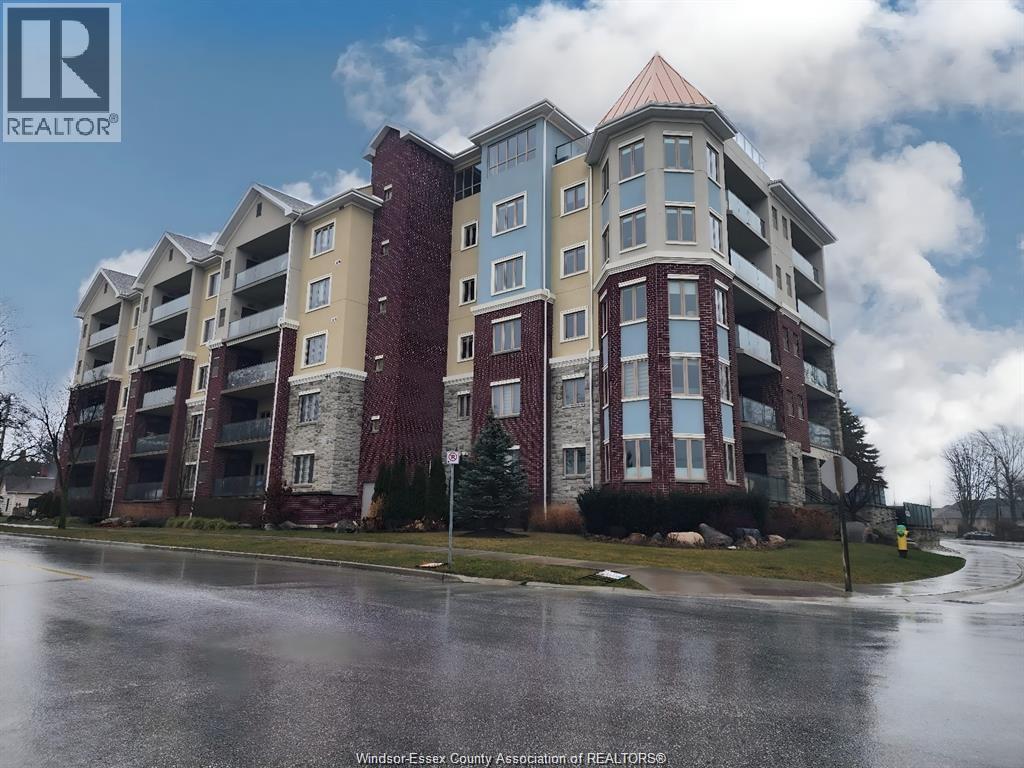
STYLISH CONDO WITH A COMFORATBLE AND CONTEMPORARY LIFESTYLE AVAILABLE IN KINGSVILLE. LOCATED ACROSS FROM LAKESIDE PARK, LAKE ERIE AND CLOSE WALK TO ALL THAT KINGSVILLE HAS TO OFFER. UPGRADES IN THIS UNIT SUCH AS THE MODERN FIREPLACE. 2 BEDROOM, OPEN CONCEPT KITCHEN AND LIVING SPACE. IN SUITE LAUNDRY & BALCONY OVERLOOKING THE QUIETER SIDE OF THE BUILDING. ENJOY THE USE OF THE OUTDOOR PATIO WITH BBQ'S AND THE SKYDECK COMMON ROOM WITH GREAT INDOOR AND OUTDOOR SPACE. UNIT INCLUDES STORAGE UNIT AND ONE UNDERGROUND PARKING SPOT. AS PER LTA 24 HRS NOTICE FOR ALL SHOWINGS (id:49269)
2241 Mercer Unit# Upper
Windsor, Ontario
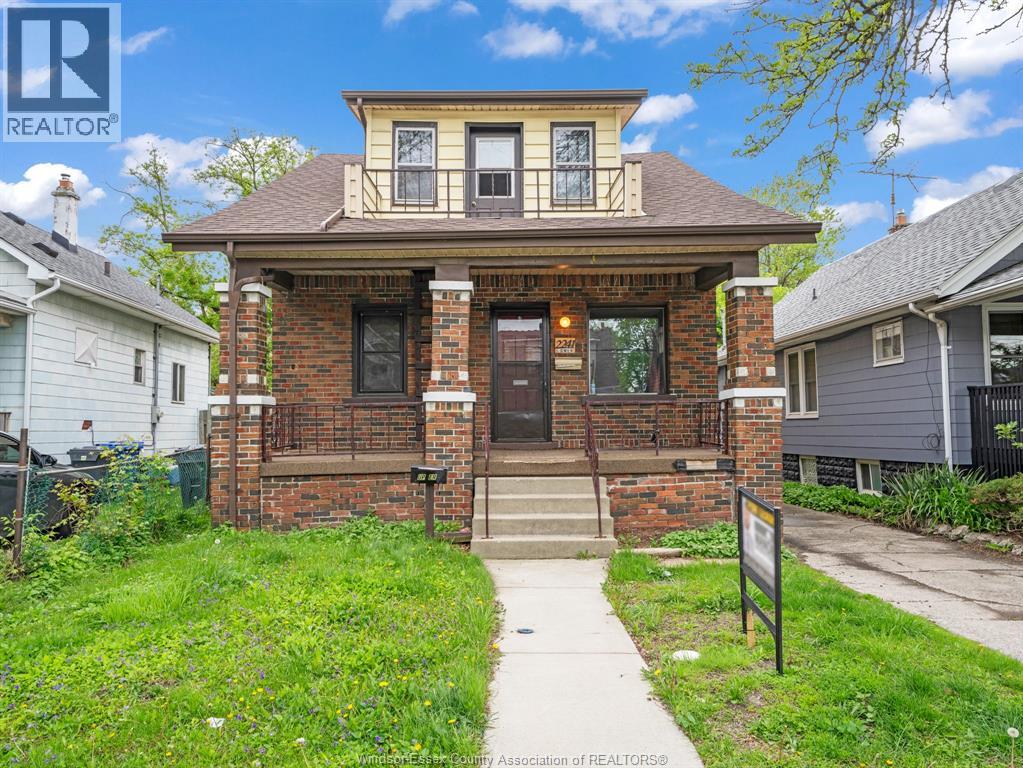
Welcome to 2241 Mercer! This bright and well-maintained upper unit in South Central Windsor is available immediately. The unit features 2 bedrooms, 1 bathroom, a spacious living area, kitchen, and a beautiful balcony. The unit has recently received fresh paint touch-ups, giving the space a clean and refreshed feel. Conveniently located close to schools, parks, shopping, restaurants, and other amenities. Parking includes one designated spot in the shared driveway, with additional street parking available. A single-car garage at the rear provides additional storage space. Tenant is responsible for hydro, while water is included in the rent. (id:49269)
921 Tecumseh Road West Unit# Front
Windsor, Ontario
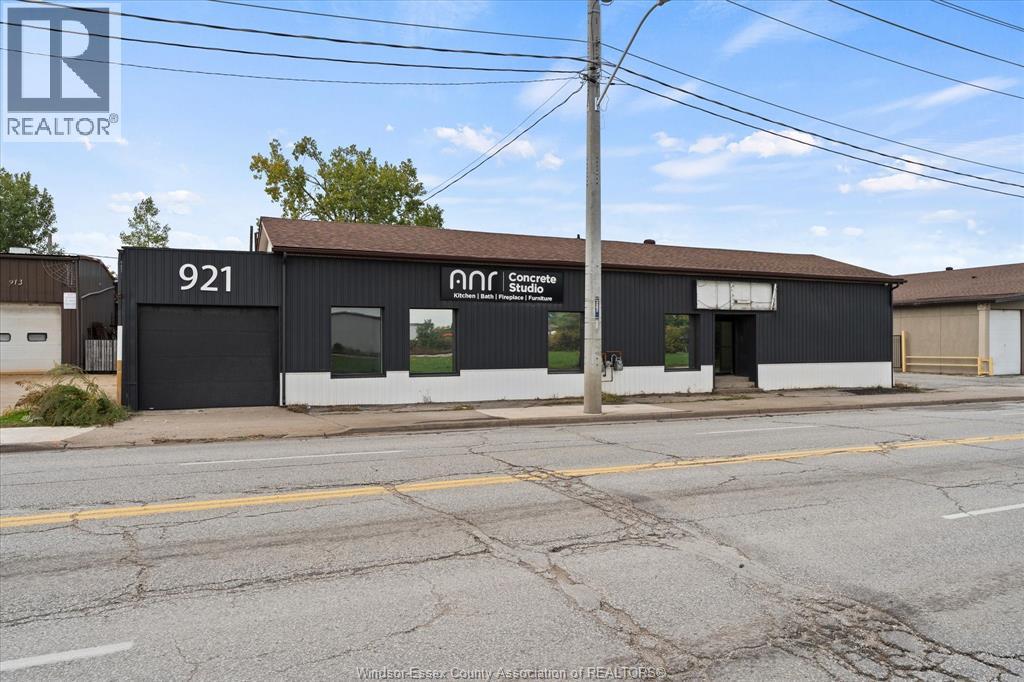
HIGH END EXPOSURE FOR THIS 2250 SQ FT UNIT WITH GREAT POTENTIAL FOR RETAIL, OFFICE, WORKSHOP, WAREHOUSE, TRADES, ETC. 2 GARAGE DOORS (1 OFF OF TEC RD W, 1 OFF THE BACK PARKING LOT). SECURED PARKING IN BACK. 2 WASHROOMS, PRIVATE OFFICE, KITCHENETTE, AND LOTS OF NATURAL LIGHT IN RETAIL AREA. PARKING FOR 9 CARS INCLUDED. SCHEDULE B TO ACCOMPANY ALL OFFERS. (id:49269)
635 Lemay Grove
Peterborough, Ontario
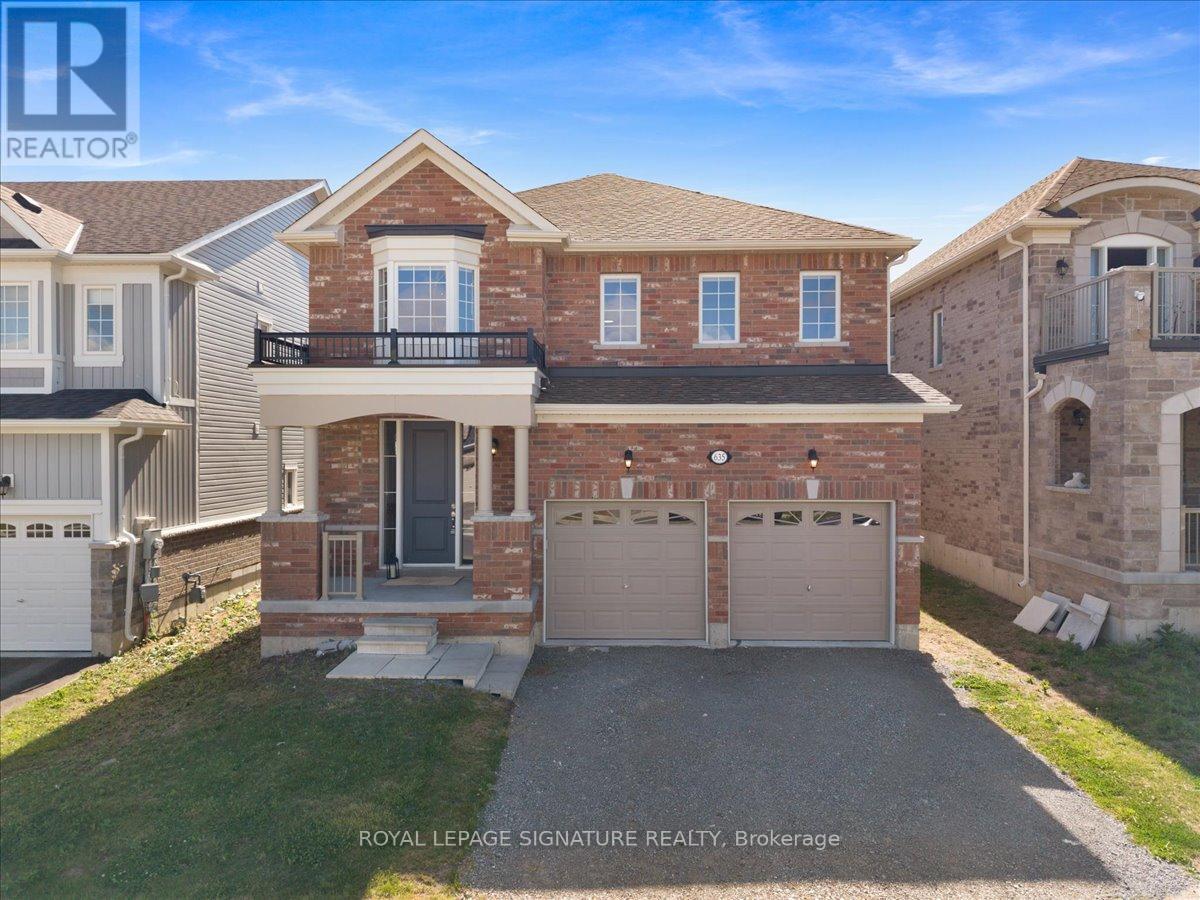
More space, more flexibility, and a location surrounded by nature. Welcome to 635 Lemay Grove, a beautifully designed 4 bedroom home on a premium 40' lot in the Trails of Lily Lake community. Inside, the main floor is bright, open and made for everyday family life. Nine foot ceilings and carpet-free flooring create an airy feel, while the kitchen anchors the space with granite countertops, stainless steel appliances, a stylish backsplash, centre island with seating and a separate dining area. The open layout keeps everyone connected, whether you're cooking dinner, entertaining friends or watching the kids play, with patio doors extending the living space into the backyard. Upstairs offers something increasingly hard to find: four generously sized bedrooms, a versatile loft and ensuite bathroom access for every bedroom. Use the loft as a home office, homework station, playroom or quiet reading space. The primary suite is a true retreat, filled with natural light and complete with a large walk-in closet and spacious ensuite featuring a frameless glass shower, soaker tub and extended vanity. The home's thoughtful layout also creates unique possibilities for the future. The laundry/mudroom connects directly to both the garage and basement, while the unfinished lower level already includes a bathroom rough-in and offers plenty of space to create a recreation room, additional bedrooms, multigenerational living space or potentially a secondary suite. Outside your front door, enjoy easy access to trails, conservation lands and outdoor recreation, including the Trans Canada Trail and Jackson Creek Park, and local shops and retailers a few minutes drive away. When it's time to commute, Highways 7, 115 and the 407 are all within convenient reach. (id:49269)
263 Cumberland Street
Minto, Ontario
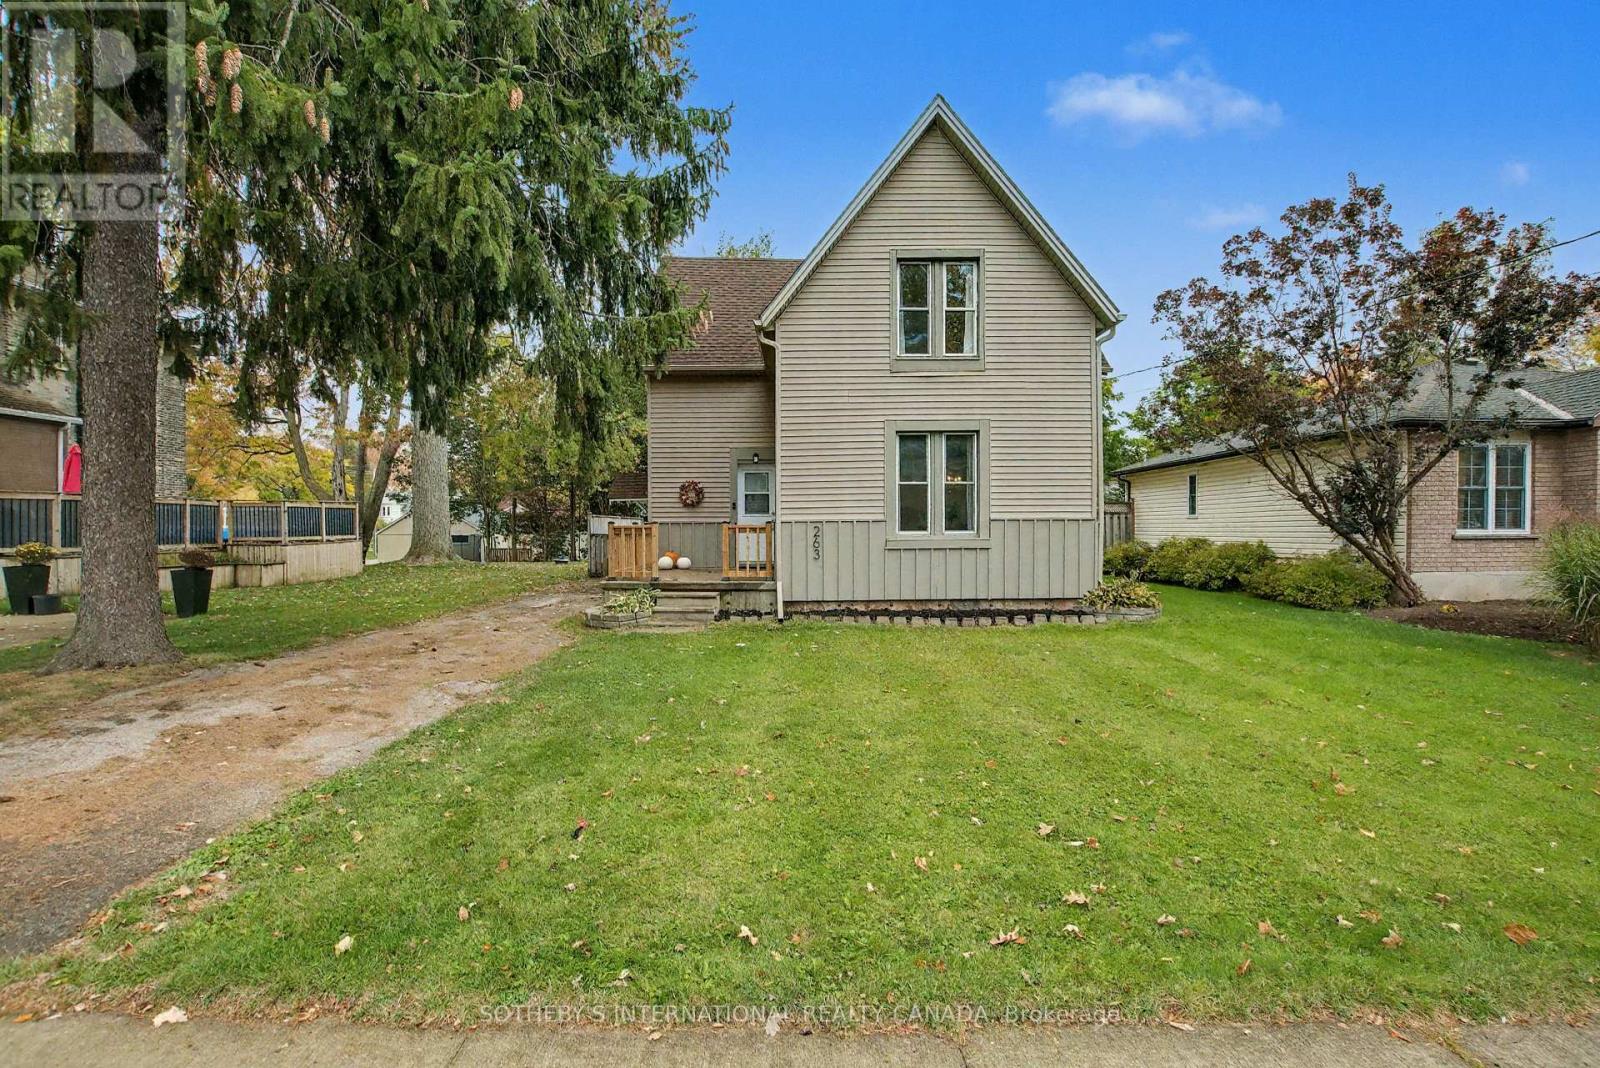
Welcome to 263 Cumberland Street in Palmerston. Step into this meticulously well kept home- featuring an inviting, bright and spacious living area, with an open dining area. Enjoy the recently renovated (2024) light and airy kitchen. Off of the kitchen find a laundry room with a walkout to a lovely large deck, and three piece bathroom for added convenience. The spacious rear yard is perfect for entertaining or play, and the outdoor shed provides ample storage. Upstairs, find three large bedrooms as well as a three piece bathroom. The entire home has been freshly painted and is fully carpet-free, offering a low-maintenance living space. Recent (2025) updates include modern light fixtures throughout, professional ceiling finishing above the upper stairs, new kitchen flooring, updated outdoor lighting, freshly painted outdoor wood panels, all new gutters, soffits, deck and front porch railing. Just steps away from the Palmerston Lion Heritage Park- enjoy the playground, splash pad, basketball court and the ball hockey, and tennis court. (id:49269)
203 - 10 Queen Street
St. Thomas, Ontario
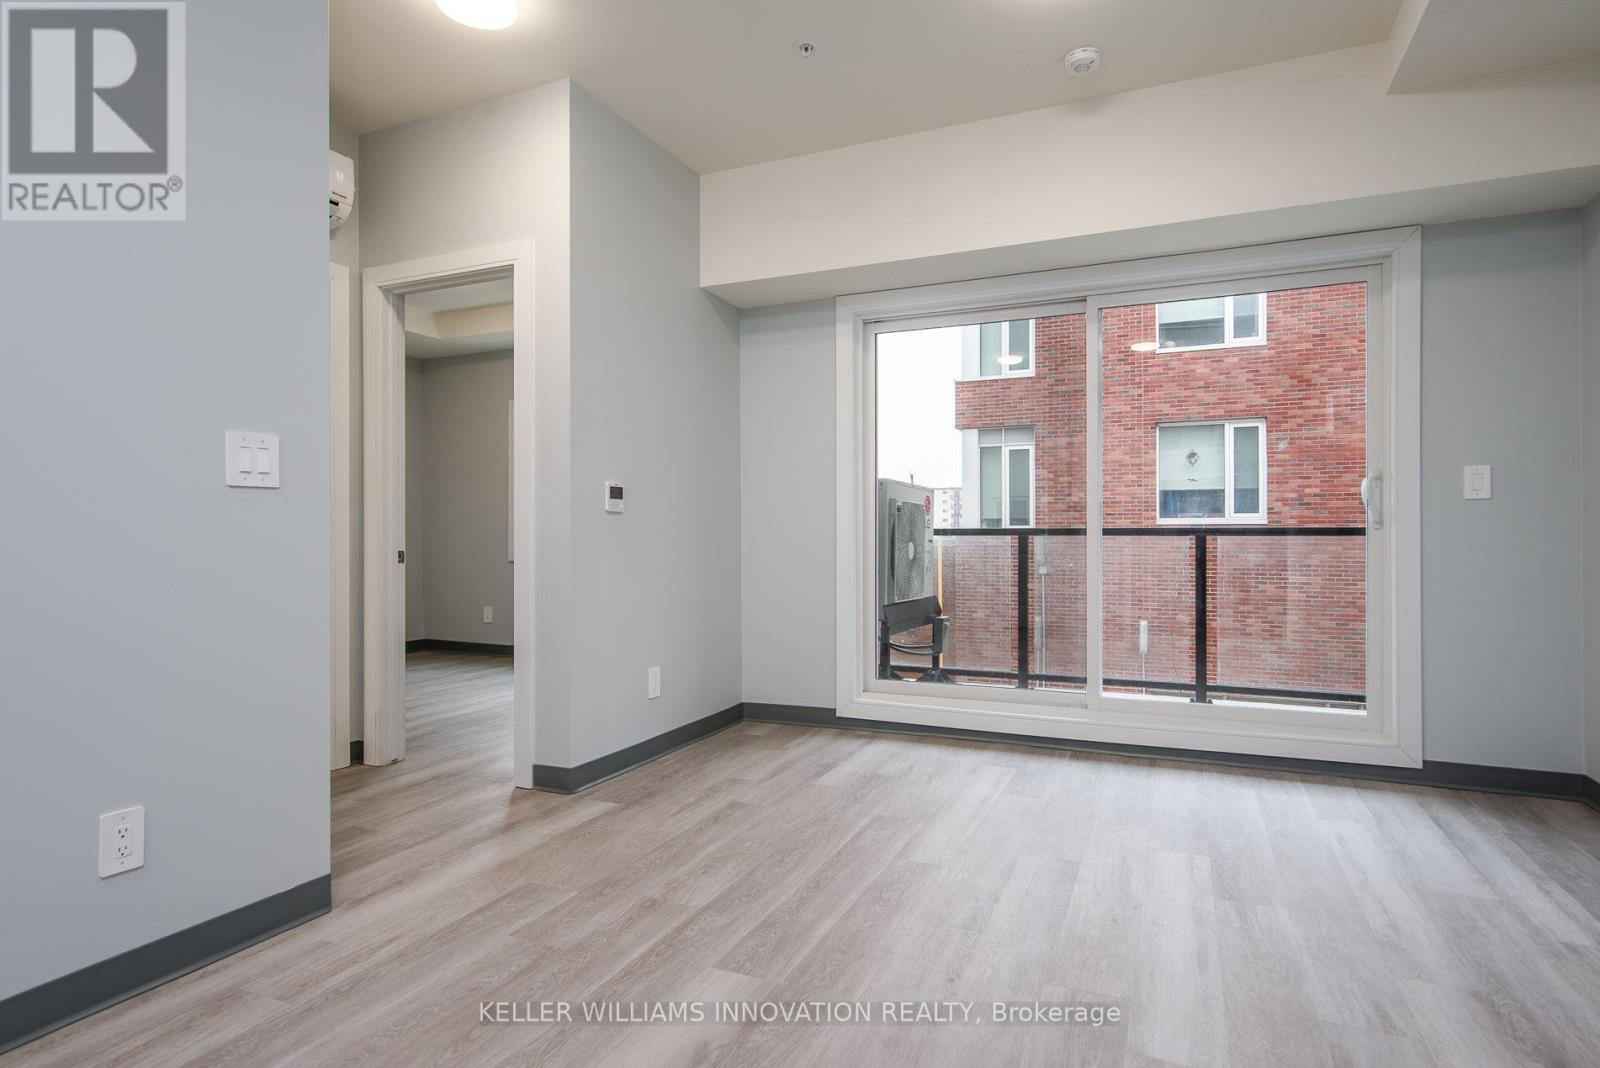
Welcome to modern living in the heart of St. Thomas! This newly built apartment building offers stylish, comfortable suites designed for convenience and everyday living. Each unit features contemporary finishes, bright open-concept layouts, modern kitchens with stainless steel appliances perfect for relaxing. Roof top terrace on the 4th floor. Residents will enjoy a well-maintained building with secure entry. All main common area and elevator are monitored with security camera. Key FOB control to main entrances. Intercom to allow guest into the building. Located in a growing community, the property provides easy access to shopping, restaurants, parks, schools, and major routes, making commuting simple while still enjoying the charm of St. Thomas. Parking is available in the Crocker Ave parking lot approximately 5 min walk to the building at a cost of $56.50 per month Whether you're a professional, couple, these brand-new suites offer the perfect blend of comfort,quality, and location. (id:49269)
109 Peachwood Crescent
Hamilton, Ontario
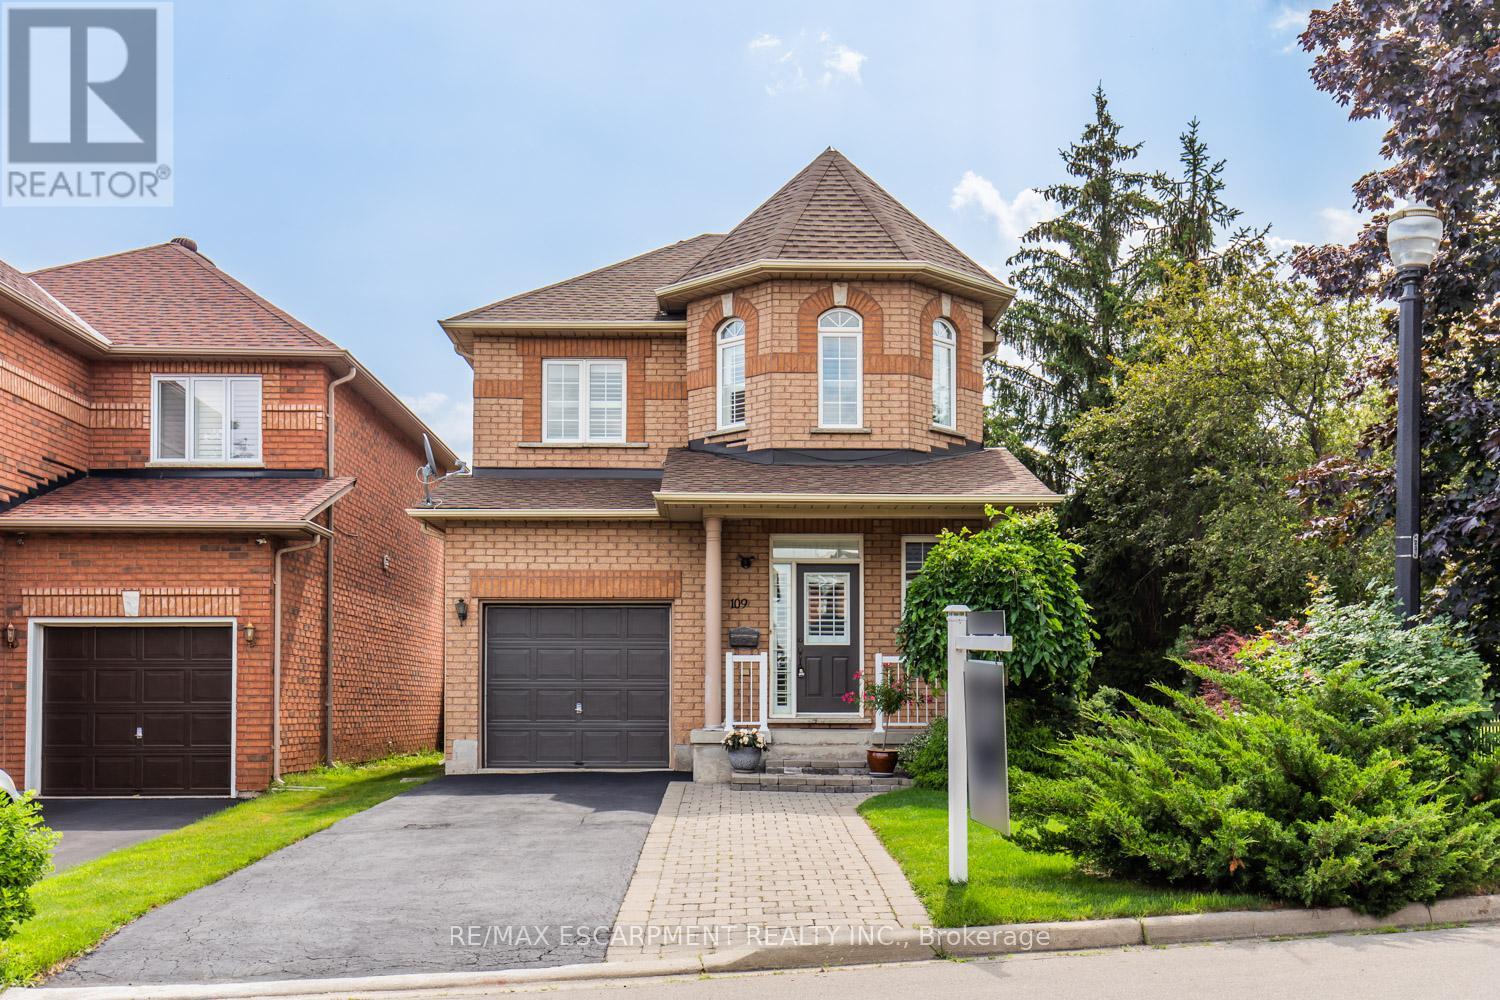
This charming, detached turn-key home with over 1900sqft of finished living space has been well cared for by the original owners for over 20 years. Featuring 3 bedrooms, 4 bathrooms including a 4-piece ensuite, and a fully finished basement. This home has been recently updated throughout; updated kitchen (2021) including stunning quartz counters, hardwood floors on main floor & second floor (2021), custom stairs (2021), powder room on main floor (2021), California shutters throughout (2021), freshly painted (2023), roof (2018). This rare corner lot provides plenty of privacy situated directly beside a quiet park. Located in a prime location in Stoney Creek close to all amenities including public transit, QEW, schools, shopping, restaurants, and more! Brand new furnace Dec 2023. (id:49269)
137 Sherman Avenue S
Hamilton, Ontario
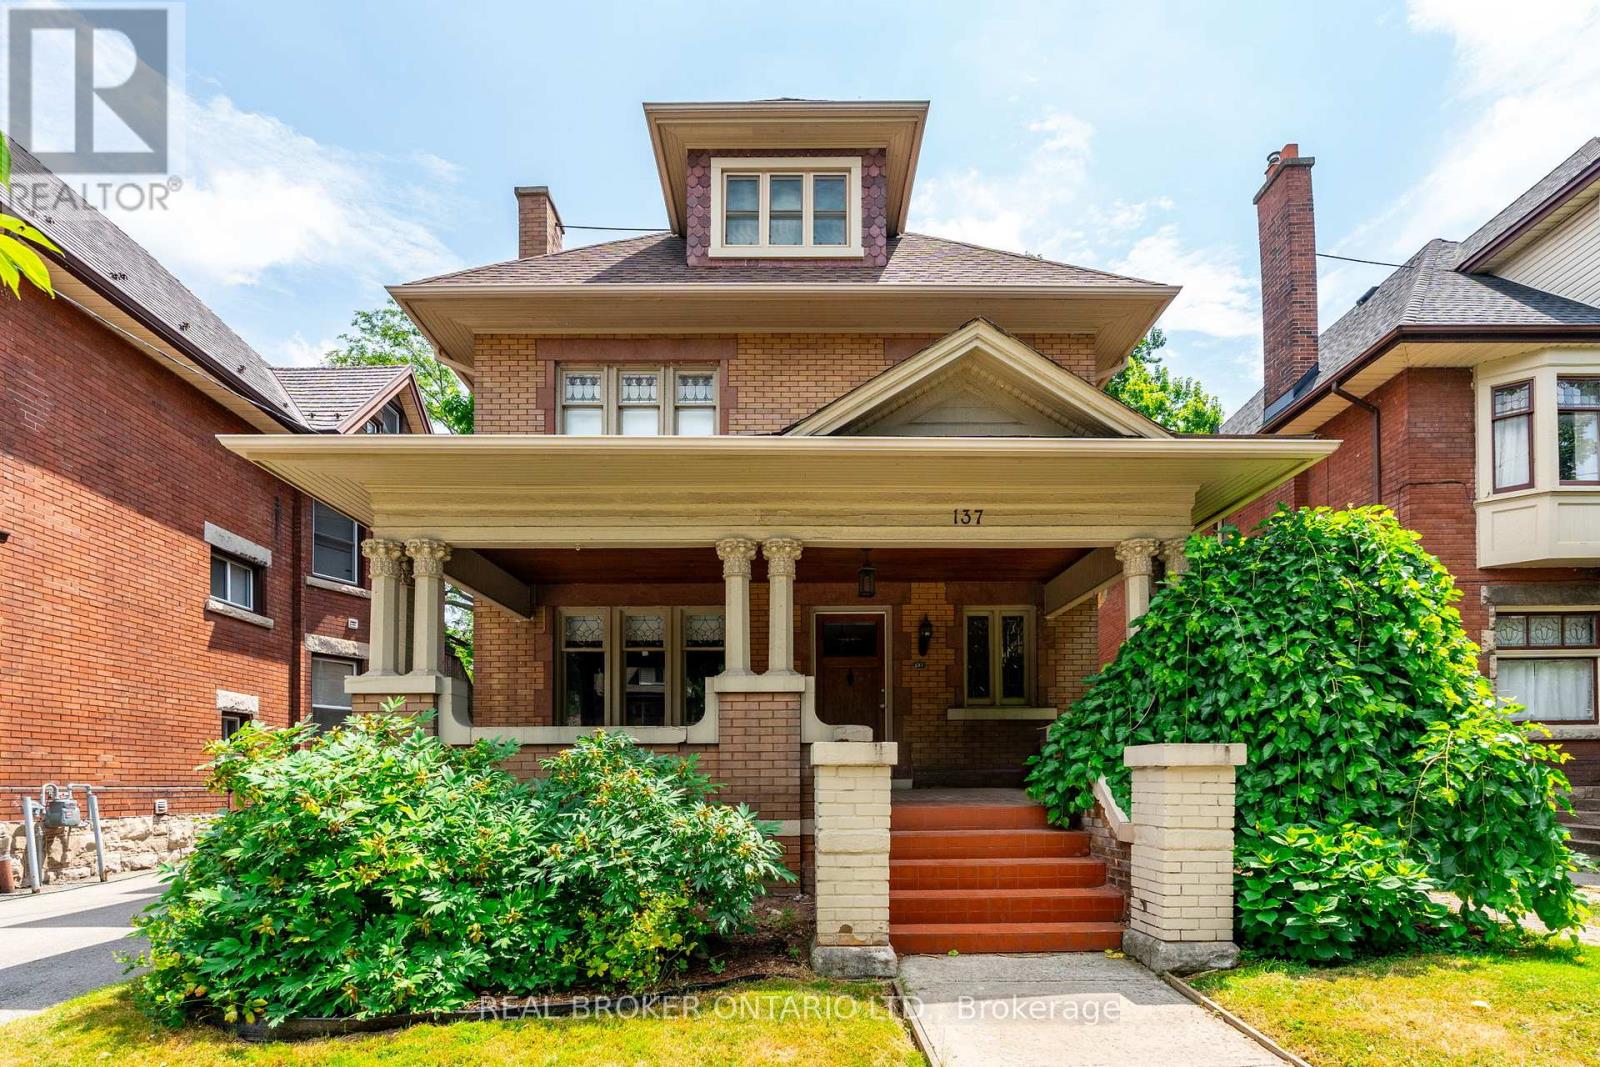
Exceptional turnkey investment opportunity in one of Hamilton's most established and desirable neighbourhoods at the base of the escarpment. This beautifully restored 2.5-storey double brick century home offers outstanding character, thoughtful modern updates, and strong income potential with four self-contained apartments generating $91,380 in annual rental income. Rich in original charm, the home showcases a commanding street presence with mature landscaping, a stately front porch, original wood finishes, hardwood flooring, soaring ceilings, plaster medallions, crown moulding, and timeless architectural details that continue to give the property lasting tenant appeal. The building features four separate hydro meters, an ensuite laundry in every unit, and rare on-site parking for four or more vehicles. The unit breakdown includes a main floor 1-bedroom unit, a second floor 2-bedroom plus den unit, a third floor 1-bedroom unit, and a fully renovated basement 1-bedroom unit. Current monthly rents at market rent. Additional income potential exists through the detached garage. Major improvements include new fencing, engineered access stairs, updated windows, shingles, paved parking, exterior waterproofing and sump pump, upgraded lighting, added storage and closet space, and a completely renovated basement featuring spray foam insulation, re-engineered and levelled slab, herringbone tile with in-floor heating throughout, large walk-in closet, rain shower, freestanding soaker tub, and elevated modern finishes. Ideally located close to Gage Park, escarpment access, Highway 403, the QEW, and the incoming Hamilton LRT, this R1a zoned fourplex is an impressive income-producing asset from day one. Whether you are a seasoned investor, expanding your portfolio, or exploring multi-generational living, this rare Hamilton property delivers consistent cash flow, meaningful upgrades, excellent tenant appeal, and long-term growth potential. (id:49269)