
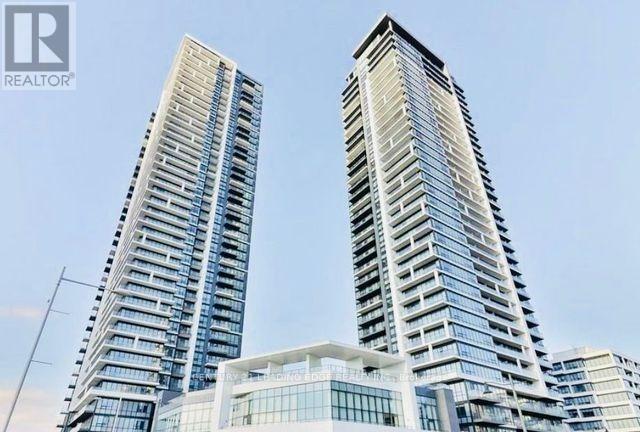
1101 - 8 Water Walk Drive
Markham, Ontario
Welcome to Riverview - Building A in the heart of Markham. This Rare-Found Suite Offers Approx. 1201 Sq.Ft. of Living Space with 3 Bedrooms 3 Ensuite-Baths and Boasts Breathtaking Panoramic View of Downtown and Uptown Markham. Steps onto the Large South East Exposure Facing Wrap-Around Balcony (298 sf) to indulge in the Unobstructed Beautiful Views. The Open-Concept Living Area Seamlessly Flows Into a Modern & Upgraded Kitchen Featuring an Extra-Large Centre Island, Two-Tone Upper Cabinetry, and Top-of-the -Line Built-In Appliances, including JENN-AIR 30" iNDUCTION COOKTOP, Quartz Finishing in Kitchen Countertops & Backsplash, Upgraded Engineered Vinyl in Kitchen Flooring, Upgraded Charcoal Floor Tiles (12"x24") in all Ensuite-Baths, Powder Room & Laundry Room. The Building Features Indoor Pool, 24/7 Security, 2-Storey Amenity Pavilion & A Roottop Terrace, Auto Parcel Pick-Up & Smart System. Walking Distance to No Frills and Whole Foods Supermarkets, LCBO, Gourmet Restaurants & Cinema. Close to Go Station, Highways 407 & 404. Move-in Condition and Experience Luxury Living at its Finest. (id:49269)
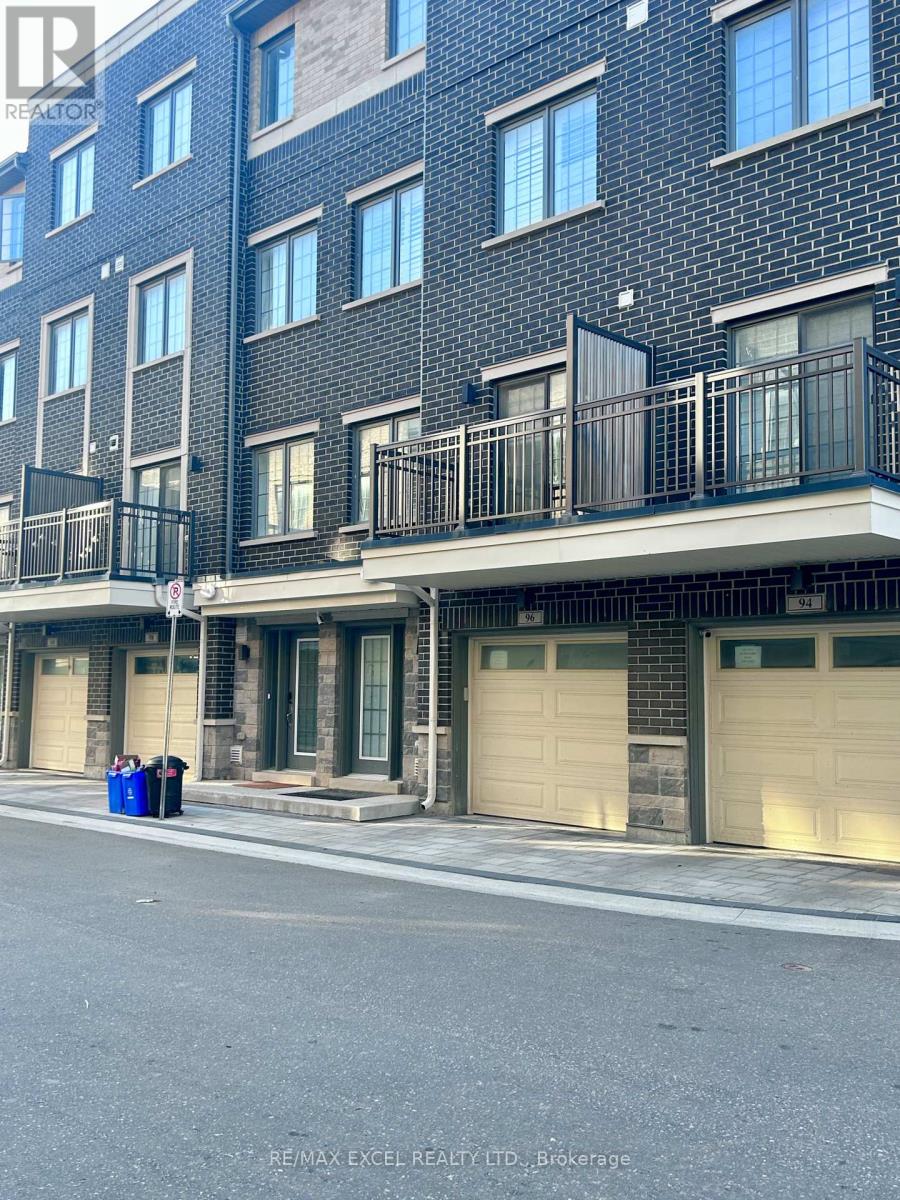
96 Clippers Crescent
Whitchurch-Stouffville, Ontario
Luxury Modern Freehold Townhome Located In The Heart Of Stouffville. Thoughtfully Designed With Premium Finishes Throughout, Featuring 9-Foot Ceilings On The Main, Second And Third Levels, Engineered Hardwood Flooring Throughout, Oak Staircase With Modern Steel Railings, Zebra Blinds, And Large Windows That Fill The Home With Abundant Natural Light. Contemporary Kitchen Boasts Quartz Countertops, Stainless Steel Appliances, And Ample Cabinetry, Perfect For Everyday Living And Entertaining. Enjoy Three Private Balconies Offering Multiple Outdoor Spaces, Plus Direct Access To The Garage For Added Convenience. Ideally Situated Within Walking Distance To Longo's, GoodLife Fitness, Banks, Restaurants, Parks, Schools, Rexall, And Other Everyday Amenities. Minutes To Historic Main Street Stouffville, Stouffville GO Station, YRT Transit, And Easy Access To Major Highways. An Exceptional Opportunity To Own A Stylish, Move-In Ready Home In One Of Stouffville's Most Desirable Communities. (id:49269)
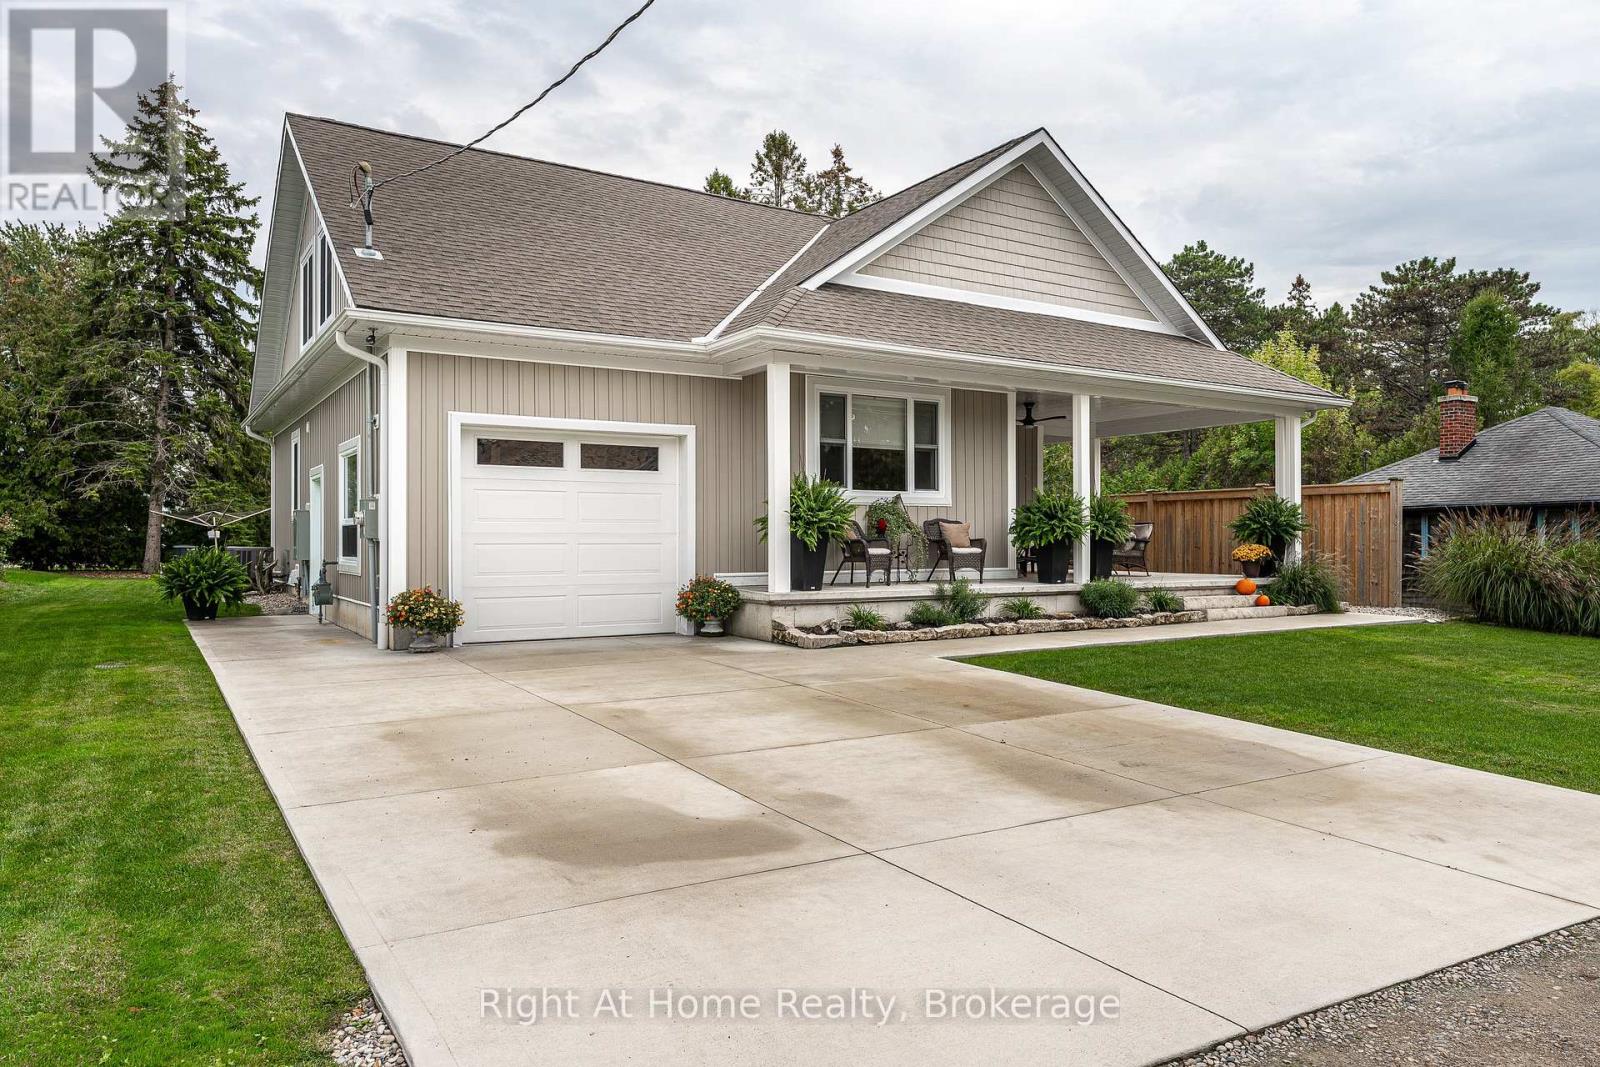
71214 Anne Street
Bluewater, Ontario
Discover tranquility in this charming lakeside community. Just steps away from Lake Huron's shores, this lake house offers private beach access for sun-soaked days and stunning sunsets. Minutes north of Grand Bend, built in 2018, this 1500sq ft 2-bedroom 2-bath property offers high end finishes and meticulously kept grounds. The interior of this home boasts an open concept living area & quartz kitchen w/ soaring cathedral ceilings, ample cabinet space and massive 2 tier island for family and guests to gather around. Main floor bedroom & gorgeous 4 pc bath w/ walk in shower & soaker tub. The upper level features a Primary bedroom w/ 4 pc washroom. Insulated & heated garage has been converted to a 3rd bedroom/games room/media room and is used year-round by the current owner. Main floor laundry w/ custom cabinetry. On demand water heater, furnace, air exchanger and central air, gas generator. The exterior of this home features an expansive beautiful fully covered front porch and side entrance, double concrete driveway, outdoor shower, ample deck with built-in cantilevered umbrella, 2 storage sheds and accessory parking in rear. All located on a private street with no through traffic a few steps from the private beaches. Call for more information or to schedule a private showing. (id:49269)
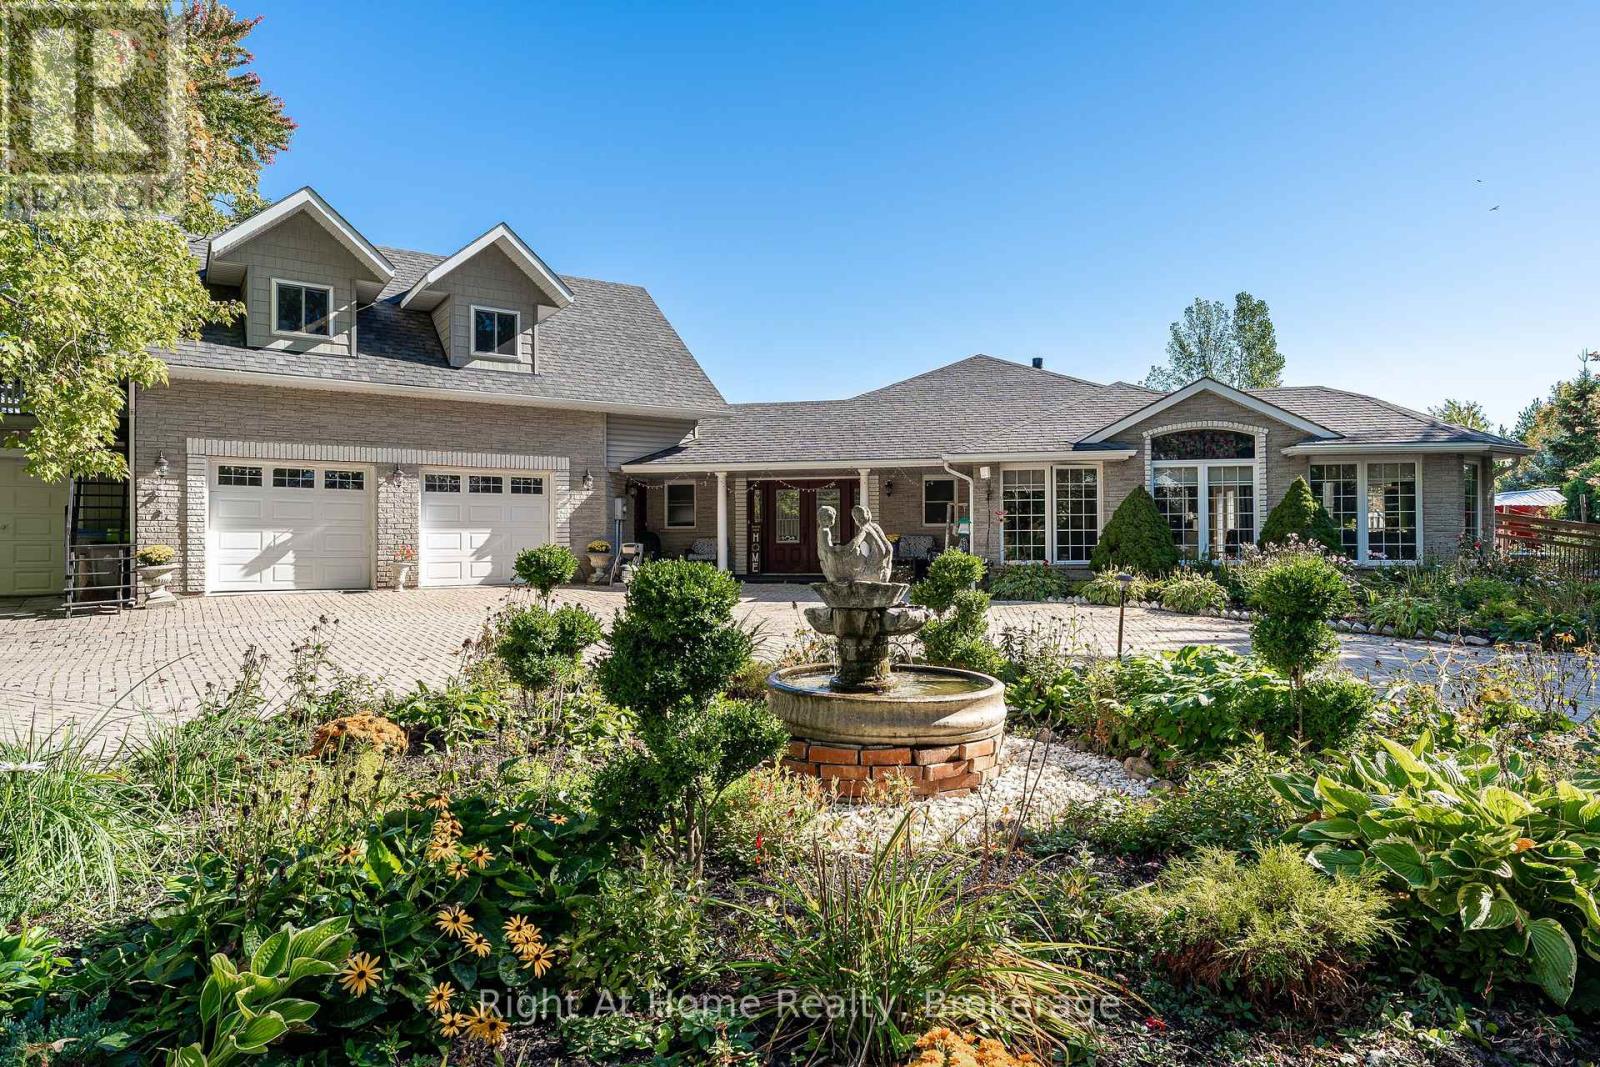
4303 119 Highway
Perth East, Ontario
Have a look at this rare 1.5 acre Agricultural zoned property on a paved road just north of Stratford city limit. Built in 2011 this sprawling on grade bungalow features heated floors throughout the 2000 sqft layout. Bright & spacious open concept floor plan w/ huge windows, cathedral ceilings, large kitchen w/ island. Carpet free floors w/ tile and wood throughout. Primary bedroom w/ walk-in closet & 4 pc ensuite, 2nd bedroom, powder room & main floor laundry. Above the massive double garage is an accessory apartment w/ secondary access featuring bedroom, living room, full kitchen, 4pc washroom & private terrace. This property boasts a massive circular interlock driveway, attached 3rd bay on the garage, wood deck & boardwalks, above ground pool w/ updated pump & filter, hot tub, covered patio, stable, greenhouse & large fenced paddock. Geothermal, full forced air HVAC system for supplemental heat & AC, gas fireplace in the living room as well as the Accessory apartment. Heated garage floors. Call for more information or to schedule a private showing. (id:49269)
34 White Street
Stratford, Ontario
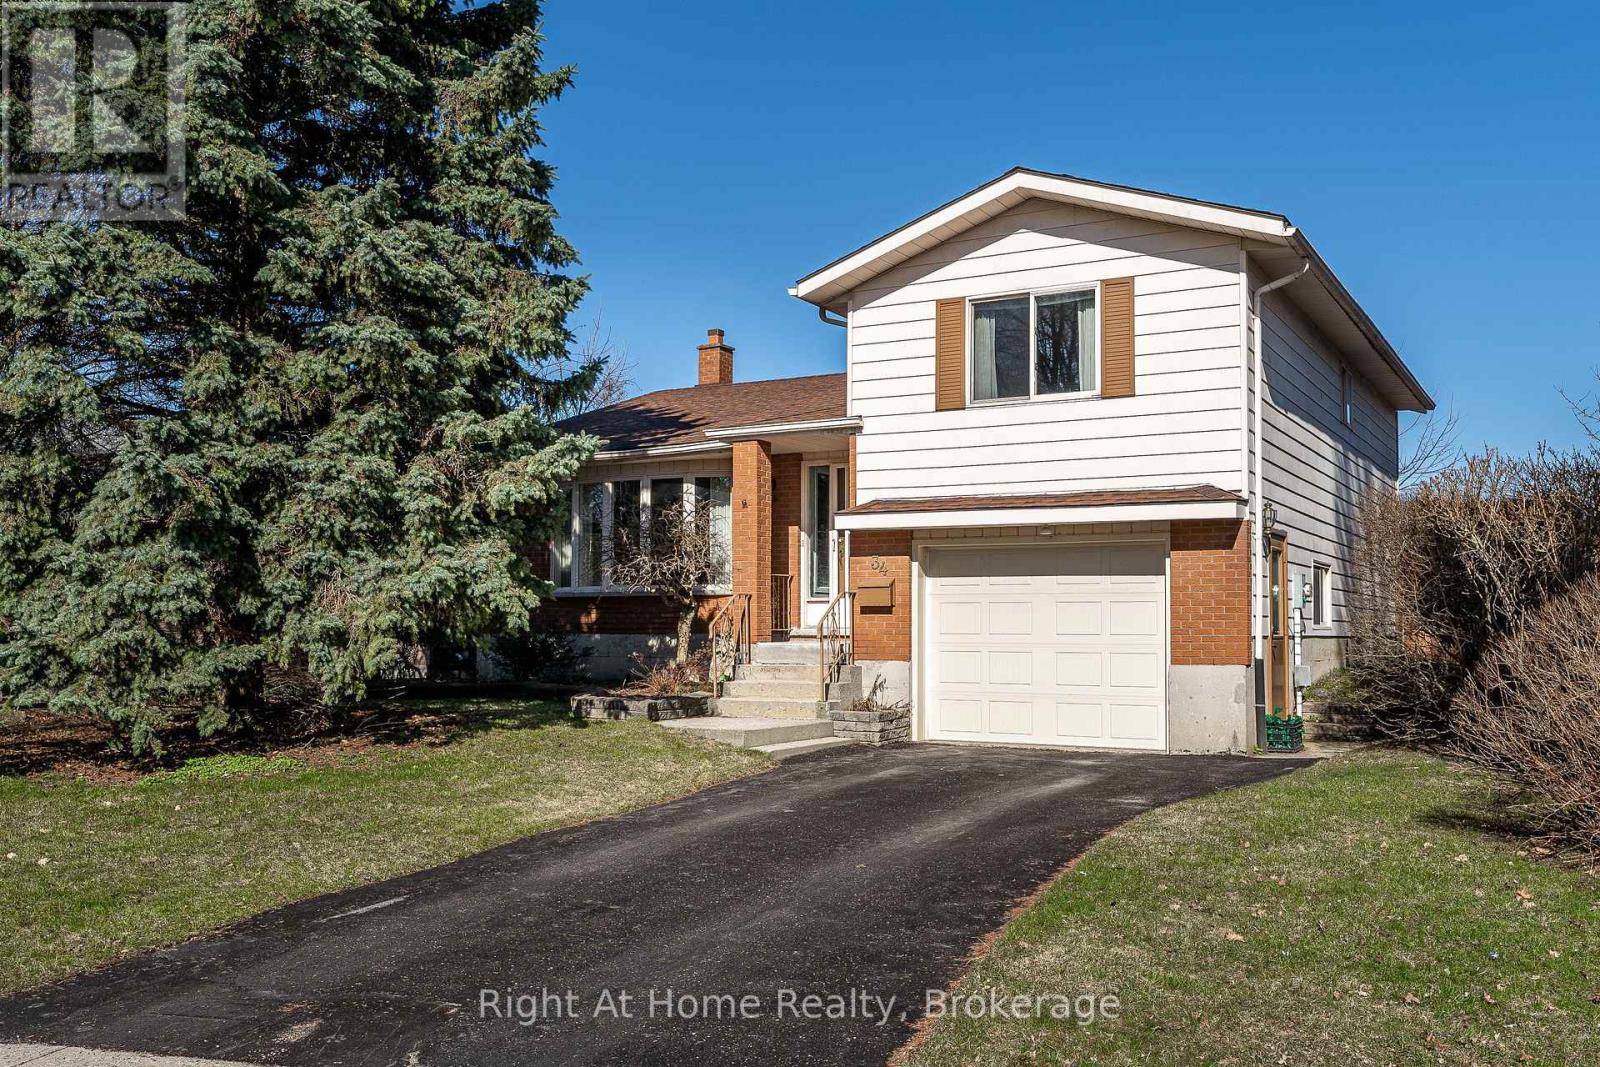
One of Stratford's secret little streets. Have a look at this affordable detached home built in 1984 on a quiet cul de sac location on White St. in the desirable Bedford School Ward. This home features spacious principal rooms w/ a sunken dining room off of the kitchen w/ walkout to deck & large private fenced yard. 2 gracious bedrooms on the second level w/ 4 pc bath. Large laundry room and utility area on the lower level accessing the attached garage. Crawl space for ample storage. Updated furnace & central air. Call for more information or to schedule a private showing. (id:49269)
206 Orr Street
Stratford, Ontario
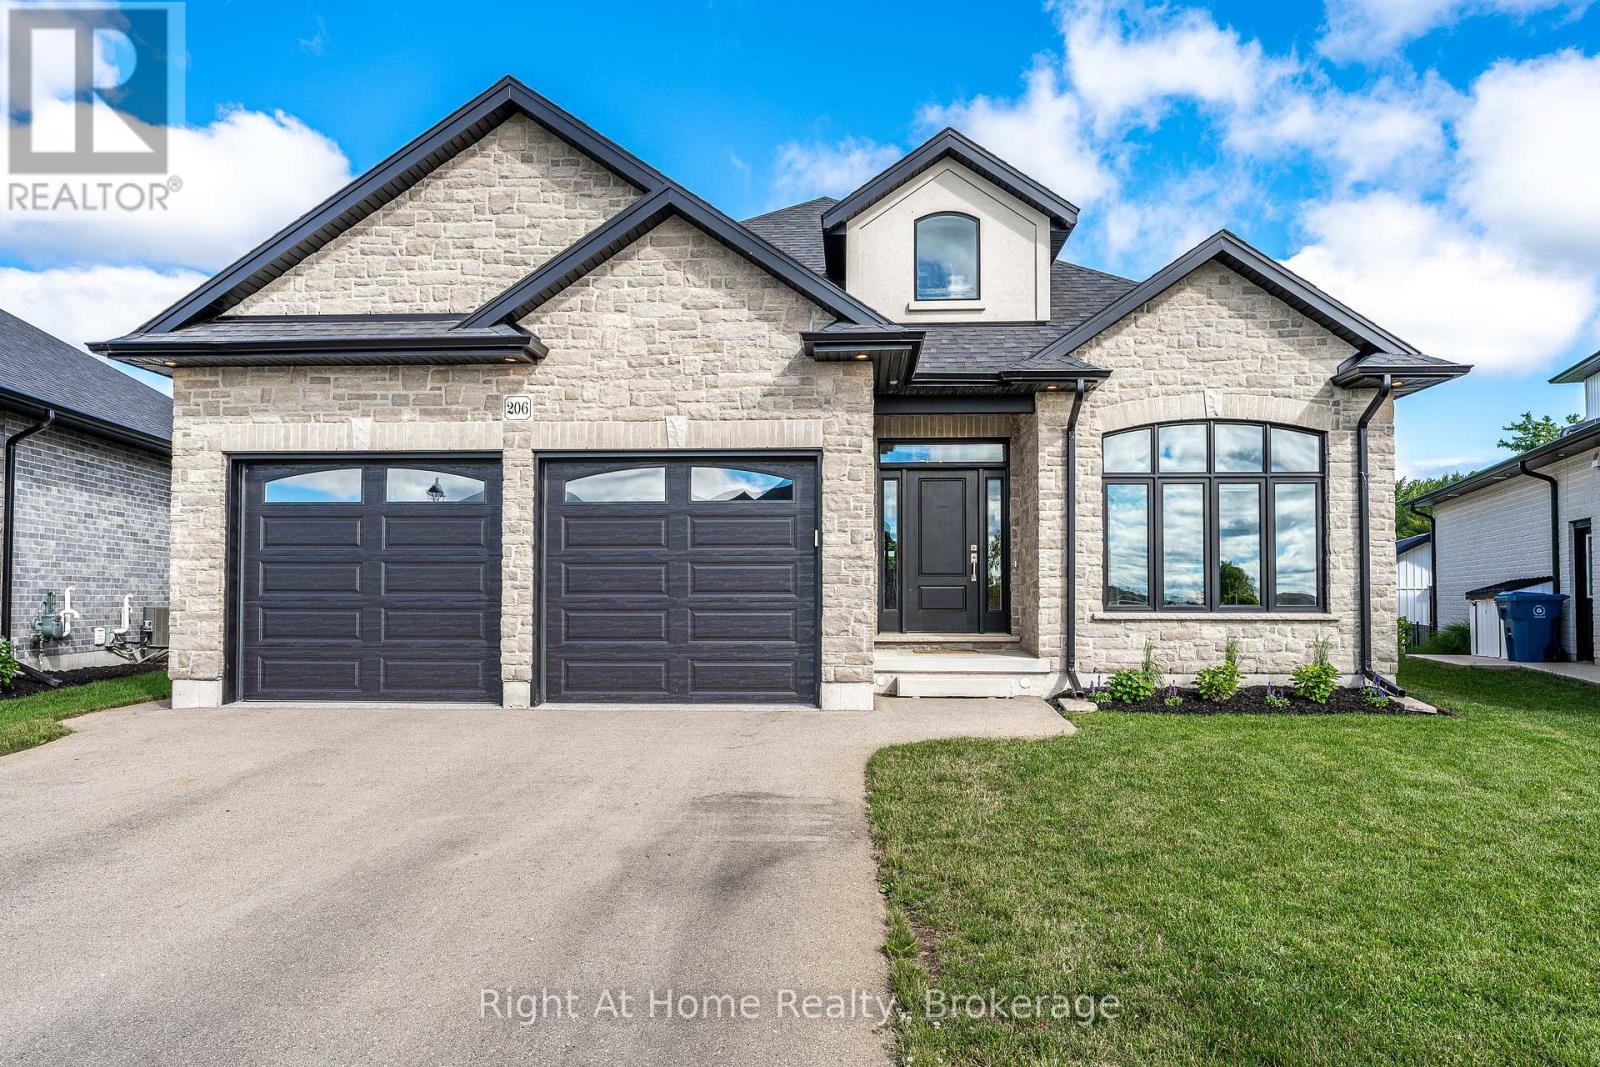
Gorgeous Hyde built 1700 sqft bungalow in Countryside Estates in Stratford's growing Northwest corner. Built in 2021 this modern Stone & Brick bungalow shows as new. Spacious, bright & neutral interior w/ blonde 3/4" engineered hardwood floors, coffered ceilings, custom built-ins, Caesarstone work surfaces throughout & an airy open concept feel. The main level features a stunning kitchen w/ massive island & walkthrough servery, stainless steel LG appliances & quartz countertops. An open concept great room w/ built-in cabinets/shelving & fireplace. The open area rear dining area leads out through a massive 8' sliding door to a raised & covered, west facing rear deck overlooking greenspace & stunning sunsets. The roomy entryway is flanked by bright office which could function as an additional bedroom (w/ walk-in closet). Main level laundry/mudroom w/ stacking LG laundry system & built-in cabinetry, quartz countertops, laundry sink, bench seating & storage. Huge private primary bedroom w/ 5 pc ensuite, glass shower, free standing tub his/her sinks & walk-in closet w/ custom built-ins. Fully finished basement has more than enough room for your family and recreational activities, be it home theatre, exercise space or kid's play room. 2 bright bedrooms & 4 pc bath w/ double vanity make the lower level a cheery & airy space for your family to stretch out. Attached double garage w/ epoxy floor & private double drive. Expansive pie shaped lot offers plenty of privacy, west facing, backing onto greenspace and buffered from any future development by some mature trees, newly planted trees & creek. Nothing to do but move in to this gorgeous family home in Stratford's sought-after Countryside Estates. (id:49269)
144 Highway 60 Highway
Huntsville, Ontario
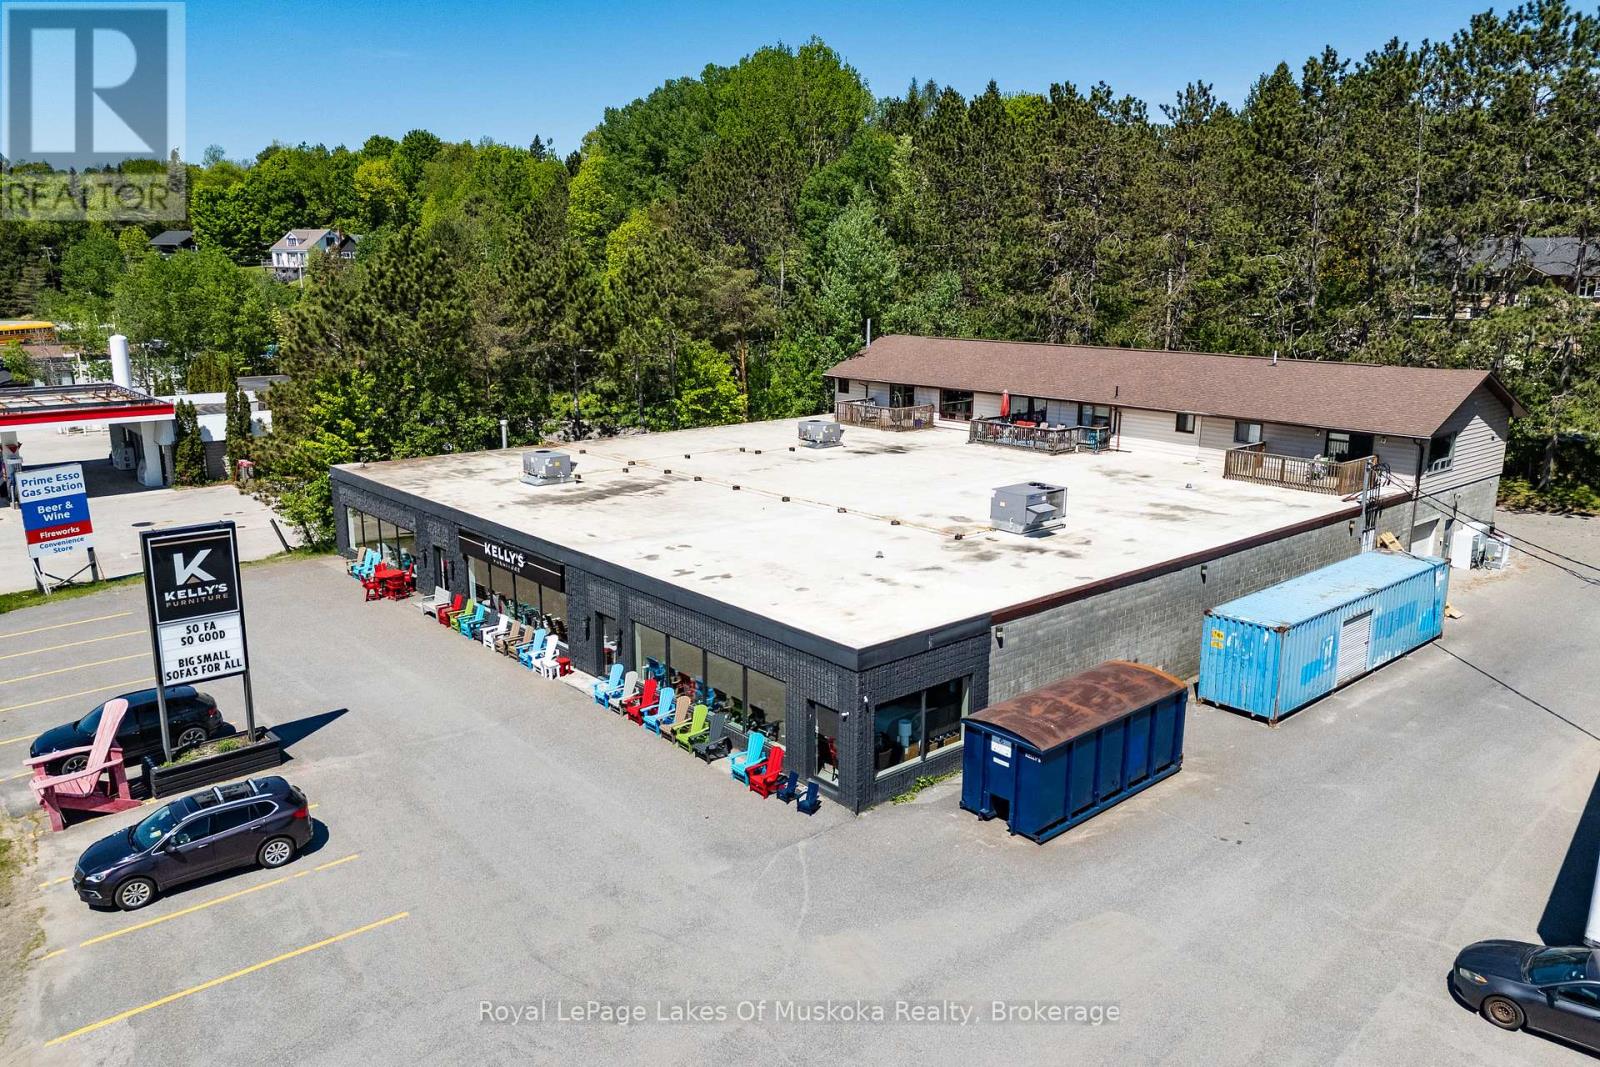
Investment opportunities of this scale and versatility are becoming increasingly difficult to find in Huntsville. Situated on just over an acre with approximately 174 feet of frontage along Highway 60, this Urban Mixed Use (UM) property offers exceptional visibility, strong existing tenancy, and future development potential in one of Muskoka's busiest commercial corridors. The 14,430 sq. ft. commercial building is currently occupied by the anchor tenant, Kelly's Furniture, a long-established local business, providing investors with stability from day one. Behind the commercial space are three fully tenanted two-bedroom residential apartments, creating additional income streams and adding to the property's overall investment appeal. With approximately 55 parking spaces and direct exposure to thousands of vehicles travelling Highway 60 each day, the property is well-positioned to support a wide range of commercial and mixed-use applications. The Urban Mixed Use designation provides flexibility for future owners, permitting a variety of commercial, retail, service, office, residential, and mixed-use development opportunities, making this an attractive long-term hold with potential for future repositioning or redevelopment. Whether you're looking to expand your investment portfolio, secure a prominent commercial asset in a growing market, or capitalize on the flexibility offered by Huntsville's evolving planning framework, this property presents a rare opportunity to acquire a high-profile mixed-use investment in a prime location. Land and building for sale only. (id:49269)
32 Hodgins Avenue
Georgina, Ontario
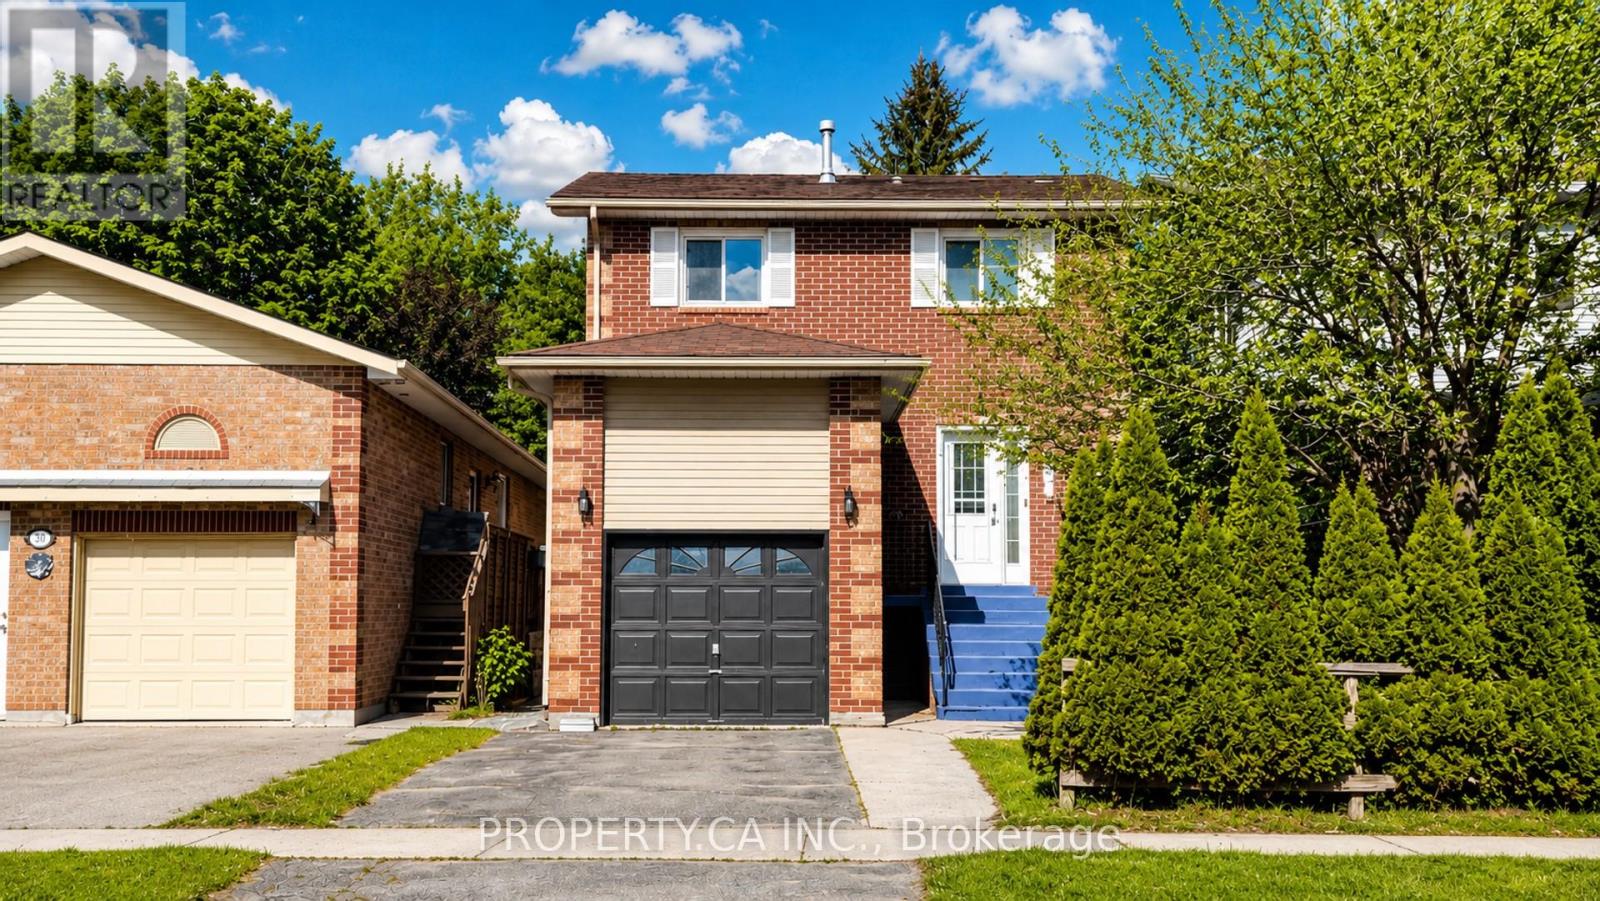
Beautifully renovated less than 2 years ago, this move-in-ready detached home offers the perfect blend of modern style, functional family living, and an unbeatable Keswick lifestyle near the water. Thoughtfully updated with stylish finishes throughout, this completely carpet-free home features a stunning white kitchen with stainless steel appliances, perfect for both everyday living and entertaining. The bright open-concept main floor flows seamlessly to the spacious deck and fully fenced backyard ideal for summer BBQs, kids, pets, and outdoor enjoyment. Upstairs, the generous primary retreat features a walk-in closet and private ensuite, alongside two additional well-sized bedrooms. The finished lower level adds valuable versatile living space ideal for a rec room, home office, gym, or flex space. Enjoy an exceptional lifestyle just minutes from Lake Simcoe and within walking distance to local marinas, waterfront parks, beaches, playgrounds, restaurants, shopping, schools, and everyday amenities offering the perfect blend of convenience and relaxed lakeside living. ** This is a linked property.** (id:49269)
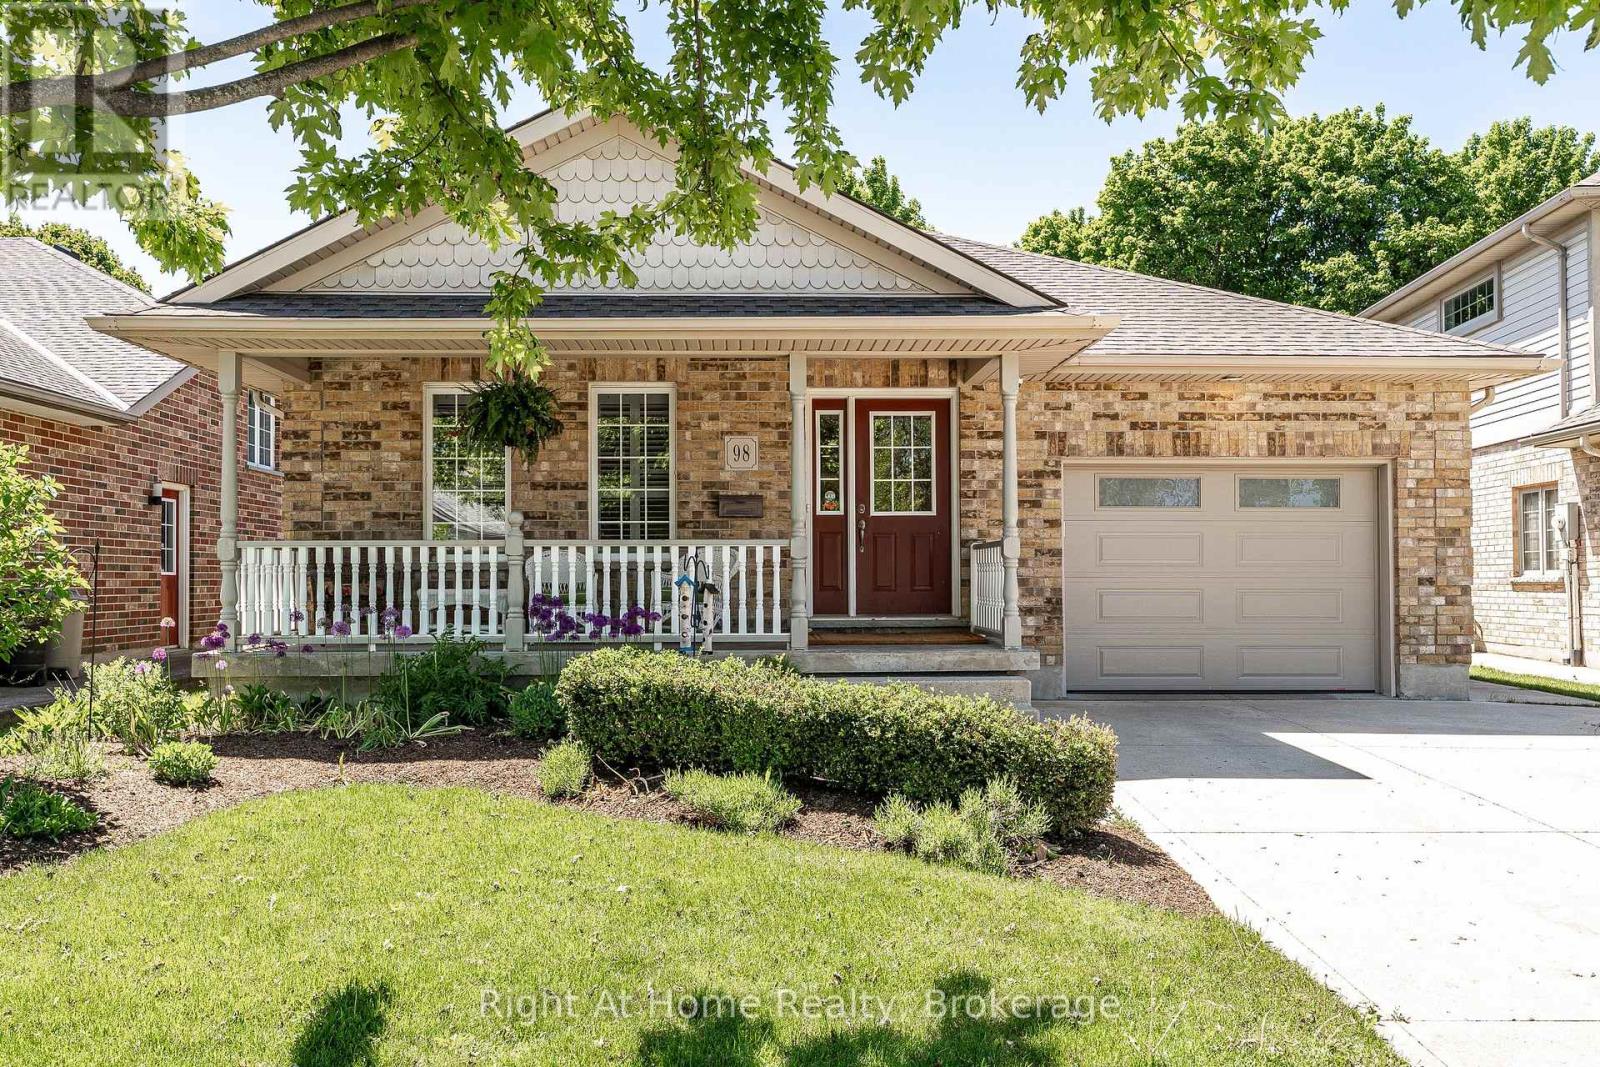
98 Abraham Drive
Stratford, Ontario
Stunning executive bungalow located on a quiet crescent in Stratford's desirable Northwest end.Built in 2004, this 1469 sqft home features a bright and spacious layout with blonde hardwood floors, cathedral ceilings, and a kitchen with an adjacent dining area overlooking a great room with a gas fireplace. The property includes a walkout to a private, west-facing rear deck overlooking a beautiful greenspace. The main level offers a primary suite with an ensuite and double closets, an office (or second bedroom), and laundry facilities. The recently renovated basement includes zoned heated engineered hardwood floors, upscale bathroom fixtures, a spacious bedroom with an egress window, and a home gym, along with ample space for storage or a workshop. Additional features and recent upgrades include: High-efficiency furnace with Sanivox in-duct UV air purifier, Central air with an Ecobee thermostat, Owned hot water tank, water softener, and reverse osmosis system, Recently replaced shingles, insulated garage door, and upgraded attic insulation. Attached garage & concrete driveway. Call for more information or to schedule a private showing (id:49269)
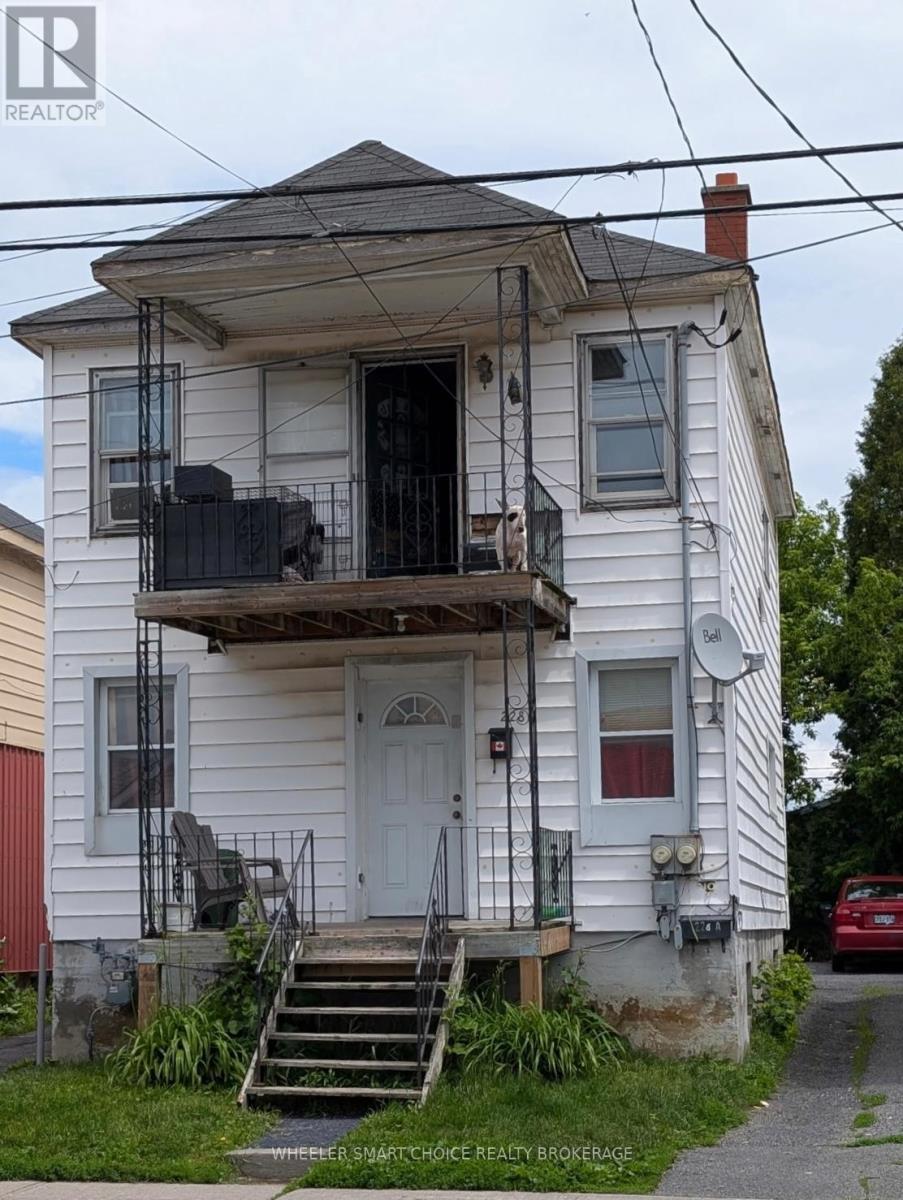
228 Mcconnell Avenue
Cornwall, Ontario
Excellent investment opportunity, close to all amenities and the college. Each unit 2 bedrooms and in-unit laundry, roof 2018. Main floor vacant so pick your tenant and set the rent. Good upper unit tenant (id:49269)
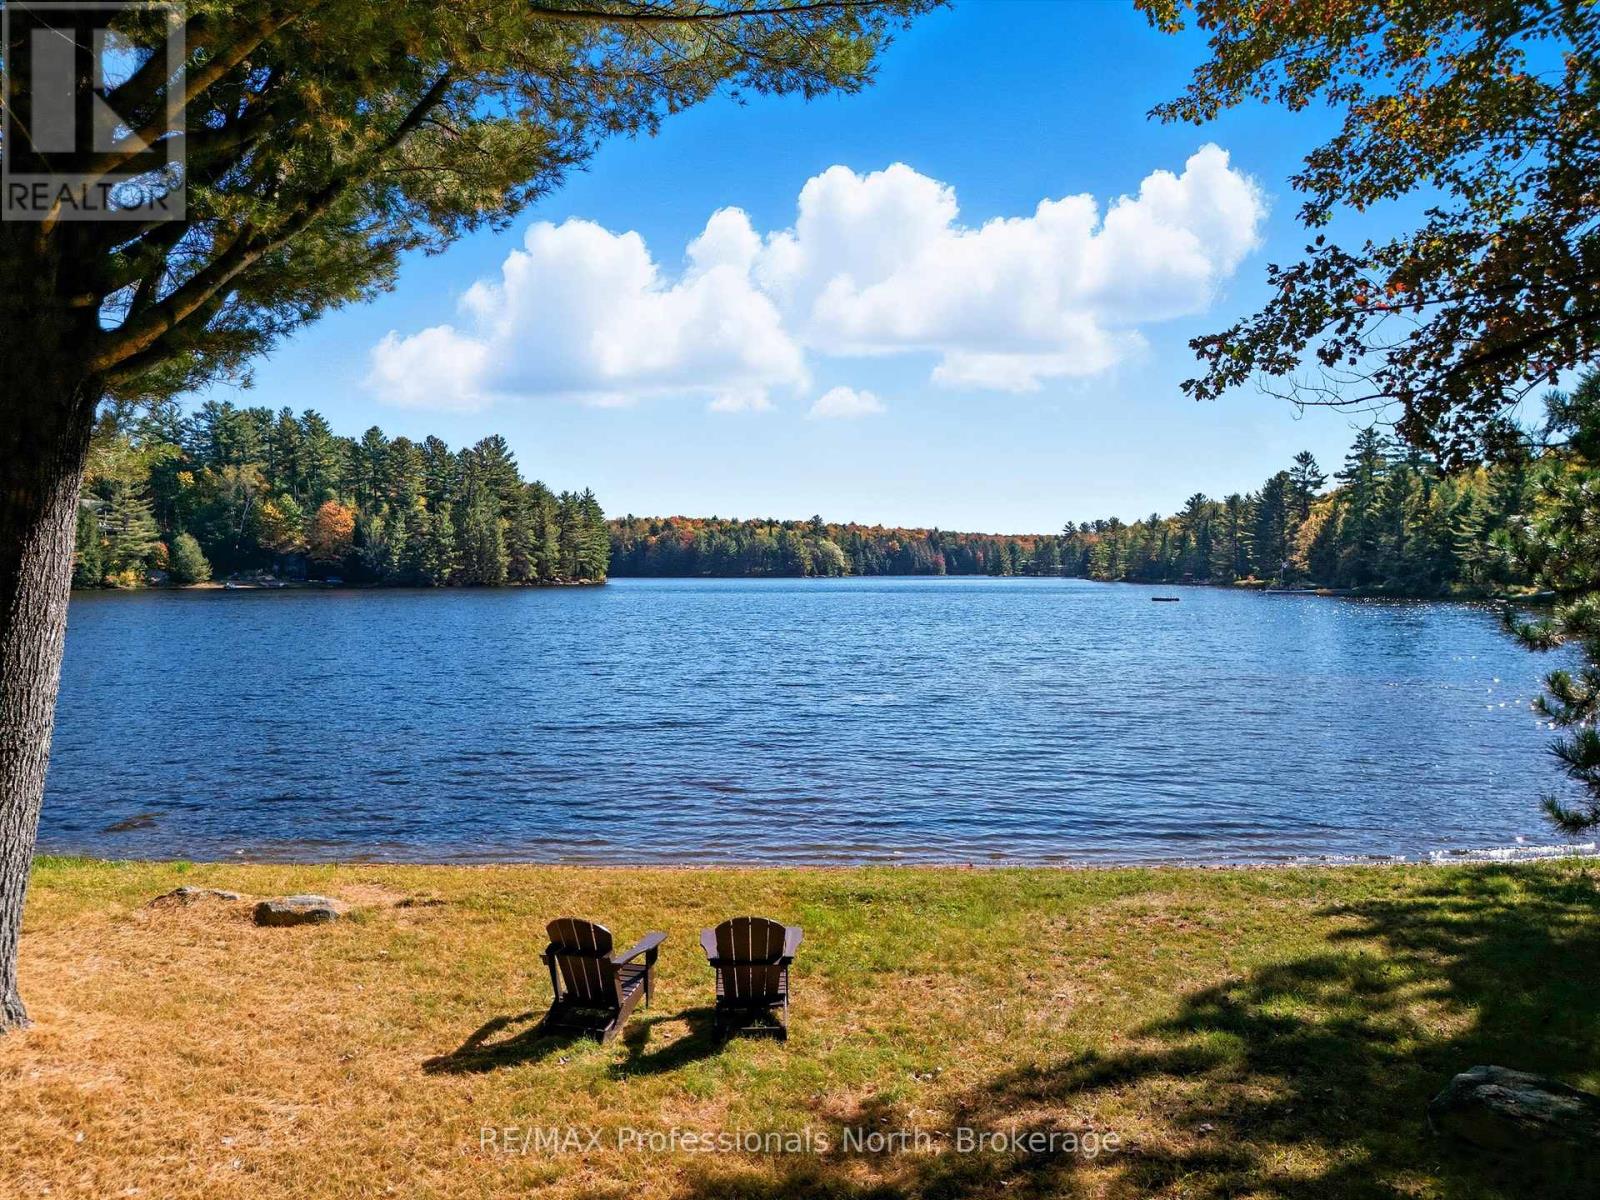
293 Otter Lake Road
Huntsville, Ontario
Experience the best of waterfront living in this inviting year-round retreat, where expansive lake views, effortless indoor-outdoor living, and a family-friendly shoreline create the perfect setting in every season. Designed to capture the beauty of the water, the open-concept great room features soaring vaulted ceilings and a dramatic wall of windows that fills the home with natural light while showcasing breathtaking lake views. Whether enjoying a quiet morning coffee or hosting family and friends, this welcoming space was made for gathering. Offering 3 bedrooms, 2 flex rooms, and 2 bathrooms, the layout is ideal for both everyday living and entertaining. The lower level walks out to a covered patio for relaxed afternoons by the lake. Set on a large, level lot with shallow shoreline frontage, the property is perfectly suited for families of all ages. Children can safely play on the expansive lawn and enjoy easy water access just steps from the cottage. The lakeside deck provides the ideal setting for entertaining, dining outdoors, or simply taking in the peaceful open-water views. An additional back lot offers enhanced privacy and extra acreage, while the existing outbuilding presents exciting potential for a private studio, games room, creative retreat, or separate hangout space for family and guests. Practical features include two driveways with ample room for vehicles, trailers, and boats, a drilled well, double-car garage, and generous storage throughout. Enjoy true four-season living with nearby snowmobile and snowshoe trails in winter, and lakeside enjoyment in summer - all less than 15 minutes from Huntsville. More than a cottage, more than a home, this is a place to reconnect, unwind, and create lasting memories for years to come.. (id:49269)
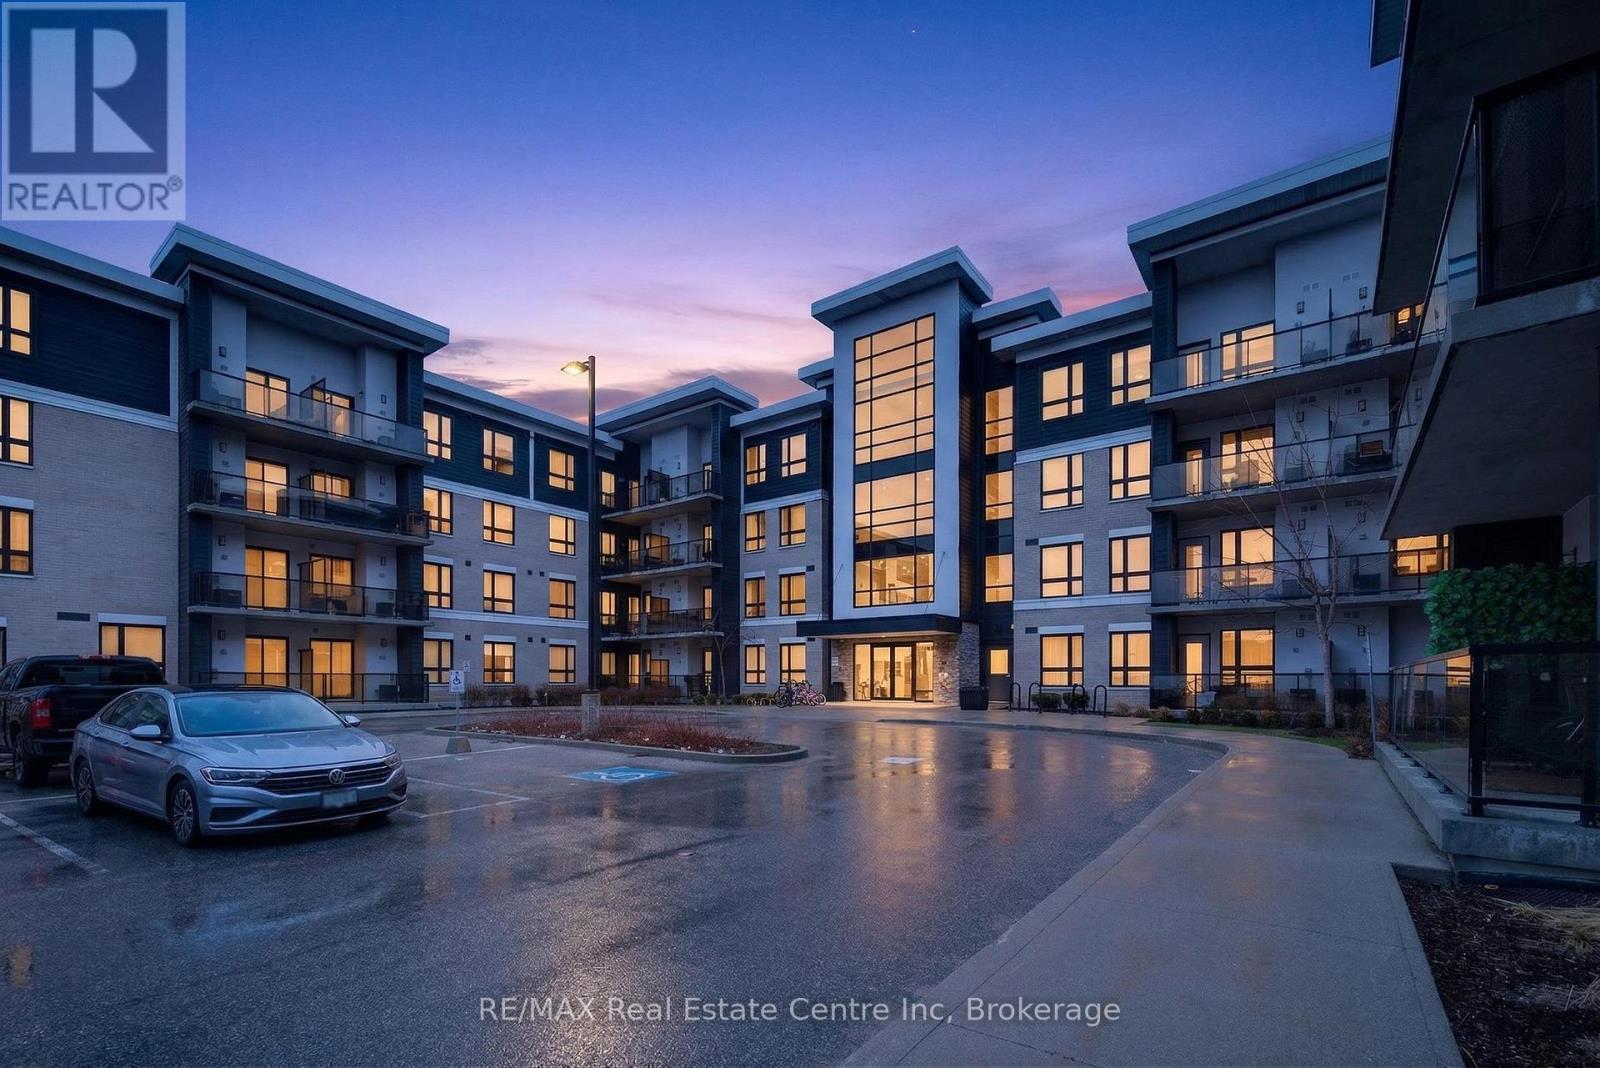
113 - 1284 Gordon Street
Guelph, Ontario
Beautifully designed ground floor 2 bedroom, 2 bathroom condo offering over 800 sq. ft. of stylish living space in a prime location. Featuring high-end finishes throughout, this unit boasts a modern kitchen with granite countertops, a spacious living area, and a well-designed layout ideal for comfortable living. Includes a convenient owned locker for additional storage. Perfect for investors or end users alike, this condo is ideally located close to the university, transit, shopping, and all essential amenities-making it a fantastic opportunity with strong rental potential. (id:49269)