
Main - 31 Allegro Drive
Brampton, Ontario
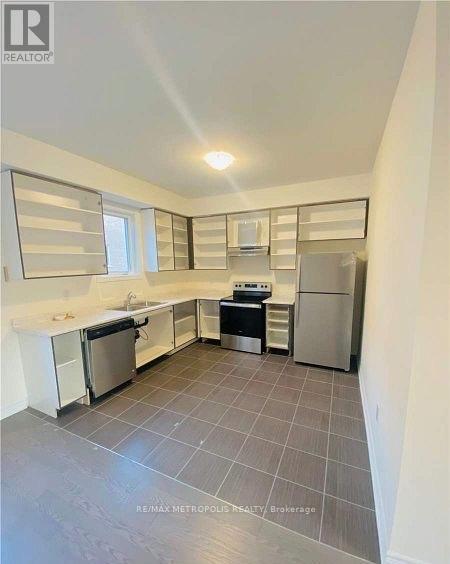
Welcome to 31 Allegro Drive, a bright and modern semi-detached home in Brampton's highly desirable Credit Valley community! This rental includes the spacious main and upper levels, offering approximately 1,500-2,000 sq. ft. of comfortable living space with 3 generous bedrooms and 3 bathrooms. Enjoy impressive 9-foot ceilings, large windows providing abundant natural light, an elegant oak staircase and a spacious family room with beautiful sunset views. The modern kitchen features stainless-steel appliances and a convenient breakfast area. Private ensuite laundry with stacked front-loading machines adds everyday convenience. Central air conditioning and parking are also included. Excellent location near Queen Street West and Chinguacousy Road, with Brampton Transit stops within a short walking distance. Convenient access to Routes 4/4A Chinguacousy, Route 1 Queen and Zum Queen West services, providing connections to Downtown Brampton, Brampton GO, Mount Pleasant GO and Brampton Gateway Terminal. Close to schools, parks and everyday conveniences, including Sobeys, Shoppers Drug Mart, banks, restaurants, medical clinics and shopping. Lloyd Sanderson Park is also within walking distance. Please note: the legal basement suite is already rented separately and has its own private entrance. No smoking and no pets due to allergy concerns. Utilities /HWT rental is 70% shared with the basement tenant. Applicants must provide a rental application, employment letter, recent pay stubs, full credit report and references. Key deposit $275 (id:49269)
1610 - 2285 Lake Shore Boulevard W
Toronto, Ontario
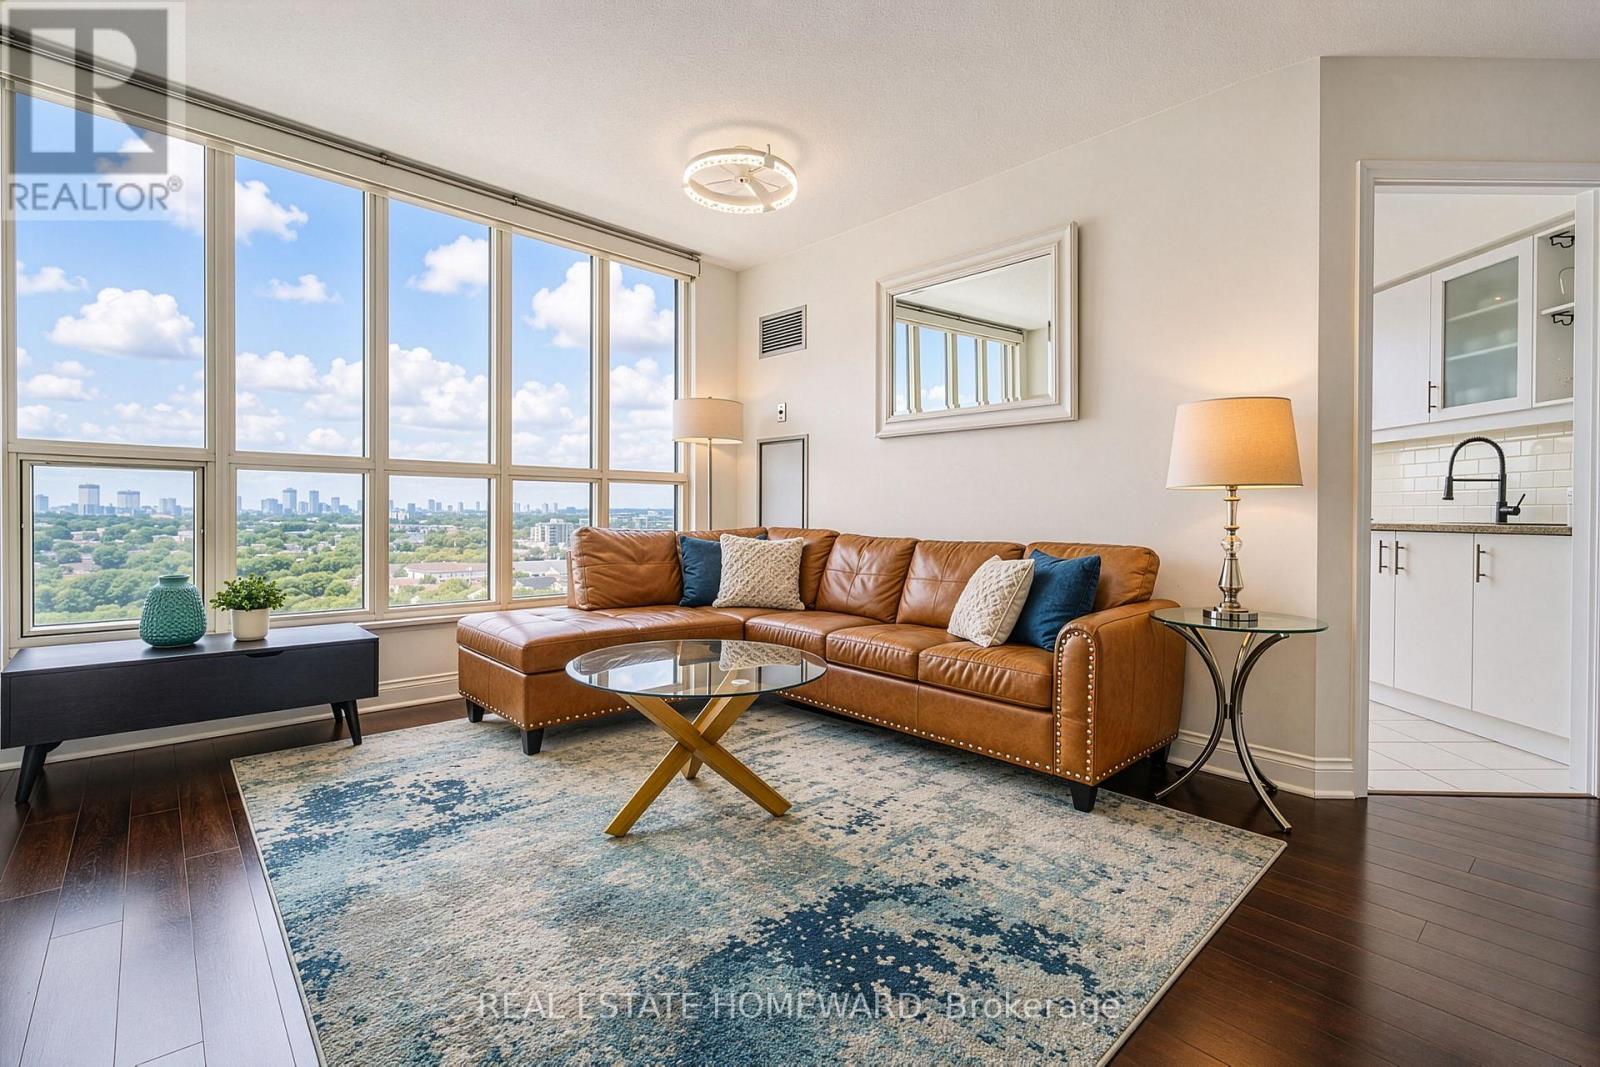
Rarely offered 1-bedroom with an exceptional layout and beautiful sunset views at Grand Harbour. Bright living and dining area with plenty of room to entertain, a generous bedroom, functional kitchen and a rare 4-piece bathroom with Jacuzzi tub and separate shower. Large windows bring in plenty of natural light. Enjoy Grand Harbour's fantastic amenities and waterfront setting, with the lake, parks, trails, transit, shopping and restaurants all close by. Includes parking and locker. (id:49269)
3355 Fountain Park Avenue
Mississauga, Ontario
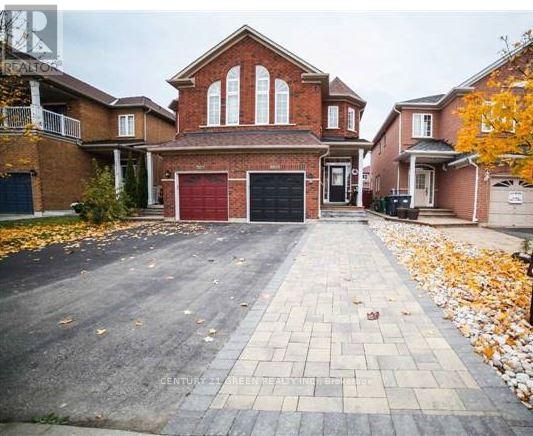
Welcome to this beautiful and well-appointed semi-detached home in the highly sought-after Churchill Meadows neighbourhood of Mississauga. Offering 4 bedrooms, 3.5 bathrooms, an attached garage, and an extended driveway accommodating up to 4 vehicles, this home combines comfort, functionality, and an exceptional family-friendly location.Step inside to discover 9-ft ceilings, hardwood flooring throughout the main living areas, elegant oak stairs, and LED pot lights that create a bright and welcoming atmosphere. The modern kitchen features stylish quartz countertops and backsplash, offering a contemporary space that is perfect for both everyday living and entertaining.The finished basement provides valuable additional living space and includes a kitchen, bathroom, and separate entrance from the garage. This versatile area is ideal for extended family, guests, a home office, recreation space, or additional living arrangements.Exceptional Location and Everyday ConvenienceSituated in the heart of Churchill Meadows, this home is conveniently located close to schools, parks, shopping, restaurants, banking, fitness facilities, pharmacies, healthcare services, and public TransportNearby Amenities:* Stephen Lewis Secondary School: approximately 90 m* Brittany Dental Centre: approximately 180 m* Anytime Fitness: approximately 200 m* TD Canada Trust: approximately 280 mChalo Freshco approximately 300 m* O'Connor Park: approximately 450 m* Churchill Meadows: Library: approximately 630 km* Shoppers Drug Store: approximately 170 m* Intrepid Medical Clinic: approximately 250 mEnjoy the convenience of having many everyday essentials just minutes from your doorstep. Families will appreciate the close proximity to schools and parks, while shopping, banking, fitness, dining, pharmacy, and healthcare services are all readily accessible.This is an excellent opportunity to own a move-in-ready home in one of Mississauga's popular family-oriented communities. (id:49269)
10 - 106 Humber College Boulevard
Toronto, Ontario
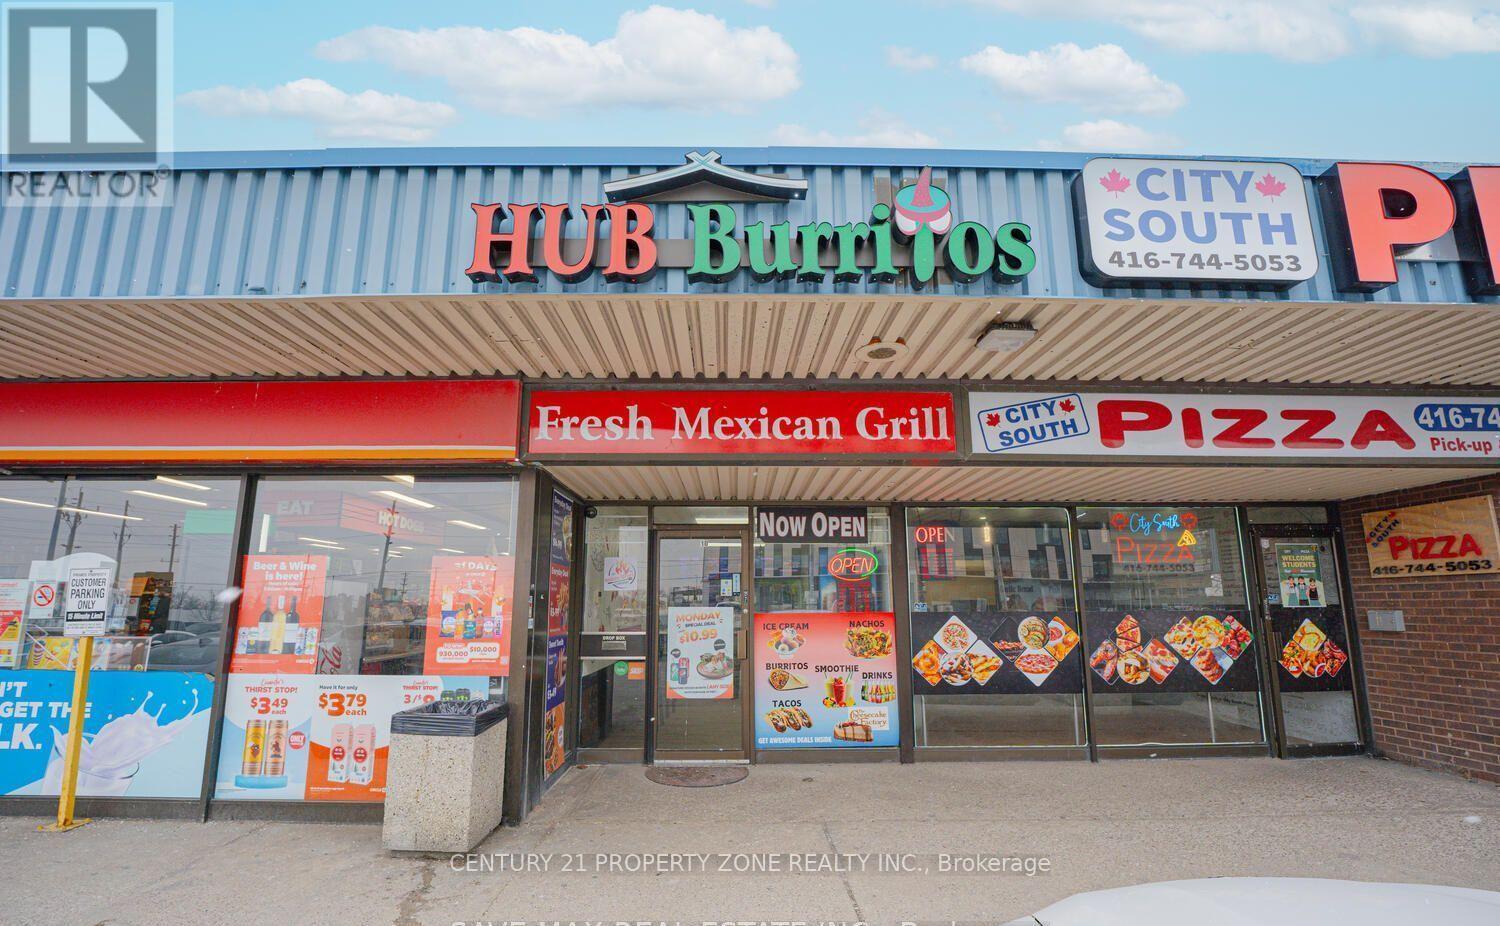
"Hub Burritos Franchisee" Excellent Business opportunity in a prime, high-traffic location! Situated in a busy plaza with ample parking, opposite to Etobicoke Hospital and within walking distance to Humber College. Fully equipped and ready for operation, with all chattels included. Affordable rent with minimal operating costs-monthly rent including TMI is under $2,000. An ideal opportunity for an entrepreneur looking to own a business with established clientele and immediate income potential. a must visit! (id:49269)

66 Hatton Court
Brampton, Ontario
Welcome to this bright and spacious beautifully maintained Freehold Corner Townhome in the desirable Credit Valley neighborhood of Brampton! Offering an abundance of natural light and extra privacy, This 3 bedroom plus 2 rooms in the basement and 4 Full Bathroom home features a functional open-concept layout, generous living and dining areas, and a modern kitchen with ample cabinetry and counter space. Separate Family and Living rooms !!! The upper level offers comfortable bedrooms with plenty of closet space, including a spacious primary bedroom. with a walk-in-closet. Large windows throughout the home create a warm and inviting atmosphere. The 2 bedroom fully finished basement provides valuable additional living space with a Kitchen and Full Bathroom perfect for a family room , home office, gym, entertainment area, or guest space. Situated on a quiet, child-safe court and with its corner positioning, the home also benefits from additional windows and a more open feel compared with an interior unit. Beautiful kept backyard, Conveniently located close to schools, parks, shopping, restaurants, Starbucks, public transit and major highways, this home is an excellent opportunity for families, first-time buyers, or investors. NO POTL FEE !! Separate Washer and Dryer on 2nd floor and in the basement area. Original Owners !!! (id:49269)
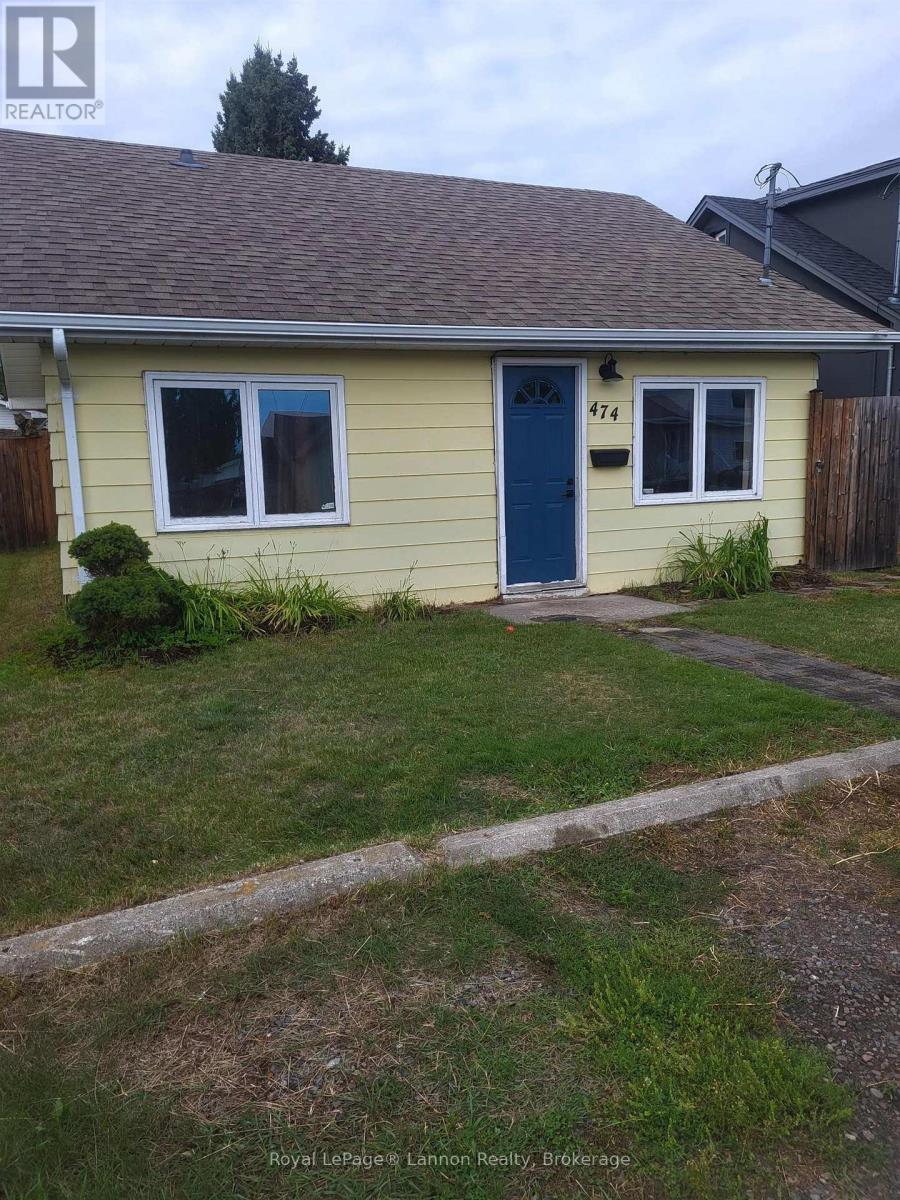
474 Marion Street
Thunder Bay, Ontario
Welcome to this cozy two-bedroom home offering convenient one-floor living in the desirable Current River neighbourhood. Perfect for first-time buyers, downsizers, or investors, this charming property offers an excellent opportunity to enjoy comfortable living in a sought-after location. Located just minutes from Boulevard Lake and nearby walking trails, you?ll love the easy access to nature and outdoor recreation. Enjoy beautiful views of the lake from your front door, adding a special touch to this inviting home. A great starter home or investment property in a fantastic location?don?t miss this opportunity! Call today for your personal viewing. (id:49269)
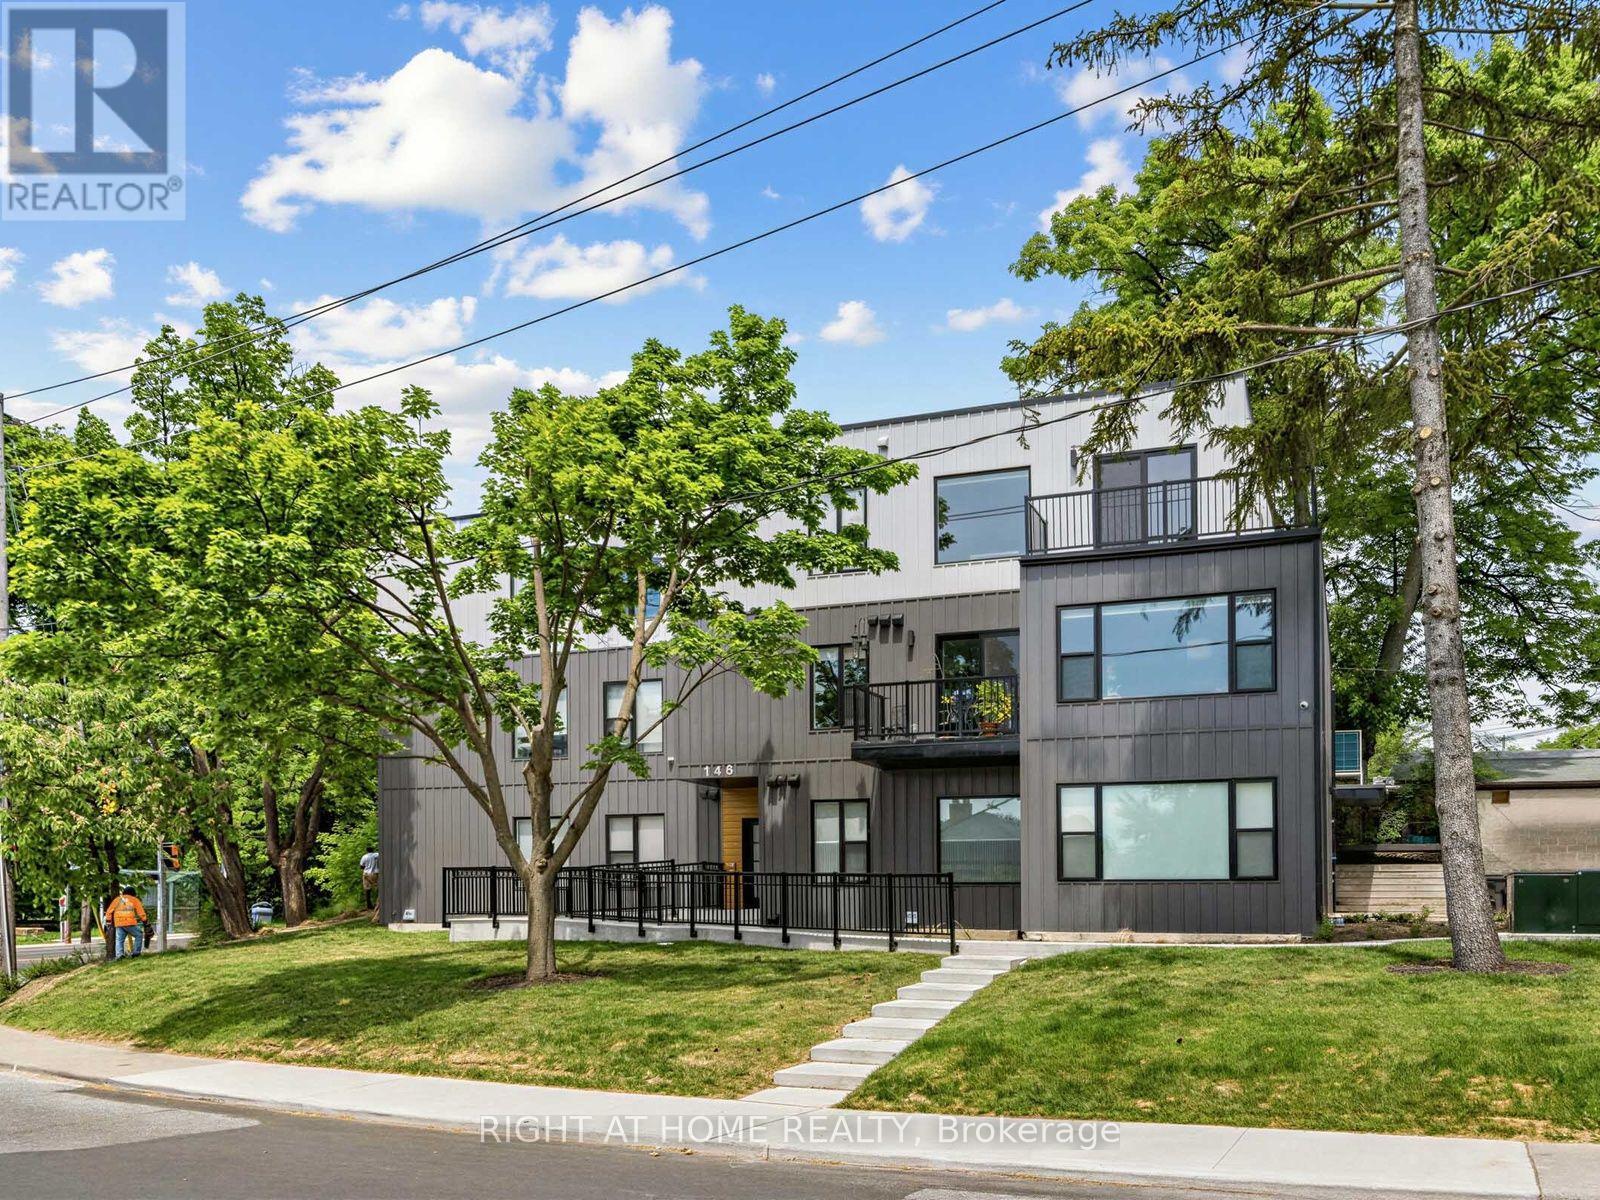
1 - 148 Glenlake Avenue
Toronto, Ontario
8.5 feet ceilings and a 5 minute walk to Keele Station, this is not your typical basement! Bright, modern and surprisingly spacious, this newer built 401 sq.ft. studio feels more like a contemporary apartment than a basement, with rare 8.5 feet ceilings, oversized windows and a smart open-concept layout with a defined bedroom area. The upgraded kitchen features quartz countertops, stainless steel appliances and a dishwasher. Ensuite laundry makes life easy, and separately metered utilities mean you only pay for what you use. Just a 5 minute walk to Keele Station, with Lithuania Park right across the street and High Park, Bloor West Village, The Junction and Roncesvalles all nearby. Bloor GO and the UP Express are approximately a 15 minute walk away, making commuting downtown a breeze. Bright, spacious, modern and exceptionally well located. Come see why this basement doesn't feel like a basement! (id:49269)
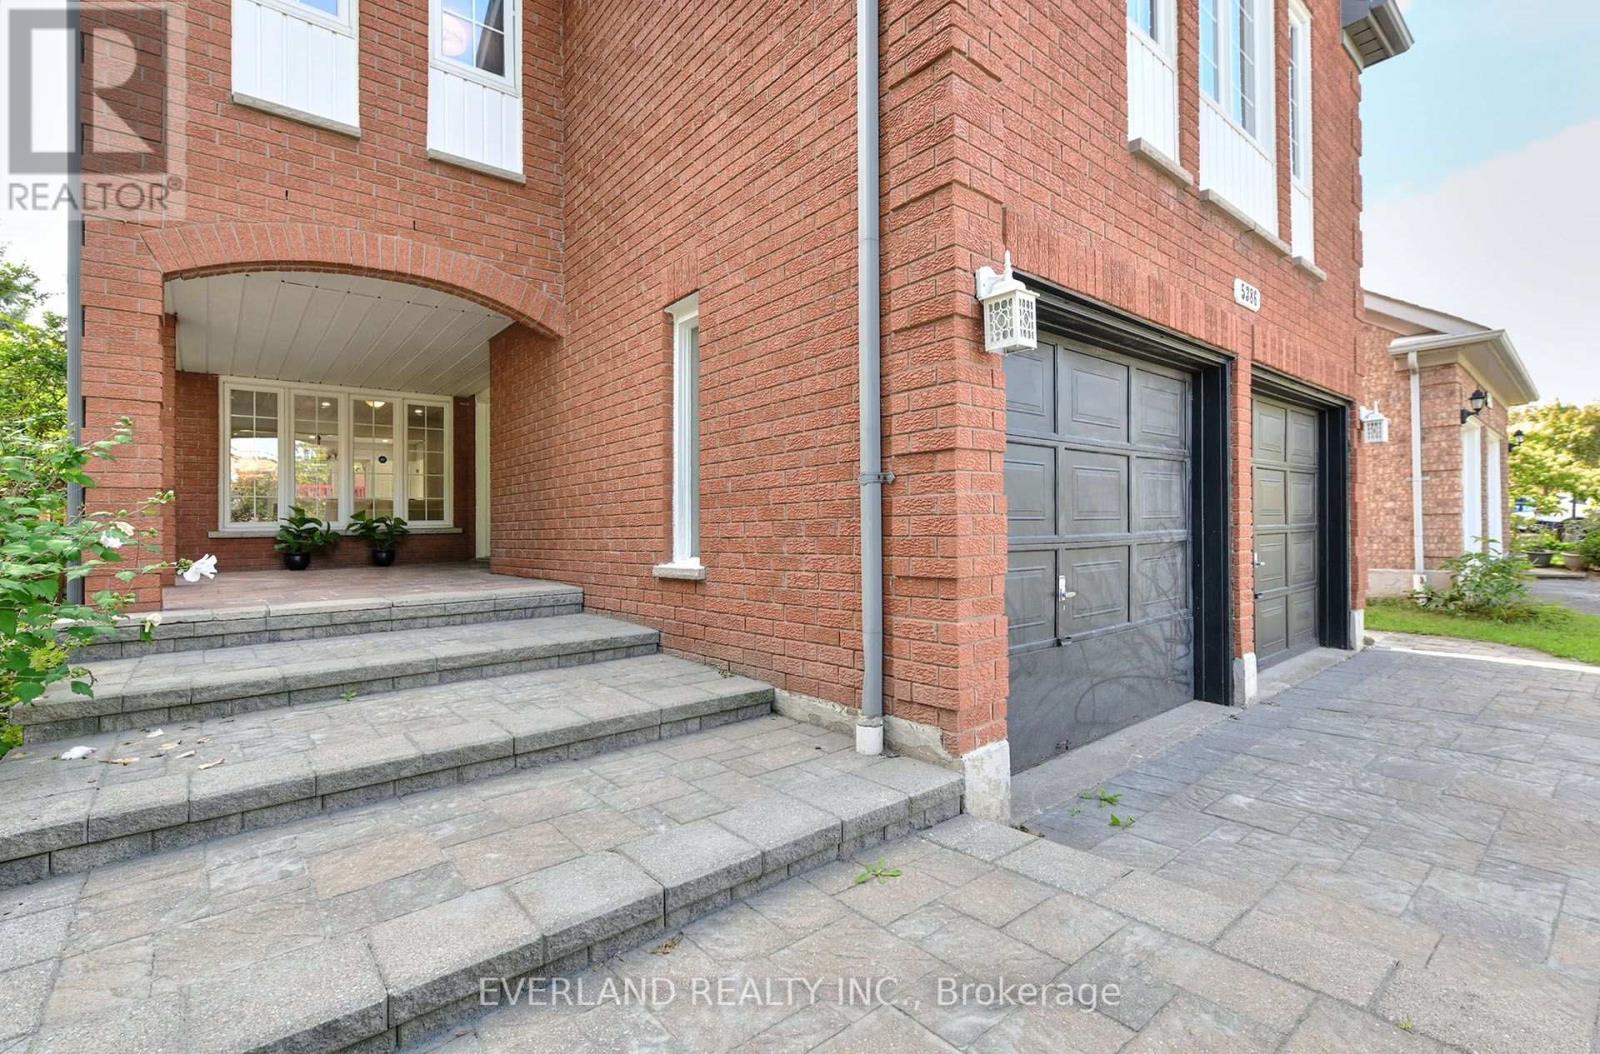
5386 Middlebury Drive N
Mississauga, Ontario
2800 sf Stunning And Upgraded HouseHome Situated In Highly Desirable Erin Mills Community. This Immaculately And Tastefully Upgraded Family Home Offers A Combination Living / Dining, Upgraded Eat-In Kitchen With Modern Backsplash And Stainless Appliances. Walk-Out To Fully Fenced Backyard With A Huge Deck. Fabulous Great Room On The Upper Level With Marble Fireplace And A Decorative White Mantel. Spacious Master Be Minutes Drive To Loblaws, Nations Fresh Foods, Highway (403,407), Credit Valley Hospital, Community Center & Library. Public Transit ,Go Train ( Streetville Go).10 Minutes Drive to Clarkson Go, Meadowvale Go and Meadowvale Business Park. 10 Minutes Drive to T & T Supermarket, 15 minutes Drive To Square One (id:49269)
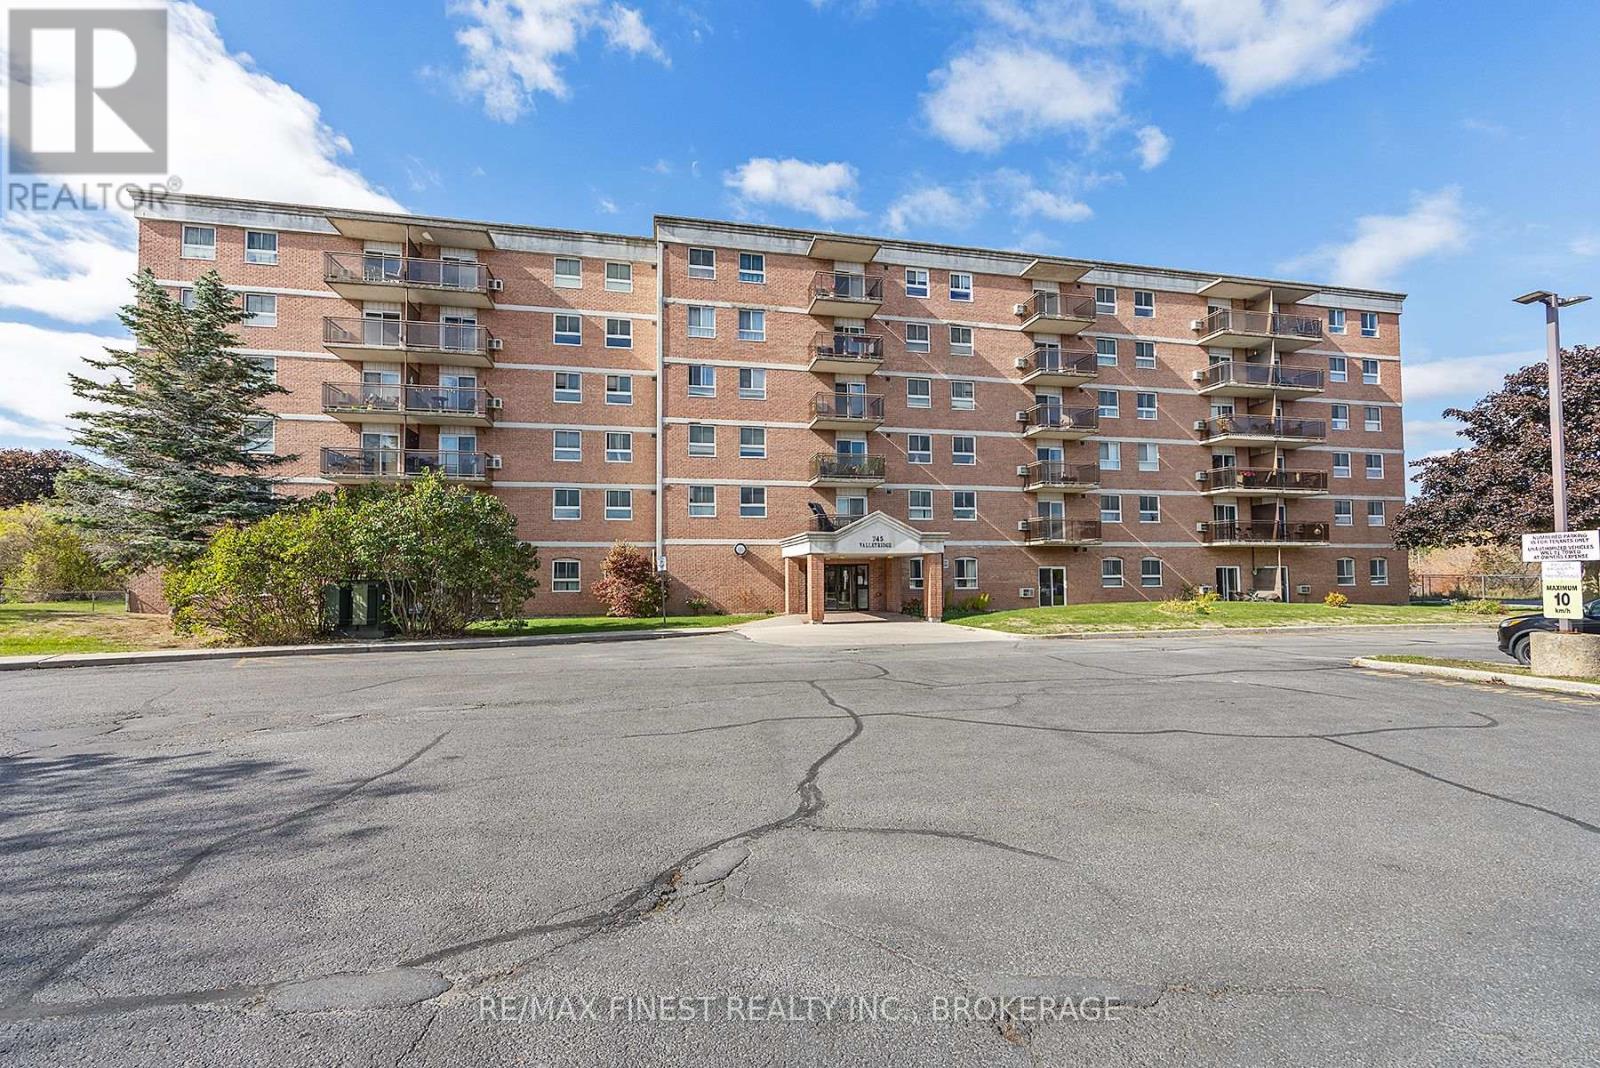
610 - 745 Davis Drive
Kingston, Ontario
Bright, updated and move-in ready!! This 2 bedroom, 1 bath condo offers an easy, low-maintenance lifestyle in one of Kingston's most convenient west-end locations. Set close to shopping, restaurants, transit, parks and everyday amenities, the location makes day-to-day living incredibly easy while still keeping you just a short drive from downtown and the rest of the city. Inside, the unit features large windows that bring in plenty of natural light, an updated kitchen with quartz countertops, a renovated bathroom and generous in-suite storage. With no neighbouring balcony directly to the right, the unit also offers an added sense of privacy that's hard to find in condo living. The hot water tank is owned and additional storage is included. Residents also enjoy an outdoor pool with a spacious patio area, community meeting room, main-floor laundry and one included parking space. Whether you're a first-time buyer, downsizing or looking for a well-located investment, this is a great opportunity to enjoy comfortable, affordable living in a central Kingston location. (id:49269)
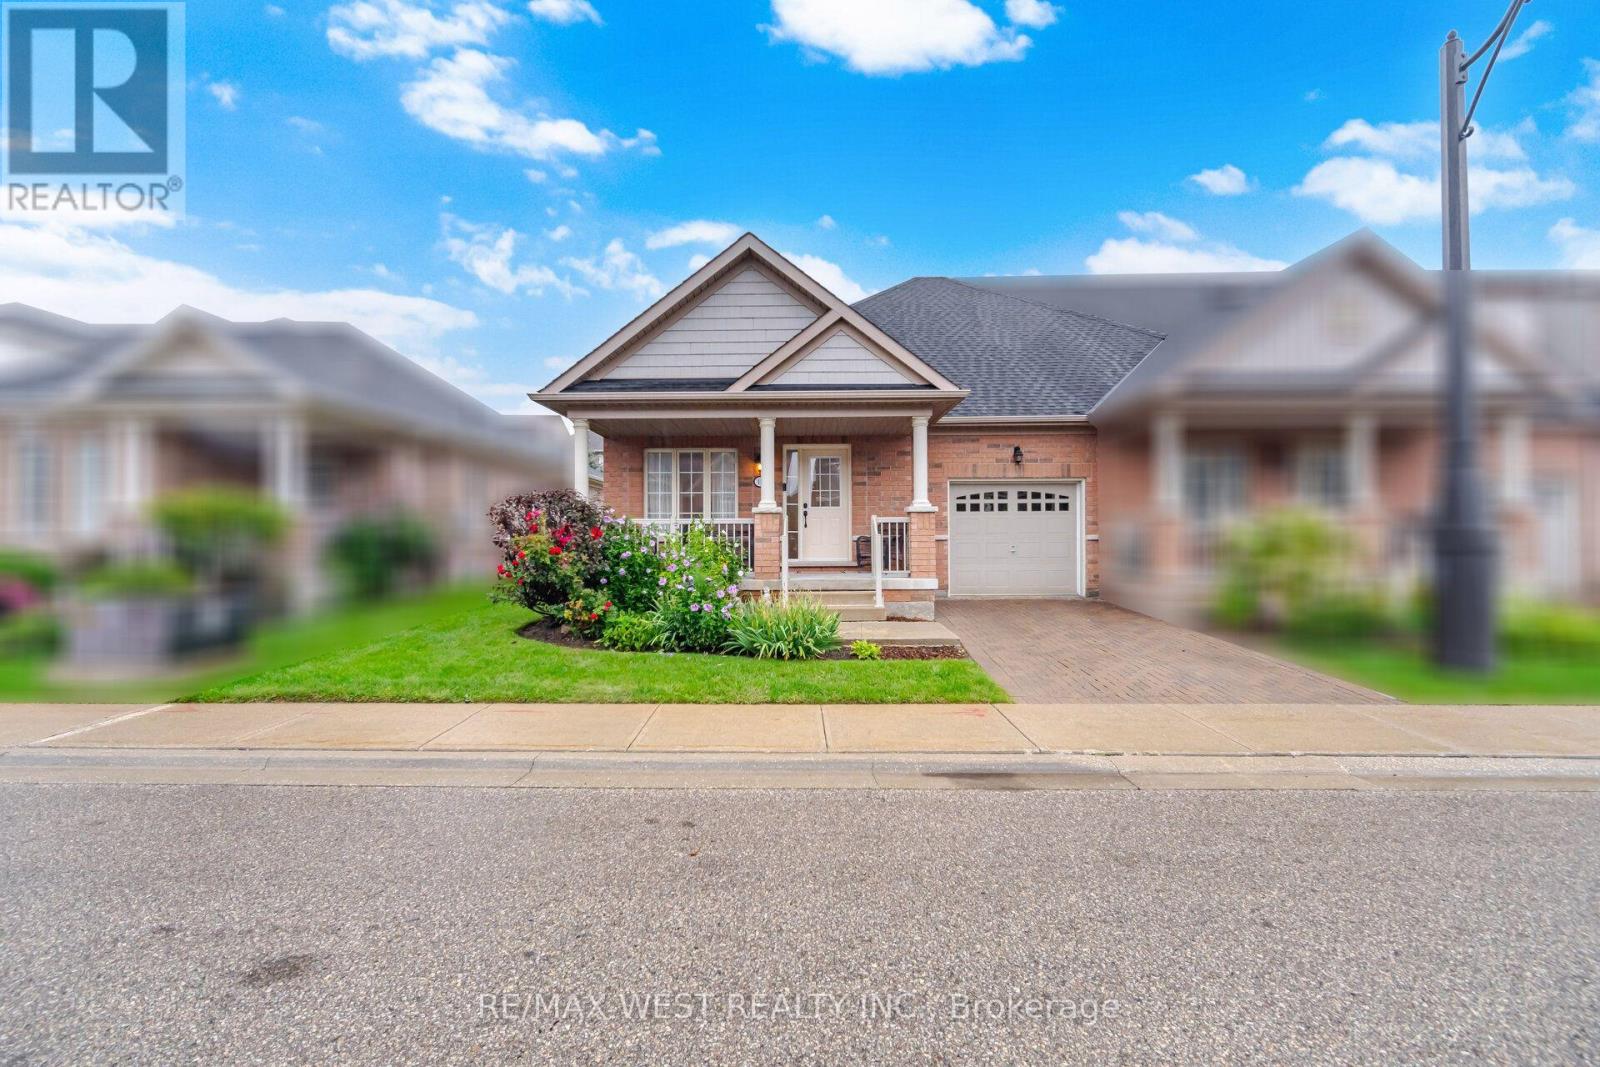
12 Muzzo Drive
Brampton, Ontario
Beautiful END UNIT bungalow in Rosedale Village, Brampton's premier gated adult lifestyle community. The sought-after Victoria model, approx. 1,146 sq ft, immaculately maintained and shows like new. Sun-filled open concept living and dining with gleaming hardwood floors. The upgraded kitchen is the heart of the home: rich espresso cabinetry, granite counters, centre island, glass and stone mosaic backsplash, under-cabinet lighting, tall pantry and stainless steel appliances, opening to a bright & cozy family room with sliding glass walkout to the deck. Two bedrooms and two full baths, all on one level - no stairs. Generous primary with walk-in closet and ensuite featuring a convenient shower; second bedroom/den ideal for guests or a home office. Main floor laundry, inside entry from the garage, mirrored front closet and a large tiled foyer. Step outside to the deep, private, prettiest yards in the community - gorgeous sun deck, mature blue spruce, flowering shrubs and perennial gardens. The high, dry, wide-open unspoiled basement is a blank canvas. Private interlocking driveway - no shovelling, dry. Resort amenities: 9-hole executive golf course, clubhouse, indoor pool, sauna, fitness centre, tennis, pickleball, shuffleboard, billiards, library and full social calendar. Fees include lawn care and snow removal including your driveway, plus 24-hour gated security. Over 300 acres, minutes to shopping, dining, healthcare and Hwy 410. (id:49269)
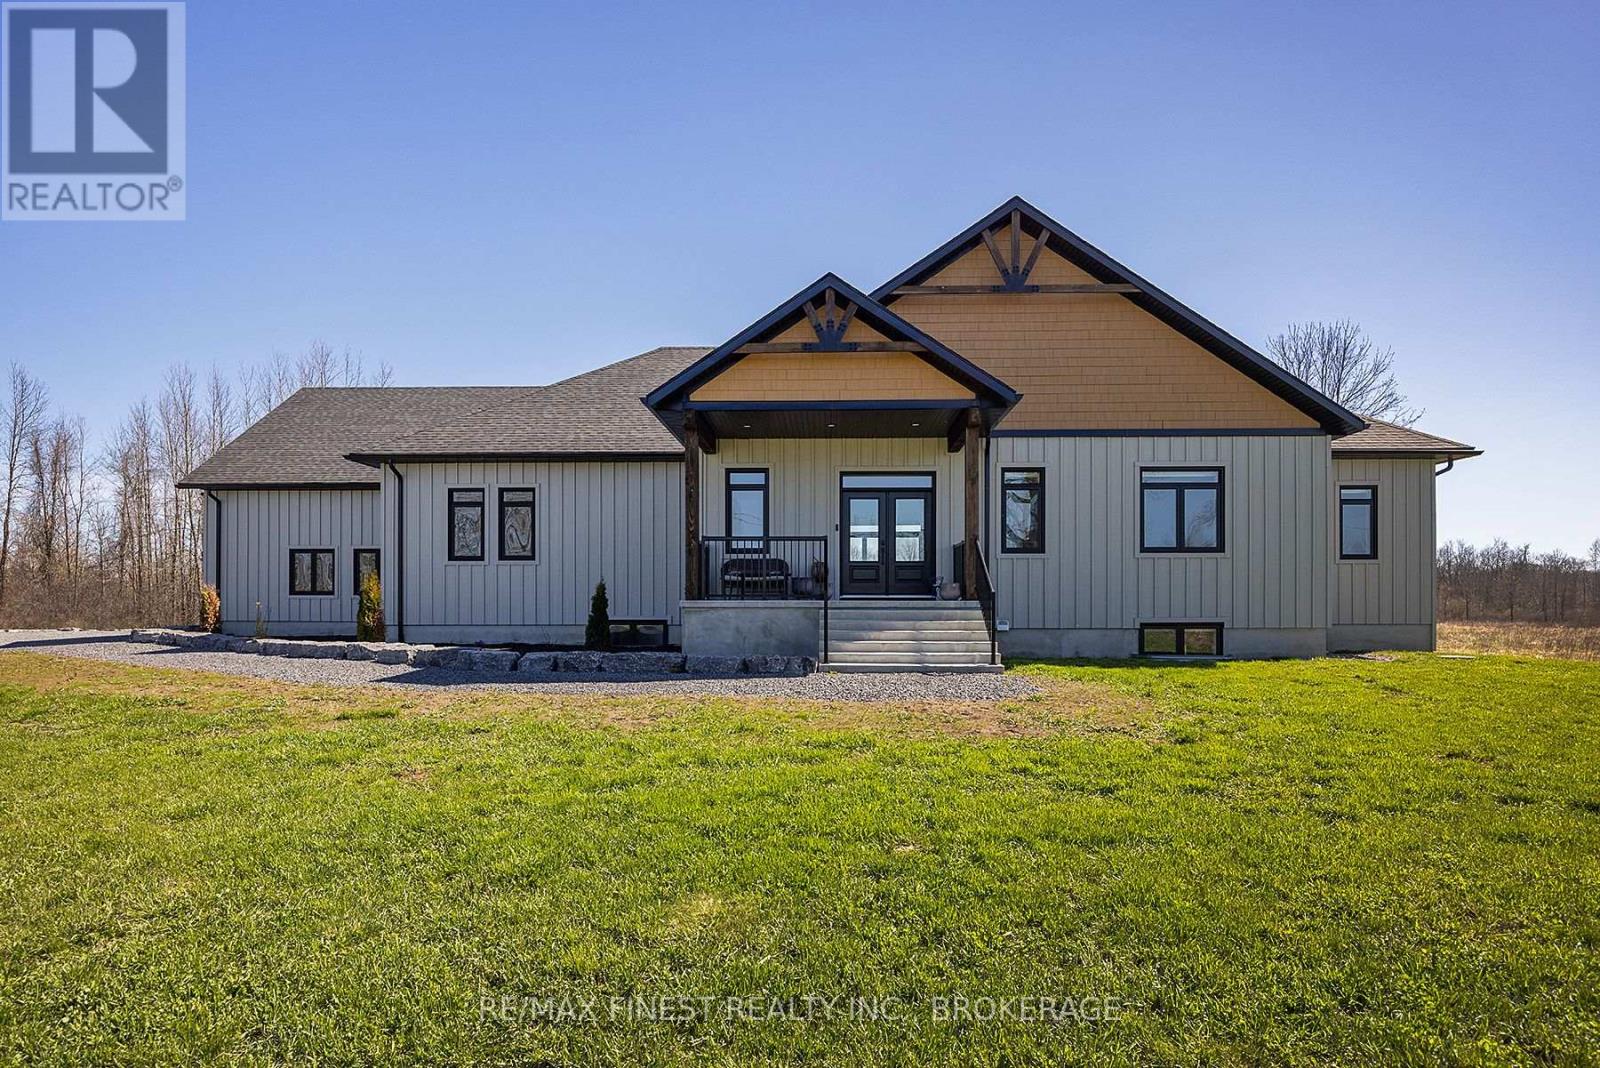
953 County Road 7
Greater Napanee, Ontario
Designed to stand out and built to impress, this custom bungalow offers over 4,500 sq ft of beautifully finished living space on 4 scenic acres, ideally located just 15 minutes west of Kingston and minutes from the village of Bath. Built by Reno Kings with quality craftsmanship throughout, this home features an ICF foundation extending to the trusses and soaring 18-foot cathedral ceilings, creating a bright, airy feel from the moment you step inside.The open-concept main level is finished with engineered white oak hardwood flooring, blending warmth with modern design. The spacious living room centers on a sleek stucco fireplace and flows effortlessly to the expansive back deck through impressive 12-foot sliding patio doors, ideal for entertaining or simply enjoying the peaceful surroundings. With views overlooking the pond, the outdoor space offers a natural extension of the home. The kitchen is both functional and beautifully designed, complete with quartz countertops, a large island, soft-close cabinetry, and a custom coffee bar. The primary suite offers a private retreat, featuring dual walk-in closets and a spa-inspired 5-piece ensuite with a soaker tub, double vanity, and glass shower. Also on the main level, you'll find a second bedroom, a full 4-piece bathroom, and a stylish powder room. A spacious mudroom with built-in storage and a convenient laundry area provides direct access to the impressive 1,200+ sq ft garage. The fully finished lower level offers a huge rec room, two additional bedrooms, a home office, gym space, and a modern 3-piece bathroom. Offering the perfect balance of privacy and convenience, this exceptional property is close to local favourites including MacKinnon Brothers Brewing Company, Loyalist Golf & Country Club, waterfront access, a boat launch, and everyday amenities. Finished with exceptional attention to detail throughout, this home offers a rare opportunity to enjoy elevated country living in a beautifully designed space. (id:49269)
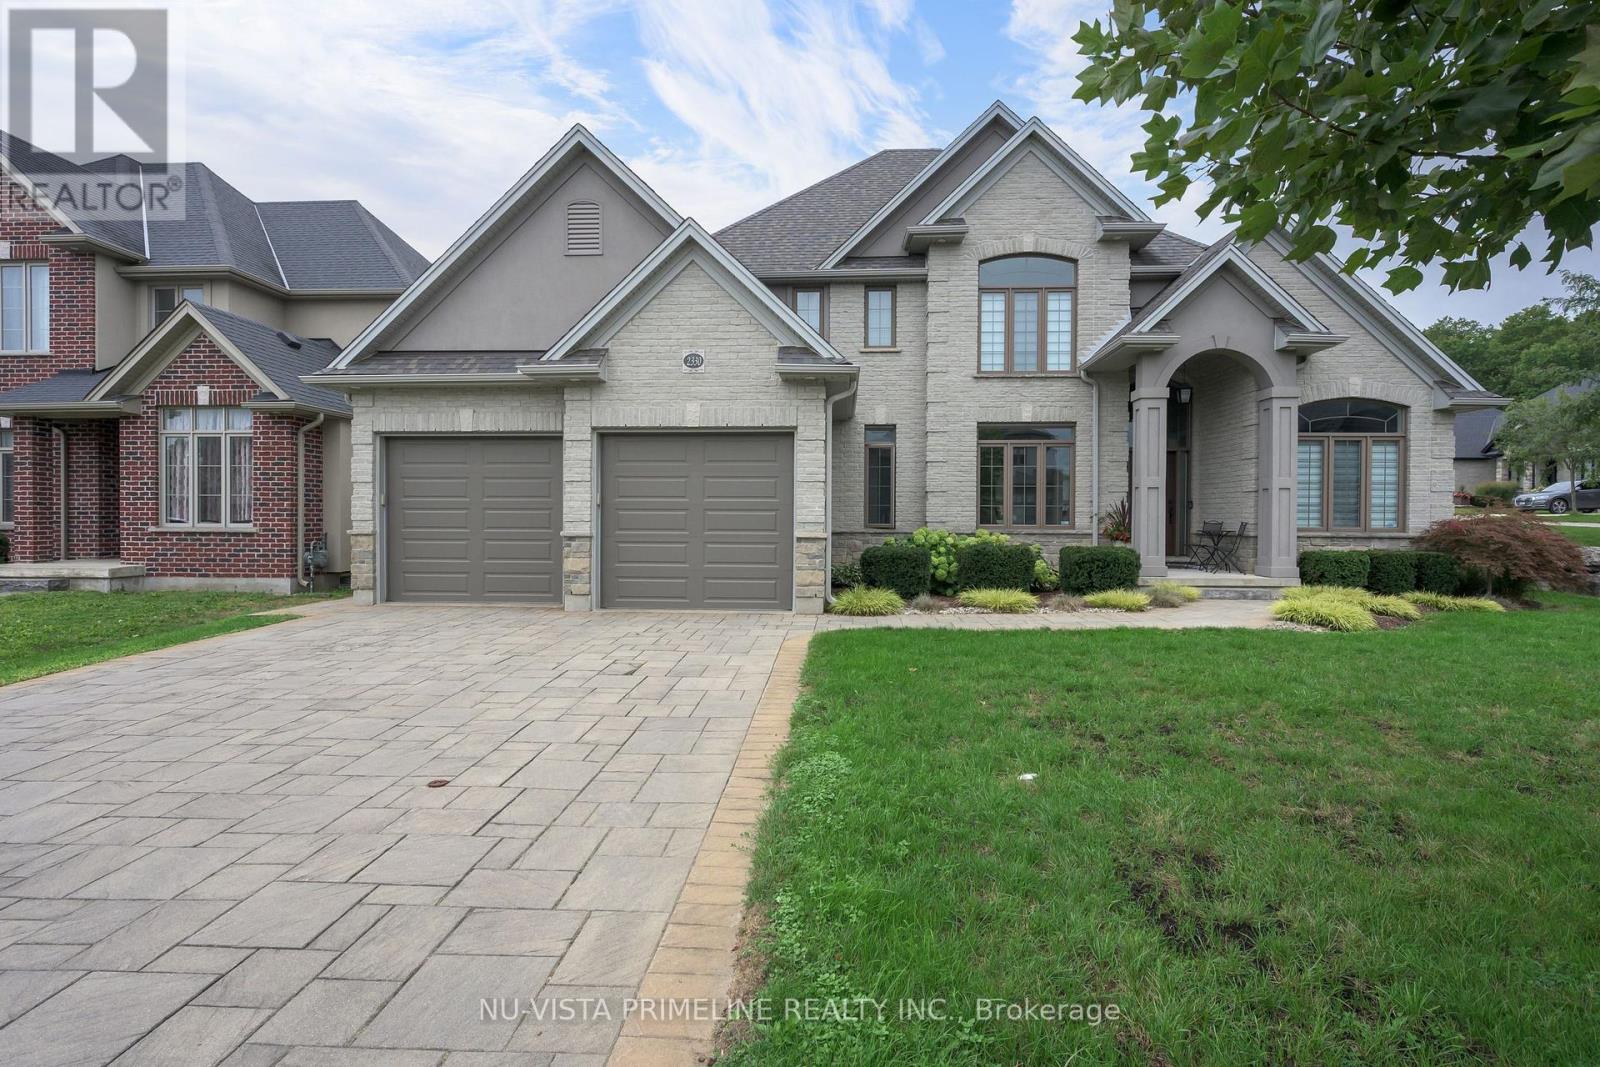
2330 Dauncey Crescent
London North, Ontario
Welcome to 2330 Dauncey Crescent in the sought-after Uplands neighbourhood of North London. Built by Westhaven Homes, this impressive two-storey home offers 4+1 bedrooms, 4 bathrooms, approximately 2,691 sq. ft. of finished living space, plus a partially finished basement. The oversized 2.5-car garage is tandem on one side for extra storage or parking.Enjoy your private backyard oasis featuring a luxury in-ground pool with desirable western exposure for all-day sun, beautiful concrete patios surrounded by stone , and a custom awning for shade.The home features 9-ft., 17-ft., cathedral and tray ceilings, a stunning foyer, hardwood and ceramic flooring throughout the main and second floors, transom windows, extensive crown moulding, and oversized baseboards and casings. A spacious mudroom with a walk-in closet and separate laundry room is conveniently located off the garage.The gourmet kitchen offers stainless steel appliances, gas cook top stove ,granite countertops, a large centre island, walk-in pantry, and stylish backsplash. It opens to the spacious family room with a gas fireplace, custom built-in shelving, surround sound, and large windows overlooking the backyard. The main floor also includes an stunning 17ft foyer ,elegant dining room and private office.Going Upstairs on the hardwood stairs you'll find four generous bedrooms, including a luxurious primary suite with a tray ceiling, walk-in closet, and spa-like ensuite featuring a glass shower, freestanding tub, dual sinks granite top vanity, and a second full bathroom for the remaining bedrooms.The partially finished basement includes a fifth bedroom or gym with room to expand. Custom blinds are featured throughout. The driveway has no sidewalk, allowing parking for multiple vehicles. This beautifully maintained home shows like new and is a pleasure to view. (id:49269)
Nu-Vista Premiere Realty Inc.
91 - 6399 Spinnaker Circle
Mississauga, Ontario
Bright Townhouse Backing On To Ravine With 3 Bedrooms + Den + Deck + Finished Basement. Laminate & Ceramic Floors Throughout. Upgraded Kitchen With Stainless Steel Appliances & Glass Backsplash. Pot Lights In Living/Dining Rooms. Walk Out To Deck. Direct Access To Garage. Separate Driveway. Walk To Schools, Park & Public Transit. Close To Heartland, Amenities & Highways 401, 403 & 407. Photos are not current and are for Illustration Purposes Only. (id:49269)
C2-C3 - 918 Dundas Street E
Mississauga, Ontario
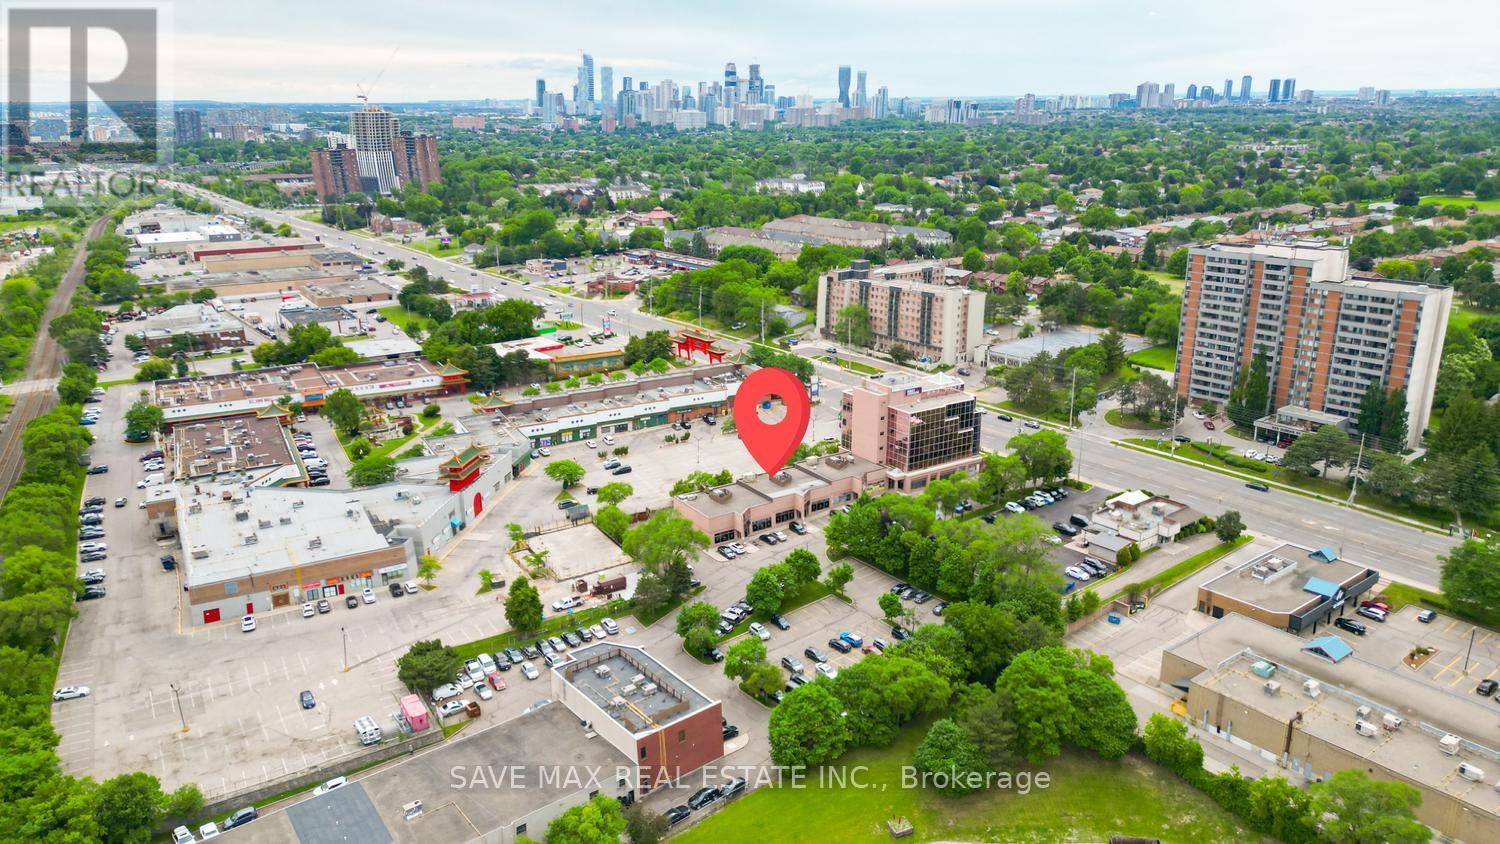
Exceptional opportunity to acquire LLBO approved 250 seats a fully equipped, turnkey restaurant, lounge, and event venue in a prime Mississauga location! Strategically situated on busy Dundas Street East, this approximately 7,500 sq. ft. Approximate monthly rent is $11,000, including TMI and HST. Establishment offers outstanding visibility, ample on-site parking, and a versatile layout designed for both dining and entertainment. Features include a spacious dining area, stylish DANCE lounge, SHISHA lounge, pool table entertainment section, and dedicated event space ideal for private parties, birthdays, corporate functions, and special celebrations. The business has established a strong reputation for hosting memorable events and social gatherings. All equipment is owned and included in the sale, providing exceptional value while minimizing future capital expenditures. Suitable for a wide variety of food, beverage, lounge, banquet, and entertainment concepts, this is an outstanding opportunity for owner-operators, hospitality professionals, or investors seeking a profitable and versatile business. (id:49269)
5188 Highway 26 Highway W
Clearview, Ontario
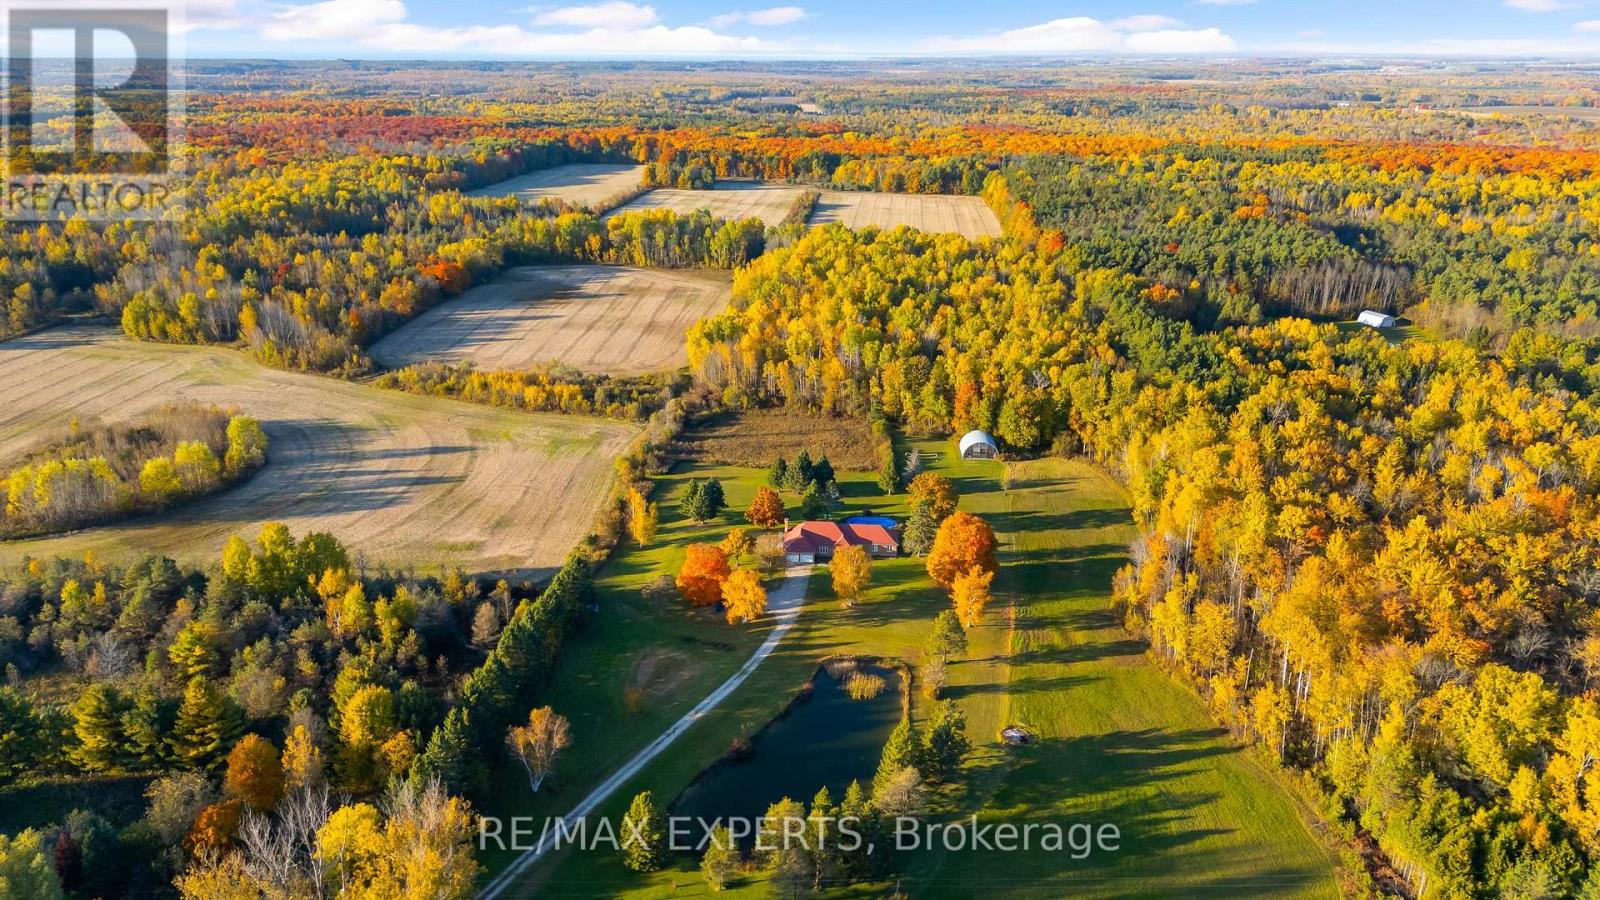
Rare Opportunity! RENOVATED 4 + 2 BEDROOMS 3 BATHROOMS ON Nearly 85 Acres of Versatile Rural Land Zoned RURAL Just Minutes from Wasaga Beach & Barrie. AND 25 MINUTES TO BLUE MOUNTAIN This exceptional property offers an outstanding combination of income potential, recreational enjoyment, long-term investment opportunity near WASAGA BEACH. Approximately 50 acres of workable land provide excellent potential for farming or a hobby farm, while the expansive grounds offer privacy, space and endless possibilities., creating an attractive income-producing opportunity. Property taxes are approximately $6,000/year, providing relatively low annual carrying costs for a property of this size.Designed for both enjoyment and income generation, the property features an in-ground swimming pool, hot tub, huge natural pond and a substantial Quonset steel building equipped with water and hydro, including a 200-amp AND breaker and additional 400-amp electrical supply. The property is fully furnished and includes a water softener, reverse osmosis system, central vacuum and heat exchanger.A fantastic setting for recreation, hunting, farming, short-term rental, private country living or long-term land banking. Ideally located just 10 minutes to Wasaga Beach and approximately 15 minutes to Barrie, and 35 min to blue mountain offering the perfect balance of peaceful rural living and convenient access to beaches, shopping, restaurants, entertainment and major amenities.A truly unique multi-use property with significant income potential and exceptional flexibility.Extras: In-ground swimming pool, hot tub, natural pond, large Quonset steel building with water and hydro, 200-amp breaker, additional 400-amp supply, furniture, water softener, central vacuum and heat exchanger (id:49269)
39 Domar Road
Tiny, Ontario
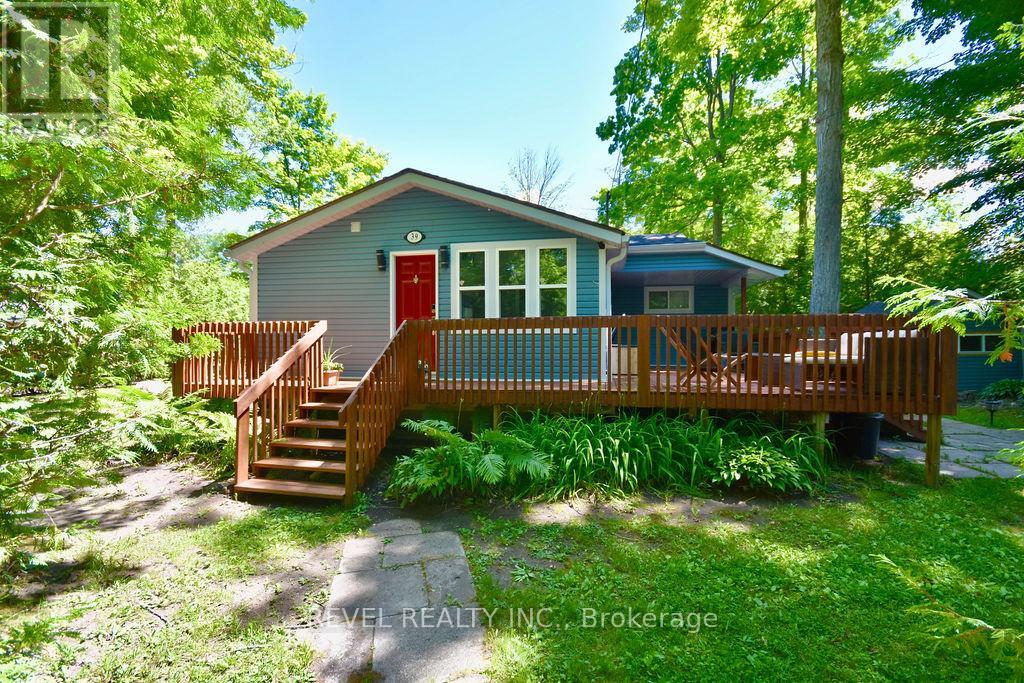
Rare Opportunity to Own a Huge 100' x 150' Lot Just Steps from Georgian Bay. Tucked beneath mature trees on a private, generously sized lot, 39 Domar Road offers the perfect combination of a charming existing cottage, comfortable year-round living, and exceptional potential to create something of your own. Whether you're looking for a peaceful weekend retreat, a full-time home, or envisioning a larger future build, this expansive property gives you the space to dream. Tastefully decorated and offered fully furnished for easy, turn-key living, this well-kept 804 sq. ft. bungalow features 2 bedrooms and a 3-piece bath. Thoughtfully cared for over the years, updates include a water filtration system installed approximately 4 years ago, new deck, drywall, fresh paint and updated bathroom fixtures-simply arrive, settle in and enjoy. The generous yard offers plenty of room for outdoor games, gardens, BBQs and evenings gathered around the bonfire under the stars. Walk to the beach and Georgian Bay, wander to nearby shops for an ice cream or morning coffee, then come home to your own peaceful retreat. The existing bunkie provides additional storage or the potential to be refreshed into a fun bonus space. And this area isn't just for summer. Enjoy four-season living with beautiful fall colours and nearby hiking and trails, winter snowshoeing and cross-country skiing, snowmobiling throughout the region, ice fishing on Georgian Bay, and easy access to nearby ski hills and winter activities. Spring brings the trails and shoreline back to life, while summer is all about beaches, boating and days by the Bay. Conveniently located near Midland, Penetanguishene and Wasaga Beach, with an easy drive to Barrie and the GTA. Whether you're searching for a weekend escape, a year-round place to call home, or a beautiful private lot with future possibilities, 39 Domar Road offers the space, location and four-season lifestyle to make it your own. (id:49269)
153 Cardinal Street
Barrie, Ontario
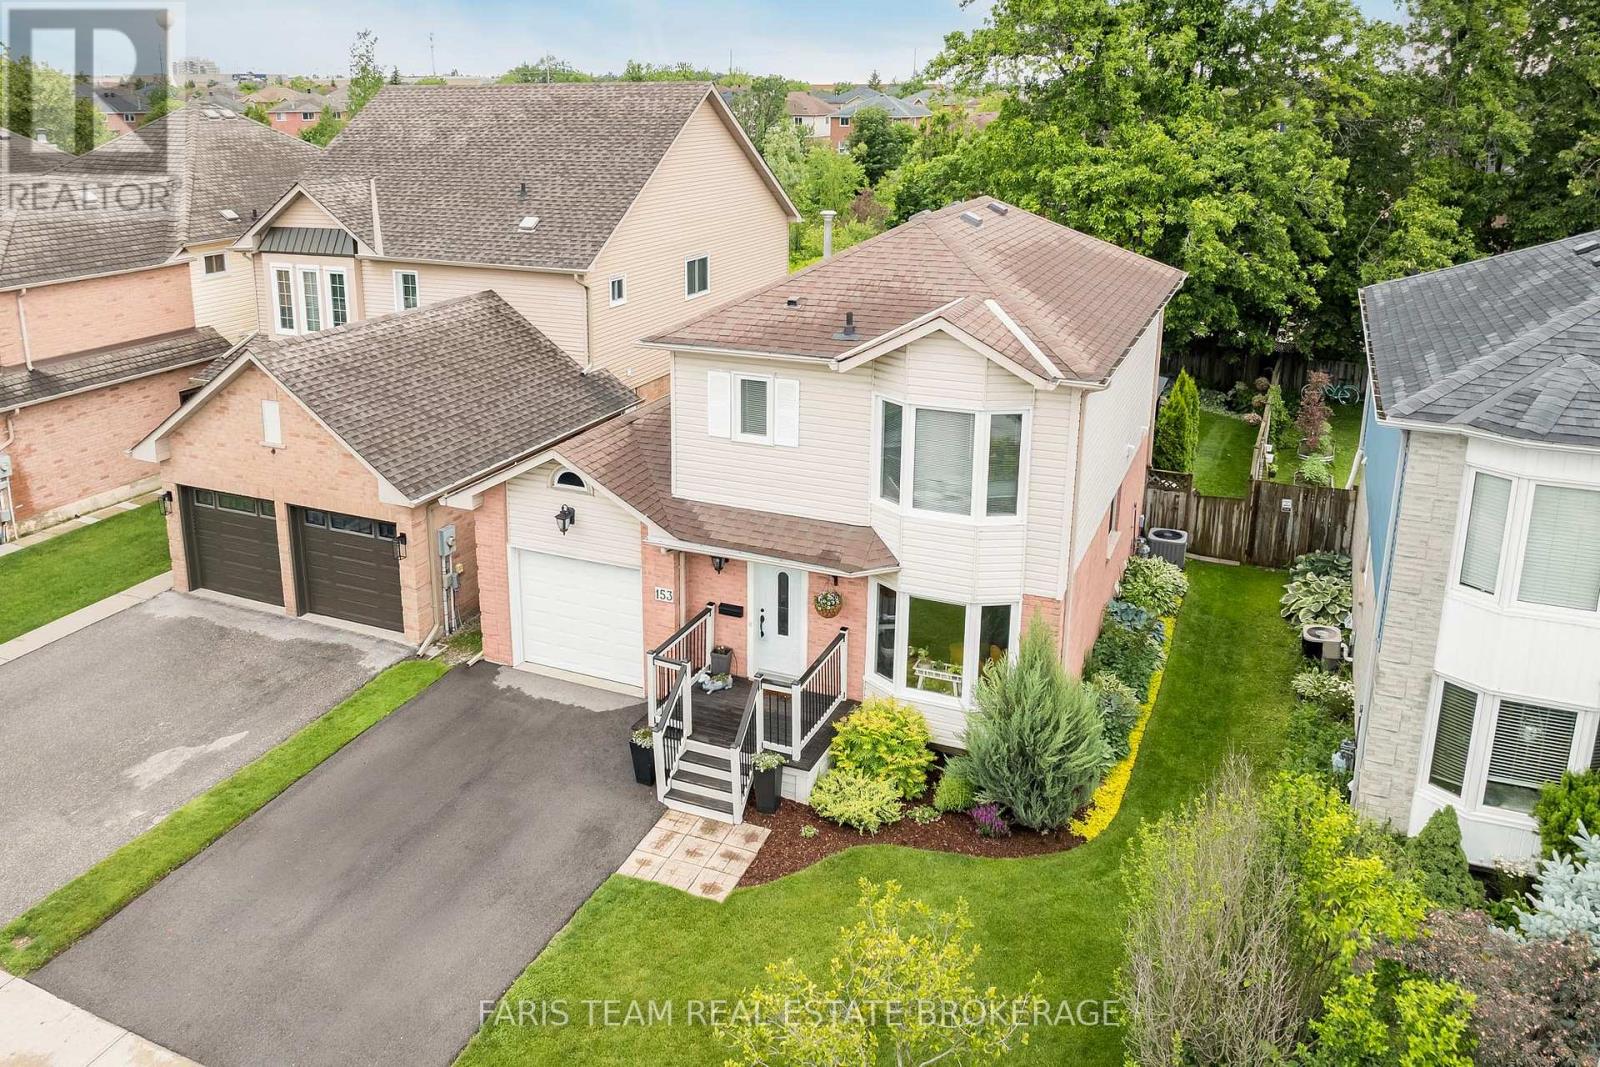
Top 5 Reasons You Will Love This Home: 1) Pride of ownership is evident throughout this beautifully maintained home, offering tasteful updates, updated front windows, a new paved driveway (2025), and a finished and insulated garage, creating a move-in-ready experience from the moment you arrive 2) The private backyard is the perfect place to unwind, featuring a large deck, a manicured lawn, beautiful gardens, greenspace views, and breathtaking sunsets that can be enjoyed throughout the year 3) Spacious and functional layout providing flexibility for growing families, entertaining guests, or simply enjoying multiple living spaces designed for everyday comfort 4) Upgraded finishes, including hardwood flooring, quality countertops, upgraded fixtures, and a cozy gas fireplace, create a warm, stylish atmosphere that feels both welcoming and timeless 5) Situated in a family-friendly neighbourhood close to schools, shopping, parks, and amenities, this detached home delivers an exceptional opportunity with a broad appeal for first-time buyers, families, and those looking to downsize without compromise. 1,473 above grade sq.ft. plus a partially finished basement. (id:49269)

3139 Orion Boulevard
Orillia, Ontario
Take advantage of NEW HST REBATES with revised pricing! The appeal of Orillia living truly comes to life in communities like Westridge Trailside. Set on a premium 40 ft x 131 ft lot, 3139 Orion Blvd presents the future Berkley model by respected local builder Dreamland Homes, an opportunity to own brand-new construction in one of the city's fastest growing neighbourhoods. Thoughtfully designed with both style and function in mind, this home offers over $20,000 in carefully selected upgrades, including 5" wide hardwood flooring throughout the main level, quartz kitchen countertops with a stainless steel undermount sink, a stained oak staircase, and smooth ceilings throughout. Central air conditioning, 200 amp service and garage door openers add everyday comfort and convenience, creating a space that is truly move-in ready from day one. Perfectly positioned for both lifestyle and accessibility, you're just minutes from Costco, Lakehead University, Walter Henry Park, and a wide range of shopping and dining options. With quick connections to Highways 11 and 12, commuting to Toronto or escaping north to Muskoka is effortless, while Orillia itself continues to grow as a vibrant, well-connected city that still holds onto its small-town charm. Whether you're looking to settle into a modern, family-friendly community or invest in a growing area, this is a home that offers both immediate comfort and long-term value. With additional models and lots available, there's also the flexibility to build a home that truly fits your vision. (id:49269)
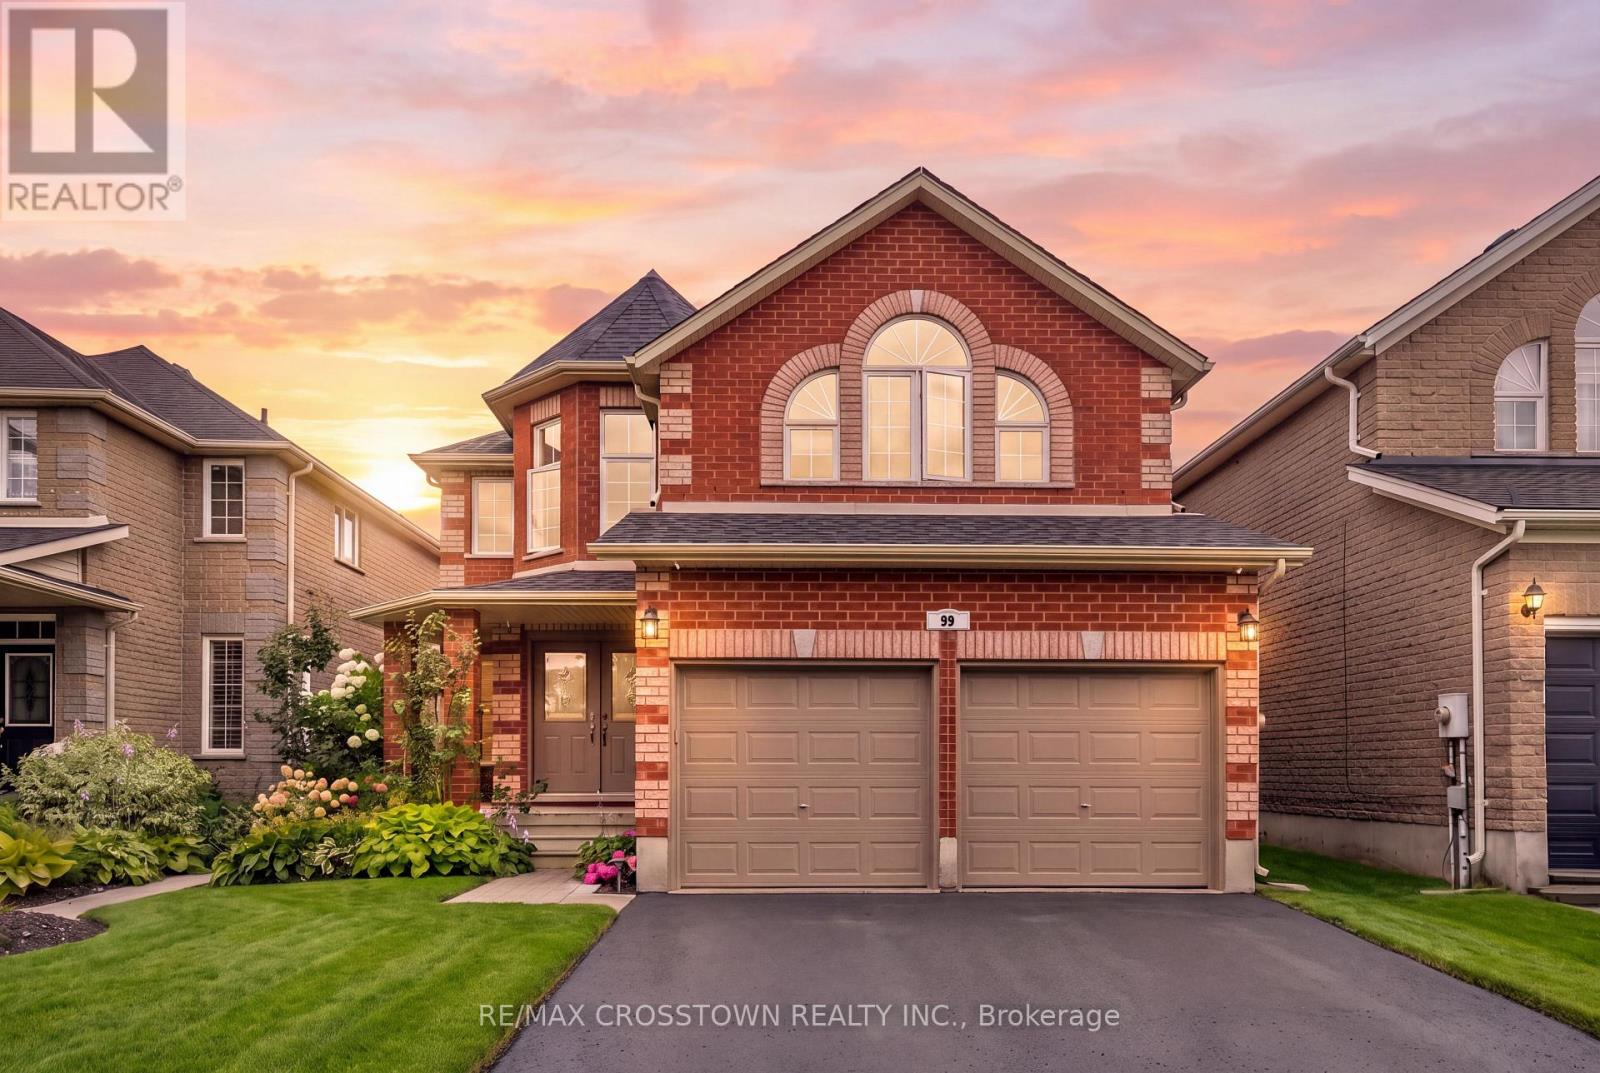
89 Sovereign's Gate
Barrie, Ontario
Welcome to 89 Sovereigns Gate, an impressive 6-bedroom family home offering approximately 2,875 sq ft above grade and over 3,600 sq ft of finished living space, set in a sought-after South Barrie neighbourhood close to beaches, schools, parks, shopping, transit and Barrie South GO. The spacious main level offers a formal living room, dining room and inviting family room with electric fireplace and two storey ceilings. The renovated kitchen features high-end granite countertops, pot lights, reverse osmosis system and a bright breakfast area overlooking the backyard. Main-floor laundry and a powder room add everyday convenience. Upstairs are 4 generous bedrooms, including an expansive primary retreat with a 4-piece ensuite, plus an additional 4-piece family bath. The finished lower level offers exceptional flexibility for extended family or multi-generational living with a separate side entrance, second kitchen, 2 bedrooms, 3-piece bathroom, spacious rec room, gas fireplace and laundry rough-in. Outside, enjoy beautifully landscaped front and rear yards, an interlock walkway, double-tier cedar deck, included gazebo and natural gas BBQ hookup. Additional features include an attached 2-car garage, GenerLink installed for backup power during outages, water softener, exterior security cameras, 100-amp service, driveway completely redone in 2023, A/C replaced in 2024 and shingles replaced in 2025. A spacious, versatile home offering room for the whole family in an established, amenity-rich neighbourhood. (id:49269)
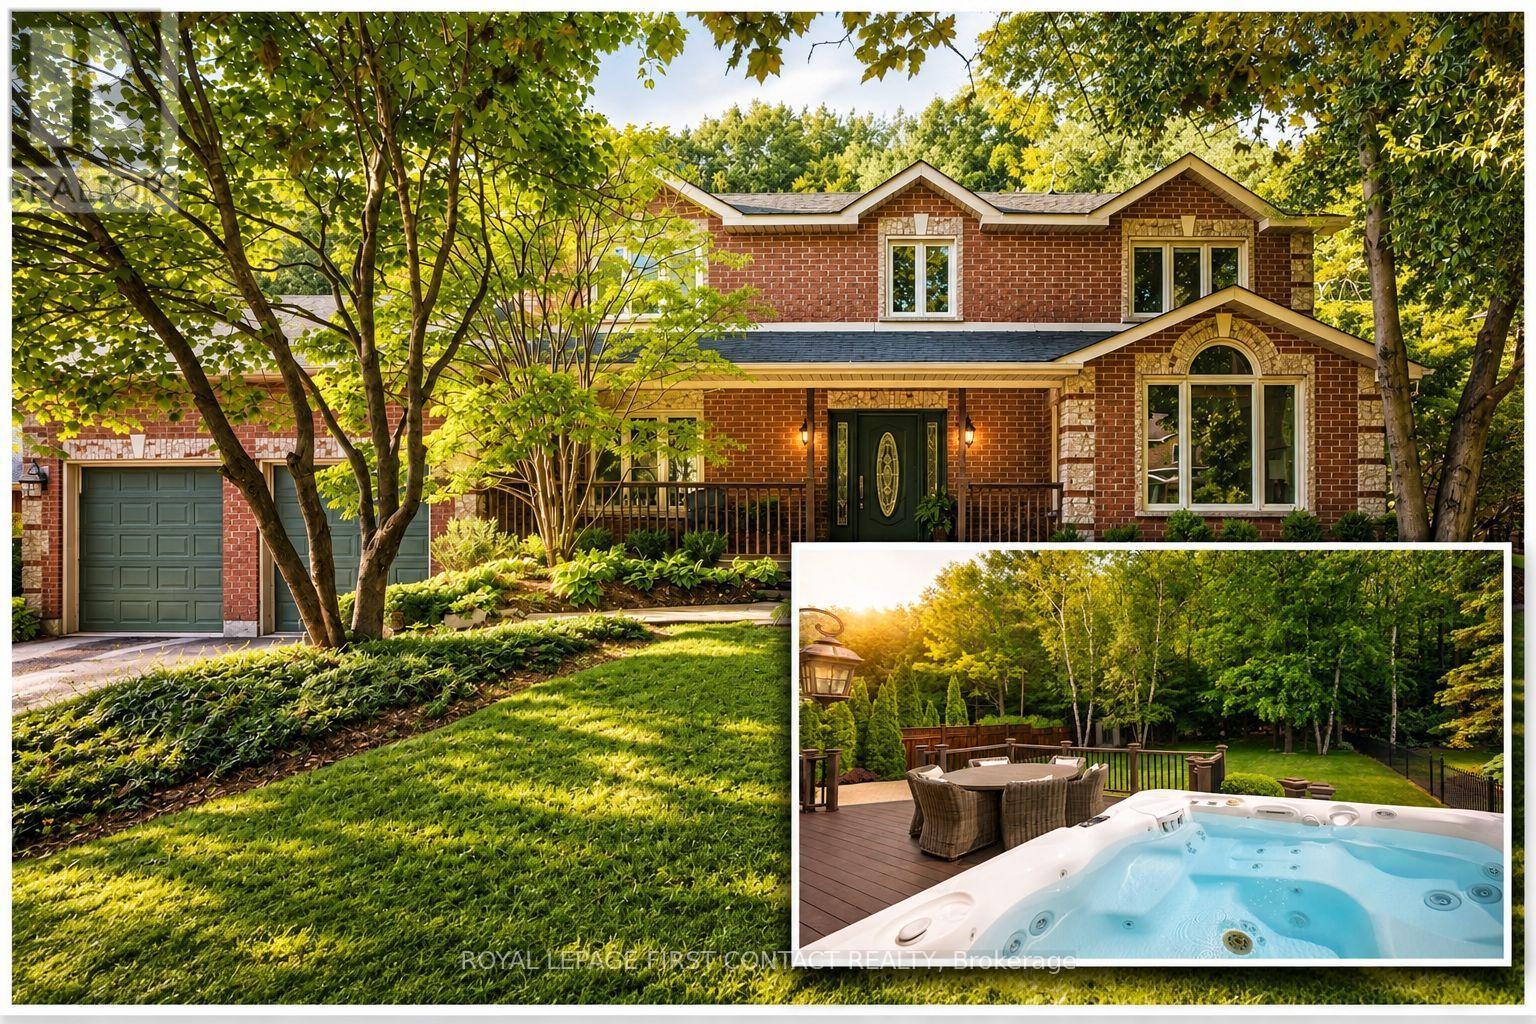
92 Wildwood Trail
Barrie, Ontario
CUSTOM GREGOR HOME ON AN EXCEPTIONAL 70 X 181 FT LOT IN ARDAGH BLUFFS! Tucked among mature trees and executive homes, this beautifully maintained 3,400+ sqft residence combines generous living space with a wonderfully private backyard made for summer entertaining, quiet evenings and time with family and friends-tiered composite decking, integrated spa hot tub area, paver stone patios, multiple seating areas, awnings and beautifully landscaped grounds. Inside, 3 bedrooms and 3 baths are complemented by a den, great room with gas fireplace and generous spaces to gather and entertain. The gourmet kitchen features Sub-Zero fridge/freezer and premium Miele built-in appliances, while custom cabinetry is found throughout, including the primary walk-in closet and spacious upper-level laundry with granite counters and steam washer/dryer. The finished lower level adds recreation, games and gym space. A true standout is the heated triple-bay garage-approx. 20 x 40 ft with 11+ ft ceilings, customized lighting, sound system/TV and storage mezzanine. Notable updates include newer windows, furnace and central air, roof, composite decking, exterior awnings and more. Private, beautifully cared for and filled with thoughtful custom features, 92 Wildwood Trail offers the space to entertain, unwind and simply enjoy home-in one of Barrie's most established neighbourhoods. (id:49269)
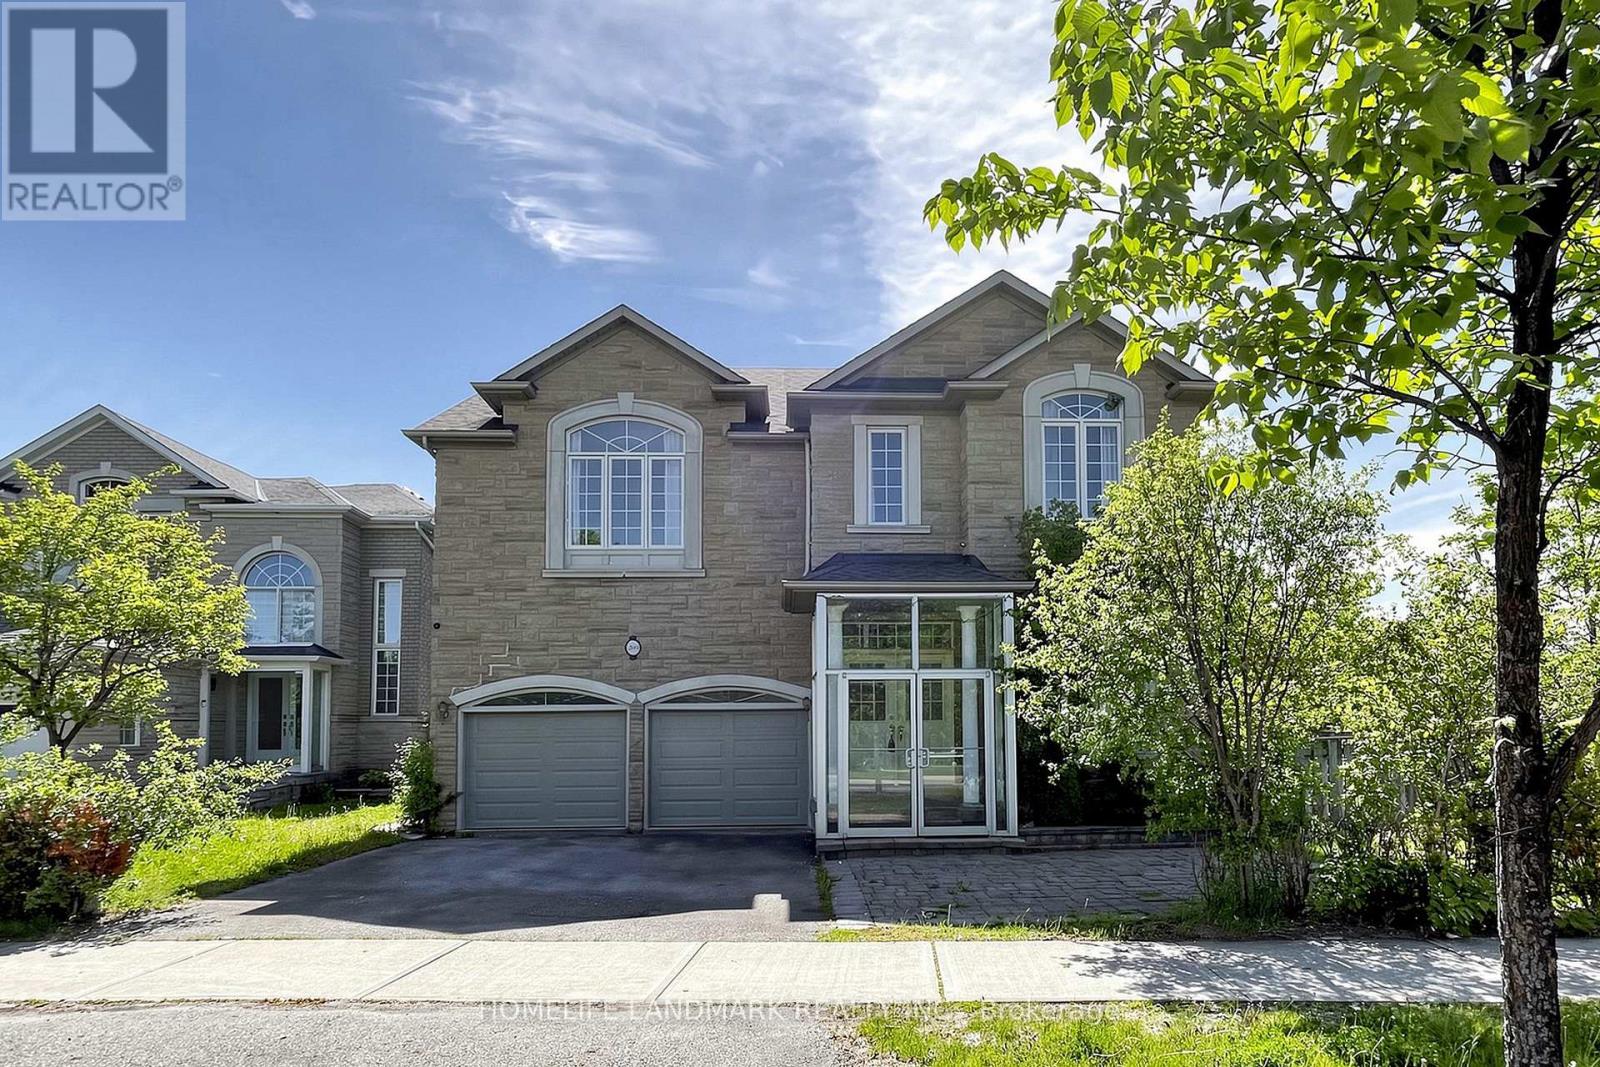
209 Redstone Road
Richmond Hill, Ontario
Welcome to this 4-bedroom executive home, backing right onto a beautiful, private ravine. The main floor features a bright breakfast area that walks out to a massive deck-perfect for summer BBQs. Downstairs, you'll find a fully finished basement with a smooth walk-out to a large patio and the backyard. It's located in a fantastic, family-friendly neighborhood, just minutes from great schools, shopping, and everyday amenities. (id:49269)
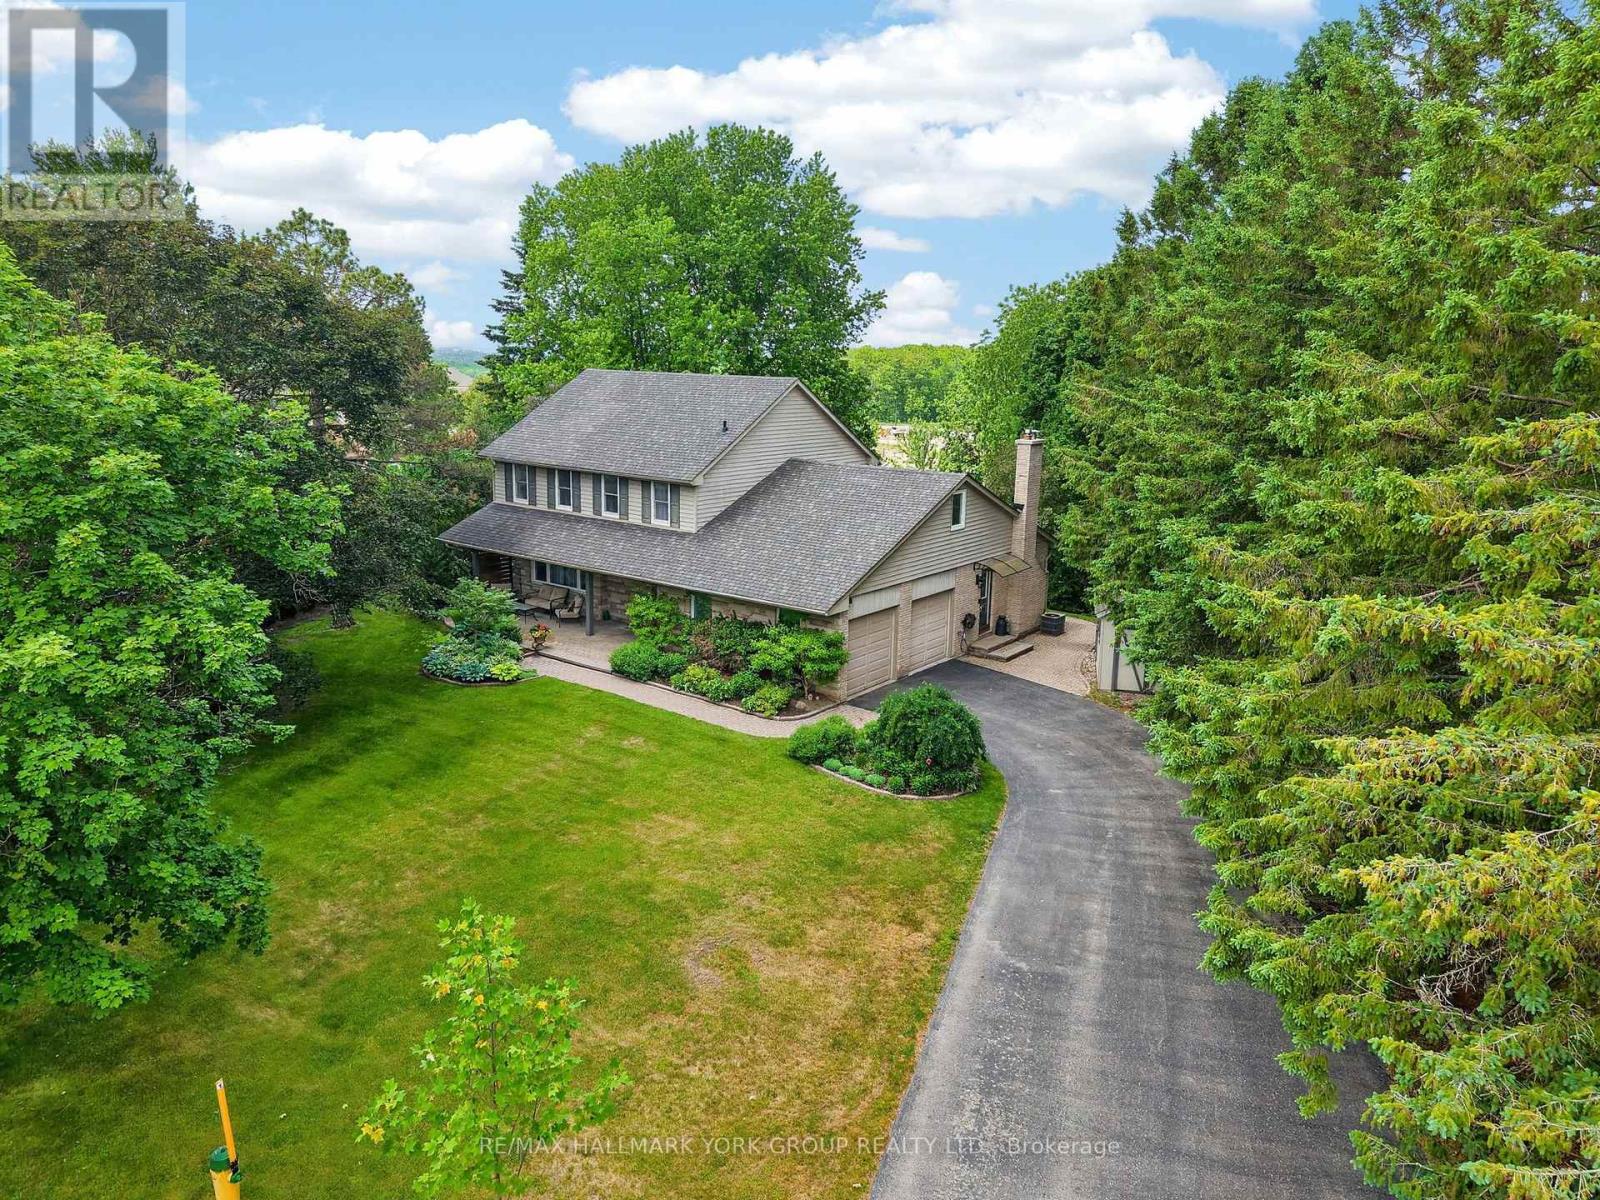
8 Grant Court
East Gwillimbury, Ontario
Exquisite Queensville manor, tucked away on a peaceful, family-friendly court offering small-town feel yet close to modern amenities. The residence's main level features a spacious living room and formal dining room with gorgeous hardwood floors. The entertainer's kitchen features granite counters, a peninsula dinette and lots of storage in those pull-out drawers. The kitchen, dining room and main floor family room with wood burning fireplace all overlook the amazing depth of manicured property. Generous main floor laundry room walks out to the side yard. The upper level offers 4 amply dimensioned bedrooms, 2 full bathrooms and a spacious second bonus room/studio. The lower level is beautifully finished with a custom wet bar, another entertainer's dream space, ample cold room for wine and food storage and a large separate space with built-in work bench and additional storage. The rear patio overlooks the magnificent, private yard with fire-pit and custom outbuildings. The double-car garage and driveway provide parking for 6+ vehicles. Just minutes to commuter routes 404, 400 and GO train and the future 404/400 Bradford bypass. Walking distance to the East Gwillimbury Health and Active Living Plaza - truly unique property offerings. Welcome home! (id:49269)
125 - 70 Silver Star Boulevard
Toronto, Ontario
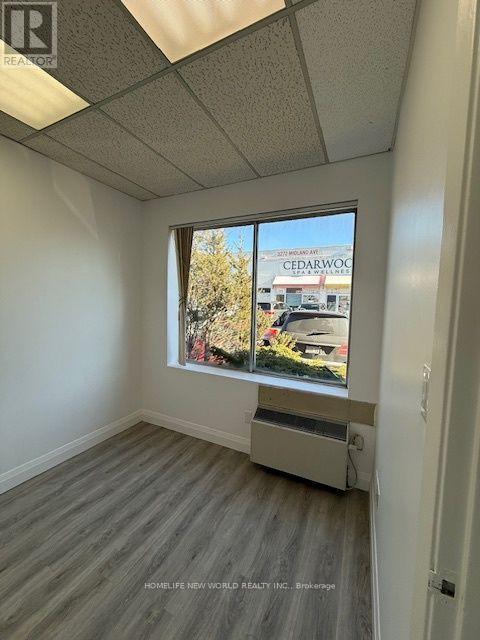
Clean industrial unit in desirable Midland/Finch area in the heart of Scarborough. Renovated unit with efficient layout. Double Commercial Man Doors at back for easy loading. Built-out with great reception, private office, and washroom at front with modern finishes. Ample shared surface parking. Easy access to major highways, minutes to Markham. Ideal for variety of commercial and industrial uses including wholesalers, contractors, light manufacturers, warehousing, e-commerce distribution, and more. (id:49269)
Basement - 151 Centennial Road
Toronto, Ontario
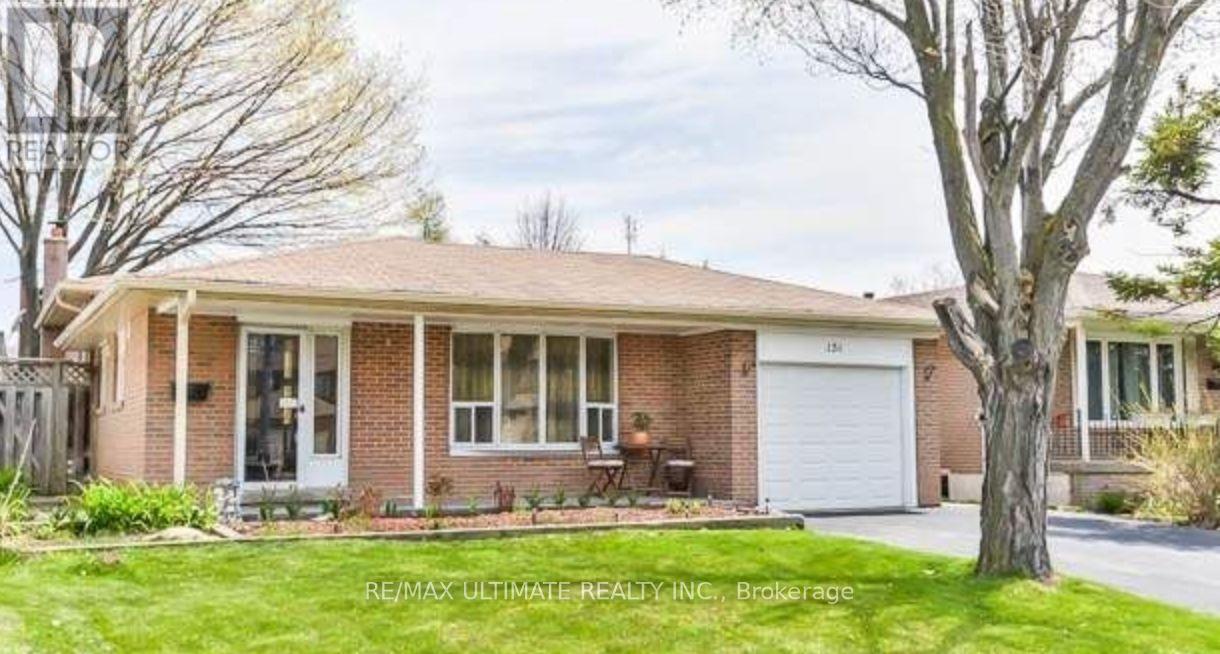
Welcome to this well-maintained studio basement apartment, in a convenient Scarborough location close to University of Toronto Scarborough Campus, Centennial College, TTC transit, shopping, restaurants and major roads. This cozy and functional studio offers a comfortable living space ideal for a mature professional or student seeking a quiet and convenient place to call home. The layout provides a practical space for living, studying and relaxing, with easy access to everything you need. (id:49269)
16 Fallingbrook Wood
Toronto, Ontario
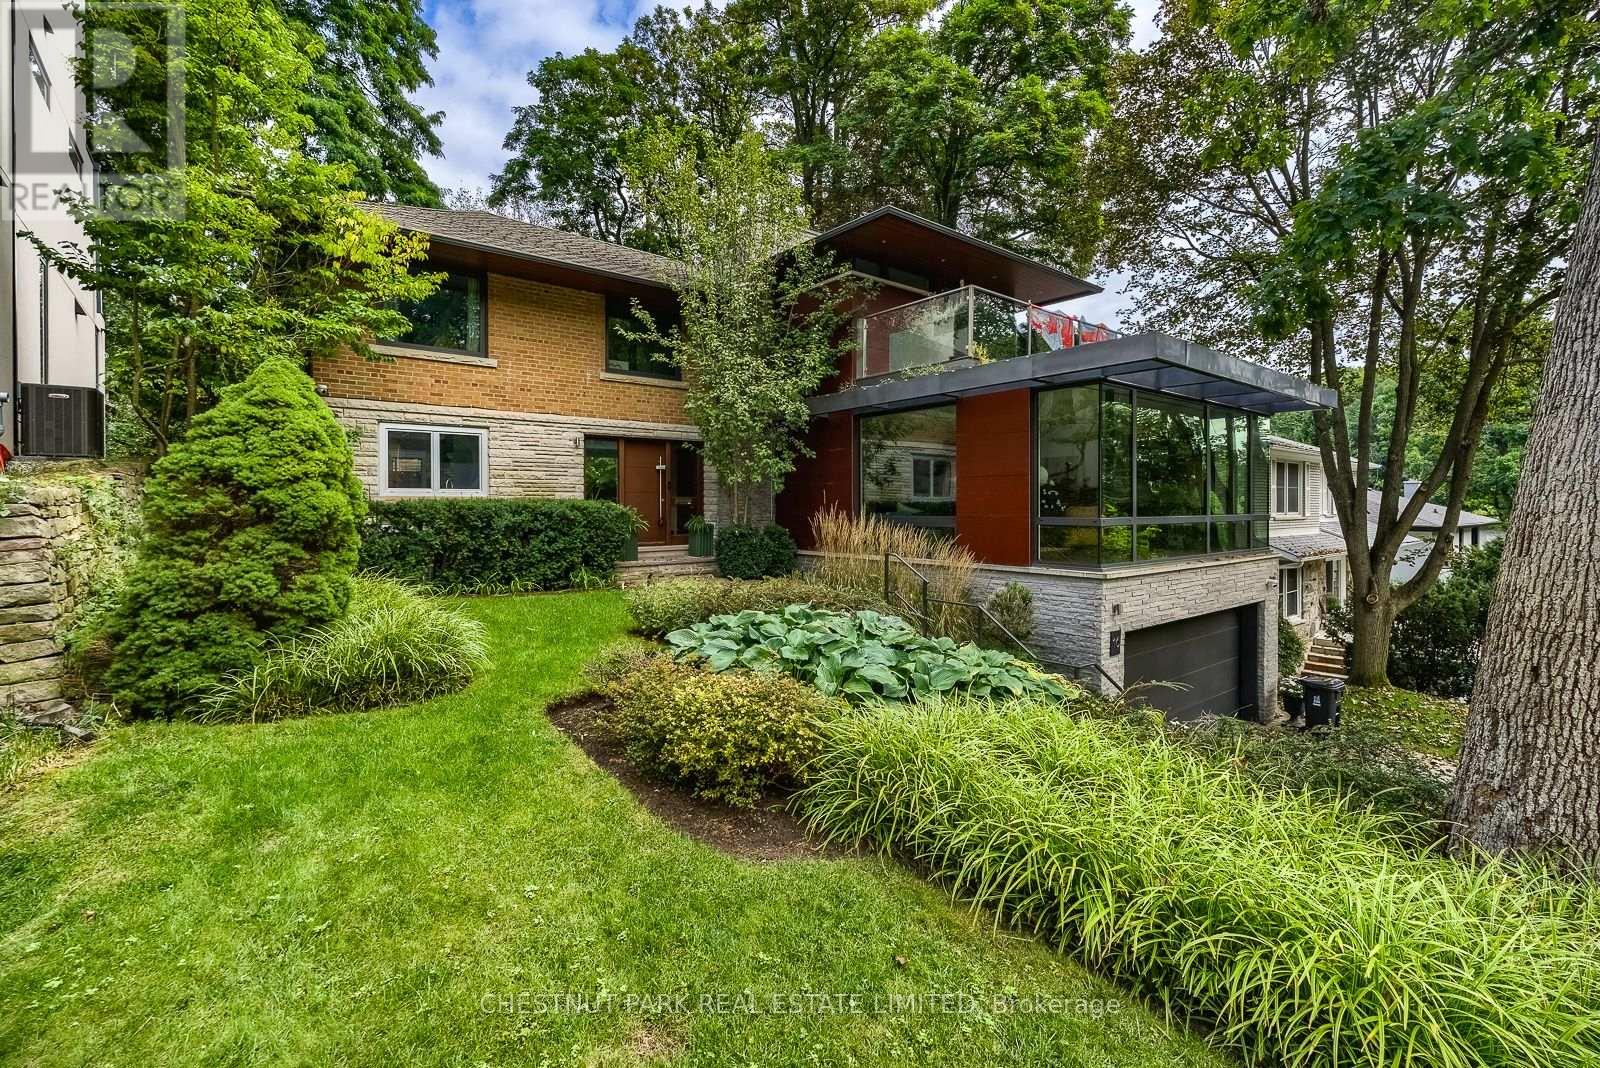
Once upon a time, tucked away on one of the most enchanting streets in the city, there was a home that felt worlds away from Toronto, yet kept everything wonderfully close. Welcome to 16 Fallingbrook Woods, where winding streets, mature trees and a storybook setting lead you home. Offered for lease fully furnished or unfurnished at the same price, this is a rare opportunity to simply arrive, unpack and begin your next chapter. Step inside and discover a home made for real life: generous principal rooms, inviting spaces to gather, and plenty of room to work, relax, entertain and retreat. Natural light filters through the windows while leafy views create a sense of privacy and calm throughout the seasons. The kitchen sits at the heart of the home, ready for hurried weekday breakfasts, long Sunday dinners and everything in between. Upstairs, comfortable bedrooms offer peaceful places to recharge, while the home's thoughtful layout gives everyone space to call their own. Outside, the magic continues with a private setting surrounded by greenery, an idyllic backdrop for morning coffee, summer evenings and weekends spent at home.And while it may feel like your own little escape, you're moments from the charm of the Beaches, Kingston Road Village, parks, trails, schools(Courcelette school catchment), shops, restaurants and the lake, with easy access to downtown when the city calls.Whether you're relocating to Toronto, renovating nearby, searching for a longer-term home or simply looking for somewhere special to land, 16 Fallingbrook Woods offers something increasingly difficult to find: character, space, privacy and a true sense of home. Furnished or unfurnished, the choice is yours. Some homes are simply places to live. Every once in a while, you find one that feels like the beginning of a story. Perhaps this one is yours. (id:49269)
2511 Florentine Place
Pickering, Ontario
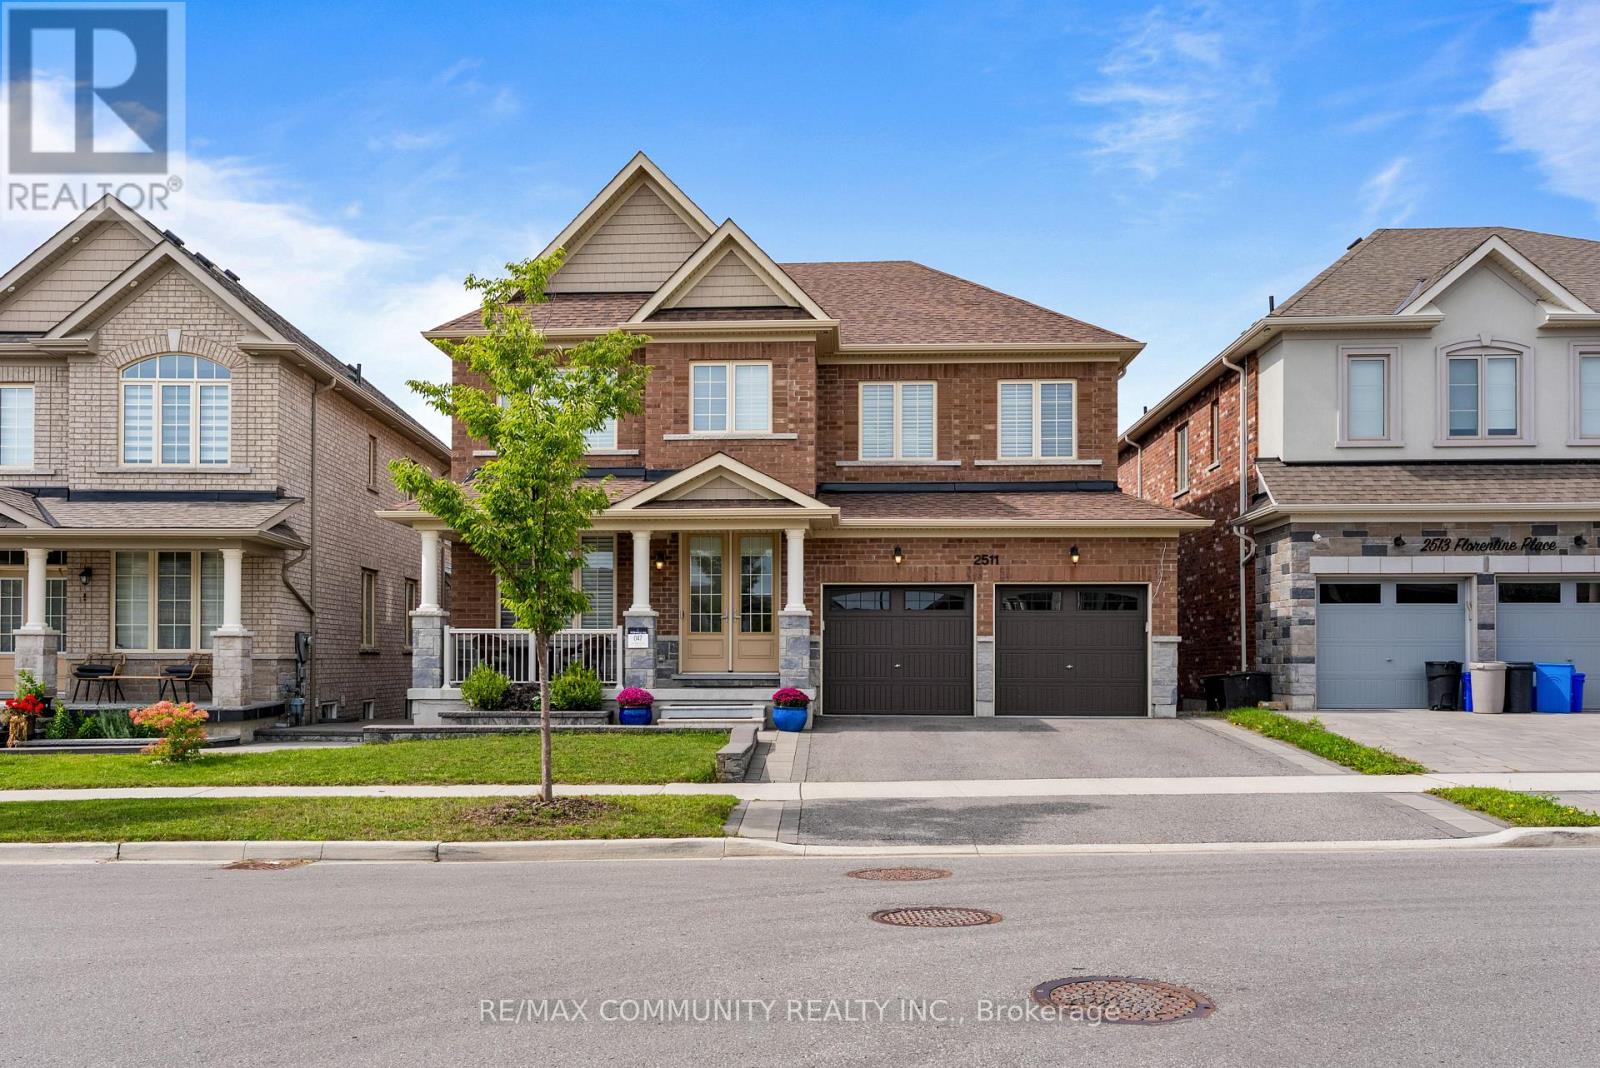
Welcome to this sophisticated five year old detached home backing onto ravine, offering 3,300 square feet of above grade living space. Centrally located near the 401 and 407. The open concept main floor flows through a refined library/office, living and dining areas, and a radiant family room with fireplace overlooking the ravine. The kitchen features custom cabinetry to ceiling, two toned design, 36 inch gas range, and generous island. Premium pull out pantries, integrated recycling and garbage systems, and main floor laundry enhance daily living. A soaring observatory with floor to ceiling windows creates a stunning connection between kitchen and family room. Upstairs features five generously appointed bedrooms, each with ensuite and hardwood flooring throughout. The master suite includes spa inspired five piece ensuite and walk in closet. Sensor lighting in every closet and pristine hardwood throughout eliminate carpet entirely. The finished walkout basement offers exceptional flexibility. A private owner's retreat with dedicated entrance opens to manicured grounds, while a two bedroom rental unit with kitchen, three piece bath, and laundry provides current income. Tenant vacates upon closing. Thoughtfully landscaped exterior features pot lighting and double car garage with automatic openers. Excellent schools, parks, and shopping nearby. Simply move in and enjoy. (id:49269)
Ph2701 - 8 Colborne Street
Toronto, Ontario
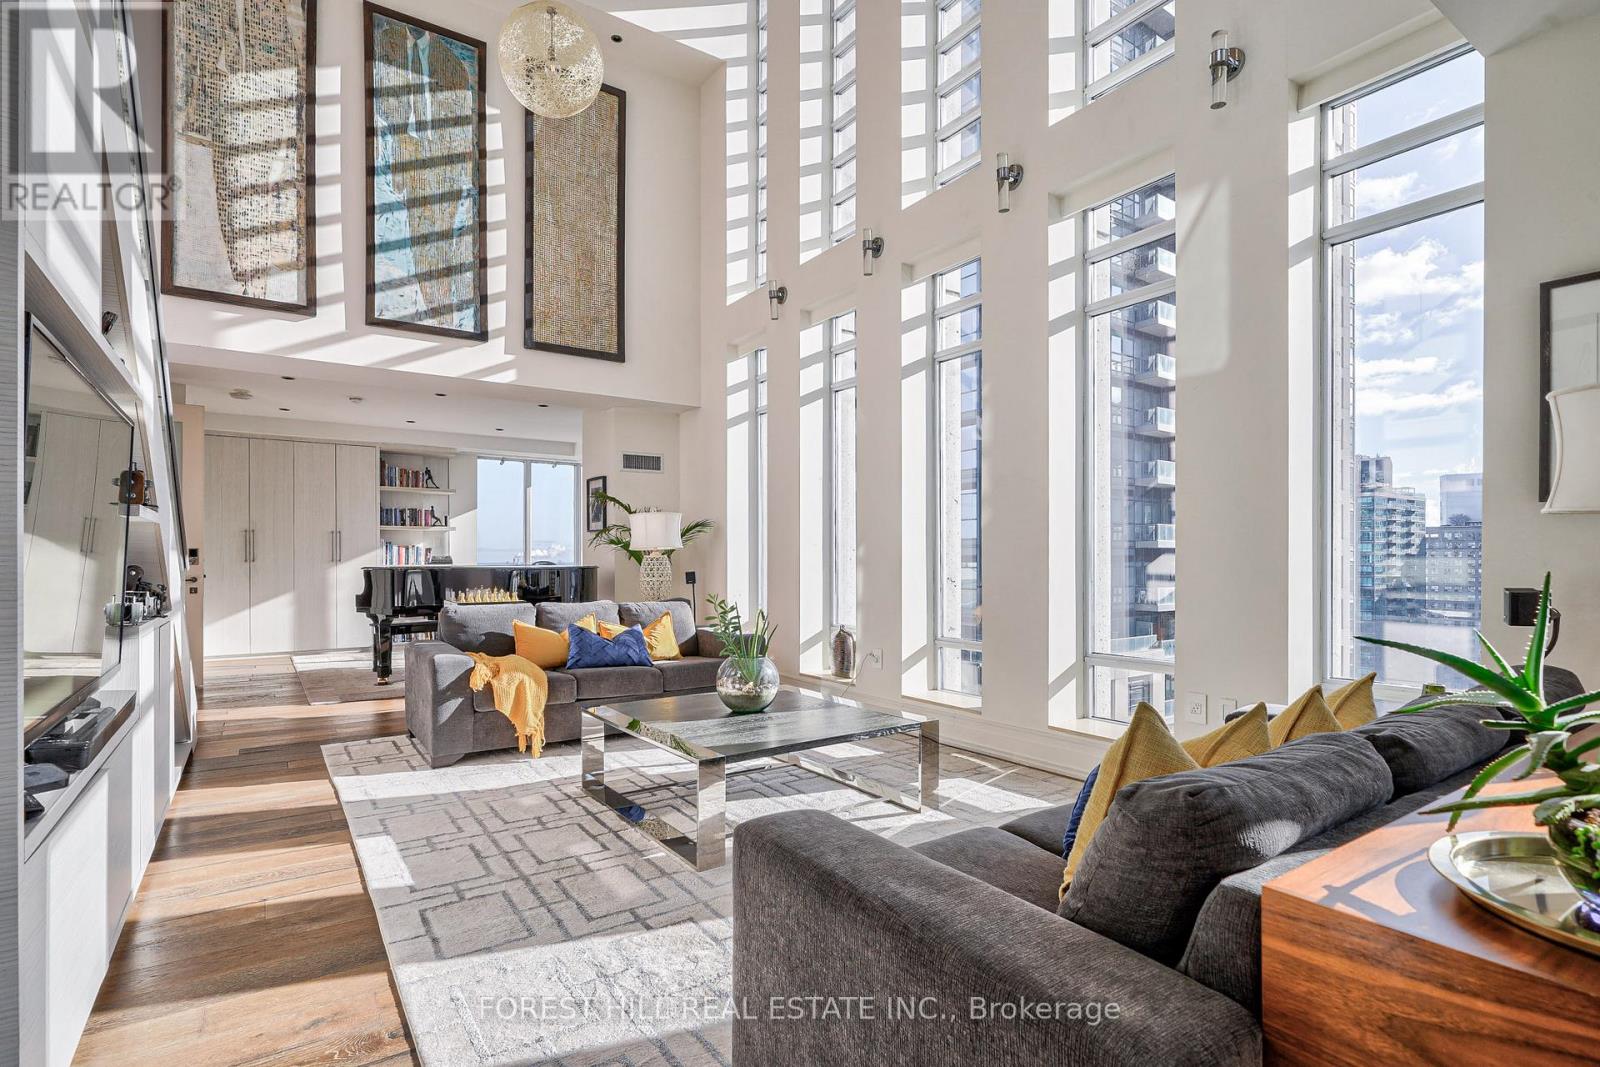
Spectacular Sun-drenched 3000 Sqft Penthouse awaits you. with 5-bedroom plus solarium & den! Each bedroom with direct access to outdoor space soaring floor-to-ceiling windows. Generous 700 Sq.ft wraparound terrace with hot tub with spectacular 27th floor direct views of CN tower and Toronto's waterfront plus 3 balconies for each room on the main floor. All residents enjoy The Cosmopolitan Hotel & Residences amenities: 24-hr concierge, room service, rooftop hot tub, and luxurious Zen spa. Steps from Yonge and King. Penthouse comes Furnished (id:49269)
4 - 215 Jarvis Street
Toronto, Ontario
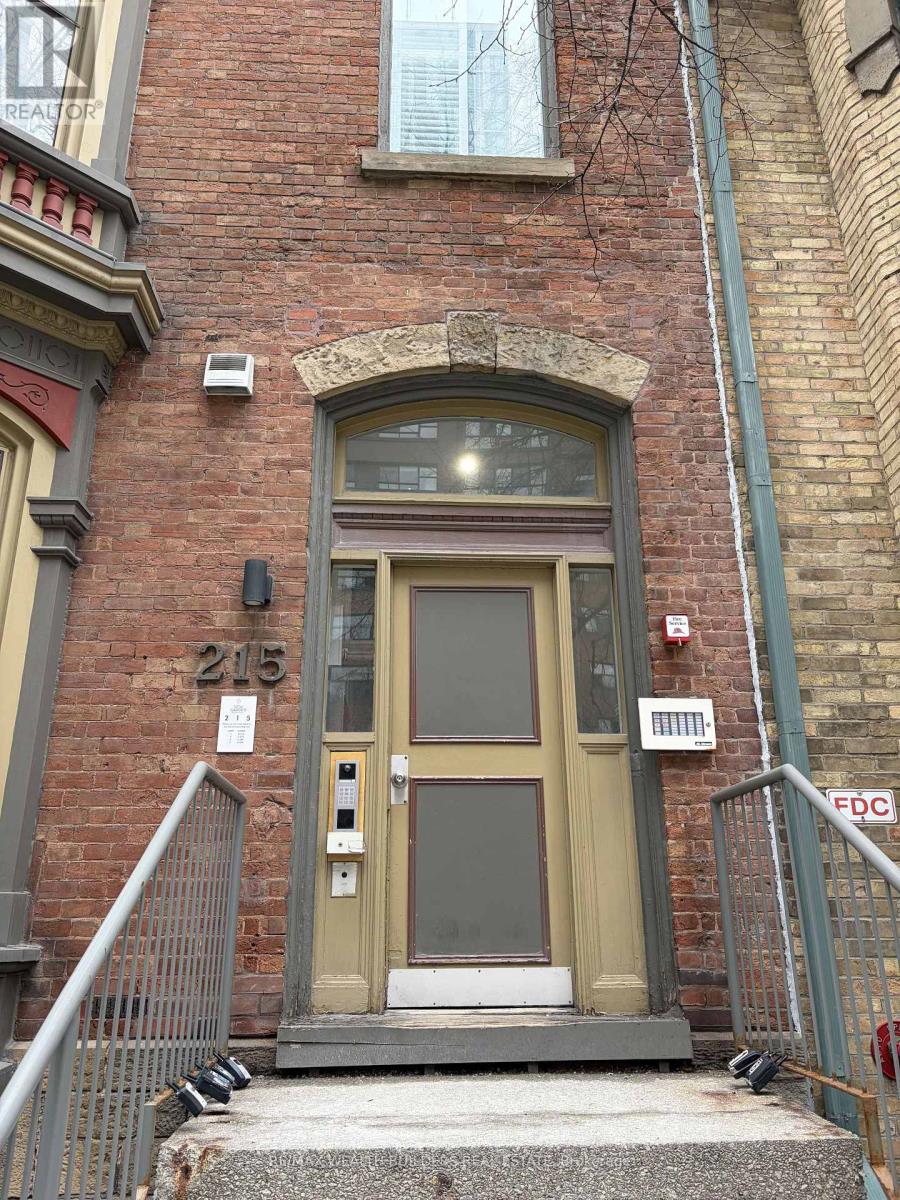
This stunning 3-bedroom, 2-bathroom unit offers full-size appliances, ensuite laundry, a large private patio, and loads of character in a charming heritage building in the heart of downtown Toronto. Steps to TMU, George Brown, Dundas Square, transit, shops, and restaurants. Parking Available in addition to rent. Students welcome! (id:49269)
1402 - 8 Cumberland Street
Toronto, Ontario
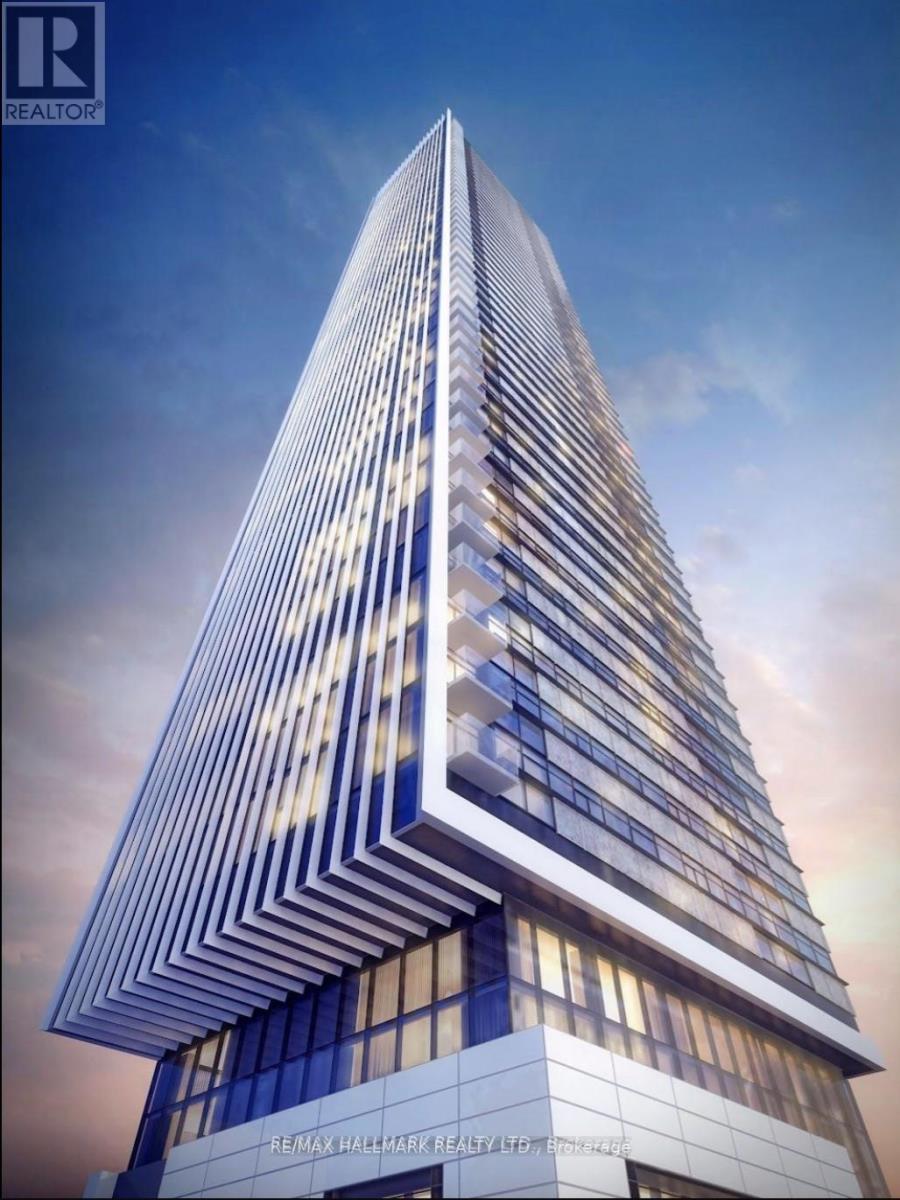
Live the Yorkville Lifestyle's at the Iconic 8 Cumberland Condos, Step into this stunning 2 year old 2-bedroom With 2 full bath corner suite with jaw-dropping views and soaring high ceilings framed by floor-to-ceiling windows. The sleek, open-concept kitchen feature integrated stainless steel appliances, perfect for modern urban living. Enjoy top-tier amenities including 24hr concierge, gym, party room & more. Just steps from U of T, Bloor-Yonge subway, world-class shopping, fine dining, and designer boutique and much more. (id:49269)
2112 - 11 Yorkville Avenue
Toronto, Ontario
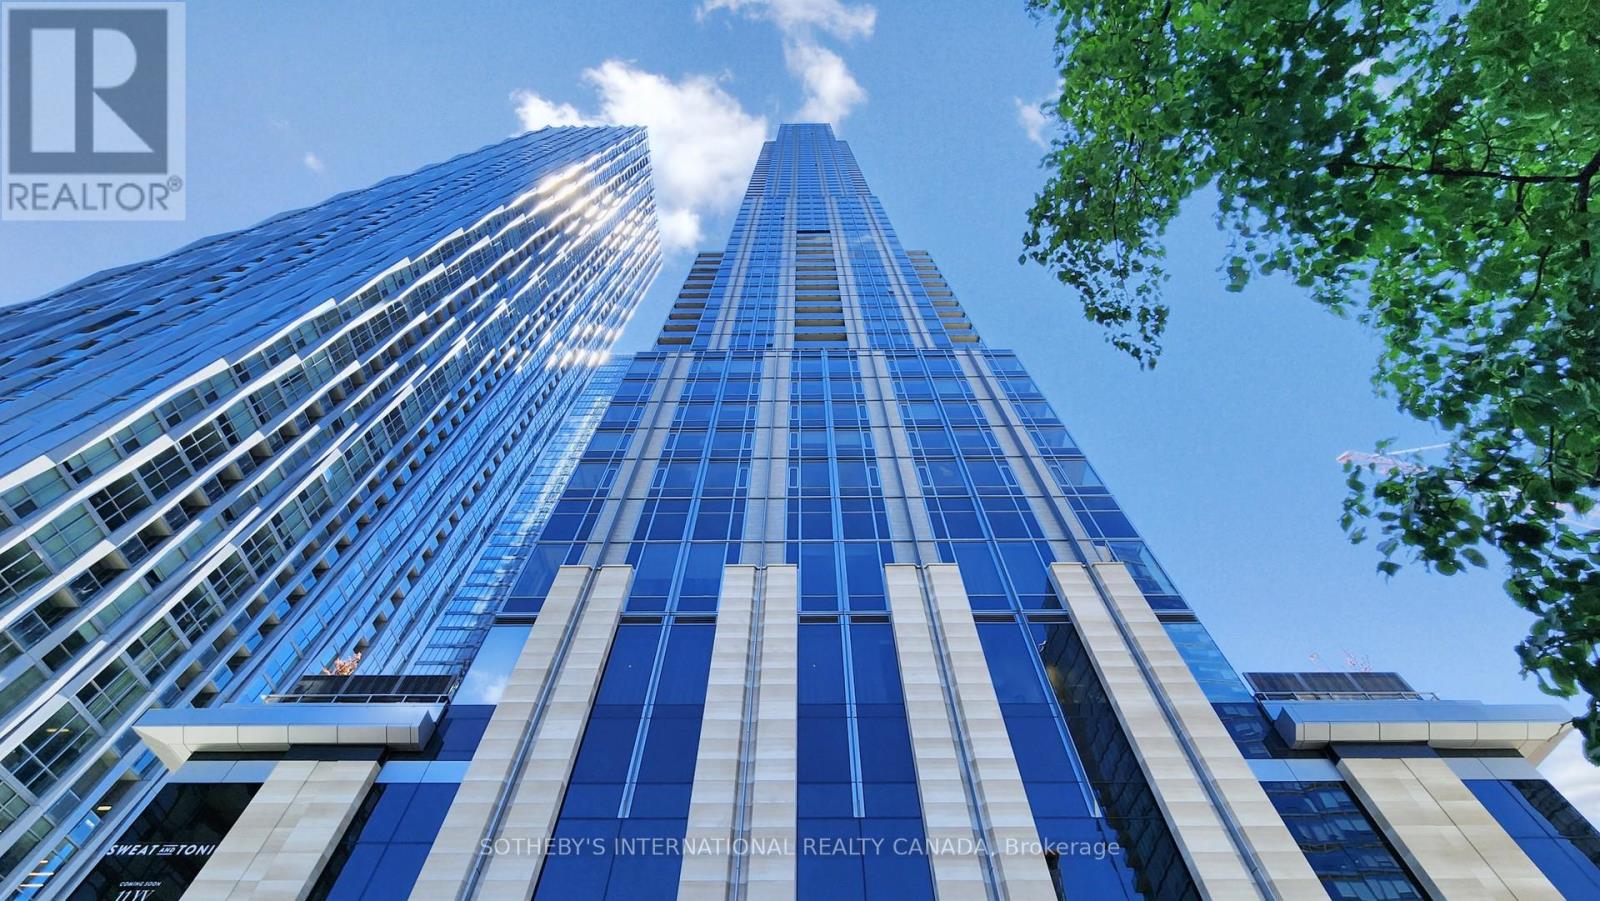
11 Yorkville is a newer high-rise landmark developed by Rio Can, Metro pin, and Capital Developments, establishing a global address for extraordinary living in the renowned Yorkville area. An AAA - opportunity for an AAA-tenant only, located at "Kilometer Zero" for the well-cultured and well-heeled. This sophisticated residence stands out for its prime location, luxurious establishments, and world-class amenities, pampering an exclusive lifestyle in one of Toronto's most prestigious neighborhoods. Suite 2112 showcases striking modern design and one of the most spacious floor plans overlooking the city's skyline. An ideal split layout boast 3 bedrooms, 2 bathrooms, a tuck-in office space, and 2 walk-outs to a large terrace with southwest views. Included parking space (P-422) conveniently located near the elevator. Spectacular wall-to-wall, and floor-to-ceiling windows provide stunning city views of the heart of Toronto, creating an airy space with ample natural light. A comprehensive set of top-tier appliances highlighting the Miele appliance package. A 2-level marble island with a built-in wine cellar. 2 spa-like 4-piece bathrooms featuring elegant marble sinks, lavish glass showers, & designer selective matte black hardware. Premium engineered hardwood flooring & lighted cabinetry systems throughout. The entire suite is curated in fine details and exceptional refinements, and also offers state-of-the-art amenities: 24 hour concierge, visitor parking, infinity-edged indoor/outdoor pool, rooftop Zen garden and BBQ lounge, magnificent fitness center with men's & women's spas, intimate piano lounge and dramatic wine dining rm, Instagram-worthy signature Bordeaux luxuriate. This is a place where the world's most discerning individuals gather to enjoy luxury living & gourmet pursuits. Just across from the Four Seasons Hotel, the area bursts high-end brands such as Hermes, Chanel, Louis Vuitton, Van Clef and Tiffany & Co, along with Michelin-starred restaurants. (id:49269)
514 - 99 Broadway Avenue
Toronto, Ontario
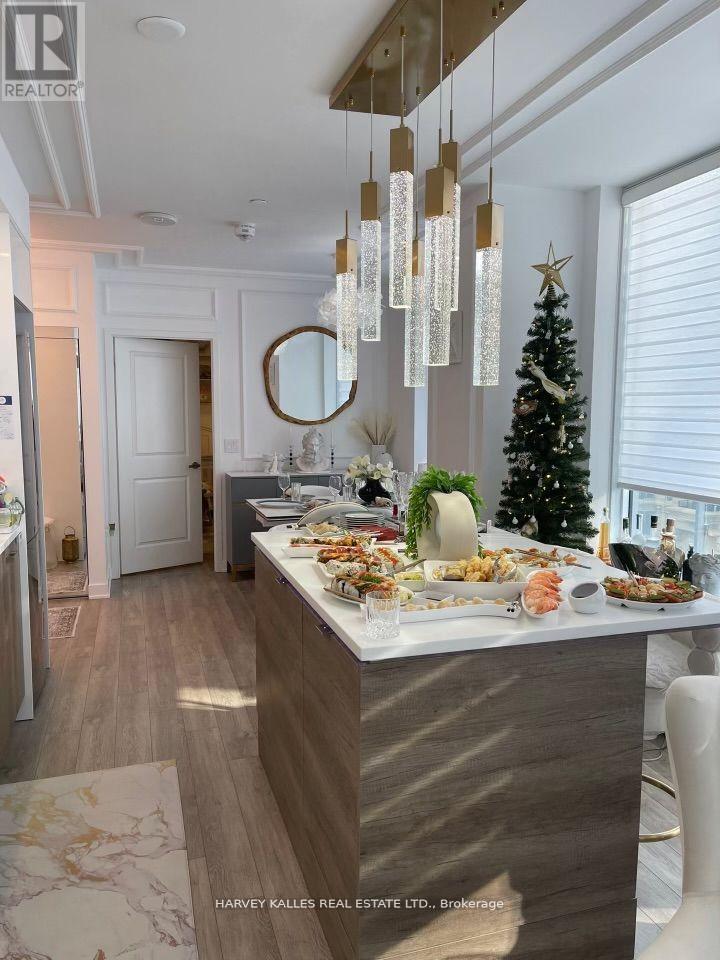
Step Into A Sophisticated Corner Suite At Citylights Condo, Where Thoughtful Design And High-End Finishes Come Together In This Impressive 890 Sq Ft 2-Bedroom Plus Den Residence. Bathed In Natural Light, The Open-Concept Layout Features Rich Wall Panelling, Designer Wallpaper, Custom Details And Beautifully Selected Finishes Throughout. Spacious Living And Dining Areas Flow To A Sleek Contemporary Kitchen With Gloss Cabinetry And A Custom-Built Moveable Centre Island, Plus A Walkout To An Exceptional 350 Sq Ft Private Terrace With Custom-Cut, 4-Season Weatherproof Flooring. Enjoy Clear Northwest Sunset Views, The Parkette And Surrounding Greenery Across The Street. The Primary Retreat Features A Large Window, Custom Mirrors, Customized Closets And An Upgraded Ensuite With Smart Mirror And Custom Wallpaper. A Second Bedroom And Separate Den Offer Excellent Flexibility For Family, Guests Or A Home Office, While The Second Bathroom Is Also Upgraded With A Smart Mirror. Additional Premium Features Include Hunter Douglas And Motorized Blinds, Upgraded Light Fixtures And Switches, Two HVAC Systems For Enhanced Temperature Control, A Front-Door Security Alarm Connected To Concierge And A Built-In Locking Drawer Safe. Citylights Offers Two Outdoor Pools With Cabanas And Fire Pits, A State-Of-The-Art Fitness Centre With Basketball Court, Concierge Service, Guest Suites, Steam Rooms, An Outdoor Theatre And Condo Movie Nights. The Gym Is Conveniently Located On The Same Floor, Yet Well Separated From The Suite. Minutes From Yonge & Eglinton, Parks, Schools, Shopping, Restaurants And Everyday Conveniences Along Yonge Street, Eglinton Avenue And Mount Pleasant Road. Heat, Water, Central Air Conditioning, Internet, One Underground Parking Space And One Locker Are Included In The Monthly Rent. Tenant Pays PowerStream/Hydro And Tenant Insurance. (id:49269)
18 High Street
Waterloo, Ontario
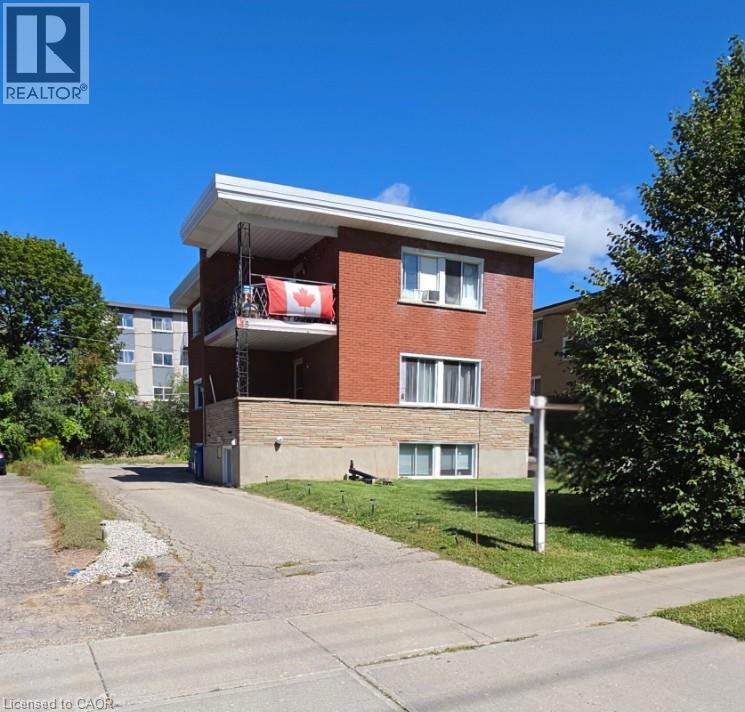
Purpose-built triplex in a proven Waterloo rental location — close to St. David Catholic Secondary School and WCI, and minutes to the University of Waterloo, Wilfrid Laurier University and Uptown Waterloo. Three self-contained units with some updates completed and windows in great shape. Ample on-site parking, a real draw for tenants. Lower unit held vacant for the sale, allowing the buyer to set market rent, place their own tenant, or occupy. Solid in-place income with room to improve cash flow (id:49269)
Main - 222 Joicey Boulevard
Toronto, Ontario
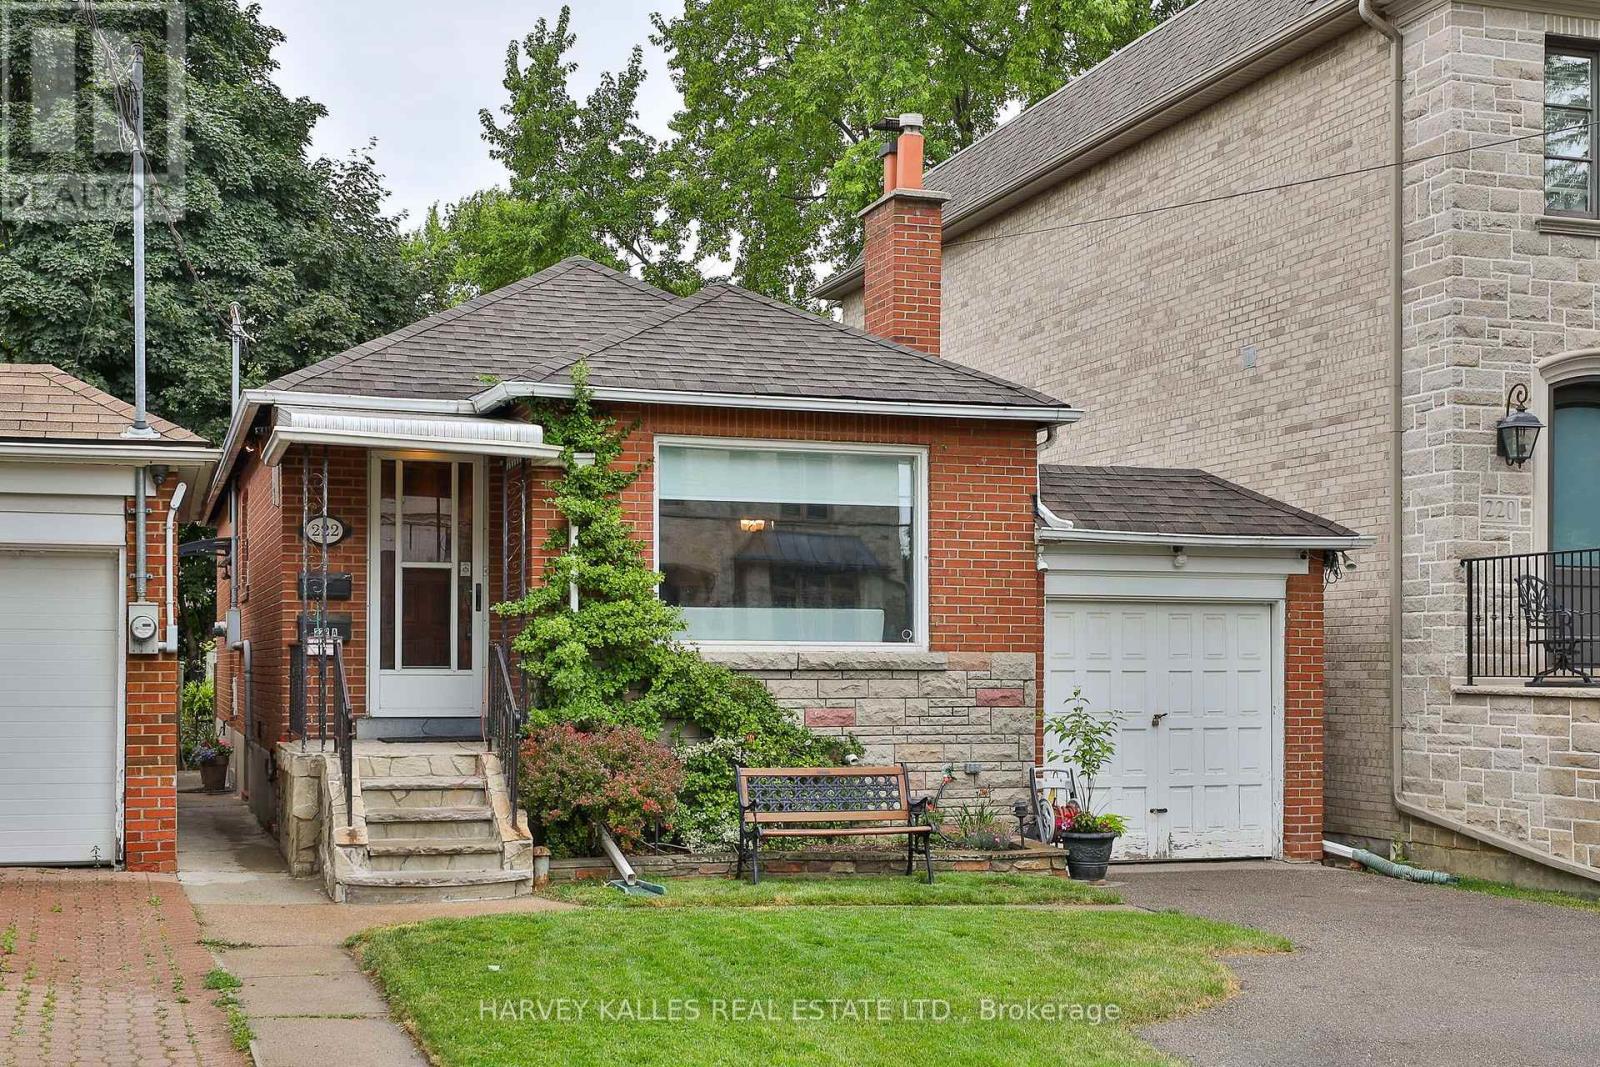
Welcome to 222 Joicey Boulevard - a bright and charming main-floor 2-bedroom apartment for lease in Toronto's highly sought-after Avenue Road / Wilson / Bedford Park / Cricket Club pocket. This well-maintained bungalow offers the perfect balance of comfort, character, and convenience, ideal for professionals, small families, or downsizers seeking quality living in Midtown Toronto. The spacious layout features an inviting living and dining area bathed in natural light, an updated kitchen with full-size appliances, ample storage, and generous counter space, plus two large bedrooms with closets and a spotless 4-piece bathroom. Step outside to enjoy the beautifully landscaped shared backyard-perfect for morning coffee, children's play, or summer barbecues-and private driveway parking right at your door. Nestled on a quiet, tree-lined street just steps from Avenue Road, this residence is walking distance to top-rated schools, neighbourhood parks, shops, restaurants, and cafes. Quick access to Highway 401, Yorkdale Mall, Yonge Street, and TTC transit makes commuting downtown or across the city effortless. This Bedford Park main-floor apartment delivers exceptional value and lifestyle: a turnkey home in a safe, family-friendly community with every essential nearby. Shared laundry is located on site, and the property is lovingly maintained by attentive landlords who take pride in offering a clean, quiet, and well-kept home. Available December 1. Non-smoking premises; no pets permitted. A rare opportunity to lease a bright, move-in-ready home in one of Toronto's most established neighbourhoods-walk to Avenue Road, Wilson Avenue, transit, shops, and restaurants. (id:49269)
2117 - 19 Western Battery Road
Toronto, Ontario
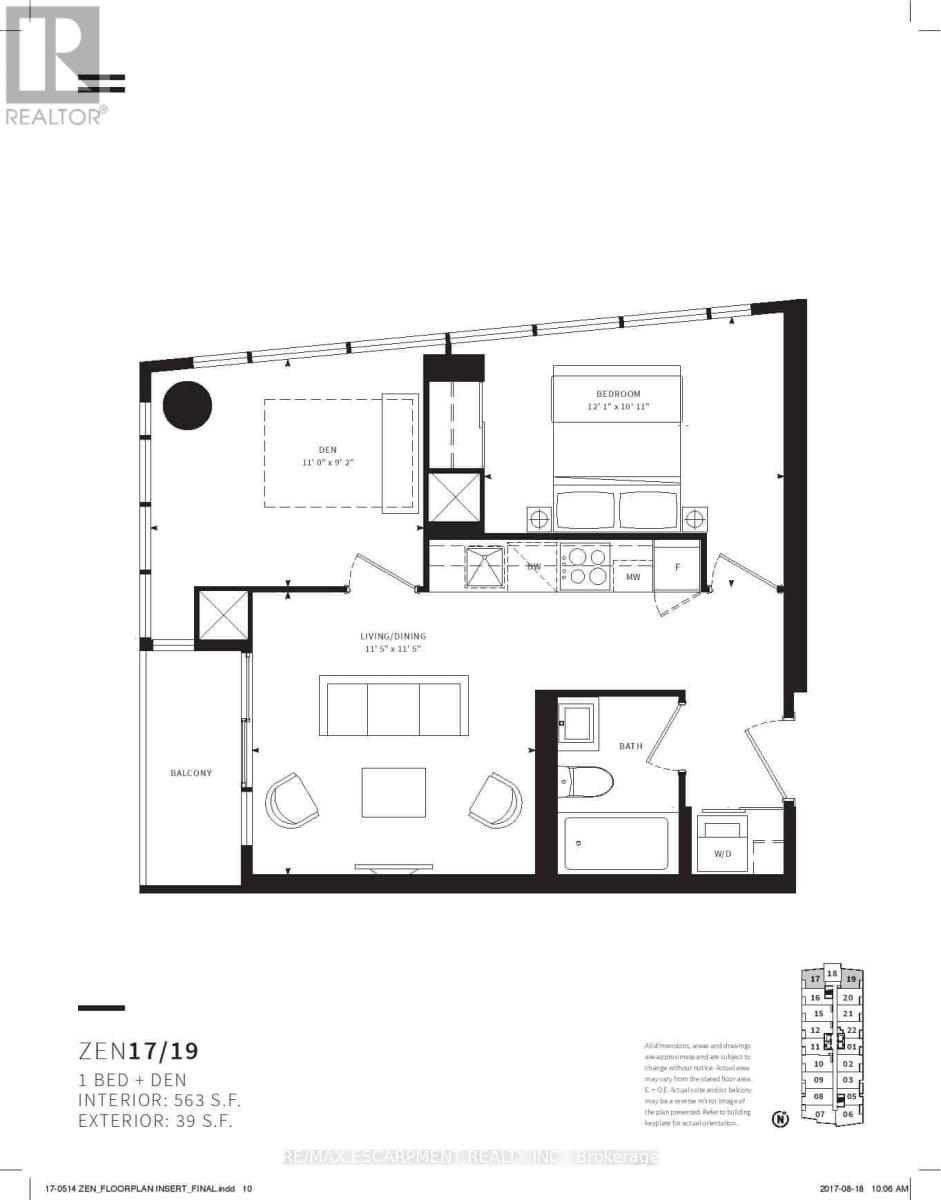
Discover this exceptional 1-bedroom plus enclosed den which can easily be used as a second bedroom, 1-bathroom corner unit offering a smart, functional floor plan along with the added convenience of parking and a locker. Large windows fill the suite with natural light while showcasing bright, unobstructed views. Ideally situated in the vibrant Liberty Village community, just steps from Strachan, this location makes commuting in and out of the neighbourhood simple and convenient. Whether travelling by foot, TTC, GO Transit, or by car via the Gardiner Expressway or Lakeshore Boulevard, access to downtown, the waterfront, parks, restaurants, and cafés is quick and easy. Inside, the suite is thoughtfully designed for comfortable everyday living, while the building features an outstanding selection of lifestyle amenities, including spa, outdoor jogging track, open-air yoga space, spin studio, free weights, and more-offering the perfect blend of wellness, convenience, and city living. (id:49269)
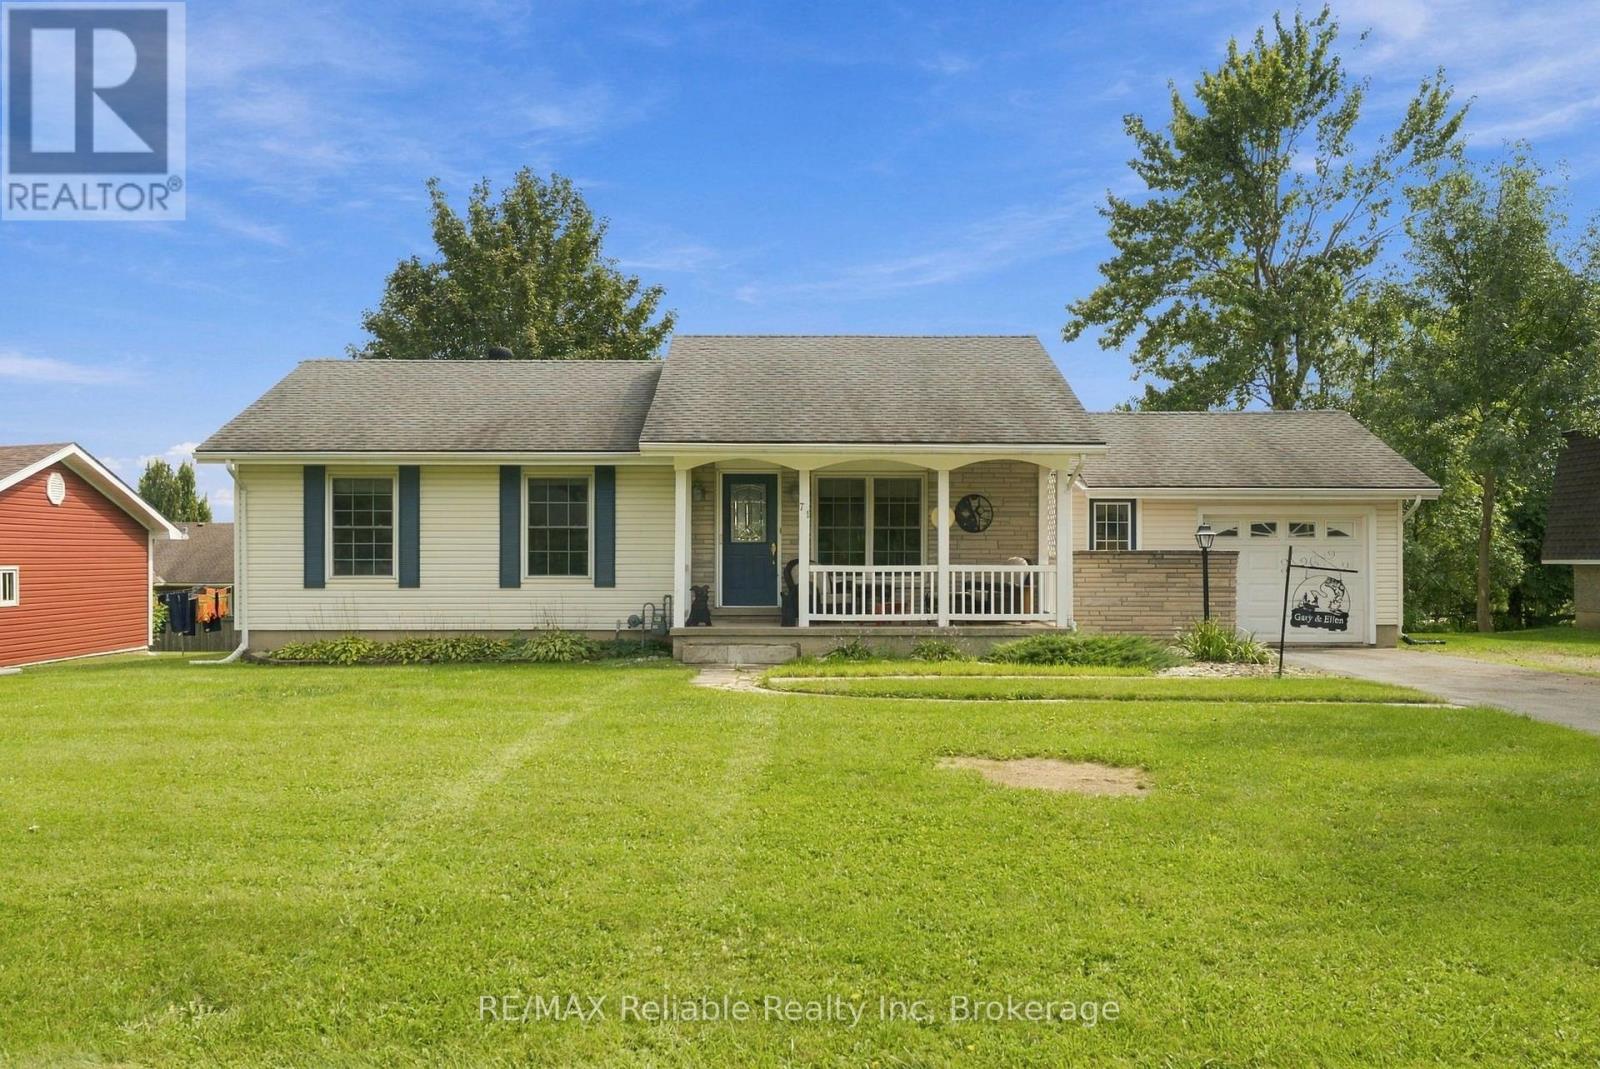
71 Kruse Drive
Huron East, Ontario
Welcome to 71 Kruse Drive! This great bungalow is located in a highly desirable area and offers comfortable one-level living with plenty of potential. The spacious eat-in kitchen features an open layout and flows nicely into the generous living room, complete with a walkout to the deck - perfect for relaxing or entertaining. The main level offers 3 bedrooms and a 4-piece bathroom. The full walk-out basement is unfinished and provides excellent potential for additional living space, a recreation room, workshop, or storage. Attached garage and gas heating add convenience. An exceptional bonus is the adjoining lot, which includes a detached garage, providing additional space, parking, storage, or future possibilities. (id:49269)
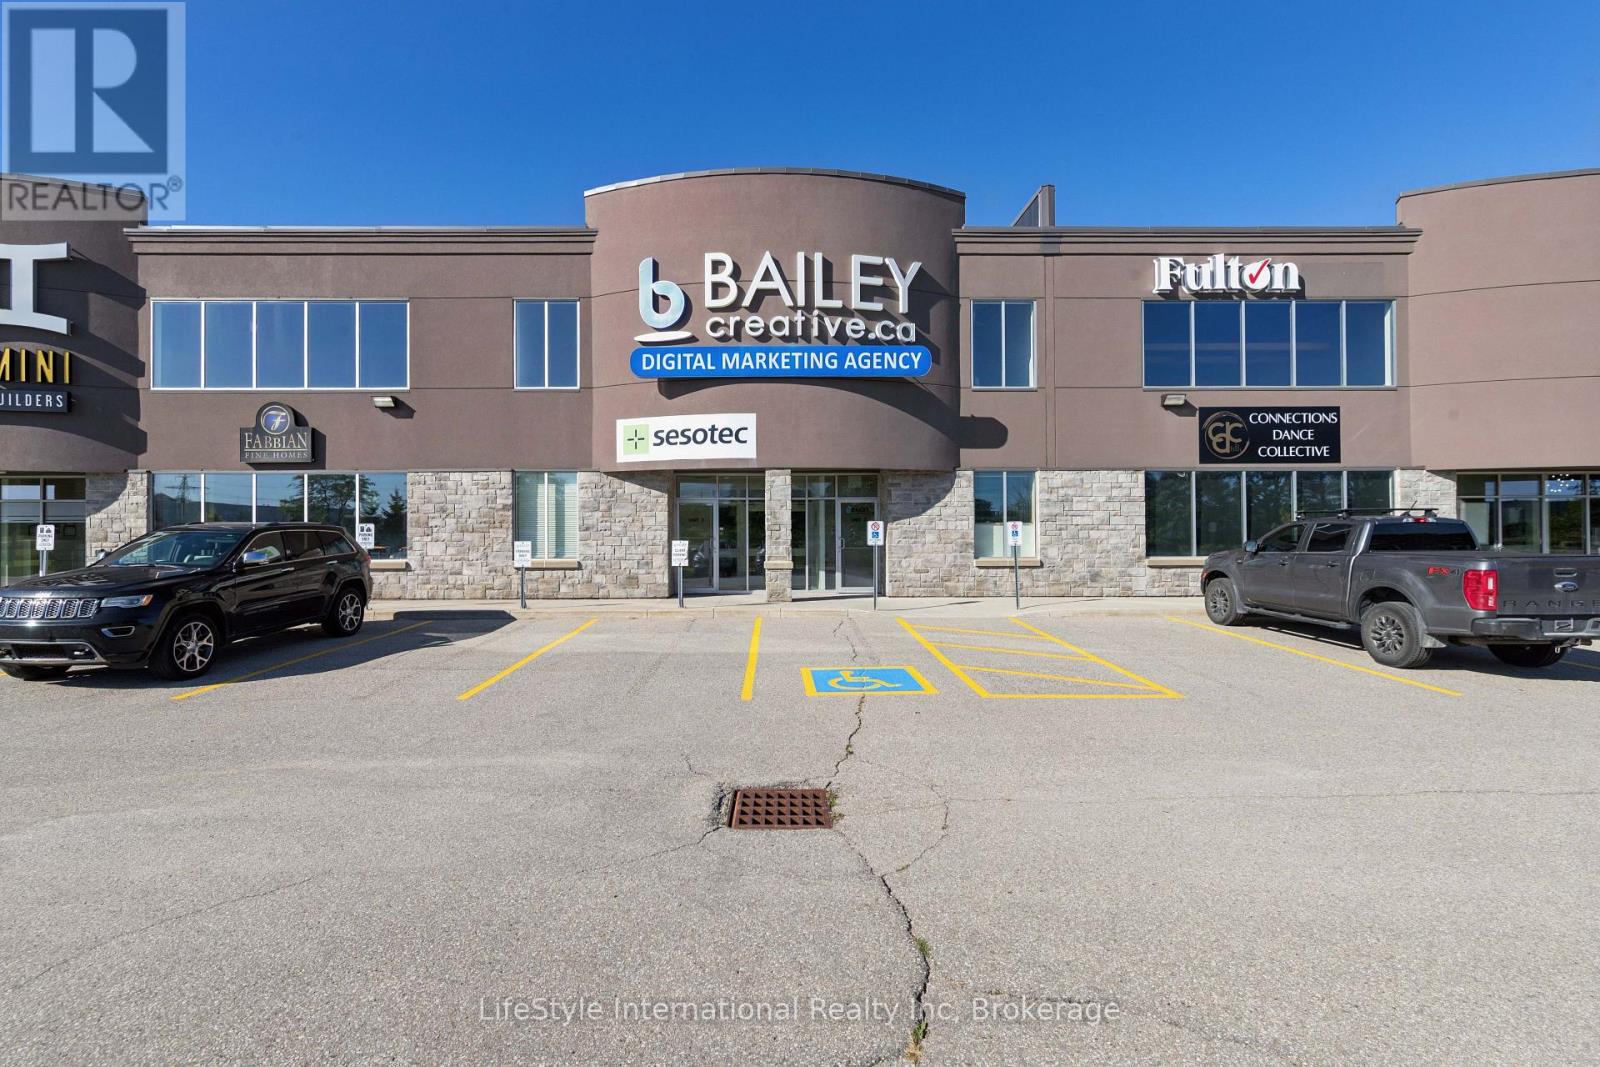
3 - 275 Hanlon Creek Boulevard
Guelph, Ontario
Outstanding opportunity to acquire a commercial unit offering approximately 5,600 sq. ft. of versatile space in a highly visible location with exceptional exposure to the Hanlon Expressway. Approximately 10 years old, the property features a modern, professionally finished interior with an excellent combination of office and warehouse space.The approximately 4,000 sq. ft. main level is currently tenant-occupied and includes approximately 1,600 sq. ft. of finished office space plus approximately 2,300 sq. ft. of warehouse space. The warehouse features an impressive 24-ft height to deck, a large 12' x 16' drive-in door, providing excellent functionality for a variety of commercial operations.The additional 1,600 sq. ft. second-floor office area is modern, bright and professionally finished, and is available for an owner-occupant or additional leasing opportunity. A rare opportunity combining outstanding Hanlon Expressway exposure, modern office space, functional high-clearance warehouse facilities and existing tenancy. Ideal for an owner-user looking to operate their business while benefiting from rental income, or an investor seeking a versatile commercial asset. (id:49269)
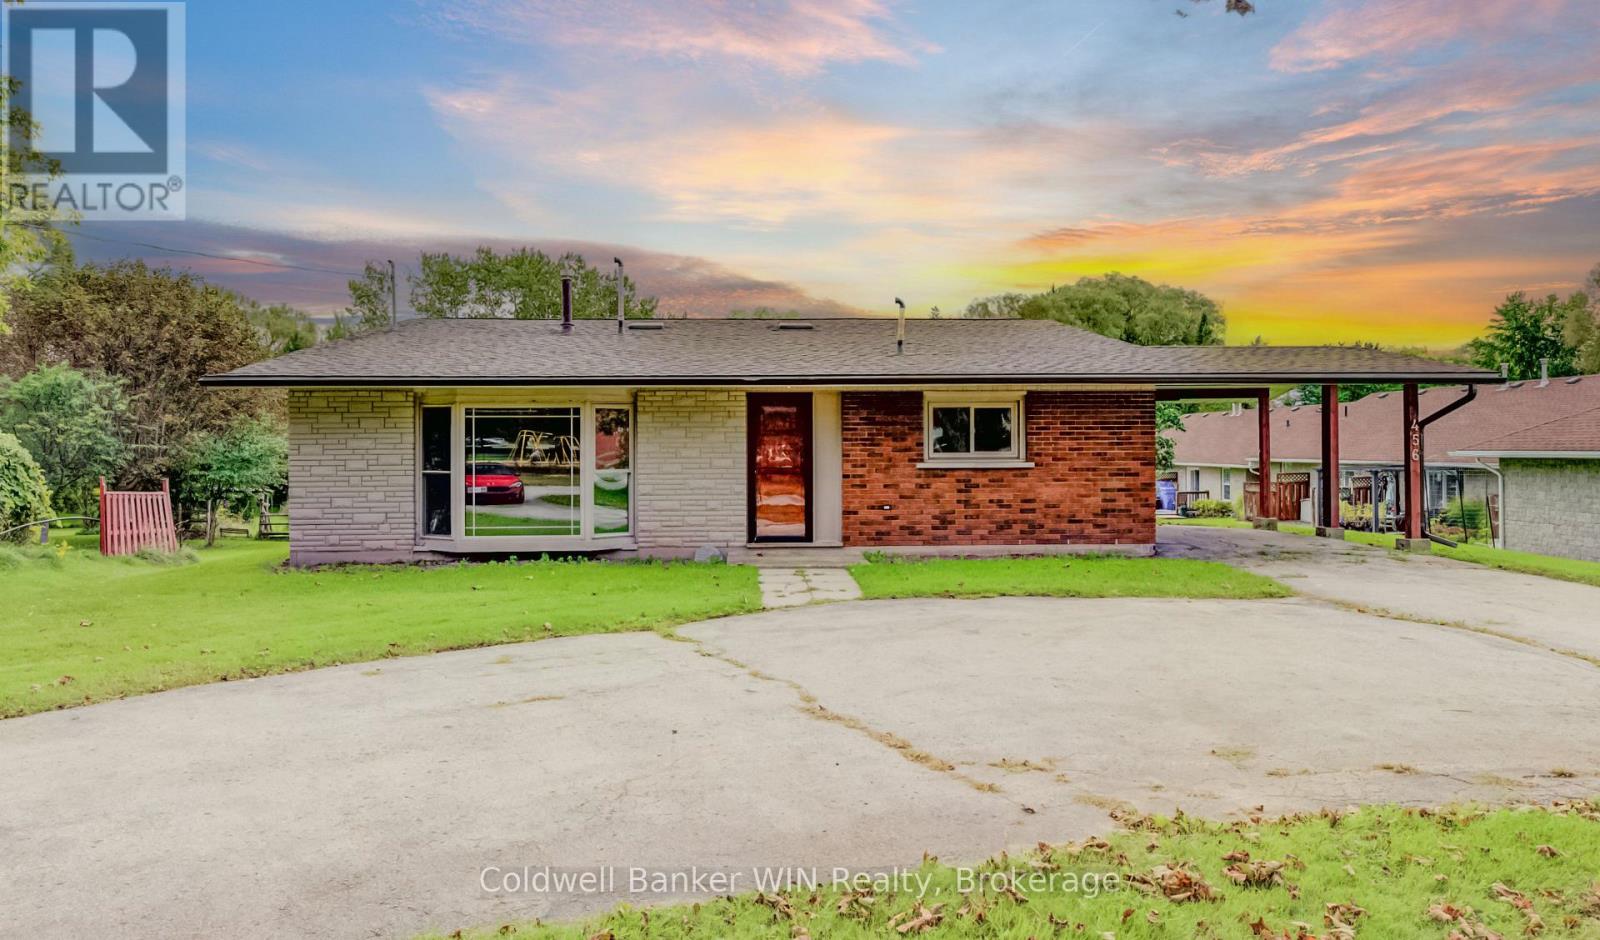
456 Queen Street W
Wellington North, Ontario
Attention large lot lovers !!! This 4 bedroom backsplit with a ground level walkout is situated on a 2/3 acre lot and provides the room you need for that large hobby/workshop and still has lots of room for family activities and enjoyment. As you walk from the circular asphalt driveway, you enter the large foyer which is central to the sunken living room with a bay window and vaulted ceiling, the large eat in kitchen with a vaulted ceiling and access to the lower and upper levels via the open design staircase. The kitchen has convenient access to the carport for carrying in your groceries and other shopping. The upper floor hosts 3 bedrooms with vaulted ceilings and a large washroom complete with Jack and Jill sinks, a large walk-in shower and a corner whirlpool tub to relax in after a long day. The lower level has a 2 pc washroom, a 4th bedroom and a large recreation room with a ground level walkout to the rear yard. This property is located close to parks, the public elementary school, sports fields, community center with an arena and walking trails. So much to offer for an affordable price. (id:49269)
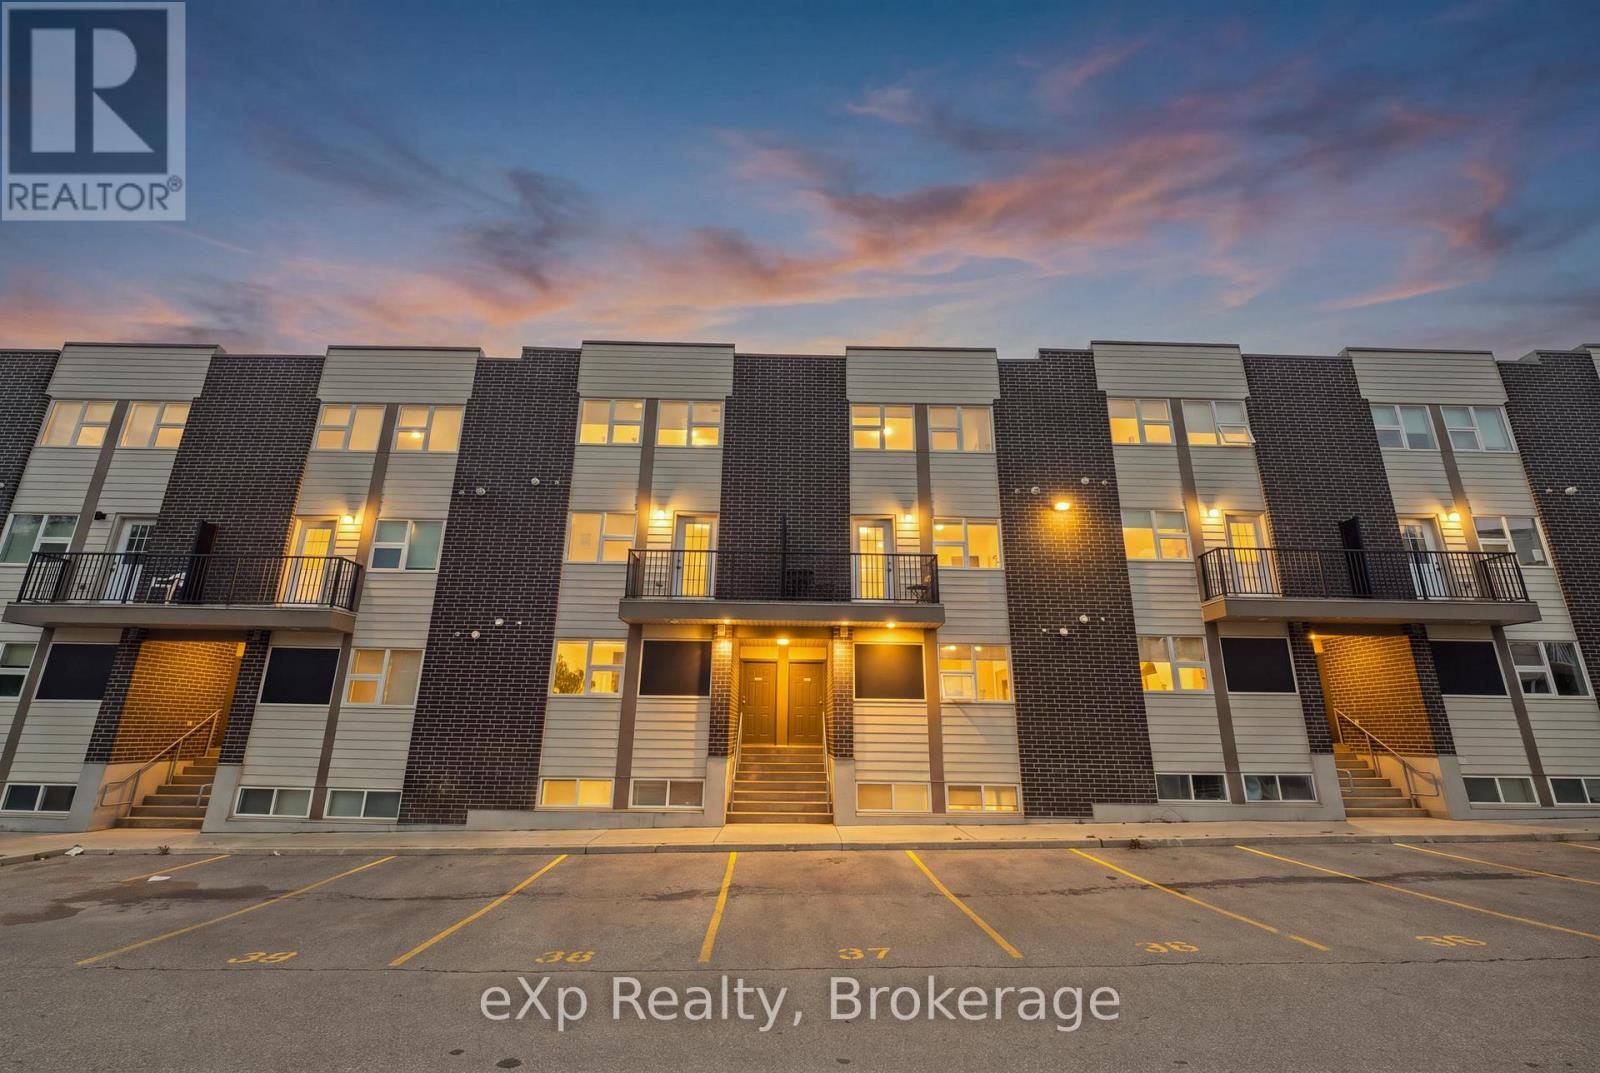
119 - 338 Albert Street
Waterloo, Ontario
Fully Furnished Multi-Level Townhome Steps to Wilfrid Laurier & University of Waterloo - Welcome to Unit 119 - 338 Albert Street, a beautifully laid-out, multi-level townhome in Waterloo's Ivy Towns III community. Offering 3 bedrooms and 3 bathrooms, this home pairs smart, flexible design with one of Waterloo's most in-demand locations - just steps from both Wilfrid Laurier University and the University of Waterloo. Sold fully furnished, it's truly turnkey for an owner-occupier, investor, or student household.A private ground-level entrance opens onto the main living level, with a bright kitchen and dining area that walks out to your own private mini balcony, plus a convenient 3-piece bath and utility space. Downstairs, all three bedrooms are tucked away on the lower level for a quiet, private night's sleep or power study session, along with a with two additional full bathrooms, and in-suite laundry for everyday ease. With transit right outside your door and Waterloo Park just minutes away, this is a rare opportunity for investors, families, or anyone looking to live close to both campuses. Move-in ready, fully furnished, and full of flexibility - don't miss your chance to own in one of Waterloo's most sought-after university-area communities. (id:49269)
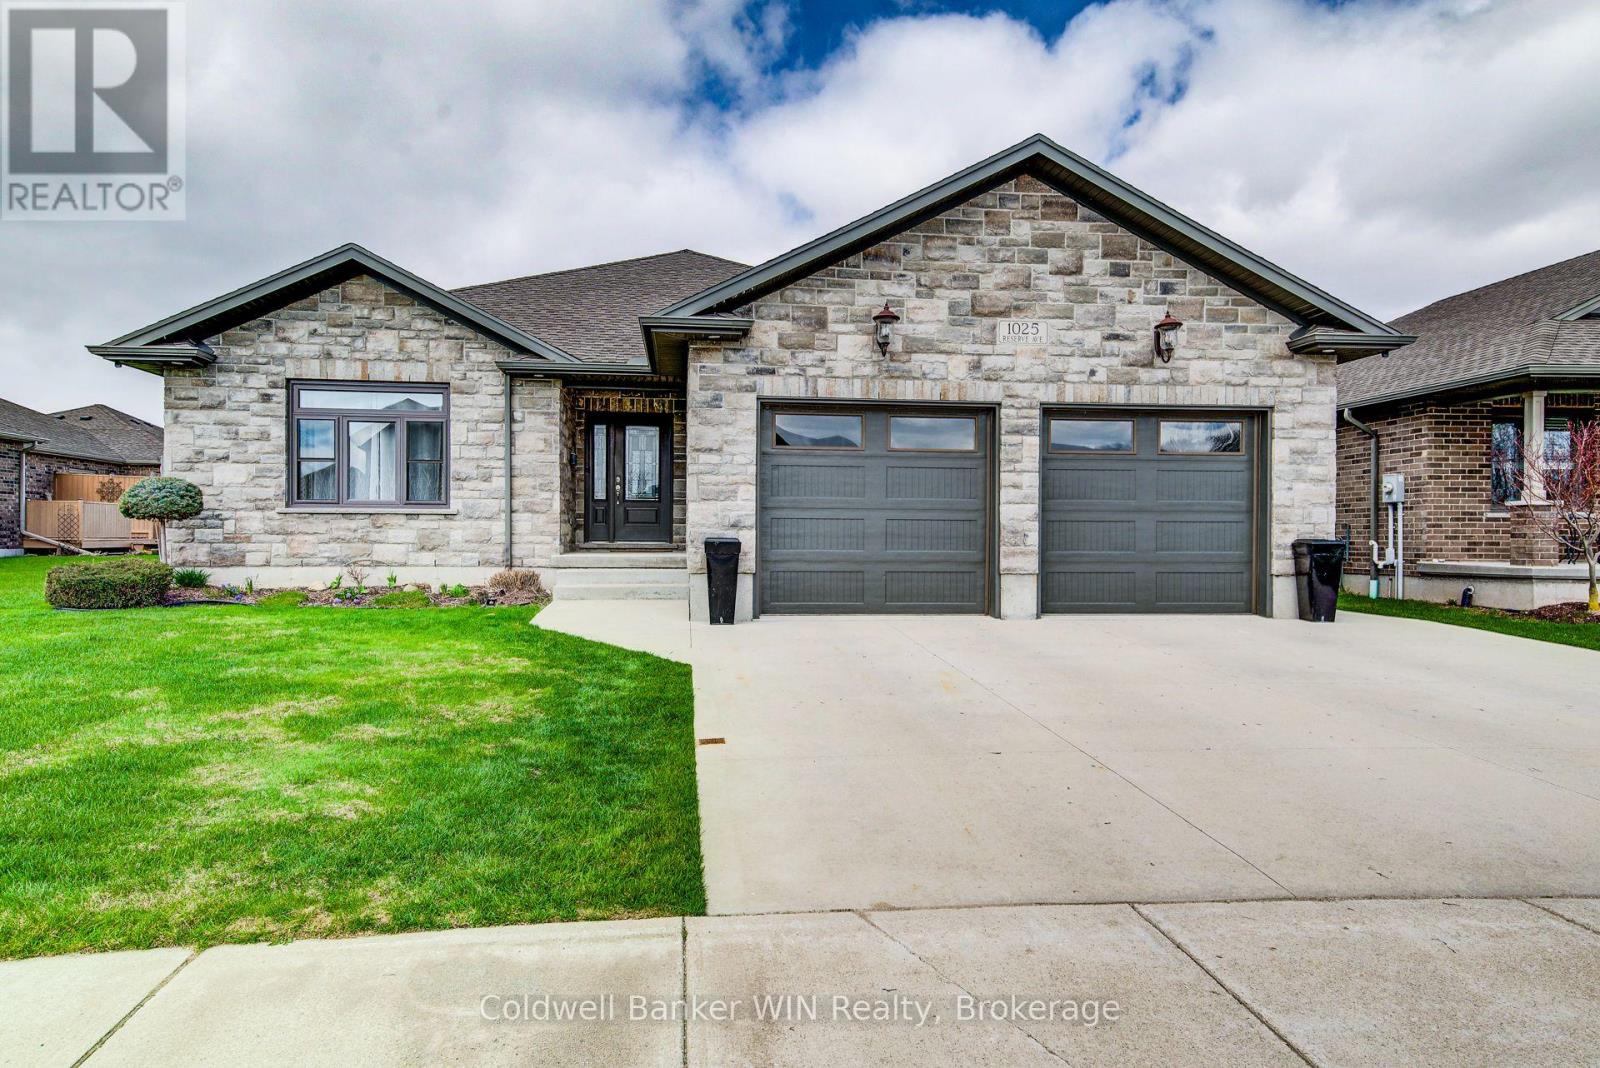
1025 Reserve Avenue S
North Perth, Ontario
This home has many one-of-a-kind features for you to enjoy !!! Set in a modern area of Listowel, close to many amenities your will find the exceptionally well built 3 + 3 bedroom, 4 full washroom home with a bedroom/en suite combination on each level. The main level provides a spacious, open setting for large families or for entertaining. From the well-appointed kitchen to walk into the enclosed porch with specially designed, durable retractable window units which still allow you to enjoy the fresh outdoor air. From this room you can continue onto the large deck which overlooks the fenced, landscaped yard with elevated garden/planter boxes and a substantial shed equipped with a 50 Amp. Service. But ... the pièce de résistance is the outdoor kitchen which is fully equipped with natural gas appliances and a full-sized dining island located in the gazebo. Enjoy entertaining your guests while you cook. The lawn irrigation system will keep your lawn the envy of the neighbours. You'll also be the envy of the neighbourhood when there is a power interruption as your 16KW generator will keep this home fully operational. Hate getting into a cold vehicle? The 24 ft. X 24 ft. I\\insulated and Trusscore lined garage has its own natural gas heating system. If you like a clean garage, you'll also appreciate the epoxy covered floor. Your family will enjoy additional safety as this home and garage have a full fire sprinkler system with localized zones. Where will you find a home packed with THIS many quality and unique amenities at a competitive price. Come visit this one-of-a-kind home. (id:49269)
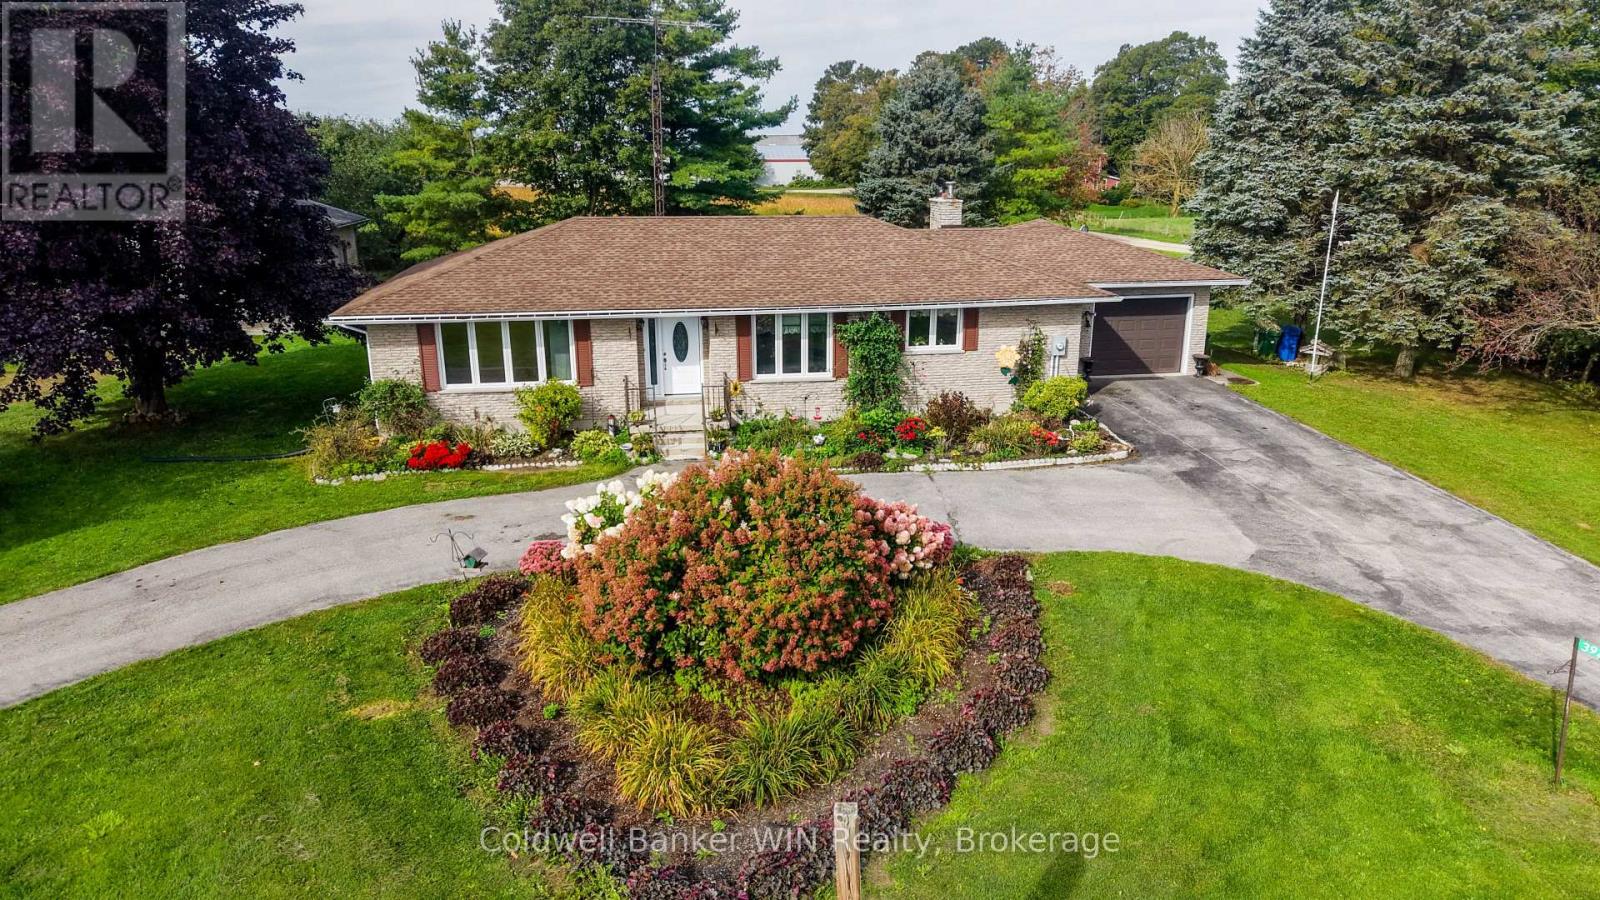
392172 Grey Road 109
Southgate, Ontario
Executive-style brick bungalow on a spectacular 180' x 180' lot at the north edge of Holstein! Built in 1976 and surrounded by mature landscaping, this well-maintained home offers an abundance of space both inside and out. As you arrive, the large front flower gardens immediately showcase the pride of ownership throughout the property. A large paved circular driveway provides plenty of parking, while a separate double-wide paved driveway leads to the oversized attached single-car garage. Along the side of the property, there is convenient access to the impressive 24' x 40' metal-clad workshop, complete with hydro and two garage doors. Inside, the attached garage leads into a practical foyer/laundry area with a convenient 2-piece bathroom. The main floor features a thoughtfully designed open-concept layout connecting the kitchen, dining area and living room, creating a comfortable space for everyday living. There are two bedrooms and a 4-piece bathroom on this level as well. At the rear of the home, an additional main floor family room provides a cozy retreat with a wood-burning fireplace and sliding glass doors leading to the expansive rear deck. The partially finished basement adds even more living space, featuring a recreation room, two additional bedrooms, a 3-piece bathroom and a large utility room. With some finishing touches, this level offers an excellent opportunity for a new owner to add their own style while building equity and creating even more functional living space. Located in the welcoming rural community of Holstein, this property is close to local amenities including the mill pond, baseball diamond, Holstein General Store, Optimist building and elementary school with after-school care. If you have been looking for a spacious home with a huge lot, excellent workshop space and the charm of small-town Ontario living, this one deserves a look. Come see what Holstein has to offer, you won't be disappointed! (id:49269)

66 Edgemont Street S
Hamilton, Ontario
Dreaming of the Delta? This is your sign! Smack dab in the heart of a neighbourhood where you can have it all. A walk to Cafe Baffico for coffee and donuts, a stroll through Gage Park with the dog or kids in tow, and a meander up Ottawa St. to explore some of Hamilton's best antiques, restaurants, and shops. Oh, and did we mention the house is a stunner, 10 out of 10! Freshly painted this year, this charming vintage home shines with 3 spacious bedrooms upstairs, each with their own large closets (a beautiful walk-in in one), large living and dining rooms, and a bonus family room overlooking the backyard. The features keep coming: a separate entrance to a partially finished basement with rec room and 2-piece bath, an extended 1-car detached garage, and a private driveway with parking for 3 additional cars. The owned furnace, AC and the rented hot water heater are all new within the last 5 years, along with partial interior waterproofing & sump pump. This house is phenomenal both inside and out. (id:49269)
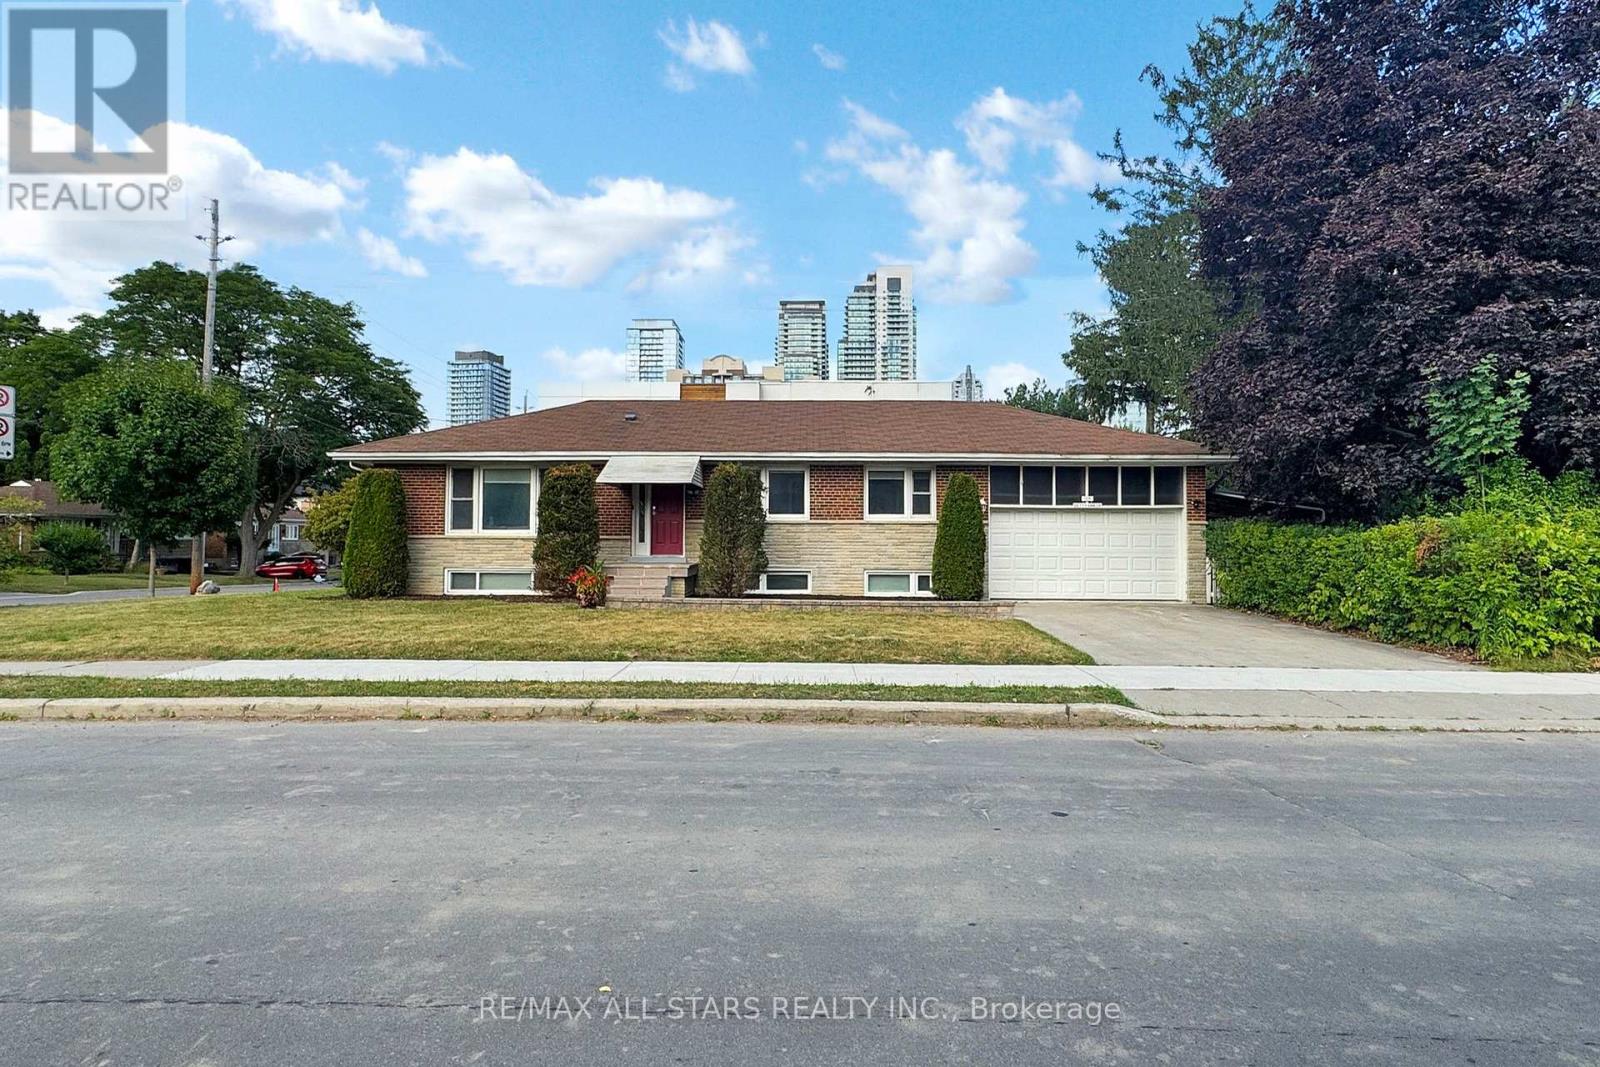
105 Betty Ann Drive
Toronto, Ontario
105 Betty Ann Drive | Willowdale West | 50 x 135 Ft Lot Beautifully maintained and extensively modernized 4+3 bedroom detached bungalow situated in a quiet, family-friendly pocket of sought-after Willowdale West. Renovated with contemporary neutral finishes, the home offers a bright, functional layout and exceptional flexibility for families, multi-generational living, or additional income potential. The main floor features spacious principal rooms, pot lights, abundant natural light, and four bedrooms, each with its own private ensuite bathroom. The newly renovated kitchen is equipped with stainless steel appliances and complemented by large windows throughout the home. Exterior improvements include new front stonework, renovated entry steps, and updated landscaping. The finished lower level features a separate side entrance and is configured with two Flexible lower level living areas. It includes three additional bedrooms, above-grade windows, flexible open space suitable for a home office, gym, or recreation area, a new shared laundry area, and a walk-out to a finished concrete walkway. Additional features include a 200-amp electrical panel, updated mechanical systems, hardwired smoke detectors, security system, two-car garage, four-car private driveway with parking for up to six vehicles, and a spacious south-facing backyard offering excellent outdoor space and potential for a future pool. Conveniently located near schools, Edith vale Park and Community Centre, TTC and subway access, Yonge Street shopping, restaurants and amenities, with convenient connections to Highway 401 and Allen Road. (id:49269)
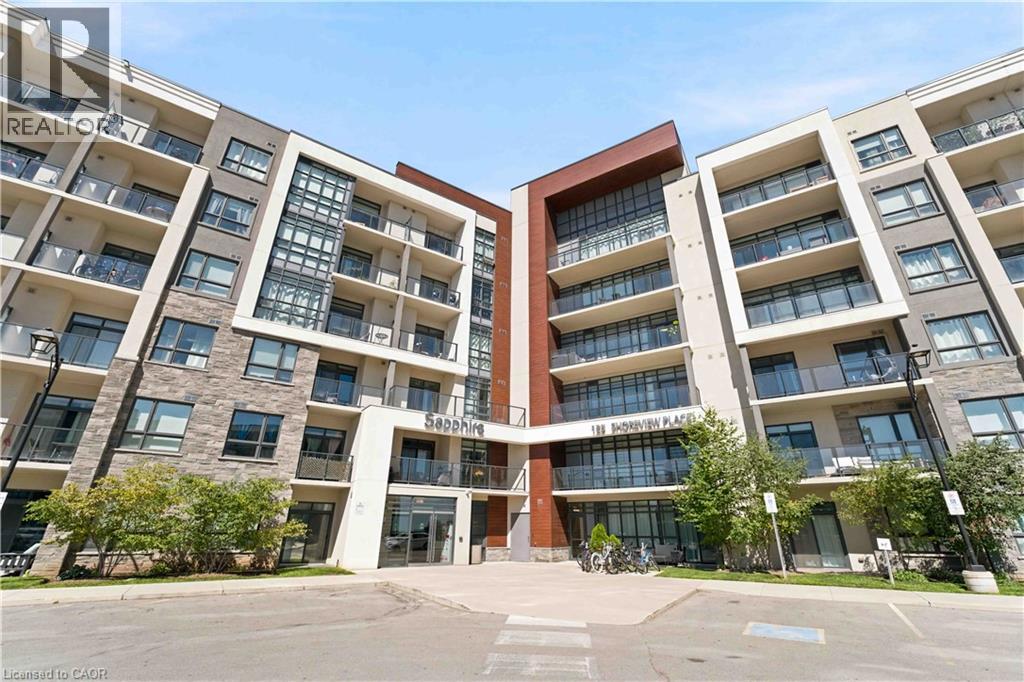
125 Shoreview Place Unit# 411
Hamilton, Ontario
It's a good life! Welcome to Sapphire, a condominium community situated right on Lake Ontario. With steps to the beach and waterfront trail access, this rare 2-bedroom condo is an end unit with increased privacy and plentiful daylight. Enjoy your morning coffee and view of the lake from the 150 square foot wrap-around balcony or bask in the sun on the rooftop terrace. Upgrades in the last few years include paint throughout, vinyl flooring (no carpet), and accent wall. Included is one underground parking space, same-floor locker unit and convenient in suite laundry. Condo amenities include an exercise room, party room, rooftop terrace, bike storage and visitor parking. Nearby to many trails, parks, restaurants and the QEW. Don't miss out! (id:49269)
281 Shoreline Avenue
South Bruce Peninsula, Ontario
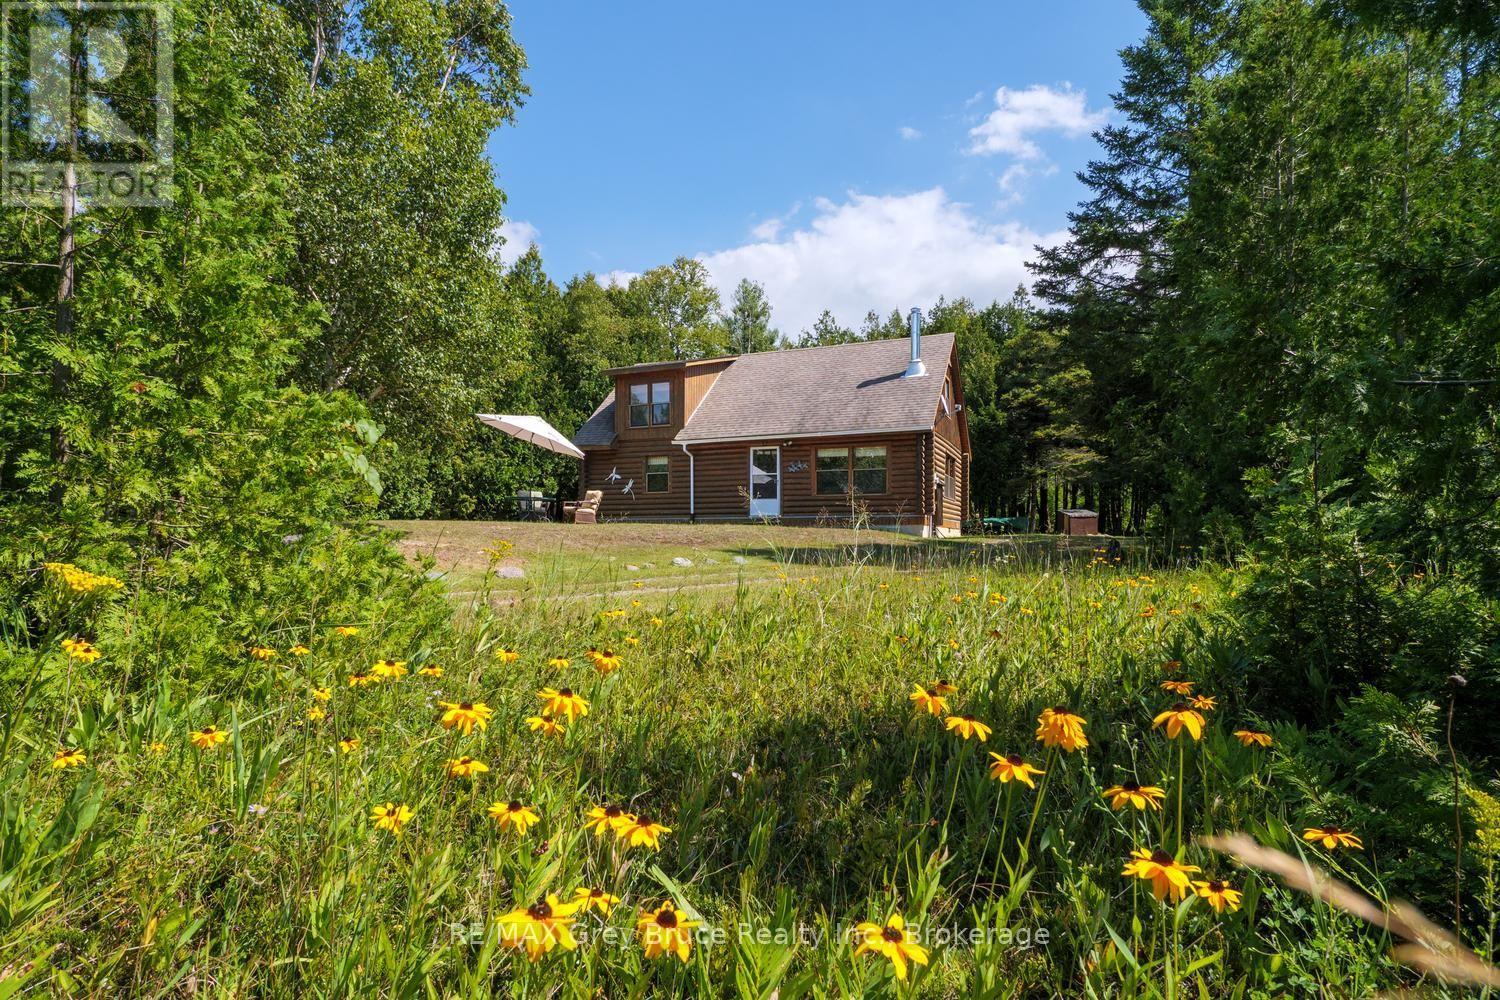
Along the sandy shores of North Oliphant, on the beautiful Lake Huron, this distinctive Frontier log home occupies a private and expansive setting in one of the area's most sought-after natural environments. The shoreline is a destination for kiteboarders, boaters, swimmers, paddlers and fishermen, while the sunsets over the water are nothing short of extraordinary. The home offers two main-floor bedrooms and a charming loft bedroom overlooking the great room, where soaring cathedral ceilings and a woodstove create a sense of warmth and simplicity that suits the setting perfectly. The property encompasses two roll numbers, including a rear lot with frontage on the road behind, providing exceptional privacy, solitude, and additional possibilities for the future. Enjoy the company of your forest friends and the quiet beauty of a property immersed in nature. The generous lot size offers room to expand and the opportunity to shape the landscape to your preference-open the property to enhance the water views or preserve the natural surroundings and remarkable privacy that already exist. This is a property with space, character and possibilities, set against the sandy shoreline and world-class sunsets of North Oliphant. Two roll numbers under one PIN. Second roll # is 410254001832705 , 24 Caroline Cres zoned RU2 (id:49269)
115 Ronnies Way
Wellington North, Ontario
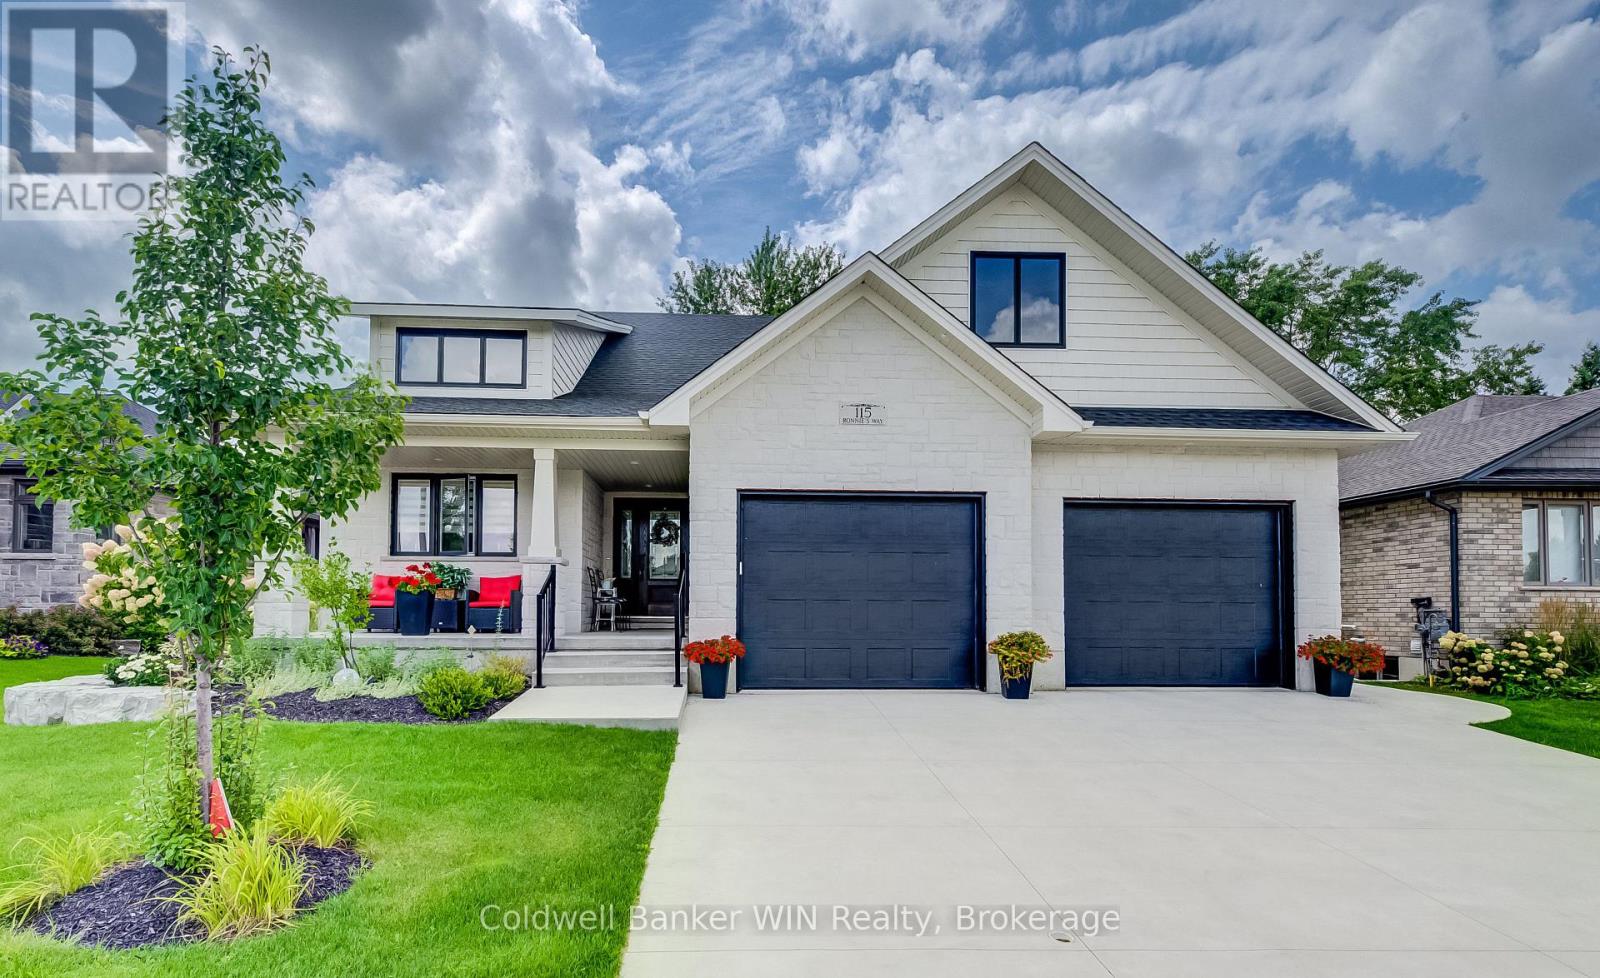
This 3-year-old Custom built 1,874 square foot bungalow, is located on a private, fenced lot in a modern subdivision. Custom kitchen with island, quartz countertops throughout, 2+ 2 bedrooms, 3 baths including a 5-pc ensuite. Main floor laundry, main floor fireplace, tray ceiling in the great room. Partially finished basement, with another fireplace, double wide concrete driveway, plus an oversized Trusscore lined garage. Enjoy the outdoor feeling in the 4-season heated and air-conditioned enclosed rear porch. For those comfortable summer days, there is also a large custom-built gazebo. The custom built 10 ft. X 16 ft. storage shed has an overhead garage door for ease of access and use. This home is still covered by Tarion Warranty. An optional stair lift is also available. (id:49269)

204 Richview Avenue
Toronto, Ontario
Welcome to elevated Forest Hill living in this fully renovated 4+1 bedroom, 4 bathroom home, where timeless style, thoughtful design, and exceptional behind-the-scenes quality come together beautifully. Completely gutted and renovated in 2018, this home was designed for modern family living with premium finishes, smart technology, and everyday comfort in mind. Inside, you'll find elegant principal rooms and a warm, inviting layout designed for both relaxed family life and effortless entertaining. The chef's kitchen is a true showpiece, featuring a Wolf 48" dual fuel range with charbroiler, custom teppanyaki grill with stainless steel hood, Sub-Zero fridge/freezer, Sub-Zero drink cabinet, Sub-Zero wine fridge, Miele dishwasher, Grohe fixtures, reverse osmosis water system, and water softener. A well-appointed butler kitchen adds even more function for hosting, prep, storage, and keeping the main kitchen looking effortlessly polished.Thoughtful upgrades continue throughout the home, including heated floors in select rooms and bathrooms, Lutron lighting control, triple-pane windows, CCTV, network wiring, 200-amp electrical service, EV-ready connection, Copper front eavestrough/soffit and fascia, and a 22KW Generac backup generator. With spacious bedrooms, beautifully renovated bathrooms, double laundry, and a finished lower level with an additional bedroom, every detail has been carefully considered. Outside, enjoy a private drive with manual bollards, garage and spacious backyard, raccoon-proof vents, and even a dog washing station - because muddy paws deserve their own spa moment too. Set in prestigious Forest Hill, surrounded by beautiful homes, top schools, parks, shops, restaurants, and transit, this is a rare move-in-ready opportunity in one of Toronto's most coveted neighbourhoods. See attached for a full list of features & upgrades. (id:49269)
245019 Southgate Rd 24
Southgate, Ontario
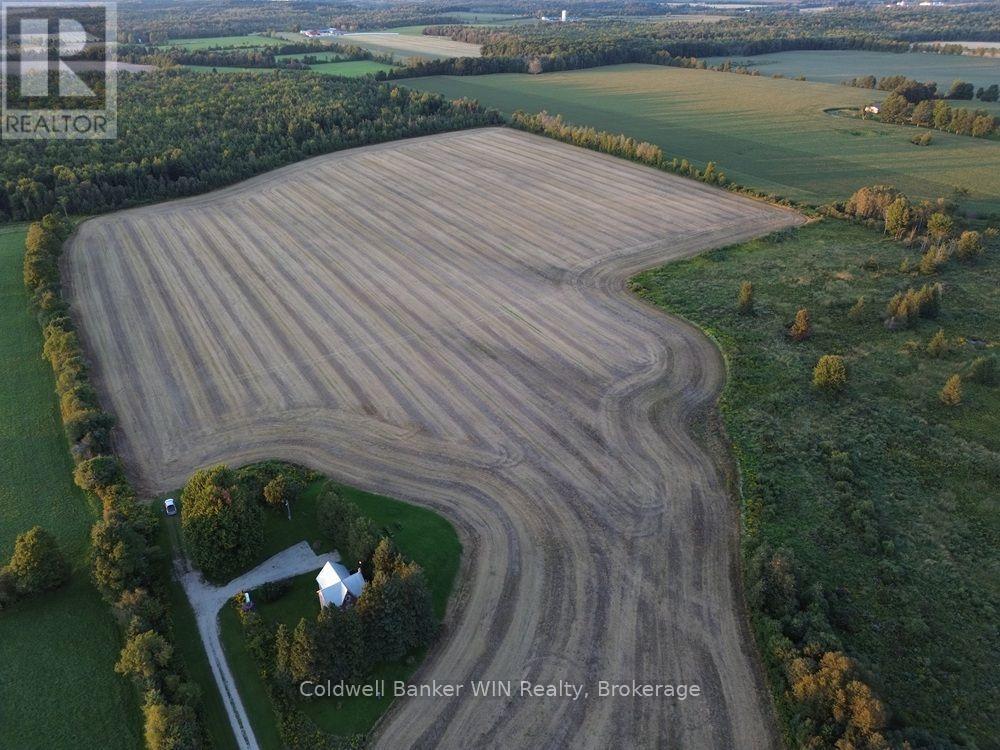
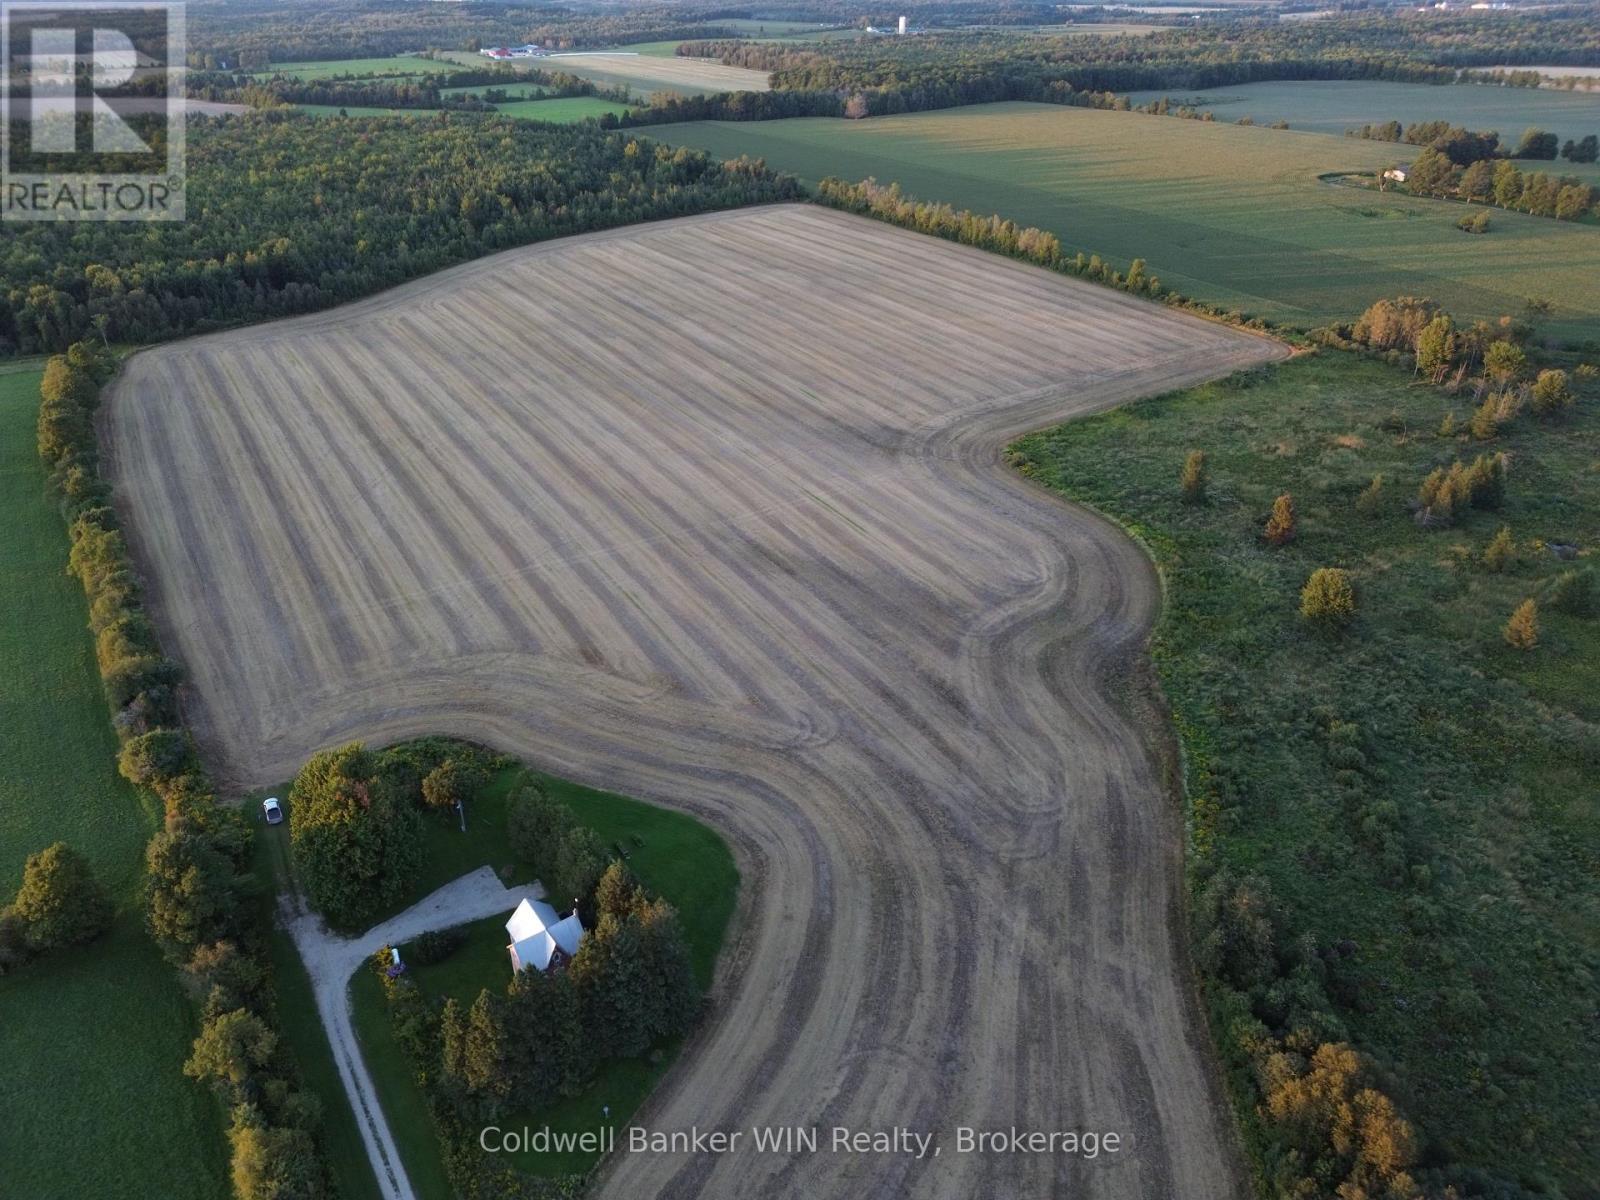
This of 89.8 acre property offers the perfect opportunity for a hobby farm or to expand for additional cropland. There are 36 acres of productive Listowel Silt Loam and Harriston Silt Loam soil which has been systematically tile drained. There is additional land that was formerly farmed which may be able to be reclaimed. The stately 1 storey, 1,600+ sq. ft. 3+ bedroom home enjoys an attractive treed setting. There is a modern electrical service and propane furnace. The free-standing wood stove serves as a heating supplement. (id:49269)
245019 Southgate Rd 24
Southgate, Ontario
This of 89.8 acre property offers the perfect opportunity for a hobby farm or to expand for additional cropland. There are 36 acres of productive Listowel Silt Loam and Harriston Silt Loam soil which has been systematically tile drained. There is additional land that was formerly farmed which may be able to be reclaimed. The stately 1 storey, 1,600+ sq. ft. 3+ bedroom home enjoys an attractive treed setting. There is a modern electrical service and propane furnace. The free-standing wood stove serves as a heating supplement. (id:49269)