

2440 Cyprus Avenue
Burlington, Ontario
Beautiful street lined with overhung mature canopy trees. The 4-bedroom family home features a private yard, backing onto Clarksdale Park and School, and a 35 by 18 ft 9 ft deep Gunite pool with pool house. Updated furnace, AC & roof. Enjoy the large front porch or rear patio with south exposure. Hardwood floors, main floor and pool house 2-piece baths, plus full bath second floor. Finished basement with wet bar. This home is competitively priced to allow you to put your own custom finishes in the interior. Great opportunity to gain some sweat equity. (id:49269)
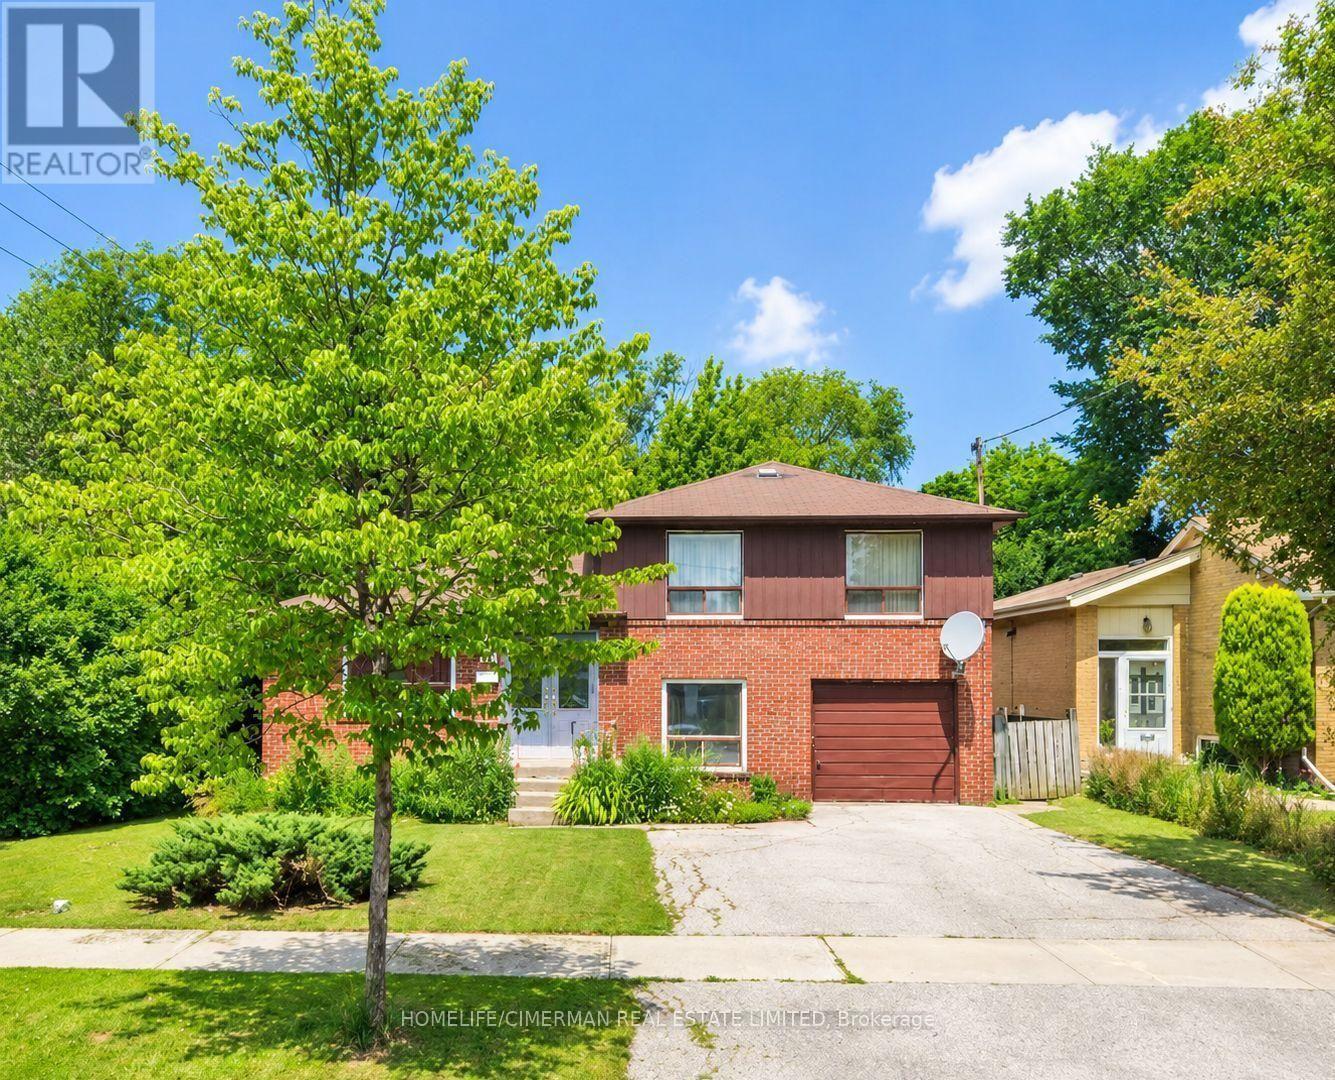
Bsmt - 114 Connaught Avenue
Toronto, Ontario
Welcome to this spacious and beautifully maintained 1-bedroom basement suite in the heart of North York. Offering a bright open-concept layout with large windows, this home features a generous living area, 2 full bathrooms, in-suite laundry, and plenty of storage space. Enjoy your own private outdoor area, perfect for relaxing after a long day. Conveniently located just steps from TTC transit and minutes to Finch Subway Station, with Yonge Street's shops, restaurants, cafes, and everyday amenities all within walking distance. High-speed internet and one parking space are included, making this an excellent opportunity for comfortable and convenient city living. (id:49269)
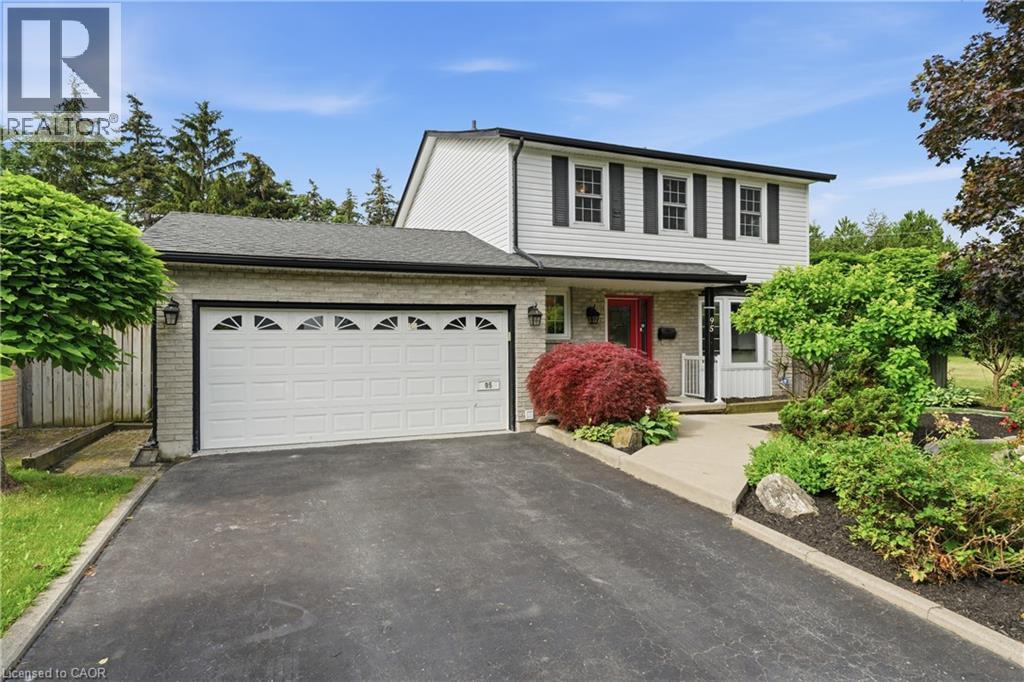
95 Birchpark Drive
Grimsby, Ontario
Welcome to 95 Birchpark Drive, Grimsby—a fantastic opportunity for families looking for a detached home in a quiet, low-traffic neighbourhood, just steps from the shores of Lake Ontario! Situated on a massive lot and offering approx. 2,700 sq. ft. of finished living space, this well-maintained home provides plenty of room inside and out for a growing family. Enjoy being close to parks, a dog park, pickleball courts, the waterfront, and quick highway access. The property offers plenty of parking, a large double garage, and convenient main floor laundry. The spacious primary bedroom features a large walk-in closet and a newly renovated ensuite bath, adding comfort and functionality to everyday living. The backyard is an entertainer’s dream, made for summer enjoyment with a in ground pool, a new pool pump in 2026, and a full irrigation sprinkler system. The furnace, A/C, and appliances have all been very well maintained. The finished basement provides additional living space, complete with a sauna and the perfect setup for movie nights, a games room, home gym, or family hangouts. A wonderful family home in an incredible Grimsby location! (id:49269)
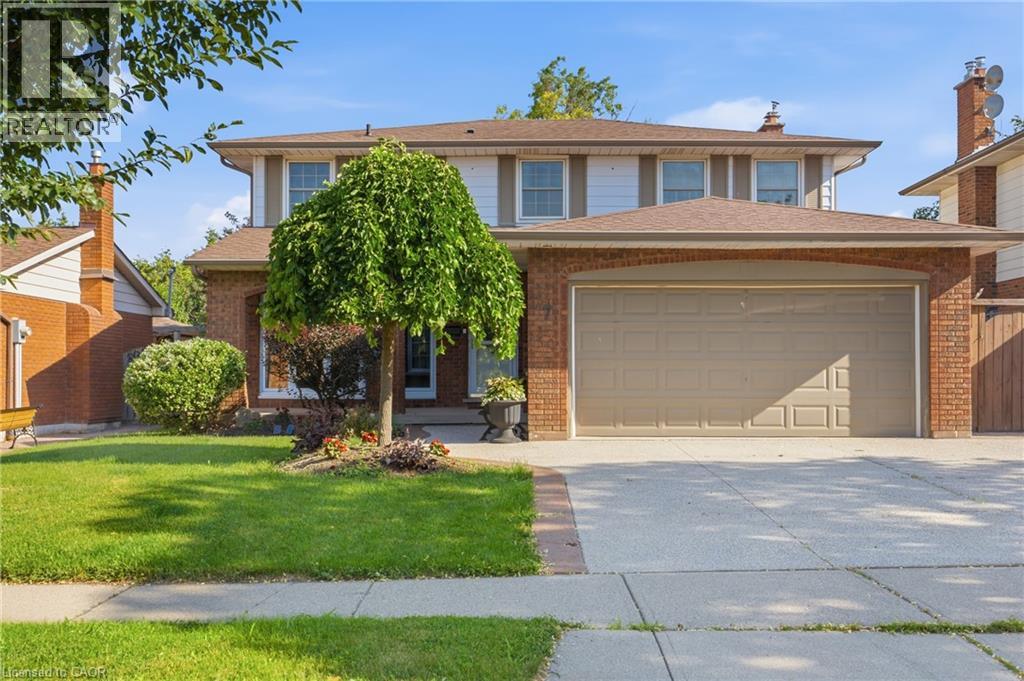
7 Apex Court
Stoney Creek, Ontario
The complete package! This beautiful 4 + 1 bedroom, 3.5 bathroom home offers nearly 3000 sqft of finished living space and loaded with modern updates and improvements. The main level presents you with an inviting foyer, a spacious re-designed eat-in kitchen with plenty of cabinetry, abundance of counter space & granite countertops. Find peace in the elegant formal living room complete with crown moulding, and a cozy family room with a gas fireplace and walkout to yard. This spacious main level also features two-piece powder room and main level laundry area with both side and garage access doors. Take the staircase up to the bedroom level where you’ll find the primary bedroom featuring the modern 4-piece ensuite bathroom, 3 more good-sized bedrooms, and the second 4-piece bathroom. Enjoy even more finished living space on the lower level with flexible space for your own desired uses along with another full bathroom, utility room, and cold room. This beautifully finished space is currently being used as a 5th bedroom, fitness area, and living room. You’ll be impressed with the privacy of the backyard and the overhang shelter, pool and manicured landscaping. An excellent spot to spend the day entertaining or chilling by the pool. Keep in mind that 7 Apex Court is a short walk Felker’s Falls Conservation Area, The Bruce Trail, multiple playgrounds, schools, Valley Park Community Centre and easy highway access. Time to give your family the space they deserve in this highly desirable location, within a friendly & private court. Must be seen to appreciate! (id:49269)
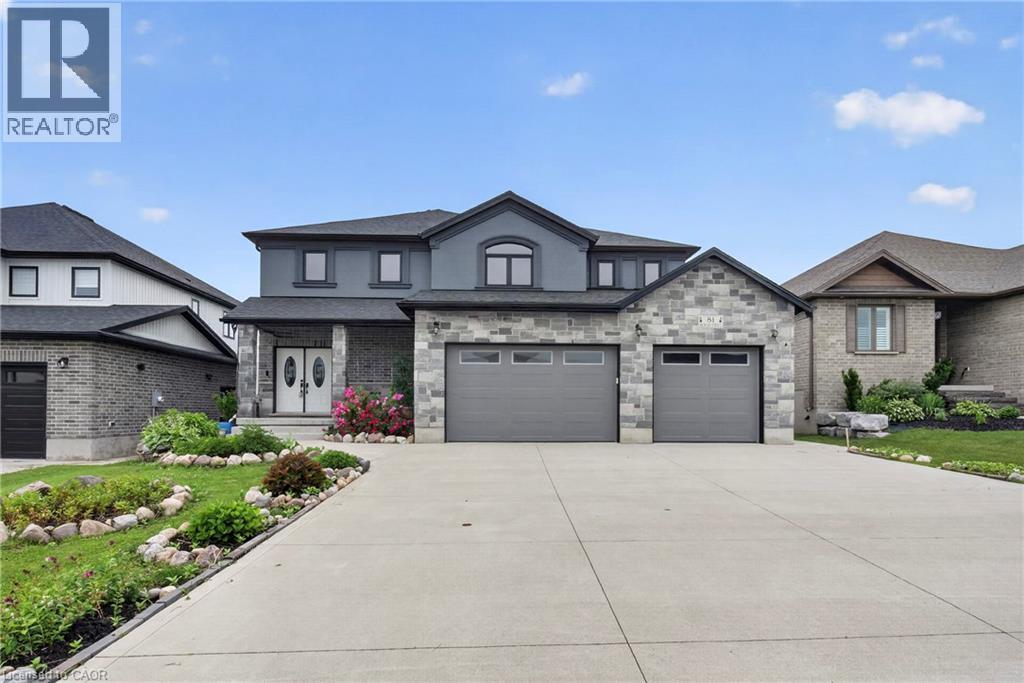
81 Reagan Street
Milverton, Ontario
In the village of Milverton is this immaculate beautiful newly built 2-story 5 bedroom home with a double car garage. This nicely designed home features 9' ceilings throughout, fireplace, hardwood floors, beveled walls, generous size bedrooms with a bedroom on the main floor and 2 large living rooms make entertaining large gatherings wonderful. Upstairs, the second level hosts 4 spacious bedrooms, including a primary suite that with a luxurious 5-piece ensuite and a walk-in closet. The laundry room is also located on the 2nd floor. The untouched basement allows you to customize this space further and provides additional storage. The kitchen walks out to the backyard which is great for entertaining. The driveway holds 6 cars. Book your private showing today! (id:49269)
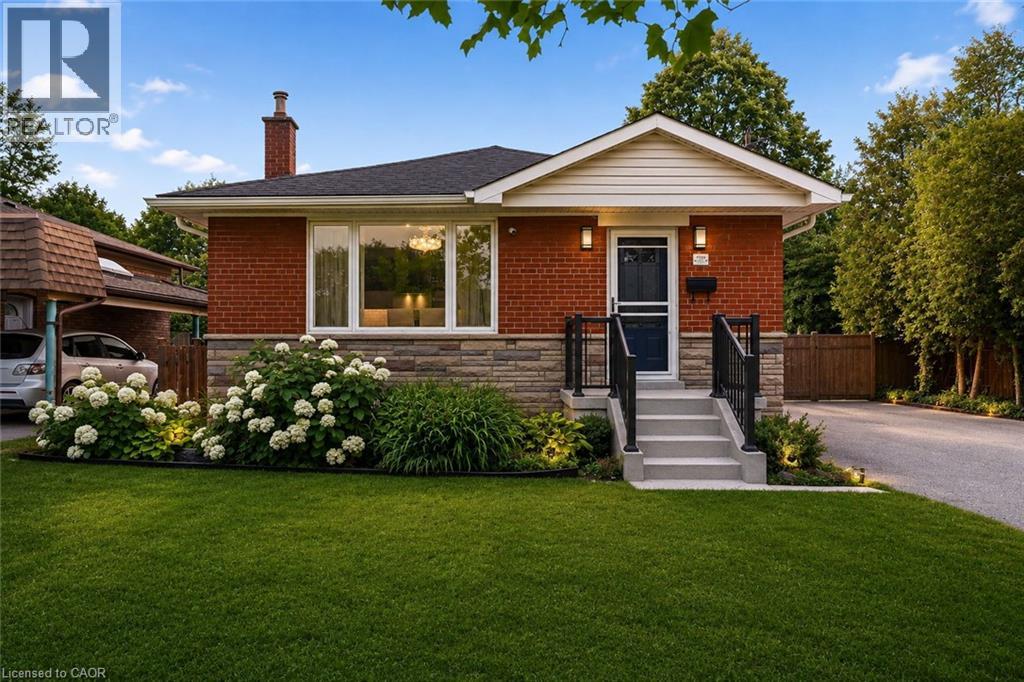
715 Drury Lane
Burlington, Ontario
Thoughtfully reimagined from top to bottom, this exceptional bungalow blends timeless design with modern luxury in one of Burlington's most coveted neighbourhoods. The light-filled interior showcases soaring vaulted ceilings, elegant finishes, and an open-concept layout centred around a beautifully appointed chef's kitchen with a generous island, premium stainless steel appliances, and seamless flow for everyday living and entertaining. The main level offers two spacious bedrooms and a beautifully designed spa-inspired bathroom, while the finished lower level extends the living space with two additional bedrooms and a versatile recreation area ideal for family, guests, or a home office. Outside, escape to your own private resort. Professionally landscaped grounds surround a stunning in-ground pool and elegant cabana, creating an extraordinary setting for summer entertaining and relaxed outdoor living. Oversized double driveway with parking for 10. Ideally located in a highly desirable, family-friendly neighbourhood just steps to parks and recreation and within walking distance to vibrant downtown Burlington, the lakefront, boutique shopping, restaurants, and waterfront trails. A turnkey home offering an exceptional lifestyle in a premier location! (id:49269)
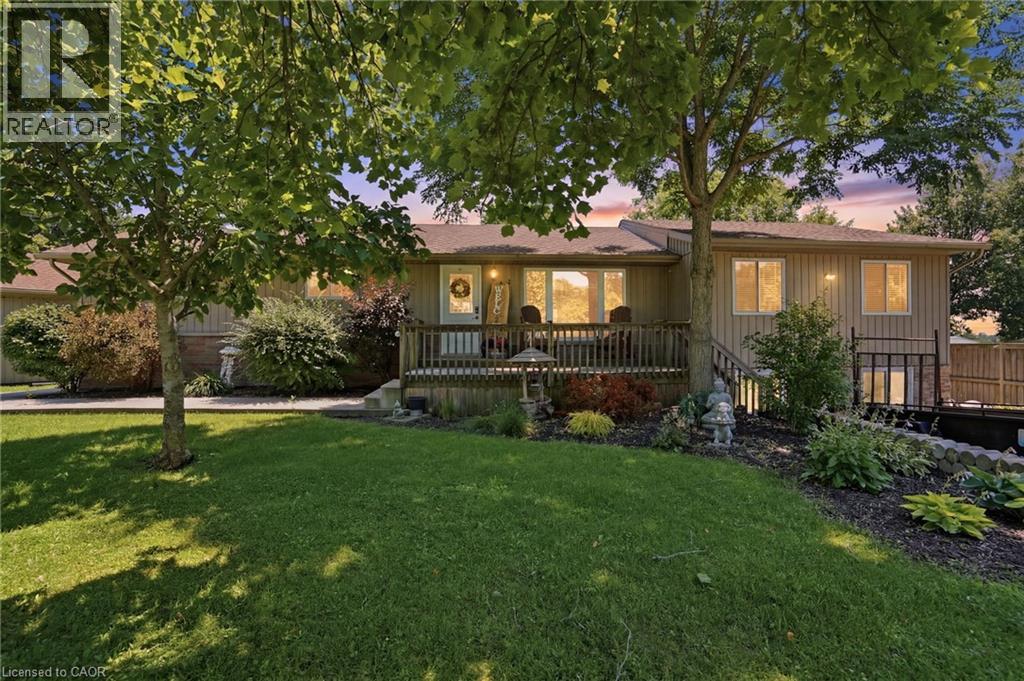
25 Saveryn Road
Hamilton, Ontario
Welcome to this spacious bungalow situated on an impressive 217 x 150 ft lot, offering the perfect blend of comfort, functionality, and multi-generational living. Featuring 5 bedrooms and 4 bathrooms, this home boasts an open-concept main floor filled with natural light, creating a warm and inviting atmosphere for everyday living and entertaining. The separate in-law suite with its own private entrance offers excellent potential for extended family or additional income opportunities, while the finished basement provides even more versatile living space. Step outside to your own private oasis with a large backyard and pool, perfect for relaxing and hosting family and friends. Completing the property is a detached two-car garage with a workshop and a double driveway offering ample parking. With plenty of indoor and outdoor space, this exceptional bungalow is ideal for growing families, multi-generational living, or anyone looking for a property with endless possibilities. (id:49269)
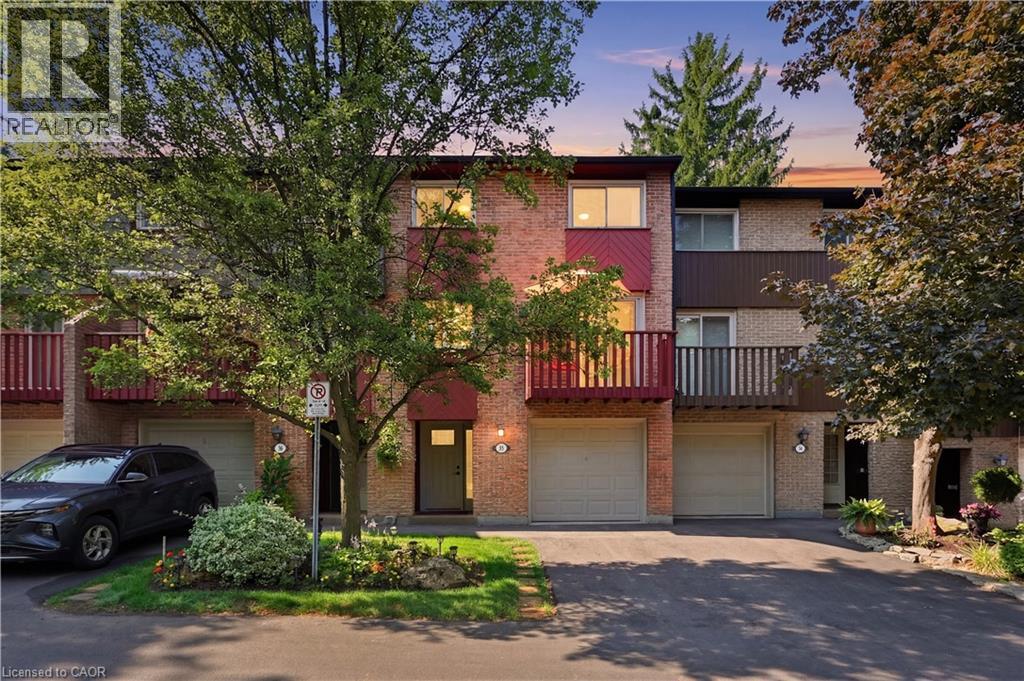
1967 Main Street W Unit# 35
Hamilton, Ontario
This completely renovated townhome is located in a quiet, mature, landscaped complex and includes a private garage, private driveway, and visitor parking. The third level features three generously sized bedrooms, including a primary bedroom that accommodates a king-size bed. All three bedrooms offer double closets. The second level boasts spacious, open-concept living, dining, and kitchen areas, along with a separate den, playroom, or potential bedroom. On the main level, you'll find a covered vestibule, a generous foyer with a closet, and a walkout to a private patio. This level also includes a powder room, laundry area, and a spacious room ideal as a family room or bonus living space. Recent renovations include new flooring throughout (primarily hardwood and ceramic), a new kitchen, new bathrooms, new doors, new trim, new lighting, and more. Heating and cooling are provided by a combination of ductless air exchanger and baseboard heaters. The hot water tank is owned. Commuters will appreciate the convenient access to downtown Hamilton, McMaster, and beyond via HSR bus routes 01-King, 05-Delaware, and 51-McMaster, as well as nearby highway access. (id:49269)
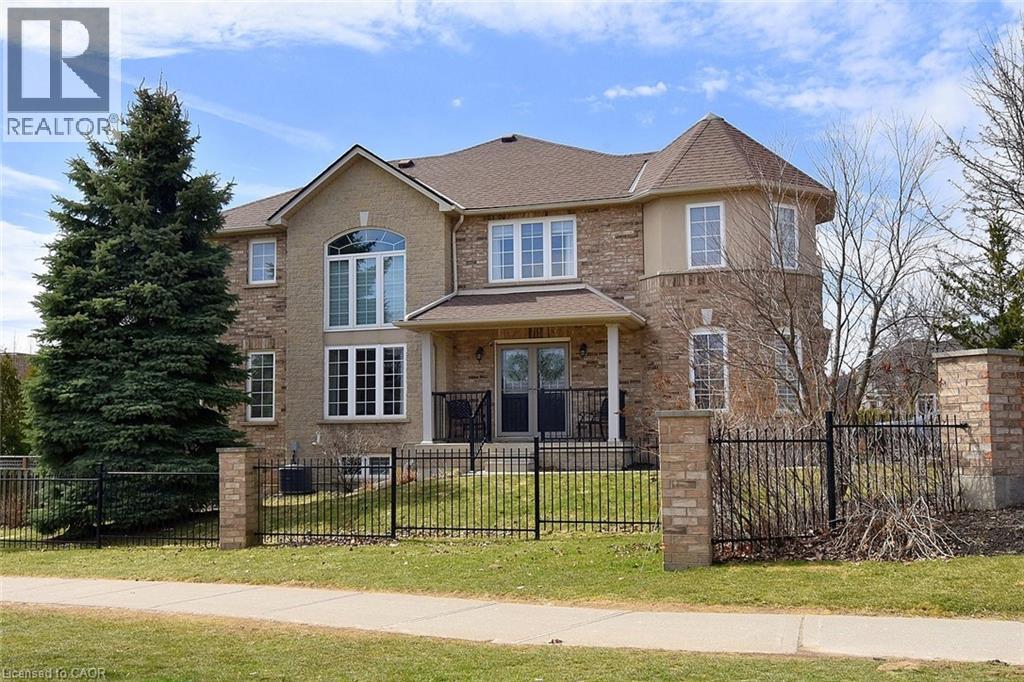
39 Panabaker Drive Unit# 7
Ancaster, Ontario
Now offered at $819,900! Exceptional value for this beautifully maintained end-unit townhome in the heart of Ancaster, offering approximately 2,452 sq. ft. of finished living space (1,860 sq. ft. above grade plus 592 sq. ft. below). With the feel of a detached home, this spacious residence is perfect for families, professionals or downsizers seeking comfort, style and a prime location. The welcoming main level features a grand double-door entry, elegant Palladian-style windows in the dining room, a private office/den, spacious principal rooms and main floor laundry. The updated kitchen boasts granite countertops, a breakfast bar, built-in pantry cabinetry and a bright dinette with walkout to the fully fenced backyard. An updated powder room and custom window treatments complete the main floor. Upstairs, the generous primary suite features a beautifully renovated ensuite, while two additional bedrooms and an updated 4-piece family bath provide ample space for family or guests. Newer broadloom adds warmth and comfort throughout the second level. The finished lower level offers outstanding flexibility with a large family room featuring custom built-in shelving and entertainment unit, a home office area, gym space and a convenient 2-piece bath. Step outside to a beautifully landscaped backyard complete with a composite deck, stone patio and gated access—ideal for relaxing or entertaining. Located just minutes from historic downtown Ancaster, parks, trails, schools including Bishop Tonnos Catholic Secondary School, shopping, restaurants and easy highway access, this move-in ready home offers an exceptional opportunity in one of Ancaster's most desirable communities (id:49269)
24 Somerset Avenue
Hamilton, Ontario
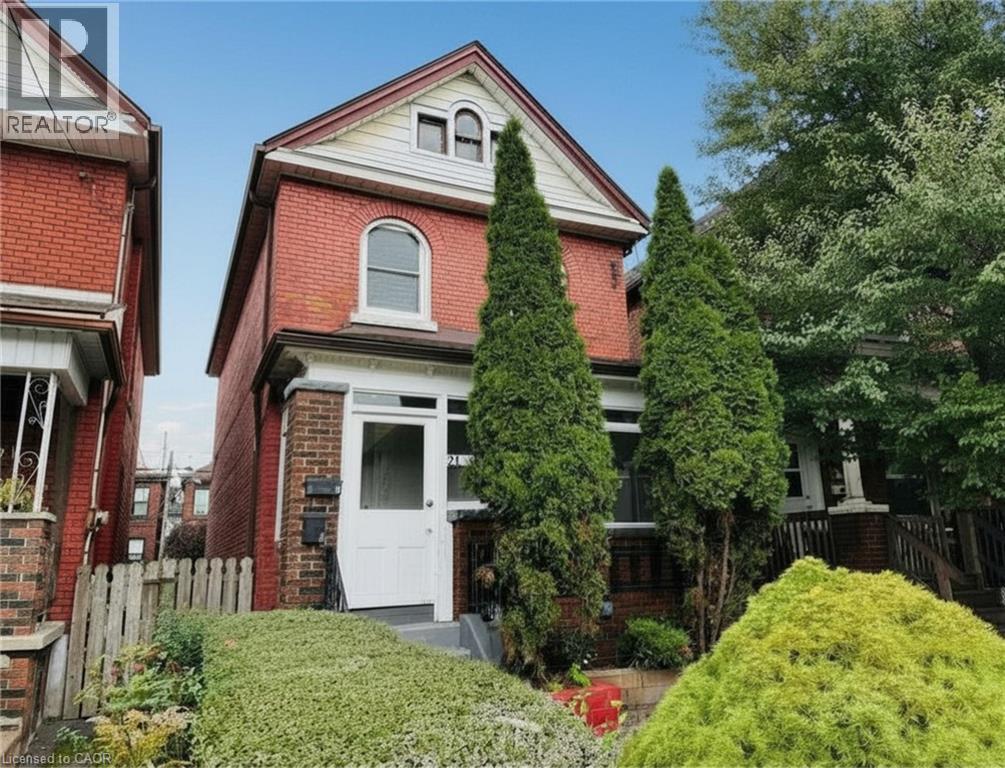
Welcome to 24 Somerset Avenue in Hamilton, a well-maintained **Legal Duplex** offering two self-contained units with the flexibility to be used as a single-family home or as an income-generating multi-family property. Whether you're a first-time buyer, investor, or looking for a home that can accommodate extended family, this versatile property offers exceptional value and endless possibilities. The main-floor unit features new carpeting, a bright kitchen equipped with a new refrigerator and stove, two spacious bedrooms, and an updated 4-piece bathroom downstairs. This unit also enjoys access to the backyard and basement, providing additional storage and outdoor living space. The upper-level unit offers new carpeting throughout, a functional kitchen with a new refrigerator and stove, one bedroom, an updated 4-piece bathroom, and a versatile living room that can easily be used as a second bedroom, home office, or additional living space. Numerous updates have been completed over the years, including the roof (2015), 100-amp electrical panel (2015), furnace (2020), central air conditioning (2020), owned hot water tank (2022), second-floor front windows (2025), and remaining windows (2010). All major mechanical components are owned, with no rental contracts to assume. The property also features parking for two vehicles and is conveniently located close to Hamilton Stadium, parks, schools, shopping, restaurants, and public transit, with easy access to major routes. Whether you choose to occupy the entire home as a spacious single-family residence, live in one unit while generating rental income from the other, or maintain it as a legal duplex investment property, 24 Somerset Avenue offers outstanding flexibility in a convenient Hamilton location. (id:49269)
26 State Street
Welland, Ontario
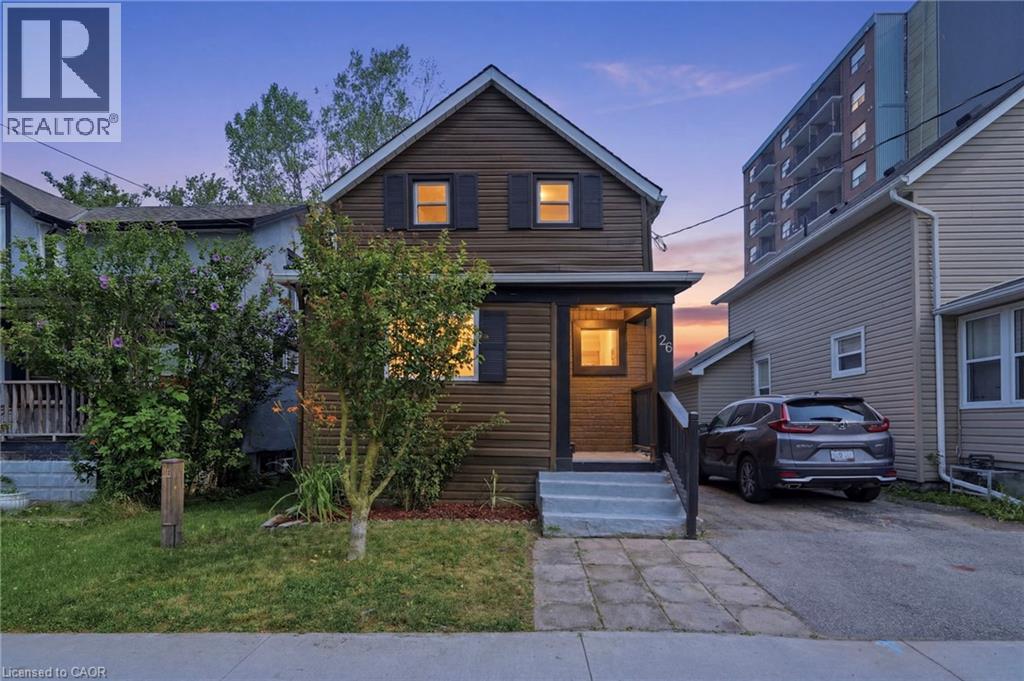
Welcome to this beautifully renovated and stylish updated three-bedroom, two-bathroom detached two-storey family home, ideally situated on a quiet, child-friendly cul-de-sac in Central Welland's highly desirable State Street neighbourhood. This move in ready, turnkey home offers the perfect blend of style, comfort and convenience with modern finishes and contemporary design throughout. The bright open-concept main floor features soaring ceilings, elegant LED pot lighting, and large sun-filled windows that create a warm and inviting atmosphere. The stunning updated kitchen showcases quartz countertops, stainless steel appliances, and direct access to the oversized rear deck and fully fenced backyard, making it the perfect space for outdoor entertaining, summer barbecues, and family gatherings. Upstairs you'll find three spacious bedrooms and beautifully updated bathrooms with stylish modern finishes, while a convenient two-piece powder room on the main floor adds everyday functionality. Recent improvements include the roof, private deck, fencing, and numerous interior updates, providing peace of mind and making this a truly turnkey opportunity. Located just steps from the Welland Canal, parks, walking trails, schools, shopping, restaurants, public transit, and everyday amenities, this home also offers the convenience of being within walking distance to downtown Welland. Ideal for first-time home buyers, growing families, professionals, or investors seeking a fully renovated home in one of Welland's most desirable locations. (id:49269)
36 Garner's Lane
Brantford, Ontario
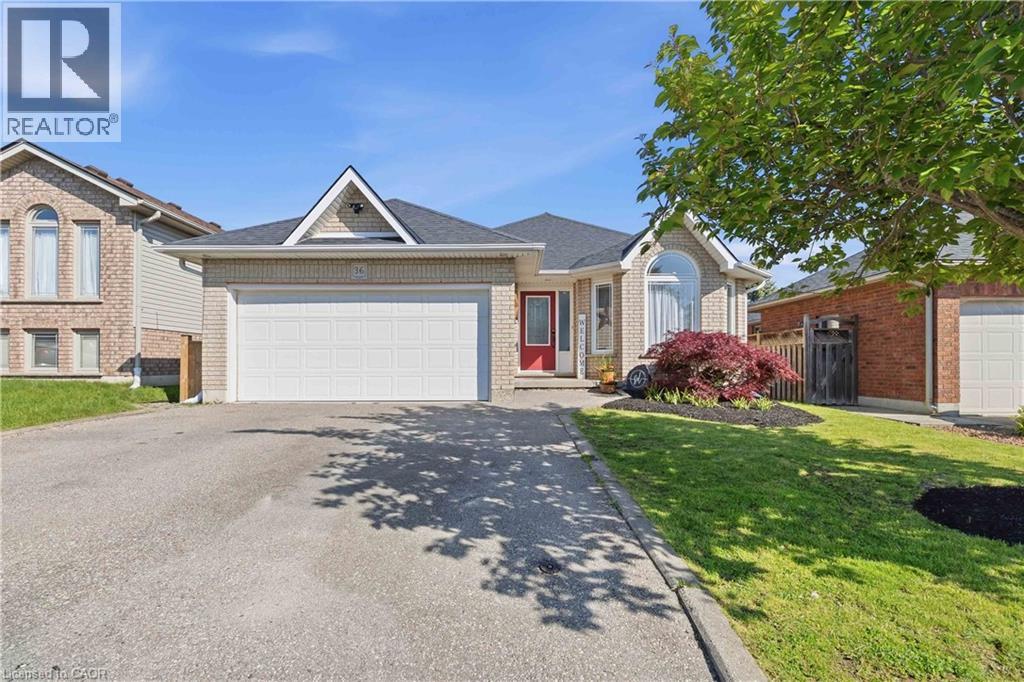
Welcome to 36 Garners Lane, nestled in the highly sought-after family-friendly neighborhood of West Brant. This beautiful all-brick bungalow offers stylish updates, functional living space, and exceptional indoor-outdoor entertaining. Featuring 3+1 bedrooms and 2 full bathrooms, this home is ideal for families, downsizers, or anyone seeking the convenience of bungalow living with plenty of room to spread out. The spacious finished basement includes a beautifully appointed bathroom complete with a separate tiled shower and relaxing jacuzzi tub. Solid surface flooring runs throughout the home, with only the staircase finished in carpet — newly replaced in May 2026. The basement was also updated with new vinyl plank flooring in May 2026, while the entire home was freshly painted in 2024 for a bright, modern feel. The kitchen features stainless steel appliances, including a new built-in microwave installed in 2024 and kitchen island for added prep space and storage. Additional recent upgrades include new toilets, faucets, shower heads, side gates, and custom wood privacy walls, all completed in 2024. The primary bedroom offers custom closet storage with beautiful live-edge wood accents, adding warmth and character. Step outside to your private backyard retreat featuring a covered deck off the kitchen and a large concrete patio perfect for entertaining. The patio and hot tub were installed in 2022, and two large gazebos — also included — create the perfect outdoor gathering spaces. Additional highlights include: Double car garage with double driveway; Laundry hookup available on the main floor; Gas hook up for stove; Two large basement storage areas; Close proximity to schools, parks, trails, shopping, amenities, and Lions Park This move-in-ready home combines thoughtful updates, excellent storage, and a fantastic location in one of Brantford’s most desirable communities. (id:49269)