
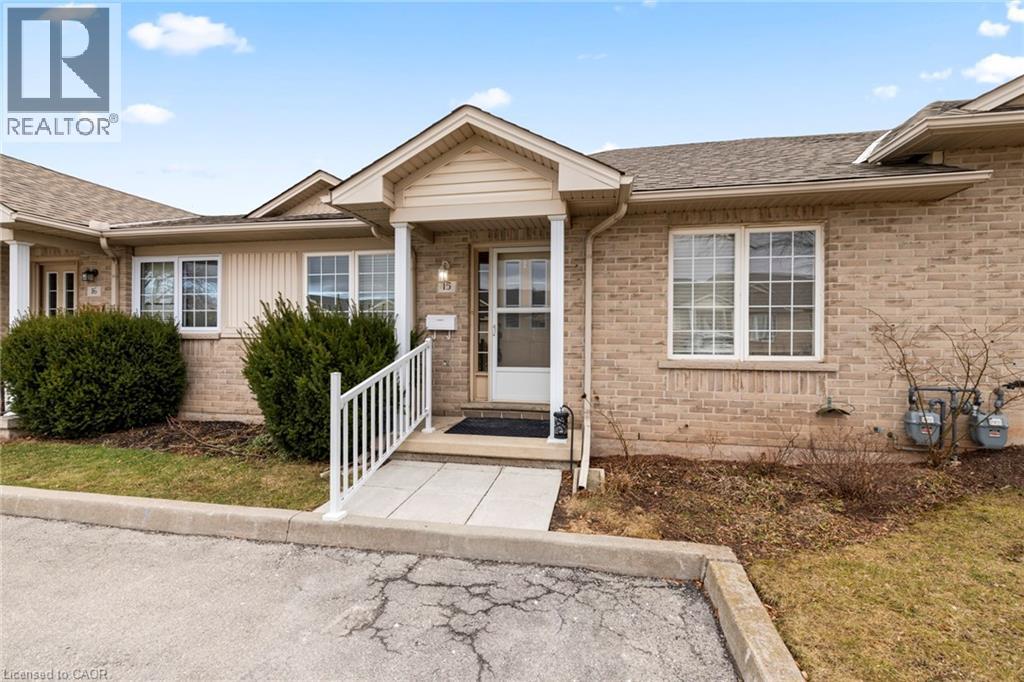
24 Kenyon Crescent Unit# 15
Grimsby, Ontario
ATT: THE MAIN FLOOR HAS BEEN FRESHLY PAINTED, INCLUDING ALL WALLS, BASEBOARDS, DOORS, AND WINDOW FRAMES. LOOKS GORGEOUS. WELCOME TO UNIT 15-24 KENYON CRESCENT IN THE HEART OF GRIMSBY, ONLY MINUTES AWAY FROM THE QEW TO TORONTO OR NIAGARA FALLS. YOU WILL LOVE THIS BEAUTIFUL 2-BEDROOM, 2-BATH. BUNGALOW CONDOMINIUM WITH EXCLUSIVE 2-CAR PARKING SPACE. NICE EAT-IN KITCHEN, LIVING ROOM AND DINING ROOM COMBO. SPACIOUS MASTER BEDROOM, NICE 4-PC BATH ON MAIN LEVEL. FINISHED RECREATION ROOM WITH MODERN VINYL TILE IN BASEMENT AND 3 PCE. BATHROOM AND ROOM FOR A FUTURE 3RD BEDROOM. NICE FENCED BACK YARD. NO MORE GRASS CUTTING & BIG MONTHLY SAVINGS, CONDO FEES ONLY $296.62 PER MONTH, APPROXIMATELY $200 LESS PER MONTH THAN MOST I FLOOR CONDOS IN GRIMSBY. NEAR SCHOOLS, SHOPPING, AND JUST MINUTES AWAY FROM YMCA. THIS CONDO IS PERFECT FOR A YOUNG COUPLE'S FIRST HOME OR A PERSON WHO WANTS TO SETTLE DOWN. ( NEW HIGH-EFFICIENCY GAS FURNACE INSTALLED IN 2024 ) (id:49269)
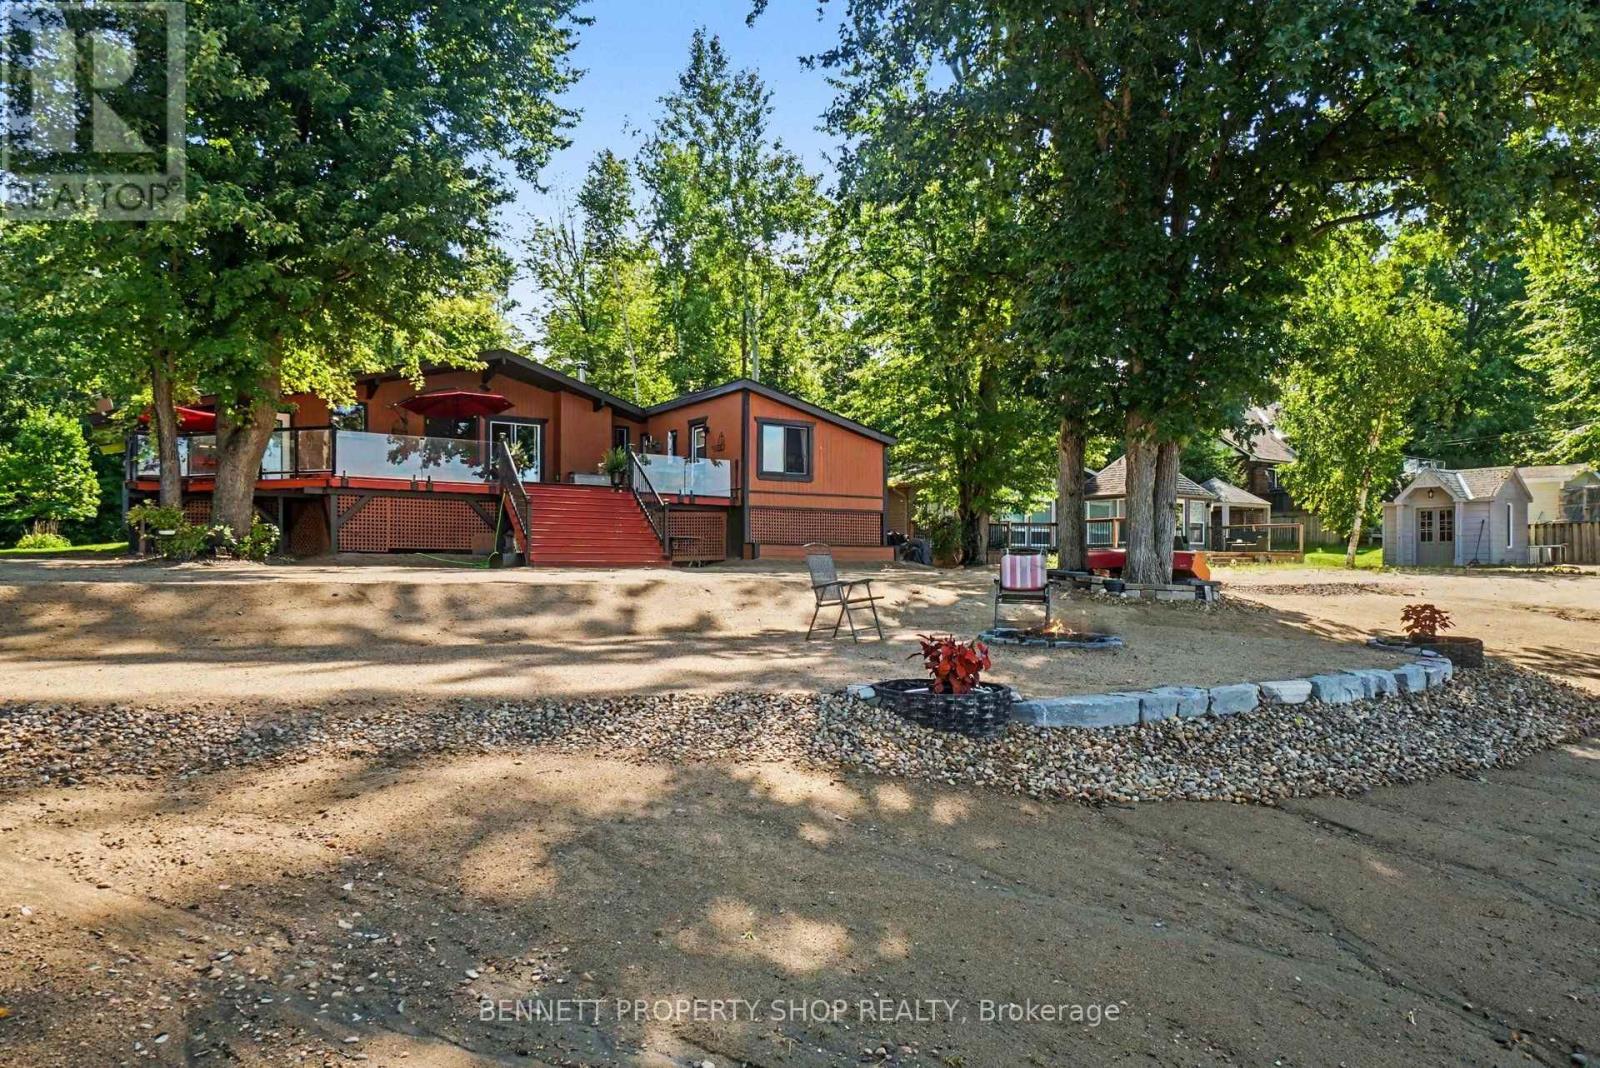
4240 Armitage Avenue
Ottawa, Ontario
Life's better at the Beach! Situated on a quiet street framed by mature trees, this pristine, elevated bungalow offers breathtaking views and effortless main-floor living. Thoughtfully positioned high above the shoreline, this home has never flooded, giving you complete peace of mind alongside spectacular waterfront living. Inside, gleaming hardwood floors flow through an inviting, well-designed layout. Host memorable dinners in the formal dining room, unwind in the private den, or gather in the cozy family room anchored by a classic wood-burning fireplace. The primary bedroom serves as a true retreat, featuring an updated, luxurious ensuite. Maintained with exceptional care by a non-smoker with no pets, every corner of this home feels fresh and turnkey. Step outside to an entertainer's paradise. The huge back deck with glass panels for uninterrupted views provides the ultimate backdrop for hosting gatherings, while your expansive private beach features a cozy fire pit perfect for evenings under the stars. Beautiful, mature trees offer privacy, and a built-in irrigation system keeps the front lawn lush effortlessly. Modern comfort and efficiency are built into every detail, featuring an updated roof, windows, high-efficiency furnace, and an efficient heat pump for year-round climate control. Bell Fibre High Speed internet makes working from home a breeze! Lots of parking on the interlock driveway. Septic system pumped in 2026. Offering a flexible closing date to suit your schedule, this rare coastal GEM is ready for you to move in and start making memories. Schedule your private viewing today! 24 hours irrevocable on all offers. (id:49269)
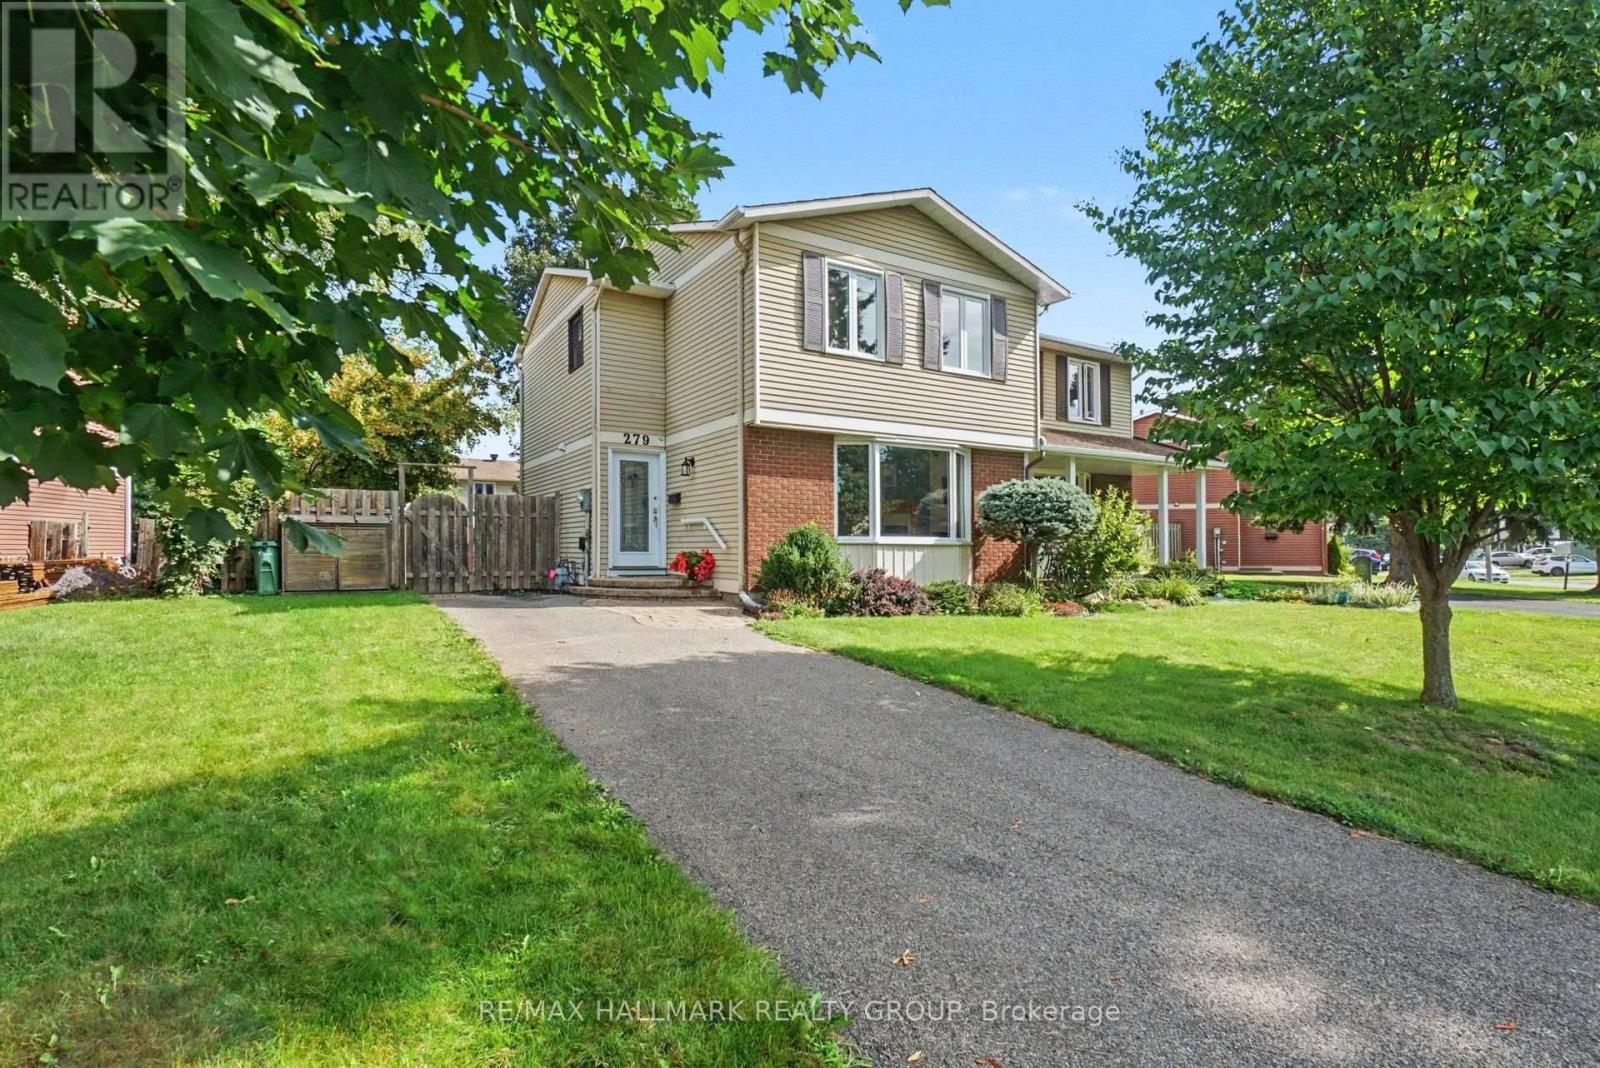
279 Pintail Terrace
Ottawa, Ontario
Welcome to this beautifully maintained, move-in-ready home in the sought-after, family-friendly Queenswood Village in Orléans. Ideally situated close to schools, walking & cycling trails, shopping, restaurants, public transit, and Highway 174, this home offers both comfort and convenience, with an easy approximately 15-minute commute to downtown Ottawa. The spacious main level features an inviting open-concept kitchen and dining area. The contemporary kitchen showcases premium finishes, including beautiful tiled flooring, granite countertops, and stainless-steel appliances, including a gas stove. The bright living room is filled with natural light from a large bay window and features beautiful hardwood flooring and a natural gas fireplace. Freshly painted throughout, the home also features new carpet on stairs and second level, including the hallway and bedrooms. Three spacious bedrooms provide plenty of room for family and guests. The generous primary bedroom features mirrored closet doors and ample storage.The finished lower level offers a comfortable family room, complete with a gas-burning fireplace and a convenient two-piece bathroom. The lower level also includes a dedicated laundry room with front-loading washer and dryer on pedestals. Step outside to an attractive, fully fenced backyard designed for easy living and entertaining. The interlocking patio completely replaces traditional grass, creating a clean, attractive, and low-maintenance outdoor living space. The single driveway comfortably accommodates up to three vehicles. Enjoy an exceptional Orléans location just minutes from Petrie Island, the Ottawa River, Place d'Orléans, the Shenkman Arts Centre, numerous restaurants, public transit, and an extensive network of walking and cycling trails. With Highway 174 nearby, commuting into downtown Ottawa is quick and convenient. Move-in ready with immediate occupancy available - this is a wonderful opportunity to make Queenswood Village your home. (id:49269)
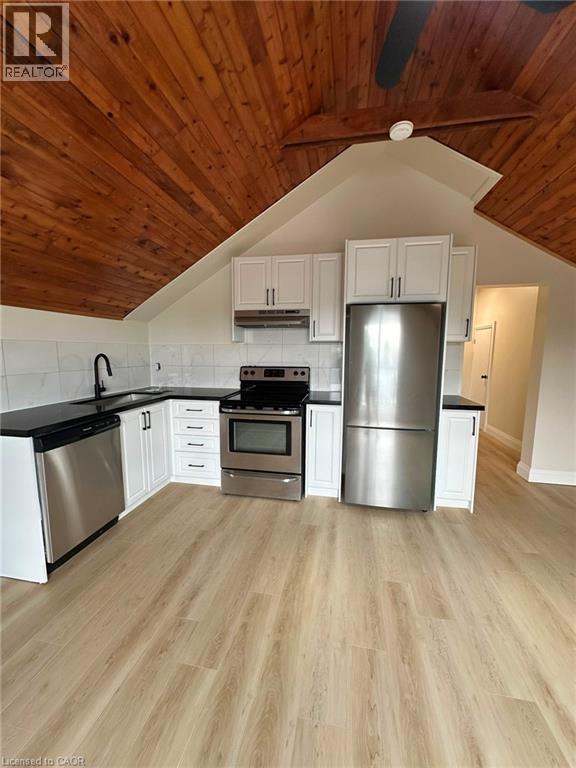
413 Concession Street Unit# Upper
Hamilton, Ontario
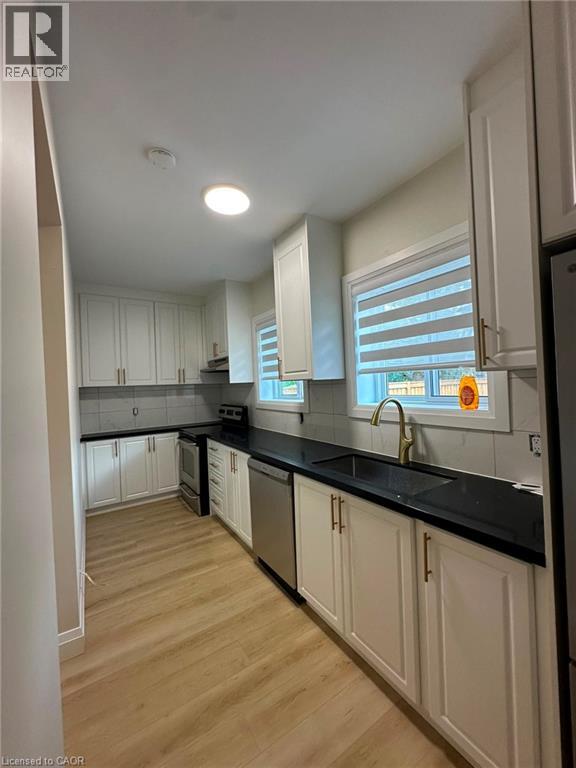
This newly renovated 3-bedroom upper apartment is available for immediate move-in Key features: Move-in Ready: Available immediately. Spacious Layout: 3 bright bedrooms with fresh, modern renovations throughout. Outdoor Space: Features a private balcony perfect for relaxing outdoors. In-Suite Laundry: Enjoy the convenience of your own private laundry machines Shared Utilities: Utility costs are split at 60% with the lower unit. Unbeatable Location: Hospital Proximity: Walking distance to Juravinski Hospital - ideal for healthcare staff Daily Conveniences: Steps away from local shopping, groceries, and amenities. Easy Transit: Located directly along a main bus route for a seamless commute. Commuter Friendly: Quick, hassle-free access to downtown Hamilton and nearby street parking. (id:49269)
413 Concession Street Unit# Main
Hamilton, Ontario
This newly renovated 2-bedroom apartment is available for immediate move-in. Key features: Move-in Ready: Available immediately. Modern Living: Completely renovated throughout with fresh finishes. Outdoor Space: Kitchen features direct walk-out access to the backyard. In-Suite Laundry: Enjoy the convenience of your own private laundry machines. Shared Utilities: Utility costs are split at 40% with the upper unit. Unbeatable Location: Hospital Proximity: Walking distance to Juravinski Hospital - ideal for healthcare staff Daily Conveniences: Steps away from local shopping, groceries, and amenities. Easy Transit: Located directly along a main bus route for a seamless commute. Commuter Friendly: Quick, hassle-free access to downtown Hamilton and nearby street parking. (id:49269)
45 Juniper Drive
Stoney Creek, Ontario
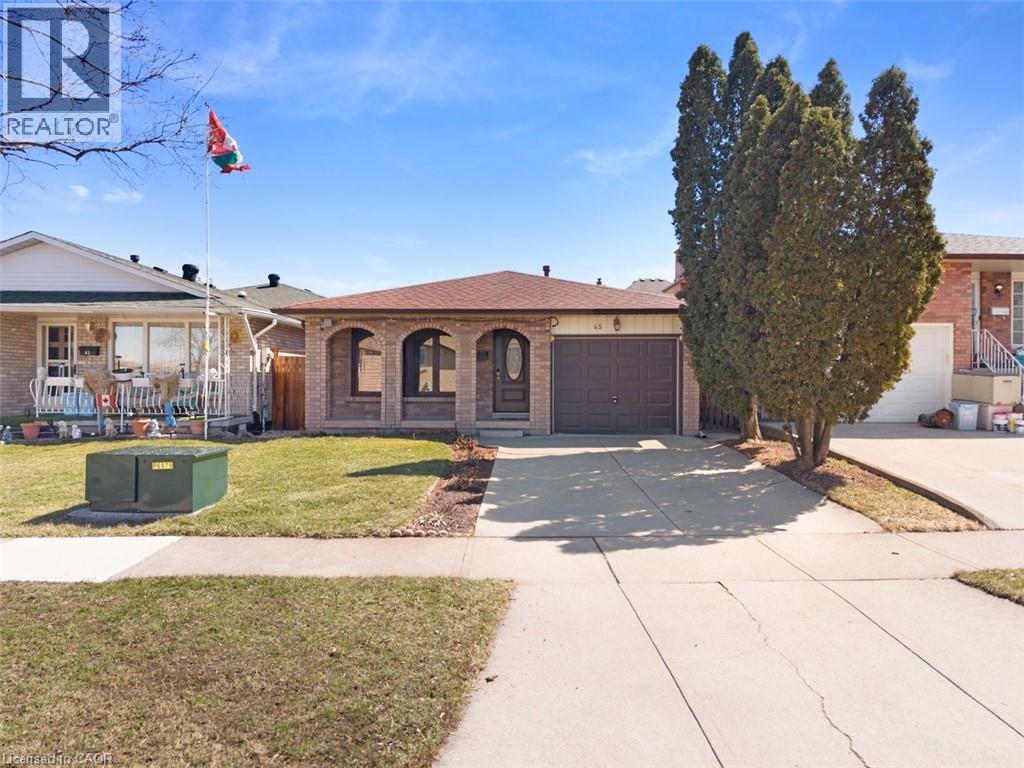
A detached Stoney Creek home in a great neighbourhood where you get to create the home you want at a price that leaves room for improvement. Whether you're a first-time buyer looking to break into the market, an investor searching for your next project, the possibilities here are endless. Tucked into a quiet, established pocket of Stoney Creek, this charming detached home offers the kind of setting families are always searching for a tree lined streets, nearby parks, and great local schools just minutes away. The area is known for its strong community feel and access to good schools, including nearby Orchard Park Secondary School, making it an attractive location for families. Offering approximately 1,800 sq ft of living space + basement, this home features 3 comfortable bedrooms and 2 full bathrooms, with a practical layout that makes everyday living easy. This home has been loved and lived in, and it’s ready for its next chapter. For first-time buyers, it’s a wonderful chance to step into homeownership and slowly make the space your own over time. For those who enjoy a small project here and there, it offers the opportunity to add personal touches while building value in a fantastic neighborhood. Opportunities like this are becoming harder to find. If you've been waiting for a home where you can renovate, build equity, and create a space that's truly your own, this is your chance. Bring your vision, your creativity, and transform this diamond in the rough into a home you'll be proud of. (id:49269)
927549 Oxford Road 8 Road
Bright, Ontario
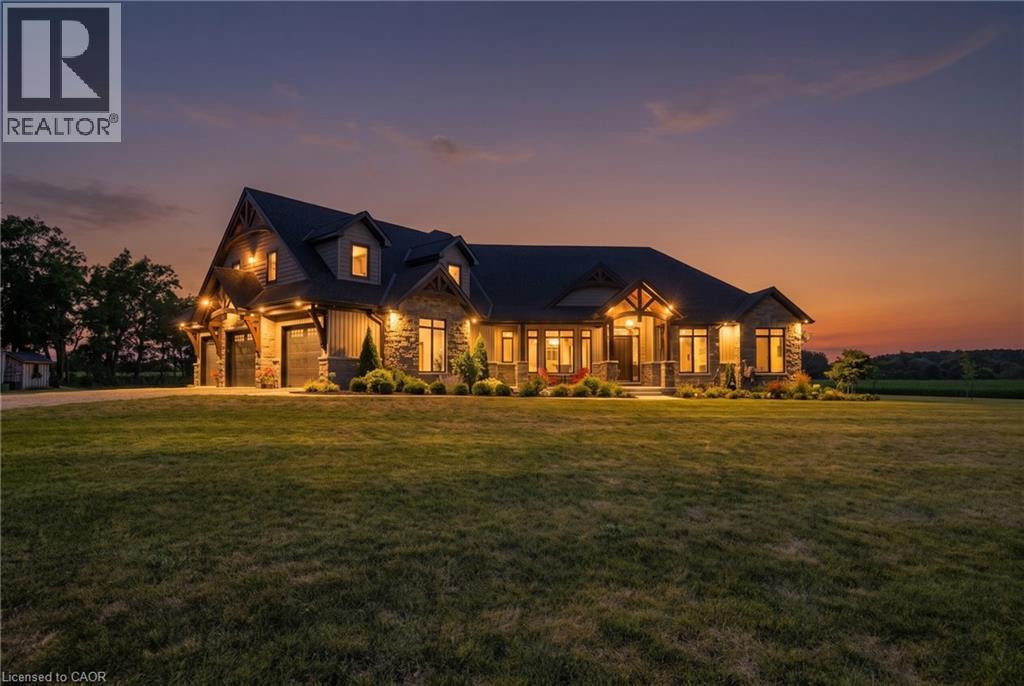
An exceptional private country estate where luxury living meets 141 acres of beautiful Oxford County countryside. Built in 2022, this impressive custom residence offers a total of 6,415 sq ft of living space sq. ft. which includes finished above grade plus a fully finished lower level, showcasing exceptional craftsmanship with soaring 10'–16' ceilings, vaulted, tray and coffered details, extensive millwork, Arriscraft stone and Douglas Fir timber accents. The expansive main floor features a private primary retreat with fireplace, custom his-and-hers closets, luxurious ensuite and hot tub patio access, while the chef's kitchen is anchored by an impressive 11' x 5' island, custom cabinetry, quartz surfaces, gas range and walk-through butler's pantry. A spectacular four-season room with vaulted pine ceiling, timber details and stonework opens to the large concrete entertaining patio. Three additional bedrooms occupy a private upper wing, while the finished lower level offers 9' ceilings, a stone fireplace, custom wet bar, games area and generous open recreation space. Premium features continue with Viessmann radiant in-floor heating, integrated Sonos audio, automatic natural-gas generator and a heated, finished triple garage with concrete floors and basement access. Set well back from the paved road, the property includes approximately 73 workable acres of Fox Loam and Burford Sandy Loam soils, landscaped grounds, woodlands, creek and river flats. With Natural Gas, paved-road frontage and excellent Highway 401 access, this is a remarkable combination of luxury, privacy and acreage. (id:49269)
28 Dryden Lane
Hamilton, Ontario
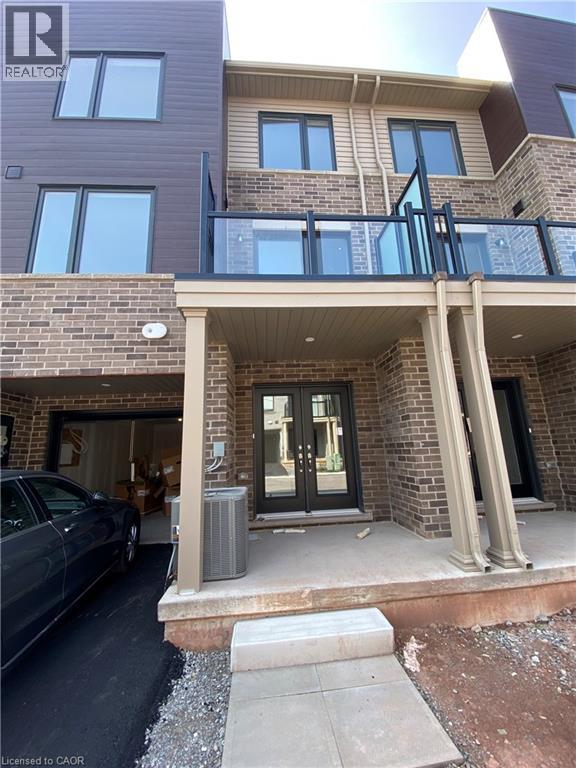
Fdr Lease by Owner. Click on More Information Link Below. Spectacular 2-Bedroom, 2.5-Bathroom Townhouse for Rent – East Hamilton.Welcome to this modern 3-storey townhouse in East Hamilton’s McQuesten community. Offering a bright and functional layout, this home is perfect for comfortable living and entertaining. Features include: Open-concept second floor with spacious kitchen, dining, and living areas. Private balcony off the living room Two large bedrooms on the top floor, including a primary suite with full ensuite. Upper-level laundry for added convenience Entry-level flex space – ideal for a home office, gym, or storage. Built-in garage with inside entry plus driveway parking for a second vehicle. Stainless steel kitchen appliances included. Please note: no basement, no backyard. Rental Details: Rent: $2,550/month + all utilities (Hydro, Gas, Water, Internet). Tenant insurance required. Available starting October 1st (id:49269)
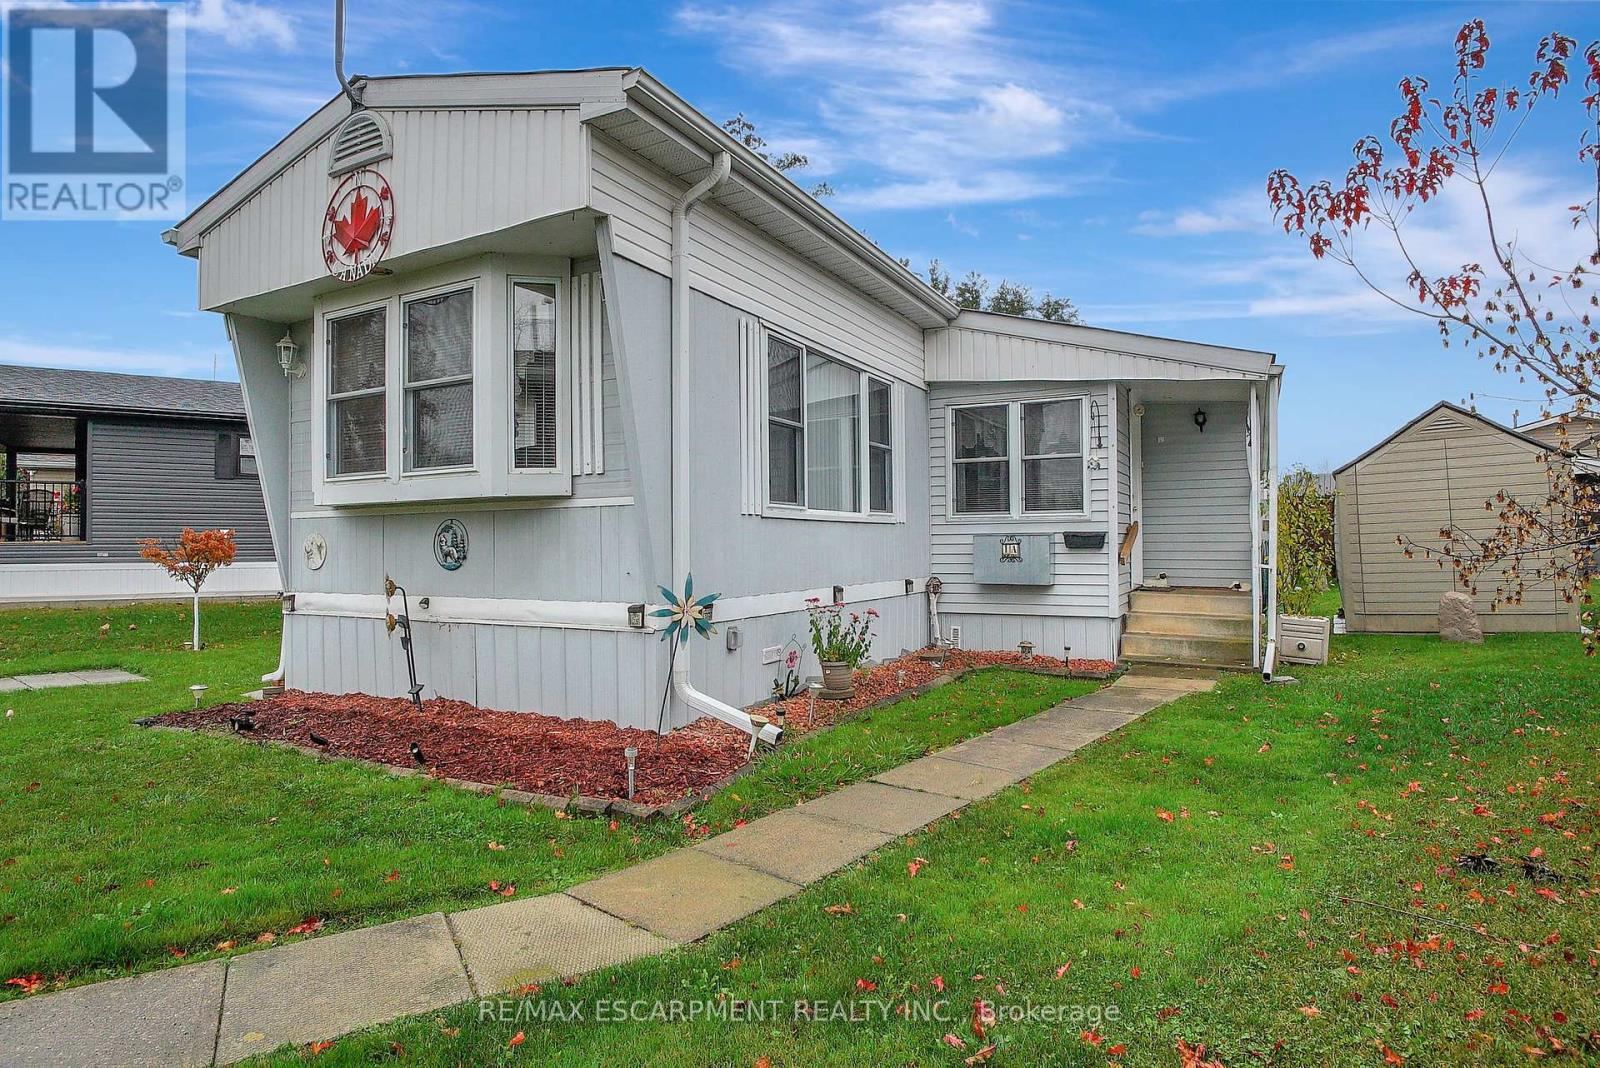
1a - 1429 Sheffield Road
Hamilton, Ontario
Welcome to 1A Sunset located in the year-round John Bayus Park. This cozy 2-bedroom mobile home offers a comfortable living space perfect for a small family or individuals looking for a peaceful retreat. The home features a well-maintained interior with a spacious living area, a fully equipped kitchen, and a bathroom. Enjoy the convenience of year-round living in this park, which offers various amenities such as a community center, playground, and easy access to nearby recreational activities. Don't miss out on this affordable opportunity to own a piece of tranquility in John Bayus Park **EXTRAS** Community amenities offers endless opportunities for recreation and socializing. Conveniently located, this property offers easy access to all the amenities. Northlander Model Number: 7124515678 (id:49269)
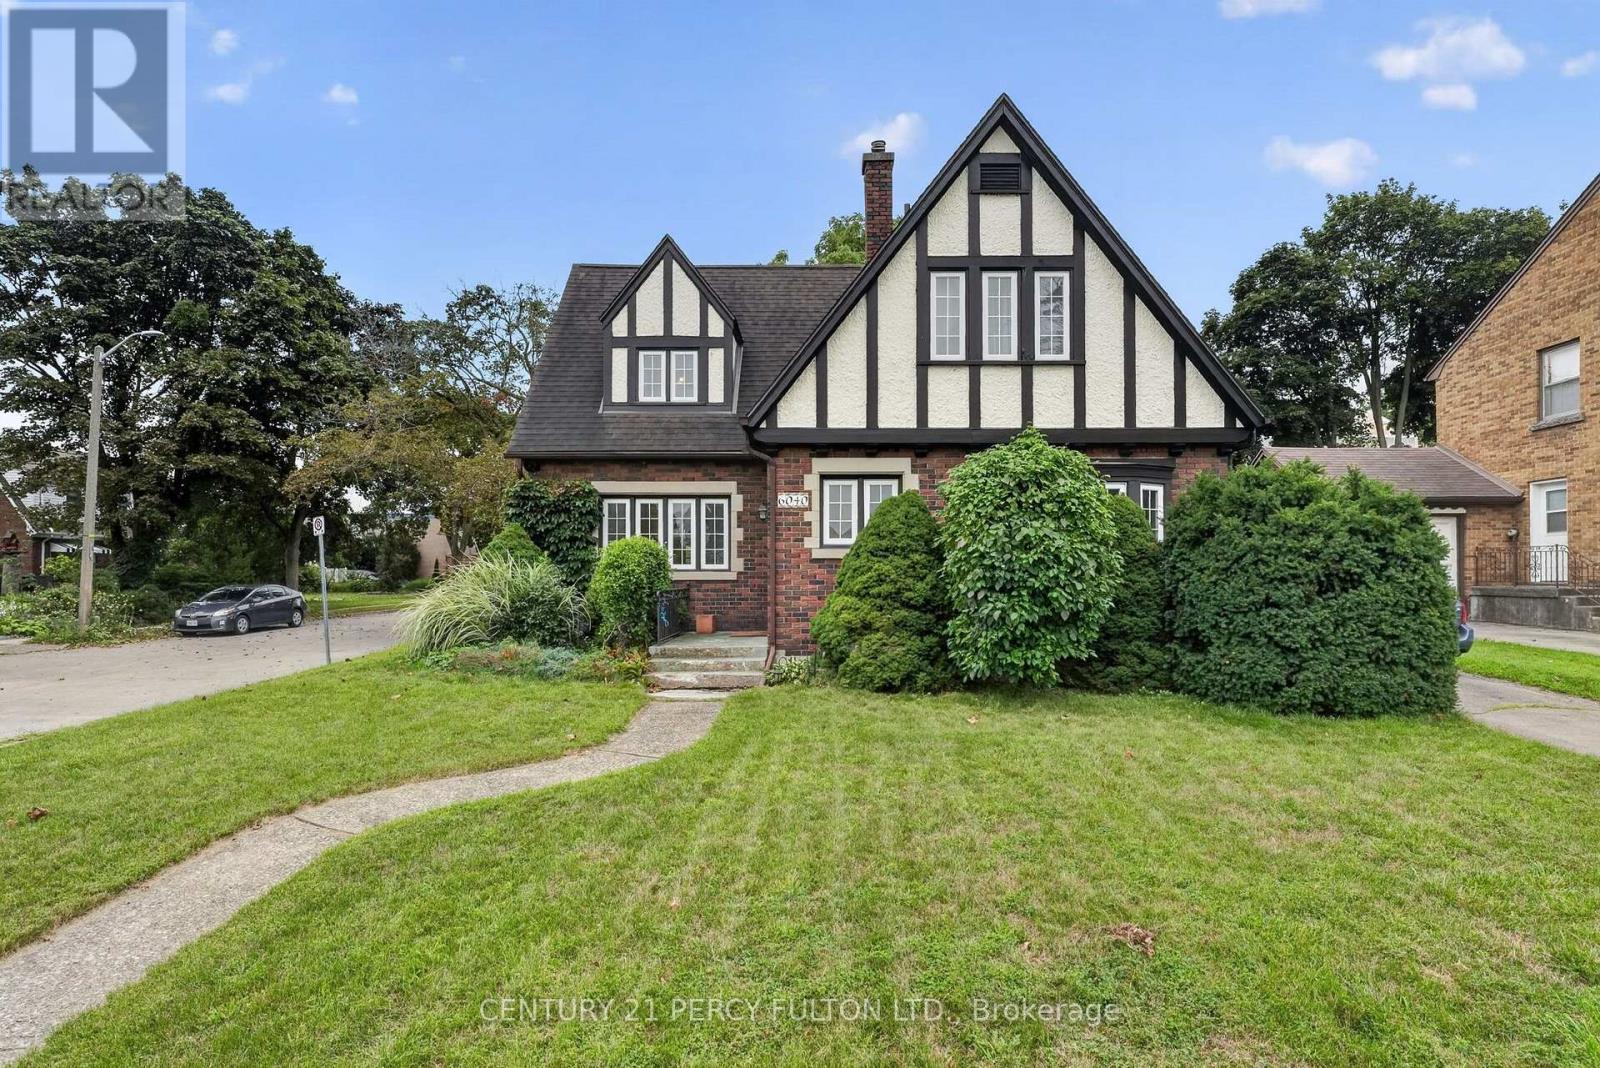
6040 Latshaw Street
Niagara Falls, Ontario
Thoughtful Design, Incredible Potential & Endless Possibilities! This beautifully maintained Niagara Falls home offers the comfort, functionality and character today's buyers are looking for. Set on a quiet, family friendly street, it features generous principal rooms and a versatile layout with plenty of room to live, work and entertain. The spacious living room features elegant French doors opening to the patio, while the dining room showcases built in cabinetry and creates the perfect setting for family dinners and entertaining. A versatile main floor office offers exceptional flexibility, ideal for a home office, study, additional living space or the potential to create a 4th bedroom. Upstairs, three generously sized bedrooms offer excellent comfort and storage, with each bedroom featuring its own closet. The finished lower level adds even more living space with a large recreation room, games and play area and laundry room. Create a family hangout, movie room, home gym or hobby space. The choice is yours! Step outside to the private, fenced backyard, complete with a beautiful flagstone patio and mature greenery. Perfect for summer BBQs, morning coffee or simply relaxing outdoors. Situated close to schools, parks, shopping, transit and major highway access, this home offers the perfect balance of peaceful residential living and everyday convenience. A fantastic opportunity to become part of a desirable Niagara Falls neighbourhood. This is one you will want to see in person! (id:49269)
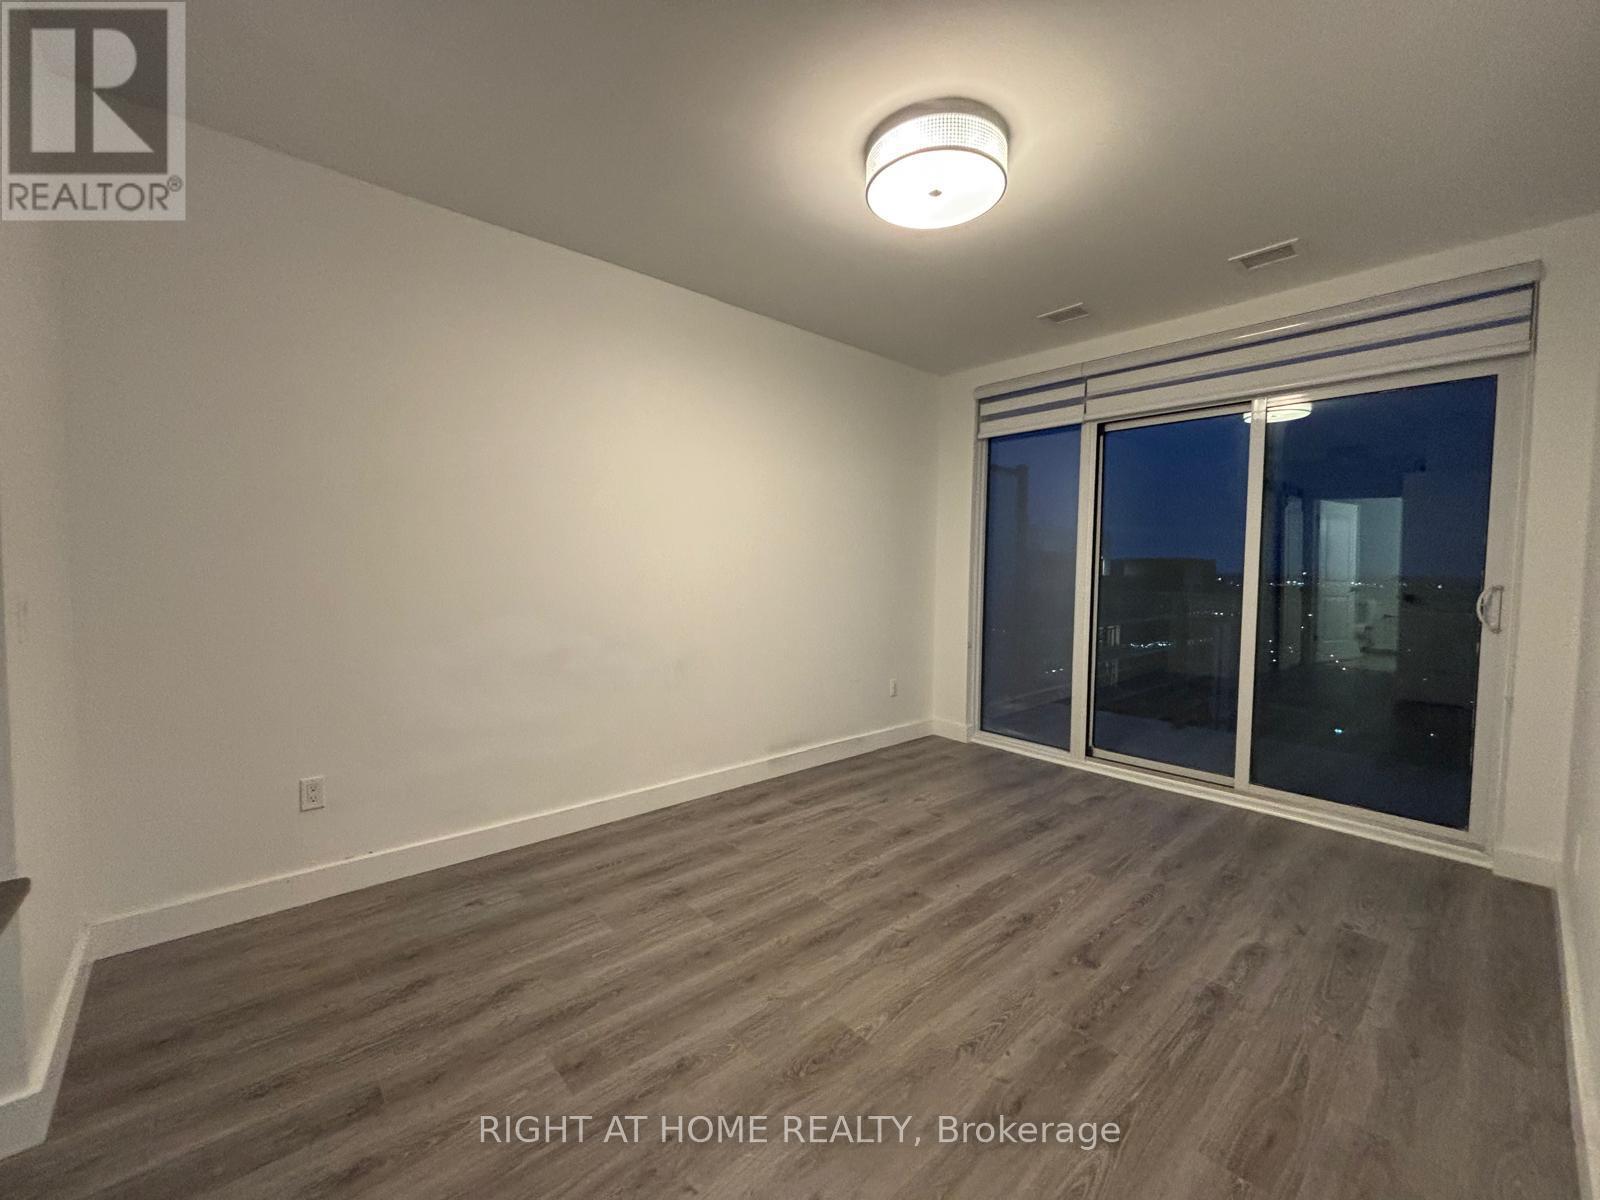
225 - 525 New Dundee Road
Kitchener, Ontario
A MUST SEE!. Immaculately Maintained 2 Bed + 2 Washrooms Offers a Comfortable Blend of Modern Living and Natural Surroundings. Open Concept. Private Balcony. Large Closets. Mix of Amenities to Fit To Your Daily Routine That offers Workout in The Gym, Unwind in the Sauna, Host Gatherings in the Party Room or Social Lounge. Steps From the Walking Trails Around Rainbow Lake. Easy access to 401. Offers Comfort, Convenience, and a Gorgeous Natural Setting All In One Place (id:49269)
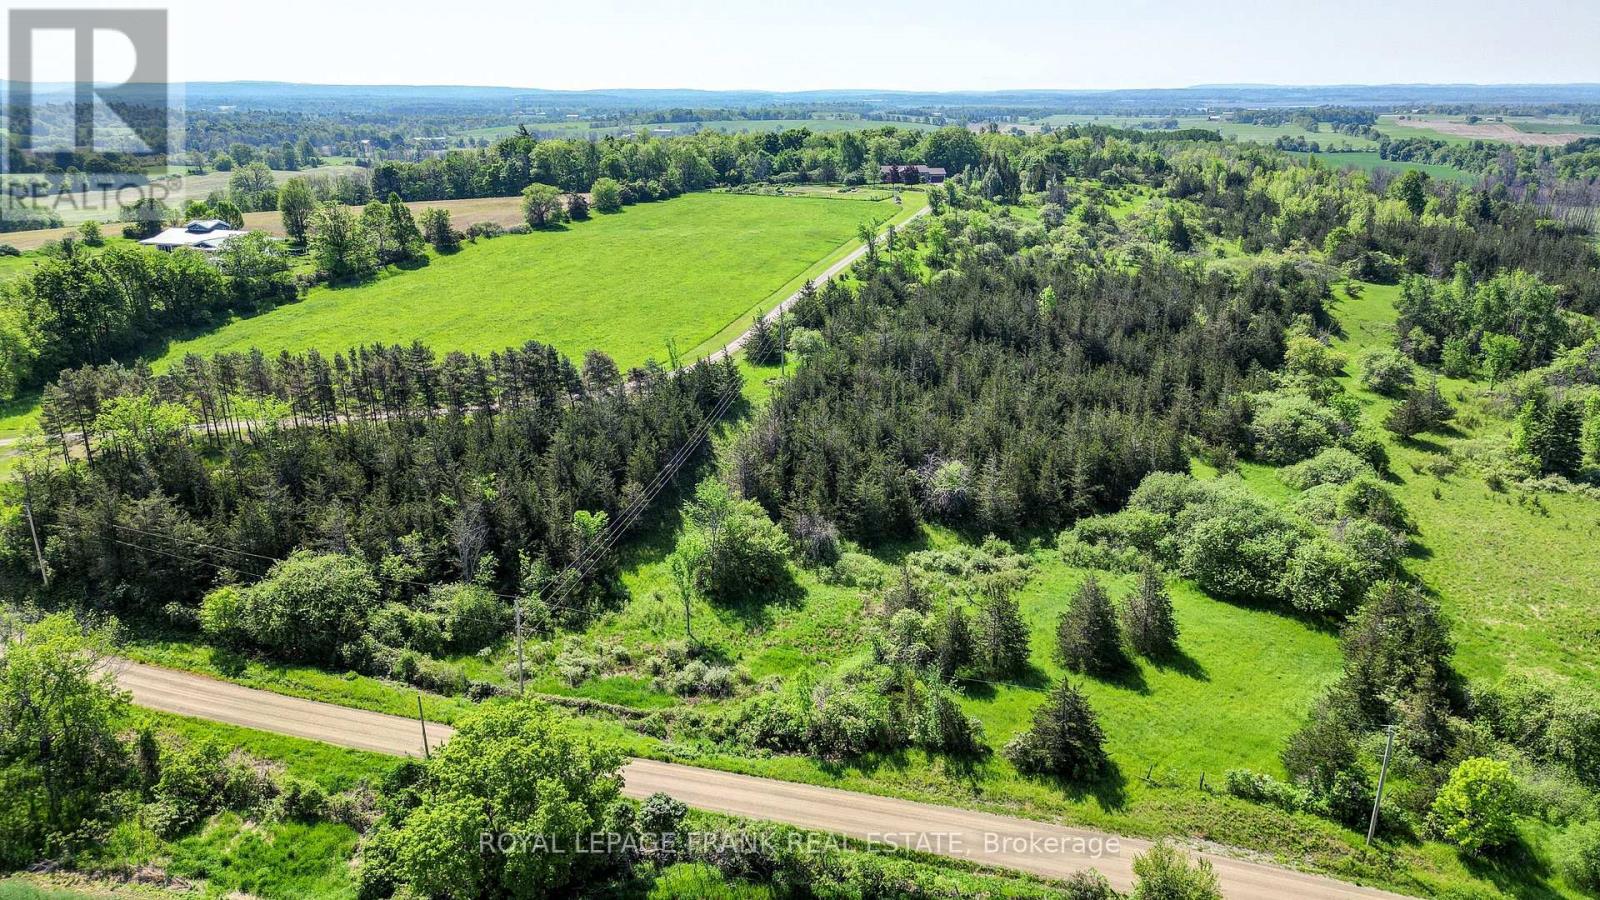
3071 5th Line E
Trent Hills, Ontario
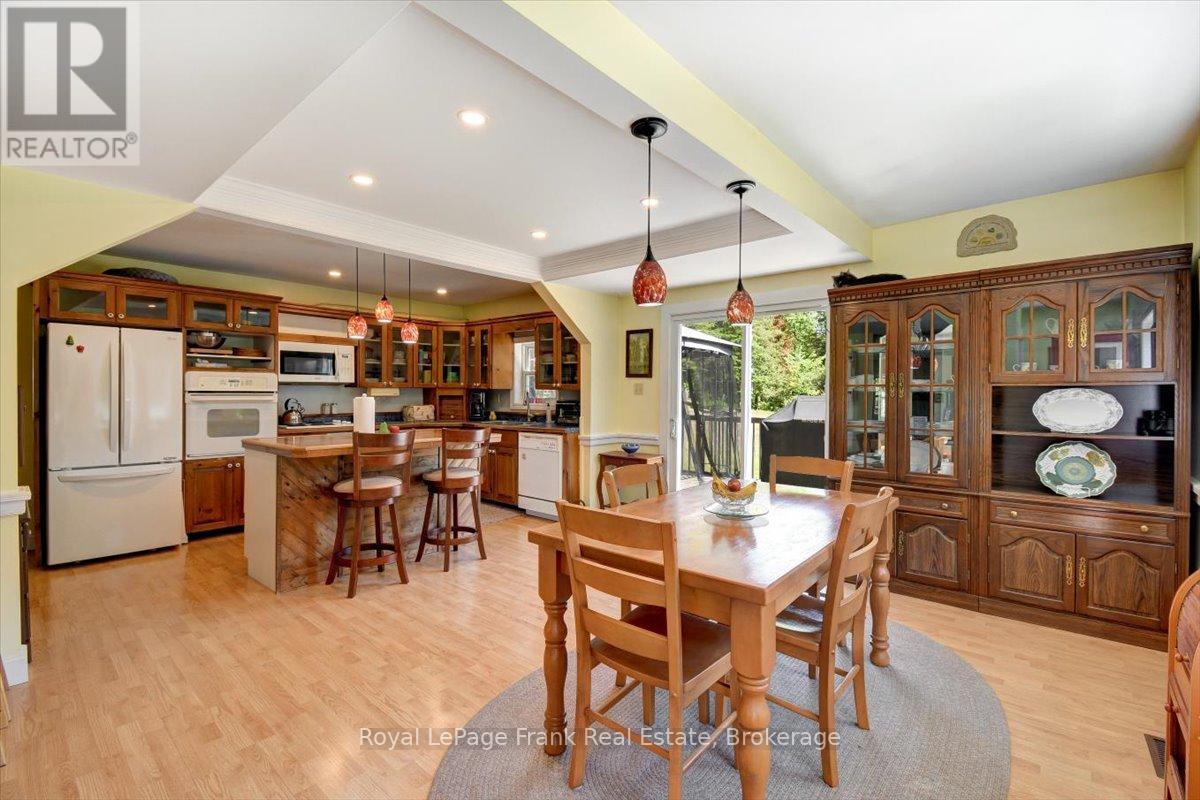
TRENT HILLS: Gorgeous, Granite stone raised bungalow, set in privacy on a spectacular 50 acre parcel. Coined the 'Imperial Palace' by the original builders in 1990. You will feel like royalty living in this updated 3+1 bedroom, 3+1 bathroom home that offers 2700 sq. ft. of living space with many extras. Family sized kitchen, primary bedroom with 4 pc ensuite & heated floor with steam shower! Large family room with a masonry fireplace & walk-out, spa room with mineral salt water hot tub. Attached double garage with mudroom entry & main floor laundry, central AC & heat pump, new roof (2022), all new PEX plumbing (2023), new sky-lights 2025, new oven appliance JennAir 2025, freshly painted, automatic diesel generator & so much more! The great outdoors offers incredible country views, perennial gardens & 10 acres of mixed forest w/ sugar maples & trails. Live off the land with the organic garden & variety of berry bushes & fruit trees. Under 10 minutes to Campbellford, Ferris Provincial Park, Trent-Severn Waterway & about 30 mins. to Belleville/401. Come see! **EXTRAS** Drilled and dug well on property, 2019 heat pump. 2015 diesel generator. 4000 gallon reservoir with outside access/hydrant in garden. 200 AMP service, septic system last pumped in 2024 and in good working order. Beautiful Property! (id:49269)
2523 Old Hastings Road
Limerick, Ontario
ORMSBY/LIMERICK: Wow! Embrace the tranquility of this a beautiful 50 acre parcel of pristine forest, meadows and trails with a peaceful creek running through it. All of which is the backdrop of this lovely, well cared for, Cape Cod style home with 4 bedrooms and 2 bathrooms. Two large covered porches wrap around the home to enjoy this sanctuary from all the hustle & bustle of life while being completely surrounded by nature and privacy. Car/truck enthusiasts will appreciate the large shop/garage that is insulated, has an over-sized garage door, hydro and comes with a hoist and compressor - for all the mechanical projects. The groomed trails are perfect for hiking, riding, snowmobiling and cross-country skiing in your own "backyard". They also lead to rest spots along the way, including the large fire pit area - grab the marshmallows and a guitar, and enjoy the fresh air & star-studded night sky! Less than a half hour to Bancroft for all your amenities and close to many lakes and recreational spots. Come see! (id:49269)

21 Oakwood Avenue
Kitchener, Ontario
Welcome to 21 Oakwood Avenue - a charming bungalow full of character, potential, and an unbeatable location. Nestled in a great Kitchener neighbourhood near Breithaupt Park, this 3+1 bedroom, 1 bathroom bungalow is an excellent opportunity for families, first-time buyers, or anyone looking for a home with room to grow. This inviting home offers a wonderful layout and a fantastic backyard, perfect for children, entertaining, or gardening enthusiasts who will appreciate the outdoor space. With a mix of charm and practicality, it provides the ideal canvas for buyers ready to make it their own. Several important updates have already been completed, including AC (2020), windows (2021), water softener (2024), garage door (2025), and furnace (2026), adding value and peace of mind. Situated in a prime location close to amenities, schools, parks, and more, this property combines convenience with opportunity. A great bungalow in a sought-after area, 21 Oakwood Avenue is ready for its next chapter. (id:49269)
50 Fire Route 41
North Kawartha, Ontario
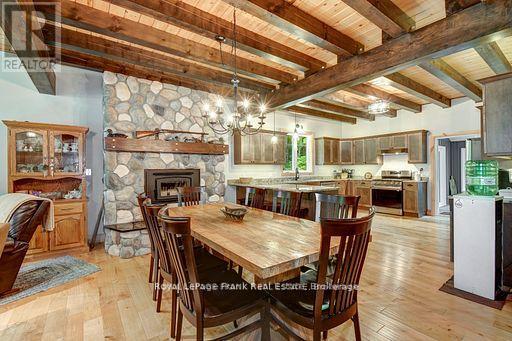
BIG CEDAR: Gorgeous & stunning builder's private residence, built in 2018 and offering superior construction, is now available for sale. Post and beam accents throughout the main level with four supporting I-beams clad in pine and custom, Mennonite made, solid pine shaker doors & trim grace this beautiful home along with 3/4 inch maple floors. Chefs will drool over the fabulous maple kitchen with granite counters and will love serving meals in front of the impressive stone fireplace with a high-efficiency insert and blowers on all three floors. Radiant heated floors in the basement and in the attached 2.5 car garage, which is also equipped with two over-sized 10 x 10 insulated garage doors, side-mount motors, has a separate 100 AMP panel and also has been roughed in for a two post car lift with re-enforced post pads - perfect for the car enthusiast. Main floor primary bedroom with a nice soaker tub & walk-in shower in the ensuite, plus three more bedrooms, 2 more full bathrooms and a 2nd floor family room. Awesome 4-season sunroom with maintenance-free finishes... everything is PVC, vinyl & aluminum, great for the horticulturalist in the family, plus walk-out to the covered BBQ deck, complete with an exhaust fan even. Main floor laundry, tankless heat on demand hot water for in-floor heating & household use, 200 AMP panel for the house, new 14,000 Generac generator, high-efficiency propane furnace with central-air, hand-cut roof with 5/8" plywood & architectural fiberglass shingles, high-grade windows, top-notch water purification system with UV and a 200' well producing 7 GPM, plus a separate 9' x 12' storage building. But wait, there is more... a 900 sq. ft. loft above the garage with a separate entrance, finish to your liking and with one more bathroom allowed on the permit it could be made into something terrific and has a great view! With over 4460 sq. ft. of living space, go BIG and come home to this fabulous, one-of-a-kind property with great neighbours! (id:49269)
26-30 Durham Street S
Centre Hastings, Ontario
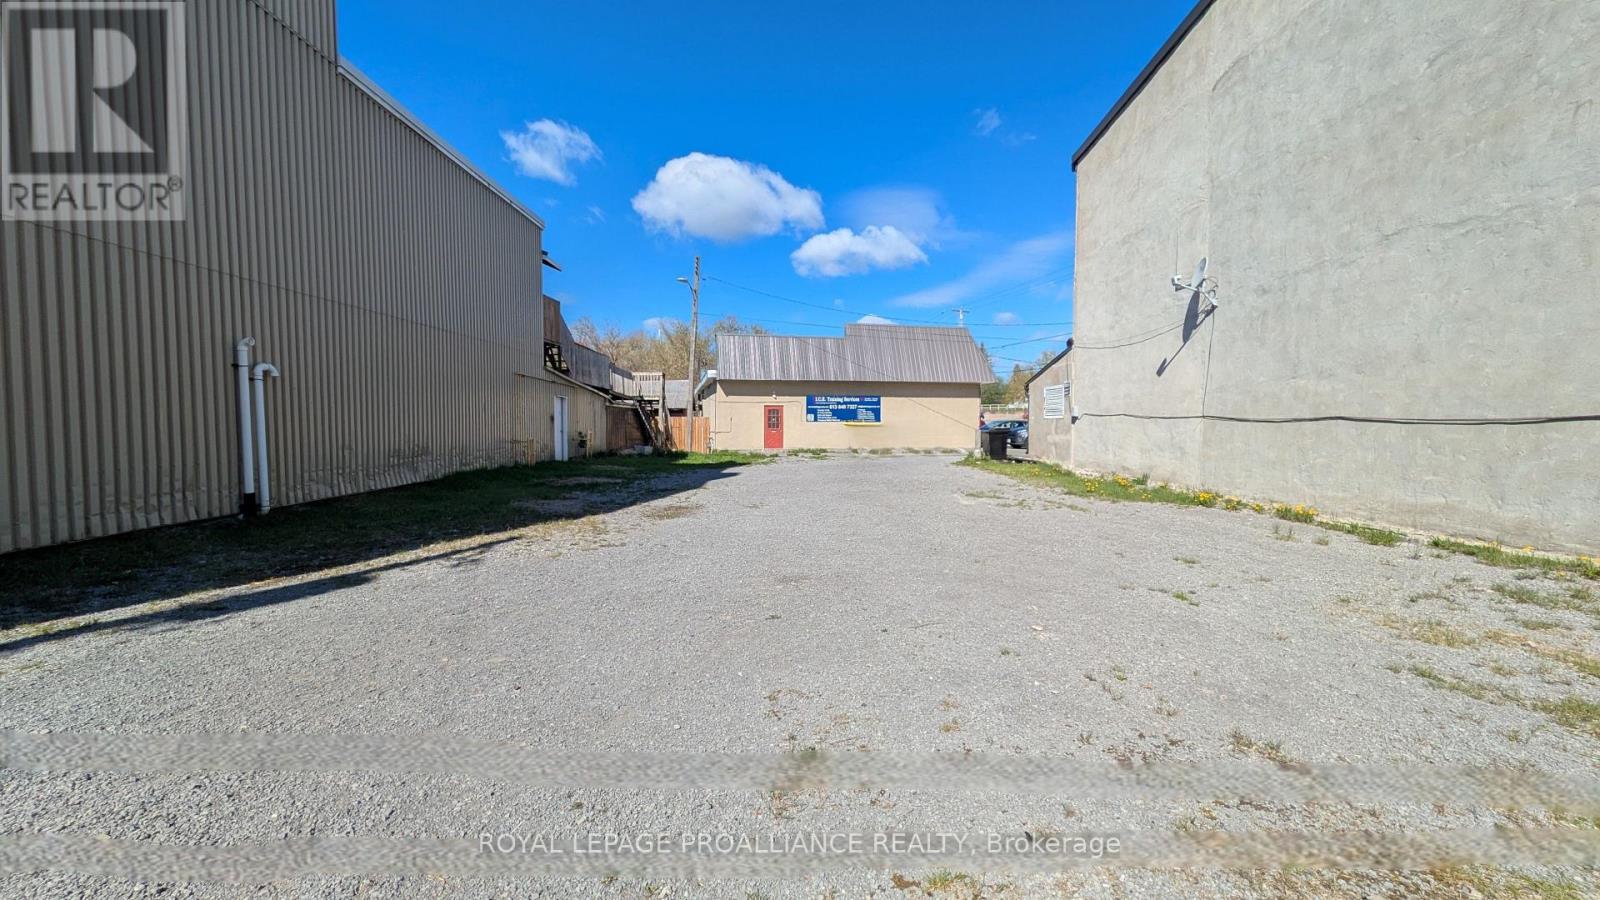
C1-zoned commercial land located in the heart of Madoc on a busy, high-visibility street. The property is being sold together as two abutting parcels (Roll Nos. 123013801015900 and123013801015600), offering flexibility for a range of permitted commercial uses in a well-travelled location. The lots are currently being sold together but may have the potential to be conveyed or sold separately in the future, subject to any required approvals and processing. A unique opportunity for investors, developers, or business owners looking to secure commercial land in a central village location with strong exposure and long-term potential. (id:49269)
Royal LePage Frank Real Estate
2108 Westbrook Road
Hamilton, Ontario
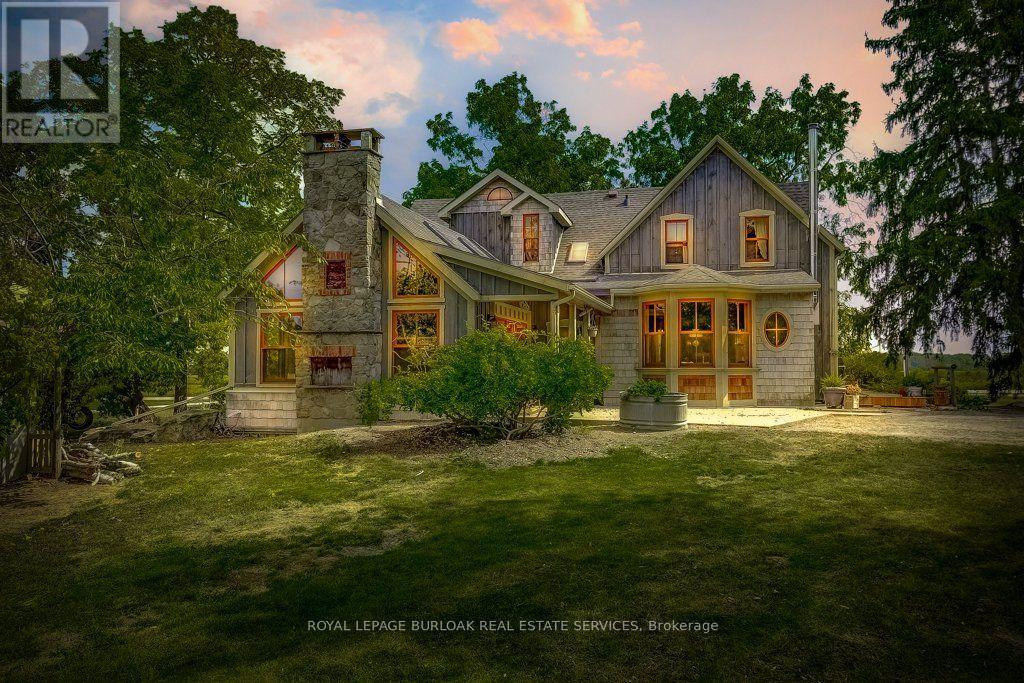
Excellent opportunity to acquire a 50 + acre farm. It is approximately a 15-minute commute to Stoney Creek, Hamilton, Grimsby, Smithville, and Q.E.W. This century farmhouse has been carefully planned to replicate the rustic character of yesteryear with the conveniences of today. There is an exposed stairway to the second level, + a butler's staircase off the dining room to the master bedroom. The den off the DR offers the potential for a main-floor bedroom. Living/family room features a stone fireplace, cathedral ceiling with skylights, an exposed loft & heated flagstone floors. The main floor 3 pc. bthrm has the advantage of plumbing and electrical wiring for a washer and dryer. The private master bedroom has been designed to be one of a kind. Enhanced by heated floors, skylights, vaulted ceilings, & dual knee closets. A unique ensuite positioned behind the bed area is a 5-pc ensuite with vanity/sinks, a sit-down shower, a 2-person jet tub & a built-in electric fireplace. The 2nd bedroom opens to a 3 pc bath with ensuite privileges. The upper-level hallway has a built-in washer & dryer tower for convenience. A spacious eat-in kitchen is enhanced with a unique elevated built-in woodstove set in a reclaimed brick hearth to warm the country- style kitchen. A 4-stall livestock barn with access to water. 2 fenced paddocks, a chicken coop & gazebo. PART BSMT for utilities. - excellent field stone foundation/walls HOUSE - p/gas furnace w/CA, water heater, water pump/pressure tank, 200 amp hydro w/sub-panel breakers If you are looking for a country home, you might like to view this property. Beautiful curb appeal and a must-see! (id:49269)
37 Fifth Avenue
Cambridge, Ontario
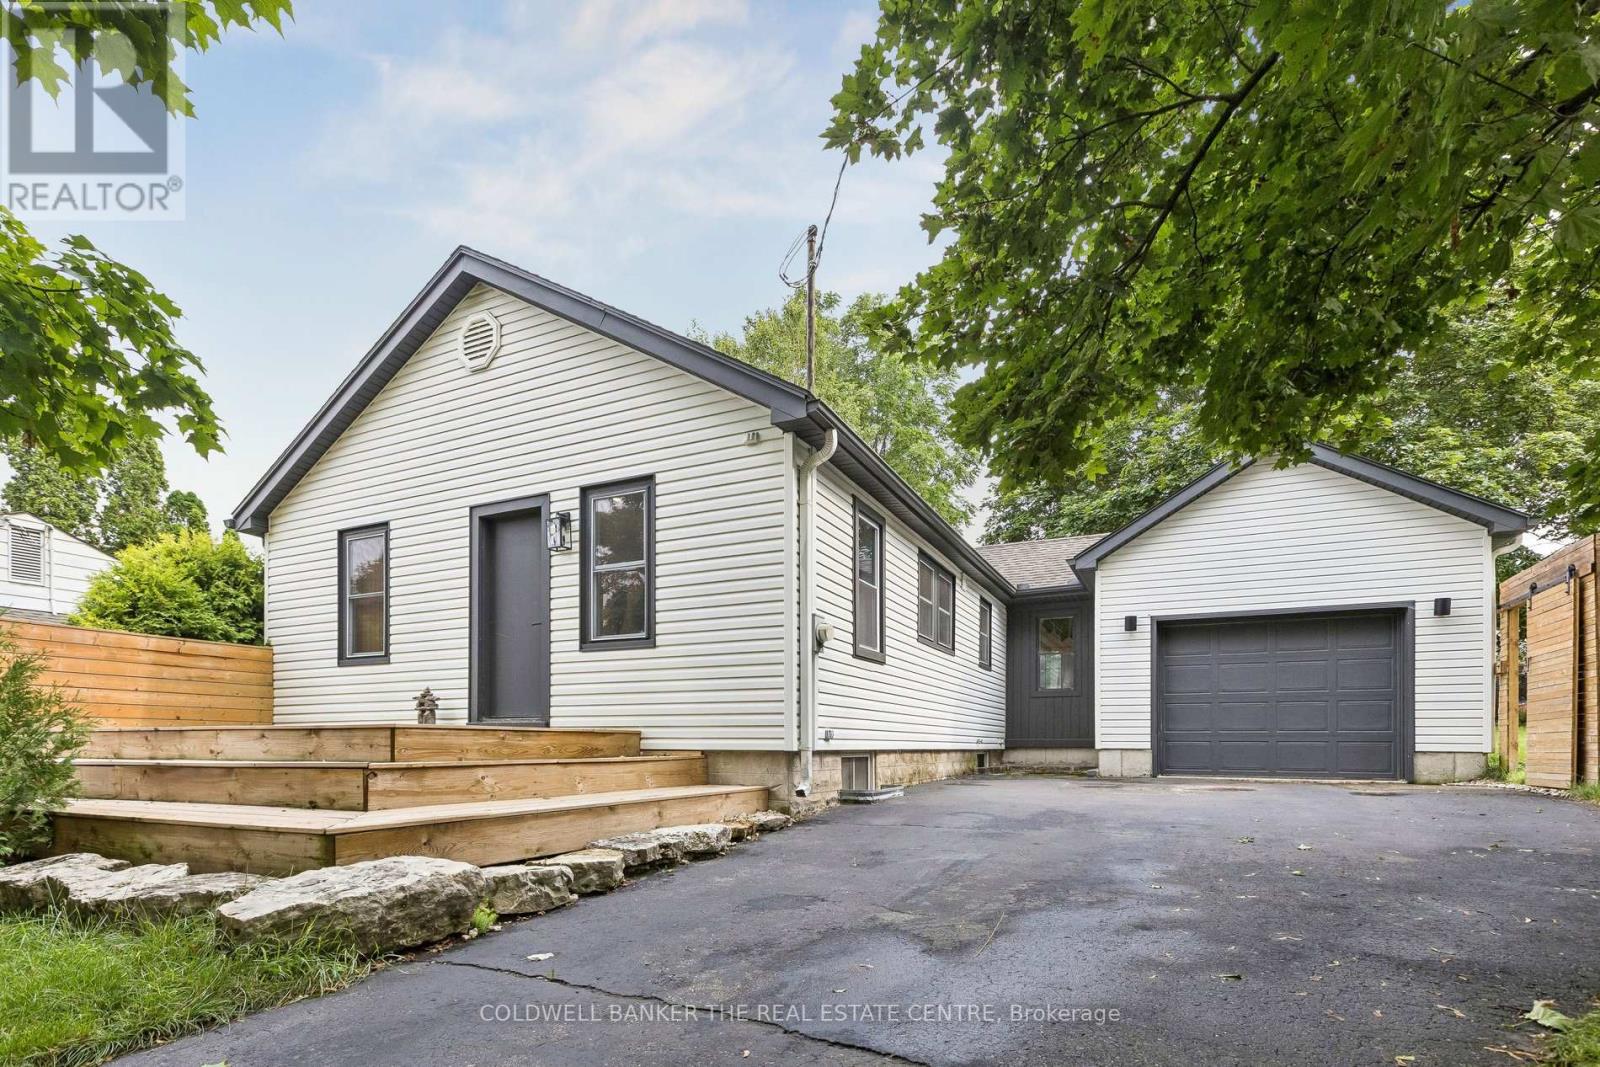
Welcome to 37 Fifth Avenue, a beautifully updated 2+2 bedroom bungalow tucked away on a quiet dead-end street in an established Cambridge neighbourhood close to schools, parks, trails and everyday amenities. Set on an impressive 62 x 115 ft lot, this distinctive home offers approximately 1,900 sq. ft. of finished living space and a warm, organic style you won't find everywhere.Step inside to a bright, open-concept main floor filled with natural light, hardwood flooring and thoughtful architectural details. The spacious kitchen features streamlined white cabinetry, bamboo countertops, a chef-style sink, hidden appliances and an oversized breakfast bar-perfect for casual dining and entertaining. The adjoining dining and living areas offer generous gathering space, large windows and French doors leading to the deck and private, fenced backyard.Two comfortable bedrooms and an updated four-piece bathroom complete the main level. Downstairs, the finished lower level adds two versatile rooms that can function as additional bedrooms, a home office, gym or hobby space, along with a family room, two-piece bathroom, laundry and storage.Outside, enjoy landscaped grounds, front and rear decks, mature greenery and parking for four vehicles. The oversized, fully insulated attached garage provides excellent space for parking, a workshop, fitness equipment or additional storage.Additional highlights include a newer furnace, central air, updated wiring, plumbing extending to the road, an owned water softener, pot lights throughout and carpet-free living. Stylish, functional and move-in ready-37 Fifth Avenue offers flexible living space, an exceptional lot and a peaceful location with very little through traffic. (id:49269)
196 Harwood Road
Cambridge, Ontario
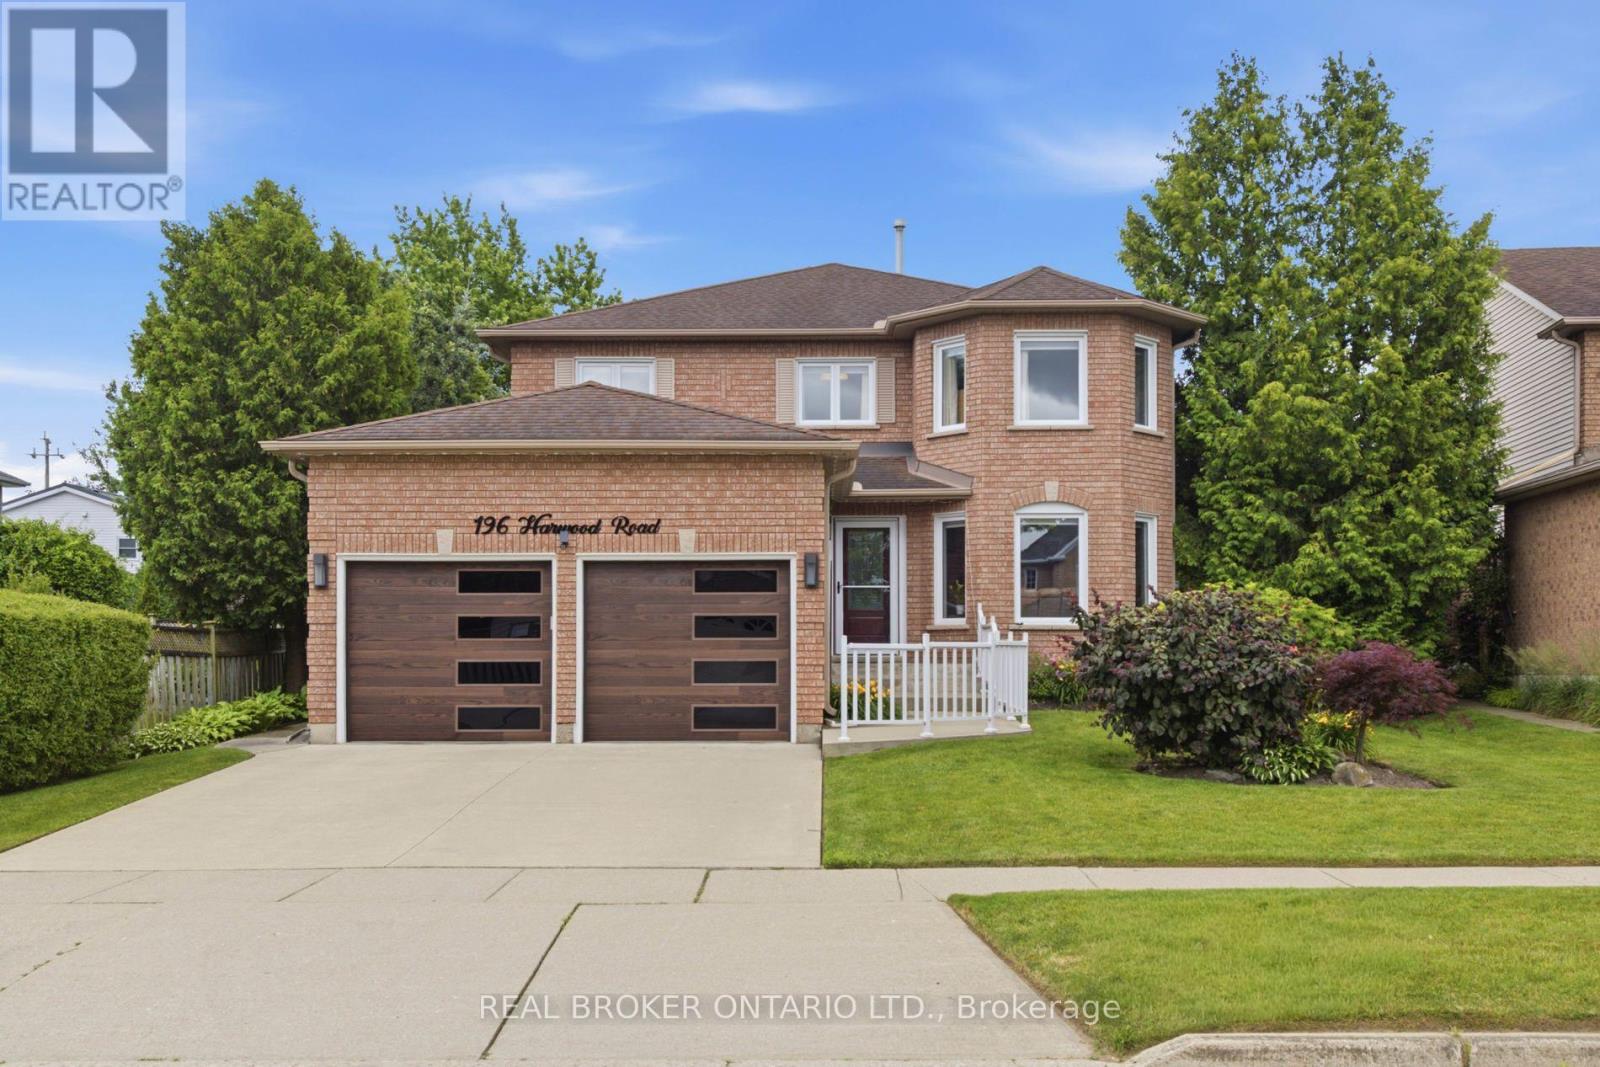
Welcome to this beautifully updated 4-bedroom, 4-bathroom home, perfectly situated on a quiet, family-friendly street and set on an impressive pool-sized lot.Thoughtfully maintained and extensively updated, this home features a beautifully updated kitchen that serves as the heart of the home, a convenient main floorlaundry room, a dedicated home office, and a warm, inviting family room-offering functional spaces for today's busy lifestyle. The fully finished basement with 3 piecebath provides exceptional additional living space for growing families, entertaining, or relaxing. Step outside to your own private backyard retreat, complete with acovered deck, hot tub, and mature landscaping that creates a peaceful, private setting to enjoy year-round. Offering the perfect blend of space, comfort, thoughtfulupdates, and privacy, this move-in-ready home is one you won't want to miss. Notable updates include: Windows(2018,2026), Kitchen 2020, Basement 2023, Furnace2019, AC 2022, roof 2017. Full list of updates available. (id:49269)
460 Wellington Avenue S
North Perth, Ontario
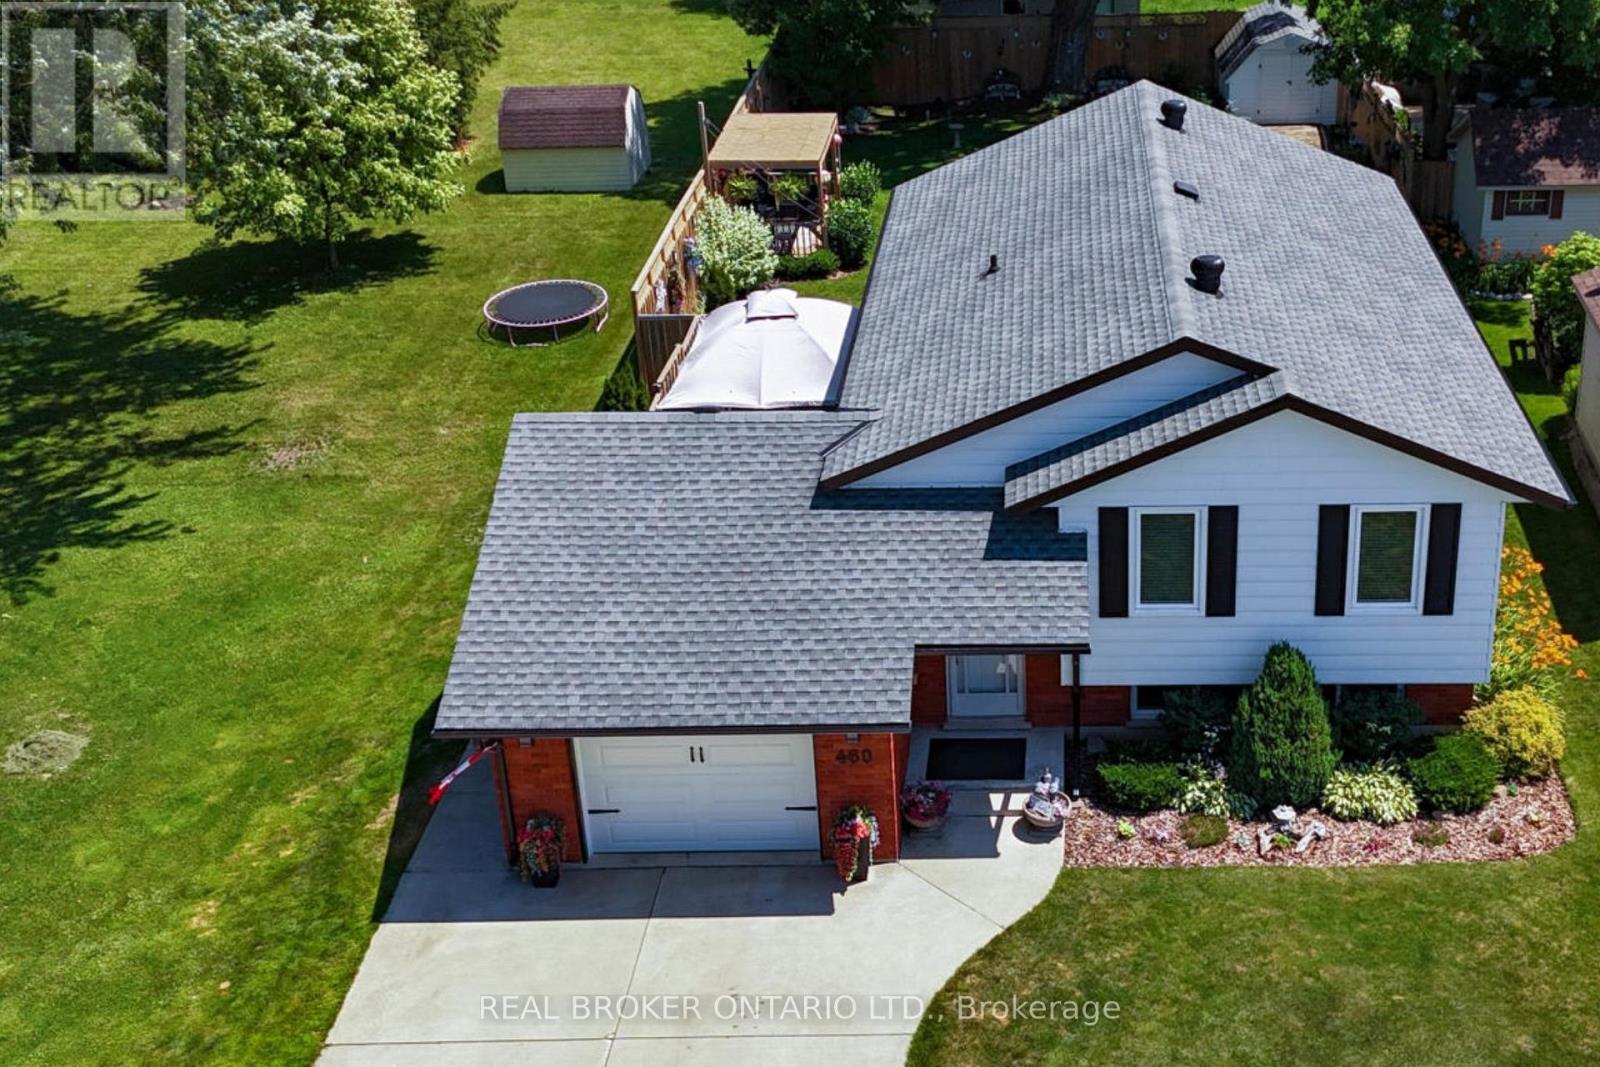
Turnkey Family Home in a Fantastic Location! Welcome to 460 Wellington, a beautifully renovated 3-bedroom, 2-bathroom home offering the perfect blend of modern finishes, thoughtful design, and comfortable family living. From the moment you step inside, you'll appreciate the abundance of natural light pouring through the large windows, creating a bright and inviting atmosphere throughout. The thoughtfully renovated interior is truly move-in ready, allowing your growing family to settle in and enjoy without the work of a renovation project. The beautifully finished basement adds exceptional versatility to the home, featuring a comfortable bedroom and full bathroom, making it an ideal private retreat for guests, teenagers, or extended family. An additional dedicated office area provides the perfect space for working from home, studying, or managing the demands of a busy household, while ample storage ensures there is room for everything a growing family needs. One of the home's standout features is the drive-through garage, opening into an incredible garage space that offers the perfect spot for entertaining, hobbies, or simply enjoying time with family and friends. With a beautiful view overlooking the expertly landscaped backyard, this unique space seamlessly extends the home's living and entertaining potential. Step outside to the beautifully landscaped yard, thoughtfully designed to provide a wonderful setting for children to play, pets to roam, and guests to gather. Ideally located within walking distance to schools and downtown amenities, you'll enjoy convenient access to shops, restaurants, services, parks, and everything the community has to offer. A truly special opportunity for a growing family looking for a stylish, comfortable, and turnkey home with exceptional living, storage, and entertaining space. (id:49269)
229 Dicenzo Drive
Hamilton, Ontario
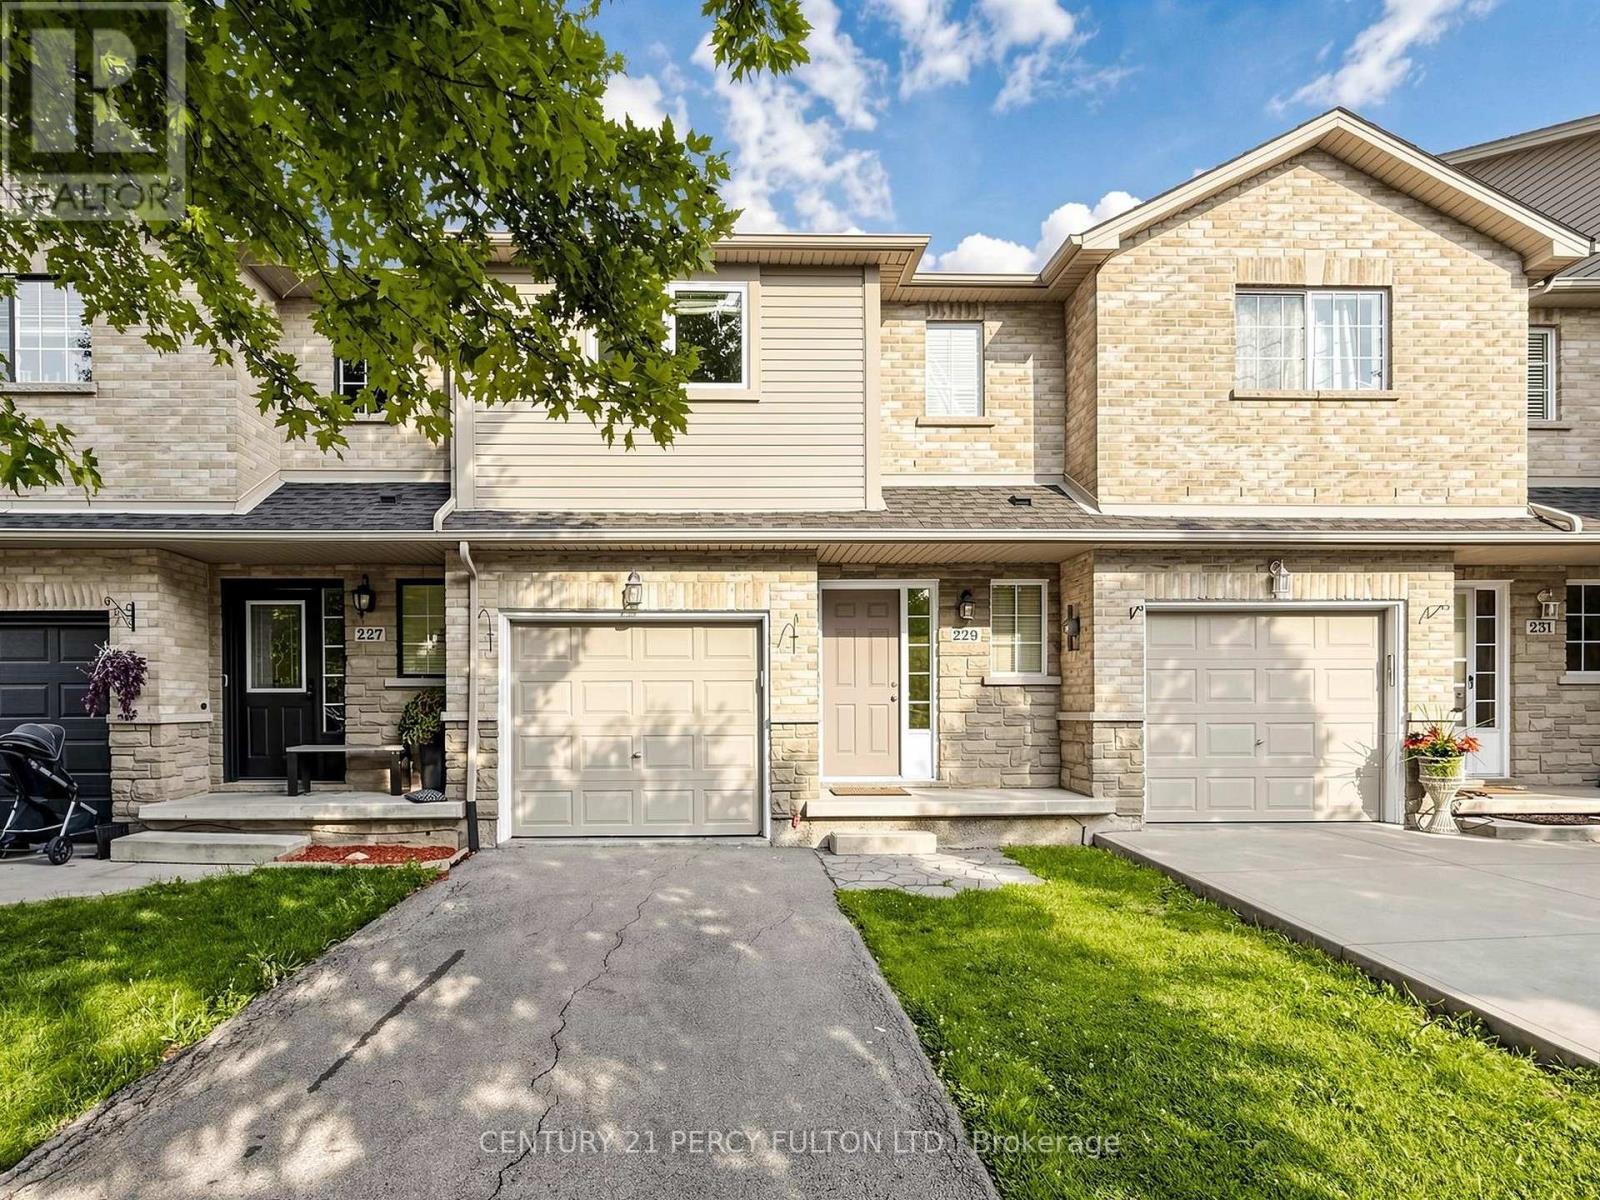
Beautiful Freehold Townhouse With A Fully Finished Basement In A Highly Sought-After Central Mountain Location! This Move-In-Ready Home Features 3 Spacious Bedrooms, 2.5 Beautifully Renovated Bathrooms, Upper-Level Laundry, Direct Garage Access From The Foyer, And A Private Backyard. The Modern Kitchen Was Fully Renovated In 2024 And Includes A New Refrigerator, Cooking Range, And Microwave. Roof (June 2020); Air Conditioning Unit (2019), Furnace (2019). Extensive 2025 Upgrades Include New Bedroom Windows, A Renovated Primary Ensuite, An Updated Main Bathroom, And A Stylishly Renovated Powder Room.1,496 sqft + 630 Sqft Of Fully Finished Basement = Approximately 2,130 Sqft Of Total Finished Living Space. Conveniently Located Close To Schools, Parks, Shopping, Public Transit, And Major Highways. An Exceptional Opportunity For First-Time Buyers, Growing Families, Or Investors. Just Move In And Enjoy! (id:49269)
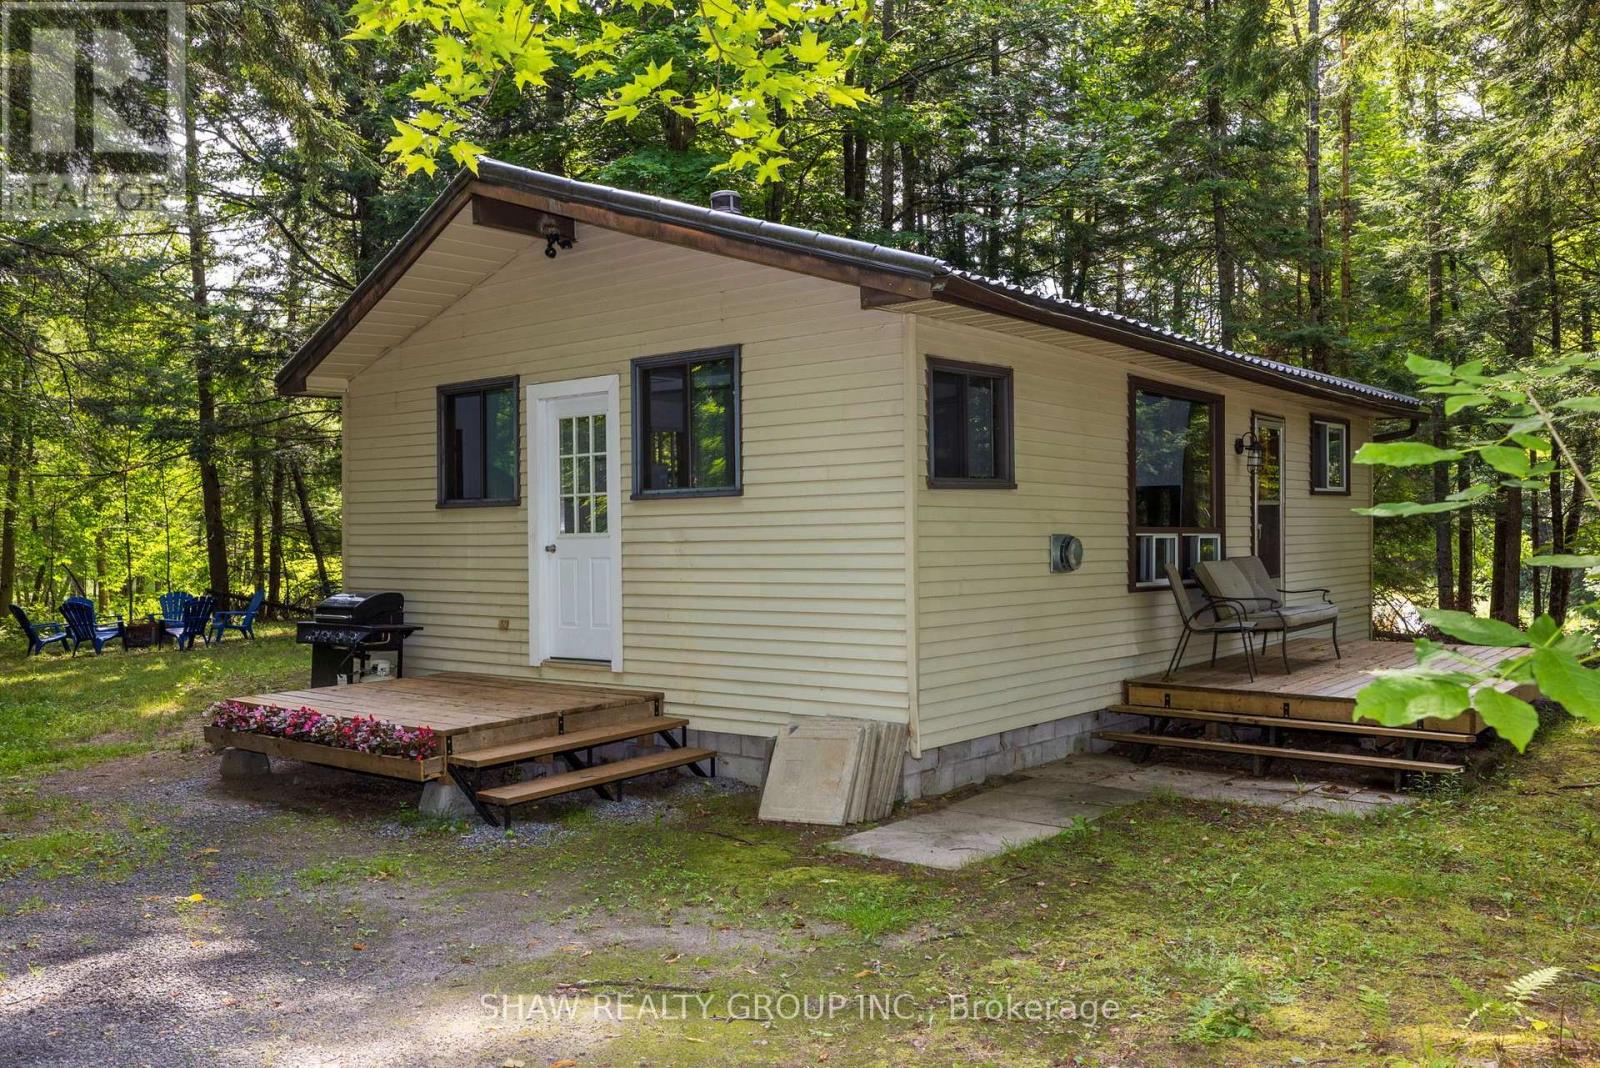
69 North Drive
Huntsville, Ontario
Great opportunity to own a year-round home on a beautifully treed and private lot with Lake Vernon just down the road. This charming two-bedroom, one-bathroom bungalow features an open-concept kitchen, dining and living area, a spacious mudroom and a walkout from the living room to the deck.The property also includes a detached 20' x 16' single-car garage and a 12' x 20' bunkie, providing excellent space for storage, a workshop or overflow guests. Both the garage and bunkie have 100-amp wiring installed but not yet connected. Recent improvements include a new propane heater in 2023, an updated bathroom in 2025, and new roof on the bunkie in 2026. The crawl space conveniently houses the home's mechanical systems.Located approximately 20 minutes from downtown Huntsville and its many shops, restaurants and amenities, this affordable Muskoka property is an excellent option for a year-round residence, starter home or recreational getaway. Enjoy the privacy of a wooded setting together with convenient access to beautiful Lake Vernon. (id:49269)
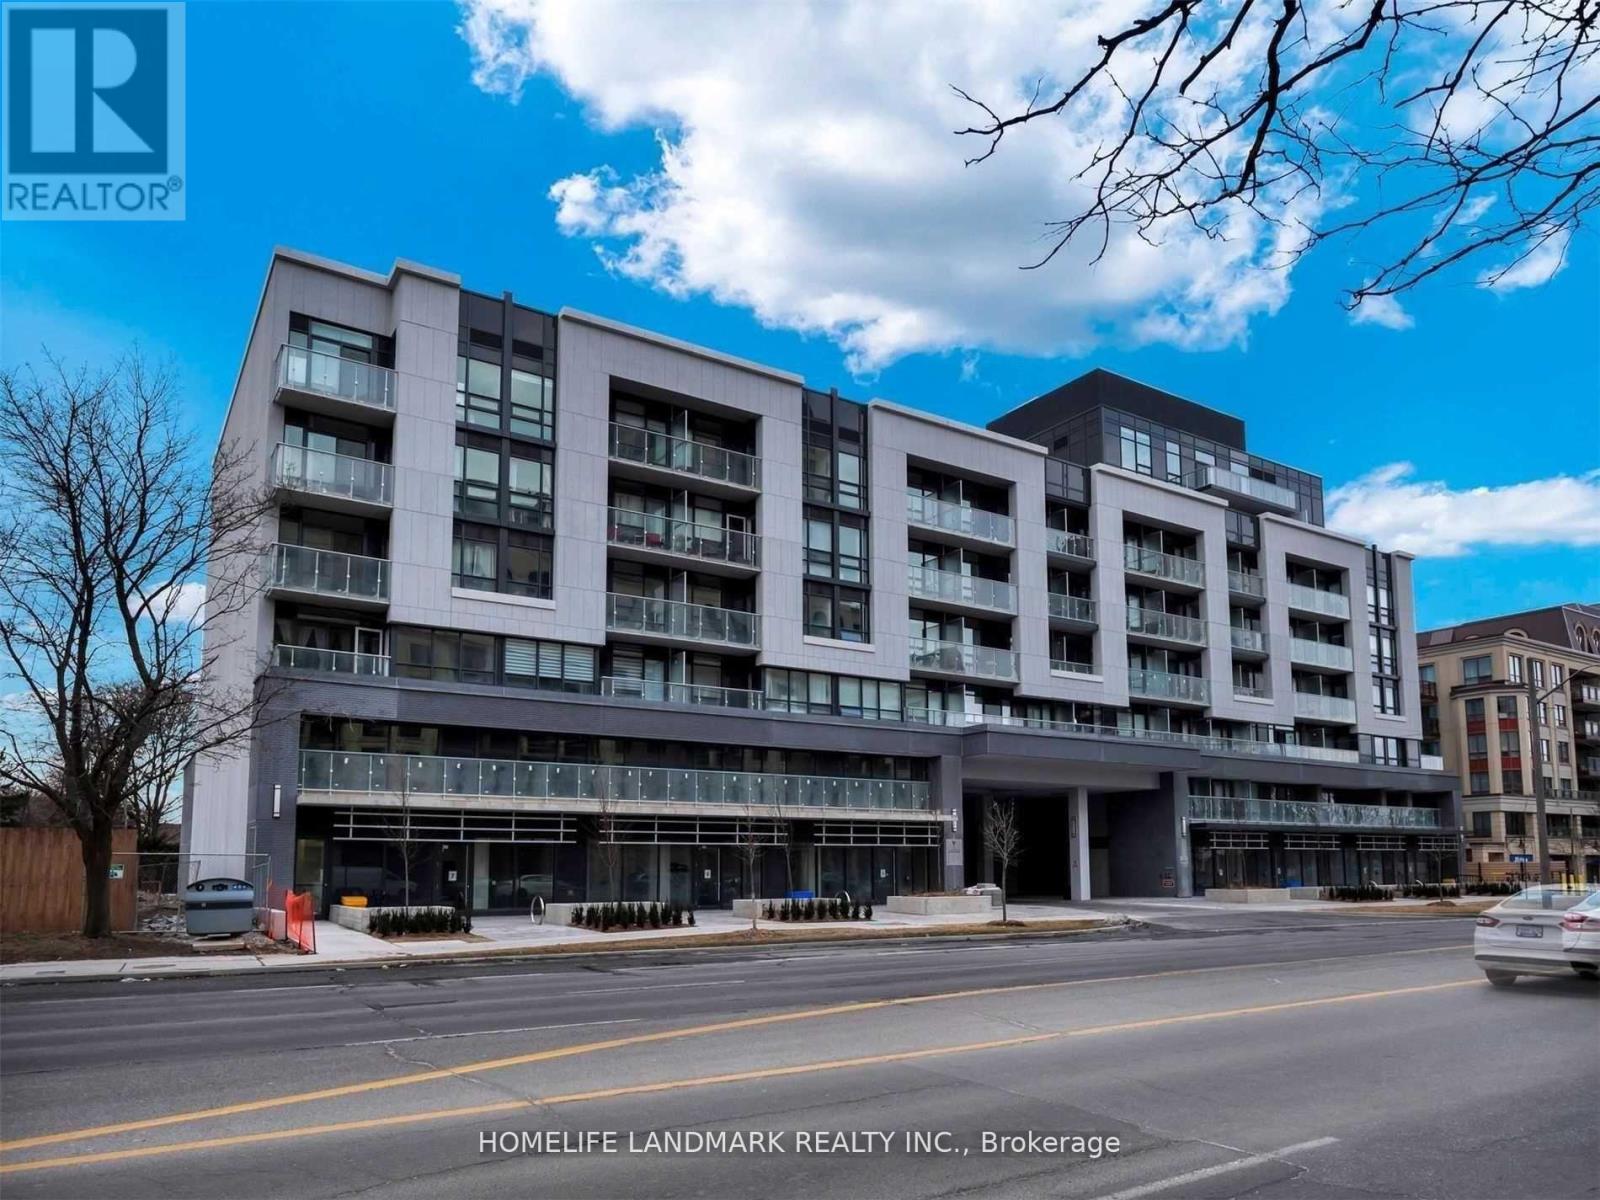
302 - 621 Sheppard Avenue E
Ontario, Ontario
Bright and spacious condo unit at the heart of Bayview village. 9' Ceiling, 2 bedrooms and 2 washrooms, open-concept kitchen, walking distance to Subway, Starbucks, Loblaws, restaurants. Access to Hyw 401&404, 5 mins to Younge st. Unit includes one parking space. Furniture List: A queen-size bed, two nightstands, a three-drawer dresser, a desk, a dining table, four dining chairs, a sofa, a TV stand, a 43-inch TV (id:49269)

166 King Street
Brant, Ontario
Welcome to 166 King Street in Burford! Situated on an impressive fully fenced 59 X 199 lot, this exceptional 2018-built home offers parking for 10 vehicles, irrigated gardens, a large detached heated workshop with 16ft ceilings, and dog kennels-ideal for hobbyists, craftsmen, project enthusiasts, and pet owners alike. Inside, this beautifully maintained home blends modern finishes with a warm, inviting atmosphere, offering 3 spacious bedrooms, 4 bathrooms, and a fully finished walk-up basement. The attached double garage features a convenient dog wash station, adding extra functionality for pet owners. The welcoming foyer includes a 2-piece powder room and garage access, leading into the bright open-concept main floor. The kitchen boasts quartz countertops, abundant cabinetry, matching stainless steel appliances, and a centre island with built-in dishwasher, double sink, and storage. The dining area offers plenty of natural light through oversized patio doors leading to the covered rear deck. The spacious living room is perfect for everyday living or entertaining, featuring plenty of natural light and a cozy fireplace with mantle. Upstairs are 3 generous bedrooms, including the primary suite with walk-in closet and 4-piece ensuite, plus a convenient bedroom-level laundry room and additional 4-piece bathroom. The finished basement provides a large recreation room and 3-piece bathroom, offering additional space for family, guests, or entertaining. Outside, the raised covered deck is perfect for relaxing or hosting, while the spacious yard, irrigated gardens, workshop, and dog kennels add exceptional functionality. Located in a friendly Burford neighbourhood just minutes from schools, restaurants, groceries, and everyday amenities, this property offers the perfect combination of modern comfort, space, and convenience. (id:49269)
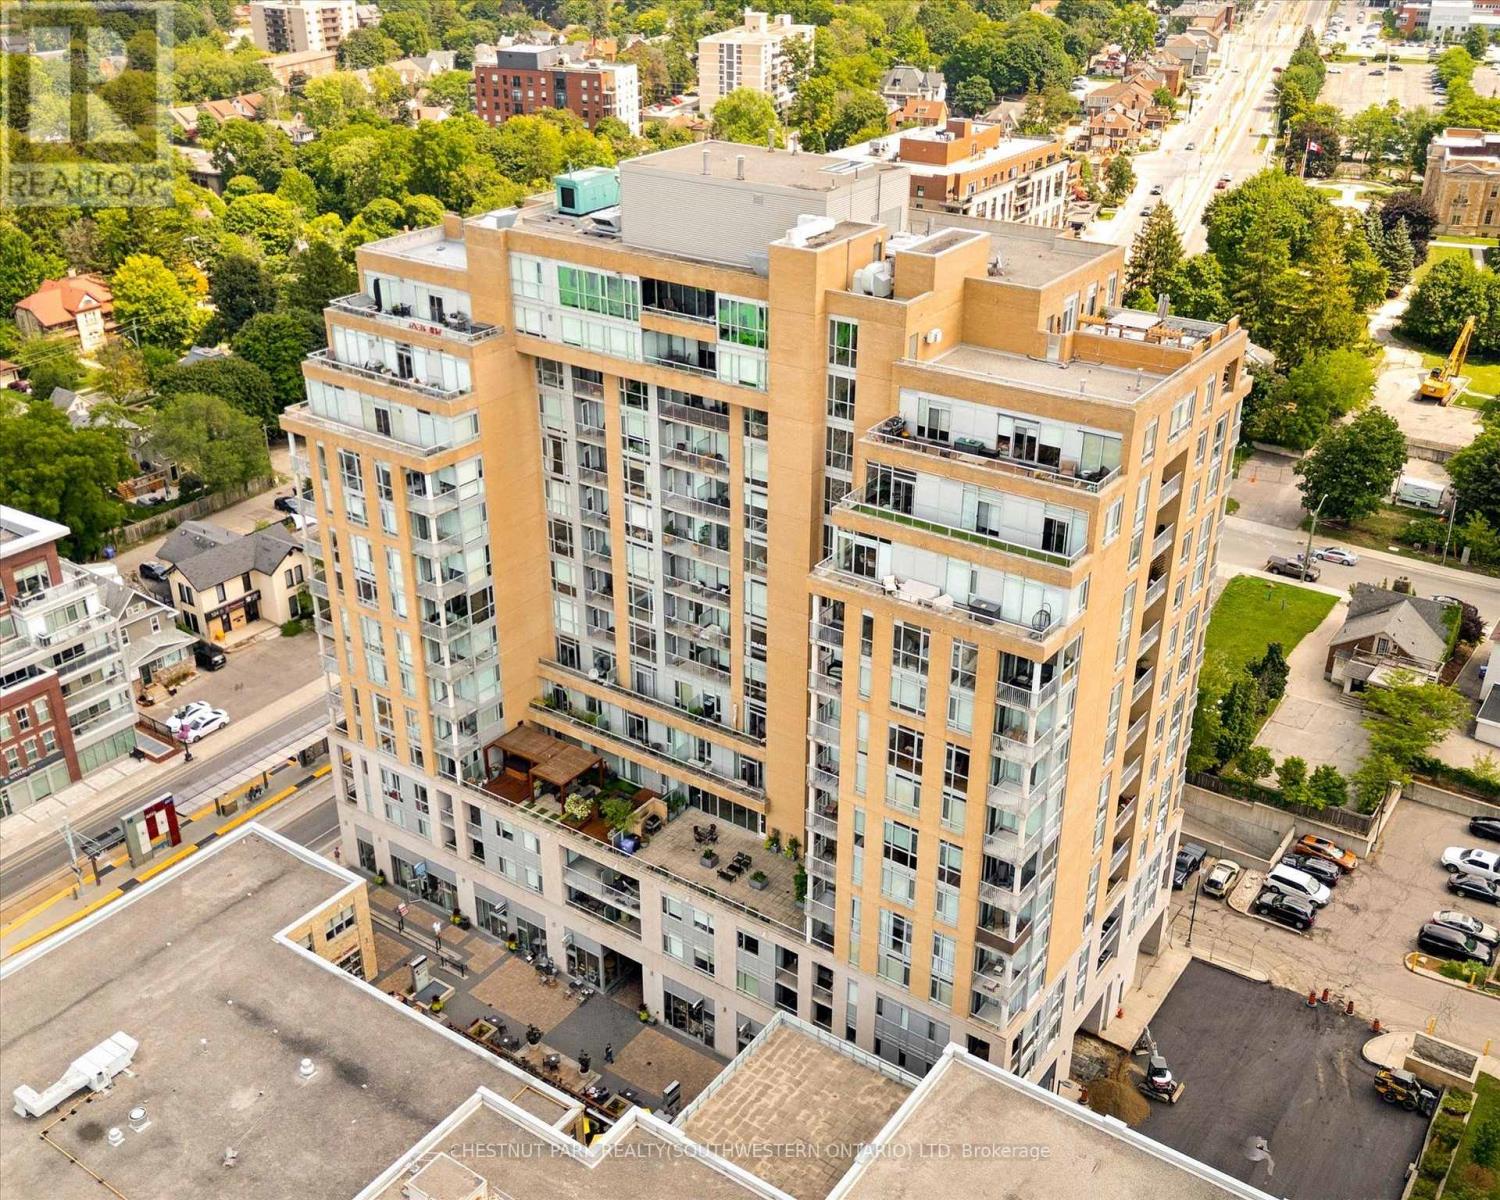
705 - 191 King Street S
Waterloo, Ontario
Welcome to easy Uptown Waterloo living. This bright and freshly painted 717 sq ft suite features high ceilings, large windows and plenty of natural light throughout. The spacious kitchen offers granite countertops, an island and excellent storage, while the carpet free layout includes a generous primary bedroom with a five piece ensuite, in suite laundry and a separate powder room for guests. Step outside to your private balcony and enjoy the east facing view with your morning coffee. Located steps from the LRT, restaurants, shops and everyday amenities. An ideal opportunity to live in the heart of Uptown Waterloo. (id:49269)
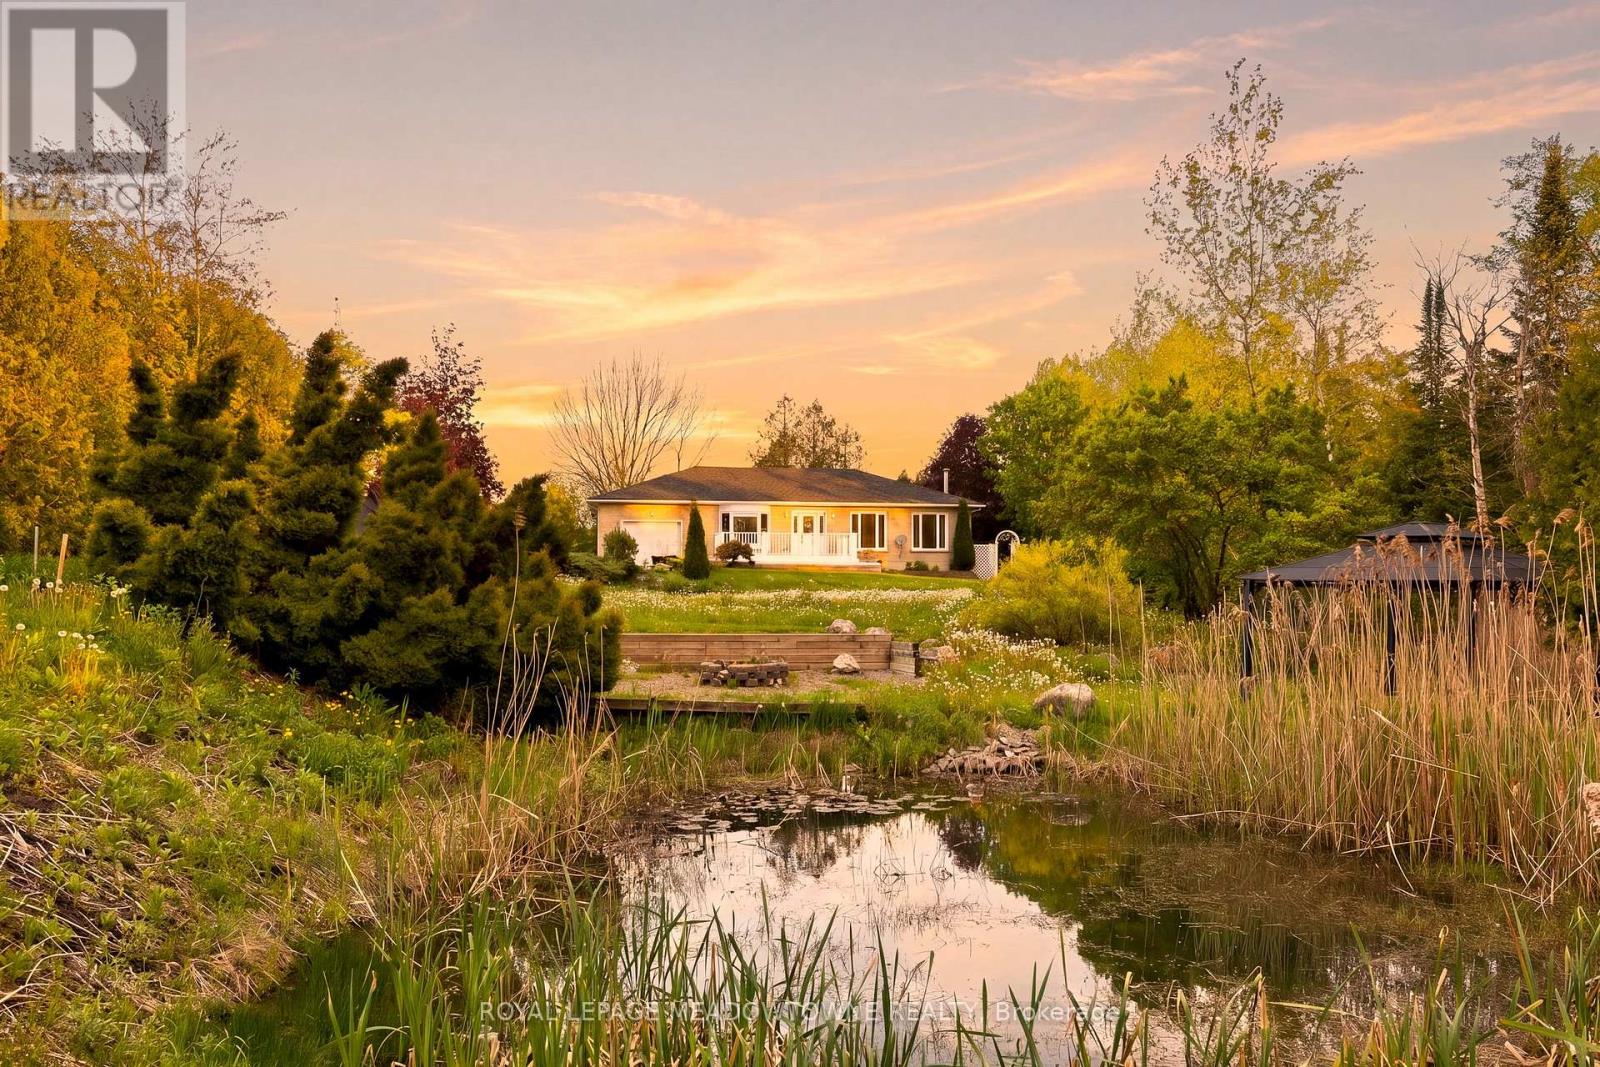
9078 Wellington Rd 124
Erin, Ontario
Nestled on 3.6 picturesque acres just minutes from Erin and Acton, 9078 Wellington Road 124 offers a rare opportunity to enjoy the best of country living without sacrificing convenience. Surrounded by mature mixed forest, this beautiful property provides a peaceful natural setting while remaining close to schools, shopping, restaurants, and everyday amenities.The charming bungalow has been well loved over the years and offers an excellent opportunity for buyers looking to add their own personal touch. Whether you're envisioning thoughtful updates, a complete renovation, or a future custom build, the property provides a strong foundation and endless potential in a highly desirable location. Nature lovers will appreciate the property's unique landscape, featuring a small pond, thriving wetlands, and an abundance of wildlife. Birds, frogs, turtles, and other native species are frequent visitors, creating a private backyard retreat that feels miles away from the city. Backing onto an equine facility, the setting is quintessential countryside, offering scenic views and a peaceful atmosphere year-round. Large parcels in this location are becoming increasingly difficult to find. With 3.6 acres of land, mature trees, incredible natural features, and easy access to nearby communities, this property represents exceptional value for buyers seeking space, privacy, and opportunity. Whether you're looking for a country getaway, a family home with room to grow, or a property to make your own over time, 9078 Wellington Road 124 is a place where your vision can come to life. (id:49269)
24 1/2 Parkview Road
Haldimand, Ontario
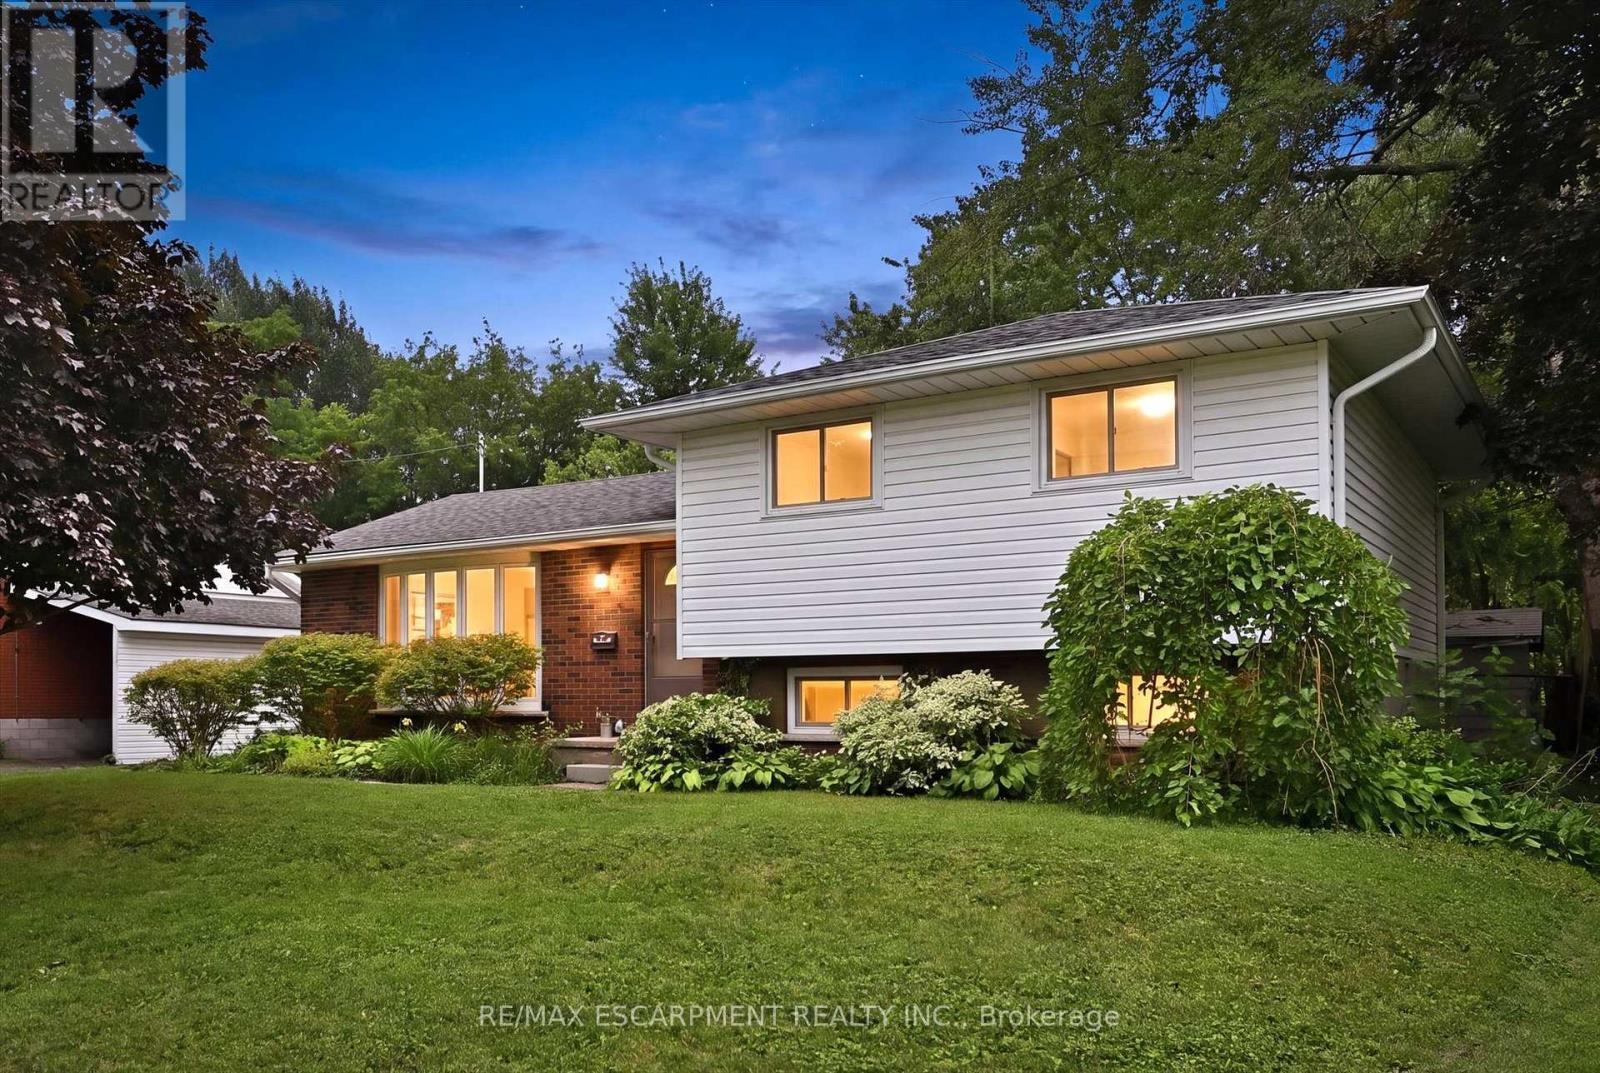
Welcome to this bright and spacious side-split nestled on a generous, fully fenced lot in the heart of Hagersville. Offering 3+1 bedrooms and 1.5 bathrooms, this well-designed home provides plenty of room for growing families, multi-generational living, or those looking for flexible space to work from home. The heart of the home is the oversized eat-in kitchen, featuring abundant cabinetry and ample room for family meals, entertaining, or gathering with friends. Large windows throughout fill the home with natural light, creating a warm and inviting atmosphere in every room. Updates include: HVAC (2025), Furnace(2025), Hot Water Tank(2025), Water Softer(2025), Reverse Osmosis water filtration system (2025), Painted (2026). Outside, enjoy the privacy and versatility of the large, fully fenced backyard-perfect for kids, pets, gardening, or hosting summer BBQs. With plenty of outdoor space and a functional interior layout, this property offers the ideal balance of comfort and practicality. Located in a welcoming community close to schools, parks, shopping, and everyday amenities, this is an excellent opportunity to enjoy small-town living with everything you need just minutes away. (id:49269)
11 Brook Street
Cambridge, Ontario
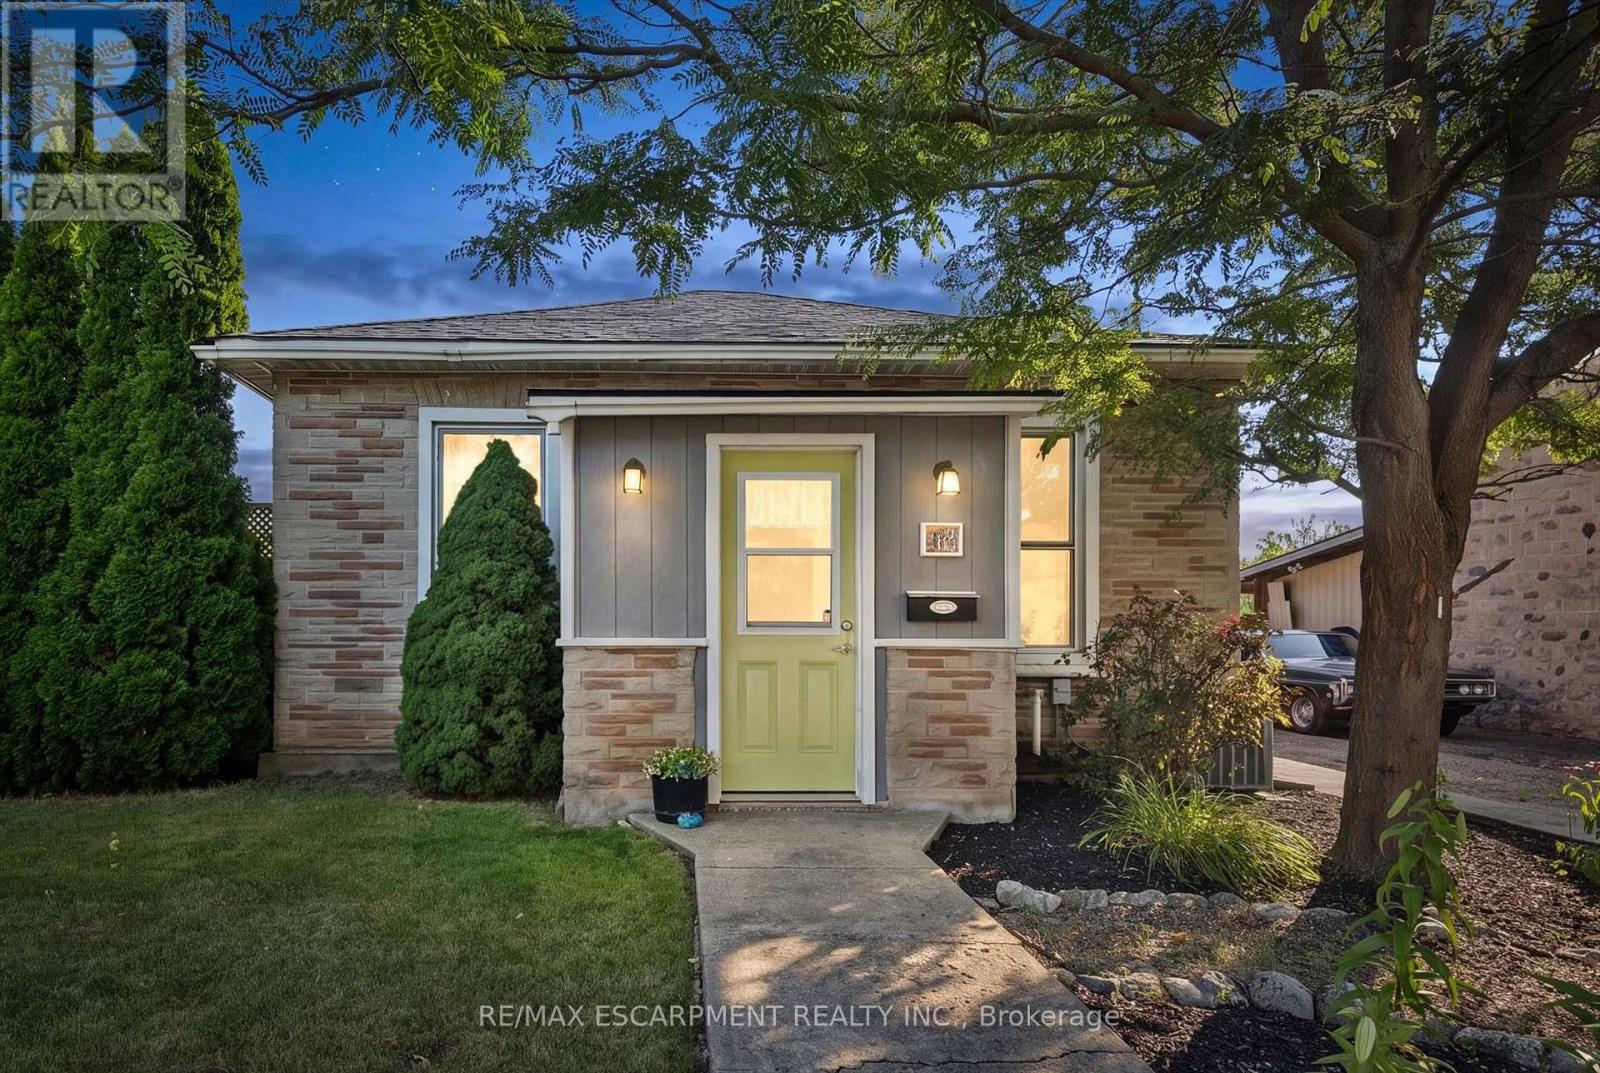
From the moment you arrive, you'll appreciate the pride of ownership that shines throughout this charming 2-bedroom, 1-bathroom bungalow. Nestled on a beautifully manicured lot in a mature Cambridge neighbourhood, this home has been lovingly maintained inside and out, offering the perfect blend of comfort, character, and functionality. Step inside to a bright and welcoming interior where every space has been thoughtfully cared for, creating a home that's truly move-in ready. Whether you're a first-time buyer, downsizer, or simply looking for the ease of one-floor living, this home offers an inviting layout that's easy to love and even easier to make your own. Outside, the fully fenced backyard is a private retreat with plenty of room for children and pets to play, summer barbecues with family and friends, gardening, or simply relaxing after a long day. The beautifully maintained yard provides a peaceful setting to enjoy every season. A detached double-car garage offers exceptional space for vehicles, storage, a workshop, or your favourite hobbies, the property has a rear laneway which provides access to the garage as well as 3 more parking spaces. Homes that have been cared for like this don't come along often. Warm, welcoming, and full of charm, this is the kind of property that instantly feels like home. Conveniently located close to parks, schools, shopping, and everyday amenities, it's ready for its next owners to create lasting memories. Don't miss your opportunity to make this Cambridge gem your own. (id:49269)
891 Curtis Crescent
Cobourg, Ontario
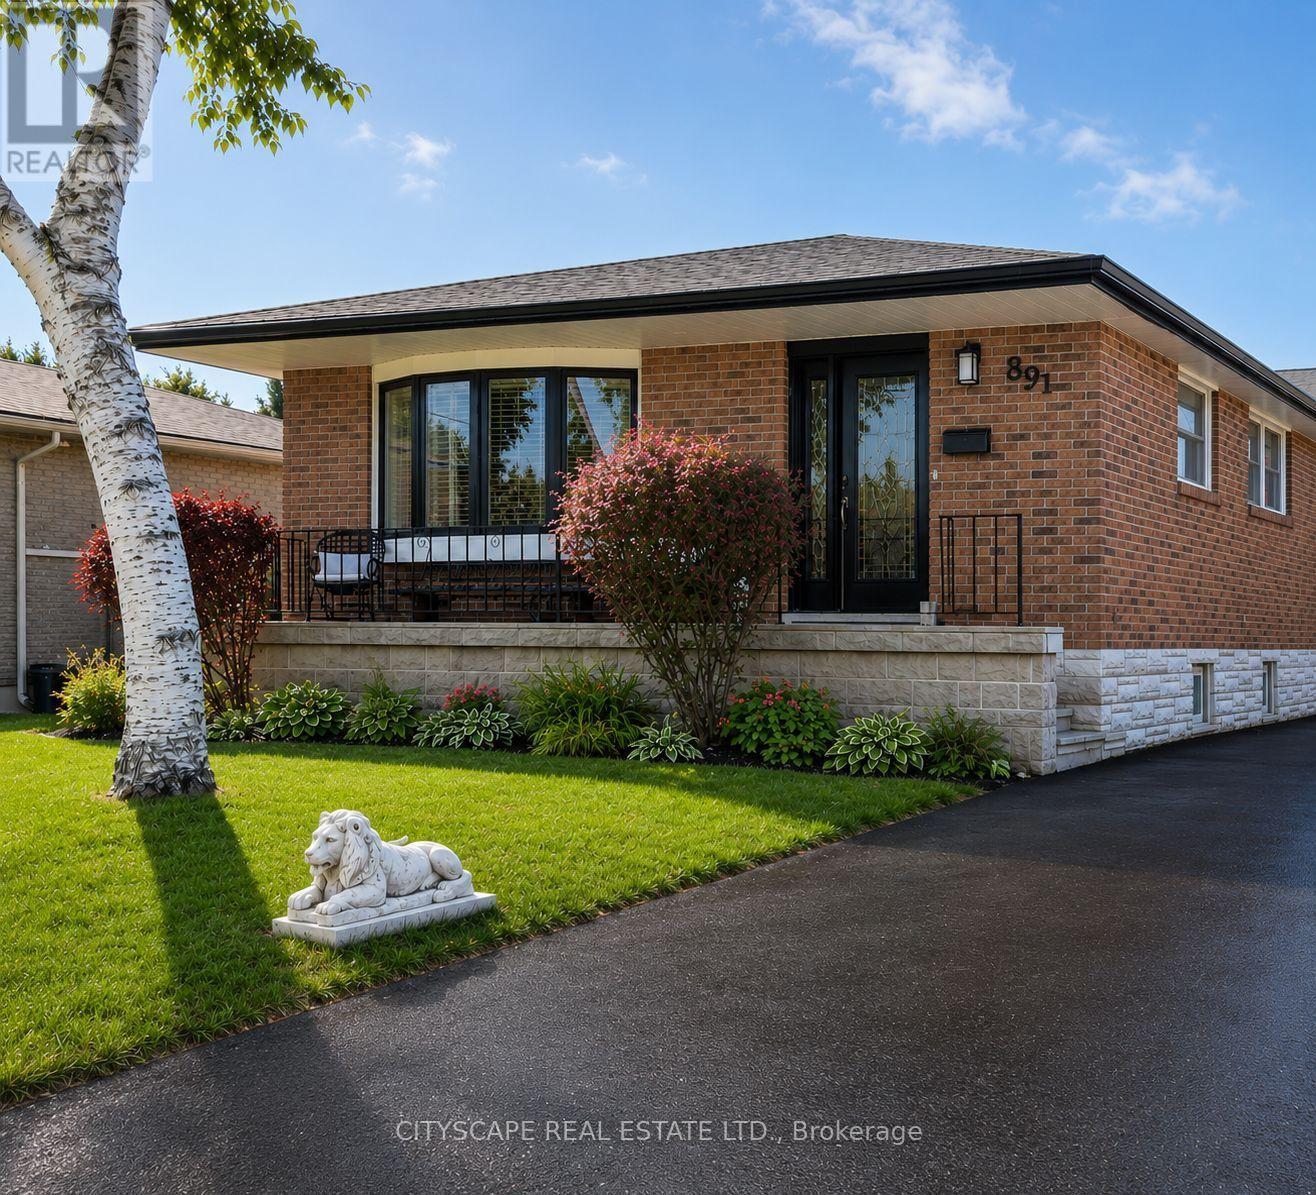
Welcome to this stunning all-brick bungalow nestled in one of Cobourg's most sought-after neighbourhoods. Thoughtfully designed for modern living, this exceptional 3+2 bedroom home offers over 2,300 sq. ft. of beautifully finished total living space, complemented by a large driveway accommodating up to six vehicles - perfect for large families and frequent entertainers alike.The main floor showcases a bright and inviting open-concept layout with smooth ceilings and pot lighting throughout. At the heart of the home is a custom KraftMaid solid wood two-toned kitchen featuring soft-close cabinetry, a wine rack, and elegant glass-front cabinets - a seamless blend of quality craftsmanship and timeless style. Three well-appointed bedrooms on the main level each overlook the breathtaking backyard oasis below.The fully finished basement with private separate entrance is an incredible bonus, perfectly suited as a granny flat, in-law suite. This thoughtfully designed lower level features two spacious bedrooms, an open-concept living area, a wet bar and kitchenette, and a stunning spa-inspired bathroom complete with heated floors, a freestanding soaker tub, and a large custom shower.Step outside and discover a backyard that truly sets this home apart. This spectacular outdoor retreat boasts a heated inground saltwater pool, a six-person hot tub with gazebo, a custom cedar bar with overhead doors, a dedicated outdoor dining space perfect for al fresco gatherings, and two powered storage sheds for added convenience. This remarkable property delivers on every front. Opportunities like this are rare. Book your private showing today. (id:49269)
74 - 98 Sunibel Drive
Hamilton, Ontario
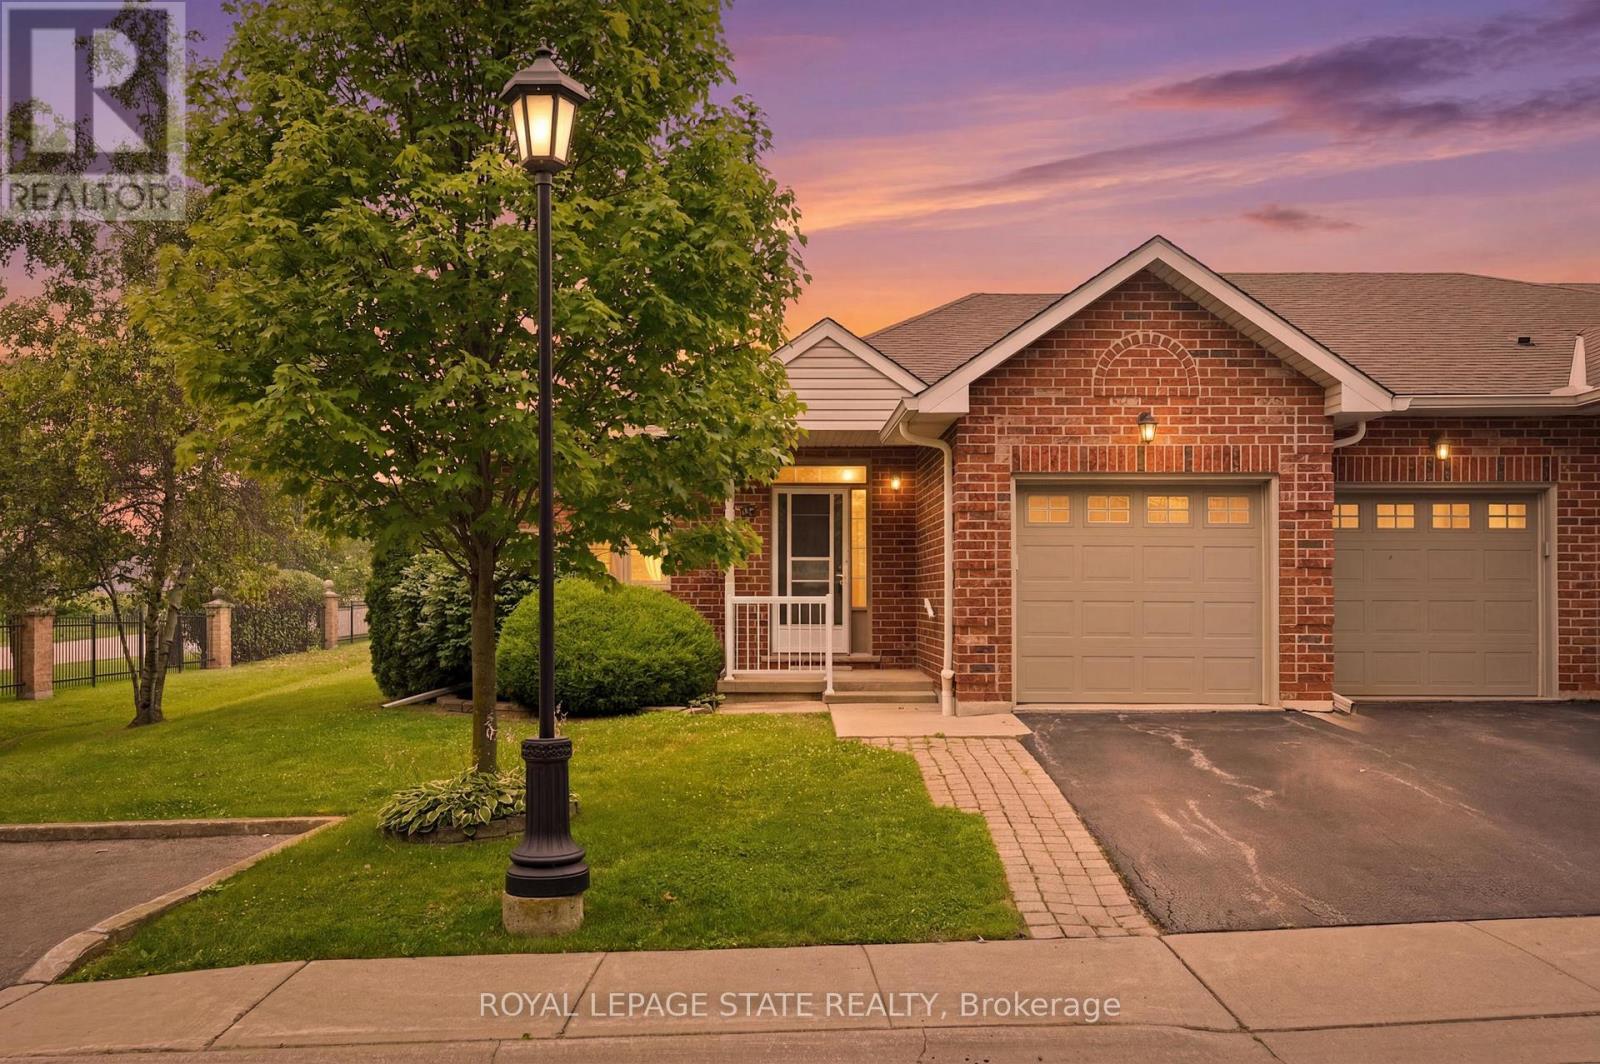
Welcome to this beautifully maintained end-unit condo townhome in the highly sought-after Twenty Place adult lifestyle community in Mount Hope. Offering 1+1 bedrooms, 2 full bathrooms, and a fully finished basement, this move-in-ready home combines comfort, functionality and low-maintenance living. The bright main floor features brand-new flooring (July 2026), fresh paint (July 2026), a spacious living room with a cozy gas fireplace, convenient main floor laundry with a brand-new washer and dryer (2026), a functional kitchen and separate dining area. The fully finished lower level offers a generous second bedroom, full bathroom, large recreation room and ample storage , ideal for guests, a home office or hobby space. Furnace and air conditioner are currently rentals and will be paid out by the seller on closing. Enjoy the exceptional amenities, beautifully maintained grounds and welcoming community atmosphere that Twenty Place is known for, all just minutes from shopping, restaurants, golf courses, parks and major highways. Move-in ready and thoughtfully updated, this home offers an exceptional opportunity to enjoy carefree adult lifestyle living (id:49269)
520 Elma Street W
North Perth, Ontario
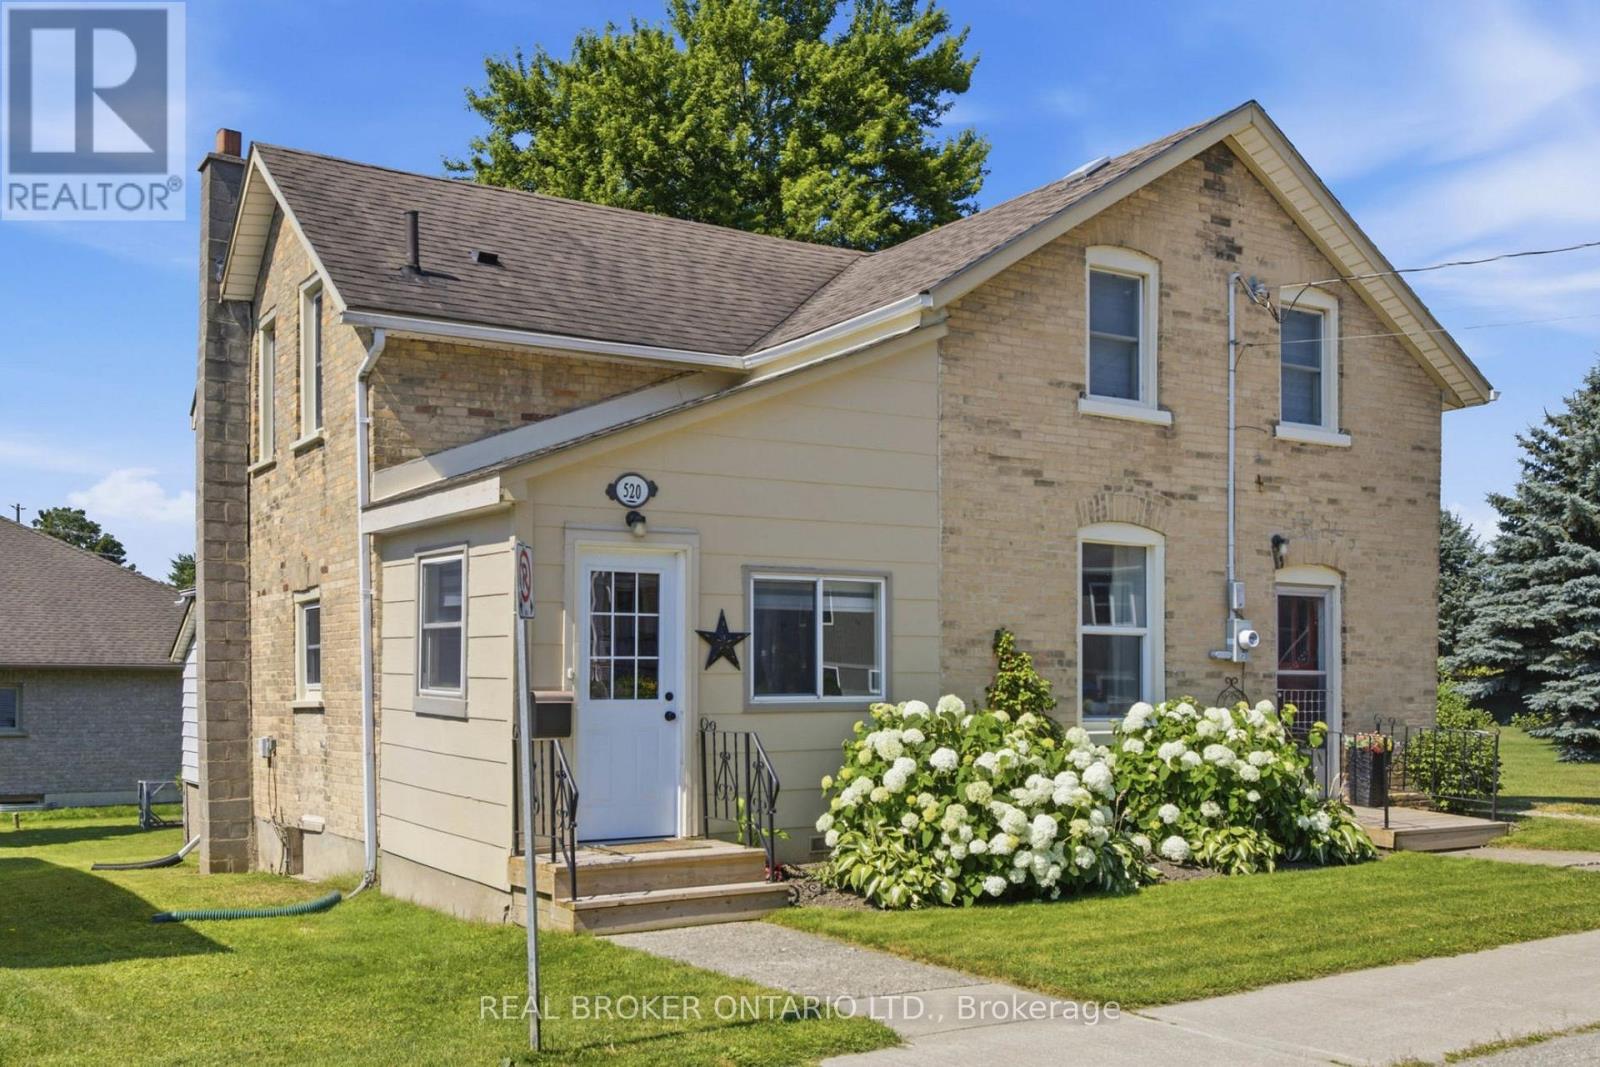
Welcome to this beautifully renovated, move-in ready home offering the perfect blend of modern updates, functional living, and exceptional outdoor space. Situated on a generous lot with an area of the yard newly fenced (2025), this property is ideal for families, pet owners, and anyone looking to enjoy both indoor comfort and outdoor living. Inside, you'll find bright, open living spaces filled with natural light from the home's large updated windows. The stunning custom kitchen is thoughtfully designed with quality cabinetry, ample storage, and plenty of workspace, making it the heart of the home. A renovated laundry room (2024) features custom cabinetry, newer appliances and an additional storage under laundry room with outside access, adding convenience to everyday living. The home offers two separate main entrances-a welcoming front entrance leading into the formal living room and a practical mudroom entrance, fully renovated in 2023, providing the perfect everyday family entry. The flexible floor plan also offers the potential for a main-floor bedroom with its own separate entrance. Step outside to enjoy a spacious backyard featuring a garden, large storage shed and a fenced area ideal for children and pets. Beside the property is a large neighbouring vacant township-owned green space, creating an open feel and providing easy access just steps away to a beautiful walking and biking trail. Additional updates include a high-efficiency gas furnace (2023), renovated mudroom and laundry room roofs (2024), updated front entrance decks (2025), updated plumbing and electrical, and updated windows. Conveniently located close to schools, the library, shopping, parks, and recreational trails, this thoughtfully updated home offers turnkey living in a family-friendly neighbourhood with the perfect balance of comfort, functionality, and outdoor enjoyment. (id:49269)
4 Spruce Avenue
Puslinch, Ontario
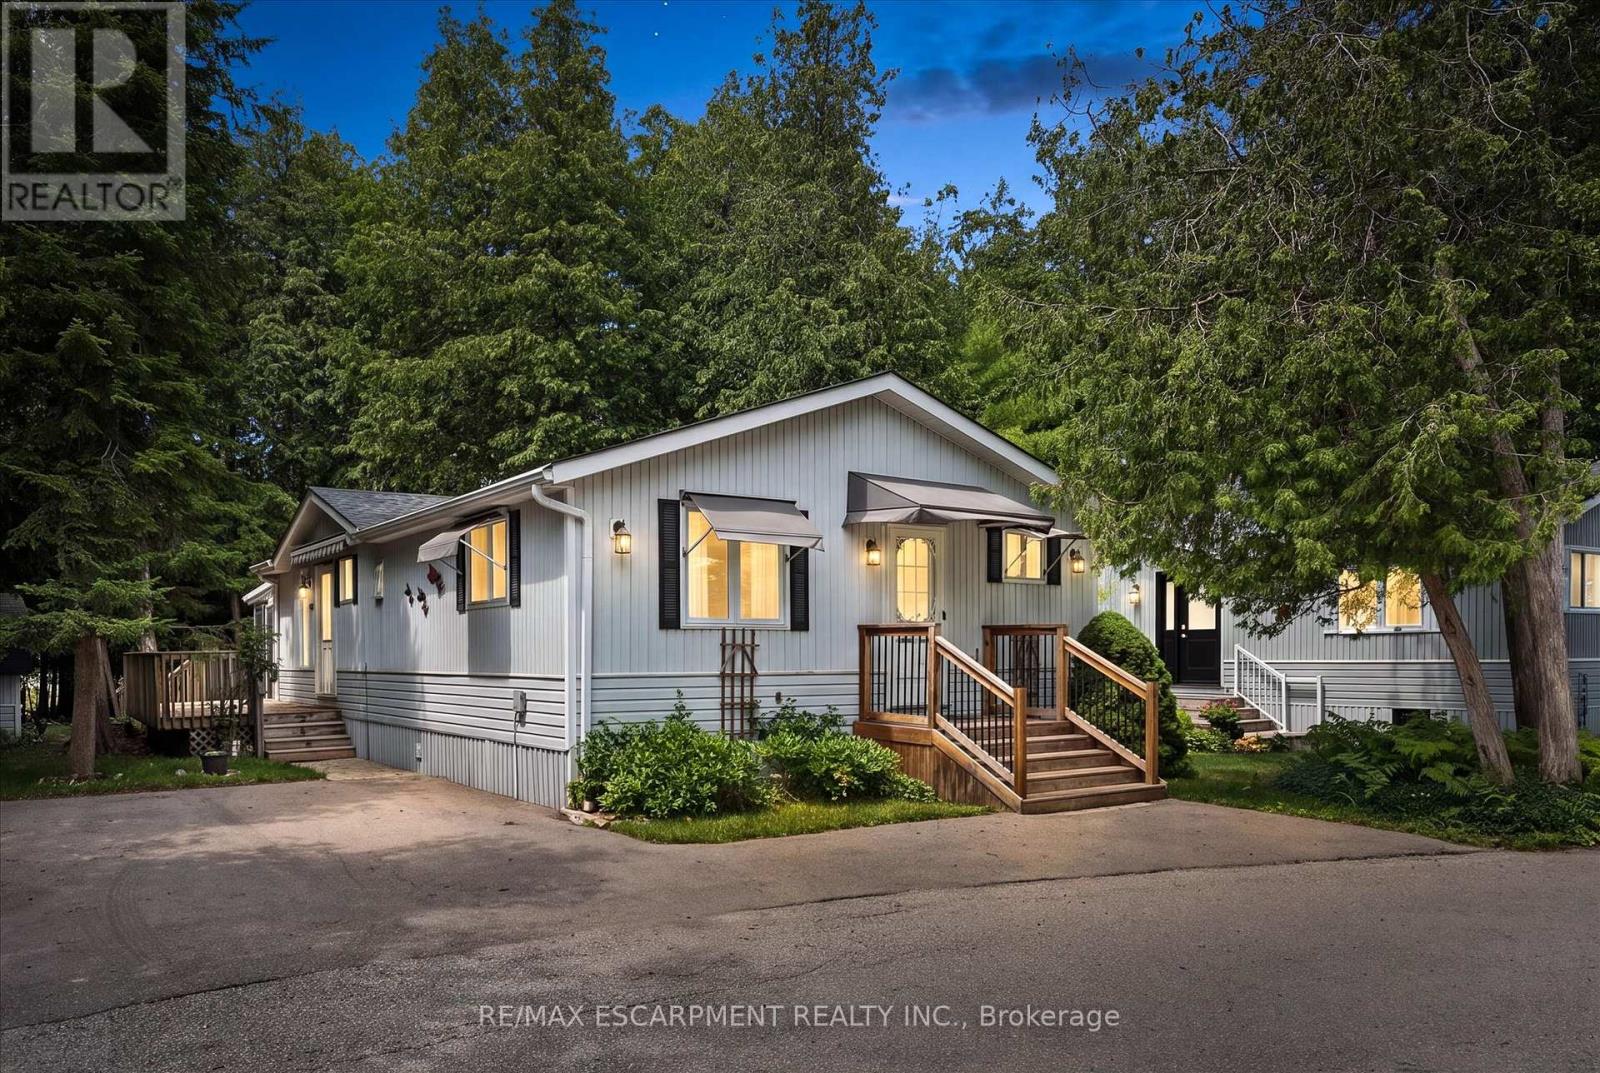
Welcome to easy, low-maintenance year-round living in the highly sought-after Millcreek Country Club community! Nestled in the heart of Puslinch, just minutes from Guelph with convenient access to Highway 401, this well-cared-for 2-bedroom, 2-bathroom modular home offers the perfect blend of comfort, affordability, and lifestyle. Step inside to a bright and inviting layout featuring spacious principal rooms, a functional kitchen with ample cabinetry, and a comfortable living area ideal for both everyday living and entertaining. The primary bedroom offers the convenience of a private ensuite, while the second bedroom and 2-piece bathroom provide plenty of space for guests, family, or a home office. Outside, enjoy your own private outdoor space-perfect for morning coffee, gardening, or simply relaxing in this peaceful community. With dedicated parking and low-maintenance living, this home is an excellent option for downsizers, retirees, or anyone looking to enjoy an affordable, carefree lifestyle. Millcreek Country Club is a year-round land-lease community known for its beautifully maintained grounds, mature trees, scenic ponds, and welcoming atmosphere. Residents enjoy a tranquil setting while remaining just minutes from shopping, dining, and everyday amenities in Guelph, Cambridge, and Highway 401. Don't miss this opportunity to own a charming home in one of Puslinch's most desirable year-round communities! (id:49269)
296 Progreston Road
Hamilton, Ontario
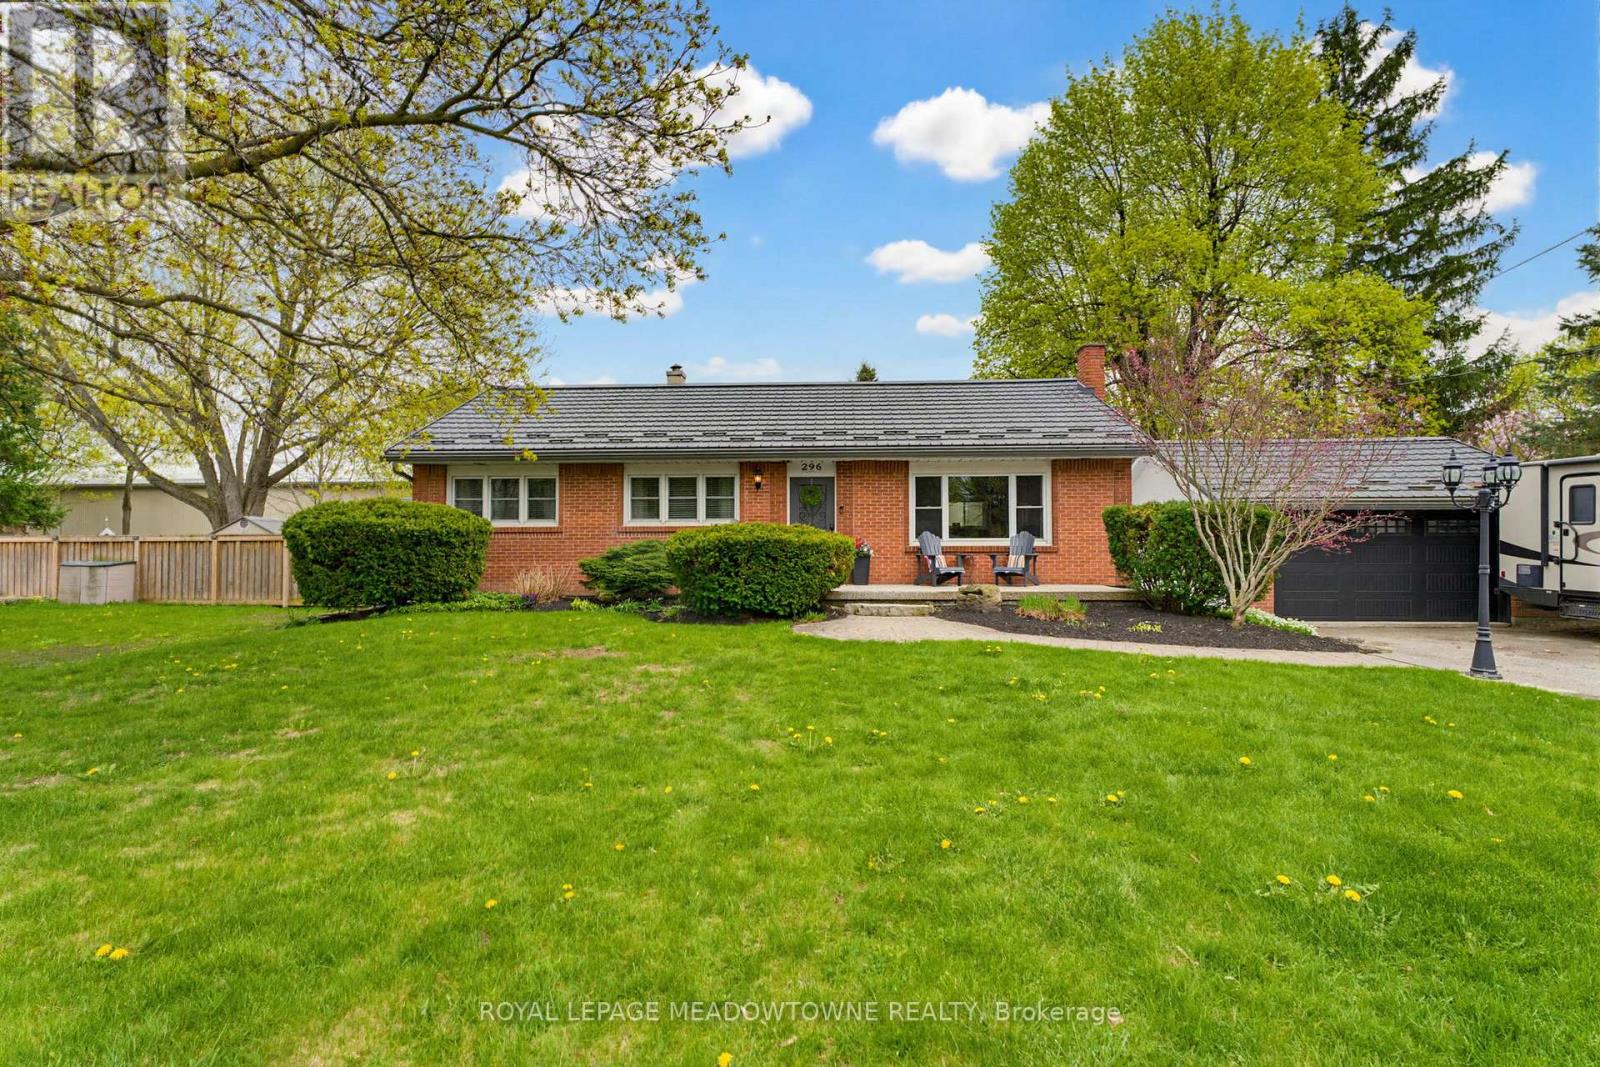
Tucked into one of Carlisle's most established, tree-lined streets, this beautifully maintained 3+1 bedroom, 2 bath home offers the kind of space, privacy, and setting that's becoming increasingly hard to find. Set on an impressive 100' x 150' lot, the curb appeal is immediate-manicured gardens, mature landscaping, & a welcoming presence that feels timeless. This is a home that blends everyday function with the warmth of a true family property. Inside, large windows fill the home with natural light, creating bright, inviting living spaces throughout. The gourmet kitchen is designed for those who genuinely love to cook and gather, offering beautiful views of the backyard while remaining open to the family room. Whether it's busy weekday mornings, family dinners, or hosting friends, this space naturally becomes the heart of the home.At the back of the house, the dining room provides an elegant yet comfortable setting for meals and celebrations, while the thoughtful layout ensures every space feels connected and practical.Step outside, and the lifestyle really begins. The private backyard is a true retreat-complete with an in-ground pool, outdoor dining space, manicured gardens, and still plenty of lawn for kids, pets, or play. It's the kind of property where summers are spent outside and memories are easily made. The finished basement adds exceptional versatility, featuring a cozy rec room with gas fireplace, bar area, large windows, spacious fourth bedroom, full 3-piece bathroom, and oversized laundry room. Whether for entertaining, guests, or growing families, it's a lower level that feels anything but secondary.A detached garage offers additional storage, workspace, or parking flexibility.Located in the heart of Carlisle, this home offers a rare combination of mature surroundings, family-friendly community, and convenient access to schools, parks, and nearby amenities. A property where comfort, space, and lifestyle come together beautifully. (id:49269)
8 Cross Street
Brant, Ontario
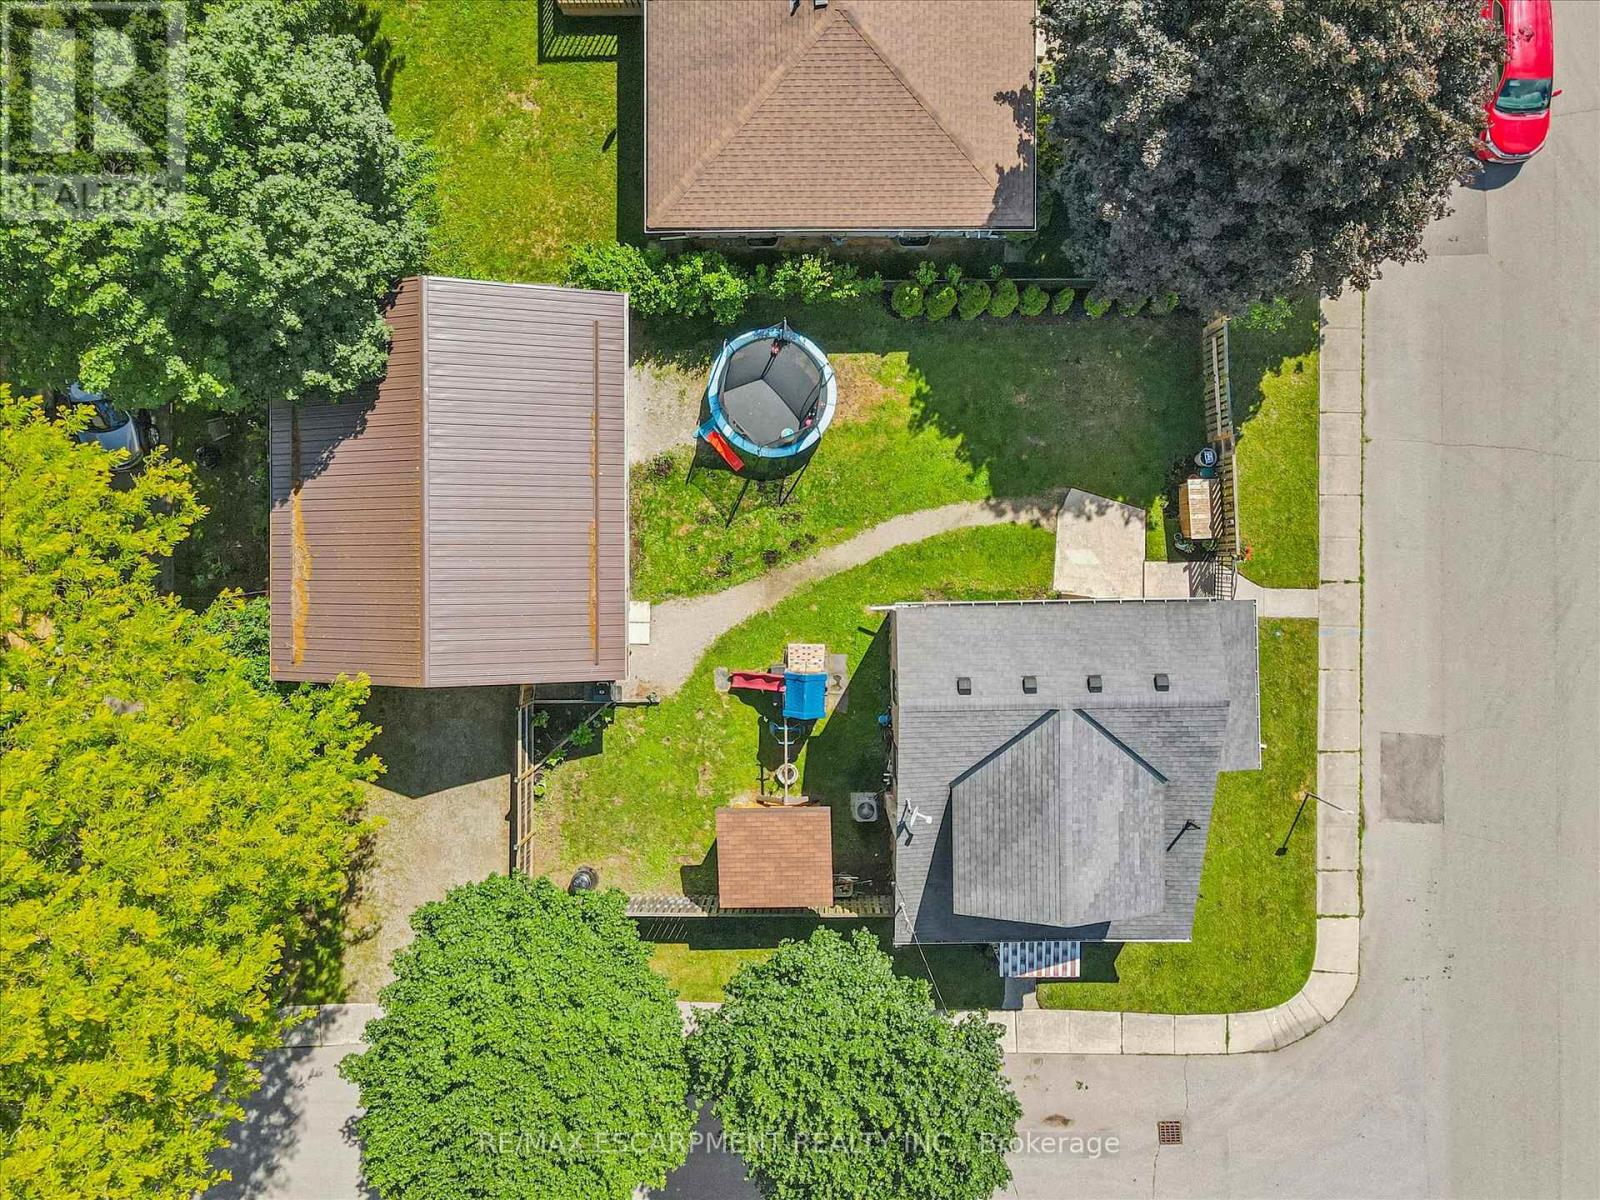
A rare find in the heart of Paris, this charming home pairs small-town character with a dream garage that truly sets it apart. Step inside to a bright and open living room that welcomes you home, offering a comfortable space to relax and gather. The kitchen provides plenty of workspace and storage, complemented by newer appliances that make everyday living easy. A versatile main-floor bedroom offers flexibility for a home office, guest room, or playroom, while the spacious bathroom and convenient main-floor laundry add to the home's practical layout. Upstairs, you'll find two generously sized bedrooms, each offering comfortable space for family, guests, or additional work-from-home options. This home has seen numerous updates over the years, providing peace of mind for its next owners. Improvements include fresh paint (2026), central air conditioning (2023), furnace (2022), flooring (2021), bathroom renovation (2021), insulation (2021), windows and doors (2016 & 2021), and roof (2011). Outside, the fully fenced backyard offers plenty of room to enjoy, with a rare 10-foot access gate that provides easy entry for trailers, recreational vehicles, or additional parking needs. The true showstopper is the detached 31' x 28' heated garage. Built in 2021, this incredible space features drive-through access and a large, accessible attic for storage, making it the ultimate setup for car enthusiasts, hobbyists, contractors, or anyone looking for exceptional workspace and storage. Ideally situated within walking distance to downtown Paris, the Grand River, and Optimist Park just down Catherine Street, you'll love the convenience of nearby shops, restaurants, trails, and recreation while enjoying the charm of one of Ontario's most desirable communities. If you've been searching for a property that offers both a fantastic home and an exceptional garage, 8 Cross Street is one you won't want to miss. Book your private showing today. (id:49269)
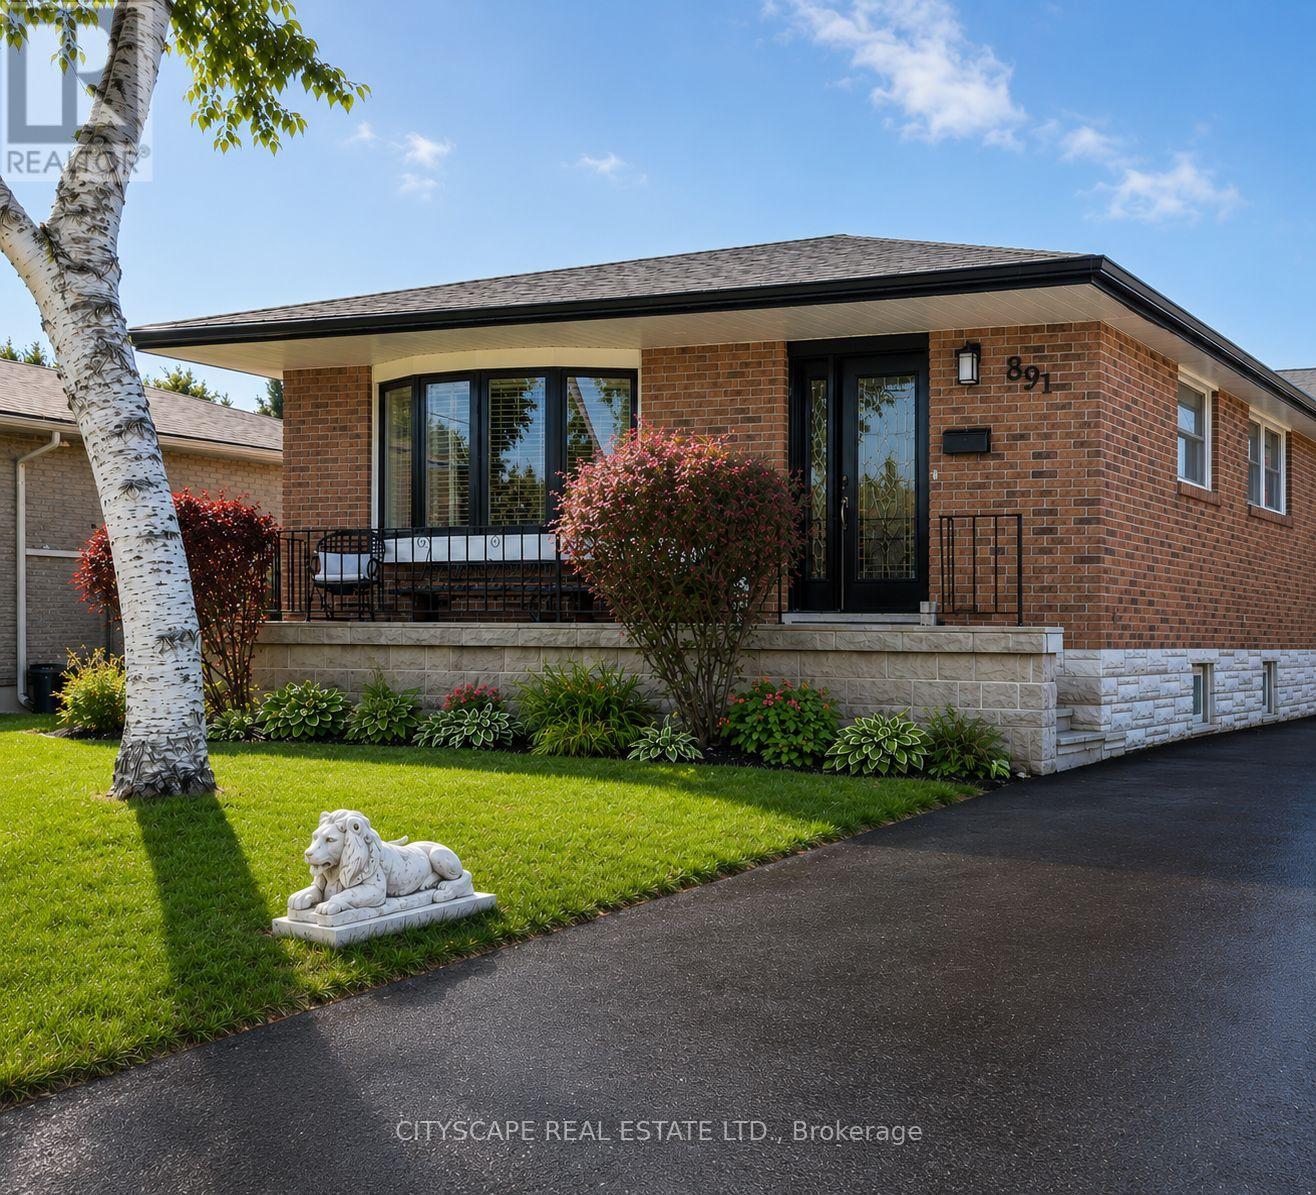
891 Curtis Crescent
Cobourg, Ontario
Welcome to this stunning all-brick bungalow nestled in one of Cobourg's most sought-after neighbourhoods. Thoughtfully designed for modern living, this exceptional 3+2 bedroom home offers over 2,300 sq. ft. of beautifully finished total living space, complemented by a large driveway accommodating up to six vehicles - perfect for large families and frequent entertainers alike.The main floor showcases a bright and inviting open-concept layout with smooth ceilings and pot lighting throughout. At the heart of the home is a custom KraftMaid solid wood two-toned kitchen featuring soft-close cabinetry, a wine rack, and elegant glass-front cabinets - a seamless blend of quality craftsmanship and timeless style. Three well-appointed bedrooms on the main level each overlook the breathtaking backyard oasis below.The fully finished basement with private separate entrance is an incredible bonus, perfectly suited as a granny flat, in-law suite, or short-term rental opportunity. This thoughtfully designed lower level features two spacious bedrooms, an open-concept living area, a wet bar and kitchenette, and a stunning spa-inspired bathroom complete with heated floors, a freestanding soaker tub, and a large custom shower.Step outside and discover a backyard that truly sets this home apart. This spectacular outdoor retreat boasts a heated inground saltwater pool, a six-person hot tub with gazebo, a custom cedar bar with overhead doors, a dedicated outdoor dining space perfect for al fresco gatherings, and two powered storage sheds for added convenience. Every detail has been considered to create the ultimate space for entertaining family and friends throughout the seasons.Whether you are searching for a forever home for a large or multi-generational family, an income-generating investment, or simply an exceptional lifestyle upgrade - this remarkable property delivers on every front. Opportunities like this are rare. Book your private showing today. (id:49269)

565 Stone Church Road W
Hamilton, Ontario
Welcome to 565 Stone Church Road West, a beautifully maintained 4 bedroom, 3 bathroom home with in-law suite potential, on the desirable West Hamilton mountain. This exceptional, move-in ready home provides endless features such as; newer shingles (2025), most windows replaced, aggregate double-car driveway, freshly painted double-car garage, private side entrance leading to a potential in-law suite, and newer awning over the back patio. Entering this bright and spacious home, you will find the living and dining rooms accented by hardwood flooring (2019), an updated kitchen showcasing refaced cabinetry and newer countertops (2023), providing a fresh and modern feel. The expansive family room features a walk- out to a generous rear yard. The basement includes a large recreational space with endless opportunities, cold cellar, sizeable laundry room, and a large storage space with spray foam insulation (2026) for increased energy efficiency. Find yourself minutes from the Lincoln M. Alexander Parkway, Highway 403, and public transit. Enjoy easy access to Ancaster Meadowlands shopping, excellent schools, parks, recreation centres, and everyday amenities. This clean and well-cared for home offers outstanding value in a highly sought-after neighbourhood. Don't miss your opportunity to make this West Hamilton mountain gem your new home! (id:49269)
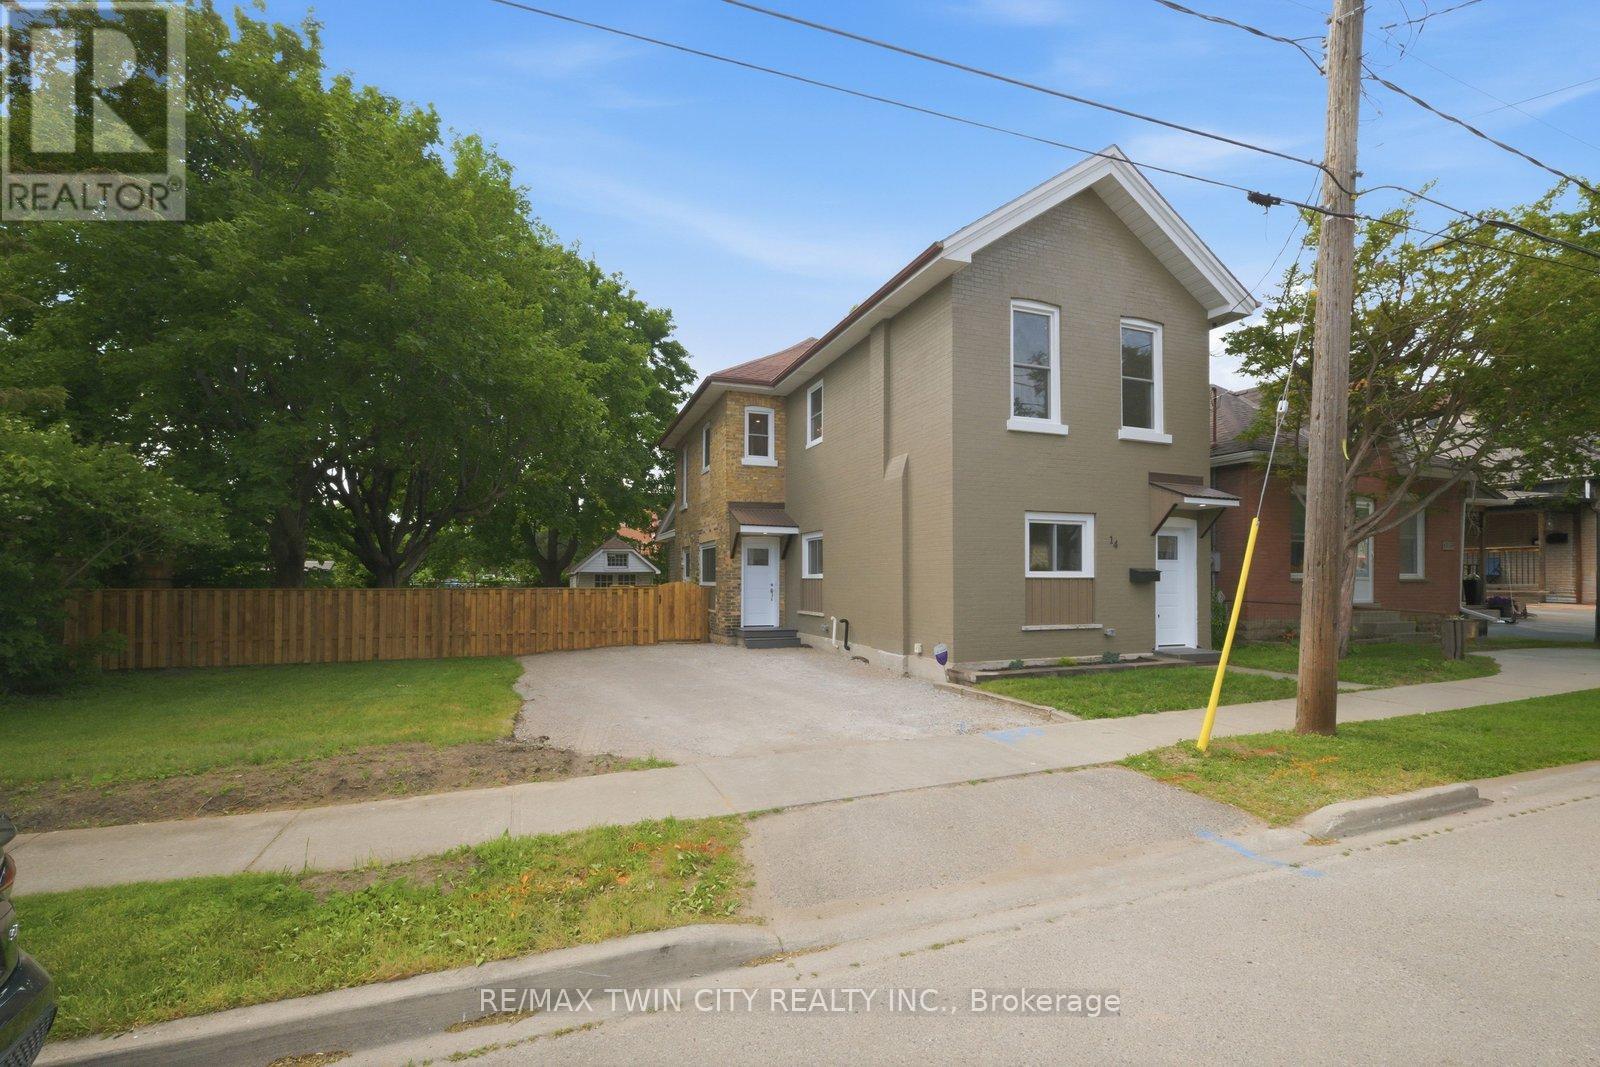
14 Bond Street
Brantford, Ontario
Welcome to 14 Bond Street, a beautifully renovated 5-bedroom, 2-bath home offering the space, comfort, and confidence today's buyers are looking for. Set on a rare 66 x 134 ft fully fenced lot, this property delivers the perfect combination of move-in-ready living, major updates, and future flexibility. Renovated from top to bottom, the home features a bright modern interior with new flooring, fresh paint throughout, a new kitchen, new trim, updated bathrooms, and quality finishes including solid wood soft-close vanities. The major improvements have also been completed, including new windows, new central air, new ductwork, updated electrical wiring, 200 amp service, new PEX plumbing, a newer furnace from 2024, and a newer roof from 2025.With 5 bedrooms and 2 full bathrooms, this home is ideal for large families, multi-generational living, investors, or buyers who simply need more space. The oversized fully fenced lot adds incredible value, offering room for children, pets, entertaining, gardening, parking, or future possibilities. Conveniently located close to the highway, hospital, shopping, and everyday amenities, 14 Bond Street stands out as a turn-key home with size, upgrades, lot value, and long-term appeal. Book your private showing today and see the opportunity this home offers. (id:49269)
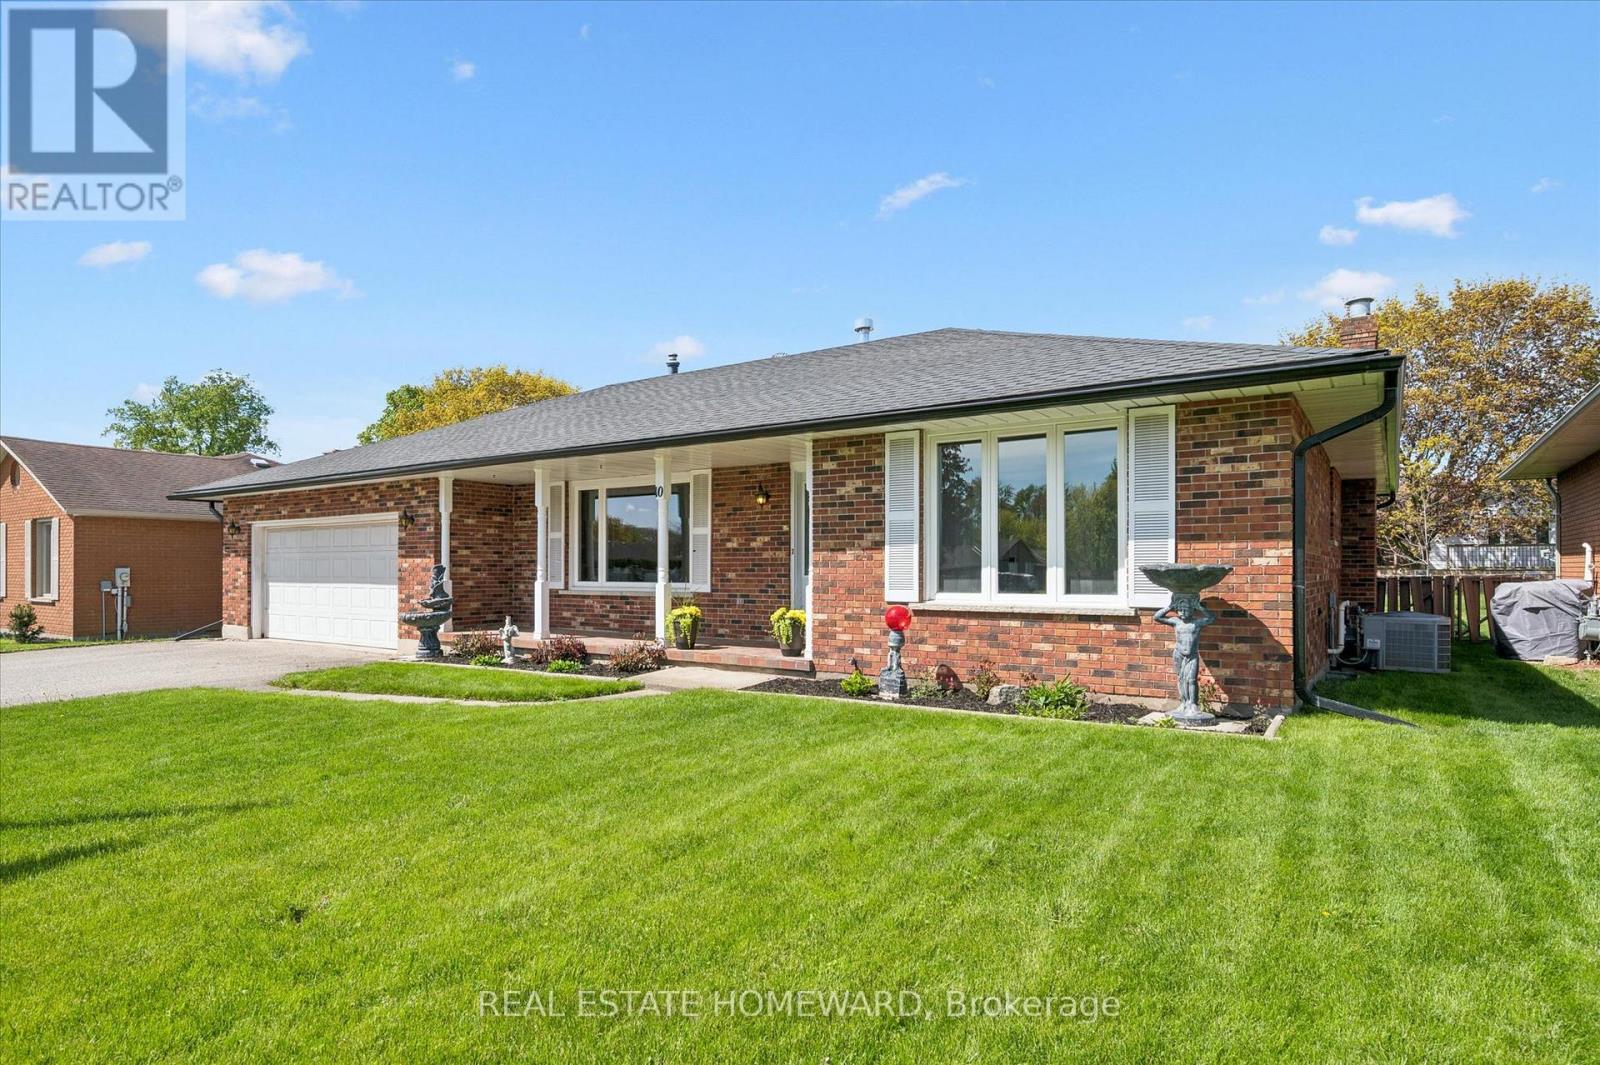
10 Alexander Avenue
Tillsonburg, Ontario
It's rare to find a home that truly checks the boxes for accessible, comfortable living without compromise, and even rarer to find one where the main floor has been fully renovated like this. Designed with a senior buyer in mind, this bungalow offers a thoughtful, mobility friendly layout that is almost impossible to find. The main floor, with 1375 sf, is completely redone to enhance ease of movement with an open concept design, no carpet, and wide, functional spaces that accommodate a walker or wheelchair. This is a home where you can comfortably age in place with dignity, without sacrificing style or comfort. The kitchen, dining and living areas connect naturally, creating a space that feels open yet warm. The gas fireplace brings a cozy, inviting feel to the living area. Zebra blinds and updated finishes give the home a clean, modern feel throughout. The main bathroom is a true highlight, thoughtfully designed with heated floors, a curbless shower with space for seating, grab bars, and a roll up vanity, combining comfort, safety, and independence in a way that is rarely done this well. The three season solarium is another standout, a space you will use often for quiet mornings or relaxing at the end of the day. The lower level adds flexibility with finished space for extended family, hobbies, or simply spreading out. Room sizes are comfortable and functional. Parking offers room for multiple vehicles, making it easy for visitors or family support. Set in Tillsonburg's established Annandale neighbourhood, you are surrounded by quiet, low traffic streets, mature trees, and sidewalks. You can easily walk to the Livingston Centre, a community hub offering health care, mental health support, social services, employment programs, and more, with Service Canada right beside it. And with a brand new long term care home around the corner, this is a location that supports independence, convenience, and everyday peace of mind. (id:49269)
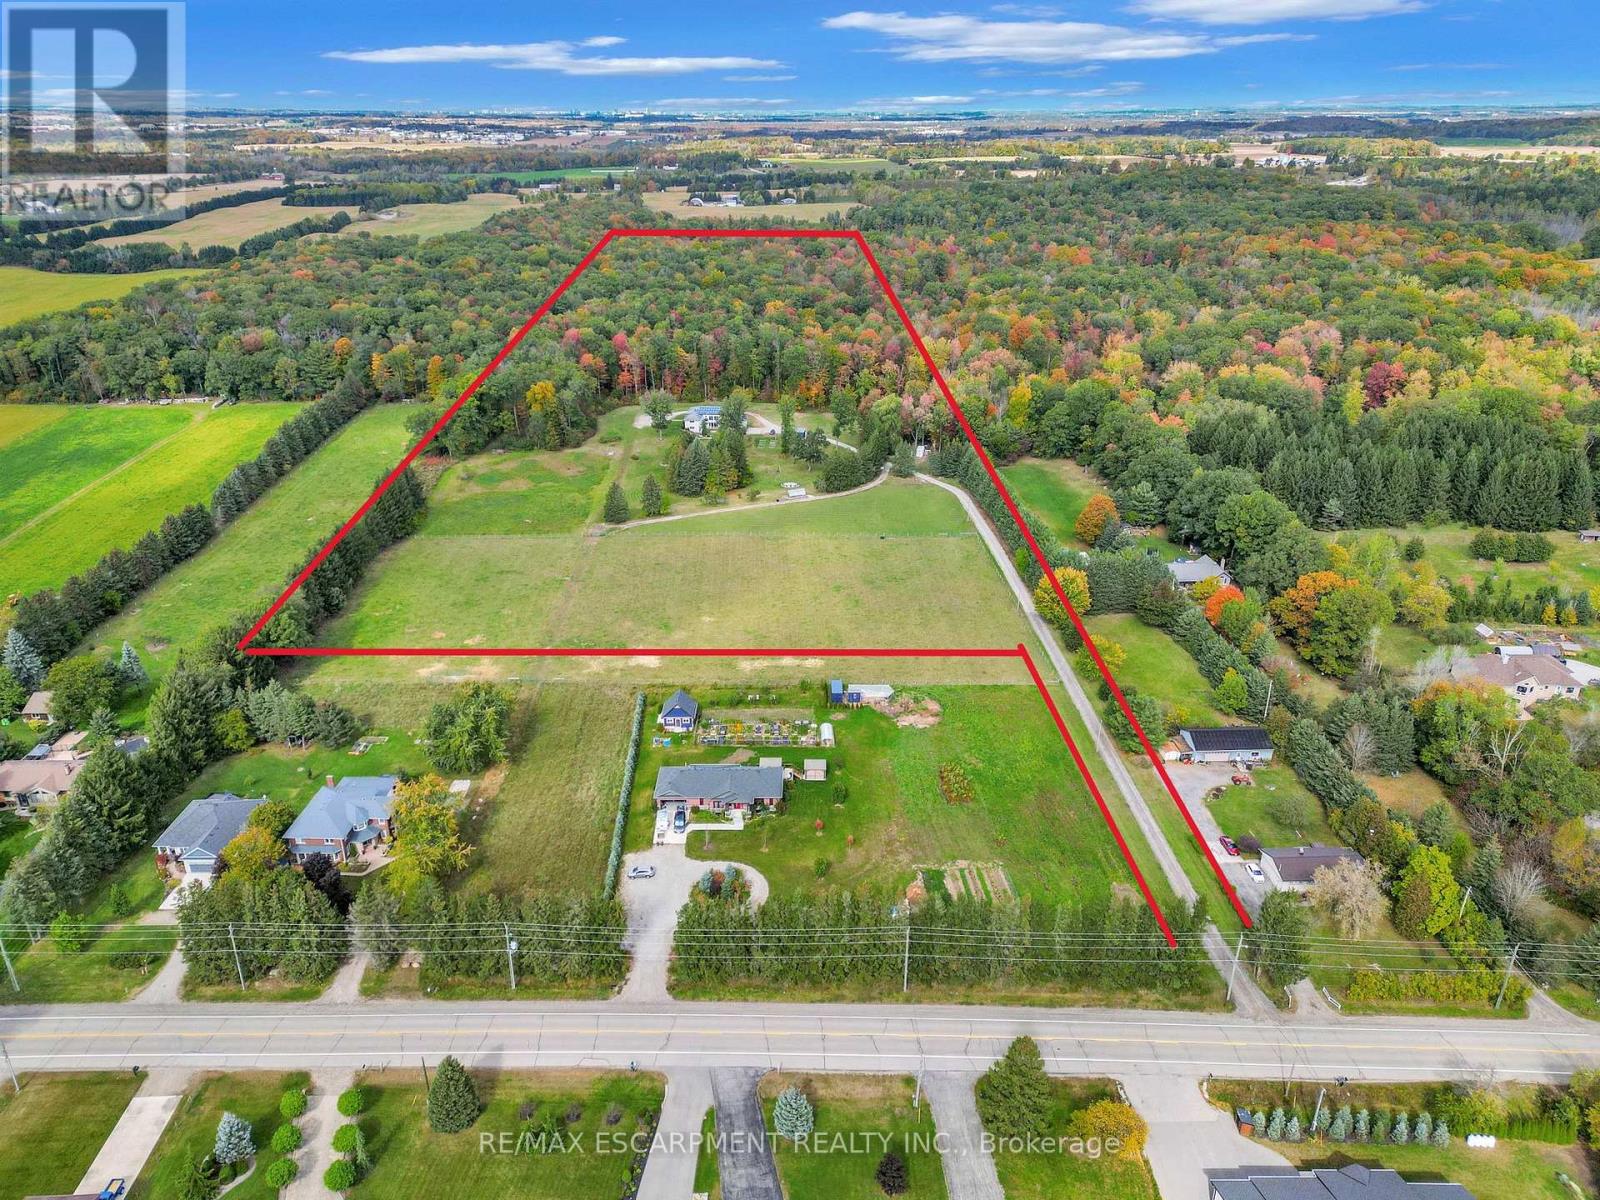
1392 Wrigley Road
North Dumfries, Ontario
EXCEPTIONAL OPPORTUNITY FOR MULTI-GENERATIONAL LIVING AND INCOME POTENTIAL on 32 private acres in sought-after Ayr, just minutes to Cambridge, Kitchener-Waterloo, Brantford, and Hwy 401. This versatile estate features a spacious 5-bedroom bungalow plus a separate 3-bedroom accessory apartment, ideal for extended family, in-laws, or generating rental income. The main home is filled with natural light, highlighted by a grand living room with floor-to-ceiling windows showcasing sweeping views of fields and forest. The primary suite offers a private retreat with a cozy fireplace and spa-inspired ensuite with a freestanding tub and glass shower. A fully finished walkout lower level expands the living space with bright, open areas and direct access to the outdoors, perfect for entertaining or additional family use. Step outside to a large elevated deck and enjoy a peaceful, cottage-like setting with complete privacy. Surrounded by acres of mature trees, the property offers a true escape from the busyness of everyday life, with private nature trails perfect for quiet walks right in your own backyard. The land also provides multiple income and lifestyle opportunities, including approximately 10 acres of workable farmland, solar potential, and space for future uses. Enjoy a 1-acre pond for skating or fishing, plus greenhouse, orchards, and raised garden beds for sustainable living. Additional highlights include two 3-car garages, a spacious mudroom, a newly paved asphalt driveway, and ample parking. A rare combination of space, flexibility, and opportunity- book your private showing today to walk this beautiful property and see yourself home. (id:49269)

3593 Concession Drive
Southwest Middlesex, Ontario
OPEN OR VIEWING THIS SATURDAY, AUG 22ND 11:30 TO 1! Charming Bungaloft with In-Law Suite on a Spacious Lot in Glencoe! Welcome to this beautifully updated bungaloft set on a large, private lot in the heart of Glencoe. The main floor has been recently renovated with bright, modern finishes and neutral tones throughout. Enjoy open-concept living in the spacious kitchen, dining, and living area featuring luxury vinyl plank flooring, plus a stylishly updated 4-piece bathroom and a sun-filled sunroom perfect for relaxing year-round. Upstairs, a massive loft offers incredible flexibility-easily convertible into two generous bedrooms, a home office, or creative space. The fully finished 2-bedroom in-law suite is a standout feature, complete with its own kitchen, living room, 3-piece bath, and walkout to a deck overlooking the large fenced backyard. Comfort is built in with separate heating and air conditioning, making it ideal for extended family or rental potential. Additional highlights include newer furnace and central air for the main home, newer stainless steel appliances in both units, and a new asphalt driveway with parking for up to six vehicles. A new utility shed adds extra storage convenience. Located in a vibrant community, Glencoe offers everything you need-grocery stores, banks, pharmacy, medical clinic, dentist, optometrist, local shops, restaurants, schools, recreation centres, hockey and curling arenas, public pool, Via Rail access, and nearby hospital and golf courses, plus abundant conservation areas. This is a rare opportunity to own a versatile, move-in-ready home with income potential in a welcoming small-town setting. (id:49269)
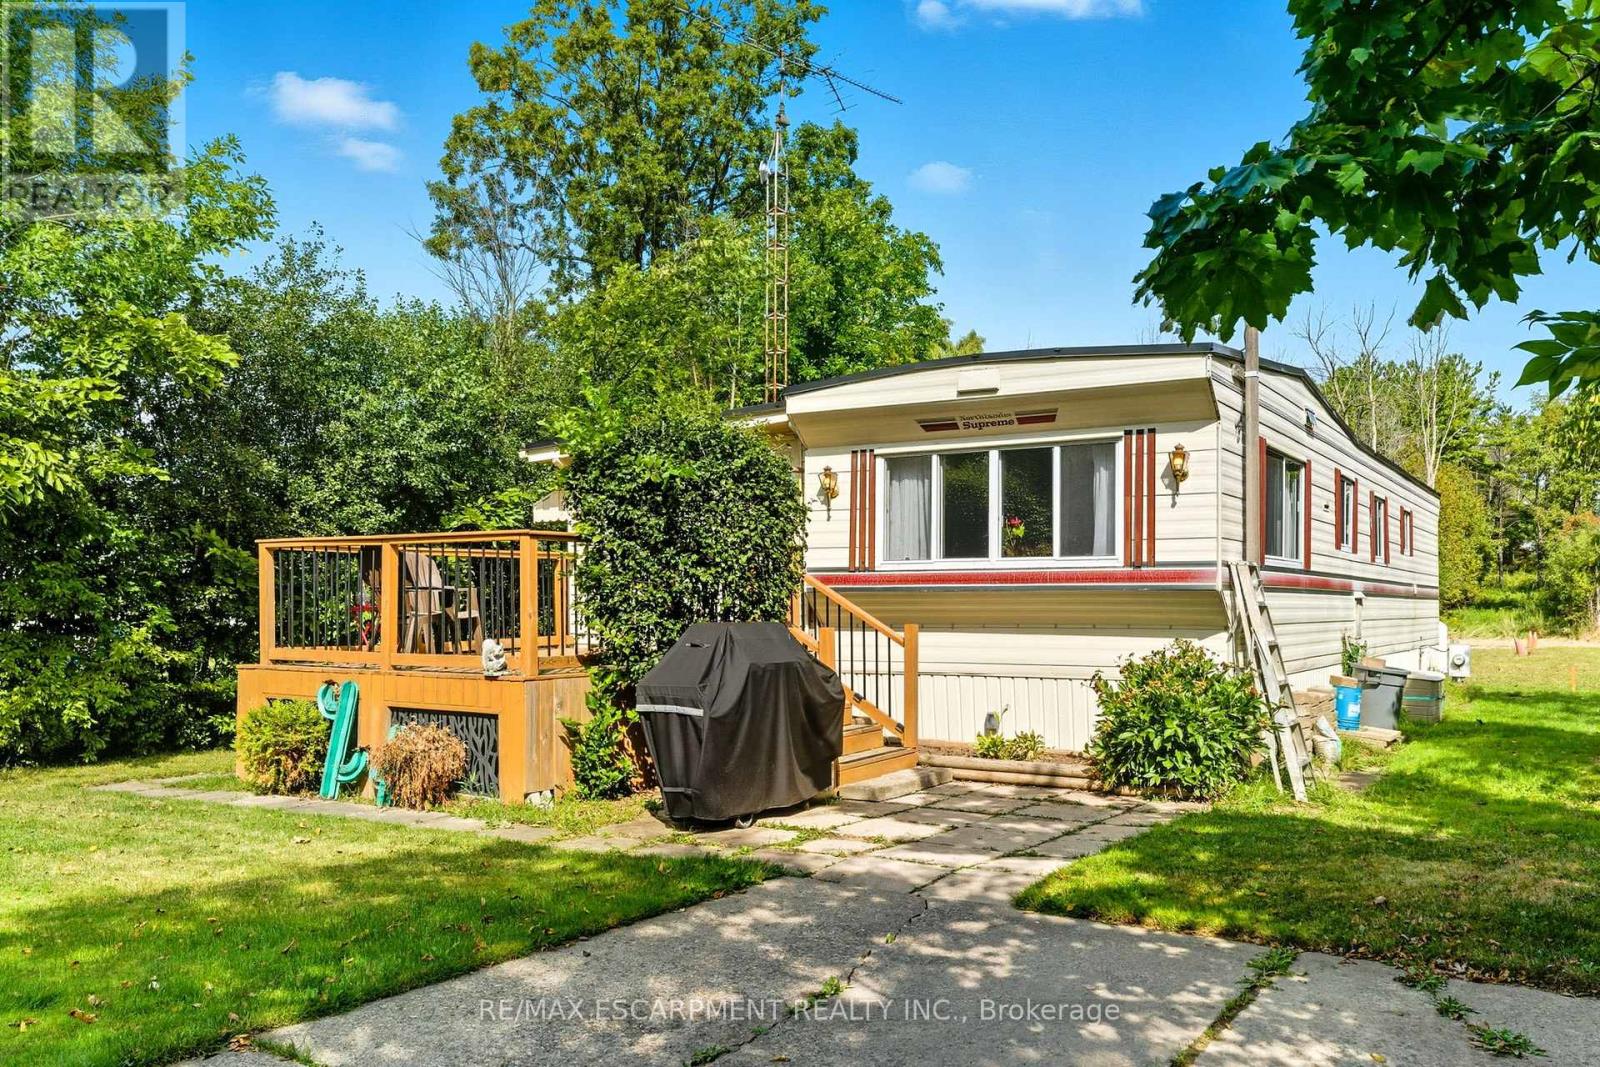
7 Sunvalley - 1429 Sheffield Road
Hamilton, Ontario
Welcome to 7 Sunvalley! your charming year-round 2-bedroom, 1-bathroom park model mobile home in the tranquil John Bayus Park! This home features a comfortable living area, perfect for relaxing or entertaining guests. The well-appointed kitchen comes with modern appliances, ample counter space and storage, making meal prep a breeze. Both bedrooms offer cozy retreats with plenty of natural light and closet space. Step outside to your private porch, an ideal spot for enjoying your morning coffee or unwinding in the evenings. Located in the desirable John Bayus Park, this home allows for year-round living, providing access to a friendly community with fantastic amenities such as a rec center, a pond for fishing, skating and swimming, and nearby recreational opportunities. Plus, its conveniently located near Cambridge, Hamilton, Brantford, and surrounding areas. Don't miss the chance to make this inviting mobile home your very own (id:49269)

60 William Duncan Road
Toronto, Ontario
Unmatched Space, Modern Luxury, And Incredible Value At 60 William Duncan Road! Welcome To This Exceptional 2021-Built, 5+1 Bedroom, 6-Bathroom Luxury Townhome Nestled In North York's Premier, Family-Friendly, Master-Planned Downsview Park Community. Offering Over 2,600 Square Feet Of Sun-Filled, Turnkey Living Space, This Residence Delivers A Detached-Home Feel At An Unbeatable Value. The Bright, Open-Concept Main Floor Boasts Soaring 9-Foot Smooth Ceilings, Premium Hardwood Flooring, Large Sun-Drenched Windows, And A Sleek Chef's Kitchen Complete With Quartz Countertops, Custom Cabinetry, And A Spacious Center Island Ideal For Entertaining. Upstairs Features Generously Sized Bedrooms With Expansive Closets, Highlighted By A Luxurious Primary Retreat Serving As Your Private Oasis-Complete With A Spa-Like Ensuite And Massive Closet Space. The Fully Finished Basement Offers Outstanding Bonus Living Space And Incredible Versatility With A 6th Bedroom, Full Bath, And A Rec Room Perfect For A Home Office, Kids' Play Area, Media Room, Or Private Home Gym. A Standout Feature Is The Attached 2-Car Garage Boasting Ultra-Spacious Over-Height Ceilings-Perfectly Suited To Install A Car Lift, Making It A True Car Enthusiast's Dream! Step Outside To Unmatched Family Amenities Right In Your Backyard: Just Steps To Downsview Park's World-Class Playgrounds, Sports Fields, Hiking Trails, Dog Parks, And Splash Pads. Enjoy Exceptional Commuter Convenience Just Minutes To The Downsview Park Subway/Go Station, Highways 401/400, And Yorkdale Shopping Centre. Now Refocused At A Compelling New Price Point, This Home Represents The Absolute Best Value-Per-Square-Foot In North York. Move Right In And Start Building Equity Today!For First-Time Homebuyers: Making Your Move Into Homeownership Has Never Been More Accessible. Take Advantage Of Expanded Federal Mortgage Options, Tax-Free Government Incentives, And Save At Closing Through Eligible Provincial And Municipal Land Transfer Tax Rebates (id:49269)
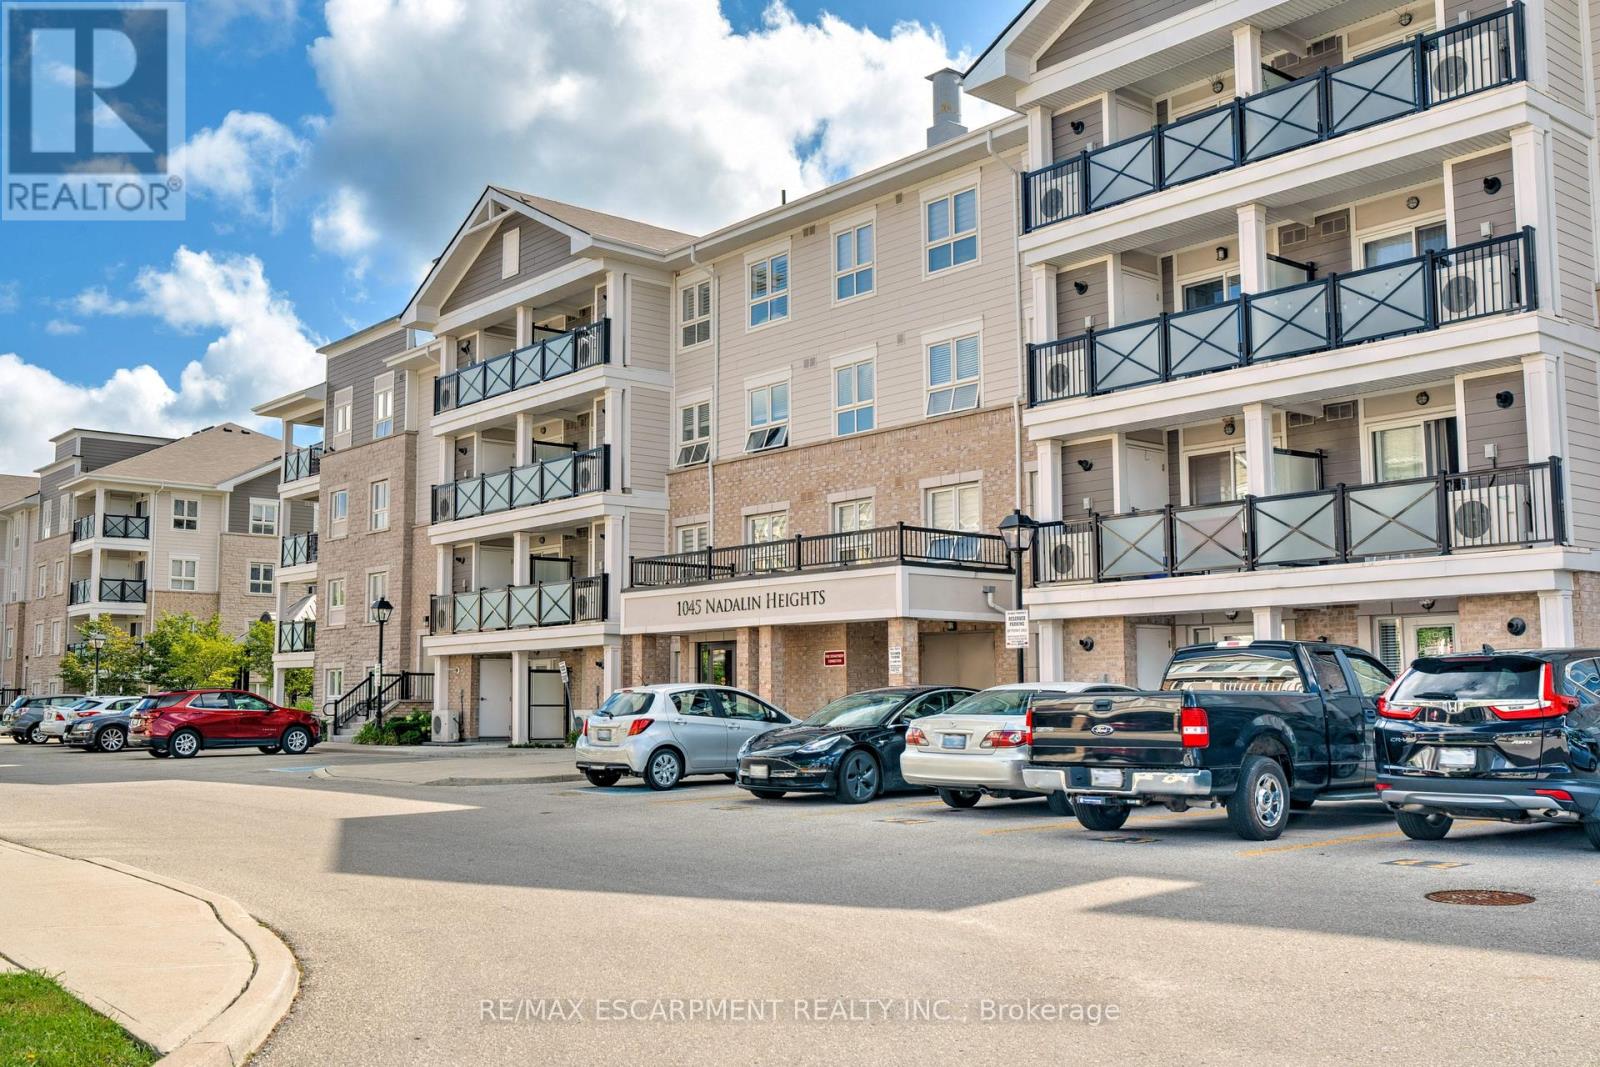
406 - 1045 Nadalin Heights
Milton, Ontario
Welcome to Village Suites, a sought-after low-rise condo in one of Milton's most desirable neighbourhoods! This beautifully maintained top-floor 2 bedroom, 2 bathroom suite offers the perfect blend of comfort, style, and convenience. Enjoy a bright and airy open concept layout with southern exposure, filling the space with natural light throughout the day. The upgraded white kitchen features granite countertops, a glass backsplash, stainless steel appliances, and a functional breakfast bar perfect for casual dining or entertaining.The unit boasts modern laminate flooring throughout with no carpet, creating a clean and cohesive look. The spacious primary bedroom includes a private ensuite with a large walk-in shower, while the second bedroom is ideal for guests, a home office, or growing families. Step outside to your private south facing balcony, perfect for enjoying morning coffee or admiring the sunset. Additional highlights include underground parking and a storage locker for added convenience. Location, Location, Location! Ideally situated close to Parks, schools, Shopping, restaurants, and everyday amenities! Easy access to highways and transit for commuters! Immediate possession available! (id:49269)
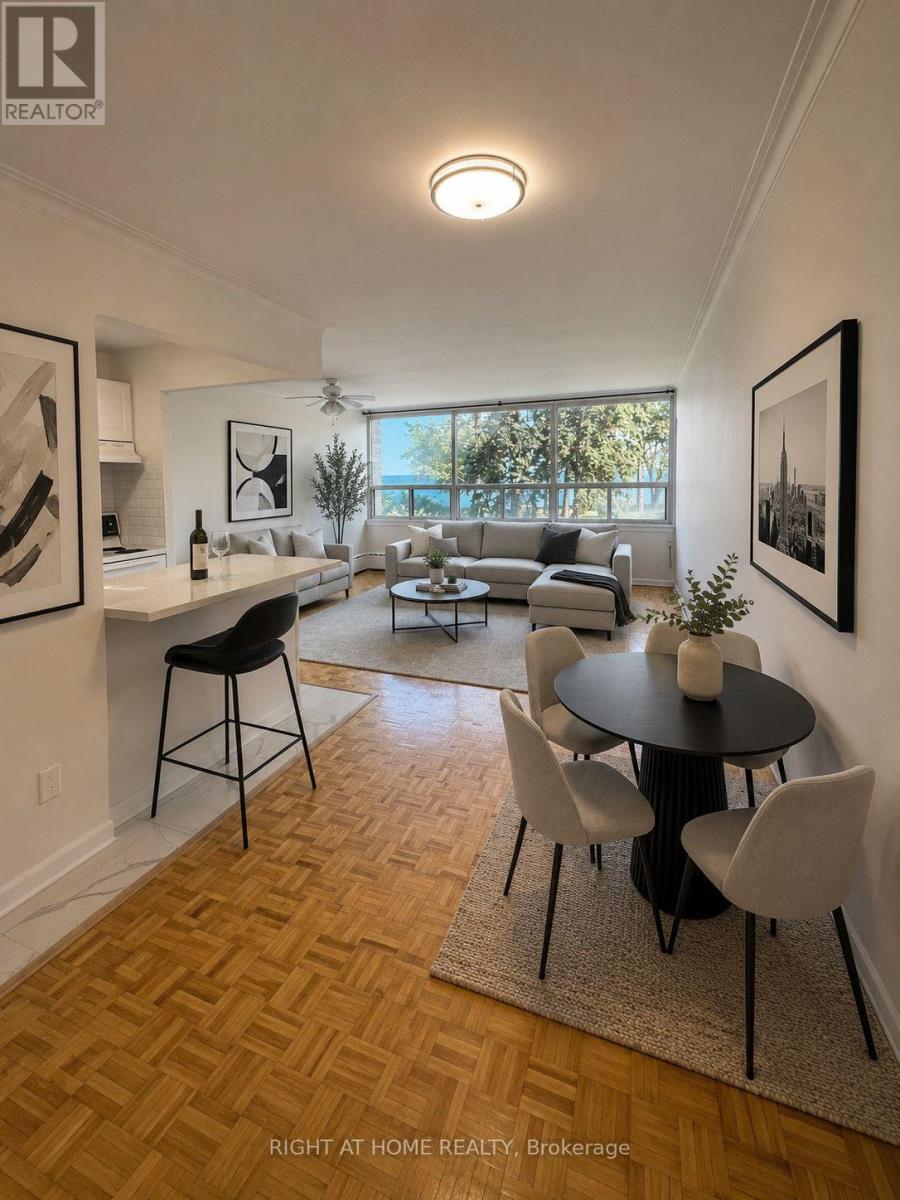
105 - 2 Royal York Road
Toronto, Ontario
RARE WATERFRONT RENTAL! AFFORDABLE PRICE! SPACIOUS 1 BEDROOM OVERLOOKING THE SPARKLING LAKE ! Looking for something special? Want gorgeous views and a tranquil setting? Don't like elevators ? Hate high rise, concrete jungles? Have a large pet? Well, this delightful, renovated suite, approx.740 sf, is a charming condo alternative and could be your next happy home! Enjoy a friendly lakefront community located right on the waters edge! Only 15 minutes from downtown Toronto ! This is a convenient, low-floor suite, in a unique, boutique apartment building, with a vintage vibe and only 60 suites. Feels like a MUSKOKA cottage in the city, so close the shoreline, you can hear the waves. If you work from home, the floor plan is large enough for an office area .Your morning coffee will taste better on your balcony overlooking the water, while watching swans and boats glide by. Tenants are invited to use a private, waterfront parkette and picnic area in front of the building, with a pretty patio, BBQ area and recreation hub, ideal for air show parties, star- gazing and an exclusive doggy park. This is truly an urban paradise, surrounded by acres of parks, trails and nature. Near charming LAKESHORE VILLAGE shops, casual dining, local pubs and assorted clinics/professional offices. Close to serious retail therapy in nearby mega-malls. Transit is literally at your front door. Easy Highway/Go Train/Airport access. Minutes to Toronto's glam entertainment hub, HUMBER BAY SHORES with posh restaurants, popular patios, farmers' markets and lively festivals. NOTE, This classic apartment building is rent controlled, professionally managed, pet-friendly, and a long-term lease is possible. Ideal for a professional single, young couple or mature, empty nesters wanting a unique, waterfront retreat with million-dollar views on a penny-pincher's budget! Don't miss this one! (id:49269)
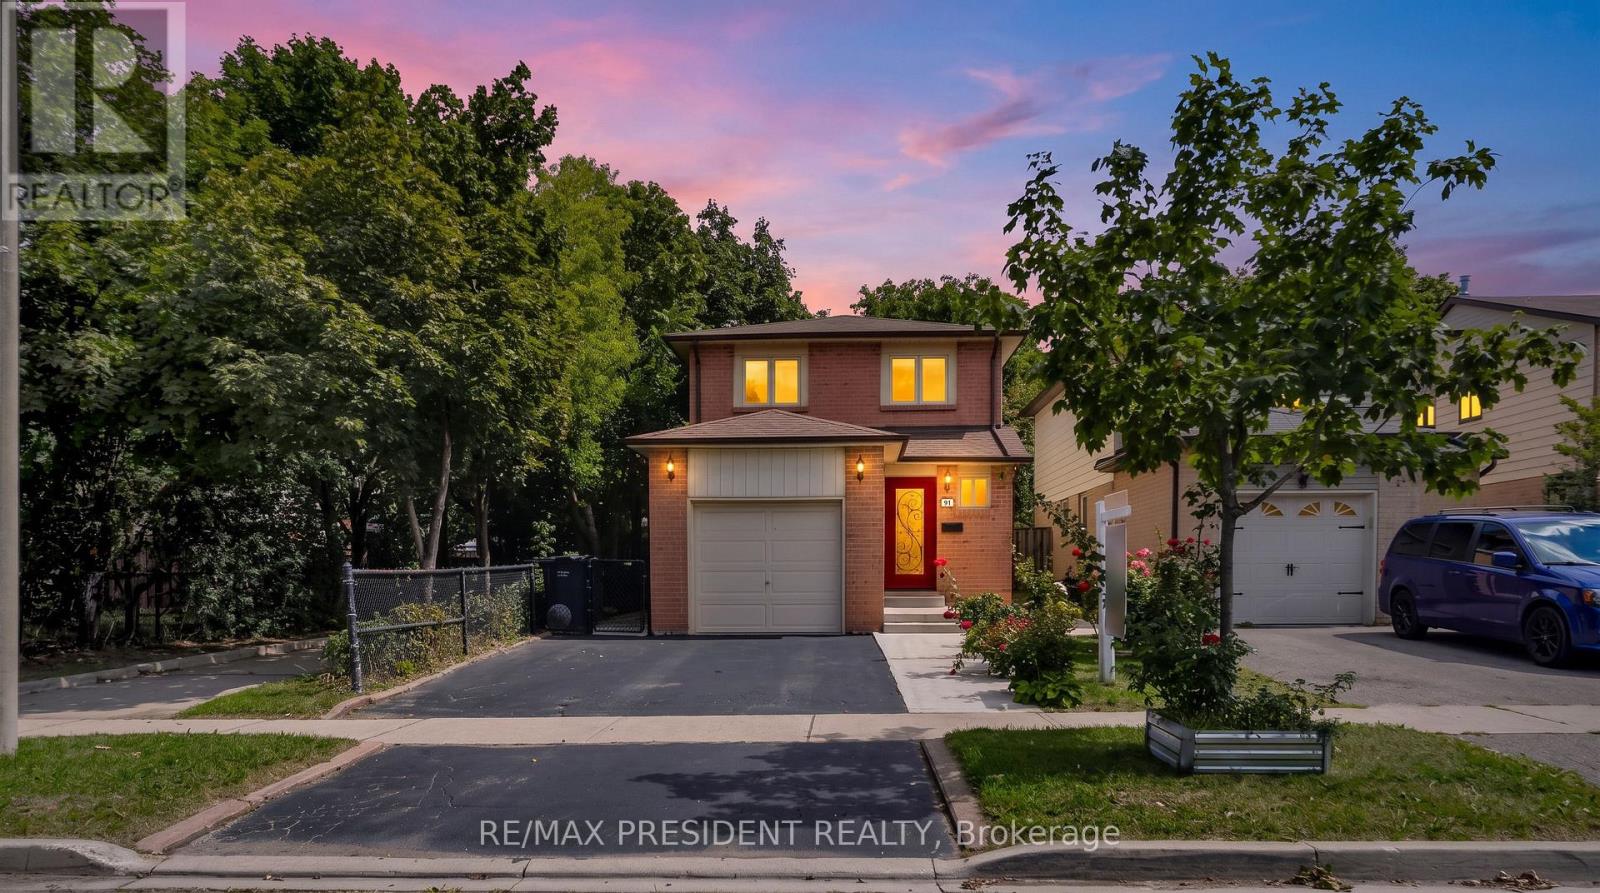
91 Martindale Crescent
Brampton, Ontario
Welcome to this charming, move-in-ready 3-bedroom detached home, freshly painted and lovingly maintained throughout. Located on a quiet street in a lovely, mature neighborhood, this home offers exceptional privacy and convenience, with a park at the rear and a walkway TO THE PARK on one sidestep inside and enjoy a spacious, welcoming layout with a wide hallway leading to a generously sized eat-in kitchen, complete with modern conveniences. The comfortable living area is conveniently located just off the dining space, making everyday living and entertaining effortless. Patio doors open to a huge wood deck, creating the perfect setting for summer barbecues, outdoor dining, and entertaining family and friends. The fully finished basement features a comfortable family room, providing additional living and recreation space. (id:49269)
Bsmt - 7 Humberstone Crescent
Brampton, Ontario
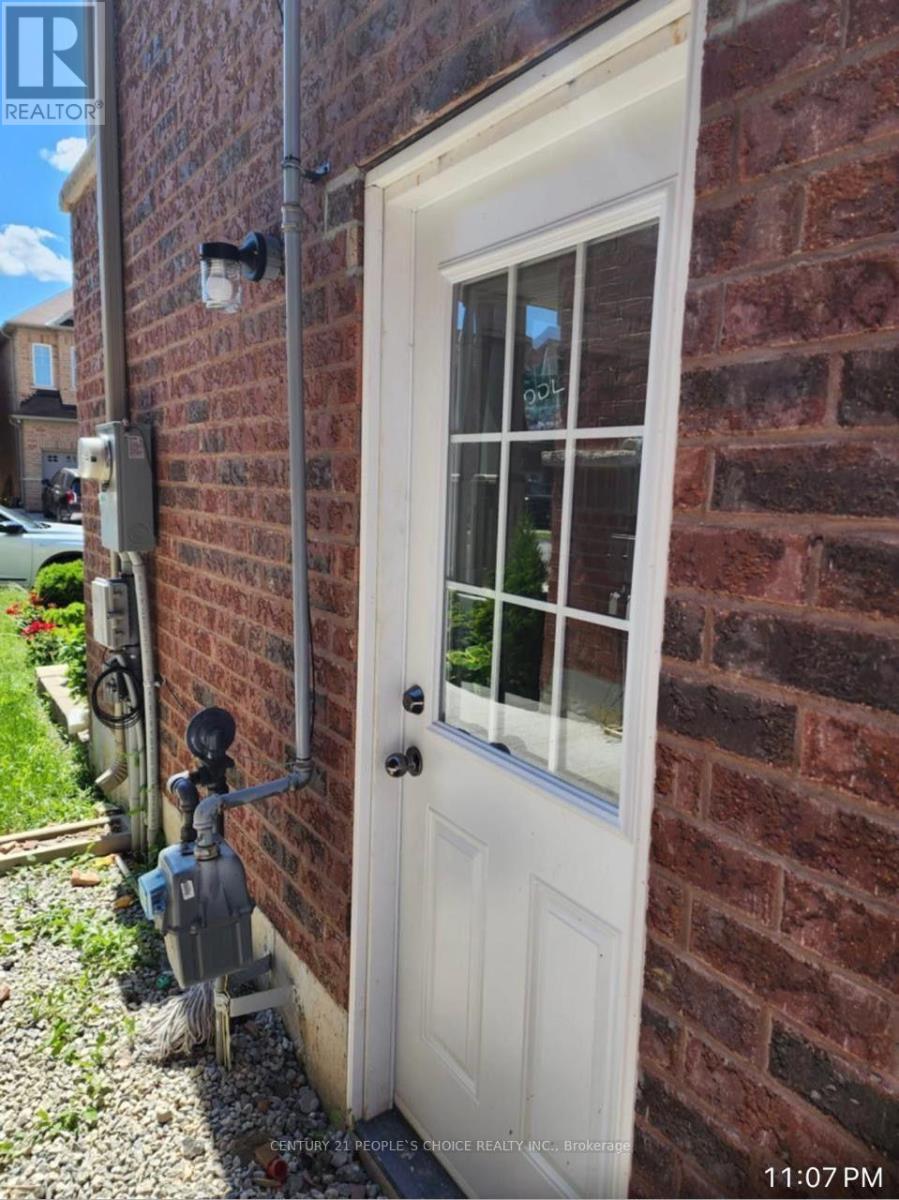
Welcome to spacious 2 Bedroom legal basement apartment with separate entrance. Located is most desirable area of northwest Brampton. Big window lots of natural light. Spacious bedrooms, one designated parking on driveway. Separate Laundry. Close to schools, park, plaza and transit. Ideal for couples, professionals and small family. Enjoy privacy, confort and affordability. Currently tenanted available from September 1st. (id:49269)

29 Mattice Road
Toronto, Ontario
A Wonderful Opportunity To Own A Charming 1 1/2 Storey Home Situated On A Substantial 49.95' x 158' Lot In A Highly Desirable Neighbourhood! Lovingly Owned By The Same Family Since 1958, This Special Property Offers An Incredible Opportunity To Create Your Dream Home On A Spectacular Deep Lot With Mature Trees And A Beautiful Tree-Lined Setting. This Home Features, 3 Bedrooms, 2 Bathrooms, Approximately 2,040 Sq. Ft., A Centre-Hall Plan, Eat-In Family-Size Kitchen, Main Floor Bedroom and Bath, Spacious Ground Floor Family Room, 4 Walkouts To The South-Facing Backyard, 2 Fireplaces and Much More! Move-In, Renovate, Rebuild Or Create A Custom Home! So Many Possibilities! Ideally Located Within Walking Distance To Kipling Subway Station, GO Train, TTC, Schools Including Our Lady Of Peace, Restaurants, Shopping, Six Points Plaza And Places Of Worship. Close To Islington Golf Club, Memorial Pool & Health Club, Major Highways And Approximately 20 Minutes To Pearson International Airport And Downtown Toronto. This Home Offers Wonderful Character And A Great Connection To The Beautiful Outdoors. A Special Opportunity To Own This Property With A Substantial Lot In An Established Neighbourhood, Cherished By The Same Family For Generations And Ready For Its Next Chapter. (id:49269)
454 Grenke Place
Milton, Ontario
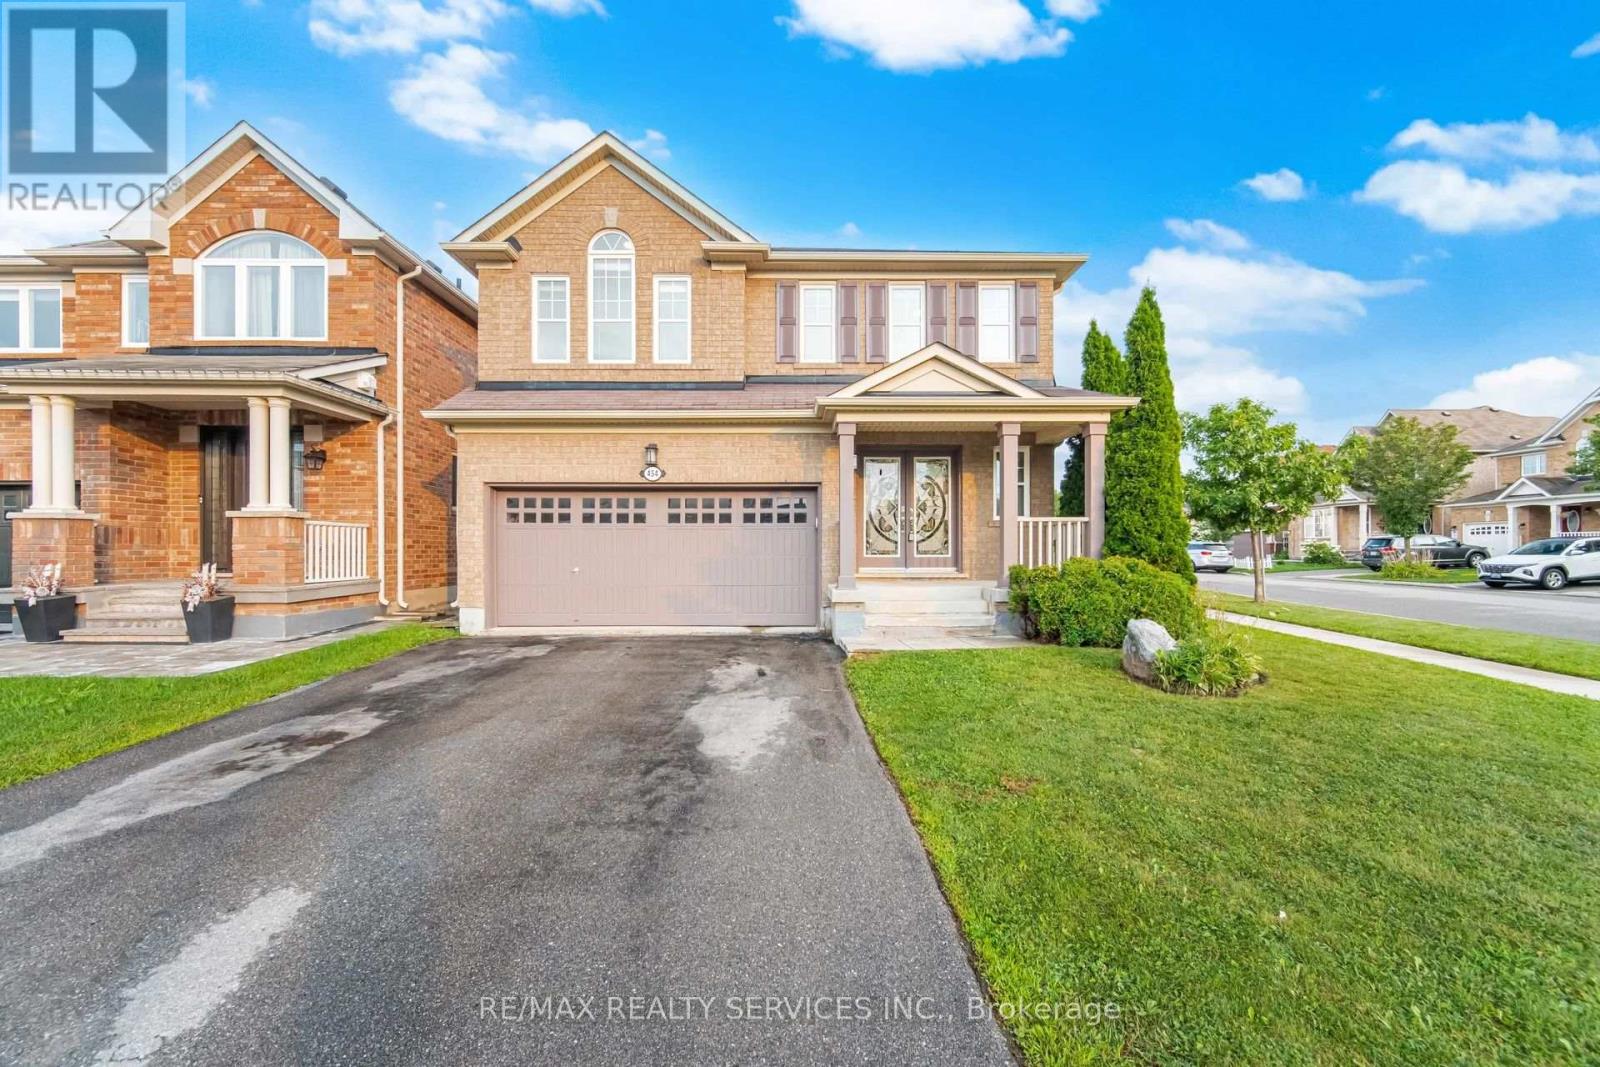
Executive Detached 4 Bedroom + Den Corner Lot Home With Striking Curb Appeal, Located In Milton's Highly Sought-After Harrison Community. Freshly Painted And Upgraded Throughout, This Home Features A Double-Door Entry, Hardwood Floors, Pot Lights, Upgraded Light Fixtures, And An Open-Concept Layout. The Main Floor Offers A Bright, Sun Filled Living And Dining Area, Along With A Designated Den Ideal For A Home Office. The Upgraded Kitchen Features Built In Stainless Steel Appliances, A Gas Stove, Quartz Countertops, And A Centre Island. A Private Fenced Backyard Provides The Perfect Outdoor Space. The Upper Level Offers A Separate Family Area, Four Spacious Bedrooms, And Beautifully Upgraded Bathrooms. The Fully Finished Basement Includes A Kitchen, Pantry, Large Open Concept Living Area, And A Full Upgraded Bathroom An Excellent Opportunity For Extended Family, Guests, Or Potential Rental/Income Use. Ideally Located Close To Top Rated Schools And Parks, And Less Than A Five-Minute Drive To Milton District Hospital And The Milton Sports Centre. (id:49269)