
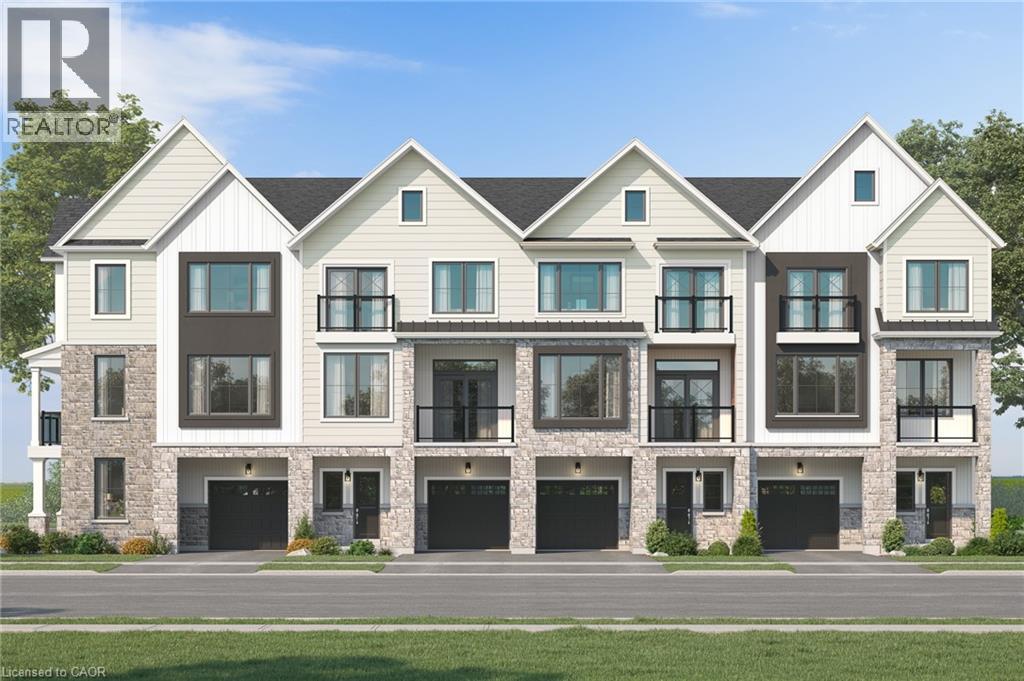
Lot 18 Concession 7 Road
Niagara-On-The-Lake, Ontario
Introducing the Tresca back-to-back townhome at Modero. This beautifully designed 3-storey home offers 1,457 sq. ft. of bright, thoughtfully designed living space. This 2-bed, 2.5-bath home comes with a welcoming entry level features a thoughtful foyer, utility room and a versatile den, perfect for a home office or reading space. A single-car attached garage with inside entry adds everyday convenience. The second floor showcases an open-concept layout, including a stylish kitchen with pantry, an inviting dinette area, a generous living room, a convenient 2-piece powder room, and a private balcony ideal for morning coffee or evening relaxation. On the third level, you’ll find two well-appointed bedrooms, a charming Juliette balcony, and a 4-piece main bathroom. The primary suite offers a large walk-in closet and its own 3-piece ensuite, along with bedroom-level laundry for everyday ease. Discover Modero — Niagara-on-the-Lake’s newest and most captivating master-planned community. Offering remarkably designed townhomes, innovative attached singles, and future single detached homes, Modero pairs timeless style with modern functionality. Set against picturesque vineyard views and anchored by a 2-acre central park with planned on-site retail, this community delivers a lifestyle that is connected, convenient, and truly inspiring. Perfectly located close to major highways, shopping, schools, local vineyards and breweries, restaurants! Experience the charm of Niagara-on-the-Lake and the unmatched lifestyle of Modero—where thoughtful design meets inspired living. Don't miss it- for a limited time you will receive $7500 Decor Dollars with your purchase to use in our brand new WEHBA award winning BEST SALES CENTER! (id:49269)
Royal LePage State Realty
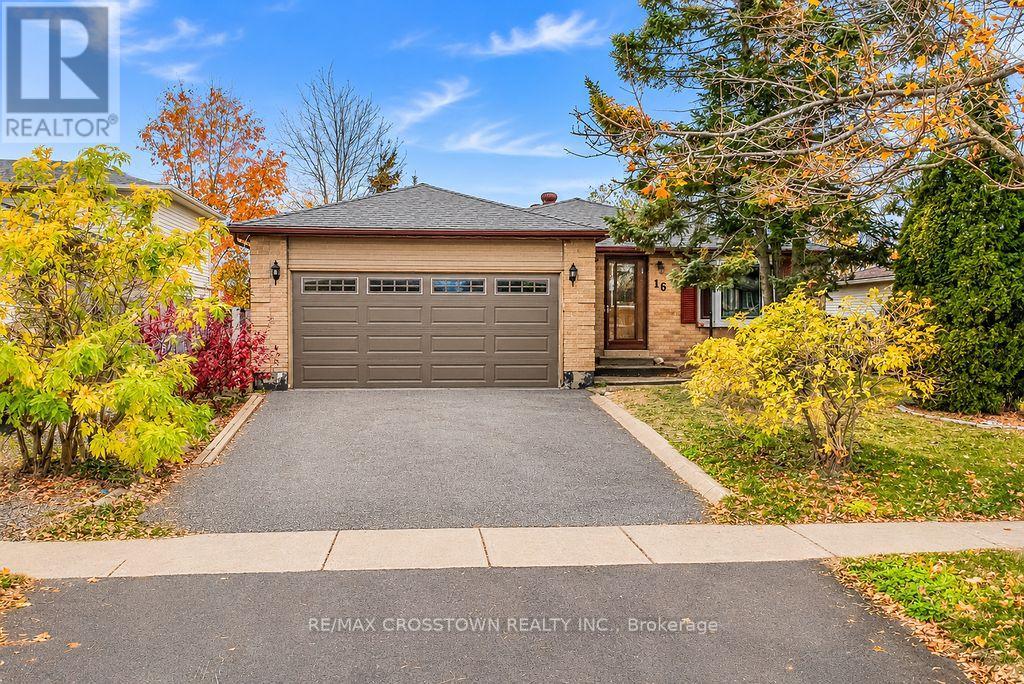
16 Craig Crescent
Barrie, Ontario
Welcome to this move in ready brick bungalow situated on a quiet crescent in Barrie's sought-after Sunnidale neighbourhood! Featuring 2000 SF of finished living space, an attached double-car garage with convenient inside entry equipped with a wheelchair ramp, a sunroom off the kitchen, 3 spacious bedrooms, and a finished basement awaiting your personal touches. Enjoy the convenience of being just minutes from shopping, schools, parks, Highway 400, and all the amenities Barrie has to offer plus 10 min to Snow Valley. A fantastic opportunity to make this well-located bungalow your own! (id:49269)
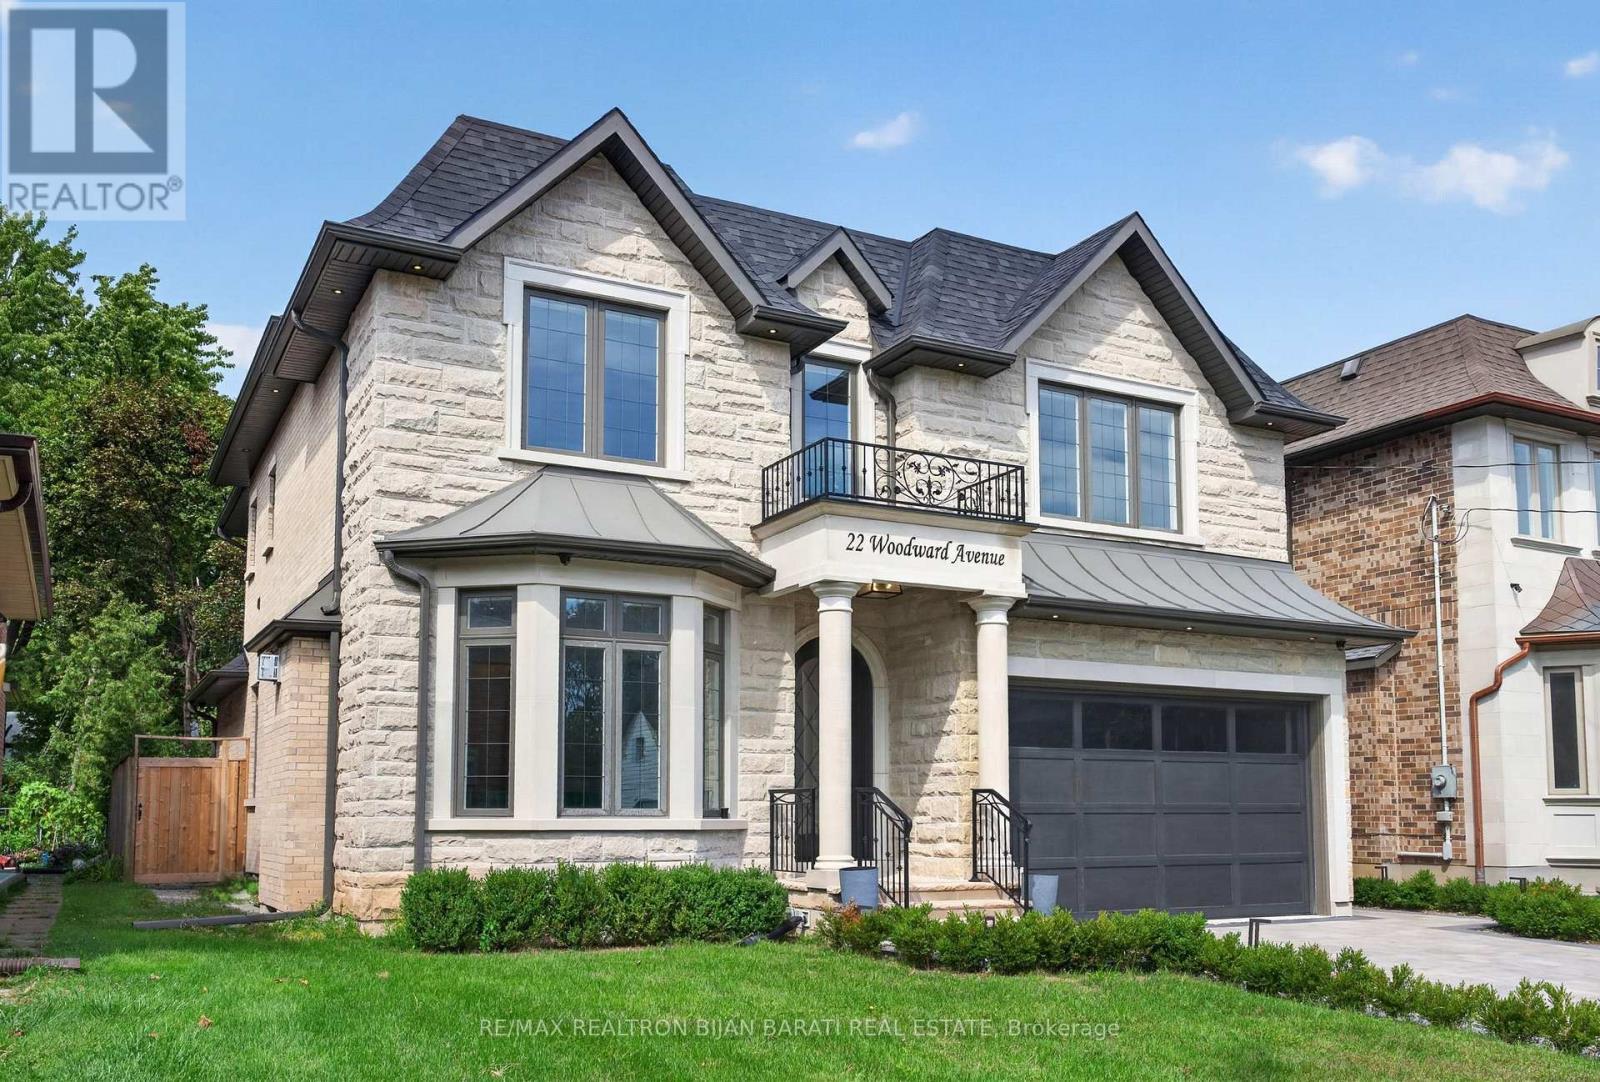
22 Woodward Avenue
Markham, Ontario
This Elegant Custom Residence Is Situated On A Premium Lot (50' x 140') In A Convenient Location Yonge St / Steeles Ave . It Features:Contemporary Interior Design and a Timeless Limestone Exterior Facade! Custom Millwork Throughout! Quality Engineered Hardwood Flooring (with Border in Living&Dining Rm), Extensive Use of Porcelain Slab Flooring & Accent, Elegant LED Pot Lights, Coffered Ceiling, 3 Gas Fireplaces, Custom-Crafted Designer Wall Units, Open Riser Staircase with Ambient Night Lights, Metal Railing and Skylight Above, Seamless & Functional Flowing Layout with Entry to the Living and Dining Room Featuring Gas Fireplace, Wall Sconces, Coffered Ceiling. Exquisite Countertop & Backsplash, Rope Lights, Wall Paneling, Layers of Moulding, and Wall Paper Accent! Chef Inspired Kitchen with Large BTop-Of-The-Line State-Of-The-Art Appliances, W/O to A Spacious Family Sized Deck, and a Fully Fenced Backyard with Wrap around Trees for More Privacy. Large Open Concept Family Room with an Eye-Catching Artful Wall Unit. An Office with a Sophisticated & Refined Design! Stylish Powder Rm! Breathtaking Primary Bedroom Retreat, Luxurious Spa-Like 7-Pc Heated Floor Ensuite, and Opulent Boudoir Walk-In Closets with Skylight Above! Other 3 Bedrooms with Own Ensuite, A Den, Convenient 2nd Floor Laundry Rm! Professionally Finished Walk-Out Heated Floor Basement Includes Large Recreation Room, Gas Fireplace, Entertainer's Delight, Show-Stopping Wine Cellar, Fabulous Wet Bar, Large Storage with B/I Closet, 3-Pc Bath, Nanny Rm, and 2nd Laundry. (id:49269)
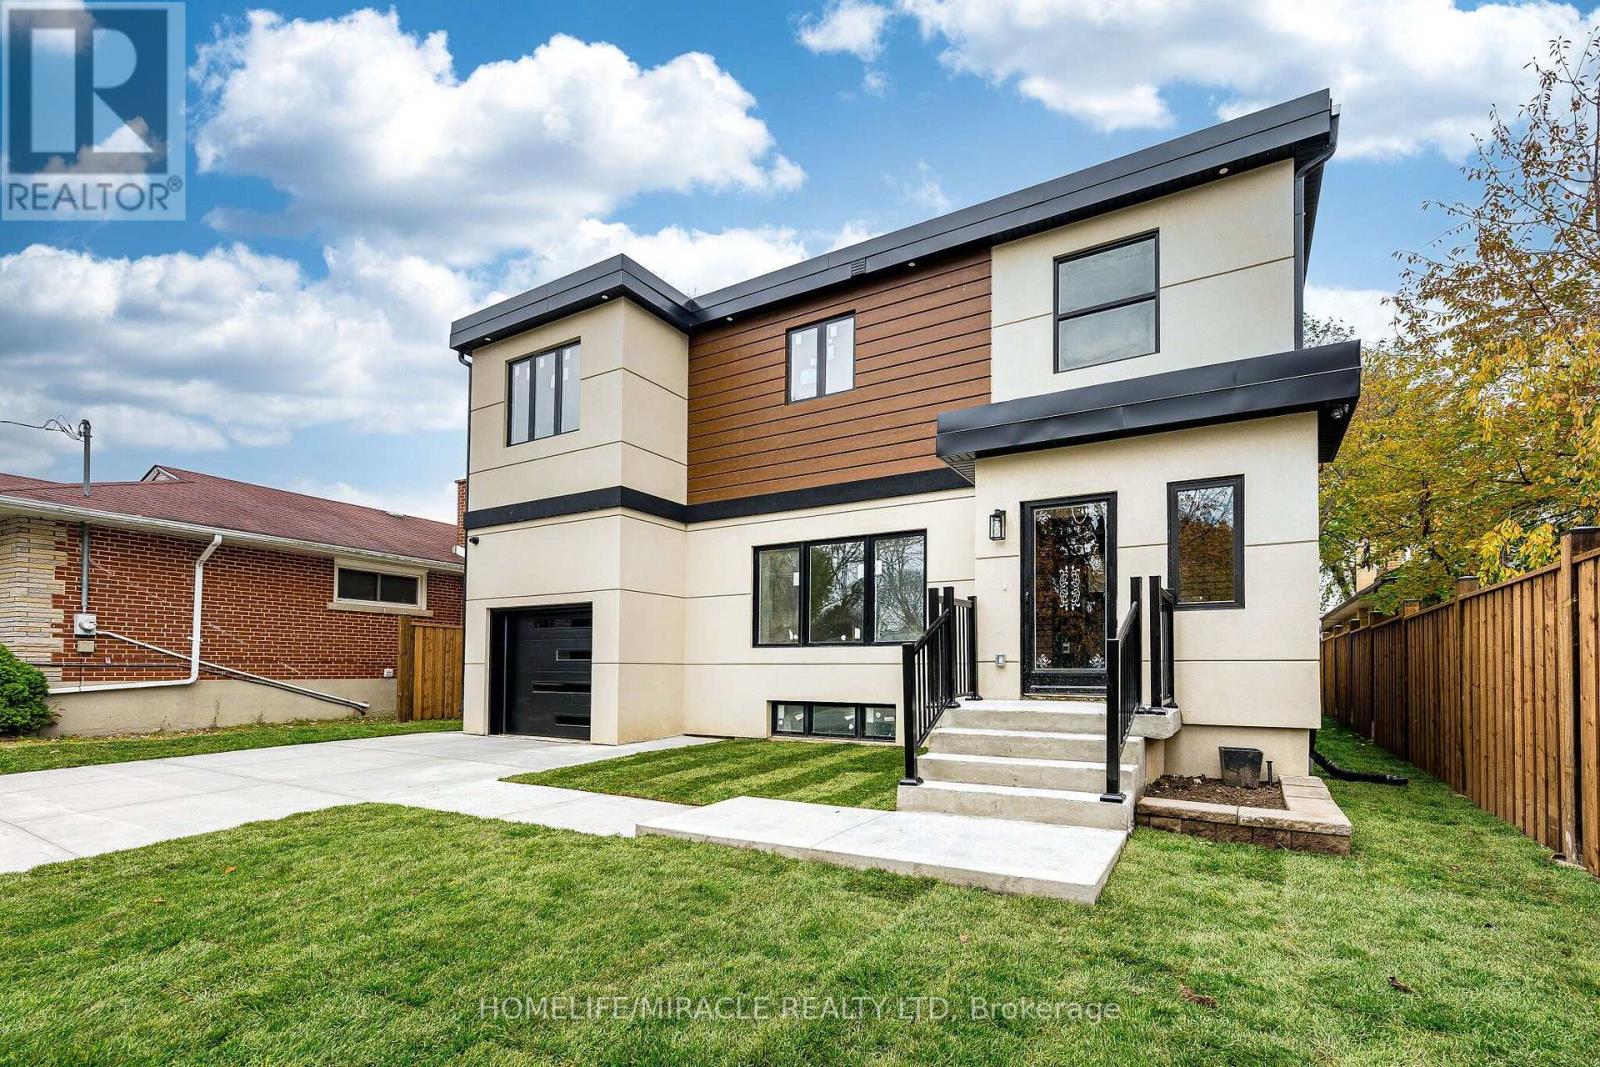
Upper Unit 4 - 22 Rossander Court
Toronto, Ontario
**Unit 4 Upper Level | Brand-New 2-Bedroom 2 full washrooms just Near Scarborough GeneralHospital!** Welcome to this spacious, approximately 719 sq. ft. Upper-level unit in a newly constructed five-unit multiplex in Scarborough. Featuring **2 bedrooms, 2 full bathrooms, private in-suite laundry, and brand-new appliances**, this modern home offers comfortable and independent living. Enjoy year-round comfort with an individual ductless heat pump providing heating and air conditioning, HRV ventilation, separate hydro and water meters, and a dedicated hot water tank. Brand-new plumbing and purpose-built sound and fire-rated separation between units provide added comfort, privacy, and peace of mind. **Convenient Location!** Approximately a 3-minute drive or a 10-12-minute walk to Scarborough Health Network General Hospital. Close to TTC bus stops, the local library, parks, walking trails, schools, and everyday amenities, with convenient transit connections to Scarborough Town Centre and subway stations. A future subway station is also planned near the hospital, offering potential for enhanced transit convenience. A great opportunity to enjoy modern living in a convenient Scarborough location! Professionally Managed By Sawera Property Management. (id:49269)
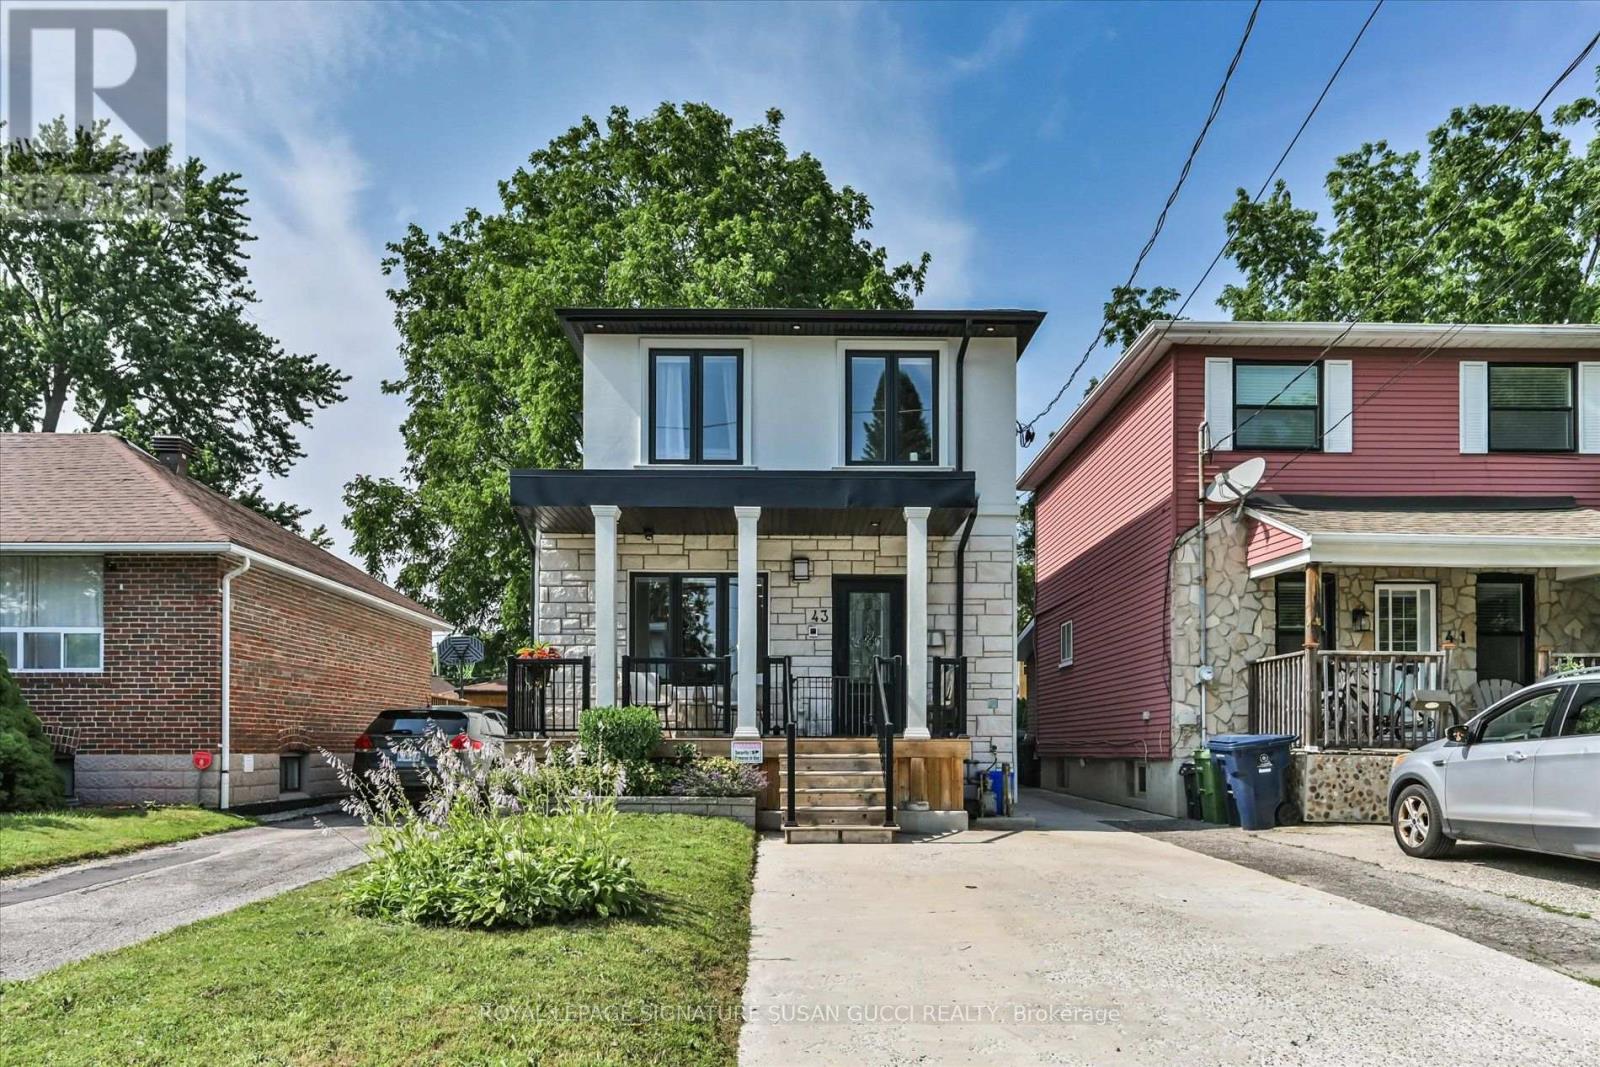
43 Everett Crescent
Toronto, Ontario
Welcome to 43 Everett Crescent, where an instant sense of calm greets you the moment you walk through the door. This beautifully updated, fully detached 4-bedroom executive home blends stylish design with everyday functionality in one of East York's most welcoming and community-minded neighbourhoods.The bright, open-concept main floor is designed for both entertaining and family life, centred around a stunning chef's kitchen with abundant storage, expansive counter space and an oversized island where friends and family naturally gather. Whether you're hosting holiday dinners or enjoying quiet mornings, this home simply feels right. Upstairs, the spacious primary retreat offers a wall of custom closet organizers and a luxurious ensuite featuring a soaker tub beneath a skylight-perfect for relaxing under the stars-plus a separate rain shower. Two laundry areas, including a second-floor laundry, make everyday living effortless.The bright lower level, with its separate side entrance, impressive ceiling height, oversized bedroom with incredible storage and ensuite, private laundry and European-style kitchen/wet bar, offers exceptional flexibility. It's ideal for multi-generational living, welcoming extended family, guests, a nanny suite, or creating valuable mortgage-helper potential.Step outside to your own private backyard oasis featuring new decking, mature trees, perennial gardens and a newer storage shed. Dine alfresco, unwind with a morning coffee or simply enjoy the peaceful setting. Located in the sought-after Woodbine-Lumsden neighbourhood, you'll love its inclusive, friendly atmosphere where neighbours know each other and community thrives. Walk to the charming General Store for that small-town feel while enjoying easy access to the subway, GO Train, the Beach, Leslieville, Taylor Creek trails and beautiful parks for hiking, jogging, cycling and dog walking.**OPEN HOUSE - SAT NOV 7 & SUN NOV 8, 2:00-4:00PM** (id:49269)
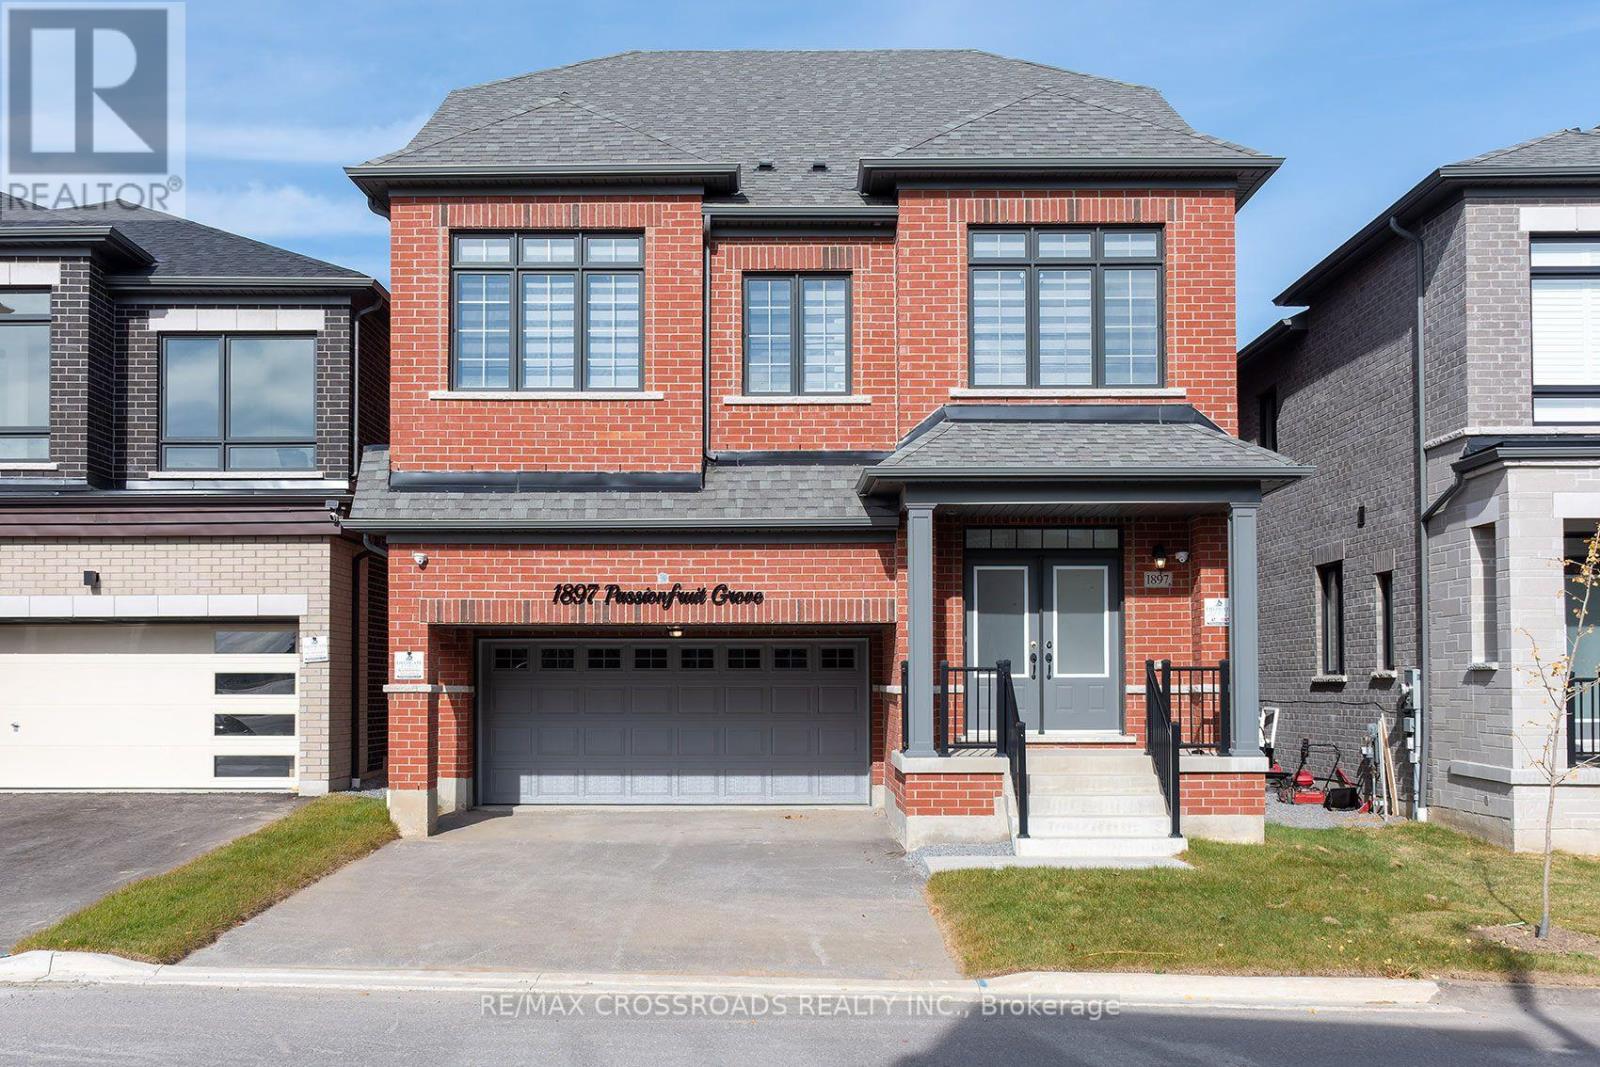
1897 Passionfruit Grove
Pickering, Ontario
Welcome to 1897 Passionfruit Grove, an exceptional family-sized home offering the space, flexibility and functionality today's growing and multi-generational families are looking for. Located in Pickering's rapidly growing Seaton community, this impressive 2-storey residence features 7+1 bedrooms, 5 bathrooms, a finished basement with separate entrance and parking for up to 4 vehicles. With room for everyone, the versatile layout provides endless possibilities for large families, extended family, grandparents, adult children, guests, home offices, a gym or private work-from-home spaces. Enjoy the benefits of living in a newer master-planned community surrounded by parks, trails and green space, including nearby Seaton Hiking Trail and the natural beauty of West Duffins Creek. Convenient access to Hwy 407, Hwy 7, Brock Road and Hwy 401 makes commuting throughout Durham Region and the GTA easy, while shopping, schools, recreation and everyday amenities are all within reach. A rare opportunity to own a home that can truly grow and adapt with your family-one home with room for every generation. SEE ADDITIONAL REMARKS TO DATA FORM (id:49269)
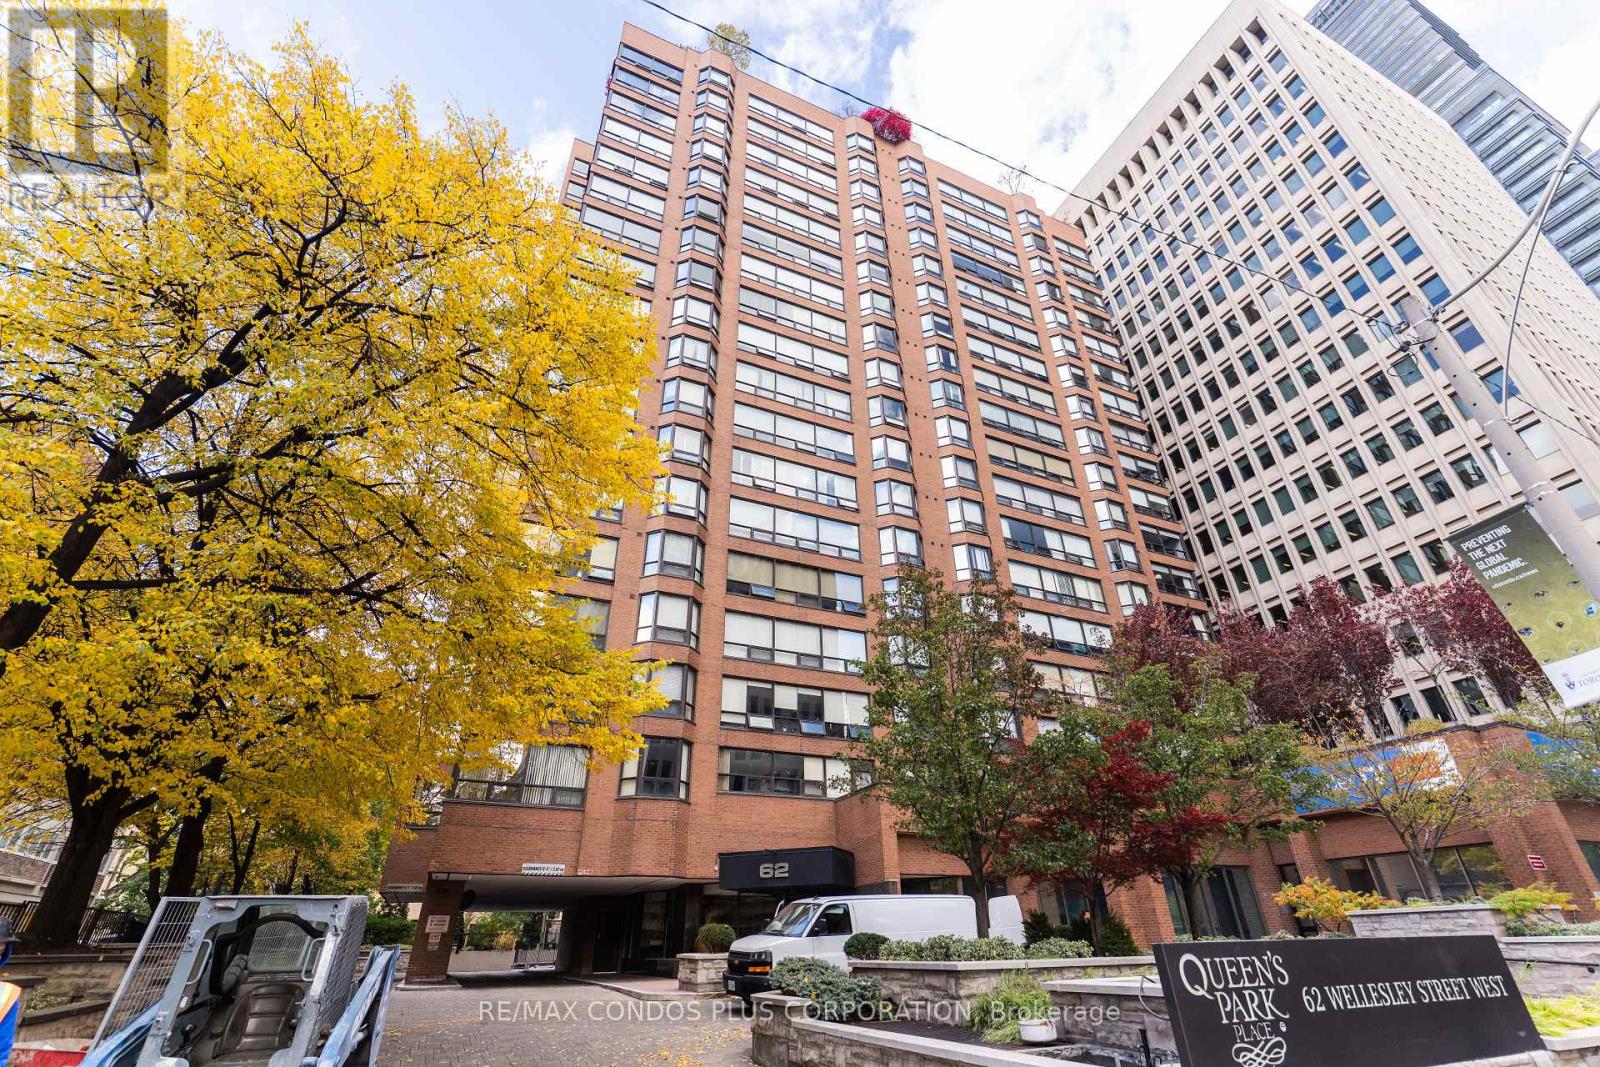
902 - 62 Wellesley Street W
Toronto, Ontario
Experience Elegant Downtown Living In This Spacious 2-Bedroom, 2-Bathroom, 2-Solarium Suite Located In A Prestigious Boutique Building With Only 6 Suites Per Floor. Set In A Safe, Quiet, And Exceptionally Well-Maintained Environment, This Pet-Free Residence Of Nearly 1,500 Sq Ft Features A Sunken Living Room, An Eat-In Kitchen, An Ensuite Storage Locker, And One Parking Space. Enjoy A Full Range Of Amenities Including A 24-Hour Concierge, Visitor Parking, Indoor Pool, Exercise Room, Sauna, Squash Court, And A Rooftop Terrace With Stunning City Views. Ideally Situated Just Steps From Queens Park, The University Of Toronto, Major Hospitals, Public Transit, Subway Stations, Bus Stops, And Yorkville's Finest Restaurants, Cafes, Shopping Centres, And Grocery Stores, This Home Offers The Perfect Blend Of Urban Convenience And Residential Tranquility. Includes Two Solariums Measuring 200 Sq Ft Approx. ! (id:49269)
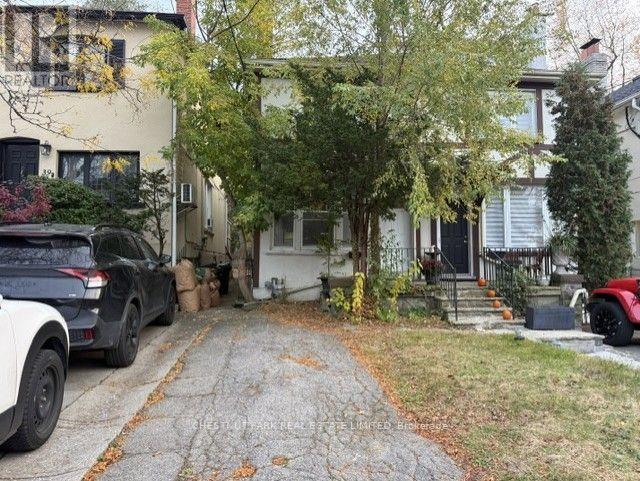
41 Coulson Avenue
Toronto, Ontario
Fabulous furnished and equipped Forest Hill Village semi. Cute as a button! Just bring your clothes. Open-concept main floor includes: flat-screen TV, gas fireplace, kitchen with breakfast bar and walk-out to garden, living room, and dining room. Second floor: bedroom, 5-piece washroom, family room/den. Lower level: Storage, laundry, and washroom. Tenant pays all utilities, internet, cable, telephone, grass cutting, and snow removal. Perfect pied - a - terre or condo alternative. Landlord would consider a shorter-term lease; a longer-term lease can be unfurnished. Steps to TTC, Forest Hill Village shops, restaurants, and cafes. Available immediately! (id:49269)
913 - 101 Roehampton Avenue
Toronto, Ontario
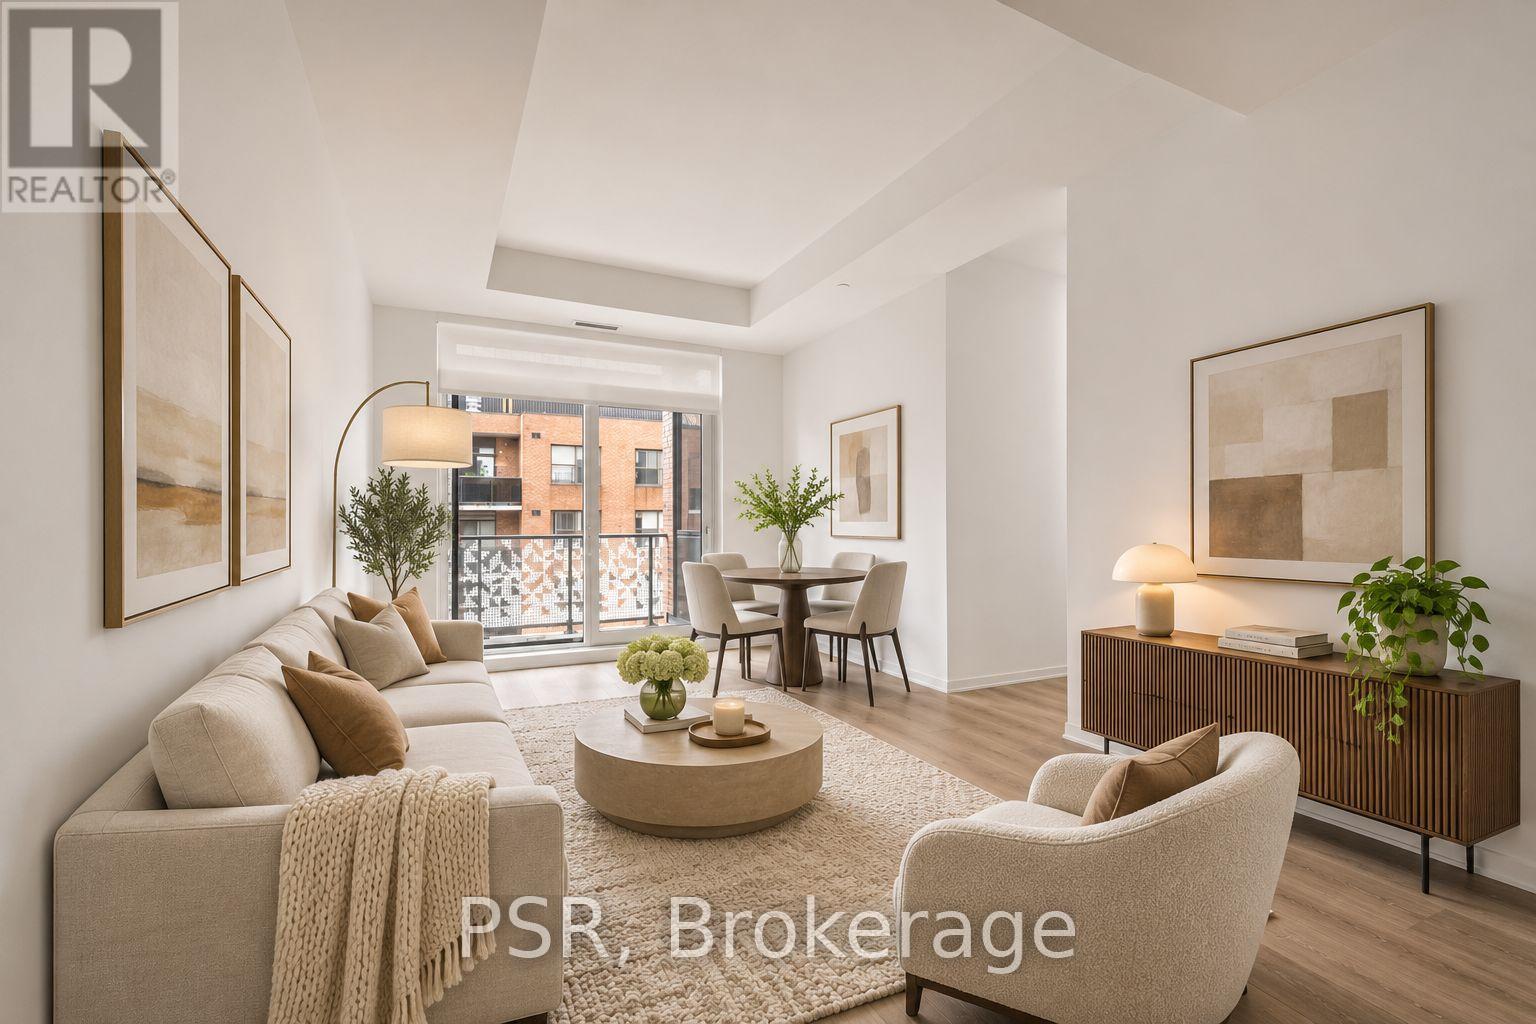
*One Month Free Rent (13-Month Lease Term)** Welcome To The Hampton - a distinguished presence in Yonge & Eglinton, offering a modern, design-forward approach to purpose-built rental living! This Three-Bedroom, Two & A Half Bathroom Corner Suite Features A Spacious Layout SpanningAcross 1225 Sq Ft Of Living Space. The Third Bedroom Can Function As A Home Office For ThoseWorking From Home. Top-Notch Modern Building Amenities Include: Concierge, Gym, Rooftop TerraceW/ BBQ's, Game Room, Party Room & Lounge, Co-Working Space, In-House Pet Spa & Dog Run. LocatedIn The Heart Of Yonge & Eglinton Your Future Home Is Steps Away From Sherwood Park, Grocery,Banks, LCBO, A Movie Theatre, Retail, A Variety Of Great Restaurants + Easy Access To TTC And Eglinton Subway Station Adds To Accessibility Of This Prime Location! (id:49269)
571 Old Orchard Grove
Toronto, Ontario
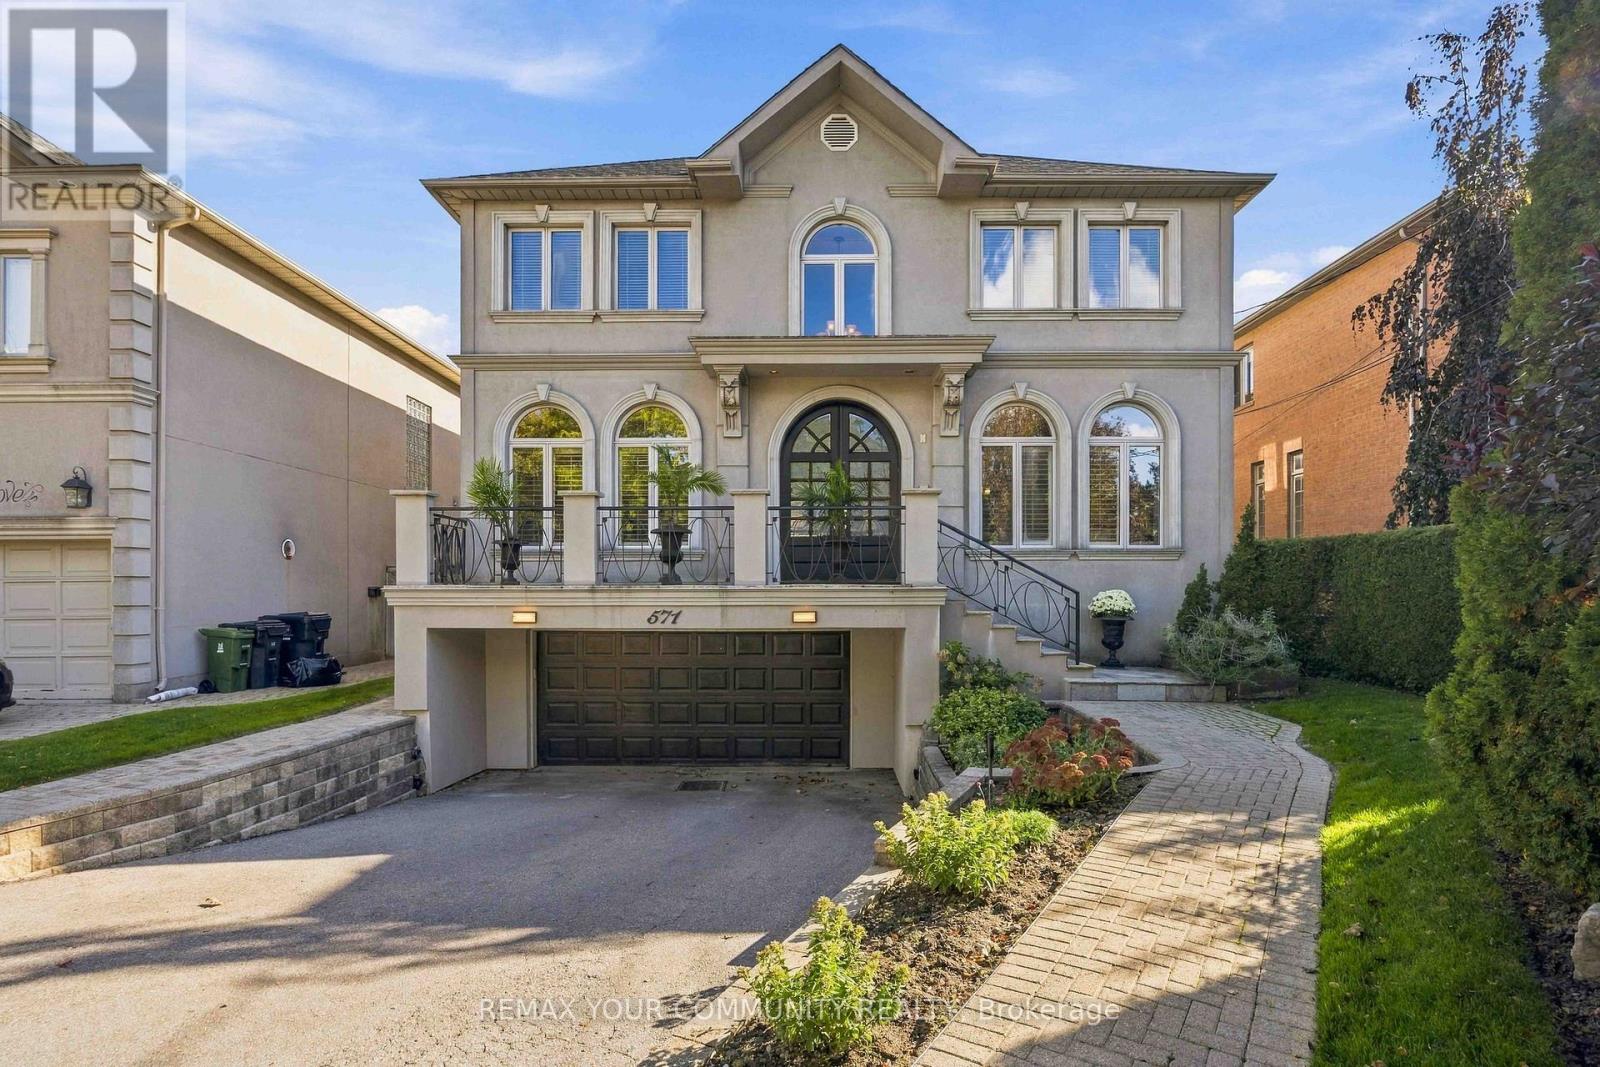
Welcome to this exceptional custom-built family residence, perfectly situated on a rare 50 x 151 ft lot in highly sought-after Bedford Park. Offering 4744 sq. ft. of beautifully finished living space, this impressive home combines timeless elegance, refined comfort, and generous space. The inviting open-concept main floor features 10-ft ceilings and elegant maple and oak diagonal hardwood floors with detailed framing. A spacious main-floor office provides the ideal setting for working from home. At the heart of the home is a grand kitchen and breakfast area, featuring granite countertops and a picturesque view overlooking the entire backyard. The adjoining family room offers a warm and welcoming atmosphere, complete with a gas fireplace and limestone mantle. The generously proportioned primary bedroom provides a private retreat with walk-outs to a large balcony, spacious enough to accommodate a table and chairs-perfect for enjoying your morning coffee or relaxing outdoors. The south-facing backyard is an entertainer's dream, featuring a beautiful in-ground pool, extensive landscaping, and full fencing for privacy. The professionally landscaped front and rear yards create a wonderful setting for both everyday enjoyment and summer entertaining. The fully finished basement, with a separate side entrance, offers remarkable versatility. It includes a bedroom, recreation room, great room, three-piece washroom, and above-grade windows, making it ideal for a potential live-in suite, extended family accommodation, or additional recreational space. Enjoy the convenience of easy access to Highway 401, while being located in the Ledbury Public School catchment and close to the vibrant shops, restaurants, and cafés along Avenue Road. A rare opportunity to own a substantial custom-built home on an exceptional lot in one of Toronto's most desirable neighbourhoods. OPEN HOUSE Sunday, November 8th, 2-4pm. (id:49269)
1118 Melvin Avenue
Oakville, Ontario
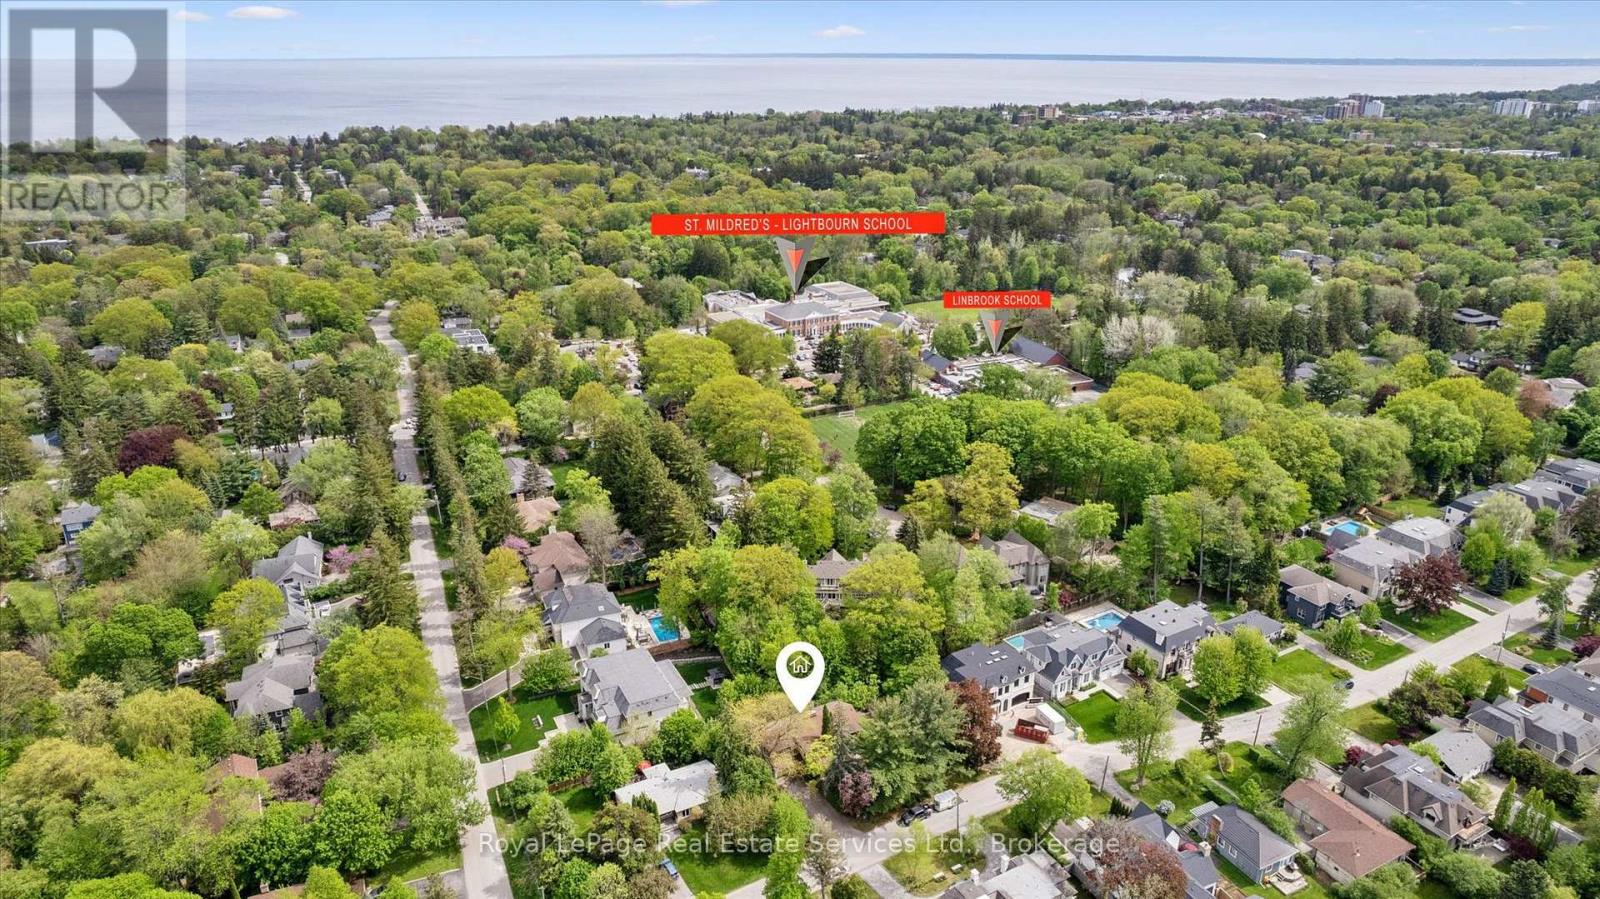
Prime Morrison location on a quiet, tree lined street just off Chartwell Road. Easy walk to St Mildred's and Linbrook Schools. Large .31 acre lot with rare 135' lot frontage to allow for maximum design flexibility. Spacious 3 Bedroom bungalow with double garage requires significant updating. Ideal location close to Downtown Oakville, parks, waterfront trails, top rated Public and Private Schools, Whole Foods Market, Longo's, Starbucks and GO Train. (id:49269)
2241 Adirondak Trail
Oakville, Ontario
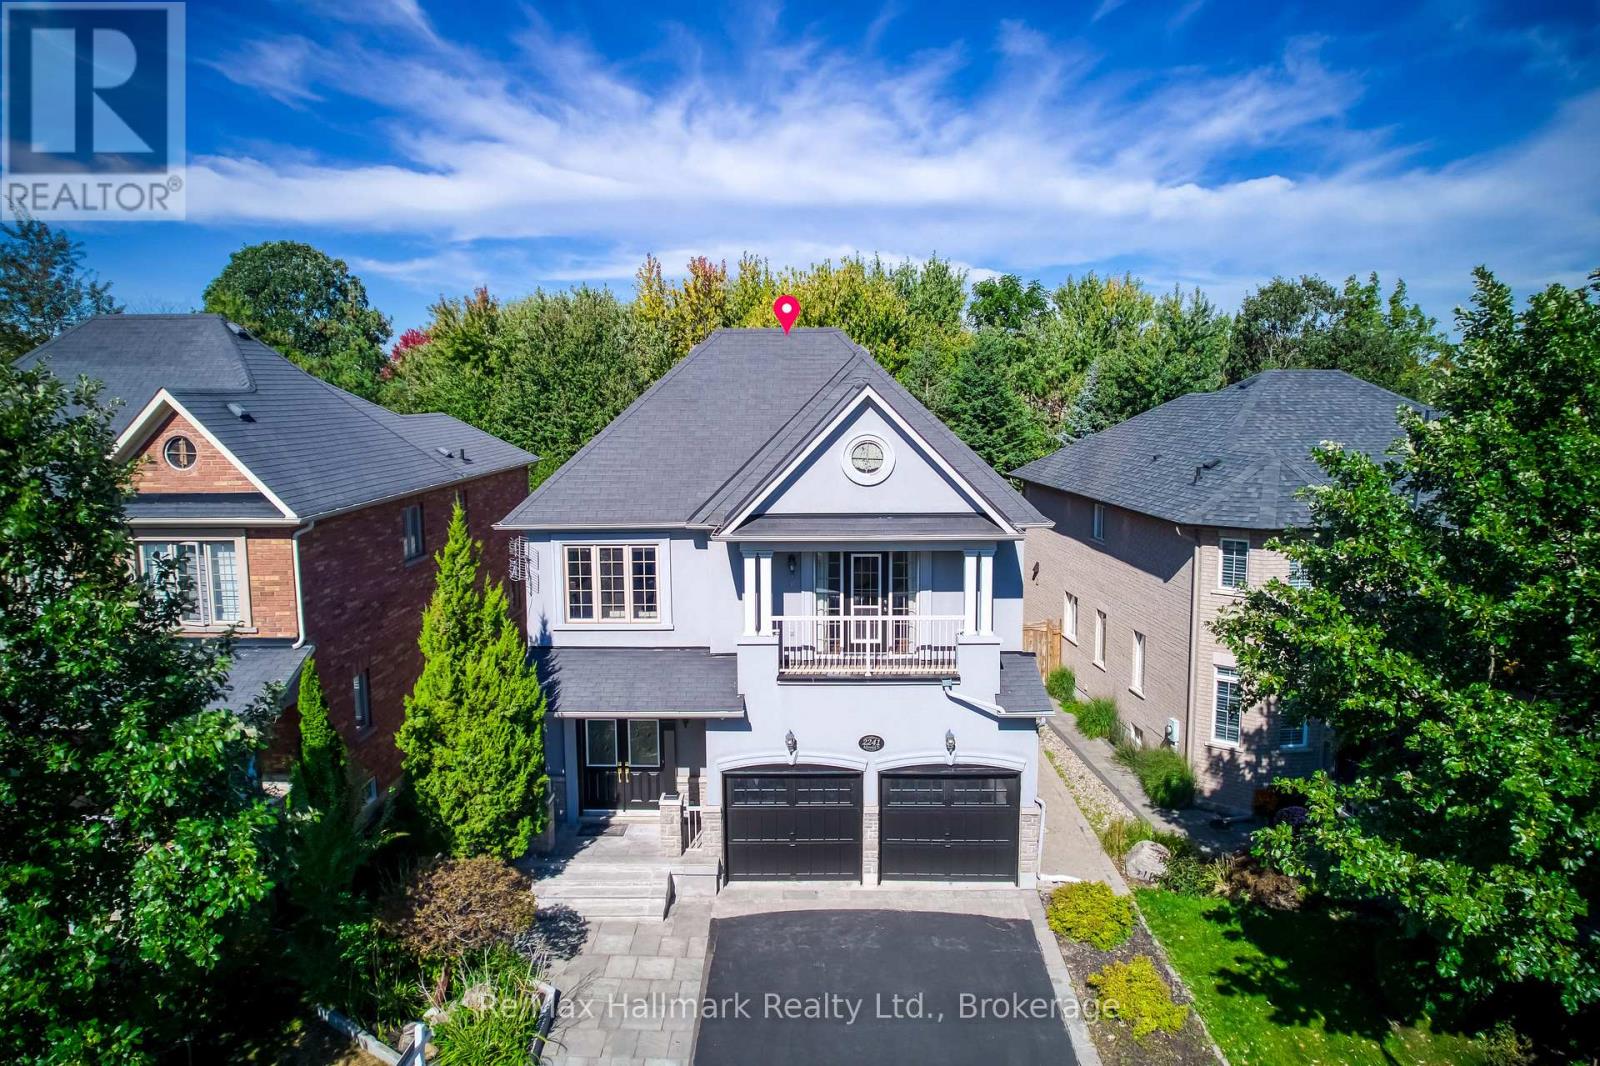
A rare opportunity to own exceptional ravine home in one of Oakville's most desirable Westmount community-where space, lifestyle, nature, and lasting value come together beautifully. This stunning Open Concept Home offers nearly 3300 Sqft living space above grade, 5 bedroom, 5-bath executive residence offers the perfect blend of space, privacy, 6 Parking Space, and family lifestyle, The Primary Bedroom Features A Sprawling Walk-In Closet And a luxurious Five -piece ensuite Bath W/ Soaker Tub, beautiful ravine & yard views and receives amazing light through the bay window. A gorgeous Balcony offers quiet open sight with beautiful neighbourhood views. Each bedroom has Ensuite Privileges. an ideal layout for growing families, or multi-generational living. The Main Floor Features 10 Ft. Ceilings, elegant archways with columns, A spacious large warm family room with ornamental gas fireplace, amazing ravine & yard views and receive amazing light through the bay window. designed Large Inviting formal Living room and dining room, Hardwood Floors Throughout. A spacious kitchen with Granite Counters/Island adjoining breakfast area, Security system, Water Softener system, Water Reverse Osmosis. The fabulous backyard back on to a premium trail ravine with matured trees views. BUILDER-BUILT Walkout/up Separate Entrance fully finished lower-level in-law suite, while the separate Full kitchen connects seamlessly to dining area, 3-bedroom, Full bathroom and 2nd laundry room, Large recreation room space has flexibility for development Potential. This remarkable "TurnKey" Home steps to Garth Webb Secondary School, Ideally located near parks, trails, shopping, community centre, hospital, and major commuter routes including the 407&QEW. (id:49269)
404 - 484 Spadina Avenue
Toronto, Ontario
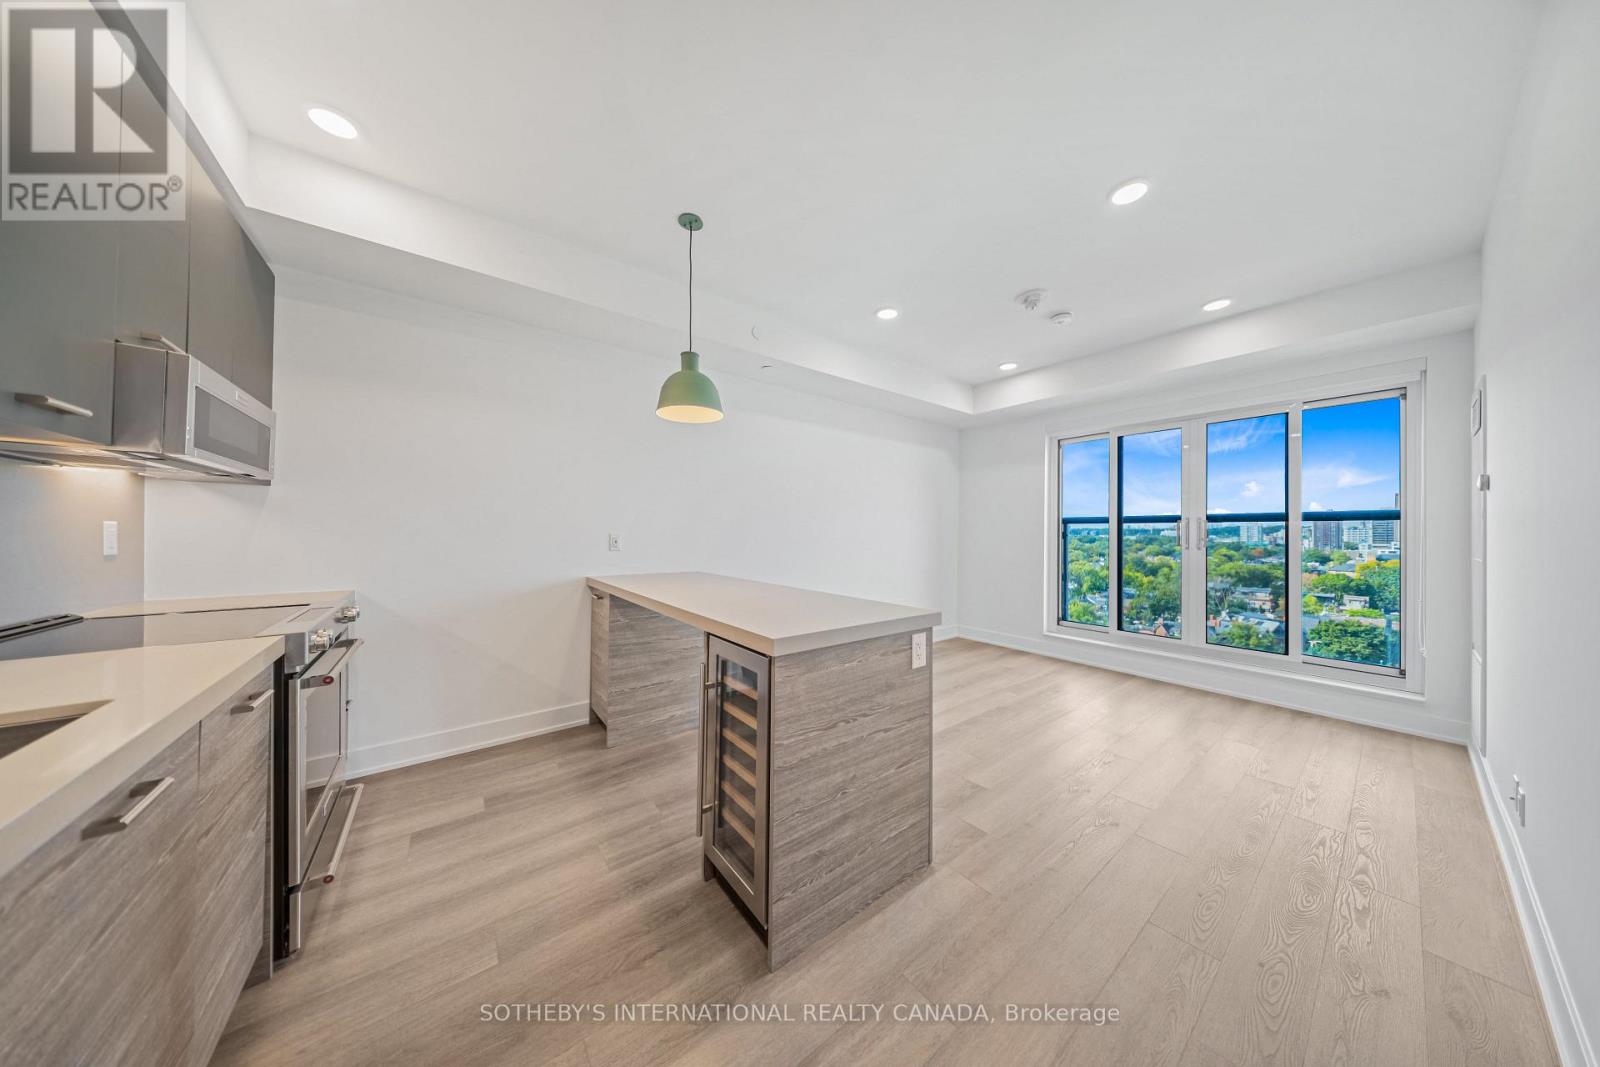
SPECIAL OFFER: Sign a 12-month lease and get 1 month FREE. That means you pay rent for 11 months instead of 12. Longer lease: 2 months free on a 24-month lease. Free internet included. Offer subject to change. Welcome to Waverley, an award-winning boutique purpose-built rental residence by Fitzrovia at the iconic corner of College Street and Spadina Avenue, named Rental Development of the Year and Best Amenities by the Federation of Rental-housing Providers of Ontario (FRPO). The 166-suite building honours the site's storied past as a registered heritage landmark, reincorporating original elements of the historic Silver Dollar Room, including its bar, stage, murals and terrazzo floor. Suites feature 9' smooth ceilings, quartz countertops and slab backsplashes, stainless steel KitchenAid appliances, integrated dishwashers, under-cabinet LED lighting, wall-mounted medicine cabinets, in-suite laundry, mudroom bench custom millwork, custom window coverings, blackout bedroom blinds, keyless smart lock entry and Wi-Fi enabled NEST thermostats, plus complimentary Rogers 1Gig internet. Select suites offer kitchen islands and wine fridges. Furnished options available for a monthly fee. Pet friendly. Residents enjoy a signature rooftop infinity pool, The Temple commercial-grade fitness centre , yoga and spin studios, co-working and lounge spaces, an immersive screening theatre, fully equipped pet spa, lounge terrace with BBQs and a double-height lobby featuring 10 DEAN Cafe & Bar and Greenhouse Juice. Additional conveniences include 24/7 concierge, dedicated luxury car share, secure parking, bike storage, EV charging and professional on-site management. Steps to Kensington Market, Little Italy, Chinatown, the Hospital Corridor and the University of Toronto St. George campus, with the College and Spadina streetcars at the door. Parking is available to rent at $330/month and lockers at $80/month. Unit photos are representative. Actual unit may differ. (id:49269)
202 - 484 Spadina Avenue
Toronto, Ontario
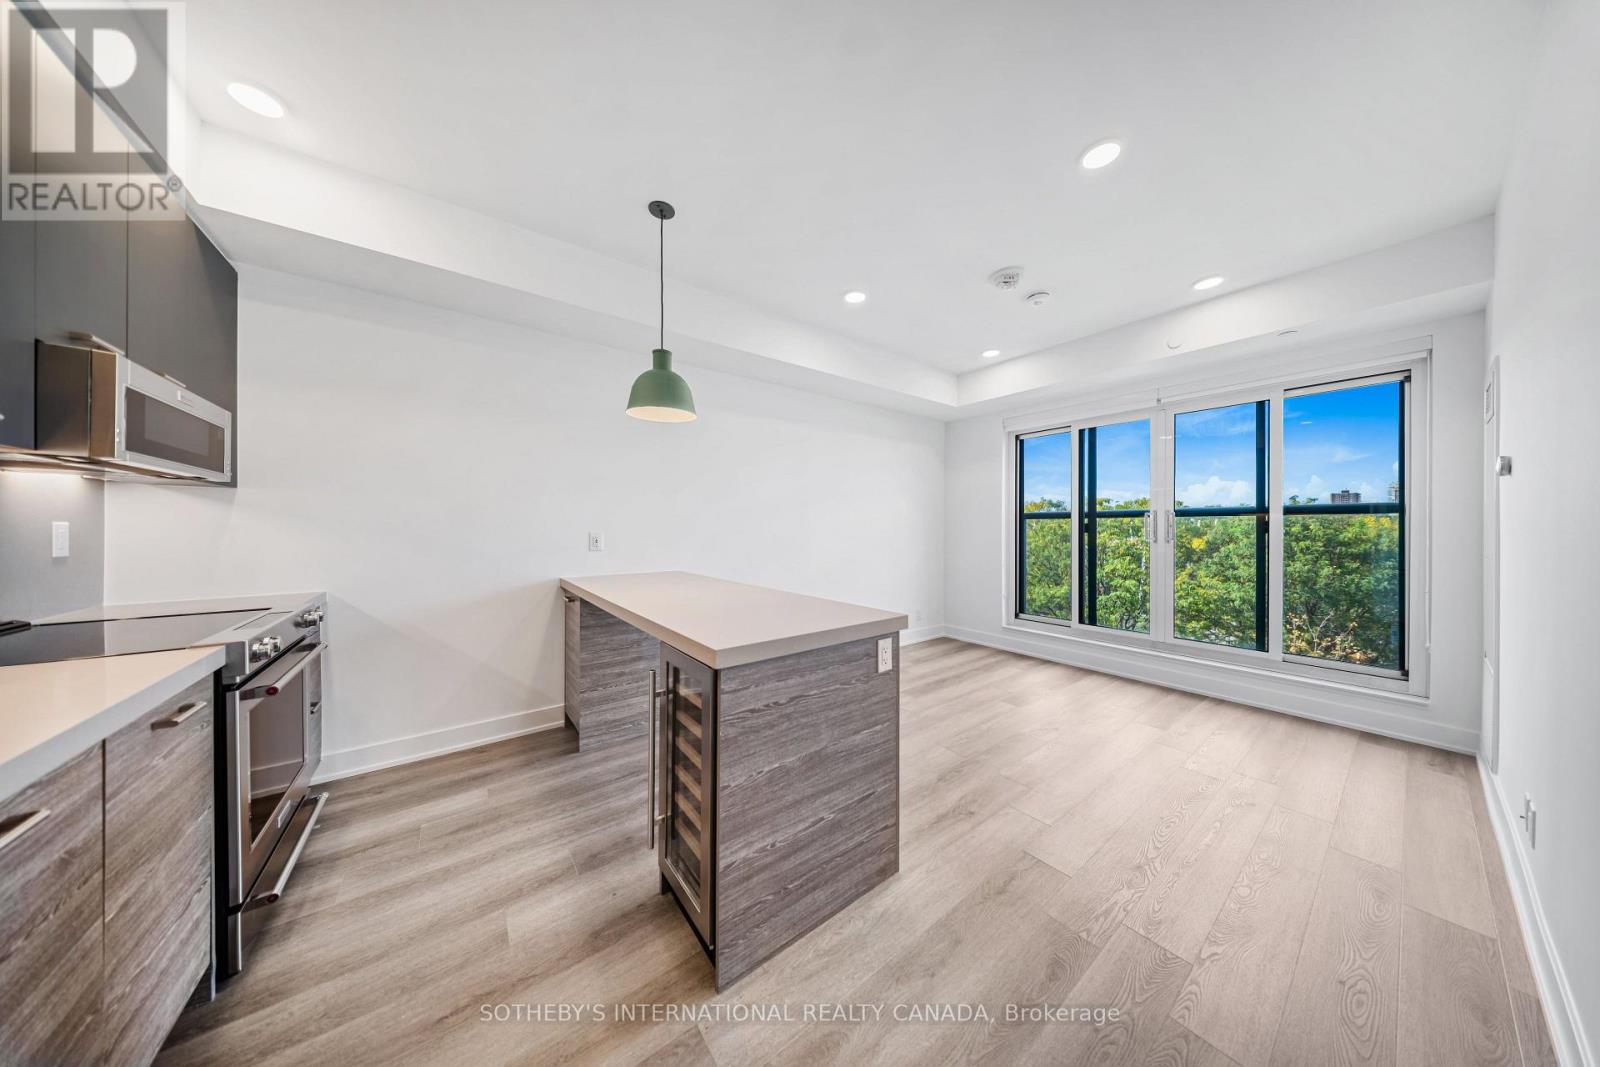
SPECIAL OFFER: Sign a 12-month lease and get 1 month FREE. That means you pay rent for 11 months instead of 12. Longer lease: 2 months free on a 24-month lease. Free internet included. Offer subject to change. Welcome to Waverley, an award-winning boutique purpose-built rental residence by Fitzrovia at the iconic corner of College Street and Spadina Avenue, named Rental Development of the Year and Best Amenities by the Federation of Rental-housing Providers of Ontario (FRPO). The 166-suite building honours the site's storied past as a registered heritage landmark, reincorporating original elements of the historic Silver Dollar Room, including its bar, stage, murals and terrazzo floor. Suites feature 9' smooth ceilings, quartz countertops and slab backsplashes, stainless steel KitchenAid appliances, integrated dishwashers, under-cabinet LED lighting, wall-mounted medicine cabinets, in-suite laundry, mudroom bench custom millwork, custom window coverings, blackout bedroom blinds, keyless smart lock entry and Wi-Fi enabled NEST thermostats, plus complimentary Rogers 1Gig internet. Select suites offer kitchen islands and wine fridges. Furnished options available for a monthly fee. Pet friendly. Residents enjoy a signature rooftop infinity pool, The Temple commercial-grade fitness centre , yoga and spin studios, co-working and lounge spaces, an immersive screening theatre, fully equipped pet spa, lounge terrace with BBQs and a double-height lobby featuring 10 DEAN Cafe & Bar and Greenhouse Juice. Additional conveniences include 24/7 concierge, dedicated luxury car share, secure parking, bike storage, EV charging and professional on-site management. Steps to Kensington Market, Little Italy, Chinatown, the Hospital Corridor and the University of Toronto St. George campus, with the College and Spadina streetcars at the door. Parking is available to rent at $330/month and lockers at $80/month. Unit photos are representative. Actual unit may differ. (id:49269)
1802 - 11 Lillian Street
Toronto, Ontario
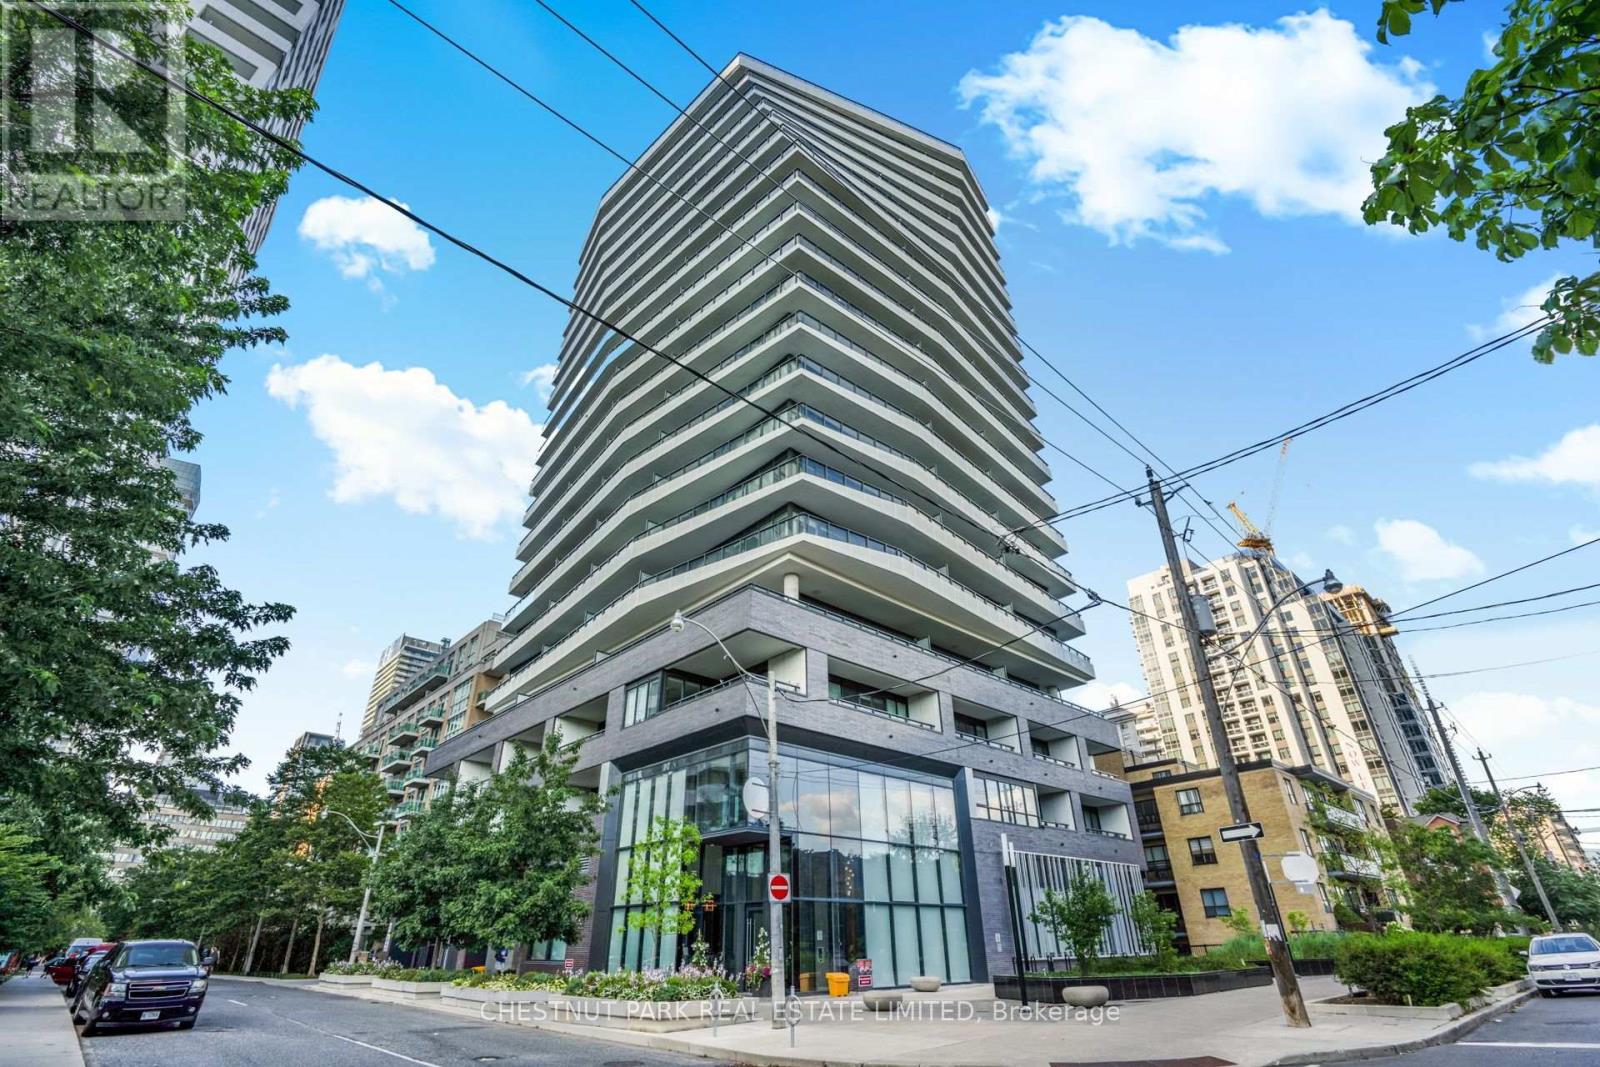
This spectacular SW corner suite redefines sophisticated urban living in the heart of Yonge & Eglinton. The residence offers an exceptional combination of light, space & uninterrupted city views. Quiet & privacy are integrated into the building design with only 6 suites on the 18th floor. Featuring 3 bedrooms, 3 bathrooms & a 370 sq ft wraparound terrace, it's a home that feels equally suited to quiet mornings as it does to sophisticated entertaining. As guests step into the unit, they enjoy a welcoming entryway with ample closet space for outdoor wear. Once inside, the floor-to-ceiling windows & soaring ceilings create a dramatic first impression as the breathtaking city views come into full sight. The kitchen is an entertainer's dream, featuring a fully upgraded cooking and entertaining experience. Panelled and seamlessly integrated Miele appliances include a 30"fridge, dishwasher, hood tilt-out, cooktop/oven combo, dishwasher, and built-in microwave. The kitchen is punctuated by a magnificent quartz waterfall island - ideal for sitting with a coffee before work or gathering with friends & family at the holidays. Soft- close cabinets throughout. The kitchen elegantly extends into the living and dining room - a magnificent open space defined by massive windows, engineered hardwood & a beautiful fireplace. Step outside to the terrace & prepare to experience a view that is difficult to capture in words. Three generously sized bedrooms make this an ideal family home, or convert 1 bedroom for use as a bright & spacious home office. A thoughtful layout ensures ample separation between living & sleeping quarters within this nearly 1300 sq ft suite. Suite 1802 features automated blinds throughout, accessed by your smart device + Ecobee climate control. Two underground parking spaces & a locker complete the package. Residents enjoy the use of a gym, car wash, rooftop patio, visitor parking, guest suites, BBQs & a wonderful concierge team. (id:49269)
412 - 1 Belsize Drive
Toronto, Ontario
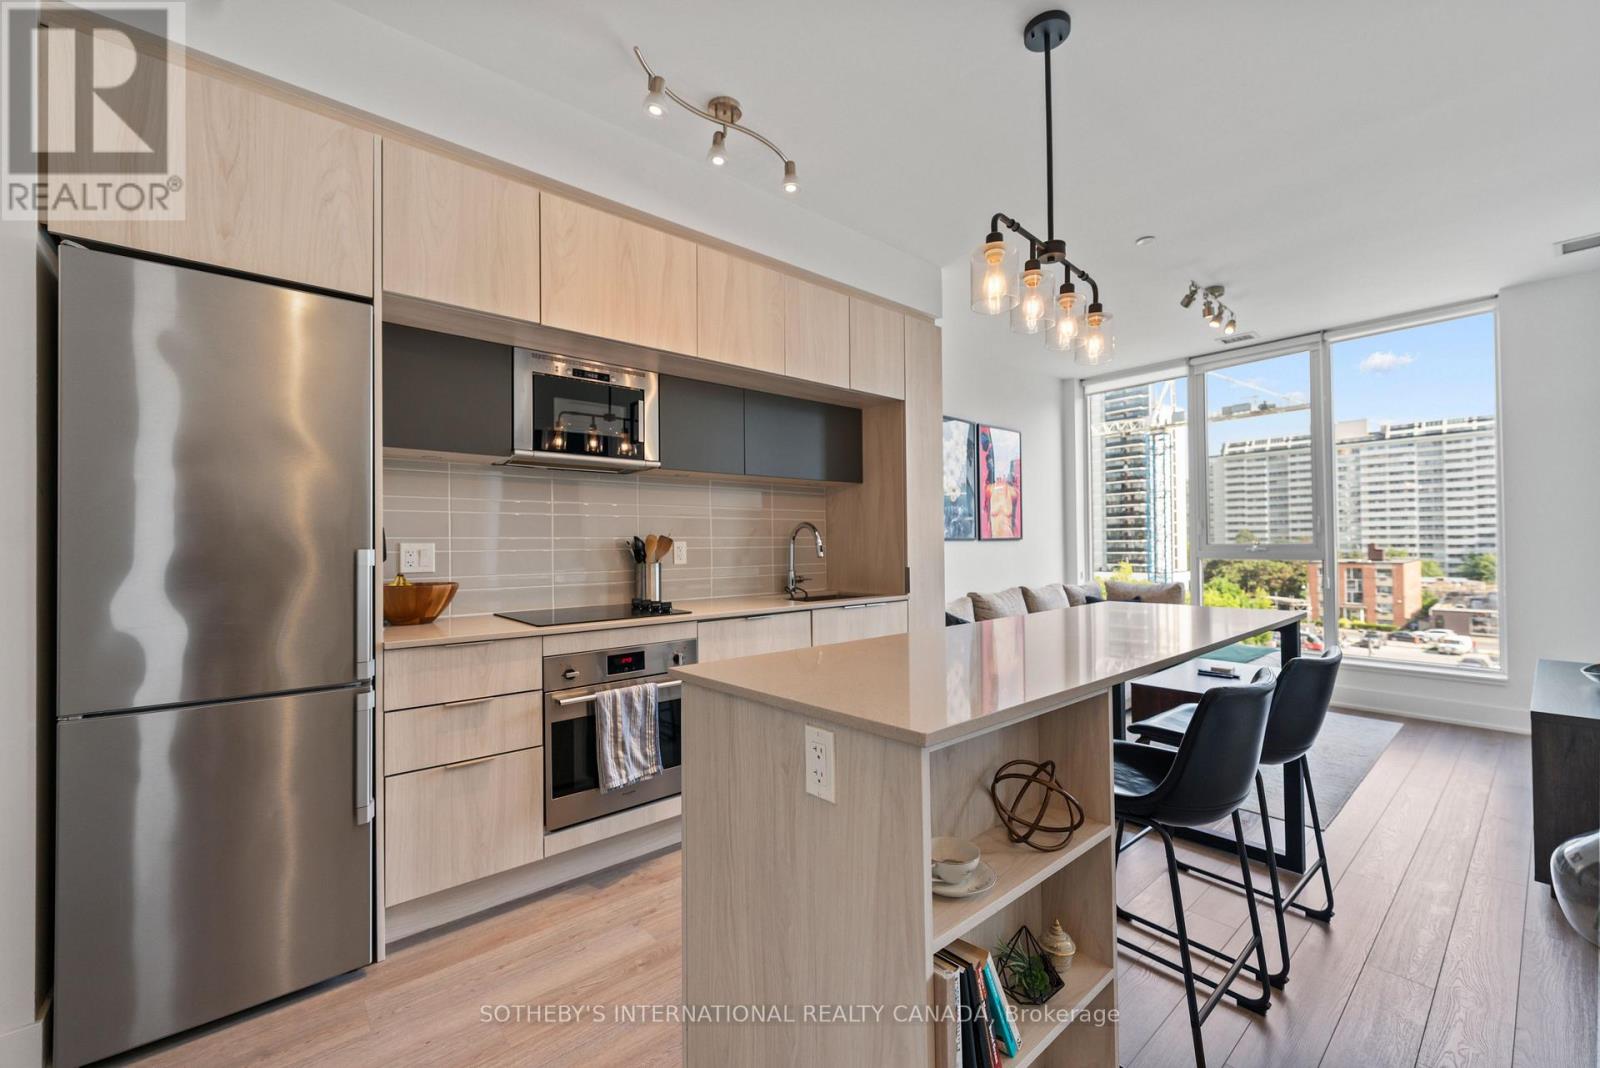
Boutique living meets Midtown convenience in this stylish 1+den, 2-bathroom suite in the heart of Davisville Village. Offering approximately 620 sq. ft. of thoughtfully planned living space, the layout makes excellent use of every square foot, featuring an open-concept kitchen, living and dining area designed for both everyday living and entertaining. The modern kitchen features quartz countertops, sleek cabinetry and stainless steel appliances, while the generously sized den offers real flexibility as a home office, guest room or additional lounge space. Two full bathrooms add a level of practicality rarely found in a suite of this size, making the layout especially well suited to professionals, couples or anyone looking for a condo that simply functions well. Ensuite laundry, a private terrace and an owned locker complete the package. Set within a boutique Mattamy-built residence with an exercise room, games room, guest suites, party room, sauna and visitor parking. Just steps from Davisville Subway Station, Yonge Street shops and restaurants, parks and everyday amenities, this polished Midtown condo offers a smart combination of layout, lifestyle and location. (id:49269)
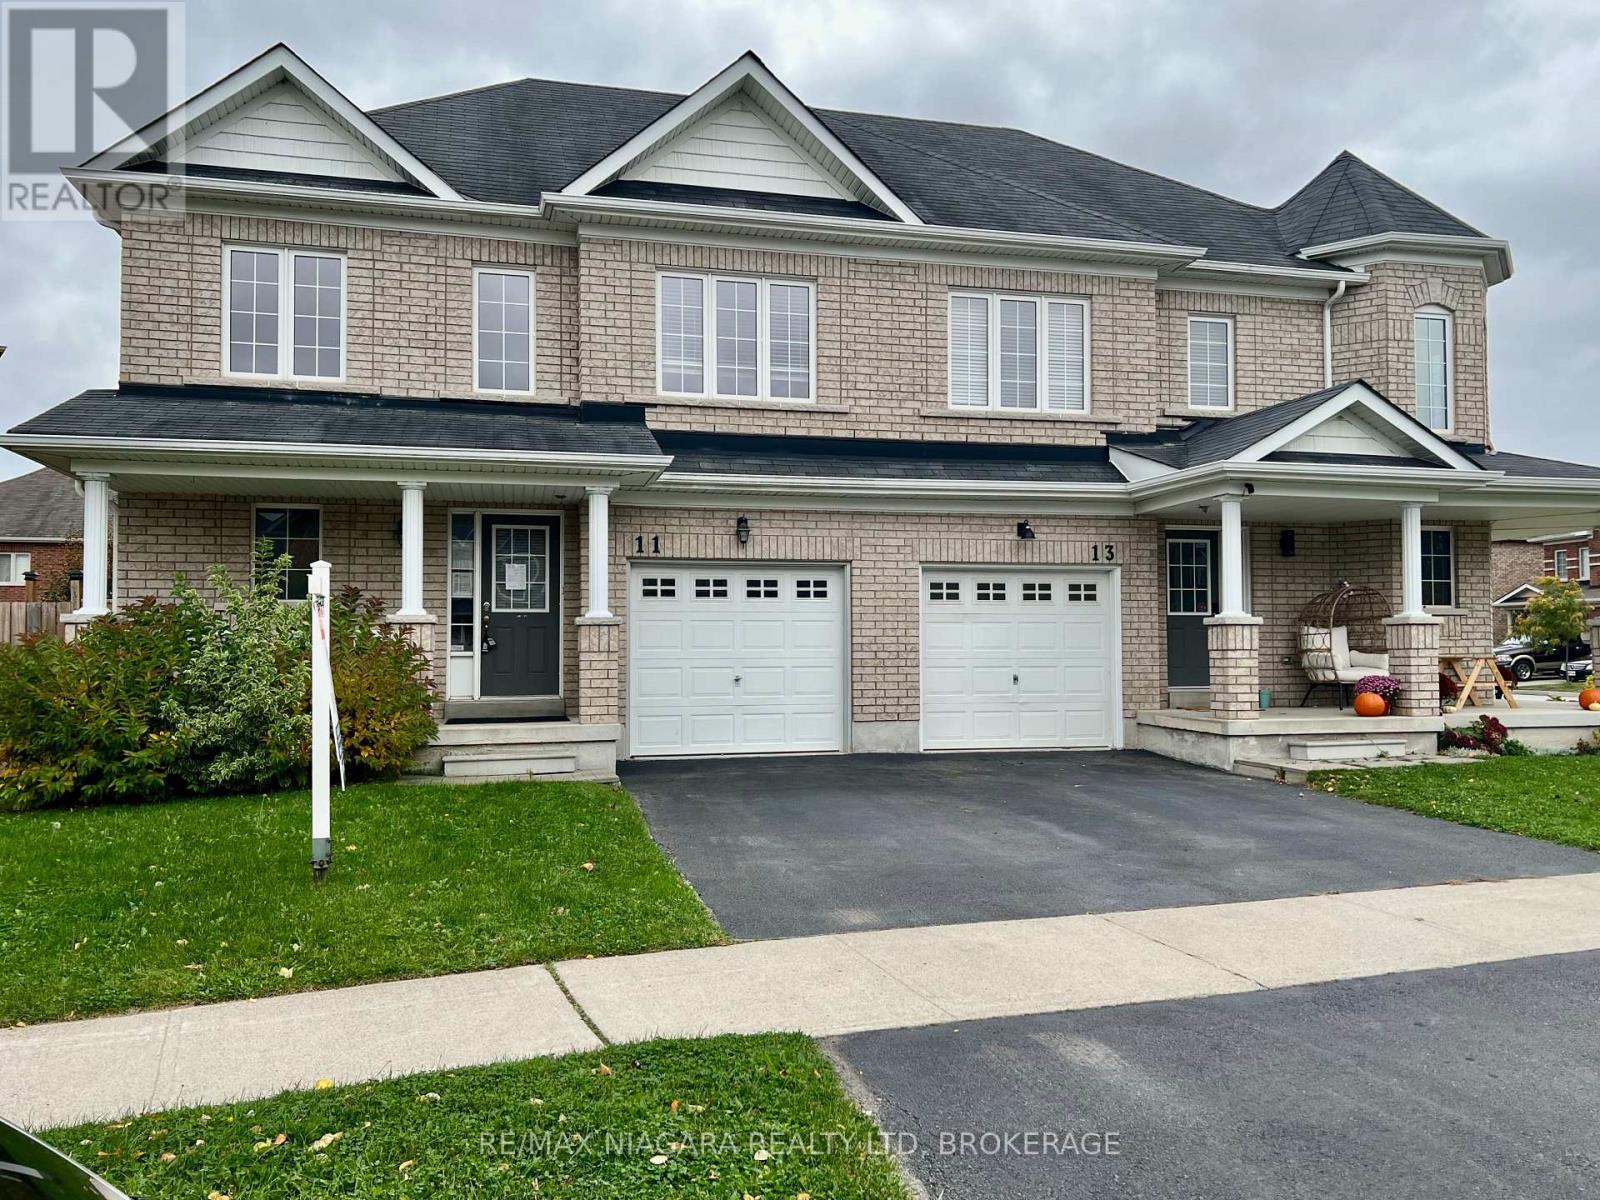
11 Keith Crescent
St. Catharines, Ontario
Stop renting and start building your future in this beautiful END UNIT townhouse in Niagara-on-the-Lake! Priced perfectly for first-time buyers, this 3-bedroom 2.5 baths home is the rare opportunity you've been waiting for to finally say, "This is ours."From the moment you step inside, you will love how bright and airy this premium end unit feels, flooded with natural sunlight. Home Needs a Little 'TLC' but YOU can do that! Imagine hosting your first summer BBQ in your own private yard, parking your car in the attached garage on a snowy winter evening, and enjoying the absolute peace of mind that comes with homeownership.Nestled just off Glendale Road with the Niagara Escarpment as its background, this location offers an incredible lifestyle. Walk over to the Outlet Collection at Niagara for a morning coffee and shopping, stroll to the Niagara College campus, or hop on the QEW in seconds for a stress-free commute. On the weekends, the world-class wineries, golf courses and historic charm of Old Town NOTL are right in your backyard.Why pay someone else's mortgage when you can invest in your own dream? This is more than just a house-it is the place where your next chapter begins. Property is under Power of Sale and to be sold As is, Where is. Seller makes no representations or warrantees of any kind. (id:49269)
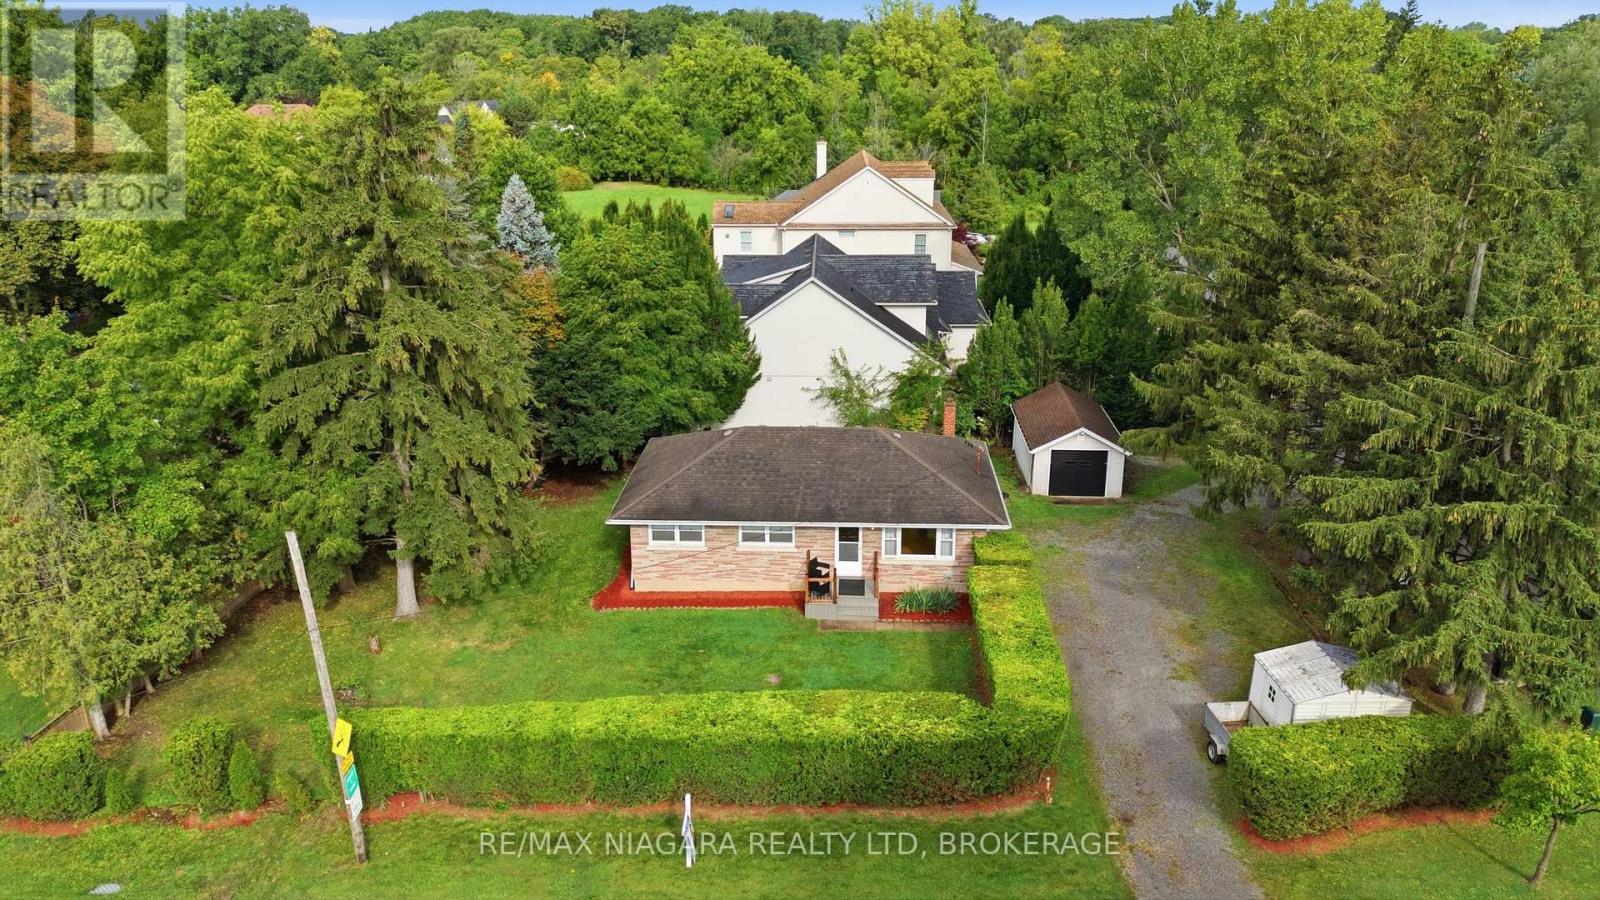
557 Mississagua Street
Niagara-On-The-Lake, Ontario
More than meets the eye here at this corner-lot home in the heart of Niagara-on-the-Lake. With a driveway off Mississauga Street, a second driveway off Ann Street, and a detached garage, this property offers flexibility that's hard to find.Inside, you'll find four bedrooms and two bathrooms in total, including a fully finished, separate one-bedroom apartment in the lower level with impressively high ceilings-creating an excellent opportunity for additional income or multi-generational living. The furnace was installed in November 2026, and the AC is two years old. Whether you're looking for a money-making investment or a home you can move into and customize over time for your family, there's a lot of potential here. From the street, you'll immediately notice the mature, beautifully maintained hedge surrounding the property, giving you plenty of privacy. But once you make your way past it, you'll discover there's much more to this home than meets the eye-all in the heart of one of Canada's prettiest towns. (id:49269)
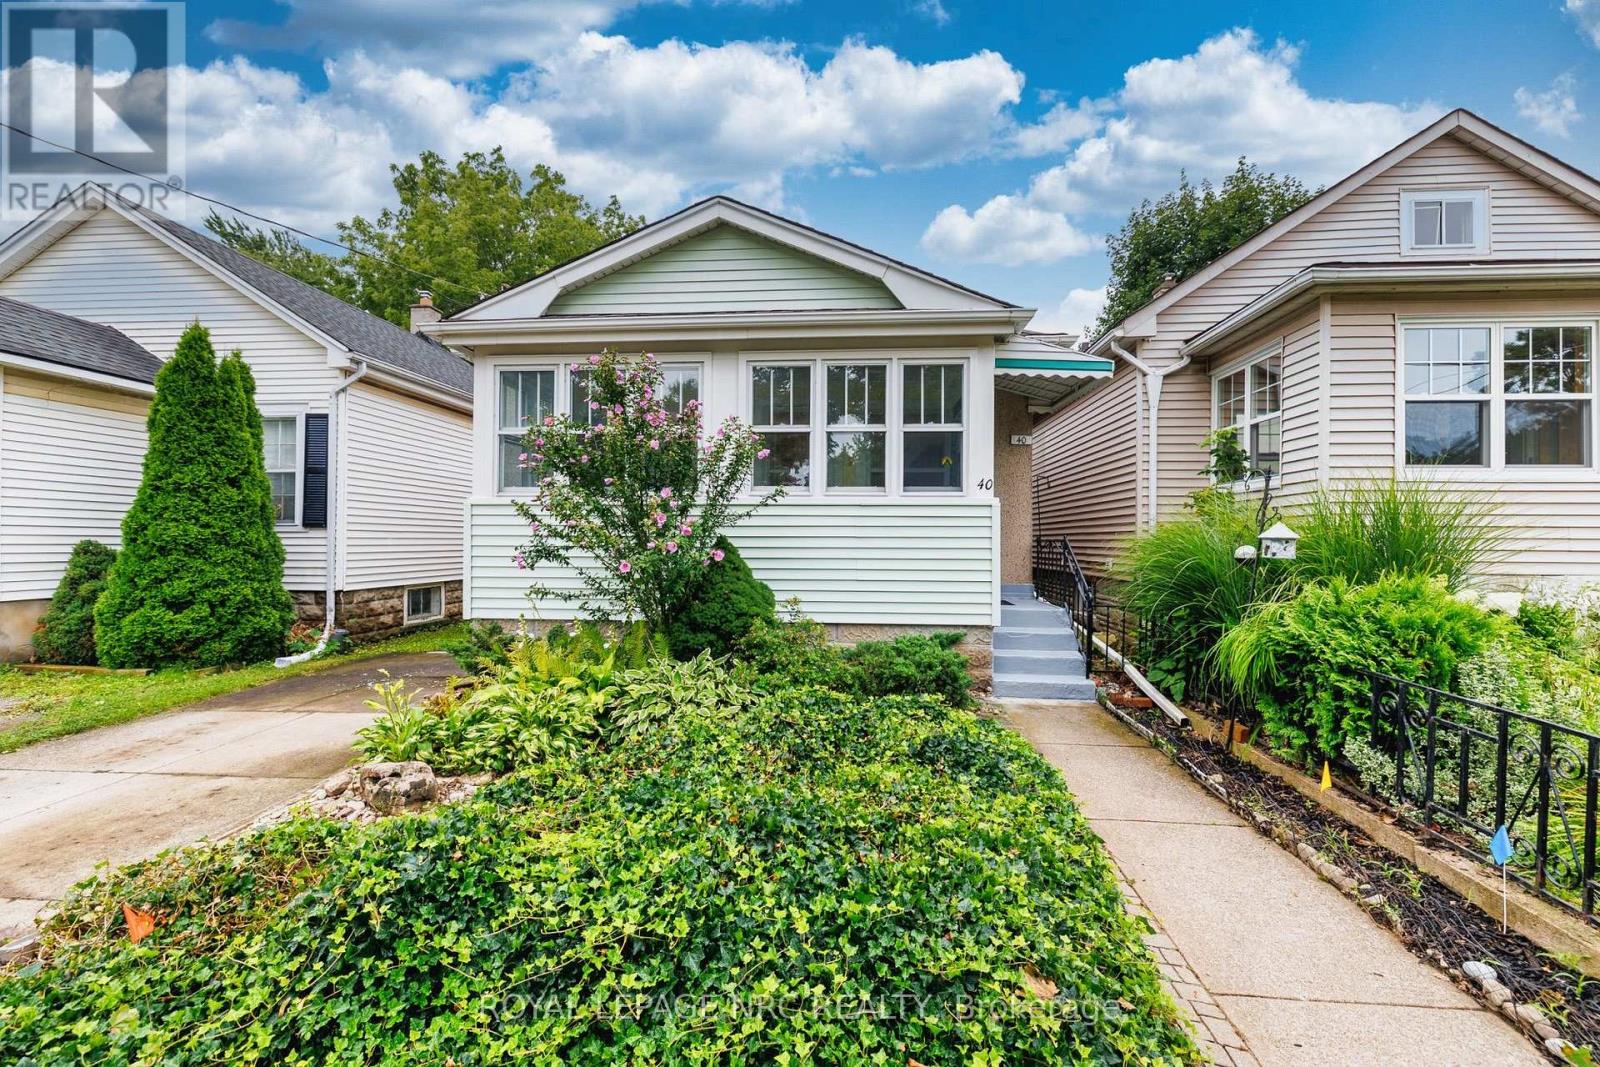
40 St. Patrick Street
St. Catharines, Ontario
Welcome to this charming and well maintained 2 bdrm 1 bath bungalow in the heart of downtown St. Catharines. This is a great opportunity for 1st time home buyers, couples or those looking to downsize but are not ready for the condo life. This inviting home offers comfortable one-level living with plenty of character. The bright sunroom is a lovely bonus, providing a welcoming space to enjoy your morning coffee, relax with a book, or simply take in the natural light. The home has been maintained in its original style and the opportunity to make it your own over time. Step outside to enjoy the backyard - an ideal spot for gardening, entertaining or simply relaxing outdoors. Conveniently located close to downtown amenities, shops, restaurants, parks & everyday conveniences. A great combination of charm, practicality and location - this bungalow is ready to welcome its new owner! AC 2026, Basement Waterproof/Sump Pump 2017, Furnace 2015, Roof 2007 (id:49269)
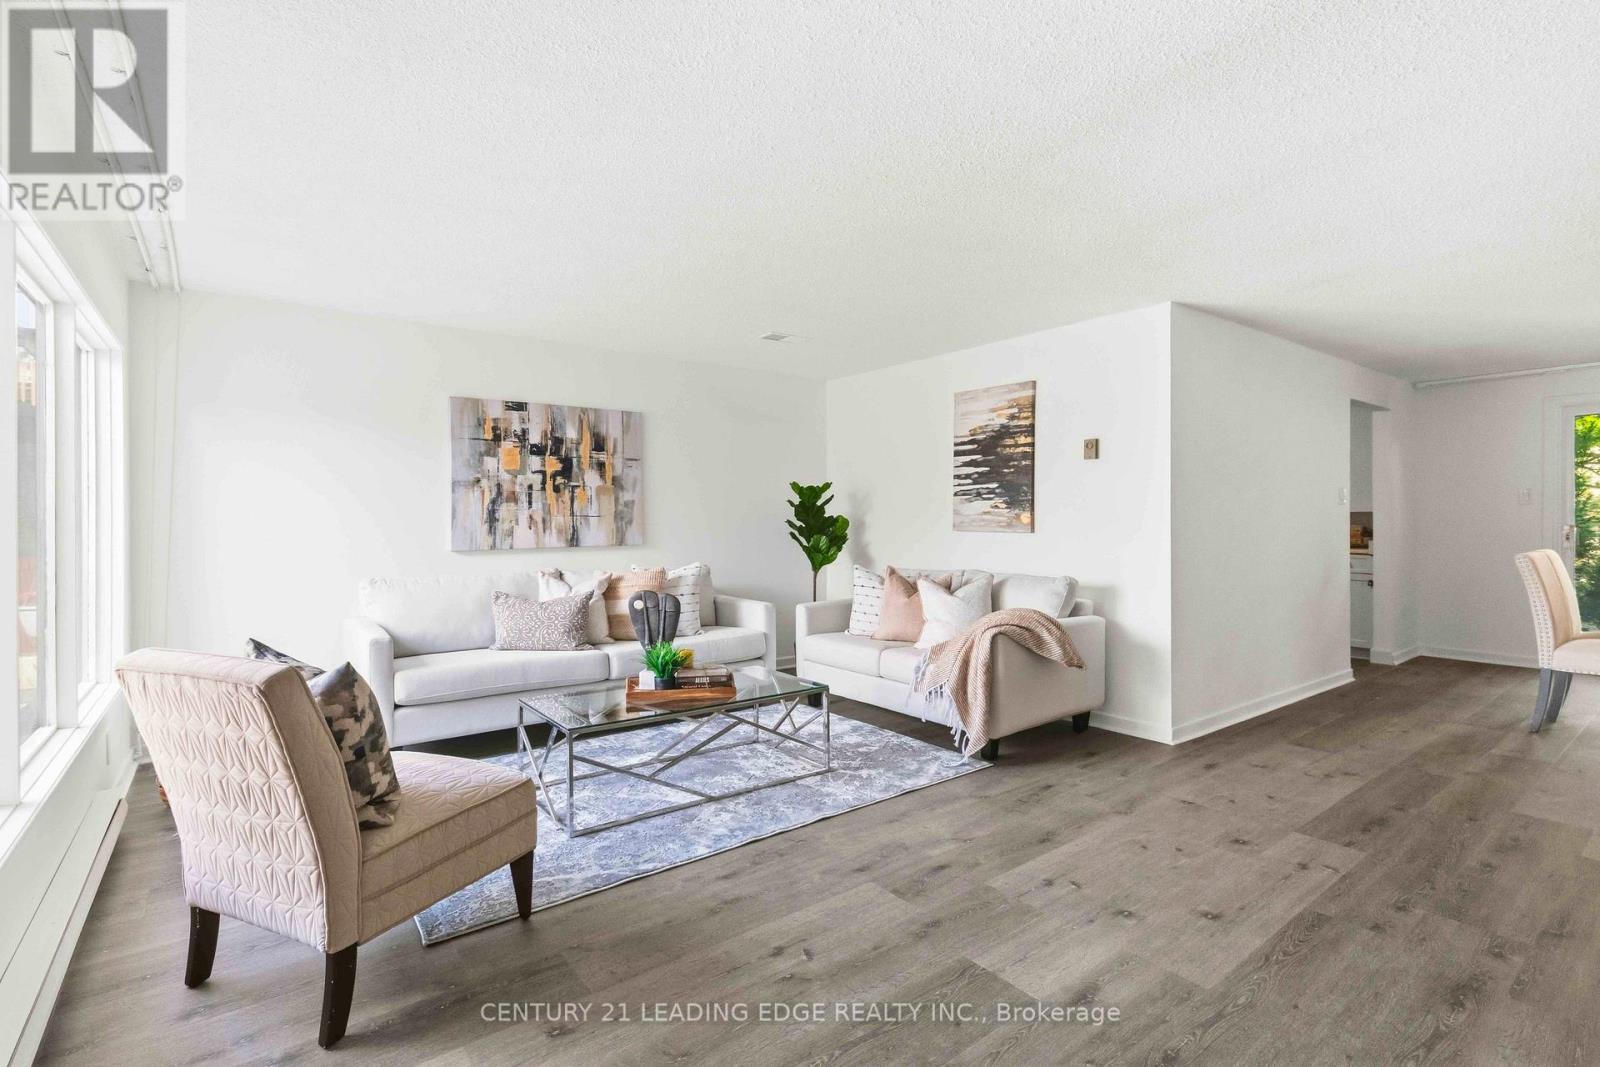
27 Coach Liteway
Toronto, Ontario
Rarely does a home at this price point offer the space and feel of a two-storey semi-detached home. Beautifully renovated and offering over 2,000 sq. ft. of finished living space, this spacious 3-bedroom, 2-bathroom townhouse is ideally located in the heart of North York near Bathurst & Finch. Thoughtfully updated throughout, this move-in-ready home features new flooring on all three levels, a modern renovated kitchen with new cabinetry, hardware, countertops, faucet and stainless steel appliances, as well as renovated bathrooms. The bright main floor offers a welcoming separate living room and dining area, with large windows offering an abundance of natural light and a walkout to the private backyard from the dining area. Upstairs, you'll find three generously sized bedrooms, each with built-in closets, offering the kind of spacious living space that is increasingly hard to find in today's townhome market. The finished basement provides exceptional flexibility with a large recreation area, additional living space ideal for a home office, a gym or playroom, a 3-piece bathroom, a separate laundry room and ample storage. Enjoy the convenience of two parking spaces with a private driveway and attached single-car garage. Located in a highly connected North York neighbourhood, this home offers excellent access to transit, shopping, parks, schools, and everyday amenities. With its combination of new thoughtful renovations, a spacious layout, and a semi-detached feel, 27 Coach Liteway is a rare opportunity to own a move-in-ready home in a sought-after location. A wonderful opportunity for first-time buyers, growing families or downsizers looking for space, comfort and convenience in North York! (id:49269)
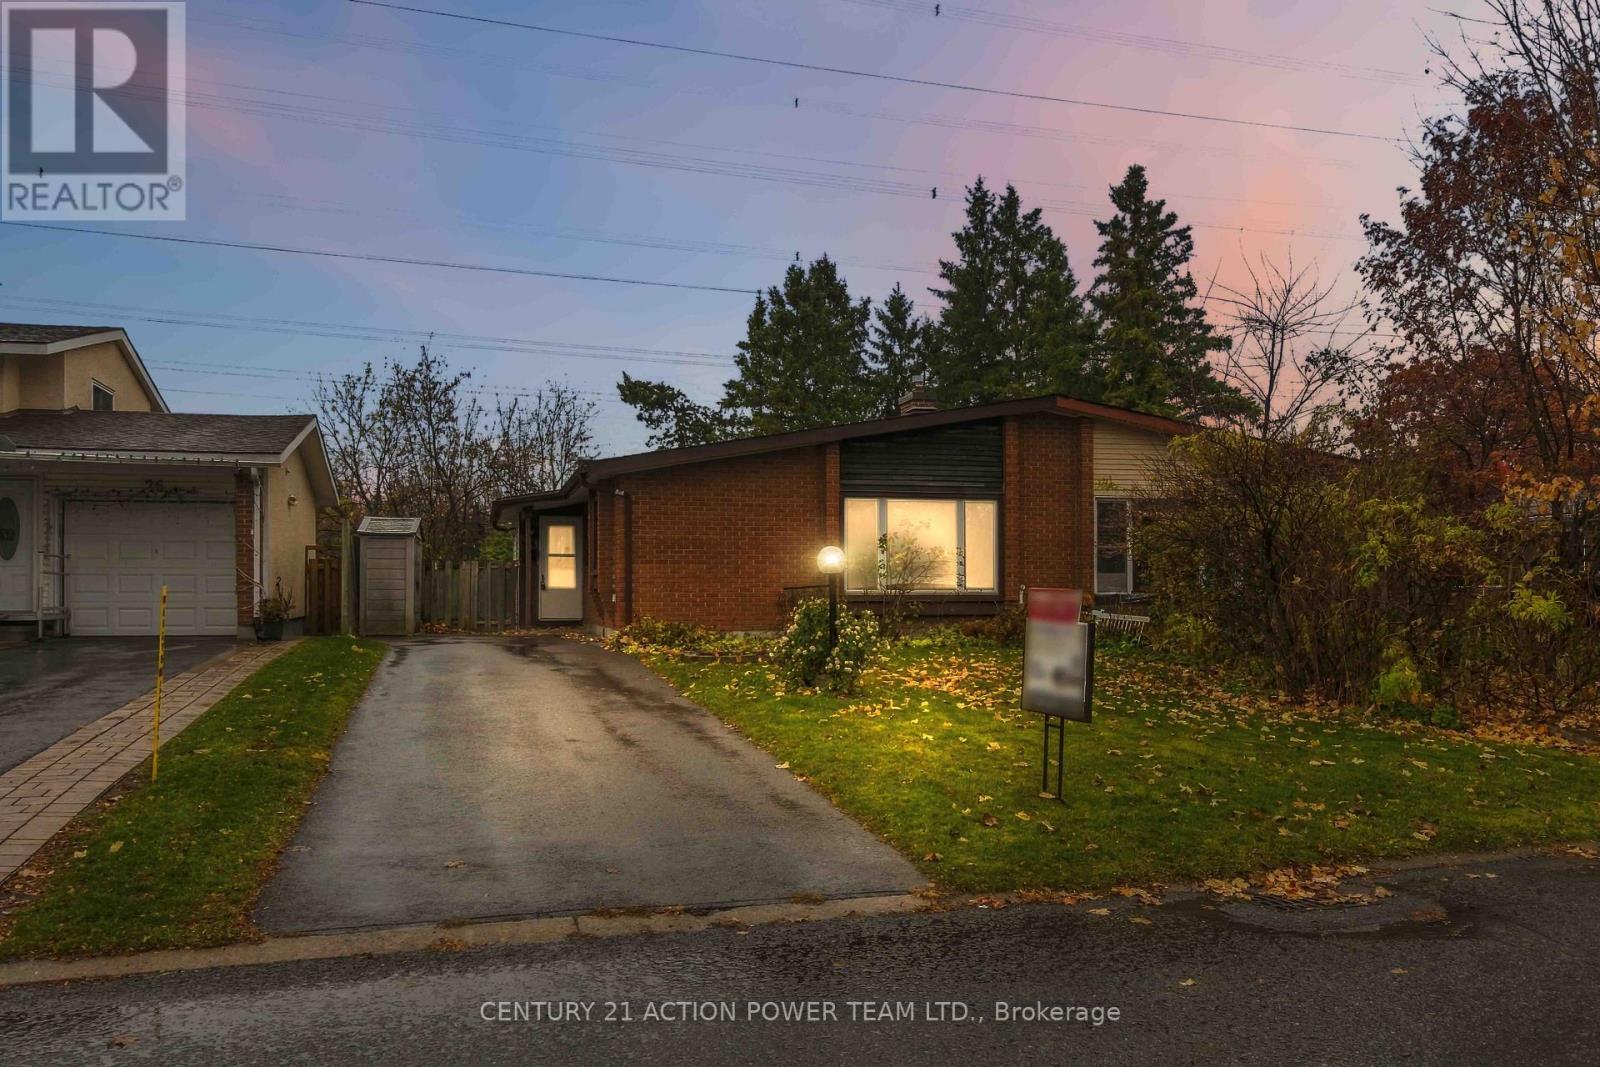
24 Nestow Drive
Ottawa, Ontario
WELCOME TO 24 NESTOW DRIVE! A FANTASTIC OPPORTUNITY IN NEPEAN! This exceptionally clean and well-cared-for 3-bedroom, 2-bathroom semi-detached bungalow offers a functional layout, great potential and the added bonus of NO REAR NEIGHBOURS! Perfect for first-time buyers, downsizers or those looking to add their personal touch. The main level features a spacious living room, a separate dining room and a bright, inviting eat-in kitchen, offering plenty of room for everyday meals and family gatherings. Three comfortable bedrooms and a full 4-piece bathroom complete the main floor, providing the convenience of bungalow living. The lower level includes a convenient 3-piece bathroom and an existing wood-burning fireplace that is currently condemned and not operational. The fireplace offers potential for future restoration or replacement, subject to professional assessment and applicable approvals. While the home would benefit from updating, it has been kept exceptionally clean and presents a wonderful opportunity to modernize and personalize to your taste. Significant improvements have already been completed, including a NEW ROOF and NEW WINDOWS, providing added value and peace of mind. Outside, enjoy the privacy of a backyard with NO REAR NEIGHBOURS, ideal for relaxing or entertaining. Conveniently located in an established Nepean neighbourhood, close to shopping, schools, parks, public transit and everyday amenities. A WONDERFUL OPPORTUNITY TO MAKE THIS HOME YOUR OWN! (id:49269)
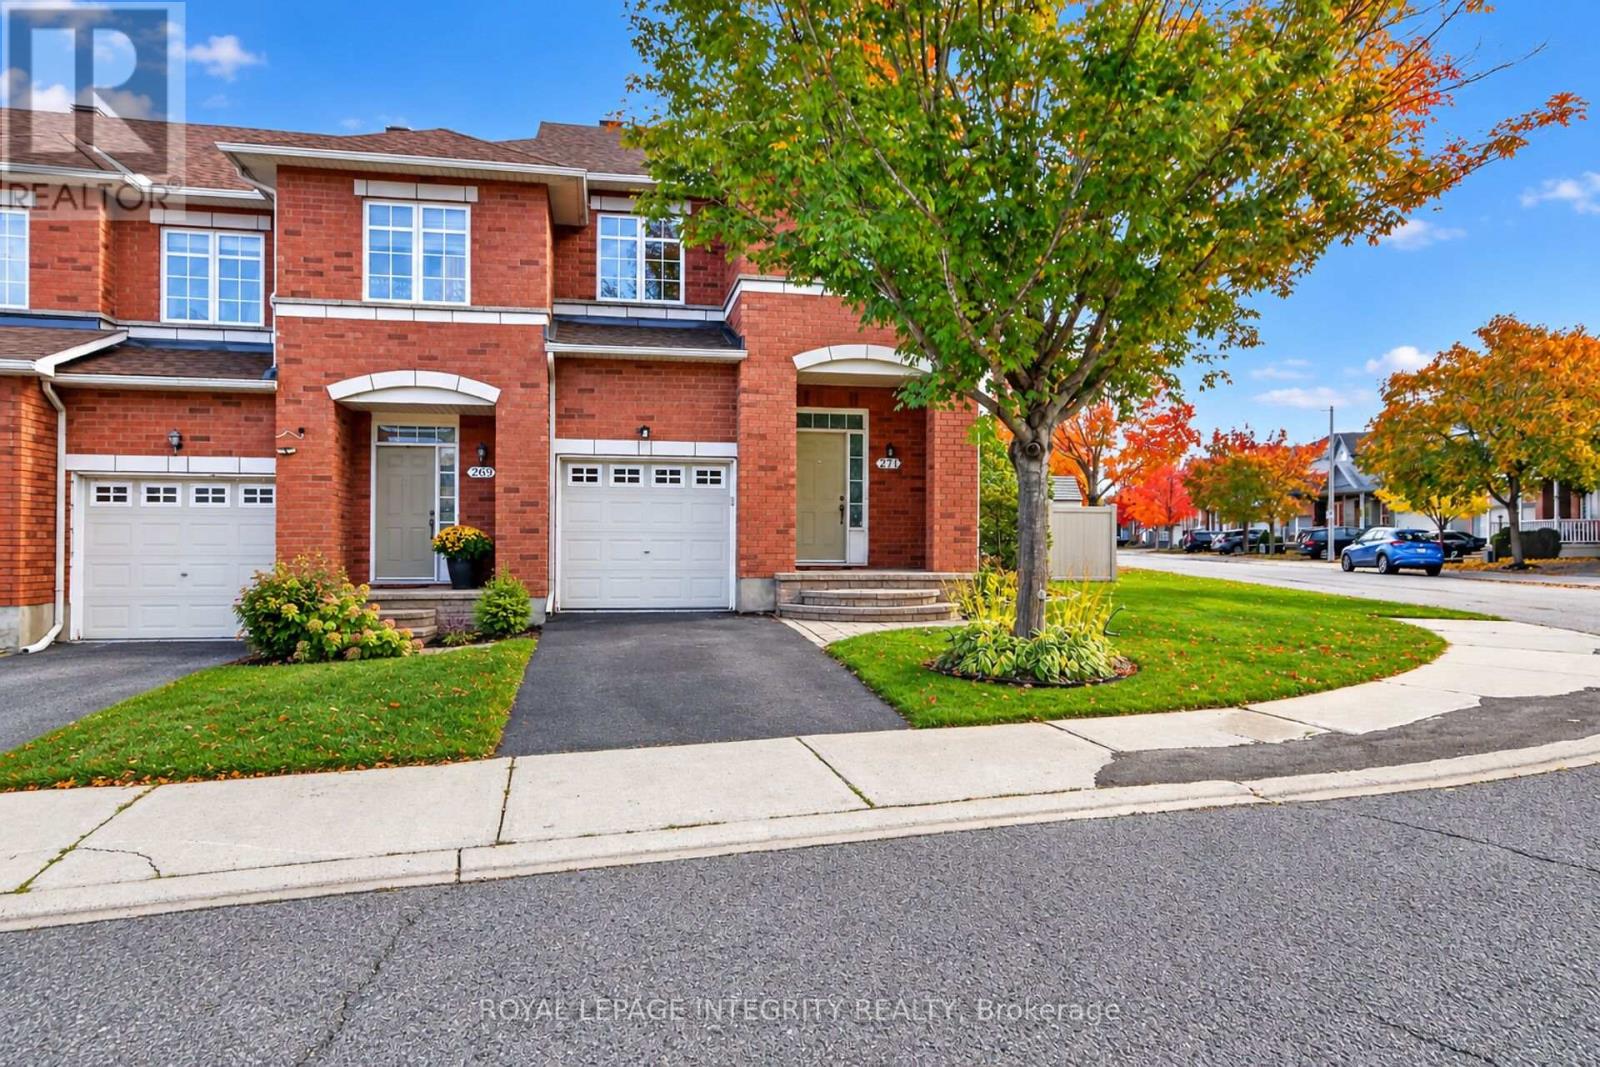
271 Portrush Avenue
Ottawa, Ontario
Welcome to 271 Portrush Avenue! This charming End-Unit row townhouse offers added curb appeal, comfortable living space, and an inviting outdoor retreat in a desirable Barrhaven neighbourhood. Featuring 3 bedrooms and 3 bathrooms, this well-maintained home offers a welcoming main floor with a living room, dining room, and kitchen, while the upper level features three comfortable bedrooms. The basement provides a recreation room with a cozy gas fireplace, a laundry area, and additional flexible space to suit your needs. A bathroom rough-in offers added potential for future finishing.Thoughtful updates include fresh paint in the kitchen, dining room, and entrance hallway, a brand-new farmhouse sink and faucet, a roof replaced in (2018), vinyl fencing (2023), new carpet on the stairs and upper level (2023), and an in-ground irrigation system (2023). Step outside and enjoy your own private backyard oasis, complete with a deck, patio, gazebo, hot tub (2026), fire pit, and shed-perfect for relaxing, entertaining, and enjoying the warmer months. The corner lot offers additional outdoor space and a wonderful setting for outdoor living.Complete with an attached garage and one driveway parking space, this home is conveniently located near Lindenshade Park, Ken Ross Park, nearby schools, Chapman Mills and Barrhaven Marketplace, and Strandherd transit access. Enjoy the added lifestyle benefits of nearby green spaces, walking and cycling paths, and recreational amenities. A wonderful opportunity to own a beautifully maintained home offering comfort, outdoor enjoyment, and convenience in the heart of Barrhaven! (id:49269)
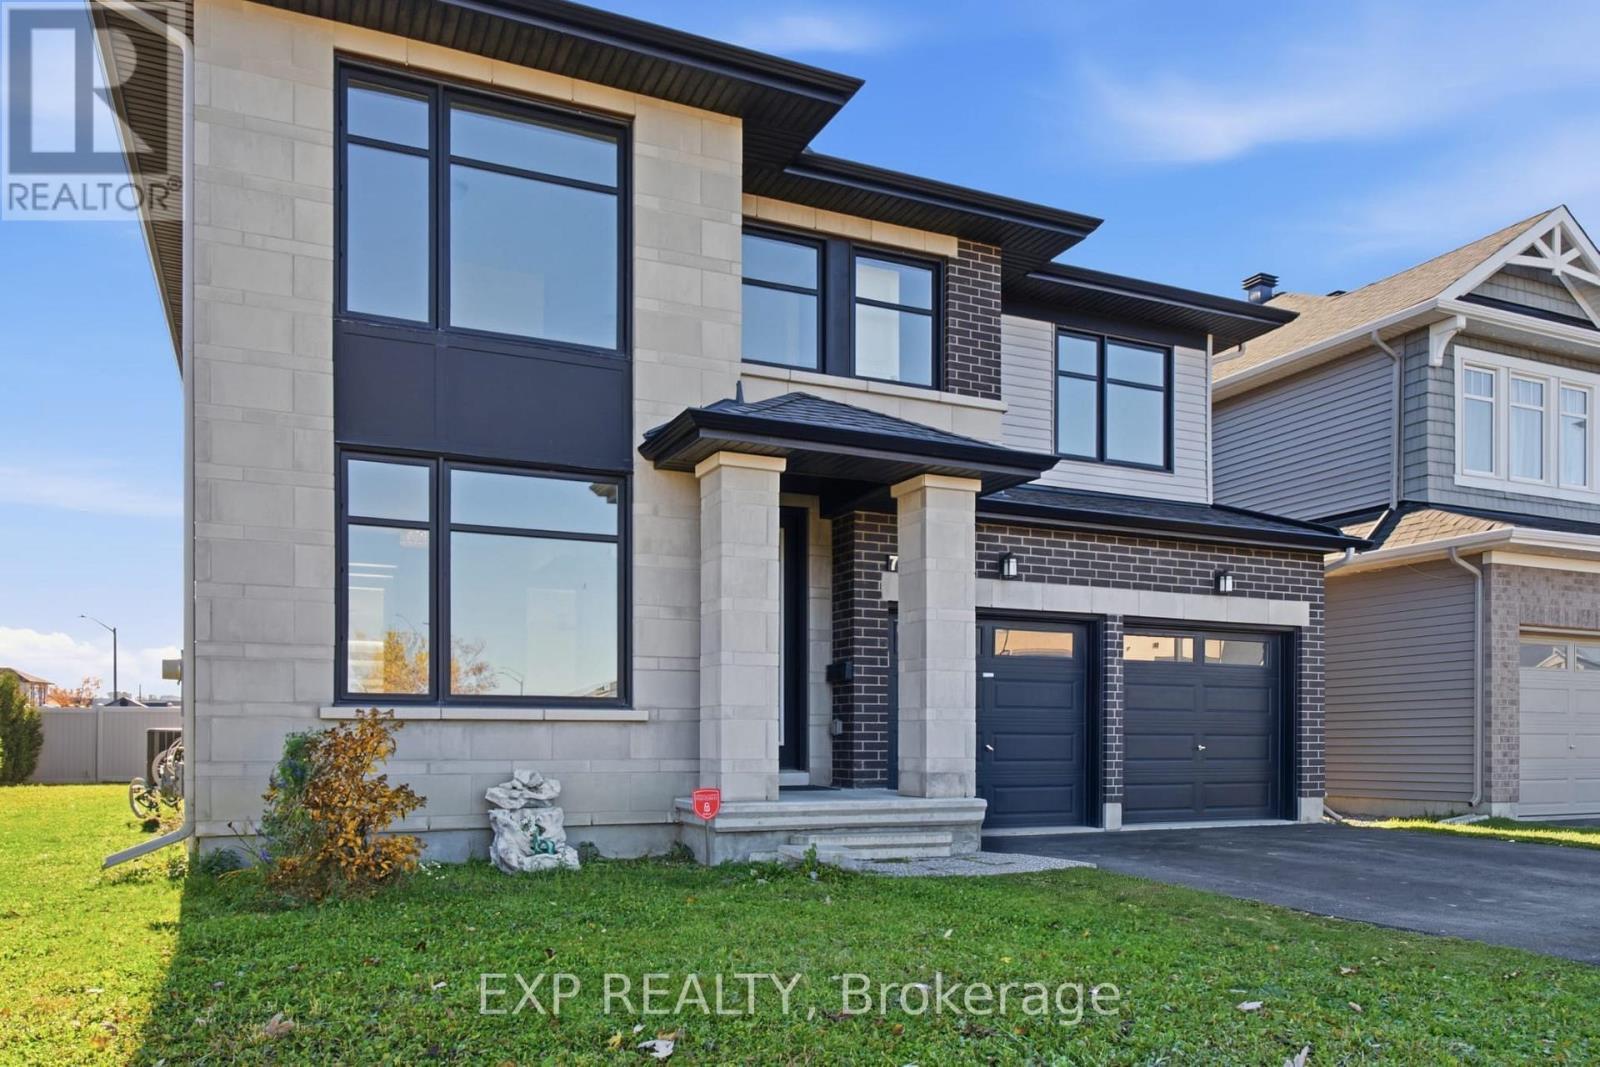
740 Carnelian Crescent
Ottawa, Ontario
Rarely offered corner lot in Riverside South! This 2017 Richcraft-built detached home offers approx. 3,076 sq ft on an oversized irregular lot that widens to the rear, with a private cedar-hedged backyard and walking distance to a school and park. The main floor features 9-ft ceilings, hardwood and tile, and abundant natural light, with a granite kitchen with large island, pantry, gas stove and fridge water line, open to the family room with gas fireplace. Also on the main level: a private office/den, a full 3-piece bath (ideal for guests or extended family), and a mud room with side entrance. Upstairs, four spacious bedrooms include a primary suite with walk-in closets and a 4-piece ensuite with double sink, soaker tub and separate shower, a second bedroom with its own private bath, and two bedrooms sharing a bathroom, plus convenient second-floor laundry. The 8-ft-ceiling basement with bathroom and central vacuum rough-ins is ready for your finishing touches. Double garage, 6-car driveway, central air. Flexible possession. Some photos virtually staged. (id:49269)
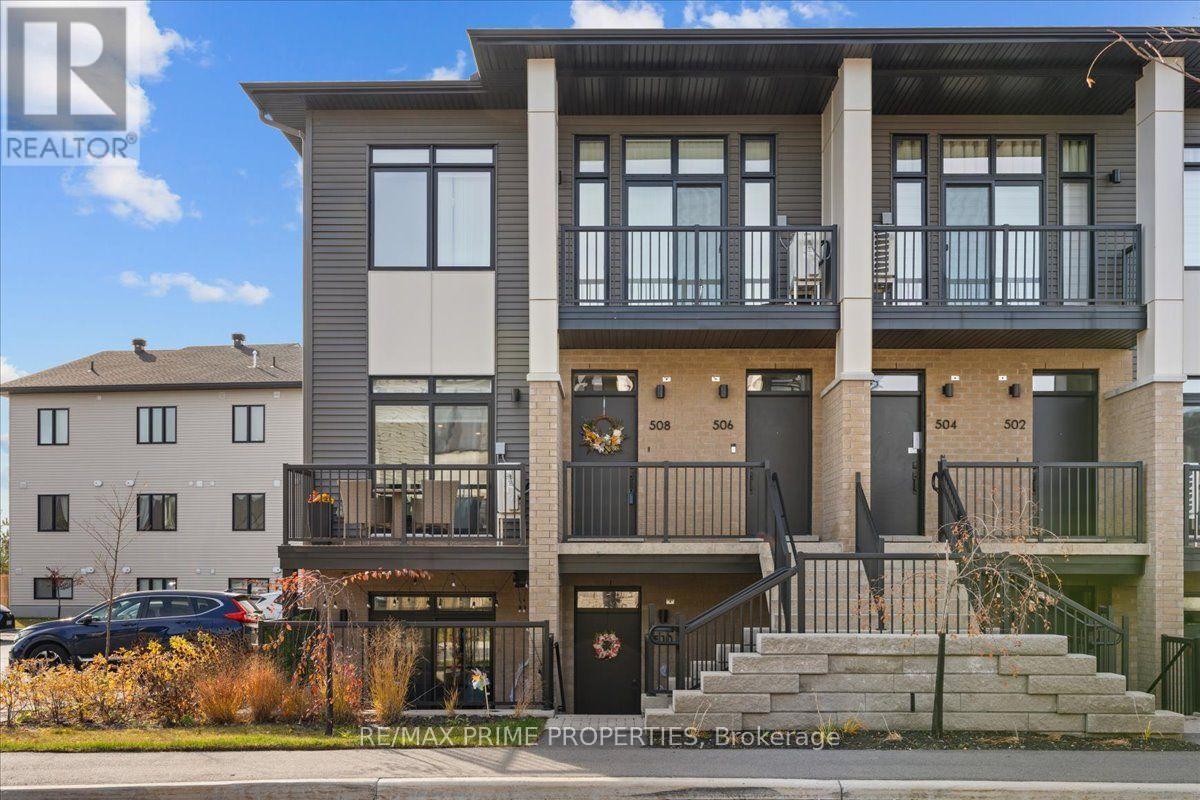
508 Gravity Private
Ottawa, Ontario
Contemporary architecture meets thoughtful design in this newer upper-level, 2-bedroom, 2-bathroom end-unit condominium in Ottawa's desirable Findlay Creek community. An attractive brick facade w/stone accents, black aluminum railings & modern entrance creates a distinctive first impression. Inside, wide-plank flooring, crisp white trim, elevated flat ceilings & recessed LED lighting establish a refined, cohesive interior. A welcoming foyer w/double closet introduces the open-concept living & dining areas, enhanced by corner windows, architectural coffered ceiling details & custom window coverings. Patio doors extend the living space to an elevated corner balcony offering morning sunshine, afternoon shade & unobstructed neighbourhood views. The contemporary island kitchen features quartz countertops, contrasting two-tone cabinetry, a four-seat breakfast bar, recessed double sink, tile backsplash, under-cabinet accent lighting, generous pot drawers, pantry storage & a four-door refrigerator. The primary bedroom is distinguished by a coffered ceiling, two-sided walk-in closet & private 3-piece ensuite w/quartz vanity, drawer storage & glass-enclosed tiled shower. A spacious second bedroom offers a double closet & convenient cheater access to the 4-piece main bathroom, complete w/quartz vanity & tiled tub surround. Additional features include in-suite laundry w/linen storage, dedicated utility/storage room, tankless hot water system, HRV, furnace, heat pump & remaining Tarion warranty coverage. Ideally positioned within walking distance of shopping, restaurants, cafes, groceries, fitness facilities & public transit, w/nearby parks, cycling trails & convenient access to Ottawa International Airport. An exceptional combination of contemporary finishes, functional design & low-maintenance condominium living, 24 Hour irrevocable on all offers. (id:49269)
2391 Mcivor Road
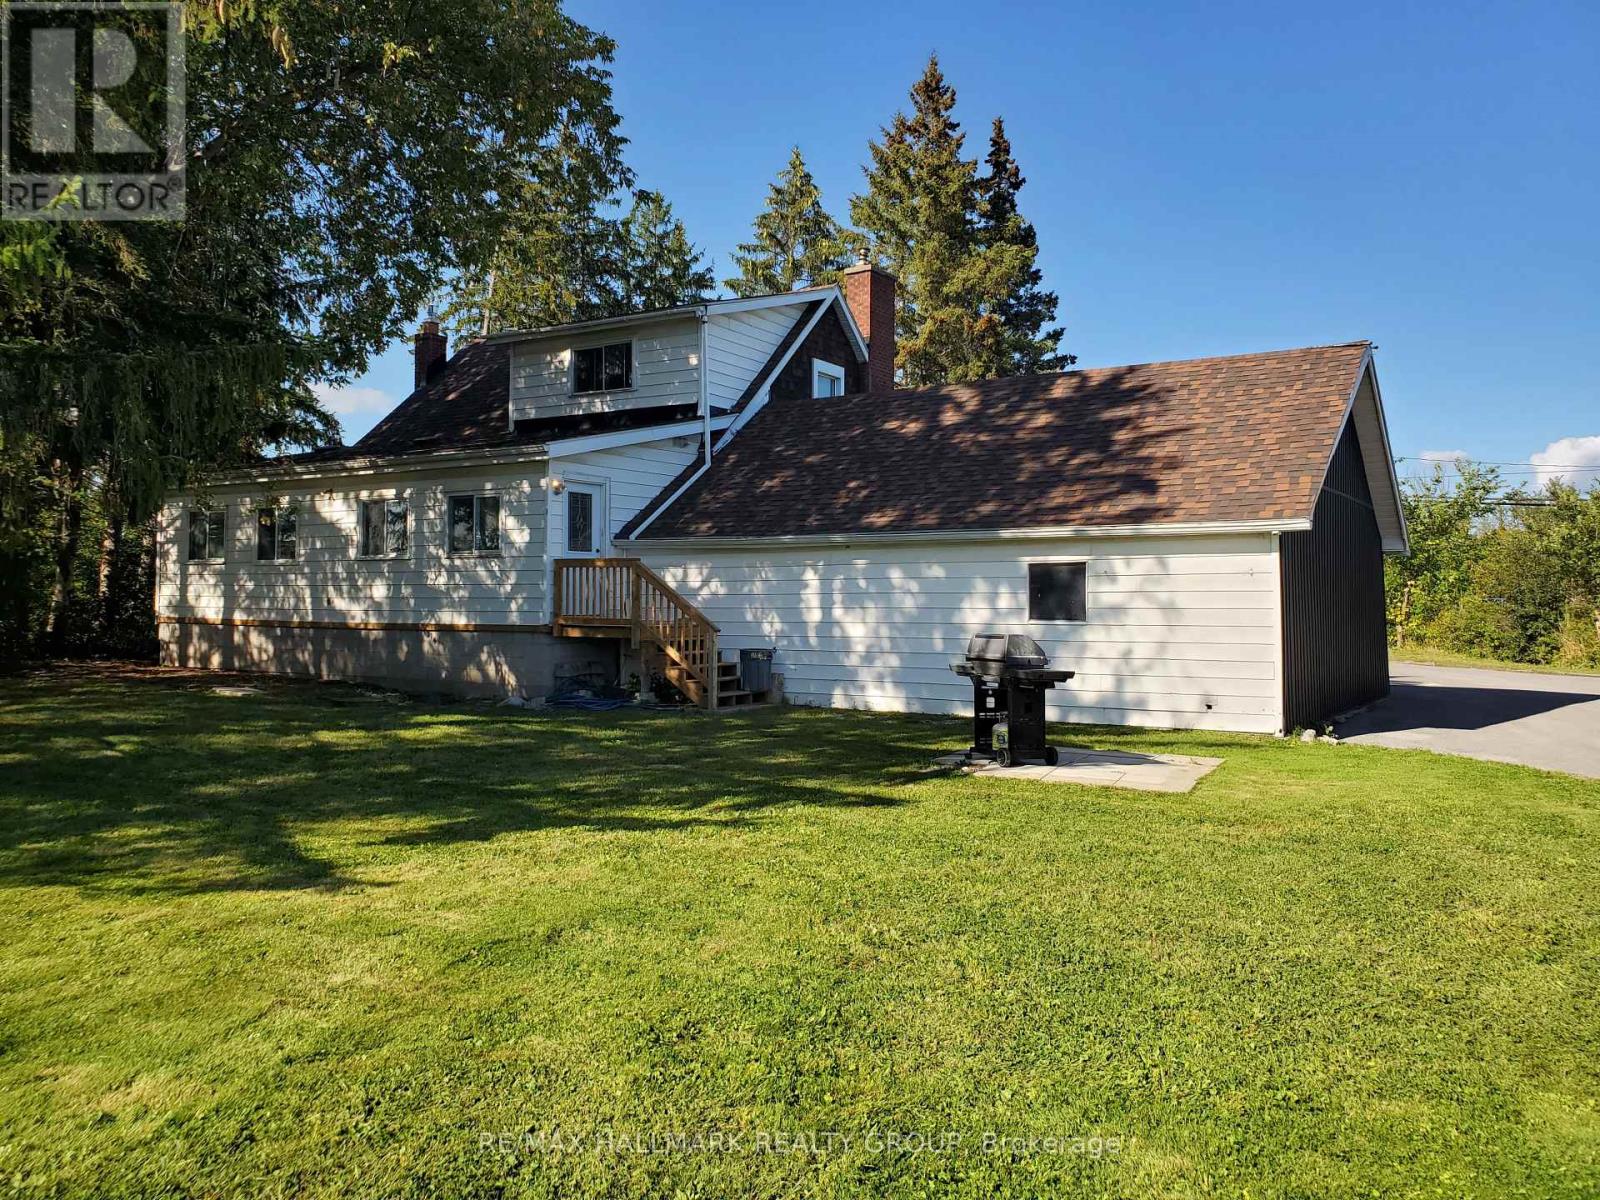
Kingston, Ontario
Welcome to 2397 McIvor Road! This freshly renovated 3-bedroom + den, 2-full-bathroom home offers a spacious and versatile layout with modern updates throughout. Freshly painted and featuring brand-new kitchen appliances, this home is move-in ready! The bright and inviting living space includes a cozy fireplace, a large finished sunroom, a versatile den perfect for a home office, and convenient in-unit laundry. Enjoy your own front and backyard, complete with a barbecue for outdoor entertaining. The property also offers two parking spaces and a garage that can be used for parking, storage, or a workshop. A brand-new propane furnace provides efficient heating, and heat, hydro, and water are all included in the monthly rent! Please note that the basement is a separate, independently rented unit occupied by an existing tenant and is not included in this rental. The listing photos were taken before the installation of the new kitchen appliances. Conveniently located near Highway 401, with easy access to shopping, amenities, and major routes. Available immediately! (id:49269)
163 Mcclintock Way
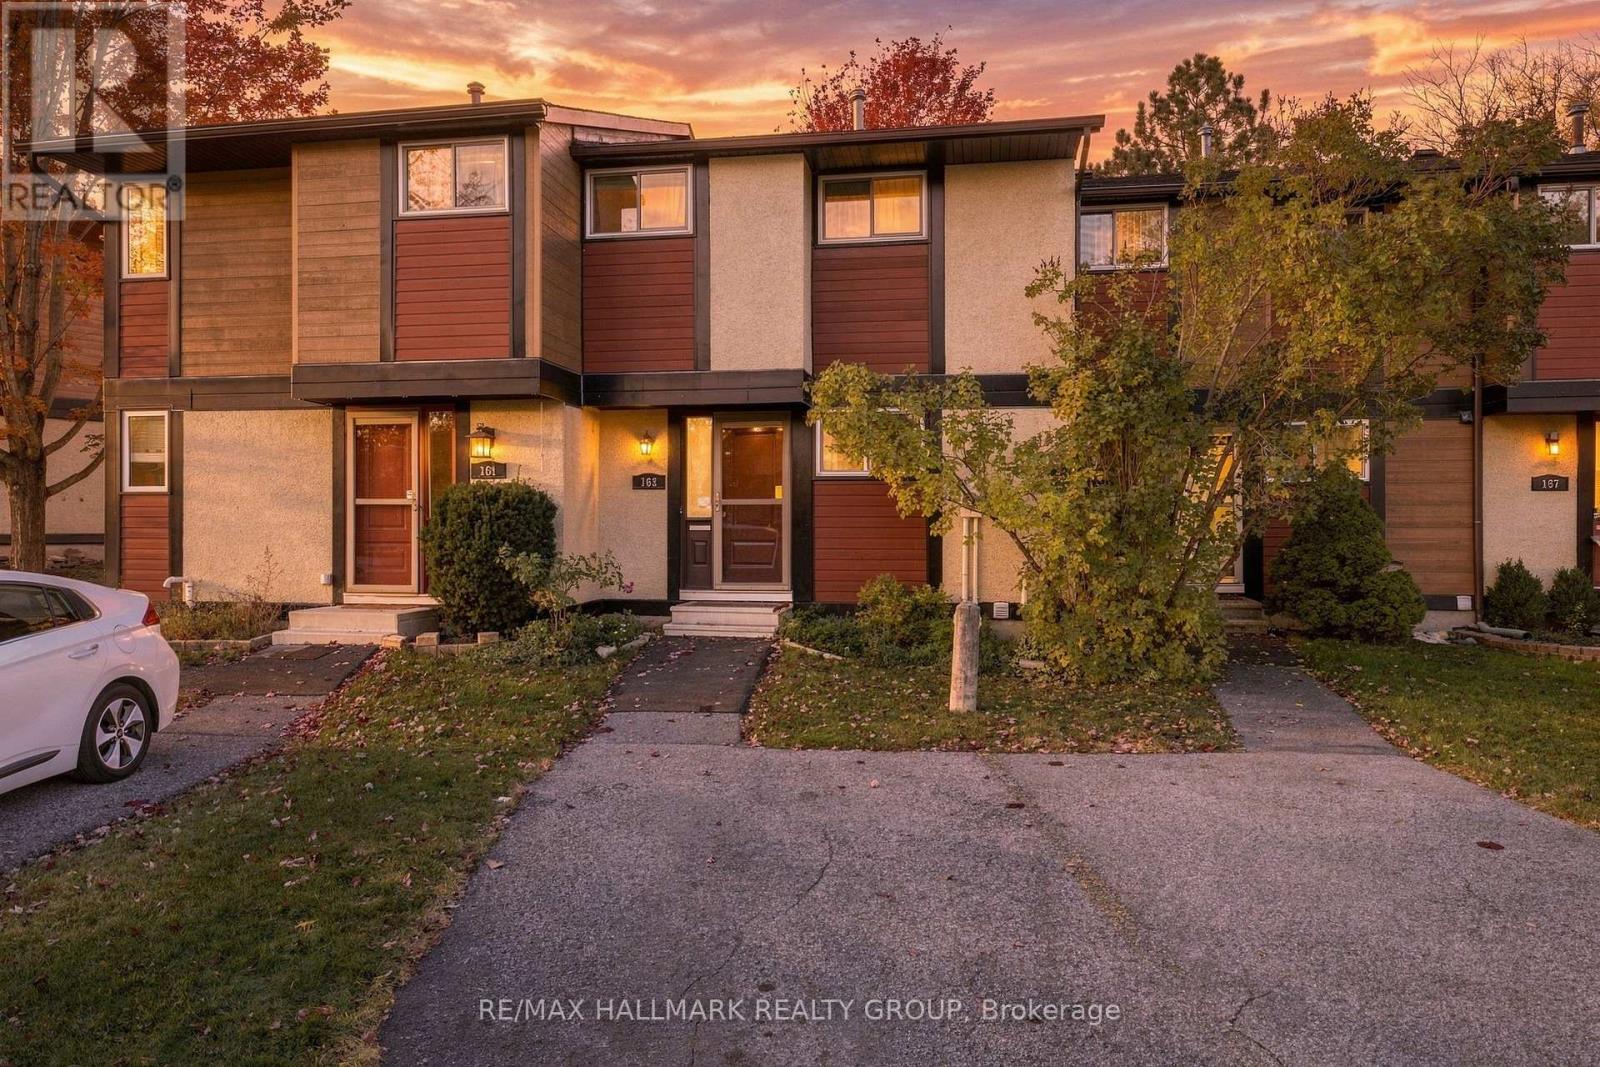
Ottawa, Ontario
Open House, Sunday, Nov 8th, from 2-4 pm. Welcome to this well-maintained 3-bedroom, 2-bathroom condo townhouse offering comfortable living across two levels plus a finished basement. Hardwood flooring extends throughout the main living areas and bedrooms, complemented by ceramic tile in the foyer, kitchen and bathroom. Updated closet doors add a fresh touch, while the finished basement provides a versatile bonus room ideal for a family room, home office, hobby space or playroom. Quiet heating comfort with 2-stage furnace (2023). Enjoy the convenience of one parking space located directly in front of the unit. Ideally situated in a family-friendly neighbourhood close to excellent schools, scenic walking trails, parks and green spaces. Shopping, restaurants and everyday amenities are nearby, including Kanata Centrum Shopping Centre and the Kanata Leisure Centre. With convenient access to the highway, commuting and getting around the city is easy. An excellent opportunity for first-time buyers, downsizers or investors seeking a well-located home with flexible living space and great access to recreation, shopping and essential amenities. (id:49269)
26 - 403 Stratas Circuit
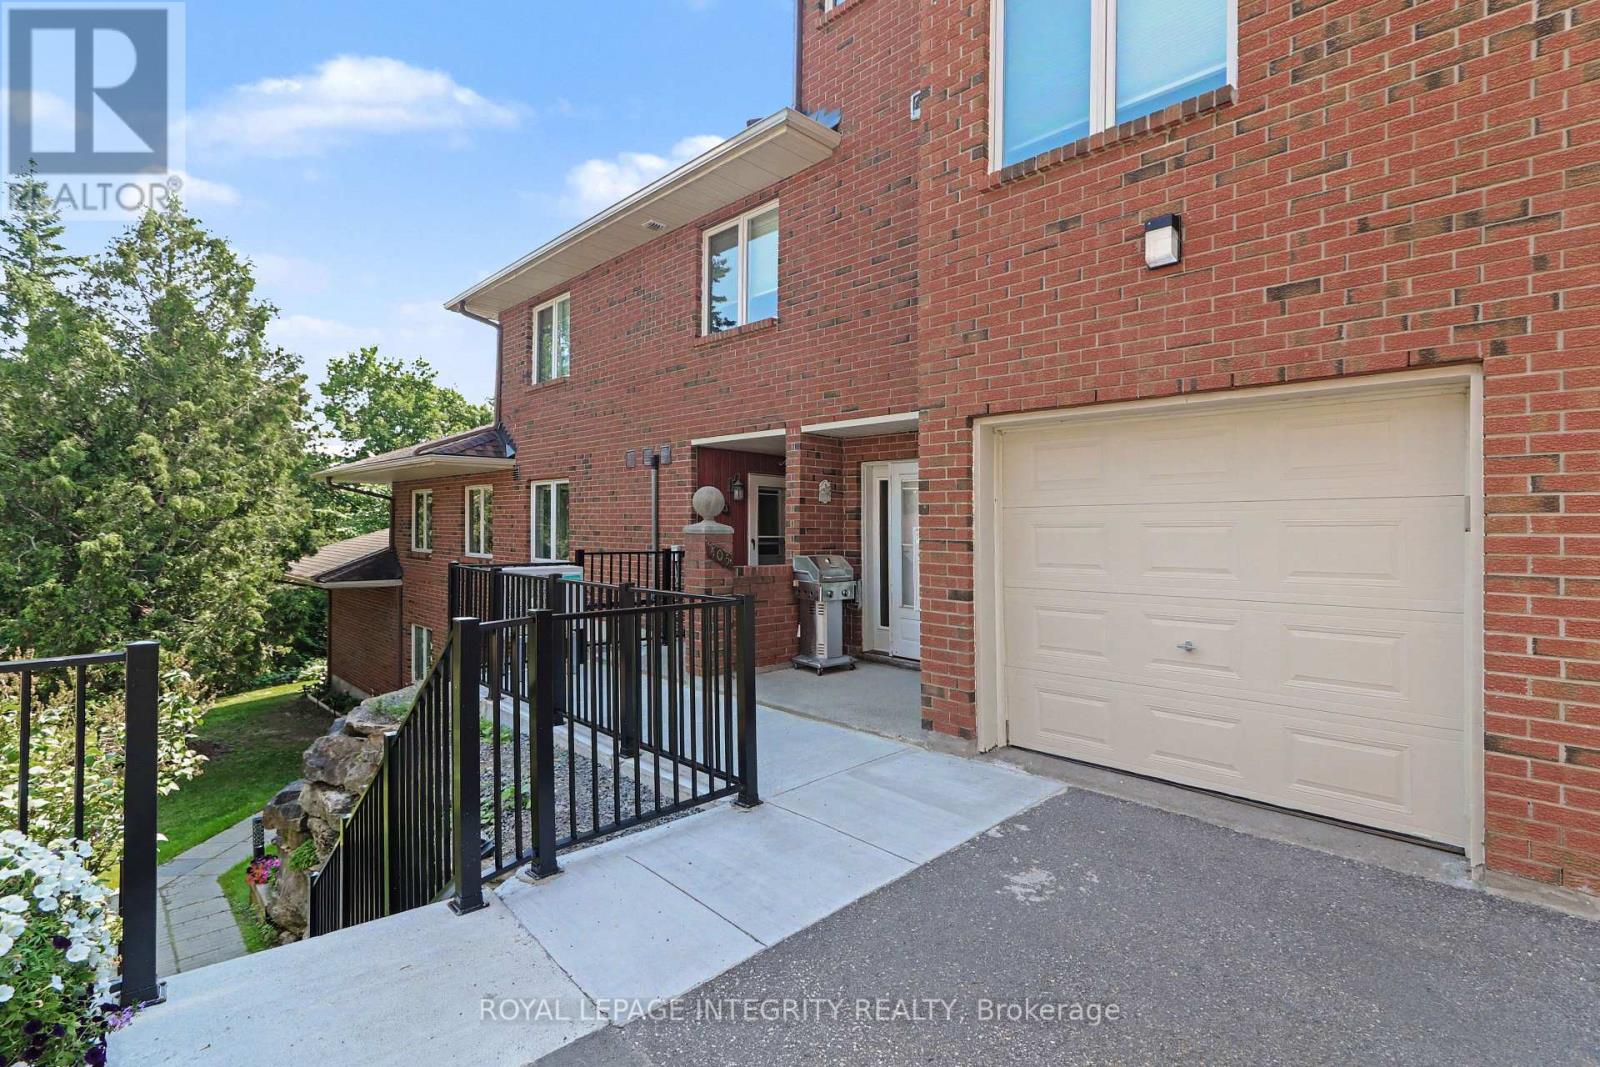
Ottawa, Ontario
Rarely offered in the highly sought-after Eagle Ridge community, this spacious main-floor bungalow-style condo offers the convenience of true single-level living with no stairs. This desirable 3-bedroom, 2-bathroom model is perfect for those seeking comfort, accessibility, and a low-maintenance lifestyle without compromising on space. Complete with a private 1-car garage and an additional outdoor parking space, this is a rare opportunity to own one of Eagle Ridge's most desirable layouts. The beautifully renovated kitchen features granite countertops, coordinating white appliances, abundant cabinetry, and a bright eat-in area. The open-concept living and dining room is ideal for entertaining, showcasing a cozy wood-burning fireplace and a stunning sunroom with skylights that fills the space with natural light while offering peaceful views of the mature pine trees. A built-in serving area with additional storage adds both character and functionality-a unique feature rarely found in similar homes. The thoughtfully designed bedroom wing offers three bedrooms, including a primary suite complete with a walk-in closet and private 3-piece ensuite with a walk-in shower. Two additional bedrooms provide excellent flexibility for family, guests, or a home office, while a separate laundry and storage room adds everyday practicality. Enjoy the peaceful setting Eagle Ridge is known for, surrounded by mature trees, walking trails, and green space, while being just minutes from shopping, restaurants, transit, Highway 417, and all the amenities Kanata has to offer. Main-floor, no-stairs models of this size and layout are rarely available-don't miss your chance to call this exceptional home your own. (id:49269)
217 Cherry Street East
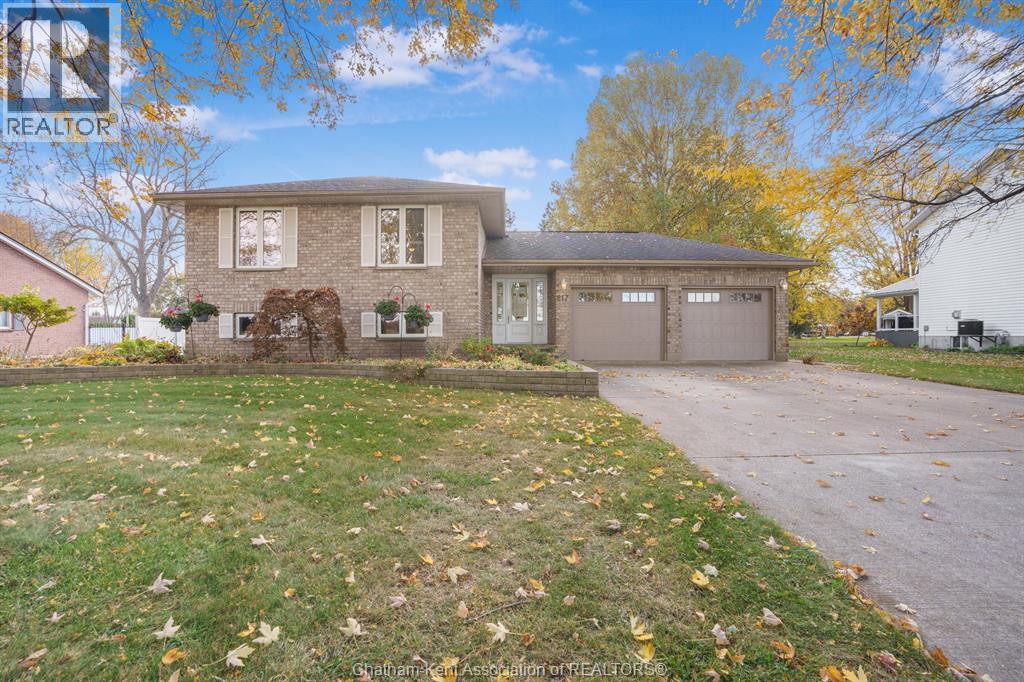
Bothwell, Ontario
Welcome Home! Beautifully built and thoughtfully designed, this spacious bi-level property offers the perfect blend of family living, modern updates, and exceptional functional space. Nestled on a quiet street just steps from Zone Township Central School, the home features a light-filled main floor complete with an updated kitchen, open dining and living areas, 3 comfortable bedrooms, and a clean 3-piece bath. Downstairs, the fully finished lower level expands your living space with a spacious rec room—ideal for family movie nights or a playroom—plus a 4th bedroom, full second bathroom with laundry, and abundant storage. Outdoors, enjoy a sprawling yard with endless room for children to play, garden, or host summer BBQs. Complete with a double-car attached garage and a newly built workshop/shed (2025), this property is a dream setup for hobbyists, or extra storage needs. Recent updates include Water Heater (2021), Furnace (2020), Exterior Doors (2019), Garage Doors (2022). This home is truly move-in ready. Schedule your private tour today! (id:49269)
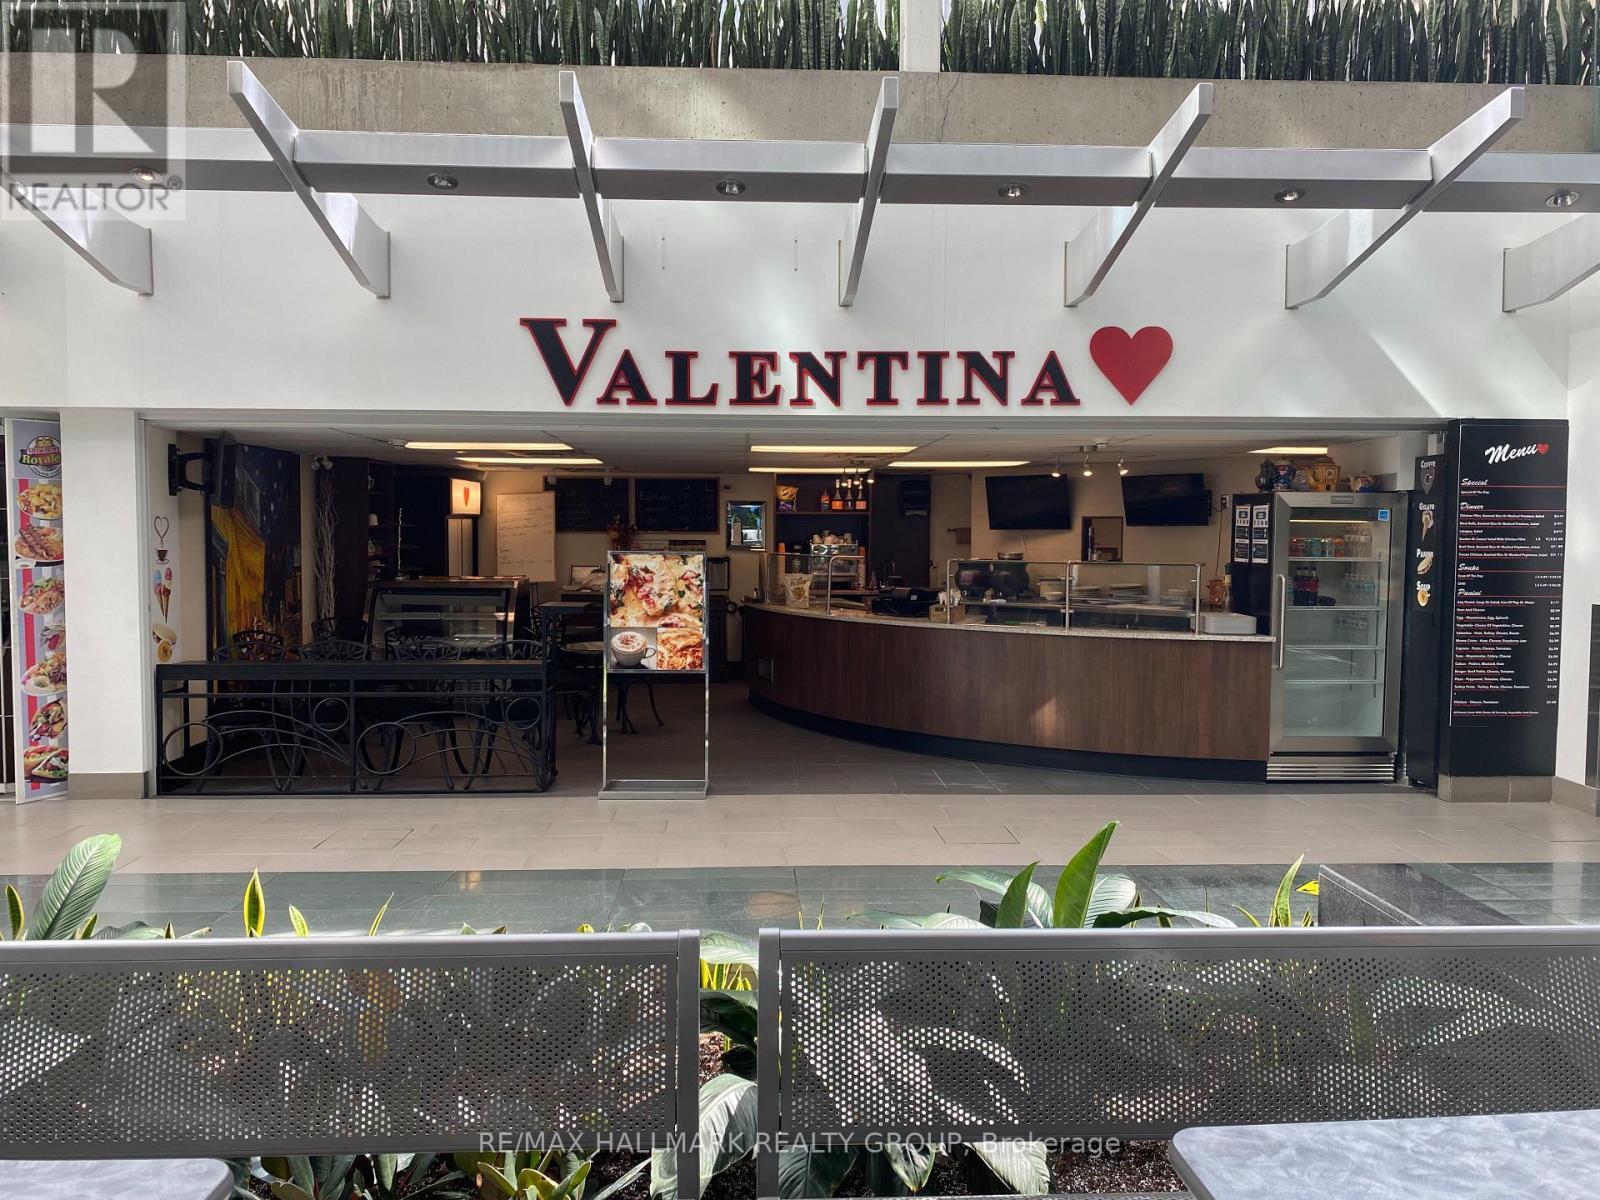
C-108 - 240 Sparks Street
Ottawa, Ontario
Beautiful European restaurant Valentina is available in downtown Ottawa. Located in C.D. Howie Building in Food court. Open Monday to Friday. You will love established clientele, recipes and perfect office hours. (id:49269)
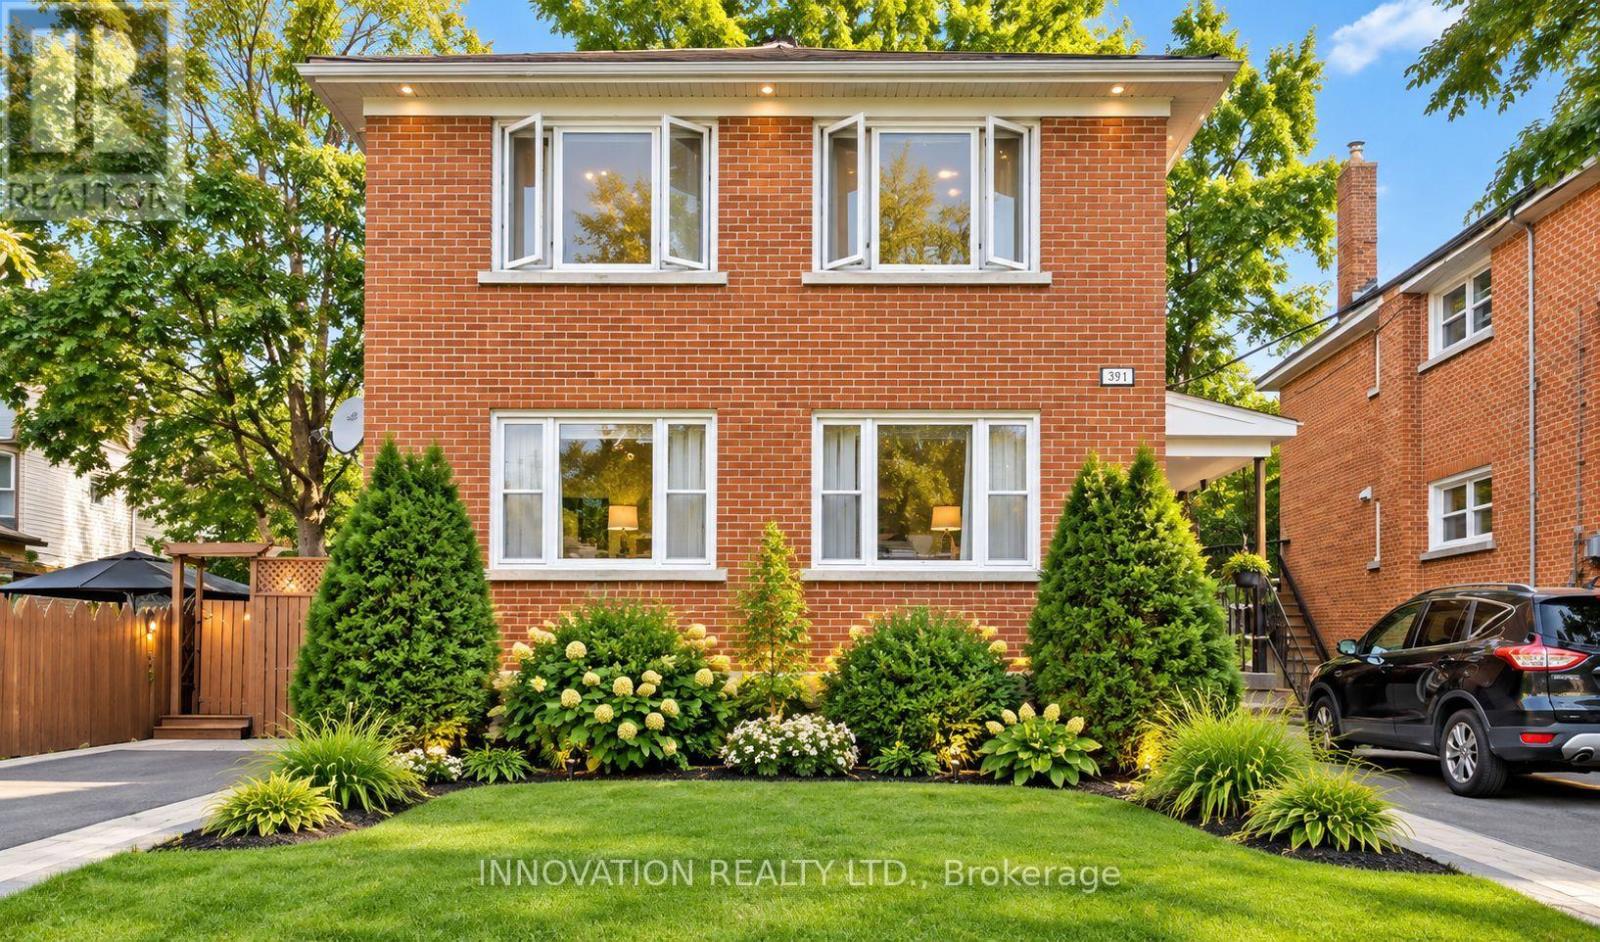
391 Greenwood Avenue
Ottawa, Ontario
Discover an excellent investment opportunity in sought-after Westboro! This all-brick triplex features three permitted, self-contained two-bedroom units, offering an attractive combination of location, rental income, and long-term investment potential. With approximately $79,000 in seller-reported gross rental income, the property presents an opportunity for investors seeking an established rental property or owner-occupiers looking to benefit from additional rental income. The property features separate hydro meters for Apt 1 & 2, Upgrades include - Furnace 2024, A/C 2019. 2nd floor kitchen & bath renos 2024, new carpeting 2024, electrical and plumbing 2023, and new basement windows 2023. Windows in Apt 1 and 2- 2019. Roof 2018. Enjoy a prime Westboro location An established multi-unit income property in one of Ottawa's most desirable neighbourhoods close to shopping, restaurants, schools, public transit, parks and recreational amenities. (id:49269)
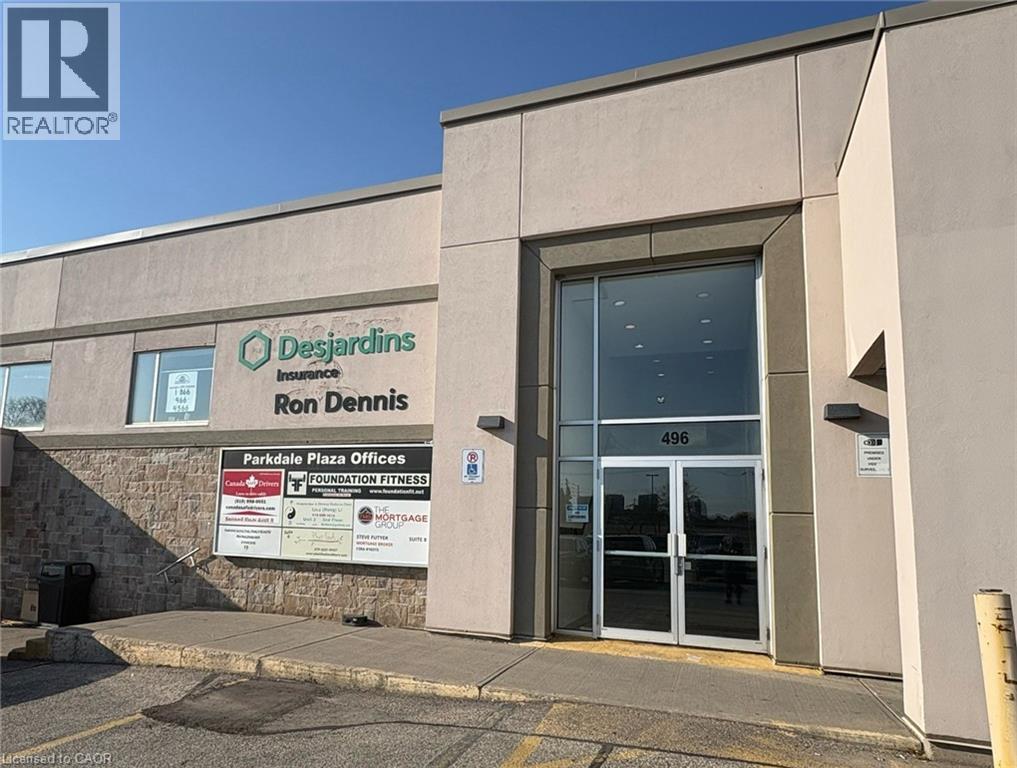
496 Albert Street Unit# 3
Waterloo, Ontario
Prime location in Waterloo close to both Universities, Tech Parks and Business Parks, on a major bus route and in an area seeing future development, the offices at 496 Albert St, couldn't offer you better visibility! With a large parking lot suitable for all clients and guests, and great signage, the Parkdale Plaza really is the best home for your business. Unit 3 is 790sqft of finished space including three separate rooms and a storage room. Containing a sink area, and large windows this unit is suited to a small medical or health practitioner office. With some small alternations, the space can be opened up to a larger, bright, co-working space, or keep the smaller rooms for quiet office space or a podcast studio. (id:49269)
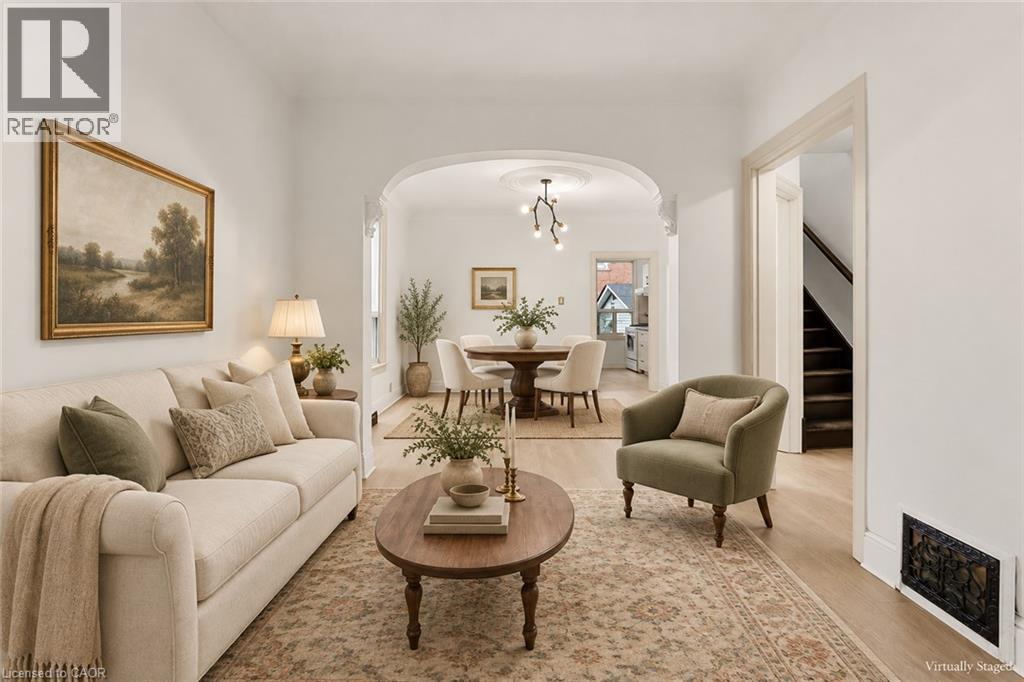
109 Macaulay Street E
Hamilton, Ontario
**Victorian charm. Fresh updates. Walk to the waterfront!** This freshly painted 3-bedroom gem in Hamilton’s sought-after North End pairs timeless character with brand-new luxury vinyl flooring throughout. High ceilings, classic trim, and cove molding complement separate living and dining rooms, a newly updated kitchen and refreshed 4-piece bathroom. Enjoy a high-efficiency furnace (2024), new living room window (2026) and basement bathroom rough-ins offering future potential. Outside, unwind in your fully fenced private backyard with a spacious concrete patio and shed, plus a double front driveway. Walk to West Harbour GO, the waterfront and Pier 4 Park—**character, convenience and lifestyle in one address!** RSA. (id:49269)
201 Invention Boulevard
Ottawa, Ontario
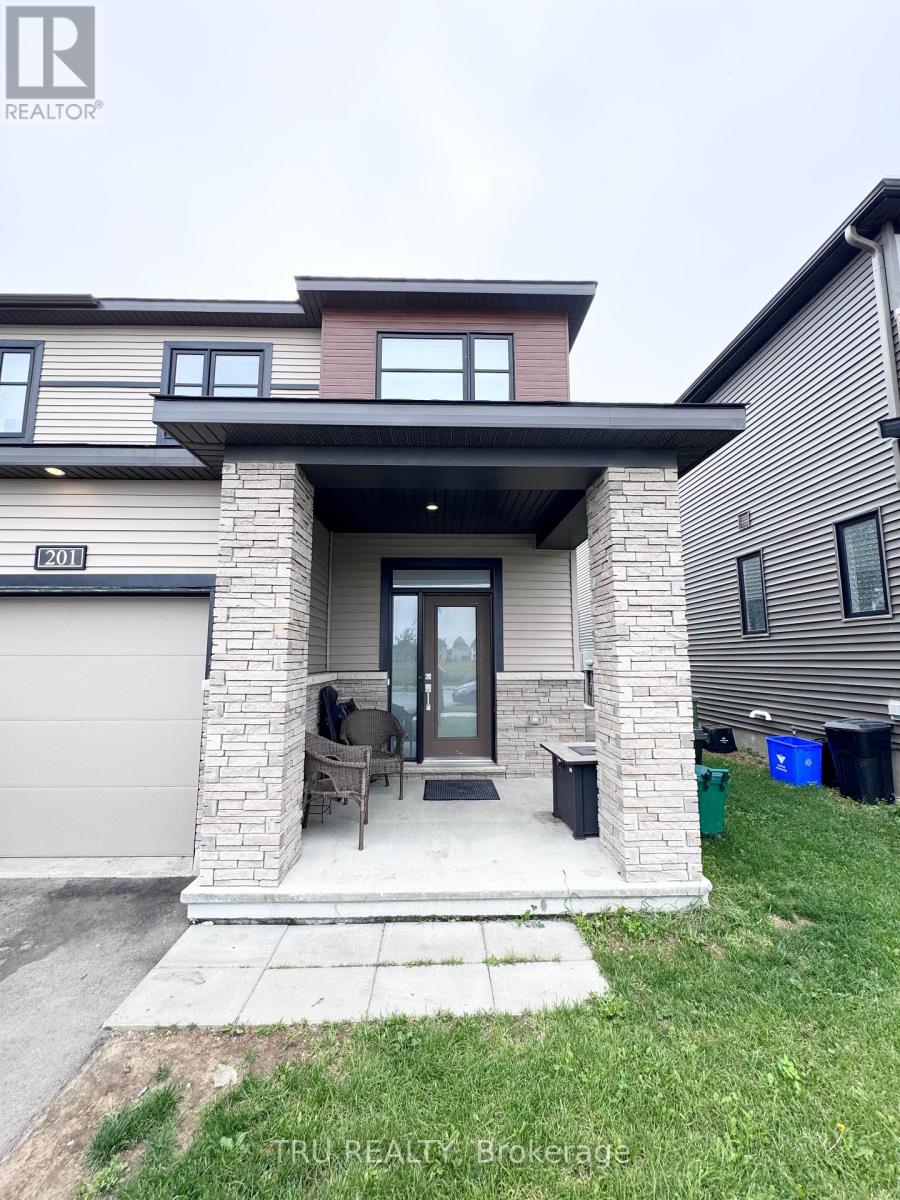
Welcome to this beautifully designed townhouse in a new Kanata community, just minutes from Highway 417. Offering modern finishes, a functional layout, and plenty of space across three levels, this home is ideal for comfortable everyday living.The main floor features a bright open-concept layout with large windows, creating a welcoming space for both relaxing and entertaining. The kitchen flows easily into the dining and living areas, with a convenient powder room completing the level.Upstairs, you'll find three well-sized bedrooms and two full bathrooms. The spacious primary bedroom includes a walk-in closet and a private ensuite with both a soaker tub and separate walk-in shower.The fully finished lower level offers even more flexibility with a generous recreation area, two-piece bathroom, and ample storage. Use the space as a family room, home office, gym, or additional living area. An attached garage with inside entry adds everyday convenience.Located in a growing Kanata community with easy access to the 417, this home combines modern living with a convenient location. Completed rental application, credit report, photo ID, employment letter, 2 most recent paystubs, references, no pets. (id:49269)
7820 County 10 Road
The Nation, Ontario
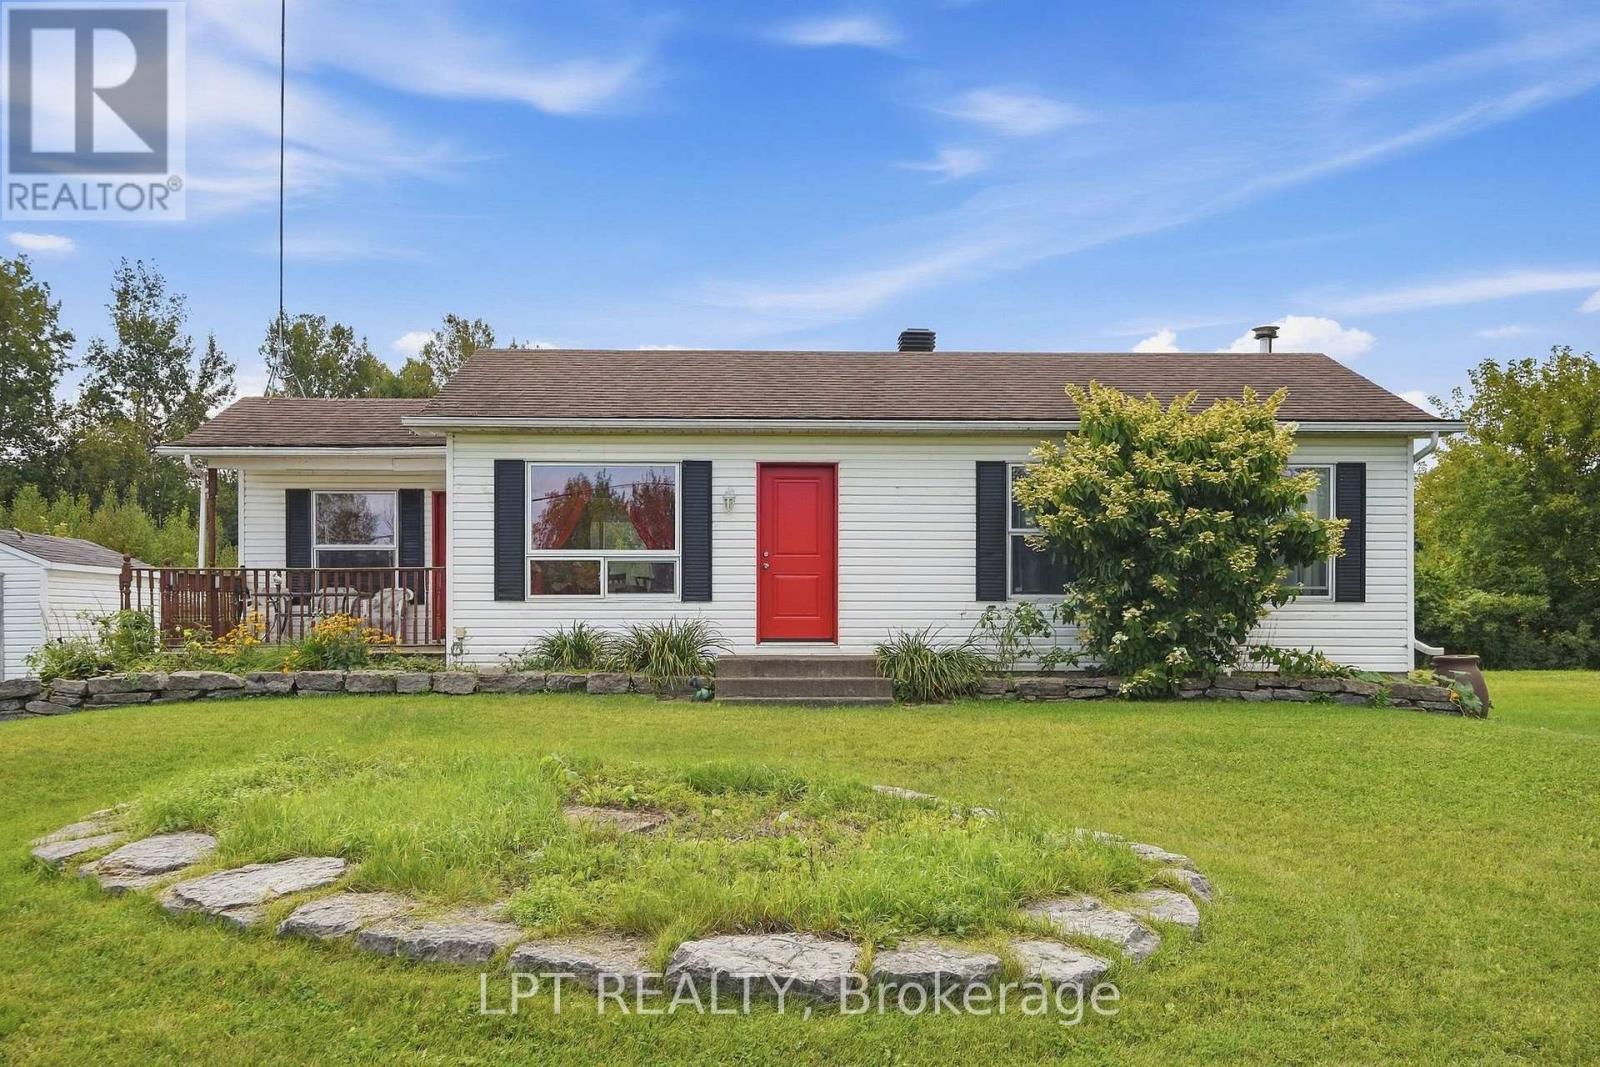
This inviting bungalow is a great opportunity for first-time buyers, downsizers, or anyone looking for a comfortable home with plenty of usable space inside and out. Offering 2+2 bedrooms and 2 full bathrooms, the layout provides the ease of bungalow living while still giving you the flexibility of a finished lower level.The main floor feels bright and welcoming, featuring a spacious living room, two generously sized bedrooms, a full bathroom, and an eat-in kitchen where patio doors open directly onto a newer deck. Step outside and enjoy a backyard made for summer - whether you're hosting friends, relaxing with your morning coffee, or simply enjoying the slow and peaceful evening. Downstairs, the finished lower level adds valuable extra living space with a comfortable den, two additional bedrooms, and a second full bathroom. There's plenty of room to create a guest space, home office, playroom, hobby area, or additional family room depending on your needs.Well maintained and filled with potential, this home offers a practical layout, comfortable living spaces, and a backyard you'll look forward to enjoying. Whether you're purchasing your first home, looking to simplify into a bungalow, or simply wanting a little more space without sacrificing functionality, this one is well worth a look. (id:49269)
26 - 403 Stratas Circuit
Ottawa, Ontario
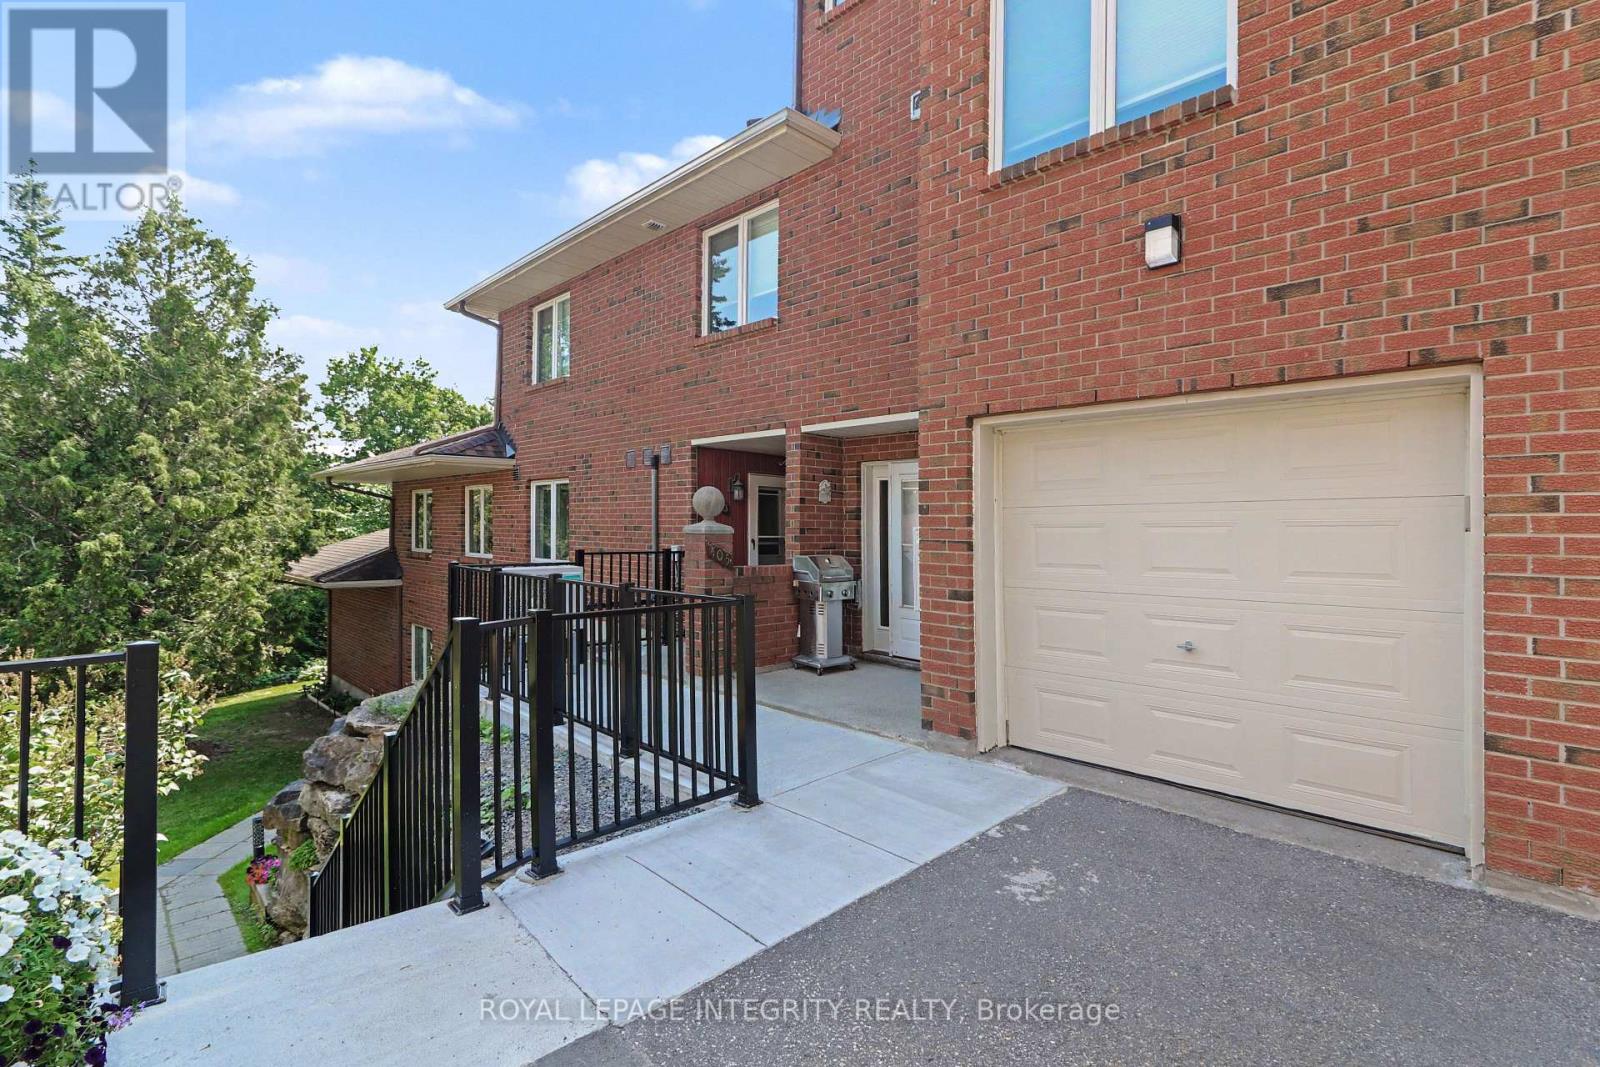
This spacious 3-bedroom, 2-bathroom main-floor bungalow-style condo offers convenient one-level living with no stairs.The renovated kitchen features granite countertops, ample cabinetry, and a bright eat-in area. The open-concept living and dining space includes a cozy wood-burning fireplace and a beautiful sunroom with skylights overlooking mature pine trees.The primary bedroom offers a walk-in closet and private 3-piece ensuite, while two additional bedrooms provide flexibility for family, guests, or a home office. A separate laundry/storage room adds convenience.Enjoy mature trees, walking trails, and green space, while being minutes from shopping, restaurants, transit, Highway 417, and all that Kanata has to offer.Includes a private 1-car garage and additional outdoor parking. A rare opportunity to rent a spacious, no-stairs home in Eagle Ridge! (id:49269)
287 Usborne Street
Mcnab/braeside, Ontario
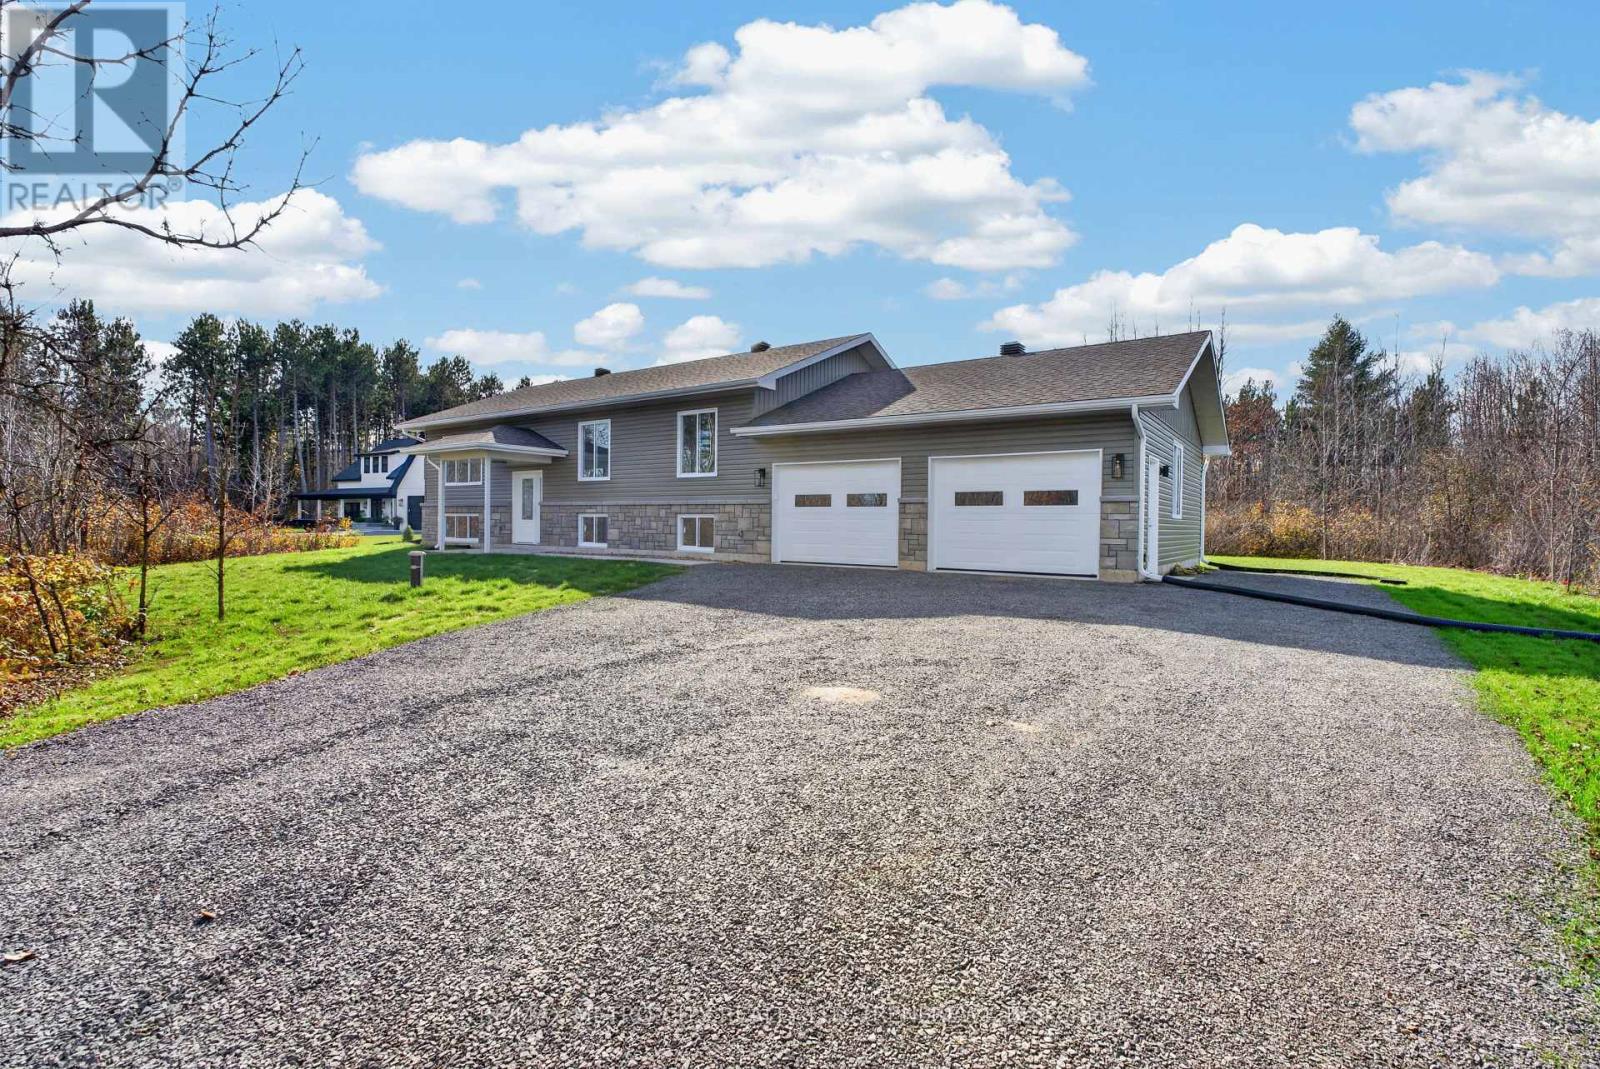
Welcome to 287 Usborne Street-a brand new, quality-built modern home nestled on a private, expansive 1.7-acre lot in Braeside, just moments away from the local boat launch. This bright and airy residence features an open-concept layout designed to maximize natural light throughout. Offering high-end finishes from top to bottom, the home showcases exceptional craftsmanship and attention to detail. The main level provides comfortable everyday living, while the lower level is semi-finished, offering fantastic potential to customize to your exact needs. Additional highlights include central air conditioning, a convenient 2-car garage with direct access to the basement, and the complete peace of mind that comes with a Tarion New Home Warranty. Experience peaceful country-style living with plenty of space to roam, all within easy reach of local water amenities. (id:49269)
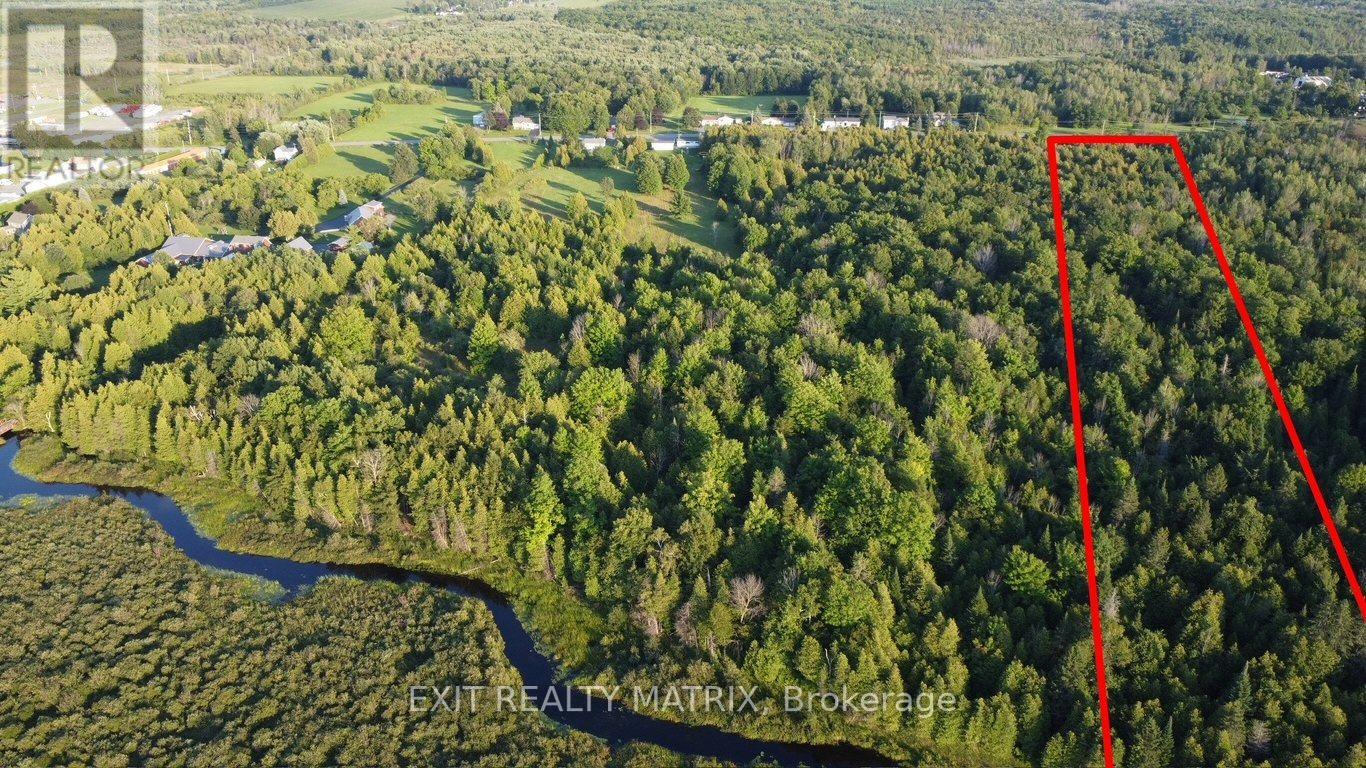
3875 County Road 45 Lot 1 Road
North Glengarry, Ontario
6.38 acres with 150 feet frontage x of build ready wooded land only a five-minute walk from downtown Alexandria. Perfectly located just beside the beautiful 15 km all-season recreational Glengarry Trails network featuring woodlands, wetlands, and boardwalks. Conveniently located halfway between Ottawa and Montreal, this property can be your place to rusticate from busy city life or settle down and establish roots. Alexandria VIA Rail station provides easy access for commuters. The epitome of country living within walking distance to coffee shops, restaurants, and everyday shopping.**lots just got surveyed and approved by the city, lines on pictures are a approximation and could vary by a few feet. Lots just besides on mls also #X13726660 (id:49269)
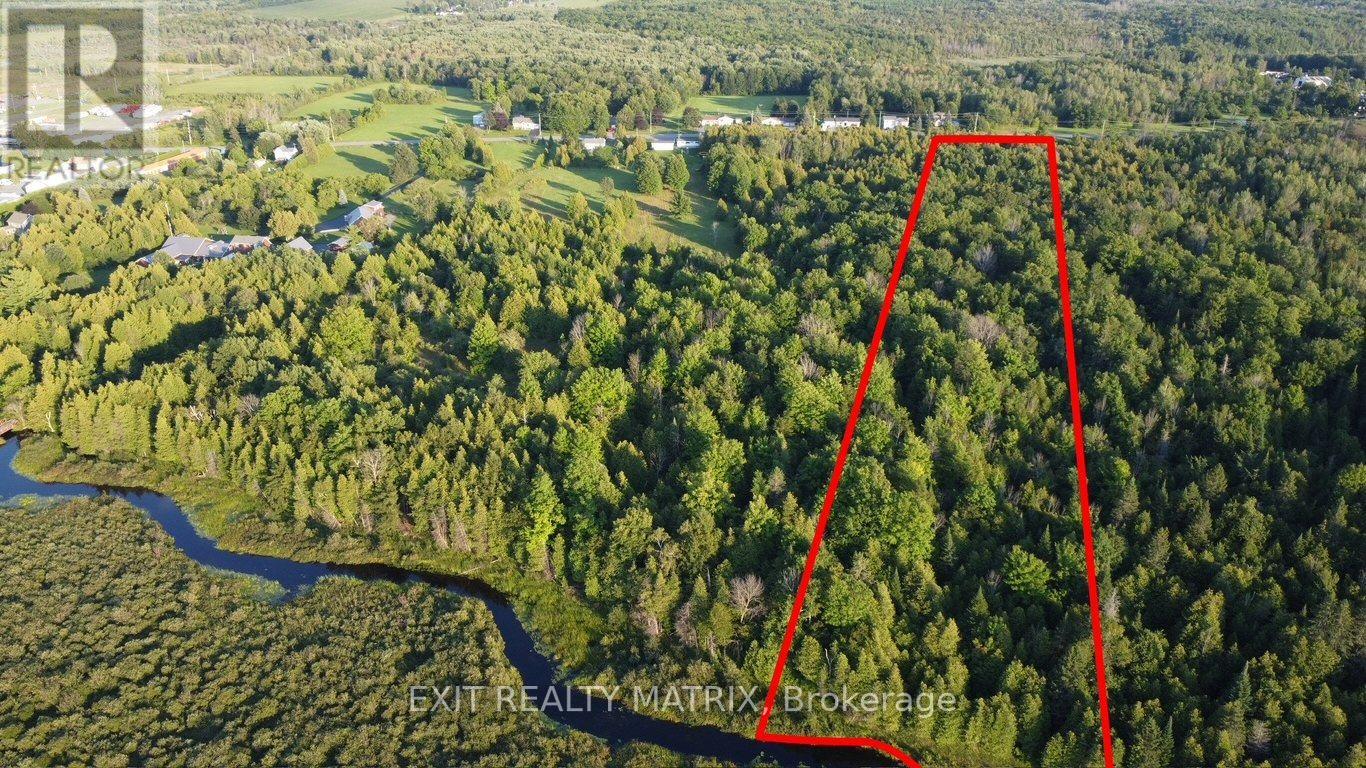
3875 County Road 45 Lot 2 Road
North Glengarry, Ontario
6.35 acres with 150 feet of frontage of build ready wooded land only a five-minute walk from downtown Alexandria and a few steps away from the beautiful 15 km all-season recreational Glengarry Trails network featuring woodlands, wetlands, and boardwalks. Conveniently located halfway between Ottawa and Montreal, this property can be your place to rusticate from busy city life or settle down and establish roots. Alexandria VIA Rail station provides easy access for commuters. The epitome of country living within walking distance to coffee shops, restaurants, and everyday shopping. **lots just got surveyed and approved by the city, lines on pictures are a approximation and could vary by a few feet. Lots just besides on mls also #X13726658 (id:49269)
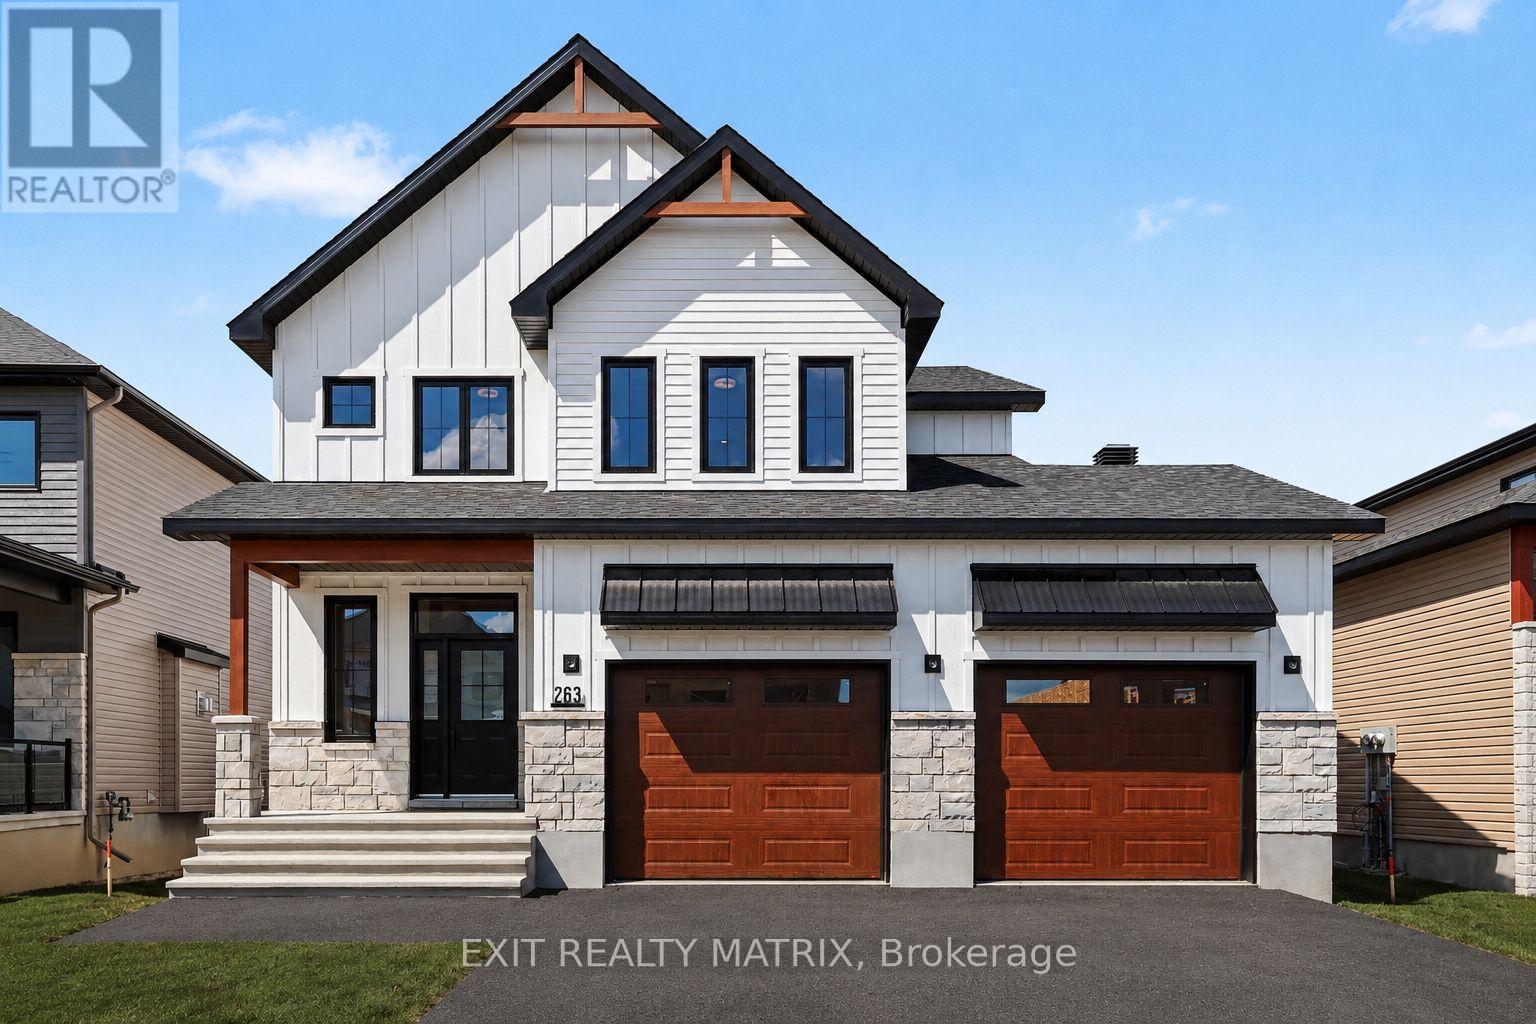
263 Sam Avenue
Russell, Ontario
**OPEN HOUSE Sunday Nov 8th, 2-4pm** Newly built home! Welcome to this beautifully crafted brand-new home, where modern design meets everyday practicality. Step inside to a bright, open layout that offers comfort, style, and room for the whole family. The inviting living room is highlighted by a cozy fireplace - the perfect place to relax after a long day. The sleek kitchen impresses with ample cabinetry, generous counter space, and a walk-in pantry, flowing effortlessly into the dining area with direct access to the backyard - ideal for family meals and entertaining. A versatile main-floor bedroom or home office, along with a convenient powder room, adds flexibility to suit your lifestyle. Upstairs, you'll find four generous bedrooms, including a luxurious primary suite complete with a walk-in closet and a spa-like ensuite. A second full bathroom and the convenience of a laundry room on this level make daily living simple and efficient. The unfinished lower level provides endless possibilities to personalize and expand your space. With its timeless finishes, thoughtful floor plan, and contemporary charm, this 4-bedroom home is designed for families who value both beauty and function. (id:49269)
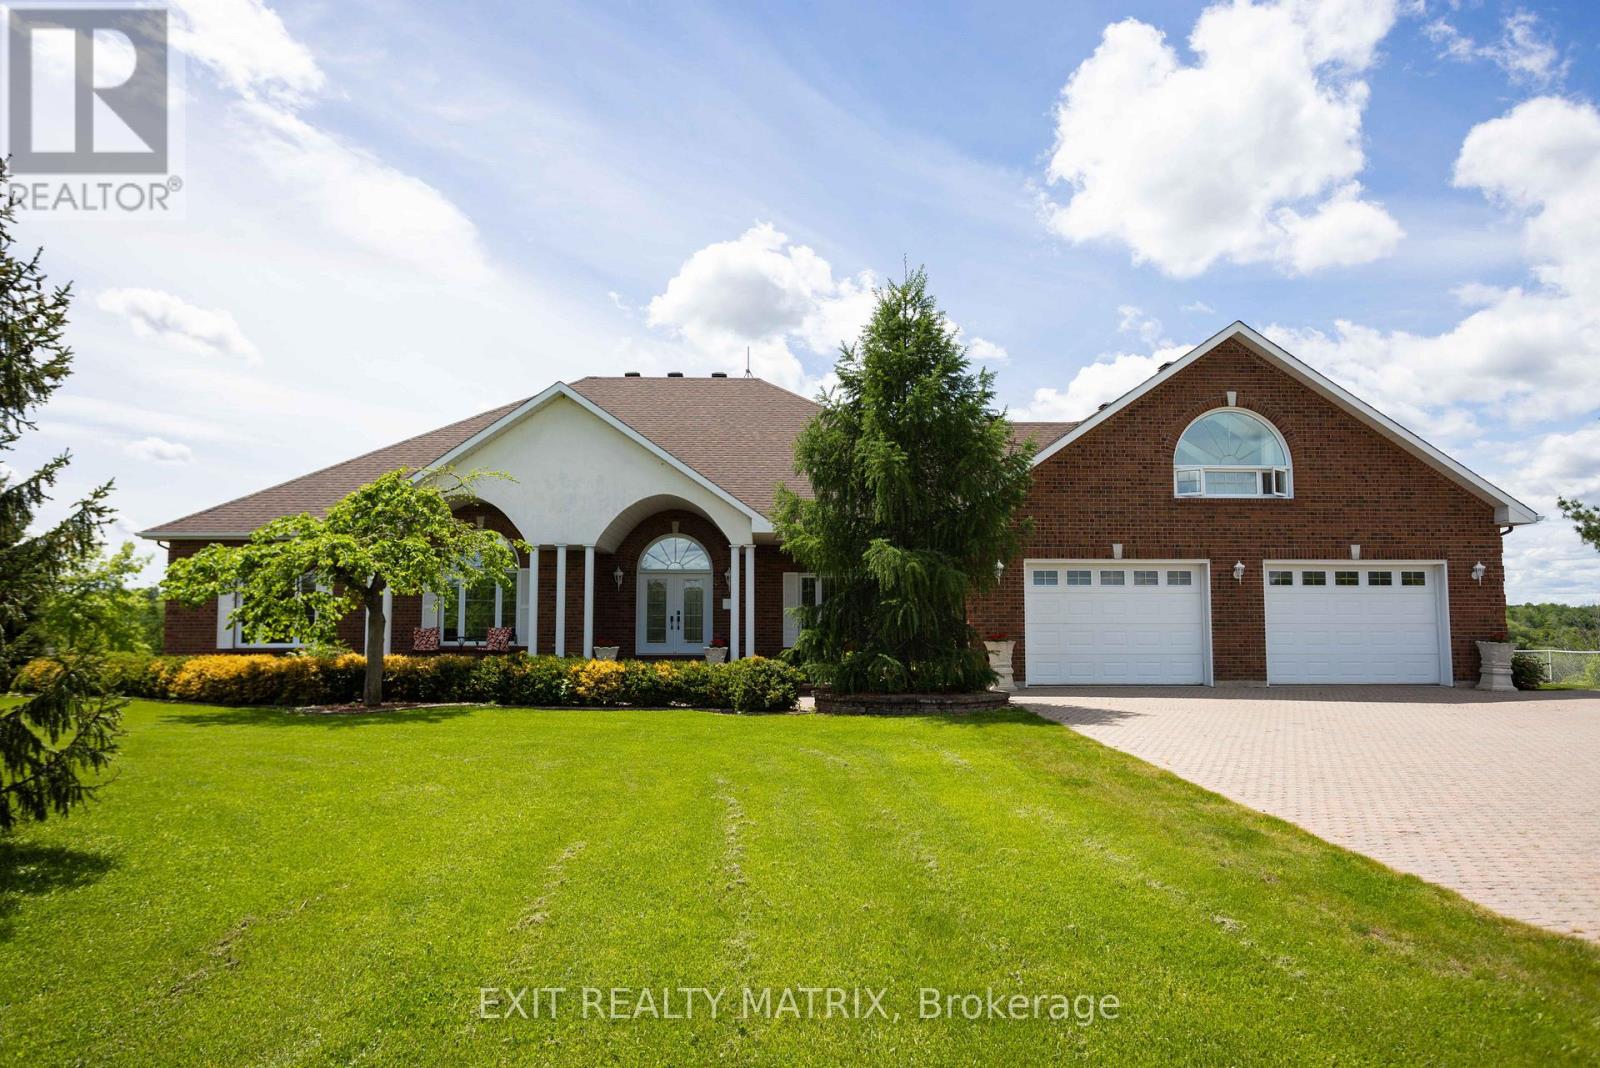
649 Route 500 E.
Casselman, Ontario
Escape the pace of the city and come home to space, privacy and nature at 649 Route 500 E. Set on approximately 4.23 acres, this impressive solid custom home offers river views for a lifestyle that's hard to find: room to gather, room to breathe and a peaceful setting with no rear neighbours, all while keeping Ottawa within an easy commute. Inside, generous proportions and natural light create an inviting atmosphere. The main living area is anchored by soaring 14-foot ceilings and a wood-burning fireplace, while hardwood flooring, skylights and expansive windows bring warmth and character throughout. The spacious kitchen is designed for everyday living and entertaining with granite countertops, a centre island, ample cabinetry and a walk-in pantry. From family dinners to holiday celebrations, this home was made for bringing people together. A solarium and large deck extend the living space outdoors, where you can slow down, entertain friends or simply enjoy the peaceful views and surrounding nature. The updated primary suite offers a true retreat, while additional bedrooms, a loft above the garage and a finished lower level provide flexibility for family, guests, hobbies, recreation or working from home. A three-car attached garage adds even more space for vehicles, storage and country-living essentials. Here, you can enjoy the privacy of acreage without giving up everyday convenience. Casselman offers schools, parks, sports fields, bike paths and trails, giving families plenty of ways to stay active and connected to the community. Quick access to Highway 417 also keeps Ottawa within roughly a 45-minute drive, making this an appealing option for commuters who want more space without disconnecting from the city. Whether your ideal weekend means exploring local trails, relaxing on the deck, gathering around the fireplace, or simply enjoying the quiet of your own property, 649 Route 500 E is a home designed for a life with more space, and more time to enjoy it. (id:49269)
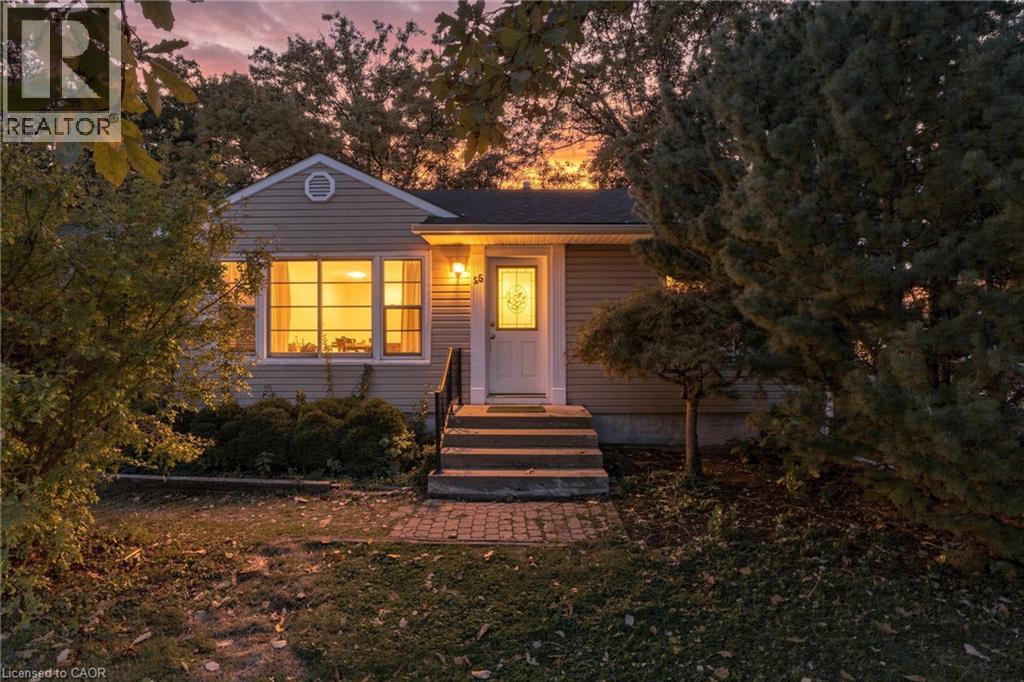
55 Lakeview Avenue
Grimsby, Ontario
LOCATION, LOCATION, LOCATION! Welcome to this charming bungalow situated on a generous lot in Grimsby, just a short walk to Lake Ontario! Full of character and potential, this home features original hardwood flooring and trim, bringing warmth throughout. Enjoy the convenience of being close to downtown Grimsby, shops, restaurants, parks and everyday amenities, while still having the lake just steps from your door. An excellent opportunity for first-time buyers looking to get into the market, investors searching for their next project, or anyone looking to make a home their own. With a great-sized lot, plenty of potential and an unbeatable location, this is one you won’t want to miss. Don’t be TOO LATE! Don’t be TOO LATE *! *REG TM. RSA (id:49269)
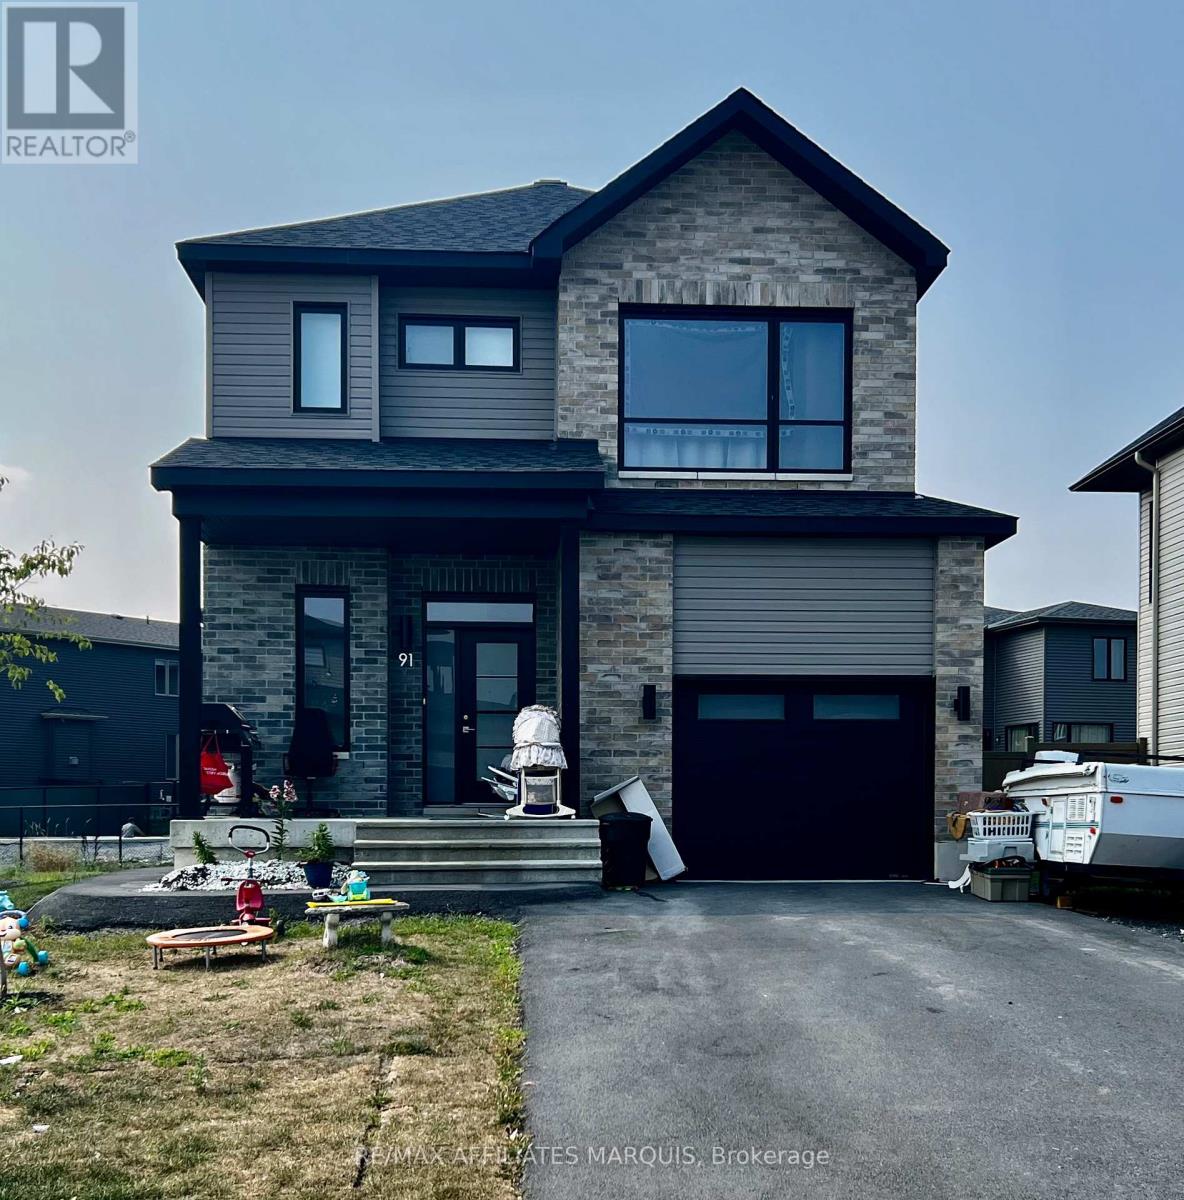
91 Rutile Street
Clarence-Rockland, Ontario
Situated in beautiful Morris Village, this 3 bedroom 2.5 bathroom home has an open concept and bright tones. The kitchen has ample cabinet space with modern hardware. Upstairs are 2 good size rooms and bright main bathroom. The primary bedroom is spacious and the ensuite has a beautiful stand up shower and stand alone tub. Close to parks, schools and shopping just a short distance away. (id:49269)
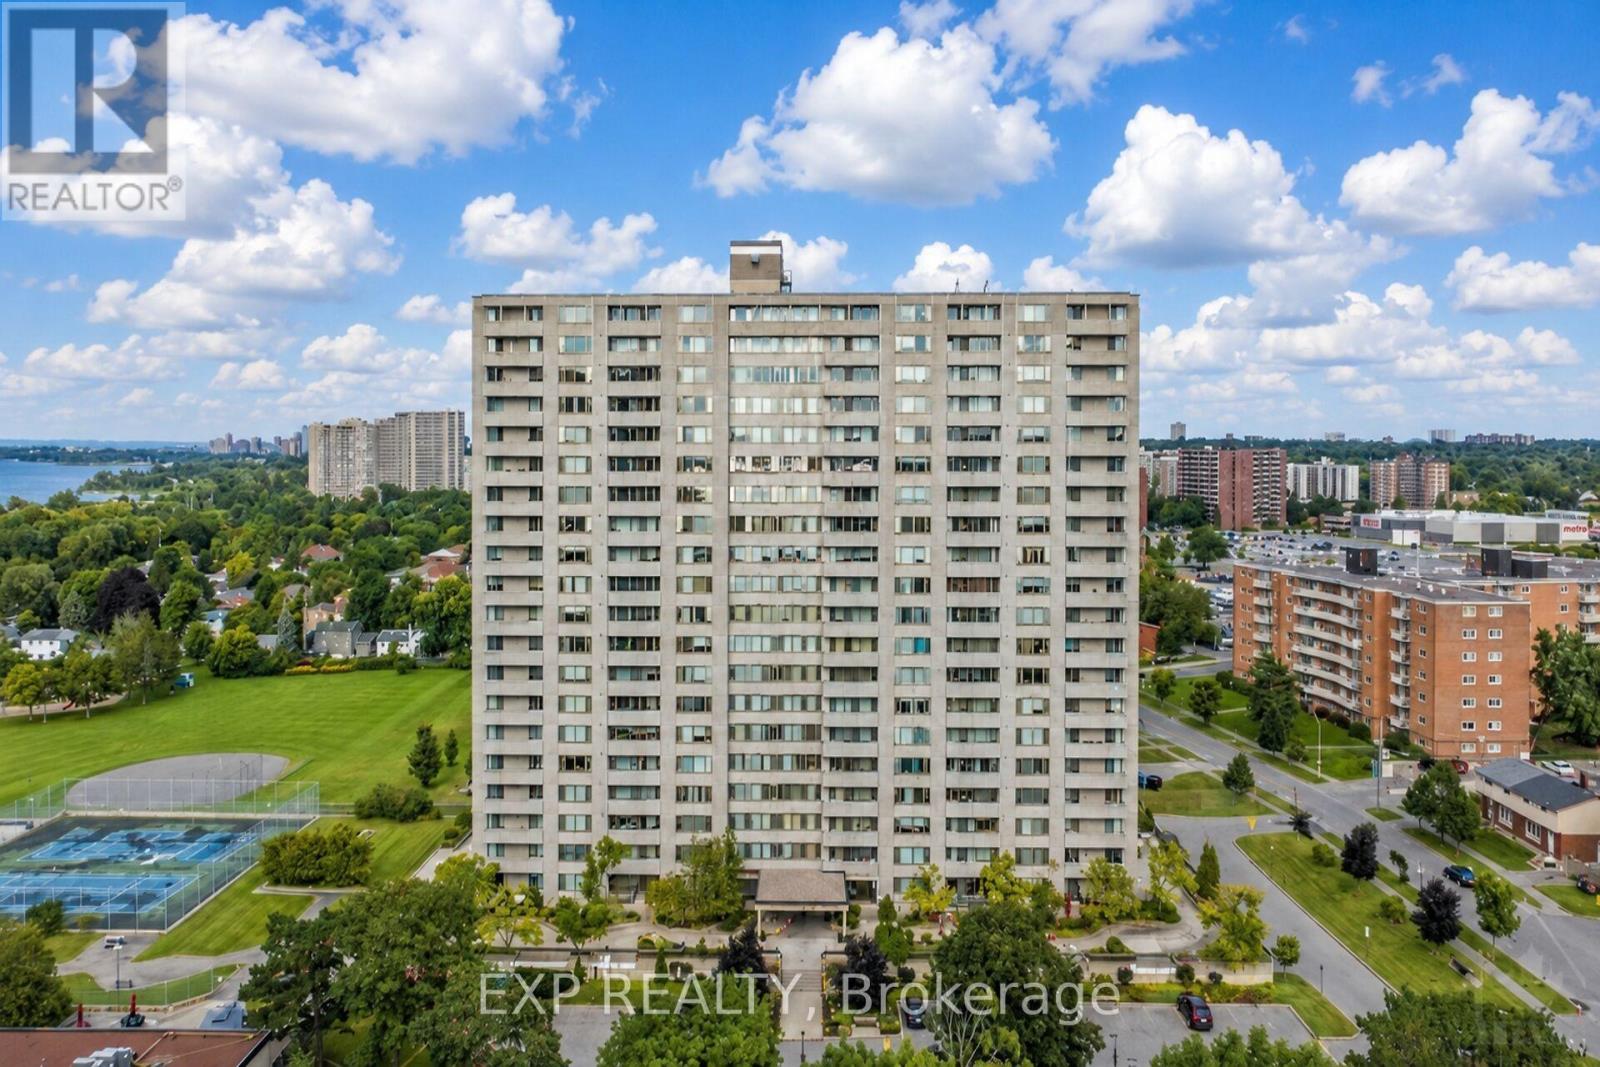
2008 - 2625 Regina Street
Ottawa, Ontario
UPDATED hallways featuring refreshed walls and new carpet! Positioned on the 20th floor of the sought-after 2625 Regina Street building, this beautifully updated 3-bedroom, 1-bathroom condo offers sweeping views of Britannia Bay, the Ottawa River, and stunning sunsets. Bright and spacious, the home blends modern comfort with timeless finishes in one of Ottawa's desirable west-end communities. Pride of ownership is evident throughout, with thoughtful renovations completed with exceptional care and attention to detail. The updated kitchen and bathroom feature quality finishes, stainless steel appliances, and ample cabinetry, while the open-concept L-shaped living, dining, and kitchen area provides a functional layout ideal for everyday living and entertaining. Existing carpeting adds comfort underfoot, while polished hardwood flooring beneath offers future flexibility for buyers. Expansive wall-to-wall windows fill the space with natural light and frame tranquil river views from the living room and bedrooms. Direct balcony access creates seamless indoor-outdoor flow, while the oversized private balcony provides the perfect setting to enjoy sunsets and fresh air high above the city. The spacious primary bedroom includes a walk-in closet, while two additional bedrooms offer flexibility for guests, family, or a home office. An oversized in-unit storage room (lights on as you step in) , energy-efficient heat pump system, and same-level laundry facilities add everyday practicality. Residents enjoy excellent amenities including an indoor lap pool, fitness centre, sauna, billiards room, ping-pong room, party room, library, guest room, jogging and walking trails, outdoor spaces. Steps away, the Ottawa River Pathway and Mud Lake offer scenic waterfront trails and nature access. Ideally located near shopping, transit, parks, and daily essentials, this exceptional condo includes heated underground parking and offers a rare balance of comfort, convenience, and breathtaking views. (id:49269)
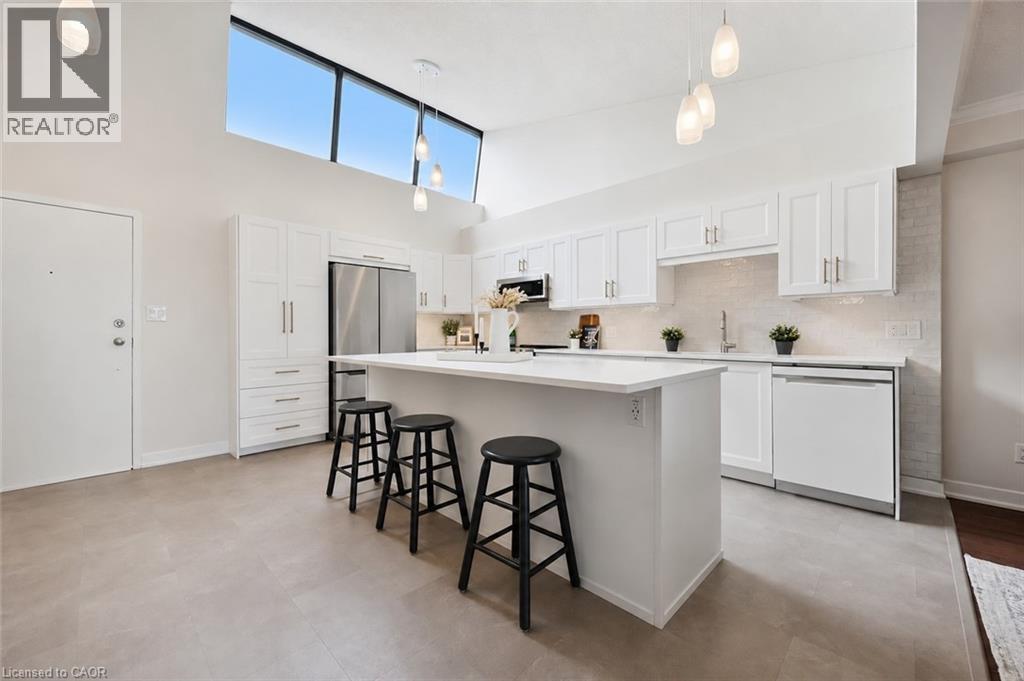
260 Sheldon Avenue N Unit# Ph2
Kitchener, Ontario
Welcome to the penthouse level at 260 Sheldon Ave N, tucked into a quiet, tree-lined pocket of Kitchener East. This executive 3 Bedroom suite is one of only four units on the top floor of this building. It offers over 1,700 sq. ft. of open-concept living, freshly updated with a fully renovated kitchen and new paint throughout. Vaulted ceilings and an abundance of natural light carry through the space, while the living room's corner gas fireplace and walkout balcony create a warm, inviting spot to take in the city skyline. The primary bedroom offers a full 4-piece ensuite, wall-to-wall closet, and its own private balcony walkout with west-facing sunset views, while the second bedroom sits directly across from a Jack and Jill 3-piece bath, ideal for guests or a growing family. The third bedroom delivers flexible space for a home office, hobby room, or an additional bedroom, and in-suite laundry is paired with a large and functional storage room tucked just behind it. Two owned and deeded underground parking spots complete the package. Residents enjoy access to an impressive amenity suite including an indoor pool, sauna, exercise room, tennis courts, games room, party room, library, visitors parking, and an overnight guest suite, all within a well-managed building with controlled entry. The location is unbeatable for an active lifestyle: walk to Kitchener Aud for Rangers, Titans, and Panthers games or concerts, spend afternoons at Montgomery Park's playground, tennis courts, and 9-hole disc golf course (with pickleball courts arriving fall 2026), or head out on the Iron Horse Trail into downtown dining and events. Rockway Gardens, Rockway Community Centre, and Rockway Golf Course, are all just around the corner. Add in quick highway access and proximity to Fairview Mall and Eastwood Collegiate, and this penthouse is a rare find for downsizers, families, and anyone looking to put down roots in one of Kitchener's most connected neighbourhoods. (id:49269)
184 Torresdale Avenue
North York, Ontario
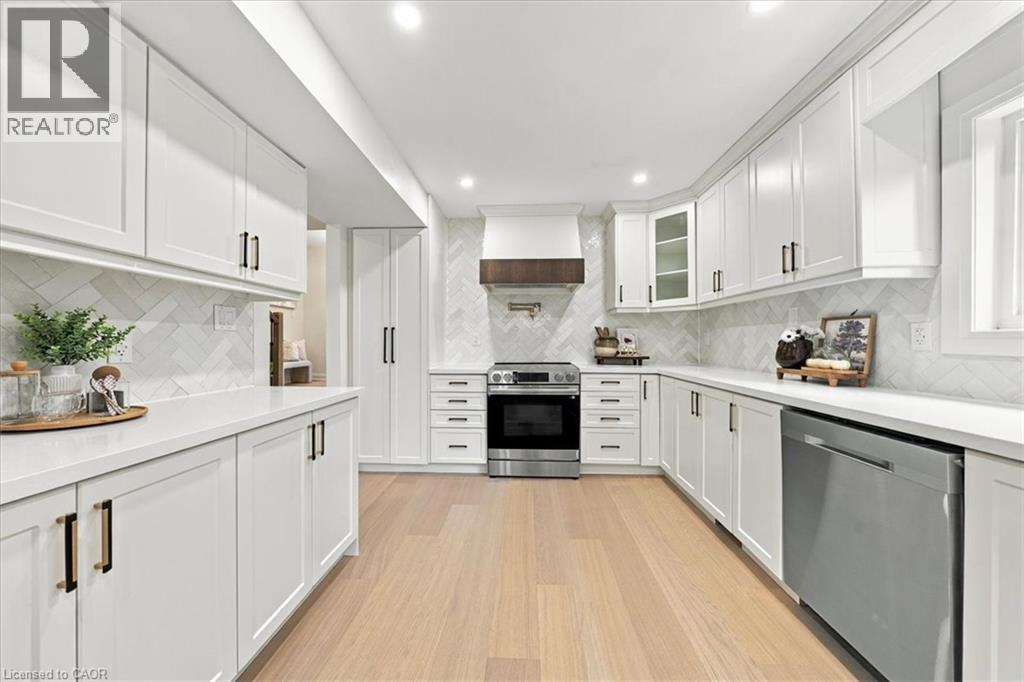
AGGRESSIVELY PRICED — EXCEPTIONAL VALUE! Backing onto a private ravine with no rear neighbours, this fully renovated detached 2-storey offers exceptional privacy in a mature North York neighbourhood. A welcoming foyer opens to a spacious family room with large windows, electric fireplace, custom wall feature and wall sconces. The bright, open-concept main level continues into a grand living and dining area, where large windows fill the space with natural light. The custom kitchen features quartz counters, backsplash, S/S appliances, decorative hood fan and pot filler, with a bright breakfast area and walkout to the deck and beautiful backyard. Updated lighting and quality finishes throughout. Upstairs features 4 generous bedrooms, including a spacious primary retreat with W/I closet and 3-pc ensuite. Additional 4 pce bathroom on this floor with freestanding soaker tub. Both bathrooms feature heated floors adding comfort and style. The finished lower level offers incredible flexibility with a second kitchen featuring quartz counters and S/S appliances, living and dining areas, 3-pc bath and a large versatile room ideal as a bedroom, office, games room or guest space. Two separate walkouts provide direct access to the backyard, creating an ideal setup for extended family or a basement apartment. Two separate furnace & A/C systems allow the upper level to be controlled independently from the main and lower levels for added comfort and efficiency. Extensive updates include new staircases with iron spindles, new front doors, exterior paint, deck stairs and landscaping. Turnkey, private and beautifully renovated in a mature North York neighbourhood close to schools, transit, parks and shopping. Tub in main bath on second level can be converted to tub/shower if required. (id:49269)
212 Deer Park Circle
London North, Ontario
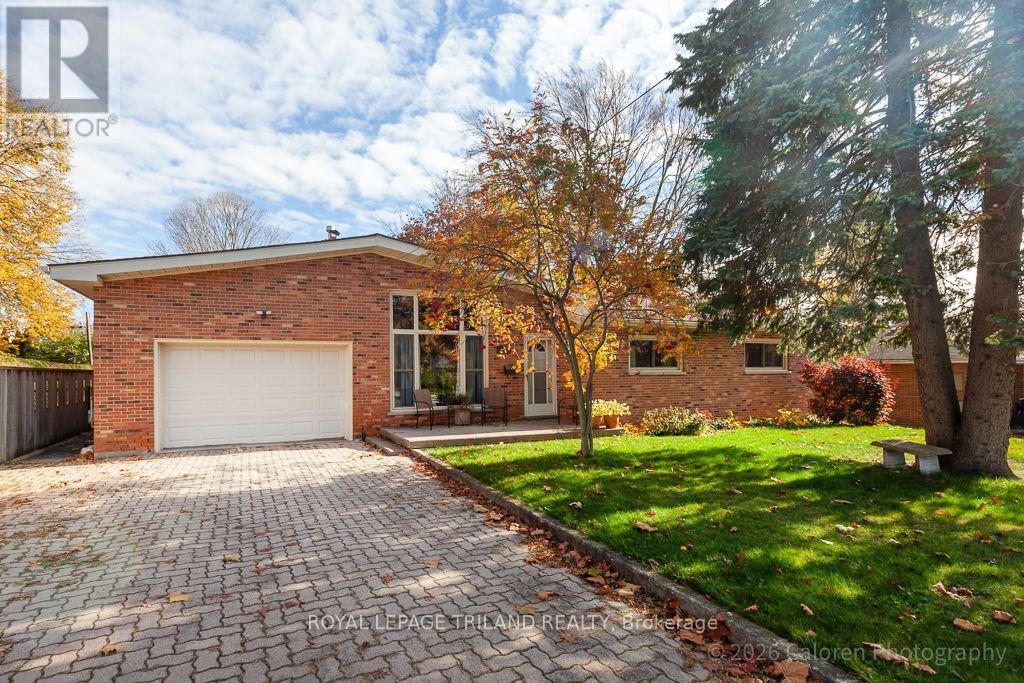
Welcome to this exceptionally spacious, all-brick bungalow in the heart of sought-after Oakridge! Offering a unique, oversized layout with remarkable flexibility, this home is ideal for growing or multigenerational families. The inviting living room features a vaulted ceiling with exposed beams and a striking ledgestone fireplace with wood-burning insert. A generous dining room addition provides wonderful space for family gatherings, while the updated, thoughtfully designed kitchen features granite countertops, a built-in oven, separate cooktop and a solar tube that fills the space with natural light and a rainbow of colour when the sun shines.The main-floor addition, currently used as a bedroom with ensuite bathroom, offers exceptional versatility as a private teen retreat, guest suite, home office or space for a home-based professional practice. On the opposite side of the home, three generously sized bedrooms and a four-piece bathroom provide comfortable family accommodation.The finished lower level extends the living space with a welcoming recreation room featuring excellent natural light from larger south-facing windows, an additional bedroom, laundry facilities, ample storage and an oversized cold room. Outdoors, enjoy a private, fully fenced backyard with mature trees, generous green space, a covered rear deck and a wonderfully spacious garden shed.An attached 1.5-car garage with convenient interior access, a rare Oakridge feature, and a double-wide interlocking brick driveway add everyday practicality. Located in an established, family-friendly neighbourhood known for excellent schools, parks, mature trees and convenient access to shopping, services and amenities. A distinctive home offering exceptional space and possibilities! (id:49269)
1942 Bloom Crescent
London North, Ontario
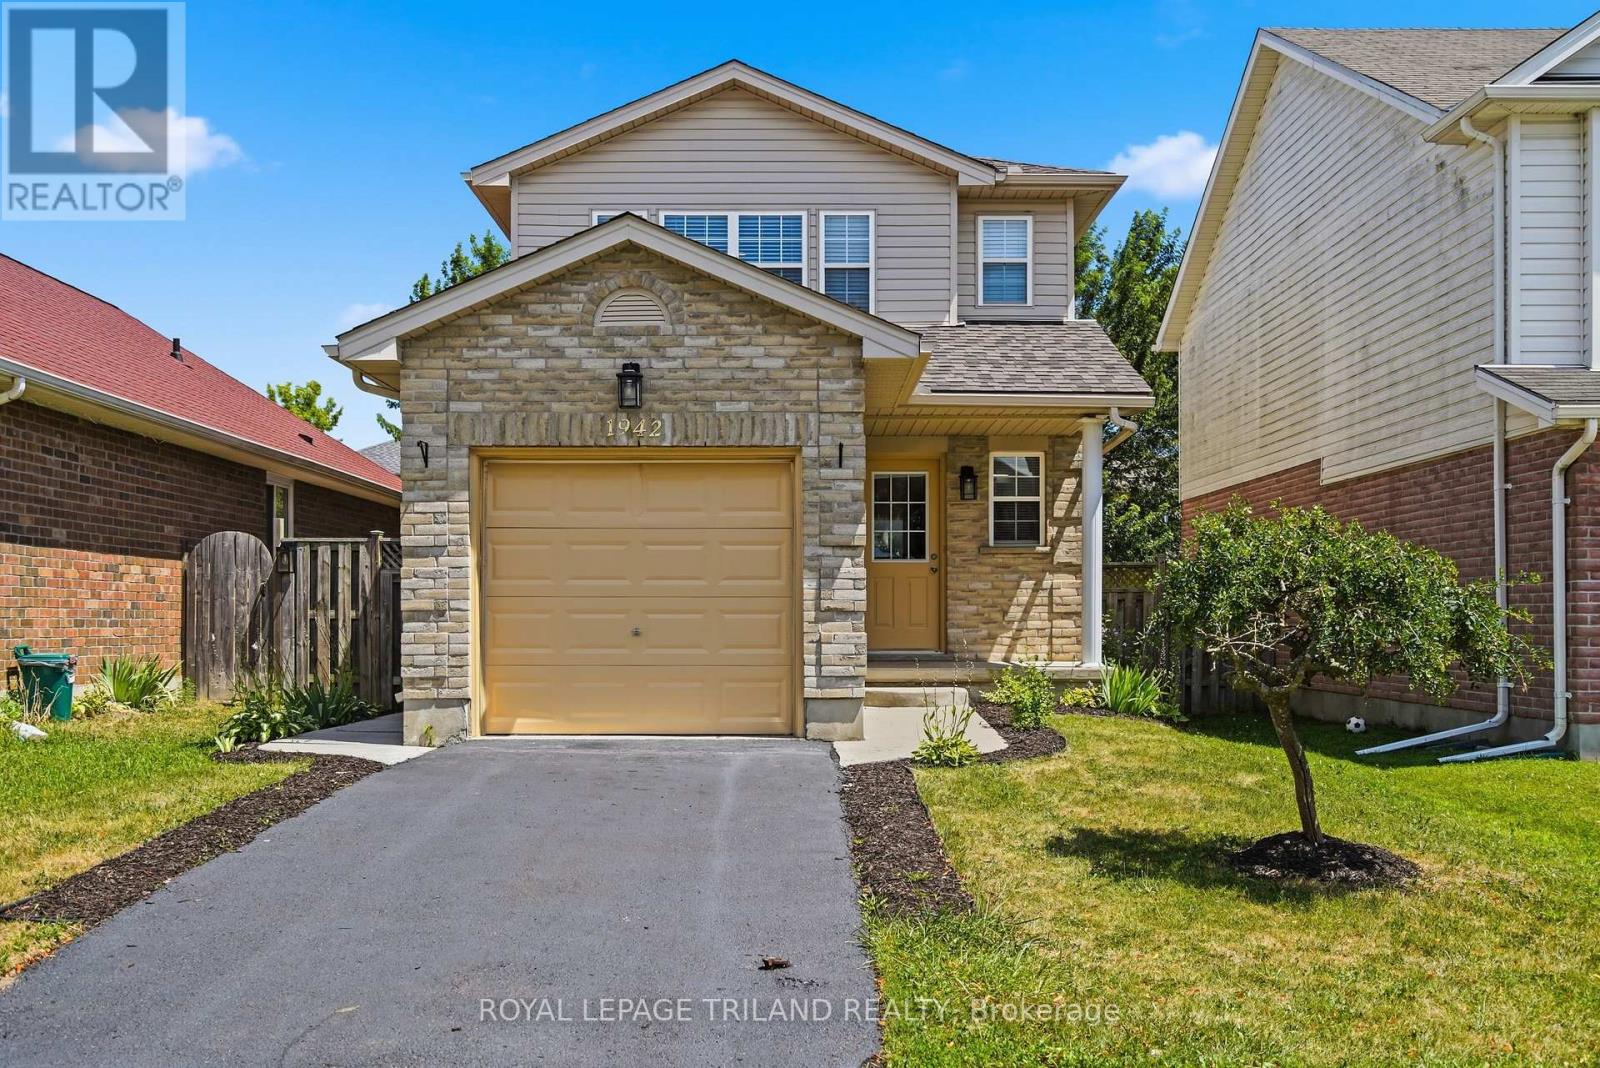
Welcome to 1942 Bloom Crescent, a well-maintained 3-bedroom home in London's Stoney Creek neighbourhood. Offering 1,269 sq. ft. of living space, this 2-storey home features a bright, open-concept main floor, 1.5 bathrooms, an attached garage and a fully fenced backyard. Freshly painted throughout, the main level offers laminate flooring and an easy-flow layout connecting the living room, dining area and kitchen. The kitchen provides plenty of cabinetry and counter space, with appliances included. Patio doors off the dining area open to a private patio and landscaped backyard, giving you a great extension of the living space for outdoor dining, entertaining or simply enjoying the yard. Upstairs are three comfortable bedrooms and a full bathroom. The spacious primary bedroom includes a walk-in closet. The unfinished basement offers plenty of potential for future living space and includes the laundry area and a rough-in for an additional bathroom. Other features include central air conditioning, a gas furnace, single attached garage with inside entry, covered front porch and attractive landscaping. Located in North London's Stoney Creek neighbourhood, close to schools, parks, shopping and everyday amenities. A comfortable, move-in ready home with room to make it your own. (id:49269)
241 Beley Street
Brockville, Ontario
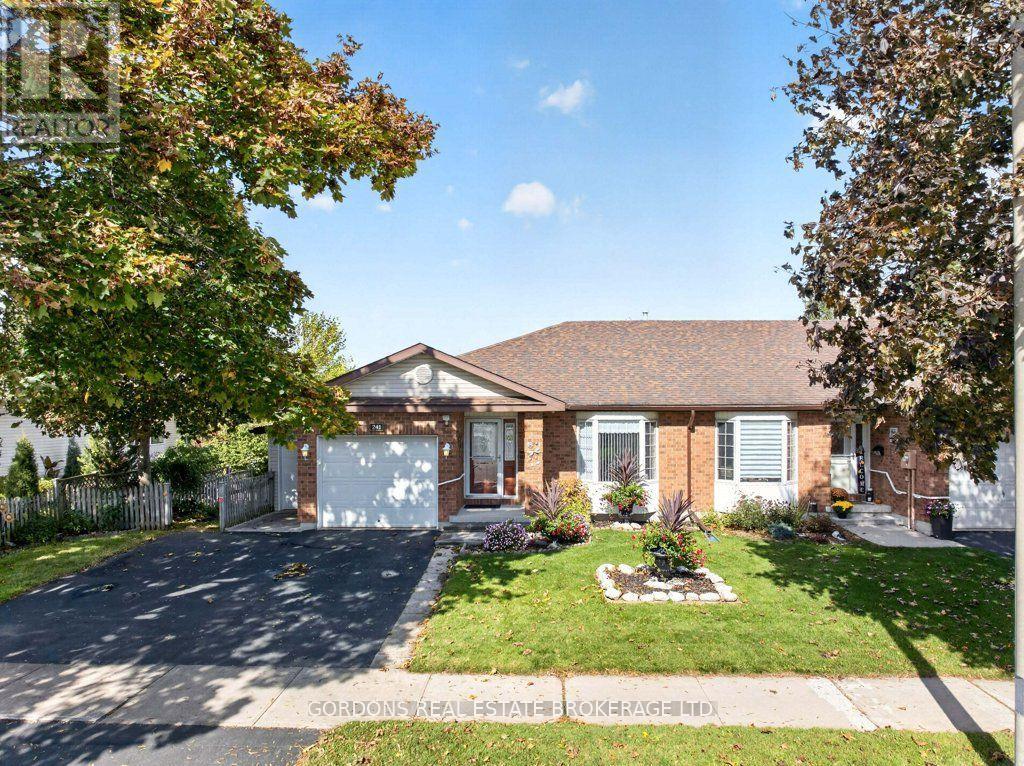
Welcome to 241 Beley St, a beautifully maintained end-unit bungalow townhouse offering comfortable one-level living with exceptional additional space outdoors and downstairs.From the moment you arrive, the covered front porch creates a warm and inviting first impression. Inside, the front entry features a practical mudroom, thoughtfully separated from the main living space by elegant French glass doors. The bright, open-concept kitchen, living, and dining area is designed for both everyday living and entertaining. The kitchen features stylish stone countertops and a generous island, creating a functional and welcoming gathering space. The spacious living room features a large bay window that fills the room with natural light, a cozy gas fireplace, and sliding doors leading to a covered wood deck-an ideal spot to relax or enjoy outdoor dining. The main floor offers two comfortable bedrooms, including a spacious bedroom with a walk-in closet, along with convenient main-floor laundry. The fully finished walk-out basement adds remarkable versatility, featuring a third bedroom, a second gas fireplace, and a large workshop with plenty of room for hobbies, projects, or additional storage. The walk-out leads directly to a patio and the beautifully landscaped backyard. Outside, enjoy a private, fully fenced backyard with beautiful gardens and a convenient shed. Adding to the home's functionality is a separate, attached garage/storage space with its own garage door-perfect for storing garden tools, lawn equipment, machinery, bicycles, or other outdoor essentials. Another special feature of this home is that it is generator-ready, allowing the homeowner to connect the electrical system directly to a generator for backup power during an outage. With its inviting indoor spaces, thoughtful layout, abundant natural light, multiple fireplaces, excellent storage, and beautiful outdoor areas, this home offers a wonderful combination of comfort, functionality, and charm. (id:49269)