
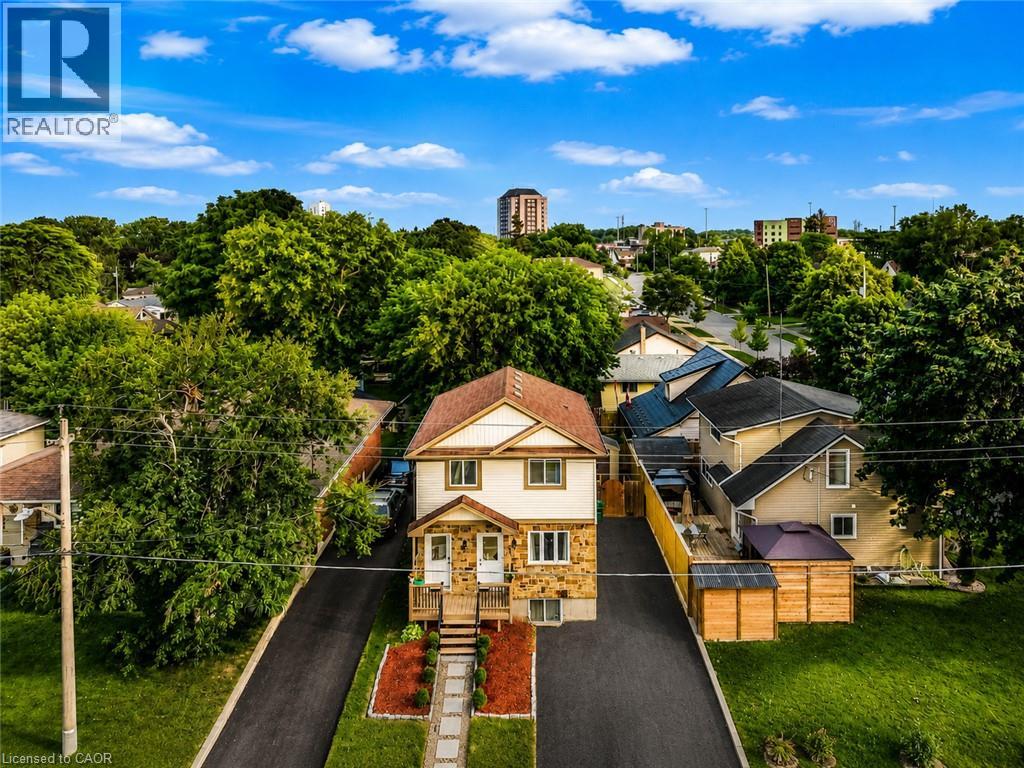
67 Kinzie Avenue
Kitchener, Ontario
Welcome to this beautifully updated purpose-built legal duplex offering the perfect combination of modern living and income potential. Ideal for first-time buyers, families, multi-generational living, or investors, this property features a spacious 3-bedroom upper unit and a separate 1-bedroom legal lower unit. Each unit offers its own private entrance, laundry, HVAC system, and separate metering for all utilities. Enjoy a total of approximately 1,720 sq. ft. of finished living space, including 1,198 sq. ft. on the upper level and 520 sq. ft. on the lower level. The home has been extensively updated with new flooring, fresh paint, modern lighting, renovated bathrooms and a stunning kitchen featuring new cabinetry, quartz countertops & backsplash, a large quartz island and new appliances. Enjoy separate utilities, parking for 4 vehicles, fresh landscaping, a new shed, new upper-level A/C and lower-level heat pumps. Conveniently located near Highway 8/401, Fairview Park Mall, schools, parks and transit. Move in and let the second unit help pay your mortgage or add a turnkey legal duplex to your investment portfolio. (id:49269)
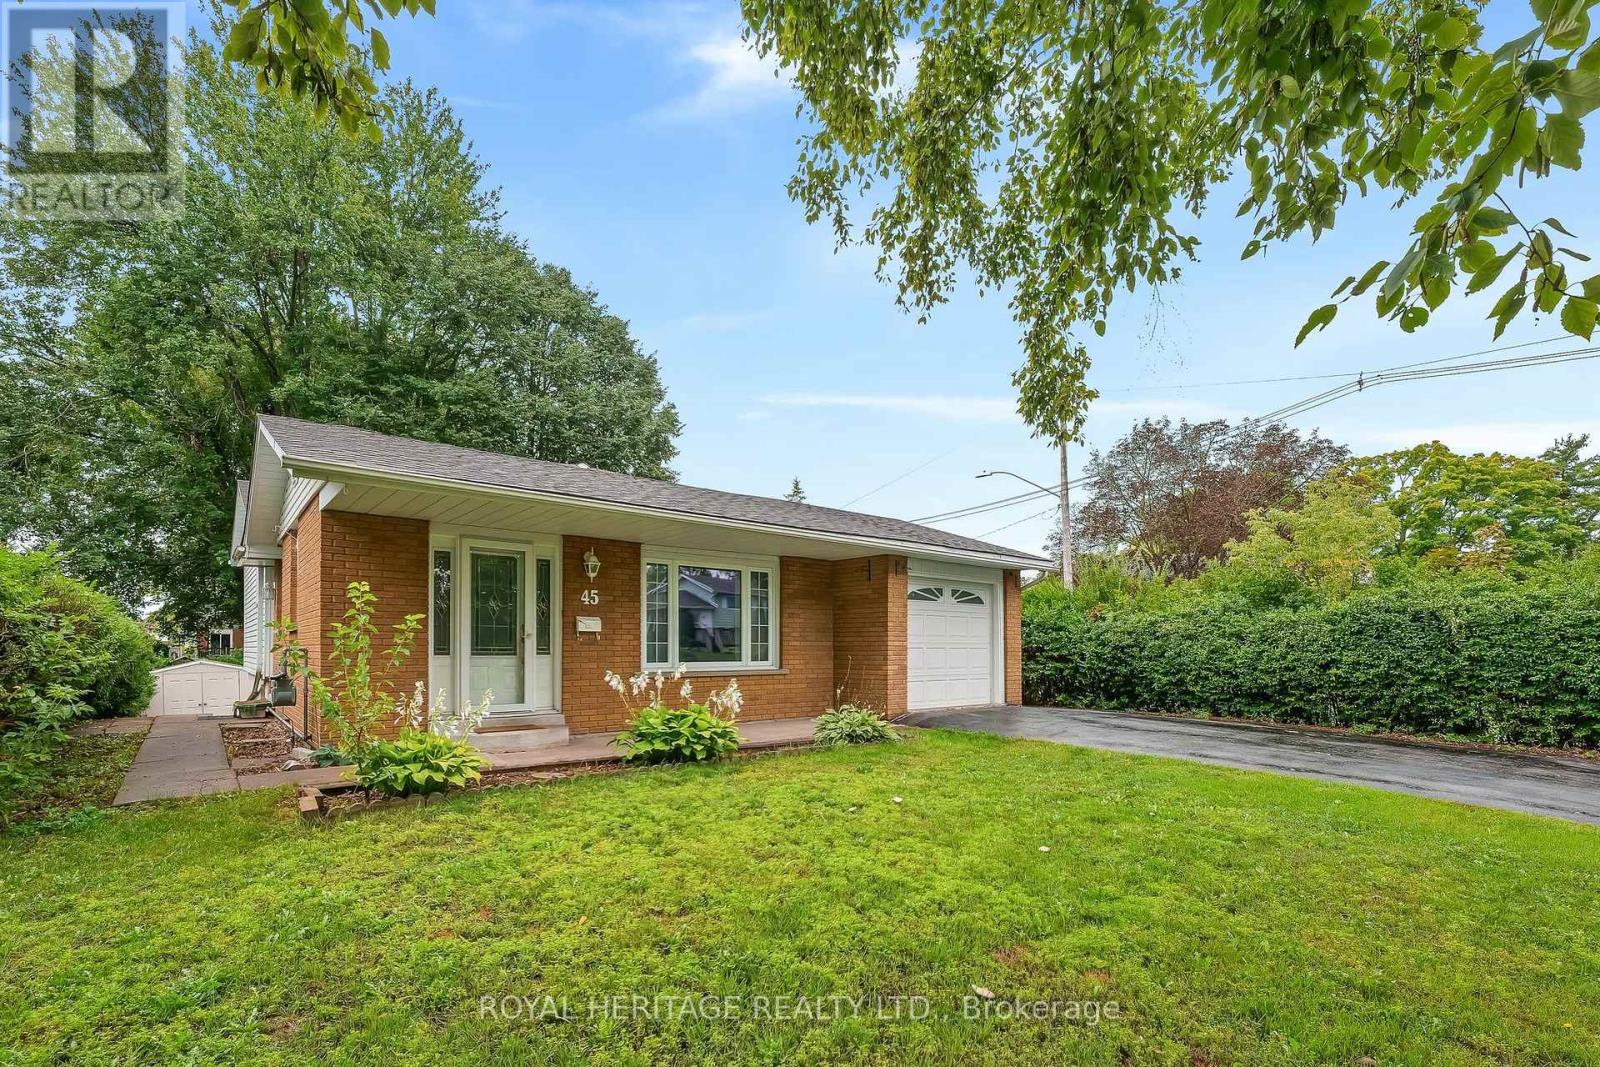
45 Barbara Street
Quinte West, Ontario
**Beautiful 3 Bedroom Backsplit Situated On A Quiet Trenton Side Street**South-Facing Yard Backs Onto Greenspace & Mature Trees**Home Features Oak Kitchen Cabinets, New Vinyl Flooring Throughout Main & Upper Levels (Except Kitchen), Primary Bedroom With 5 Pc Semi-Ensuite, Cozy Gas Fireplace & Newer Broadloom In Rec Room**Updated Exterior Doors & Quality Windows Throughout**Gas Furnace & Hot Water Tank (Owned) 2021**Basement Crawl Space Has Good Headroom, Perfect For Workshop & Tons Of Storage**Parking For 5 Cars In Double Drive Plus Attached Garage**Convenient To Downtown, Shopping, Restaurants, Hwy 401, CFB Trenton & Lake Ontario**30 Year Roof Shingles Installed Nov 2018**125 Amp Circuit Breakers**Floor Plans Attached**Quick Closing Possible** (id:49269)

40 - 441 Stonehenge Drive
Hamilton, Ontario
Beautifully upgraded end-unit townhome offering 3 bedrooms, 2.5 bathrooms, a finished basement, and a double car garage. The condo fee includes building insurance, parking, exterior maintenance, lawn care, snow removal (driveway and front steps), as well as windows, roof, doors, and exterior window cleaning. The main level features a custom kitchen with top of the line appliances including 6 burner gas stove and French door refrigerator, dinette area and sliding doors leading to the backyard, perfect for everyday living and entertaining. The spacious primary bedroom includes a 4-piece ensuite and two closets, including a generous walk-in. The finished basement adds valuable living space with a flexible layout, ideal for a recreation room, home office, or games area, complete with a new electric fireplace. Ideally located within walking distance to the shopping district and less than a 5-minute drive to the major highways, offering excellent convenience for commuters. Double car garage and double-wide driveway (driveway can accommodate larger vehicles -current owner parks a truck), with ample visitor parking available. Private, fully fenced backyard, perfect for relaxing or entertaining. (id:49269)

752 North Leaksdale Circle
London South, Ontario
Premium quiet location in sought after South London Summerside neighbourhood! Stunning 4 bedroom, 2.5 bathroom home with gleaming hardwood, cozy gas fireplace and bright windows welcoming you into this family home. The generous gourmet kitchen with walk-in pantry and breakfast bar, stylish glass tile backsplash, plenty of storage and granite countertops is ideal for families on the go. The patio door off the eating area leads to the stamped concrete patio, perfect for enjoying that morning cup of coffee or evening glass of wine. You'll love the large custom shed with power! The oversized principle bedroom boasts a vaulted ceiling, spacious walk-in closet, handy ensuite bath and a pretty Palladian window. Fully finished lower level has the 4th bedroom and a huge rec room for children to play or family movie night, as well as plenty of storage space. Check out the double car garage with convenient inside entry. Close to all amenities including shopping, great schools, playgrounds, major highways and London Health Sciences Centre. (id:49269)
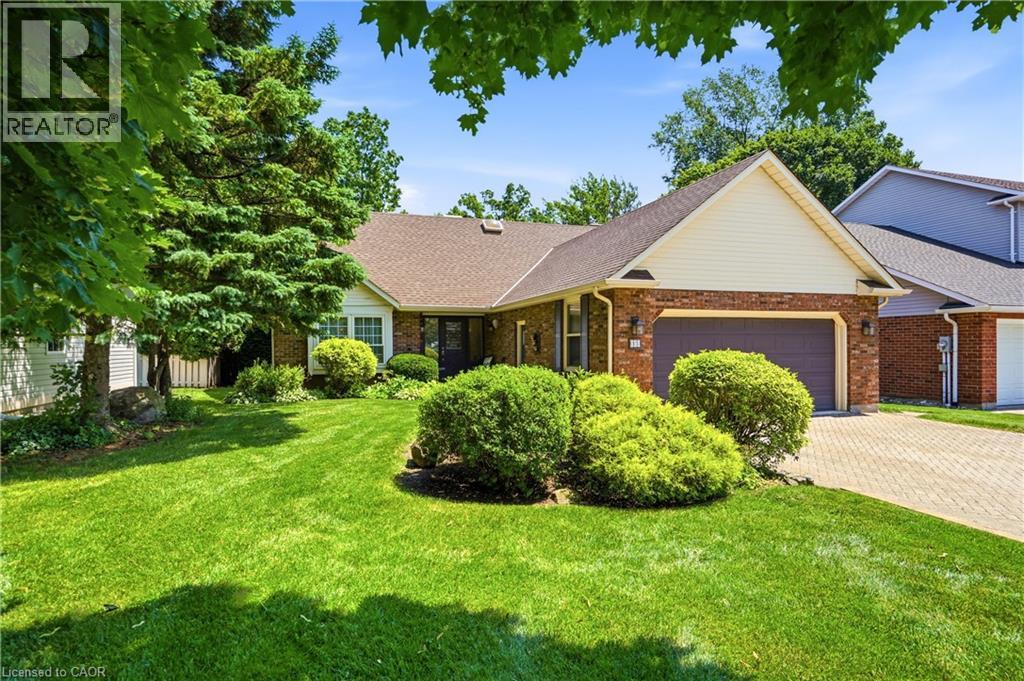
15 The Promenade
Niagara-On-The-Lake, Ontario
Exceptional custom-built home on one of NOTL's most sought-after streets! Welcome to 15 The Promenade. This elegant 3 bedroom, 4 bathroom custom home offers the pinnacle of the Niagara-on-the-Lake lifestyle. The thoughtful floorplan features a formal front living and dining room. An open-concept kitchen with island flowing seamlessly to the family room with a recently serviced, cozy fireplace. Enjoy the convenience of a main-floor bedroom with full bathroom and main-floor laundry, while the second level boasts two additional spacious bedroom suites. The basement features a separate entrance with a walk-out to the backyard, offering the opportunity for an in-law suite if so desired. Meticulously maintained, this home offers total peace of mind with major updates already complete: newer windows (3-6 yrs), appliances (2-3 yrs), furnace & A/C (5 yrs), and roof (7 yrs). Complete with a large double garage. The rear yard has a generous sized deck right off the kitchen, one of the largest yards backing onto the Heritage Trail lined with lush gardens and mature trees. Located just an easy walk to Old Town's vibrant Queen Street, you are mere steps from world-class wineries, the theatre, coffee shops, and boutique shopping. Unparalleled location and value! (id:49269)
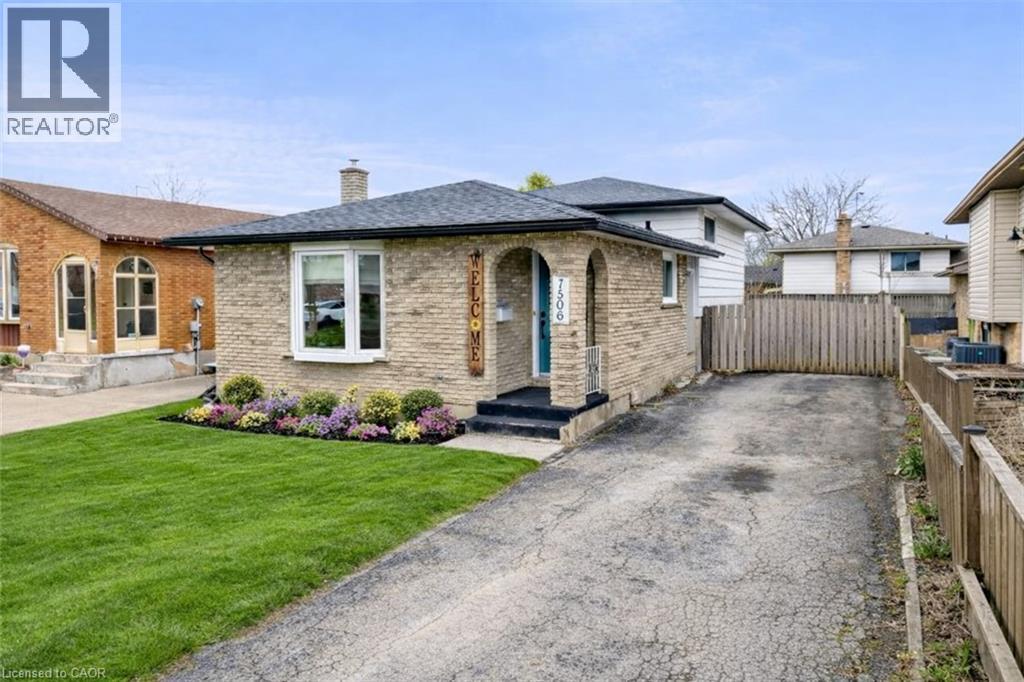
7506 Jubilee Drive
Niagara Falls, Ontario
Welcome to 7506 Jubilee Drive, a beautifully updated 3-bedroom, 1.5-bath backsplit located in a desirable family-friendly Niagara Falls neighbourhood. This move-in-ready home features stylish updates throughout, including renovated bathrooms, updated flooring, and fresh modern finishes. The bright and spacious main living areas provide comfortable everyday living, while the oversized lower-level rec room creates the perfect space for entertaining, relaxing, or family movie nights. The basement also offers exceptional additional storage space to keep everything organized. Step outside to your private backyard retreat featuring a large in-ground pool, ideal for summer entertaining and enjoying warm Niagara days. Conveniently located close to schools, parks, transit, shopping, and everyday amenities, with a short drive to the QEW and Niagara Falls' world-class attractions. Recent updates provide added peace of mind, including the roof (2023), pool liner, main and upper-level windows, flooring, paint, exterior doors, both bathrooms, and basement wiring (2022). A fantastic opportunity to own a turn-key home in an established neighbourhood. (id:49269)
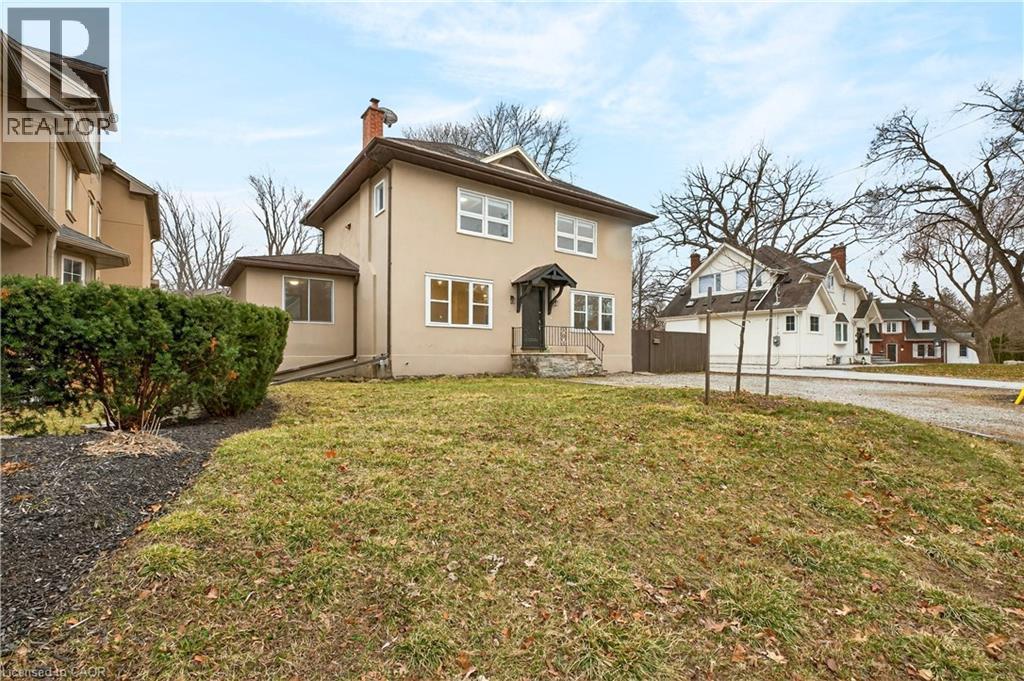
1012 North Shore Boulevard E
Burlington, Ontario
Exceptional investment opportunity or ideal setup for multi-generational living on a massive lot in a prime North Shore Boulevard location. This versatile duplex features two self-contained units, making it perfect for investors or extended family living. The fully renovated ground-floor unit (2026) offers 3 spacious bedrooms and 1 bathroom with modern finishes throughout. The second-floor unit features 2 bedrooms and 1 bathroom, providing great potential for additional rental income or comfortable living space. A rare opportunity to own a property with incredible flexibility in one of Burlington’s most desirable areas, just minutes from Spencer Smith Park, Joseph Brant Hospital, downtown Burlington restaurants and shops, scenic walking and biking trails, and quick access to the QEW. Come see the amazing potential this property has to offer, before it’s too late! (id:49269)
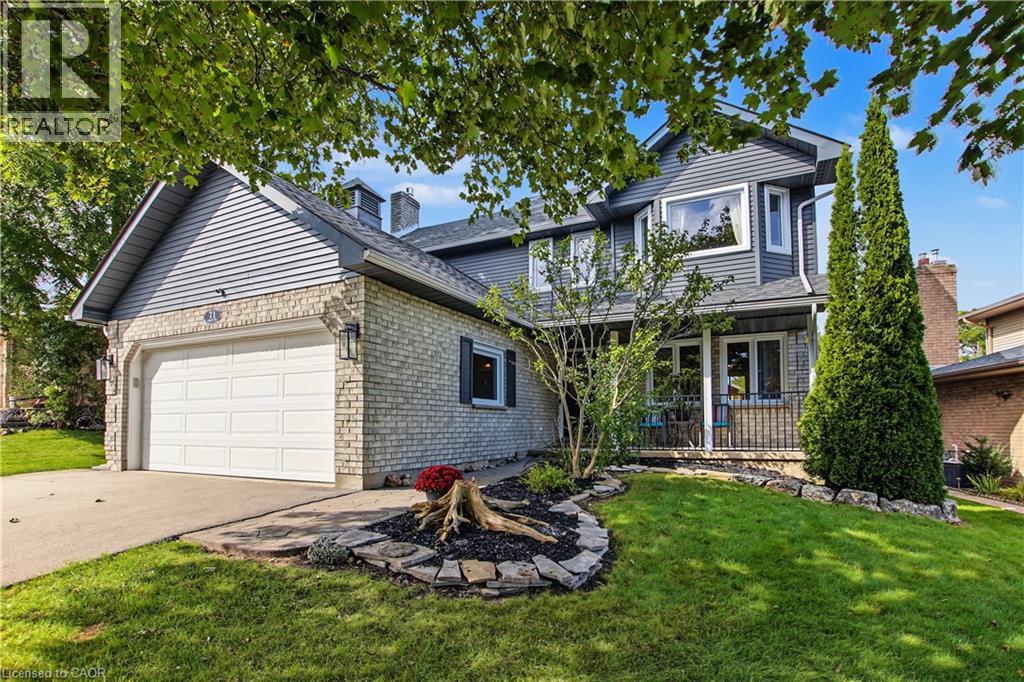
71 Linda Drive
Cambridge, Ontario
Welcome to 71 Linda Dr, a beautifully maintained home in Hespeler where space, comfort and thoughtful updates come together on a quiet, tree-lined street. With over 2,600 sq ft of finished living space, 3+1 bedrooms and 3.5 baths, this fully finished home offers plenty of room for the whole family and flexibility for a variety of lifestyles. The curb appeal is sure to impress, with newly painted siding, newly installed windows, attractive landscaping and a full four-car driveway thanks to the no-sidewalk 63' frontage. The inviting front porch is the perfect spot to enjoy your morning coffee and connect with the neighbours. Inside, the freshly painted foyer opens to a well-designed main floor. The centrally located kitchen serves the living and dining rooms, family room, dinette and backyard entertaining areas. It features an abundance of cabinetry, movable island, built-in desk and wine rack. The bright dinette boasts soaring vaulted ceilings and opens to the family room and sliders leading to the fully fenced backyard. Step outside to an oversized deck with gas BBQ line, shed and plenty of space to relax, dine and entertain. Upstairs offers three generous bedrooms and two full baths. The spacious primary suite features a large walk-in closet and impressive 5-piece ensuite with double sinks, soaker tub and oversized walk-in shower with rainfall showerhead. The finished basement adds even more living space with a recreation room, fourth bedroom, walk-in closet room/possible fifth bedroom, 3-piece bath, storage and an impressive 16+ ft cold room ideal for pantry storage. The home also features a smart irrigation system and Google Nest smart home thermostat, security cameras and smoke/CO2 detectors. Fridge, gas stove, dishwasher, washer, dryer & stand up freezer are included! Conveniently located close to schools, transit, parks, downtown Hespeler shopping and restaurants, Hwy 24 and the 401. Come see why 71 Linda Dr could be the perfect place to call home! (id:49269)
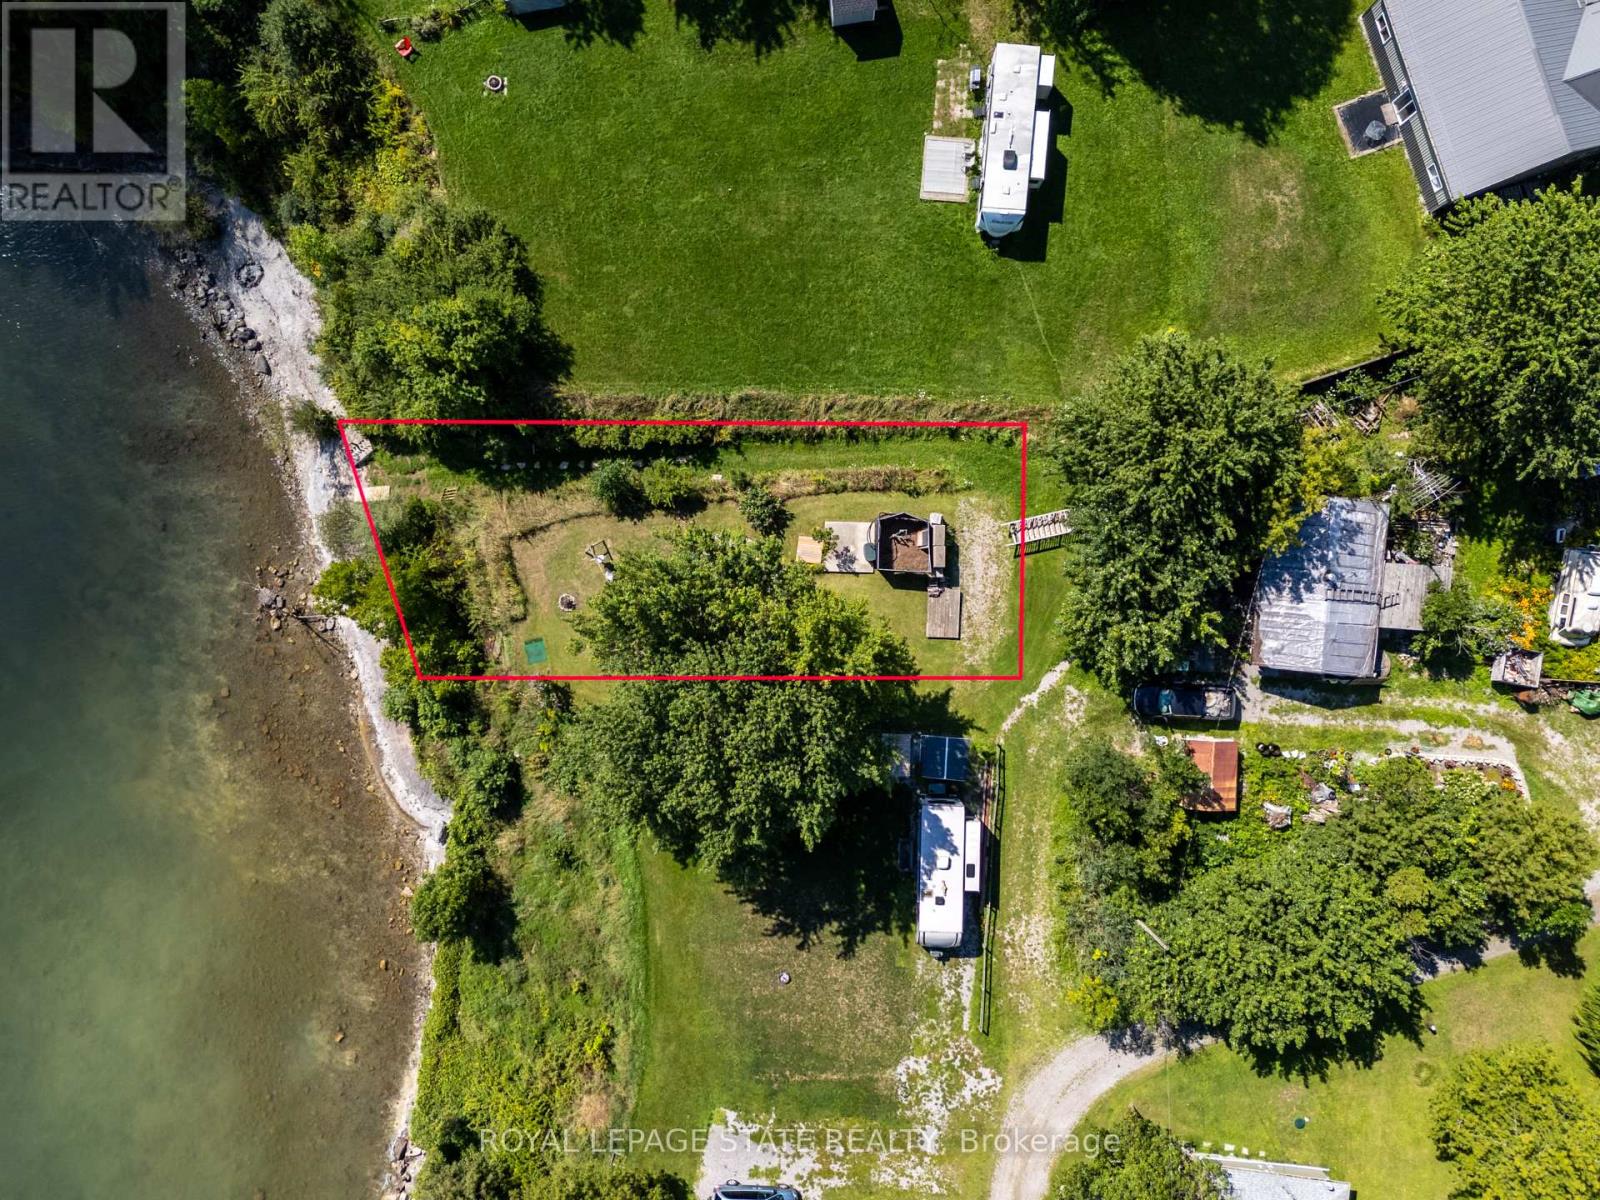
38 Burton Line
Haldimand, Ontario
Waterfront Retreat!! Discover the tranquility of direct Lake Erie waterfront living. This residential lot is conveniently located in quiet rural community, yet close (12 minutes) to town amenities and features amazing lake views including views of Mohawk Island. This lot is a unique opportunity to create your own lakeside retreat or possibly a future home in a serene and private setting. Enjoy quiet evenings around the fire while taking in beautiful Lake Erie views. The property also features a mature shade tree, and peaceful labyrinth, adding to the natural charm and relaxing atmosphere of this special lakeshore setting. Embrace a slower pace of life and enjoy the beauty and tranquility of Lake Erie. This property also boasts a registered nature gas well which provides natural gas heat to 23 Nature Line only. This lot to be purchased together with 23 Nature Line. Nothing in this listing should be relied on as a substitute for legal, or engineering advice regarding permits necessary to construct home of your choice. (id:49269)
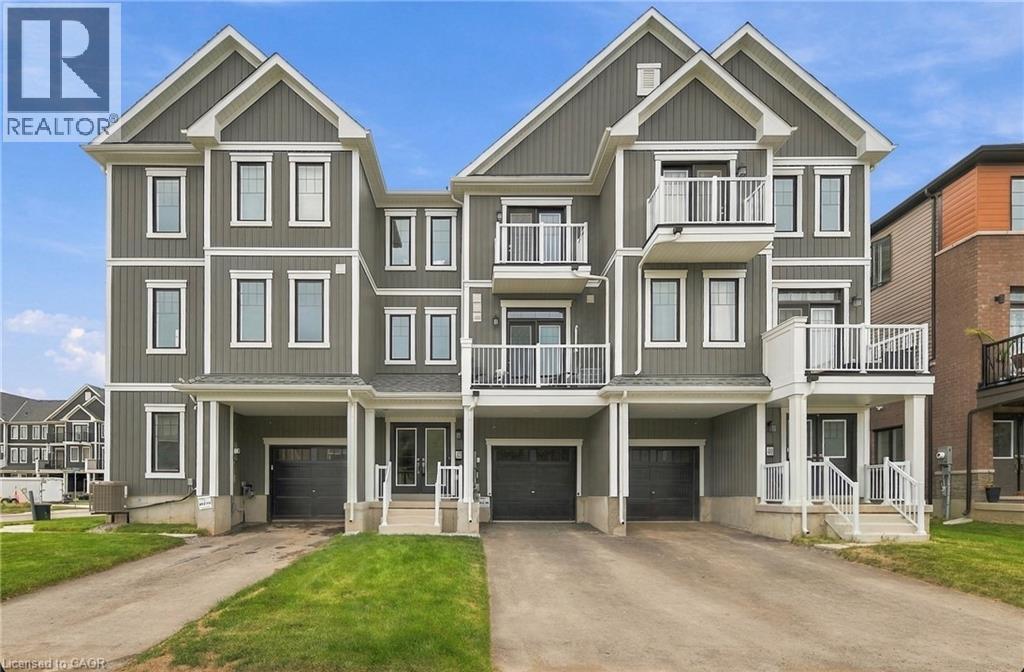
42 Brixton Road
Haldimand, Ontario
A home that feels bright, private and effortlessly inviting. This beautifully maintained freehold townhouse is perfectly positioned directly across from a future park, offering an open outlook with no front neighbours and a lovely place to enjoy your morning coffee from either of the home's two walkout balconies. Sunlight pours into every room, creating a warm and airy atmosphere throughout. The spacious layout features 3 bedrooms and 2 bathrooms, with generous living spaces designed for everyday comfort. The cozy living room features a fireplace and walkout to a private balcony, while the primary bedroom offers its own walkout balcony plus a massive 6' x 5' walk-in closet. The stylish kitchen features a contemporary backsplash and tall cabinetry, offering both function and visual appeal. Freshly painted throughout in light, on-trend colours, this home has been meticulously cared for and showcases true pride of ownership. The elegant exterior facade adds to its curb appeal, while the direct interior entry from the garage provides everyday convenience, especially in the colder months. Bright, beautifully maintained and ideally positioned across from a future park, this is a freehold townhouse that offers the space, privacy and lifestyle you've been looking for. (id:49269)
670 Thompson Road
Hamilton, Ontario
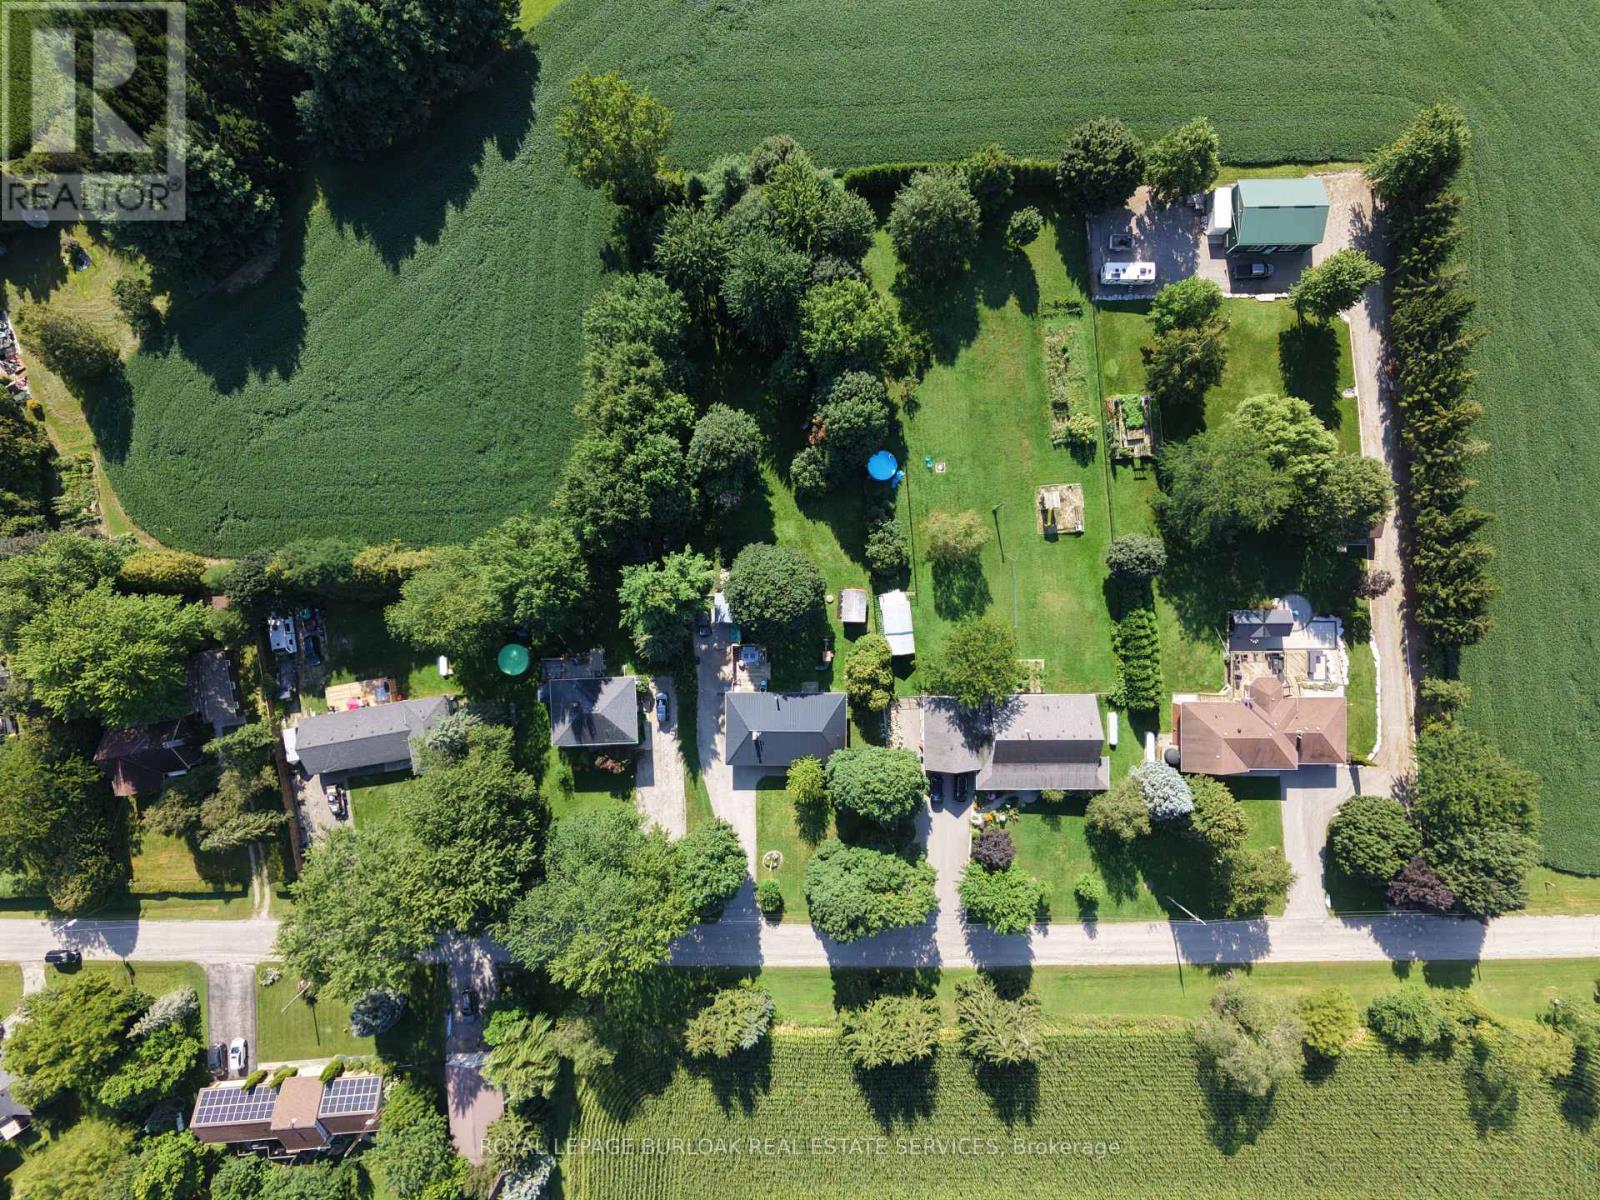
Welcome to 670 Thompson Road, an exceptional opportunity to own a beautifully updated bungalow on an impressive 100' x 350' fully fenced country lot. Located on a quiet street with only nine homes, this is a wonderful family-friendly setting with plenty of children and a strong sense of community. Enjoy the peace and privacy of country living while remaining conveniently close to Dundas, Hamilton, Cambridge and Rockton, with the new Rockton Elementary School just a short distance away. The location also offers easy access to the Beverly Community Centre and Park, providing a fantastic range of recreational opportunities for the whole family. Enjoy the arena, free skating, hockey, soccer, football and tennis courts, with a new paved, stroller-friendly walking trail being developed this year.Inside, this meticulously maintained home is truly move-in ready. The renovated kitchen features newer cabinetry, countertops, flooring and appliances, while the upstairs bathroom was completely renovated in 2026. The spacious primary bedroom was added in 2018, and the finished basement features a cozy wood-burning stove. Step from the dining room onto the large rear deck, added in 2019, and enjoy spectacular sunrises overlooking your expansive property.Major improvements include a lifetime metal roof, furnace and A/C (2018), complete water treatment system with softener, UV light and filtration (2021), upgraded attic insulation (2023), new owned water heater (2024), new cistern pump (2026), and new submersible well pump with upgraded electrical wiring (2026).Quiet street. Huge fully fenced lot. Family-friendly community. Fantastic recreational amenities nearby. Extensive updates. Nothing has been overlooked-this is a home that truly must be seen to be appreciated. (id:49269)
386 Lambton Place
Thunder Bay, Ontario
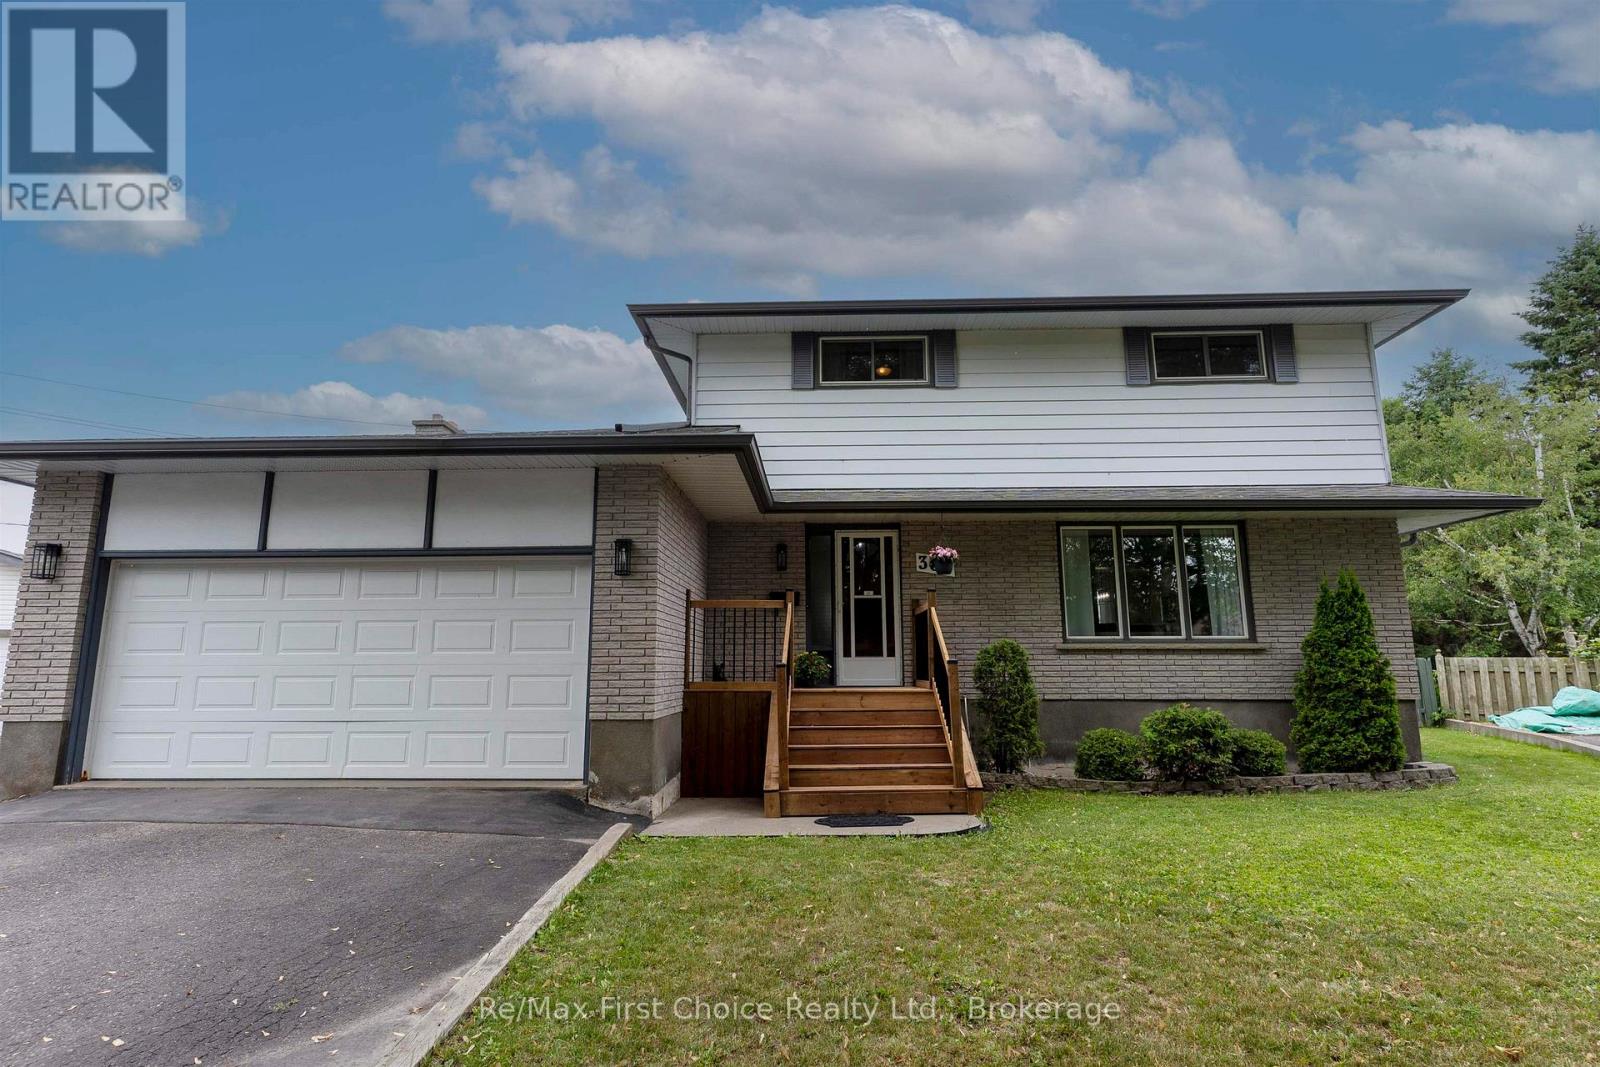
New Listing. Spacious Family Living with Room to Grow! Welcome to this beautifully maintained two-storey home offering the perfect blend of comfort, functionality, and space for the whole family. Featuring an attached garage and inviting curb appeal, this home is designed for everyday living and effortless entertaining. The main floor offers an updated kitchen with quartz countertops, a large breakfast island, crisp white tile backsplash, and an adjacent dining room that?s perfect for family meals and gatherings. A spacious living room and a cozy step-down family room with patio doors provide multiple spaces to relax and enjoy. Upstairs, you?ll find four generously sized bedrooms and a four-piece bathroom, creating the ideal family-friendly layout. A convenient two-piece powder room is located on the main floor, while the finished lower level offers even more living space with a large rec room, three-piece bathroom, laundry area, and an abundance of storage. Step outside to a spacious deck overlooking the huge fenced backyard, offering plenty of room for children, pets, gardening, and summer entertaining. With its thoughtful layout, updated finishes, finished lower level, attached garage, and exceptional outdoor space, this move-in-ready home is perfectly suited for growing families looking for space to live, play, and create lasting memories. (id:49269)
2-8 Queen St E
Sault Ste. Marie, Ontario
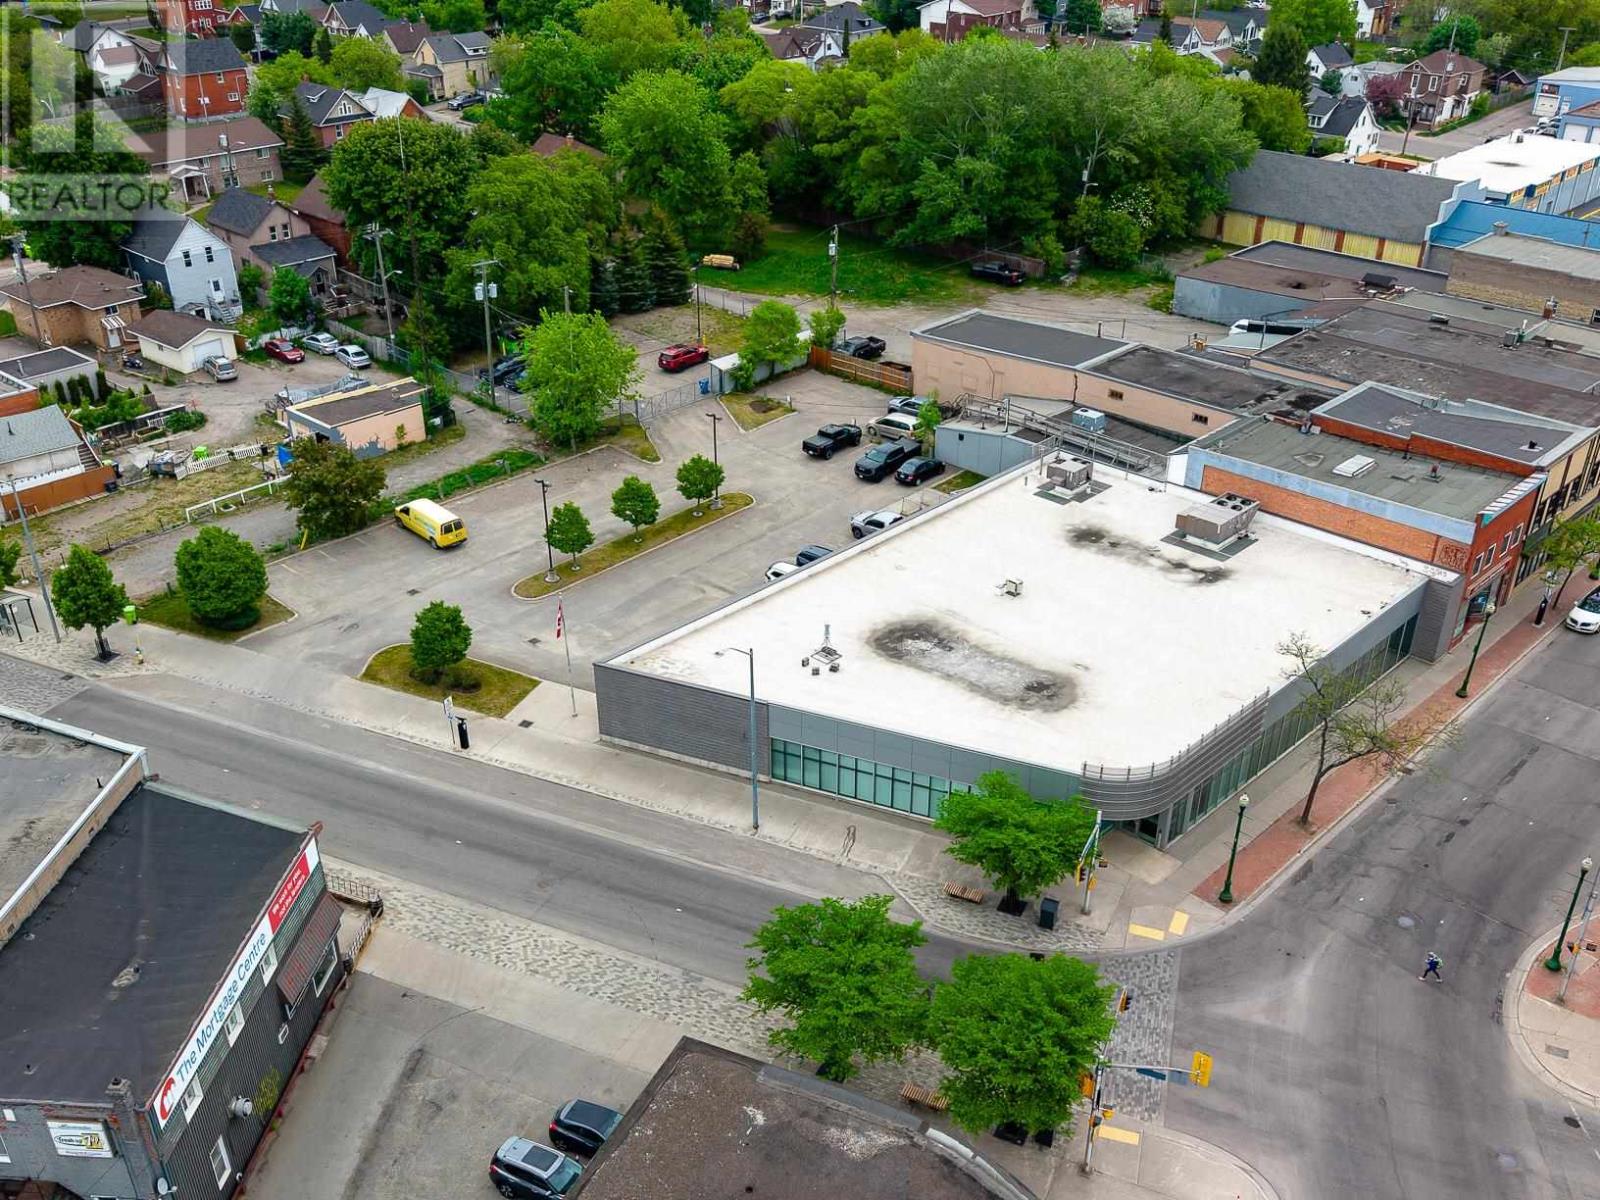
Welcome to 2-8 Queen Street East. This one level office building offers over 10,000 square feet of quality office space. Built in 2009 with barrier free access it is 100% leased to a government tenant with plenty of on site paved parking. This building generated over $365,000 in NET income in 2025 as per the sellers' statement of income. Call for your opportunity to view this prime investment property. (id:49269)
Hwy 17 Weston Rd, Pancake Point
Unorganized Territory, Ontario
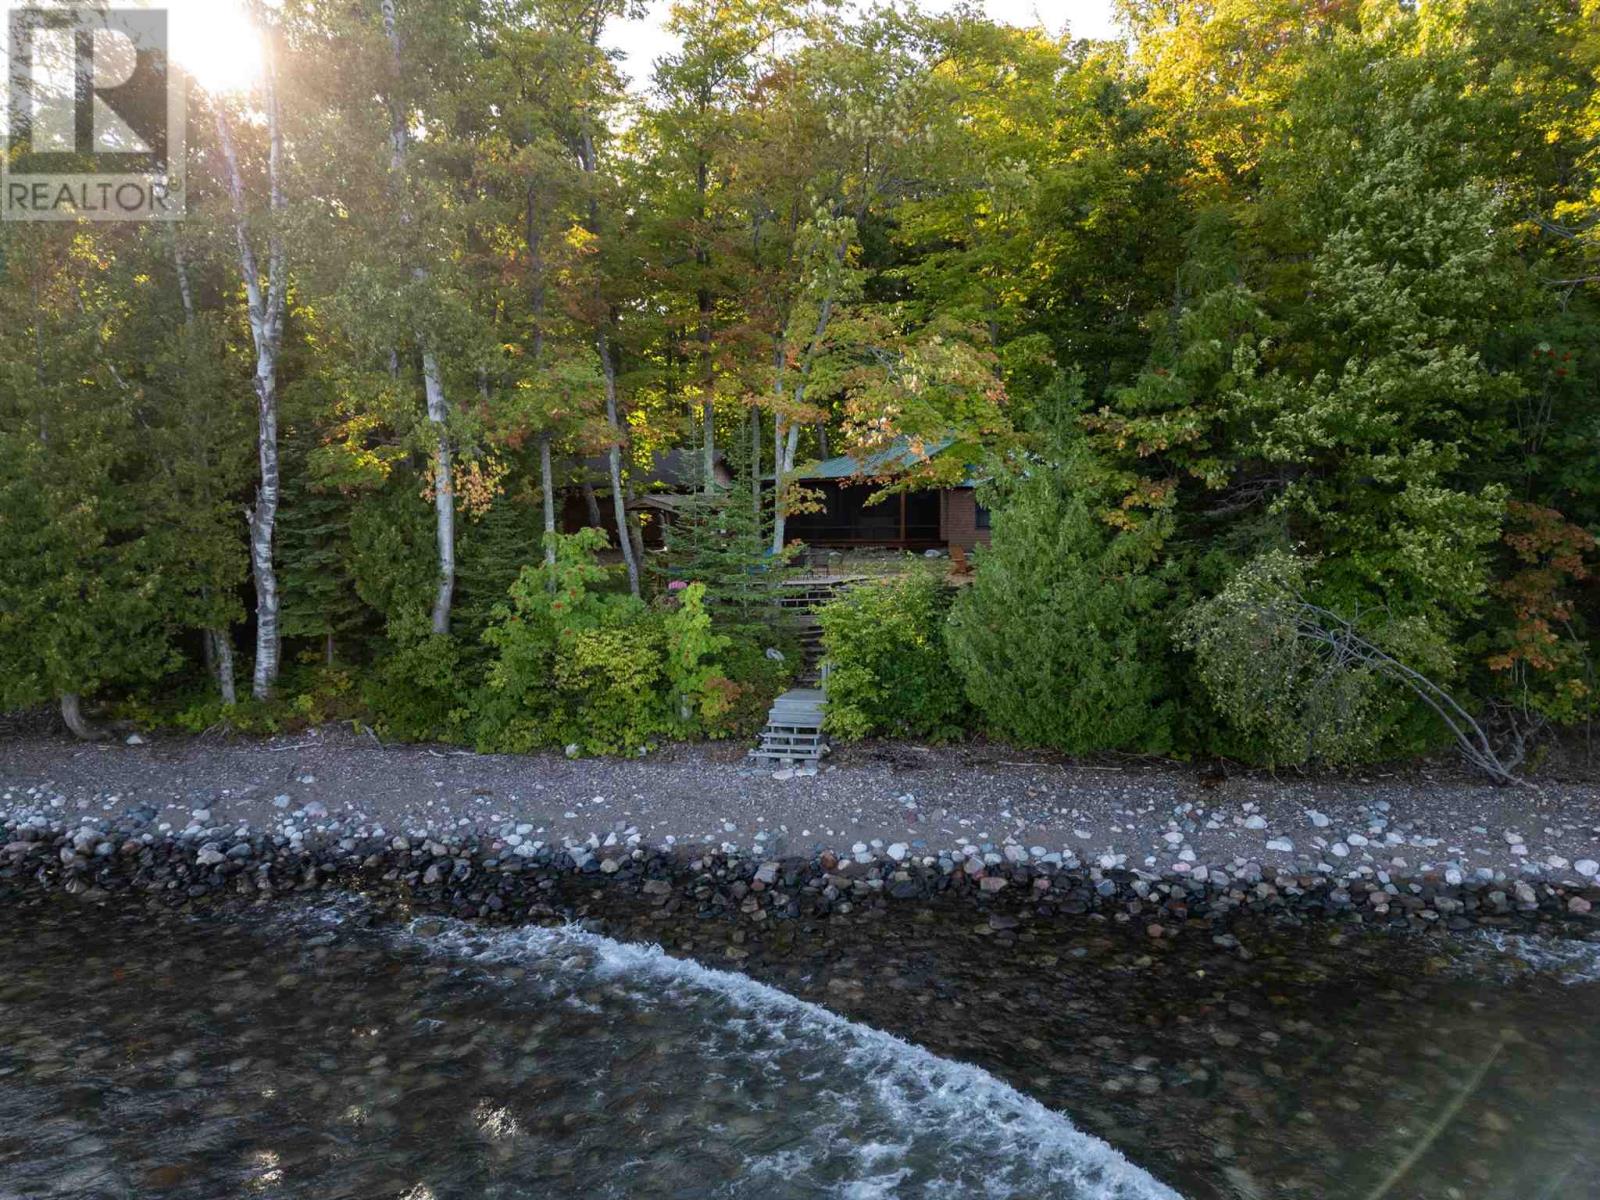
The Garden of Pancake Point! The seller has carved out an amazing retreat on the shore of sparkling Lake Superior complete with several cottages, off grid buildings, a real key west Tiki bar, Pizza oven and screened in main cottage area for relaxing and enjoying the spectacular view of Superior. Very private as well as having 262 acres of growing forest with trails and roadway from Hwy 17 . This is a once in a lifetime property. Virtual Tour Ariel drone video attached. (id:49269)
137-141 Tancred St
Sault Ste. Marie, Ontario
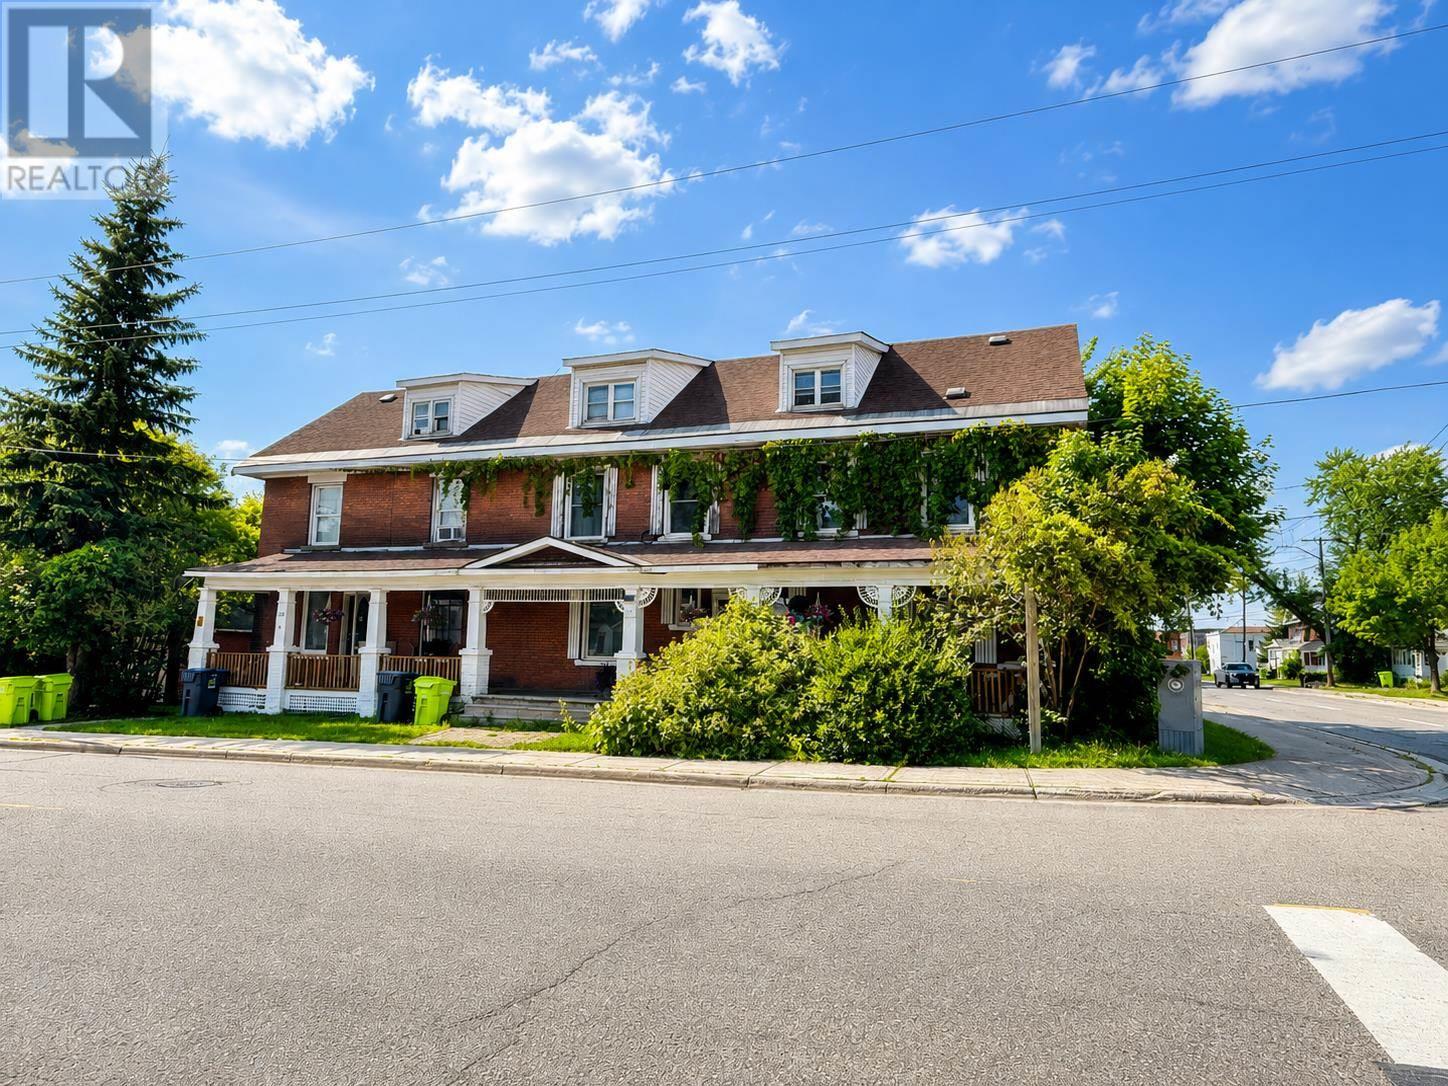
This timeless building in the city's downtown is a very unique property with 3 units comprised of 2 single family semi detached & a 1 bedroom 3rd floor in-law suite. The first unit is at 137 Tancred is 4 bedroom (2 stories) with basement access with 1420 sq feet and the Larger side is 141 Tancred is 1846 sq feet. This unit is a large 3-story home with 7 bedrooms! Good existing paying tenants. Building runs about 8% Cap. Great investment or owner occupied. A small garage on site with a parking spot and 3-4 parking spots in the rear off the laneway. Its not your regular income property. It has original trim and hardwood floors, beautiful staircase, a gem that you would be proud to own. Brick building, roof shingles 2016, 2 hot water boilers, laundry on site. Contact LBO for more information. (id:49269)
634 Wellington St
Sault Ste. Marie, Ontario
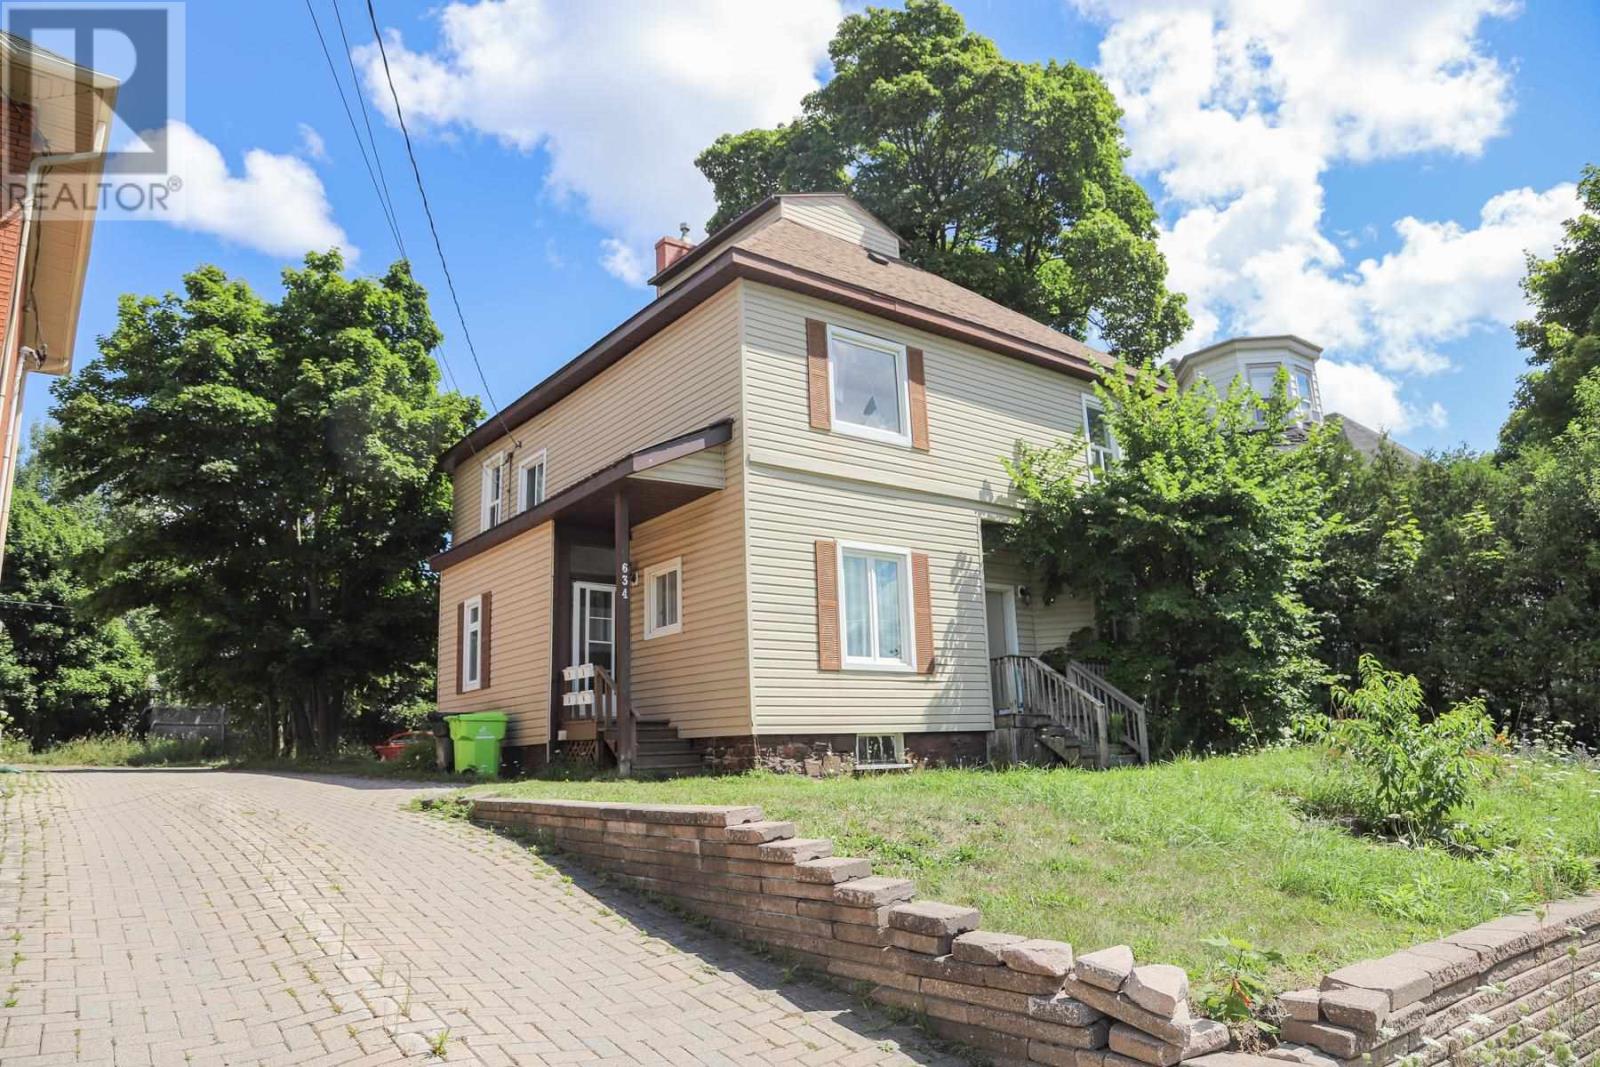
Located in the heart of the city, this centrally situated 4-plex is a great investment opportunity with strong rental income and room to grow. Two units have recently been renovated and are ready to rent at top-of-market rates, giving the new owner an opportunity to benefit from the improvements right away. The property is just steps from downtown shops, restaurants, the waterfront, public transit, parks, and more. With renovated units, established rental income, and further potential to increase revenue with a paid laundry, this property is a great option for an investor looking to expand their portfolio or someone looking to get into the rental market. Don't miss this opportunity to own a well-located 4-plex with recent renovations and plenty of upside. (id:49269)
91 Beckett Blvd
Elliot Lake, Ontario
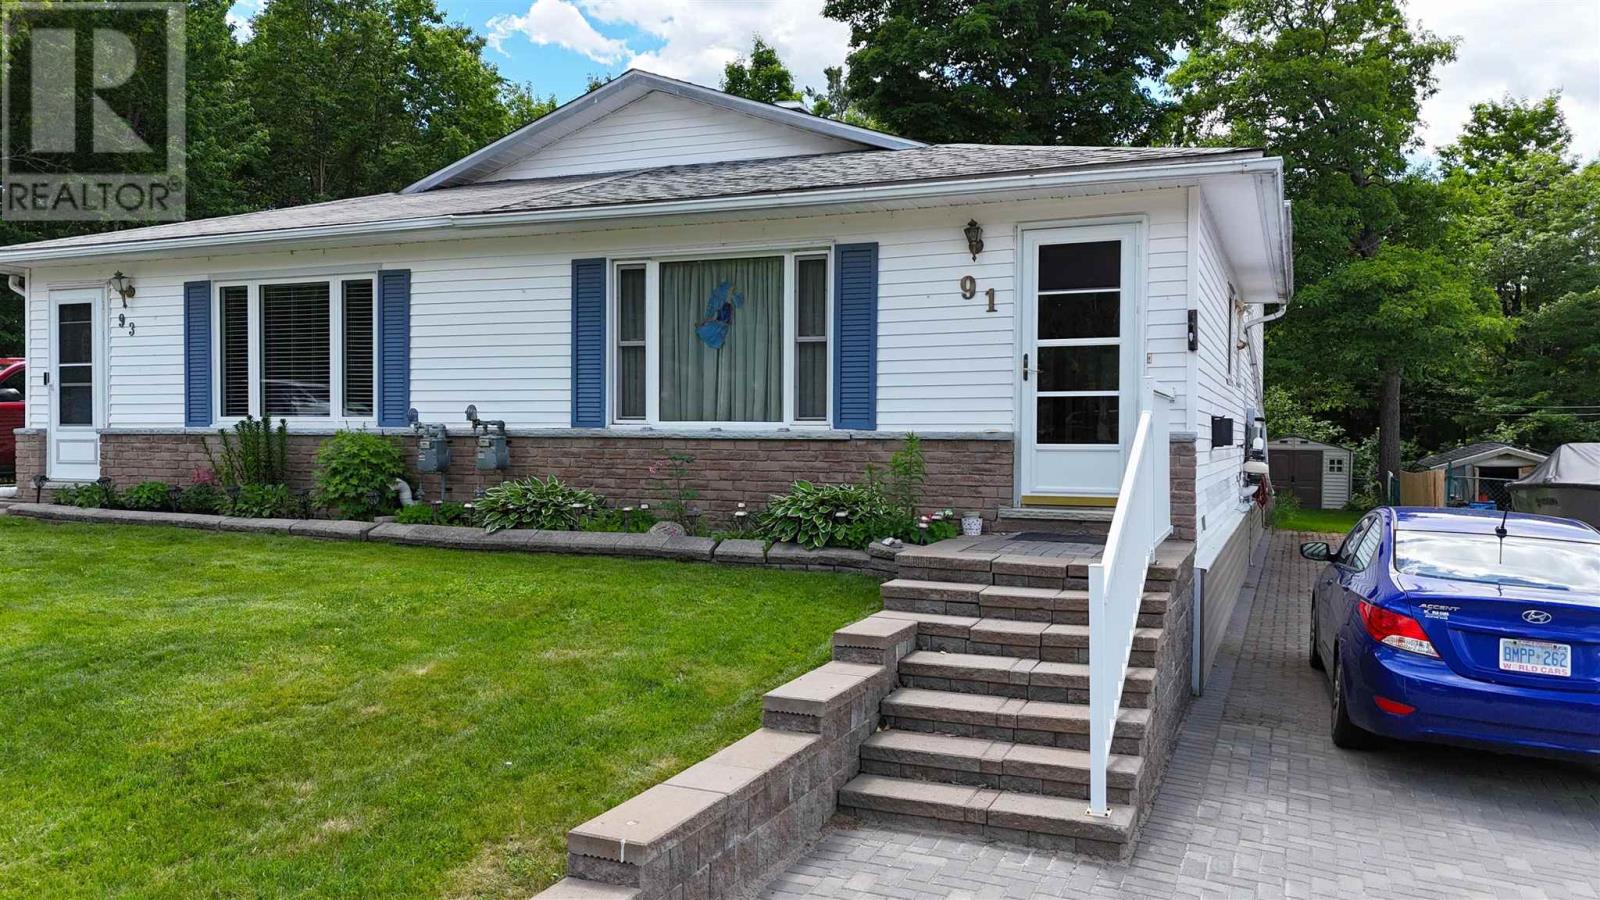
Welcome to 91 Beckett Blvd, a 3-level home backing onto serene greenspace, offering privacy and access to nature trails! This family home boasts excellent curb appeal with newer front steps and an attractive interlock driveway. The main floor features a bright, open-concept living and dining area with stylish new vinyl flooring (2025) and a spacious kitchen perfect for everyday living. Upstairs, you'll find three bedrooms with newer flooring (2024) and a full bathroom. The primary bedroom offers a convenient walk-in closet with direct access to the bath, while a second bedroom features a walkout to a private back deck overlooking the backyard and forested setting. The lower level provides a large rec room with a cozy gas fireplace, a 2-piece bathroom, and exceptional storage space. Shingles were replaced approximately in 2020, and plenty of parking is available. Ideally located within walking distance to Spine Beach and surrounded by nearby trails, this home offers the perfect balance of comfort, convenience, and outdoor recreation! (id:49269)
484 Red Pine Dr
Sault Ste. Marie, Ontario
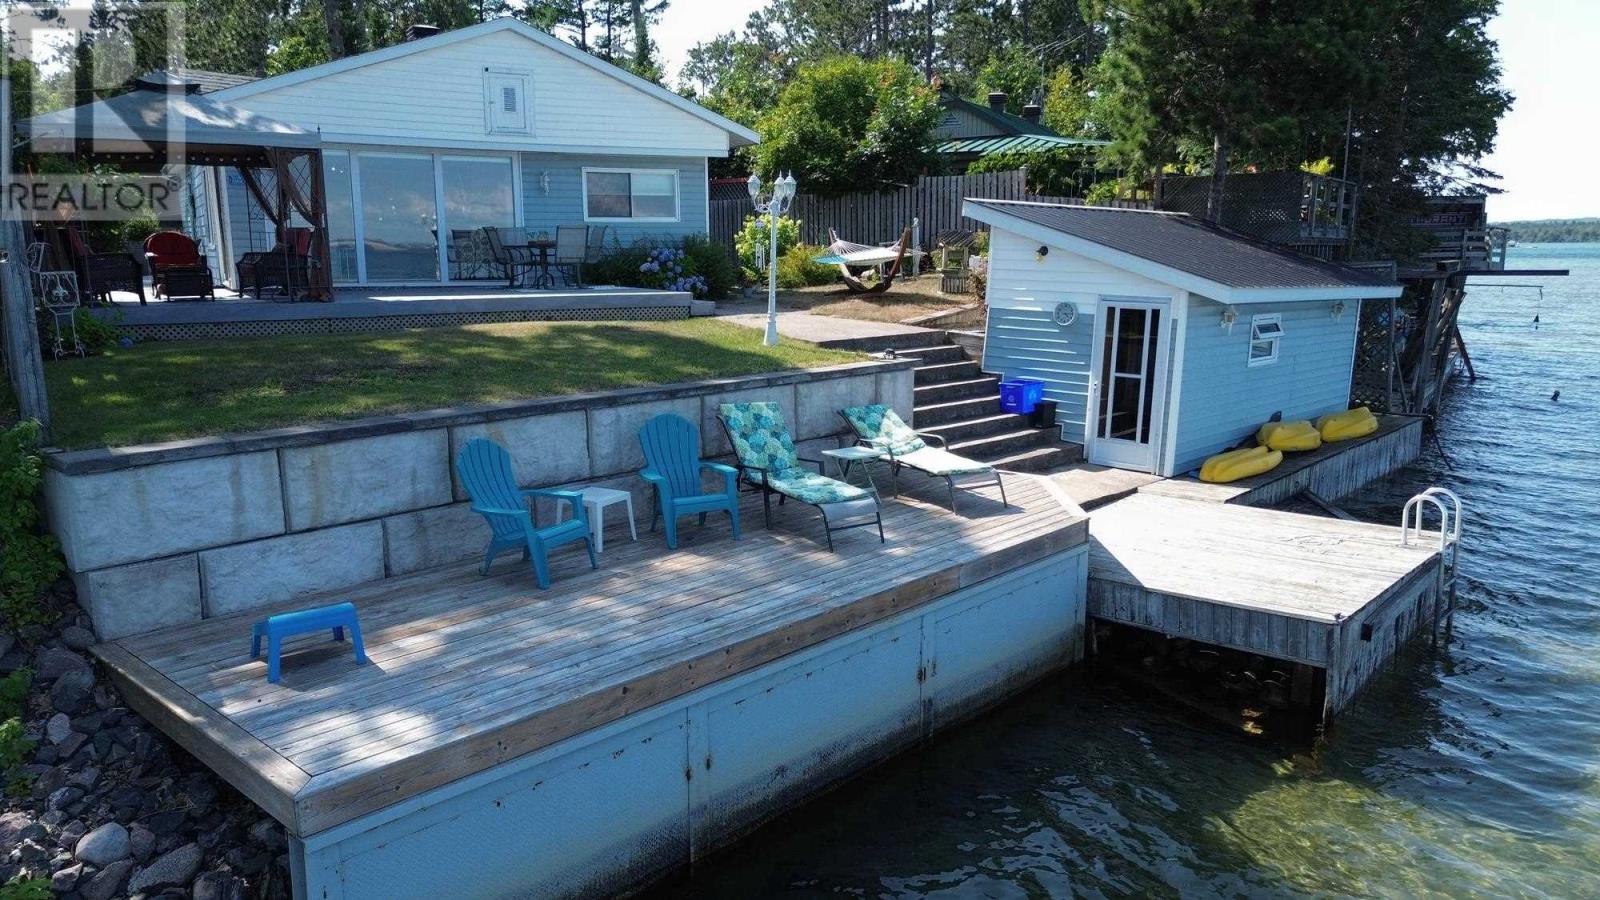
Welcome to your own piece of paradise on the St. Mary’s River. This beautifully updated 1,250 sq.ft. bungalow offers an exceptional waterfront lifestyle with a sandy shoreline, clear water, and endless opportunities for boating and enjoying the outdoors. From your own waterfront, watch freighters pass by at remarkably close range, a truly unique experience you can enjoy from the comfort of home. Inside, the thoughtfully updated home features 3 bedrooms, 1.5 bathrooms and a bright, open concept kitchen, dining and living area designed for relaxed everyday living and entertaining. Gas forced-air heating and central air provide year-round comfort. Outside the expansive deck is perfect for entertaining while overlooking the river, while the beautifully landscaped grounds create a private and inviting setting. Enjoy your own waterfront sauna, a newly constructed breakwall and direct access to the water for swimming, boating and making memories with family and friends. The property also offers a large detached garage with an unfinished bunkie, plus an attached carport with ample space for a trailer or RV. The unfinished bunkie also offers exciting potential for additional guest space, a studio or future use. With its incredible waterfront setting, recreational appeal and proximity to local amenities, this property could also present an excellent opportunity for those considering a short-term rental or Airbnb, offering the potential for additional income while enjoying the property yourself. Located just 5 minutes from the airport and close to nearby walking trails, this is a rare opportunity to enjoy waterfront living without sacrificing convenience. Wake up to the water, spend your days on the river and end your evenings watching the freighters pass. Whether you’re looking for a year-round home, a private waterfront getaway or an investment with short-term rental potential, this is waterfront living at its best. (id:49269)
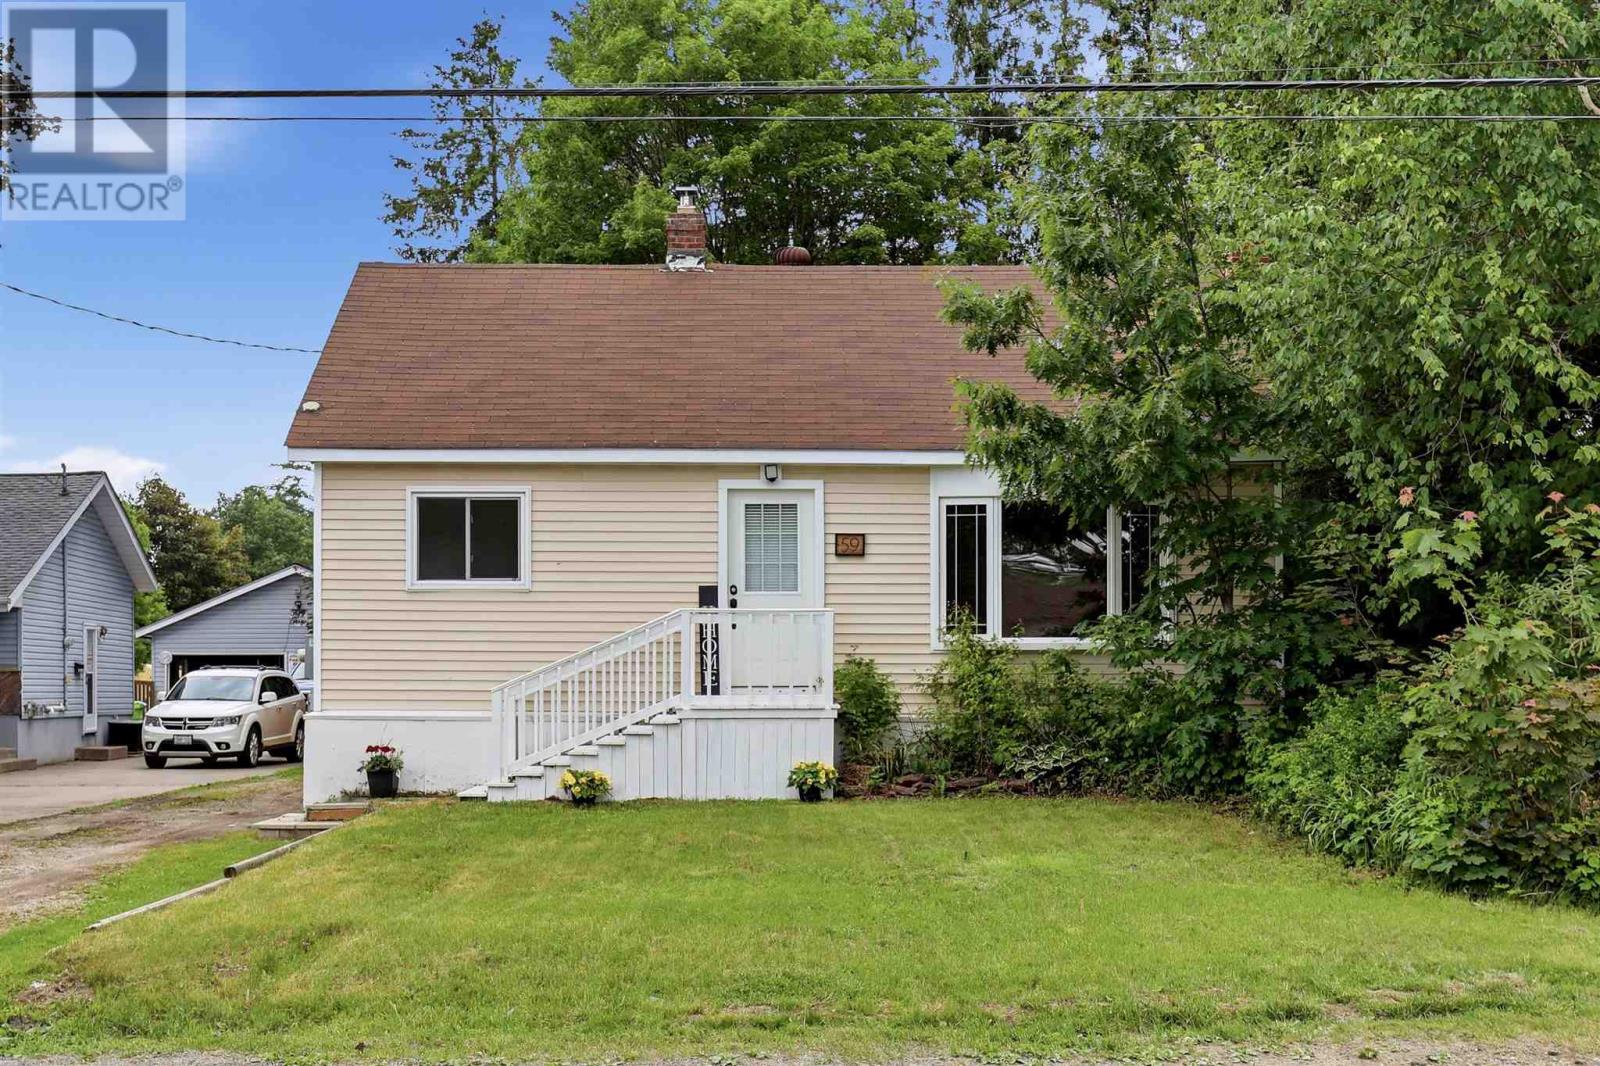
59 Adeline Ave
Sault Ste. Marie, Ontario
Cute, updated, and move-in ready! This charming bungalow in the east end features a bright living room with picture window, updated kitchen with dining nook, 3 bedrooms, bonus room perfect for an office or mud room and 4-piece bath. Recent updates include fresh paint throughout, newer electrical panel, furnace (2021), and more. An excellent option for first-time buyers, downsizers, or investors. Conveniently located close to schools, shopping and all amenities. Don't miss out, call today to view! (id:49269)
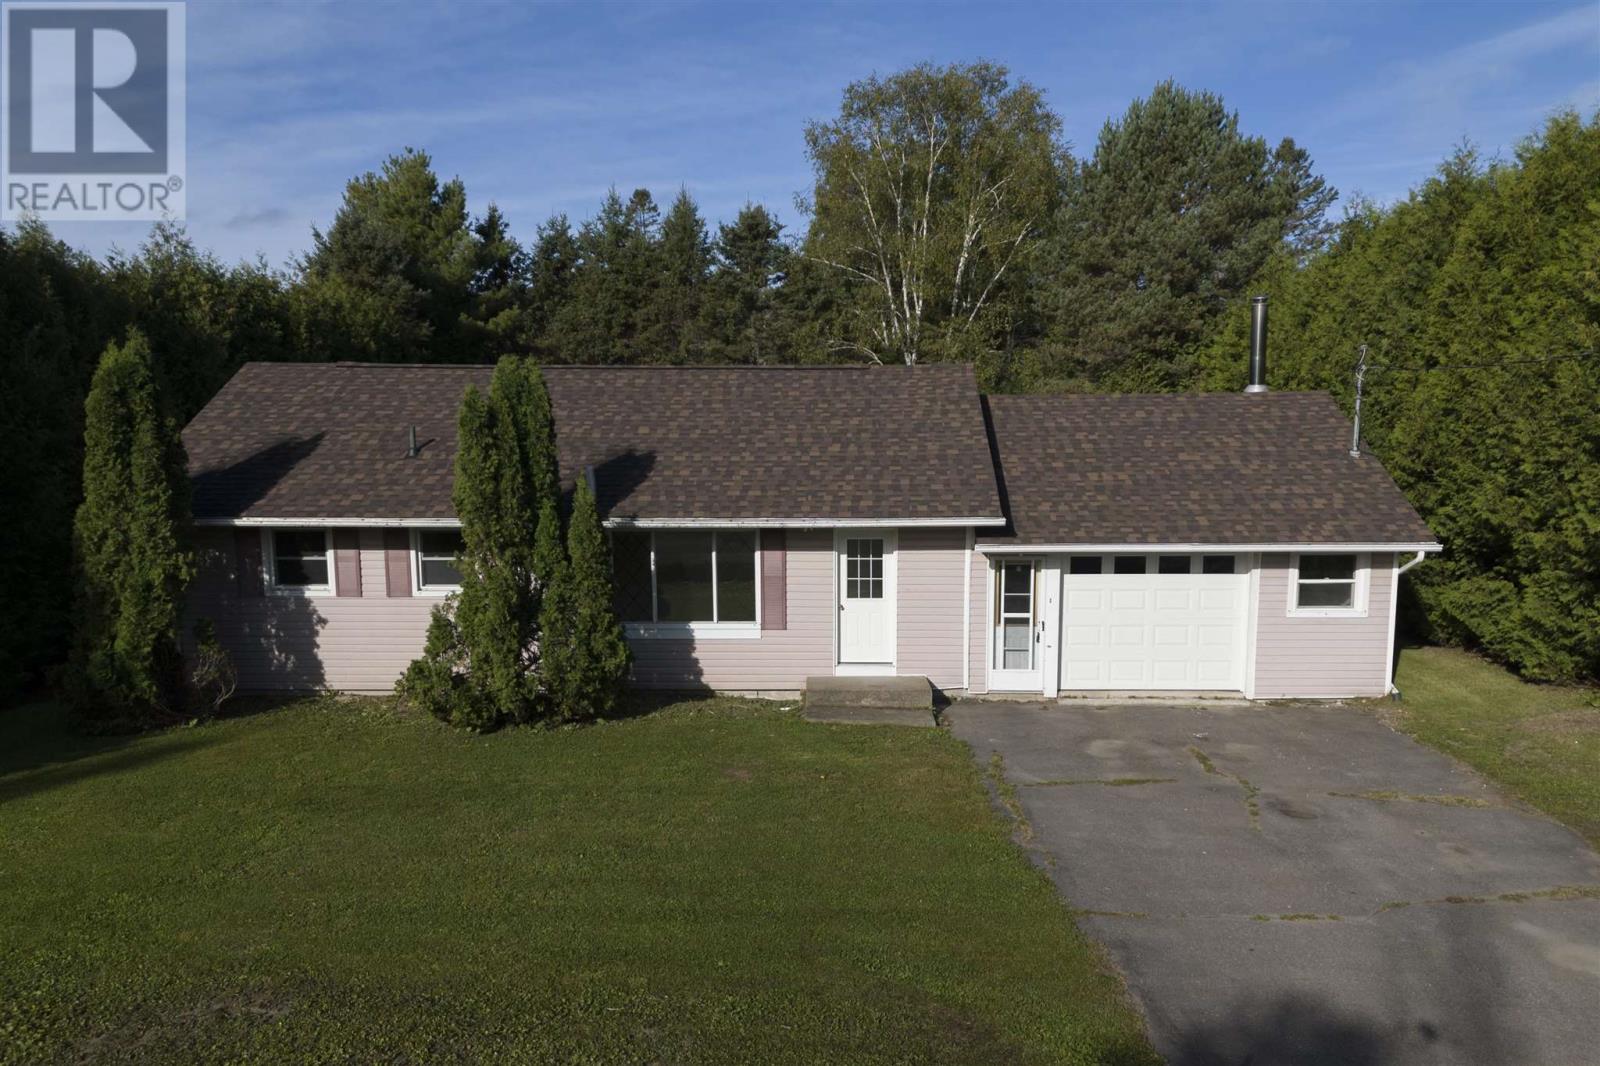
17 Prout St
Bruce Mines, Ontario
One-floor living, perfect for starting out or slowing down! This bungalow offers 3 bedrooms, one full bathroom, a spacious kitchen and convenient laundry/utility room with side window for easy outdoor laundry access. Enjoy a private yard surrounded by mature cedars, along with an attached 20' x 28' garage providing plenty of parking and storage space. Ideally located within walking distance to town and all its amenities. Recent updates include new shingles (2026), garage door and flooring. Natural gas heating completes this comfortable and convenient home. A great opportunity for first-time buyers, downsizers or anyone looking for easy one-level living! (id:49269)
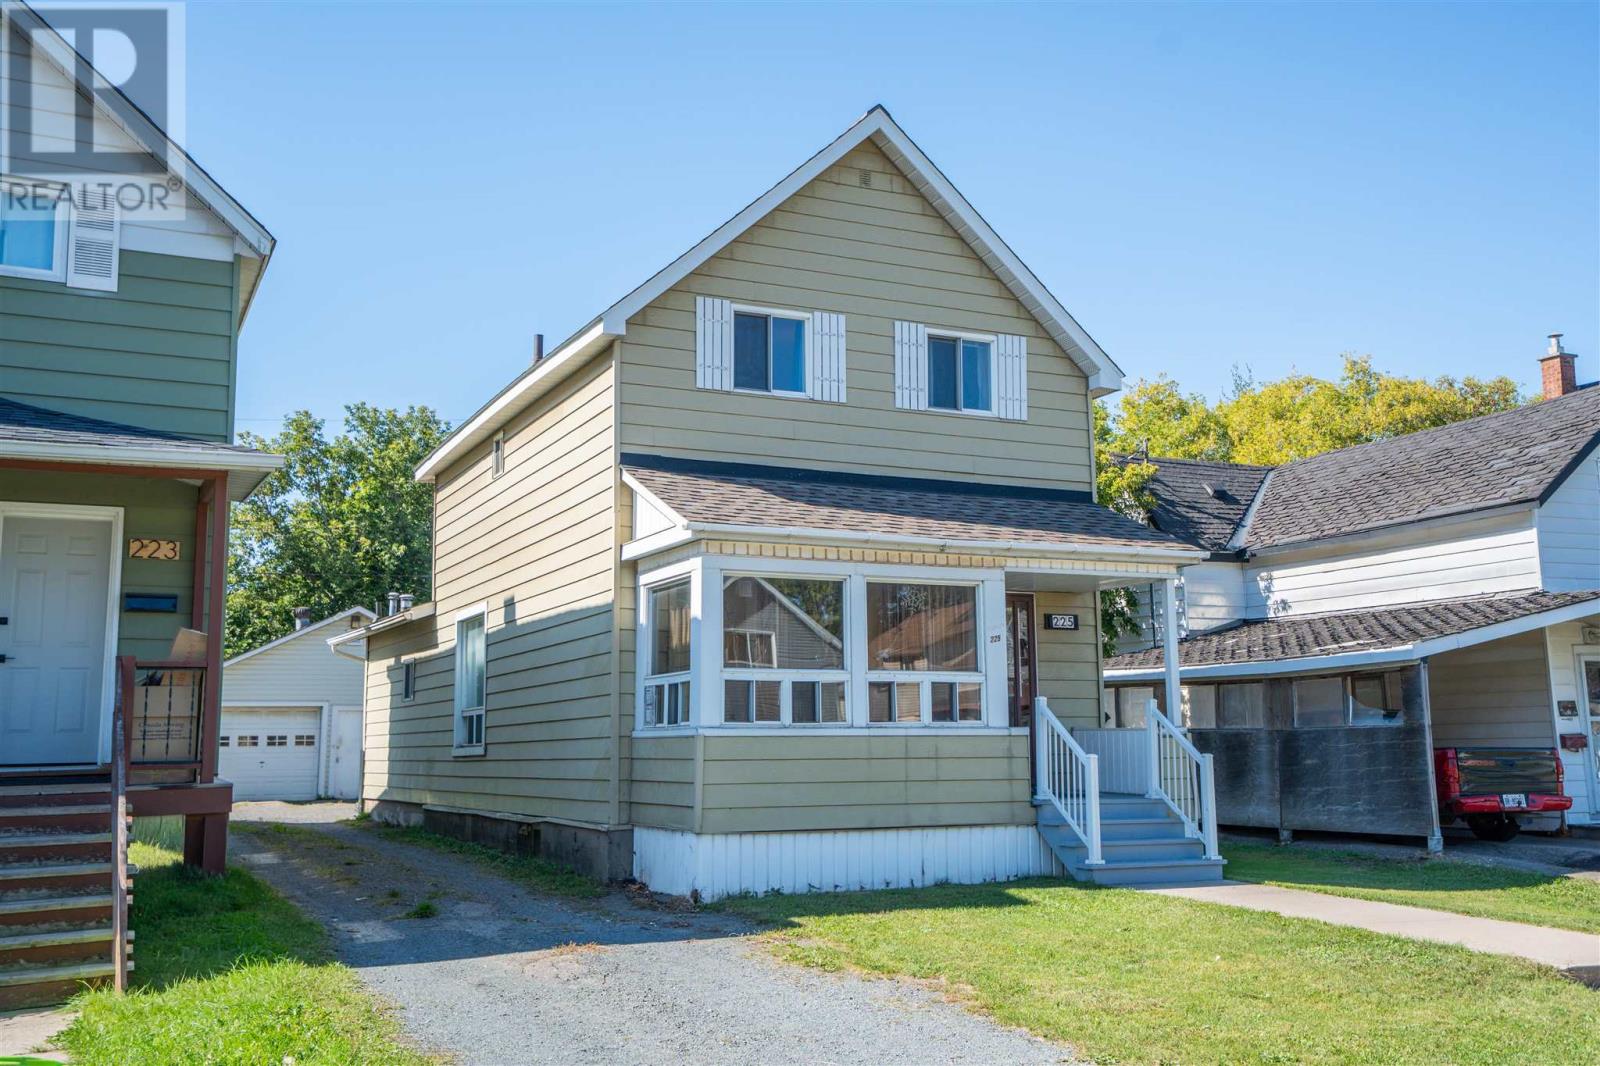
225 Beverley St
Sault Ste Marie, Ontario
Welcome to 225 Beverley Street! This spacious 4 bedroom, 2 bathroom family home offers plenty of room to grow, with a combination of original hardwood and newer laminate flooring throughout. The home features gas heat, central air conditioning and a functional layout with generous living space. Outside, the standout feature is the impressive 24’ x 36’ detached garage, fully insulated and wired, complete with two heaters and a floor drain, making it ideal for vehicles, storage, hobbies or a workshop. A great opportunity for buyers looking for a larger home with an exceptional garage. (id:49269)
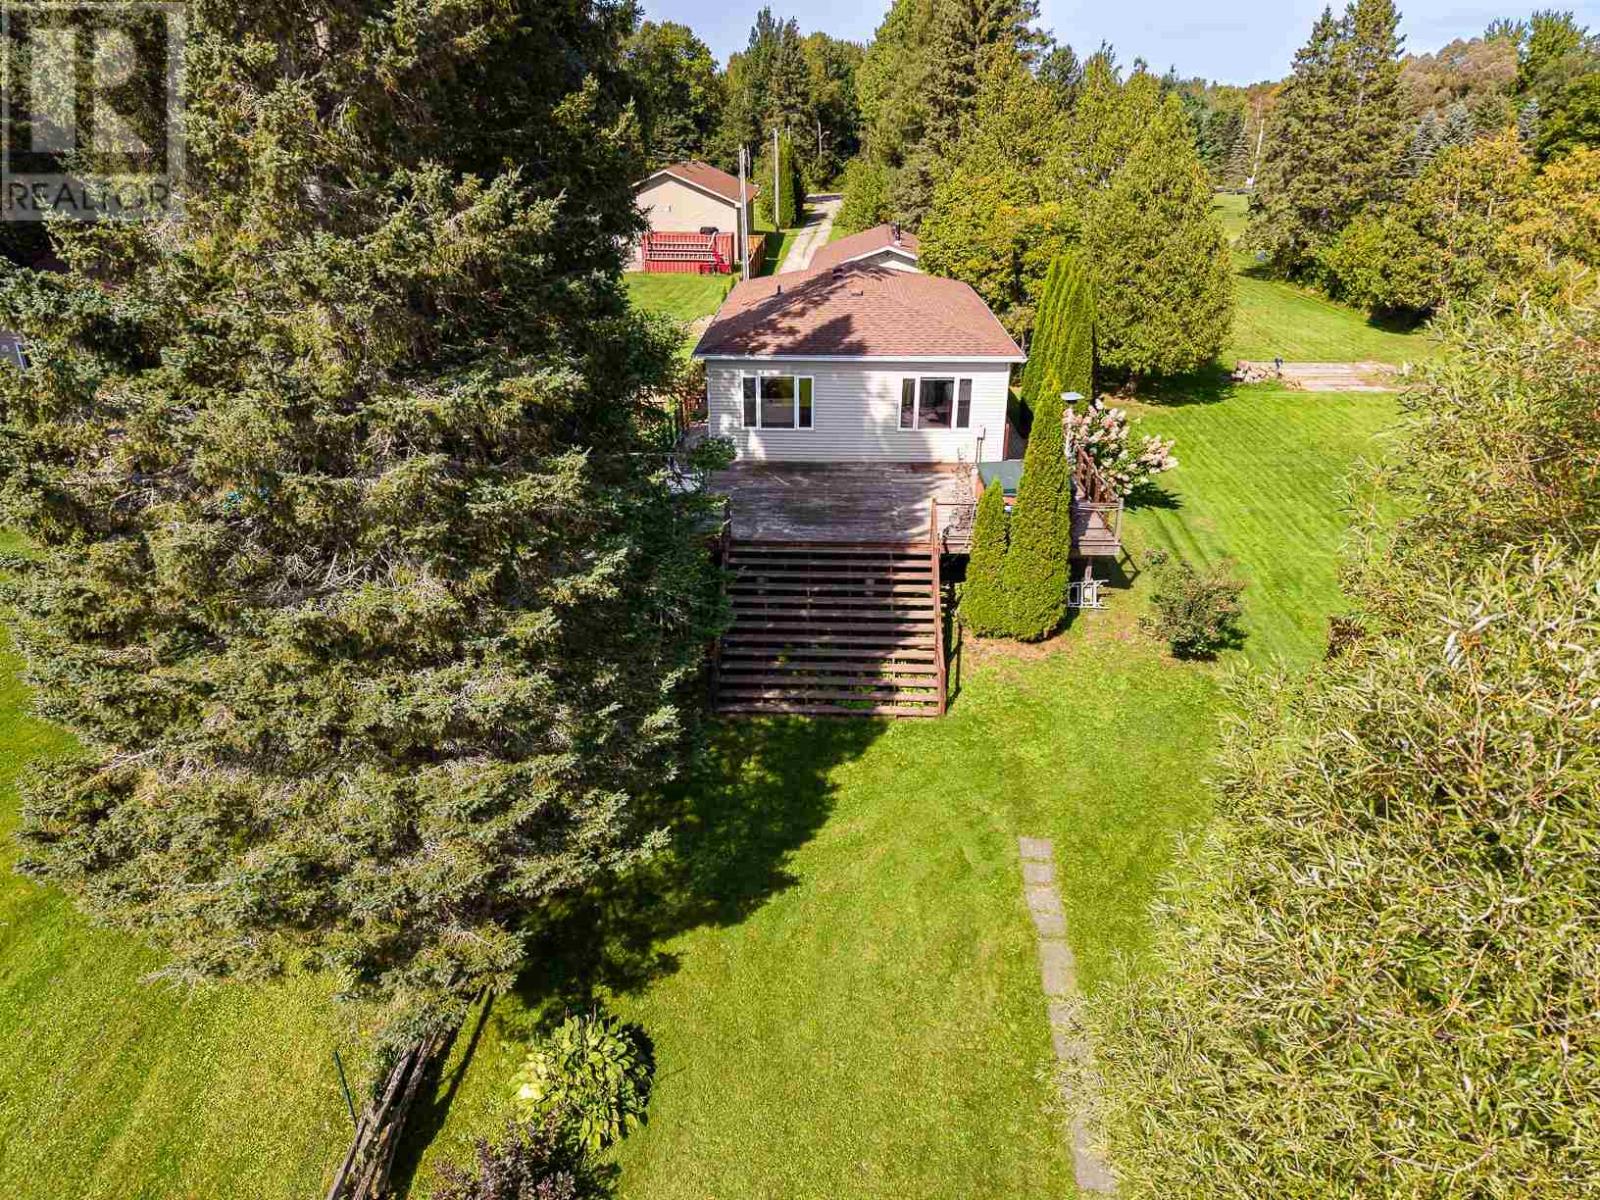
515 River Rd
Sault Ste. Marie, Ontario
Tucked away at the end of River Road, this 4-bedroom, 2-bathroom waterfront home offers a beautiful deep lot and incredible potential. Enjoy 900 sq. ft. of waterfront decking, complete with a hot tub and plenty of space to take in the views. The property also features a large heated 2-car garage with wood stove, plus newer roofs on both the home and garage (home- 2021, garage- 2024). Your chance to own waterfront is here! Contact your favourite REALTOR® today to set up your private showing. (id:49269)
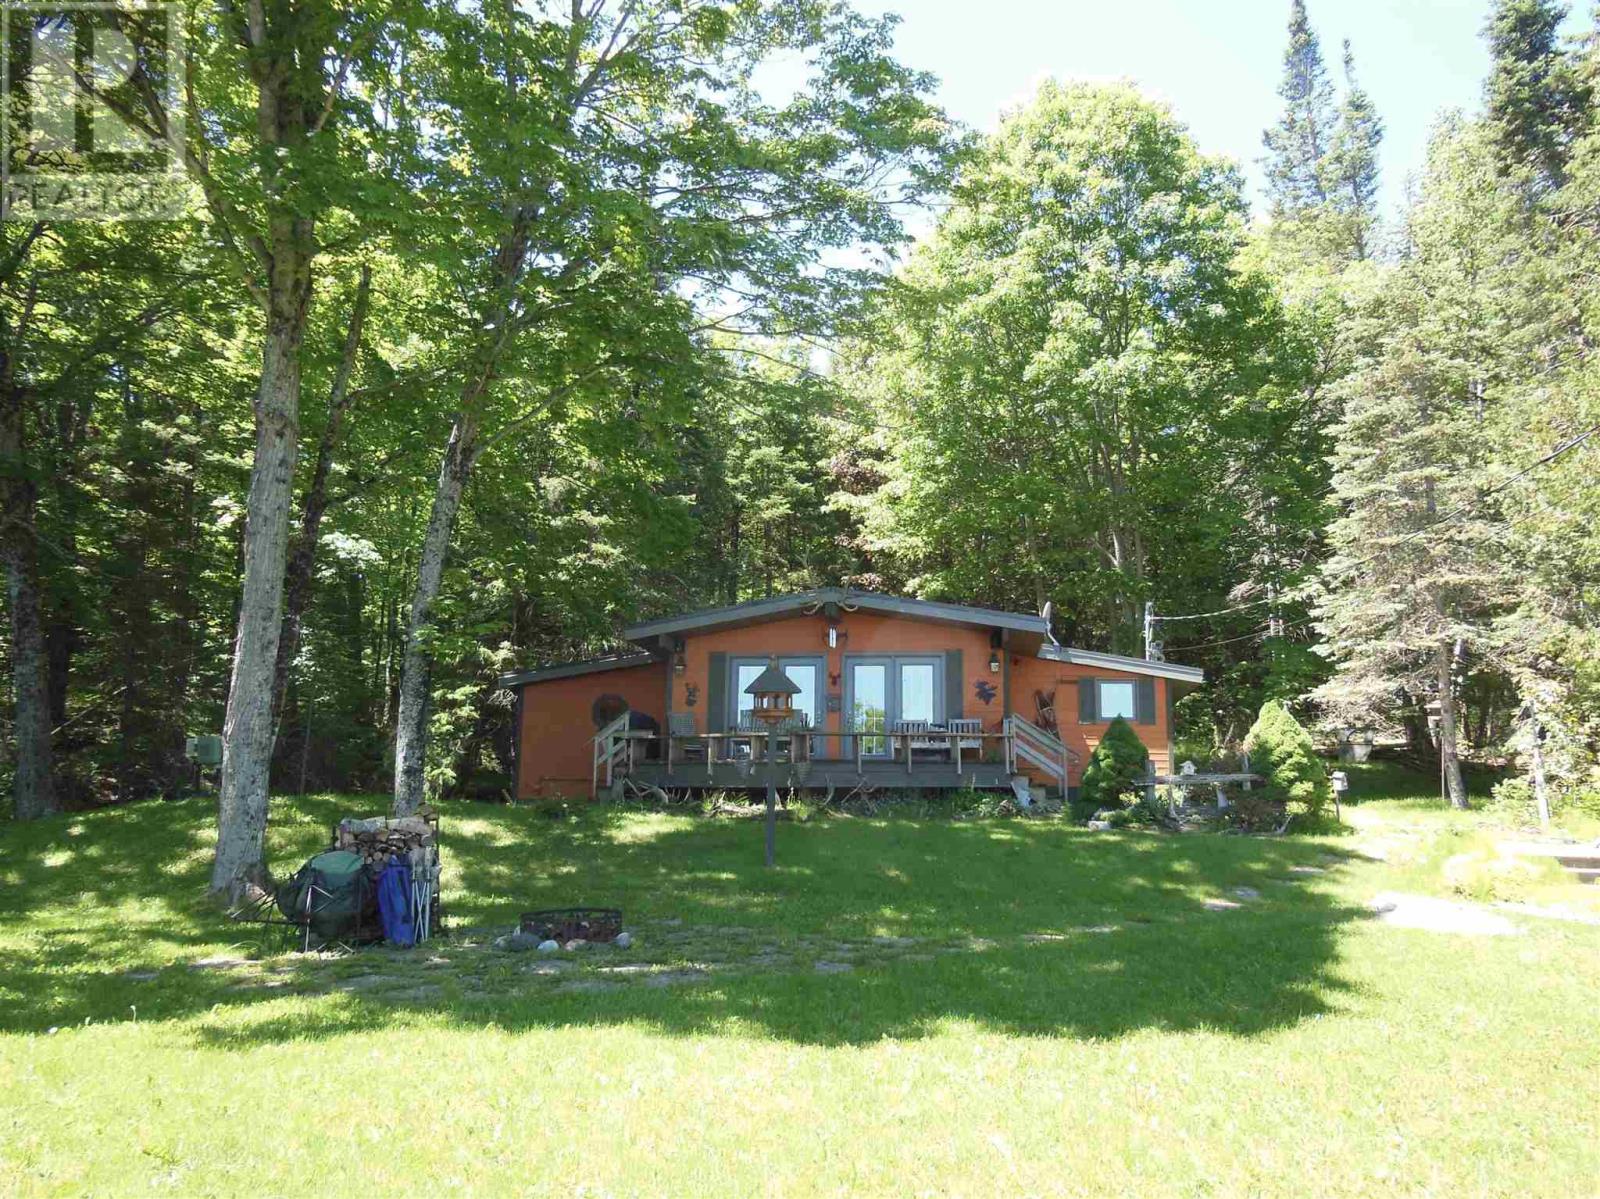
1943 V Line Rd
St. Joseph Island, Ontario
Welcome to your ideal year-round home or cottage retreat on beautiful St. Joseph Island. This well maintained, move-in ready, rustic style bungalow offers 2 bedrooms, a 3-piece bath, and an inviting open-concept living and dining area with garden doors leading to the front deck, where you can enjoy picturesque views of Gawas Bay and the surround natural beauty. Comfort is assured with efficient propane heating supplemented with electric baseboard backup. The property is serviced by a drilled well, a septic system (2021) and a convenient hot water on demand system. Laundry facilities and two large storage sheds (one insulated) provide added practicality and storage space. In addition, there's a 3rd storage shed that is insulated with power, a dog kennel and a gazebo. Located directly across the street from easy water access for small watercraft and just around the corner from the public boat launch and dock, this property is perfect for boating, fishing, kayaking and exploring the island's waterways and Lake Huron. Hilton Beach Marina and other amenities less than 8km away. Property can be purchased turnkey so you can start enjoying the property right away. Nature enthusiasts will appreciate the abundance of wildlife that frequents the area, making this a true paradise for birdwatchers, outdoor adventurers, and anyone seeking a peaceful retreat. Whether you're looking for a permanent residence or a seasonal getaway, this charming bungalow offers an exceptional opportunity to enjoy the best of St. Joseph Island living. (id:49269)
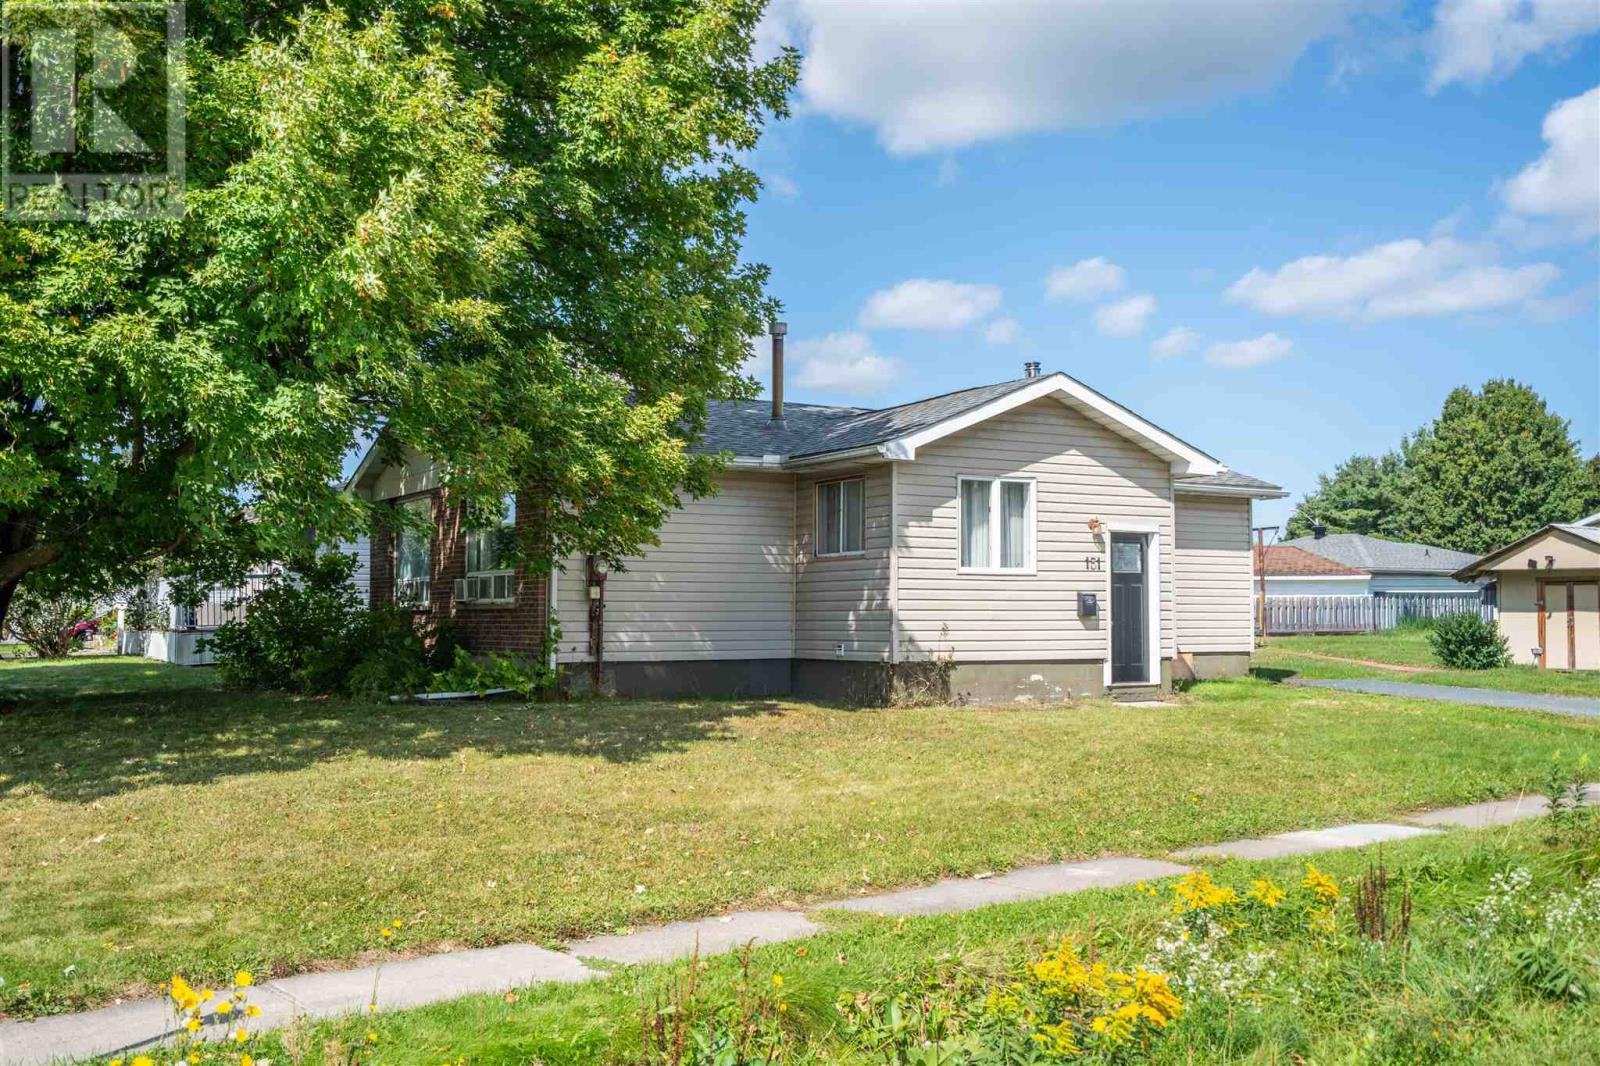
151 Chicora Cres
Sault Ste. Marie, Ontario
Affordable east-end living on a corner lot! This three-bedroom bungalow at 151 Chicora Crescent offers a comfortable main-floor layout with a good-sized living room, separate dining room and a kitchen with its own unique character. Gas heating adds everyday convenience, while the partially finished basement provides storage and room to expand your living space with flooring and finishing touches. Newer siding and roof shingles add to the home’s curb appeal, and a nice detached shed offers handy outdoor storage. A great opportunity for first-time buyers, down-sizers or anyone looking for an affordable home in the east end. Call today to book your viewing! (id:49269)
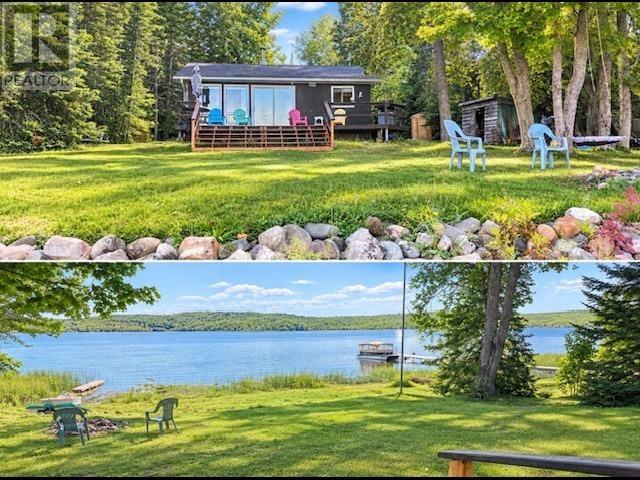
408 12th Line
Bruce Mines, Ontario
Welcome to this charming three-bedroom waterfront cottage on beautiful Rock Lake, offering stunning views and an inviting setting to relax, unwind, and enjoy the best of cottage living. The spacious wood deck provides the perfect place to enjoy your morning coffee while taking in the picturesque waterfront and surrounding natural beauty. Spend your days swimming, boating, kayaking, hiking, fishing, and exploring the outdoors, with a public boat launch and beach conveniently located nearby. The cottage has been thoughtfully maintained and features numerous recent updates, including a new heat pump installed in March 2026, new shallow well pump and septic pump in 2026, a 16- foot front staircase and new 40-gallon hot water heater in 2024, and a new storm door in 2024. Additional features include a newer septic system and a generous 12’ x 16’ storage shed, ideal for storing recreational equipment and outdoor essentials. This is a wonderful opportunity to own a peaceful lakeside retreat and enjoy the relaxed lifestyle Rock Lake has to offer. Book your private showing today! (id:49269)
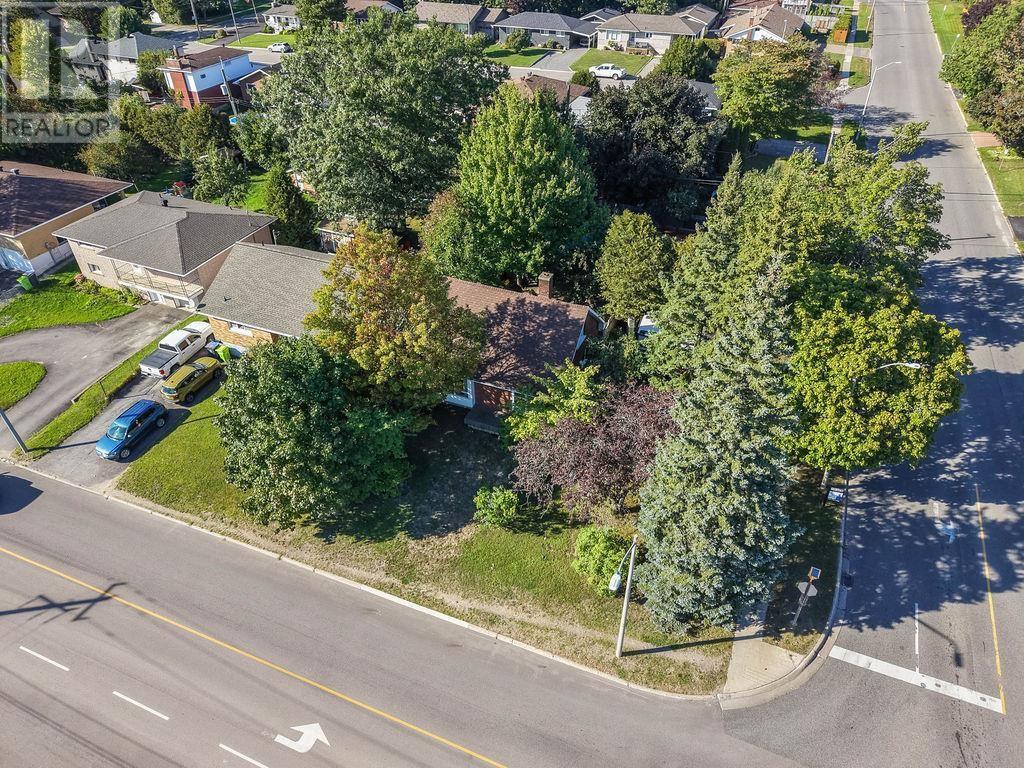
15 Grand Blvd
Sault Ste. Marie, Ontario
Welcome to this solid all-brick, one-and-a-half-storey family home located in the popular Grand location! Offering three bedrooms, an eat-in kitchen, and plenty of potential, this home has good bones and provides an excellent opportunity for buyers looking to add their own personal touches. While some cosmetic updates are needed, the value and possibilities are here. Situated on a large lot, the property features a fantastic backyard complete with an inground swimming pool and fully fenced yard that's perfect for summer entertaining and family enjoyment. Additional features include natural gas forced-air heating, central air conditioning, newer shingles and full basement! A great opportunity to get into a desirable area and create a home that works for you. Call today to book your private viewing! (id:49269)
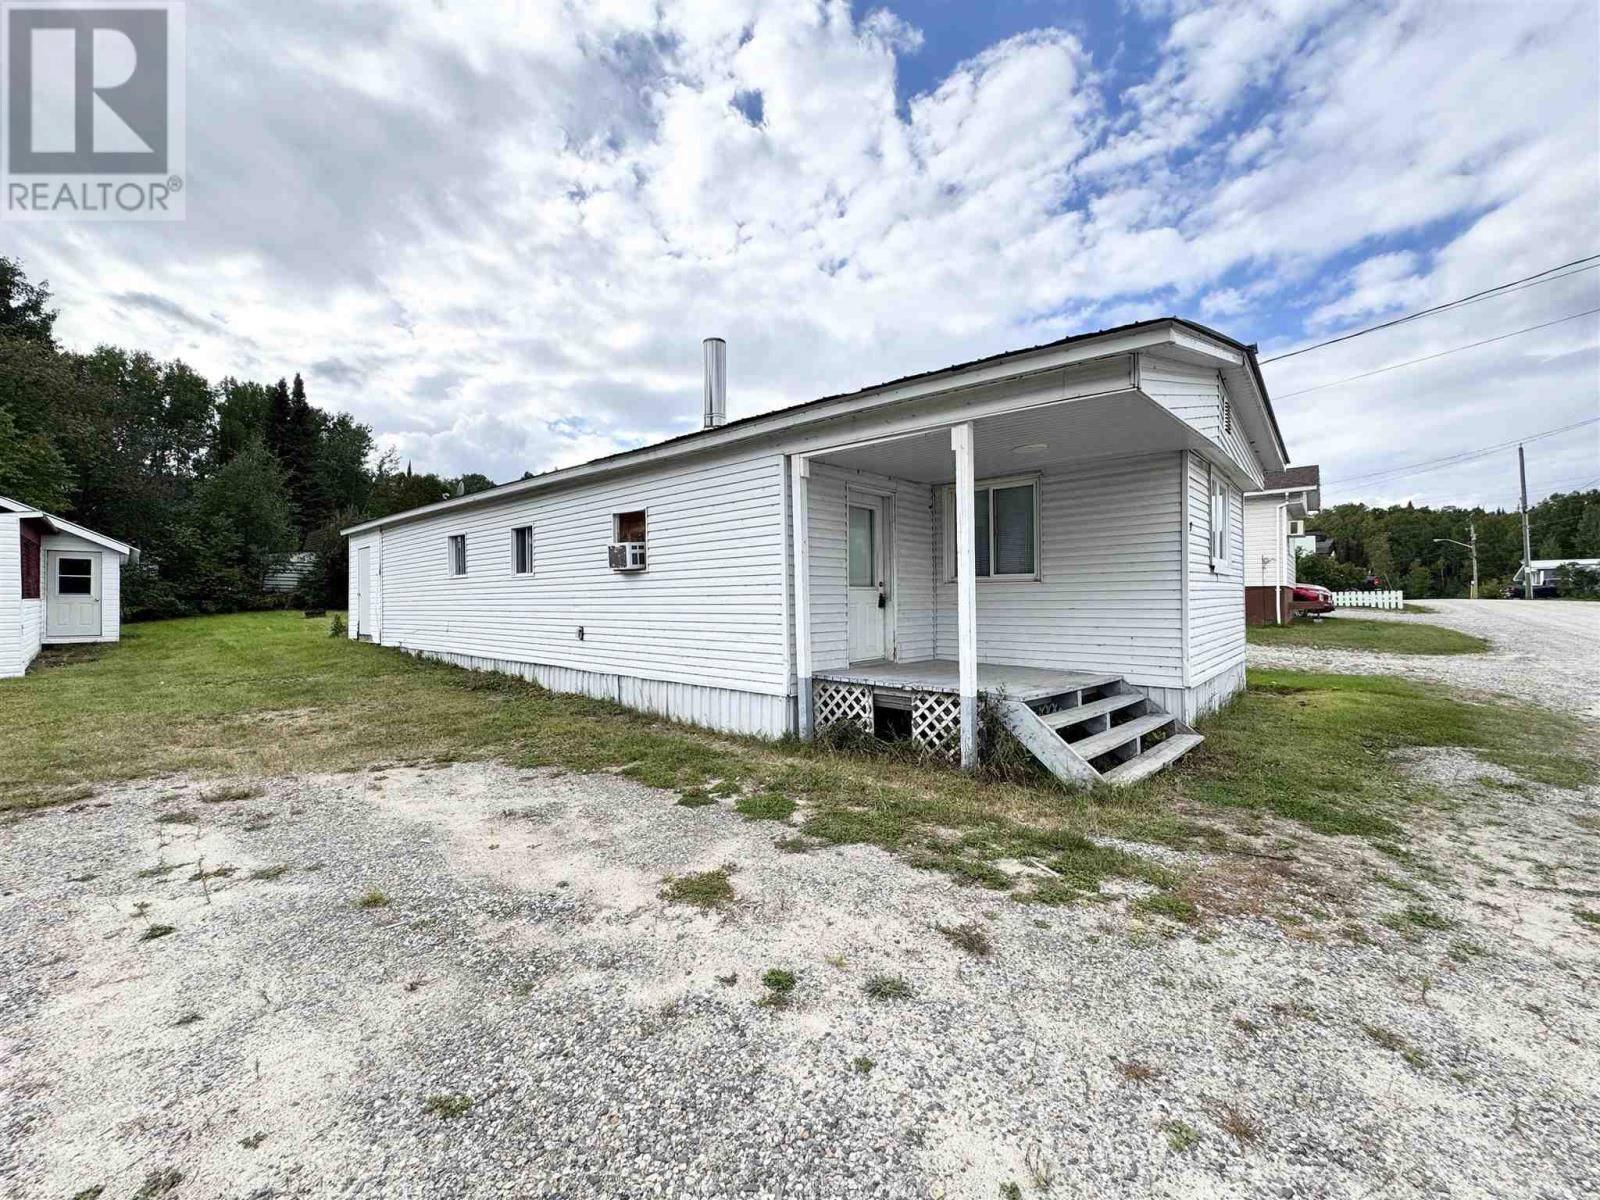
3 Fontaine Dr
Chapleau, Ontario
Welcome to 3 Fontaine Drive Chapleau ON Affordable Living in a Quiet Location! This well-maintained 2-bedroom mobile home offers comfortable, practical living at an attractive price point. The inviting open-concept kitchen, living and dining area creates a bright, functional space for everyday living and entertaining. The kitchen features warm oak cabinetry with plenty of storage and workspace. In addition to the two bedrooms, a versatile bonus room provides extra space for a home office, hobby room, den, guest area or additional storage. A spacious bathroom combined with a convenient laundry area adds to the home's functionality. Situated in a peaceful location, this property is an excellent opportunity for first-time buyers, downsizers, retirees or anyone looking for an affordable place to call home. Why rent when you can invest in a home of your own? (id:49269)
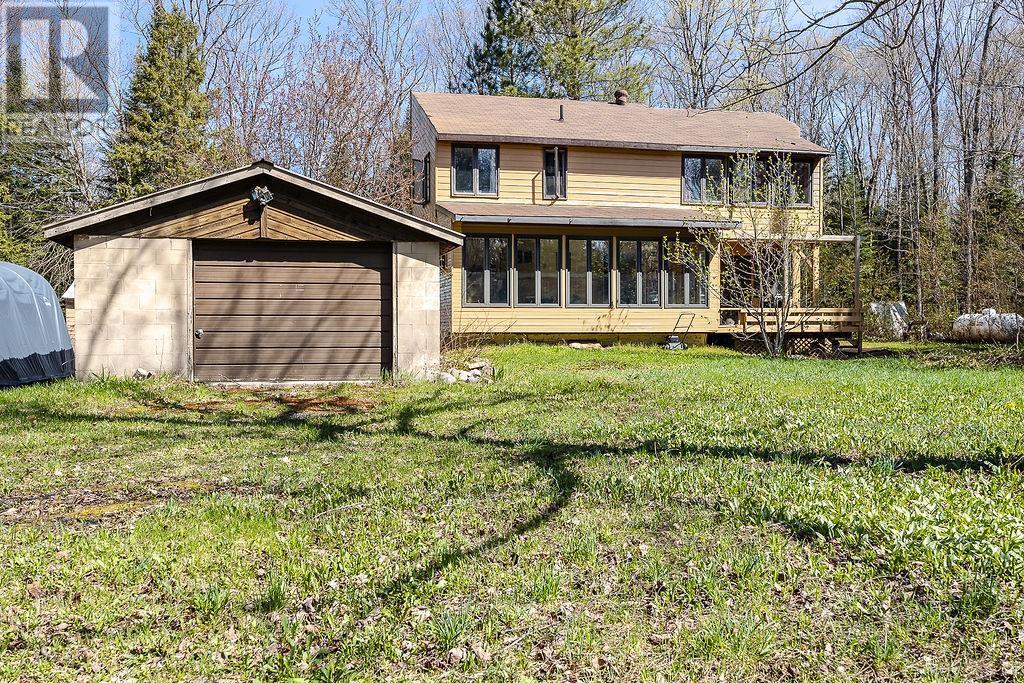
57 Turmaine Rd
Goulais River, Ontario
15 acres of privacy with approx. 1500 ft on the upper Goulais River (east of Hwy 552 E). Picturesque 5 minute walk through your own tranquil backyard to reach your own sandy beach shoreline. 2 bedroom home, 2 baths, full basement, 22' sunroom, laundry in basement. A fantastic property in an unorganized Twp only 20 km north of town. (id:49269)
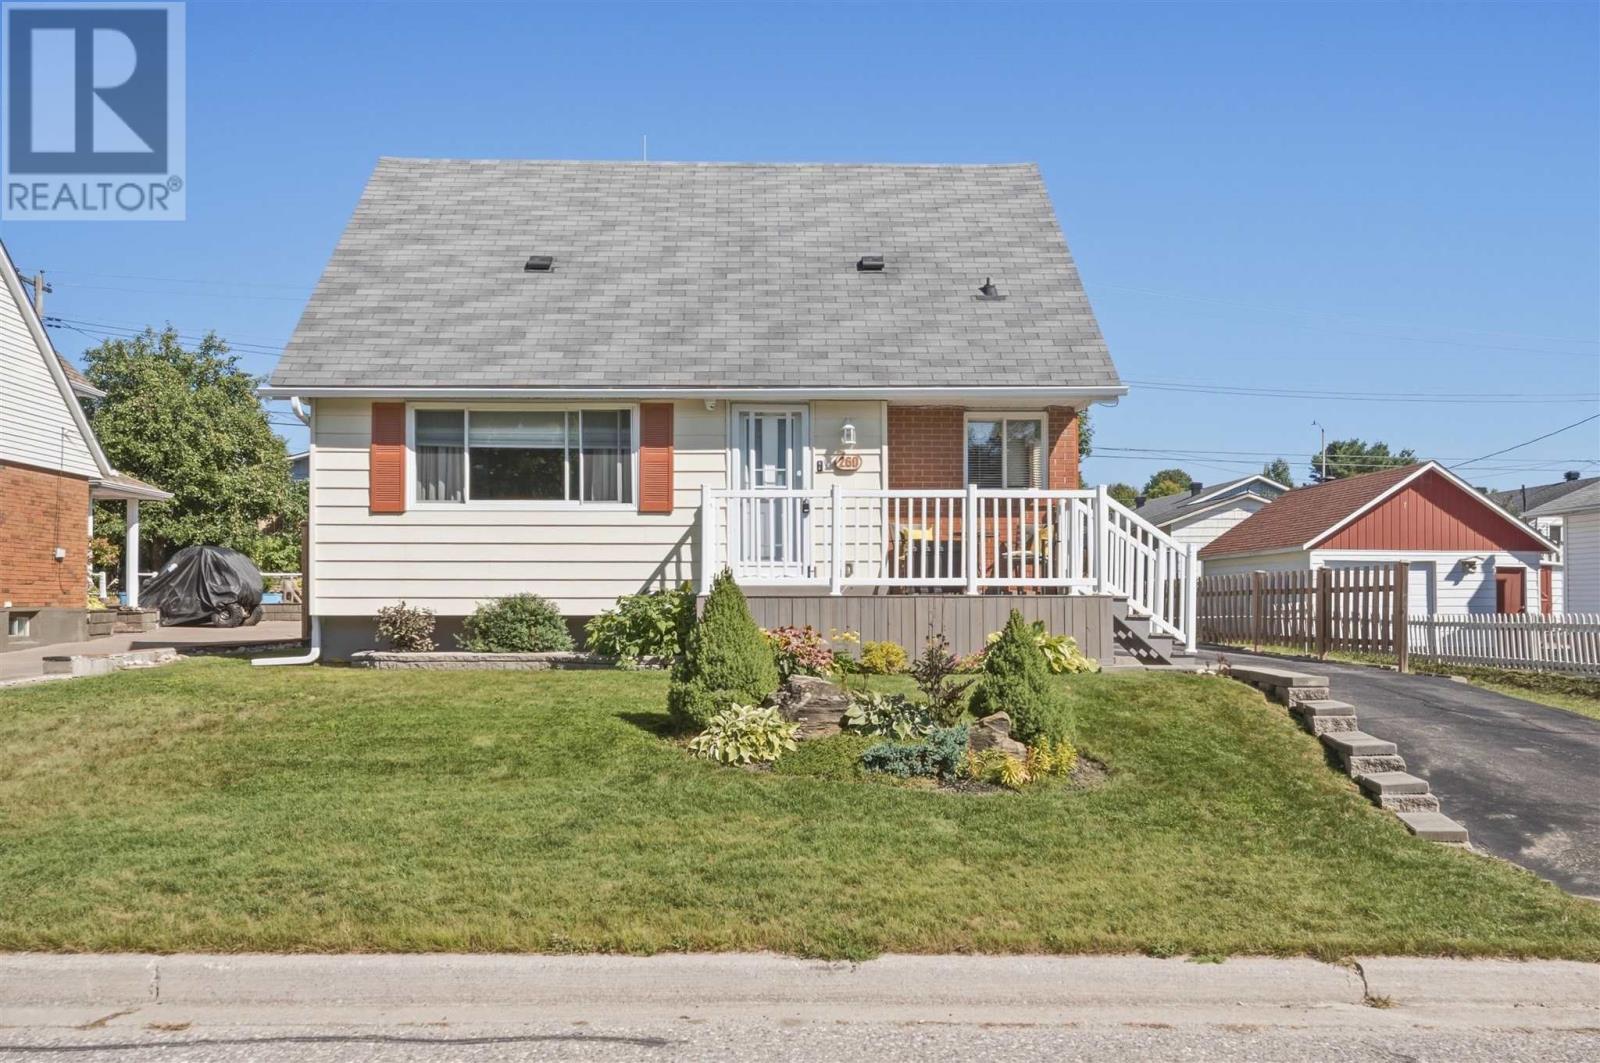
260 Mississagua Ave
Elliot Lake, Ontario
Welcome to 260 Mississauga Avenue! This move-in-ready home is situated in a great location close to schools, shopping, and everyday amenities. The main level features a functional kitchen with plenty of storage and new countertops, a bright living room with hardwood flooring, a full bathroom, and one bedroom. Upstairs, you’ll find two generously sized bedrooms, both with hardwood floors, while the fully finished basement offers additional living space and a beautifully renovated bathroom completed in 2021. Major updates include a new furnace (2024), central air conditioning (2024), and hot water on demand (2024). Outside, enjoy a beautifully constructed custom rear deck perfect for entertaining, an interlocking stone patio, and a front deck finished with low-maintenance composite decking. Easy access to the backyard makes storing and using ATVs, trailers, and other recreational toys a breeze, while the heated detached garage provides excellent storage or workshop space, along with a separate ATV shed. A well-maintained, move-in-ready home with plenty of space and functionality inside and out! (id:49269)
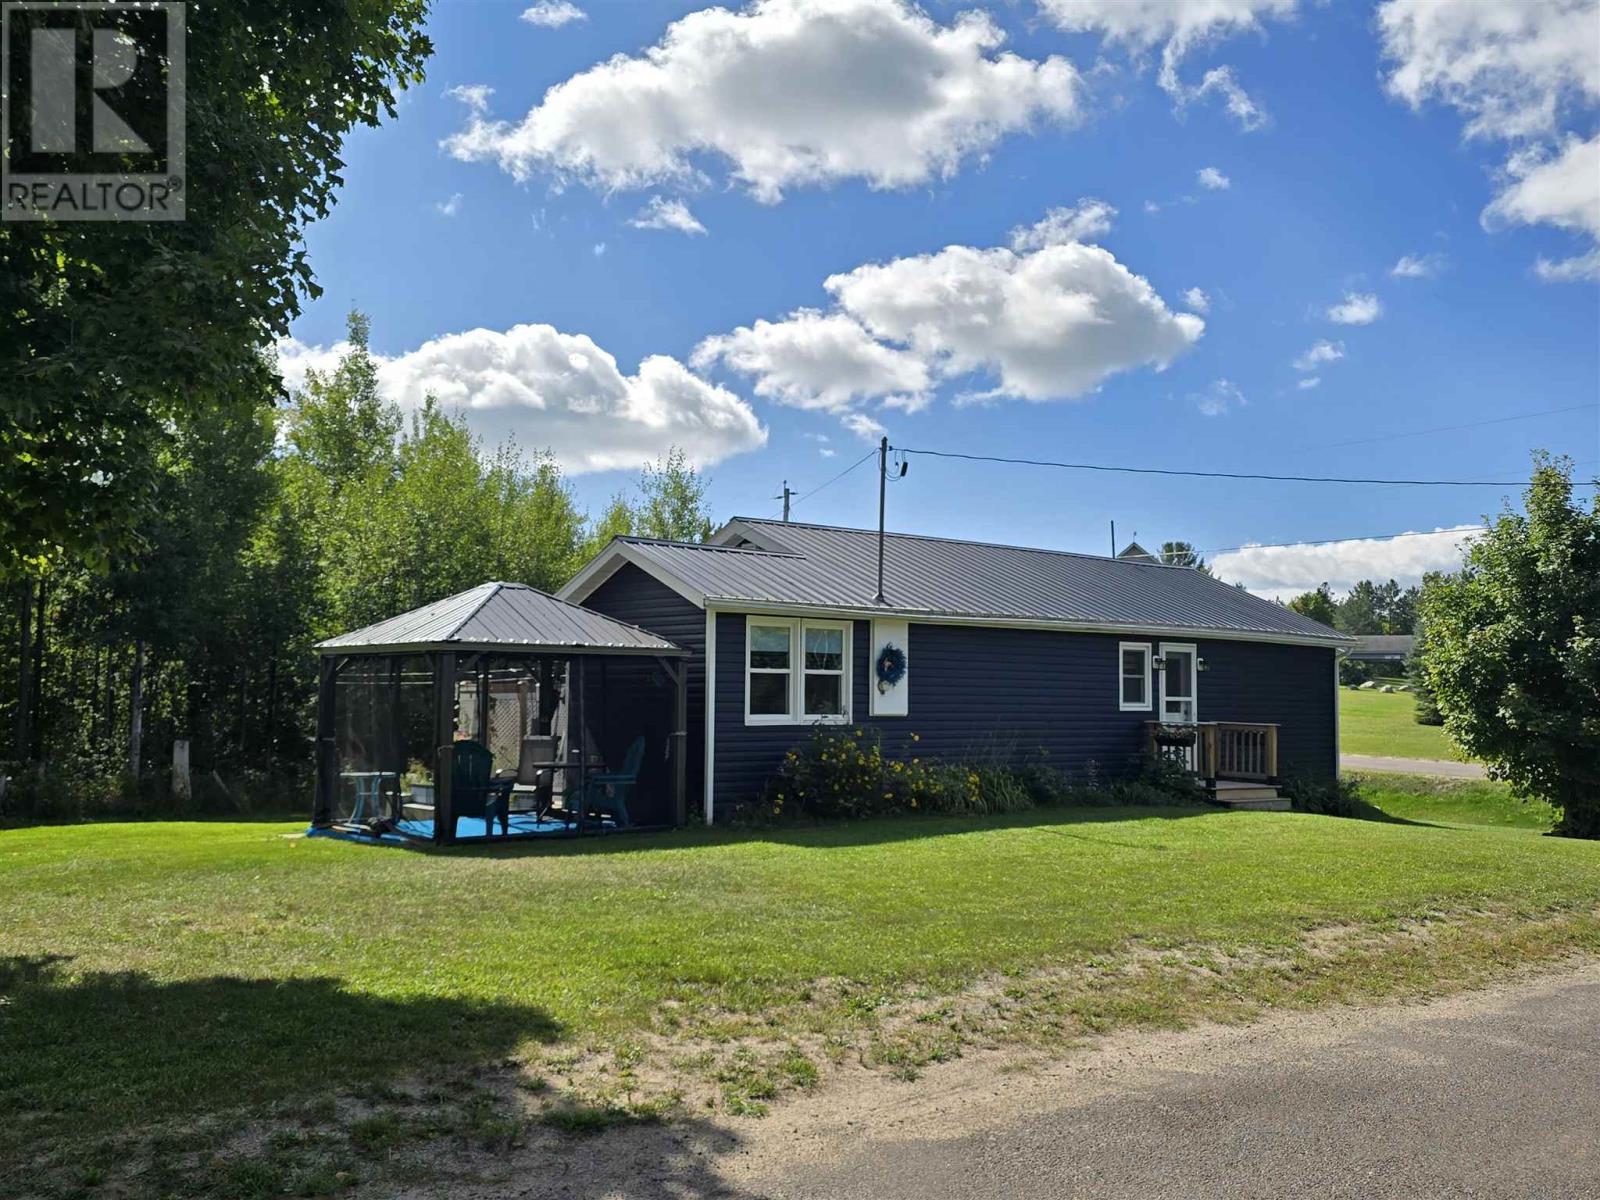
1607 Hilton Rd
Hilton Beach, Ontario
Fall in love with this charming 2-bedroom, 1-bathroom bungalow on a half-acre corner lot in Jocelyn Township and make it your sweet escape from the city. This home offers a functional open-concept kitchen, dining and living area, main-floor laundry, 2 spacious bedrooms with very large closets, engineered hardwood flooring throughout, and an updated bathroom with a walk-in shower. Enjoy the ease of single-level living with peace of mind having a newer furnace, updated windows, and a backup generator. The insulated and wired 1.5-car 24 x 20 detached garage includes a closed-in 9 x 20 lean-to, plus two pop-up garages that provide plenty of room for storage, hobbies, and toys. Low taxes, recreational trails nearby, wildlife at your doorstep, access to many local farm-produced products, and local small businesses. Garage roof 3 Years, Furnace 3 years. 150 ft septic with 600 gallon tank and a 2000 gallon cistern, pumped every 2 years. (id:49269)
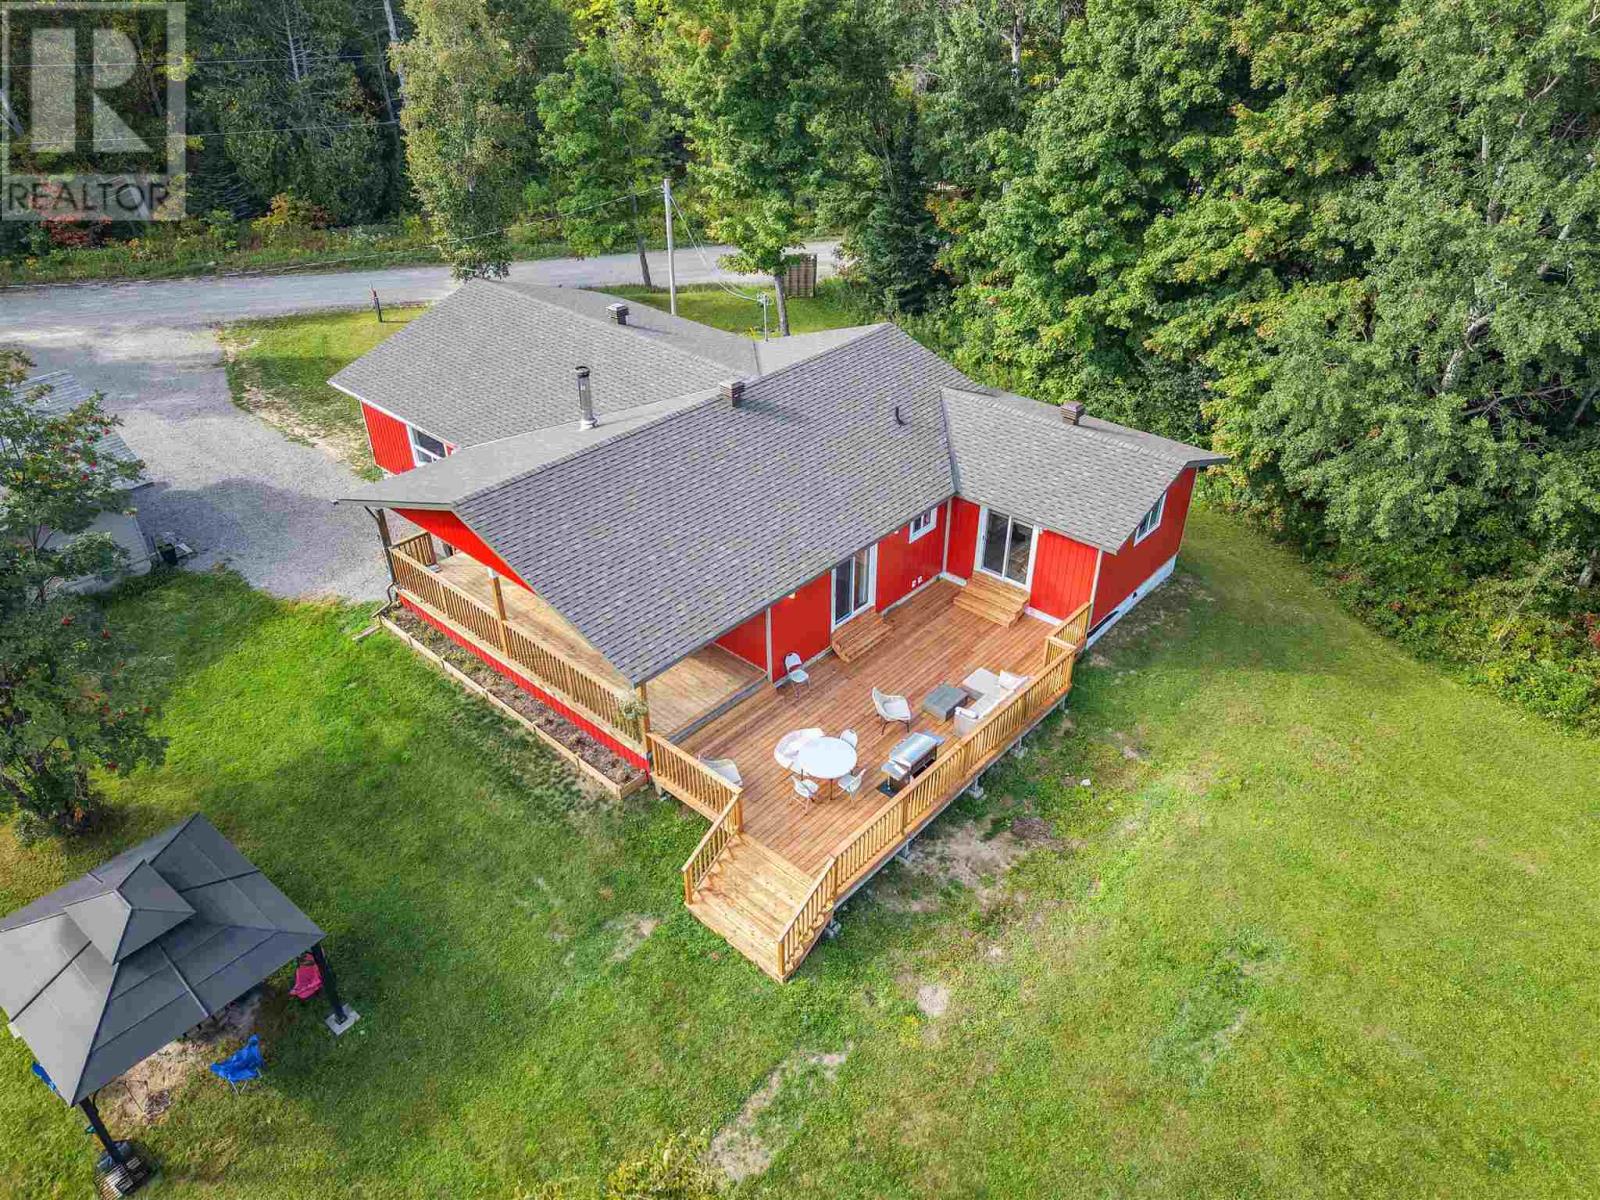
24 Olar Rd
Goulais River, Ontario
Welcome to 24 Olar Drive, Goulais River Country living meets modern luxury in this beautiful 4-bedroom, 2-bathroom country home. Thoughtfully remodeled from top to bottom, this exceptional property offers approximately 2,179 sq. ft. of beautifully finished living space, combining a fresh, modern feel with the warmth and charm of country living. Step outside and enjoy the peaceful surroundings from the beautiful covered porch or expansive decks, perfect for relaxing evenings, entertaining family and friends, or simply taking in the tranquility of the property. The inviting outdoor firepit creates the ideal setting for cozy gatherings and memorable nights under the stars. Also has a 26'x32' heated insulated & dry walled garage that provides plenty of space for vehicles, recreational equipment, storage, or a workshop. With its spacious interior, extensive renovations, impressive outdoor living areas, and peaceful private setting, 24 Olar Drive offers a beautiful home and a lifestyle worth coming home to. Book your private viewing today and discover the beauty of this exceptional country retreat. (id:49269)
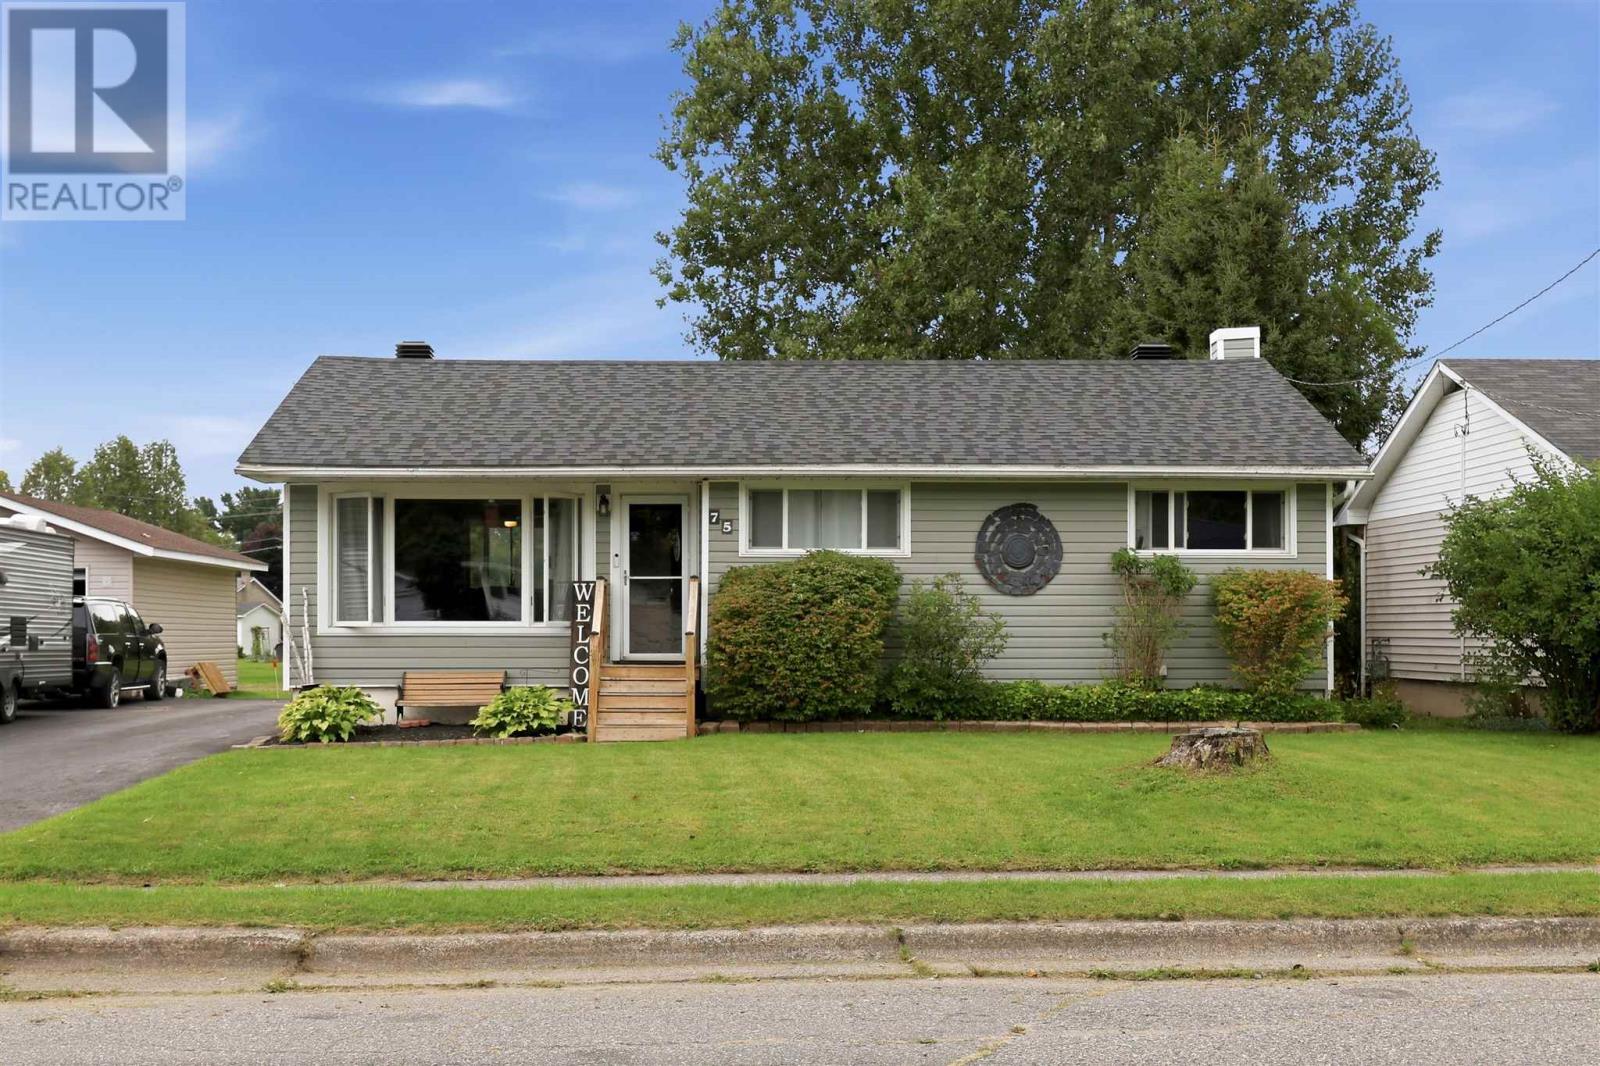
75 Indiana Dr
Sault Ste. Marie, Ontario
Welcome to 75 Indiana Dr. This turn key bungalow is ready to go! Three bedrooms up, plus one bonus room in the beautifully finished basement means there is plenty of room for a family - and when your not in the house, you have unobstructed access to Indiana Park directly from your backyard. Plenty of big updates including main floor windows (2018), Roof (2021) and Driveway (2022). This is your chance at a move-in ready east end bungalow in the state streets. Call your Realtor Today! (id:49269)
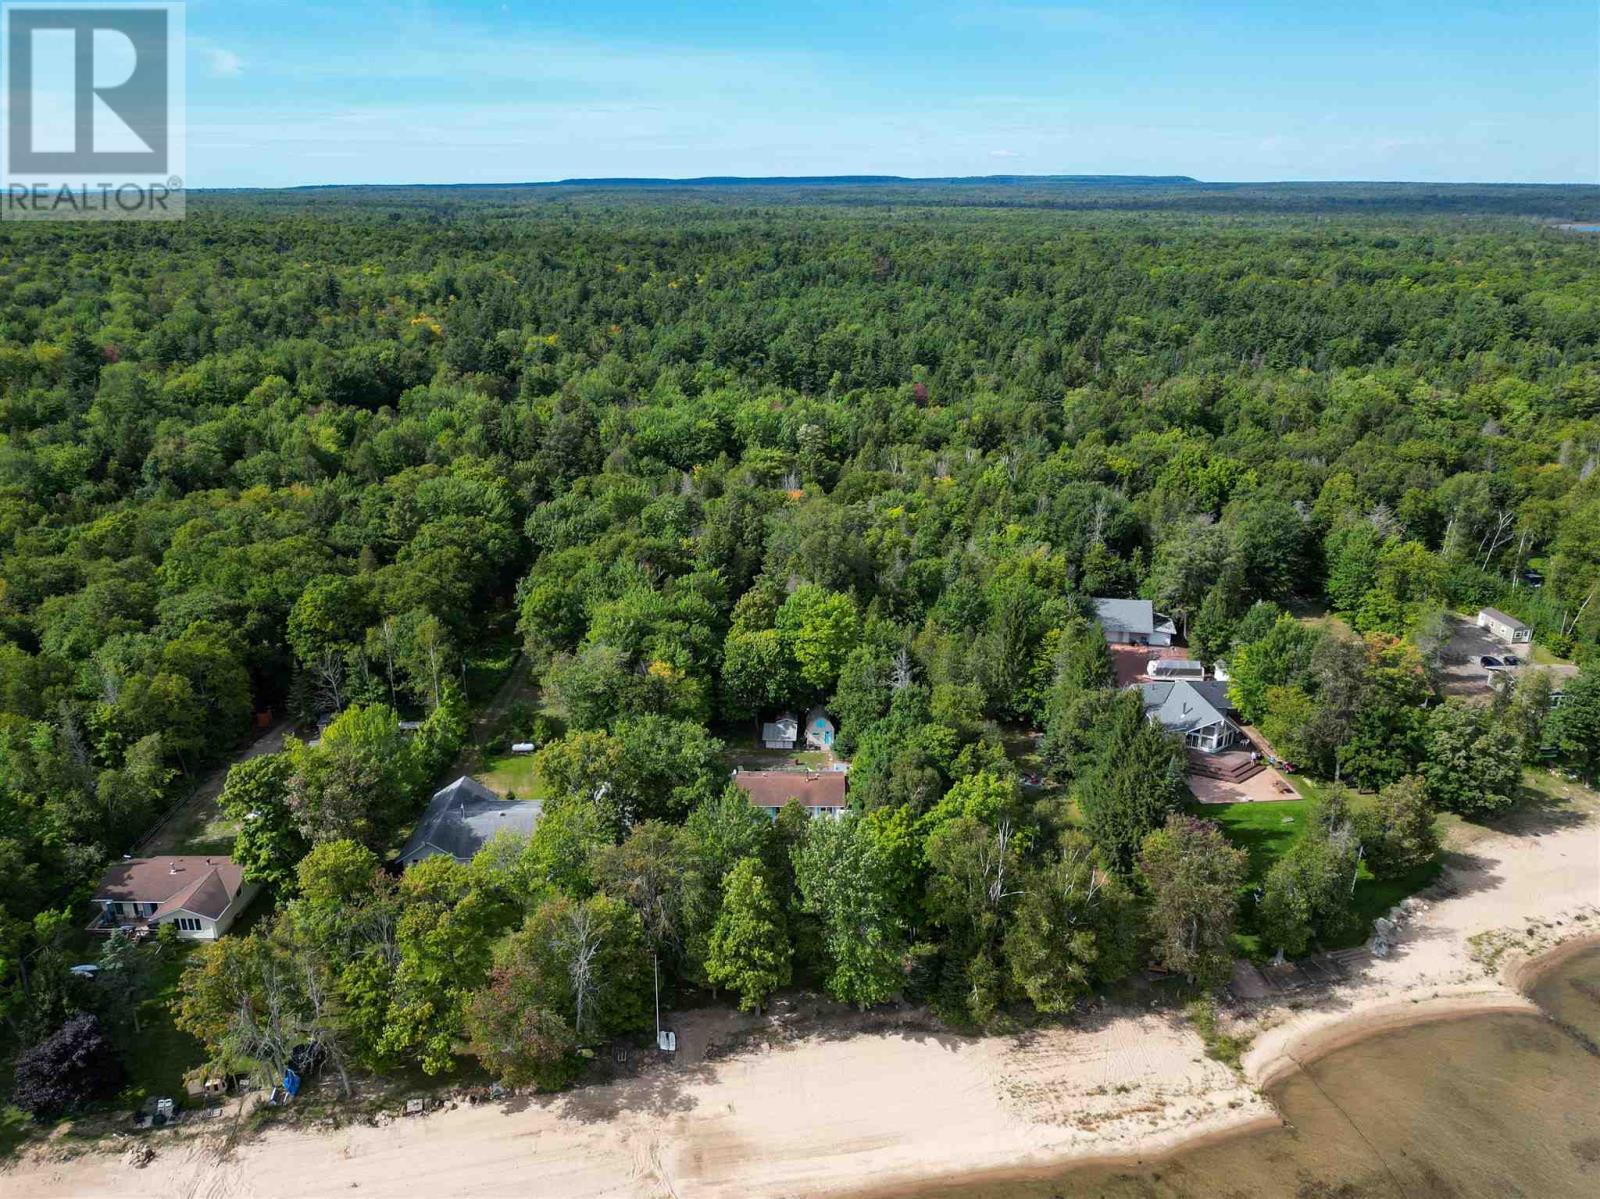
5364 Wierzbicki Undefined
Hilton Township, Ontario
Welcome to your own piece of St. Joseph Island waterfront on beautiful Lake Huron! This charming 3-bedroom bungalow offers year-round living, breathtaking waterfront views and a sandy beach stretching for miles right outside your door. One bedroom features its own ensuite for added comfort and convenience. The home also offers a spacious living space with a door leading to the deck, plus a large walk-in pantry/laundry room. Outside, you’ll find several outbuildings, including a large workshop, bunkie, wood shed and sauna. A 20' x 40' addition has been started, with the block foundation and footings complete, providing the opportunity to add approximately 800 sq. ft. of additional living space. Architectural blueprints are available. With plenty of little projects to complete, offering the perfect opportunity to add your own personal touches and finish the property to suit your vision. Thoughtfully equipped for Northern Ontario living, the property offers three sources of heat as well as a generator for added comfort and peace of mind. With its beautiful waterfront setting, sandy beach and year-round functionality, this is a unique opportunity to create your own island retreat or full-time home. (id:49269)
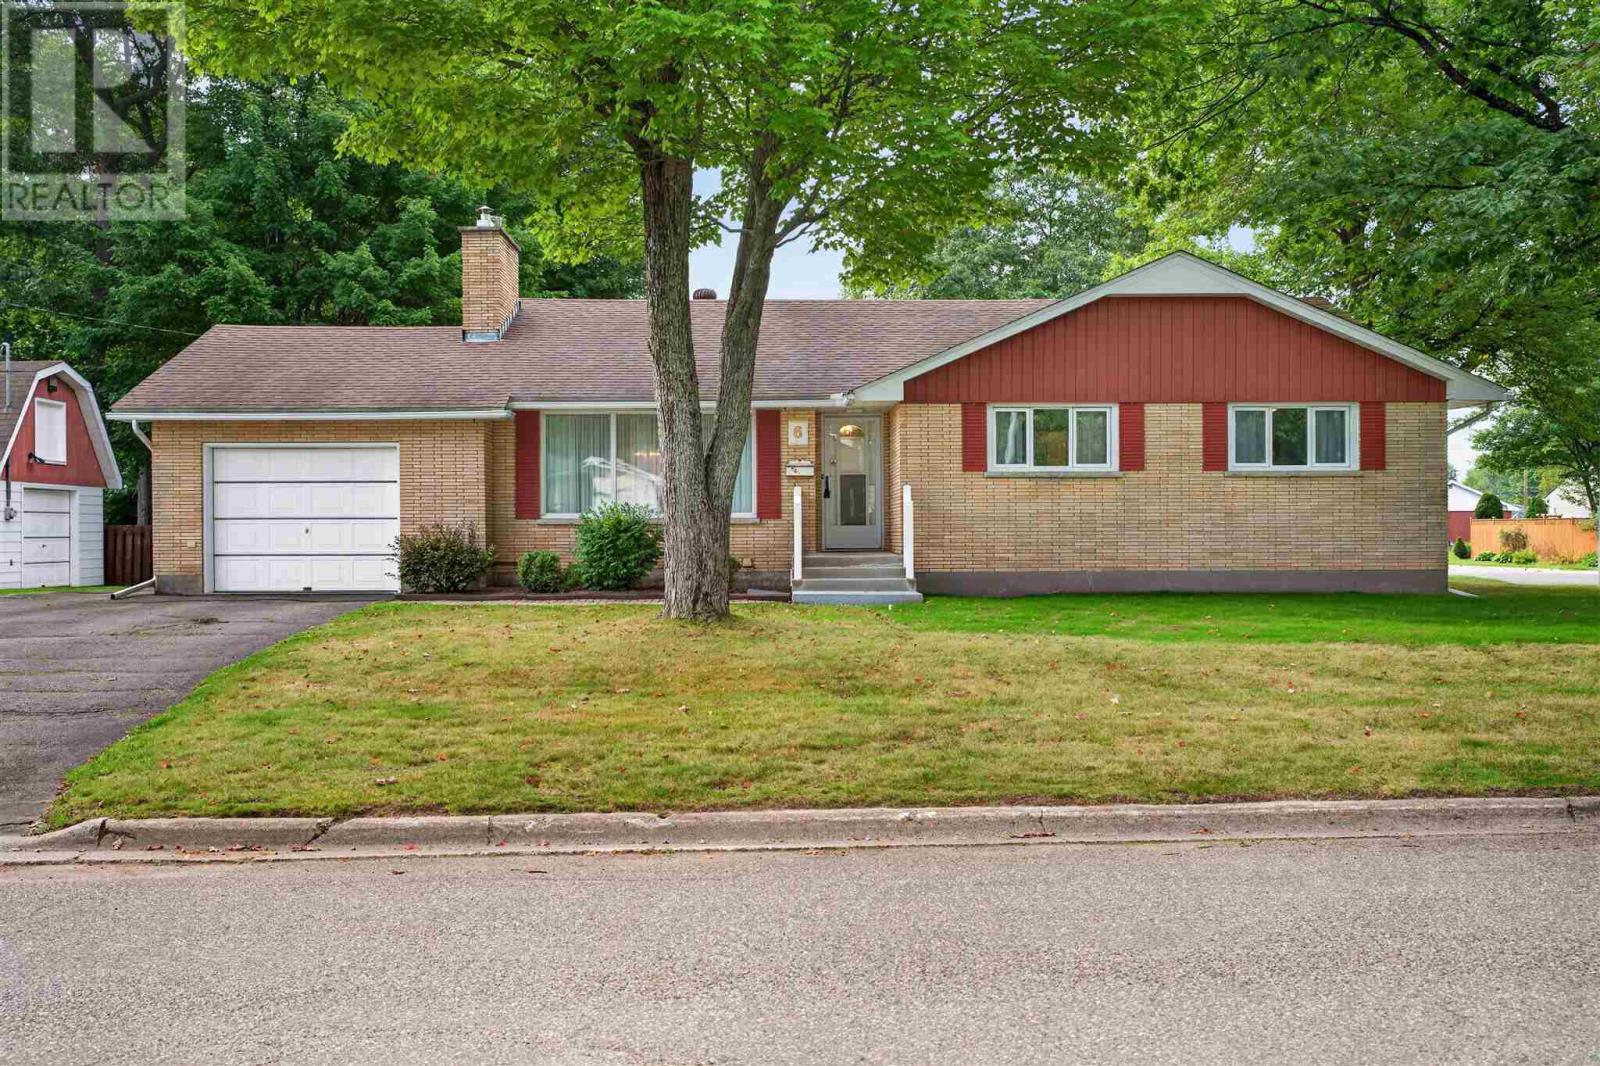
6 Pinemore Blvd
Sault Ste. Marie, Ontario
Welcome to 6 Pinemore Drive, located in the centrally situated neighbourhood known as the P-Patch! Built in the 1960s and exceptionally well cared for, this full-brick bungalow offers nearly 1,500 sq. ft. of living space on the main floor alone. The spacious layout includes three generous bedrooms, two bathrooms, a large kitchen and an open concept living and dining area featuring hardwood floors. Downstairs, the fully finished basement provides a large rec room with a gas fireplace, wet bar and plenty of additional space for entertaining or everyday family living. Additional highlights include forced-air gas heating, central air conditioning, an updated roof covering and both an attached garage and a detached garage. Solid, spacious and loaded with potential, this is a wonderful opportunity to update at your own pace and make a quality home your own. Book your viewing today! (id:49269)
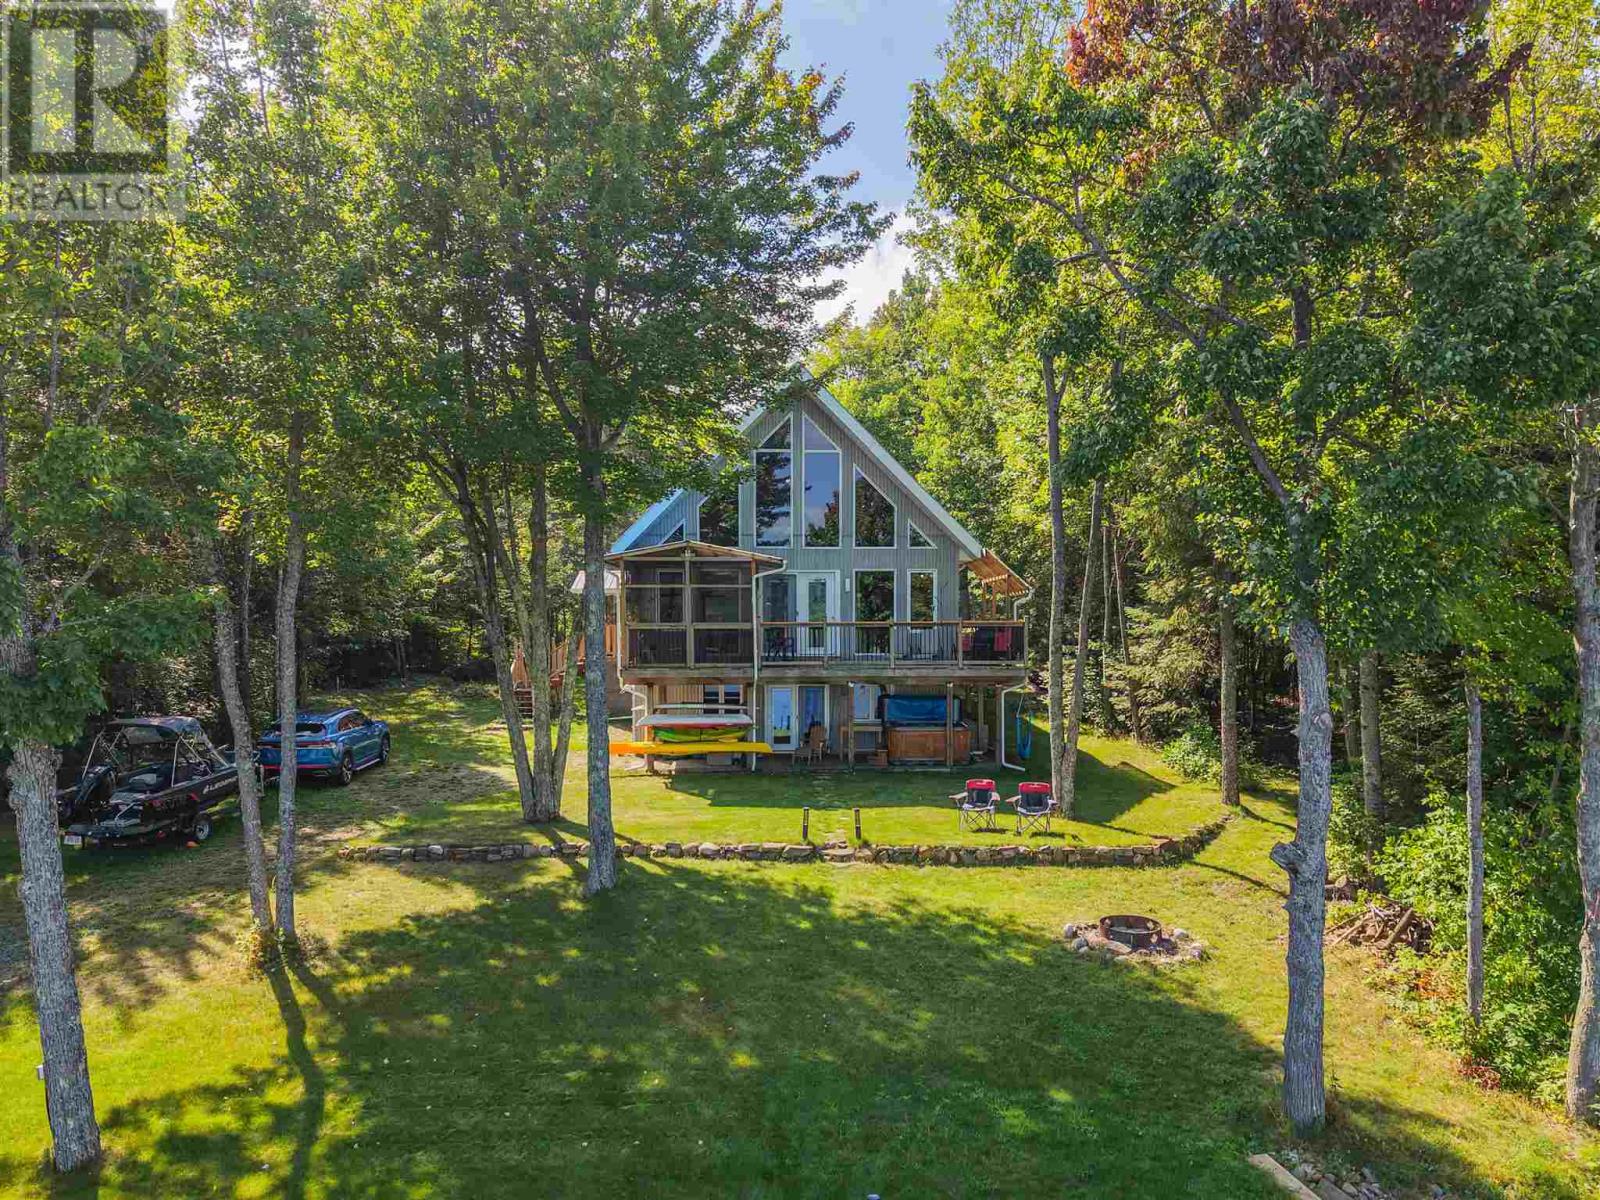
760 Finns Bay Rd N
Laird, Ontario
This place is sure to check all of the boxes! A spacious home, over an acre of property and a massive garage with great privacy. The side entrance features a spacious foyer with double closets. In close proximity is the two piece washroom and main floor laundry room. Conveniently located on the main floor is the huge primary bedroom with walk in closet and 5-piece washroom as well as a set of garden doors leading to the private deck at the back of the house. The floor to ceiling windows provide such a wow factor when entering in to the main open concept kitchen, dining and living space. A large deck spans the front of the home complete with screened in room. The loft space provides so much opportunity for many uses but is currently being used as an office. There is a rough-in for a powder room on this level as well as plenty of storage. Moving down to the walk-out basement is the rec-room, three bedrooms, one of which has access to the 3-piece bathroom. The mechanical room and storage under the staircase completes this floor. The exterior features a very well constructed break wall which spans the entire frontage of the property and also includes your own private boat launch. The insulated and wired garage is sure to impress with ample space for outdoor toys, storage needs and workshop. This property has the added bonus of solar array and internet tower contracts. Don't wait to book your showing today and start enjoying everything that lakeside living offers, including swimming, boating, kayaking, fishing, and observing all of the wildlife that this area has to offer! (id:49269)
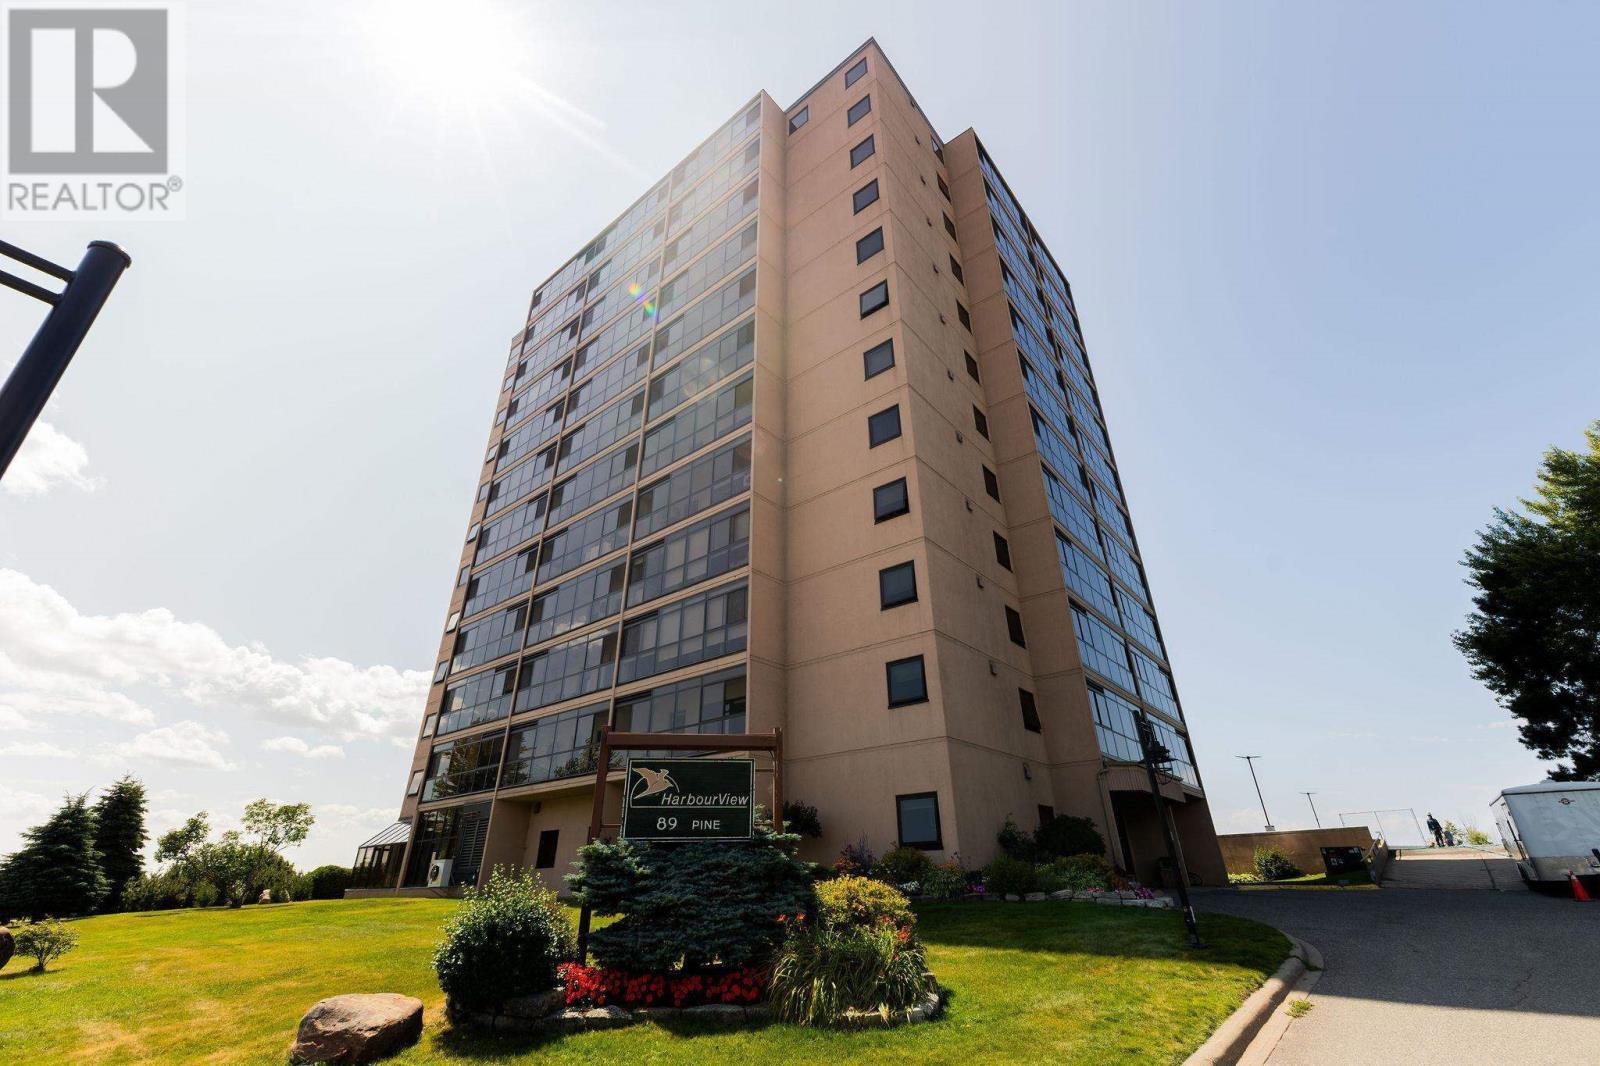
89 Pine St # 610
Sault Ste. Marie, Ontario
Welcome to this beautifully refreshed one-bedroom condo in a sought-after waterfront building, offering spectacular east-facing views overlooking the marina and Bellevue Park. Freshly painted throughout, this bright and inviting unit features a refreshed kitchen with newer countertops, under-cabinet lighting, stylish new backsplash, and all-new light fixtures. The exceptionally spacious primary bedroom provides plenty of room for a king-sized bedroom suite and features a generous walk-in closet, offering excellent storage and convenience. The stainless-steel kitchen appliance , including fridge, stove, built-in dishwasher and built-in microwave are all new in 2025, along with a new heat pump installed in 2025. Enjoy the convenience of a walk-in pantry, in-suite laundry and additional storage. Step outside onto the spacious balcony and enjoy your own three season outdoor living space with breathtaking waterfront views. It’s the perfect spot to sip your morning coffee, relax and take in the beautiful marina and park views. Waterfront views, modern updates, incredible space and carefree condo living, this one is a must-see! (id:49269)
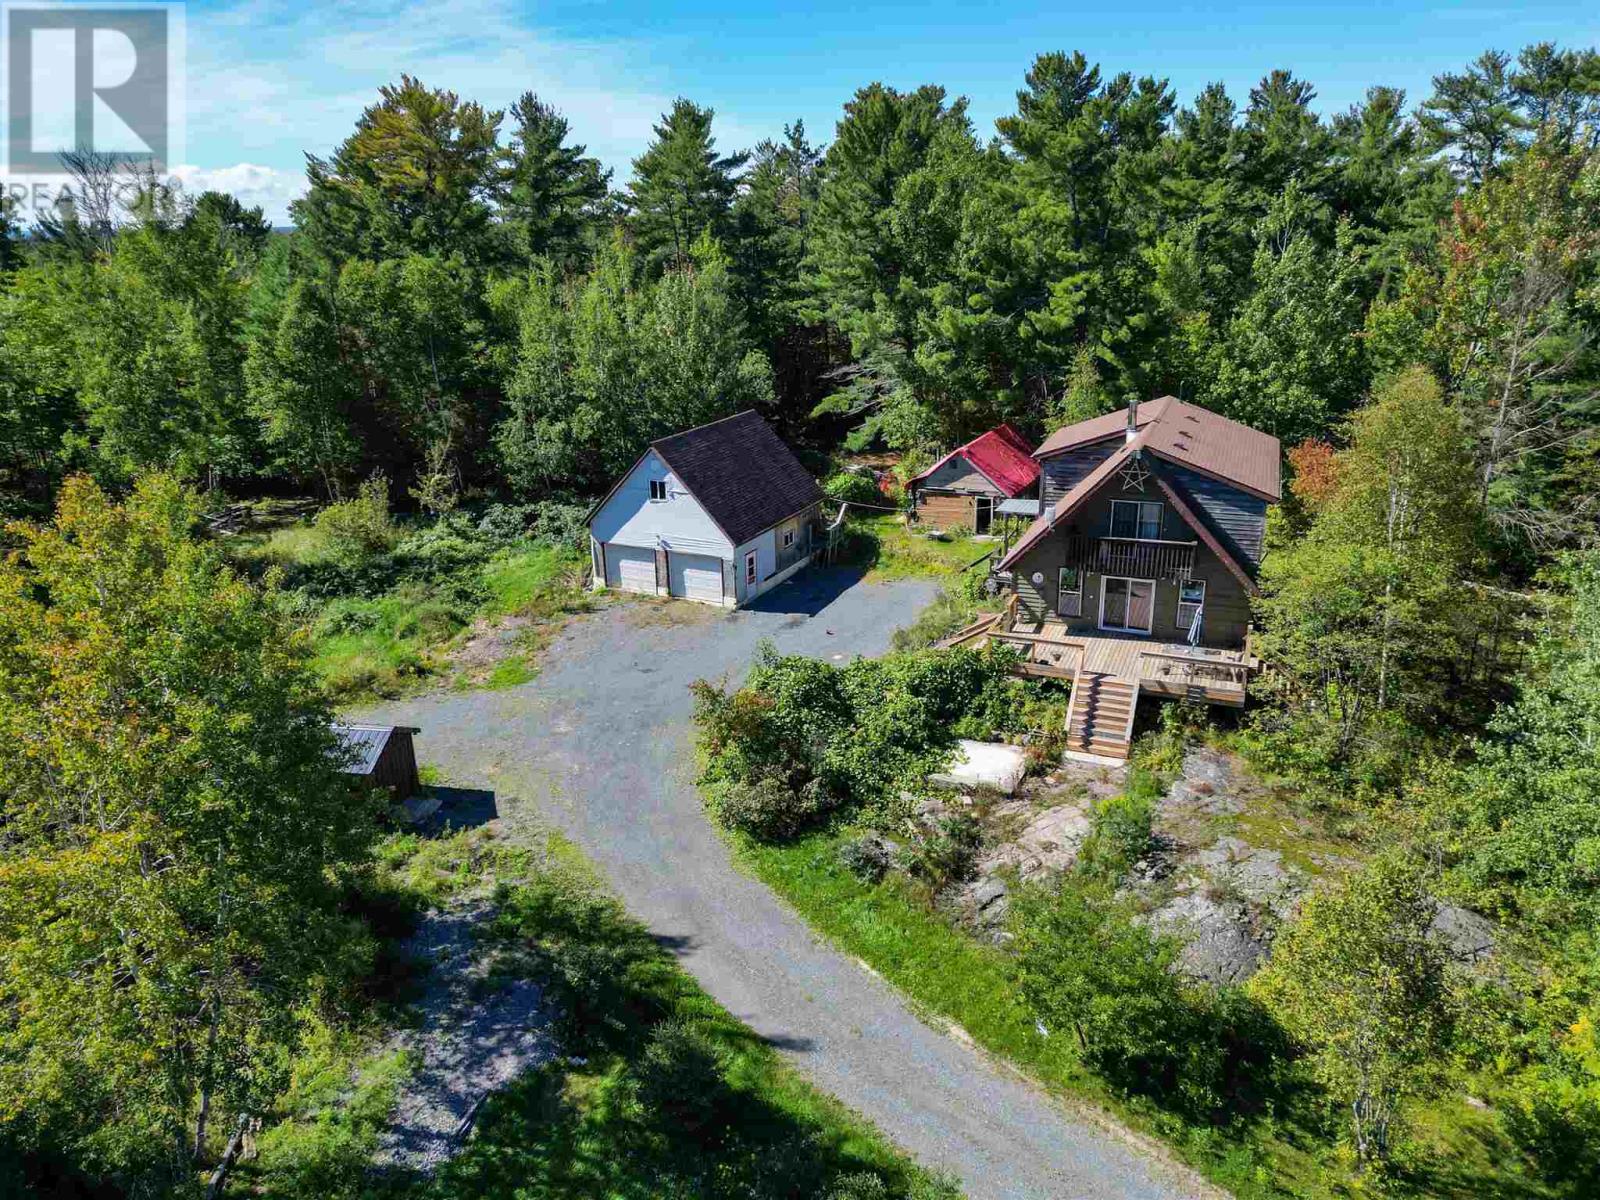
35 & 39 Green Ln
Thessalon, Ontario
Escape to peaceful country living in Thessalon! Nestled on approximately 6.8 beautifully wooded acres, this charming 3-bedroom, 2-bathroom home offers the perfect blend of privacy and practicality. Stay comfortable year-round with brand-new heat pumps installed this year. Outside, you'll find a large insulated garage along with several additional sheds—ideal for hobbies, storage, or the ultimate tinkering space. Whether you're looking for room to roam, work on projects, or simply enjoy the beauty of nature, this property has something for everyone. As an added bonus, the adjacent 1.3-acre lot at 35 Green Lane is included in the sale, offering even more space and potential to expand your investment. Don't miss your chance to make this private retreat your own! (id:49269)
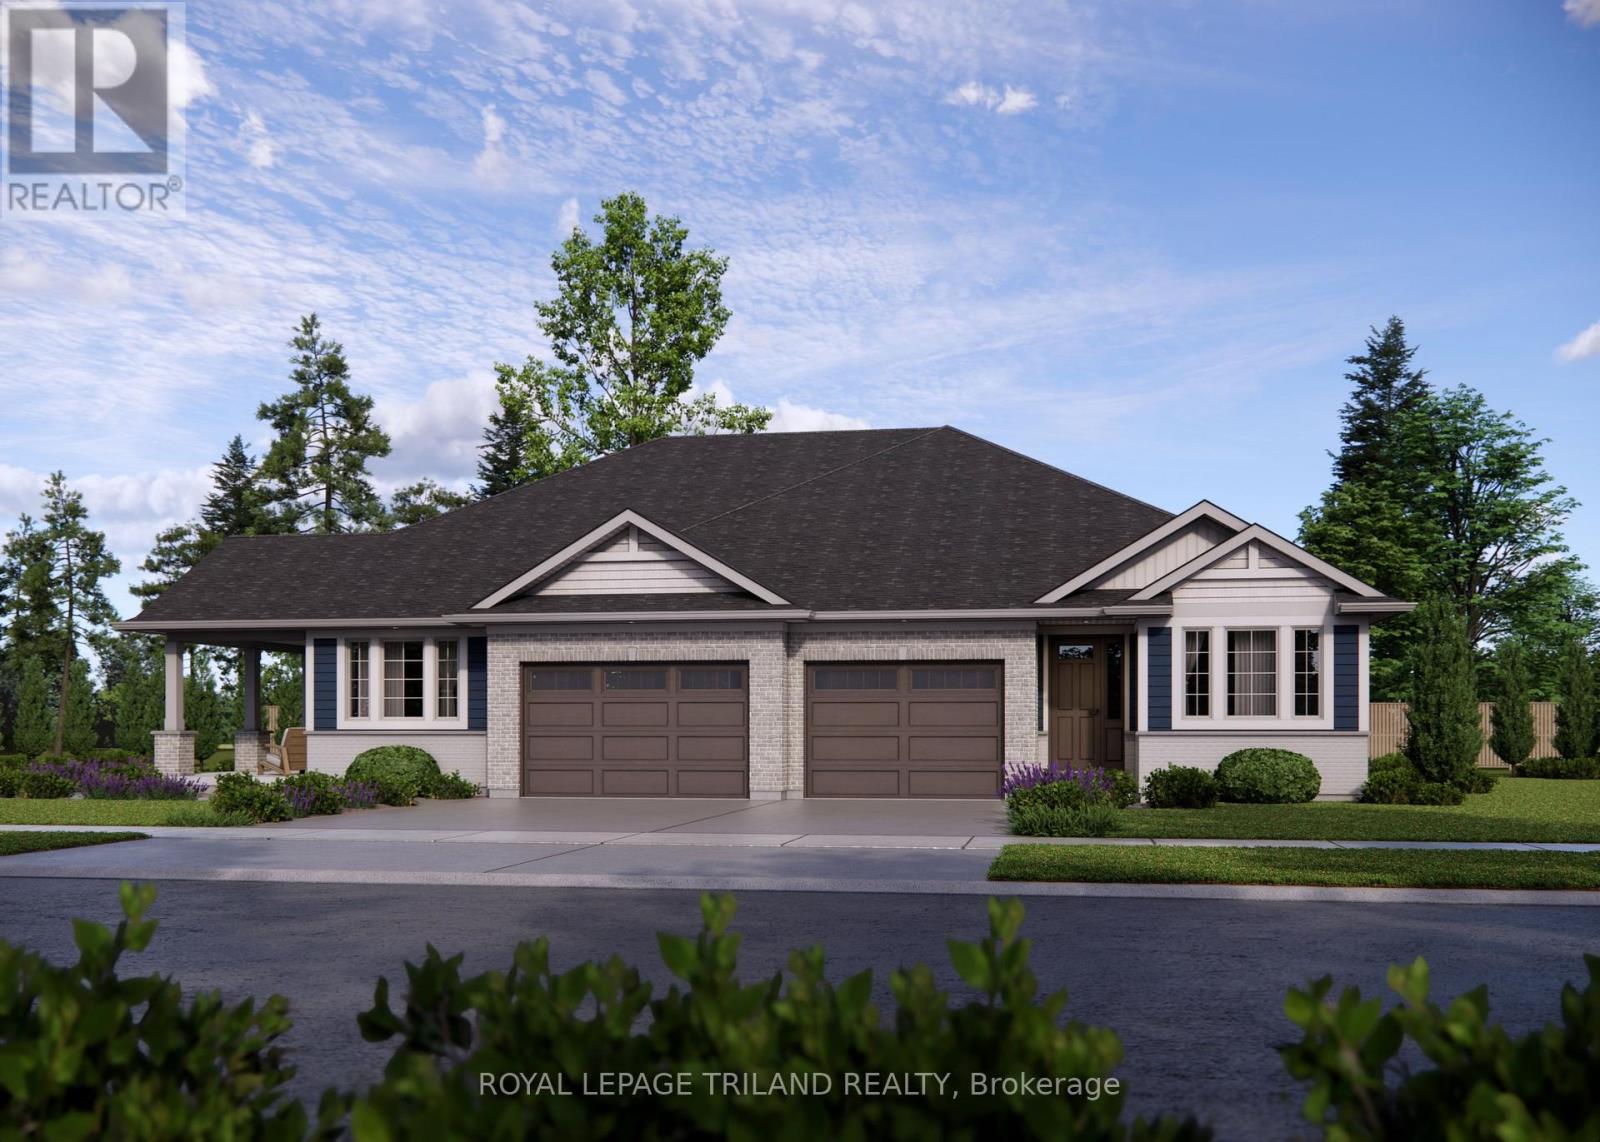
3 Kiln Lane
St. Thomas, Ontario
Built by Doug Tarry Homes just steps from Parish Park and walking trails, the Valleybrook model is a fully finished semi-detached bungalow in Miller's Pond offering low-maintenance living. Both Energy Star and Net Zero Ready, this all electric home is engineered for exceptional quality and efficiency. The main level features a bright, open-concept design that connects the great room, dining area, and kitchen-complete with quartz countertops, a tiled backsplash, an island, and a pantry. You will also find two main-floor bedrooms, including a primary suite with a walk-in closet, a 4pc main bath, and a laundry closet. Downstairs, the finished lower level provides even more living space with two additional bedrooms, a rec room, and a 3pc bathroom. Currently under construction with a December 22 completion date, this home will be ready for you to move in, unpack, and enjoy. Reach out today for more details. Price reflects HST rebate; rebate is subject to government approval and buyer eligibility, the seller makes no representations, and price may change if the rebate is not applicable. (id:49269)
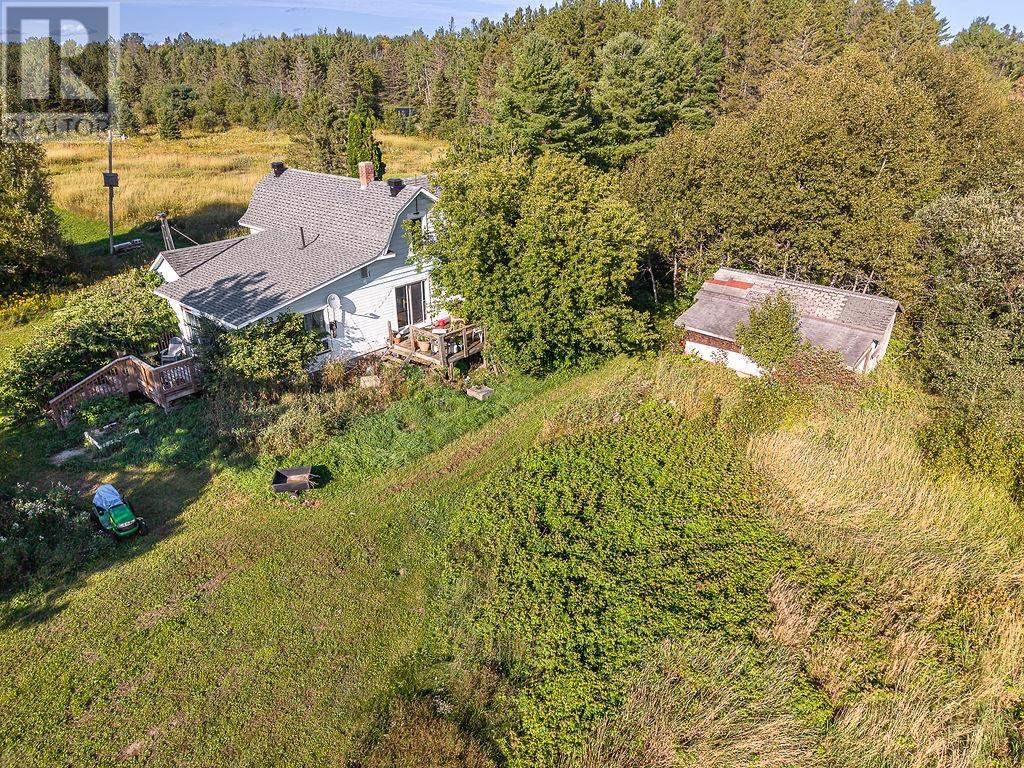
8935 Hwy 17 E (Aka 23 Ellen's Corner Rd)
Bruce Mines, Ontario
*******8935 Hwy 17 E is also known as "23 Ellen's Corner Rd" ******* Seclusion and privacy are yours on this 114 acre property with 180 ft frontage on Hwy 17 E leading to the acreage to the south and west. All at walking distance to downtown Bruce Mines. 1800 sqft, 1.75-storey home, 2 bedrooms, 1 bath + nanny suite. Drilled well is 208 ft deep. Septic installed in 2003. Shingles renewed in 2020. The home is in need of maintenance but has tremendous potential. Come see what you can accomplish here. (id:49269)
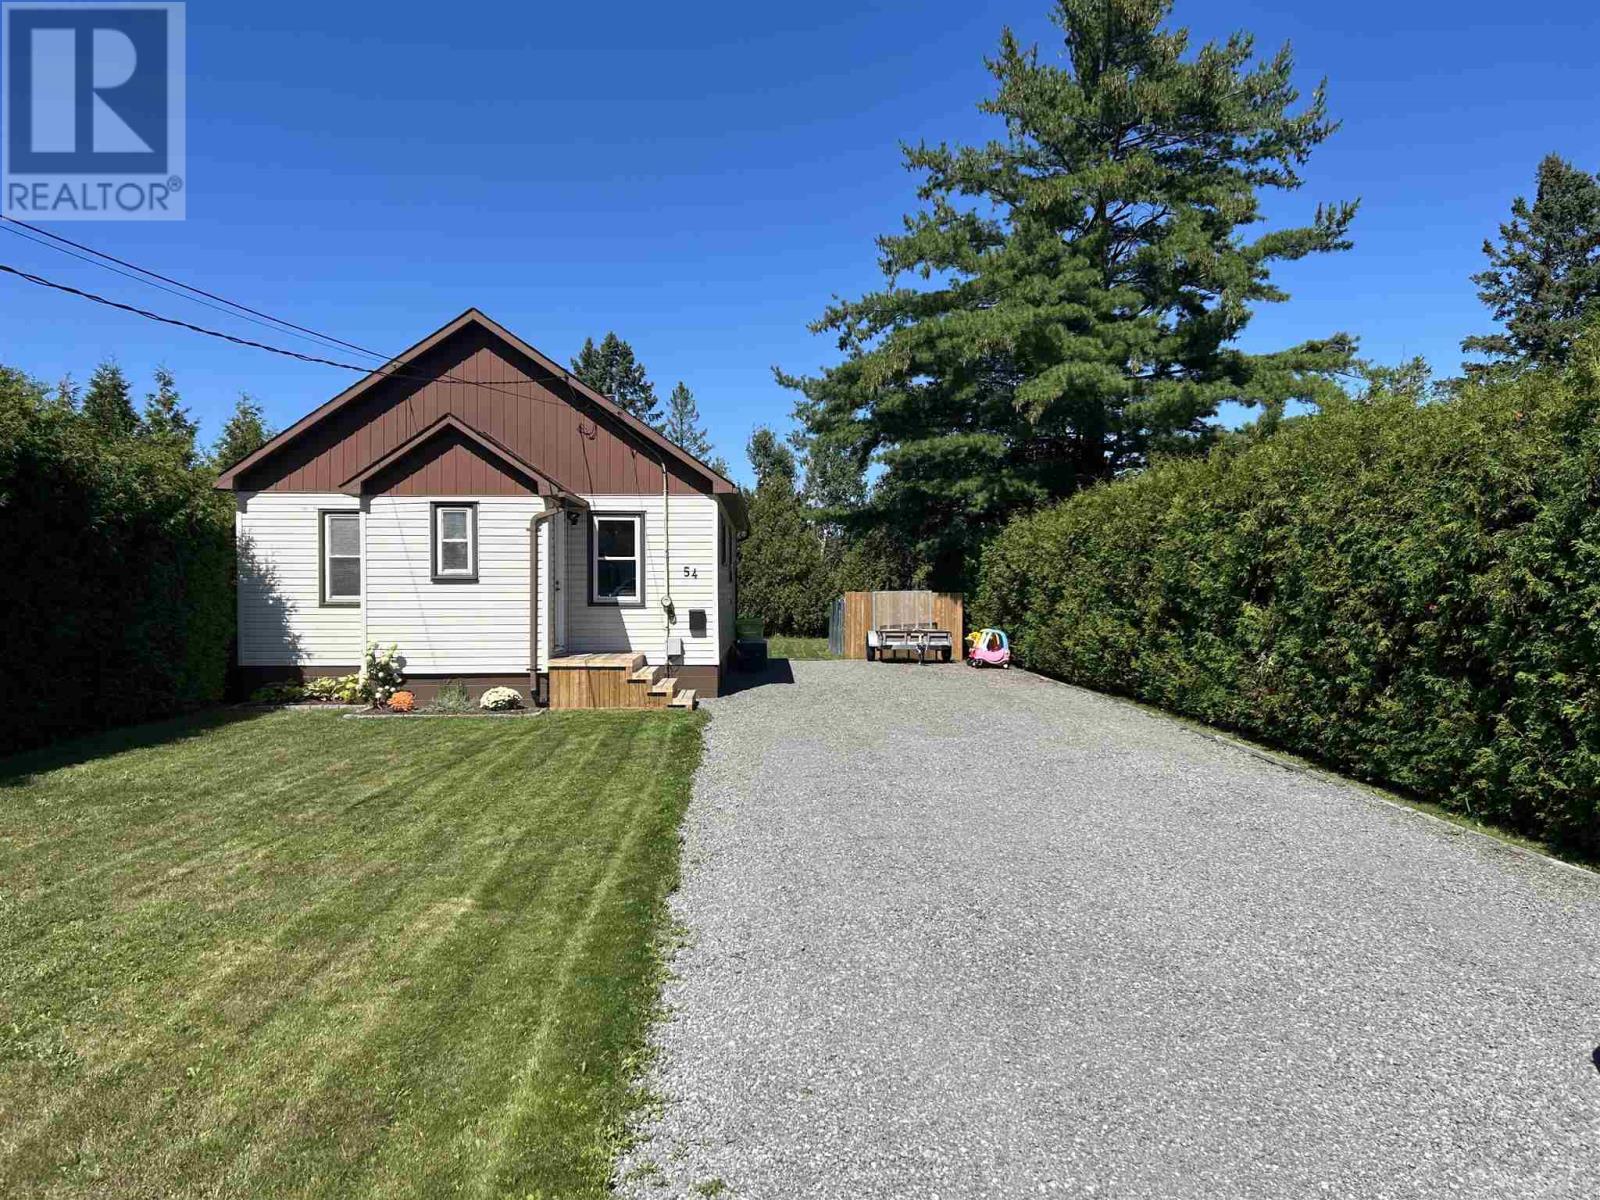
54 Killarney Rd
Sault Ste. Marie, Ontario
Slowing down or starting out, tucked away in sought after Cedar Heights neighbourhood. This cozy 3 bedroom well maintained home in a very private setting offers All new interior doors, newer flooring throughout good windows and doors Full basement, partly finished. deep lot. Contact your REALTOR® today to arrange for a showing. (id:49269)
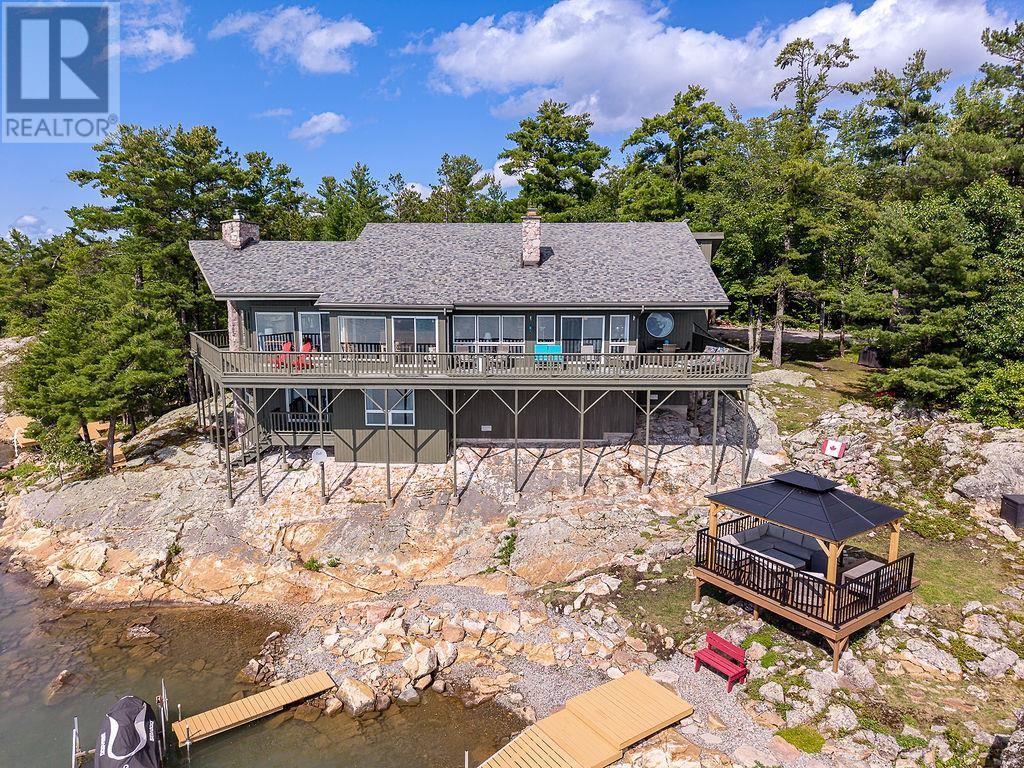
625 Finns Bay Rd
Echo Bay, Ontario
Enjoy nature, privacy, a marvelous home and perfect waterfront - all located at 30 minutes to Town. The enchantment begins from the parking lot over the walkway into the large foyer. The sunken living room, formal dining room, kitchen, breakfast area, and family room with propane fireplace are artistically designed to capture the stunning water views. 3 large bedrooms, 4pce ensuite, 4-pce bath and main floor laundry complete the main floor. An airtight woodstove in the living room keeps the home toasty warm in winter. Downstairs has a cozy rec room, 2 more bedrooms, 3pce washroom and outside access. The 1-year old gazebo offers a tranquil place to listen to the waves against the shore. 2 docks and a sun platform tucked into the rocks is waterfront living at its best. There is also a double detached garage and a cozy she-shed. A must see! (id:49269)
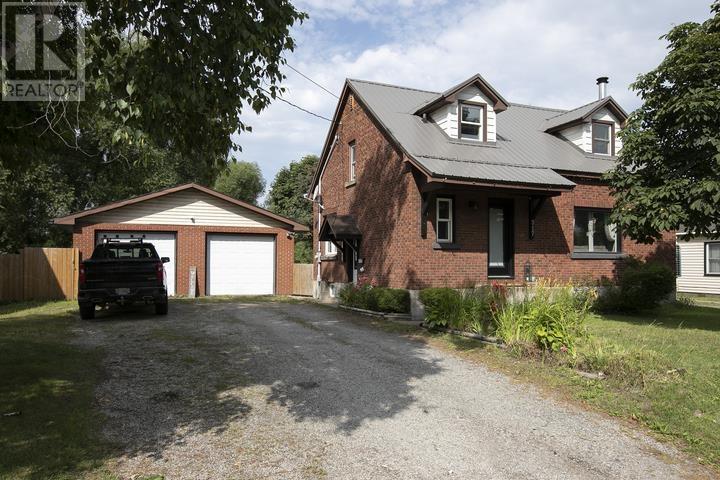
317 Goulais Ave
Sault Ste. Marie, Ontario
Welcome to 317 Goulais Ave! This 3-bedroom, 2-full-bath home has seen several updates and improvements over the last several years, providing peace of mind for years to come. Some improvements include basement windows (2020), heat pumps with A/C (2020), kitchen (2023), tin roof (2023), & deck and fence (2025), just to name a few! The private, fully fenced backyard provides plenty of space for the kids, pets, or evening bonfires with friends and family. The detached 26' x 30' garage is the icing on the cake, keeping the snow off your vehicles in the winter while still providing plenty of room for the toys, tools and hobbies. Enjoy the convenience of west-end living with schools, shopping, parks and recreation all nearby. Located just down the road from the Northern Community Centre and Korah Collegiate, with a variety of everyday amenities along Second Line West, this location offers easy access to everything you need while being situated in an established residential neighbourhood. This is one you won't want to miss! Call today to book your private viewing. (id:49269)
19 Finn's Bay Rd S
Echo Bay, Ontario
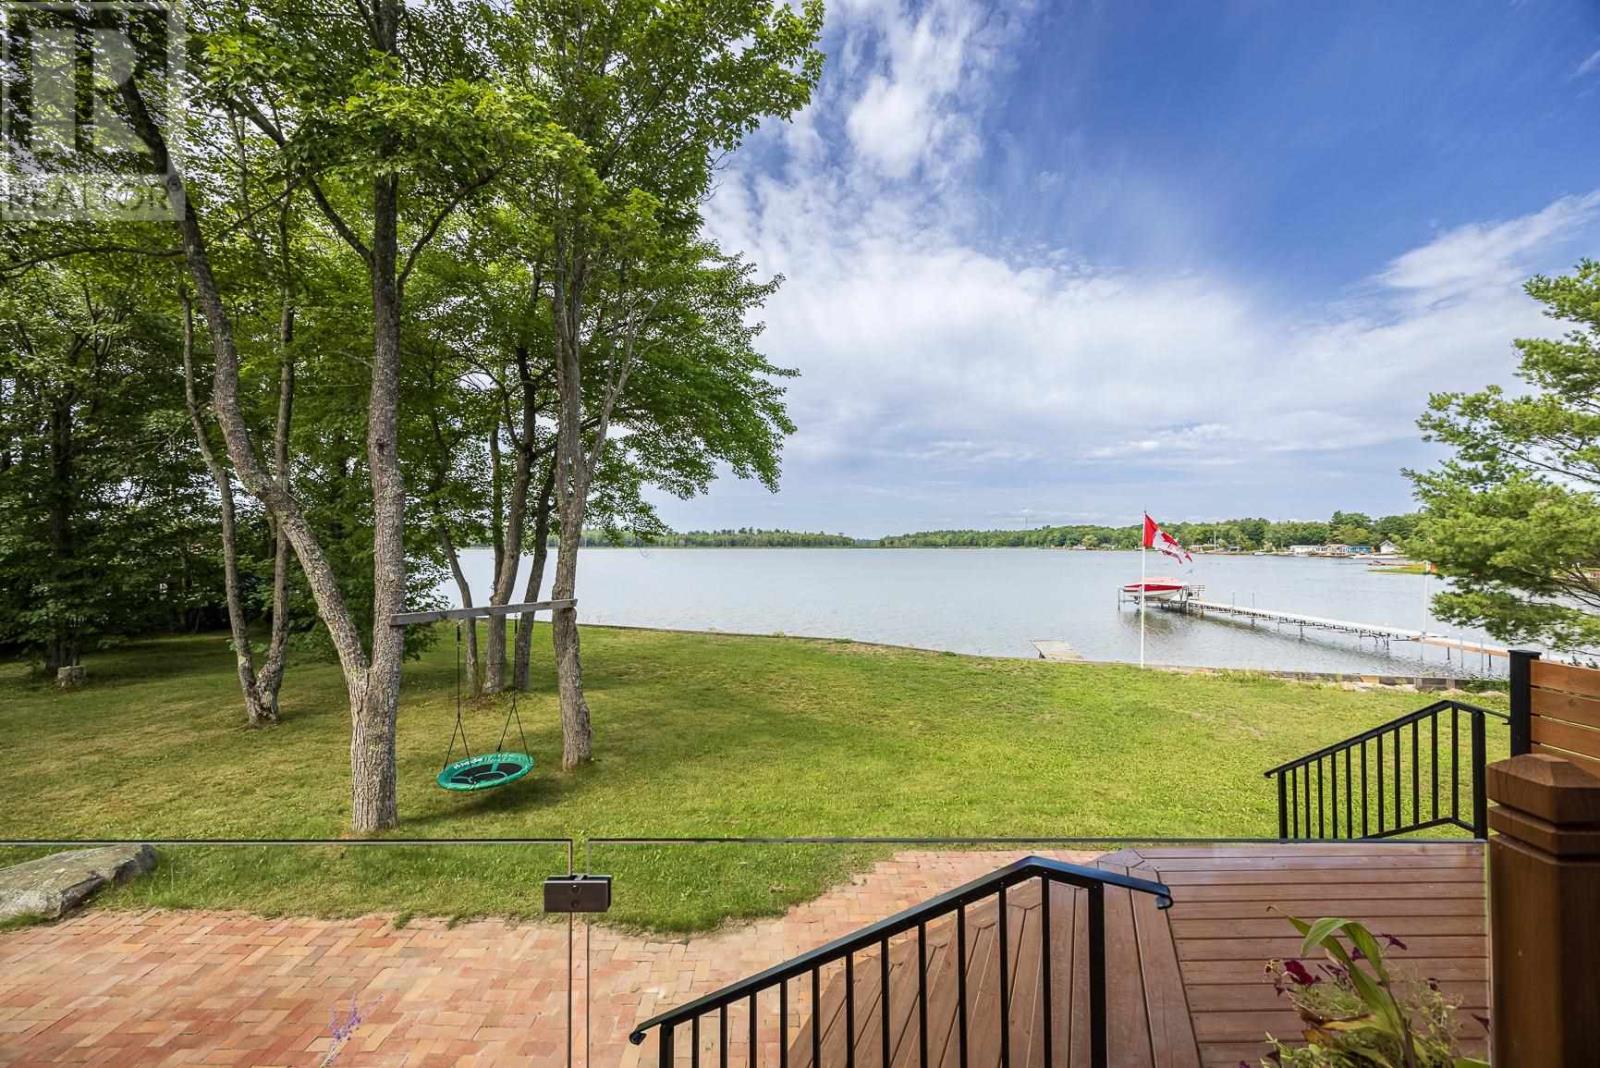
Welcome to this beautiful waterfront retreat as a permanent residence or luxurious cottage with a west orientation overlooking East Neebish Island. A short 35 minute drive to Sault Ste. Marie, this charming property offers natural beauty, stunning water views and spectacular sunsets to be enjoyed from the expansive deck. Nestled on a large 140 feet of waterfront the lot features mature trees, stunning water views and a peaceful shoreline for relaxing or entertainment. The custom home built in 2012 is being offered by the original owners. The living space is designed to capture picturesque views from major rooms. The bright interior offers an open concept layout with a "Hearthstone" airtight stove for those chilly fall evenings. The spacious layout has 3 large bedrooms with the primary bedroom on the main floor. The 4 foot high crawl space with concrete floor offers easy access to lots of storage space. The 1.5 car detached garage has power and a generator hook up ready for a generator for the house. Garage was shingled in 2025. Take the opportunity to own this custom built home and take the great opportunities to enjoy boating, fishing, swimming and the outdoors. Call for your personal viewing. (id:49269)
99 Pine St # G1
Sault Ste. Marie, Ontario
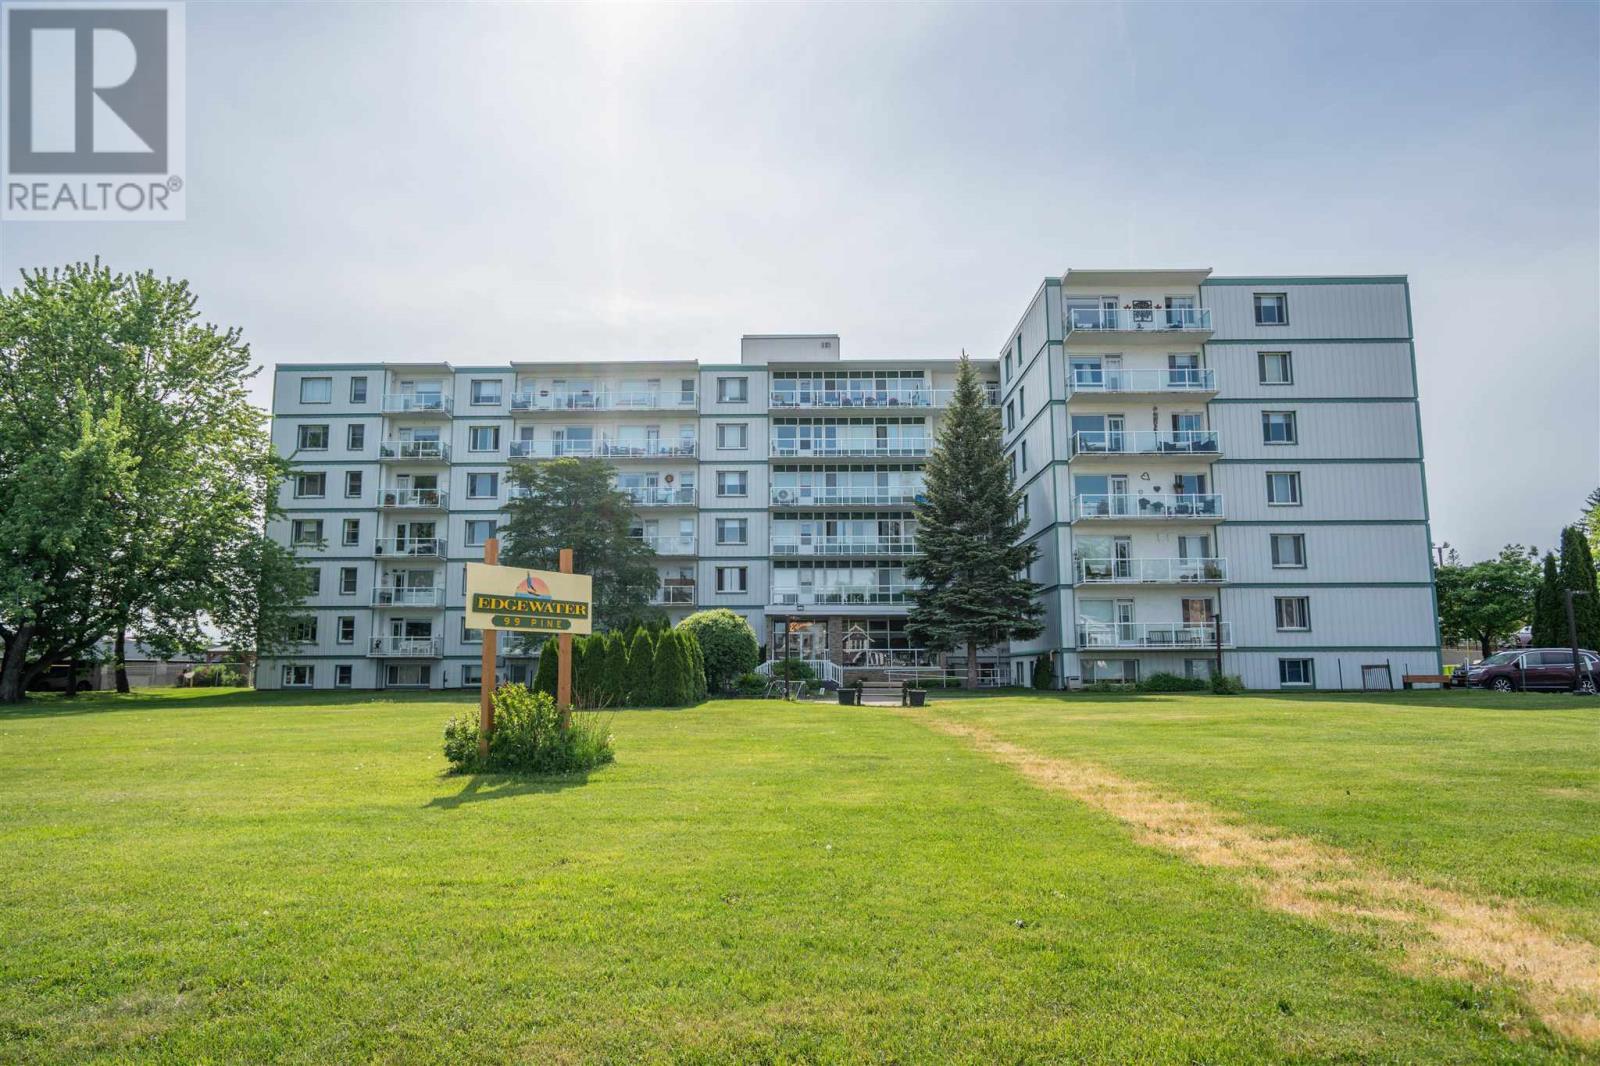
Welcome to Edgewater! Unit B1 at 99 Pine Street features updates throughout, including a brand new kitchen completed in August 2026 and brand new flooring in the living room, dining area, kitchen, hallway and both bedrooms! Updated 4 piece bath! This spacious unit even has an extra storage room that most units in this building don't have. 1 underground parking space is included. Call today for your private showing! Quick closing available! (id:49269)
25 Village Ct
Sault Ste. Marie, Ontario
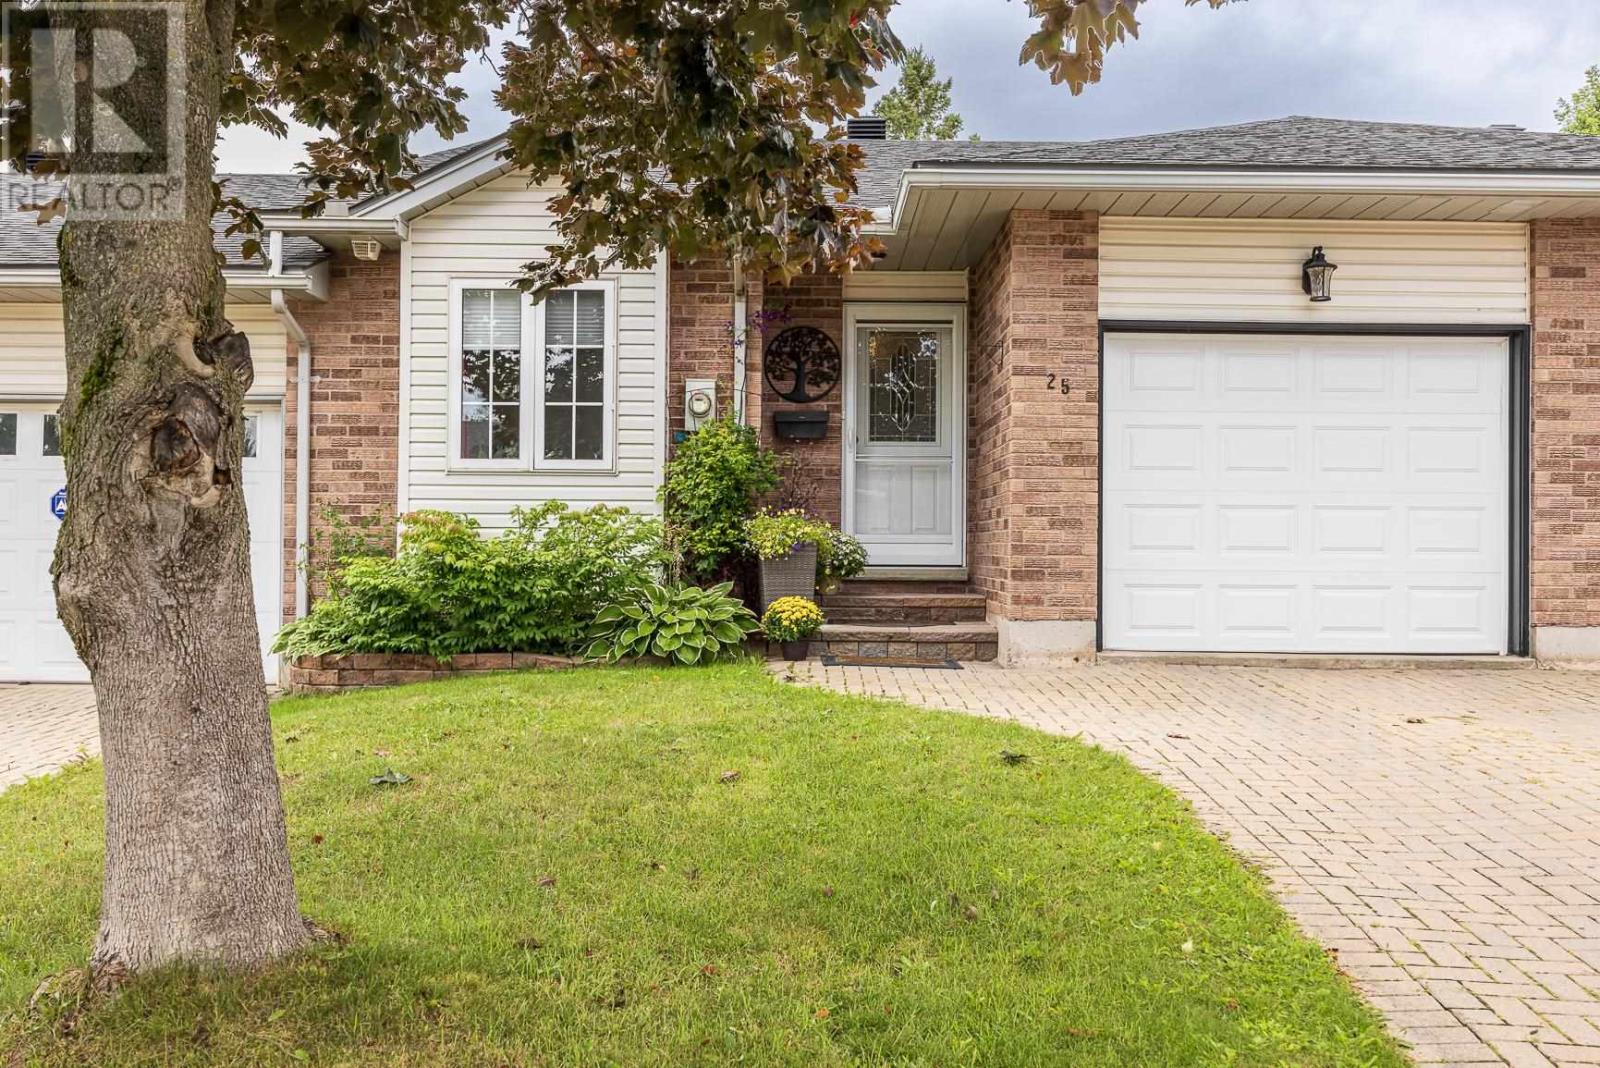
25 Village Court is a fabulous updated middle-unit townhouse that is close to all amenities. The main floor features a classic white cabinetry kitchen with a showstopping quartz countertop waterfall island that flows into the open-concept dining/living area, ideal for entertaining. The spacious primary suite includes a walkthrough closet leading to a private 3-pc ensuite with double sinks. A second bedroom, 4-pce guest bathroom, and a convenient laundry room completes the main level. The basement offers versatile additional space with a rec room, multi-use spaces, storage areas, and another 3-pce bathroom. Additional features include an attached garage for easy entry, deck with awning, storage shed, interlocking brick driveway, durable vinyl plank flooring, 2 additional fireplaces for added ambiance, little yard maintenance, and gas forced-air heating with central A/C. If your looking to downsize and make living easy...Call today and don't miss out! (id:49269)
4967 Gordon Rd
Jocelyn Township, Ontario
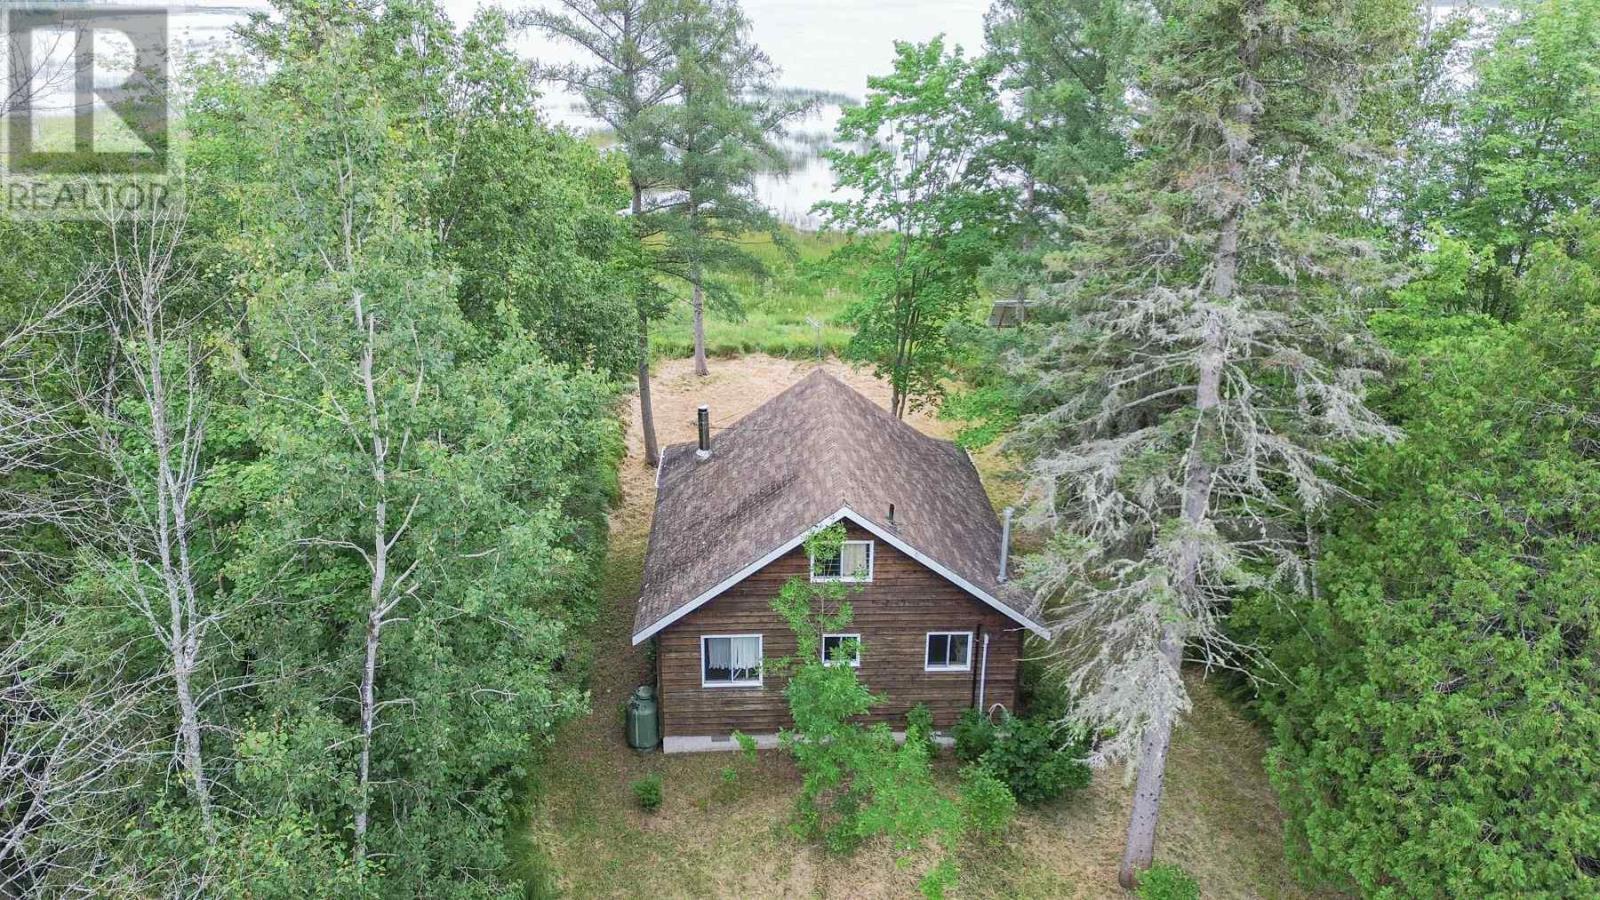
Peaceful waterfront getaway on a seasonal road on St. Joseph Island. This charming 1-bedroom plus loft, 1-bath cottage offers solar-generated power and was built with 4-season living in mind, featuring an insulated crawl space, well and septic. Enjoy the outdoors from the multiple decks and screened-in porch, with excellent opportunities for kayaking, wildlife viewing, and enjoying the natural surroundings. Storage shed included. Vacant land lot beside property is included in the sale for extra privacy. Located approximately 1 hour from Sault Ste. Marie. A great opportunity for nature lovers, weekend getaways, or anyone looking for a peaceful waterfront retreat on beautiful St. Joseph Island. (id:49269)
200 Watson Rd
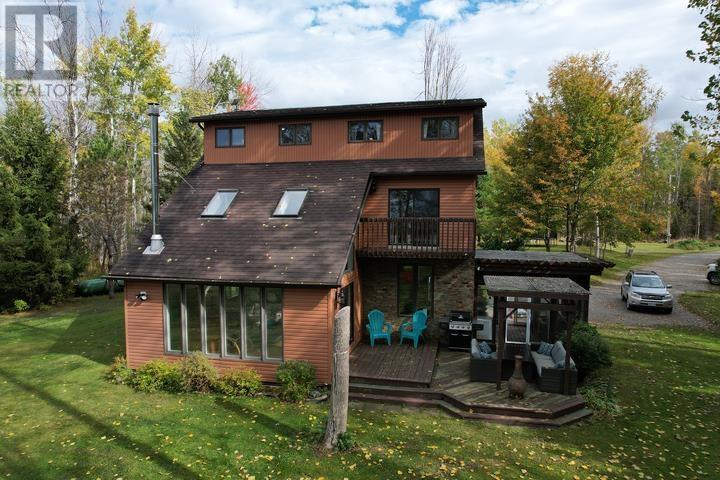
Echo Bay, Ontario
Your dream home on the water is here! This stunning 3-storey waterfront home offers the perfect balance of comfort, space, serenity, and privacy. With plenty of windows for natural light, you will also enjoy the phenomenal views of the water and unforgettable sunsets from the inside comfort of your own home. Whether you're sipping coffee on the deck or enjoying a quiet evening by the shore, this home is your personal escape to peace and quiet. Featuring 4 bedrooms, 2 full baths, a large 24x32 detached garage with additional 12x32 lean-to a large yard fir the kids/dogs to play, and a sandy waterfront, there is much to be desired about this home and property. With almost 3 acres and only one neighbor, your private oasis is less than 20 minutes from Sault Ste. Marie city limits. Don't miss the opportunity to make cottage-life your daily life! Call now to book your own private showing! (id:49269)
687 Finns Bay Rd
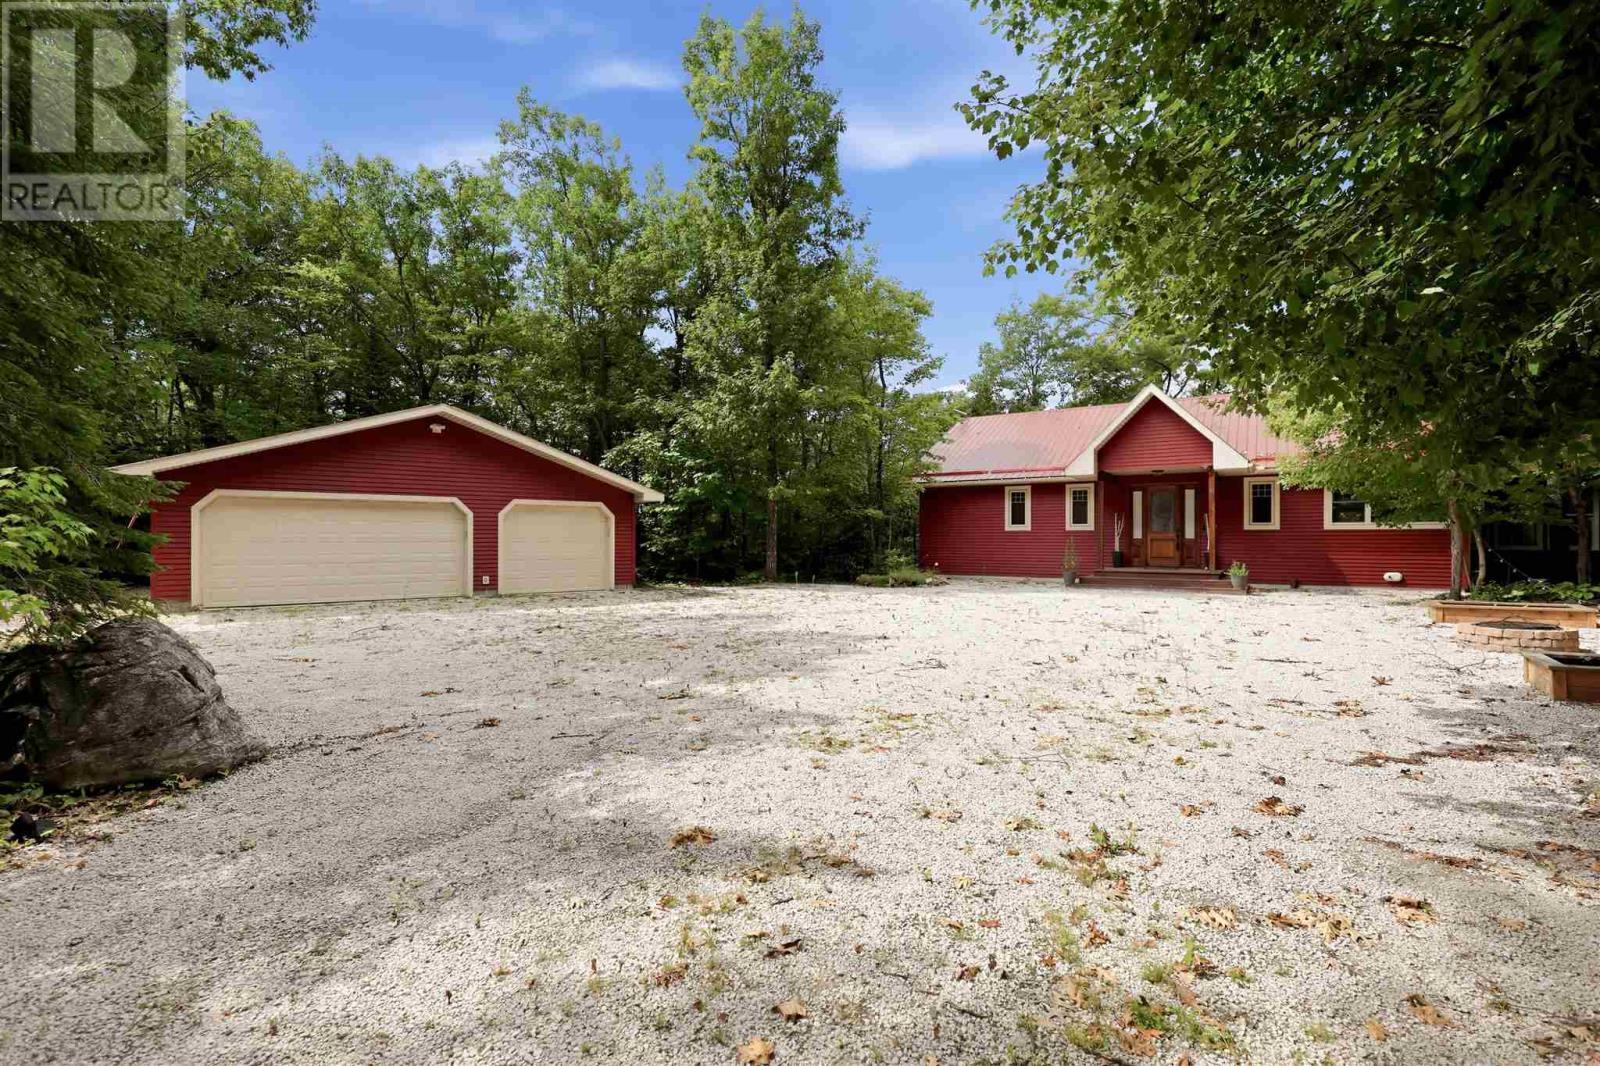
Echo Bay, Ontario
Exceptional Waterfront Living on Finn’s Bay! Welcome to 687 Finn’s Bay Road, where quality, privacy and an incredible waterfront setting come together. Located just 25 minutes from Sault Ste. Marie, this custom-built waterfront bungalow sits on approximately 3.24 acres with desirable west-facing exposure, offering spectacular views, beautiful sunsets and an impressive sense of privacy from the moment you arrive. Built in 2012, this 3-bedroom, 2.5-bathroom bungalow with walkout basement offers over 3,000 sq. ft. of finished living space and a bright, functional layout designed to take full advantage of the waterfront setting. The main floor features 9-foot ceilings, custom woodwork, a gorgeous Island Enterprises kitchen, spacious living room and a beautiful sitting/sunroom, both with access to the deck and stunning water views. A fantastic primary suite completes the main-floor living space. The finished walkout basement offers plenty of room for family and guests with a large rec room, games/exercise area, walkout to the waterside, second-bedroom suite, third bedroom, bathroom and ample storage. Outside is where this property truly shines. Enjoy an impressive waterfront complete with a large dock, expansive deck with hot tub, fire pit area, storage shed and triple garage. From quiet mornings by the water to unforgettable sunsets and summer days on the lake, this property offers waterfront living at its finest. A quality home, incredible setting and lifestyle that is hard to duplicate. Come experience 687 Finn’s Bay Road! (id:49269)