
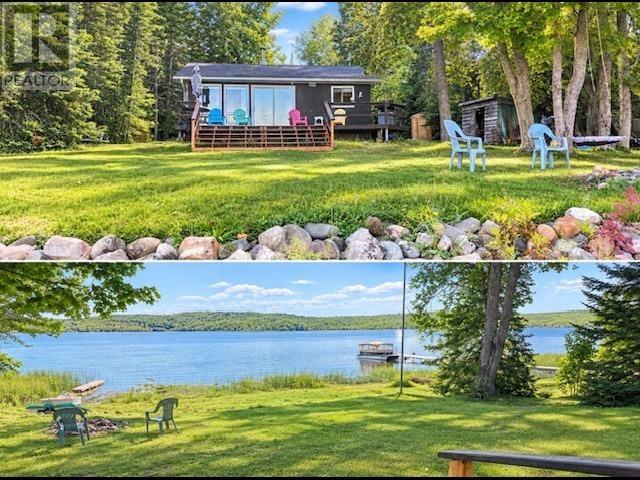
408 12th Line
Bruce Mines, Ontario
Welcome to this charming three-bedroom waterfront cottage on beautiful Rock Lake, offering stunning views and an inviting setting to relax, unwind, and enjoy the best of cottage living. The spacious wood deck provides the perfect place to enjoy your morning coffee while taking in the picturesque waterfront and surrounding natural beauty. Spend your days swimming, boating, kayaking, hiking, fishing, and exploring the outdoors, with a public boat launch and beach conveniently located nearby. The cottage has been thoughtfully maintained and features numerous recent updates, including a new heat pump installed in March 2026, new shallow well pump and septic pump in 2026, a 16- foot front staircase and new 40-gallon hot water heater in 2024, and a new storm door in 2024. Additional features include a newer septic system and a generous 12’ x 16’ storage shed, ideal for storing recreational equipment and outdoor essentials. This is a wonderful opportunity to own a peaceful lakeside retreat and enjoy the relaxed lifestyle Rock Lake has to offer. Book your private showing today! (id:49269)
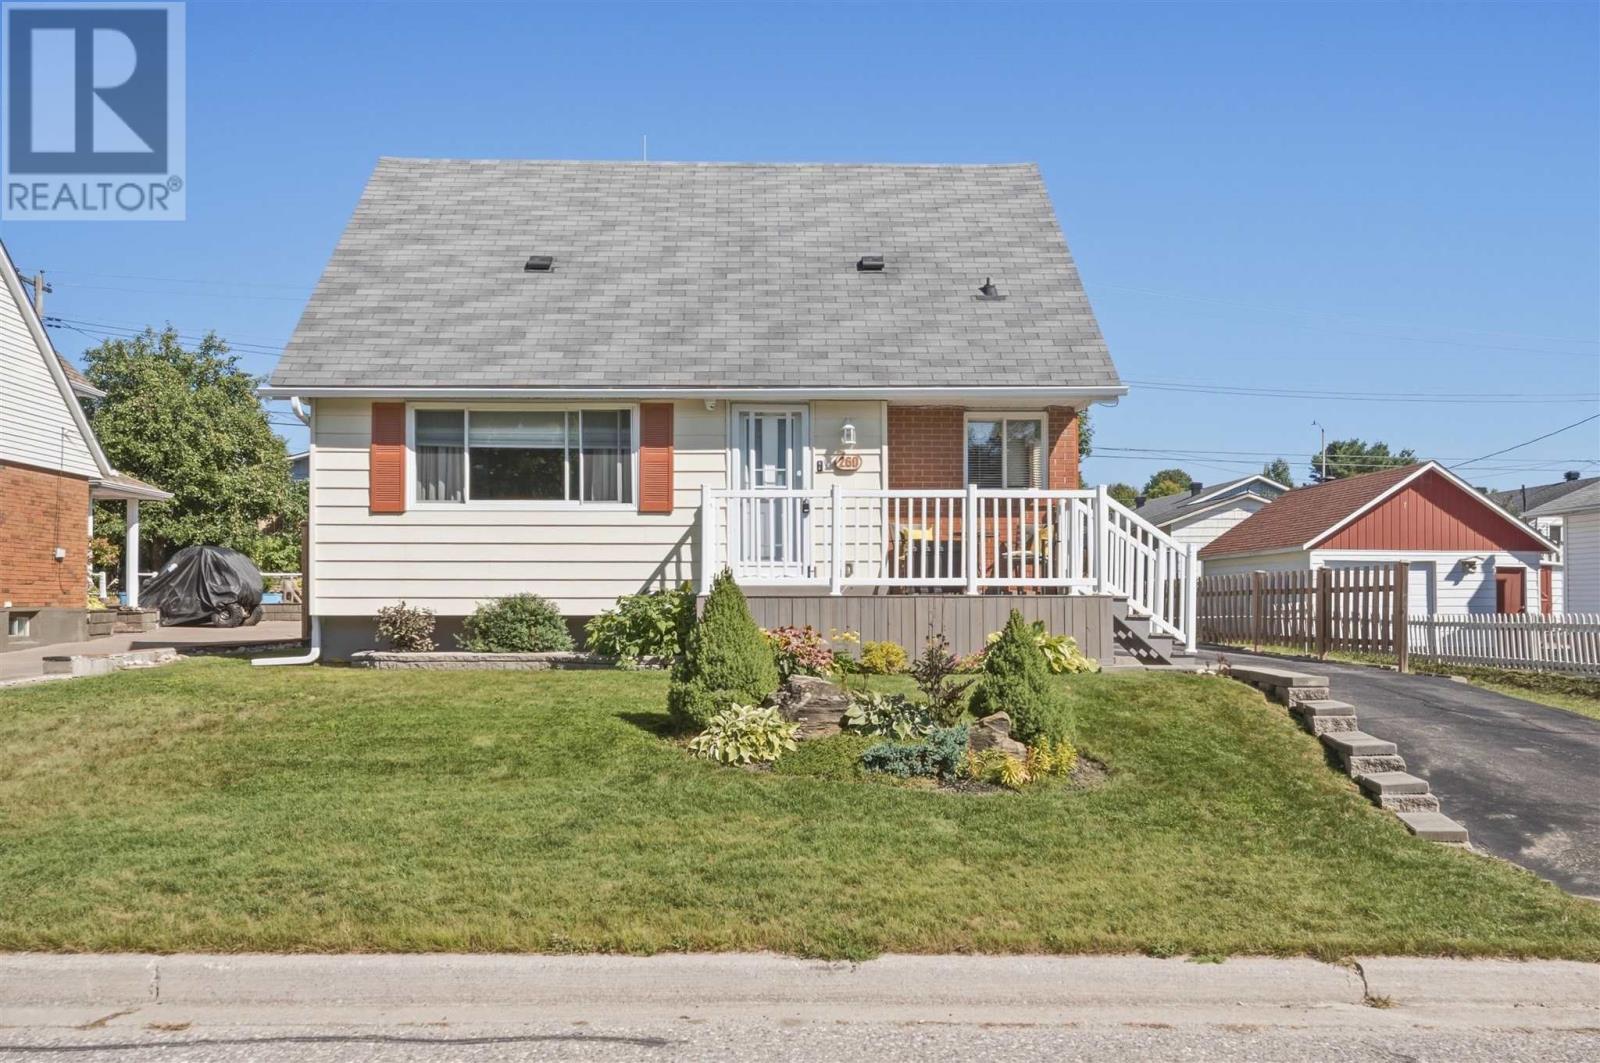
260 Mississagua Ave
Elliot Lake, Ontario
Welcome to 260 Mississauga Avenue! This move-in-ready home is situated in a great location close to schools, shopping, and everyday amenities. The main level features a functional kitchen with plenty of storage and new countertops, a bright living room with hardwood flooring, a full bathroom, and one bedroom. Upstairs, you’ll find two generously sized bedrooms, both with hardwood floors, while the fully finished basement offers additional living space and a beautifully renovated bathroom completed in 2021. Major updates include a new furnace (2024), central air conditioning (2024), and hot water on demand (2024). Outside, enjoy a beautifully constructed custom rear deck perfect for entertaining, an interlocking stone patio, and a front deck finished with low-maintenance composite decking. Easy access to the backyard makes storing and using ATVs, trailers, and other recreational toys a breeze, while the heated detached garage provides excellent storage or workshop space, along with a separate ATV shed. A well-maintained, move-in-ready home with plenty of space and functionality inside and out! (id:49269)
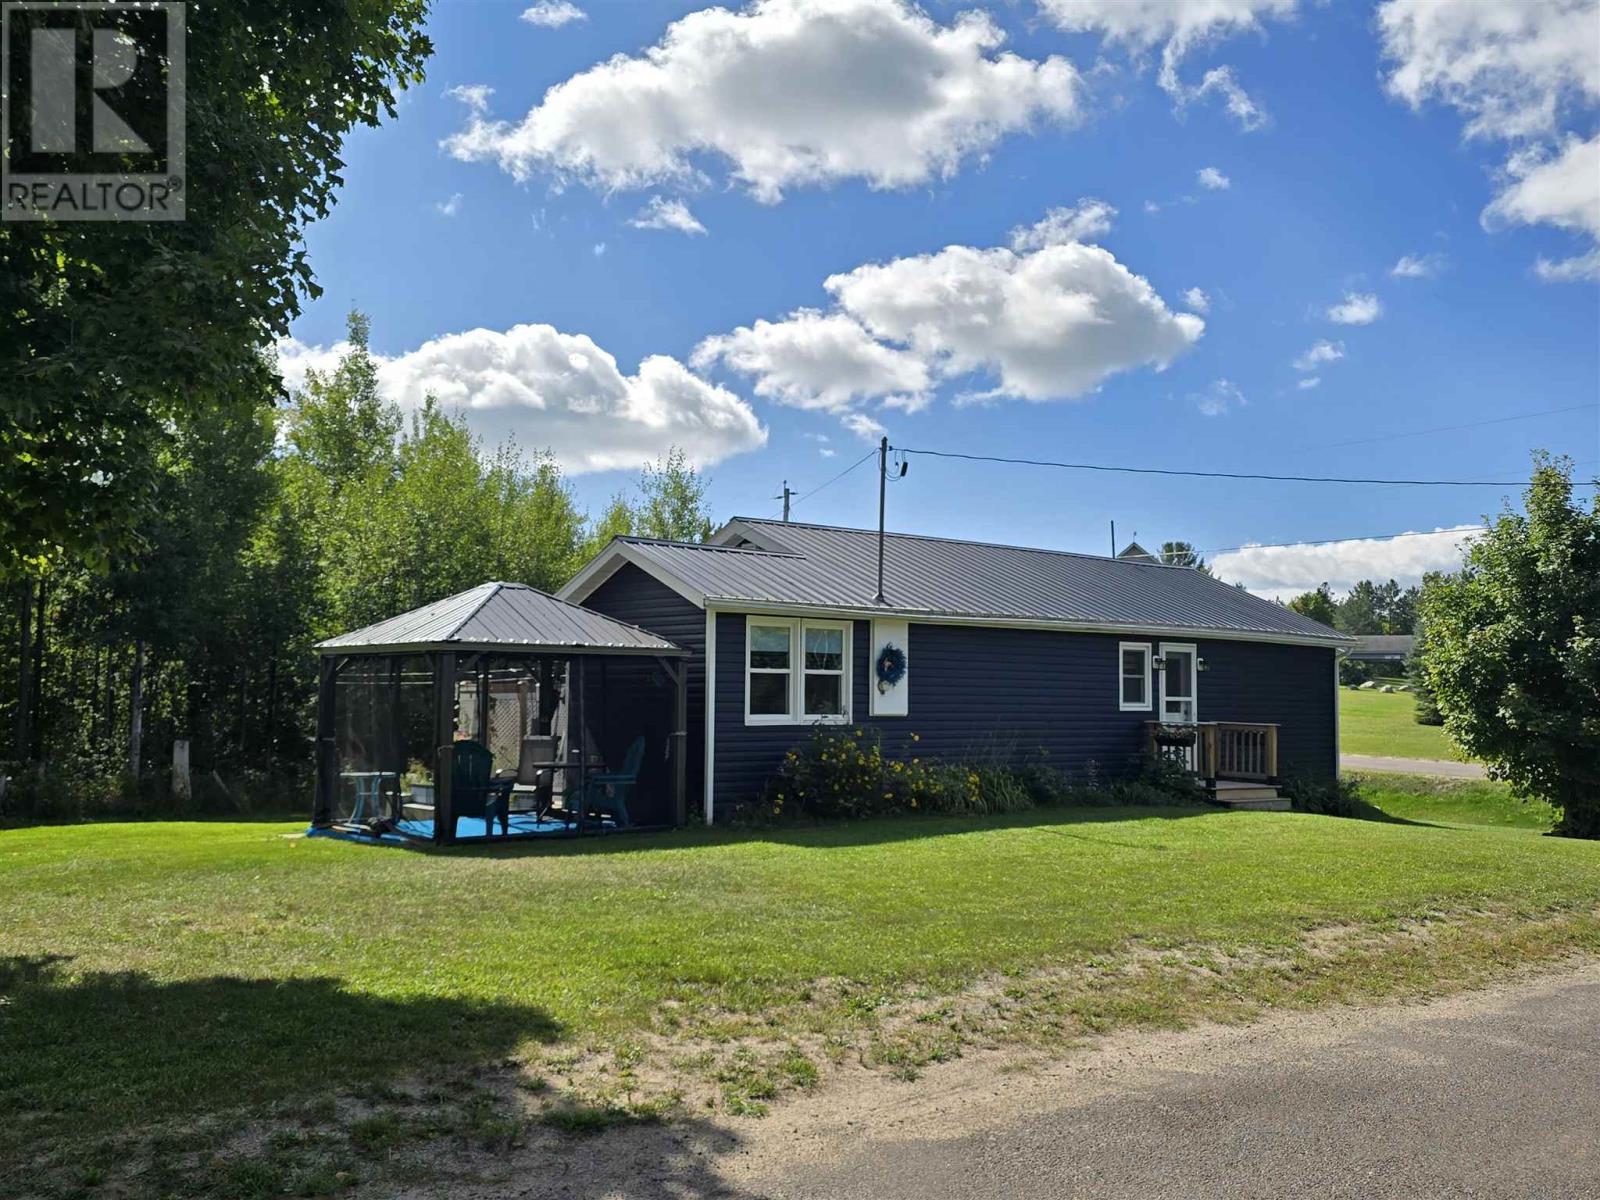
1607 Hilton Rd
Hilton Beach, Ontario
Fall in love with this charming 2-bedroom, 1-bathroom bungalow on a half-acre corner lot in Jocelyn Township and make it your sweet escape from the city. This home offers a functional open-concept kitchen, dining and living area, main-floor laundry, 2 spacious bedrooms with very large closets, engineered hardwood flooring throughout, and an updated bathroom with a walk-in shower. Enjoy the ease of single-level living with peace of mind having a newer furnace, updated windows, and a backup generator. The insulated and wired 1.5-car 24 x 20 detached garage includes a closed-in 9 x 20 lean-to, plus two pop-up garages that provide plenty of room for storage, hobbies, and toys. Low taxes, recreational trails nearby, wildlife at your doorstep, access to many local farm-produced products, and local small businesses. Garage roof 3 Years, Furnace 3 years. 150 ft septic with 600 gallon tank and a 2000 gallon cistern, pumped every 2 years. (id:49269)
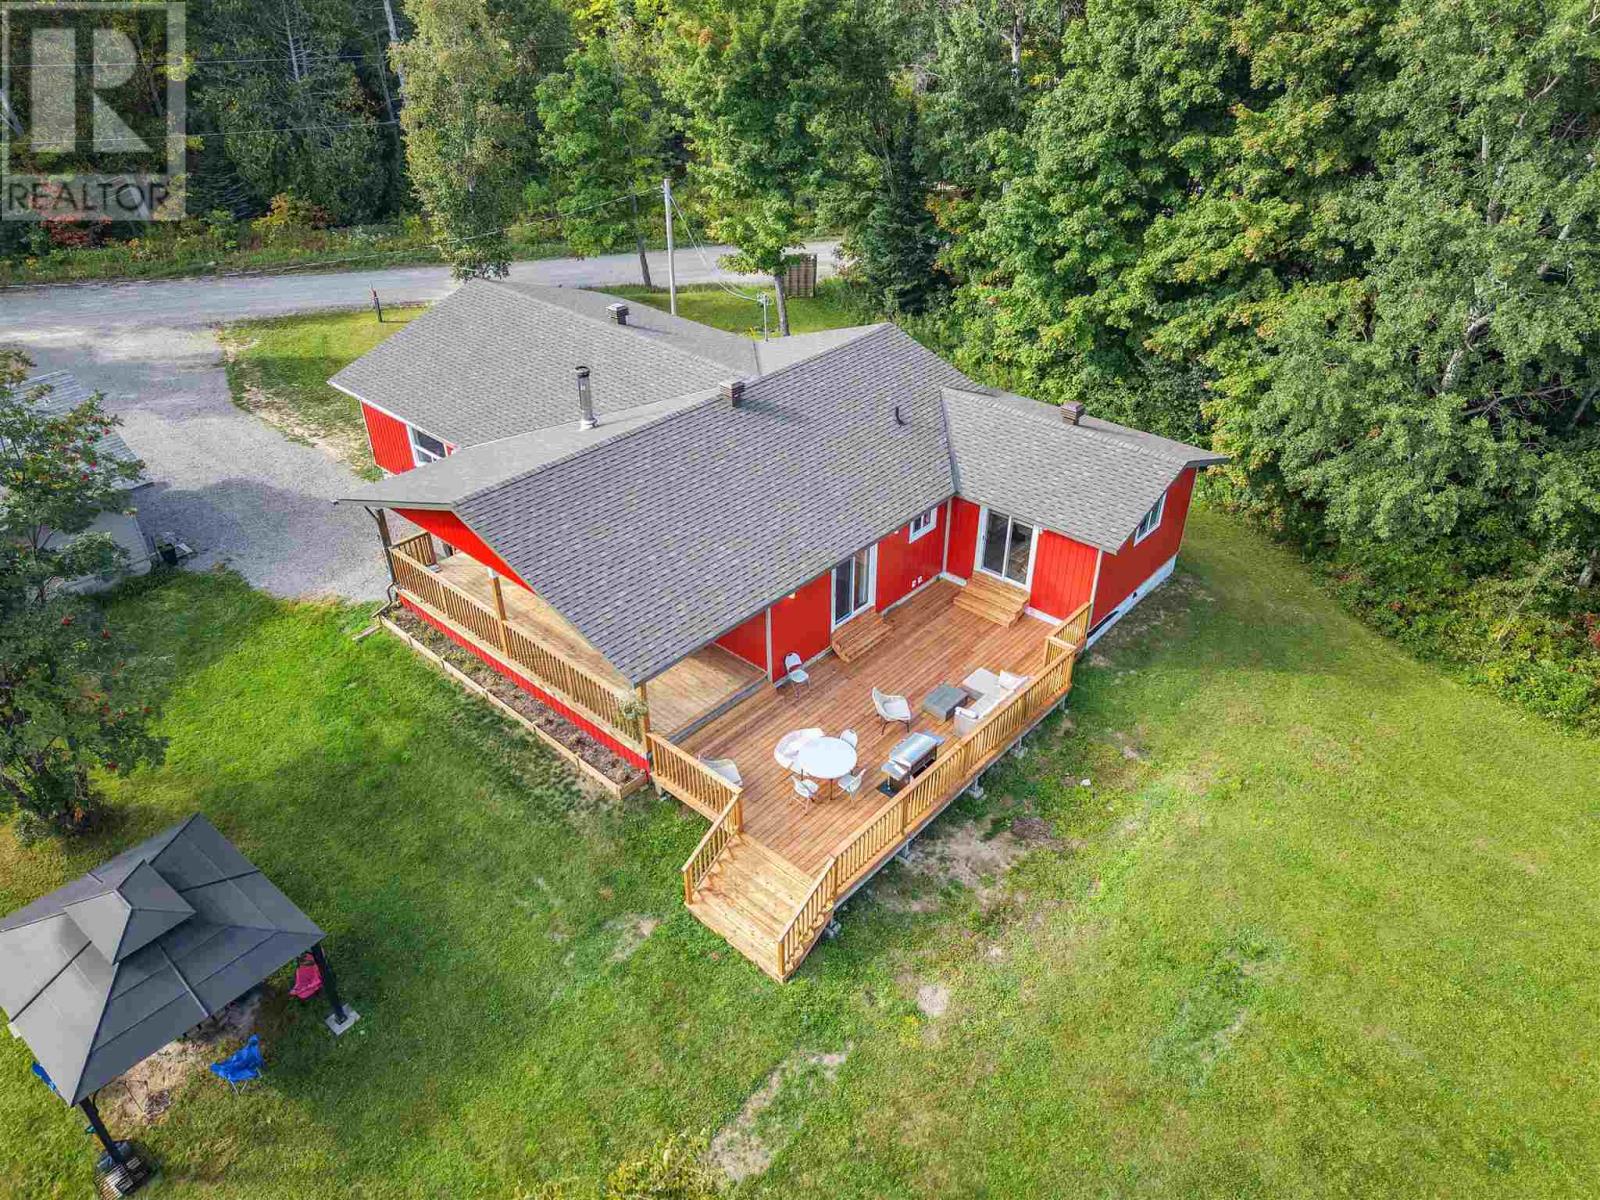
24 Olar Rd
Goulais River, Ontario
Welcome to 24 Olar Drive, Goulais River Country living meets modern luxury in this beautiful 4-bedroom, 2-bathroom country home. Thoughtfully remodeled from top to bottom, this exceptional property offers approximately 2,179 sq. ft. of beautifully finished living space, combining a fresh, modern feel with the warmth and charm of country living. Step outside and enjoy the peaceful surroundings from the beautiful covered porch or expansive decks, perfect for relaxing evenings, entertaining family and friends, or simply taking in the tranquility of the property. The inviting outdoor firepit creates the ideal setting for cozy gatherings and memorable nights under the stars. Also has a 26'x32' heated insulated & dry walled garage that provides plenty of space for vehicles, recreational equipment, storage, or a workshop. With its spacious interior, extensive renovations, impressive outdoor living areas, and peaceful private setting, 24 Olar Drive offers a beautiful home and a lifestyle worth coming home to. Book your private viewing today and discover the beauty of this exceptional country retreat. (id:49269)
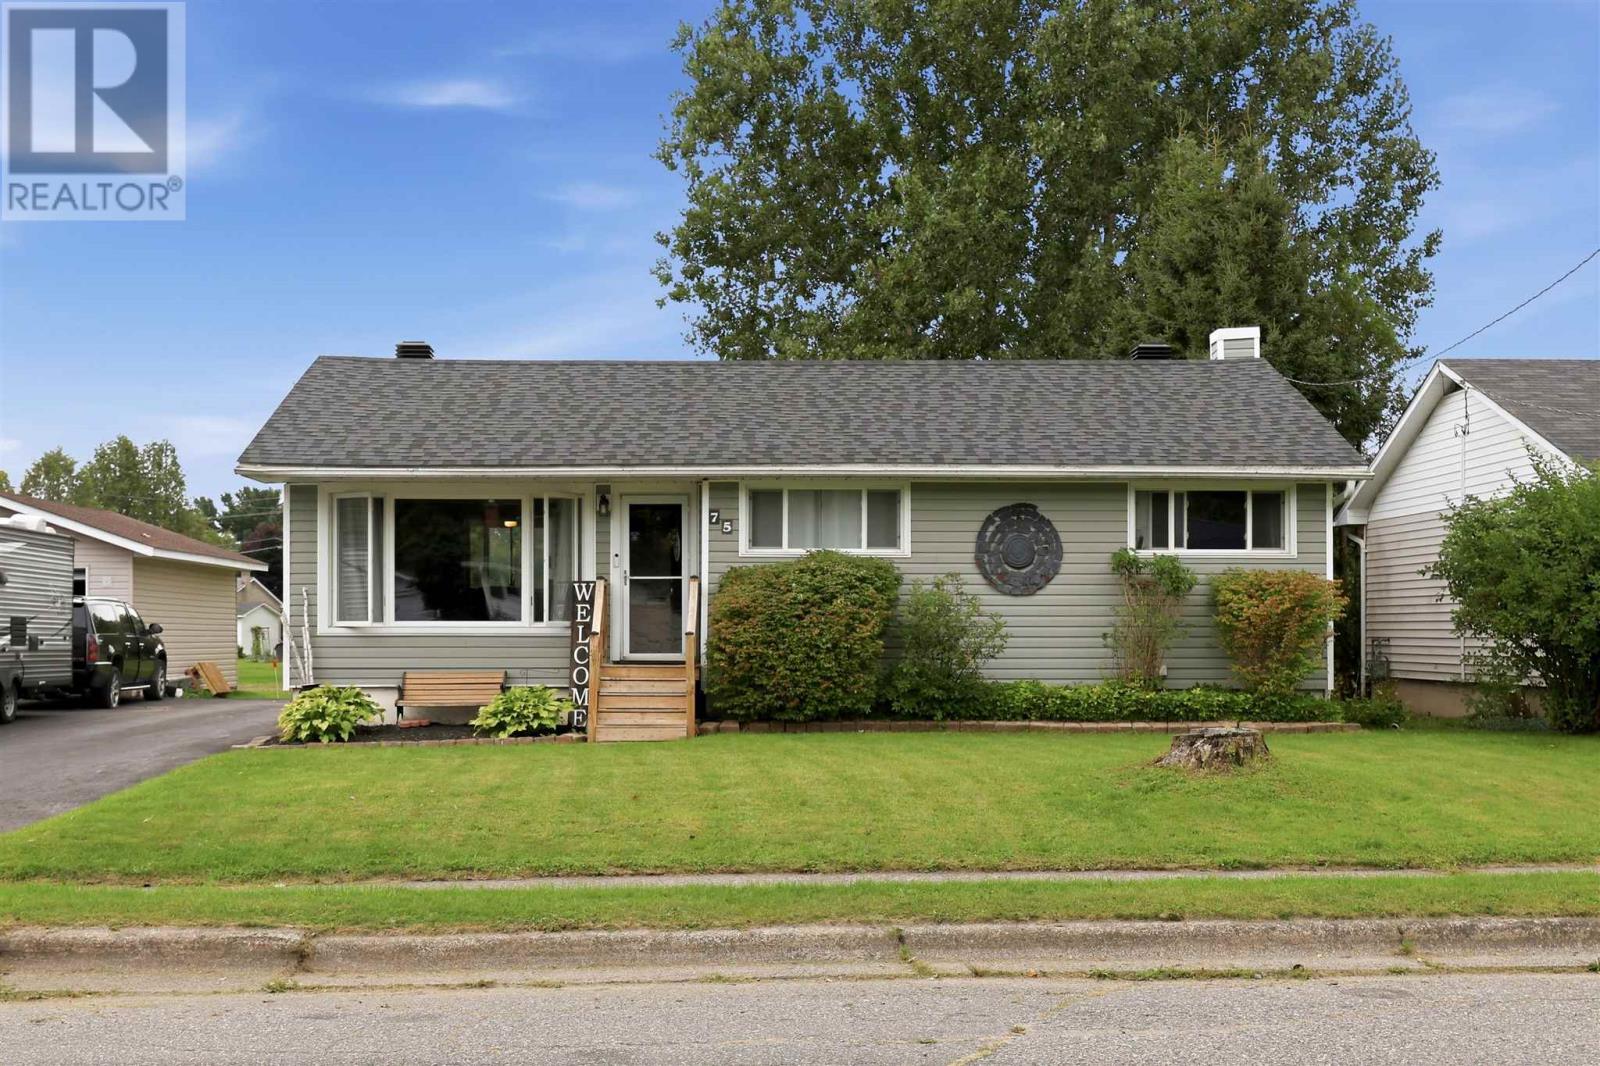
75 Indiana Dr
Sault Ste. Marie, Ontario
Welcome to 75 Indiana Dr. This turn key bungalow is ready to go! Three bedrooms up, plus one bonus room in the beautifully finished basement means there is plenty of room for a family - and when your not in the house, you have unobstructed access to Indiana Park directly from your backyard. Plenty of big updates including main floor windows (2018), Roof (2021) and Driveway (2022). This is your chance at a move-in ready east end bungalow in the state streets. Call your Realtor Today! (id:49269)
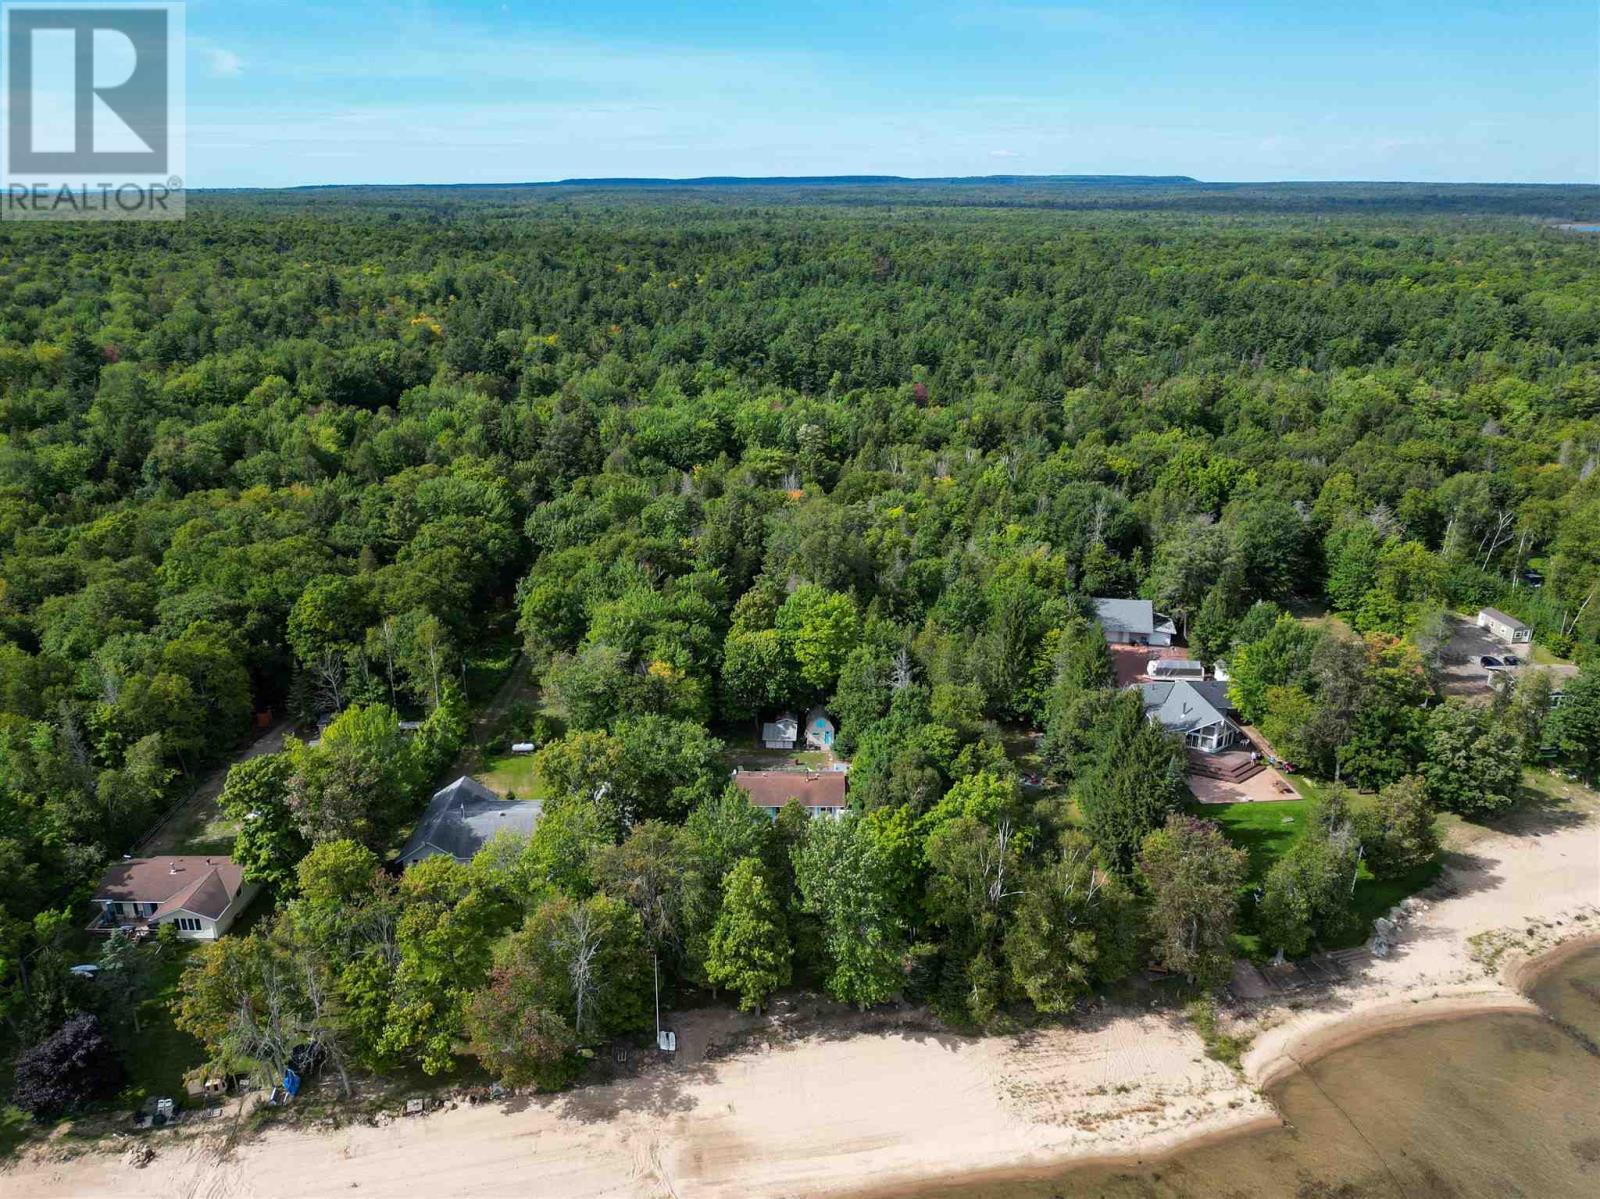
5364 Wierzbicki Undefined
Hilton Township, Ontario
Welcome to your own piece of St. Joseph Island waterfront on beautiful Lake Huron! This charming 3-bedroom bungalow offers year-round living, breathtaking waterfront views and a sandy beach stretching for miles right outside your door. One bedroom features its own ensuite for added comfort and convenience. The home also offers a spacious living space with a door leading to the deck, plus a large walk-in pantry/laundry room. Outside, you’ll find several outbuildings, including a large workshop, bunkie, wood shed and sauna. A 20' x 40' addition has been started, with the block foundation and footings complete, providing the opportunity to add approximately 800 sq. ft. of additional living space. Architectural blueprints are available. With plenty of little projects to complete, offering the perfect opportunity to add your own personal touches and finish the property to suit your vision. Thoughtfully equipped for Northern Ontario living, the property offers three sources of heat as well as a generator for added comfort and peace of mind. With its beautiful waterfront setting, sandy beach and year-round functionality, this is a unique opportunity to create your own island retreat or full-time home. (id:49269)
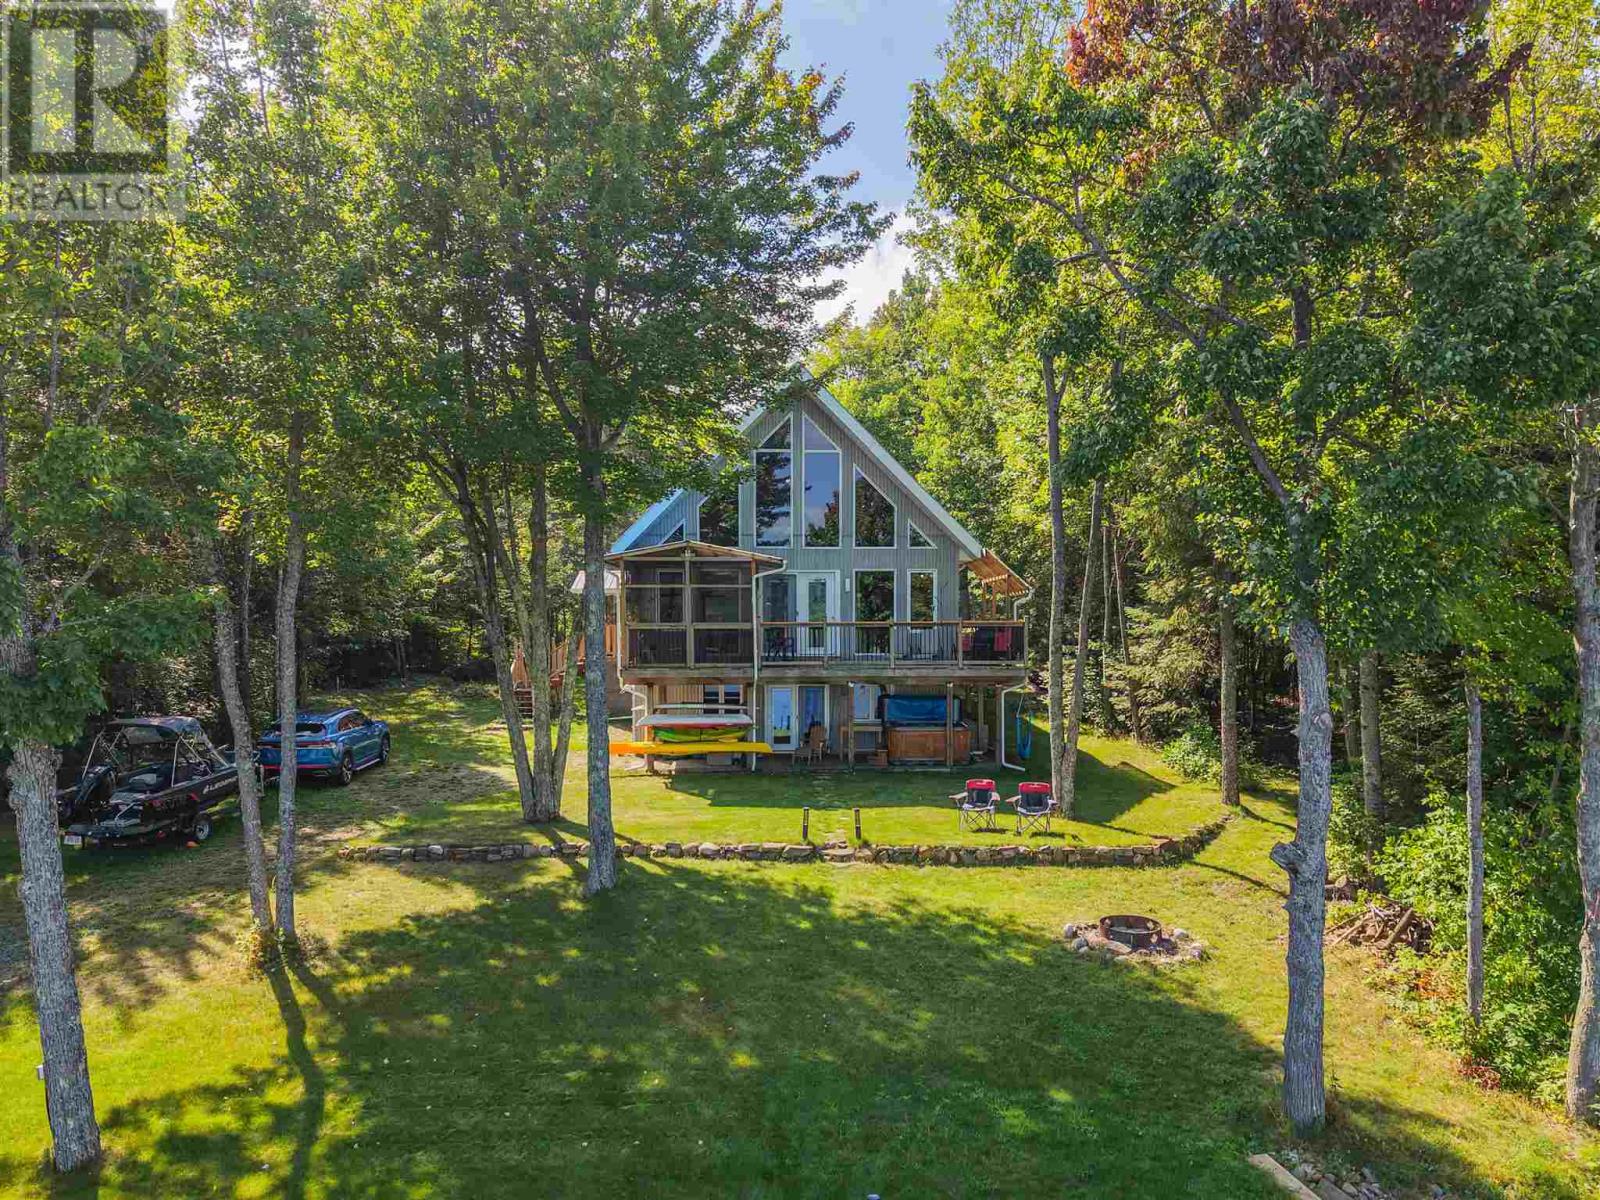
760 Finns Bay Rd N
Laird, Ontario
This place is sure to check all of the boxes! A spacious home, over an acre of property and a massive garage with great privacy. The side entrance features a spacious foyer with double closets. In close proximity is the two piece washroom and main floor laundry room. Conveniently located on the main floor is the huge primary bedroom with walk in closet and 5-piece washroom as well as a set of garden doors leading to the private deck at the back of the house. The floor to ceiling windows provide such a wow factor when entering in to the main open concept kitchen, dining and living space. A large deck spans the front of the home complete with screened in room. The loft space provides so much opportunity for many uses but is currently being used as an office. There is a rough-in for a powder room on this level as well as plenty of storage. Moving down to the walk-out basement is the rec-room, three bedrooms, one of which has access to the 3-piece bathroom. The mechanical room and storage under the staircase completes this floor. The exterior features a very well constructed break wall which spans the entire frontage of the property and also includes your own private boat launch. The insulated and wired garage is sure to impress with ample space for outdoor toys, storage needs and workshop. This property has the added bonus of solar array and internet tower contracts. Don't wait to book your showing today and start enjoying everything that lakeside living offers, including swimming, boating, kayaking, fishing, and observing all of the wildlife that this area has to offer! (id:49269)
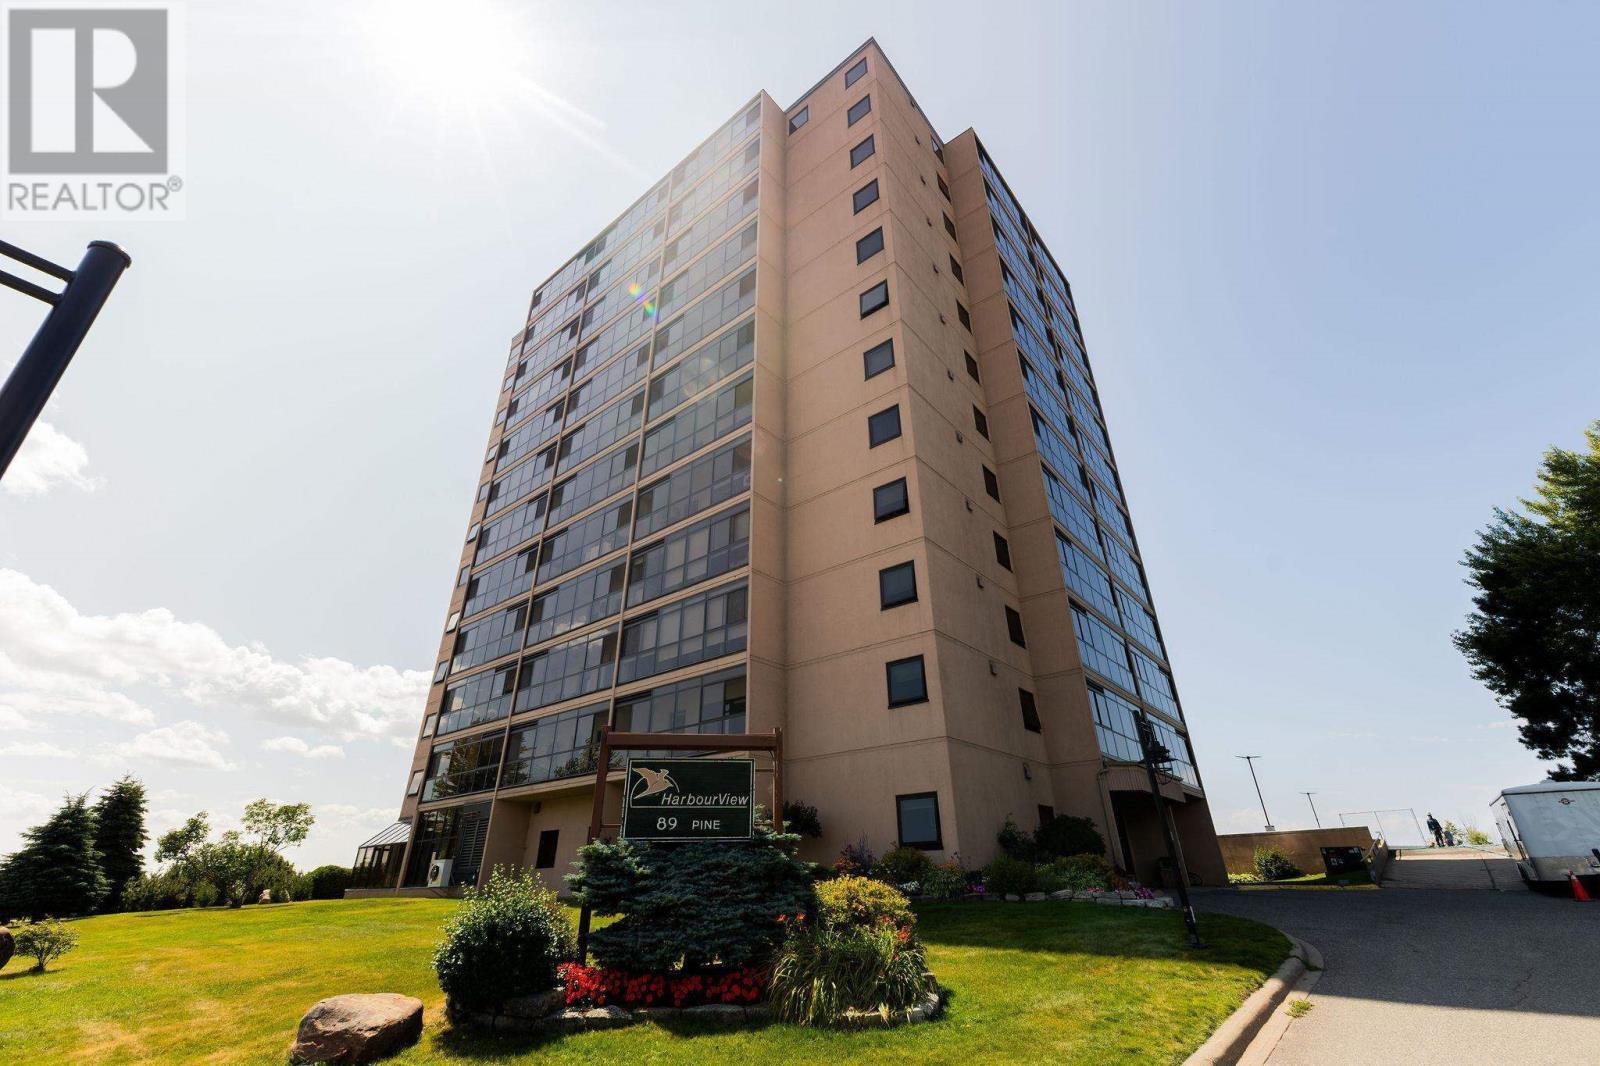
89 Pine St # 610
Sault Ste. Marie, Ontario
Welcome to this beautifully refreshed one-bedroom condo in a sought-after waterfront building, offering spectacular east-facing views overlooking the marina and Bellevue Park. Freshly painted throughout, this bright and inviting unit features a refreshed kitchen with newer countertops, under-cabinet lighting, stylish new backsplash, and all-new light fixtures. The exceptionally spacious primary bedroom provides plenty of room for a king-sized bedroom suite and features a generous walk-in closet, offering excellent storage and convenience. The stainless-steel kitchen appliance , including fridge, stove, built-in dishwasher and built-in microwave are all new in 2025, along with a new heat pump installed in 2025. Enjoy the convenience of a walk-in pantry, in-suite laundry and additional storage. Step outside onto the spacious balcony and enjoy your own three season outdoor living space with breathtaking waterfront views. It’s the perfect spot to sip your morning coffee, relax and take in the beautiful marina and park views. Waterfront views, modern updates, incredible space and carefree condo living, this one is a must-see! (id:49269)
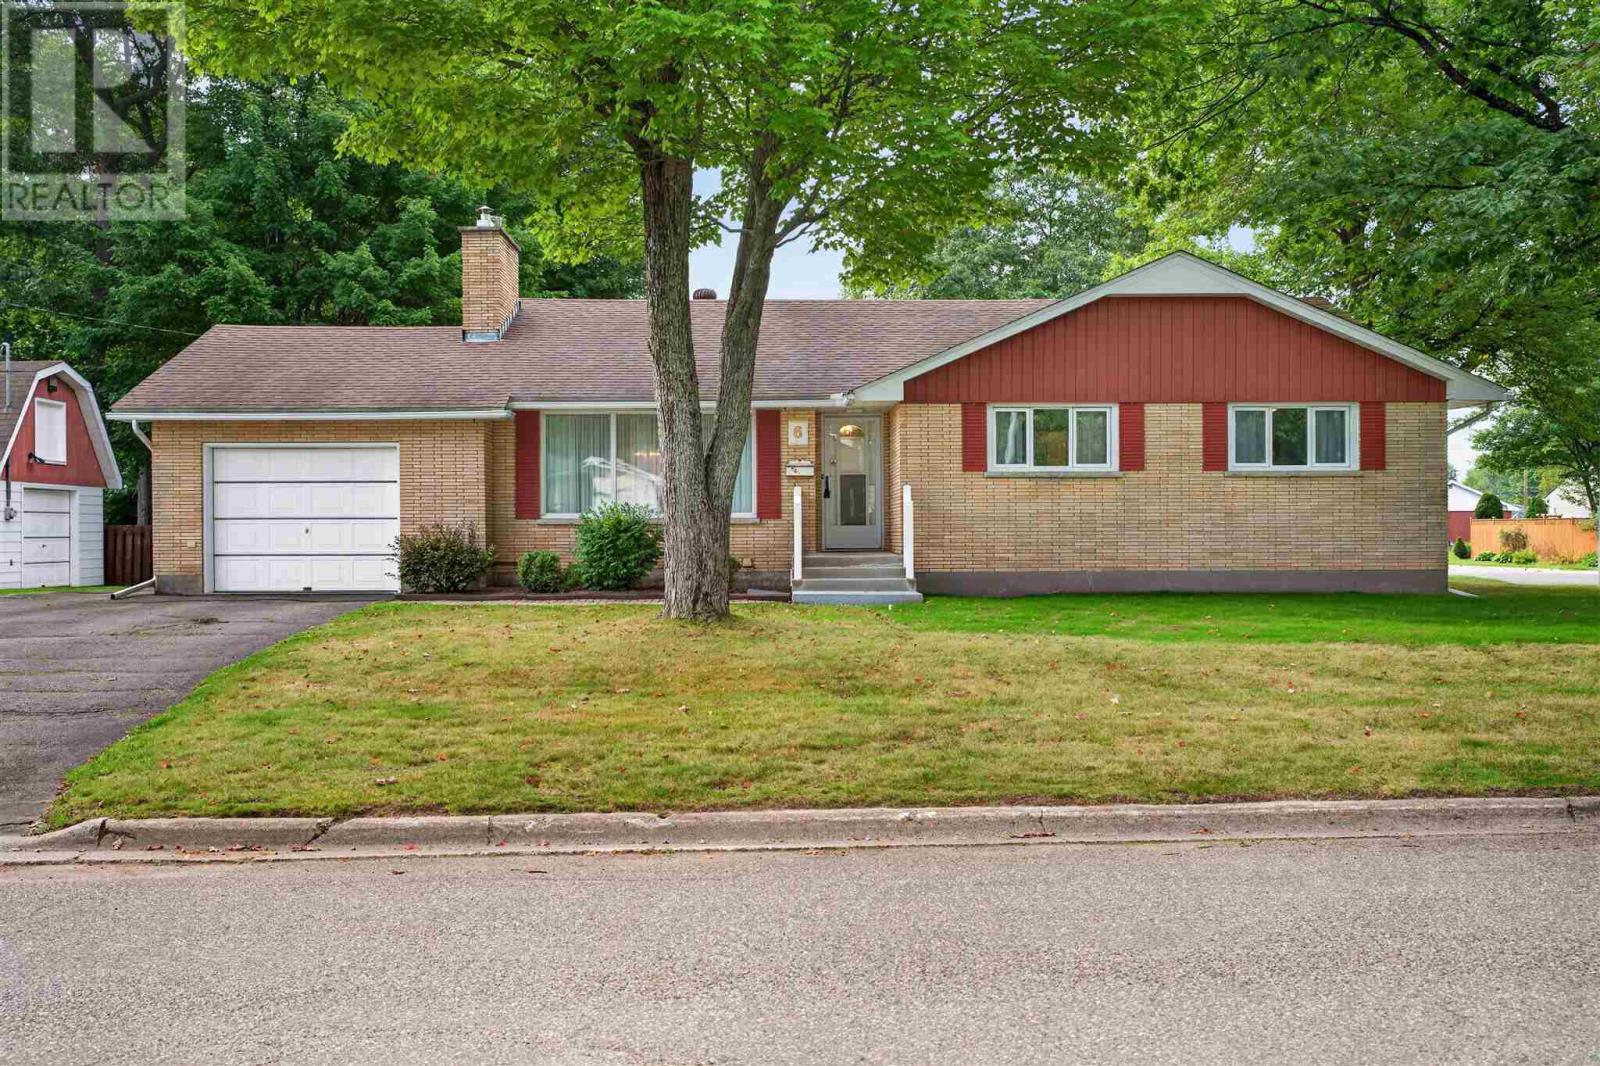
6 Pinemore Blvd
Sault Ste. Marie, Ontario
Welcome to 6 Pinemore Drive, located in the centrally situated neighbourhood known as the P-Patch! Built in the 1960s and exceptionally well cared for, this full-brick bungalow offers nearly 1,500 sq. ft. of living space on the main floor alone. The spacious layout includes three generous bedrooms, two bathrooms, a large kitchen and an open concept living and dining area featuring hardwood floors. Downstairs, the fully finished basement provides a large rec room with a gas fireplace, wet bar and plenty of additional space for entertaining or everyday family living. Additional highlights include forced-air gas heating, central air conditioning, an updated roof covering and both an attached garage and a detached garage. Solid, spacious and loaded with potential, this is a wonderful opportunity to update at your own pace and make a quality home your own. Book your viewing today! (id:49269)
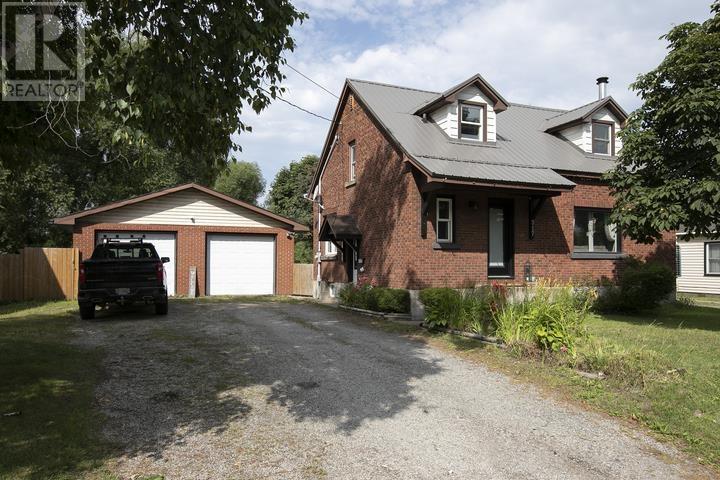
317 Goulais Ave
Sault Ste. Marie, Ontario
Welcome to 317 Goulais Ave! This 3-bedroom, 2-full-bath home has seen several updates and improvements over the last several years, providing peace of mind for years to come. Some improvements include basement windows (2020), heat pumps with A/C (2020), kitchen (2023), tin roof (2023), & deck and fence (2025), just to name a few! The private, fully fenced backyard provides plenty of space for the kids, pets, or evening bonfires with friends and family. The detached 26' x 30' garage is the icing on the cake, keeping the snow off your vehicles in the winter while still providing plenty of room for the toys, tools and hobbies. Enjoy the convenience of west-end living with schools, shopping, parks and recreation all nearby. Located just down the road from the Northern Community Centre and Korah Collegiate, with a variety of everyday amenities along Second Line West, this location offers easy access to everything you need while being situated in an established residential neighbourhood. This is one you won't want to miss! Call today to book your private viewing. (id:49269)
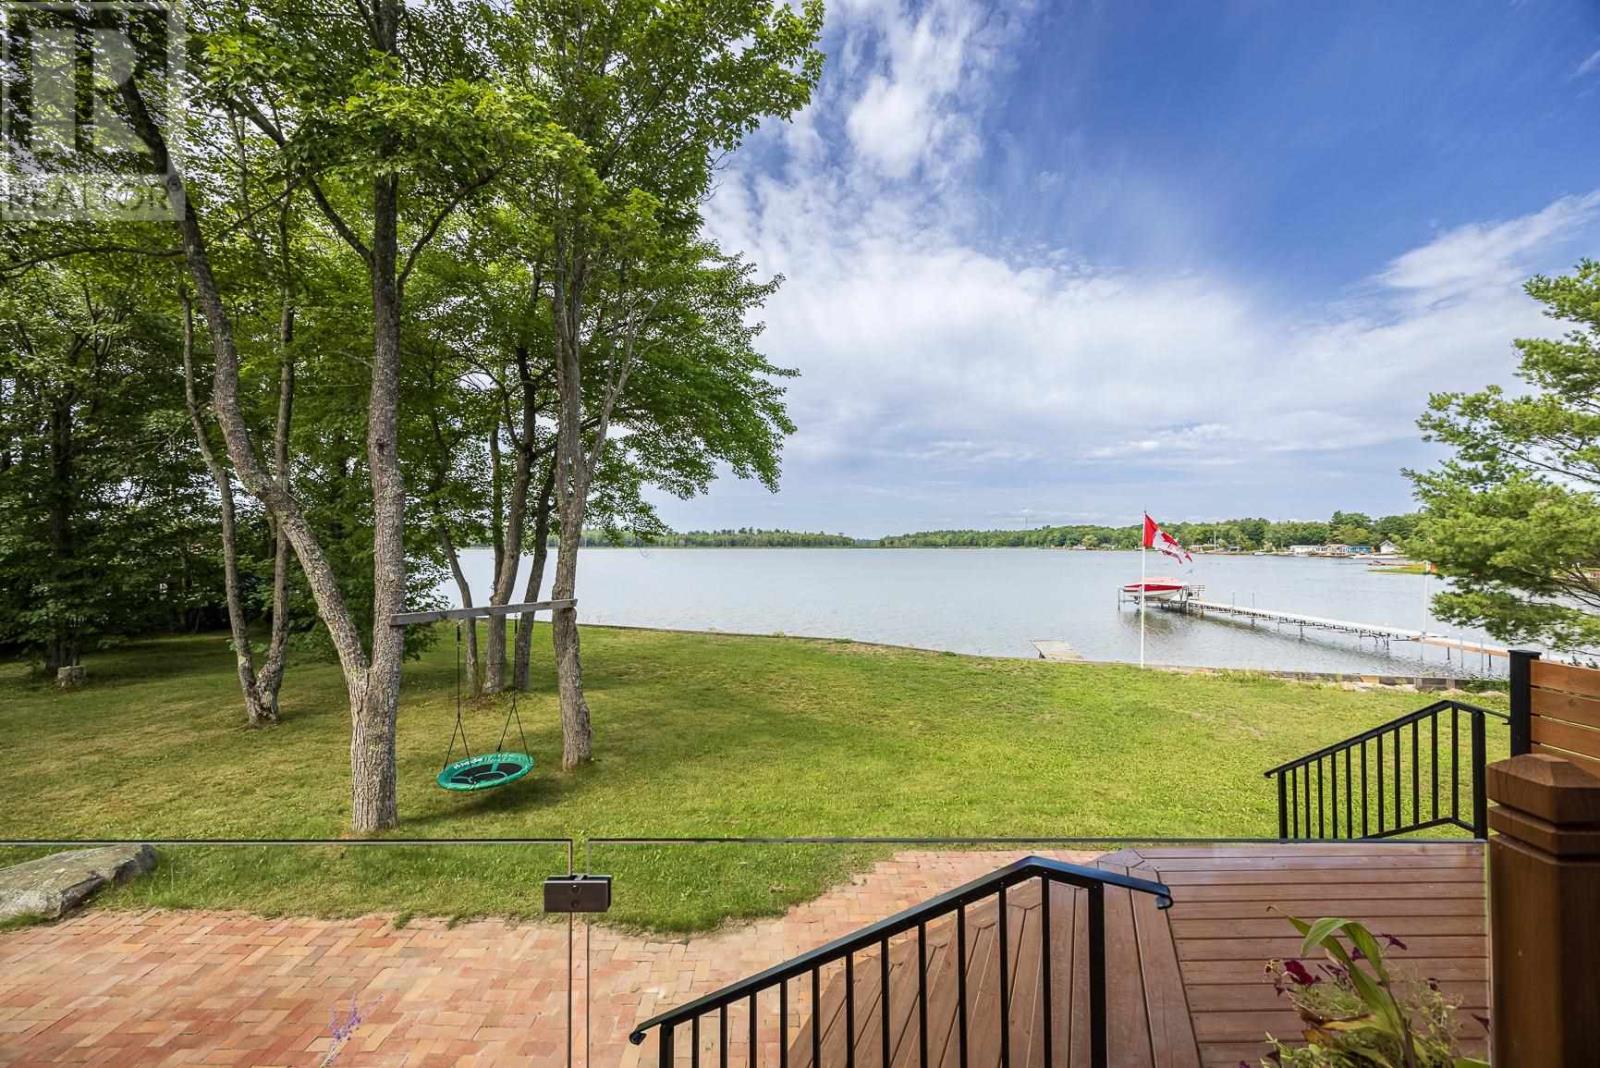
19 Finn's Bay Rd S
Echo Bay, Ontario
Welcome to this beautiful waterfront retreat as a permanent residence or luxurious cottage with a west orientation overlooking East Neebish Island. A short 35 minute drive to Sault Ste. Marie, this charming property offers natural beauty, stunning water views and spectacular sunsets to be enjoyed from the expansive deck. Nestled on a large 140 feet of waterfront the lot features mature trees, stunning water views and a peaceful shoreline for relaxing or entertainment. The custom home built in 2012 is being offered by the original owners. The living space is designed to capture picturesque views from major rooms. The bright interior offers an open concept layout with a "Hearthstone" airtight stove for those chilly fall evenings. The spacious layout has 3 large bedrooms with the primary bedroom on the main floor. The 4 foot high crawl space with concrete floor offers easy access to lots of storage space. The 1.5 car detached garage has power and a generator hook up ready for a generator for the house. Garage was shingled in 2025. Take the opportunity to own this custom built home and take the great opportunities to enjoy boating, fishing, swimming and the outdoors. Call for your personal viewing. (id:49269)
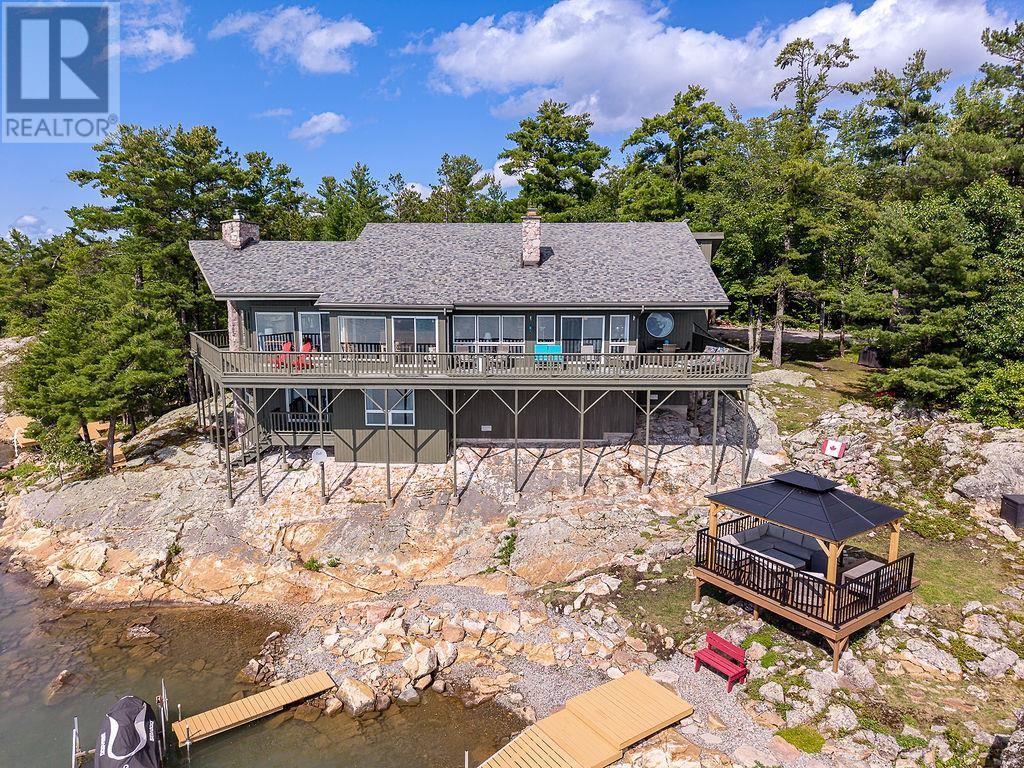
625 Finns Bay Rd
Echo Bay, Ontario
Enjoy nature, privacy, a marvelous home and perfect waterfront - all located at 30 minutes to Town. The enchantment begins from the parking lot over the walkway into the large foyer. The sunken living room, formal dining room, kitchen, breakfast area, and family room with propane fireplace are artistically designed to capture the stunning water views. 3 large bedrooms, 4pce ensuite, 4-pce bath and main floor laundry complete the main floor. An airtight woodstove in the living room keeps the home toasty warm in winter. Downstairs has a cozy rec room, 2 more bedrooms, 3pce washroom and outside access. The 1-year old gazebo offers a tranquil place to listen to the waves against the shore. 2 docks and a sun platform tucked into the rocks is waterfront living at its best. There is also a double detached garage and a cozy she-shed. A must see! (id:49269)
8935 Hwy 17 E (Aka 23 Ellen's Corner Rd)
Bruce Mines, Ontario
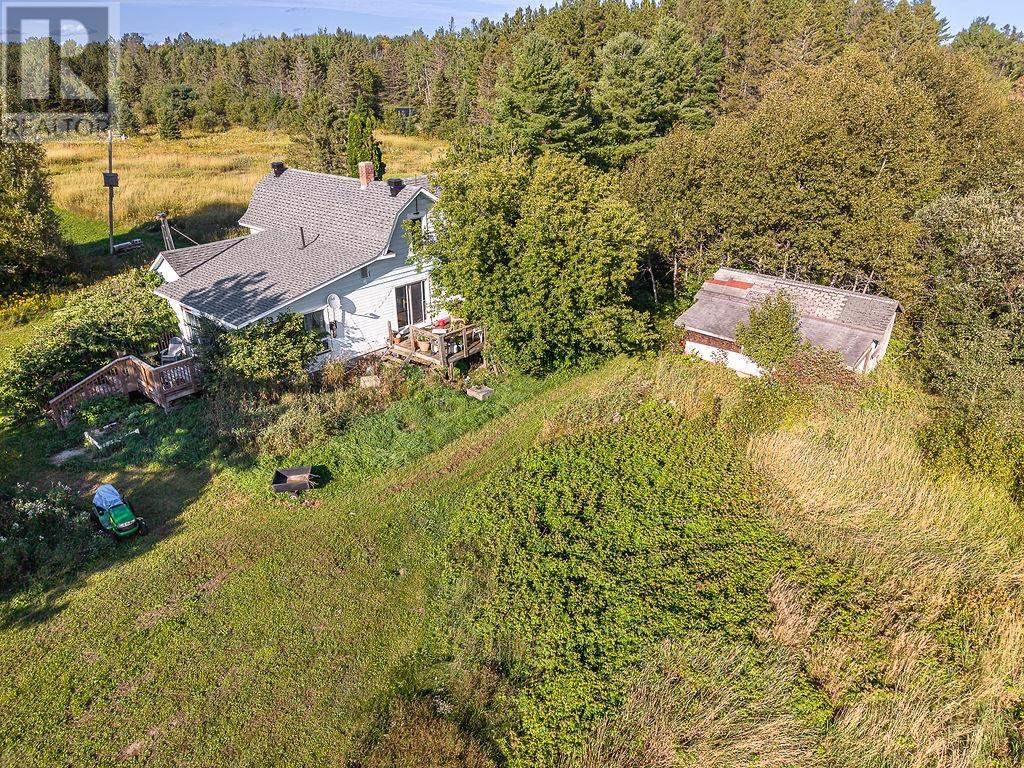
*******8935 Hwy 17 E is also known as "23 Ellen's Corner Rd" ******* Seclusion and privacy are yours on this 114 acre property with 180 ft frontage on Hwy 17 E leading to the acreage to the south and west. All at walking distance to downtown Bruce Mines. 1800 sqft, 1.75-storey home, 2 bedrooms, 1 bath + nanny suite. Drilled well is 208 ft deep. Septic installed in 2003. Shingles renewed in 2020. The home is in need of maintenance but has tremendous potential. Come see what you can accomplish here. (id:49269)
35 & 39 Green Ln
Thessalon, Ontario
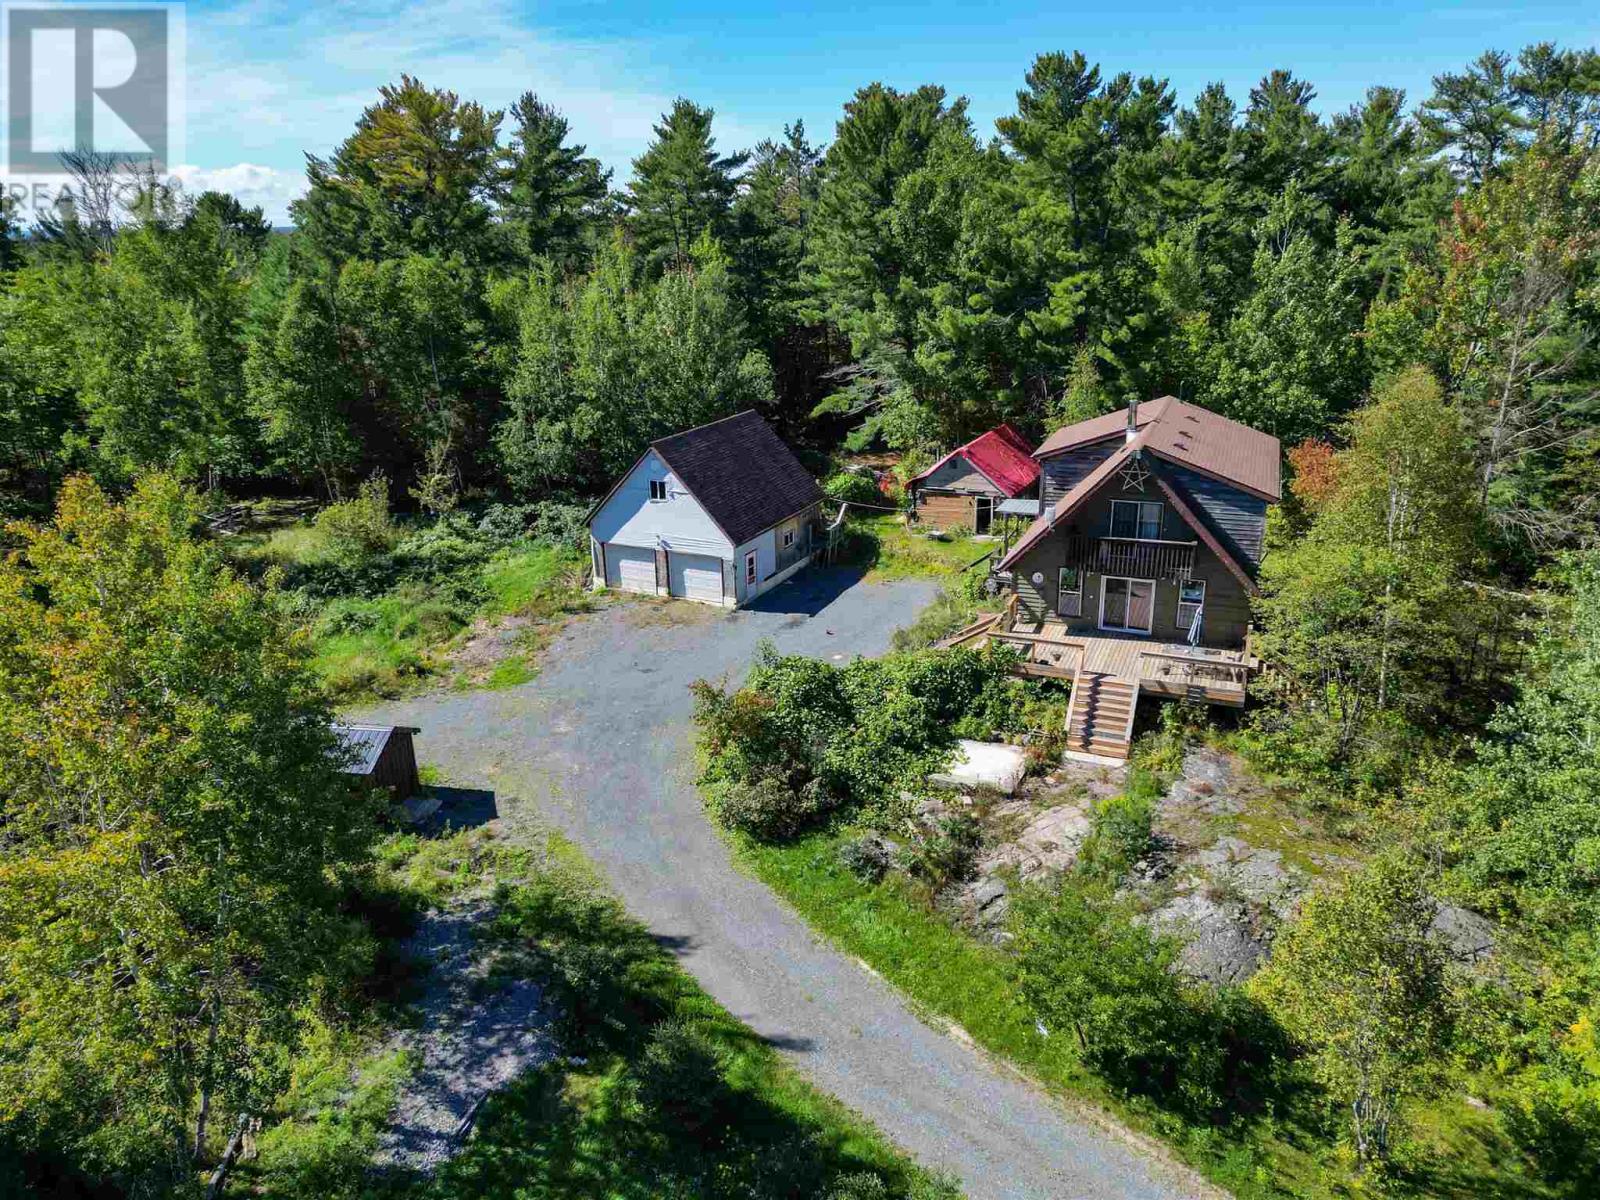
Escape to peaceful country living in Thessalon! Nestled on approximately 6.8 beautifully wooded acres, this charming 3-bedroom, 2-bathroom home offers the perfect blend of privacy and practicality. Stay comfortable year-round with brand-new heat pumps installed this year. Outside, you'll find a large insulated garage along with several additional sheds—ideal for hobbies, storage, or the ultimate tinkering space. Whether you're looking for room to roam, work on projects, or simply enjoy the beauty of nature, this property has something for everyone. As an added bonus, the adjacent 1.3-acre lot at 35 Green Lane is included in the sale, offering even more space and potential to expand your investment. Don't miss your chance to make this private retreat your own! (id:49269)
3 Kiln Lane
St. Thomas, Ontario
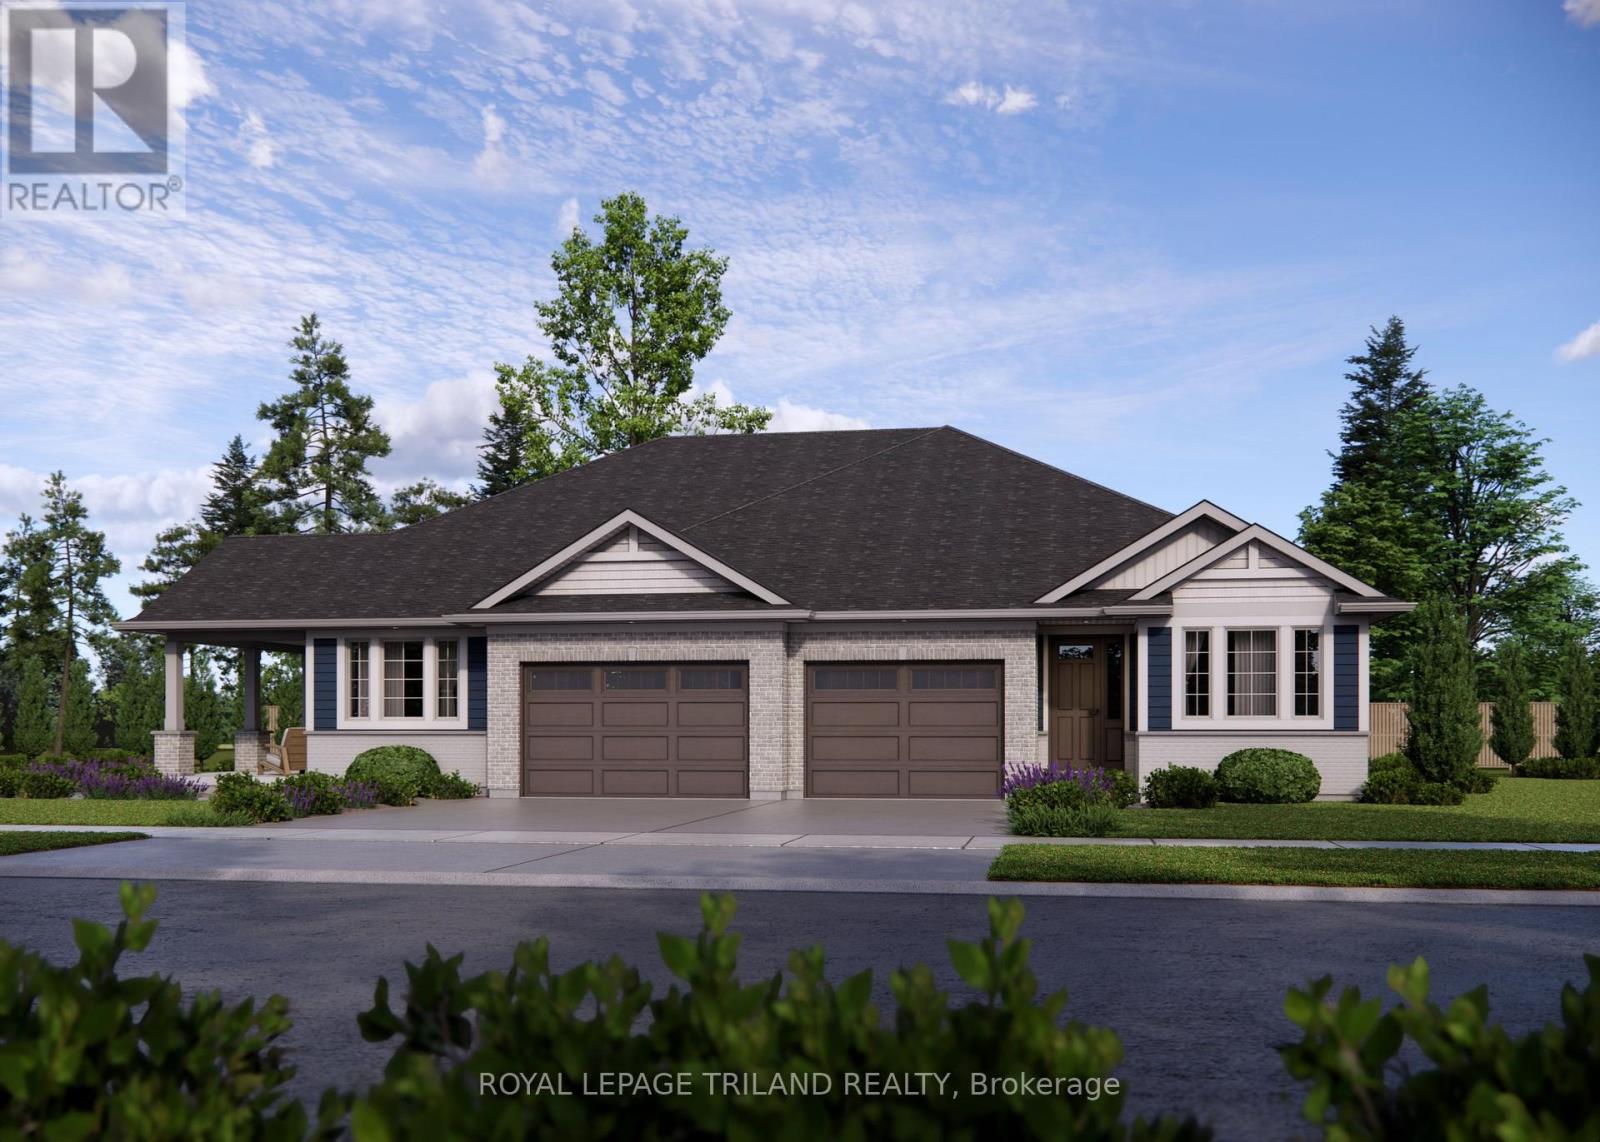
Built by Doug Tarry Homes just steps from Parish Park and walking trails, the Valleybrook model is a fully finished semi-detached bungalow in Miller's Pond offering low-maintenance living. Both Energy Star and Net Zero Ready, this all electric home is engineered for exceptional quality and efficiency. The main level features a bright, open-concept design that connects the great room, dining area, and kitchen-complete with quartz countertops, a tiled backsplash, an island, and a pantry. You will also find two main-floor bedrooms, including a primary suite with a walk-in closet, a 4pc main bath, and a laundry closet. Downstairs, the finished lower level provides even more living space with two additional bedrooms, a rec room, and a 3pc bathroom. Currently under construction with a December 22 completion date, this home will be ready for you to move in, unpack, and enjoy. Reach out today for more details. Price reflects HST rebate; rebate is subject to government approval and buyer eligibility, the seller makes no representations, and price may change if the rebate is not applicable. (id:49269)
54 Killarney Rd
Sault Ste. Marie, Ontario
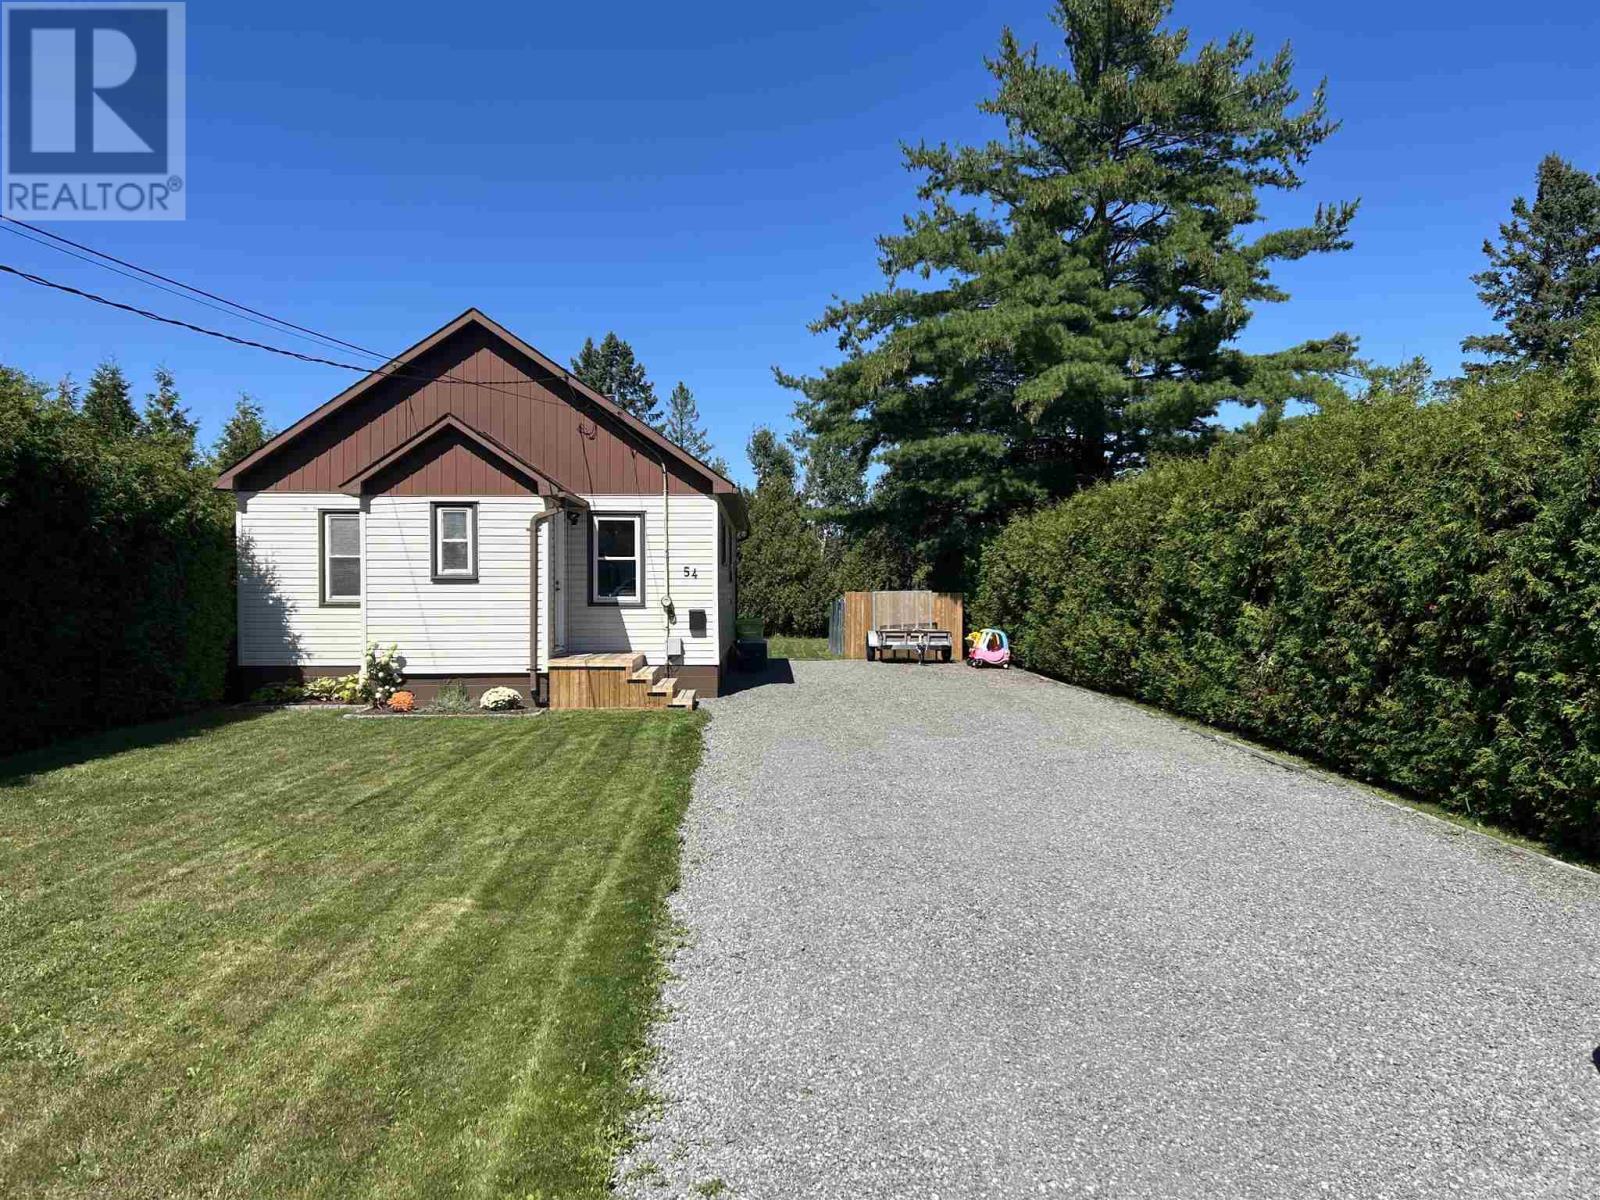
Slowing down or starting out, tucked away in sought after Cedar Heights neighbourhood. This cozy 3 bedroom well maintained home in a very private setting offers All new interior doors, newer flooring throughout good windows and doors Full basement, partly finished. deep lot. Contact your REALTOR® today to arrange for a showing. (id:49269)
25 Village Ct
Sault Ste. Marie, Ontario
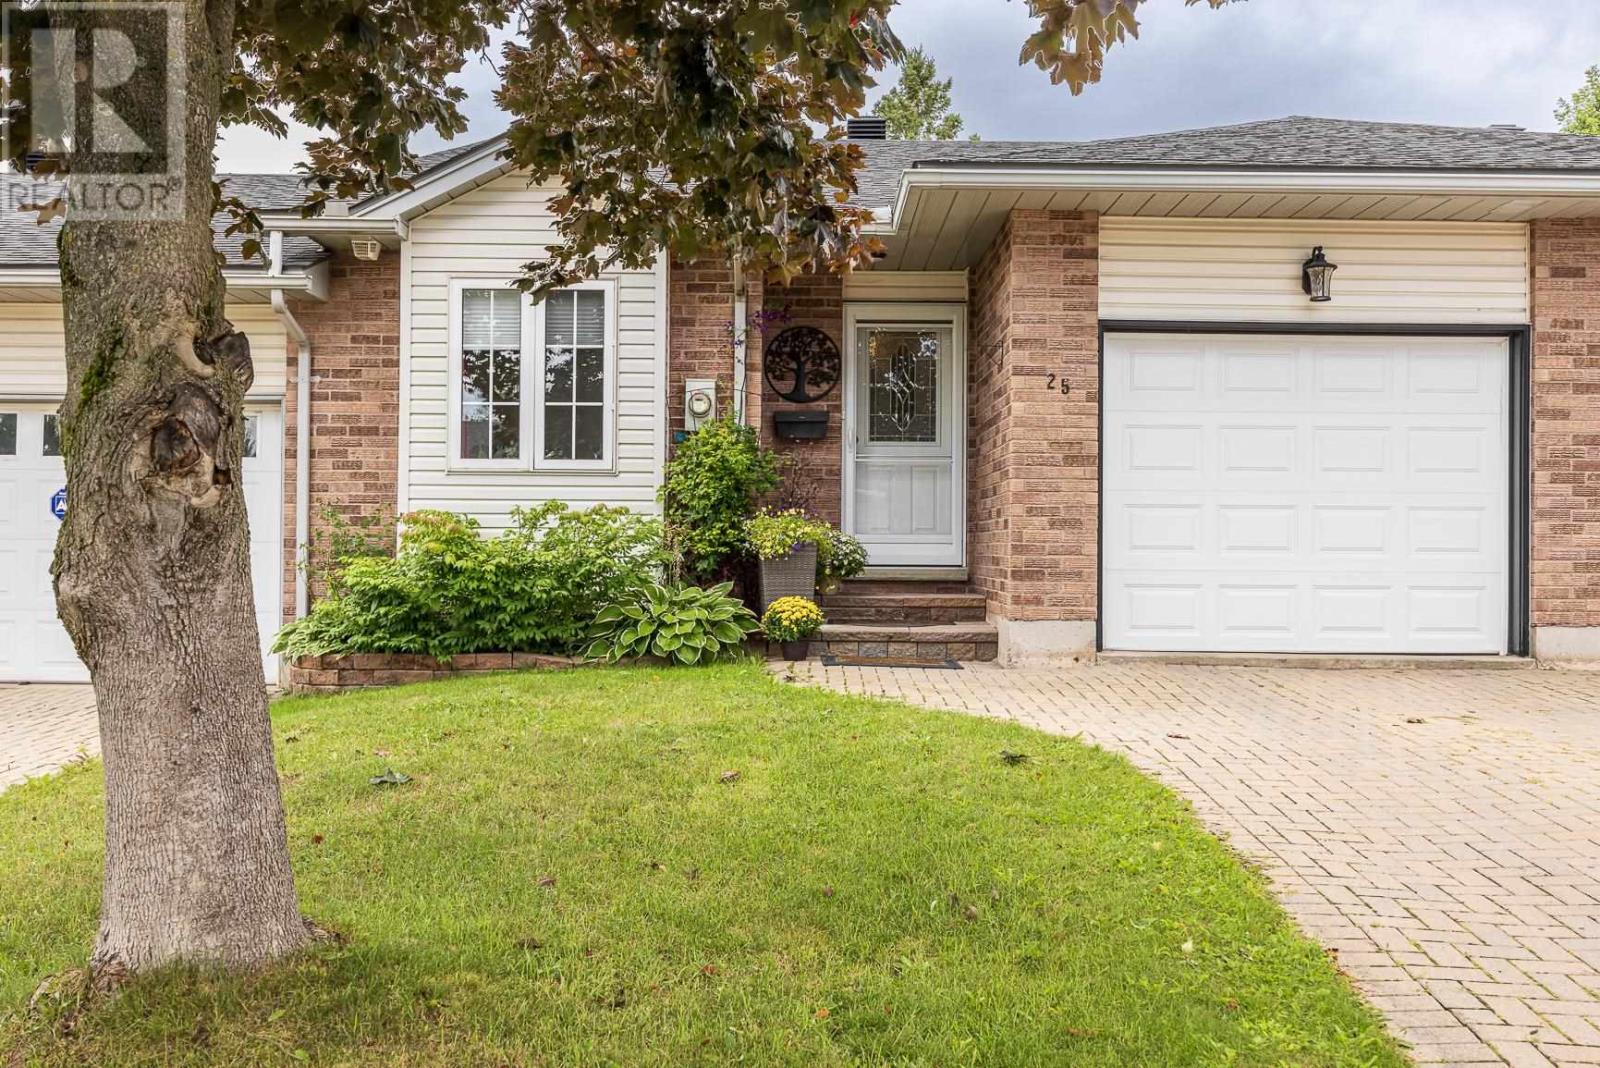
25 Village Court is a fabulous updated middle-unit townhouse that is close to all amenities. The main floor features a classic white cabinetry kitchen with a showstopping quartz countertop waterfall island that flows into the open-concept dining/living area, ideal for entertaining. The spacious primary suite includes a walkthrough closet leading to a private 3-pc ensuite with double sinks. A second bedroom, 4-pce guest bathroom, and a convenient laundry room completes the main level. The basement offers versatile additional space with a rec room, multi-use spaces, storage areas, and another 3-pce bathroom. Additional features include an attached garage for easy entry, deck with awning, storage shed, interlocking brick driveway, durable vinyl plank flooring, 2 additional fireplaces for added ambiance, little yard maintenance, and gas forced-air heating with central A/C. If your looking to downsize and make living easy...Call today and don't miss out! (id:49269)
99 Pine St # G1
Sault Ste. Marie, Ontario
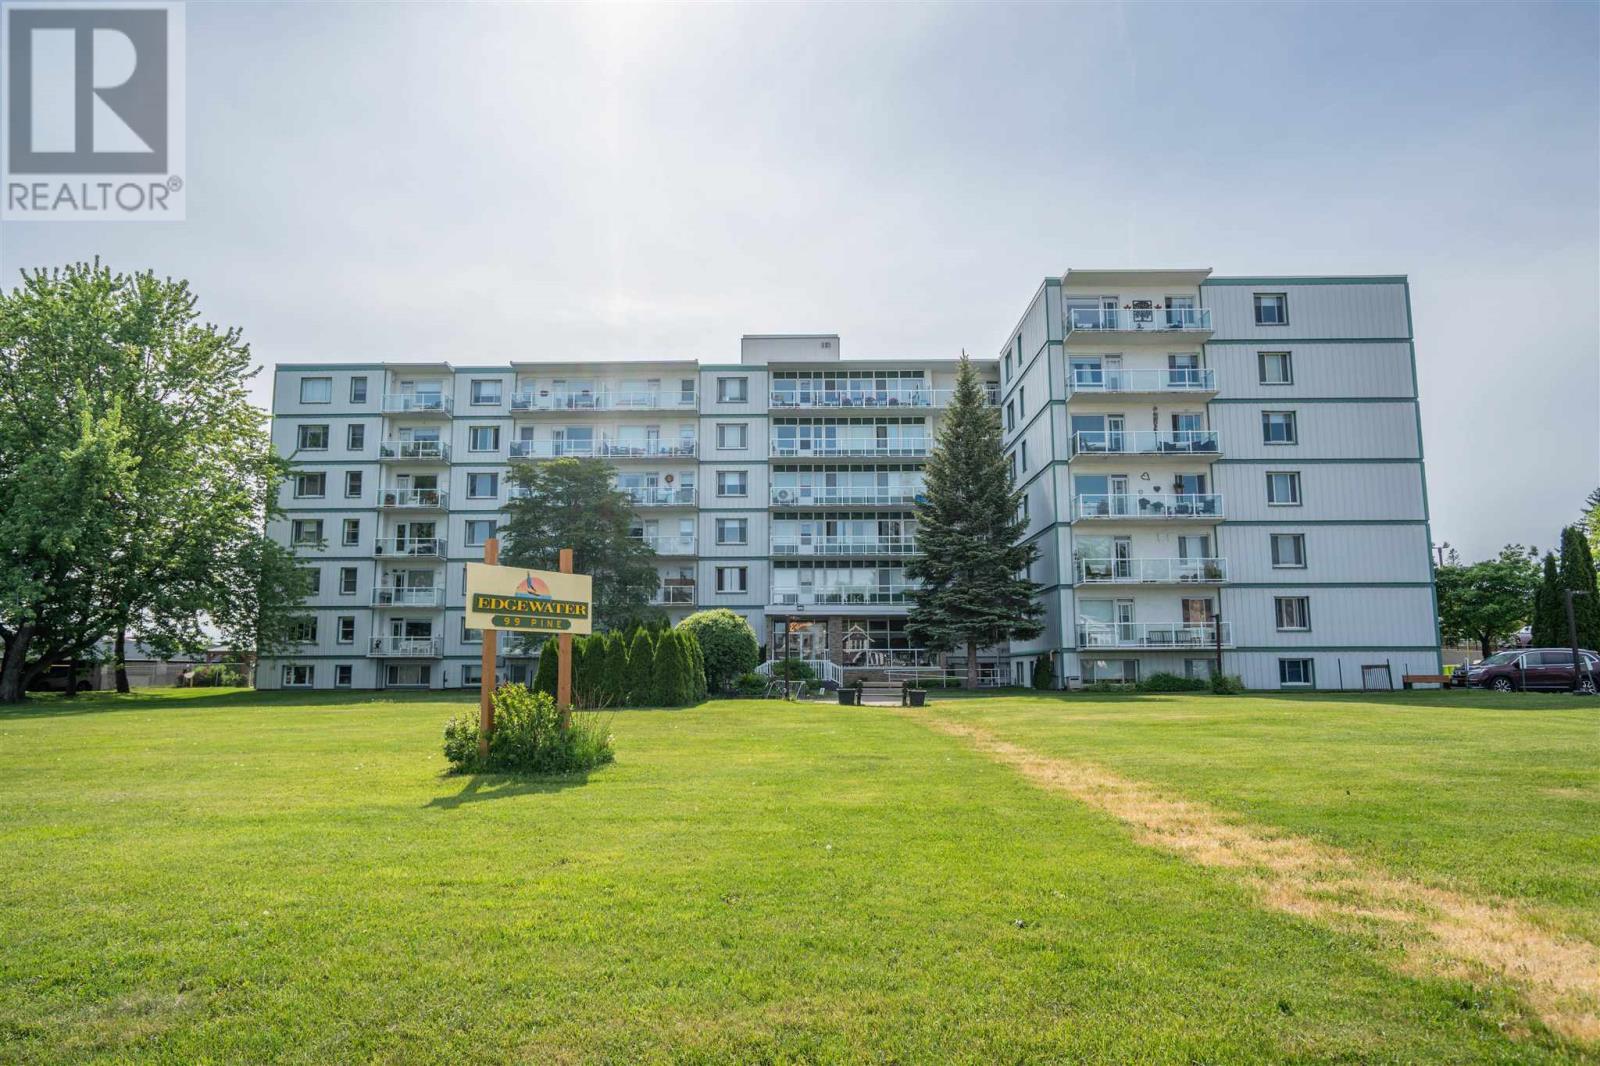
Welcome to Edgewater! Unit B1 at 99 Pine Street features updates throughout, including a brand new kitchen completed in August 2026 and brand new flooring in the living room, dining area, kitchen, hallway and both bedrooms! Updated 4 piece bath! This spacious unit even has an extra storage room that most units in this building don't have. 1 underground parking space is included. Call today for your private showing! Quick closing available! (id:49269)
Pt Lt 9 Colborne Street E
Brant, Ontario
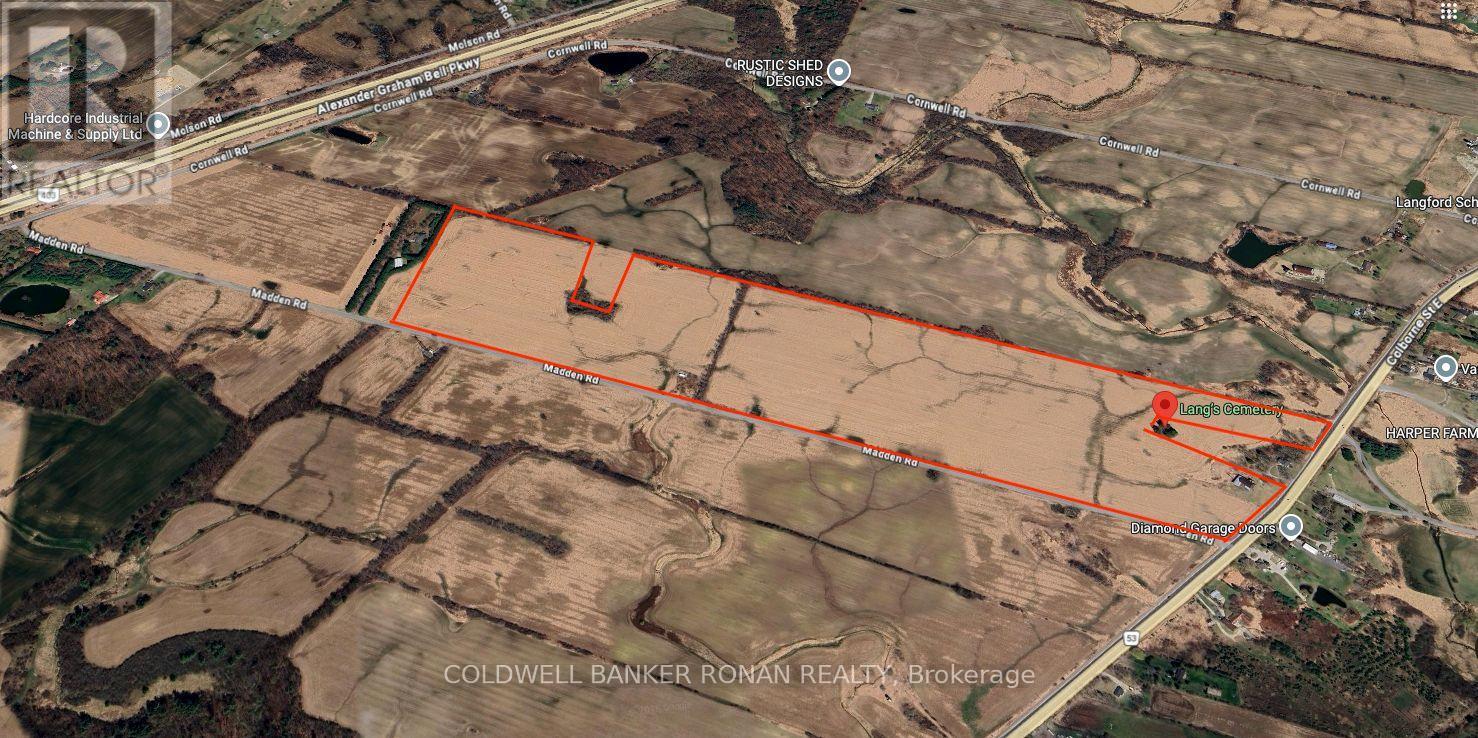
POWER OF SALE OPPORTUNITY: Rare opportunity to acquire an 98-acre parcel ideally located on Colborne Street East, just east of Madden Road. This property is being offered in conjunction with two additional parcels, presenting a significant land banking opportunity totalling approximately 270 acres. Strategically positioned just outside the City of Brantford and south of Highway 403, this offering provides strong long-term potential in a growing corridor. (id:49269)
4967 Gordon Rd
Jocelyn Township, Ontario
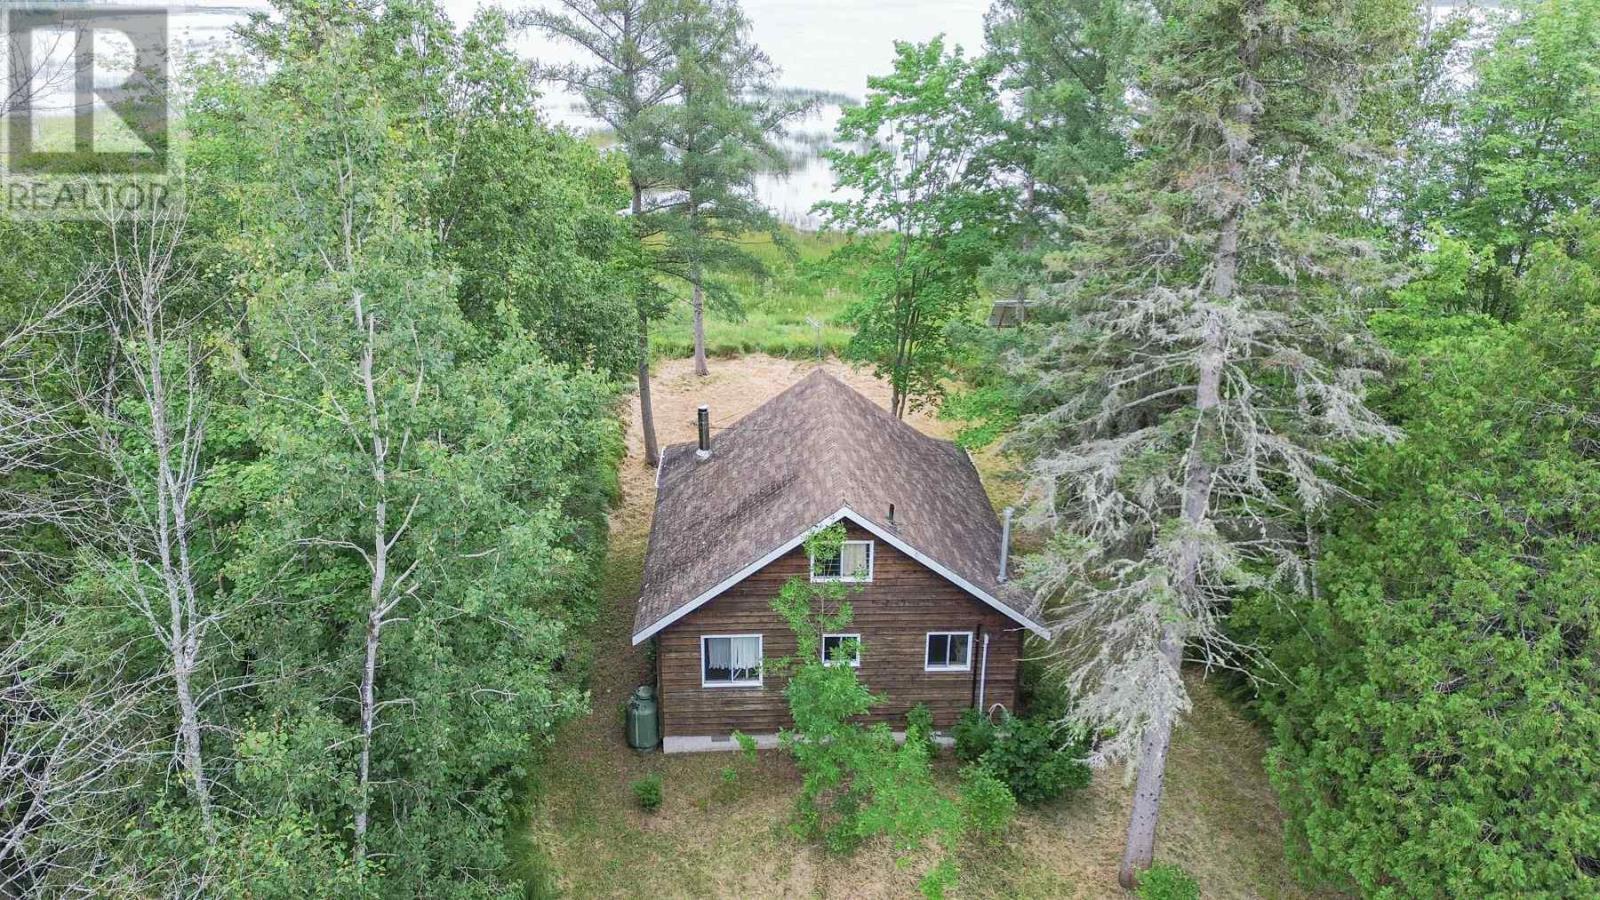
Peaceful waterfront getaway on a seasonal road on St. Joseph Island. This charming 1-bedroom plus loft, 1-bath cottage offers solar-generated power and was built with 4-season living in mind, featuring an insulated crawl space, well and septic. Enjoy the outdoors from the multiple decks and screened-in porch, with excellent opportunities for kayaking, wildlife viewing, and enjoying the natural surroundings. Storage shed included. Vacant land lot beside property is included in the sale for extra privacy. Located approximately 1 hour from Sault Ste. Marie. A great opportunity for nature lovers, weekend getaways, or anyone looking for a peaceful waterfront retreat on beautiful St. Joseph Island. (id:49269)
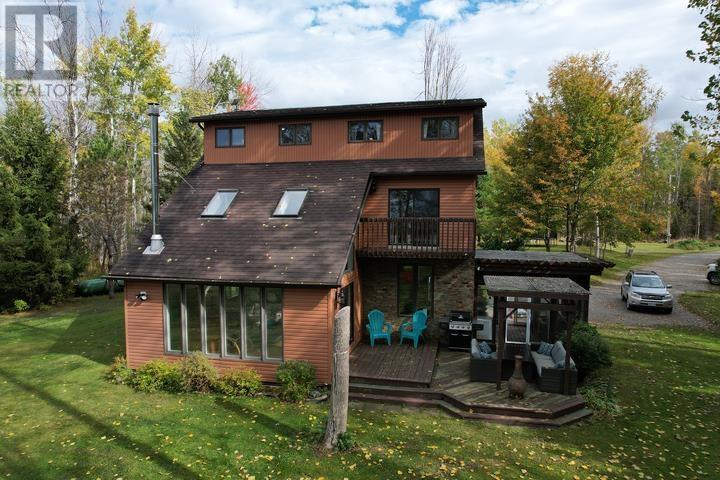
200 Watson Rd
Echo Bay, Ontario
Your dream home on the water is here! This stunning 3-storey waterfront home offers the perfect balance of comfort, space, serenity, and privacy. With plenty of windows for natural light, you will also enjoy the phenomenal views of the water and unforgettable sunsets from the inside comfort of your own home. Whether you're sipping coffee on the deck or enjoying a quiet evening by the shore, this home is your personal escape to peace and quiet. Featuring 4 bedrooms, 2 full baths, a large 24x32 detached garage with additional 12x32 lean-to a large yard fir the kids/dogs to play, and a sandy waterfront, there is much to be desired about this home and property. With almost 3 acres and only one neighbor, your private oasis is less than 20 minutes from Sault Ste. Marie city limits. Don't miss the opportunity to make cottage-life your daily life! Call now to book your own private showing! (id:49269)
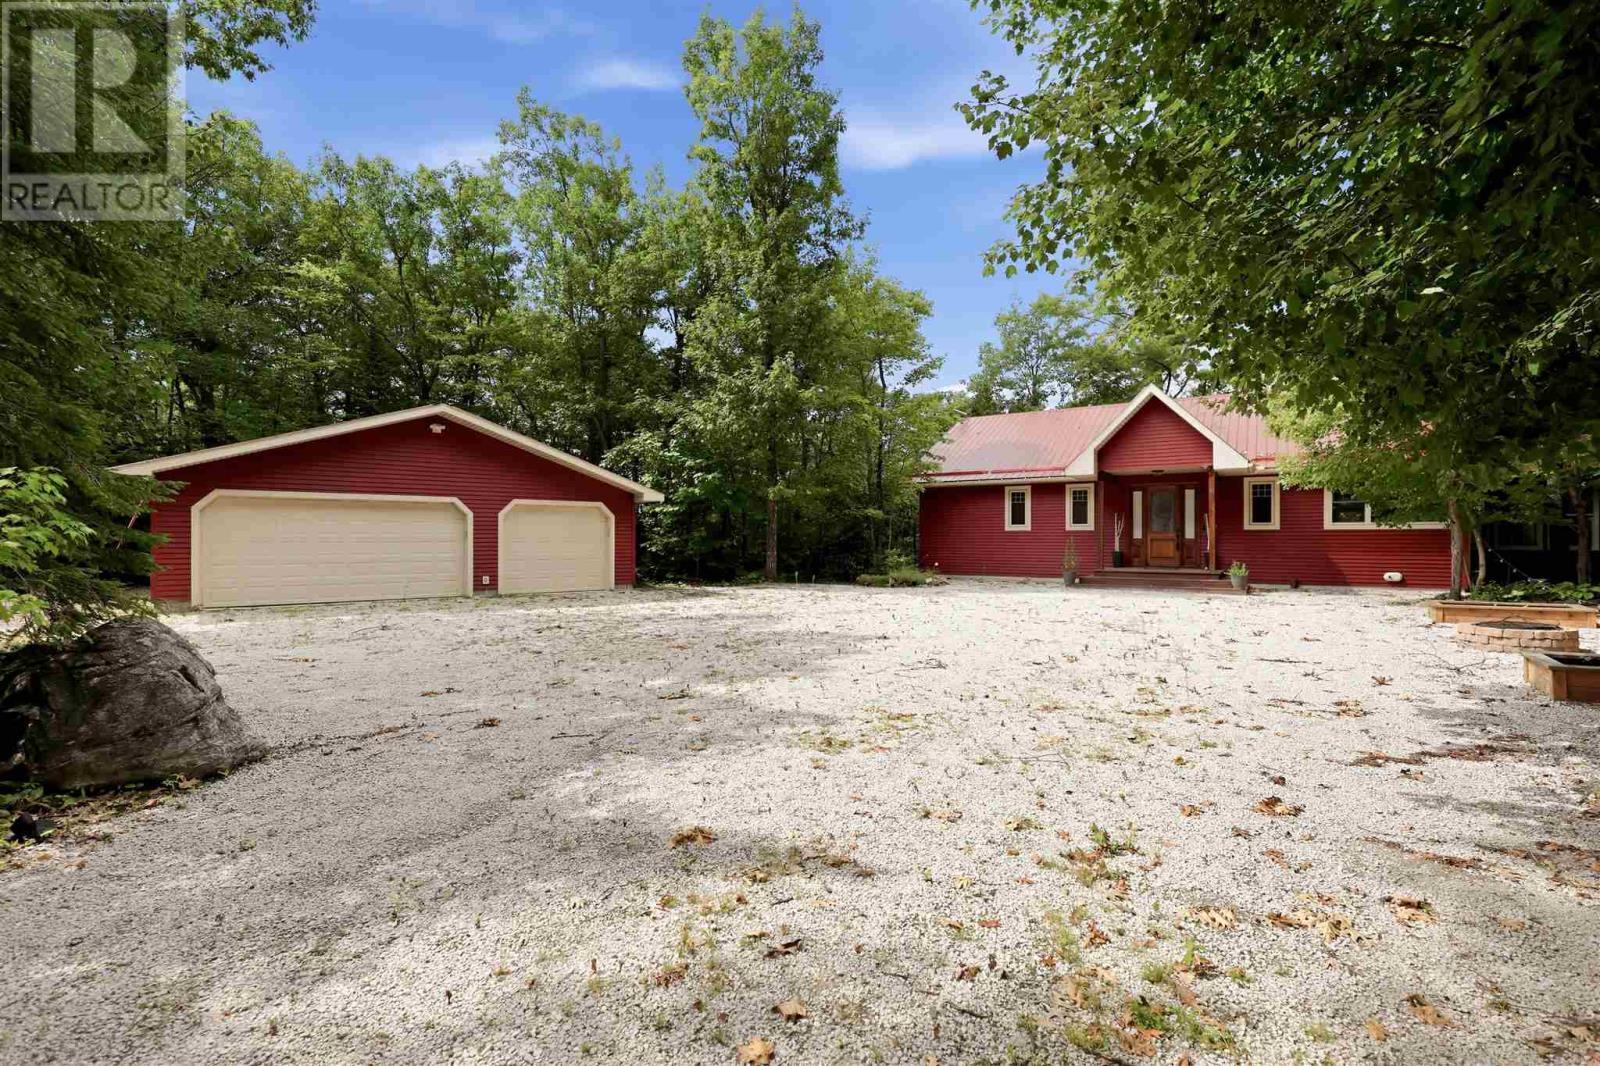
687 Finns Bay Rd
Echo Bay, Ontario
Exceptional Waterfront Living on Finn’s Bay! Welcome to 687 Finn’s Bay Road, where quality, privacy and an incredible waterfront setting come together. Located just 25 minutes from Sault Ste. Marie, this custom-built waterfront bungalow sits on approximately 3.24 acres with desirable west-facing exposure, offering spectacular views, beautiful sunsets and an impressive sense of privacy from the moment you arrive. Built in 2012, this 3-bedroom, 2.5-bathroom bungalow with walkout basement offers over 3,000 sq. ft. of finished living space and a bright, functional layout designed to take full advantage of the waterfront setting. The main floor features 9-foot ceilings, custom woodwork, a gorgeous Island Enterprises kitchen, spacious living room and a beautiful sitting/sunroom, both with access to the deck and stunning water views. A fantastic primary suite completes the main-floor living space. The finished walkout basement offers plenty of room for family and guests with a large rec room, games/exercise area, walkout to the waterside, second-bedroom suite, third bedroom, bathroom and ample storage. Outside is where this property truly shines. Enjoy an impressive waterfront complete with a large dock, expansive deck with hot tub, fire pit area, storage shed and triple garage. From quiet mornings by the water to unforgettable sunsets and summer days on the lake, this property offers waterfront living at its finest. A quality home, incredible setting and lifestyle that is hard to duplicate. Come experience 687 Finn’s Bay Road! (id:49269)
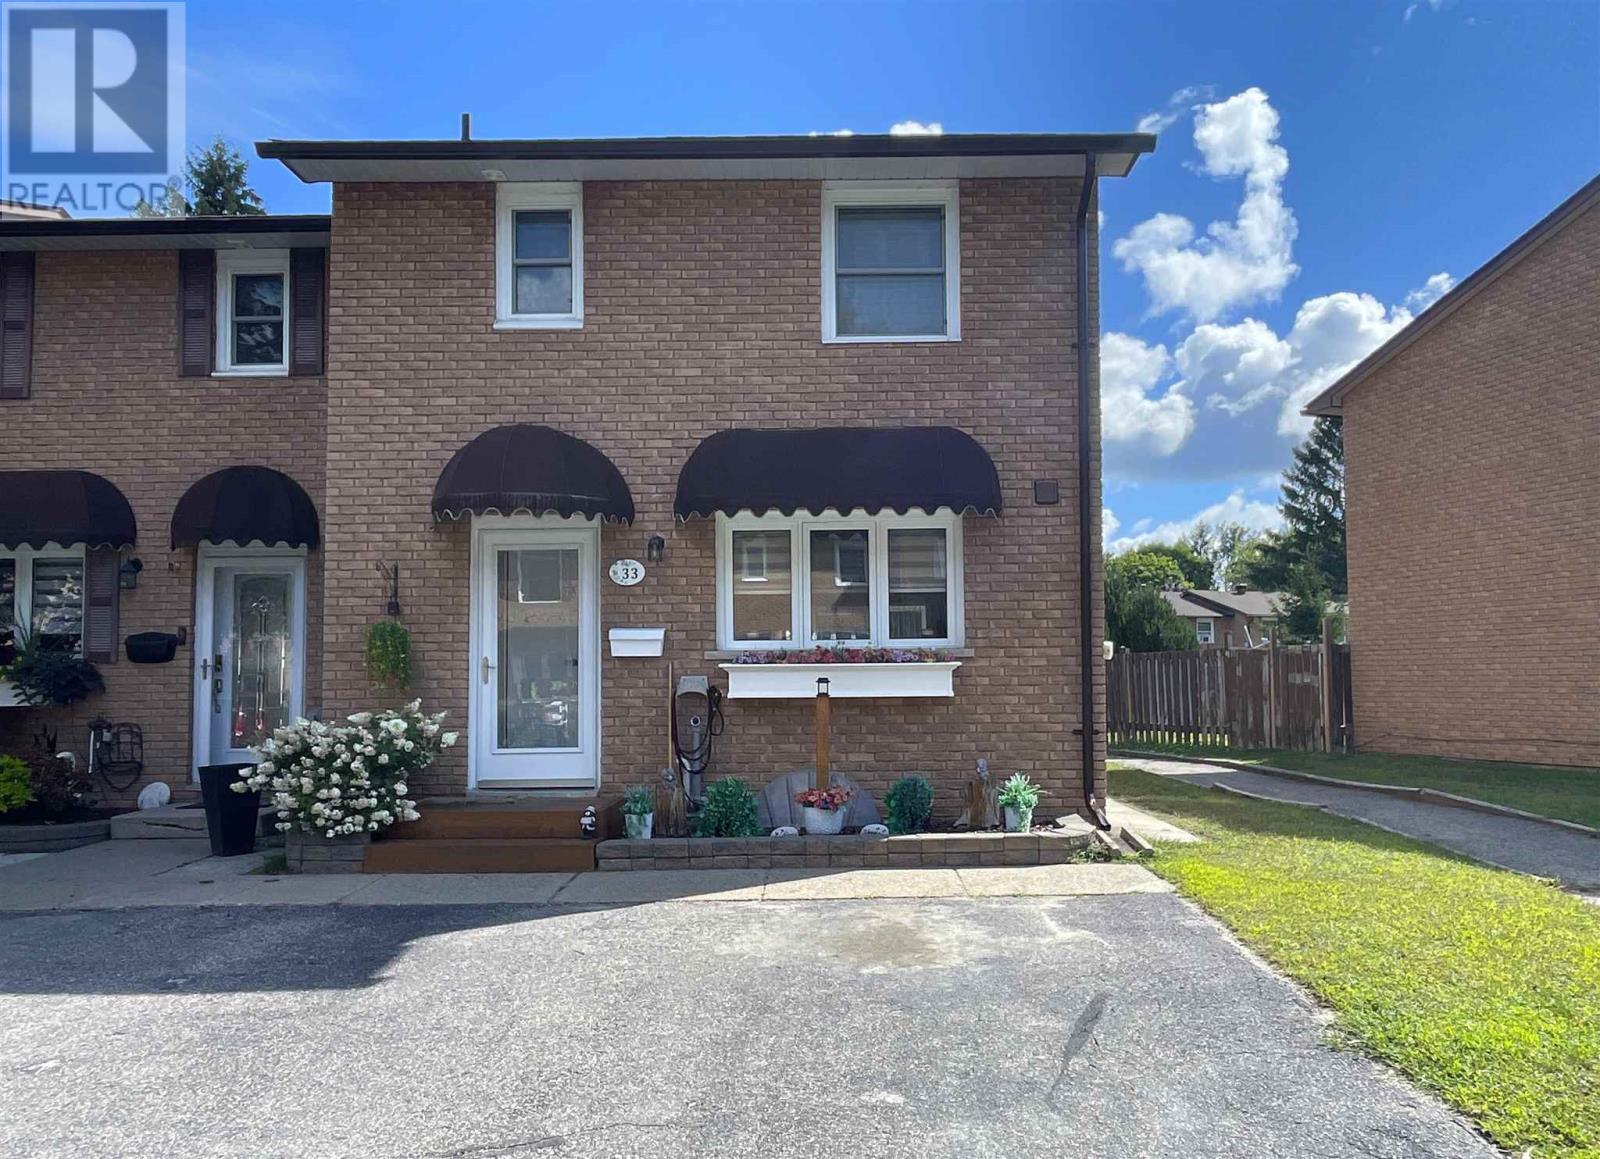
33 Frame Cres
Elliot Lake, Ontario
Welcome to this beautifully updated end-unit condo townhome, ideally located in one of Elliot Lake’s finest condo communities. Bright, inviting and thoughtfully designed, this home offers exceptional space, comfort and modern style throughout. The open-concept main floor creates a warm and welcoming atmosphere, featuring a beautifully remodelled kitchen completed in 2024 with a moveable island and stainless steel appliances. The spacious living room offers a walkout to the back deck, providing an effortless connection to the private outdoor space. Upstairs, the enormous primary bedroom offers impressive proportions and abundant storage with his-and-her closets. A bathroom on every level adds exceptional convenience for families and guests. New flooring throughout adds a fresh, contemporary feel. The fully finished basement provides additional living space with a generous recreation room, perfect for a family room, home office or entertaining area. The new hot water on-demand/boiler system, installed in 2023, offers added efficiency and peace of mind. Outside, enjoy your own private fenced yard with a deck and plenty of storage. An exceptional opportunity to enjoy stylish, low-maintenance living in a sought-after condo community! Please include a 60 Days Seller Accommodation Clause on all Offers. (id:49269)
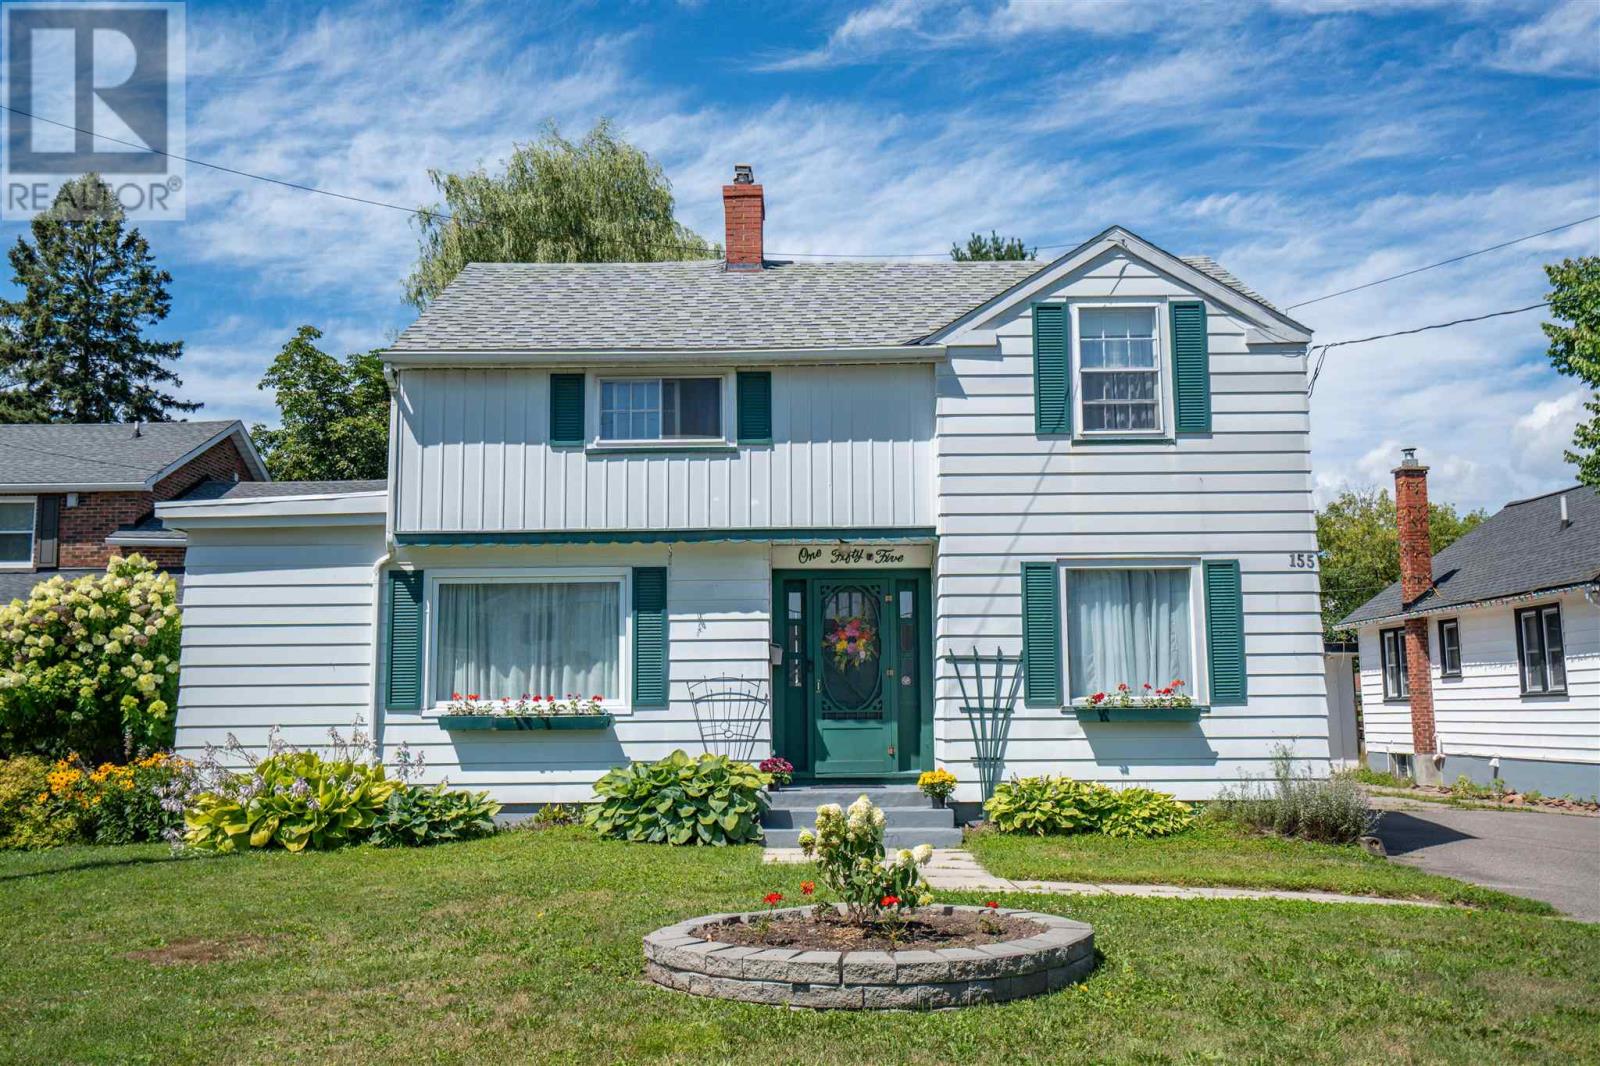
155 Pine St
Sault Ste. Marie, Ontario
Pride of ownership shines throughout this charming two-storey home, ideally located in a beautiful neighborhood at the lower end of Pine Street. This well-maintained home features 3 bedrooms and 1.5 bathrooms, along with forced-air natural gas heating and a gas fireplace insert. Main floor offers beautiful hardwood flooring throughout the living and dining rooms. The updated kitchen includes stylish quartz countertops and updated windows (2024). Major exterior updates include the side roof completed in May 2025, with the main house and detached double garage roofs replaced in 2017. Step outside to enjoy the partially fenced backyard featuring a spacious deck, mature trees, and gorgeous perennial gardens—perfect for relaxing or entertaining. (id:49269)
170 Laronde Ave
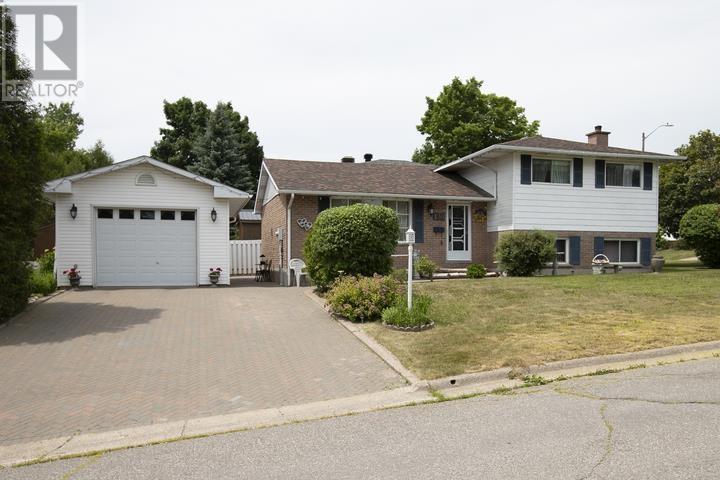
Sault Ste. Marie, Ontario
Welcome to 170 Laronde. First time offered for sale in a quiet, much sought-after neighbourhood! Beloved, immaculate, well-cared-for home. Walk into the front door with a large entryway and closet, plenty of room to come into a spacious bright living room and hardwood floors. This home features a nice eat-in kitchen plus a separate dining room. Easy access to the fenced back brick patio. This is a side split with 3 bedrooms and a 4-piece bath above, and another complete living space a few steps down, with a complete kitchen and living area with a 3-piece bath, dedicated laundry room, and large windows. This could also have potential for an in-law suite with everything you need. The home is ESA certified with the wiring being professionally done in May of this year. Also a great crawlspace for tons of storage. All appliances are included. 2 fridges, 2 stoves with the main floor stove less than a year old, dishwasher, dryer, and newer washer. Step outside to a double brick driveway and an 18' x 24' separate garage with 10-foot ceilings, heat and water, fully insulated, and wired for a 220 plug. Big enough to fit a full-sized truck. New roof, 4 years. Beautiful landscaping on this corner lot with mature trees and even 2 wonderful mature Concord grape bushes. On the end of the home is a great garden space to plant flowers or grow vegetables. The walkway and back patio are also brick - very low maintenance. You could also create a huge side yard by taking out the end fence and extending a fence into the side yard in line with the city regulations for fencing. (id:49269)
1620 Colborne Street E
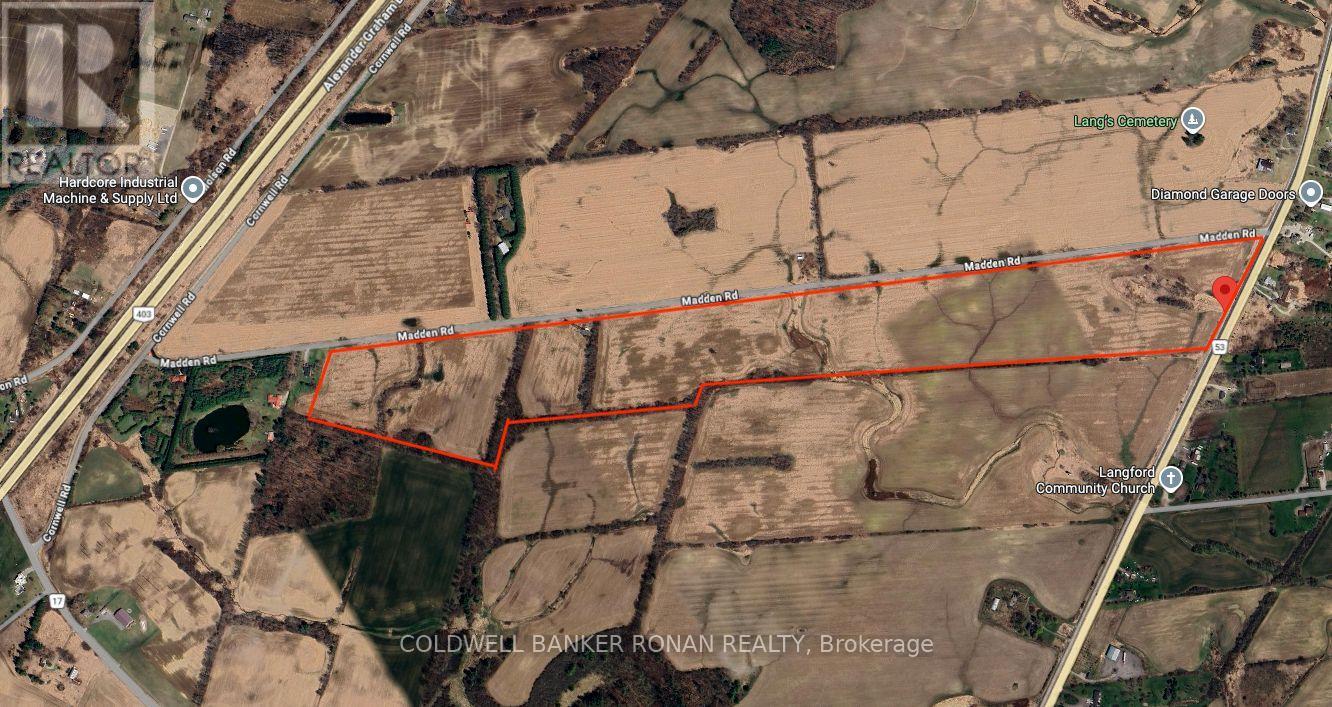
Brant, Ontario
POWER OF SALE OPPORTUNITY: Rare opportunity to acquire an 82-acre parcel fronting on Colborne Street East and Madden Road. This property is being offered in conjunction with two additional parcels, presenting a significant land banking opportunity totalling approximately 270 acres. Strategically positioned just outside the City of Brantford and south of Highway 403, this offering provides strong long-term potential in a growing corridor. (id:49269)
128 Boehmer Blvd
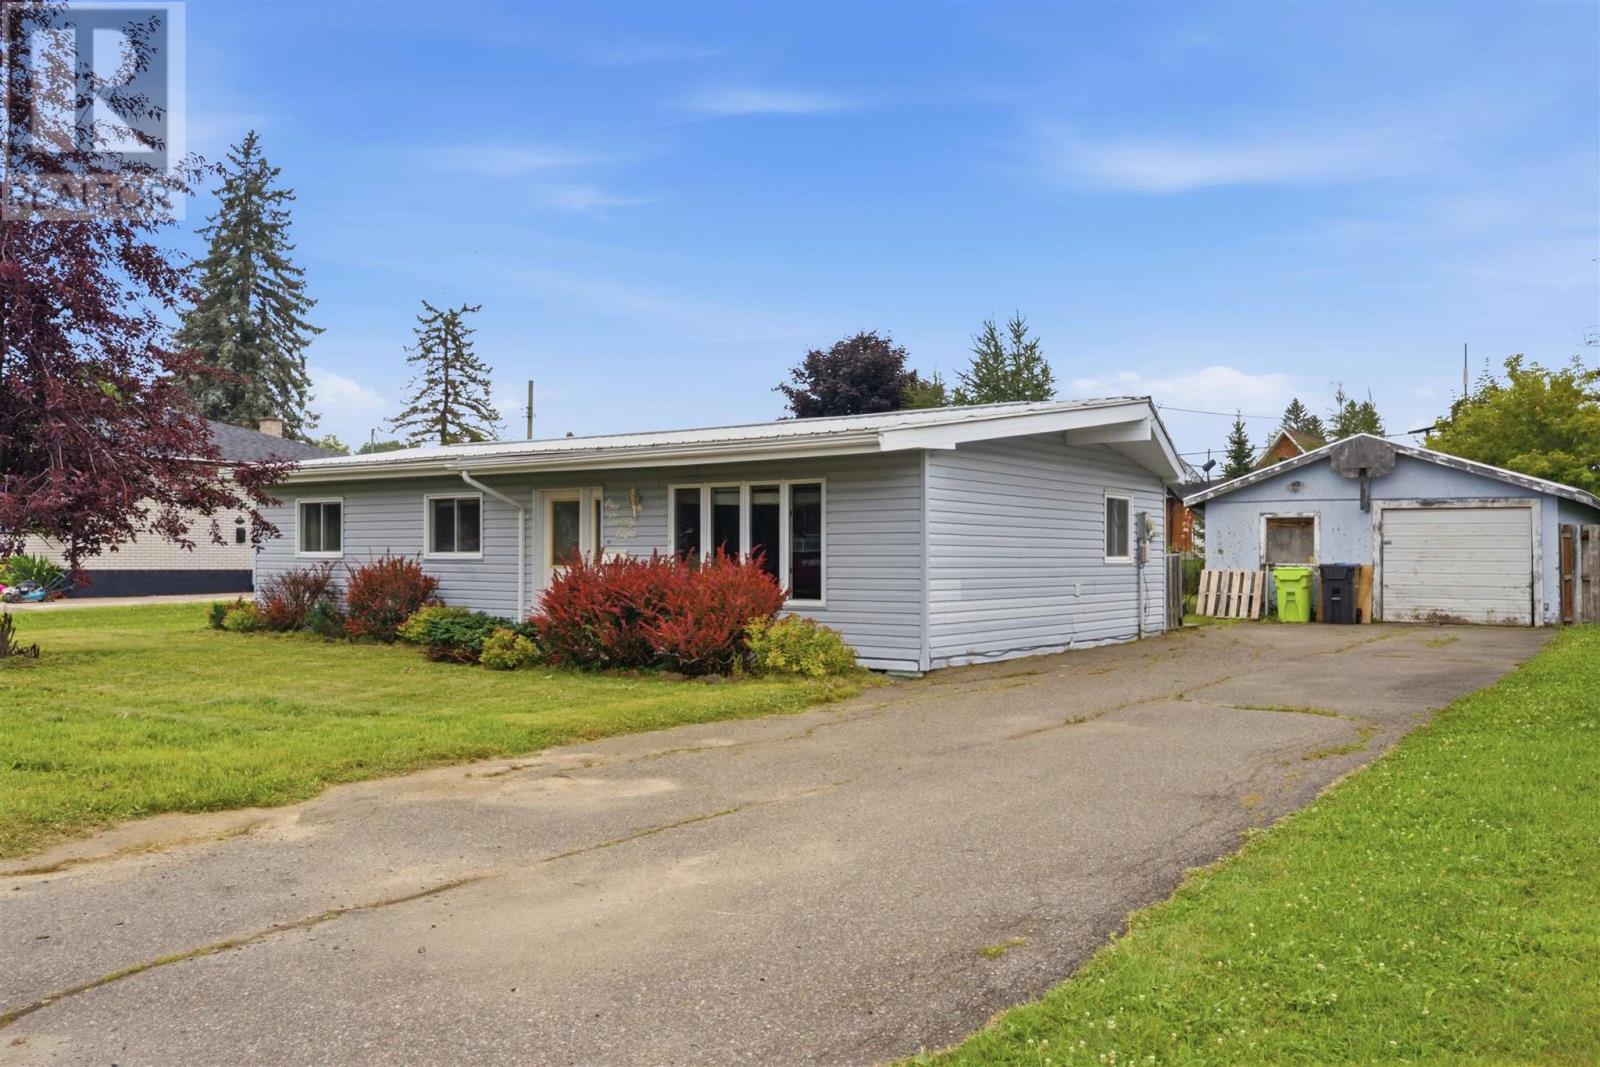
Sault Ste. Marie, Ontario
Welcome to this 3-bedroom bungalow offering the convenience of one-level living in a sought-after neighbourhood. Bright, spacious, and move-in ready, this home features an open-concept layout with soaring vaulted ceilings, large windows that flood the space with natural light, and updated flooring throughout. The heart of the home is the stylish kitchen, complete with ample cabinetry, stainless steel appliances, generous counter space & a large island with seating. A spacious laundry/mudroom provides excellent storage and convenient access to the backyard. Outside, enjoy the benefits of a low maintenance exterior, a metal roof, a double paved driveway, and a detached double garage offering plenty of room for vehicles, hobbies, or additional storage. Whether you're a first-time buyer, downsizer, or growing family, this well-cared-for home offers comfort, functionality, and outstanding value. (id:49269)
467 Korah Rd
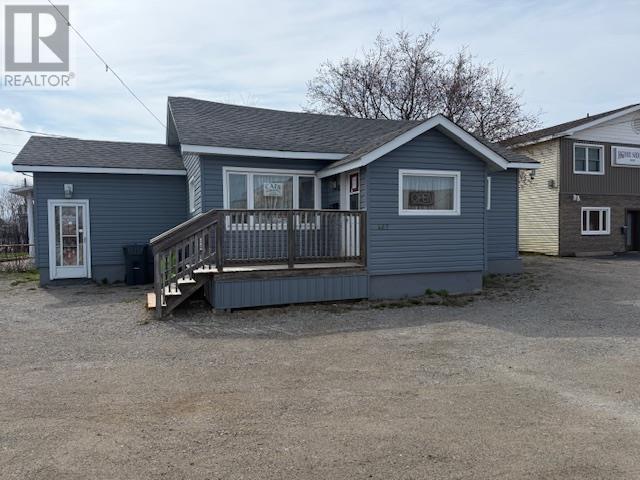
Sault Ste. Marie, Ontario
Welcome to 467 Korah Road offers an excellent opportunity to start a new business or relocate your existing one or convert this back to a residential Home This well-maintained commercial / residential property showcases true pride of ownership with numerous recent updates throughout. Recent improvements include: * Newer roof * Newer siding with added insulation underneath * Newer furnace and central air conditioning Previously operated as a successful hair salon for many years, the property is currently home to a bookkeeping business. The existing bookkeeping business may also be available for purchase, creating an excellent turnkey opportunity for interested buyers. (id:49269)
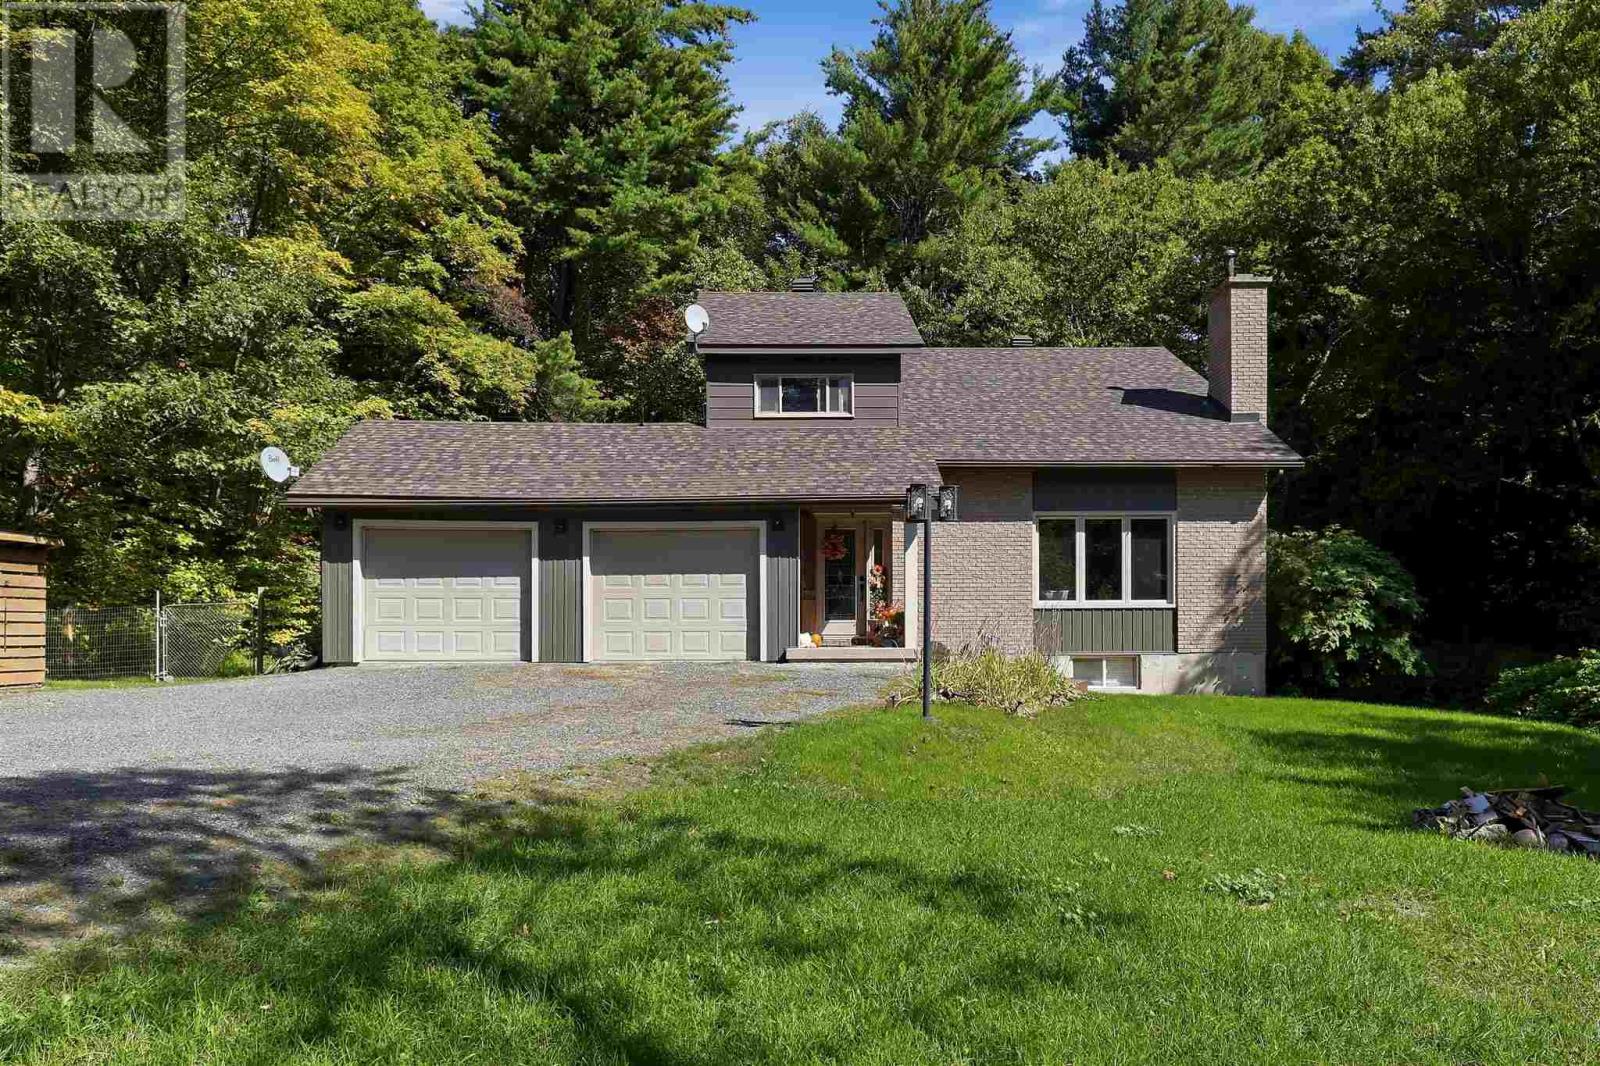
1130 Allen's Side Rd
Sault Ste. Marie, Ontario
Welcome to your own private retreat right in the city. Situated on just over 7 acres, this exceptional property offers a rare combination of space, privacy, and lifestyle that is nearly impossible to find. Whether you’re looking for room to enjoy nature, keep horses, or simply escape the hustle while remaining minutes from city amenities, this one-of-a-kind property delivers. The home features 4 bedrooms and a fantastic layout with an impressive cathedral-ceiling living room, hardwood flooring, wood-burning fireplace, gas forced air heating for most of home and a very comfortable feel throughout. Updated kitchen offers quality cabinetry, appliances included and opens to a bright dining area. Patio doors lead to a beautiful screened-in porch and spacious deck overlooking the landscaped grounds—an ideal setting for relaxing or entertaining. The upper level offers three spacious bedrooms and a nice 4 pc bathroom, while the lower level boasts a private primary retreat complete with a walk-in closet, 3-piece ensuite with tiled walk-in shower, hardwood flooring, and an electric fireplace. Outside, the property is equally impressive with a double attached garage, a 24’ x 38’ insulated, wired and heated detached garage/workshop, a three-bay storage/barn building, riding area for horses or outdoor activities, trails throughout the property, numerous outbuildings, and a separate sauna building just steps from the deck. Properties like this are incredibly rare—offering acreage, privacy, outbuildings, and a quality home all within the city limits. A truly must-see property that needs to be experienced in person. Call today to book your private viewing! (id:49269)
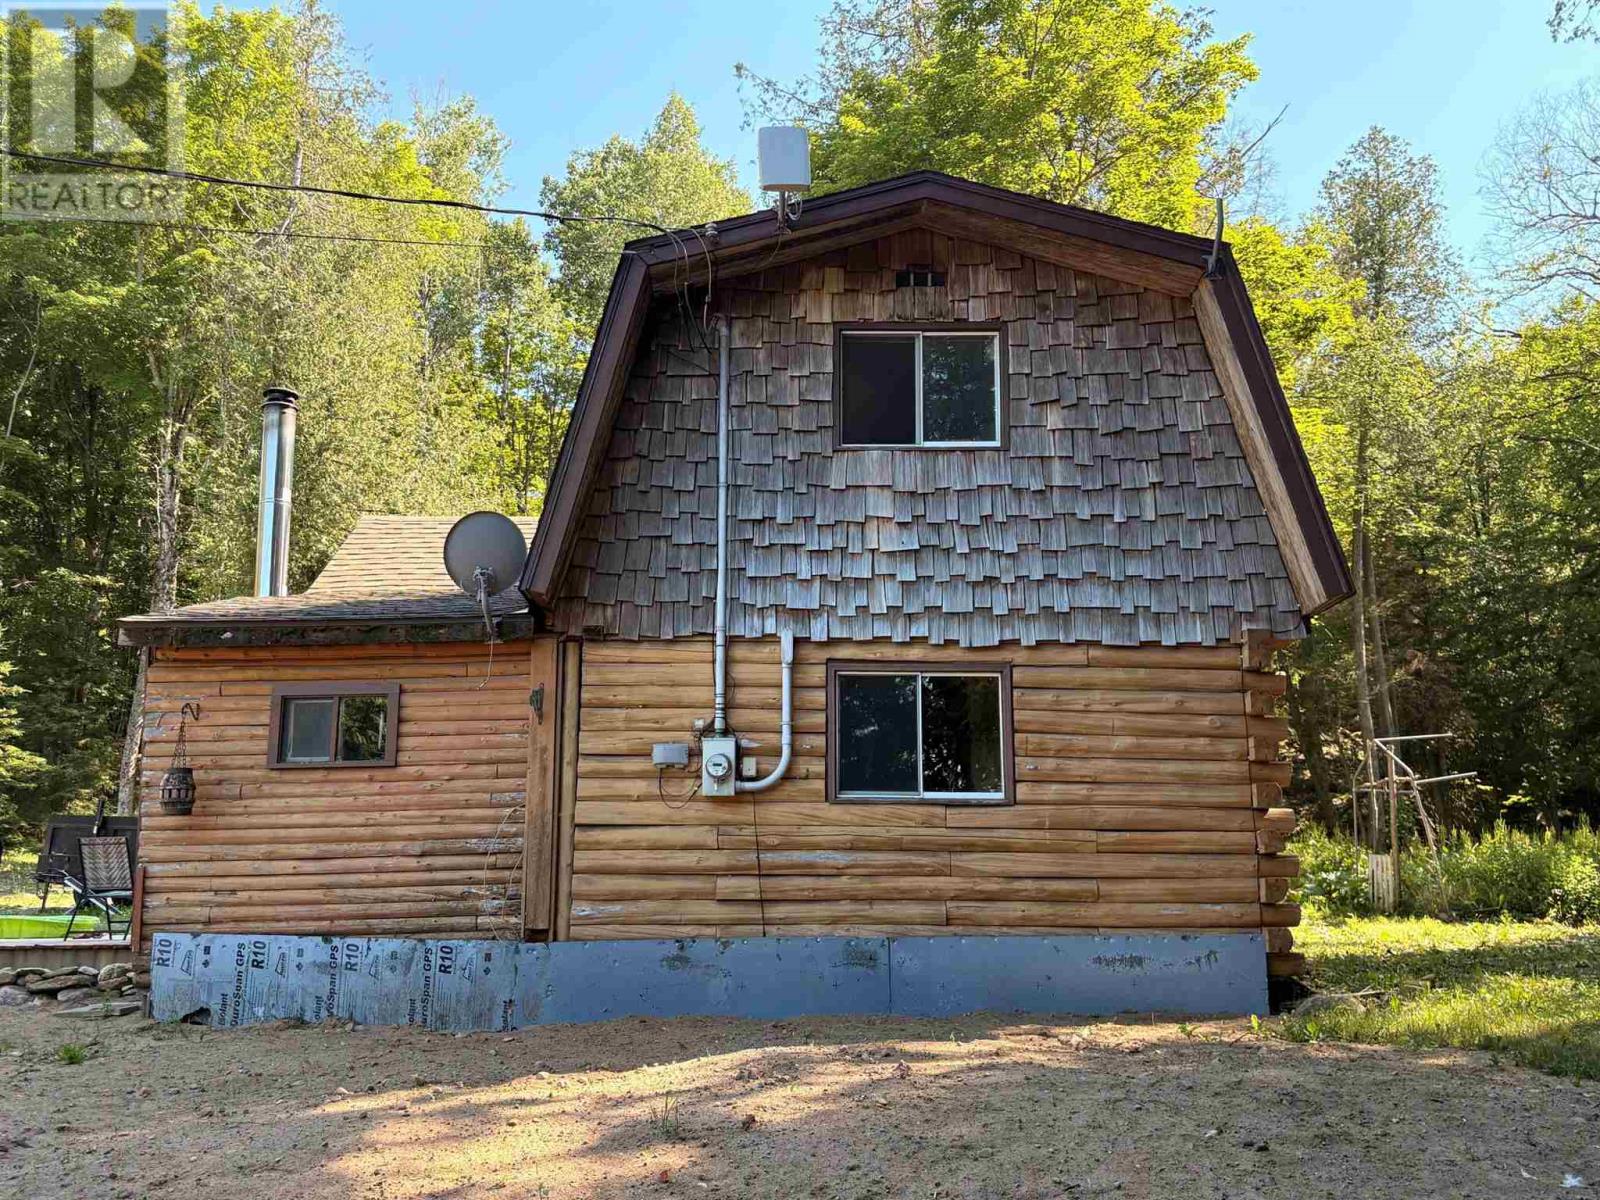
3235 Walnut St
Hilton Beach, Ontario
Rustic Log Cabin – A Blank Canvas Ready for Your Vision Escape to the country and settle into this charming old log cabin, nestled on a picturesque 1-acre parcel of mixed forest. Brimming with character and waiting for the right owner to bring it back to life, restore, renovate, or reimagine true country living. The hard work has already begun with a new well and new septic system (June 2026) providing an excellent foundation for your future plans. Whether you’re dreaming of a cozy weekend getaway, a year-round home, or an investment project, this property is a blank slate with endless possibilities. Surrounded by mature trees and the beauty of nature, you’ll enjoy privacy, tranquility, and room to create the lifestyle you’ve always wanted. Roll up your sleeves, and unlock the potential of this hidden gem. Marina, beach, boardwalk, restaurant, general store and library are a short walk way. (id:49269)
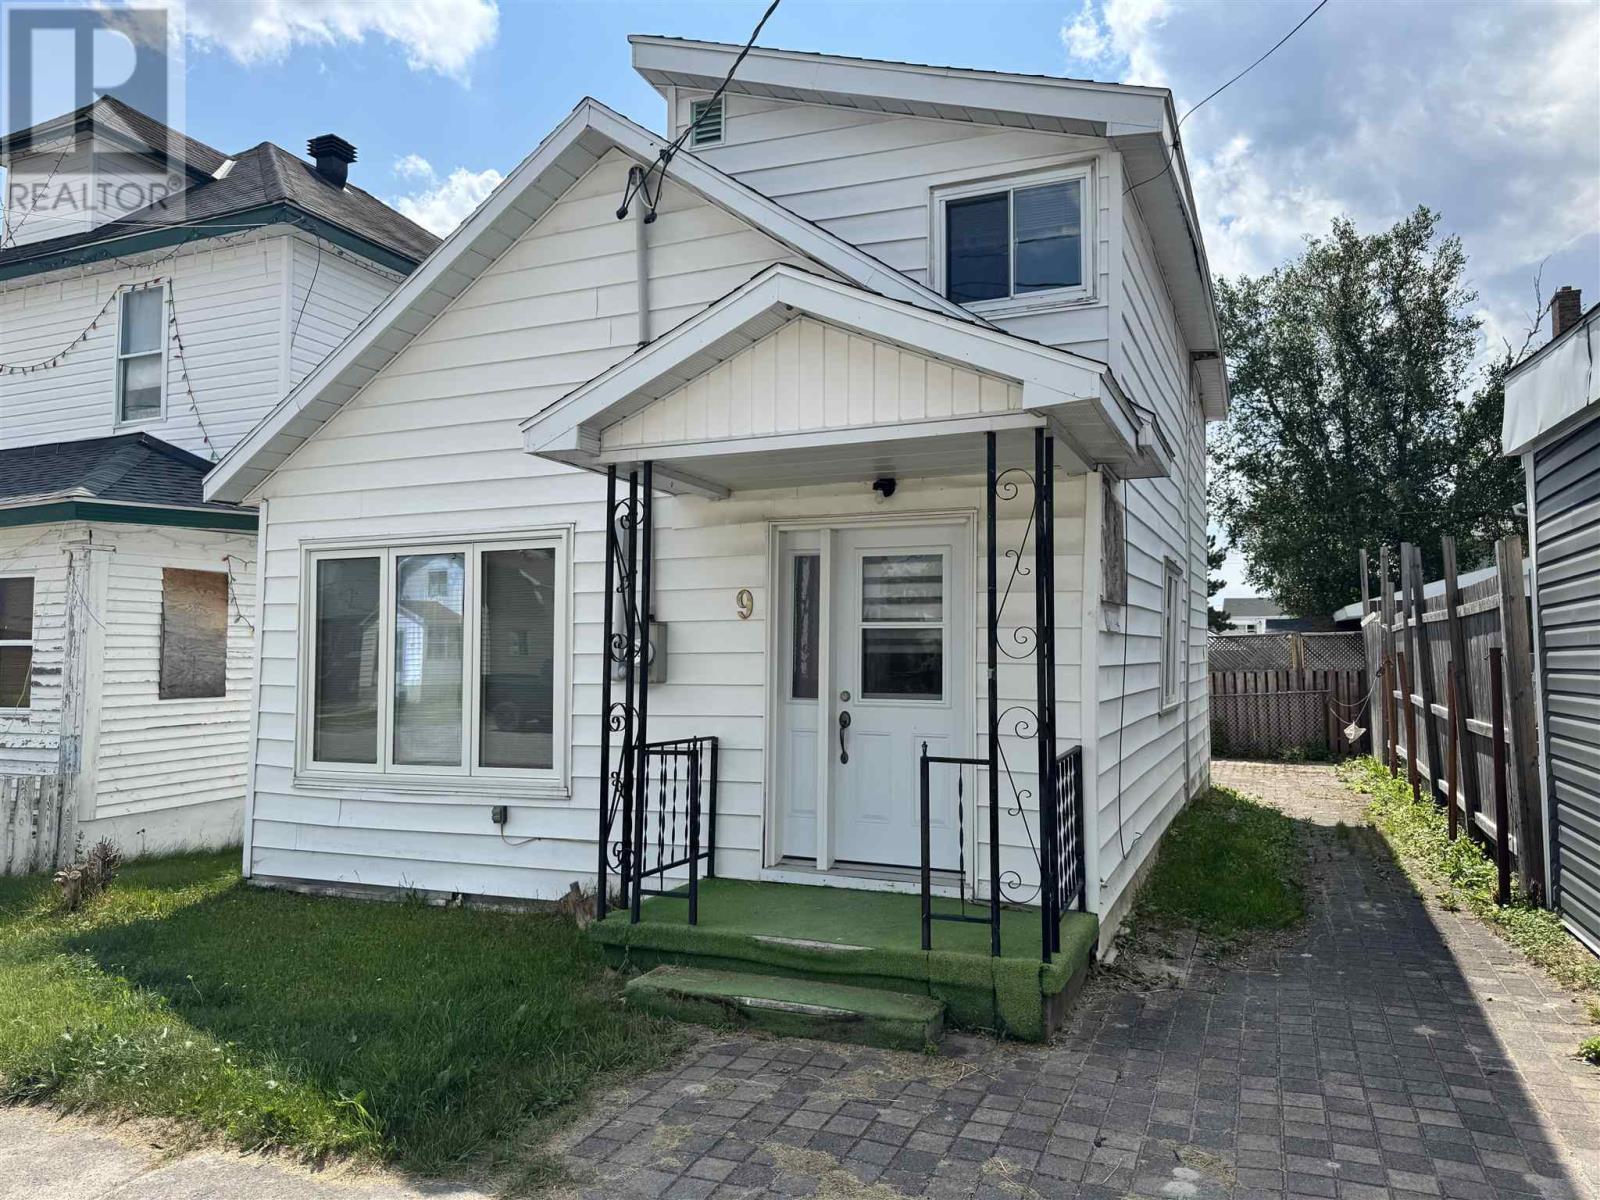
9 Aberdeen St S
Chapleau, Ontario
Opportunity knocks! Whether you're a first-time home buyer, savvy investor, or looking to simplify your lifestyle, this 3-bedroom, 1.5-bath home is one you’ll want to see. Ideally located in the heart of town, you’ll love the convenience of being just steps away from shopping, restaurants, schools, and everyday amenities. The manageable, low-maintenance yard means less time spent on upkeep and more time enjoying your home. Affordable, practical, and full of potential — this centrally located property is the perfect place to start your next chapter or expand your investment portfolio! (id:49269)
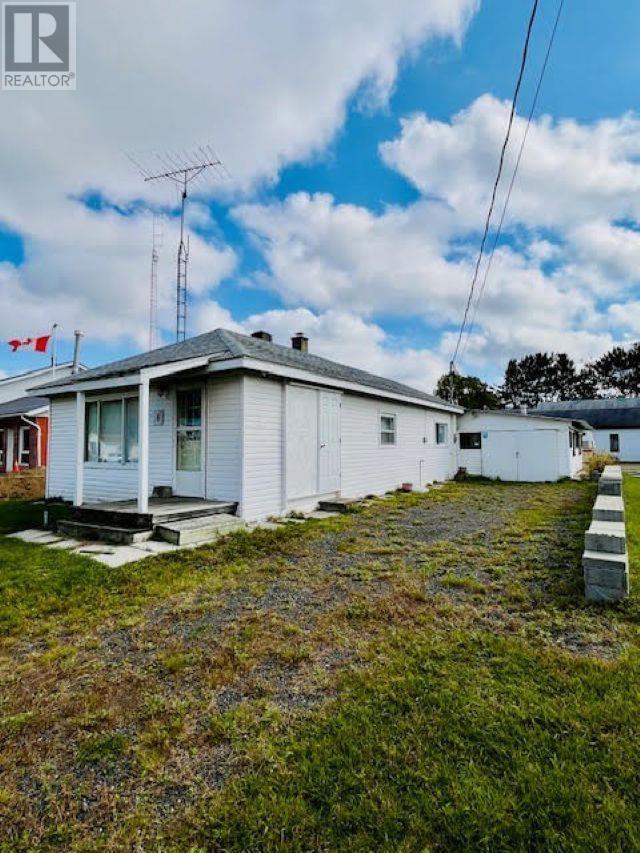
8 John
Iron Bridge, Ontario
ULTIMATE PACKAGE DEAL! Spacious, fully furnished bungalow on a large corner double lot in Iron Bridge, ON. This bungalow offers plenty of space and comfort, featuring a cozy sitting room with woodstove, bright eat in kitchen, three bedrooms (one with rough-in plumbing for washer/dryer), two 3 piece bathrooms, dining rom and a generous sized living room. Outside, you'll find in addition to the main house an impressive 1,200 sq. foot steel Quonset garage with a concrete floor and a heavy duty wood stove - perfect for storing all our tools and toys! Call today about this fantastic all-inclusive property package, it's sure to impress! (id:49269)
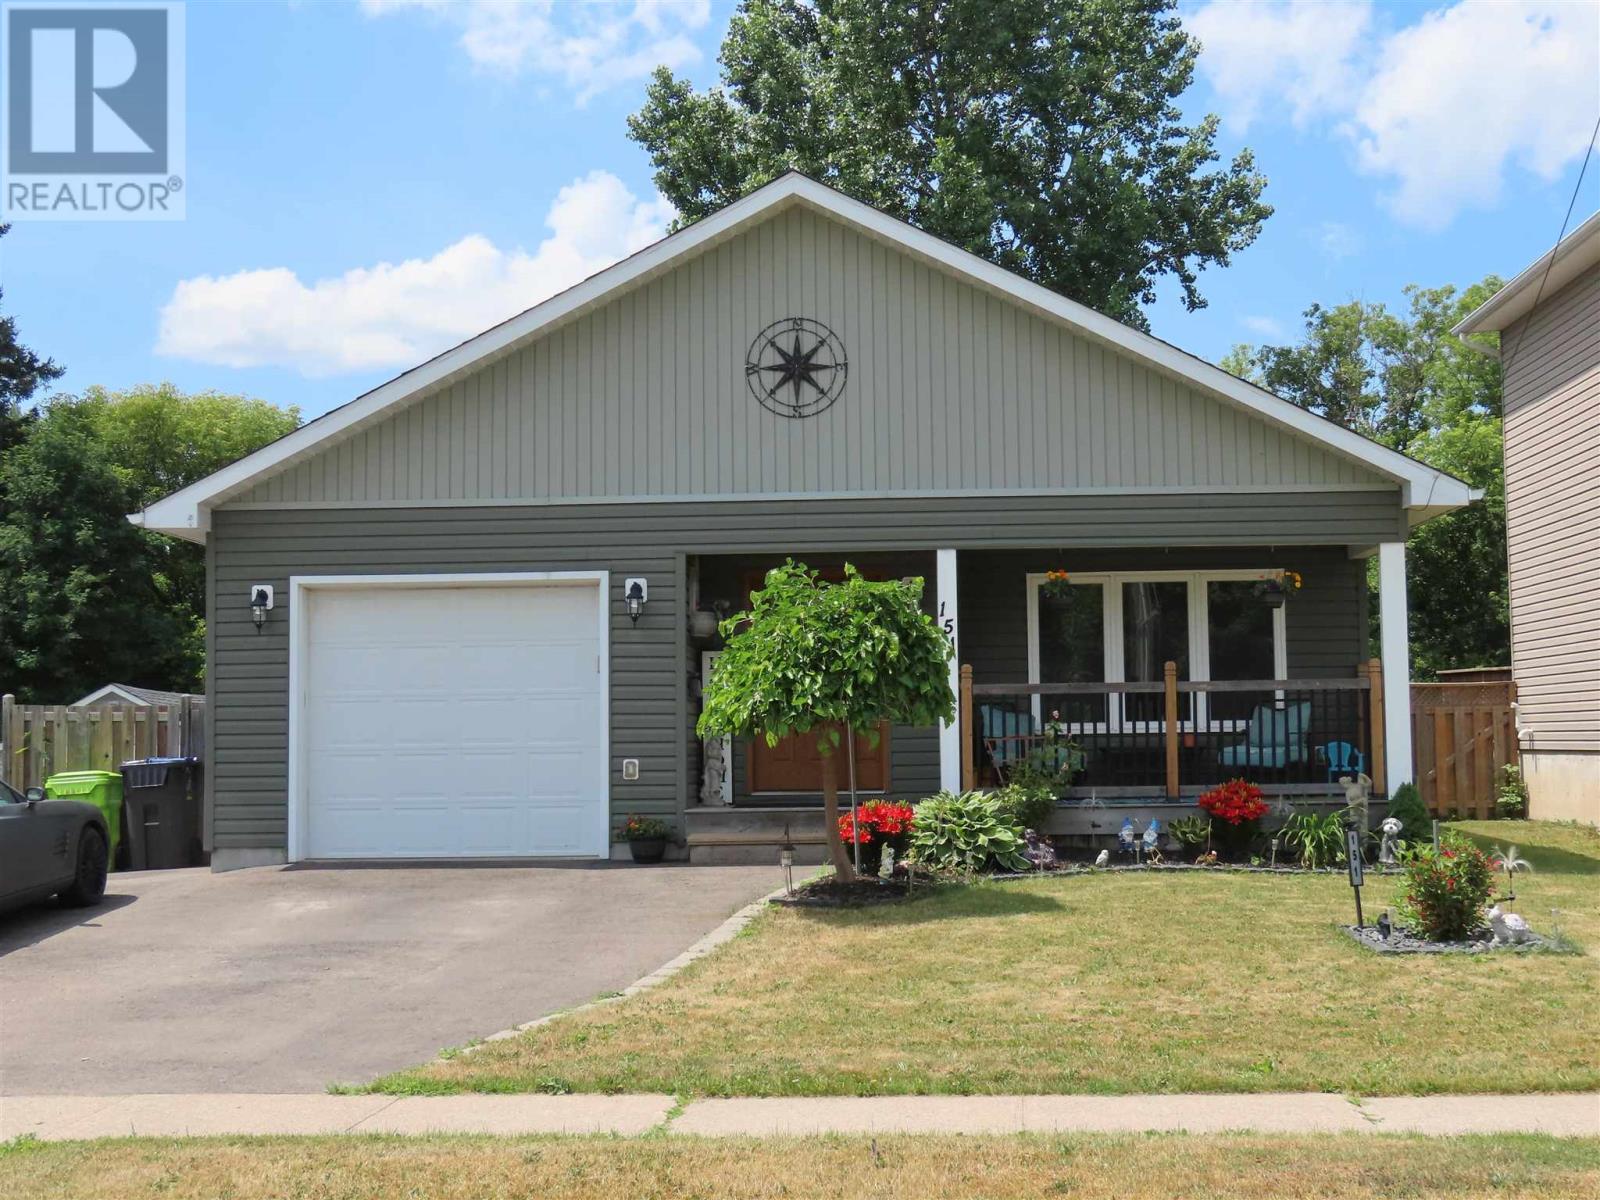
151 Walnut St
Sault Ste Marie, Ontario
Beautiful 1250 sq ft 2&2 bedroom bungalow finished with above and beyond quality, solid dark oak doors and gleaming hardwood thru out the open concept design with main floor laundry. Finished basement with rec room with bar area with in-floor heating. Efficient gas forced air furnace and central air for your comfort year round. Well insulated so economical gas and hydro bills. 3 bathrooms, great kitchen with bar stool height counter, garden doors off kitchen to deck in totally fenced backyard. Truly an impressive masterpiece for the discriminating buyer. (id:49269)
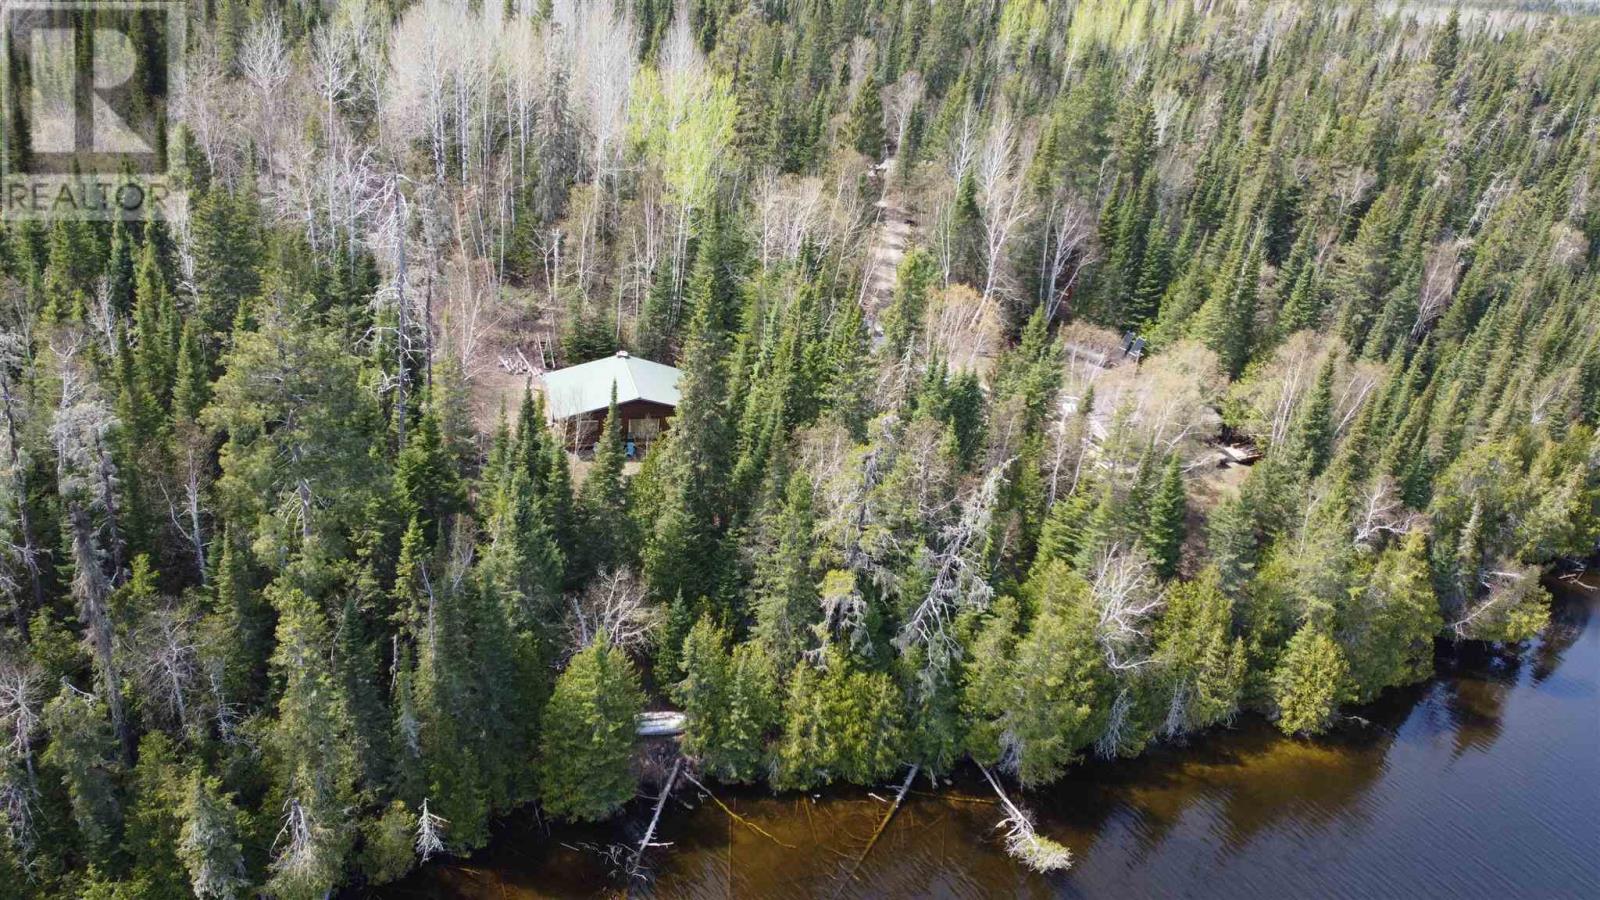
9468 West Larkin Lake
Hornepayne, Ontario
Welcome to West Larkin Lake, a true Northern Ontario retreat on the outskirts of Hornepayne. Being offered for sale for the first time this handcrafted two bedroom log cabin was probably built by a local craftsman and showcases the warmth and character and authenticity that make log cabins so sought after. The open concept design is centred around a stunning stone fireplace. Situated in an area, renowned for exceptional, fishing, moose and bear hunting and endless recreational opportunities. (id:49269)
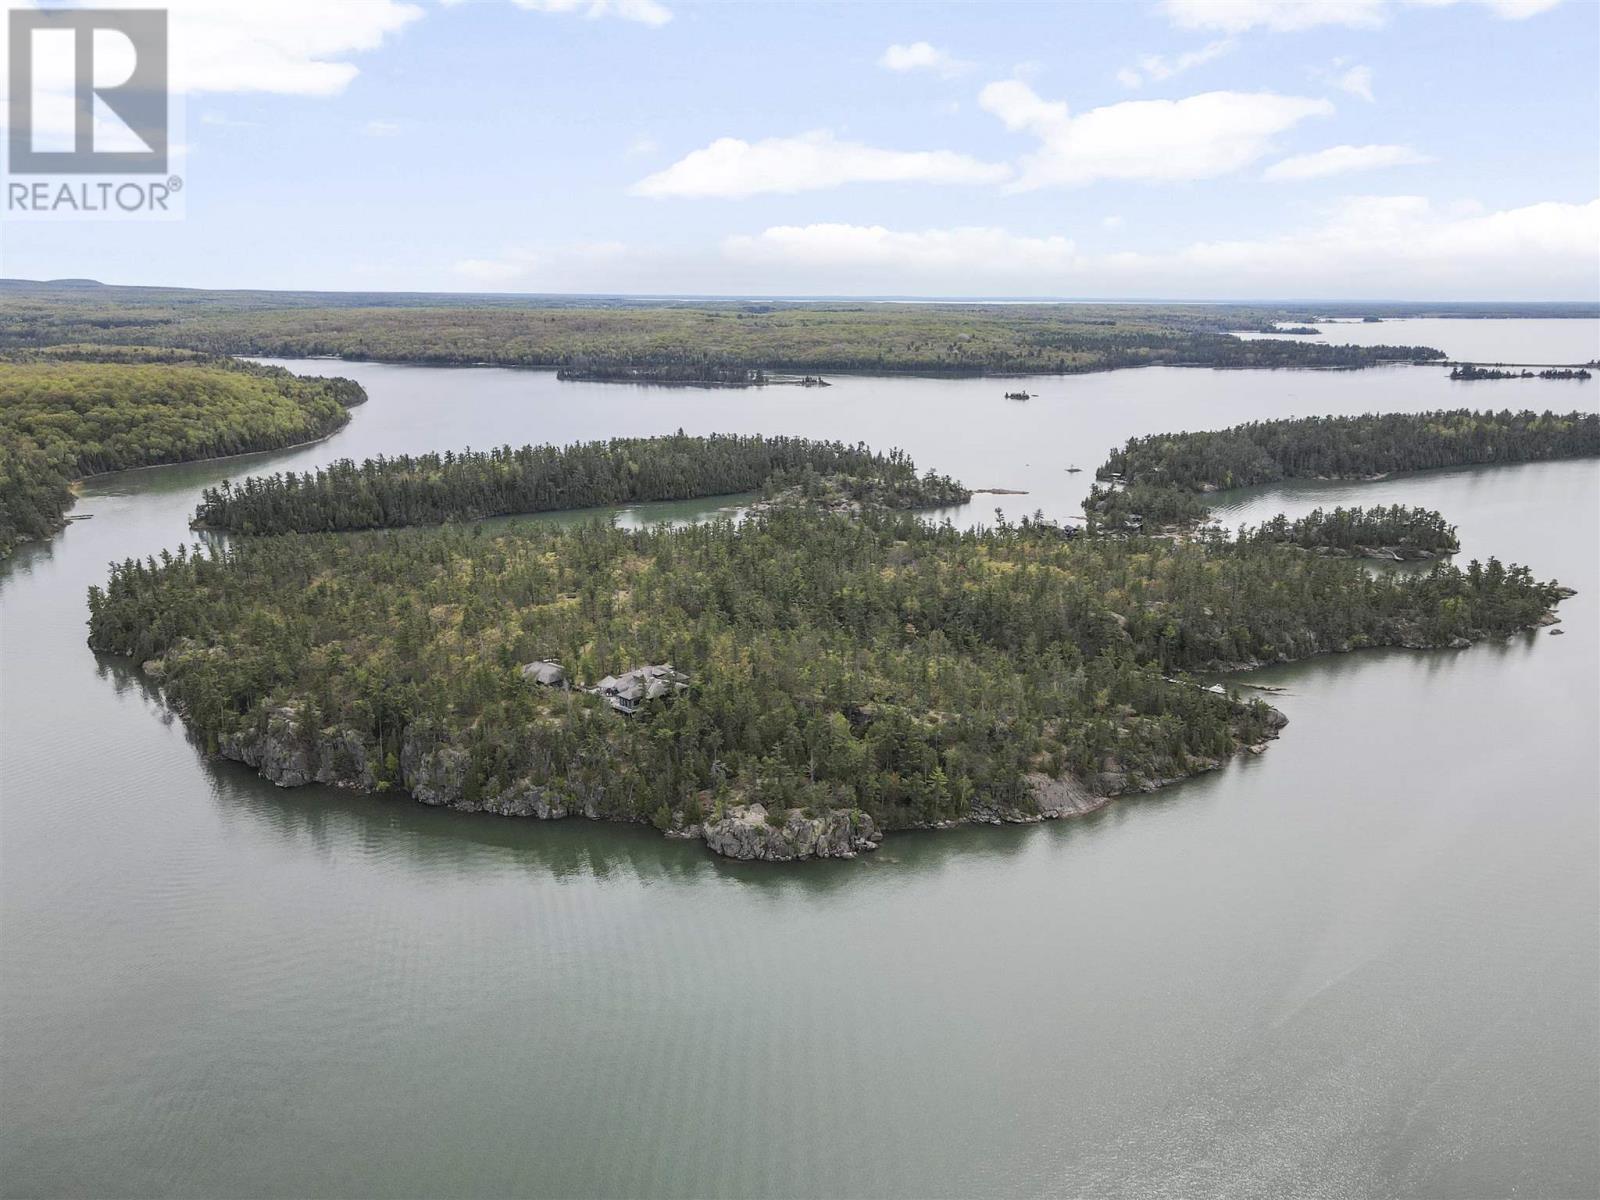
. Picture Island
Township Of St. Joseph, Ontario
Welcome to Picture Island—one of Northern Ontario’s most extraordinary private waterfront offerings. Nestled in the pristine waters of North Channel, just off St. Joseph Island and minutes from Sault Ste. Marie, this breathtaking 47.6-acre private island retreat offers an unmatched combination of luxury, privacy, and adventure. Perched atop a dramatic 100-foot granite cliff, the custom-designed main lodge and guest bunkhouse were thoughtfully built for unforgettable family gatherings, corporate retreats, and creating generations of memories. With sweeping north-east facing views over the world-renowned channel below, every sunrise feels like a private showing from nature itself. Powered by 400-amp hydro via underwater service, Picture Island combines off-grid privacy with modern convenience. Explore private trails, untouched natural landscape, abundant wildlife, and endless opportunities for boating, fishing, hiking, and relaxation.A property of this scale, infrastructure, and exclusivity rarely becomes available. A true once-in-a-generation opportunity to own your own private island in the heart of Lake Huron’s North Channel.For additional photos, videos, and full property details, visit PictureIsland.ca. Price is in USD. (id:49269)
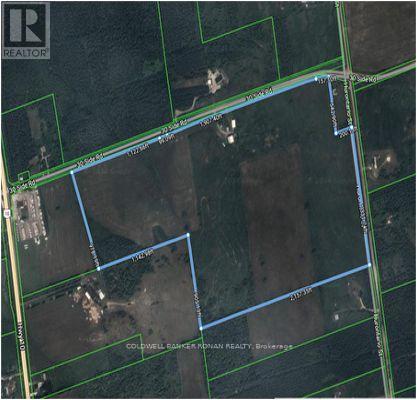
486356 30 Side Road Side Road
Mono, Ontario
Discover this expansive 119-acre farm with approximately 100 acres +/- of clear workable land, with the remaining portion covered with bush and trees adding to its natural beauty. The Farm is strategically located just east of Shelburne and boasts excellent accessibility. It features an impressive 3,286 ft +l- of frontage on 30th Sideroad and an additional 1331 ft +/- of frontage on Hurontario Street ensuring convenient access and visibility. (id:49269)
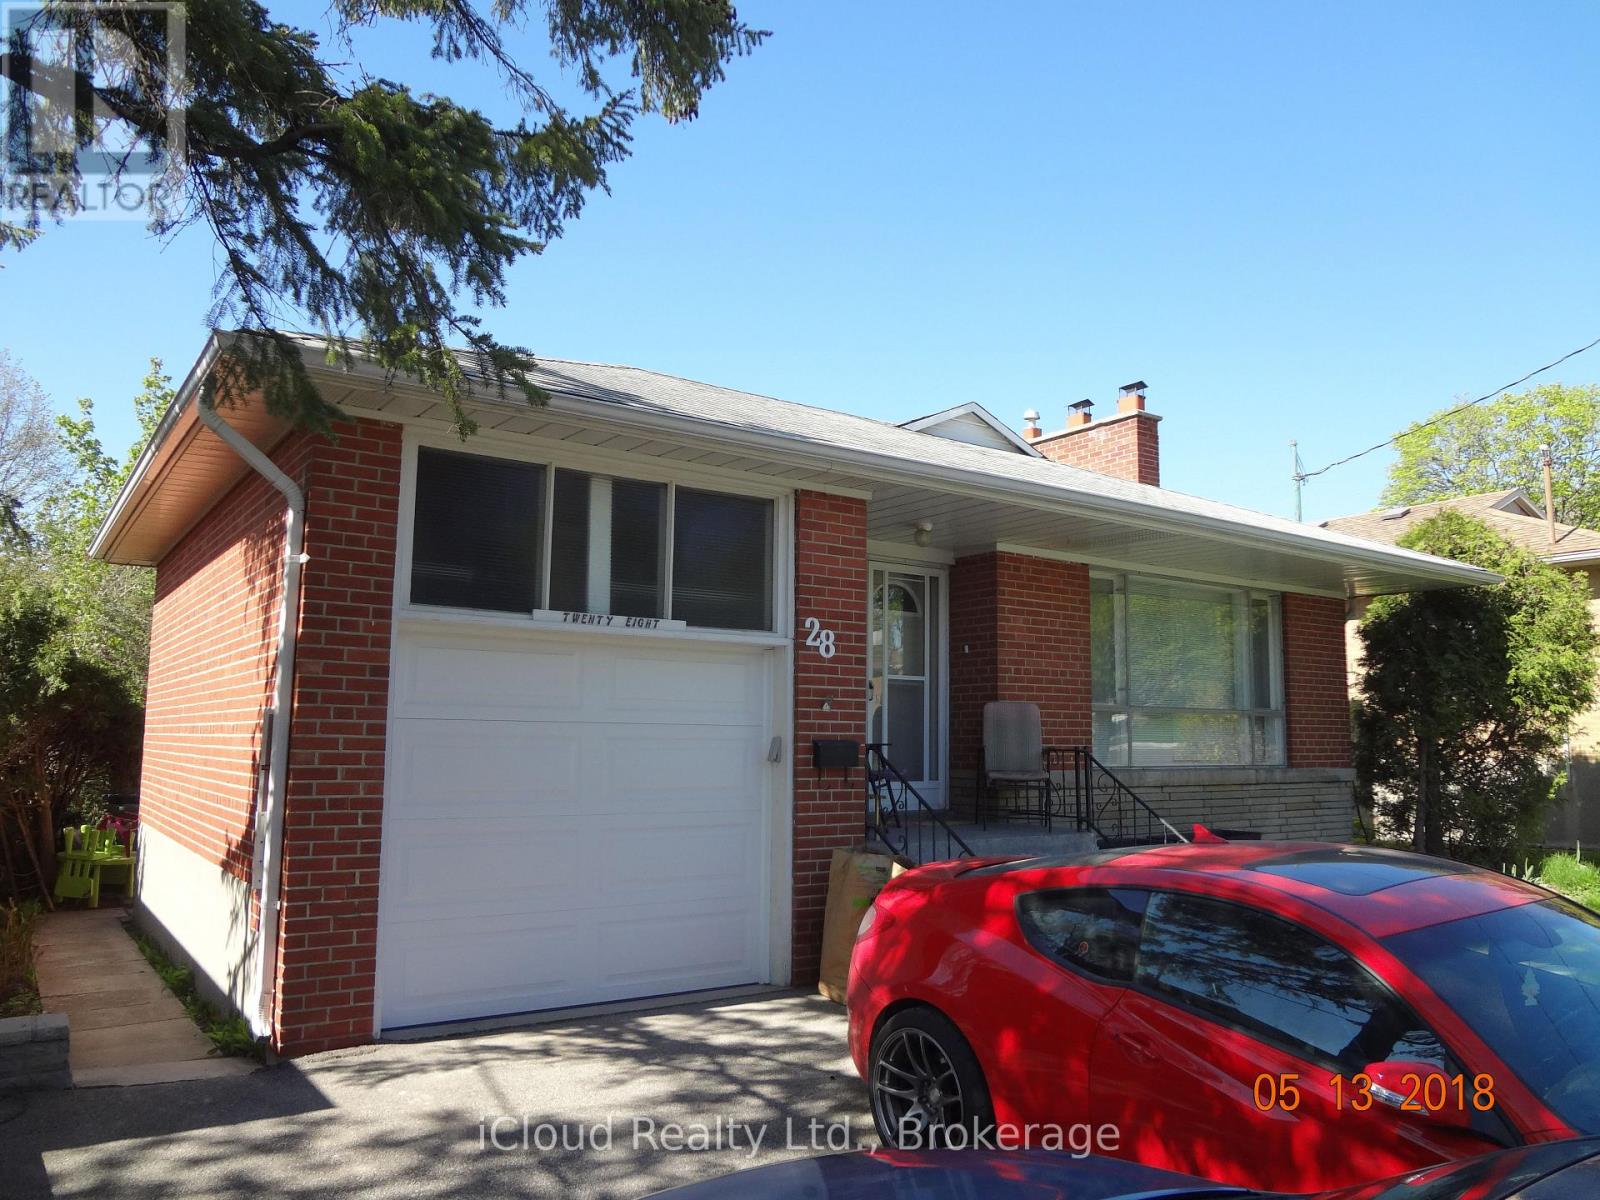
Basement - 28 Jill Crescent
Toronto, Ontario
Modern Legal Basement Apartment 3 Bedroom 1 Bathroom. The Unit Is Legal As A Second Dwelling, Meets City Of Toronto Code, Egress Windows, Fire Separation, Safe And Sound Insulation, Strobe/Smoking/Carbon Monoxide On Every Bedroom, Smoke Detector Shut Off Switch In Furnace, Quartz Counter Top, Pebble Stone In Shower Floor For Foot Massage, On suite Laundry, One Parking. Close To All Transit, Hwy 400,427,407,403 & All Amenities. (id:49269)
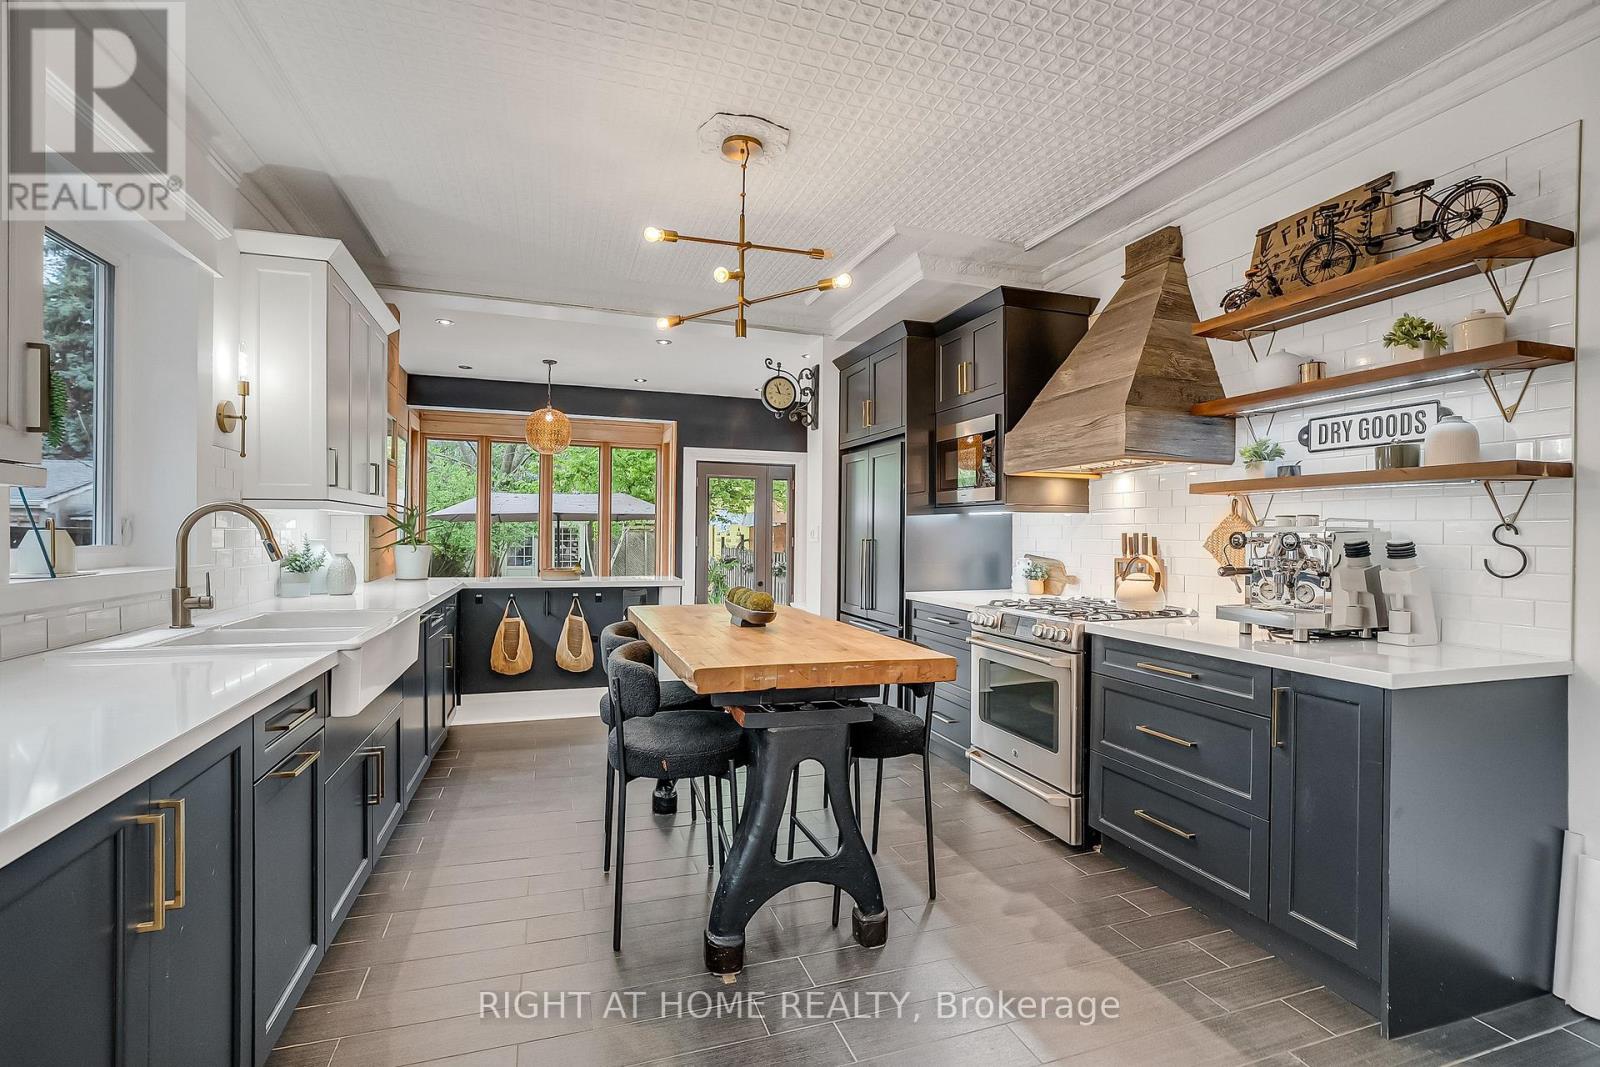
118 Lansdowne Avenue
Toronto, Ontario
Welcome to 118 Lansdowne Ave, a timeless Victorian residence ideally situated on the border of two iconic Toronto neighbourhoods of Parkdale and Roncesvalles. Surrounded by vibrant cafes, boutique shopping, acclaimed restaurants, convenient transit and Gardiner Expressway access, this location offers the perfect balance of urban energy and community charm. This fully detached, two-storey brick home immediately captivates with its classic curb appeal, highlighted by a spacious covered front porch and inviting front foyer. Inside, rich character and thoughtful updates blend seamlessly throughout. Soaring 10-foot ceilings, hardwood flooring, refurbished high-profile baseboards and elegant mouldings create a warm and sophisticated atmosphere. Designed for both everyday living and entertaining, the expansive principal rooms flow effortlessly from one to the next while maintaining their own unique character. The newly renovated chef's kitchen is a standout feature, complete with custom two-tone hardwood cabinetry, quartz countertops, stainless steel appliances, and a deep farmhouse sink. At the rear ofthe home, a sun-filled family room offers the perfect gathering space, with a walkout to the beautifully landscaped yard featuring a large garden shed and private laneway parking. Upstairs, three generously sized bedrooms provide exceptional comfort and storage, all centred around a newly renovated four-piece bathroom. An additional versatile room offers the ideal space for a nursery, home office, or reading retreat. The basement presents abundant storage and exciting future potential for customization. Lovingly maintained and tastefully updated throughout, this exceptional home is ready to welcome its next chapter with your family. Other items include: 2nd parking spot based on a $0 "verbal agreement" with the neighbour, Furnace 2024, AC 2016, Flooring 2022, Shingles 2018, Flat Roof 2011, French Immersion at both schools & two highly sought after day cares. (id:49269)
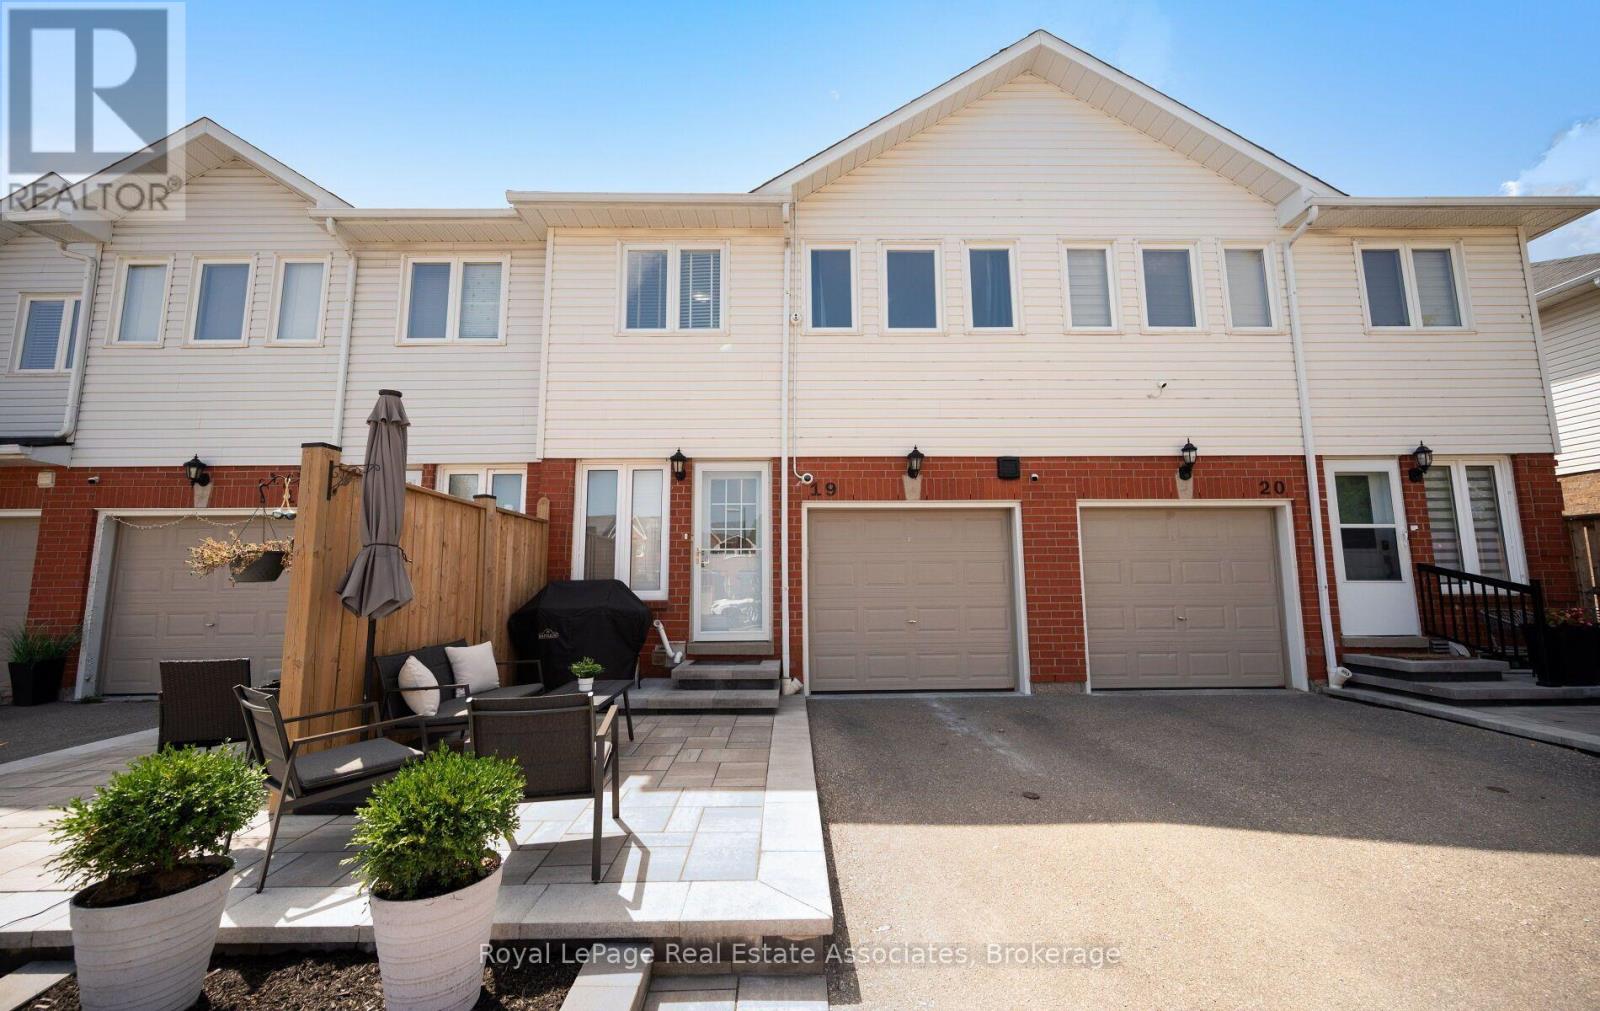
19 - 1485 Torrington Drive
Mississauga, Ontario
Welcome to your dream home in Mississauga! This stunning 3 bedroom, 3 bathroom townhome is the largest model in the complex and offers an exceptional living experience in a beautiful, family friendly community. Lovingly maintained and updated by the same owners for 20 yrs. The kitchen is the real highlight of the main floor. It was fully redone in 2022 by Mill Street Kitchens (a $60k investment), and it flows right into the living and dining areas, which were updated in 2020 along with the powder room on the main floor. The layout is super functional, and it makes the whole main floor feel open and airy, while upstairs, you'll find 3 bedrooms, 2 full bathrooms, including a spacious ensuite attached to the massive primary bedroom with walk-in closet. The main bathroom was renovated in 2024 so it's fresh and trendy and you'll love the skylight upstairs as well. This thoughtfully designed layout ensures privacy and comfort for the entire family, with all renovations carefully considered to maximize storage and functionality. The finished basement adds even more value and versatility to this home, complete with a rough-in for a 4th bathroom if you choose to add one later, a renovated laundry room (2021) with ample storage making it perfect for guests or as a recreational area. You'll appreciate the garage, visitor parking and the beautifully landscaped surroundings with a park for the kids to play that encourages outdoor enjoyment. Location is everything, and this townhome does not disappoint. Conveniently situated near Heartland Shopping, you'll have access to everything you need, grocery stores, transit, schools, parks, hwys and trails within walking distance. This is not just a home; it's a lifestyle waiting for you. Don't miss your chance to make this incredible townhome your own! 12mm laminate floors with bamboo waterproof underlay. Furnace & AC (2021). All the major systems are taken care of, so just move right in! (id:49269)
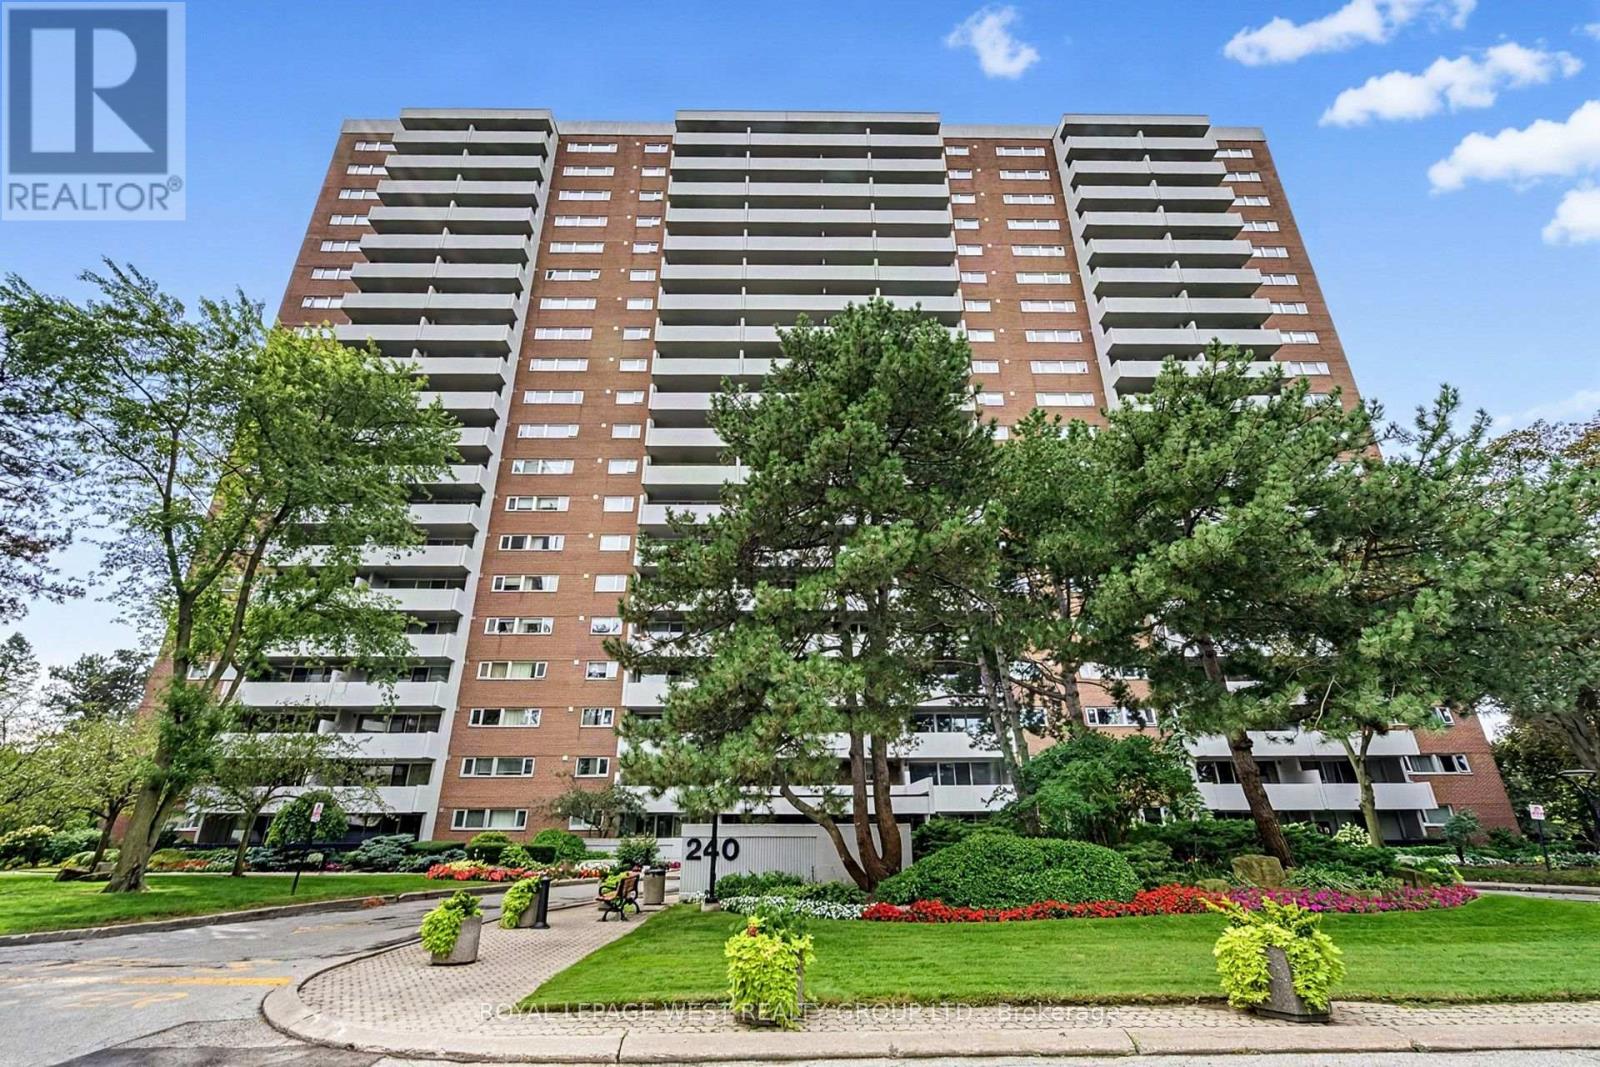
413 - 240 Scarlett Road W
Toronto, Ontario
Welcome to an elegantly updated 2-bedroom residence in the coveted Lambton Square community. This refined unit showcases a beautifully renovated kitchen with soft-close cabinetry, pot filler, and contemporary finishes, complemented by new laminate flooring and fresh paint throughout. A rare, full-size in-unit laundry and utility room enhances everyday convenience. Step onto the expansive balcony and take in tranquil, unobstructed views of the golf course - a private, nature-rich retreat offering serenity in every season. The grounds surrounding the building are meticulously maintained, with direct access to the Humber River, James Gardens, nearby golf courses, and miles of walking and biking trails. Ideally positioned just steps from TTC, minutes to major highways and the airport, and within walking distance of the upcoming Eglinton Crosstown LRT station. Monthly maintenance fees include all utilities and Rogers internet. A spacious locker and dedicated parking space complete this exceptional offering. (id:49269)
2221 Florian Road
Mississauga, Ontario
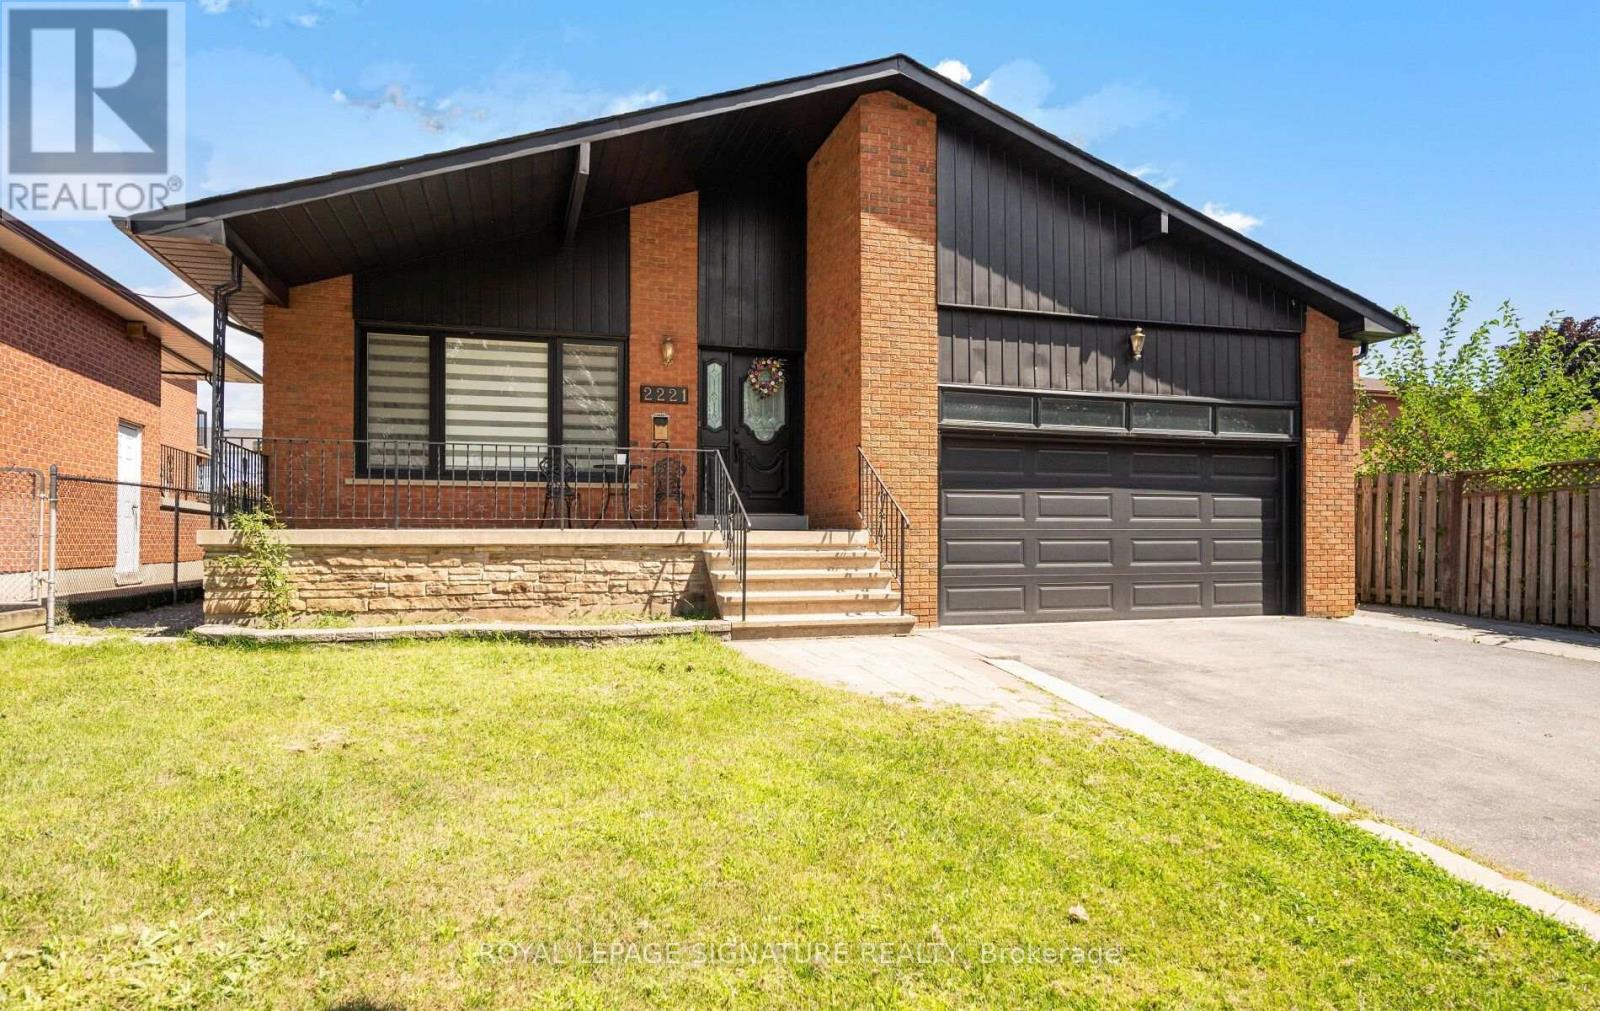
Welcome to this beautifully renovated 3-bedroom, 2.5 bath raised bungalow located on a 50 x 130 Ft Lot in a Cul De Sac! With over 3000 sqft of living space! Step into a modern, functional layout with lots to offer! The bright and spacious main floor features pot lights throughout, an inviting open-concept living and dining area, and a stylish fireplace accent wall that creates a warm focal point for the space. Large eat in kitchen w/ high end appliances that features a Walk out to a nice sized porch-the perfect spot to enjoy your morning coffee while overlooking the expansive backyard an entertainers delight or gardeners dream! A true outdoor retreat! Thoughtfully designed with ample storage throughout, the home also offers convenient interior access to the 2-car garage, complete with a newer garage door. Enjoy added peace of mind with several major components already updated, including the roof, windows, furnace and air conditioning.The full basement is another standout feature, boasting approximately 8-ft ceilings, above-grade windows and no wasted space. An existing separate side entrance provides access to two distinct areas/spaces, offering excellent flexibility for extended family, recreation, a home office, personal gym or other uses. The existing finished area includes a bedroom, eat in kitchen plus living room and 3-piece bathroom. The additional portion offers another room plus a large open-concept recreation space. With so much usable square footage, the possibilities are extensive. Two cantinas provide even more valuable storage. All of this Located in Mississauga's Prime Location! Minutes from schools, shopping(SQ1 &Sherway Gardens), Port Credit, major plazas, local recreation facilities and Trillium Hospital! Enjoy easy access to major commuter routes including the QEW, Hwy 427, Gardiner Expressway and Hwy 403. Too Much To Mention A Must See! Walking distance to TOP RATED SCHOOLS! (id:49269)
2034 Queensborough Gate
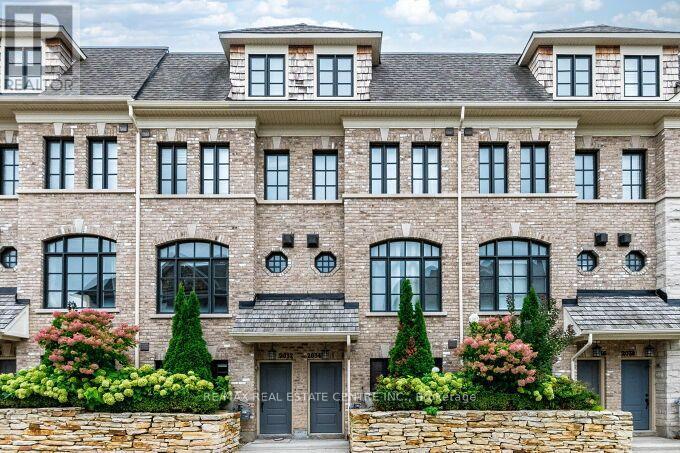
Mississauga, Ontario
Stunning Executive Spacious Large Townhouse For Lease in A Family Friendly Neighbourhood, 3 Bedrooms and 3 Bathrooms in the Heart of Mississauga, Prime location at Queensbourough Gate, Mississauga Road Area. Upgraded Townhouse with Two indoor garage parking spaces, Upgraded large Townhouse with Hardwood Floors Throughout Carpet free, Upgraded 9 Feet ceilings main floor and 3rd floor, living and dining room upgraded with crown mouldings, upgraded with metal pickets on stairway and dining area, Open concept Layout, Upgraded Kitchen with Granite Counters, Pantry, Centre Island, Undermount sink, upgraded backsplash, undermount lighting, Stainless Steel Appliances, and Walk out to a Spacious Large Deck from the Kitchen and Breakfast Area. Large Primary Bedroom on the 3rd Floor, with A Spacious 5 Piece Ensuite Bathroom, and a Walkvin Closet. Spacious Hallway, access to garage from the inside of the house. Prime Location in Mississauga, walk to Public transit , trails, and much more. Minutes Drive to Restaurants,Cafe's, Entertainment, Plazas, Credit Valley Hospital, Parks, Schools, Recreationa Failities, Erin MillsTown Centre, Square One Mall, GO Buses and GO Trains, QEW/403/407/401/427/410, public transit in front main road on Mississauga Road to go directly to the University of Mississauga, and much more ... (id:49269)
108 - 55 Eglinton Avenue W
Mississauga, Ontario
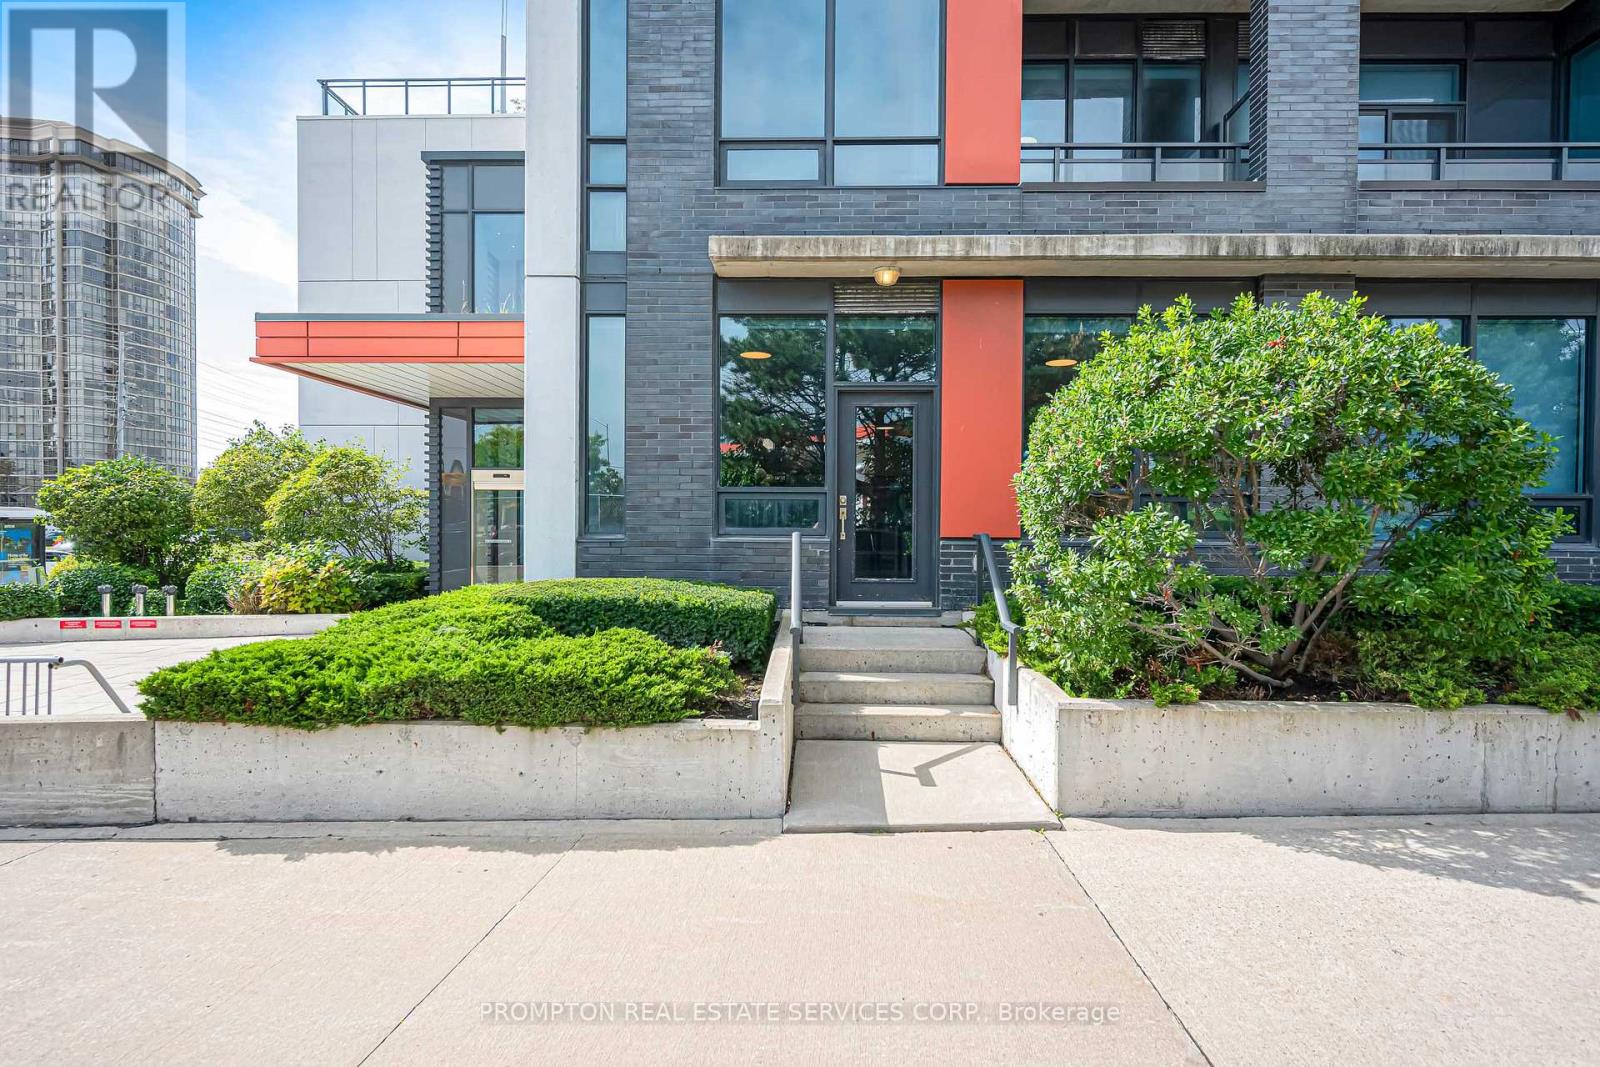
Townhouse living with condo convenience. This rarely available two-storey suite at Crystal - Pinnacle Uptown - pairs a private, multi-level layout with contemporary finishes and an unbeatable location. Walk to Square One, dining, parks and the GO Station; minutes to Hwy 403 and the future LRT. Enjoy 24-hour security, indoor pool, sauna, gym, yoga room and party room. Move-in ready and priced to impress. (id:49269)
314 - 362 The East Mall Drive
Toronto, Ontario
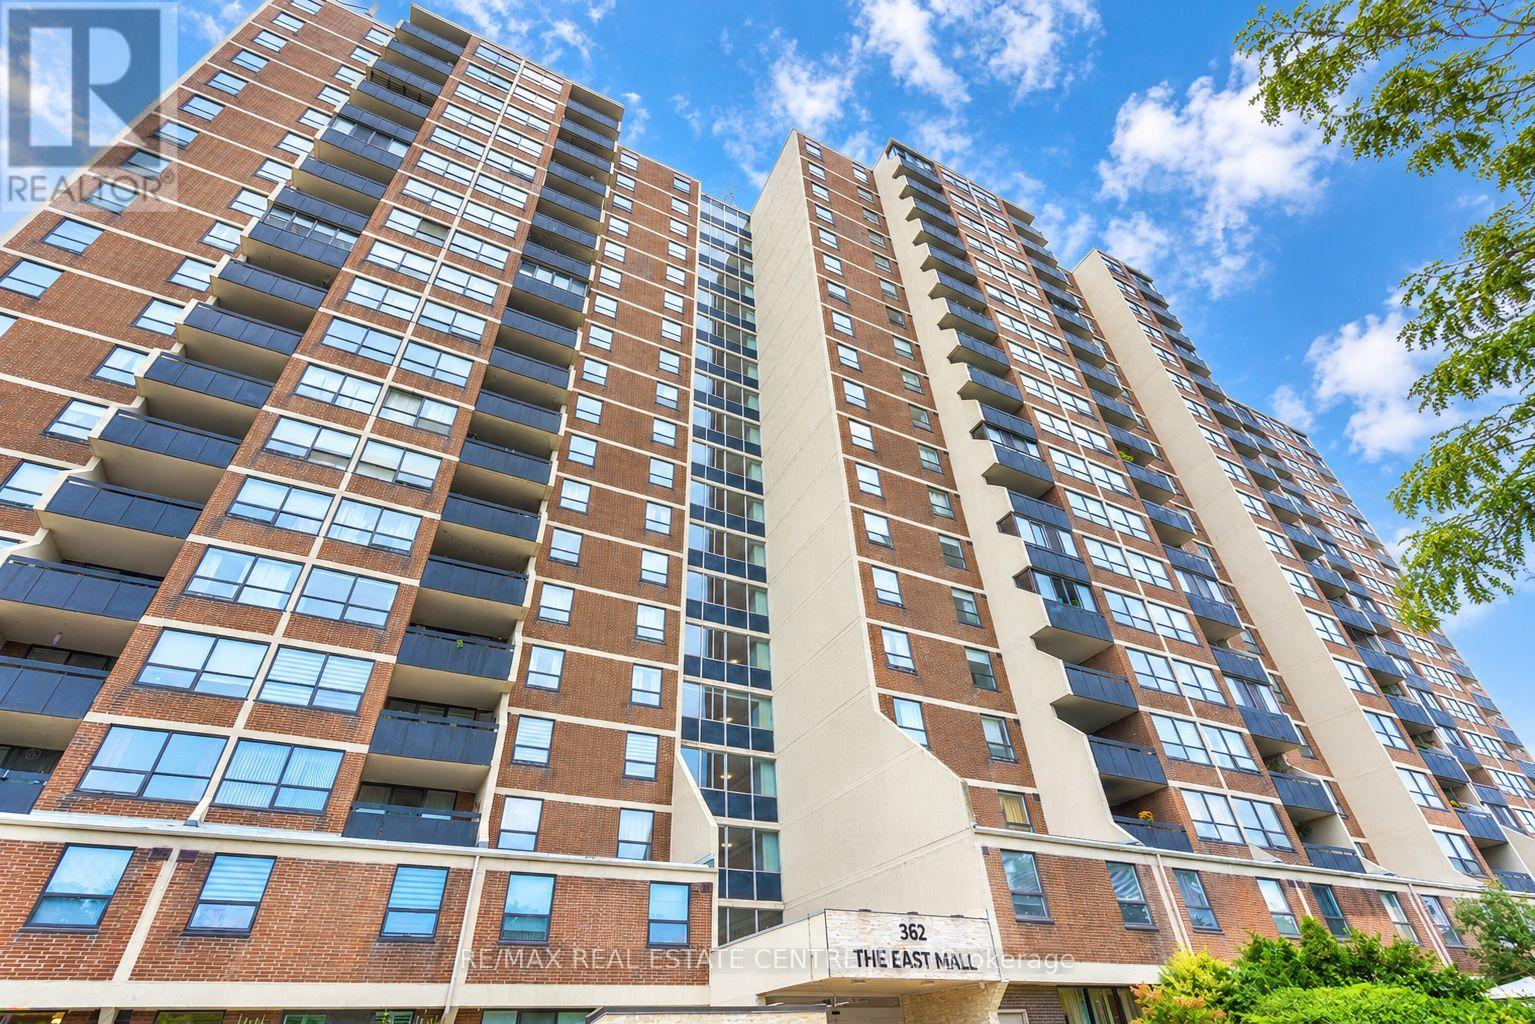
Downsizers! This condo is the one you've have been waiting for! Spacious and designed with all your furniture in mind. This Corner Unit is on a lower floor and comes with a large private balcony and beautiful park views from all rooms. The living area is open concept with space for a sectional couch and chairs and a 6-seater dining table. The kitchen has ample storage cabinets and can accomodate more! Primary bedroom is king sized to fit a large bed and dresserw with a Walk-Thru closet & a 2 Pc ensuite. 2 more spacious bedrooms(one is a den converted to a bedroom with a closet) and smooth laminate floors throughout! This unit comes with an ensuite laundry room, an ensuite storage unit,1 parking and all utilities included! Plus excellent amenities to enjoy. Updated & Ready to move in! Bus stop steps from condo. 6 min drive to the Kipling subway! Enjoy the Indoor/Outdoor Pool, Gym, Games Room, Squash, Rec. Center, Sauna, Hot Tub, Kids Play Room, 24 Hours Security, Close To Loblaws & Cloverdale Mall W/Easy Access To The 427 & 401! Extra parking spots are available to rent as per availability. (id:49269)
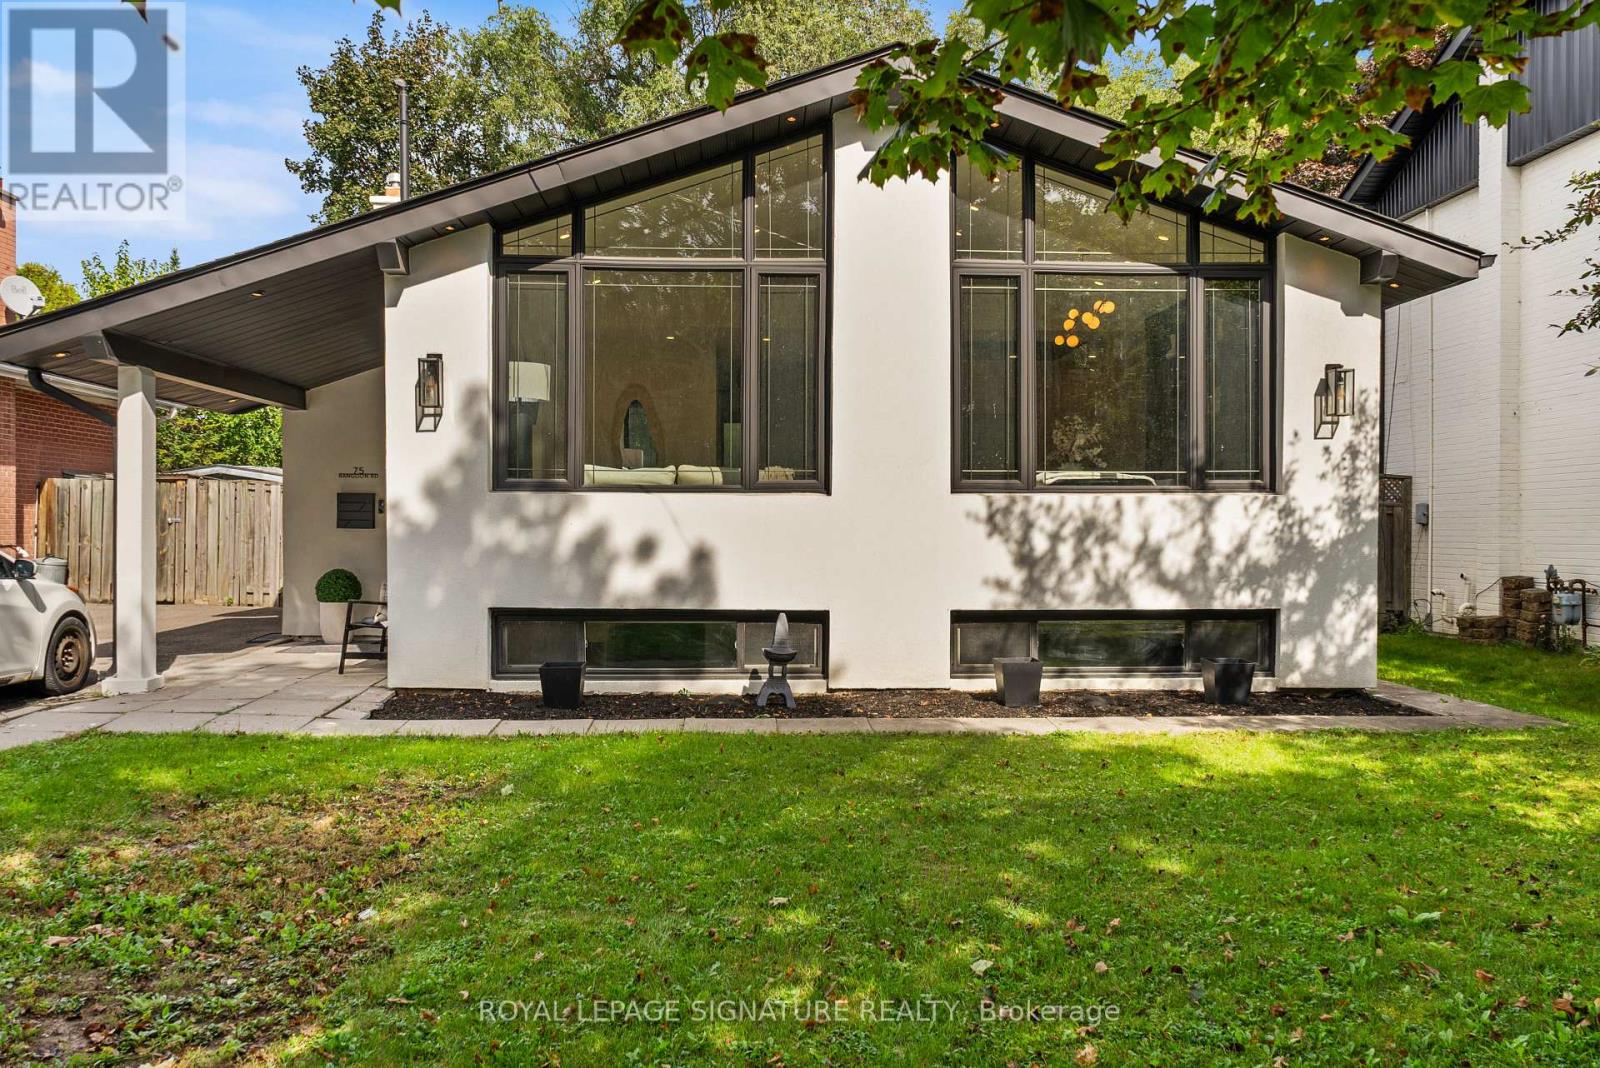
75 Rangoon Road
Toronto, Ontario
Some homes are renovated. Others are thoughtfully reimagined. Welcome to 75 Rangoon Road, a home where every space has been designed with intention, character and the way people actually live in mind. Step inside and the soaring vaulted ceilings, exposed feature beam and three-sided fireplace immediately set the tone. The open-concept main floor feels both impressive and inviting, with custom built-ins adding warmth, function and a polished, considered finish throughout. At the heart of the home is a kitchen made for gathering. A dramatic quartz waterfall island anchors the space, complemented by sleek appliances, a pot filler, generous pantry storage, dedicated coffee bar and wine fridge - thoughtful details that make everyday living feel effortless. The primary bedroom feels like a true retreat, complete with its own fireplace, walk-in closet and walkout to the backyard. Downstairs is anything but an afterthought. With its own separate entrance, the beautifully finished lower level offers a second kitchen with quartz island, spacious living area, fireplace, custom built-in bar with Beverage and Wine Fridge, two additional bedrooms, two bathrooms and separate laundry - an exceptional space for extended family, guests or simply more room to live. Outside, the generous 45' x 122' lot offers space to relax, entertain and enjoy, while the large powered shed provides incredible flexibility for a workshop, studio, home gym or additional storage. All of this, just minutes from Centennial Park, great schools, shopping, transit, Pearson Airport and major highways. 75 Rangoon Road isn't simply move-in ready - it's a home designed to be lived in, gathered in and loved. (id:49269)
Harvey Kalles Real Estate Ltd.
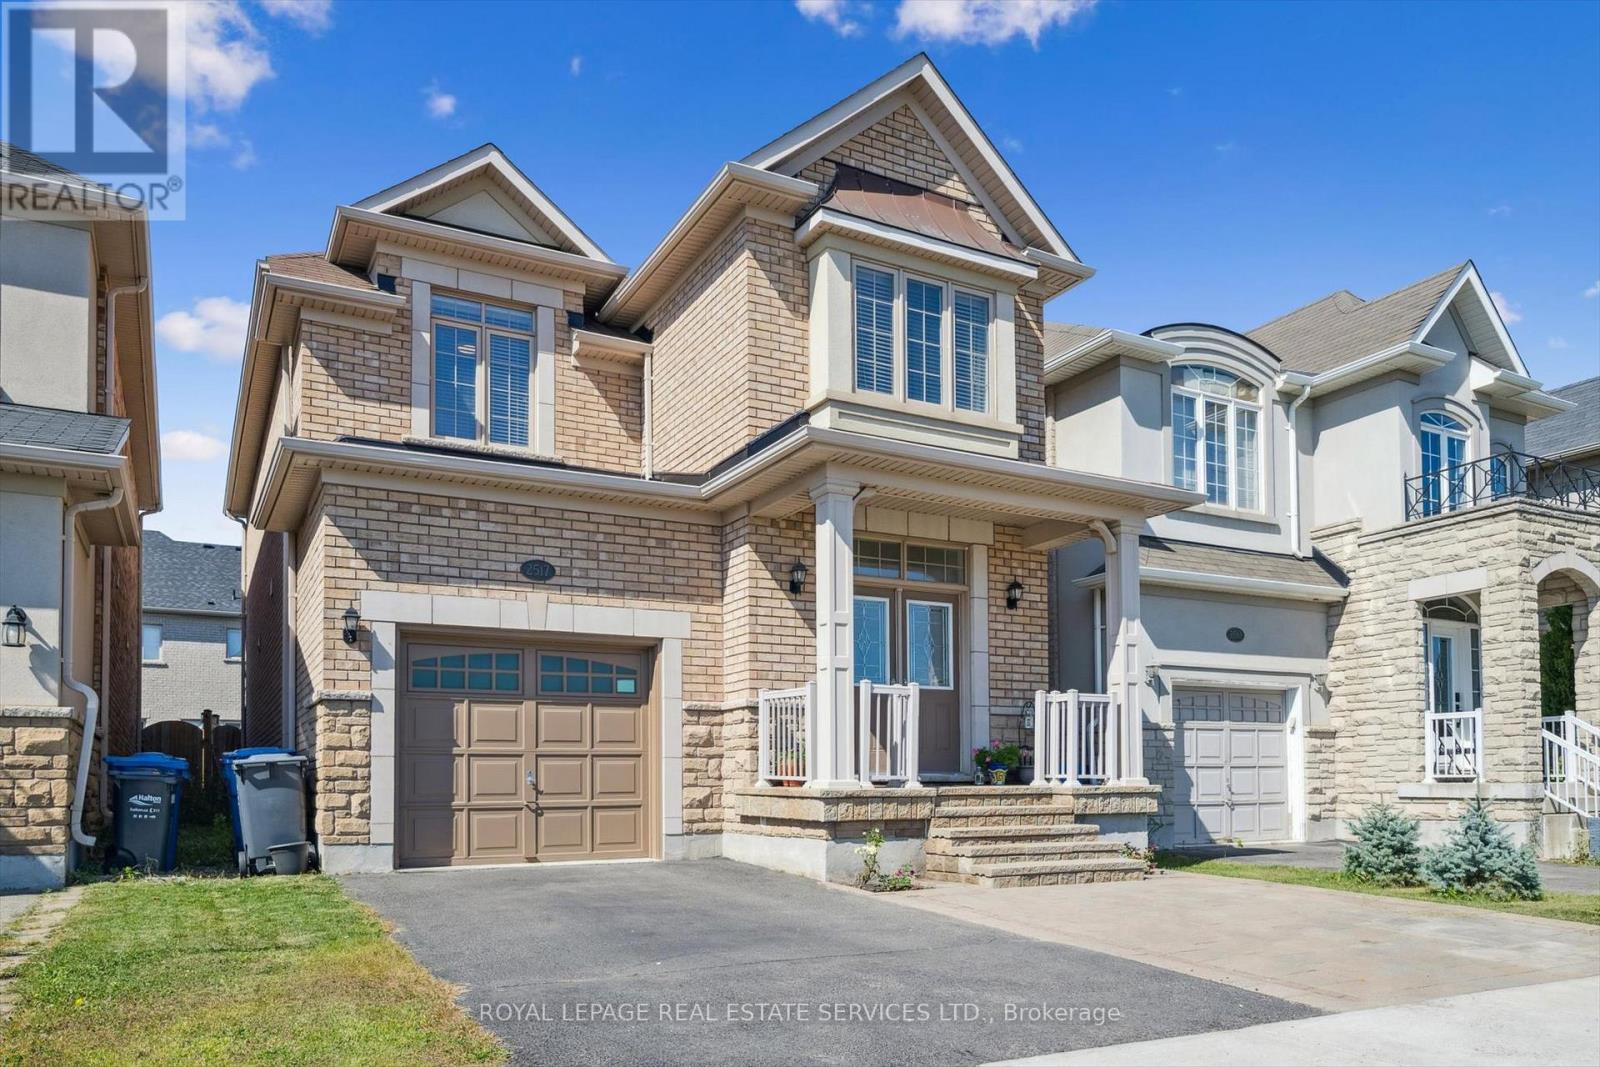
2517 Pine Glen Road
Oakville, Ontario
WELCOME HOME! Unbeatable value meets premium living space in this stunning Oakville residence, one of the largest models in the neighbourhood, boasting a completely finished basement. Offering OVER 3,000 SQ FEET of finished living space (including finished basement). Ideal Family Home: 4 LARGE BEDROOMS + DEN. 4 BATHROOMS. Parking for 3 cars. No carpet. Gorgeous hardwood floors. Beautiful Upgraded Staircase. Bright, sun-filled layout featuring spacious rooms, a modern kitchen, and high-end finishes throughout. Convenient main-floor laundry plus inside access to the garage. The fully finished lower level expands your square footage exponentially -perfect for an in-law suite, a home theatre, an epic kids' play zone, or a potential income generating basement apartment. Fully fenced, perfect size backyard for kids to play and enjoy, and for you to relax or entertain, complete with a Stone Patio and Gazebo. Situated on an oversized lot with unobstructed open views right out your front door, this home offers a refreshing sense of privacy and openness rare for the neighbourhood. Plus, abundant street parking! Enjoy the ultimate everyday convenience of being just steps from local community hubs, places of worship, excellent top-rated schools (including French Immersion), lush parks, trails, sports complexes, indoor and outdoor soccer, Oakville Hospital, shopping, restaurants and transit, with easy access to the GO station and major highways. Why buy a house with an unfinished basement and pay tens of thousands later to renovate? This turnkey home offers unmatched value, delivering premium upgraded living space. Schedule your private tour today! (id:49269)

30 Secord Crescent
Brampton, Ontario
This Stunning 1,800 sq. ft. Mattamy home on a quiet, family-friendly crescent! This immaculately maintained property features an extended driveway, double-door entry, and a spacious front porchenclosure. Enjoy separate living and family rooms, tons of pot lights, and a highly upgraded kitchen with quartz countertops. Updates include a new roof & furnace (2019) and new vanities. The backyard features a fully fenced yard with a concrete patio. Unbeatable location - walk to schools, plazas, dining, grocery stores, and the Mount Pleasant GO Station! (id:49269)
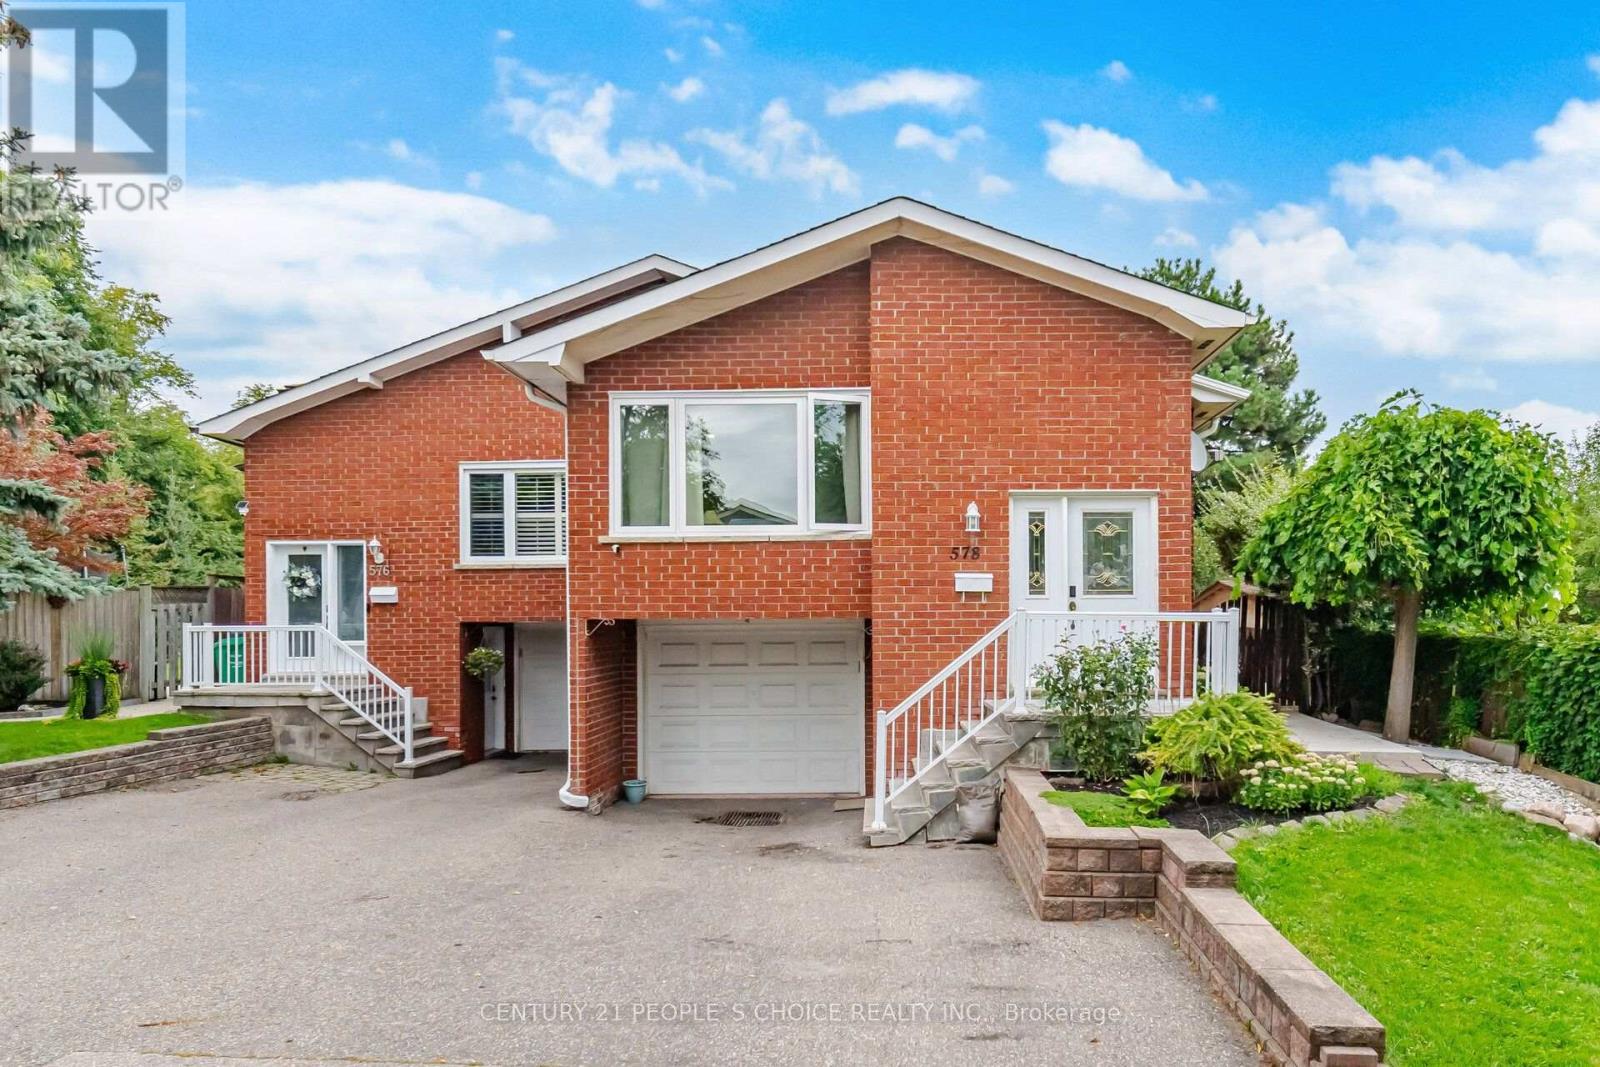
578 Cavell Drive
Mississauga, Ontario
An outstanding opportunity to own a beautifully updated 5-level backsplit with seperate entrace to basement in a sought-after neighbourhood. Designed with family living in mind, this home features 4 bedrooms and 1 bedroom basement apartment , a modern kitchen with stylish cabinetry, that enhance its contemporary appeal. The inviting family room showcases a wood-burning fireplace and walkout to a private backyard, perfect for year-round enjoyment. Conveniently located close to schools, transit, shopping, dining, Trillium Health Partners Hospital, and major commuter routes including the QEW and Highway 403. (id:49269)