
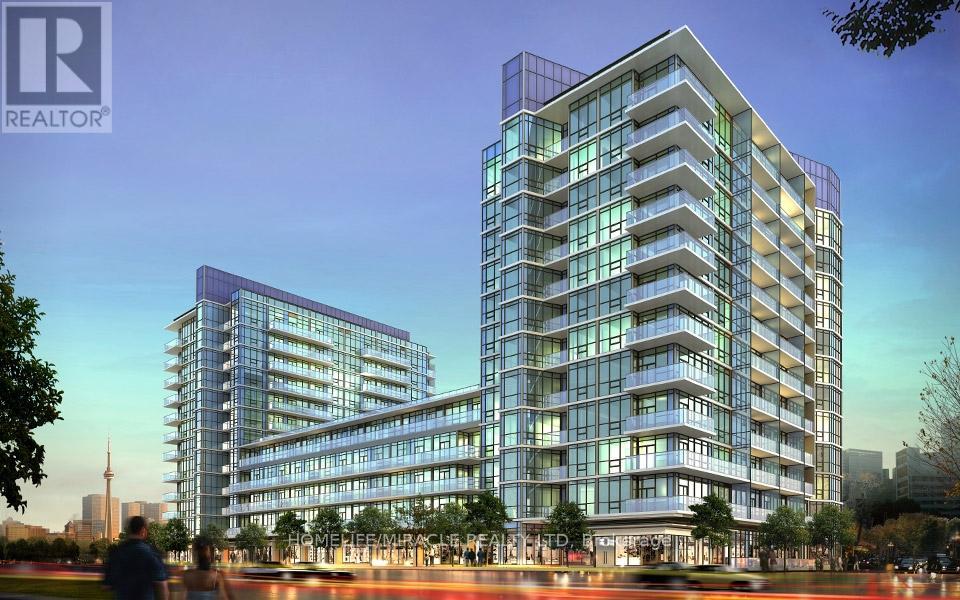
805 - 17 Zorra Street
Toronto, Ontario
Beautiful Unit With Great Layout Located in the Heart of Etobicoke! One Bedroom with Parking and Locker. 9' Ceilings, Stainless Steel Appliances, Washer & Dryer, Walking Distance To Shopping, Restaurants & More. Short Drive to Ikea, Sherway Garden, Costco. Easy Access To Highway. Close to TTC Subway. Condo Amenities: Swimming Pool, Fitness Center, Party Lounge, Theatre, Outdoor Terrace, Guest Suite, 24 Hours Concierge and SO MUCH MORE!! (id:49269)
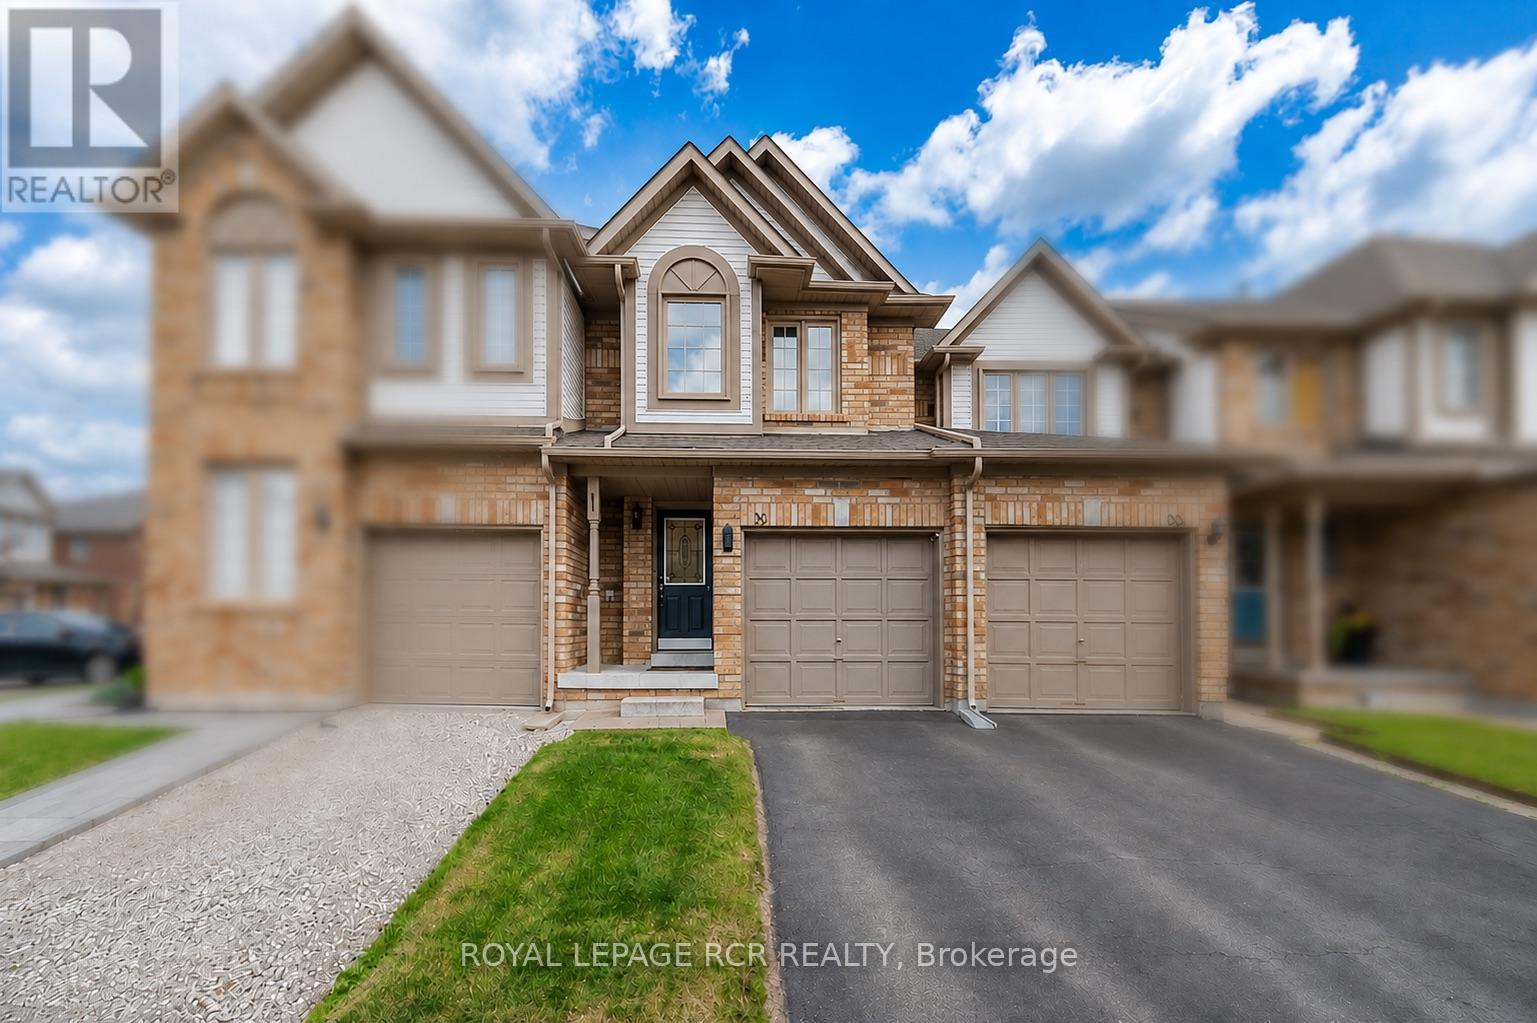
31 Alderbrook Place
Caledon, Ontario
Well Maintained Condo Townhome Located On Bolton's North Hill, Steps Away From The Caledon Center! Features 3 Bedrooms, 2 Bathrooms, Newer kitchen with Corian Counter Top & Custom Built Cabinets S/S Appliances, Eat-In Breakfast Area, Fully Landscaped Private Backyard. Finished Basement With Dry Bar. All Newer Mechanical & Windows. Just Move In & Enjoy! (id:49269)
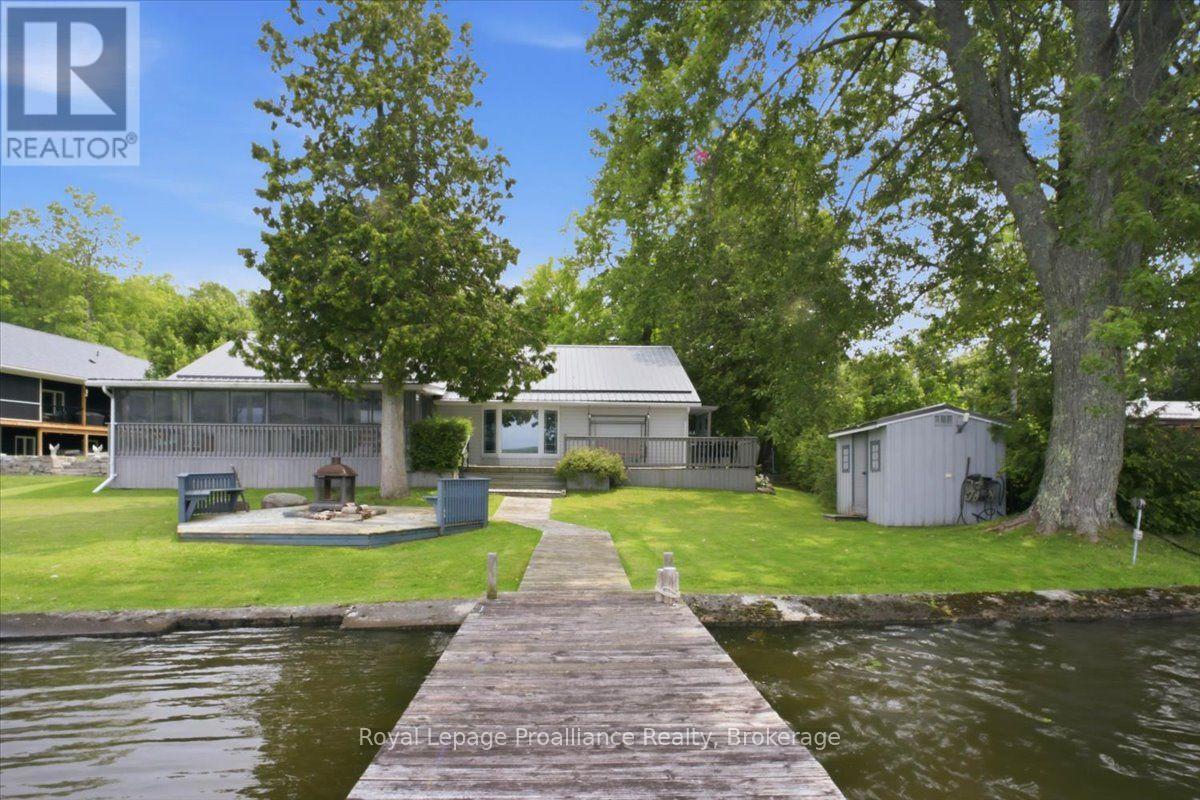
40 Riverview Drive
Trent Hills, Ontario
Welcome to this well-loved and meticulously cared-for 4-bedroom, 2-full-bathroom home, perfectly situated on just over half an acre along the beautiful Trent River, just outside of Hastings. Whether you're looking to downsize without giving up the waterfront lifestyle or searching for a place where family and friends can gather, this property offers the perfect blend of comfort, space and recreation.Inside, the spacious primary bedroom features a private ensuite with a relaxing jacuzzi tub and walk-in closet. The large, well-appointed kitchen offers plenty of cabinetry and overlooks the water, making everyday cooking a little more enjoyable. Step outside to the covered screened-in porch and spend three seasons enjoying the peaceful waterfront setting without the bugs.The outdoor experience continues with a dock ready for your boat and water toys, plus a fire pit for evenings spent roasting marshmallows and making memories. A detached double-car garage provides plenty of storage, while the additional finished 4-season living space offers endless possibilities - create a bunkie, games room, home office, guest space or whatever suits your lifestyle. There's also a second covered screened-in porch at the rear of the property, providing even more space to relax and entertain.Located less than 1.5 hours from the GTA, this is an incredible opportunity to enjoy the best of waterfront living without sacrificing convenience. Come experience the tranquility, recreation and year-round potential this special Trent River property has to offer! (id:49269)
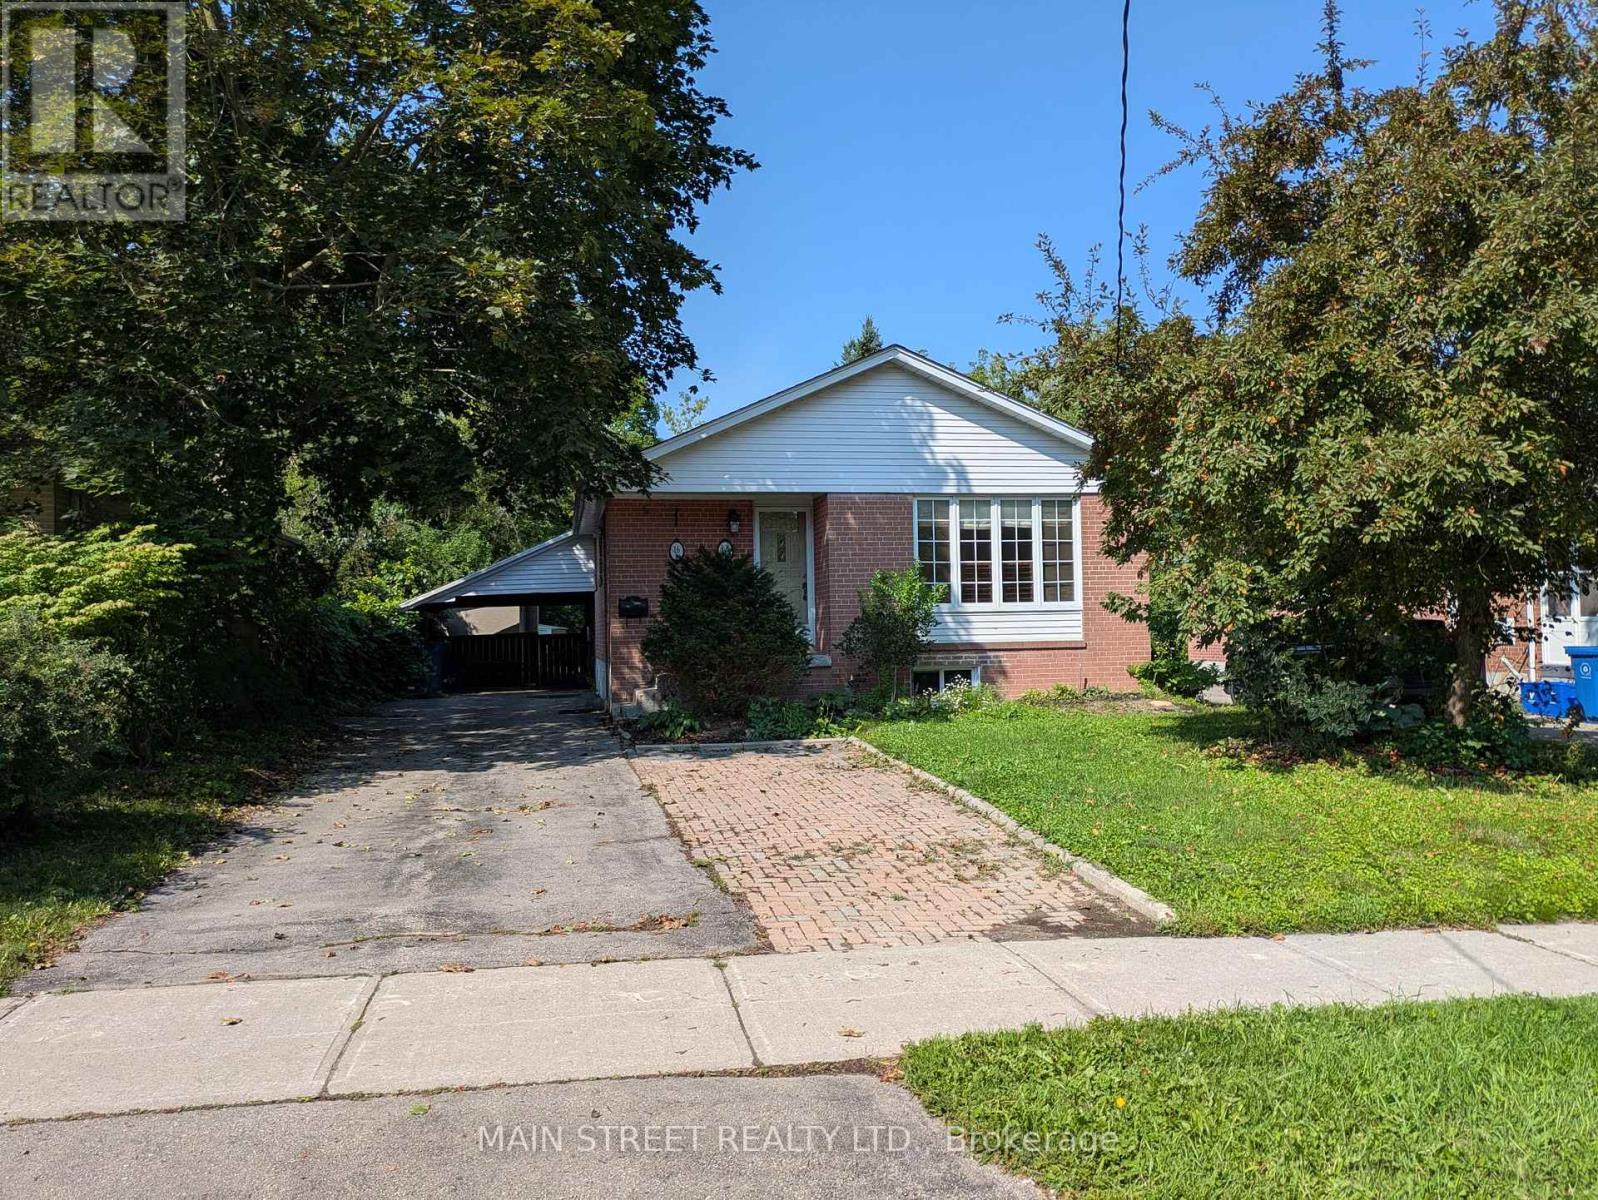
A - 16 Child Drive
Aurora, Ontario
Welcome To This Bright And Renovated Main Floor 3-Bedroom, 1-Bath Bungalow In Aurora Highlands! Featuring Hardwood & Porcelain Flooring Throughout, A Spacious Eat-In Kitchen With Quartz Counters, Built-In Dishwasher & Gas Stove, Plus Generous Room Sizes. Enjoy A Walkout To The Deck And Large Fully Fenced Backyard Backing Onto A Peaceful Creek-Perfect For Summer BBQs And Family Gatherings. Recent Updates Include A Brand New Efficient Furnace, Central A/C & Hot Water Tank (Rental), Plus A New Sliding Patio Door. Convenient Private Laundry, Separate Entrance, Garden Shed,Carport & Parking On Driveway For 3 Cars. Great Family-Friendly Location Within Walking Distance To Regency Acres Public School, St. Joseph Catholic Elementary (French) School, Aurora Shopping Centre & Public Transit. A Well-Maintained Home In A Great Aurora Neighbourhood! (id:49269)
135 Spruce Avenue
Richmond Hill, Ontario
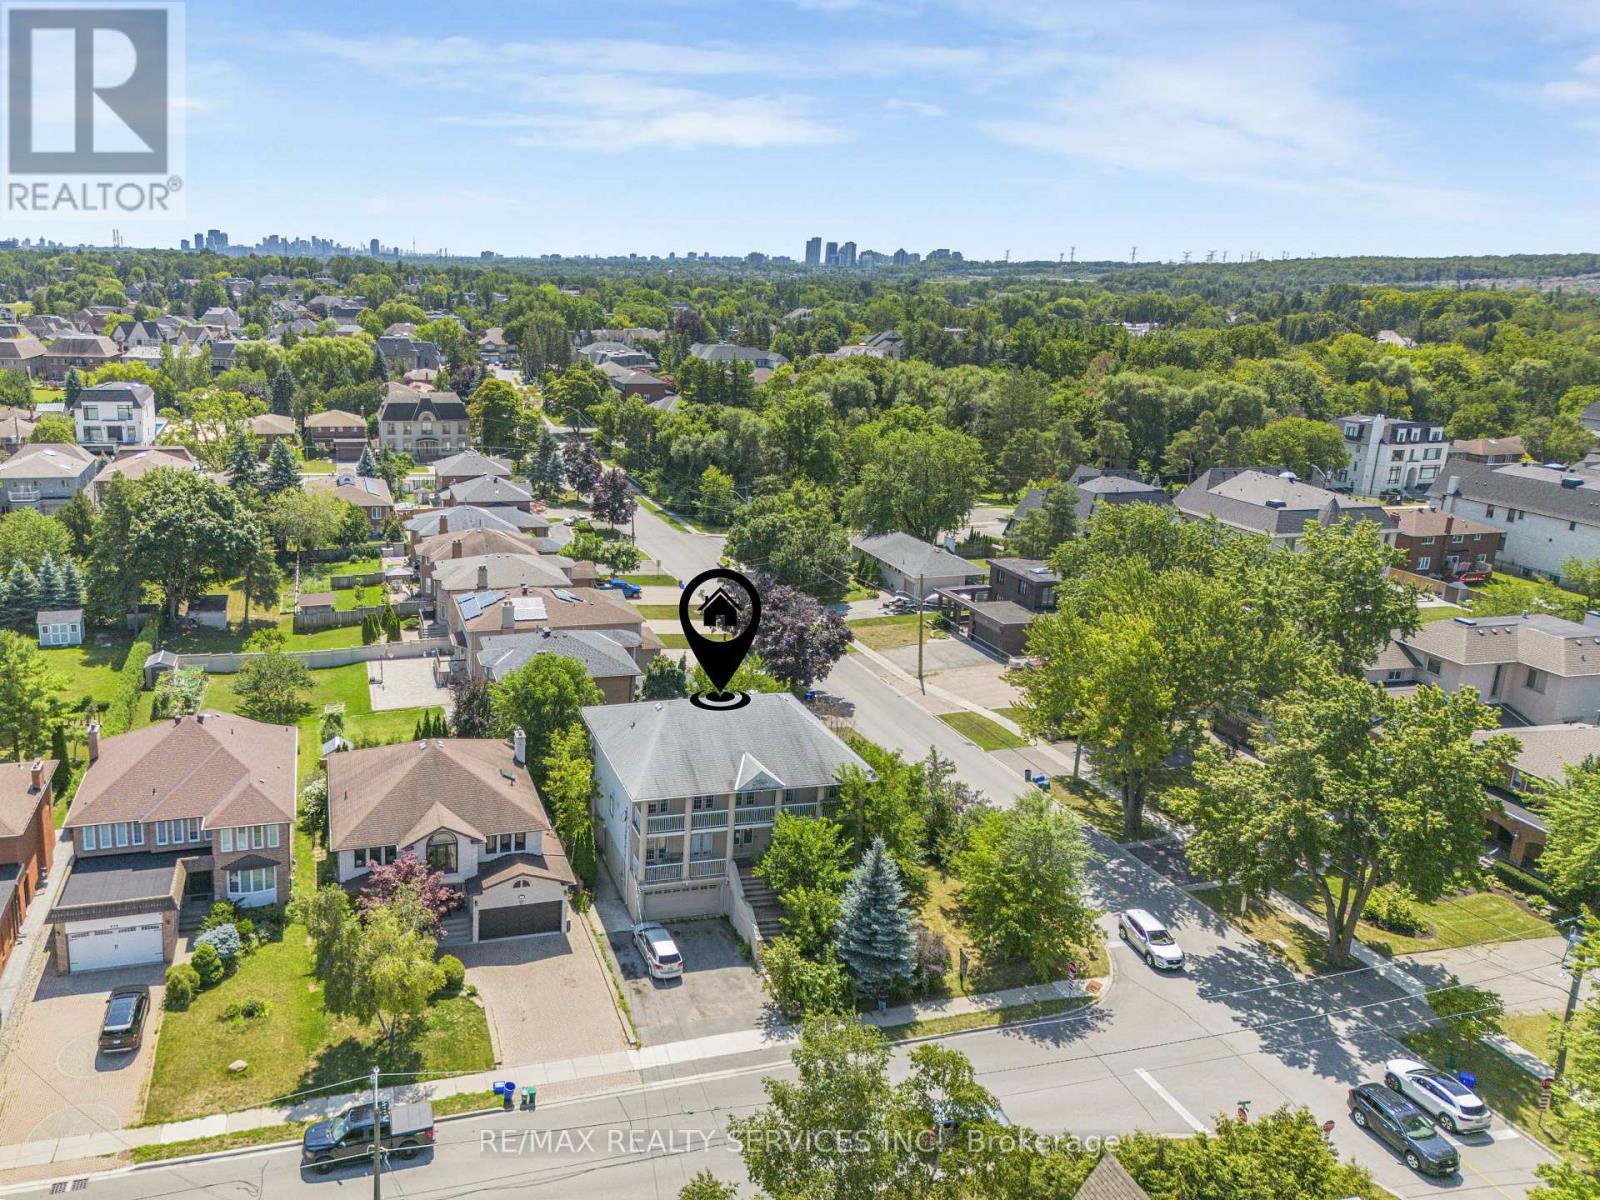
YONGE & 16th *** TOP 5 reasons to BUY (#1) Premium High Demand "SOUTH RICHVALE" neighbourhood surrounded by EXPANSIVE Multi-Million $$$ Mansions (#2) HUGE "CORNER" LOT 77 'FEET WIDE with over 4500 + SQ FEET Above Ground (#3) TOTAL 4 Bedrooms plus 3 FULL Bathrooms on 2nd floor (#4) Living/ Dining/ Family or OFFICE on main floor (#5) 2 WALKOUT Basement units each with their own private Living/ Kitchen/ Bedroom & Bathroom *** TOTAL 6 Bedrooms/ 7 Bathrooms (id:49269)
1005 - 286 Main Street
Toronto, Ontario
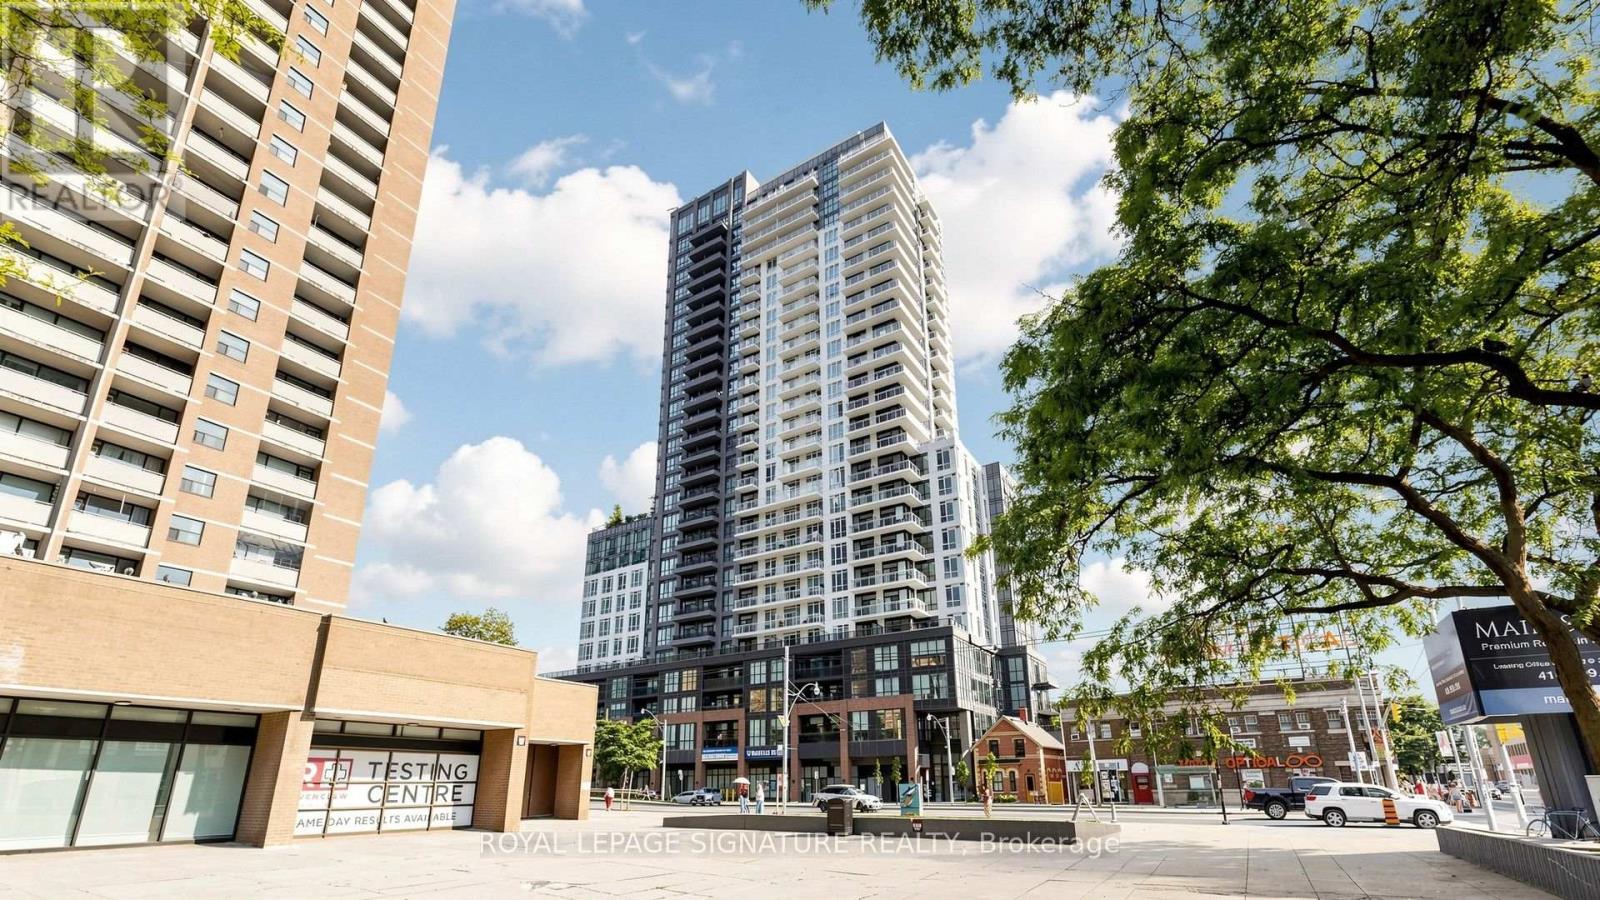
2 Years New Corner Unit In Boutique Condo with 2 covered balconies. Resort style living in your own comfortable home with amazing amenities, whether you like yoga, weight lifting or running...plus multiple nooks to BBQ. This bright home is carpet free throughout, with custom made floor to ceiling window blinds and an expansive L- Shaped Balcony with fantastic views. Futuristic, fun, and affordable sophisticated living. Security + Safety = 24 Hr Concierge + Security Monitoring Underground, Lobby & Elevators. CAT 5 Wiring, RG6 Co-Axial Cable, Individually controlled fan coil HVAC ERV system, Tribute Communities Smart Living App. Huge Bike Storage Room Ground Floor, Building Has Automated Parcel Locker System With Personal Notification. Internet costs $28.25 per month. Next door to a large park perfect for pets or kids or you. Resort style living in a commuter paradise-Subway & Go Station Across Street, with multiple quick transit options to downtown Toronto ~15 min. or sit back on the 508 streetcar direct to downtown while you relax on your phone ~25 min. (id:49269)
223a Ottawa Ave
Elliot Lake, Ontario
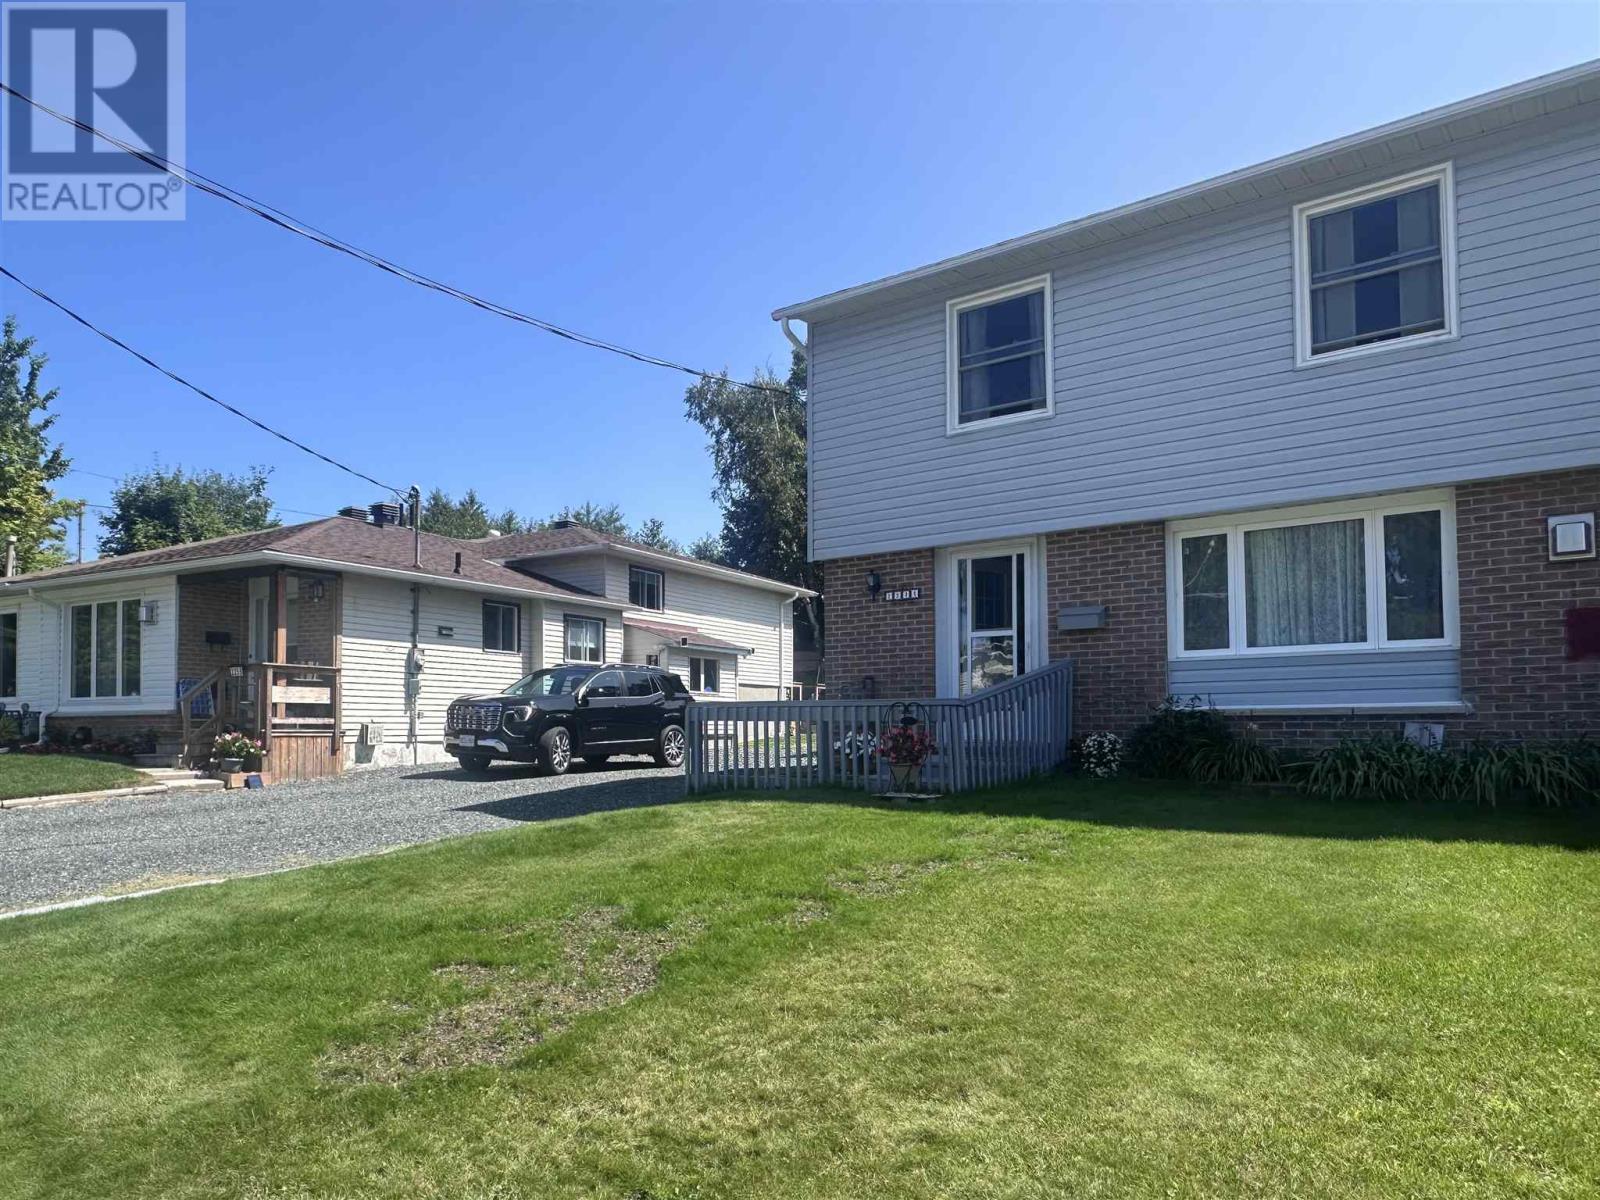
Fabulous location! This charming 2-storey semi-detached home offers 3 bedrooms and 2½ bathrooms, making it the perfect family home. The bright and inviting main level features a walkout to a spacious deck spanning the entire width of the home, overlooking a fully fenced backyard—ideal for entertaining or relaxing. Numerous updates have already been completed, including shingles (2014), insulation and siding (2021), a new gas fireplace (2022), and foundation repairs (2024), providing peace of mind for the new owners. The lower level offers a versatile open-concept space, perfect for a family room, recreation area, home gym, or workshop. November 2nd closing required. Don't miss this opportunity—call today to book your private viewing! (id:49269)
11 Midholm Drive
Toronto, Ontario
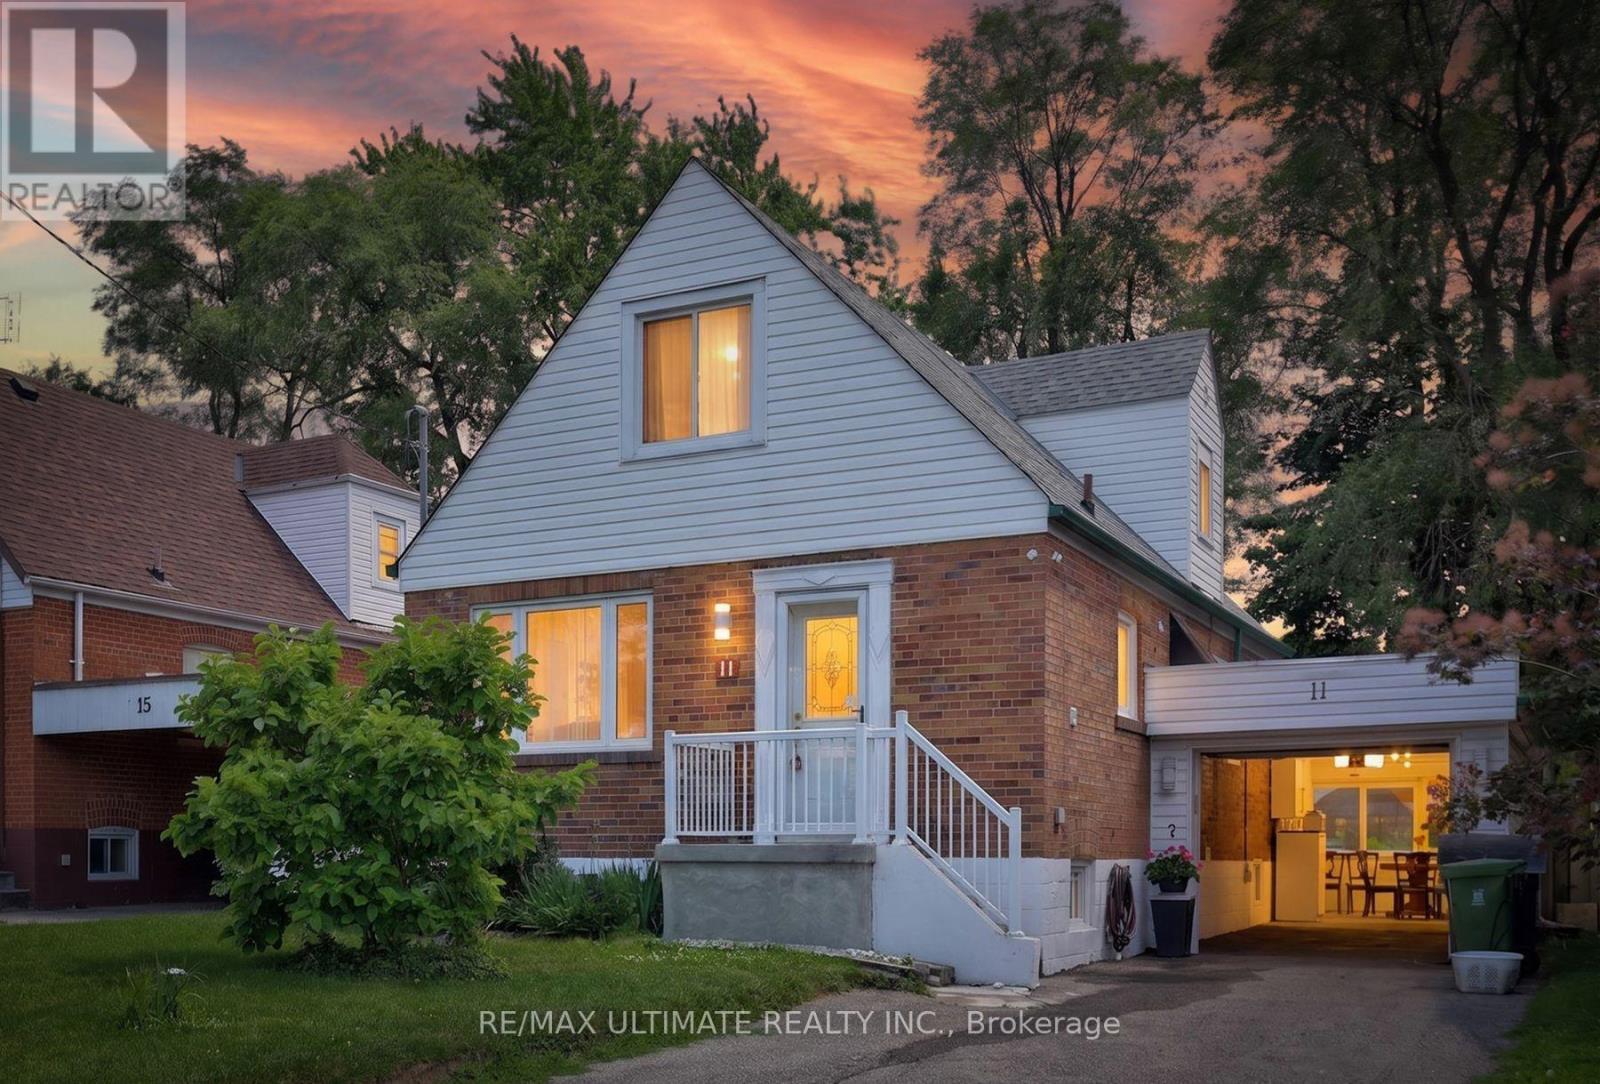
Spectacular & Stunning describes this over-the-top spacious home, nestled on tranquil Midholm Drive. The features are endless - let's begin with the interior: total 7 bedrooms (5 upstairs & 2 in the basement), Plenty of closet space, 4 washrooms (including 10 jets jacuzzi & extra sink, deck on 2nd floor (12x16ft) with stairs leading to back yard, engineered hardwood flooring, pot lights on main floor, upgraded all switches & lights to LED, custom made windows - cleanable inside, electric panel 200 AMP service, 2 sets of laundry ( 2 washers & 2 Dryers) . 2 complete kitchens & appliances. Inside newer features: new furnace & CAC (2023), 11 years total protection plan, torched garage roof. Outside features: new front porch, sewers back up valve (no water from outside), installed carport with door ( electronic opener), driveway can accommodate multiple cars, fully fenced yard with mature trees, magnolia at front, manicured & defined backyard garden, full perennials, lilac, peonies, etc. On a scale of "10," this showcase delivers an "11". (id:49269)
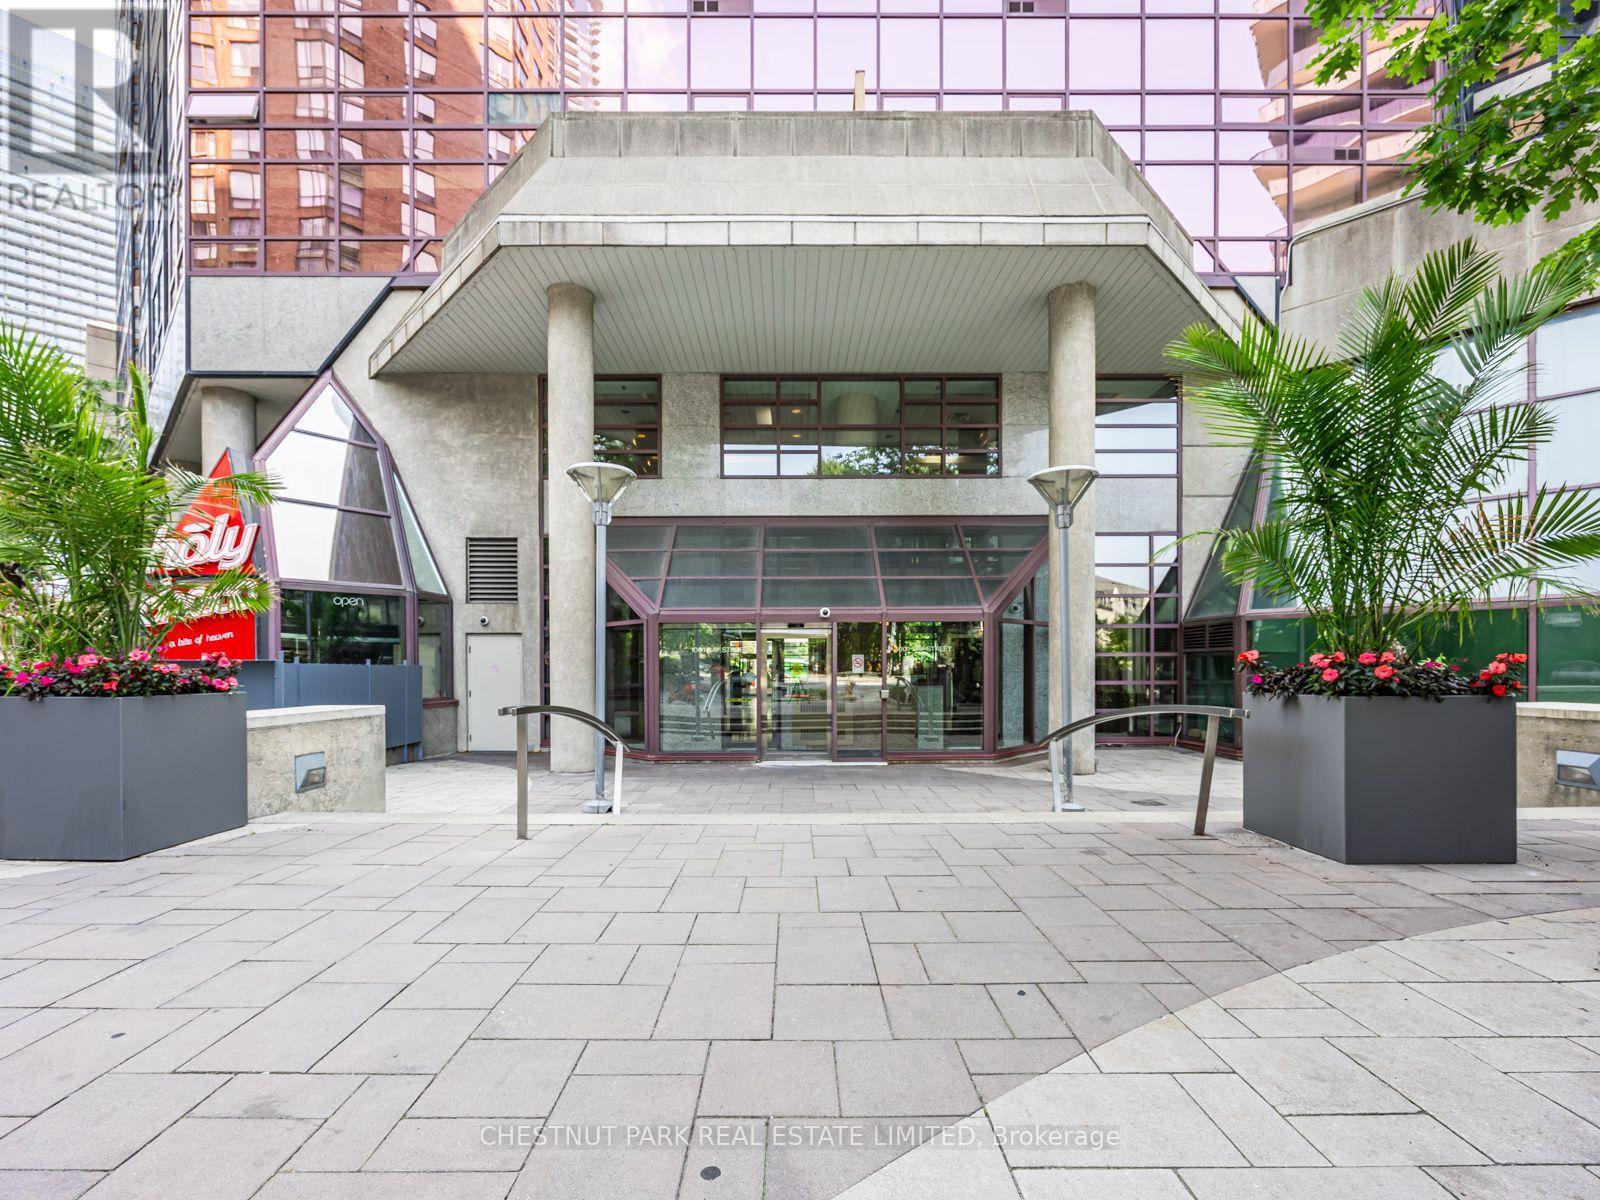
1408 - 1001 Bay Street
Toronto, Ontario
Experience sophisticated downtown living in this spacious 671 sq. ft. suite with underground parking. High quality flooring throughout in immaculate condition. Upgraded with sophistication. A well-designed floor plan that makes it easy to create a separate work space if needed. The perfect balance of comfort and convenience. Enjoy access to world class amenities at "Club 1001" with an indoor pool, hot tub, racquet ball court, library ,outdoor barbecues/lounge area plus more that elevates everyday living.An ideal home for professionals, investors, or anyone seeking a premier urban lifestyle.24 hour concierge. Located in a well-established neighbourhood that is steps from world-class dining, shopping, entertainment, and transit. (id:49269)
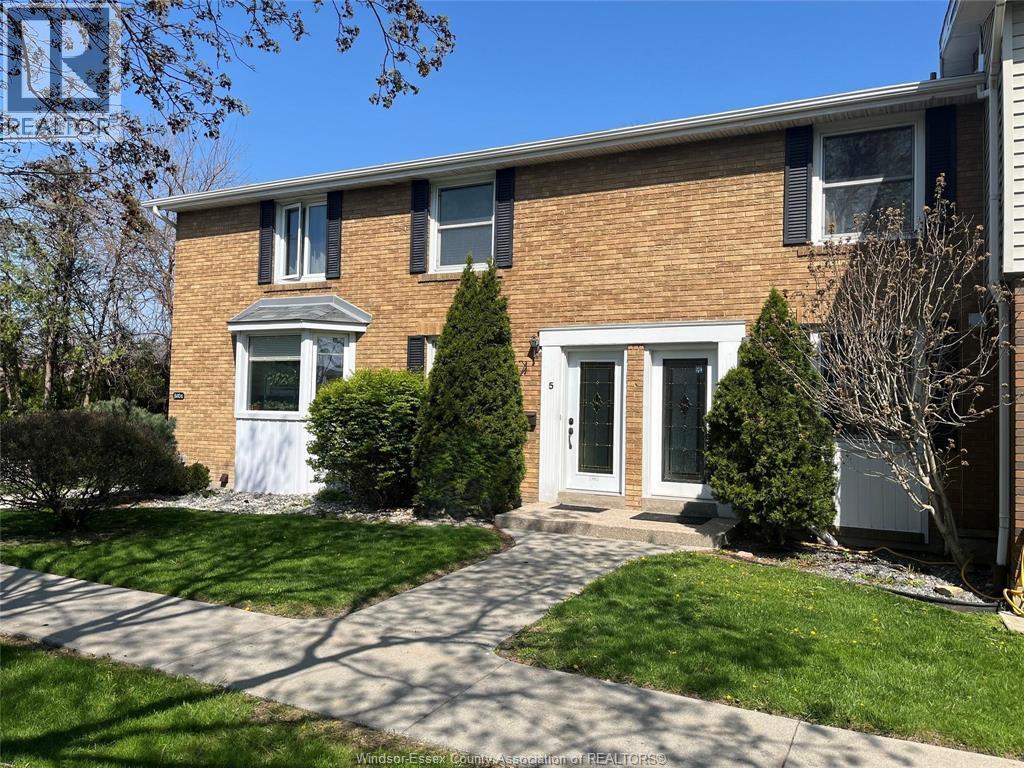
8410 Little River Unit# 5
Windsor, Ontario
Fantastic 2BR/2 Bath condo located in beautiful PEACHTREE VILLAGE in prime RIVERSIDE. You will fall in love with the impeccably landscaped grounds and in-ground pool! This well cared for unit sits across from pool with a great close parking spot! Offers gas fireplace in living/dining area. Basement finished with bath, rec room, lots of storage. Very economical heat pump system (Low heating AND COOLING costs). Walk to trails and playground. BRAND NEW UPGRADED ELECTRICAL PANEL Check out parking spot B2! (id:49269)
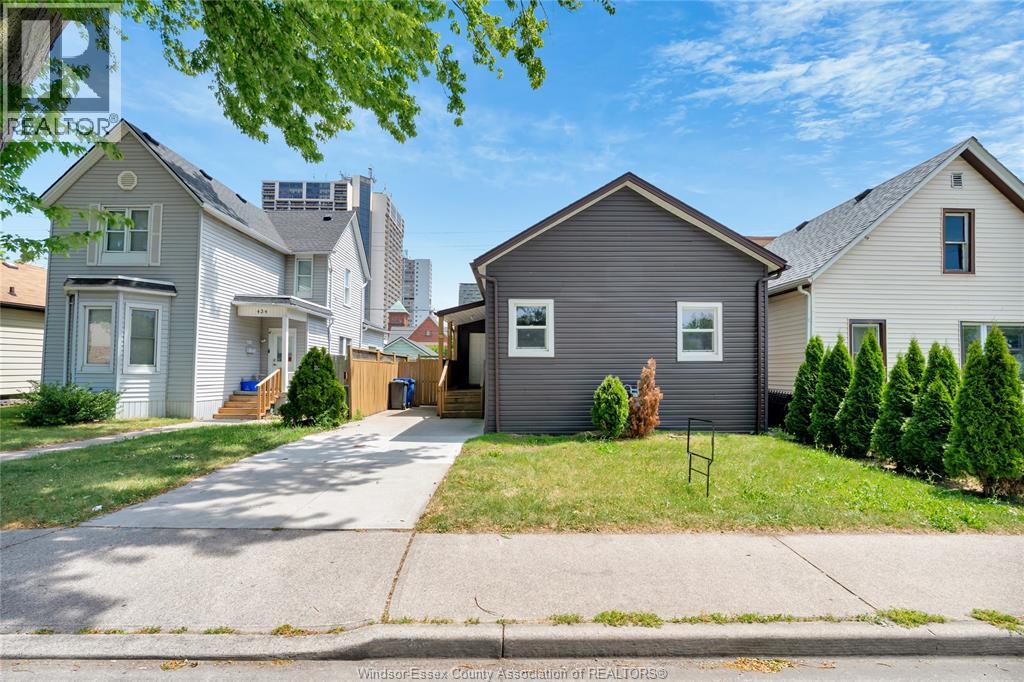
442 Church
Windsor, Ontario
This great location right downtown is just a short walk to the st Clair College zekelman school of business shops restaurants waterfront parks and more! UPDATED SHINGLES, SIDING, PORCH, CEMENT DRIVE, WINDOWS, BACK GATE FULLY FENCED BACKYARD, CENTRAL AIR AND MORE. Fit multiple cars in your newly paved private front driveway VACANT IMMEDIATE POSSESSION. (id:49269)
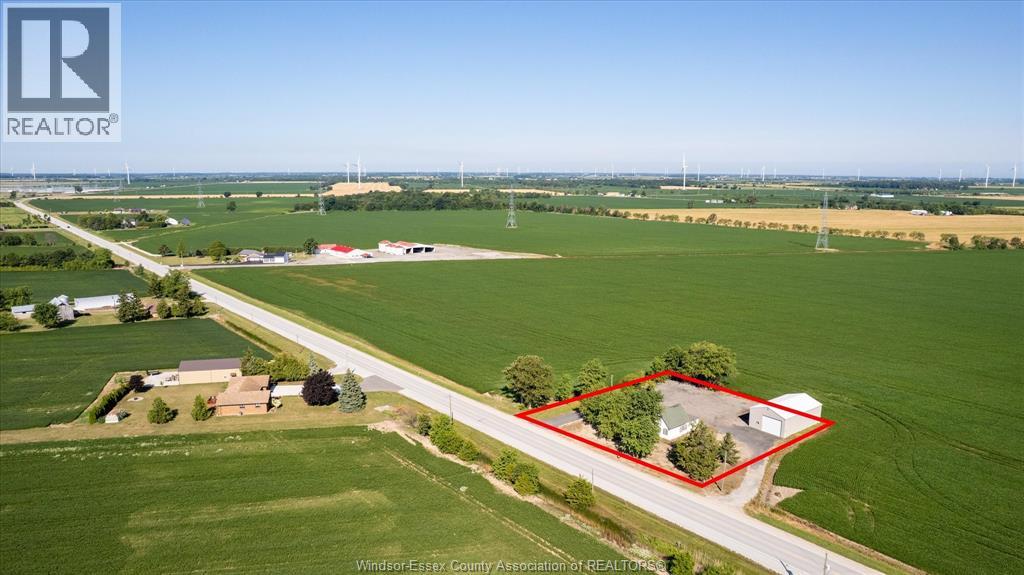
3500 County Rd 46
Lakeshore, Ontario
Looking for county property to build your dream home? Just shy of an acre, this property offers a 32'x 56'shop, with 14'x 18'door and 16'ceiling height, apprx 6yrs old. Heated flooring with gas boiler, spray foam insulation, 200amp service, bathroom and storage/office space. Large gravel driveway, Value in the land and shop, NO ACCESS TO THE HOME. Buyer to complete their own due diligence with zoning and building. (id:49269)
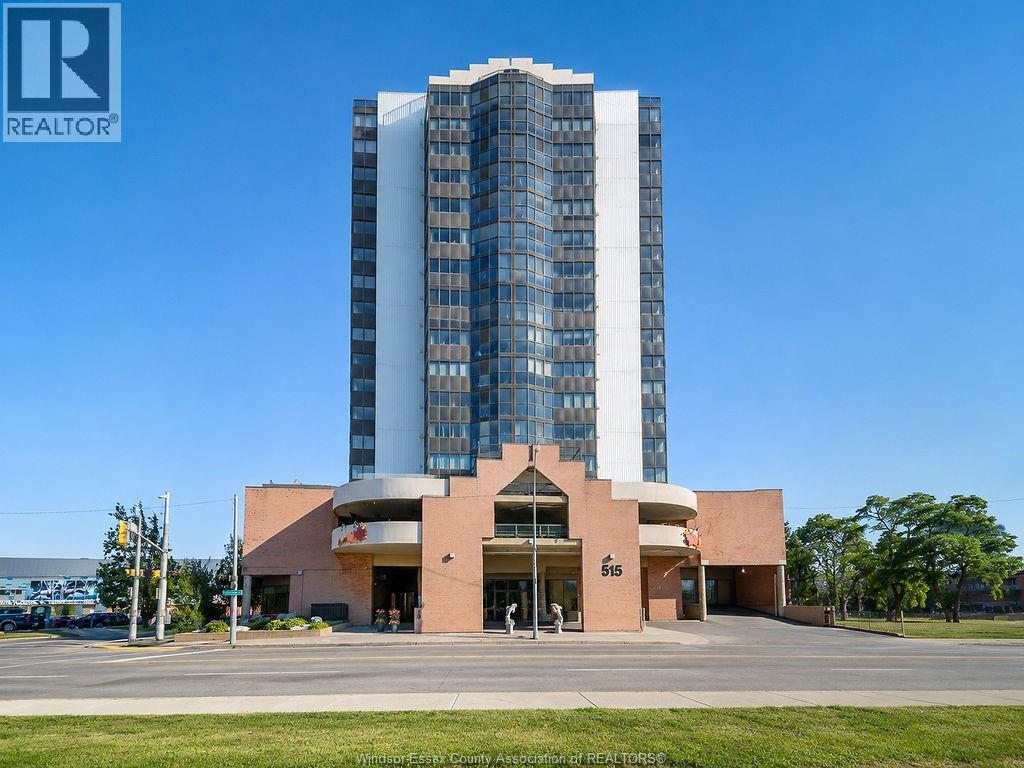
515 Riverside Drive Unit# 1303
Windsor, Ontario
Welcome to Unit 1303 at 515 Riverside Drive West, where comfortable condo living meets an unbeatable downtown location! This bright and spacious 2-bedroom, 2-bathroom unit features an abundance of windows, filling the space with natural light and creating an open, inviting atmosphere. Enjoy the convenience of in-suite laundry and underground parking, along with an impressive selection of building amenities including a fitness centre, sauna, party room and much more. Ideally situated along Riverside Drive, just steps from the waterfront and all that downtown Windsor has to offer. Whether you’re looking to downsize, invest, or enjoy a low-maintenance lifestyle, this is a fantastic opportunity to call one of Windsor’s most desirable condo locations home! (id:49269)
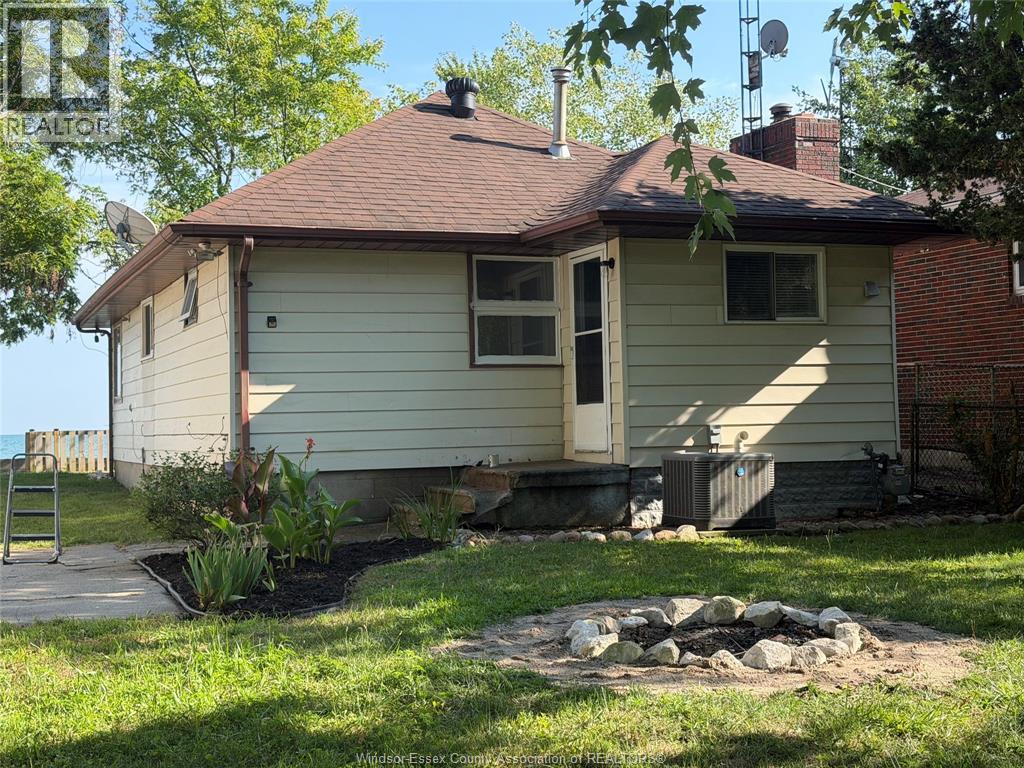
1437 Heritage Road
Kingsville, Ontario
Welcome to beautiful Historic Kingsville and the sought-after waterfront community of Heritage Road. This charming 2-bedroom, 1-bath ranch offers stunning views of Lake Erie and an incredible opportunity to enjoy waterfront living year-round or as the perfect seasonal retreat. The home features an open concept kitchen and dining area flowing into a cozy family room overlooking the water. Recent updates include a renovated kitchen and bathroom, fresh paint throughout, updated front windows (2022), a tankless water heater (2020), furnace and central air (2020), and a pitched roof added approximately 15 years ago. Situated on a 40' x 146' waterfront lot, this property is ideal for retirees, downsizers, investors, or anyone seeking a summer getaway in one of Essex County's most desirable lakefront communities. (id:49269)
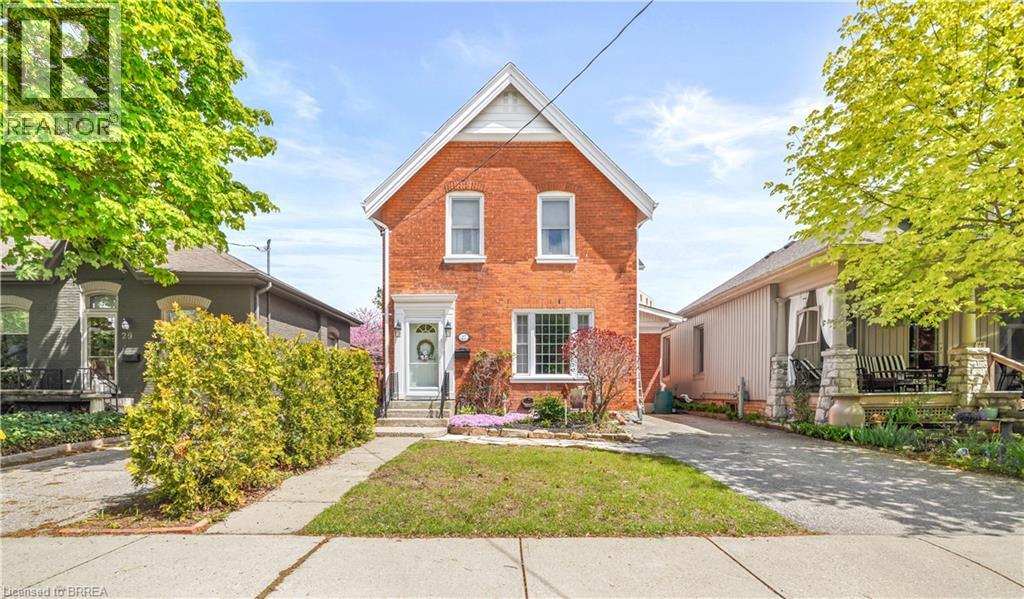
27 Ada Avenue
Brantford, Ontario
A Beautifully Updated Home! Pride of ownership shines in this spacious 2-storey brick home that is loaded with character and charm and sits on a quiet dead end street featuring a bright living room for entertaining with a gas fireplace, modern laminate flooring, and a high ceiling with crown moulding, a pristine 4pc. bathroom, a gorgeous kitchen with quartz countertops, an island breakfast bar, soft-close cupboards and drawers, a coffee bar, a big pantry, lots of cupboard space, and the kitchen is open to the family room with a door that leads out to the private fenced backyard where you can kick back and relax after a long day. Head upstairs where you'll find 3 large bedrooms with laminate flooring, including the master bedroom that enjoys 2 closets with one being a walk-in closet, another immaculate bathroom, and there's a convenient 2nd level laundry room. The full basement offers plenty of storage space. Recent updates include a newly renovated kitchen in 2021 with soft-close cupboards and drawers and quartz countertops, new laminate flooring on the main level and upstairs in 2021, freshly painted in modern colours in 2021, new 2nd level laundry room in 2021, upgraded light fixtures, and more. A beautiful family home sitting on a quiet dead end street in an excellent neighbourhood with nothing for you to do but move-in and enjoy! Book a viewing today! (id:49269)
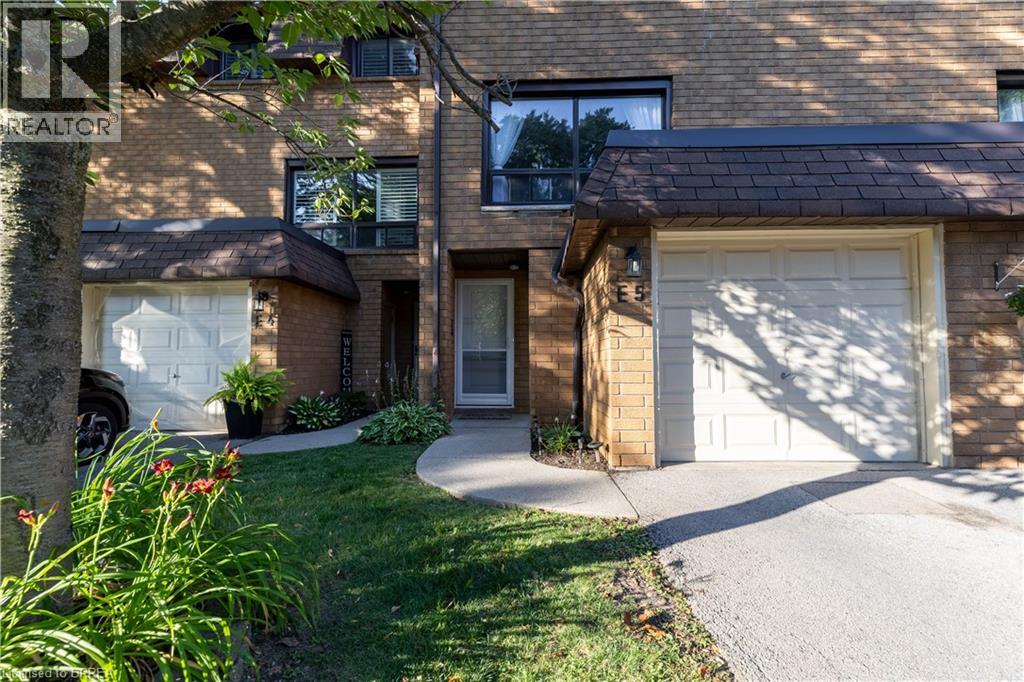
500 Stone Church Road W Unit# E5
Hamilton, Ontario
Welcome to this beautifully maintained condominium townhome in Hamilton's highly desirable West Mountain community. Offering over 1300 sq. ft. of finished living space, this spacious home features 3 generous bedrooms, 2 bathrooms, and a functional layout ideal for growing families, first-time buyers, or investors. The bright main floor offers a large living room, a separate dining area, a well-appointed kitchen with plenty of cabinetr. Step outside to your private fenced patio perfect for summer entertaining or relaxing outdoors. Upstairs, you'll find three spacious bedrooms and a full 4-piece bathroom, providing ample room for the whole family. The finished basement adds valuable living space with a large recreation room, laundry area, and plenty of storage. Recent updates include new windows (2024), Washer and Dryer (2023), Stove (2024) Dishwasher (2020) Microwave range hood (2021). Additional highlights include an attached garage , private driveway parking, visitor parking, and access to a community playground. Conveniently located just minutes from the Lincoln M. Alexander Parkway, Highway 403, Ancaster, schools, parks, shopping, restaurants, public transit, and everyday amenities, this move-in-ready home offers exceptional value in one of Hamilton's most sought-after neighbourhoods. (id:49269)
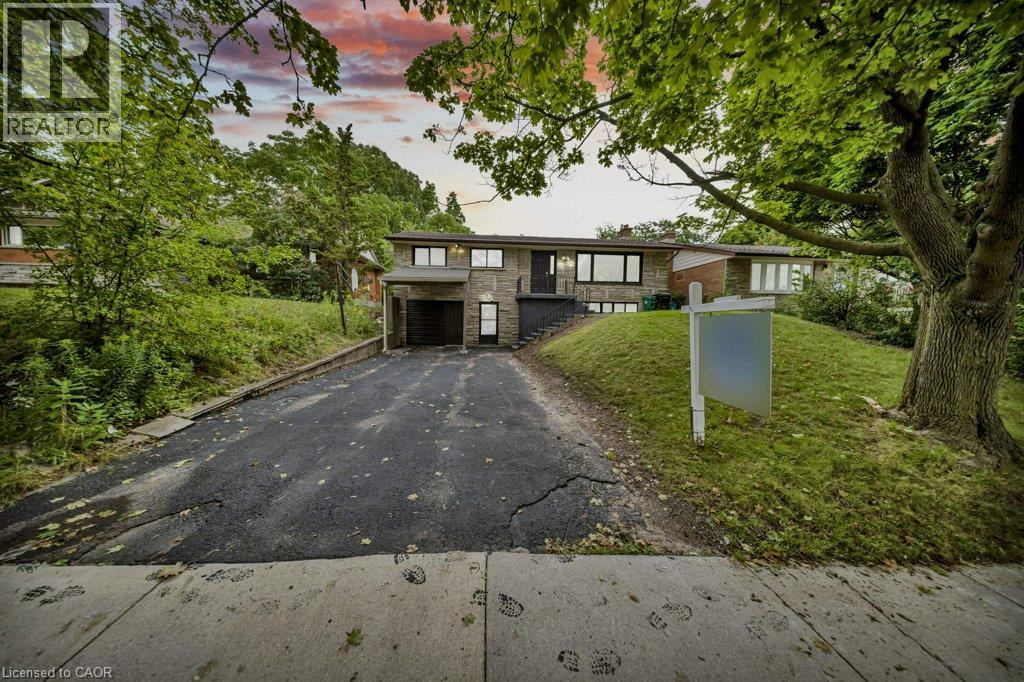
396 Hazel Street
Waterloo, Ontario
FULLY RENOVATED. LEGAL DUPLEX (MAIN LEVEL 3 BED, 1 BATH) + (4BED, 1 BATH BASEMENT)! Welcome to 396 Hazel Street, A fantastic investment opportunity in Waterloo’s sought-after student rental area. This city-licensed student rental offers a legal duplex setup and a functional layout designed for strong rental appeal. Featuring spacious bedrooms, multiple bathrooms, and generous common areas, the property is well suited to student living. Ideally located with convenient access to Wilfrid Laurier University and the University of Waterloo, this home offers excellent potential for consistent rental demand. The property also presents an opportunity for buyers to renovate and enhance its value. Convenient public transit is just steps away, with the nearest street-level transit stop approximately a 1-minute walk from the home. Parks and recreation facilities are also nearby, with three parks and seven recreation facilities within a 20-minute walk. A great opportunity for investors or parents seeking a practical university housing option. (id:49269)
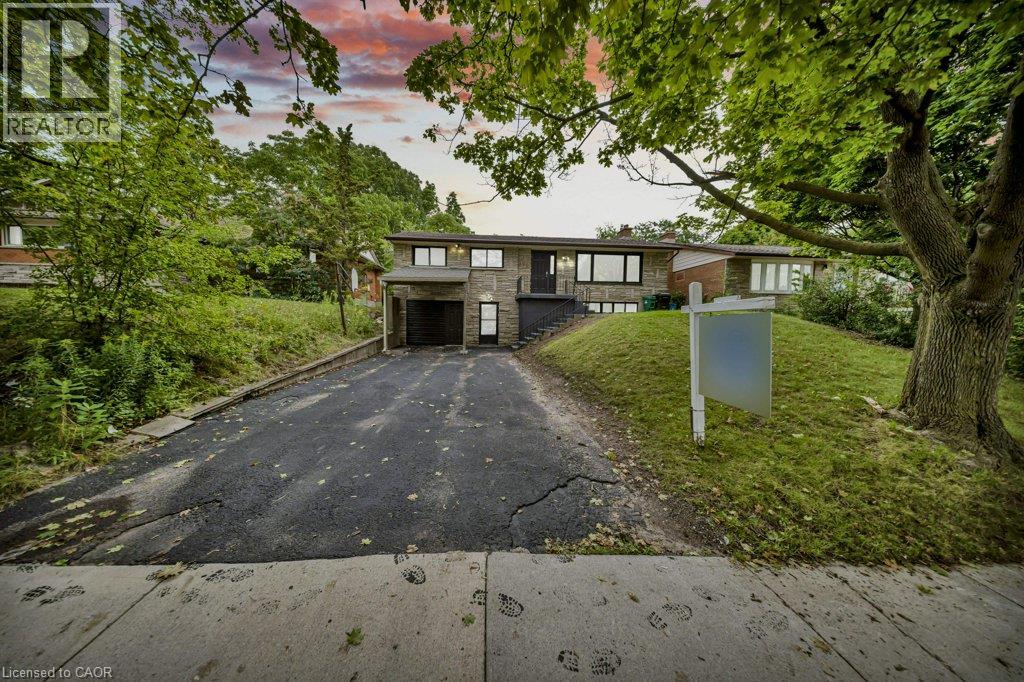
396 Hazel Street
Waterloo, Ontario
FULLY RENOVATED. LEGAL DUPLEX (MAIN LEVEL 3 BED, 1 BATH) + (4BED, 1 BATH BASEMENT)! Welcome to 396 Hazel Street, A fantastic investment opportunity in Waterloo’s sought-after student rental area. This city-licensed student rental offers a legal duplex setup and a functional layout designed for strong rental appeal. Featuring spacious bedrooms, multiple bathrooms, and generous common areas, the property is well suited to student living. Ideally located with convenient access to Wilfrid Laurier University and the University of Waterloo, this home offers excellent potential for consistent rental demand. The property also presents an opportunity for buyers to renovate and enhance its value. Convenient public transit is just steps away, with the nearest street-level transit stop approximately a 1-minute walk from the home. Parks and recreation facilities are also nearby, with three parks and seven recreation facilities within a 20-minute walk. A great opportunity for investors or parents seeking a practical university housing option. (id:49269)
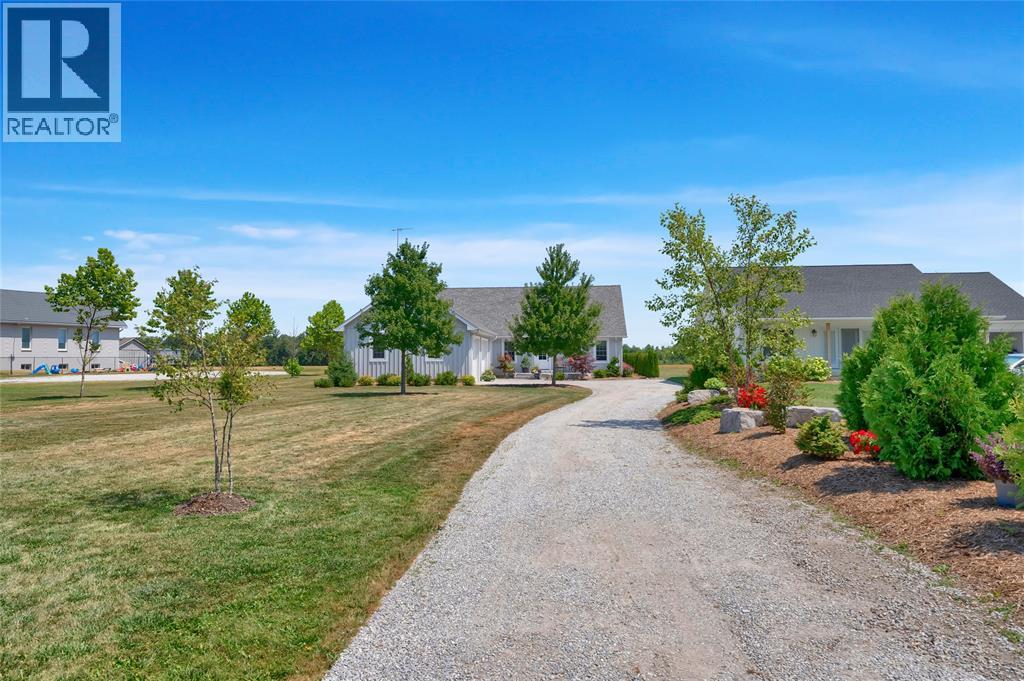
3894 St Clair Parkway
Port Lambton, Ontario
Modern craftsmanship meets peaceful country living in this beautifully built 2021 custom bungalow offering 1,967 sq. ft. of thoughtfully designed living space, just steps from the scenic St. Clair River, where you can enjoy waterfront walks and breathtaking sunsets. Situated on an almost half-acre lot with no rear neighbors, this property offers exceptional privacy and beautifully landscaped gardens, creating the perfect outdoor retreat. Inside, the bright open-concept layout is filled with natural light and features a spacious living area that flows seamlessly into the custom kitchen, complete with a large center island and patio doors leading to the backyard. The home offers 2 bedrooms, 2 full bathrooms, a functional laundry/mudroom, and plenty of storage throughout. The heated and insulated 2.5-car garage provides ample space for vehicles, hobbies, or a workshop. Built with quality and efficiency in mind, this home features 2x6 construction, 200-amp electrical service, an owned hot water on demand system, insulated 4-foot concrete crawl space equipped with a sump pump and water-powered backup system. Perfect for retirees, empty nesters, or anyone looking to enjoy one-floor living, this move-in-ready home offers the ideal combination of modern comfort, quality craftsmanship, privacy, and a peaceful country setting just moments from the St. Clair River. Book a showing today! (id:49269)
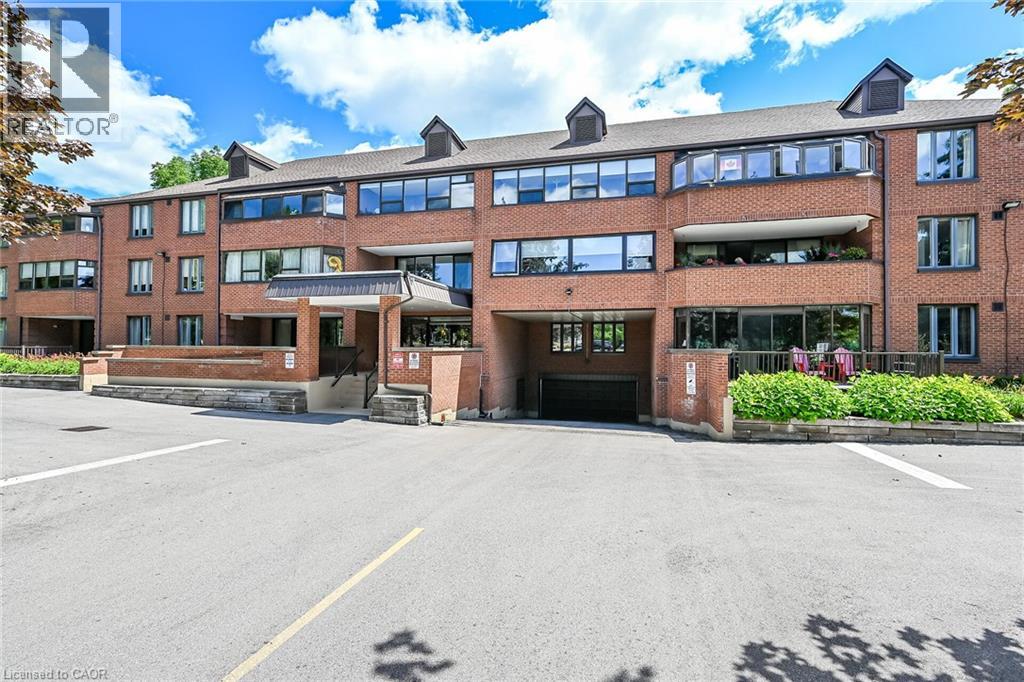
150 Wilson Street W Unit# 308
Ancaster, Ontario
Bright, spacious, and move-in ready! This beautifully updated 1,541 sq. ft. corner unit offers an abundance of natural light overlooking manicured greenspace and quiet residential area. Highly desirable 3-bedroom, 2-bathroom layout. Freshly painted throughout, the home features newer luxury vinyl flooring and an updated kitchen with crisp white cabinetry, black granite countertops, and stainless steel appliances. The generous open-concept living and dining area flows to a deep private balcony-perfect for morning coffee or relaxing outdoors. The primary bedroom includes a full ensuite and walk-in closet, while two additional bedrooms provide flexibility for family, guests, or a home office. Large insuite laundry room with loads of storage too! Two owned underground parking spaces are included, a rare and valuable bonus. This well-maintained unit shows beautifully and is ideally located in the heart of Ancaster, just steps to shopping, restaurants, parks, transit, and everyday amenities. A fantastic opportunity to enjoy comfortable, low-maintenance living in one of Ancaster's most convenient locations. (id:49269)
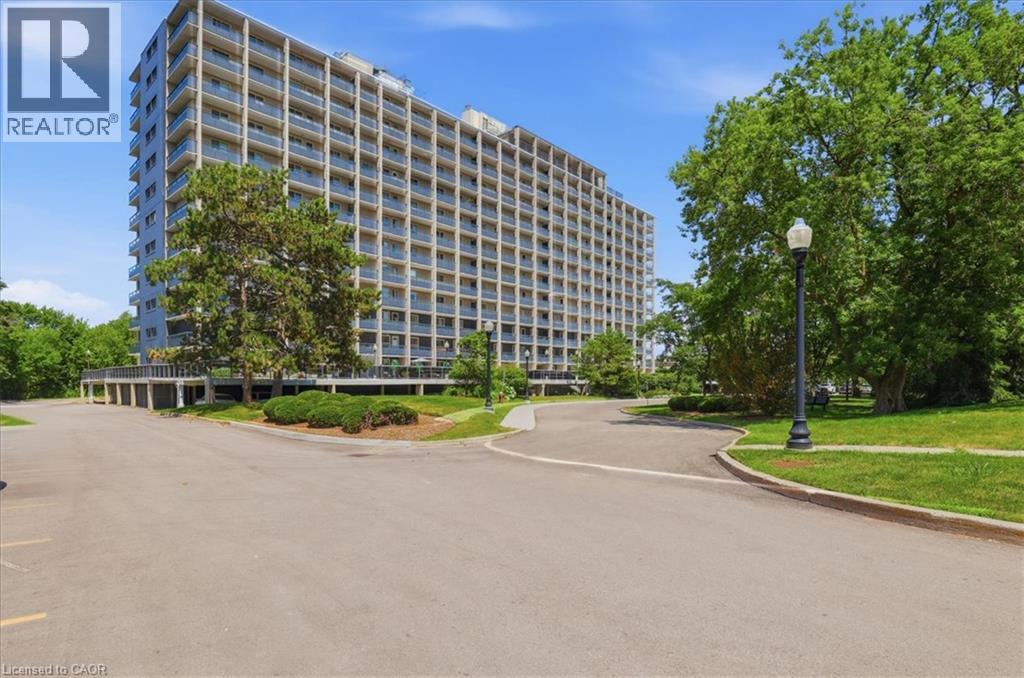
58 Bridgeport Road E Unit# 806
Waterloo, Ontario
Bright & Spacious 3-Bedroom, 2-Bathroom Condo! Boasting just under 1200 square feet! This move-in ready condo features NEW air conditioner, a beautifully updated kitchen with quartz countertops and newer appliances. Spacious dining room with picturesque views of lush trees make this an elegant dining spot. The large living room with wall of windows lead to the massive private balcony boasting 270 square feet and is the perfect spot for your morning coffee or evening relaxation. 3 spacious bedrooms (primary bedroom with 2 pc ensuite) make this an ideal home. Complete with outdoor covered parking and just steps from the universities, this home offers modern style, generous living space, and an unbeatable location for students, professionals, families, or investors. Close to Bus Routes, schools, LRT, shopping and Universities & Conestoga College! Some photos virtually staged. ******CONDO FEES INCLUDE: HYDRO, HEAT, WATER, AMENITIES**** (id:49269)
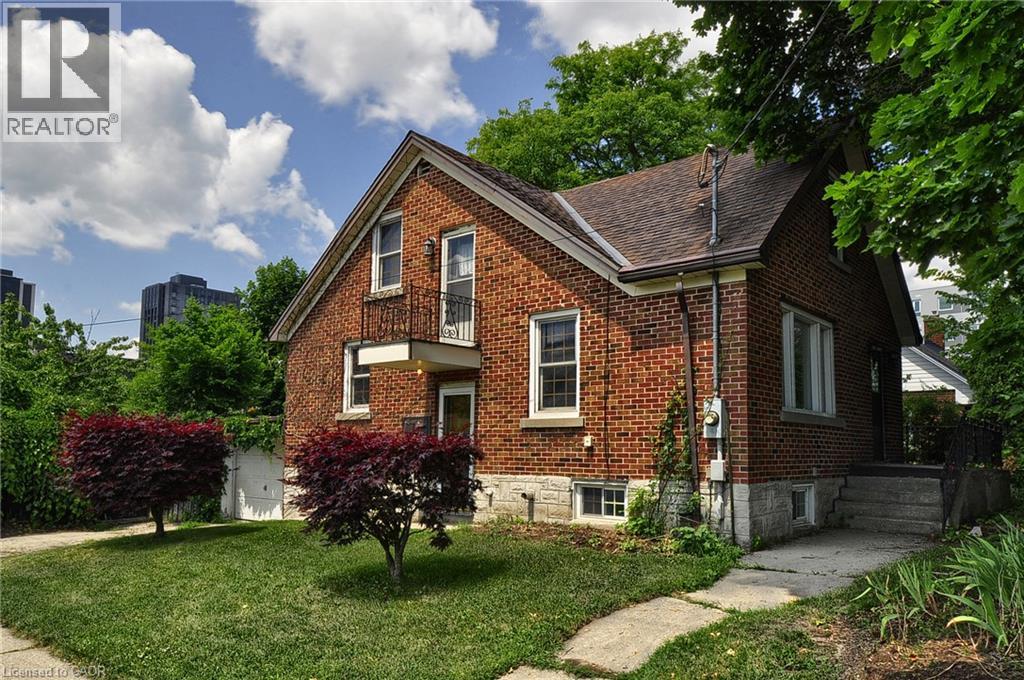
285 Albert Street
Waterloo, Ontario
**NEW PRICE — $699,000! $76,000 PRICE REDUCTION!** A rare opportunity to own a versatile 4-bedroom home on a premium corner lot in one of Waterloo's most sought-after and rapidly evolving neighbourhoods. **Live in it, enjoy it, rent it or invest in its future potential**—285 Albert Street offers several ways to make this property work for you. Offering over 1,800 sq. ft. of finished living space, this well-maintained brick home features 4 bedrooms, 2 bathrooms, a functional layout, separate basement entrance, attached single-car garage and ample parking. The private backyard is a true bonus, with an inground pool, mature landscaping and patio area—an ideal setting for family enjoyment and entertaining. The location is exceptional, just minutes from the University of Waterloo, Wilfrid Laurier University, shopping, restaurants, transit, parks and everyday amenities. The property also has an established student-rental history and was licensed by the City of Waterloo as a Class B 4-bedroom rental property through March 31, 2026, adding appeal for investors and buyers considering future rental use, subject to current City requirements. For the family buyer, this is an opportunity to own a spacious home in a highly desirable location. For the investor, the four-bedroom layout, university proximity and rental history offer attractive possibilities. And for the future-minded purchaser, the prominent corner location at Albert Street and Hickory Street provides additional long-term potential. Three adjacent properties at Albert Street are also available for sale, creating an opportunity for interested purchasers to explore a potential land assembly and future redevelopment possibilities within Waterloo's active Northdale growth corridor. **Multiple possibilities. One exceptional Waterloo location. Now offered at $699,000.** Come see the potential for yourself! (id:49269)
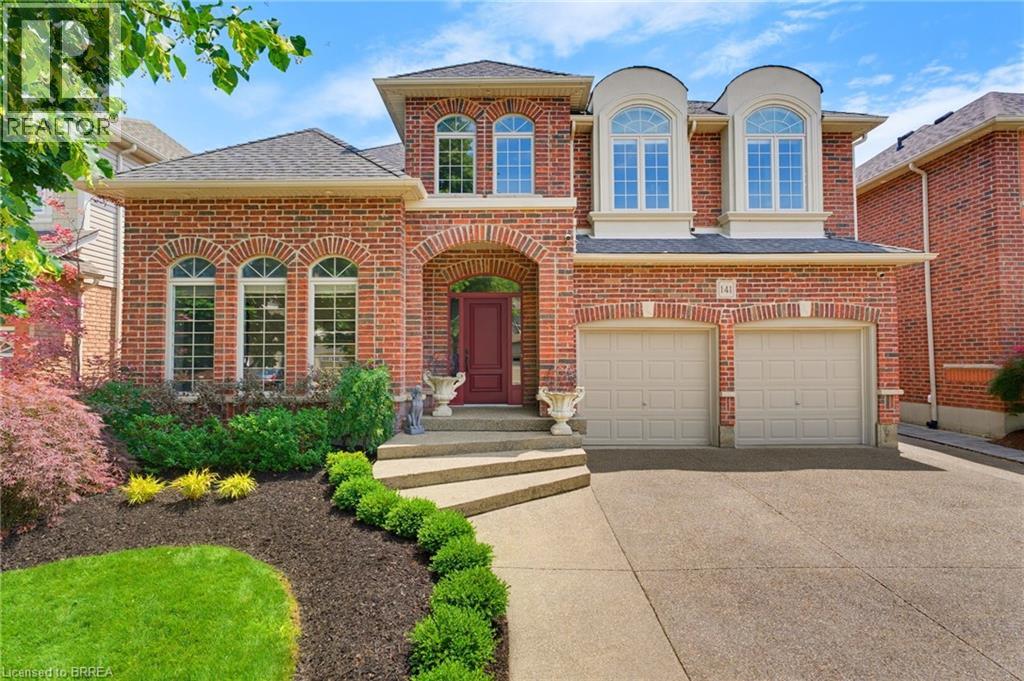
141 Falconridge Drive
Kitchener, Ontario
Welcome to one of Kitchener-Waterloo's most peaceful and sought-after neighbourhoods. Built by the renowned Laurelview Homes, this exceptional 3,650 sq. ft. residence showcases timeless elegance, outstanding craftsmanship, and the perfect blend of luxury and everyday comfort. From the moment you step inside, you're welcomed by an impressive foyer featuring a grand staircase that leads to a stunning second-floor gallery overlooking the entryway, creating a truly unforgettable first impression. Thoughtfully designed with quality finishes throughout, the home features elegant rounded corner mouldings, porcelain tile flooring, impressive 10-inch baseboards on the main level, and granite countertops that reflect the exceptional attention to detail found in every room. Offering an ideal layout for growing families, the home boasts four generously sized bedrooms, 2.5 bathrooms, and a dedicated main-floor office—perfect for working from home or creating a quiet study space. The luxurious primary suite serves as a private retreat, complete with two spacious walk-in closets and a beautifully renovated ensuite bathroom. Set within one of the region's most desirable communities, this remarkable home offers the space, craftsmanship, and lifestyle today's discerning buyers are looking for. Whether you're hosting family and friends or enjoying a quiet evening at home, 141 Falconridge Drive is a place where you'll be proud to call home and create lasting memories. (id:49269)
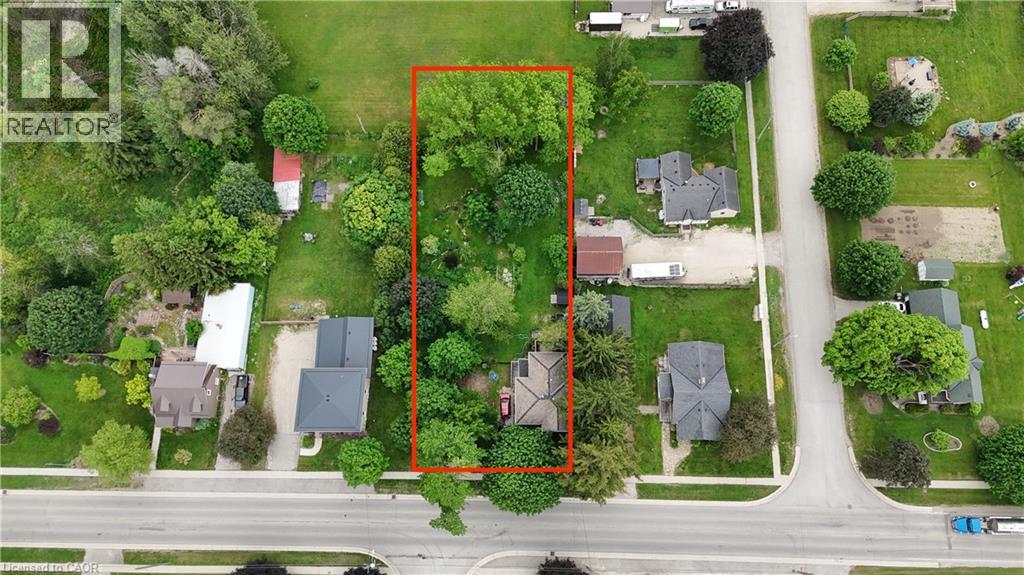
3050 Patrick Street
Fordwich, Ontario
Welcome to 3050 Patrick Street, a charming century home set on an impressive 110' x 198' lot in the heart of Fordwich. Built in 1905 and offering 1,738 sq. ft. of living space, this well-maintained property blends timeless character with modern updates. Inside, you'll find a beautifully updated kitchen, fresh paint throughout, and a functional layout featuring three spacious bedrooms and comfortable living areas filled with natural light. The expansive lot provides endless opportunities for outdoor entertaining, gardening, future additions, or simply enjoying the privacy and open space. With its combination of historic charm, recent updates, and a rare oversized lot, this property offers exceptional value for families, first-time buyers, or anyone seeking small-town living with room to grow. (id:49269)
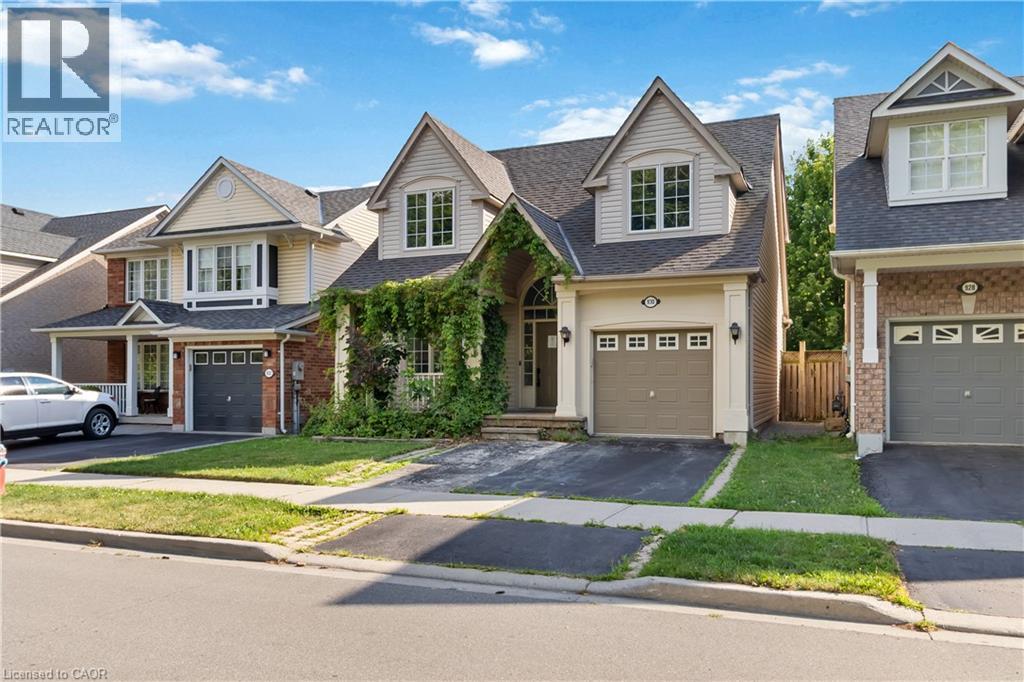
930 Lancaster Boulevard
Milton, Ontario
Welcome to 930 Lancaster Blvd, Milton! This spacious 4+1 bedroom, 3 1/2 bathroom home features beautiful flooring throughout the main and second levels, pot lights, and a functional family-friendly layout. The main floor offers separate living and family rooms with a fireplace, plus a modern kitchen with stone countertops, double undermount sink, and walk-out to the backyard. Upstairs, the primary suite offers a walk-in closet and a 5-piece ensuite with a soaker tub and separate shower, with three additional bedrooms and a main bathroom. The finished basement includes a rec room, second kitchen, bedroom, and full bath, offering excellent in-law suite potential. This home requires some TLC and offers so much potential and an opportunity to customize to your own taste. Located in a sought-after neighbourhood close to schools, parks, shopping, Milton District Hospital, public transit, and highways 401 & 407. Property sold in as-is, where-is condition. Some photos are virtually staged. (id:49269)
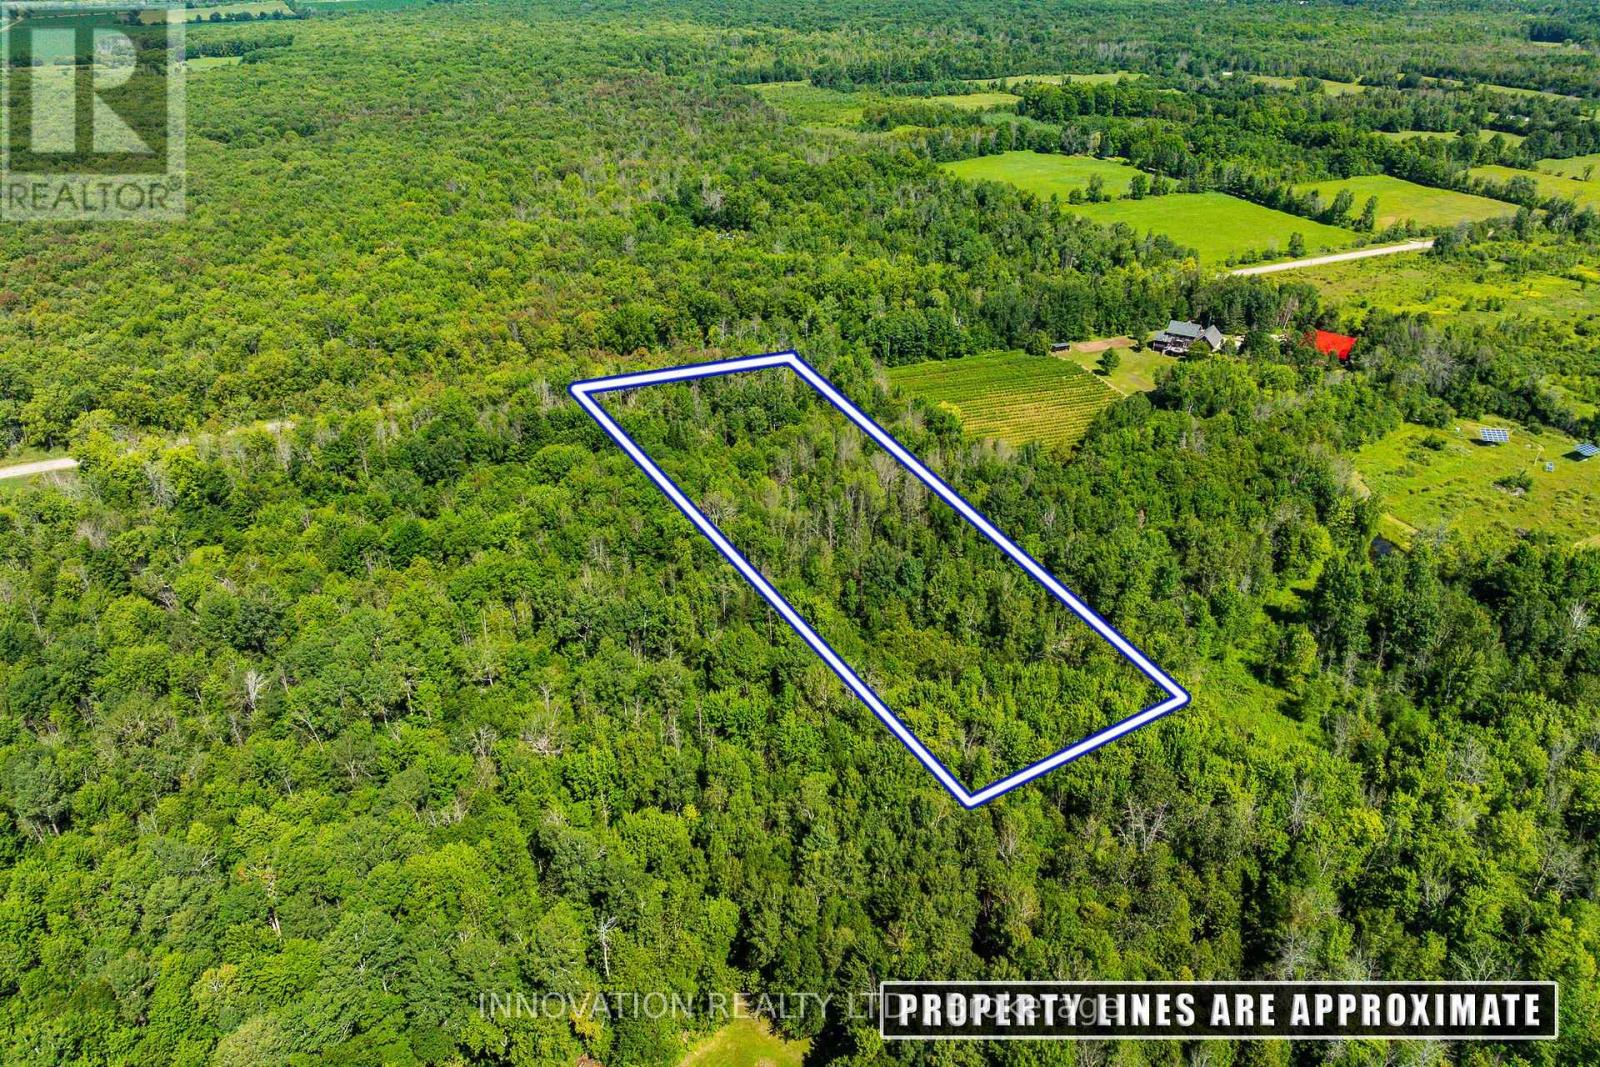
2645 Drummond Concession 7 Road N
Drummond/north Elmsley, Ontario
Tucked away just ten minutes from the historic Town of Perth, this 4.416-acre wooded property offers a peaceful setting surrounded by a rich mix of hardwood, pine, and cedar trees. Sunlight filters gently through the forest canopy, creating beautiful dappled light and a sense of quiet seclusion throughout the seasons. The land features the remnants of an old homestead foundation, offering a subtle connection to the property's history while providing an inspiring backdrop for future possibilities. An approved laneway access is in place via an easement over the neighbouring property, allowing convenient entry while preserving the natural character of the landscape. Whether you're envisioning a private retreat, a future home nestled among the trees, or simply a place to enjoy the beauty of nature, this property presents a rare opportunity to own a serene piece of the highlands countryside. Please do not walk the property without a real estate agent present. Forty-minute drive from Ottawa, twenty-minute drive from Carleton Place. (id:49269)
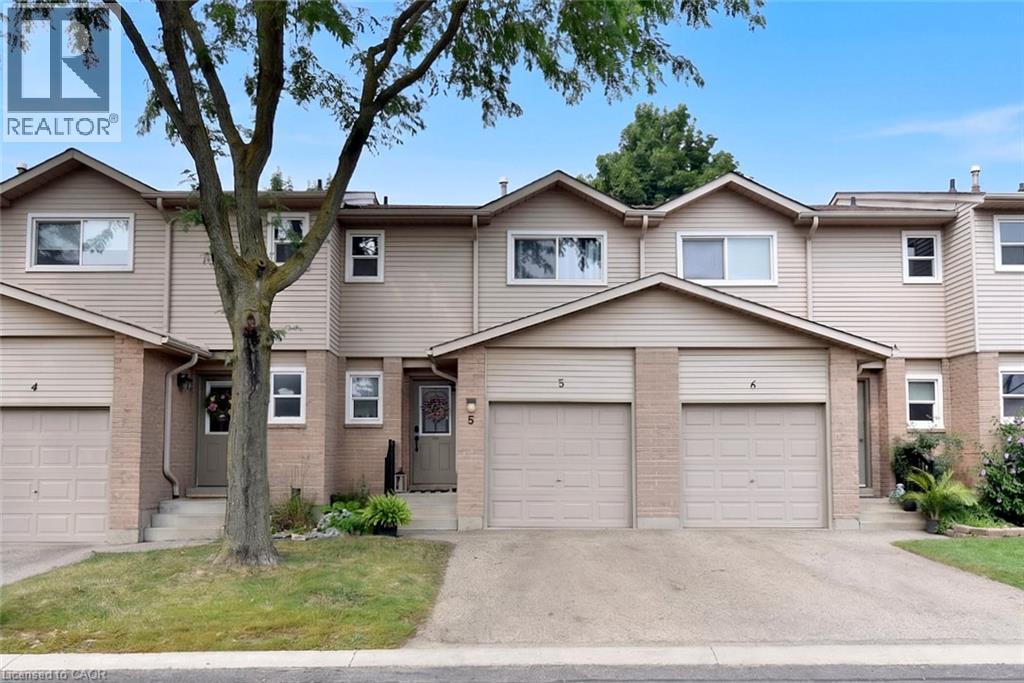
15 Derby Street Unit# 5
Hamilton, Ontario
Welcome to 15 Derby Street, a charming family townhome nestled in the highly sought-after Broughton neighbourhood on Hamilton’s desirable East Mountain. Perfect for first-time buyers, growing families or commuters, this inviting home offers a fantastic, functional layout filled with comfort and convenience. The main level features a spacious, open-concept living and dining area alongside a well-appointed kitchen. Transition into the bright living room, where sliding glass patio doors lead to your private rear deck and fully fenced yard—ideal for outdoor relaxation, kids, pets or summer entertaining. The upper level offers a generous primary suite complete with a large walk-in closet, a second closet and a private 3-piece ensuite bathroom. Two additional well-sized bedrooms share a separate 4-piece main bath, providing plenty of flexible space for children, guests or a dedicated home office. The basement offers 2 additional rooms. A single-car garage with inside entry adds essential everyday utility. This well-maintained property is a wonderful opportunity to move right in and add your own personal cosmetic touches over time. Unbeatable location within walking distance to local parks, schools, transit and shopping plazas, with immediate access to the LINC and major highways for a seamless commute! Note - school bus stops for elementary schools in the neighborhood, also a short HSR ride to Bishop Ryan HS, Nora Henderson HS and St. Jean de Brebeuf Catholic HS. (id:49269)
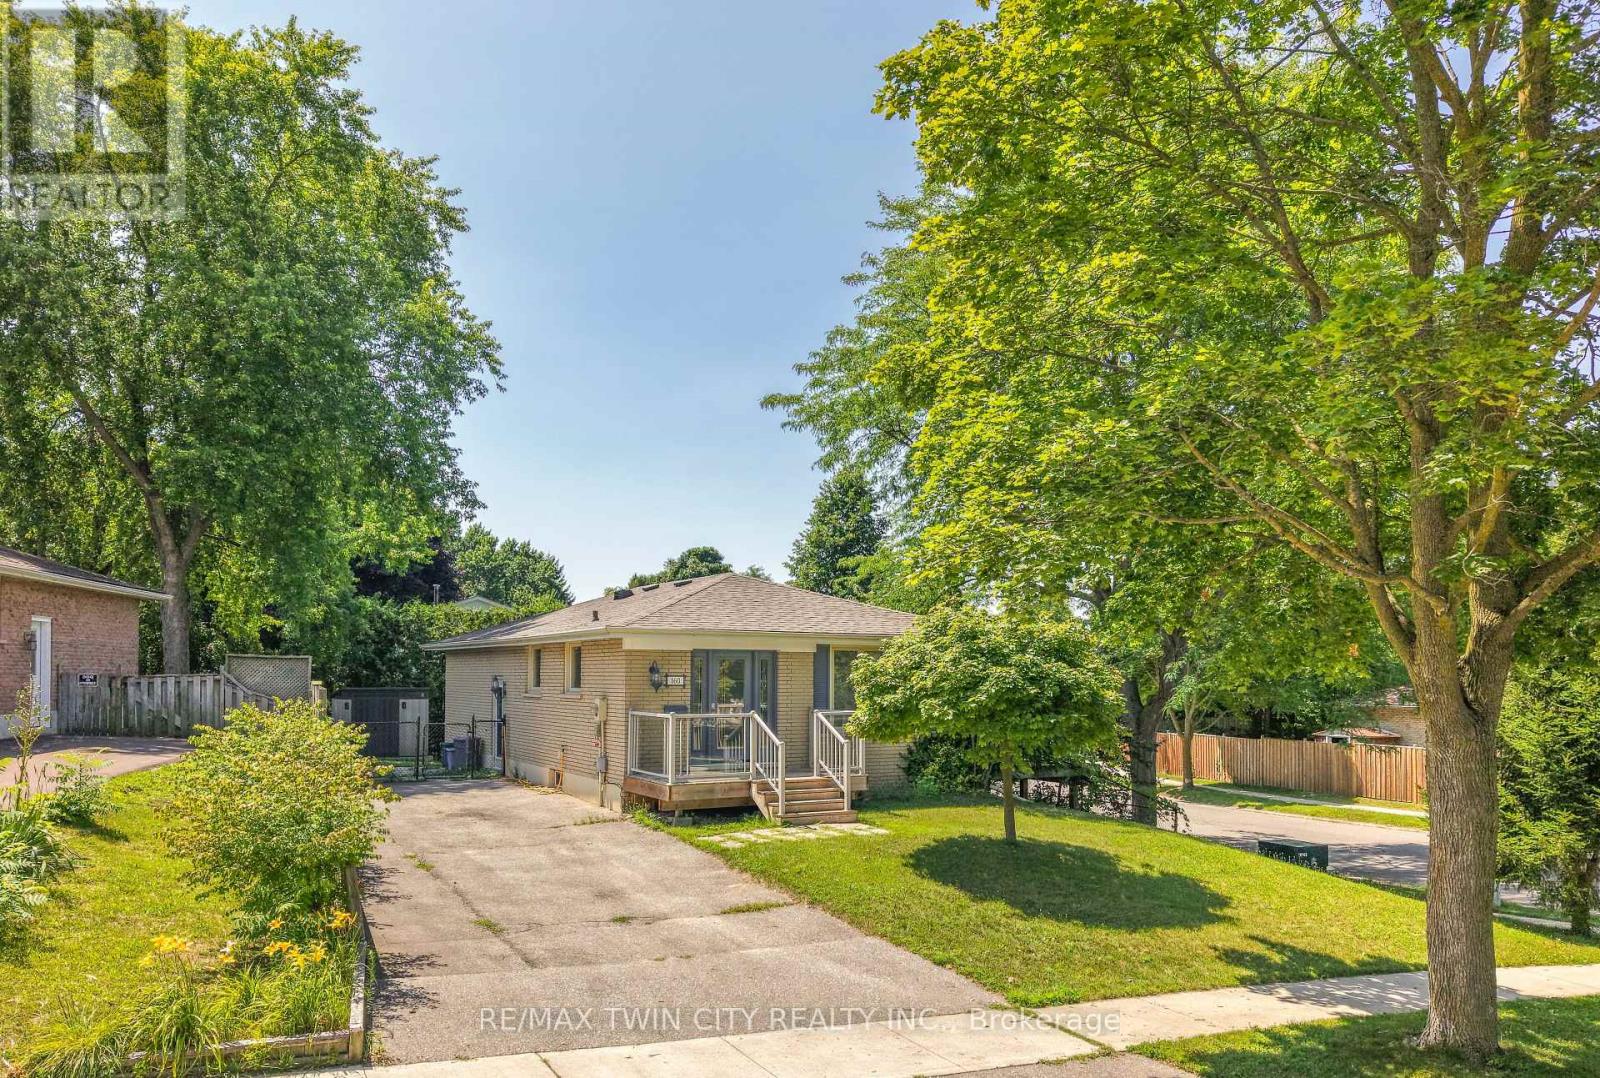
160 Woodlawn Avenue
Brantford, Ontario
Beautifully Updated Home with an In-Law Suite! Check out this impressive renovated home in a sought-after North End neighbourhood with a bright open concept main level featuring a gorgeous kitchen with quartz countertops, a huge island with a breakfast bar, tile backsplash, upgraded light fixtures, stainless steel appliances, and loads of cupboards and counter space making it a dream kitchen for preparing meals, a spacious living room for entertaining with family and friends including a feature wall, engineered hardwood flooring, and a door that leads out to an elevated 2-tier deck where you can relax with your morning coffee or with a glass of wine after a long day, a large bedroom that enjoys a walk-in closet and a private 4pc. ensuite bathroom with heated flooring, a separate soaker tub plus a modern tiled walk-in shower with a glass door, an immaculate 2pc. bathroom for your guests, and a convenient main floor laundry completes the main level. There is a completely separate side entrance that leads down to the finished basement where you'll find another kitchen with a large island, a cozy recreation room, a bedroom, a 4pc. bathroom with tile flooring and a modern vanity, a laundry room, and a storage room that make it a perfect in-law suite for extended family to have their own private space. Enjoy hosting summer barbecues with family and friends in the fenced backyard that has high cedars across the back and a storage shed that has been built on a solid concrete pad. The interior of the home was completely renovated in 2019 and 2020, and other updates include new roof shingles in 2020, new central air and Nest thermostat in 2024, new furnace in 2013, new feature wall in the living room in 2023, a robust concrete pad footing and large storage shed in 2020, and more. A beautiful home sitting on a quiet street in an excellent neighbourhood that's close to parks, schools, shopping, restaurants, the Walter Gretzky golf course, highway access, and all amenities. (id:49269)
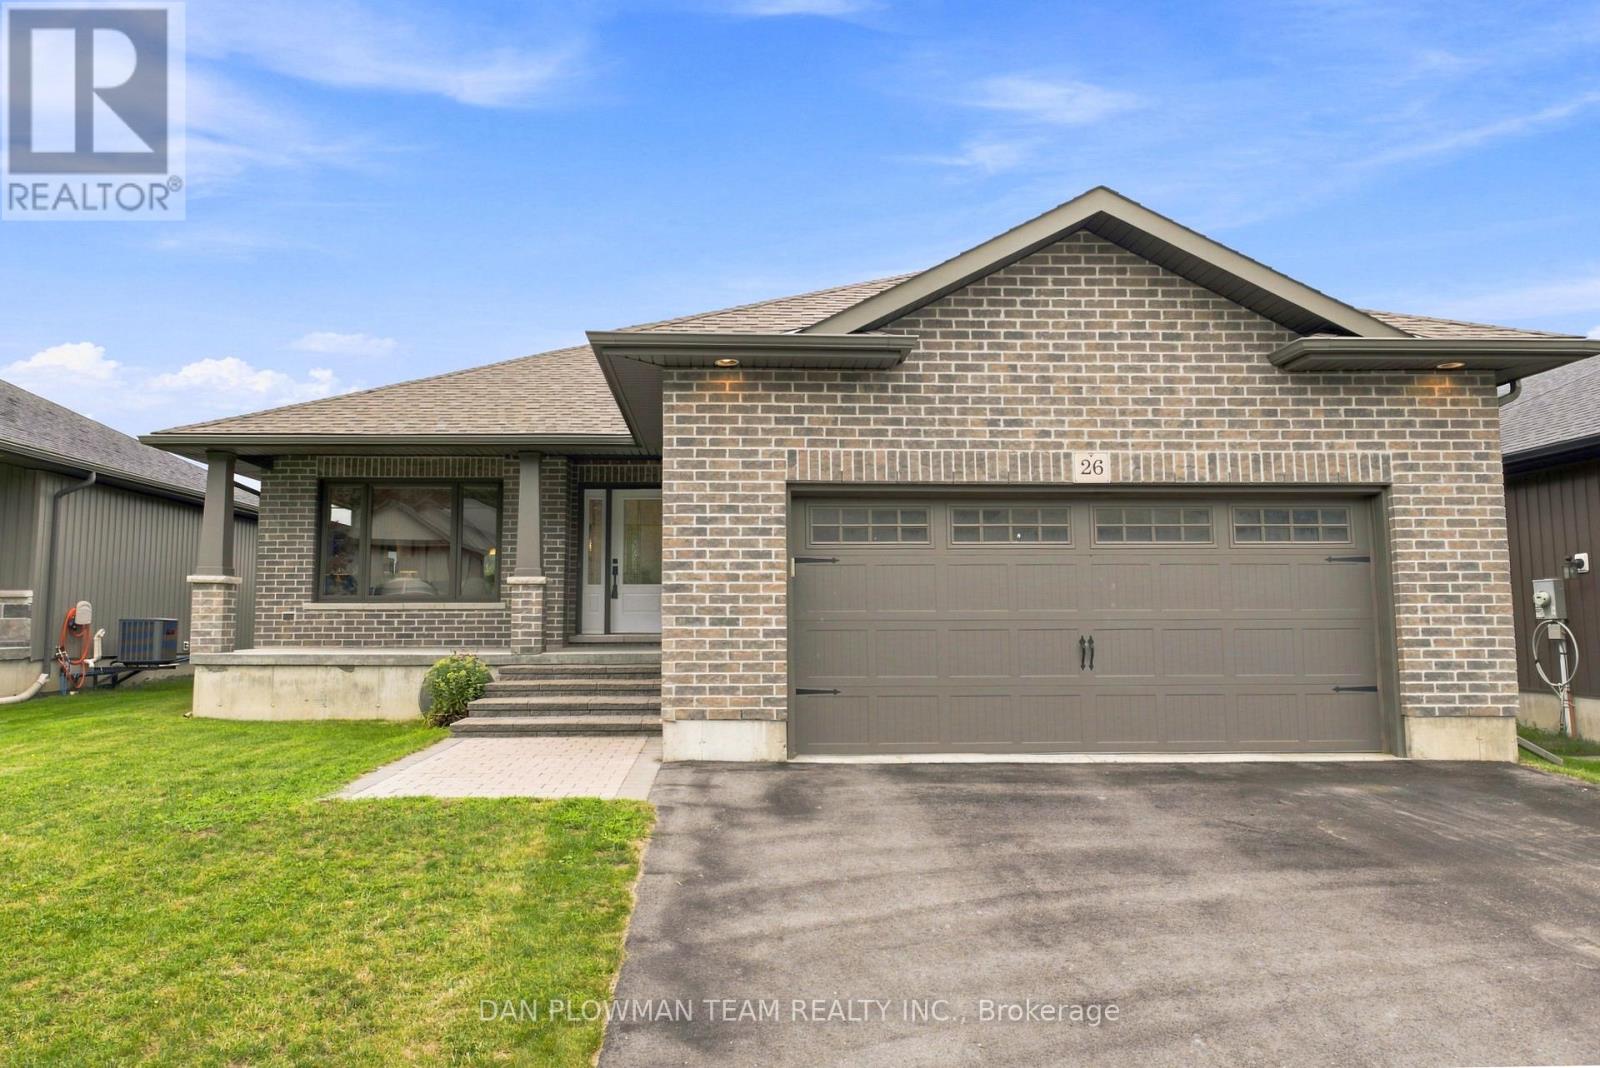
26 Autumn Grove
Quinte West, Ontario
On The West Side Of Trenton, This Spacious Bungalow Offers A Bright, Polished Feel With The Kind Of Easy Layout That Makes Everyday Living Simple. Set In A Convenient Residential Setting, The Home Brings Together Solid Curb Appeal, A 2-Car Garage, Direct Garage Access, And A Fenced Yard That Adds Usable Outdoor Space. Inside, The Open-Concept Main Floor Gives The Home Its Sparkle And Shine, With Principal Rooms That Feel Connected, Comfortable, And Ready For Both Quiet Nights And Casual Hosting. The Kitchen, Dining, And Living Areas Flow Together Naturally, Creating A Practical Main Level That Is Easy To Enjoy. The Primary Suite Offers A Walk-In Closet And 3-Piece Ensuite, While The Second Bedroom And 4-Piece Main Bath Add Comfort For Guests, Downsizers, Or A Home Office Setup. The Unfinished Basement Offers Incredible Ceiling Height And Large Windows, Which Give You Room To Plan Ahead, Whether You Want Storage, Hobbies, Or Future Living Space. Out Back, The Covered Deck Off The Rear Door Extends Your Living Space Into The Fenced Yard, Creating A Comfortable Place For Morning Coffee, Summer Meals, Or Relaxed Evenings At Home. This Trenton Bungalow Is Polished, Practical, And Ready To Shine For Its Next Owner. (id:49269)

75 Josephine Drive
Hamilton, Ontario
Welcome to your new address! Perfectly nestled in a highly sought-after, family-friendly neighborhood, 75 Josephine Drive is a meticulously well-kept residence that boasts 3 fully finished levels with hardwood, ceramic & laminate flooring with almost 3,000 sq ft of living space! The heart of the home features a spectacular, light-filled great room with a soaring vaulted ceiling, creating an inviting and airy space, perfect for gathering! The large eat-in kitchen leads to a backyard deck and BBQ area, complete with a private, fully fenced yard! Tucked away is a formal dining room with accent wall, ready for Sunday night family dinners! Upstairs you will find 3 spacious bedrooms, highlighted by a Primary Bedroom complete with its own private ensuite and walk-in closet! With a total of 4 beautifully appointed bathrooms throughout the home, morning rushes will be a thing of the past! Spread out into the basement and enjoy an open concept Rec Room & Hobby area, along with plenty of storage and in-law suite potential! Your kids will be thankful to have 2 elementary and 2 high schools, serving both the Public and Catholic School Boards, within walking distance! This south-central mountain location is just minutes away from shopping at Limeridge Mall and quick access to the Linc & 403/QEW making for an effortless commute! Surrounded by beautiful local parks, perfect for weekend strolls and outdoor activities, this turnkey property blends comfort, convenience, and community-ready for you to move-in and start making memories! (id:49269)
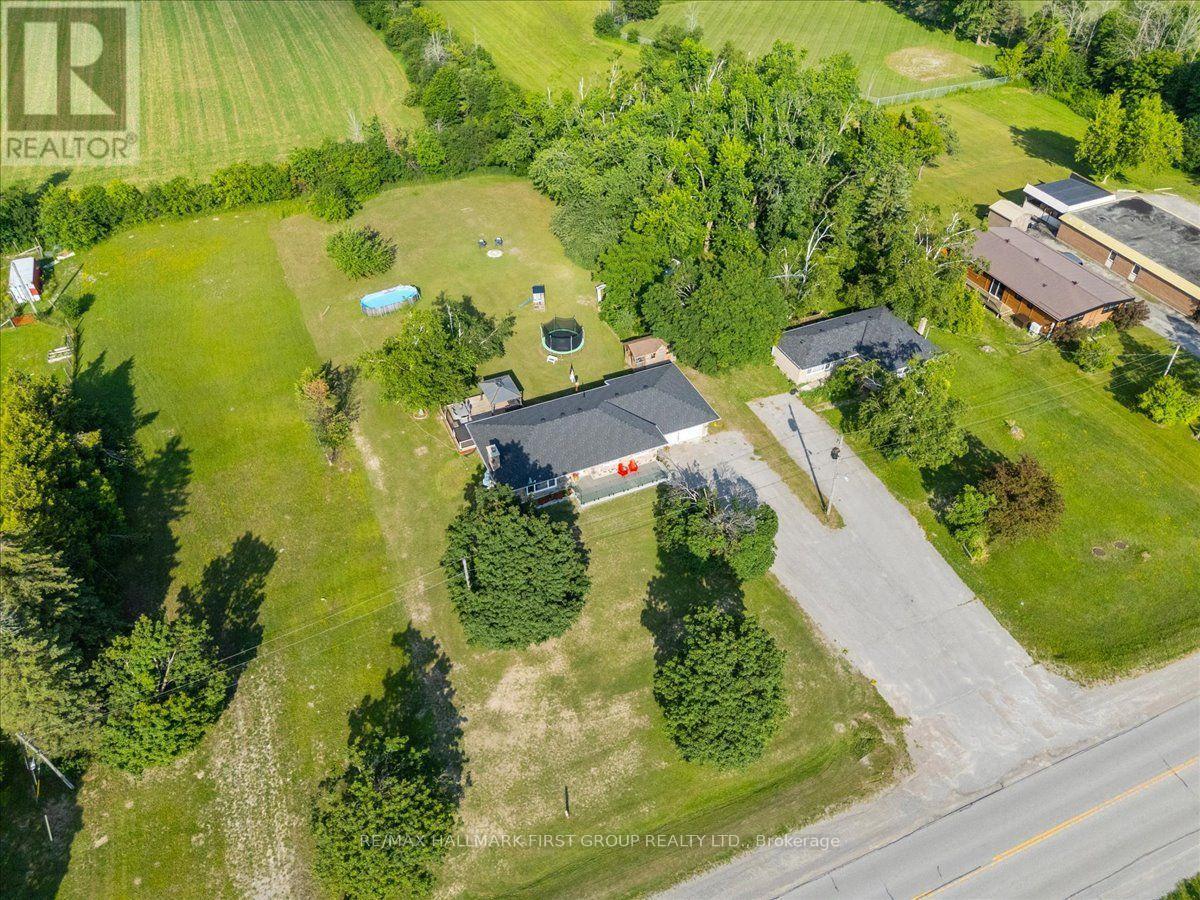
121 Nappadale Street
Kawartha Lakes, Ontario
Welcome to this beautifully updated 3-bedroom bungalow, perfectly situated on over half an acre in the charming community of Woodville, Kawartha Lakes. Thoughtfully renovated throughout, this home offers an open-concept layout designed for comfortable living and entertaining. The bright living and dining area features oversized windows, a stunning stone fireplace, and a beautifully updated kitchen (2023) that seamlessly connects to the main living space.The professionally finished basement adds valuable living space with pot lights throughout, a cozy second stone fireplace, and a versatile bonus room ideal for a home office, gym, guest room, or hobby space. Recent 2026 renovations include the basement, laundry room, staircase, and new basement windows.Step outside to your private backyard oasis featuring a pool, hot tub, and expansive deck-perfect for summer entertaining and relaxing. Set on an impressive 100' x 297' lot with no rear neighbours, this property offers exceptional privacy, peaceful rural views, and plenty of space for the whole family to enjoy.Located in the welcoming village of Woodville, this home offers the tranquility of country living while remaining close to schools, parks, restaurants, shopping, recreation, and easy access to Lindsay, Beaverton, and Highway 12. Enjoy everything Kawartha Lakes has to offer, including lakes, beaches, marinas, golf courses, trails, and year-round outdoor recreation.Move-in ready and thoughtfully updated from top to bottom, this exceptional bungalow offers the perfect blend of modern comfort, functional living space, and an incredible backyard retreat.*Notable Updates:* Basement renovation (2026), laundry room (2026), staircase (2026), basement windows (2026), composite front deck (2025), roof (2024), kitchen (2023), garage doors (2023), main level flooring (2021), hot tub (2021), sump pump (2021), bathroom renovation (2018), and rear deck (2018). (id:49269)
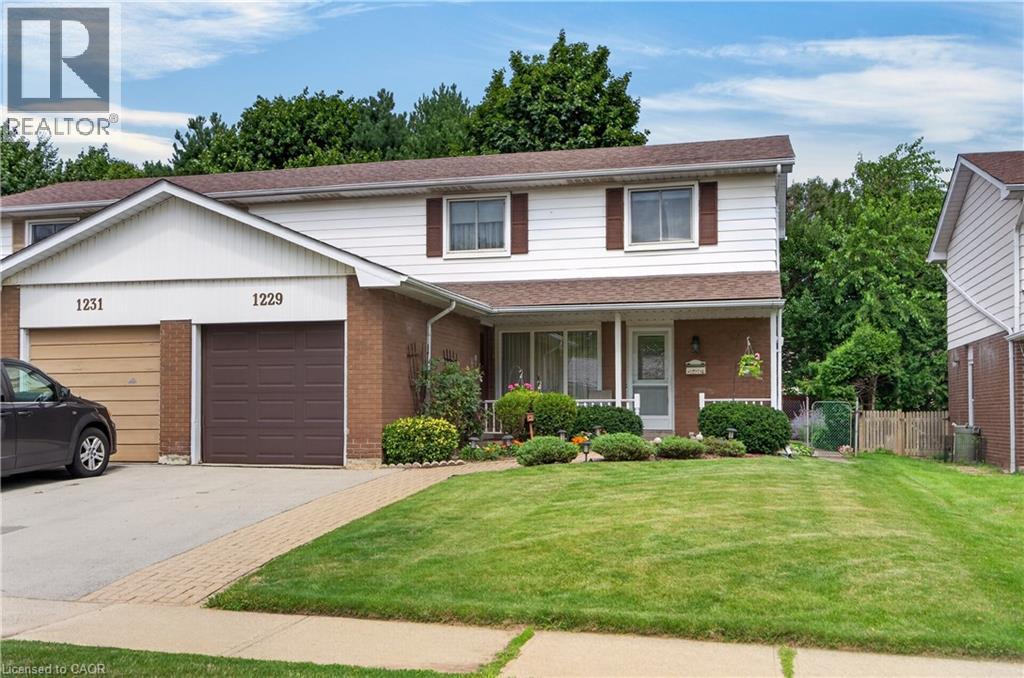
1229 Nottingham Avenue
Burlington, Ontario
Welcome to this rare and well-maintained 4-bedroom semi-detached home, nestled on a quiet street in the highly sought-after Mountainside community. This inviting home features an updated eat-in kitchen with a walkout to a private, fully fenced backyard—perfect for entertaining or relaxing with family. The spacious living and dining rooms showcase beautiful hardwood flooring, creating a warm and welcoming atmosphere. Recent updates include replaced windows and an updated roof, providing added peace of mind. A convenient side entrance offers additional flexibility and potential. Upstairs, you'll find four generously sized bedrooms and a 4-piece bathroom, making this an ideal home for growing families. The finished basement adds valuable living space with a comfortable recreation room, laundry area, and ample storage. Ideally located close to schools, parks, recreation centres, shopping, public transit, and major highways, this home combines comfort, convenience, and exceptional value in one of Burlington's most desirable neighbourhoods. (id:49269)
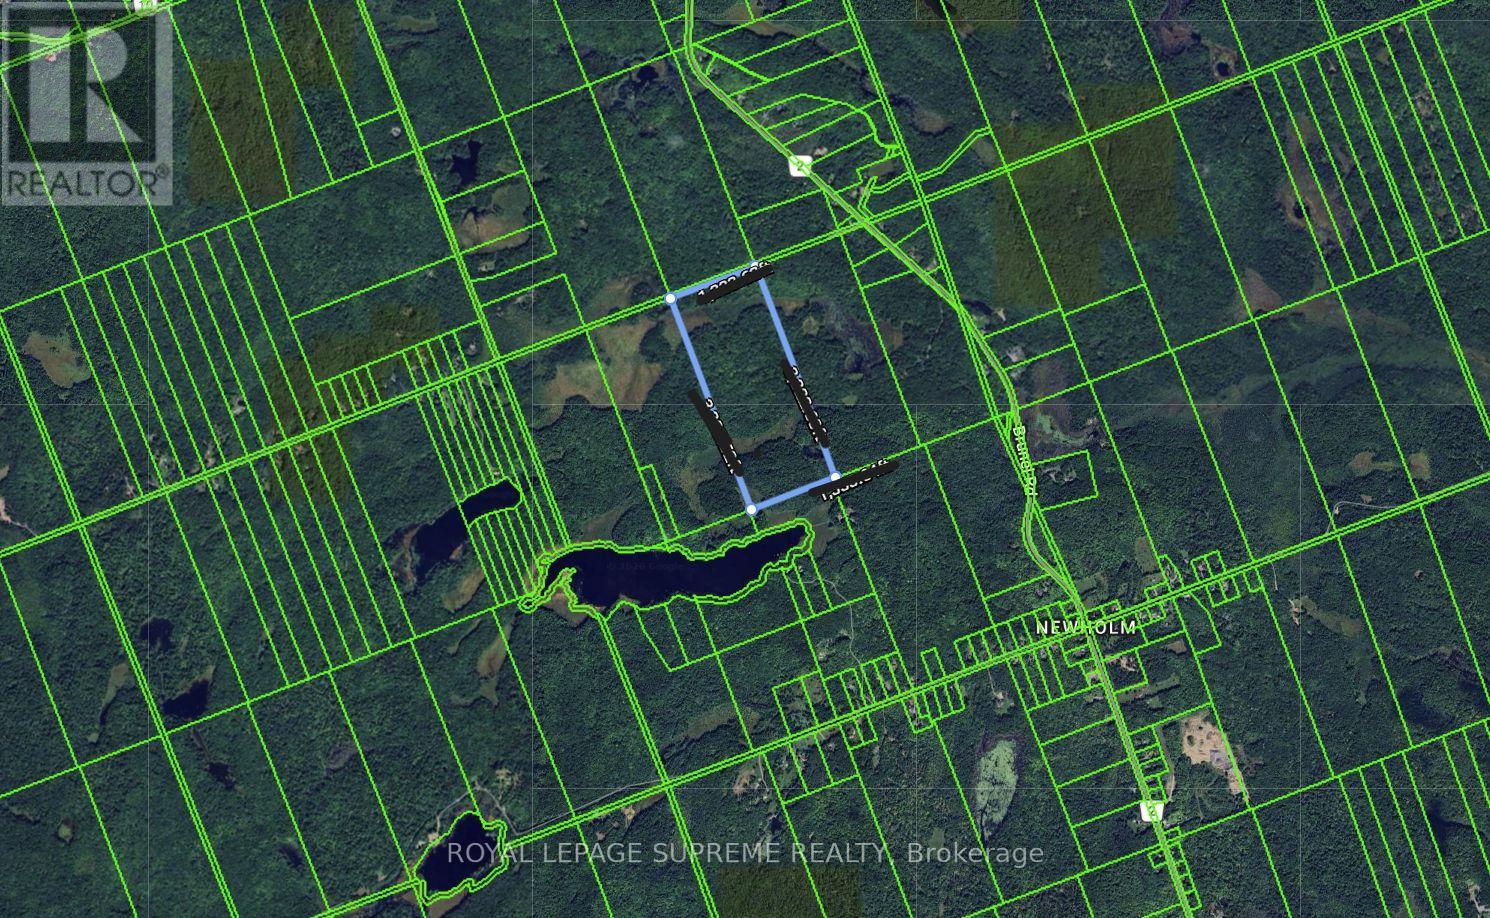
L13c6br Huntsville
Huntsville, Ontario
Discover the potential of this exceptional 100-acre parcel of pristine vacant land. Whether your vision is to create a custom country estate, establish a private retreat, or explore future opportunities. This remarkable property offers the space, privacy and natural beauty to bring your vision to life. Surrounded by the beauty and serenity of open countryside, you will enjoy country living with ample room to create something truly your own. It offers a rare balance of privacy and open space, while remaining within reach of amenities. This is a rare opportunity for investors and builders alike to secure a significant landholding in a peaceful, quiet and scenic space. (id:49269)
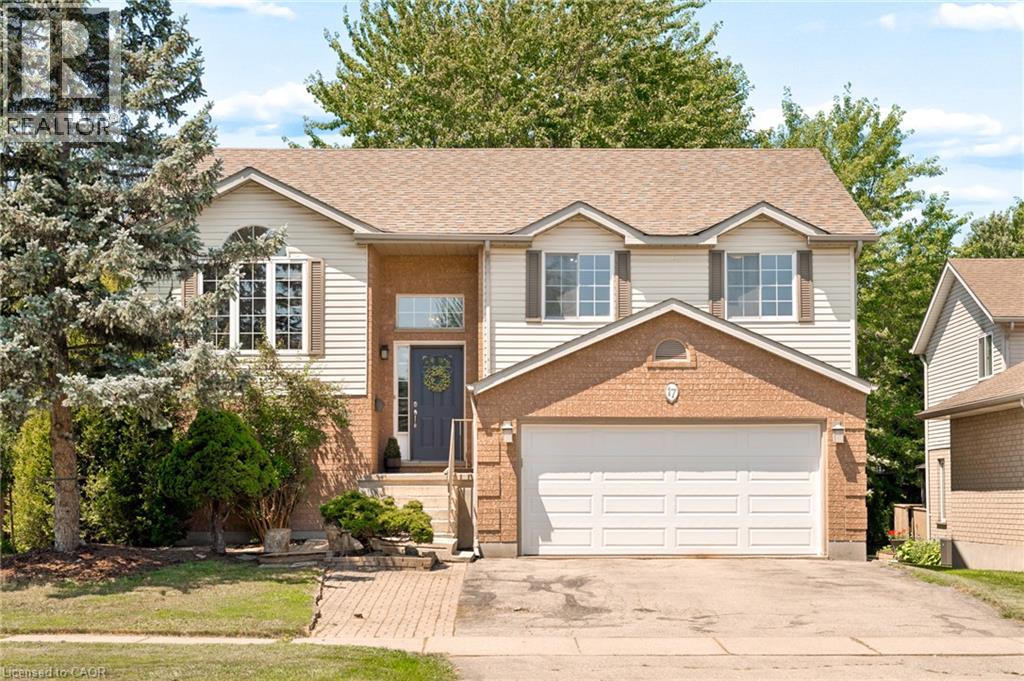
17 Mclachlan Place
Guelph, Ontario
Spacious Family Home with Pool, Walkout Basement, 3-Season Sunroom & In-Law Suite Potential - Welcome to this beautifully maintained 3-bedroom, 2-bathroom home offering the perfect blend of comfort, flexibility, and location. Nestled in a sought-after, family-friendly neighbourhood close to schools, parks, shopping, restaurants, and everyday amenities, this home is designed to fit a variety of lifestyles. The bright and inviting main level features a functional floor plan with generous living spaces, three spacious bedrooms, two full bathrooms, and a charming three-season sunroom—the perfect place to enjoy your morning coffee, unwind with a good book, or entertain guests while taking in views of the backyard. Downstairs, the walkout lower level adds exceptional versatility with direct access to the backyard and double-car garage, an additional bedroom, a 3-piece bathroom, and a second kitchen—creating outstanding potential for an in-law suite, multi-generational living, or future income opportunities. Step outside to your private backyard retreat, complete with a sparkling pool and plenty of space for entertaining, relaxing, and making lasting summer memories. Whether you're searching for your forever family home, extra space for extended family, or a property with income potential, this home checks all the boxes. Enjoy the convenience of a double-car garage, abundant storage, and a prime location just minutes from everything you need. Don't miss this rare opportunity to own a home that offers space, flexibility, indoor-outdoor living, and incredible value in one of the area's most desirable neighbourhoods. Book your private showing today! (id:49269)

15 - 100 Watershore Drive
Hamilton, Ontario
Brand-New Luxury Home in the Award-Winning "Project of the Year" Residences at Watershore.Lakeside living in this exceptional brand-new 4-bedroom, 2.5-bathroom residence, perfectly positioned on a premium lot just steps from Lake Ontario. Featuring a rare 3-car tandem garage with a convenient rear garage door and thoughtfully selected structural upgrades throughout! The bright, open-concept main level is designed for both everyday living and effortless entertaining. A private den, enhanced by a striking black interior window, provides the ideal space for a home office or quiet retreat. The chef-inspired kitchen flows seamlessly into the spacious living and dining areas, where a beautiful gas fireplace creates a warm and inviting focal point. The luxurious primary suite serves as a private sanctuary, featuring a private balcony, a generous walk-in closet, and a spa-inspired ensuite complete with a glass walk-in shower, freestanding soaker tub, double vanity, and quartz countertops. Three additional generously sized bedrooms provide comfortable accommodations for family or guests, complemented by a beautifully finished main bathroom. A convenient second-floor laundry room adds everyday functionality. The unfinished basement boasts impressive 9-foot ceilings and enlarged windows, creating a bright, open space with exceptional potential for future living areas. A 3-piece bathroom rough-in provides added flexibility for a custom lower-level design. An added bonus: there is still time for the purchaser to personalize select interior finishes and design selections at Marz Home's brand new award-winning Design Studio. Ideally located just minutes from the QEW, top-rated schools, shopping, dining, parks, and everyday amenities, this exceptional residence offers the perfect balance of luxury, comfort, and convenience. A rare opportunity to own a brand new home on the prestigious (almost sold out) Residences at Watershore! NOW UNDER CONSTRUCTION-estimated closing May 2027. (id:49269)
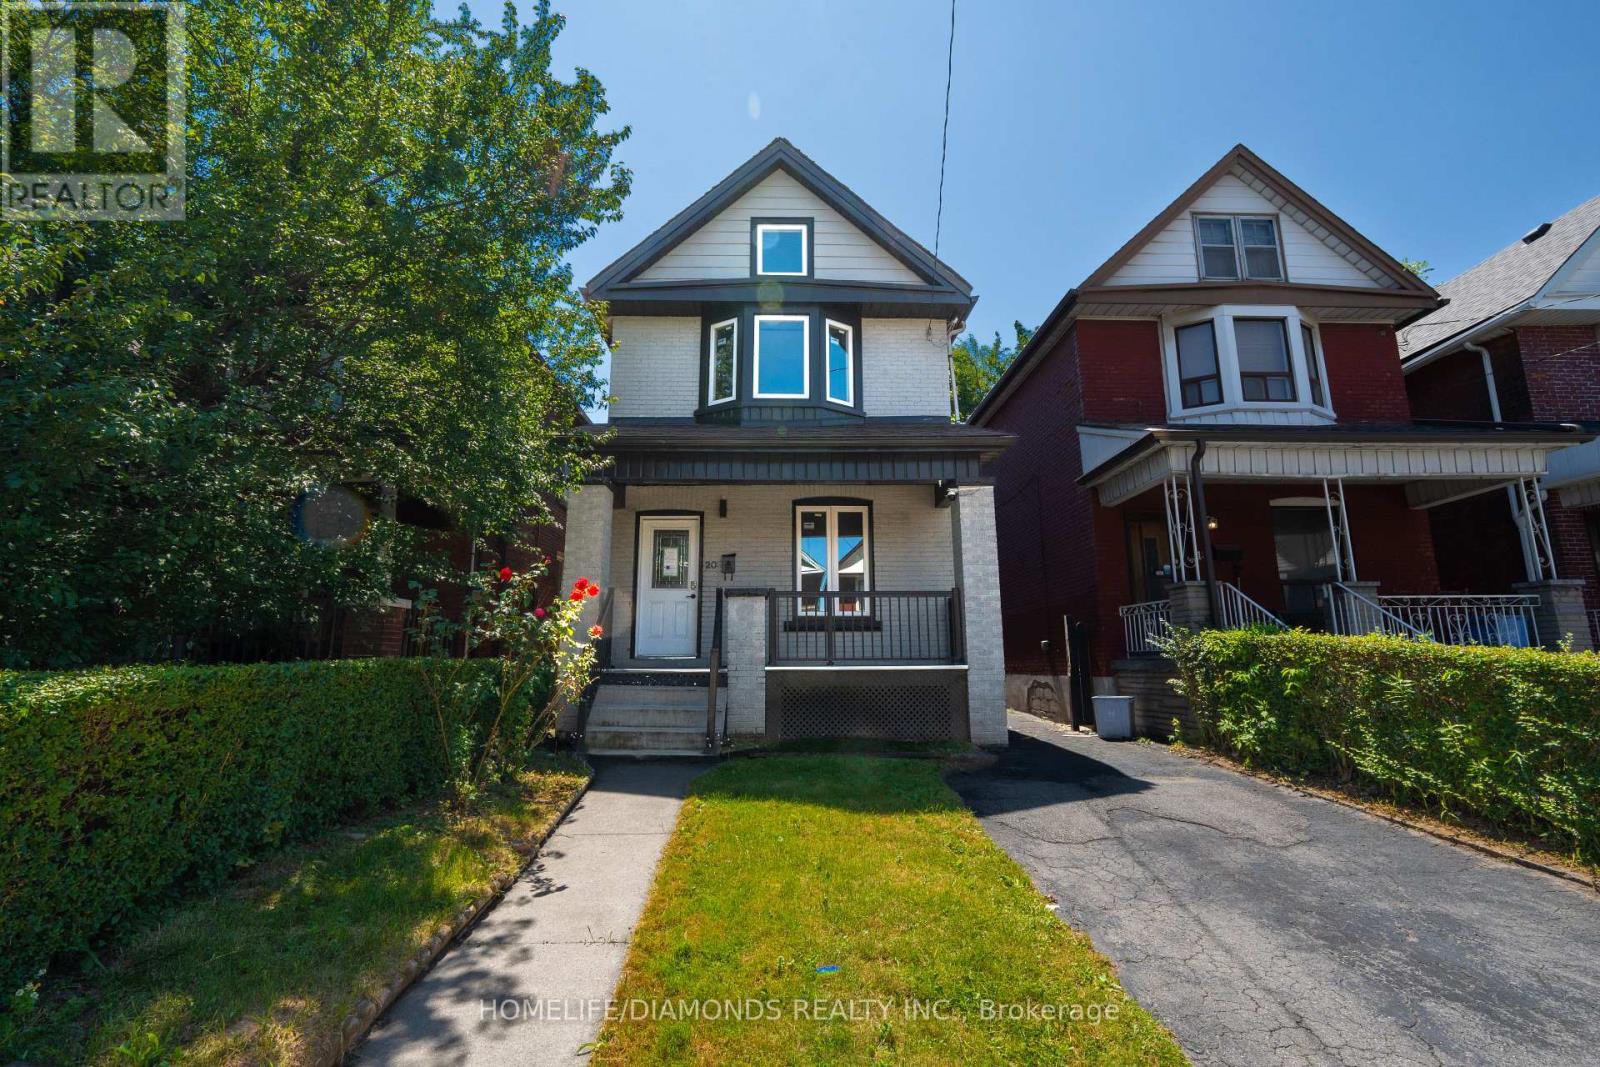
20 Somerset Avenue
Hamilton, Ontario
Absolutely Gorgeous, Stunning Detached Home in Hamilton's Desirable Gibson Community! Professionally renovated from top to bottom, this turnkey home offers a perfect blend of modern style, comfort, and functionality. The spacious main floor features inviting living and dining areas, along with a bright family room. The upgraded kitchen boasts elegant quartz countertops and brand-new stainless-steel appliances. The second level offers 3 spacious bedrooms, including a generous primary bedroom featuring a large bay window that fills the space with natural light. Thoughtfully updated throughout, this home is truly move-in ready. Ideally located within walking distance to schools and public transit, and just minutes from Hamilton's City Centre. Enjoy easy access to community centres, Gage Park, Tim Hortons Field, and numerous amenities and developments in the surrounding area. A fantastic opportunity for first-time home buyers-simply move in and enjoy! Please note some pictures are virtually staged. (id:49269)
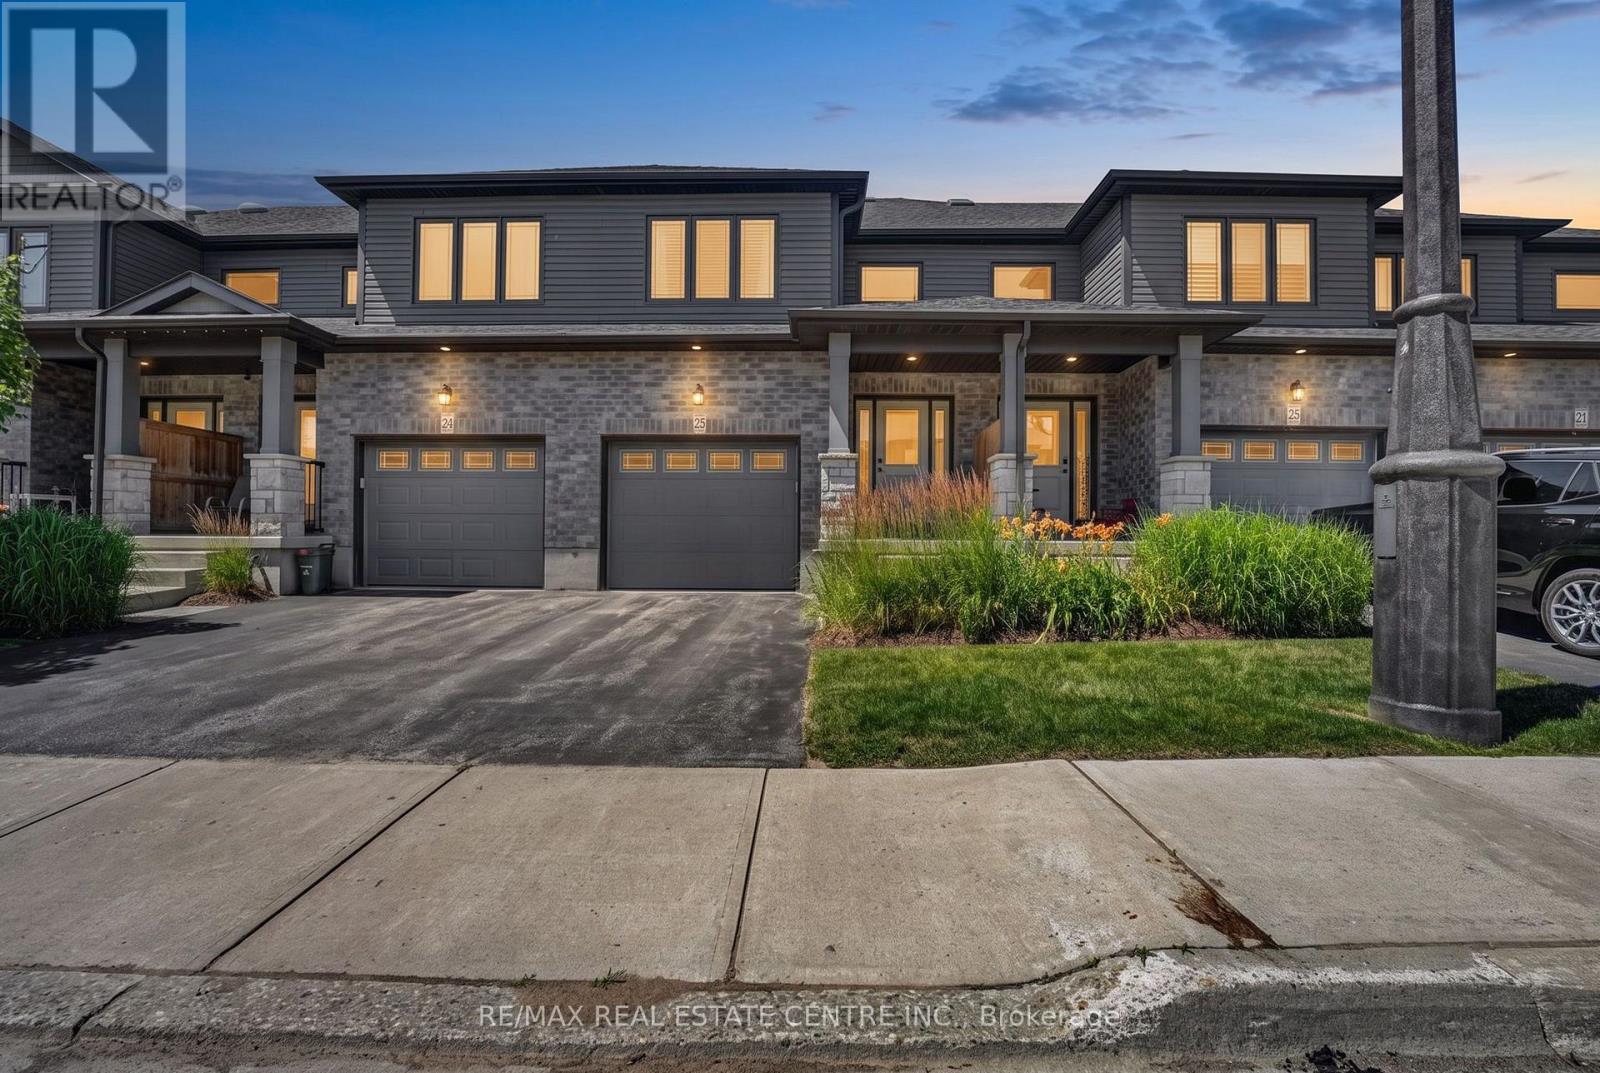
25 Lawson Street
East Luther Grand Valley, Ontario
Enjoy modern, low-maintenance living in this beautifully maintained, completely carpet-free condo townhouse in the charming town of Grand Valley. Thoughtfully designed with an open-concept layout, this home offers a bright and inviting space that's perfect for entertaining or enjoying a simplified lifestyle without compromising on comfort. Upstairs, a versatile loft-style sitting area provides the ideal space for a home office, TV lounge, reading nook, or exercise area. The spacious primary suite features a stunning ensuite complete with a massive walk-in shower, double vanity, and sun tunnel skylights that fill the space with natural light. Step outside to your private west-facing backyard, where a beautifully finished concrete patio and privacy shade create the perfect setting for BBQs, relaxing evenings, and breathtaking sunset views overlooking the community greenspace. Built with modern construction and perched above the Grand River, this home offers peace of mind while allowing you to enjoy the beauty of Grand Valley. With lawn care and snow removal included, you'll spend less time on maintenance and more time enjoying everything this wonderful community has to offer. (id:49269)
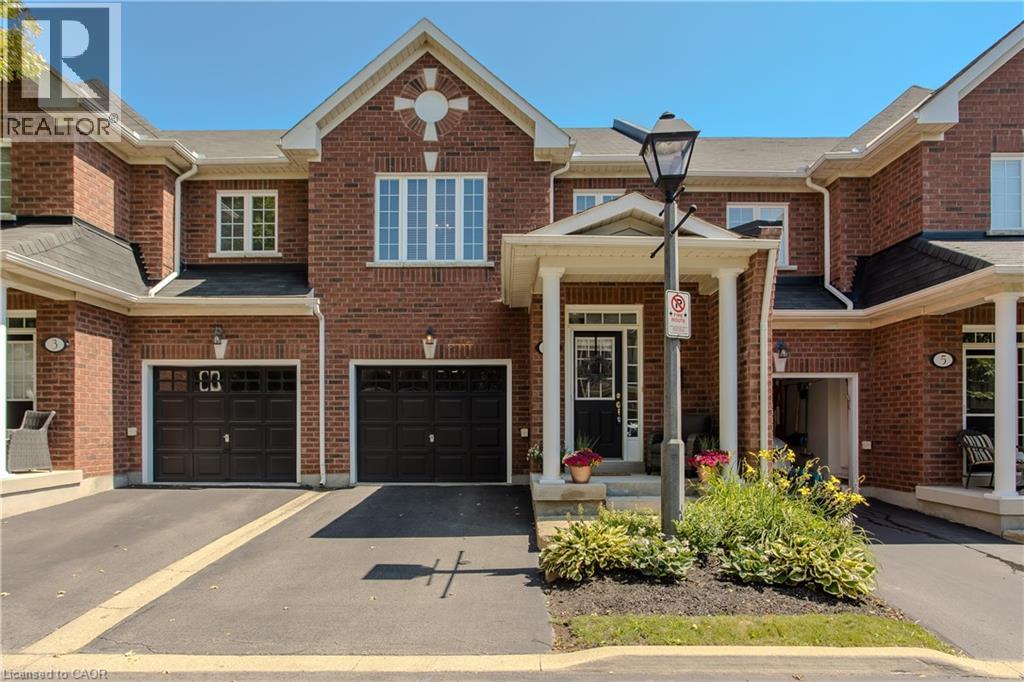
2410 Woodward Avenue Unit# 4
Burlington, Ontario
Ideally located in Burlington's sought-after Brant neighbourhood, this beautifully maintained 3-bed, 4-bath townhome offers approx. 2,163 sq. ft. of finished living space and a low-maintenance lifestyle without compromising on space. Perfectly suited for professionals, couples, young families, or downsizers, you'll enjoy being just minutes from downtown Burlington, Spencer Smith Park, the waterfront, shopping, restaurants, schools, parks, and major highways. A patio extends the living space outdoors, creating the perfect setting for morning coffee or summer BBQs with family and friends. A spacious foyer welcomes you into an open-concept main level designed for comfortable everyday living and entertaining. The inviting living room is centred around a cozy gas fireplace and flows seamlessly into the kitchen, featuring solid wood cabinetry, SS appliances, generous counter space, breakfast bar seating, and abundant storage. A convenient 2-pc bath completes the main level. The upper level offers three generous bedrooms and two full bathrooms, including a spacious primary retreat with a walk-in closet and private 4-pc ensuite. Hardwood flooring throughout the second level adds warmth and character, while two additional bedrooms share a well-appointed 4-pc bathroom. The finished basement adds exceptional flexibility with a spacious rec room, convenient 2-pc bath, and a large utility/storage room, ideal for a media room, home gym, children's play area, hobby space, or home office. Complete with an attached garage and private driveway, this move-in-ready home offers the perfect blend of comfort, functionality, and location in one of Burlington's most convenient and desirable communities. (id:49269)
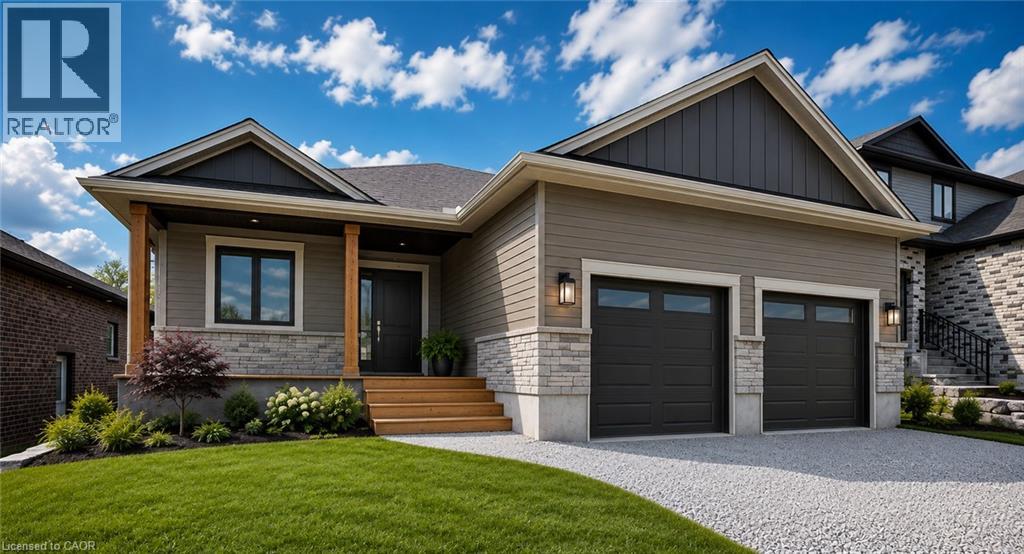
Lot 68 Avery Place
Milverton, Ontario
TO BE BUILT. In the time is takes you to get to Milverton you can't get across Kitchener! Its that quick a drive and its TIME TO START YOUR BUILD NOW! Where can you buy a large bungalow for well under 1 million these days?? In Charming Milverton that's where... Only 20 minute quick traffic free drive to KW and Guelph! This 1833.56 sq ft on the main floor beautifully crafted 2-bed, 2-bath bungalow offers the perfect blend of luxury and comfort. As you step inside, you’ll be greeted by the spacious, open-concept layout featuring soaring vaulted ceilings that create an airy, inviting atmosphere and large Foyer. The gourmet kitchen is designed for those who love to entertain, complete with sleek stone surfaces on the large, oversized kitchen island, ideal for preparing meals and gathering with loved ones. The living area is perfect for cosy nights with a fireplace that adds charm to the space and surrounded by large windows making that wall space a show stopper. The primary bedroom provides a peaceful retreat with ample space for relaxation and the luxury ensuite and walk-in closet offer an elevated living experience. From your spacious dining area step out thru your sliding doors onto the expansive covered composite deck which spans nearly the entire back of the house. Covered for year-round enjoyment, it overlooks your fully sodded yard creating a serene outdoor oasis. The thoughtfully designed basement offers endless possibilities, featuring an open-concept space that can easily be transformed into 2-3 additional bedrooms, with a massive Rec room and is already roughed in for a 3rd bath, or add a home office or in-law suite. With its separate walk up entrance to the garage, this space offers privacy and versatility for your family’s needs not to mention fantastic development opportunity for multi family living. This exceptional home is crafted with top-tier materials and upgrades are standard, ensuring quality and longevity. Taxes not assessed. Pic is AI rendering (id:49269)
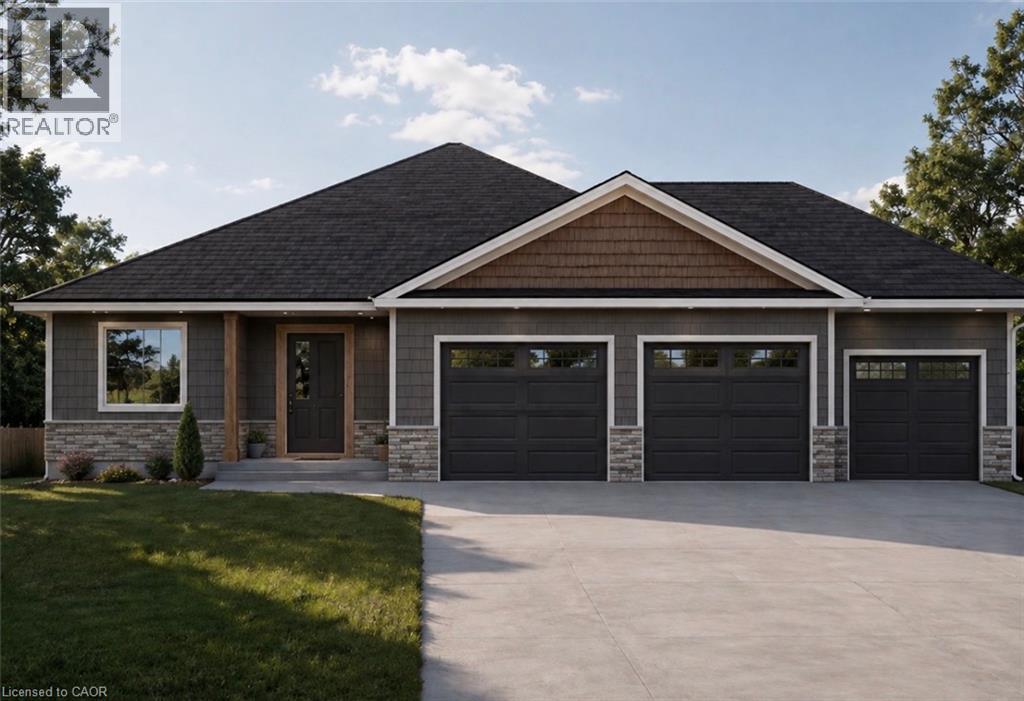
Lot 3 Avery Place
Milverton, Ontario
Imagine building the home you've always wanted—customized to suit your lifestyle and personal taste. This exceptional to-be-built home offers approximately 1,850 sq. ft. of thoughtfully designed living space and can be customized to meet the buyer's specifications. Designed with modern living in mind, this stunning bungalow features 2 spacious bedrooms, 2 full bathrooms, an inviting open-concept floor plan, soaring cathedral ceilings, and a cozy fireplace as the focal point of the living room. The beautiful primary suite offers a private retreat complete with a luxurious ensuite bath. Step outside and enjoy both a welcoming covered front porch and a generous covered rear deck, perfect for relaxing or entertaining while taking in the peaceful surroundings. Car enthusiasts and hobbyists will appreciate the impressive 3-car garage, offering plenty of room for vehicles, storage, and workspace. The unfinished basement provides endless possibilities for future expansion. Already roughed-in for an additional bathroom, it offers ample space for: Two additional bedrooms A spacious recreation room Home office or fitness area In-law suite potential with a separate walk-up entrance through the garage Situated on a premium lot, this property backs onto protected greenspace and overlooks a tranquil retention pond, ensuring no immediate rear neighbours and providing beautiful, unobstructed views year-round. This is a rare opportunity to create a custom home in an outstanding location with exceptional privacy and future potential. Call today to book your meeting with the Builder. Picture is AI rendering of actual house plan (id:49269)
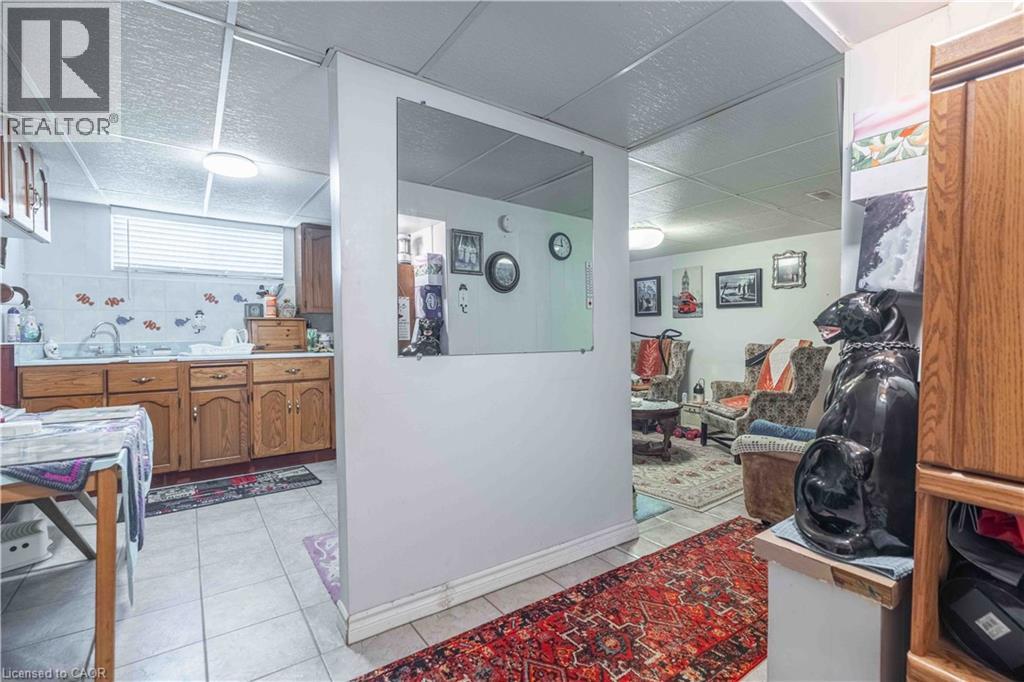
374 Upper Wentworth Street
Hamilton, Ontario
Unique duplex-style home offering flexible living arrangements with over 2,184 sq. ft. above grade on a deep 45’ x 140’ lot. Featuring 7 bedrooms, including 3 on the main floor, 3 on the second floor, 3 kitchens and finished lower-level living space with a bedroom, kitchen and 3-piece bath. the upper level is currently tenant occupied at $1,775/month. Two furnaces and two central air conditioning units. Detached garage, ample parking, above-ground pool, second-floor balcony and backyard deck. Located in the heart of the Central Mountain, just steps to the vibrant Concession Street District with its cafés, restaurants, boutique shops and Juravinski Hospital, plus nearby parks, arena, outdoor pool, schools and transit. A fantastic opportunity for extended families or buyers seeking a home with flexible living space. (id:49269)
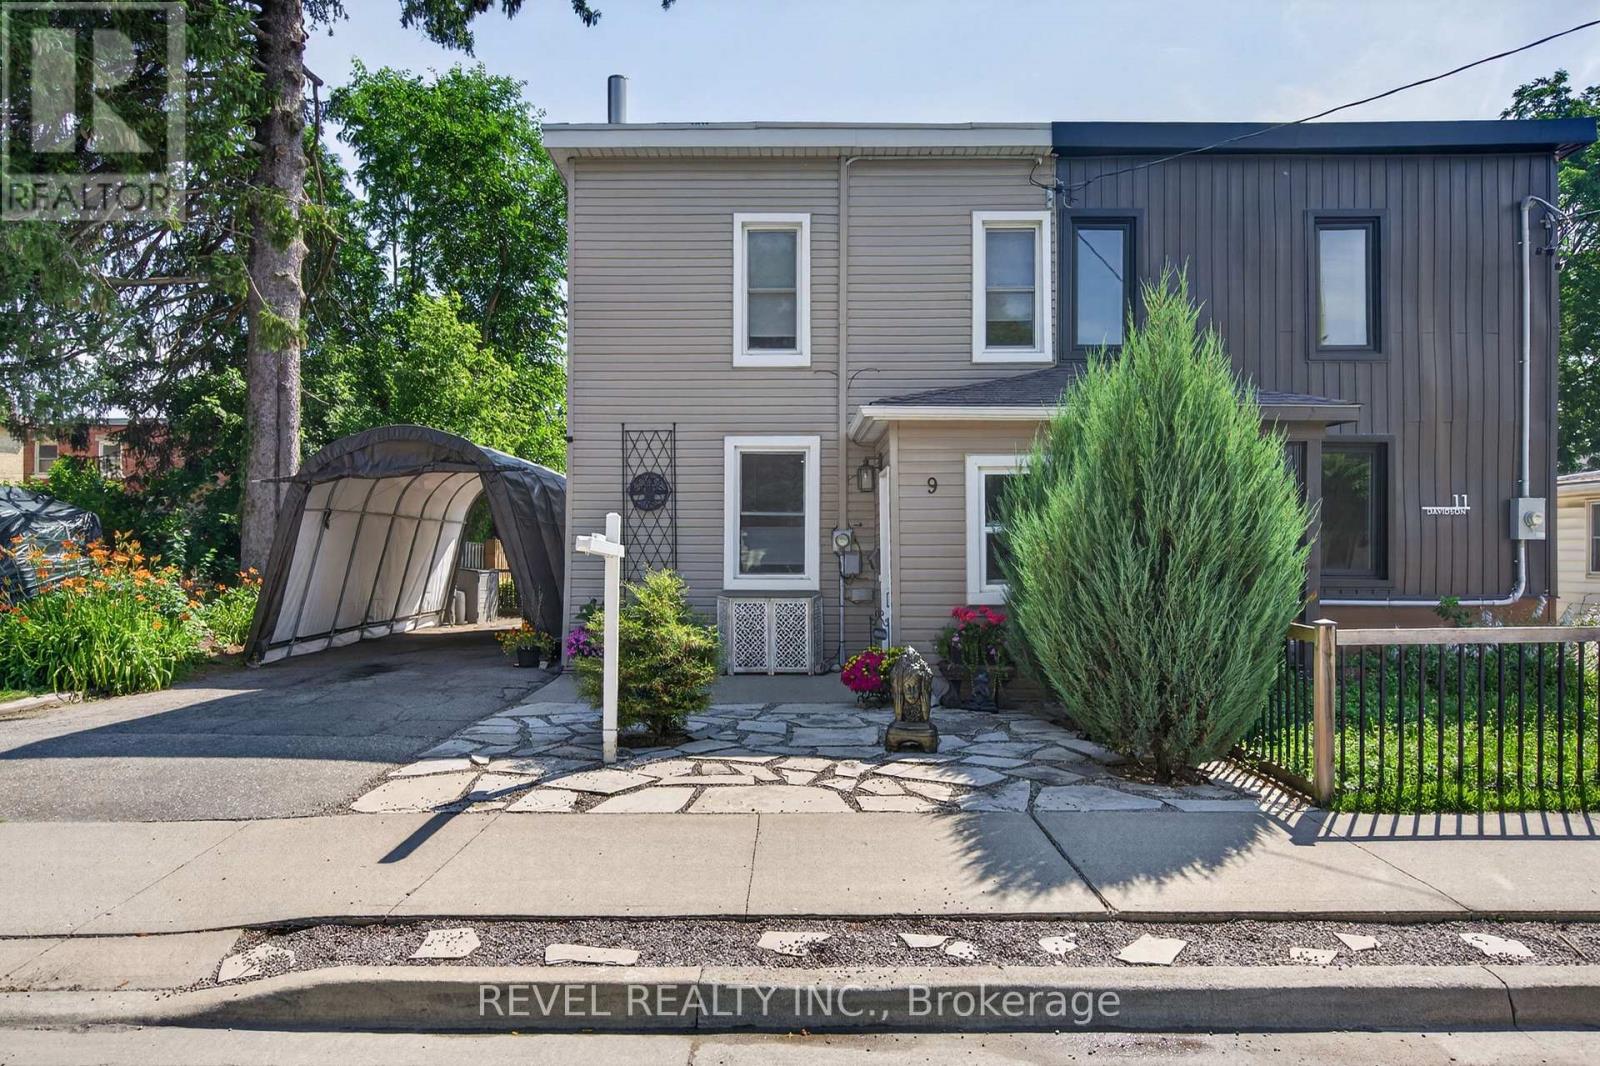
9 Davidson Street
Cambridge, Ontario
Welcome to your oasis in the city! This fully renovated semi-detached gem is waiting for you. The main floor has a spacious living room, fully renovated kitchen with stone counters, an additional powder room and a full laundry space for added convenience.Upstairs are three spacious bedrooms and a bright, updated 4 piece bath with tub.Additional space can be found in the clean and dry basement. The gorgeous backyard includes a deck, and additional dog run behind the detached garage. Private parking with a cover to keep your car clean in the summer and free from snow in the winter.Perfect for a first time family, close to the Grand River and downtown Cambridge with access to transit, parks and schools. Renovated top to bottom with loads of additional features and charm, this home is sure to impress. Book your showing today! (id:49269)

100 Thorold Road E
Welland, Ontario
Welcome to 100 Thorold Road-a beautifully maintained 2+1 bedroom bungalow offering comfortable one-level living, generous entertaining space and plenty of opportunity to make it your own. Ideally located in an established Welland neighbourhood, this home is minutes from the water, scenic walking trails, schools, shopping and everyday amenities, with convenient access to Highway 406.Inside, the bright open-concept living and dining areas flow naturally into the spacious kitchen, creating a welcoming setting for everyday life and entertaining. Hardwood flooring, California shutters, abundant natural light and heated floors add warmth and comfort throughout the home. The impressive primary bedroom features a vaulted ceiling and striking arched window, while the second bedroom offers flexibility for family, guests or a home office. Main-floor laundry makes this layout especially appealing to downsizers or anyone seeking the ease of single-level living. The finished basement adds substantial living space with an expansive recreation and games area, wet bar, additional bedroom and three-piece bathroom-ideal for overnight guests, older children, extended family or memorable evenings with friends. With its generous proportions, there is still plenty of potential to personalize the space as a media room, home gym, playroom or entertainment retreat. Outside, the well-maintained backyard provides an inviting setting for quiet mornings, summer gatherings and relaxing at the end of the day. The oversized heated garage is perfect for vehicles, hobbies, a workshop or late-night tinkering, while the extra-wide driveway offers room for multiple vehicles, recreational equipment and all your toys. Meticulously cared for and filled with possibilities, this is a home you can enjoy today while making it distinctly your own over time. Welland continues to grow with new residential developments and expanding amenities, this is an ideal time to secure a home in an established neighbourhood. (id:49269)
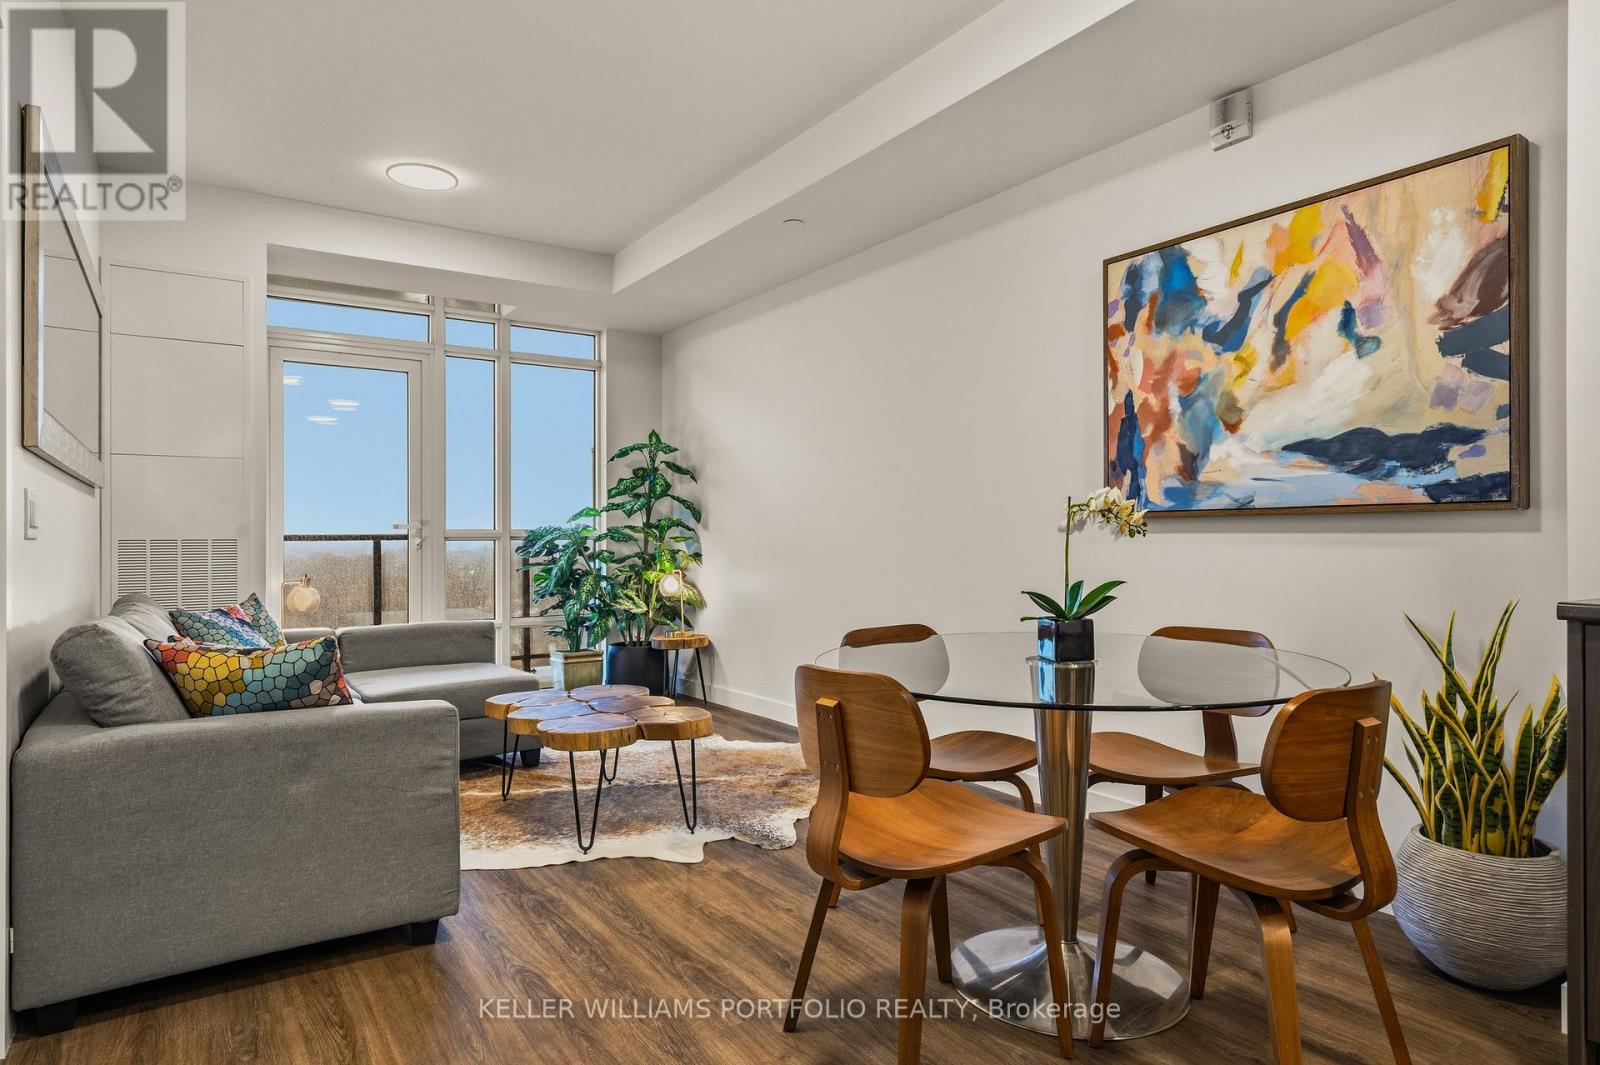
1019 - 461 Green Road
Hamilton, Ontario
Wake up to sweeping lake views in this refined, brand-new Muse residence, offering elevated lakeside living in Stoney Creek. Designed for modern lifestyles, the spacious den easily transforms into a second bedroom or home office, providing flexibility for work, guests, or everyday living. Set within one of Lakeshore's newest and most thoughtfully planned communities, the suite includes one underground parking space and a locker for added ease. Smart-home features-integrated lighting, heating and cooling controls, digital entry, in-suite security, automated parcel lockers, and a voice- and touch-enabled digital wall pad-are seamlessly integrated to support modern, easy living. Residents enjoy a carefully curated collection of amenities designed for both comfort and connection. Unwind on the 6th-floor rooftop terrace with BBQs, fire tables, sun loungers, and peaceful lake views, or gather in the resident lounge and chef's kitchen, media room, art studio and gallery, fitness and yoga spaces, party room, and pet spa. Every space is curated to inspire connection, creativity, and relaxation. Spend your mornings along waterfront trails, weekends at Confederation Park or Van Wagner's Beach, and evenings enjoying nearby shops and dining. With convenient access to transit, the GO Train, and QEW, this is a lifestyle that effortlessly blends nature, comfort, and connectivity-perfect for professionals and commuters seeking balance without compromise. (id:49269)
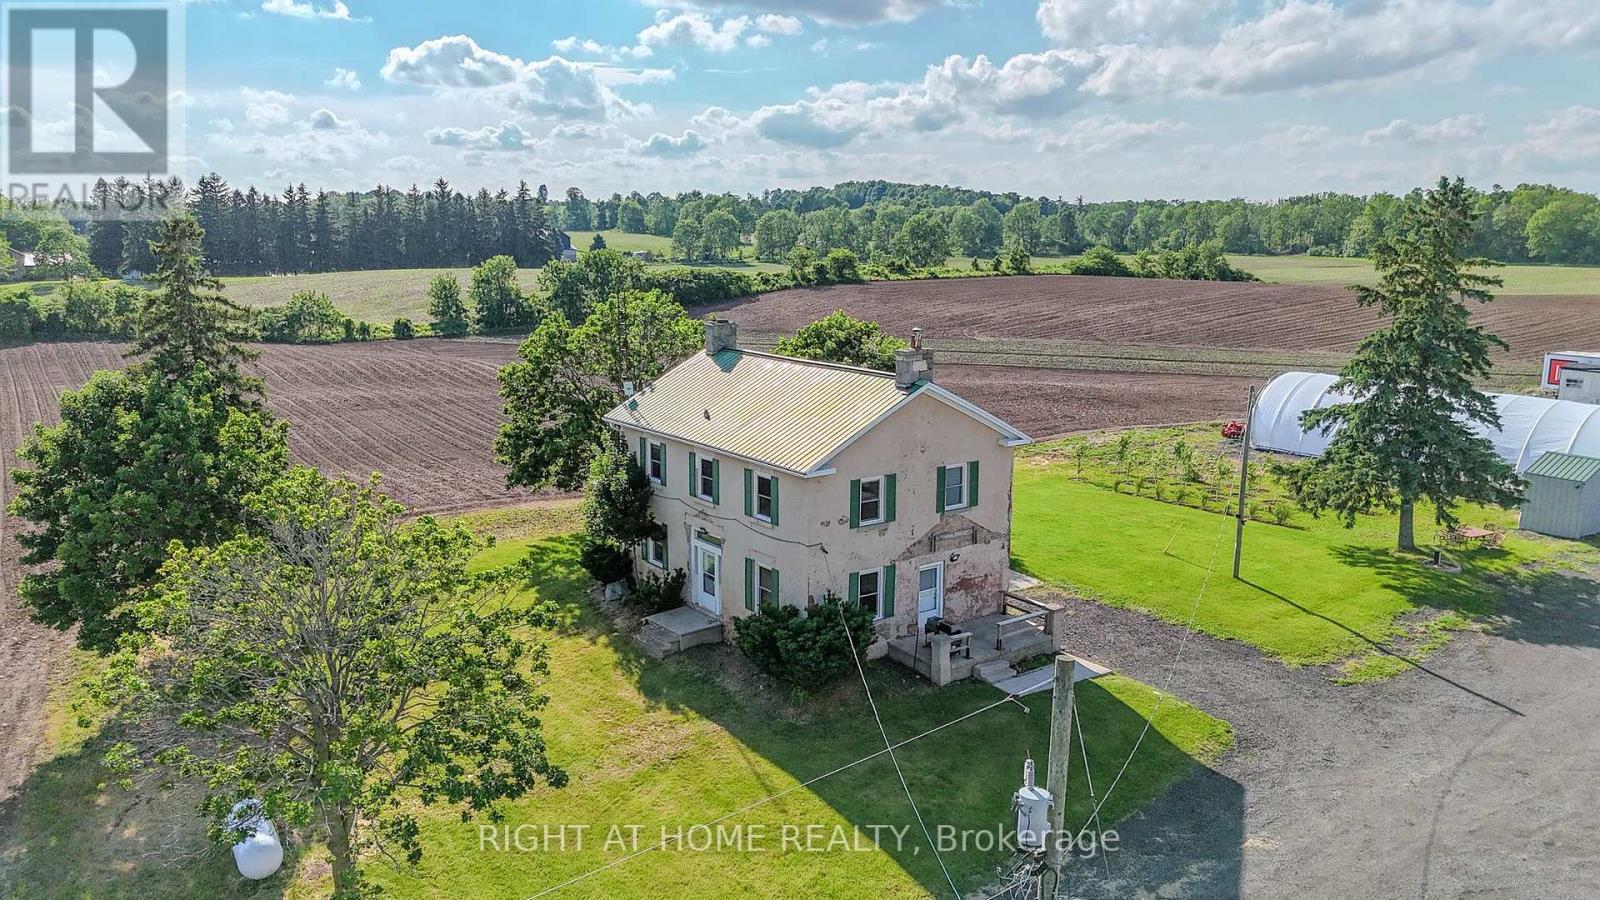
919 Safari Road
Hamilton, Ontario
Escape the city and enjoy peaceful country living in this spacious 4-bedroom, 2-bathroom farmhouse in rural Flamborough. Offering approximately 2,400 sq. ft. of living space, this home features generous principal rooms, a large eat-in kitchen, and plenty of room for families or those looking for extra space. While the interior has an older style, the home is clean, functional, and offers plenty of room to live comfortably. The lease includes the house, surrounding yard, and parking only. The farmland, barns, and remaining acreage are not included in the base lease and will continue to be operated separately. However, the property is particularly well suited for a contractor or business owner, with the possibility of negotiating additional outdoor space or storage, subject to the landlord's approval and separate terms. Conveniently located just minutes from Waterdown, Burlington, Hamilton, and major highways, this is an excellent opportunity to enjoy the peace and privacy of country living while remaining close to everyday amenities. A rare lease opportunity for those seeking space, flexibility, and a rural lifestyle. (id:49269)
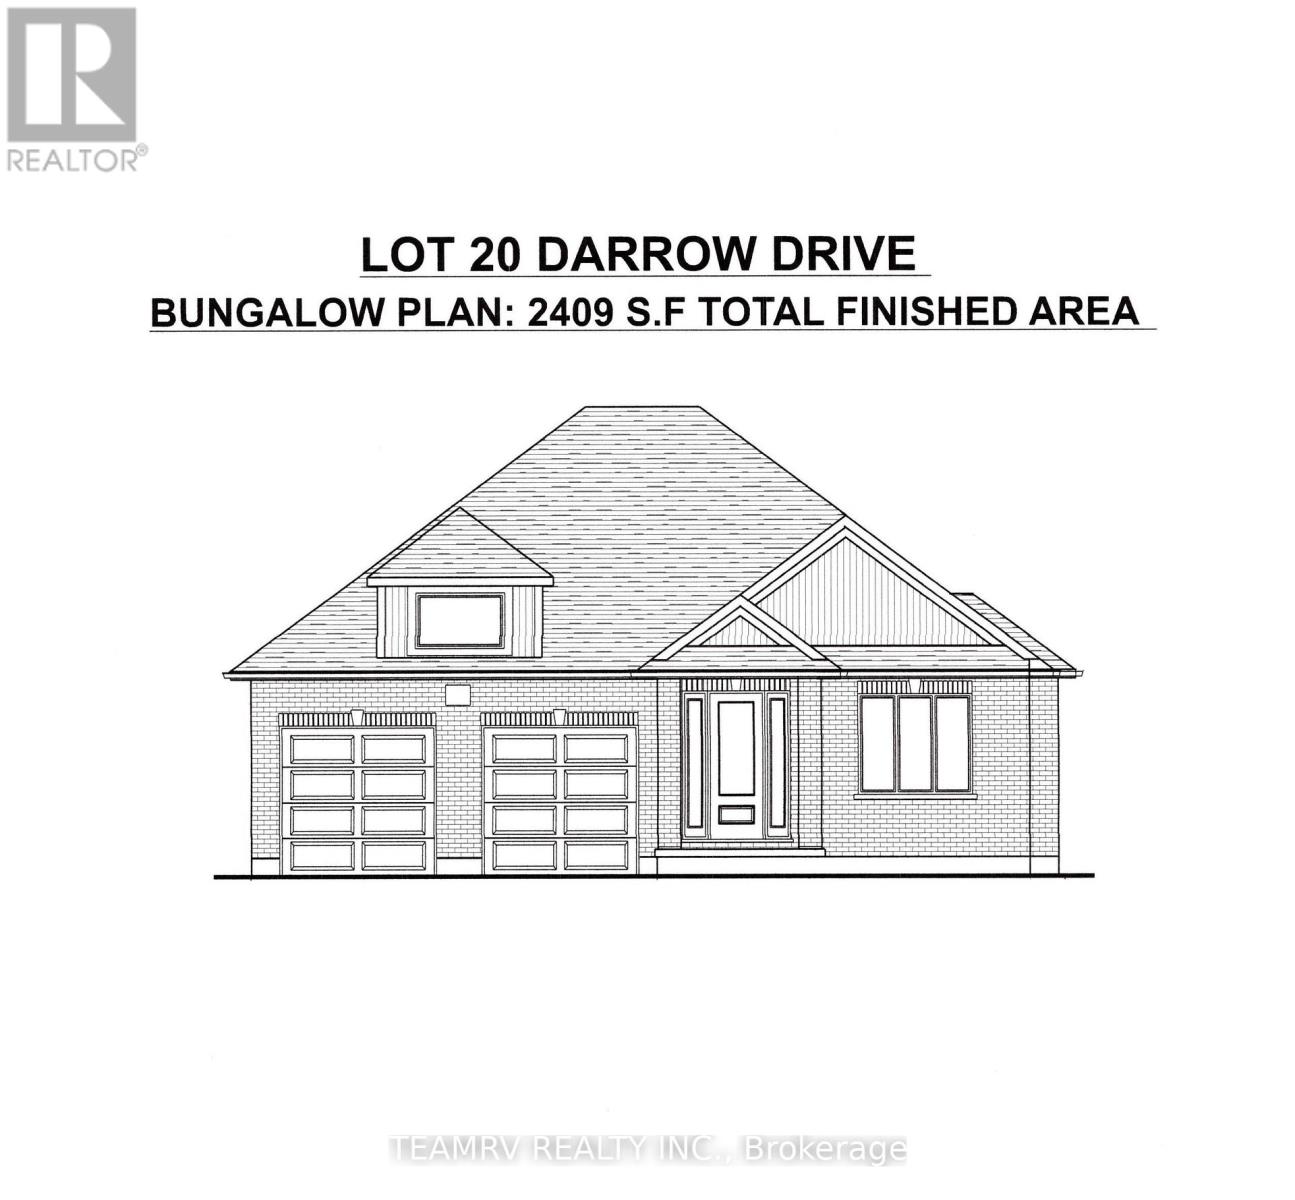
17 Darrow Drive
Tillsonburg, Ontario
LIMITED-TIME OFFER: Five brand-new appliances included with purchase! Experience the perfect blend of comfort, style, and convenience in this beautifully crafted new bungalow offering 2,409 sq. ft. of total finished living space. Currently nearing completion, this impressive 4-bedroom home is ideally located close to shopping, everyday amenities, and major highways, and showcases exceptional craftsmanship, elegant finishes, and thoughtfully designed living spaces throughout.The bright and spacious great room features soaring sloped ceilings and a cozy fireplace, creating an inviting setting for both relaxing and entertaining. Nine-foot ceilings throughout the main level enhance the home's open, airy atmosphere, while the well-appointed kitchen is finished with quartz countertops, stylish cabinetry, and ample space for gathering with family and friends. Additional highlights include pot lights, quality finishes throughout, and a covered rear porch perfect for enjoying outdoor living.The partially finished lower level significantly expands the living space, offering a large recreation room, two additional bedrooms, and a 4-piece bathroom-ideal for guests, extended family or a home office. A paved driveway and attractive curb appeal further enhance this exceptional property. Don't miss your opportunity to own a beautiful new home in one of Tillsonburg's most desirable communities. Open House every Saturday and Sunday from 1:00 PM to 4:00 PM at Builder's Model Home, located at 4 Thompson Court, Tillsonburg. **Prices shown are net of applicable HST rebates for qualified purchasers and are subject to purchaser eligibility.**Open House held every Saturday and Sunday 1 - 4 pm, Tillsonburg** (id:49269)
Century 21 Heritage House Ltd Brokerage
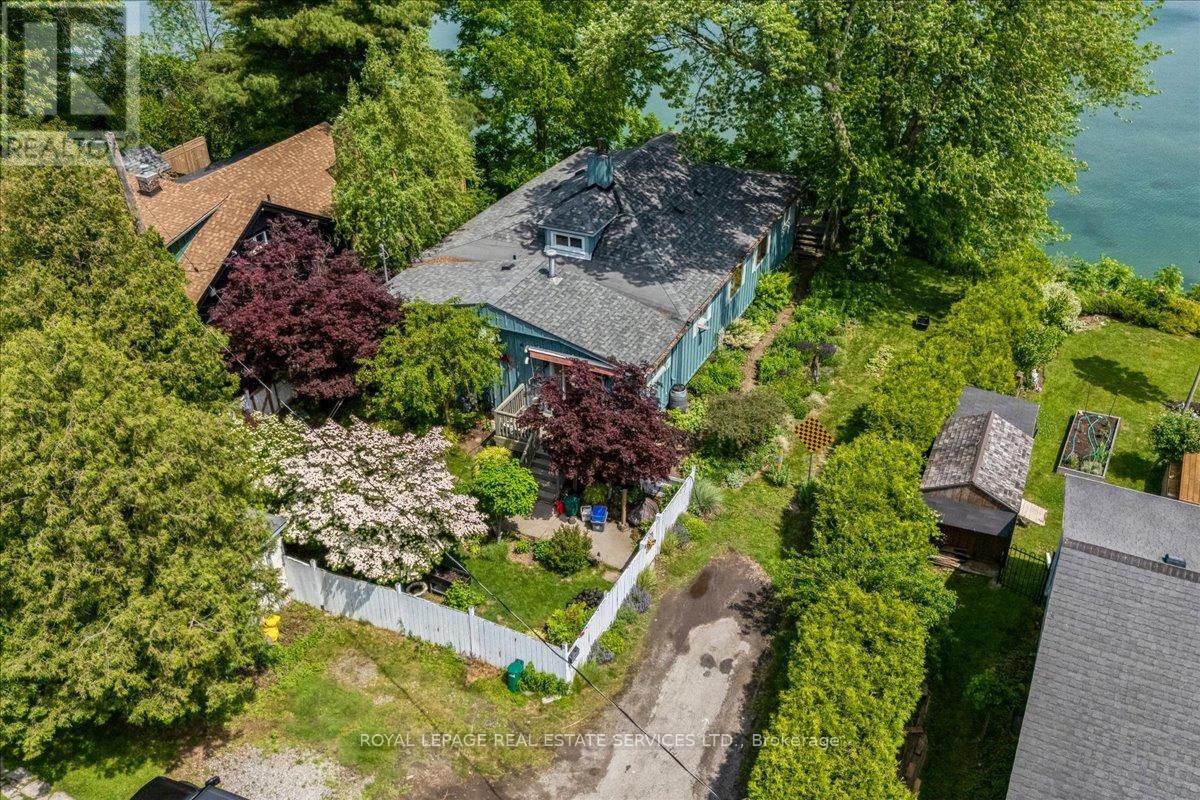
2 14th Street
Grimsby, Ontario
Lakefront living doesn't get much better than this. Tucked away on a quiet cul-de-sac in one of Grimsby's most coveted waterfront enclaves, this rare bungalow offers over 50 feet of direct frontage on Lake Ontario, delivering front-row access to the water and sweeping, unobstructed views as far as the eye can see.From the moment you wake, life slows down. Picture morning coffee on the deck overlooking the calm waters of Lake Ontario, or evenings spent watching the sun melt into the horizon-each day framed by the lake. Expansive windows flood the home with natural light and capture stunning water views throughout, creating a seamless connection between indoor comfort and the natural beauty beyond.The thoughtfully designed 3-bedroom layout offers easy, single-level living, while the sunroom and open-concept living spaces provide the perfect setting for both relaxation and entertaining. A finished attic loft, accessed by a pull-down ladder, adds valuable bonus space ideal for a home office, creative studio, reading nook, children's hideaway, or extra storage. Outside, the landscaped grounds create a private lakeside oasis highlighted by enchanting English-style gardens, mature trees, colourful perennial beds, winding garden paths, and multiple outdoor spaces for quiet reflection or memorable gatherings.This is a rare opportunity to bring your own vision and personal touch to a truly special property-an ideal canvas for a dream waterfront retreat. Offering the charm of a "cottage in the city," it blends peaceful lakeside living with everyday urban convenience.Just minutes to downtown Grimsby, waterfront trails, shops, restaurants, and quick QEW access, this exceptional property delivers both tranquility and convenience. Some pictures have be virtually staged. (id:49269)
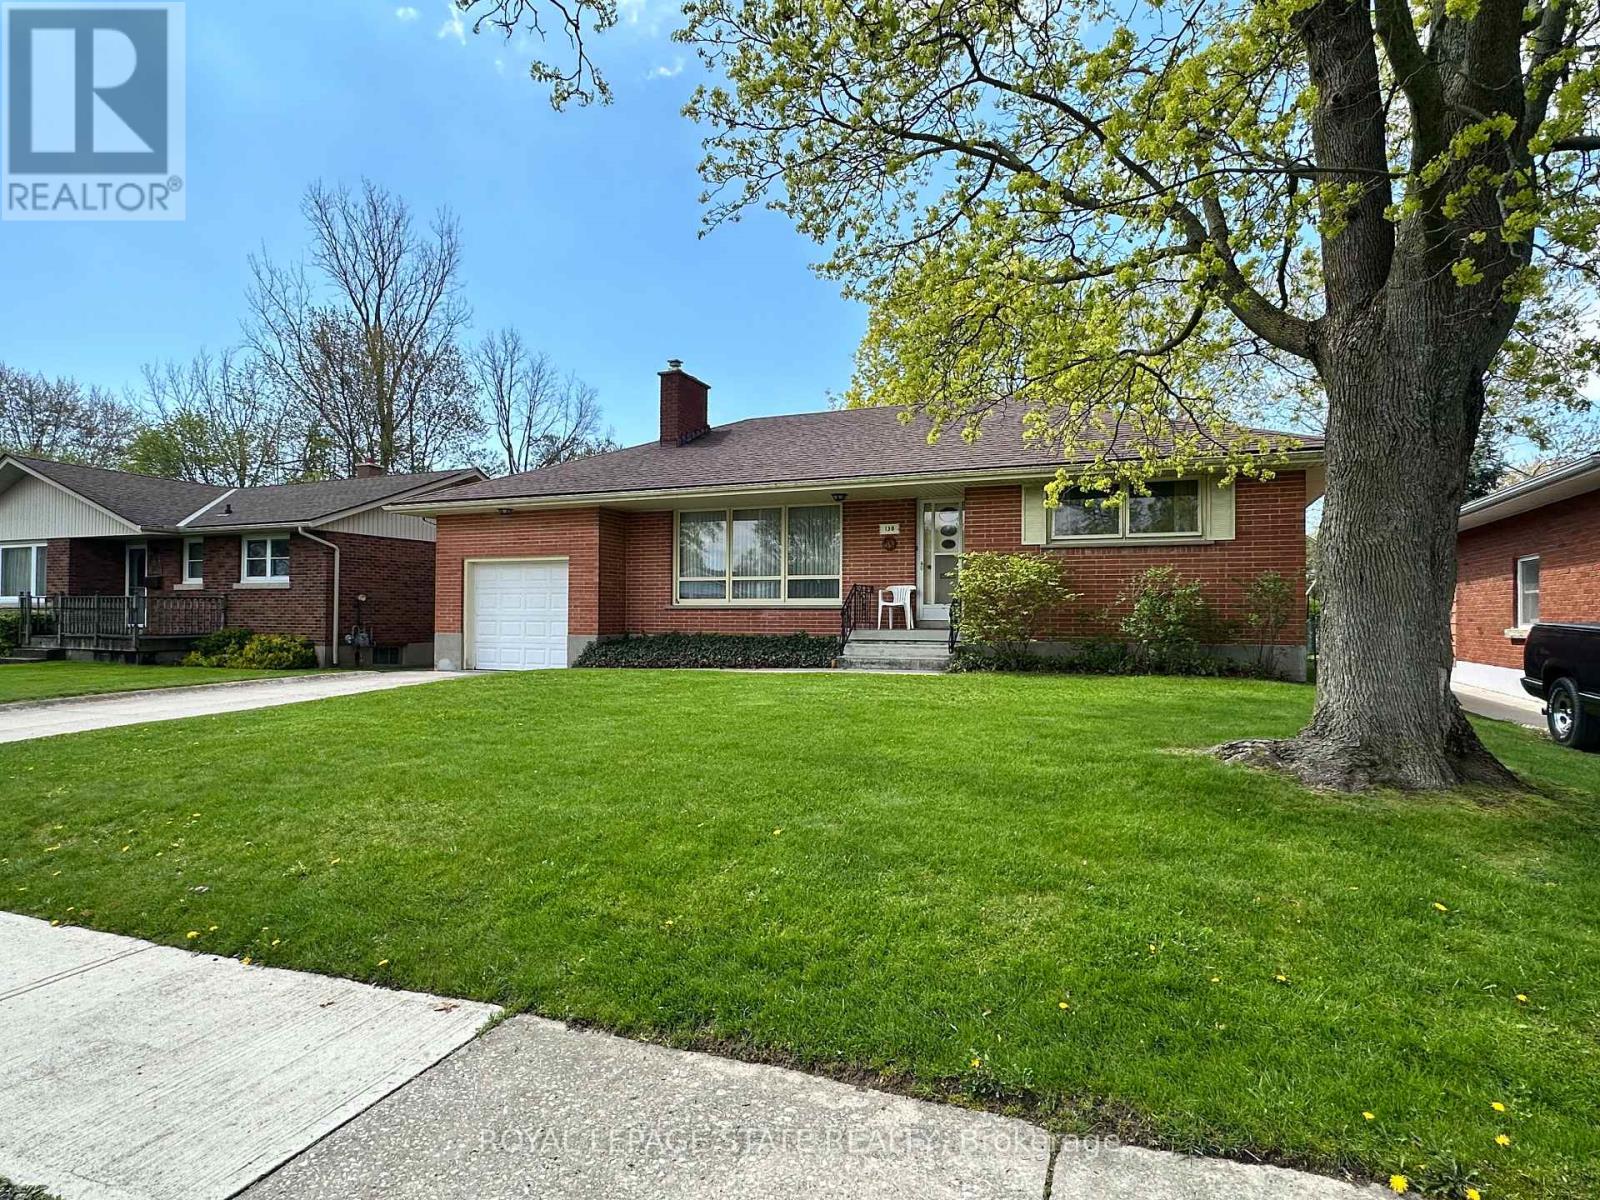
130 Gardiner Avenue E
Haldimand, Ontario
All brick bungalow in quiet neighbourhood. Same caring owner for 39 years. 3 doors close to community park! Rare plan includes large eat-in kitchen PLUS separate dining room PLUS main floor laundry room/mud room adjacent to extra deep attached garage. Loads more features include wood-burning fireplace in living room, hardwood floors, "Anderson" windows, and tons of closets/storage space. Full partly finished basement with office and rec room. Deep fenced backyard with mature trees. (id:49269)