
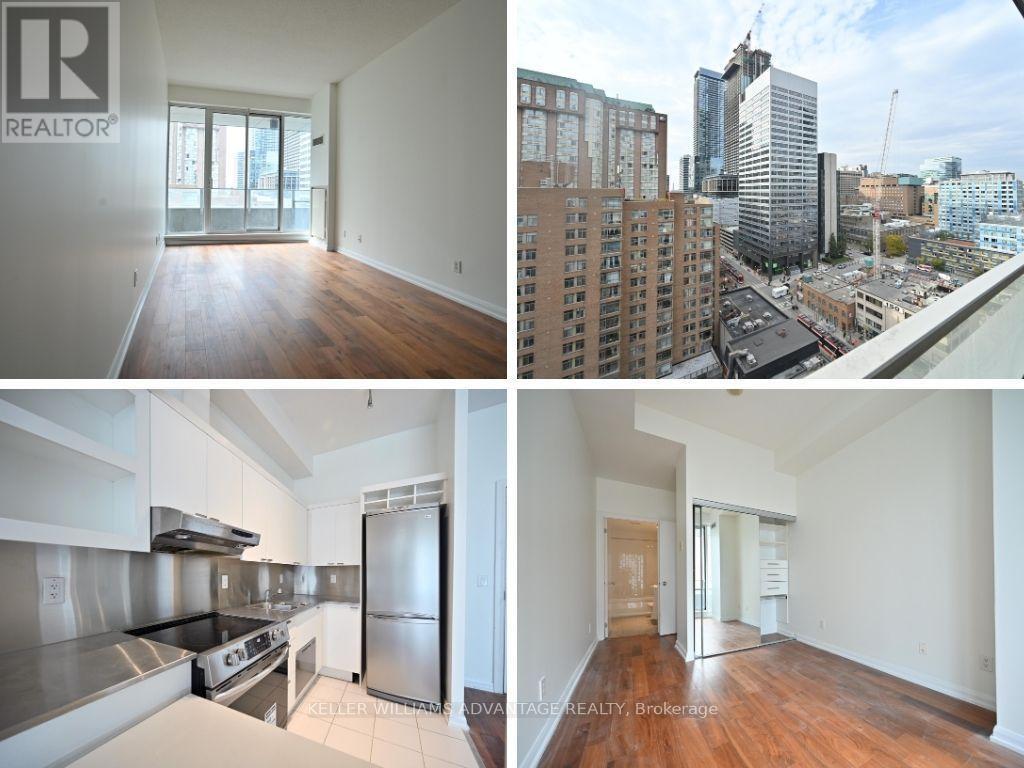
1905 - 111 Elizabeth Street
Toronto, Ontario
Amazing location! One City Hall in the heart of downtown. Loft style condo with high ceilings & western views. Carpet free, freshly painted, closet organizers. Massive balcony with walk out from bedroom & living room. Just a short walk to all amenities, subway, Eaton Centre, U Of T, TMU, City Hall, Dundas Square, Business & Financial Districts, Hospitals, Grocery & Restaurants. A foodies dream location! Building has great amenities including 24 Hrs Security, indoor pool, gym, rooftop terrace, sauna. Includes parking and storage locker. Looking for great tenants with strong track record & good references. Hydro extra. (id:49269)
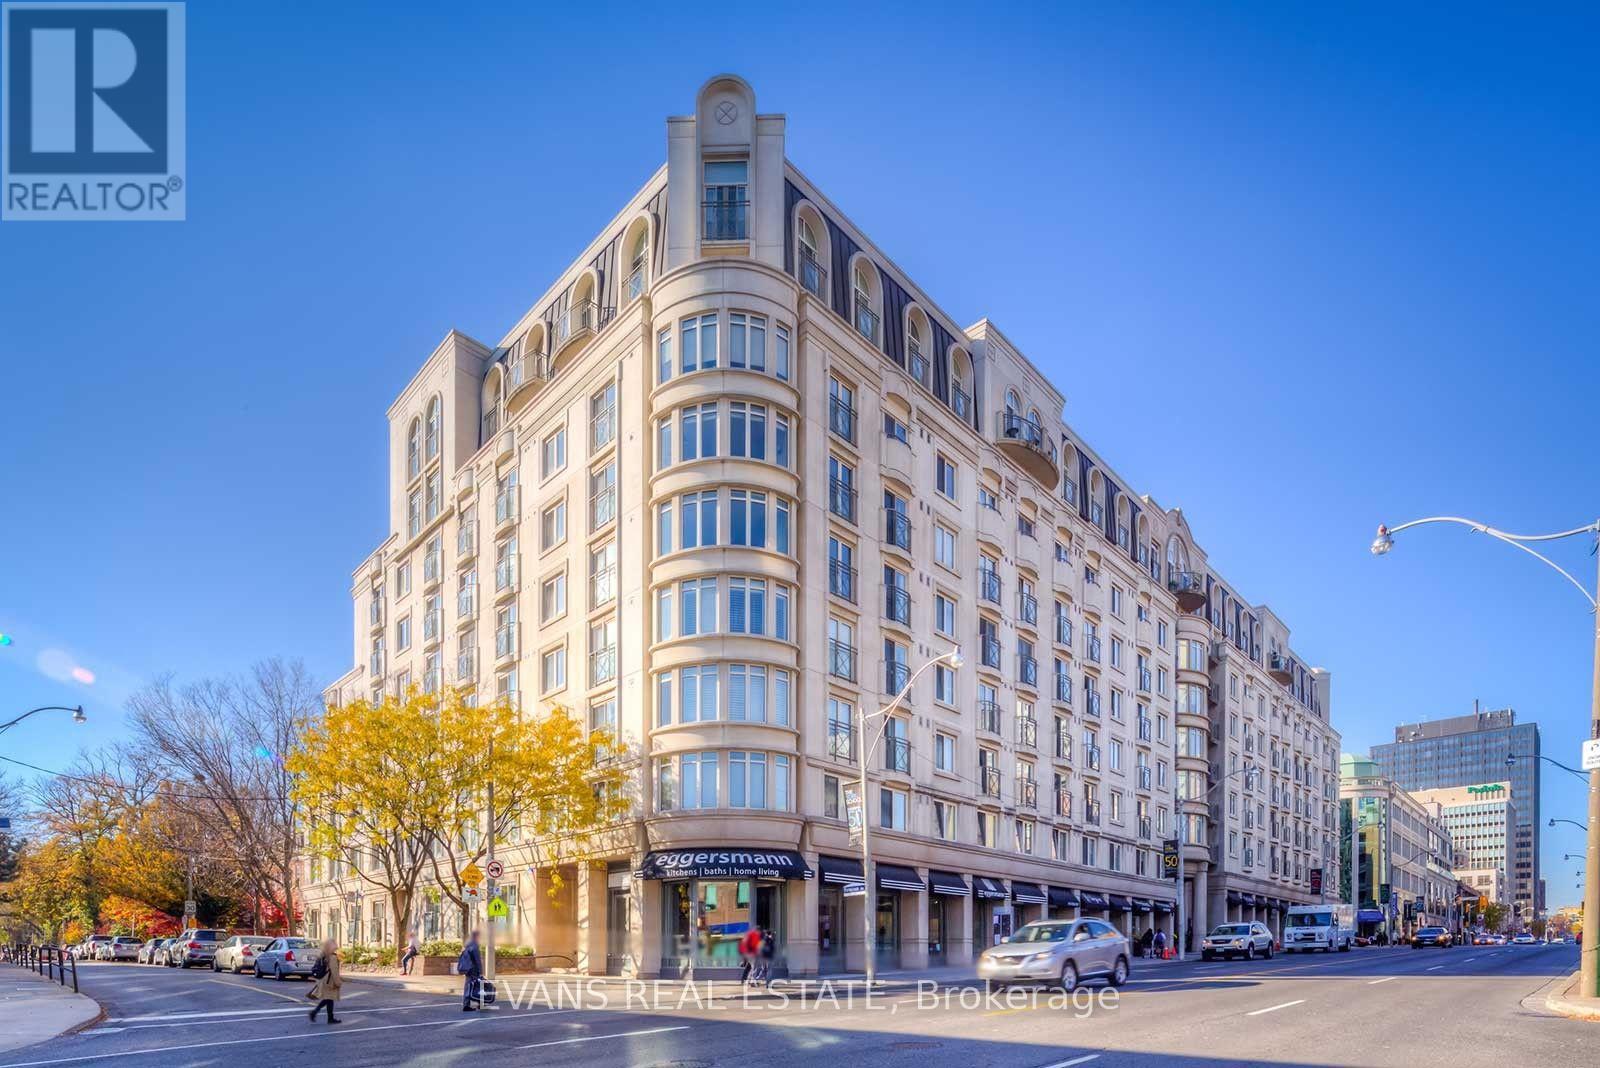
613 - 1 Balmoral Avenue
Toronto, Ontario
Gracious Midtown Living at Prestigious One Balmoral! Situated in one of Midtown Toronto's most desirable locations, this beautifully proportioned corner suite offers a coveted southeast exposure and an abundance of natural light. Featuring two bedrooms (one currently being used as an office) and two bathrooms in a thoughtfully designed split-bedroom layout, the residence offers an exceptional balance of space, comfort and privacy. Generously sized principal rooms provide a gracious setting for both everyday living and entertaining, while expansive windows create a bright and welcoming atmosphere throughout. An exceptional opportunity to enjoy the generous proportions and timeless appeal of a residence in this prestigious boutique condominium, with the flexibility to personalize the space to your own taste and style. Complete with one parking space and locker, all-inclusive maintenance fees covering utilities, and the added convenience of visitor parking - a welcome luxury in this vibrant urban setting. Enjoy the best of Midtown living, with the shops, restaurants, cafés and conveniences of Yonge and St. Clair at your doorstep and the subway just steps away. The beautiful green spaces of David A. Balfour Park and the scenic Rosedale Ravine trails are nearby, while a leisurely stroll south along Yonge Street takes you towards the heart of downtown Toronto. An exceptional combination of urban convenience, neighbourhood charm and access to nature. (id:49269)
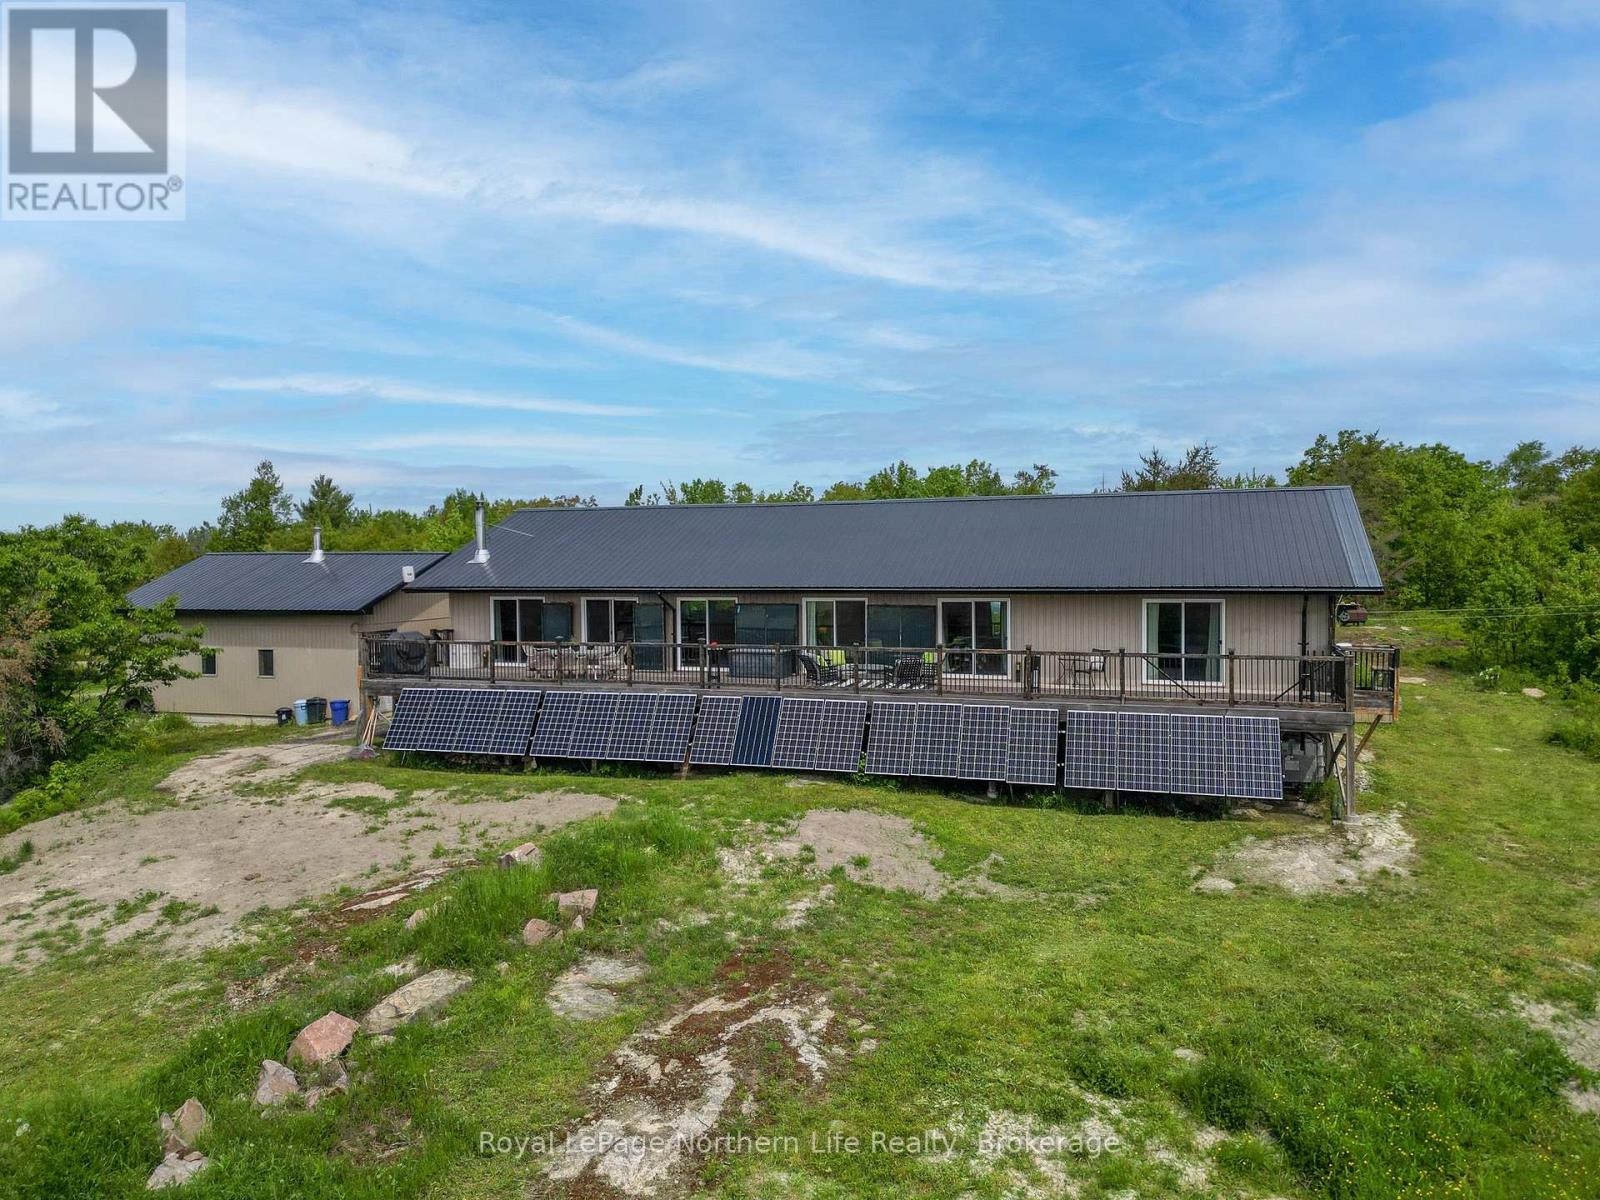
11327 Highway 17
West Nipissing, Ontario
Escape the ordinary and discover the freedom of off-grid living on this remarkable 46-acre property, just 6minutes from Sturgeon Falls. Backing onto Crown Land and perched atop a scenic hilltop, this private4-bedroom bungalow offers breathtaking views of the surrounding fields, mature woodland, and the waters of Lake Nipissing. Inside, the inviting open-concept kitchen, dining, and living area creates a warm, comfortable space to gather with family and friends. The spacious primary bedroom serves as a private retreat, complete with a luxurious 5-piece ensuite. Designed for those seeking independence and a connection to nature, the home features an extensive solar power system, propane heating, and a wood stove, offering the essentials for comfortable off-grid living. A full-length deck provides the perfect vantagepoint to take in the surrounding landscape, enjoy morning coffee, or unwind at the end of the day. The property is further complemented by an impressive collection of outbuildings, including a detached garage with a wood stove, a Quonset garage, and a garden shed, along with a private pond and wild blueberries growing right on the property. Whether you're dreaming of establishing a private homestead, embracing amore self-sufficient lifestyle, or finding a secluded country escape with room to roam, this exceptional property offers an opportunity to create a lifestyle that is increasingly hard to find, all within a short drive of everyday amenities. (id:49269)
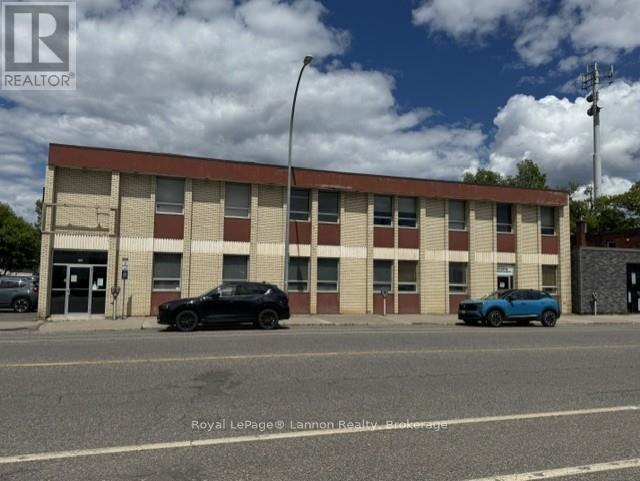
1111 Victoria Avenue E
Thunder Bay, Ontario
Prime 2,575 sq.ft. commercial leasing opportunity in a well-maintained, secure, and updated building at 1111 Victoria Avenue East. This 12,000 sq. ft. plaza is home to several successful, long-term businesses and benefits from strong foot traffic and excellent visibility. Ideally located close to major amenities, shopping, and services, with significant future growth potential as Victoria Avenue continues to redevelop and the nearby mall site is transformed. Recent upgrades include HVAC, lighting, roof, and other major building systems, providing peace of mind for tenants. A high-exposure location with strong surrounding businesses, steady traffic, and long-term upside. Perfect for businesses looking to grow in a proven commercial corridor. (id:49269)
859 Burriss Road E
La Vallee, Ontario
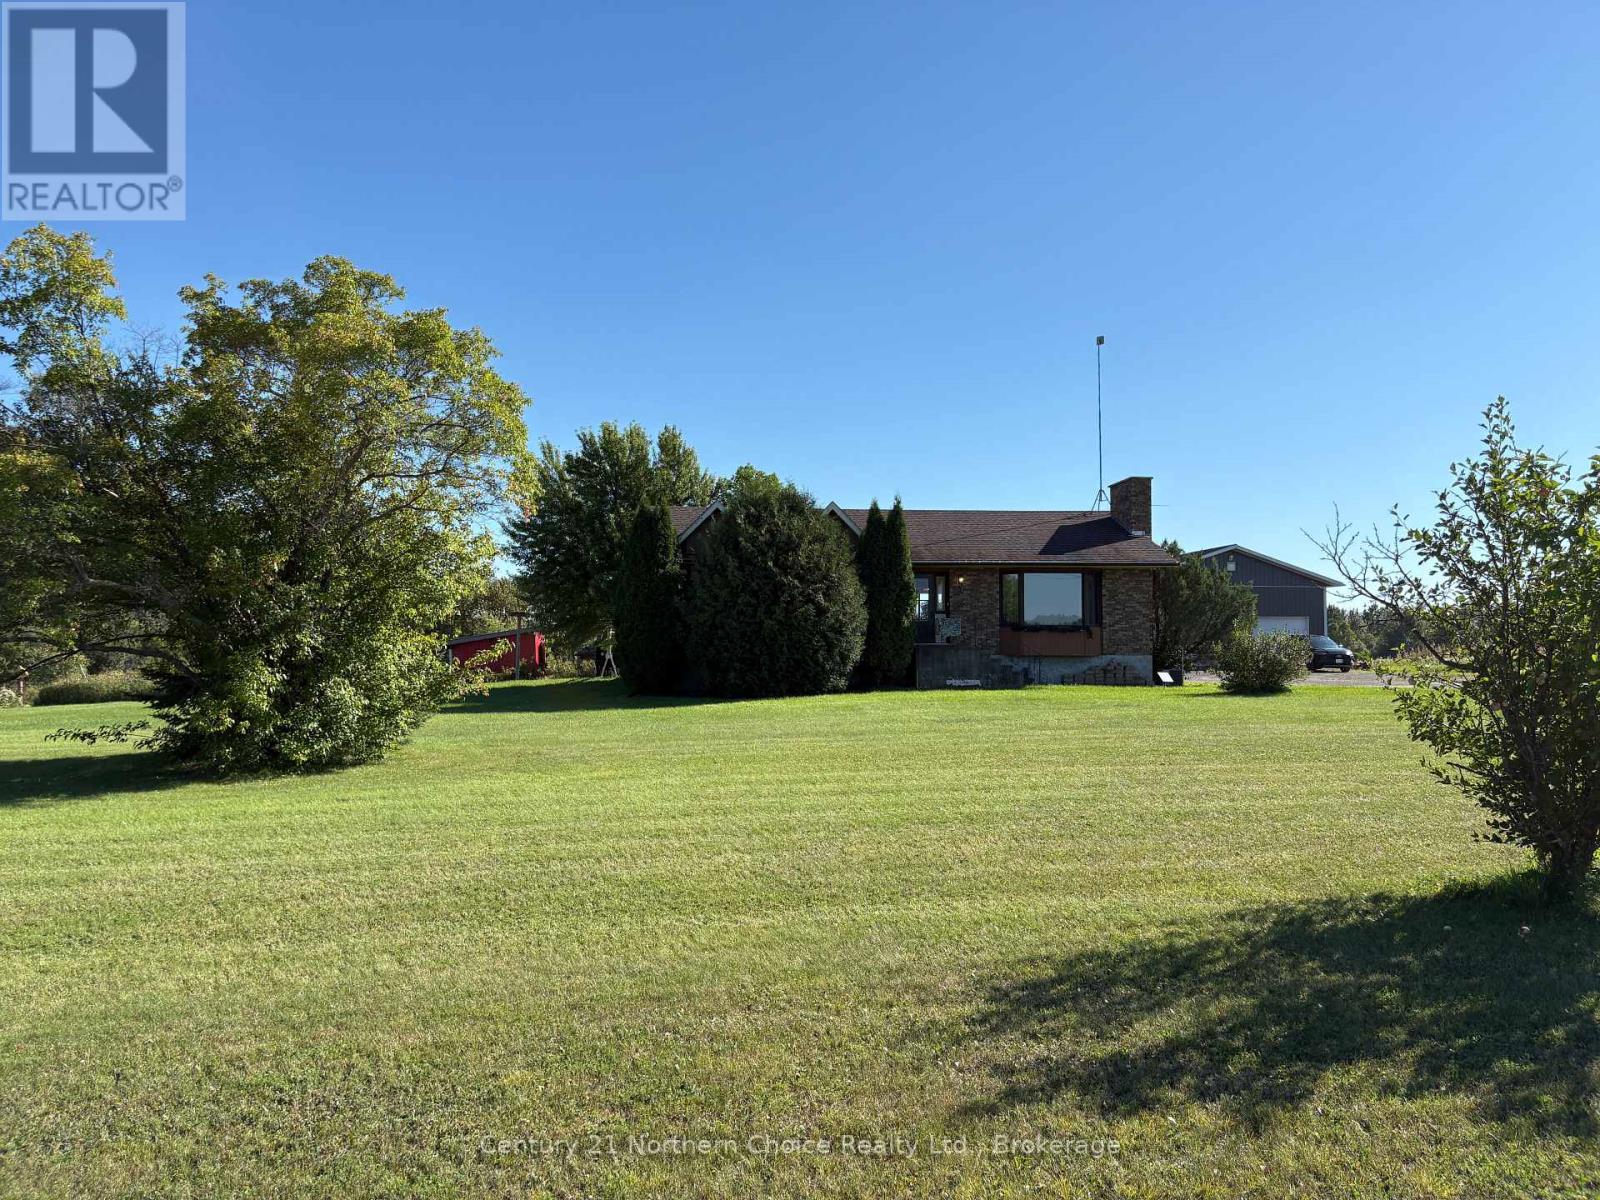
Virtual tour!: https://my.matterport.com/show/?m=DnwX6A12aKQ ROOM TO ROAM / FAMILY-SIZED COUNTRY BUNGALOW / HUGE SHOP!!! Your country paradise awaits on over 9 acres in Devlin! This spacious family bungalow offers approximately 2,800 sq. ft of total living space, well laid out with 5 total bedrooms, 3 bathrooms, 2 large living areas and still space to spare! Main floor with large kitchen offering solid wood cabinetry and ample counter space, separate dining area with patio doors leading to the large back deck, formal living room with real wood-burning fireplace (not inspected) and vaulted ceilings! Set neatly aside from the main living space, a formal master bedroom with theirs & theirs closets also offers a 3-piece ensuite bathroom with fantastic lighting, plenty of mirrors and countertops. 2 additional bedrooms and a full bathroom complete the main level, while the basement doubles the function of this home with giant rec-room! 2 further bedrooms as well as a 3-piece bathroom with laundry & utility also make comfortable living space, together with BONUS space which could serve as an excellent media area, craft room, hobby space... you decide! Forced-air electric heat with the option to burn wood, Central AC, Drilled Well, Septic. The real show-stopper is found outside with the HUGE garage/shop, heated by an outside wood furnace with two powered overhead doors, plenty of power supply, built-in ventilation, piping for air compressor system.... DREAM GARAGE!!! All of this on approximately 9.5 acres of quiet, peaceful land with additional storage outbuildings & wide open space. Large driveway for ample parking. THIS COULD BE YOURS!! (id:49269)
4 Elizabeth Avenue
Terrace Bay, Ontario
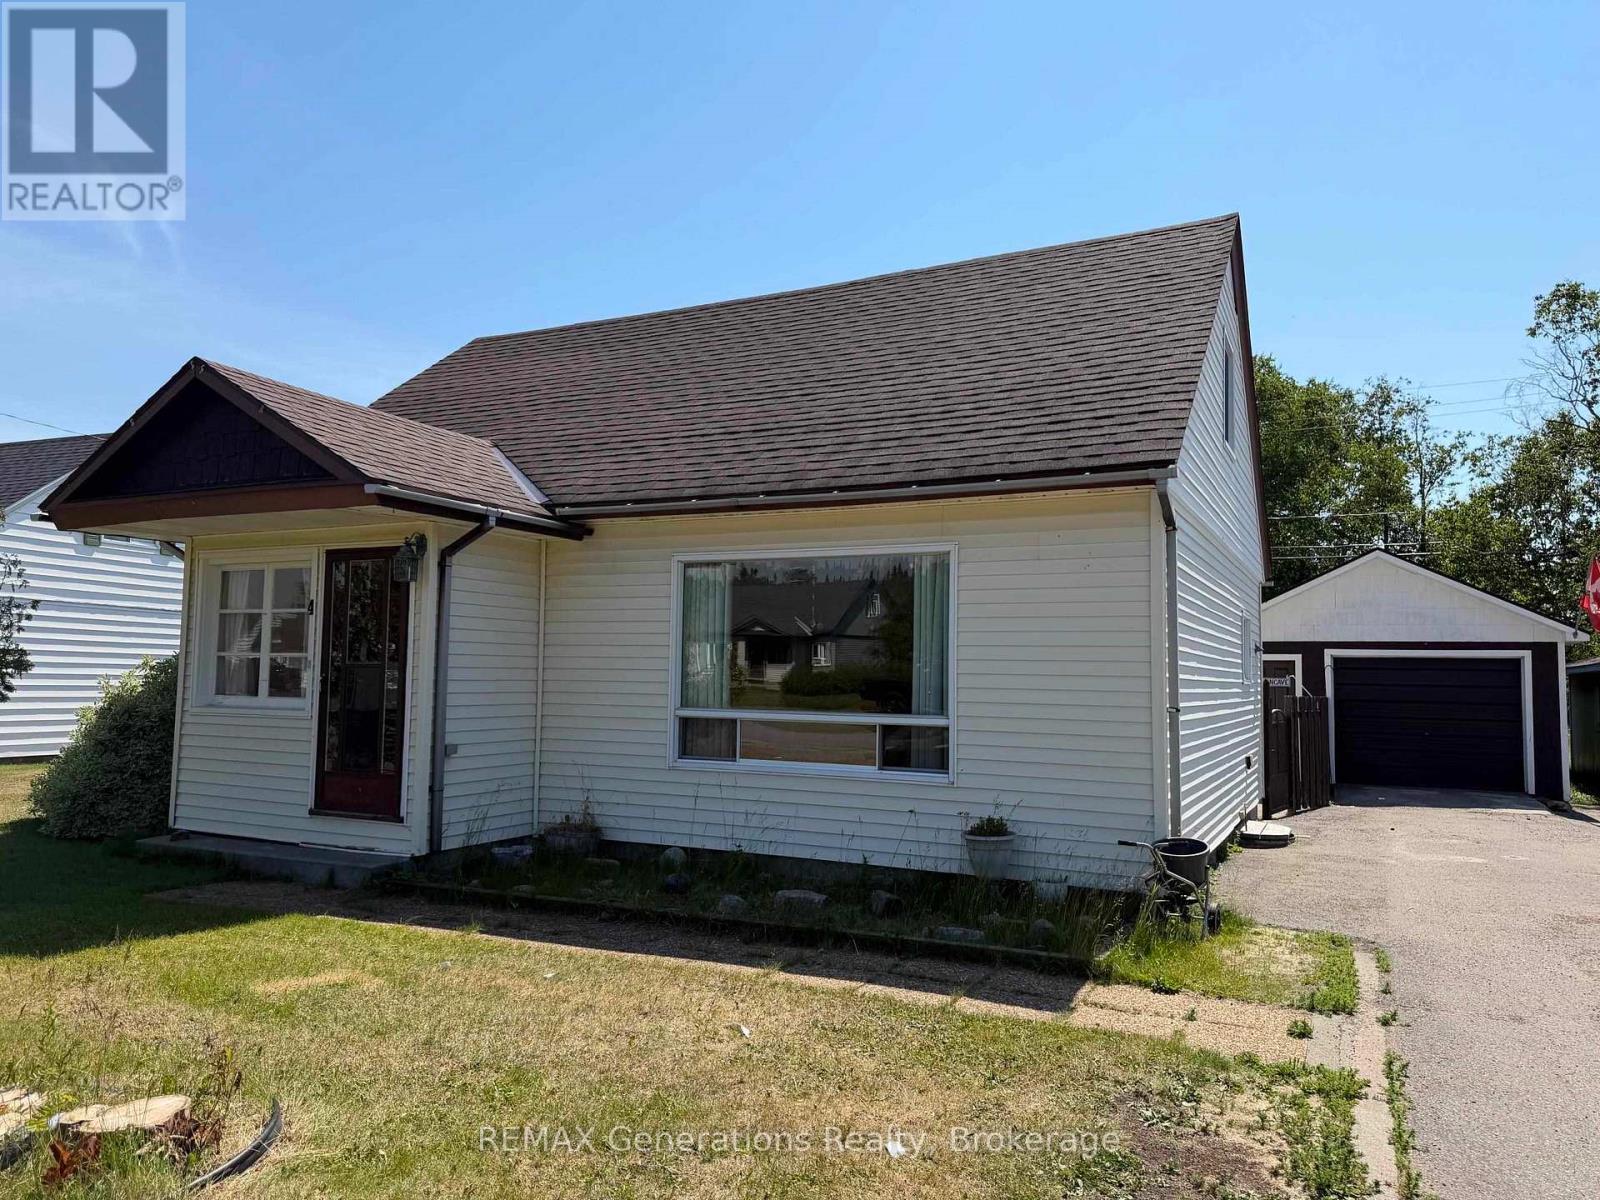
Welcome to this inviting 1.5- storey home offering 3 bedrooms and 2 bathrooms, perfect for families or first-time buyers. The spacious primary bedroom provides a comfortable retreat with possible nursery, while the bright, sun-filled kitchen is ideal for everyday living and entertaining. Hardwood floors add warmth and character in many rooms. The finished rec room offers extra space for family gatherings, a playroom, or a home office. You'll also appreciate the large laundry room and separate storage room, providing plenty of practical space. Outside, enjoy a fully fenced backyard - perfect for children, pets or relaxing in privacy. A detached garage completes the well maintained property offering additional storage and parking. (id:49269)
21 B Kelson Avenue N
Grimsby, Ontario
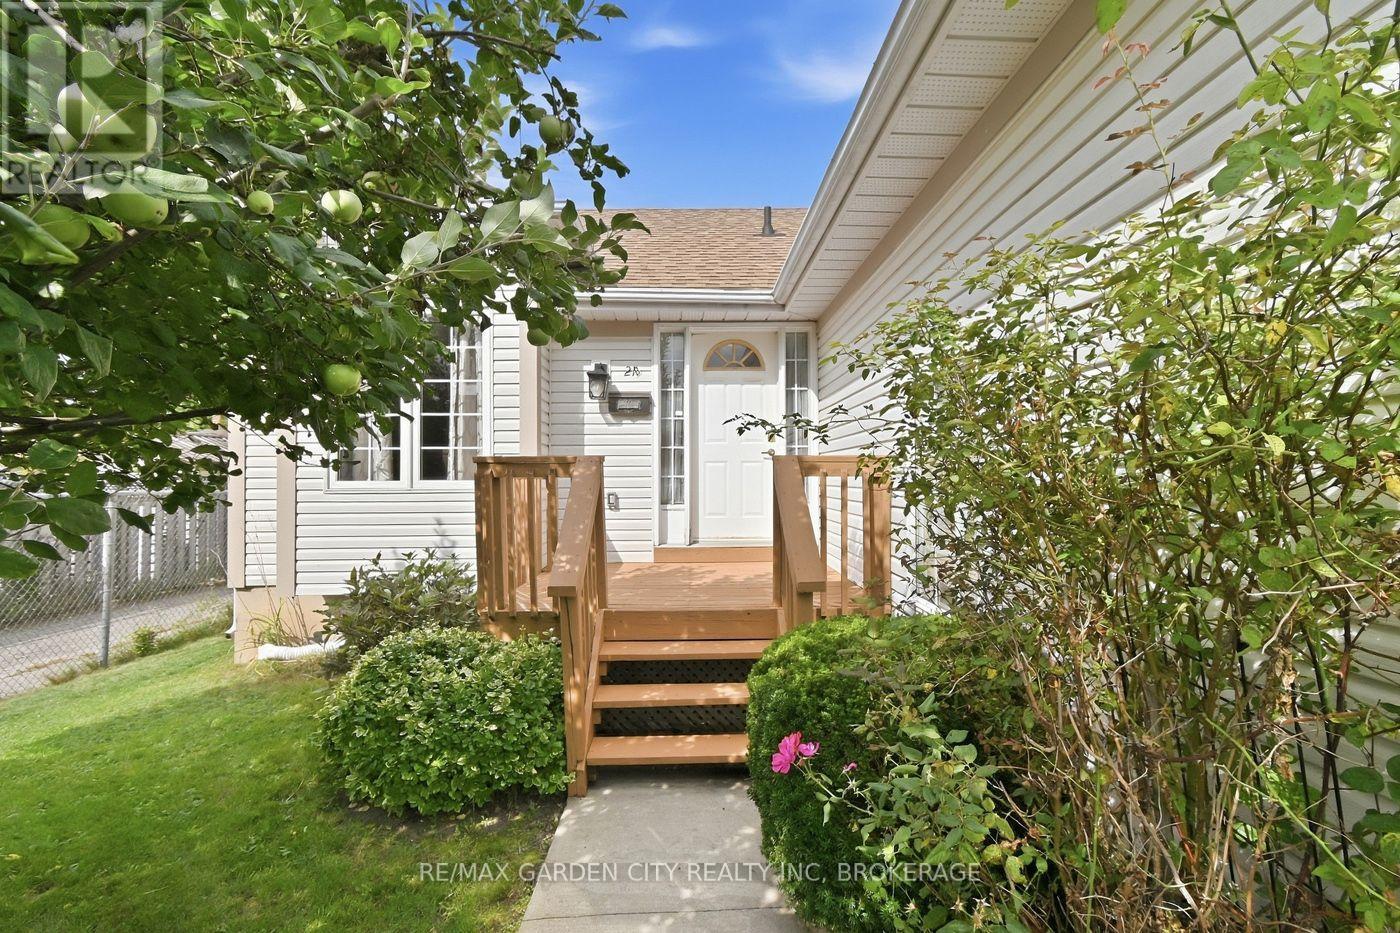
Enjoy the ease of bungalow living in sought-after Grimsby! Offered at $599,900, 21B Kelson Avenue North is an excellent opportunity for those seeking the convenience of main-floor living, manageable outdoor space and room for visiting family and friends. Close to shopping and lake access, with easy highway access for commuting, this inviting home has so much to offer. The main floor features vaulted ceilings, three bedrooms with new flooring, a full bathroom and a main flr laundry hookup for added convenience. Fresh paint in the primary bedroom and kitchen adds a welcoming touch. Use the additional bedrooms for guests, a home office or your favourite hobbies. The finished lower level provides a spacious recreation room, fourth bedroom and second full bathroom. A car-and-a-half garage with walk-up stairs to a second-level storage area offers plenty of space for seasonal items and more, also in house access. Enjoy your morning coffee or unwind on the deck overlooking the lovely backyard. Flexible closing makes planning your move easier. A must-see bungalow at an attractive price in Grimsby! (id:49269)
4536 Dufferin Avenue
Lincoln, Ontario
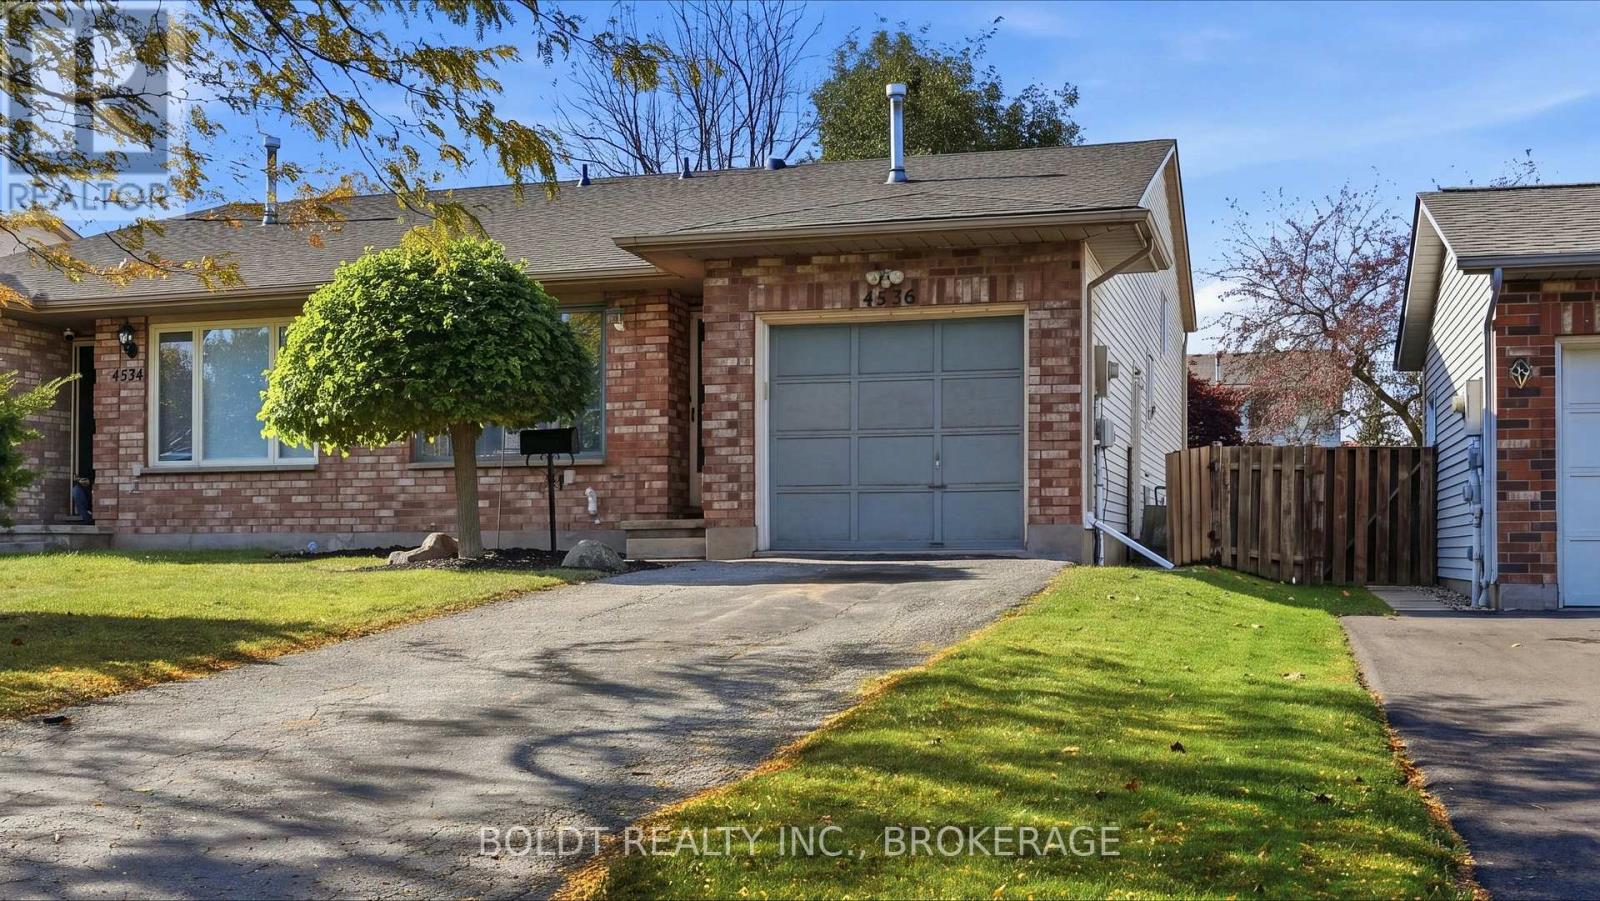
Welcome to 4536 Dufferin Avenue in Beamsville, where location, space and potential come together! Ideal for first time buyers, families or investors, this four level backsplit offers a fantastic opportunity to make your move into an established neighbourhood close to everyday conveniences.The main level features interior garage access, a welcoming living and dining area, and an adjoining kitchen. Upstairs, three generously sized bedrooms include a spacious primary with a large closet and ensuite privilege to the four piece bathroom. The two additional bedrooms enjoy plenty of natural light.The third level provides a large, versatile recreation room, currently arranged as a family room, office and lounge. From movie nights to a playroom or workspace, there's room to adapt to your lifestyle. The fourth level offers laundry, abundant storage and an additional recreation area currently used as a gym, with potential to add another bathroom.Outside, the fully fenced backyard is a blank canvas for your vision. Create a garden retreat, an outdoor entertaining space or a place for children and pets to play.Major updates include the furnace (2021), air conditioning (2022) and roof (2023). Enjoy nearby schools, parks, grocery stores, restaurants and downtown Beamsville shops, along with the Fleming Centre's arena, indoor walking track and library. Convenient QEW access connects you to the rest of Niagara and Hamilton, while making travel to the GTA easy.A home with space to grow, room to personalize and a location that keeps you connected! (id:49269)
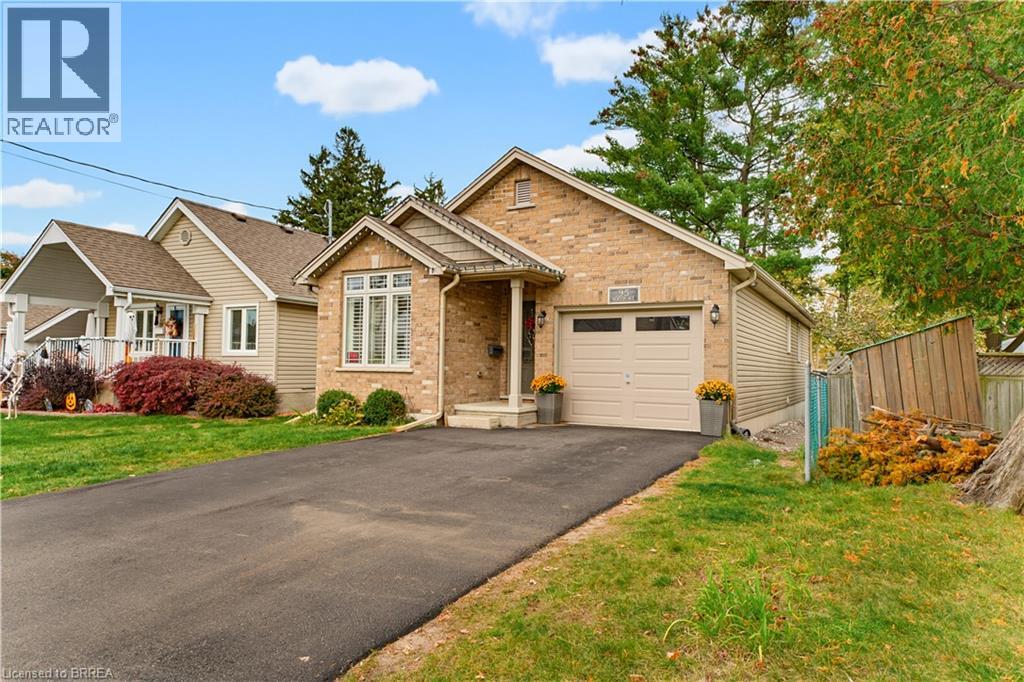
95 Morton Avenue
Brantford, Ontario
Welcome to 95 Morton Avenue in beautiful Brantford, Ontario! If you’ve been searching for a newer, affordable bungalow with the convenience of one-level living, this is an opportunity you won’t want to miss! From the moment you step inside, you’ll appreciate the bright, welcoming open-concept layout, featuring vaulted ceilings, pot lights, and a stunning gas fireplace framed by floor-to-ceiling granite. Thoughtfully designed for comfortable living, the main floor offers two bedrooms, while the fully finished basement provides an additional bedroom and a full bathroom, offering plenty of flexibility for family, guests, or extra living space. Complete with an attached garage and ideally located in Brantford’s desirable north end, you’ll enjoy convenient access to shopping, everyday amenities, and Highway 403. Affordable, functional, and move-in ready, this home is ready for its next owners. Book your private showing today! (id:49269)
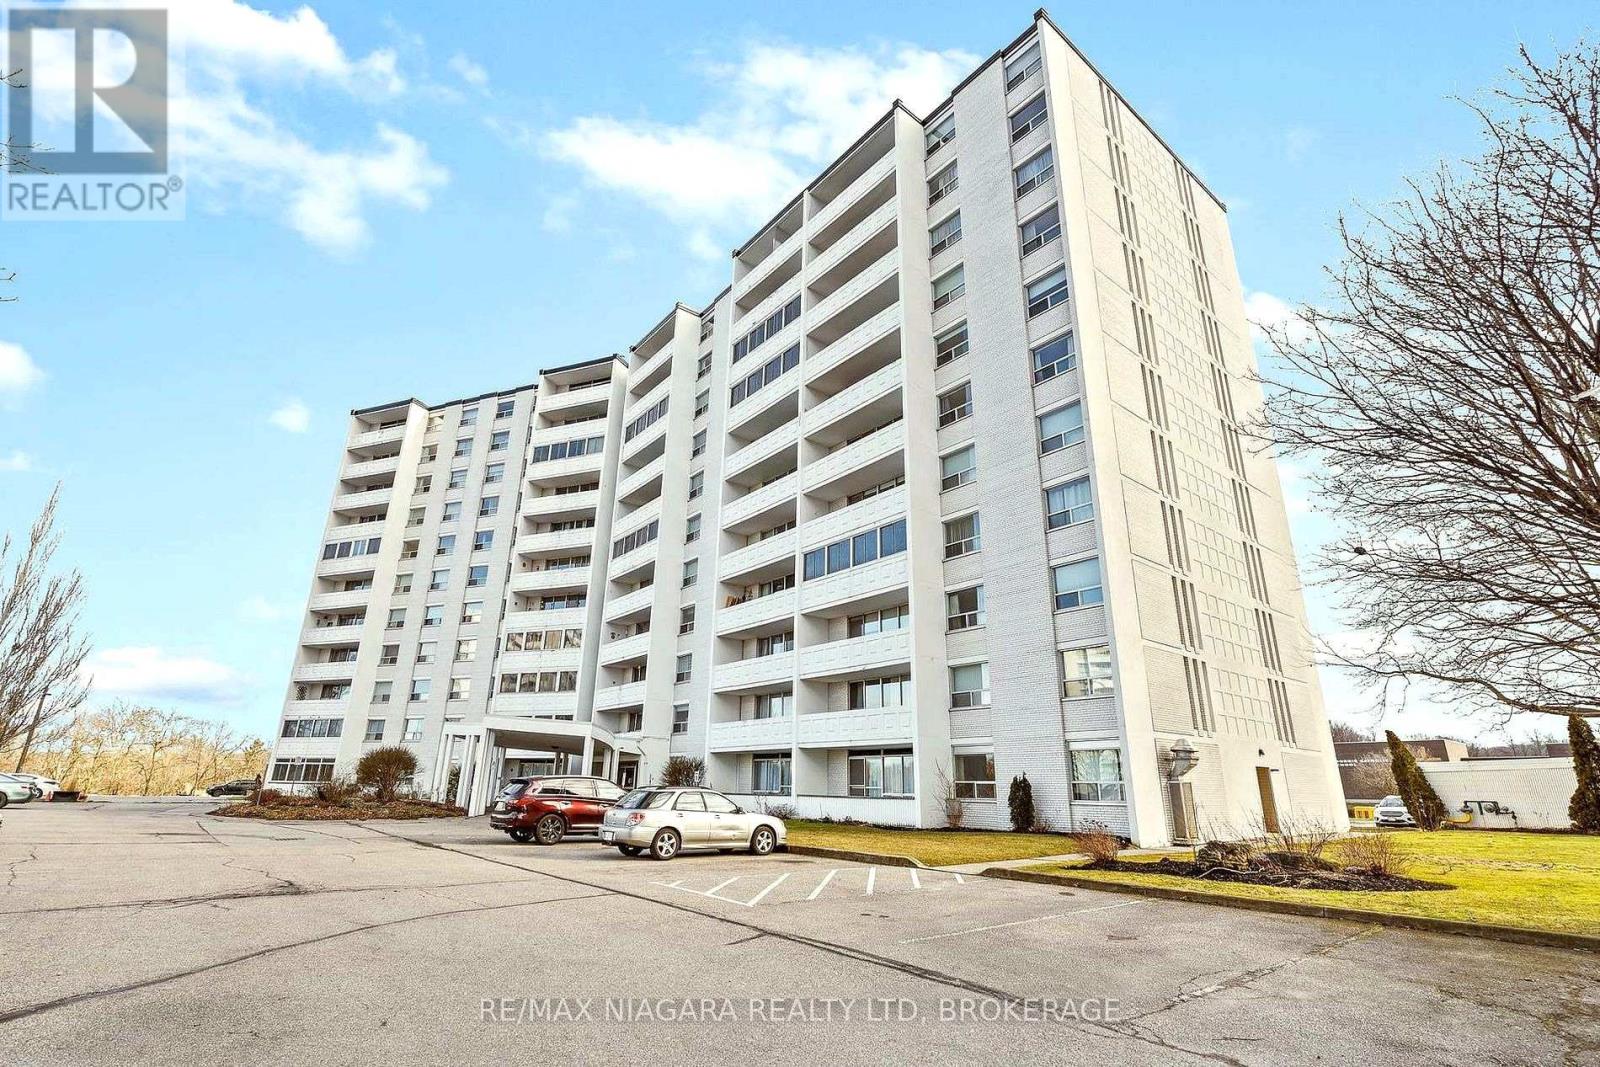
1002 - 35 Towering Heights Boulevard
St. Catharines, Ontario
PRICED TO SELL! Amongst the lowest $/sqft for a 3-bedroom condo in St. Catharines! This unit would benefit from some TLC, and that's exactly where the value is. Bring your vision and your paintbrush, and build equity from day one. The bones are here: a bright, oversized living/dining area with walls of windows overlooking city views, a rare windowed kitchen, a primary bedroom with a 2-pc ensuite, two more generous bedrooms, a 4-pc main bath with tiled tub surround, and parquet flooring throughout. Condo fees include heat, hydro, water and building insurance, so there are no surprise utility bills. Building amenities include an indoor pool, sauna, fitness room, party room, library, game room, workshop, BBQ area, onsite laundry and a storage locker. One surface parking spot ($20/mo). Pets permitted with restrictions. Steps to Burgoyne Woods, minutes to Brock University, local secondary schools, the Pen Centre, transit and downtown. A strong fit for investors, first-time buyers ready to put in some sweat equity, or downsizers wanting space without the house. Opportunities at this price point don't last. Some images have been AI enhanced/virtually staged. (id:49269)
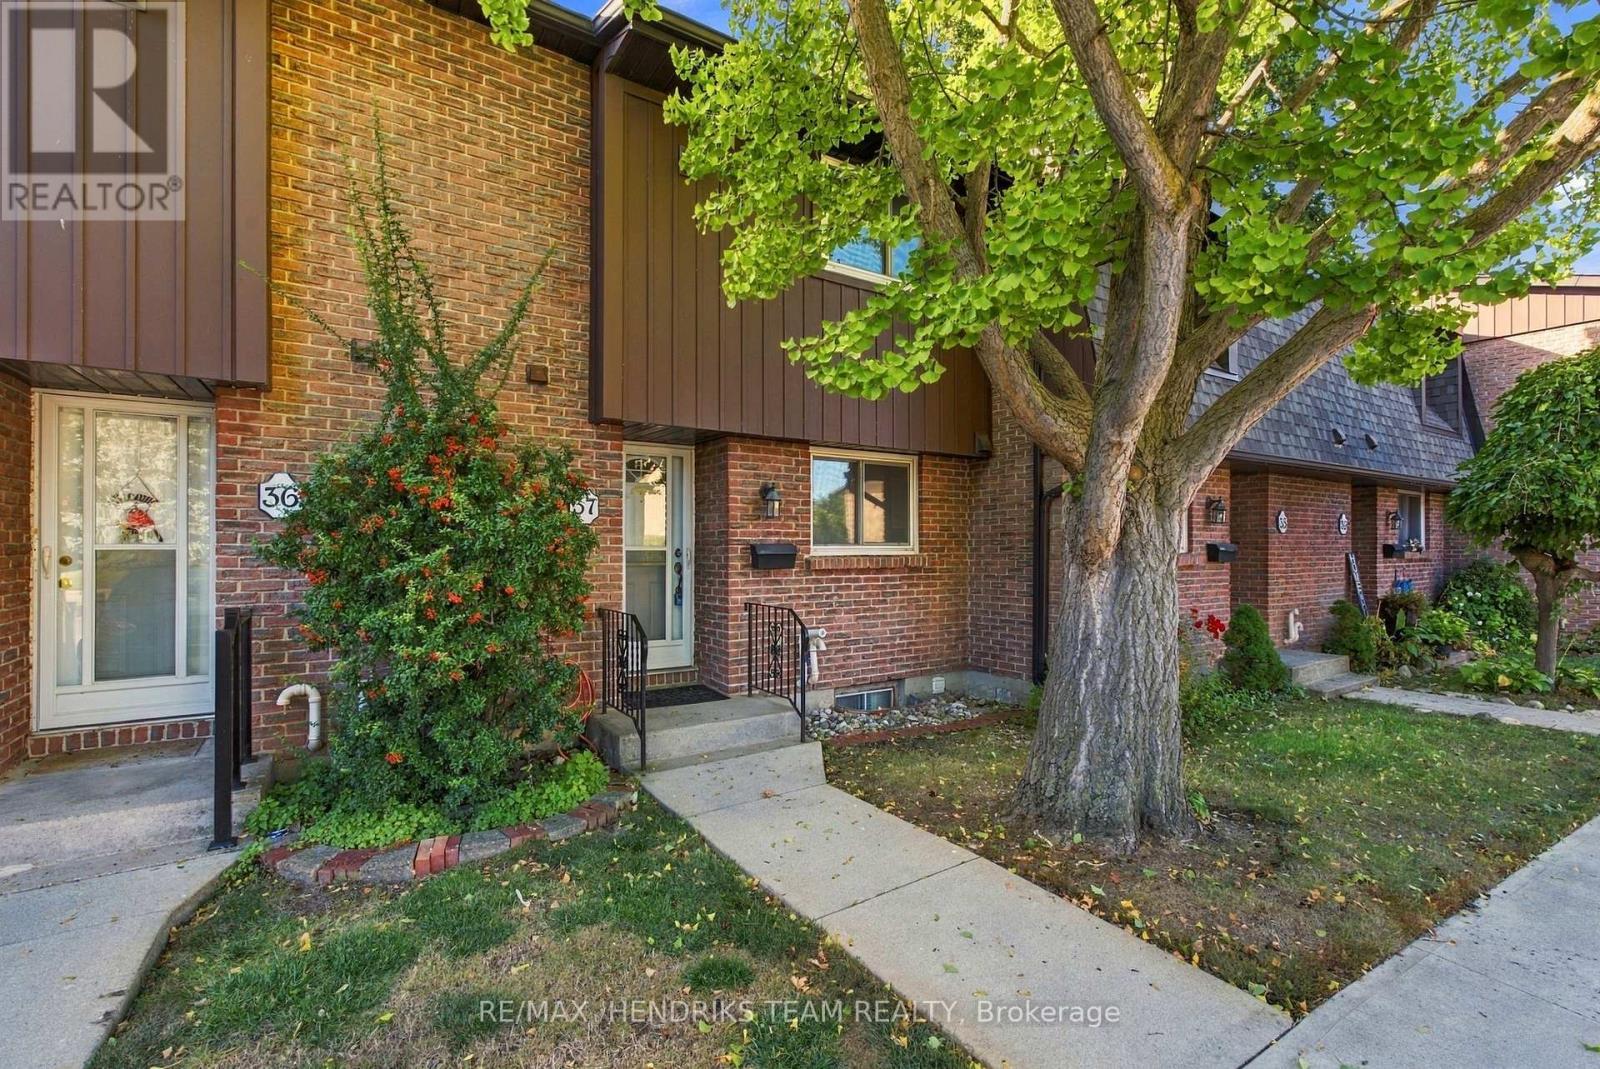
37 - 151 Linwell Road
St. Catharines, Ontario
Completely renovated two-storey townhome offering excellent value and a true move-in-ready opportunity. Recently updated throughout, this home allows you to simply unpack and start living. Entering the home, you're greeted by a bright, freshly painted interior with new flooring and a refreshed kitchen featuring a brand new stove, plenty of cabinetry and a functional layout. The kitchen leads into the formal dining area and oversized living room with patio doors opening directly to the fully fenced back patio. This private outdoor space is perfect for relaxing without the maintenance of a large yard. The main floor is completed with a fully renovated two-piece bathroom featuring a stylish shaker-style vanity. Upstairs you'll find three sizeable bedrooms. The primary bedroom features a double closet while both additional bedrooms offer their own closet space and overlook the backyard below. The upper-level four-piece bathroom has also been completely renovated with a brand new vanity and tub/shower with tiled surround. The living space continues into the lower level with a completely finished and renovated rec-room featuring new flooring, new trim and fresh paint. A large storage area provides plenty of additional space and is also where the laundry is located. Set in a desirable North-end St. Catharines location only minutes from Port Dalhousie, walking distance to schools, shopping, restaurants and located directly on a bus route. At an attractive price point this is a great opportunity to move into a renovated home without the worry or expense of additional work. (id:49269)
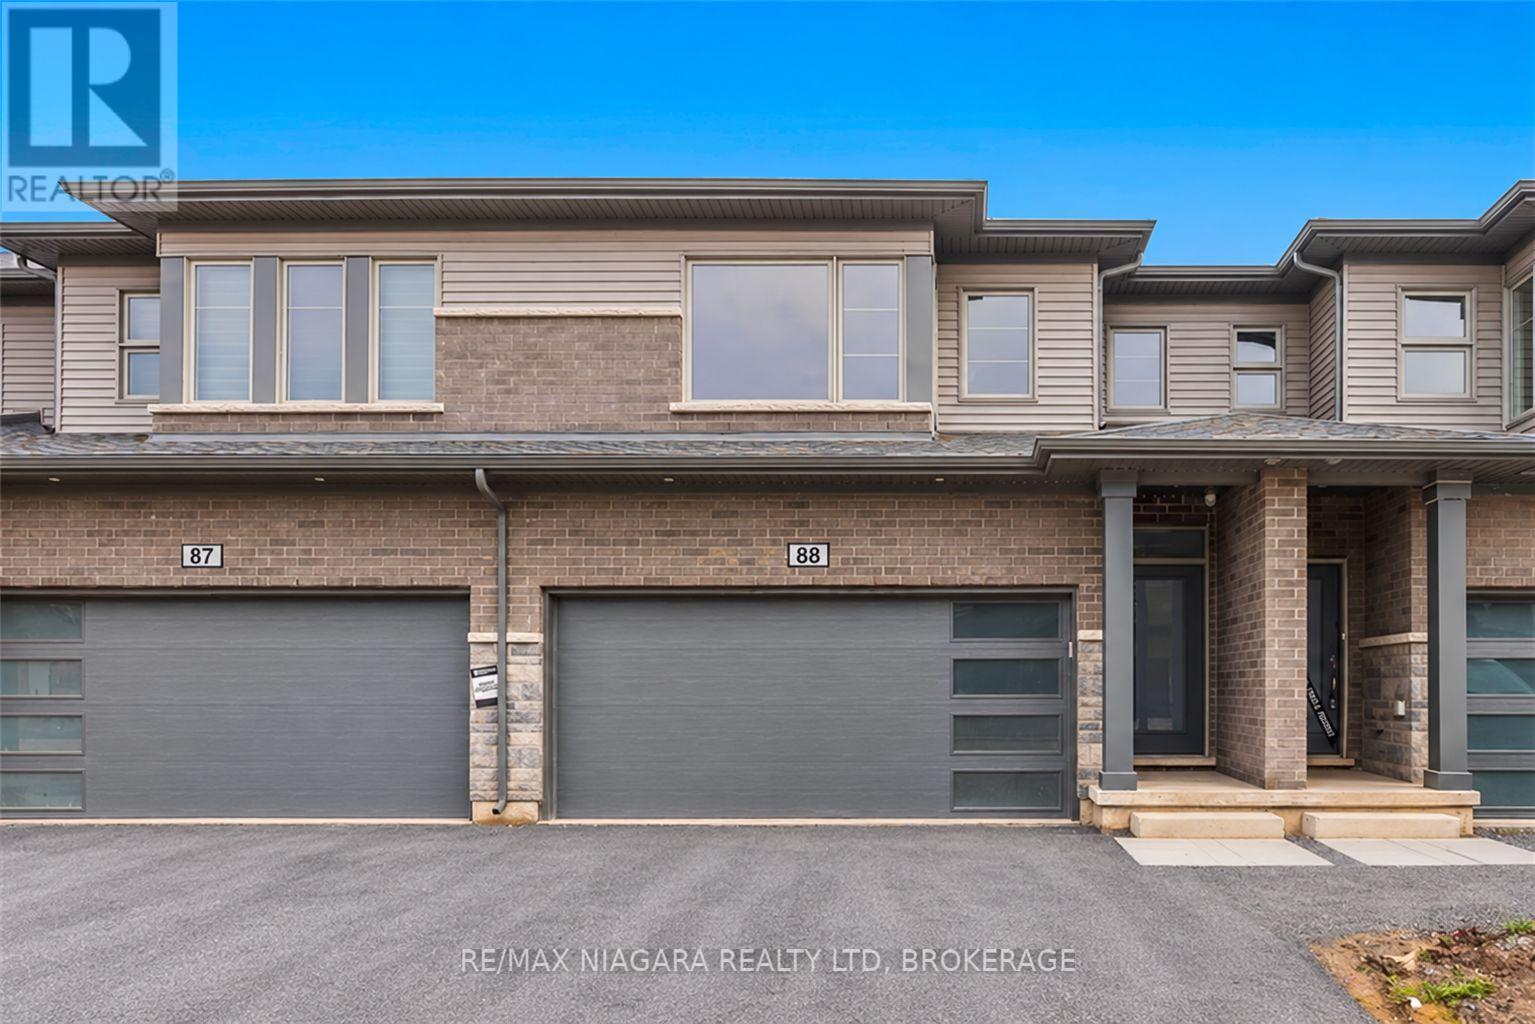
88 - 4552 Portage Road
Niagara Falls, Ontario
Offering 3 bedrooms, 2.5 bathrooms, and a double-car garage, this spacious home is ideal for those seeking comfort, privacy, and modern living. Enjoy the covered rear deck with no rear neighbours. The primary bedroom features a private ensuite along with two large walk-in closets, offering exceptional storage. Unfinished basement. Seeking A++ tenants. Available DEC 1ST (id:49269)
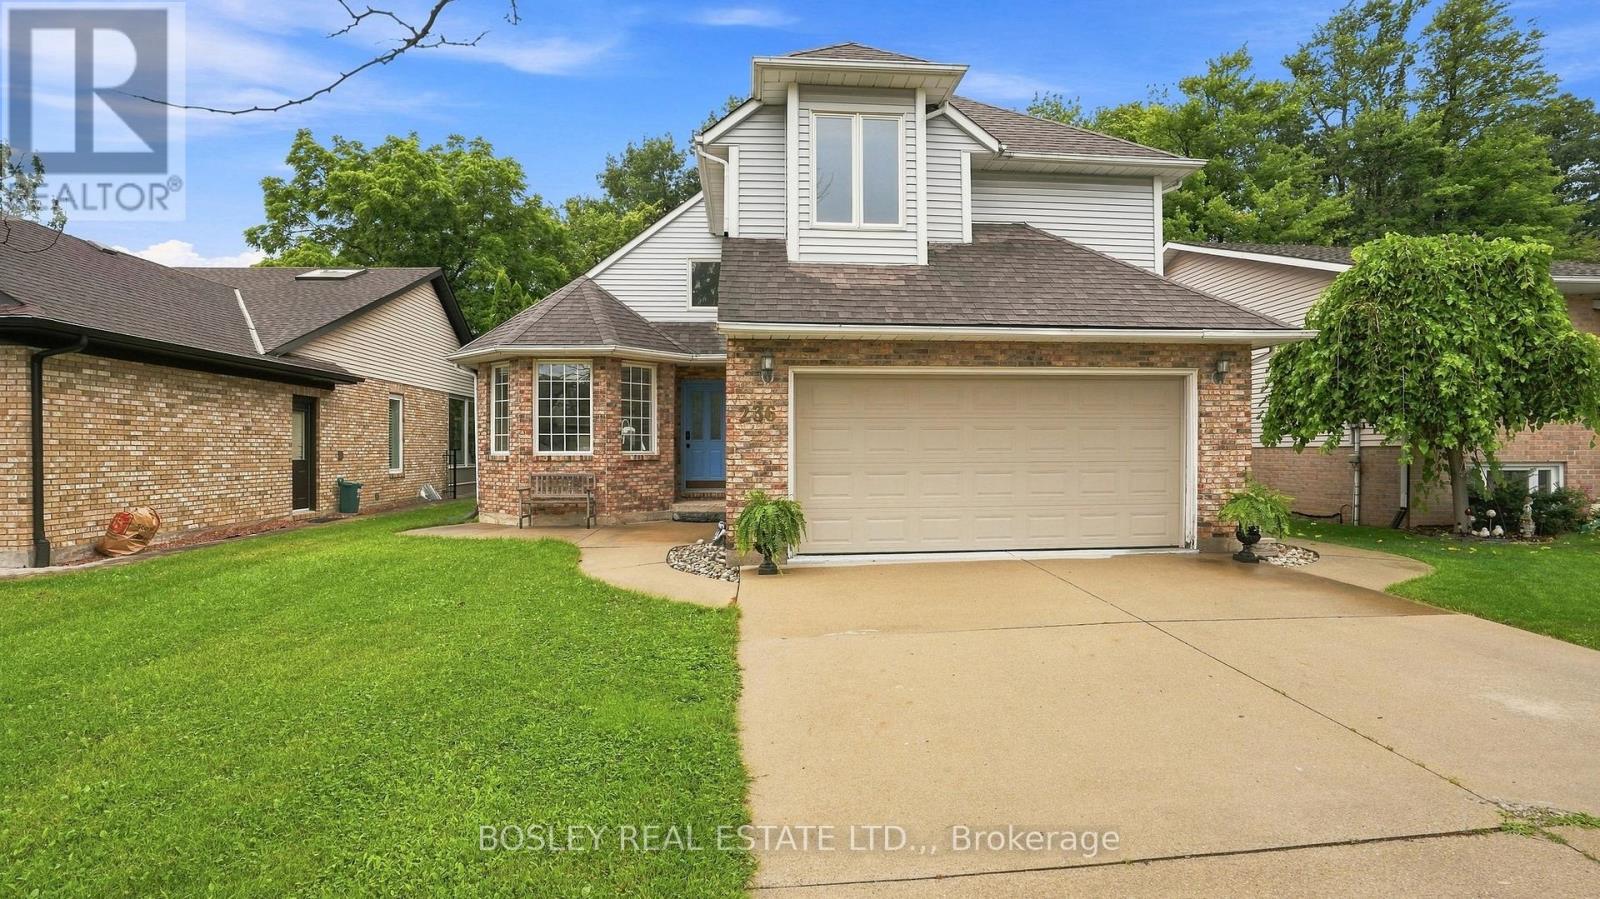
236 Northwood Drive
Welland, Ontario
Welcome to this spacious and inviting two-storey family home, nestled in a quiet, sought-after neighbourhood where comfort, convenience, and nature come together. Offering 3 generous bedrooms and 4 bathrooms, this well-maintained home provides plenty of space for growing families, entertaining, and everyday living.Warm and welcoming, the home features two cozy wood-burning fireplaces, creating the perfect atmosphere for relaxing evenings. The thoughtful layout includes a bright family room for gathering, generous living spaces throughout, and a large storage room to keep everything organized. A two-car garage adds everyday convenience.Step outside to your own private backyard retreat, complete with an in-ground pool and a peaceful setting backing onto a small forest and municipal park. Whether you're enjoying summer afternoons by the pool or quiet mornings surrounded by nature, this backyard offers exceptional privacy and tranquility.Ideally located just minutes from Niagara College, Seaway Mall, and the charming community of Fonthill, you'll enjoy easy access to shopping, dining, schools, parks, and everyday amenities.Designed for an easy lifestyle with plenty of room to grow, this home has been lovingly cared for by its current owners. As they prepare to downsize, they are ready to pass this special property on to the next family to create lasting memories and enjoy everything it has to offer. (id:49269)
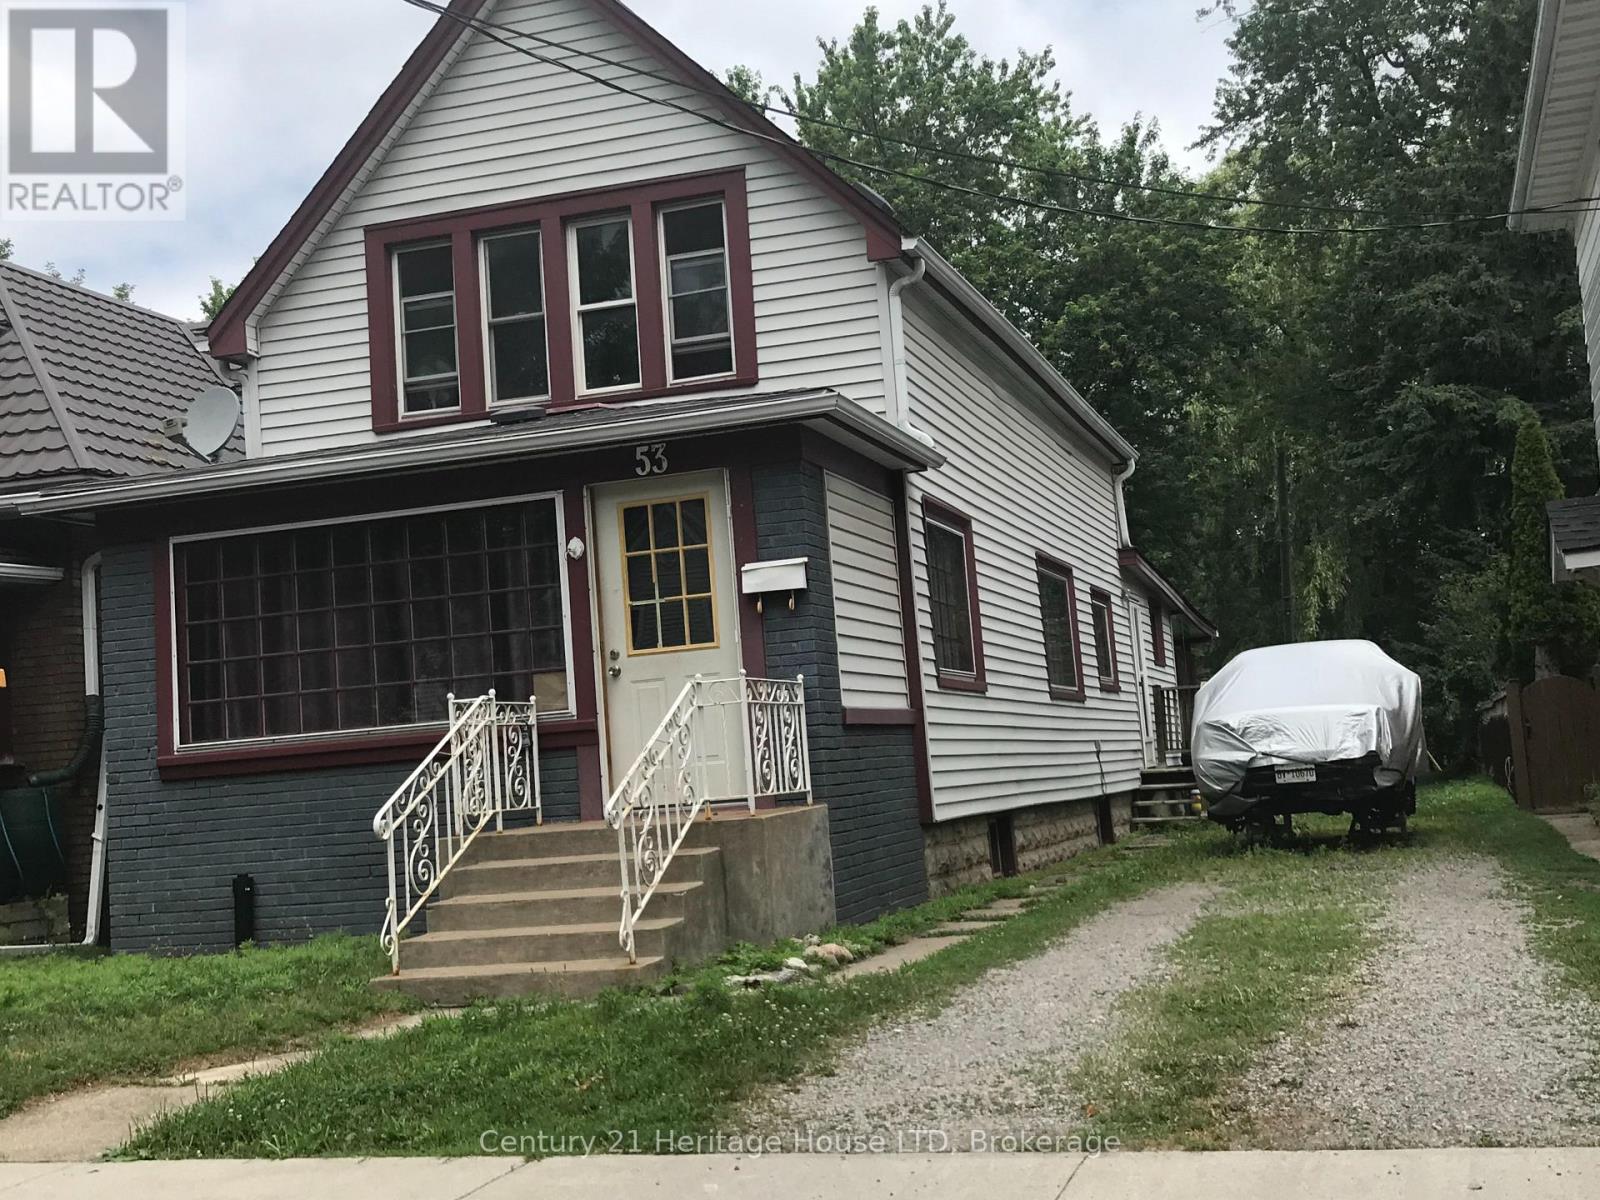
53 Princess Street
Fort Erie, Ontario
Steps to the Niagara River. 2 + 1 bedrooms, 1 1/2 baths, lots of character in the heart of Fort Erie, close to QEW access and all amenities. Shingles replaced in 2013, furnace and A/C 2017.16 x 12 private covered deck with hot tub, perfect for evening relaxing. Full basement, fenced yard on 2 sides with bonus rear access to john st which is municipally cleared . Ideal access for a rear garage. shed and hot tub will stay. Office could be a 3rd bedroom. The home just needs a little TLC to bring to it's full potential. quick closing available (id:49269)
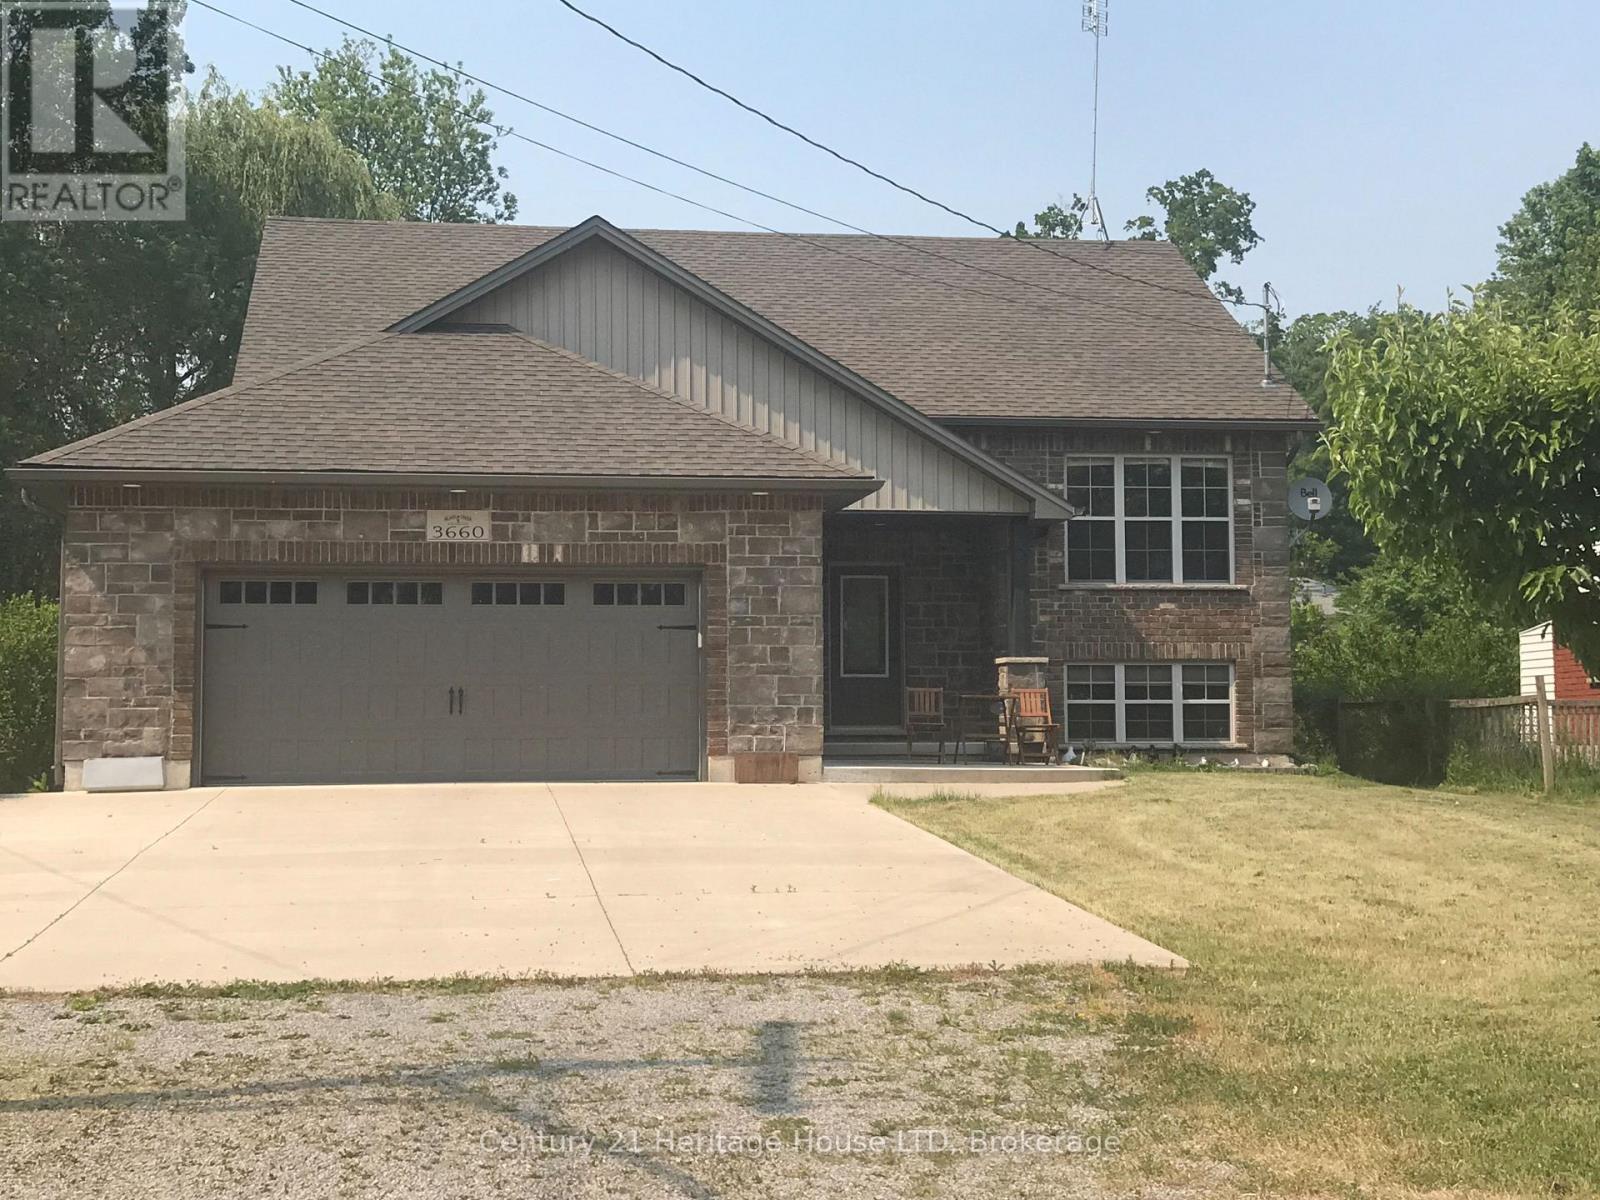
3660 Brunswick Avenue
Fort Erie, Ontario
Raised bungalow built in 2014, 1330 sq ft, 2600 sq ft total living space, main floor w open concept with vaulted ceilings, triangle designer kitchen with extra full pantry with hidden washer/dryer for those that desire main floor laundry, engineered hdwd throughout, all leading out to private 12 x 12 rear deck. primary bedroom with walk in closet and ensuite bath, that also leads out to private deck. Fully finished lower level with 2 lg bedrooms, ideal for teenagers, one bedroom insulated and used as a music room. Bright and cheery rec room perfect for entertaining and watching sports, and speakers mounted in the ceiling. lower level also boast a 4 pc bath w stand up shower. C/A, C/V and a liberty back up sump system not found in many homes and a generac generator system for piece of mind during power outages. Huge 2 1/2 car garage for man/woman toys, all located on an extra deep 225 ft deep lot with many possibilities for the hobbyist gardener. Walking distance to the beautiful beaches of Lake Erie and quaint "Old town' shopping' of Ridgeway. A short drive to HWY 3 and QEW access. (id:49269)
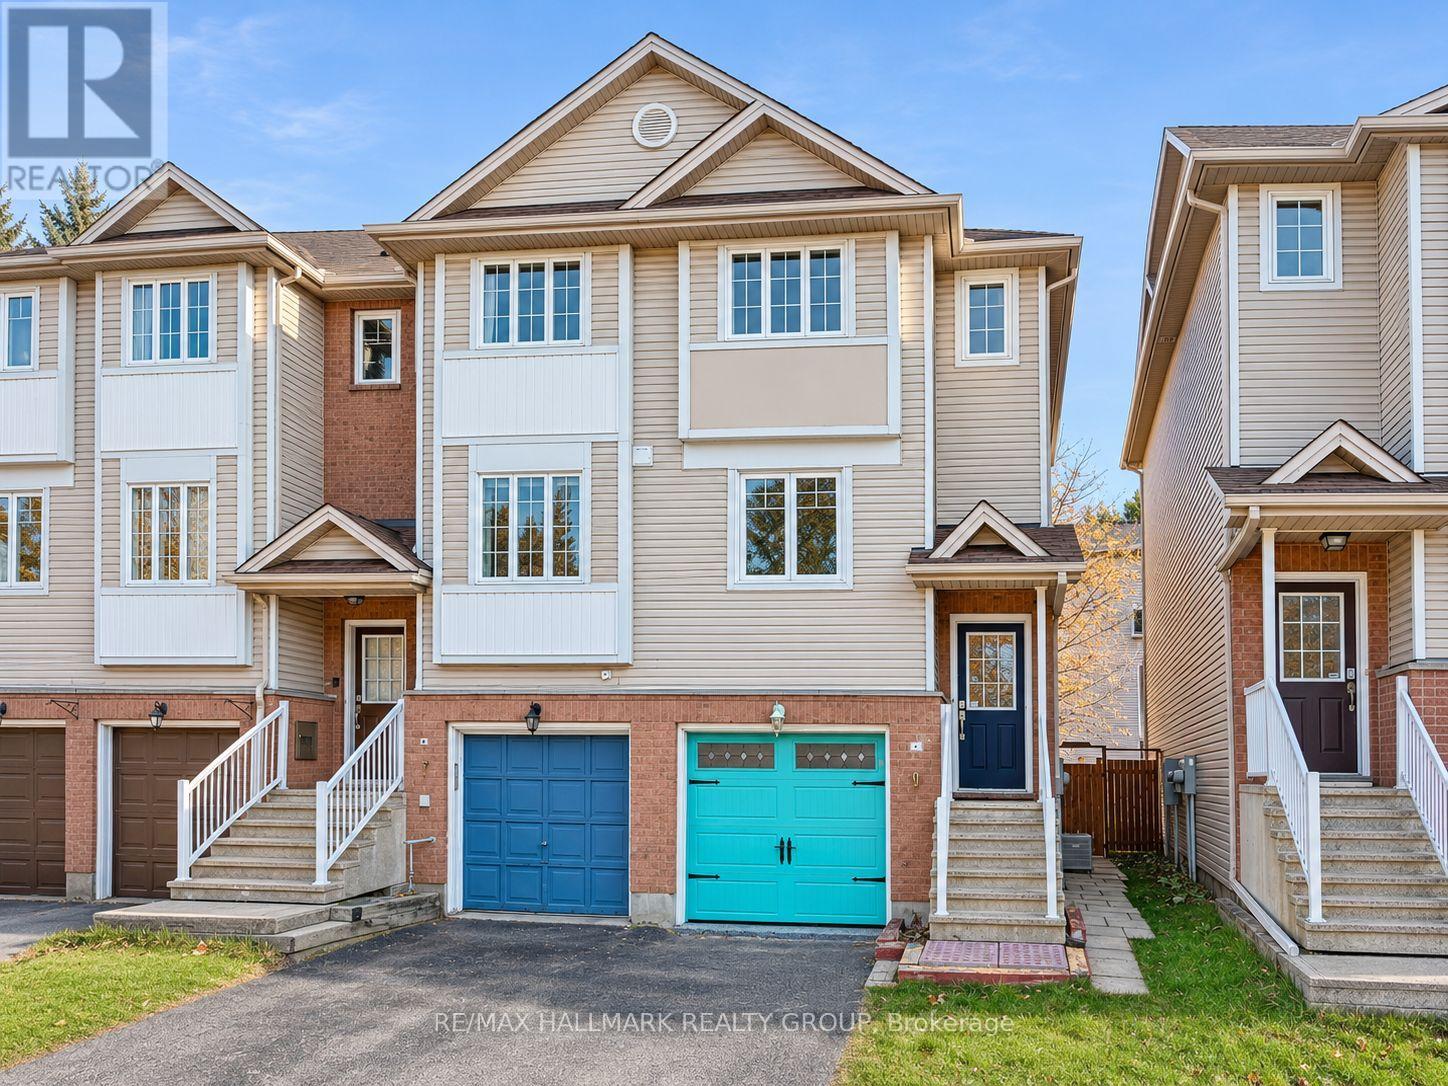
9 Scout Street
Ottawa, Ontario
Welcome home to 9 Scout Street! This fabulous three-storey END UNIT townhome offers the perfect combination of space, comfort and convenience in a wonderful Ottawa neighbourhood. With two bedrooms, versatile additional living space, a beautiful backyard and the added bonus of garage parking, this home has so much to offer!Spread across three thoughtfully designed levels, this home offers plenty of room to live, work and unwind. The second level features a bright and inviting open-concept living, dining and kitchen area, creating the perfect setting for everyday living and entertaining. Upstairs, you'll find two spacious bedrooms and a beautifully appointed full bathroom featuring both a relaxing soaker tub and a separate walk-in shower. The main level (with walk out access to the backyard!) offers additional flexible living space, perfect for a home office, den, playroom or cozy family room. Whatever your heart desires!Step outside to enjoy a beautiful backyard surrounded by mature trees, offering a lovely outdoor retreat to enjoy. As an added bonus, the home includes garage parking with inside entrance - a welcome convenience all year round!Not to mention, the neighbourhood is truly a standout! Celebration Park is located directly across the street, offering wonderful green space right at your doorstep. Enjoy a morning walk with coffee or quick stop at the nearby Tim Hortons, with everyday amenities, shops and services all just a short walk away. Whether you're enjoying the nearby parks and walking paths, running errands or commuting across the city, you'll love the convenience of this location, with easy access to public transportation and major routes.A wonderful opportunity to enjoy a spacious home in an established, welcoming and convenient neighbourhood. Come fall in love today! Some photos virtually staged to show the homes potential. (id:49269)
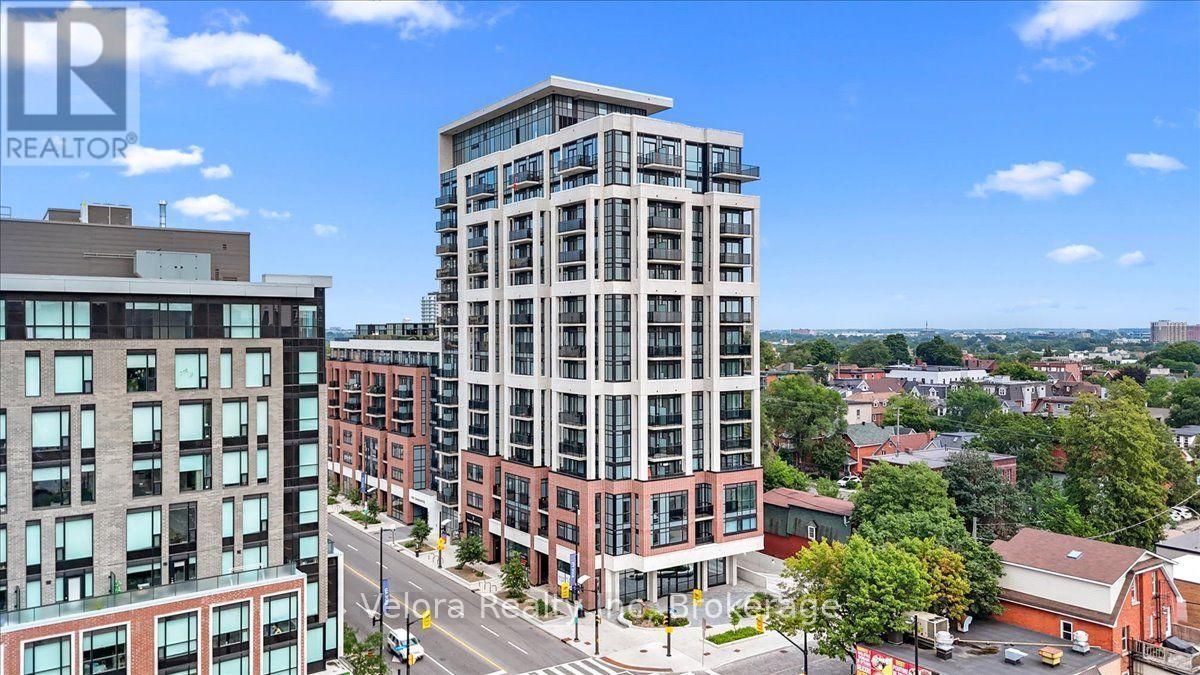
317 - 560 Rideau Street
Ottawa, Ontario
Welcome to urban living at its finest at 560 Rideau St #317, Ottawa! This stylish 1-bedroom, 1-bath condo features a functional layout and comes fully furnished with a double bed, couch, TV stand, desk, office chair, and side tables perfect for first-time buyers, students, or investors looking for a turn-key opportunity. Situated in a modern building in one of Ottawa's most vibrant neighborhoods, you're just steps away from parks, schools, shopping, dining, and transit. Don't miss your chance to own in this unbeatable location! If the tenant prefers it furnished we can rent it at $2,050. (id:49269)
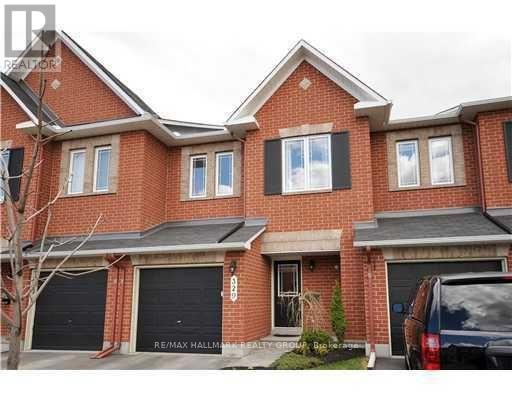
329 Branthaven Street
Ottawa, Ontario
Beautiful 3-Bedroom, 2.5-Bathroom Townhome in Avalon, Orleans!Welcome to this well-maintained Minto Empire model, ideally located in the family-friendly community of Avalon in Orleans. This spacious home features generously sized bedrooms, including a primary bedroom with a private ensuite. Hardwood flooring throughout the main level adds warmth and elegance, while the finished basement offers additional living space, perfect for a recreation room, home office, or family activities. Conveniently located close to shopping, public transit, schools, parks, and other amenities, this home offers comfort and convenience in a desirable neighbourhood. Available November 1, 2026. All rental applications must include a completed rental application, credit history/credit check authorization, proof of income, and government-issued identification. Please note: All photographs were taken prior to the current tenant's occupancy and may not reflect the property's present condition, appearance, furnishings, or contents. Prospective tenants are encouraged to view the property in person. (id:49269)
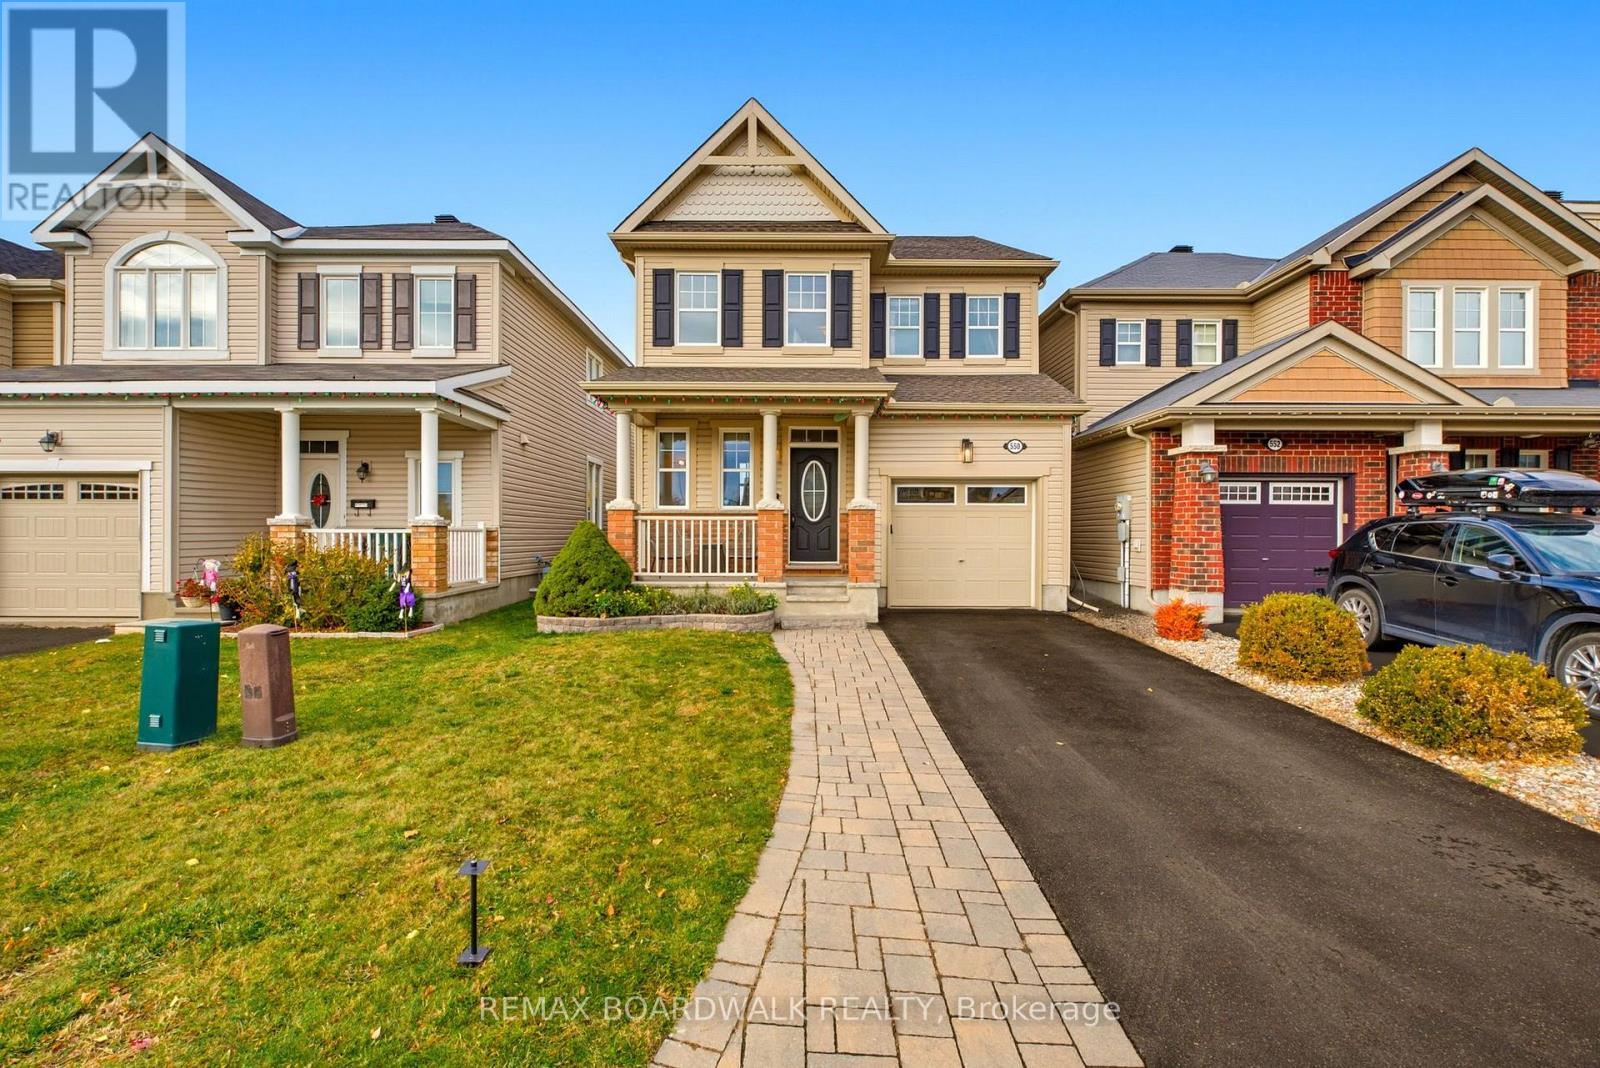
550 Sunlit Circle
Ottawa, Ontario
Welcome to 550 Sunlit Circle! Nestled on a quiet, family-friendly circle in a sought-after Orléans neighbourhood, this beautifully maintained 4-bedroom detached home offers the perfect blend of comfort, functionality and peace of mind. Featuring 9-foot ceilings, the home offers a bright, airy and spacious feel throughout the main living areas. With all four bedrooms conveniently located on the second floor, this home provides an ideal layout for growing families, with plenty of space for everyone. One of the standout features is the impressive list of recent upgrades, including a new roof (2022), furnace and heat pump (2025), and refrigerator, dishwasher, washer and dryer (2024). These major improvements offer added comfort and efficiency while taking care of some of the biggest expenses of homeownership. Outside, the beautifully landscaped front and back yards provide wonderful curb appeal and inviting spaces to relax, entertain or enjoy family time. Ideally located close to parks, schools, shopping, restaurants and transit, this home offers everyday convenience in an established community. With four above-grade bedrooms, impressive 9-foot ceilings, significant recent updates and beautifully maintained outdoor spaces, 550 Sunlit Circle is a fantastic opportunity to settle into one of Orléans' welcoming neighbourhoods. A wonderful place to call home! (id:49269)
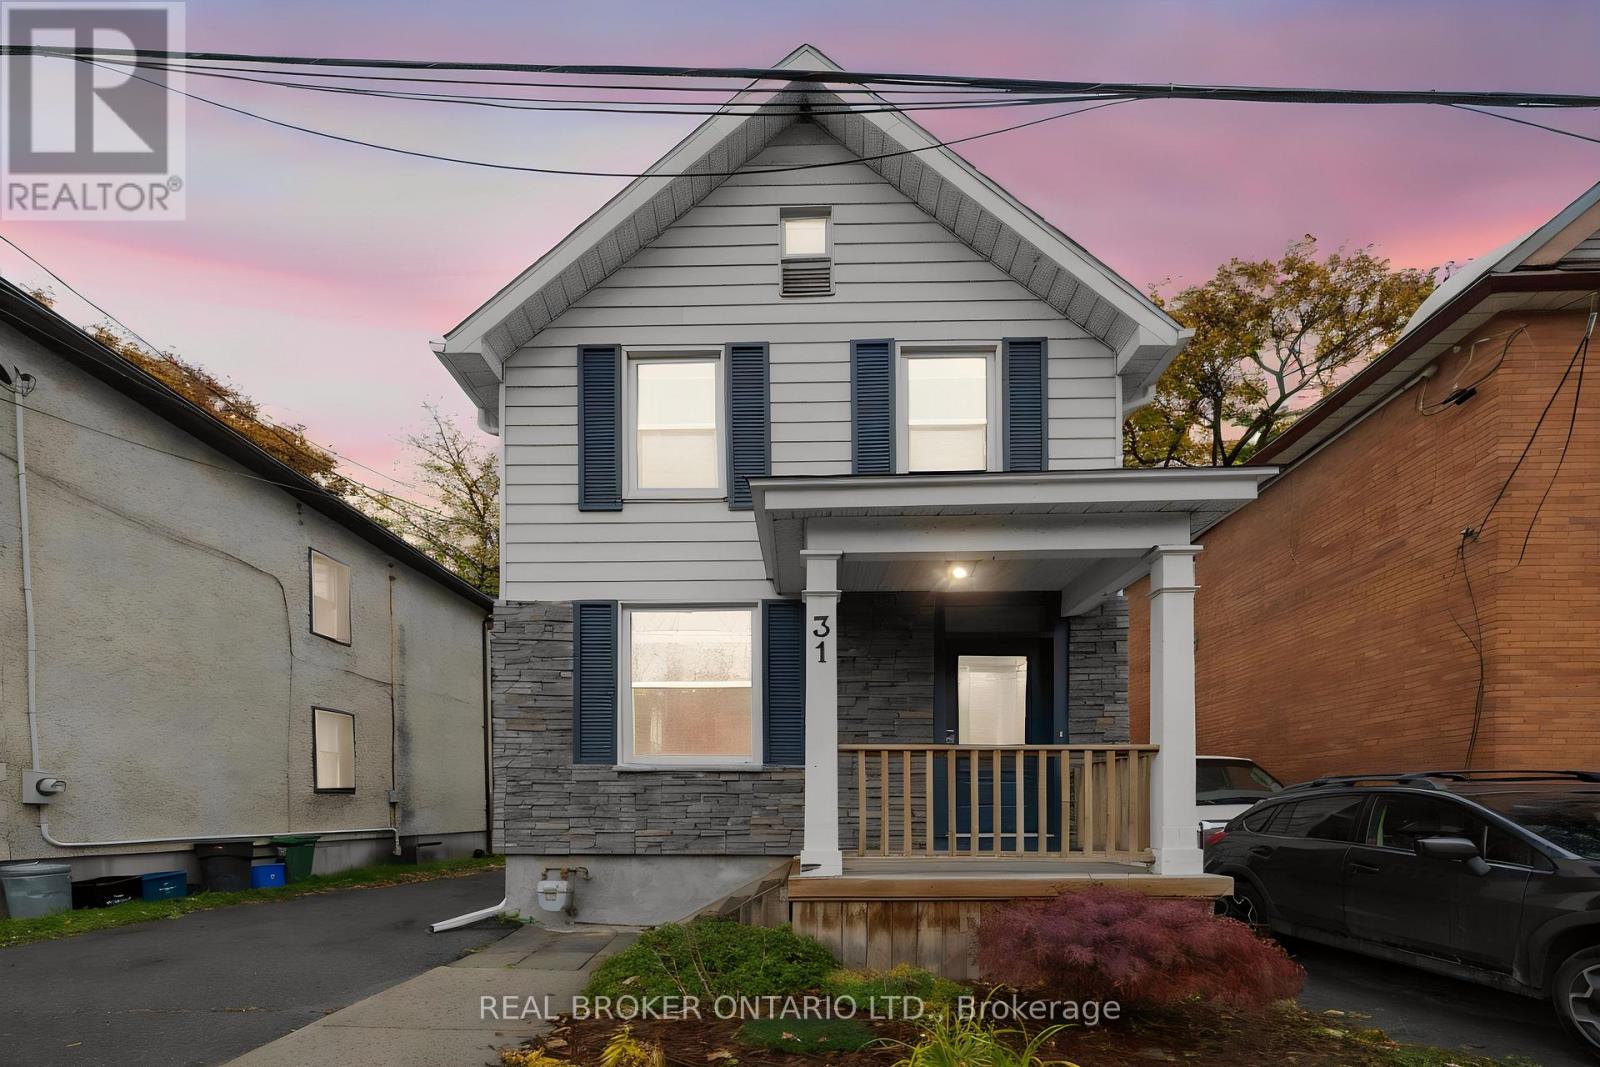
31 Westmount Avenue
Ottawa, Ontario
Welcome to 31 Westmount Avenue, a move-in ready detached home tucked away on a cul-de-sac in the heart of Hintonburg. This charming 3 bedroom home combines character, thoughtful updates and everyday practicality. You're within walking distance of the Parkdale Farmers' Market, the shops, cafés and restaurants of Hintonburg and Wellington West, and the Civic Hospital. Enjoy the neighbourhood lifestyle with a short stroll to Heartbreakers Pizza, then follow it up with a sweet treat from the beloved Merry Dairy. Hardwood floors run throughout the home. The inviting living room is anchored by a beautiful gas fireplace with a stone surround. The updated eat-in kitchen features white cabinetry, quartz countertops, stainless steel appliances and peninsula seating. A bright rear dining area opens directly to the back deck, making it easy to entertain and enjoy the outdoors. Upstairs you'll find three bedrooms and an updated full bathroom. The unfinished basement offers laundry, storage and workshop space, with a new washer and dryer added in 2024. Outside, the fully fenced backyard with new cedar fencing is perfect for kids and pets, and there's a custom-built storage shed completed in 2024. The private driveway fits up to three vehicles. Recent updates include a new asphalt shingle roof with updated OSB decking (2023), cedar fencing, a custom front door with transom window, central air and an ecobee smart thermostat. With quick access to Highway 417 and a highly walkable urban location, this well-kept home is ready for its next owners. (id:49269)
278 Spencer Street
Ottawa, Ontario
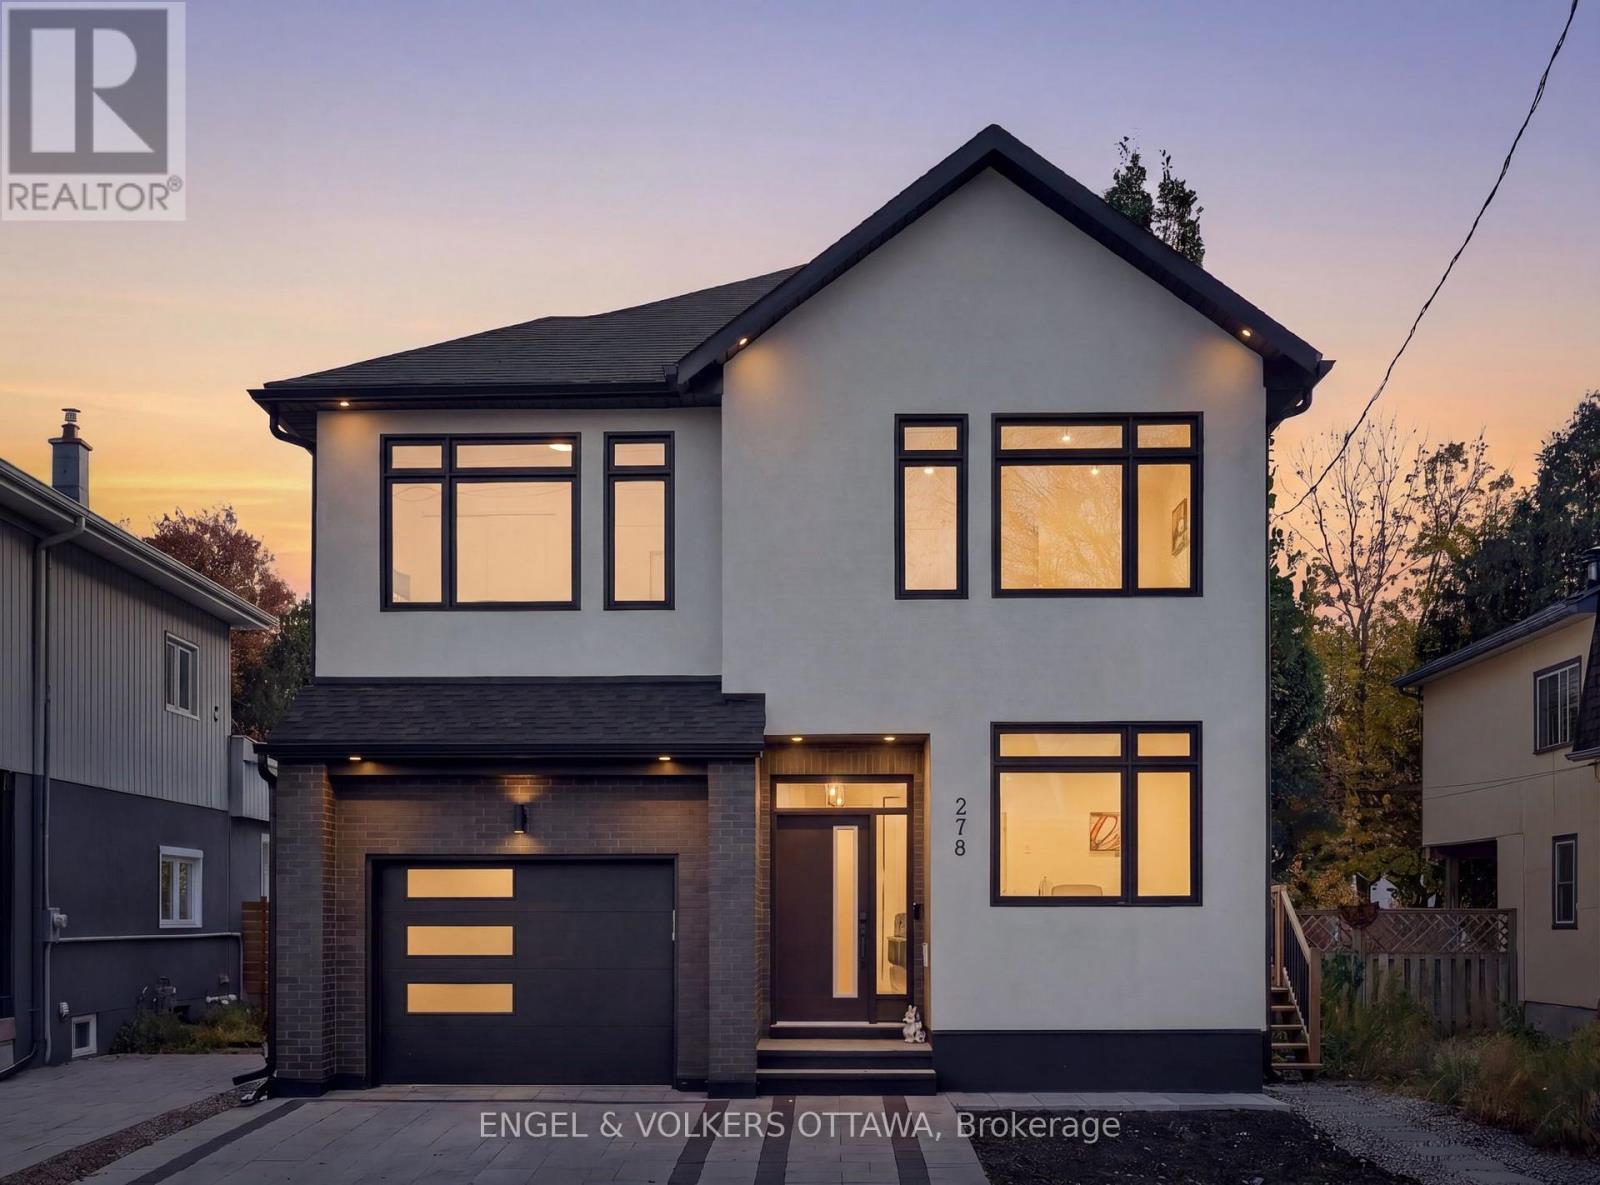
This striking 5-bedroom, 5-bathroom detached home built in 2023, with approximately 4,000 square feet of living space (including the finished lower level) is just steps from Wellington Village, with some of the city's best restaurants and cafes at its doorstep. A tall foyer with tile flooring leads to a private front office, stylish powder room, and expansive open-concept living space finished with wide-plank oak hardwood, recessed lighting, and oversized windows. Thoughtful built-ins, a gas fireplace, and sculptural lighting lend warmth and character. The spacious living and dining areas flow into a chef-inspired kitchen featuring charcoal cabinetry, warm wood accents, dramatic stone-look countertops, stainless steel appliances, double wall ovens, and a generous waterfall island with breakfast seating. Upstairs, a loft offers flexible space for a home library retreat. The primary retreat features a walk-in closet and luxurious ensuite with a freestanding soaker tub, dual vanity, and shower with dual rainfall fixtures. Three additional bedrooms, two sharing a 4-pc Jack-and-Jill ensuite, and the fourth with its own private ensuite. The fully finished lower level, with a separate side entrance, is ideal for an in-law suite. It has an expansive recreation area, a kitchenette with pantry storage and stainless steel appliances, a bedroom, and a three-piece bathroom. Outside, the private, south-facing backyard, surrounded by mature trees, is fully fenced and features a raised deck, creating the perfect setting for entertaining or everyday relaxation. The interlock driveway leads to the attached garage, which is roughed in for an EV charger. With several parks, top-tier schools such as Elmdale Public School, and all your daily necessities nearby, plus easy access to the Ottawa River Pathways, this home is ideal for families looking to live in Ottawa's most desirable neighbourhood! (id:49269)
159 - 5620 Rockdale Road
Ottawa, Ontario
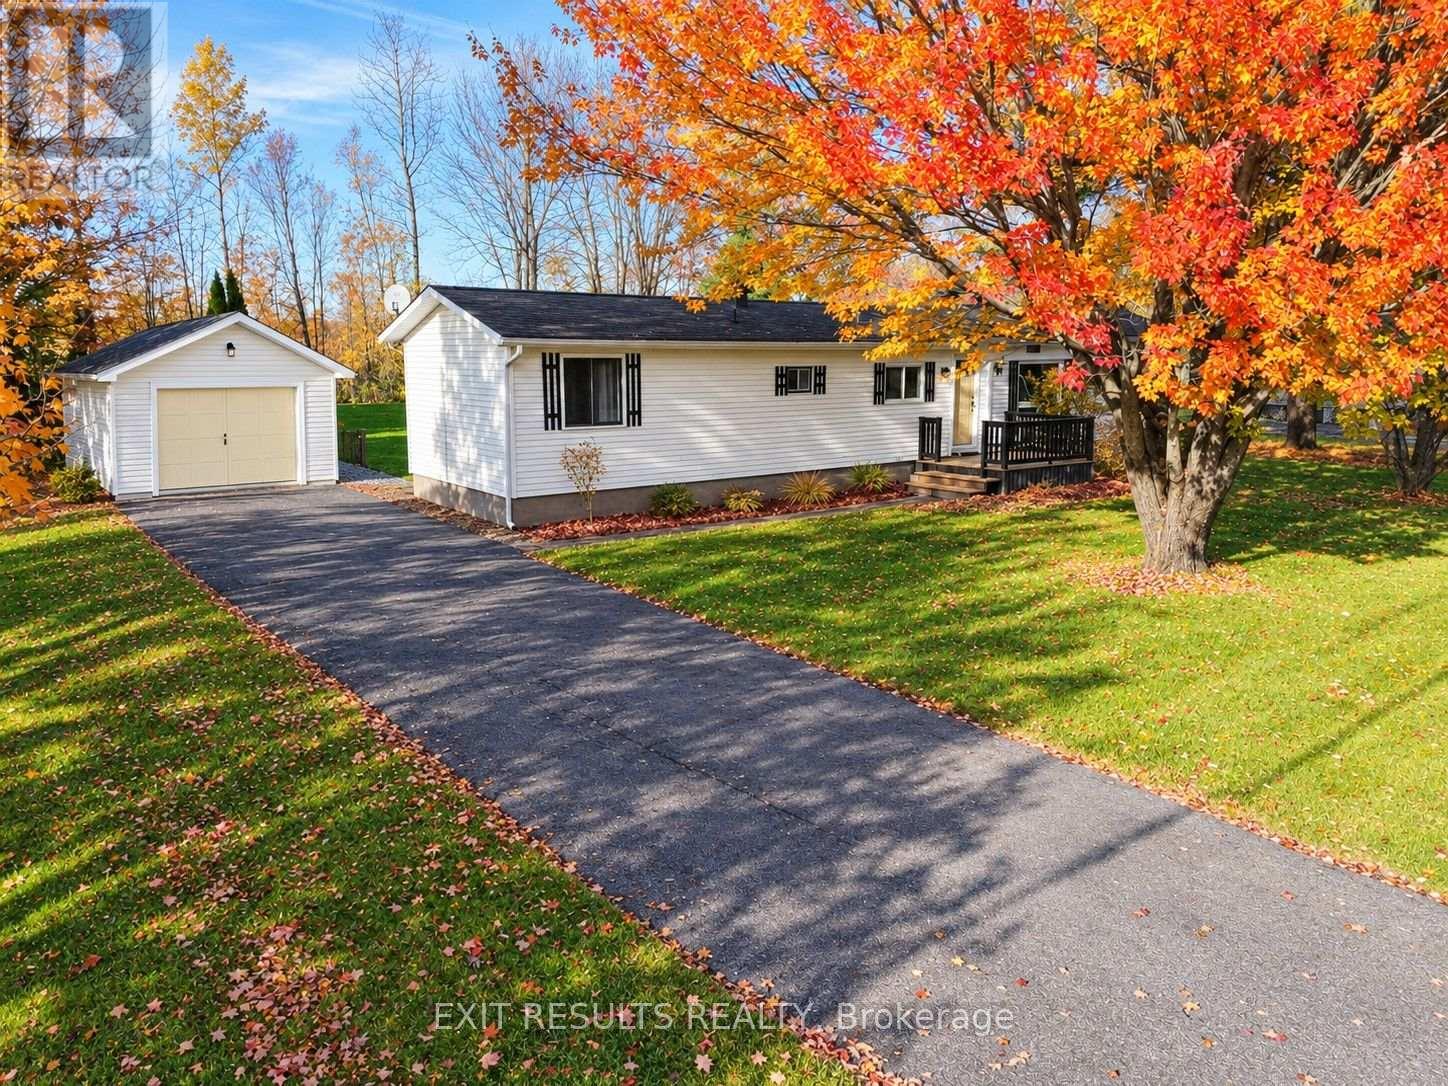
Looking for affordable, comfortable living in a peaceful setting? Welcome to this charming 2-bedroom, 1-bathroom mobile home offering approx. 1,230 sq. ft. of living space! Enjoy relaxing outdoors on the back deck, complete with an enclosed 12' x 12' gazebo - perfect for entertaining or enjoying your morning coffee. Featuring a practical layout and a cozy atmosphere, this home is a great opportunity for first-time buyers, downsizers, or anyone looking for a simpler lifestyle. Nestled in a tranquil neighbourhood and conveniently located just minutes from Highway 417, enjoy an easy commute to Ottawa while appreciating the peace and quiet of your surroundings. A wonderful opportunity to make this inviting home your own! (id:49269)
2434 Braeburn Place
Ottawa, Ontario
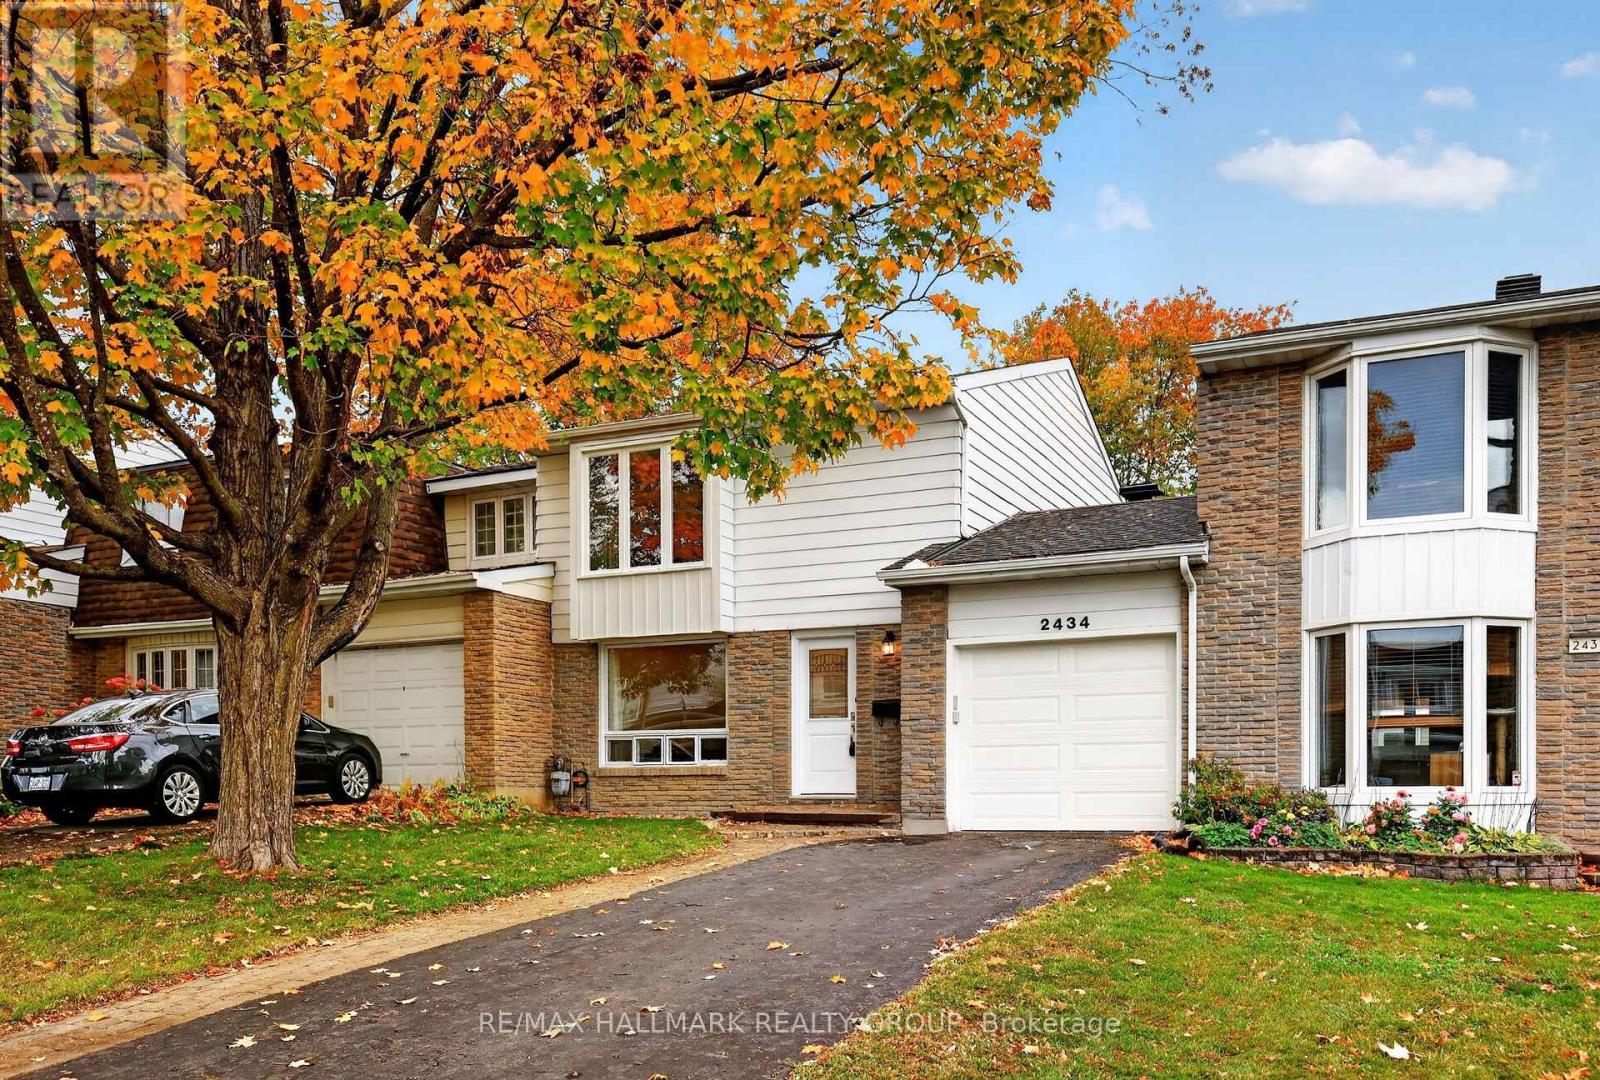
Welcome to 2434 Braeburn Place, a charming freehold carriage home tucked away on a quiet street in established Blackburn Hamlet. This home features a wonderfully private, fully fenced backyard surrounded by mature greenery-a peaceful setting for gardening, entertaining or simply unwinding at the end of the day. Inside, the bright main level offers comfortable living and dining spaces alongside a refreshed kitchen featuring quartz countertops (2023), updated flooring (2025), a stove (2023) and dishwasher (2025). A conveniently located powder room features an updated vanity and toilet (2024). Upstairs, you'll find three well-sized bedrooms and an updated full bathroom with a vanity and toilet replaced in 2024. The finished basement adds valuable living space with flexibility for a rec room, home office, gym or playroom. An attached garage and private driveway add everyday convenience, while thoughtful updates include central air conditioning (2024), a garage door opener (2023), and new main entrance and side doors (2024). All of this is set within Blackburn Hamlet, a mature community known for its green spaces, parks and neighbourhood feel, with everyday amenities and transit within easy reach. With inviting living spaces, thoughtful updates and a backyard you'll love spending time in, this home offers a wonderful opportunity to settle into an established neighbourhood. For buyers looking for freehold ownership, a garage, a private backyard and the feeling of a detached home without stepping all the way into detached-home pricing, this is a standout opportunity! (id:49269)
1007 - 2400 Virginia Drive
Ottawa, Ontario
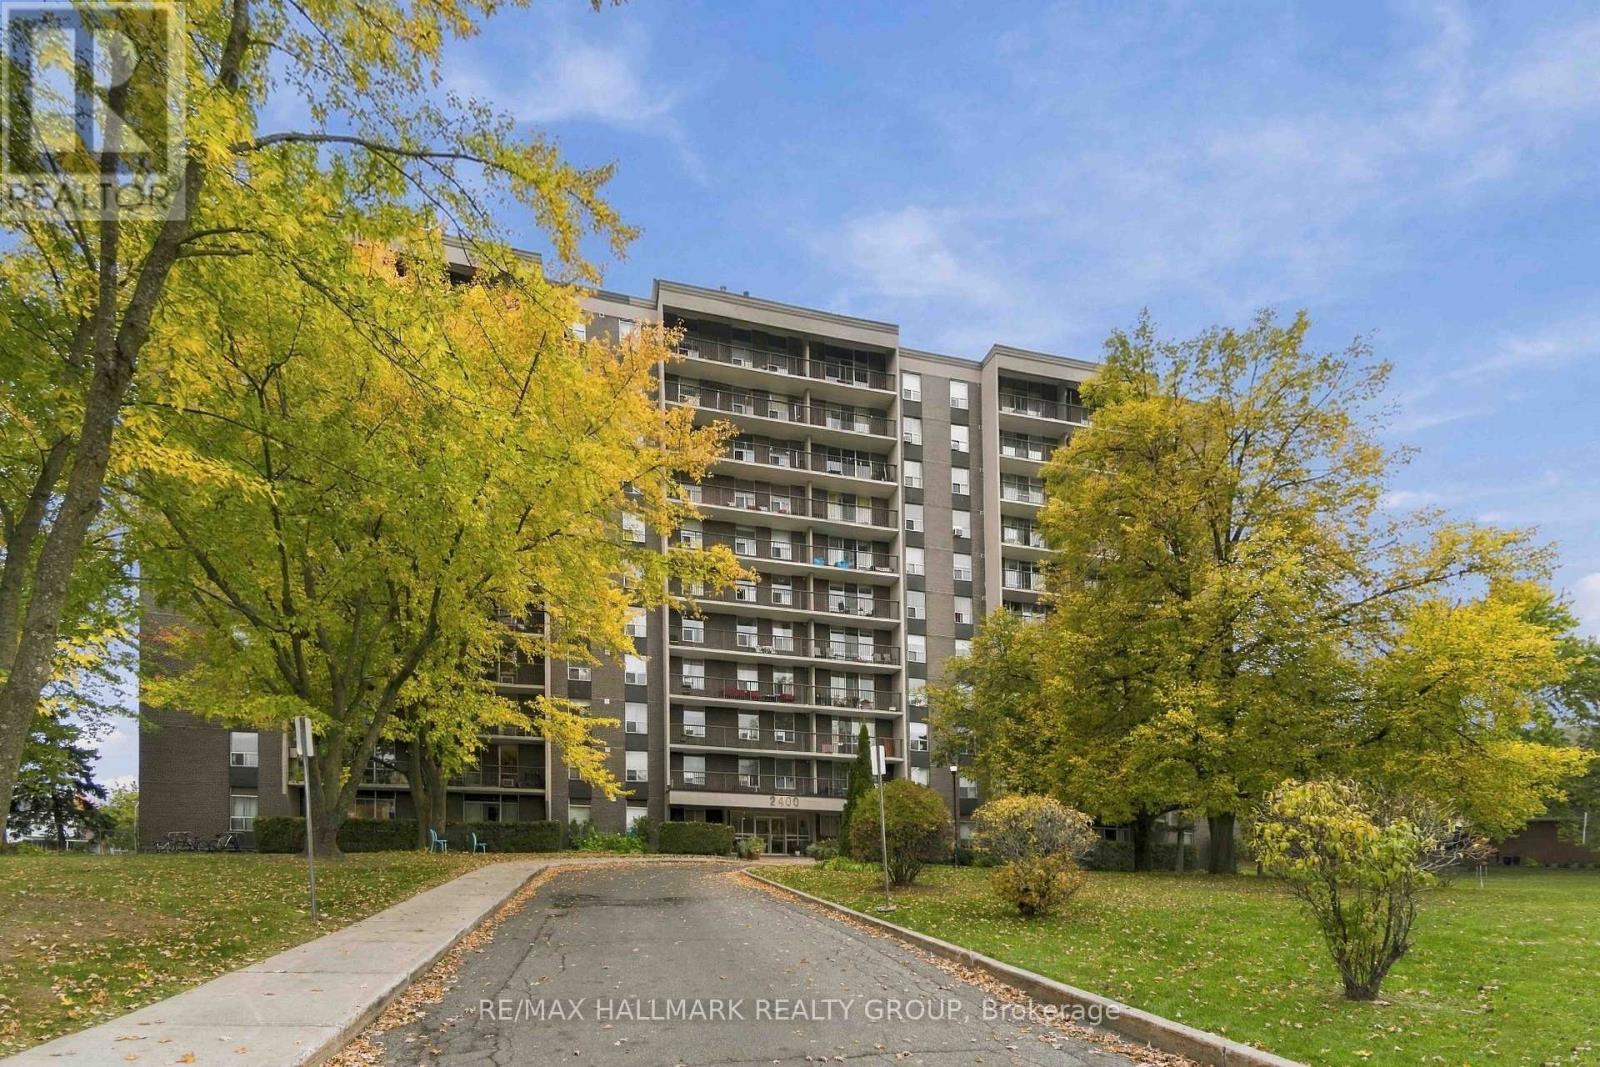
Welcome to La Renaissance in Guildwood Estates. Perched on the 10th floor, this bright corner unit offers approximately 928 sq. ft. of living space, amazing panoramic views and a private balcony to enjoy your morning coffee or unwind after a long day. This inviting 2-bedroom, 1.5-bath suite features oversized windows, fresh paint, updated flooring and a kitchen with solid ash cabinetry, a new fridge, updated backsplash and ample storage. The generous primary bedroom includes a private 2-piece ensuite, while the second bedroom is ideal for guests or a home office. Enjoy worry-free budgeting! Your $2,500 monthly rent covers heat, hydro, water, underground parking and a storage locker. Residents also have access to separate men's and women's gyms and saunas, a party room and a guest suite/library. Nestled in the established Guildwood Estates neighbourhood, you're minutes from shopping, restaurants, parks, transit and everyday essentials, with convenient access to Heron, Walkley, Bank Street and Alta Vista. Beautiful views, generous space and exceptional value. Your next home awaits! *NOTE: The underground parking garage, accessible from Featherston Dr, is being resurfaced and the work will be completed by mid-November. Temporary street parking on Virginia Dr. or Featherston Dr. is available; a street parking permit will be provided to the tenant by the condo management. Some photos are virtually staged. Pets permitted with restrictions. Minimum one-year lease. Completed rental application, proof of income, credit check and references required. (id:49269)