
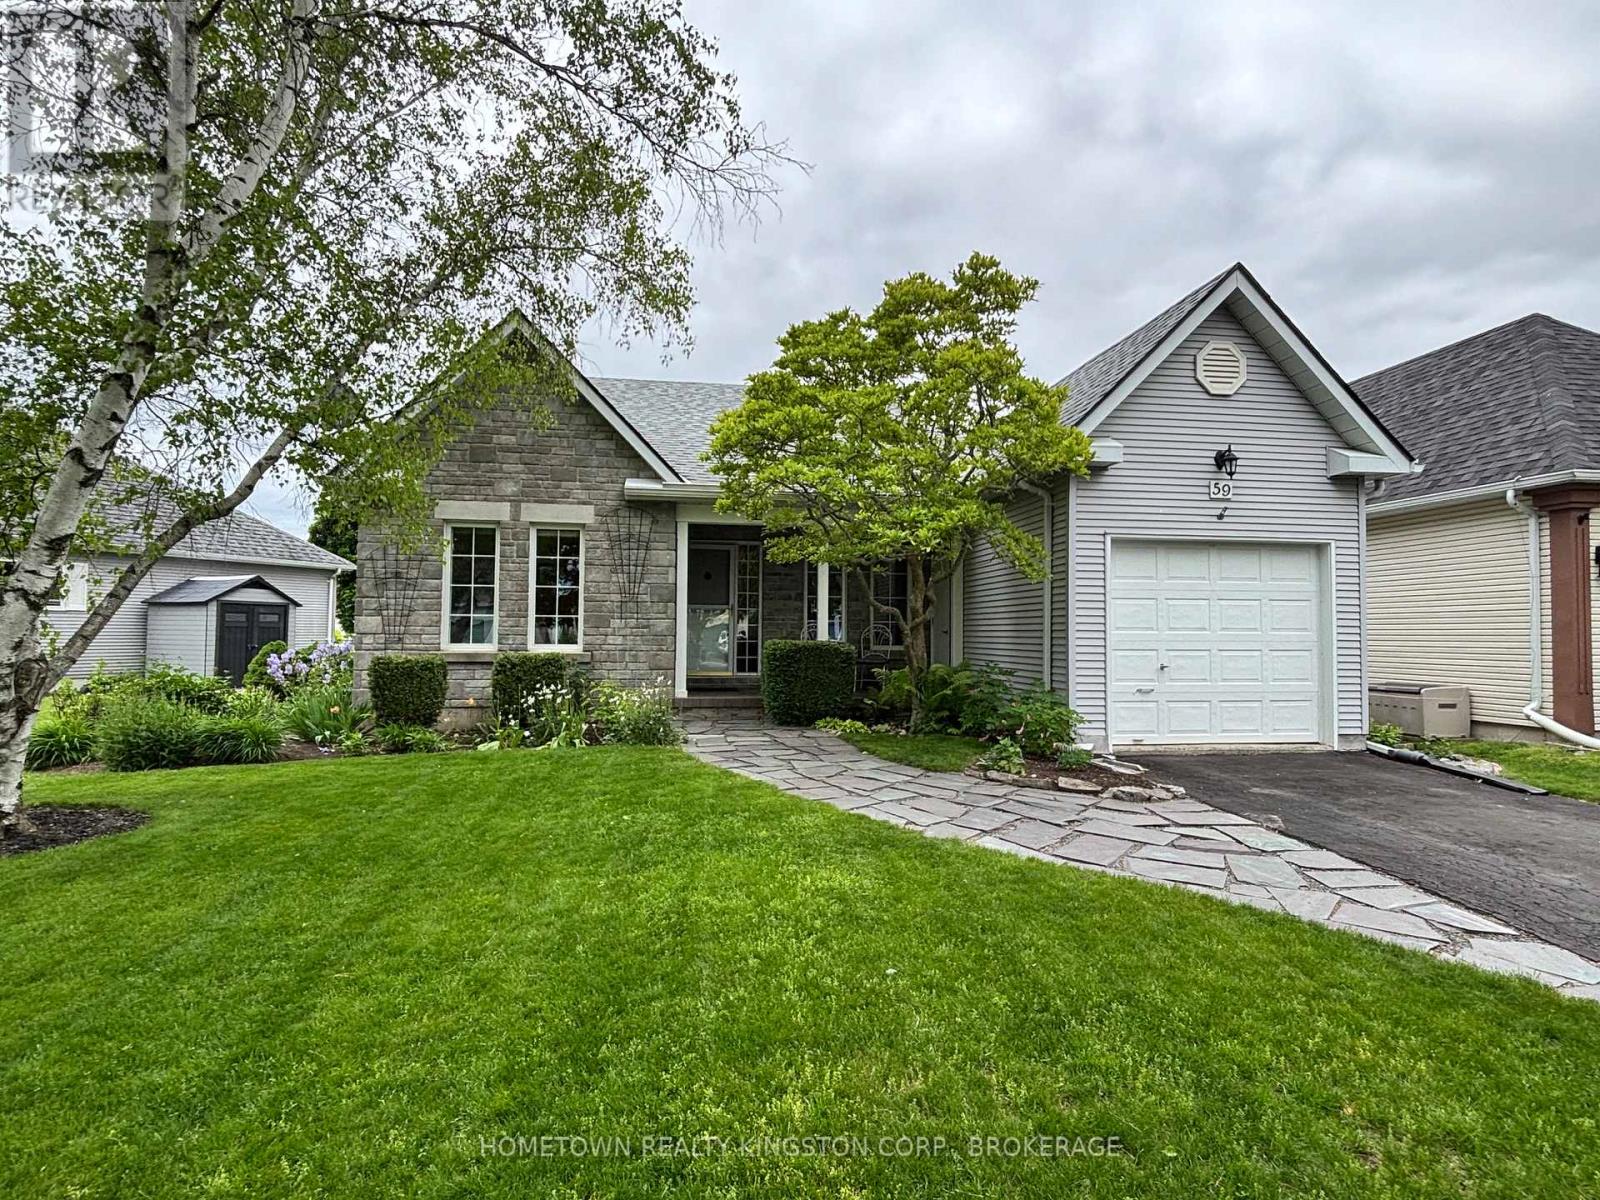
59 Abbey Dawn Drive
Loyalist, Ontario
Golf & Sunset Views! Enjoy beautiful sunset views straight down the 16th fairway of Loyalist Country Club-with membership included! This charming bungalow offers comfortable living in a picturesque golf course setting. The main level features hardwood and ceramic flooring, a functional kitchen with a picture window overlooking the deck and backyard, and a cozy breakfast nook. The bright and spacious living/dining area is filled with natural light and includes new patio doors leading to a side deck and a flagstone patio surrounded by lovely perennial gardens. There are two bedrooms on the main floor, including a generous primary bedroom with a convenient walk-through to the updated main bathroom. The finished lower level offers even more living space with a third bedroom or den, a 3-piece bathroom, a family room with a cozy gas fireplace, a workshop area, and plenty of storage. Recent updates include: All new windows with clear, unobstructed views. Flat ceilings with crown molding throughout. Pot lighting in the front bedroom, hallway & dining room. This carpet-free, pet-free, and smoke-free home is truly move-in ready. Perfect for enjoying a relaxed retirement lifestyle in a beautiful golf course community. (id:49269)
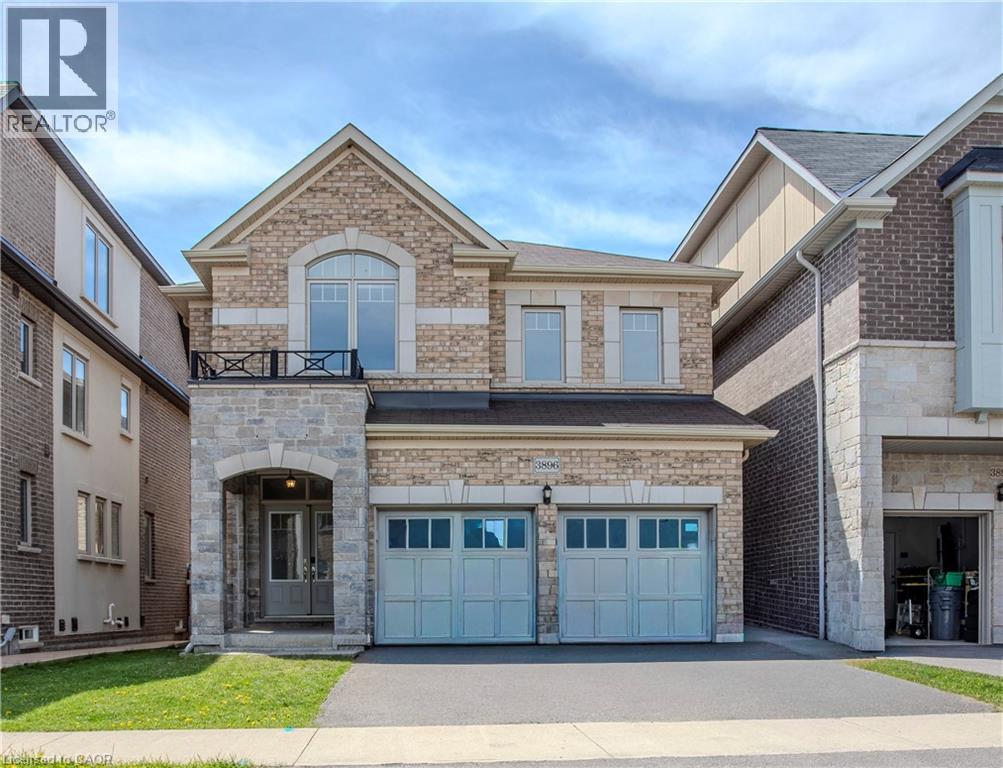
3896 Tufgar Crescent
Burlington, Ontario
Cozy up in the open-concept living area in a freshly painted home by Sundial Homes. This Colorado model has a functional layout with double car garage and is a perfect option for your growing family.3 beds, 2.5 baths, double garage. Open concept main floor with hardwood floors, eat in kitchen with stainless steel appliances, granite counters with walkout to backyard deck. Upper level has bonus family room/loft, 2 spacious beds and primary suite with walk-in and double closet plus a 4 pc en-suite with glass shower surround and soaker tub!!! Kitchen hood has been upgraded. Prime Alton location close to all amenities, shopping and highways. ** Rental items: Hot Water Tank ** (id:49269)
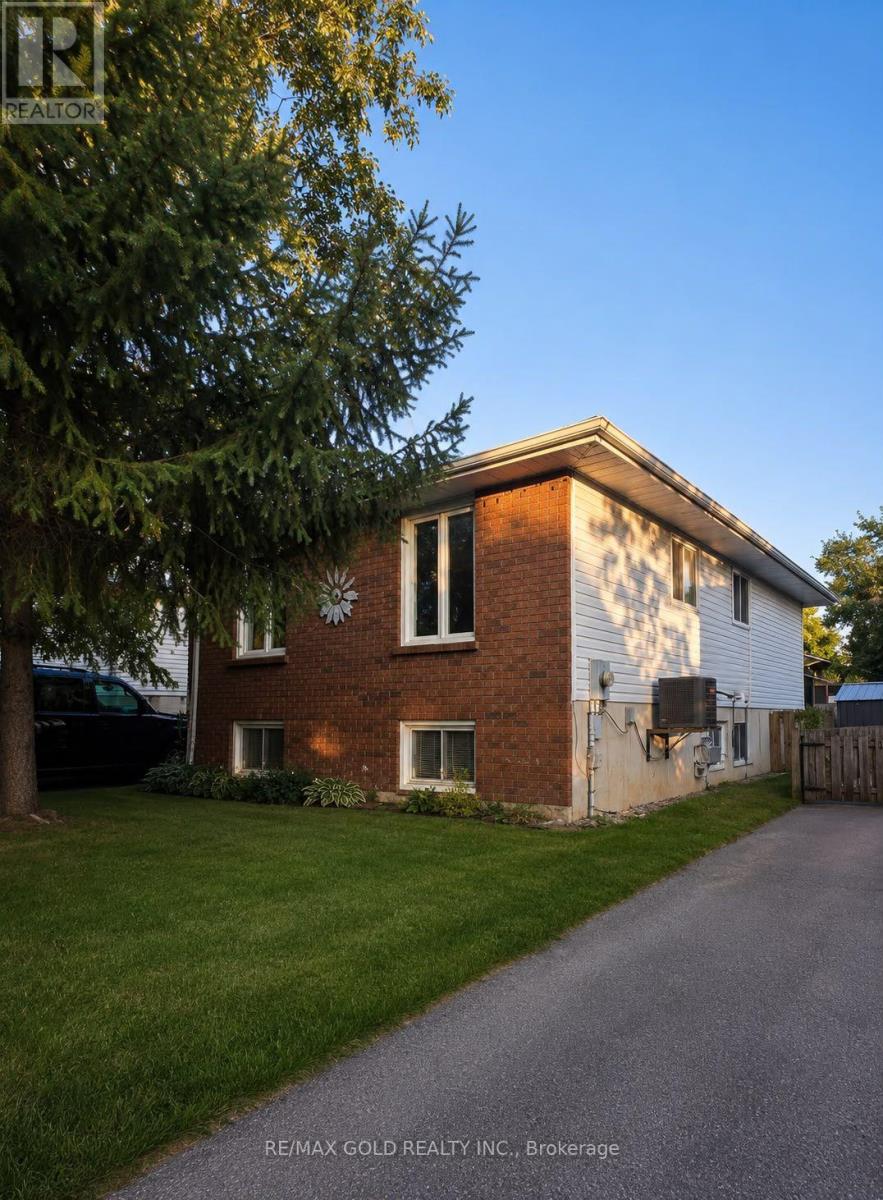
617 Trailview Drive
Peterborough, Ontario
Welcome to this beautifully maintained detached bungalow, ideally located in Peterborough's desirable east end, just minutes from Highway 115, making commuting quick and convenient. Situated on a generous 40' x 100' lot, this move-in-ready home offers approximately1,000 sq. ft. of well-designed living space on the main level. The bright and inviting main floor features durable vinyl flooring ,abundant natural light, and a functional layout with 3 spacious bedrooms designed for comfortable family living. Stay comfortable year-round with central air conditioning. The fully finished lower level adds exceptional versatility with 2additional bedrooms, 2 full bathrooms, a secondary wet kitchen(without a stove), and a dedicated furnace/laundry room. With its flexible layout, the basement offers excellent potential for extended family, multi-generational living, or an in-law suite, subject to the buyer's intended use and applicable requirements. Both full bathrooms have been tastefully updated with modern finishes ,adding style and functionality throughout the home.Step outside onto the spacious rear deck overlooking the private backyard-an ideal setting for summer barbecues, entertaining friends and family, or simply relaxing outdoors. A storage shed provides additional space for tools and seasonal equipment, while the extended driveway offers parking for up to four vehicles. Conveniently located close to schools, parks, shopping, public transit, and everyday amenities, this home offers outstanding value for families, first-time buyers, downsizers, and investors a like. Don't miss this incredible opportunity to own a well-maintained, move-in-ready home in one of Peterborough's most convenient east-end locations, offering comfort, flexibility, and exceptional potential. (id:49269)
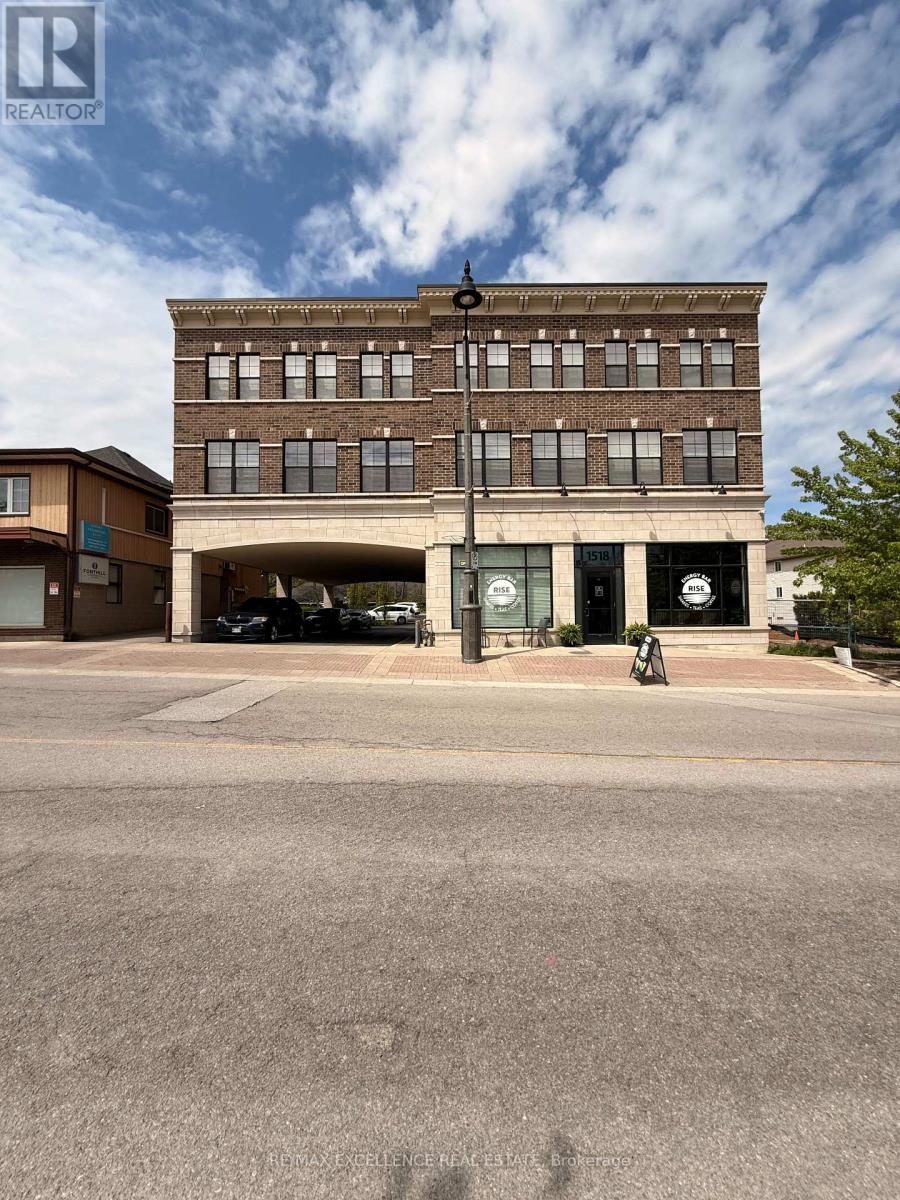
102 - 1518 Pelham Street
Pelham, Ontario
Experience elevated living in the heart of Downtown Fonthill ! This beautifully appointed main floor 2-bedroom residence offers the rare convenience of a private entrance, combining the comfort of a home with the ease of low-maintenance living. Boasting impressive 11-foot ceilings and an open-concept layout, the space is filled with natural light and designed for modern living. The unit features two spacious bedrooms, a stylish kitchen, in-suite laundry, and a well-appointed 4-piece bathroom. Enjoy the added convenience of one private parking space included with the lease. Situated in a contemporary mixed-use building, residents benefit from a quiet, well-maintained environment while being just steps from boutique shopping, cafés, restaurants, parks, and all of Downtown Fonthill's everyday amenities. A rare opportunity to lease a sophisticated, move-in-ready home in one of Niagara's most desirable and walkable communities. (id:49269)
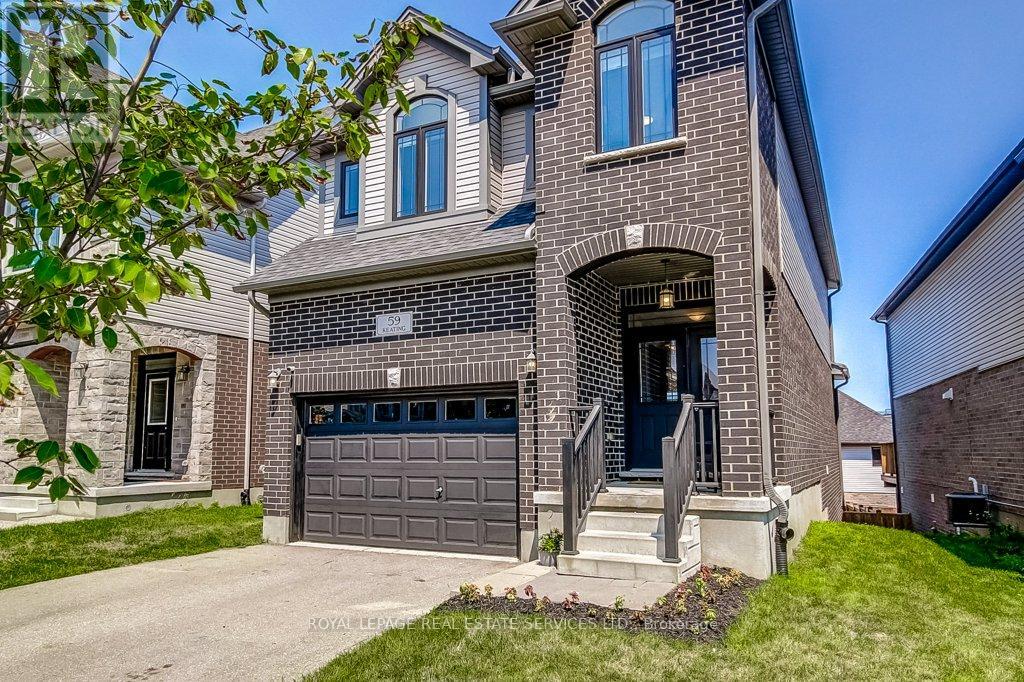
59 Keating Street
Guelph, Ontario
Welcome to 59 Keating Street in the Sought after Grange Hill area of East Guelph.This Stunning Fusion Built home 4 bedrooms upstairs and a Full Finished Walk out basement! Over 2100 Square Feet above grade with 9 foot ceilings on Main and lower levels, and solid Quartz counters everywhere! Step into the tiled Foyer from the Covered Porch with Double entry doors, Powder room, Laundry and garage access convenience! Gorgeous Open plan with Huge Quartz Island, Double Sink, Stainless Steel Appliances and Hood, Rich patterned backsplash and Walk in Pantry in the Kitchen! All Overlooking the Living Room, Open to the dining room with Hardwood Floors and Custom Feature Wall. Bright and inviting-all decorated in warm neutral tones. Upstairs 4 spacious bedrooms with quality carpeted floors, a Walk in Closet and luxurious 5 piece Ensuite in the Primary Bedroom, and architectural window features in beds 3 & 4. All California Knock down ceilings above grade with Industrial finished ceilings in the finished lower level. Step down to ground floor in the Lower level with Full Walk out patio Door to the Fully fenced rear yard. A cool Murphy bed is included-for that extra guest. High end fixtures and Custom Glass shower in the 3 piece off the hall with plenty of storage and a cold room under the porch. Upgraded windows for extra sunlight, and custom black out curtains fitter for every bedroom Less than a 5 minute walk to 2 great schools, several parks-including leash free, and Guelph Public library! Amazing neighbors and community with easy access to major routes and all amenities. (id:49269)
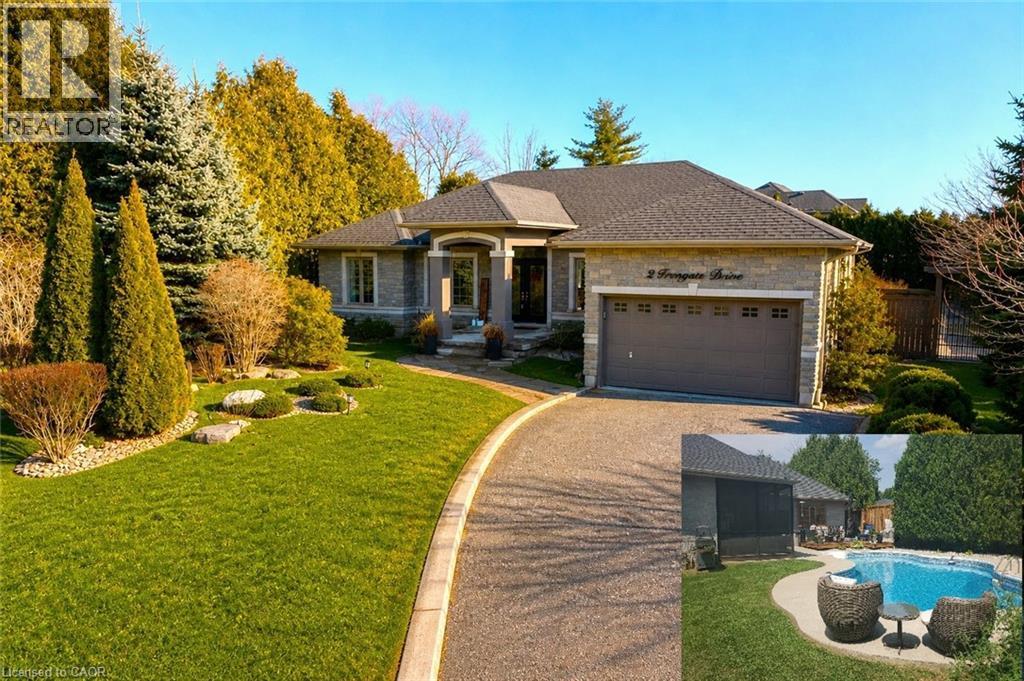
2 Irongate Drive
Paris, Ontario
This charming executive bungalow with an amazing Backyard Oasis, sitting on a premium half acre corner lot offers the perfect blend of country serenity and modern comfort. As you step inside, the home opens into an inviting layout designed for both quiet relaxation and lively gatherings, featuring four generously sized bedrooms that provide ample space for a growing family or a dedicated home office. The custom Kitchen offers plenty of counter space, newer modern appliances and an eat-in area overlooking the picturesque backyard. The fully finished basement offers plenty of space for entertaining and fun. As you make your way down to the lower level you will see a beautiful built-in aquarium, a relaxing and cozy family room followed by the entertainment area featuring a pool table and a wet bar. The true crown jewel of the property lies just beyond the back door, where a pristine in-ground pool serves as your private summer oasis. Surrounded by a spacious patio perfect for lounging with a book or hosting weekend barbecues, the pool area feels like a high-end resort tucked away in the heart of the countryside. Whether you are enjoying a morning swim or watching the stars reflect in the water at night, this outdoor space transforms the home into a year-round sanctuary (id:49269)
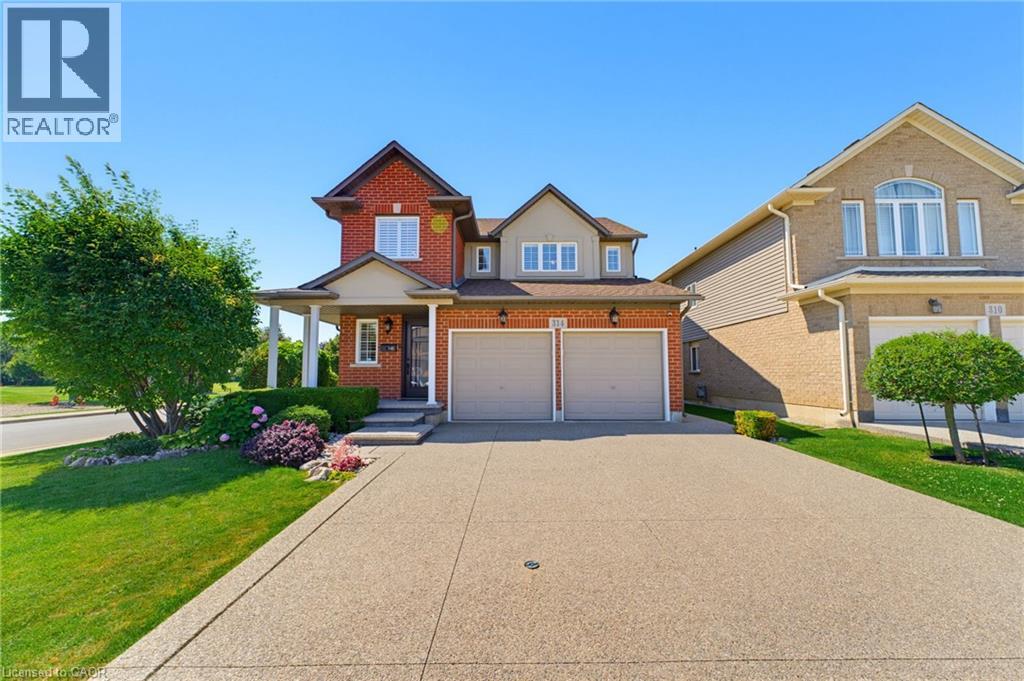
314 Brigadoon Drive
Hamilton, Ontario
This beautiful move-in ready home is located in highly sought after Gourley neighbourhood and is walking distance to schools and parks. The main floor features bright comfortable living spaces with a separate dining room, living room with fireplace that is open to a gorgeous kitchen with dinette and sliding doors leading to the patio. There are numerous updates throughout including: front door, sliding doors, furnace, AC, and high-end dishwasher. The second floor features a large primary bedroom with ensuite and walk in closet. Two additional large bedrooms, a main bathroom and a laundry room complete the second floor. Outside, the lot is beautifully landscaped and complete with an Aggregate driveway, sidewalk and patio. The fully fenced backyard features a cedar gazebo with custom motorized shades for relaxing and entertaining. Close to lots of amenities including restaurants, shopping, and highway access. Come and see all that this home and area have to offer. (id:49269)
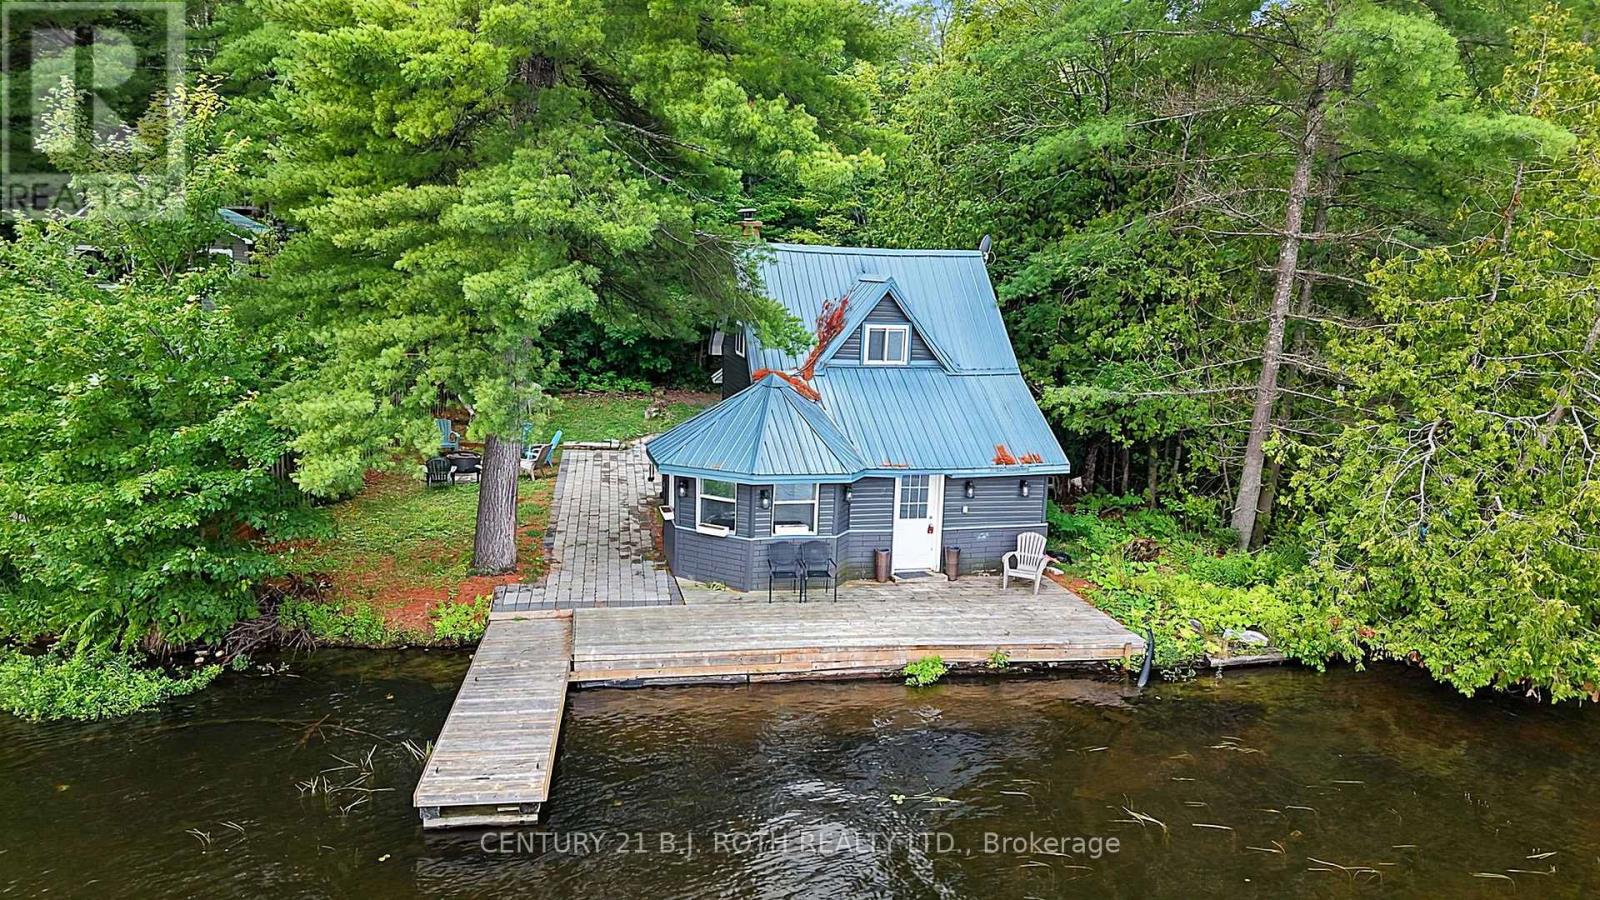
1100 Hewitt Street
Gravenhurst, Ontario
AVAILABLE NOW August 2026/65 Feet DIRECT Waterfront Gull Lake/Gravenhurst/Hwy 11 N just 1 KM/Fully Paved Roads/Drive right to property/65 x165 Feet lot/FULLY Owned Waterfront/4 Season/Gull Lake/Also Easy Boating to Gravenhurst/Septic 2008 /Extensive Renovations 4 years ago/Multiple Internet Options/Year around/Appliances & Furnishings included/Multi Media Link includes Video and Floor Plans/View anytime/Please Bring Beer,Wine and Burgers (id:49269)
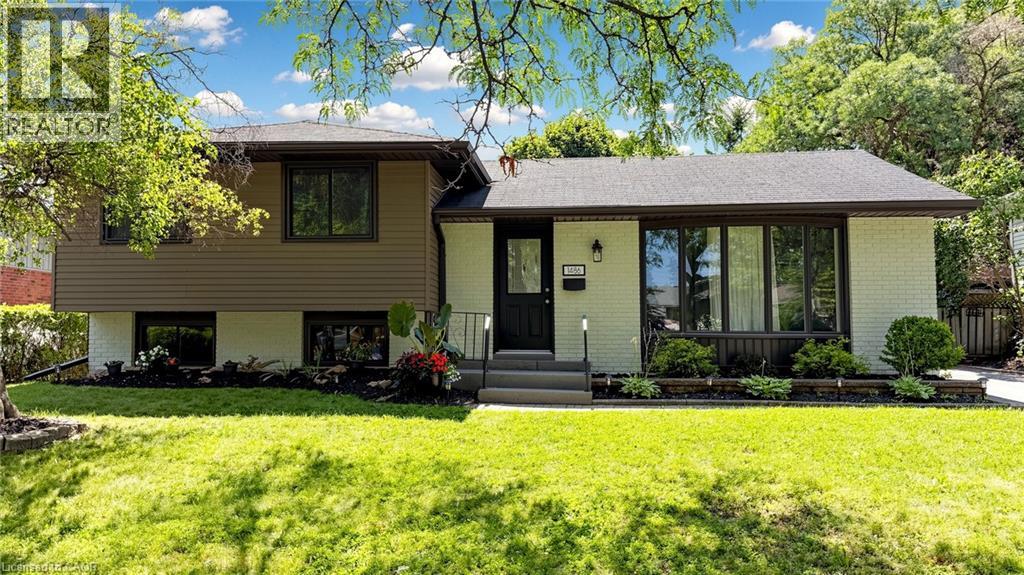
1486 Barker Avenue
Burlington, Ontario
Welcome to this beautifully reimagined 4 Level Side-Split in Burlington's highly sought-after Mountainside neighbourhood, where timeless charm meets sophisticated modern design. Perfectly situated on a quiet, tree-lined street, this exceptional property sits on a large, private lot featuring a fully fenced backyard with a sparkling in-ground pool—an ideal setting for family living and summer entertaining. This professionally renovated, spacious home showcases outstanding craftsmanship and premium finishes throughout. The main level was redesigned into an open-concept living space with the installation of a structural steel beam, creating an expansive, light-filled layout centred around a spectacular 7-foot waterfall quartz island illuminated with pendant lighting and pot lights. The chef-inspired kitchen is the heart of the home, offering quartz countertops, custom cabinetry with under-cabinet lighting, an undermount sink, pantry/bar area, elegant glass tile backsplash, Samsung convection range, Bosch SilencePlus dishwasher & a refrigerator with ice & water dispenser. The family room features a contemporary gas fireplace, while new luxury flooring and fresh paint create a seamless, elegant feel throughout. Both bathrooms have been beautifully renovated with newer vanities and stylish fixtures. A separate entrance near the pool and lower 2-piece bath adds convenience, while a tankless water heater provides added efficiency. Located just minutes from Guelph Line and Upper Middle Road, this home offers excellent walkability to shopping, restaurants, parks, recreation facilities, and everyday amenities. Families will appreciate the proximity to Burlington's top-rated schools, while commuters will enjoy quick access to major highways, GO Transit & public transportation. A rare opportunity to own a professionally renovated home combining luxury finishes, modern functionality, and one of Burlington's most desirable family-friendly neighbourhoods. (id:49269)
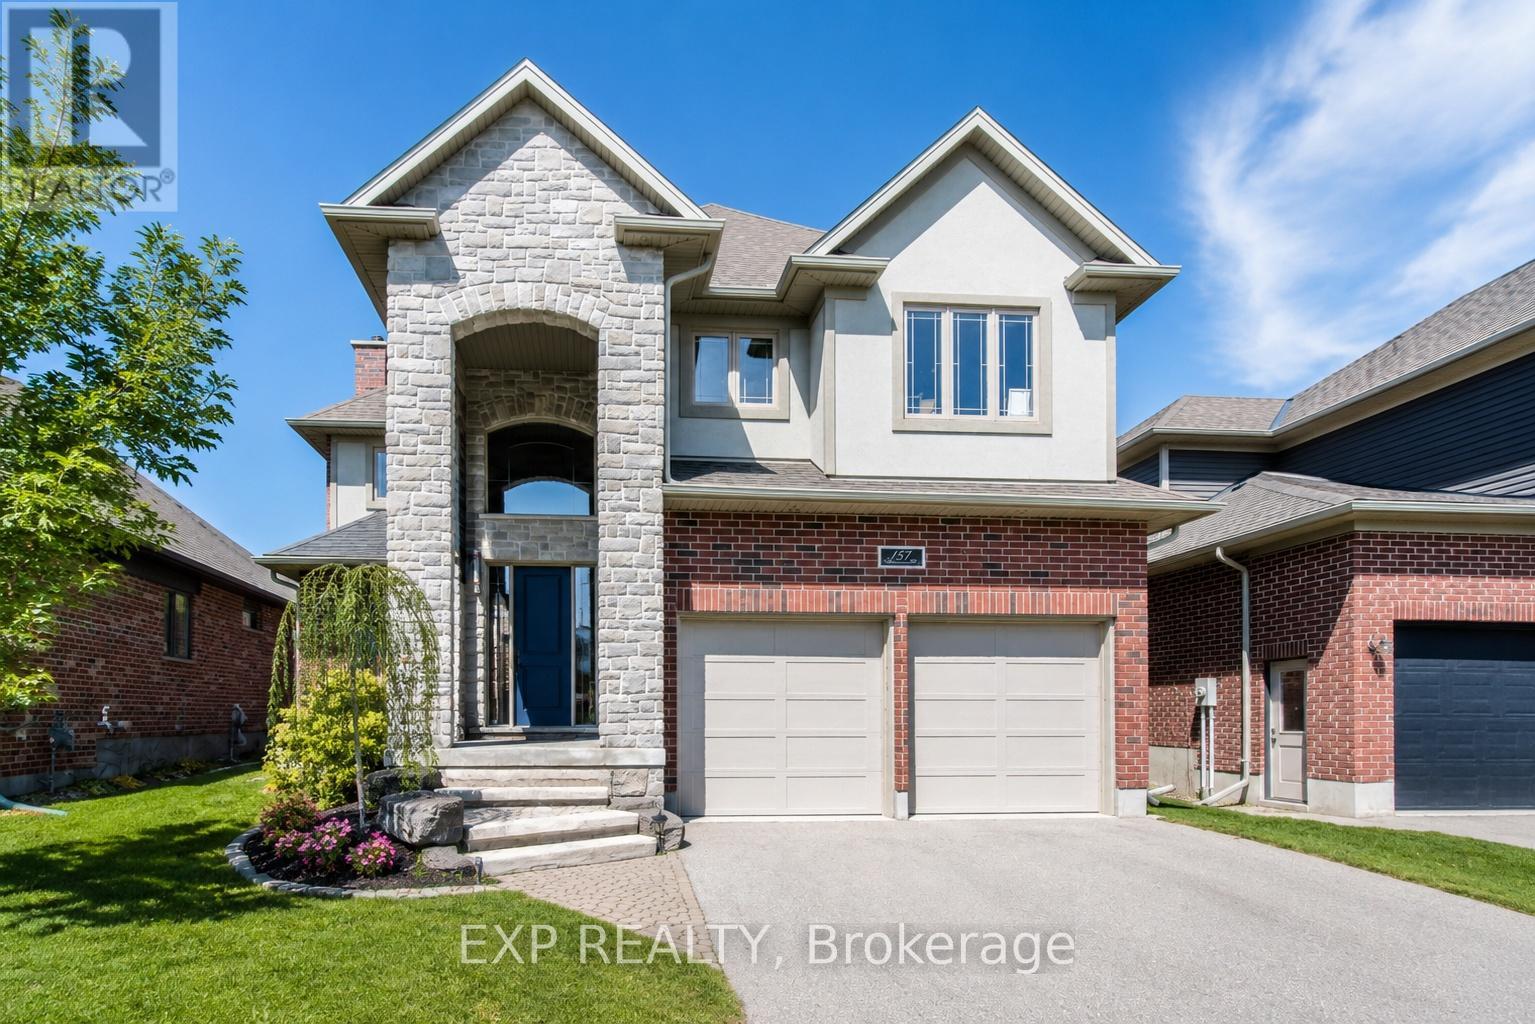
157 Ridgeview Drive
Mapleton, Ontario
Outgrowing your space? This one's got the room to grow into.Built in 2017 by Duimering Homes (Drayton's luxury local builder), this one rarely hits the resale market - and once you see the street, you'll get why. Quiet. Kids outside on bikes. Neighbours who actually know your name, and your dog's too.Walk in and you'll notice the ceiling height right away, plus all the natural light pouring into the great room. There's a real wood burning fireplace here, not a gas insert - the kind you actually want to sit in front of in January.The kitchen is where this house really earns its keep. Loads of cabinet space, a big pantry, and a butcher block island with a pull out workspace built right in - great for homework, art projects, or just keeping the kids busy while you cook.Upstairs, two bedrooms are set up connected right now, which works great for younger kids, but they can be split back into separate rooms whenever you need that. The primary bedroom is a retreat with an ensuite that holds its own. Storage throughout the house is genuinely well thought out - not just an afterthought tacked on. Downstairs is fully finished, so you've got extra space for guests, a teen hangout spot, a home office - whatever your family needs right now, or next year.Outside: fully fenced yard, and an easy commute if you're heading into Guelph or KW. Small-town living, but you're not giving anything up to get it. (id:49269)
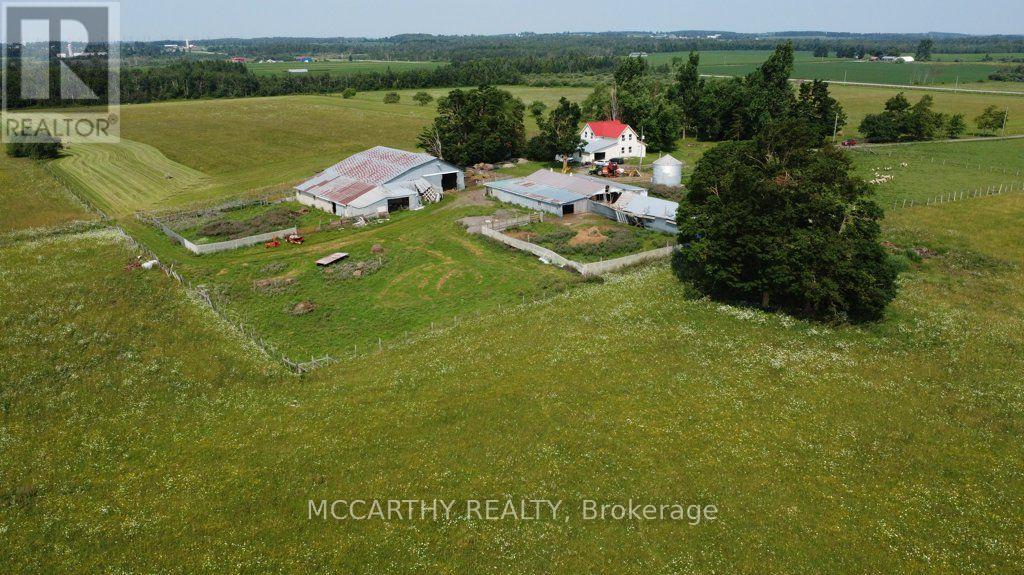
501098 Hwy # 89
Southgate, Ontario
205 Acre Farm, with House and Barn. Approx160 Acres workable acres, not tiled, plus 40 acre bush, Has opportunity to tile if needed has been looked at by tiling company. Workable is currently pasture and hay, Is set up for Sheep, Owner occupied and is available for this coming season. No tenant farmer, hay only on the field. Barn and shed used for animals. Owner occupied in the House. House is large 2 storey and ready for your desired updates. Attached One car garage, enter into main floor Laundry Room move into the Large Kitchen eat in and Dining Room, Large Living room with vaulted ceiling and a partially finished family room on Main Level, 3 bathrooms total and 3 bedrooms. Conveniently located on Highway 89 between In Dufferin County, g Great exposure to the traffic on Highway 89, Easy to get to Mount Forest or Shelburne, location is still in Dufferin just before Wellington on Highway 89, Great potential for income, rent out land, house, barns, has two billboards on Property, good income per year. Perfect for a new farmer, an addition to farm holdings, Plenty of options for farming, Live and work for a contractor, needing Highway convenience and exposure. No severances, 205 acres, good opportunity. (id:49269)
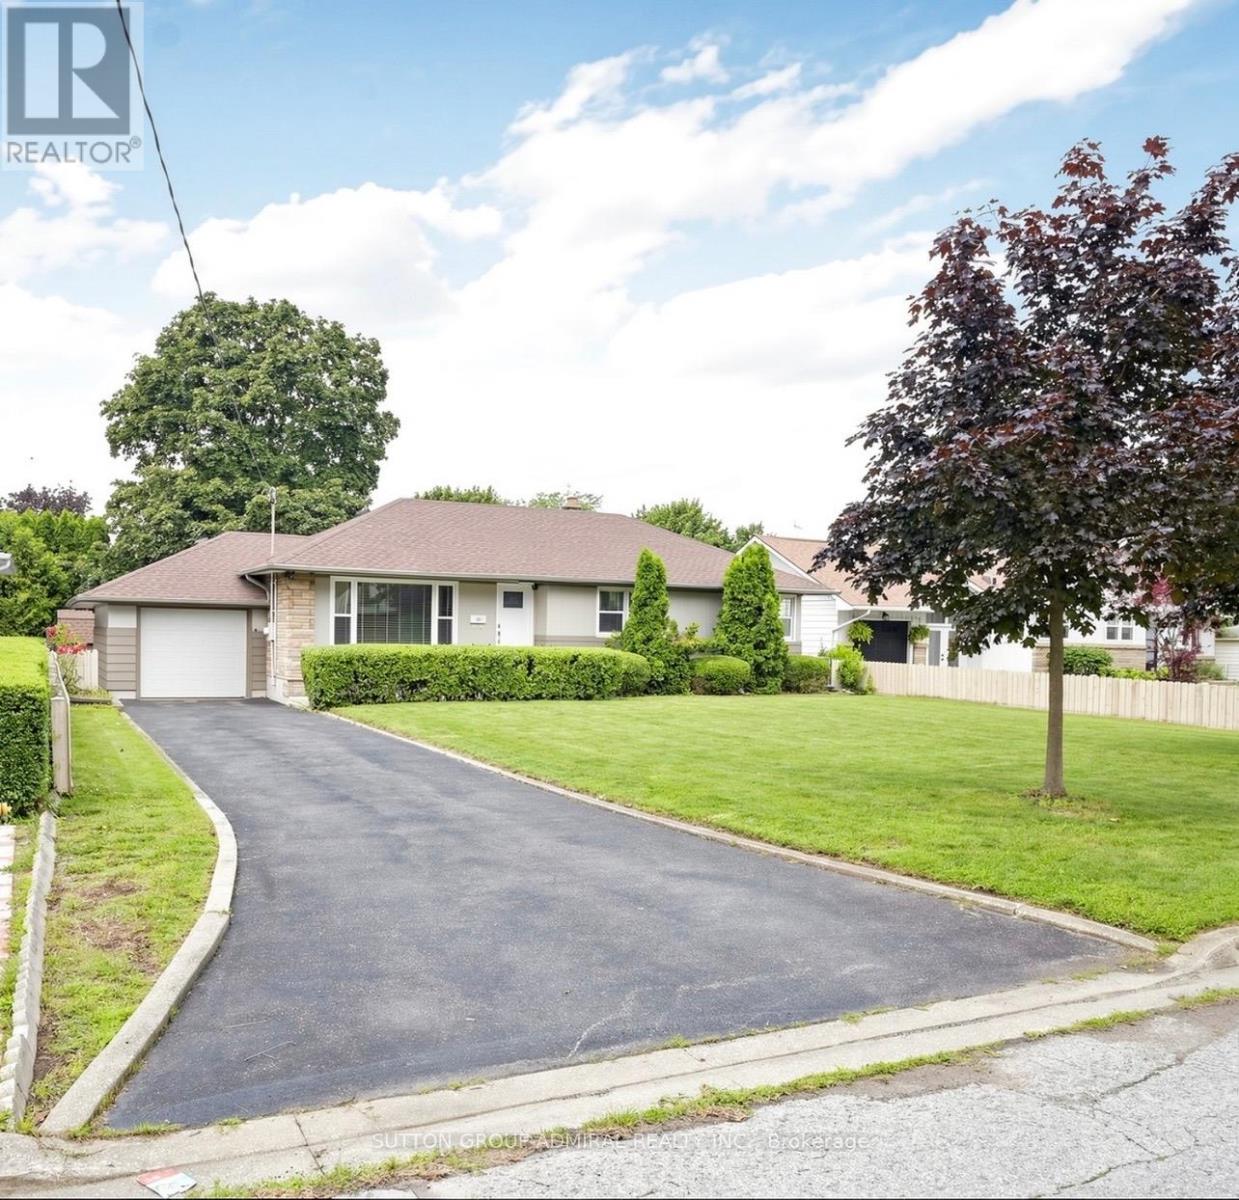
27 Patricia Drive
St. Catharines, Ontario
Welcome to this beautifully renovated 3-bedroom bungalow nestled in a safe, quiet family neighborhood that perfectly balances modern luxury with unbeatable convenience. The bright, open-concept main floor features a sleek kitchen with quartz countertops and brand-new stainless steel appliances, plus a seamless walk-out to a private backyard oasis complete with a mature tree canopy, garden shed, and a stunning sunroom. Downstairs, a fully finished, light-filled basement boasts large windows, pot lights, two spacious bedrooms, a 5-piece bathroom, a kitchenette, and a massive living/dining area-ideal for an in-law suite or extended family. Complete with a 3-car driveway, an attached garage, and dedicated full-size laundry, this move-in-ready gem is steps from parks and transit, and just minutes from the QEW, major shopping (including Costco), local colleges/universities, world-class wine country, and the excitement of Niagara Falls. (id:49269)
68 Little Ryans Way
Bracebridge, Ontario
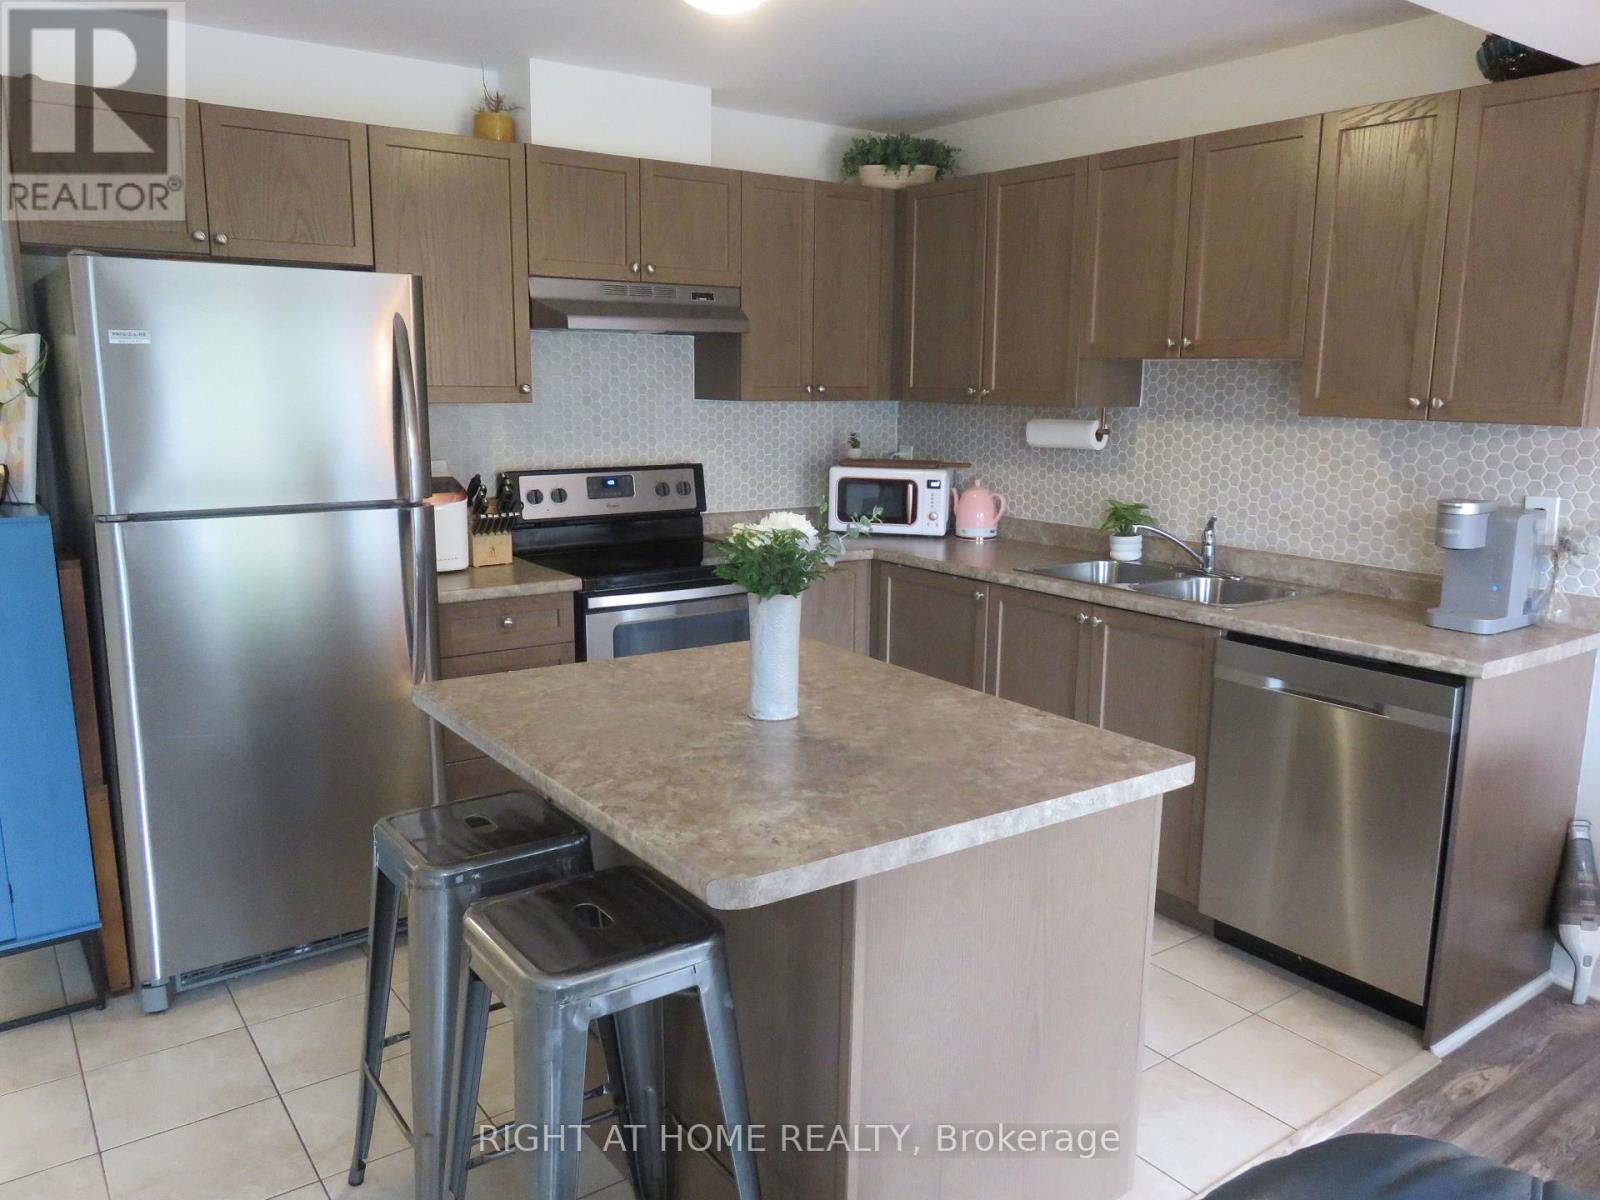
Wow! Move in ready and freshly painted, open concept main floor. Enjoy a year round hot tub in this 'home inspected', cozy 3 bedroom home! Low-traffic, lovely cul-de-sac with wonderful neighbours! Cozy gas fireplace provides ambience and year round heat if the hydro goes out! This home has a deep, fenced yard that backs on to greenbelt (gated entry) and handy trails that lead through the forest to the playing fields at Gostick Soccer Park. The stylish kitchen features breakfast bar with extra storage space. The dishwasher is brand new and all appliances in tip-top shape! The master bedroom is large with semi-ensuite bathroom. Open the oversized closet to find built-in organizers. Handy shed for storage is included. Entertain friends and family with plenty of party/play area. The unfinished basement has great space for that future family or games room. Bring the family home to 68 Little Ryans Way! (id:49269)
0- Pt Lot 288 & 289 Con 2 2nd Line NE Line
Melancthon, Ontario
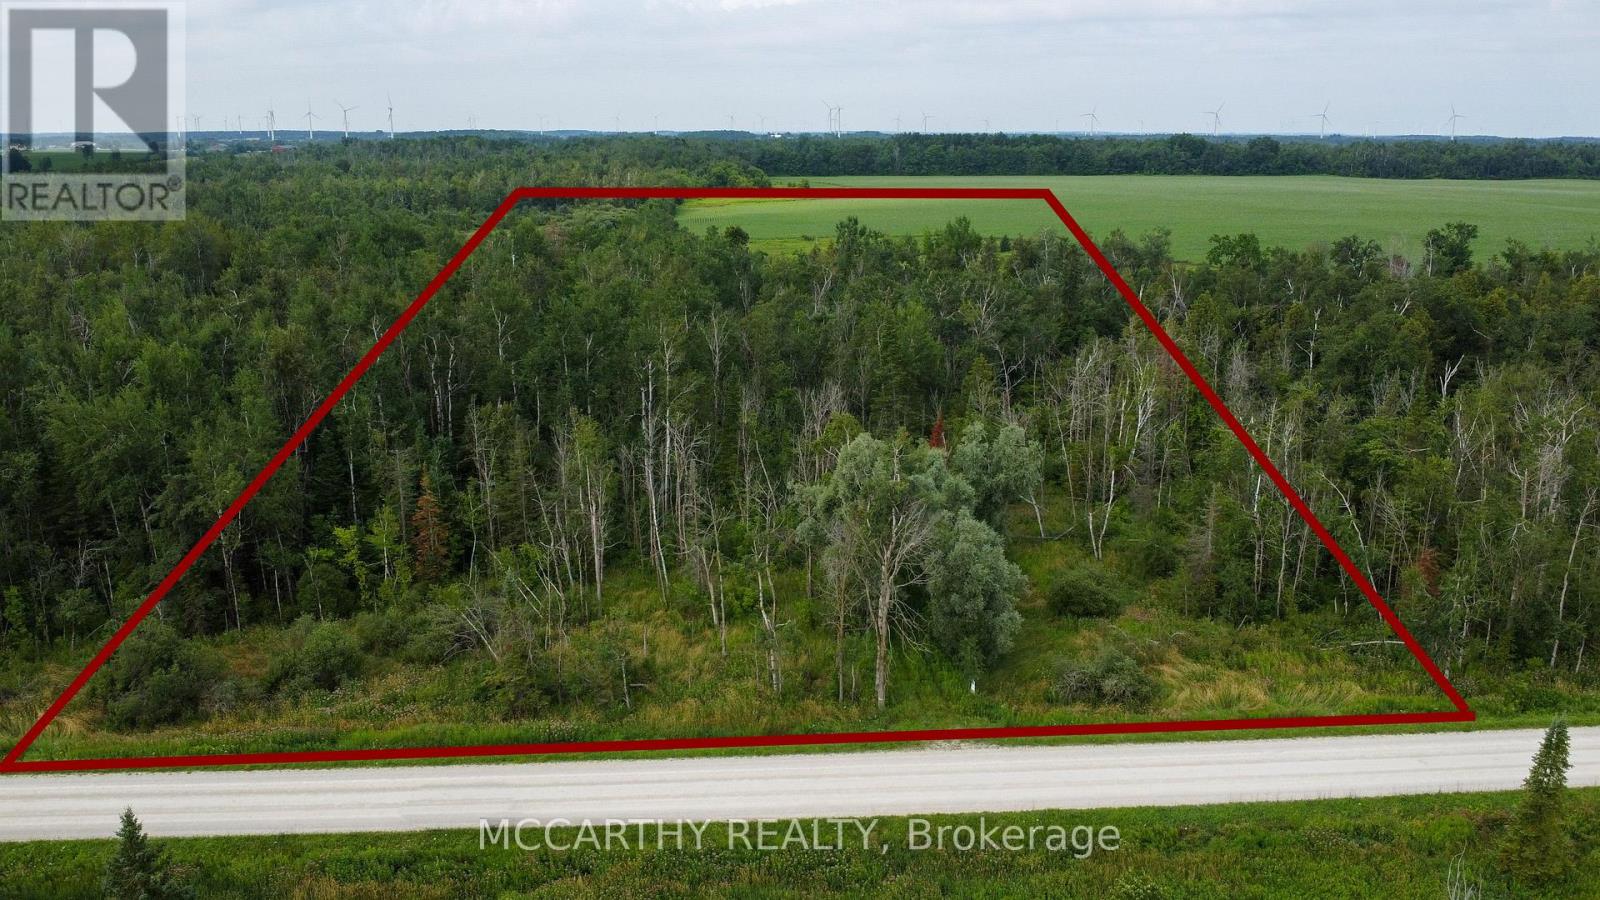
**Approx. 10-Acre Vacant Building Lot Near Shelburne**Discover the potential of this beautiful **9.78-acre** vacant property located just north of **Shelburne**, with convenient access just off **Highway 10**. Featuring approximately **500 feet of frontage** and **833 feet of depth**, this mostly treed parcel offers exceptional privacy, natural beauty, and the perfect setting for your future country retreat. Situated within the **Nottawasaga Valley Conservation Authority (NVCA)** jurisdiction, this property presents an excellent opportunity for buyers seeking a country estate or a potential building lot, subject to all required municipal and conservation authority approvals.**Property Highlights:*** Approx. **9.78 acres*** Mostly treed for privacy and a picturesque natural setting* Approx. **500 ft frontage x 833 ft depth*** Convenient location just off **Highway 10**, north of Shelburne* Located within the **Nottawasaga Valley Conservation Authority (NVCA)** jurisdiction* Potential building lot, subject to municipal and conservation authority approvals. Whether you're looking to build your dream country home or invest in a scenic rural property, this parcel offers a rare opportunity to enjoy the tranquility of nature while remaining just minutes from the amenities of Shelburne. Buyers to complete their own due diligence regarding permitted uses, zoning, and building approvals. (id:49269)

3598 Fountain Park Avenue
Mississauga, Ontario
Welcome to 3598 Fountain Park Avenue, an exceptional original Paradise Homes model replica in the heart of highly sought-after Churchill Meadows. Proudly owned and meticulously maintained by its original owner, this beautifully upgraded residence showcases a timeless full real brick façade, enhanced builder finishes, and impressive 9 foot ceilings.Designed for modern family living, this home offers 3 spacious BR, 4 WR, and parkg for 4 vehicles with a double car garage and pvt driveway. A builder installed provision for a future side separate entrance provides excellent flexibility for extended family or future possibilities (subj to municipal approvals).The bright main floor features elegant hardwood flooring throughout the living, dining, and family rooms, complemented by recessed lighting and an inviting layout ideal for everyday living and entertaining. The spacious kitchen overlooks a generous breakfast area, while a sep main-floor laundry room adds everyday convenience.Upstairs, you'll find three generously sized BR, all finished with hardwood flooring, including a comfortable primary retreat and two full Bathrooms.The professionally finished Bsmt extends your living space with a large recreation room, a dedicated entertainment area, and a full 3-piece BR, perfect for movie nights, family gatherings, or hosting overnight guests.Located in one of Mississauga's premier family communities, you'll enjoy excellent schools including Churchill Meadows Public School, Ruth Thompson Middle School, Stephen Lewis Secondary School, St. Joan of Arc Catholic Secondary School, and St. Faustina Catholic Elementary School. Shopping is just minutes away at Erin Mills Town Centre, SmartCentres, and the vibrant Ridgeway Plaza with its wide selection of restaurants, grocery stores, cafés, banks, and everyday conveniences. Parks, scenic trails, community centres, public transit, and quick access to Hwys 403, 407, and 401 complete the lifestyle this outstanding home offers. (id:49269)
20 Foell Street
Wilmot, Ontario
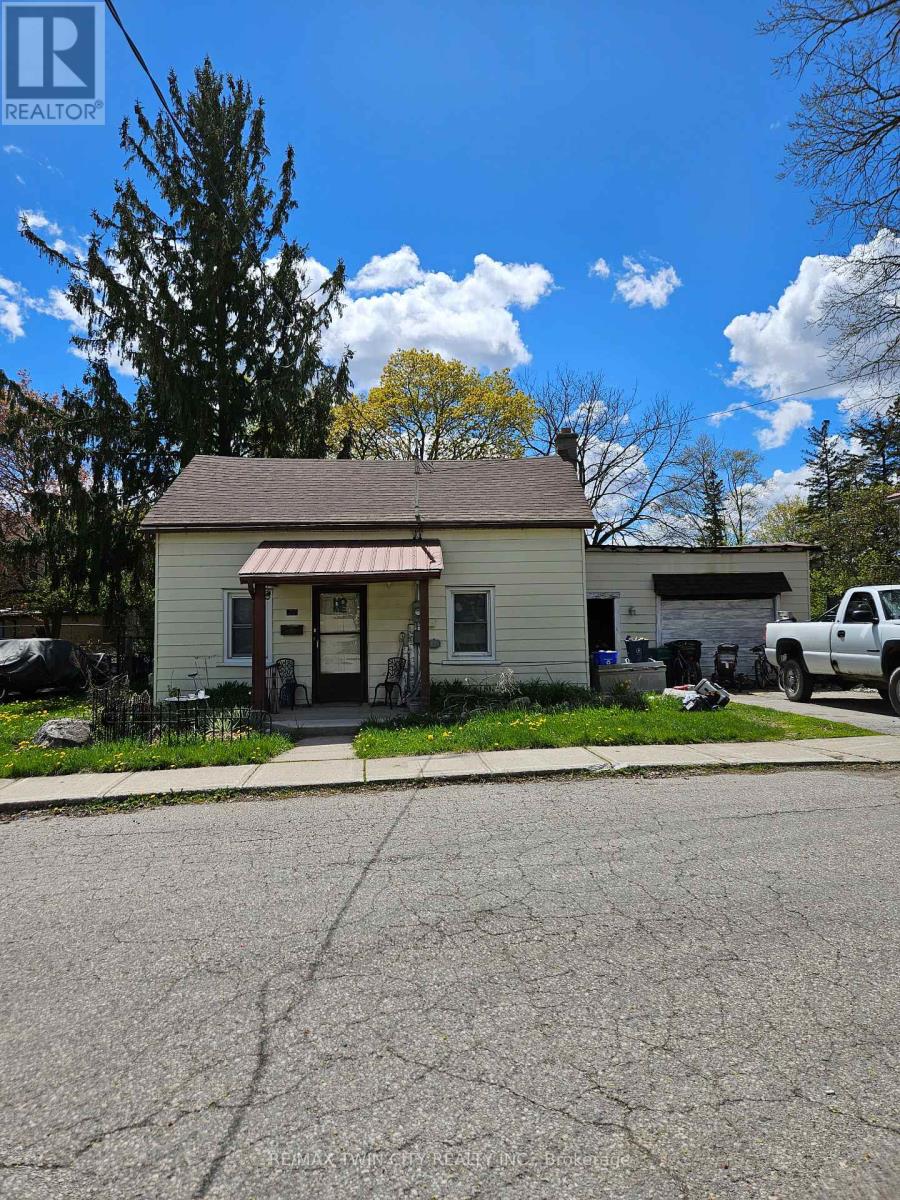
This is an ideal property for redevelopment. Current zoning is Z2A allowing duplex of triplex. (id:49269)
20 Ranch Terrace
Barrie, Ontario
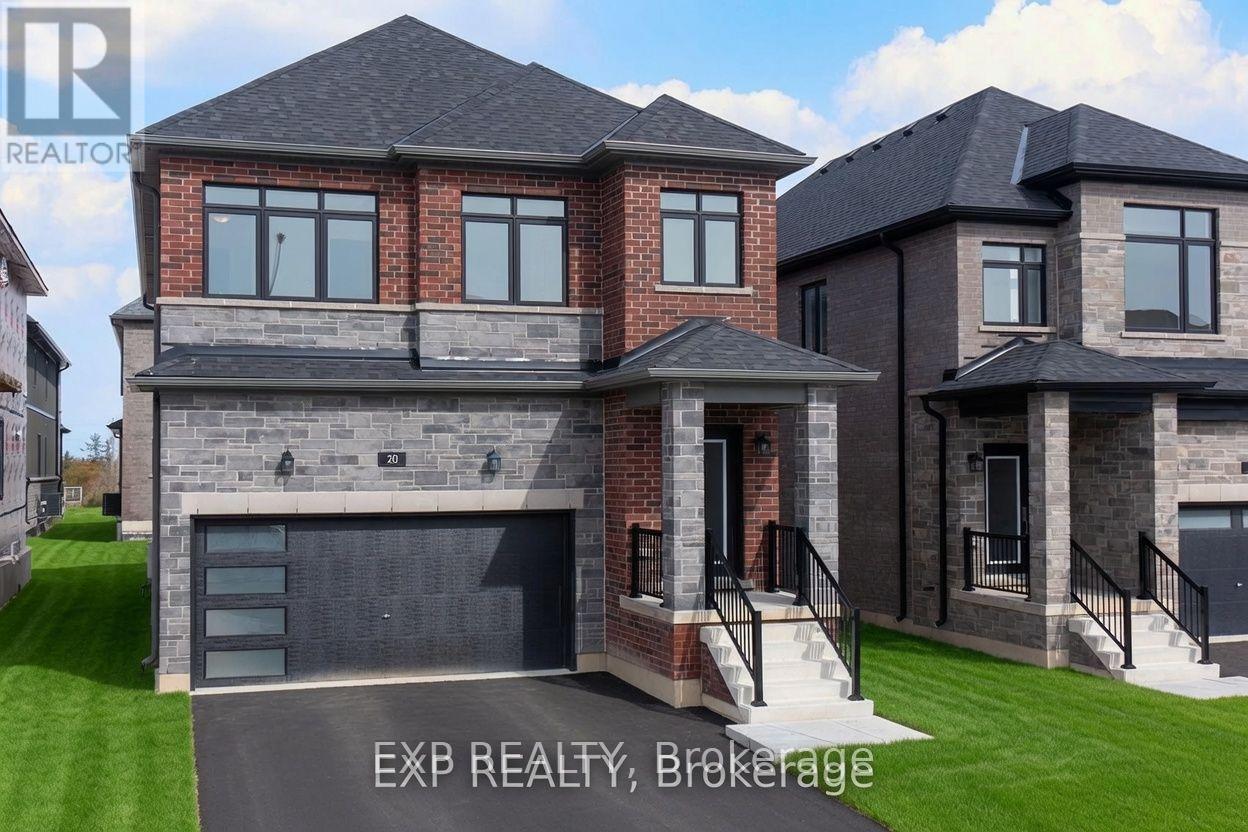
This stunning new home features beautiful hardwood floors and soaring nine-foot ceilings that create a bright, elegant feel throughout. The open-concept main floor boasts a modern kitchen with quartz countertops and a walk-through layout. The extra-large pantry, plus a separate main-floor office makes this one ultra functional. Upstairs, you'll find four spacious bedrooms and three full bathrooms, with a convenient powder room on the main level. Built by a reputable builder in one of Ontario's most desirable communities, this home is just steps from top-rated schools. It comes with a full Tarion New Home Warranty, outstanding energy efficiency, and all the prestige and convenience you'd want in a brand-new neighborhood (id:49269)
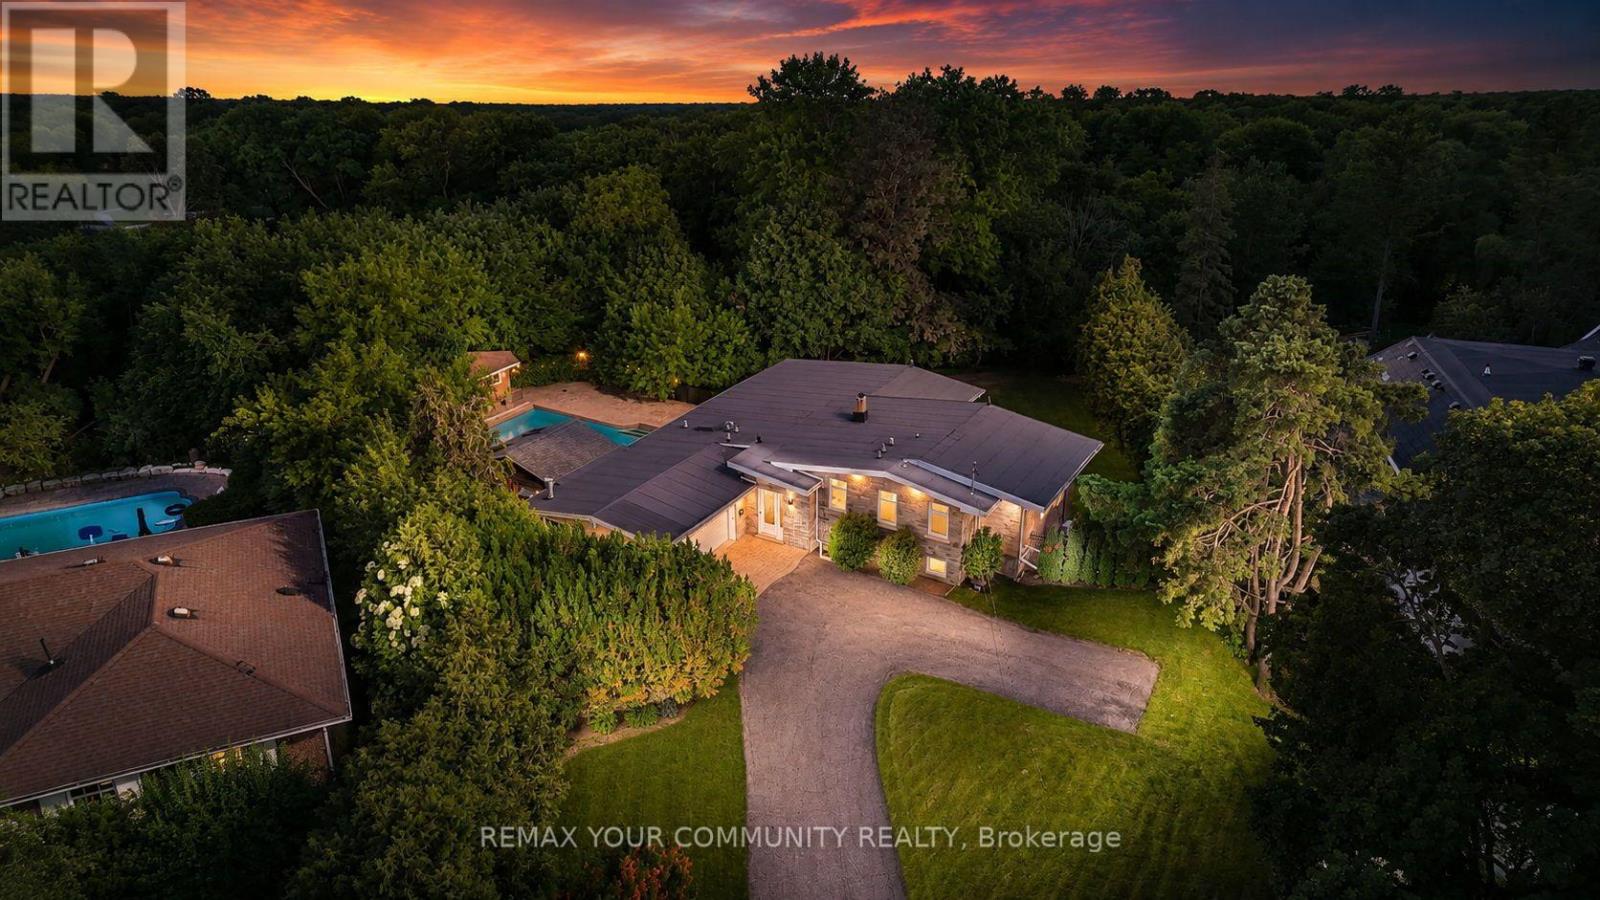
35 Idleswift Drive
Vaughan, Ontario
Welcome to 35 Idleswift Drive, an exceptional offering in the prestigious Uplands community, where timeless elegance meets one of the area's most coveted settings. Perfectly positioned backing onto Uplands Golf & Ski Club, this beautifully renovated residence captures breathtaking fairway views while offering extraordinary privacy surrounded by mature trees. Designed for both everyday living and refined entertaining, the home has been thoughtfully updated with a stunning chef-inspired kitchen featuring quality finishes, exceptional craftsmanship, and a seamless blend of style and function. A recently replaced roof further enhances the home's turnkey appeal. Beyond the interior lies an extraordinary backyard retreat. The spectacular in-ground pool is enveloped by towering mature trees, creating a secluded oasis that feels worlds away. Whether hosting summer gatherings or enjoying a quiet evening overlooking the golf course, the setting is nothing short of exceptional. With no rear neighbours, the property offers a rare combination of natural beauty, serenity, and exclusivity. One of Vaughan's most distinguished neighbourhoods, uplands is celebrated for its magnificent estate homes, mature streetscapes, prestigious golf clubs, top-rated schools, parks, upscale shopping, and convenient access to major highways. A rare opportunity to own a beautifully renovated home in one of the GTA's most established luxury communities, where exceptional privacy, spectacular views, and an unrivalled lifestyle come together. (id:49269)
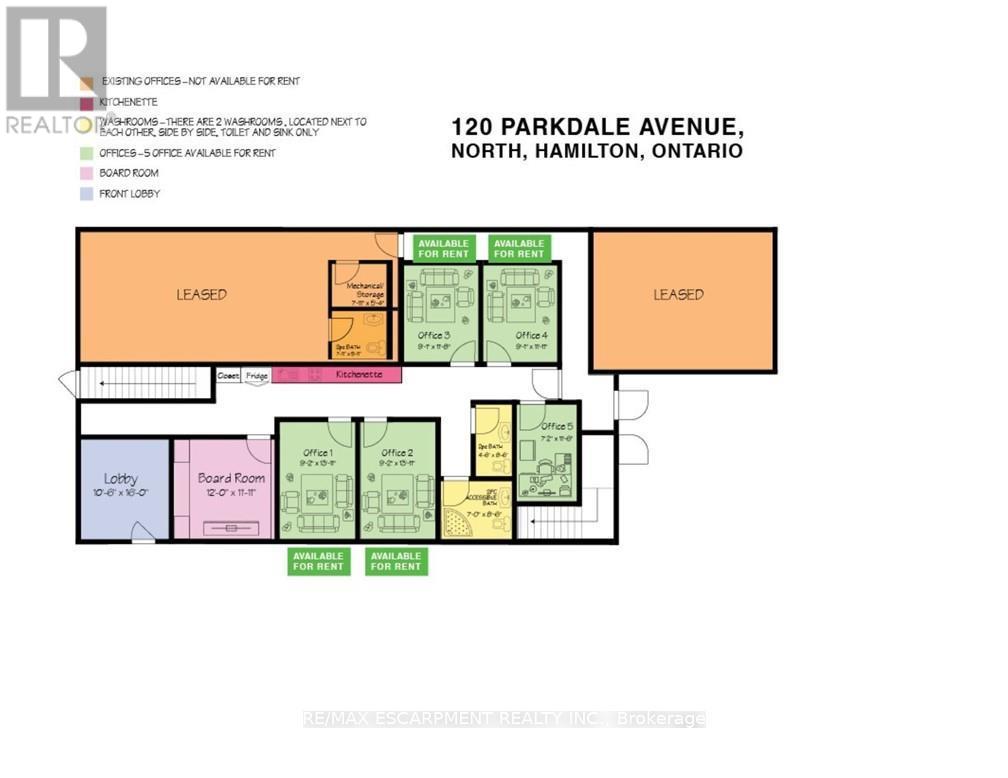
Office #1 - 120 Parkdale Avenue N
Hamilton, Ontario
Main floor office space to be fully renovated. Includes shared use of boardroom, common reception area, two washrooms, and kitchenette. Onsite parking available for up to 12 vehicles, plus additional street parking. Property equipped with gas furnace and central air conditioning. (id:49269)
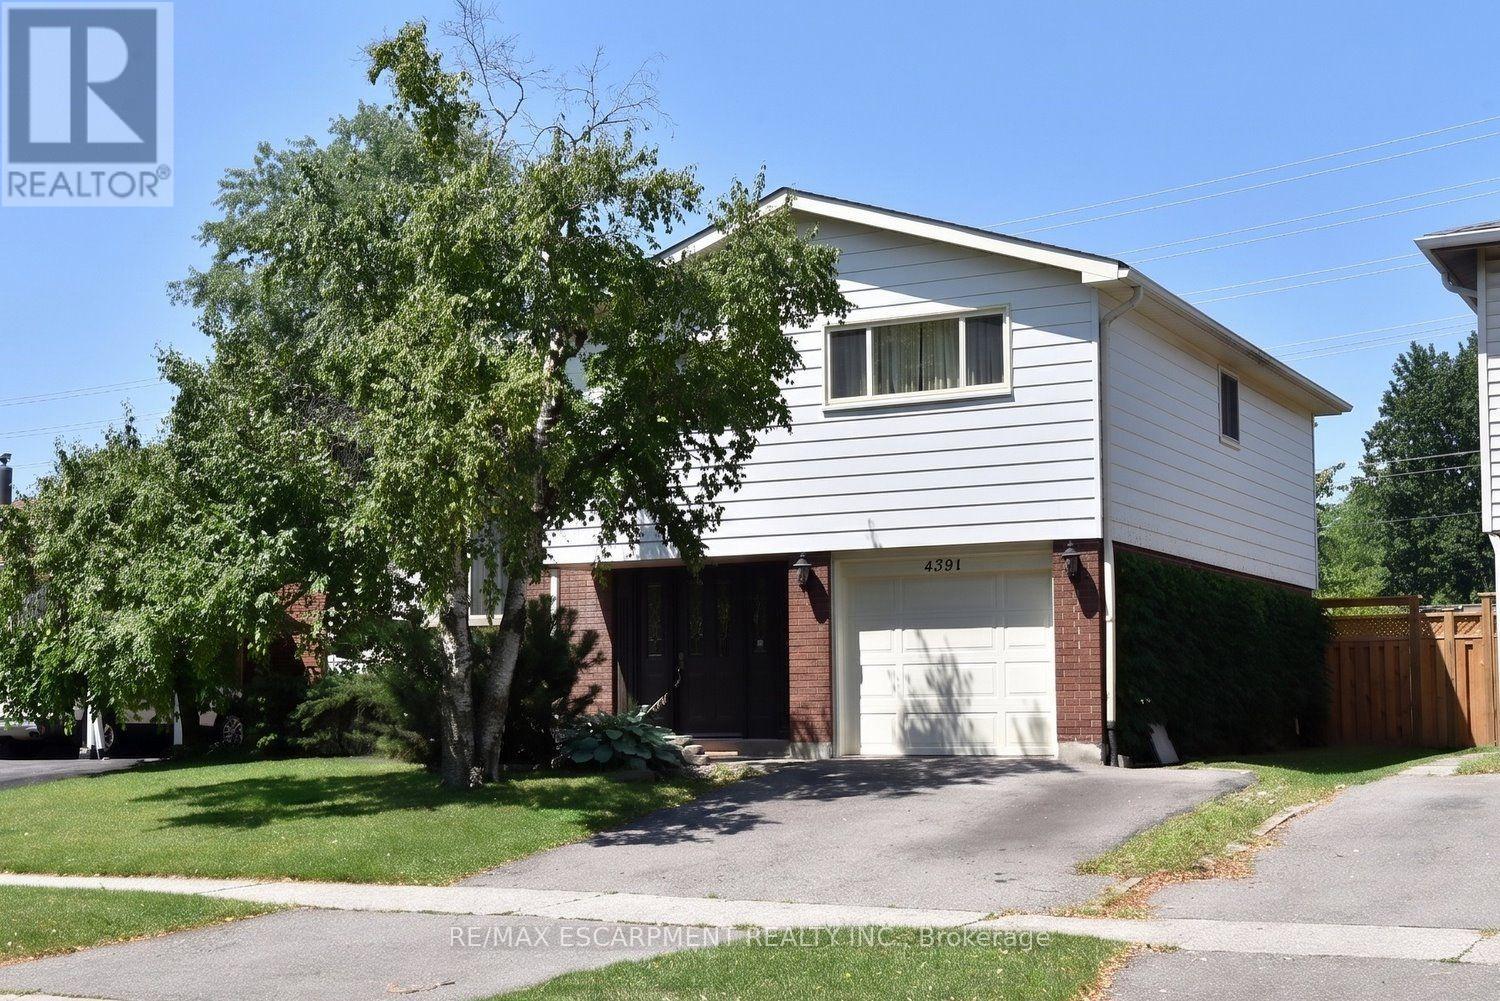
4391 Bennett Road
Burlington, Ontario
One exceptional opportunity! Lovingly cared for by the same family since day one. This beautifully maintained 4 bedroom home, is a true testament to pride of ownership in one of South Burlington's most desirable family neighbourhoods. The custom, beautifully appointed kitchen is the heart of the home, featuring heated floors, built in's and a walkout to the deck, perfect for seamless indoor/outdoor living and backyard enjoyment. Thoughtful updates, including windows, doors, and the furnace, provide peace of mind, while the spacious layout offers room for the whole family. Set on a beautifully large, well landscaped lot, close to parks, bike trail, schools, shopping, GO Train & commuter routes. This is a home you'll be proud to call your own! (id:49269)
15 Roundstone Drive
Brampton, Ontario
Spacious Detached Home for Lease in Prime Brampton Location!Beautiful 2-storey detached home on a quiet court in a sought-after Brampton neighbourhood near Williams Parkway & James Potter Road. This spacious home features 5 generously sized bedrooms, multiple living and formal dining areas, a family room, kitchen! With it's granite counters and loads of storage- plus the large Breakfast Area with a walk/out to the elevated deck and the beautiful ravine views. a functional layout ideal for large or multi-generational families. Main floor laundry with access to garage. Enjoy a premium corner ravine lot with a private backyard, 133' deep, (with no rear OR side neighbours), double-car garage, parking for up to 4 vehicles. Conveniently located close to schools, parks, shopping, transit, community centre, and major highways. Upper Portion for lease, Available Immediately. (id:49269)
66 - 1200 Walden Circle
Mississauga, Ontario
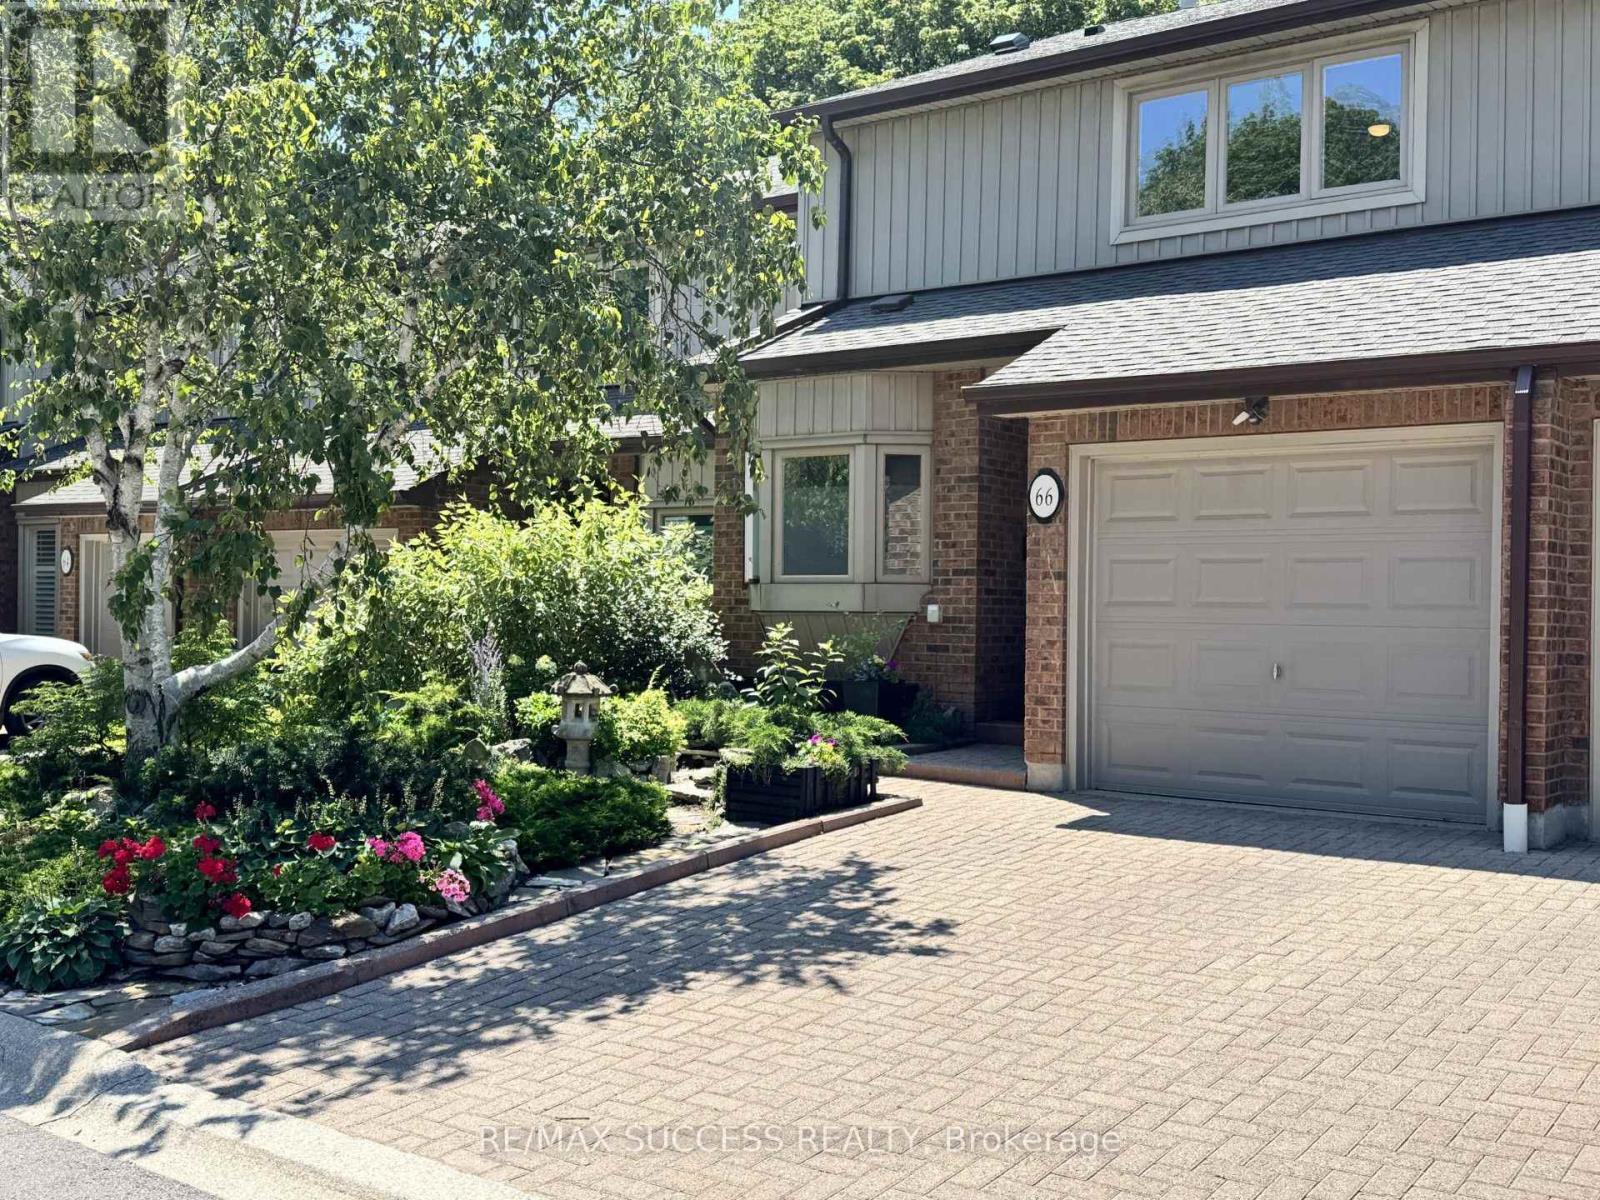
Custom-Designed & Fully Renovated Condo Townhouse in the Heart of Clarkson! This Bright and Spacious 3+1 Bedroom, 4 Bathroom Home Offers a Functional Open-Concept Layout Filled with Natural Light. The Custom Kitchen Features Quartz Countertops, Stainless Steel Appliances, Built-In Shelving, a Walk-In Pantry, and a Breakfast Bar/Island. Combined Living and Dining Area Walks Out to a Private Serene Backyard Patio-Perfect for Entertaining. The Oversized Primary Retreat Includes a Sitting Area, Walk-In Closet, and 4-Piece Ensuite. Spacious Second and Third Bedrooms with the Second Featuring Its Own Walk-In Closet. Custom Built-In Shelving Throughout Adds Style and Functionality. The Finished Lower Level Offers Excellent In-Law or Guest Potential with a Kitchenette, Living Area, Spacious Bedroom with an Oversized Walk-In Closet, and a 3-Piece Bathroom. Beautifully Landscaped Front Yard Showcases a Tranquil Oriental-Inspired Perennial Zen Garden. An Exceptional Turnkey Home in One of Clarkson's Most Desirable Communities. Resort-Like and Family-Friendly Community. Complex Has Its Own Club House w/ Amenities including a Library, Fitness Centre, Outdoor Pool, Tennis/Pickleball, Squash Courts and Party Room. Within Walking Distance to Clarkson GO Station, Shopping Plazas - Brand New Food Basics, Restaurants, Parks/Trails and Schools. Minutes to Major Hwys and Public Transit. (id:49269)
106 Hope Street
Toronto, Ontario
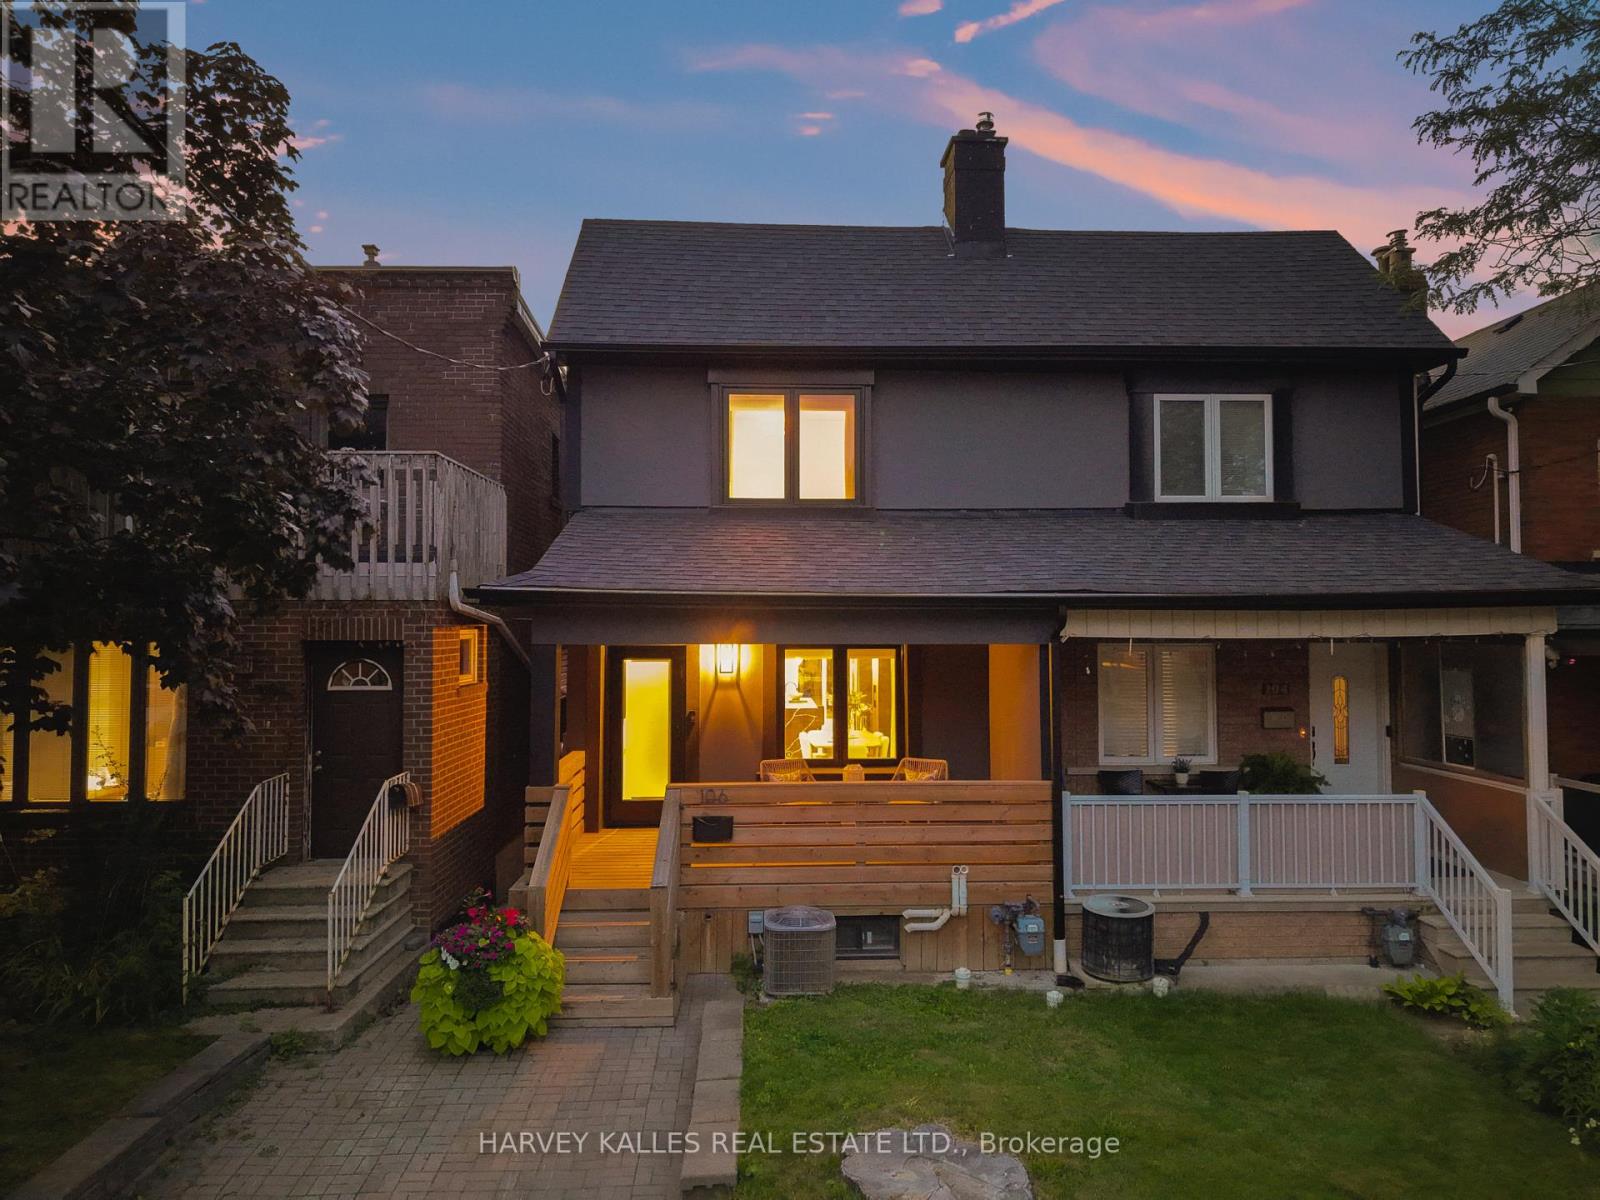
Welcome to the home your family has been waiting for. Renovated from the ground up, 106 Hope Street is a rare Corso Italia semi where thoughtful design and everyday function come together for the way families actually live. Step into a sun-drenched, open-concept main floor, the kind of space where homework, dinner prep, and Saturday-morning chaos all happen at once, and somehow it just works. The centre-island kitchen anchors it all, with a handy pantry for extra storage. From there, the space flows past custom built-ins and a cozy electric fireplace, then opens through a double walkout onto a large deck and fully fenced yard, with room for the kids to run, the dog to roam, and summer dinners that stretch into the evening. A convenient powder room keeps the main floor easy for busy days and guests alike. Upstairs, three generous bedrooms give everyone their own space to grow, including a serene primary retreat with its own private three-piece ensuite, your quiet corner at the end of a long day. A second full bathroom serves the rest of the floor, and every finish carries the same turnkey standard, so you can move in, unpack, and simply start living. Downstairs is the space that changes everything: a self-contained lower-level suite with a separate entrance, full second kitchen, private laundry, bedroom, and full bath. Ideal for grandparents who want to be close, an au pair, or older kids who need their independence. A two-car garage off the lane means parking is never a worry, and you are steps from St. Clair West's cafes and bakeries, Earlscourt Park, schools, and transit. Everything a growing family needs, right outside your door. Beautifully renovated, move-in ready, and waiting for its next chapter. Come home to Hope Street. (id:49269)
1113 - 60 Princess Street
Toronto, Ontario
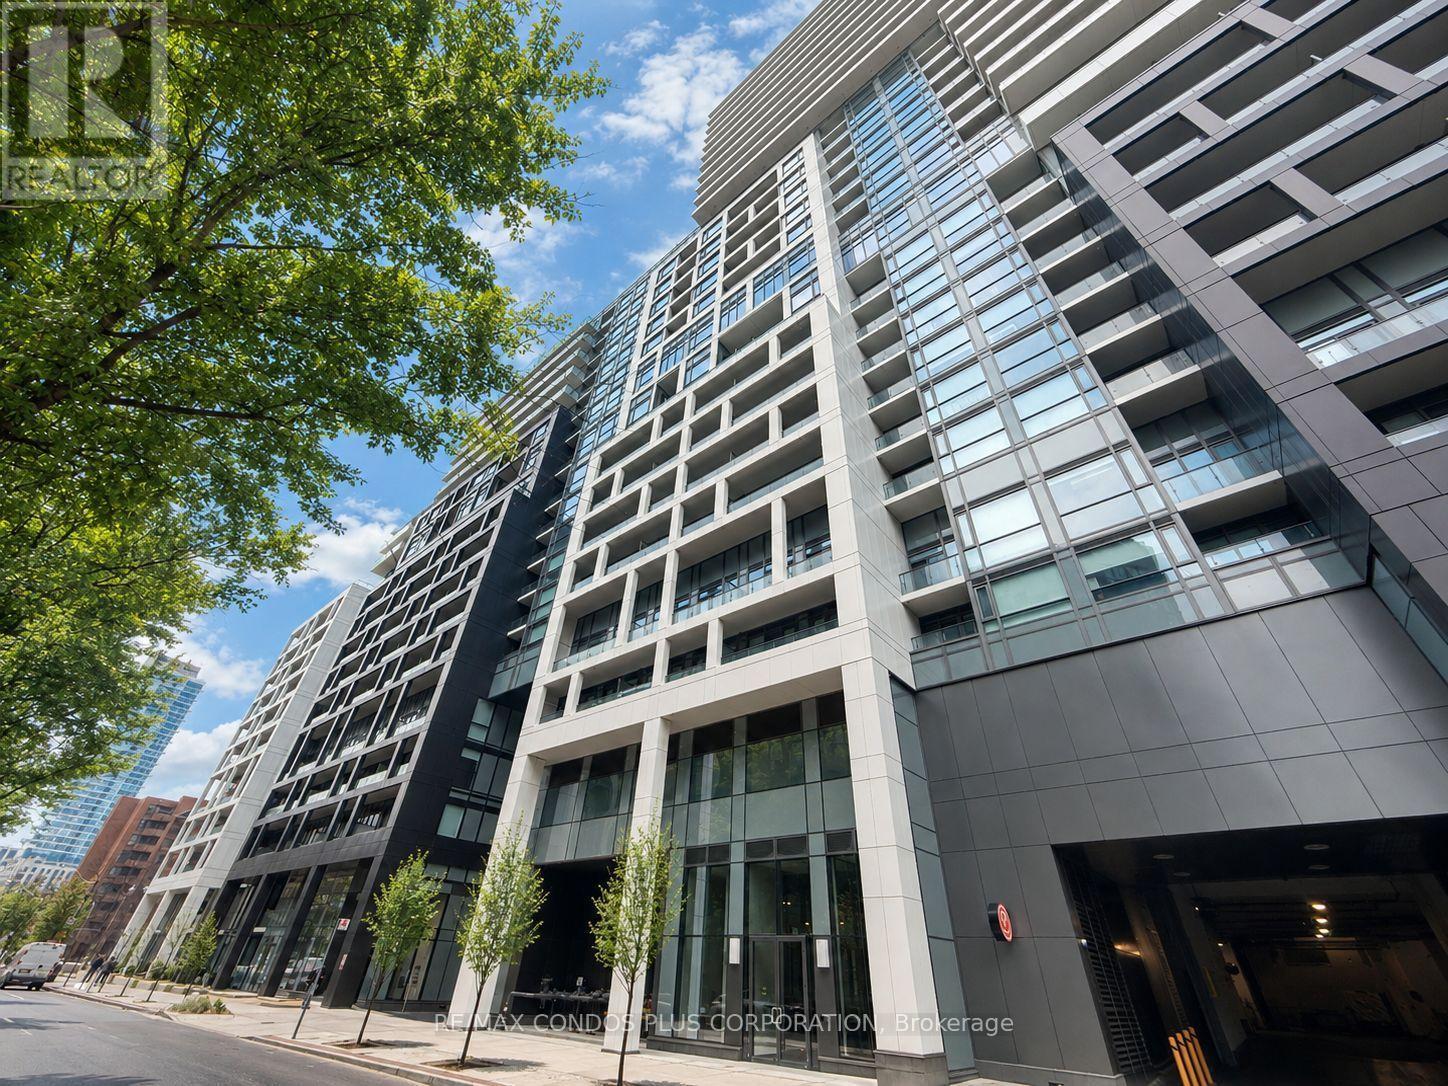
Features 10 ft ceilings and an efficient layout with comfortable everyday living space, and a den can be used as a second bedroom. Located at Front St E and Sherbourne, Time & Space by Pemberton offers a highly convenient downtown location just steps to the Distillery District, St. Lawrence Market, transit, and the waterfront. Functional 1-bedroom plus den, 2-bath suite offering 595 sq. ft. with west exposure and a balcony. Bulk Internet Included. Residents enjoy extensive amenities including an infinity-edge pool, rooftop cabanas, outdoor BBQ area, games room, gym, yoga studio, and party room. Strong walkability with easy access to George Brown College, Union Station, the Financial District, Sugar Beach, waterfront trails, dining, cafes, shops, and nearby parks including Parliament Square and David Crombie Park. (id:49269)