
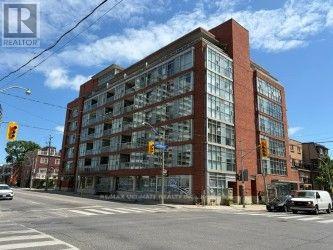
312 - 1375 Dupont Street
Toronto, Ontario
Bright One-Bedroom Loft at Chelsea Lofts For Rent. Welcome to Chelsea Lofts, one of West End Toronto's most beloved boutique buildings! This bright, open-concept one-bedroom loft features soaring concrete ceilings, ensuite storage, and one underground parking space included. Everything you need is right outside your door - steps to Lansdowne TTC Station, Food Basics, Close to the vibrant St. Clair West, Corso Italia, and Geary Avenue districts, known for their lively mix of local boutiques, trendy cafes, bakeries, breweries, and popular dining destinations. Easy access to Bloor Street, subway stations, the UP Express, and major highways makes commuting throughout Toronto simple and convenient such a great place to live. (id:49269)
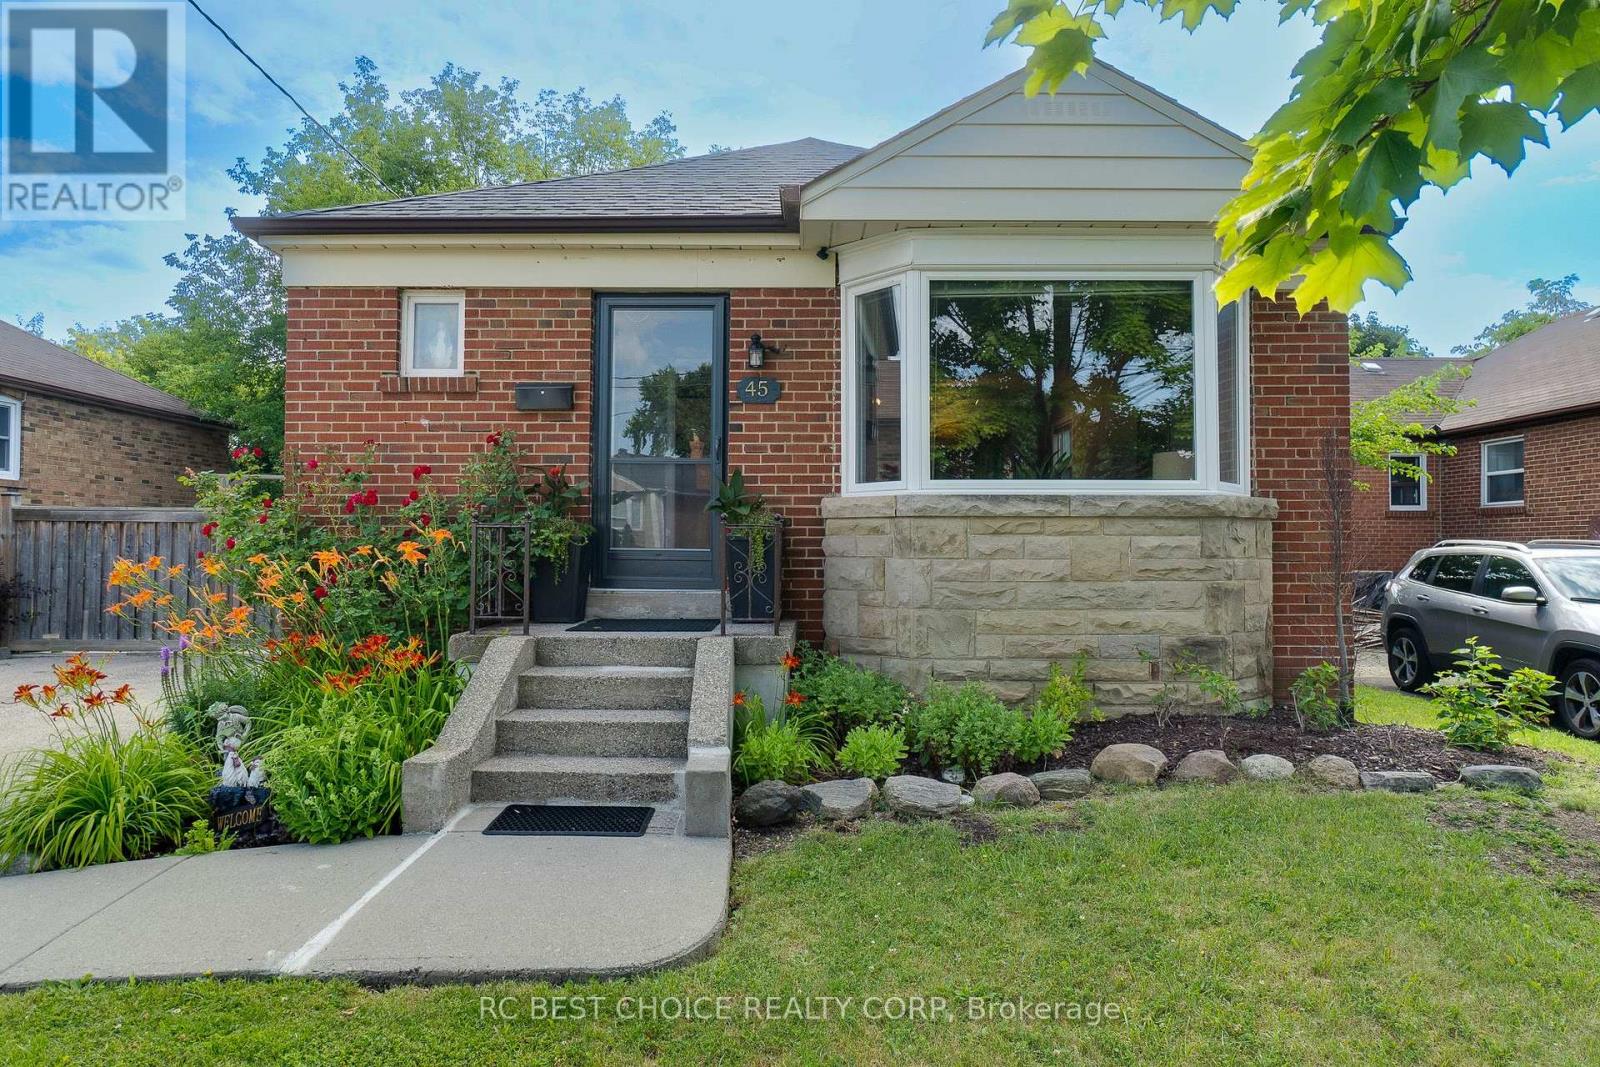
Main - 45 Mayall Avenue
Toronto, Ontario
Welcome to 45 Mayall Avenue, a beautifully renovated 3-bedroom brick bungalow nestled on an oversized 50 x 245 ft ravine lot that provides a tranquil setting and complete privacy in a peaceful, tree-lined neighbourhood. The main level, featuring brand new luxury vinyl plank flooring throughout and pot lights in the living/dining room, offers a comfortable and inviting living space for your enjoyment. Walk into a renovated gourmet kitchen with extended cabinets to the ceiling for extra storage, valence lighting, new quartz countertops & backsplash. Conveniently located near highways 401 and 400, commuting is effortless, providing an ideal retreat from city bustle while maintaining accessibility with walking distance to parks, schools, and the best local amenities. A wonderful, family-friendly neighbourhood to call home! (id:49269)
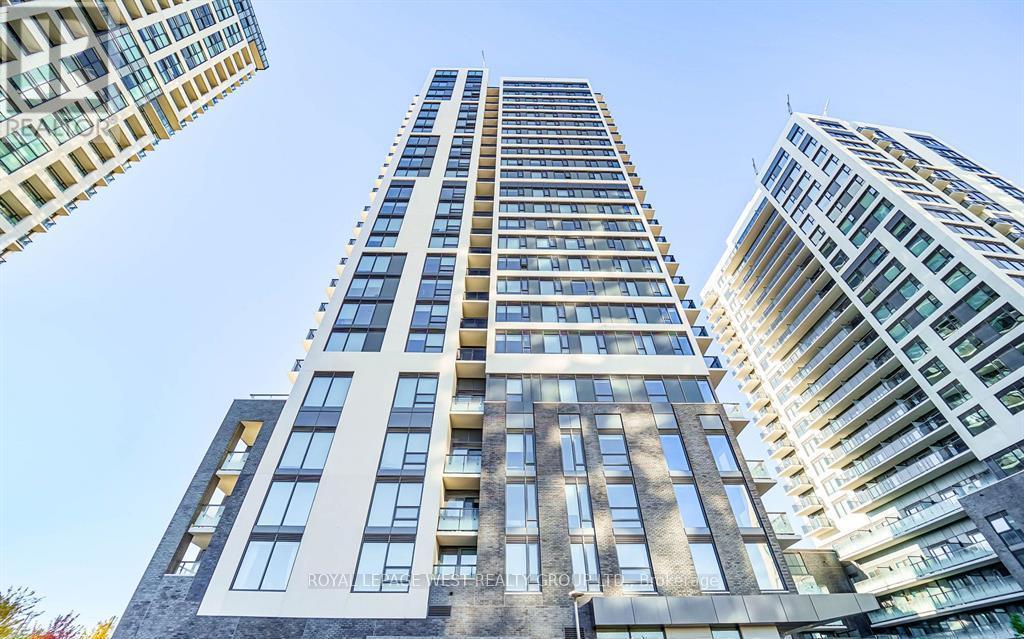
2303 - 30 Samuel Wood Way
Toronto, Ontario
Absolutely Stunning Sub-Penthouse with breathtaking views from every room. Floor-to-ceiling picture windows fill the space with natural light. Open concept layout with a functional floor plan and no wasted space. Laminate flooring throughout. Contemporary kitchen featuring quartz countertops, backsplash, stainless steel appliances, flat-panel cabinetry with soft-close doors and drawers, and under-cabinet LED lighting. Low maintenance fees. Building amenities include a gym, large party room, bike storage, guest suite, pet washing station, rooftop terrace, and residents' lounge. Super convenient location just steps to Kipling Subway, GO Station, buses, and supermarket. Minutes to Hwy 427, QEW, Gardiner Expressway, and Hwy 401. Quick access to Downtown Toronto and the airport. (id:49269)
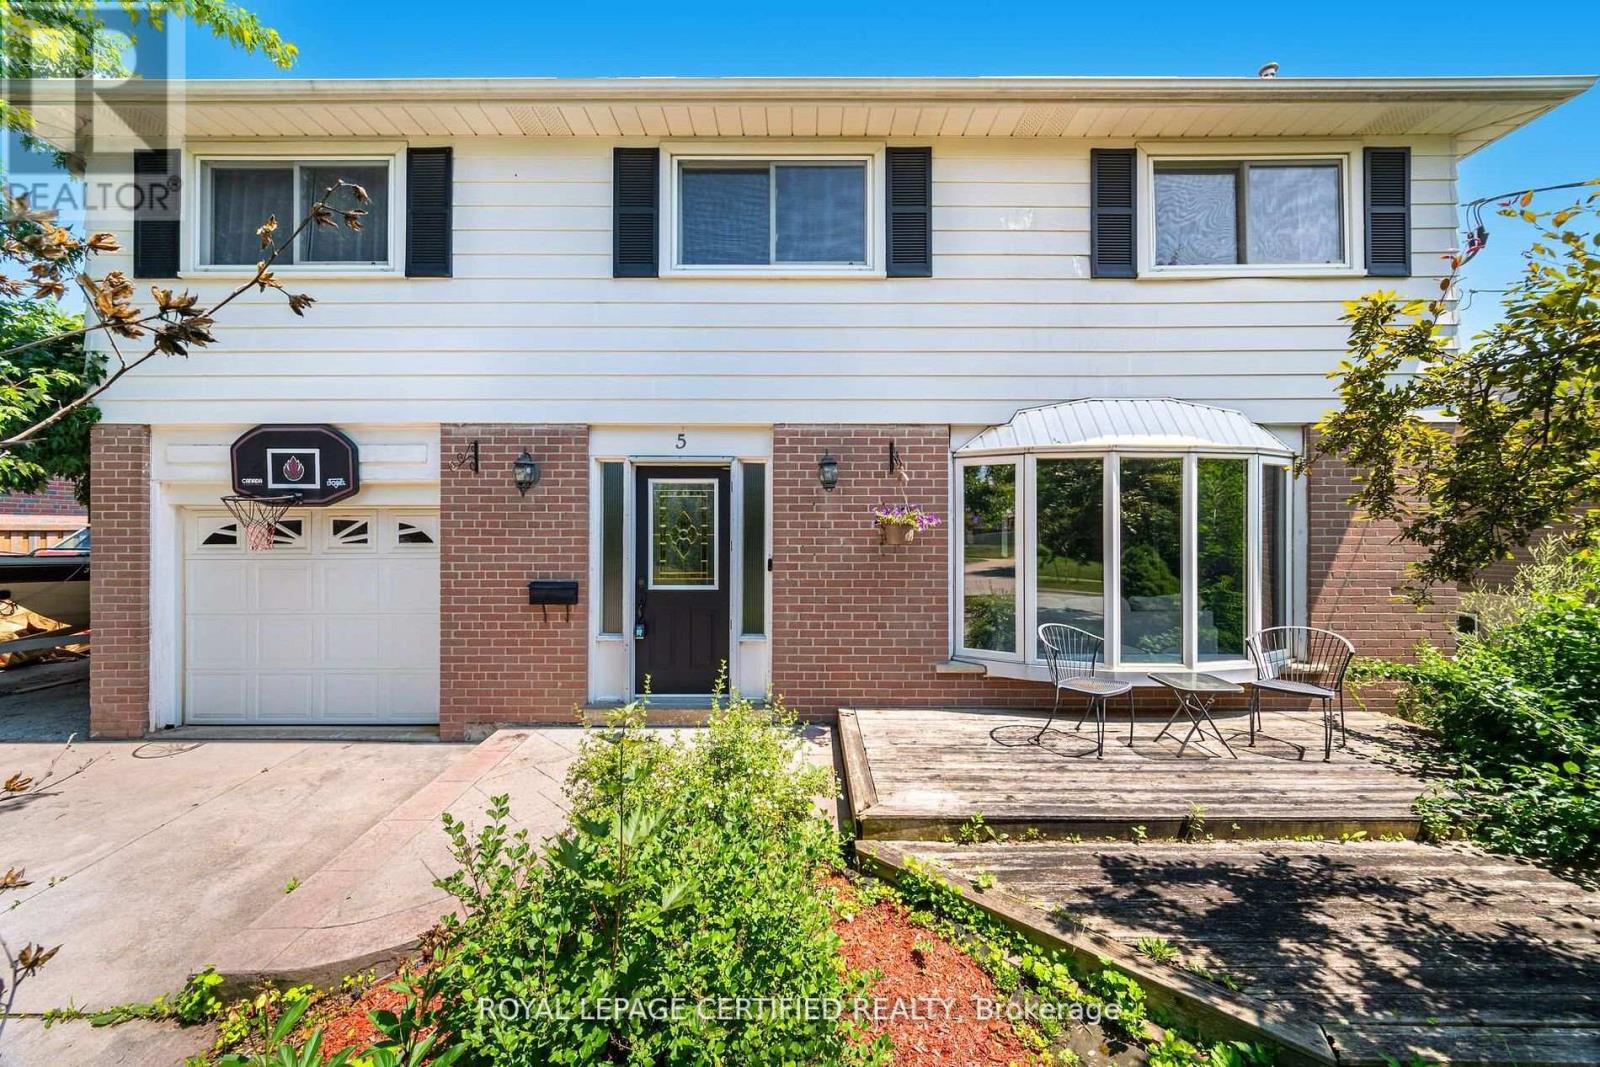
5 Stockman Crescent
Halton Hills, Ontario
Key Features: Prime Georgetown Location - Situated on a quiet, family-friendly street in one of Georgetown's most sought-after neighbourhoods, just minutes to top-rated schools, parks, shopping, and everyday amenities. Stunning Upgraded Kitchen - Oversized chef-inspired kitchen with premium finishes, built-in appliances, expansive island, and abundant storage, seamlessly connected to the spacious family room. Expansive Family Room - The perfect gathering space featuring built-in speakers and plenty of room for entertaining and everyday family living. Three-Season Retreat - Enjoy the cozy 3-season room with a wood-burning fireplace, ideal for morning coffee, evening relaxation, or hosting guests year-round. Private Backyard Oasis - Beautiful inground pool, hot tub, and landscaped outdoor living spaces designed for unforgettable summers. Generous-Sized Bedrooms - Four spacious bedrooms offering comfort, natural light, and excellent closet space for the whole family. Finished Basement - Additional living space perfect for a recreation room, home office, gym, playroom, or media area. Updated Bathrooms - Stylishly upgraded bathrooms offering modern finishes and everyday functionality. Welcome to your dream home in the heart of Georgetown. Combining an unbeatable location with exceptional indoor and outdoor living spaces, this beautifully maintained 4-bedroom home offers the perfect blend of comfort, style, and entertainment. Whether you're gathering around the oversized kitchen, unwinding in the 3-season room, or enjoying summer days by the pool, this is a home designed to create lasting memories. Don't miss your opportunity to make it yours. (id:49269)
225 Ellis Crescent
Milton, Ontario
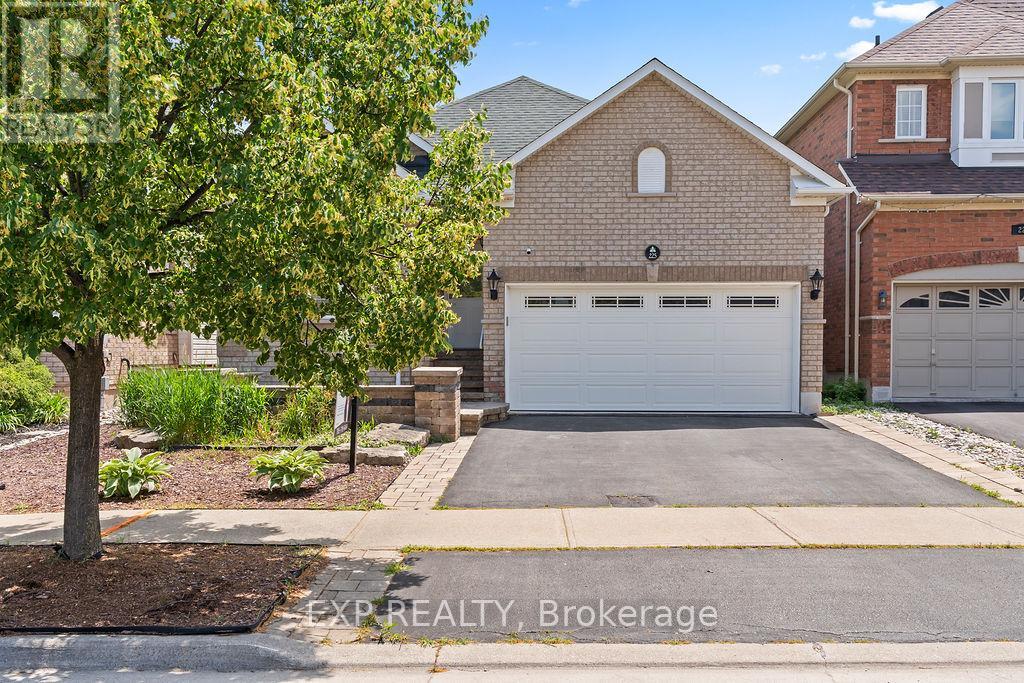
Welcome to this beautifully maintained full brick bungalow, perfectly situated in a quiet, family-friendly neighbourhood on a premium lot backing onto a peaceful pond.The bright, updated main floor features an open-concept layout with a modern kitchen, stylish pot lights, two spacious bedrooms, and two full bathrooms. The double-car garage adds convenience and plenty of storage.Downstairs, you'll find a legal 2-bedroom apartment complete with its own separate entrance, private laundry, full bathroom, and a huge storage room-ideal for rental income, extended family, or multi-generational living.Step outside to your own private oasis featuring a large fenced backyard, an expansive deck perfect for entertaining, and professionally landscaped front and back yards. Enjoy the serenity and privacy of having no rear neighbours, with picturesque views overlooking the pond.Whether you're looking for a family home with income potential or a smart investment opportunity, this property truly has it all. Don't miss your chance to own this exceptional home-book your private showing today! (id:49269)
2 - 52 Commuter Drive
Brampton, Ontario
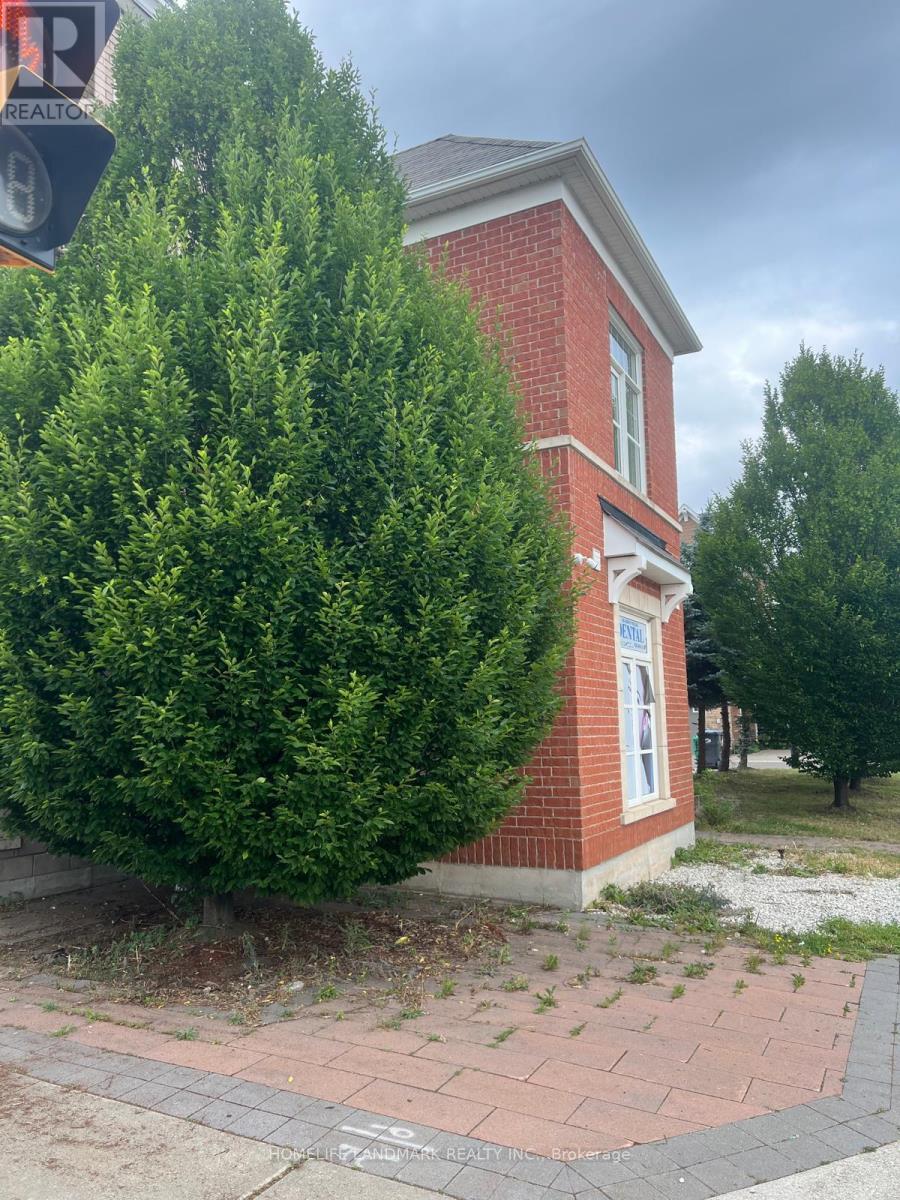
Premium corner commercial unit directly across from Mount Pleasant GO Station and the main bus terminal, offering exceptional visibility and exposure to thousands of commuters and pedestrians daily. Previously established as a dental office since 2011, this versatile space features 10-ft ceilings, a 2-piece washroom, and is ideal for a variety of professional and medical uses. Perfect for a dental or medical clinic, pharmacy, physiotherapy, chiropractic, massage therapy, optometry, law office, accounting firm, insurance office, or other professional services (buyer to verify permitted uses). Located in a rapidly growing, family-oriented community with excellent transit access, strong surrounding residential density, and ample customer traffic. A rare opportunity to establish or expand your practice in one of Brampton's most sought-after commercial locations. (id:49269)
1556 Cookman Drive
Milton, Ontario
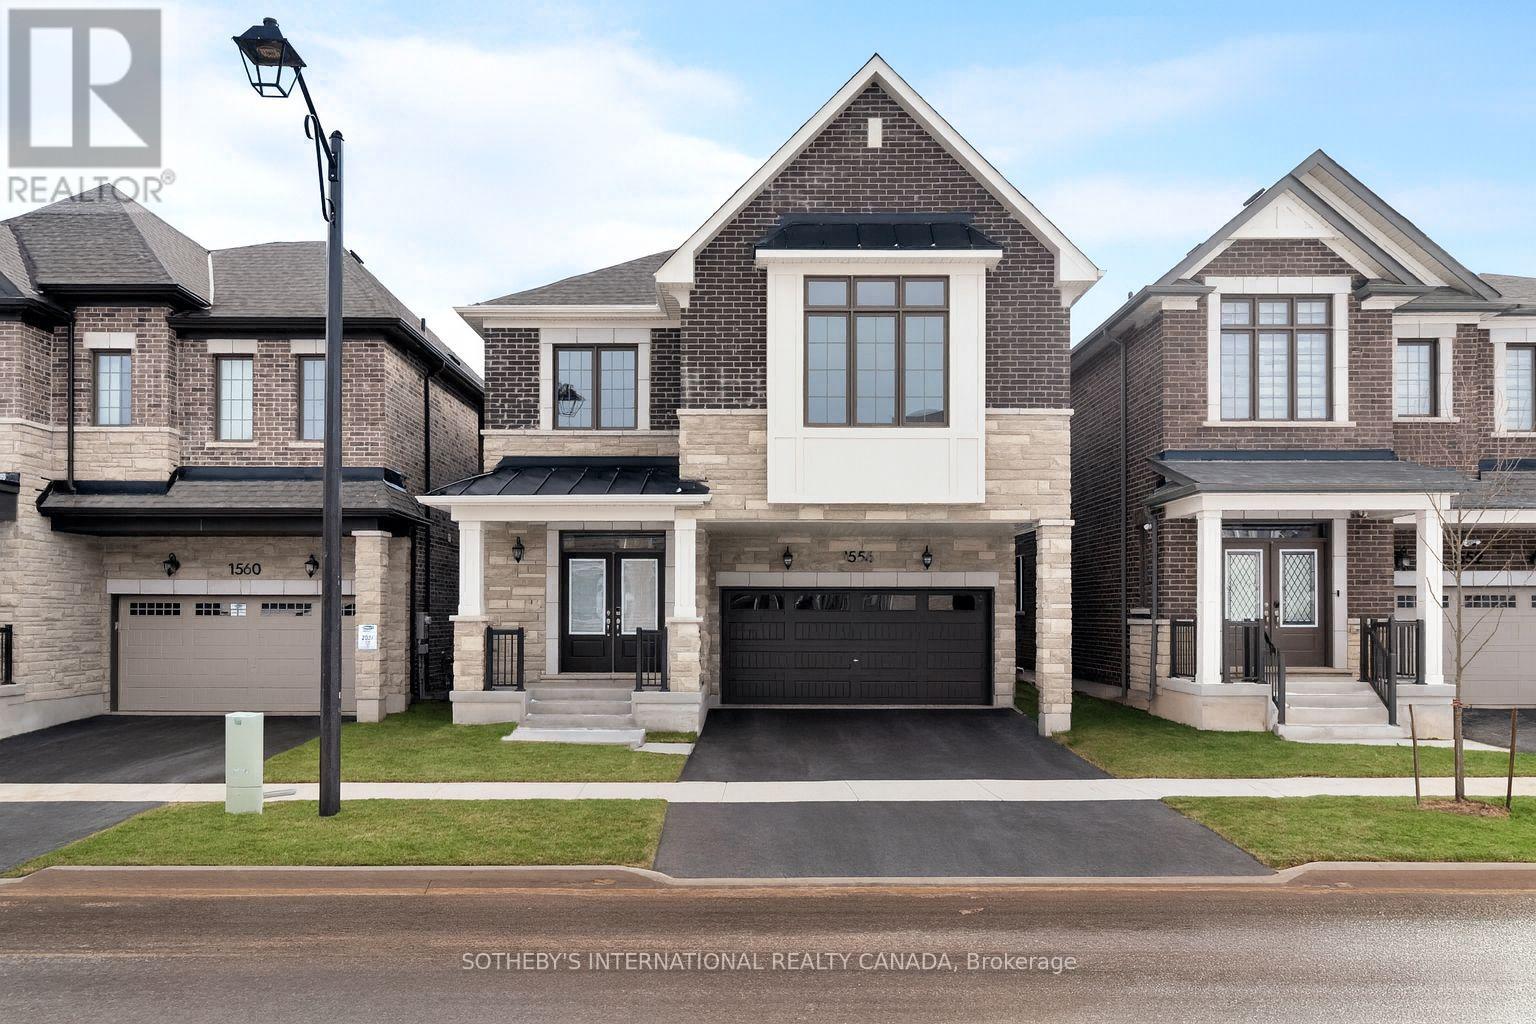
Introducing 1556 Cookman Dr, a new, one-of-a-kind home where luxury meets thoughtful design, ideally situated on a premium fully fenced lot backing onto tranquil green space w/ lush trees, offering a rare sense of privacy & natural beauty. Meticulously curated by a professional interior designer, w/ thousands invested to elevate every detail from start to finish, this extensively upgraded residence boasts approx $200K in custom upgrades, ensuring an unparalleled living experience. Spanning nearly 2,800 sq.ft. this spacious home features 5 bdrms on the upper level & 4 bthrms in total (each w/ 2 sinks). The open-concept main flr boasts a generous chef's kitchen w/ quartz countertops, upgraded cabinetry, soft-close finishes, a large W/I pantry, oversized island, ample counter space, custom backsplash, under-mount lighting, art deco inspired lighting & brass fixtures. Premium upgrades include smooth 9-ft ceilings throughout, 7.5" wide plank engineered oak hardwood flrs, upgraded cabinetry throughout, stone countertops, oversized 8 ft interior doors, enhanced lighting with pot lights & dimmers, designer inspired light fixtures, upgraded plumbing fixtures & hardware, along with oversized trim & baseboards.The 2nd flr offers a rare & highly functional layout with 5 spacious bedrooms & 3 upgraded bathrooms, including a luxurious primary ensuite w/ a glass-enclosed shower, standalone tub, stone countertops, upgraded cabinetry & luxury plumbing fixtures. Additional highlights include a 200 AMP electrical panel, upgraded fireplace mantle, main floor office nook, 2nd floor laundry, custom drapery & a 3-piece basement rough-in for future customization.Don't miss your chance to own this fully upgraded dream home offering luxury, style & convenience all in one. Located close to local shops, grocery stores, restaurants, Starbucks, parks & great schools. Just 8 mins to HWY 401, 10 mins to Milton GO Station, 11 mins to Toronto Prem. Outlets & 25 mins to Pearson Airport. Built 2024. (id:49269)
6398 Mountain Road
Niagara Falls, Ontario
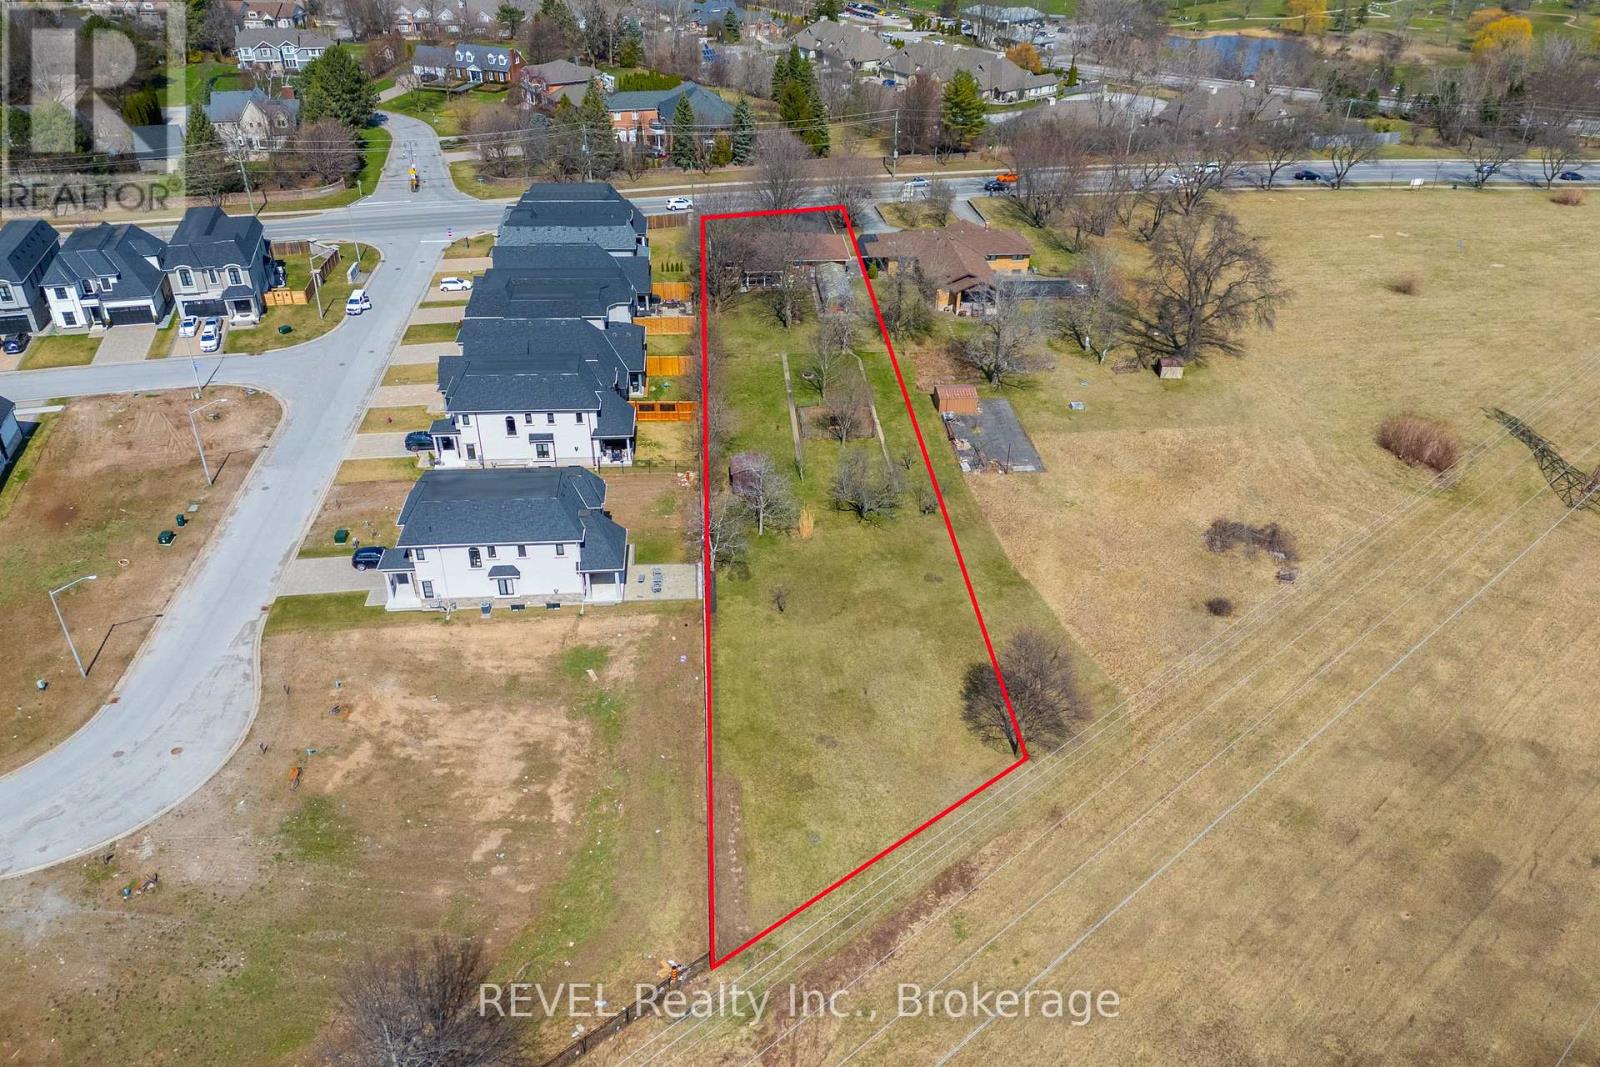
Rare opportunities like this do not come up often in the heart of Stamford. Set on an impressive 0.81-acre lot with 80 feet of frontage and an incredible 463.70 feet of depth, this meticulously maintained 3-bedroom brick bungalow offers over 1,100 sq. ft. of main floor living, along with the space, privacy, and potential that are becoming increasingly difficult to find. Whether you're a first-time buyer, looking for room to grow, or searching for a smart long-term investment, this property checks all the boxes. The warm and functional layout is move-in ready while offering plenty of opportunity to update and personalize over time. The basement features a bathroom that is nearly complete, providing the future potential for 2 full bathrooms and 3 bedrooms, adding even greater flexibility for additional living space or family needs. Step outside and discover what truly sets this property apart. The expansive lot provides endless possibilities for entertaining, gardening, recreation, or simply enjoying the peaceful surroundings. Tucked away on the property is a charming greenhouse retreat paired with a hot tub, creating the perfect place to relax and unwind. A 1.5-car garage adds everyday convenience with ample storage. Properties offering this much land, this much frontage, and this much potential in one of Stamford's most sought-after locations are few and far between. Move in and enjoy it today, renovate to match your vision, or hold it as a valuable long-term investment. Opportunities like this don't come around often. (id:49269)
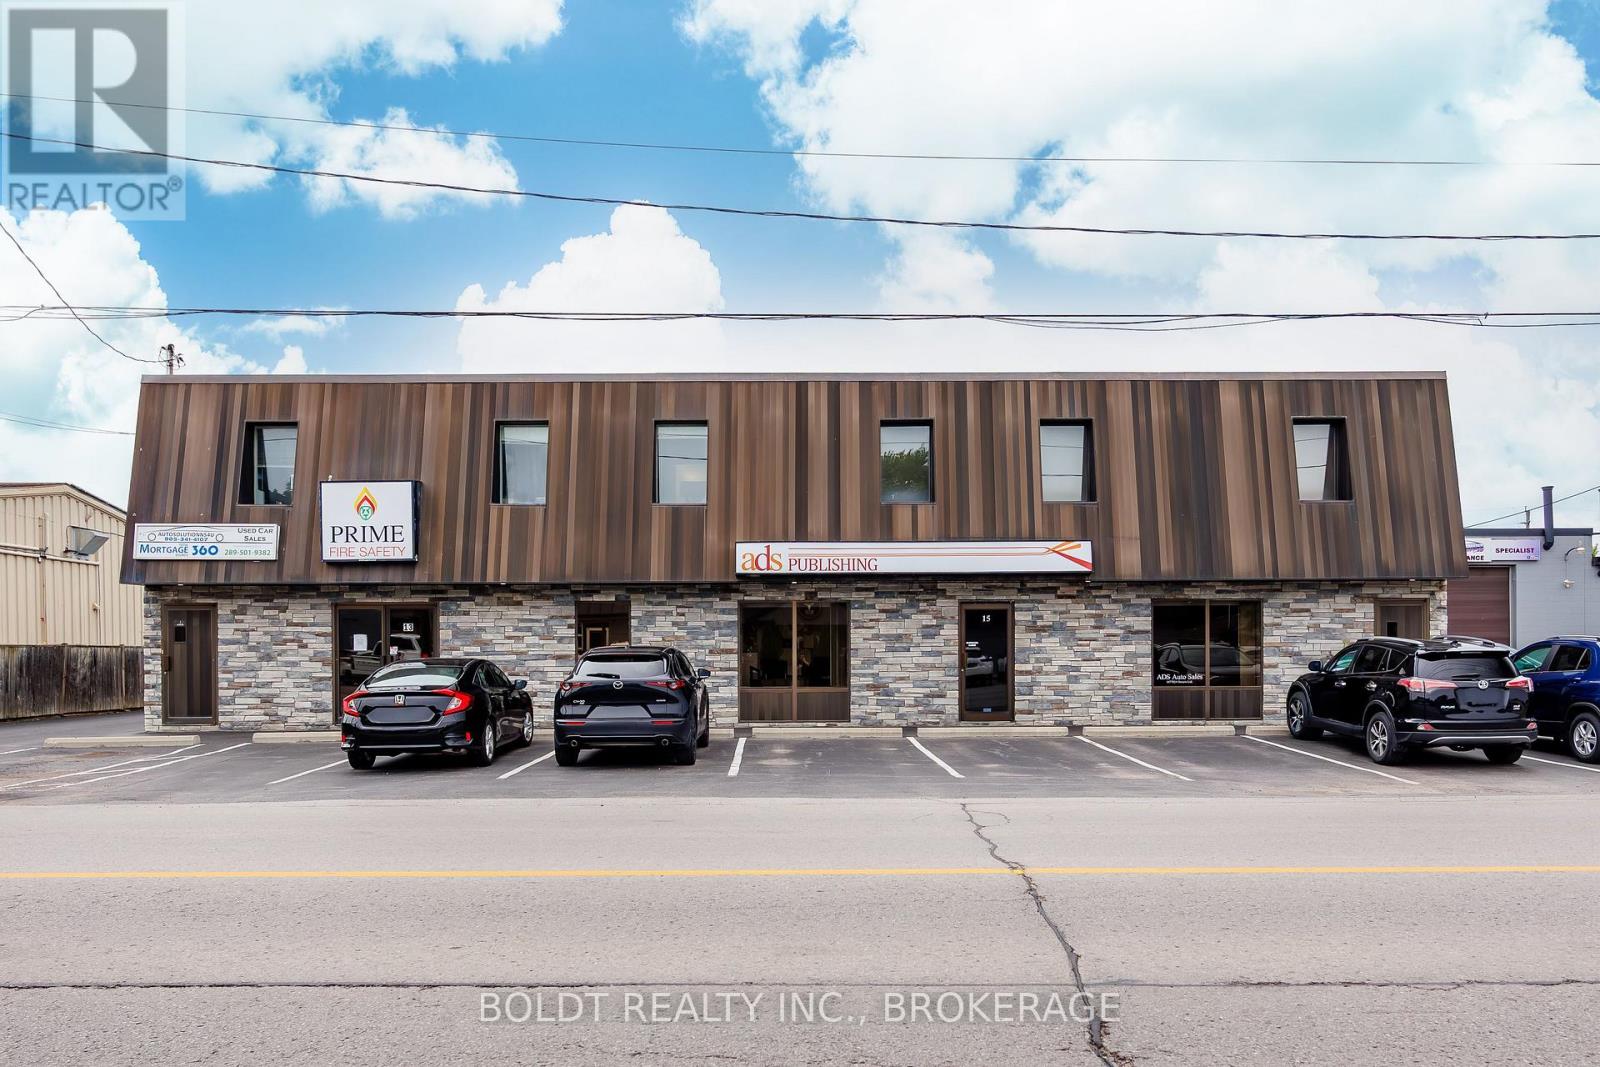
#13 Lower Unit - 13-15 Secord Drive
St. Catharines, Ontario
For Lease - Prime Commercial Space at 13-15 Secord Drive! Available for immediate possession! Exceptional leasing opportunity in a well-maintained commercial building situated on one of the area's most desirable business corridors. This lower-level unit at 13 Secord, offers approximately 2,079 sq. ft. of versatile space and is currently tenanted with vacant possession July 1st, featuring a functional layout that includes a reception area, multiple private offices, a boardroom, storage space, 2 bathrooms and a large warehouse area complete with a kitchenette. The warehouse is equipped with double man doors and a 10' x 10' shipping door, providing excellent accessibility for a variety of business operations. The property offers ample on-site parking and is strategically located with convenient access to the QEW, ensuring excellent connectivity for staff, clients, and deliveries. Attractive exterior finishes and strong street presence provide outstanding exposure along a high-traffic route. Offered at $3,995 per month gross lease, with utilities included. Additional features include forced-air gas heating and central air conditioning for year-round comfort. E1 (Business Commercial Employment) zoning permits a wide range of uses, including office, retail, restaurant, light industrial, residential, animal care, recreational facilities, and more. A rare opportunity to secure flexible commercial space in a prime location with exceptional visibility and accessibility. (id:49269)
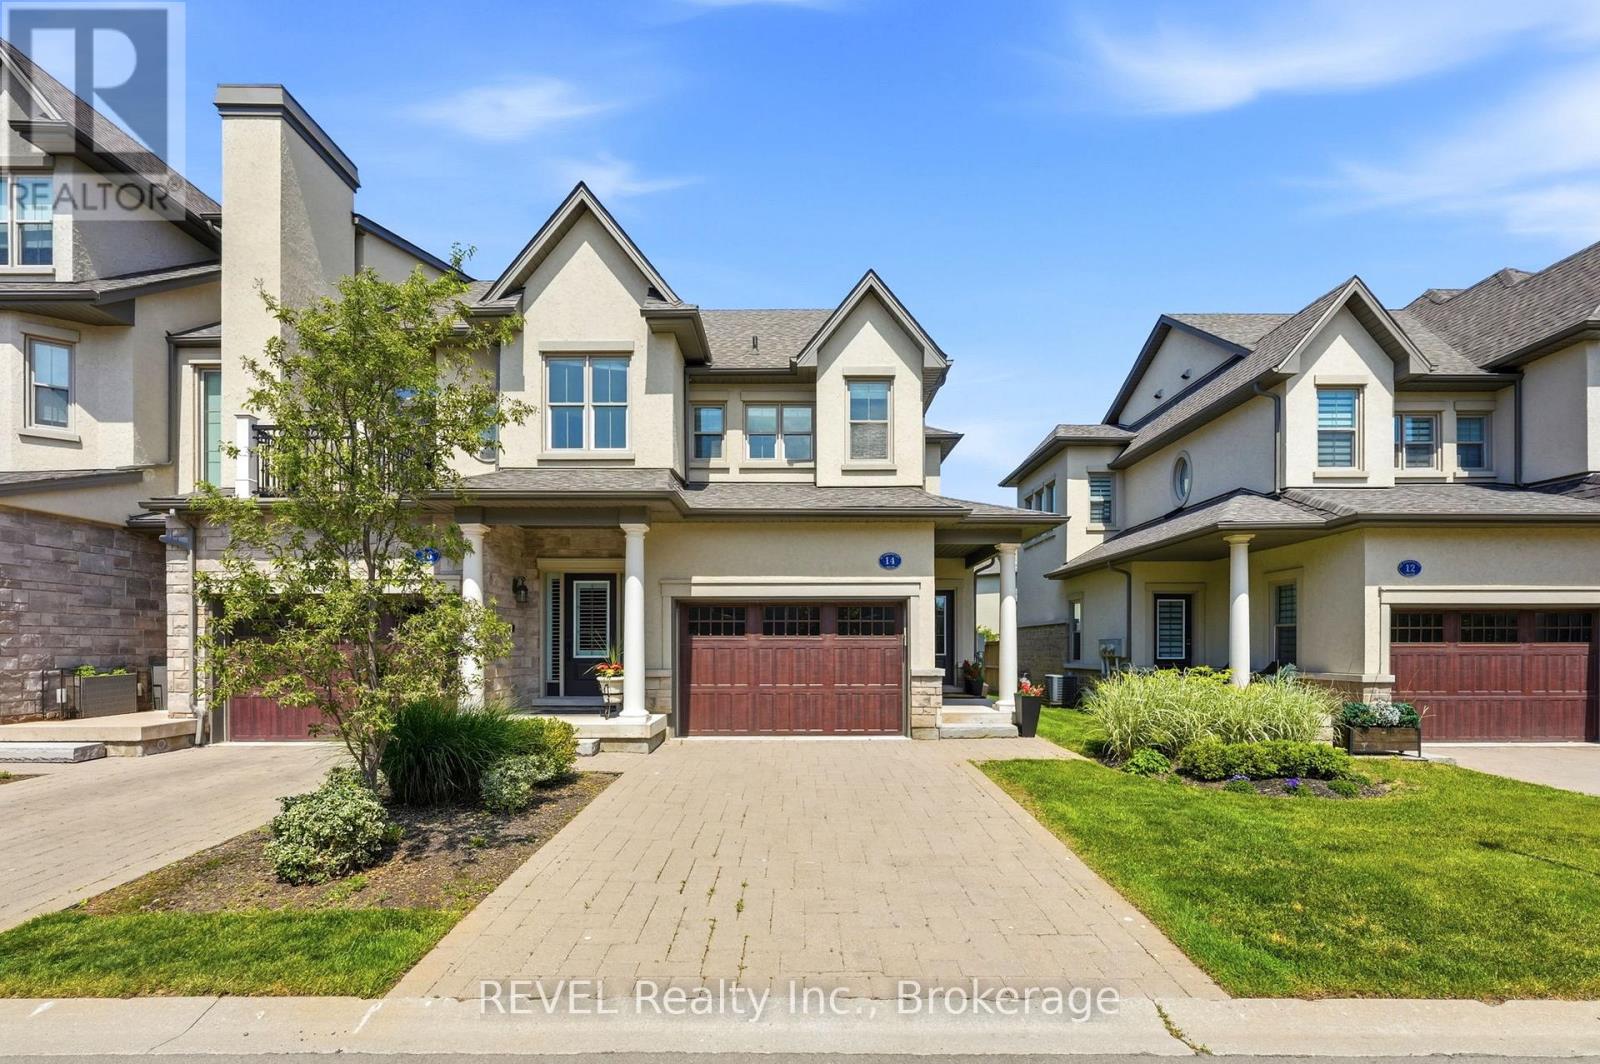
S14 - 14 St. Andrews Lane S
Niagara-On-The-Lake, Ontario
Luxury 2-storey end-unit townhome with the convenience of bungalow-style living in the heart of Old Town Niagara-on-the-Lake. Complete with a private elevator, this beautifully maintained residence offers a rare combination of elegance, accessibility, and low-maintenance living just moments from Queen Street. Enjoy the lifestyle so many dream of, with boutique shopping, acclaimed restaurants, the Shaw Festival Theatre, cafés, art galleries, waterfront parks, and world-class wineries all within walking distance. This attractive home features 2 bedrooms, 3 bathrooms, a single-car garage, private driveway, and a fully finished lower level. Designed with comfort and convenience in mind, the elevator provides access to the main living level, allowing the home to function much like a bungalow while still offering the spaciousness of a 2-storey design. The bright open-concept living and dining space is filled with natural light and flows seamlessly into the well-appointed kitchen. The spacious primary suite serves as a private retreat, featuring a walk-in closet, ensuite bath, and its own private balcony. A second bedroom and full bathroom complete the main living level, while a second balcony off the living area provides the perfect place to relax and enjoy the surroundings. The fully finished lower level offers exceptional flexibility with a large recreation room ( or potential) third bedroom, full bathroom, oversized storage room ( or potential walk in closet), making it ideal for guests, extended family, a home office, or hobby space. As an end unit, the home enjoys added privacy and an abundance of natural light throughout. Whether you're downsizing, relocating, or simply looking to enjoy the unmatched charm of Niagara-on-the-Lake, this move-in-ready residence offers the perfect blend of luxury, space, and location. Available immediately. A rare opportunity in one of Niagara-on-the-Lake's most sought-after communities. (id:49269)
302 - 4692 Crysler Avenue
Niagara Falls, Ontario
Thought you'd never have an opportunity to own a home??? Well think again! This condo apartment is the perfect opportunity for Buyers to own a home that has absolutely nothing to do but move in and enjoy! (id:49269)
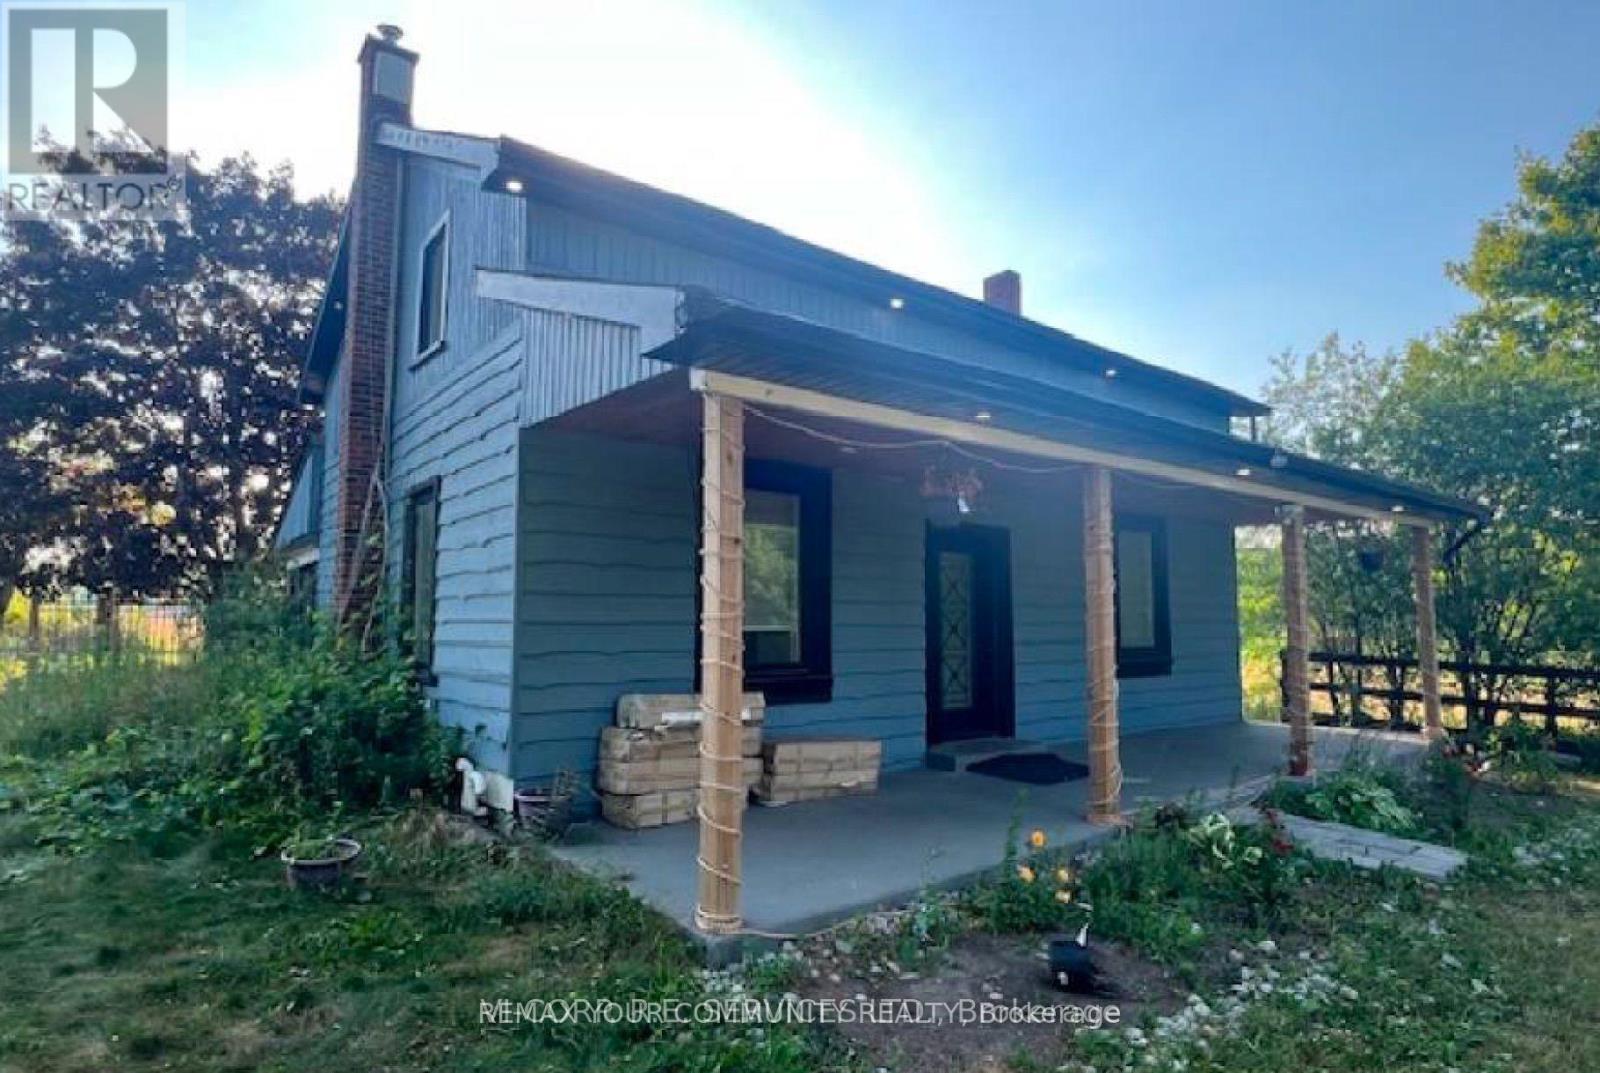
5340 Concession 4 Road
Uxbridge, Ontario
Power of sale, being sold as is where is. Buyer to do own due diligence. Lot front 330 x 1321 ft deep. 10 acres with home on property. Septic well. (id:49269)