
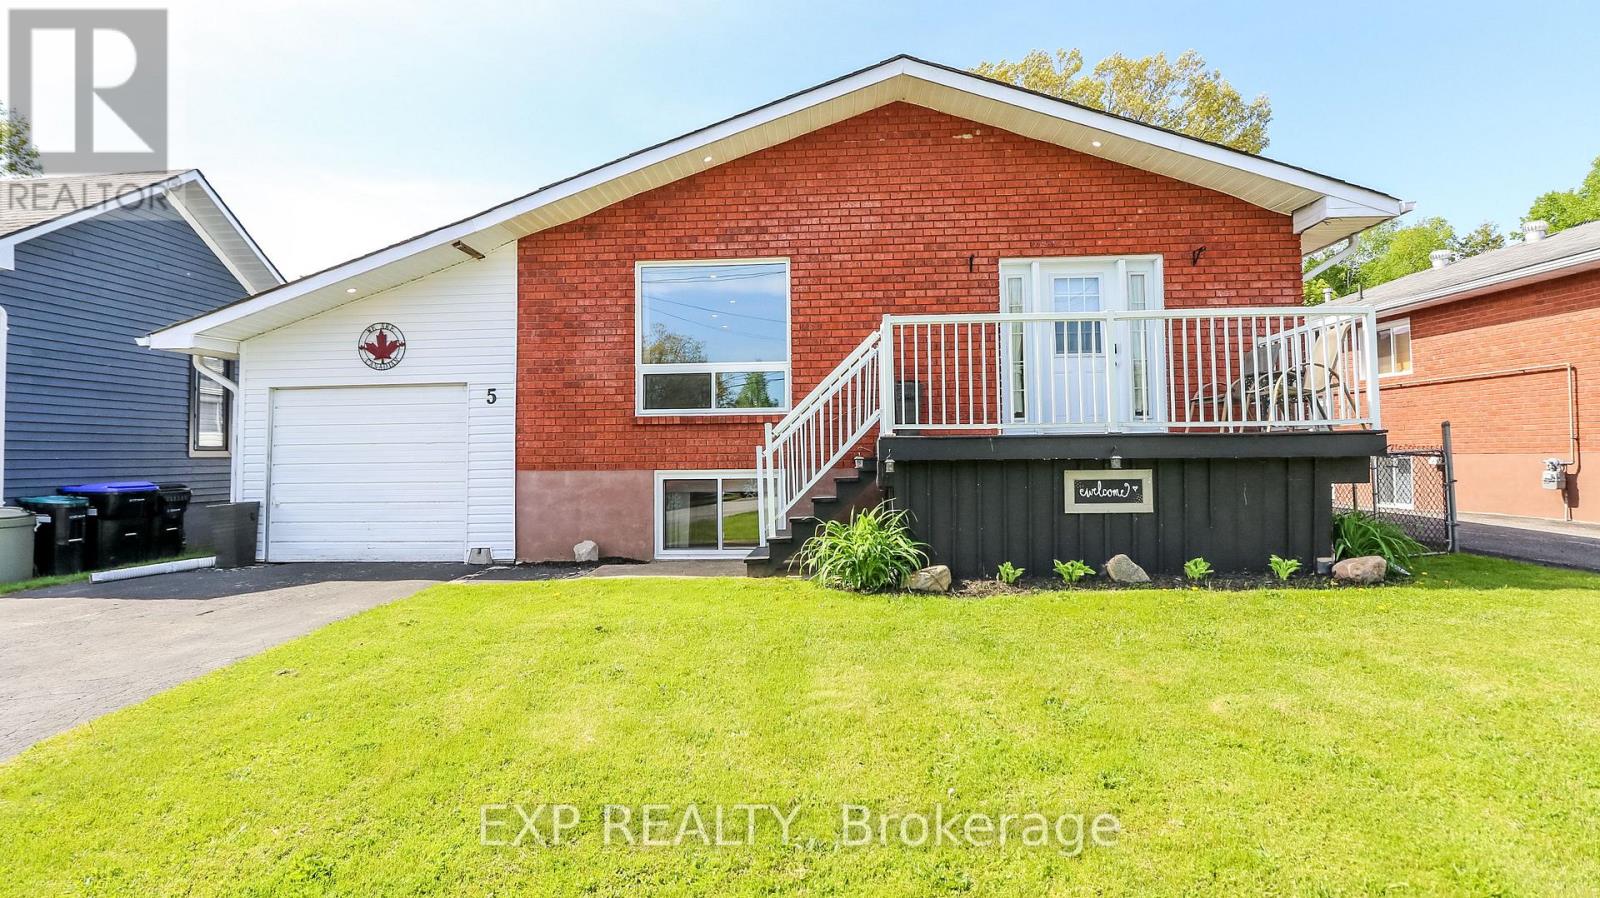
5 Bourgeois Beach Road
Tay, Ontario
Welcome to 5 Bourgeois Beach Road - where lifestyle, location, and value come together in a way that's becoming harder and harder to find. Opportunities like this don't stay available for long, especially at this price point. This updated bungalow offers over 2,300 sq ft of finished living space designed for the way families live today. With 3 spacious bedrooms on the main floor plus an additional bedroom and full bathroom in the finished basement, there's room for growing families, guests, multi-generational living, or the ideal work-from-home setup. Step inside and immediately feel the difference. Modern vinyl plank flooring, bright pot lights, and an open-concept layout create a warm, move-in ready home that feels both stylish and functional. The stunning kitchen is truly the heart of the home, featuring quartz countertops and a large island perfect for entertaining, family gatherings, or quiet mornings with coffee, but what truly makes this property stand out is the outdoor space. The fully fenced private backyard offers the kind of space buyers are constantly searching for but rarely find , complete with a newer gazebo and endless room to relax, entertain, and enjoy every season in privacy and the location only adds to the appeal. You're just steps to the Trans Canada Trail, minutes from the marina, beaches, and parks, and only 10 minutes to Midland for shopping, dining, and everyday essentials. Quick access to Highway 12 and Highway 400 makes commuting simple while still enjoying the lifestyle this area is known for. Updated. Move-in ready. Incredible location. Rare outdoor space and priced to attract serious attention. The reality is simple: homes offering this much value and lifestyle at this price are getting harder to find. Waiting could mean watching someone else call it home. (id:49269)
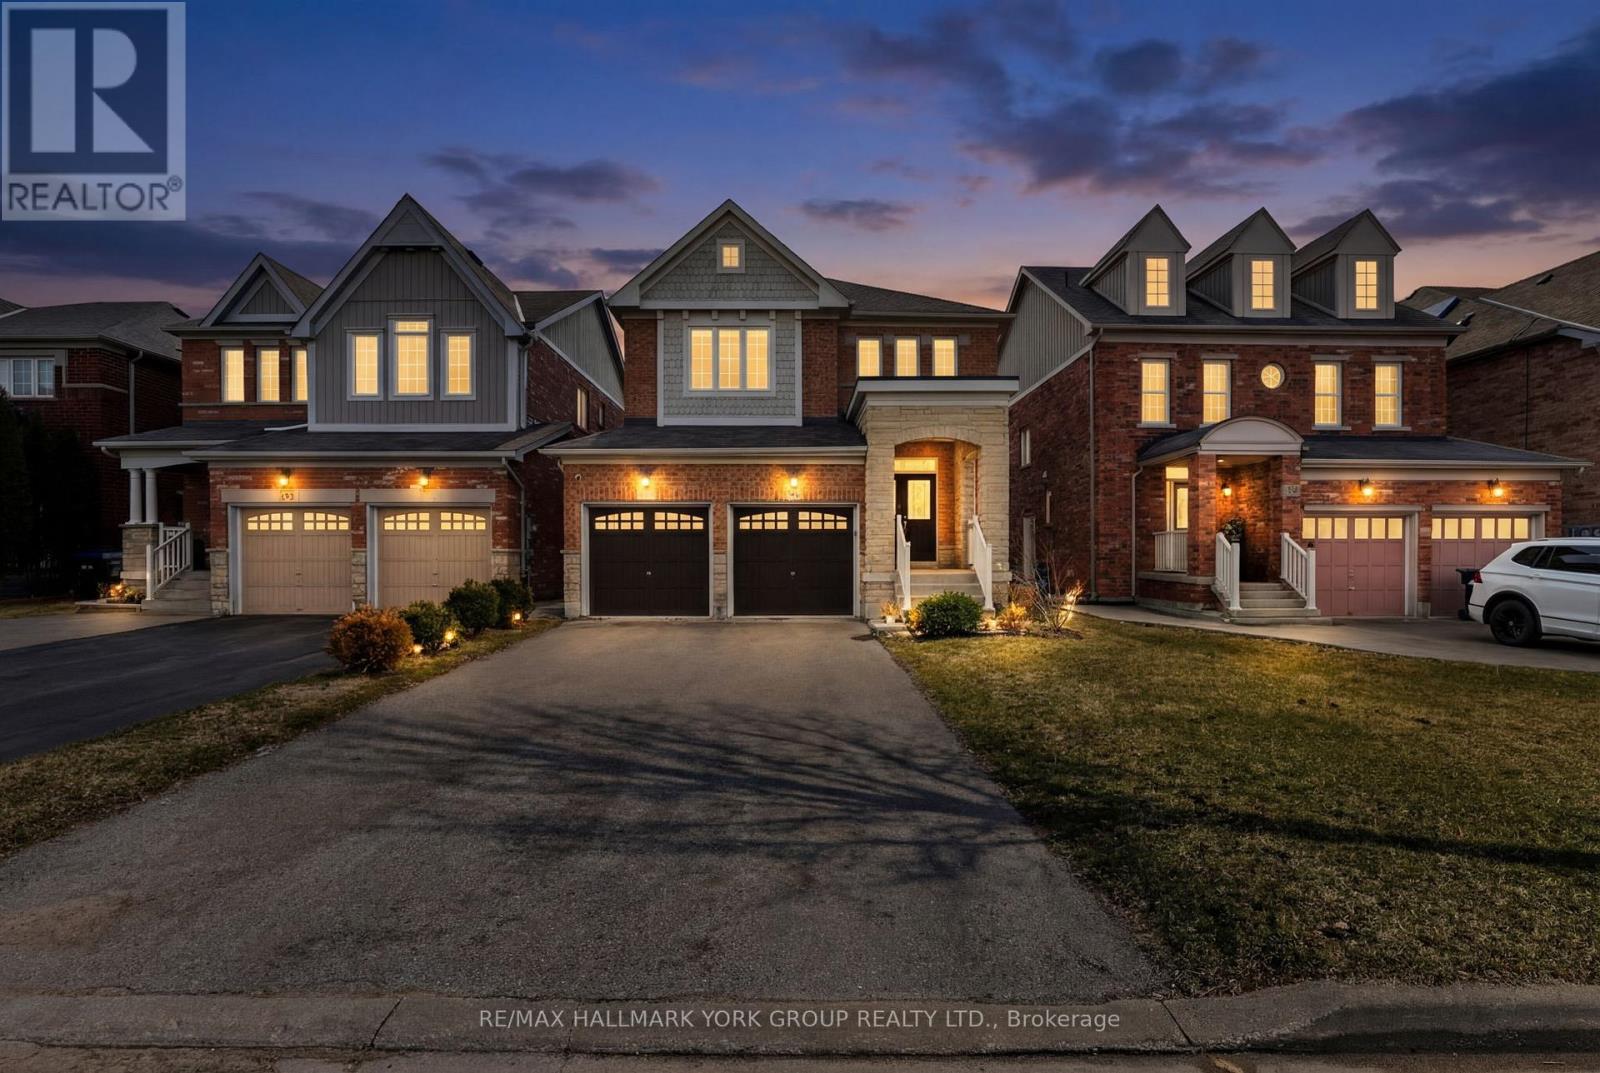
35 Amberwing Landing
Bradford West Gwillimbury, Ontario
Welcome to 35 Amberwing Landing, a beautifully updated residence that perfectly blends modern style with functional family living. This bright and spacious home features a sought-after open-concept layout, highlighted by a family-sized kitchen boasting premium finishes and a seamless walk-out to a private, fully fenced backyard-perfect for summer entertaining and outdoor play. The inviting main floor is designed for connection, featuring a living, dining and cozy family room anchored by a warm gas fireplace. Upstairs, you will find four generous bedrooms plus 2 bathrooms, including a primary suite with a 5pc ensuite and walk-in closet, providing ample space for a growing family. Finished Basement featuring a rough-in for both a kitchen and a bathroom, offering incredible potential for an in-law suite or an expansive guest retreat. Double car garage with a direct interior entry for easy access in any weather. Situated in a family-oriented neighbourhood just minutes from top-rated schools and lush local parks. (id:49269)
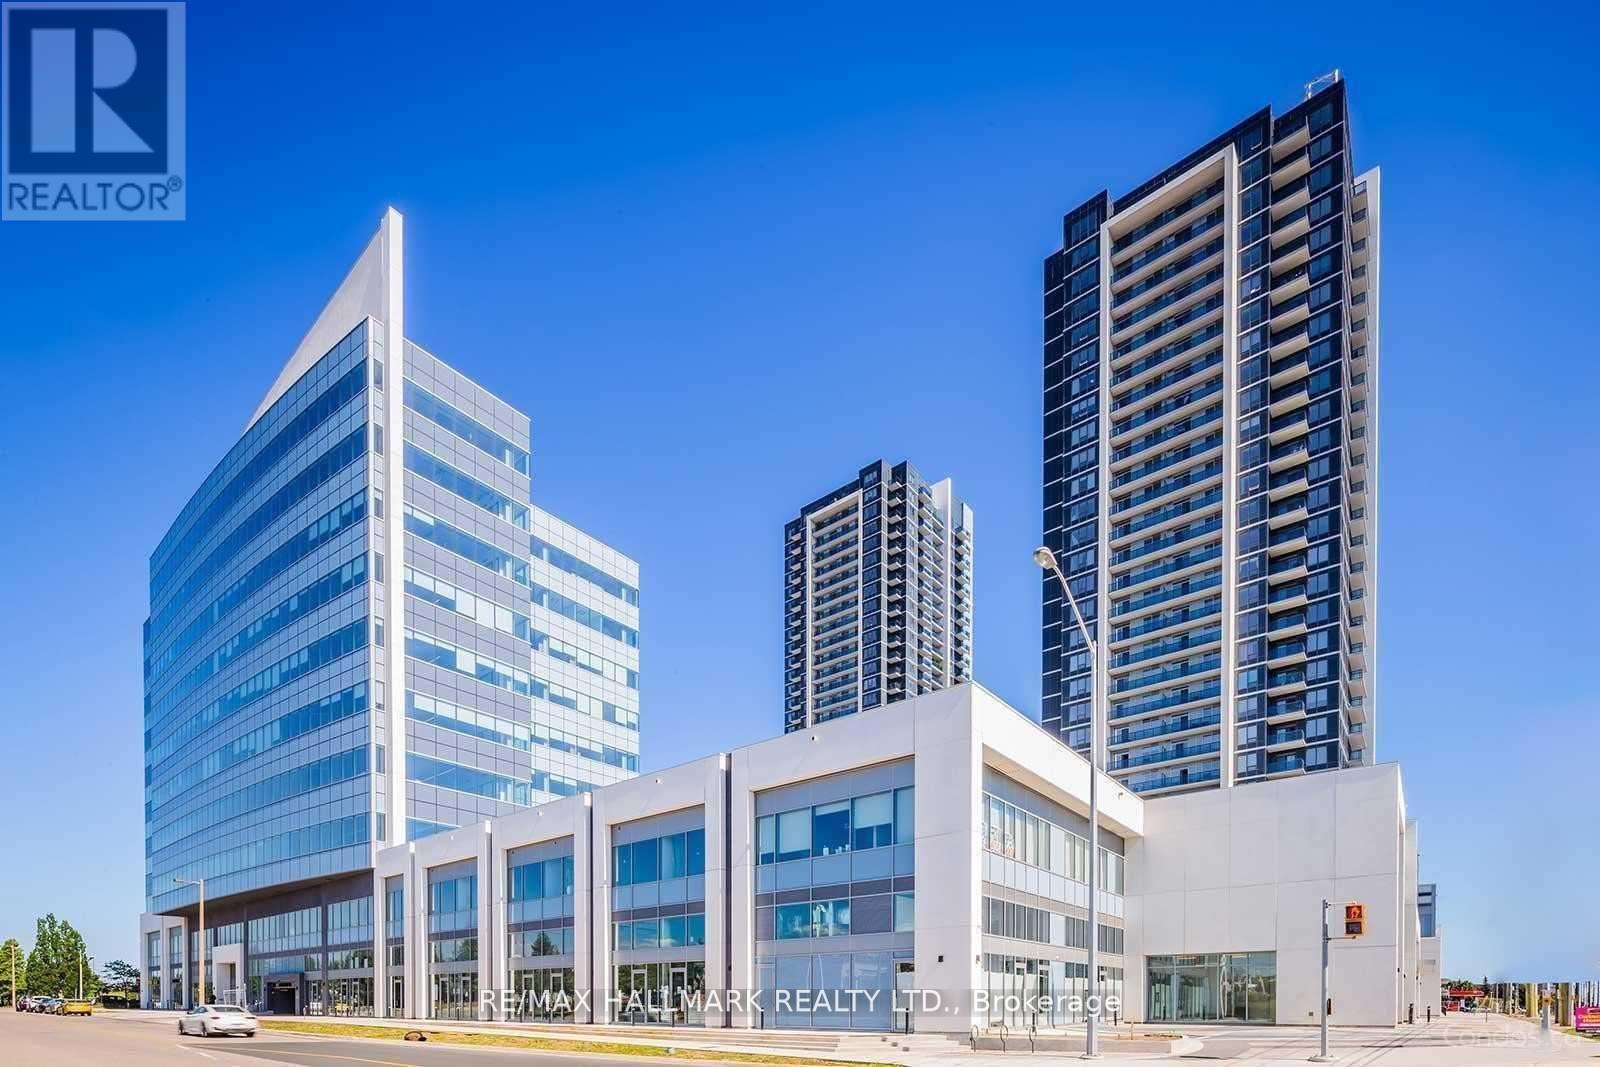
2807 - 3600 Hwy 7 Road
Vaughan, Ontario
*Fantastic 1+Den Condo In The Heart Of Vaughan At Centro Square*Bright Spacious Open Concept Layout + Den For Home Office* Upgraded Kitchen W/ Granite Counter Top, Stainless Steel Appliances *High Floor Unit *9Ft Ceilings *Open Balcony For A Breath-Taking View* A Place To Live, Work, Shop And Play *Close To Hwy 400, 407, 401* Walking Distance To Transit & Subway Station* Indoor Pool, Sauna, Rooftop Garden/Terrace (3rd Flr)* Car Wash* Concierge* (id:49269)
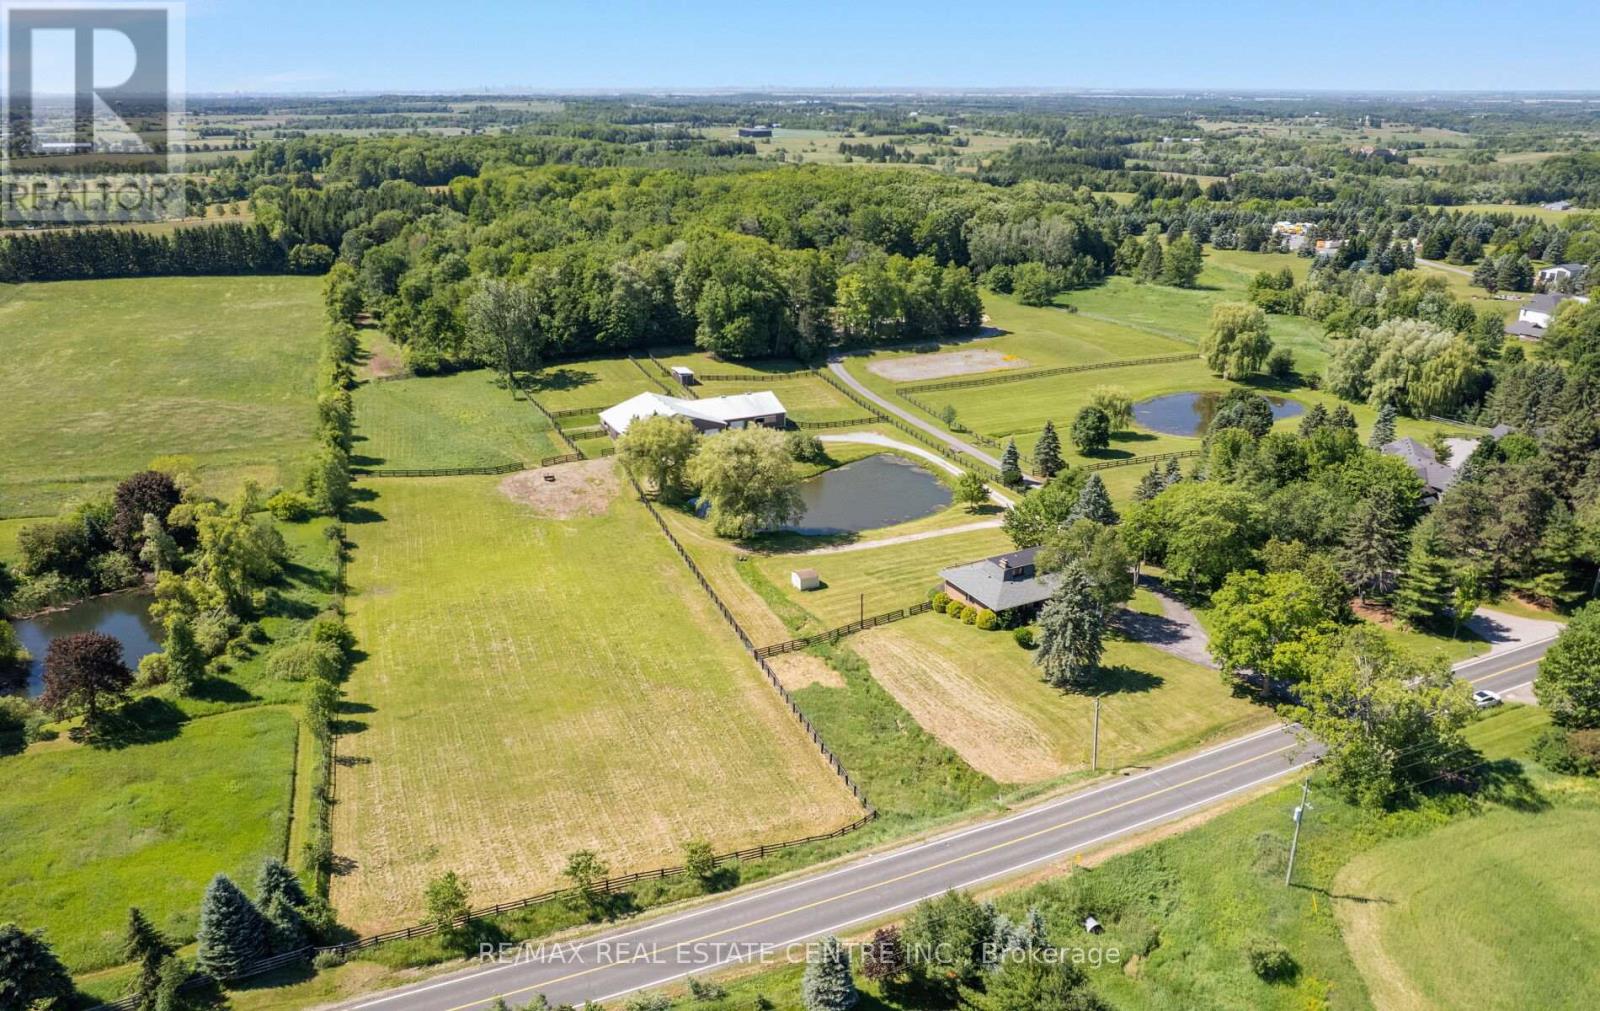
6375 17th Sideroad
King, Ontario
Beautiful 11.54-acre Equestrian estate featuring a fully renovated 3-bedroom residence, picturesque pond and turnkey Horse facility just minutes from Nobleton. Set within a highly sought-after King Township countryside setting, this exceptional property offers privacy, functionality and outstanding Equestrian infrastructure.The Equestrian barn complex consists of three connected structures totaling approximately 6,100 sq ft and operates as a unified facility with 12 stalls distributed throughout the interconnected barns. The insulated 1,800 sq ft main barn serves as the heart of the operation and houses the majority of the stalls, together with the tack room and primary working areas. The interconnected barn structures provide additional support space, including feed storage, office space, a spacious hay loft with bale conveyor and ample hay storage, creating an efficient and functional year-round equestrian facility. Additional improvements include a 50' x 50' indoor lunging ring, outdoor grass riding/work area, run-in shelter for paddocks and multiple fenced paddocks with open fields designed for effective horse management. Ideally suited for a variety of equestrian uses including boarding, training, hunter/jumper and dressage disciplines, or private equestrian use, subject to applicable zoning and approvals. The property offers immediate occupancy potential. A private gated driveway and separate entrances for the residence and barn enhance operational flexibility and privacy. Located within the Oak Ridges Moraine Conservation Plan area, offering a protected natural environment while remaining minutes to Nobleton, Schomberg, King City, Caledon and major GTA routes. A rare opportunity to acquire a fully functional Equestrian estate with a renovated home, excellent land base and established infrastructure in one of Ontario's premier horse regions. (id:49269)
10-11 - 150 Ferrier Street
Markham, Ontario
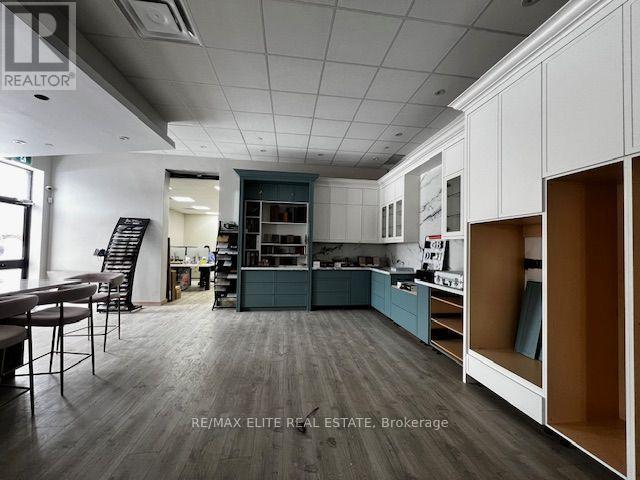
Well Established Cabinetry Factory for sale! fully set up showroom and functional workshop. Equipped with professional machines, CNC, Forklift, edge cutting, and tools. Machine and Rebuilt value over $500k! Convenient located in Markham Warden/Steeles. Easy to hit Hwy404 and 401. Surrounding by reputable home improvement companies and a lot of traffic. Price for machine, equipment, showroom, tools, and leasehold improvement only! Value over $500k! Due to partnership issue price for quick sale! Good opportunity to take over a Turnkey operation. or expand your existing business! Please do not go direct and do not disturb staff working! (id:49269)
55 Valley Mills Road
East Gwillimbury, Ontario
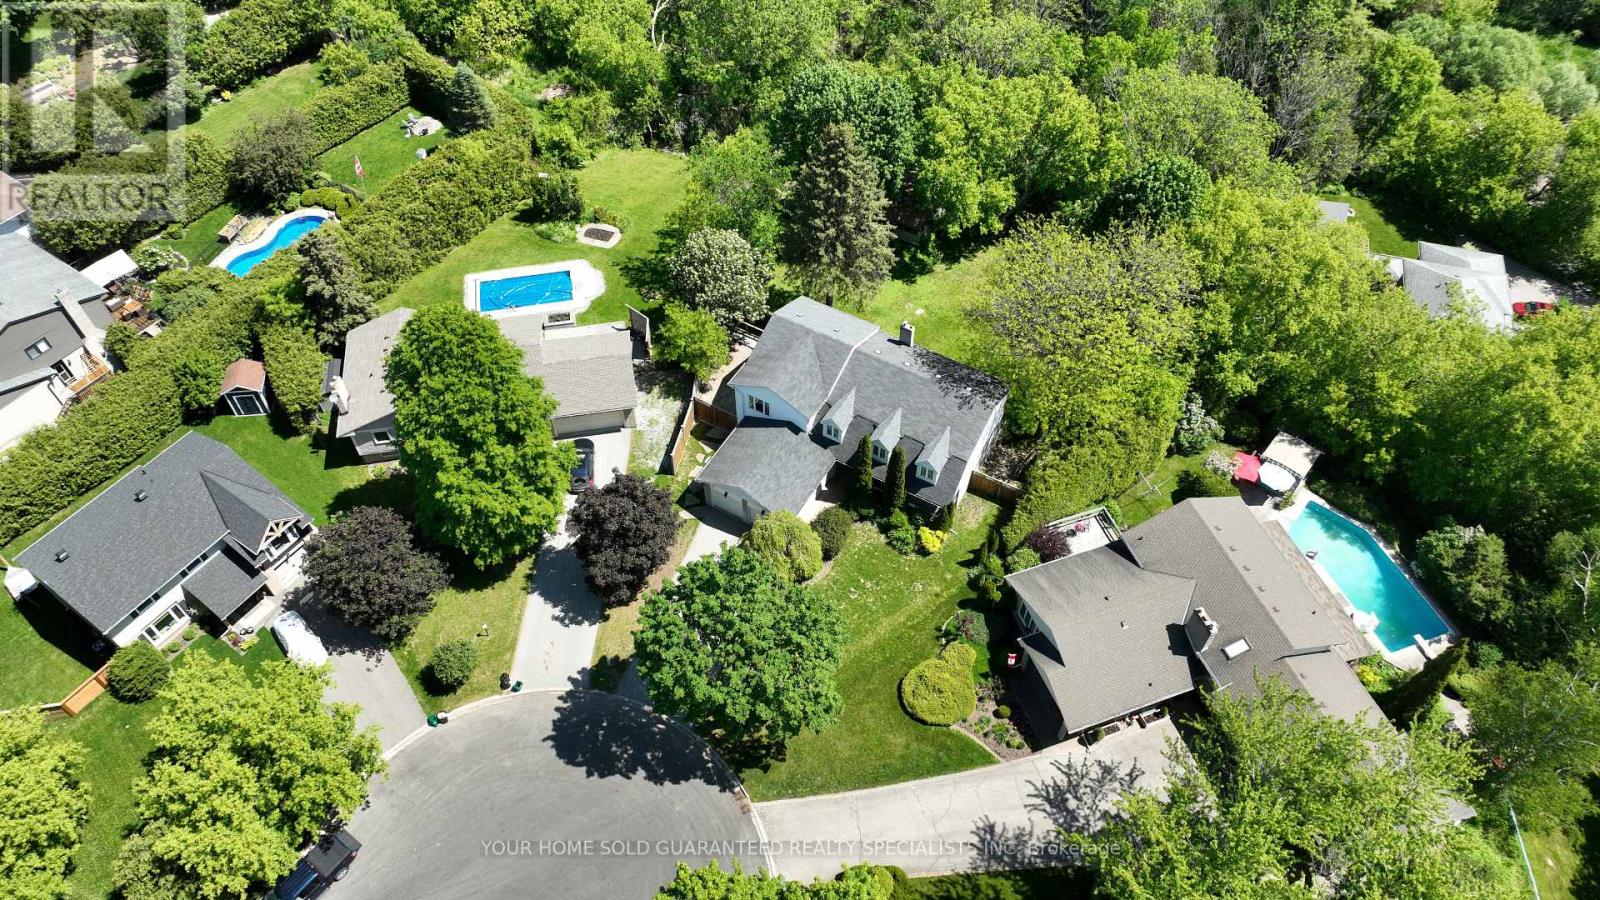
Welcome to the kind of home young families dream about! Tucked away on a quiet family-friendly circle in sought-after Mount Albert, this spacious 4+1 bedroom with 3 bathroom home offers an incredible opportunity for growing families looking to create their dream home in a peaceful, nature-filled setting. Set on an impressive pie-shaped lot backing onto tranquil ravine and walking trails, this property offers the kind of lifestyle families love; a place where kids can safely ride bikes, play outside, and explore the forest right from their own backyard. The home features a generous primary bedroom retreat complete with a cozy sitting area, oversized walk - in closet. A second bedroom also includes its own walk - in closet and private 3 piece ensuite, making it ideal for teens, guests, or extended family. Also includes a convenient upper-level laundry. While the home will benefit from your personal touches and cosmetic updates, it offers incredible space, flexibility, and endless potential to make it your own. A thoughtfully designed addition behind the kitchen adds approximately 200 sq ft of versatile four-season space with a separate entrance, perfect for a future home office, studio, salon, gym. The kitchen walks out to a large entertainer's deck with newer deck boards and railings overlooking the fully fenced backyard and peaceful ravine views, an ideal setting for family BBQ's, gatherings, and relaxing evenings outdoors. The walk- out basement provides additional living potential, while two powered outbuildings in the expansive 156 ft wide backyard offer endless possibilities for hobbies, workshops, storage, or creative spaces. With a double car garage, parking for 4 additional vehicles, mature trees, and a quiet court location, this property combines small-town charm, privacy, and the opportunity to build equity in one of Mount Albert's most family-friendly neighborhoods. A rare chance to create the perfect family home in an unbeatable setting. (id:49269)
3 - 78 Abela Lane
Ajax, Ontario
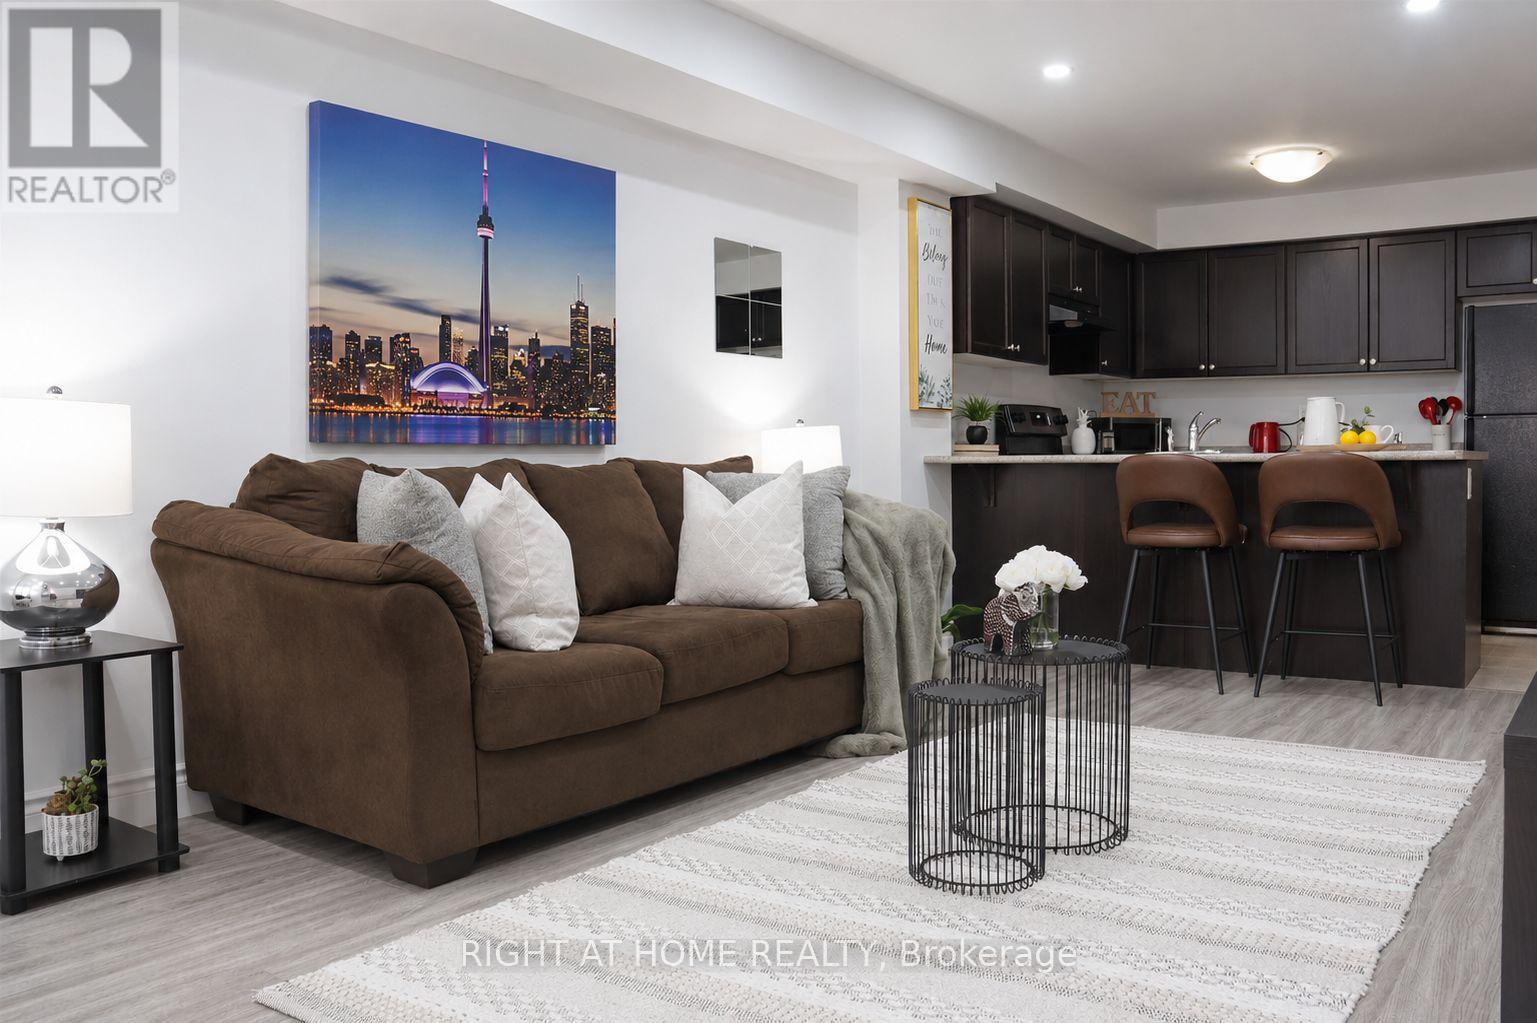
Discover this bright and inviting 2-bedroom, 1-bathroom stacked townhouse in the heart of Central Ajax, offering the perfect blend of comfort, style, and convenience. This well-maintained home features an open-concept layout with approximately 900 sq. ft. of living space, ideal for first-time buyers, downsizers, or savvy investors. The spacious eat-in kitchen overlooks the combined living and dining area, creating a functional space for both everyday living and entertaining. Two generously sized bedrooms offer large closets and ample natural light, while tasteful modern finishes, hardwood flooring, pot lights, and an updated bathroom add to the home's appeal. Situated on the ground level for easy access, this move-in-ready residence is just moments from Highway 401, public transit, parks, schools, and Westney Heights Plaza, with shopping, restaurants, and everyday amenities right at your doorstep. An exceptional opportunity to own in one of Ajax's most sought-after communities. (id:49269)
N1107 - 7 Golden Lion Heights
Toronto, Ontario
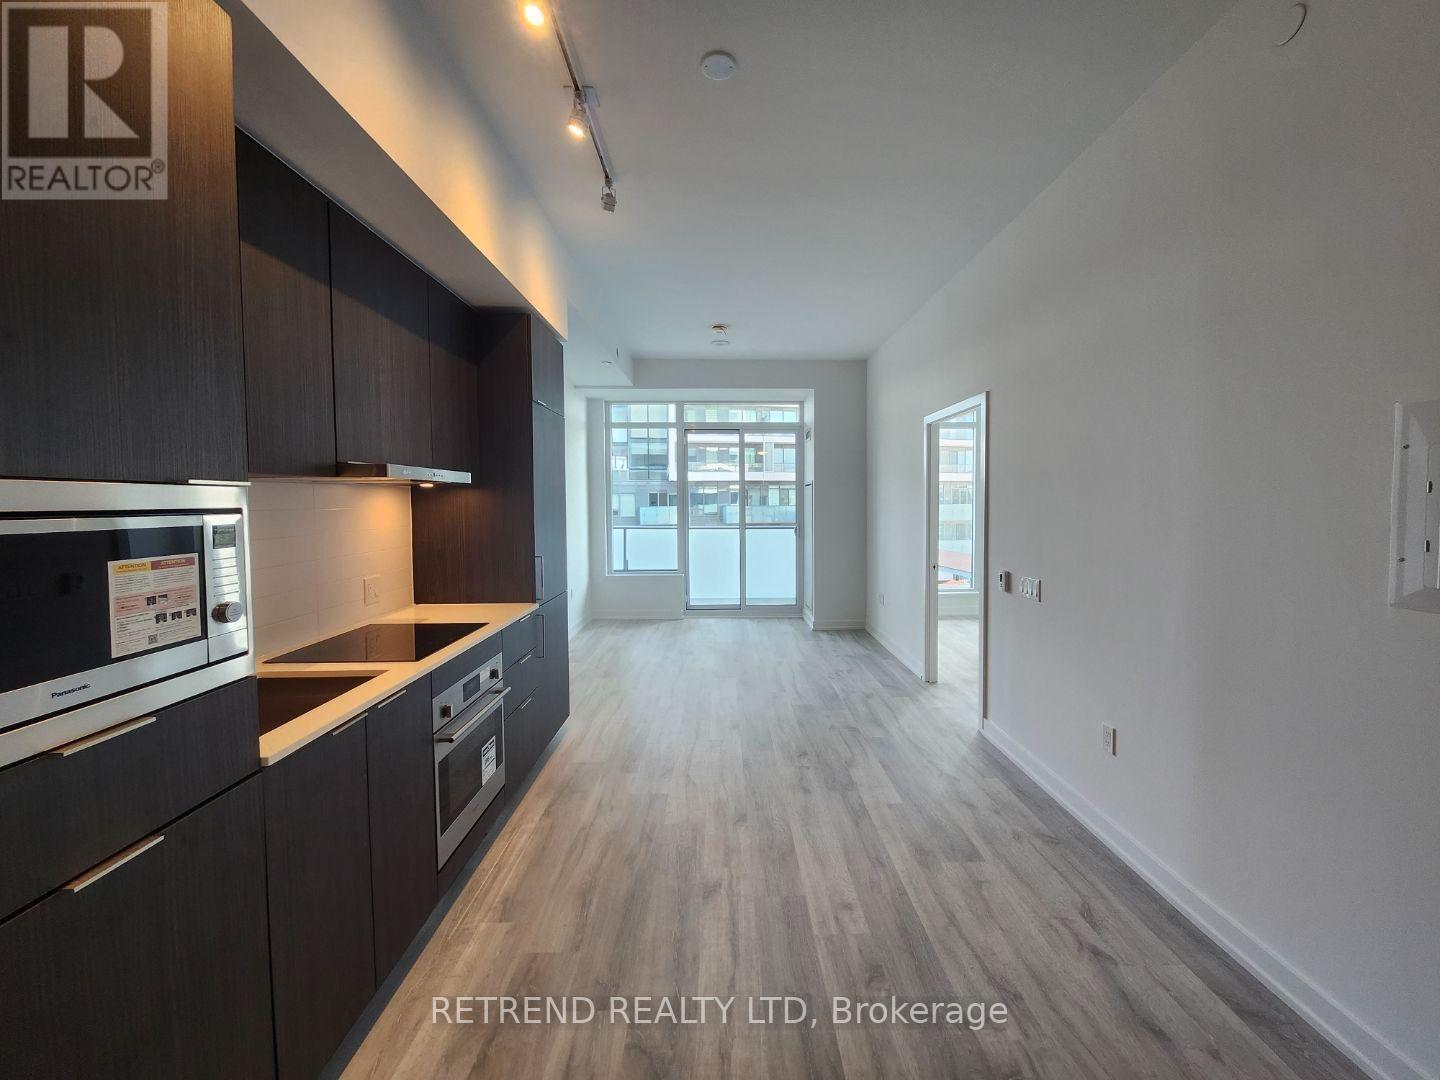
Located in the heart of North York, this bright and spacious M2M condo offers 9-foot ceilings, a contemporary open-concept layout, and an excellent location just steps to Finch Subway Station, Yonge Street, grocery stores, restaurants, shopping, and everyday conveniences. Perfect for those seeking both comfort and an easy commute. Photos were taken before the current tenant moved in and are for reference purposes only. (id:49269)
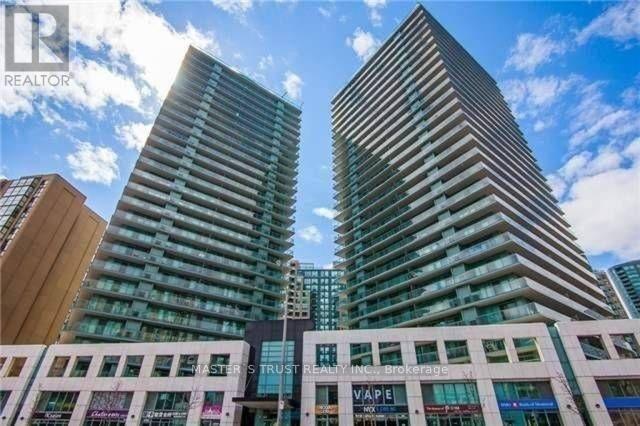
#1805 - 5500 Yonge Street
Toronto, Ontario
Luxury 'Pulse' Condos Steps To Finch TTC Subway Station, Viva & Go Bus. Large 2 Bedroom Corner Unit With Extra Large Balcony (245 Sq. Ft.) Wrapped All Around. Very Bright & Open Layout With 2Washrooms. Steps To Many Restaurants, Offices & Grocery Stores. (id:49269)
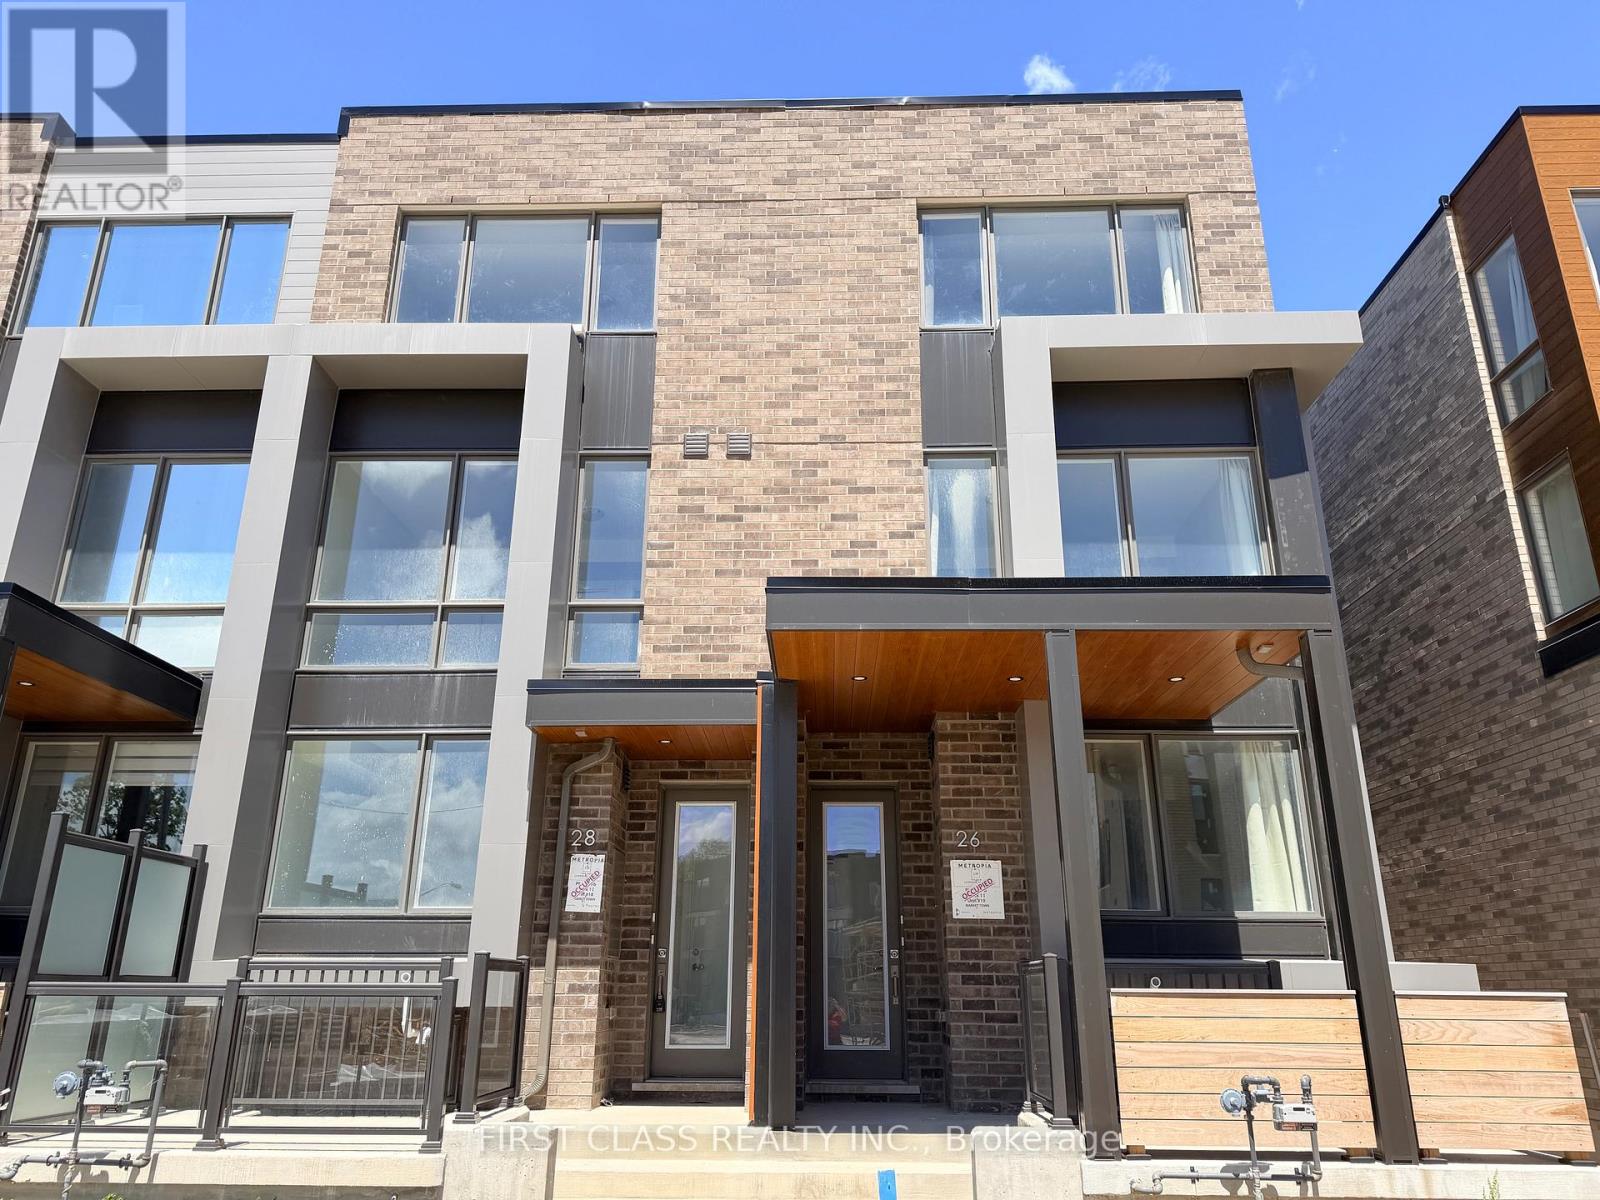
Main - 26 Green Garden Boulevard
Toronto, Ontario
Brand-new, never-lived-in modern townhouse ideally located in the heart of Toronto. Offering an exceptional blend of style, space, and convenience, this stunning home features 4 spacious bedrooms plus a second-floor family room, making it ideal for families and professionals alike.The bright and functional main floor includes a flexible living space, perfect for a home office, reading nook, study area, or sitting room. The open-concept layout is enhanced by contemporary finishes, abundant natural light, and thoughtfully designed living areas that provide both comfort and functionality. Two parking spaces are included for added convenience.The spacious second-floor family room provides additional living space for relaxing, entertaining, working from home, or creating a dedicated media area.Situated just steps from Yorkdale Shopping Centre and Yorkdale Subway Station, this prime location offers unparalleled access to Toronto's premier shopping, dining, entertainment, and transit options. Enjoy close proximity to parks, schools, hospitals, Highway 401, Allen Road, and all essential amenities, making daily commuting and errands effortless.Be the first to live in this exceptional home and enjoy the benefits of a modern lifestyle in one of Toronto's most desirable neighbourhoods. Simply bring your belongings and move right in.Tenant responsible for 70% of all utilities. No smoking. Rental application, full credit report, employment verification, proof of income, and references required. (id:49269)
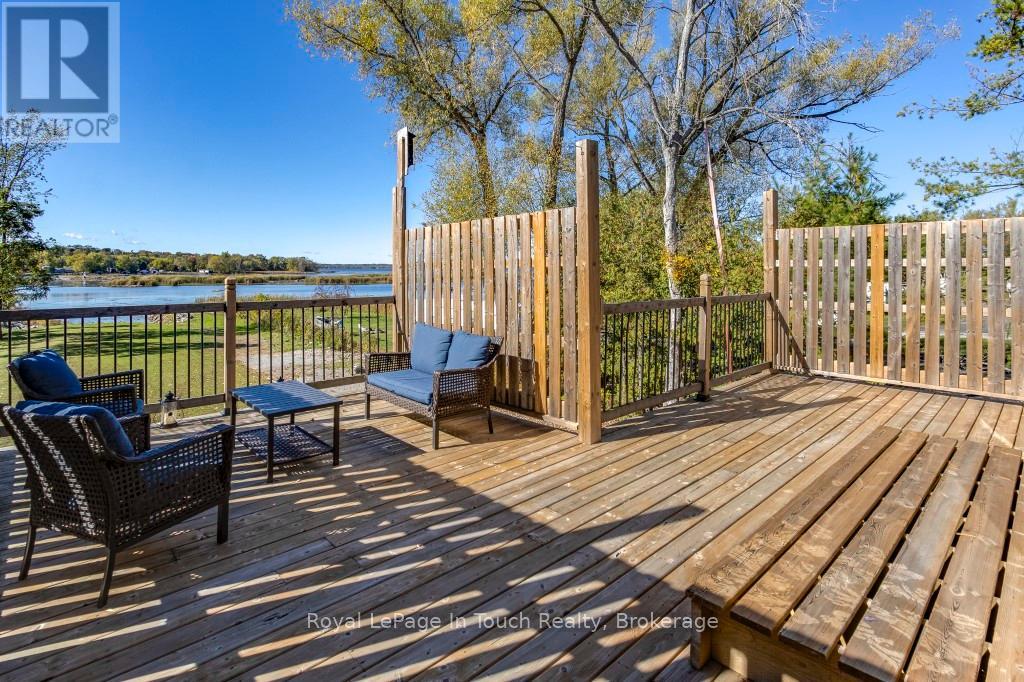
142 Duck Bay Road
Tay, Ontario
If you are looking for Georgian Bay Waterfront with Amazing Western Sunsets this is a great deal!. From slab to roof this energy efficient custom built ICF waterfront home boasts a panoramic view of Georgian Bay with your own private boat harbour to enjoy miles of boating, fishing, snowmobiling. This home is 6 years new & has over 50 feet of private waterfront. Features 2,400+ sq ft of living space with a bedroom and bathroom on each level. An open concept living with a custom kitchen & an abundance of natural light with French doors leading to a large deck with west-s/w exposure so you can entertain with confidence and take in the beautiful sunsets. A spacious main floor bedroom, 4-pc bathroom and den(office/small bedroom) complement this level. The upper level boasts a large family room and bedroom with a new 3-pc ensuite with walk-in shower which offers ideal accommodation for guests or extended family. The basement has a studio style in-law with a bedroom and walkout or use as a family room as an excellent spot for entertaining with room for a pool table or games area then step outside to your expansive backyard which offers potential to be transformed into your dream oasis for BBQs with family and friends. A hallway with kitchenette, 3-pc washroom, laundry/utility room and a walkout to the garage to store all your water toys, tools and recreational gear. Ample parking for family, visitors plus all your recreational vehicles. Relax and enjoy all that nature has to offer in your own gateway to endless summer and winter fun. One minute to Hwy 400 making travel to and from the city effortless. Minutes from shopping, dining, schools, golf, skiing, Trans-Canada trail, Trent/Severn locks. One exit away from Tim Hortons & LCBO & a short drive to Midland, Port Severn, Coldwater, Orillia & Barrie - only 1.5 hours to Toronto. Call today to arrange your own private viewing! (id:49269)
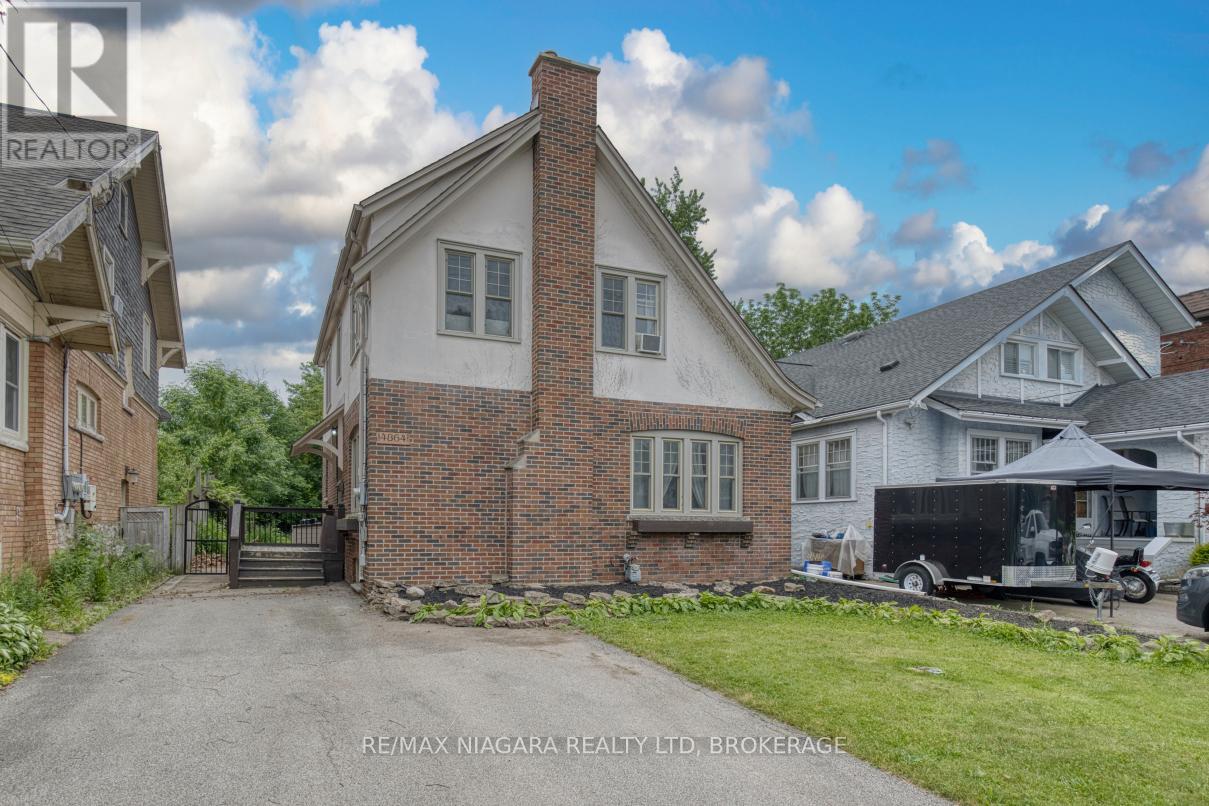
4864 Simcoe Street
Niagara Falls, Ontario
Great home for first time buyers or families, 2 story, 3 bedroom character home in established Niagara Falls location. Spacious foyer, hardwood staircase, updated kitchen with many cabinets, formal dining room and huge formal living room, both with hardwood flooring. Upstairs are three bedrooms, each large and with a closet, updated bathroom in 2024. Basement is dry and unfinished, great area for storage or possibly could finish for extra living space. Basement has laundry; washer and dryer 2025, boiler heat with 3 window AC units included. Large yard, partially fenced, close proximity to bus route, park on ValleyWay, church, schools, amenities and the Falls. All appliances are included, water heater is owned (2019). Move in ready! (id:49269)