
16365 Bathurst Street
Newmarket, Ontario
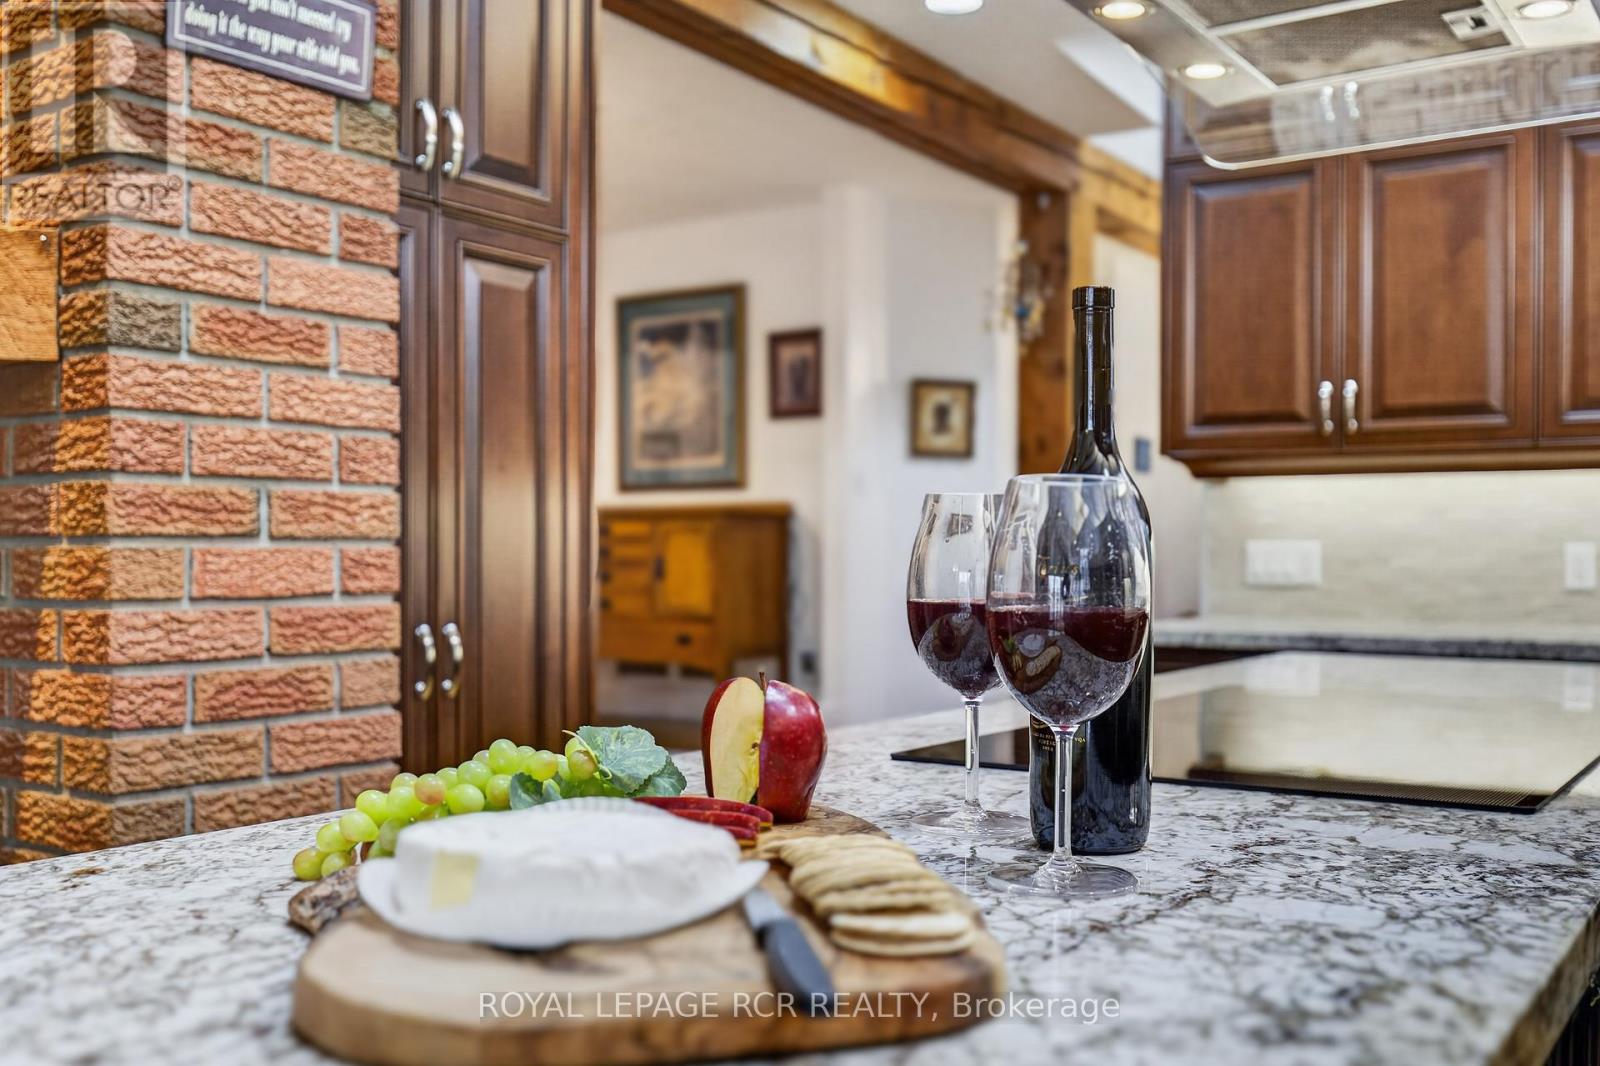
This 37 acre estate is situated within the urban boundary of Newmarket, minutes to St. Ann's College and St. Andrews College. The property offers a mix of hardwood and softwood forest, ravine, stream and open land. A long driveway leads to a custom built contemporary home with a ground level in-law suite complete with separate entrance. This spacious home overlooks a gorgeous pool area and open grounds where wildlife abounds. It is not unusual to have deer and wild turkeys frolicking in plain view. A detached 5 car garage for all the toys one would use on this touch of Muskoka just north of Toronto. (id:49269)
Upper - 20 Terra Road
Vaughan, Ontario
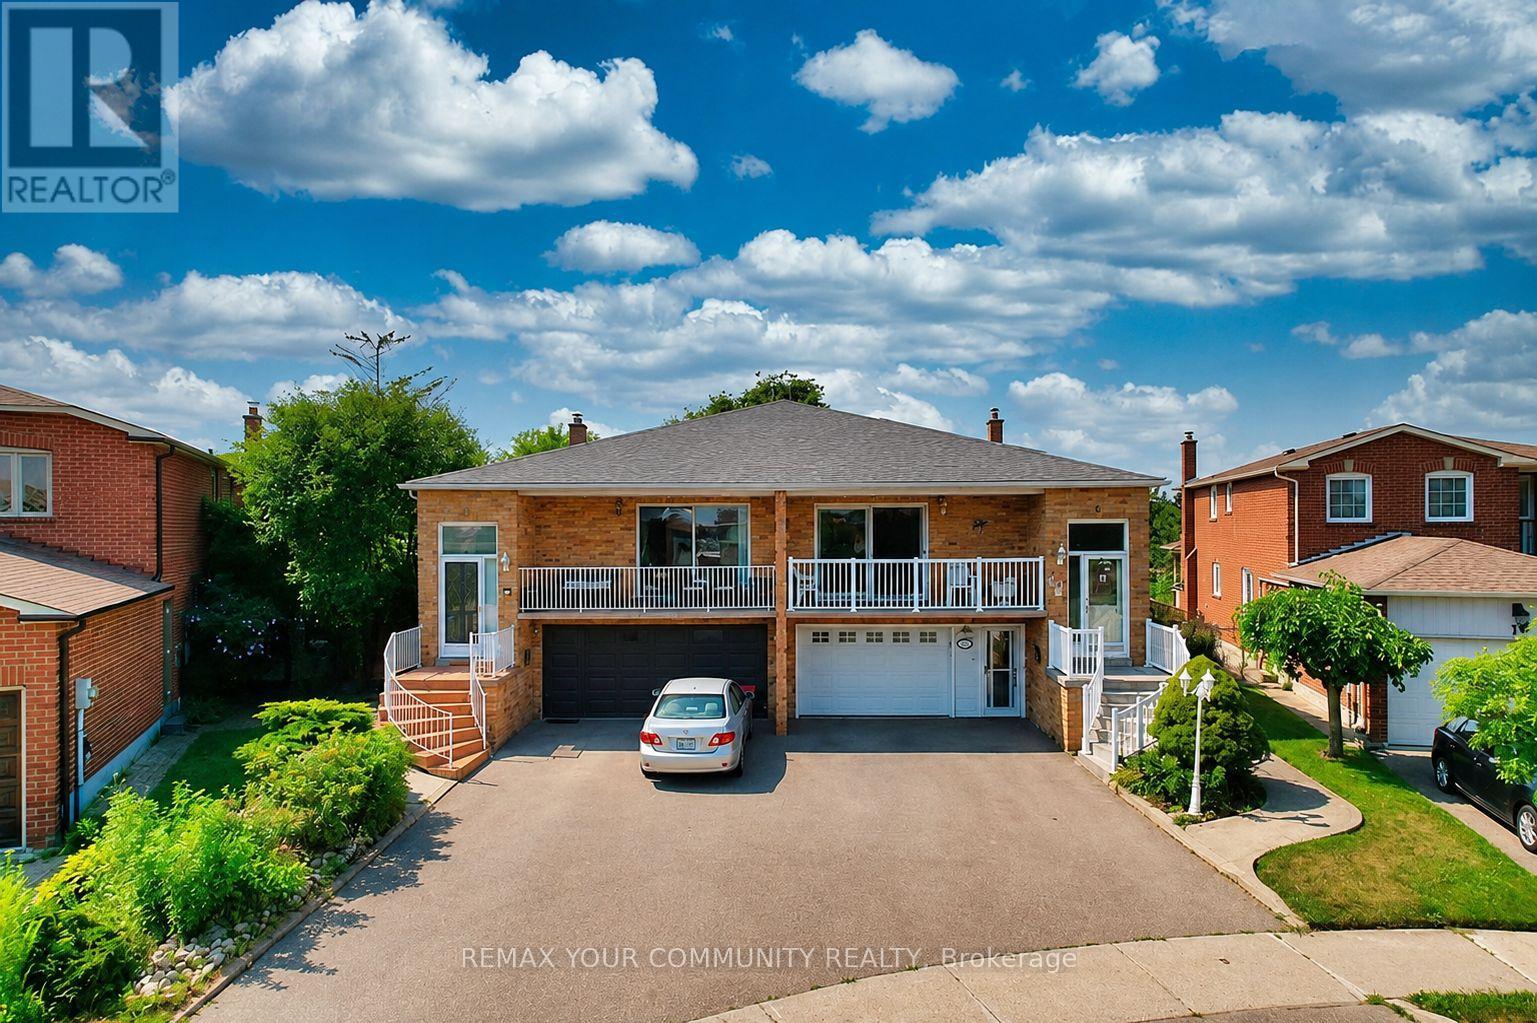
Welcome to this bright and spacious upper-level unit offering approximately 1,250 sq. ft. of comfortable living space. Featuring 3 generously sized bedrooms, 1 full bathroom, a private separate entrance + balcony, and exclusive in-suite washer and dryer, this home is ideal for families or professionals. Enjoy a functional kitchen with brand-new countertops, a new stove and refrigerator, updated hardware throughout, and fresh paint from top to bottom. Includes two driveway parking spaces. Located in a quiet, family-friendly neighborhood just minutes to Highways 400 & 407, top-rated schools, parks, shopping, restaurants, transit, and all essential amenities. Move-in ready and a fantastic place to call home! (id:49269)
1 - 164 Bruyere Street
Ottawa, Ontario
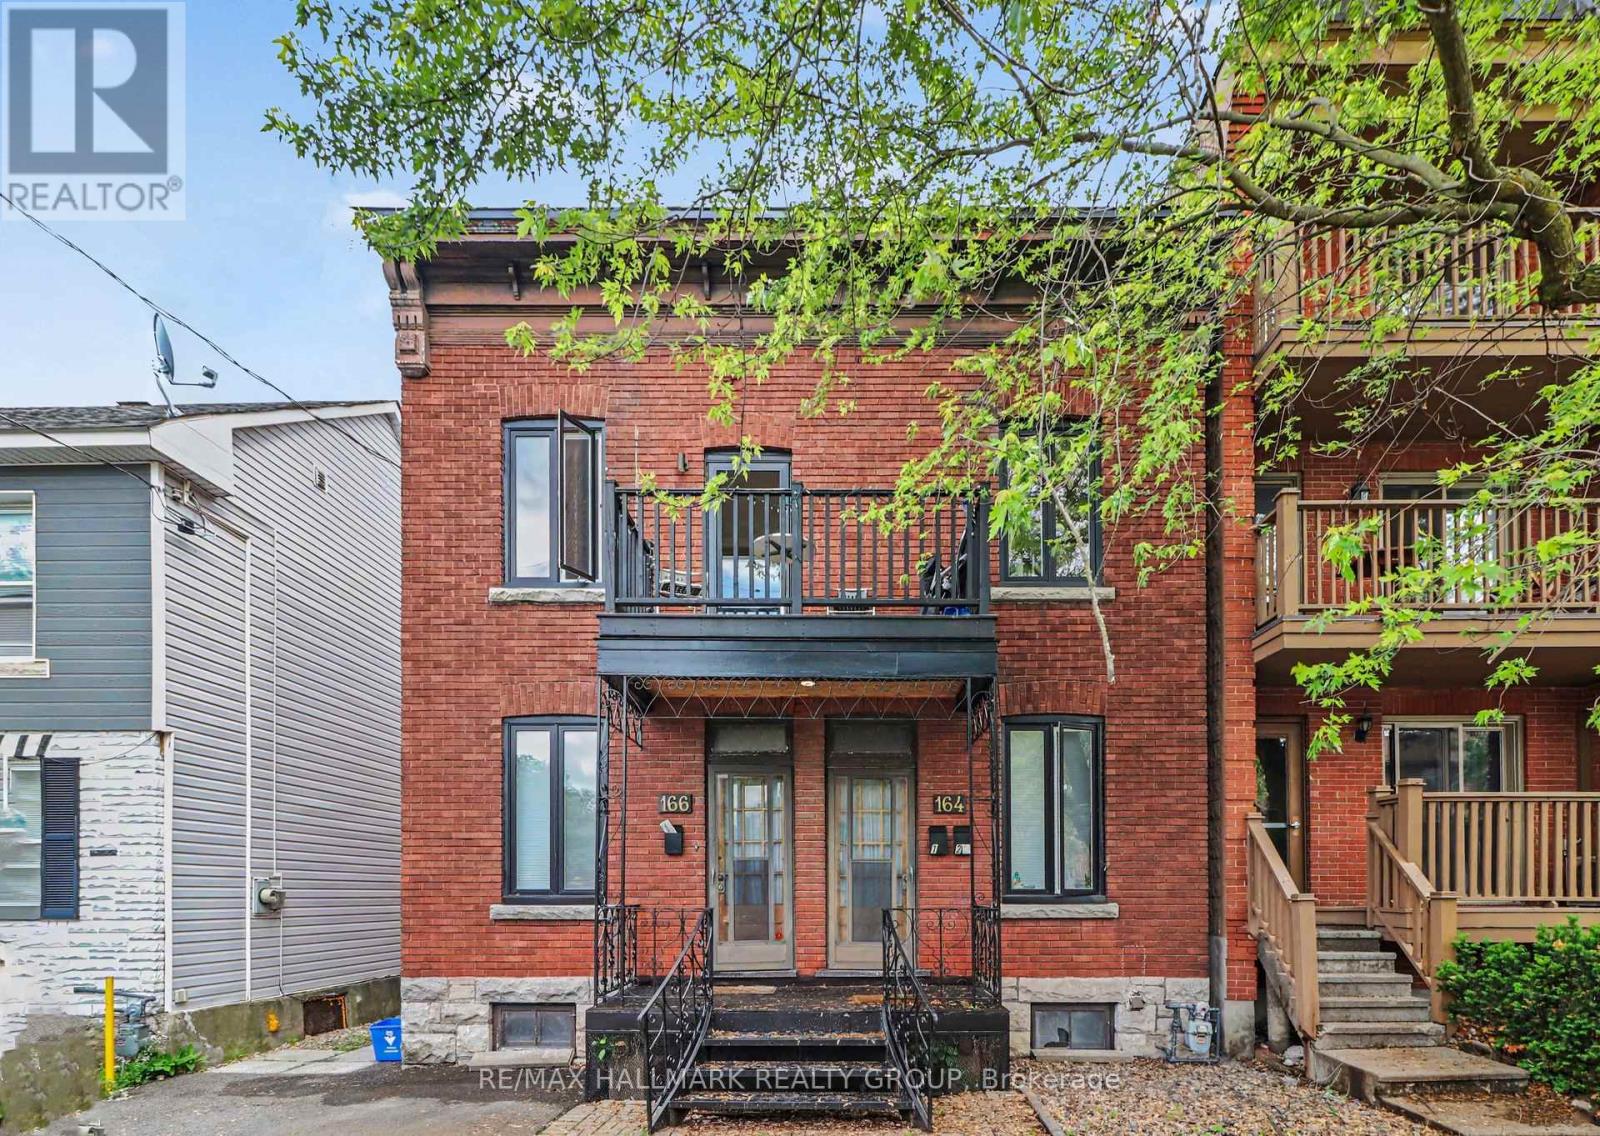
Charming and bright 2-bedroom apartment located on a quiet dead-end street in the heart of Lower Town. Filled with natural light from large windows, this inviting home features a functional kitchen with quartz countertops and a spacious breakfast bar, updated modern light fixtures, and two private balconies perfect for enjoying your morning coffee or unwinding at the end of the day.The unit includes 1 parking space, with plenty of free street parking available directly in front of the building for guests and additional vehicles. HEAT AND WATER ARE INCLUDED in the rent; hydro is separate. Enjoy a great location just minutes from shopping, dining, coffee shops, recreation, the DND headquarters, Parliament Hill, the University of Ottawa, Major's Hill Park, and many of Ottawa's major employment hubs. With minimal downtown traffic and a peaceful setting away from busy thoroughfares, this property offers the perfect balance of urban convenience and quiet residential living. Available September 1st. (id:49269)
2 - 39 Main Street
The Nation, Ontario
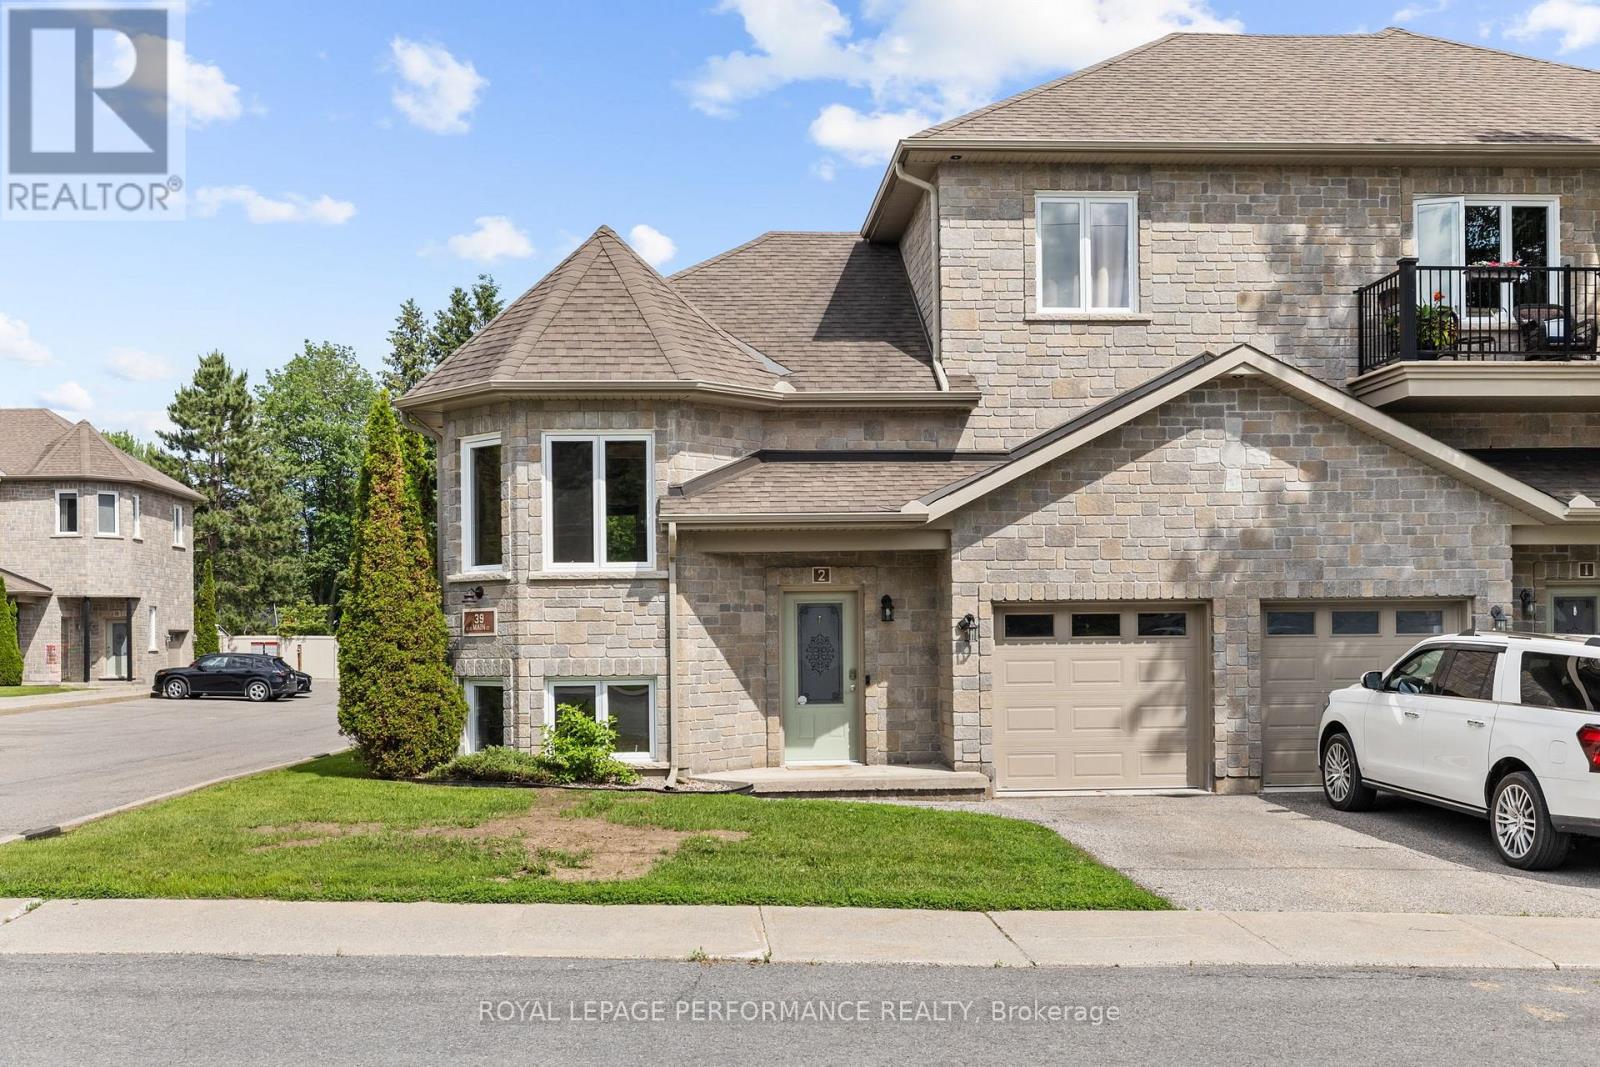
Welcome to this beautifully maintained condo, offering 2 bedrooms, 1.5 bathrooms, and exceptional comfort in the heart of Limoges. This bright and spacious open-concept home perfectly blends style, functionality, and privacy. Flooded with natural light and meticulously maintained, it offers the added benefits of no overhead neighbours and a peaceful living environment. A private garage with direct interior access provides both convenience and security. The gourmet kitchen is truly the heart of the home, featuring stainless steel appliances, abundant cabinetry and counter space and outstanding storage-ideal for both everyday living and entertaining guests. The thoughtfully designed floor plan includes two generously sized bedrooms, including a spacious primary bedroom with a walk-in closet. A dedicated laundry room with ample cabinetry offers additional storage and everyday convenience. Move-in ready and impeccably cared for, this exceptional condo offers a rare combination of comfort, quality, and location. Don't miss the opportunity to make it yours! (id:49269)
36 Grosvenor Street
London East, Ontario
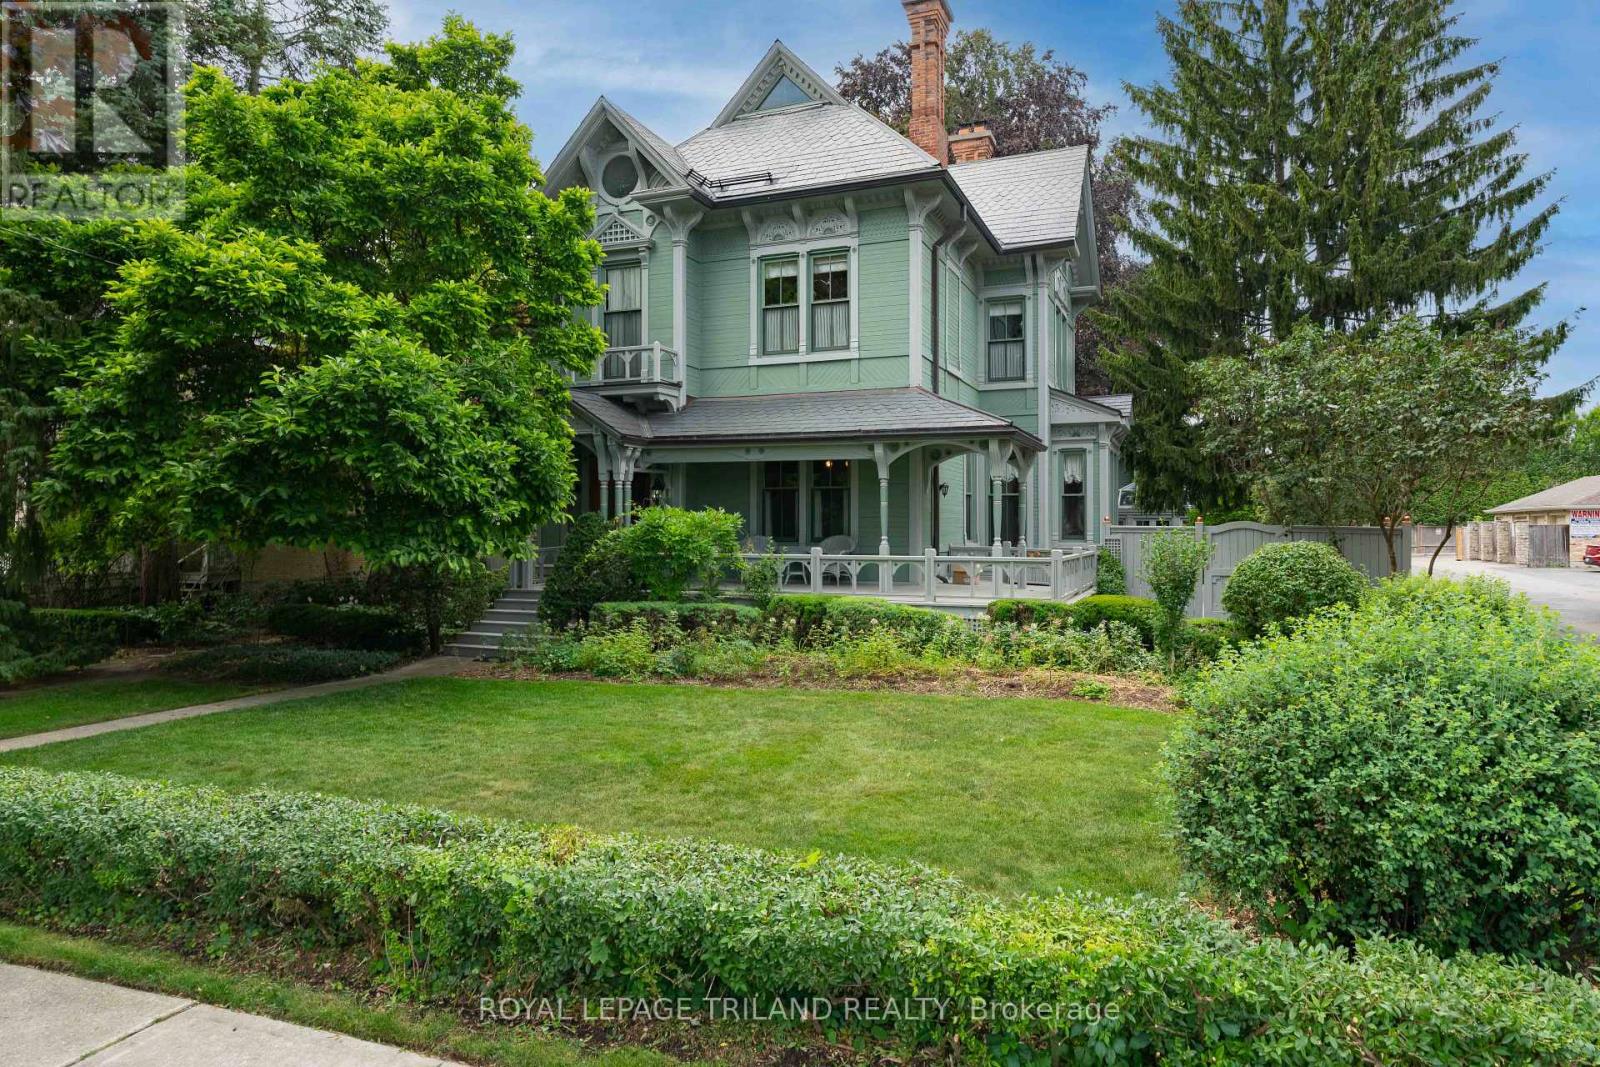
ONE OF THE ONLY HOMES IN LONDON BUILT WITH TRADITIONAL VICTORIAN INFLUENCES, CARLING HOUSE, LOCATED AT 36 GROSVENOR ST, HAS BEEN HOME TO PROMINENT FAMILIES SINCE 1886. LOVINGLY PRESERVED THROUGHOUT, THIS UNIQUE EXAMPLE OF OF EASTERN STICK STYLE ARCHITECTURE WITH STEEP, PITCHED SLATE ROOFLINES, AND GRAND WRAP AROUND FRONT PORCH, OFFERS JUST A GLIMPSE OF WHAT AWAITS YOU THROUGH BEAUTIFUL WOOD DOORS. A DRAMATIC TWO STOREY ENTRANCE INCLUDES CURVED CEILING DETAILS AND A STUNNING WOOD STAIRCASE WITH INTRICATE HANDCARVED POSTS AND SPINDRALS, RECEIVING LIGHT FROM 3 LARGE STAINED GLASS WINDOWS. 11 FT HIGH CEILINGS ON THE MAIN WITH ORIGINAL WOOD CRAFTMANSHIP, HAVE ALL BEEN IMPECCABLY MAINTAINED WITH ELEGANT CROWN MOLDINGS, OVERSIZED WINDOWS WITH CASEMENT DETAIL WHICH FLOWS THROUGHOUT THE HOME. THE FORMAL MAIN LIVING AND DEN AREA COMBINE PERIOD ELEGANCE WITH COMFORTABLE LIVING. EACH IS ANCHORED BY WOODFIREPLACES WITH ORNATE MANTELS, AND INCLUDE LARGE WINDOWS THAT FLOOD EACH ROOM WITH NATURAL LIGHT. BUILTIN BOOKSHELVES LINE THE DEN AND HARDWOOD FLOORS ADD WARMTH TO THE LIVING SPACES. THE FORMAL DINING IS DRENCHED IN COLOUR, IS AN ENTERTAINERS DREAMSPACE, IS CONNECTED TO A BUTLERS PANTRY, AND THE KITCHEN BEYOND. A RENOVATED CHERRY KITCHEN INCLUDES INTEGRATED APPLIANCES, GRANITE SURFACES WITH PREP ISLAND, AND BREAKFAST AREA, OVERLOOKING IMMACULATE PERENNIAL GARDENS AND COACH HOUSE BEYOND. A 2ND BACK STAIRCASE ALSO TAKES YOU TO THE SECOND LEVEL WITH AN OFFICE AND 4 OVERSIZED BEDROOMS, ONE OF WHICH CONVERTED TO LAUNDRY, BUT CAN EASILY BE TRANSFORMED TO ITS ORIGINAL USE. ALL BEDROOMS HOUSE THE SAME ATTENTION TO HISTORIC CRAFTMANSHIP. A 4 PC AND 2 PC BATH COMPLETE THE 2ND LEVEL. THE 3RD LEVEL INCLUDES OPEN CONCEPT LIVING WITH 3PC BATH, AND ENDLESS POSSIBILITIES. A TRULY SPECTACULAR COACH HOUSE (2008) OFFERS AN INDOOR CONCRETE POOL AND SPA, VAULTED GLASS ATRIUM AREA WITH YEAR AROUND ENJOYMENT, AND 2 CAR GARAGE. A DEFINITE MUST SEE, CARLING HOUSE CAN BE YOURS! (id:49269)
28 George Street
Westport, Ontario
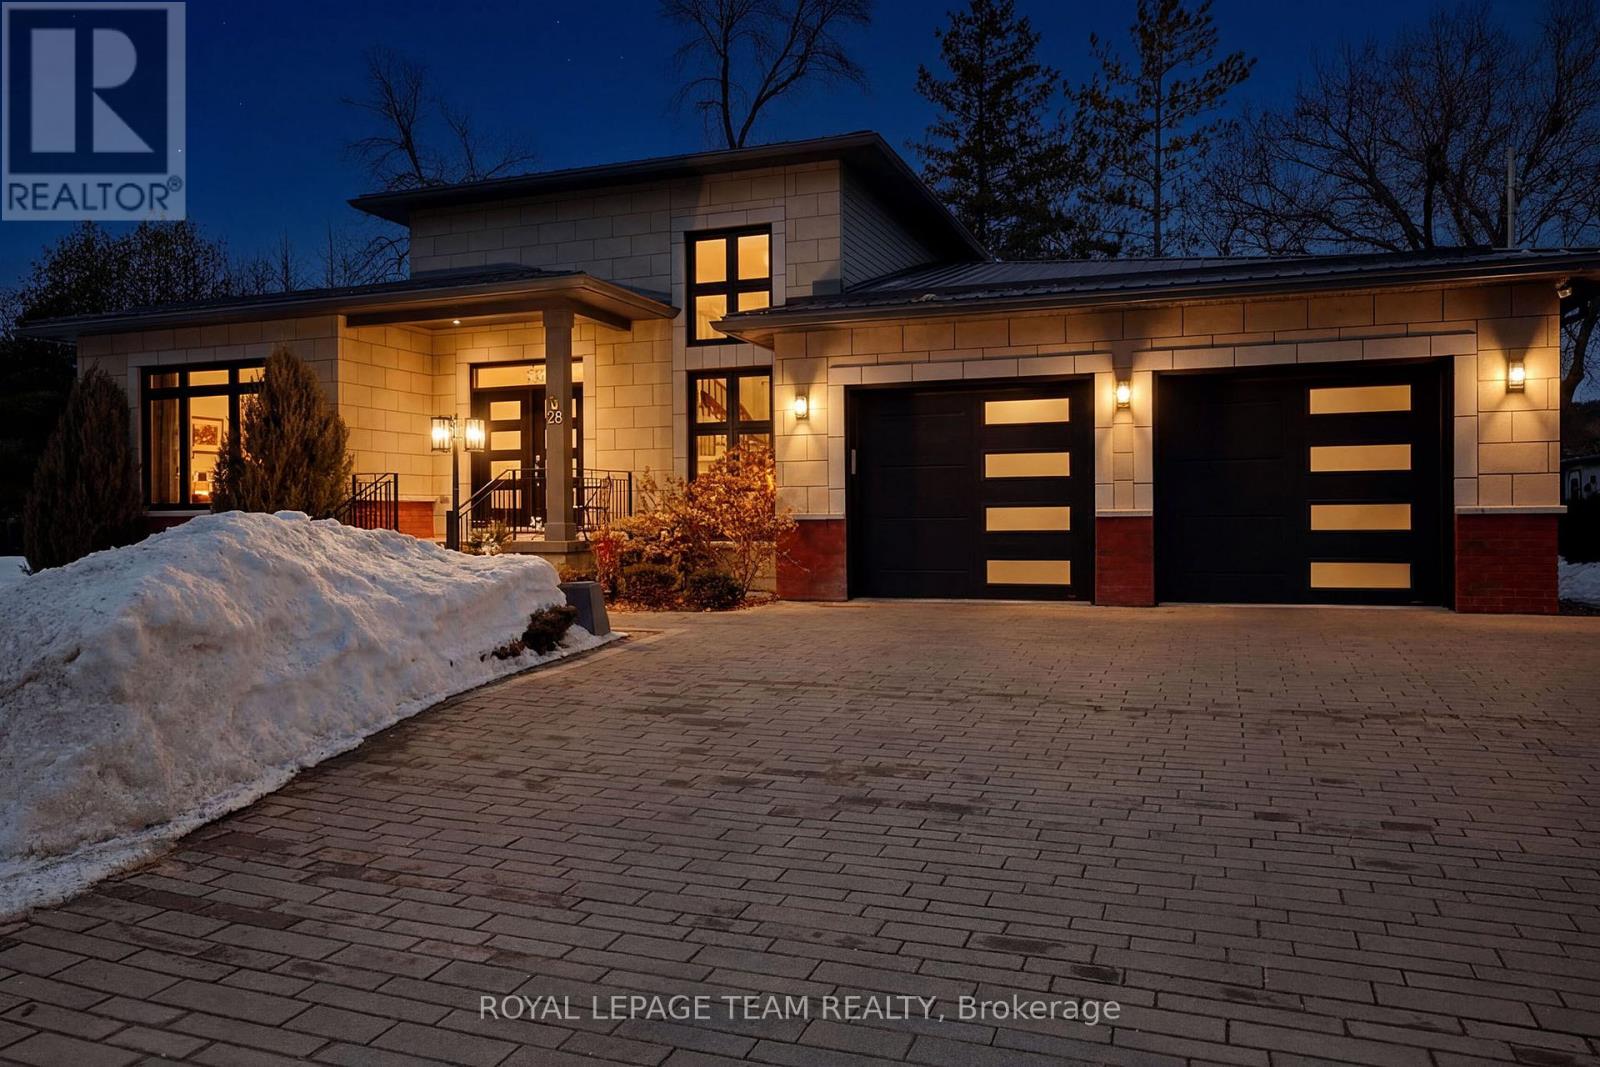
Nestled on a peaceful street in the heart of the charming Village of Westport, this exceptional quality-built residence offers refined living in a picturesque setting, backing directly onto a serene park for ultimate privacy and natural beauty. Perfectly positioned on a meticulously, the home features striking curb appeal, lush gardens, and a spacious two-car attached garage. A gracious foyer welcomes you into an elegant open-concept interior where soaring ceilings and expansive skylights bathe the home in natural light. Designed with both everyday living and sophisticated entertaining in mind, the modern chef's kitchen showcases thoughtful finishes, abundant cabinetry, and seamless flow into the dining area and inviting family room. Anchored by a cozy fireplace, this warm and stylish gathering space opens through large doors to a stunning cedar sunroom complete with Sunspace windows, offering uninterrupted park views and a tranquil retreat in every season. For year-round wellness and relaxation, a dedicated indoor hydro pool room provides a private spa-like experience, surrounded by expansive windows and complemented by a convenient shower area. With the ability to have multi-generational living, this custom-built residence offers four generously sized bedrooms and three beautifully appointed bathrooms, along with a fully finished lower level. The lower level provides flexible living space while maintaining comfort and privacy. Just a short stroll to boutique shops, restaurants, and waterfront amenities, this remarkable property is situated within one of Eastern Ontario's most sought-after communities, part of the historic Rideau Canal system. A rare opportunity to enjoy elegant small-town living with timeless appeal, versatility, and modern comfort. (id:49269)
Unit #311 - 330 Highway 7 East Highway
Richmond Hill, Ontario
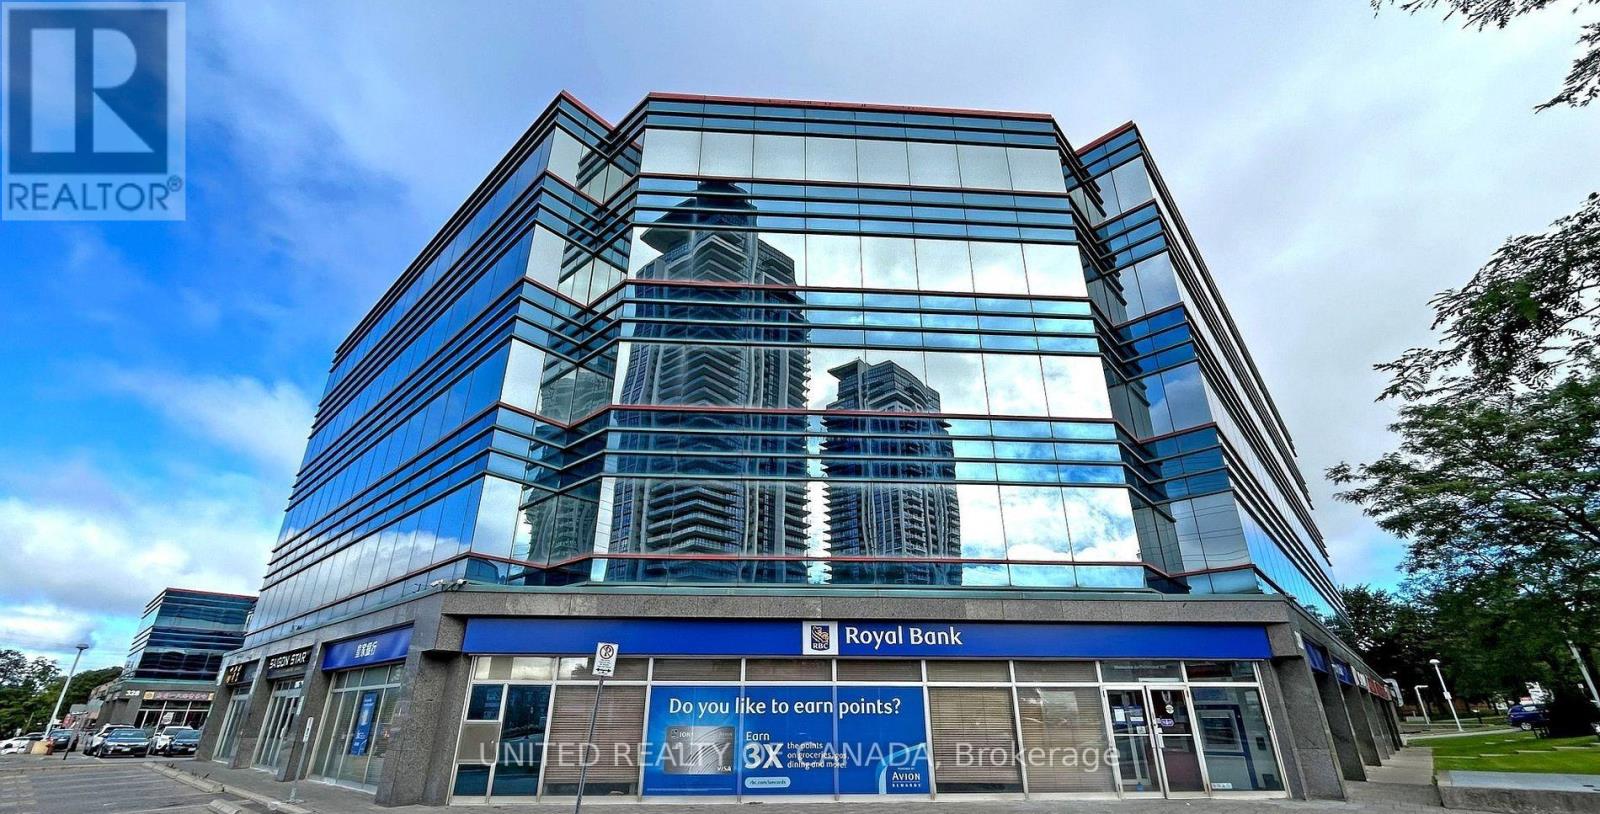
Exceptional Corner Office Unit in a Prime Location! Approximately 1,949 Sq.Ft. of beautifully designed open-concept office space located in a prestigious and high-demand plaza. This bright corner unit offers stunning South and West exposures with abundant natural light throughout. Excellent layout suitable for professional offices, medical, accounting, law, mortgage, or various business uses. Features 4 underground parking spaces plus ample outdoor visitor parking. Conveniently located with easy access to public transportation, major highways, restaurants, banks, shopping, and a wide range of professional businesses. A rare opportunity to own or lease a premium office space in one of the area's most desirable commercial locations. Move-in ready and ideal for growing businesses! The owner would like to rent 2 out of the 7 units from the new owner. Furniture Included. (id:49269)
1894 Simcoe Boulevard
Innisfil, Ontario
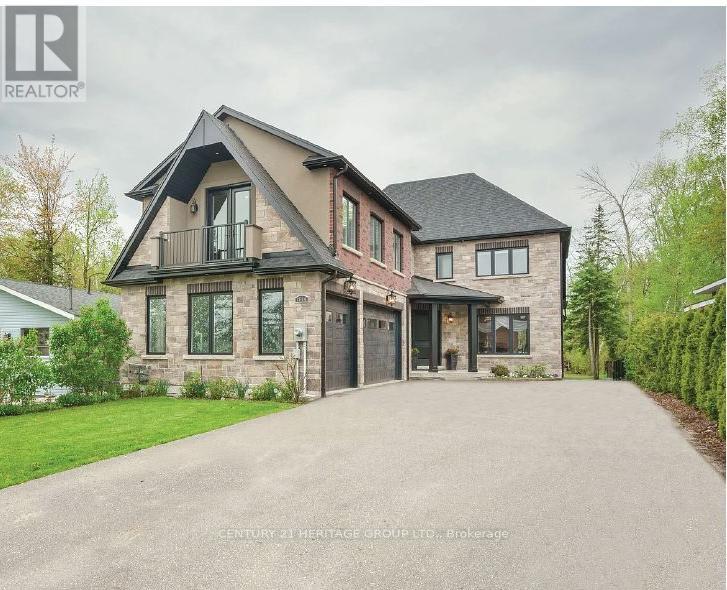
Welcome To 1894 Simcoe Blvd. Nestled On A Pool Size Lot, Boasting Nearly 4000 Sqft Of Above Ground Luxurious Living Space Situated On A Secluded Quiet Street By Lake Simcoe. Centrally Located In Southern Ontario, Just Over An Hour To Toronto, 49 Min. To Pearson Airport, 40 Min. To Vaughan, 18 Minutes To Barrie 1 Hr. To Collingwood. Incredible Craftsmanship Showcased Throughout This Fantastic Custom Built Home. Stunning Chefs Kitchen, Oversized Island, Quartz Counters & Quartz Slab Backsplash, Large Walk-in Pantry, Butler's Servery & Built In Quality SS Appliances Makes Food Preparation a Breeze. Built-in Speakers Help Set The Tone When Entertaining, Elegant O/C Family Room Boasting Cathedral Ceiling, Sky Lights, Floor To Ceiling Gas Fireplace, Built-In Cabinetry & A Walk Out To The Over Sized Covered Deck & Backyard. The Main Floor Primary Bedroom Features 5pc. Ensuite Spa Like Bathroom, Large Shower & Free Standing Soaking Tub, Large W/I Closet w. Built-in Custom Organizers Offering Functionality & Making This Home Suitable For A Forever Home Or For A Multi Family Home. All Bedrooms Are Complete With Double Closets, B/I Organizers. Second Bedroom Enhanced With A 3pc Ensuite Bathroom Offering Privacy, Third & Forth Bedrooms Are Connected By A Jack & Jill, Further Enhancing The Lifestyle Of The Residence. Imagine Unwinding On The Covered Deck After A Day On The Fairways, Soaking In The Hot Tub, Making Your Own Pizza In The Custom Built Outdoor Oven, Boating & Pedaling On Lake Simcoe On The Warm Summer Days. Winter Time Ice Fishing On Lake Simcoe Is A Must, Or Visiting One Of Ski Hills Near By. Convenient Spacious 3 Car Garage With Heated Floor Provides Plenty Of Space To House The Toys & The Versatile Loft Above Complete With Wet Bar, It's Own Powder Room Offering Further Possibilities To Enhance The Lifestyle Of The Residence. Complete With A Large Pool Size Backyard, This Fantastic Home Can't Be Missed, Check Out The Virtual Tour & Come Home To 1894 Simcoe Blvd. (id:49269)
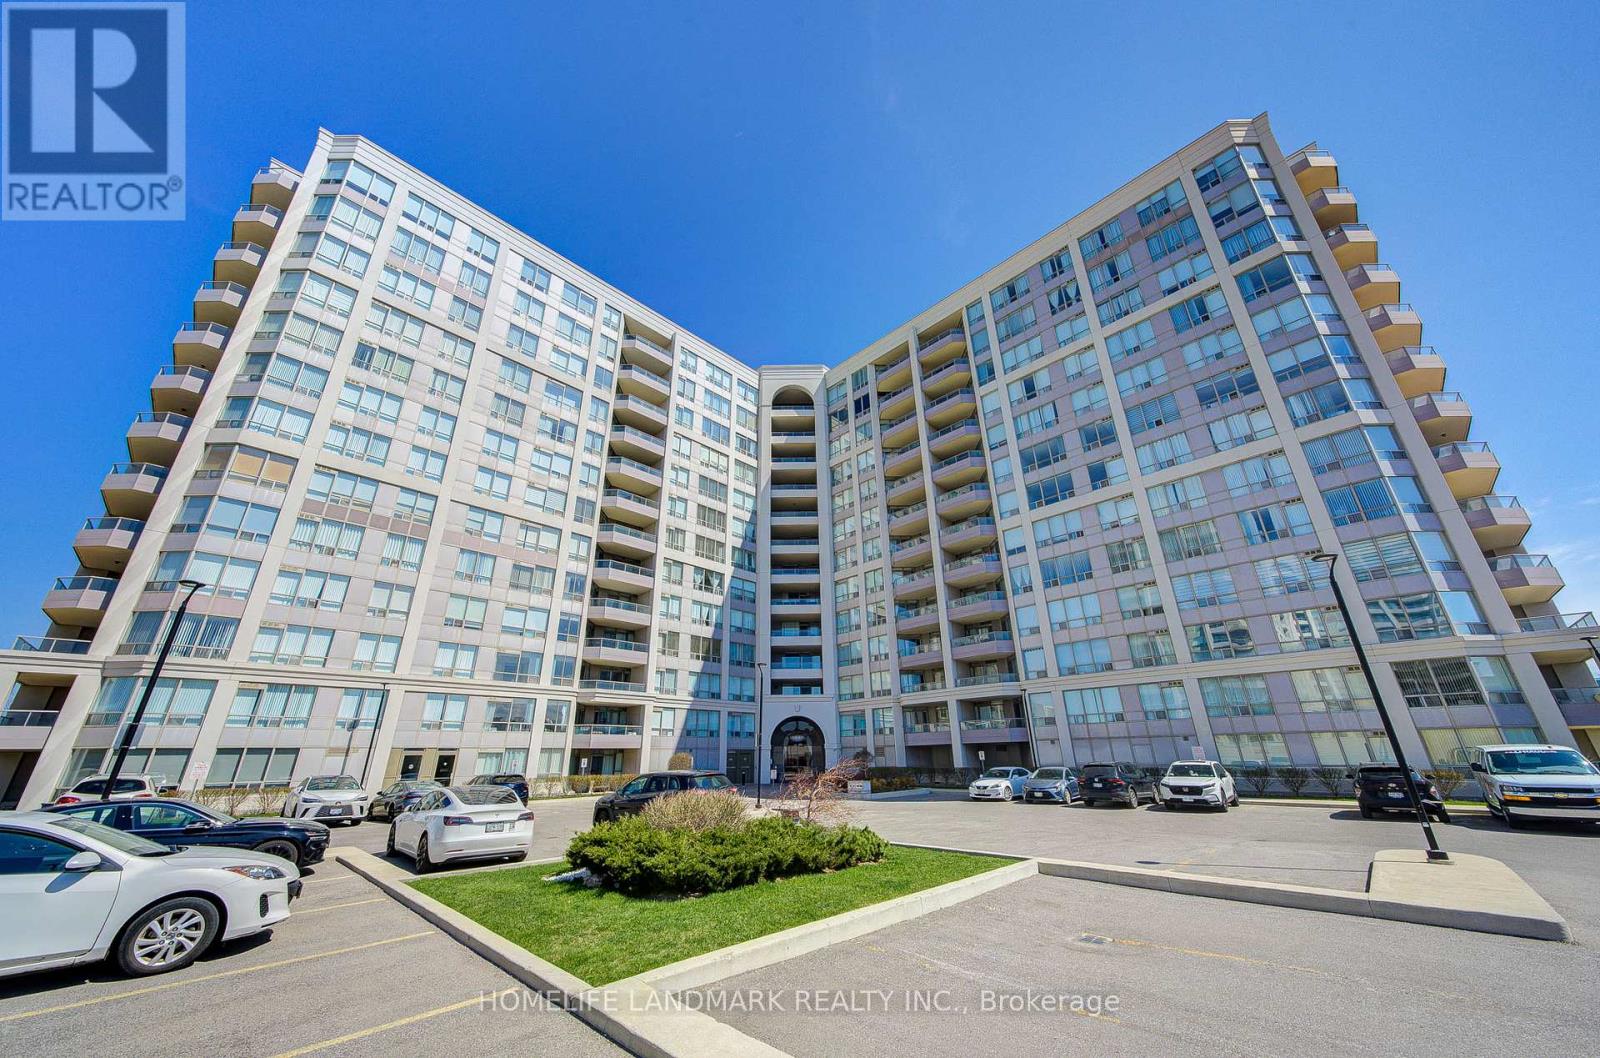
317 - 9017 Leslie Street
Richmond Hill, Ontario
Experience modern urban living at its finest in this beautiful, open-concept one-bedroom condominium perfectly situated at the prime intersection of Leslie and Highway 7. This sun-drenched suite has been professionally painted and updated and meticulously maintained, featuring a state-of-the-art spacious bedroom that offers a true sanctuary from the city bustle. Location is everything, and this home delivers with unbeatable highway access and a vibrant neighborhood filled with premium shopping and dining. Your lifestyle reaches new heights with exclusive access to the Sheraton Parkway Athletics Club, boasting world-class, spa-like amenities including: Professional Fitness Center & Gym Refreshing Swimming Pool Relaxing Spa Facilities Complete with one dedicated parking space, this residence combines convenience, luxury, and comfort in one sophisticated package. Don't miss your chance to call this pristine condo home (id:49269)
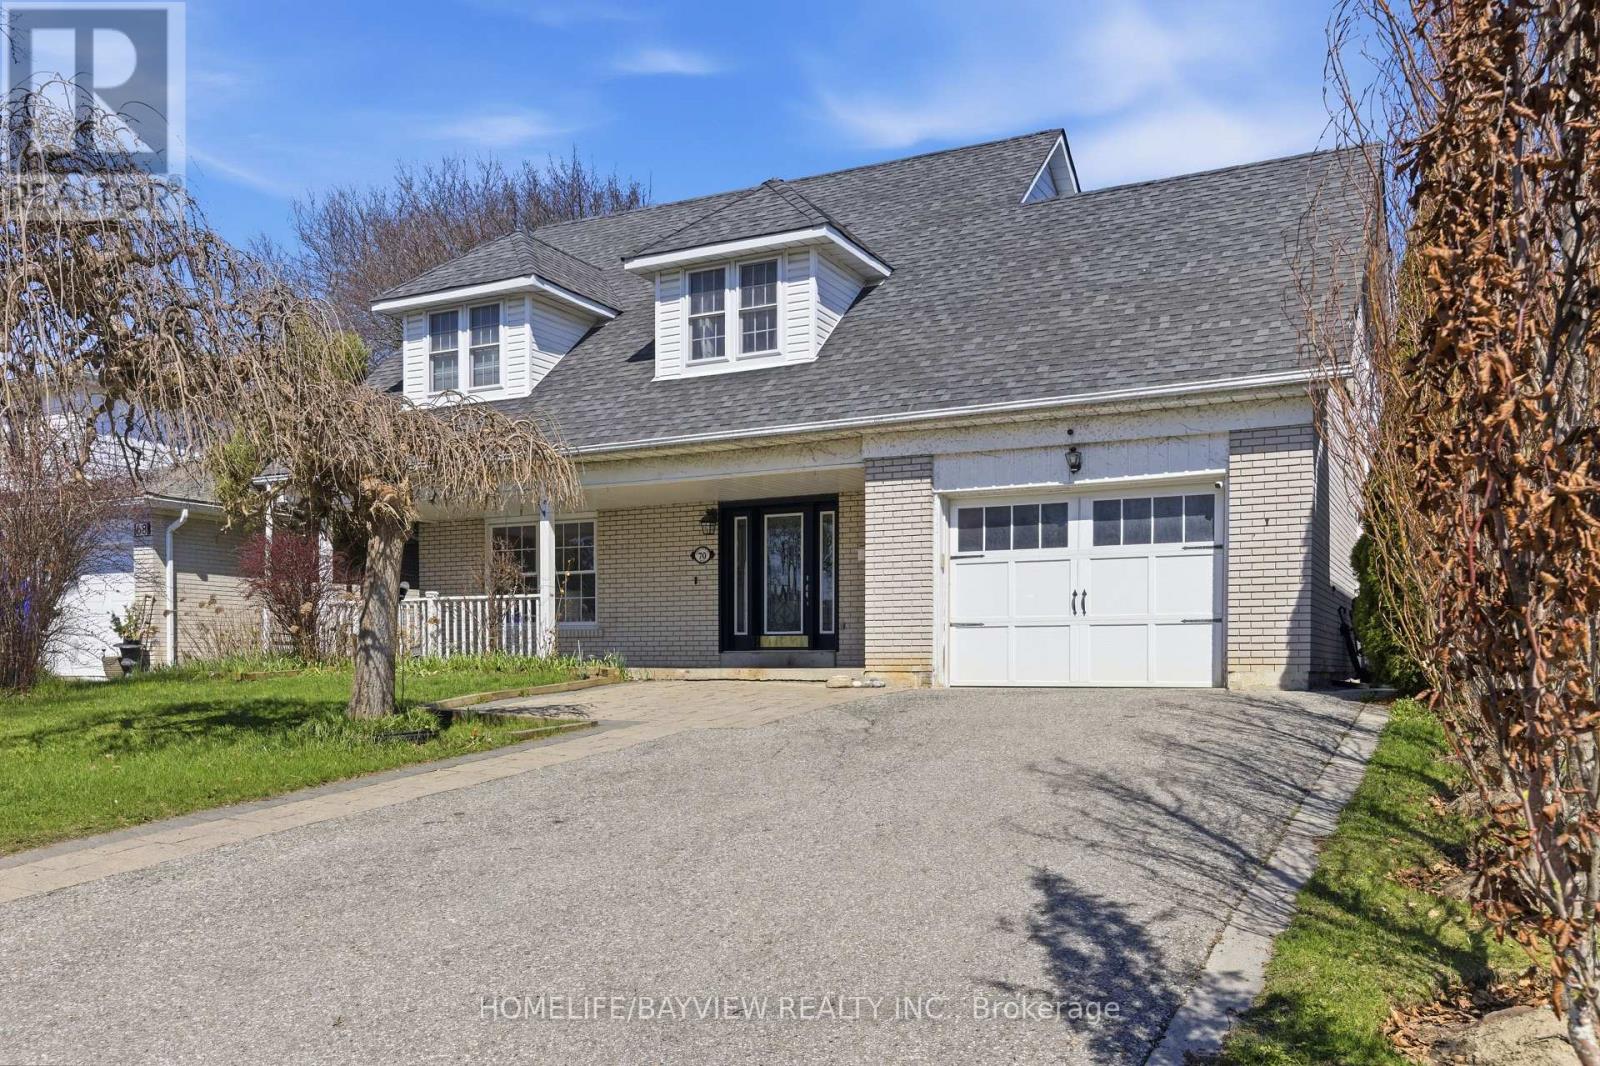
70 Royal Orchard Boulevard
Markham, Ontario
Welcome to a beautifully upgraded family home in the highly desirable Royal Orchard community, where pride of ownership is evident throughout. This spacious residence offers 5 bedrooms on the upper level with 3 bathrooms (total of 5 bathrooms), including two bedrooms with private full ensuite baths, providing exceptional comfort and privacy for growing families. Designed with both functionality and lifestyle in mind, the home features generous principal rooms and a well-planned layout ideal for everyday living and entertaining. The separate entrance basement presents excellent potential for extended family use or future rental income, adding flexibility and long-term value. Recent upgrades include updated plumbing, electrical system, and a 200 Amp panel, offering peace of mind and reliability for years to come. Situated in one of Thornhill's most established and sought-after neighbourhoods, this home is located near the future Yonge North Subway Extension, including the planned Royal Orchard Station, a major infrastructure improvement expected to significantly enhance accessibility and property values. Families will appreciate access to top-rated schools such as Baythorn Public School, known for its strong academics and arts program, along with French immersion options including Woodland Public School, making this an ideal location for education-focused buyers. Surrounded by mature tree-lined streets and enriched by landmarks such as Heintzman House, the neighbourhood offers a unique blend of charm and community. With convenient access to Yonge Street, parks, shopping, and transit, and future growth potential. Seller may offer Vendor Take-Back (VTB)/Seller Take-Back (STB) or Seller Financing options to qualified buyers. (id:49269)
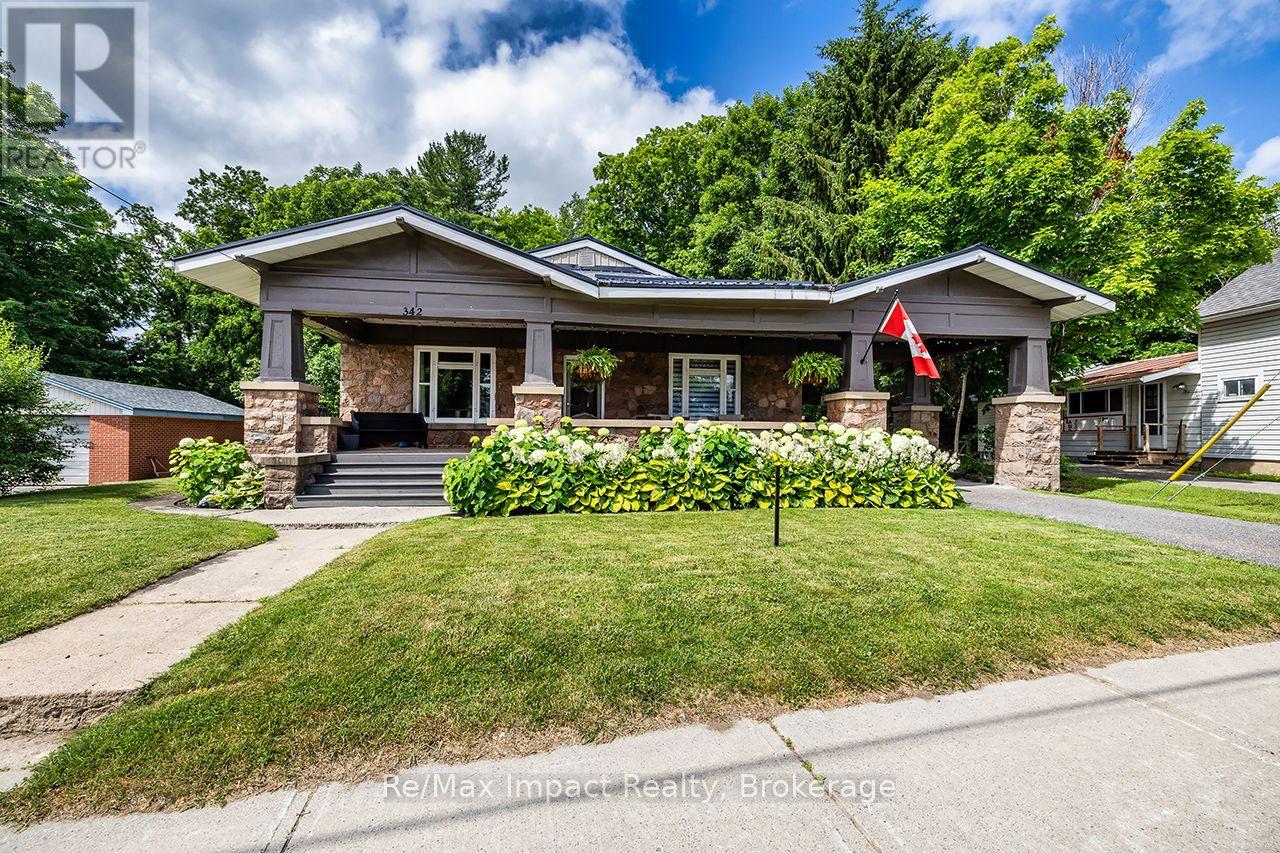
342 Metcalf Street
Tweed, Ontario
Rare in-town find in Tweed. This large stone bungalow sits on an oversized lot and offers standout curb appeal with a massive covered front porch and impressive stone pillars. Inside, you'll find high ceilings, large bright windows, and original hardwood floors refinished in 2012, all adding to the home's warmth and character. Featuring 4 bedrooms, one bathroom, and a charming rear sunroom overlooking the backyard, the layout feels bright, spacious, and welcoming. Numerous upgrades and improvements have been completed, including a steel roof. The backyard offers plenty of usable space along with a new powered workshop, perfect for storage, hobbies, or projects. An ideal option for buyers looking for character, space, and a lot that truly sets this property apart. (id:49269)
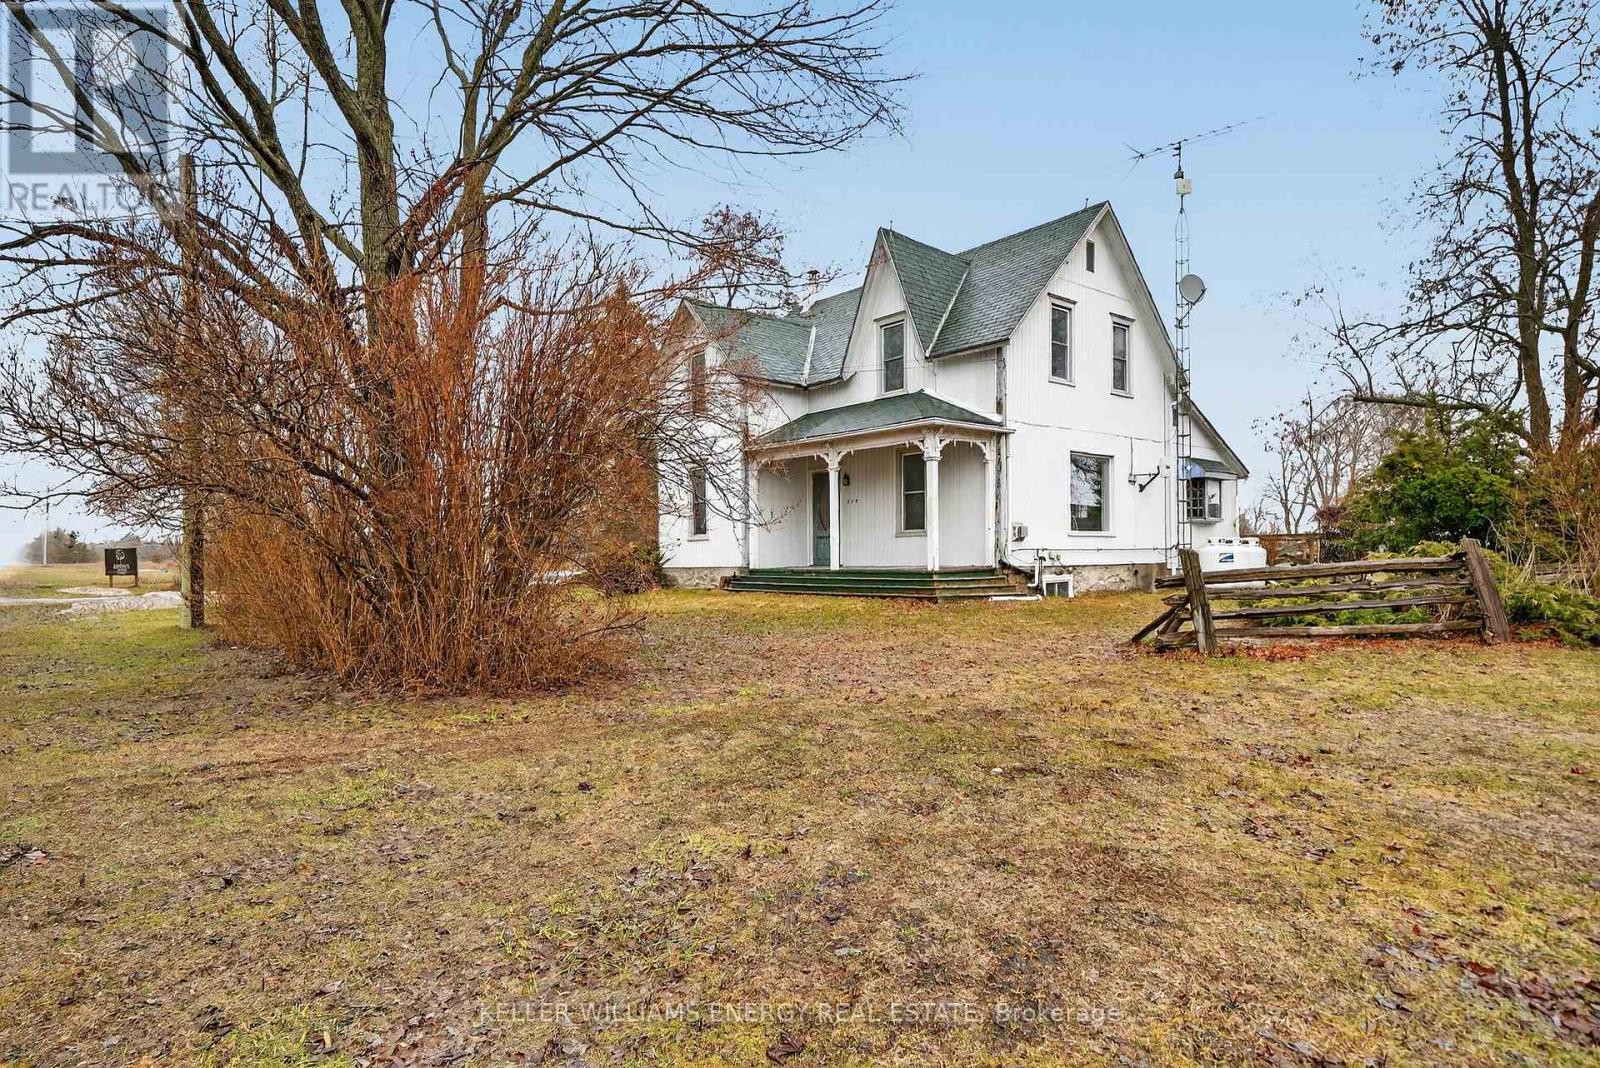
419 County Rd 25 Road
Prince Edward County, Ontario
Welcome to Amanda's Vineyards in the heart of Prince Edward County-a rare opportunity to own a charming country home with an established hobby-farm winery lifestyle. Nestled on a picturesque 25-acre parcel between the welcoming communities of Cressy and Waupoos, this family-established and operated winery property offers the perfect blend of rural living, agricultural potential, and business opportunity. Established in 2014, Amanda's Vineyards features approximately seven acres of mature, producing hybrid grape vines, including white varietals such as Frontenac Blanc and Osceola Muscat, along with red varietals including Marquette, Frontenac Rouge, and Petite Perle. The property includes the infrastructure needed for start-to-finish wine production, along with production, retail, and tasting licenses, and a welcoming tasting room ready to host guests and wine enthusiasts.Beyond the established vineyard, additional open acreage provides excellent potential for vineyard expansion, additional agricultural uses, or further development of the winery business. Completing the property is an idyllic white farmhouse offering three bedrooms, two bathrooms, and a versatile bonus suite or studio space. The home provides comfortable country living and the potential for added income as a secondary residence short-term rental. Surrounded by rolling countryside and vineyard views, Amanda's Vineyards presents a unique opportunity to enjoy the lifestyle and possibilities of owning your own vineyard property in one of Ontario's most celebrated wine regions. (id:49269)