
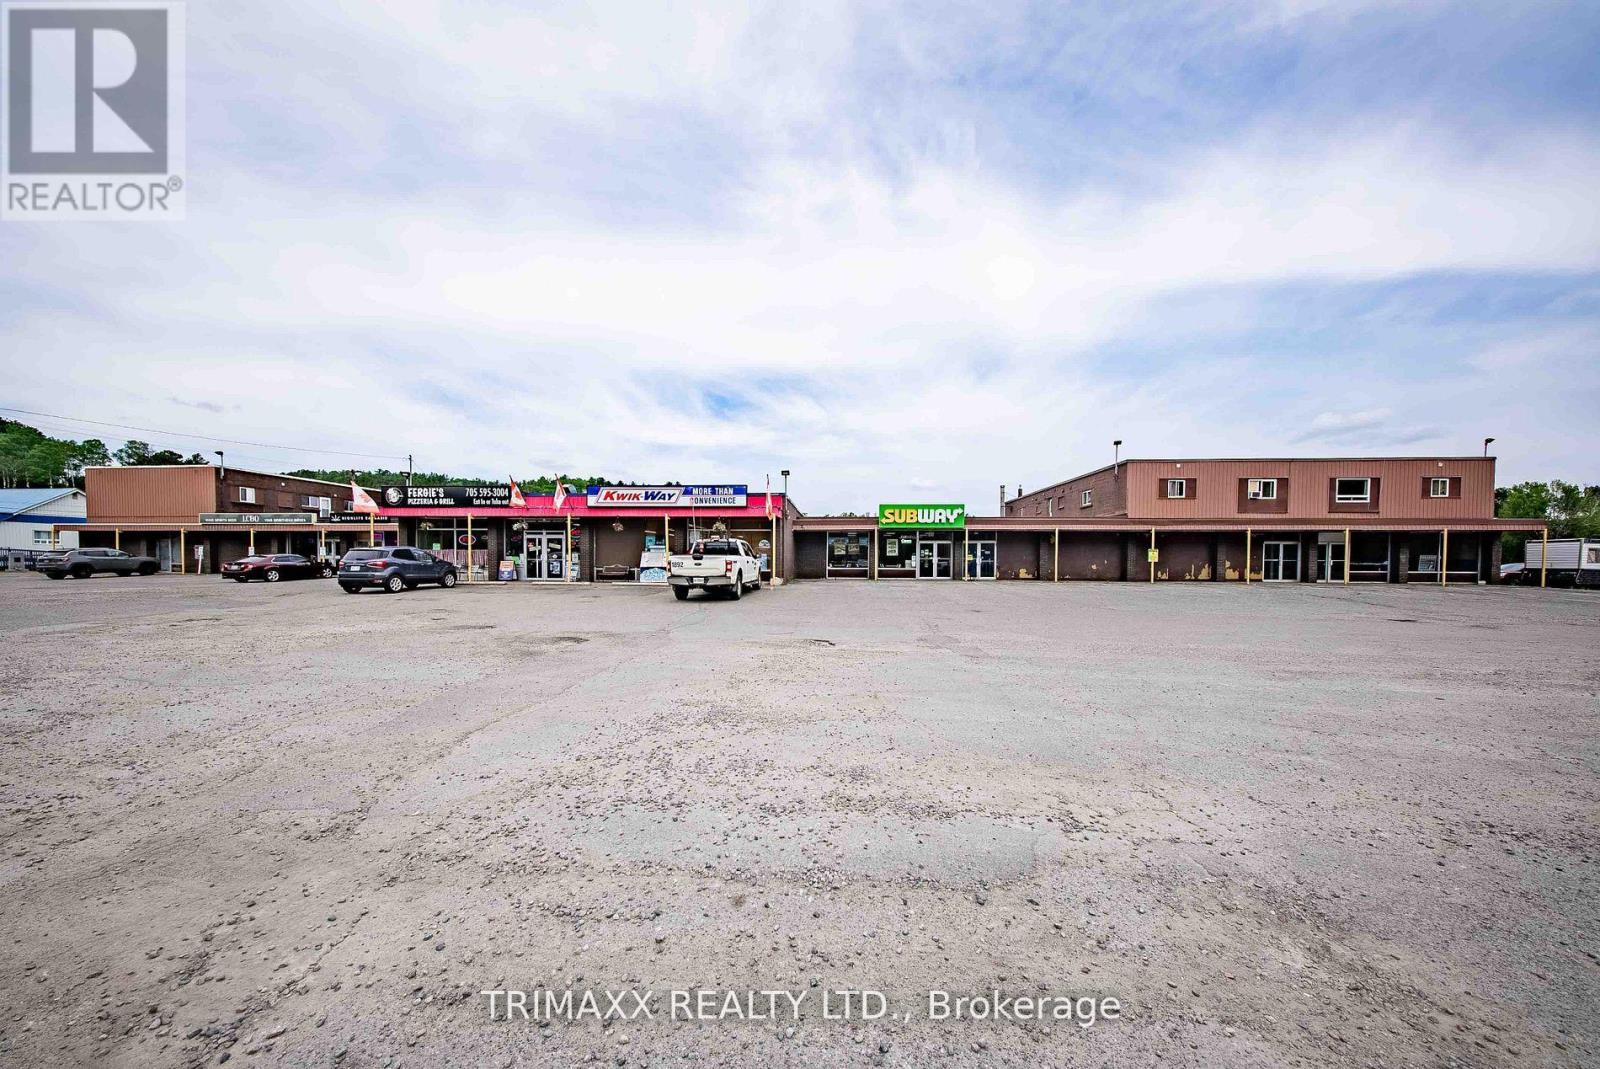
7 , 8 , 9 - 6 Regional Road
Greater Sudbury, Ontario
Versatile 6,300 ft 3 unit is available for lease in the Onaping Plaza Mall, located in the heart of Onaping, Ontario. This unit is listed at $9.00/ft2, inviting prospective tenants to submit their best offers. Join other tenants such as a cannabis store, brand new bakery and anchor tenants the LCBO and Kwik Way and subway. Zoned C2 General Commercial, this space is ideal for a wide variety of uses including a gym, laundromat, yoga studio, AI data centre, retail, or office use. Conveniently situated near Highway 144, Onaping offers excellent access for commuters and visitors alike, with ample on-site parking for customers and staff. The landlord may complete leasehold improvements dependent on the lease rate and terms. Utilities are separately metered to be paid by Tenant. (id:49269)
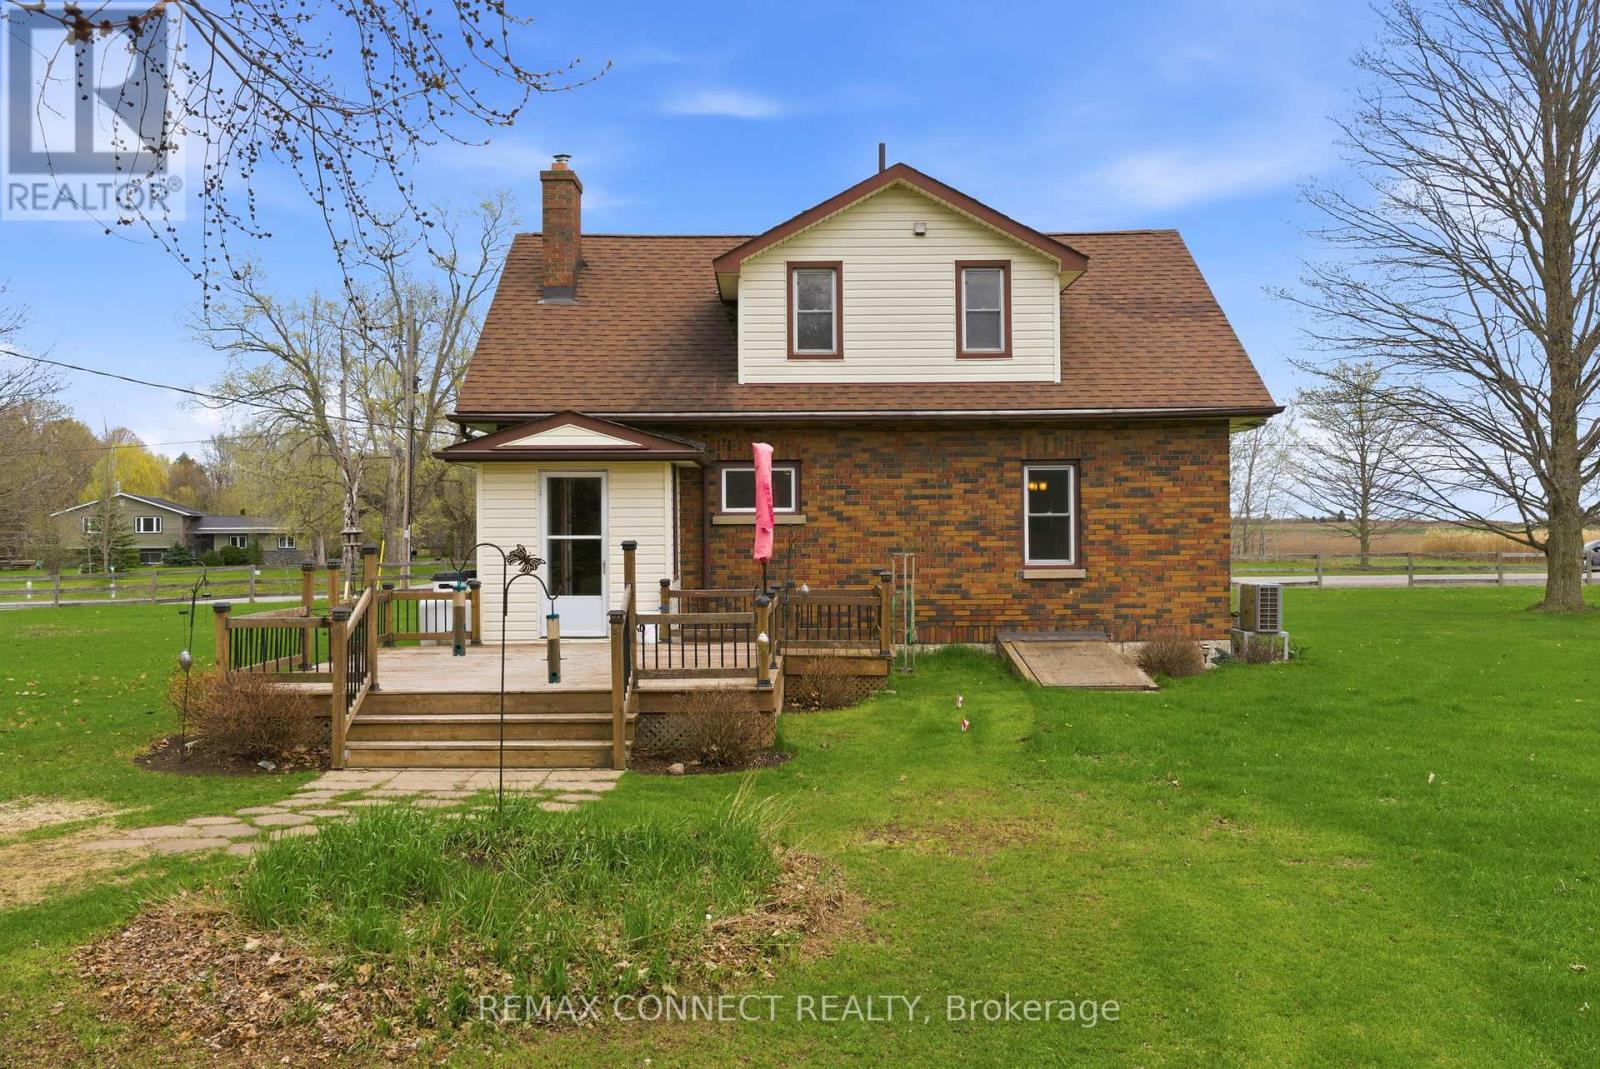
5868 County 65 Road
Port Hope, Ontario
A unique opportunity to enjoy rural living with the convenience of being just 15 minutes from the Town of Port Hope, offering shops, dining, and everyday amenities.This well-maintained 1.5-storey home reflects pride of ownership throughout, featuring a functional layout with comfortable living spaces and a warm, inviting feel, offering a great opportunity for a buyer to update and personalize to their own taste. The main-floor third bedroom offers flexible use and is currently configured as a home office, ideal for those working from home. A covered front porch and rear deck provide great outdoor spaces to relax and enjoy the surrounding landscape, offering a quiet setting to unwind while still being within easy reach of key amenities and Highway 401.Whether you're looking to settle into a quieter lifestyle or explore a potential future severance opportunity, this property offers the ability to enjoy rural living without sacrificing accessibility. (id:49269)
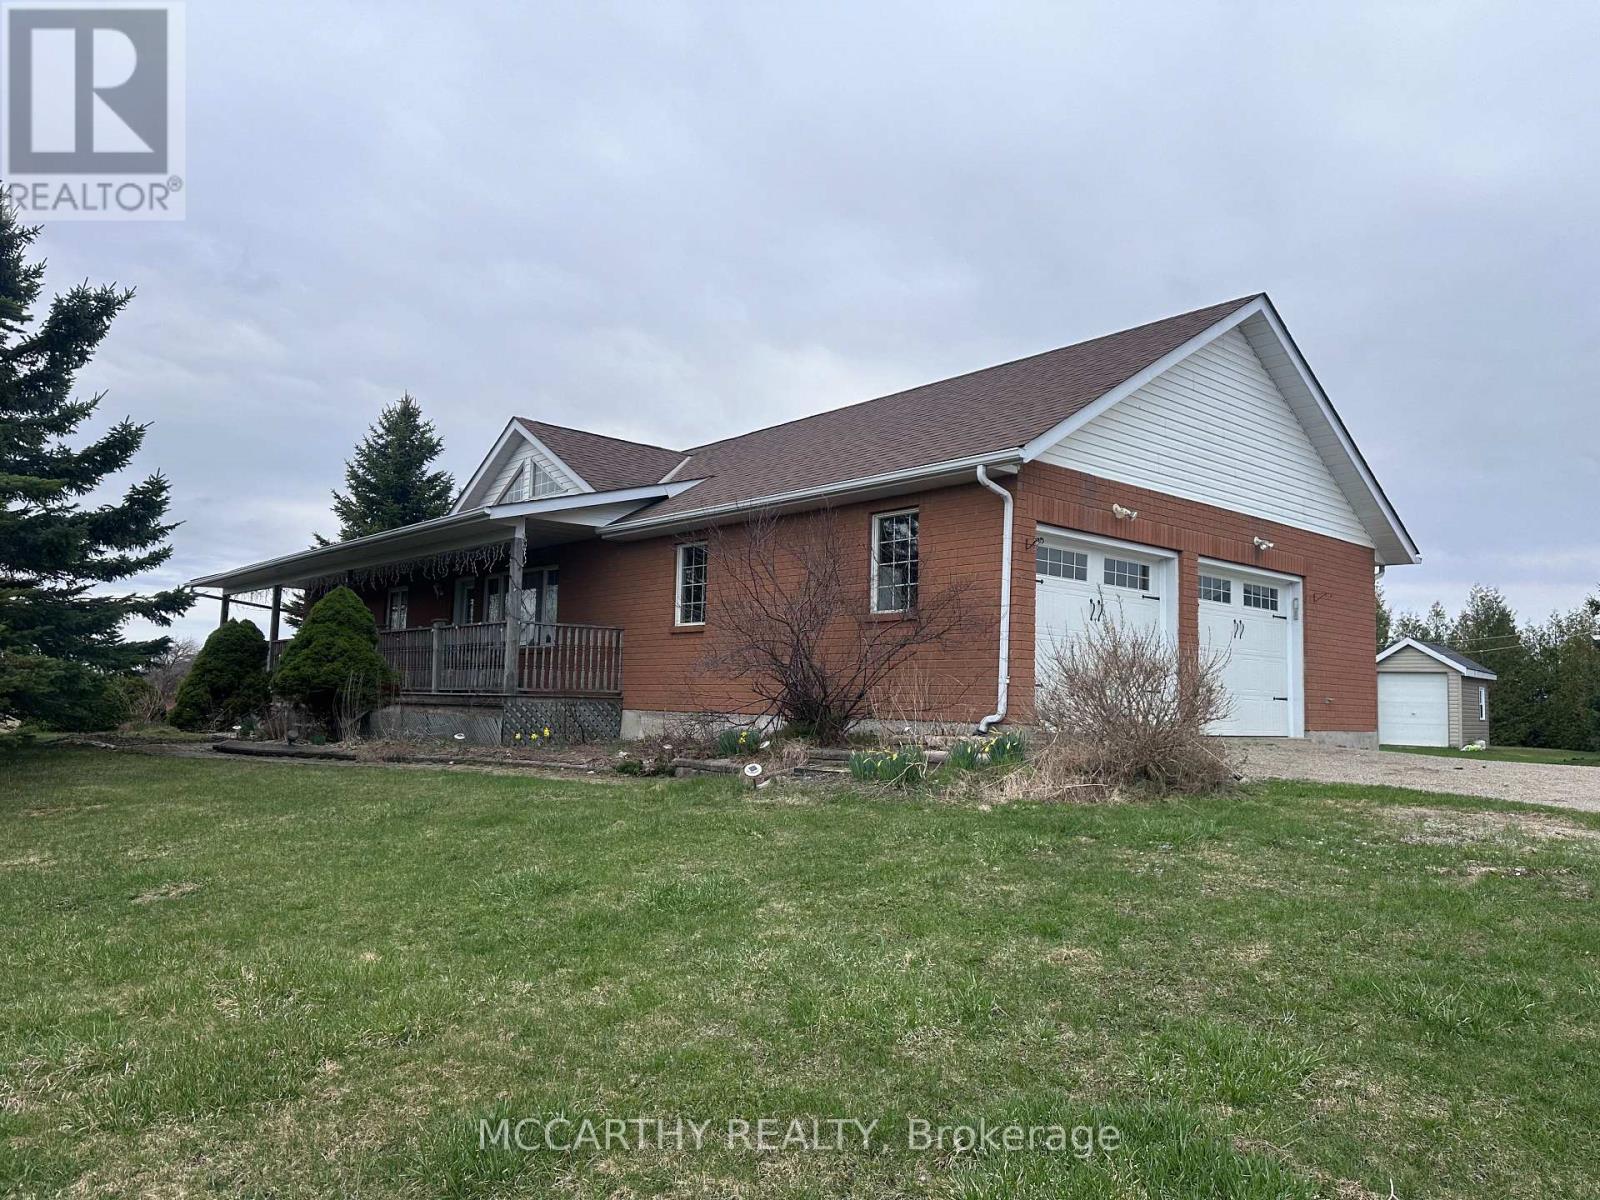
516354 County Road 124
Melancthon, Ontario
**Attention all Tenants looking for a Rural Property to Rent - Set on 4.5 acres, this Beautiful Bungalow is now available for Lease! Ideal for those seeking space and lots of room to Grow! The bright, sun-filled kitchen is designed for both style and function, offering abundant cabinetry and generous counter space. It flows seamlessly into the dining area, which features a walkout to a cozy sunroom complete with a hot tub, overlooking the serene, private, tree-lined yard. On the main floor, you'll also find a spacious primary bedroom with a well-appointed ensuite, along with two additional bedrooms. The fully finished lower level adds valuable living space, featuring large lookout windows, a wet bar, a generous recreation area, an office, and a separate entrance from the garage-perfect for extended family or flexible living arrangements.* Note: Detached Garage is not include, but can be added for an additional charge* (id:49269)
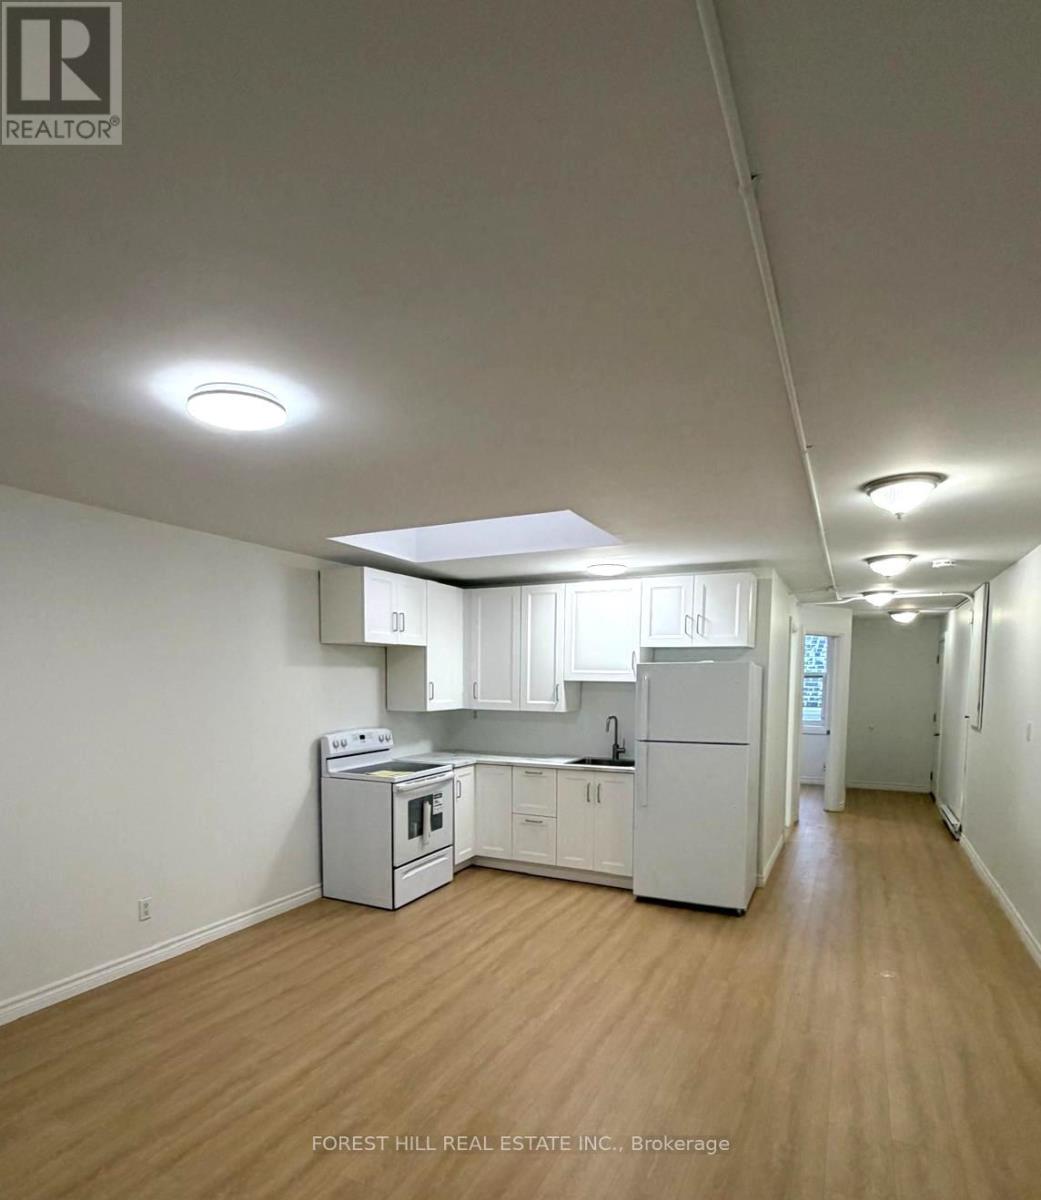
2 - 9 Eby Street
Kitchener, Ontario
Bright and upgraded 2-bedroom unit located in the heart of Kitchener. Unit 2 at 9 Eby Streetfeatures modern updates throughout, including a skylight in the kitchen that brings in naturallight. Enjoy a large private balcony off the main bedroom. Conveniently located just steps fromdowntown, transit, shops, and everyday amenities. (id:49269)
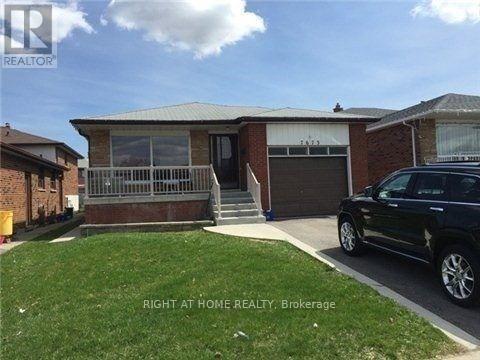
Bsmt - 7673 Darcel Avenue
Mississauga, Ontario
Oversized 1 Bedroom Apartment With Separate Entrance. Beautifully Maintained and Located in Malton's Most Convenient and Desirable Neighbourhoods, With Renovated Bath And Living Room. Large Living Room That Can Be Broken Up Into Two Different Spaces. Common Areas Include: Side Entrance, Shared Laundry Facility With Schedules, Backyard And Right Side Of Driveway For Parking. Utilities Included. Tenant Responsible For Own Cable Phone And Internet. Garage Excluded. Close To Schools, Library, Public Transit At Doorstep, Hwy 427, Brandon Gate Plaza, Westwood Mall, Community Centre & Go Station All Nearby. Suitable For Single Person or Couple. Utilities Included: Water, Heat and Hydro. Unit Is In The Process Of Being Freshly Painted - Please Allow 24 Hours Notice For Showings. (id:49269)
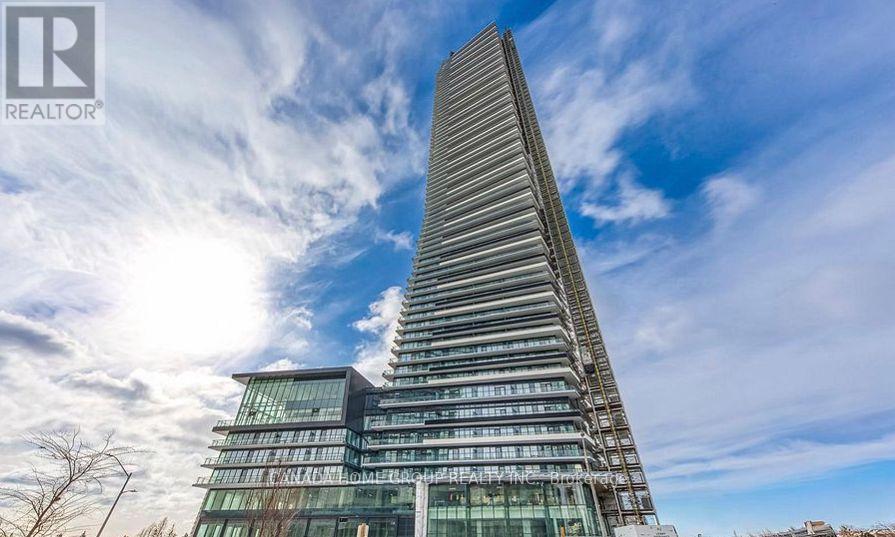
6306 - 448 Burnhamthorpe Road W
Mississauga, Ontario
Brand New Gorgeous Two Beds, One Bath, A Beautiful Unit With Massive Balcony Exterior Space At The Iconic M City M3, 9 ft Ceilings, Offering North And East Unobstructed City And Lake Ontario Views. Wrap-Around, Wall-To-Wall Windows Flood The Entire Unit With Natural Light. This Cozy Unit Is Well Equipped With A Premium Modern Stainless Steel Appliance Package And A Sleek Integrated Fridge That Blends Seamlessly Into The Cabinetry For A Clean. Upgraded Frameless Mirrored Closet Slider At The Foyer. Upgraded Huge Closet In The Primary Room. Modern Aesthetic. State-of-the-art Amenities. Step From Arts Centre, Square One Shopping Mall, Sheridan College, UOT Mississauga, Bus Terminal, Go Transit, Restaurants, Movie Theater And All Amenities. Easy Access To All Major Highways. An Unbeatable Location In The Heart Of Mississauga. Please Don't Wait, Move In Now And Enjoy. (id:49269)
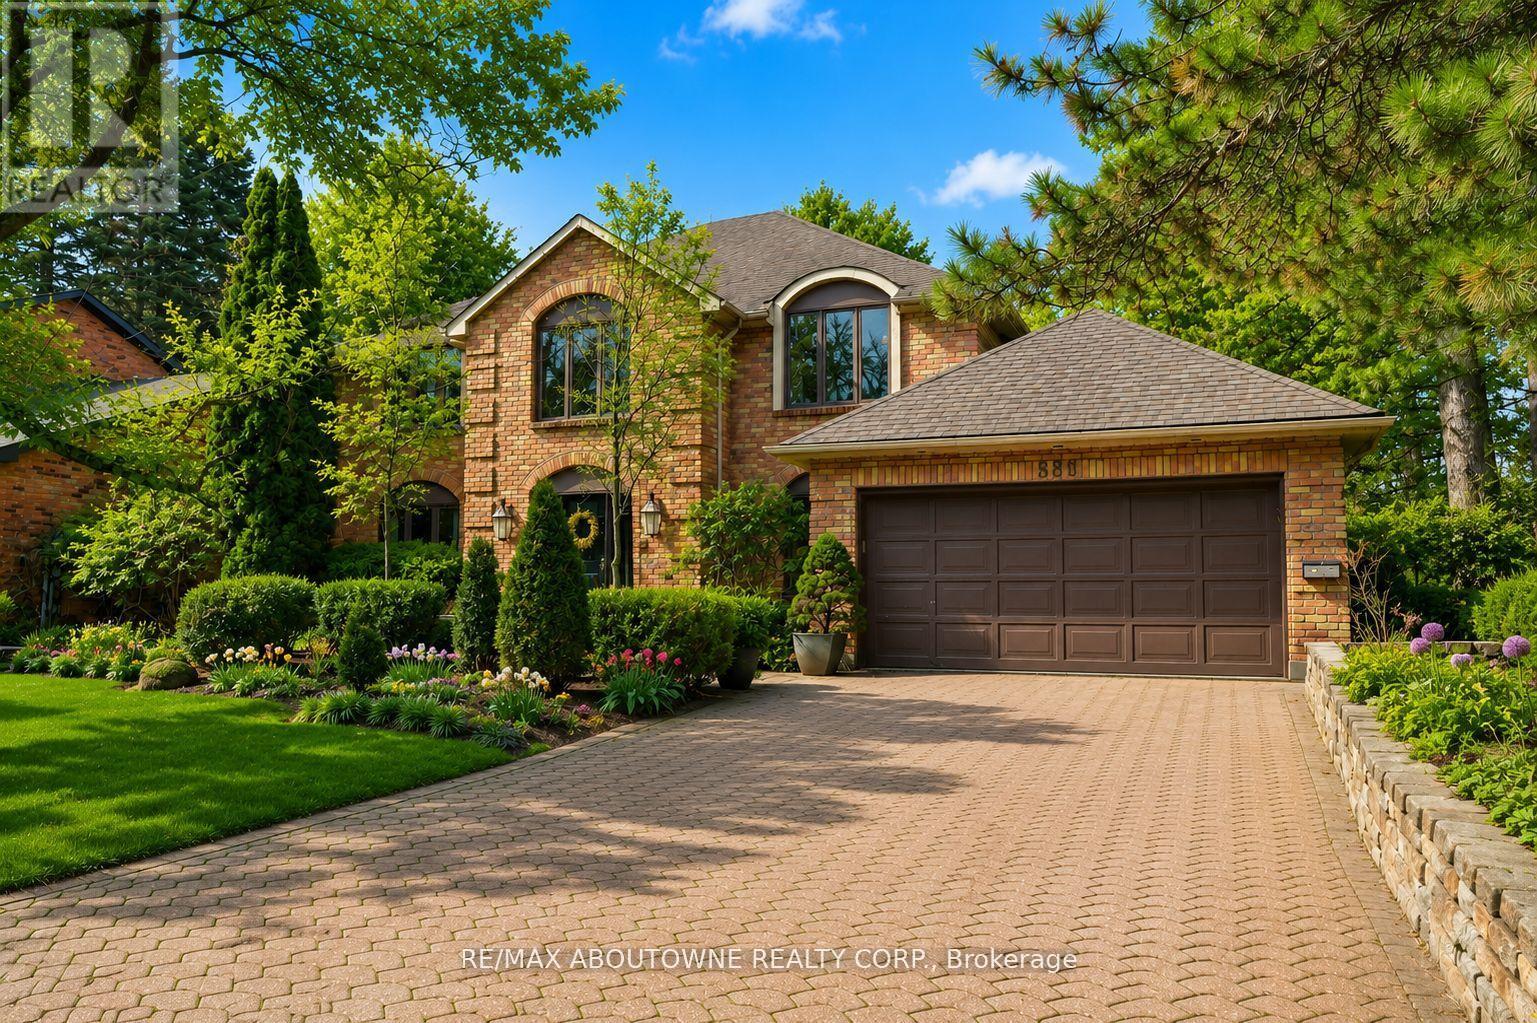
356 Shoreacres Road
Burlington, Ontario
**Property NOT on Shoreacres Creek Floodplain or under conservation control** Welcome home to this beautiful, executive home in the highly sought-after Shoreacres community, where refined living meets everyday comfort. Offering over 4700sqft, this 4Bed, 3+1 Bath home delivers both elegance and functionality in equal measure. A stately exterior, framed by mature landscaping, a stone driveway, and a charming walkway, creates a lasting first impression. Inside, a grand foyer with a sweeping Scarlett O'Hara staircase sets the tone connecting to formal living/dining rooms with rich Canadian ash hardwood flooring. The eat-in kitchen flows into a sun-filled family room with custom built-ins, theatre screen & wood-burning fireplace. The mudroom with German lime flooring, built-in desk & lockers provides access to the three-car garage. A private main-floor office/parlor with pocket doors and custom shelving adds versatility. Upstairs, natural light pours through vaulted ceilings and a skylit hallway. 4 spacious bedrooms include a primary retreat with walk-through closets and a spa-inspired ensuite with double vanities, Carrara marble flooring, a custom glass shower, bespoke cabinetry, and an oversized soaker tub. An upper-level laundry room enhances everyday convenience. The fully finished lower level offers additional living space with ample storage and a beautifully renovated full bathroom. Designer finishes throughout include Farrow & Ball paint, Designer light fixtures, Hunter Douglas blinds, and a Restoration Hardware vanity with Statuario marble countertops and Statuario marble flooring in the secondary bathroom with Banksy graffiti tile. Your private backyard oasis, complete with a newly updated covered porch, a saltwater pool (pump2026) and meticulously maintained gardens. Located on one of South Burlington's most prestigious streets within the sought-after Tuck/Nelson school district & steps to Lake Ontario, Paletta Park, waterfront trails,& GO Transit. (id:49269)
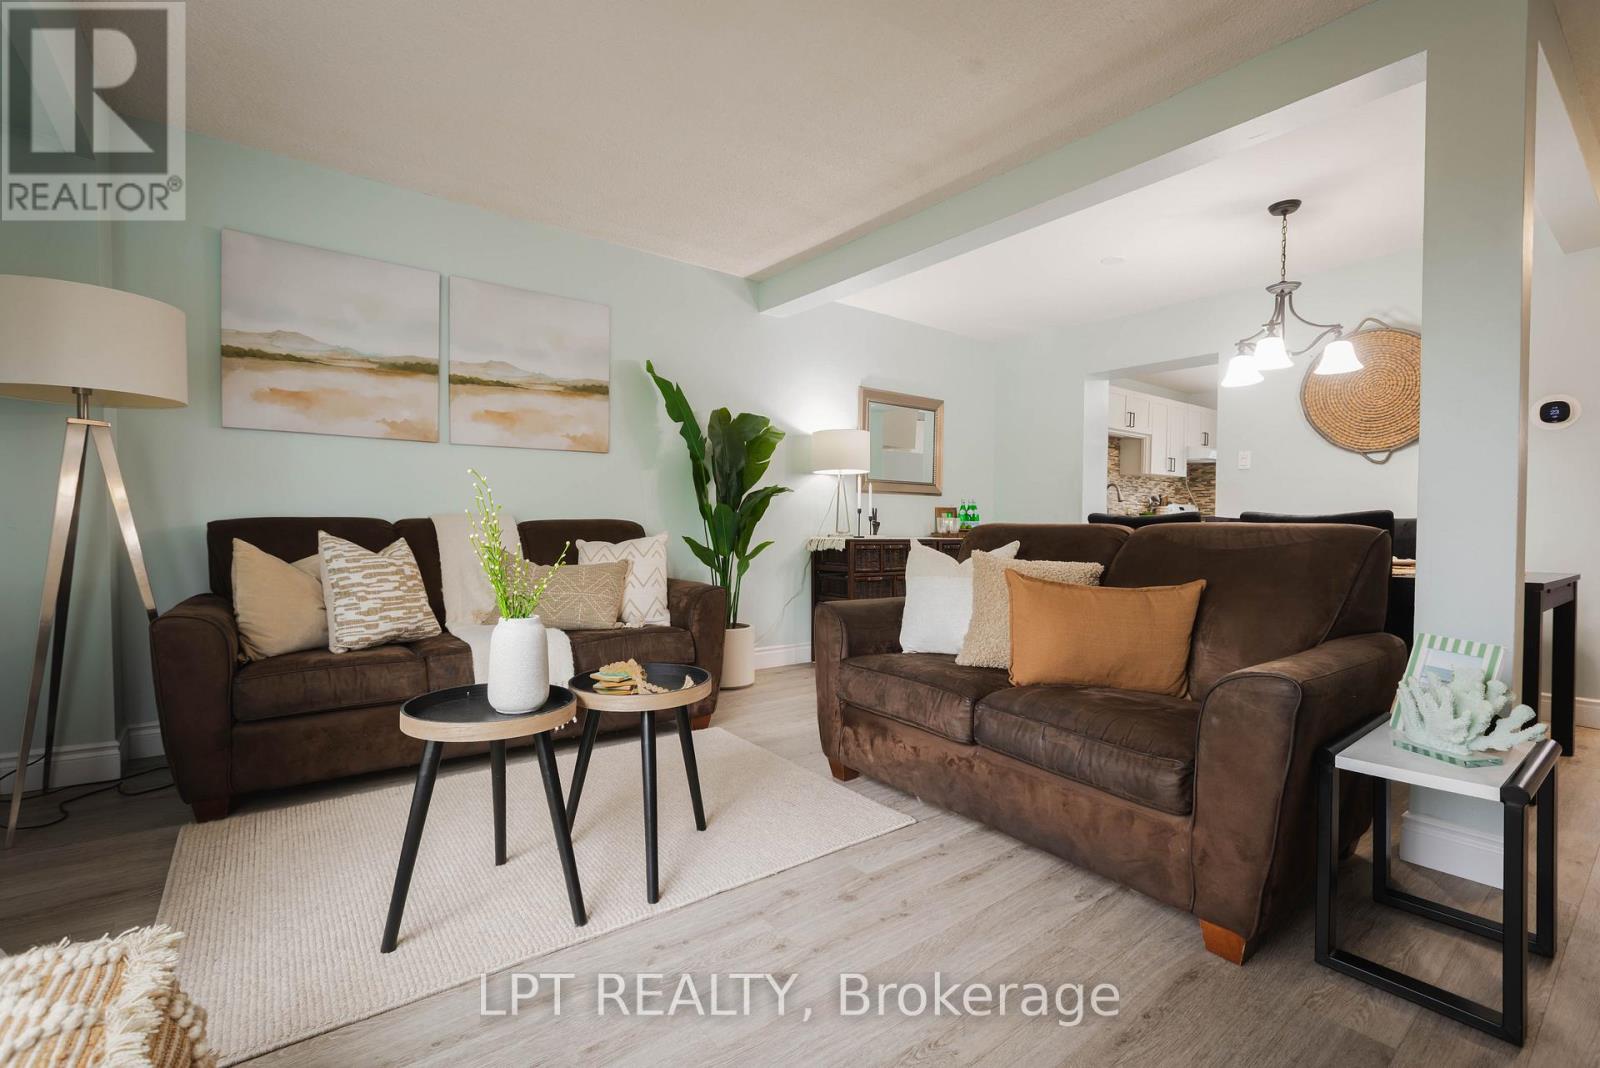
3 - 318 Laurier Avenue
Milton, Ontario
Welcome to 318 Laurier Avenue, Unit 3, located in the Bronte Meadows neighbourhood of Milton. Ideal for families, young couples, professionals, downsizers and investors! This spacious home spans just over 1600 sq ft - one of the largest in the neighbourhood! Bright and well-lit windows fill the multi-level home, creating a warm and inviting feel. The property features 3 spacious bedrooms and 3 bathrooms, a rarity in the complex. A first time home buyer/small family dream! Plant your family's roots in the sizeable fenced backyard and well-kept front lawn. The home has been thoughtfully updated and meticulously maintained. The kitchen features cabinets upgraded in 2026, complemented by newly painted walls throughout and a stylish stair railing installation. Newly installed and modern light fixtures plus upgraded interior doors add a polished, modern touch. The living space is anchored by an upgraded fireplace with a mantle installed in 2021, creating a warm and inviting focal point. Additional improvements include a furnace upgrade completed in 2023 for added efficiency and peace of mind. Step outside to enjoy a fully fenced yard with a covered deck, perfect for relaxing or entertaining. Prime location within walking distance to Milton District Hospital, public transit, grocery, shopping centers, banks, community centers, and the library branches. Nearby schools include Milton District High School, Our Lady of Victory, J.M. Denyes, Martin Street Public School and more. Minutes away from the 401, 407 and the QEW. This home offers both comfort and convenience in a sought-after location. (id:49269)
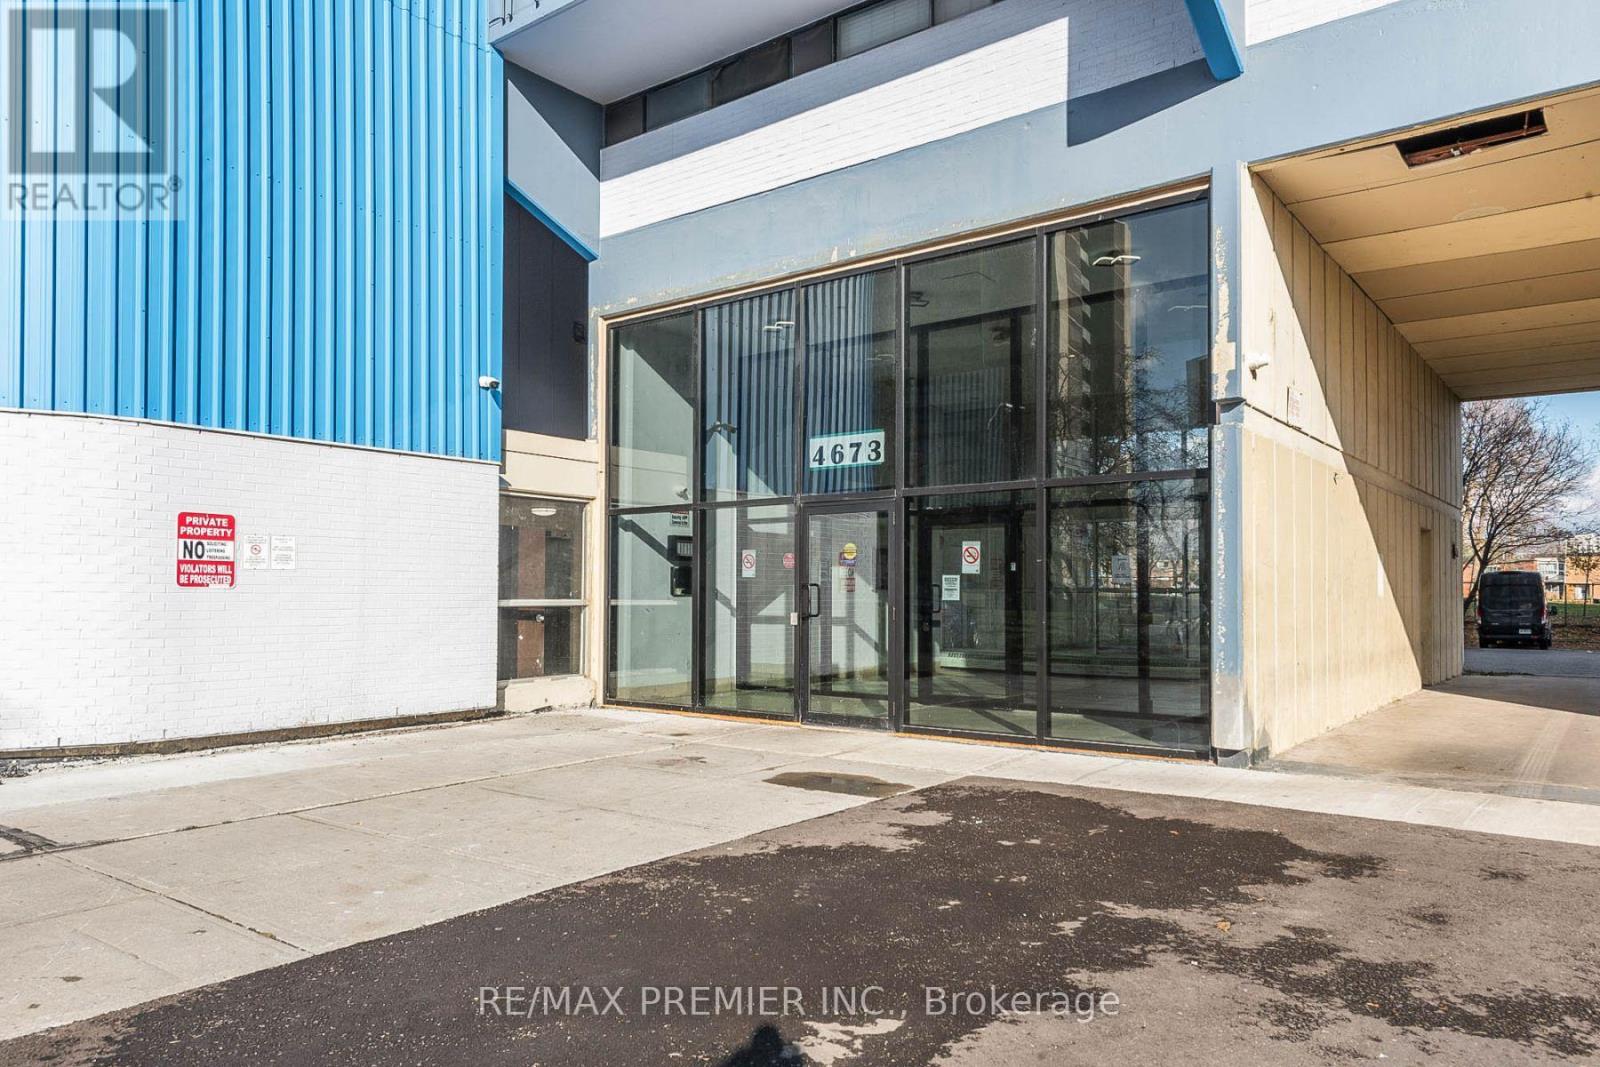
612 - 4673 Jane Street
Toronto, Ontario
Bright And Spacious One Bedroom Condo..... Great Layout..... Very Spacious Bedroom .... Nice Size Kitchen....Large Open Balcony.. Parquet Floors Throughout & Much More.....Great Opportunity To Live In Or Invest..... (id:49269)
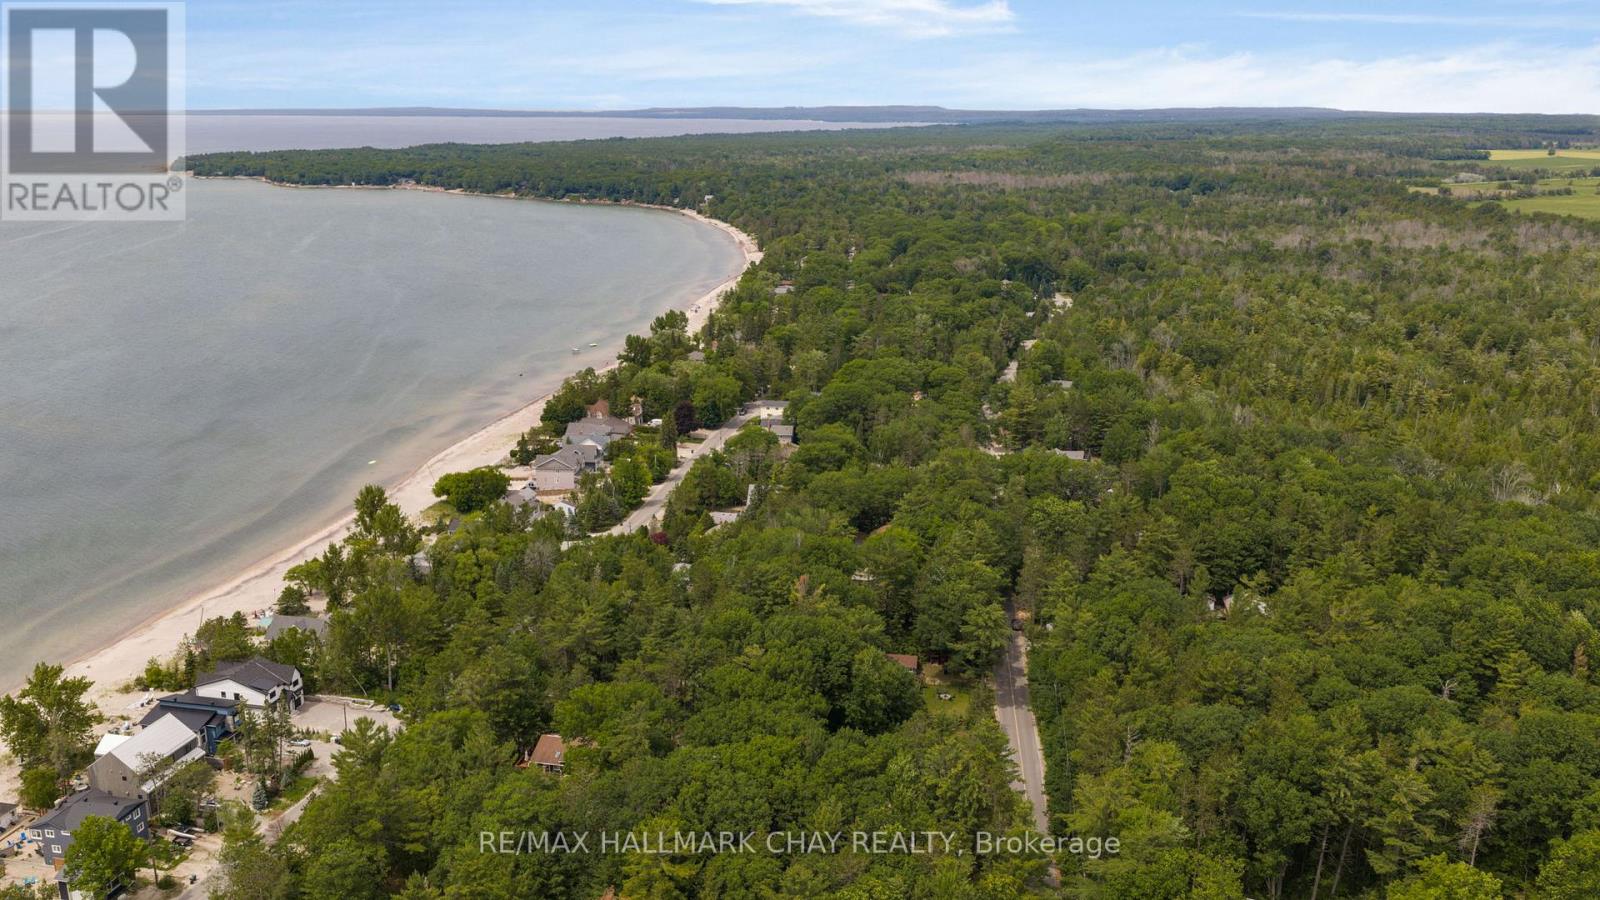
132 Park Road
Tiny, Ontario
Perfectly positioned between the sandy shores of Allenwood Beach in Tiny Township and Woodland Beach in Wasaga Beach, this charming chalet offers an exceptional opportunity to enjoy one of Georgian Bay's most desirable waterfront communities. With multiple public beach access points just steps from your door, you'll love the convenience of spending your days by the water while enjoying the privacy of a quiet, mature neighbourhood. Set on a generous lot surrounded by established trees, this character-filled home is ideal as a year-round residence, cottage, or renovation project with endless potential. The main floor offers a spacious eat-in kitchen, separate dining room, inviting living room, cozy family room, convenient main-floor laundry, and a bright sunroom overlooking the private backyard. Upstairs, you'll find two oversized bedrooms, each with access to its own private deck, plus a versatile den with framing already in place for a skylight-perfect for a future third bedroom, home office, or creative space.The unique chalet design, enclosed street-level staircase, and expansive lot provide the perfect canvas to make this property your own. Enjoy swimming, paddleboarding, sunset walks, and everything Georgian Bay has to offer, with countless beach access points, parks, trails, golf, and the amenities of Wasaga Beach all just minutes away. Rarely does an opportunity come along to own in such an unbeatable location with so much potential. (id:49269)
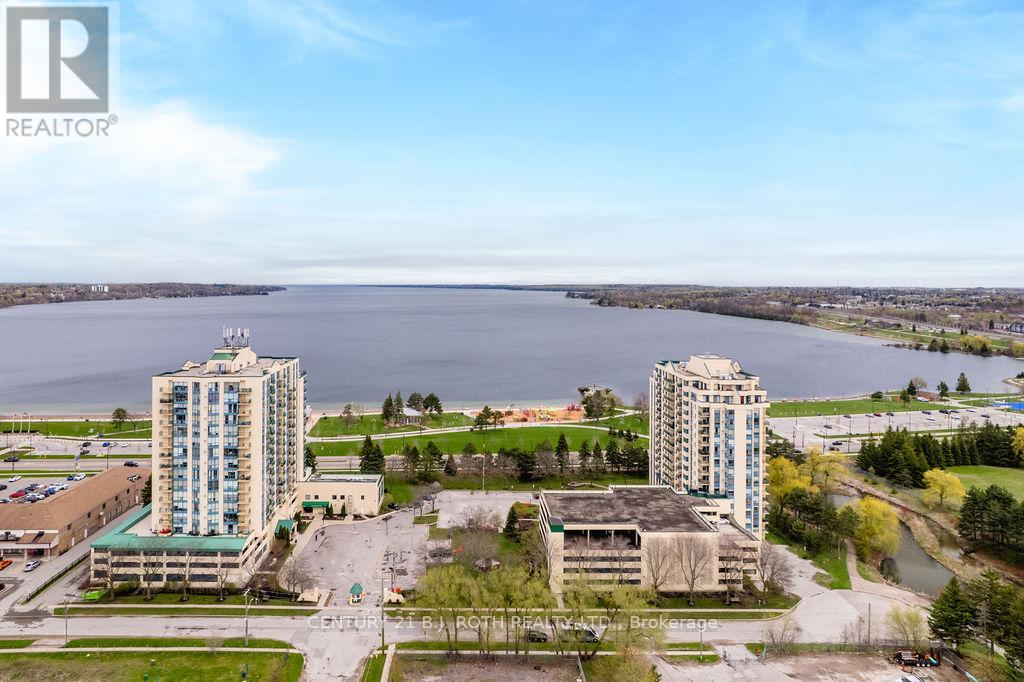
1104 - 75 Ellen Street
Barrie, Ontario
This bright and inviting corner suite at Regatta Condominiums offers over 1000 square feet of effortless living along the Barrie waterfront. Multiple large windows provide for bright living spaces, where freshly painted neutral tones and premium flooring create a warm, carpet-free, modern feel. From the kitchen, primary bedroom, and private balcony, you can take in calming views of Kempenfelt Bay-an everyday reminder of how special this location is. The recently remodelled kitchen features sleek white cabinetry and stainless steel appliances, while $7,500 in new electric blinds and drapes add both comfort and style. The spacious 2-bedroom, 2-bathroom layout includes a generous primary suite with a walk-in closet, linen storage, and a four-piece ensuite with a step-in, separate shower. This unit includes a rare second locker plus a garage parking space with convenient elevator access from the building's third level. Residents enjoy a low-maintenance lifestyle with impressive amenities: an indoor pool, gym, sauna, party room, and more. Step outside to the adjacent walking path and stroll to nearby restaurants, shops, Go station, and the waterfront trail-perfect for morning walks along the bay. With downtown just moments away, this suite blends comfort, convenience, and lakeside charm into a truly appealing place to call home. (id:49269)
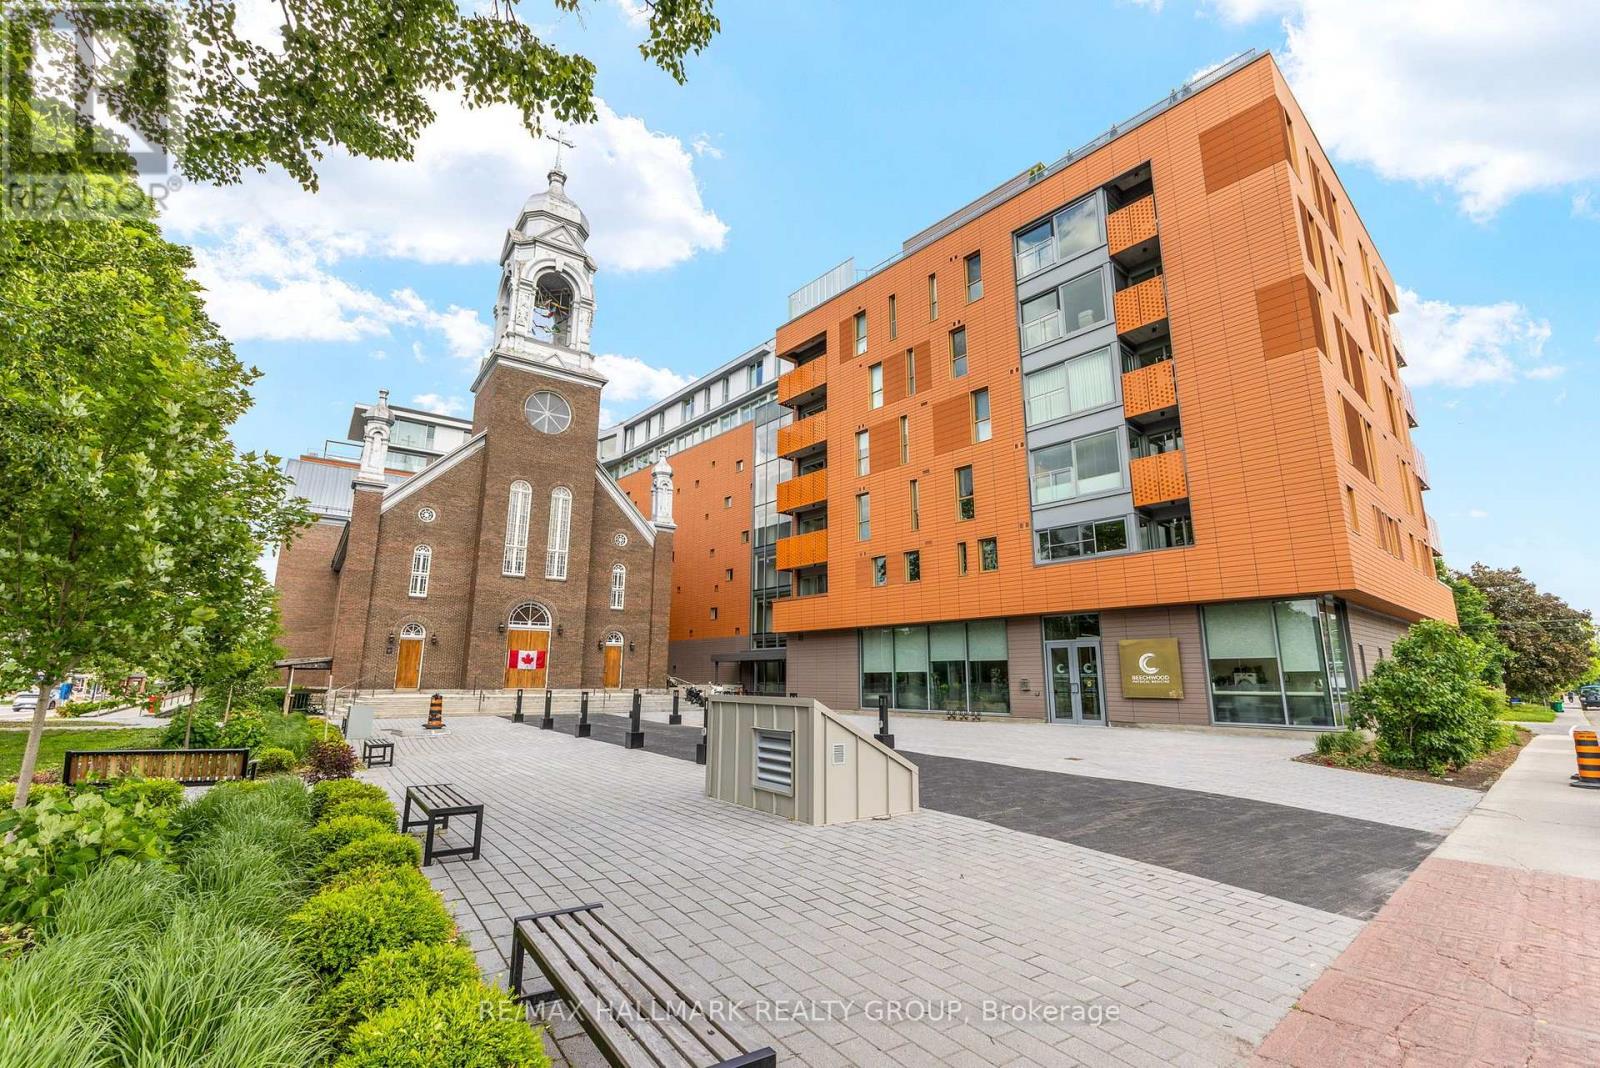
207 - 135 Barrette Street
Ottawa, Ontario
Welcome to St. Charles Market where historic architecture meets modern luxury in the heart of Beechwood Village. This stunning southeast-facing corner unit offers 2 bedrooms, 2 bathrooms, and a bright, open-concept layout with premium finishes top to bottom. Enter through a spacious foyer with herringbone slate tile, generous closet space, in-unit laundry with full-size appliances, and a chic 4pc bath. The sun-filled living and dining area features hardwood floors, plenty of windows and access to a private patio with a natural gas BBQ hookup. The stunning Irpinia kitchen is designed to impress with white gloss cabinetry, Calcutta Nuvo stone countertops, herringbone backsplash, Fisher & Paykel appliance package, and an extended large waterfall island offering extra storage and seating. The private primary suite fits a king-size bed and features two closets plus a luxurious ensuite with a curbless glass walk-in shower with bench and double floating vanity. A second bedroom offers versatility as a guest room or office. Nestled in the trendy and walkable Beechwood Village steps from restaurants, cafes, shopping, the Rideau River, scenic pathways, and just minutes to Ottawa U and downtown. Walking distance to Beechwood, Lindenlea and New Edinburgh. A truly rare offering in one of Ottawas most iconic developments. The tenant pays water, electricity and gas. 24 hours irrevocable. (id:49269)