
555 Douglas Road
Centre Hastings, Ontario
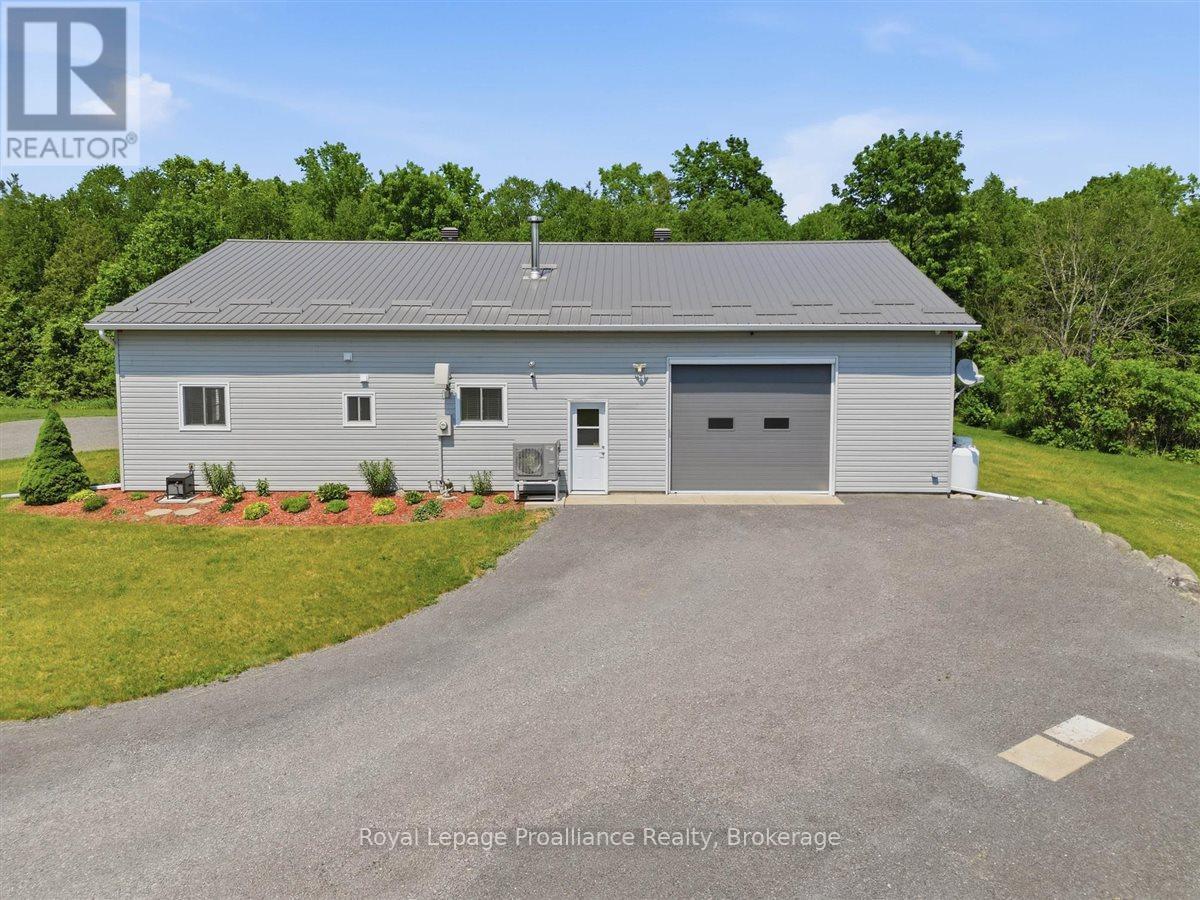
Welcome to a truly unique property that blends function, flexibility, and recreation. Designed to resemble a bungalow, this versatile building features four garage doors and a thoughtfully finished interior that extends well beyond typical garage space. Inside, you'll find a bedroom, a kitchen, and a 3-piece bathroom, along with a heat pump and woodstove for comfortable, year-round use. Set on 2.4 private acres, the property is bordered on one side by a small, meandering stream, enhancing the peaceful, natural setting. The layout and features make it an ideal man cave, workshop, family getaway, or recreational base, with plenty of room to gather, create, or unwind. With its adaptable design and private countryside location, this property also offers strong Airbnb or short term rental potential for those seeking a unique escape-style offering a rare opportunity for buyers looking for versatility, privacy, and lifestyle-driven space in a rural setting. (id:49269)
20 Shaw Street
Kingston, Ontario
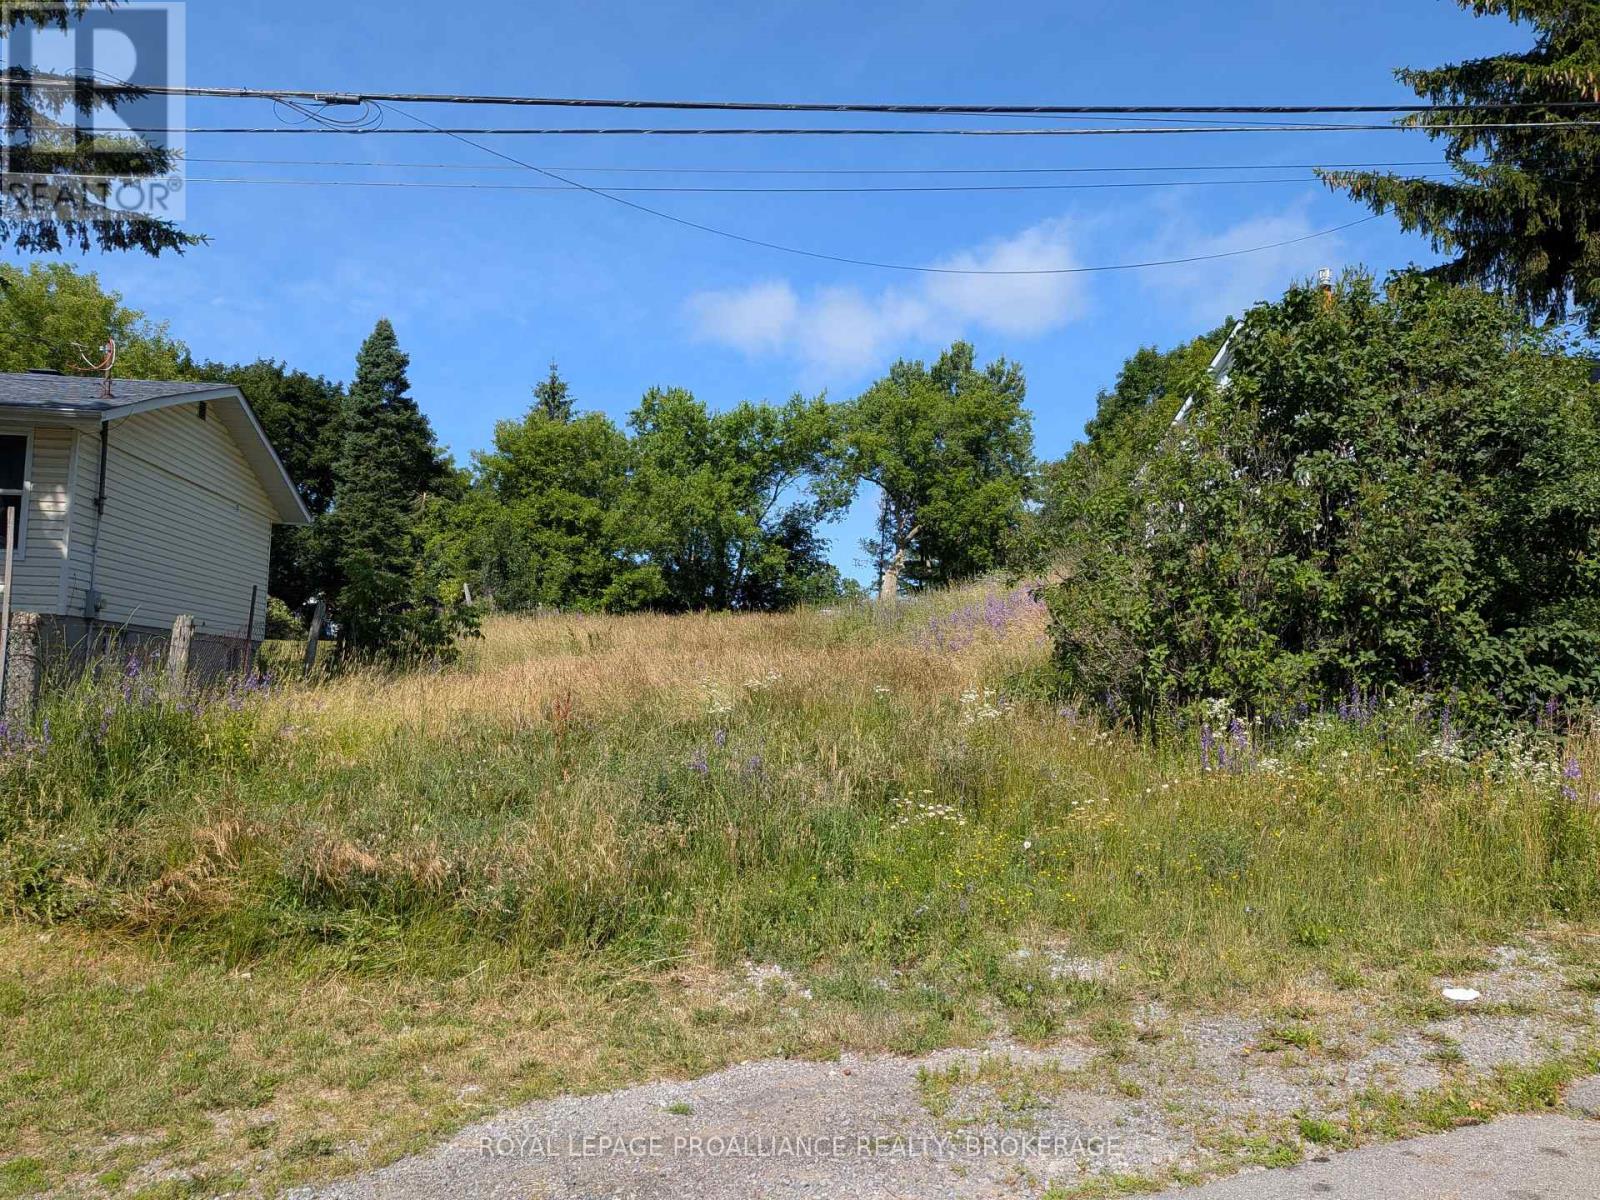
This is your chance to take advantage of a rare opportunity to secure a prime vacant building lot in a highly convenient location just minutes from downtown Kingston and only 2 minutes to Highway 401. Measuring approximately 50 x 200 feet, this generously sized property offers excellent potential for a variety of residential development opportunities. Municipal water and sewer services are available at the lot line, helping simplify the building process. The property's well positioned setting provides attractive curb appeal and a commanding presence from the street. Preliminary potential may exist for a duplex or triplex, subject to all required municipal approvals, with buyers responsible for completing their own due diligence regarding permitted uses and development requirements. Whether you're planning a custom home or exploring an investment opportunity, this lot offers flexible yet exceptional possibilities in a desirable location. (id:49269)
1414 King Street E Unit# 101
Kitchener, Ontario
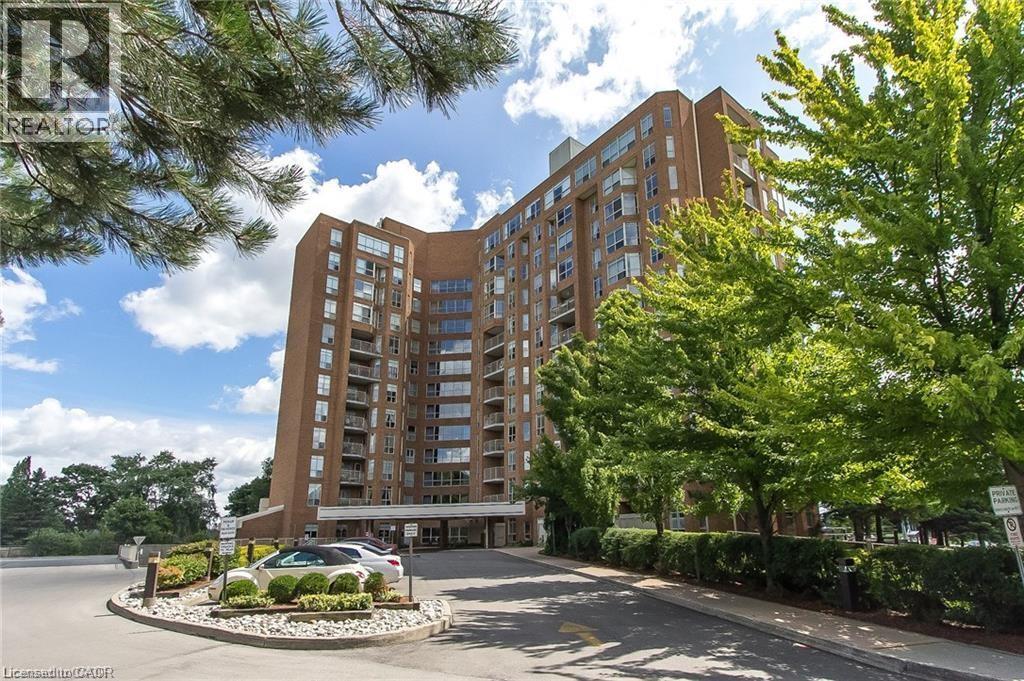
This condo offers maintenance free living with utilities included in the condo fees! A fantastic feature is the underground parking. Residents enjoy access to an impressive range of amenities, including a bowling alley, fitness gym, library, workshop, billiards, workshop and party room. Located in Eastwood across from Rockway Gardens and Rockway senior centre. Close to shopping, restaurants, transit and the expressway. In addition to these benefits, this suite is carpet free and has newer flooring throughout. It also features an updated bathroom and updated kitchen with new cabinets, new countertops with lots of storage. The private walkout large terrace is perfect for relaxing or entertaining. Contact me today for your private viewing. (id:49269)
731 B County Rd 9
Greater Napanee, Ontario
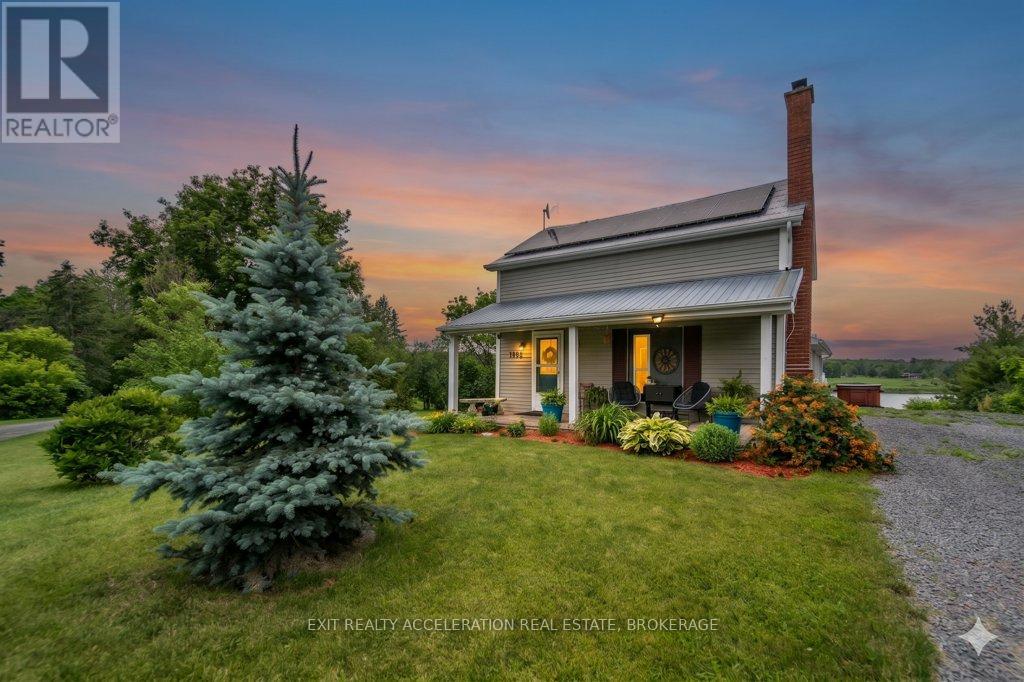
Discover the perfect waterfront retreat just minutes from Napanee and close to all amenities. Whether you're searching for a year-round home or a weekend cottage getaway, this property offers the ideal blend of comfort, recreation, and country charm. Enjoy fantastic boating and excellent walleye fishing right from your doorstep. Inside, the home features an inviting open-concept kitchen, living, and dining area designed to take advantage of the waterfront lifestyle. The main level also includes the primary bedroom, a full bathroom, and convenient main floor laundry. Beautifully renovated bathrooms include a stylish main floor bath and a spa-like upper-level bathroom. Outside, a detached garage/barn with a loft above provides endless possibilities as a games room, studio, or ultimate man cave. The insulated and wood stove-heated barn, charming chicken coop, invisible dog fence, spray foam insulated crawl space, and 200-amp electrical service complete this exceptional rural waterfront property. (id:49269)

712 Highvalley Road
Ancaster, Ontario
Unique, custom-built luxury home offering just over 5000 sq ft of Finished Living Space. Attention to detail & fine construction throughout, this home offers elegance, comfort, & functionality. Step into the grand sitting area, featuring soaring ceilings, stunning windows, & an impressive open staircase that connects all levels of the home. Sunken dining room boasts coffered gold leafing ceilings for refined entertaining. Custom Built Downsview kitchen offers abundant cabinetry, granite countertops, & top-of-the-line stainless steel appliances, including a Sub-Zero refrigerator, Wolf gas range, Gaggenau built-in oven, Miele dishwasher, & microwave storage. Relax or entertain in the expansive great room, featuring dramatic ceiling heights & a backlit onyx walls for your tv. An open-concept office with natural light, perfect workspace. Main-floor laundry room includes garage access. Upstairs, the spacious primary suite offers a large walk-in closet & a renovated 5-piece ensuite (2025). Two generous bedrooms share a beautifully appointed 4-piece bathroom, & a bright loft area overlooks both the front & rear of the home. The lower level features large windows & offers in-law suite potential with separate walk-ups to both the rear yard & garage. Cozy recreation room with fireplace, a fully equipped gym, a sauna for relaxation, 3 pc bath (2025), workshop, cold room, & plenty of storage space. The outdoor oasis includes a composite deck with built-in BBQ, hot tub, & an oversized waterfall feature with fireplace, artificial turf & a storage shed. Additional highlights include an oversized 2-car garage with abundant storage & a long interlock driveway accommodating up to 8 vehicles & irrigation system. Trillium award several years for landscaping. Ideally located near Tiffany Falls, Tamahaac Club, Highway 403, the Linc, Costco, schools, parks, & trails, luxury living with convenience & lifestyle. (id:49269)
585 Oxbow Crescent
Collingwood, Ontario
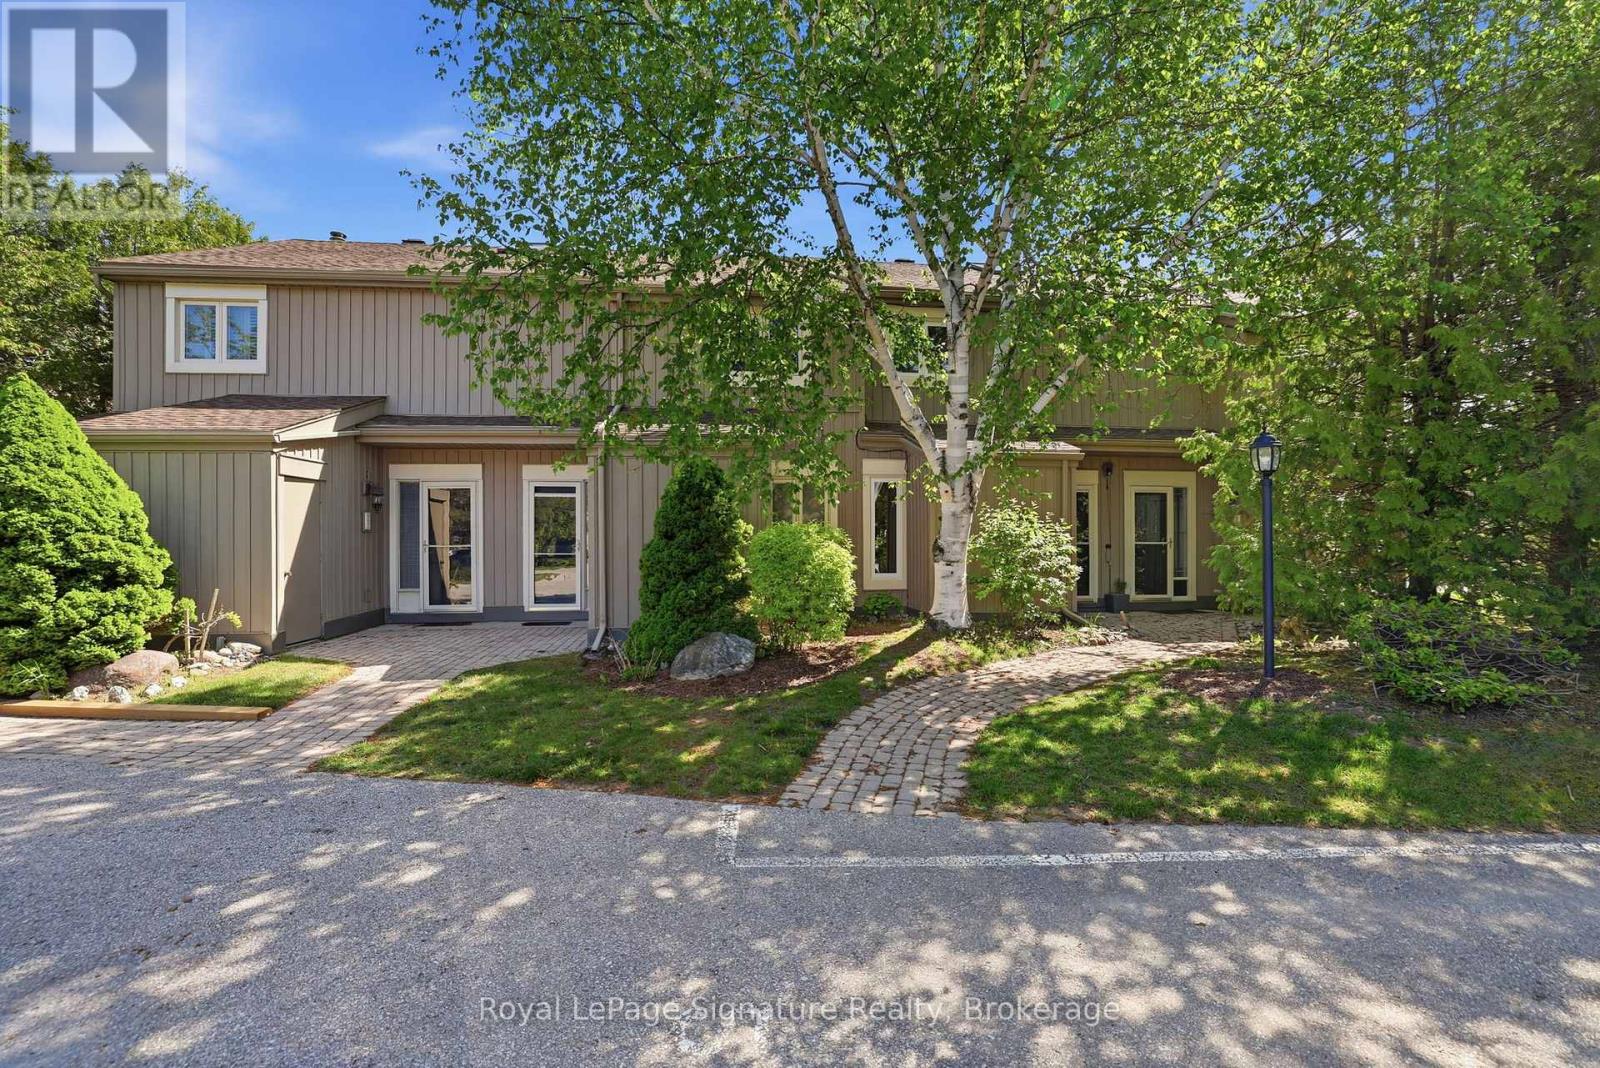
Annual rental available in the sought-after Cranberry community! This bright and spacious 2-bedroom, 2-bathroom unit offers an inviting open-concept layout in an unbeatable location close to downtown, trails, golf, shops, restaurants, and Georgian Bay waterfront. Tucked away on a quiet street, the home features a two-storey design with soaring vaulted ceilings, a cozy fireplace, and a bright kitchen, living, and dining area with walkout to a newly built private back deck - perfect for relaxing or entertaining. The main level includes two well-sized bedrooms, two bathrooms, laundry, and a walkout patio off the primary bedroom overlooking a peaceful private setting. Additional features include all brand-new windows and sliding patio doors, designated parking directly out front, guest parking, and a convenient storage locker. Available immediately with flexible occupancy dates. (id:49269)
3162 Stornoway Circle
Oakville, Ontario
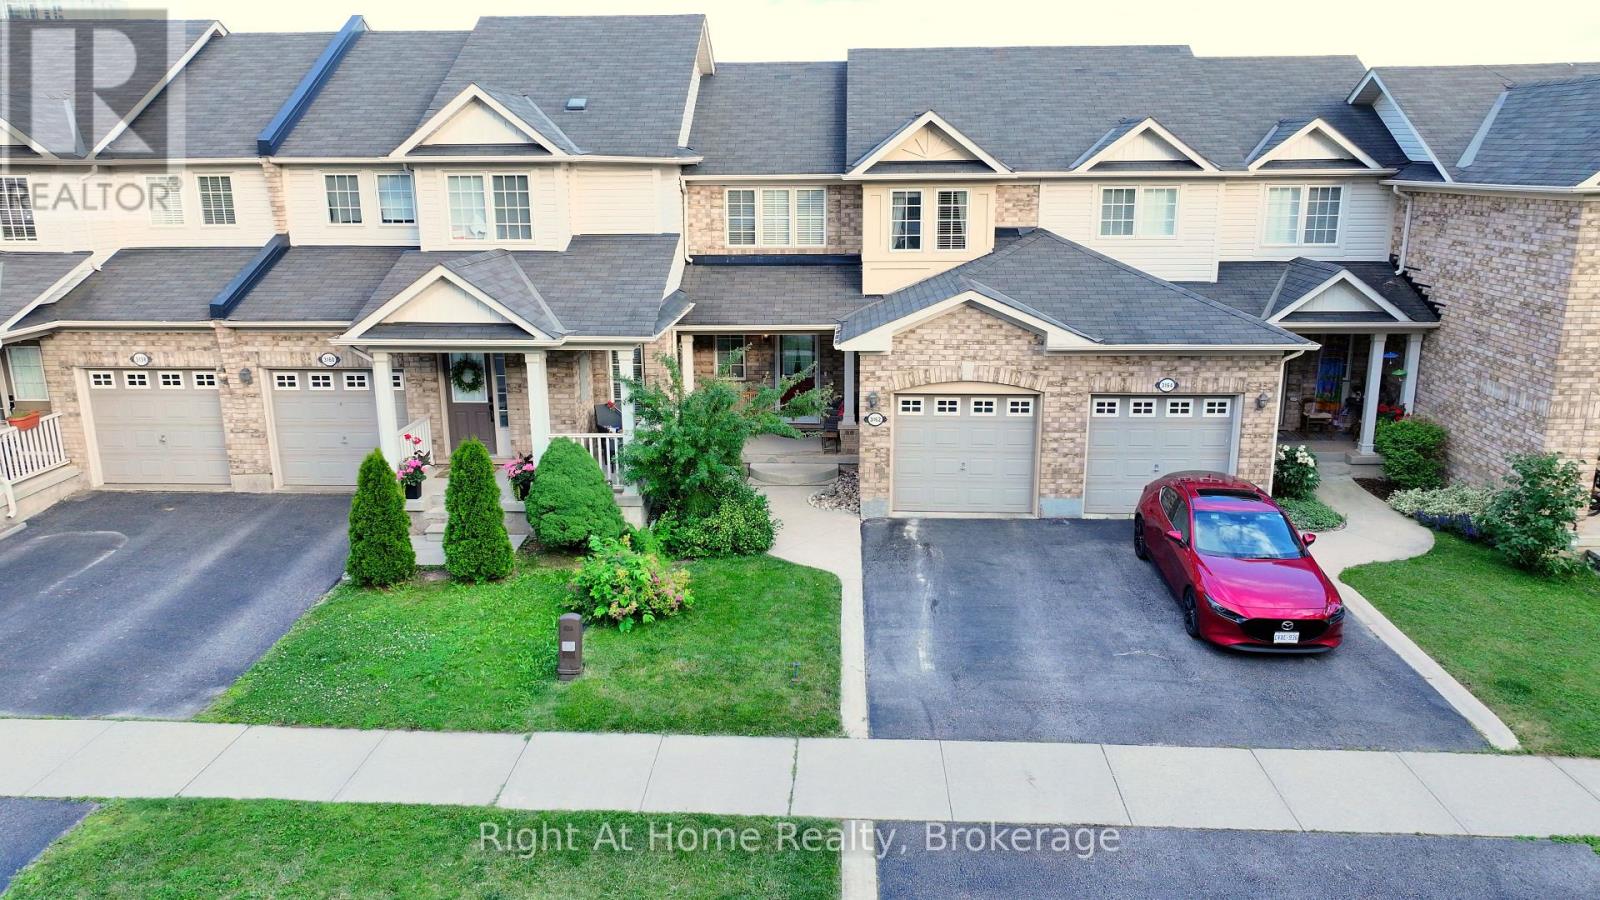
Beautiful 3 Bed 1.5 Bath Freehold Townhome 1096 sqft In Desirable Palermo Neighbourhood Of The Bronte Creek Community. Spacious And Bright Open Concept Main Level Features Hardwood Floors, Kitchen With S/S Appliances And Beautiful Backsplash, Powder Room, Inside Access To Garage And Walk Out To The Backyard! Second Level Includes 3 Good Size Bedrooms And 4pc Bathroom! Backing Onto The School Park Gives You Sense Of Privacy While Sitting On Your Covered Wooden Deck. Close to Schools, Shopping, Parks, Trails and Major HWYs! (id:49269)
109 7th Concession Road
Norfolk, Ontario
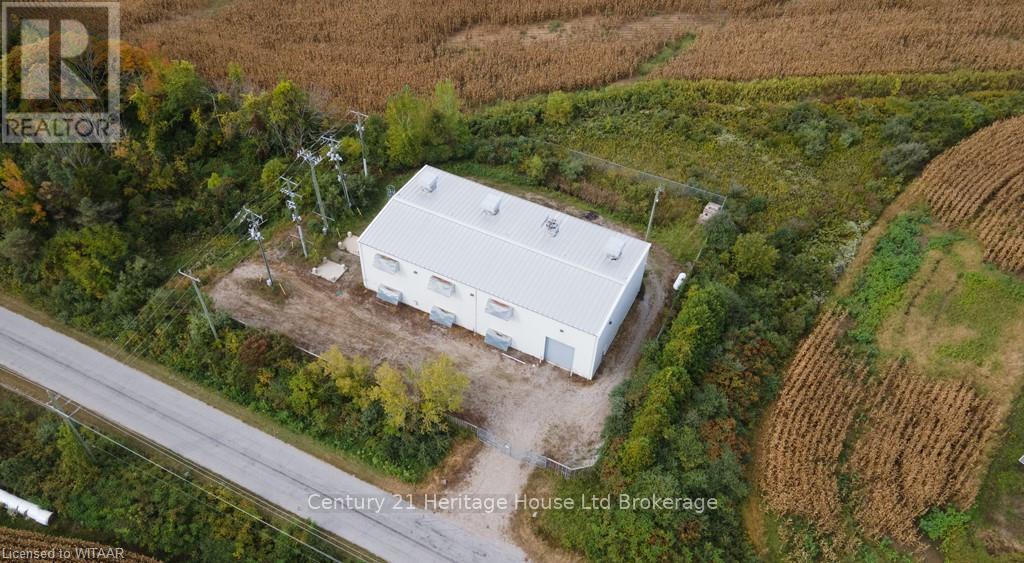
This remarkable 5,382 square foot warehouse building is ideally situated on approximately 0.90 acres of land, providing ample space for variety of business ventures. With an impressive 24-foot clear height and a single drive-in door, the facility is designed for optimal functionality, allowing for easy access and efficient operations. Located on a quiet road, this property offers a sense of privacy that enhances its appeal. Fully fenced and featuring plenty of parking space, it ensures both security and convenience for employees and visitors alike. The serene surroundings make it an attractive location for businesses looking to operate away from the hustle and bustle, while still maintaining accessibility. The agricultural zoning of this property presents a wealth of opportunities. It is perfectly suited for farm processing, cannabis production and processing, and even winery operations. Additionally, the property allows for the retail sale of farm related products and accessory uses related to farming operations, providing incredible versatility for your business plans. The taxes are estimated and have not been independently verified. (id:49269)
3004 Rideau Ferry Road
Drummond/north Elmsley, Ontario
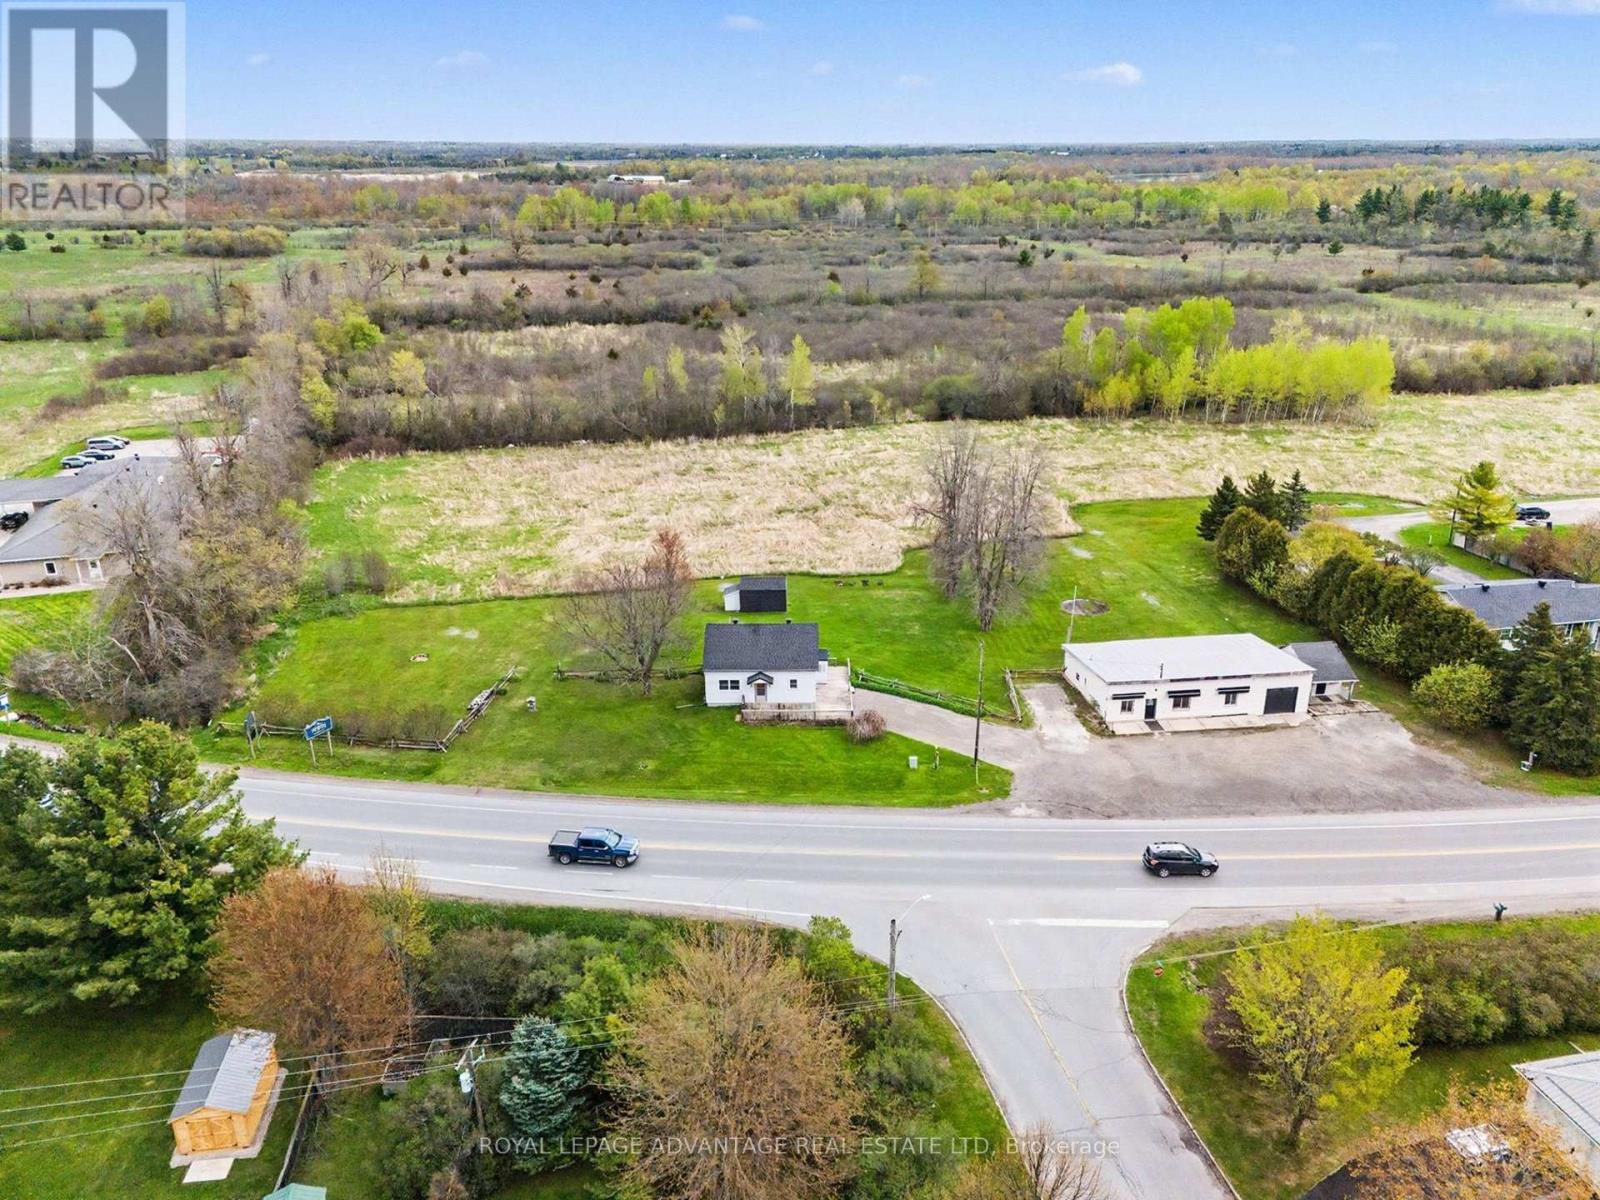
Prime Investment Opportunity! Unlock the perfect balance of residential comfort and commercial potential with this unique 1.2-acre property. Strategically located on the edge of Perth, this renovated 3-bedroom, 2-bathroom home offers the benefits of Drummond/North Elmsley Township while maintaining immediate proximity to town amenities. This home is fully move-in ready, featuring a thoughtful layout and contemporary updates throughout. The main floor offers a bright, eat-in kitchen that flows seamlessly into a formal dining room and open-concept living area. The convenience of a main-floor laundry room and a beautifully renovated 3-piece bathroom makes daily living effortless. Upstairs, you will find three well-appointed bedrooms and a second updated bathroom, providing extra conveniences for family or tenants. Modern flooring runs throughout the entire home, enhancing the bright and airy atmosphere. The standout feature of this property is the massive detached garage, Zoned Commercial Highway. This designation opens a world of possibilities for entrepreneurs and investors alike. For the business owner, it offers the chance to eliminate a commute and overhead by running operations directly from home. For the investor, it provides a dual-income stream with the potential to rent the residential home and the commercial space separately. Whether you are looking to expand your investment portfolio or seeking a "live-work" lifestyle that offers both space and visibility, this property is a rare find. Enjoy the expansive 1.2-acre lot, modern interior finishes, and the high-traffic potential of a highway-zoned commercial space. This property isn't just a home; it's a versatile asset positioned in one of the most convenient locations in the area. (id:49269)
8946 Wellington Rd 16
Damascus, Ontario
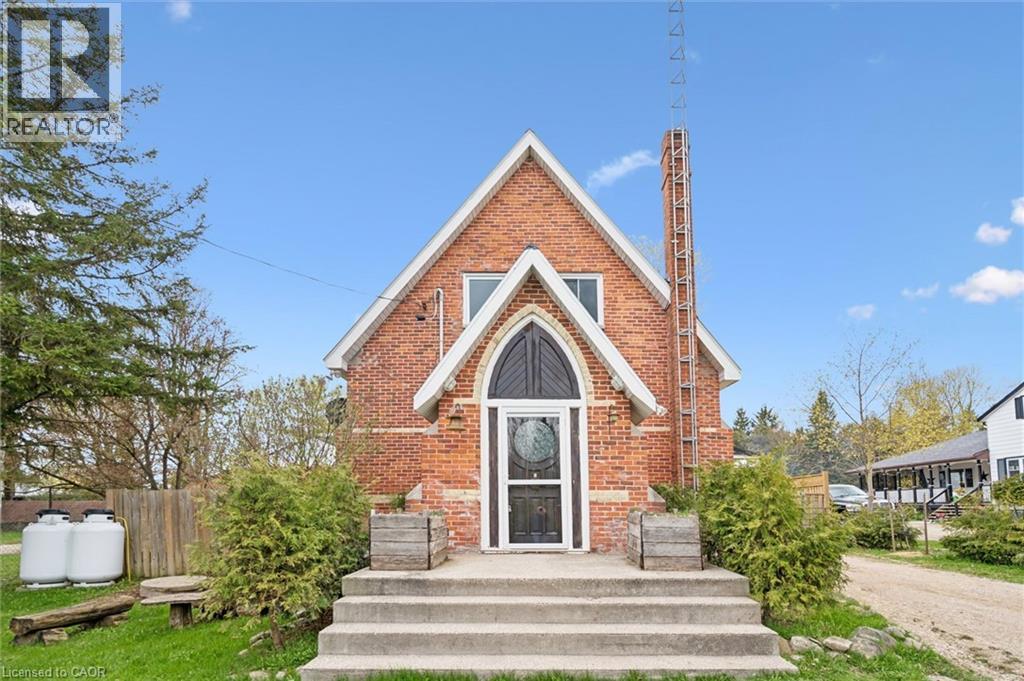
Ever dreamed of living in a piece of local history? Welcome to 8946 Wellington Road 16 in Damascus — a truly one-of-a-kind home that began its life in 1892 as a small country church serving the rural community of Damascus. Today, this stunning red-brick conversion offers the rare opportunity to own a home filled with character, craftsmanship, and stories that simply can’t be recreated. Built with bricks from Fuller’s Brickyard in West Garafraxa and lumber sourced from Arthur, the home carries deep local roots while seamlessly blending historic charm with modern comfort. Inside, soaring chapel-style ceilings and beautiful cathedral windows flood the living spaces with natural light, creating a warm and unforgettable atmosphere unlike anything else on the market. The current owners have thoughtfully updated the home to provide peace of mind while preserving its original character, including a brand new steel roof completed in May 2026, a new furnace installed in 2026, new flooring throughout in 2025, fresh paint throughout in 2025, and an updated bathroom. Offering 2 bedrooms and 2 bathrooms, this home is perfect for someone searching for more than just another property — it’s a lifestyle, a retreat, and a true conversation piece all in one. And the setting is just as special as the home itself. Located in the heart of Damascus, you’re only a two-minute walk from the scenic Damascus Lake Loop trail, perfect for peaceful morning walks, hiking, and evening unwinds surrounded by nature. Homes like this rarely come available. This isn’t just a home — it’s your chance to own a piece of Ontario history. (id:49269)
1 Palette Is
Thunder Bay, Ontario
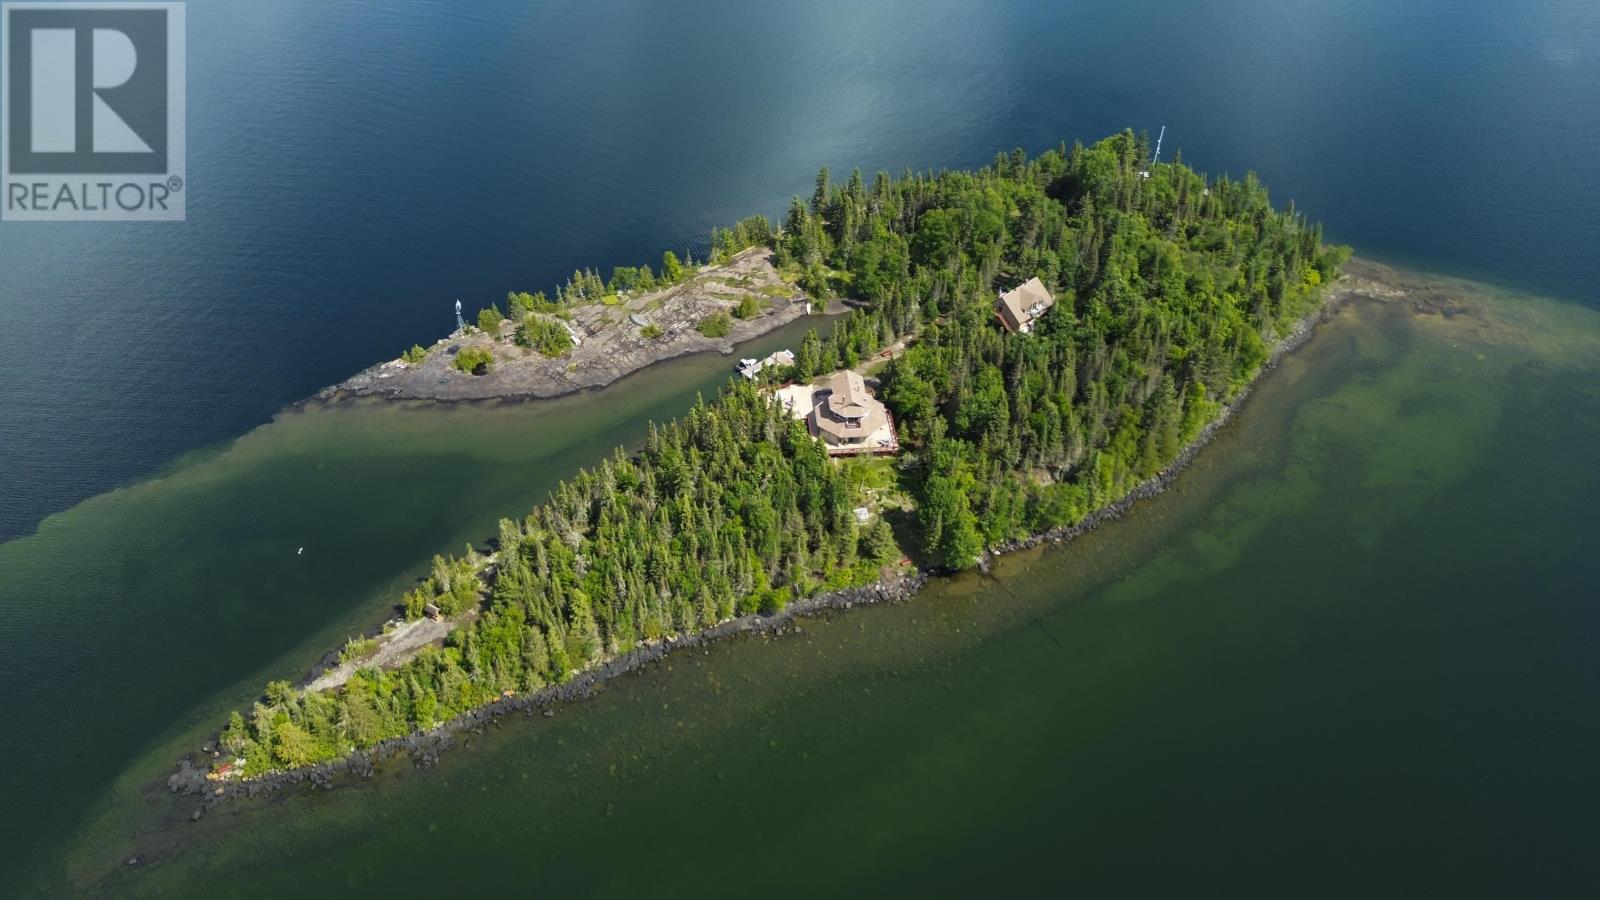
A true piece of Paradise awaits on Lake Superior. Enjoy the privacy and luxury of owning your own private island - Palette Island. Palette island has 3.94acres to enjoy, accessible by boat, plane, or helicopter, and are just a short boat ride from Amethyst Harbour and 30 minutes from downtown Thunder Bay. Palette Island is fully serviced with hydro, Wi-Fi, a septic system, water, security, and TV, offering a truly self-sufficient and simple living experience. The main house features 2 bedrooms, 2 bathrooms, and an open-concept kitchen, dining, and living room. Large windows capture stunning views, including the iconic Sleeping Giant and peninsula. The home boasts a wrap-around deck, hot tub, and a new dock, having been nicely updated throughout the years with new appliances and fresh paint inside and out. Outside, you'll find beautiful walking trails and a 2-car detached garage, which offers ample storage and space for tools that are included. Above the garage is a separate 1-bedroom guest loft complete with its own kitchen, living room, and 3pc bath. The package includes most items, such as a newly purchased boat and ATV. While the property offers ultimate privacy, you also have the option of enjoying all the festivities and amenities that Amethyst Harbour has to offer, like a sports camp, tennis/pickleball courts, and biking and hiking trails. With Palette Island, you get the best of both worlds. (id:49269)

6 Edwards Street
Guelph, Ontario
Welcome home to this beautifully maintained freehold townhouse nestled in the highly sought-after Starwood neighbourhood of Guelph. Offering 3 spacious bedrooms, 2.5 bathrooms, and a thoughtfully designed layout, this home is the perfect blend of comfort, style, and convenience. The spacious kitchen is sure to impress the chef in the family, featuring stainless steel appliances including a refrigerator, dishwasher, built-in microwave, and gas stove, along with plenty of workspace for preparing everyday meals or entertaining guests. Rich hardwood flooring and ceramic tile throughout the main level provide both warmth and easy maintenance. The bright and spacious living room offers plenty of room for your furniture and entertainment setup while providing a seamless walkout to the fully fenced backyard. Whether you're hosting summer BBQs, relaxing with your morning coffee, or watching children and pets play safely, the private patio creates the perfect outdoor retreat. Upstairs, you'll find three generous bedrooms and 2 bathrooms, including the 3-piece ensuite bath. Don’t miss the conveniently located upper-level laundry room makes everyday living that much easier. The unfinished basement offers endless possibilities—create the recreation room, home gym, office, or additional living space you've always wanted, while still providing excellent storage. The attached garage keeps your vehicle protected from snow and ice year-round and offers additional space for tools and gardening equipment. A long driveway provides tandem parking for two additional vehicles. Ideally located just minutes from shopping, excellent schools, parks, scenic walking trails, and quick Highway 401 access, this exceptional home offers everything today's busy family is looking for. (id:49269)