
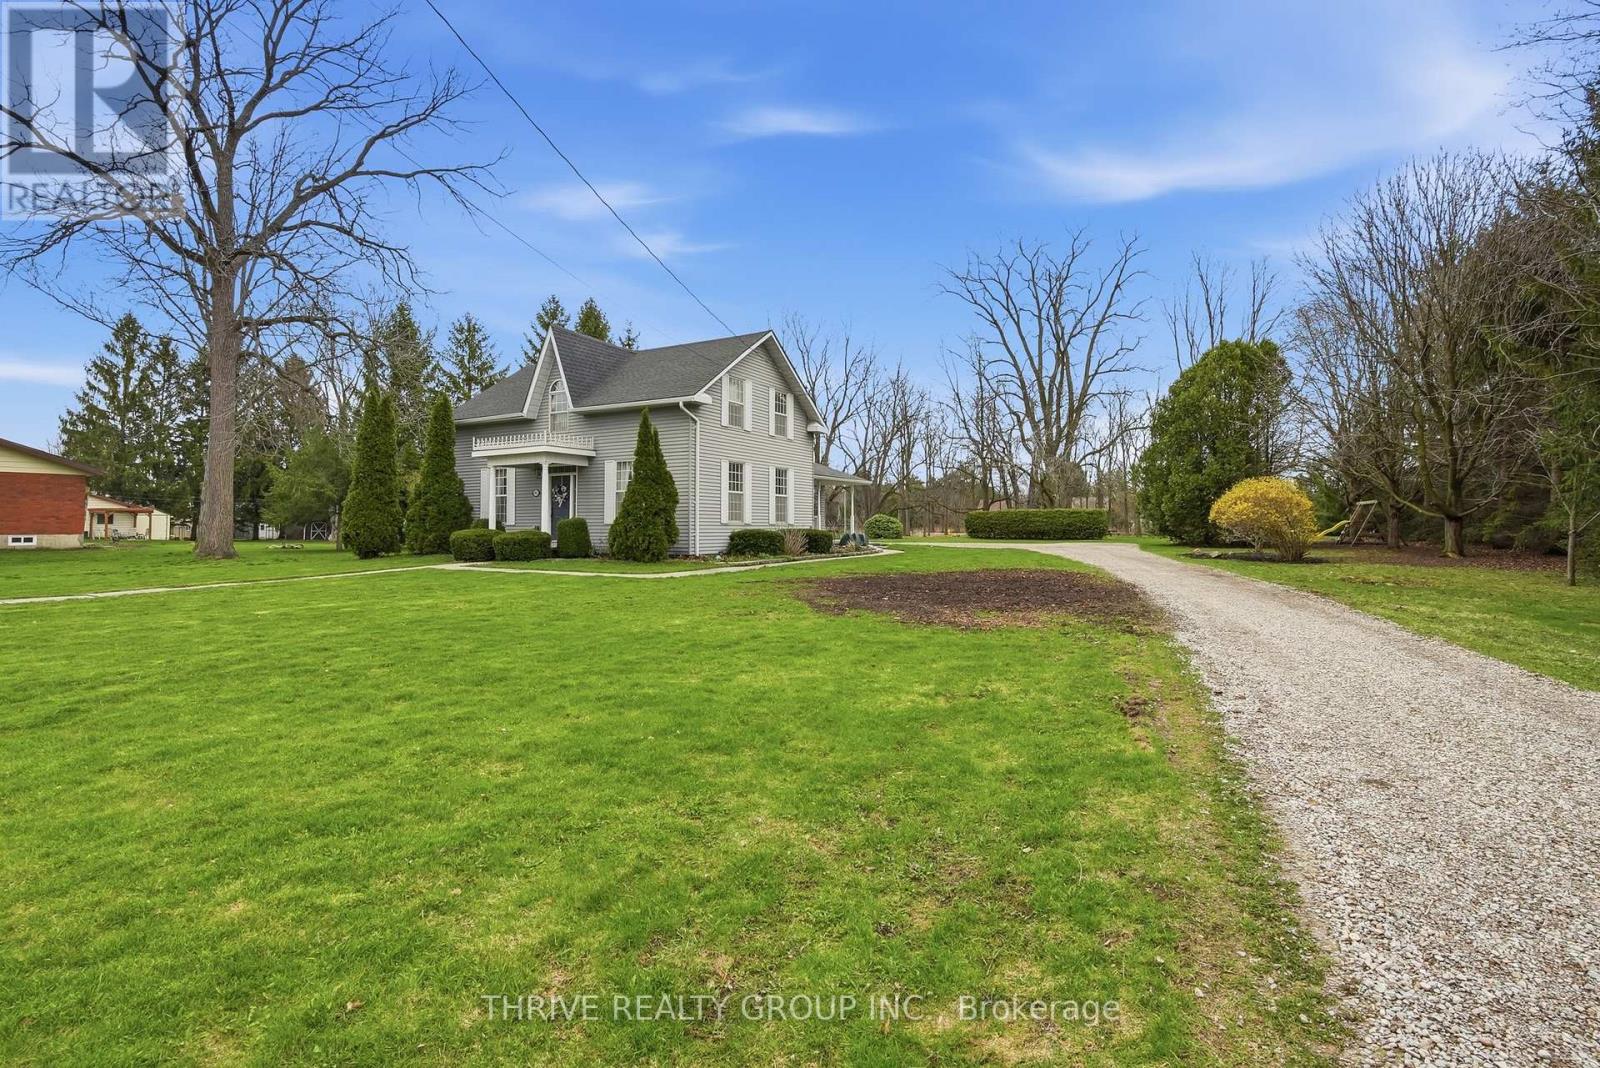
160 West Park Drive S
North Middlesex, Ontario
Situated on an impressive 152.66 ft x 392.27 ft lot (approximately 1.3 acres), this charming 3-bedroom, 2-bathroom home offers the perfect blend of space, comfort, and opportunity. With ample room for a future shop, swimming pool, or outdoor retreat, the possibilities here are endless while still leaving plenty of green space to enjoy.Inside, the home features a bright and inviting kitchen, a cozy living room, and a traditional dining room ideal for family gatherings. The convenience of main floor laundry and a 3-piece bathroom adds to the home's practical layout. The basement offers both indoor and separate outdoor access, providing flexibility for storage, hobbies.Upstairs, you'll find three well-sized bedrooms, a 3-piece bathroom, and a spacious landing area that could serve as a reading nook, office space, or play area. Located on the edge of town, this property offers the peace and privacy of country-style living with the convenience of nearby amenities-making it an ideal place to call home. (id:49269)
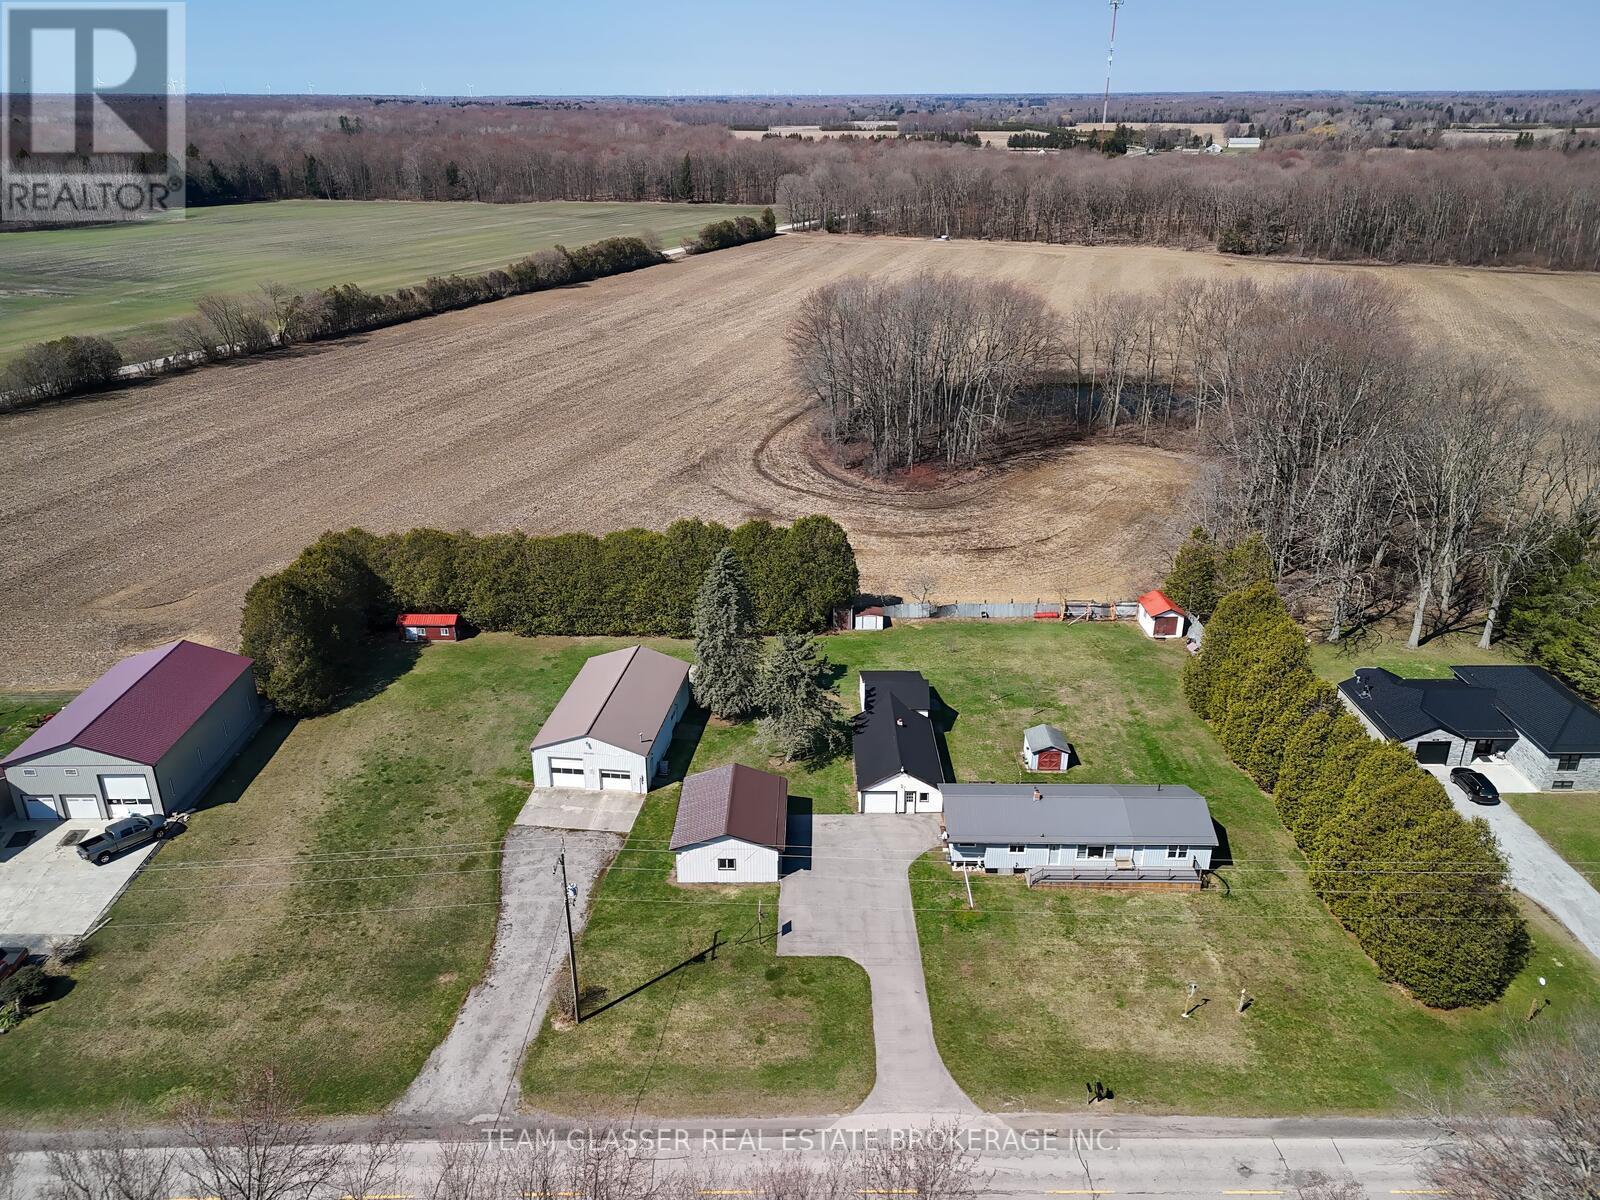
985 Norfolk County 28 Road
Norfolk, Ontario
This 1.38-acre property offers everything you need, featuring a well-maintained home, a shop, multiple outbuildings, and a carport.The three-bedroom, two-bathroom home includes numerous updates, such as a two-year-old addition with an oversized primary bedroom and ensuite you'll fall in love with. At the time of the addition, the entire home was resided and equipped with a new hydro panel, a full backup generator that activates within two minutes of a power outage, and a new A/C system. The home also features a 10-year-old durable steel roof and updated windows and doors throughout. The walk-out basement includes a WETT-certified woodstove if you choose to heat with wood, and offers ample space to add at least two additional bedrooms if needed. Outdoor living is made easy with large composite decks at both the front and rear of the house.The exterior amenities are equally impressive, including a 32x56 insulated and heated shop with an included hoist and 200-amp service. There is also a 25x30 three-car carport and a detached garage providing nearly 1,000 square feet of storage. All primary buildings feature durable steel roofing minus the shed. The property is perfectly maintained and includes a vegetable garden and scenic views.Everything you are looking for is right here. Come take a look at this exceptional property. (id:49269)

70 Homan Street
London East, Ontario
This charming one-floor bungalow is ideally situated on an oversized lot in a desirable, quiet neighborhood. With 4 bedrooms and 2 full bathrooms, it offers easy living and is conveniently close to local amenities, parks, recreational trails and Hwy 401. The expansive backyard is perfect for entertaining as outdoor season approaches, while a detached garage and concrete driveway provide ample parking. Whether you're a first-time homebuyer, downsizing, or seeking an income property, this gem is a must-see. Newer appliances are included. Don't miss out on this fantastic opportunity to get into the market! (id:49269)
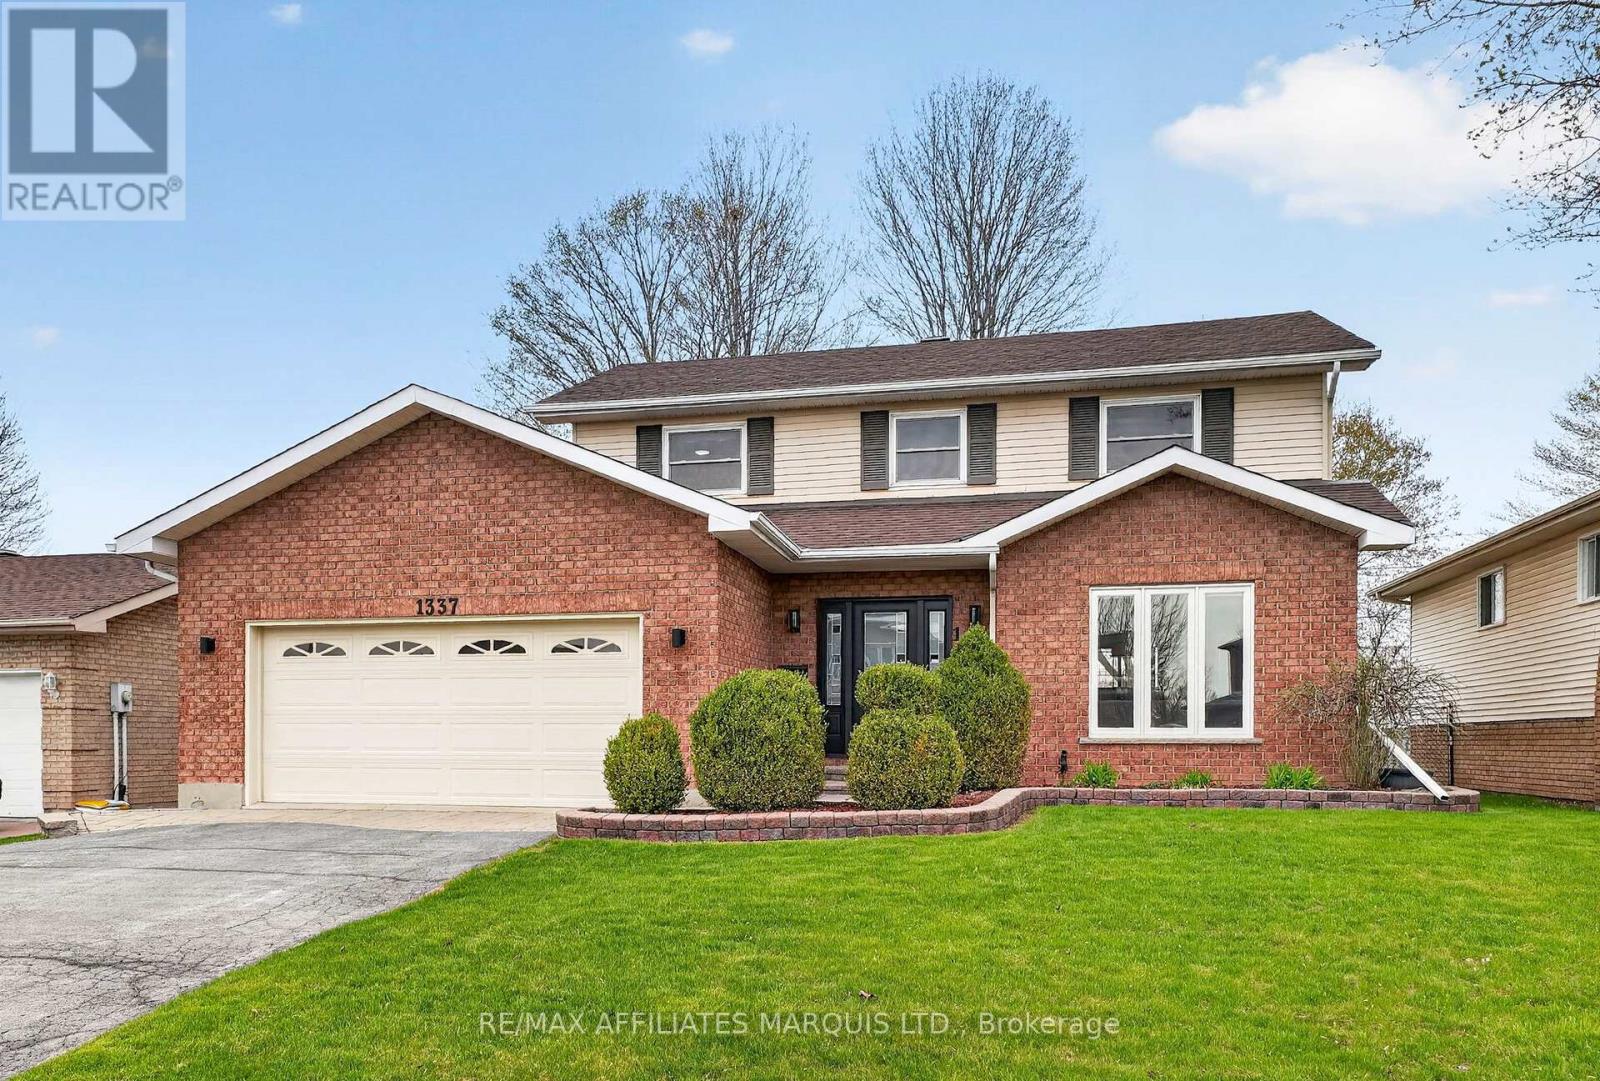
1337 Patricia Place
Cornwall, Ontario
Welcome to 1337 Patricia Place! This well-appointed 1,850 sqft home offers an ideal blend of space and functionality, featuring 3 bedrooms and 4 bathrooms. The main floor boasts a bright eat-in kitchen, formal dining room, and a cozy family room complete with a gas fireplace, along with a separate living room-perfect for entertaining or relaxing. Upstairs, you'll find three generously sized bedrooms, a full main bathroom, and a spacious primary suite with a walk-in closet and a newly renovated 3-piece ensuite bathroom. The fully finished basement adds even more living space, offering a large rec room with a gas fireplace, a 3-piece bathroom, and a versatile area that could easily be converted into a fourth bedroom. Outside, enjoy the convenience of a double car garage and a fully fenced backyard, complete with a hot tub perfect for unwinding on cooler evenings. (id:49269)
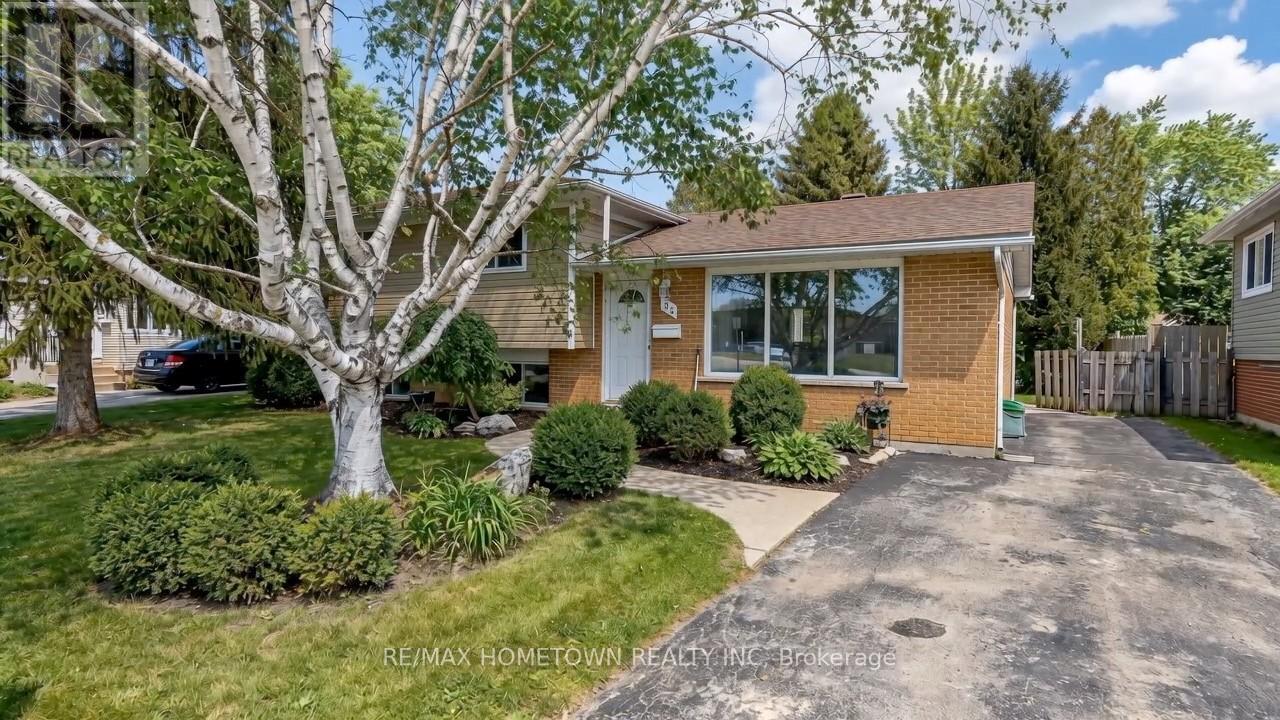
31 Vanier Drive
Brockville, Ontario
Welcome to this beautifully maintained 3-bedroom side split, perfectly situated in a desirable family-friendly neighbourhood. Offering an ideal blend of comfort, functionality, and location, this home is within walking distance to both public and Catholic elementary schools, as well as the local high school. The bright and inviting main level features a spacious open-concept layout with a well-appointed kitchen, centre island, and dining area complete with built-in features-creating the perfect space for family meals and entertaining. A thoughtfully designed rear addition expands the living space with a cozy family room featuring a natural gas fireplace, offering the perfect retreat for movie nights, gatherings, or relaxing evenings at home. The upper level offers three comfortable bedrooms and a 4-piece bathroom, while the lower level provides additional versatility with a recreation room, ideal for a teenager's space, home office, or hobby area, along with a 3-piece bathroom, laundry area, and utility room. Freshly painted throughout with updated flooring, this move-in ready home has been lovingly cared for and is ready for its next family to enjoy. A wonderful opportunity to settle into a welcoming neighbourhood close to schools, amenities, and everyday conveniences. (id:49269)
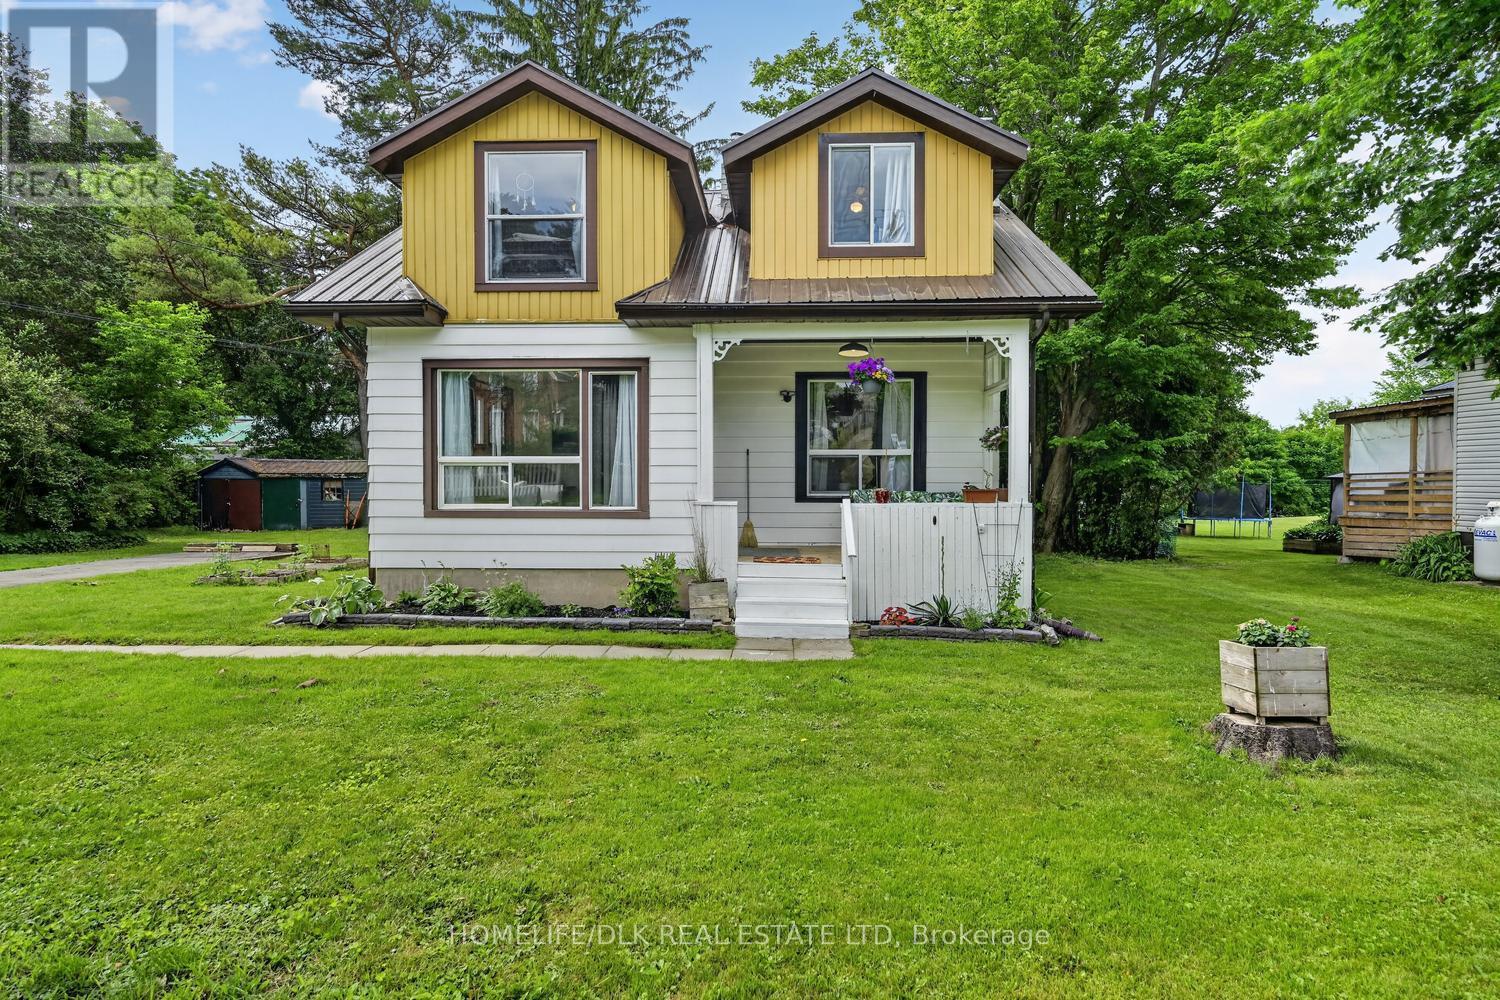
34 Quabbin Road
Front Of Yonge, Ontario
Welcome to 34 Quabbin Rd, Mallorytown. This 3 bedroom, 2 full bath home is perfect for first time home buyers or those looking to downsize but provides enough space for the growing family. This carpet free home boasts hardwood floors on the main level with a large living room, formal dining room, 4 pc bath and plenty of cupboards and counter space in the kitchen. Upstairs you'll find 3 goodsize bedrooms and a 3pc bath. Enjoy BBQs on the backdeck or sipping your morning coffee on the front porch. With a metal roof, New Propane furnace & Heat pump (both 2022), Hot water tank (2022), new outside doors and the driveway repaved in 2024 there is nothing to do but move in and enjoy. This home is located within walking distances of all of Mallorytown's amenities including, the public school, soccer/baseball fields/park, The Legion, grocery store/lcbo, pharmacy etc. Come check out 34 Quabbin Rd before it is gone. (id:49269)
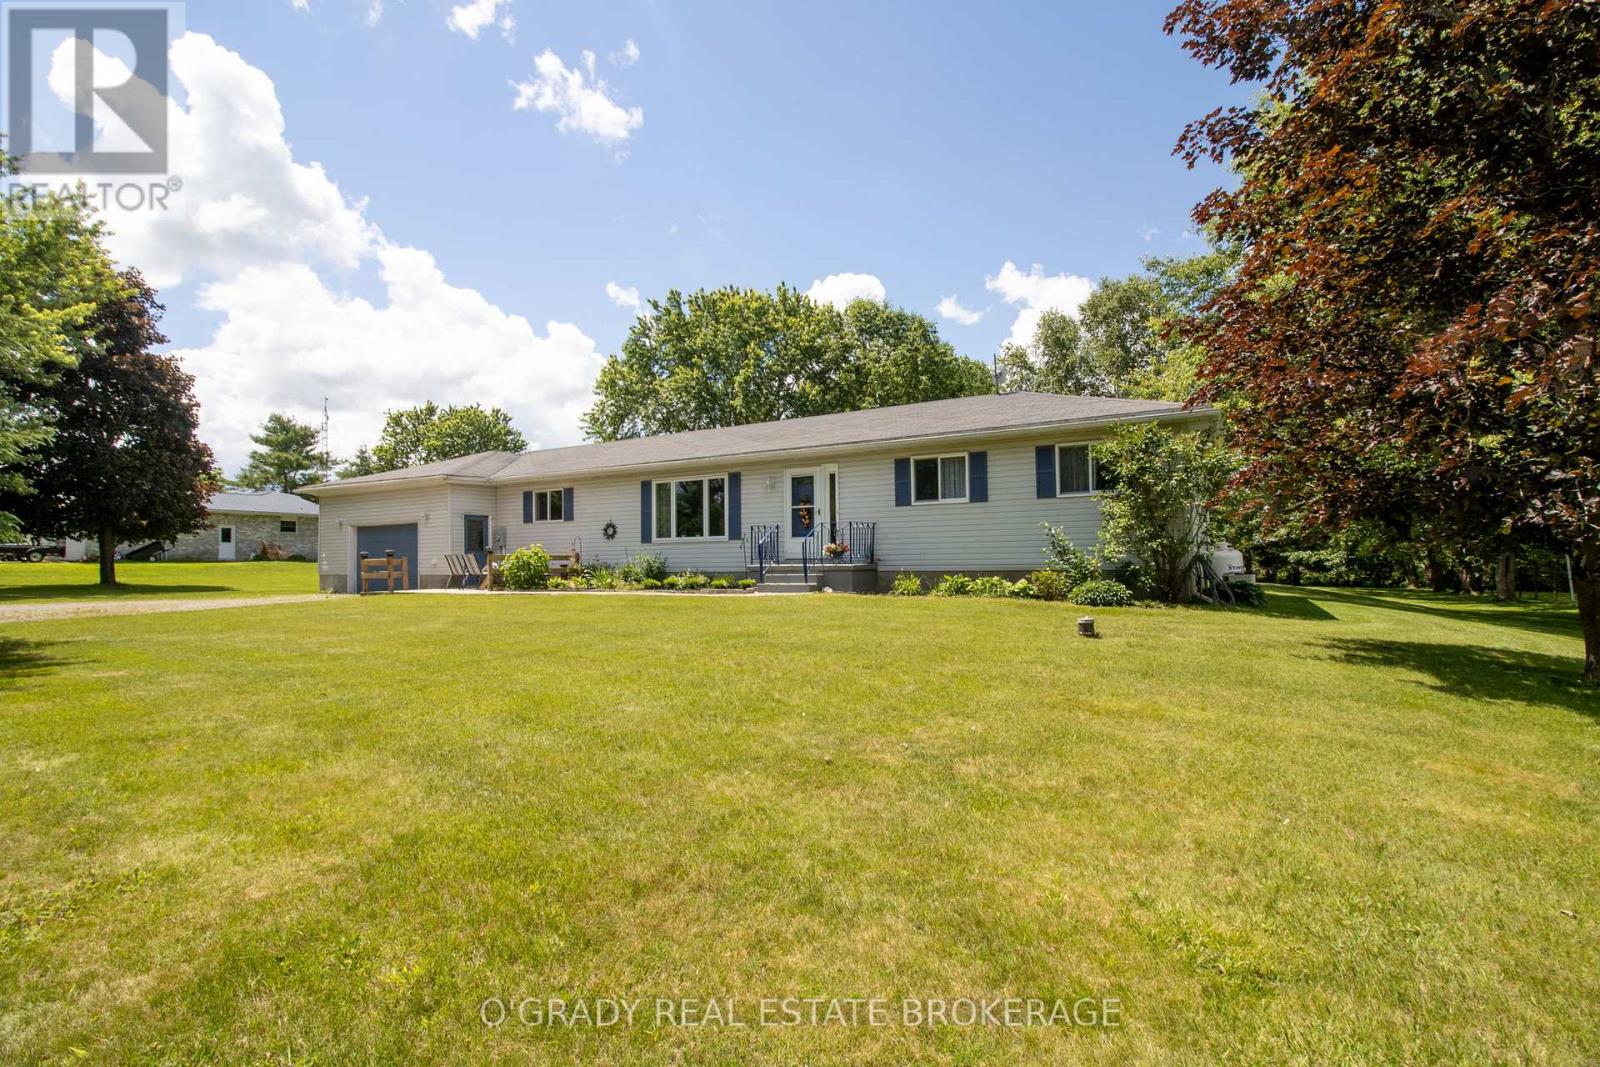
144 Osborne Road
Athens, Ontario
If you've been looking for a quiet country property with room to spread out, 144 Osborne Road is worth a closer look. Located less than 5 minutes from Athens and only 15 minutes from Brockville, this well-maintained bungalow offers the peace and privacy of rural living while keeping everyday amenities within easy reach. The large lot is beautifully landscaped and surrounded by mature trees, creating a backyard that feels more like a private park than a typical residential property. With no rear neighbours, a spacious deck, gazebo, gardens, and plenty of open green space, it's an ideal setting for relaxing, entertaining, or simply enjoying the outdoors. Inside, the home is bright and welcoming with large windows that fill the living spaces with natural light. The functional main floor layout includes spacious living and dining areas, two bedrooms, a full bathroom, and convenient main floor laundry - everything you need on one level. The attached double garage offers inside access. The finished lower level provides plenty of additional living space, including two more finished rooms currently being used by the owners as bedrooms, along with several storage rooms. A kitchen pantry, storage rooms in the basement, and a loft above the garage provide no shortage of space for seasonal items, and everyday storage. A well-cared-for home, a beautiful country setting, and a convenient location close to town. (id:49269)
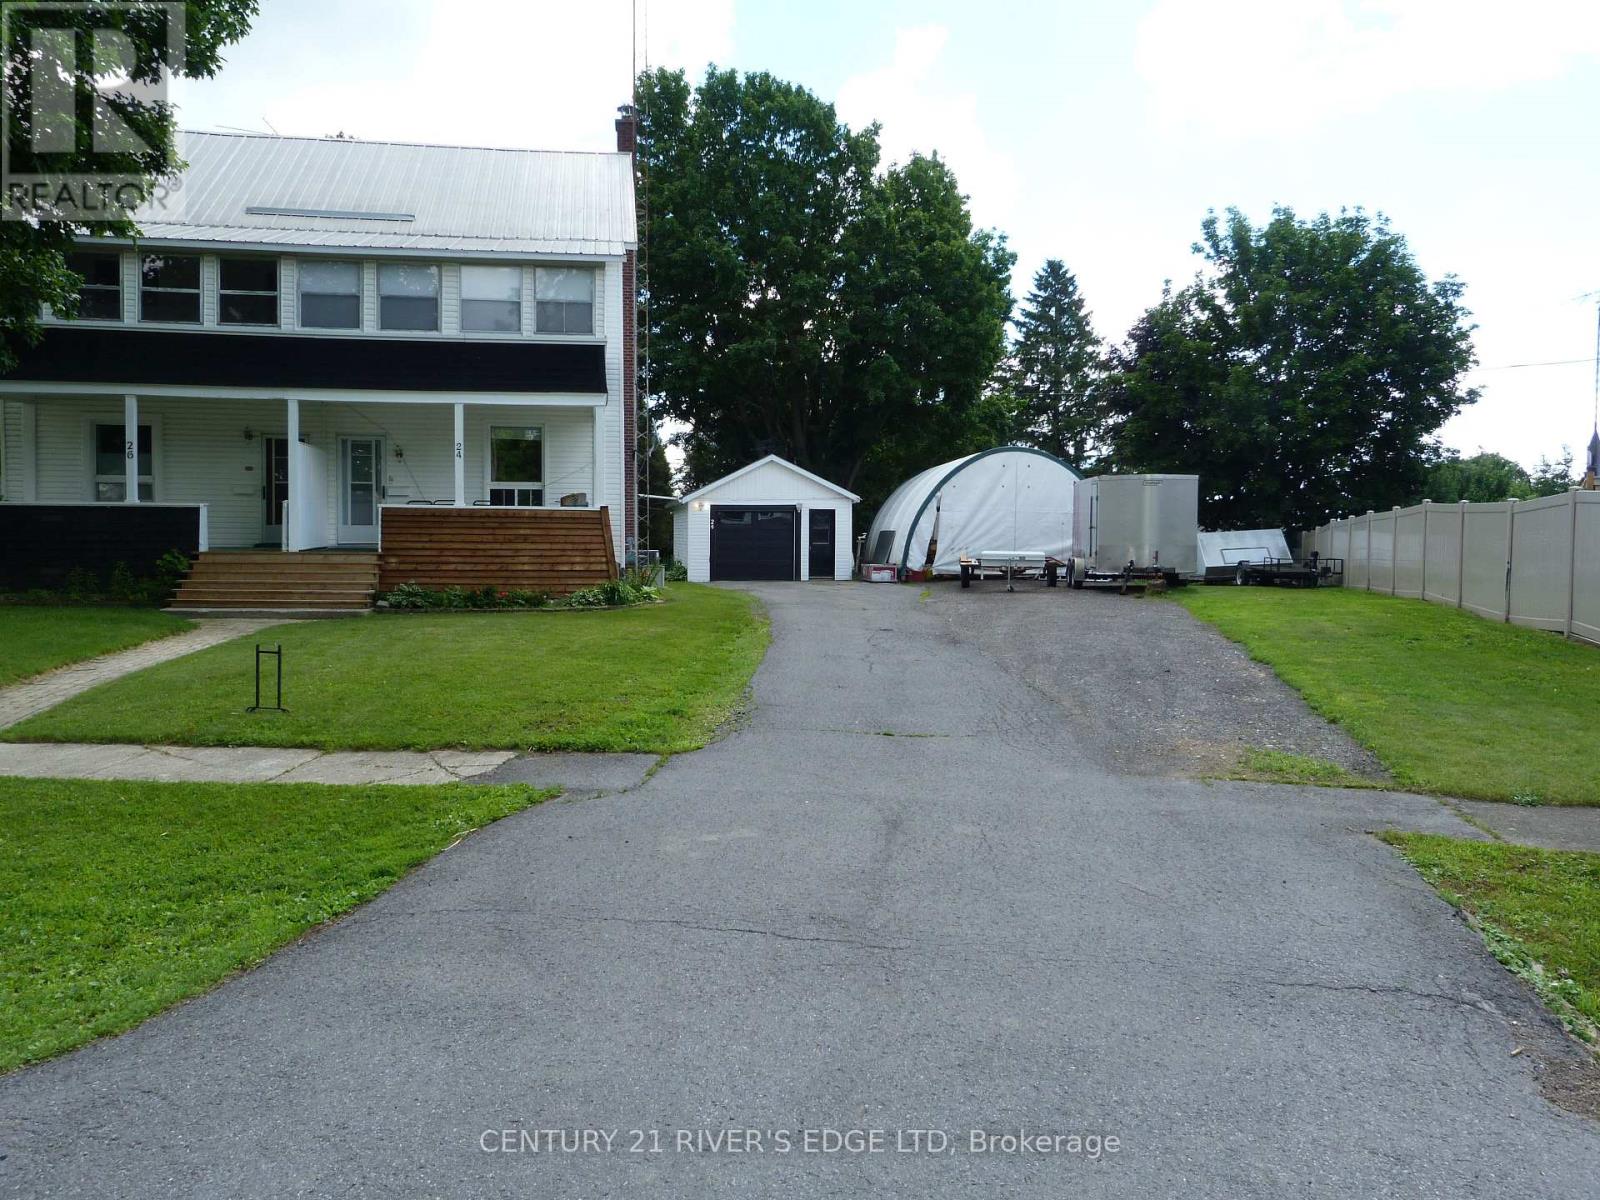
24 Brouse Drive
South Dundas, Ontario
Welcome Home! This charming semi-detached two-storey home has so much to offer! With fresh paint throughout and numerous updates completed, including insulation, drywall, flooring, and more, this property is move-in ready and waiting for its next owners Whether you're looking to upsize, downsize, or find the perfect place to raise your family, this home checks all the boxes. Features include: Spacious eat-in kitchen Dining area for family meals and entertaining Large, bright living room 3 comfortable bedrooms Newly renovated bathroom featuring a relaxing Jacuzzi tub Enclosed porch off the primary bedroom - the perfect spot to enjoy your morning coffee, unwind after a long day, or simply relax with a good book. Step outside and discover a beautifully landscaped property designed for relaxation and enjoyment. The large backyard offers plenty of space for children to play, pets to roam, or for hosting family and friends. Surrounded by mature trees, you'll enjoy privacy, shade, and the peaceful beauty of nature right at home. Garden enthusiasts will appreciate the established garden areas, providing the perfect opportunity to grow flowers, vegetables, or simply enjoy the colorful surroundings. Located in a family-oriented community with plenty to offer, you'll enjoy the convenience of nearby amenities, recreation, and a welcoming neighbourhood atmosphere. Don't miss your opportunity to make this wonderful property your next home. A home isn't just a place, it's where memories are made, families grow and life happens. This is the perfect place to call home. (id:49269)
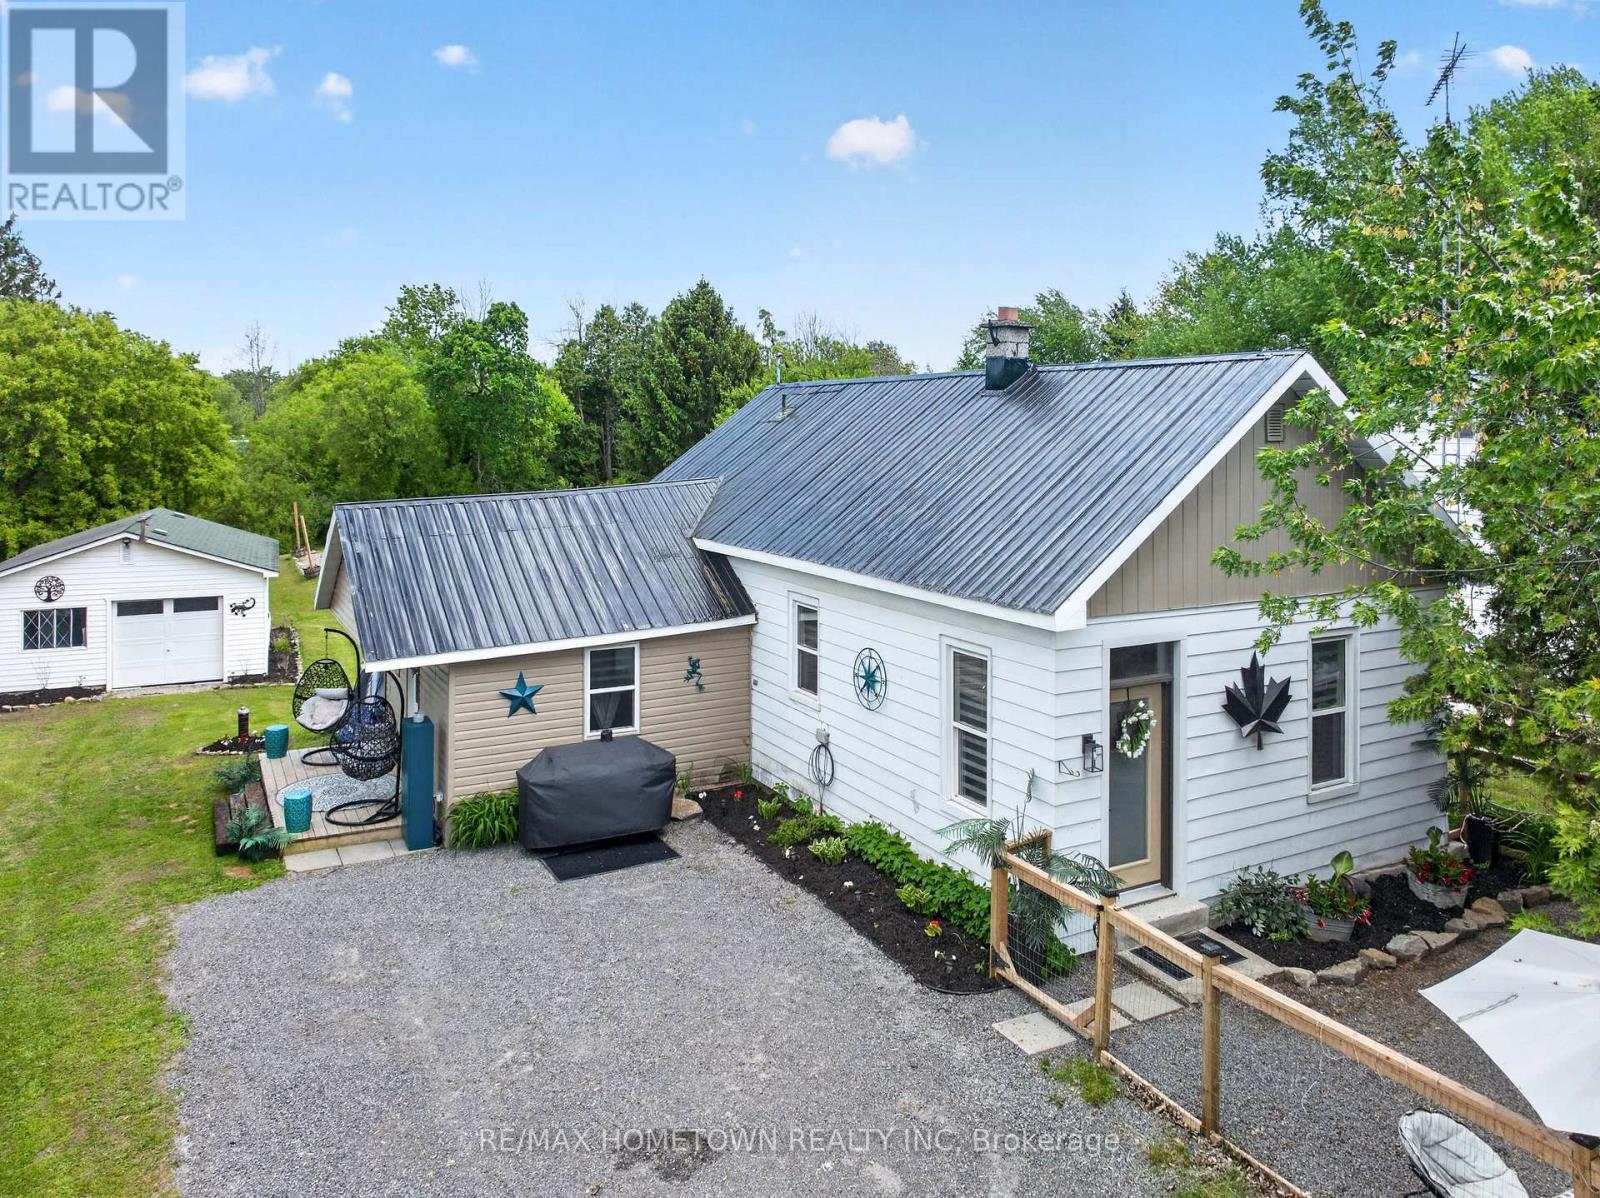
9167 County Road 6 Road
Augusta, Ontario
Welcome Home to Easy Living! Imagine coming home, setting down your keys, and knowing there's nothing left to do but enjoy life! Beautifully renovated from top to bottom, this inviting 3 bed, 2 bath home offers the perfect blend of modern comfort, and peaceful rural living. Whether you're purchasing your first home, downsizing into a simpler lifestyle, or searching for a move-in-ready retreat, this property is ready to welcome you home. Step inside to a bright, modern, yet cozy interior featuring luxury vinyl plank flooring throughout, fresh paint, and an updated kitchen that's sure to impress with quartz countertops, stainless steel appliances, and a convenient bar fridge. The thoughtfully designed layout offers true main-floor living. The spacious primary suite provides a private retreat complete with a walk-in closet and 3-pc ensuite, while the main bath's bamboo ridge ceramic tile creates a warm, spa-inspired atmosphere. Enjoy an energy-efficient Arctic Heat Pump, new supplemental baseboard heating with individual controls, metal roof, new hot water heater, pressure tank, reverse osmosis, & UV light water treatment systems & water softener. Outside, the lifestyle only gets better. Situated on a beautifully landscaped 1/2 acre lot, the backyard has been transformed into a private outdoor oasis. Gather around the fire pit under the glow of landscape lighting, roast marshmallows with family & friends, unwind beneath the gazebo, or relax in the hot tub while enjoying the quiet beauty of country living. The oversized detached garage with attached lean-to, offers excellent storage, workshop space, & room for all your hobbies & toys. Enjoy the charm of rural living without sacrificing convenience, all within walking distance to restaurants, parks, churches, convenience store, & LCBO. Brockville & Smiths Falls are 20 min away, while Ottawa & Kingston are approximately 1 hr away. This is the kind of home that lets you spend less time maintaining & more time living! (id:49269)
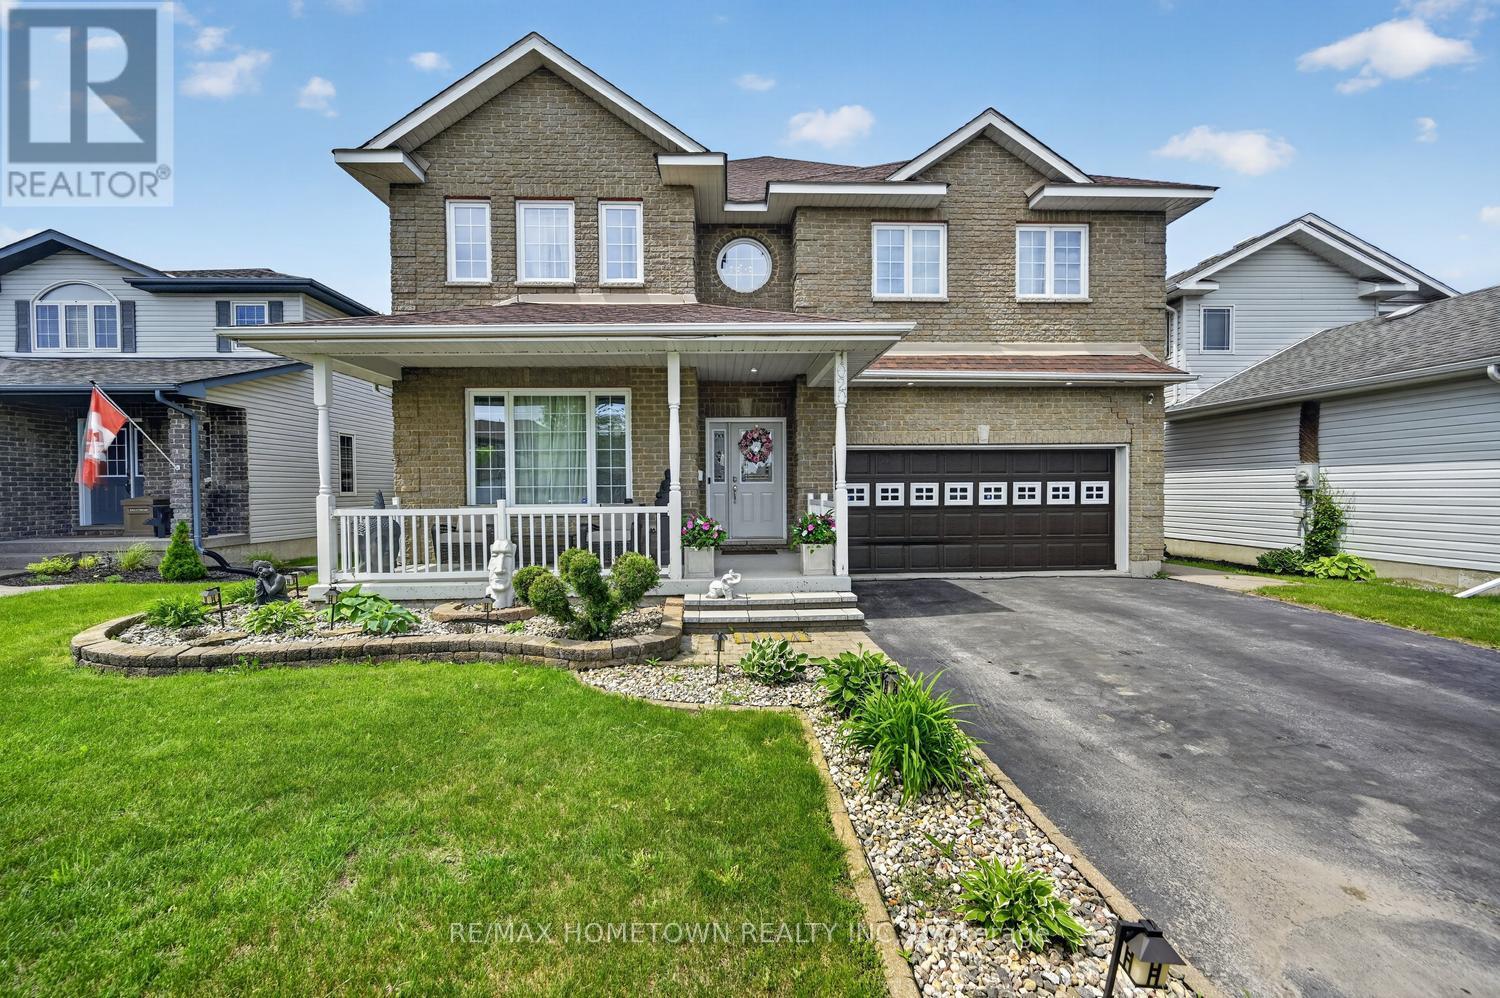
1020 Crestwood Drive
Brockville, Ontario
Welcome to Your Dream Home in Bridlewood! This beautifully maintained and fully updated executive home offers over 2,800 sq ft of elegant living space, featuring 4 spacious bedrooms, 5 bathrooms, and additional space with a fully finished basement with premium upgrades throughout. Step inside to a grand foyer with a sweeping staircase that sets the tone for this warm, stylish home. The main floor features a formal living and dining area, perfect for hosting friends and family. The chef's kitchen is a standout, with custom cabinetry, quartz countertops, stainless steel appliances, and an oversized island ideal for casual dining and entertaining. Just off the kitchen, the cozy family room offers the perfect spot to relax while staying connected to the heart of the home. Enjoy your morning coffee or unwind in the 3-season sunroom, filled with natural light and direct access to the outdoor deck, perfect for BBQs and summer gatherings. Upstairs, the primary suite is a true retreat with a generous sleeping area, space for a yoga room or office, ample closets, and a spa-inspired ensuite with a glass shower and jetted tub. Three additional large bedrooms offer flexibility for kids, guests, or home offices, one with a private 3-piece ensuite. A full 4-piece bath and convenient upstairs laundry complete the upper level. The fully finished lower level includes a media/family room for movie nights, a custom bar with surround sound, a home gym, and a 2-piece bathroom. The garage also features a fitness zone. Additional highlights: Top-to-bottom upgrades Beautifully maintained throughout - Large, bright bedrooms - Modern, elegant bathrooms Move-in ready with pride of ownership Located in family-friendly Bridlewood, it is close to schools, parks, walking trails, the Mac Johnson Conservation Area, shopping, transit, and major routes. This home checks every box! (id:49269)
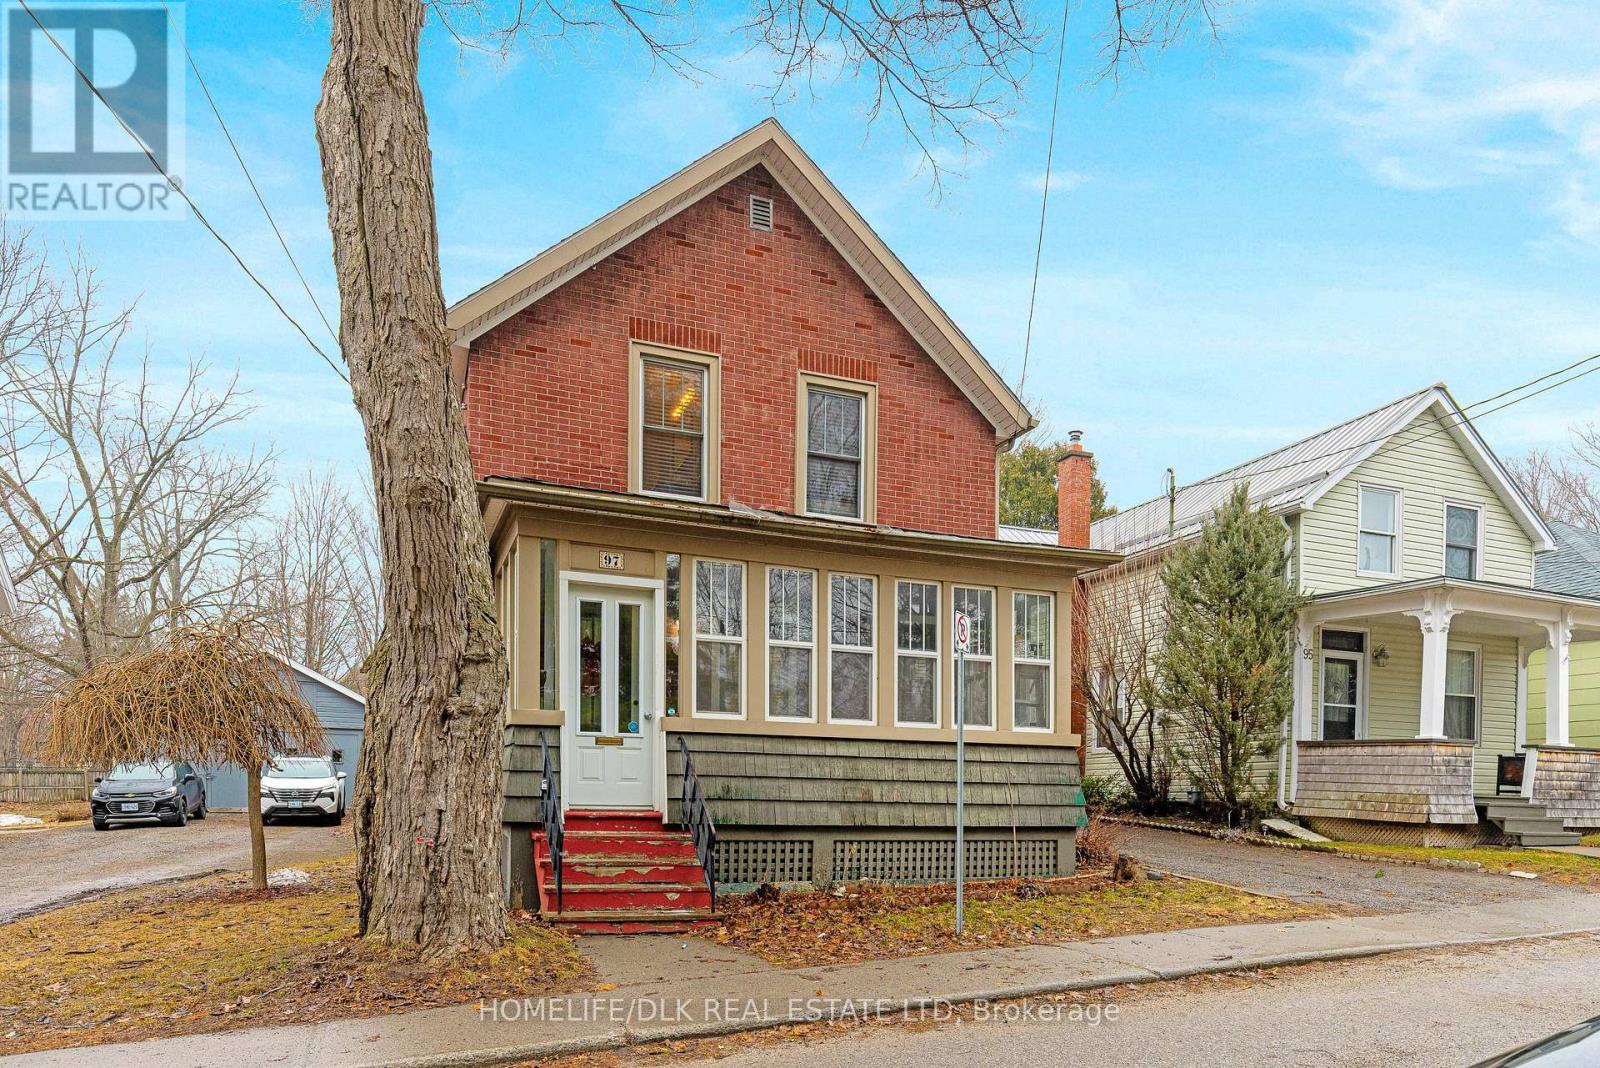
97 Orchard Street
Brockville, Ontario
Welcome to 97 Orchard Street. A lovely downtown home ideal for first time buyers or families. This home is right across from a lovely park with mature trees, giving it a feel that it isn't in the heart of downtown. This home built in the late 1800's has all the quirks and charm you would expect from an older home, right down to the adorable vintage door bell that still works! Updated kitchen with quartz counters, two piece bath and main floor laundry adds functionality. Finding your way upstairs is easy with front or back staircases. Another great feature is an extra family room upstairs that doesn't often happen in these older homes. Make your way outside to the patio and through the seperate gate to a lovely inground pool area that has had a recent liner replacement. Enjoy your summers in your private oasis. Cute barn/garage needs some TLC but has so much potential to be a fantastic she-shed or man-cave with a loft for storage. Please note laneway is shared so parking is only for one vehicle. There is tons of street parking directly in front of the home. Basement is wet in the spring. (id:49269)
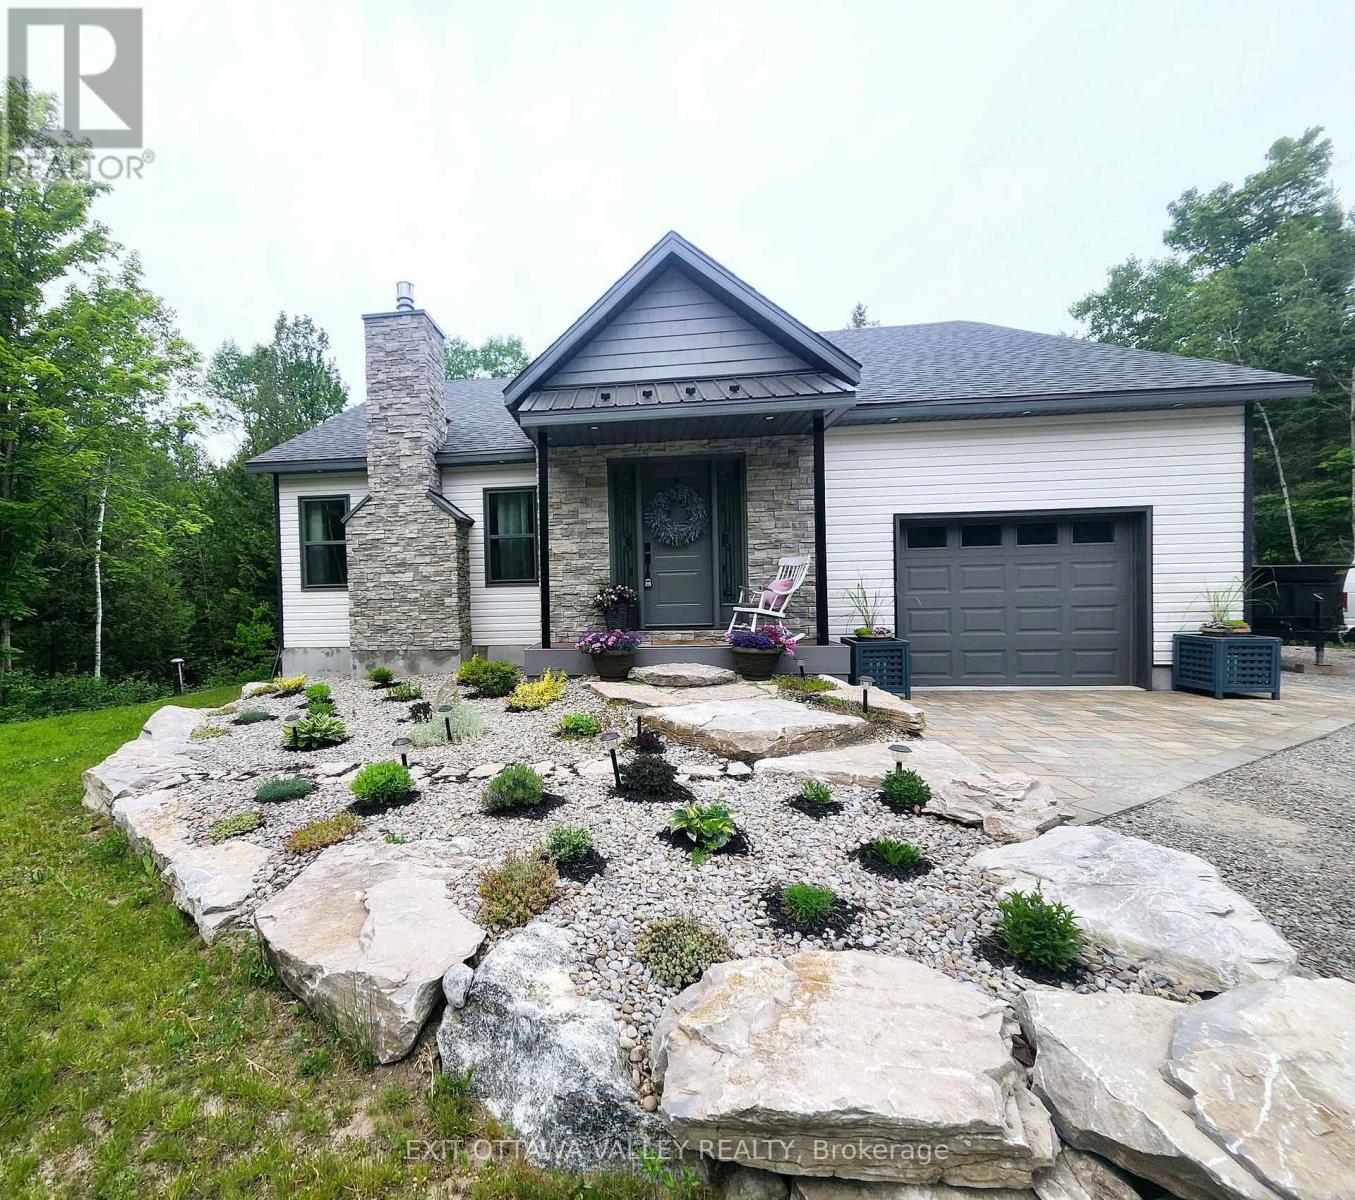
1485 Rapid Road
Whitewater Region, Ontario
For those who love nature and seek privacy, this newly built home in 2023 may be for you. Nestled amongst the trees on a large lot, this unique farmhouse style bungalow is beautifully landscaped with natural stones, perennials and features a stone steps to a Fibron covered porch into house. Enter through the front foyer with barn style french doors. Hang your jacket and tuck your boots away in the mudroom with shelving, hooks and bench seat. Lovely open concept main floor has a modern farmhouse feel and features Kitchen with granite counter tops, stainless steel appliances including propane range, glass tile backsplash and pantry with butcher block shelves. Dining space accommodates a larger table and seating, and living room features propane fireplace and natures view from every window. Main level also includes laundry room, 4 pc bathroom with cultured marble topped vanity, and barn board ceramic in tub, as well as 2nd bedroom with glass sliding closet doors. Finally the primary suite features walk in closet and 3pc ensuite with shower and vanity with butcher block top and vessel sink. Basement layout was designed with an older child in mind. 2 large bedrooms with a common area at the bottom of stairs. 3pc bathroom with shower and hanging vanity also features a 3x3 area home to a makeup area with marble top. Family room is sunny and has a bump out for a future fireplace. Garage is drywalled and insulated with mezzanine storage and Fibron step with Regal Railing into house. Your favourite spot to sit will be the covered deck at the back with Fibron decking, Regal Railing metal railing and flush mounted lighting. It has a great view of the yard and flag stone patio below, custom shed and garden area with raised beds. House also features Generlink which connects to any portable generator, front interlocking stone path way and tons of parking. Only 20 minutes to Pembroke! Come check out country living! (id:49269)