
714n - 120 Broadway Avenue
Toronto, Ontario
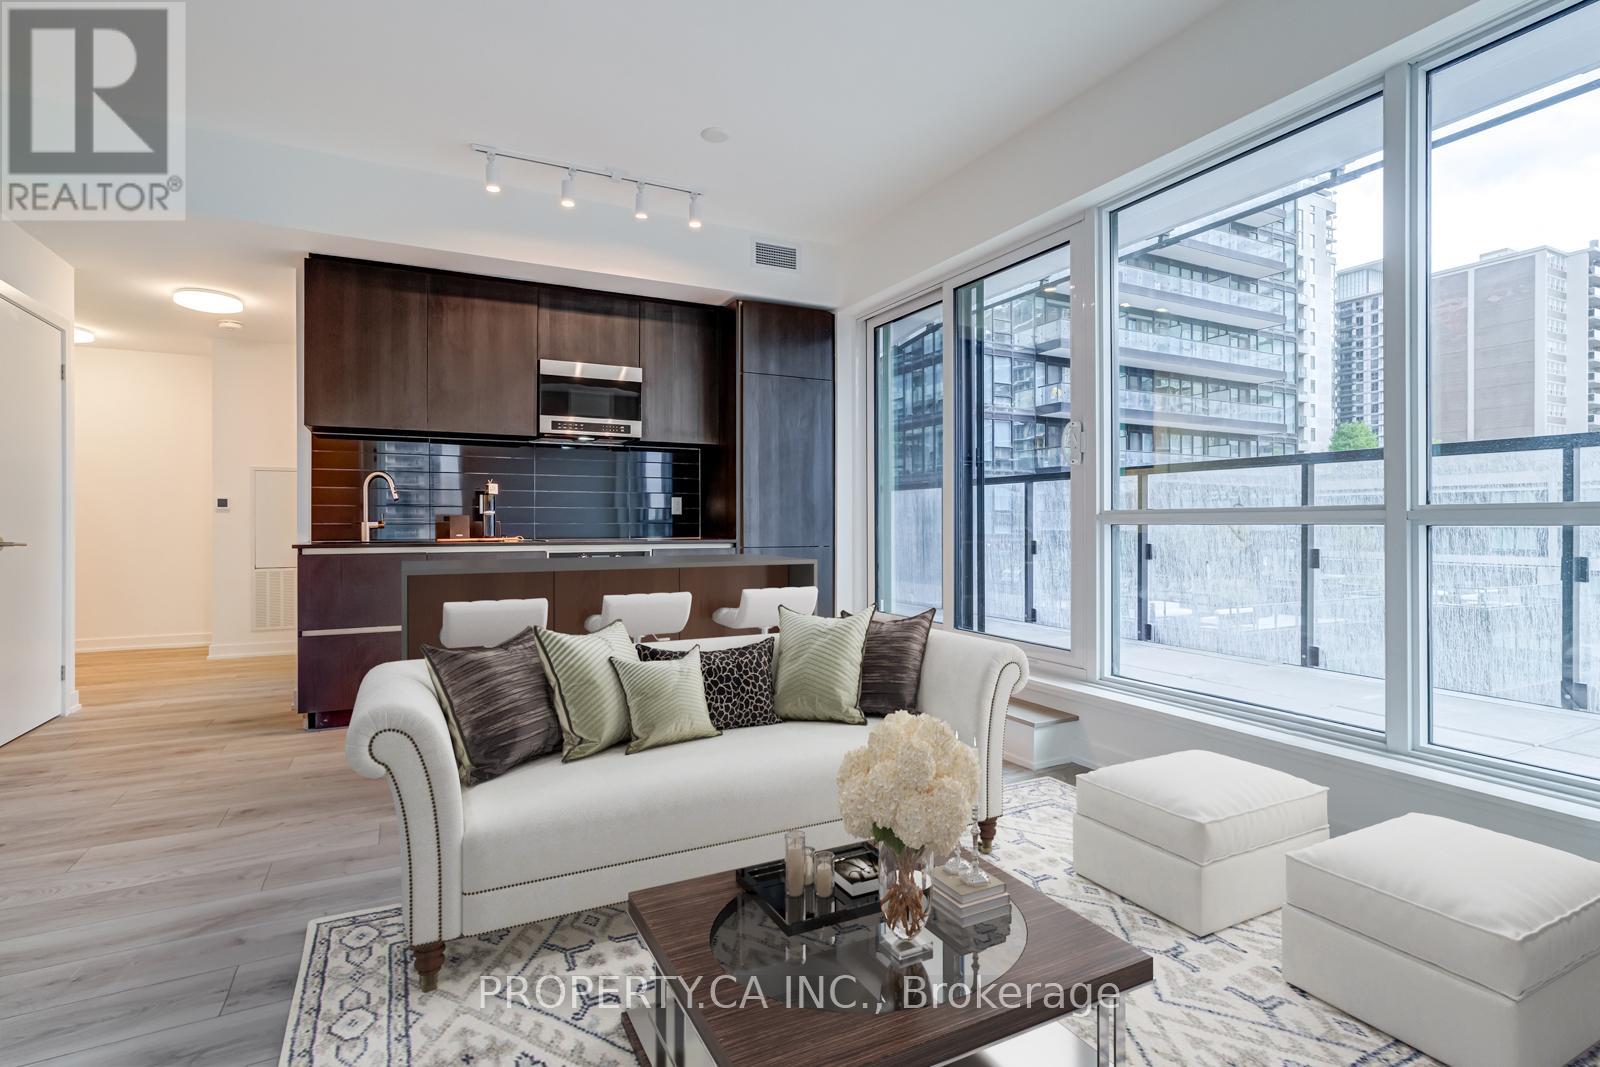
Welcome to Suite 714N at Untitled Toronto, a premier Yonge & Eglinton address designed in collaboration with Pharrell Williams! This northwest-facing, split 2 bedroom / 2 bath corner suite offers open-concept living with floor-to-ceiling windows, custom floor-to-ceiling blinds on every window, and a wrap-around corner balcony that extends your living space outdoors and catch the afternoon and evening light. The sleek contemporary kitchen features high-end quartz countertops and premium appliances. The primary bedroom is complemented by a second bedroom, ideal as a home office, nursery or guest room. A second bathroom and ensuite laundry complete the suite life. Underground parking space and locker are included. Life at Untitled is designed as an urban oasis and includes resort-inspired indoor and outdoor pools, a spa with sauna, a fitness centre and yoga studio, an indoor basketball court, a co-working lounge and garden, a meditation garden, rooftop dining terraces with BBQs and pizza ovens, a kids' room, and 24-hour concierge in a lobby anchored by a beautiful waterfall. Walk to Eglinton Station on Line 1 and to Line 5 Eglinton, the Crosstown LRT. Yonge-Eglinton Centre, Loblaws, Cineplex, cafés, restaurants and parks are all steps away. (id:49269)
414 - 40 Homewood Avenue
Toronto, Ontario
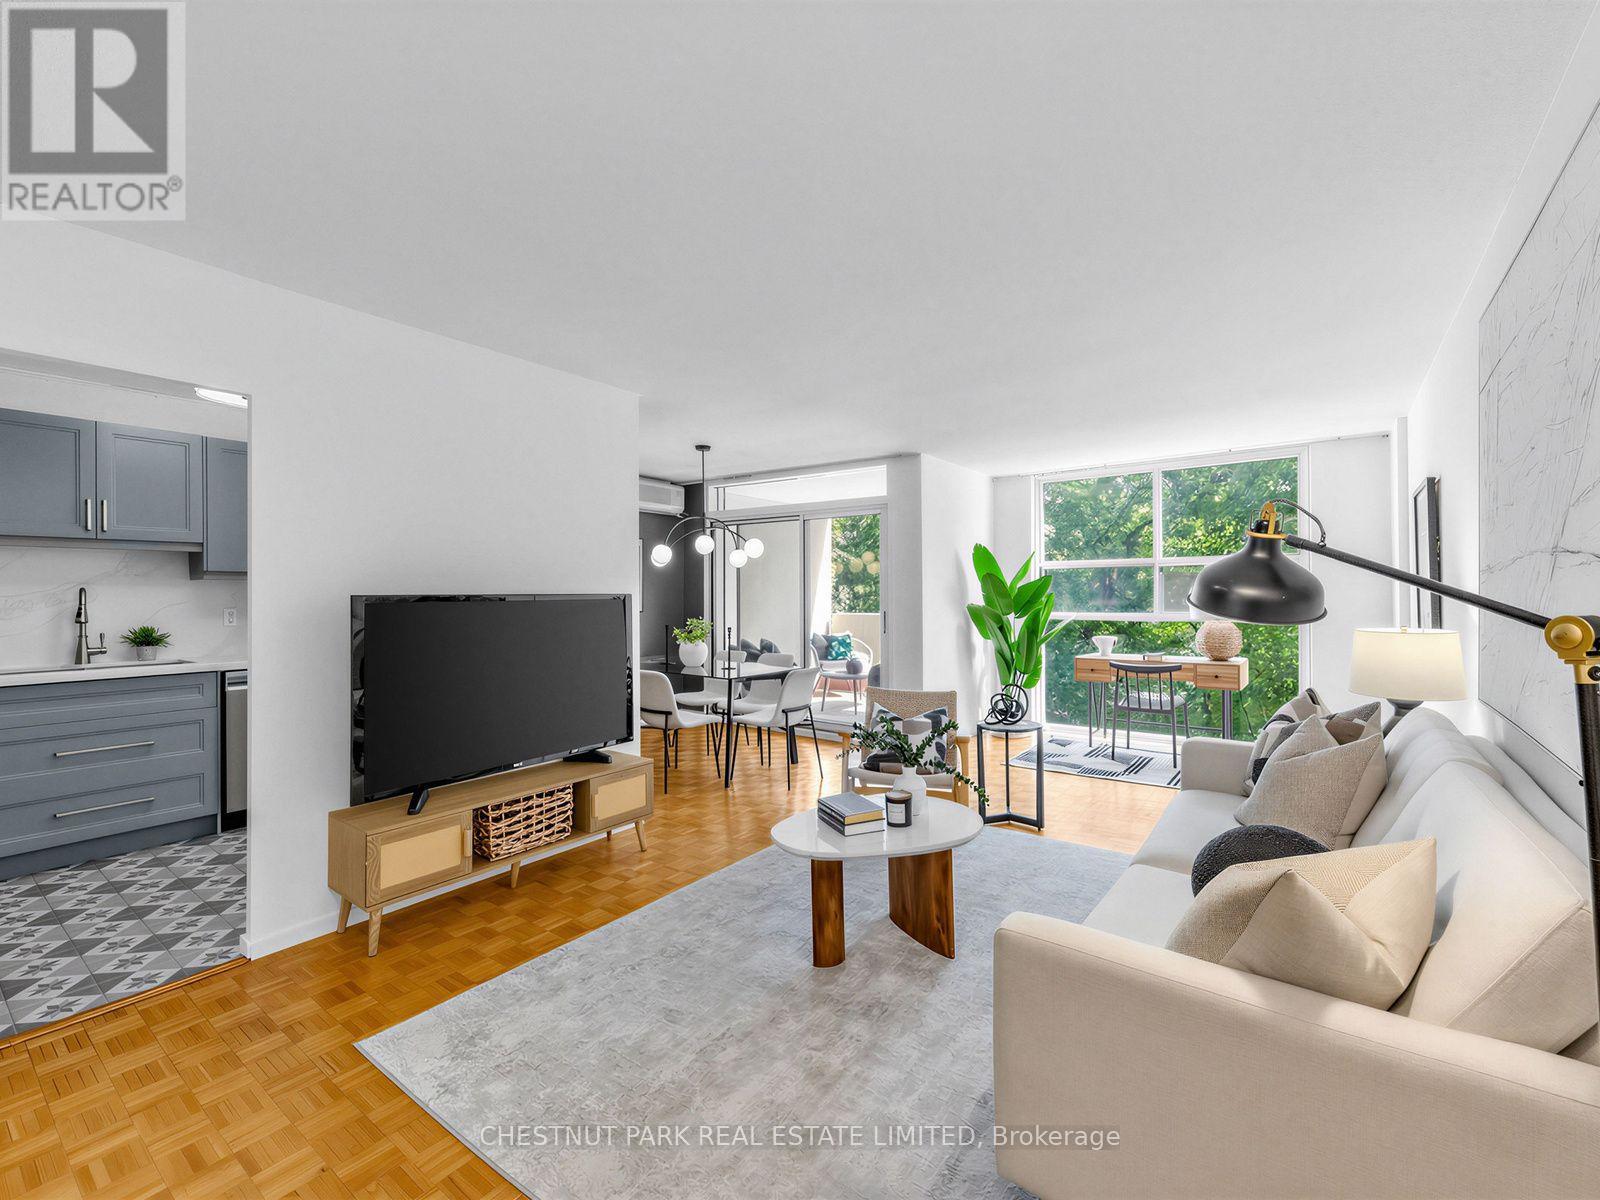
Some condos just feel good the moment you walk in. Suite 414 is one of them. One of the building's largest one-bedroom layouts, this beautifully bright and thoughtfully updated suite offers exceptional value, with mature trees just beyond the windows creating a sense of calm that feels remarkably removed from the city below. Facing east, the windows look directly into a canopy of mature trees, giving the entire space a private, almost treehouse-like feel that's especially lovely in the morning light. The renovated kitchen is beautifully considered and designed to work effortlessly with the living and dining spaces, while hardwood floors run throughout. Step outside from the dining room onto your private balcony - morning coffee highly encouraged. The spacious bedroom features a generous double closet, while a second double closet in the entry and an exclusive-use locker provide plenty of additional storage. Exceptionally well managed, the building has a true sense of community alongside amenities that feel decidedly more hotel than condo: a heated indoor pool, 24-hr concierge, sauna, updated party room, gym and outdoor BBQ area - to name a few. Maintenance fees are all-inclusive, even cable and high-speed internet, and parking is available to rent. For a first-time buyer, it's a smart way into the market without compromising on space. For a downsizer, there's room to live comfortably and a genuine sense of community. And as a pied-à-terre? You'd be hard-pressed to find a more convenient home base. Minutes from Cabbagetown, Yonge & Bloor, Wellesley and College subway stations, Loblaws, LCBO, TMU and U of T. A little calm, right in the middle of everything. (id:49269)
1502 - 609 Avenue Road
Toronto, Ontario
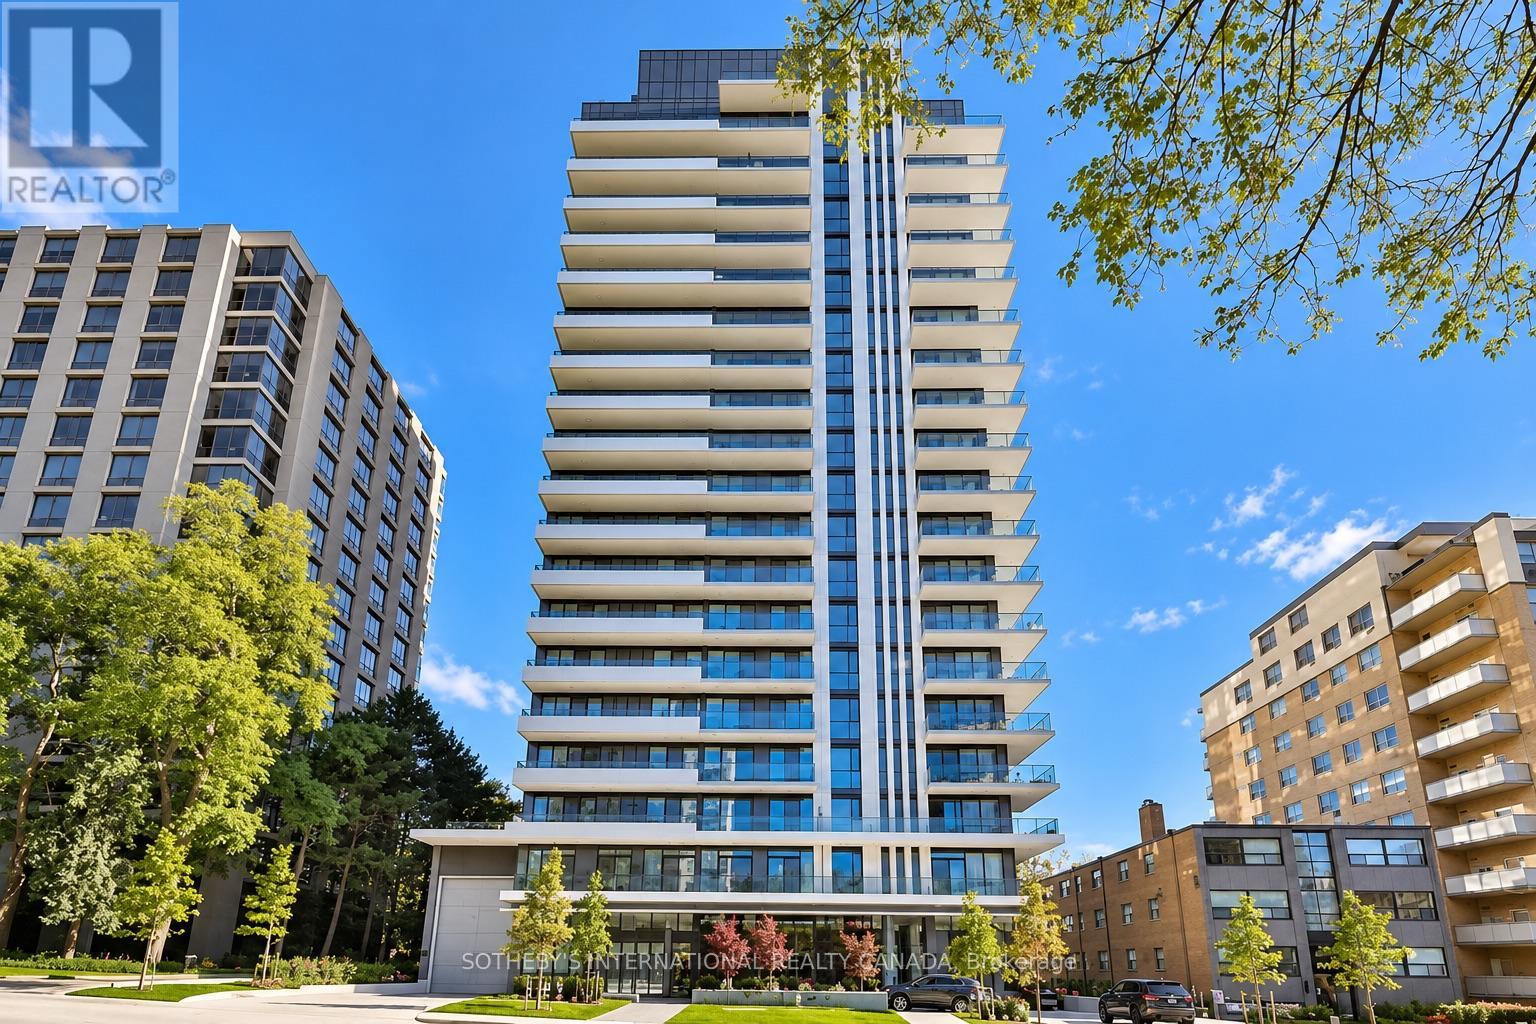
Welcome to 609 Avenue Road, ideally located in the heart of prestigious Forest Hill. This rarely available 2 bedroom plus den suite offers 967 sq. ft. of thoughtfully designed living space, plus a 125 sq. ft. private balcony with BBQ and unobstructed city views. The spacious den offers excellent flexibility and can easily function as a third bedroom or home office. Enjoy stunning north and east exposures, floor to ceiling windows, 9 ft. ceilings, and an abundance of natural light throughout the open concept living and dining area. Residents enjoy exceptional amenities including a rooftop terrace, fitness centre, concierge, guest suites, and pet washing station. Conveniently located steps from TTC, parks, restaurants, shopping and wellness, with Yorkville just minutes away. (id:49269)
2810 - 87 Peter Street
Toronto, Ontario
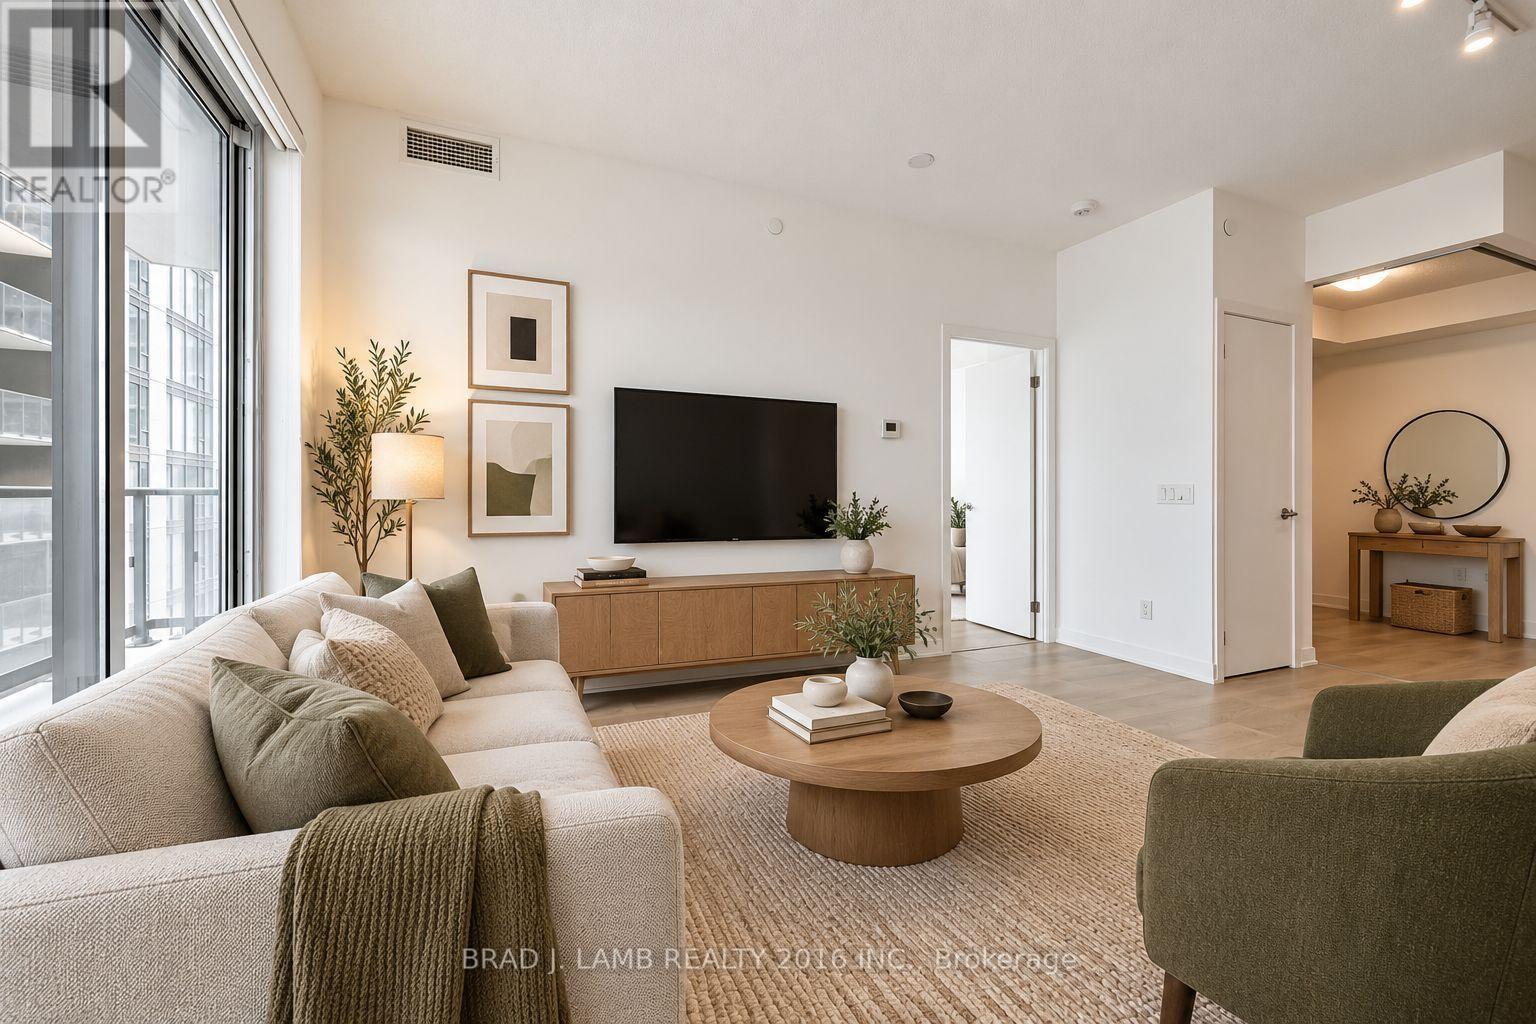
Motivated Seller. Noir Residences by Menkes! Located in the heart of Toronto's Entertainment District, this bright and spacious 1 Bed + Den offers approximately 574 sq. ft. of well-designed living space. The spacious den features sliding glass doors for added privacy, making it a versatile space that can easily be used as a second bedroom, nursery, home office, or additional living space. Enjoy 9-ft ceilings, laminate flooring throughout, an open-concept layout, and lots of natural light. Modern kitchen features quartz countertops and integrated appliances. Step out onto the large open balcony with plenty of room to enjoy the outdoors. Unbeatable downtown location just steps to TTC, restaurants, hotels, shopping, TIFF, Roy Thomson Hall, Rogers Centre, Scotiabank Arena, and the city's best entertainment and nightlife. (id:49269)
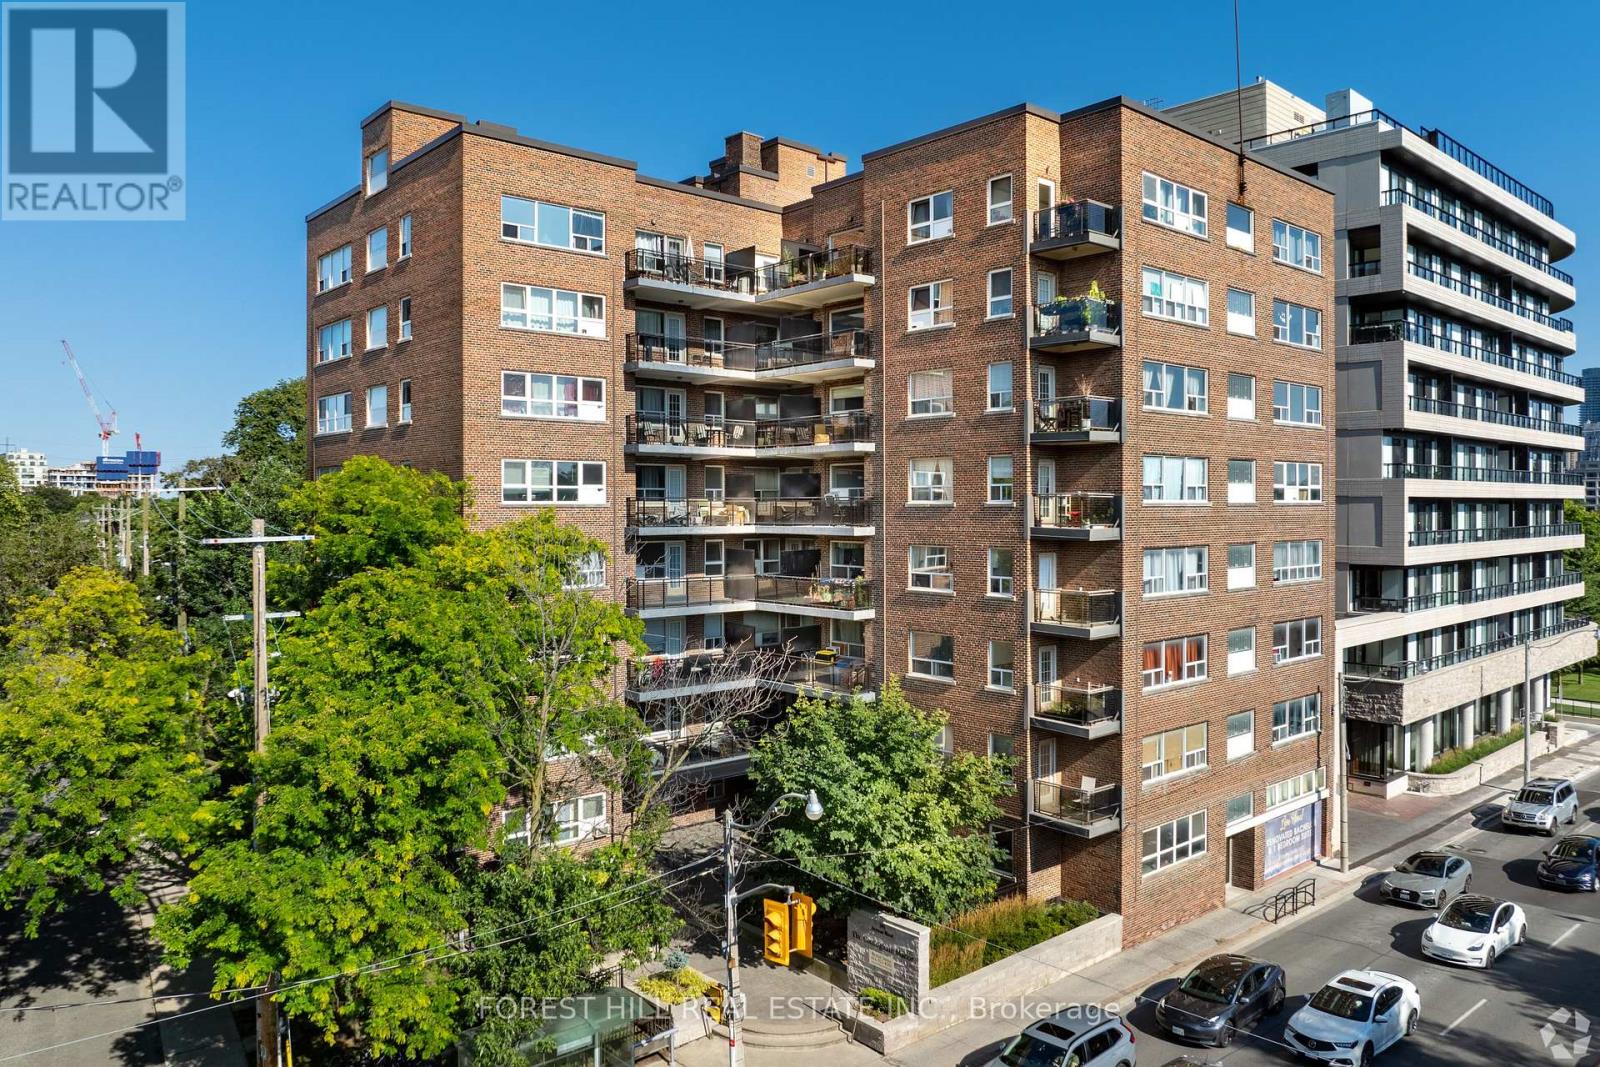
408 - 291 Avenue Road
Toronto, Ontario
Welcome to 291 Avenue Road, The Cottingham Manor. This charming bachelor suite offers open-concept living with hardwood floors, a private kitchen and bathroom, and full-size appliances. The flexible layout allows for comfortable living, dining and sleeping areas. Located in the desirable Cottingham neighbourhood, this well-maintained Art Deco-inspired building offers a fitness room, card-operated laundry, storage lockers, camera-monitored security and a 24-hour superintendent. TTC is conveniently located at the door, with Yorkville, Bloor Street, shops, restaurants and downtown Toronto all within easy reach. Pet-friendly building. (id:49269)
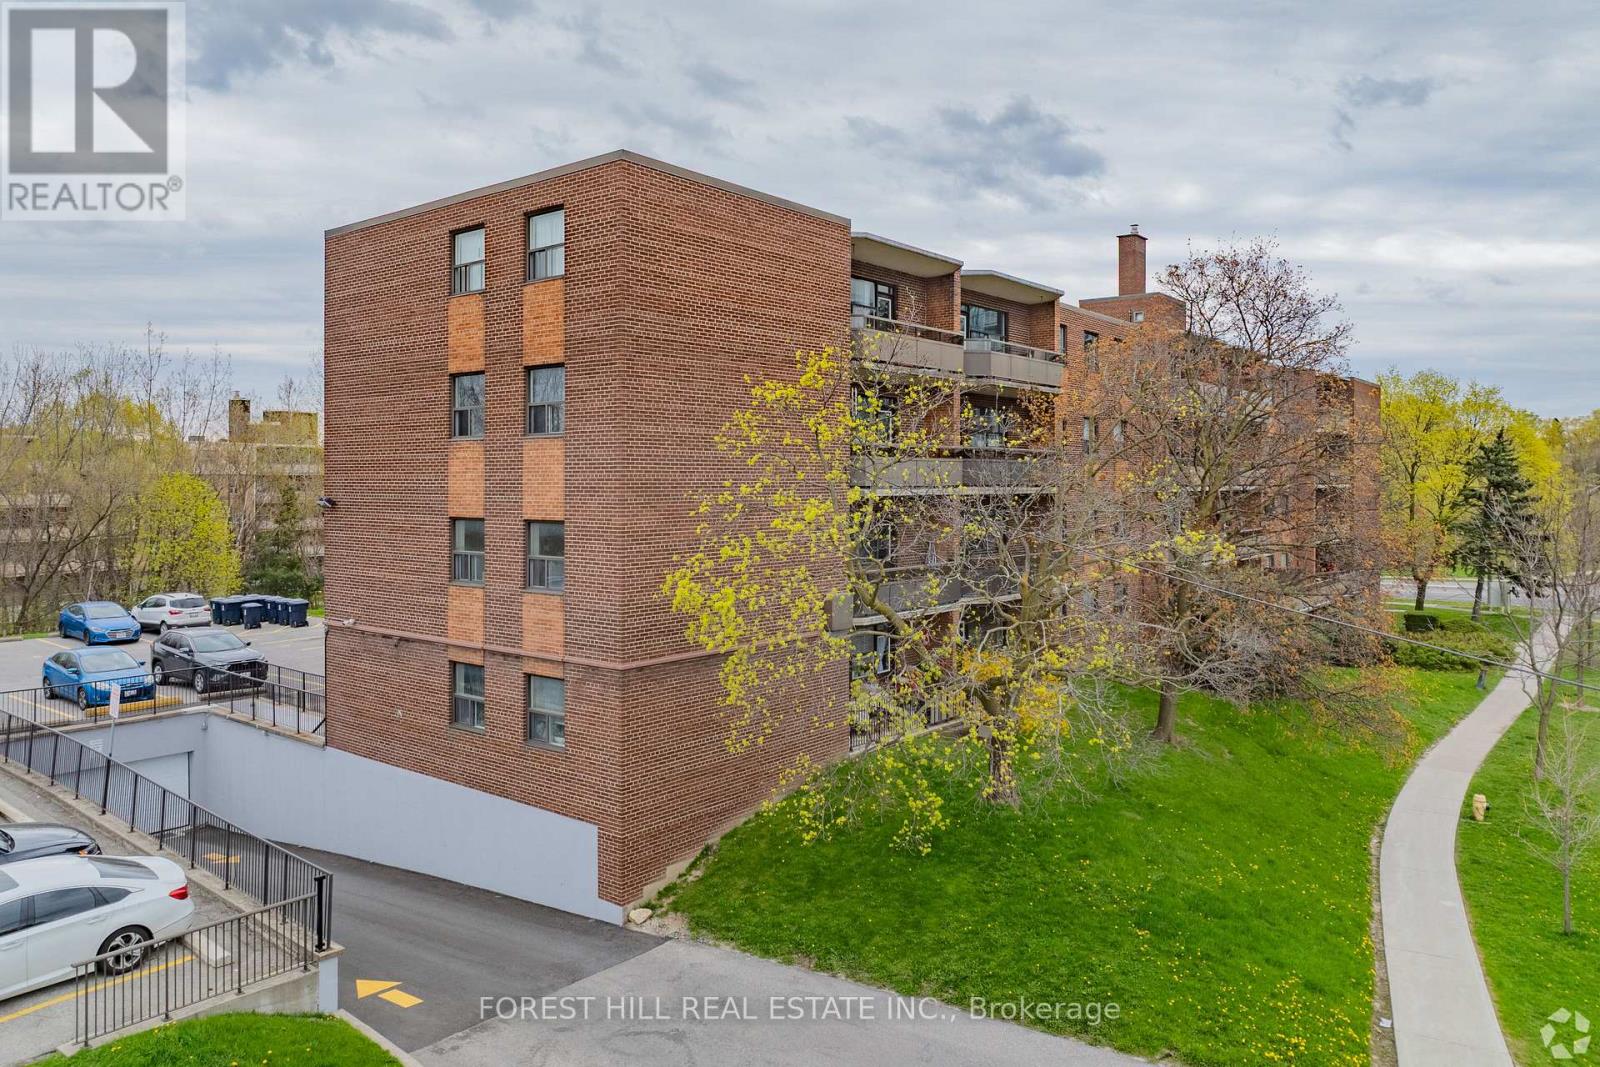
207 - 32 Clayland Drive
Toronto, Ontario
Welcome to The Park Mills at 32 Clayland Drive. This spacious one bedroom, one bathroom suite offers bright and comfortable living with a generous layout, private kitchen, ample closet space, and a private balcony. The large bedroom provide plenty of flexibility for comfortable living, working from home, or creating a dedicated office or den. Located in a quiet residential neighbourhood near York Mills and the DVP, The Park Mills is a well-maintained low-rise building surrounded by parks and everyday conveniences. Residents enjoy card-operated laundry, camera-monitored security, a 24-hour superintendent, modernized elevator, and indoor and outdoor parking options. TTC service and York Mills Subway Station are easily accessible, while the DVP provides convenient access throughout the city. A great opportunity to enjoy a spacious home in a convenient and established North York community. (id:49269)
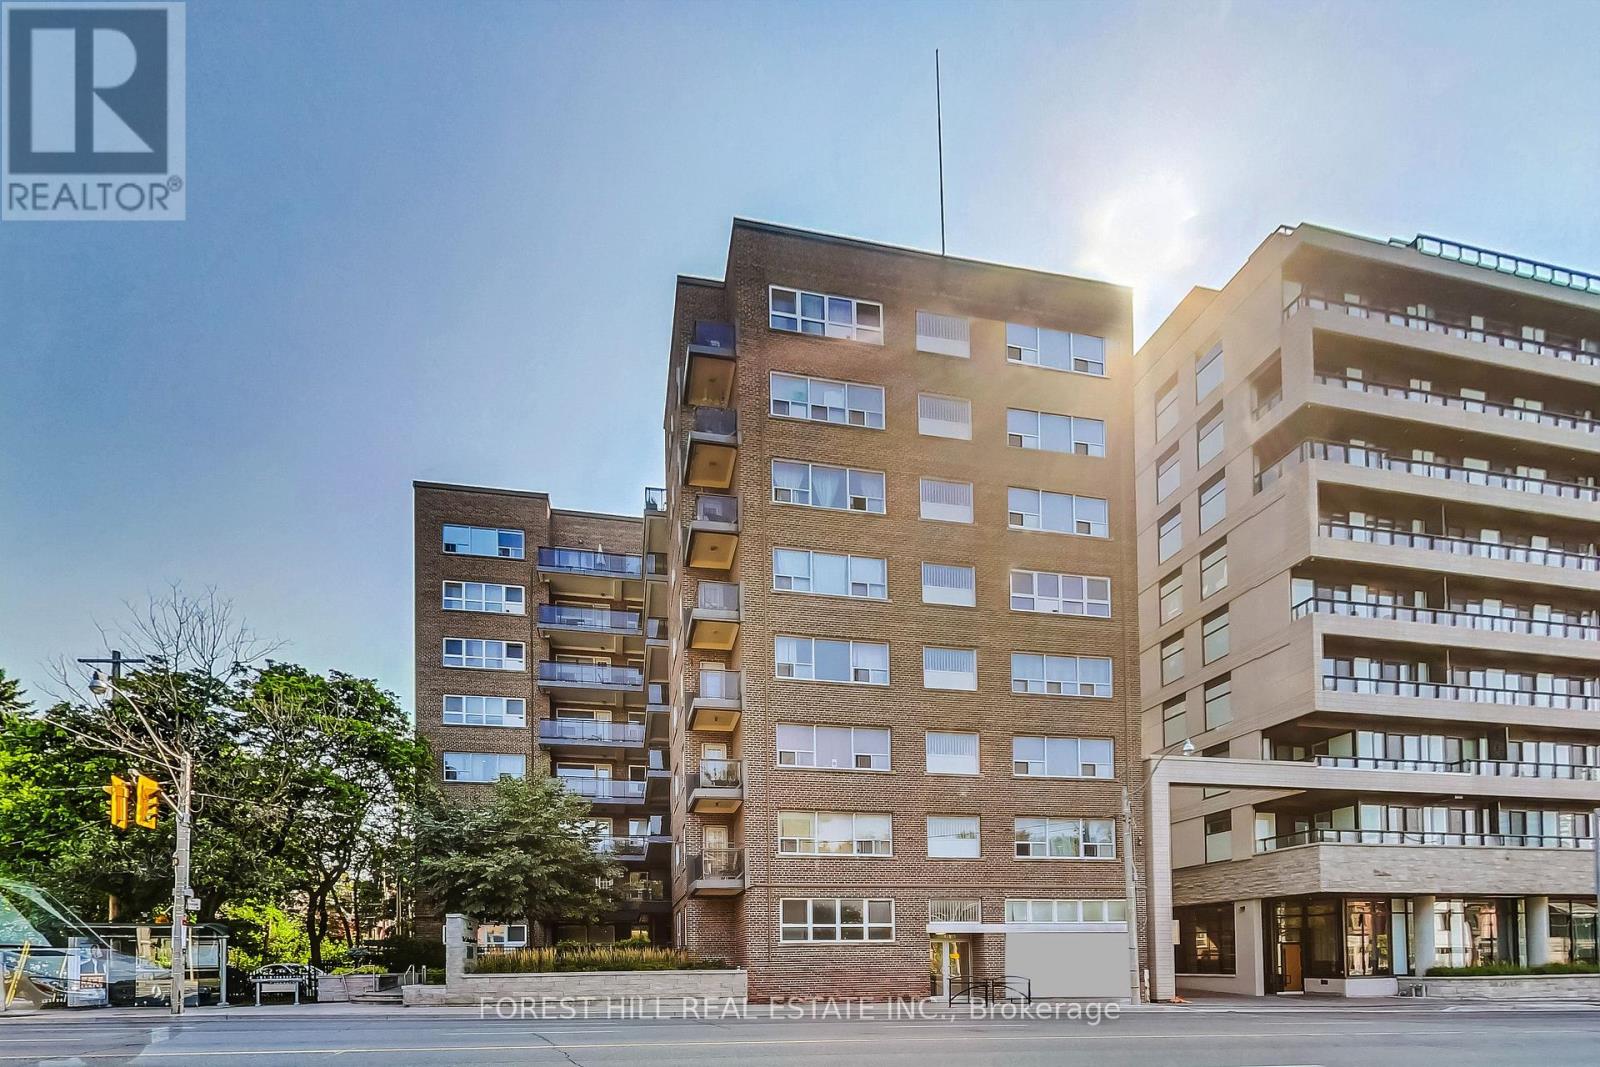
807 - 291 Avenue Road
Toronto, Ontario
Welcome to 291 Avenue Road, The Cottingham Manor. This charming bachelor suite offers open-concept living with hardwood floors, a private kitchen and bathroom, and full-size appliances. The flexible layout allows for comfortable living, dining and sleeping areas.Located in the desirable Cottingham neighbourhood, this well-maintained Art Deco-inspired building offers a fitness room, card-operated laundry, storage lockers, camera-monitored security and a 24-hour superintendent. TTC is conveniently located at the door, with Yorkville, Bloor Street, shops, restaurants and downtown Toronto all within easy reach. Pet-friendly building. (id:49269)
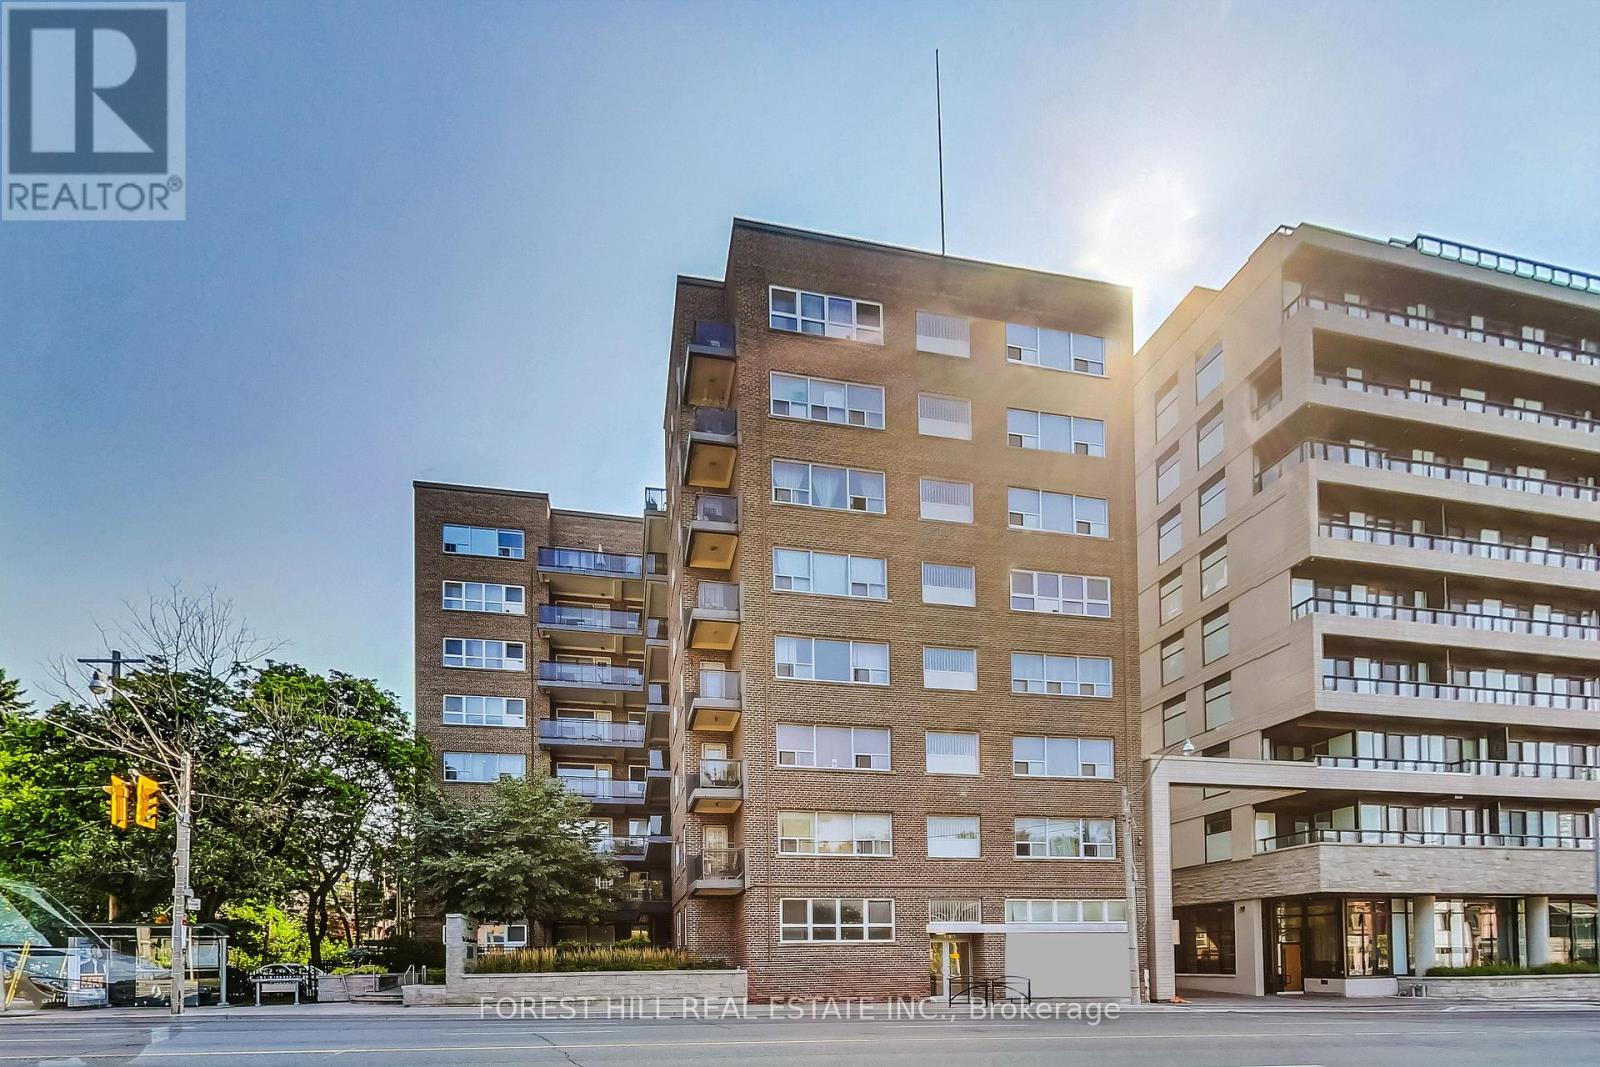
501 - 291 Avenue Road
Toronto, Ontario
Welcome to 291 Avenue Road, The Cottingham Manor. This charming 1 bedroom suite offers comfortable living with hardwood floors, a private kitchen and bathroom, and full-size appliances. The thoughtfully designed layout provides a comfortable living space and a separate bedroom. Located in the desirable Cottingham neighbourhood, this well-maintained Art Deco-inspired building offers a fitness room, card-operated laundry, storage lockers, camera-monitored security and a 24-hour superintendent. TTC is conveniently located at the door, with Yorkville, Bloor Street, shops, restaurants and downtown Toronto all within easy reach. Pet-friendly building. (id:49269)
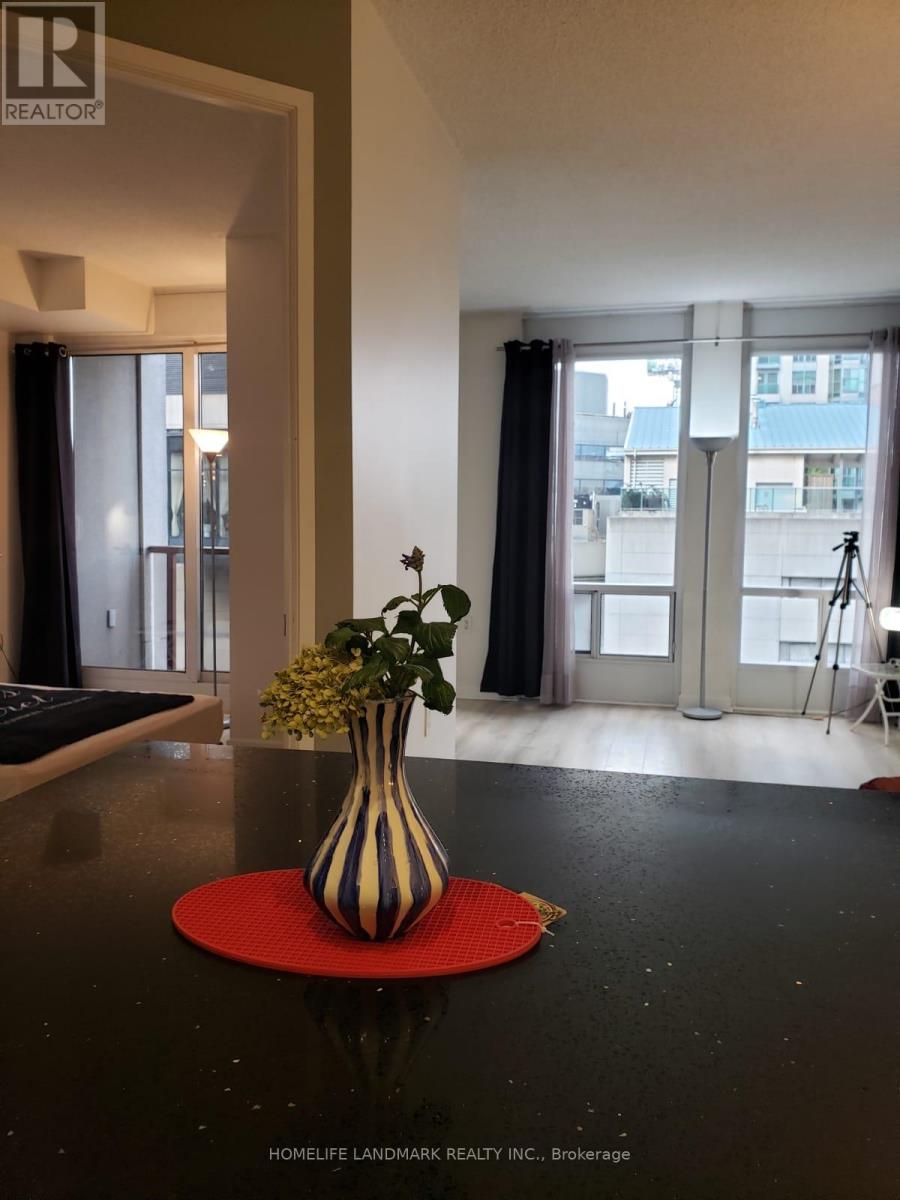
1203 - 85 Bloor Street E
Toronto, Ontario
Utilities included. Location perfect at Bloor/Yonge. Steps to both subway line 1+2. 12th floor. North exposure. Open balcony. Hardwood floor. No separate utility bills necessary. Rent includes building insurance, hydro, water, heat, central A/C. November/flexible possession. Ideal for working professionals, students or couples. 24hrs Concierge. Newly replaced flooring/counter top. Carpet free. Smoke free building. No pets. (id:49269)
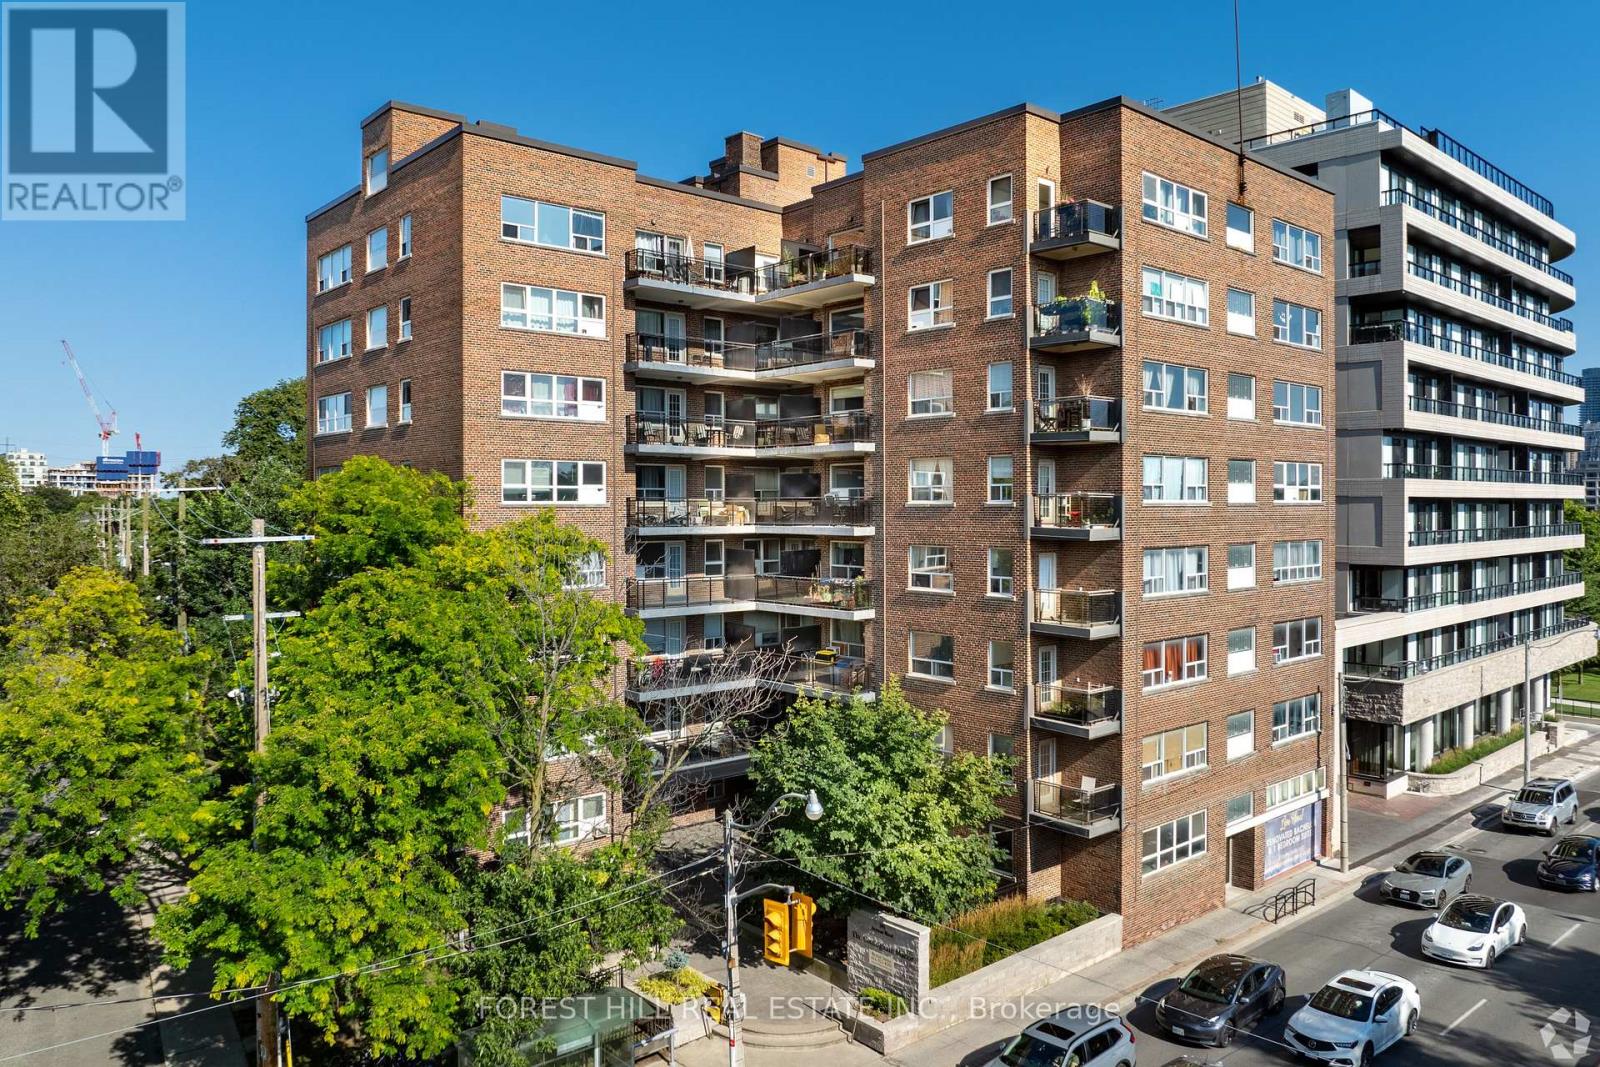
309 - 291 Avenue Road
Toronto, Ontario
Welcome to 291 Avenue Road, The Cottingham Manor. This charming one-bedroom suite offers comfortable living with hardwood floors, a private kitchen and bathroom, and full-size appliances. The thoughtfully designed layout provides a comfortable living space and a separate bedroom. Located in the desirable Cottingham neighbourhood, this well-maintained Art Deco-inspired building offers a fitness room, card-operated laundry, storage lockers, camera-monitored security and a 24-hour superintendent. TTC is conveniently located at the door, with Yorkville, Bloor Street, shops, restaurants and downtown Toronto all within easy reach. Pet-friendly building. (id:49269)
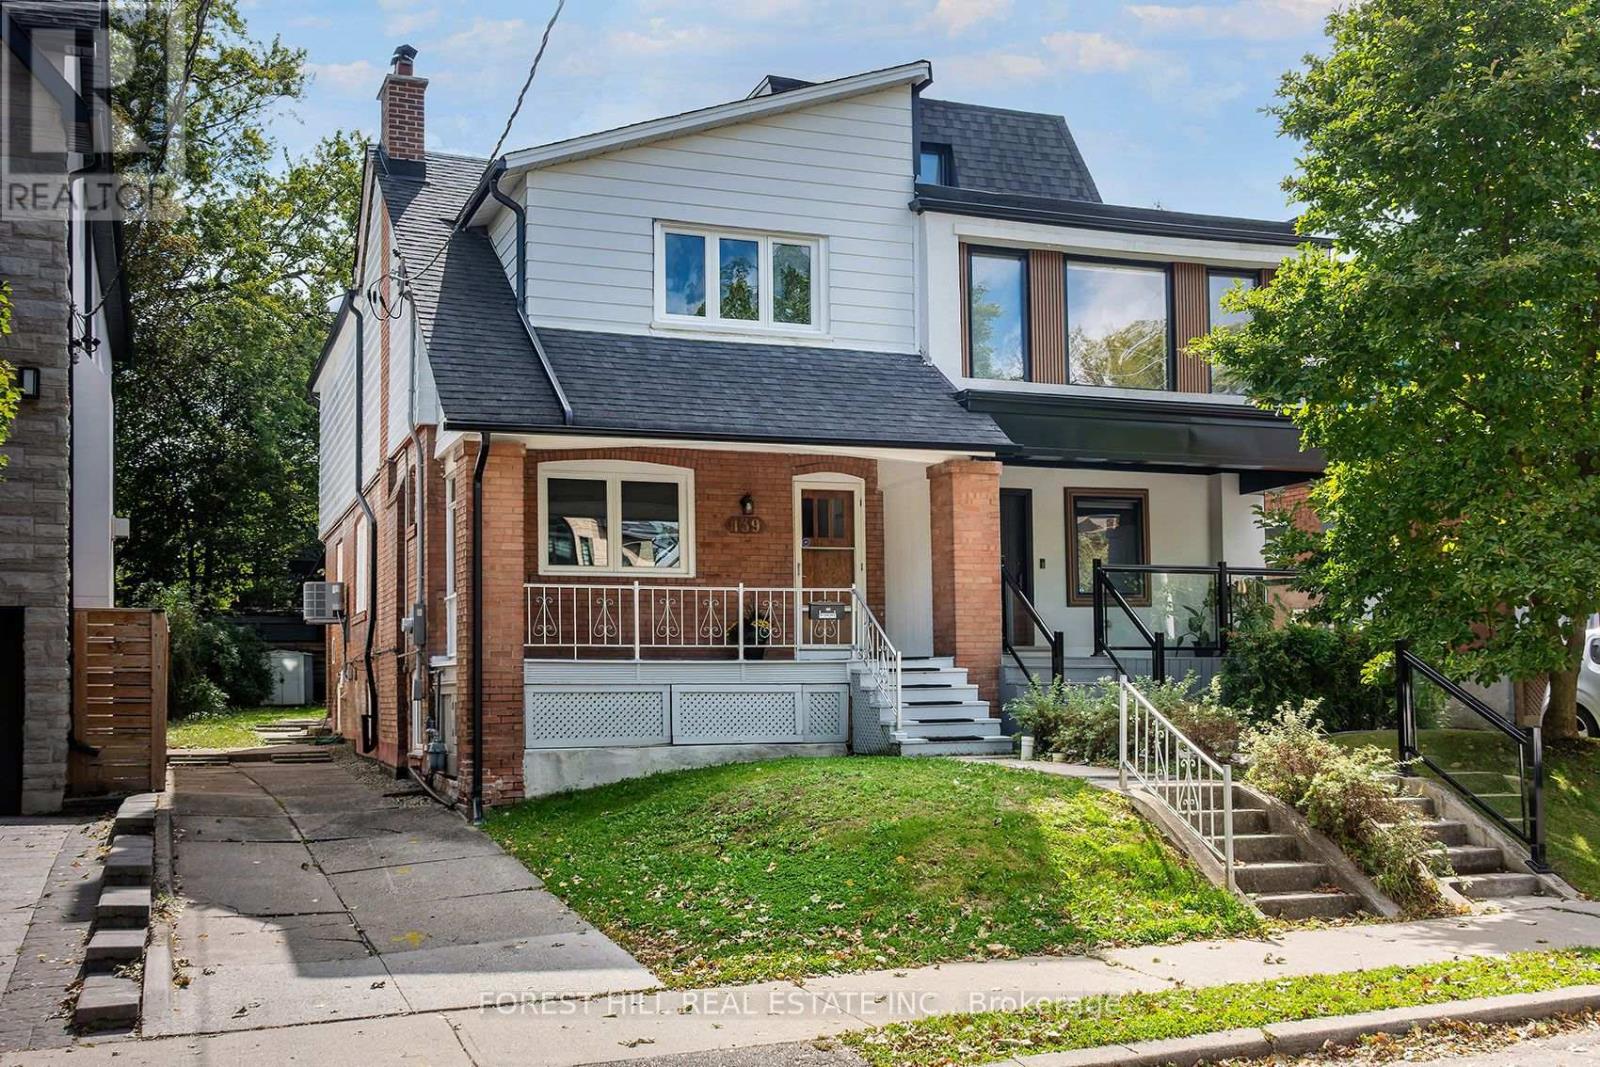
139 Craighurst Avenue
Toronto, Ontario
Spacious Renovated 3-Bdrm Home + Legal 1-Bdrm Suite | Yonge & Eglinton | 3 Parking. Welcome to this beautifully updated & exceptionally spacious home in the heart of Yonge & Eglinton, one of Toronto's most sought-after & convenient neighbourhoods. Located just west of Yonge St, this wonderful home offers unbeatable access to shops, restaurants, cafes, parks, transit & the subway. The main & second floors with over 1500 sq ft of above-grade living space, feature a generous living room & dining room, updated kitchen, convenient powder room, and a bright 4-season sunroom/family room w/ heating & central air conditioning overlooking the private south-facing backyard. The second floor features 3 oversized bdrms, beautiful hardwood flrs, skylight, 4- peice bath, abundant closet space & the convenience of second-flr laundry. Legal Separate Basement Apartment: A major feature of this property is the legally registered, self-contained lower-level dwelling, complete w/ sep entrance, full kitchen, open-concept living space, one bdrm, 4-pc bath, separate laundry facilities. The legal suite provides exceptional flexibility for extended family, guests, a private home office arrangement or additional living space. Outdoor & Parking: Enjoy a rare 3-car private driveway, covered front porch & your own private south-facing backyard complete w/ a BBQ gas line-perfect for summer entertaining & family gatherings. Exceptional Location: Walk to everything Yonge & Eglinton has to offer, including shops, cafes & restaurants, Eglinton subway station & TTC, parks & recreational facilities, grocery stores & everyday amenities, excellent public & private schools. This is a rare opportunity to lease the entire property, including the main/upper residence and legally registered separate lower-level dwelling, in one of Toronto's most desirable Midtown neighbourhoods. Tenant is responsible for all utilities, snow removal & lawn maintenance. (id:49269)
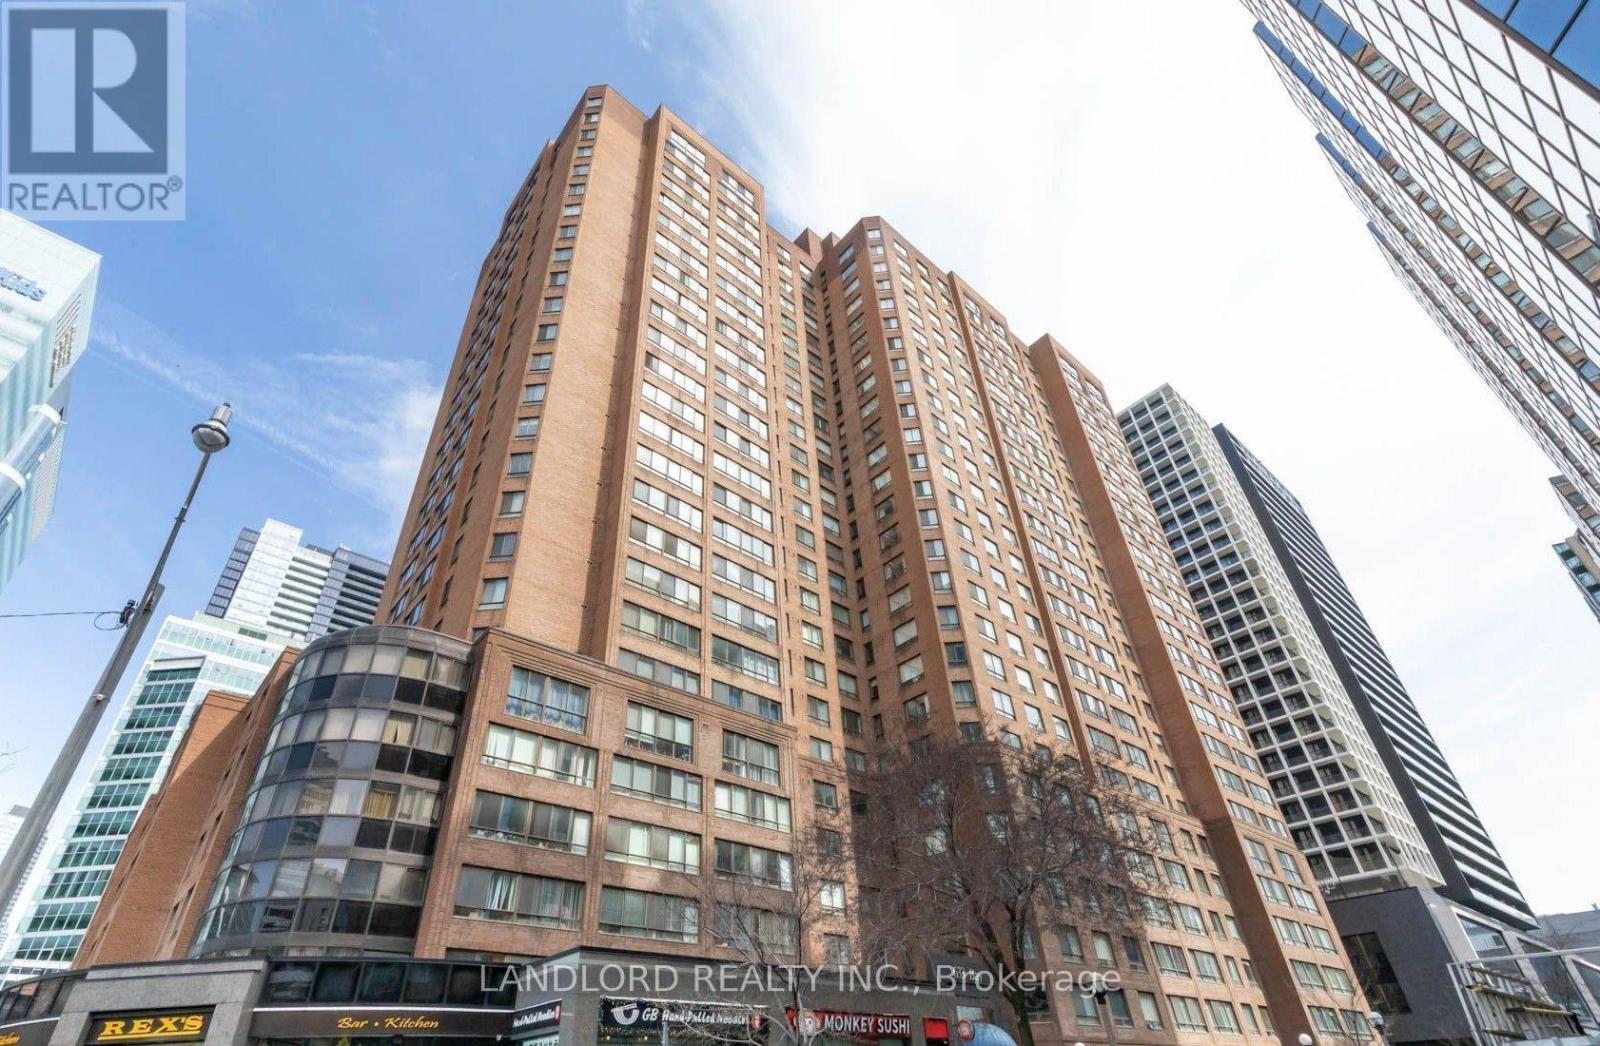
1523 - 633 Bay Street
Toronto, Ontario
Vacant move in ready professionally managed unfurnished 2-bedroom 2-bathroom suite that includes parking. Over 900sqft split bedroom layout with distinct dining and living rooms, each off the enclosed kitchen. Just completed: replacement of floor with vinyl plank and complete re-painting. Both bedrooms have exterior windows, primary bedroom additionally has ensuite 4pc bathroom and his/hers closets. || Building Amenities: refer to listing images to see all. || Utilities: all included (tenant to obtain own internet/tv/etc). || NOTE: Condo corporation has imposed rules on rental units as follows: 1) No Pets 2) No Roommates 3) No Smoking 4) Single Family Occupancy (id:49269)