
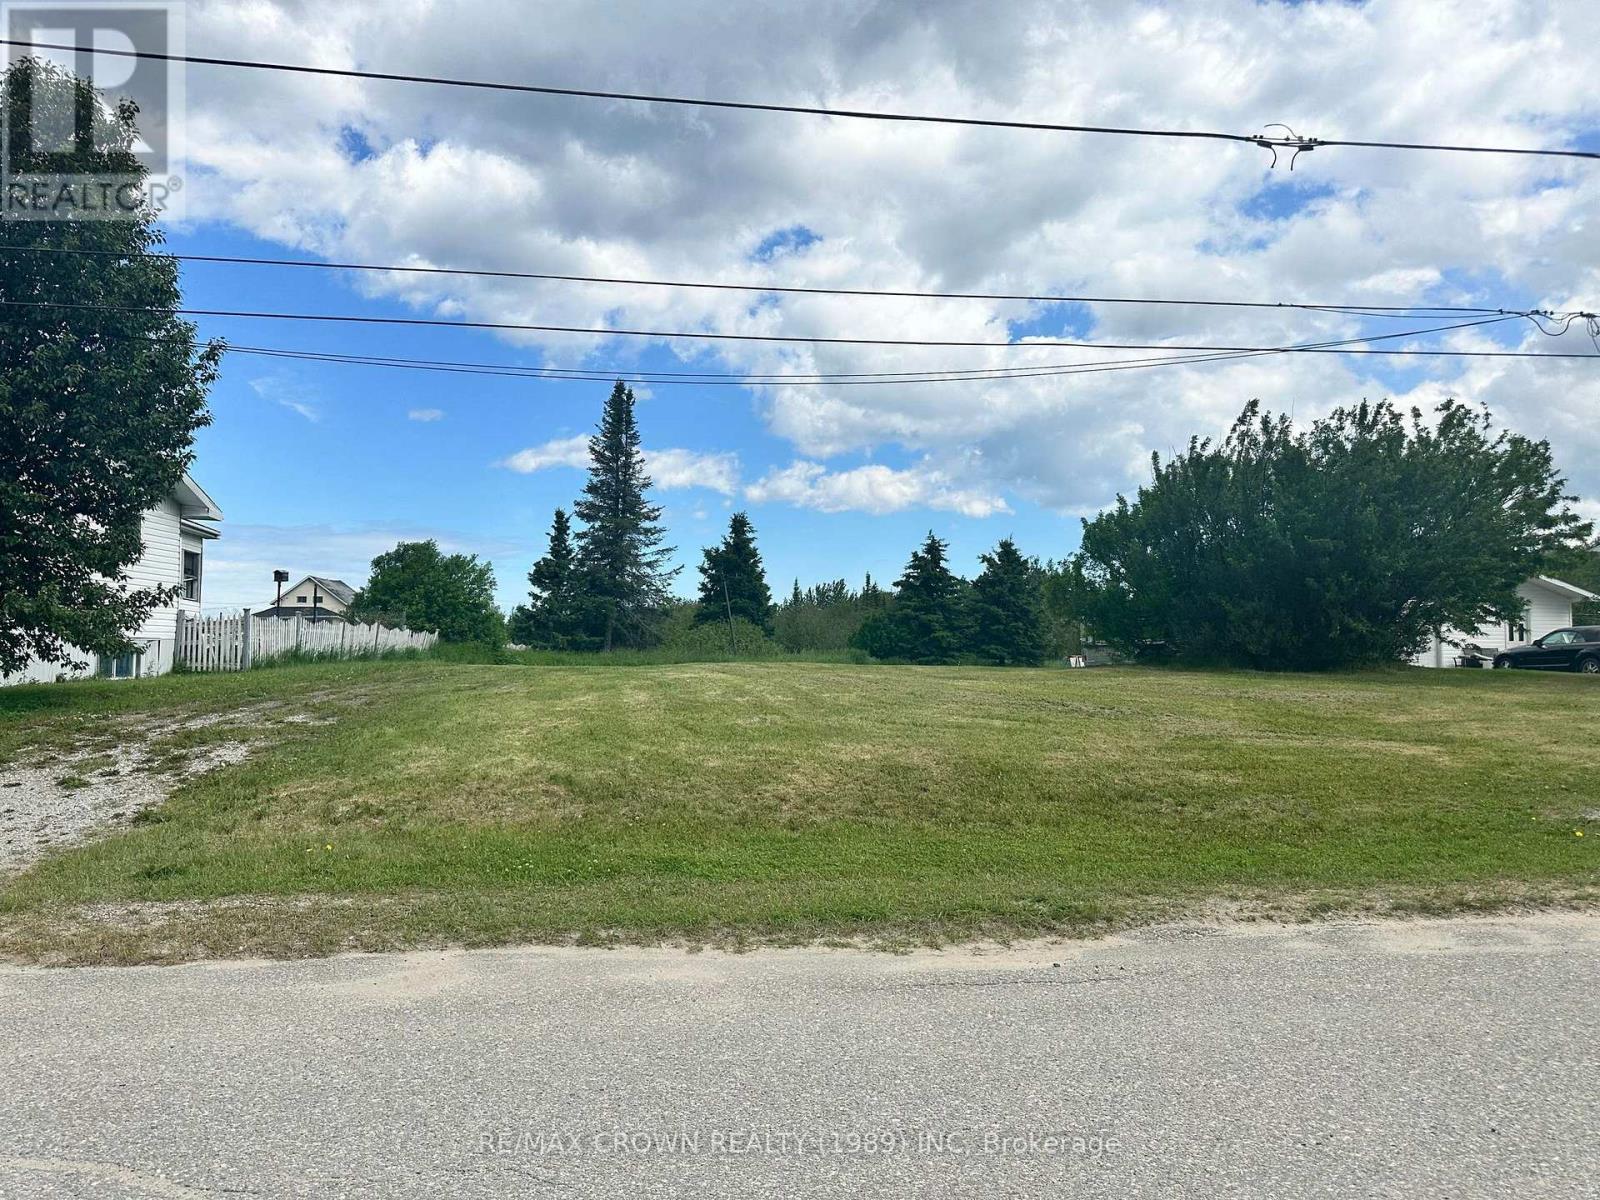
186 Cloutierville Road
Smooth Rock Falls, Ontario
A FANTASTIC OPPORTUNITY TO OWN VACANT LAND WITH R1 RESIDENTIAL ZONING IN THE WELCOMING COMMUNITY OF SMOOTH ROCK FALLS! Whether you are a growing family ready to build your dream home, a retired couple looking to create the perfect low-maintenance residence, or an investor searching for an exciting development opportunity, this well-located property offers outstanding potential. Imagine designing a home and garage tailored perfectly to your lifestyle in a friendly Northern Ontario community where you can enjoy small-town living and the freedom of building from the ground up. Municipal utilities are available, helping bring your plans one step closer to reality whenever you are ready to build. Developers will also appreciate the opportunity to purchase multiple properties, with additional vacant lots available throughout the community. Bring your vision, choose your plans and start creating the future you have always imagined in Smooth Rock Falls!Build your dream home and garage, with the home required to be constructed before the garage. There is no requirement to begin construction within a specific timeframe, giving you the freedom to purchase now and build when the time is right. If purchased by a neighbouring property owner, an application for consent may be submitted to merge the lots. The application fee is $1,025, and the planning process may take approximately two months. Once successfully merged, the expanded property could provide the opportunity to construct a detached garage or another accessory structure, subject to all applicable regulations. Municipal Council has expressed support for consent applications involving neighbouring properties. Whether you are ready to create your future home or expand the possibilities of an adjoining property, this vacant lot offers exciting potential! All future development must comply with the permitted uses, provisions and requirements of the R1 Zone. (id:49269)
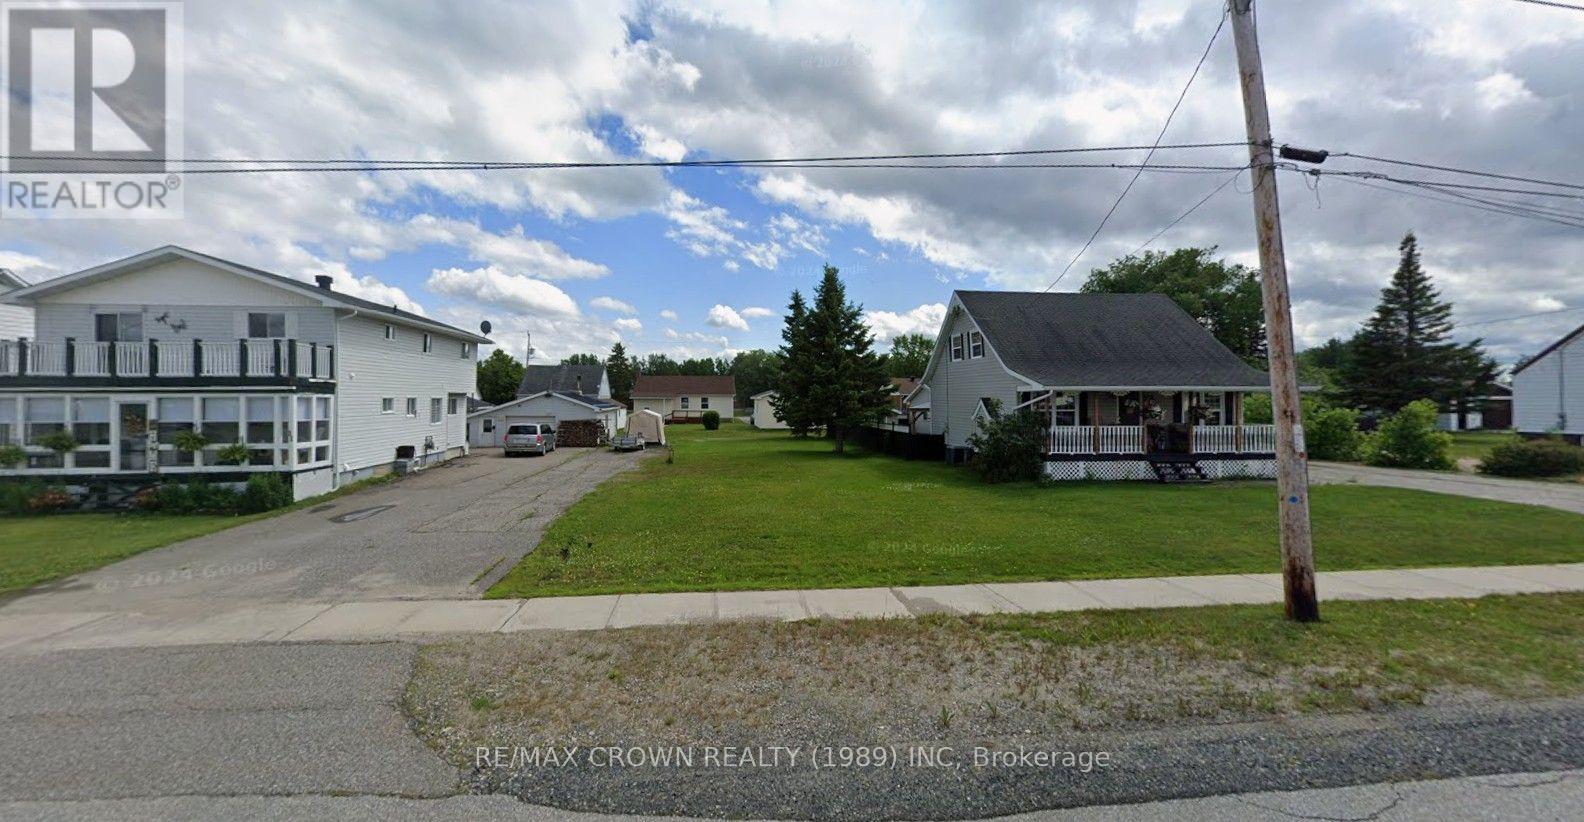
15 Highway 11
Smooth Rock Falls, Ontario
A FANTASTIC OPPORTUNITY TO OWN VACANT LAND WITH R1 RESIDENTIAL ZONING IN THE WELCOMING COMMUNITY OF SMOOTH ROCK FALLS! Whether you are a growing family ready to build your dream home, a retired couple looking to create the perfect low-maintenance residence, or an investor searching for an exciting development opportunity, this well-located property offers outstanding potential. Imagine designing a home and garage tailored perfectly to your lifestyle in a friendly Northern Ontario community where you can enjoy small-town living and the freedom of building from the ground up. Municipal utilities are available, helping bring your plans one step closer to reality whenever you are ready to build. Developers will also appreciate the opportunity to purchase multiple properties, with additional vacant lots available throughout the community. Bring your vision, choose your plans and start creating the future you have always imagined in Smooth Rock Falls!Build your dream home and garage, with the home required to be constructed before the garage. There is no requirement to begin construction within a specific timeframe, giving you the freedom to purchase now and build when the time is right. If purchased by a neighbouring property owner, an application for consent may be submitted to merge the lots. The application fee is $1,025, and the planning process may take approximately two months. Once successfully merged, the expanded property could provide the opportunity to construct a detached garage or another accessory structure, subject to all applicable regulations. Municipal Council has expressed support for consent applications involving neighbouring properties. Whether you are ready to create your future home or expand the possibilities of an adjoining property, this vacant lot offers exciting potential! All future development must comply with the permitted uses, provisions and requirements of the R1 Zone. (id:49269)
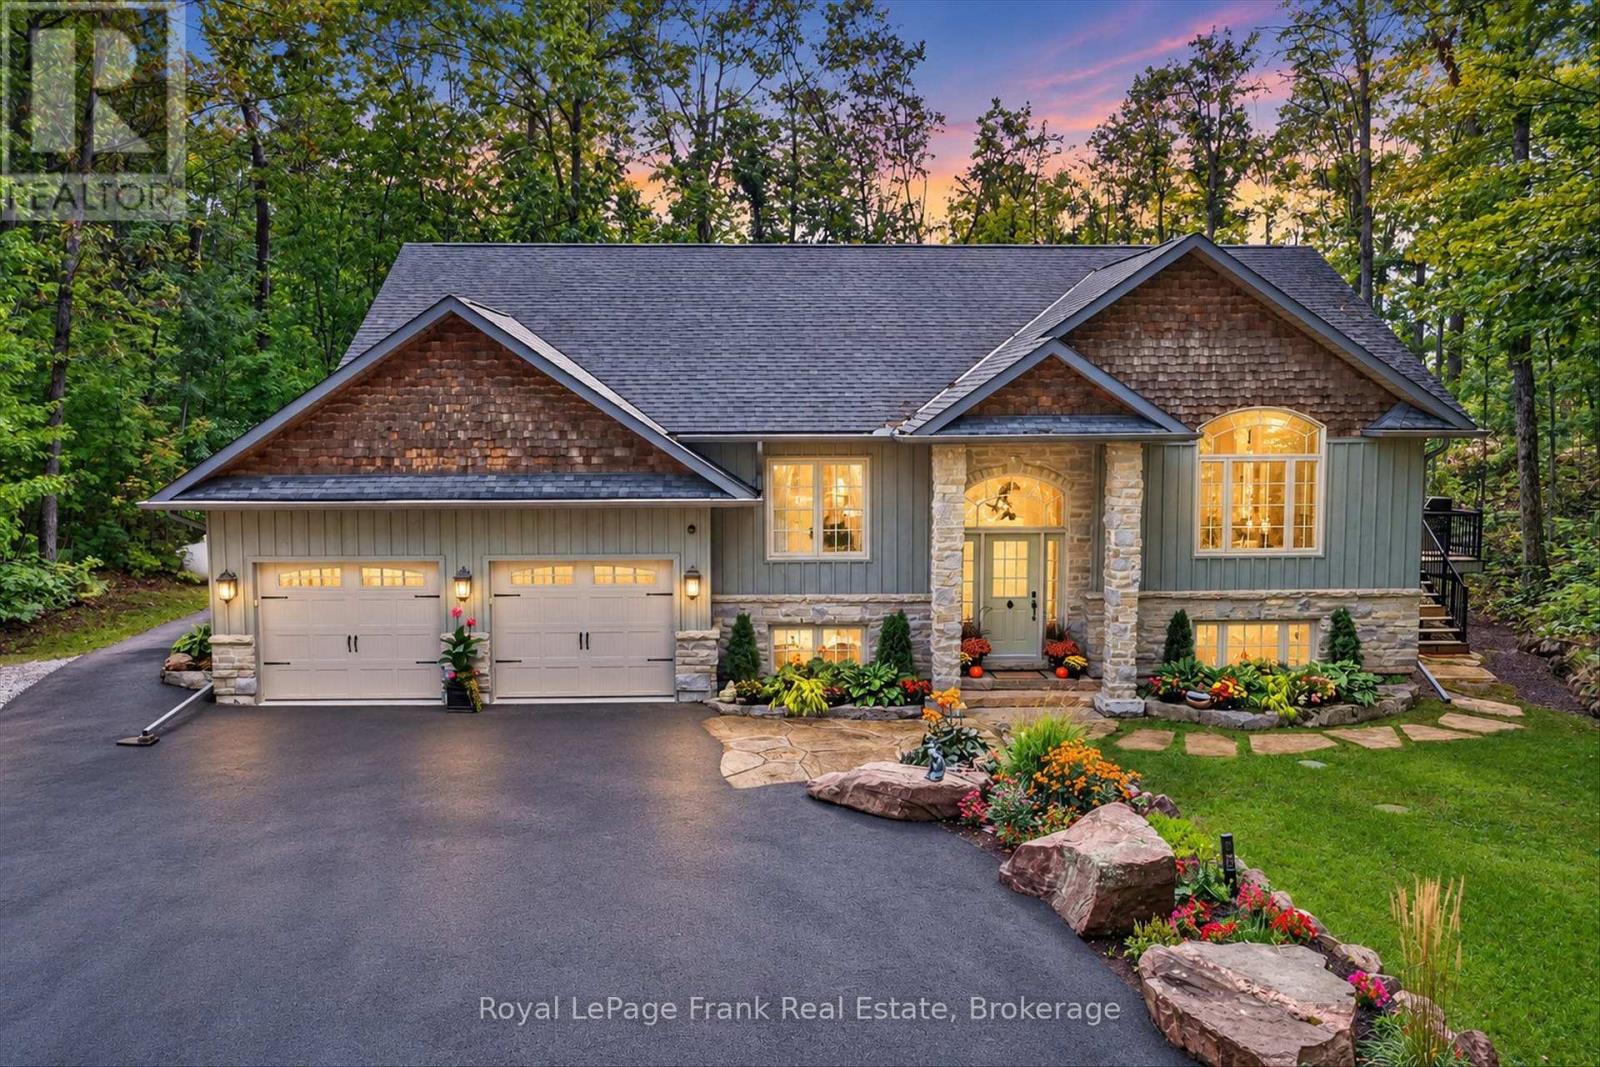
101 Mitchell Crescent
Trent Lakes, Ontario
Welcome to sophisticated country living in the prestigious Granite Ridge Enclave of Buckhorn, Ontario. This stunning executive raised bungalow seamlessly blends refined elegance with serene, nature-filled surroundings, offering 2,854 finished square feet of meticulously cared for space. The grand open-concept layout features vaulted ceilings, a cozy fireplace, and exceptional windows with picturesque views of the surrounding forest. At the heart of the home is a large gourmet country kitchen equipped with granite countertops, ample cabinetry, a pantry, and a French door walkout to the back deck. The main level also offers a bright office/den and a primary suite with a walk-in closet and 4-piece ensuite with soaker tub. The finished basement provides exceptional comfort with radiant heated floors and new laminate flooring throughout. It features two additional bright bedrooms with large above-grade windows and a convenient 2-piece bath and a cute children's playhouse tucked neatly under the stairs. Vehicle enthusiasts and hobbyists will love the attached heated garage, as well as a separate workshop/garage with its own 110-amp electrical panel supplementing the main home's 200-amp service. Enjoy total peace of mind with extensive recent updates: a freshly paved driveway, new boiler, new hot water tank, new pressure tank, new well pump and well water supply piping. This magnificent property is a rare turnkey opportunity in Buckhorn's most sought-after enclave. (id:49269)
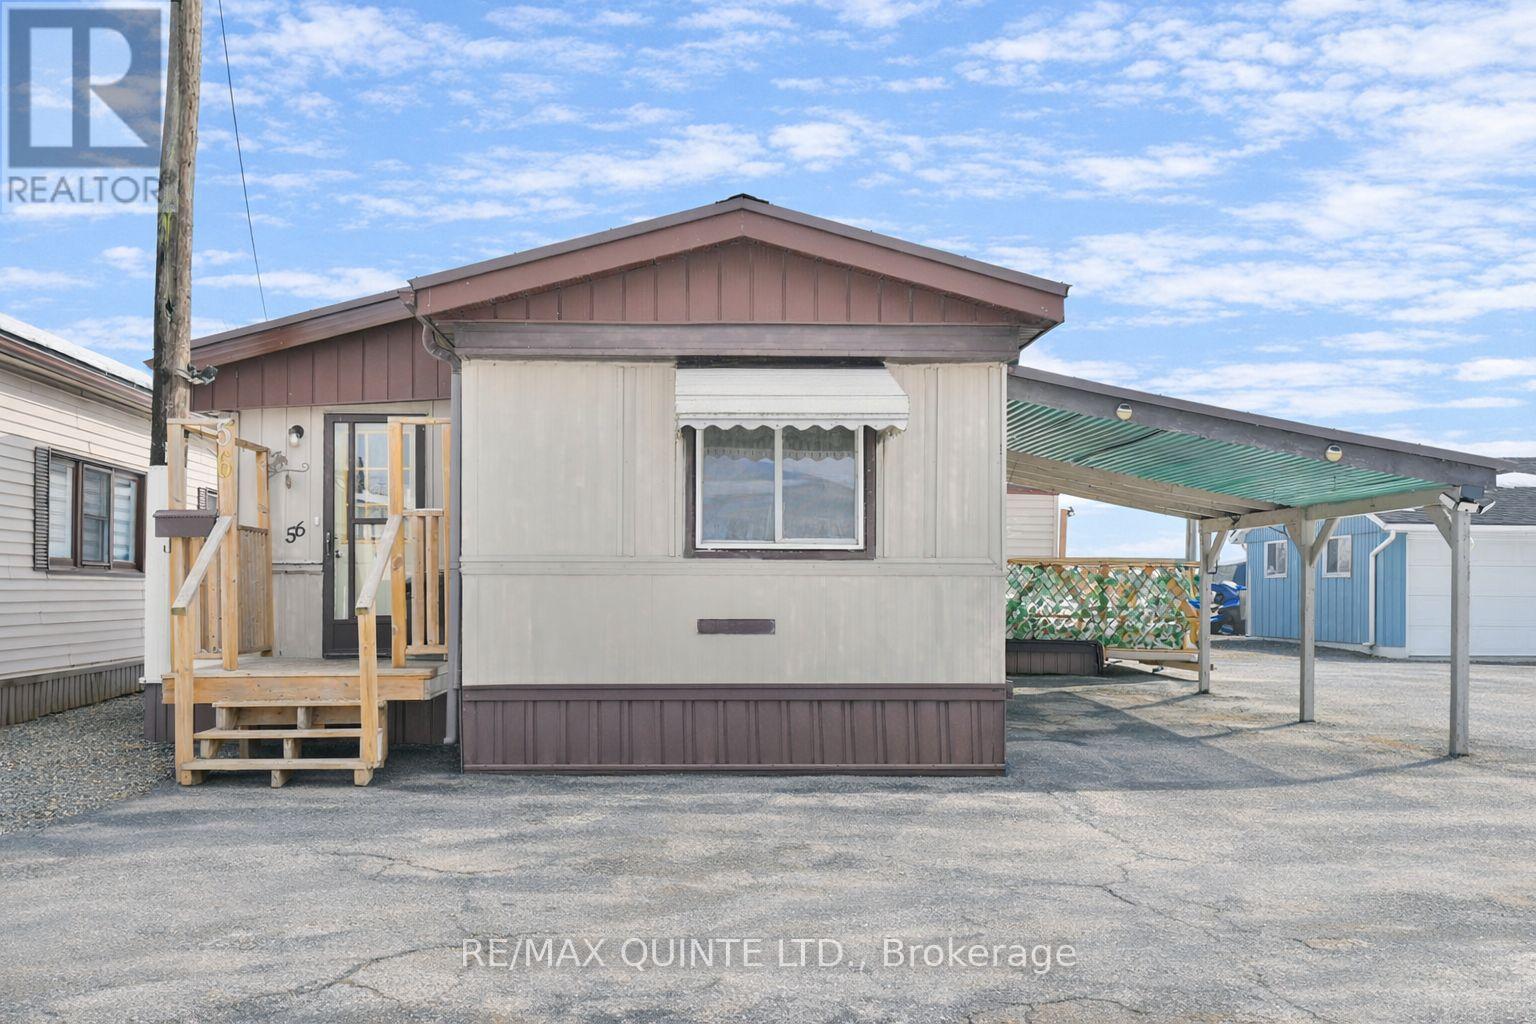
56 - 311 Dundas Street
Quinte West, Ontario
Experience the ultimate in low-maintenance living with this spacious mobile home, offering over 1,150 sq ft of comfort and style. Designed for those who want to spend less time on chores and more time enjoying life, this home features a fabulous outdoor space and a convenient carport-perfect for embracing the mobile park lifestyle. Step inside and discover a home that truly stands out. Enjoy two spacious bedrooms and an updated four-piece bath that add comfort and appeal to your everyday living. A bright, spacious eat-in kitchen and separate dining room offer ample space for quiet moments or entertaining. The welcoming family room, complete with an electric fireplace, is the perfect spot to unwind while taking in stunning views of the Bay of Quinte. Step through the patio door to a large deck-ideal for effortless outdoor living and gatherings. With minimal yard work required, you can enjoy your time doing what you love. Recent updates, including a new hot water tank, heat pump, windows, a metal roof, and an updated kitchen, mean you can move in with peace of mind. Carport included-a rare bonus in this park! Another rare feature in this park: a waterfront Lot! This home also includes your very own private dock, perfect for fishing, launching a small watercraft, or simply unwinding by the water. Here, every day feels like a getaway, and the sense of community and freedom make this park an incredible place to call home. Discover the best of affordable mobile park living-minimal maintenance, incredible amenities, and a wonderful sense of community-all within walking distance to restaurants and shopping. Complete with Washer, Dryer, Fridge, Stove, and Dishwasher, there is nothing to do but move in. Current Lot fee is 340.13 + 61.08 in taxes + 122.97 for water, for a total of 524.18 paid monthly to park. Increases in lot fees are regulated by the RTA. This is your opportunity to embrace a relaxed, rewarding lifestyle. Schedule your visit today! (id:49269)
14 - 15 Aldersgate Drive
Belleville, Ontario
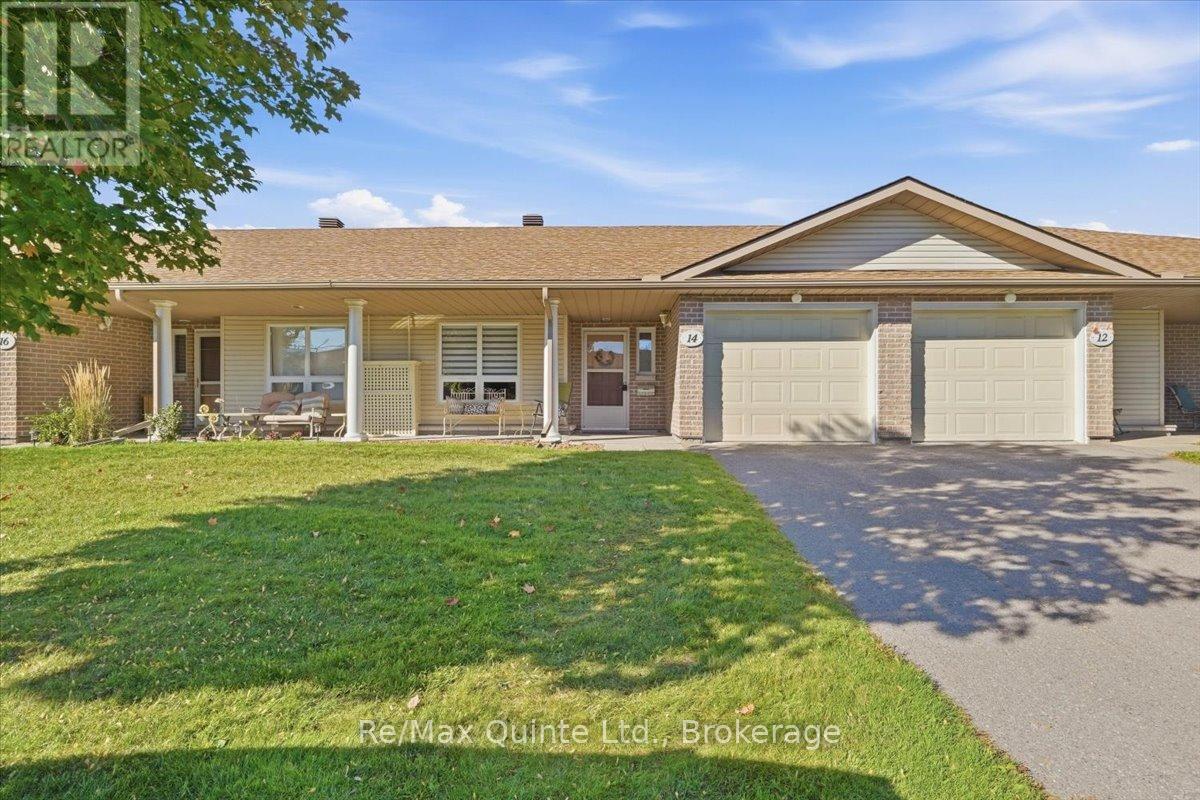
Life Lease Bungalow. Welcome to easy, low-maintenance living in the desirable adult community of Aldersgate! This charming 1-bedroom plus den bungalow offers a comfortable and convenient lifestyle, perfect for those looking to enjoy retirement without the worry of exterior maintenance. The home features an attached single-car garage with inside entry, a bright and welcoming living room, and a functional kitchen with access to the patio - a great spot to sit outside and enjoy your morning coffee. The spacious primary bedroom includes its own private ensuite, while the versatile den provides additional space for a second bedroom, home office, hobby room or guest area. An additional bathroom and convenient in-suite laundry complete the interior. Enjoy the benefits of community living with lawn care and snow removal taken care of, giving you more time to enjoy the things you love. Aldersgate also offers weekly gatherings and a variety of activities for those who wish to participate, along with a nearby walking trail to enjoy. A wonderful opportunity to simplify your lifestyle while still maintaining your own comfortable and private space. (id:49269)
301 - 1 Sherwood Street
Kawartha Lakes, Ontario
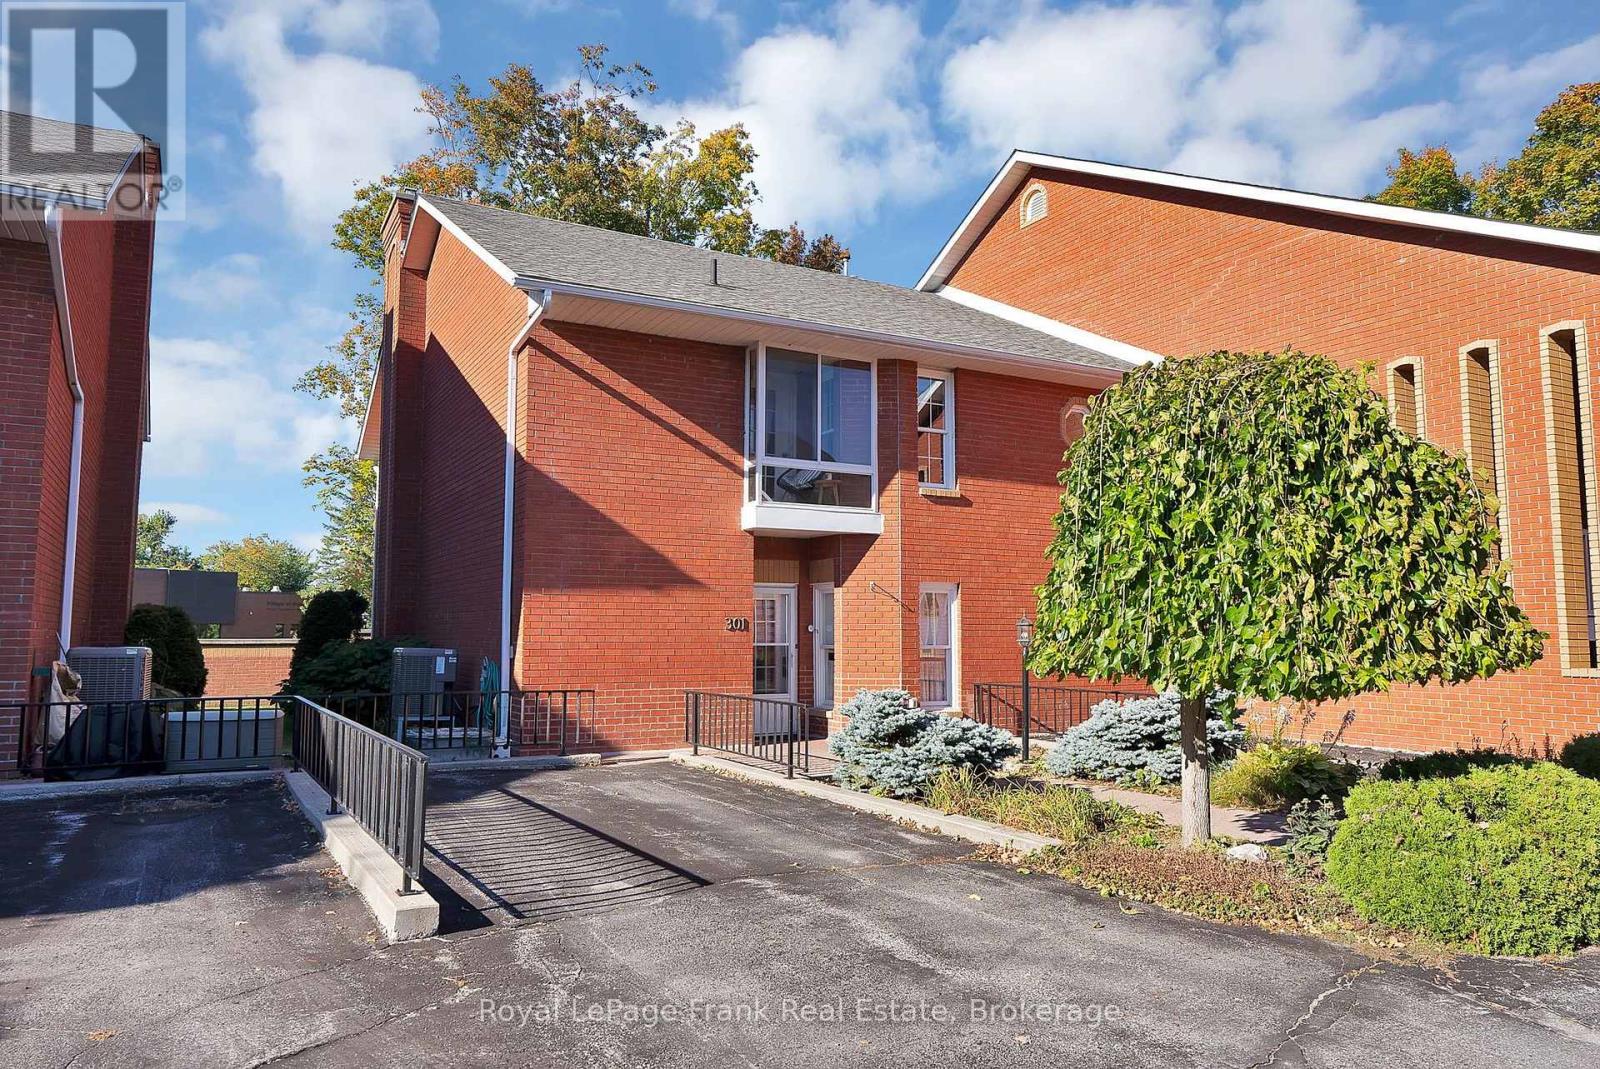
Rarely offered in the sought-after Regency Pointe complex in the heart of downtown Bobcaygeon! This charming two-storey, two-bedroom, three-bathroom condo townhouse is situated within a gated waterfront community and includes two owned parking spaces-a rare find. Enjoy beautiful views overlooking the lake and lock 32, 2 fantastic three-season rooms and a charming Juliet balcony. Residents also enjoy access to private boat docking, kayak storage and a waterfront boardwalk leading to the beach. Just steps from shops, restaurants and everyday amenities, this home is an excellent option for those looking to downsize or settle into the perfect retirement home while enjoying a convenient, low-maintenance waterfront lifestyle. (id:49269)
3457 Walker Road
Windsor, Ontario
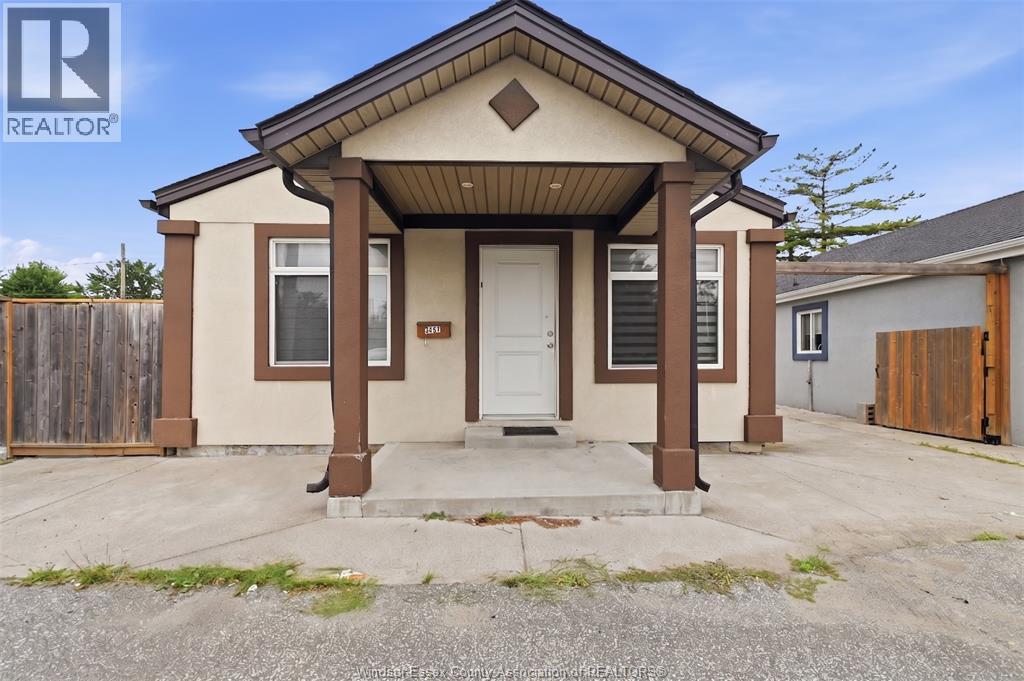
WELCOME TO 3457 WALKER RD, A FULLY RENOVATED PROPERTY OFFERING AN EXCELLENT OPPORTUNITY FOR BOTH RESIDENTIAL LIVING AND INVESTMENT. THIS 3-BED, 1-BATH HOME IS IDEALLY SITUATED ON A HIGH VISIBILITY ROAD AND FEATURES COMMERCIAL ZONING, PROVIDING FLEXIBILITY AND POTENTIAL FOR A VARIETY OF FUTURE USES.WHETHER YOU'RE LOOKING FOR A RESIDENTIAL OR AN OPPORTUNITY TO EXPLORE COMMERCIAL POSSIBILITIES, THIS PROPERTY IS WORTH CONSIDERING. (id:49269)
3453 Walker Road
Windsor, Ontario
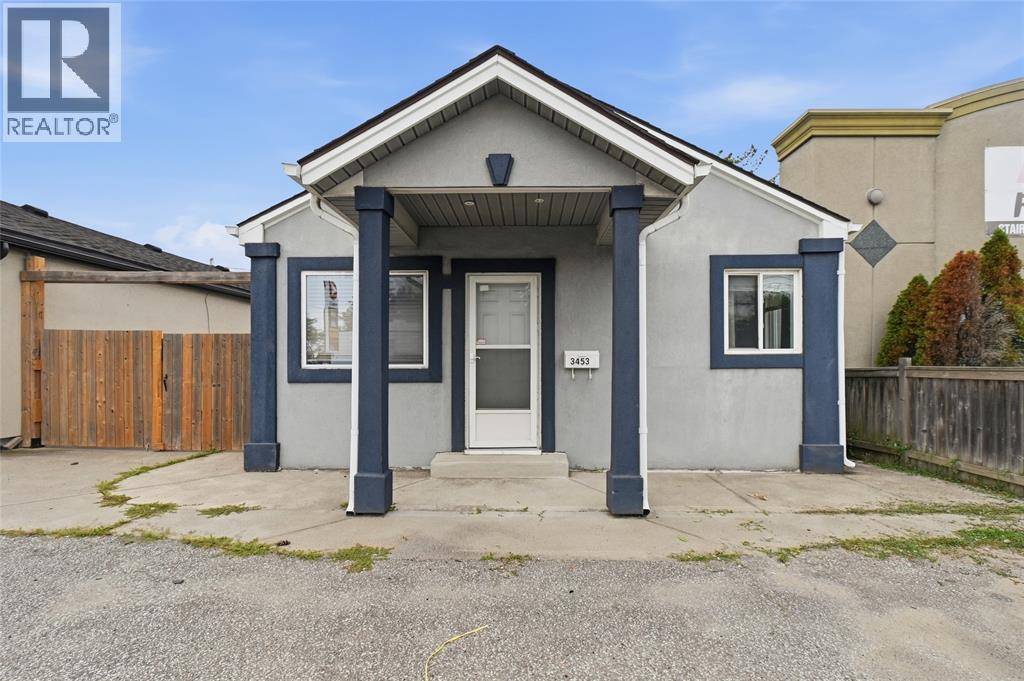
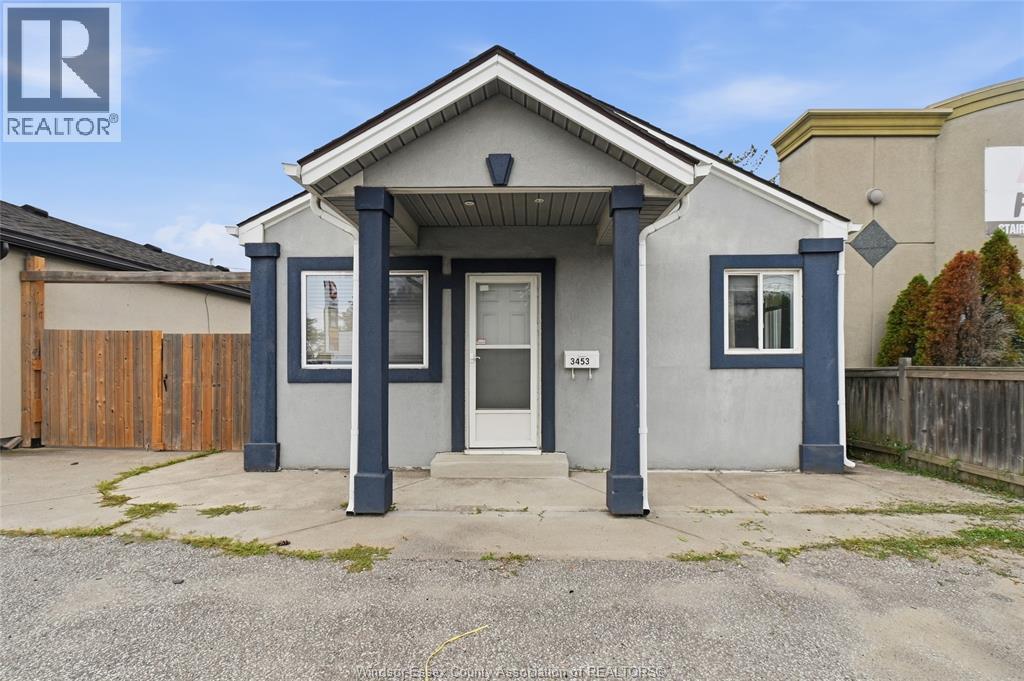
Welcome to 3453 Walker Rd, a fully renovated property offering an excellent opportunity for both residential living and investment. This 2-bedroom, 1-bathroom home is ideally situated on a high visibility road and features commercial zoning, providing flexibility and potential for a variety of future uses. The property has been thoughtfully updated with modern finishes and fixtures throughout, creating a comfortable, move in ready space. Its strategic location offers excellent exposure, strong visibility, and convenient access to surrounding amenities. Whether you're looking for a residential property with income potential or an opportunity to explore commercial possibilities, this versatile property is worth considering. Book your showing today. (id:49269)
3453 Walker Road
Windsor, Ontario
WELCOME TO 3453 WALKER RD, A FULLY RENOVATED PROPERTY OFFERING AN EXCELLENT OPPORTUNITY FOR BOTH RESIDENTIAL LIVING AND INVESTMENT. THIS 2-BED, 1-BATH HOME IS IDEALLY SITUATED ON A HIGH VISIBILITY ROAD AND FEATURES COMMERCIAL ZONING.WHETHER YOU'RE LOOKING FOR A RESIDENTIAL PROPERTY WITH INCOME POTENTIAL OR AN OPPORTUNITY TO EXPLORE COMMERCIAL POSSIBILITIES, THIS VERSATILE PROPERTY IS WORTH CONSIDERING. BOOK YOUR SHOWING TODAY. (id:49269)
3457 Walker Road
Windsor, Ontario
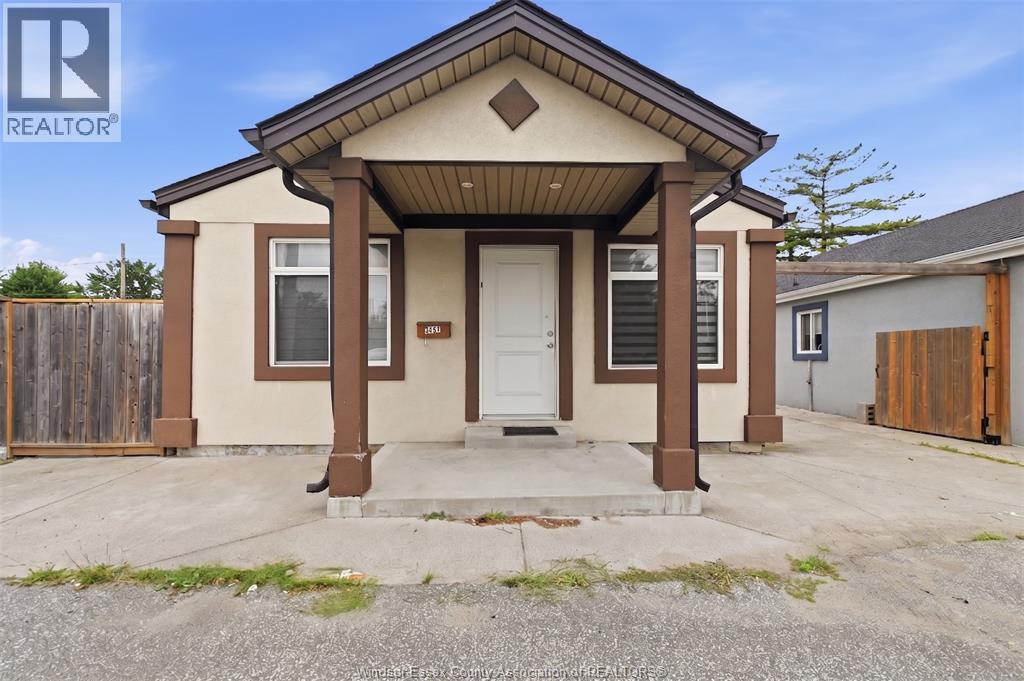
Welcome to 3457 Walker Rd, a fully renovated property offering an excellent opportunity for both residential living and investment. This 3-bedroom, 1-bathroom home is ideally situated on a high visibility road and features commercial zoning, providing flexibility and potential for a variety of future uses. The property has been thoughtfully updated with modern finishes and fixtures throughout, creating a comfortable, move in ready space. Its strategic location offers excellent exposure, strong visibility, and convenient access to surrounding amenities. Whether you're looking for a residential property with income potential or an opportunity to explore commercial possibilities, this versatile property is worth considering. Book your showing today. (id:49269)
38-44 Chatham Street East
Windsor, Ontario
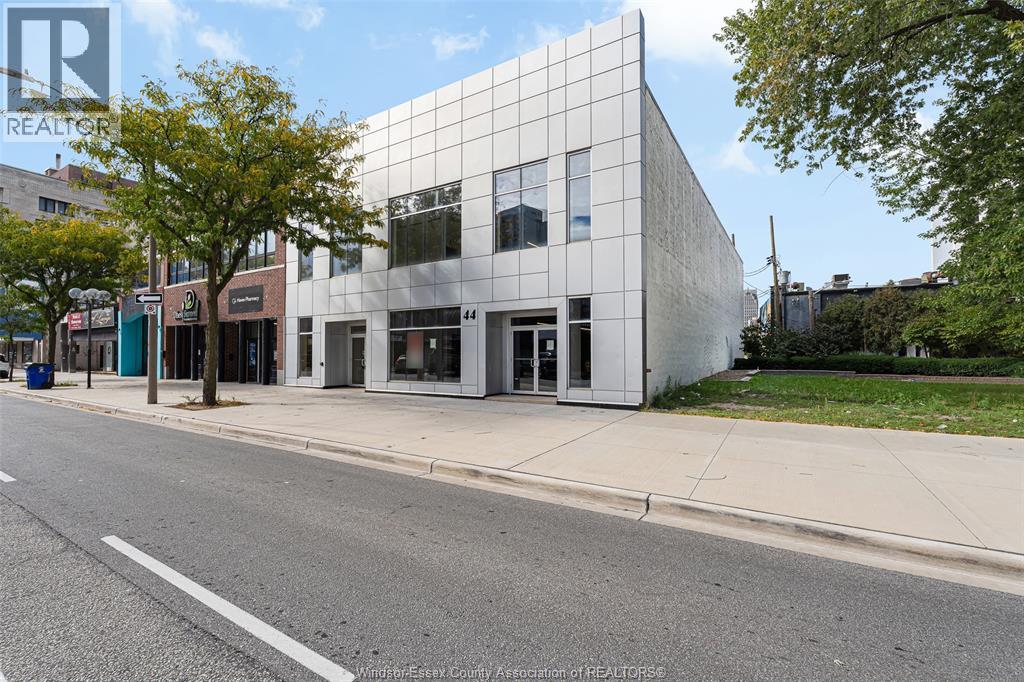
RECENTLY RENOVATED COMMERCIAL BUILDING AVAILABLE IMMEDIATELY IN DOWNTOWN WINDSOR. STRATEGICALLY POSITIONED BESIDE A LARGE MUNICPAL PARKING STRUCTURE AND NEAR WINDSOR POLICE HEADQUARTERS, CAESARS WINDSOR, AREA COURTHOUSES, MAJOR FINANCIAL INSTITUTUIONS, GOVERNMENT SERVICES, AND CITY OF WINDSOR MUNIIPAL OFFICES, INCLUDING THE PLANNING AND BUILDING DEPARTMENTS. THE STELLANTIS NORTH AMERICAN HEADQUARTERS, RESTAURANTS AND OTHER DOWNTOWN AMENITIES ARE ALSO NEARBY. THE PROPERTY OFFERS APPROX 10,00 SQFT ABOVE GRADE OVER 2 FLOORS, PLUS AN ADDITIONAL 5,000 SQFT OF LOWER-LEVEL SPACE. A NEW ELEVATOR AND STAIRWELL PROVIDE ACCESS TO EVERY LEVEL. ORIGINALLY DESIGNED AS A MEDICAL OFFICE COMPLEX, THE ADAPTABLE LAYOUT AND ZONING MAY ACCOMMODATE A WIDE VARIETY OF PROFESSIONAL, LEGAL, INSTITUTIONAL, EDUCATIONAL, HEALTH-RELATED AND COMMERCIAL USES. EXTENSIVE RENOVATIONS, ACCESSIBILITY & CONVENIENT PARKING DISTINGUISH THIS PROPERTY WITHIN THE DOWNTOWN LEASING MARKET. POTENTIAL RENT FREE INCENTIVES. CALL LBO (id:49269)
224 Worthington Court
Chatham, Ontario
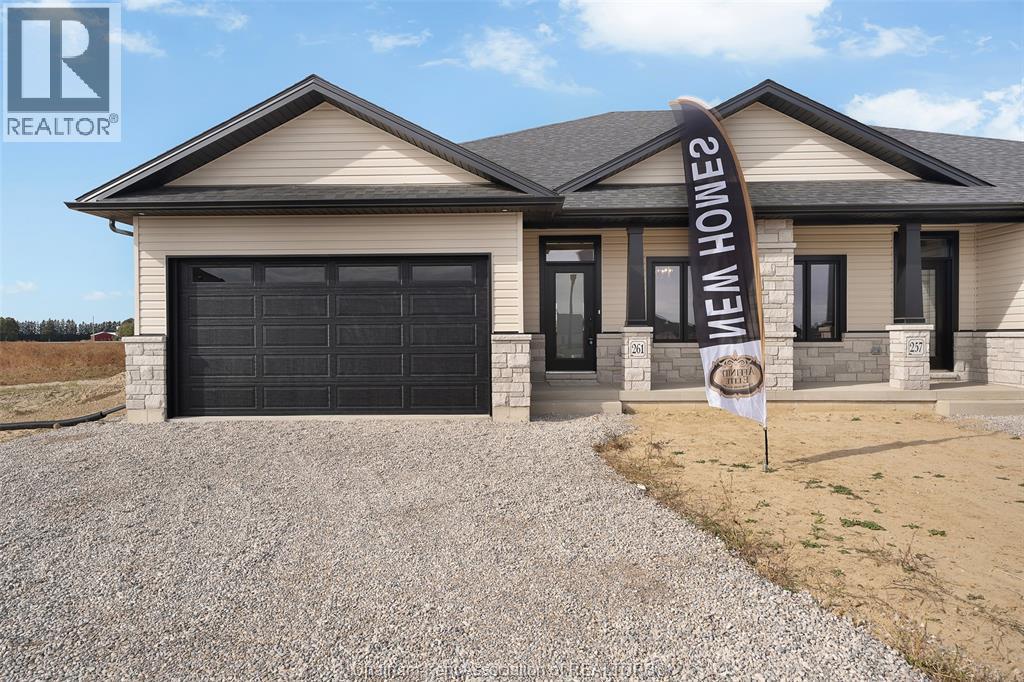
This stunning open concept semi-detached ranch model featrues 2+1 bedrooms, 3 bathrooms, kitchen with walk in pantry, family room with gas fireplace, primary bedroom features ensuite with roman glass shower, bedroom and bathroom, hardwood flooring throughout. Granite counter tops, ceramic in wet areas. Lower level feauters large family room, 2 bedrooms, bathroom and lots of storage space. Lower level carpeted. Covered rear deck. Concrete driveway and landscaped 7 year Tarion warranty. The listed price already reflects the HST rebate for the period of April 1, 2026 through March 31, 2027, with all rebate amounts assigned to the builder. The discounted price is conditional upon the buyer qualifying for the applicable rebates. (id:49269)