
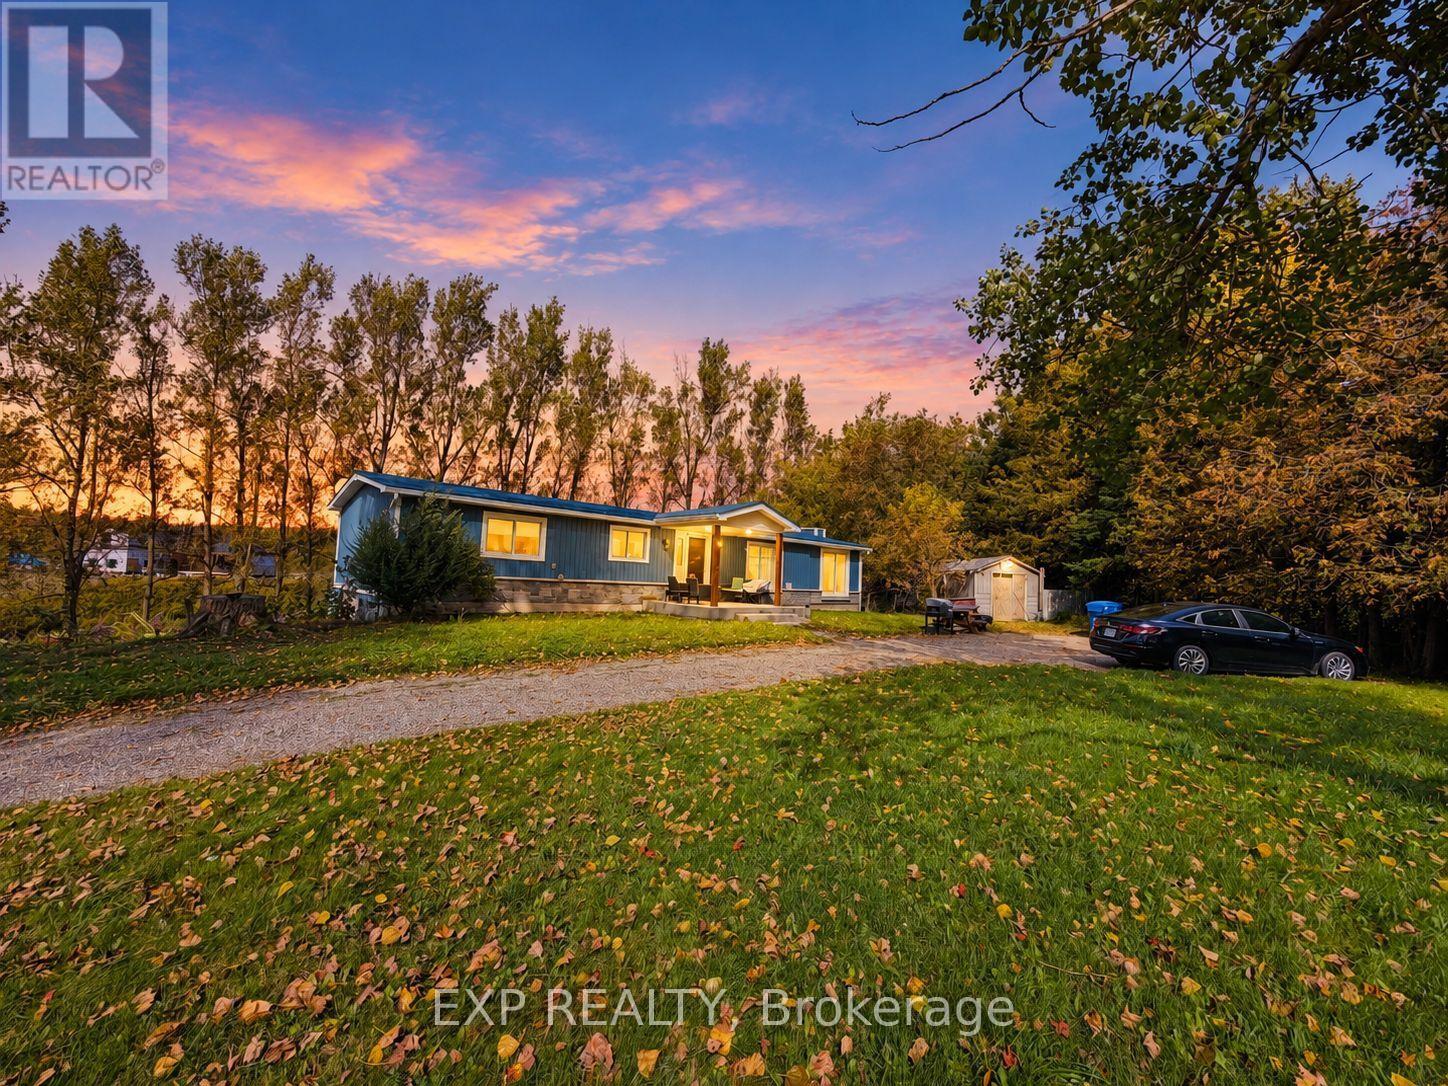
485525 30th Side Road S
Amaranth, Ontario
Enjoy country living in this renovated detached bungalow with a finished walkout basement on picturesque 2.5-acre property bordering Shelburne! Situated on a paved road and surrounded by mature trees, this beautiful setting features a spring-fed pond, a deep drilled well, and breathtaking sunrise and sunset views. Set well back from the road, the home offers privacy and peaceful surroundings near high-end estate developments. A rare opportunity to enjoy a refreshed home with expansive outdoor space for relaxing, entertaining, and making lasting memories. (id:49269)
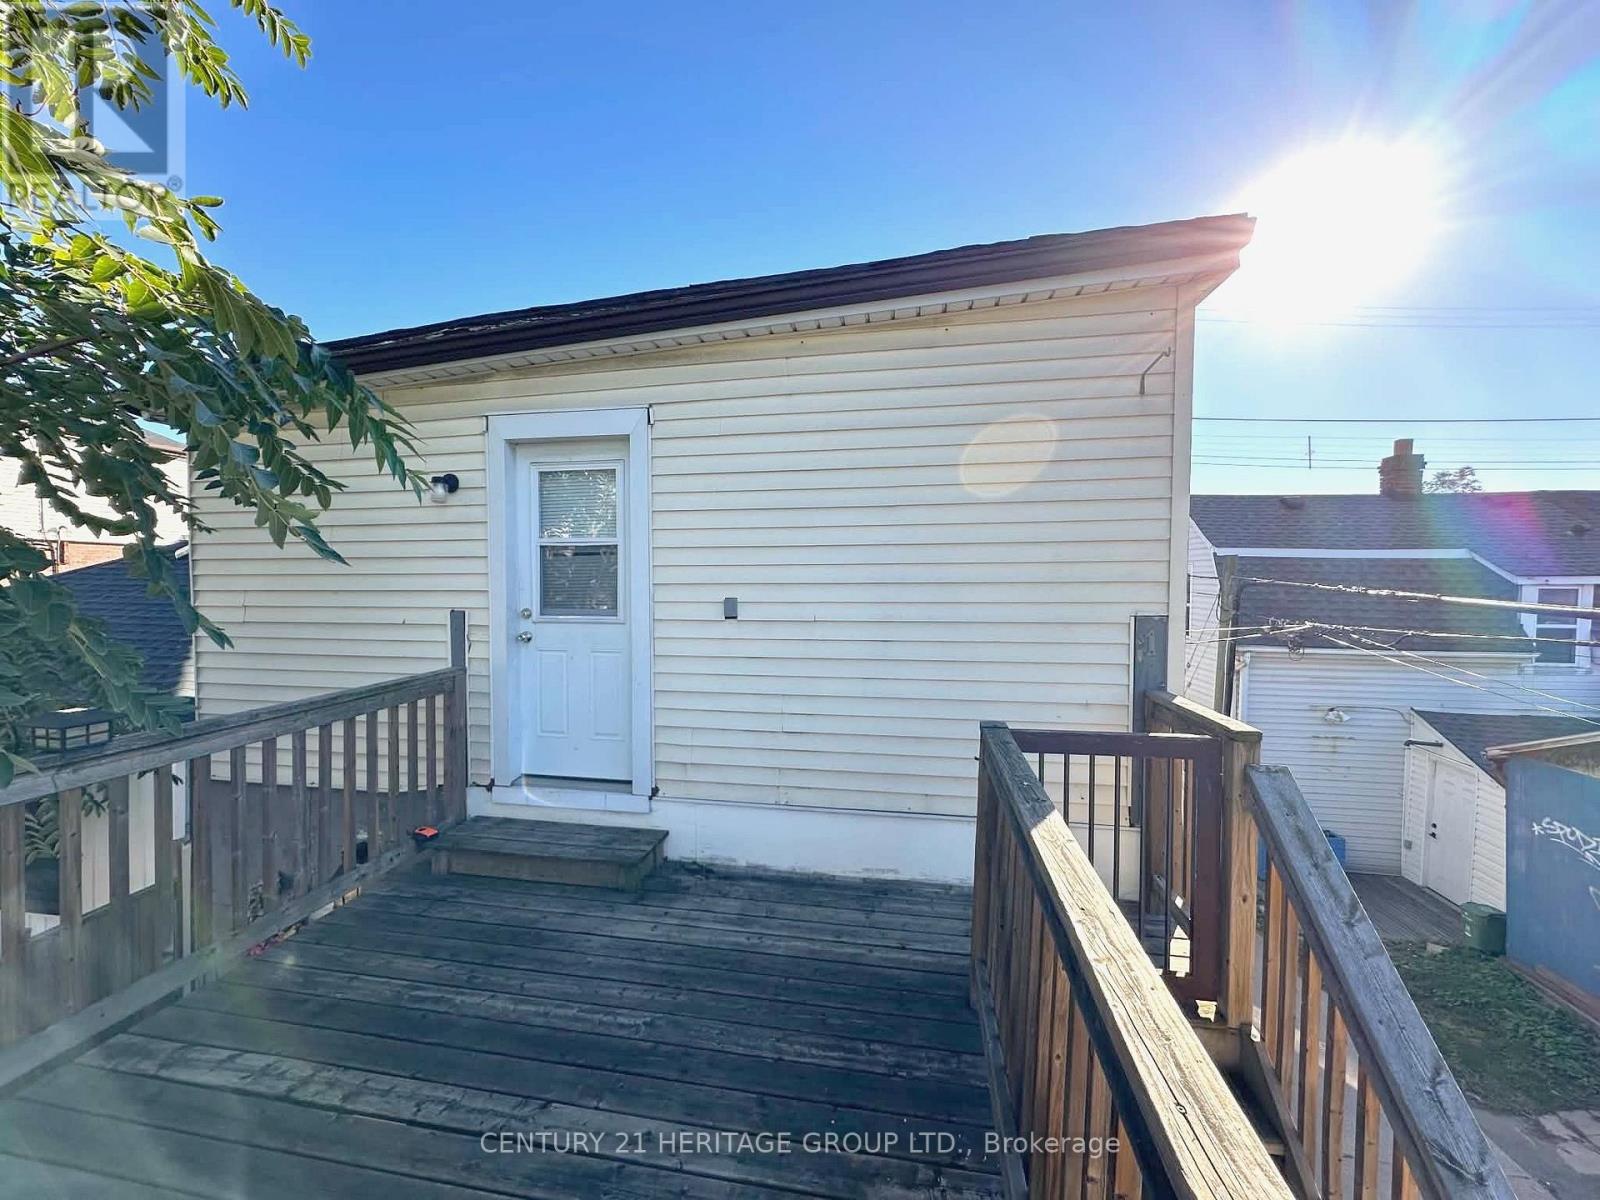
1125 Cannon Street E
Hamilton, Ontario
Spacious upper level unit in a Duplex with 1 parking spot included in a sought after location on Cannon st W. Featuring 1 bedroom, 1familyroom (can be used as a 2nd bedroom), 1 bathrrom and kitchen. $1550/month + utilities. Moving in 1st of August 2026. (id:49269)
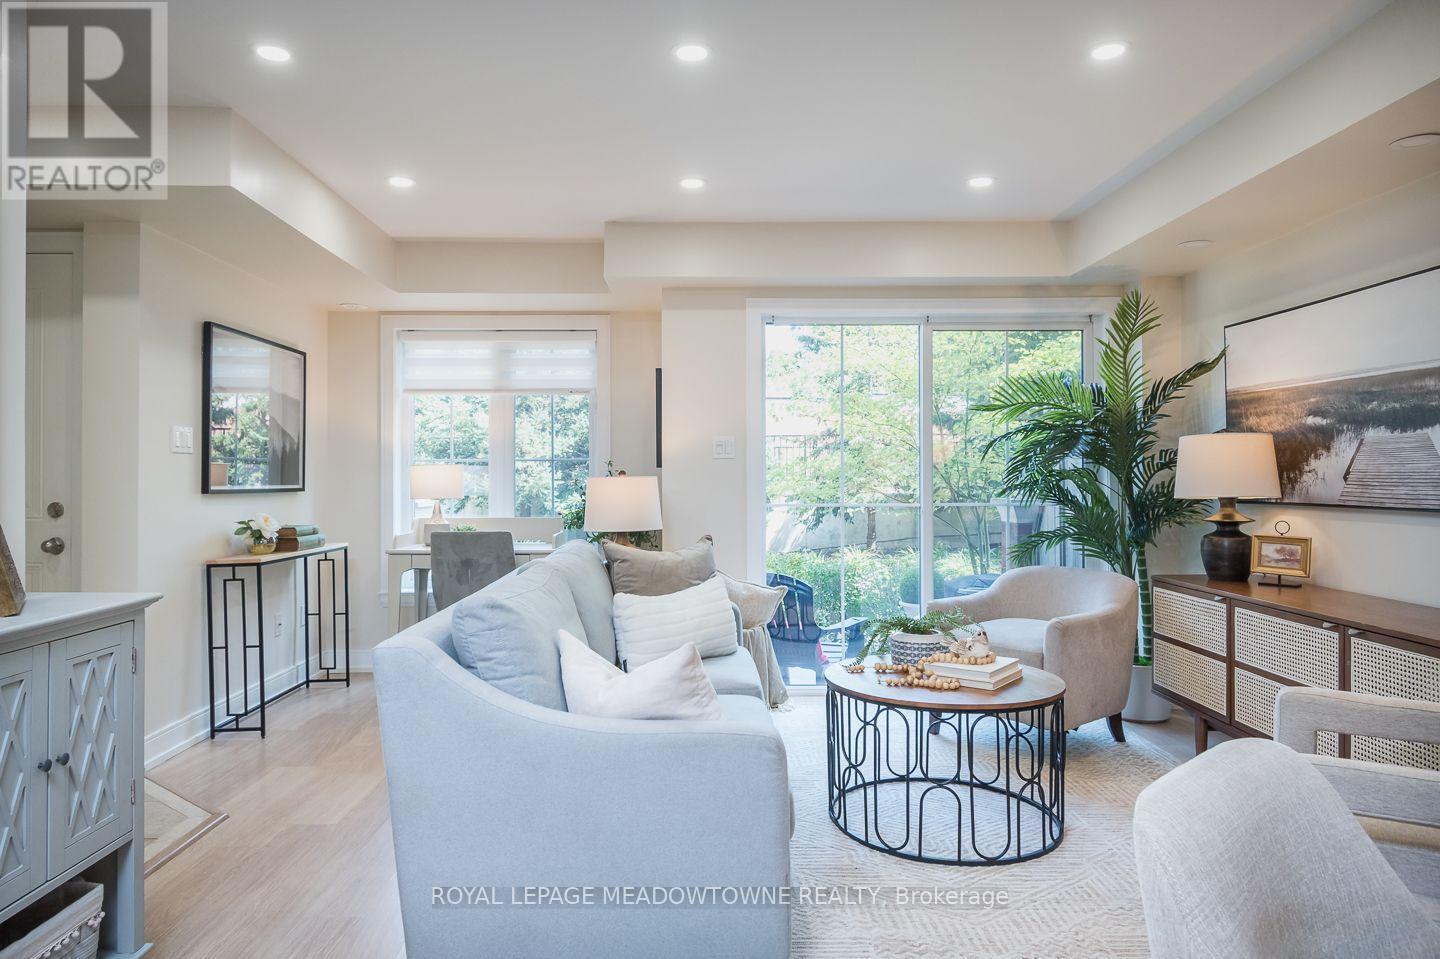
15 - 2563 Sixth Line
Oakville, Ontario
Some homes simply make everyday life easier. Welcome to 15-2563 Sixth Line, a bright 946 sq. ft. ground-level (no-stairs) townhome in Oakville's River Oaks neighbourhood with 2 bedrooms, 2 bathrooms, 2 parking spots and 2 lockers. Part of Phase 1 of Waterlillies, this Sea Rose model offers a versatile open-concept layout with fresh neutral paint, dimmable pot lights, modern doors and trim, black hardware and laminate flooring throughout. The roomy kitchen features warm brown cabinetry and stainless steel appliances, including a new stove and dishwasher installed in 2026, plus fridge, washer and dryer installed in 2023. The sunny great room includes a unique office nook and sliding doors to the patio, where you'll find a convenient BBQ gas hookup. Siding onto greenspace with a lovely east exposure, the home's ground-level setting and cute private courtyard entry create an inviting connection to the outdoors. The primary bedroom features a walk-in closet, and an additional nook ideal for an office or gym. A generously sized second bedroom, 2-piece powder room and full 4-piece bathroom complete the layout. Condo fees include water. Walk easily to Walmart, Superstore, Winners and restaurants, enjoy a community garden and dog park just minutes away, and reach the QEW, 403 and 407 in under 10 minutes. Come experience the comfort and convenience of River Oaks living for yourself. (id:49269)
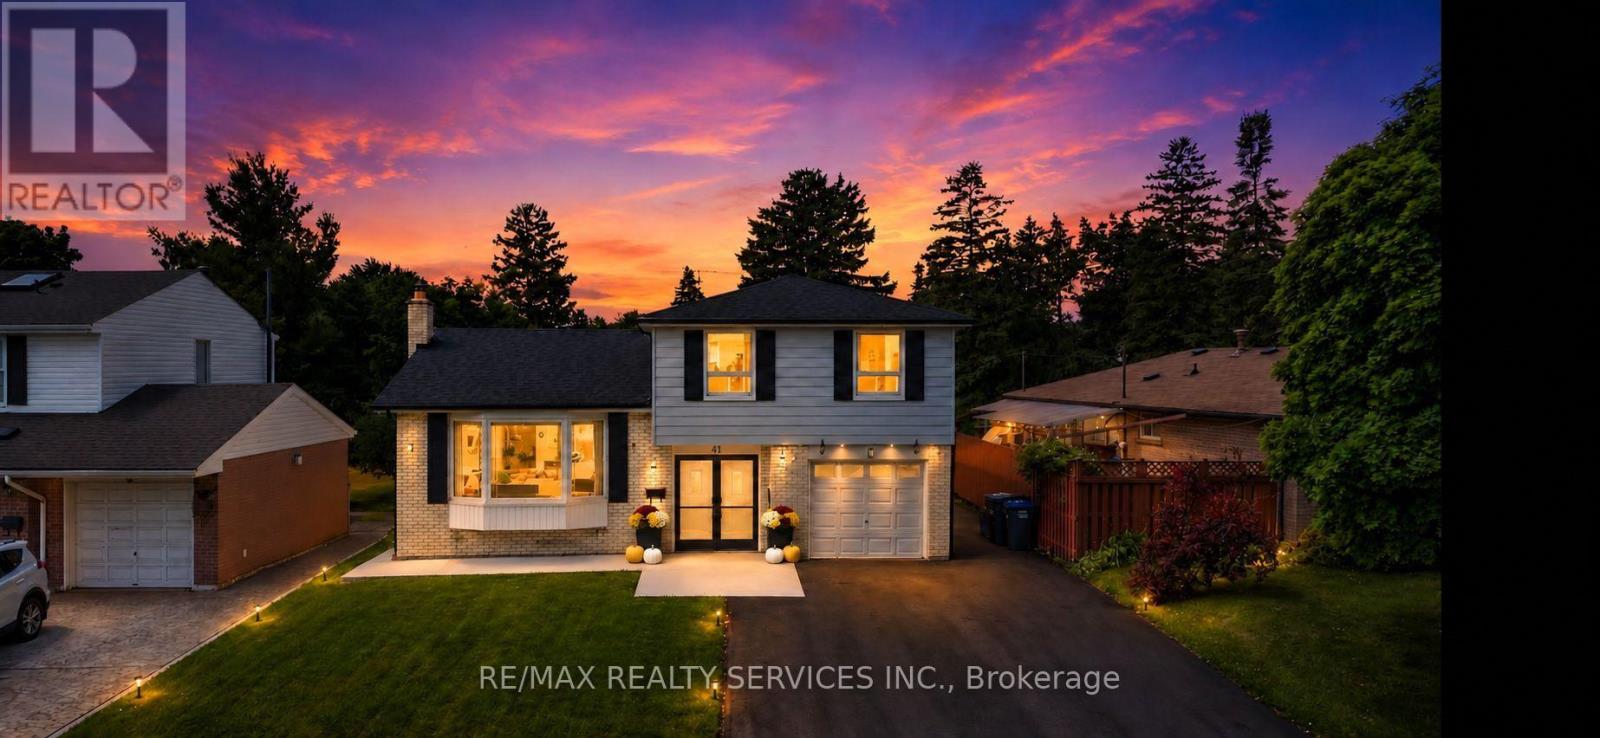
41 Brookland Drive
Brampton, Ontario
Stunning, never-lived-in 4-bedroom, 3-bathroom home near Bramalea City Centre. Conveniently located close to the GO Station, Brampton Transit, Indian grocery stores, restaurants, and many other amenities. Includes parking for up to six vehicles. A beautiful home in a highly accessible location-don't miss it! (id:49269)
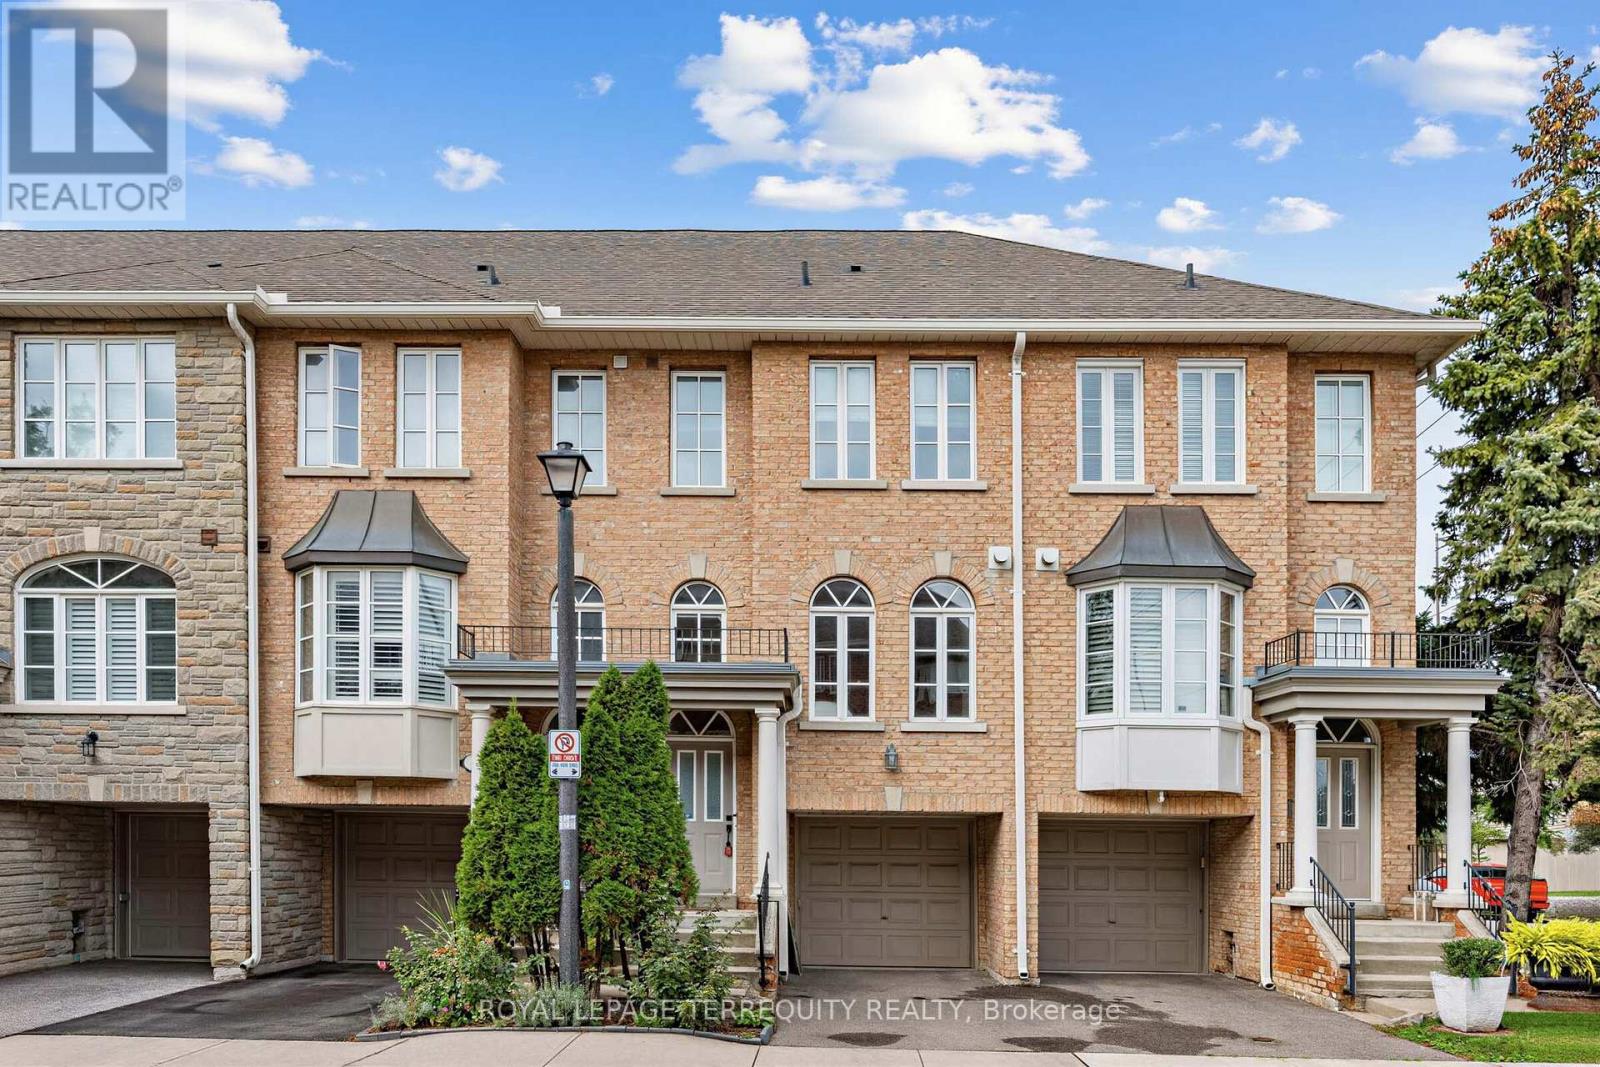
2 - 68 Superior Creek Lane
Toronto, Ontario
Mimico Village!! Spacious Executive Etobicoke Towne 2 beds + bed/Home Office , 2 Baths - Spa Inspired Soaker Jacuzzi Tub. Open Concept. Hardwood Floors on main, Crown Molding, 9' Ceilings. Arched Windows. Master Bedroom Skylight. Vaulted Ceiling. Custom Shutters. Large Kitchen Pantry. New Upper-Level GE Washer Dryer. Freshly Painted in Contemporary Neutrals. Lower-Level Bonus Room + Walkout to Private Backyard.2-Car Park, Visitor Parking. Newly Painted Garage Floor. GO Station, TTC, to Downtown, Gardiner, QEW, 427 & Lakeshore. Easy access to shopping, dining, entertainment, lakefront trails, High Park, Bloor West, Sherway Gardens. Some pictures are virtually staged. Home is Vacant. (id:49269)
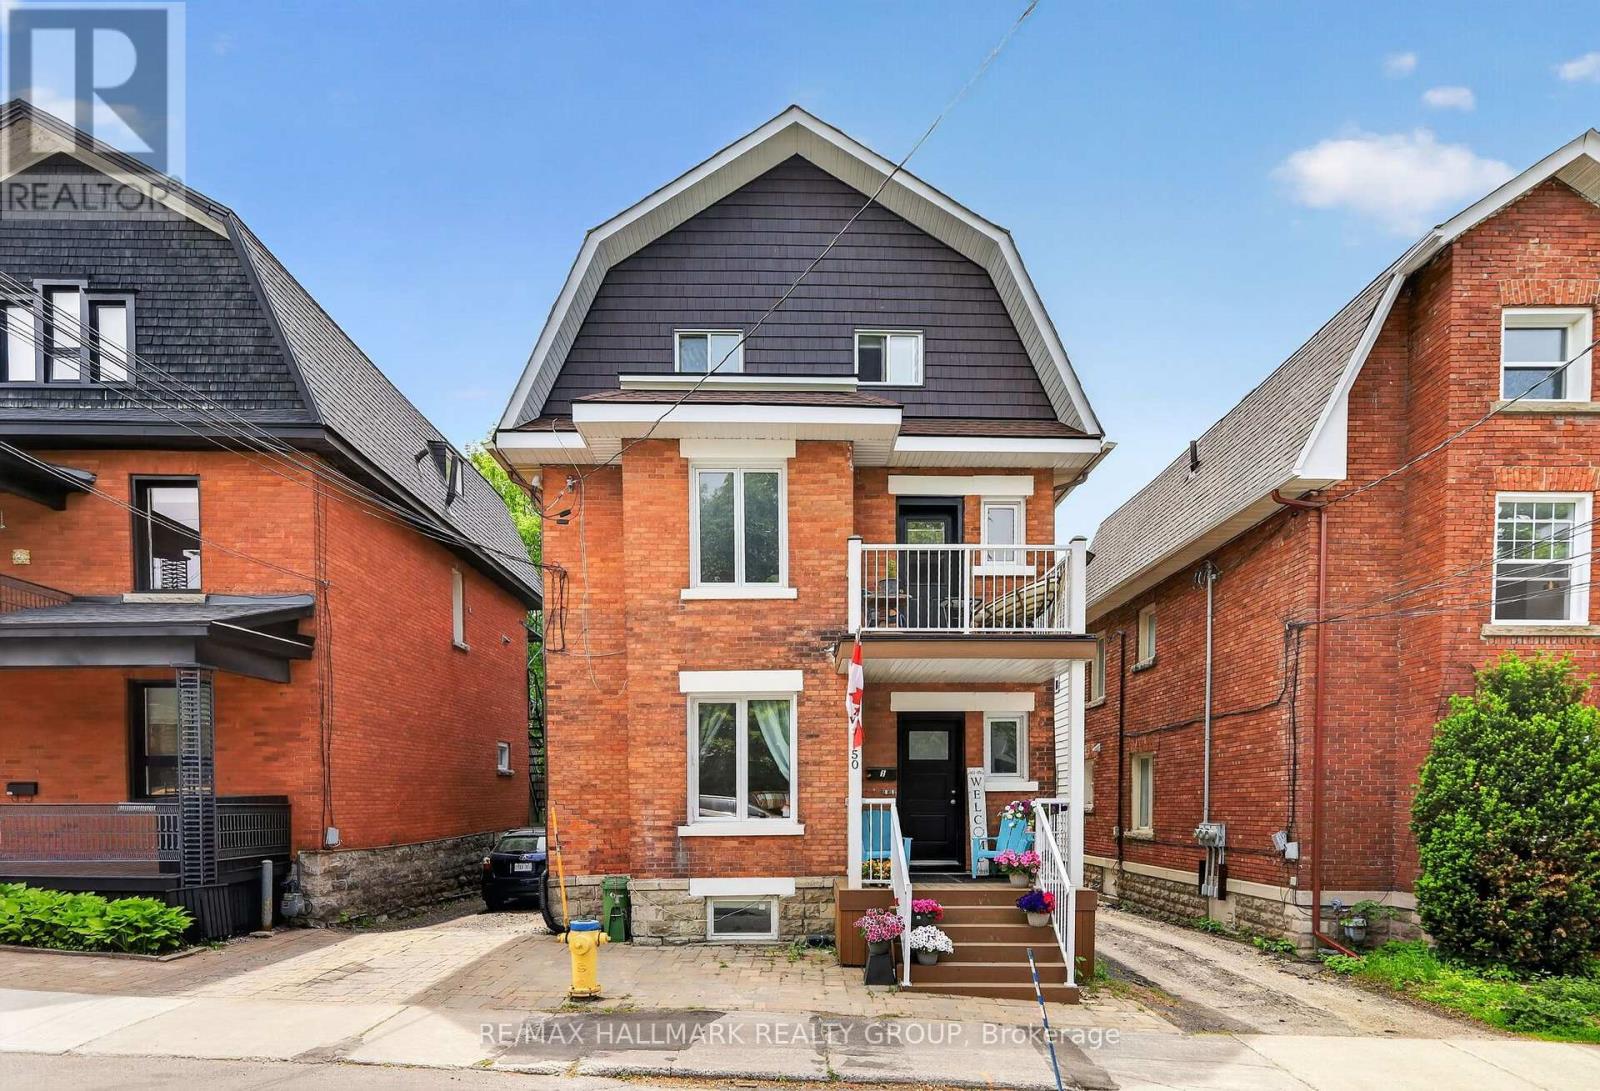
2 - 50 Aylmer Avenue
Ottawa, Ontario
Welcome to 50 Aylmer Avenue, a charming brick triplex situated in the heart of sought-after Old Ottawa South! Located on the second and third floors of this classic 3-storey triplex, this spacious 2-level apartment offers 3 bedrooms, 1 bathroom, and an abundance of comfortable living space in one of Ottawa's most desirable neighbourhoods. The bright and inviting interior features a generous living room with direct access to a balcony, a dedicated dining room, and a functional kitchen with ample cabinetry and the added convenience of in-unit laundry. An updated 4-piece bathroom and three well-sized bedrooms provide comfortable accommodations and flexible living arrangements, including space for a home office. One parking space is also included. Ideally located within walking distance to shops, restaurants, parks, public transit, and Carleton University, this fantastic location places everyday amenities right at your doorstep. Enjoy being just moments from Lansdowne Park, the scenic Rideau Canal pathways, and the vibrant shops and restaurants of Old Ottawa South, with convenient access to downtown Ottawa. Offering an exceptional combination of space, character, and convenience for just $2,350/month + hydro, this is an opportunity you won't want to miss! Schedule your private viewing today and discover everything this wonderful apartment has to offer. 24 hours notice. (id:49269)
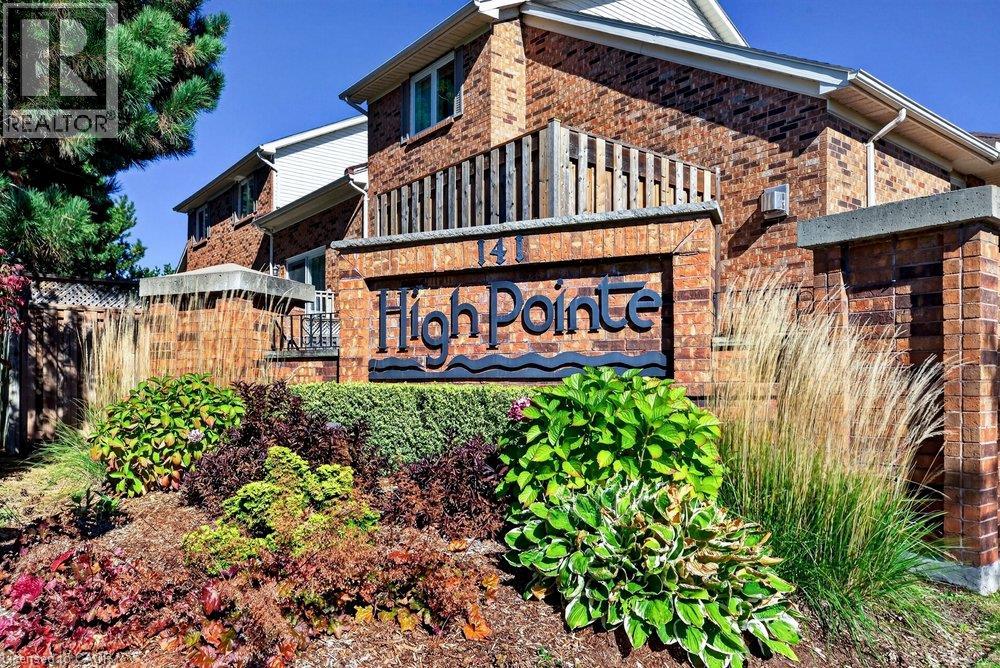
141 Welland Vale Road Unit# 29
St. Catharines, Ontario
Welcome to the prestigious and highly sought-after High Point Condominiums in the desirable north end of St. Catharines. This spacious, bright and inviting end-unit bungalow offers an exceptional blend of comfort, convenience and carefree living. Featuring two bedrooms plus a den, 2.5 bathrooms and a fully finished basement, there is plenty of room to relax, entertain and accommodate family and guests. The open, airy layout creates a wonderful sense of space throughout, while the private outdoor retreat features an attractive interlocking stone patio — perfect for morning coffee or enjoying the warmer months. An attached garage and double-wide driveway provide convenient parking. Residents enjoy the added appeal of a resort-style setting with an outdoor swimming pool and beautifully maintained grounds. Ideally situated close to Twelve Mile Creek, walking trails, the hospital, shopping, restaurants and everyday amenities, this sought-after community offers an ideal lifestyle for those looking to downsize without sacrificing space or comfort. Enjoy the best of low-maintenance living in a wonderful community you’ll be proud to call home. (id:49269)
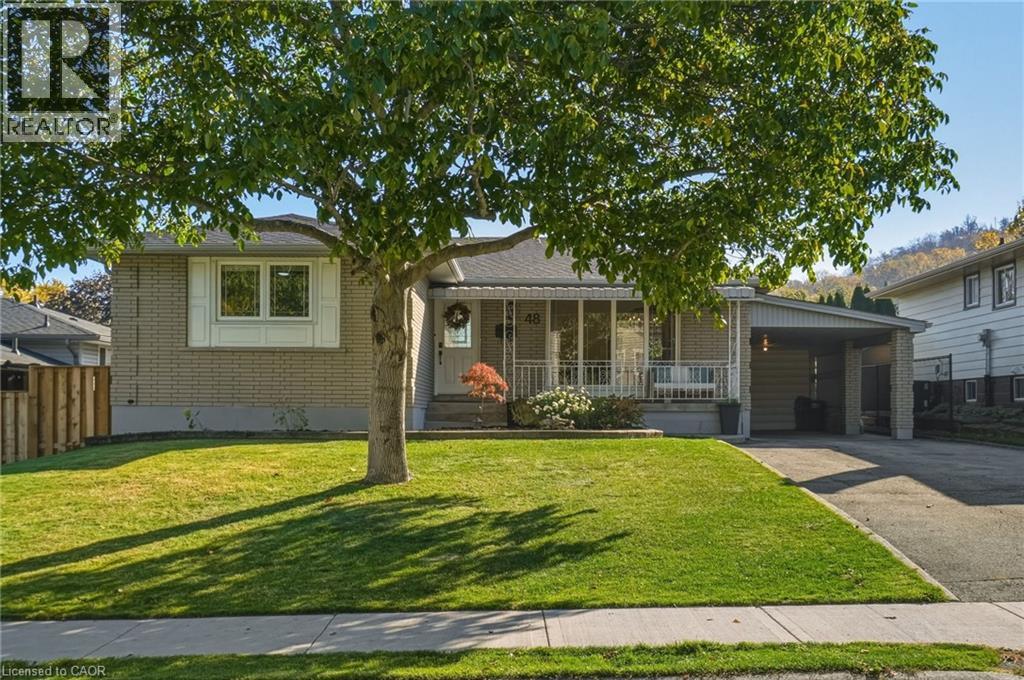
48 Stoney Brook Drive
Stoney Creek, Ontario
Welcome to 48 Stoney Brook Drive, a beautifully updated bungalow nestled in the sought-after Cherry Heights neighbourhood, tucked beneath the stunning Stoney Creek Escarpment. Offering 3+1 bedrooms and 2 full bathrooms, this home has been thoughtfully renovated from top to bottom, combining modern finishes with comfortable, functional living. Step inside to a bright, open-concept main floor featuring premium vinyl flooring throughout and a stunning custom kitchen (2025) with quartz countertops, and plenty of cabinet space. The spacious family room features a large window bringing in natural light and a custom built-in electric fireplace wall (2025), and open to the dining room area perfect for entertaining. Three generously sized bedrooms and a beautifully updated 4-piece bathroom (2025) complete the main level. The fully finished lower level offers even more living space, featuring a spacious family room with a wet bar, a fourth bedroom, an updated 3-piece bathroom (2026), and a beautifully finished laundry room. Outside, enjoy a spacious backyard with plenty of green space and a large concrete patio (2025), and 3 garden beds perfect for entertaining, relaxing, or enjoying time with family. Extensive updates provide added peace of mind, including a new roof (2026), furnace and A/C (2025), upgraded attic insulation (2025), and updated electrical (2025). Located in one of Stoney Creek's most desirable neighbourhoods, just steps from the beauty of the Escarpment, this move-in-ready bungalow offers the perfect combination of location, style, and functionality. All that's left to do is move in and enjoy! (id:49269)
1321 Rustic Drive
Ottawa, Ontario
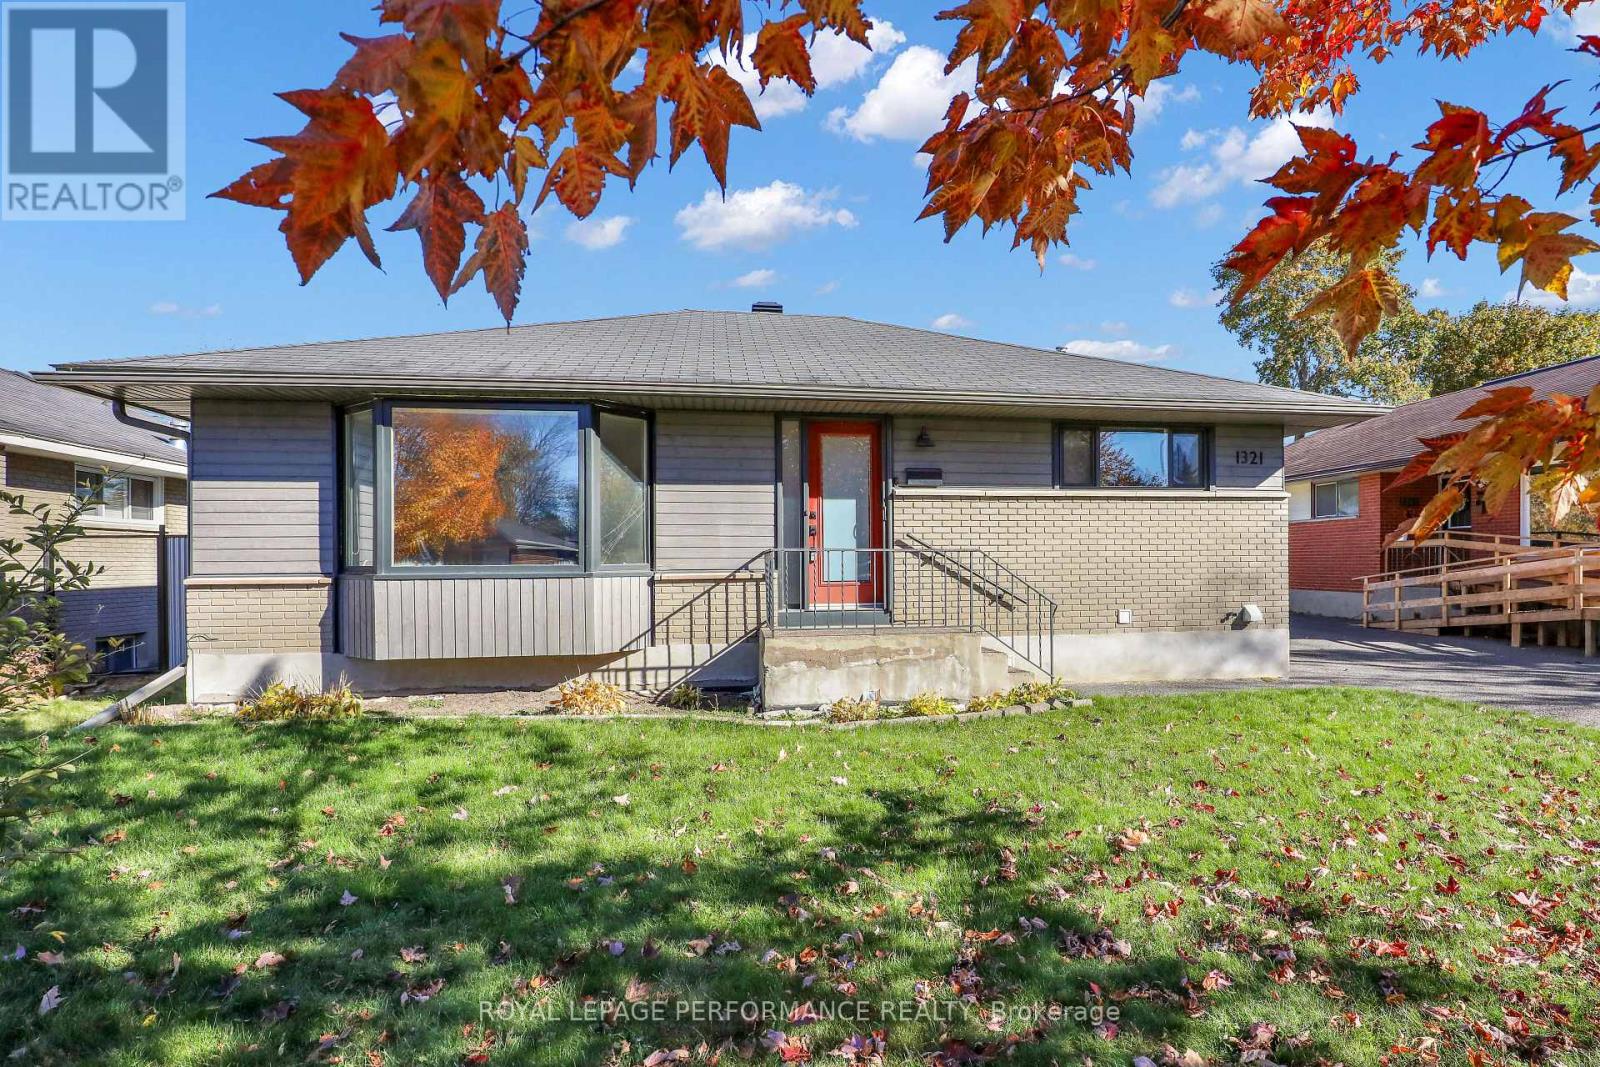
Welcome to this exceptionally stylish, open-concept bungalow tucked away on a serene, low-traffic street in a highly desirable neighborhood. Designed to maximize both form and function, the main floor greets you with expansive, bright windows that flood the entire living area with natural light. At the heart of the home is a beautifully updated kitchen, complete with modern finishes like premium granite countertops, stainless steel appliances, and sleek pot lighting. Rich, gleaming hardwood floors flow seamlessly from the main living space into three generously sized bedrooms and a crisp, updated family bathroom.The layout expands significantly into a fully finished lower level. This versatile space comes equipped with a dedicated, spacious gym area, a private and cozy fourth bedroom, a stunningly renovated full bathroom, and a practical laundry room. Step outside into the massive rear yard, which serves as an expansive blank canvas. With an abundance of open space, this lot effortlessly accommodates a variety of future projects, whether you envision adding a detached garage, a backyard pool, an accessory dwelling unit (ADU), or designing your own ultimate outdoor oasis. (id:49269)
61 Amberwood Crescent
Ottawa, Ontario
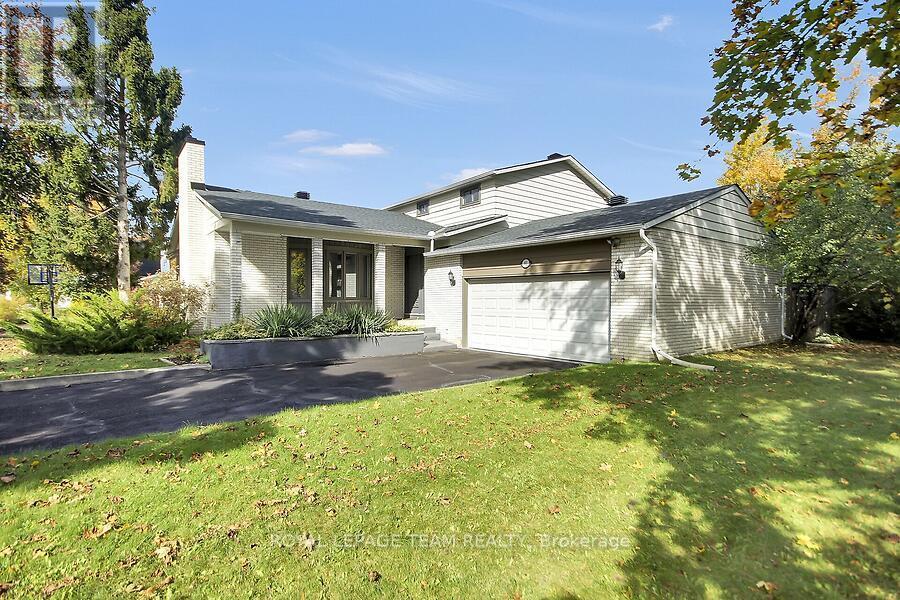
Nestled in one of the area's most sought-after neighbourhoods, this remarkable family home offers the ultimate balance of privacy, community, and space. Positioned with no side neighbour and backing onto beautiful parkland and NCC green space, it delivers a peaceful, country-like setting while staying close to every city convenience.Offering 2,612 sq. ft. of above-grade living plus a finished basement, this home features a 2-car garage and has been enhanced with over $200k in improvements. Recent quality updates include brand-new flooring (excluding basement), sound-proof LVP on the second floor (2024), attic insulation upgrades (2023), a double-car garage insulation and drywall upgrade (2023), a WETT-certified rebuilt chimney (2022), a new white cedar fence (2022), and roof shingles (2022). Earlier capital improvements feature all new windows with a transferable warranty (2017), an updated kitchen with granite countertops (2010), a high-efficiency furnace (2010), and aluminum-to-copper electrical tailing with an ESA certificate (2015).The spacious layout features 5 generous bedrooms-including two on the main level-providing an ideal setup for multigenerational living, guests, or a home office. The impressive primary suite includes two walk-in closets and an ensuite, complemented by 3 updated bathrooms.The huge finished basement is a fantastic teen retreat and entertainment zone, with both the pool table and ping-pong table included. Outside, enjoy rare privacy, no side neighbours, and direct access to neighbourhood walking trails and NCC land. Located moments from great schools, parks, and amenities, this turnkey property delivers refined suburban-country living at its absolute finest. (id:49269)
756 15th Street E
Owen Sound, Ontario
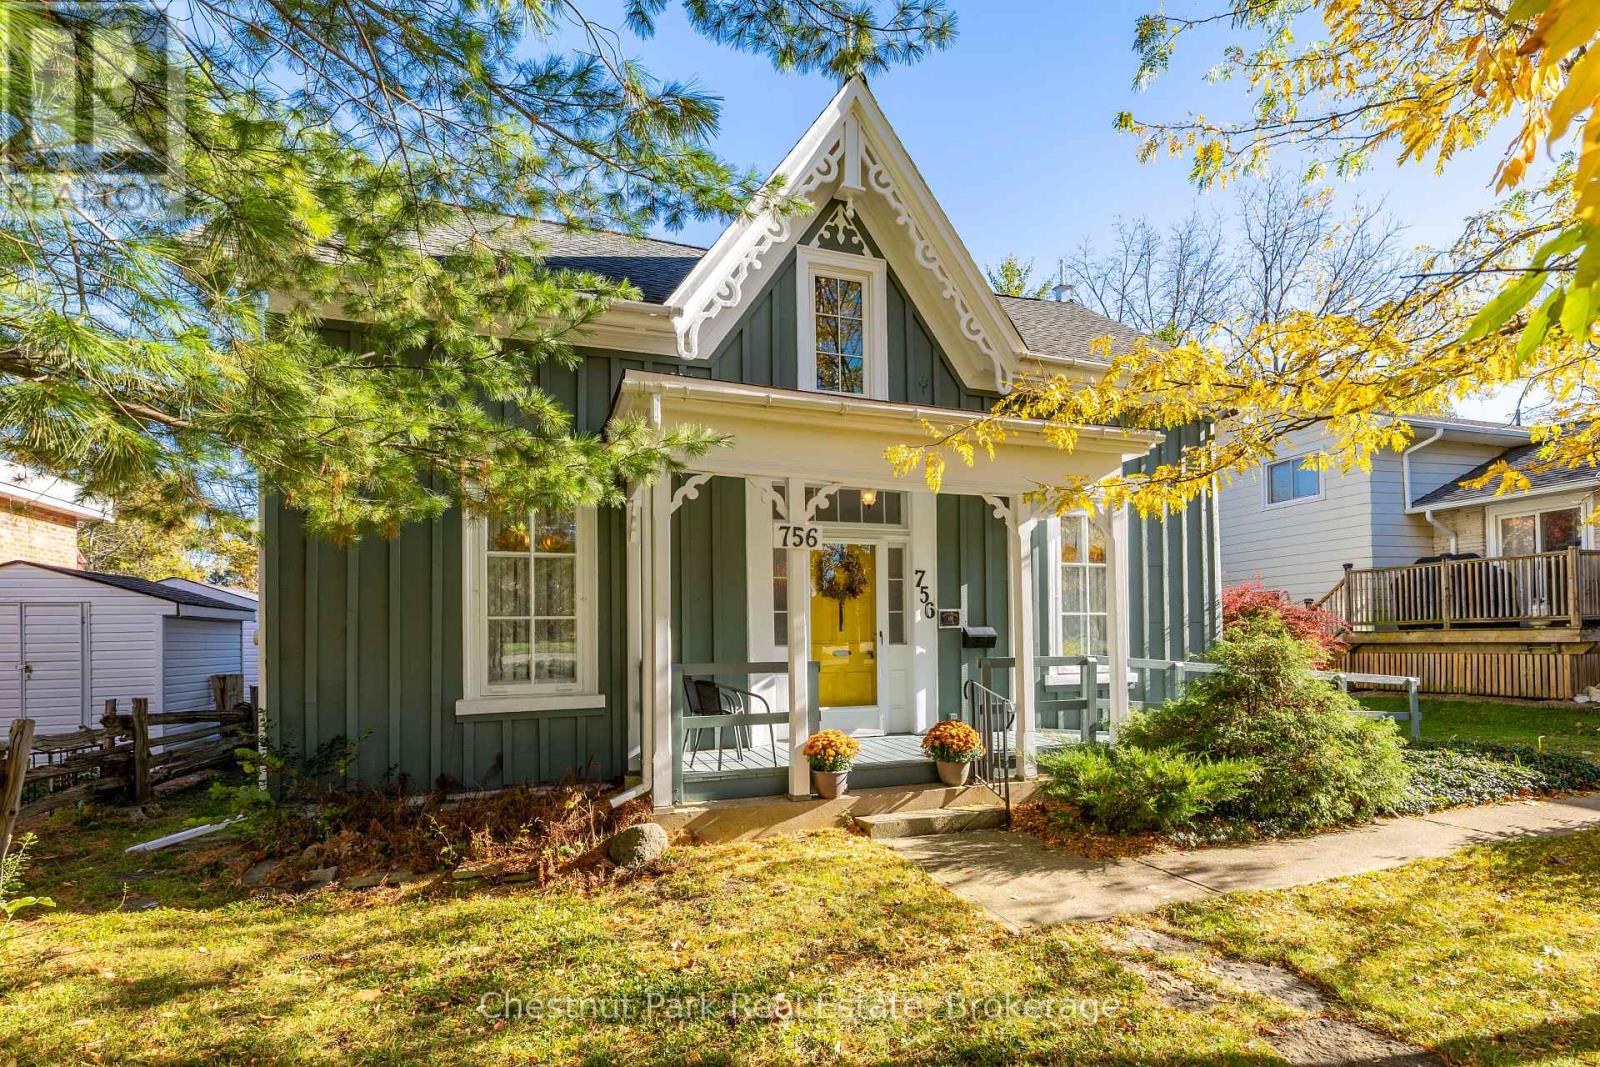
Welcome to The Robson House, a character-filled Ontario Gothic home on Owen Sound's desirable Upper East Side, where timeless architecture and natural beauty come together. Boasting fantastic curb appeal, this distinctive board-and-batten residence is crowned with decorative finials atop its signature peaks. Inside, a classic centre-hall plan sets the tone, with a gracious front hallway and elegantly curved staircase featuring a beautiful cherry banister. The main floor offers a spacious living room with 9' ceilings, original-style wide pine plank flooring and a cozy fireplace. An elegant dining room is perfect for entertaining and is adjacent to the charming kitchen. The primary bedroom is also conveniently located on the main floor and enjoys a lovely view over the mature gardens. The private 3-piece ensuite is a bonus feature. The main floor laundry is easily accessible to the primary bedroom. Upstairs, there are two generously sized bedrooms with closets, a 4-piece bath and an open den area that provides a comfortable space for family, guests or a home office. Forced-air gas heating adds year-round comfort. Set on an impressive 210' deep lot, with an enchanting summer house to sit and enjoy or read a good book + a rear yard detached garage/workshop. A gardener's delight, with a fieldstone fence and a mix of mature trees, including 2 apple trees, butternut, black maple, pawpaw and ginkgo. Enjoy the character, charm and established greenery of a home with a story to tell, all within convenient reach of the Owen Sound recreation centre, schools, shopping, restaurants and the General Hospital. If you've been searching for a home with personality, history and room to make it your own, this one deserves a closer look. A truly special opportunity to own a distinctive piece of Owen Sound's architectural heritage. (id:49269)
120 Main Street W
Port Colborne, Ontario
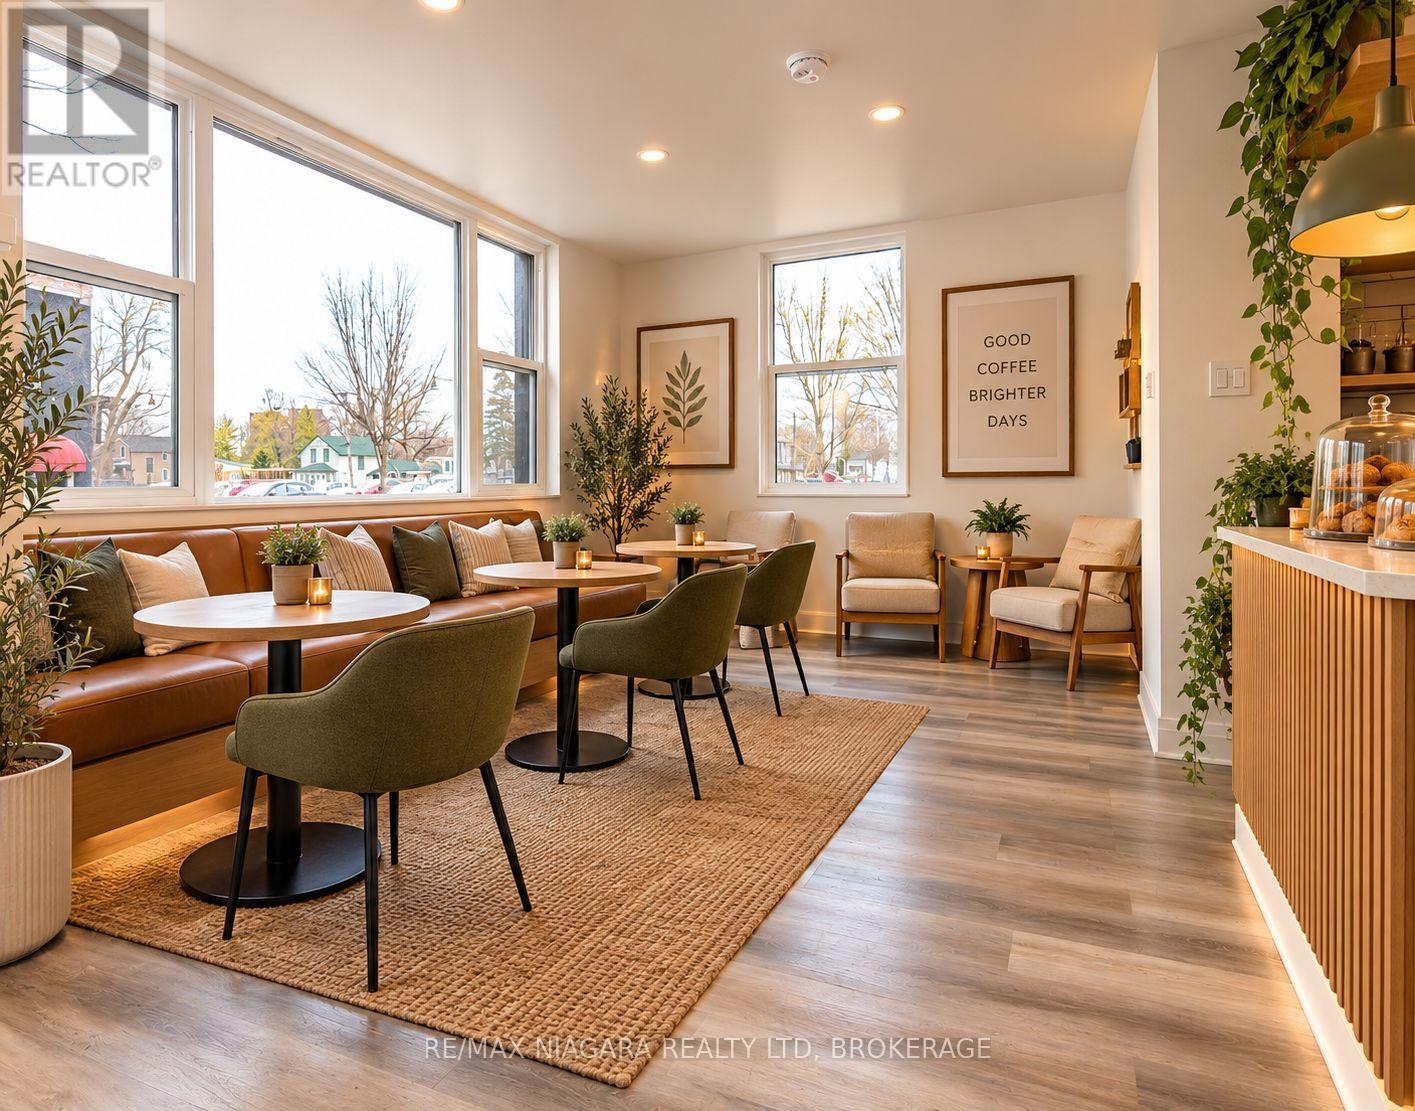
Ever dreamed of opening your own coffee shop, boutique, or small business? What if you could own the storefront and have a separate apartment right behind it? This unique, fully renovated, commercially zoned property in central Port Colborne offers an opportunity to turn your idea into reality. The front space features a versatile layout with a loft/bedroom and two bathrooms, offering possibilities for a cafe, retail storefront, studio, office, salon, or a variety of small business ideas. Even better, the completely separate, fully renovated one-bedroom apartment in the back gives you options: live there while you build your business, rent it out for additional income, or accommodate family while keeping your work and home life close; teres so many options here. Separate entrances, hydro meters, furnaces, and basement access for each space, plus plenty of parking and a walkable location. AI generated photos are provided for inspiration to illustrate potential uses of the space. (id:49269)
Unit 19 - 2324 Highway 141 Highway
Muskoka Lakes, Ontario
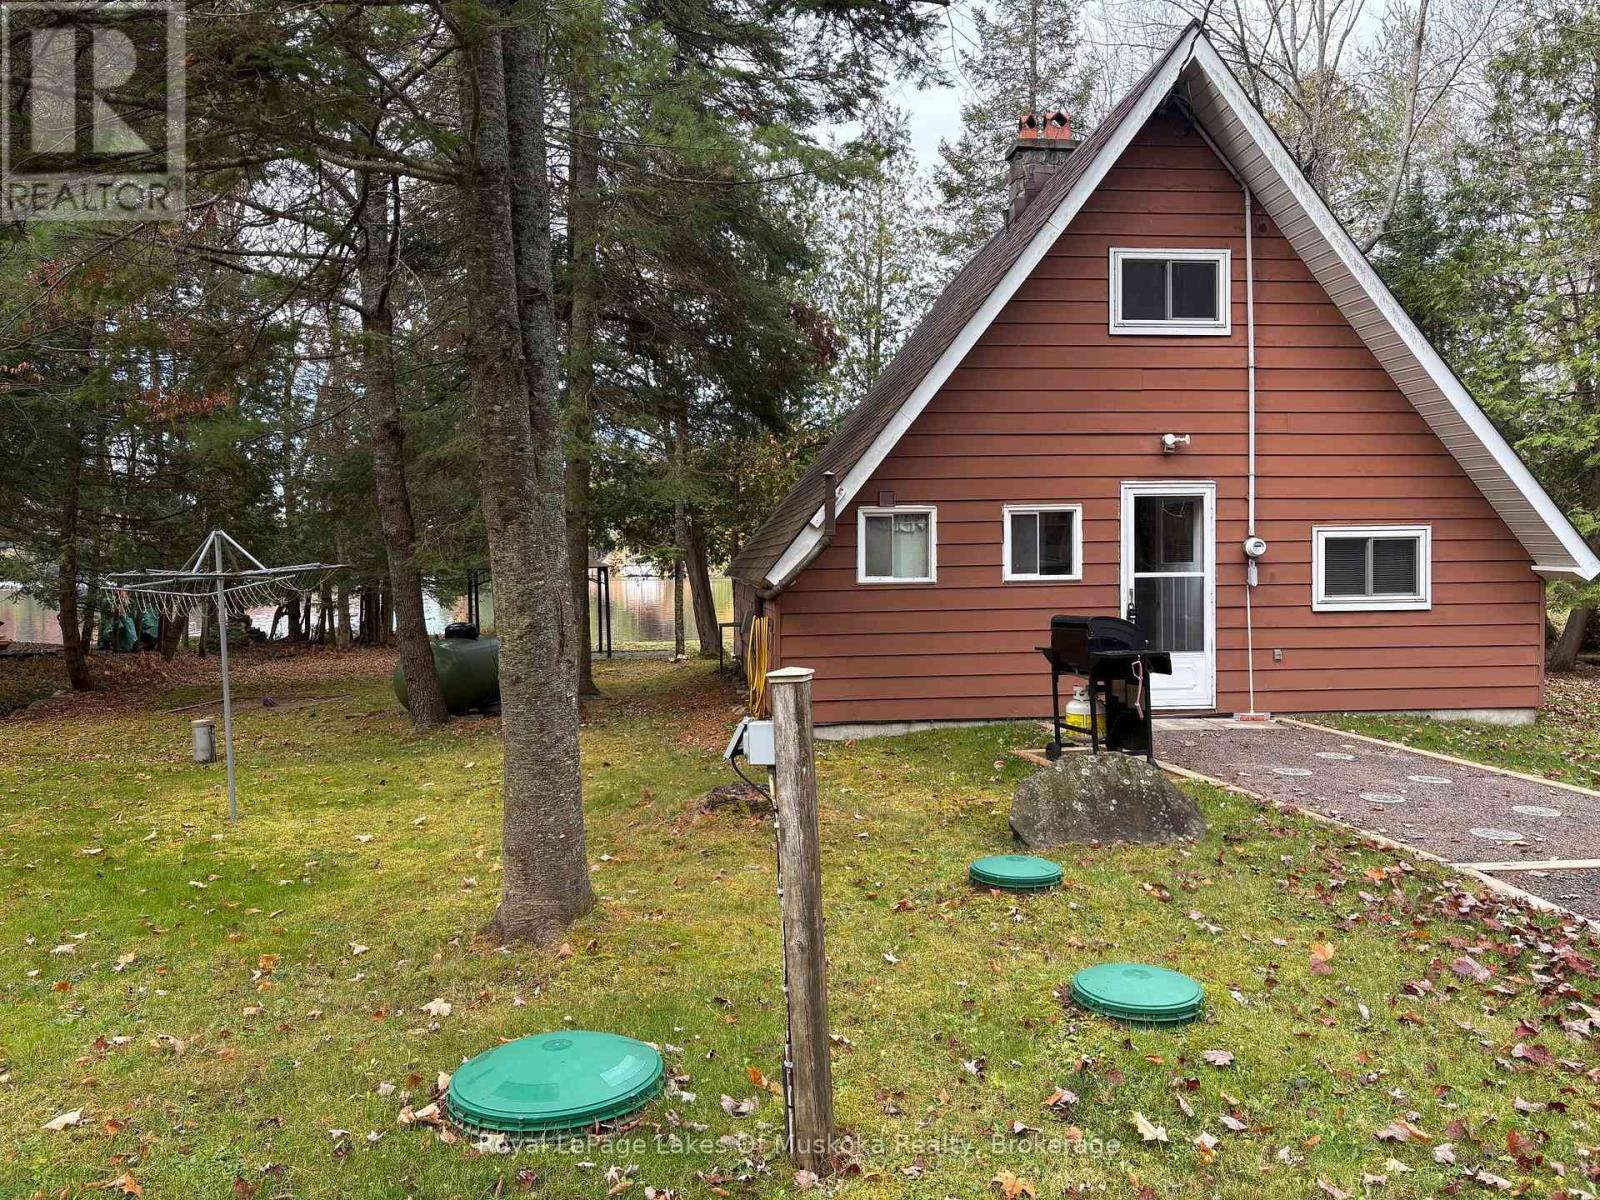
Bring the kids! They'll love the all day sun and hard packed sand beach as well as plenty of flat level land to run and play on. For the adults, the historic cottage oozes charm and has easy year round access off Highway 141 as well as a new dock which provides additional lounging space and deep water docking for your boats. Skeleton Lake has clear beautiful water and a relaxed family vibe and it's rare to find properties that don't have steep drops to the waterfront. In addition to the cottage, the property offers a double size garage for storage of all your toys and a bunkie for overflow guest space. Enjoy as it is, or renovate and multiply your investment. This one ticks all the boxes! (id:49269)
290 Walnut Street
Lucan Biddulph, Ontario
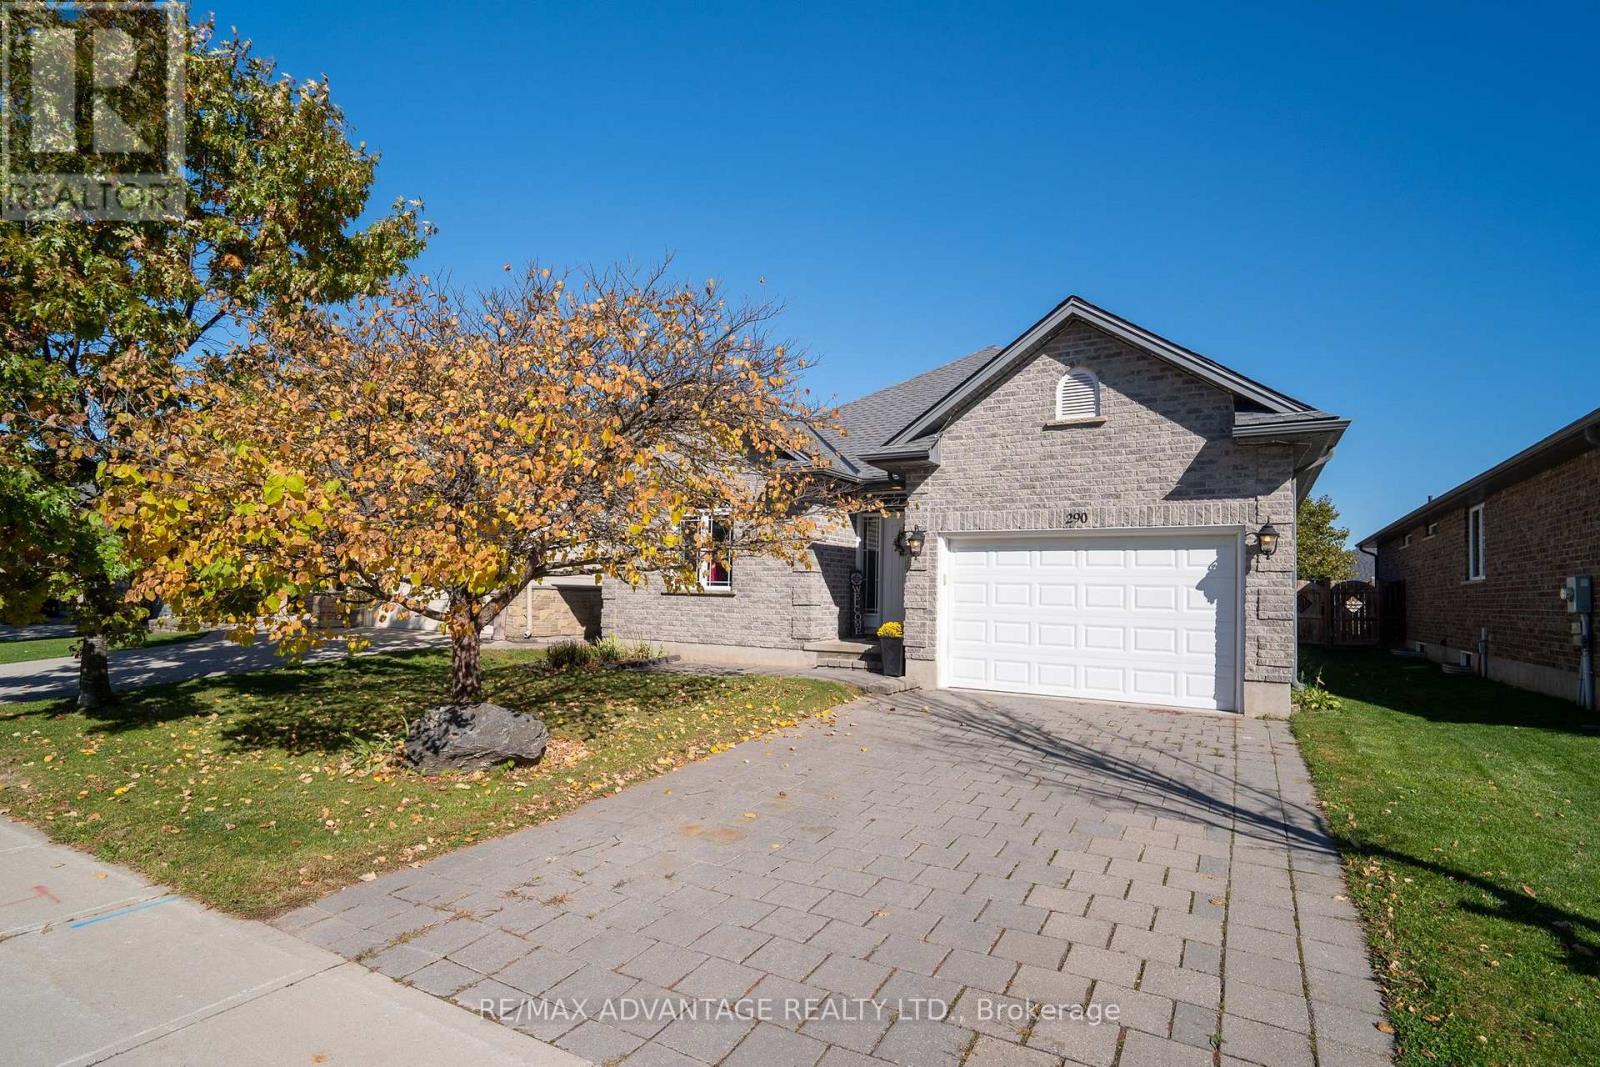
BEAUTIFULLY UPDATED BUNGALOW IN LUCAN'S SOUGHT-AFTER WALNUT GROVE COMMUNITY! Discover this meticulously maintained, move-in-ready 3-bedroom, 2.5 baths, 1.5 garage bungalow offering modern upgrades, exceptional living space, and small-town charm, just minutes from North London! Situated on a quiet, family-friendly street, this home is perfect for those seeking comfort, convenience, and room to grow. Step inside to a bright, inviting open-concept layout featuring a beautifully updated kitchen with elegant quartz countertops, stylish backsplash, rich cabinetry, and centre island, seamlessly flowing into the dining and living areas. Step outside to a LARGE, FULLY FENCED BACKYARD featuring a spacious deck and storage shed, ideal for children, pets, summer BBQs, and outdoor entertaining! Enjoy the convenience of 3 generous bedrooms, 2 beautifully renovated full bathrooms (2023), main-floor laundry, and pantry, offering effortless one-floor living. The partially finished lower level is an entertainer's dream, featuring a spacious recreation room, wet bar with granite countertops, 2-piece bathroom, dedicated HOME GYM AREA, versatile bonus room, and ABUNDANT STORAGE SPACE! IMPRESSIVE UPGRADES include roof (2021), renovated bathrooms (2023), updated entrance ceramic flooring (2023), kitchen quartz countertops and backsplash, extended driveway (2024), and OWNED HOT WATER TANK (2025). Kitchen appliances included, some recently updated! Ideally located near schools, parks, community pool, and arena, with North London's shopping, restaurants, and amenities just a short drive away. MOVE IN, UNPACK, AND ENJOY! A MUST-SEE HOME OFFERING SPACE, STYLE, AND EXCEPTIONAL VALUE! (id:49269)
496629 Grey Road 2
Blue Mountains, Ontario
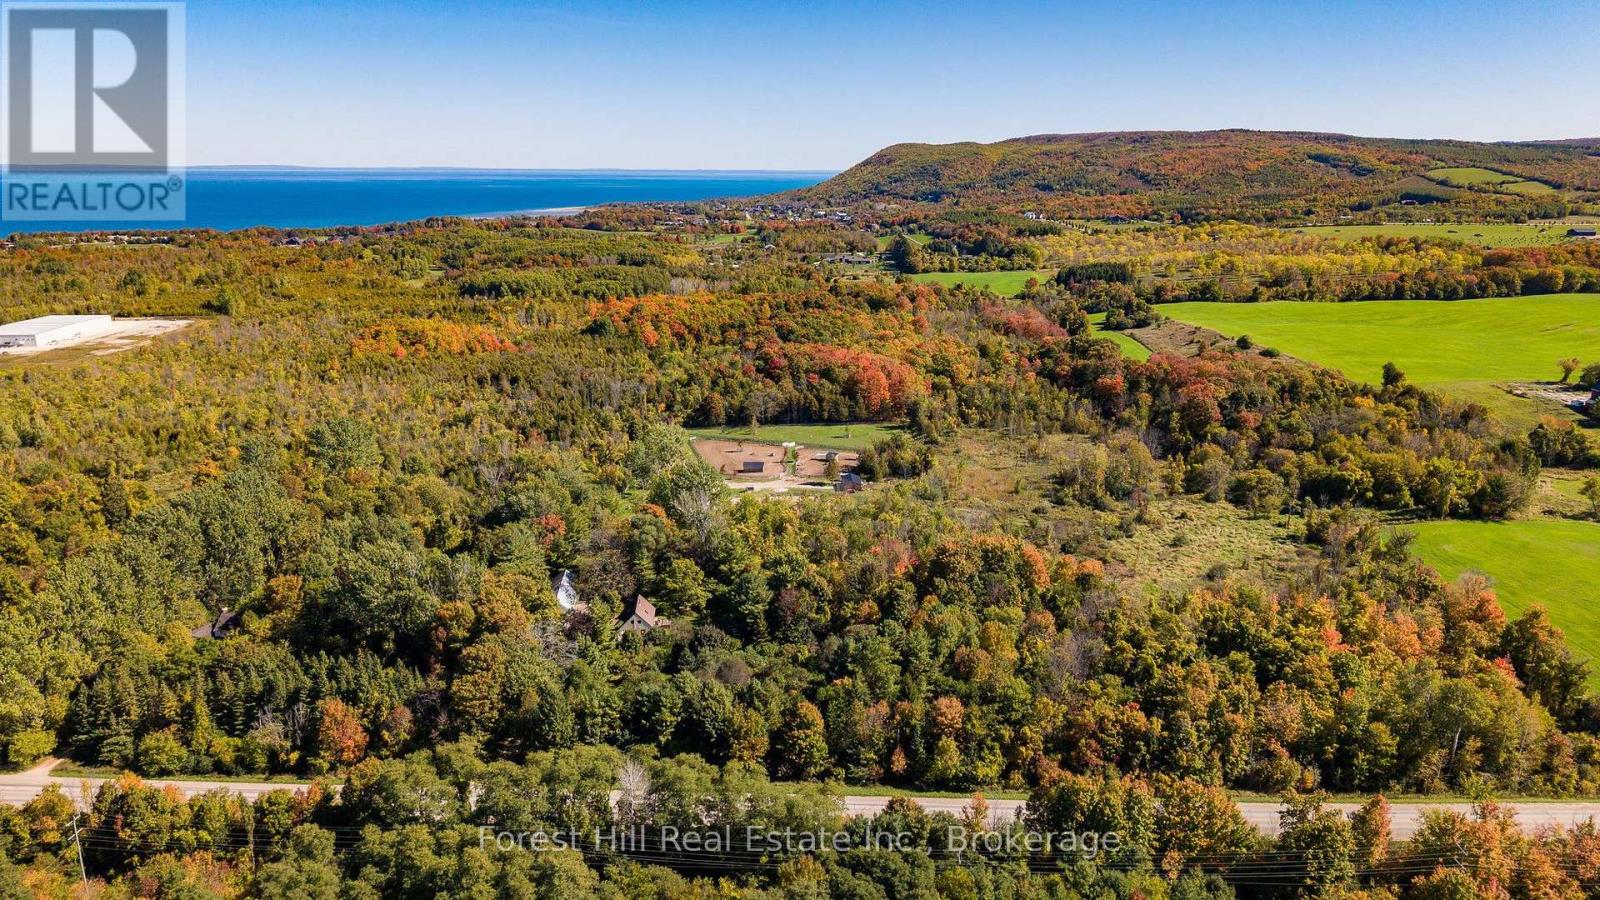
Your own 27-acre country estate, less than five minutes from Thornbury! A long, tree-lined driveway leads to a private world of rolling pasture, mature maple bush and wide-open sky, with Georgian Bay and the Blue Mountains just down the road. The bright four-bedroom home welcomes you with natural light and views of the land from every window. The custom kitchen with its generous island is the heart of the home, flowing into the dining and living areas where a cozy stove warms winter evenings. Upstairs, the primary bedroom, a second bedroom and a reading nook share a full bath, with a third bedroom on the main floor. The finished lower level adds a family room, guest bedroom and a gym or playroom. For equestrians, the 7-acre horse facility is ready to go: multiple paddocks, well-appointed stalls, barns and a professionally installed 70' x 110' riding ring. An impressive 1,800 sq ft garage, workshop and commercial space is ideal for a home-based business, contractor, hobbyist or all the toys. Out back, a trail network winds through the maple bush to a charming log bunkie, perfect for summer adventures, a writer's retreat or a quiet escape. Gather around the woodland firepit, pick apples, keep a few hens for farm-fresh eggs and watch the seasons change across the property. Practical bonuses include natural gas at the road and reduced property taxes under the Ontario Managed Forest Tax Incentive Program. Thornbury's shops, restaurants and harbour, plus area ski clubs, golf and the Georgian Trail, are all minutes away. Space, privacy and endless possibility, this is the country lifestyle you've been waiting for. (id:49269)
32 Great Heron Court
King, Ontario
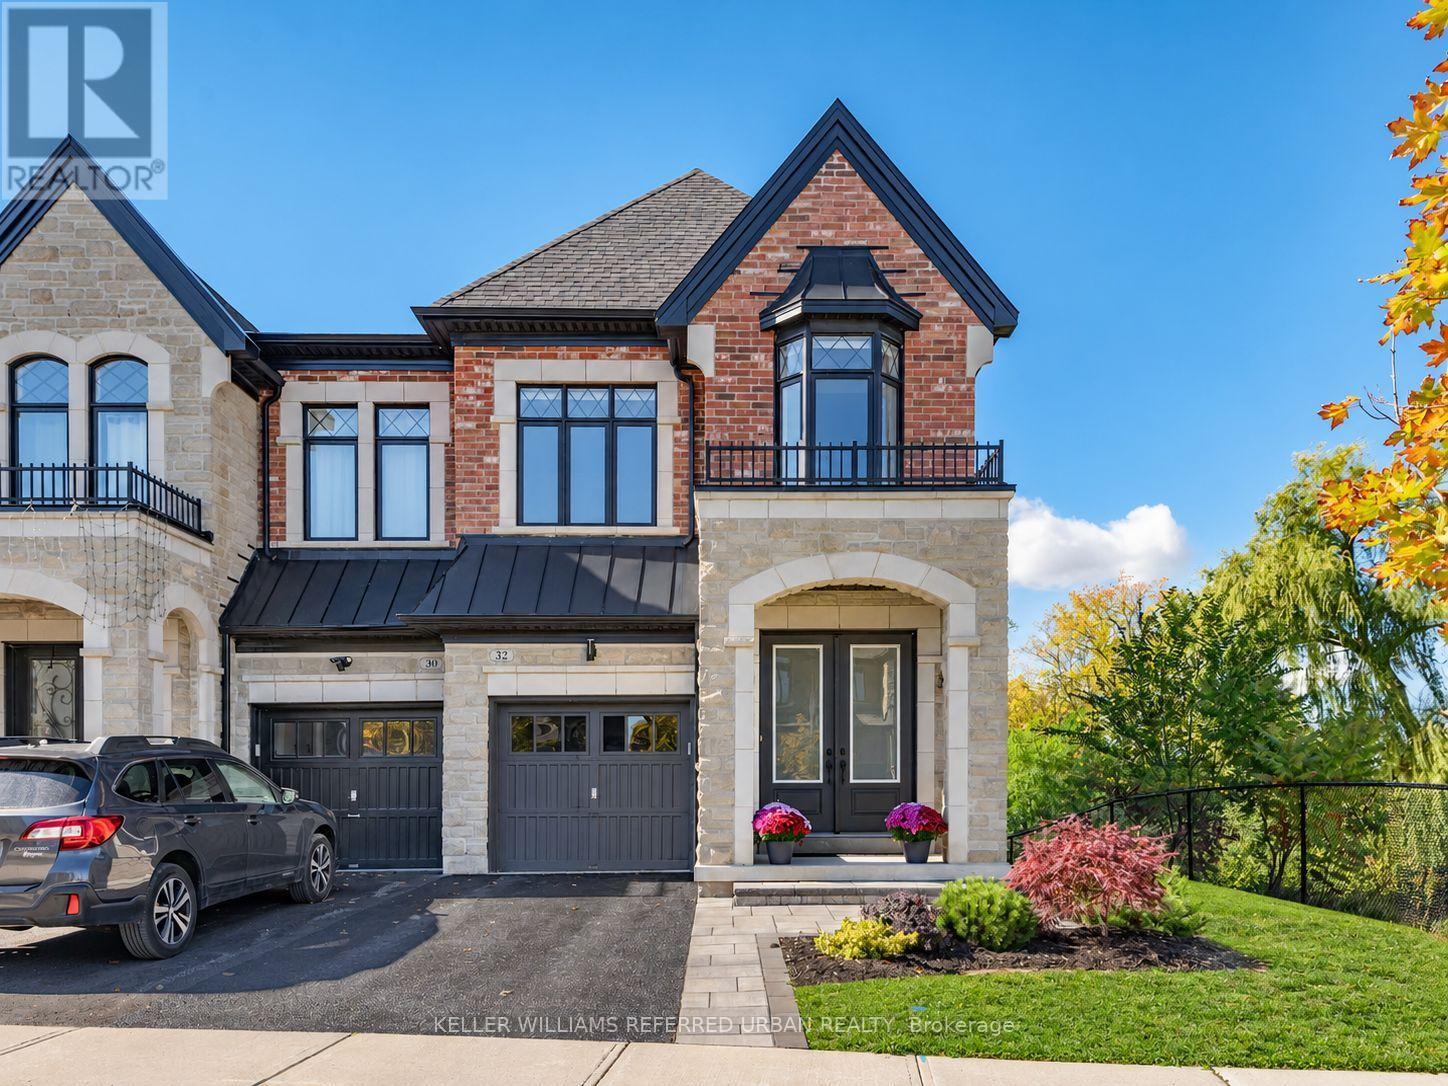
Nestled on a quiet, family-friendly cul-de-sac in one of King City's desirable communities, this exceptional residence offers a rare combination of privacy, natural beauty and everyday convenience. Surrounded by breathtaking ravine views on two sides, the property enjoys a remarkable setting where mature trees and lush greenery create a peaceful backdrop throughout the seasons. Expansive windows invite an abundance of natural light into the home, framing picturesque views and creating a seamless connection to the outdoors. Inside, thoughtfully designed living spaces offer an inviting atmosphere for both everyday family life and entertaining. With 9 ft ceilings and impressive 8 ft interior doors, the open-concept layout features generous principal rooms, hardwood flooring, large-format tiles in the foyer and bathrooms, and a welcoming family room with fireplace. The kitchen serves as the heart of the home, showcasing elegant quartz countertops and backsplash, built-in stainless steel appliances and an effortless connection to the adjoining living and dining areas. Upstairs, 9 ft and vaulted ceilings enhance the sense of space, while 4 spacious bedrooms and 3 full bathrooms provide comfortable accommodations, including a primary retreat and secondary ensuite, complemented by beautiful views of the surrounding landscape. A walk-out lower level offers exceptional potential for additional living space. Beyond the interiors, the property's extraordinary ravine setting provides a sense of seclusion rarely found within an established neighbourhood. Just approximately 100 metres from a local elementary school, families can enjoy the convenience of having their children close to home. Minutes from King City's charming shops, restaurants, parks, GO Transit and Highway 400, this remarkable residence offers the perfect balance of tranquil living and urban accessibility. A rare opportunity to experience the beauty of nature without compromising convenience. (id:49269)
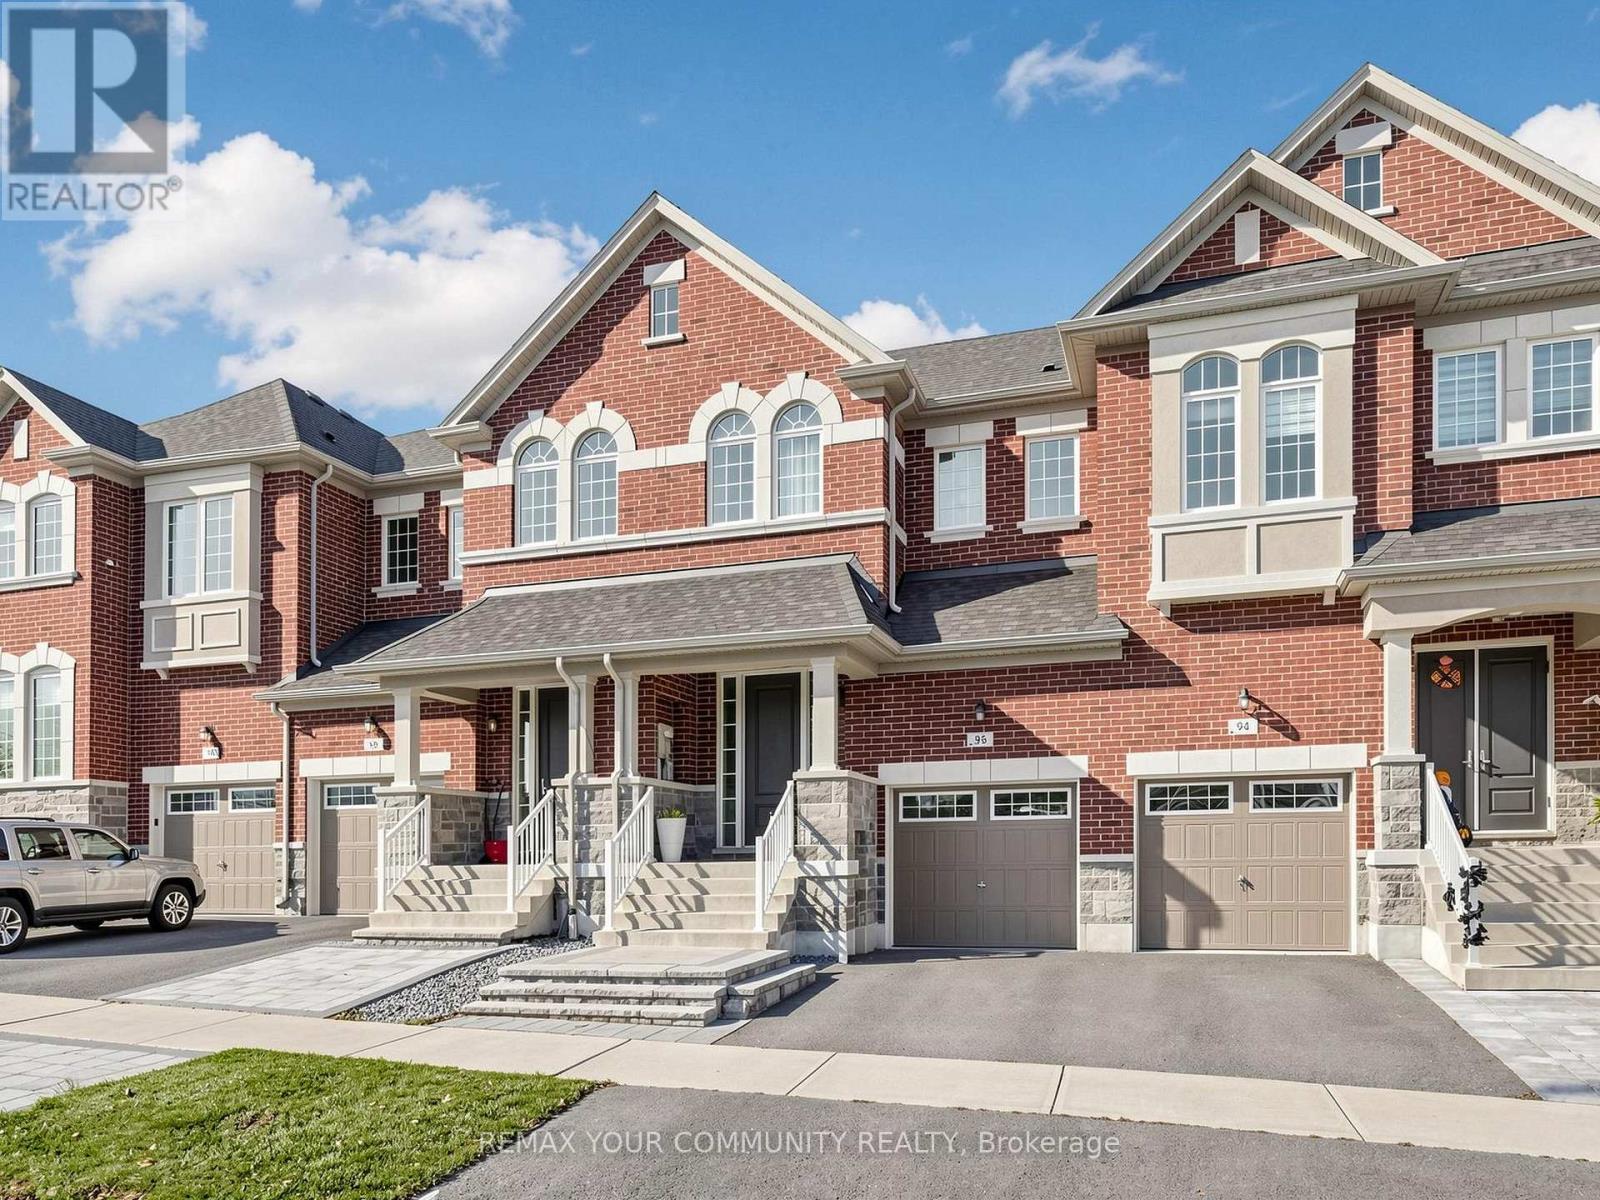
96 Drizzel Crescent
Richmond Hill, Ontario
Executive Luxury Living In High-Demand Oak Ridges! This Exceptional Townhome Sits On A Rare, Private 130 Ft Deep Premium Lot Backing Onto Picturesque Mature Trees. Bright & Spacious Open-Concept Layout Featuring 9 Ft Smooth Ceilings On Main, Hardwood Flooring Throughout, & A Sleek Modern Kitchen Equipped With Quartz Countertops & Stainless Steel Appliances. Cozy Family Room With Gas Fireplace & Direct Views Of The Back Yard. Upper Level Features A Spacious Primary Suite Complete With A Walk-In Closet & 4-Pc Ensuite. Direct Access From Garage To The Backyard! Bright Basement With Large Windows & 3-Pc Rough-In Ready For Your Personal Touch. Unbeatable Location Minutes To Hwy 400 & 404, Top-Rated Schools, Lake Wilcox, Trails, Shopping & Transit! (id:49269)
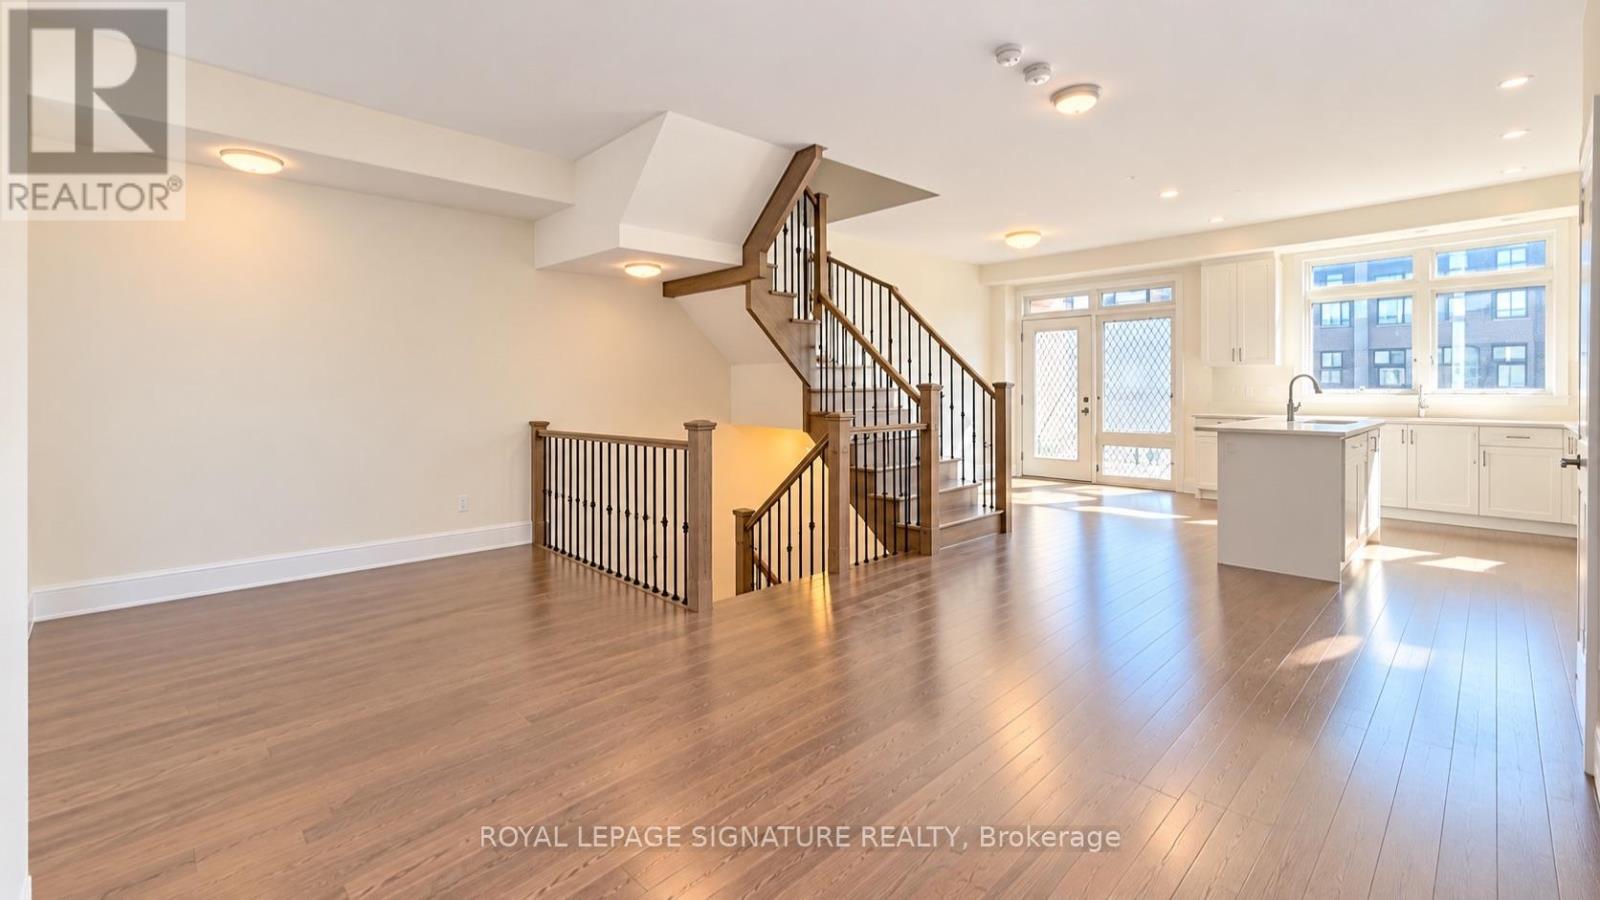
161 Moneypenny Place
Vaughan, Ontario
Welcome to this beautifully upgraded 3-bedroom, 3-storey townhouse in the highly desirable Beverley Glen community of Thornhill. Featuring a bright, open-concept layout, hardwood flooring throughout, pot lights, and modern finishes, this home offers comfort and style. The spacious eat-in kitchen boasts stainless steel appliances, a breakfast bar, and a walkout to a private balcony. The primary bedroom features a 4-piece ensuite and balcony access. Additional upgrades include central A/C, gas connections for the stove and BBQ, and a garage door opener. Conveniently located near Highways 7 and 407, Vaughan Mills, York University, transit, shopping, restaurants, and parks. **A fantastic move-in-ready leasing opportunity in a prime Thornhill location!** (id:49269)
201 Front Street North Unit# 906
Sarnia, Ontario
Experience waterfront living at its finest with million-dollar views of the St. Clair River! This beautiful condo combines elegant finishes with a lifestyle you'll love. Enjoy hardwood flooring, granite and marble accents, soaring 10-foot ceilings with crown moulding and built-in speakers, and a covered balcony perfectly positioned to take in the incredible views. The kitchen offers additional counter and cupboard space, making entertaining a pleasure, while the in-suite laundry adds everyday convenience. Unwind in the impressive ensuite, the perfect place to start your morning or relax at the end of the day. Secure parking, an on-site fitness centre, a social room, and additional storage just steps from your front door round out this exceptional offering. Ideally located in the heart of downtown, you'll be within easy reach of local coffee shops, restaurants, the theatre, and the beautiful waterfront. Enjoy the comfort, convenience, and spectacular river views that make this condo such a special place to call home. Lease price is per month. (id:49269)
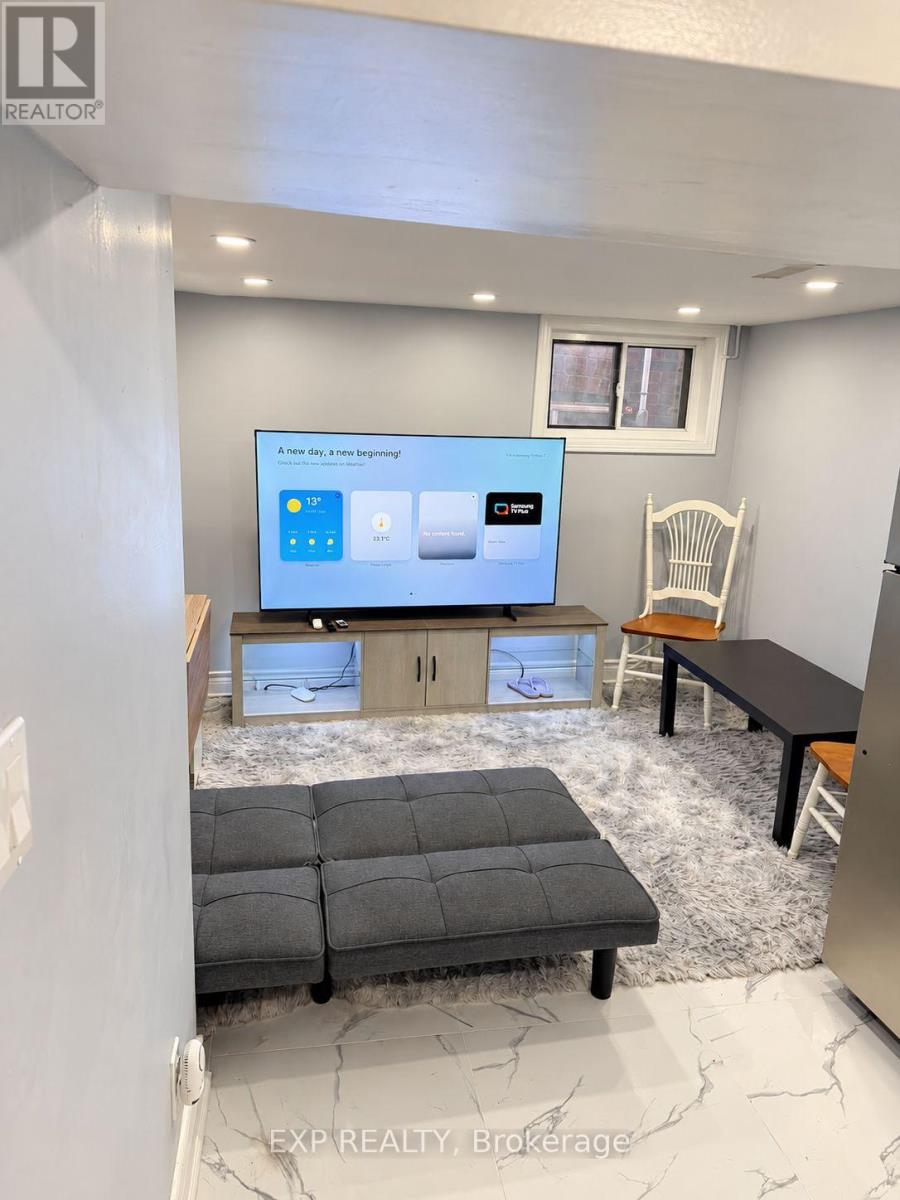
411 Coxwell Avenue
Toronto, Ontario
Welcome To This Charming And Well-Maintained 1-Bedroom, 1-Bathroom Living Space, Offering A Perfect Blend Of Comfort, Style And Convenience *Featuring A Functional Layout, This Inviting Home Boasts A Cozy Living Area With Contemporary Flooring And A Bright, Stylish Kitchen Complete With Sleek White Cabinetry, Elegant Countertops, Stainless Steel Appliances And Ample Storage Space *The Comfortable Bedroom Offers A Relaxing Retreat, While The Tasteful Neutral Tones Create A Warm And Welcoming Atmosphere *Conveniently Located Near Schools And Parks, Providing Easy Access To Everyday Essentials And Outdoor Recreation *An Excellent Opportunity For Anyone Seeking Comfortable, Modern And Convenient Living! (id:49269)
124 Roebuck Drive
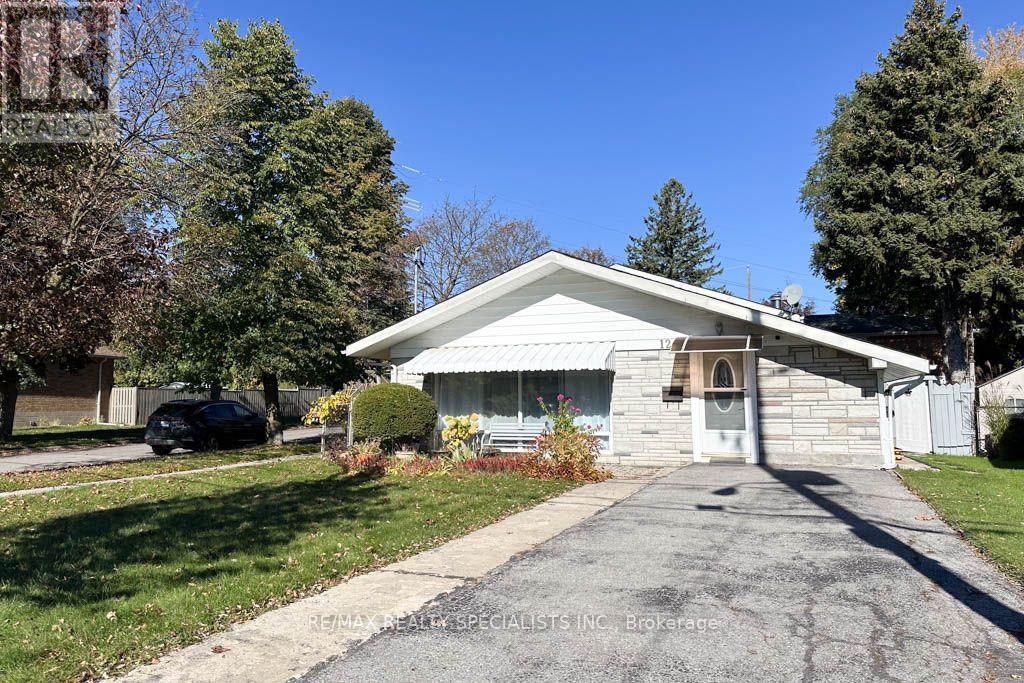
Toronto, Ontario
Welcome to 124 Roebuck Drive, a charming corner detached backsplit nestled in the sought-after Kennedy Park neighbourhood! Situated on a generous 40 x 133 ft lot, this home offers 3 bedrooms on the upper level, 2 additional bedrooms in the finished lower level, and 3 bathrooms, providing exceptional space and flexibility for growing families or multi-generational living. The main level features an updated kitchen (2022)with modern finishes and abundant natural light. The finished lower level includes a second kitchen, a full bathroom, and versatile living space ideal for extended family or guests. Enjoy the spacious, fully fenced backyard with mature trees and a large storage shed, perfect for outdoor entertaining and family enjoyment. Additional highlights include a rare, expanded main floor layout with an additional 155 sq. ft. living room not found in neighbouring models, hardwood flooring throughout, roof(2022)and a private driveway with parking for 4 vehicles. Conveniently located near Kennedy Subway Station, GO Transit, and the Eglinton Crosstown LRT, with easy access to schools, parks, shopping, restaurants, and everyday amenities along Eglinton Avenue. Combining generous living space, a deep lot, and excellent transit connectivity, this home presents a wonderful opportunity in an established Toronto neighbourhood. Don't miss your chance to make it your own! **PLEASE NOTE**: One image in the photo gallery depicting the backyard has been digitally altered/virtually enhanced to illustrate the potential layout of a future backyard swimming pool. Please note that the pool and any associated features shown do not currently exist on the property. Any future additions or structures are subject to applicable municipal zoning regulations, bylaws, permits, and independent verification by the buyer. (id:49269)
22 Jeremiah Lane
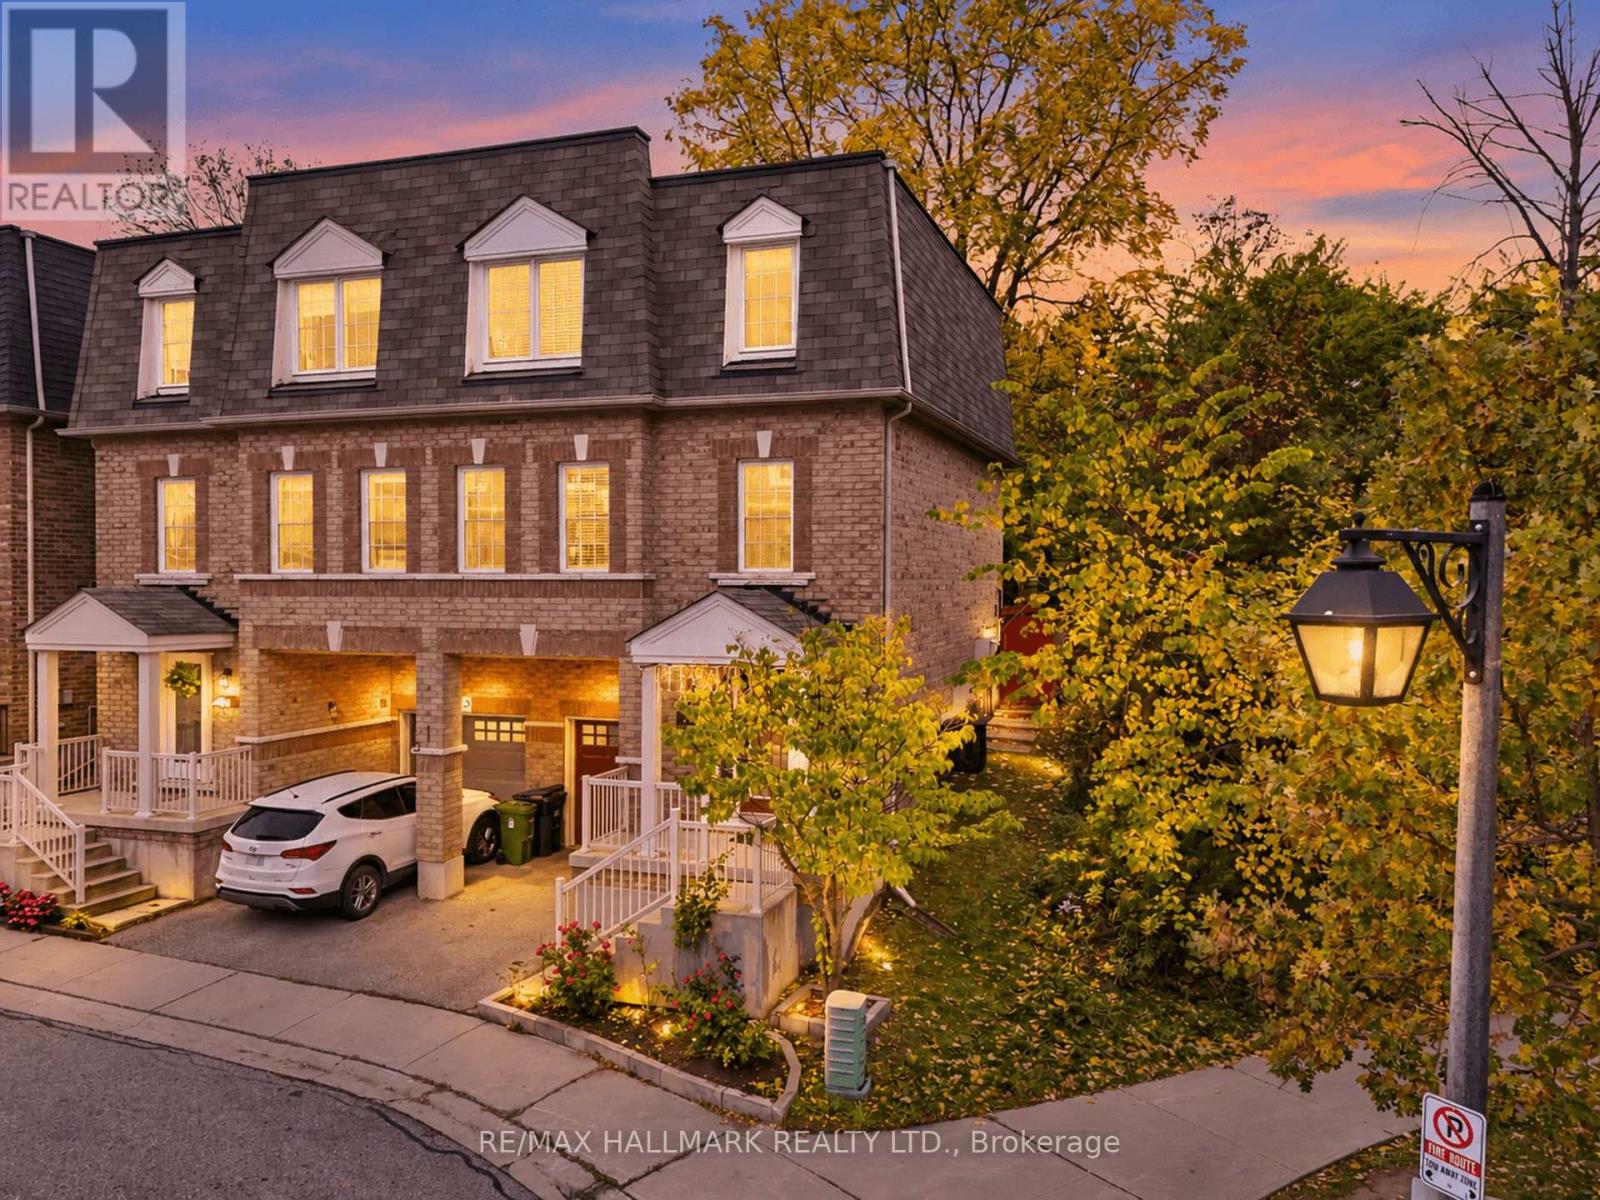
Toronto, Ontario
Beautifully maintained Esquire-built semi-detached home! Situated on a premium lot, this inviting 3-bedroom, 3-washroom home features an oversized backyard backing directly onto a park and school. A functional, well-designed layout offers two spacious living areas and two dining spaces, complemented by hardwood flooring throughout. Abundance of natural light from the desirable east-west exposure. Chef-inspired kitchen boasts granite countertops, a breakfast bar, and stainless steel appliances. The finished basement provides additional versatile living space. Enjoy an unbeatable location just a stone's throw from Guildwood GO Station, parks, schools, and the area's beautiful natural surroundings. A fantastic opportunity to enjoy comfort, space, and convenience in a sought-after neighborhood! (id:49269)
443 Danforth Avenue
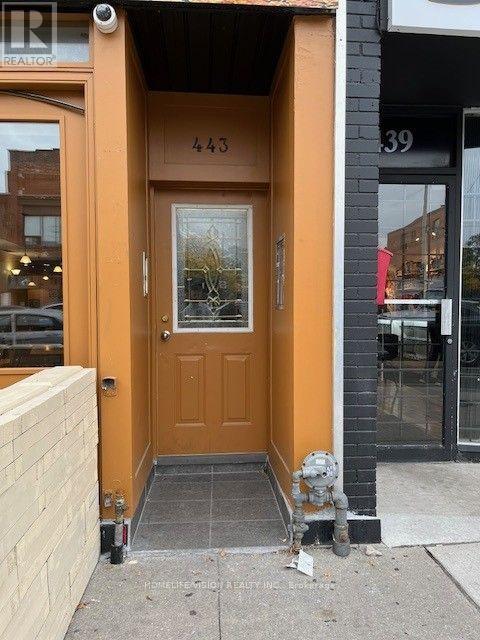
Toronto, Ontario
South facing apt 2 + 1, skylight, S/S appliances, steps to subway, restaurants, cafes, shop; Tenant pays Hydro and Gas (id:49269)
203 - 1 Hycrest Avenue
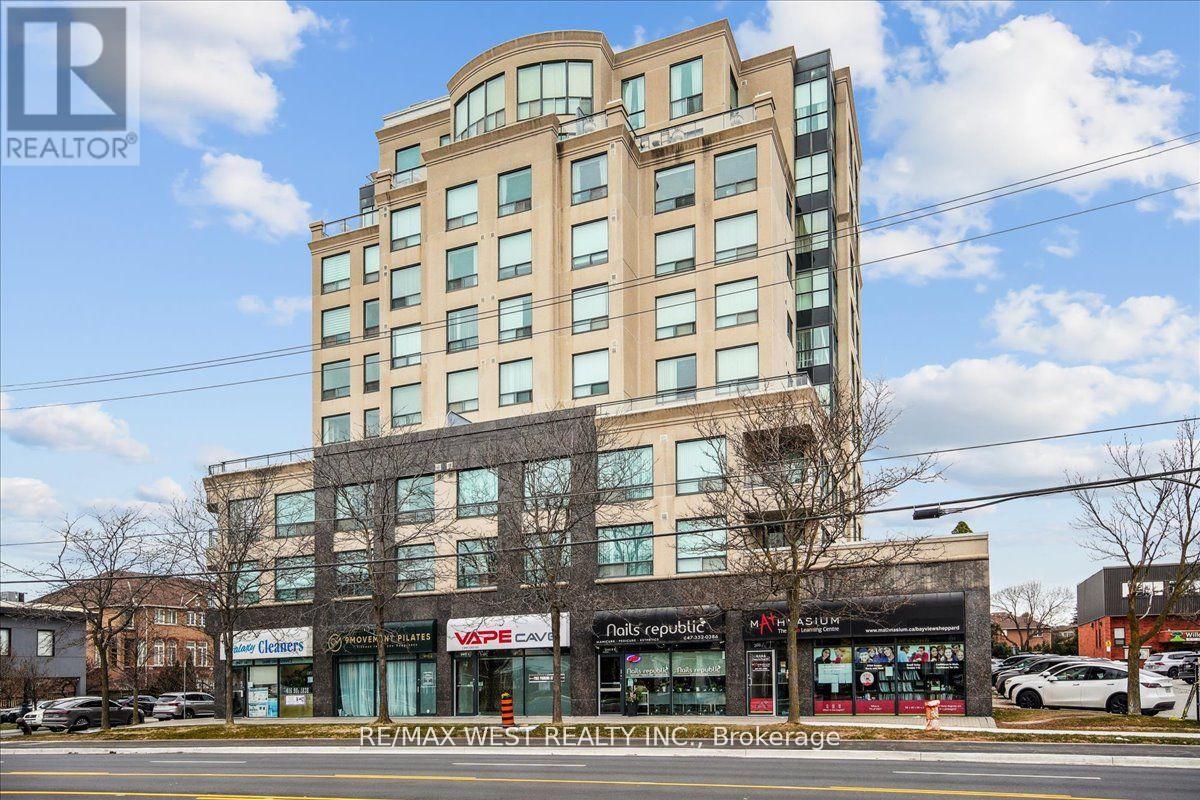
Toronto, Ontario
Welcome to this bright and spacious updated condo located in a highly sought after area of North York. Featuring 1 bedroom 1 washroom with a large terrace. East facing unit providing plenty of natural light. Generous sized functional kitchen with granite counter, tiled backsplash and modern stainless steel appliances. Spacious bedroom with walk-in closet. Newer vinyl flooring through out. Crown moulding. Entertain and relax on a rare 19ft deep terrace. Conveniently located near many amenities: Easy Access to Hwy401, Transit (TTC/Subway), Bayview Village Mall, boutique shops, restaurants and more. This is a must see!! One locker and parking included. (id:49269)