
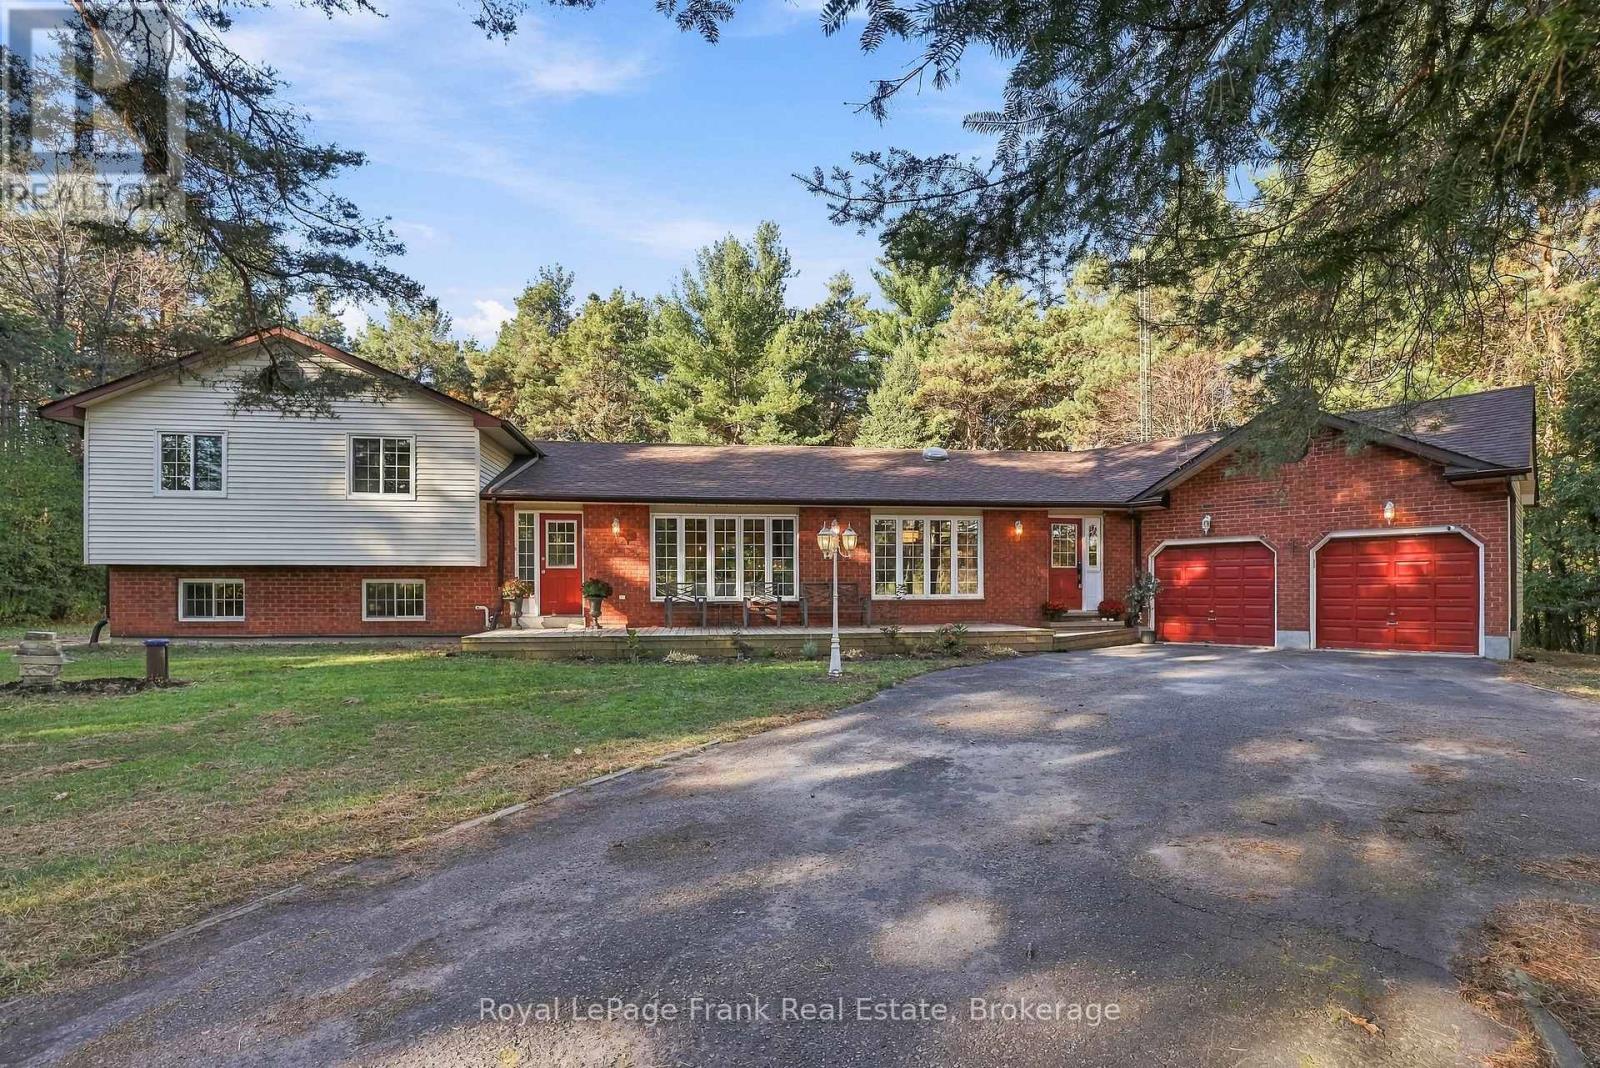
103 Waite Road
Kawartha Lakes, Ontario
Welcome to 103 Waite Road, where space, privacy, and country living come together! Situated on a beautiful, private 0.931-acre lot, this impressive 3+2 bedroom home offers 2,461 sq. ft. of finished above-grade living space, with plenty of room for the entire family. Step inside to a bright, open-concept main floor featuring a beautifully finished kitchen with granite countertops, stainless steel appliances, and generous space for cooking, entertaining, and hosting family gatherings. The spacious living room is perfect for movie nights or watching the big game, while the massive additional recreation room offers endless possibilities. Create your dream home gym, an incredible games room with a pool table and arcade machines, or the ultimate entertainment space. Upstairs, you'll find three generously sized bedrooms, including a spacious primary suite with a 4-piece semi-ensuite bathroom. The finished lower level features two additional bedrooms, a second kitchen, a full 3-piece bathroom, and a separate entrance, offering exceptional in-law suite potential for extended family, multigenerational living, or rental opportunities. Outside, enjoy the peace and privacy of your expansive property, with plenty of room to entertain, relax, and enjoy the outdoors. Ample driveway parking and an attached double-car garage provide convenience and additional storage. If you've been searching for a home that offers the space and tranquility of country living without sacrificing access to everyday amenities, 103 Waite Road is one you won't want to miss! (id:49269)
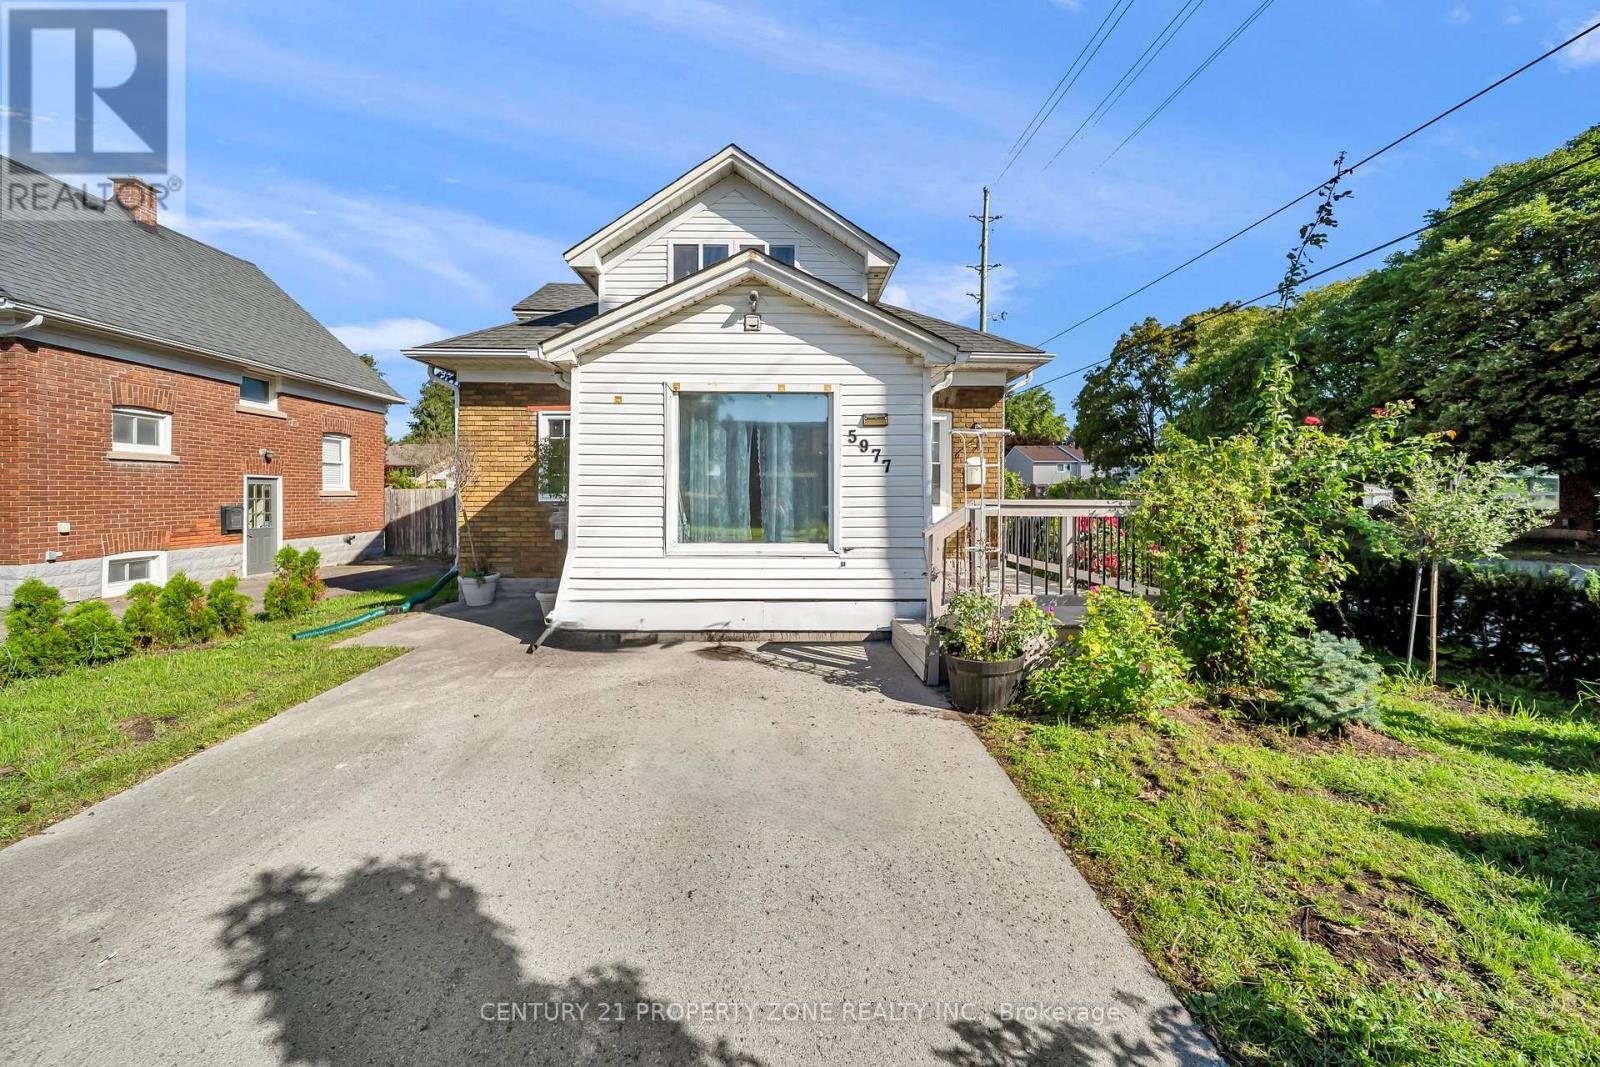
5977 Saint Marys Street
Niagara Falls, Ontario
Welcome to your new home in the highly sought-after north end of Niagara Falls! This charming 1.5 story home boasts 2 +1 spacious bedrooms, Office and 2 Full bathrooms, perfect for Investors, small families and couples. You'll love the cozy atmosphere of the home, enhanced by a finished basement that can double as an entertainment area or additional living space. The custom kitchen is a standout feature of this home, complete with sleek quartz countertops that provide ample space for meal prep and storage. The House come with Brand new furnace, CAC(10 years parts and Labour Warranty) and owned water heater Additionally, the new roof installed in 2018 means you have one less thing to worry about as a homeowner, ensuring that you can enjoy your new space without stress or worry. Step outside and discover your own backyard with beautiful landscaping, and beautifully maintained outdoor spaces that create the perfect setting for relaxing or entertaining ,Located in the desirable north end of Niagara Falls, this home is ideally situated for easy access to shops, dining options, and other amenities. Don't miss the chance to make it your own - schedule a showing today! Some Pictures are Virtually staged. (id:49269)
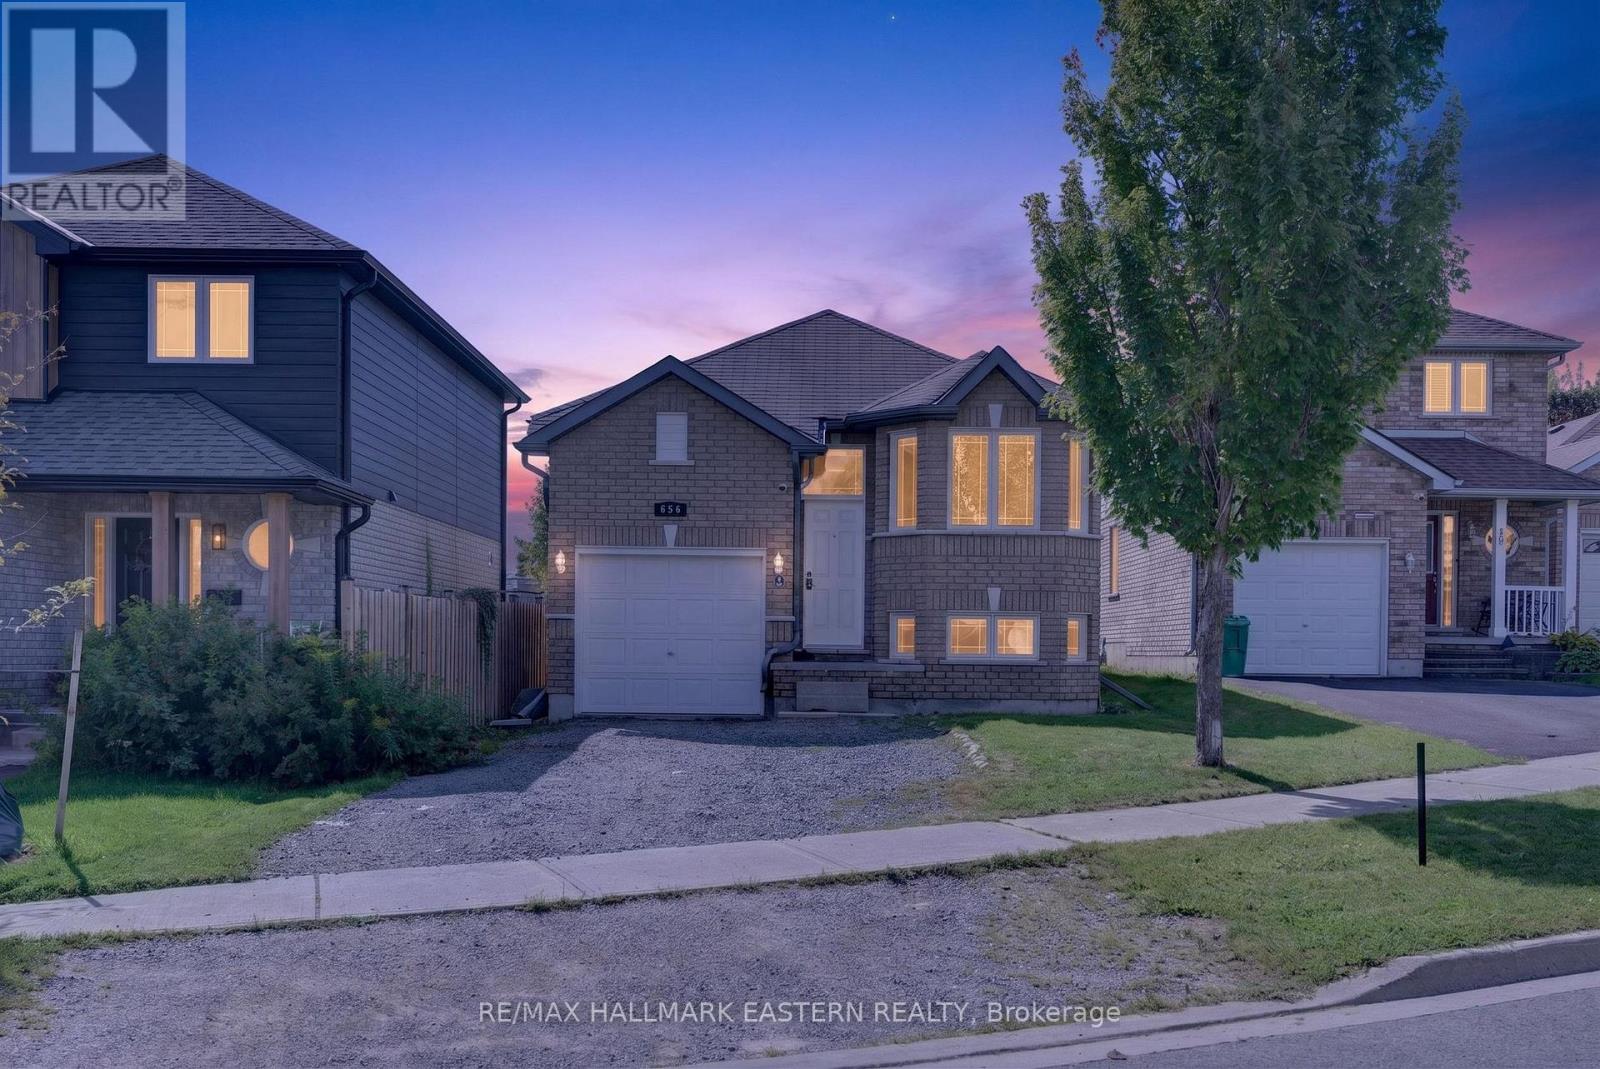
656 Clancy Crescent
Peterborough, Ontario
Welcome to 656 Clancy Crescent, a spacious and move-in-ready home offering an impressive six-bedroom layout in Peterborough's desirable west end. With three bedrooms on the upper level and three additional bedrooms on the lower level, this versatile property provides the space and flexibility needed for a growing family, extended family, guests or comfortable work-from-home living. The bright, open-concept kitchen creates a welcoming central gathering place and connects naturally with the main living and dining areas. Two full four-piece bathrooms-one serving each level-add everyday convenience and make the home's layout practical for larger households. The finished lower level substantially expands the available living space. Its three bedrooms can also be adapted for a home office, fitness room, hobby space, playroom or private guest accommodations, allowing the home to change along with your family's needs. Located in an established residential neighbourhood, 656 Clancy Crescent offers convenient access to Kawartha Heights Public School, Crestwood Secondary School, Catholic school options, Fleming College, neighbourhood parks, recreational facilities and Peterborough Transit. Shopping, groceries, restaurants, professional services and major retailers are easily reached along Lansdowne Street West. Commuters will appreciate convenient access to Highway 115 and the surrounding Kawartha region, while Peterborough Regional Health Centre, downtown Peterborough and the city's extensive trail and park network are also within easy reach. With six bedrooms, two full bathrooms, flexible finished living space and a convenient west-end location, 656 Clancy Crescent delivers exceptional versatility. Move in and enjoy a home designed to accommodate family life today while providing room for tomorrow. (id:49269)
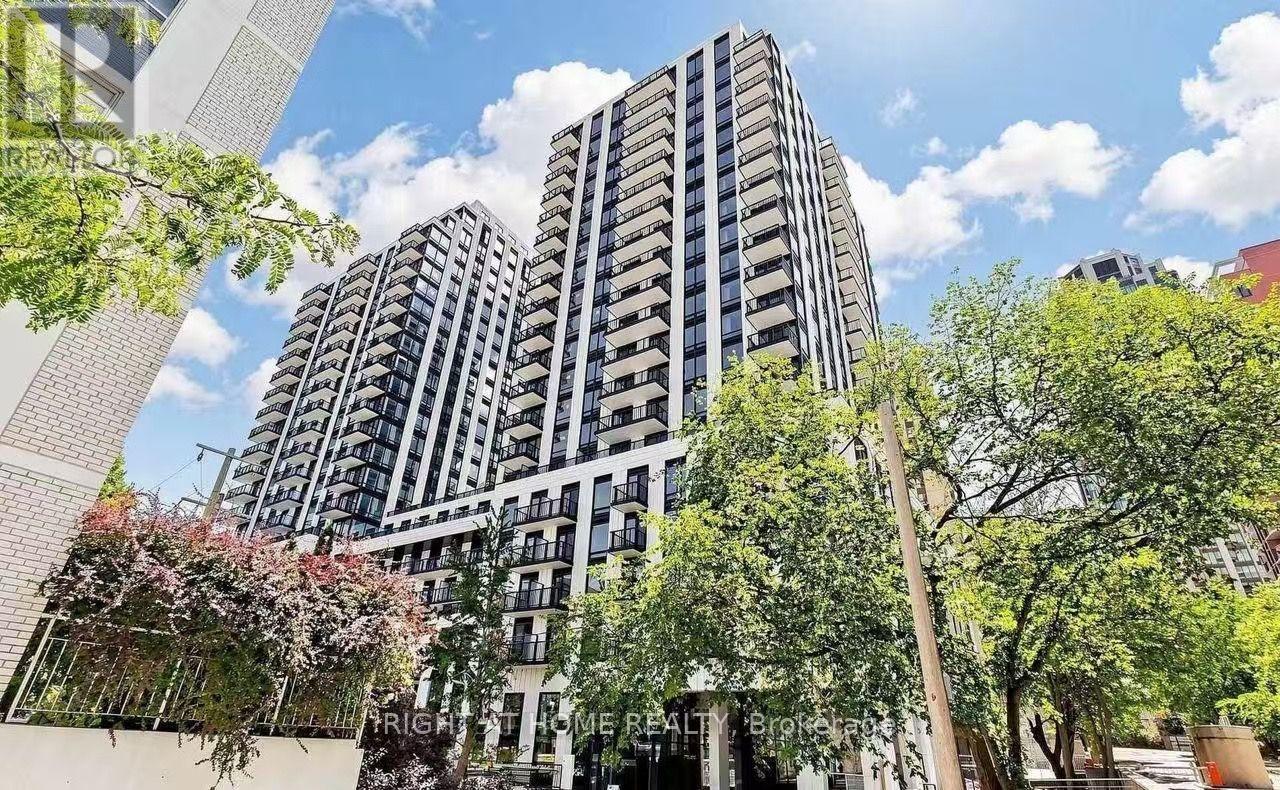
1220 - 89 Montclair Avenue
Toronto, Ontario
Welcome to South Forest Hill Residences! A brand new, luxurious 787 square foot interior plus 50 square foot private balcony, 2-bedroom plus den, 2-bathroom unit offering a bright and functional open concept layout. Features a modern kitchen with integrated Miele appliances, 9-foot ceilings, a fully enclosed Den with a door - perfect for a home office, child's bedroom, or kids' playroom - and 1 highly sought-after parking space. Located in one of Toronto's most desirable neighbourhoods, just steps to the Forest Hill Village, St. Clair Ave W retail, St. Clair West Subway Station, TTC routes, local cafes, restaurants, parks, Cedarvale Ravine, Winston Churchill Park, and top-rated schools - Forest Hill Jr & Sr PS, UCC, BSS. (id:49269)
606 - 210 Simcoe Street
Toronto, Ontario
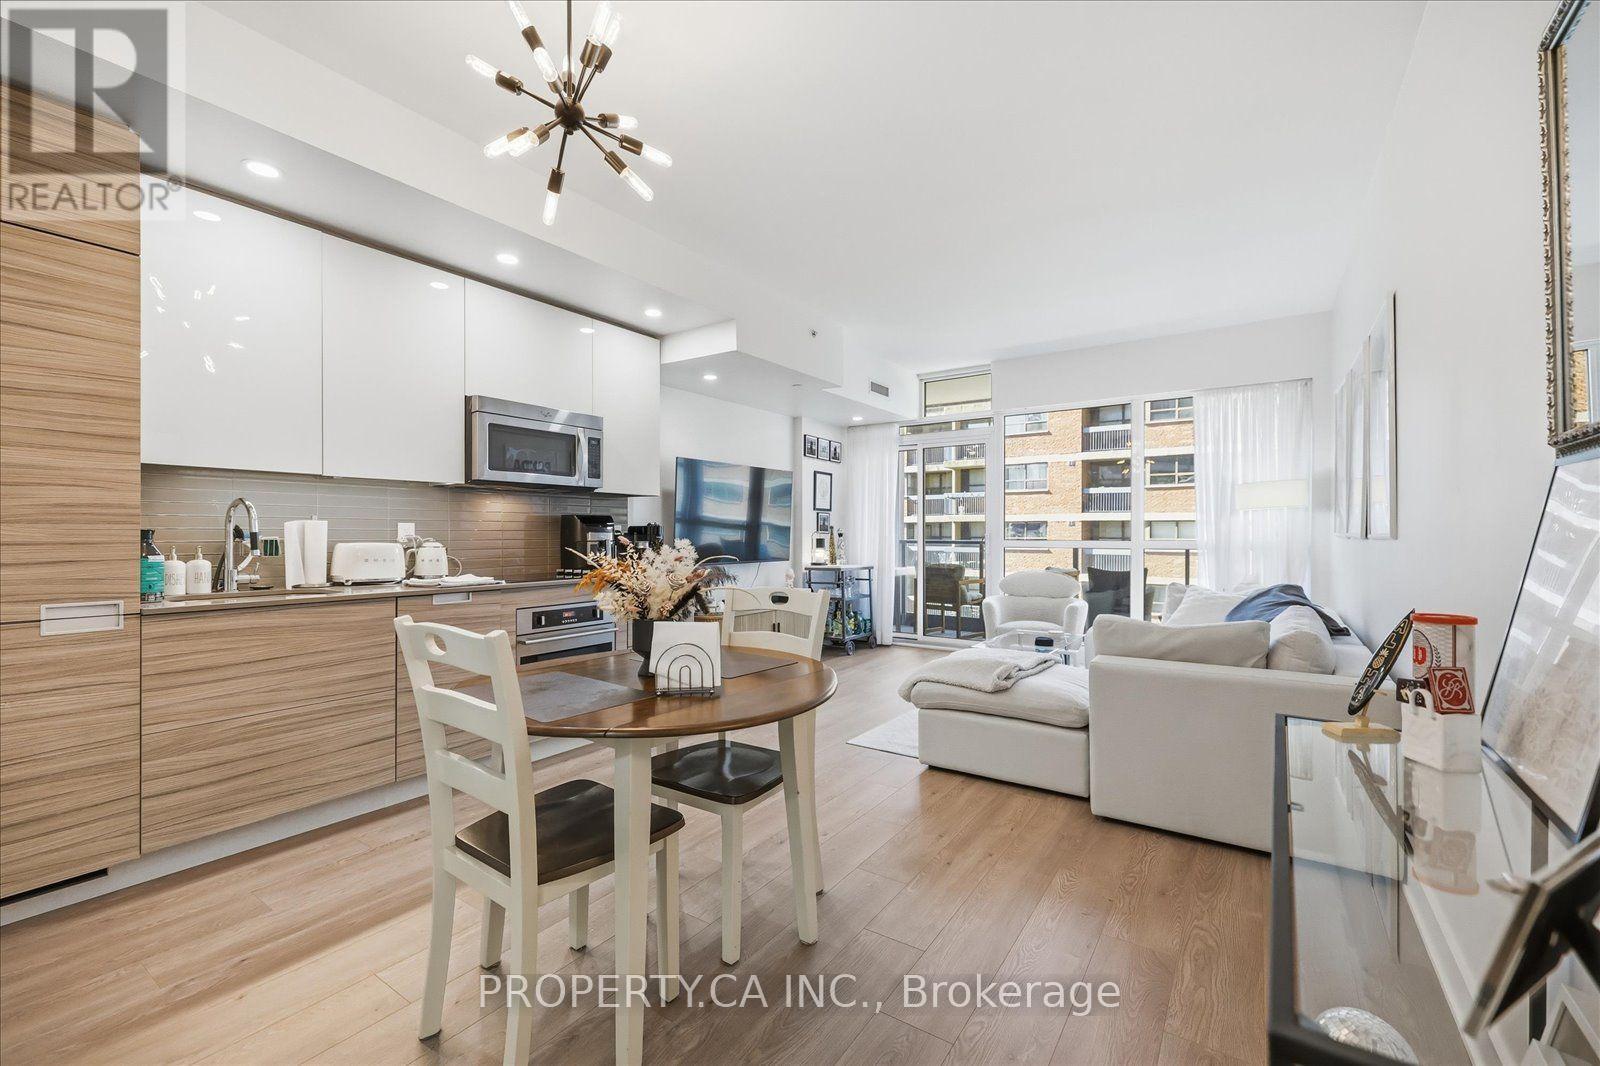
Welcome to 210 Simcoe Street! Experience downtown Toronto living at its best in this beautifully maintained 1-bedroom plus den condo, complete with underground parking, storage locker and bike rack. The thoughtfully designed layout features a desirable spacious living area, offering plenty of room to relax and entertain, along with a private, enclosed den tucked away from the main living space ideal for a home office or additional flex space. Enjoy 9-foot ceilings, floor-to-ceiling windows that fill the unit with natural light, a modern two-tone kitchen with quartz countertops and built-in appliances, and a private balcony. An unbeatable downtown location! Just steps from King Street, Dundas Street, University Avenue,St. Patrick and Osgoode subway stations. Walk to the Eaton Centre, University of Toronto, OCAD, City Hall, Mount Sinai Hospital, restaurants, shopping, and endless entertainment options. A fantastic opportunity to enjoy the convenience of downtown living with the added benefits of a spacious layout, and the rare combination of parking and storage. (id:49269)
4484 Carl Street
Hanmer, Ontario
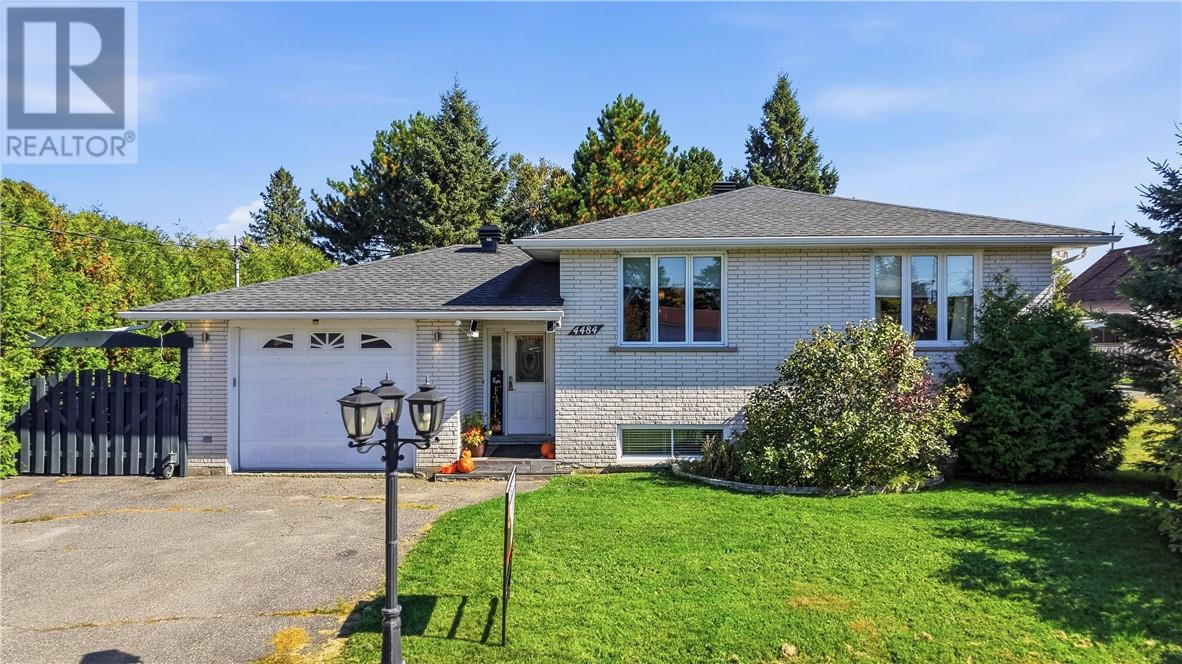
Offering 3+2 bedrooms, 2 bathrooms and plenty of room for the whole family, this well appointed home combines comfortable living with thoughtful updates. At the heart of the home is a beautiful updated kitchen featuring granite countertops, two stainless steel fridge/freezers and a convenient second sink in the large island, perfect for busy households and entertaining. Step directly from the kitchen onto the deck overlooking the fully fenced backyard, complete with a storage shed, gazebo and plenty of space for kids and pets to enjoy. The lower level adds even more functional living space with a large family room, two additional bedrooms, a full bathroom, laundry and storage. An attached garage, paved driveway and ample parking add everyday convenience. Important updates include newer central air (2022), a new sump pump, and attic insulation and ventilation improvements, including spray foam and insulation upgraded to R60. All upstairs windows have also been replaced with the exception of the front window, which has been reinsulated. Located in the family friendly Hanmer community, close to schools, recreation, shopping and everyday amenities, this spacious 5 bedroom home offers the room, updates and location you've been looking for. (id:49269)
10 Greenwich Court
Sudbury, Ontario
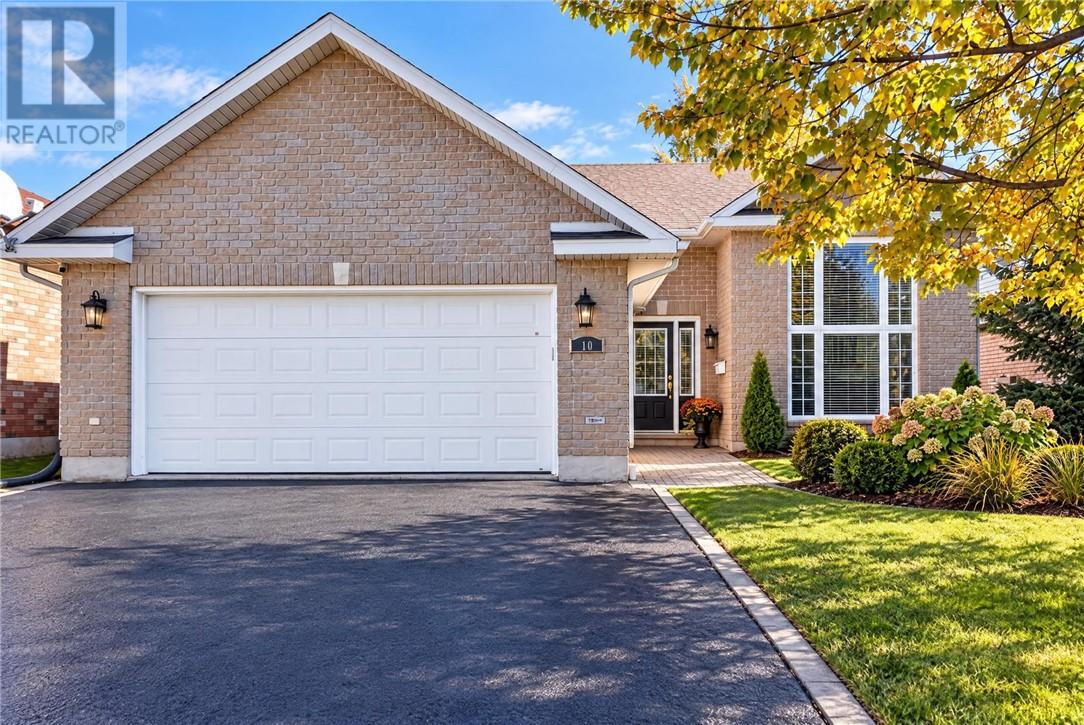
Welcome to this well-maintained all brick home offering comfortable living space in a sought-after New Sudbury neighborhood, just a short walk from Cambrian College and Lasalle Secondary School. The main floor features a bright living room, a renovated kitchen, a dining area, three bedrooms and a renovated bathroom and all of this for everyday living and entertaining. The lower level expands your options with a spacious family room a second bathroom, a generous 10' X 20' bedroom and a finished laundry/utilities room combination for added convenience. This solid all-brick property provides four bedrooms and two bathrooms in a convenient location ideal for students, families or anyone seeking proximity to the college and the amenities of New Sudbury. Come and see what this house has to offer. (id:49269)
5290 Wierzbicki Dr
St. Joseph Island, Ontario
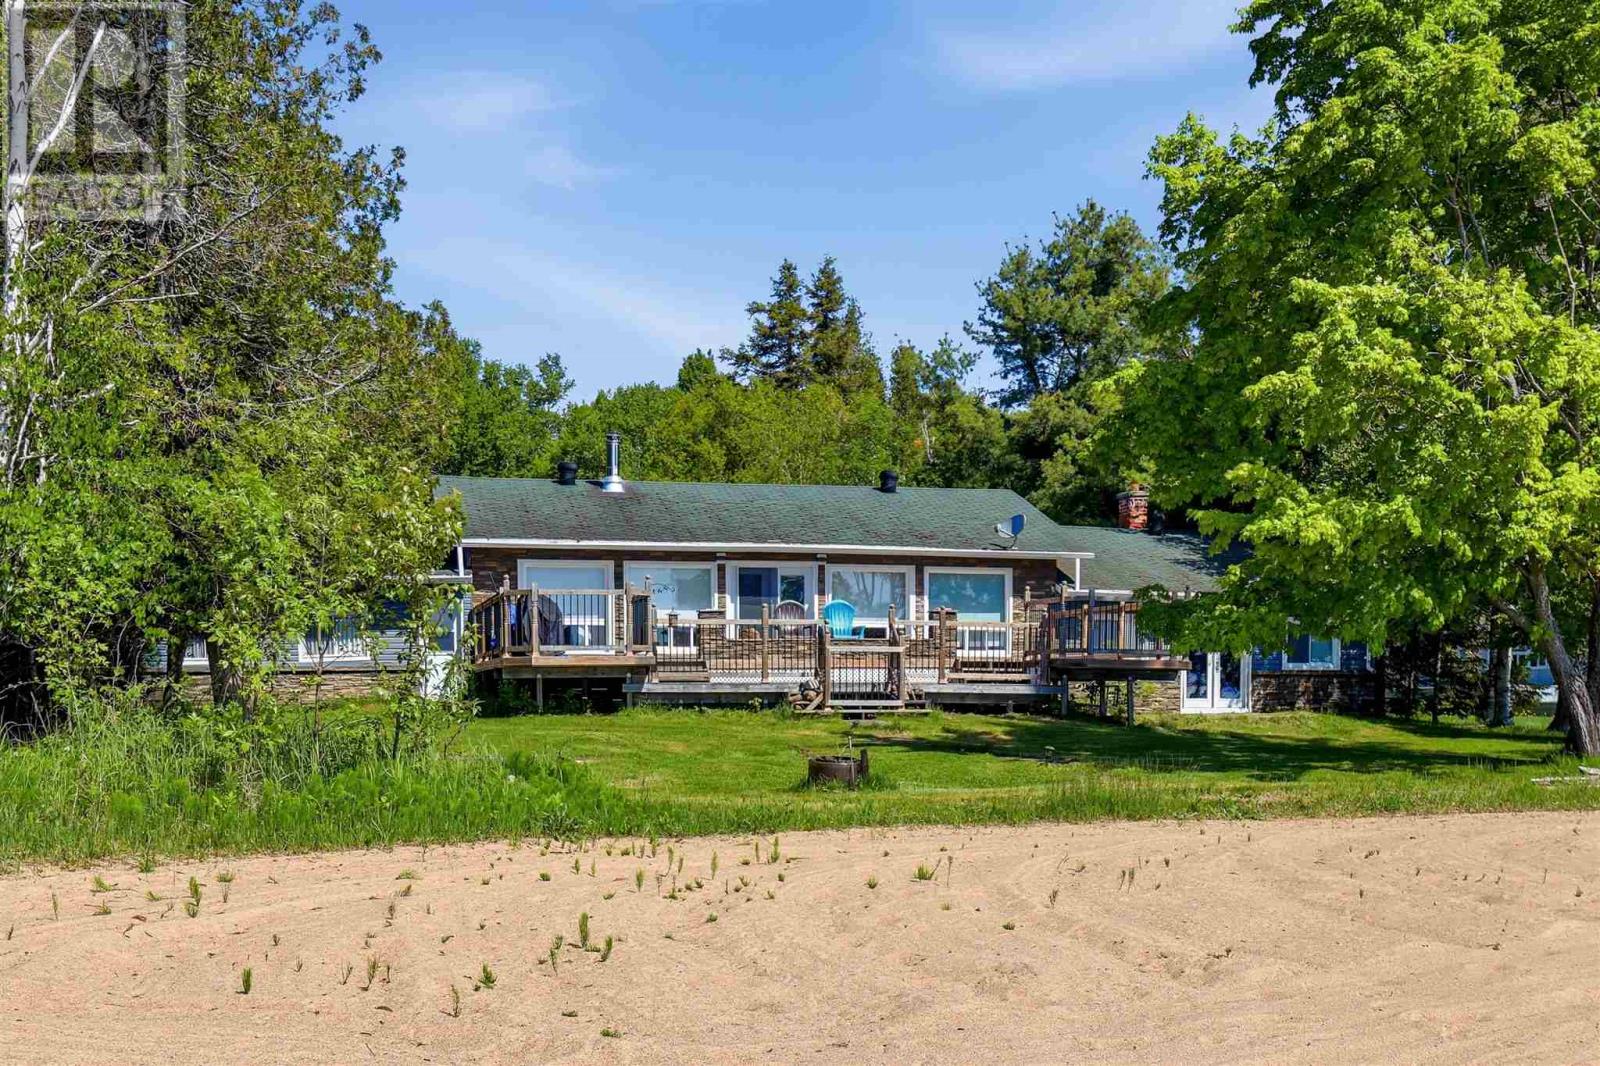
St. Joseph Island waterfront with over 100 feet of beautiful sandy beach! Located in one of the island’s most sought-after areas, this 1,650 sq. ft. ranch-style bungalow is the perfect place to enjoy waterfront living. Inside, you'll find a bright and functional layout featuring 3 bedrooms, 2 bathrooms, a spacious main living room, and a sunken grand room that is the perfect entertainment spot. Outside features a beautiful deck overlooking the waterfront. Call today for your private showing! (id:49269)
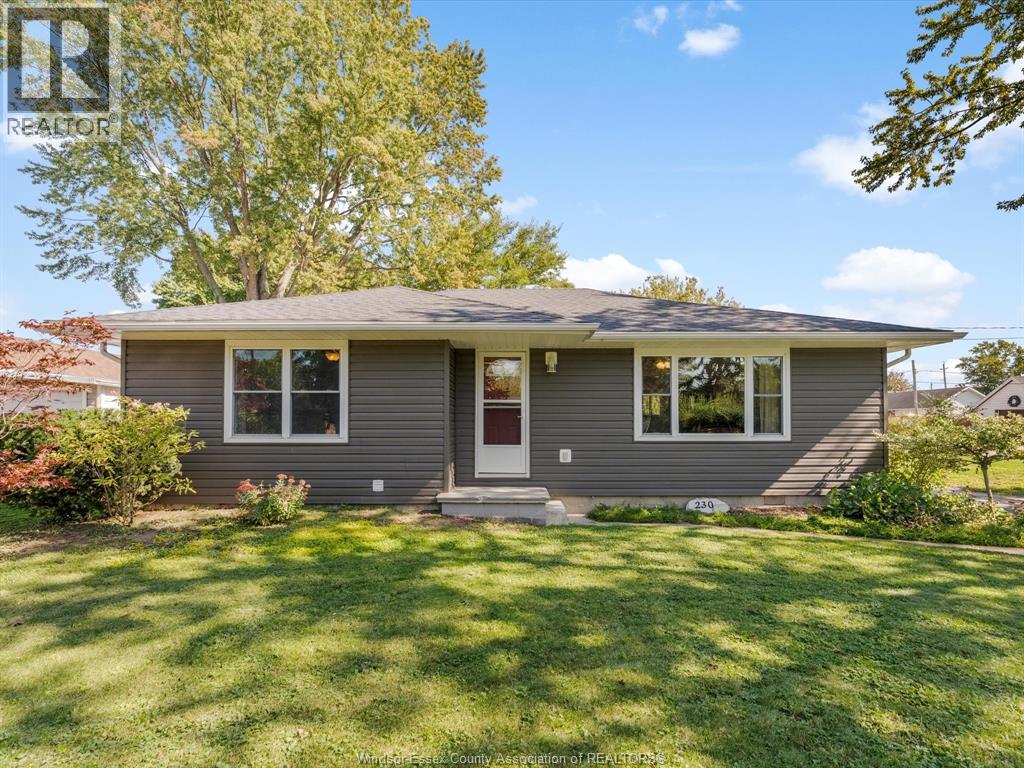
230 Caruhel
Lakeshore, Ontario
Welcome to this move-in-ready one-level detached home in a great Lakeshore location! Perfect for first-time buyers, downsizers, or anyone looking for comfortable one-floor living. Featuring 3 bedrooms and an open-concept layout that makes everyday living and entertaining easy. Step outside to a spacious sundeck and nicely landscaped, fenced backyard a great place to relax, BBQ, entertain family and friends, or simply enjoy your own private outdoor space. Sitting on a spacious corner lot, this home also features a 1.5-car detached garage with a attached storage area, horseshoe driveway with plenty of parking, great curb appeal, newer deck and fence. Enjoy a convenient Lakeshore lifestyle close to schools, parks, shopping, Lake St. Clair and everyday amenities, with quick highway access and approximately 20 minutes to Windsor. Move in, unpack and enjoy! (id:49269)
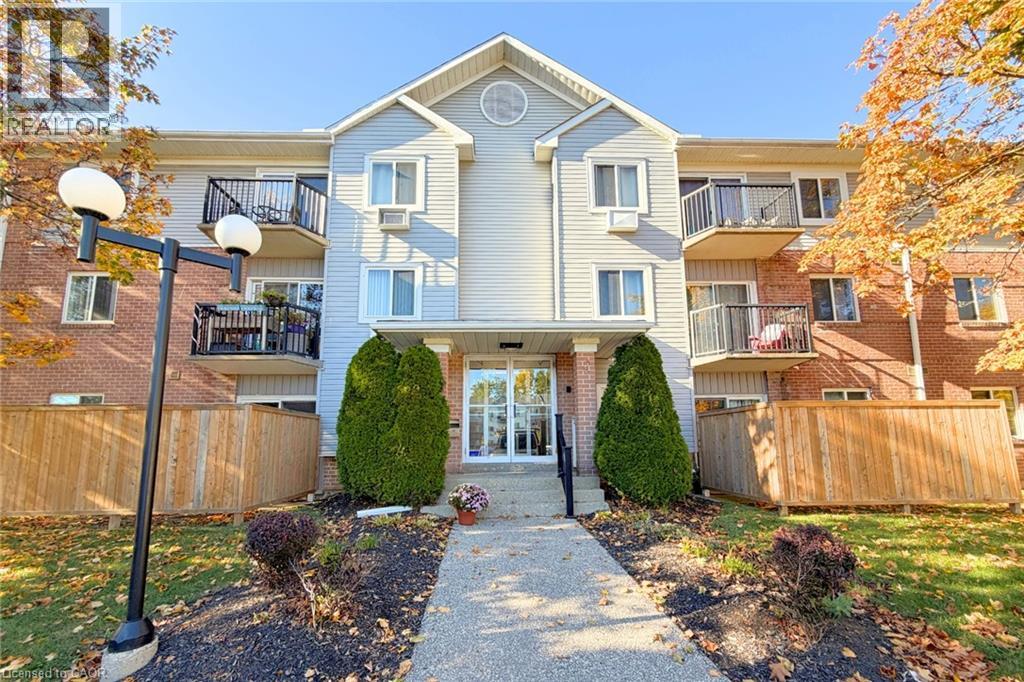
276 Eiwo Court Unit# 204
Waterloo, Ontario
Furnished 1-bedroom, 1-bathroom 2nd-floor apartment for lease in the Lexington/Lincoln Village area of Waterloo. This carpet-free unit has laminate flooring throughout, large windows, & plenty of natural light. The living & dining area is bright & functional. The kitchen includes stainless steel appliances, stone countertops, & an over-the-range microwave. The bedroom is a good size with a large window and the 4-piece cheater ensuite bathroom has a stone countertop on the vanity & a tiled bathtub surround. There is a large storage closet located at the main entry and the private balcony overlooks the parking area & provides additional outdoor space. The unit comes furnished, includes 1 surface parking spot, & has access to coin-operated laundry in the building. Located in Lexington/Lincoln Village Waterloo, the property is on a bus route with easy access to public transit, Highway 85, the University of Waterloo, Wilfrid Laurier University, & the Conestoga College Waterloo campus. RIM Park, Grey Silo Golf Course, parks, trails, Conestoga Mall, grocery stores, restaurants, & shopping are all nearby. (id:49269)
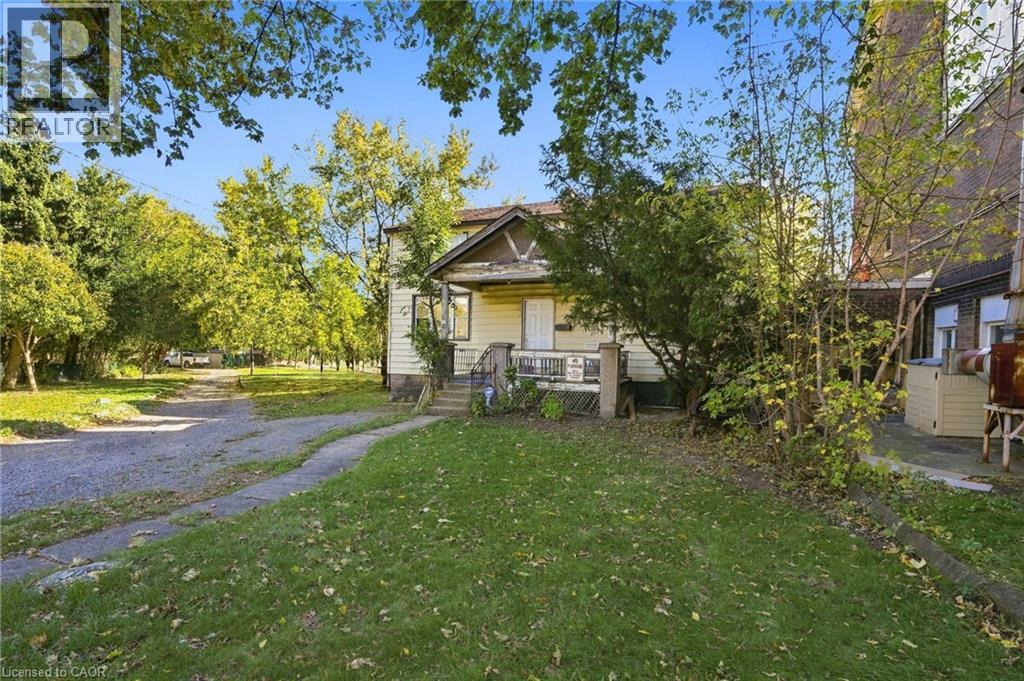
14 London Street N
Hamilton, Ontario
Exceptional Investor Opportunity in Hamilton! Offering over 2,200 sq. ft. of space and multi-use zoning, this property presents an exciting opportunity for investors, entrepreneurs, and those looking to explore the potential of a versatile real estate asset. Whether you're considering a renovation, repositioning, or a future investment strategy, this property offers space, flexibility, and the opportunity to bring your vision to life. Ideally suited for buyers looking to capitalize on Hamilton's diverse real estate market, this is an opportunity to explore the possibilities and unlock the property's full potential. Don't miss your chance to invest in a property with so much to offer! (id:49269)
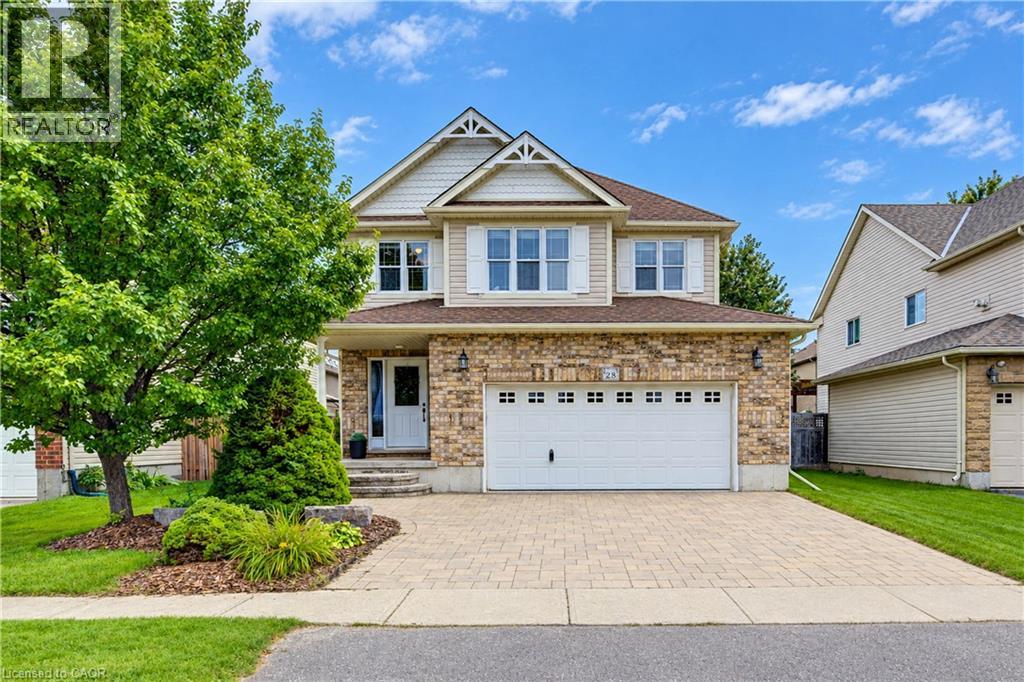
28 Roth Avenue
Baden, Ontario
Welcome to 28 Roth Ave! With about 2,400 sq. ft. of finished above-grade living space, 4 bedrooms with the potential for up to 6, and one of the largest floor plans in the subdivision, this spacious Baden home offers room to grow! Located on a family-friendly street within walking distance of schools, parks, and neighbourhood plaza (with a Tim's), the location is as appealing as the home itself. Step inside and you'll appreciate the open-concept, multi-level design, where soaring ceilings create an impressive sense of space and flow. As the original owner, the home's construction was closely overseen by someone with decades of experience in the building industry, resulting in thoughtful upgrades designed with quality and longevity in mind. Features include 2x6 construction, upgraded attic insulation, spray-foam insulation around the windows and rim joists, rounded drywall corners & more. Inside, quality finishes include hardwood flooring and stone countertops, while the recently renovated primary ensuite, completed in 2026, offers a retreat with a freestanding soaker tub, contemporary shower and dramatic 12-footceiling. The spacious primary suite is further complemented by a very large walk-in closet. The home's flexible layout provides plenty of space for family living, working from home, entertaining or accommodating guests, with the potential to create up to 6 bedrooms. A generous laundry room & oversized garage add everyday convenience and functionality. Step outside to the newer covered deck, complete with lighting and electrical, overlooking the fully fenced yard and extending the home's living space. Set in a welcoming Baden community, within walking distance of both Waterloo-Oxford District Secondary School & Baden Public School, along with nearby parks and everyday amenities. A thoughtfully built, spacious home in a location that offers the convenience families are looking for—plus the added bonus of being able to walk to “Tim's” for your morning coffee. (id:49269)
113 First Avenue W
Cambridge, Ontario
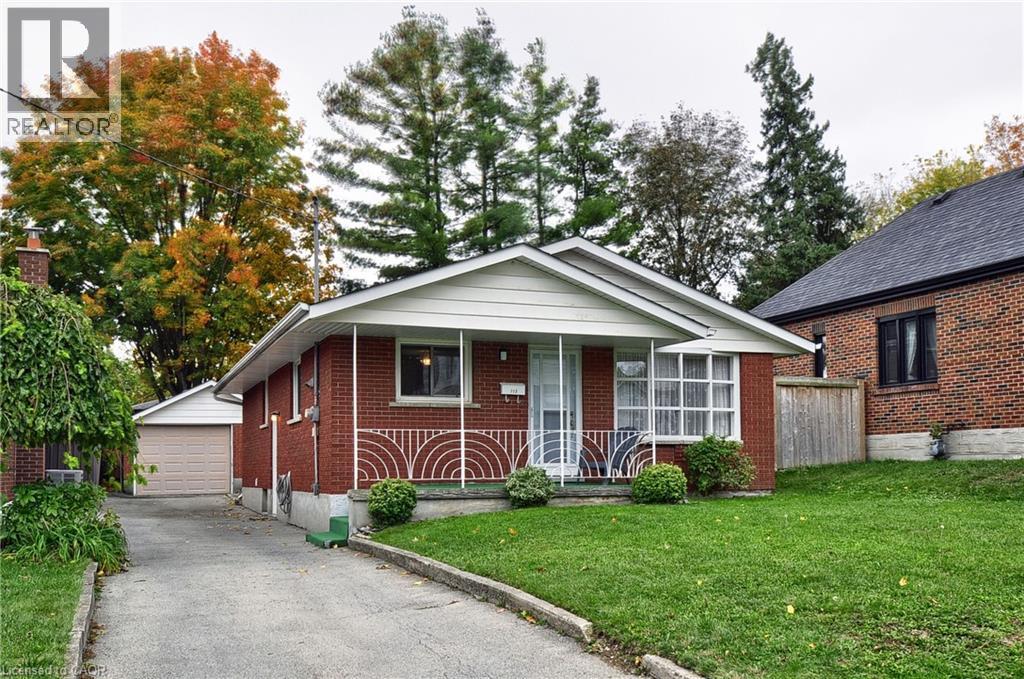
Welcome to 113 First Avenue Cambridge, (West Galt), a family friendly neighbourhood. This inviting solid red brick home was built in 1971 and offers a wonderful combination of comfort, convenience and versatility. The home features a welcoming, covered front porch, perfect for relaxing outdoors chatting with neighbours or watch a beautiful sunset. The private backyard offers space to unwind and enjoy the outdoors. The main level consists of an eat in kitchen, large living room, 4 pc bath and 3 bedrooms. The side entrance has direct access to the lower level, offering potential for an in-law suite or additional living space. The lower level includes a 3 pc bathroom ( newly installed toilet), a recreation room, laundry area that could serve as a kitchen/laundry, and a generously sized room that could serve as a bedroom. Use your imagination for another good sized room located in the lower level. As well a single detached garage with extra storage and shed all on a 40x115' lot. Enjoy a peaceful residential street while being within walking distance to schools, shopping, public transit, the Gas Light District, the Grand River trails for walking/biking, public transit, the farmers market, the School of Architecture, public library and the many amenities in downtown Galt. As well the 401 access at Conestoga College is approx a 12- 15 mins drive. Have peace of mind with several major updates including a newer furnace, air conditioning, water heater (all 2024), roof shingles (10 yrs old (50 yr shingle), all but one upper level window and both front and side doors have been updated. Lower level has three basement windows that are original. The eavestroughs, fascia and down spouts have been replaced but the date of replacement is unknown. Whether you're looking for a comfortable family home, extra space for extended family, or potential for a flexible lower-level living arrangement, 113 First Avenue offers plenty of possibilities in an established, quiet neighbourhood (id:49269)
147 Glen Road
Kitchener, Ontario
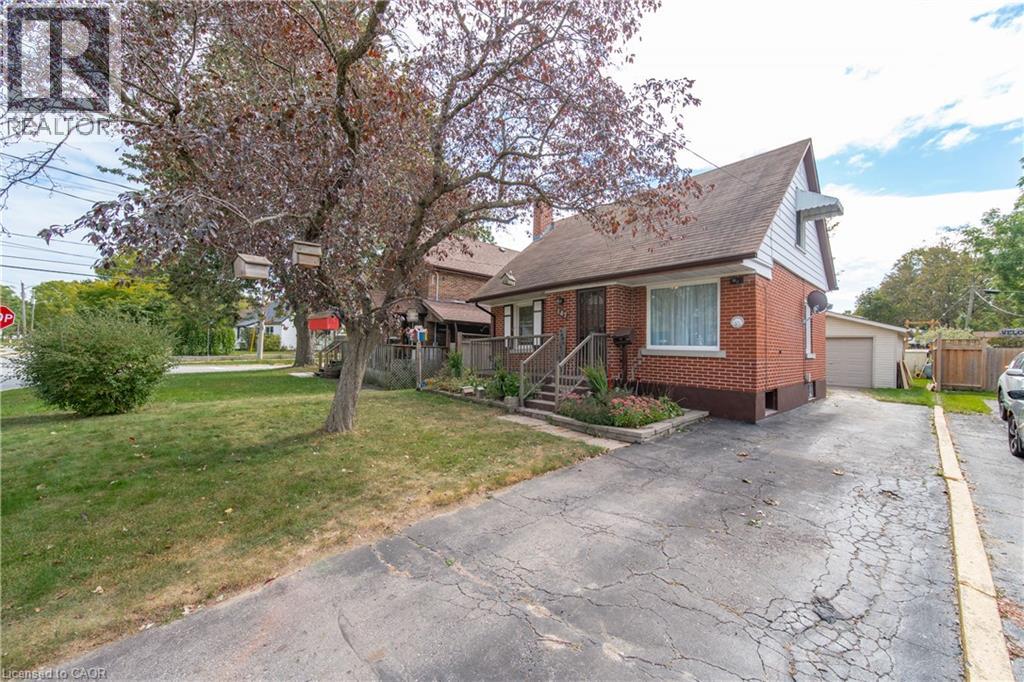
Opportunity knocks! Welcome to 147 Glen Road, a charming detached home nestled in Kitchener's sought-after Forest Hill neighbourhood. Offering 3 bedrooms, 1 bathroom, and a large detached 14x 20 foot, 1.5 car garage/workshop with hydro. This well-maintained 1.5-storey home combines character, functionality, and plenty of future potential. The bright main floor features a spacious living room, a functional eat-in kitchen, a full 4-piece bathroom, and a convenient main-floor bedroom. Upstairs, two additional bedrooms provide comfortable space for family, guests, or a home office. The unfinished basement offers excellent storage, a laundry room area, and great future potential for additional living space. Outside, you'll find a covered patio that is perfect for entertaining, and a generously sized backyard with plenty of room for gardening, play, and outdoor enjoyment. Located in the heart of Forest Hill, you're just minutes from schools, shopping, parks, public transit, and quick access to the Expressway, making commuting throughout Waterloo Region a breeze. Whether you're a first-time buyer, downsizer, or investor, this is an exceptional opportunity to own a detached home in one of Kitchener's most established and family-friendly neighbourhoods. (id:49269)
18 Clearview Drive
Cambridge, Ontario
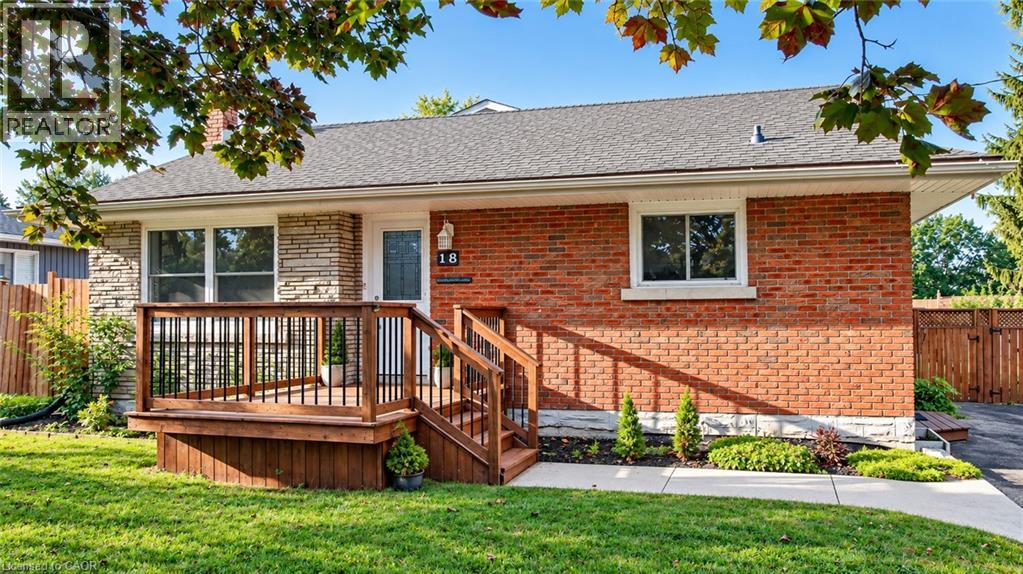
More Than Meets the Eye! Welcome to this charming detached back-split home in desirable West Galt, situated on an extra-large lot in a quiet and peaceful family-friendly neighborhood. Conveniently located close to schools, shopping, amenities and public transit, with a school within walking distance. Enjoy easy access to nearby trails and the Grand River, offering great opportunities for walking, cycling and enjoying nature. The main living area features 3 bedrooms, two full washrooms, a kitchen with backsplash, dining area and a spacious family room with a gas fireplace. Recent updates include one full washroom completed in 2025 and pot lights added in 2025. Patio doors lead to an enclosed sunroom, offering a comfortable space to relax and enjoy the outdoors. The home offers approximately 1,362.85 sq. ft. of above-ground finished living area, plus an approximately 139.63 sq. ft. enclosed sunroom, providing approximately 1,500 sq. ft. of combined above-ground area. The separate-entrance basement offers excellent flexibility with 1 bedroom, 1 full washroom, kitchen and living area, making it ideal for extended family, guests or potential mortgage-help opportunities, subject to applicable requirements and approvals. Enjoy the large, fully fenced backyard featuring a heated above-ground pool, deck, gazebo and additional covered storage. A great outdoor space for relaxing, entertaining and enjoying summer with family and friends. This versatile West Galt home offers generous living space, a flexible basement arrangement, an oversized backyard and a peaceful neighborhood setting, all while being close to schools, amenities, the Grand River and scenic trails. A great opportunity for families looking for comfort, functionality and additional living space. (id:49269)
230 Jessica Crescent Unit# D
Kitchener, Ontario
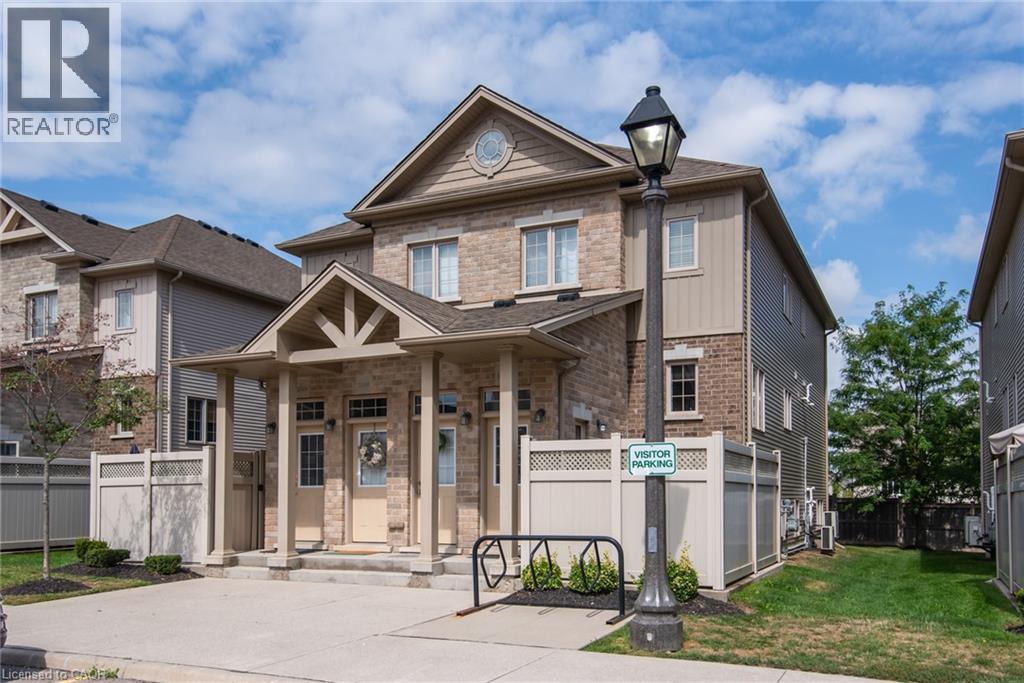
This fantastic one bedroom condo situated in the Huron Park neighbourhood of Kitchener awaits you. Super spacious and open concept, you will be sure to enjoy the lovely layout. Updated floors. Stylish Kitchen, complete with stainless steel appliances, granite counters and beautiful backsplash. Lots of extra storage. Private, enclosed concrete patio. Fantastic location, close to amenities, expressway, parks and 401. Insuite laundry. One parking space included. Utilities extra. One year lease (or longer). Available November 1st! (id:49269)
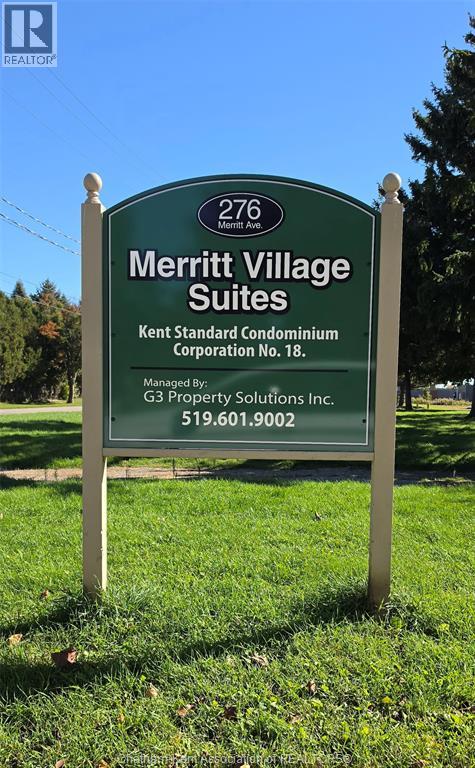
206-276 Merritt Avenue
Chatham, Ontario
ffordable Condo Living in Chatham’s South End! Discover comfortable, low-maintenance living in this inviting one-bedroom condo, ideally located in Chatham’s south end. Situated on the second floor of a three-storey walk-up, this unit features new flooring throughout and a private balcony offering lovely views. Enjoy the added convenience of shared laundry facilities and a welcoming sitting room on the main level, providing extra space to relax and unwind. Whether you’re a first-time buyer, downsizing, or looking for an investment opportunity, this condo offers an appealing combination of affordability and practical living. Conveniently located in an established neighbourhood, this is a great opportunity to step into home ownership or add to your investment portfolio. Affordable, comfortable, and ready for its next owner — discover the possibilities of condo living in Chatham’s south end! (id:49269)
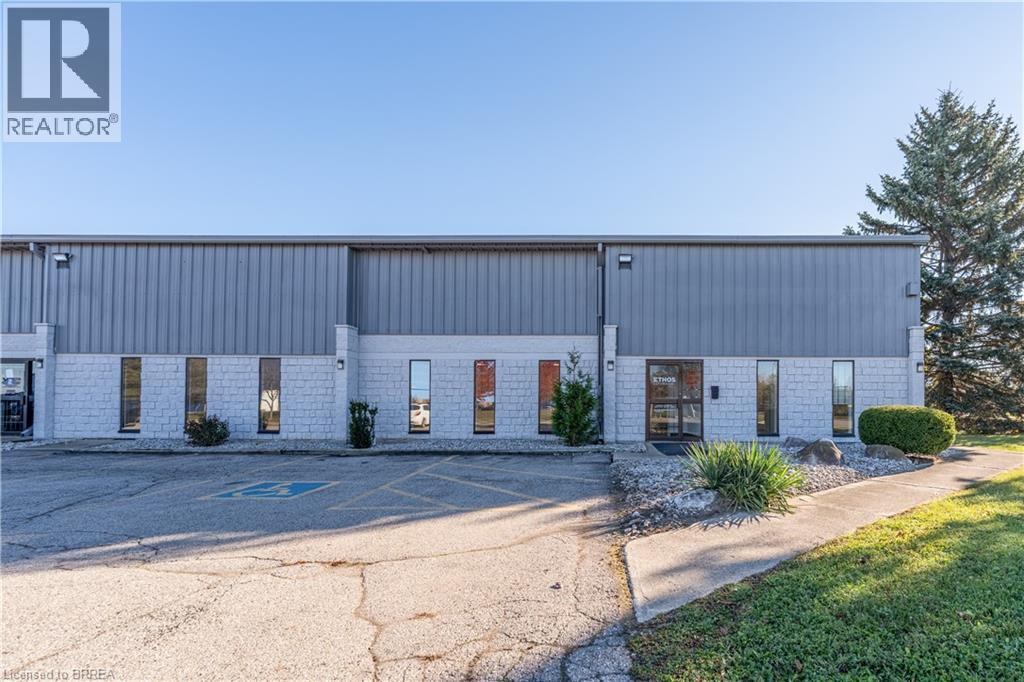
10 Plant Farm Boulevard Unit# 4
Brantford, Ontario
Open reception, 2 large private office with windows, Large boardroom with windows, Kitchenette and 2 piece washrooms, shop and offices freshly painted, 2 drive in doors 14H x 12w and 14x14. Mezzanine and large lunchroom and separate shop washroom. Clear heights - 17’7 at eaves & 21’3” at peak. Fresh air makeup, Two exhaust fans 400 amp 600 volt. Forced air gas heater for warehouse - central air in the office. Yard just paved. (id:49269)
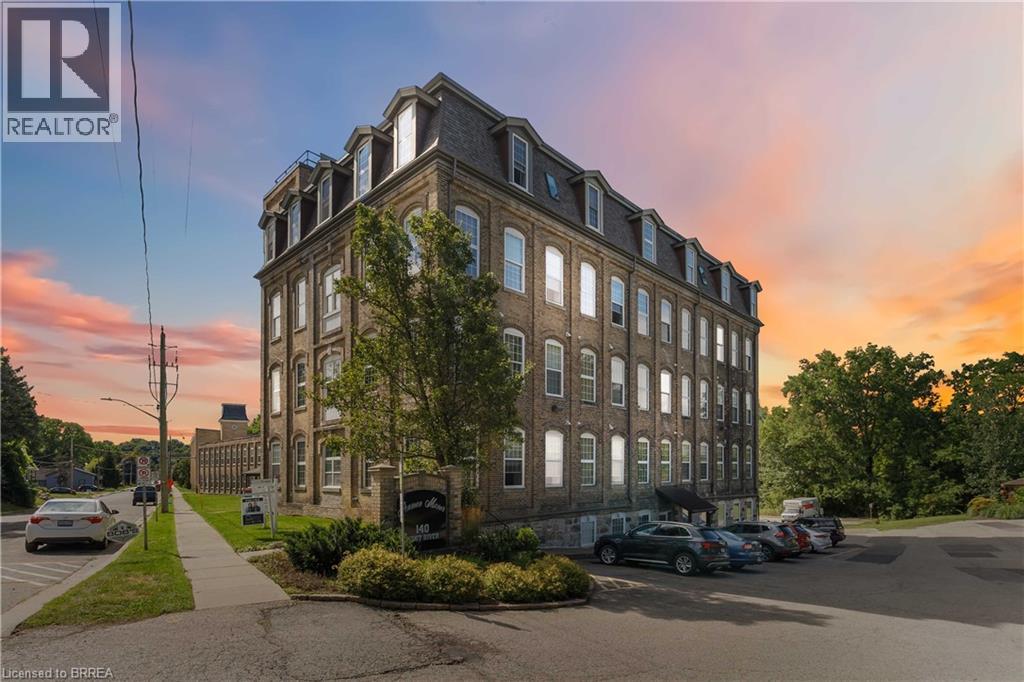
140 West River Street Unit# 504
Paris, Ontario
**AN AFFORDABLE OPPORTUNITY IN THE HEART OF PARIS!** Whether you're looking to enter the market, simplify your lifestyle, or add a well-located condominium to your investment portfolio, Unit 504 at historic Penman Manor deserves a look. This one-bedroom, one-bathroom suite offers 513 sq. ft. of efficient living space with soaring ceilings, oversized windows and the character that makes this landmark building so distinctive. The functional layout includes an open living area, kitchen/dining space, generous bedroom, four-piece bath and convenient in-suite laundry. **Investors will appreciate the combination of an attainable purchase price, established demand for one-bedroom rentals in the area, reasonable monthly carrying costs, an owned hot water heater, dedicated parking and storage locker — all within walking distance of downtown Paris.** For owner-occupiers, it's an opportunity to enjoy low-maintenance condo living without giving up character, outdoor space or community. Penman Manor sits along the Nith River with access to beautiful riverside trails and grounds featuring a gazebo, BBQ and outdoor seating. Walk to downtown Paris for restaurants, cafe, pubs, boutiques, pharmacy, medical services and everyday conveniences, with easy access to Highways 403 and 401 for commuters. One owned parking space is included, with additional spaces available to rent through condo management. **An attractive option for first-time buyers, downsizers and investors looking for an affordable foothold in one of Ontario's most charming communities.** (id:49269)
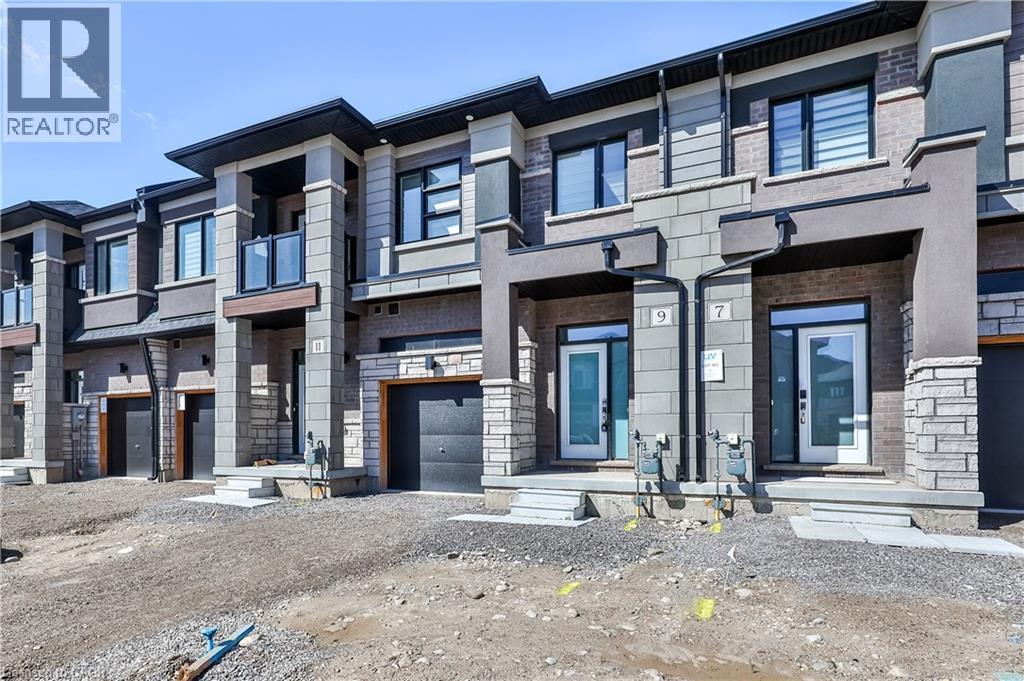
9 Wakeling Drive
Brantford, Ontario
Welcome to Nature's Grand by Liv! This pristine townhouse offers a perfect blend of comfort and elegance. It features 3 bedrooms, 2.5 bathrooms, and inside access from the garage. It provides generous living space for contemporary lifestyles. $$$ spent on upgrades throughout the home, including wood floors, an iron picket staircase, smooth ceilings, window blinds, and pot lights throughout. The upgraded kitchen boasts stainless steel appliances and under-cabinet lighting. As you step onto the main floor, you'll find high ceilings and a seamless open-concept design merging the living room and kitchen. Upstairs, the master bedroom includes a spacious walk in closet and a luxurious 5-piece ensuite bathroom. Two additional well-appointed bedrooms and a convenient laundry area complete this level. The basement offers additional space for various purposes or ample storage.With substantial investments in premium upgrades, this residence embodies luxury and practicality. Don't miss out on the chance to experience the pinnacle of modern living at Nature's Grand by Liv! (id:49269)
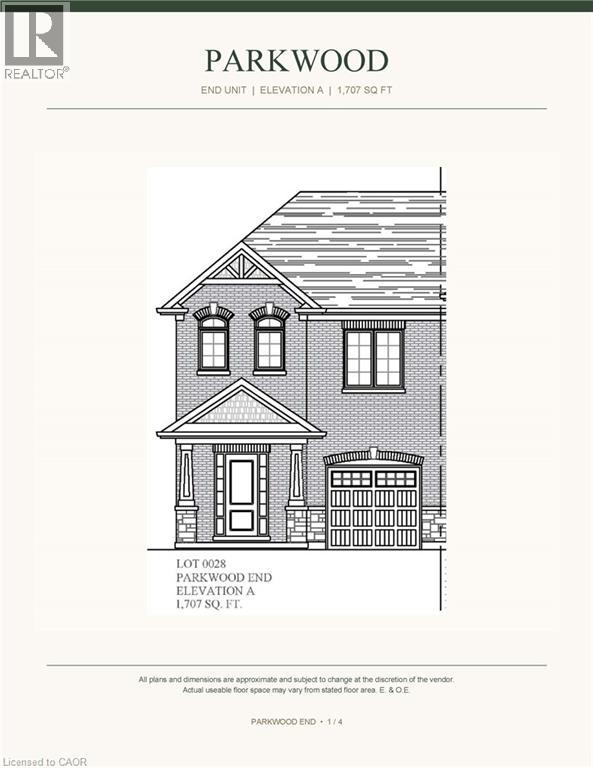
28 Mccurdy Avenue
Waterdown, Ontario
New Construction! Backing onto the newly constructed Clear Skies Park, this end unit townhome is starting construction and will be available to move in early 2027. Featuring over 1,707 sq ft, 3 bedrooms, 2.5 baths, this home is spacious and offers ample room for a growing family. The main floor boasts a large great room and chef's kitchen, perfect for entertaining. The second level has 3 bedrooms including a large master bedroom with ensuite. There is still time to choose your own finishings! Don't miss out, this home will sell fast. (id:49269)
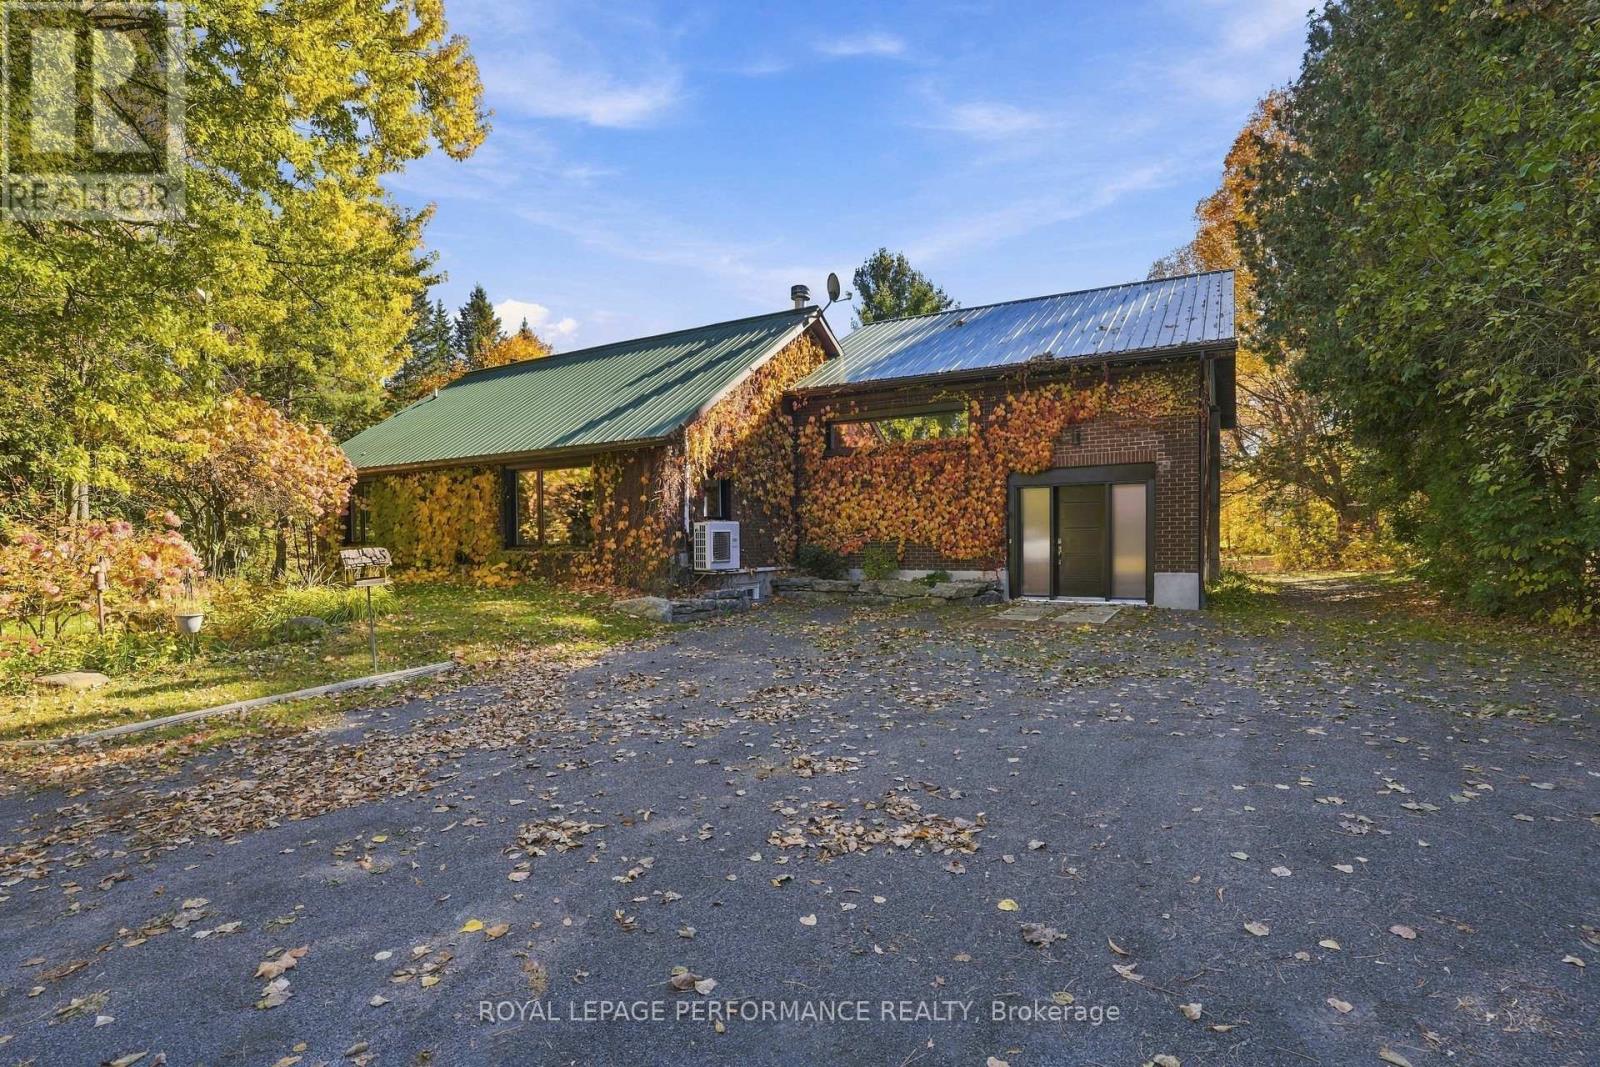
5554 County 10 Road
The Nation, Ontario
Looking for space, privacy, and room to spread out? This 1 1/2 storey home sits on 2.486 private acres along County Road 10 in The Nation Municipality, full of character inside and out.Step inside to cathedral ceilings and a warm, welcoming main floor centered around a wood-burning fireplace. In-floor radiant heat warms the recreation room, kitchen, and basement bathroom, keeping those spaces comfortable straight through the winter. The spacious recreation/party room - a former garage transformed into serious entertaining space - gives you room for movie nights, game nights, or whatever your family dreams up. A ductless heat pump keeps the main floor comfortable year-round, both heating and cooling, and a propane stove in the basement adds extra warmth on the coldest days.The main floor also offers a bright living room and a well-appointed kitchen, with all appliances included. Two full 3-piece bathrooms - one on the main floor, one in the basement - keep mornings simple. Downstairs you'll also find a basement office, perfect for working from home, plus laminate bamboo flooring through most of the home with ceramic tile in key spots. With approximately 4 parking spaces, a private dug well, and its own septic system, this property is ready to move into and make your own.Please note: this home is offered as a package with the commercial garage building next door at 5536 County Road 10 - both properties are included together in this listing price, and this house is not available for purchase on its own. If you're only after the shop, the garage can be purchased separately on its own listing. Full details on the garage property are available under MLS X13705384.Come see everything this property has to offer - book your private showing today! (id:49269)
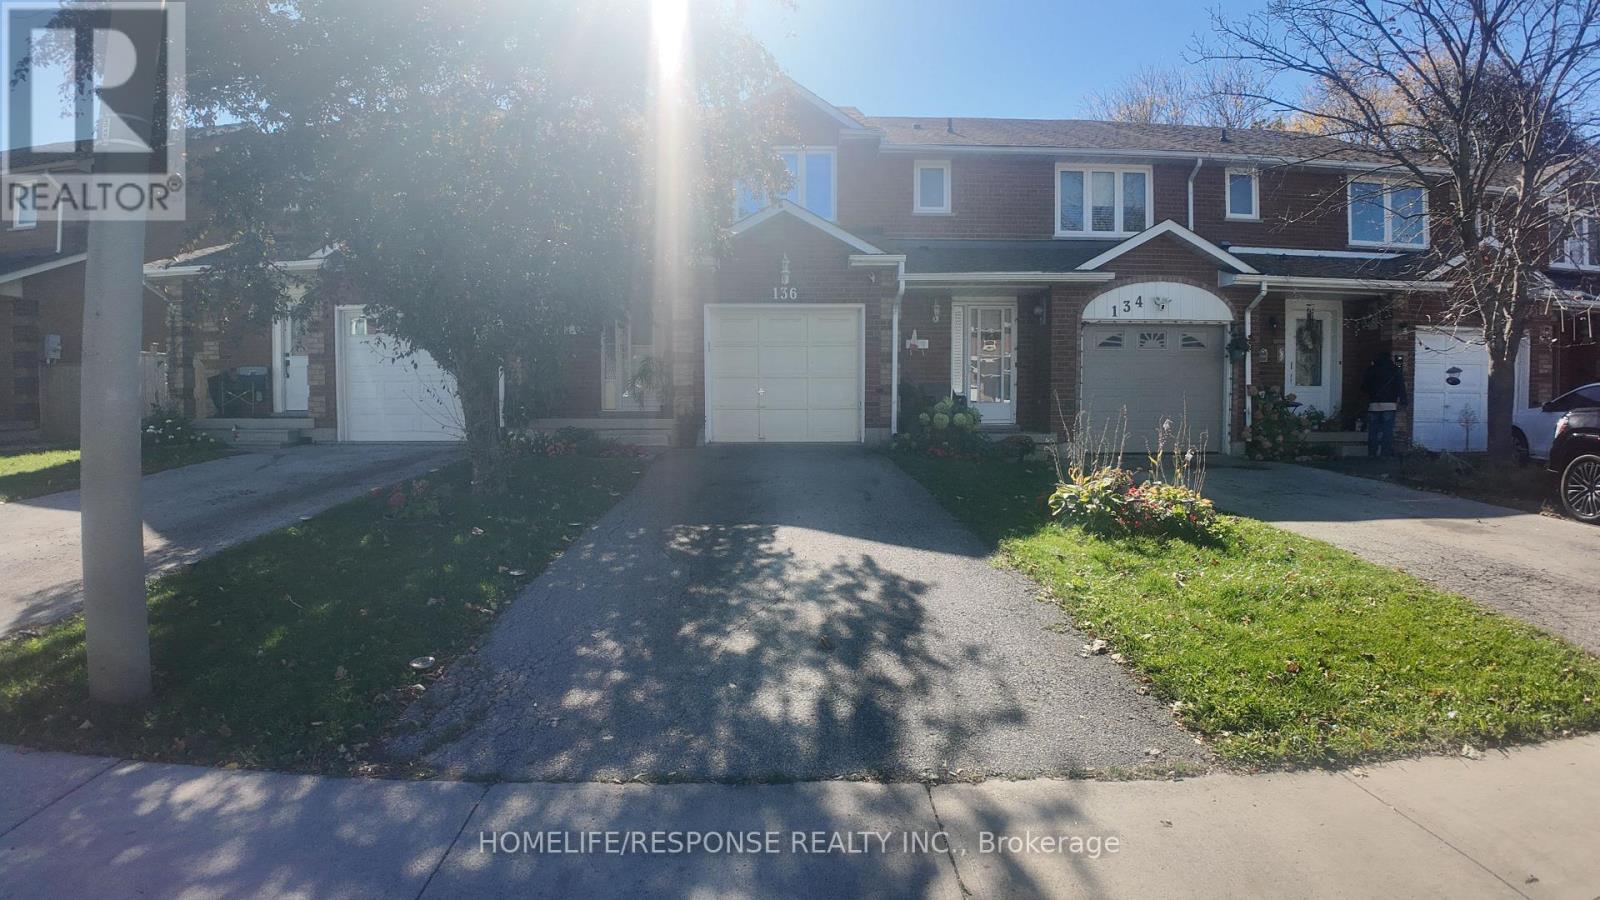
136 Essling Avenue
Hamilton, Ontario
WELCOME TO THIS IMMACULATE HOME LOCATED ON THE MOUNTAIN IN THE HIGHLY SOUGHT AFTER CRERARNEIGBOURHOOD. THIS HOUSE COMES WITH 3 LARGE SIZED BEDROOMS. WALK OUT FROM LIVING ROOM INTO ALOVELY OASIS IN THE EXTRA LARGE BACKYARD COMPLETE WITH A LARGE SIZED DECK. VERY BRIGHT WHITEKITCHEN WITH GRANITE COUNTER TOPS AND UPGRADED BACKSPLASH, WITH PLENTY OF CUPBOARD SPACE,STAINLESS STEEL APPLIANCES, GAS STOVE AND BLACK SINK. KITCHEN IS A CHEFS PARADISE. LARGEPRIMARY BEDROOM COMES WITH 2 LARGE CLOSETS AND 4 PEICE ENSUITE BATHROOM.MAIN BATHROOM COMES WITH JACUZZI IN THE TUB. THE HOME IS CLOSE TO ALL AMENITIES AND GROCERYSTORE WITHIN A 2 MINUTE DRIVE. (id:49269)
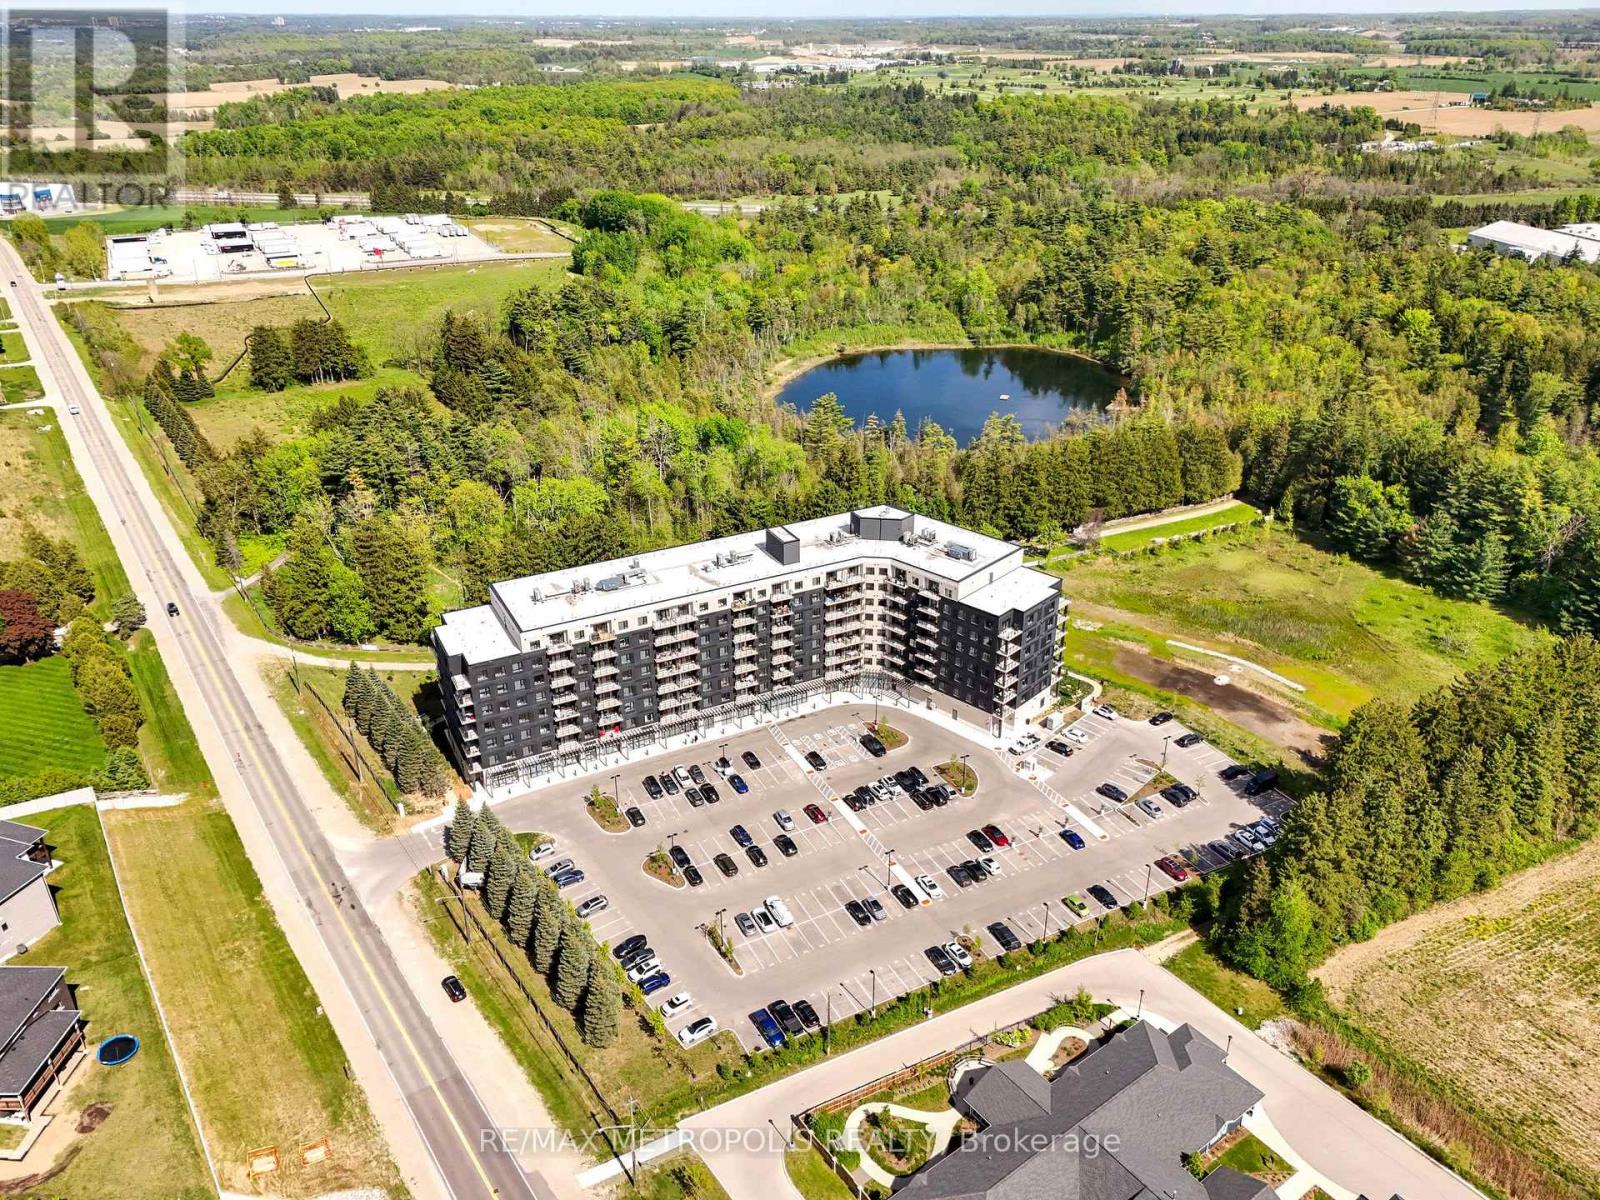
322 - 525 New Dundee Road
Kitchener, Ontario
Welcome to the Flats at Rainbow Lake! Nestled in nature, this brand-new, beautifully built residence offers a variety of amenities, including a yoga studio with sauna, a fitness center, a party room, a social lounge, a library, and a pet wash station. Residents enjoy private access to the Rainbow Lake Conservation Area. The building is ideally situated near local shops, dining, recreational venues, and Highway 401 for added convenience.This 912 sq ft unit includes 2 bedrooms and 2 bathrooms. The spacious primary bedroom features an ensuite with a large walk-in shower, while the second bedroom offers a built-in wardrobe. The open-concept kitchen, dining, and living areas are perfect for entertaining and relaxing, complete with stainless steel Samsung appliances. Step out onto the generous 92 sq ft balcony and enjoy the surrounding peace and serenity. Dont miss the opportunity to make this exceptional building your new home. (id:49269)