
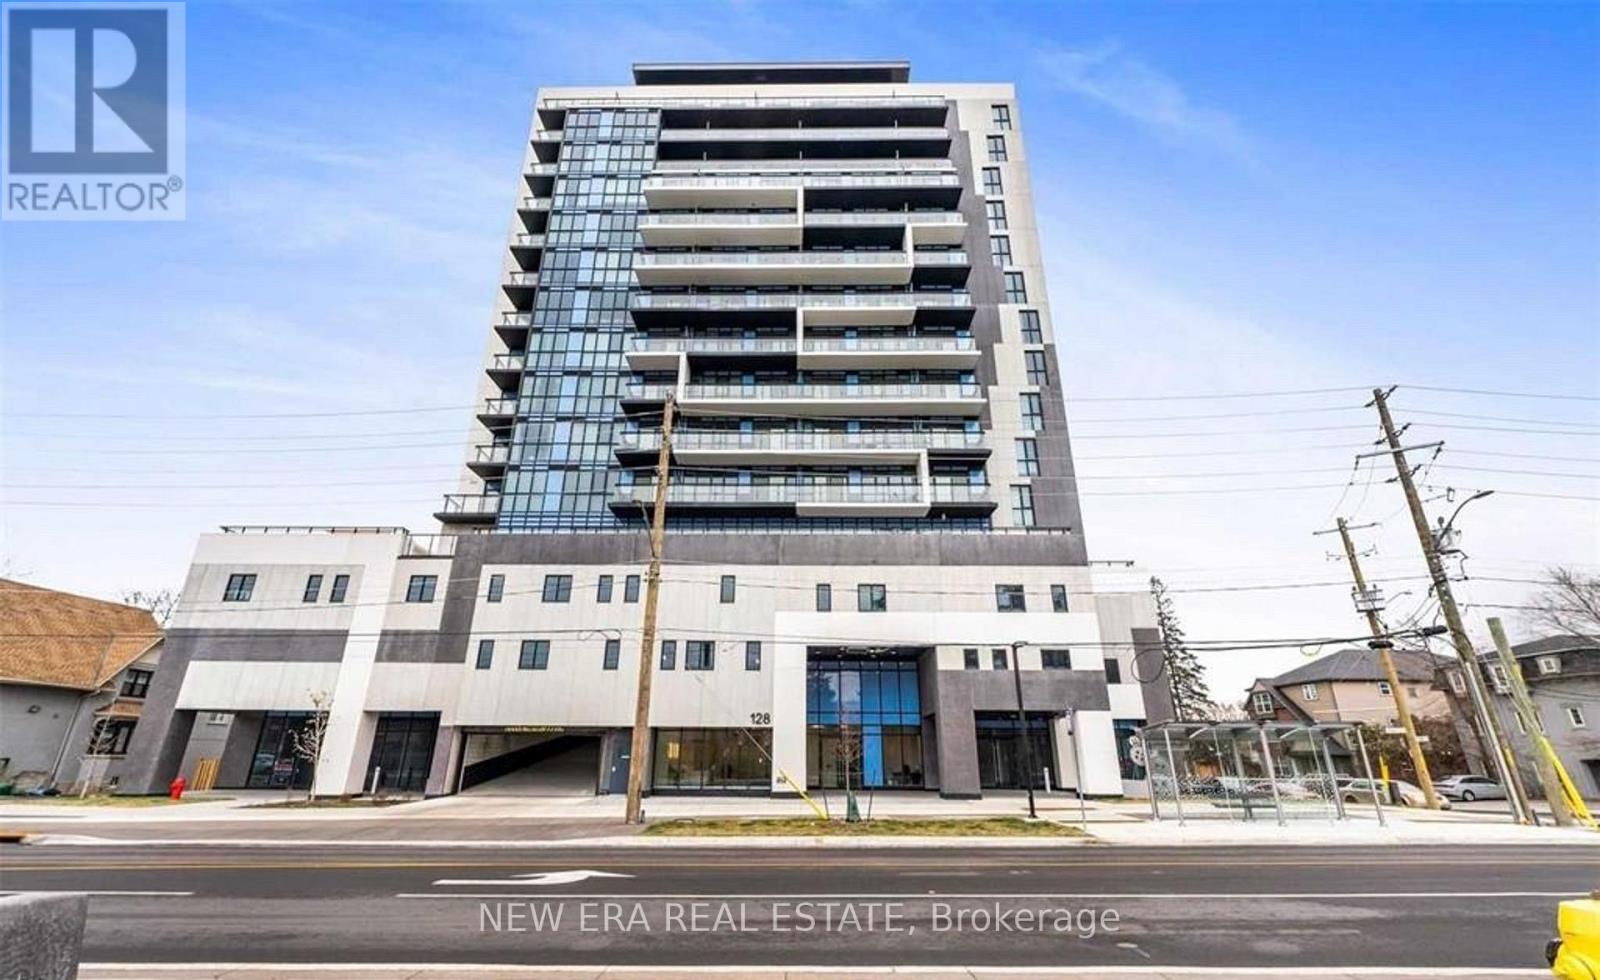
907 - 128 King Street N
Waterloo, Ontario
This bright 1-Bedroom + Den, 1-Bath suite delivers open-concept living crowned by a south-facing balcony with sweeping, unobstructed views. Step inside to a smart foyer and an upgraded L-shaped kitchen showcasing full-height cabinetry, quartz counters & backsplash, full-size stainless-steel appliances, and a double sink. The kitchen flows seamlessly into an oversized living/dining area, perfect for entertaining or quiet study. Floor-to-ceiling windows flood the primary bedroom with natural light, while the versatile den easily converts to a second sleeping space or an ideal home office. A chic four-piece bath sits steps from the in-suite laundry for ultimate convenience. Residents enjoy 24-hr concierge service, a fully equipped gym and yoga studio, party & media room, rooftop terrace with BBQs, EV charging stations, and secure bike parking. Please note: this unit is offered without parking or locker and is currently tenant-occupied, providing turnkey income potential for investors or a stylish future home. (id:49269)
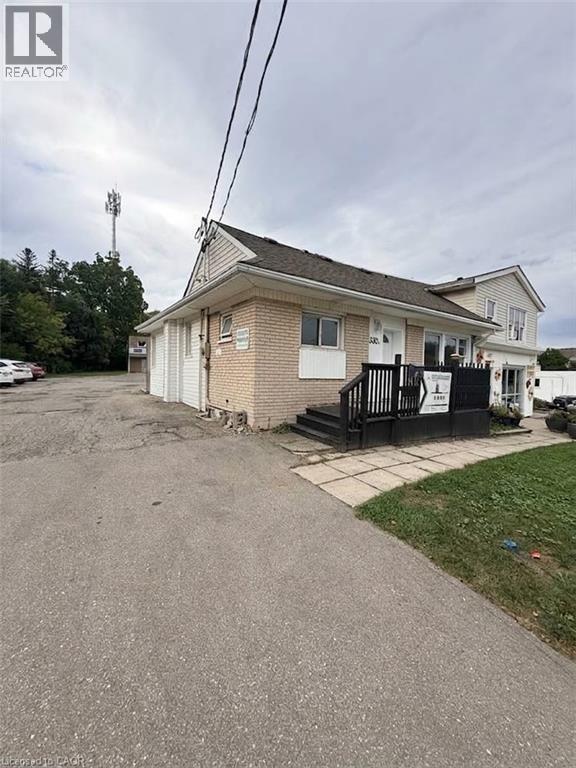
330 Mill Street
Kitchener, Ontario
Welcome to 330 Mill Street, a spacious and bright 4-bedroom, 2-bathroom home offering plenty of room for students or working professionals. The main floor features three comfortable bedrooms, a full bathroom, and a functional kitchen equipped with a refrigerator, stove, and sink. The expansive great room/living area is a standout feature, offering generous space for relaxing and entertaining while large windows fill the room with natural light. The second floor provides an additional private bedroom and full bathroom, creating excellent flexibility for a larger family, guests, or a home office. The basement offers additional storage space along with shared laundry facilities. Enjoy a spacious, functional home with versatile living arrangements. (id:49269)
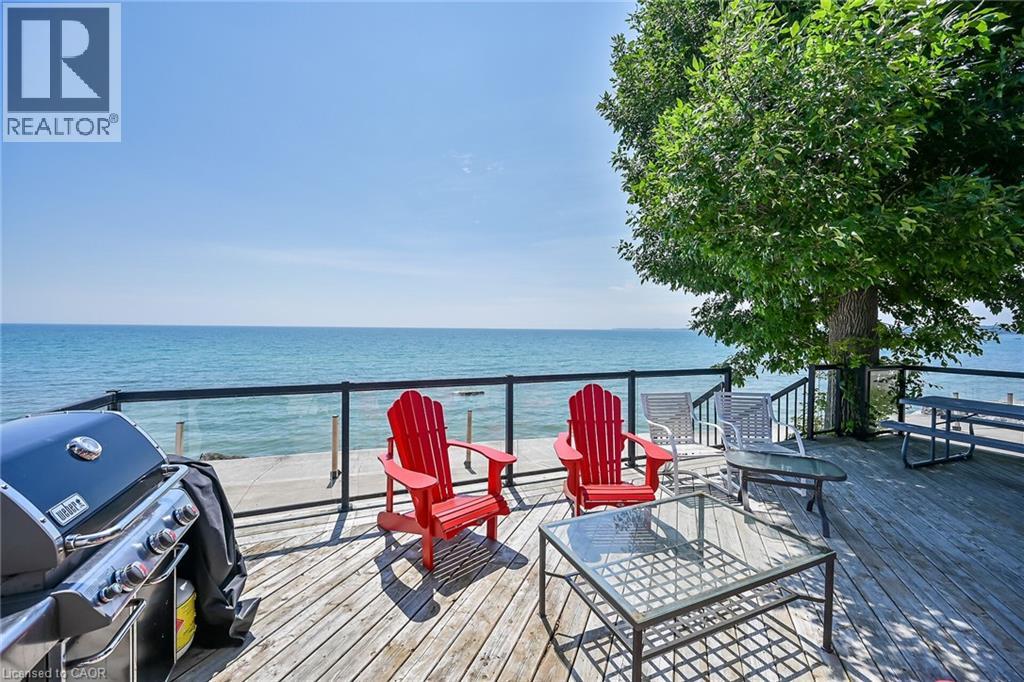
61 Horseshoe Bay Road
Dunnville, Ontario
ATTENTION - all sun-worshippers looking for a beautiful 5 bedroom cottage (3 main level bedrooms/2 lower level bedroom) to escape and relax while savoring breathtaking views of magnificent Lake Erie from the 1560sf interior of this impressive sea-side Villa, over 650sf of lake facing deck system or 3100sf of concrete waterfront entertainment patio. This ultra stylish venue is available for rest of September at $120 per night - October & November available at a rental rate of $3400 per month (plus Tenant pays utilities). Long term rental (possible year round or longer) can be negotiated. The cottage includes impressive, nautical inspired main floor boasting a plethora of oversized lake facing windows plus tastefully finished lower level - comes fully equipped - just show up, unpack & enjoy every aquatic activity Erie has to offer - from your doorstep. $500 damage deposit required. 50-60 minute commute southwest of Hamilton, Niagara Region, Brantford, Hwy 403 and QEW - less than an easy 2 hour drive from the GTA. Time to take a “Break” & escape to the “Lake”. (id:49269)

227 Lydia Street
Kitchener, Ontario
Welcome to 227 Lydia Street, a spacious and character-filled home in Kitchener's highly sought-after Historic East Ward. Rich in original charm and timeless appeal, this inviting home offers 3 generous bedrooms, 2 bathrooms, and a finished loft/attic space-perfect as a home office, playroom, guest retreat, or additional living area. Nestled in one of Kitchener's most desirable family-friendly neighbourhoods, the Historic East Ward is known for its mature tree-lined streets, beautiful character homes, and strong sense of community. Enjoy the convenience of being just minutes from vibrant downtown Kitchener, with excellent shopping, restaurants, cafés, entertainment, and everyday amenities nearby. Public transit is easily accessible, making commuting simple, while nearby parks, walking trails, and excellent schools make this an ideal location for families and outdoor enthusiasts alike. Combining historic character with an unbeatable location, 227 Lydia Street is a wonderful opportunity to own a charming home in one of Kitchener's most established and desirable neighbourhoods. Don't miss your chance to make it yours! (id:49269)
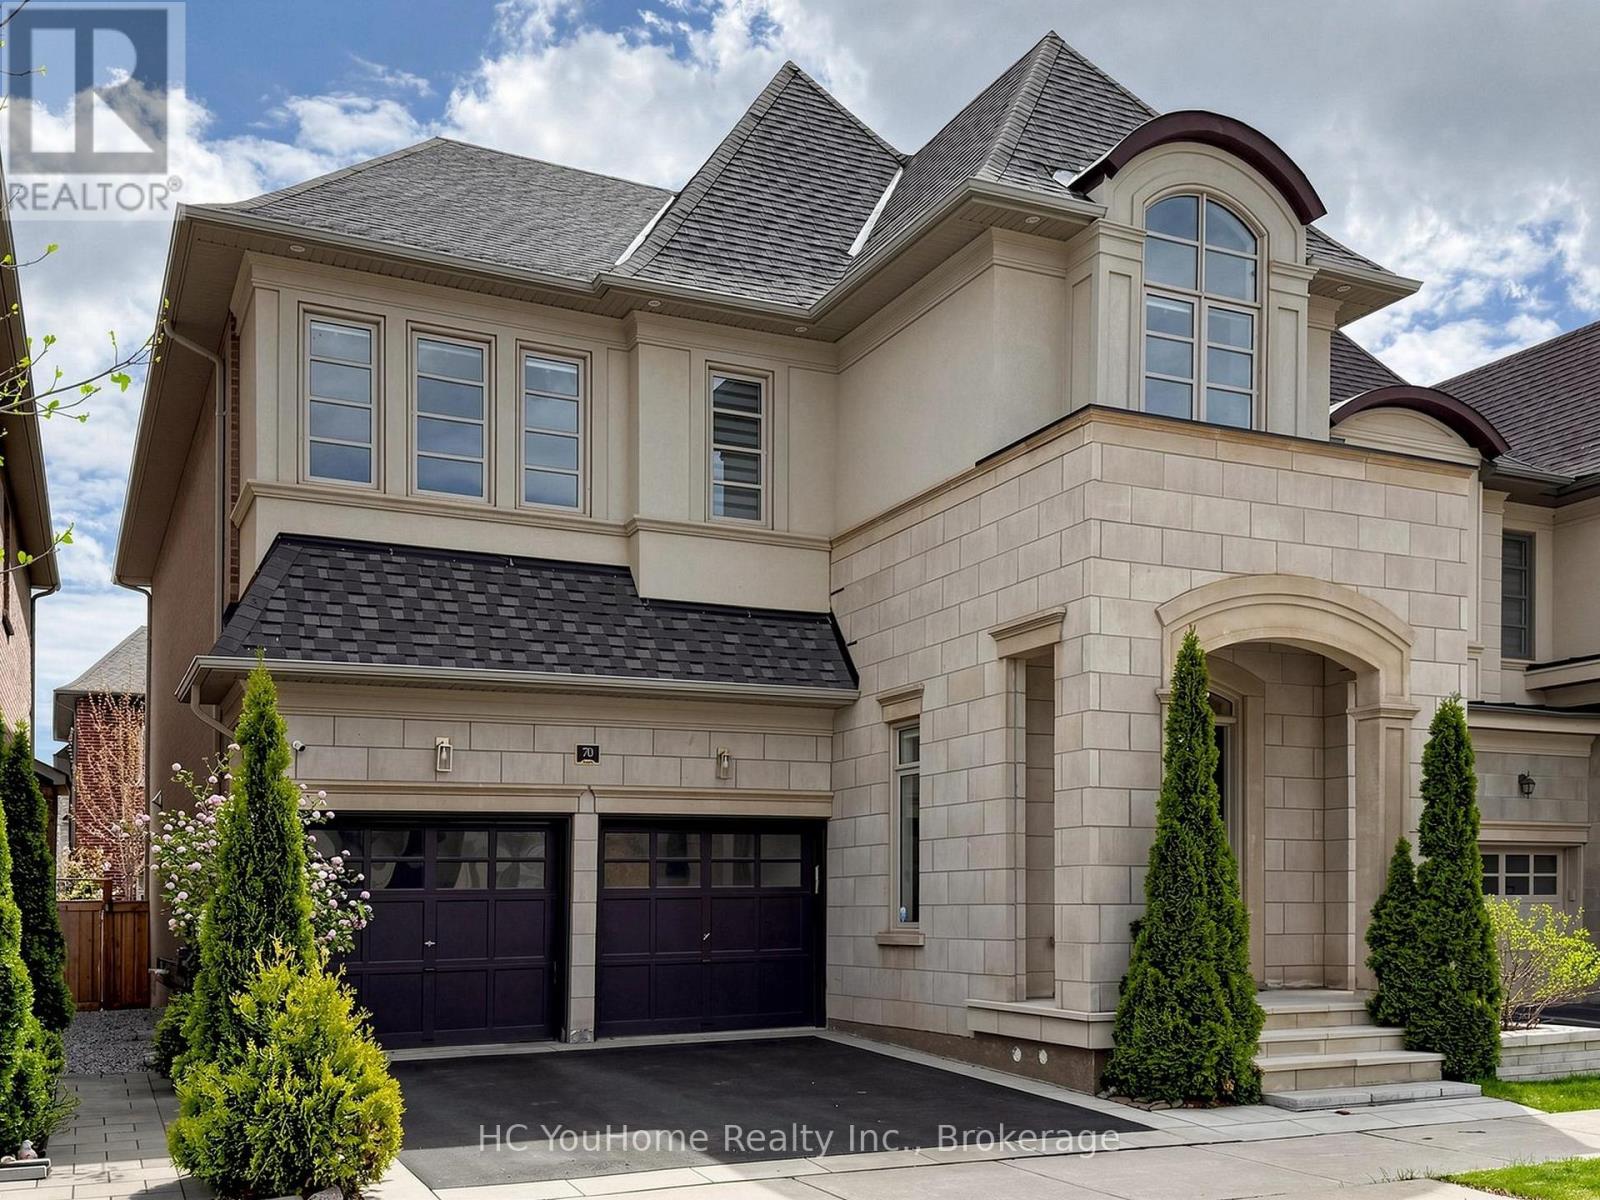
70 Threshing Mill Boulevard
Oakville, Ontario
Welcome To This Elegant And Contemporary Residence In One Of Oakville's Most Sought-After Neighbourhoods, Your Future Dream Home! With Superior Craftsmanship And High-End Finishes, This Property Offers Over 3,200 Sq Ft Of Upper-Grade Living. And A Total Of Approximately 4,700 Sq Ft Of Luxurious Space. Hardwood Floors Throughout! The Home Features Extremely Rare 11 Ft High Ceilings On The Main Floor, 9 Ft High Ceilings On The Second Floor, An Open-Concept Layout Filled With Plenty Of Natural Light. Gourmet Chefs Inspired Kitchen With Huge Centre Island, Granite Countertops And Servery, Featuring Stainless Steel Appliances Including A 6-burner Gas Stove, Abundant Storage, Soft-Close Cabinetry, And Bold Black Accents. The Master Bedroom Is Generously Sized With Walk-In Closets And Upgraded 5-Piece Ensuite Bathrooms, While The Professionally Finished Basement impresses with 9-ft ceilings And Offers An Expansive Recreation Room. Outside, Enjoy An Well Designed Backyard Deck And Beautifully Maintained Planting. So Does The Front Yard. This Property is Located Near Top-Ranked Schools: **White Oaks SS.(With IB), **Dr. David R. Williams Public School, And **Holy Trinity SS. Short Distance To Shopping, Parks, And Trails. This Home Is Designed For Entertaining And Family Living. A Rare Opportunity, A Must See!!! (id:49269)
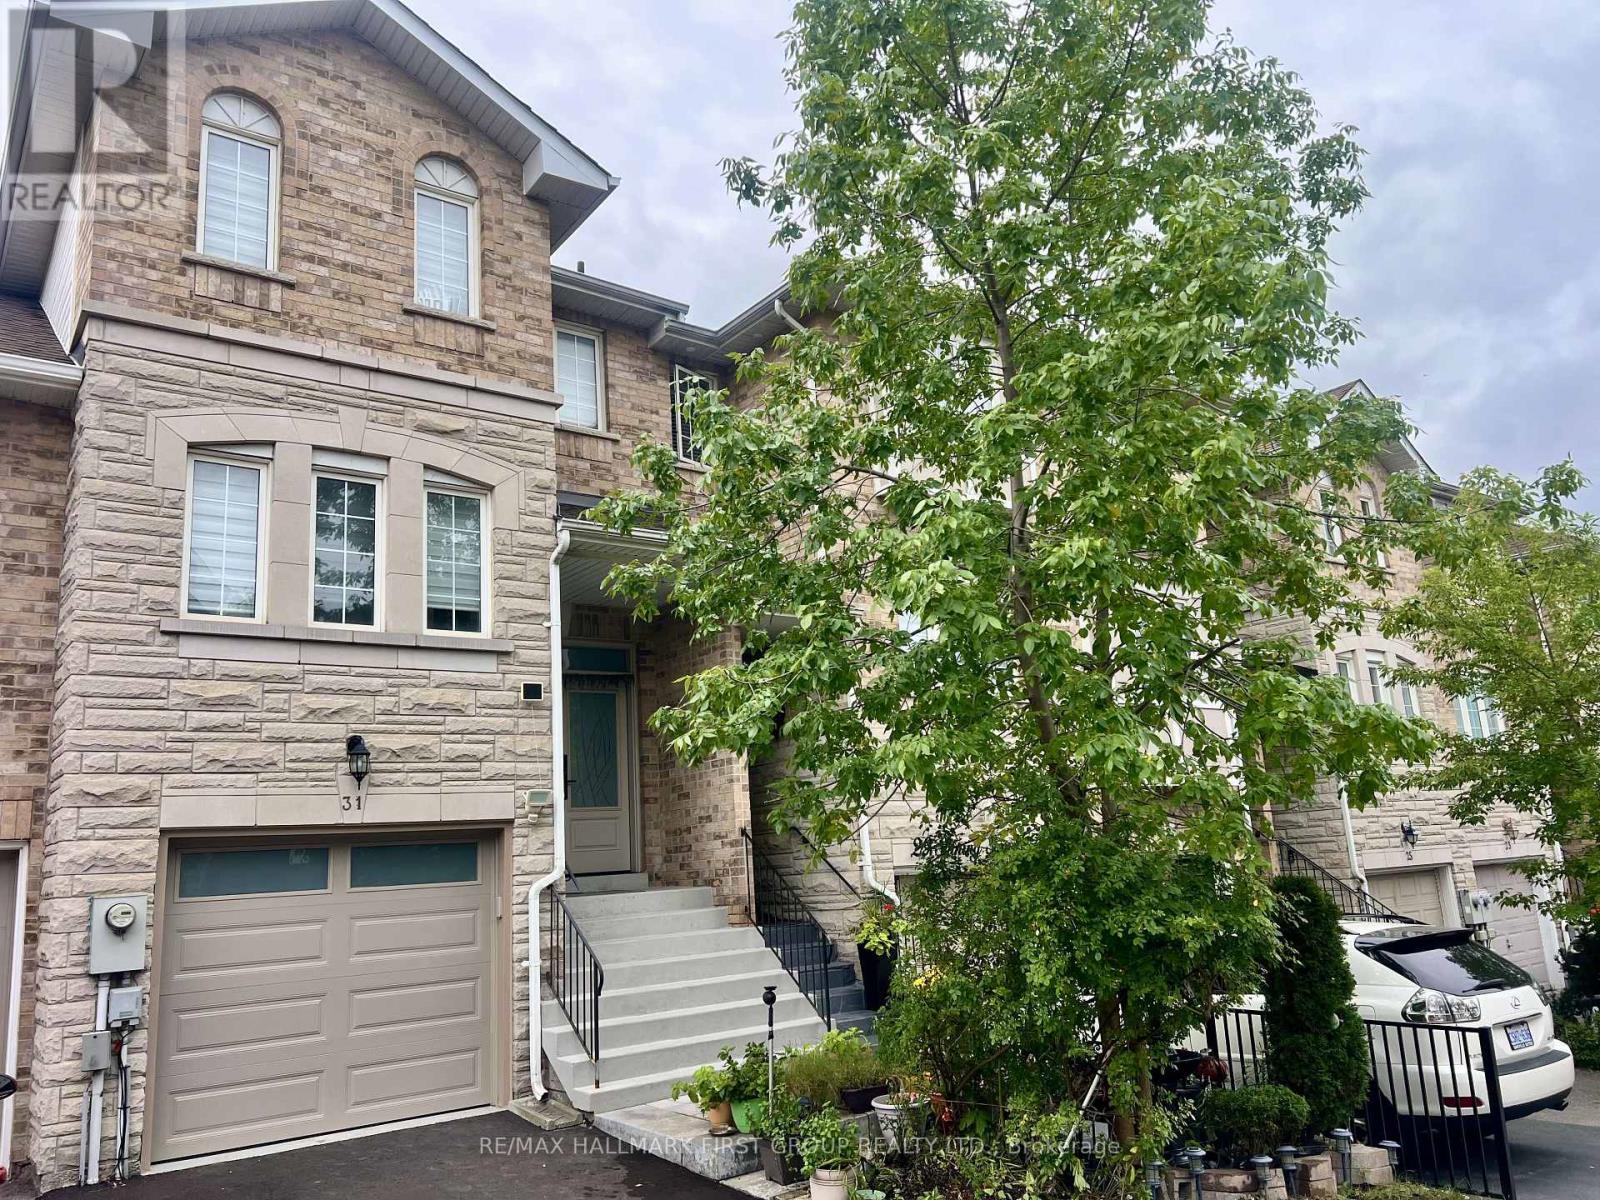
31 Shining Star Crescent
Toronto, Ontario
Welcome to this beautifully renovated 1-bedroom basement apartment at 31 Shining Star Crescent, located in a quiet and family-friendly neighbourhood. This bright and inviting unit features a brand-new kitchen, modern finishes, and a comfortable open living space. Enjoy the convenience of a private walk-out entrance with plenty of natural light. Ideally located close to GO Transit, shopping, restaurants, schools, parks, and other amenities, this move-in-ready basement is perfect for a professional or couple looking for a clean, modern and peaceful place to call home. Utility 35% (id:49269)
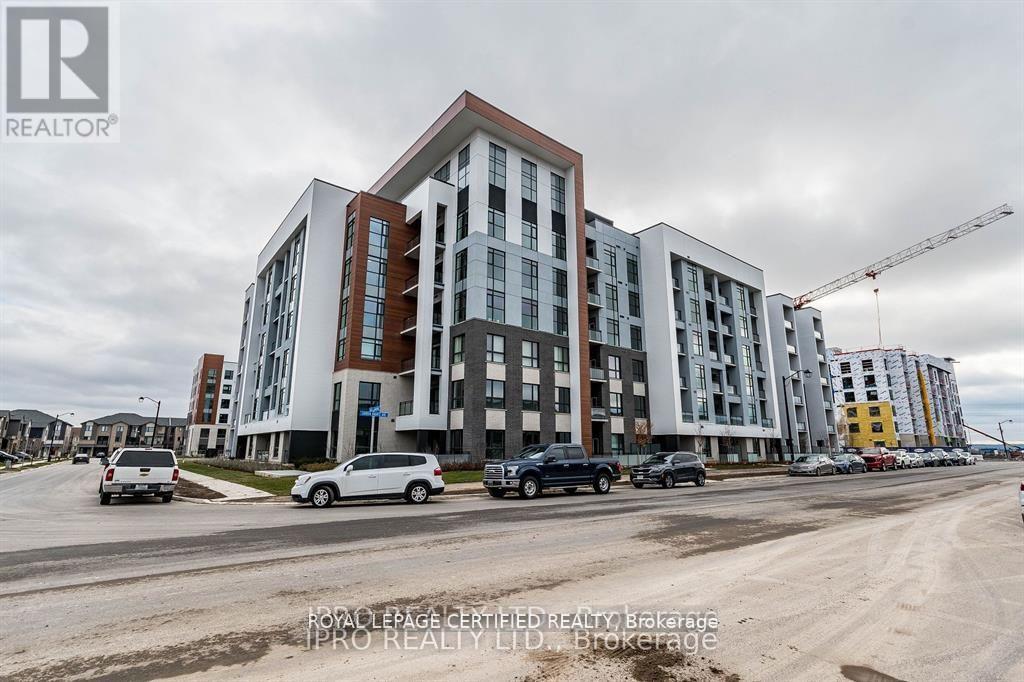
310 - 460 Gordon Krantz Avenue
Milton, Ontario
Welcome to 460 Gordon Krantz Ave. #310 - Where Contemporary Living Meets SophisticationThis stunning residence epitomizes modernity, boasting breathtaking views and an abundance ofnatural light that accentuates its elegant features throughout.Step into luxury with an upgraded kitchen complete with premium appliances and sleek granitecountertops, making every culinary adventure a joy. Meticulous attention to detail extends tothe engineered flooring, seamlessly harmonizing the space from room to room.Featuring two spacious bedrooms and two well-appointed bathrooms, this pristine condo offerscomfort and style in equal measure.Situated in the highly sought-after West Milton locale, convenience meets luxury in thisamazing condo. Immerse yourself in the perfect fusion of modernity and timeless grace. (id:49269)
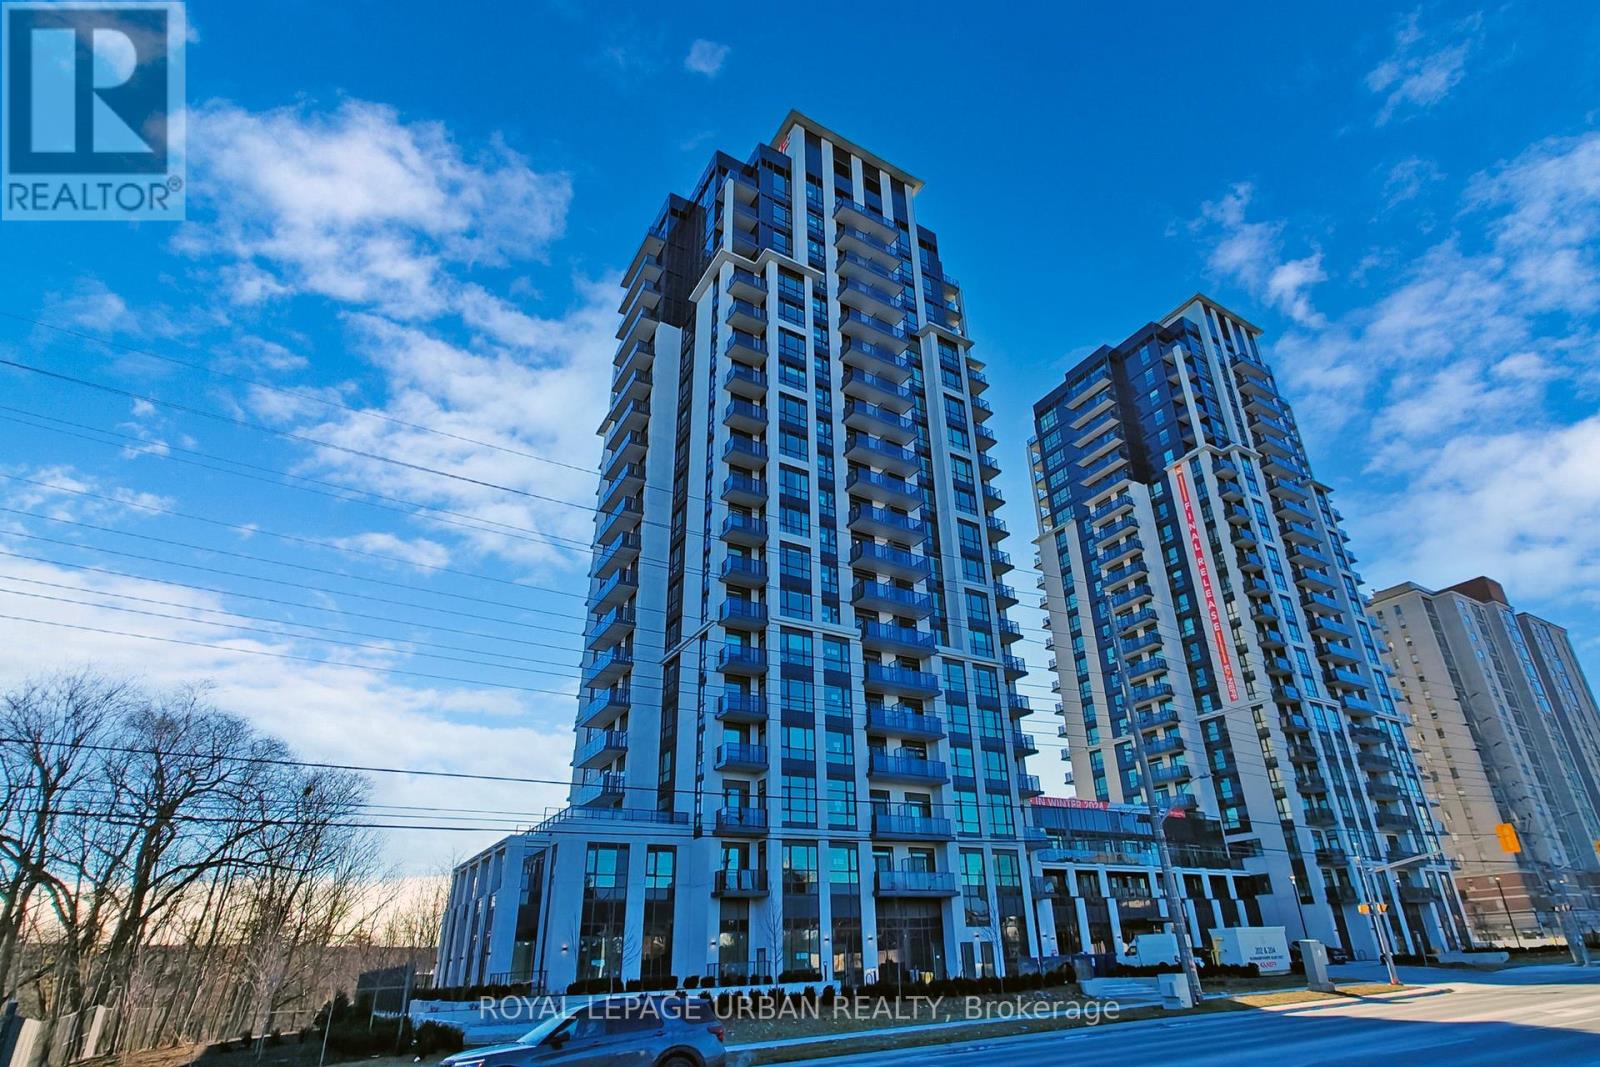
1108 - 204 Burnhamthorpe Road E
Mississauga, Ontario
Welcome Home To This Bright & Airy, Brand-New One-Bedroom-Plus-Den Condominium, Where Modern Luxury Meets Convenience. This Stunning Unit Boasts A Large Balcony Offering Breathtaking Views, Including Glimpses Of The Iconic Toronto Skyline. As A Never-Before-Lived-In Space, It Features Premium Finishes, An Abundance Of Natural Light, & An Open-Concept Design That Creates A Warm, Inviting Atmosphere. Inside, You'll Find Stainless Steel Appliances, In-Suite Full Sized Washer/Dryer, Ample Closet Space, & A Seamless Flow Between Living, Dining, & kitchen Areas. Plus, Enjoy The Added Convenience Of One Parking Spot & One Locker For Additional Storage, & 24 Hour Concierge. Part Of Building Still Being Completed, You'll Soon Have Access To A Wealth Of Premium Amenities, Including An Outdoor Pool, Fitness & Yoga Studio, Kids Zone, Study Lounge, Pet Washing Station, Games Room, Media Room, Party Room, Dining Room, Rooftop Terrace, Bike Rack Section, Guest Suites & Visitor Parking. Situated In A Prime Location Steps Away From Square One Shopping Center, TTC, 401 & 403, Schools, Parks/Trails, EMS & More Just Minutes Away. Offering Everything You Need & More, Simply Move In & Enjoy! Tenant Responsible For Utilities. (id:49269)
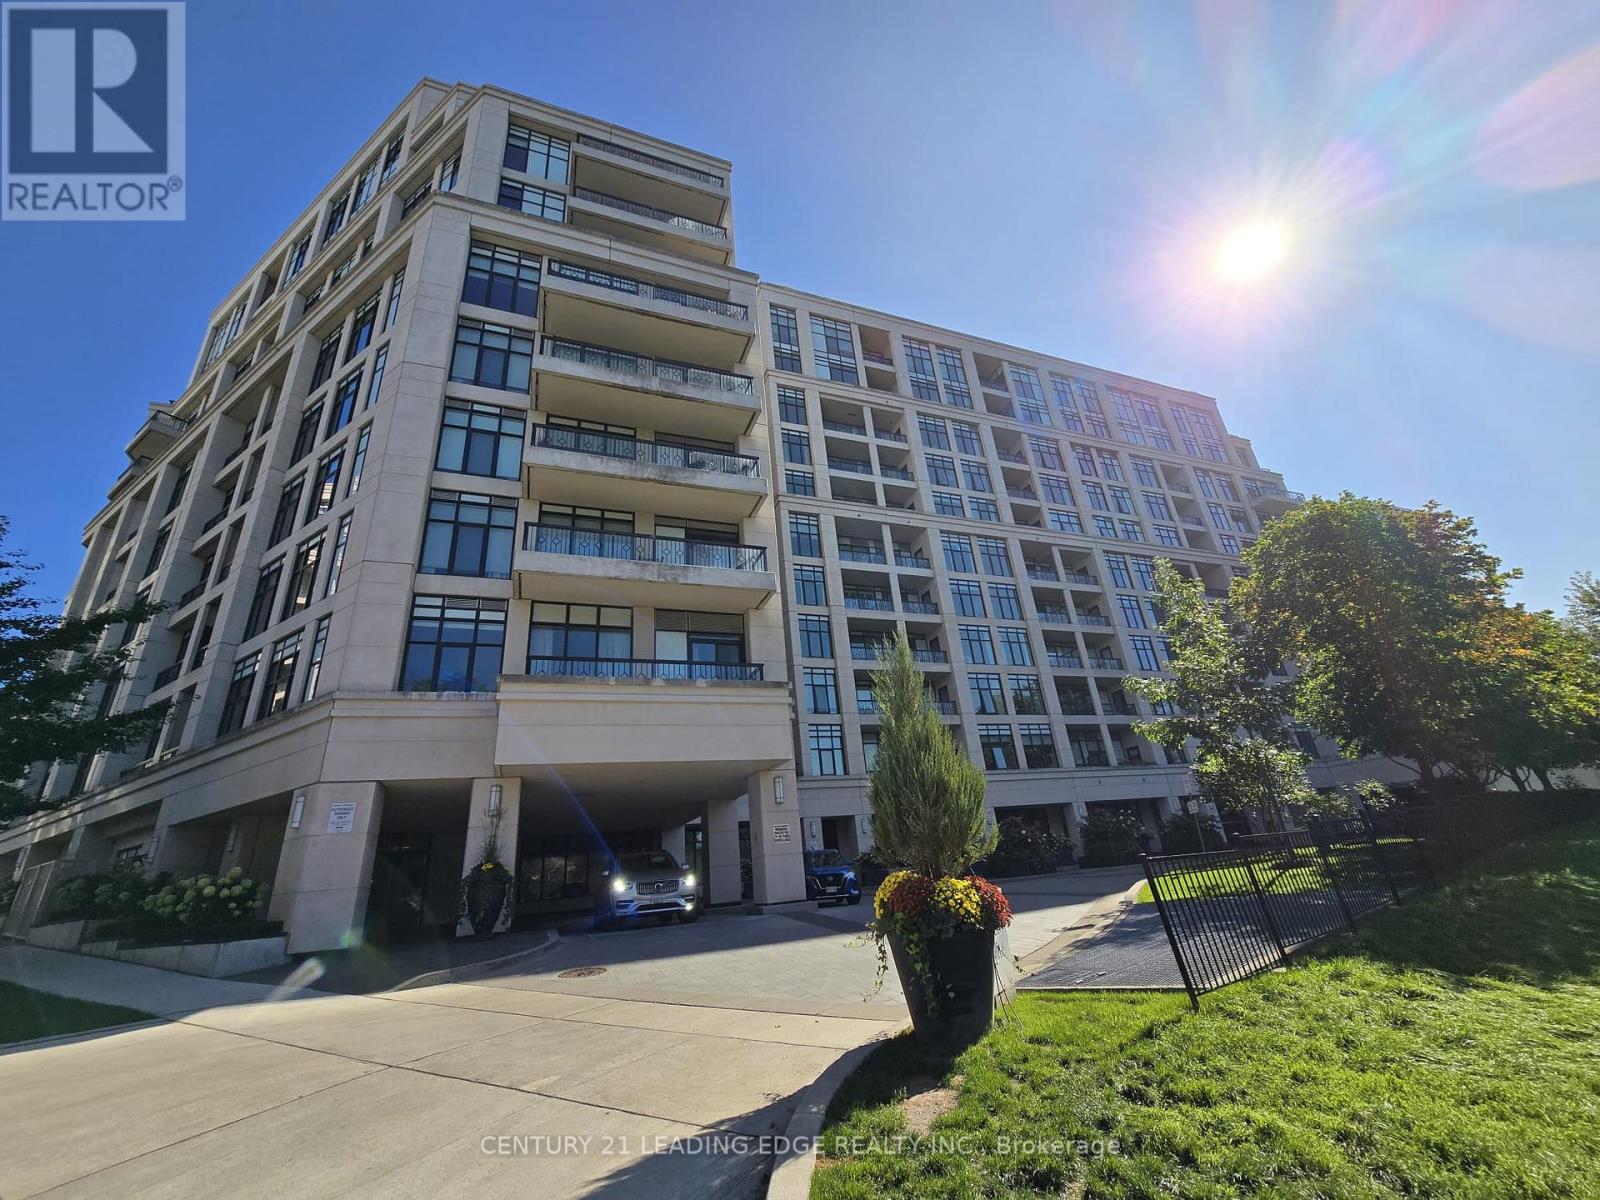
505 - 2 Old Mill Drive
Toronto, Ontario
Welcome to this Elegant Tridel-Built 1-Bedroom Suite in the Prestigious Old Mill Community! Featuring 9-Ft Ceilings, Floor-to-Ceiling Windows, and Quality Finishes Throughout, This Bright and Well-Designed Residence Offers a Comfortable and Sophisticated Living Space. The Modern Kitchen Features Stainless Steel Appliances, Granite Countertops, Breakfast Bar, and Stylish Ceramic Tile Backsplash. The Well-Appointed Bathroom Showcases Premium Porcelain Tile, Marble Countertop, and Upscale Fixtures. Includes 1 Parking Space and 1 Locker for Added Convenience. Enjoy an Exceptional Building with an Impressive Selection of Amenities. Ideally Located Just Steps to Old Mill Subway Station, Bloor West Village, the Humber River, Scenic Walking & Cycling Trails, Shops, Restaurants, and More. Experience the Perfect Combination of Luxury, Convenience, and Nature in One of Toronto's Most Desirable Neighbourhoods! Property is virtually staged. (id:49269)
154 Broadway Lane
Welland, Ontario
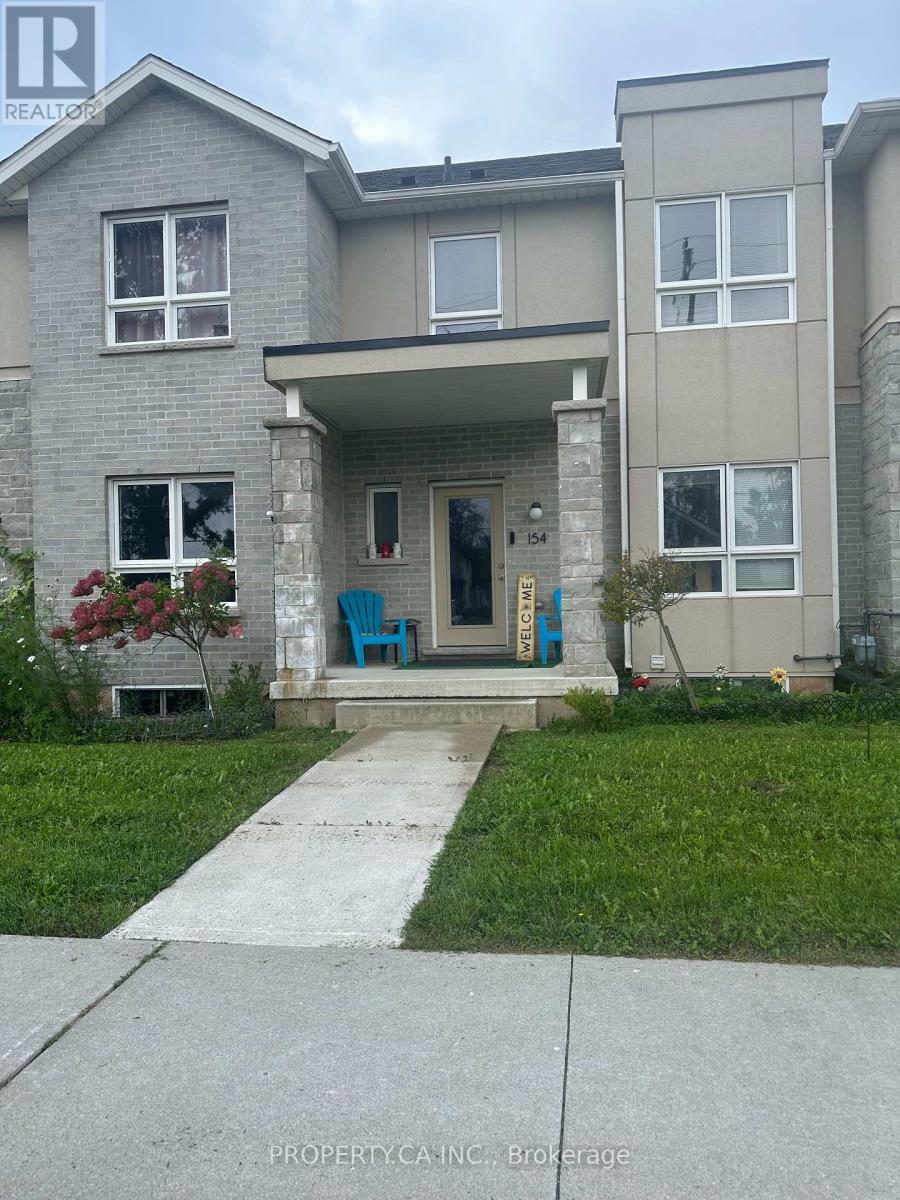
Modern, spacious, and perfectly positioned near the Welland Recreational Waterway, this 3 bedroom + 1, 2.5-bathroom townhouse on Broadway Lane offers the ideal blend of contemporary style, functionality, and everyday comfort. Step inside to a bright, open-concept main floor filled with natural light and finished with beautiful hardwood flooring throughout the principal living areas. The thoughtfully designed kitchen offers generous cabinetry, ample counter space, and fridge, stove, and dishwasher, opening seamlessly to the spacious living area. A walkout to the backyard extends the living space outdoors and makes entertaining effortless. The main floor also features a versatile front room-ideal as a fourth bedroom, home office, den, or guest room-along with a convenient 2-piece powder room. Upstairs, three generously sized bedrooms provide plenty of space for the family. The primary suite offers a large walk-in closet and private 3-piece ensuite, while a separate 4-piece bathroom serves the additional bedrooms. The expansive unfinished basement offers incredible flexibility for storage, laundry, a future recreation room, home gym, or additional living space, subject to buyer needs and applicable approvals. Washer and dryer included. Outside, enjoy a detached single-car garage plus additional parking from the rear laneway. Beyond the home, enjoy a lifestyle surrounded by nature and recreation. The Welland Recreational Waterway is just a short walk away, offering scenic trails, waterfront views, walking, cycling, and outdoor activities.With modern construction, versatile living spaces, four bedrooms, three bathrooms, a detached garage, and a desirable location in a growing community, Broadway Lane is a home designed to grow with you. Please independently verify all measurements, taxes, fees, inclusions, and other property information. (id:49269)

A - 1402 Queen Street W
Toronto, Ontario
Exceptional retail opportunity at 1402A Queen Street West, located in one of Toronto's mostvibrant, high-traffic corridors. Offering approximately 2,100 sq. ft., the unit is currently in shell condition, providing flexibility to customize for a variety of uses, including food. Landlord is willing to contribute toward Landlord's Work, including adding a washroom and improving the HVAC systems. Excellent street exposure, strong pedestrian traffic, surrounding residential density, and convenient rear laneway access for deliveries. (id:49269)
794 White Clover Way
Mississauga, Ontario
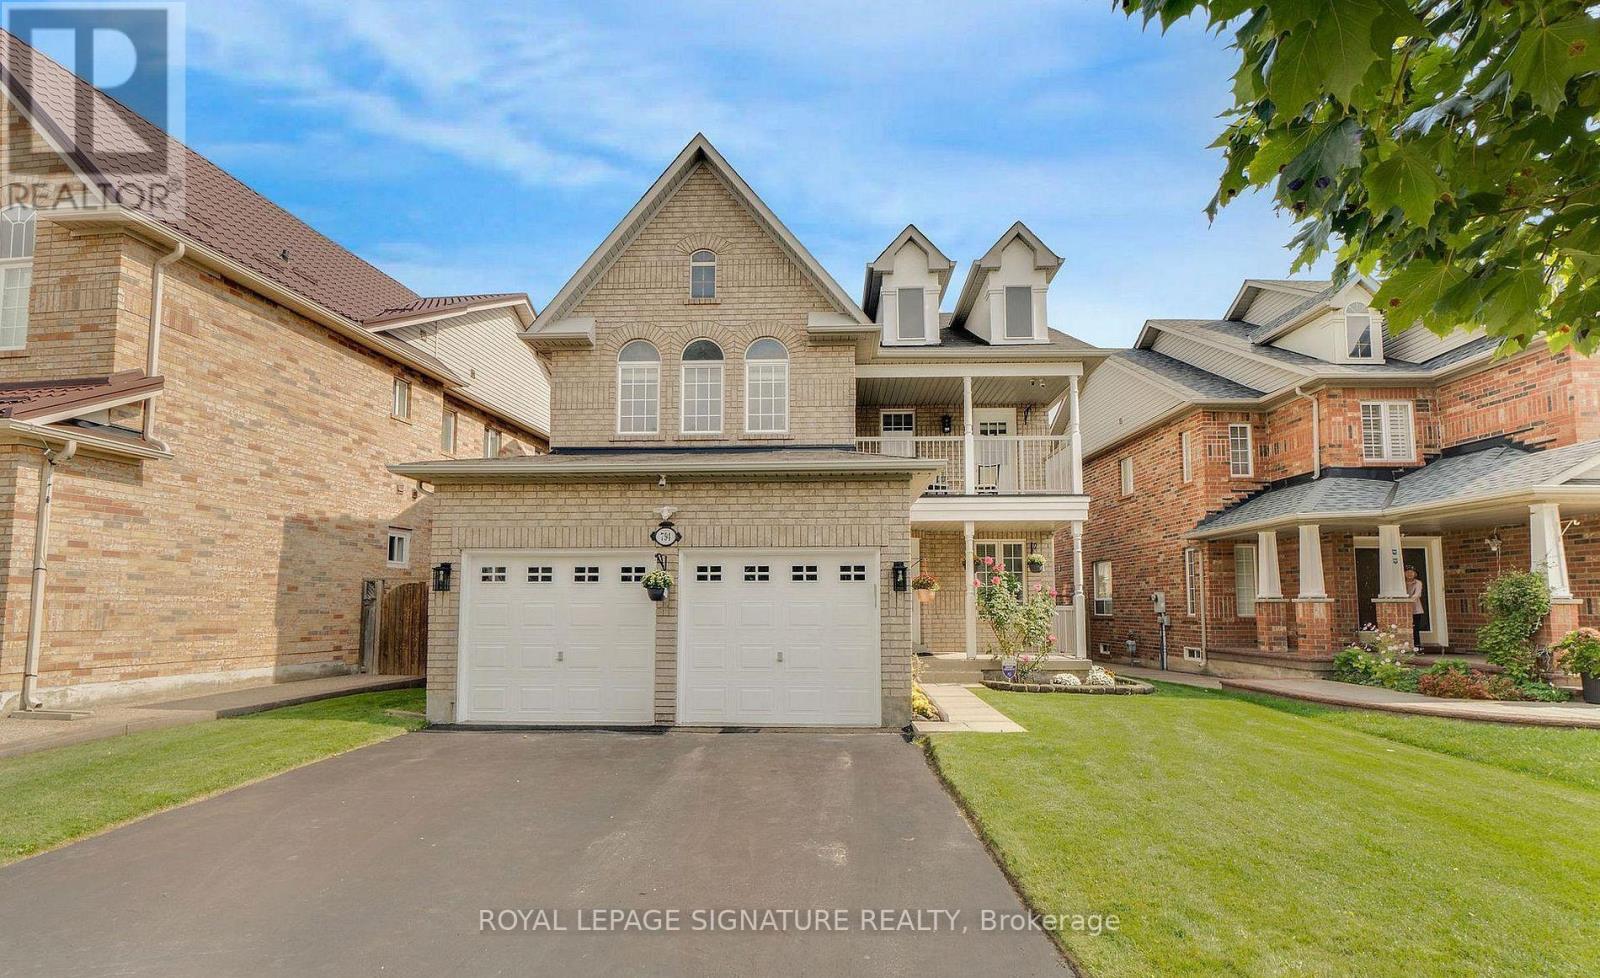
This meticulously maintained 4-bedroom, 3-bathroom detached home offers just under 2,500 sq. ft. of bright, spacious living space on a generous sized lot. This well maintained home showcases true pride of ownership. Enjoy unobstructed park and playground views with no house directly in front. Northwest-facing front and Southeast-facing backyard provide excellent natural light throughout the day. Great curb appeal with a wide driveway and covered front porch. Completely carpet-free!The main level features a bright open-concept living/dining area with hardwood floors, a gourmet kitchen with breakfast area and walkout to the backyard, plus a spacious family room with hardwood floors, cozy gas fireplace and beautiful backyard views. Main-floor laundry with garage access, solid oak staircase and powder room complete the level.Upstairs, the spacious primary suite offers a 5-piece ensuite with Jacuzzi tub and walk-in closet. A second large bedroom features a walk-in closet and stunning park views through three windows. Two additional bedrooms include one with a private balcony overlooking the park. A 5-piece main bathroom completes the upper level.Fantastic location just 5 km to Hwy 401 and close to Hwy 403. Minutes to Heartland Town Centre, Square One, schools and amenities. Approximately 8 min to Credit Valley Hospital and 7 min to Erindale GO Station.A wonderful family home offering the perfect blend of space, natural light, park views, comfort and convenience! (id:49269)