
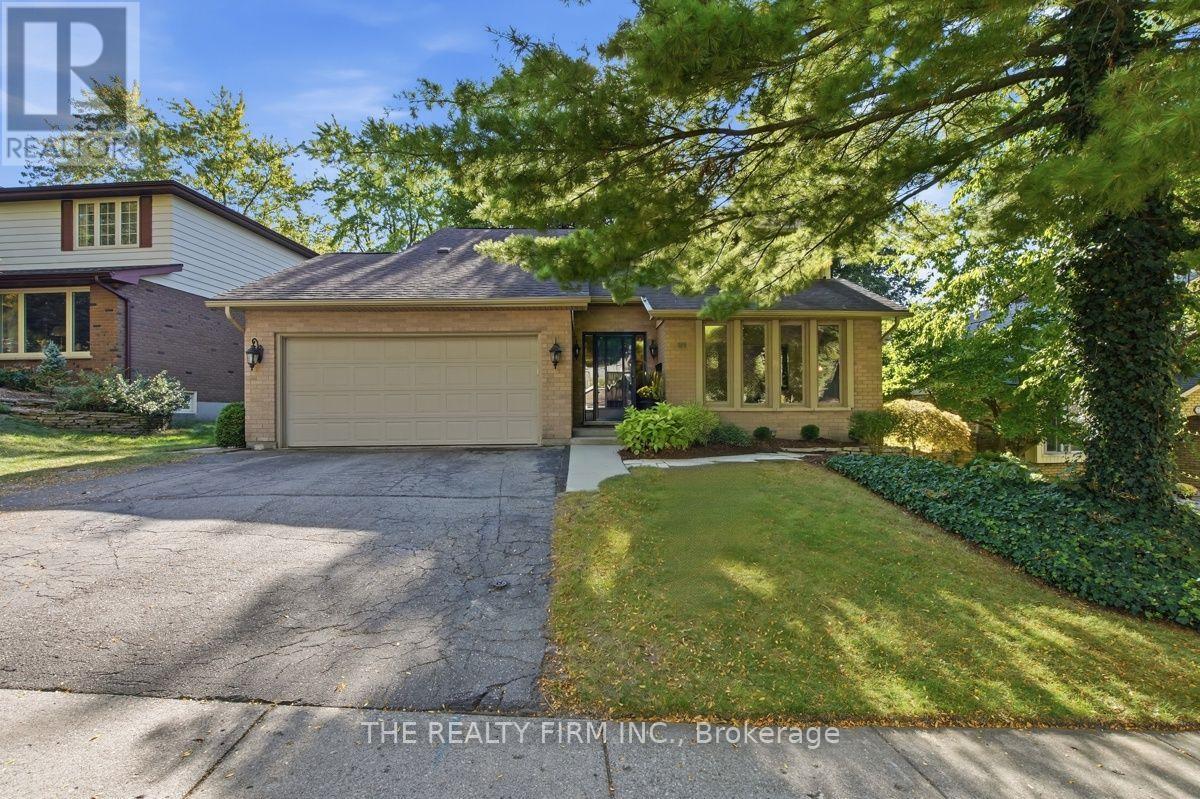
11 Somerset Crescent
London South, Ontario
Welcome to 11 Somerset Crescent, a dynamic contemporary 2-storey tucked away on a quiet, well-kept crescent in the heart of highly sought-after Byron. Built by Eadie & Willcock and beautifully maintained by just two owners, this spacious 4+1 bedroom, 4 bathroom home offers an exceptional layout designed for comfortable family living, entertaining and room to grow.The main level features generous principal rooms, including a bright living and dining room, beautiful built in wet bar and an inviting open-concept kitchen with breakfast bar with a quartz waterfall and eating area. The adjoining family room is warm and welcoming with a fireplace and built-in cabinetry, creating a wonderful everyday gathering space. Step outside to the private, shaded backyard featuring a patio, easy-care gardens and storage shed-an ideal setting for relaxing or entertaining.Upstairs you'll find 4 generously sized bedrooms, including a spacious primary bedroom with an updated ensuite. The finished lower level adds even more living space with a recreation room, additional bedroom and bathroom-perfect for teenagers, guests, a home office or extended family.The location is hard to beat! Walking trails are just behind the property and Byron Somerset Public School is only a short walk down the hill. Enjoy year-round recreation at nearby Boler Mountain, golf at Thames Valley Golf Course, explore beautiful Springbank Park or bike into Byron Village for shops, restaurants and everyday amenities.Offering exceptional space inside and out in one of London's most desirable family-friendly communities, this beautifully maintained Byron home combines comfort, privacy, convenience and a wonderful neighbourhood setting. Move in and enjoy! (id:49269)
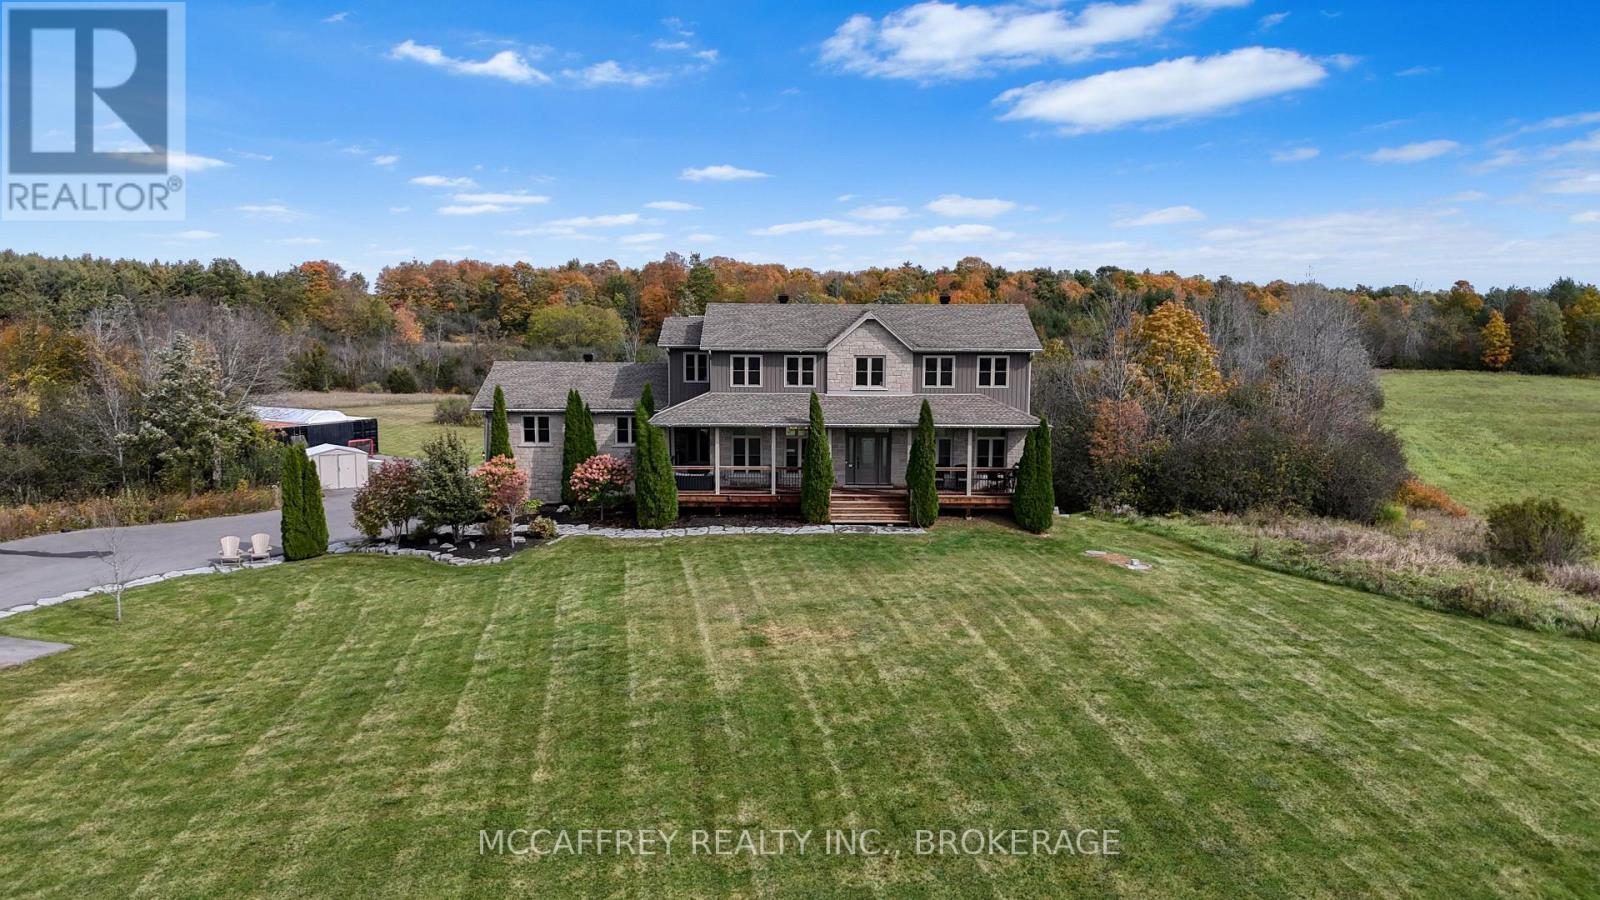
4012 Sydenham Road
Frontenac, Ontario
Discover country living with room to breathe at 4012 Sydenham Road in South Frontenac. Set on just over 19 acres with sweeping views of fields and forest, this inviting 3-bedroom, 4-bathroom home pairs a versatile layout with exceptional outdoor spaces. A stone-accented exterior, landscaped gardens and covered front porch create a welcoming first impression. The main floor offers connected kitchen, dining and living areas, providing a comfortable flow for everyday life and entertaining. A bright sunroom is the perfect spot for morning coffee, while a dedicated office provides space to work from home. A powder room and practical mudroom with pantry storage add convenience, connecting the home to the spacious attached garage. Upstairs, the generous primary suite features a walk-in closet and 5-piece ensuite. Two additional bedrooms, a 3-piece bathroom and conveniently located laundry room complete the second floor. The walkout lower level expands your options with a large recreation room, another 3-piece bathroom, storage and utility space. Whether you envision movie nights, a games area or space for hobbies, there is room to make it your own. Direct access to the garage adds flexibility. Outside, enjoy a setting designed for relaxation and gathering. Spend summer afternoons in the above-ground pool or lounge on its surrounding deck overlooking fields and forest. The upper deck features a power sun shade, while the fully screened lower deck offers a sheltered retreat with a hot tub-an inviting place to unwind. Two 50-foot shipping containers with a roof spanning between them provide substantial additional storage and covered space for equipment and outdoor essentials. Built on an ICF foundation and equipped with a Generac generator, this property combines practical features with an expansive rural setting. With generous indoor spaces, multiple outdoor retreats and acreage to enjoy, this South Frontenac home offers a lifestyle that feels like an escape. (id:49269)
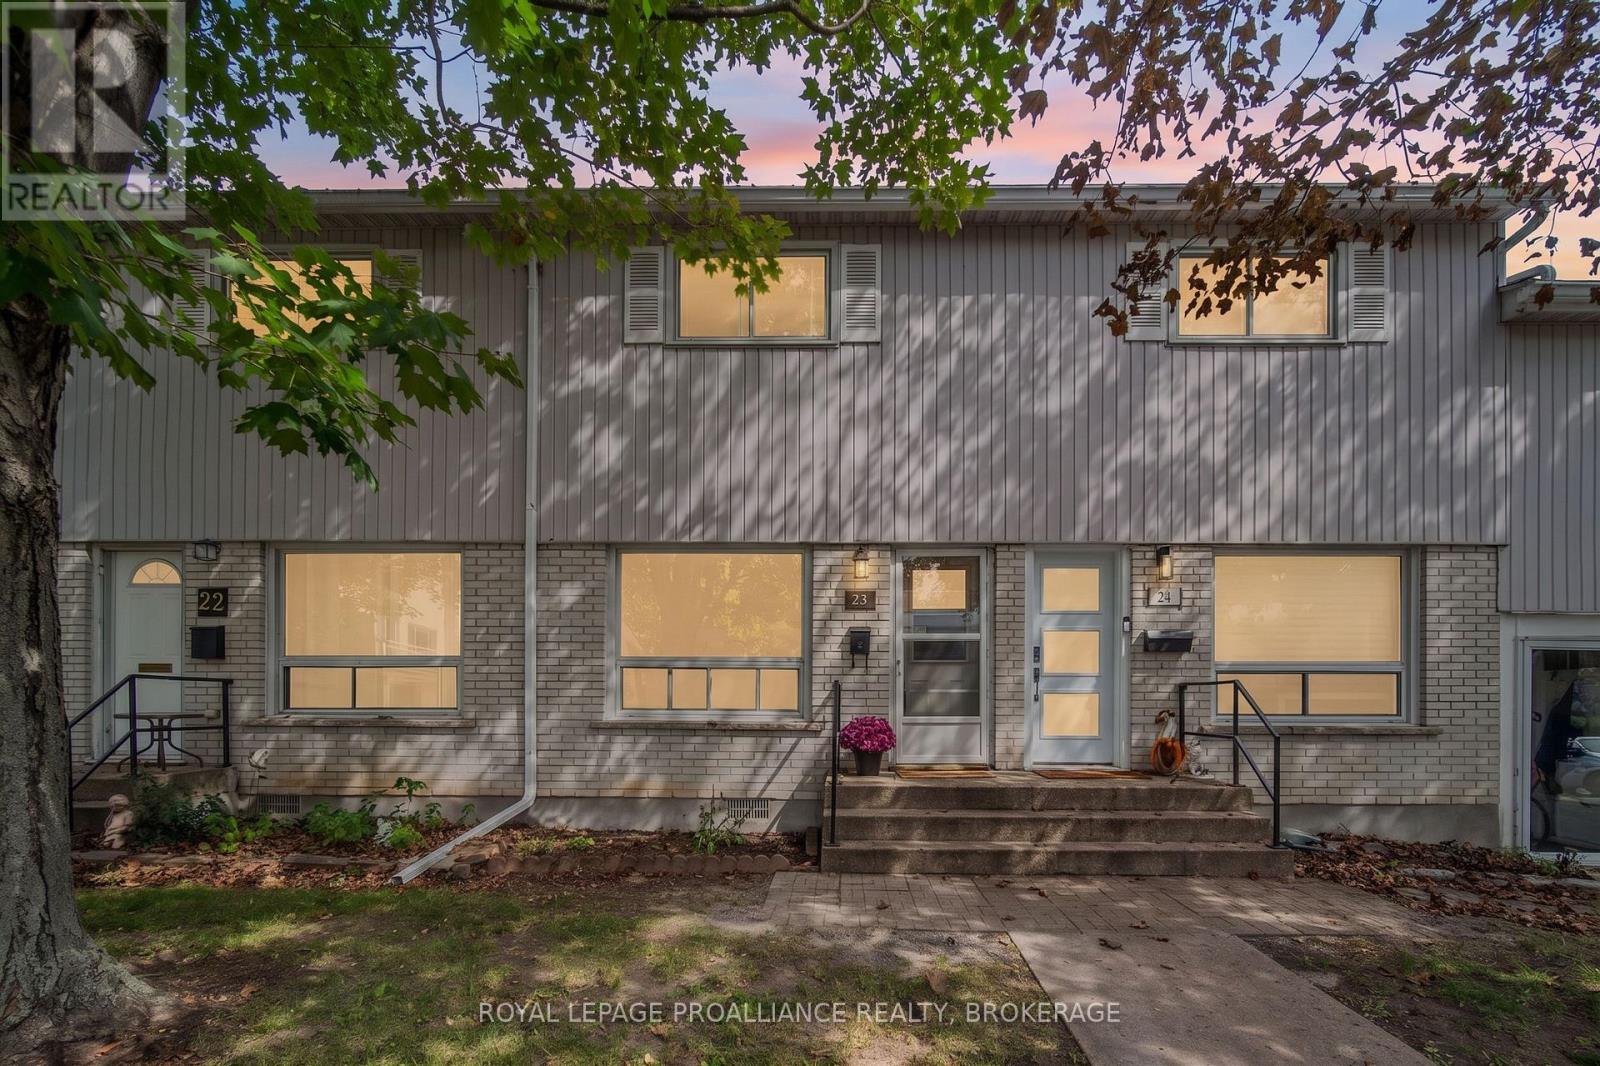
23 - 4427 Bath Road
Loyalist, Ontario
Opportunity awaits at The Moorings! This two bedroom condo townhouse offers an affordable entry point into the market and a great opportunity for buyers looking to update a home to suit their own style. Priced accordingly keeping current market conditions in mind, the main level features a spacious living room and large eat-in kitchen and access to a private rear deck. The upper level offers two good-sized bedrooms ,extra closet space and a full bathroom. Additional conveniences include on-site laundry and a private storage locker. Located in Amherstview, The Moorings is a well-managed condominium development offering residents an outdoor pool and access to Lake Ontario waterfront which is an appealing bonus during the warmer months. Conveniently located close to Amherstview amenities, bus routes and just a short drive to Kingston's west end for shopping and restaurants. A great opportunity to get into the market at an accessible price point and add your own personal touches over time. (id:49269)
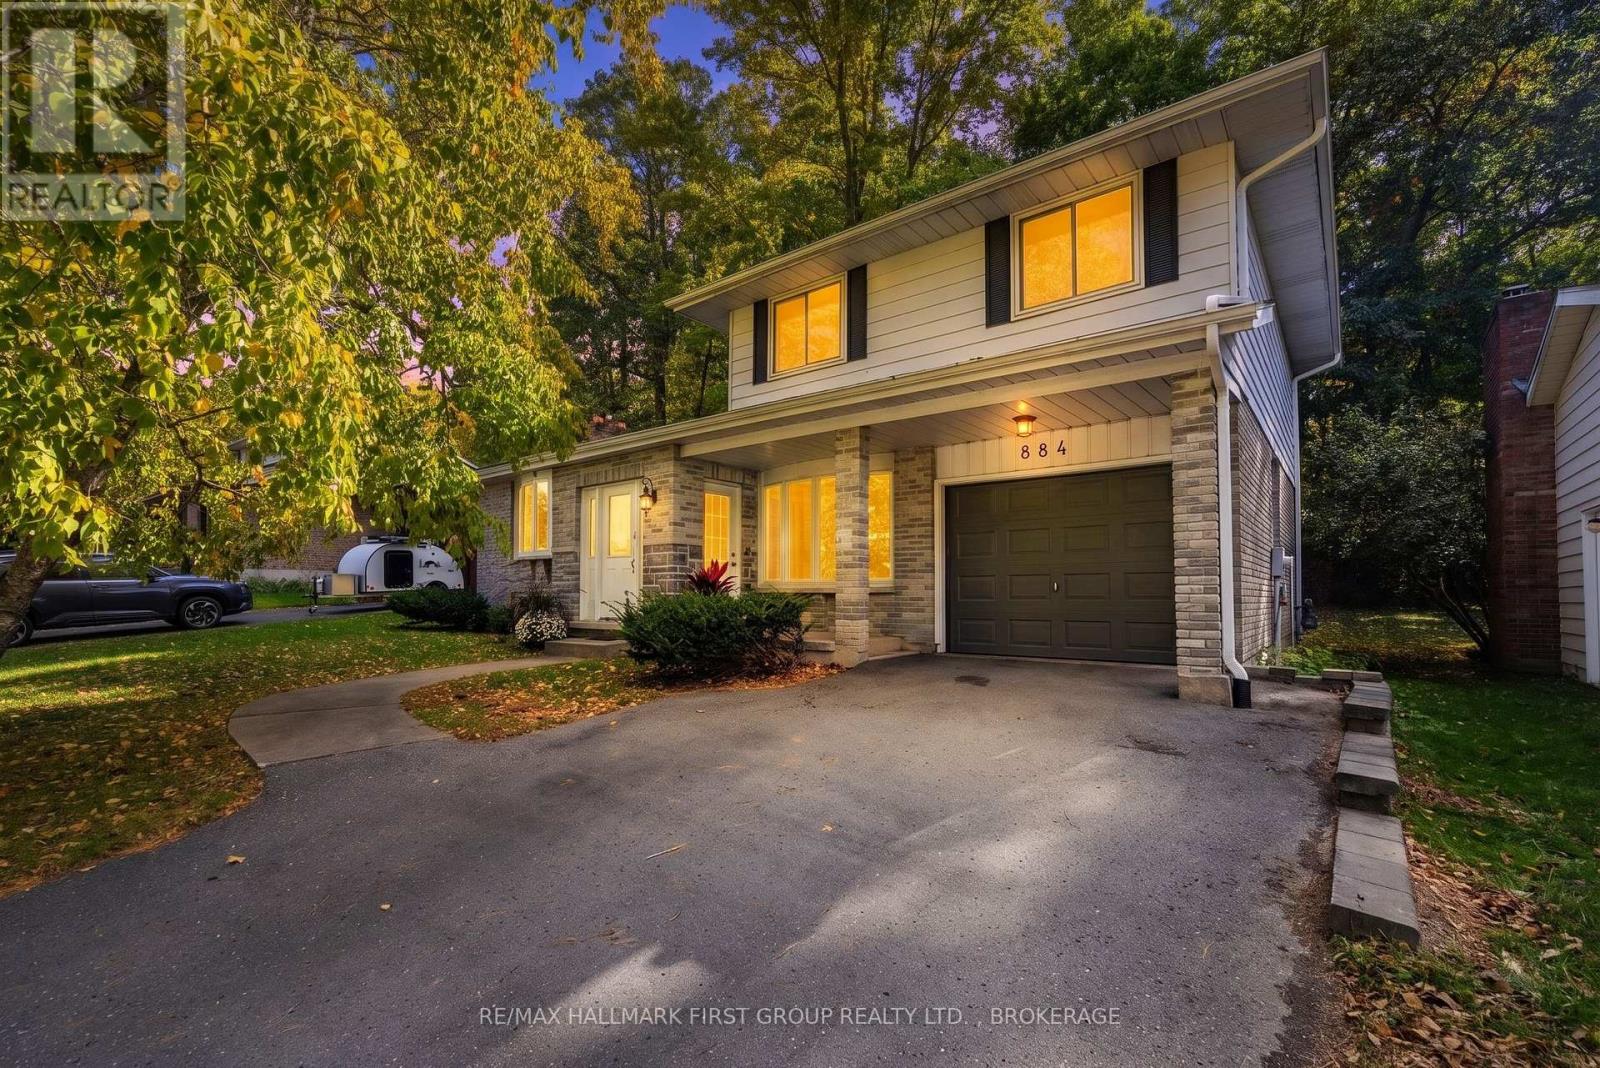
884 Safari Drive
Kingston, Ontario
Welcome to Ridgewood Estates - one of Kingston's most sought-after neighbourhoods! Beautifully finished throughout, this inviting side split offers spacious living areas, thoughtful details and a private, tree-lined backyard. The main level features a bright living room and a welcoming family room, both enhanced by bay windows that fill the spaces with natural light. The family room also features a wood-burning fireplace (not used). The dining area flows into the beautifully appointed kitchen, complete with granite countertops, a large island and abundant cabinetry. Upstairs, you'll find a generous primary suite with its own full bathroom, two additional bedrooms and a second full bathroom. The lower level offers a second family room, a large bathroom, laundry room and an additional bonus room, providing plenty of flexibility for family living, hobbies or a home office. An inviting entryway and attached single-car garage add to the appeal. With its private, tree-lined backyard and beautifully appointed interior, this home offers comfortable, versatile living in the established and highly desirable community of Ridgewood Estates - a location that truly stands out. (id:49269)
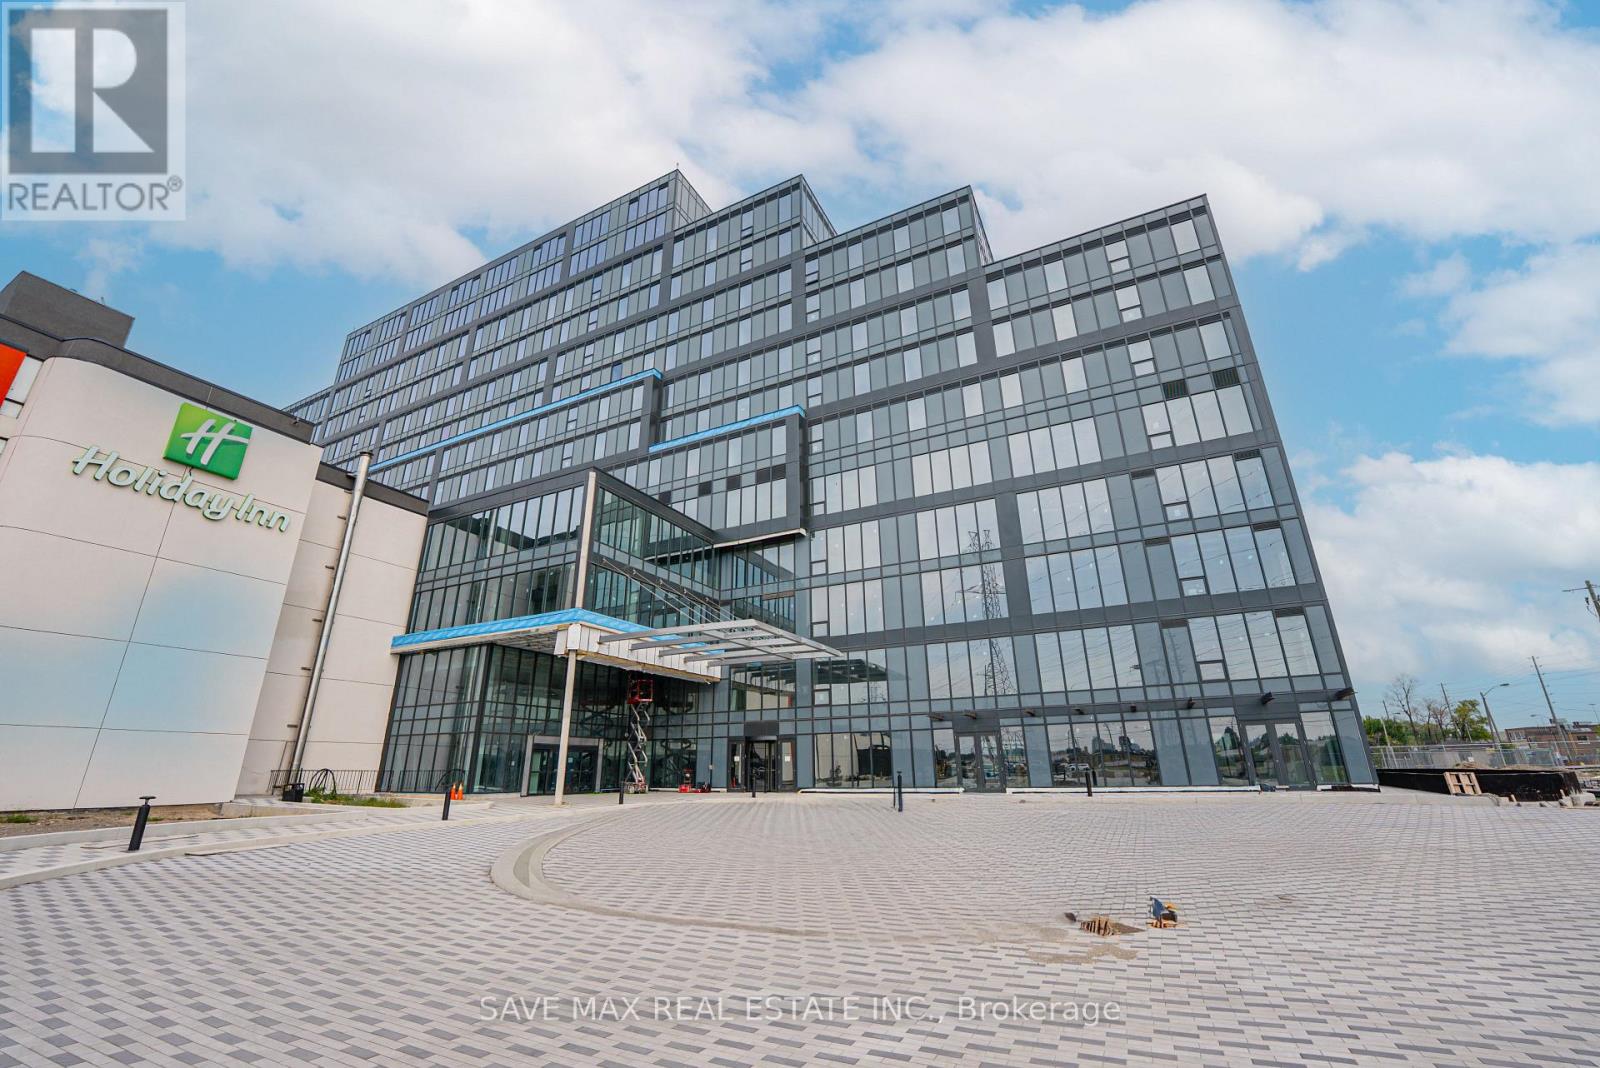
410 - 996 Martin Grove Road
Toronto, Ontario
Premium Built-Out Office Space for Lease at Regal Plaza! Approximately 1,034 sq. ft. of professionally finished office space located on an upper floor, offering excellent views and a bright, professional work environment. The functional layout features 3 spacious private offices, a boardroom, reception area, and pantry, providing an ideal setup for a variety of professional and service-based businesses. Move-in ready - no shell construction required. Conveniently located minutes from Toronto Pearson International Airport with easy access to Highways 401, 409, and 427 and the Toronto Congress Centre. The Holiday Inn is located within the same complex, offering added convenience for clients, visitors, and business guests. Regal Plaza is a modern commercial development with professional office and ground-floor retail uses. Includes 1 underground parking space plus ample complimentary visitor parking. An excellent opportunity for businesses seeking a well-appointed office in a highly connected commercial location. (id:49269)
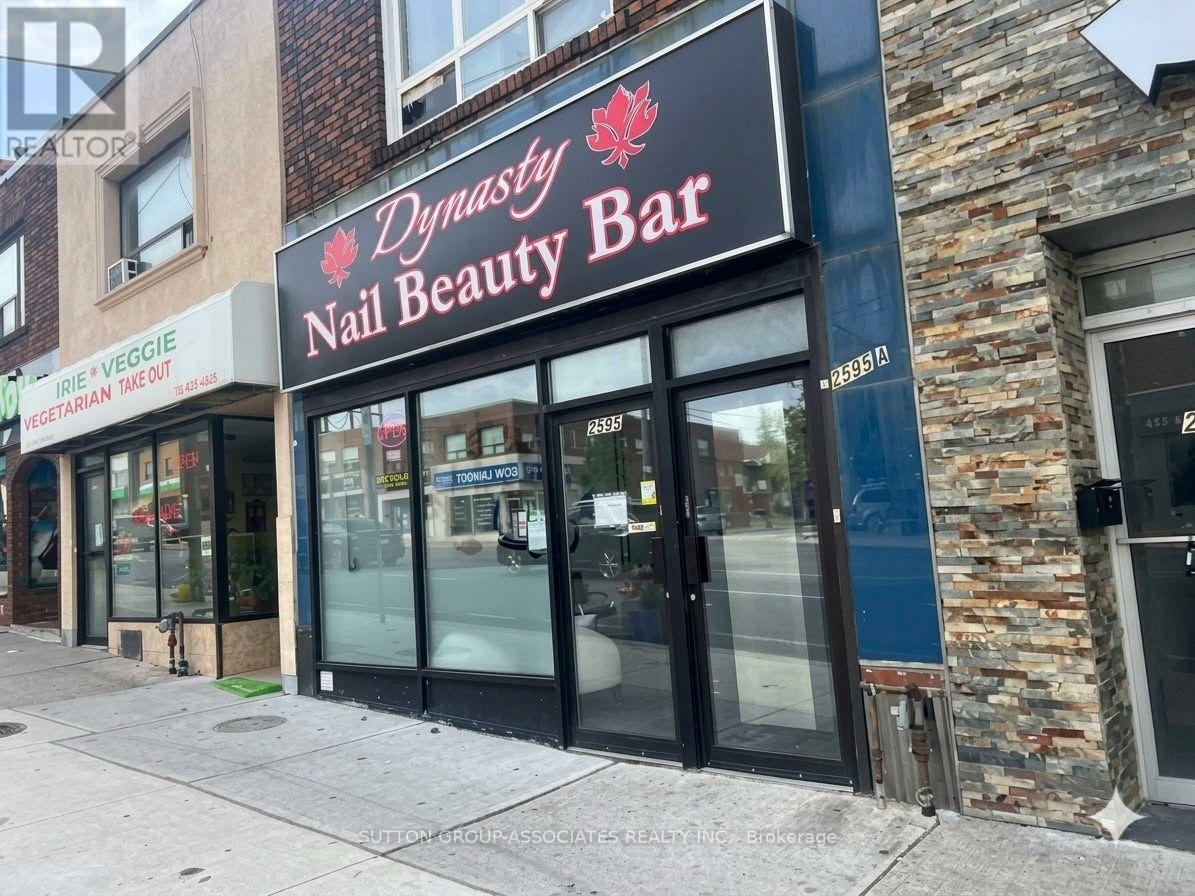
2595 Eglinton Avenue W
Toronto, Ontario
Prime Mixed-Use Investment Directly Across from Keelesdale LRT Station! An incredible multi-stream income property with unbeatable transit exposure, located steps from the vibrant green space of Keelesdale Park and right across from the brand-new LRT. This highly versatile building features a prominent main-floor commercial storefront along with a spacious 2-bedroom residential unit, offering a rare vacant possession opportunity to live in or set your own premium market rents! The Upper Residential Unit: A premium, bright 2-bedroom apartment currently occupied by the owner. Delivered vacant-perfect for an owner-user or an investor looking to lease at top market value. The Lower Living Space: A spacious 2-bedroom basement layout featuring a private, separate rear entrance. This extra living area will be delivered completely vacant as of November 1st, offering excellent flexibility as extended family living quarters, a large home office setup, or a private guest space! The Commercial Storefront: Fully equipped with a complete turn-key salon and nail setup, bypassing thousands in startup build-out costs. Included completely "as-is, where-is" at a $0 valuation with no warranties. Full creative freedom to maintain as a salon or transform into a boutique retail shop, professional office, or cafe. Endless possibilities in a high-exposure location-don't miss out! NOTICE REGARDING LISTING IMAGES: Please be aware there are two sets of images provided for this listing:1. The Current State: Original photos capturing the property during the occupant's active moving and storage process.2. The Altered Images: Digitally organized versions to show how the spaces look when completely clean and presented, allowing the full potential of the property to be recognized. (Note: Window blinds have also been digitally added to show the room's alternative lighting option). (id:49269)
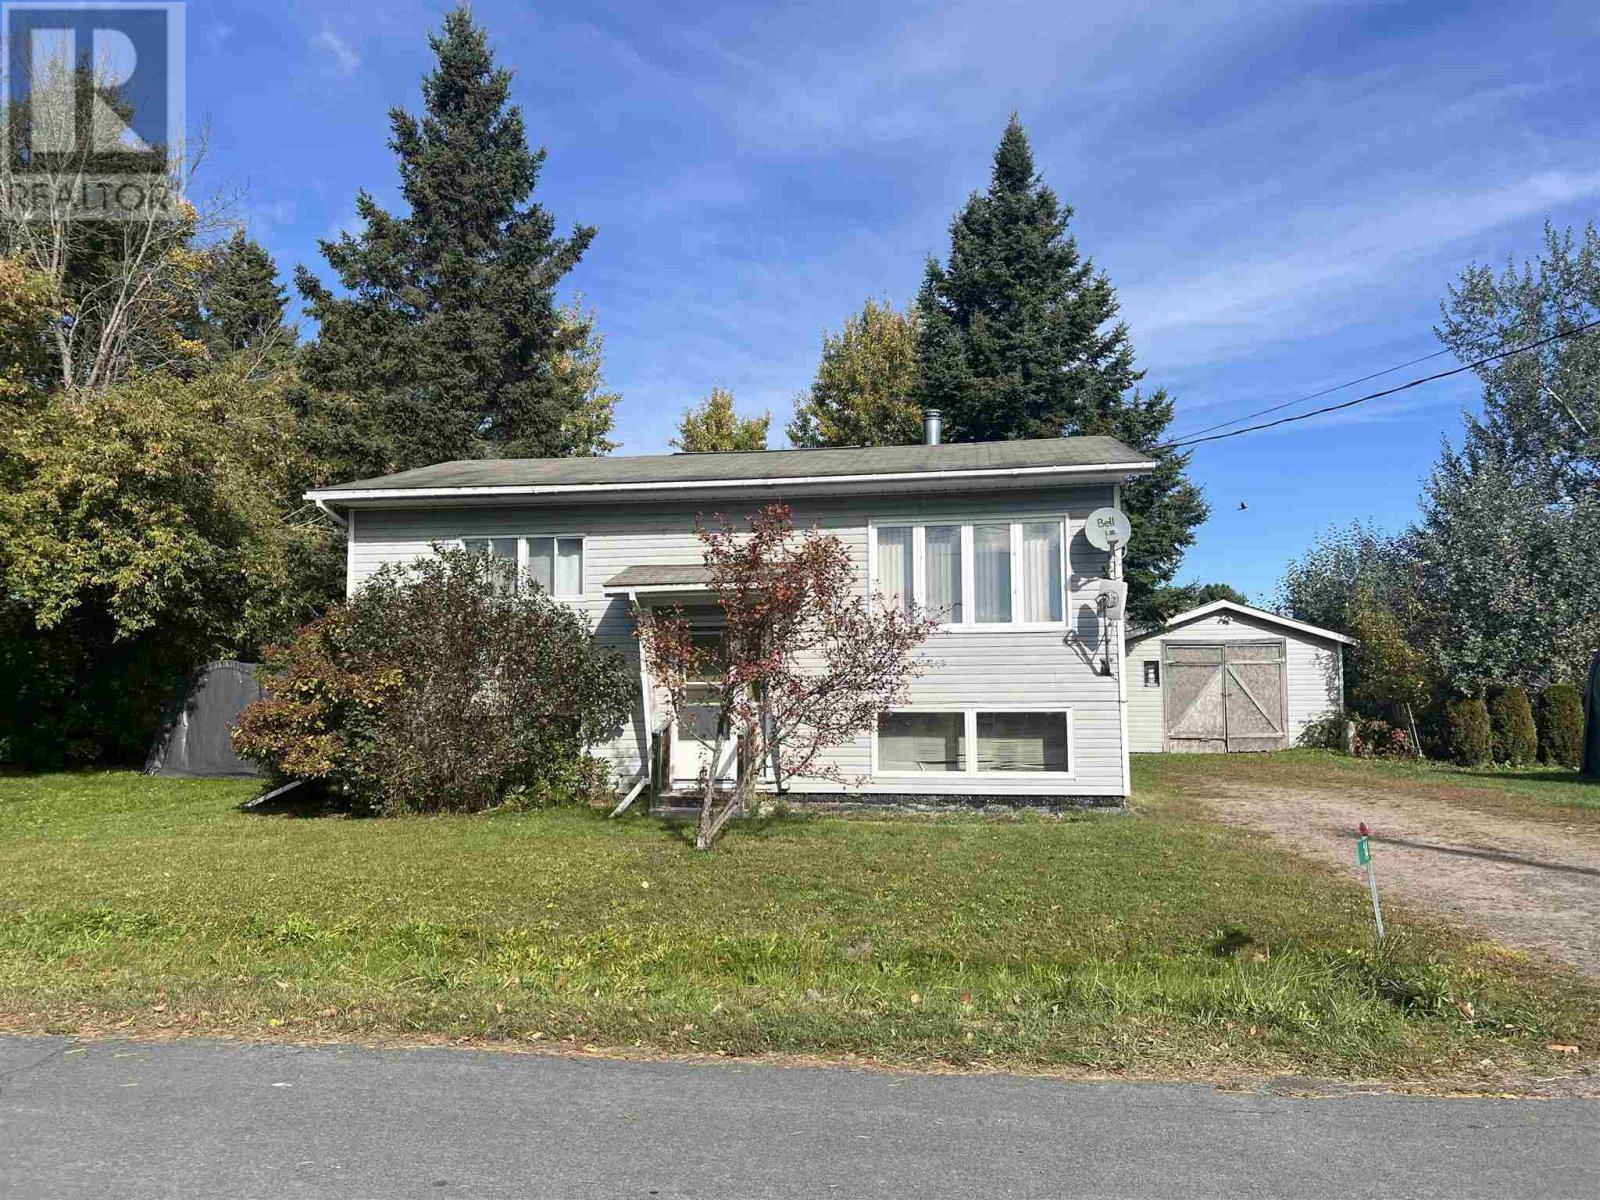
14 Hoatson St
Bruce Mines, Ontario
Solid 3-bedroom raised bungalow offering plenty of potential! The main floor features one bedroom and a 4-piece bathroom with Jacuzzi tub, while the lower level offers two additional bedrooms and a convenient 2-piece bath. A spacious 22' x 30' garage/shed provides plenty of room for storage or hobbies. Enjoy a lovely yard complete with apple trees and vegetable gardens. With some cosmetic finishing, this home could really shine! Ideally located within walking distance to the grocery store, medical clinic, restaurants, marina and all of town's amenities. **Don't miss this opportunity to add your personal touch and make this property your own! Book your private viewing today and see the potential for yourself!** (id:49269)
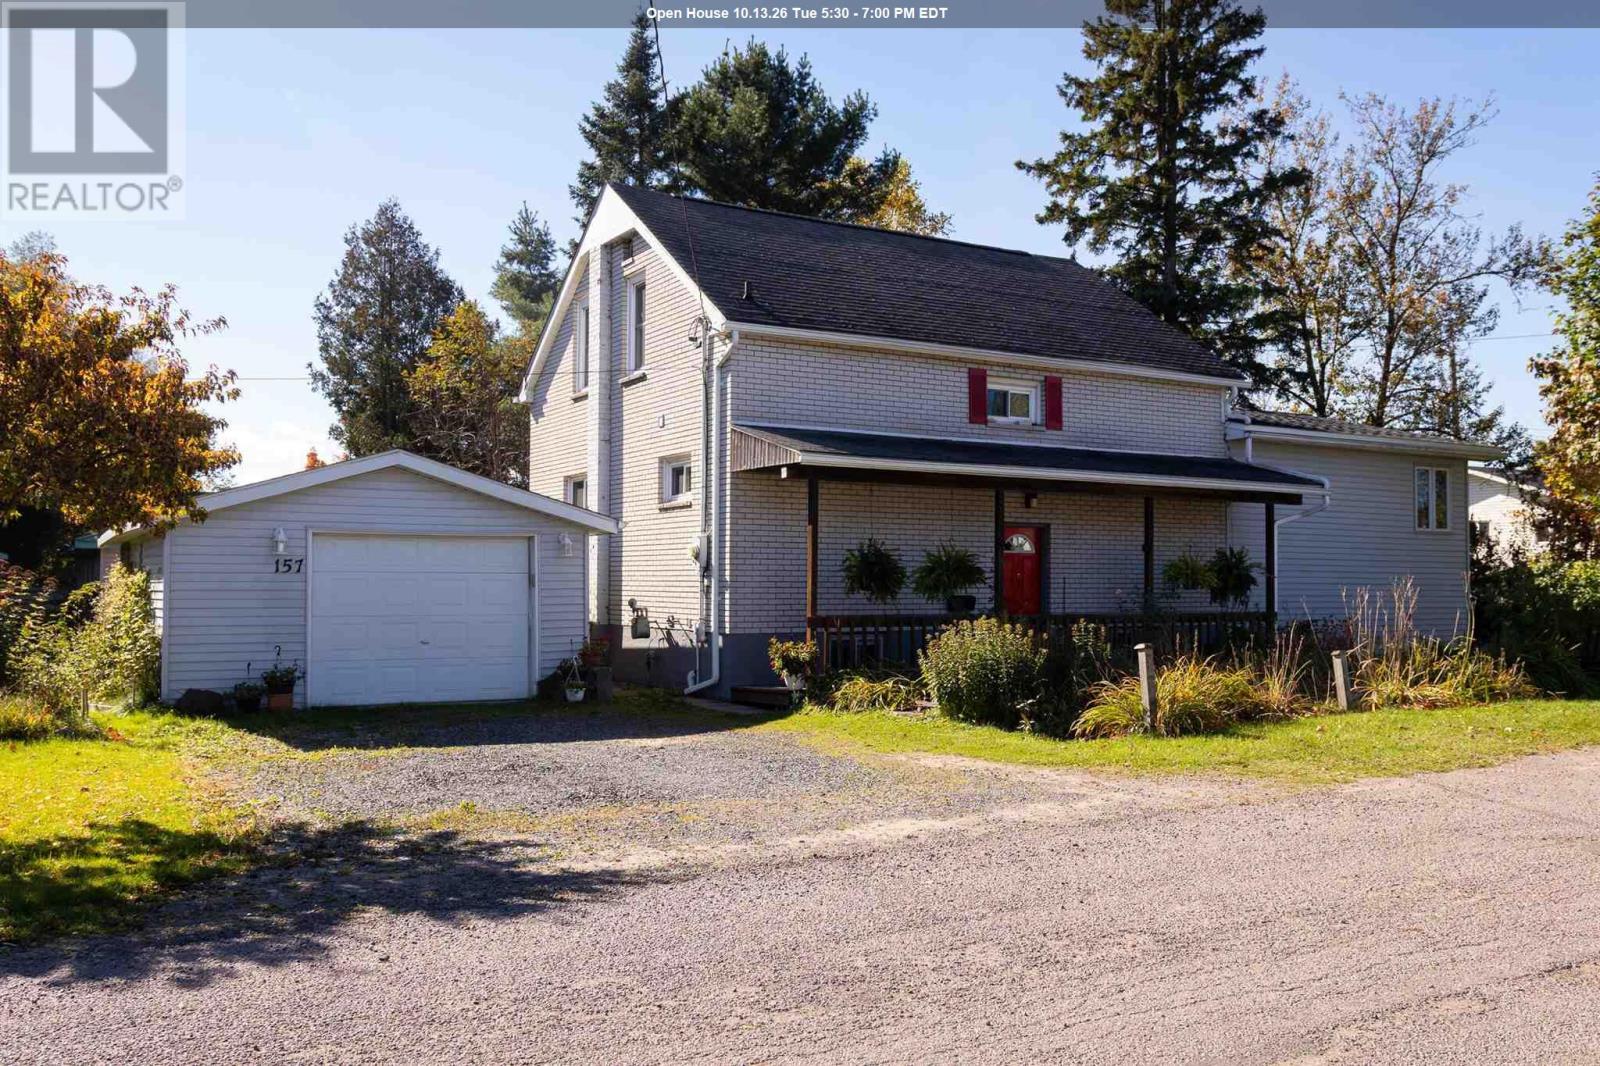
157 East Balfour St
Sault Ste. Marie, Ontario
Welcome to 157 East Balfour Street, a beautifully maintained family home located on a quiet, tree-lined street in the West End of Sault Ste. Marie. This charming 5-bedroom, 2.5-bath residence offers an inviting blend of comfort, character, and practicality; perfect for growing families. Step inside to discover a well-laid-out interior featuring spacious living areas filled with natural light. The bright sunroom provides a relaxing space to enjoy your morning coffee while overlooking the property’s beautifully landscaped gardens. A finished basement adds valuable living space, ideal for a family room, play room or additional storage. Outside, the appeal continues with a double lot offering ample space for play, gardening, or an in town homestead. A peaceful creek runs alongside the property, creating a serene natural setting rarely found within city limits. The back deck is perfect for entertaining or quiet evenings outdoors. Additional features include a detached garage, multiple garden sheds, and convenient proximity to both elementary and high schools; all within walking distance. With the benefit of a motivated seller 157 East Balfour could be your new home in a little as a month; contact your Realtor® today! (id:49269)
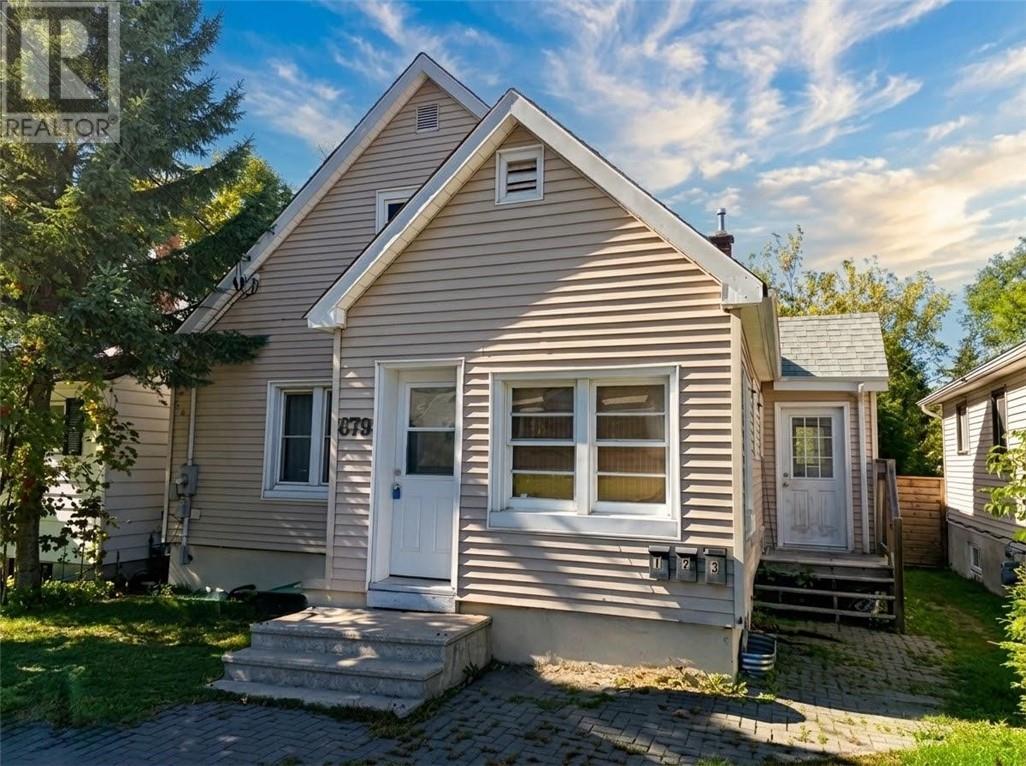
879 Charlotte
Sudbury, Ontario
An exceptional multi-family investment opportunity offering immediate cash flow, flexibility, and strong long-term upside in an accessible central Sudbury location. This versatile three-unit property delivers the ideal setup for savvy portfolio investors or owneroccupants looking to move into their investment and offset living expenses. The main residence features a comfortable two-bedroom layout paired with an expansive basement level dedicated to in-suite laundry and generous storage space, currently rented at $1,600/month all-inclusive on a month-to-month basis. Upstairs, a private one-bedroom retreat offers bright living space, generating $1,400/month all-inclusive, also month-to-month. The standout feature is the self-contained bachelor suite. Complete with its own dedicated ground-level rear entrance, this unit is completely vacant—giving you immediate control to set your own current market rent, welcome an ideal tenant, or move in yourself on day one. Beyond the units, the property boasts a large lot featuring rare laneway access to an expansive rear parking area with room for multiple vehicles. Natural gas forced-air heating keeps operating practical, while existing month-to-month agreements provide complete versatility moving forward. Solid investment, vacant flexibility from one unit, and steady income make 879 Charlotte a turn-key revenue generator ready for its next investor. (id:49269)
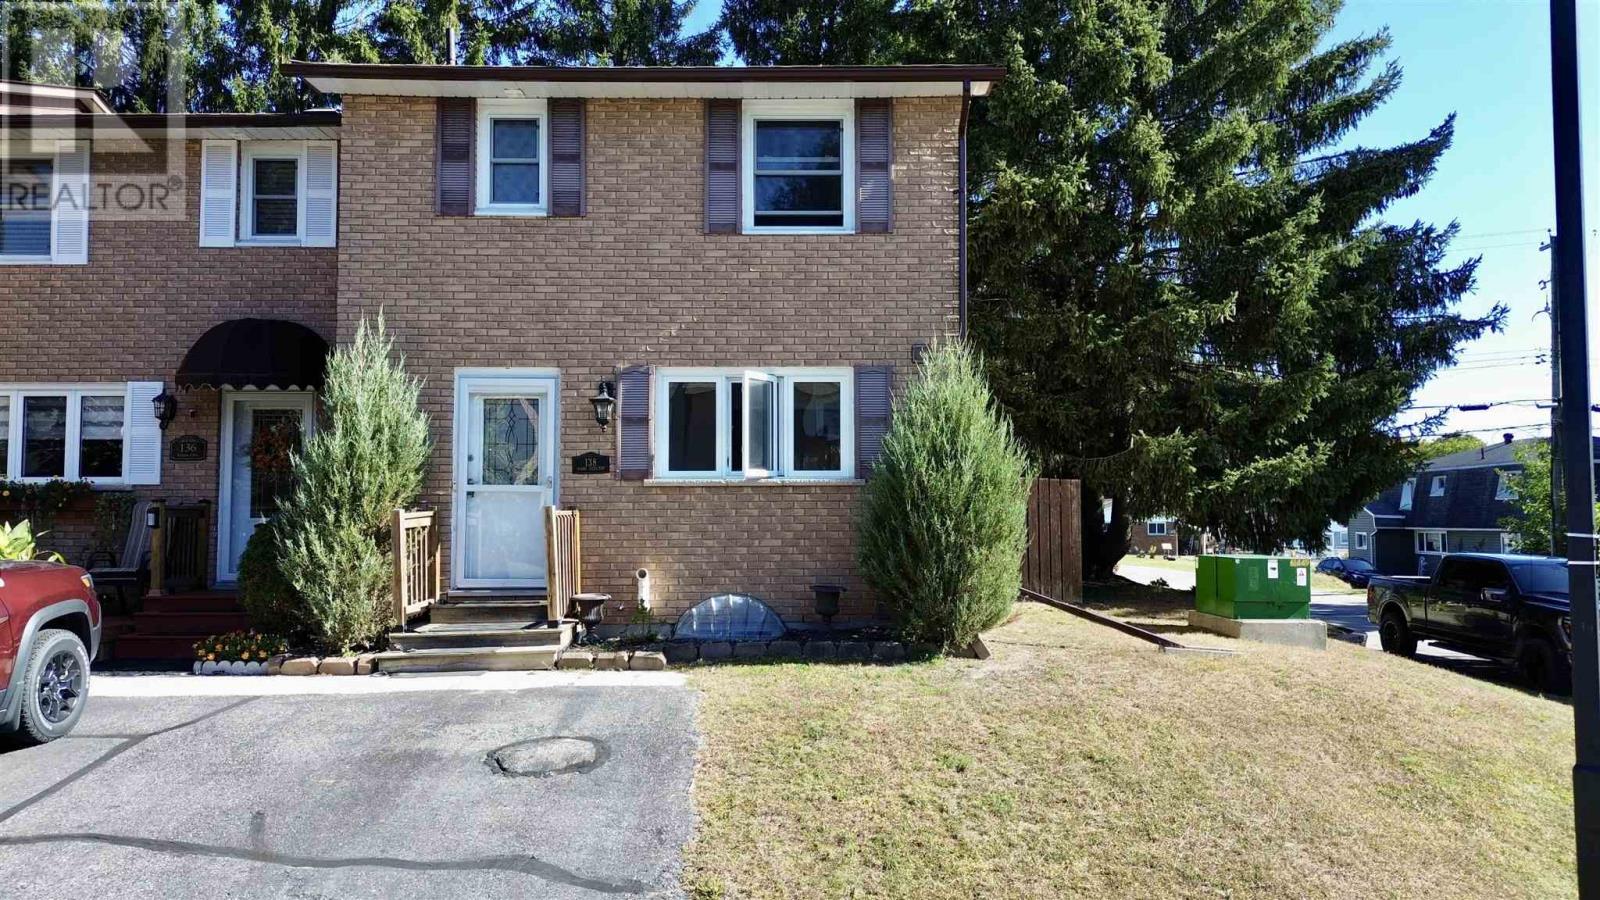
138 Frame Cres
Elliot Lake, Ontario
Welcome to this all established Condo Association in Elliot Lake. This condo townhouse unit features three bedrooms/ 2 baths. Perfect for the buyer wishing to make their space their very own ! Ready to redesign and create the space perfect for you. Lovely fenced yard space. TLC required. Handyman special. Property sold "as is". Call to book your showing today (id:49269)
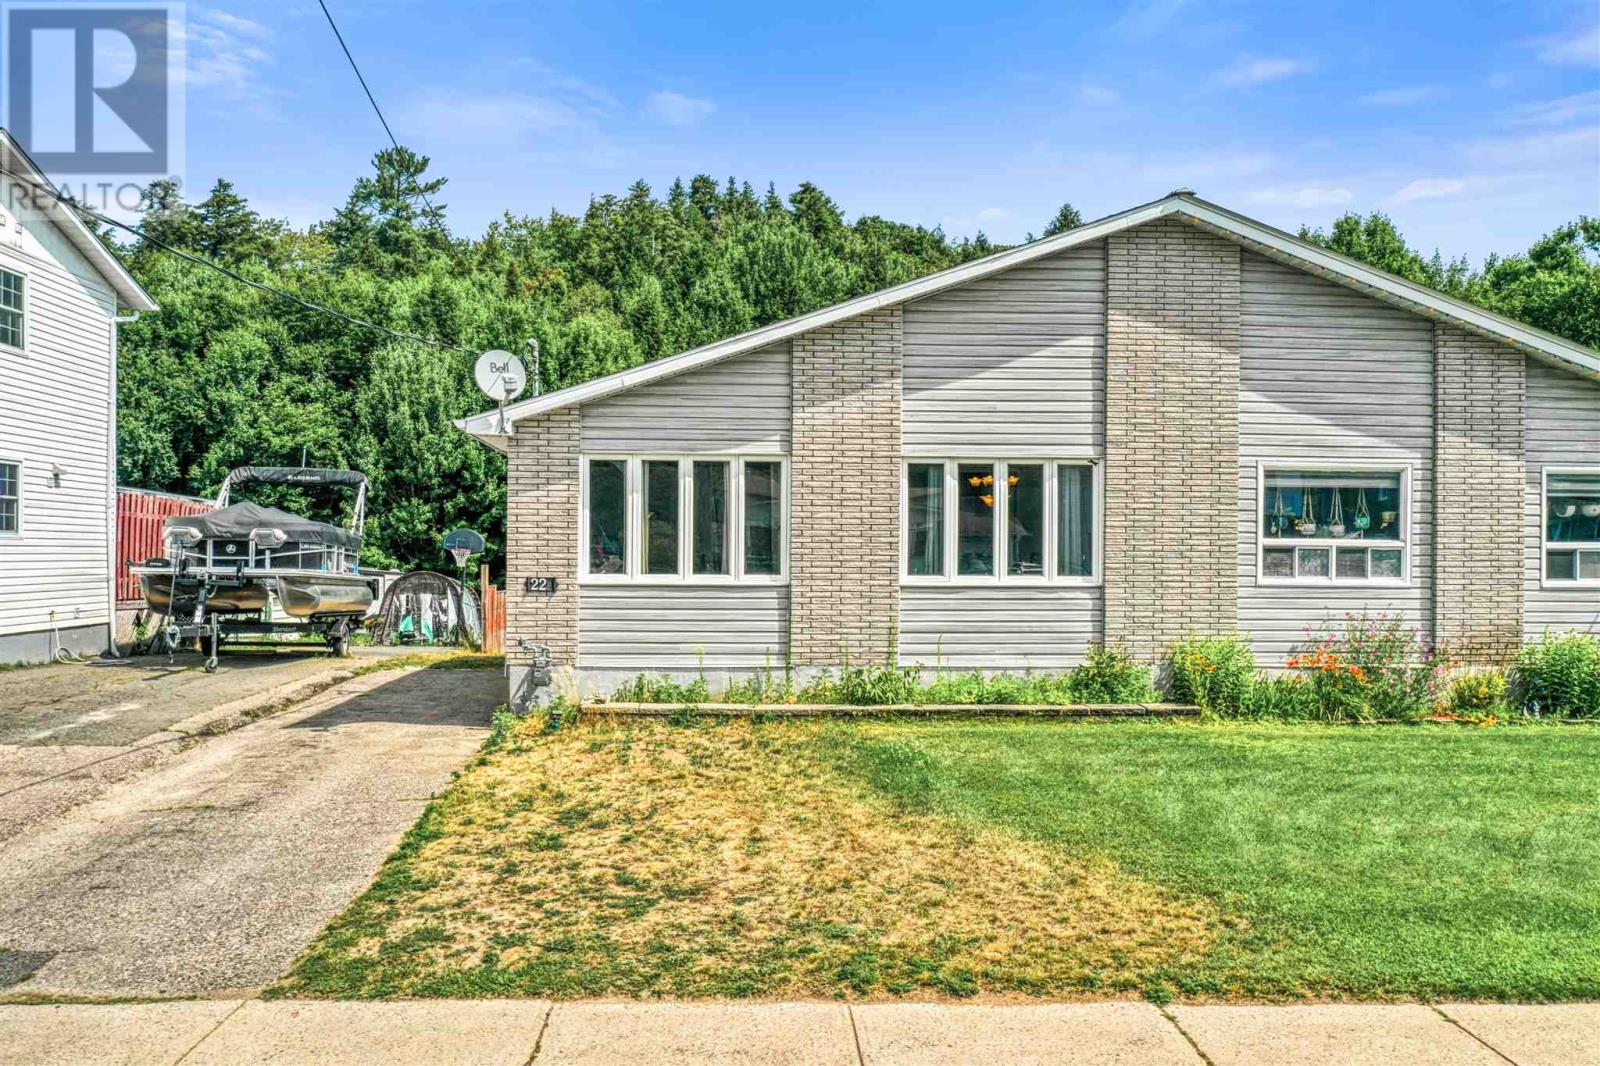
22a Ottawa Ave
Elliot Lake, Ontario
Truly a rare find! This one-of-a-kind, 6-bedroom, 2-bathroom semi-detached home offers unparalleled space and versatility. The main level boasts a bright, open-concept floor plan perfect for modern living, complete with a beautifully updated bathroom featuring a sleek walk-in shower. Step outside directly onto a large deck that provides access to the expansive, extra-deep lot featuring a highly coveted detached garage. Nestled in a great neighborhood, this massive home provides endless possibilities for growing families or multi-generational living. (id:49269)
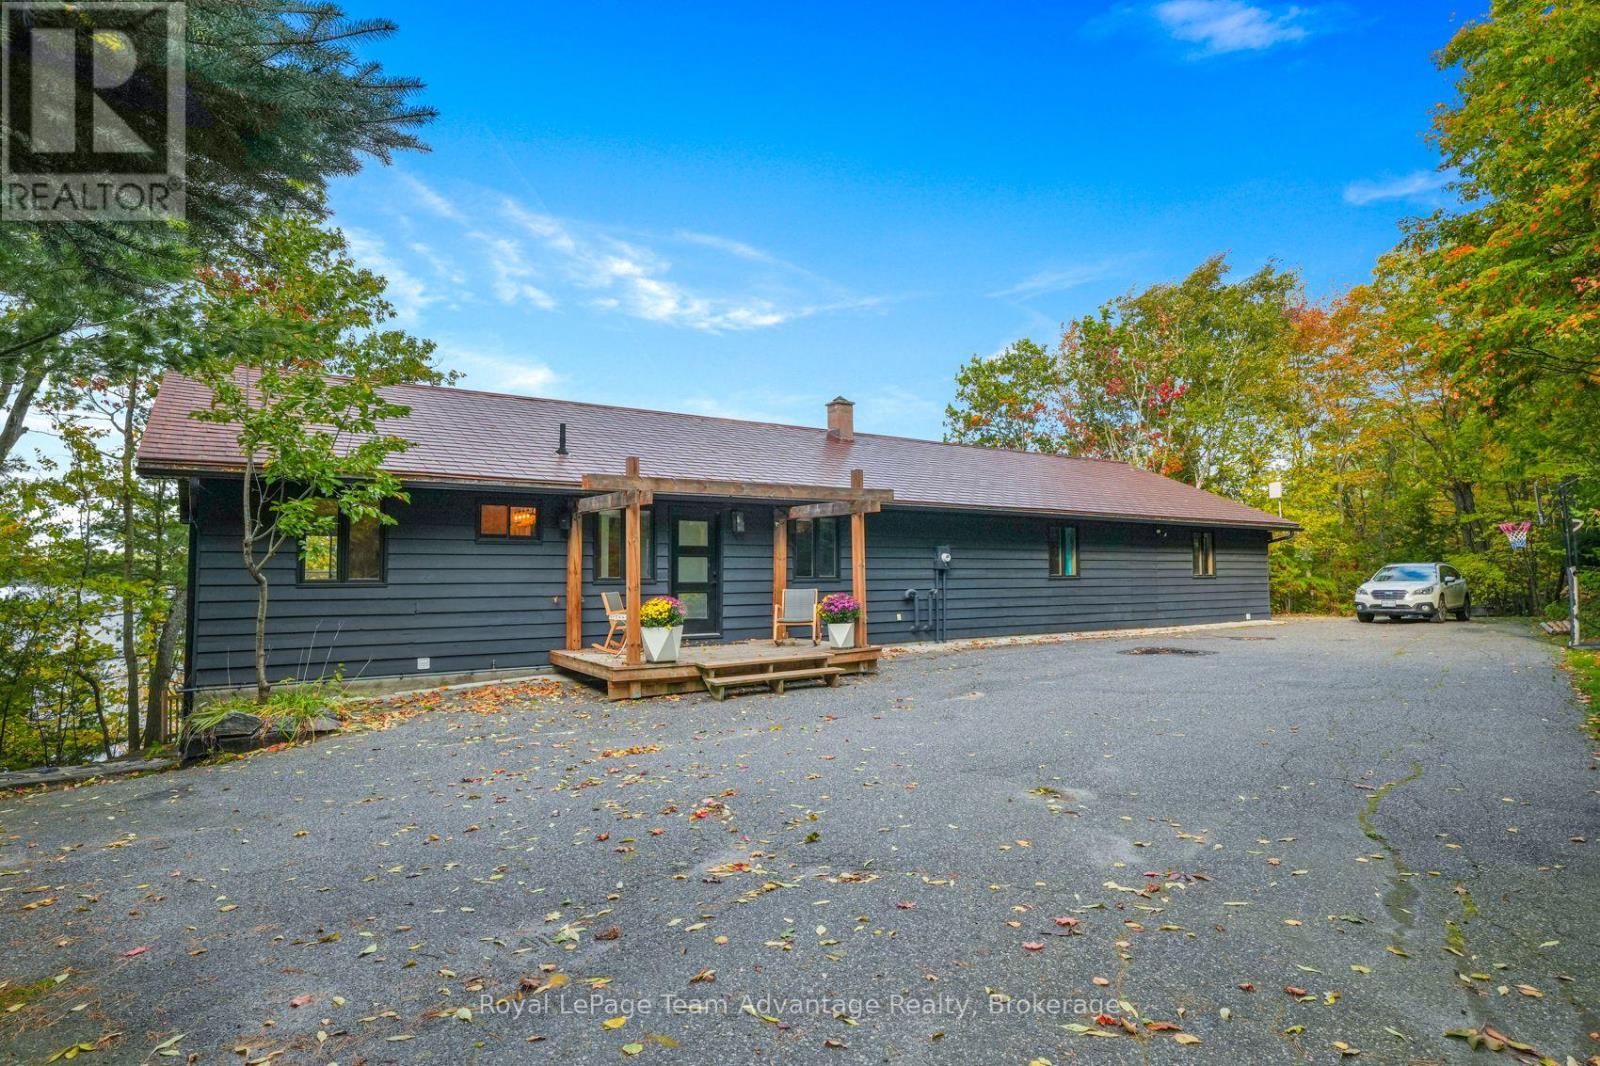
6 & 8 Mill Heights Road
Mcdougall, Ontario
Some waterfront properties are all about the cottage. This one is about having the space to make the whole property an experience. With 11 acres and 500 ft of shoreline on Mill Lake, there is an impressive amount of room to enjoy both keeping the view and surrounding privacy connected to the living spaces. High ceilings add to the sense of openness and the open-concept layout makes it easy to gather, entertain and spend time together. With two full levels of living space, there is also plenty or room for family and friends to spread out. A finished walkout lower level for a turnkey cottage or a year-round waterfront home. Outside is where the property really begins to open up. Paths and stairs lead down both sides towards the shoreline with multiple places to sit, gather and take in the views along the way. Mill Lake offers deep water, good boating and fishing, while trails through the back of the property provide even more space to explore and enjoy the privacy. It feels removed from the everyday, yet Parry Sound is only about five minutes away - an important advantage for anyone who wants the waterfront lifestyle without giving up the privacy. For a family looking for privacy, space for guests, time on the water and plenty to enjoy beyond the shoreline, this is a property that offers much more than a place to spend the weekend. (id:49269)