
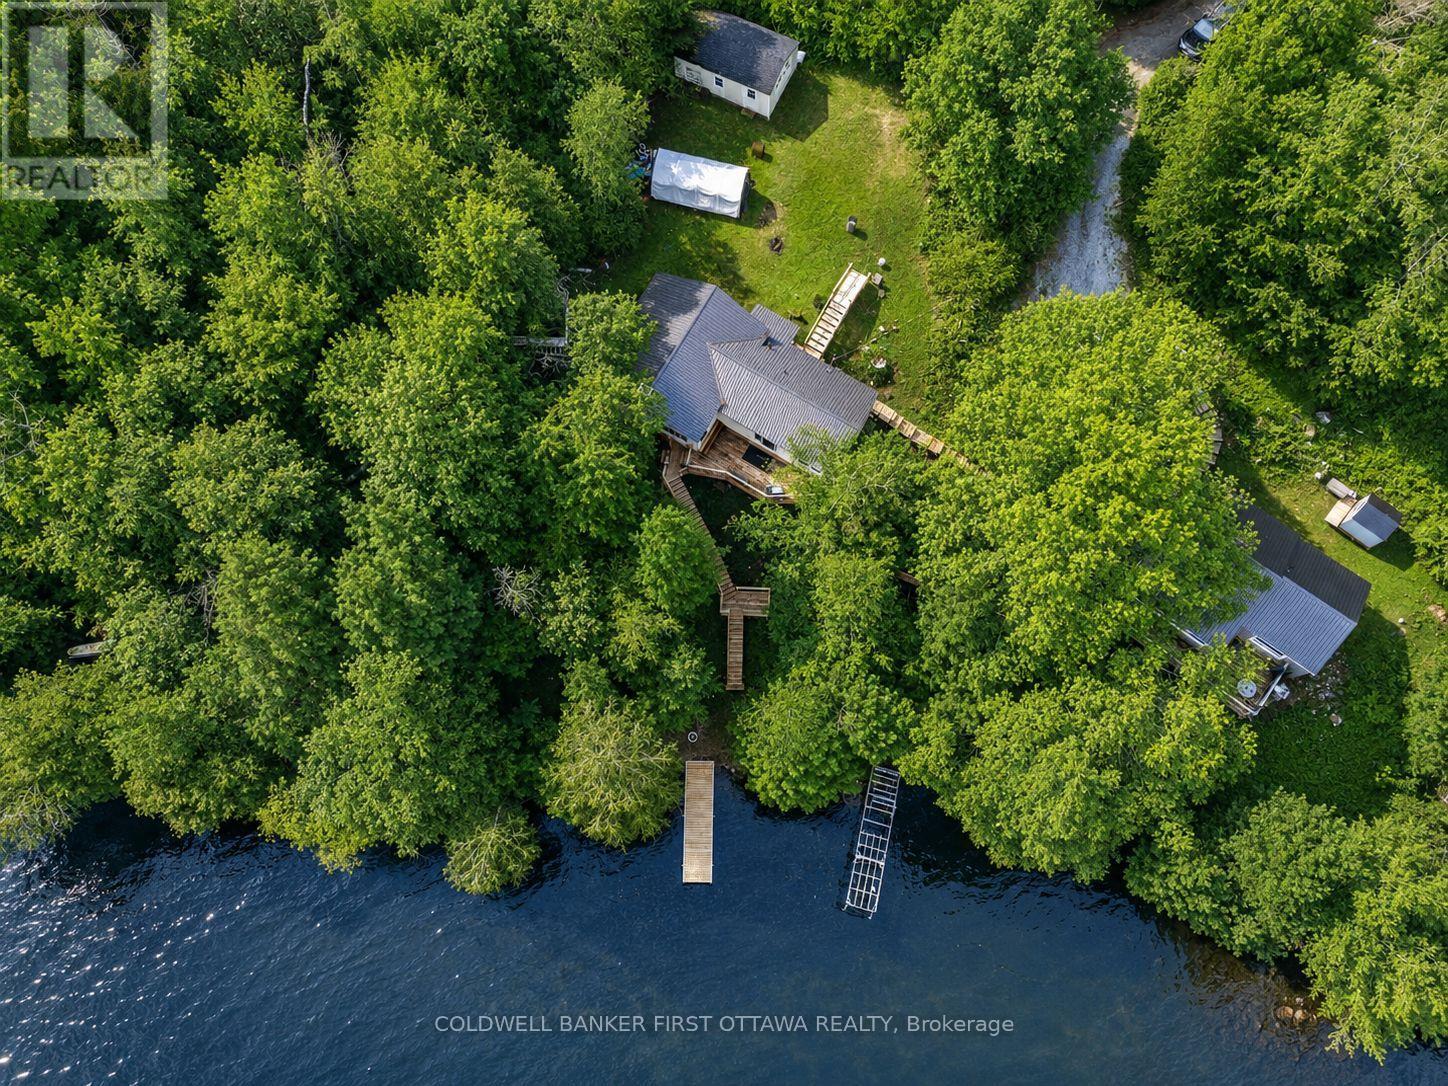
1091 Big Clear Lane
Frontenac, Ontario
Welcome to 1091 Big Clear Lane in Arden, Ontario - a rare opportunity to own a beautiful year-round waterfront home on sought-after BigClearLake in Frontenac County.This well-maintained bungalow offers comfortable all one-level living with 3 bedrooms and 1 bathroom, making itideal as a full-time residence, family cottage, or weekend retreat. The home features wood and propane heat, a well and septic system, and anew well pump installed in 2025 providing excellent water pressure. Bright and functional living spaces create a warm and inviting atmospherethroughout the home.Outside, a well-constructed staircase leads down to the shoreline where you can enjoy exceptionally clean, deep, crystalclear water right from your backyard. Big Clear Lake is one of the region's premier lakes, known for excellent cold-water fishing and outstandingrecreational opportunities. With depths reaching approximately 200 feet and an average depth around 66 feet, the lake supports lake trout, smallmouth bass, black crappie, yellow perch, and northern pike.Whether you enjoy boating, kayaking, swimming, paddle boarding, or relaxing by thewater, this property offers the waterfront lifestyle buyers dream about.Conveniently located less than 1.5 hours from Kingston andPeterboroughand under 2 hours from Ottawa, the property offers an easy escape while remaining accessible to major urban centres. Nearby communitiesincluding Sharbot Lake, Kaladar, Tweed, Perth, and Verona provide convenient access to amenities, restaurants, shopping, and recreation.Whether you are searching for a year-round waterfront home or the perfect getaway property, 1091 Big Clear Lane offers an exceptionalopportunity to enjoy life on one of Frontenac County's most desirable lakes. (id:49269)
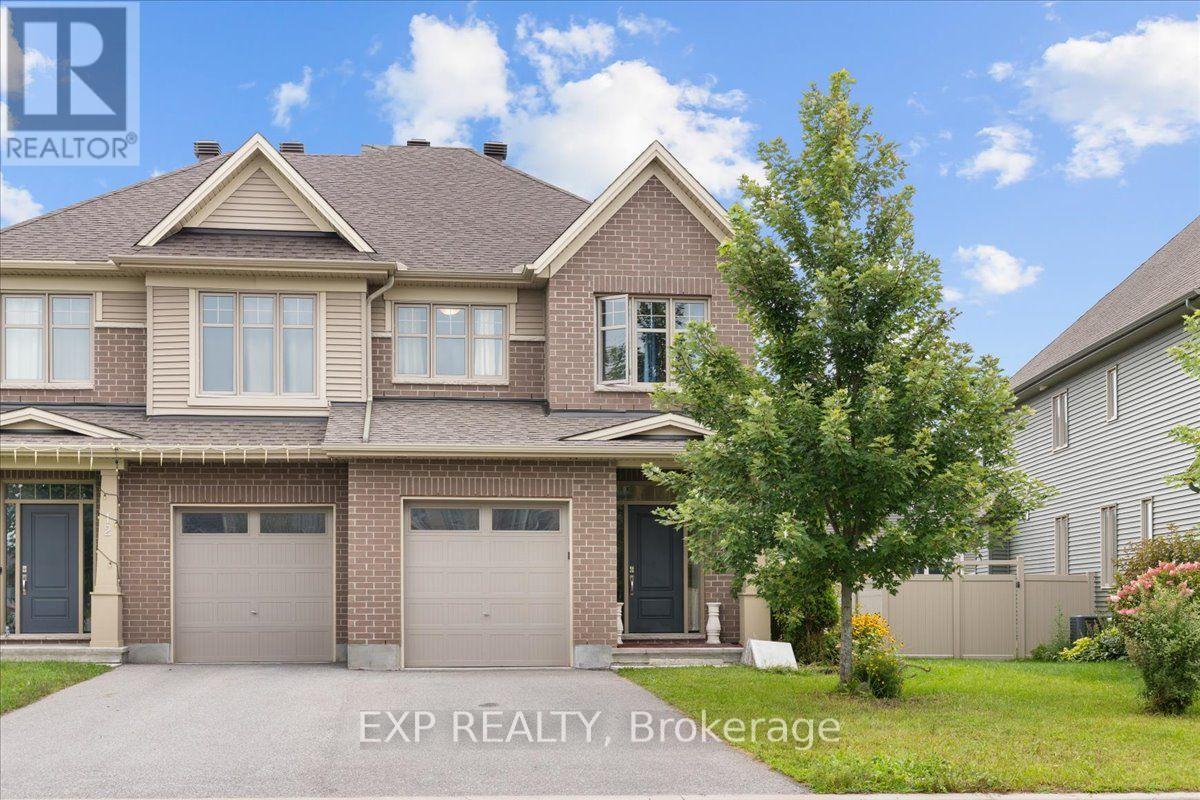
10 Duncanville Street
Russell, Ontario
Welcome to 10 Duncanville Street in the growing community of Russell! This spacious 2-storey home offers 4 bedrooms, 2.5 bathrooms and an attached garage, providing plenty of room for the whole family. The bright, main level features a spacious kitchen with ample cabinetry, stainless steel appliances and plenty of room for everyday cooking and entertaining. The kitchen flows seamlessly into the living area, where a cozy electric fireplace creates a warm and inviting focal point. A separate main-floor family room provides additional flexible living space, perfect for relaxing, entertaining, a playroom or home office. A beautiful staircase leads to the second floor, complemented by an impressive open-to-below design that enhances the home's bright and spacious feel. A convenient 2-piece powder room completes the main level. Upstairs, you'll find four generously sized bedrooms, including a spacious primary retreat featuring a walk-in closet and private 3-piece ensuite with double sinks. A second full 4-piece bathroom serves the additional bedrooms, while convenient second-floor laundry makes everyday routines a breeze. The large basement offers plenty of additional space and endless potential for a recreation room, games room, home theatre, gym or entertainment space. Ideally located in the family-friendly community of Russell, close to schools, parks, recreation, shopping and everyday amenities, with convenient access to surrounding communities and Ottawa. A wonderful opportunity to enjoy space, comfort and small-town living! (id:49269)
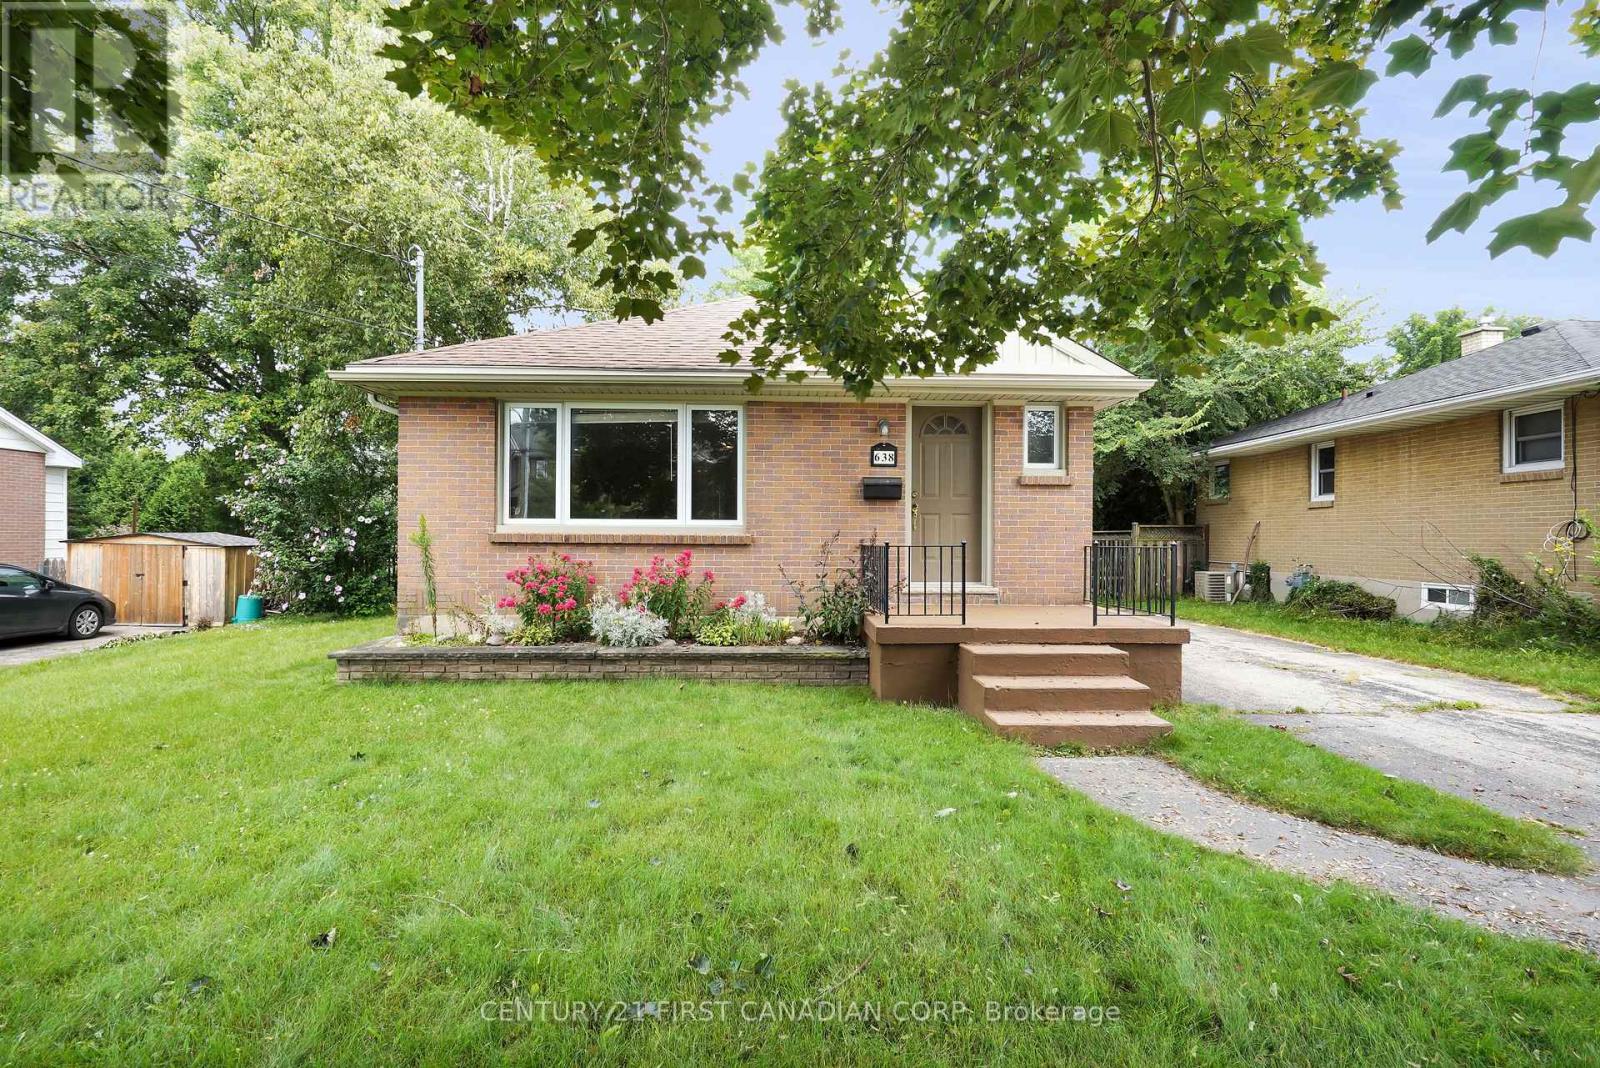
Upper Level - 638 Tennent Avenue
London North, Ontario
Welcome to 638 Tennent Avenue, a bright and comfortable family home located in a convenient, family-friendly London neighbourhood. Situated just a short walk from A.B. Lucas Secondary School and nearby public schools, with convenient access to Western University by car or public transit.The home features a long private driveway, separate side entrance, functional kitchen, full bathroom, and a bright family room offering comfortable everyday living. Enjoy the large backyard, approximately 60 ft x 161 ft, providing plenty of space for outdoor activities, entertaining, and relaxation.Additional features include soundproofing between the units. Hydro and gas will remain under the landlord's name, with monthly utility costs shared between the units.The property is conveniently located close to shopping, grocery stores, restaurants, parks, trails, playgrounds, and public transit. The basement is not included with this lease and will be rented separately.Please note: Construction is currently ongoing at the rear of the property. The construction work may take some time to complete, and prospective tenants should expect potential construction-related activity and noise during the construction period.A great opportunity to lease a comfortable home in an established and convenient neighbourhood. (id:49269)
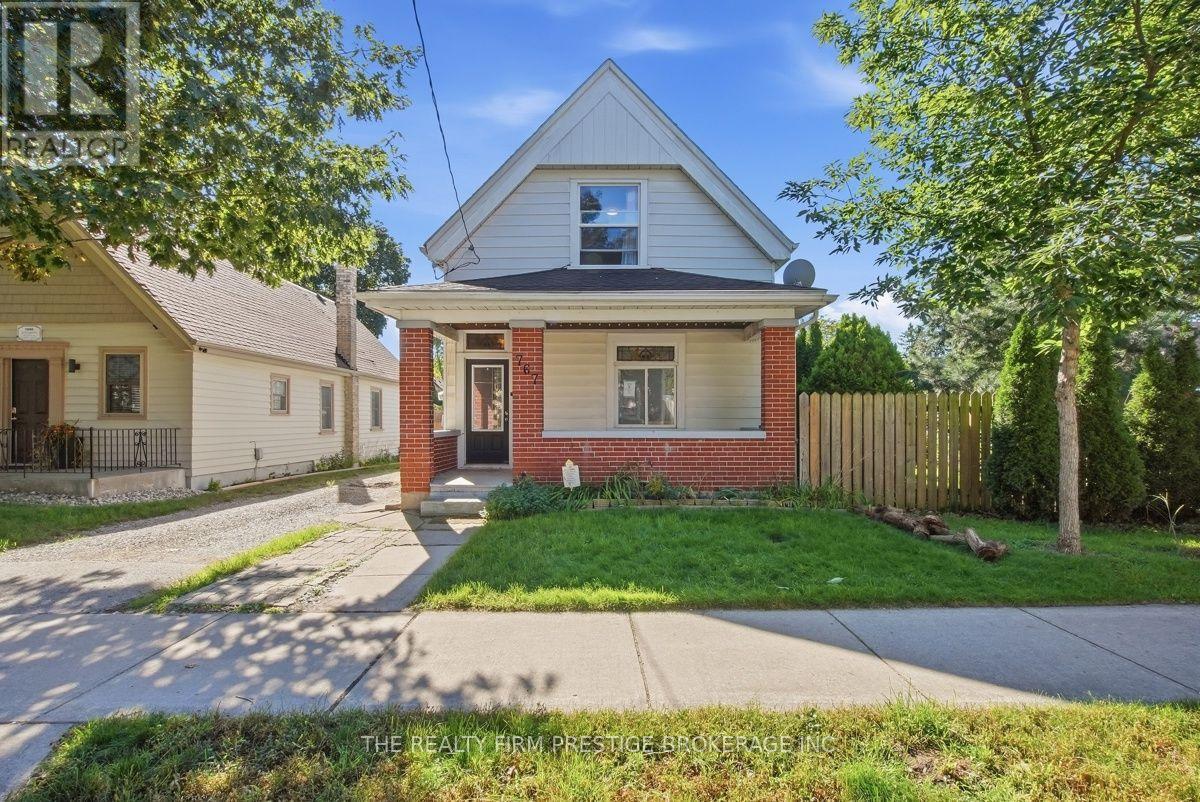
767 Elias Street N
London East, Ontario
Welcome to 767 Elias Street, a charming 1 1/2 Storey century home located in the heart of Old East Village. Featuring 3 bedrooms and 2 bathrooms, this home is filled with character, including stained-glass windows, beautiful archways, hardwood floors and an inviting covered front porch. The lower level offers a bathroom, laundry and spacious rec room with additional development potential. Outside, enjoy a deep, fully fenced lot with a storage shed. A wonderful blend of century-home charm, and space to make your own. (id:49269)
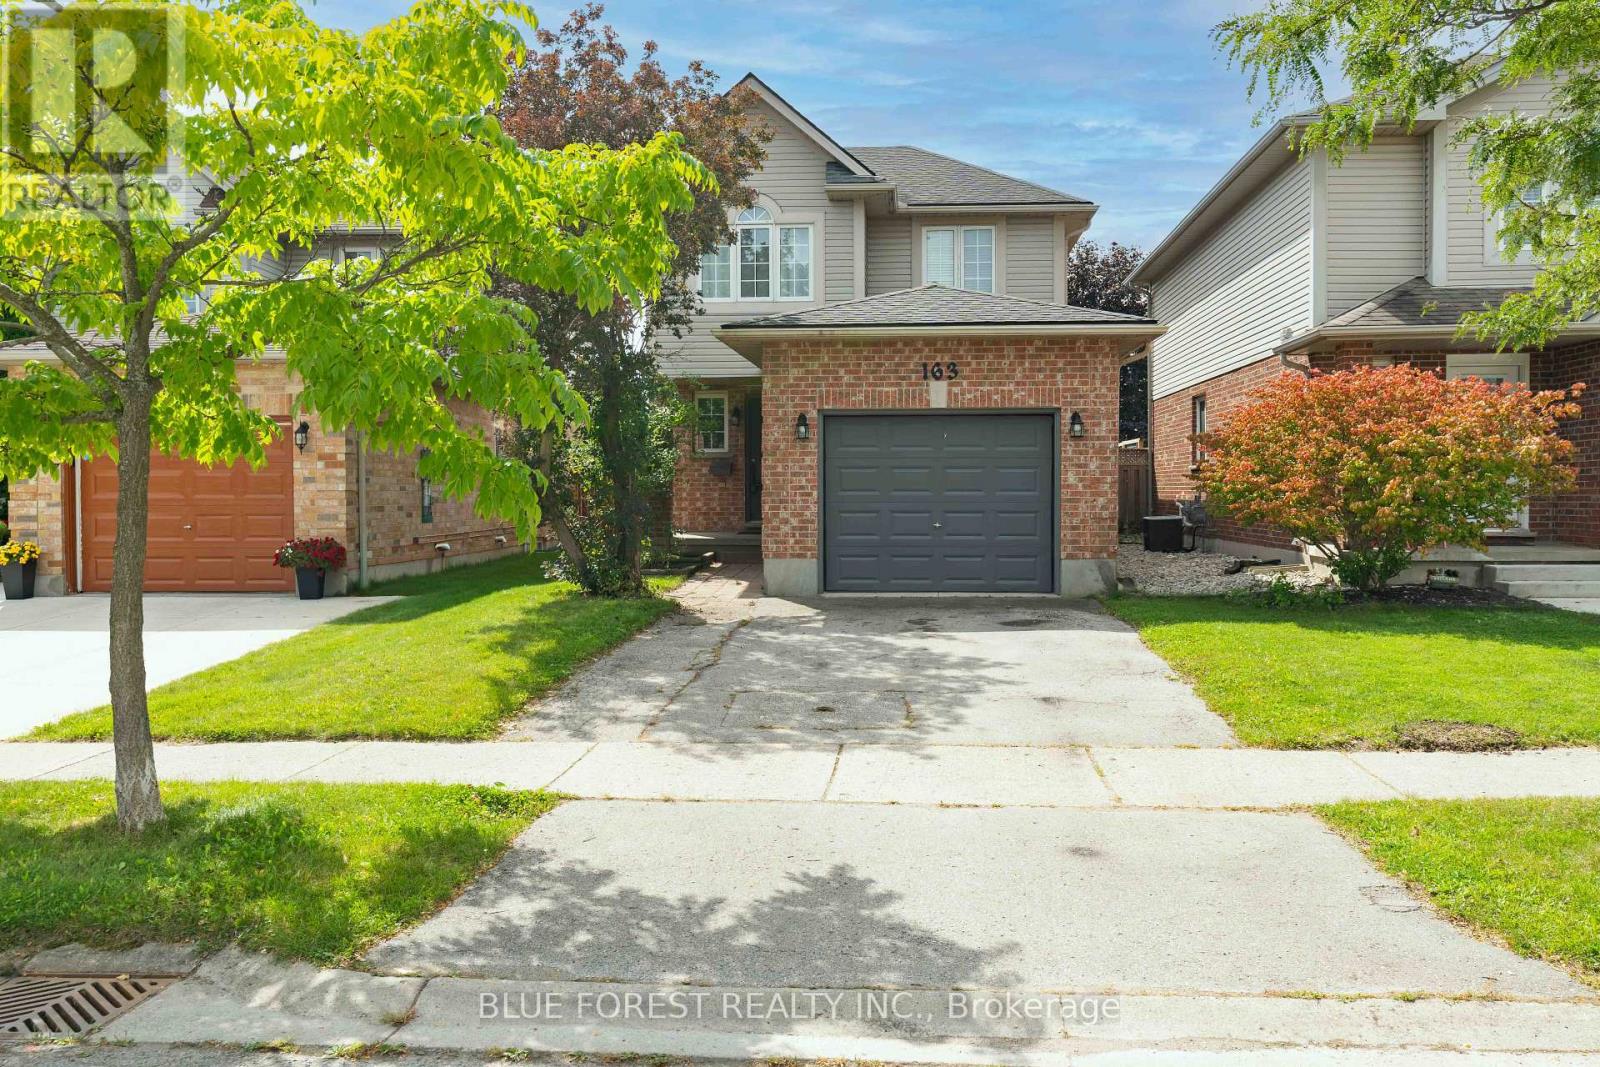
163 Emerald Road
London South, Ontario
Welcome to 163 Emerald Rd! From the moment you arrive, the covered front porch and welcoming foyer set the tone for this warm and well-cared-for home. The main floor offers a bright and spacious kitchen with ceramic tile flooring, a comfortable dining area, and a generous living room featuring hardwood floors. Large windows overlook the fully fenced backyard, bringing in plenty of natural light and providing an easy connection to the outdoor living space. A convenient 2-piece powder room completes the main level. Upstairs, you'll find three generously sized bedrooms, including a spacious primary suite with a walk-in closet and private ensuite featuring a relaxing jacuzzi-style tub. A 4-piece main bathroom serves the additional bedrooms. The finished lower level adds even more room to spread out, with a large family room complete with a gas fireplace and wet bar, waterproof vinyl flooring, and a convenient 3-piece bathroom. The unfinished utility area provides laundry along with excellent storage space. Step outside to enjoy the fully fenced backyard, complete with a stamped concrete patio that creates the perfect spot for summer entertaining, morning coffee, or relaxing with family. A double-wide driveway and attached garage provide plenty of parking and everyday convenience. Major updates include a newer roof, furnace, and air conditioning, offering added peace of mind. With its functional layout, finished lower level, private backyard, and sought-after features throughout, this home is ready for its next chapter. (id:49269)

39 Foulis Crescent
Ottawa, Ontario
Welcome to this beautifully maintained semi-detached bungalow with loft, ideally situated on a quiet crescent close to numerous amenities. The spacious foyer provides convenient access to the double-car garage, laundry area and powder room. The bright, open-concept main floor features a generous living room with soaring cathedral ceilings, hardwood flooring, a gas fireplace and patio doors leading to a private backyard featuring a durable 2-Tier TimberTek composite deck, perfect and lovely landscaping for relaxing or entertaining. The well-appointed kitchen offers ample cabinetry, granite countertops with a raised area and new Stainless Steel Appliances, a built-in desk area and separate dining room just steps away. The main-floor bedroom provides a comfortable retreat with hardwood flooring, a walk-in closet and a 4-piece ensuite with Jacuzzi Tub. Upstairs, the versatile loft features a second bedroom that has its own sitting area, full bathroom and additional loft space ideal for a home office, den or sitting area. The finished lower level offers even more living space with a spacious family room, additional bedroom, 4-piece bath and plenty of storage. A wonderful opportunity to enjoy comfortable, flexible living in a well-maintained home in a desirable location. Some photos are digitally enhanced. (id:49269)
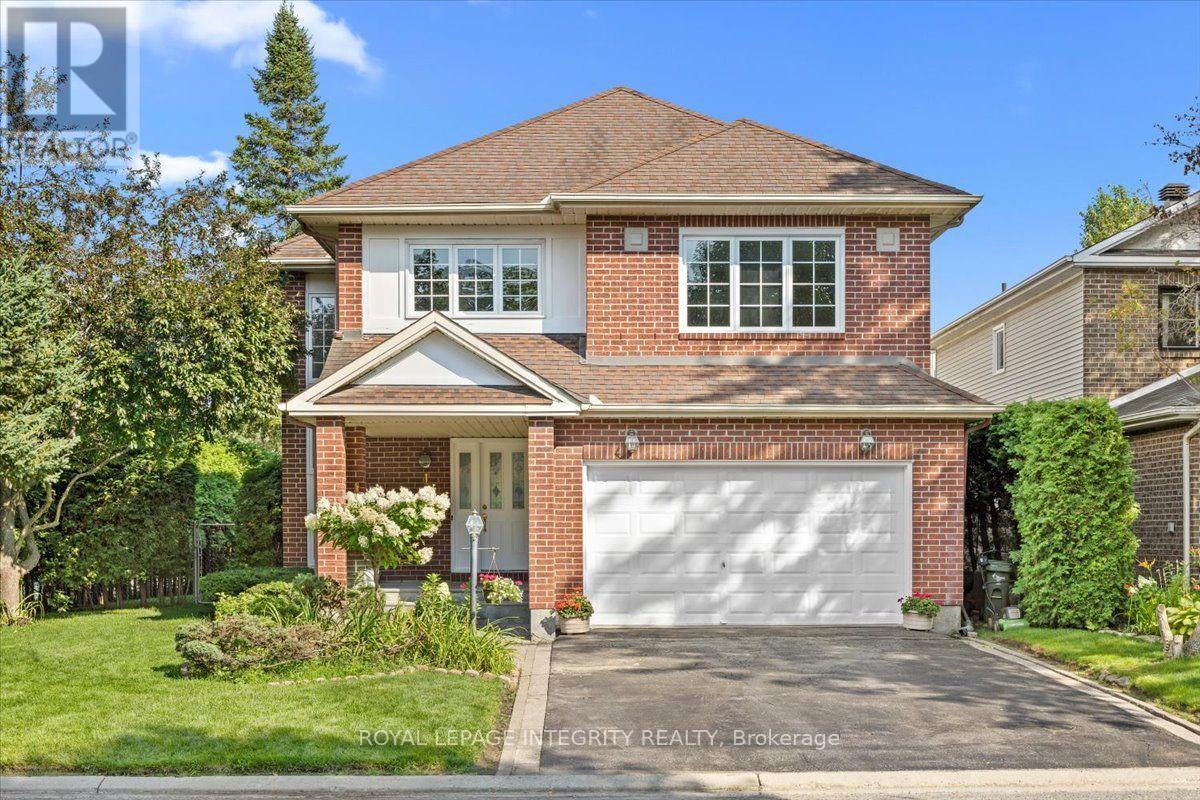
1 Strathbury Street
Ottawa, Ontario
A rare offering in Centrepointe. This 3 bedroom, 3.5 bath single detached home sits on a big corner lot at Centrepointe and Strathbury, in one of Nepean's most connected and desirable neighborhoods. Never before on the resale market, this is a true opportunity to own one of Minto's most elegant designs, the Cézanne model, thoughtfully laid out and beautifully finished throughout. Freshly painted and move in ready, this home offers the space, privacy, and location today's buyers are searching for. Mature hedges frame the property, offering privacy and a natural sound buffer, while placing you steps from Centrepointe Park, Ben Franklin Place, Centrepointe Theatre, and the shops and restaurants at College Square, with Algonquin College and quick access to Baseline Road and the Queensway just minutes away. Inside, a soaring great room welcomes you just past the entry, with ceilings that rise to the second floor and a full wall of windows that fill the space with light. A separate living room offers a cozy fireplace and a sliding door out to the backyard. Both flow beside a formal dining room and a spacious kitchen and breakfast nook, giving families room to gather and hosts room to spread out. Upstairs holds three generous bedrooms, including a primary suite with a four piece ensuite and walk in closet. A second floor sitting room overlooks the great room below, perfect as a TV room, home office, or second living space, alongside a three piece bathroom and laundry room. The partially finished basement offers flexible space for a recreation room, gym, or play area, complete with a three piece bathroom, plus ample storage and mechanicals on the unfinished side. Outside, the backyard feels like your own private greenspace, framed by mature pine, crab apple, and willow trees, lilac trees, rose bushes, and flowering shrubs, with a brick patio for outdoor gatherings. A double car garage and two car driveway complete this exceptional home. (id:49269)
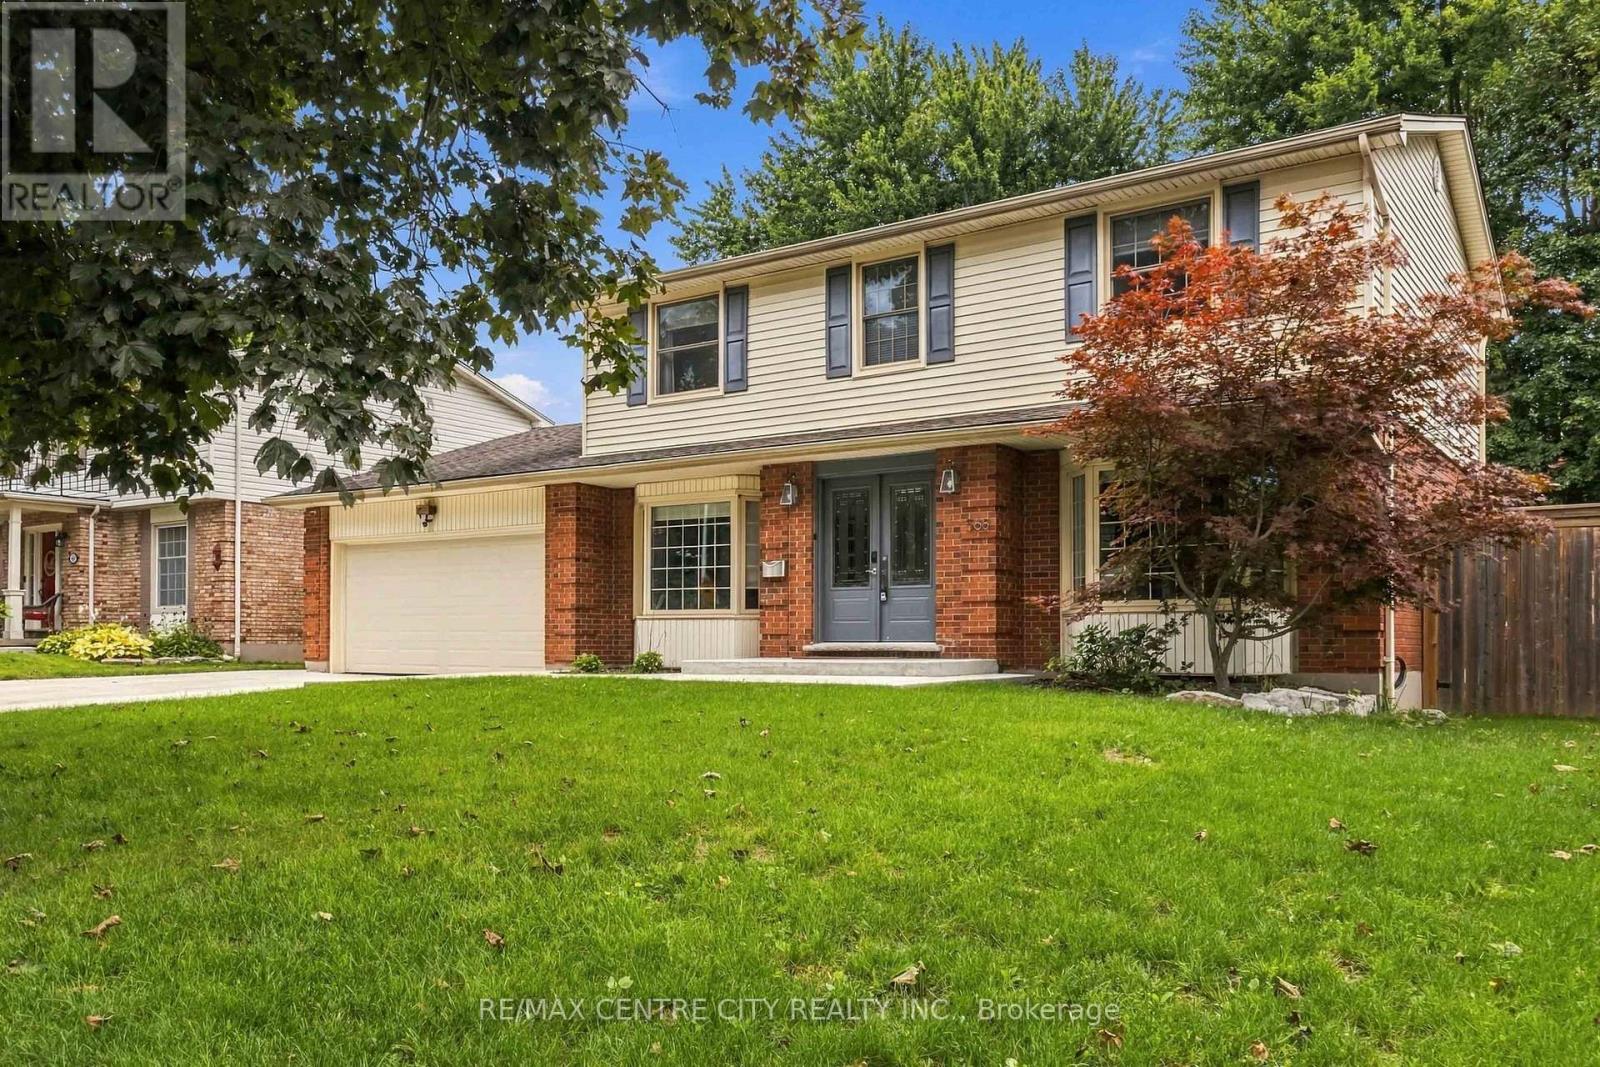
568 Nottinghill Road
London South, Ontario
Welcome to this fabulous 4-bedroom home in the heart of Westmount, offering over 2,000 sq. ft. of refined living space on the main and upper levels. Professionally updated throughout, the main floor features fresh neutral paint, an updated modern kitchen, main floor laundry, powder room and an open dining with a huge living room and family room with gas fireplace off the main kitchen area ideal for hosting. Upstairs, find four generous bedrooms including a primary suite with a newly renovated ensuite (2025) with large closets throughout and a 5pc bathroom. The finished lower level expands your options with a spacious rec room and dedicated separate den-perfect for a home office, gym, or media room and a large fully insulated crawl space and utility room. Modern comfort is guaranteed with central A/C added in 2023.Out back, your private, huge lot, mature-treed oasis is built for both relaxation and creative hobbies. The standout feature is the impressive 10x20 insulated backyard workshop, complete with a durable metal roof, full electricity, and a cozy wood-burning stove-ideal for trade pros, tinkerers, or a year-round studio. Kids and kids-at-heart will love the custom backyard tree house nestled among the trees. Gas hook up ready for grilling too! Extensive concrete work wraps from the porch down the driveway to the rear, leading to a double-car garage with parking for four additional vehicles. Set on a quiet, tree-lined street close to top-rated schools, parks, and amenities, this complete package inside and out is ready to impress. (id:49269)
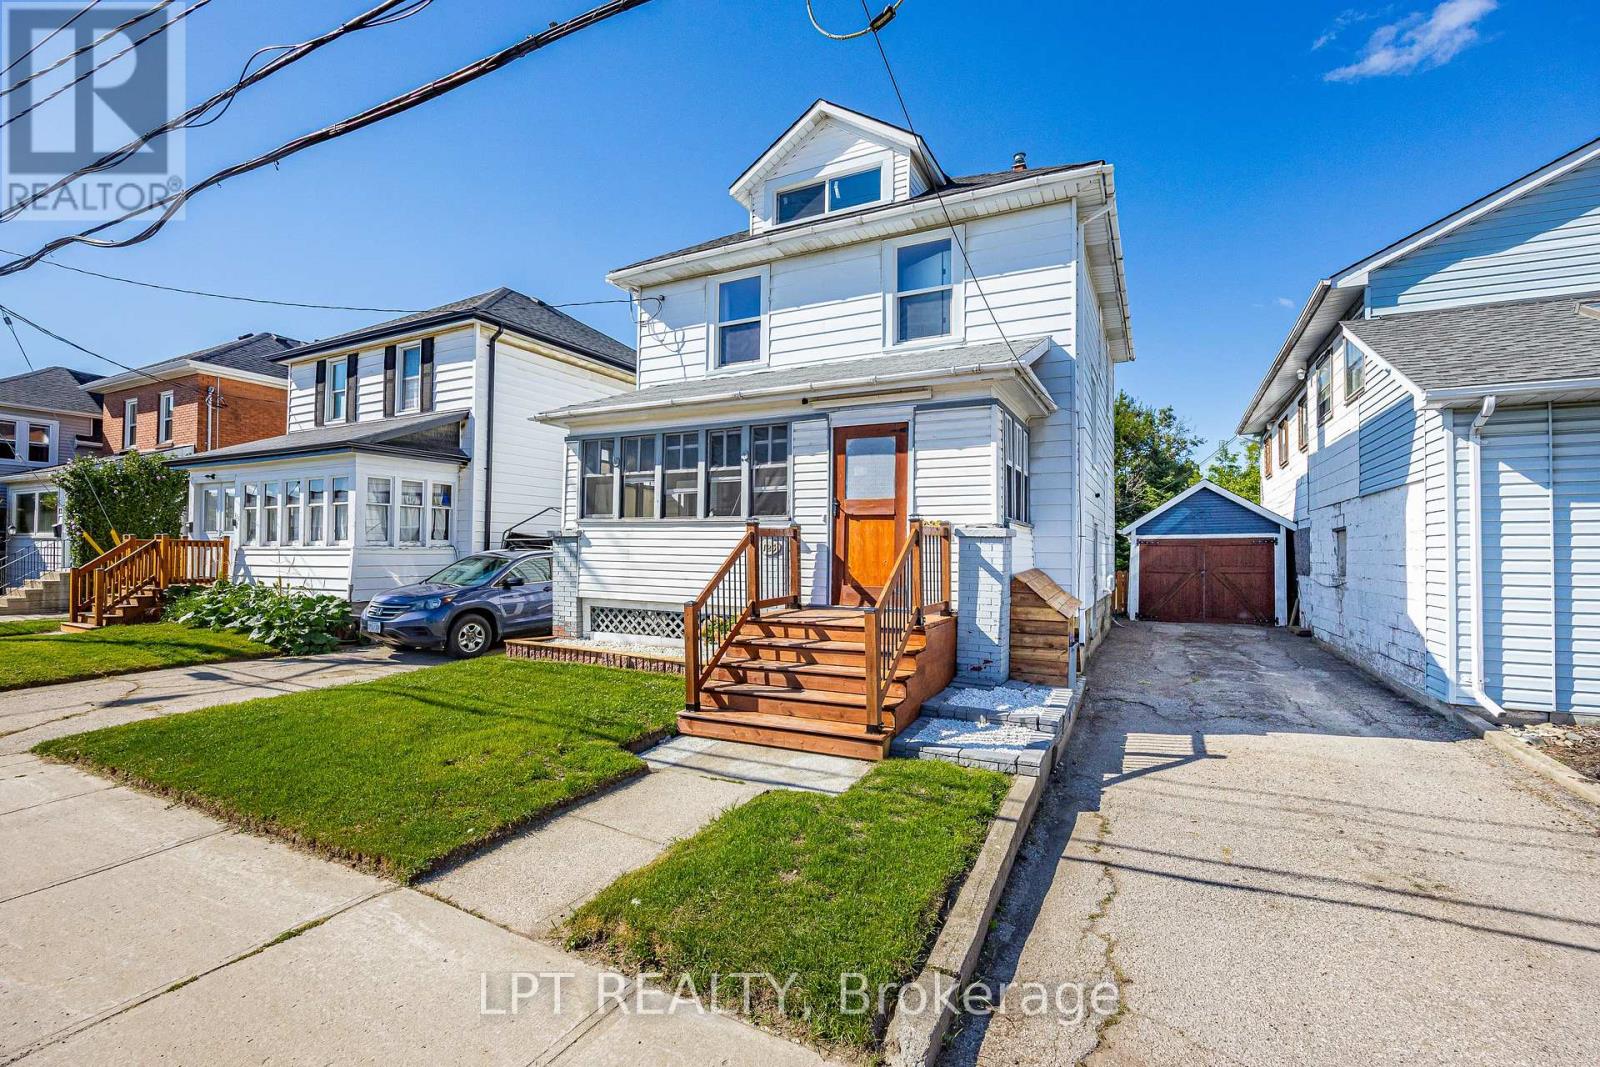
125 Curtis Street
St. Thomas, Ontario
Welcome to 125 Curtis Street! This well-maintained 3-bedroom, 1.5-bath home is centrally located within walking distance of downtown St. Thomas and offers plenty of updates throughout. The main floor features an enclosed front sunroom/porch, separate dining room, comfortable living room, powder room and rear mudroom with access to the back deck. The updated kitchen features new countertops, backsplash, sink (2020) and refaced cupboard doors (2024). Upstairs are three bedrooms, including a spacious primary with a walk-in closet refinished in 2023 and a hidden door providing access to the attic/loft, plus an updated 4-piece bathroom. The spray-foamed attic/loft (2020) was refinished in 2023, offering flexible additional space and storage potential. Other updates include new windows (2020) with transferable lifetime warranty, main-floor flooring (2021, excluding rear mudroom and powder room), toilets in both bathrooms (2020/2023), and knob-and-tube wiring removed in 2020, excluding one line serving the attic switch. The full basement offers laundry, storage and flexible additional space, plus an owned hot water heater (2020). Outside, enjoy a private fenced backyard, rear deck with repaired stairs and new railing (2026), updated front porch with new exterior steps (2026), and a one-car garage with new garage door (2020). Private parking accommodates 2 vehicles in the driveway plus 1 in the garage. Roof shingles were reportedly replaced in 2018, as per the previous owner. Close to downtown, shopping, dining, parks and everyday amenities, this home offers a great combination of character, updates and convenience. Some photos are virtually staged and are noted as such. (id:49269)
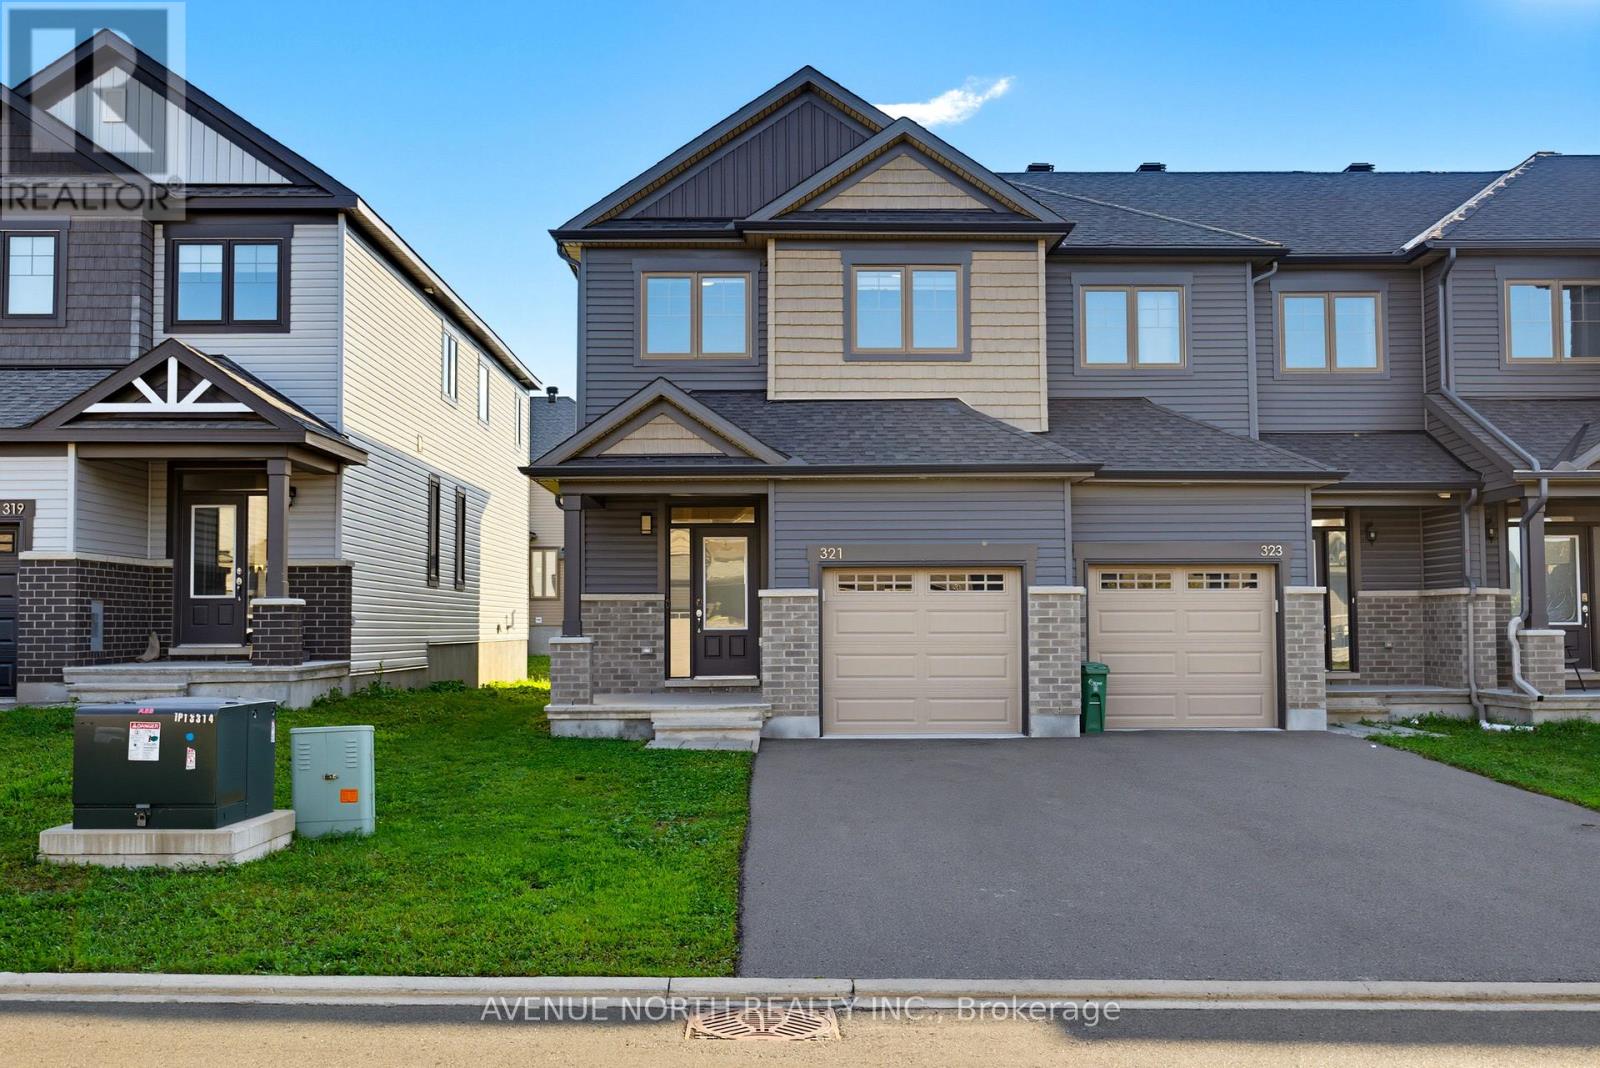
321 Grackle Street
Ottawa, Ontario
Welcome to 321 Grackle Street, a stylish and spacious 4-bedroom freehold townhouse located in the desirable Findlay Creek area. Built in 2021, this beautifully designed home offers the perfect combination of modern finishes, generous living space, and thoughtful upgrades.Step inside to a bright and inviting main floor featuring a spacious open-concept layout, perfect for everyday family living and entertaining. The impressive kitchen is a true highlight, featuring an upgraded quartz waterfall island and a huge walk-in pantry offering exceptional storage and functionality. The kitchen flows seamlessly into the dining and living areas, creating a warm and welcoming space for family and guests. A convenient powder room completes the main level.Upstairs, you'll find four generously sized bedrooms, providing plenty of space for a growing family, guests, or a home office. The primary bedroom offers a comfortable retreat, while the convenient upper-level laundry adds to the home's functionality.The finished basement provides additional living space and features a cozy gas fireplace, making it ideal for a family room, movie nights, entertaining, or a recreation area. With approximately 2228 sq. ft. with a finished basement, this home offers an exceptional amount of living space in a newer construction package.Ideally located close to parks, schools, shopping, restaurants, and all the amenities of Findlay Creek, with easy access to Bank Street and major routes. A fantastic opportunity to own a modern, move-in-ready home with beautiful upgrades and plenty of space in one of Ottawa's sought-after south-end communities! (id:49269)
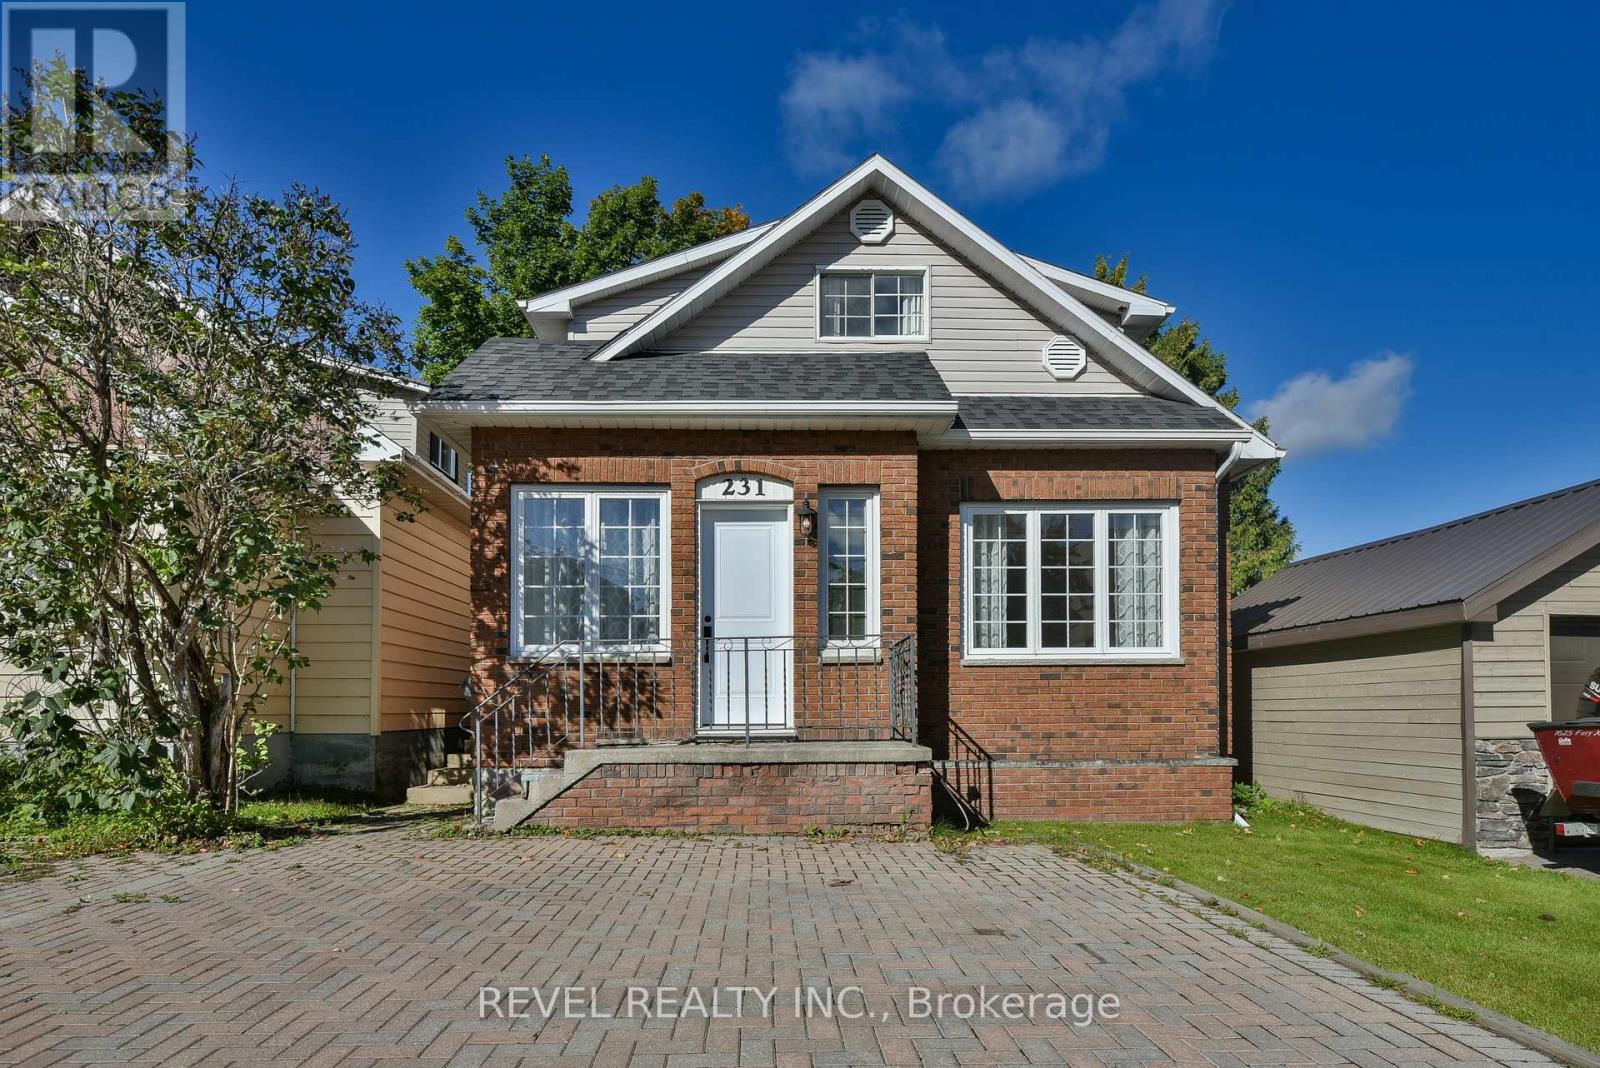
231 Cherry Street
Timmins, Ontario
Welcome to this bright and charming home in the sought-after Hill District! Full of character, this unique property showcases beautiful original baseboards, solid hardwood floors and plenty of charm, while still offering thoughtful updates throughout. The bright, open-concept main living space is perfect for entertaining, with an easy flow from one space to the next, plus the convenience of main-floor laundry. Upstairs you'll find 2 spacious bedrooms, with the potential to easily create a third, along with a primary bedroom featuring its own private porch. With 4 bathrooms throughout the home, there's no shortage of convenience. The lower level previously offered 2 additional bedrooms and could easily be uncovered, opening up even more possibilities for the space. Outside, walk out to the patio and spacious deck surrounded by mature trees, plus a detached 2-car garage with convenient laneway access. Updated, incredibly bright and filled with original character, this is a one of a kind Hill District home that truly stands out. (id:49269)
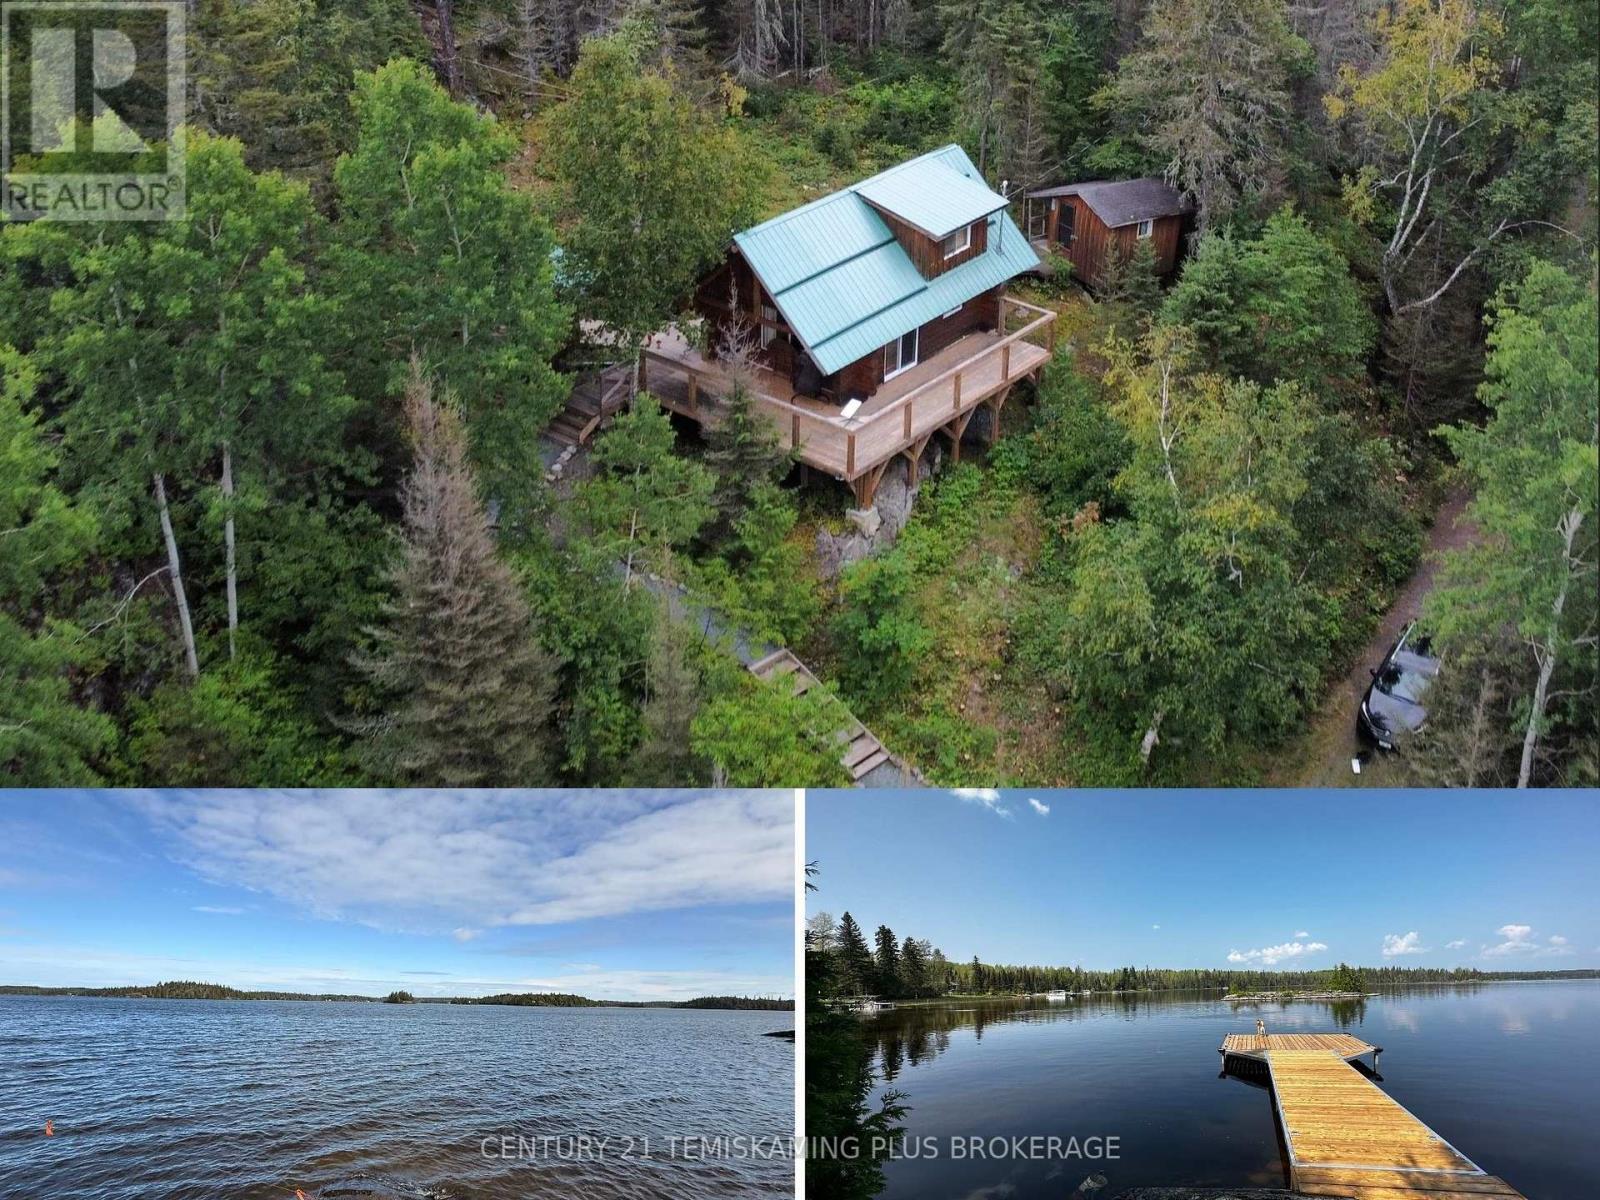
320 Shallow Bay Road
Kirkland Lake, Ontario
A unique recreational property with plenty of character, privacy, and potential. This is truly a "must-see-to-appreciate"! Approximately 1 Acre with an expansive shoreline along the stunning waters of Sesekinika Lake. You are surrounded by mature trees, framed by beautiful rocky outcrops, and situated at the very end of the year round road which offers a wonderfully private and peaceful setting.The Main Log Cabin features a wrap-around deck (2021) with Lake Views. Inside, you'll find a cozy living area with a classic Vermont Castings wood stove, a functional kitchen with ample storage and work surface. The loft serves as the main sleeping area.Just steps from the cabin is a well-designed Bathhouse, complete with a Cinderella Freedom Incinerating Toilet, Vanity, Shower, and Storage area.The Bunkie (2015) offers a covered porch, wired for hydro but not hooked up, and a 12' x 10' interior space which is perfect for additional sleeping accommodations, a guest retreat, or simply a quiet place to relax.The 23' x 23' Insulated Garage (2011) provides excellent storage for recreational toys, along with plenty of room for work space. Wired for Hydro but not hooked-up. Although currently somewhat overgrown, there is an area that was previously cleared and could provide an opportunity for the new owner to look at the potential of building an additional cabin/house For convenient access to the water there is a 'Lift Tower Dock' (2023) which is easy to use and store away for winter. Shallow entry lake area provides an easy swimming / canoe/SUP launch area. (id:49269)