
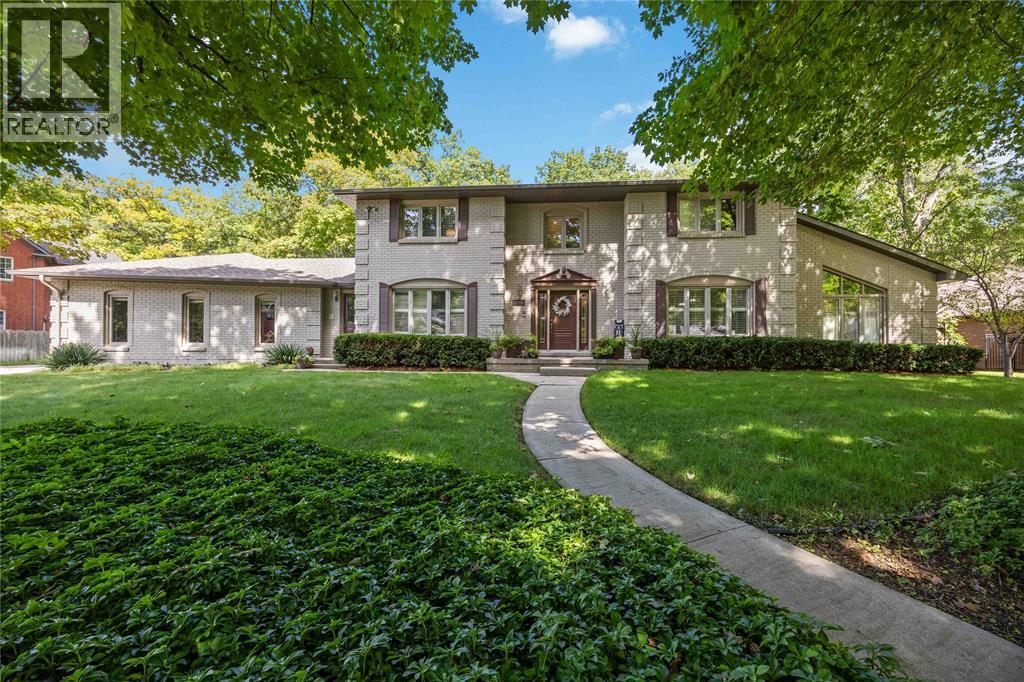
1876 Clarence Street
Sarnia, Ontario
WELCOME TO THIS IMPRESSIVE 5 BEDROOM, 4 BATHROOM HOME, IDEALLY LOCATED ON A QUIET CUL DE SAC JUST MINUTES FROM BEAUTIFUL BLACKWELL BEACH AND LAKE HURON. DESIGNED FOR FAMILY LIVING AND ENTERTAINING, THIS SPACIOUS HOME OFFERS A TRIPLE CAR GARAGE, FULLY LANDSCAPED FENCED YARD, INGROUND POOL, HOT TUB, GAZEBO AND GAS BBQ HOOKUP CREATING YOUR OWN BACKYARD RETREAT. FRESHLY PAINTED THROUGHOUT, THE HOME FEATURES MODERN VINYL AND CERAMIC FLOORING AND A CONVENIENT MAINFLOOR IN-LAW SUITE PERFECT FOR EXTENDED FAMILY OR GUESTS. THE SPACIOUS PRIMARY BEDROOM OFFERS A LARGE WALK IN CLOSET AND PRIVATE ENSUITE. NUMEROUS UPDATES INCLUDE THE ROOF, SOFFITS, FASCIA AND EAVESTROUGH ALONG WITH INGROUND SPRINKLER AND ALARM SYSTEMS. ENJOY EASY ACCESS TO THE HOWARD WATSON NATURE TRAIL AND THE NEARBY LAKE WHILE STILL BEING CLOSE TO EVERYDAY AMENITIES. ALL APPLIANCES ARE INCLUDED, FEATURING A BUILT IN MICROWAVE COMBO PLUS A 6 BURNER DUAL FUEL STOVE AND OVEN. A WONDERFUL OPPORTUNITY TO OWN A SPACIOUS, MOVE IN READY HOME IN A FANTASTIC FAMILY FRIENDLY LOCATION! TAKE THIS OPPORTUNITY TO HAVE YOUR DREAM HOME! (HWT IS RENTAL) (id:49269)
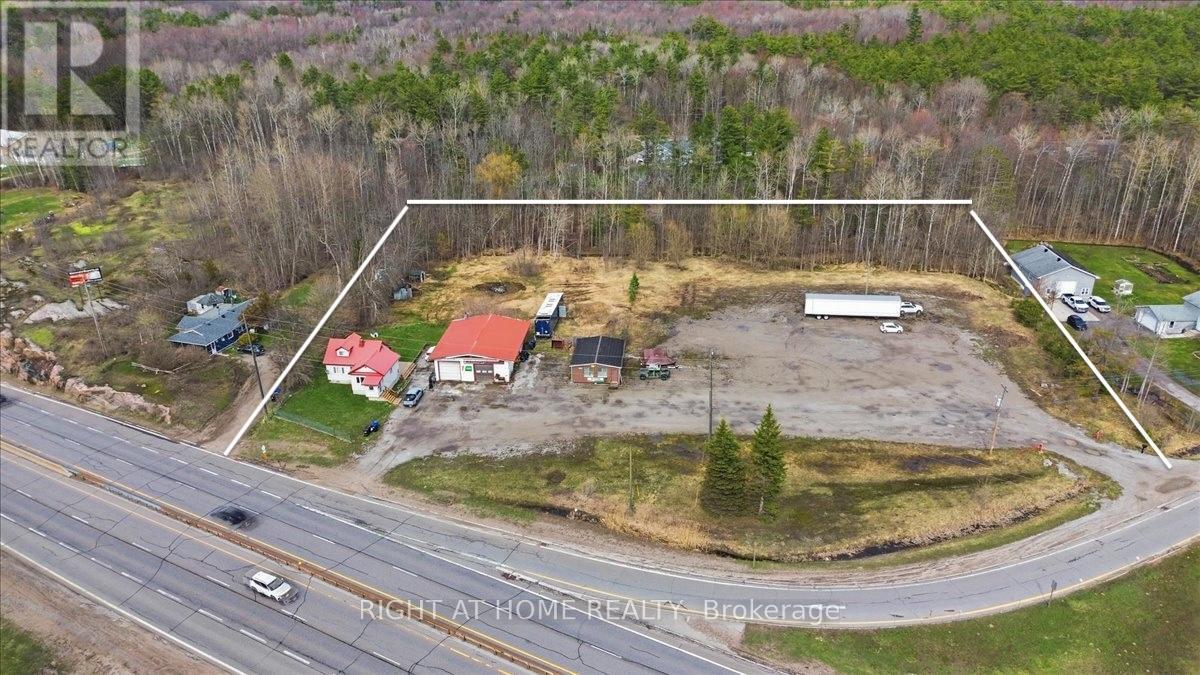
3300 Coopers Falls Road
Severn, Ontario
Unique COMMERCIAL That Brings Income From Day One! 2.5 Acre Lot With 2 Private Entrances From The HWY 11 - Rare Dual-Zoned Opportunity At One Of Simcoe County's Most Strategic And High-Visibility Intersections. Corner Of Coopers Falls Road And Highway 11, Combines Highway Commercial (C4) Zoning With Residential Zoning Creating Unmatched Flexibility For Investors, Owner-Operators, And Developers Seeking A Versatile And Income-Generating Asset In A Premier Highway Corridor Location With Easy In-And-Out Access.The Property Is Fully Operational And Cash-Flowing From Day One, Generating Rental Income! Big Bonus Fully Renovated 3-Bedroom, 2-Bathroom Detached Home, Can Be Occupied By Owner Or Rented For Extra Income. Whether You Are An Investor Seeking Immediate Returns Or An Owner-Operator Ready To Hit The Ground Running, The Financial Foundation Is Already Firmly In Place.The Commercial Infrastructure Features 2,500 Square Feet Of Industrial And Workshop Space With A 13.5ft Clear Height, A Double Detached Garage, Electric Forced Air Heating, And Well And Septic Services. The Irregular Lot Measures Approximately 417.61 X 260 Feet, Offering Generous Outdoor Storage And Excellent Expansion Potential. Existing Permitted Uses Include A Mechanic Shop With Accessory Motor Vehicle Sales And Outdoor Storage A Truly Turnkey Operation Ready To Scale.Highway Commercial C4 Zoning Supports A Wide Range Of High-Demand Uses Including Auto Dealership, Motor Vehicle Service Centre, Car Wash, Gas Station, Convenience Store, Drive-Through Business, Hotel Or Motel, Garden Centre, Marine Sales And Equipment, Material Supply Yard, Outdoor Display And Sales, Restaurant With Drive-Through Take-Out, And So Much More.The Residential Zoning Component Adds Further Long-Term Flexibility For Developers Considering Future Repositioning Or Mixed-Use Development.Strong Highway Exposure. Easy Accessibility. Flexible Possession. Immediate Income.This Is The Rare Combination Of Location, Infrastructure. (id:49269)
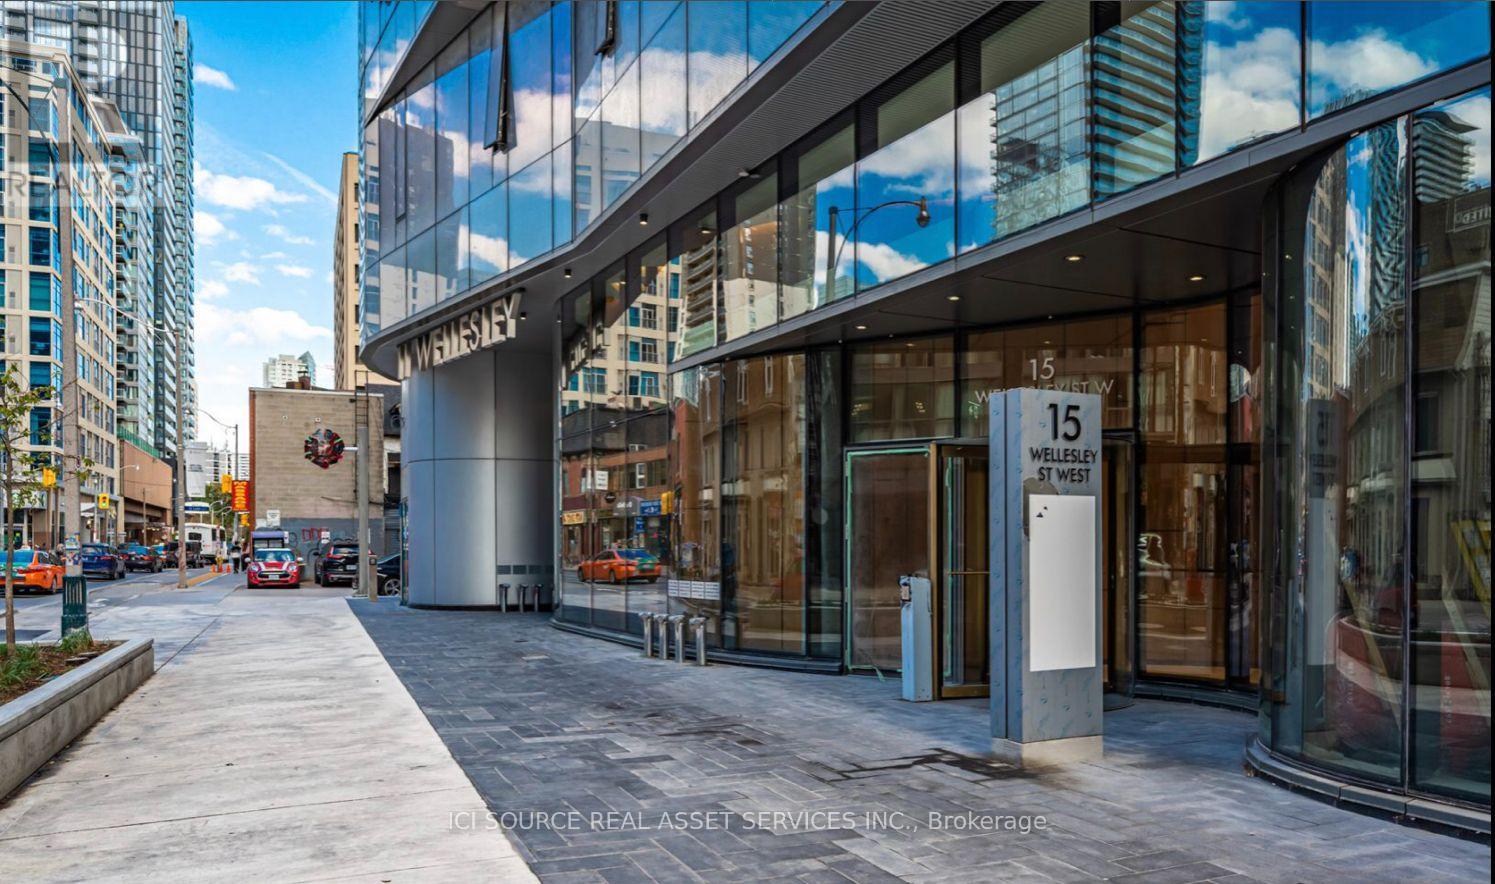
213 - 15 Wellesley Street W
Toronto, Ontario
Cozy and efficient 445 sq.ft. office move in ready in the heart of Toronto! Ideal for Small businesses, Accountants, Medical professionals, Therapists, Health and Wellness, Beauty Care. Fully Renovated with Kitchenette. In-unit storage room. Underground Parking Included. Prime Location in new building. TTC accesible. Situated between Bay and Yonge, adjacent to rare downtown green space, restaurants, and more. *For Additional Property Details Click The Brochure Icon Below* (id:49269)
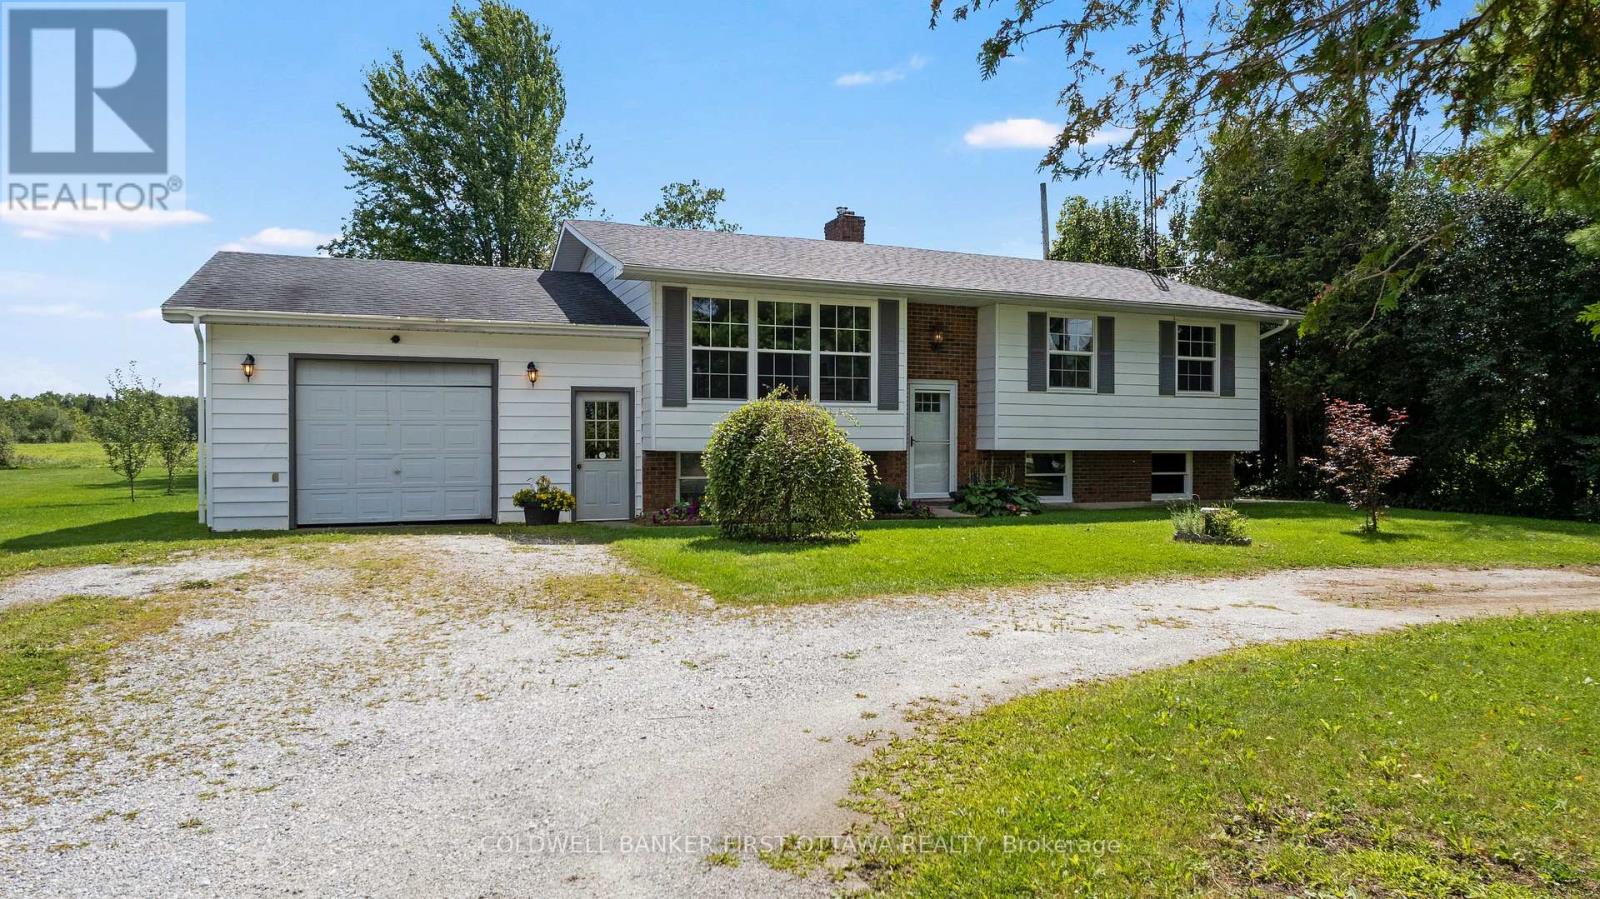
2335 Tennyson Road
Drummond/north Elmsley, Ontario
In country rural neighbourhood mins from Perth, welcoming family home with curb appeal. Located on 0.7 acre, this 3 bedroom, 2 full bathroom home has attached garage and convenient circular driveway. Bright spacious living room with hardwood flooring and brand new window. Set of French doors open to dining room and kitchen with vinyl plank flooring. Big light-filled kitchen has flex space for possible island or breakfast nook and window overlooking back yard. Brand new garden doors open to outside. Primary bedroom with two closets, vinyl plank flooring and windows overlooking the picturesque countryside. Two more comfortable bedrooms with laminate flooring and closets. Updated contemporary bathroom features quartz vanity and over-sized glass shower. Lower level expansive family room is above grade with large windows for light bright airy space. The family room brick fireplace has wood-burning insert, adding warmth for family gatherings or entertaining. Second room in lower level is flex space for gym or projects. Plus, sparkling white 4-piece bathroom updated 2022. Utility room combined with laundry station. Windows in home installed 2015 to 2016. Roof shingles installed five years ago. Furnace is combined electric/wood. Attached single garage with workshop area, 60 amps and several windows. Country-sided back yard with hot tub, ideal for spending days relaxing and or evenings star gazing. You also have large shed with lean-to for extra storage. The property is bordered on both sides with mature trees. Survey for property is available. Located on paved municipal road with garbage pickup, mail delivery and school bus. Just 5 mins to Perth for shopping, restaurants and recreational centre. (id:49269)
320 - 101 Richmond Road
Ottawa, Ontario
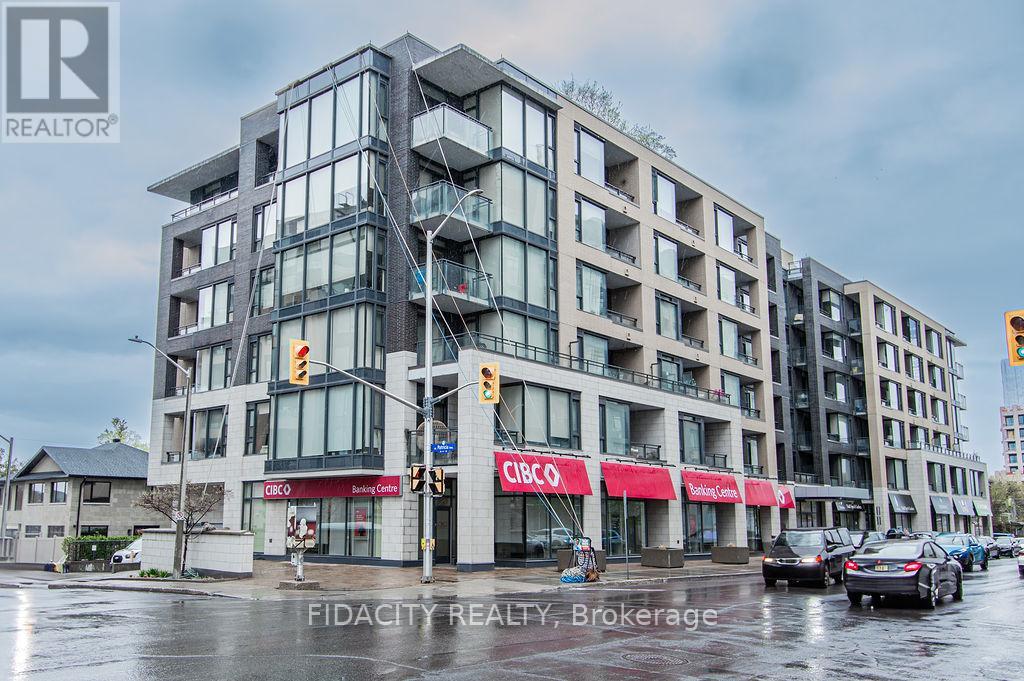
This modern and bright 2 bedroom, 2 bath located in the heart of Westboro! With an open concept layout this stunning condo features a kitchen with stainless steel appliances, high ceilings & tasteful quartz counter-tops that are open to a living space flooded with natural light. In-unit laundry, underground parking and walking distance to transit / LRT, parks, restaurants and shopping. Building amenities include: roof top terrace, lounge, theatre room, party room, fitness centre, car wash, and visitor parking (id:49269)
602 - 314 Central Park Drive
Ottawa, Ontario
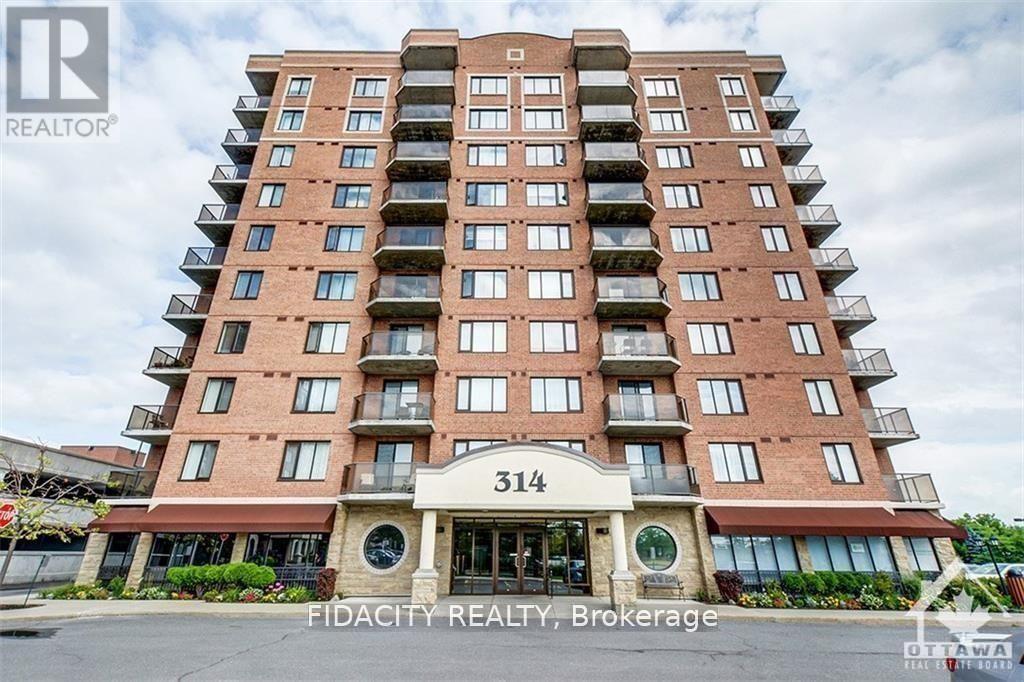
Welcome to your new oasis at Chorus! This beautifully maintained one bedroom plus den condo is the perfect blend of modern sophistication and cozy comfort. The open-concept living area features a kitchen with granite countertops, perfect for entertaining guests or enjoying a quiet night in. The den is a versatile space that can be used as a home office or guest bedroom, offering plenty of flexibility. Located in a prime area close to restaurants, shops, public transportation, Hospitals, Experimental Farm and parks, this condo truly has it all. Don't miss your chance to make this your new home sweet home - schedule a viewing today and get ready to fall in love with Chorus. Surface Garage Parking, Locker and Bike Rack Included. (id:49269)
4b - 310 Central Park Drive
Ottawa, Ontario
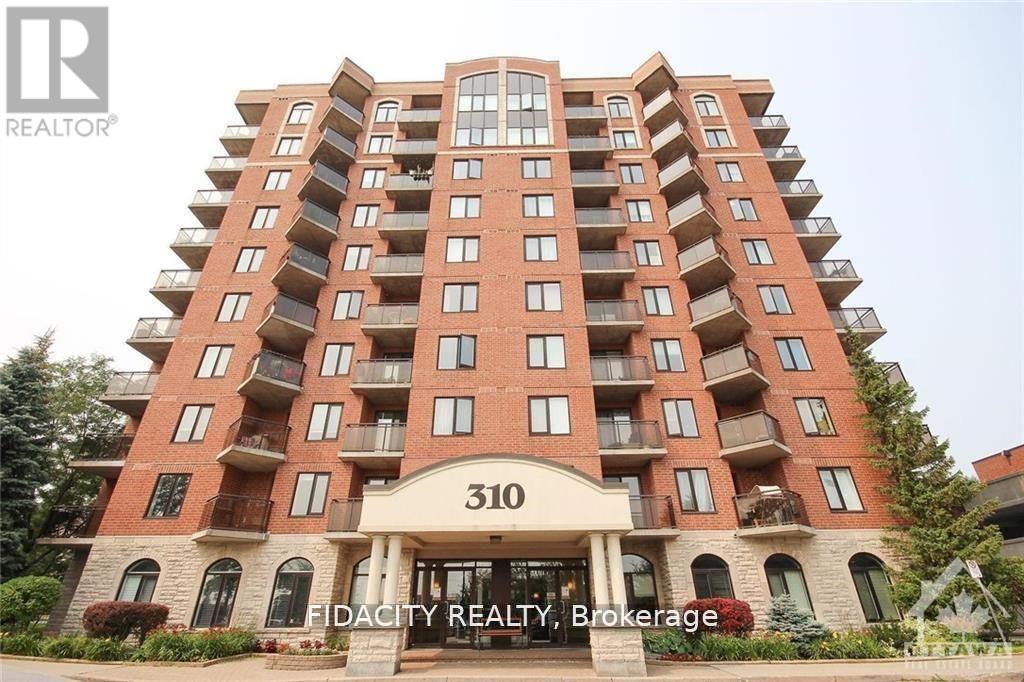
Don't miss out on this rare gem in the heart of the city! This 2 Bed, 1 Bath condo is truly one of a kind. The great layout and excellent floorplan make for a spacious and inviting living space and functional kitchen Enjoy the natural light pouring in through the abundance of windows, as well as a private balcony perfect for quiet mornings or entertaining guests. Conveniently located just minutes from the Merivale strip, you'll have easy access to shopping, restaurants, and more. The Civic hospital, bike/walking trails, and public transit are all within reach, making this the perfect location for anyone on the go. Bike Rack Included. (id:49269)
220 - 3420 Frederick Avenue
Lincoln, Ontario
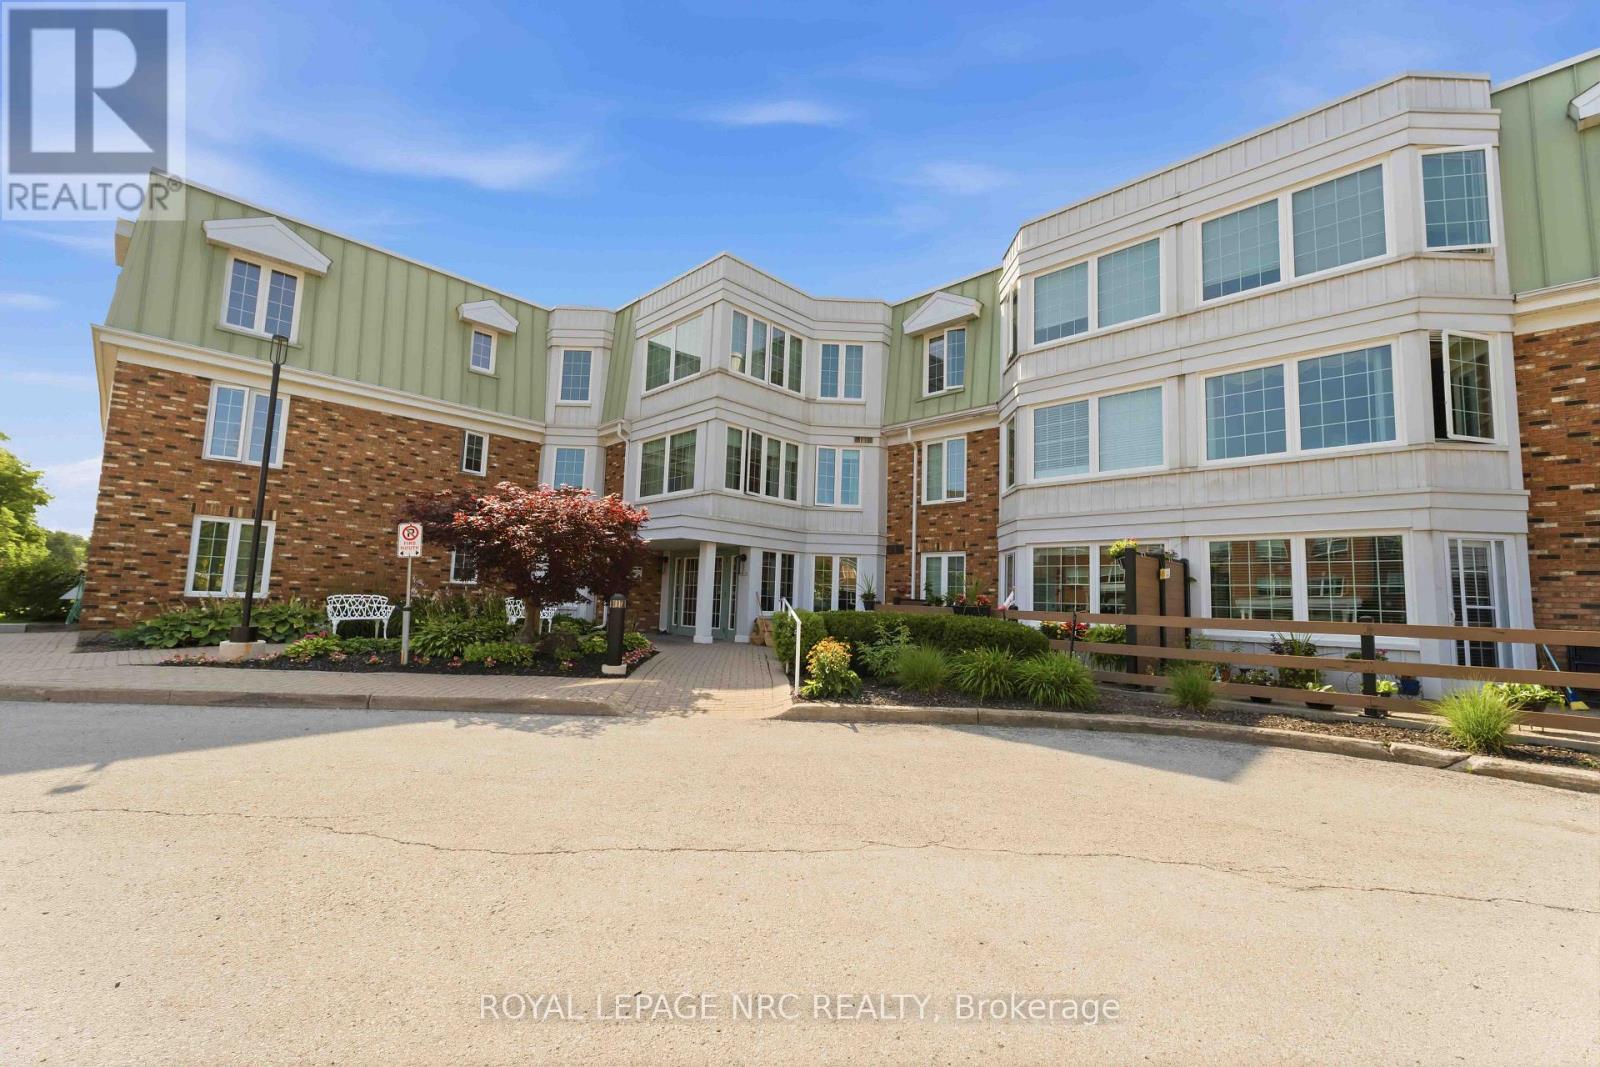
Enjoy easy condo living at The Vineyards in Heritage Village, a well-established adult community in the heart of Vineland. This two-bedroom 1.5 bathroom apartment highlights an open and bright floorplan with comfortably combined living and dining areas and plenty of natural light. The well-appointed, clean kitchen provides abundant cabinetry and counterspace with all appliances included. Tucked neatly within the kitchen is a laundry closet with stackable washer and dryer, keeping everything conveniently close at hand. The good-size primary bedroom includes its own 4-piece ensuite bathroom and linen closet while the second bedroom provides flexibility for overnight guests, a home office or TV room. A separate two-piece bathroom is adjacent to the second bedroom. Located close to the elevators, this suite is well positioned in the building. The included underground parking space is also just a short distance from the elevators, making everyday coming and going that much easier. A storage locker provides valuable extra space, while residents also have access to bicycle storage and convenient car wash stations within the underground parking area. The Vineyards has its own residents' lounge complete with kitchenette, dining area, and comfortable chairs. A garden door opens to a patio with additional outdoor seating to enjoy during the warmer months. Stroll across the street to the exclusive Heritage Village Clubhouse ($70. p/mth) where you can enjoy an in-door heated saltwater pool, wet & dry saunas, fitness room, library, craft room, woodworking shop plus there's always an activity to join - you can be as busy as you want to be! Located in Niagara's wine country, close to local shops, restaurants, wineries, fruit stands, with easy access to the QEW, this is a great opportunity to live your best condo-life right here in Heritage Village! (id:49269)
71 Oxford Street W
Toronto, Ontario
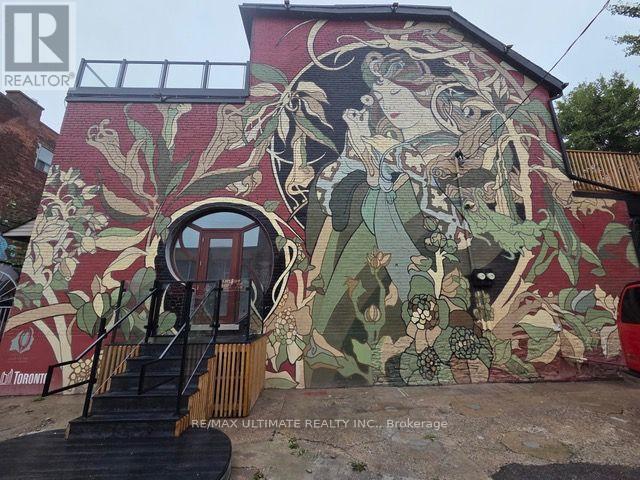
Looking for a space that practically markets itself? Welcome to an iconic Kensington Market storefront-an ultra-hip address in the heart of Toronto's most creative neighbourhood. This building is known for its legendary mural, featured in publications including National Geographic-meaning your business gets immediate built-in street credibility from the moment people spot you. What makes this location a standout: Approx 500 square feet of City boulevard space, perfect for a high-exposure patio Constant foot traffic: nonstop movement day and night from locals, artists, shoppers, tourists, and festival traffic Two very funky designer doors that create instant curb appeal and a "let's go in" vibe An abstract stair that makes the entry feel like part of the experience-perfect for brands that want to be remembered Gas-burning fireplace to create a cozy atmosphere that will keep visitors returning, again and again Prime for loyal clientele: Kensington visitors don't just pass through-they come back, they browse, and they return Perfect for: Boutiques, cafés, lifestyle brands, studios, concept shops, galleries, pop-ups, or any business that thrives on personality and presence. Be part of Kensington Market's energy If your brand deserves a location with culture, visibility, and character-this is it. Currently, the space is a 712 foot vanilla shell, waiting to be transformed. (id:49269)
7n - 310 Central Park Drive
Ottawa, Ontario
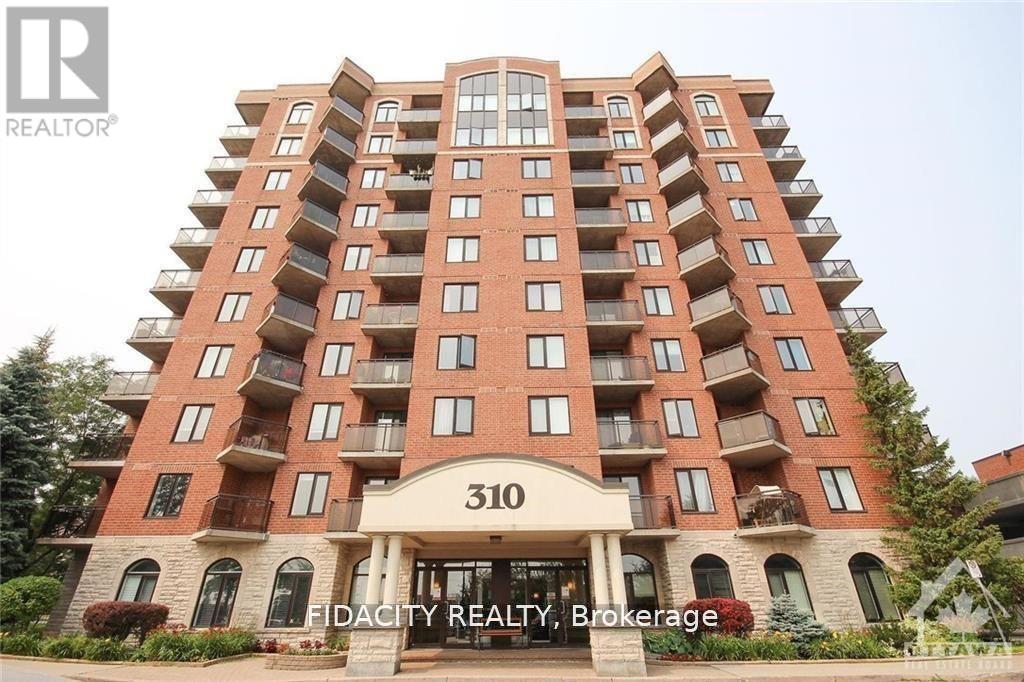
Don't miss out on this rare gem in the heart of the city! This 2 Bed, 1 Bath, condo is truly one of a kind. The great layout and excellent floorplan make for a spacious and inviting living space and functional kitchen. Enjoy the natural light pouring in through the abundance of windows, as well as a private balcony perfect for quiet mornings or entertaining guests. Conveniently located just minutes from the Merivale strip, you'll have easy access to shopping, restaurants, and more. The Civic hospital, bike/walking trails, and public transit are all within reach, making this the perfect location for anyone on the go. Bike Rack Included. (id:49269)

5c - 310 Central Park Drive
Ottawa, Ontario
Bright & sunny Studio Apartment with PARKING in the sought after Central Park! The open-concept living and dining area is bright and airy, featuring large windows that flood the space with natural light. The well-appointed kitchen comes with ample cabinet space,, making it a great place to whip up your favorite meals. In-unit washer and dryer. Don't miss out on this fantastic opportunity! (id:49269)
10 Pegler Street
London East, Ontario
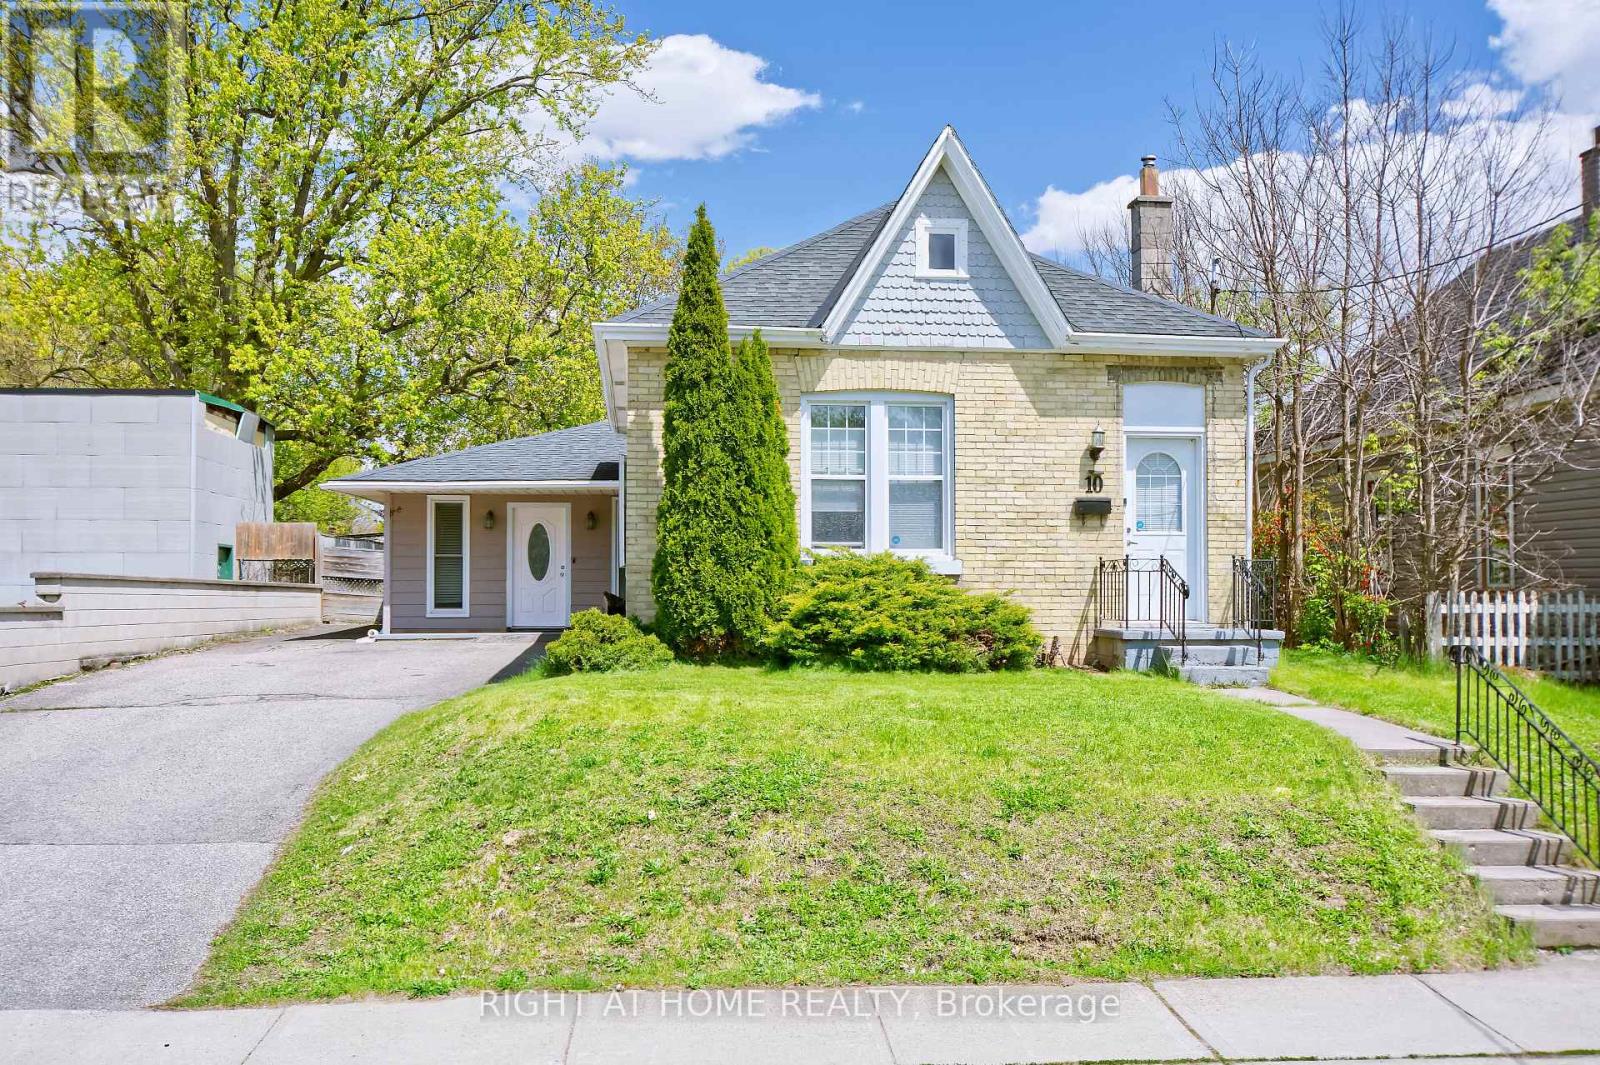
A rare opportunity in East London! This charming yellow-brick bungalow offers more space and flexibility than you might expect, with 3 bedrooms, 2 bathrooms, approximately 1,274 sq ft above grade, a generous 50 x 104 ft lot, and a private double driveway with parking for up to 6 vehicles.Inside, the bright living room is thoughtfully separated from the bedroom area, creating a comfortable and functional layout for everyday living. The kitchen and dining area offer practical space for family life and entertaining, while three bedrooms provide flexibility for family, guests, or working from home.A standout feature is the additional, nearly self-contained flex space, separate from the main living areas and complete with its own bathroom and closet. Use it as a private home office, studio, guest space, hobby room, teenager's retreat, or whatever best fits your lifestyle. This kind of flexible space is an uncommon find at this price point.The spacious 50 x 104 ft lot offers plenty of room for gardening, outdoor entertaining, or creating your own backyard retreat. Located in an established East London neighbourhood close to South Branch Park, the Thames River, walking and cycling trails, shopping, public transit, and nearby schools. Lester B. Pearson School for the Arts, a specialized public school, is also nearby, along with B. Davison Secondary School.With its detached-home appeal, generous parking, flexible living spaces, and excellent lot size, 10 Pegler St offers exceptional value for buyers looking in the $400K range. (id:49269)