
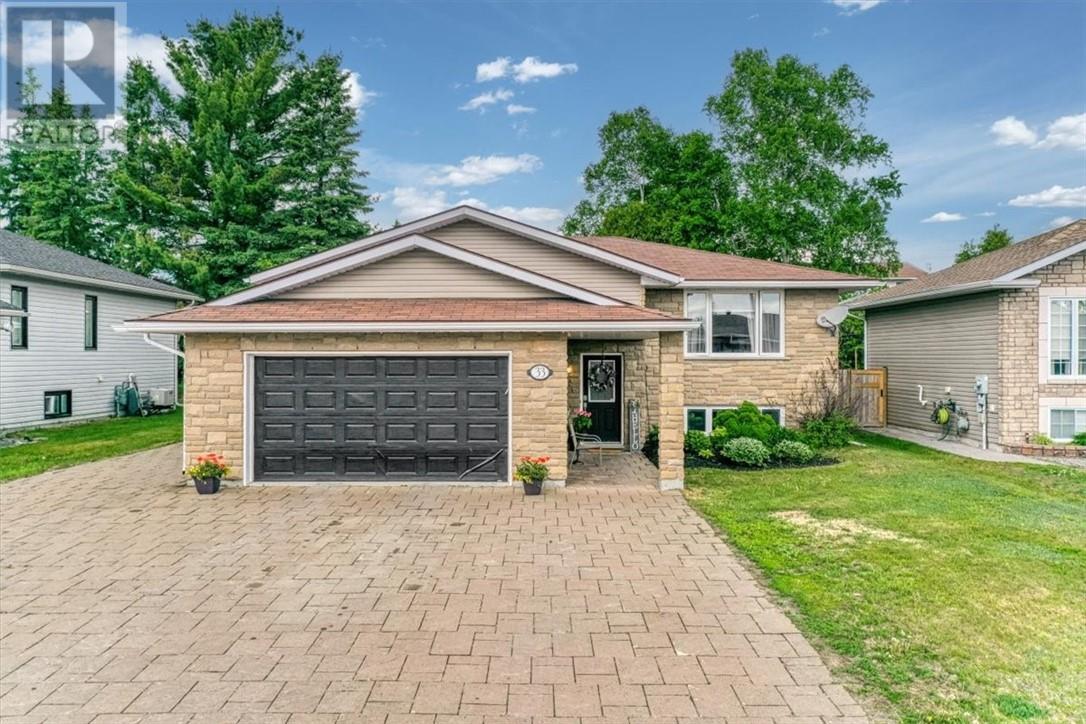
33 Oak
Capreol, Ontario
Welcome to this beautifully maintained four-bedroom, three-bathroom home in one of Capreol's most sought-after family neighbourhoods. Thoughtfully designed for comfortable everyday living and effortless entertaining, this spacious property offers outstanding indoor and outdoor gathering spaces, quality finishes, and room for everyone to enjoy. Freshly painted throughout in a modern soft-white palette, the home is bright, welcoming, and move-in ready. Hardwood flooring, solid wood kitchen cabinetry, and solid wood bathroom cabinets provide timeless appeal and lasting quality. Gas forced-air heating, central air conditioning, and energy-efficient features ensure year-round comfort.The heart of this home extends beyond the main floor to the impressive lower-level family room—a warm and inviting space perfect for movie nights, watching the big game, hosting holiday gatherings, or creating a dedicated recreation area for family and friends. With full-height ceilings and abundant finished living space, the lower level significantly expands the home's entertainment potential. A full bathroom and additional bedroom on the lower level provide flexibility for guests, older children, or extended family. Plumbing and electrical connections have already been installed should a future owner wish to explore an in-law suite or rental opportunity, but the space is equally well suited for a custom wet bar, games area, or ultimate entertainment retreat. Step outside and discover an outdoor living space designed for making memories. The generous rear deck features a dedicated gas barbecue line, making outdoor cooking and hosting effortless. Relax in the included hot tub after a long day, or gather around a fire pit on the lower patio for summer evenings spent with family and friends. The landscaped yard, front gardens, and mature shrubbery create a welcoming setting that can be enjoyed throughout the seasons. (id:49269)
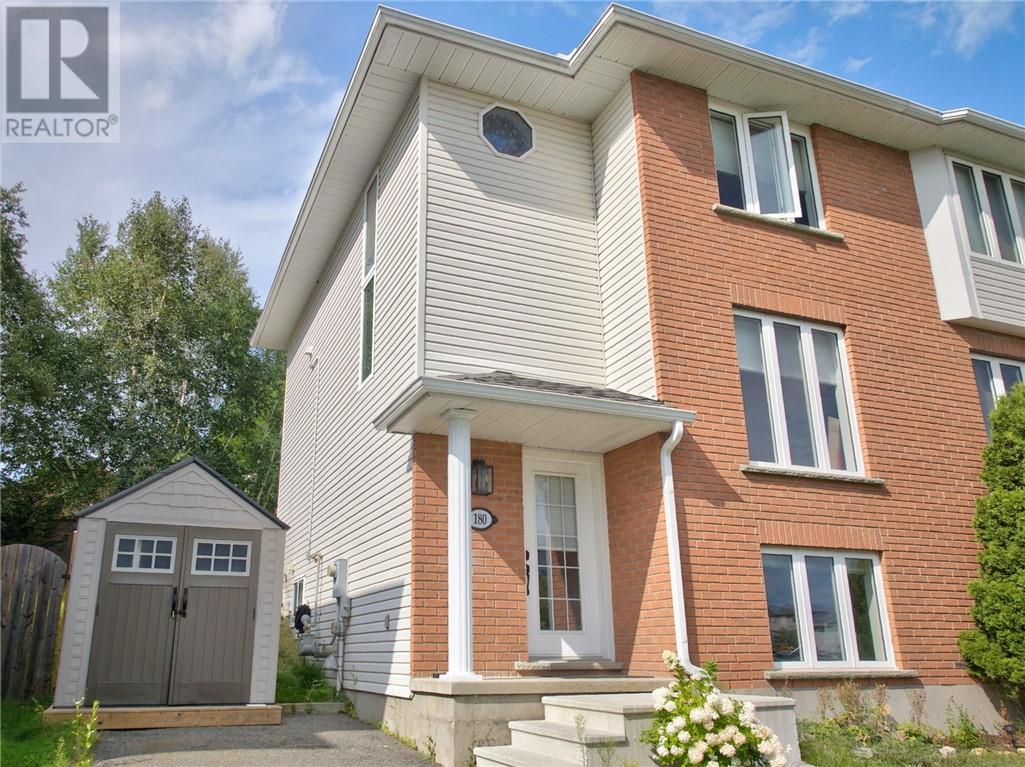
180 Eaglestone Court
Sudbury, Ontario
Amazing home tucked away on a quiet court in central Sudbury just a few minutes from Silver Hills Centre (Home of Costco, Best Buy, SilverCity Theatre, Home Depot etc,,) Move right into this fabulous home & start winning in life. Chic style & decor complements the eclectic finishes. With an over abundance of large windows facing South which radiates that fresh airy feel you want from the natural light coming in. After a busy day on your feet step into the custom 10 ft walk in tile steam shower complete with benches for ultimate relaxation. Designer kitchen offering stainless steel appliances & island combines to dining room which leads out onto rear deck (Gazebo) to enjoy that after dinner drink with friends or family. Upper level is made up of two grand bedrooms (one with walk in closet) plus a redesigned 4-piece washroom. A third bedroom, Office / Gym area, washroom and laundry area make up the lower level. Economic living with high efficient natural gas furnace, central air conditioning, air exchanger and so much more. If you live an active lifestyle and need a home you can trust. Then this is it. (id:49269)
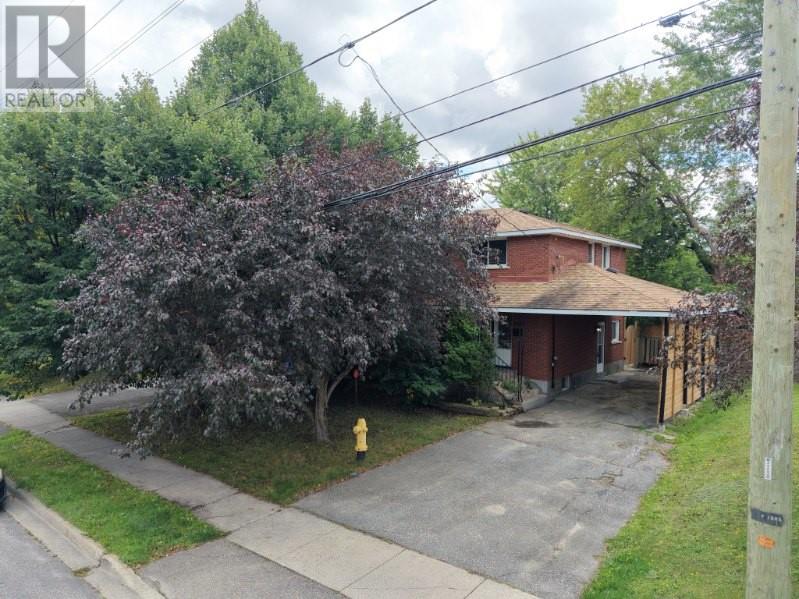
1295 Gemmell Street
Sudbury, Ontario
Welcome to 1295 Gemmell Street, a spacious two-level family home ideally located in the heart of New Sudbury. Offering a functional layout, generous living spaces and an excellent location, this home is perfectly suited for a growing family. The upper level features four spacious bedrooms, all with hardwood flooring throughout. Three bedrooms have been recently refreshed with brand-new carpeting, while the primary bedroom offers the comfort and warmth of its existing flooring. A spacious full bathroom completes this level. The main level welcomes you with a bright and generously sized living room featuring a beautiful natural gas fireplace, creating a warm and inviting space for family gatherings. The dining area provides direct access to the backyard through patio doors. The kitchen has been recently upgraded and features brand-new appliances offering both style and functionality. The fully fenced, level backyard provides plenty of space for outdoor entertaining, children and family activities. A former pool area has been filled in, creating additional usable yard space. The lower level offers even more versatility, featuring a spacious recreation room with an additional natural gas insert fireplace, a beautifully finished bathroom with custom synthetic marble, laundry area, storage and a mechanical room. A convenient side entrance provides direct access to the basement and main living areas, offering excellent potential for a variety of family needs. The carport provides convenient covered parking, while the spacious lot and fully fenced backyard add to the home’s appeal. With its four-bedrooms, multiple living areas, two full bathrooms, upgraded kitchen, generous yard and highly convenient New Sudbury location, 1295 Gemmell Street is an excellent opportunity for a family looking for space, comfort and convenience. Don’t miss your chance to see this wonderful home in person! Book your private showing TODAY! (id:49269)
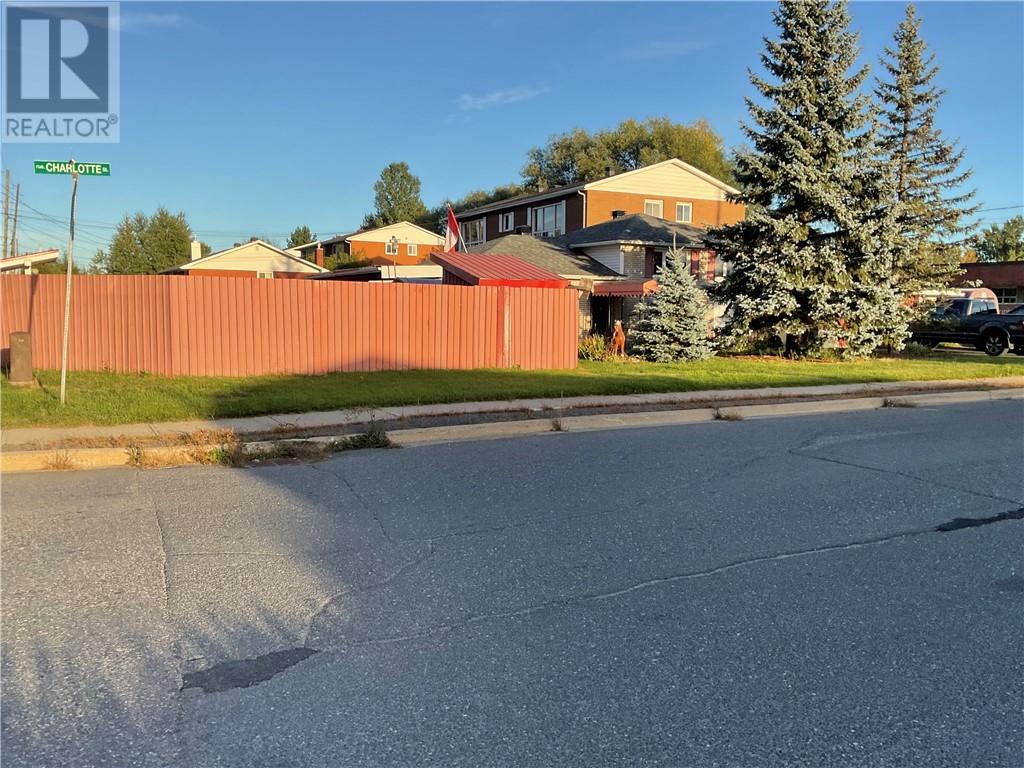
4 Charlotte Street
Chelmsford, Ontario
Welcome to this beautifully owner-built and lovingly maintained home, offered for sale for the very first time. This charming property features three spacious bedrooms, all conveniently located on the upper level, offering a comfortable and private retreat for the family. The inviting kitchen is complemented by oak cupboards, while hardwood flooring adds warmth and timeless appeal throughout the home. After a long day, unwind in the Jacuzzi bathtub and enjoy the added comfort of in-floor heating in both the main bathroom and recreation room. Situated on a corner lot, the property includes a fenced backyard—an ideal space for children, pets, entertaining, or simply enjoying the outdoors. A garage and Tempo car shelter provide convenient parking and ample space for vehicles, storage, and outdoor equipment. This is a special opportunity to own a well-cared-for home with a warm and welcoming atmosphere, built and maintained with pride by its original owner. First time ever offered for sale—come take a look and discover whether this could be the place you call home! This is an estate sale sold as is. Owner will need to find suitable accommodation. The Listing Brokerage reserves the right to withhold 75% of the Co-operating Brokerage commission if the Listing Brokerage introduces the property to the Buyer or their affiliates by private showing. All offers are to be submitted on or before October 2 2026 as offers will be presented to sellers on October 2 2026 at 5:00PM (id:49269)
697 Prete Street
Sudbury, Ontario
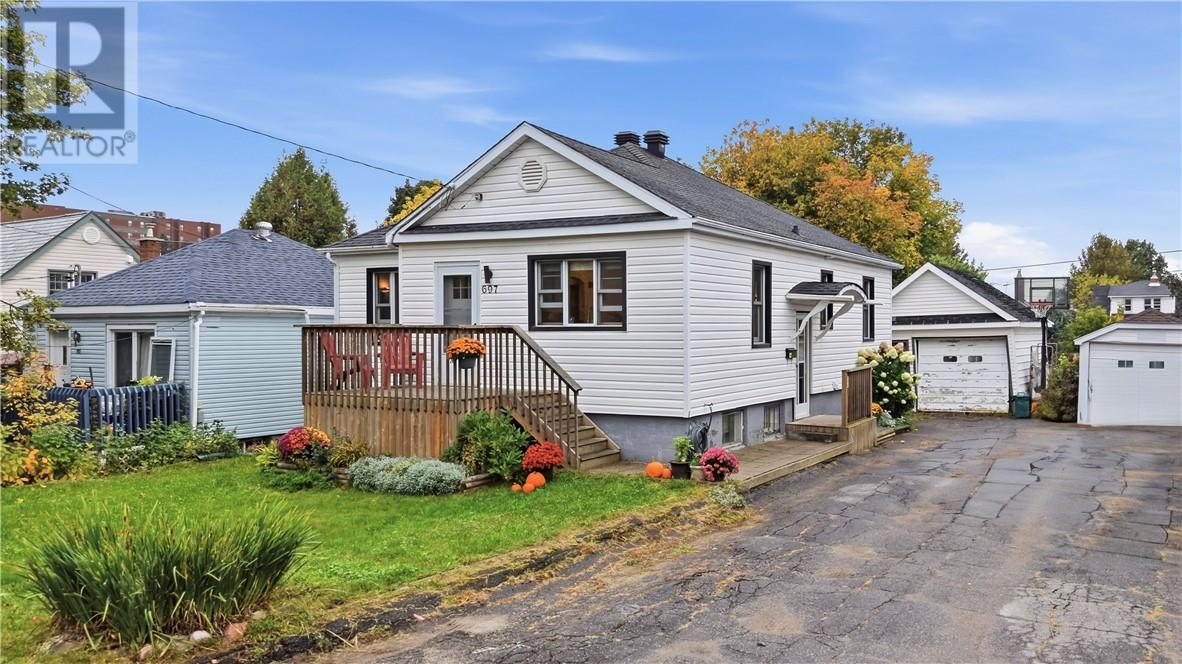
Welcome to 697 Prete Street, a charming bungalow tucked away on a quiet dead-end street in Sudbury’s sought after Hospital Area. Within walking distance of Bell Park and downtown, this home is an excellent choice for first time buyers or anyone looking for the convenience of bungalow living in an established neighbourhood. Inside, approximately 1,000 sq. ft. of main floor living space combines a practical layout with the original character that makes this home stand out. Hardwood floors, classic wood trim, original millwork, crown moulding and deep window sills bring warmth throughout, while the vintage bathroom adds to the home’s 1950s charm. All three bedrooms are on the main level, offering space for a growing family, overnight guests or a home office without giving up the convenience of having everything together. Downstairs, the full basement provides plenty of storage and room to make the space your own, whether you’re picturing a comfortable rec room, a hobby area or a potential fourth bedroom. Outside, a detached garage is included in as-is condition. Spend your weekends walking to the waterfront at Bell Park, enjoying nearby downtown restaurants or settling in at home. With three bedrooms on the main floor, room to grow downstairs and a location that keeps you close to so much of what Sudbury has to offer, this bungalow is a great place to get started or simplify your next move. Book your private showing today! (id:49269)
53 Hazelton
Greater Sudbury, Ontario
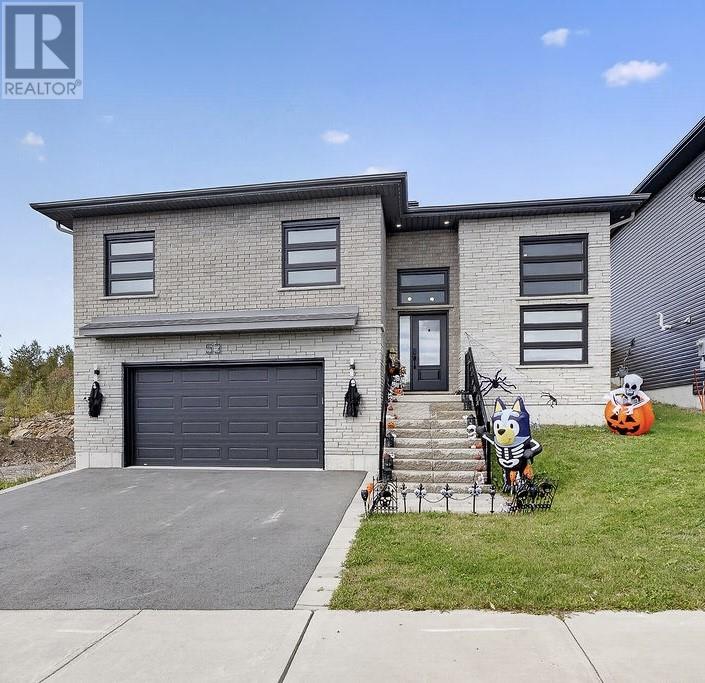
Absolutely stunning 3-year-old raised ranch bungalow in a preferred neighborhood in Minnow Lake. This gorgeous contemporary transitional home by award winning Zulich homes offers an open-concept design with clean modern lines & classic touches, a statement foyer with soaring ceilings and a big window wall with striking horizontal-lite windows which flood the home with natural light. A gorgeous dream custom kitchen with shaker style cabinetry, quartz counters, modern stainless appliances, a warm natural-wood island for contrast complimented by marble-look tile floors that make the space feel luxurious. Fabulous primary bedroom offers large walk-in and awesome upgraded ensuite bathroom with custom glass shower as well as a second patio walkout to your private deck overlooking newly fenced backyard. Finished lower level offers a family room and office area. Nicely finished garage with new central vac. Other features include an upgraded light-toned brick exterior paired with bold black-accent detailing as well as an awesome sleek staircase with glass-panel railings which provides the wow factor. Enjoy the convenience of professionally installed Bold Illumination permanent LED lighting for effortless year-round ambiance and holiday displays. Better than new with remaining new home warranty. Just turn the key and enjoy. An absolute pleasure to show! (id:49269)
2731 Main Street
Blezard Valley, Ontario
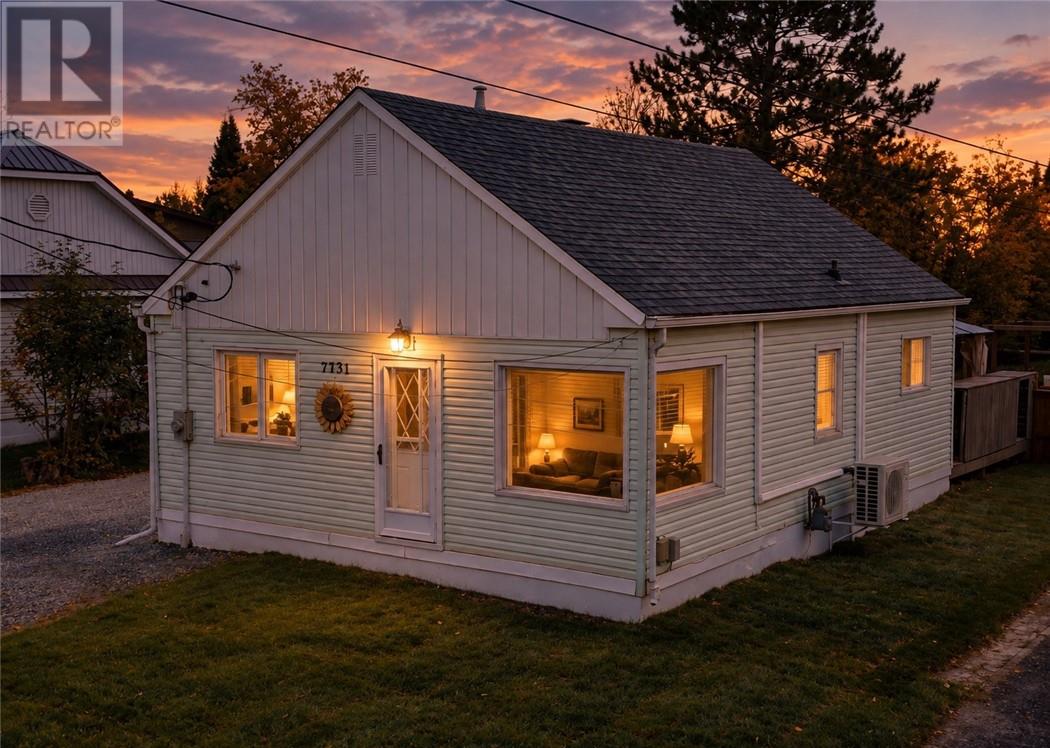
Welcome to 2731 Main Street located in Blezard Valley. This bright and inviting 2-bedroom, 1-bathroom home offers a comfortable living space with some wonderful indoor and outdoor features. Inside, you will find plenty of natural light and an easy-to-maintain layout. Enjoy the large kitchen which boasts a newer countertop and backsplash as well as a renovated 4-piece bathroom. One of the bedrooms features a walkout to the rear deck and gazebo, creating a great spot for morning coffee, outdoor dining, or simply relaxing. The fenced backyard also features a cozy fire pit area with a pergola, perfect for gathering with family and friends. Just beyond the backyard is a public park, giving you convenient access to even more green space and outdoor recreation during the summer and a skating rink during the winter months. The unfinished basement provides laundry, additional storage, and room for future possibilities. The property also includes a detached heated workshop, offering a warm, usable space year-round for hobbies, projects, storage and more. With it's freshly painted interior, serene setting in the oasis like backyard, heated workshop, and a park just steps away, this home is a great option for first-time buyers, a small family, or anyone looking to downsize and make a space their own. (id:49269)
92 Montee Rouleau
Azilda, Ontario
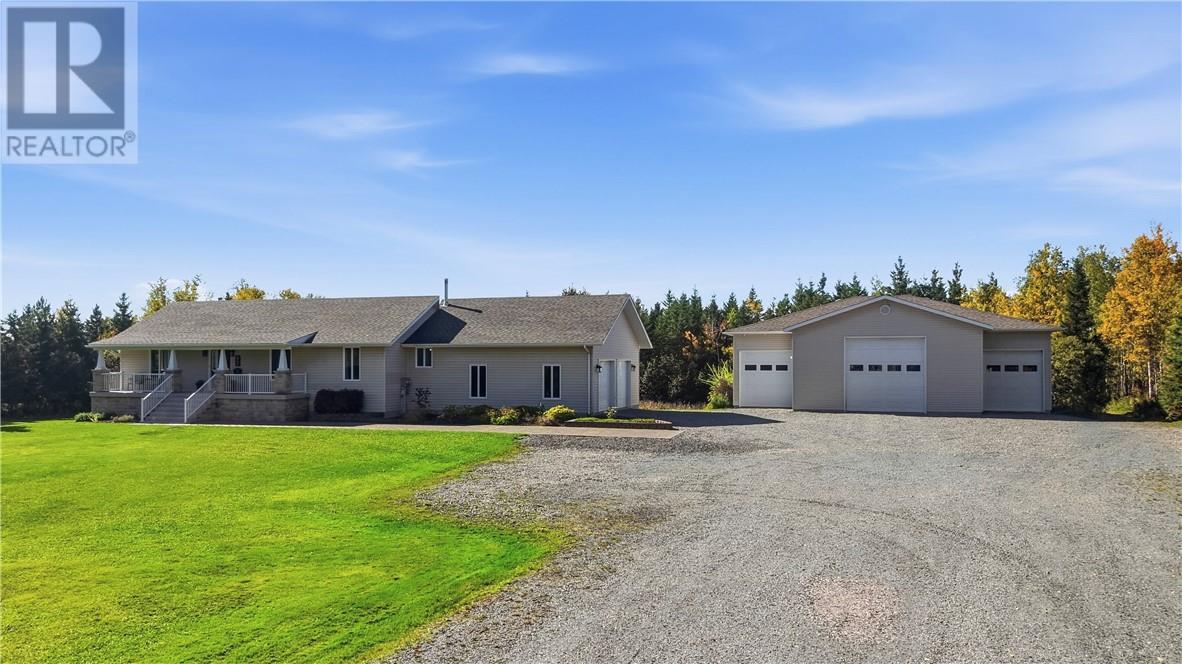
Discover unparalleled privacy and custom craftsmanship at 92 Montee Rouleau! This remarkable 3,000 sq. ft. home, situated on 4.95 acres in Azilda, is being offered for sale for the very first time. Built and lovingly cared for by the original family since day one, the level of personal devotion here is simply unmatched. Outside, ultimate solitude is guaranteed by approximately 2,200 trees hand-planted by the current owners, creating a vibrant, living green boundary around your private sanctuary. Step onto the deck to take in the peaceful grounds or cool off in the above-ground pool. Inside, that same dedication shines through. This spacious 3+1 bedroom, 2.5 bathroom home features a den, room for the whole family, and distinct character anchored by handcrafted hardwood flooring, custom trim, and deep baseboards. For the contractor, car enthusiast, or serious hobbyist, the detached triple garage (built in 2013) is an absolute dream layout: featuring a massive, heated 30’ x 50’ middle bay flanked by two 10’ x 40’ side bays. Combined with the attached garage and massive driveway, there is endless room for equipment, toys, or a home business. Embrace sustainable living and an incredible income stream with the on-site 10 kW solar system, featuring approximately 5 years remaining on a lucrative microFIT contract paying 80.2¢/kWh.From the hand-planted forest to every custom detail, this property was built with love, and now it's ready for its next story. Don't miss your opportunity to call it home! (id:49269)
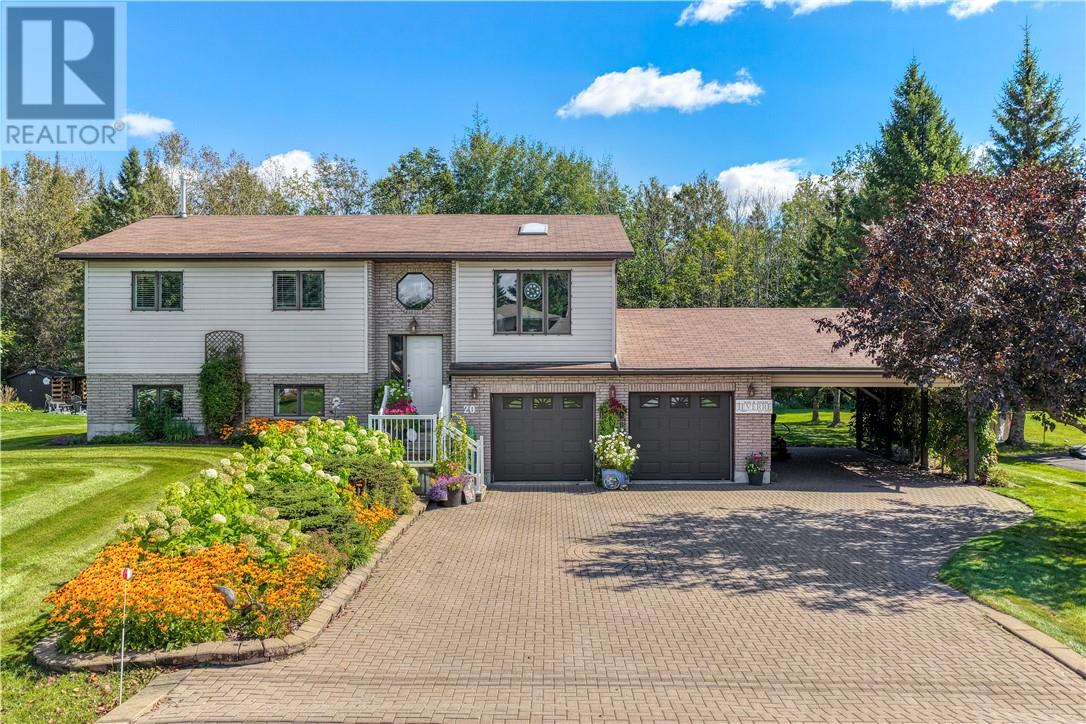
20 Hazel Street
Chelmsford, Ontario
This well-cared-for raised ranch offers 3+1 bedrooms and three full bathrooms on a lot just over one-third of an acre in one of Chelmsford’s most prestigious neighbourhoods. A manicured lawn and layered gardens welcome you as you turn onto the wide lockstone driveway. Inside, west-facing exposure and a living-room skylight fill the open-concept main floor with natural light. The connected living and dining spaces lead to a walkout to the two-tier deck overlooking the backyard. Three bedrooms and two full bathrooms, including a primary ensuite, complete this level. Downstairs, a large recreation room, fourth bedroom and third full bathroom with soaker tub offer room to spread out. The lower level connects to the double attached garage, which also opens to the backyard. An adjoining carport gives you covered space for the toys without taking up valuable garage space. Outside, mature trees and established gardens frame a large, private-feeling yard with green space beyond. A brand-new heat pump with ductless air conditioning and two natural-gas fireplaces round out the home. Book a showing to experience how the indoor and outdoor spaces come together! (id:49269)
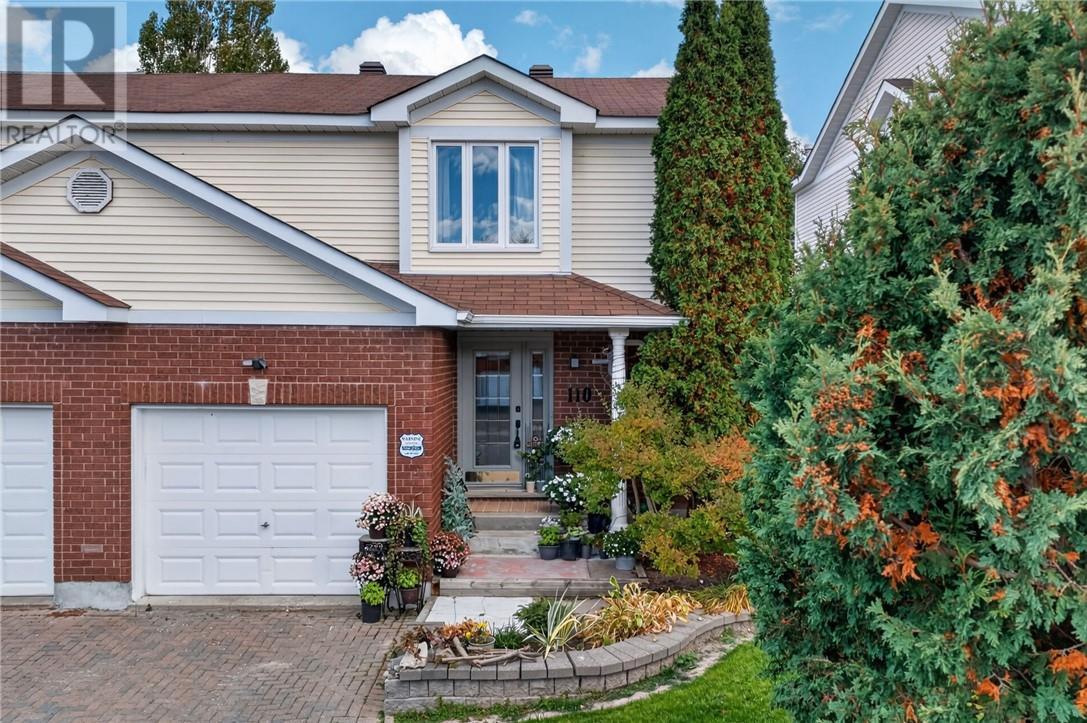
110 Lady Ashley Court
Sudbury, Ontario
Welcome to 110 Lady Ashley Court, an elegant two-storey semi-detached home on a quiet cul-de-sac in Sudbury’s sought-after South End. With over 2,350 sq. ft. of finished living space, three spacious bedrooms and 3.5 bathrooms, this home blends style, comfort and versatility. A travertine-tiled foyer, engineered hardwood flooring and upgraded oak staircase and wrought-iron railings sets the tone, carpet-free. The gourmet kitchen/den features granite countertops, an island and a walkout to a private deck. Spacious living and dining area offers room to entertain while overlooking a backyard framed by tall pines and cedars. Upstairs, enjoy elegance with a beautiful ensuite and a four-piece main bathroom with an air-jet spa tub. A main-floor powder room adds convenience. High-end appliances from Bianco’s, all purchased within the past 18 months, include a stainless steel side-by-side refrigerator, induction stove/convection oven, upgraded under-cabinet range hood, upgraded built-in microwave drawer and the Samsung Bespoke AI all-in-one washer/dryer combo (valued at $2,500). The lower level offers potential for multigenerational living with a bachelor-style in-law suite featuring a full bathroom, functional kitchen and combined living/sleeping area,ideal for a single person or couple. Additional features include gas heating, central air conditioning, a double interlock driveway and an attached single-car garage. Enjoy a welcoming neighbourhood with wonderful neighbours and its own Facebook group, “Lady Ashley Neighbors helping Neighbours.” Book your private showing today! (id:49269)
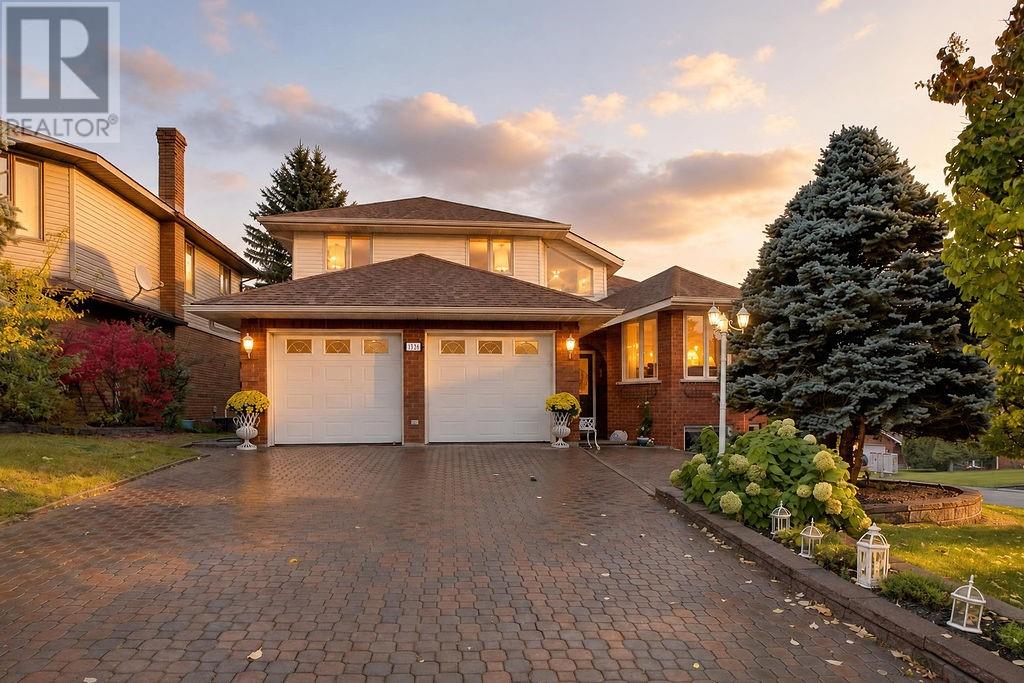
1326 Paquette Street
Sudbury, Ontario
Welcome to this beautiful 3+2 bedroom home in desirable New Sudbury! Offering a spacious and functional layout, this home provides plenty of room for families, guests, and those looking for additional living space. Enjoy the convenience of an attached double-door garage and a fantastic lot with a great yard, perfect for entertaining, relaxing, and enjoying the outdoors. With 5 bedrooms in total, there is ample space for a growing family, home office, or guest rooms. Ideally located in the heart of New Sudbury, this home is close to Cambrian College, Collège Boréal, Lasalle Secondary School, New Sudbury Centre, local restaurants, fitness facilities, parks, recreational amenities, and nearby golf courses. This home offers an ideal combination of space, comfort, and location in one of Sudbury's most desirable neighbourhoods. Don't miss your opportunity to make this beautiful home your own! (id:49269)
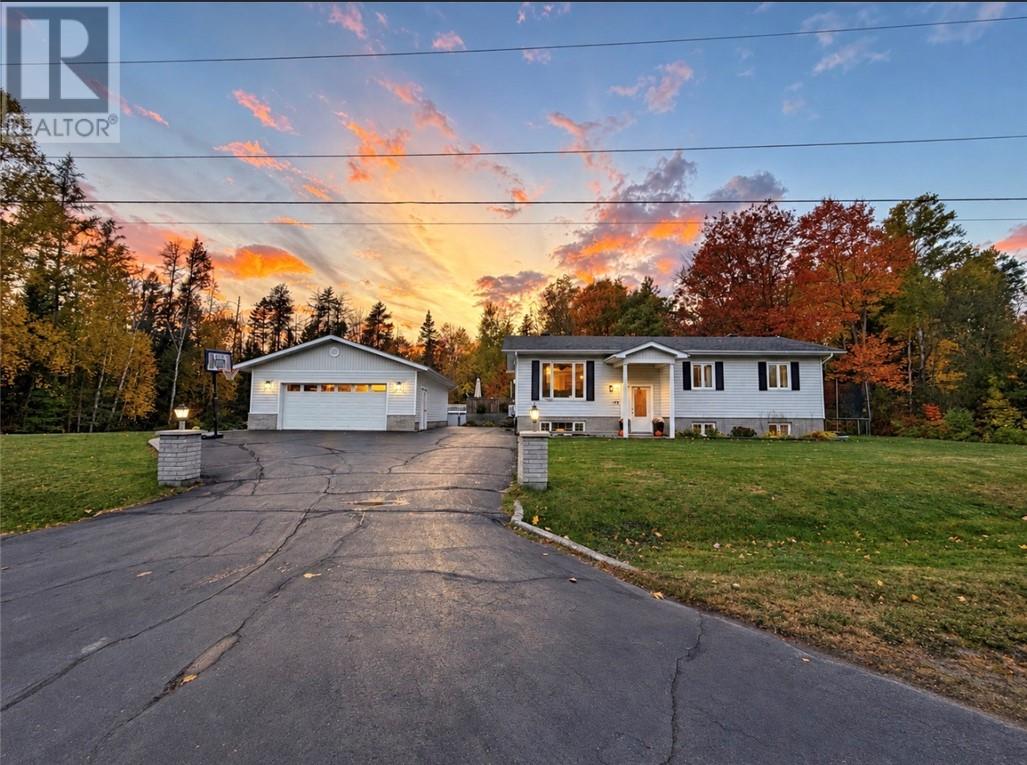
172 Yocom Drive
Espanola, Ontario
172 Yocom Drive, Espanola – The Ultimate Family Backyard! Welcome to 172 Yocom Drive, a wonderful family home offering 3+1 bedrooms, 2 full bathrooms, and plenty of space for the whole family to enjoy! Inside, you’ll find a comfortable and functional layout with room for everyday living, entertaining, and growing families. With four bedrooms in total, there’s flexibility for guests, a home office, or whatever suits your lifestyle. But the true showstopper is the incredible backyard! Designed for making memories year after year, this fantastic outdoor space is perfect for summer BBQs, family gatherings, and relaxing poolside. The above-ground swimming pool is sure to be a favourite during those warm summer months, while the spacious yard offers plenty of room to play, entertain, or simply unwind. For those who appreciate extra space, you’ll love the impressive 24 x 28’ detached garage, complete with a heater — ideal for vehicles, recreational toys, hobbies, or a workshop. There’s also a 15’ x 15’ hot tub room, adding another great space for relaxation and enjoyment. Two additional storage sheds, measuring 10’ x 10’ and 12’ x 12’, provide plenty of room for outdoor equipment and seasonal essentials. The shingles were replaced in 2019, adding another great feature to this appealing property. With 3+1 bedrooms, 2 full bathrooms, exceptional garage and storage space, and a backyard that’s truly made for family living, 172 Yocom Drive offers so much more than just a place to call home — it’s a place to make memories for years to come! Don’t miss your opportunity to make this fantastic property your own! (id:49269)