
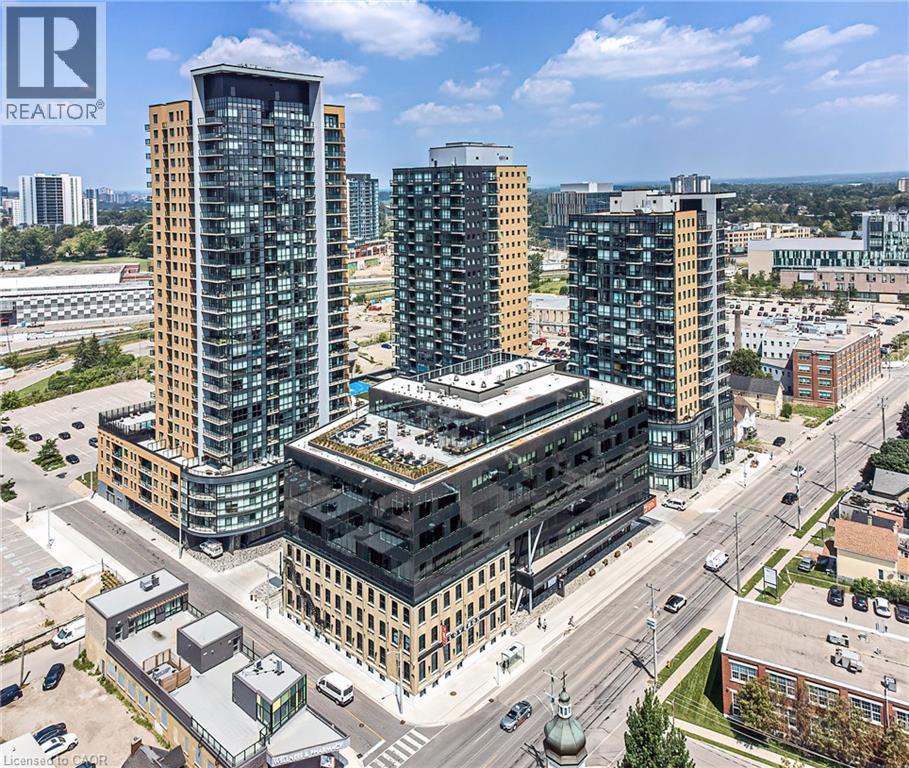
100 Garment Street Unit# 1704
Kitchener, Ontario
Welcome to this PENTHOUSE top-floor corner unit located in the Innovation District. Just steps away from all that Downtown Kitchener has to offer, including the LRT, GO-Train, Google, D2L, Communitech, UW School of Pharmacy, Victoria Park, upscale restaurants and entertainment. This 1 bedroom 1 bathroom unit will wow you with high ceilings, beautiful flooring a large walk-in closet and an open balcony overlooking the city. You'll love all of the sunlight that comes through the corner windows in the bedroom and living room. This unit includes 1 indoor parking space, insuite laundry, storage room, custom blinds and Roger's Ignite 150u unlimited internet. Make 100 Garment your next place to live! (id:49269)
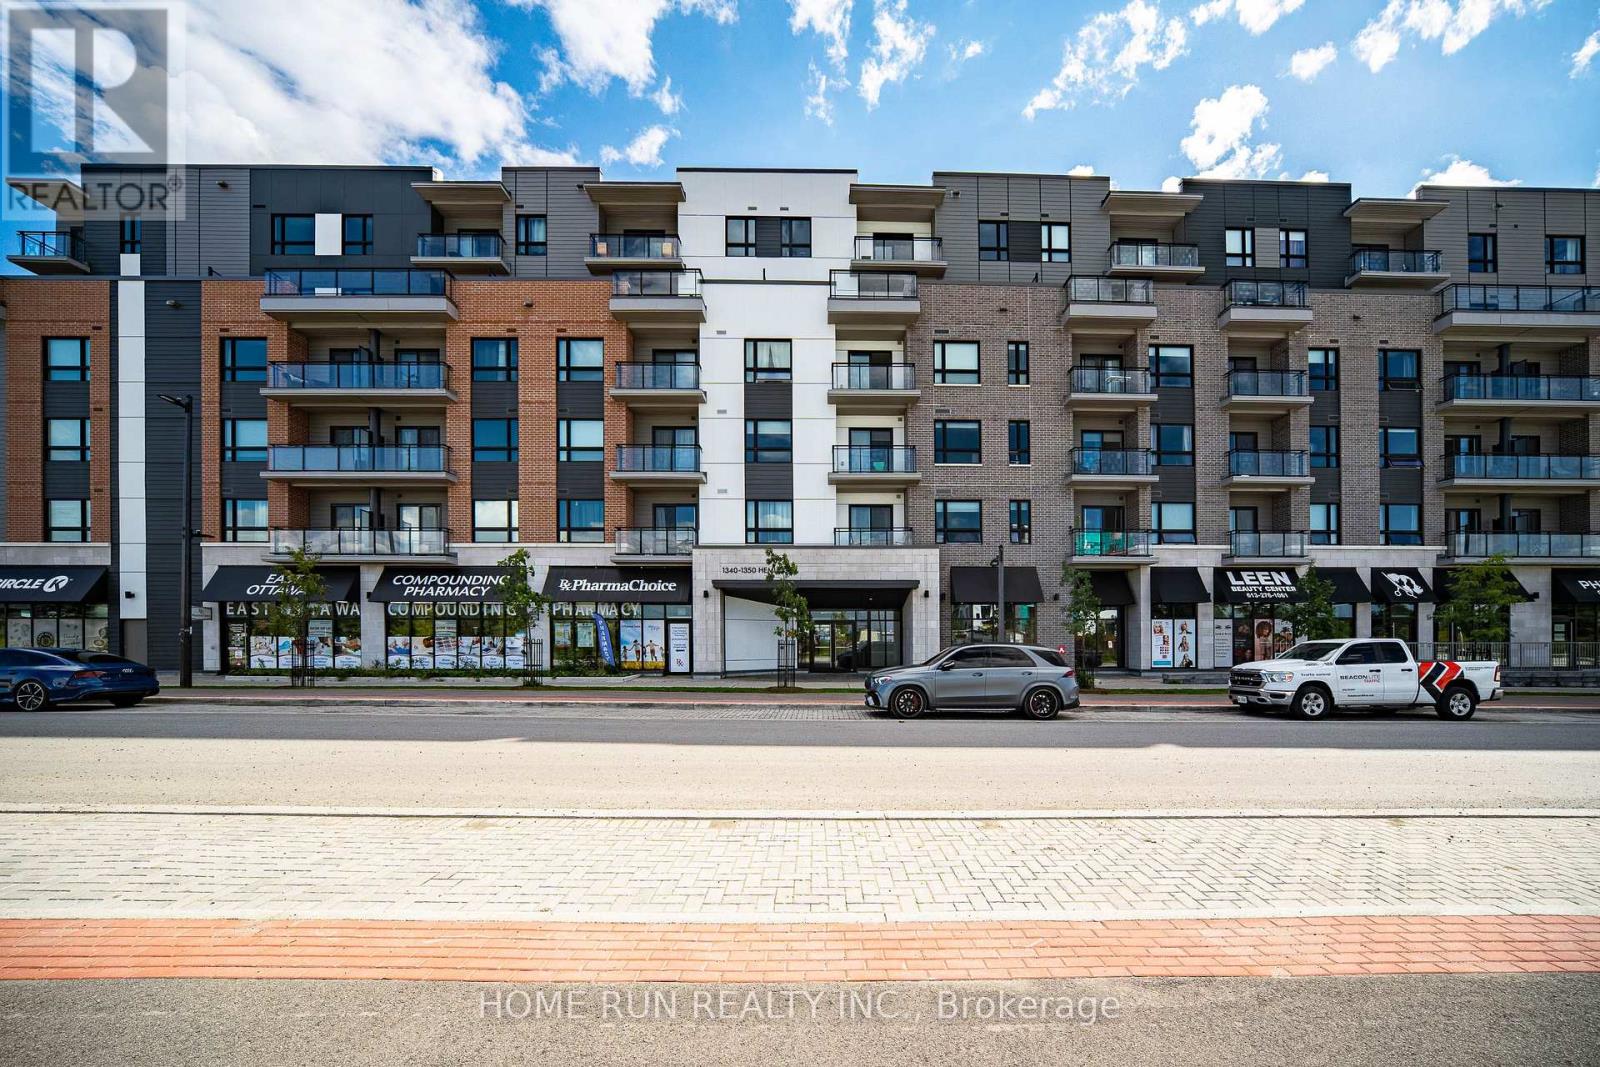
320 - 1350 Hemlock Road
Ottawa, Ontario
Discover the comfort and convenience of Wateridge Village in this inviting two-bedroom, two-bathroom condo at 1350 Hemlock Road. Offering a bright and functional layout, this well-appointed home features a contemporary kitchen with white cabinetry, quartz countertops, and upgraded appliances. The spacious living area opens onto a private balcony, while two comfortable bedrooms provide excellent closet space. Additional features include two full bathrooms, in-suite laundry, one underground parking space, and a separate storage locker. Set in a desirable location close to the Ottawa River, parks, cycling and walking trails, this home puts everyday amenities within easy reach, including Costco, Farm Boy, and Montfort Hospital. Convenient transit options are also nearby, with Blair LRT Station providing easy access to downtown Ottawa and beyond. Surrounded by established amenities, recreational opportunities, and employment hubs, this condo is an ideal choice for those looking for a comfortable home in a well-connected community. Some photos have been virtually staged. (id:49269)
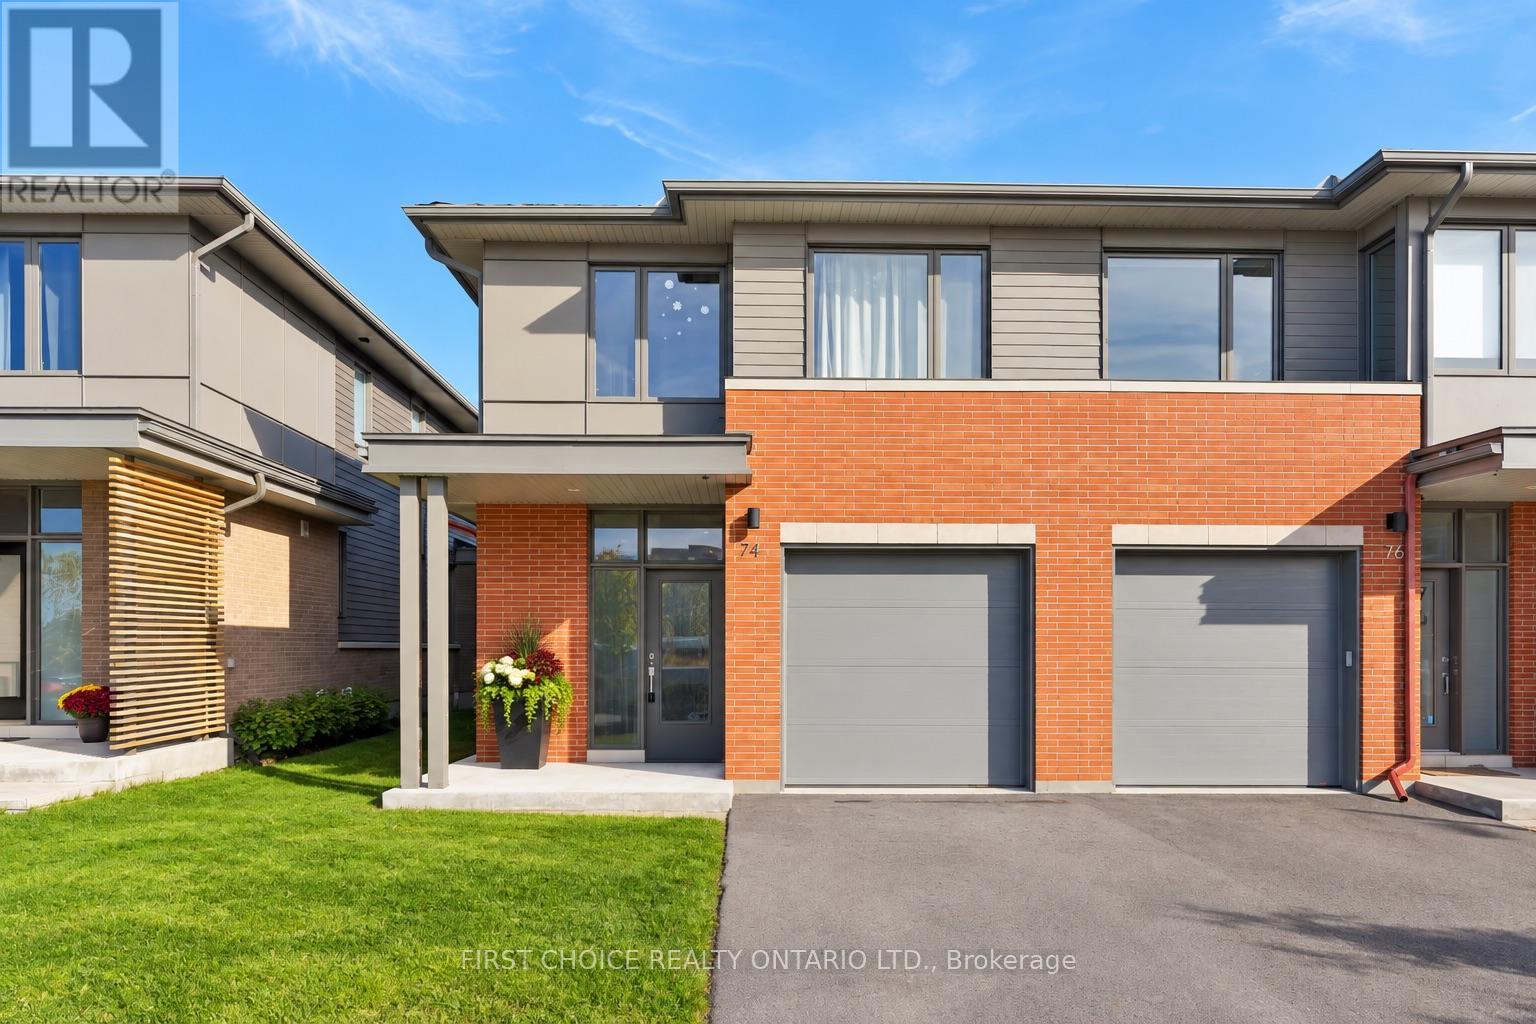
74 Michael Stoqua Street
Ottawa, Ontario
Welcome to this beautifully appointed 3 bedroom 2.5 bathroom end-unit townhome in Ottawa's highly desirable Wateridge Village, where contemporary elegance, thoughtful design, and an exceptional location come together! Offering the added privacy and natural light of an end unit, this impressive home showcases stylish finishes and quality upgrades throughout. A welcoming, spacious foyer introduces the bright and airy open-concept main level, featuring rich hardwood flooring, expansive windows, and an effortless flow between the living and dining areas, creating the perfect setting for both everyday comfort and entertaining. At the heart of the home, the stunning chef-inspired kitchen is designed to impress, featuring a generous centre island, sleek stainless steel appliances, custom cabinetry, and an upgraded hood fan, combining sophisticated style with everyday functionality. The upper level offers three generously proportioned bedrooms, including an inviting primary suite complete with a spacious walk-in closet and a beautifully appointed ensuite, creating a private retreat at the end of the day. Convenient second-floor laundry adds to the home's practical and family-friendly design. Fully finished lower level extends the living space with a versatile recreation room, ideal for movie nights, a home gym, children's play area, or a comfortable home office. Beyond the home, discover the exceptional lifestyle that makes Wateridge Village one of Ottawa's most appealing communities.Surrounded by beautiful green spaces, parks, and scenic walking and cycling trails, this vibrant neighbourhood offers the perfect balance of nature and urban convenience. Enjoy proximity to the Montfort Hospital, CMHC, Aviation Parkway, excellent schools, shopping, and everyday amenities, with downtown Ottawa just a short drive away. A wonderful opportunity to enjoy stylish, low-maintenance! Both staging and AI have been used to showcase potential! 24 hrs notice for all showings and Irrevocable (id:49269)
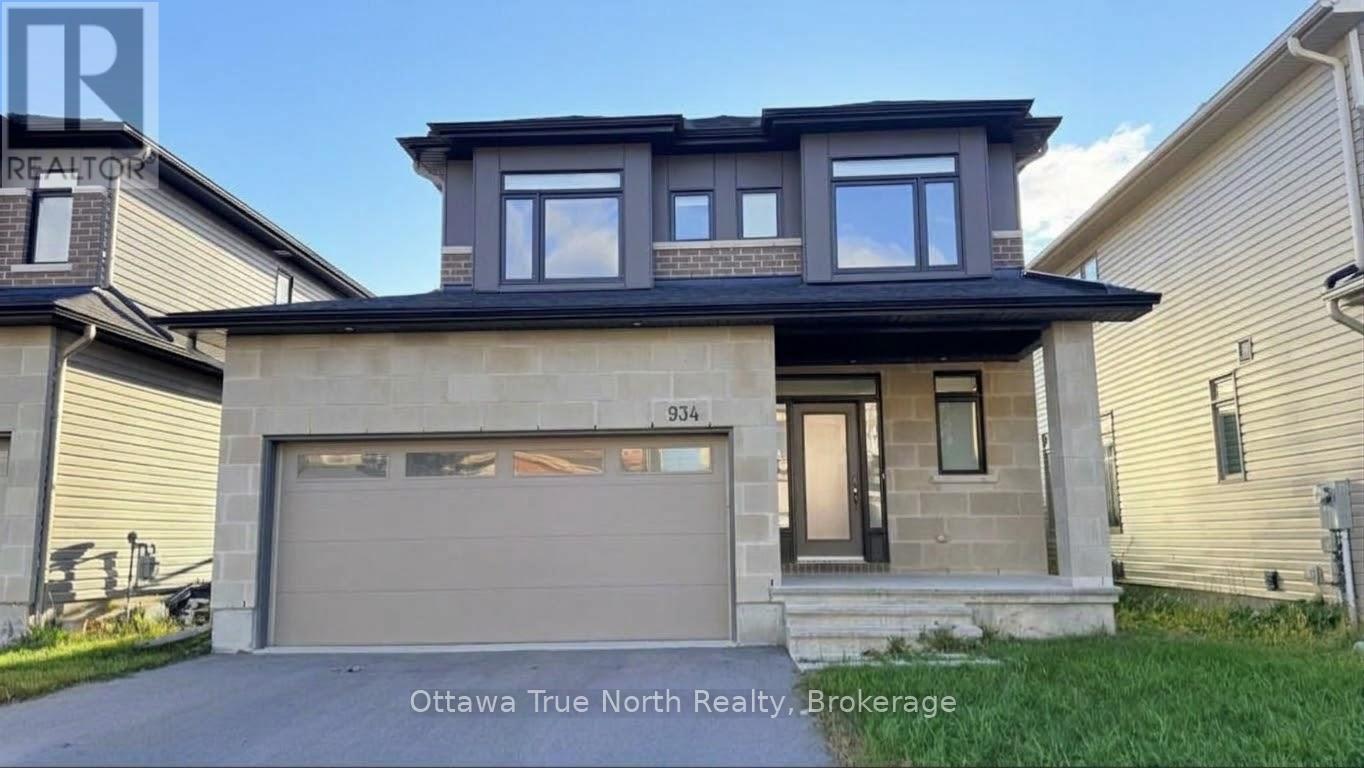
934 Embankment Street
Ottawa, Ontario
STUNNING extensively upgraded home in the vibrant Westwood neighbourhood of Stittsville! This 4-bed, 4-bath beauty offers 2,755 sq ft of finished living space includes a fully finished basement.The main level wows with 9-ft ceilings, gleaming hardwood floors, quartz countertops and pot lights throughout. The open-concept living/dining room flows into a classic white gourmet kitchen featuring top-of-the-line stainless steel appliances and a WALK-IN PANTRY. An elegant curved hardwood staircase leads to the bright second level, finished with wood flooring throughout, featuring 4 generous bedrooms, all with big windows, and 2 full baths. The primary suite is a true retreat with a large walk-in closet and a spa-like ensuite.The fully finished basement adds even more space with a large recreation room and a full bath, perfect for guests, movie nights or a home gym.Enjoy bonus privacy with NO direct rear neighbour! Ideally located just a short walk to shopping, parks and the brand-new high school right around the corner. High-end customized blinds and stainless steel appliances to be installed. A must-see! (id:49269)
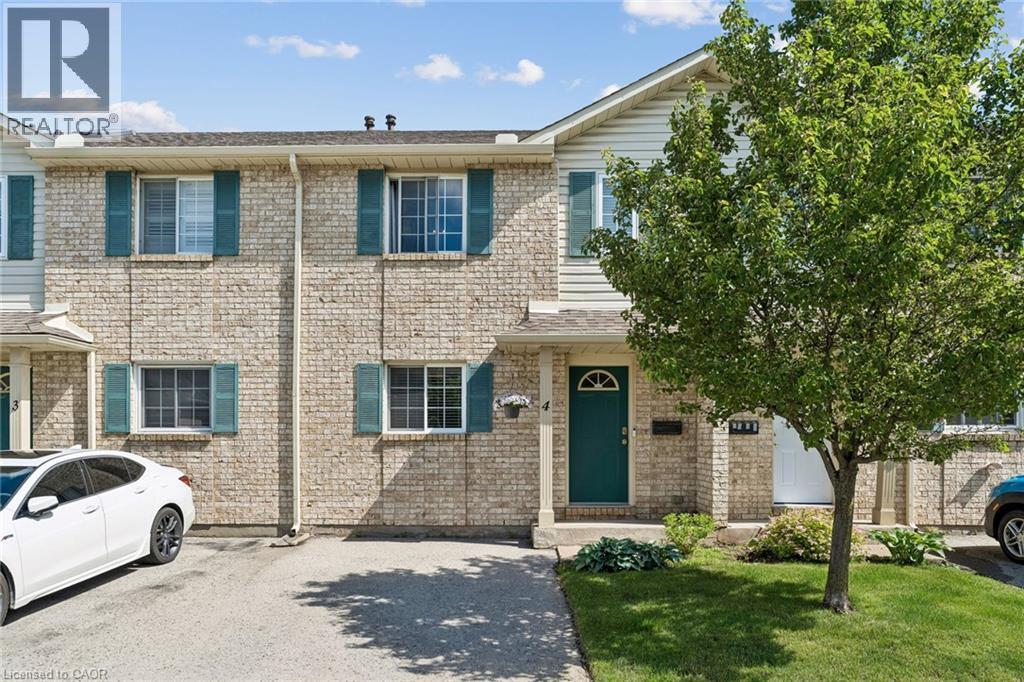
7470 Monastery Drive Unit# 4
Niagara Falls, Ontario
Welcome to this well-maintained 3-bedroom, 1.5-bath condo townhouse located in the highly sought-after Mount Carmel neighbourhood—one of Niagara’s most prestigious and family-friendly communities. This bright and inviting home offers a functional layout, a cozy living space, and a finished basement perfect for a recreation room, home office, or additional storage. Enjoy unbeatable convenience with Niagara Falls just 5–10 minutes away, Niagara College only 10 minutes away, and quick access to major highways. Everyday essentials are right at your doorstep—grocery stores, shopping, restaurants, parks, and schools are all nearby, making this an ideal location for families, students, professionals, or investors. (id:49269)
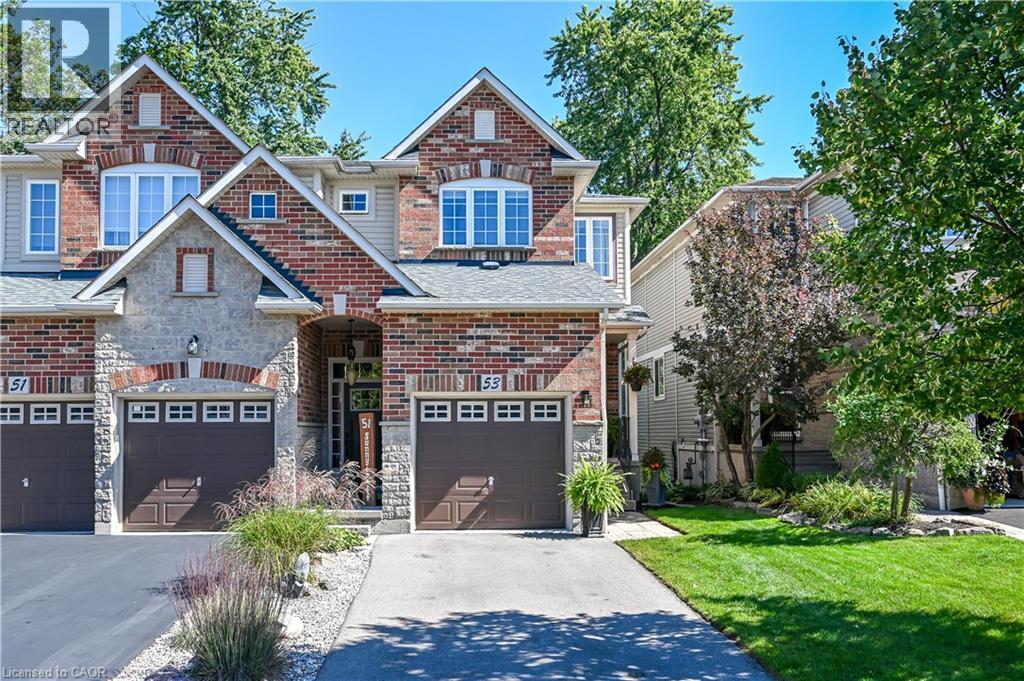
53 Sunnycroft Court
Waterdown, Ontario
Rarely offered in a highly sought-after neighbourhood, this freehold semi-detached home backs onto beautiful green space with no rear neighbours! Move-in ready, it features 9' ceilings, newly refinished hardwood flooring on the main level, a 2-piece powder room and a spacious living/dining area with walkout to the deck and beautifully landscaped yard. The kitchen offers stainless steel appliances, a gas stove, new fridge and dishwasher, plus a breakfast bar. The upper level features a spacious primary suite with dual closets and a 3-piece ensuite, two additional bedrooms and a second 3-piece bathroom with new flooring throughout the upper level. The finished basement includes rec room with new flooring and walkout to the enclosed yard, bathroom rough-in, and generous laundry and storage space. Enjoy direct garage access, a 2-car driveway, fresh paint throughout and a roof replaced in 2021. Conveniently located near schools, shopping, public transit and the library, with easy access to Highways 403 and 407 and approximately 15 minutes to GO Train service. Enjoy privacy, convenience and carefree freehold living. Nothing to do but move in and enjoy! (id:49269)
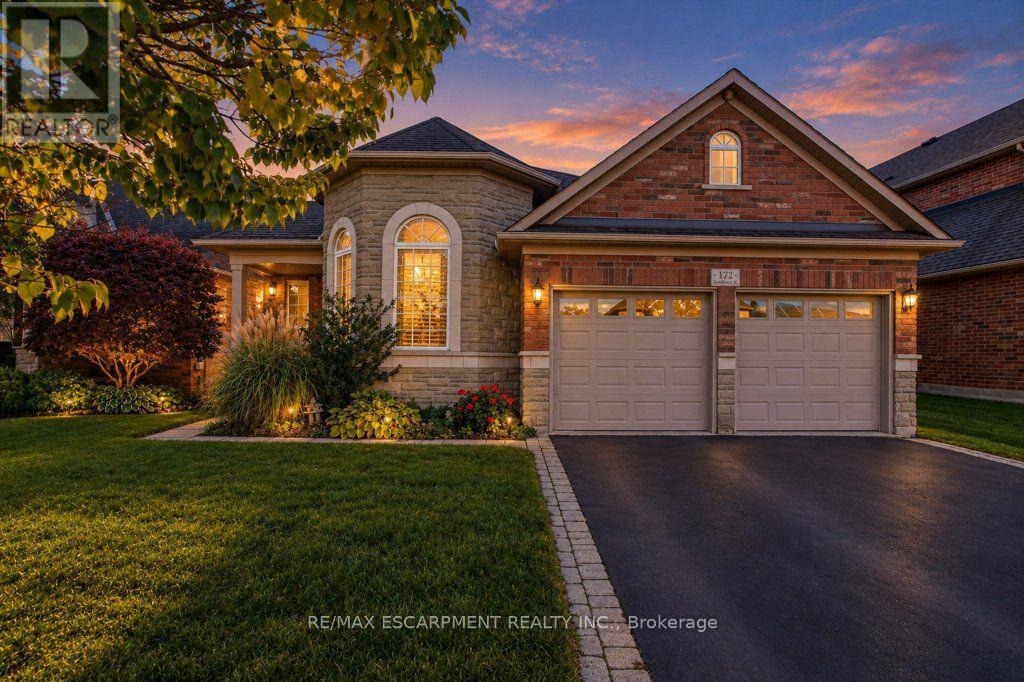
172 Valmont Court
Hamilton, Ontario
OPEN HOUSE, OCT 18TH, SUN 2 - 4 PM! Rarely offered bungaloft on a quiet ravine court in sought-after Parkview Heights, Ancaster - and priced well below anything comparable in the neighbourhood. Offering 2,313 sq ft above grade, this is the layout downsizers wait years for: a large main-floor primary suite with walk-in closet and ensuite, a second main-floor bedroom and its semi-ensuite 3-piece bath - customized by the builder to an OT's specs, with wider doorways and a roll-in shower, making both fully accessible - main-floor laundry, so true one-level living is yours from day one. The striking bay-window living room and dining room both soar with vaulted ceilings, while the bright great room with gas fireplace walks out to a large deck under a vine-covered pergola, overlooking a private yard with mature trees and a natural ravine backdrop. The eat-in kitchen with pantry sits at the heart of the home. Upstairs, a spacious loft, a third bedroom and a 4-piece bath give family and guests their own retreat. The full, unfinished basement with bath rough-in is a blank canvas ready for your plans. Double garage with inside entry and parking for four. Lovingly maintained by the original family and ready for its next chapter, bring your design ideas and make it your own. Steps to parks, trails, the community centre, schools and transit, with quick access to the Linc and 403. Immediate possession available. Homes like this rarely come to market at this price. (id:49269)
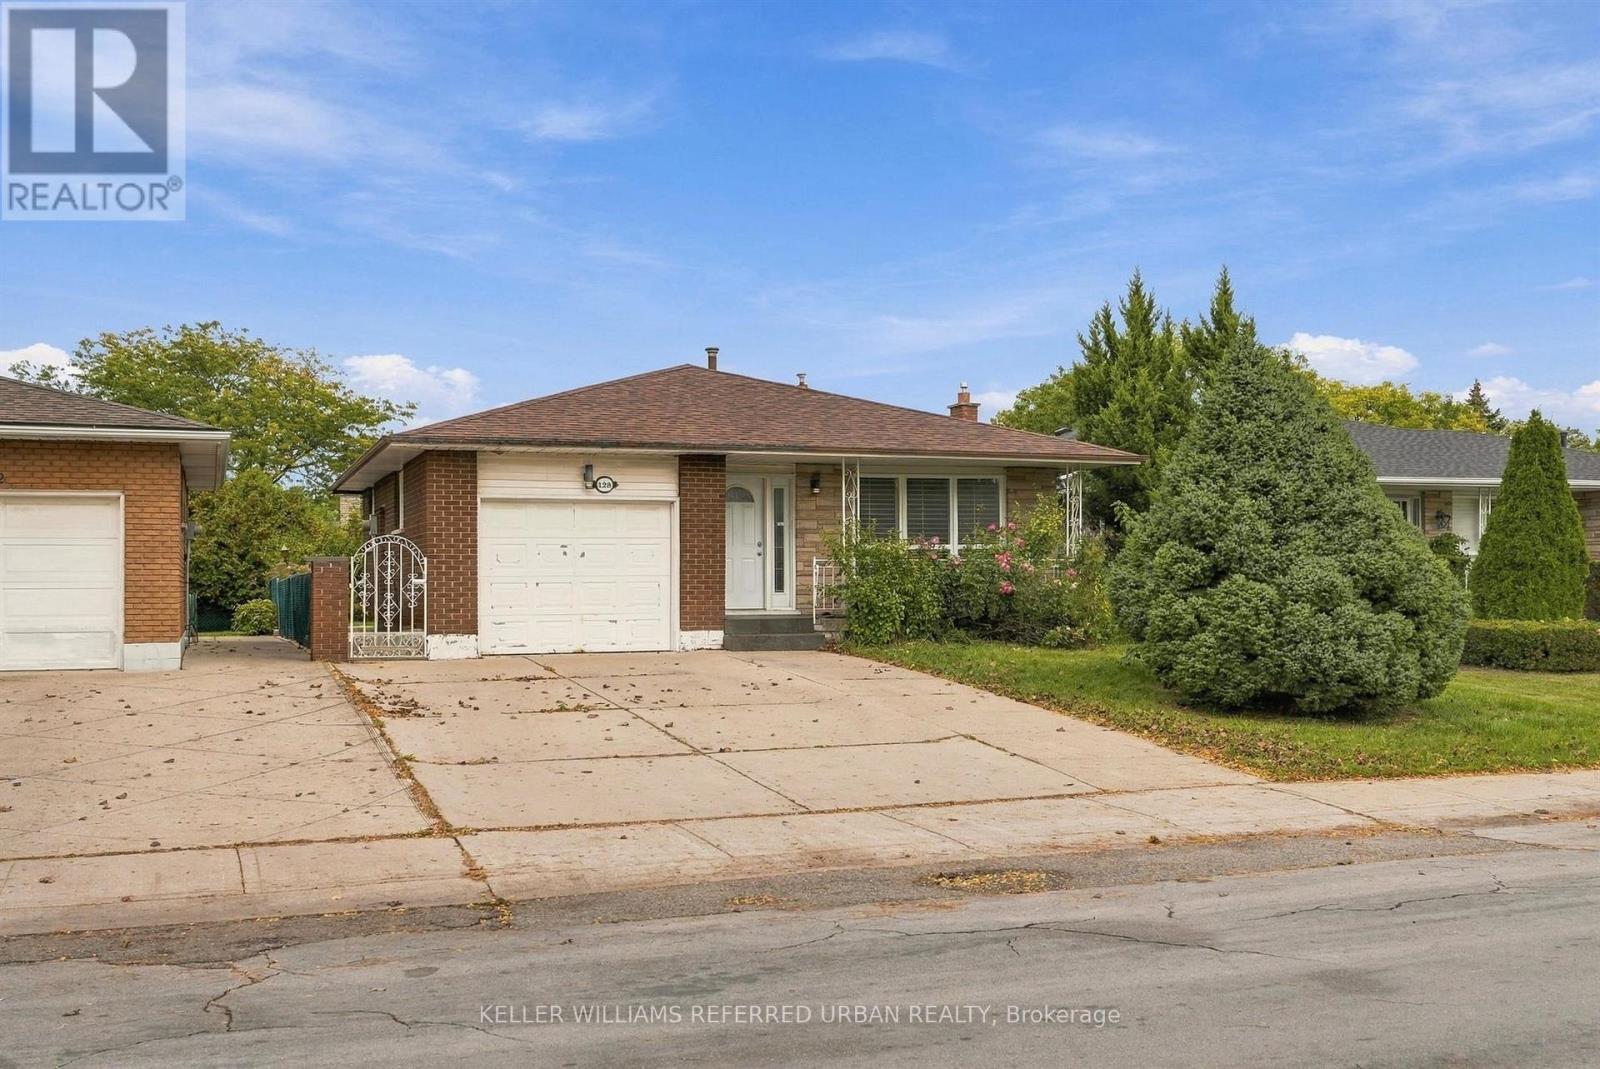
128 Hadeland Avenue
Hamilton, Ontario
Rare opportunity on the desirable West Hamilton Mountain! This spacious 4-level backsplit offers approx. 2,100 sq ft of finished space with 7 bedrooms, 2 bathrooms, 2 full kitchens and separate entrances for each unit. Live in it as one large multi-generational home, rent out both units, or live in one and let the other help pay the mortgage. Currently rented at $2,650/mo for the 3-bedroom main unit and $2,670/mo for the 4-bedroom lower unit ($5,320/mo combined). Can be delivered vacant on closing. Only two owners in 24 years and meticulously maintained. Single-car garage plus driveway parking for 3 to 4 cars. Near Mohawk Rd W and Upper Paradise Rd, close to schools, Mohawk College, St. Joseph's West 5th Campus, Westmount Recreation Centre, Lime Ridge Mall, HSR transit and the Chedoke Radial and Bruce Trails. Quick access to the Linc and Hwy 403 for Burlington, Aldershot GO and the GTA. (id:49269)
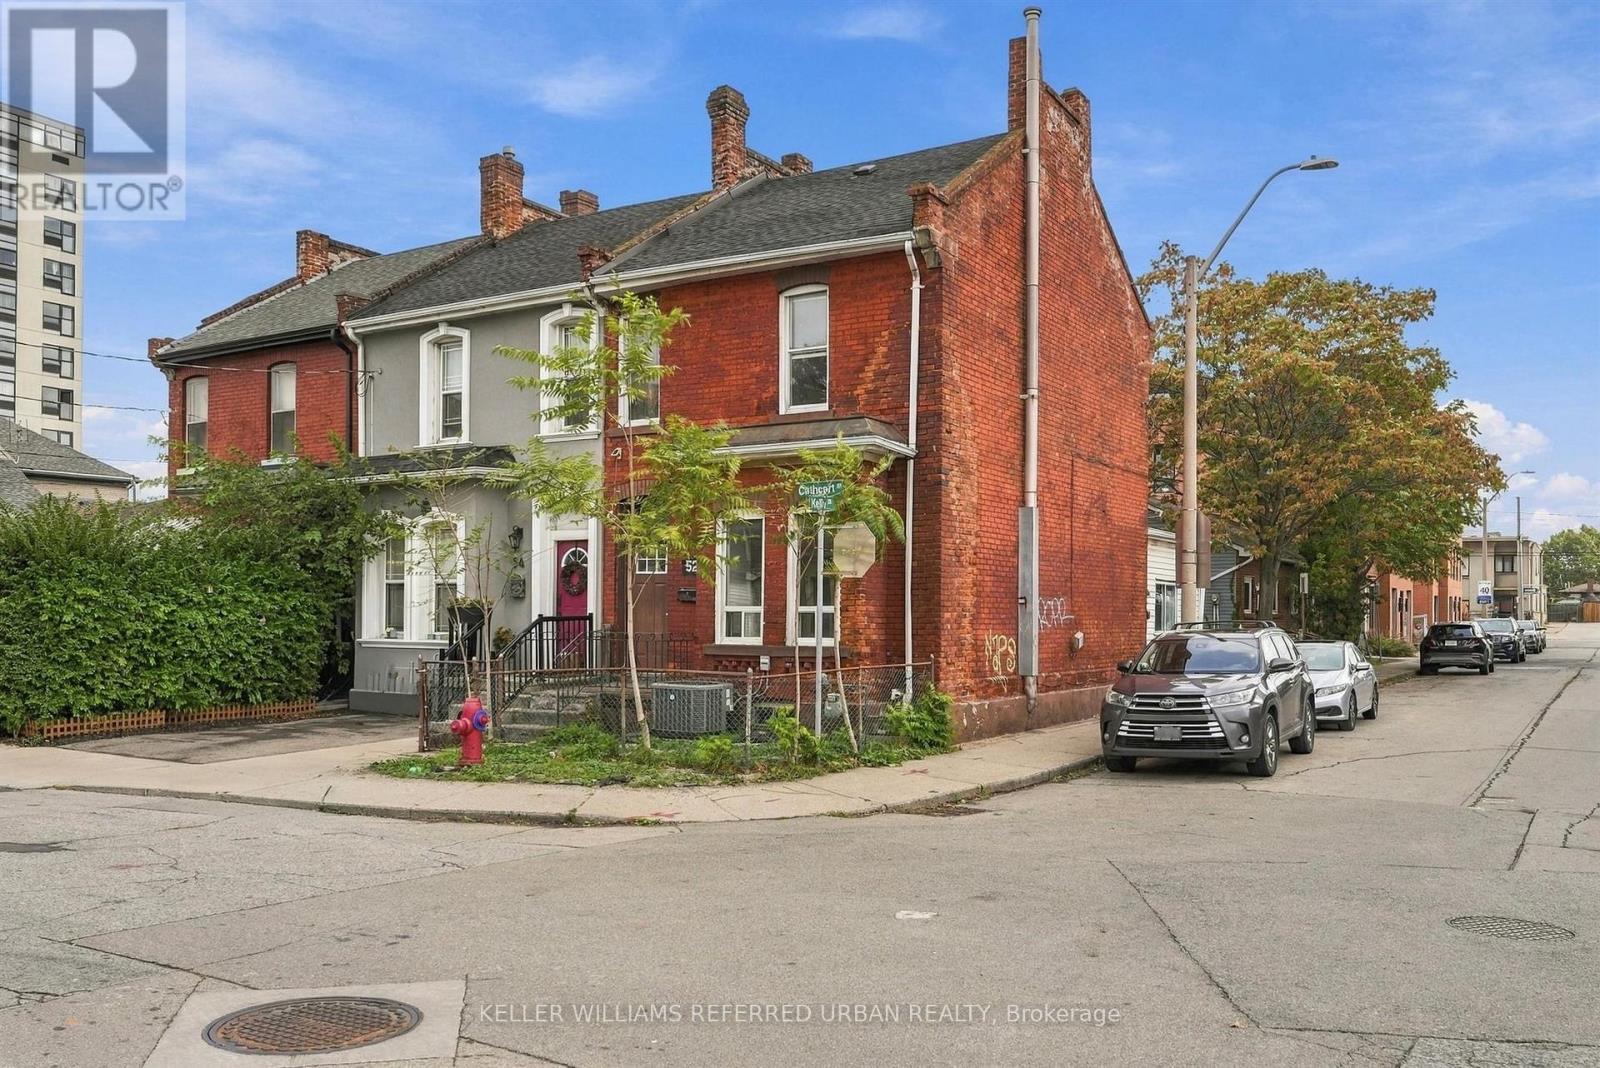
52 Cathcart Street
Hamilton, Ontario
Welcome to this bright, spacious corner end-unit townhome, full of potential in Hamilton's vibrant Beasley community. The extra windows flood the home with natural light, and the high ceilings, generous room sizes and solid brick construction give you a strong canvas for your own style. With four bedrooms upstairs, two bathrooms and about 1,300 sq ft, it's ready to become your ultimate urban home. A backyard extension adds layout flexibility. Use it as a home office, a family den or a guest space. This property has the rare downtown luxury of two rear parking spaces. Walk Score 96 / Bike Score 92: errands, dinner and the park, all without the car. Walk to the restaurants, cafés and boutiques of James Street North, home to the monthly Art Crawl and September's Supercrawl. Beasley Park and the Beasley Community Centre are about a block away, with a playground, fountain, skate area, programs for all ages and a free drop-in youth centre. Elementary and secondary schools, the Hamilton Farmers' Market and the renovated TD Coliseum are all nearby. West Harbour GO Station is minutes away, with direct trains to Toronto's Union Station. Hamilton GO Centre and the B-Line express bus are close too. Hamilton General Hospital and the Ron Joyce Children's Health Centre are a short stroll north on Wellington, and Main St E gets you to the QEW and Hwy 403 quickly. Bayfront Park and the Waterfront Trail are a straight bike ride down James St N. Perfect for growing families, first-time buyers, investors looking for proven rental income, or anyone ready to customize a home and build long-term equity in a neighbourhood on the rise. (id:49269)
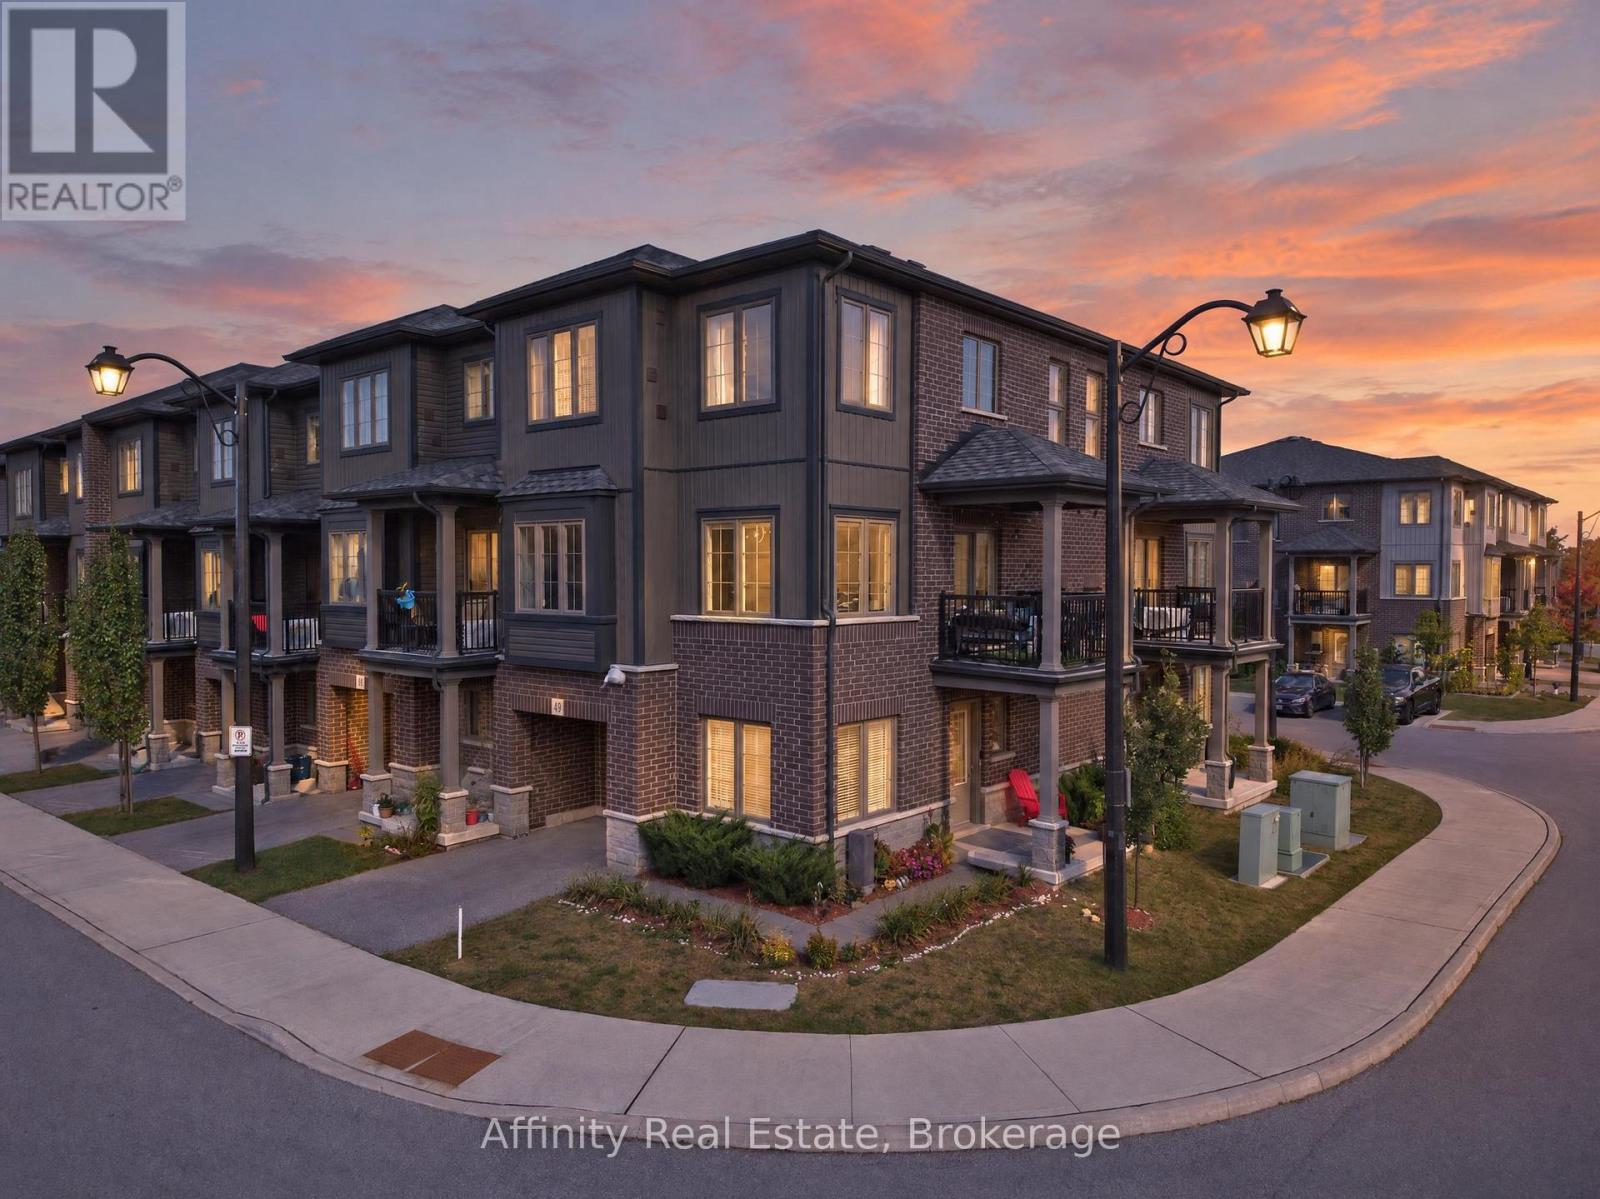
#49 - 124 Compass Trail
Cambridge, Ontario
Welcome to this beautifully upgraded freehold end-unit townhome in the sought-after Rivermill community, offering 2 bedrooms plus a versatile den and 2.5 baths. Situated on a corner lot, this home offers an abundance of natural light, added privacy, and low POTL fees. The main-floor den is a fantastic flexible space that can be used as a third bedroom, home office, or formal sitting area. It opens to a newly landscaped yard and green space, with the option to enclose the area for even more privacy, perfect for relaxing or entertaining. Upstairs, the heart of the home is designed for both everyday living and entertaining. The spacious kitchen features quartz countertops, a large island with breakfast bar, a walk-in pantry, and a brand-new dishwasher, providing plenty of room for cooking, dining, and gathering. The dining area flows seamlessly into the bright and inviting living room, where oversized windows fill the space with tons of natural light and create a warm, easy-going atmosphere. Step outside to your private terrace, perfect for enjoying your morning coffee or unwinding in the evening. A powder room and convenient in-suite laundry complete this level. The third floor offers a rare and highly desirable upgrade with two full washrooms, providing exceptional comfort and flexibility for family members, guests, or roommates. Additional highlights include an owned new water softener, extra storage space in the garage, and lots of visitor parking. Enjoy the convenience of being close to parks, a bus stop, everyday amenities, and just a 5-minute drive to Highway 401 and Highway 7/8. With its freehold ownership, low POTL fees, corner-lot setting, abundant natural light, privacy, newly landscaped yard, versatile den, upgraded kitchen, two full third-floor washrooms, and excellent location, this is a wonderful opportunity to call Rivermill home! (id:49269)
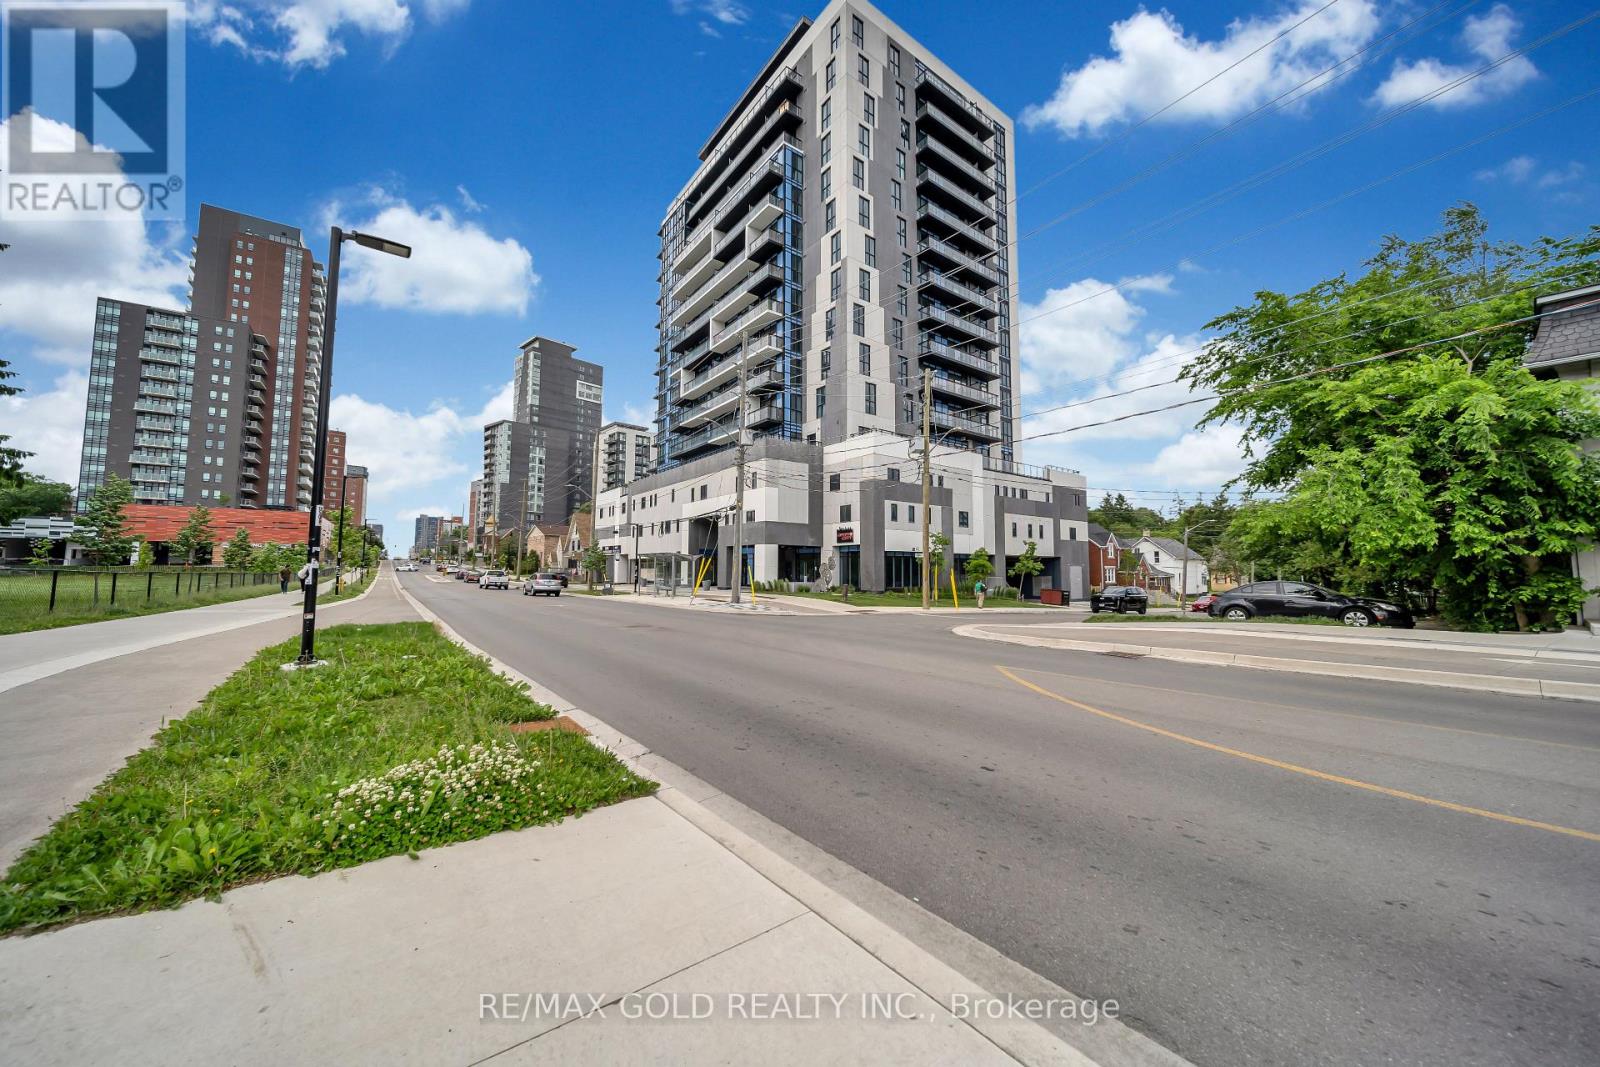
803 - 128 King Street N
Waterloo, Ontario
Welcome To One28 Condos! This Bright & Modern 1-Bedroom + Den Suite Offers An Incredible Ownership Or Investment Opportunity In The Heart Of Waterloo. Featuring 9-Ft Ceilings & A Sun-Filled, Open-Concept Layout. The Spacious & Versatile Den Is The Perfect Home Office Or Study Area. Step Out To Your Private Balcony To Enjoy Clear, Unobstructed Views. Fully Equipped With Sleek Stainless Steel Appliances & Convenient In-Suite Laundry. Rare Offering With 1 Underground Parking Spot & 1 Storage Locker Included! Residents Enjoy Premium Building Amenities: State-Of-The-Art Fitness Centre, Yoga Studio, Steam Room, Party/Study Rooms, 24/7 Security & An Outdoor Terrace With BBQs. Unbeatable Location-Steps To The ION LRT, Uptown Waterloo, University Of Waterloo, Wilfrid Laurier & The Tech Park. Turn-Key & Move-In Ready! (id:49269)

25 Bush Clover Crescent
Kitchener, Ontario
Welcome to 25 Bush Clover Crescent - Where Luxury Meets Lifestyle in One of Kitchener's Most Sought-After, Established Neighbourhoods.Nestled on a quiet crescent in a mature, tree-lined community, this stunning top-to-bottom renovation checks every box for today's most discerning buyer. From the freshly paved double-wide driveway and newly finished double-car garage to the immaculate curb appeal, the impression starts before you even step inside. With up to 5 parking spaces (3 driveway spaces + 2 garage spaces), this home is as practical as it is beautiful. Step inside and be immediately impressed - not a single inch of carpet in sight. Wide-plank engineered hardwood flows seamlessly across both levels, creating a warm and elegant feel throughout. Pot lights illuminate every room, and upgraded premium air vent covers and designer light fixtures speak to the level of care and quality invested into every corner of this home. The showstopping chef's kitchen is designed to impress and built to perform - featuring soft-close cabinetry, a dedicated pot drawer, a luxurious designer backsplash, gleaming tile flooring, and a brand-new suite of stainless steel appliances. Upper-level laundry adds everyday convenience that growing families will truly appreciate. The fully finished basement expands your living space beautifully, complete with a private bedroom, a full bathroom, and an egress window - ideal as a recreation space, home office, or guest retreat for family and friends. Located minutes from top-rated schools, beautiful parks, abundant shopping, major transit routes, and quick highway access - this is the kind of established neighbourhood families choose and never want to leave. This is not just a house. This is a meticulously upgraded home in a location that simply can't be replicated. Don't miss your opportunity - homes like this don't last. (id:49269)
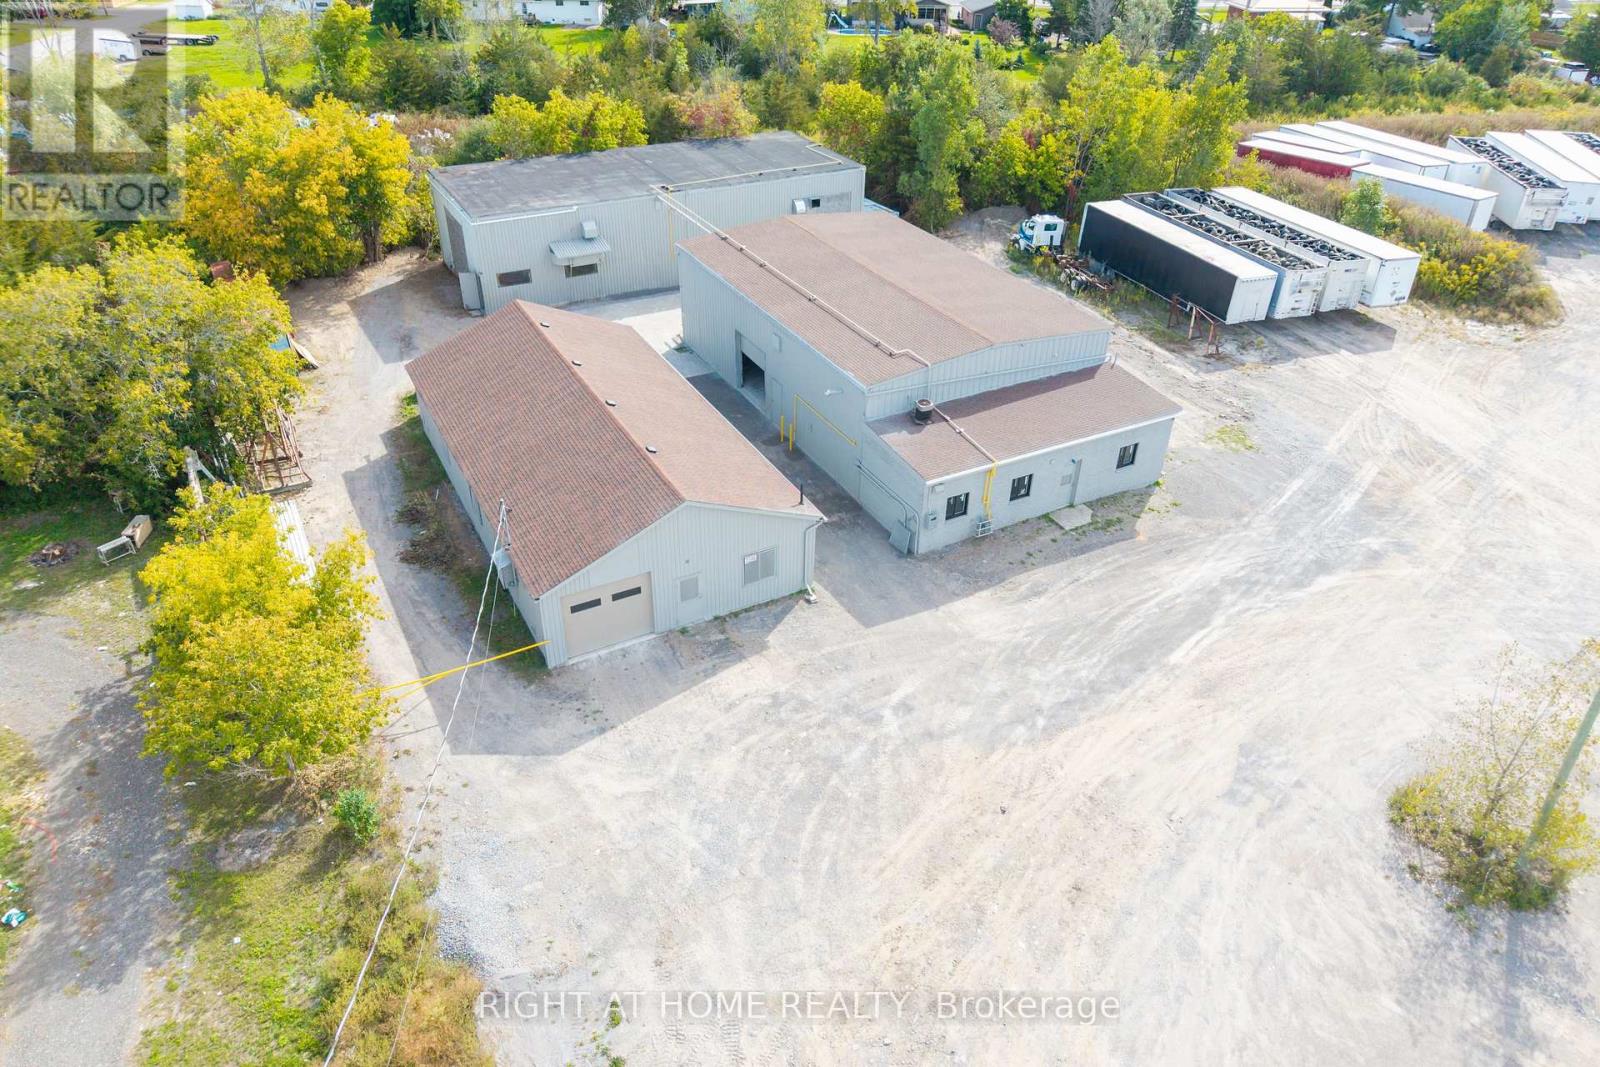
71 Wolfe Street
Quinte West, Ontario
This Property Has A True Competitive Advantage! Very Rare Industrial/Commercial Opportunity 3 Buildings On One Large Lot! Buildings: A. B.C. Each Building Can Be Leased Separately Or Together! You can Sublease One of the buildings for more flexibility. Large Lot Available For Storage! Approximately 7,240 sf Combined. Very Unique & Versatile Property! Many Uses Allowed - Manufacturing, Storage, Shop, Showroom, Data Centres, Dealership, Automotive, Motor Vehicle Body Shop,Motor Vehicle Parts Supply,Printing Establishment, Recreational Equipment, Sales, Rental and Service Establishment, Equipment Sales, Rental and Repair Establishment, Repair Shop, Research and Development Use, Retail Store, Accessory,Taxi Service Depot/Dispatch Establishment,Technology Industry,Grow Up Facility,Trade and Convention Centre,Trades Person's Shop,Veterinary Clinic,Warehouse Commercial Self-Storage Facility, Call Centre, Business, Professional or Administrative Office,Building Supply Outlet,Auction Sales Establishment,Industrial Use, Light,Custom Workshop,Contractor's Yard And Much More!!! - Endless Possibilities! This Versatile Industrial Property Has Three Large, Separate Buildings On One Large Lot. You Can Run One Business Or Several, All From A Single Location. You Can Also Sublet One Of The Buildings! The Buildings Featured Large Bay Doors For Easy Loading, Deliveries, Vehicles And Large Equipment, And The Whole Property Is Very Clean, Neat And Well Maintained. The Standout Features Are Heavy Power (400 Amps, 600 Volts, 3-Phase) Overhead Cranes.You Can Move Heavy Materials And Equipment With Ease, Which Makes Fabrication, Manufacturing And Assembly Faster, Safer And More Efficient From Day One. Put All Three Buildings To Work For Your Business. Use One Building For Production And The Others For Storage, Inventory, A Shop Or A Showroom. Fantastic Location: 5 Min To Hwy 401 That Gives You Easy Access For Shipping, Clients And Staff Across Eastern Ontario And The GTA Corridor. (id:49269)
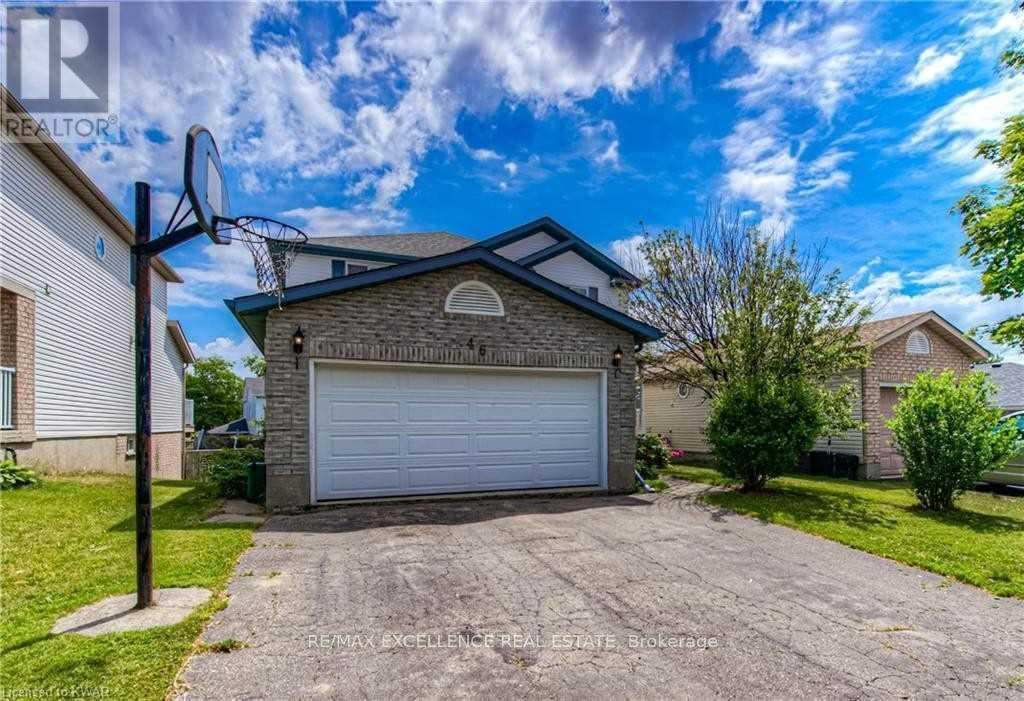
Walkout Basement - 46 Tradewinds Place
Kitchener, Ontario
Welcome to this immaculate, light-filled walkout basement apartment situated in a highly desirable Kitchener neighborhood. Unlike typical lower-level units, this exceptional home features full ground-level walkout access, flooding the living spaces with abundant natural light and offering a seamless transition to the outdoors. Key Features & Highlights: Direct Outdoor Access: Step out through private sliding doors directly into a spacious backyard-perfect for enjoying fresh air and peaceful living. Above-Grade Feel: Large windows throughout eliminate the feel of traditional basement living, creating a bright and open atmosphere. Private Entrance: Enjoy complete privacy with your own dedicated, separate walkout entry. Functional Layout: Features a well-designed floor plan with generously sized living areas, a full kitchen, and clean, modern finishes. Prime Location: Nestled on a quiet, family-friendly street at 46 Tradewinds Place, just minutes from parks, shopping plazas, public transit, and major highway routes. Tenant to pay 30% utilities (id:49269)
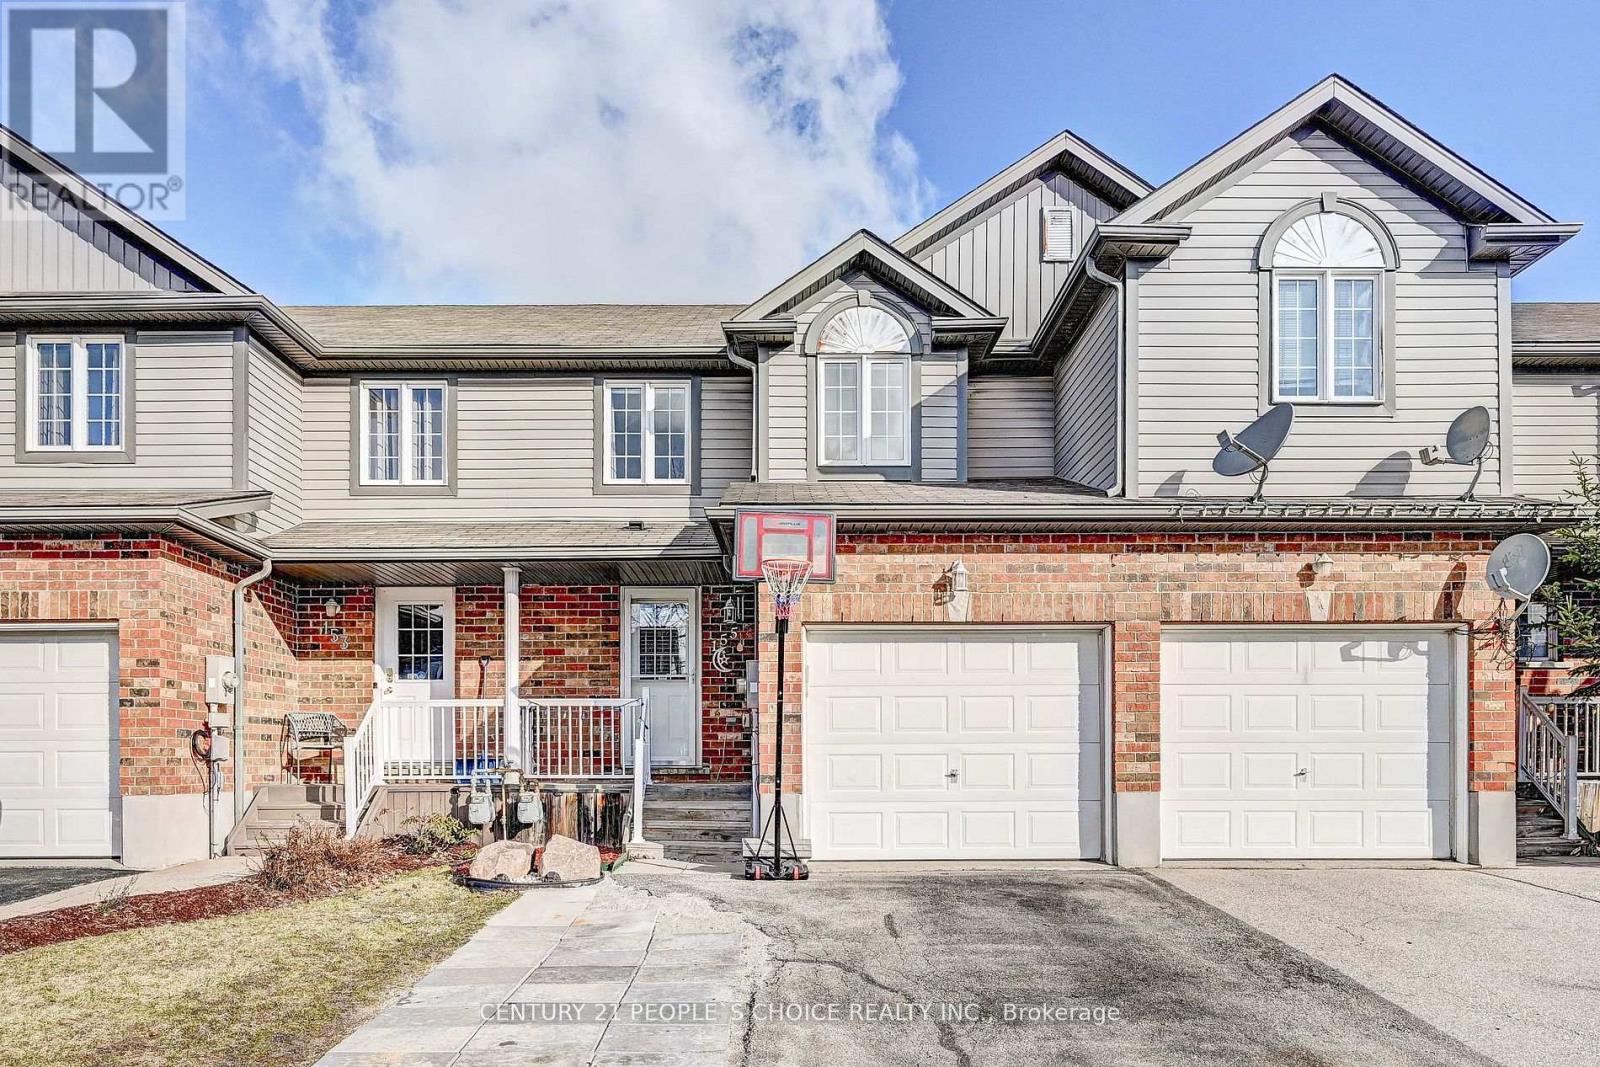
155 Prosperity Drive
Kitchener, Ontario
Welcome to a beautiful and clean 3 bedroom townhouse boasts over 1529 sqft of fully finished living space and is situated in the sought after Laurentian Forest neighbourhood. Step inside to an inviting open concept main floor with garage access, featuring a 2 pc bath, dining area, Kitchen with ample countertop space.Sliders from the dinette area lead you to the large deck and fenced private yard backing onto walking trails.Oak railed staircase leads you to the 2nd floor showcases a large master bedroom with deep closets and 2 large sun drenched windows, two other bedrooms and full 4 pc bathroom.Basement has a family room and a bedroom with 3 pc bathroom and a kitchenette. This is a greatopportunity for the first time buyers looking for a freehold townhome. Be sure not to miss this home with a single car garage and private backyard fully fenced close to shopping, walking trails,schools and much more. (id:49269)
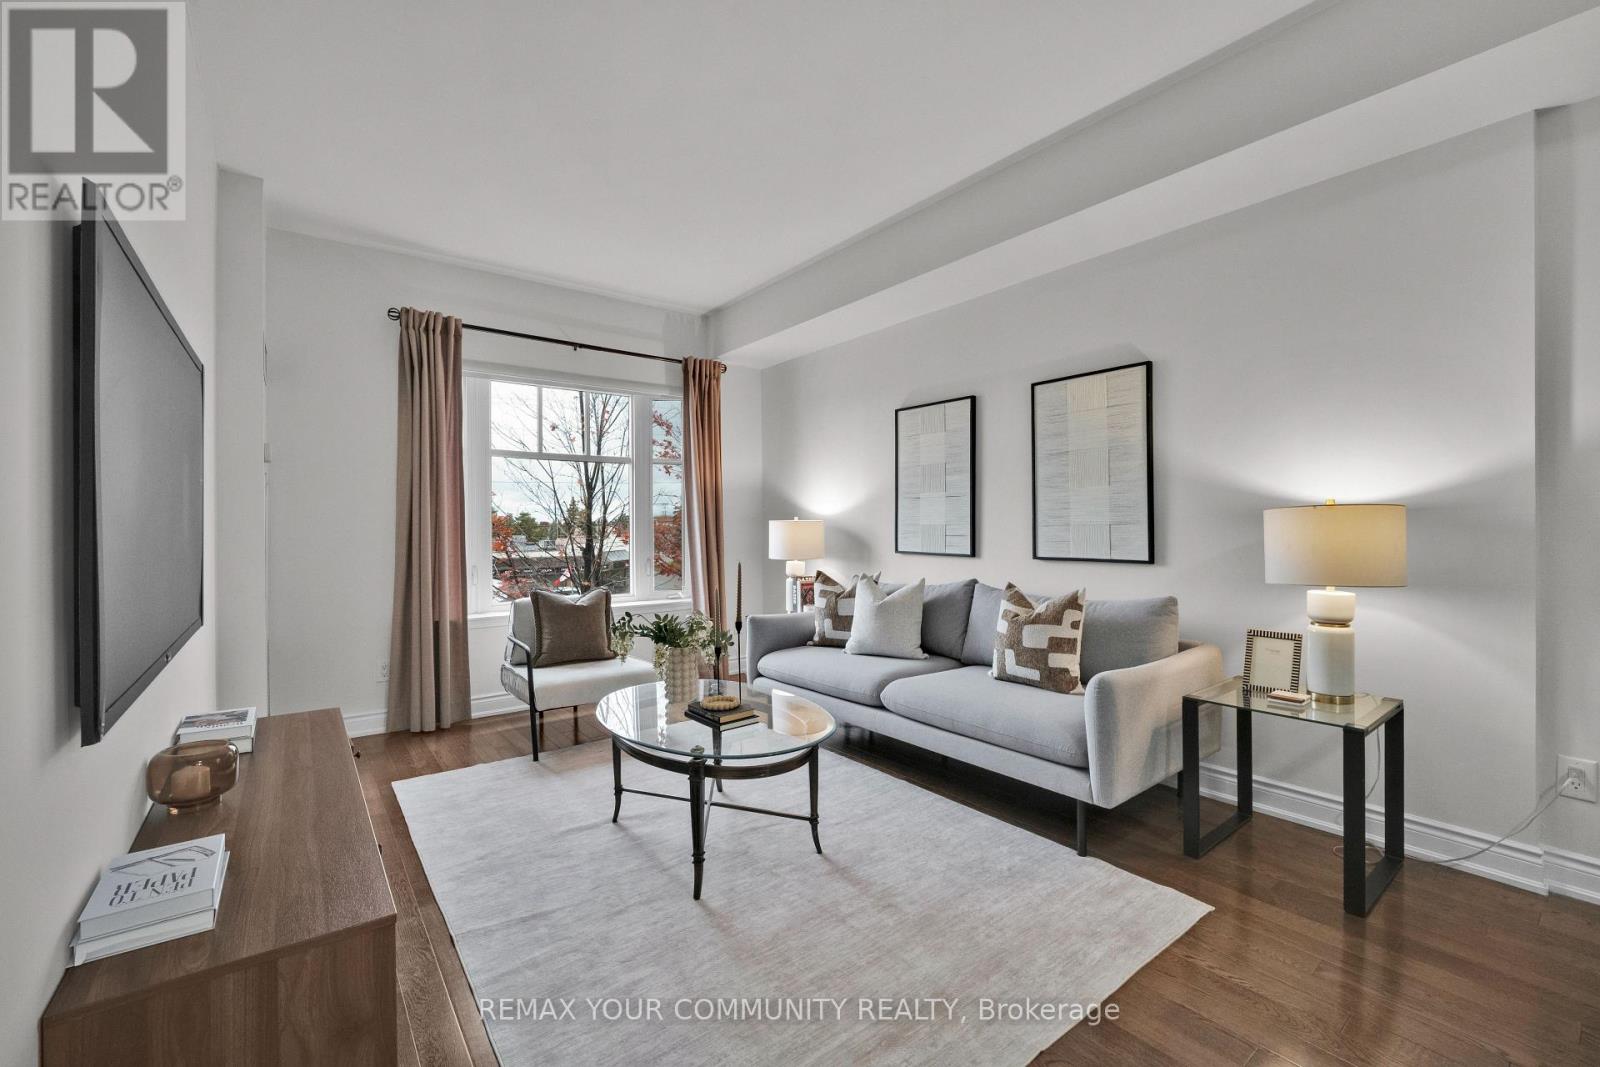
224 - 10211 Keele Street
Vaughan, Ontario
THE SPACE OF A TRADITIONAL HOME WITH THE CONVENIENCE OF CONDO LIVING! Welcome to Corso Milano, a boutique 3-storey condominium in the heart of Maple. This bright, west-facing 745 sq. ft. one-bedroom suite offers the generous proportions rarely found in newer condos, with room for your full-sized sofa, dining set and a dedicated home office or study area. Enjoy warm afternoon light and beautiful evening sunsets.The functional kitchen features granite countertops and backsplash, a breakfast bar, pantry and built-in appliances. Convenient in-suite laundry includes a laundry tub, while the spacious bathroom offers a large vanity and built-in shelving. One owned parking space and one locker are included. Residents enjoy a gym, party room and visitor parking in a well-established building known for its low turnover.A wonderful location for downsizers, first-time buyers or anyone working from home! The Maple Community Centre and library are across the street, with transit at your doorstep and Maple GO Station approximately a 15-minute walk away. Nearby conveniences include Shoppers Drug Mart, St. Philip's Bakery, Fortinos, Longo's, Walmart, banks and restaurants. Enjoy easy access to Highway 400, Cortellucci Vaughan Hospital, Mackenzie Richmond Hill Hospital, Maple Downs Golf & Country Club and Eagles Nest Golf Club. Flexible closing available. Spacious living in a connected community! This thoughtfully laid-out suite combines everyday living with the ease of a smaller building. The kitchen also offers a ceramic glass cooktop, built-in oven, microwave with hood fan and built-in refrigerator. A practical pantry provides extra storage, while the breakfast bar is ideal for casual meals or entertaining. The bedroom is generously sized, and the study area gives you flexibility for a desk, hobbies or reading nook. A stacked washer and dryer are conveniently tucked away within the suite. With only three storeys, Corso Milano offers an intimate alternative to a high-rise. (id:49269)
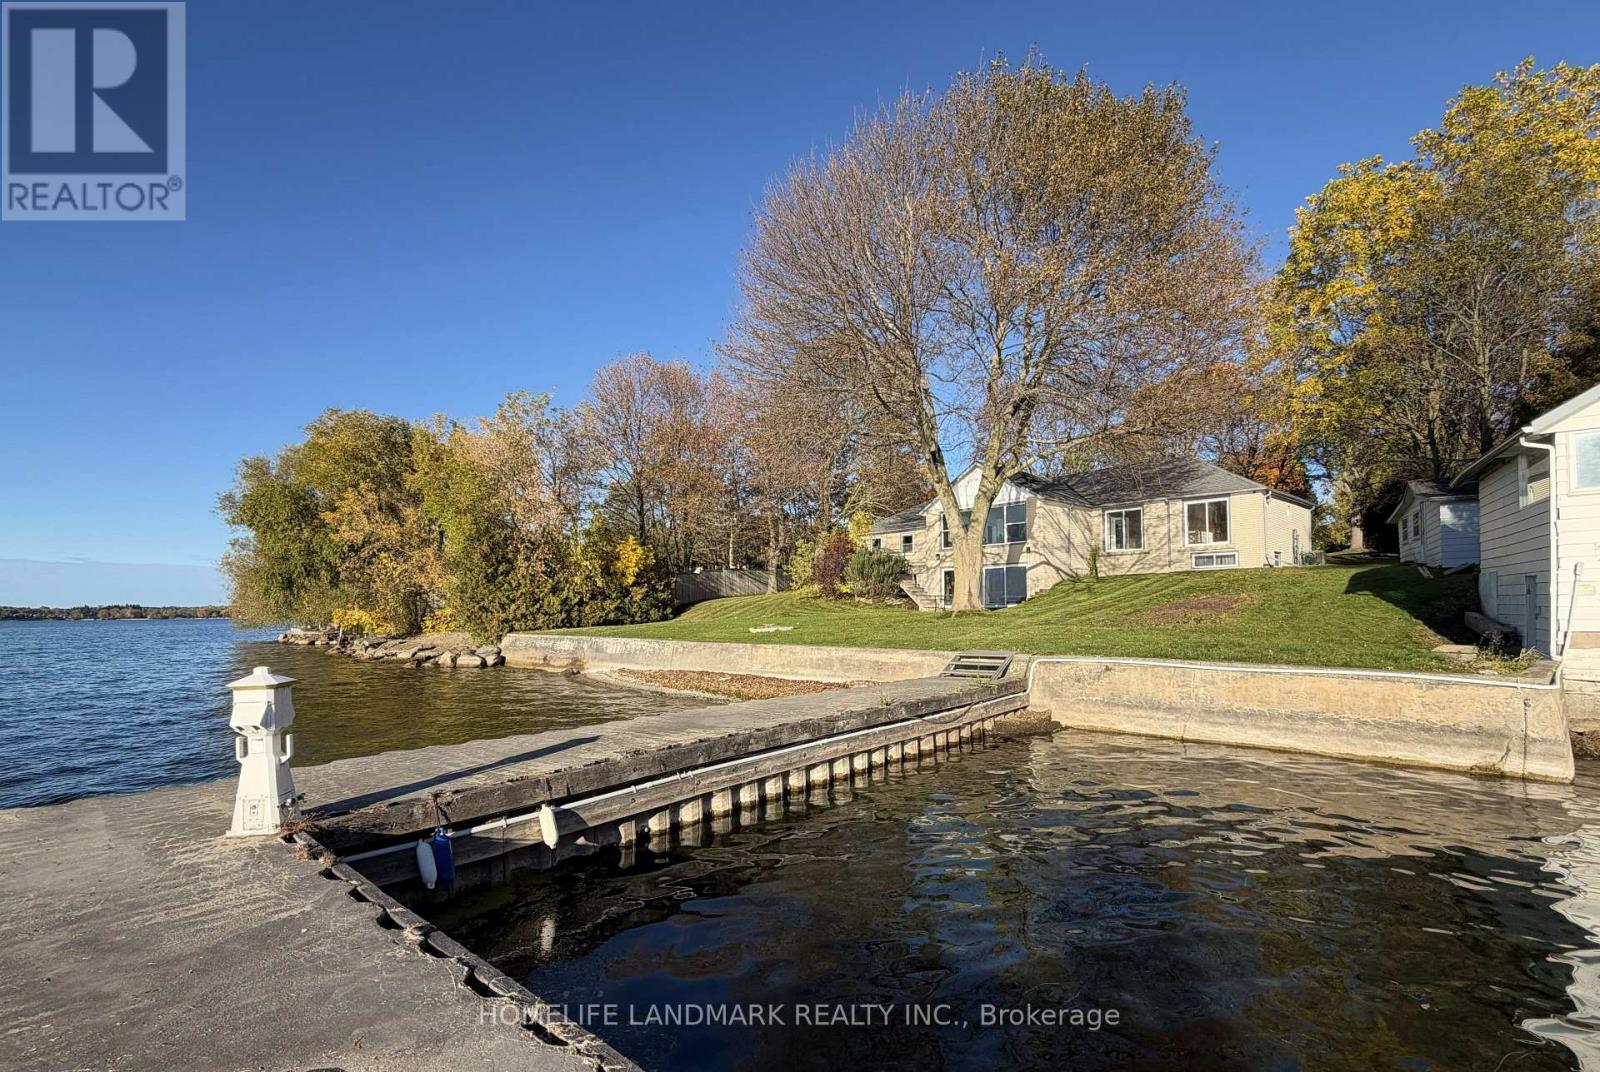
100 Lake Drive N
Georgina, Ontario
EXECUTIVE LAKE SIMCOE WATERFRONT RESIDENCE! Enjoy exceptional four-season lakeside living in this spacious raised bungalow offering two levels of of finished living space, situated on a magnificent private lot with approximately 151 ft. of direct waterfront and breathtaking west-facing sunset views. Featuring 3 bedrooms, 3 bathrooms, spacious living and dining areas, two fireplaces, and a finished walkout basement with entertainment area and library. Surrounded by mature trees, with a private dock for summer boating and fishing. Experience Lake Simcoe's renowned ice fishing in winter, subject to safe ice conditions. Attached double garage, circular driveway and ample parking. Conveniently located near Keswick amenities, shopping, restaurants and Hwy 404. Partially furnished and move-in ready! Ideal for executive living, corporate accommodation or a peaceful year-round waterfront retreat! (id:49269)
2 - 9510 Morning Glory Road
Georgina, Ontario
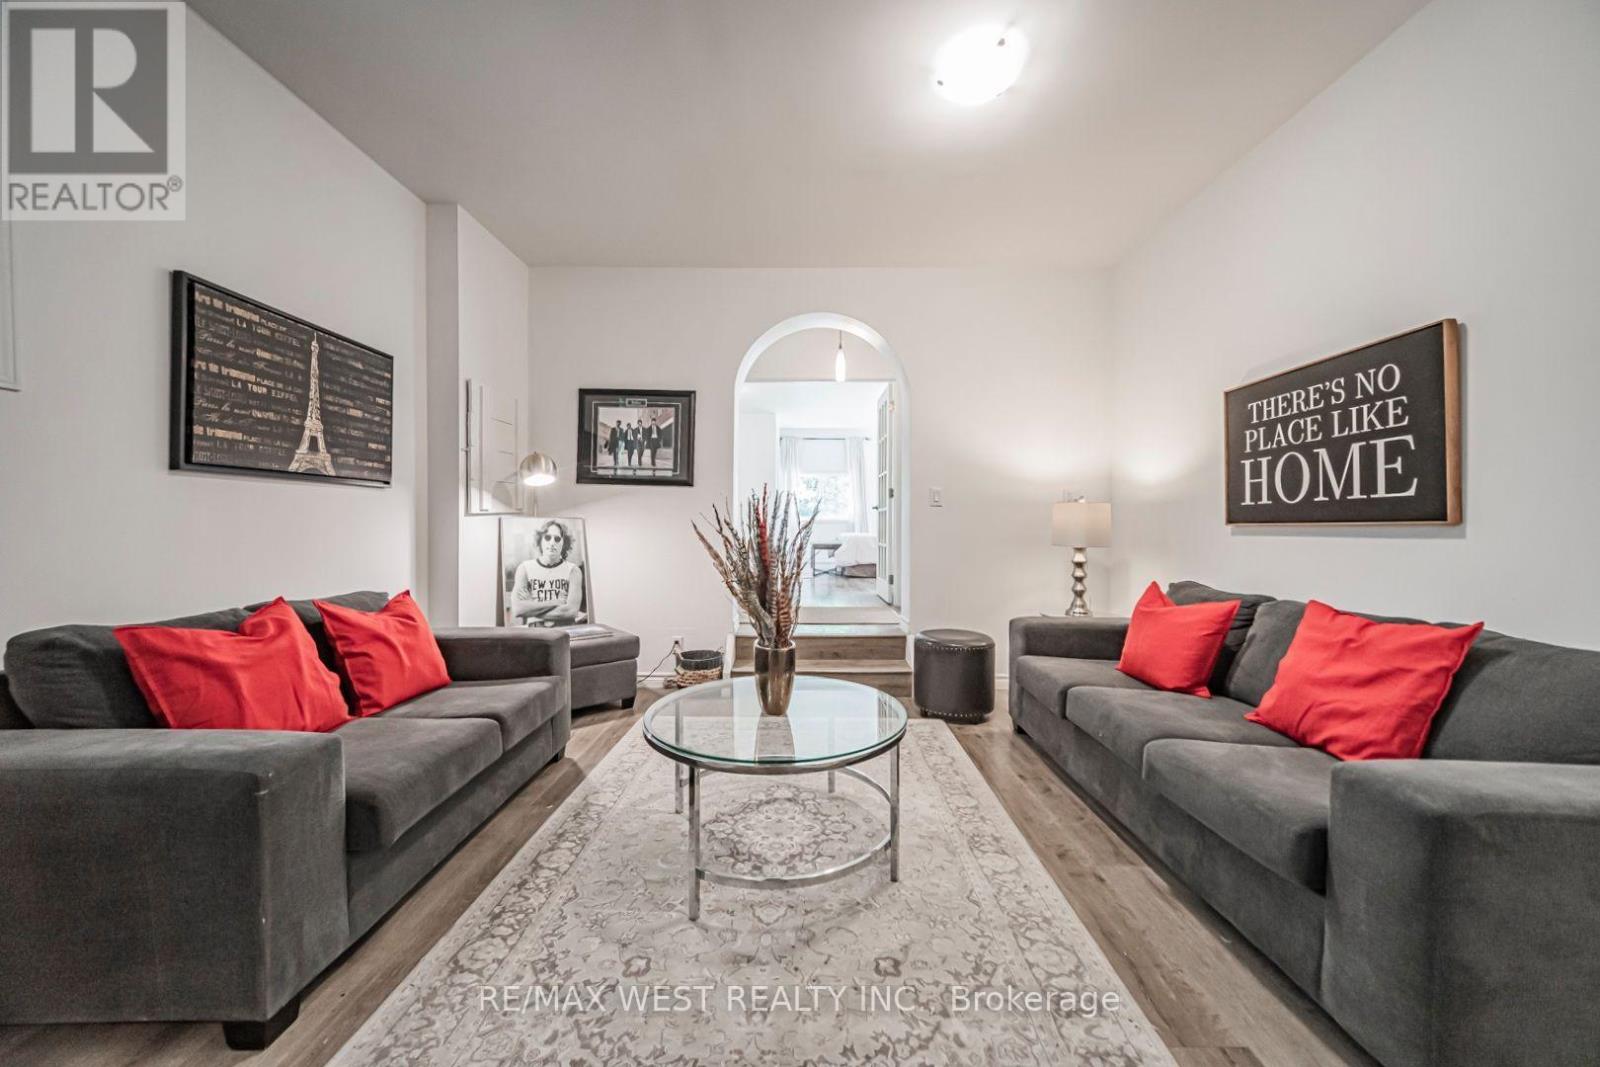
Looking for a new lifestyle? Then this awesome, spacious 1 bedroom unit surrounded by majestic trees in the friendly community of Pefferlaw is for you. This solid brick home on a 98 x 200 foot secluded lot backing unto a forest is a rare opportunity. It is ideal as a country home or cottage where you can enjoy all seasons and includes 1 driveway parking spot. Many recent renovations, upgrades and updates. Freshly painted throughout and updated 3 pc bath. The large L-shaped primary suite can accommodate an office area for a work-from-home situation. The unit has a private separate outdoor space and can share the right side of the backyard with the other tenant. The unit also comes with 3 exits. Minutes to boating, fishing, swimming on Lake Simcoe with marinas and beaches of Holmes Point and Jackson Point and yet still close to shopping and dining in nearby Sutton and Keswick. Looking for AAA tenants only. The rent includes water, hydro and heat. This property is split into 2 units. This unit is approximately 800 sq ft. A gem, don't miss out. (id:49269)
19 Cedar Grove Drive
Scugog, Ontario
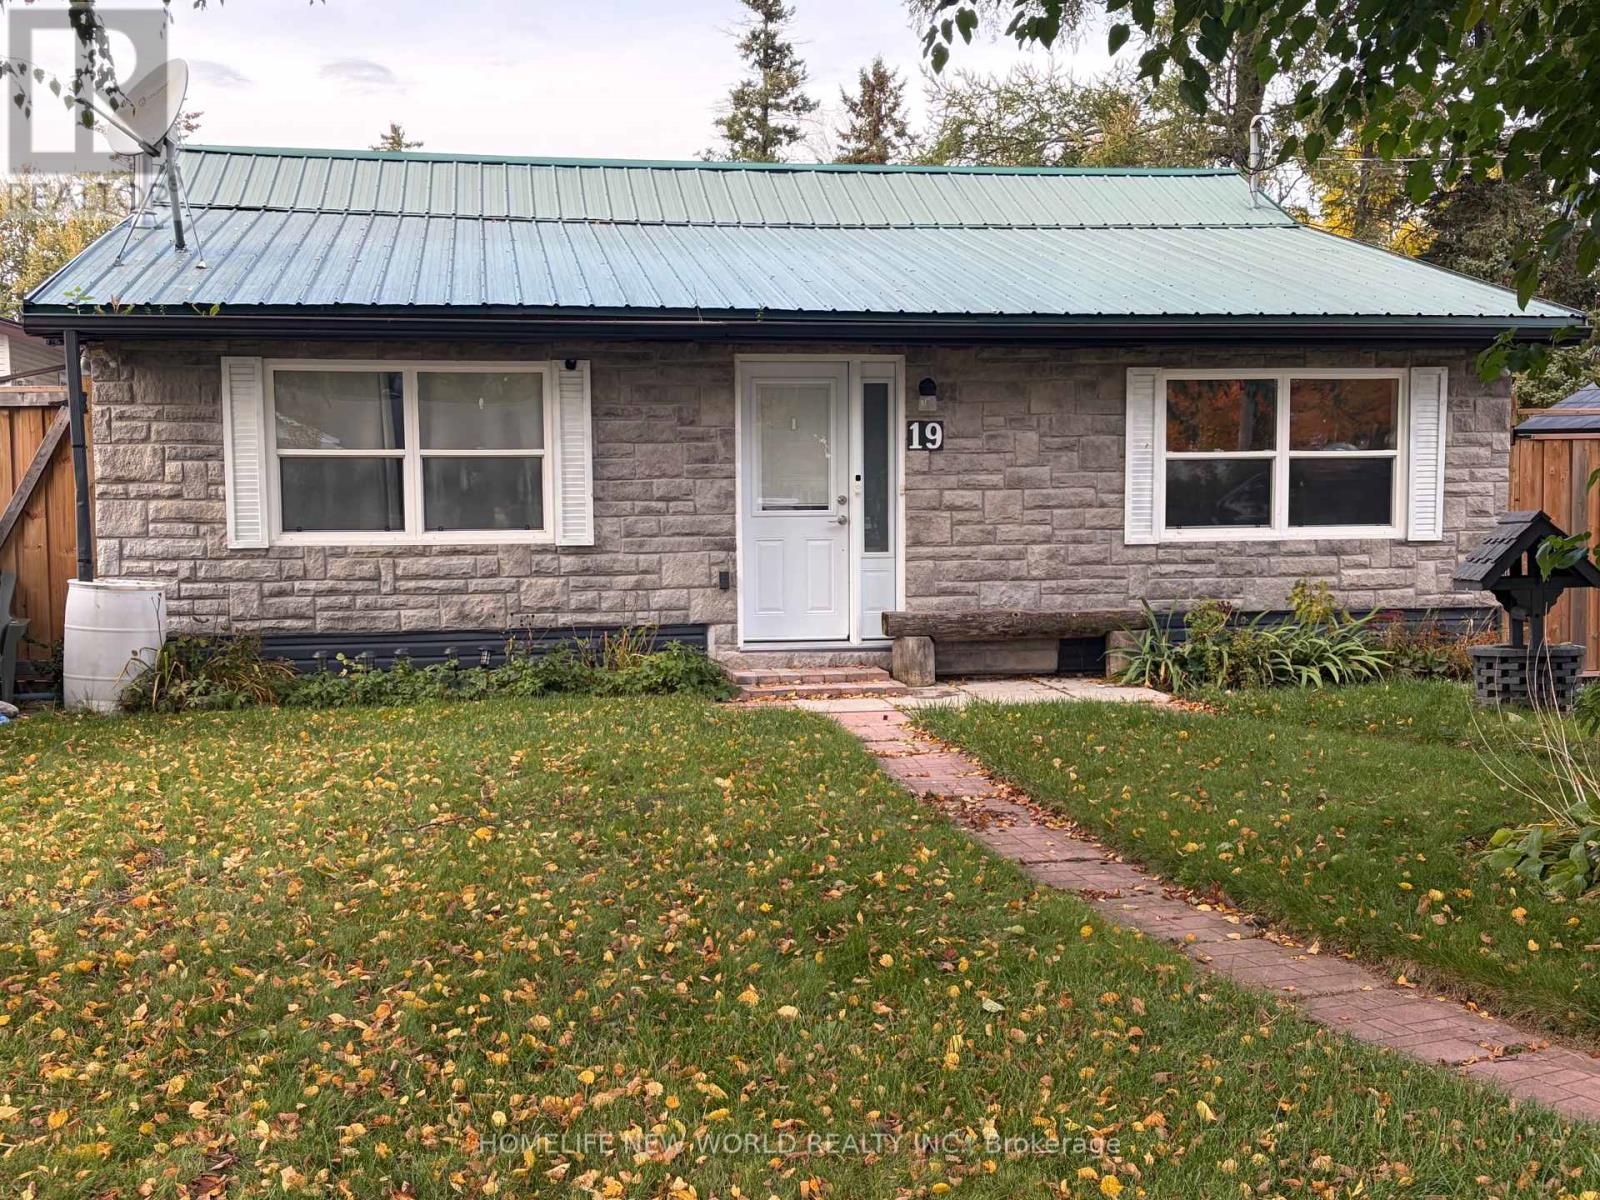
Great Retirement Or Starter Home In Lakeside Community Just 10 Minutes East Of Port Perry. This Bright Home Offers Ample Living Area With A Large Central Room Suitable For Combination Family Room/Dining Room with Upgraded Bathrooms. Enjoy Meals In The Breakfast Nook Overlooking Your Lovely Salt Water In-Ground Pool with Pool Heater! Private Rear Yard Ideal For Entertaining Complete With A Custom Deck! Gas Barbeque Outlet, 5 Newer Windows, Newer Insulation in Attic, Upgraded Plumbing and Heating. Renovated Basement With Media Theater Room. Newer Driveway Strolling Distance To The Play Ground & Skate Board Park, Town Pier, Marina (& Sailing School) And A Waterfront Park At The End Of Cedar Grove Dr. Large Convenience Store. School Bus Stop Close By For Blackstock P.S. & Port Perry High School, Or Separate Schools. 30 Minutes To Oshawa Or Bowmanville. 35 Minutes To Peterborough & 20 Minutes To Lindsay. (id:49269)
801 - 2118 Bloor Street W
Toronto, Ontario
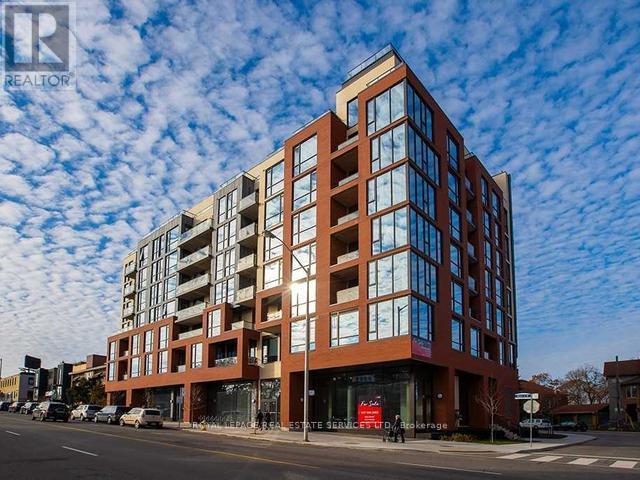
Stunning 2 bedroom/2 washroom 1,056 square foot penthouse condo at Picnic Condos! Perfectly located at High Park and Bloor West Village. Beautifully finished suite with spacious terrace overlooking the treetops. 2 parking spaces and locker included. Building features concierge, gym, rooftop garden/deck, visitor parking. Perfectly positioned - steps to Runnymede and High Park subway stations, Bloor West Village shops and restaurants, and, of course, the incredible High Park! (id:49269)
1005 Fredonia Drive
Mississauga, Ontario
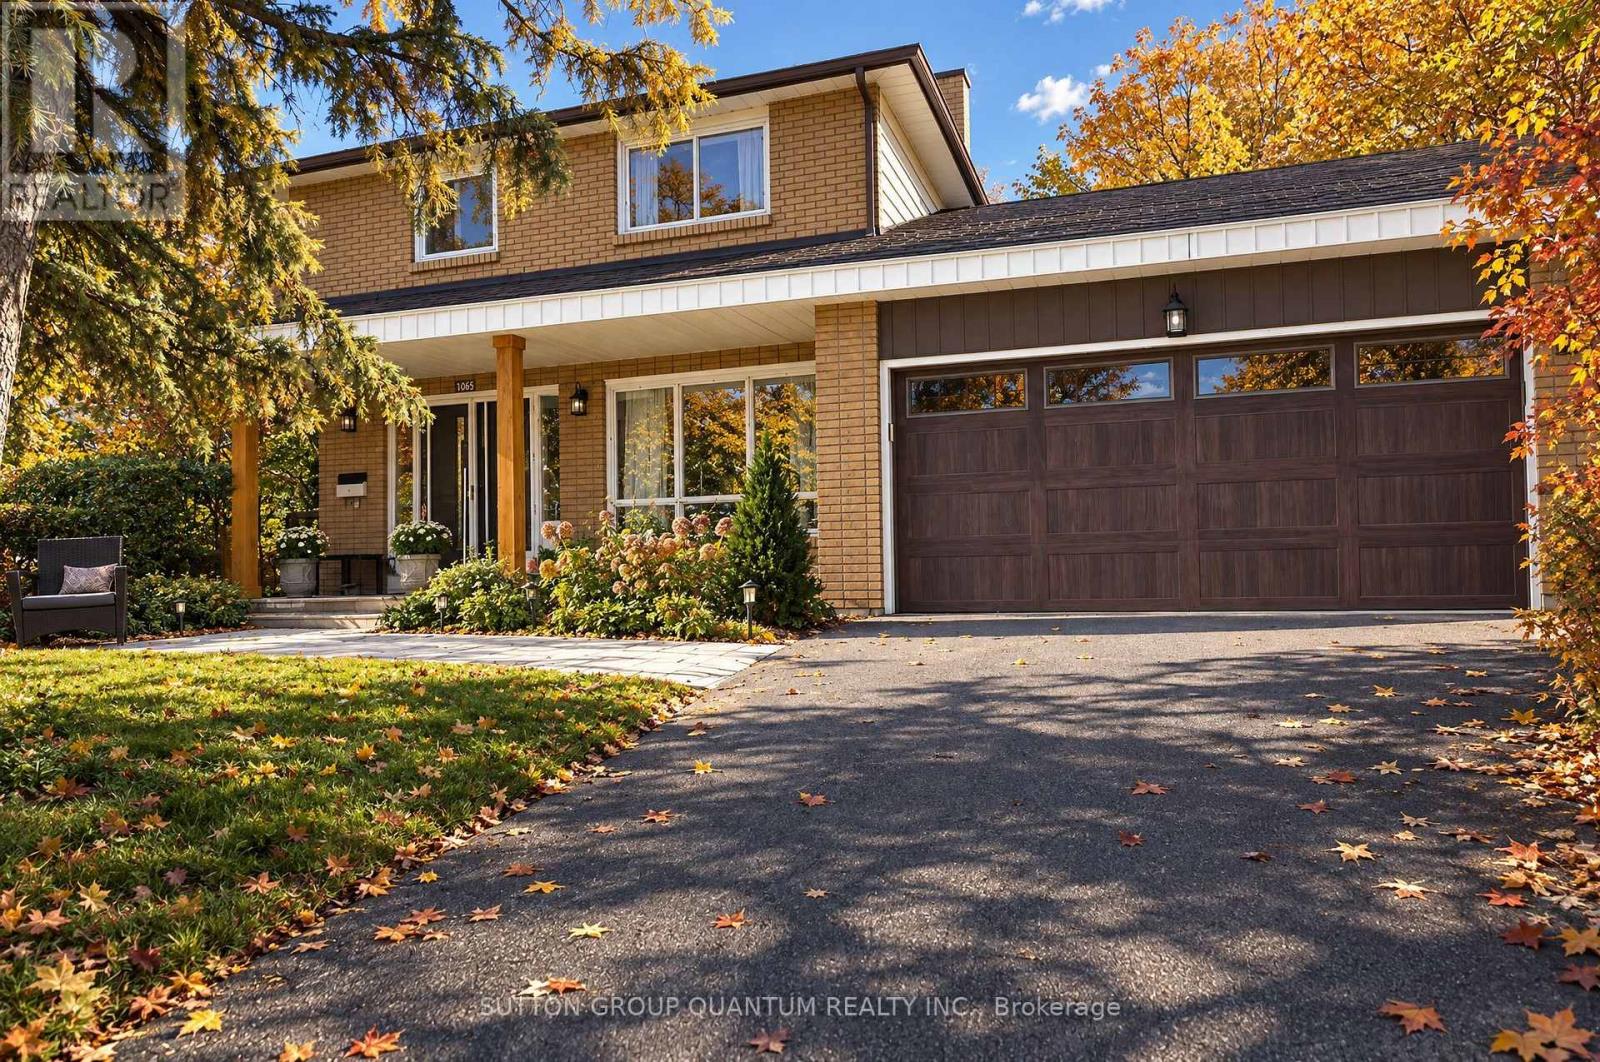
**SPACIOUS FAMILY HOME ON A QUIET, LOW-TRAFFIC DEAD-END STREET!** Welcome to 1005 Fredonia Drive, a spacious four-bedroom family home nestled on a peaceful, low-traffic dead-end street in Mississauga's desirable Erindale neighbourhood. Offering approximately 2,613 sq. ft. above grade and situated on an impressive 75-foot-wide lot, this inviting residence combines generous living spaces, a practical family-friendly layout and an exceptional location. The main floor features spacious living and dining rooms, a separate home office, a comfortable family room with fireplace, and a family-sized kitchen with breakfast area and walkout to the garden. Four generously sized bedrooms upstairs, including a primary bedroom with ensuite, provide plenty of room for a growing family. The private backyard offers a peaceful outdoor retreat, ideal for relaxing, entertaining and enjoying time with family and friends. One of the property's greatest attractions is its location. Situated on a quiet street with minimal through traffic, it offers a wonderful residential setting surrounded by established homes and mature greenery. Enjoy convenient access to Huron Park Recreation Centre, excellent nearby schools, parks, shopping, Trillium Health Partners' Mississauga Hospital and public transit. (id:49269)
72 Baylawn Circle S
Brampton, Ontario
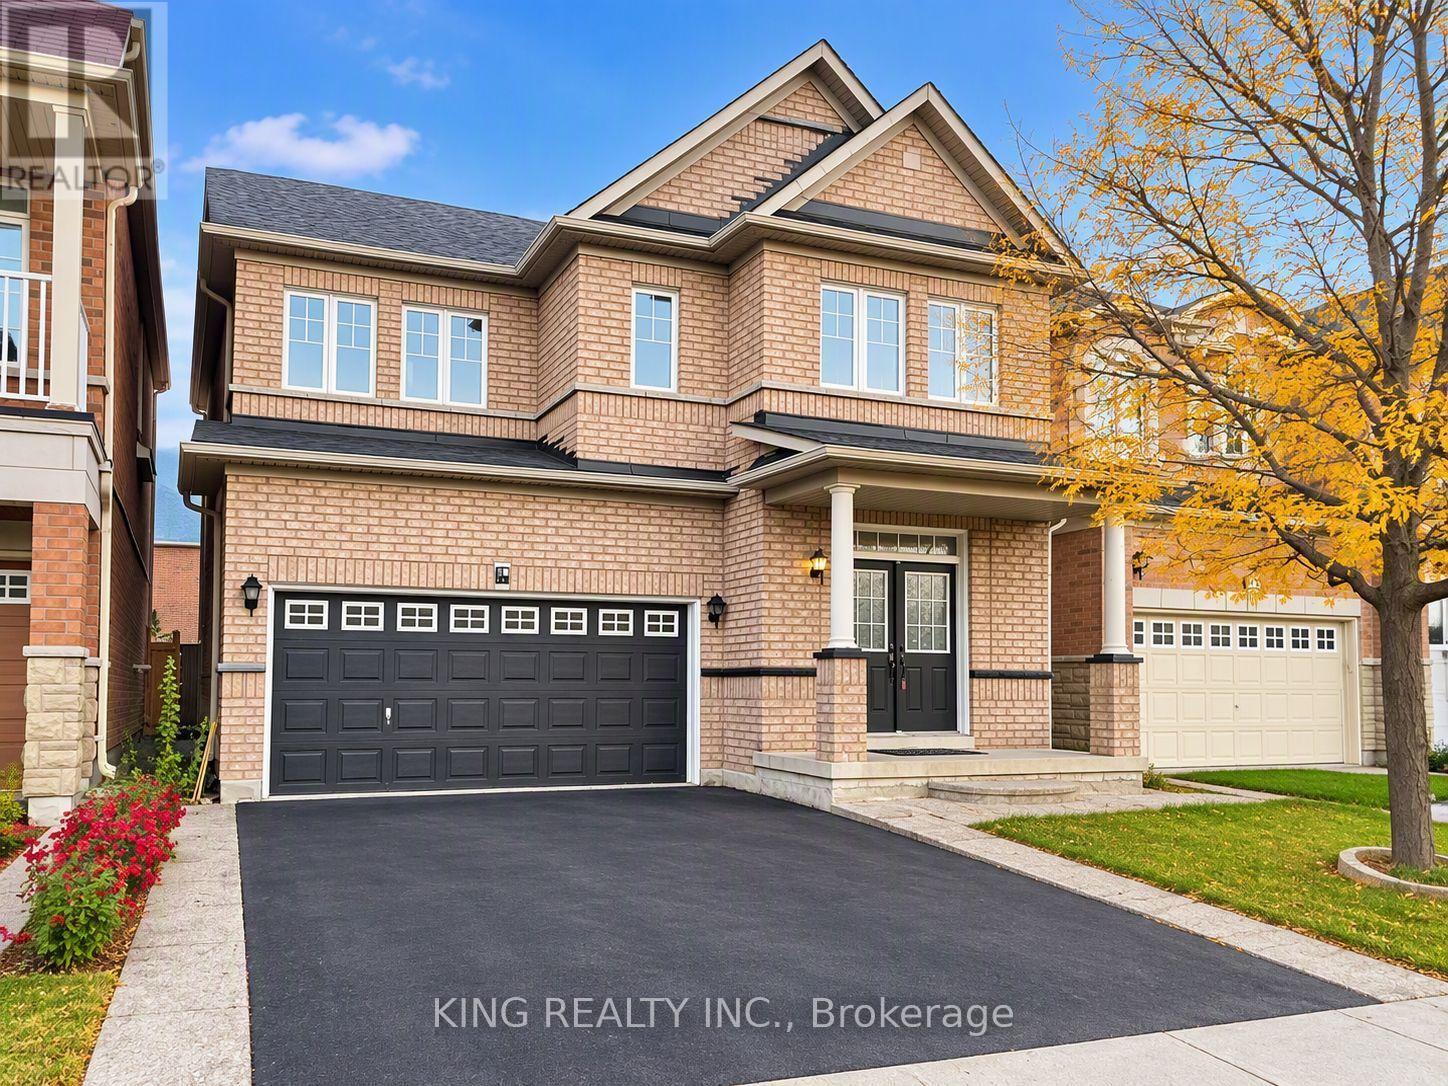
This impressive residence combines elegant design with exceptional practicality. The upper level showcases 4 well-appointed bedrooms and 3 full bathrooms, including a refined primary retreat. The main floor is crafted for both entertaining and everyday living, featuring a sophisticated living room, a warm family room, a chef-inspired kitchen / dining room area and a functional powder room. The legal basement apartment enhances the home's value, offering premium flexibility for guests or income generation. New Furnace (2019), Roof (2023) & Heat Pump (2025). A rare opportunity to own a thoughtfully built home that balances luxury, comfort, and long-term potential. Close to all major amenities including bus stops, schools, shopping plazas, places of worship, and quick access to Highway 427. (id:49269)
15 Newton Road
Brampton, Ontario
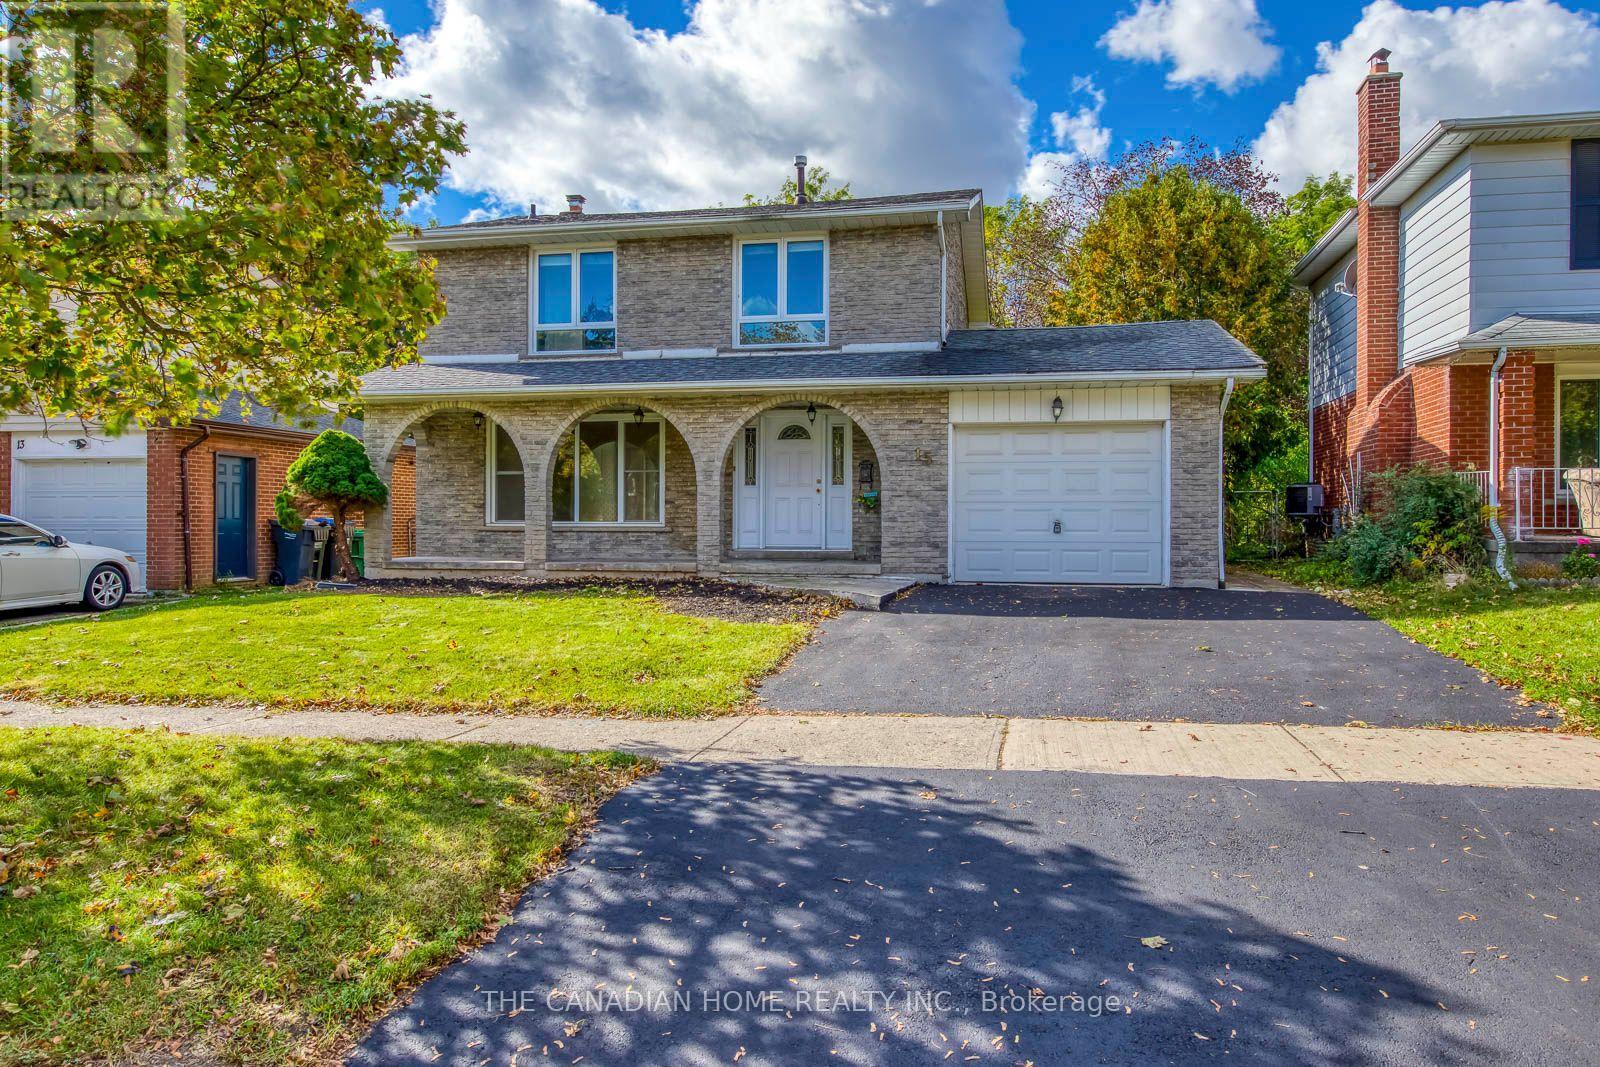
At $799,999, 15 Newton Rd offers an exciting opportunity to own a detached Brampton home and build equity on your terms! FIRST-TIME BUYERS, your chance to enter the detached market is here. UPSIZERS, get the house and the lot without paying upfront for someone else's renovations. Move in and renovate at your own pace and within your budget, with the potential for a fully renovated value of approximately $900,000 in today's market. Every improvement brings you closer to realizing its potential. INVESTORS, the home is vacant and ready for your strategy: flip it, renovate and rent it, or buy and hold. With cashflow opportunity, explore the financial breakdown and investment scenarios in the attachments. WHAT MAKES THIS PROPERTY STAND OUT? A massive 50 x 110 ft lot backing onto Etobicoke Creek, a west-facing backyard and deck, and a sought-after Brampton North location near Williams Pkwy & Centre St. Add a distinctive white brick exterior, a primary bedroom with ensuite and walk-in closet, two bathrooms upstairs, and a rare drive-through garage with doors at both ends. The possibilities are exciting! This detached two-storey home offers 3 bedrooms, 3 bathrooms, 2,312 sq. ft., three finished levels including a lower-level recreation room and laundry, 3 parking spaces, and A/C. Vacant and being sold AS IS. OPEN THE ATTACHMENTS for the monthly cost-of-ownership breakdown and investor numbers for flipping or renting and holding. The opportunity is in the potential-and the equity you can create. Bring your vision and come see it for yourself! EXCLUSIVE TEAM ROCKY RENOVATION OPPORTUNITY! FLIPPERS, imagine buying this home and having our construction team fully renovate it under contract, with renovation payment deferred until resale rather than paid upfront, subject to agreed terms. We help you buy, our team renovates, and we help you sell. Call Rocky for details! (id:49269)
16 - 3150 Pinto Place
Mississauga, Ontario
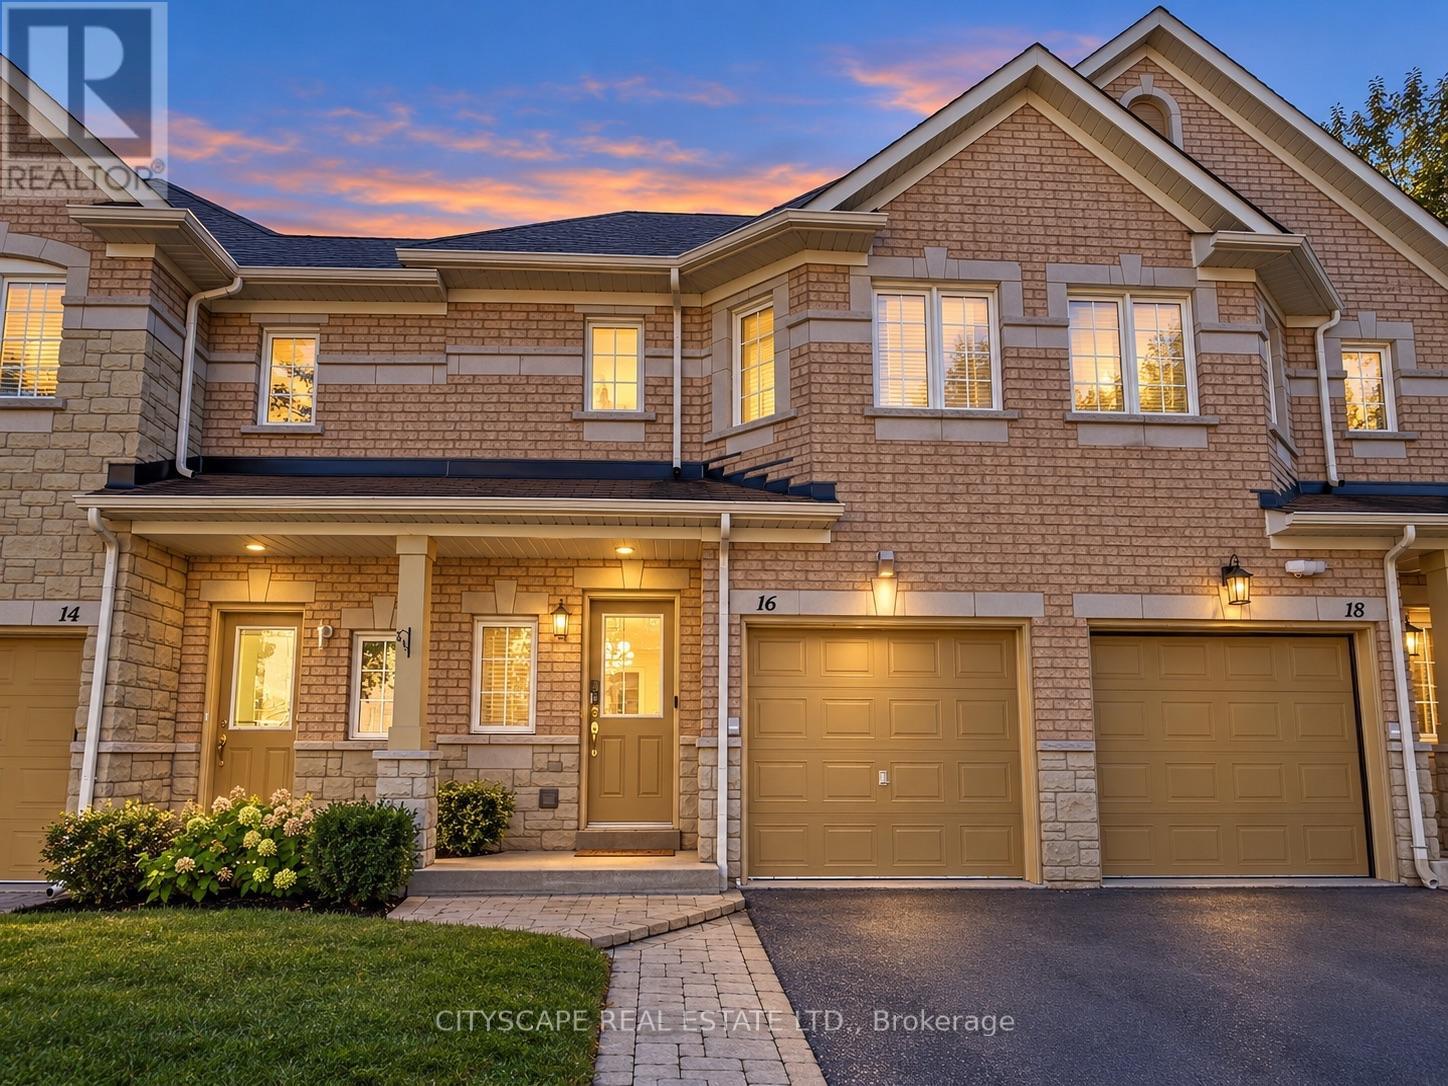
Just Listed! OPEN HOUSE SUNDAY OCT 18, 2-4 PM. Desirable, quiet enclave in the heart of the city! Close to everything and far from ordinary! This beautiful open-concept townhome is nestled at the end of the street, with a lovely, quiet backyard, a charming exterior and beautiful renovations inside. 1970 sq ft of space on 3 levels. Stunning gourmet kitchen with a custom oversized island and elegant stone counters. Upgraded flooring, cabinetry, appliances and light fixtures, with smooth ceilings and pot lights throughout the main level. An open hallway and grand custom staircase welcome your guests. The open-concept main floor offers space to entertain and spend time together as a family. Well-designed upper level with two washrooms and a primary bedroom with an ensuite at the end of the hall. Spacious bedrooms with no quirky or impractical shapes - practical, well-designed and complete with custom built-in closets. The lower-level family room is spacious for family activities, with plenty of storage and oversized desk space for working from home. A finished laundry room/powder room and under the stairs storage complete this practical and elegant lower level. Step outside and you are just a couple of minutes from the GO station and transit. Major highways are 10 minutes away, with Home Depot, Superstore, a large park, a new dog park, schools and shopping nearby. Everyday conveniences are just 2 min walk or 2 min drive. Fantastic location, beautiful, elegant home! Available for sale for a limited time only. Visit today! (id:49269)
71 Ecclestone Drive
Brampton, Ontario
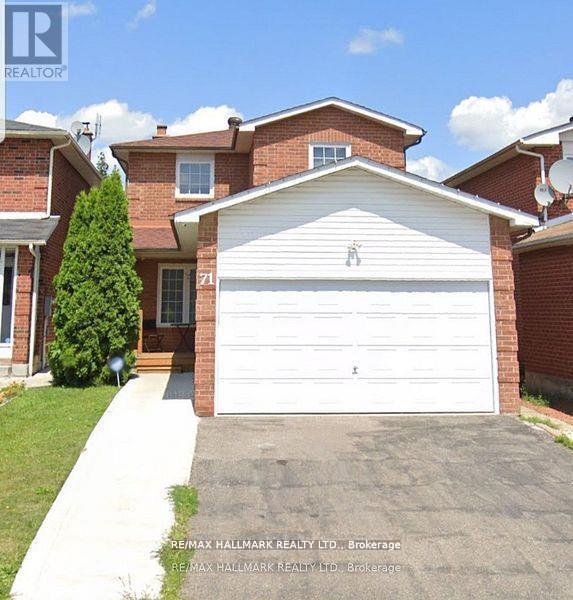
This Lovely Unit In A Detached 2-Storey Home Is Nestled In One Of The Most Convenient Parts Of Brampton. Located Close To Parks, Grocery Stores, Walmart, Service Ontario, Major Banks, Highway 410, Schools, And Public Transit. This Home Features One Bedroom With Ensuite Laundry, An Open Concept Kitchen That Flows Into A Spacious And Inviting Living Room. For Extra Privacy You Have Your Own Separate Entrance. Don't Miss Your Chance To Come Check Out This Lovely Home!!! (id:49269)
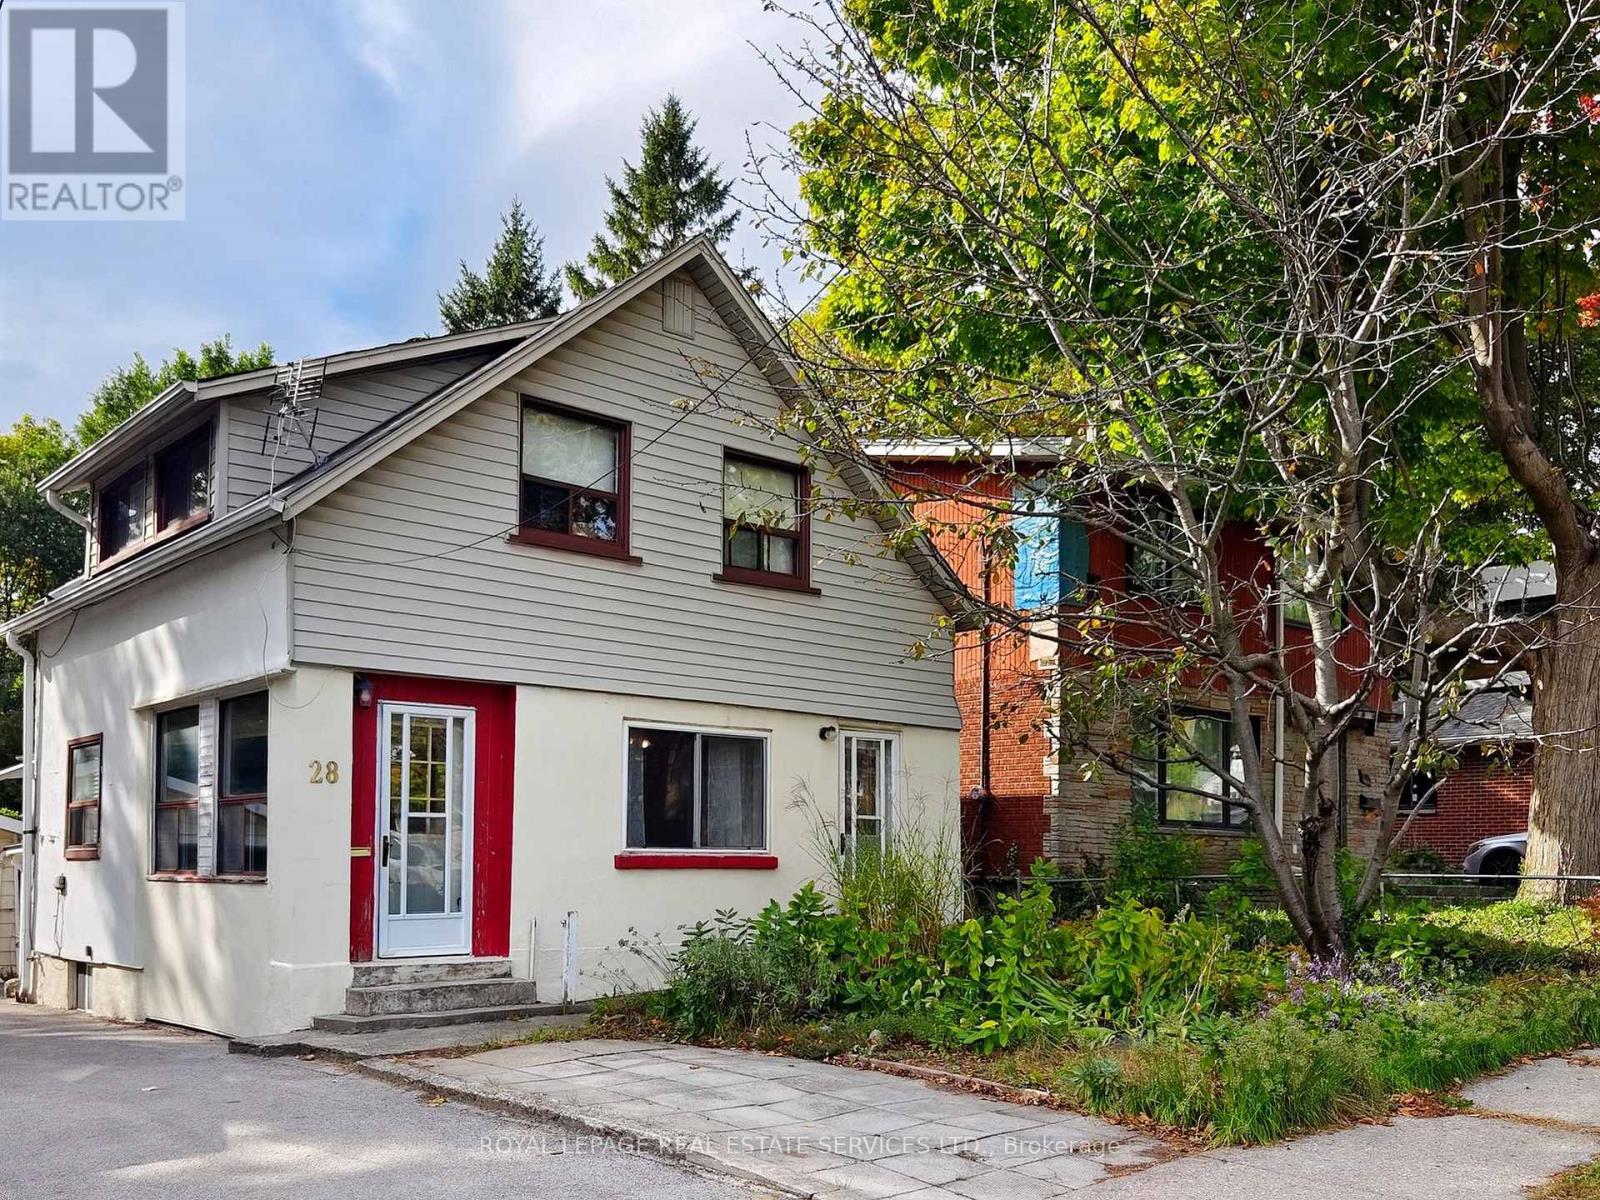
28 Mcintosh Avenue
Toronto, Ontario
Welcome to 28 McIntosh Avenue, a great opportunity in the highly sought-after Stonegate community. Situated on a generous 33 x 120 ft lot, this 2 storey home offers 3 bedrooms, 2 bathrooms, and plenty of possibilities for buyers looking to renovate, reimagine, or explore the potential to build new. The main floor features an open-concept living and dining room, along with a bright, window-filled front entrance that offers the potential to create a charming sunroom or sitting area. The home is livable in its current condition, while offering an exciting opportunity for someone with vision to update and renovate from top to bottom. The unfinished basement provides additional space and features a former walk-up that has been enclosed but could potentially be reopened. Outside, you'll find a spacious yard, detached garage, mutual drive/right-of-way, and front parking pad. For those considering something more extensive, the 33 x 120 ft lot also presents an opportunity to explore building new, with many beautifully renovated and newly built homes already found throughout the surrounding neighbourhood. And the location is a big part of the appeal! Jeff Healey Park is just around the corner, with nearby schools, recreation and convenient transit. The Queensway is right at the top of McIntosh, putting shops, restaurants and neighbourhood favourite Tom's Dairy Freeze close by. Enjoy an easy bike ride down to Mimico Waterfront Park and the lake, along with convenient access to Sherway Gardens, downtown Toronto, major highways and Pearson Airport. A great little house on a fantastic lot, in an established Etobicoke neighbourhood - move in, renovate and make it your own, or explore the possibilities of building new. (id:49269)
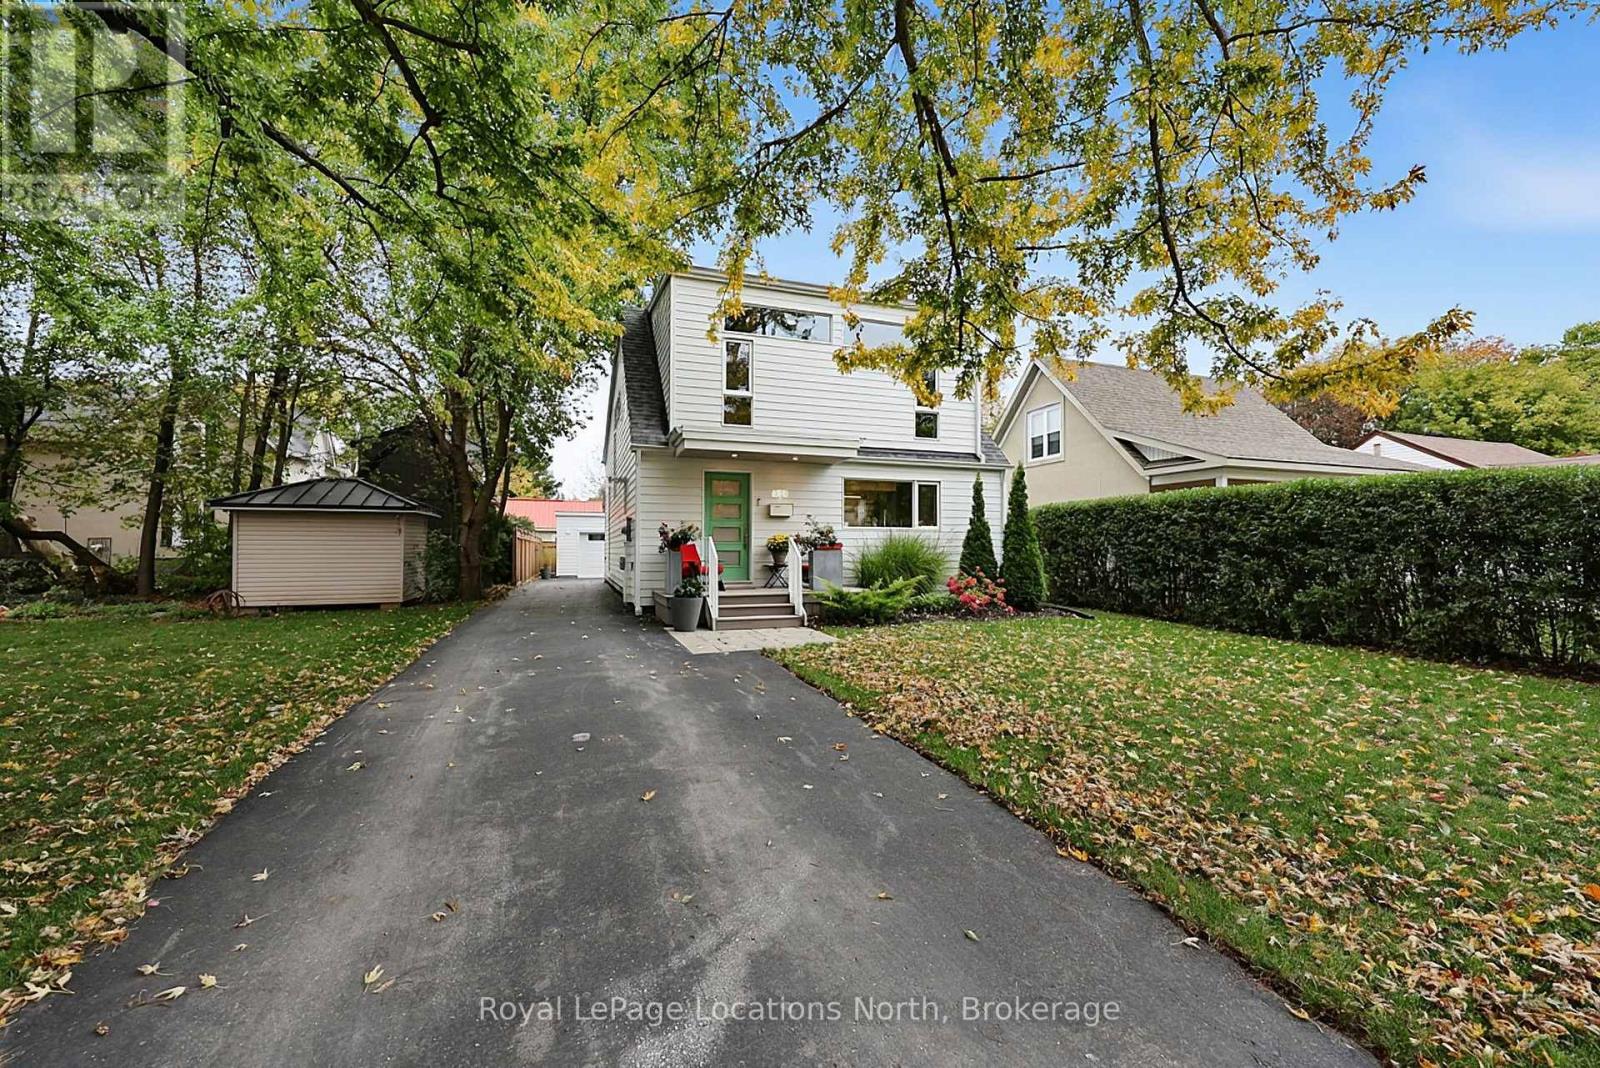
429 Birch Street
Collingwood, Ontario
Modern Saltbox Architecture in the heart of Collingwood's Tree Streets. Originally built in 1942 and comprehensively reimagined through a full architectural transformation in 2021, this home presents a minimalist, modern take on classic saltbox architecture. While the exterior delivers an unconventional silhouette, stepping inside reveals a striking, light-filled interior with clean architectural lines. Designed with an emphasis on natural light, functionality and style, the versatile open-concept main floor caters effortlessly to both quiet relaxation and sophisticated entertaining. The great room features soaring 19-foot ceilings, a cozy gas fireplace, and a dramatic 10x10-foot picture window that frames your private backyard like living art. An architectural staircase with sleek glass railings anchors the space. The custom kitchen serves as the culinary center of the home, offering contemporary cabinetry, premium appliances, and abundant natural light from strategically placed windows. A modern 3 piece bathroom completes the main floor. Upstairs, both bedrooms serve as peaceful retreats, each equipped with built in organizational wardrobes to save space. The upper four-piece bathroom is a true spa sanctuary, featuring radiant in-floor heating, an extra-large walk-in shower, and a deep freestanding soaker tub. Private mature backyard, new insulated garage and parking for 5 cars. Set in Collingwood's highly desirable Tree Streets walk to downtown boutique shopping, renowned dining, cafes, entertainment and the shores of Georgian Bay, with the Georgian Trail network and Blue Mountain just minutes away.A turn-key fusion of modern design, heritage warmth, and effortless downtown convenience. (id:49269)
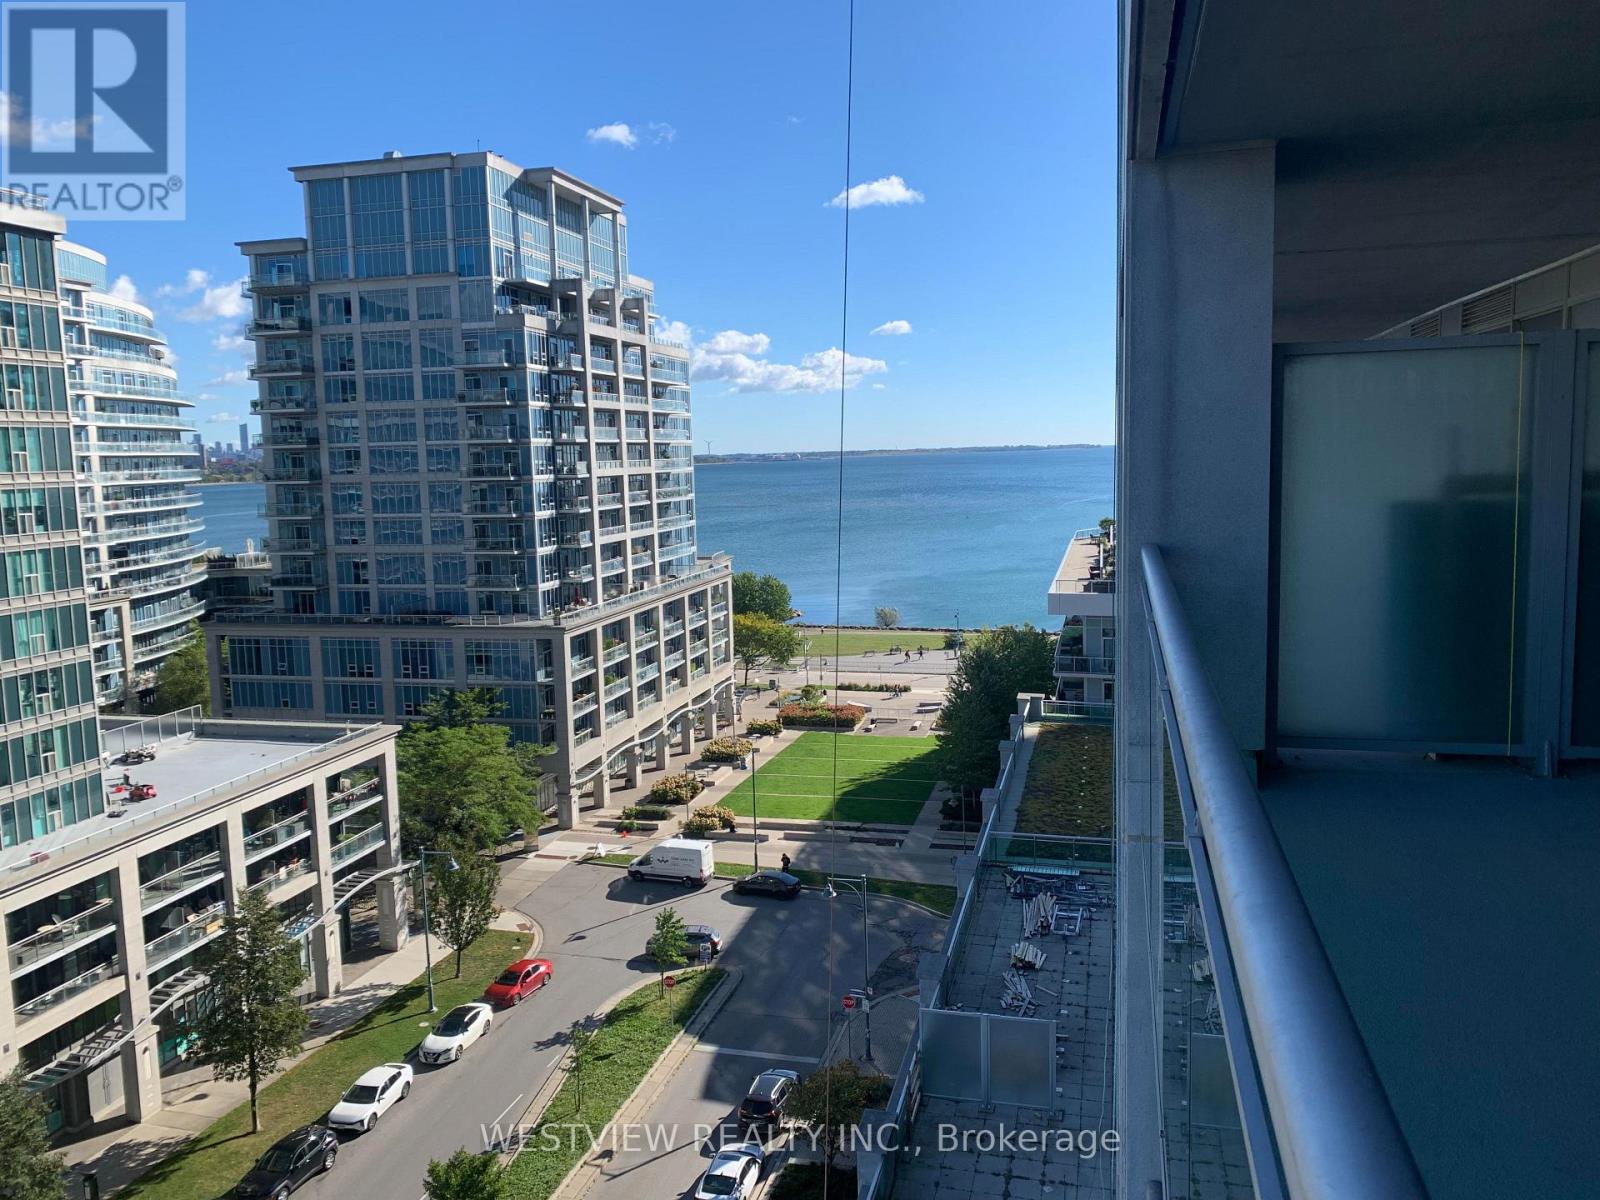
806 - 16 Brookers Lane
Toronto, Ontario
Rarely offered! Custom designed one bedroom plus den suite with large (240 sqft) terrace space in Nautilus. Excellent floorplan uniquely laid out over 600 Sqft to maximize your living comfort. Beautifully designed open concept kitchen with high end finishes including a stunning backsplash & wall mounted TV. Features two separate walk-outs to the oversized terrace overlooking the lake. Large bedroom that features a spacious walk-in closet and a separate walk-out. The customized den space is ideal for your home office. The unit can also be made available furnished/turn-key (additional cost) if need be. Ask Listing agent for details. Building offers best of amenities, full gym indoor pool, roof-top BBQ area & more, no need for a separate gym membership. Steps to all the local coffee shops, restaurants and miles of walking and biking paths along the lake. Available for October 15 or later (id:49269)
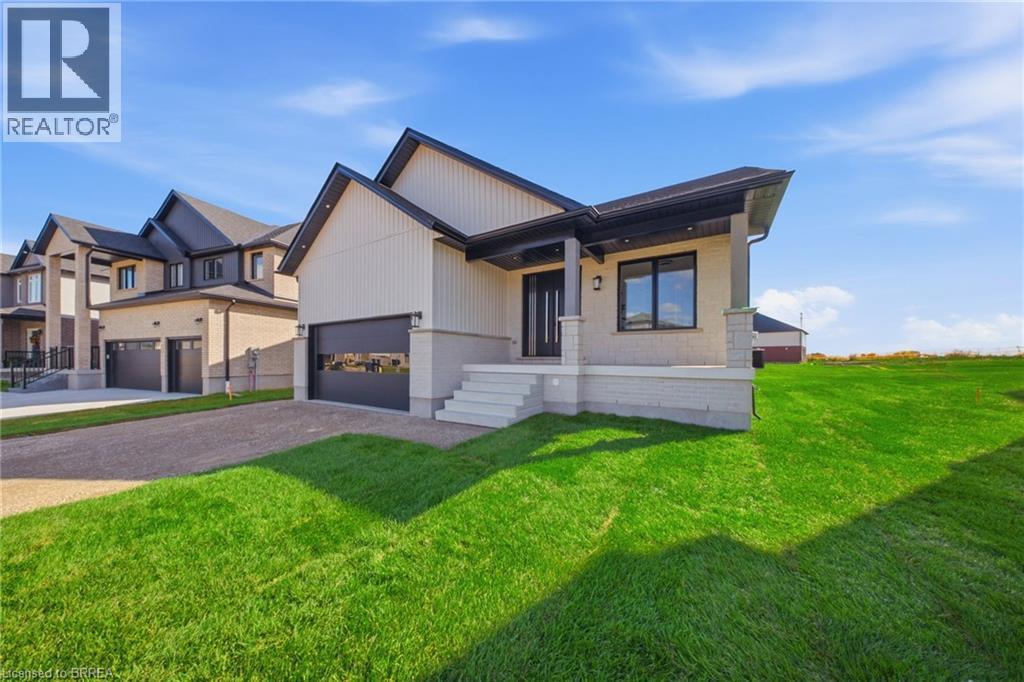
Lot 18 Sass Crescent
Paris, Ontario
Single-level living done right. The Daffodil is a flagship bungalow at The Arlington Phase IV in Paris, Ontario — an open-concept home where every square foot earns its place. Step through the covered front porch into a bright foyer that opens onto a show-stopping great room: an expansive living area with optional fireplace and TV wall, a generous dining space, and a chef-worthy kitchen anchored by an oversized island — all framed by tray ceilings and flooded with natural light. The private wing tucks away a spacious primary suite with walk-in closet and luxury ensuite, plus two additional bedrooms and a full main bath. A dedicated mudroom, main-floor laundry, and double garage handle everyday life with ease. Sliding doors lead to an optional rear porch that extends your living outdoors. Ideal for downsizers, empty nesters, young families, or anyone who wants stairs to be optional. Walk to Grand River trails, downtown Paris boutiques, and award-winning schools. (id:49269)
Real Broker Ontario Ltd.
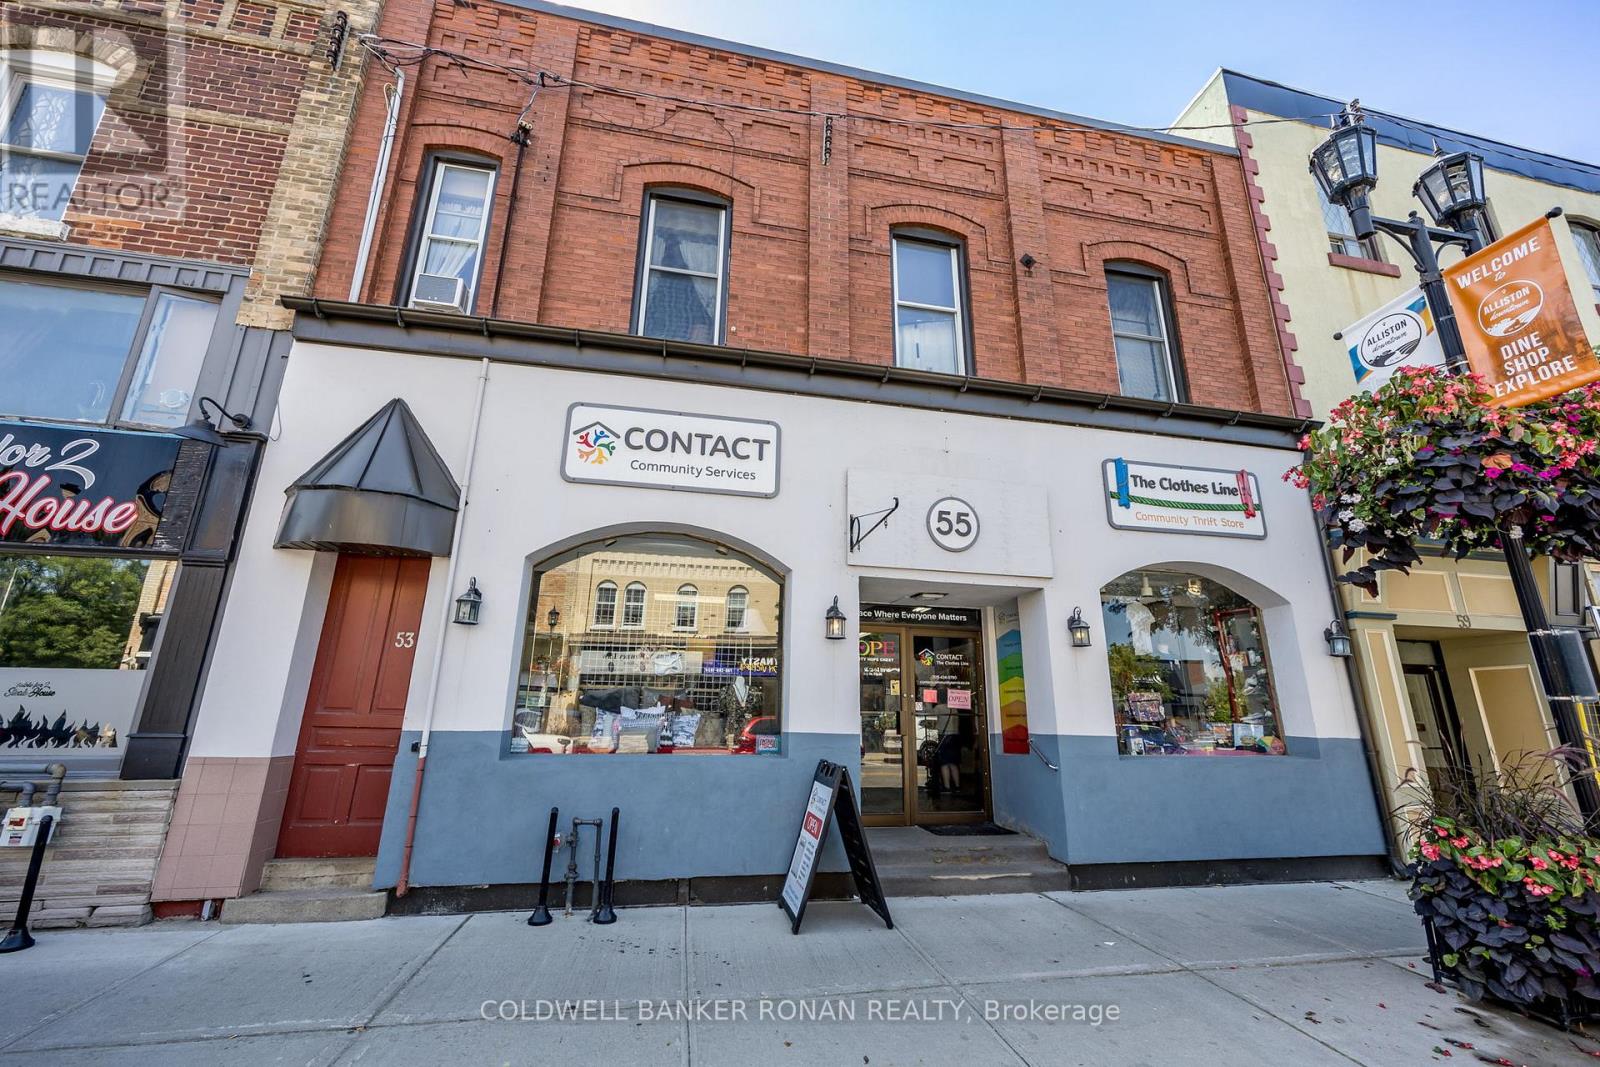
53 & 55 Victoria Street W
New Tecumseth, Ontario
Presenting a leased mixed-use investment at 53/55 Victoria Street West, perfectly situated in Alliston's bustling downtown core. This property features a commercial unit on the main floor, and two residential units on the second floor, ensuring consistent rental income. The prime location offers high visibility and walkability, making it an attractive spot for businesses and residents alike. With flexible zoning, there's potential for diverse uses, and ample parking at the rear enhances convenience for tenants and customers. A solid investment in a thriving community. (id:49269)
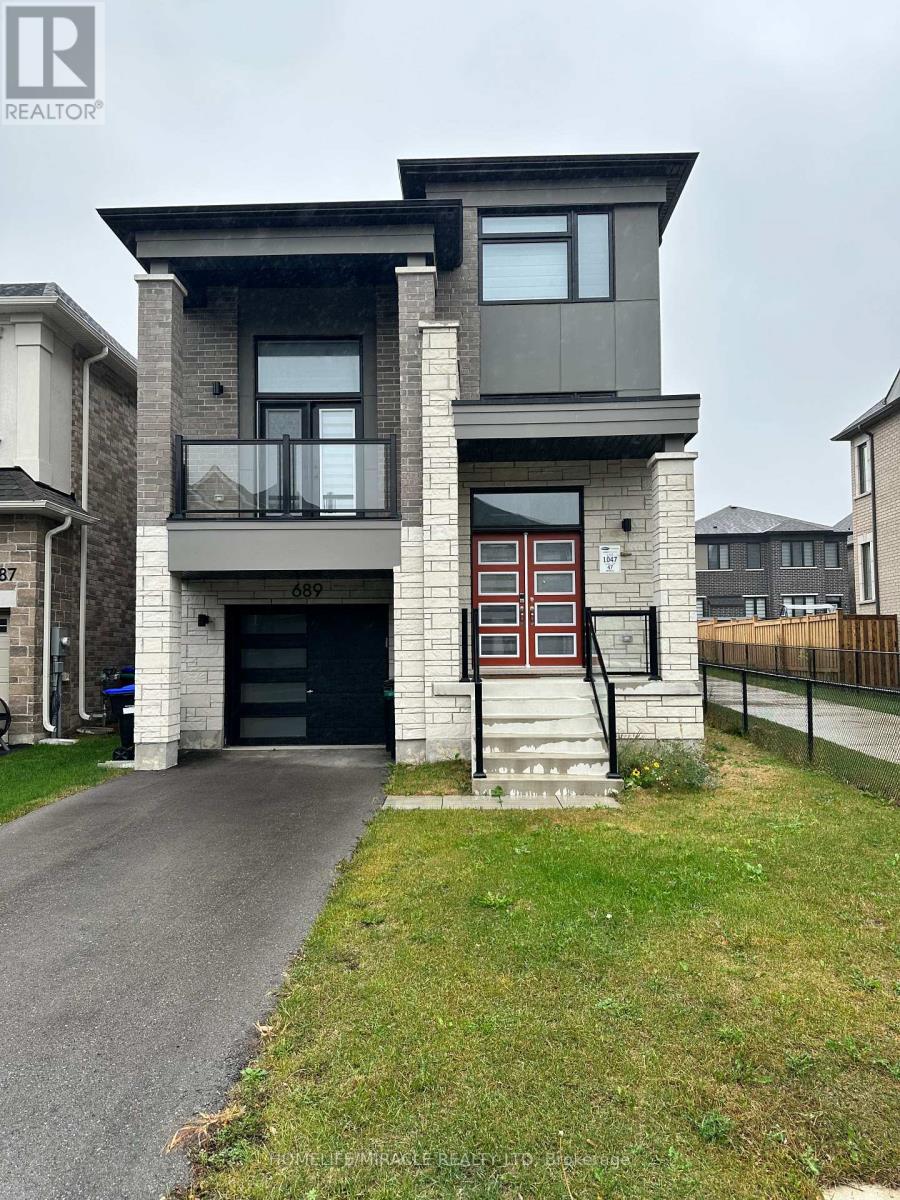
689 Mika Street
Innisfil, Ontario
Welcome to this beautifully upgraded, newly built two-storey detached home by Mattamy Homes, showcasing modern design, quality craftsmanship, and stylish finishes throughout. Featuring 4 spacious bedrooms, premium upgrades, and hardwood flooring across both levels, this exceptional home offers the perfect blend of comfort, elegance, and functionality. A charming covered front porch and inviting entryway set the tone for the bright, sun-filled interior. The thoughtfully designed open-concept layout creates a seamless flow for everyday living and entertaining, complemented by rich hardwood floors that add warmth and sophistication throughout the main and upper levels. Upstairs, discover four generously sized bedrooms, including a luxurious primary retreat complete with a private ensuite. Three bedrooms feature comfortable carpeting, and the master bedroom features hardwood floors. The versatile upper-level family room offers endless possibilities as a home office, media room, children's playroom, or additional lounge space. Designed with everyday convenience in mind, this home also features an attached single-car garage and a functional mudroom with direct interior access. Ideally located just minutes from Lake Simcoe, Innisfil Beach Park, golf courses, schools, shopping, and Highway 400, with convenient access to South Barrie GO Station, this home offers an appealing balance of peaceful community living and commuter convenience. A fantastic opportunity to move into an upgraded Mattamy home in a sought-after Innisfil community. Don't miss your chance to make this beautiful property your rental home! (id:49269)
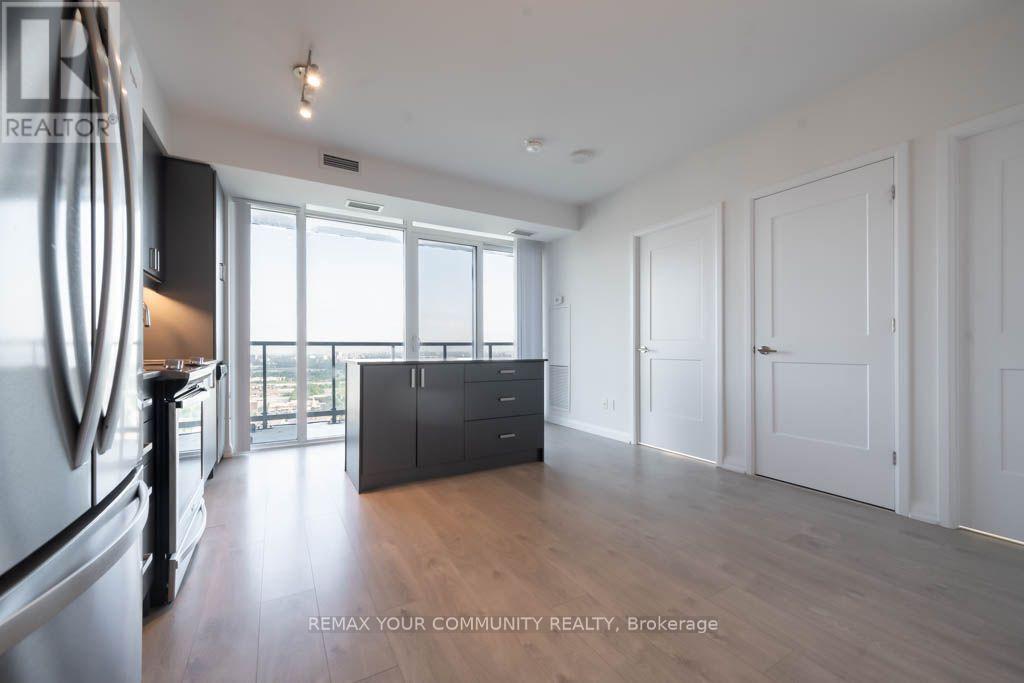
3406 - 7895 Jane Street
Vaughan, Ontario
This modern 2-bedroom, 2-bathroom condo offers unobstructed southwest views and features top of- the-line stainless steel appliances, a stylish backsplash, and an island that serves as both additional prep space and a dining table. The open-concept living area, with floor-to ceiling windows and 9-foot ceilings, seamlessly extends to a private balcony accessible from the kitchen and living room. Located in the heart of Vaughan, this residence provides quick access to HWY 400, HWY 407, and Canada's Wonderland. Residents can enjoy resort-style amenities, including a state-of-the-art fitness centre, hot tub, sauna, party/meeting room, rooftop deck with BBQ's media room, visitor parking, and 24-hour concierge service. (id:49269)
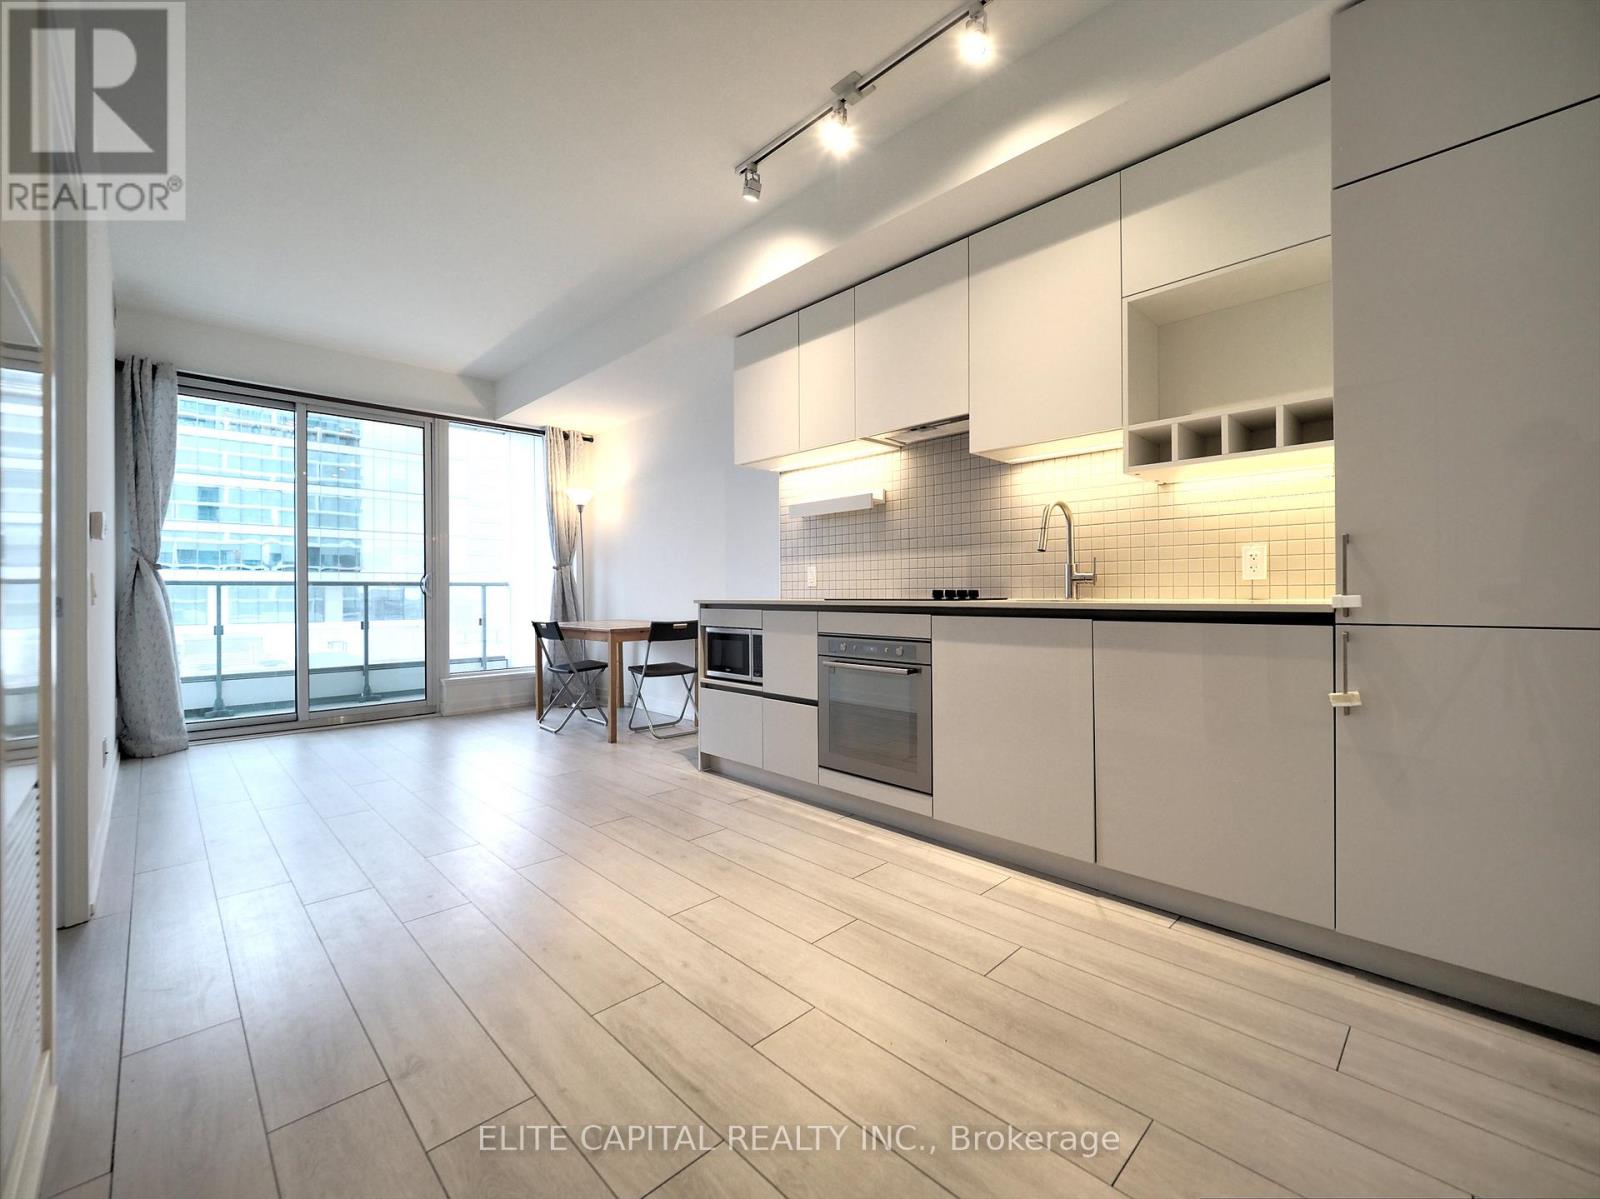
702 - 5 Buttermill Avenue
Vaughan, Ontario
Rarely find 1+1 unit with parking and locker at Transit City 2! Steps away from TTC Vaughan Metro Centre subway station and Viva station, sunshine filled and spacious open concept 1+1, Den has sliding door can be used as the second bedroom, newly painted with 9 ft ceiling, floor to ceiling windows bring extra brightness, direct access to YMCA. Minutes from Vaughan Mills Mall, restaurants, banks, Walmart, library, York University, highway 7, 407 and highway 400, 600sqft interior and over 100 sqft big balcony. 1 locker and 1 parking included in the rent (id:49269)
204 Beechwood Drive Unit# 4
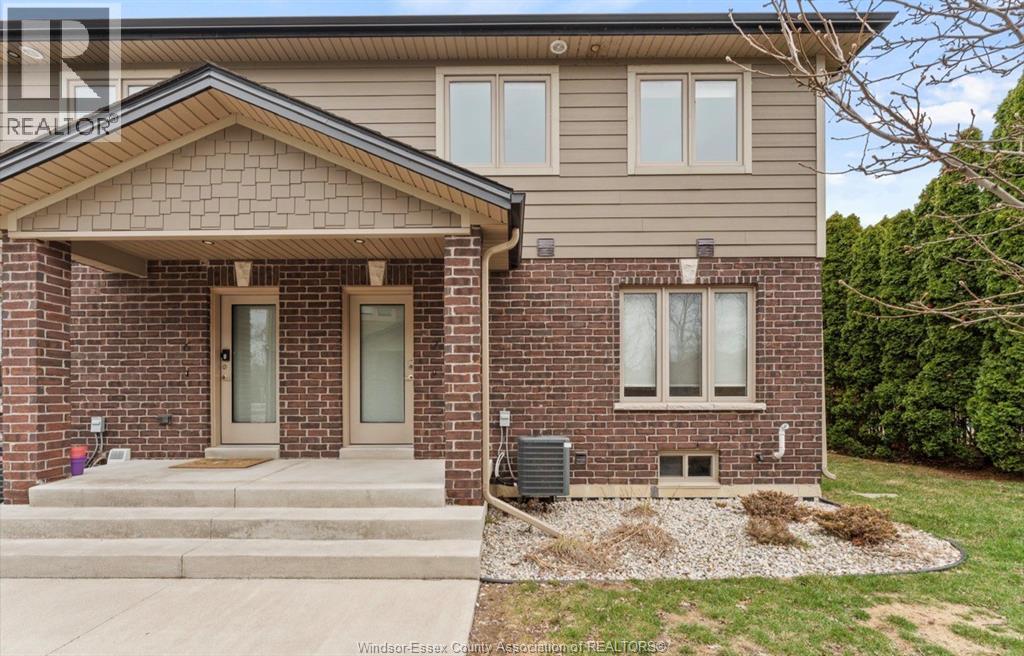
Lakeshore, Ontario
A fantastic modern 2-storey townhome offering comfortable and low-maintenance living in the heart of Lakeshore available for November 1st. Featuring 2 bedrooms, 1.5 bathrooms, all necessary appliances, in-suite laundry, and 1 designated parking space. This private unit is great for young professionals or single families. Close to all amenities such as shopping, parks, and much more. $2295/month plus hydro and gas. Minimum 1 year lease required. Proof of income, credit report, and valid government issued id is required with all applications. (id:49269)
710 Spring Gardens Road Unit# 99
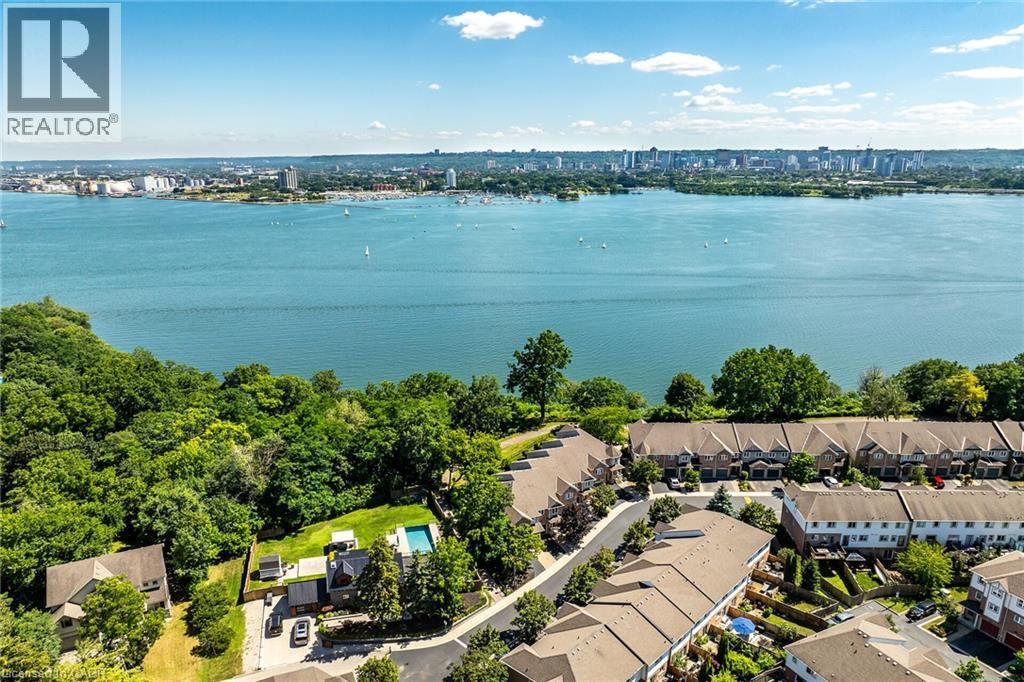
Burlington, Ontario
Welcome to this Lakeview townhome in Burlington's highly sought-after Aldershot neighbourhood, just moments from the Royal Botanical Gardens, scenic waterfront trails, parks, shopping, and convenient commuter access. The main level has been thoughtfully renovated to create a bright, modern living space. New luxury vinyl plank flooring flows throughout, complemented by fresh paint in today's neutral colours. The redesigned kitchen is both stylish and functional, featuring new cabinetry, quartz countertops, a counter-depth island, a stainless steel sink with updated faucet, and spacious dinette area—perfect for everyday living and entertaining. The upper level offers three generous bedrooms, including a spacious primary suite where you'll enjoy lovely views of Lake Ontario. Two full bathrooms and a convenient main-floor powder room provide comfortable living for families and guests alike. The finished walk-out lower level offers a generous bright Recroom, a 2-pc bathroom, storage as well as patio door access to the lovely backyard. Located in a well-maintained community close to nature, schools, transit, the GO Station, and major highways, this move-in-ready home combines tasteful updates, functional design, and an exceptional Burlington location. Unpack and enjoy. (id:49269)
20 - 8750 Jane Street
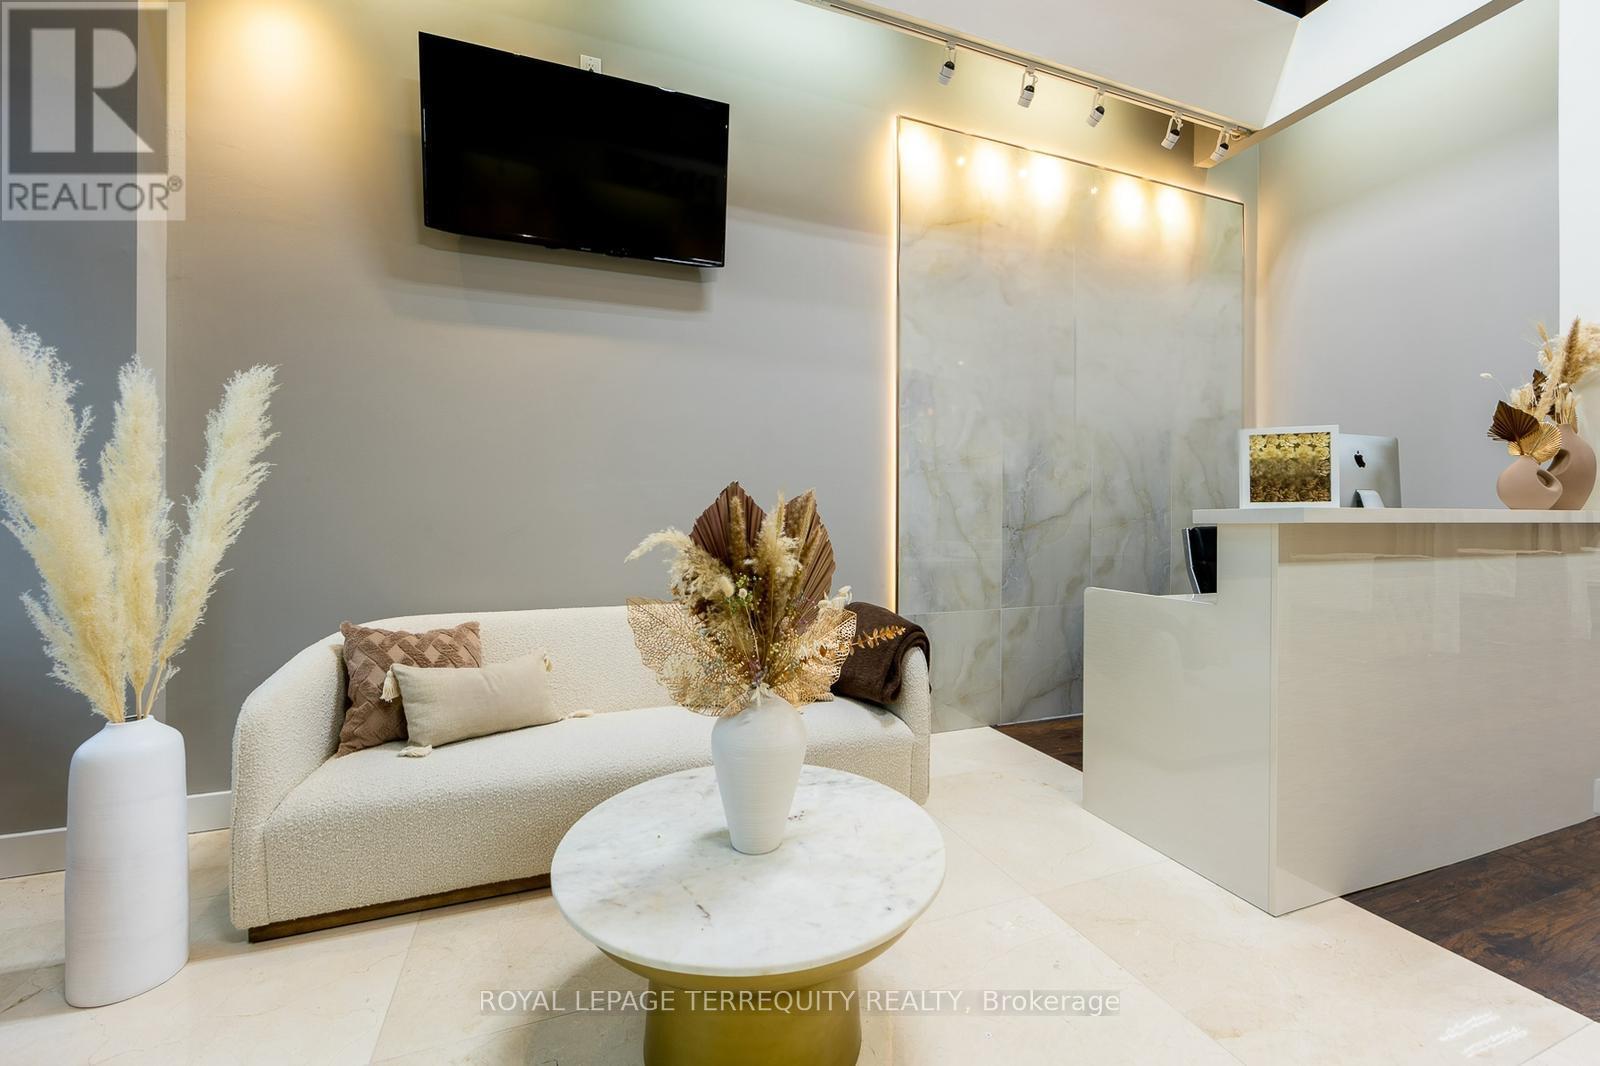
Vaughan, Ontario
TURN-KEY LUXURY BEAUTY SPACE IN THE HEART OF VAUGHAN An Unparalleled Opportunity to Acquire a Fully Improved, Designer-Level Studio Space Step into a meticulously curated environment where luxury meets functionality. This sophisticated space has been professionally transformed with high-end leasehold improvements,offering a seamless transition for a premium beauty, wellness, or aesthetic brand. From the soaring industrial-chic ceilings to the warm wood-look flooring, every detail has been executed to provide an elite client experience. Don't miss this chance to position your business in a high-traffic, prestigious location. $4,793.08 includes TMI and HST. *DO NOT go directly to business. (id:49269)
19 Flempton Crescent
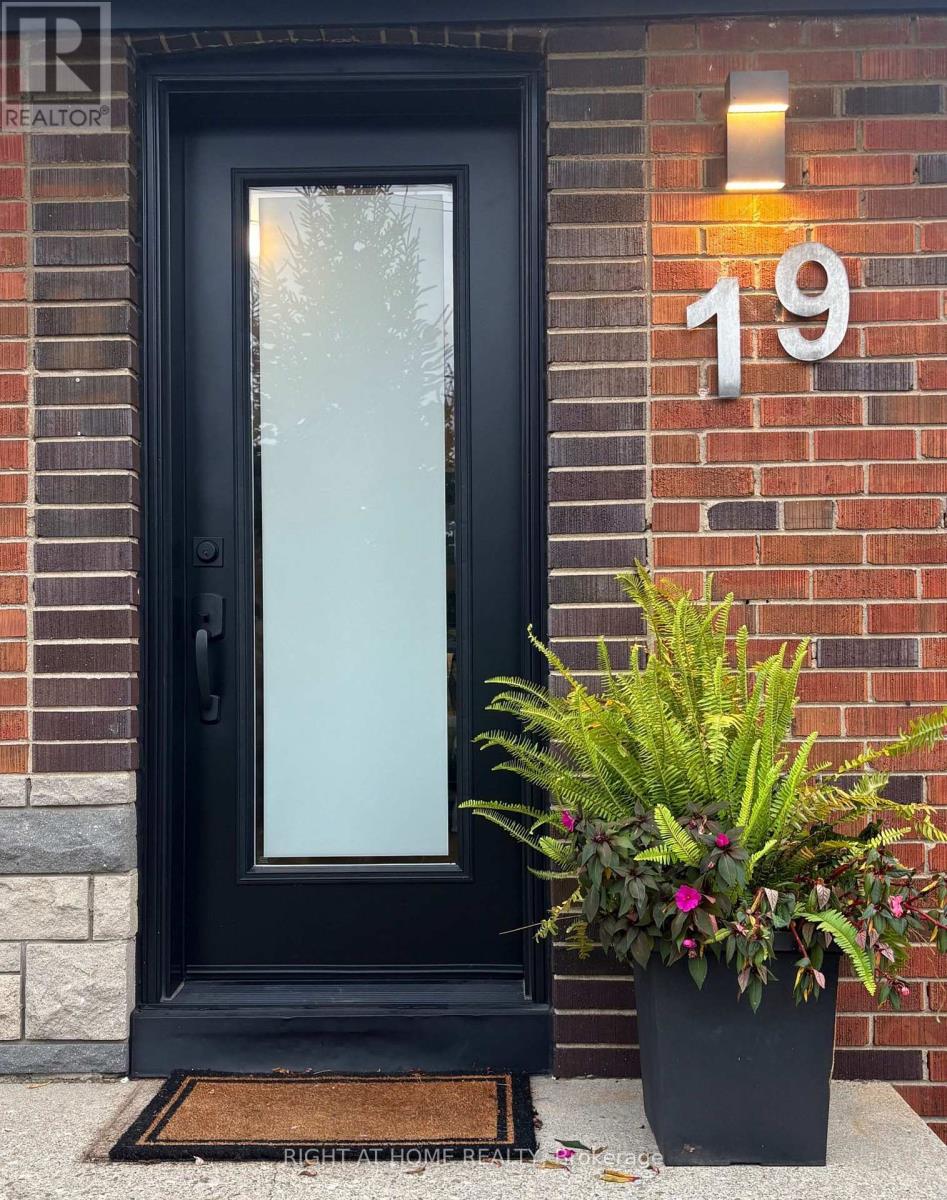
Toronto, Ontario
Offset your mortgage payments immediately with this exceptional, income-generating multi-generational property. Nestled on a quiet crescent, this turn-key, 1.5-storey bungalow offers 5+1 bedrooms, 3 updated baths, and a separate side entrance to a self-contained 1-bedroom basement apartment, perfect for rental income or extended family. The freshly painted main floor features brand-new hardwood floors, a functional updated eat-in kitchen, a primary bedroom, and a second bedroom with a walk-out to an updated deck. Upstairs boasts 3 additional bedrooms with original hardwood and a newly renovated bathroom. Enjoy new windows with custom roller shades throughout the main and upper levels. All the heavy lifting is done with updated electrical, plumbing, waterproofing, and drainage. Outside features a newly paved 4-car driveway, a carport, and a garage with an opener. Location is an effortless short walk to the Eglinton LRT, Kennedy Subway/GO Station, schools, churches, and mosques. OPEN HOUSE CANCELLED SUNDAY OCTOBER 18TH - WILL RESCHEDULE, Sorry for any inconvenience (id:49269)
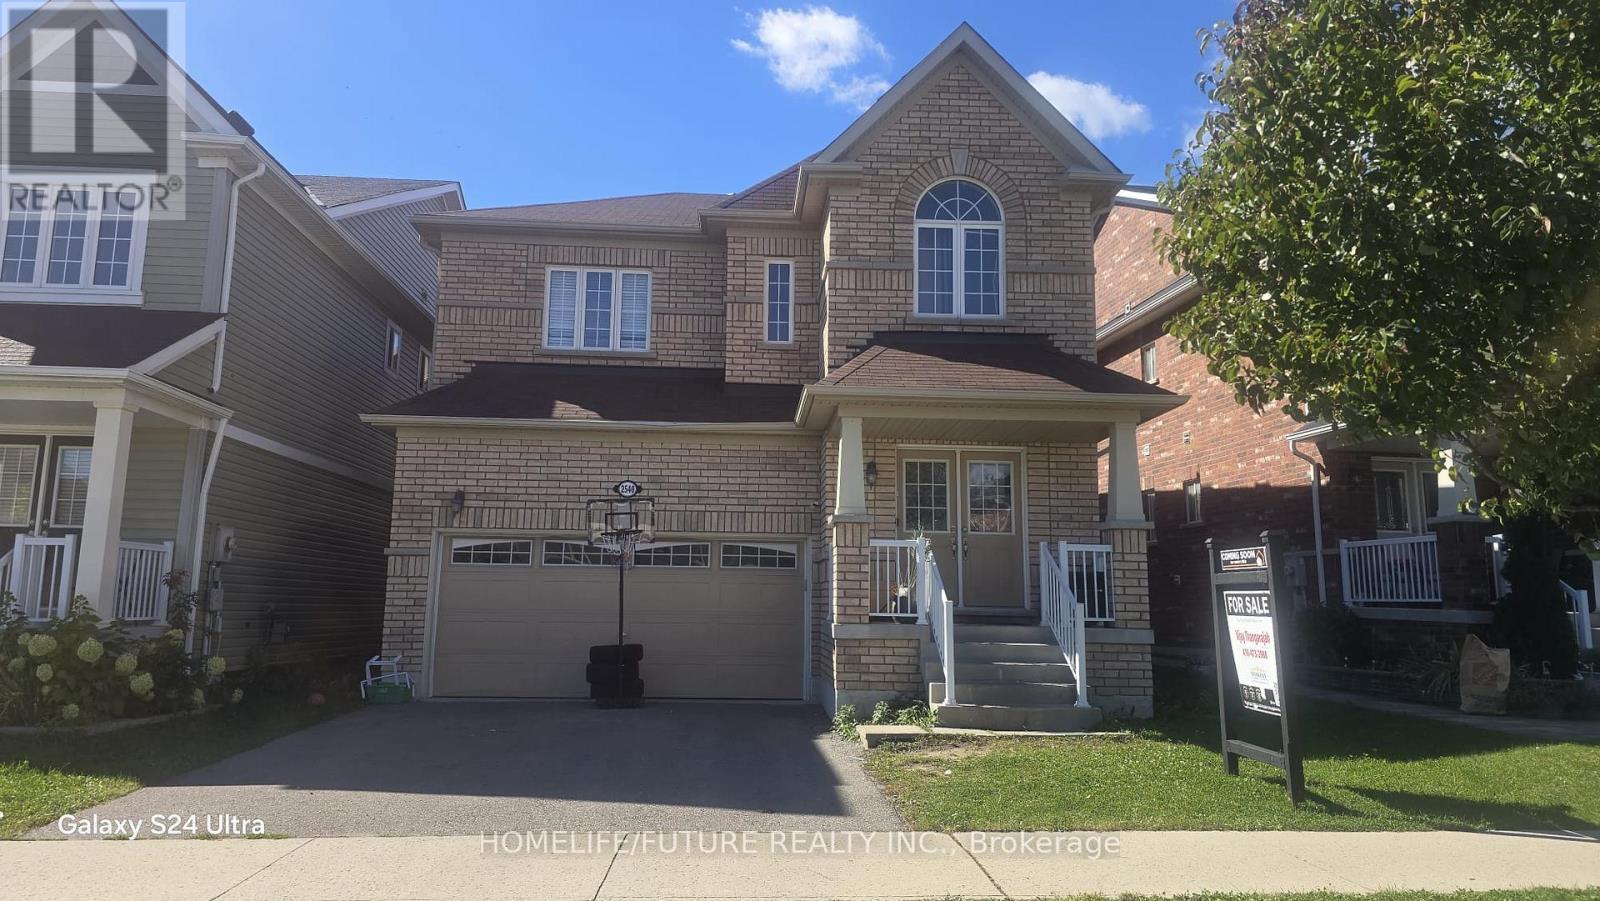
2540 Secreto Street
Oshawa, Ontario
This Stunning Homes Comes With 4 Large Bedrooms, Large Kitchen, Granite Counter Top In The Kitchen With A Centre Island Breakfast Area, 9" Ft Celing, Walk Out To The Garage Thru Laundry Room On Main Floor. Two Sided Gas Fireplace On Main Floor, Oak Stairs, Situated On A Family-Friendly Community. Surrounded By Parks, Close To Golf Courses, Excellent Schools, And Shops, Tenanted. (id:49269)
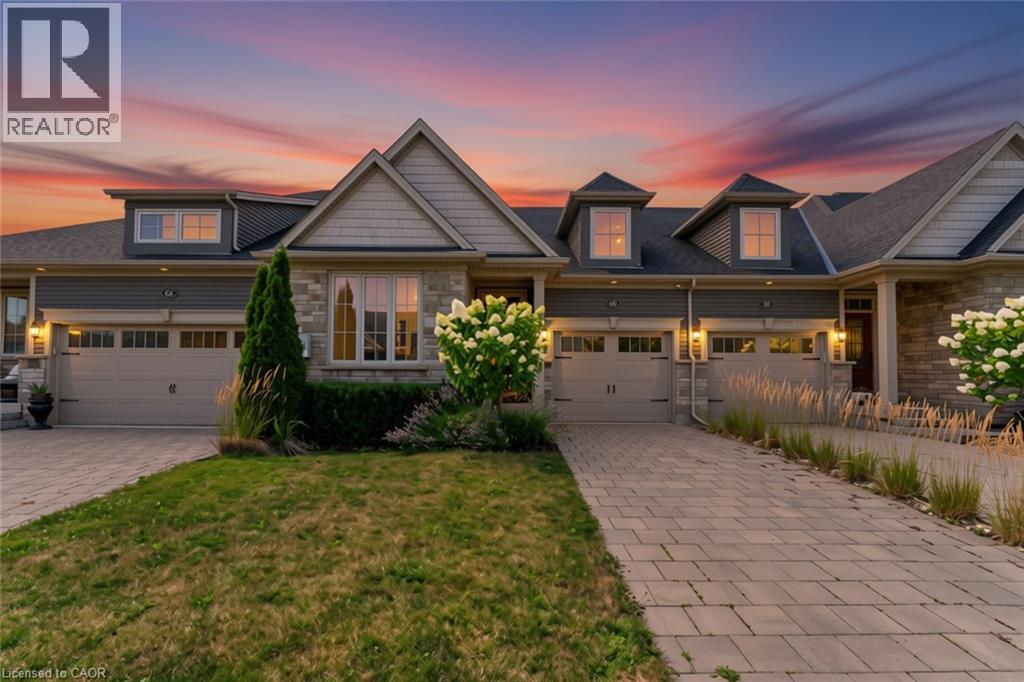
60 Andrew Lane
Thorold, Ontario
NO FEES at this freehold bungalow town — built in 2018, this home offers the perfect blend of comfort and style, complete with a fully finished basement that includes extra soundproofing between floors. From the moment you arrive, you'll appreciate the attractive landscaping and interlocking driveway. Inside, 9-foot ceilings and an open-concept layout create a bright, welcoming space that's easy to enjoy every day. The kitchen is both functional and inviting, featuring stainless steel appliances (including hookup for gas stove), a centre island with seating, and a new microwave. The living and dining area is filled with natural light, centred around an electric fireplace, and opens to a covered deck overlooking the fully fenced backyard, a great spot to enjoy your morning coffee or spend time with family and friends. The main floor offers a spacious primary bedroom with a walk-in closet and private 4-piece ensuite, along with a second bedroom, another full bathroom, convenient main floor laundry, and inside entry from the attached garage. Downstairs, the finished basement adds even more living space with a cozy sitting room, a full bathroom, and a rough-in for a future kitchen, giving you plenty of flexibility for guests, extended family, or hobbies. Additional features include a tankless water heater and tasteful updates throughout. Located in a convenient neighbourhood between Niagara Falls, Welland, and Fonthill, you're just minutes from Highway 406, Seaway Mall, parks, restaurants, and everyday amenities. It's an easy home to settle into and enjoy from day one. (id:49269)
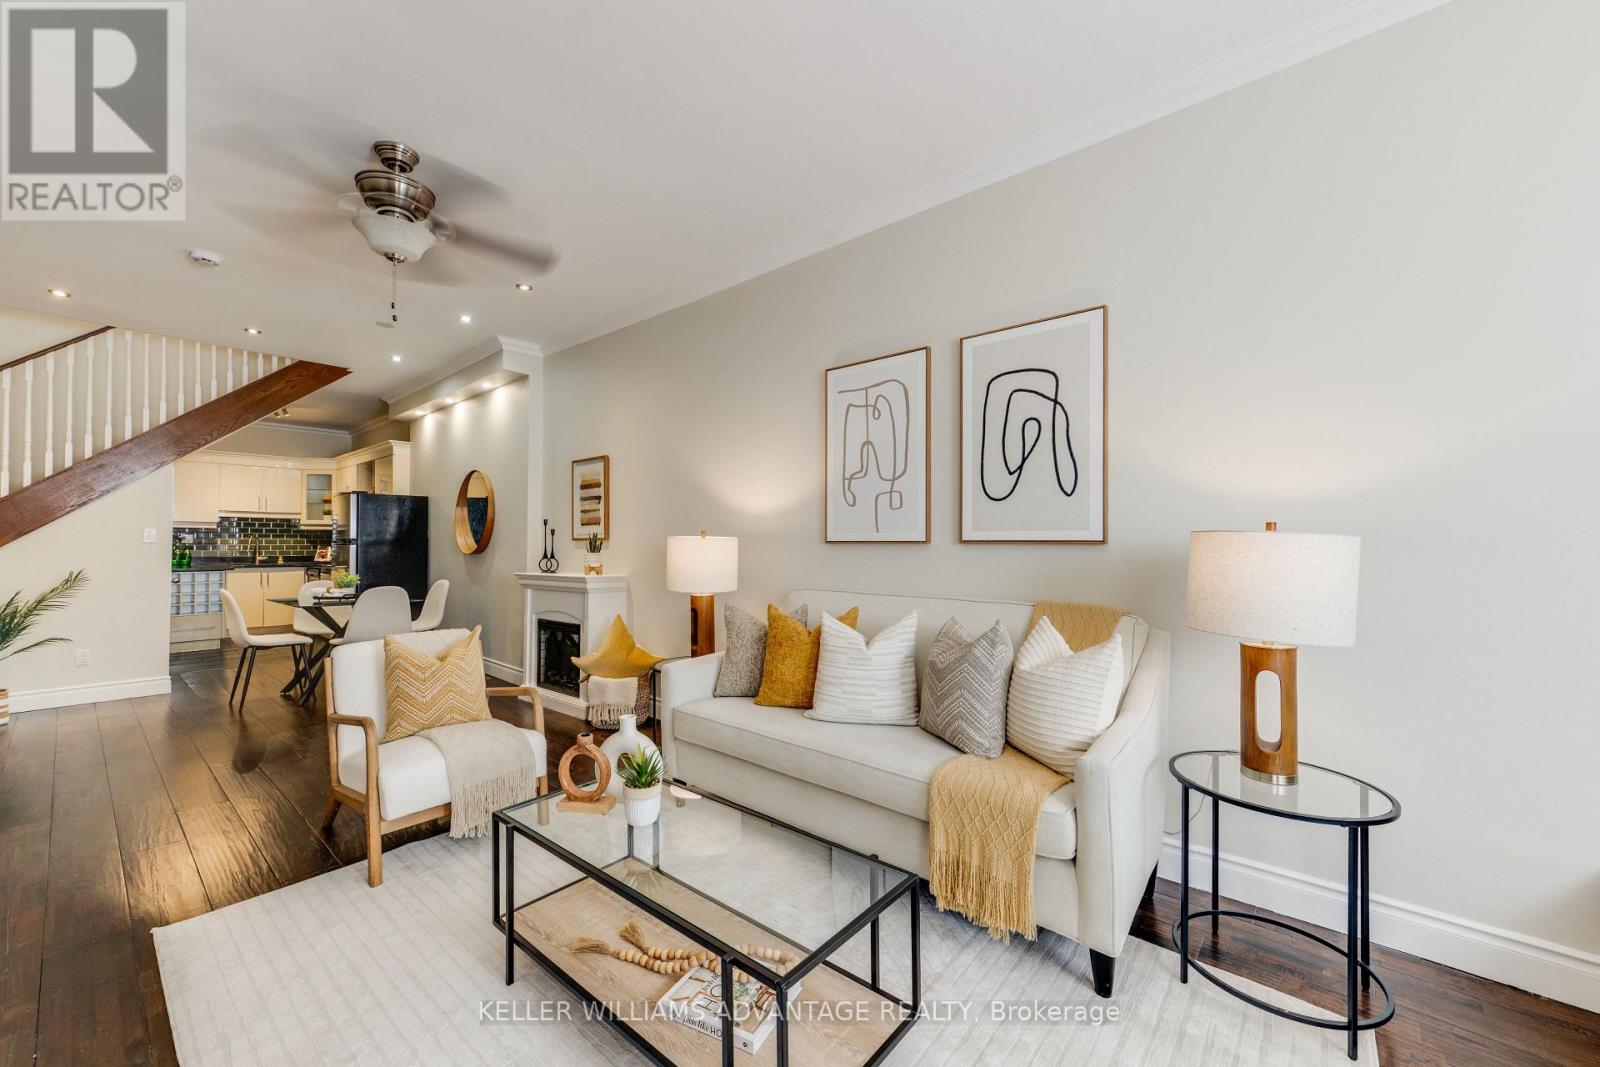
491 Jones Avenue
Toronto, Ontario
Fantastic Danforth opportunity! Spacious and well-maintained 4-bedroom, 3-bathroom home offering parking, generous living space, and excellent potential for additional income. Ideally located within walking distance to Donlands Station, the Danforth, shops, cafés, restaurants, pubs, parks, schools, groceries, and neighbourhood amenities.The main and second floors feature beautiful hardwood flooring, while the kitchen and basement offer ceramic tile. The updated eat-in kitchen boasts granite countertops, breakfast bar, ceramic backsplash, and stainless-steel appliances, making it ideal for everyday living and entertaining.The main-floor fourth bedroom offers excellent flexibility as a home office, den, or guest room, with a walkout to the backyard. A convenient 2-piece powder room completes the main level.Upstairs are three spacious bedrooms, including a primary bedroom with charming bay window. The second bedroom features a built-in wall unit, while the third bedroom offers a walkout to a private deck with stairs to the backyard.The basement adds valuable flexibility with a separate entrance, two potential bedrooms, 3-piece bathroom, and laundry, offering excellent potential for extended family, additional living space, or rental income.Recent improvements include a brand-new flat roof installed mid-September 2026, new eaves, and updated upper back decking.A rare combination of space, location, flexibility, and income potential in a highly sought-after east-end neighbourhood. Move-in ready and close to everything-don't miss this one! (id:49269)
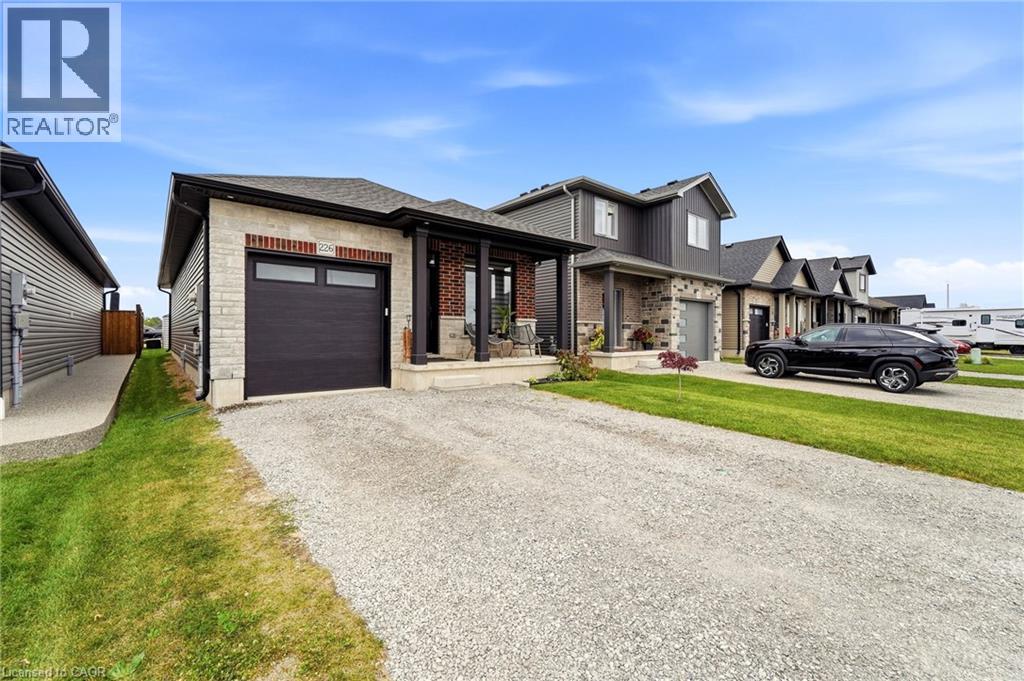
226 Lafayette Street E
Jarvis, Ontario
Discover modern comfort and effortless living in this beautiful 2-year-old bungalow, ideally situated in a newer, welcoming development in the charming town of Jarvis, Ontario. Thoughtfully designed with comfort and functionality in mind, this home offers 4 spacious bedrooms and 3 bathrooms, providing ample room for families, guests, a dedicated home office, or flexible living arrangements. Additional convenience comes with laundry facilities on both the main floor and in the basement, offering added flexibility to suit your household’s needs. Step inside to find a bright, inviting main floor highlighted by engineered hardwood flooring and contemporary pot lights throughout. The heart of the home is the impressive kitchen, featuring a stylish design and ample workspace — perfect for preparing everyday meals or entertaining family and friends. The well-designed layout offers comfortable bedrooms and versatile living spaces, while the newer construction provides the peace of mind and modern efficiency buyers are looking for. Outside, the spacious driveway accommodates up to 4 vehicles, offering plenty of convenient parking for residents and guests. Located in the friendly community of Jarvis, this home combines the appeal of small-town living with the convenience of being part of a newer neighbourhood. (id:49269)
70 Jackson Avenue
Kitchener, Ontario
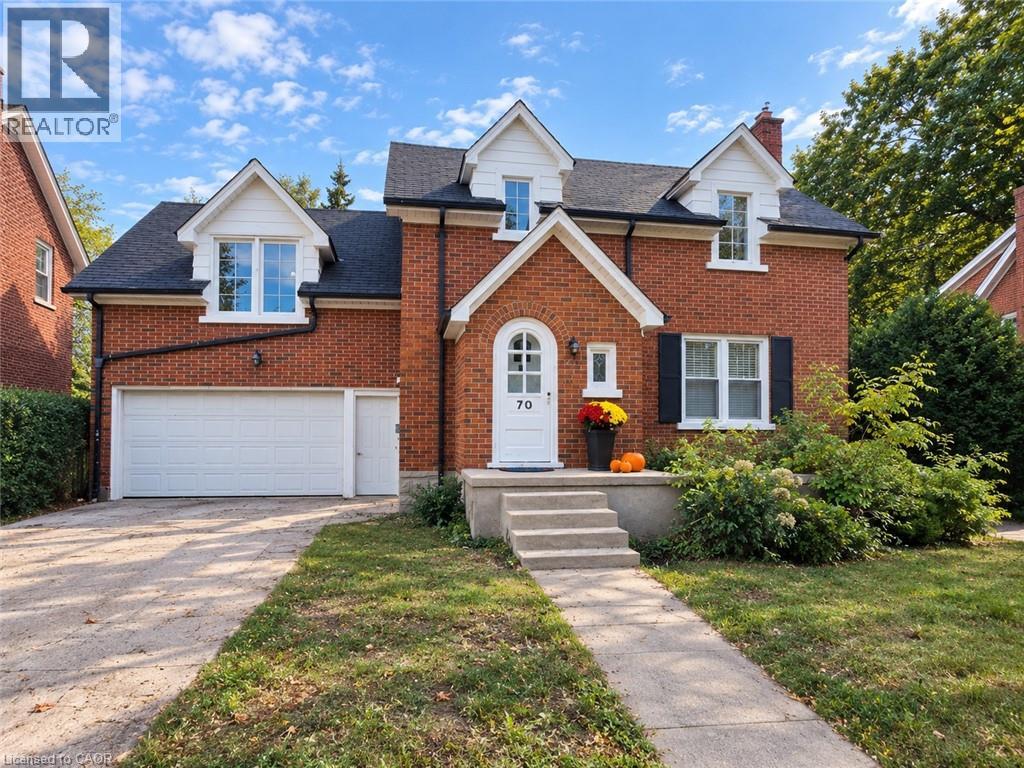
Welcome to 70 Jackson Ave, Kitchener — a charming 3-storey mid-century East Ward home, built in 1947 and constructed of brick, offering classic character, generous living space and thoughtful updates. The bright and inviting living room is filled with an abundance of natural light, creating a warm and comfortable setting for everyday living and entertaining. The living and dining rooms feature brand-new vinyl flooring installed in 2026, while the home was freshly painted in September 2026, including the walls, ceilings, baseboards and door trim (excluding the family room and primary bedroom). The dining room also features a new light fixture installed in September 2026. A standout feature of the home is the spacious additional family room, measuring approximately 15'8 x 26'10. This versatile space offers plenty of room for a large family room, recreation area, home office or entertaining space. The kitchen provides ample storage and convenient workspace, while central air conditioning adds comfort throughout the warmer months. The partially finished basement offers additional usable space, storage and a wine/cold cellar. Outside, enjoy the brand-new back deck, perfect for relaxing or entertaining, along with the convenience of a two-car garage. Ideally located in Kitchener’s East Ward, the home is close to major highway access, RockWay Gardens, Eastwood Collegiate Institute, Fairview Park Mall and convenient bus routes, making commuting and accessing everyday amenities easy. A wonderful opportunity to own a spacious 3-storey East Ward home with classic mid-century character, generous living areas and several recent 2026 updates. (id:49269)
704 - 5180 Yonge Street
Toronto, Ontario
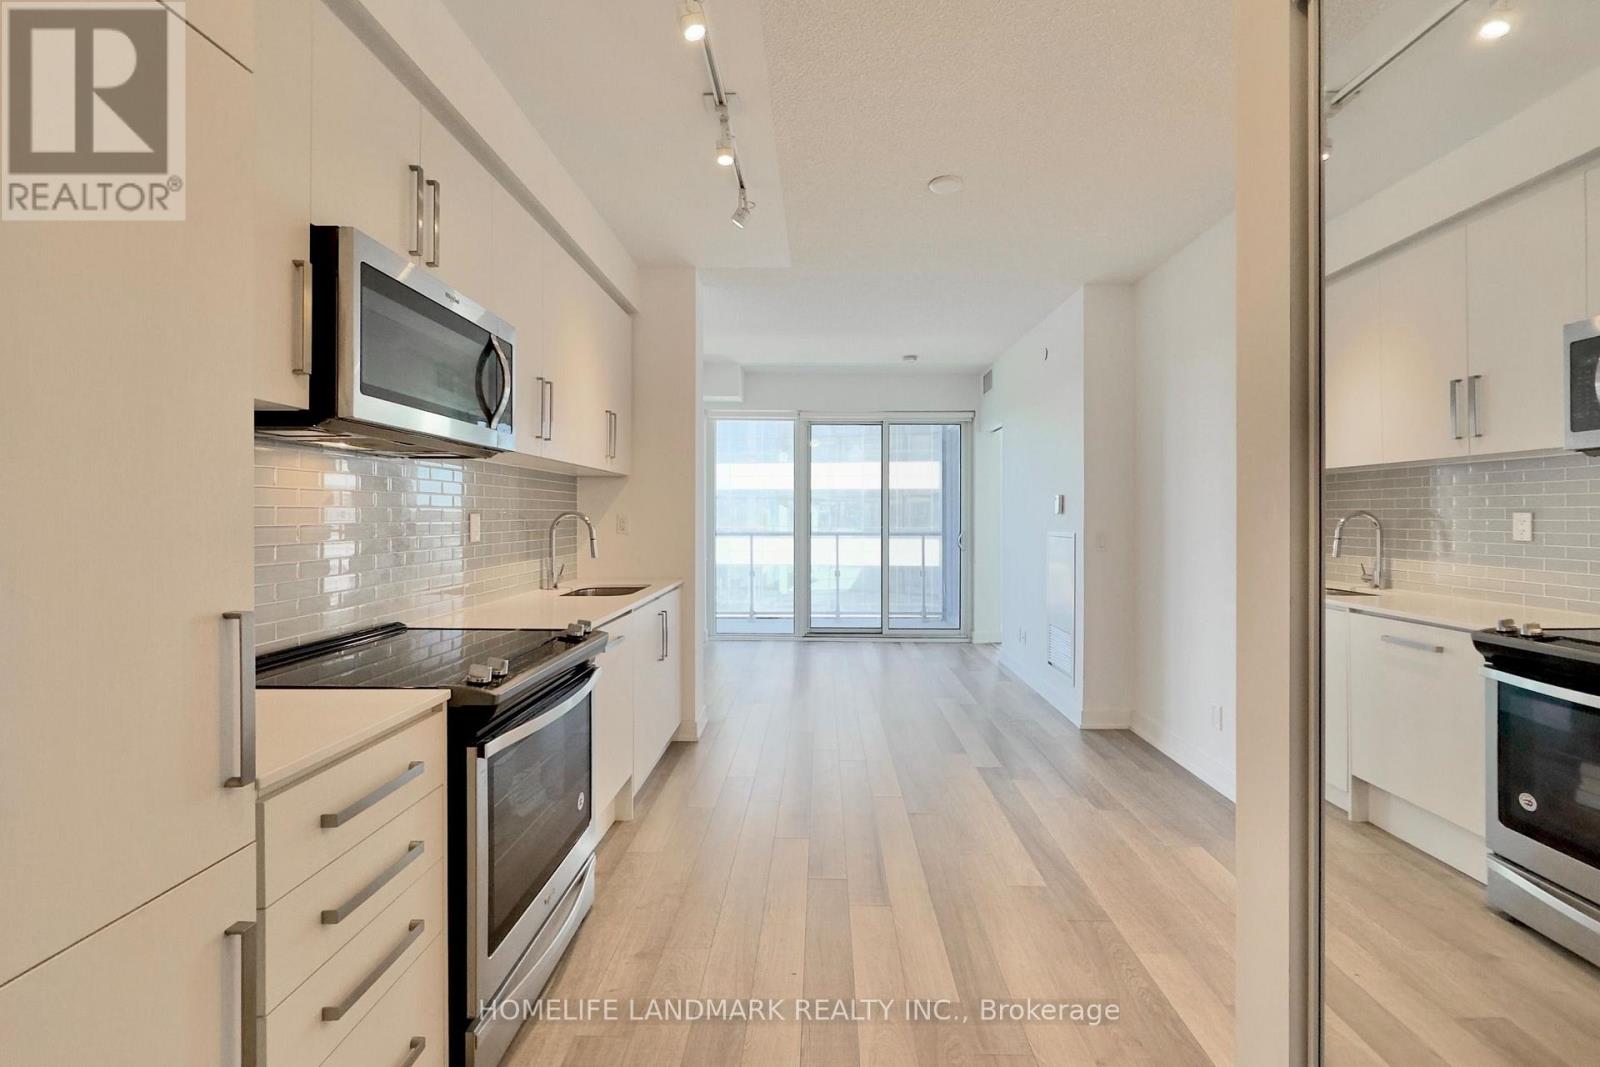
DIRECT underground path from P1 SW corner to North York Centre Station, Newly Opened largest T&T Supermarket (66,000 sq ft), Shoppers, North York Centre Public Library, Restaurants, Banks, Cinema, etc. 3rd Floor Amenities include Billiard Room, Fitness Room, Guest Suites, Outdoor Terrace, Party Room, Steam Sauna, Theatre, and Yoga Room. (id:49269)
1615 - 1 Gloucester Street
Toronto, Ontario
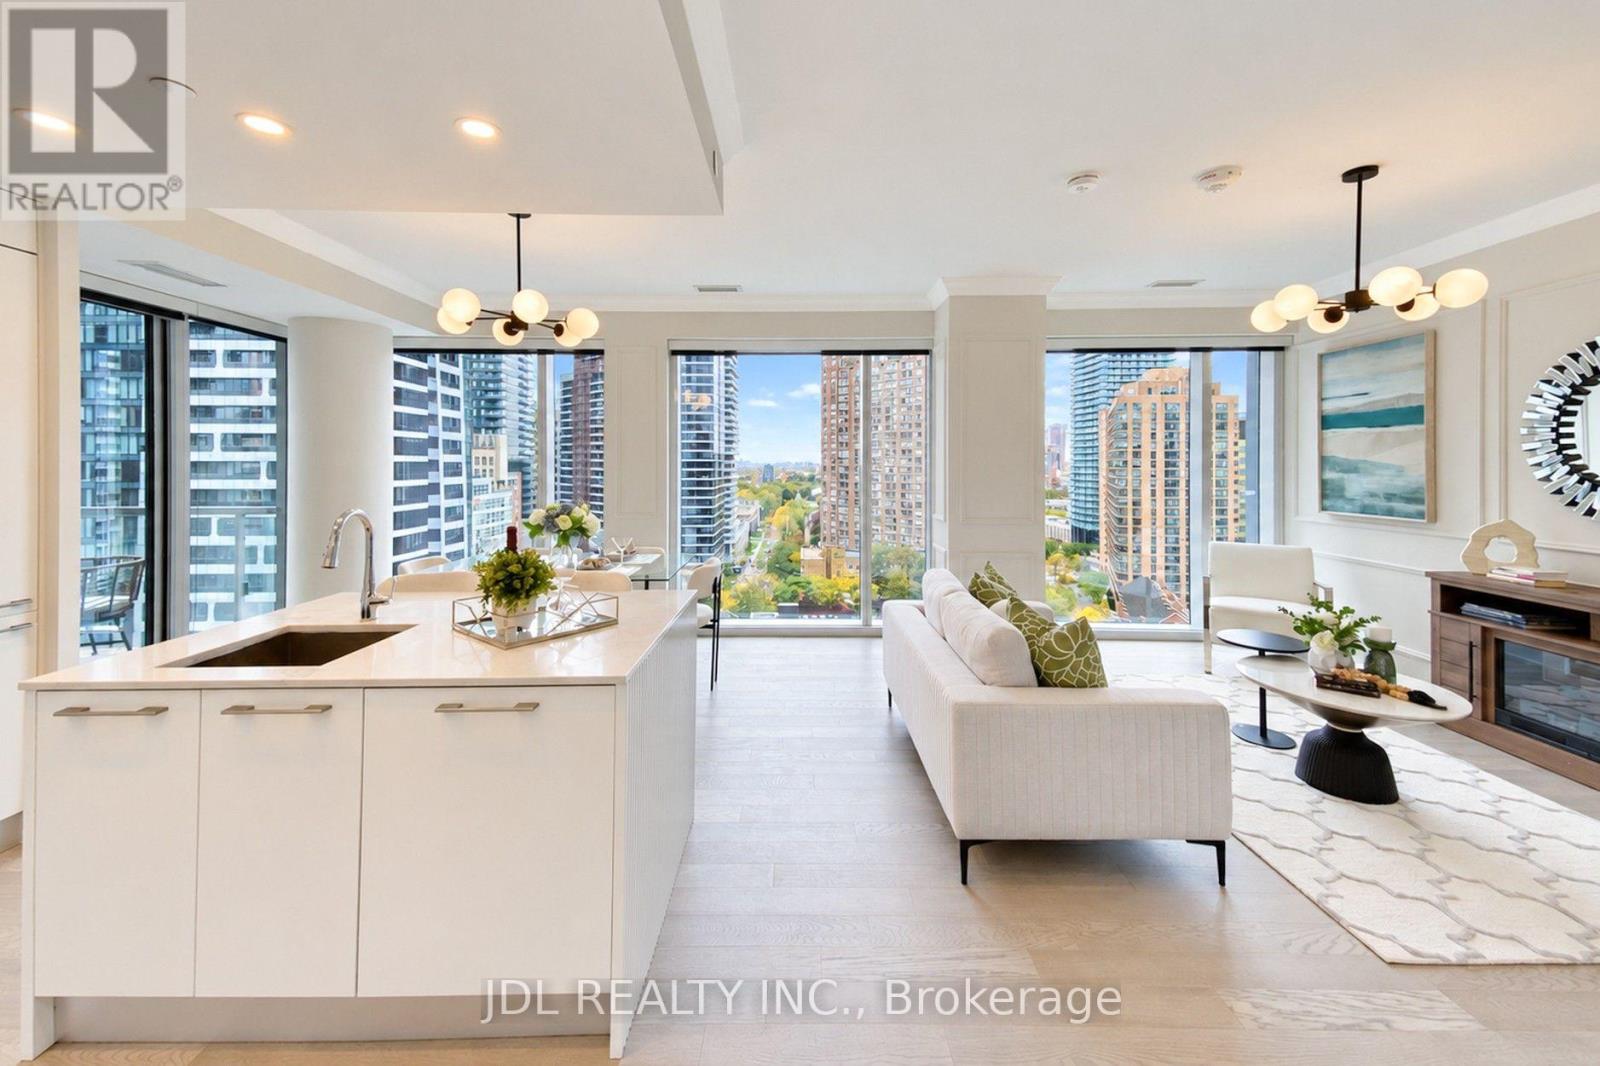
RARE PRIVATE-ELEVATOR RESIDENCE AT YONGE & BLOOR! An exceptional opportunity to own a beautifully renovated 2+1-bedroom residence at The Gloucester on Yonge. Offering 1,158 sq. ft. of interior living space plus an 83 sq. ft. balcony, this southwest-facing suite combines generous proportions, abundant natural light and refined modern French-inspired design. Thoughtfully transformed with elegant wall mouldings, sophisticated neutral finishes, a statement kitchen island and warm oak accents, the residence offers a cohesive, elevated aesthetic throughout. Bright and sun-filled throughout, with abundant natural light streaming into every living space even the main bathroom- a rare find in typical condominium layouts. Enjoy the privacy and convenience of direct elevator access, complemented by a highly desirable parking space located immediately beside the elevator. The versatile den offers flexibility for a home office or additional living space. Ideally situated at Yonge & Bloor, steps to subway access, upscale shopping, dining and the best of downtown Toronto. A rare combination of space, design, privacy and convenience. (id:49269)
210 - 301 Markham Street
Toronto, Ontario
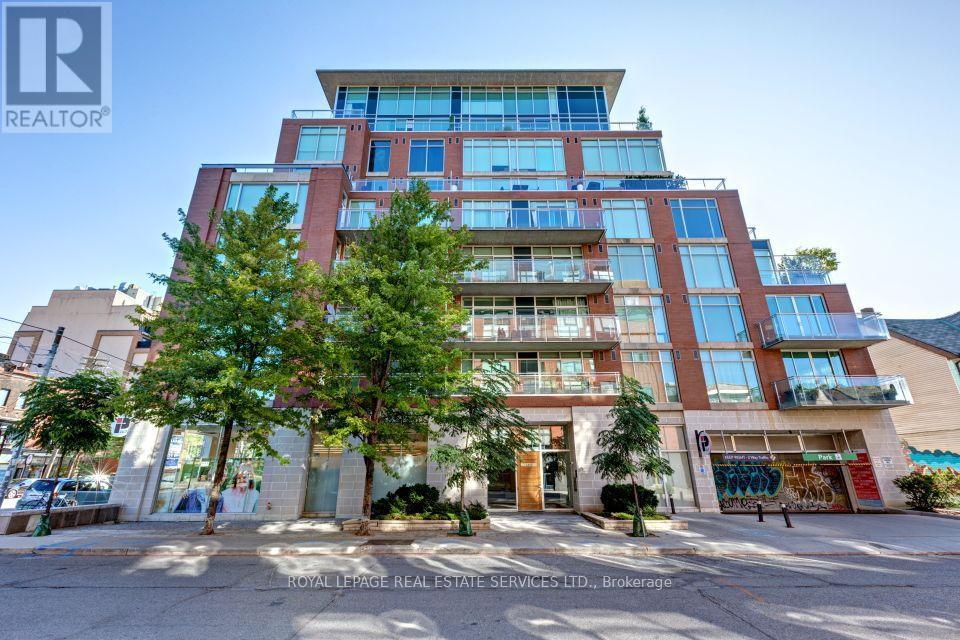
Rare Bright Spacious 1 Bedroom Corner Unit Condo in The Heart of Little Italy! Highly sought-after boutique building! Rarely do units come up for sale!! Recently renovated kitchen and bathroom (2019). Engineered Hardwood, New broadloom In bedroom (2021). Tons Of Storage Space (80 cubic feet closet in hallway) plus double closet in Primary bedroom! BONUS owned parking and locker included! Stunning 130S/F Stunning Terrace Overlooking Garden off living room - perfect for entertaining! Tons Of Natural Light throughout. Ideal Condo Layout with The Bedroom Down the Hall from Living Space for extra privacy. New landscaping is being constructed outside of building - concept drawings are available close to mailboxes in lobby to be completed by end of 2026! You Don't Want to Miss Out on This One! Easy to show with 24hrs notice for all showings - show from M-F 10am to 7pm and WKNDS 11 to 6pm (id:49269)
55 Poplar Street
Simcoe, Ontario
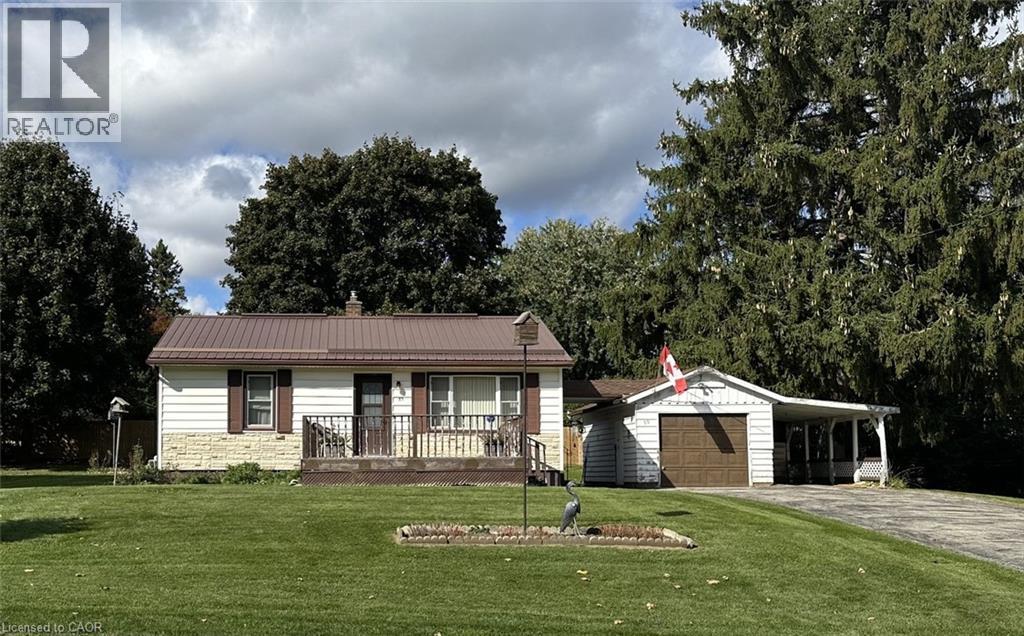
Welcome to this charming 2-bedroom, 1-bathroom home situated on an impressive .29 acre lot in the town of Simcoe. Offering plenty of potential for first-time buyers, downsizers, investors, or those looking to add value, this property is an excellent opportunity to get into the market. Step inside to find comfortable living spaces with the timeless appeal of original hardwood flooring in the bedrooms. The home offers a functional layout with plenty of opportunity to make it your own, while the basement provides valuable additional space and development potential. Outside, the property really shines with its generous double-sized lot, providing room to garden, entertain, enjoy the outdoors, or simply appreciate having extra space in town. The detached garage and carport offer excellent options for parking, storage, hobbies, or workshop space. There are also 2 storage sheds for additional storage space. Located close to local amenities, shopping, schools, parks, and everything this welcoming community has to offer. A solid home, a fantastic lot, and plenty of opportunity to make it your own. Come see the possibilities - book your private showing today! (id:49269)
4012 - 763 Bay Street
Toronto, Ontario
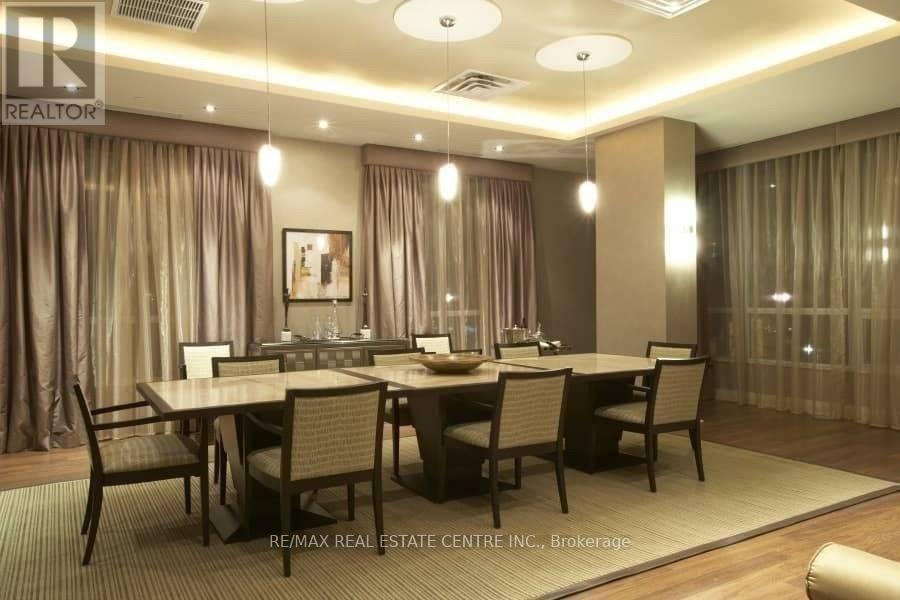
*Beautiful & Upscale College Park Condo W/Amazing Bay Street View On The 40th Floor High Floor Express Elevator* Storage Locker On 40th Floor & Parking* Dark Wood Flooring T/O * Granite Ct & Stainless Steel Appliances Direct Access To Subway & 24Hr Supermarket* 24Hr Concierge & Glamorous Recreation Centre W/Indoor Pool & Best Facilities * Close To All Amenities * Walking Distance To U of T, Ryerson, Eaton Ctr, Financial District, Hospital, Yonge & Bloor! (id:49269)
1004 - 20 Soudan Avenue
Toronto, Ontario
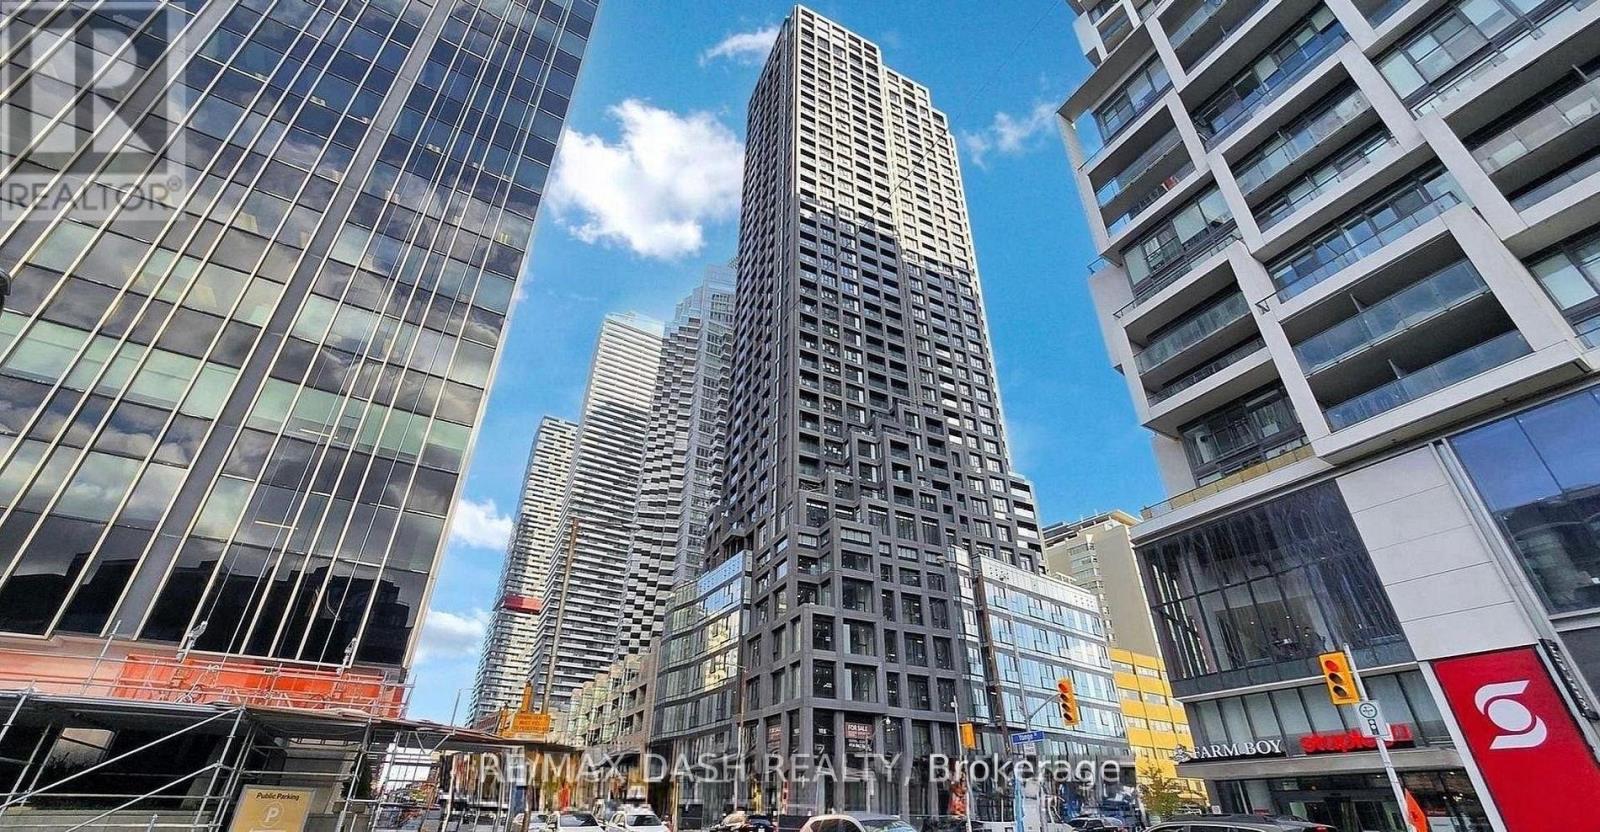
Welcome to Y&S Condominiums, a brand-new luxury residence in the heart of Yonge & Eglinton. This stylish 2 Bedroom+Den, 2 bathroom suite features a desirable split-bedroom layout offering added privacy, along with modern finishes, an efficient open-concept design, floor-to-ceiling windows, and sleek integrated appliances.Enjoy unbeatable convenience with Farm Boy located right next door, plus immediate access to Yonge Eglinton Centre, premier shopping, restaurants, cafes, and everyday essentials. Surrounded by nearby parks and green spaces, this prime location offers the perfect balance of vibrant city living and outdoor lifestyle.Residents enjoy first-class amenities including a fitness centre, co-working spaces, social lounges, rooftop terrace, guest suites, and 24-hour concierge service, all steps to the Eglinton Crosstown LRT and across the street from TTC Eglinton Subway Station for effortless commuting throughout Toronto. Experience elevated urban living in one of Toronto's most sought-after communities. **Parking offered an additional $250/month** (id:49269)