
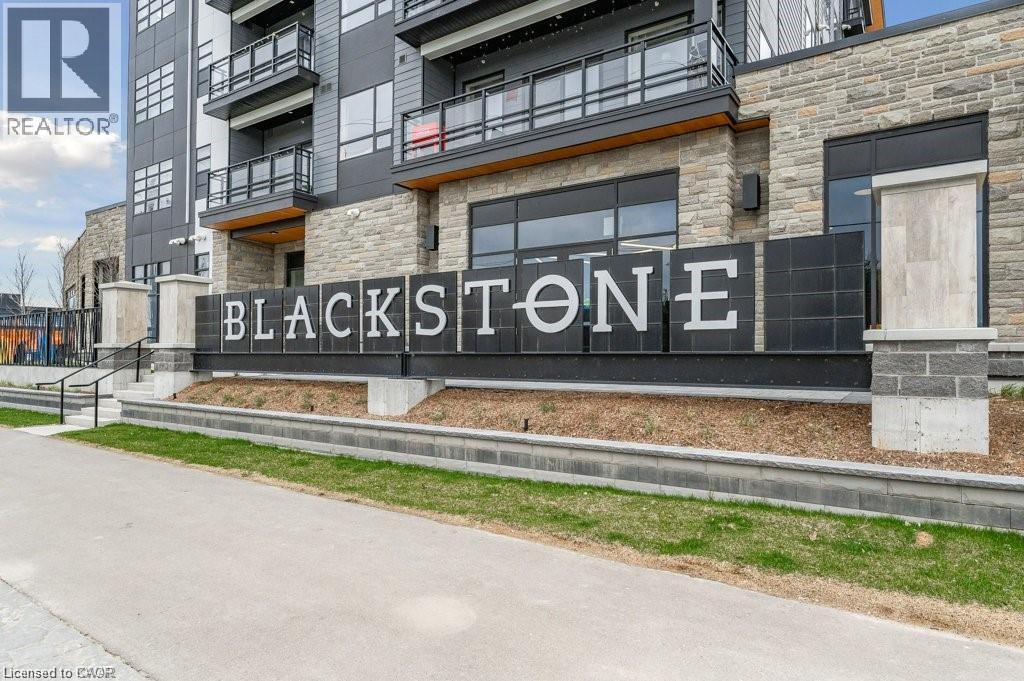
247 Northfield Drive E Unit# 503
Waterloo, Ontario
JUST MOVE IN AND RELAX! This is the lifestyle! Bright open concept 1 bedroom condo located in the sought after Blackstone building close to all amenities. This unit features all stainless steel appliances, In unit laundry, quartz counter tops, all hard surface flooring throughout. Secured underground parking. Just unpack and enjoy! (id:49269)
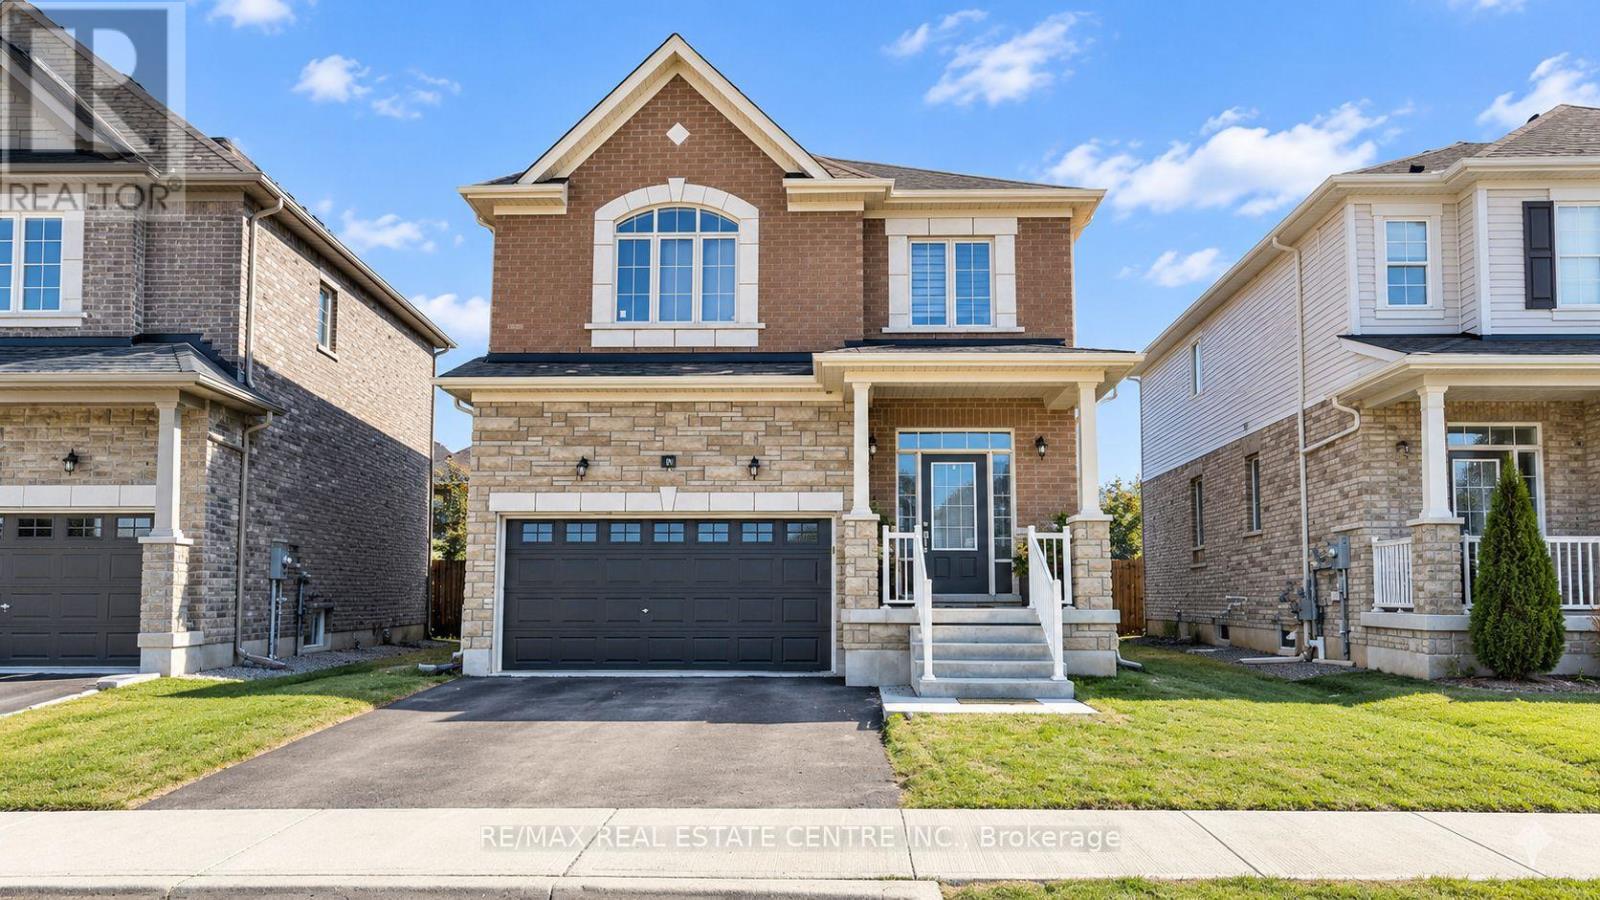
156 Lumb Drive
Cambridge, Ontario
Welcome to 156 Lumb Drive-a bright, spacious and beautifully maintained 3+ years old detached home in a sought-after Cambridge community. This impressive 4-bedroom, 3-bathroom residence offers a functional open-concept layout designed for comfortable everyday living and entertaining. The main floor features hardwood flooring, large windows and generous living and dining areas filled with natural light. The modern kitchen is equipped with quartz countertops, stainless-steel appliances, ample cabinetry and a spacious breakfast area with a walkout to the backyard patio. Stylish zebra blinds add a clean, contemporary finish throughout both levels. Upstairs, the primary bedroom offers a walk-in closet and a private five-piece ensuite. Three additional well-proportioned bedrooms provide excellent closet space, while the conveniently located second-floor laundry makes daily routines easier. Ideally situated close to schools, parks, shopping, everyday amenities and Highway 401, this move-in-ready home offers an excellent combination of space, style and convenience. Fenced backyard. Tenant Will Be Responsible To Pay All Utilities. (id:49269)
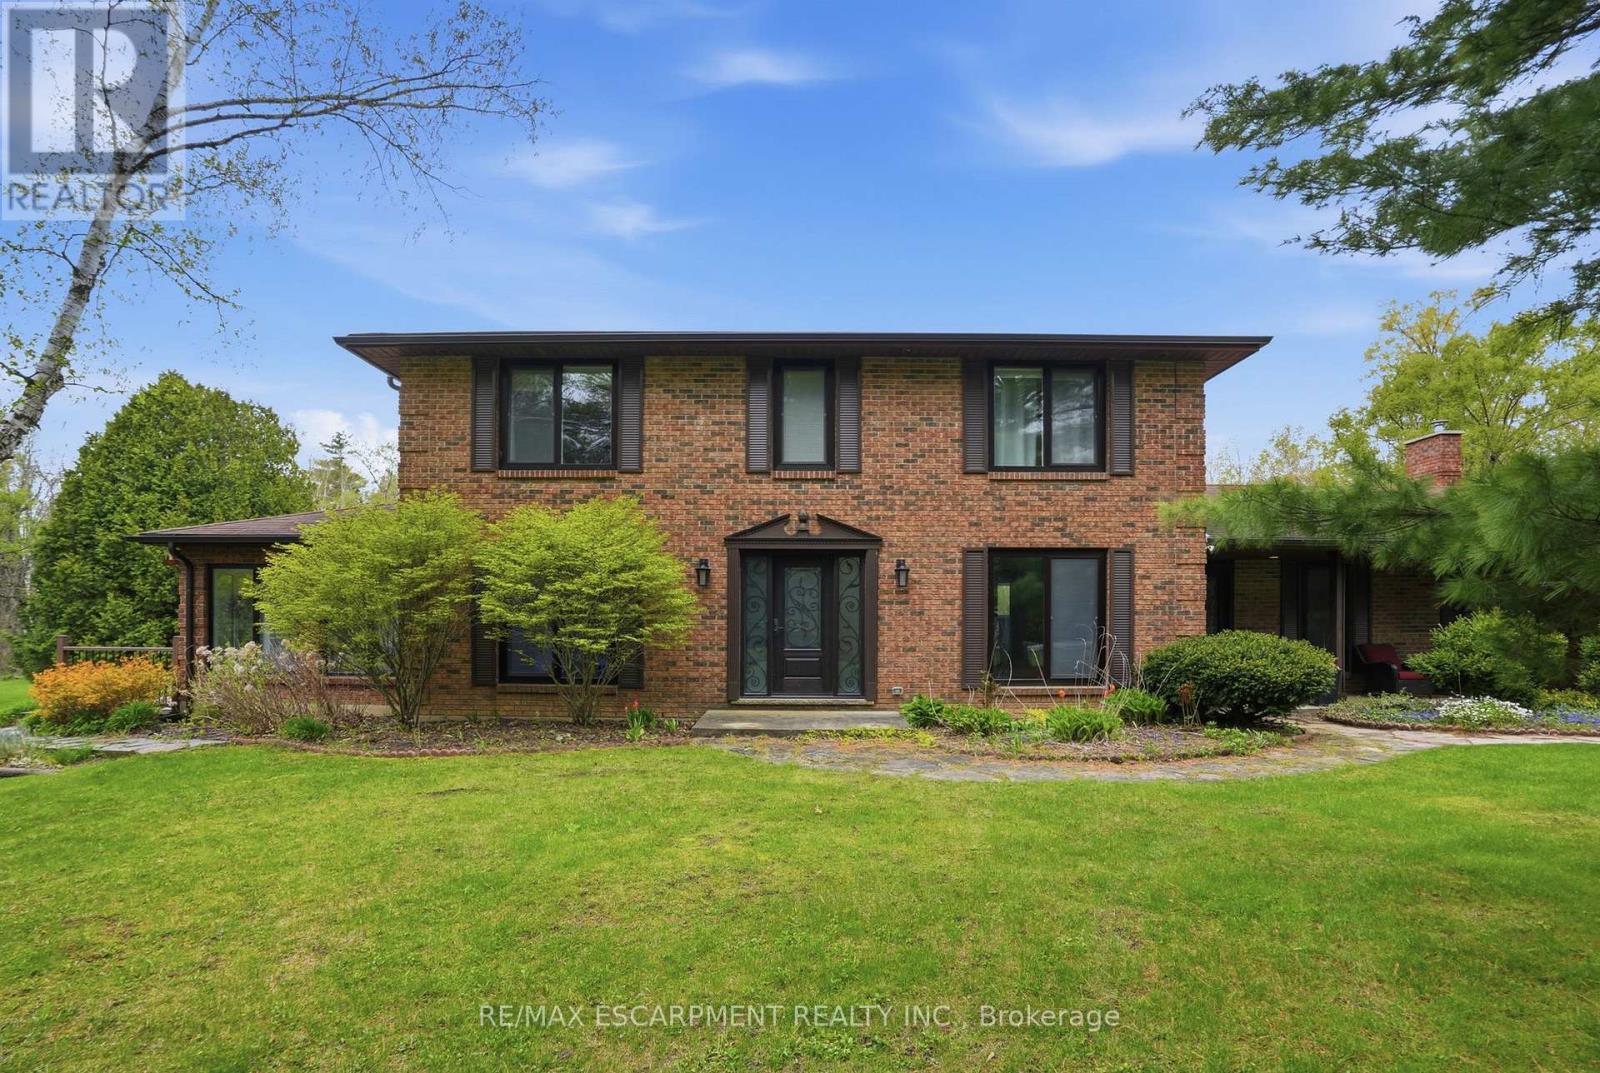
3918 Maddaugh Road
Puslinch, Ontario
Discover private estate living on 8.5 acres in one of Puslinch's most coveted settings! Welcome to 3918 Maddaugh Road, where mature treed grounds, a spring-fed pond and resort-style outdoor living meet over 3,500 square feet of thoughtfully updated home. The family room is a true showstopper - a gorgeous stone fireplace, soaring vaulted wood ceilings and views across the property that stop you in your tracks. The sunken sunroom offers high ceilings and full views of the grounds, with a walk-out to the rear deck where the hot tub sits overlooking the tranquil pond -home to nesting turtles each spring. The renovated kitchen features an oversized island, quartz counters, built-in oven, heated floors and a new butler's pantry off the formal dining room. Upstairs, the primary suite is a true retreat with ensuite heated floors and double closets, plus three additional bedrooms and a full bath. The fully finished lower level adds a rec room, office, exercise room, fifth bedroom, full bath and walk-up garage access. Outside is the showpiece - a completely rebuilt 20 X 50 ft inground pool with all new stonework, iron gate, custom gazebo, pool house with dry sauna and multiple patio areas. Walking trails wind through the property with conservation trails a 5-minute walk away. Double garage with quick highway access. (id:49269)
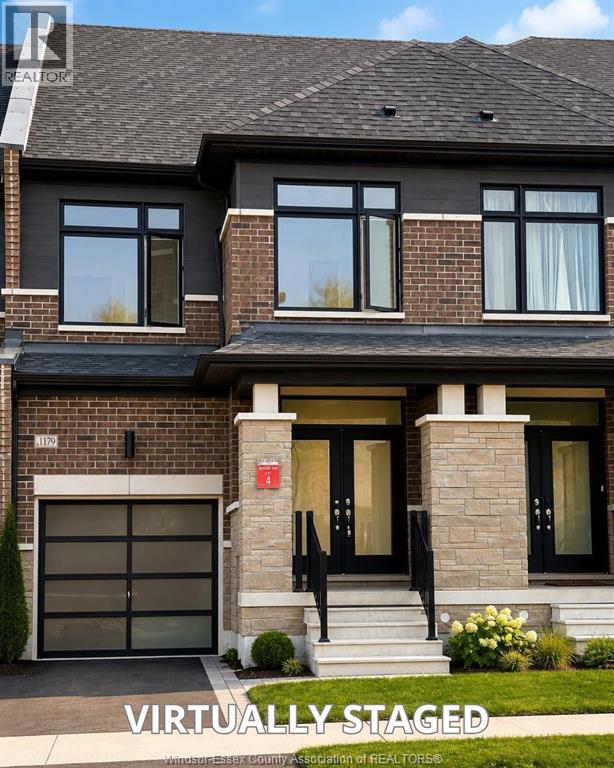
1179 Marathon Avenue
Pickering, Ontario
Welcome to this stunning 3-bedroom, 2.5 bathroom home offering over 1600 square feet of living space in sought-after Seaton South. Built by DECO Homes, this residence features modern finishes, soaring ceilings, large windows, and a private rear yard backing onto green space. The open-concept main floor boasts beautiful flooring, a spacious family room, and an upgraded eat-in kitchen with quartz counters, oversized island, stainless steel appliances, and walkout to the yard. Oak stairs with iron pickets lead to the second level, including a luxurious primary retreat with raised ceiling, large W/I closet, 5-pc ensuite with glass shower, freestanding soaker tub, double vanity, and large windows. Close to parks, amenities, highways & GO Transit! (id:49269)
Deerbrook Realty Inc.
8273 Heritage Road
Brampton, Ontario
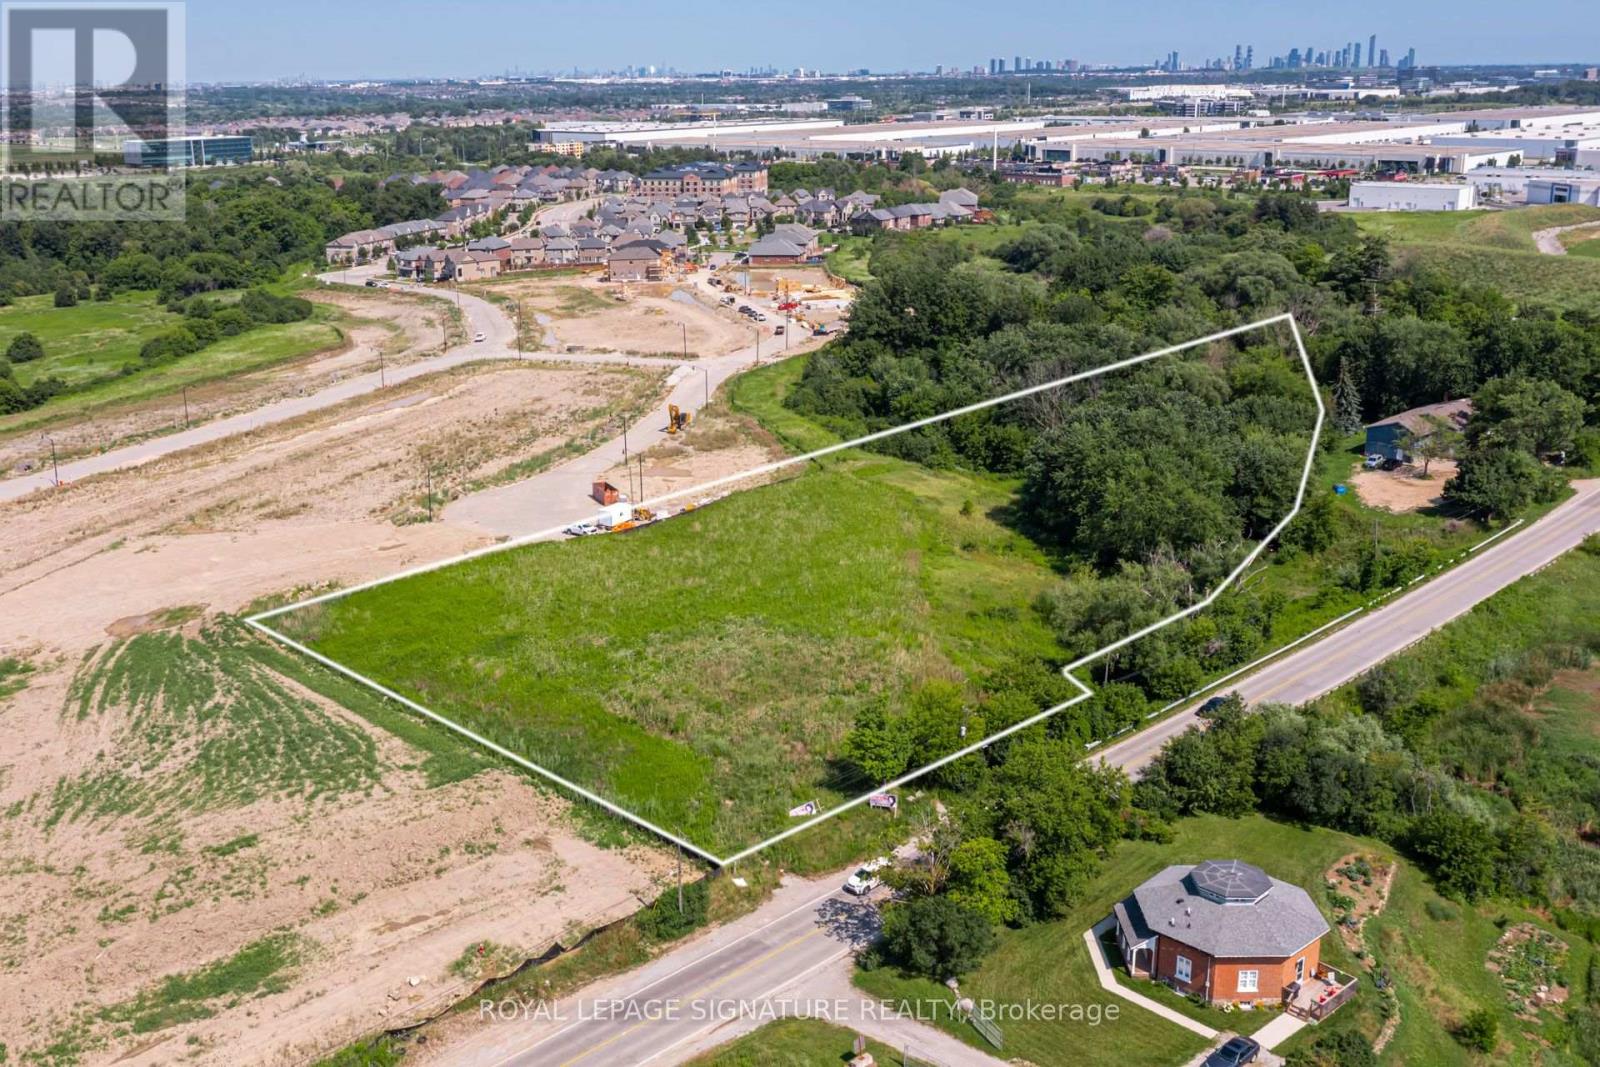
Exceptional 2.71-acre strategic development opportunity in one of Brampton's fastest-growing commercial and employment corridors. Prominently located on Heritage Road with convenient access to Highways 407 and 401, the property offers strong long-term redevelopment and land investment potential. The property is currently zoned Agricultural (A1) and is designated Neighbourhood Commercial within the Bram West Secondary Plan (Area 40D), positioning the site for potential future commercial redevelopment, subject to all required municipal approvals. A significant residential development is located immediately behind the property, highlighting the continued growth of the surrounding area and placing municipal servicing infrastructure in very close proximity to the site. This adjacency further enhances the property's long-term redevelopment potential and future commercial appeal. The surrounding area is also home to major corporate and industrial users, including Amazon Fulfilment & Sort Centre, Gay Lea Foods, G&W Canada, Loblaw Companies Limited, Air Canada Operations Centre, Canon Canada, Conestoga Cold Storage, and the MOPAR Parts Distribution Centre. With 2.71 acres of land, nearby residential growth, proximity to existing servicing infrastructure, and excellent access to major highways, the property represents a compelling opportunity for developers, investors, owner-users, and land bankers seeking a strategic position in Brampton's expanding Bram West corridor. Buyers are responsible for completing their own due diligence with respect to zoning, Official Plan and Secondary Plan policies, permitted uses, servicing capacity and connections, development requirements, and future redevelopment potential. (id:49269)
537 Mathewman Crescent
Burlington, Ontario
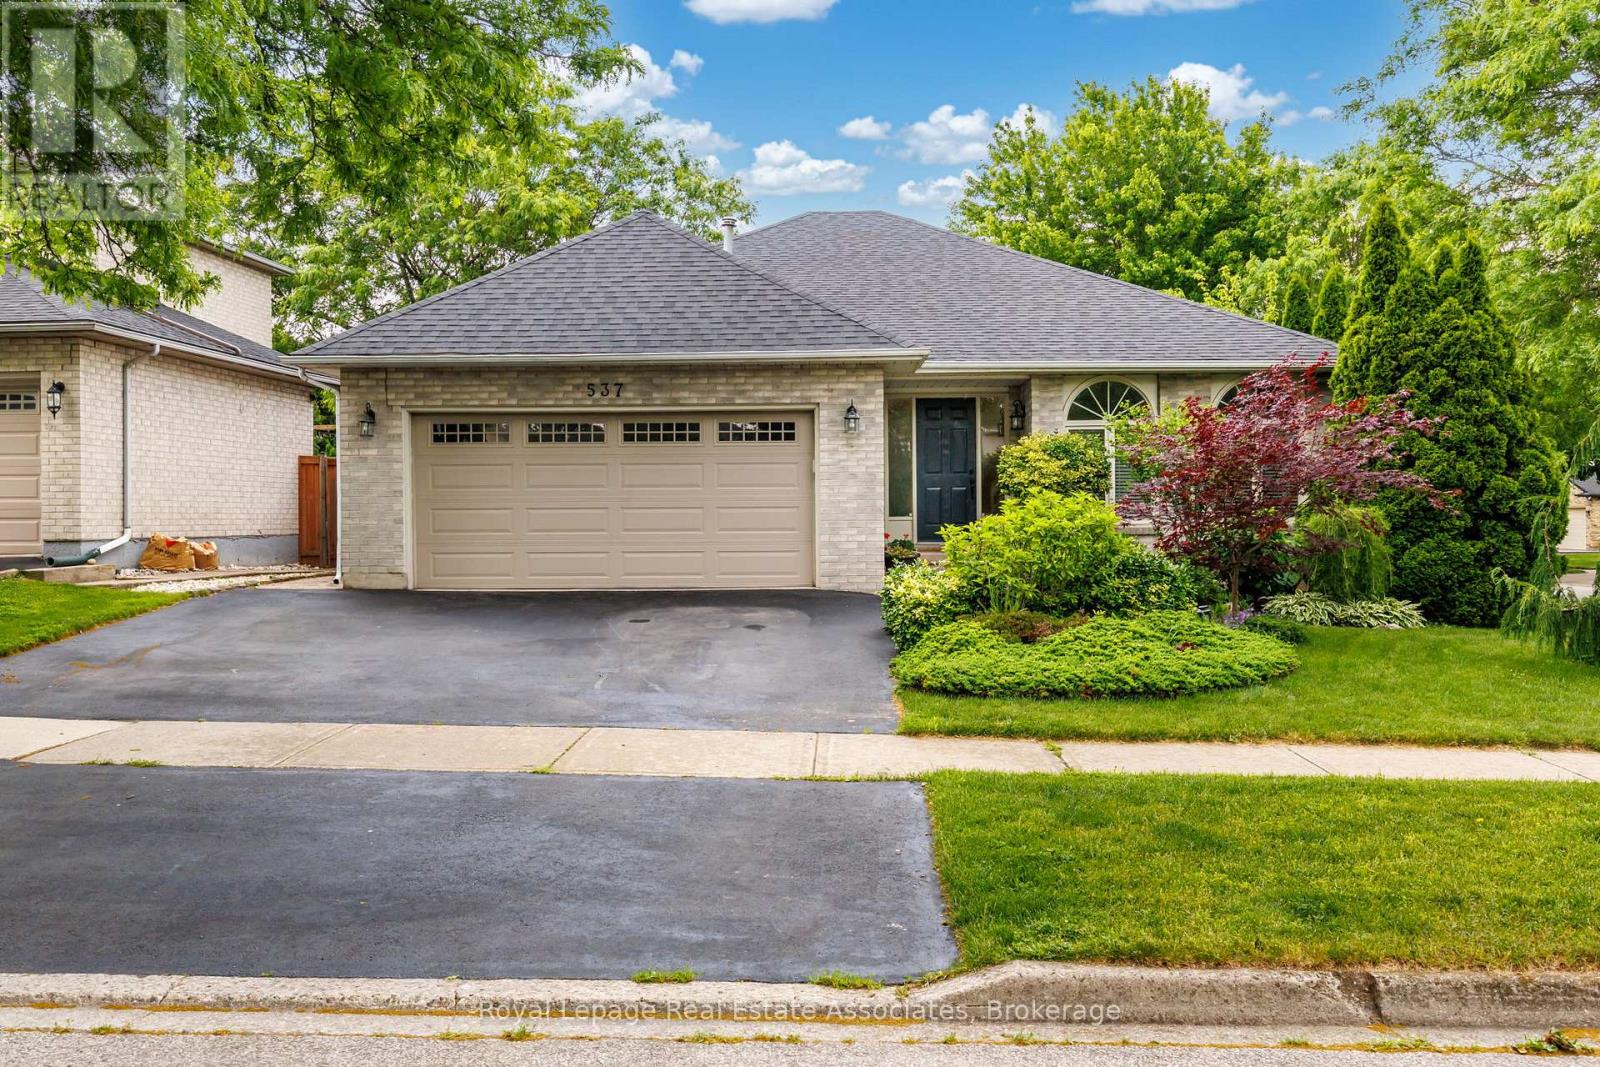
Rarely does a home offer this much space, warmth, and charm in such a sought-after Burlington location! Set on a beautiful corner lot, this spacious 4-level backsplit features 5 bedrooms, 4 bathrooms, and generously sized living spaces. The bright eat-in kitchen is highlighted by a stunning oversized skylight, while beautiful solid oak flooring adds timeless elegance throughout the bedrooms, dining room, and family room. Exceptionally fully renovated Lower-Level Basement - in addition to the above-grade square footage! Thoughtfully designed and beautifully finished, this impressive space features a spacious bedroom, sophisticated 4-piece bathroom, and convenient refrigerator and a kitchenette. Perfectly suited for guests, extended family, a private retreat, or additional living space. ...Step outside to a fully fenced private backyard surrounded by mature trees and established perennial gardens-perfect for relaxing or entertaining. Roof approximately 4.5 years old, offering added peace of mind. Ideally located close to the lake, parks, shopping, schools, and public transit. A wonderful family home in an exceptional neighbourhood! (id:49269)
407 - 1205 Queen Street W
Toronto, Ontario
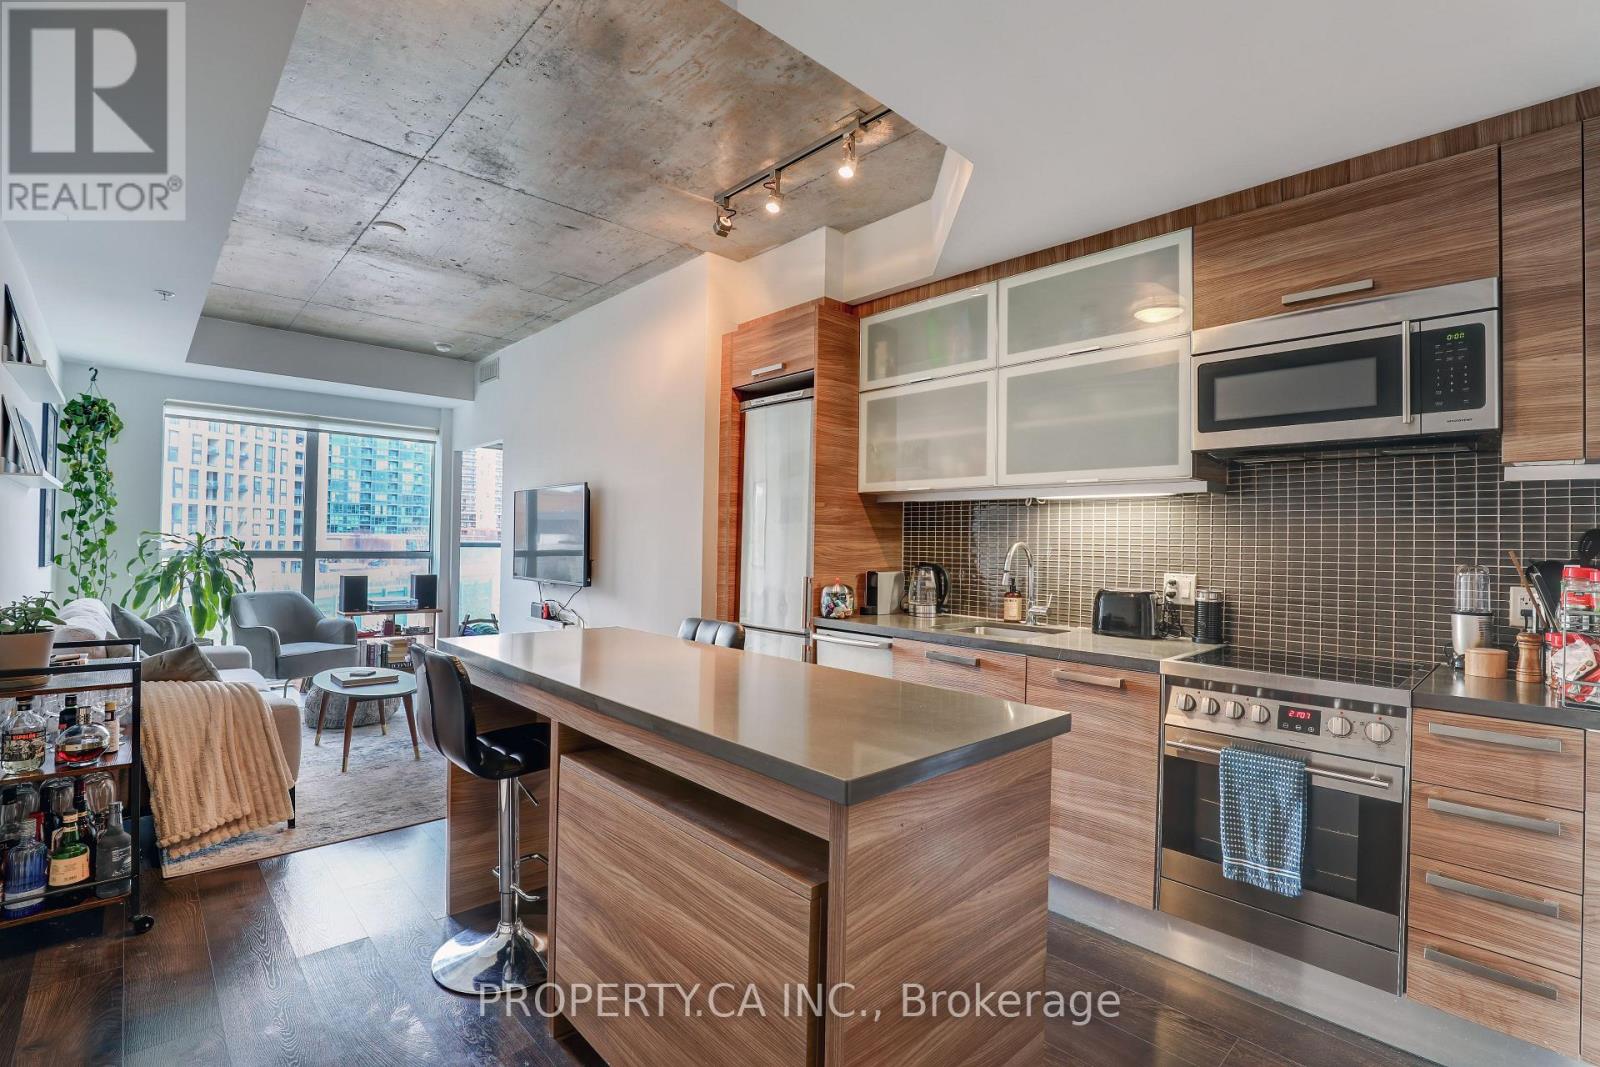
Welcome to 1205 Queen St W #407 - A Rarely Offered Executive Suite In Boutique Q Lofts In The Heart of Vibrant Queen St West! Sunny East Exposure With 9 Foot Ceilings, Functional Open Concept Floor Plan And Large Full Sized Den, Perfect For a Home Office or Second Bedroom. Modern Finishes Through-out With Stunning Kitchen With Island / Breakfast Bar, And Floor To Ceiling Window Lined Living Room. Large Primary Bedroom Features Walk-Through Closet And Convenient Modern Semi-Ensuite. Ideal Location On Queen St W Close Everyday Amenities Like TTC, Grocery Stores, Cafes And World Class Dining. King St W, Liberty Village, Lake Front Trails And CNE/GO Just A Short Walk Away! Includes Parking and Locker. 98 / 100 Walkscore and 87 / 100 Transit Score! (id:49269)
2205 - 1400 Dixie Road
Mississauga, Ontario
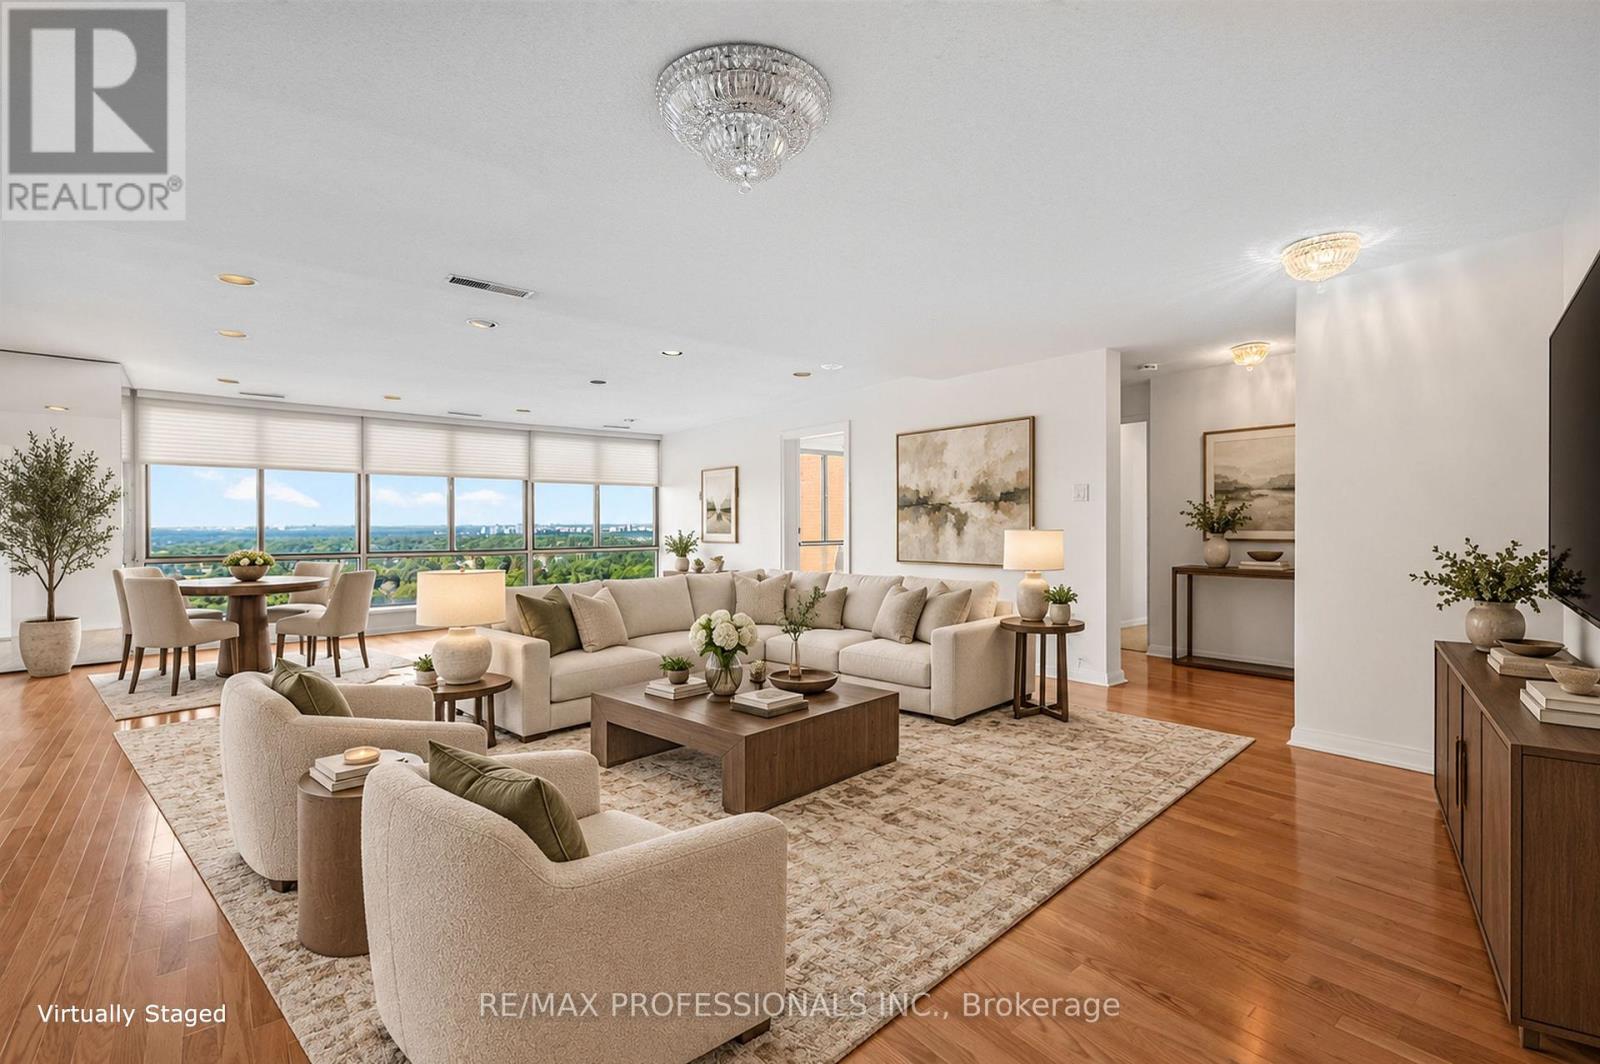
Welcome to The Penthouse at The Fairways. For uncompromising downsizers looking for endless views, ample space, and no stairs - this is the suite for you. At over 2700 square feet, the suite sprawls, and the floorplan offers grand principal rooms without feeling overly open concept. The layout is thoughtful, with the massive primary bedroom wing on the opposite of the suite from the 2nd and 3rd bedrooms. The heart of the home is the large living-dining room space, visible immediately upon entry, this is a true "wow" room. The kitchen features a centre island, double wall ovens, peninsula, sub zero refrigerator, and a wet bar off the eat in portion. Off the kitchen, heading towards the primary suite, is a luscious wood-panelled library overlooking the golf course. This is a suite that truly needs to be seen, to be explored, to appreciate. The Fairways, the CCI's Condominium of the Year in 2021, embodies resort-style living. Endless amenities - tennis, swimming, pickleball, golf, pool, card rooms, workshops, extra laundry rooms, and even a designated event space in the historic McMaster House. Condominium living here is easy, all inclusive amenities, walkable shopping, easy access to the lake & walking trails. (id:49269)
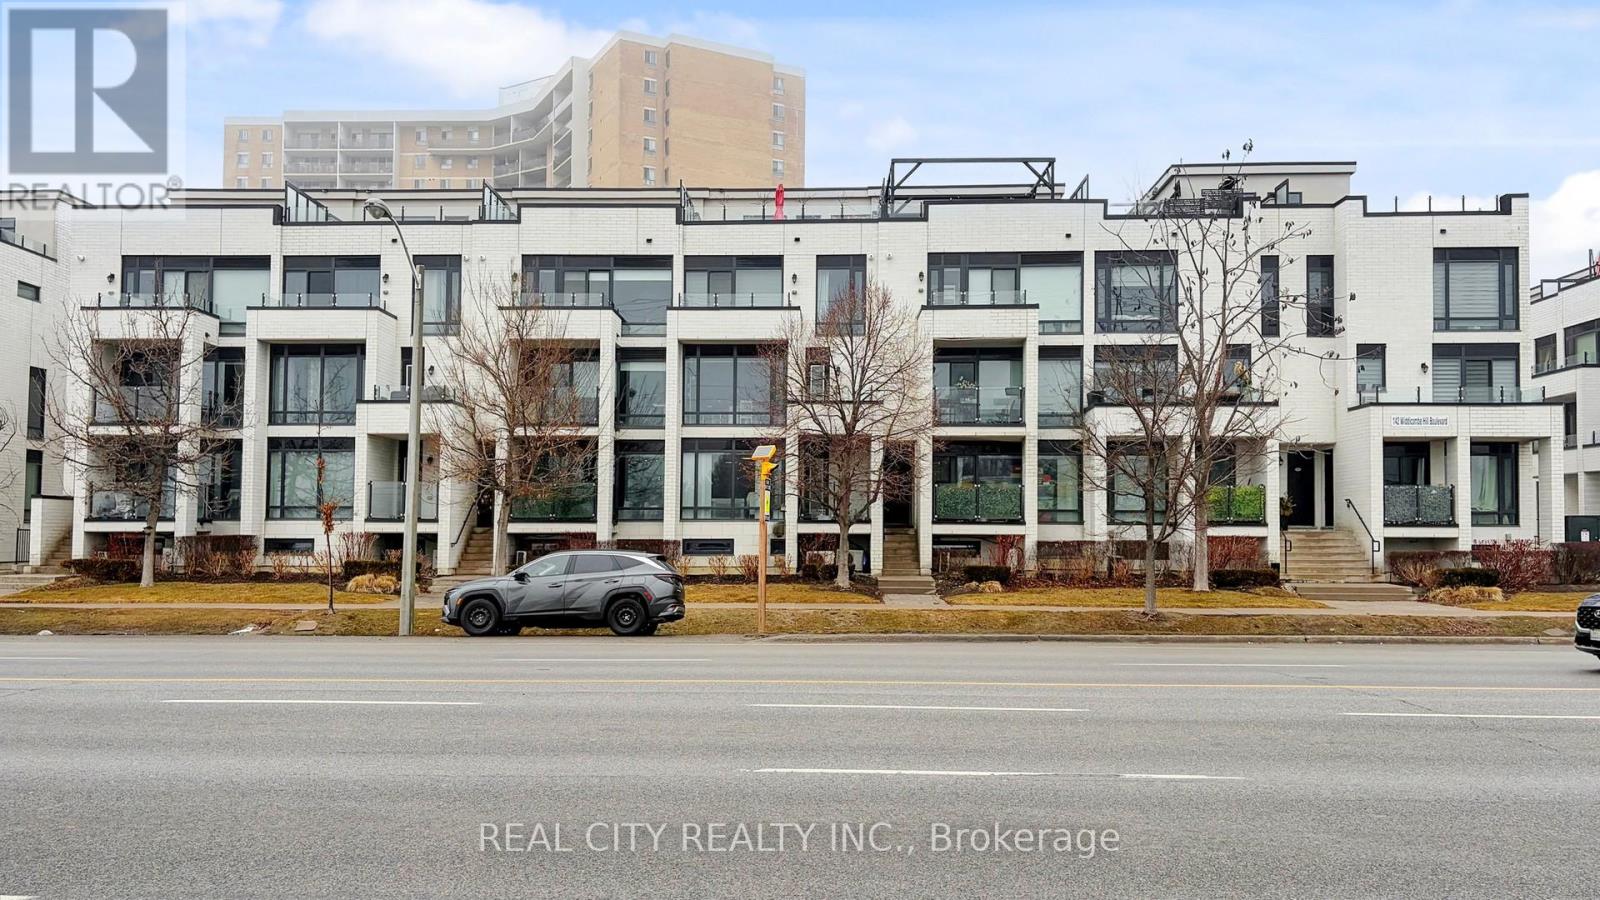
511 - 142 Widdicombe Hill Boulevard
Toronto, Ontario
Modern Urban Stack Townhouse In High Demand Neighbourhood. Located On Main Floor. Ideal Location In Desired Etobicoke. Steps To TTC and upcoming LRT station, Parks, Schools, Groceries, Shopping, Gas & Easy Access To Highway 401/427. 5 minutes drive to Airport. Bright Open Concept. Kitchen W/Breakfast Bar & Stainless Steel Appliances. Laminate Flooring. W/O To Open Balcony W/Gas Hookup. Take advantage of owning this beautiful in place of renting! (id:49269)

Unit 10 - 10610 Bayview Avenue
Richmond Hill, Ontario
30+ Years of Continuous Operations - This hair salon has been serving the Richmond Hill community at the same high-traffic Bayview Avenue location for over 30 years, with the current owner successfully at the helm for the last 15 years. The seller is now retiring, offering a rare opportunity to acquire a deeply established, turnkey operation. Why This Business Stands Out: Legacy & Clientele: Multi-decade presence in the plaza has cultivated an extremely loyal, consistent, and daily busy customer base. You are acquiring a proven reputation and immediate cash flow. True Turnkey Operation: Walk in and take over Day 1. Supported by a couple of reliable, long-term employees, allowing for smooth operation even with minimal initial salon involvement from the new owner. Systems are in place. Massive Expansion Potential (The Basement): The unit features approximately 1,055 sq. ft. of main floor space PLUS additional basement space. This is a significant value-add opportunity: Sublet the basement to a complementary health/beauty business (esthetics, lashes, spa, skincare) to generate immediate additional monthly rental income. Expand service offerings into the basement to create a full-service "Salon & Spa" destination, increasing overall sales without relocating. FINANCIAL & OPERATIONAL: Profitable Operations: A consistently busy salon with verified financials available to qualified buyers upon signing a Confidentiality Agreement. Lease in Place: Current lease extension runs to May 31, 2028, with a clause for one further 5-year renewal option (Fair Market Value rent upon renewal). Equipment and Inventory onsite are all included. List will be provided with firmed offer. FINANCING AVAILABLE: VENDOR FINANCING may be available for qualified buyer. Terms to be discussed upon conditional agreement. The seller has spent a decade building supplier relationships, customer trust, and operational systems.DO NOT go direct & DO NOT speak to employees. (id:49269)
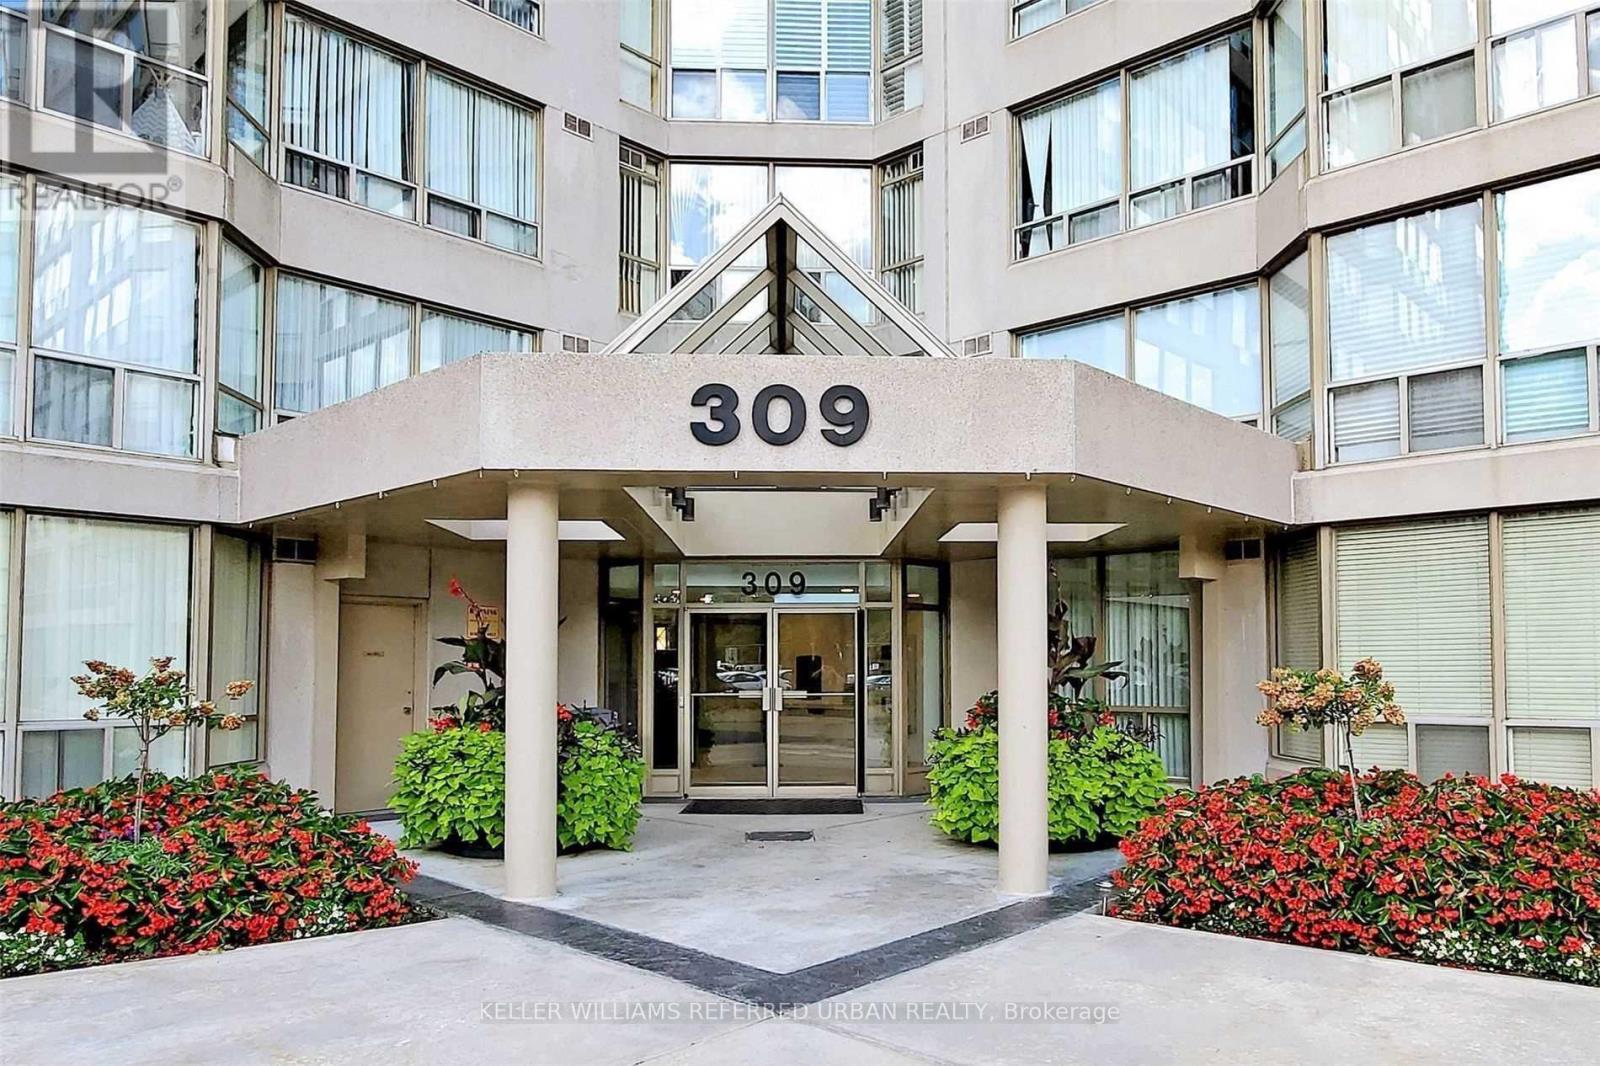
420 - 309 Major Mackenzie Drive E
Richmond Hill, Ontario
Welcome to Cedar Gate in the heart of Richmond Hill! This spacious 1+1 bedroom, 2-bathroom condo offers 850 sq ft of well-designed living space with a west-facing exposure that fills the unit with natural light.The open-concept living and dining area features laminate flooring and large windows, creating a bright and inviting space. The kitchen is equipped with stainless steel appliances and a convenient breakfast bar. The primary bedroom includes a large closet and a 4-piece ensuite, combined with a solarium, providing the perfect space for a home office, reading area, or additional sitting space. This unit also comes with 1 parking space and 1 locker for added storage. All utilities are included in the maintenance fees, making for easy and predictable living.Residents enjoy access to excellent building amenities, including a gym, squash court, games room, leisure room, party room,and a seasonal outdoor pool and 24 hour concierge.A fantastic opportunity to enjoy comfortable condo living in a well-established Richmond Hill community! (id:49269)
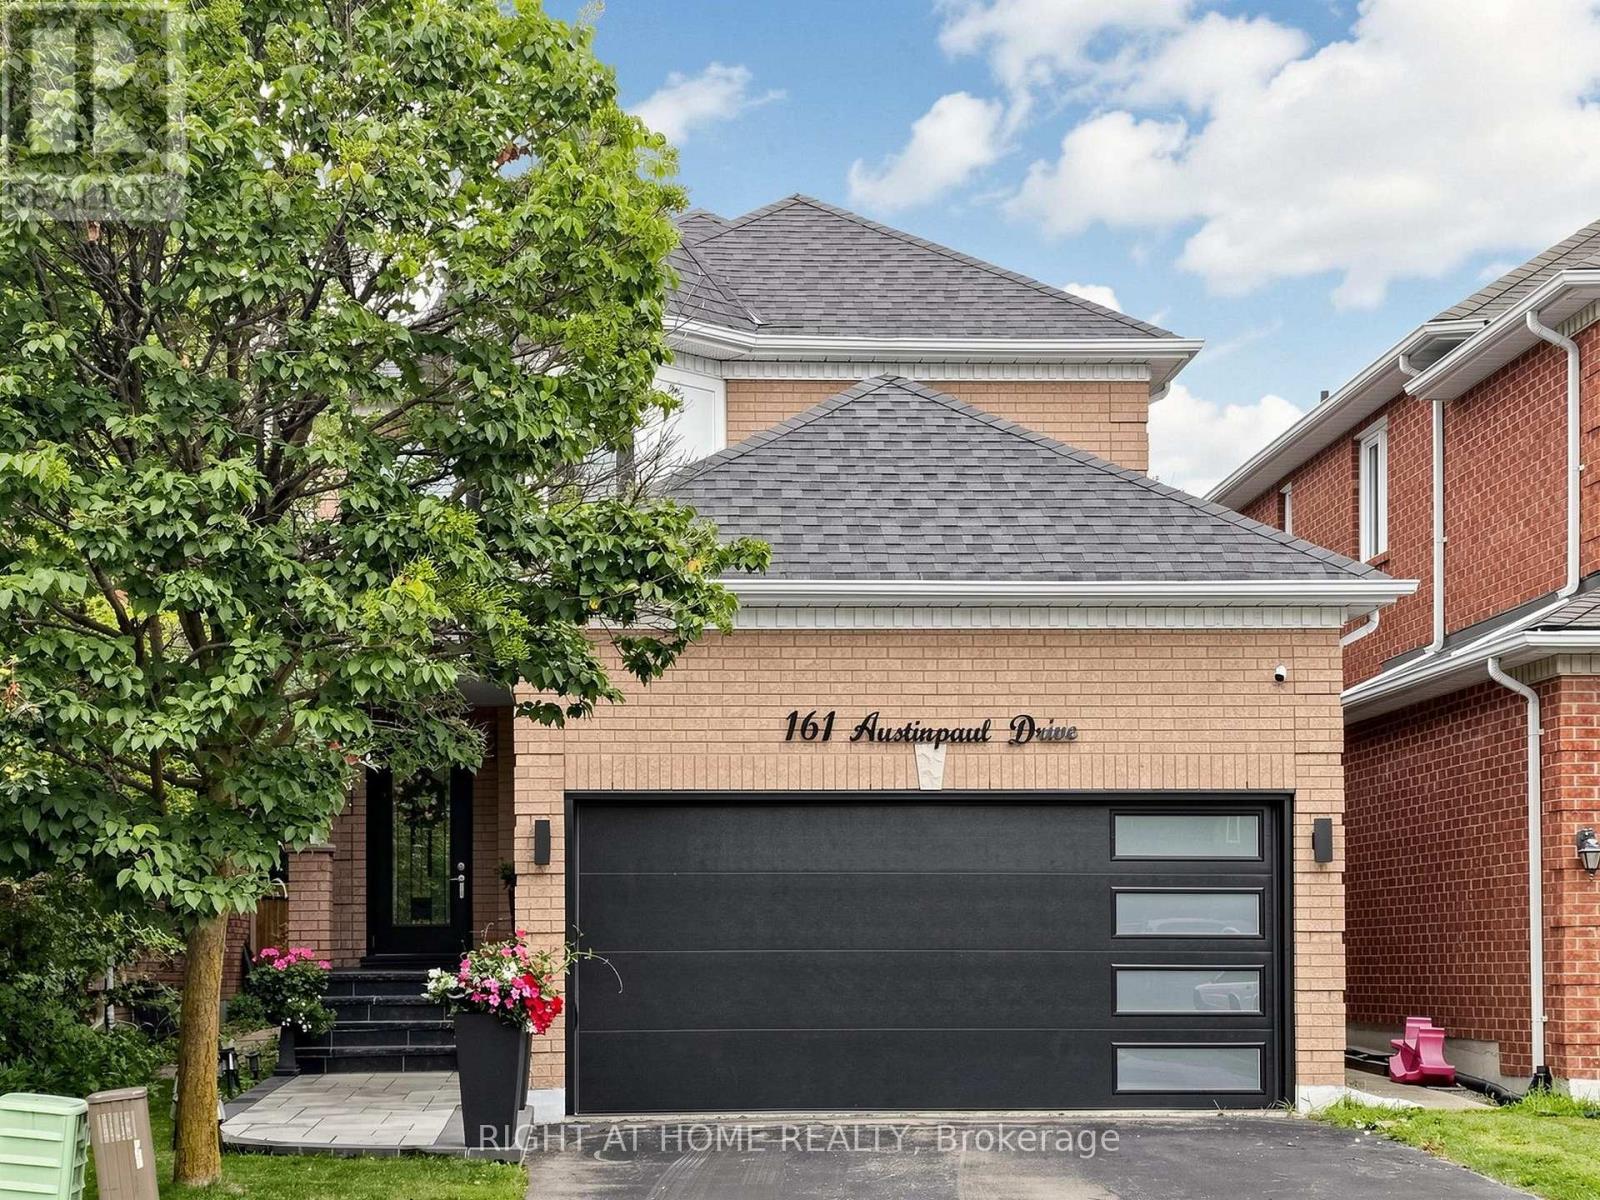
161 Austin Paul Drive N
Newmarket, Ontario
Welcome to this beautifully Fully Renovated family home in the highly desirable Summerhill Estates community of Newmarket! This move-in-ready home has been extensively renovated from top to bottom, offering peace of mind and modern comfort throughout. Features include New windows, New furnace, New heat pump/AC, New entrance and garage doors, new flooring throughout, and a 2022 roof with newly upgraded attic insulation. Enjoy a New water softener and water heater (both rental), as well as all New appliances. a fully finished basement .The exterior has also been transformed with New interlock and professionally updated front and backyard landscaping. Conveniently located close to transit, top-rated schools, shopping, parks, recreation centre, and major highways. An exceptional opportunity for families looking for a truly move-in-ready home in a sought-after neighbourhood. A must-see! (id:49269)