
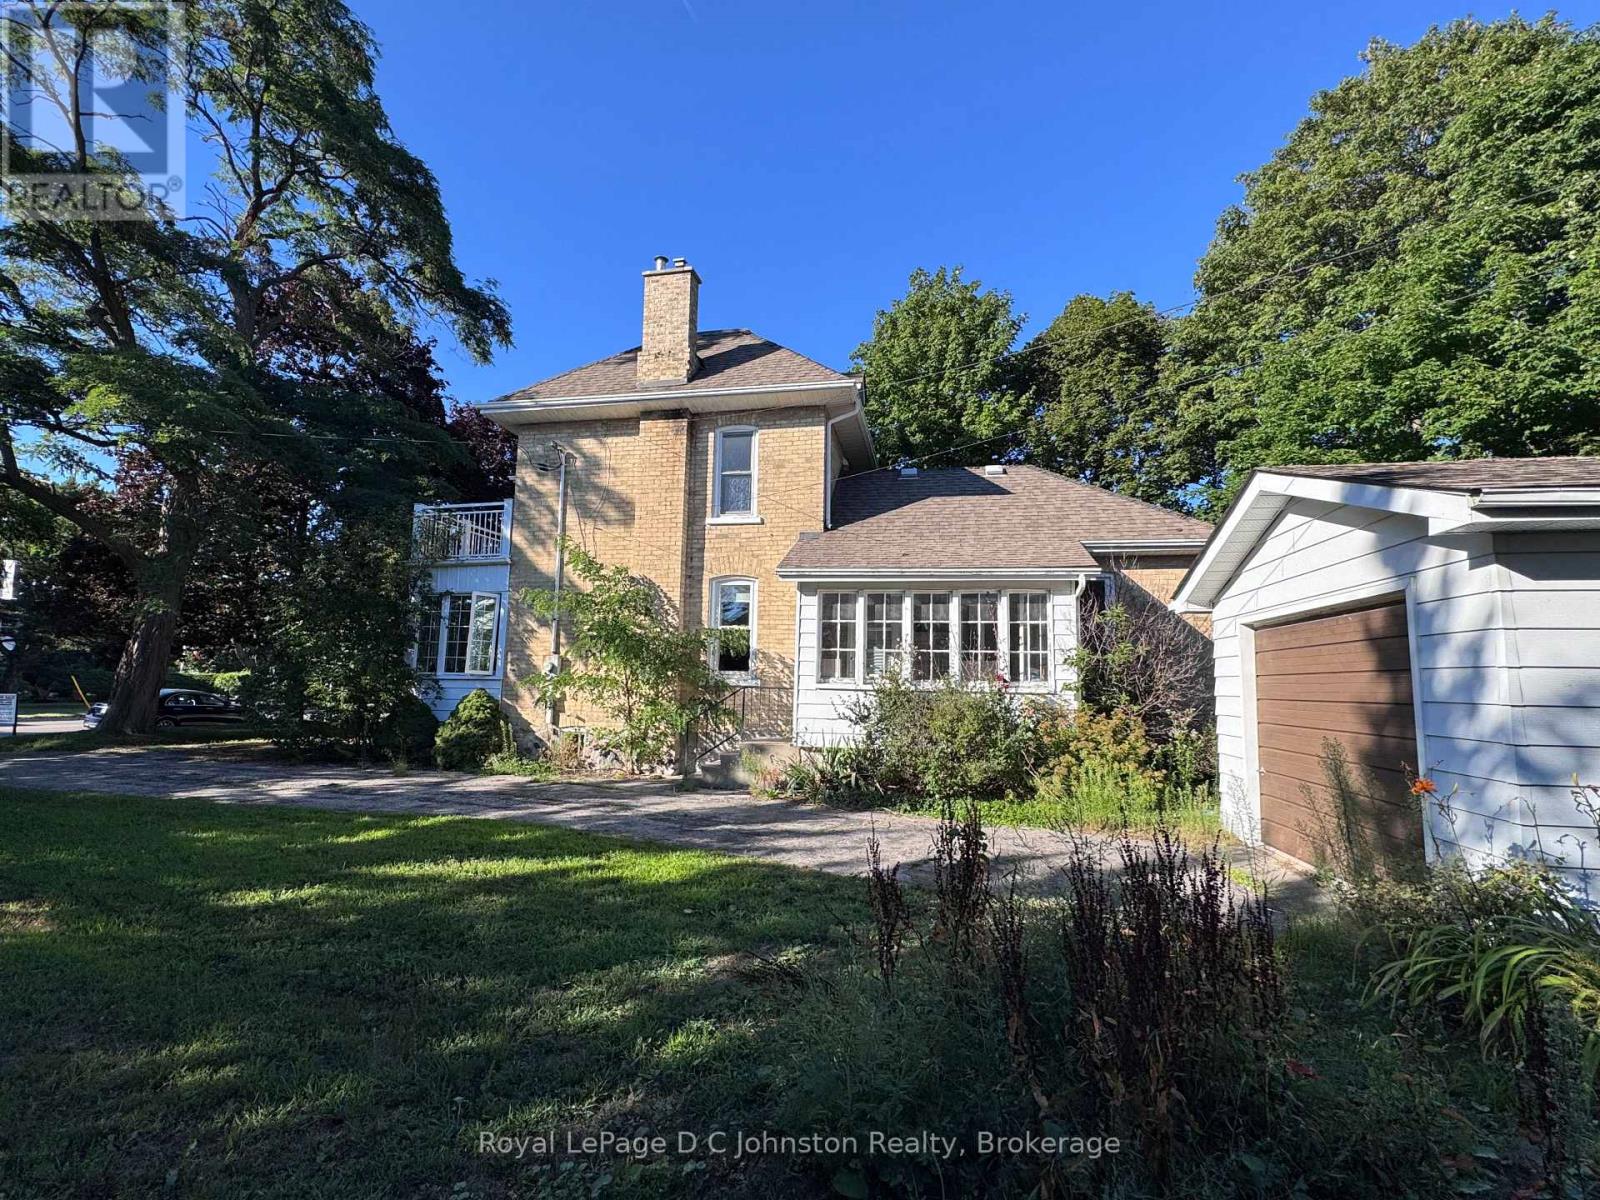
43 Albert Street N
Saugeen Shores, Ontario
Welcome home to this charming Victorian two-storey yellow brick residence nestled in the heart of Southampton. Perfectly positioned in a core location, this versatile property is currently configured as an upstairs/downstairs duplex, offering an ideal setup for investors or buyers seeking a mortgage helper while occupying one of the units. Efficient gas forced-air heat (New Furnace in 2025) keeps the home cozy year-round. Set on an expansive 90' x 100' lot, the property features a generous yard with ample space for potential expansion or the addition of an Accessory Residential Unit (ARU). Experience the best of coastal town living with downtown Southampton, local shops, beautiful sandy beaches, and G.C. Huston Public School all within a short, convenient walk. Combining classic architectural character with flexible income potential, or in-law suite, this unique property is a rare find in a prime neighborhood. (id:49269)
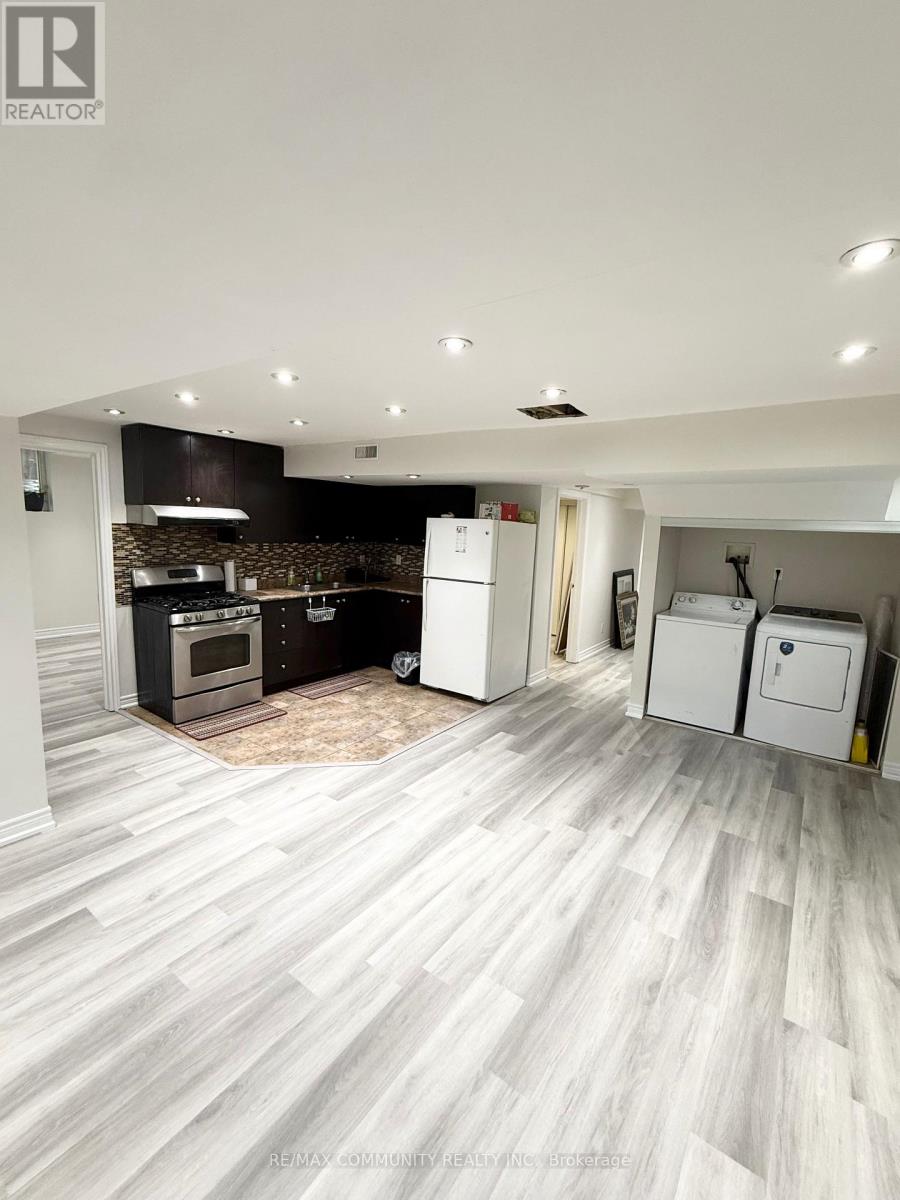
Basement - 3 Loonstone Street
Whitby, Ontario
Newly Renovated Two Bedroom Basement. Situated Close To Schools, Restaurants, Public Transits. Very Spacious Bedrooms. Contemporary Style With Pot Lights & Upgraded Big Windows. Lots Of Natural Light. Laminate Flooring Throughout. Appliances Included. Private Laundry Room With Washer & Dryer. Beautiful & Quiet Neighbourhood. 1 Parking Spot. No Pets and No Smoking. (id:49269)
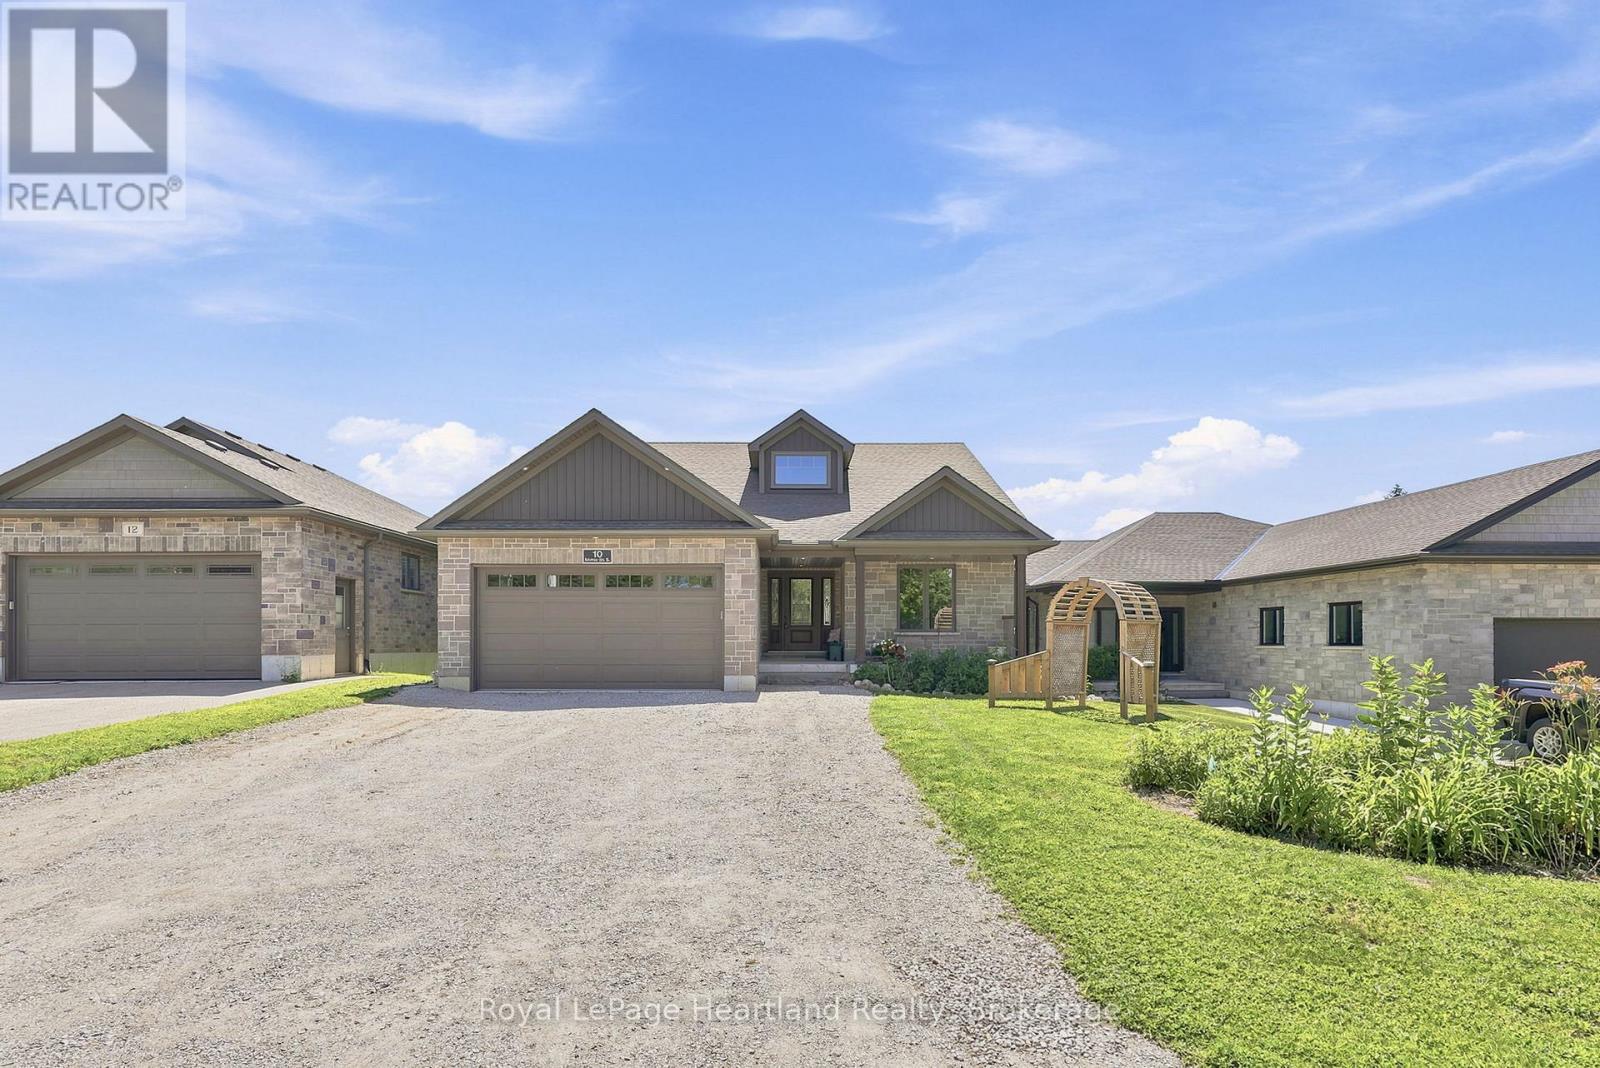
10 Minto Street S
Minto, Ontario
10 Minto St S = Space for the WHOLE Family. Located on a quiet dead end street backing onto green space and farmer's field, this 5 bedroom, 3 1/2 bath Candue Custom Built Home is perfect for anyone looking to enjoy quiet, small town living with peace of mind. Completed in 2021, you can enjoy not only the benefits of having an in-law suite in your basement that includes a separate walk-out basement patio and garage access, and have peace of mind knowing local, reputable contractors have completed your 5 year new home. The main floor pours with natural light and everyday convenience with an open-concept design and upgrades including a walk-in pantry, beautiful gas fireplace, massive glass sliders out to your back deck off the main hub of the home and from your primary bedroom, as well as main-floor laundry, 2 additional bedrooms, 4 pc main bath and a spa-like en-suite. The finished basement (of the main hub of the home) and attached heated garage allow space to escape to tinker, store your toys or simply park. To sum it all up, this home was designed with functionality, family and flow in mind. Call Your REALTOR Today To View Your New Home at 10 Minto St S, Clifford. (id:49269)
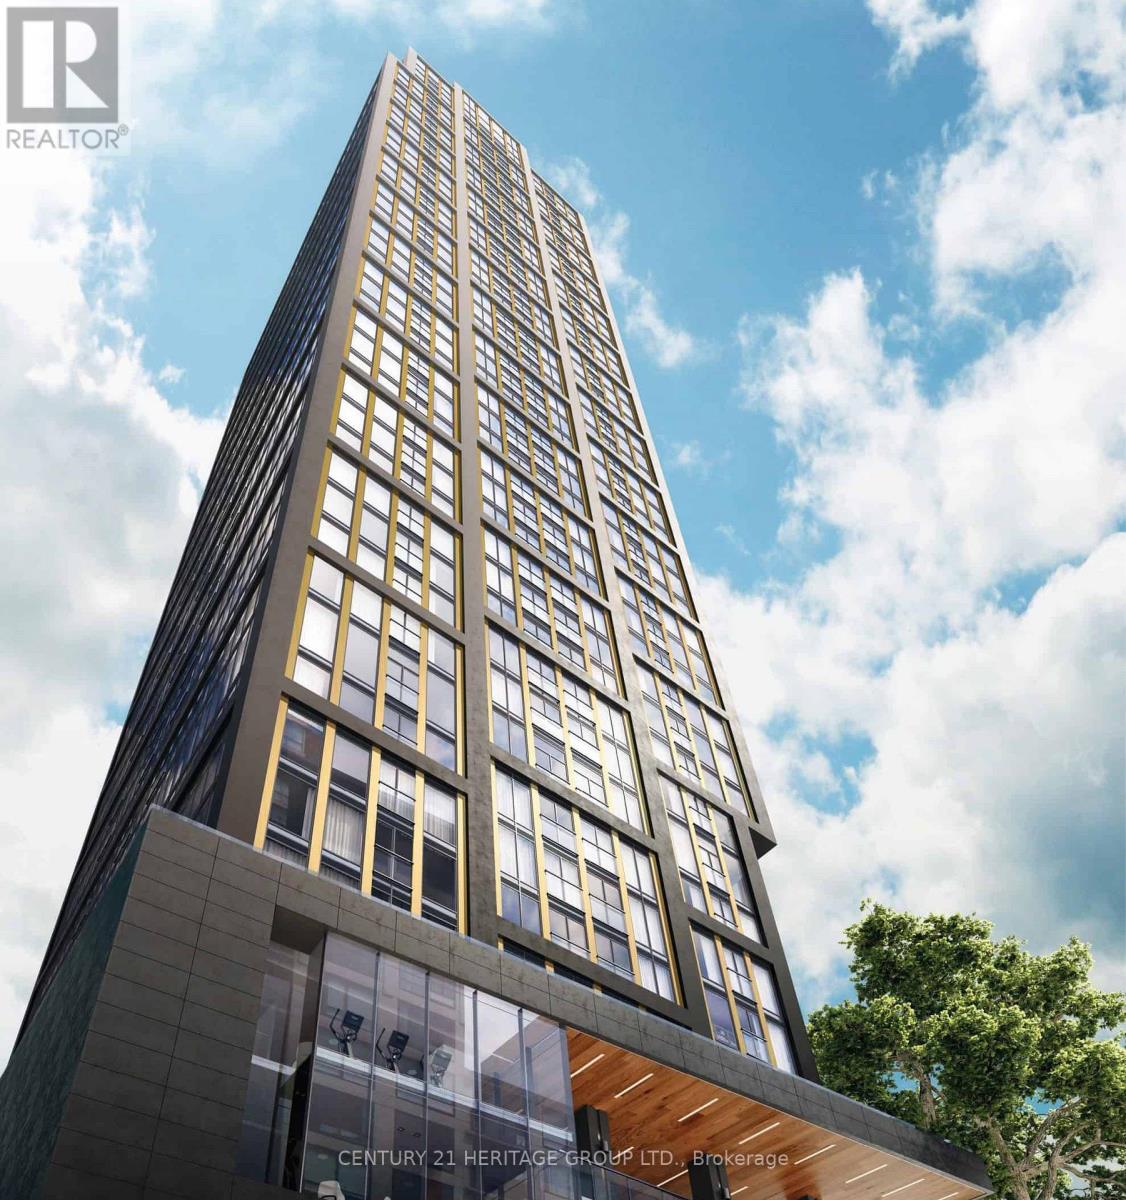
Lph 15 - 319 Jarvis Street E
Toronto, Ontario
Live on top of the city. Beautiful corner unit with lake view. 2 bedrooms and 2 bathrooms, bright, open-concept Layout with 9-ft floor-to-ceiling windows. natural light and stunning unobstructed views. Built-in Stainless Steel appliances( FRIDGE, OVEN, COOKTOP, DISHWASHER,MICROWAVE & WASHER/DRYER ). Conveniently located at Jarvis & Dundas, just steps from Yonge- Dundas Square, Dundas Subway, Toronto Metropolitan University and public transit. Luxurious lobby, indoor and outdoor amenities. (id:49269)
D - 267 College Street
Toronto, Ontario
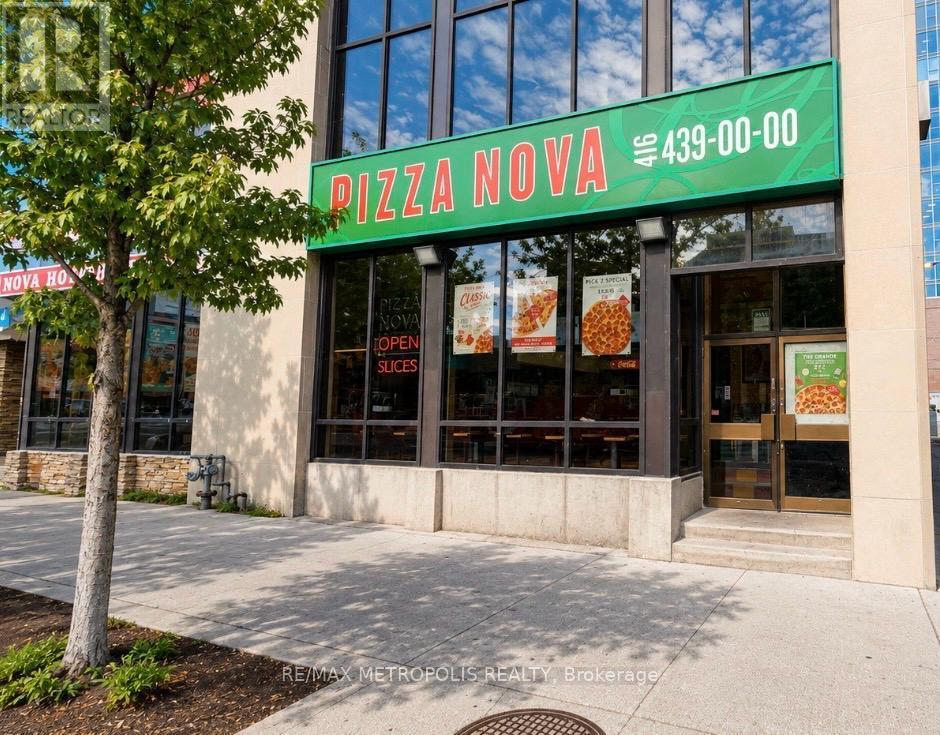
This established Pizza Nova presents an excellent opportunity to acquire a well-positioned food-service business in a highly active downtown Toronto location. The restaurant benefits from strong pedestrian and vehicle exposure in a vibrant commercial and residential area, surrounded by a dense mix of students, professionals, residents, and other businesses.The location is particularly well suited to a quick-service pizza concept, with takeout and delivery forming an important part of the business model. The store is also well established within the Pizza Nova brand and benefits from the company's broad menu, recognizable name, and established customer base.Online ordering platforms show strong customer engagement at this location, with more than 1,000 ratings on Uber Eats and positive customer feedback highlighting the pizza, hot food, friendly service, and convenience.With its established operation, recognizable franchise brand, strong surrounding demographics, and excellent downtown positioning, this is an attractive opportunity for an owner-operator or investor looking to acquire an established quick-service restaurant with potential for continued growth. (id:49269)
209 - 18 Beverley Street
Toronto, Ontario
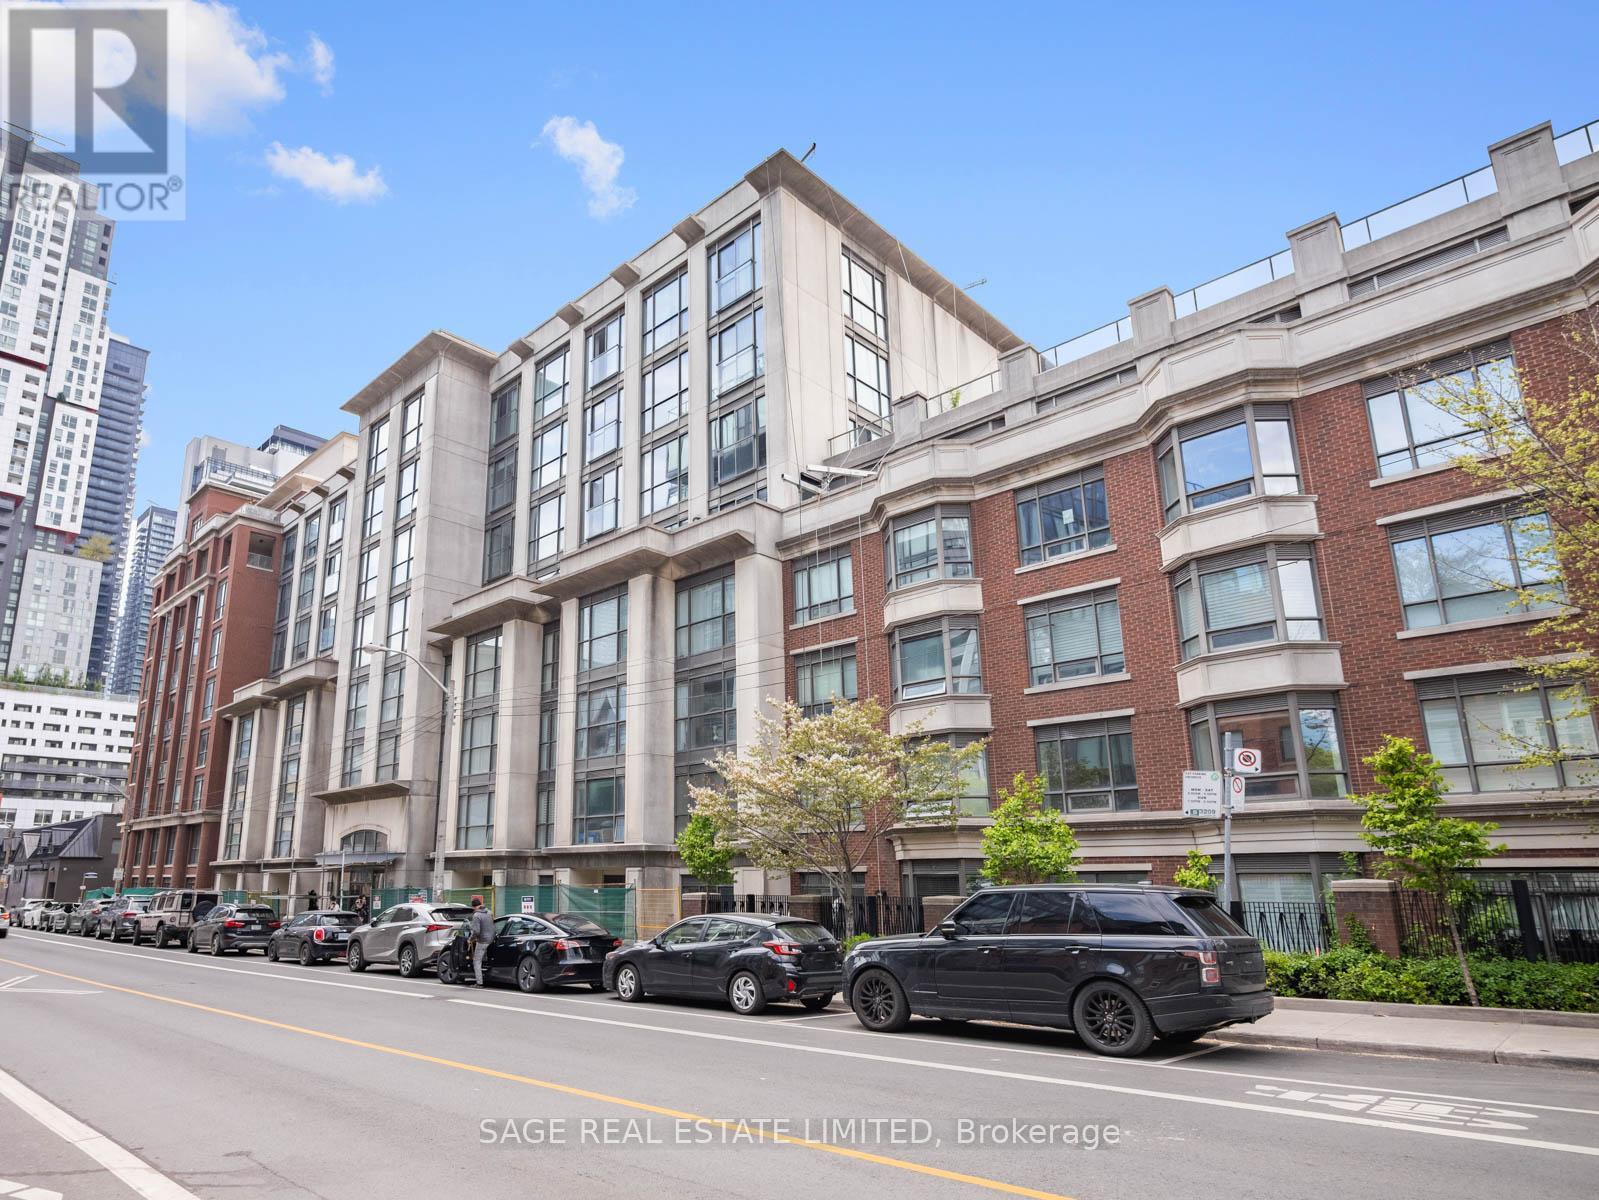
Set within a modern mid-rise inspired by Queen West's industrial past, this second-floor suite at 18 Beverley Street offers 657 square feet of open, well-considered living in one of Toronto's most connected neighbourhoods. Freshly painted with a bright, open-concept layout overlooking trees and classic brownstones. The kitchen anchors the home with a central island, offering excellent storage and plentiful counter surface for everyday meals and entertaining. The living and dining areas feel spacious and perfectly portioned for a home office. The bedroom includes double closets and seamless dual access to the four-piece washroom, featuring a full bath and excellent water pressure. Additional features include in-suite laundry, convenient parking, and a dedicated locker for extra storage. Building amenities include a gym and sauna, party room, guest suites, visitor parking and bicycle storage. Enter the building via an enclosed courtyard garden - no need to take an elevator. The city's best destinations are steps away: walk to the University of Toronto, TMU, OCAD, Queen West, and anywhere in the downtown core. Several large grocery stores within a 5-minute radius. Off-leash dog park across the street. New Ontario Line subway station arriving soon around the corner. (id:49269)
12613 Second Line
Milton, Ontario
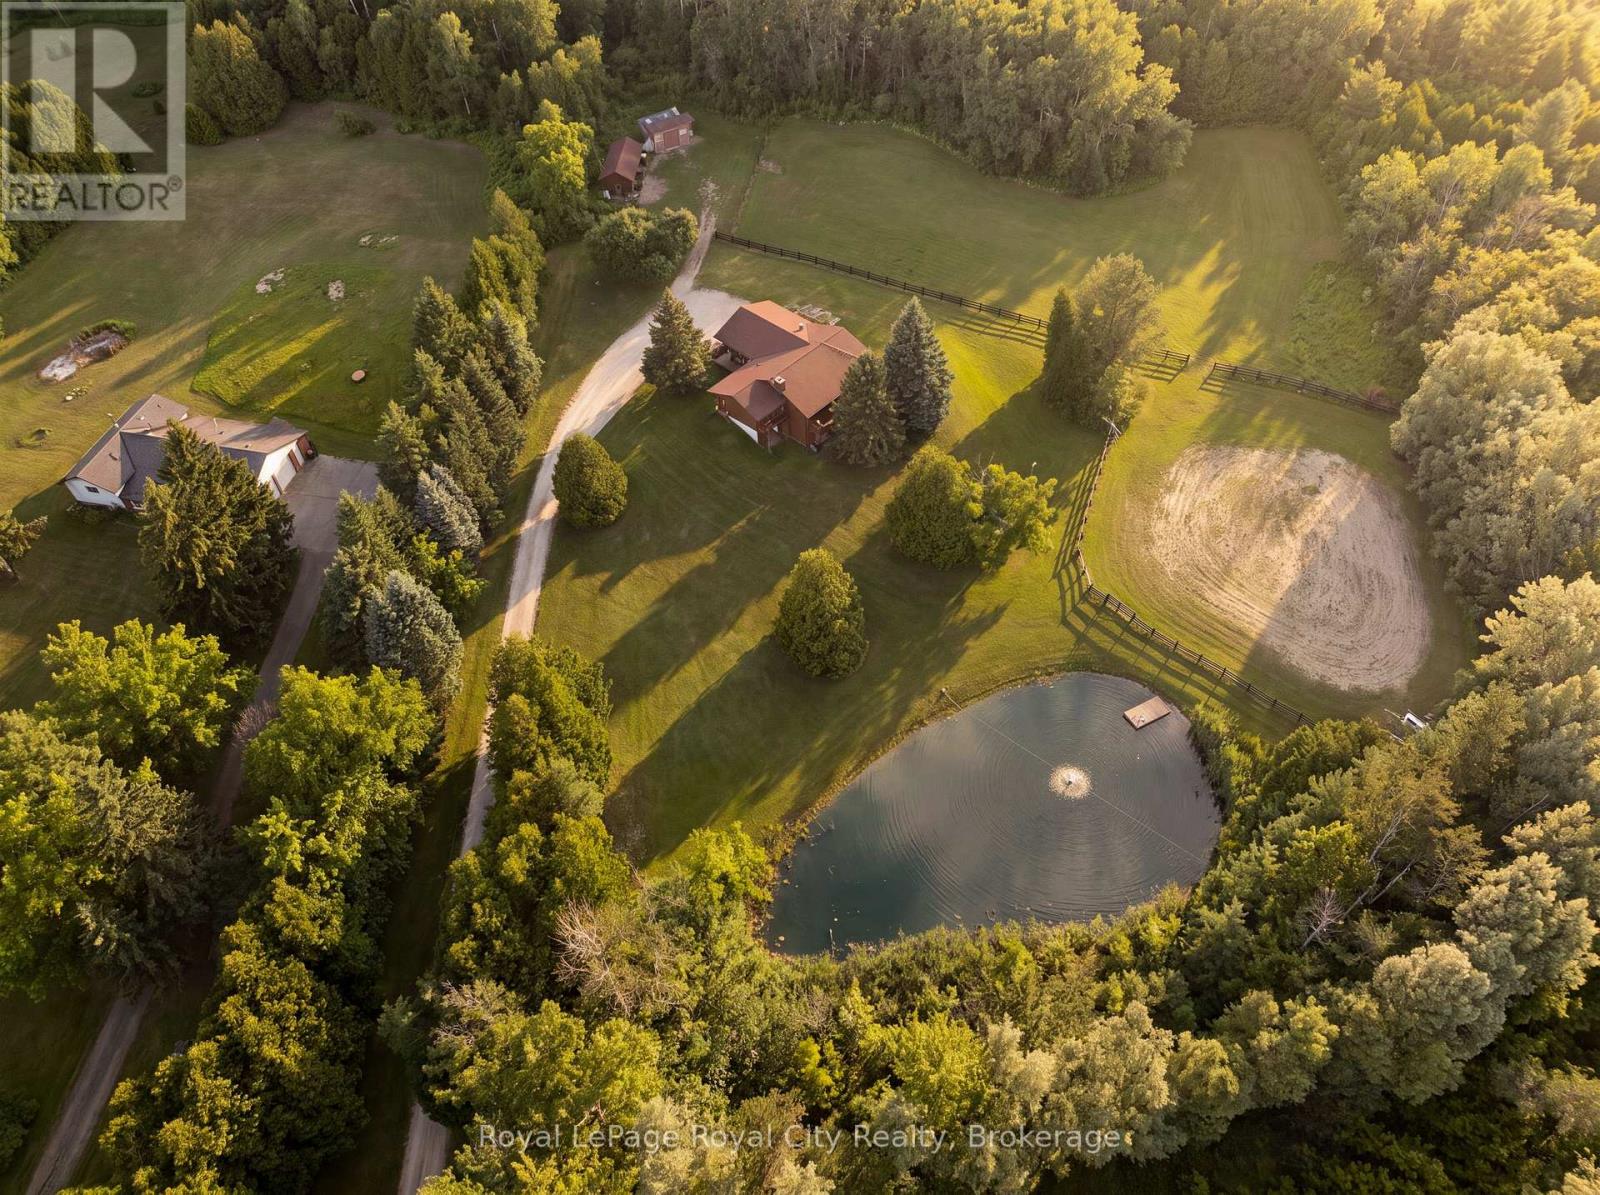
12613 Second Line is a home that speaks to quality craftsmanship and thoughtful preservation. A long private driveway slows the pace of life, setting the tone for the peaceful country retreat that awaits. Rich wood siding creates contrast between the home and the surrounding nature. Inside, the unique layout features a center stairwell that's open to the living and dining room. The kitchen offers ample space for cooking and entertaining, with plenty of cabinetry and a center island for prep. Just off this, a half bathroom and designated laundry room complete the shared living spaces. The primary bedroom is conveniently located on the mainfloor, ideal for generational living, and complete with its own ensuite bathroom. On the lower level, find three additional bedrooms, walk-out access, a five-piece ensuite bathroom, and a large recreational room with large windows overlooking the yard and pond. The upper balcony and lower patio are ideal for indoor-outdoor entertaining and are accessed off the main living room and lower rec room. Families and outdoorsy buyers will appreciate the hidden trails woven in the forest and the beauty of nature around them, with deer, blue herons, ducks, hawks, and other wildlife making frequent visits to the property. Estately in its nature, yet warm and cozy, this home is the perfect home for mature families or retirees looking for an accessible living setup with room for their grandkids. This thoughtfully equipped property has practical, well-planned amenities for equestrian endeavors and hobby farming, including fenced grass paddocks, a spacious, fenced riding arena, a dedicated wash station, and three storage sheds for tack, feed, and equipment. Completing the setting is a picturesque spring-fed pond with a floating dock, offering both natural beauty and utility. This home provides buyers with the peace, tranquility and flexibility that's only found in a rural setting. (id:49269)

2910 - 2015 Sheppard Avenue E
Toronto, Ontario
*Whether you are looking for a comfortable home to enjoy or a property in a sought-after location, this well cared suite offers an excellent combination of space, natural light, functionality and convenience. *This open concept, bright, spacious and beautifully maintained 2-bedroom, 2-bathroom suite. *Modern Kitchen with Granite Counter, Open Concept, primary room with 3 pcs. ensuite. *Huge Balcony with amazing south east view, both bedrooms & living room with direct access to balcony. *The superb split-bedroom floor plan offers excellent privacy and separation between the bedrooms, making this home both practical and comfortable for everyday living. *Filled with an abundance of natural sunlight, the suite features a warm and inviting living and dining area that is perfect for relaxing or entertaining. *Newer Luxury vinyl plank flooring (100% waterproof) 2024. *Perfectly situated in a highly desirable and convenient location, Minutes to Fairview Mall, library, grocery, Highway 404/401, public transit, subway, shopping, dining, entertainment. *Residents can also enjoy and unwind in a private Courtyard Retreat in a peaceful setting to relax and enjoy quality time with family and friends after a long day. *24 hrs. concierge. *A wonderful opportunity in a fantastic location to call home. * Move-in Ready Condition, No work Require. *Don't miss out! (id:49269)
815 Confederqation Street
Sarnia, Ontario
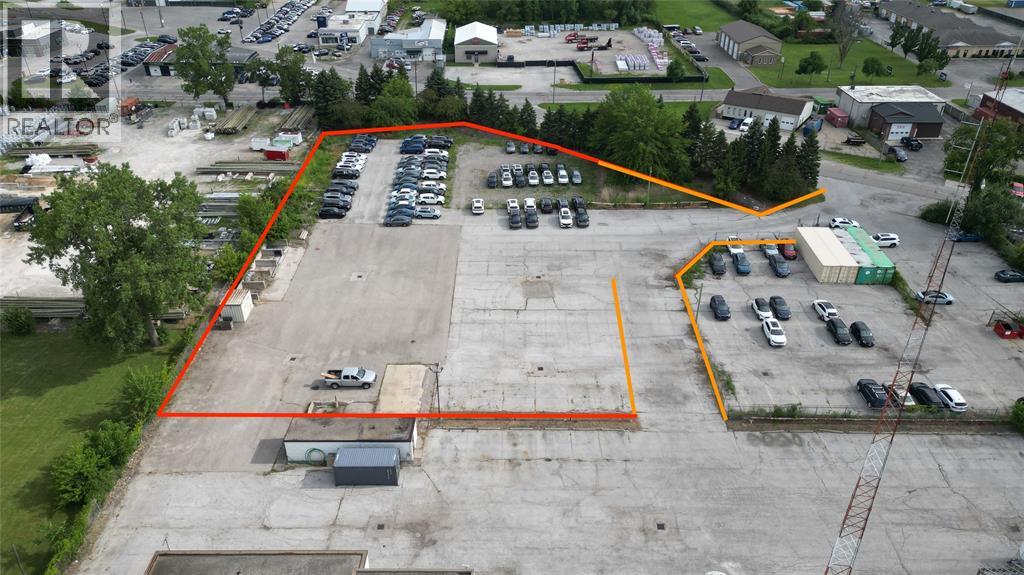
Prime Commercial/Industrial Location with Build-to-Suit Industrial Opportunity. Take advantage of this exceptional build-to-suit opportunity in a highly sought-after commercial/industrial corridor. Situated on a fully fenced site the approximate building size is 15,000 sq. ft. This site offers the flexibility to develop a facility tailored to your operational needs. Ideal for industrial, commercial, service, or light manufacturing users, the property provides excellent accessibility, high visibility, and convenient access to major transportation routes. The secure, fenced site offers ample room for building, parking, outdoor storage, and efficient vehicle circulation. Whether you're expanding your business or establishing a new location, this prime property presents a rare opportunity to customize a space that meets your exact specifications in a strategic, high-demand location. (id:49269)
24528 Dashwheel Road
Tilbury, Ontario
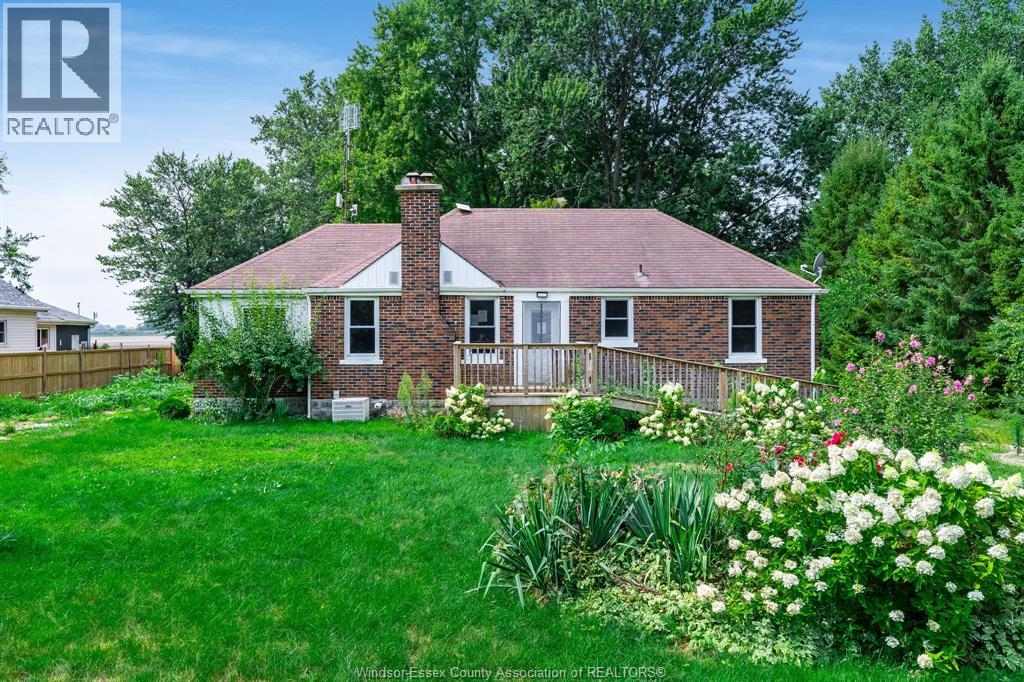
Escape to the peace and quiet of country living just minutes from the Town of Tilbury and the Thames River. This 2-bedroom home offers plenty of character and potential for the right buyer. Original hardwood flooring on the main level could be restored to its former charm. The home requires repairs and updating, making it an excellent opportunity for investors, renovators, or buyers looking to add value. (id:49269)
28 Dunsmore Gardens
Toronto, Ontario
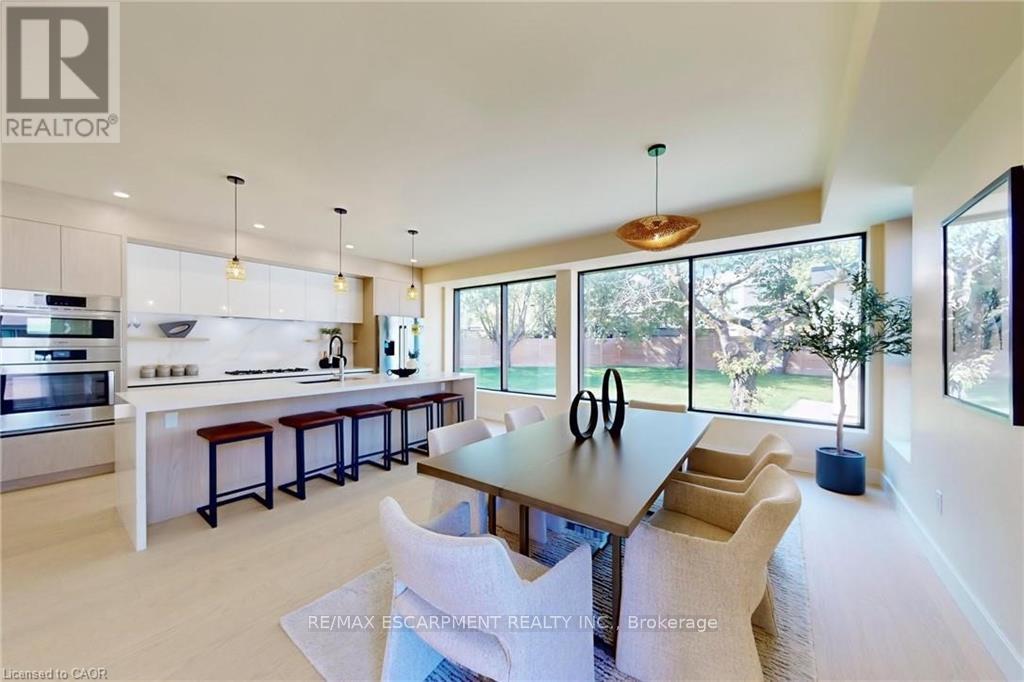
A rare opportunity to have it all-space, privacy and exceptional flexibility, without leaving Toronto. Set on an impressive 52 x 157 ft lot, this custom-built residence offers approximately 4,600 sq. ft. of finished living space designed for families who simply need more. Behind the gated drive, you'll find parking for 12+ vehicles plus a heated and insulated detached 3-car garage with a 60-amp panel and rough-ins for two hoists-an extraordinary find in the city and ideal for the car enthusiast, collector or entrepreneur. Inside, expansive principal rooms and a thoughtful layout provide plenty of room to gather, work and retreat. Four bedrooms upstairs accommodate the family comfortably, while the finished lower level adds three additional bedrooms, a kitchen, living area, bathroom and separate walk-up entrance-creating outstanding flexibility for multigenerational living, extended family, older children, guests or private work-from-home space. Outside, the oversized lot offers the privacy and breathing room buyers often leave Toronto to find, with room to entertain, play and enjoy the property without sacrificing the convenience of city living. Located in an established North York neighbourhood with convenient access to Yorkdale, TTC, major highways, schools, parks and everyday amenities. Before you leave Toronto looking for more space, come see just how much is waiting for you at 28 Dunsmore Gardens. (id:49269)
1009 Algonquin Avenue
North Bay, Ontario
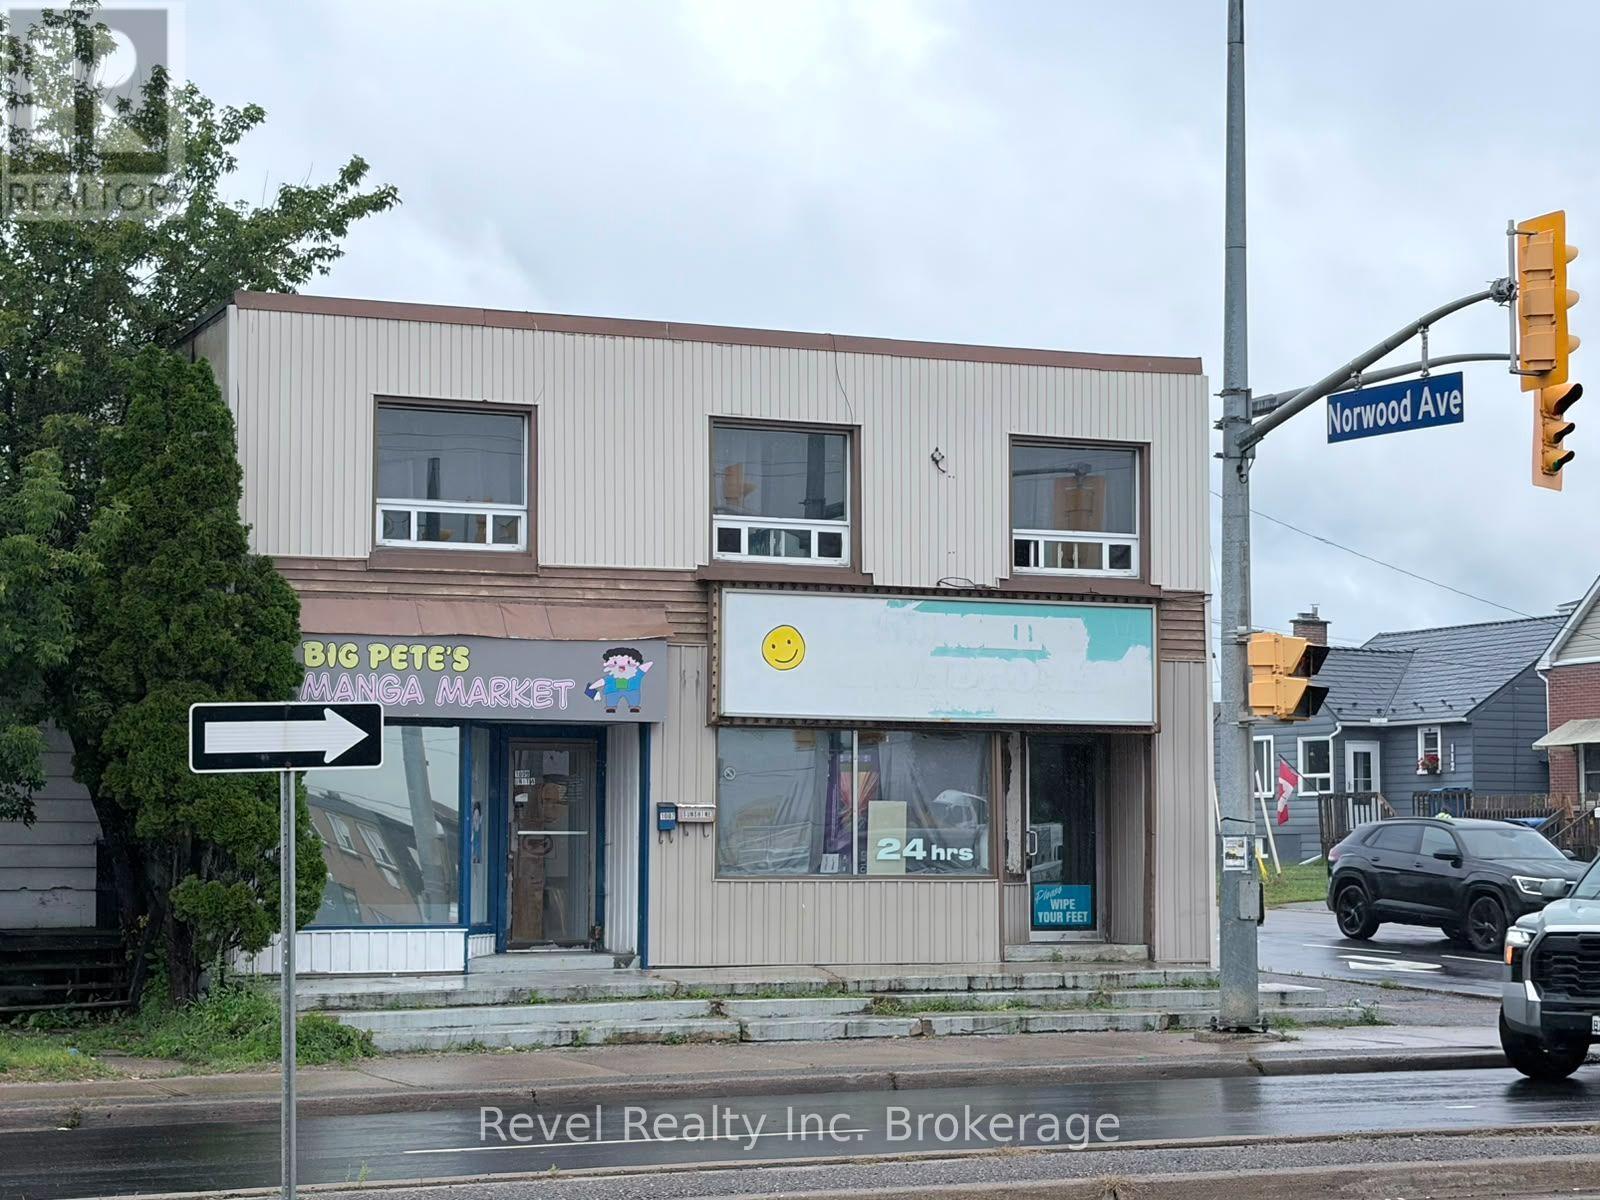
Investor opportunity in North Bay !1009 Algonquin Avenue, A 5-unit mixed-use investment property. This is a retail or office building with 3 residential apartments, offering both commercial income and residential upside. The property has 2 commercial units currently generating approximately $2,000 per month combined, with one on a one-year lease and the other on a two-year lease. Both commercial tenants pay their own hydro. The 3 residential units consist of 2 one-bedroom and 1 two-bedroom apartment. All three will be vacant by August 30, giving the new owner the opportunity to choose their own tenants. The property has five separate hydro meters and approximately four parking spaces at the rear, with potential for two additional spaces on the side. When fully rented, the property generated approximately $78,000 per year, with historical expenses (excluding mortgage) of approximately $16,000 to $18,000 per year. If you're looking for a property with existing commercial income and strong residential upside, this one is worth a look. (id:49269)