
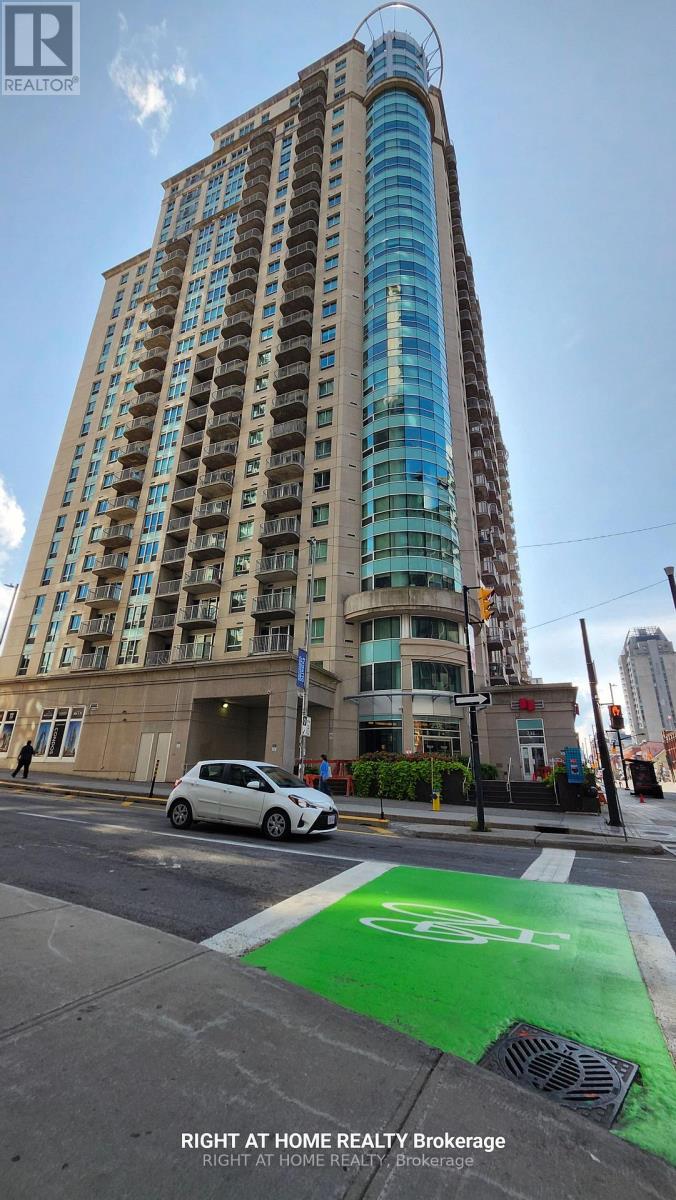
1104 - 234 Rideau Street
Ottawa, Ontario
Experience the best of downtown Ottawa from this spacious corner unit at 234 Rideau Street. Offering approximately 1,238 sq. ft. of bright, thoughtfully designed living space, Unit 1104 combines modern comfort, exceptional amenities, and an unbeatable central location. As a corner unit, the condo benefits from additional windows, abundant natural light, and impressive city views. The open-concept layout provides plenty of room for relaxing, entertaining, or working from home. Located just steps from the ByWard Market, CF Rideau Centre, Parliament Hill, the University of Ottawa, the Rideau Canal, restaurants, cafés, public transit, and everyday conveniences, this address puts everything you need within easy reach. Residents enjoy an outstanding selection of amenities, including an indoor swimming pool, private theatre, two fitness centres, a recreation and party room, and an outdoor patio with BBQs. The building also provides plenty of bicycle parking, with numerous bike racks available. One underground parking space and a storage locker are included. Rent includes heat, water, air conditioning, underground parking, storage locker, and access to all building amenities. The tenant pays only hydro and internet. Available for immediate occupancy. Please note that pets are not permitted. At 234 Rideau Street, you're not simply close to downtown-you're at the heart of it. (id:49269)
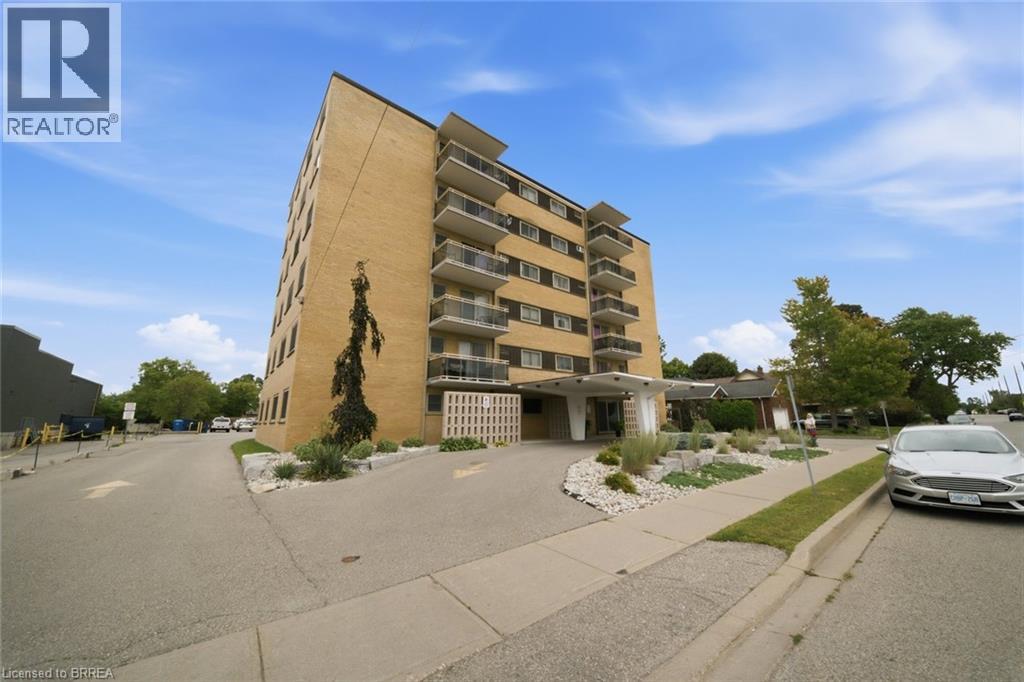
87 St George Street Unit# 508
Brantford, Ontario
LOCATION! LOCATION! Welcome home to this well-maintained 2 bedroom, 1 bath apartment condo in the desirable Terrace Hill area of Brantford. An affordable opportunity here to get into the market for a First time Buyer or downsizer, in a mature, well-loved neighbourhood. This end unit shows well with updates throughout. There is new flooring in the hallway and living area. The living room comes with an electric fireplace and sliding glass doors to balcony. Updated eat in kitchen offers new countertops, backsplash, 2 new ceiling light fixtures, a double sink and under the counter lighting. Bathroom was updated in 2024 with new sink, countertop, taps, toilet, reglazed bathtub, and flooring. Well maintained building offers wheelchair accessible secured entry , outdoor parking, updated glass panels on balcony , front circular driveway , river rock landscaping gardens at front entry area. Visitor parking available. Affordable condo fees include heat and water, along with other amenities. Laundry facility, party game room, entrance lobby for socializing. There is also a large walk in lockup in the storage room (8 feet deep). A practical choice for a first-time buyer, downsizer or investor looking for reasonable ownership costs and a convenient location. Ideally located, within walking distance to Metro grocery and pharmacy, city transit, restaurants, parks, shopping, and close to a major hospital. Six storey building with a friendly community atmosphere, here’s an opportunity for comfortable affordable condo living! (id:49269)
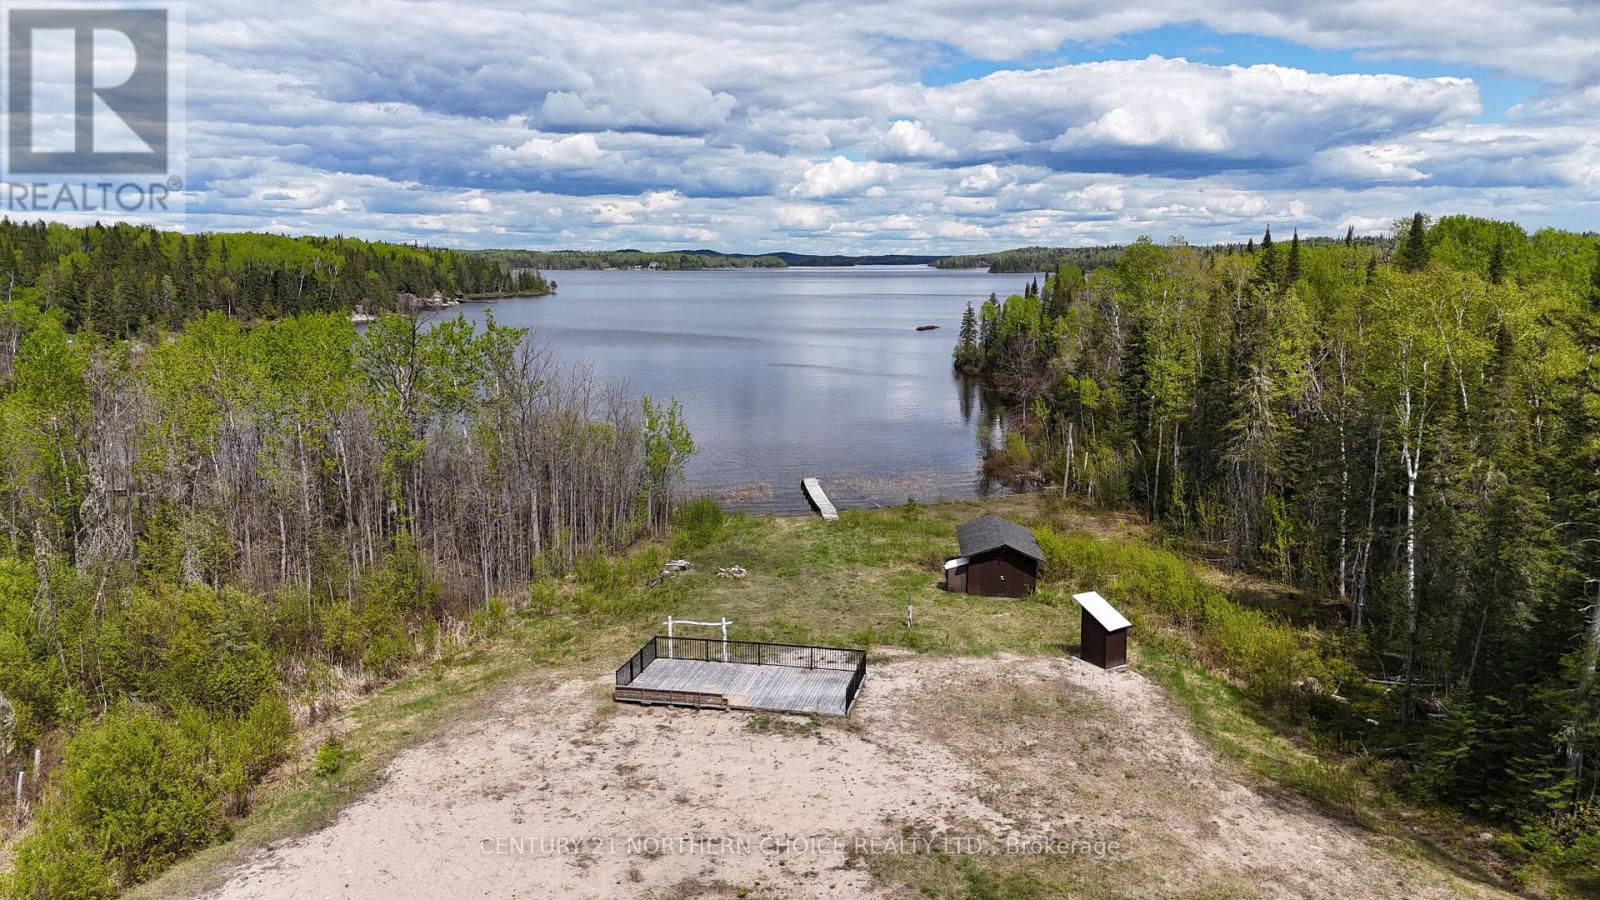
36 Dalseg Drive
Sioux Lookout, Ontario
Discover a rare opportunity to own a build-ready lakefront property on Abram Lake in Sioux Lookout, ideally located near the mouth of the Sturgeon River with boat access directly to multiple other lakes. Featuring 130 feet of waterfront, this prime lot is tucked into a quiet, sheltered bay, offering natural protection from wind and waves?perfect for boating, swimming, and fishing. This waterfront lot is fully prepared for development, with clearing and leveling already completed to save you time and cost when building your dream home or cottage. A gated driveway provides secure access, while mature trees surrounding the property create a private, peaceful setting highly sought after in Northern Ontario lakefront real estate. The spacious patio deck offers immediate usability?ideal for RV parking or setting up a seasonal camper while you plan your build. Enjoy stunning lake views just steps away, with an existing dock ready for your boat, water toys, or relaxing days by the water. A storage shed adds convenience for tools and outdoor gear, making this property functional from day one. Whether you're searching for vacant waterfront land to build, a recreational retreat, or a future year-round residence, this property checks all the boxes. Lakefront properties ready to develop are rare?especially in protected bays with direct water access. Don?t miss your chance to secure a premium Abram Lake lot where the groundwork is already done and your vision can come to life. (id:49269)
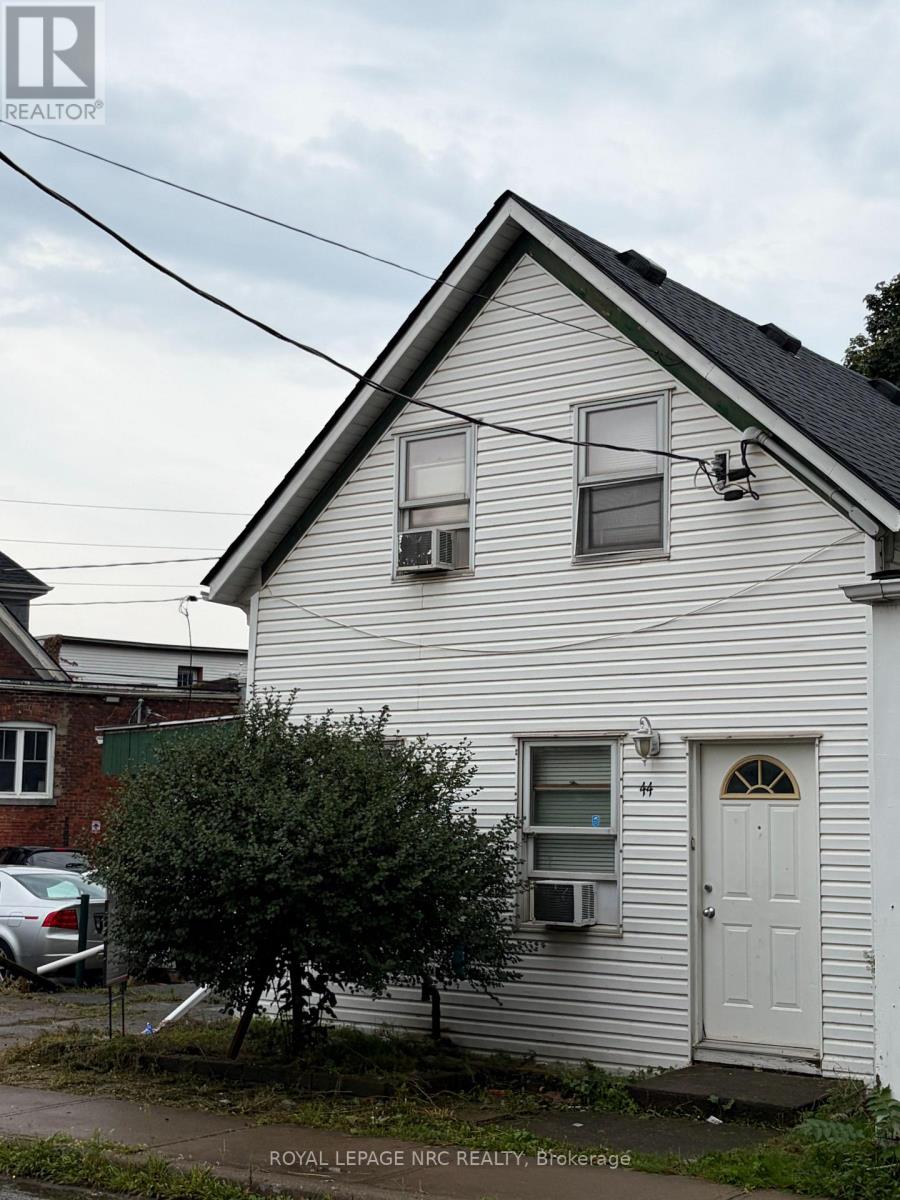
44 North Street
St. Catharines, Ontario
Duplex for sale . Downtown area with high walk score. Close to 2 plazas, eating establishments, bus routes, Medical and more. Main floor unit has kitchen, bedroom, livingroom and 4 pc bath. Ceramic tile floors in Kitchen and bath and wood parquet flooring in Livingroom and bedroom. Upper unit has kitchen, living and bedroom area and 4 pc bath. ceramic floors in Kitchen and Bath. Livingroom has parquet and bedroom Laminate. Tenants on month to month. (id:49269)
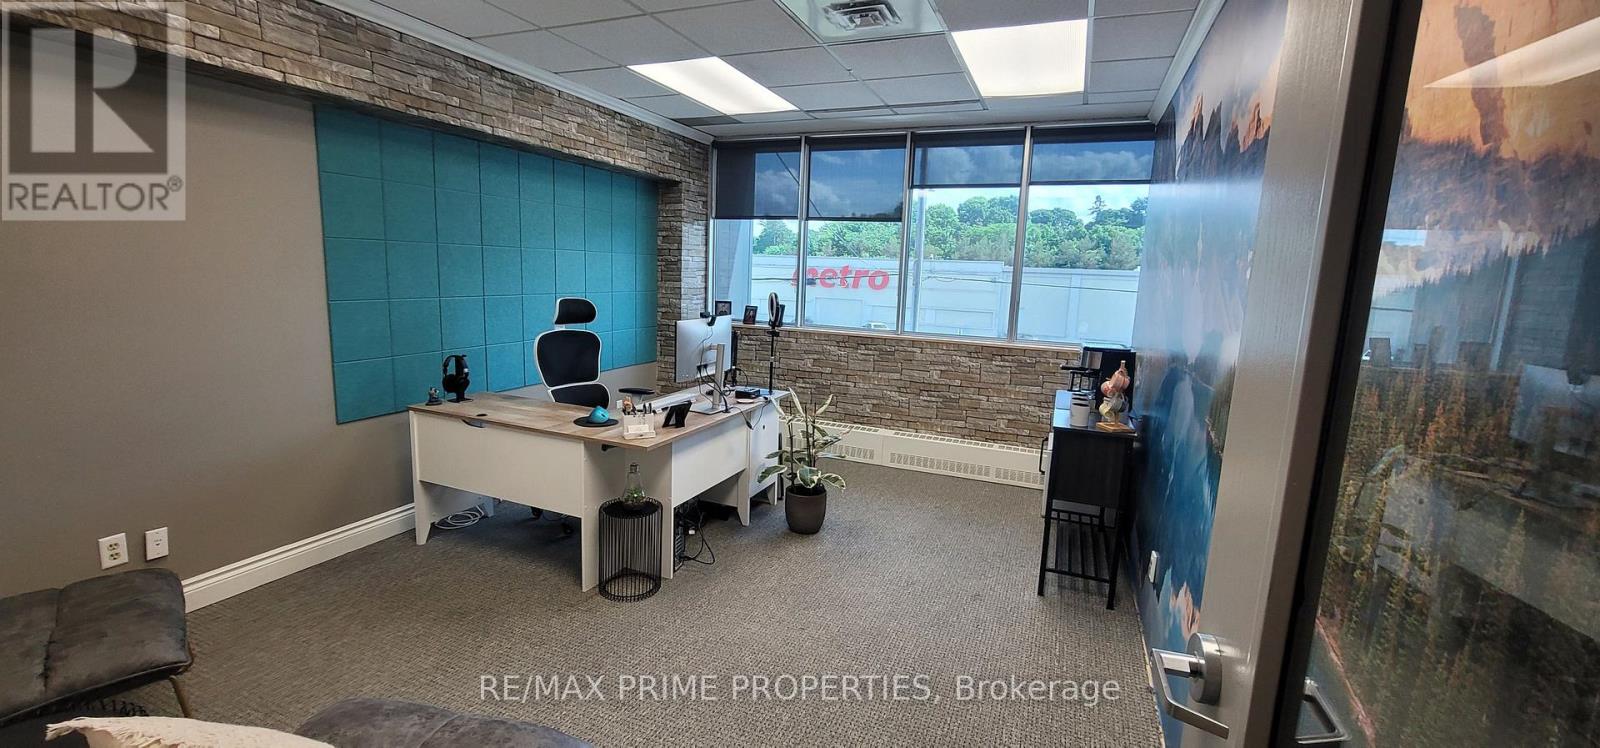
17 - 485 Industrial Avenue
Ottawa, Ontario
Modern, all-inclusive 2nd floor office space for lease - perfect for professionals and growing teams seeking move-in-ready commercial office space. This well-equipped, professional setting is designed to support productivity, with additional units available for businesses looking to scale. Rent includes access to a conference room seating up to 15, a spacious training room accommodating 30-40 guests, free on-site parking, high-speed internet, all utilities, complimentary coffee and tea, and cleaning services. Please note this building does not have an elevator; the office is accessed via stairs only. A turnkey office rental ideal for startups, small businesses, and established teams alike - schedule your tour today! (id:49269)
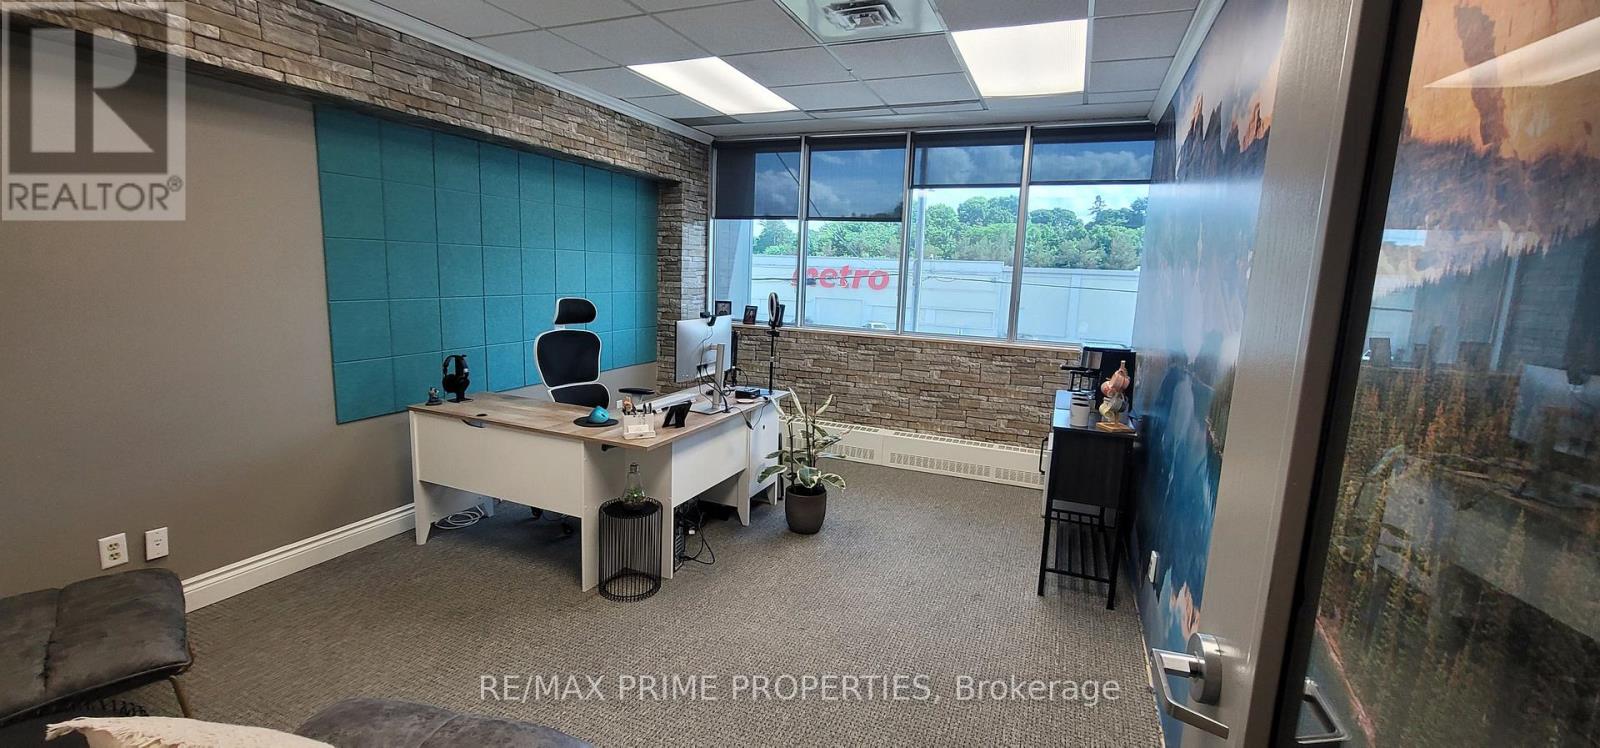
8 - 485 Industrial Avenue
Ottawa, Ontario
Modern, all-inclusive 2nd floor office space for lease - perfect for professionals and growing teams seeking move-in-ready commercial office space. This well-equipped, professional setting is designed to support productivity, with additional units available for businesses looking to scale. Rent includes access to a conference room seating up to 15, a spacious training room accommodating 30-40 guests, free on-site parking, high-speed internet, all utilities, complimentary coffee and tea, and cleaning services. Please note this building does not have an elevator; the office is accessed via stairs only. A turnkey office rental ideal for startups, small businesses, and established teams alike - schedule your tour today! (id:49269)
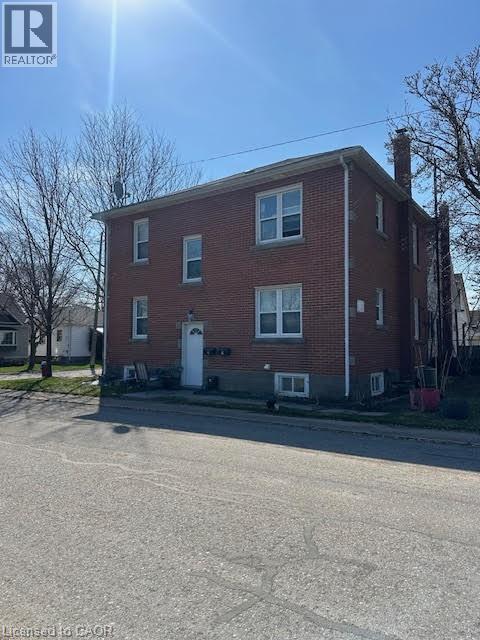
4077 Hickson Avenue
Niagara Falls, Ontario
Turnkey triplex investment opportunity in a prime Niagara Falls location! Situated just steps from Great Wolf Lodge and minutes from the city's world-renowned tourist district, this solid brick multi-residential property offers immediate cash flow with all three units currently occupied. Featuring spacious and well-maintained suites, this income-producing asset has benefited from several key updates, including a high-efficiency furnace, central air conditioning, updated roof shingles, chimney liner, and a hardwired fire alarm system. The property sits on a fully fenced lot and includes a detached double-car garage along with private driveway parking, providing additional convenience and tenant appeal. Located in a strong rental market with proximity to attractions, employment, shopping, schools, and public transit, this is an excellent opportunity for investors seeking stable rental income and long-term appreciation. A rare chance to acquire a fully tenanted, low-maintenance triplex in one of Niagara Falls' most desirable investment corridors. (id:49269)
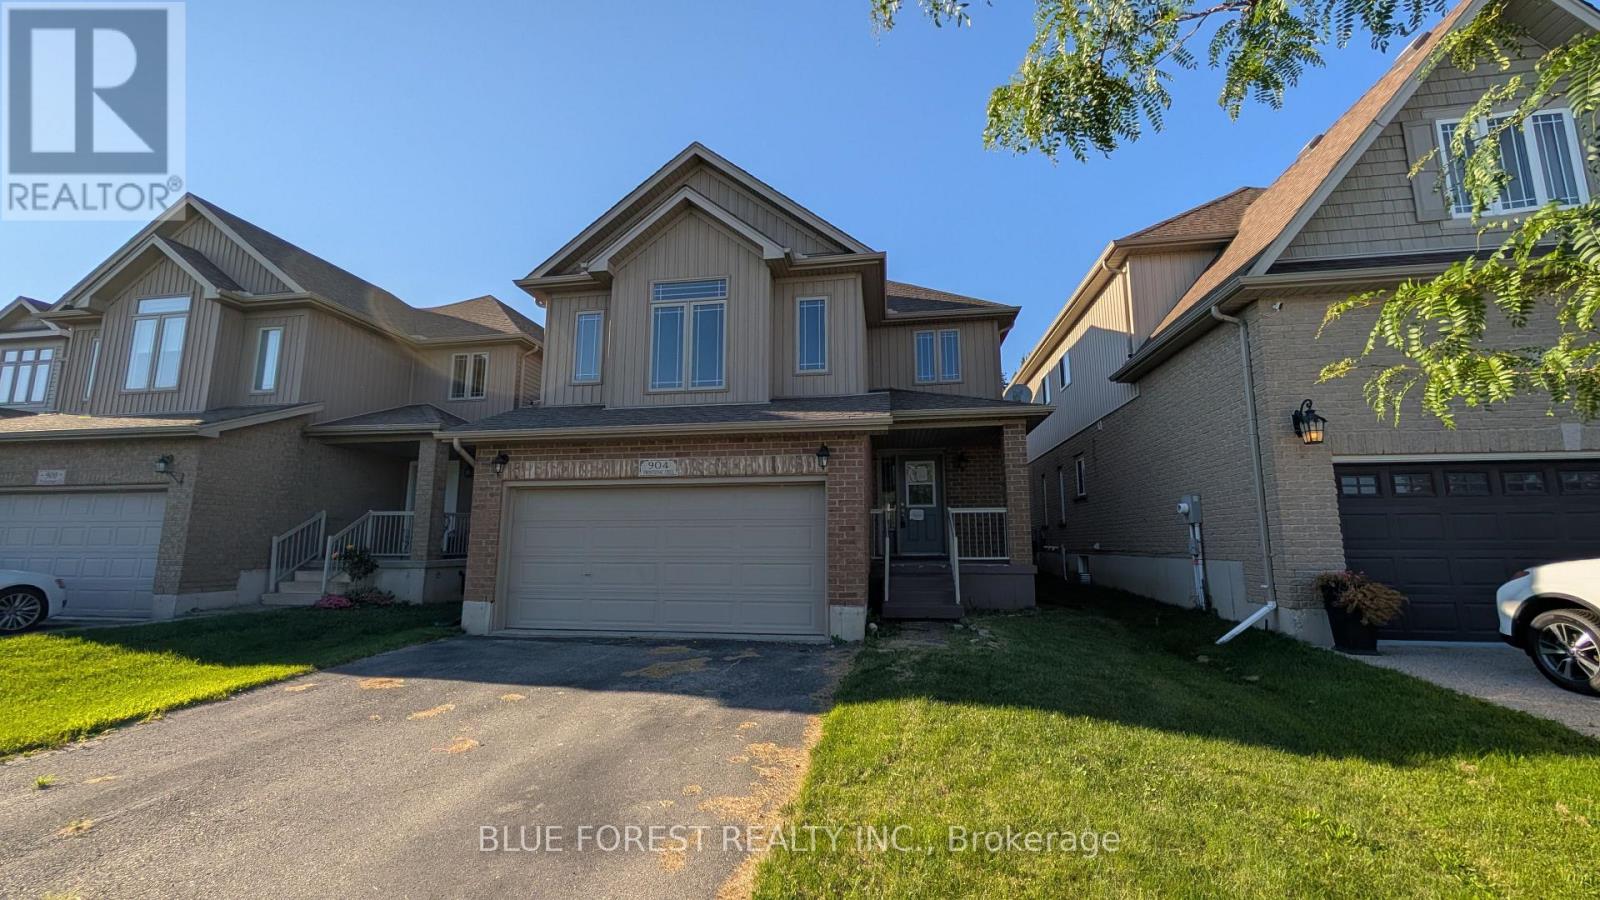
904 Frontenac Crescent
Woodstock, Ontario
Spacious open concept two storey home on quiet street. Large living room open to bright white kitchen with island. Dining area with patio doors to fenced rear yard. Huge upper level family room. Three bedrooms on upper-level including primary bedroom with ensuite. Unspoiled lower level waiting to be developed. Lifestyle conveniences like main floor laundry and double car attached garage with inside entry. Quick possession available. Sold as is. Some photos have been virtually staged. (id:49269)
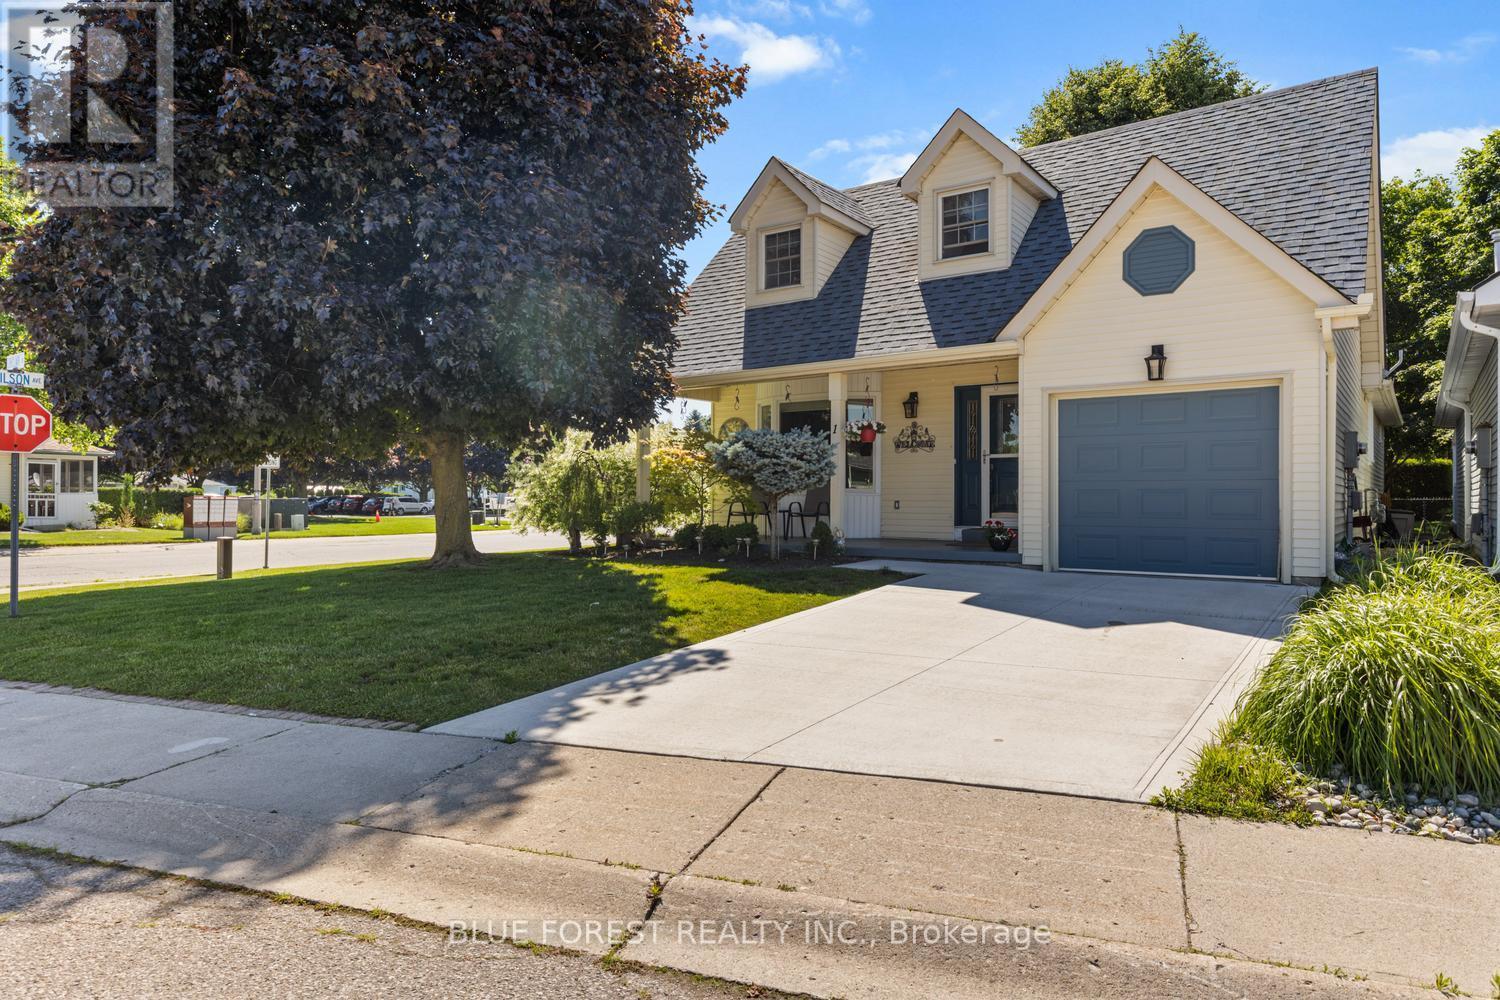
1 Sinclair Drive
Tillsonburg, Ontario
Welcome to the desirable community of Hickory Hills in Tillsonburg. This 55+ exclusive area provides an incredible opportunity for those looking to find peace and community. Featuring 2 bedrooms and 2 full bathrooms, this home has been updated throughout the last 5 years including a new kitchen and appliance package, new washer & dryer, roof, windows and concrete driveway. Beautiful hardwood floors in your main living areas, a gas fireplace in your spacious living room as well as a bonus loft few of these homes have in the area providing you with an additional space for an office, guest area or rec room. The primary bedroom has a walk in closet and 3 piece ensuite. The second bedroom currently used as a den leads to your rear patio with a large automatic awning. The bright dining room connects to the kitchen and leads to your side patio, or enjoy a morning coffee on your large front porch. Spend this warm summer cooling off with the exclusive use of the residents only outdoor pool, hot tub or enjoy other activities in the community centre. This well cared for home is move in ready and waiting for you. *Buyer is responsible for paying Hickory Hills Residents Association fee of $655/yr and must acknowledge one-time transfer fee of $2,000. (id:49269)
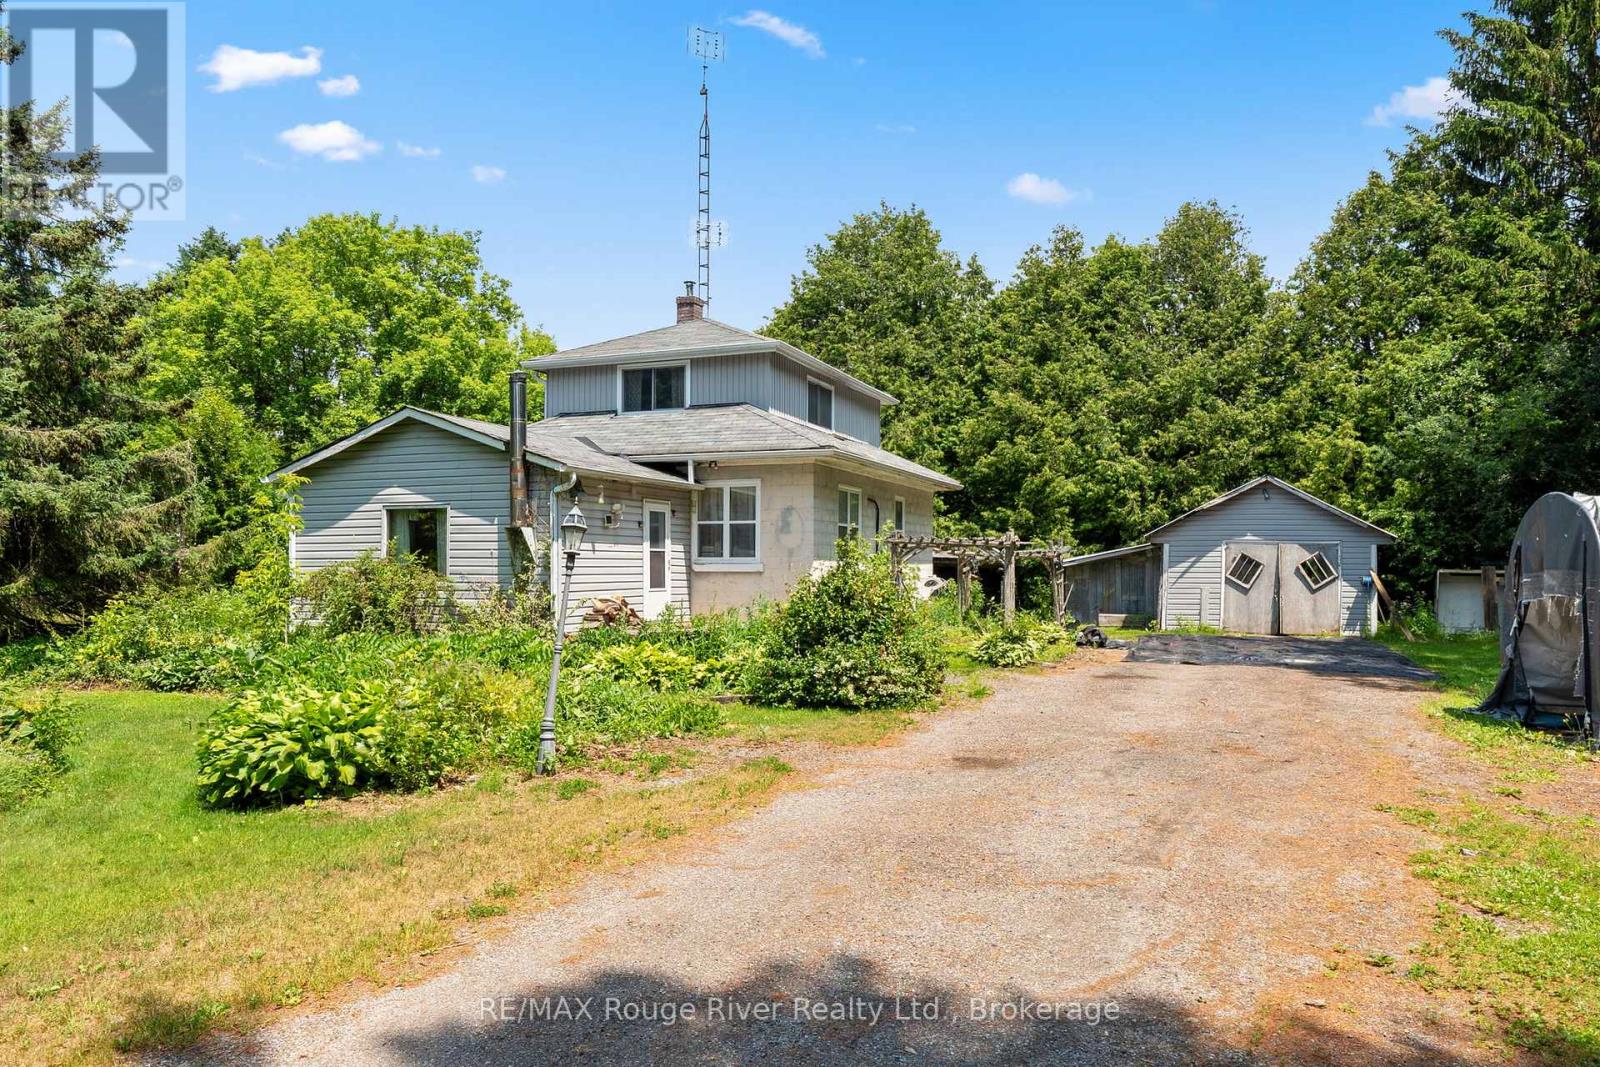
7725 Mill Street
Port Hope, Ontario
Nestled on a spectacular, private 0.95-acre lot surrounded by mature trees, this charming country property offers an exceptional opportunity to enjoy peaceful rural living just minutes north of Port Hope in the welcoming community of Campbellcroft.Set amidst a picturesque natural setting, the property provides a tranquil retreat where privacy, nature, and serenity take center stage. Whether you're enjoying your morning coffee beneath the trees or relaxing at the end of the day, this beautiful setting offers a lifestyle that's increasingly hard to find.The home features a spacious layout with a generous living room, formal dining room, functional kitchen, and three comfortable bedrooms, providing ample space for family living, entertaining, or simply enjoying the quiet surroundings.Conveniently located with easy access to Port Hope, and everyday amenities, this is a wonderful opportunity to own a country property that combines privacy, mature landscaping, and an idyllic setting in one of the area's most desirable rural communities. (id:49269)
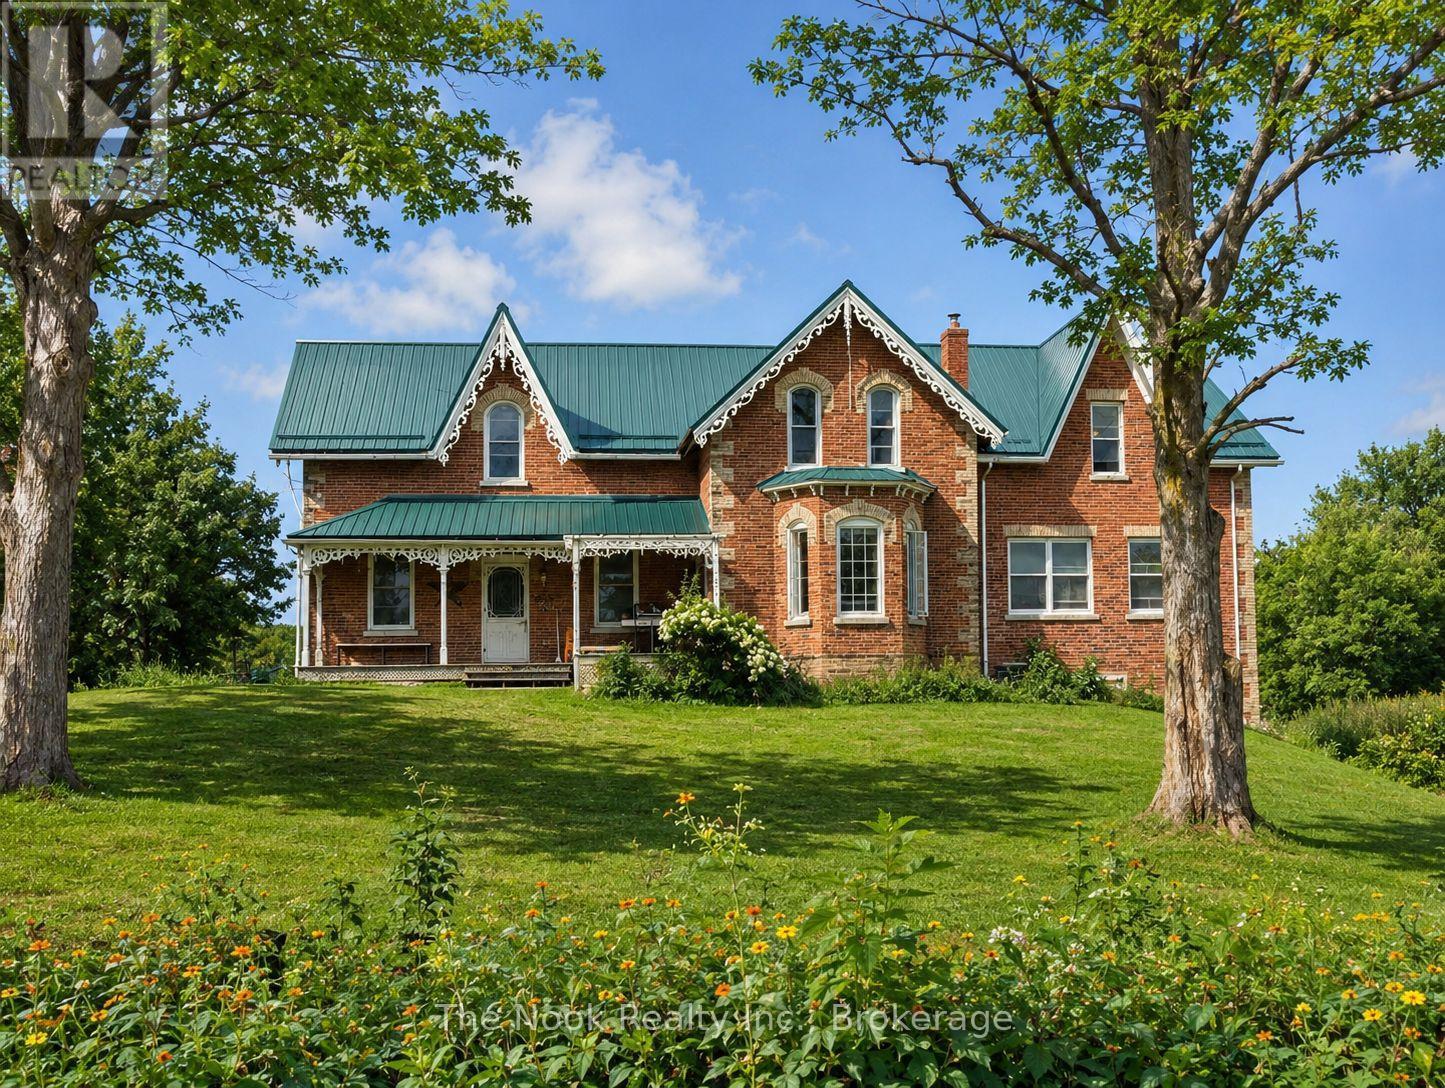
4141 Malcolm Road
Scugog, Ontario
Welcome to 4141 Malcolm Rd - a charming 5-bedroom farmhouse set on just over 52 acres, offering the perfect blend of character, functionality, and country living. The main floor offers a practical layout designed for everyday living, featuring main-floor laundry and inviting principal living areas with plenty of room to gather and entertain. Thoughtful details throughout the home add to its timeless farmhouse appeal, creating a warm and welcoming atmosphere from the moment you step inside. Continue upstairs to discover five well-appointed bedrooms, including a spacious primary retreat with a luxurious 5-piece ensuite. Beautiful pine flooring runs throughout the second level, bringing warmth and rustic character while complementing the farmhouse setting. The walkout basement adds another dimension to the home, featuring a generous recreation room and additional living space with endless possibilities. Create a home theatre, games room, gym, office, guest space, or whatever best suits your lifestyle. With direct access to the outdoors, this level offers exceptional versatility and potential. Outside, the possibilities truly open up. Over 50 acres provide a rare opportunity to enjoy privacy, nature, and the freedom that comes with owning a substantial piece of land. The property features multiple ponds, including one of the largest ponds where you can find fish, creating an incredible setting to enjoy the outdoors and the natural beauty surrounding you. Whether you envision gardens, outdoor recreation, hobby space, animals, or simply a peaceful place to escape the everyday, there is plenty of room to bring your vision to life. *These photo's have been AI enhanced, including staging* (id:49269)
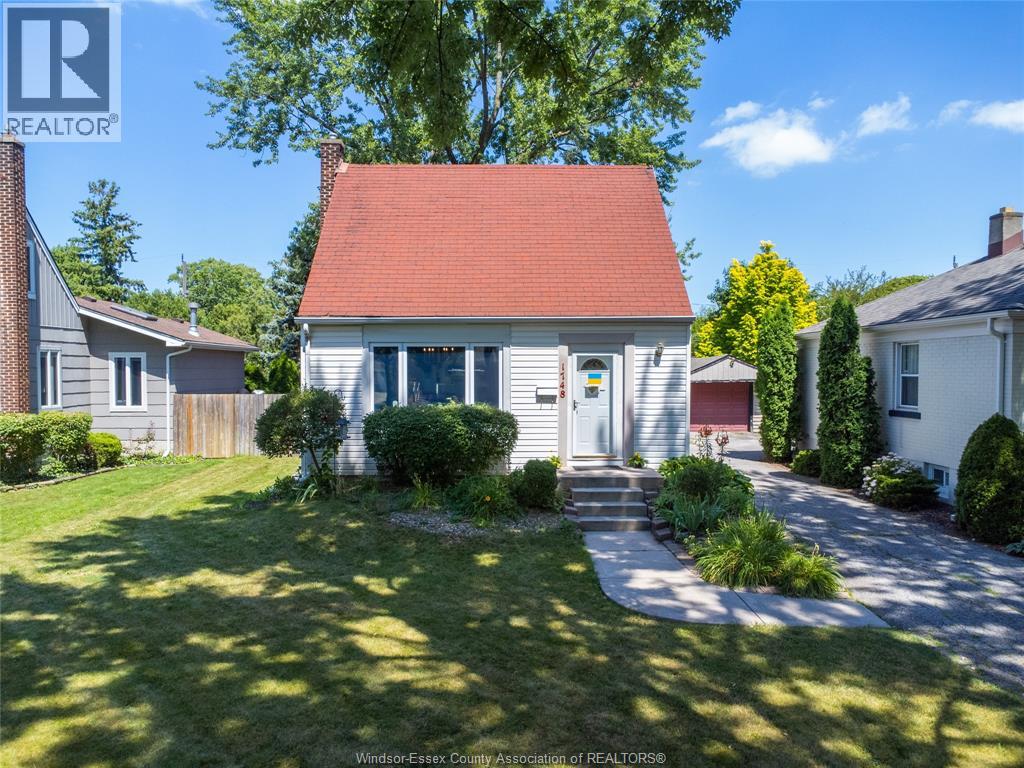
1748 Kildare Road Unit# Back
Windsor, Ontario
Well maintained home in highly sought after South Walkerville! Located on tree lined Kildare Road now available for lease. This home offers 3 bedrooms, 1 bathroom, eat in kitchen, and much more. This is a perfect home for young couple. All the utilities will be included in the lease. (id:49269)