
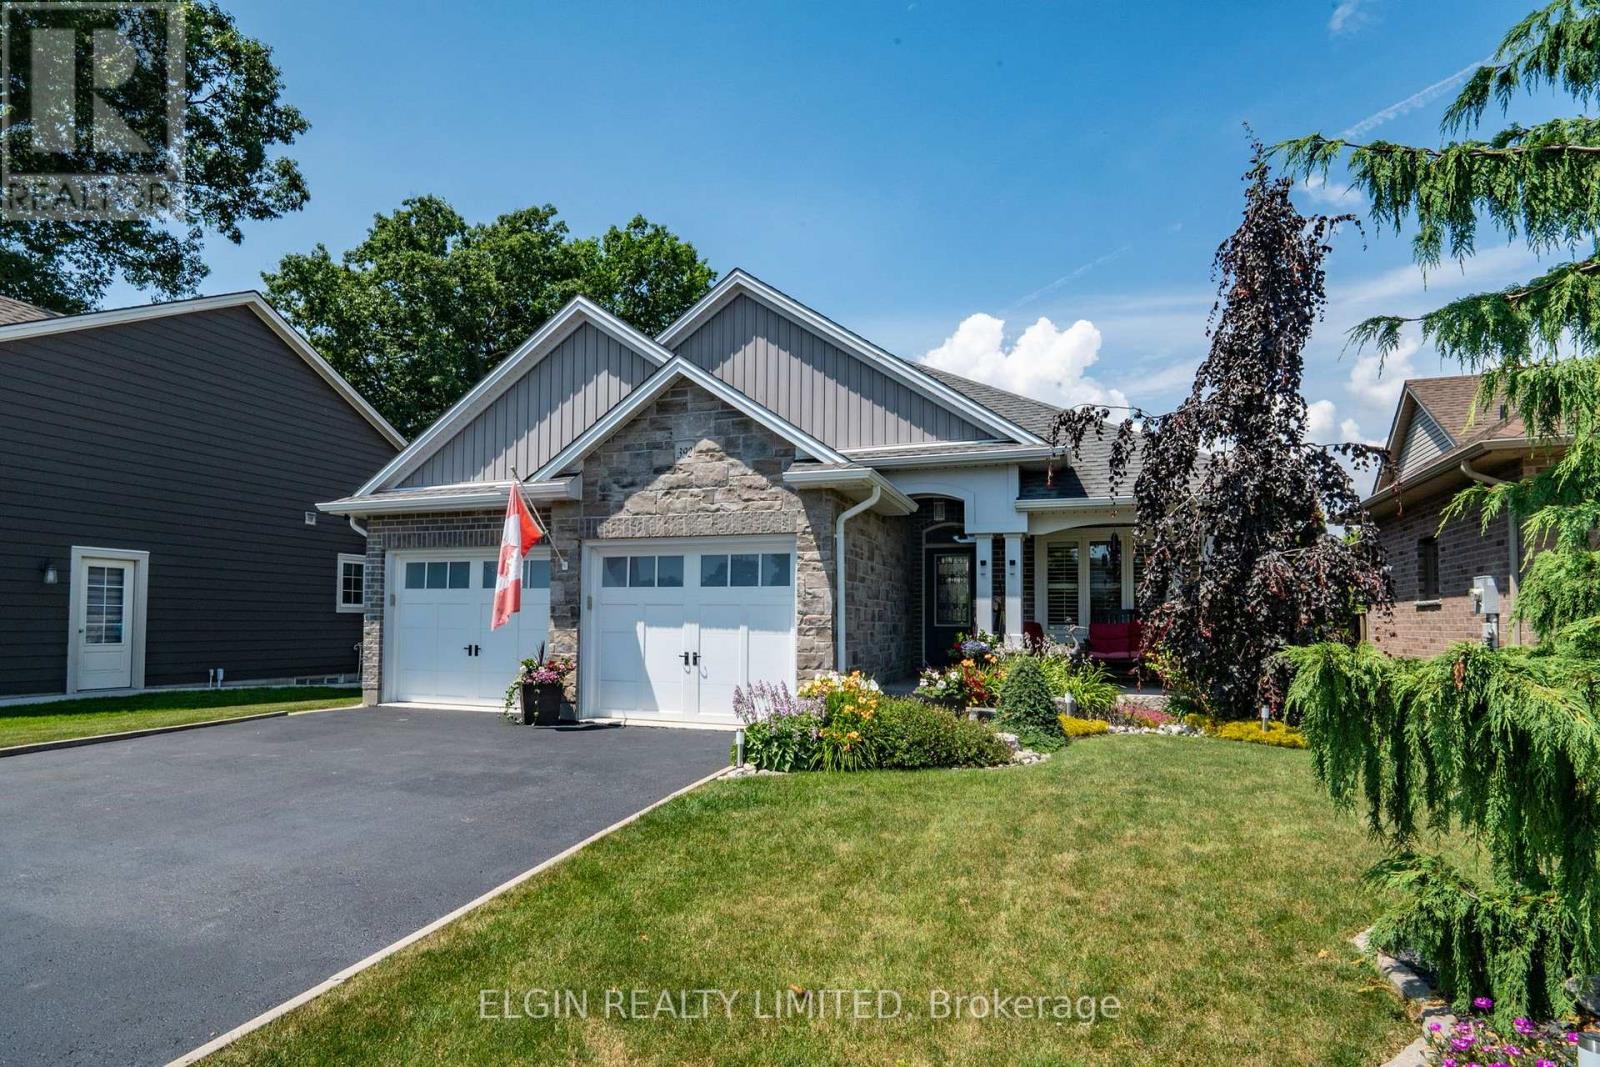
392 Larry Street
Central Elgin, Ontario
Welcome to this beautifully maintained Donwest-built bungalow in the highly sought-after lakeside village of Port Stanley, celebrated for its sandy beaches, boating, fishing, charming boutiques and restaurants. This home is sure to impress showcasing outstanding curb appeal with all-brick construction, attractive stone accents, a paved driveway, and professionally landscaped grounds enclosed by a stylish blend of wrought iron fencing. Step inside to discover a bright, open-concept layout enhanced by cathedral ceilings, transom windows that flood the home with natural light, laminate flooring throughout and stylish decorative feature walls. The spacious living area is highlighted by an oversized Wi-Fi-enabled ceiling fan, ethanol fireplace, and a remote-controlled shade over the great room window for added comfort and energy efficiency. The kitchen offers a walk-in pantry, while upgraded Wi-Fi lighting, an Ecobee smart thermostat, whole-home surge protection, waste-water heat recovery, and generator hookup provide modern convenience. Offering 2+2 bedrooms and 2.5 bathrooms, the spacious primary suite features a tray ceiling, and ensuite. Combining both functionality and convenience the walk-in closet allows access from both the ensuite and laundry room. The finished lower level includes two generous sized bedrooms with walk-in closets, a Murphy bed, and an incredible recreation room complete with fireplace, projector, surround sound, and a 110" screen-perfect for movie nights. The oversized heated double garage boasts epoxy floors and a ceiling fan. Outside, enjoy your private backyard retreat featuring a three-person saltwater hot tub, two inviting decks (one covered and one partially covered with sunshade and privacy fencing), two storage sheds, gutter guards, and thoughtful landscaping designed for easy enjoyment. This is a rare opportunity to own a feature-rich home in one of Ontario's most desirable lakeside communities. (id:49269)
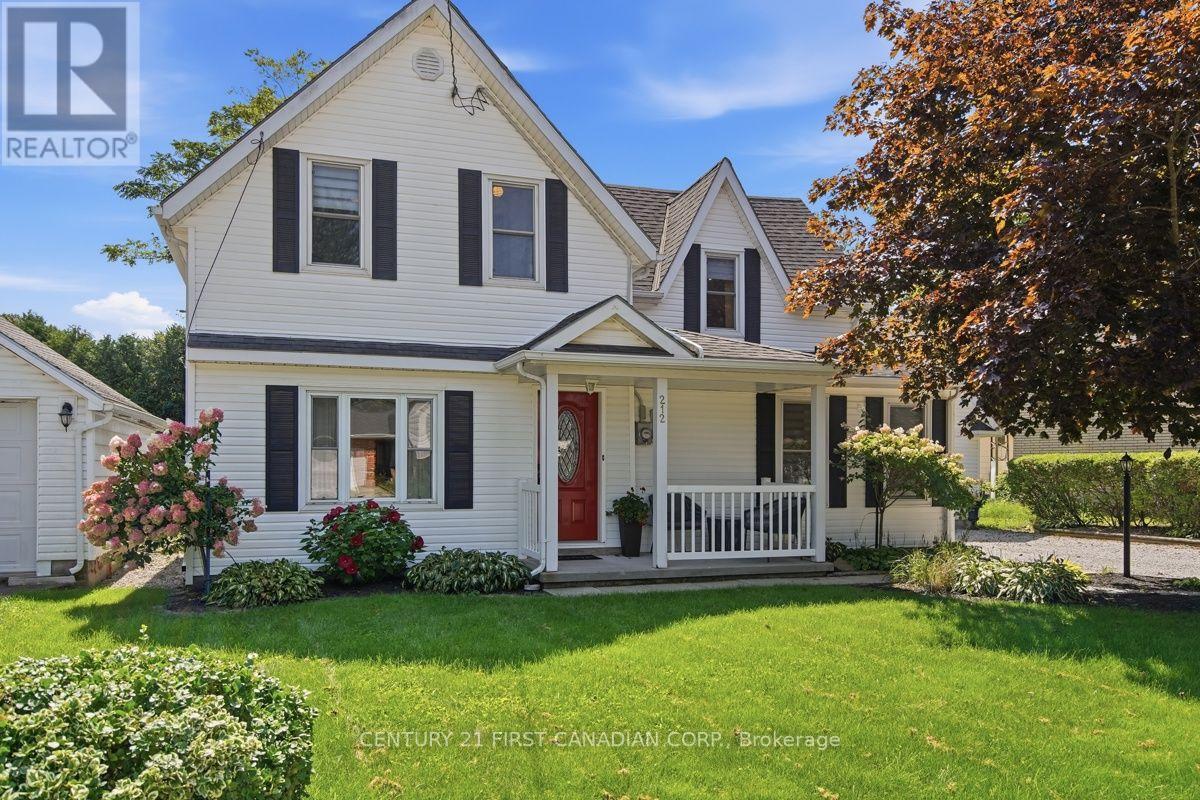
212 Main Street
West Elgin, Ontario
This charming home located in a rural small-town setting of West Lorne, walking distance to Main St shopping and recreation facilities. Home features 4 bedrooms with primary bedroom on main floor, 2 bathrooms, dining room, large spacious living room and laundry, second floor has 3 more bedrooms and walk-in storage. Back yard offers deck, patio, fenced in above ground pool with decking, also large storage shed, beautifully landscaped with space to host family and friends. Detached single car garage. Don't miss out on this property! (id:49269)
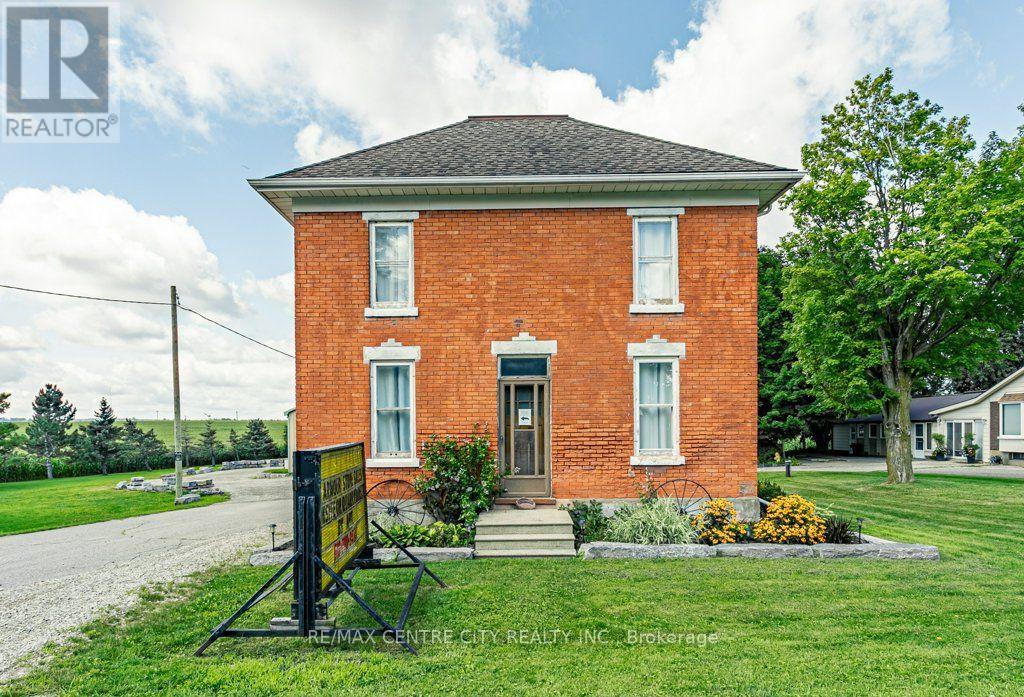
594443 Highway 59 Road
Norwich, Ontario
Welcome to 594443 Hwy 59! Situated on 2 acres and just minutes from the 401, this property offers the perfect blend of historic charm, modern updates and exceptional versatility.The historic two-storey home has been thoughtfully updated while preserving its original character. The main floor features an updated kitchen with a large island and stainless steel appliances, a convenient mudroom with access to a 2-piece bath, formal dining room and spacious living room. Upstairs, you'll find two bedrooms, including the primary suite with a generous walk-in closet that could easily be converted back to a third bedroom. An updated 4-piece bathroom completes the second floor. The unfinished basement provides laundry facilities and plenty of storage space.Step outside onto the rear deck and enjoy your morning coffee while taking in peaceful views of the property and shop. The impressive 4,000 sq. ft. shop offers endless possibilities for business, hobbies, storage or workspace, featuring 14', 12' and 8' garage doors, 600-volt, 3-phase hydro, heating, a finished office/flex space and a 2-piece bathroom.A newly installed driveway encircles the property, providing excellent access and functionality. With 2 acres to enjoy, there is plenty of space for gardens, a fire pit, outdoor recreation and more. Conveniently located just minutes from the 401, this unique property is an excellent opportunity for those looking for a character-filled home with substantial shop space and room to grow. (id:49269)

457 Laurette Street
Clarence-Rockland, Ontario
Welcome to Golf Ridge. This house is under construction. This 3 bed, 2 bath Middle unit townhome has a stunning design and from the moment you step inside, you'll be struck by the bright & airy feel of the home, w/ an abundance of natural light. The open concept floor plan creates a sense of spaciousness & flow, making it the perfect space for entertaining. The kitchen is a chef's dream, w/ top-of-the-line appliances, ample counter space, & plenty of storage. The large island provides additional seating & storage. On the 2nd level each bedroom is bright & airy, w/ large windows that let in plenty of natural light. . The lower level includes laundry & storage space. A standout features of this home is the the full block firewall providing your family with privacy. Photos were taken at the model home at 325 Dion Avenue. Flooring: Hardwood, Ceramic, Carpet Wall To Wall. (id:49269)
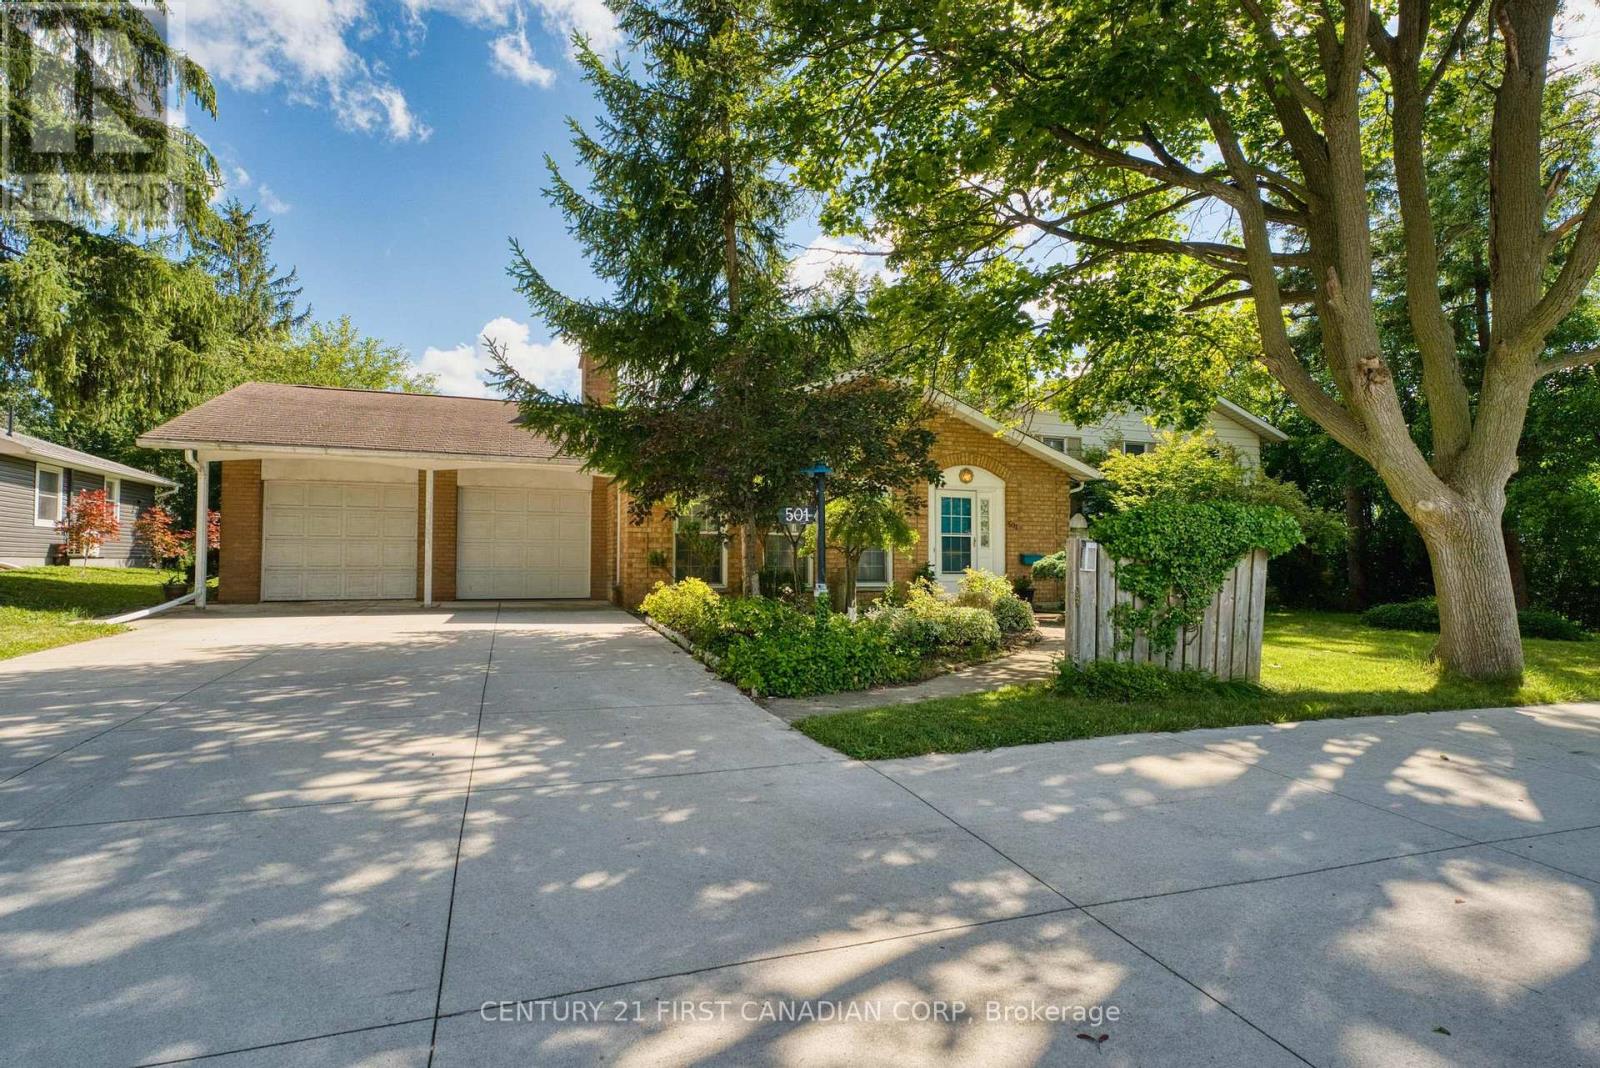
501 Commissioners Road E
London South, Ontario
Immaculate 3 level side split with a double garage, sitting on an extra large lot of 87 X 110 ft; Spacious home with 1942 sqft above grade, plus 600 sqft fully finished basment. Main level features a huge living room with fireplace and hardwood floor, family room with gas fireplace. Fully renovated kitchen has upgraded cabinet, quiz countertop and newer stainless appliance. Upper level has 2 bedrooms and 2 bathrooms, Masterbedroom has walk in closet and ensuite bath. a skylight in the large foyer and 2 fireplaces on the main level. Lower level has a bedroom, a full bath and a Rec room. Extra long driveway with a turn around holds up to 10 parking spaces. Walking distance to 2 elementary schools and 1secondary school. A lot of upgrades: Fully rennovated Kitchen cabinet, quiz countertop and newer stainless appliance (2017); renovated basement floor tiles, carpet and bathroom (2018), Concrete driveway (2023); Replaced 14 new windows (2024) (kitchen window, family room big window and arch window, basement windows), furnace (2024). Walking distance to stores, restaurants, transit, and Victoria Hospital. (id:49269)

465 Laurette Street
Clarence-Rockland, Ontario
Welcome to Golf Ridge. This house is under construction. This 3 bed, 2 bath end unit townhome has a stunning design and from the moment you step inside, you'll be struck by the bright & airy feel of the home, w/ an abundance of natural light. The open concept floor plan creates a sense of spaciousness & flow, making it the perfect space for entertaining. The kitchen is a chef's dream, w/ top-of-the-line appliances, ample counter space, & plenty of storage. The large island provides additional seating & storage. On the 2nd level each bedroom is bright & airy, w/ large windows that let in plenty of natural light. The lower level can be finished (or not) and includes laundry & storage space. A standout features of this home is the the full block firewall providing your family with privacy. Photos were taken at the model home at 325 Dion Avenue. Flooring: Hardwood, Ceramic, Carpet Wall To Wall. (id:49269)

2026 Wanderer Avenue
Ottawa, Ontario
Discover the epitome of modern living in this spacious Minto Silver Maple model. Meticulously designed home boasting 4 bedrooms as well as a convenient guest suite, totaling 5 bedrooms in all. This home offers a harmonious blend of comfort and sophistication. Step inside to find a home adorned with numerous upgrades throughout. The kitchen is a chef's delight perfect for culinary adventures and entertaining guests. Luxurious touches extend to the bathrooms, exuding elegance and functionality at every turn. Main floor features an inviting ambiance, with ample space for relaxation and social gatherings. Retreat to the finished basement, ideal for recreational activities or a cozy movie night with loved ones. Don't miss out on making this dream home yours today. Convenient second level laundry. The finished basement rec room is perfect for family gatherings. Take advantage of Mahogany's existing features, like the abundance of green space, the interwoven pathways, the existing parks, and the Mahogany Pond. In Mahogany, you're also steps away from charming Manotick Village, where you're treated to quaint shops, delicious dining options, scenic views, and family-friendly streetscapes. Immediate occupancy. (id:49269)
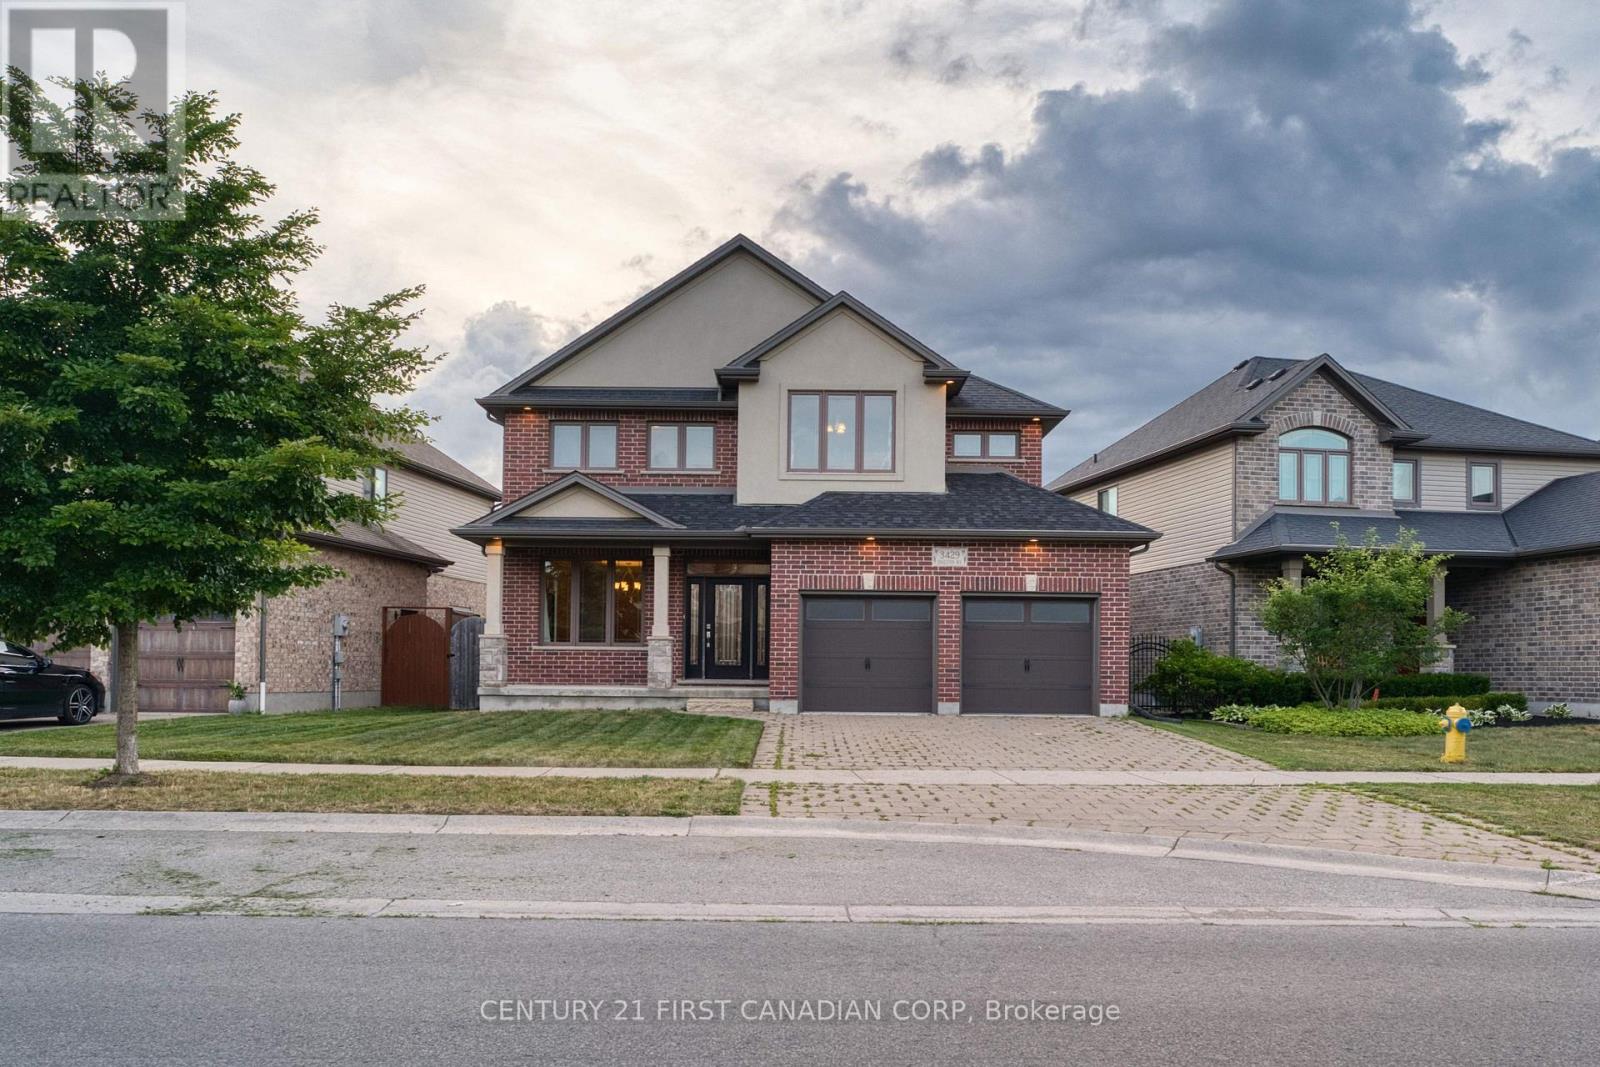
3429 Singleton Avenue
London South, Ontario
Welcome to this spacious 4-bedroom home featuring 9-foot ceilings on the main level, SEPARATE FAMILY and LIVING ROOM, a formal dining room, and a bright breakfast area. Step outside to a huge deck overlooking a generously sized lot, perfect for entertaining or relaxing outdoors. NONE of the BEDROOMS is COMPROMISED in SIZE. The second level offers four generous bedrooms and the convenience of an upstairs laundry room. The primary suite includes a walk-in closet and a luxurious ensuite with a Jacuzzi tub, tiled shower, and double vanity. One secondary bedroom features an impressive 9'6" ceiling, adding extra character and space. The full unfinished basement offers endless potential and is ready for your personal finishing touches. (id:49269)
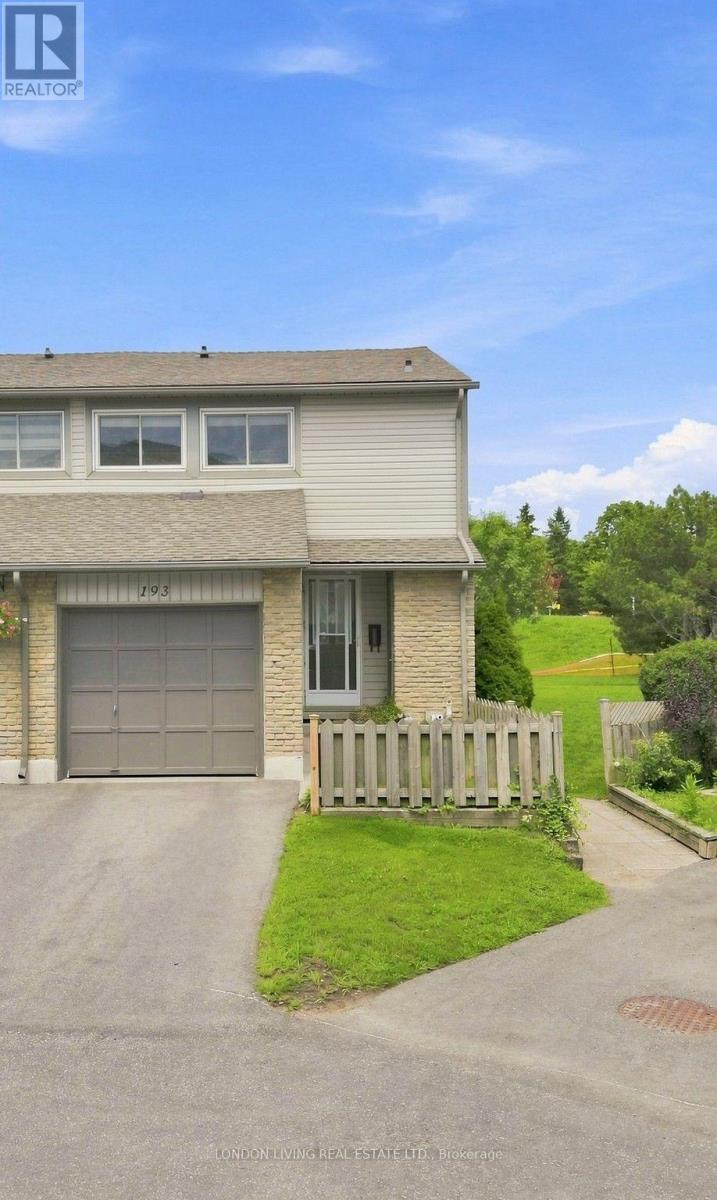
193 Deveron Crescent
London South, Ontario
Spacious and thoughtfully kept, this end unit condo at 193 Deveron Crescent delivers standout value in one of South London's most convenient pockets. Make yourself at home in the open concept space with the kitchen overlooking the living area, for an inviting and social main floor that is easy to live in. Enjoy large, sunlit rooms, newer fridge, stove, washer, dryer and with impressive3 storage throughout. The oversized primary bedroom offers exceptional flexibility. Use the generous space as a multipurpose area or easily convert it back into two bedrooms to create a true three bedroom layout. A smart option for the growing families or buyers planning ahead. With three bathrooms, everyone gets their own space and mornings run smoothly. Don't miss the lower level providing additional valuable living space, offering room to relax, work, or create a dedicated hobby zone. The private garage adds secure parking and extra storage. The home is already set up for central A/C, making installation of a unit straightforward. As an end unit placement enjoy added privacy, and a more open feel. Step outside to a peaceful park side backdrop, perfect for unwinding, or enjoying open views year round. Minutes from everything. Quick access to Highway 401 for hassle-free commuting, close to grocery, dining, and everyday essentials, schools, on school bus route, parks, trails, public transit, and a short drive to Victoria Hospital. A friendly, established neighborhood with great walkability. This spacious, well cared for end unit with flexibility, privacy, and a park side setting is a standout opportunity in a highly convenient South London location. Outstanding value! (id:49269)
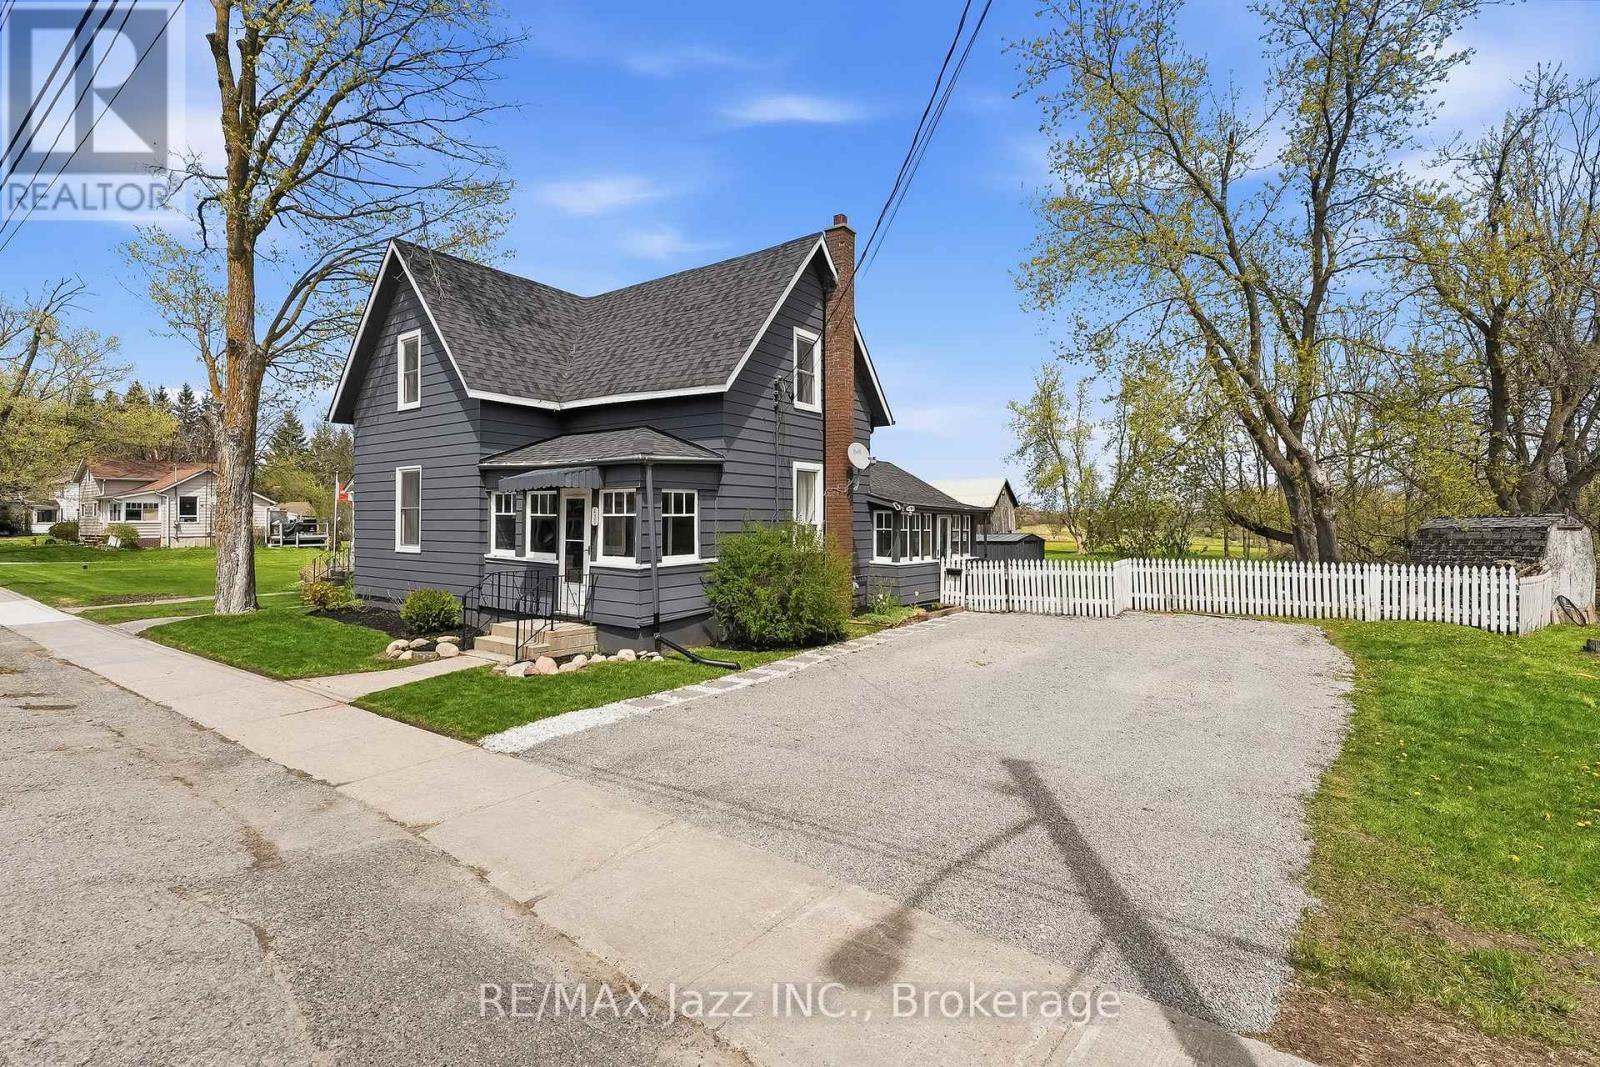
430 Eldon Road
Kawartha Lakes, Ontario
Tucked into the welcoming community of Little Britain, this beautifully updated century farmhouse offers the kind of peaceful, small-town living that's getting harder to find. Set on a private, picturesque lot with a gentle creek flowing nearby, this home invites you to slow down, breathe deeply, and enjoy life's quieter moments. With just over 1,600 square feet above grade, it's a place where timeless charm and thoughtful updates come together in the most comforting way. Step in through the enclosed side porch - perfect for muddy boots or snowy mornings- and you're greeted by a warm, inviting kitchen at the heart of the home. Featuring quartz and butcher-block countertops, a central island, stainless steel appliances, and a walk-in pantry, it's a space designed for both everyday living and for gathering with loved ones. The main floor flows effortlessly, offering a bright living room, a separate dining space for shared meals, an updated washroom with double sinks, convenient main-floor laundry, and a versatile bedroom currently used as a cozy home office. A separate side entrance leads through a sunroom and into the kitchen, while the front porch sunroom offers a peaceful retreat- an ideal spot to sip your morning coffee, listen to the birds, and take in the stillness that defines small-town life. Perfectly situated within walking distance to local favorites - including the beloved butter tart shop and the newly opened Brit Town Barrel restaurant and pub (2025) - you'll enjoy the simple pleasure of strolling through town and feeling part of a close-knit community. The basement features an original stone foundation with an unused cistern. (id:49269)
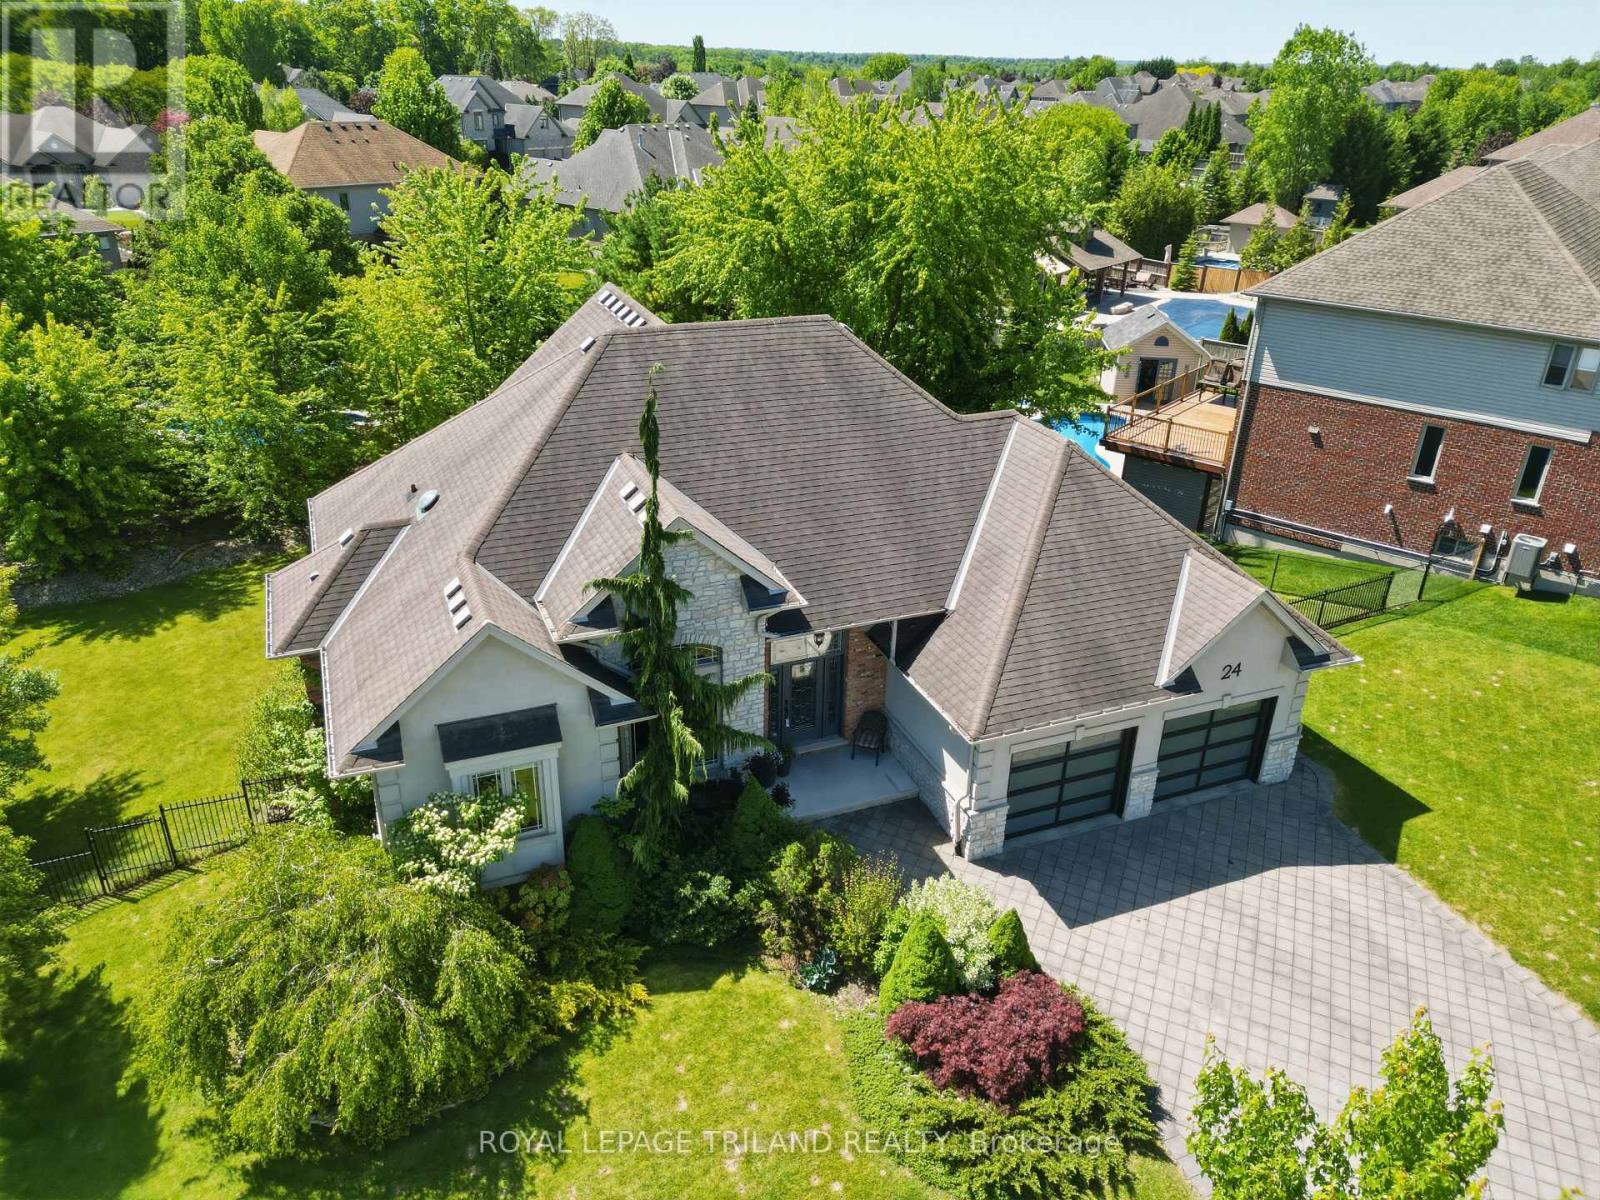
24 Earlscourt Terrace
Middlesex Centre, Ontario
Nestled on an outstanding 1/3-acre lot in desirable Kilworth, this beautifully landscaped property offers the perfect blend of privacy and outdoor enjoyment. Fully fenced and surrounded by mature trees, the backyard is a true retreat, complete with an Stone fire pit area-ideal for relaxing or entertaining. Built with quality and efficiency in mind, this home features durable ICF (insulated concrete form) construction. The striking exterior showcases a modern aesthetic with a sophisticated mix of stone, stucco, and brick. Step inside to a welcoming foyer that overlooks an expansive great room, creating an impressive first impression. The kitchen is both functional and inviting, highlighted by a skylight that fills the space with natural light, a large island, and an additional bank of cabinetry for ample storage. A dedicated office with soaring 14-foot ceilings adds a unique and inspiring workspace. This thoughtfully designed bungaloft layout places the primary bedroom retreat on the upper level, offering exceptional privacy and a luxurious feel. Enjoy vaulted ceilings and a spa-like 5-piece ensuite complete with a stand-up shower and separate tub. Main floor offers two well-appointed bedrooms-one featuring vaulted ceilings the other Coffered Ceilings with a shared spacious 5-piece bathroom between them. Convenient main floor laundry room is oversized. The fully finished lower level adds incredible versatility, featuring a walkout and direct access from the garage. This lower level space includes a second kitchen, games room, two additional bedrooms (one currently used as a gym), and a bonus cardio room-perfect for multi-generational living or accommodating a growing family.Located in the sought-after Kilworth within the Parkview School catchment, this home is close to golf courses, a two-pad arena and community centre, scenic trails, the river, and more. (id:49269)
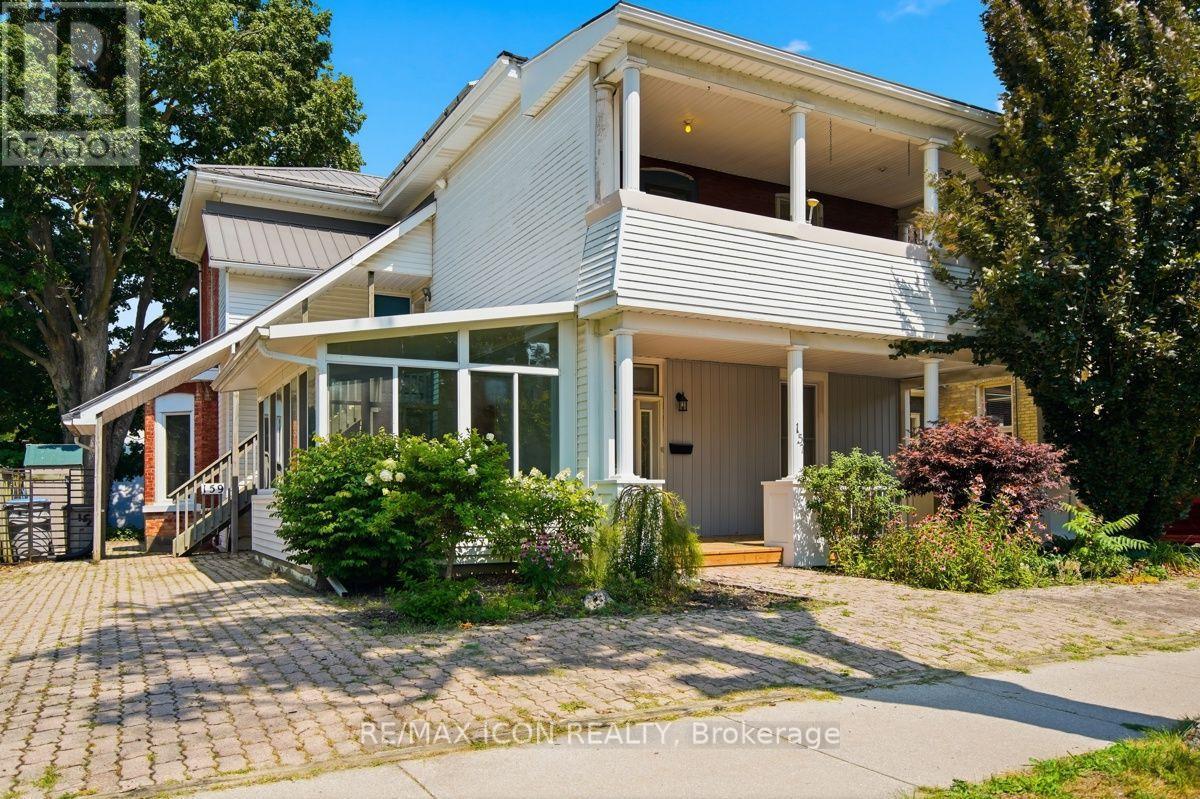
159 Front Street W
Strathroy-Caradoc, Ontario
Investment opportunity in the heart of Strathroy! Welcome to 159 Front Street, a well-maintained duplex offering two spacious 2-bedroom units, making it an excellent addition to any investment portfolio or an ideal opportunity for an owner-occupant looking to offset their mortgage with rental income. Each self-contained unit features bright, functional living spaces with plenty of character, while thoughtful updates throughout the property provide modern comfort without sacrificing its timeless appeal. The upper unit enjoys a large covered balcony, and the main level offers a welcoming covered front porch perfect for relaxing. A beautifully updated kitchen, hardwood flooring, generous room sizes, ample parking, mature landscaping, and a charming decorative pond all add to the property's appeal. With separate hydro meters, tenants can enjoy independent utility billing, creating added convenience for both owners and renters. Ideally situated just minutes from downtown Strathroy, schools, parks, shopping, restaurants, and everyday amenities, this is a fantastic opportunity to own a versatile income-producing property in a desirable location. Whether you're expanding your investment portfolio or searching for a home with built-in income potential, 159 Front Street is one you won't want to miss. (id:49269)