
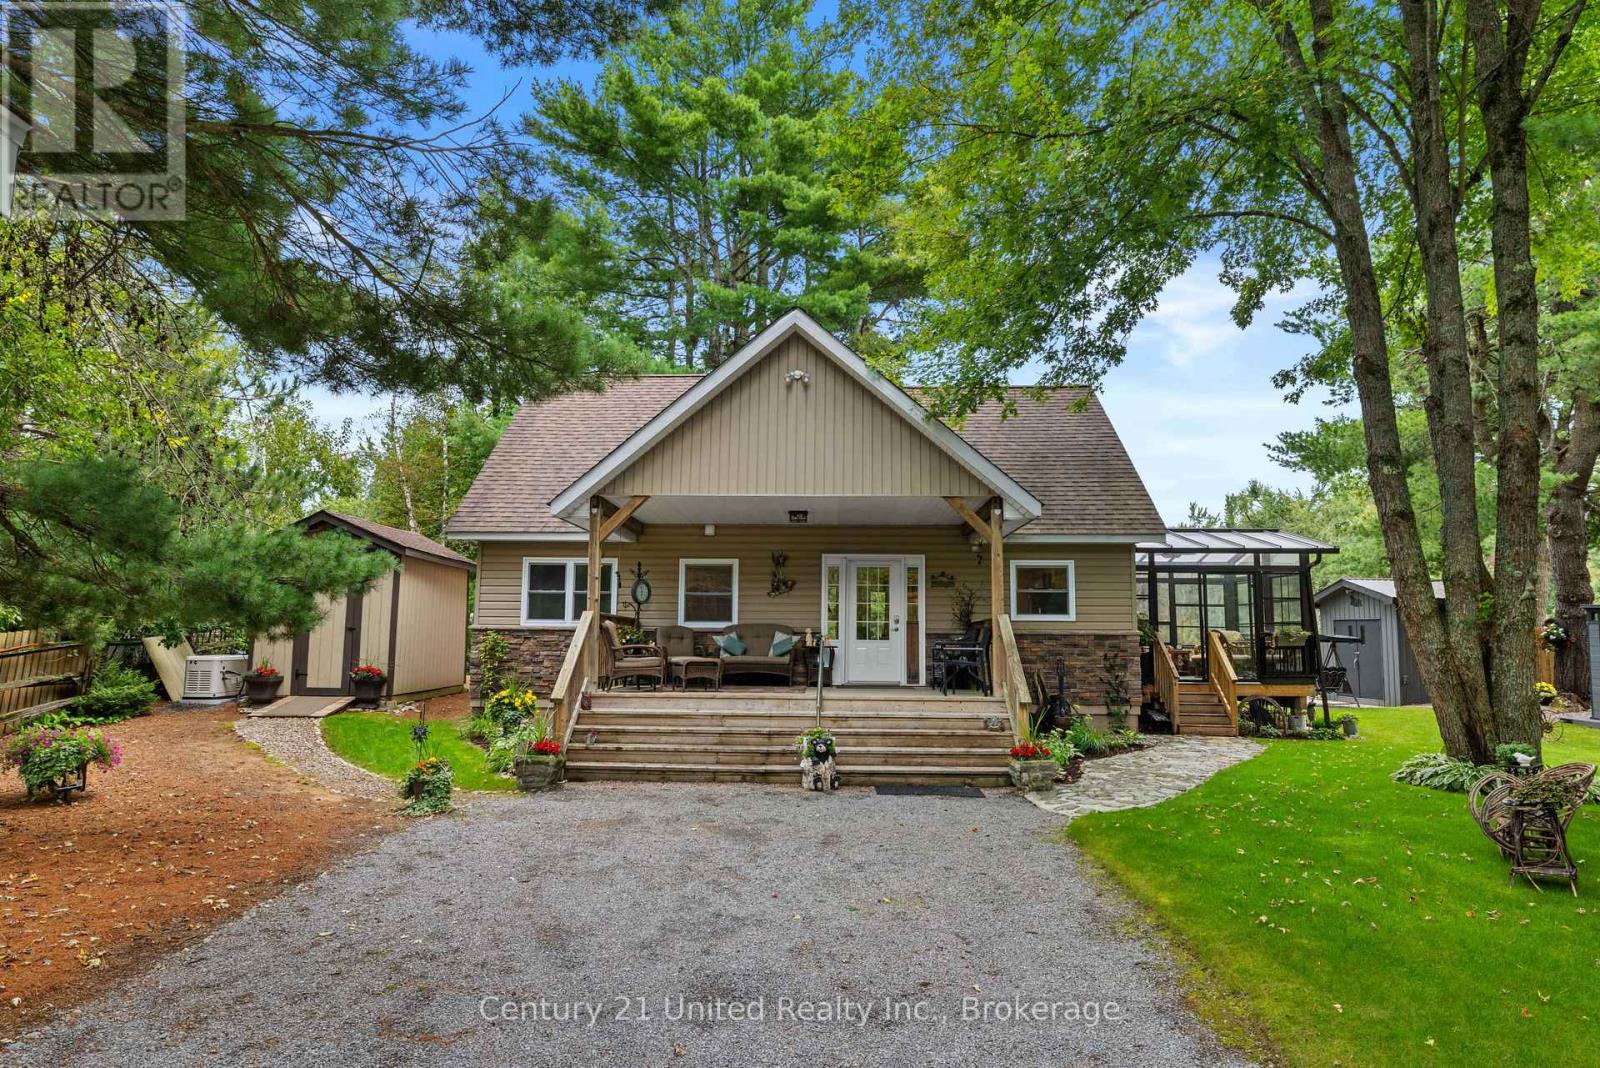
9545 Hwy 28
North Kawartha, Ontario
Welcome to peaceful waterfront living on Eels Creek, just outside the quiet rural town of Apsley. This charming home offers 2 bedrooms, 1 bathroom, plus an additional floor with plenty of room to customize to suit your needs. Outside, the beautifully landscaped property features wooden steps leading down to the creek, where fish, turtles and ducks make for some pretty great neighbours. Enjoy your morning coffee by the water, spend your days taking in the natural surroundings, and appreciate the privacy of country living. When you need the essentials, the village of Apsley is just minutes away with a grocery store, pharmacy, restaurants, shops and more. A peaceful property with waterfront, wildlife and room to make it your own! (id:49269)
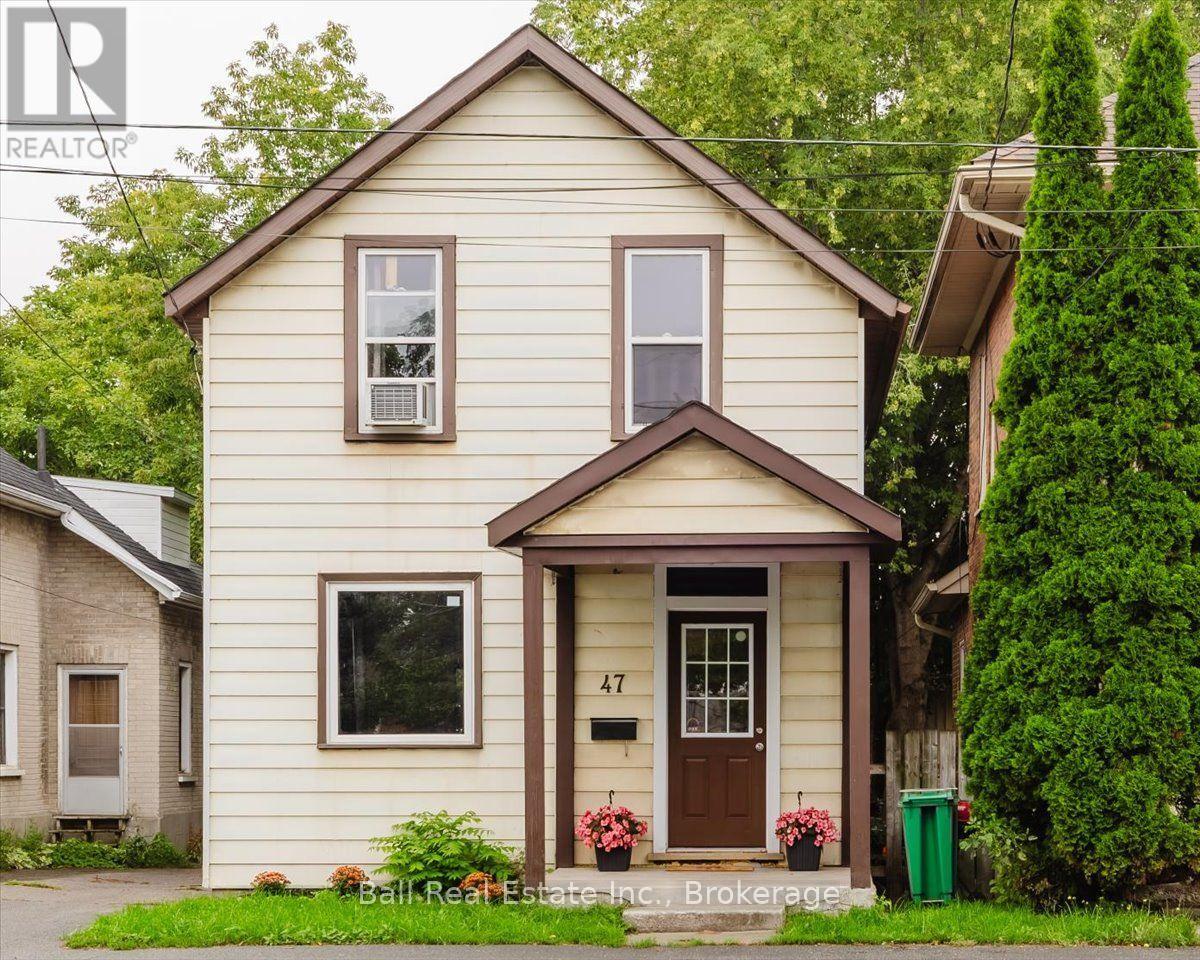
47 Park Street S
Peterborough, Ontario
Opportunity awaits with this versatile property featuring C1 commercial zoning! Offering 2 bedrooms plus a bonus room, this home provides flexible living or workspace options to suit a variety of needs. The spacious kitchen is perfect for everyday living, while the full basement offers ample storage or future potential. Recent updates include a new furnace (2025), new front stairs (2025), hot water tank(2025), induction stove(2025). Whether you're looking for your first home, an investment property, or the ideal location to operate your business, this property delivers exceptional value. Conveniently located close to all amenities and just steps from Knights of Columbus Park. (id:49269)
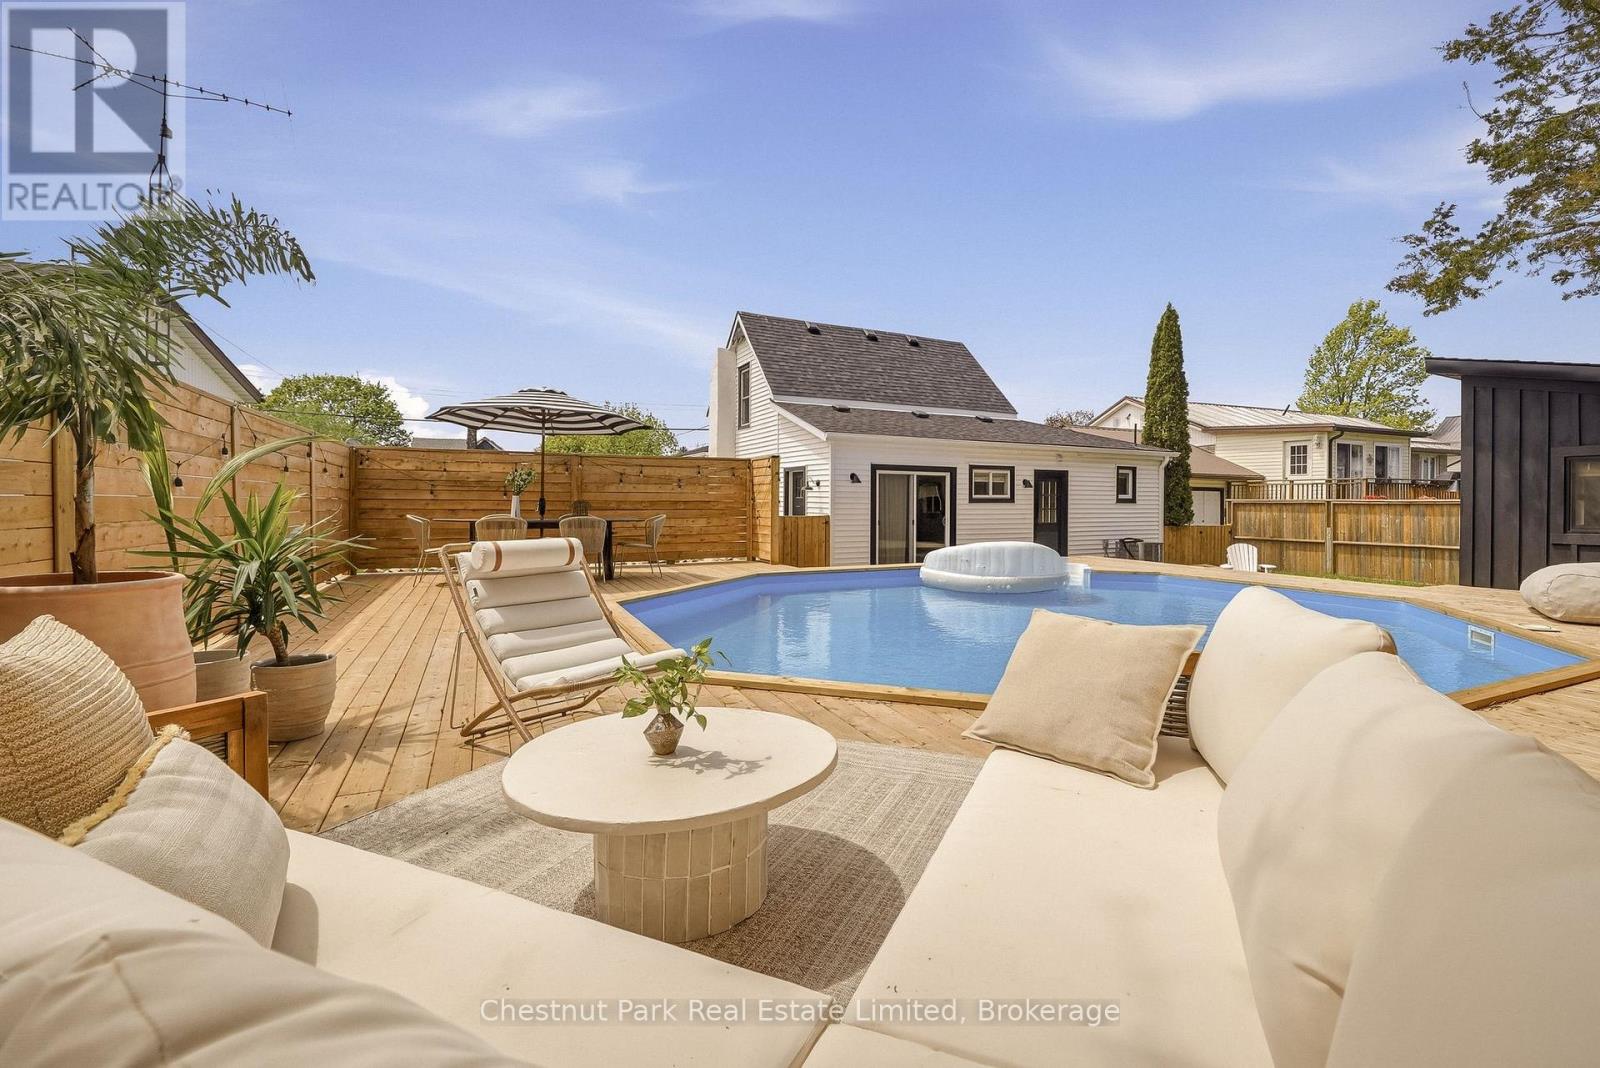
59 Maple Street
Prince Edward County, Ontario
Warm, refined, and effortlessly cool, this completely reimagined 3-bedroom, 2-bath home brings designer-level detail to relaxed everyday living. This property feels transformative: calm, sunlit, textural, and full of thoughtful moments that make it feel both elevated and easy. Designed by a well-travelled interior designer, the home feels minimalist but never cold, with natural materials, organic shapes, custom millwork, and warm, thoughtful details throughout. The kitchen is the heart of the home, featuring a built-in fridge, oversized sink, marble countertops, open shelving, and beautifully integrated cabinetry that makes the space feel both polished and tranquil. An elegant archway leads into the living and dining areas, where bright windows cast a soft glow over the natural textures and the original wood-burning fireplace anchors the room with charm and character. Just off the main living space, a bright office with built-in storage offers the perfect spot to work, read, or hide from your inbox in style. The main floor also features a bedroom and 3-piece bath, ideal as a main-floor primary suite or a welcoming retreat for guests. Upstairs, the easy flow continues with two additional bedrooms and another beautifully finished 3-piece bathroom. From the cabinetry to the stonework, every detail has been chosen with intention, creating a home that feels sophisticated, warm, and completely approachable. While being a short walk to the beach and patios of Wellington, you may not want to leave the backyard: a private little oasis with a pool, surrounding wood deck, and space to lounge, gather, and fully lean into cottage mode. An additional bonus space, currently used as a gym, adds even more flexibility. Chic, inviting, and full of personality in the heart of Wellington. It is the kind of place that makes staying home feel like getting away. (id:49269)
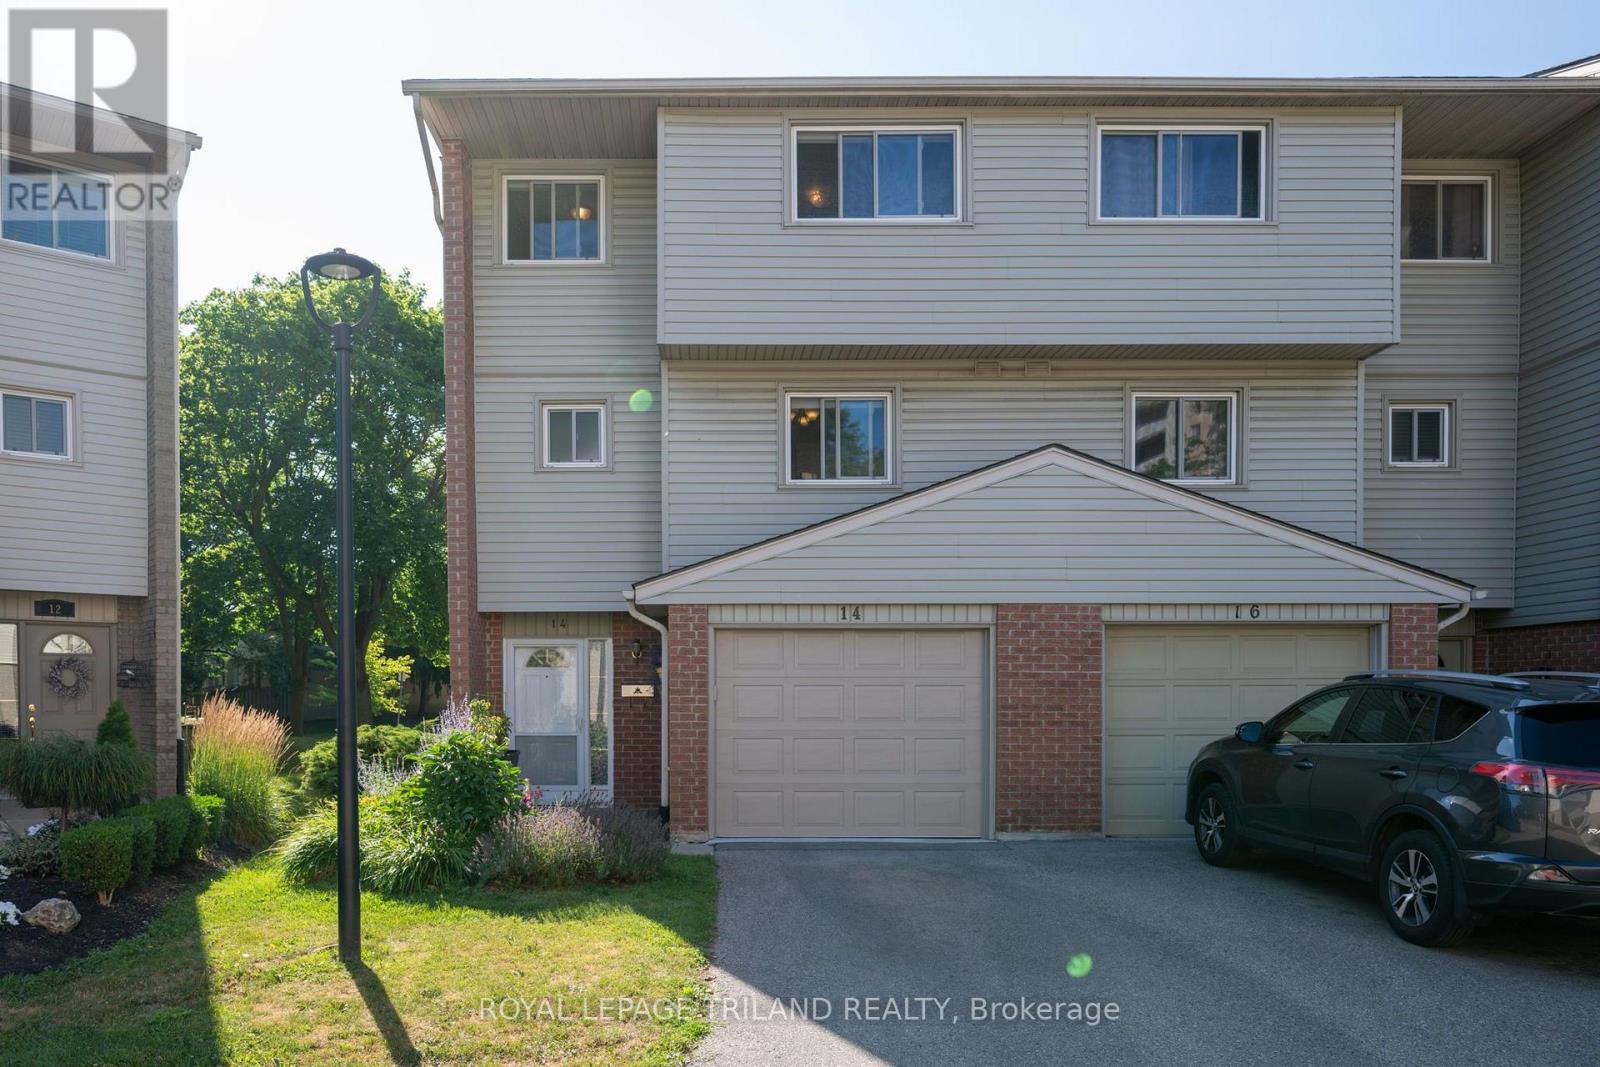
14 - 300 Sandringham Crescent
London South, Ontario
Welcome to this beautifully maintained 3-bedroom, 1.5-bathroom condo offering the perfect blend of comfort, style, and low-maintenance living. Thoughtfully updated throughout the years, this move-in-ready home is ideal for first-time buyers, growing families, downsizers, or anyone looking to enjoy the convenience of condo living without sacrificing space. The inviting main floor features a bright and functional layout, highlighted by a cozy gas fireplace that creates the perfect gathering space. The kitchen is equipped with updated appliances, while the refreshed main floor powder room adds a modern touch. Upstairs, you'll find three generously sized bedrooms and a beautifully renovated bathroom featuring a new tub and shower, creating a fresh and relaxing retreat. Step outside to your private backyard, where a newly levelled patio with stone landscaping provides the ideal setting for summer barbecues, morning coffee, or simply unwinding outdoors. Additional updates, including new window coverings throughout most of the home, a new garage door and opener, and a front storm door, add to the home's appeal and functionality. Major mechanical updates include a high-efficiency furnace (2016) that has been professionally serviced annually, plus a recently replaced patio door (2024). Exterior maintenance including the roof (2017), windows, and other exterior components, is managed by the condominium corporation, allowing you to enjoy worry-free homeownership. This well-cared-for home offers exceptional value in a welcoming community, near the hospital and rapid transit. Simply move in and enjoy all the updates that have already been completed. (id:49269)
24 Dearing Drive
South Huron, Ontario
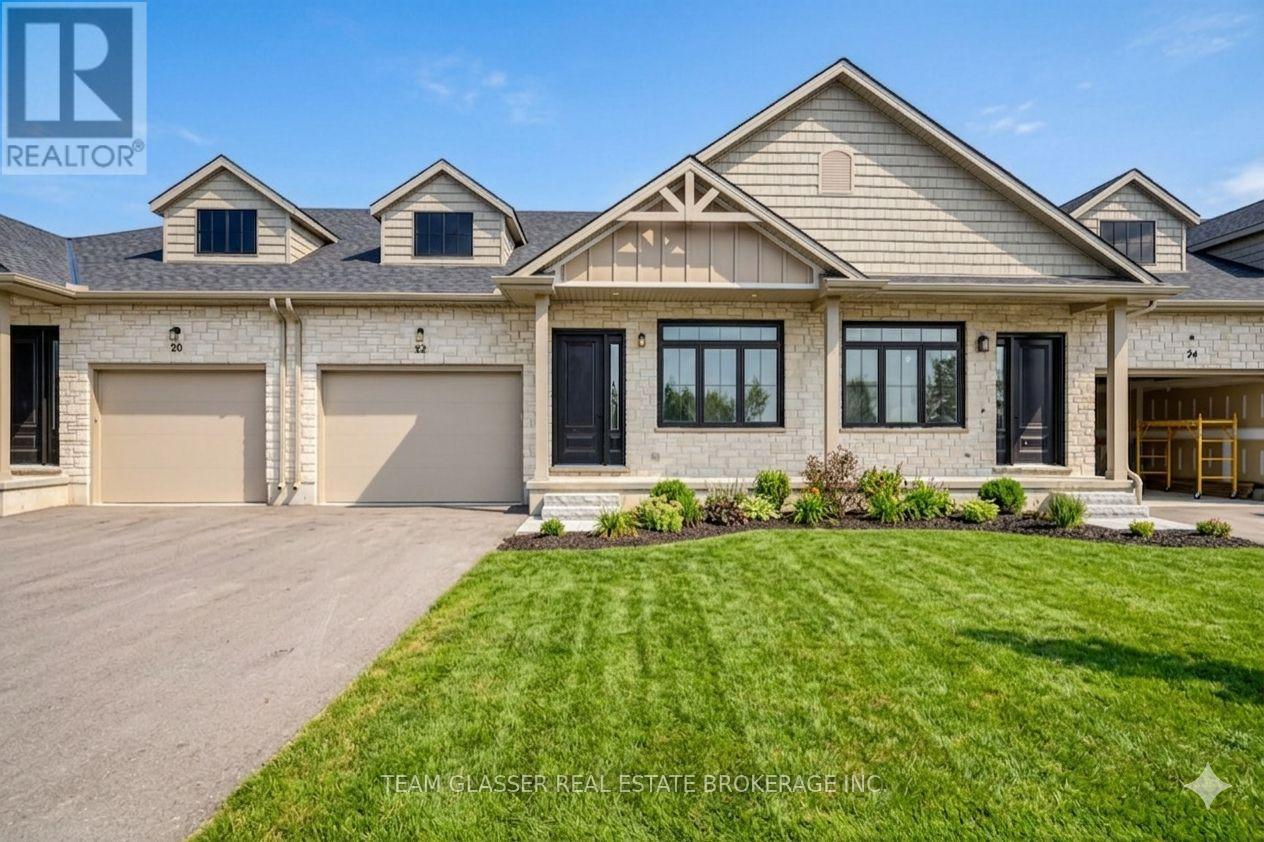
Magnus Townhomes at Sol Haven, Grand Bend. Freehold bungalow townhomes - NO condo fees! This site features a pond across the street, and is within walking distance to golf, restaurants, cafes and the Grand Bend Beach. Closings available immediately. This Interior unit features selections package B, with darker tones throughout. Offering 1,272 sq. ft. this 2 Bed 2 Bath townhome is the best price in Sol Haven. Some standard features include 10' ceilings, quartz countertops, engineered hardwood, electric fireplace and main floor laundry. The primary suite can easily fit a king bed, walk through closet to a double vanity bathroom, walk in shower and stand alone tub. Basement can be finished (+$40,000) to add an additional bedroom, bathroom and rec room. Many other Magnus Homes Bungalows, townhomes and 2 storeys available in Sol Haven, Grand Bend to suite any lifestyle. (id:49269)
Team Glasser Real Estate Brokerage Inc.
92 Cricket Hollow Road
Kawartha Lakes, Ontario
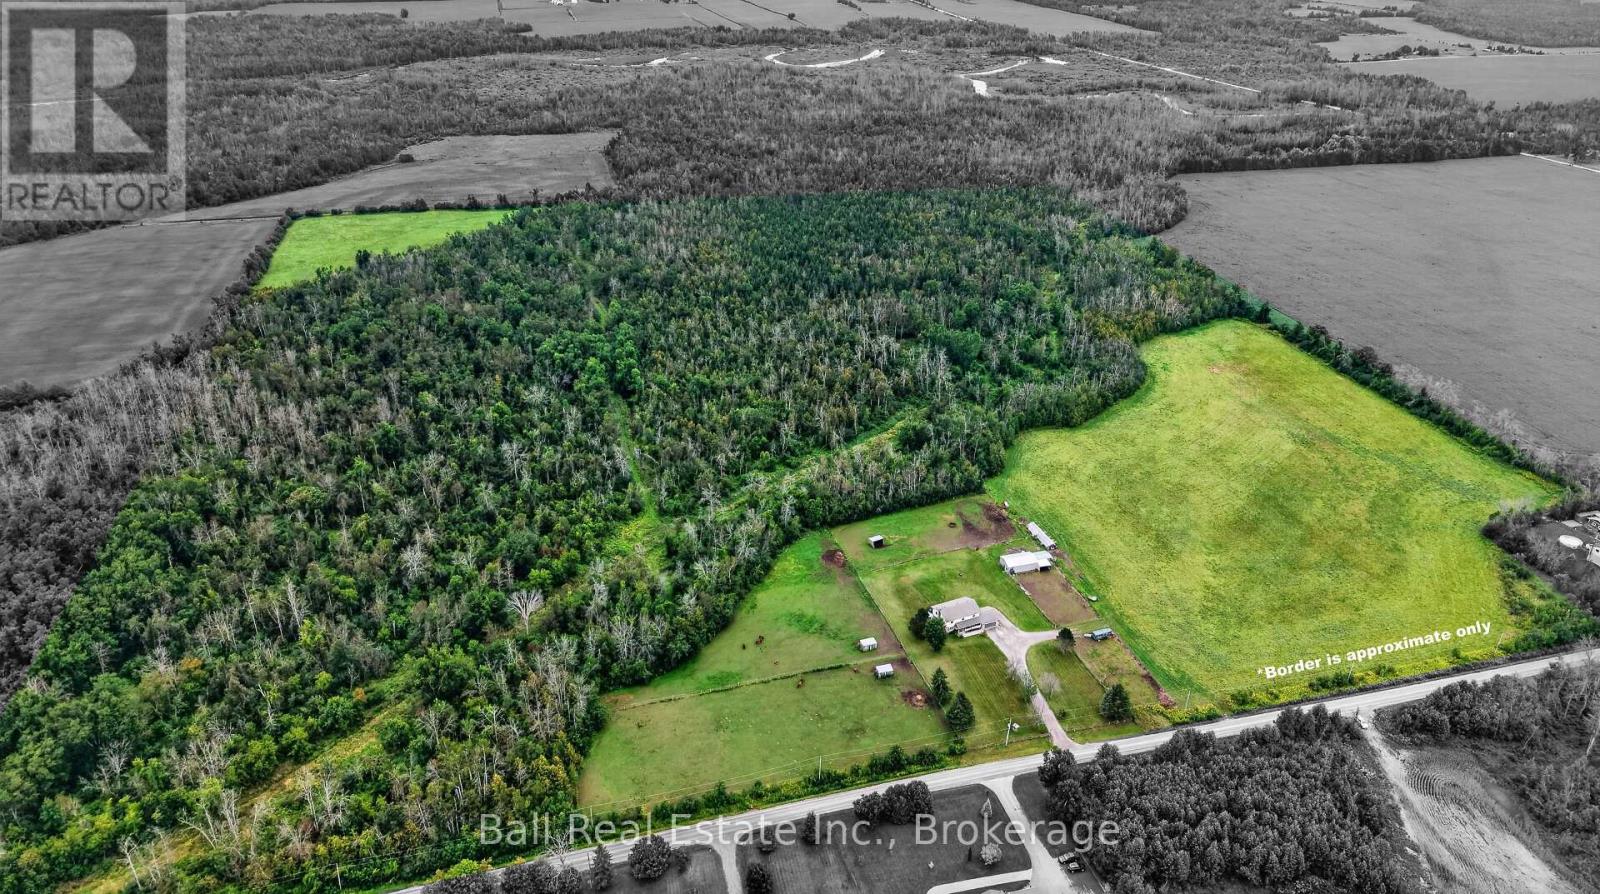
92 Cricket Hollow Road, Little Britain - 99 Acres of Country Living. Welcome to 92 Cricket Hollow Road, a picturesque 99-acre hobby farm nestled in the peaceful countryside of Little Britain in Kawartha Lakes. Currently set up for boarding horses, this exceptional property offers an incredible combination of workable acreage, wooded privacy, trails and equestrian amenities-an ideal setting for those dreaming of a country lifestyle. The property features approximately 35 acres of workable land, 55 acres of bush and 9 acres of fenced pasture, complemented by beautiful tree-lined surroundings and trails to explore on foot, horseback or recreational vehicle. Equestrian facilities include a 30' x 40' pole barn with hydro and frost-free water line, along with 3 large paddocks w/shelters, 2 small paddocks w/1 shelter, providing an excellent foundation for a hobby farm or horse property. The well-maintained family home showcases true pride of ownership and offers a comfortable, functional layout. At the heart of the home is a spacious country kitchen and dining area with a walkout to a large deck overlooking the fields and treeline-the perfect setting for morning coffee, outdoor entertaining or simply enjoying the peaceful rural views. Inside, you'll find a welcoming family room with a wood-burning stove, a separate games room, four spacious bedrooms and 2.5 bathrooms, providing plenty of room for family and guests. An attached two-car garage adds everyday convenience, while the full unfinished lower level provides an abundance of storage and future possibilities. Surrounded by nature and wildlife, open fields and mature bush, this remarkable acreage embodies pride of ownership and timeless country living. Whether you envision a forever family home, an equestrian or hobby farm, or simply a private retreat away from the hustle and bustle, 92 Cricket Hollow Road offers the space, privacy and possibilities to make that vision a reality. (id:49269)
11932 County Road 24
Alnwick/haldimand, Ontario
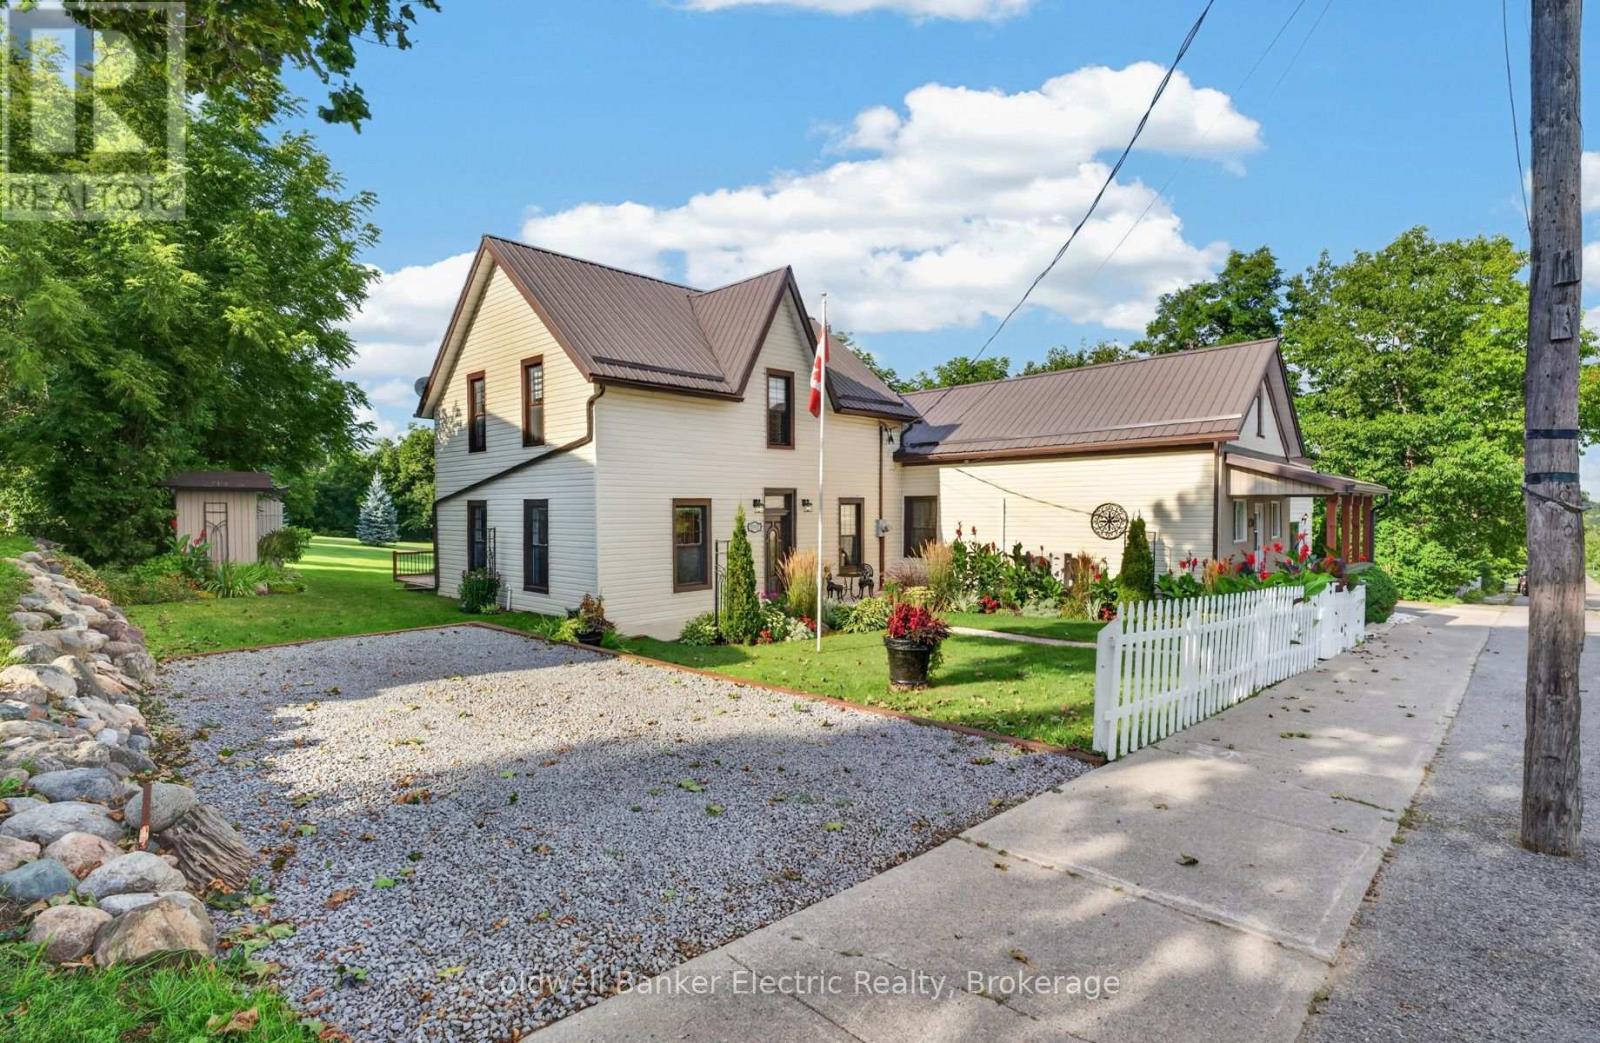
Two complete homes. One incredible property. 11932 County Road 24 in Roseneath offers a rare and highly versatile setup with two distinct, self-contained living units under one roof - each with its own kitchen, living space, bedrooms, bathrooms and laundry. The Western suite features 3 bedrooms and 2 bathrooms, plus a bonus room that could easily become a 4th bedroom, home office, den or playroom. The Eastern suite offers 3 bedrooms and 1 bathroom, along with its own additional flex space that would also make an ideal office or potential 4th bedroom. These are not simply two wings of one oversized house. Each side functions as its own separate residence, giving extended family, adult children, parents or guests the ability to live independently while remaining close by. An interior connecting door allows the two spaces to be opened to one another when desired, or kept separate for privacy. Set on approximately 1.5 acres of level, landscaped property, there is plenty of room to enjoy the outdoors, with a large deck, firepit area and space for gardens, kids, pets and entertaining. The home has also benefited from extensive updates, including a heat pump, air conditioning, propane furnace, 200-amp electrical service, drilled well, metal roof, vinyl siding, upgraded windows and newer doors. Whether you're searching for a true multi-generational home, space for extended family, or simply a property with an incredibly flexible layout, this is the kind of setup that rarely comes to market. (id:49269)
23 York Crescent
Bluewater, Ontario
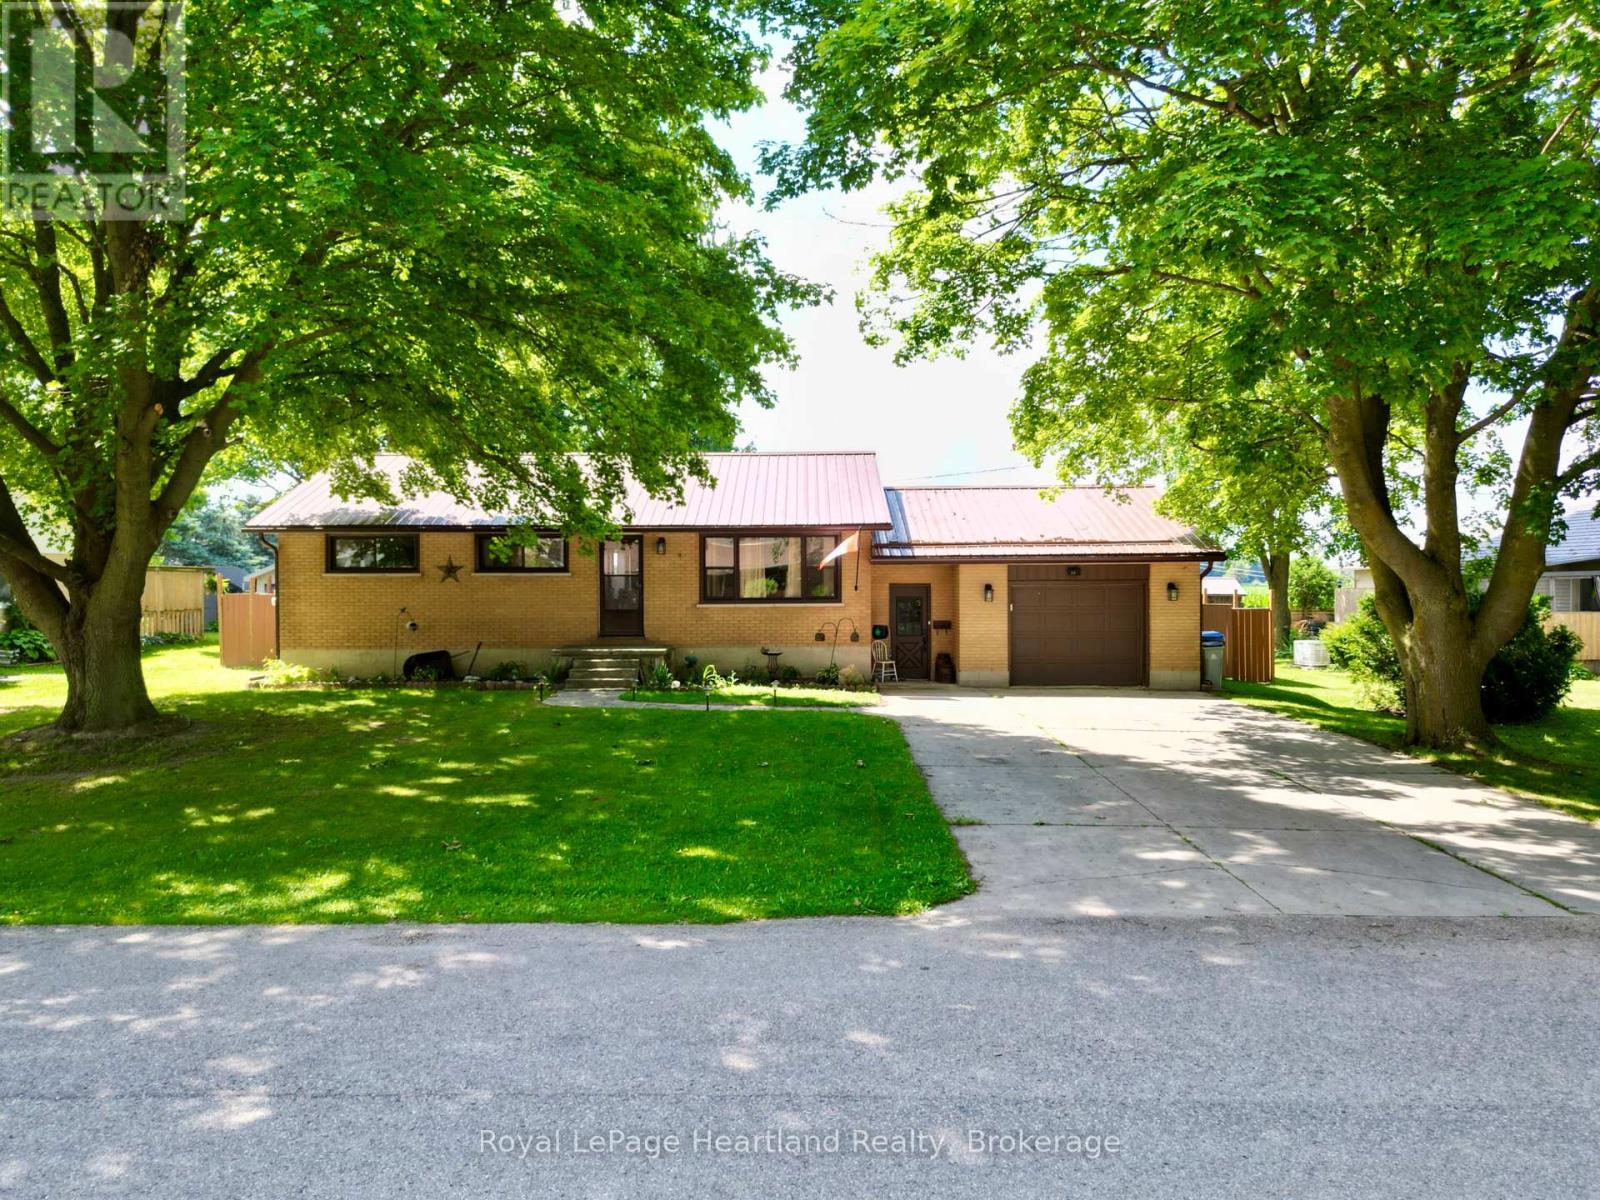
Set nicely on one of the quietest streets in Hensall, you'll find this nicely updated bungalow backing onto open fields. York Crescent is a lovely cul de sac, lined with mature trees. This brick home offers 3 bedrooms, 2 full bathrooms, a finished basement, and fully fenced yard. The property has seen numerous updates in recent years, including a new kitchen (cabinets, countertops, backsplash, and appliances updated), flooring, and bathrooms. From the dining room you can step out to the new deck, overlooking the large fenced back yard and corn field views. The above ground pool and patio space with a roll out awning will keep you cool in the summer sun. A large garden/pool shed and fire pit completes this picturesque backyard. The basement was finished in 2025 and includes a large laundry room, 3 piece bathroom with a large walk in shower, family room (complete with a cozy fireplace), and bonus room perfect for a playroom, office, or exercise room. The attached garage and finished mudroom keeps everyday life easy. With a good metal roof and countless updates completed, you won't have a list of projects waiting for you. Come and see this move in ready home! (id:49269)
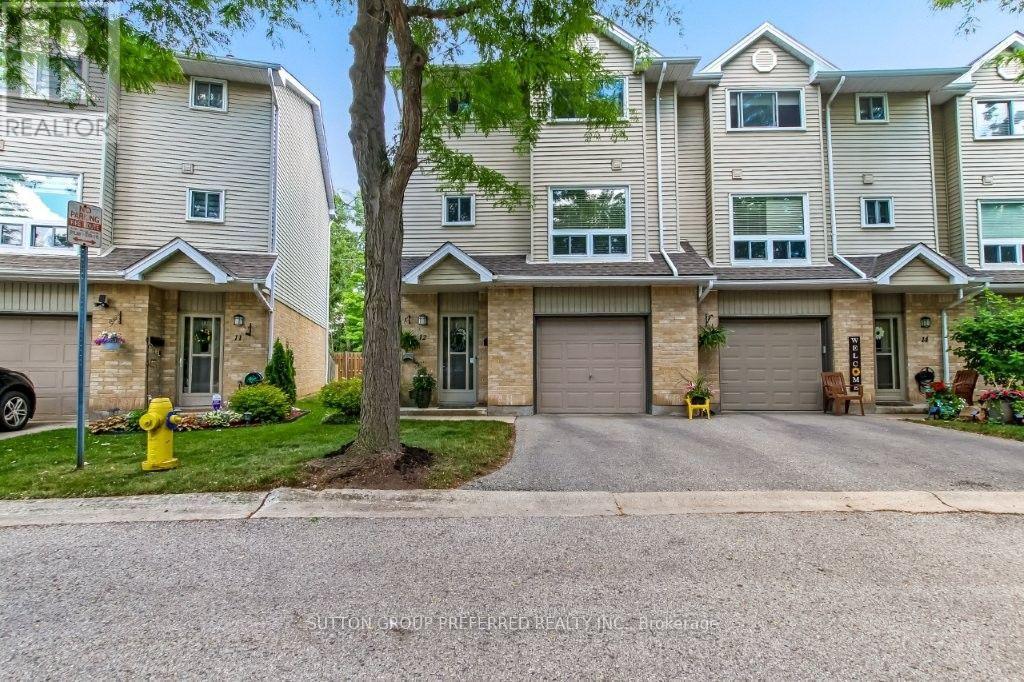
12 - 1990 Wavell Street
London East, Ontario
PRIME End Condo backing onto treed space, with front visitor parking. This well-appointed 3-storey home comes with a main floor rec room with sliding doors to an interlock fenced patio with landscape rocks. Main floor offers updated kitchen cabinets (2023) also gas stove hookup if desired, laundry & 2-piece bath off the kitchen/hallway area. Lovely dining area overlooking the family room with a corner gas fireplace (as is). Family room window looks out to a private treed area. Three spacious upper bedrooms and a 4-piece bath. New furnace and central air (2020), owned hot water heater (2024), freshly painted throughout the home. All appliances included and custom laundry tub. Walk to all major amenities including shopping, gym, restaurants, groceries, bus transit, and schools. Also minutes to major highway (Veterans Memorial).Pets allowed - dogs and cats. (id:49269)
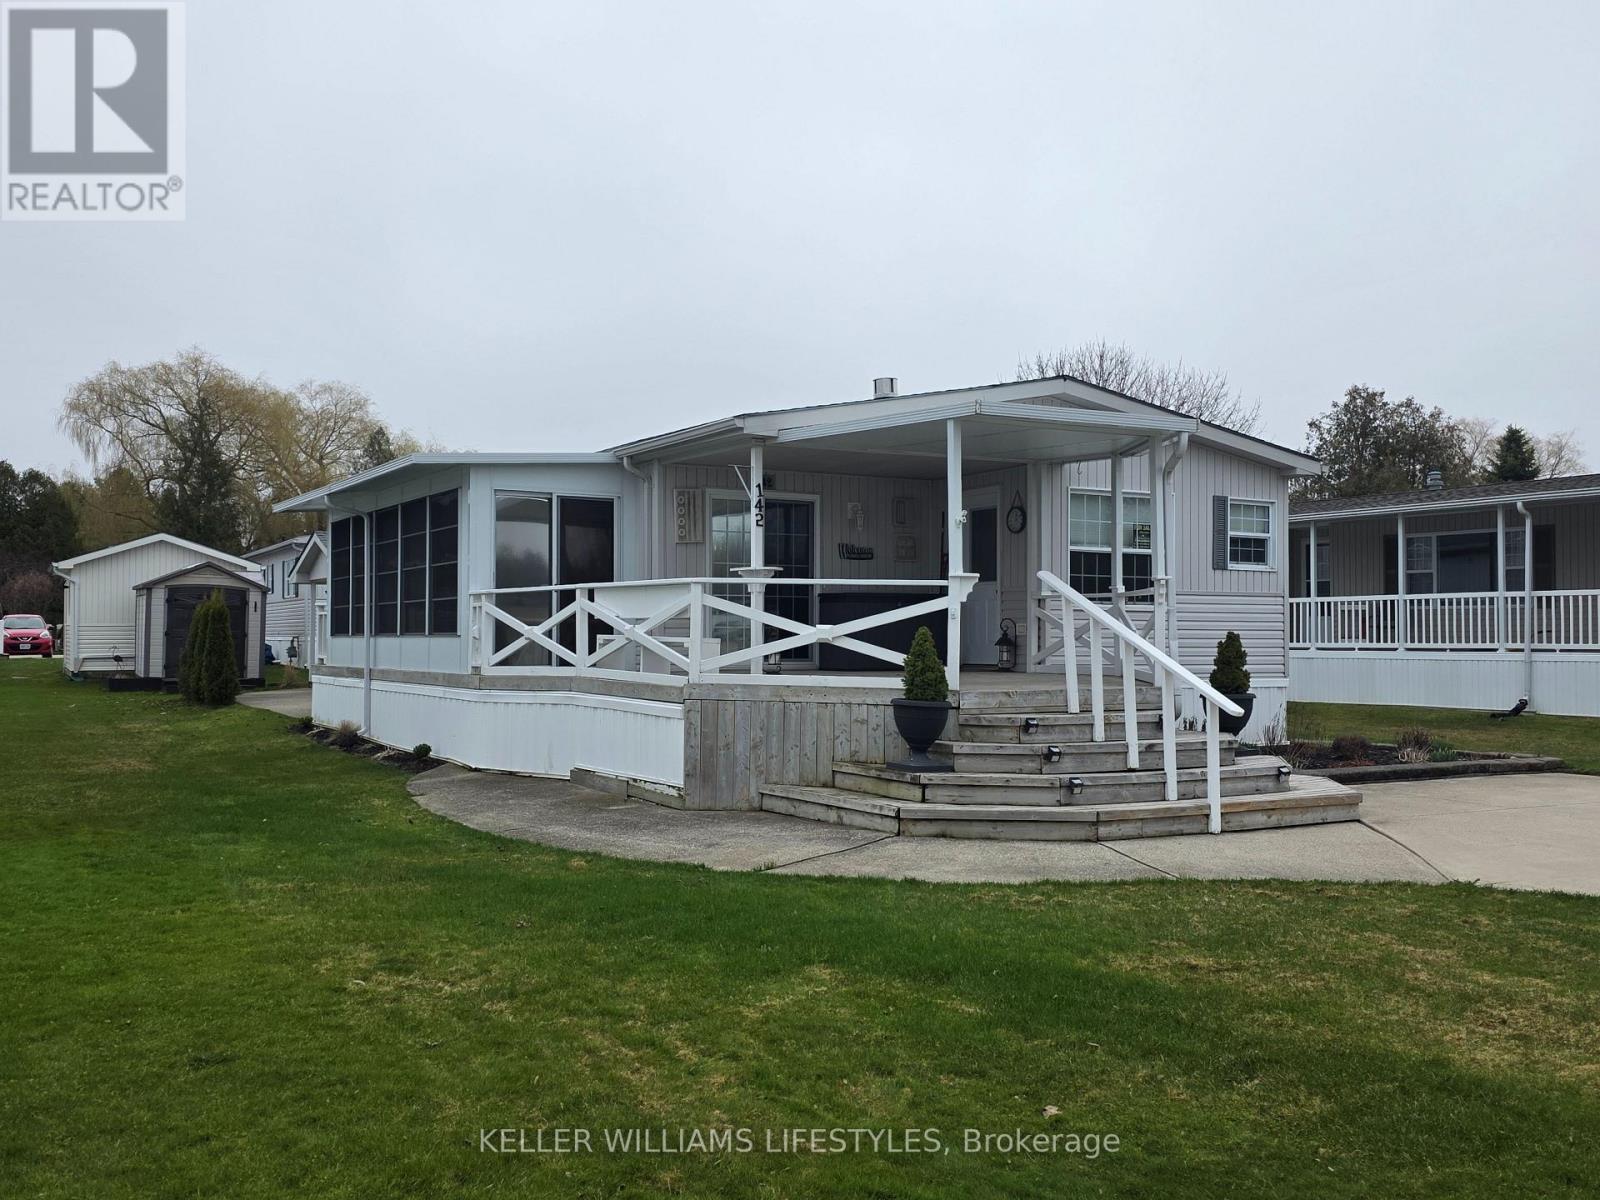
142 Sandbagger Crescent
Central Huron, Ontario
Welcome to easy, year-round living just outside the charming lakeside village of Bayfield. Located in a well-maintained land lease community owned by Bluewater Golf Course, Inc., this 4-season double wide modular home (02) offers 1080 sq ft of comfortable living space set right on a scenic 9-hole golf course-perfect for those who love peaceful surroundings with a touch of recreation. This inviting 2-bedroom home offers easy, low-maintenance living in a quiet community just minutes from Lake Huron. Inside, you'll find a bright and functional layout featuring a cozy living space with a brand new gas fireplace (25), along with all appliances replaced in 2025, plus new counters, sinks, and fresh paint throughout, perfect for staying warm and comfortable on cooler evenings. The home also includes a laundry room with stackable washer and dryer, and a spacious 4-piece bathroom that conveniently acts as a cheater ensuite to the primary bedroom. Adding even more living space, enjoy the new 3-season room (24) an ideal spot to relax, entertain, or take in the peaceful surroundings from spring through fall. Enjoy peace of mind with key updates already taken care of, including a new Generac generator (25) and a roof approximately 9 years old. Step outside and take advantage of the impressive 16' x 12' golf cart garage, complete with power, workbench, fridge, and awning-ideal for hobbies, storage, or cruising the community in style. Residents here enjoy access to fantastic amenities including two recreational halls and a community pool, creating a welcoming and social atmosphere. Just 1 minute north of Bayfield, you're moments from one of Ontario's most beloved beach towns. Bayfield offers a beautiful sandy beach and marina along Lake Huron, a vibrant Main Street with boutique shops, cafés, and restaurants, seasonal events, farmers' markets, and a true small-town community feel. Come enjoy a lifestyle where comfort meets community, just minutes from the charm of Bayfield. (id:49269)
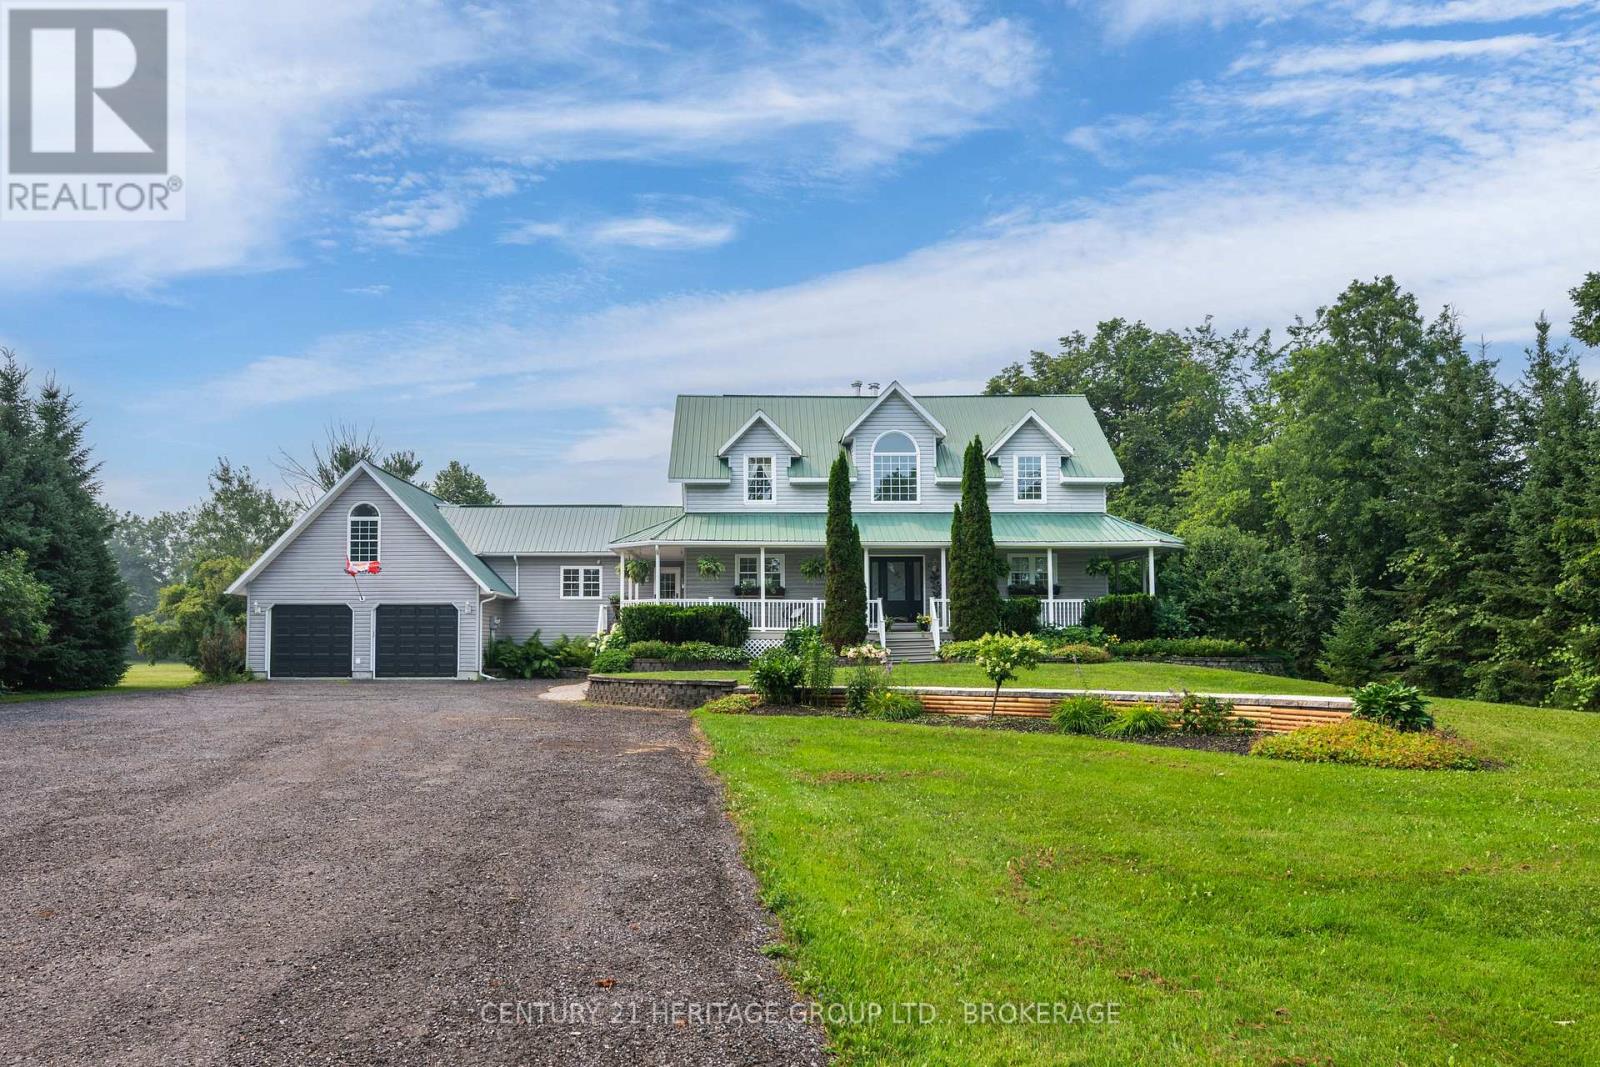
5216 Bradford Road N
Frontenac, Ontario
Tucked away on just under two acres of beautifully manicured grounds, this exceptional country property offers a rare blend of privacy, space and thoughtful design. The 2000 square feet home features warm, inviting living spaces highlighted by two fireplaces-including a striking double-sided feature-and cozy wood stoves on both the main and lower levels. Soaring vaulted ceilings and well placed skylights fill the home with natural light, creating a bright and welcoming atmosphere throughout. With four plus one bedrooms and 3.5 bathrooms, the layout offers excellent flexibility for family living, guests or a home office. Large windows frame picturesque views of the surrounding landscape. Above the garage, a separate games room with a slate pool table provides an ideal space for entertaining or relaxing. Outdoor living is equally impressive with an expansive rear deck, gazebo and a reinforced area ready for a future sunken hot tub. A lovely covered veranda surrounds three sides of the home, offering multiple places to sit and enjoy a peaceful setting. A deep sunken bonfire pit creates a natural gathering place, perfect for evenings by the fire beneath a clear, star-filled country sky. Additional features include a finished double-car garage with 240V service, four outbuildings and a roof mounted solar system generating income from the clean energy it produces. High-speed internet, well and septic services complete this outstanding rural offering. A unique opportunity to enjoy refined country living with modern comfort and income potential. (id:49269)
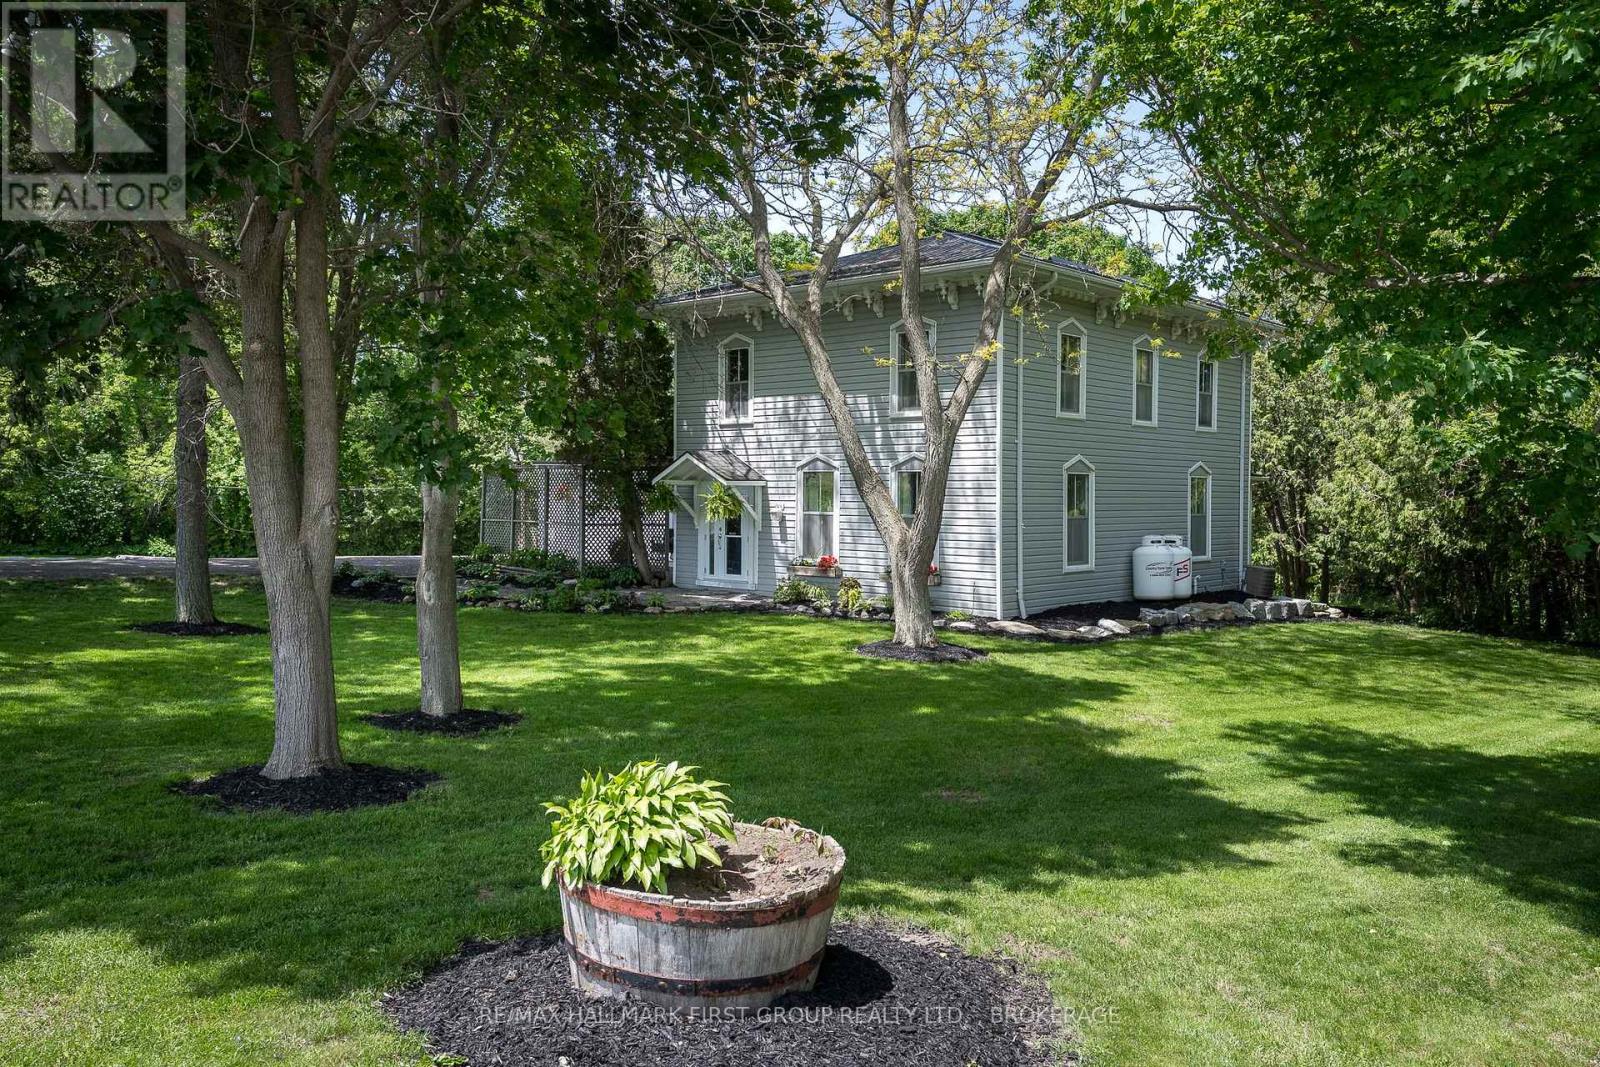
3215 Big Creek Street
Greater Napanee, Ontario
Welcome to 3215 Big Creek Road, a private country retreat set on a beautifully landscaped and treed lot along a quiet dead-end road. This charming century home offers over 2,828 sq. ft. of finished living space, blending timeless character with modern comfort. Featuring 4 bedrooms and 3 bathrooms, this spacious home is designed for family living with a desirable main-floor primary suite, generous principal rooms, and picturesque views from every window. Original charm and thoughtful updates create a warm, inviting atmosphere throughout. The property's standout feature is the tranquil creek winding through the backyard and flowing directly into Hay Bay, offering a peaceful waterfront-like setting with the opportunity to fish right from your own property. Enjoy morning coffee on the deck, relax beneath mature trees, or simply take in the natural beauty that surrounds you. Offering exceptional privacy and a true connection to nature, this unique property delivers the best of country living while remaining just a short drive to Napanee, amenities, schools, and Highway 401. A rare opportunity to own a one-of-a-kind home in an idyllic setting. Photos with property outline is not a survey and is approximate. (id:49269)