
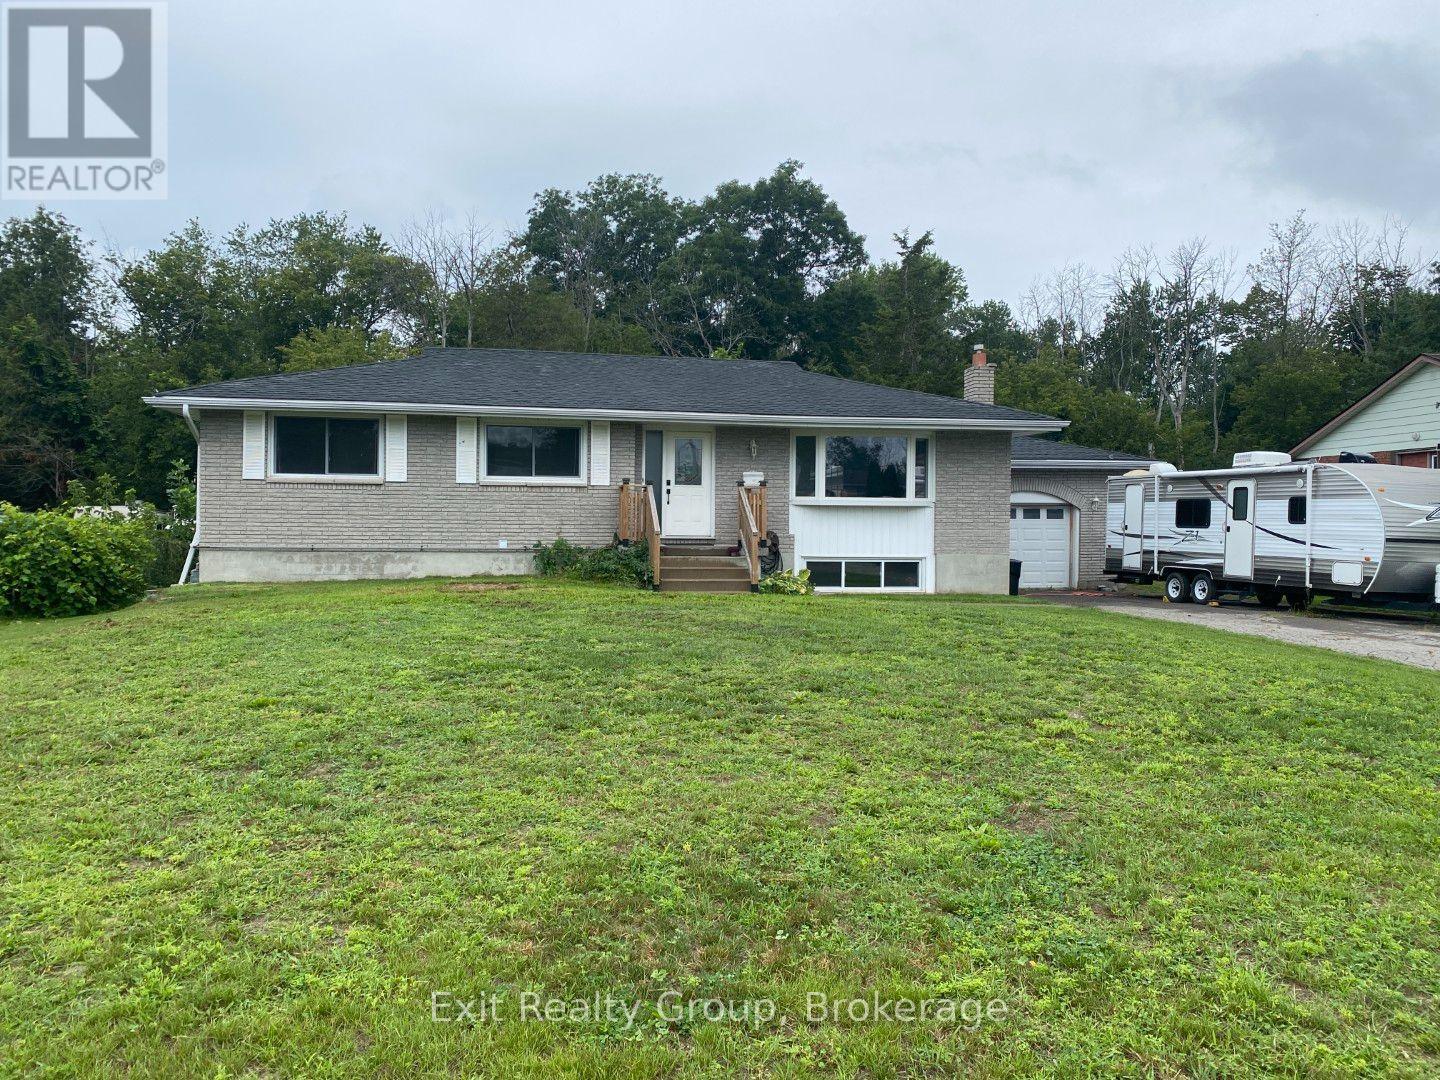
130 Peterson Street
Quinte West, Ontario
Welcome to 130 Peterson Street, where space, flexibility and location come together in one impressive package! Offering over 2,500 sq. ft. of finished living space, this spacious bungalow features 6 bedrooms, 2 bathrooms and a versatile layout that's ideal for a large or multi-generational family. The bright main level offers a welcoming living room, dedicated dining area, well-equipped kitchen, 3 bedrooms and a 5-piece bathroom that has access to the Primary bedroom. Downstairs, the fully finished lower level adds incredible flexibility with a walk-up entrance to either the back yard or through the garage, 3 additional bedrooms, a 4-piece bathroom, recreation room with fireplace, a kitchenette and large laundry room, creating excellent potential for extended family or a private secondary living space. Outside, there's plenty of room to enjoy with a large, fenced backyard, composite deck and gazebo, plus a wooded backdrop that adds privacy and attracts plenty of local birdlife. The attached 1.5-car garage and generous driveway provide ample parking and storage. Many of the big-ticket improvements have already been completed by the previous owners, including shingles (2017), central air (2018), septic field (2019), electrical wiring and furnace (2020), composite deck (2021), and eavestroughs, downspouts and 5 windows (2022), Upstairs paint and basement stairwell (2026). Commuters will love being just minutes from Hwy 401, while CFB Trenton, shopping, restaurants and everyday amenities are all within easy reach. When it's time to play, the beaches, marinas, wineries, breweries and countless attractions of the Quinte and Prince Edward County region are close enough to make weekends feel like a getaway. With 6 bedrooms, two finished levels and room for everyone, 130 Peterson Street offers the kind of versatility that's increasingly hard to find! (id:49269)
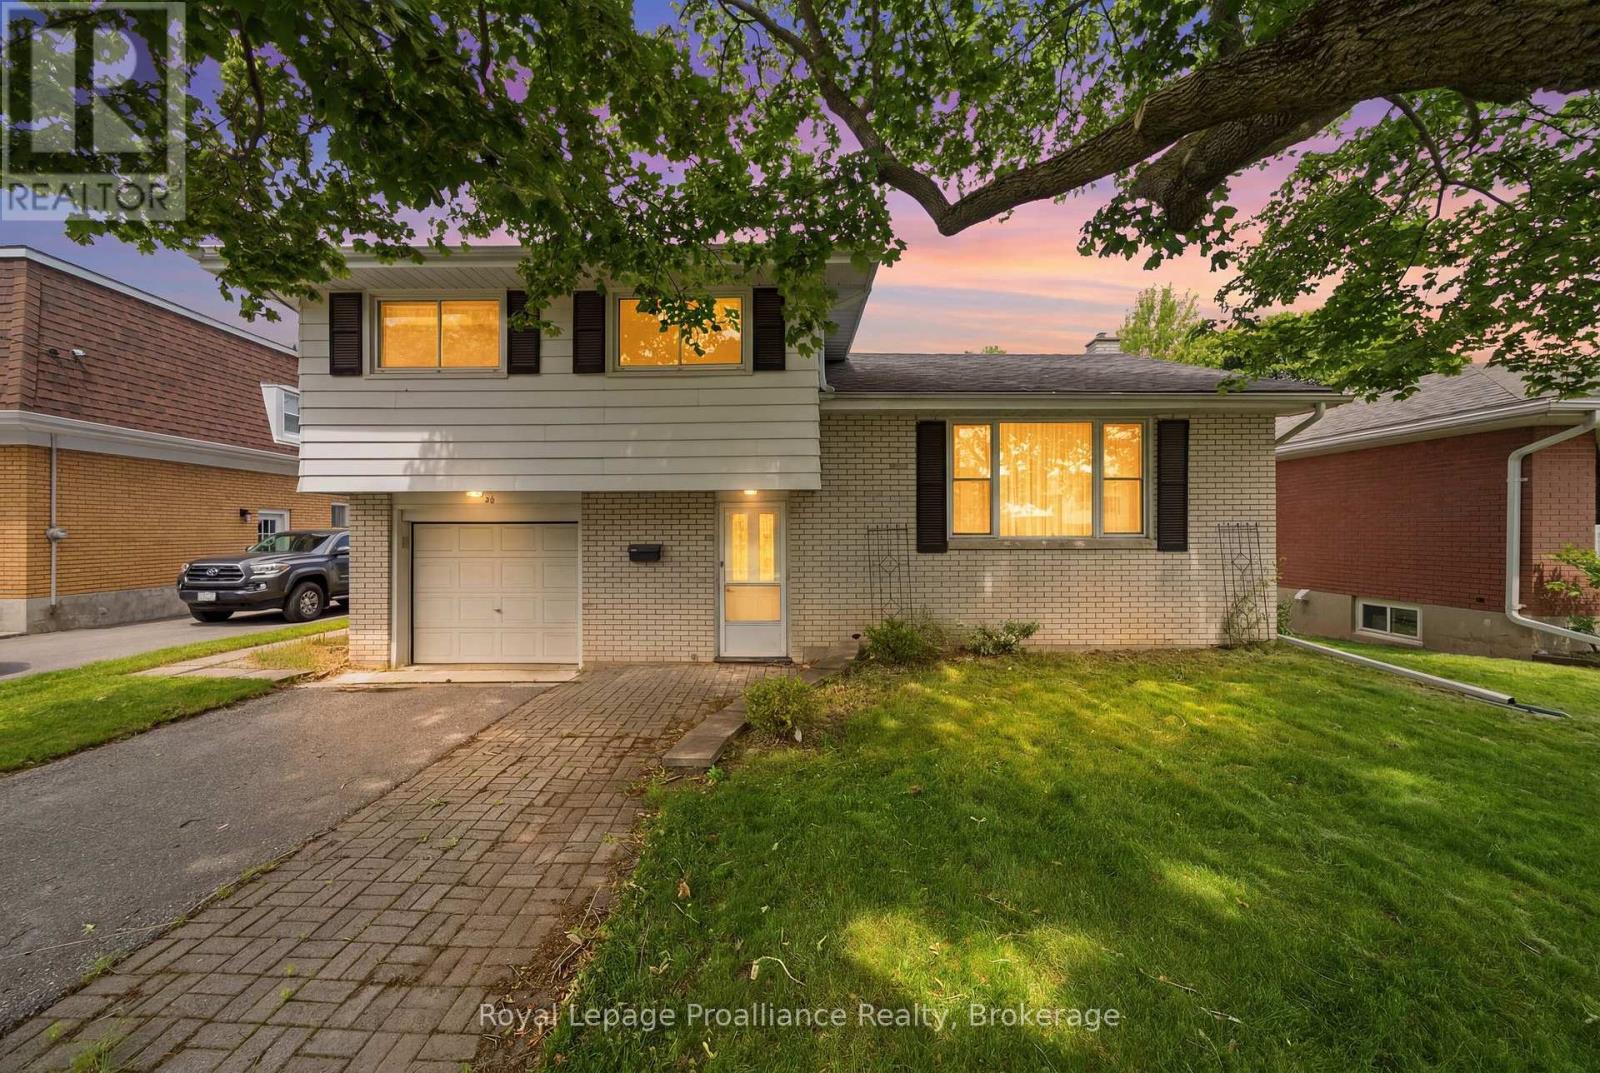
46 Edgehill Road
Belleville, Ontario
Welcome home to this charming four-bedroom gem nestled on a RAVINE lot in one of Belleville's quietest East-end neighbourhoods. The spacious main floor family room addition is the real showstopper here, overlooking the gorgeous private yard giving you a spectacular nature view without leaving the couch. Original hardwood floors hide beneath the carpet in most of the main level and bedrooms, just waiting to shine. The maple kitchen flows beautifully through a servery into the dining room, perfect for entertaining. You'll love the attached single garage and full basement with serious potential - the unfinished lower level of the addition walks out to the backyard, practically begging to become an amazing rec-room or even an in-law suite. Harry J Clarke, St Josephs & Eastside Secondary schools are all around the corner. Parks and grocery shopping are all just minutes away and the Dug Out, home of Belleville's heaviest wine pour is just a 20 min walk away! All appliances are included making this the perfect move right in home. This beloved one-owner home is ready for its next chapter. (id:49269)
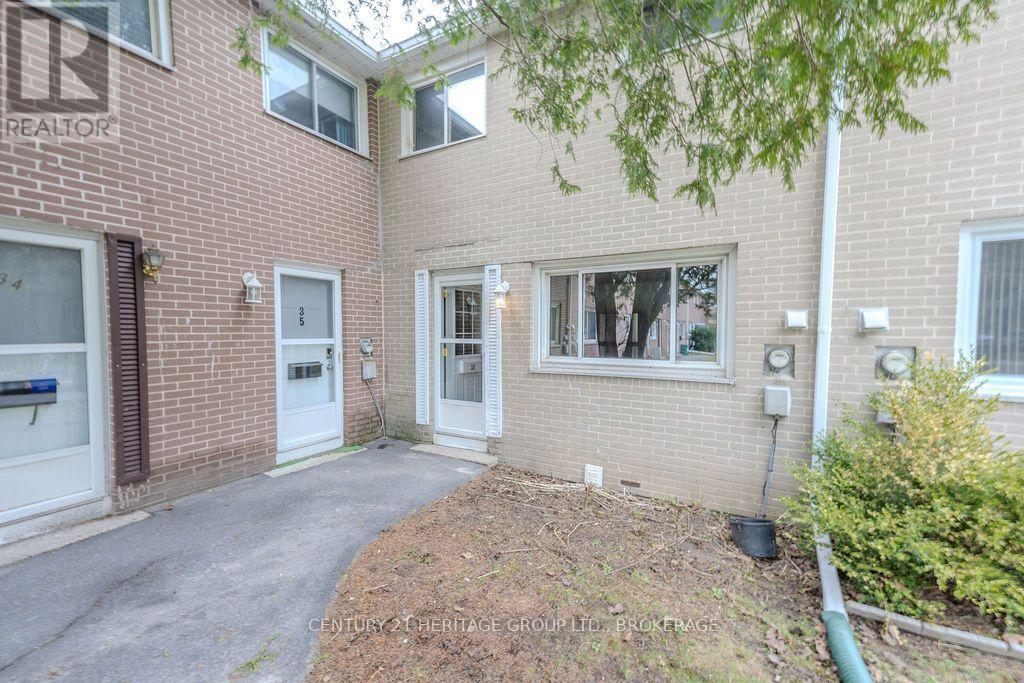
36 - 258 Queen Mary Road
Kingston, Ontario
Looking for a low-maintenance 3-bedroom condo close to St Lawrence College and on a bus line? Look no further than this great unit in a quiet neighbourhood. This unit is carpet-free, with a large living room and eat-in kitchen on the main level, a fully finished basement for additional living space and three good-sized bedrooms and a family bathroom upstairs. The north/south orientation means that you will have plenty of light in all seasons. Perfect opportunity for an investor, first-time home buyer or downsizer. (id:49269)
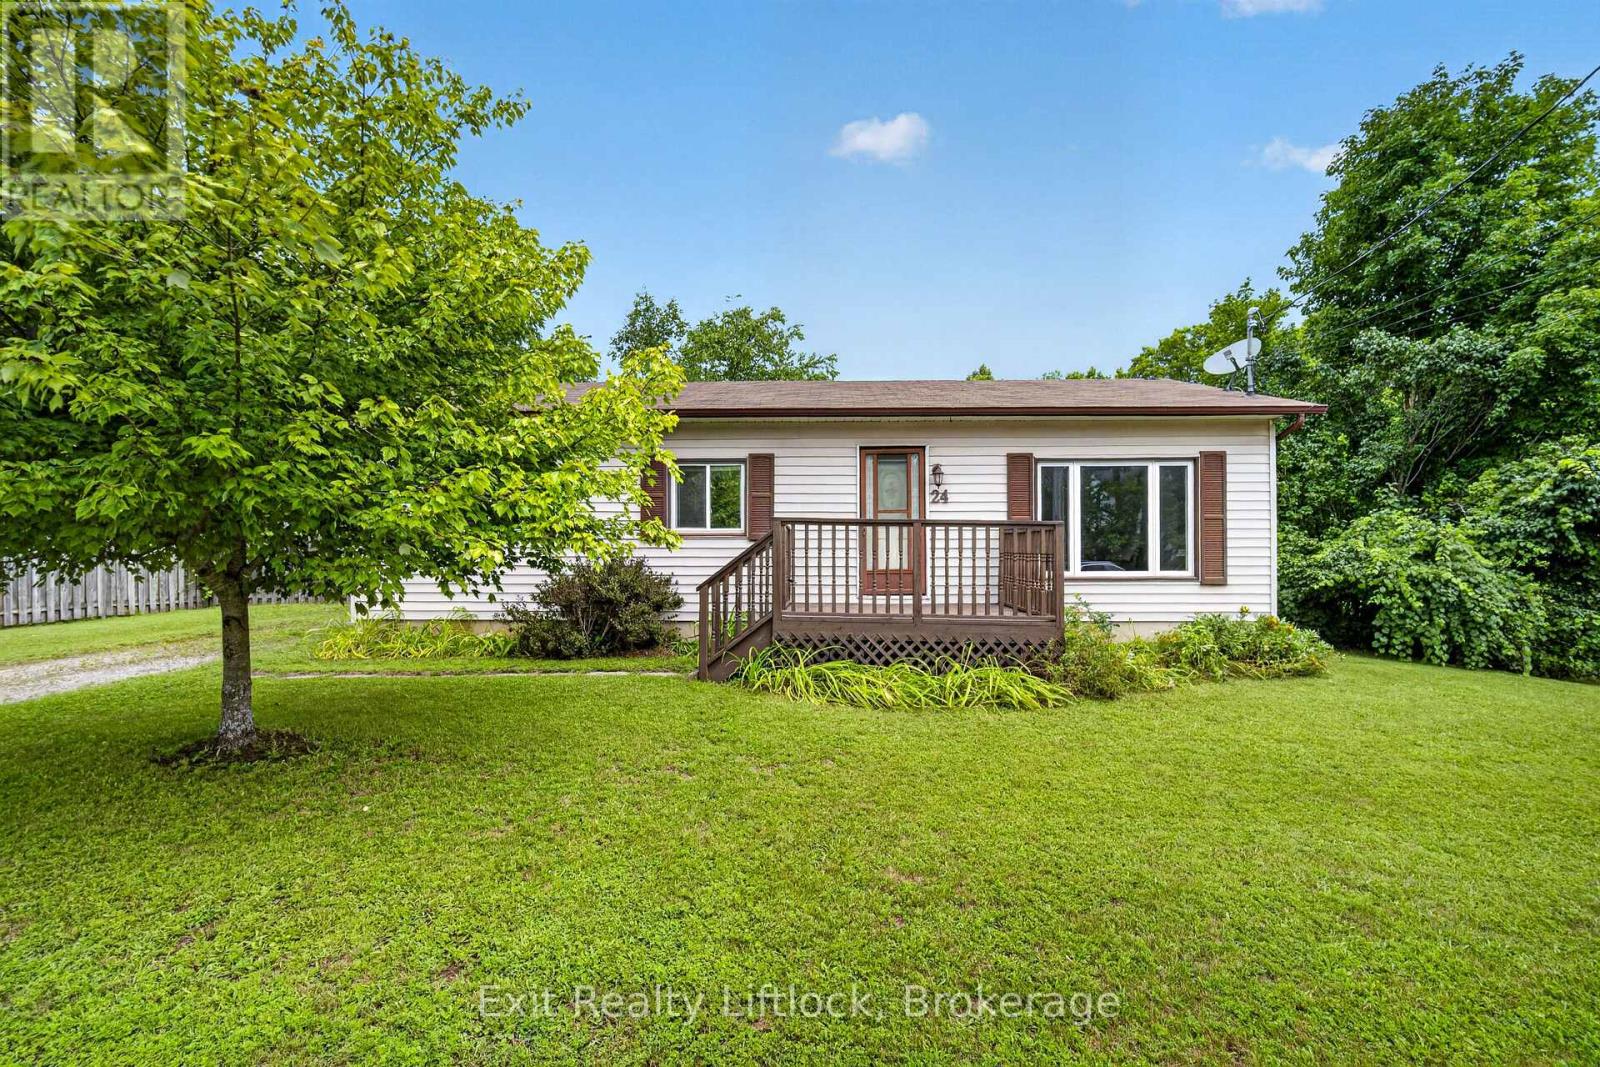
24 King Street W
Havelock-Belmont-Methuen, Ontario
Welcome to 24 King St W in the heart of Havelock! This charming 3-bedroom, 1-bath bungalow offers comfortable one level living in a convenient location close to everything the community has to offer. The home features a practical layout with three bedrooms and inviting living spaces, making it an excellent opportunity for first time buyers, downsizers, families, or investors. Step outside to enjoy the fully fenced yard, offering a great space for children, pets, entertaining, or simply relaxing outdoors. Just steps from the Mathison Conservation Area, you'll have easy access to nature, walking trails, and outdoor recreation right close to home. With 4 parking spaces, parking is never an issue. Ideally located within walking distance to local shops, restaurants, schools, parks, and everyday amenities, while also offering convenient access to Highway 7 for commuters. A wonderful opportunity to own a well located bungalow in the welcoming community of Havelock, combining comfort, convenience, and easy access to the outdoors. (id:49269)
14 Glastonbury Road
Addington Highlands, Ontario
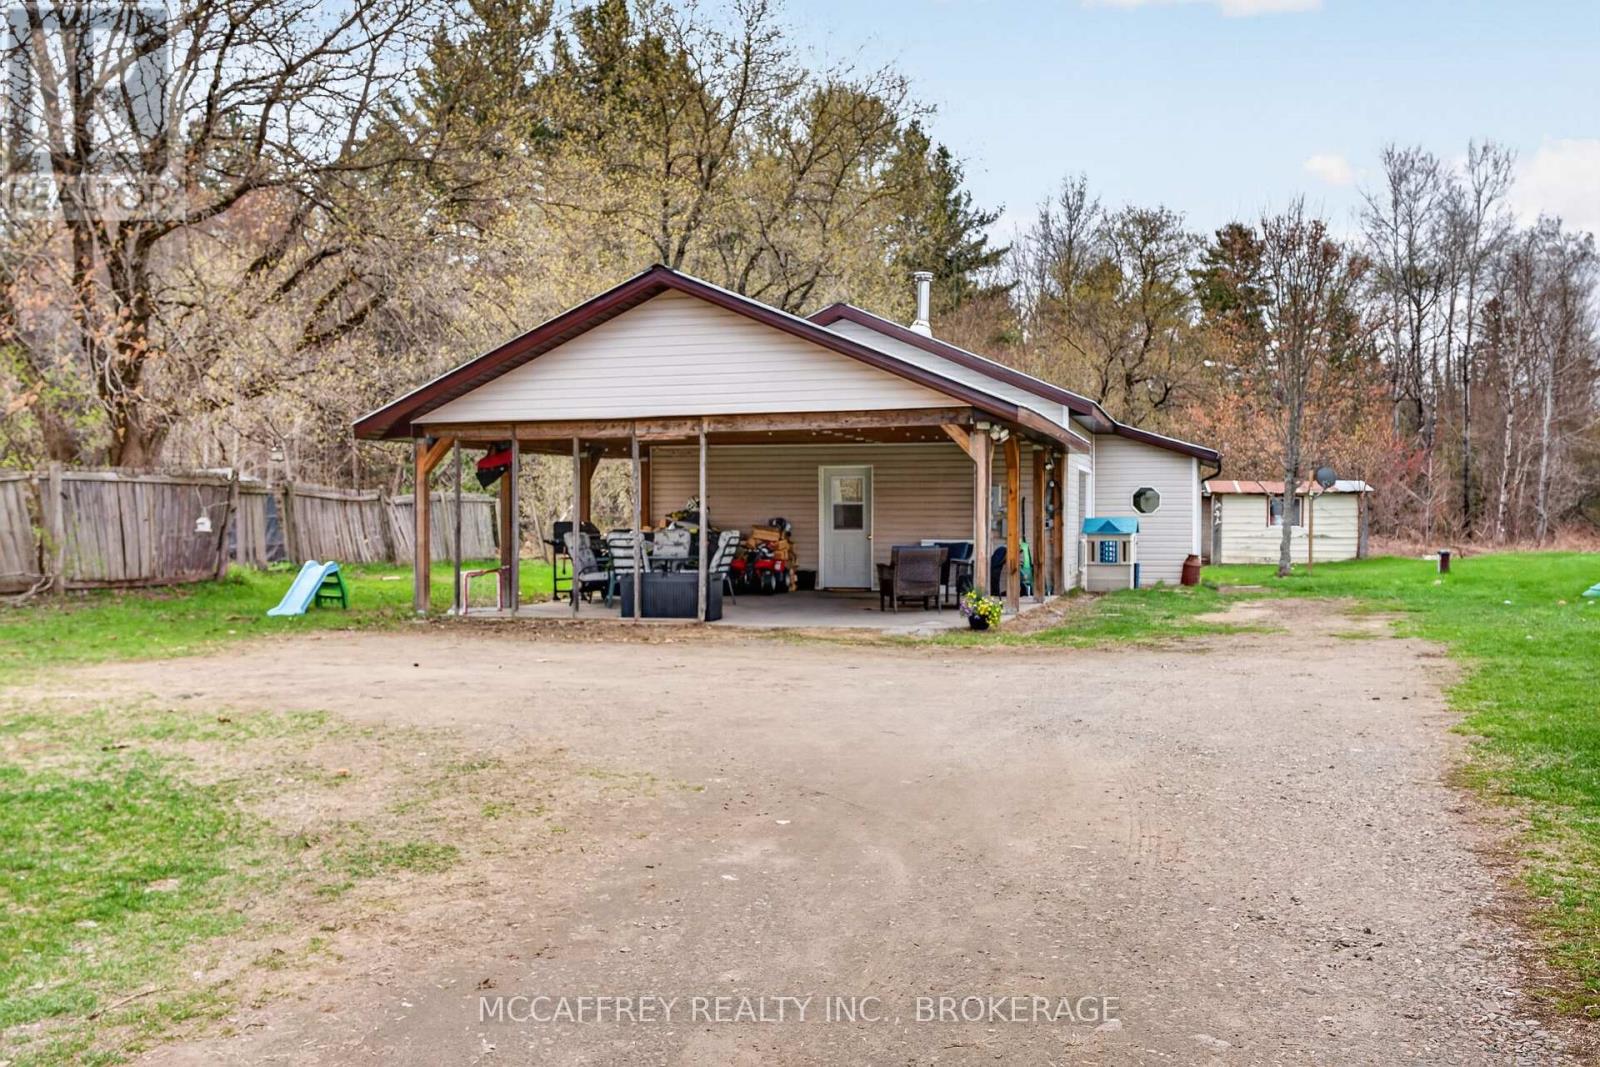
Welcome to 14 Glastonbury Rd in Northbrook, a charming 2 bedroom, 1 bathroom home offering comfortable single-level living and practical features throughout. Built on a slab foundation, this home provides an efficient layout with easy access from room to room and a low-maintenance design that makes everyday living simple. Step inside to a warm and inviting living room, highlighted by a wood stove that adds both character and a cozy focal point for cooler days. The space is well suited for relaxing, gathering, or enjoying a quiet evening at home. Just off the main living area, the eat-in kitchen offers a comfortable place for daily meals, with enough room to create a welcoming dining nook and keep everything close at hand. The home features two bedrooms, providing flexible space for sleeping, guests, a home office, or hobbies. The full bathroom is conveniently located to serve the home's main living areas. Outside, you'll appreciate the large carport set on a concrete pad, offering covered parking, storage potential, or additional sheltered workspace. The concrete pad adds durability and functionality, making the exterior space even more useful year-round. Whether you're looking for a manageable home, an investment opportunity, or a property with practical features and rustic charm, 14 Glastonbury Rd is worth a look. With its cozy interior, wood stove, eat-in kitchen, and generous covered parking area, this Northbrook home offers comfort, convenience, and potential in one appealing package. (id:49269)
10874 Canoe Lake Road
Frontenac, Ontario
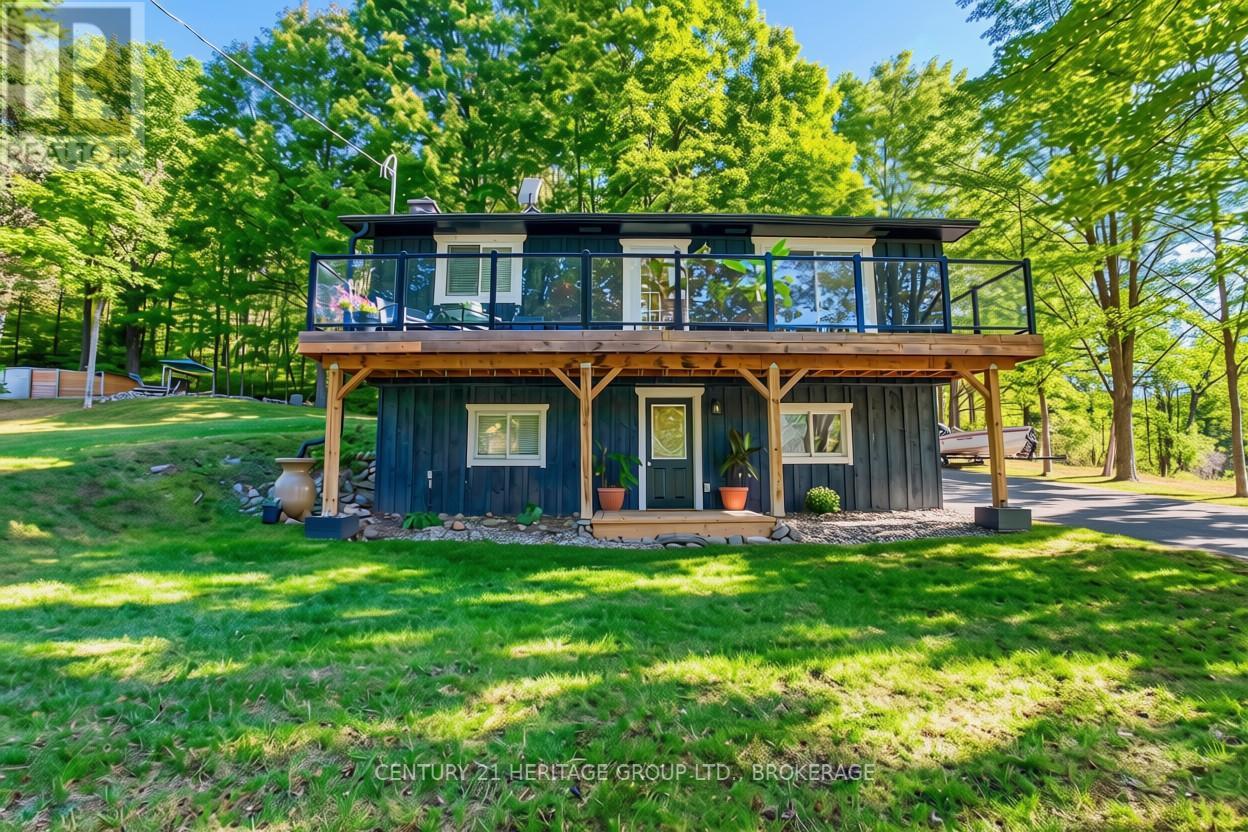
Your next adventure awaits-trees included. Tucked away in the forest like your own private woodland hideout, this little gem is just far enough from Westport to feel like an escape, yet close enough for a beer run when the weekend is in view. The current owners have poured both love, time, and energy into thoughtful upgrades: a new water pressure system (so showers finally feel like showers), an upgraded kitchen ready for culinary ambition or late-night pizza reheats, new flooring and a renovated bathroom, plus a cozy pellet stove that delivers warmth without the "chopping wood in the cold" commitment. Outside, improved decks and sitting areas set the stage for coffee-with-a-view mornings. But wait, there's more - farther up the driveway you'll find a matching insulated workshop/shed-perfect for projects, storage, or confidently telling people you're about to build something. Just beyond that sits an above-ground pool with a custom-built shed standing guard, and for the truly adventurous, a wooded trail that winds past Hole #1 of what may be the world's most exclusive one-hole golf course (par is whatever you say it is). The loop conveniently ends back at the pool, because every good walk should have a refreshing finish. On the practical side, the septic was replaced in 2018, the new second bathroom means one per floor (no waiting required), and the lower-level has a ground level walk out. With boat launches in every direction (Wolfe Lake is just two minutes away) and scenic Westport only ten minutes down the road for supplies, dining, or a reminder that other humans exist, this property delivers efficient living, peaceful surroundings, and enough personality to make it memorable. (id:49269)
Rideau Realty Limited
237 Old River Road
Leeds And The Thousand Islands, Ontario
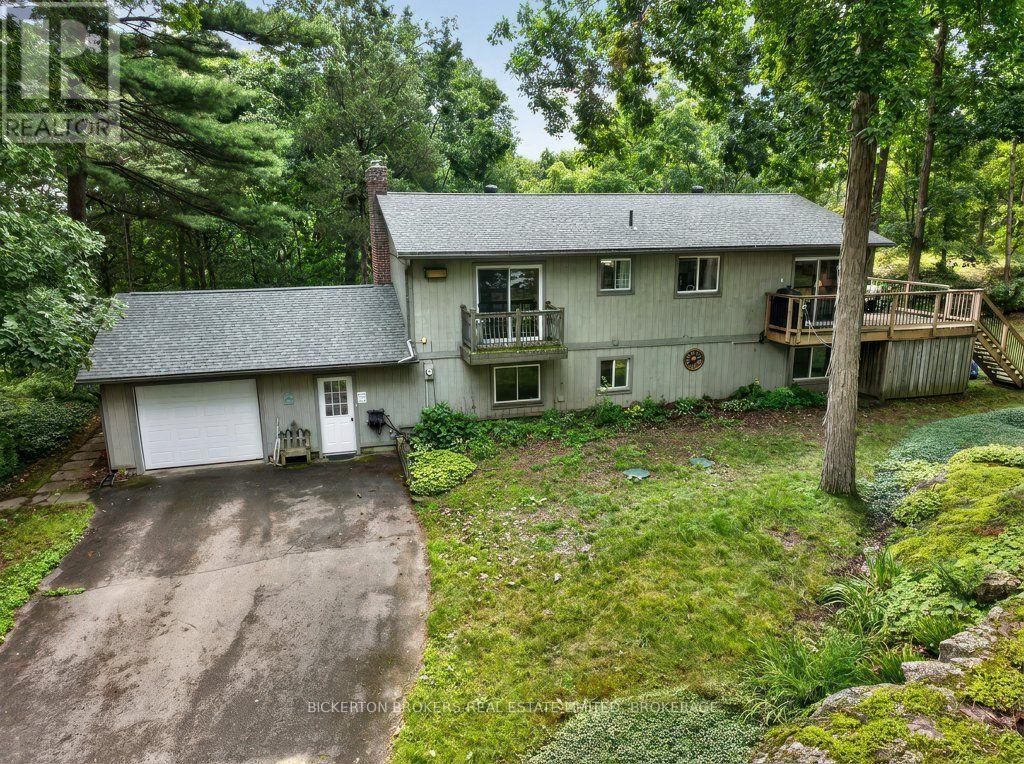
Beautiful 2 + 2 bedroom home set on 2 acres in a peaceful natural setting just off the 1000 Islands Parkway east of Rockport. Bright and inviting with lots of natural light, this home features 2 bedrooms and a bath on the lower level, plus 2 bedrooms and a bath upstairs. Enjoy the lovely, spacious home in amazing area and so close to St Lawrence River, with large, raised deck off dining and the small deck off of bedroom/office, the attached 1-car garage, workshop and spacious, amazing pool room with pool table setup. Pool table and accessories included A large deck provides the perfect space for entertaining and enjoying the surrounding nature. A secondary bunkie offers great potential with some TLC. Fantastic location close to bike paths, the water and all that the Thousand Islands region has to offer. A wonderful opportunity for a family home or getaway! (id:49269)
16 Applewood Drive
Belleville, Ontario
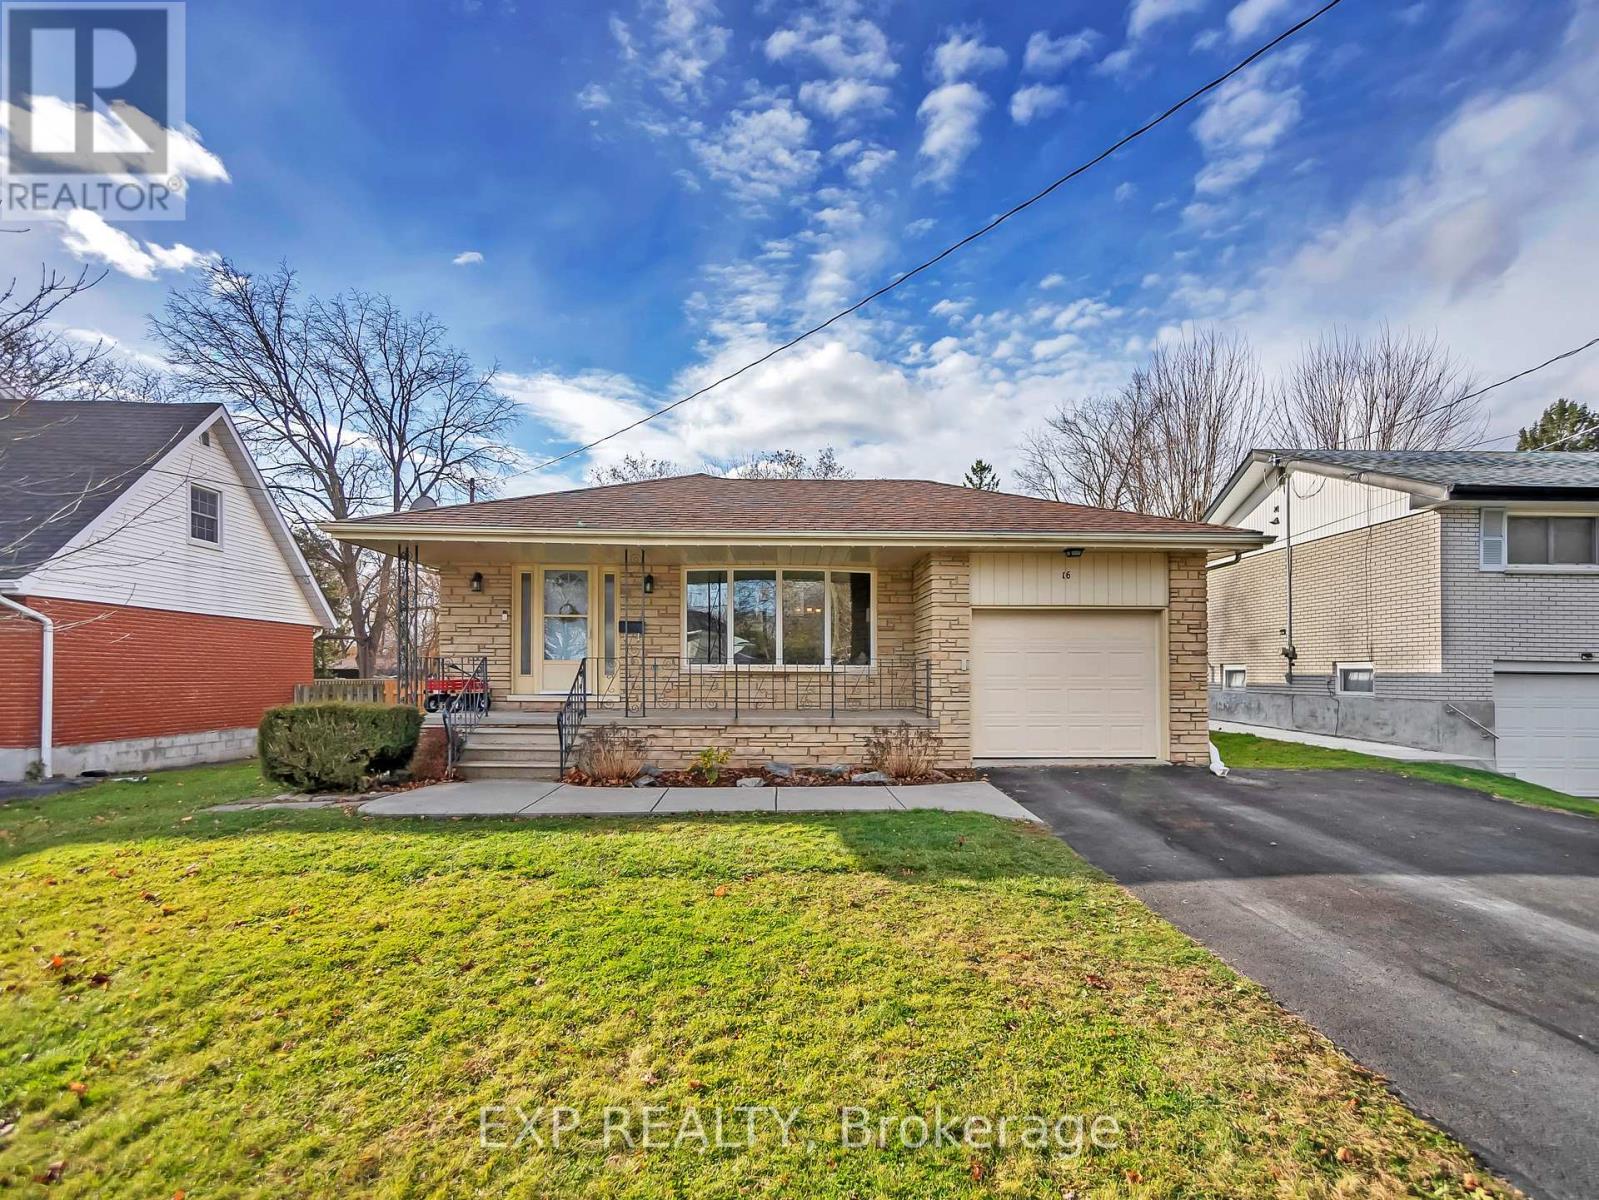
Welcome to 16 Applewood Drive, a well-maintained home nestled in a quiet, family-friendly neighbourhood in Belleville's west end. Offering a thoughtful layout and generous living space, this home is ideal for families, professionals, or anyone seeking comfort and functionality close to everyday amenities. Step inside to a bright and welcoming foyer that leads into the main living areas. The spacious living room is filled with natural light and flows seamlessly into the dining area, making it perfect for family meals or entertaining. The kitchen offers ample cabinetry and counter space, with a practical layout designed for everyday cooking and gathering. The upper level features three comfortable bedrooms, including a generously sized primary bedroom, along with a full 5-piece bathroom that serves the home. The lower level expands your living space with a large family room complete with a cozy fireplace - an ideal spot for relaxing and entertaining. This level also includes a fourth bedroom and a convenient 2-piece bathroom, making it a great option for guests, teens, or a home office setup. The partially finished basement provides additional flexibility with plenty of storage space and room for a workshop, hobby area, or future finishing. Outside, the home sits on a nicely sized lot with a private backyard, perfect for outdoor enjoyment, while the attached single-car garage and private double driveway offer parking for up to five vehicles. Recent upgrades include a new furnace, a new central air conditioning unit, and a newly installed fence, offering improved comfort, efficiency, and added privacy. Located close to schools, parks, shopping, and with easy access to Highway 401, 16 Applewood Drive offers a great combination of space, location, and value. This is a wonderful opportunity to settle into a welcoming Belleville neighbourhood and make this home your own! (id:49269)
201 Bridge Street W
Greater Napanee, Ontario
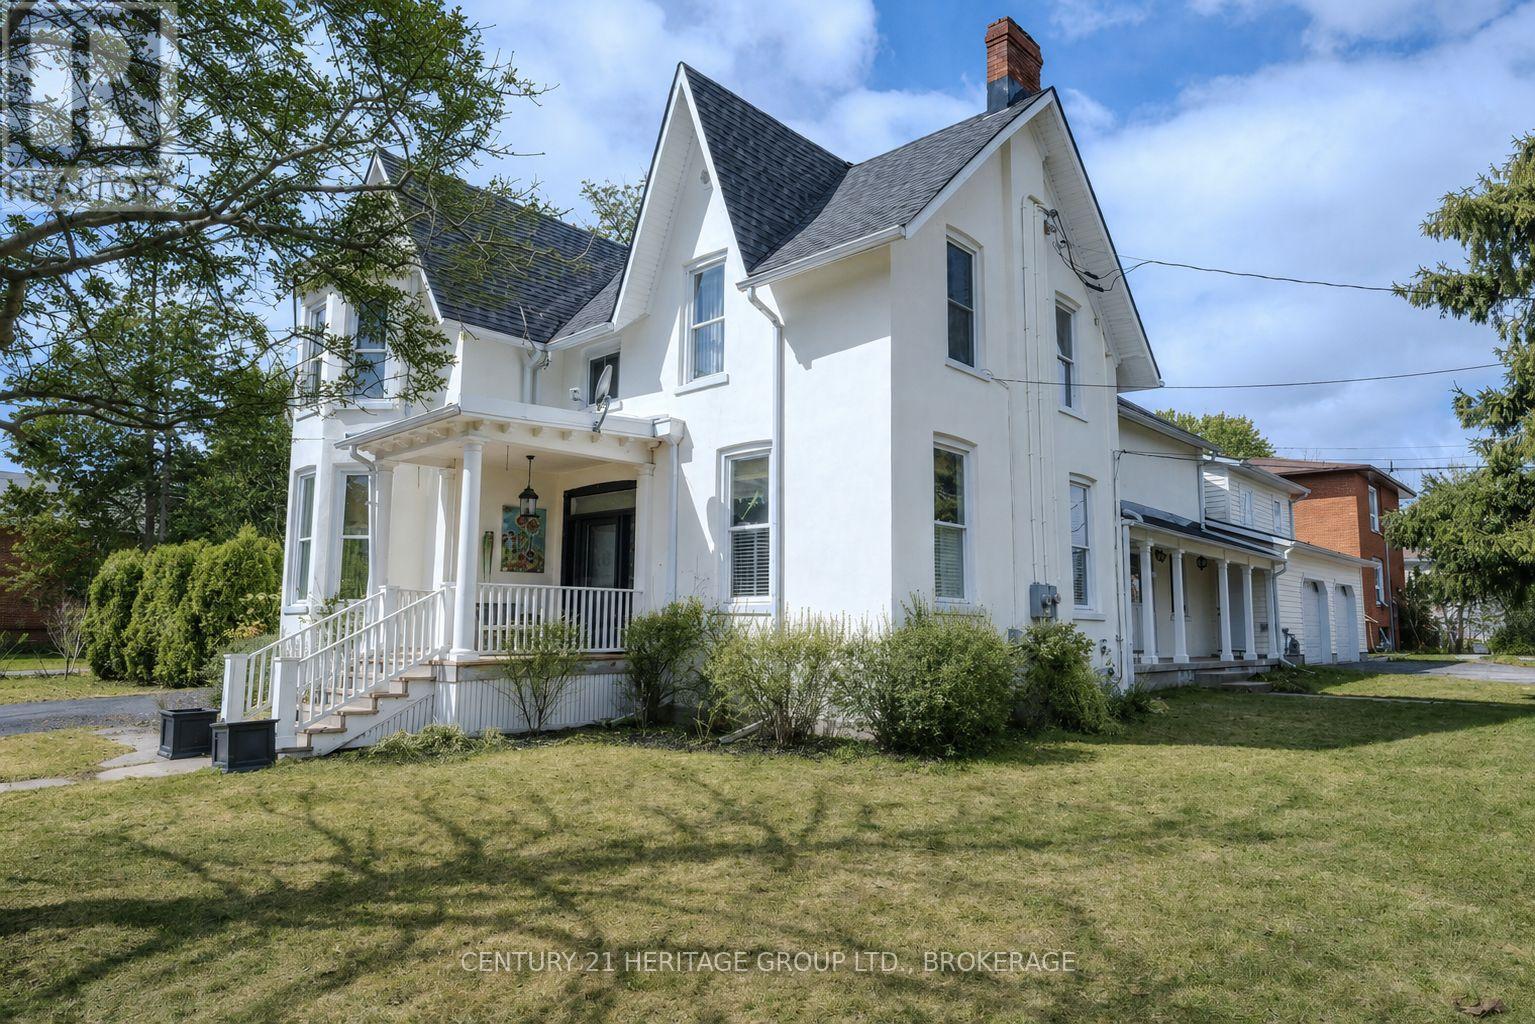
Six bedrooms, two full kitchens, over 3,000 sq ft of finished space, and two driveways - this kind of property doesn't come around at a price that actually makes sense very often, and when it does, it's worth paying attention. Right now, this is a large, beautiful single-family home, and that's really the story here - generous room sizes, two kitchens, six bedrooms, all flowing together as one expansive residence. The entire house just went through a major renovation, so you're getting two brand new bathrooms and a brand new kitchen along with fresh finishes throughout, layered in with the character you'd expect from a home with real bones: original woodwork, detailed moldings, bay windows, hardwood floors. What makes it even more interesting is what's underneath the current layout. Because it's semi-detached, the home was originally built as two complete, self-contained living spaces, each with its own entrance, kitchen, and living area - and that structure is still there. It's currently open as one home, but converting it back to two independent units is as simple as adding a single door. So while you get to enjoy it today as a spacious single-family residence, the option for multigenerational living or a live-in investment is sitting right there, ready to activate whenever you want it, without a renovation project standing in the way. The Bridge Street side offers three bedrooms and a full bath with generous living and eating areas. The Union Street side has two to three bedrooms (one can be on the main floor), an updated bathroom, and a separate dining room, depending on how you configure the space. There's also a heated bonus space above the attached double garage, and a 30 x 70 ft parcel that carries its own PIN, which opens the door to future development if that's ever something you want to explore. All of it is centrally located, close to schools, shopping, parks, and the everyday stuff. Move-in ready, and as flexible as you need it to be. (id:49269)
Coldwell Banker First Ottawa Realty
721 Harmony Road
Belleville, Ontario
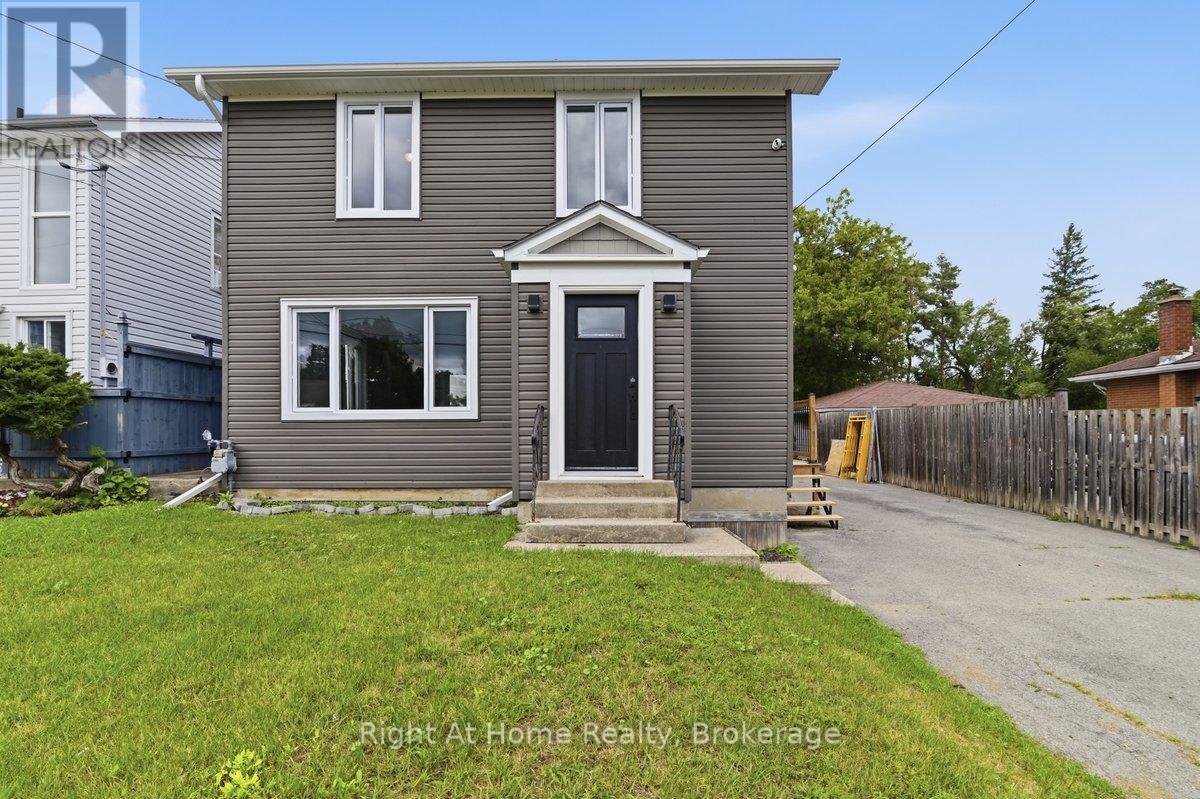
Stylishly Reimagined from Top to Bottom! Welcome to this beautifully renovated 3-bedroom, 2-bathroom home where quality craftsmanship, modern finishes, and extensive upgrades create a property that feels virtually brand new. Ideally located just 5 minutes north of Belleville in the sought-after Harmony Public School district, this home offers easy access to outdoor recreation, including Trillium Woods Golf Club just steps away and the OFSC trail system only 2 km from your doorstep. Inside, you'll find new laminate flooring and ceramic tile throughout, stylish pot lighting, abundant natural light, and a beautiful bay window in the living room. The stunning custom kitchen features quartz countertops, a matching quartz backsplash, soft-close cabinetry, built-in spice and wine storage, and stainless steel appliances. A walkout leads to a large deck overlooking the spacious fenced backyard-perfect for entertaining or relaxing. The fully finished basement provides additional living space for a rec room, home office, gym, or guest area, along with a convenient cold room for storage.Major Updates Include: All New- roof , exterior siding , windows and doors. All New- plumbing, electrical & HVAC system, New-furnace and air conditioner, New laminate flooring and ceramic tile. New pot lighting throughout, Water softener and water filtration system New sump pump. Move-in ready and meticulously updated from top to bottom, this exceptional home combines modern comfort, quality finishes, and outstanding value in one of Belleville's most desirable locations. From the major mechanical upgrades to the designer finishes, every detail has been carefully considered-simply unpack and enjoy! Open House Sunday August 2 from 2:30 -4:30 p.m. (id:49269)
43 Paul Street
Prince Edward County, Ontario
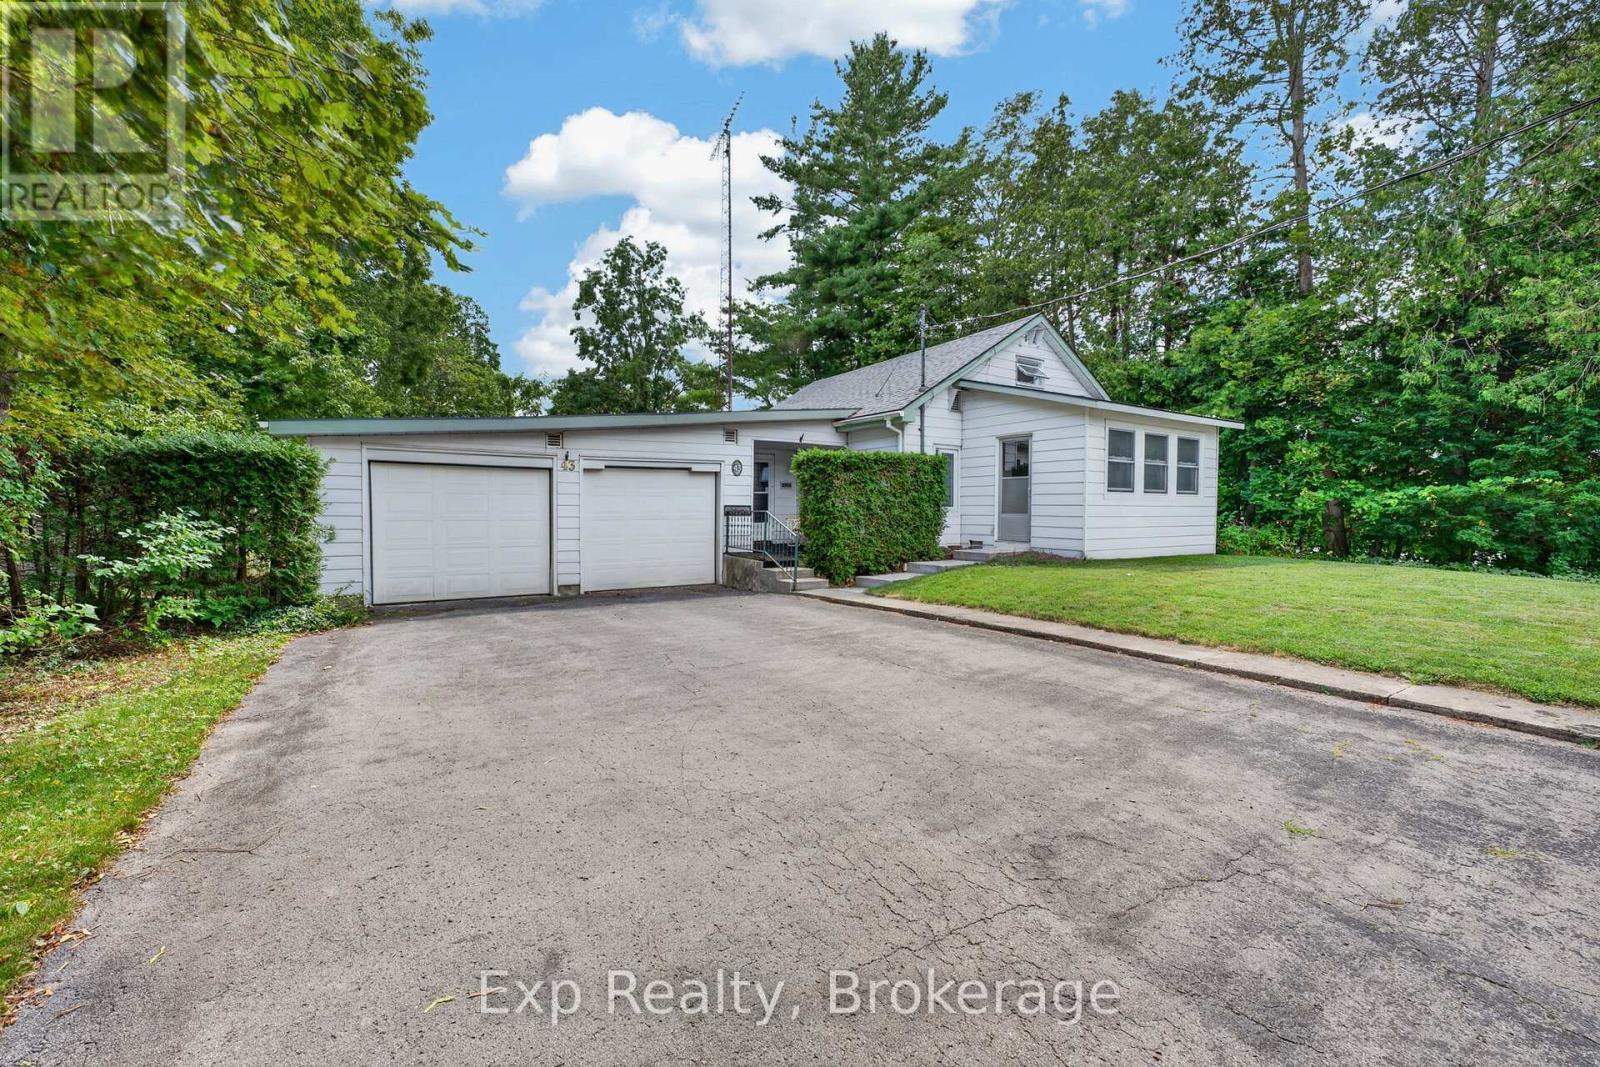
Welcome to 43 Paul Street, where character meets endless potential in the heart of Prince Edward County. Featuring 3 bedrooms and 1 full bathroom, the home also includes a partially completed second bathroom in the basement, offering an excellent opportunity to add additional finished living value. Inside, you'll find hints of mid-century modern charm waiting to be embraced. Whether you're drawn to clean lines, natural wood tones, or vintage-inspired design, this home provides the perfect canvas to bring your vision to life and make it uniquely yours.The attached garage offers exceptional versatility, with plenty of room for parking, storage, hobbies, or a workshop. Step outside and discover one of this home's standout features: an incredibly spacious backyard. Private, peaceful, and full of possibility, it's the perfect setting for summer entertaining, gardening, family gatherings, or creating your own outdoor retreat.Located in one of Picton's most desirable neighbourhoods, you'll enjoy the best of Prince Edward County right at your doorstep. Spend your weekends exploring award-winning wineries and breweries, relaxing on Sandbanks' beautiful beaches, discovering local shops and cafs, or simply soaking in the laid-back County lifestyle.Whether you're searching for your first home, a weekend escape, or an opportunity to put down roots in one of Ontario's most sought-after destinations, 43 Paul Street is your chance to get into the market in an unbeatable location. Come experience the charm, space, and lifestyle that make Prince Edward County such a special place to call home. (id:49269)
3081 Latimer Road
Frontenac, Ontario
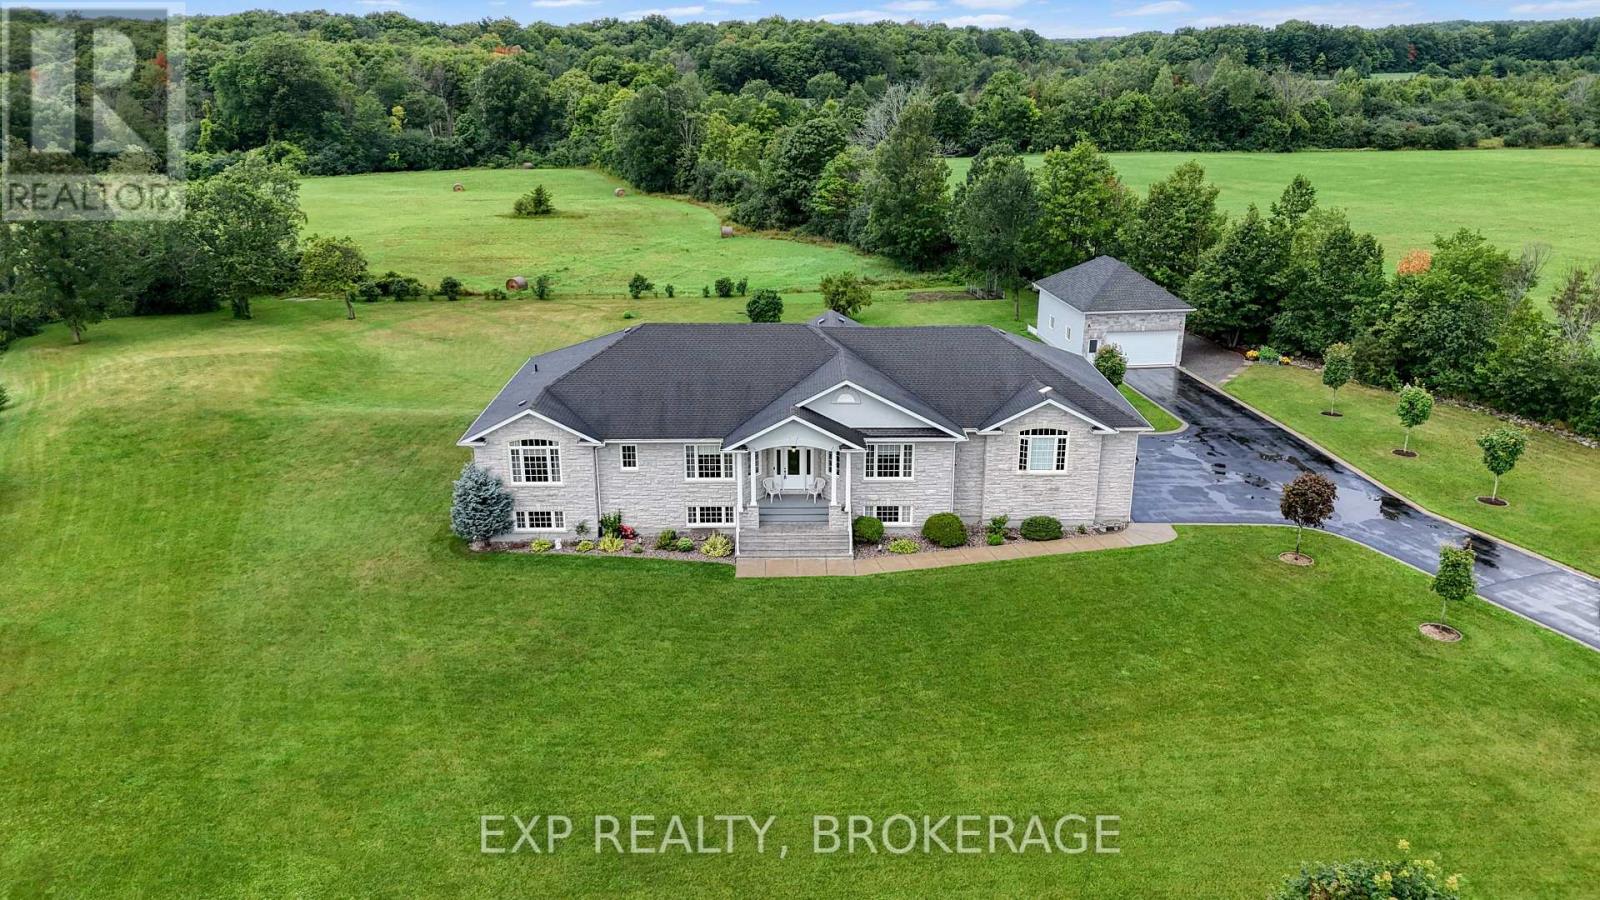
Welcome to 3081 Latimer Road, a rare opportunity to own a beautiful 2-acre property in the heart of South Frontenac, just minutes from the charming community of Elginburg. Offering the perfect balance of peaceful country living and convenient access to Kingston, this property is located only a short drive north of Highway 401, making commuting a breeze while keeping all of Kingston's shopping, restaurants, schools, hospitals, and amenities within easy reach.Set well back from the road, a long paved driveway provides exceptional privacy and ample parking for family, guests, recreational vehicles, or business needs. Car enthusiasts, hobbyists, and tradespeople will appreciate the impressive garage space, featuring a 3-car attached garage plus a separate large detached garage.This raised bungalow offers comfortable living in a picturesque rural setting with plenty of room to enjoy the outdoors, whether you're looking for space to garden, entertain, or simply relax and take in the surrounding countryside. If you've been searching for the tranquillity of country living without sacrificing convenience, 3081 Latimer Road is a property you won't want to miss. (id:49269)