
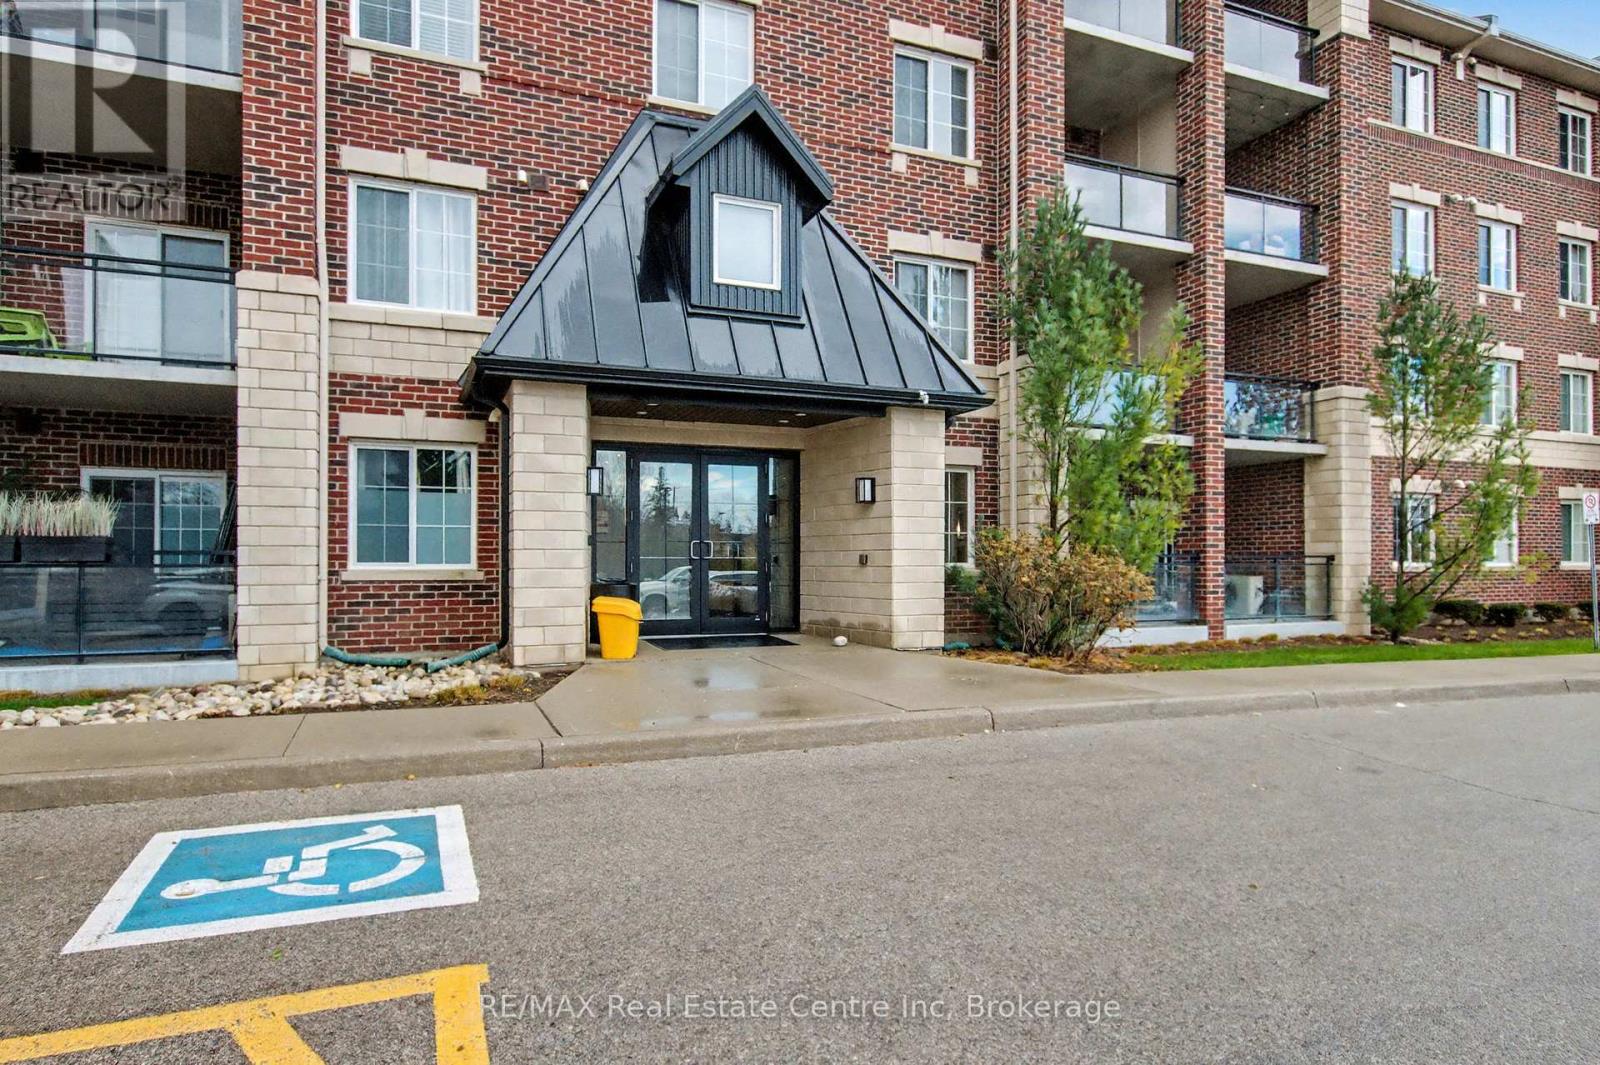
318 - 1440 Gordon Street
Guelph, Ontario
Welcome to 1440 Gordon St! This bright and spacious condo, finished in modern neutral tones, is completely move-in ready. Offering over 1,100 sq. ft., the unit features 2 bedrooms + a den and 1.5 bathrooms, providing plenty of room for comfortable living. Its prime location makes it an ideal choice for first-time buyers, students, commuters, and investors alike. You'll be just minutes from the University of Guelph and Highway 401, and surrounded by an abundance of amenities-including grocery stores, fitness centres, restaurants, and the public library. The interior boasts carpet-free living, stainless steel appliances, granite countertops, a large kitchen island, high ceilings, and California shutters. Enjoy your own outdoor living area with the spacious private balcony. Additional features include in-suite laundry, underground parking, and a storage locker. Some photos vittually staged (id:49269)
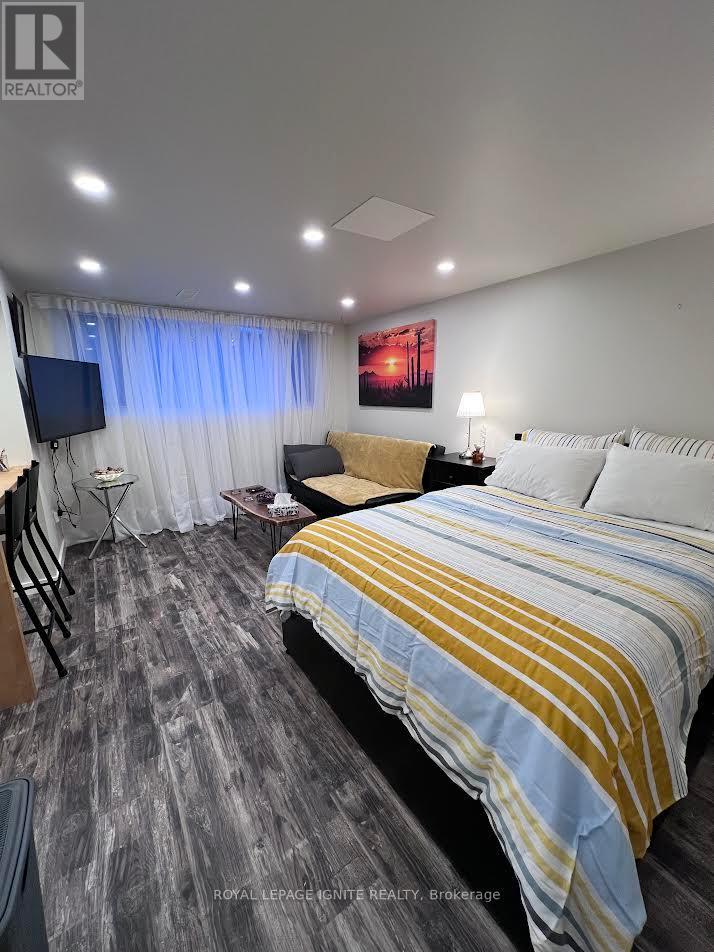
Bsmnt - 208 Rosemount Avenue
Toronto, Ontario
**ALL INCLUSIVE** Fully Furnished & Renovated Lower Level Studio Apartment With Separate Entrance And Lots Of Natural Light. Very Large and Spacious Bachelor With Custom Kitchen & Granite Counter Tops, New Flooring, Pot Lights Throughout. Family Friendly Neighbourhood. Minutes To Parks, Groceries, Schools, Hwy, Steps To Transit. ALL UTILITIES AND FREE HIGH-SPEED INTERNET INCLUDED IN MONTHLY RENT. (id:49269)
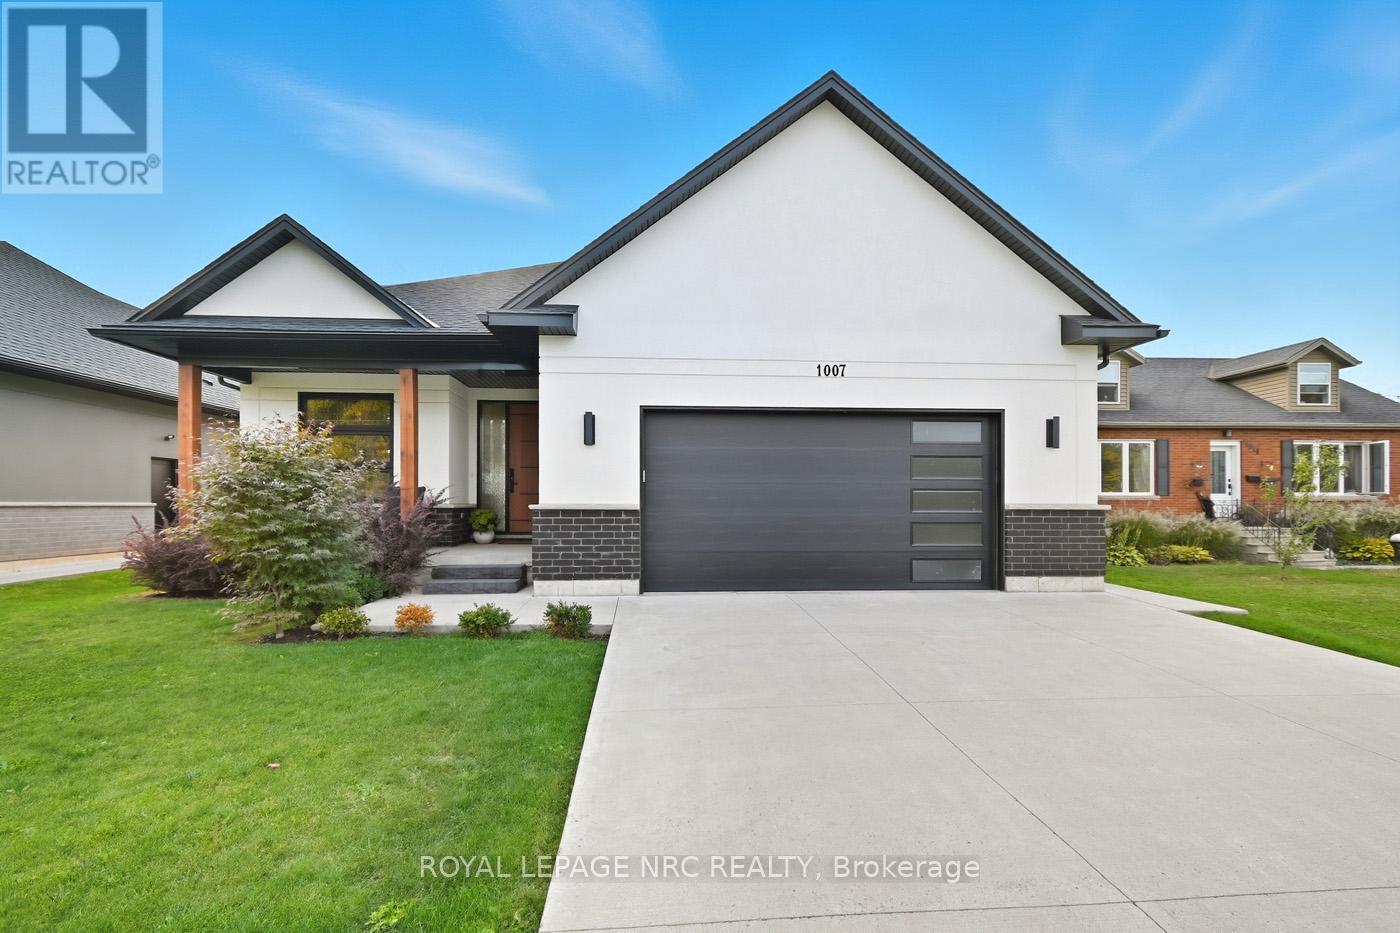
1007 Clare Avenue
Pelham, Ontario
Central Fonthill located across from the Steve Bauer Trail, close to parks and schools. Custom Built Bungalow, 4 years new. 1830 sqft on the main floor, 1600 sqft finished basement, over 3400 sqft of finished living space. Covered front porch, open concept plan, modern quality finishes, 9 ft ceilings, 8 ft doors, engineered hardwood, tiled floors throughout, rustic wood beams in the living area. Stylish kitchen with lacquered finish cabinetry, quartz countertops, tiled backsplash and island with breakfast bar. Floor to ceiling tiled gas fireplace, custom blinds. 3 large bedrooms, a private primary bedroom located at the back of the home, spa- like 5pc ensuite bathroom, large walk-in closet. 2nd bedroom is located down the hall with a main 4 piece bath. Front bedroom currently being used as a den/office. Main floor laundry area entrance from the garage. Oversized double garage, separate walk up entrance to the basement, perfect for the potential of an in-law suite. The lower level features a massive 40 x 22 ft rec room, large windows, a second gas fireplace stone mantel. 4th guest room, spacious 3 piece bathroom, insulated/soundproofed room perfect for a quiet office space or music room. The basement has multiple ethernet CAT-8 cables for direct internet capabilities. Fully fenced backyard (2023) Newly completed deck and landscaping. Minutes to town, easy access to Highway 20 and the QEW. 30 minutes to St. Catharines or Niagara Falls, enjoy our best golf courses and Niagara's finest wineries. Flexible closing date available! Come and see for yourself! (id:49269)
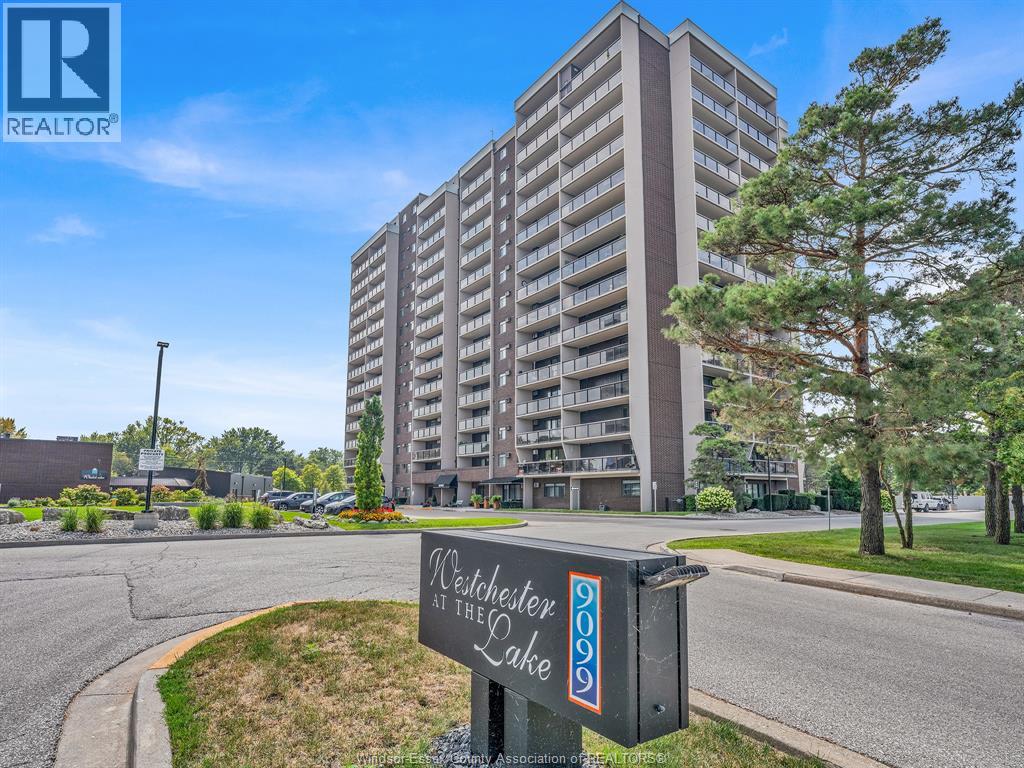
9099 Riverside Unit# 402
Windsor, Ontario
Welcome to Westchester on the Lake! Carefree living with waterfront views & tons of ammenities! This gorgeous 2 bed/2 bath condo has been fully renovated. Beautiful kitchen with granite counters & newer SS appliances. Huge granite centre island offers open concept views to living room & dining. Spacious primary bedroom w/walk-in closet leading into main bath. New flooring & window coverings throughout. In-suite storage room. 2 parking spaces. Enjoy the sunrises from your balcony nestled between Lakeview Marina and WYC. Feel free to cancel your gym membership because everything you need is right here at home including fully equipped gym, indoor pool, 2 indoor courts, 2 outdoor tennis courts. Amenities also include games room, party room, outdoor bbq's w/covered eating area. All hallways will be renovated in October w/new flooring, walls, ceilings & lights similar to main floor. (already incl.in condo fees). Book your personal viewing today before it's gone! (id:49269)
56 Smith's Creek Drive
Wilmot, Ontario
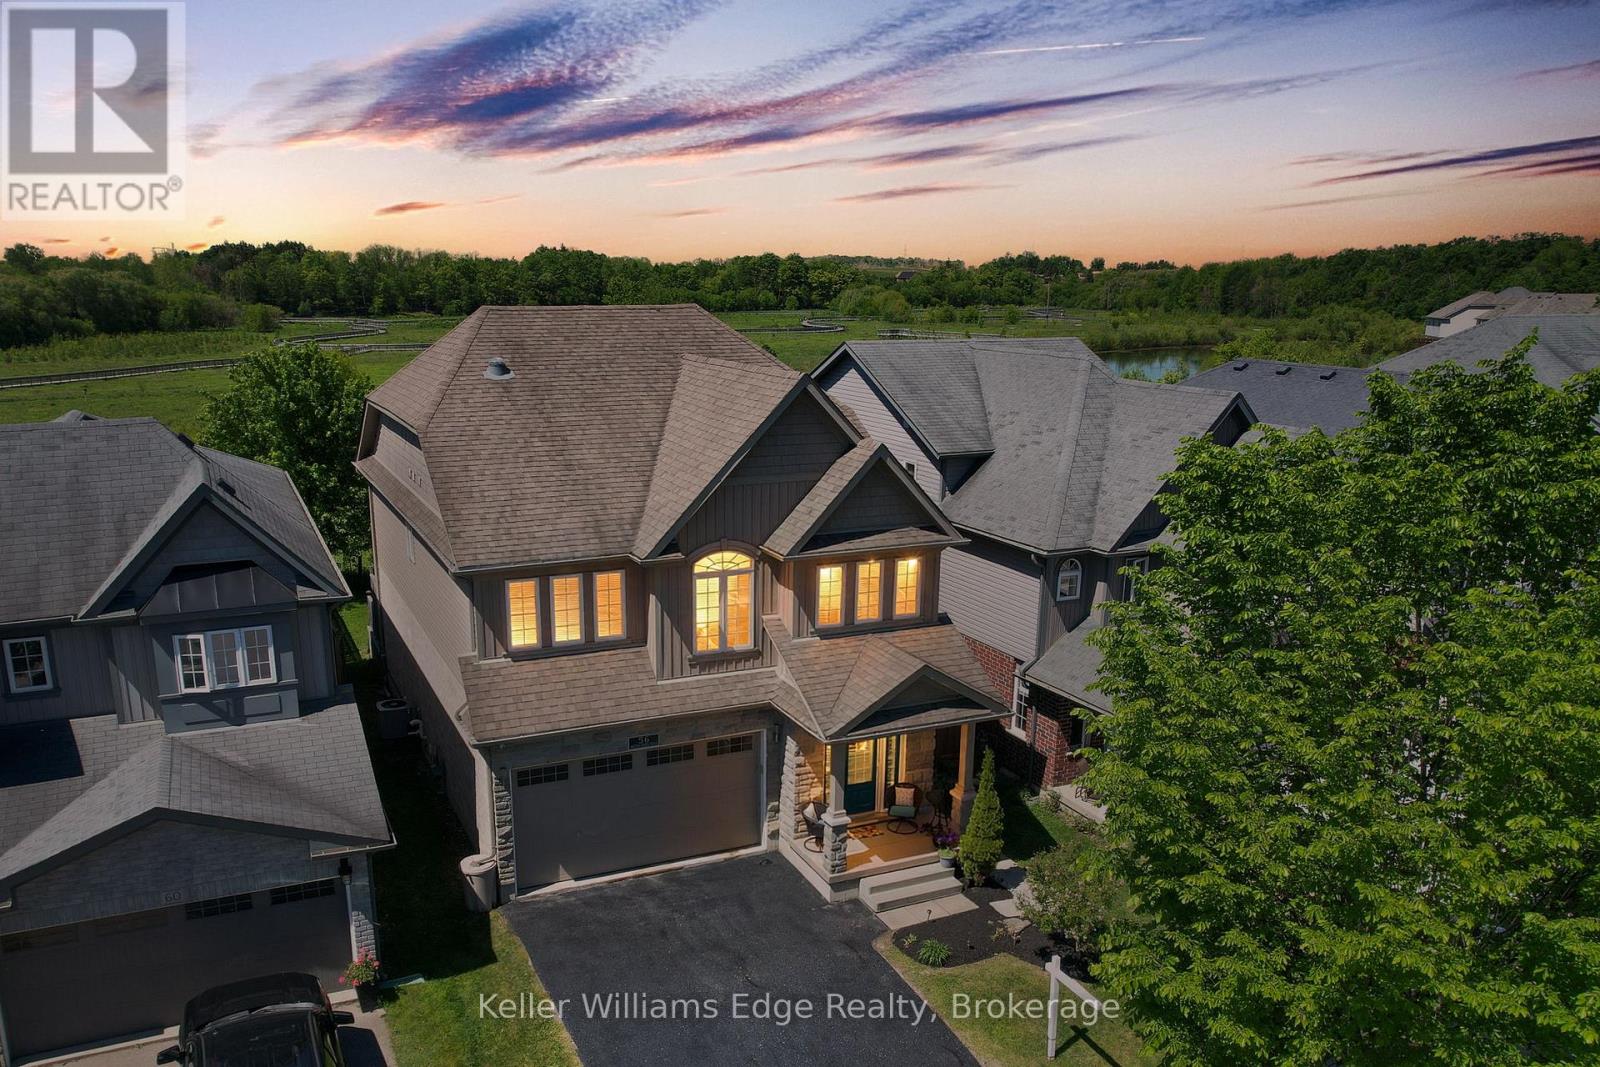
Beautifully updated 3+2 bedroom home on a quiet street in a desirable New Hamburg neighborhood, offering country-style living with easy access to top schools, shops, and amenities! Freshly painted, the main level boasts an open-concept design with high ceilings, a cozy gas fireplace, large windows filling the space with natural light, and a smart Nest security system & thermostat. The chef's kitchen features premium stainless steel appliances, a gas stove, dual oven, a walk-in pantry, and extensive counter space. Directly off the dining area, sliding doors lead to an ultra-private backyard with a deck backing onto a peaceful wetlands preserve with nature trails and no rear neighbors! Upstairs offers 3 generous bedrooms, including a primary retreat with a walk-in closet and a 5-piece ensuite with a soaker tub, plus a spacious bonus loft perfect for family movie nights. The garage is fully equipped with a Tesla Fast Charger and a MyQ smart garage opener. The basement is fully finished featuring a separate entrance, independent laundry, and full kitchen - in-law suite potential! (id:49269)
507 Queen Street W
Toronto, Ontario
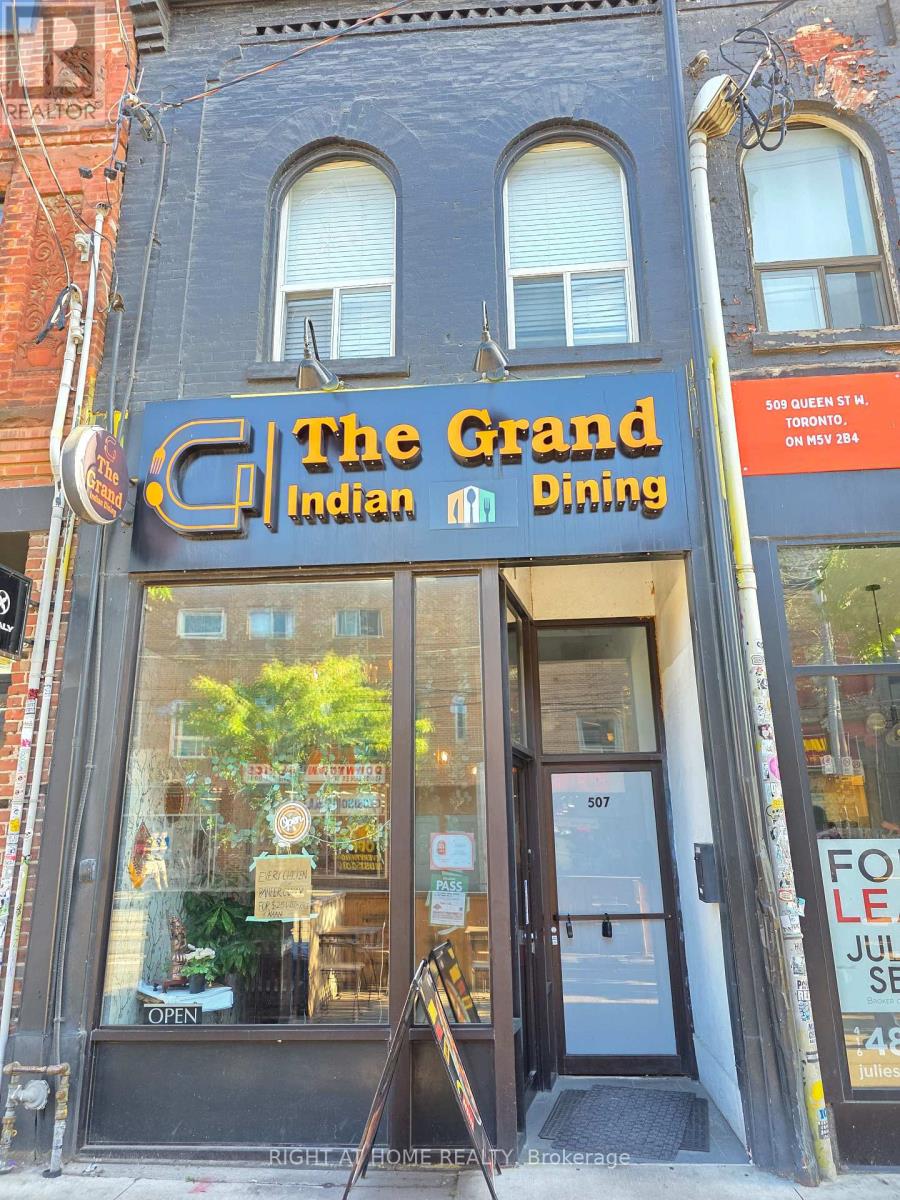
Exceptional opportunity to acquire a well-established business in the heart of Queen Street West, one of Toronto's most vibrant and high-traffic retail corridors. Surrounded by strong residential density, popular restaurants, boutiques, and national retailers, this prime location offers excellent street exposure and consistent pedestrian traffic. Turn-key operation with existing leasehold improvements and a functional layout suitable for a variety of permitted uses. Ideal for owner-operators or investors looking to establish themselves in a highly sought-after downtown location. *Sale Of Business Without Property - Property Taxes included in monthly lease amount* (id:49269)

36 Mccallum Street
Mississippi Mills, Ontario
Welcome to this beautifully updated 3-bedroom, 1.5-bath home offering stylish, low-maintenance living across all three finished levels. The open-concept main floor features durable luxury vinyl plank flooring throughout and a stunning new kitchen (2026) complete with white oak-inspired cabinetry, soft-close doors, and brand-new stainless steel appliances.Major updates provide peace of mind, including a furnace and central air conditioner (2023), metal roof (approximately 5-7 years old), and new windows, doors, and siding (2025). Both bathrooms were tastefully renovated in 2026, creating a fresh and modern feel throughout the home.The upper level offers three comfortable bedrooms, while the lower level provides additional recreation and living space, perfect for family activities, a home office, or entertaining. Outside, enjoy a low-maintenance yard and a spacious deck conveniently located off the dining area, ideal for summer barbecues and relaxing evenings and a glimpse of the Mississippi River. Move-in ready with extensive updates completed-this home combines comfort, functionality, and modern finishes in a desirable package. Book your showing today with your trusted Realtor and see if this property will Make Your Home Wishes Come True. (id:49269)

1022 Thompson Road
Bracebridge, Ontario
Build your dream home or cottage retreat on this beautiful 5-acre lot just 20 minutes east of Bracebridge. Located one minute south ofHighway 118 East on a quiet, municipally maintained road, this property offers peace, privacy, and convenience. The lot is permit-ready with a new driveway and culvert, two approved entrances, hydro with underground conduit, and a septic permit already issued. The land has been cleared of trees and roots, and a completed survey, site plan, and septic design are available. School busing, garbage pickup, and snow plowing are available, and the location offers easy access to the Black River, just a short walk away, or the public beach on Wood Lake, only five minutes by car. Enjoy nearby snowmobile and hiking trails and experience all that Muskoka's natural beauty has to offer. A rare opportunity for a ready-to-build property in a quiet rural setting. (id:49269)
708 - 10 Sunny Glenway
Toronto, Ontario
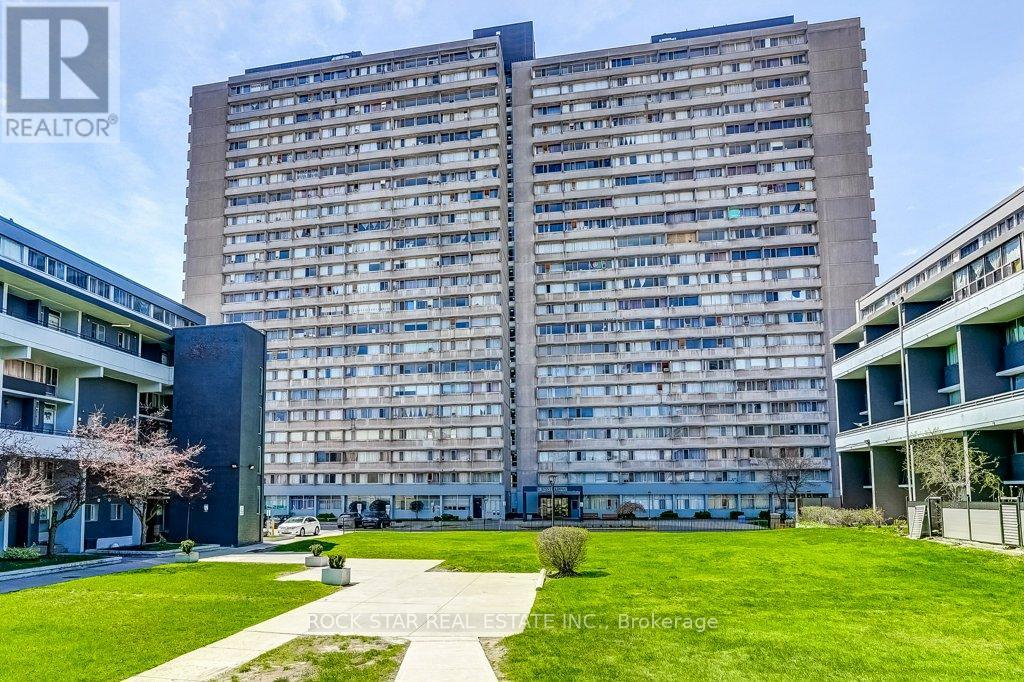
Upgraded luxury living in the heart of Flemingdon Park! Discover this beautifully renovated, move-in-ready 2-bedroom, 1-bathroom condominium where modern style meets turnkey convenience. Updated from top to bottom, this unit features a fresh, contemporary aesthetic showcased by a chef's kitchen with stainless steel appliances and elegant soft-touch cabinetry, a sleek 4-piece bathroom, modern closet doors, and the rare convenience of an in-suite washer/dryer combo. Rare all-inclusive lease: say goodbye to multiple utility bills! Your monthly rent covers heat, hydro, and water, along with 1 dedicated underground parking space for effortless everyday living. Situated in a welcoming community steps from quality schools, lush parklands including Aga Khan Park, and local golf courses. Commuter friendly with instant access: steps to the TTC and the Eglinton Crosstown LRT, seconds to the Don Valley Parkway (DVP) for a rapid connection downtown or to Highway 401, and minutes to Costco, East York Town Centre, and local grocers. Parking: 1 dedicated underground parking space included. Stainless steel refrigerator, stove, dishwasher; in-suite washer/dryer combo. (id:49269)
2b - 144 Wolseley Street
Toronto, Ontario
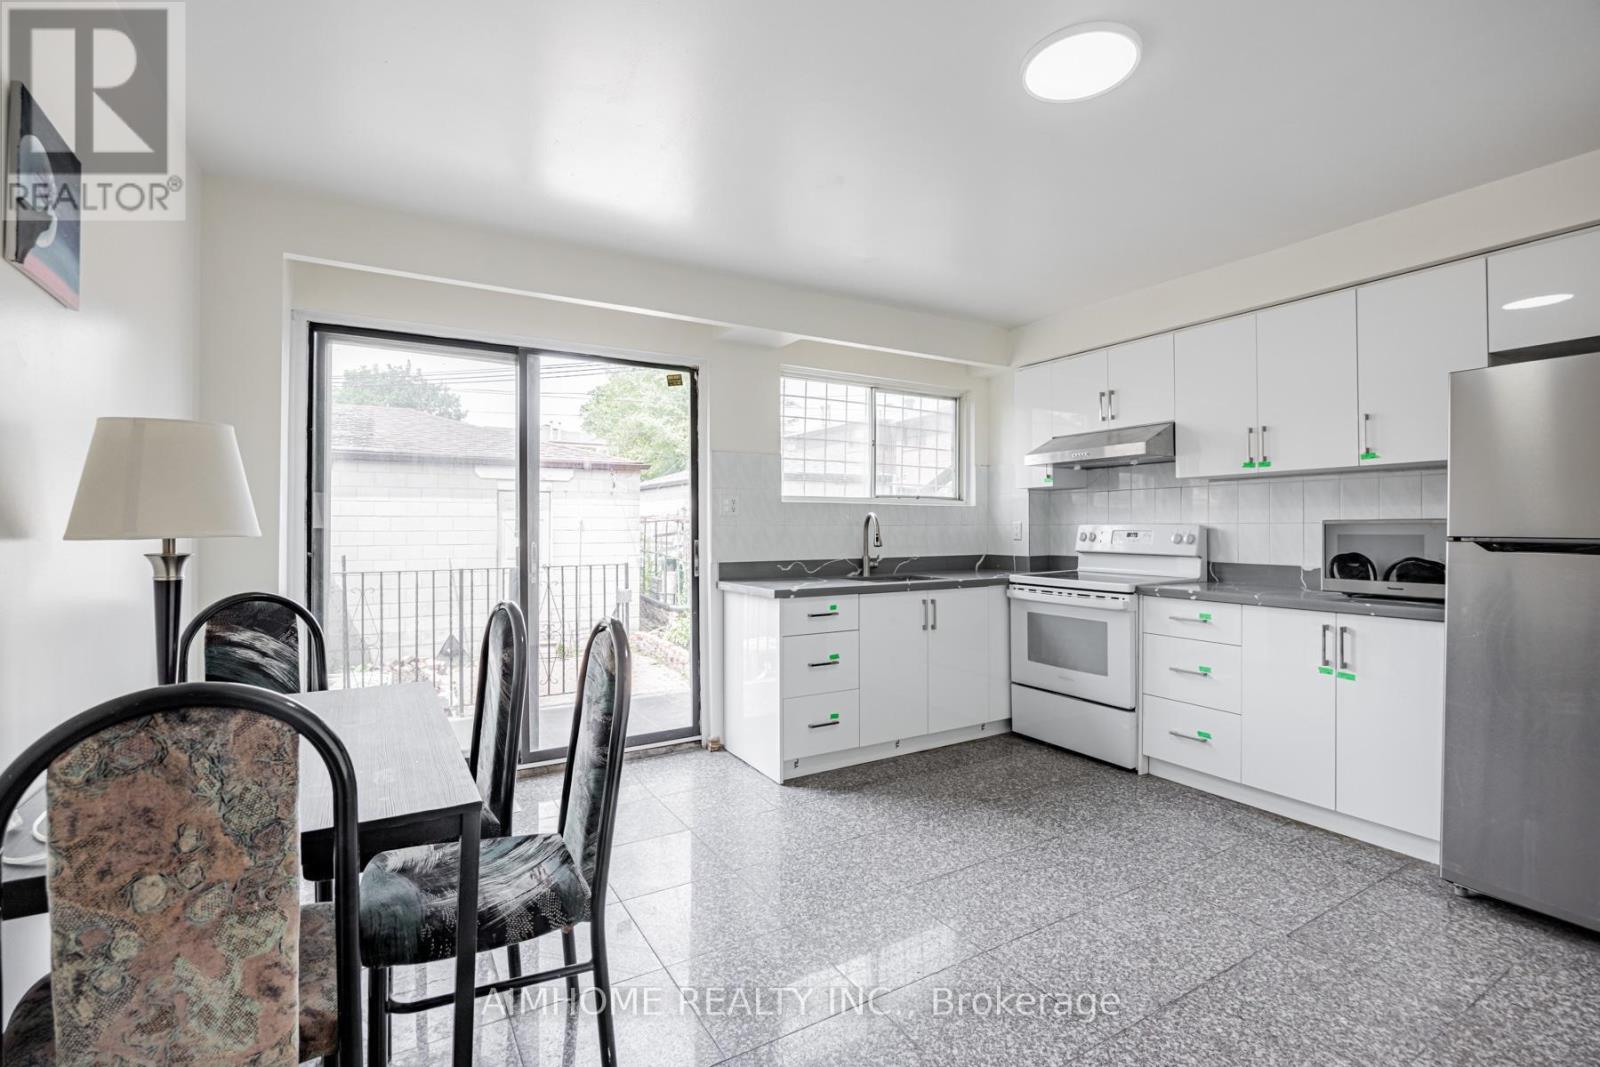
Great location with affordable price! One bedroom with shared washroom and kitchen. All utilities and internet included. Basic furniture is available. Mins to Highway DVP, shopping centre & 24hr street car and downtown Toronto. Walking distance to all amenities. The room shares a bathroom with two other tenants. (id:49269)
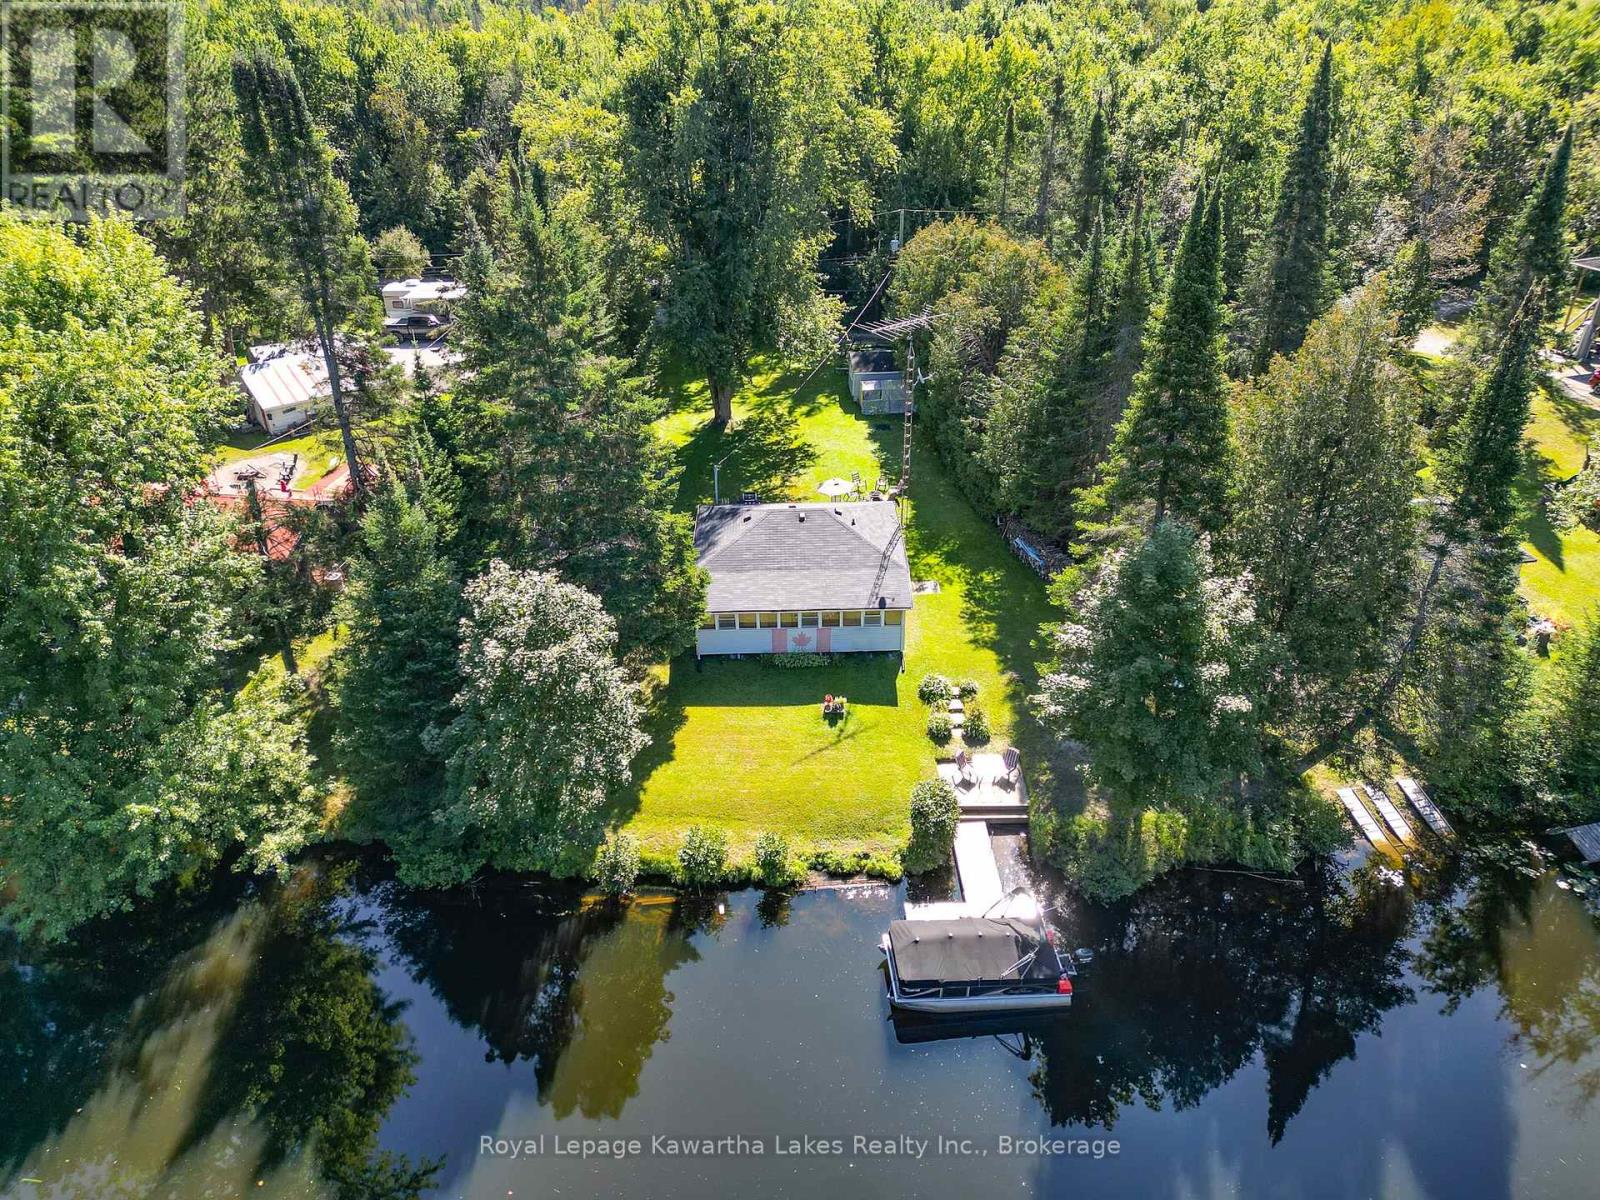
32 Sunset Lane
Kawartha Lakes, Ontario
Welcome to your affordable getaway! This charming 2-bedroom, 1-bathroom, 3-season cottage packs incredible value into a cozy footprint with room for 6 including the pull out sofa. Situated on a lovely treed lot with a family-sized yard and a bonus bunkie for extra guests, this turnkey property comes with most furnishings included-just bring your swimsuits and move right in! Enjoy swimmable waterfront right off your shoreline, or hop in the boat for an easy cruise down the Burnt River into Cameron Lake and the limitless adventures of the Trent-Severn Waterway. Outdoor enthusiasts will fall in love with the location: you are just footsteps from the Victoria Rail Trail (Trans Canada Trail network), offering instant access for ATVs, Side-by-Side riding, Snowmobiling, or a peaceful evening walk with the dog. Compact, easy to maintain, and big on the Kawartha lifestyle! (id:49269)
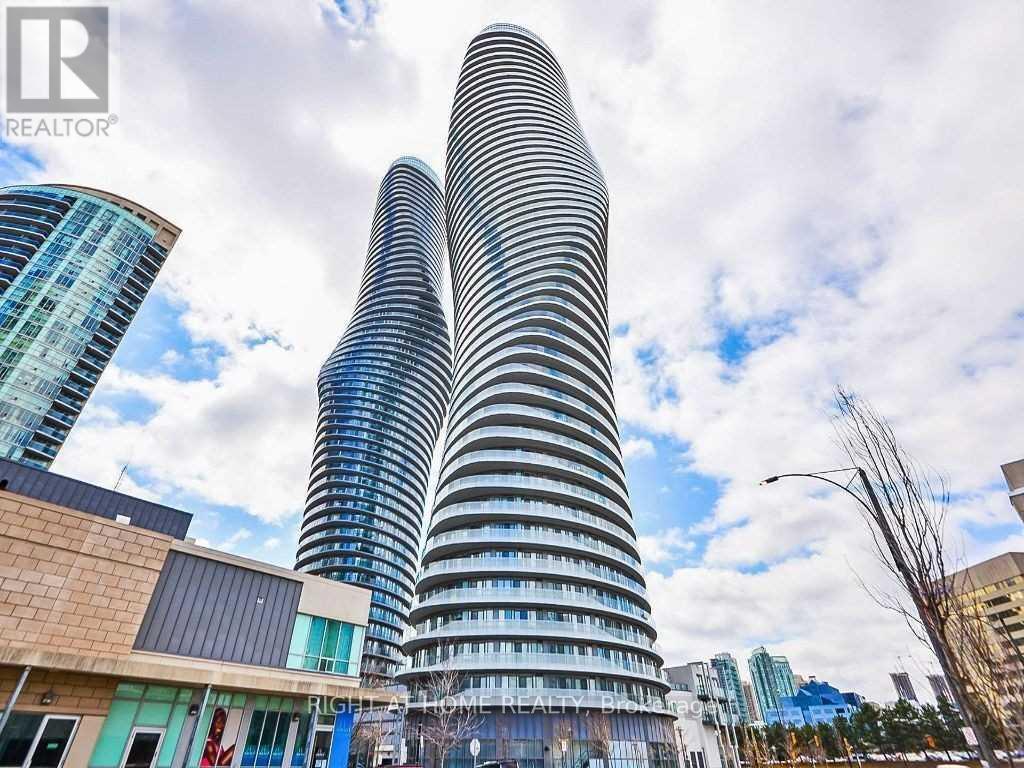
4902 Lph - 50 Absolute Avenue
Mississauga, Ontario
*****2 PARKING SPOTS***** FLOOR TO CEILING WINDOWS, CUSTOM CALIFORNIA CLOSETS, LOWER PENTHOUSE, 240 SQ FT WRAP AROUND BALCONY, FAMILY SIZE KITCHEN. Welcome to the iconic Marilyn Monroe towers! This well maintained and modern looking unit comes equipped with 890 sq ft, hardwood and ceramic floors throughout, spacious primary bedroom w/ a 4 piece ensuite, 4 piece oversized guest bathroom, spacious den with a great layout for an office area or additional living space, 10 ft ceilings, FULL SIZE washer and dryer, top of the line kitchen appliances including a subzero fridge and a Jenn Air dishwasher. This unit also comes with a storage locker (owned). The building has an array of world class amenities including a very generous sized fitness centre, lounge area, indoor and outdoor pool, clubhouse, basketball court and squash court. This building is conveniently located just a few minutes from square one and hwy 403. Around the clock concierge and security service will make the new owners of this unit feel safe and accommodated 24/7. Did I mention 2 parking spots! Enjoy the views! (id:49269)