

231 Infusion Private
Ottawa, Ontario
Welcome to 231 Infusion Private, a bright and spacious 2-bedroom home offering comfortable, modern living in a convenient Ottawa location. This inviting home features abundant natural light and a thoughtfully designed open-concept main floor, creating a warm and welcoming space for everyday living and entertaining.The kitchen offers a functional layout with plenty of workspace and flows seamlessly into the dining and living areas. Large windows fill the main living space with natural light, while the private balcony provides the perfect place to enjoy your morning coffee, relax at the end of the day, or step outside for some fresh air.The home includes one dedicated parking space, with visitor parking conveniently located nearby for family and friends.The location is ideal for those seeking convenience and easy access to everyday amenities. Enjoy being close to shopping, restaurants, parks, schools and public transit, with major roadways nearby for an easy commute throughout Ottawa. The property is also conveniently located within easy reach of downtown Ottawa and many of the city's popular amenities and attractions.Whether you're a first-time buyer, downsizing, or looking for an investment opportunity, this bright and well-located 2-bedroom home offers a fantastic combination of comfort, convenience and value. (id:49269)

10 Eldad Drive
Clarington, Ontario
Welcome to 10 Eldad Drive in Bowmanville! This beautifully updated 3-bedroom, 3-bathroom home is located in a fantastic, family-friendly neighbourhood, close to schools, shopping and everyday amenities. From the moment you arrive, the inviting front porch offers the perfect spot to enjoy your morning coffee. Step inside to a bright and welcoming open-concept main floor, filled with natural light and designed for comfortable everyday living. The eat-in kitchen features gleaming countertops, stainless steel appliances and a convenient walkout to the back deck with a landscaped backyard - an amazing space for entertaining family and friends or simply relaxing outdoors. The main floor also features a combined living and dining room, 2-piece powder room and direct access to the single-car garage. Upstairs, you'll find 3 spacious bedrooms and an upgraded 4-piece main bathroom. The primary bedroom offers its own private retreat with a walk-in closet and upgraded 4-piece ensuite. Natural light flows beautifully throughout the upper level, creating a bright and airy feel. The beautifully finished basement provides even more living space, along with plenty of storage and a separate laundry room. This home has been recently repainted and features new carpet and vinyl flooring throughout. The A/C is approximately 5 years old and the roof is approximately 9 years old. And here's an added bonus - NO SIDEWALK! This allows for parking for up to 4 vehicles in the driveway, plus the single-car garage. Move-in ready, beautifully updated and situated in a wonderful Bowmanville neighbourhood - 10 Eldad Drive is a home you won't want to miss. Come and see it for yourself! (id:49269)
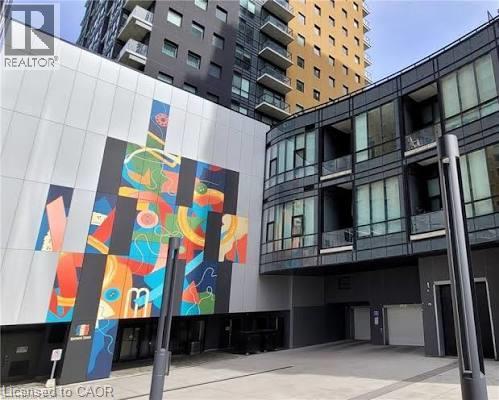
104 Garment (Tower 2) Street Unit# 607
Kitchener, Ontario
Welcome to the Garment Street Condos - Tower 2! Bright and airy 1 bedroom unit with underground parking! Quality finishes include laminate floors, ceramic tile and granite counters. Custom blinds included. Right in the heart of the city with large windows and a spacious balcony (11' 4 x 4' 7) to enjoy the great views. Condo includes great amenities - rooftop garden, pool, gym, party room and basic internet. You are only steps away from all public transit, and walking distance to cafes, restaurants and shopping. Close to Victoria park and beautiful walking trails. Included are kitchen appliances Fridge, Stove, over the range Microwave, Dishwasher and in suite laundry Washer and Dryer. Condo fee included in rent. Tenant pays utilities. Book your appointment today! (id:49269)
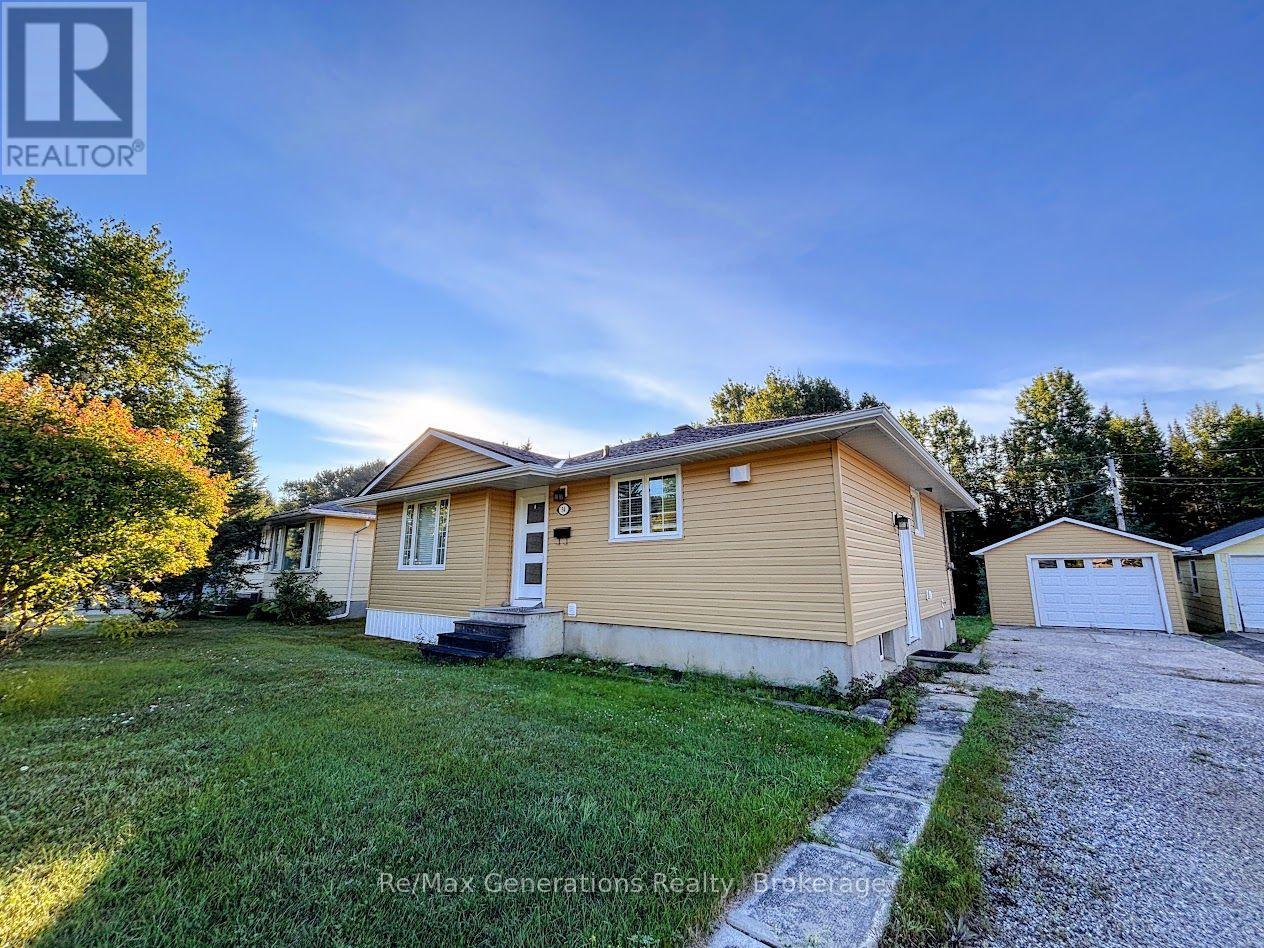
34 Redwing Avenue
Manitouwadge, Ontario
Welcome to your new home in the heart of Manitouwadge, Ontario! This charming and thoughtfully updated 2+1 bedroom, 2 bathroom bungalow is nestled in a sought-after neighbourhood and offers the ideal combination of modern comfort, greenspace, and close to scenic hiking trails. Move-in ready, this inviting property is perfect for those looking to settle in right away and enjoy. The main floor has a bright and welcoming living space with glossy hardwood flooring almost throughout. The updated kitchen features brand-new cabinetry added in 2025, offering plenty of storage, countertop space, and room for cooking meals with family and friends. The open layout provides room for your dining table and living room furniture. Fall in love with your king-sized bedroom, complete with French doors leading to your peaceful, green backdrop. A staple in this home is the 3pce bathroom on the main level, offering a corner tub and elegant tile flooring. An additional bedroom completes the main floor. Downstairs, the almost fully finished lower level expands your living space with an additional bedroom and 3pce bathroom. The large recreation room is perfect for family movie nights, hosting guests, and creates a versatile space to be used to your liking. A laundry room completes the lower level. Expanding on the various updates this home has to offer, there is a high-efficient furnace and central air conditioning system, both updated in approx. 2021. On the outside, the home has been enhanced with new siding and eavestroughs (approx. 2024). Completing the package is a single detached garage and a generous driveway with parking for up to three vehicles, offering plenty of space for vehicles, guests, and storage. With its thoughtful updates, flexible living space, and incredible natural setting, this bungalow is a wonderful opportunity to own a comfortable and well-cared-for home. (id:49269)

31 Old Carriage Drive
Kitchener, Ontario
Welcome to 31 Old Carriage Drive, Kitchener! This well-maintained and updated main-level residence offers 3 bedrooms and 1.5 bathrooms in a highly convenient location. The home features a bright, functional layout and is move-in ready. Enjoy a peaceful setting surrounded by beautiful greenery, along with a spacious deck and low-maintenance outdoor space. Located across from a fantastic shopping plaza with major stores, restaurants and everyday amenities. Parks, trails, schools, a community centre, library and public transit are all nearby. Conestoga College is approximately 12 minutes away by bus, while Highway 401 is just a 5-minute drive away. Parking is available for up to 3 vehicles. The basement is not included and is separately occupied. An excellent leasing opportunity in a desirable Kitchener neighbourhood! Some photos have been virtually staged for illustration purposes only. (id:49269)

2139 Kingsway Drive
Kitchener, Ontario
Operate your business while enjoying the comfort of this charming three-bedroom detached home. Perfectly positioned for your maximum exposure, the property offers fantastic visibility from Hwy 8 and is just minutes from Hwy 401 - ideal for signage and attracting customers. Whether you're looking to establish a home-based business, office, studio, dental clinic, family doctor's office, physiotherapy studio, accounting, law firm, daycare, This location supports endless possibilities. A rare opportunity to combine convenience, accessibility, and comfortable living in one dynamic space. (id:49269)

37 Front Street
Trent Hills, Ontario
Custom Waterfront Masterpiece. Welcome to 37 Front Street West, Hastings a one-of-a-kind custom-built residence with upgrades and finishes you'd expect to see in a magazine. Perfectly set along the Trent River, part of the Trent-Severn Waterway, this 3-bedroom, 4-bathroom home offers panoramic water views from every level. Inside, enjoy a gourmet kitchen, open concept dining and family areas, and spa-inspired bathrooms all crafted with premium materials and modern elegance. Expansive windows and multiple balconies capture both sunrises and sunsets over the river, bringing natural beauty into daily living. Outdoors, the massive 200-foot deep yard provides endless space for entertaining, recreation, or future enhancements. A rare find, the oversized 3-car garage features a rear door with direct access to the backyard perfect for storing a boat or water toys. This property is more than a home its a lifestyle of boating, fishing, and year-round waterfront enjoyment. A rare opportunity to own a brand-new custom build in Hastings that combines luxury, comfort, and the very best of waterfront living. (id:49269)

201 Hamilton Road
London East, Ontario
Excellent investment and owner-operator opportunity at one of London's busiest intersections, with an estimated traffic count of approximately 80,000 vehicles per day. The property is currently home to a busy and well-established convenience store, providing immediate operating potential in a highly visible location. Flexible lease options may be available, making this an attractive opportunity for both investors seeking rental income and owner-operators looking to run their own business from the premises. With B.D.C. zoning, the property also offers flexibility for a variety of other commercial uses. High exposure, strong traffic flow and versatile zoning make this a unique opportunity in a prominent London location. (id:49269)
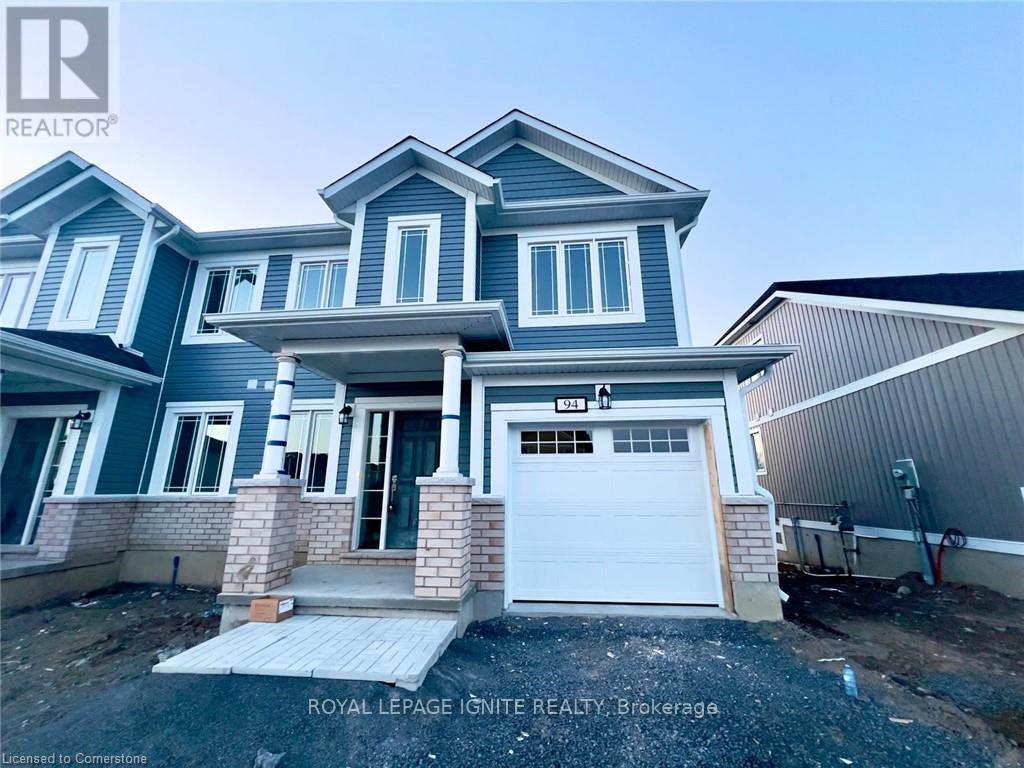
94 Golf Links Drive
Loyalist, Ontario
Welcome to this bright and thoughtfully designed semi-detached home in Bath's highly sought-after Loyalist Community. Featuring a functional open-concept layout and abundant natural light, this modern residence offers an inviting living space with elegant hardwood flooring across the main level. The kitchen features sleek quartz countertops and stainless steel appliances, perfect for everyday living and entertaining. Upstairs, the home boasts three generously sized bedrooms.Enjoy complete privacy with no property backs directly onto a lush golf course. Conveniently located near local schools, parks, shopping, this move-in-ready home offers the ideal blend of comfort, style, and location. Don't miss this opportunity to live in one of Bath's most desirable neighborhoods! (id:49269)
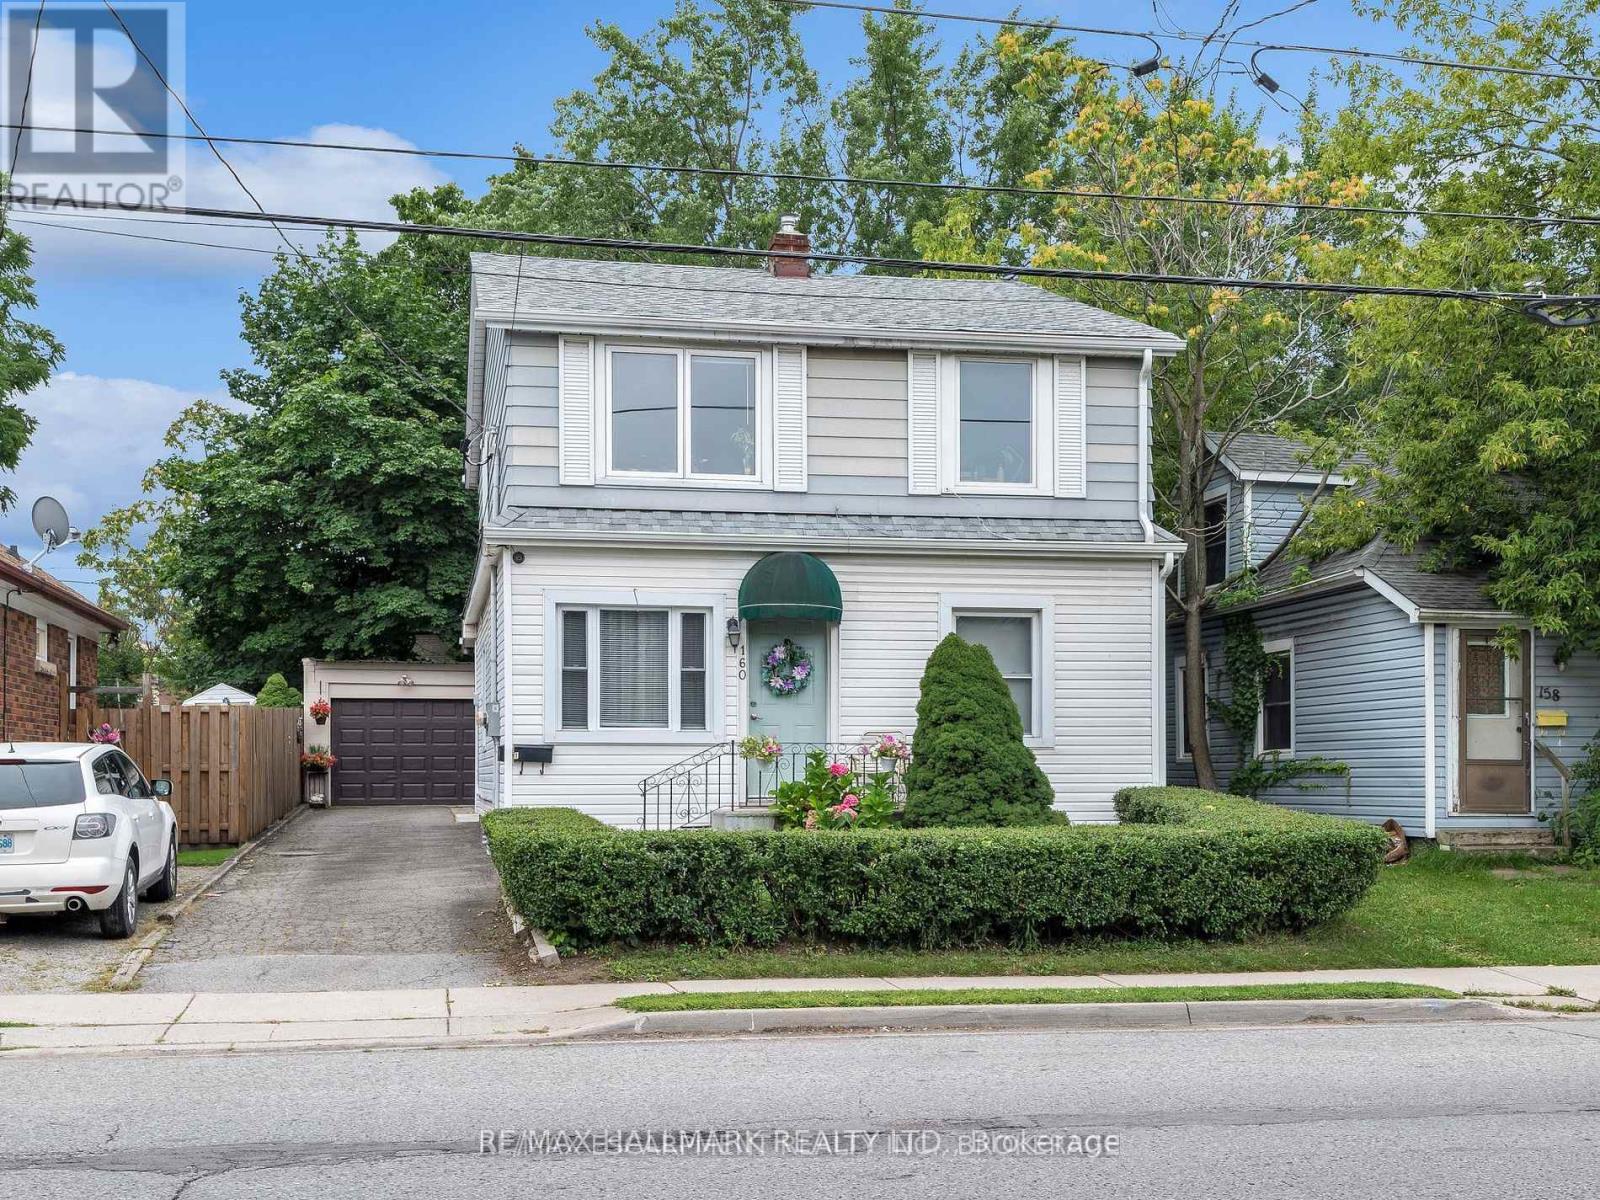
Upper - 160 Welland Avenue
St. Catharines, Ontario
Bright and spacious 2-bedroom upper unit featuring oversized bedrooms, a modern 4-piece bathroom, and an open-concept living, dining, and kitchen area perfect for comfortable everyday living. Ideally located within walking distance to downtown, shopping, restaurants, and public transit, and just minutes from Brock University. Includes one dedicated parking space. A fantastic opportunity to enjoy space, convenience, and an unbeatable location! ** Photos are virtually staged (id:49269)
422 Mcclung Road
Haldimand, Ontario
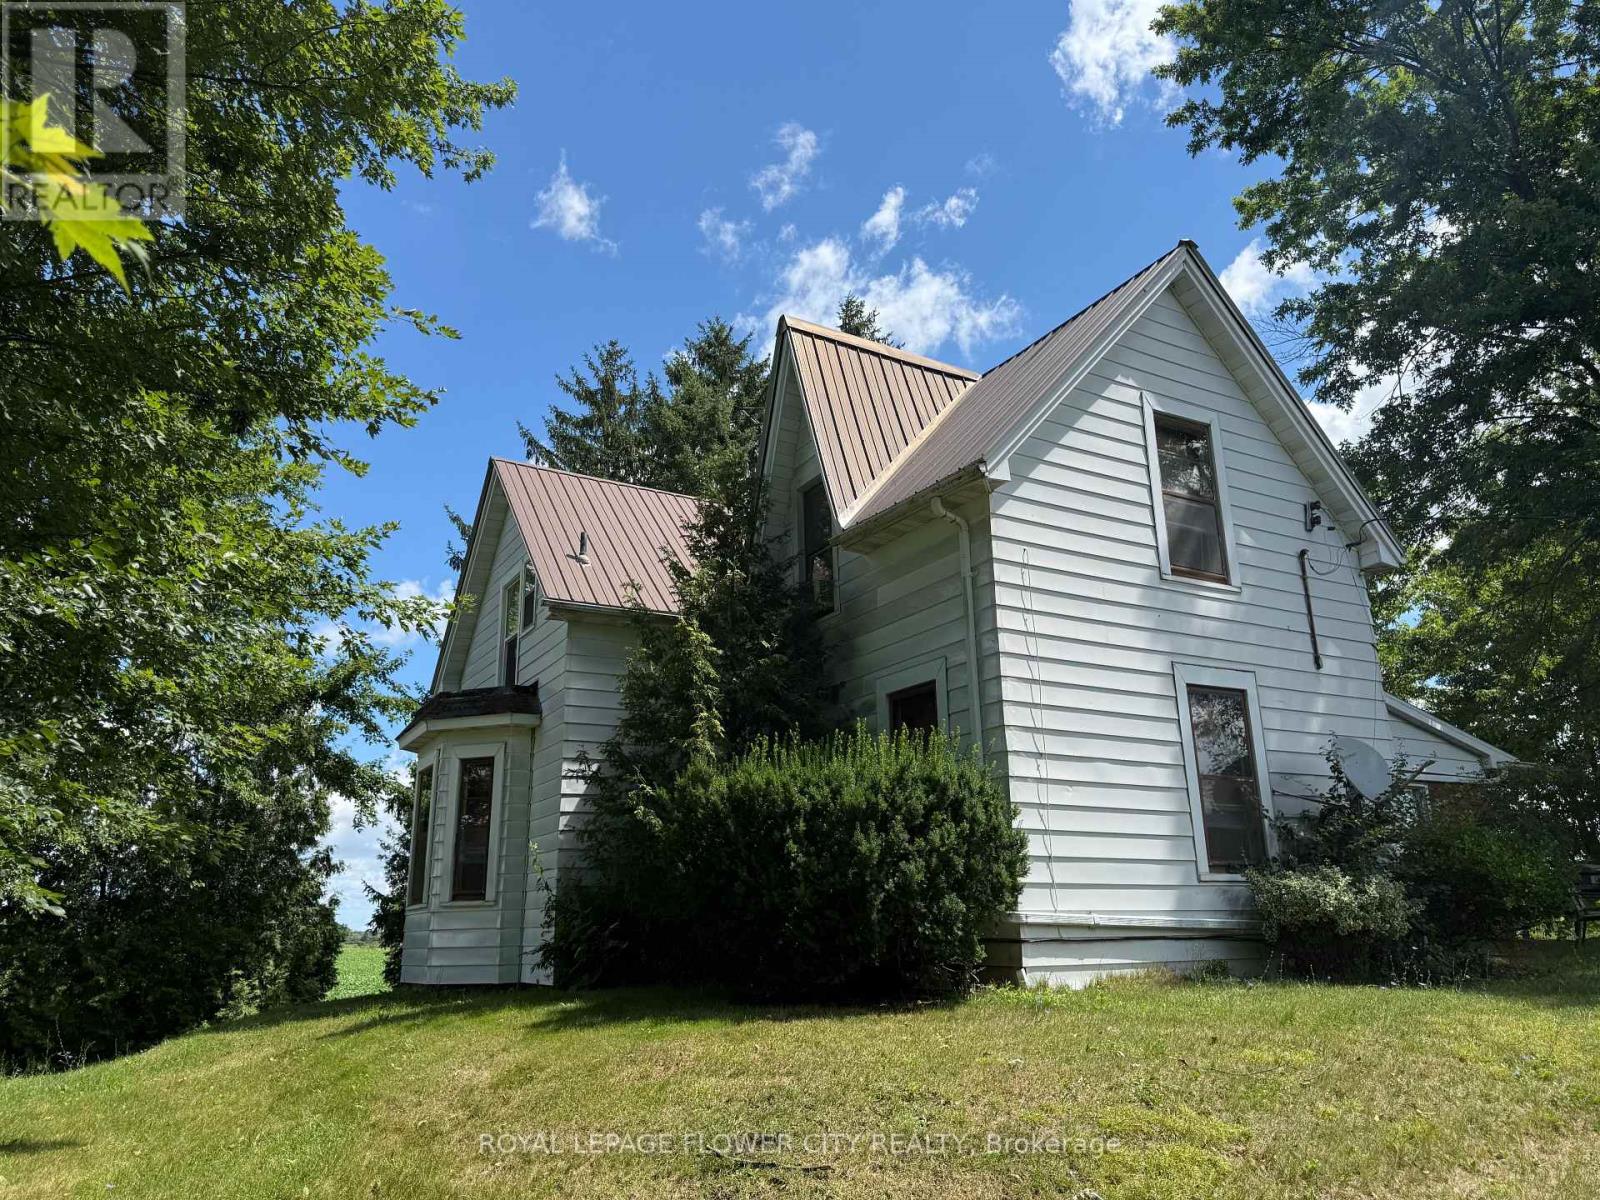
Welcome to 422 McClung Rd. - A Unique Long-Term Investment Opportunity. An exceptional opportunity for the savvy long-term investor seeking a substantial farmland holding with future potential. This picturesque 50.244-acre farm features a charming two-storey farmhouse, barn, and detached garage, offering both existing agricultural value and exciting long-term possibilities. Ideally located just a few kilometres north of the rapidly expanding urban boundary of Caledonia and outside Ontario's Greenbelt, the property presents an opportunity to acquire a significant land holding in an area experiencing continued growth and development. The farmhouse and farm are currently leased, and the farmland is actively rented for agricultural purposes. The existing farmer retains the right to harvest the current crops. The landlord wishes to respect the privacy of the existing tenants. Access to and viewings of the farmhouse will be limited and will only be permitted upon an accepted offer, subject to the terms agreed upon by the parties. LISTING PRICE: $1.00 - MARKETING STRATEGY. The $1.00 list price is a marketing strategy intended solely to generate interest and encourage prospective purchasers to submit offers. It does not represent the seller's actual expected purchase price or an indication that the property will be sold for $1.00. (id:49269)
55 Sunrise Crescent
Hamilton, Ontario
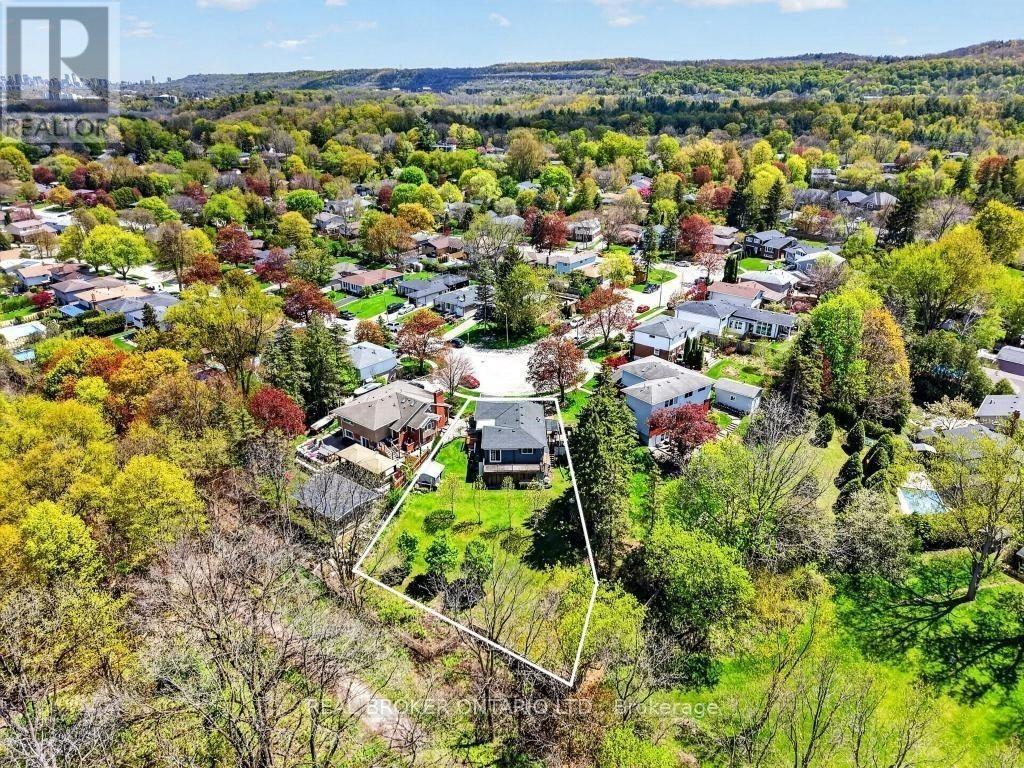
Approximate 1/3-acre lot backing onto the rail trail in a private cul-de-sac - an incredible opportunity tobuild, expand, or enjoy as-is. Just minutes from charming downtown Dundas, local cafés, boutiqueshopping, conservation areas, parks, and top-rated schools, this location perfectly balances peacefulescarpment living with everyday convenience and quick access to Hamilton and surrounding amenities.Located in the highly sought-after Pleasant Valley community of Dundas, this property offers an exceptionalopportunity to enjoy one of the area's most scenic and nature-connected settings. Backing directly onto therail trail and surrounded by the breathtaking beauty of the Dundas Valley, this home is ideal for buyersseeking tranquillity, privacy, and an active outdoor lifestyle. Enjoy direct access to endless walking, cycling,hiking, and year-round recreational trails right from your backyard, all within the protected naturallandscape of the Niagara Escarpment. Complete with a charming 3+1 bedroom bungalow and finishedbasement, this rare offering backs onto protected greenspace with no direct rear neighbours - a trulyspecial setting in one of Dundas' most desirable communities. (id:49269)