
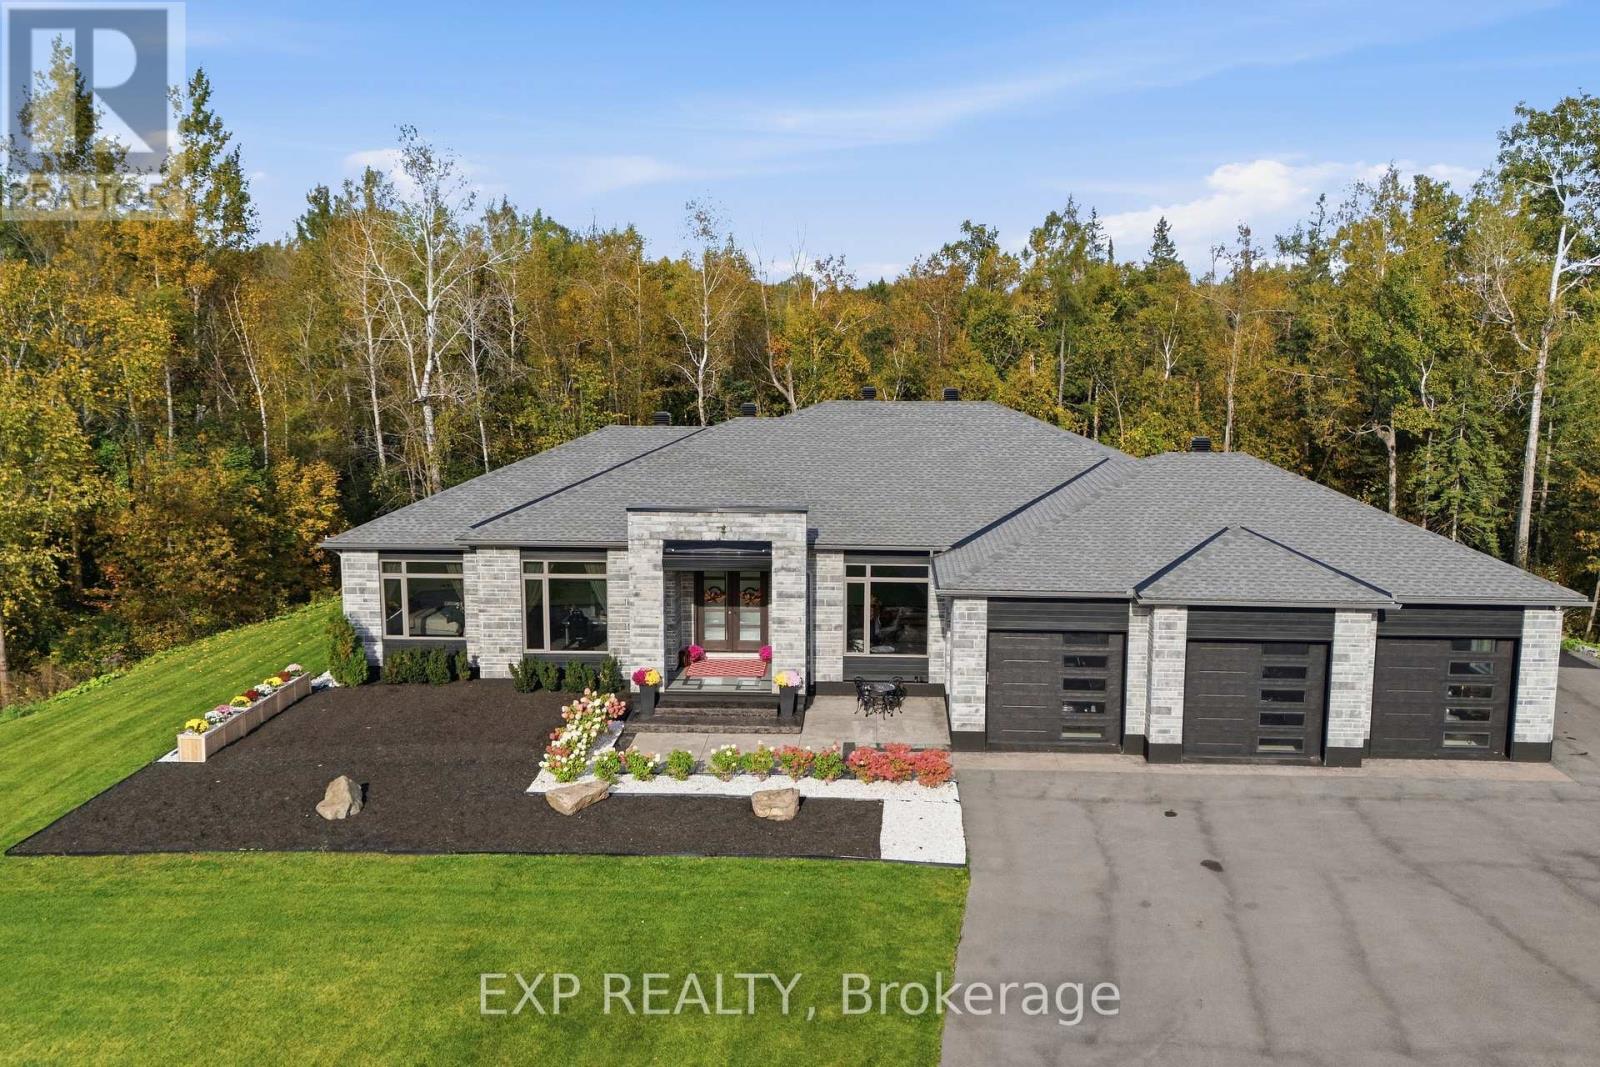
157 Wilbert Cox Drive
Ottawa, Ontario
Welcome to this exceptional custom-built 3-bedroom luxury bungalow with 2 additional dens on a picturesque 2.52-acre corner lot in prestigious Canterbury Woods, Carp. The open-concept main level showcases 9-11 ft coffered ceilings, custom millwork, designer accent walls, elegant glass railings and impressive 8-ft solid-core doors. Upgraded exterior wall spray foam insulation and 200-amp electrical service add comfort and functionality. The imported European kitchen features premium stainless steel appliances, quartz countertops and backsplash, and a chef's walk-in pantry. The living room boasts a gas fireplace, with integrated SONOS ceiling speakers in the kitchen and living room. The luxurious primary suite features a gas fireplace, 5-piece ensuite with walnut cabinetry and custom built-in closet. A private office with glass double doors adds sophistication. The spectacular three-season room features an outdoor kitchen with commercial-grade exhaust hood and integrated speakers. Step outside to an elevated stamped concrete patio with natural stone retaining walls overlooking tranquil woodlands. An all-stone wood-burning fire pit creates the perfect outdoor retreat. The expansive finished basement boasts 9-ft ceilings, an entertainment area with custom corner bar, wine cellar, **two additional dens**, 3-piece bath and epoxy flooring. The oversized 3-door garage features epoxy flooring, perimeter slat-wall organization and direct basement access through an impressive 8-ft glass door. Additional highlights include interior and exterior glass railings, automatic irrigation, video surveillance and central vacuum. Enjoy luxury estate living minutes from Carp and Kanata! Property may also be purchased fully furnished, including furniture, artwork and décor, through separate negotiation. Contents are not included in the listing price. (id:49269)
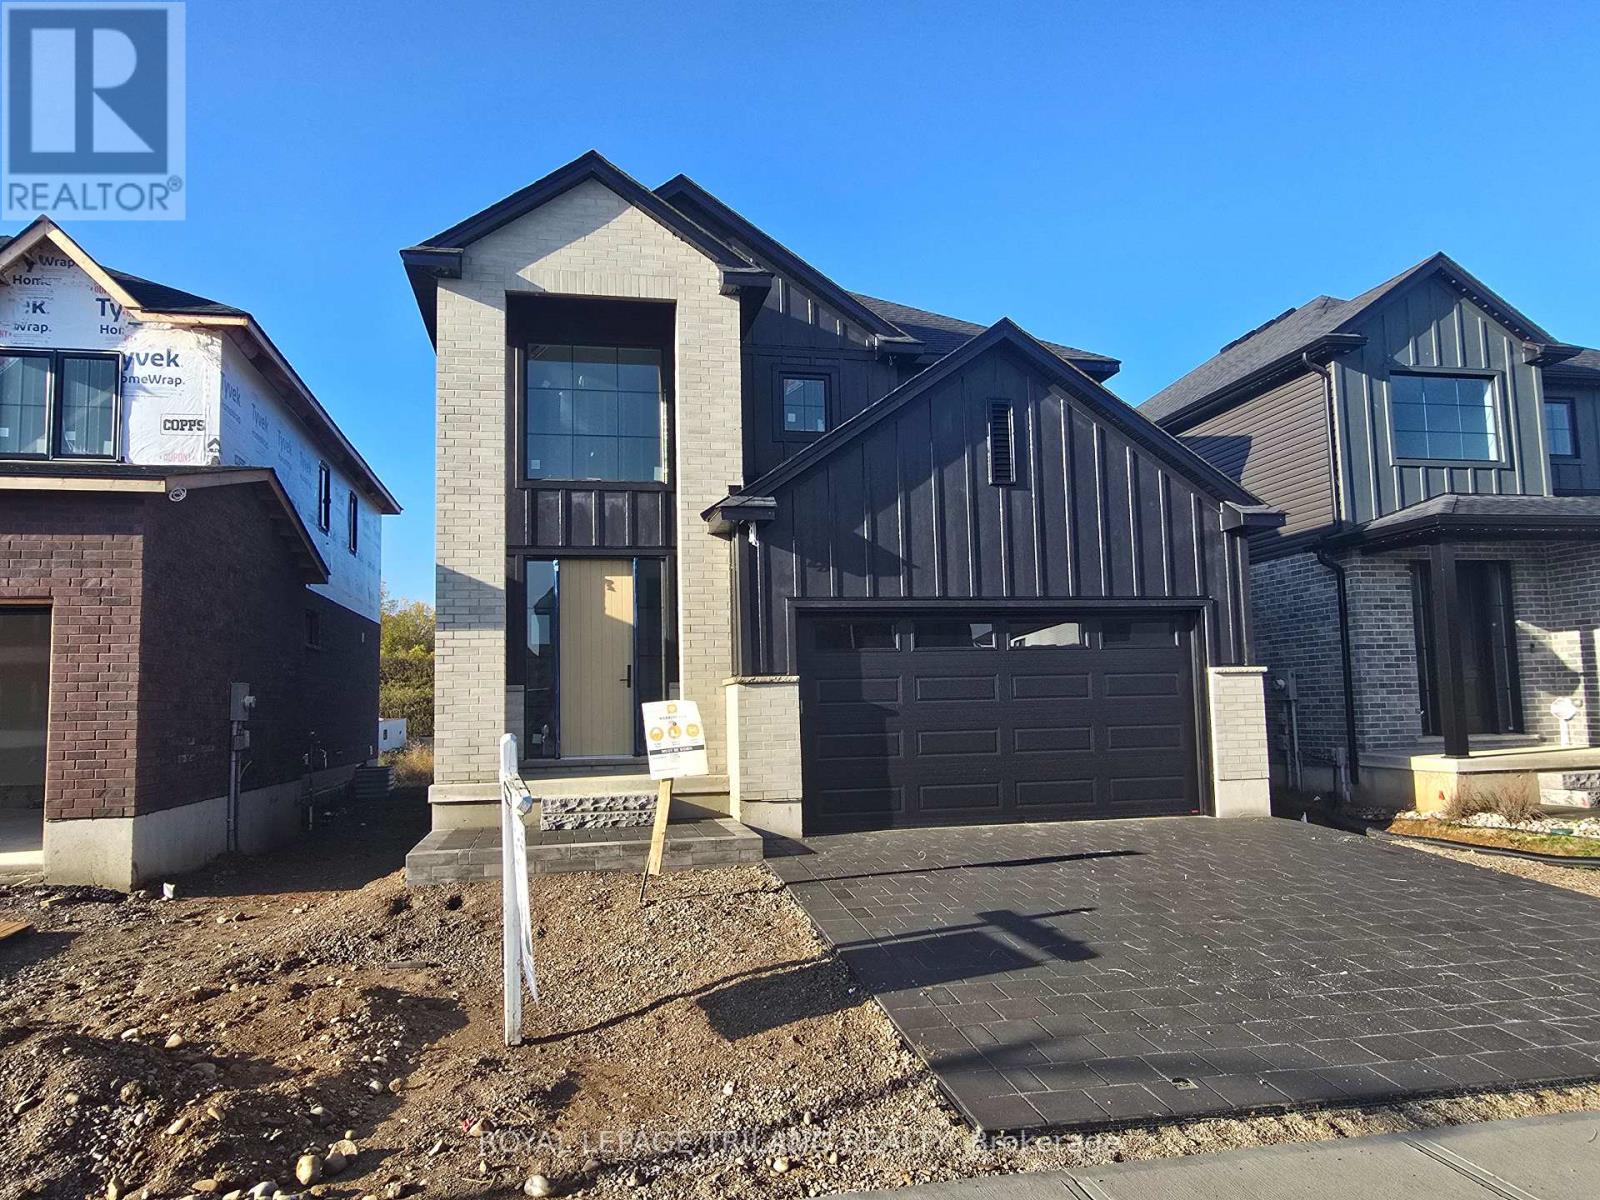
27 Allister Drive
Middlesex Centre, Ontario
CURRENTLY UNDER CONSTRUCTION!! Still time to pick your finishes! This SUNRIDGE 4 bedroom plan with 2,232 sq ft above grade has an expected closing date before Christmas! Act now to be in by the holidays! Werrington Homes is excited to announce the launch of their newest project in beautiful Kilworth Heights West! Priced from the upper $700's, the builder has created 6 thoughtfully designed floorplans offering either 3 or 4 bedroom configurations and ranging in size from 1,751 - 2,232 sq ft above grade. Werrington is known for offering high quality finishes, at affordable pricing, and these builds are no exception! As standard all homes will be built with brick & hardboard exteriors, 9 ft ceilings on the main and raised ceilings in the lower, hardwood flooring throughout the main, generous kitchen and counter top allowances, second floor laundry, paver stone drive and walkways, ample pot lights & a 5 piece master ensuite complete with tile & glass shower & soaker tub! With the higher ceiling height and oversized windows in the basement, this offers a fantastic canvas to add additional living space if required! Follow our pre-designed basement plans that provide a rec room, 4th / 5th bedroom & bath or create your own based on your needs! Kilworth is an outstanding family-friendly community minutes from shopping and amenities in London with access to renowned schools, parks, and trails. Nothing has been left to chance: Great floorplans, reputable builder, awesome finishes, all in one of the most sought-after neighbourhoods in the area! NOTE: this listing represents the "Sunridge" plan. The interior images and virtual tour for this listing represent a completed Sunridge plan that may show certain upgrades. NOTE: Price includes proposed 2026 HST rebates. Final rebate amount is subject to the passing of Provincial/Federal legislation and purchaser eligibility (Primary Residence/Qualifying Rental) as per government guidelines. (id:49269)
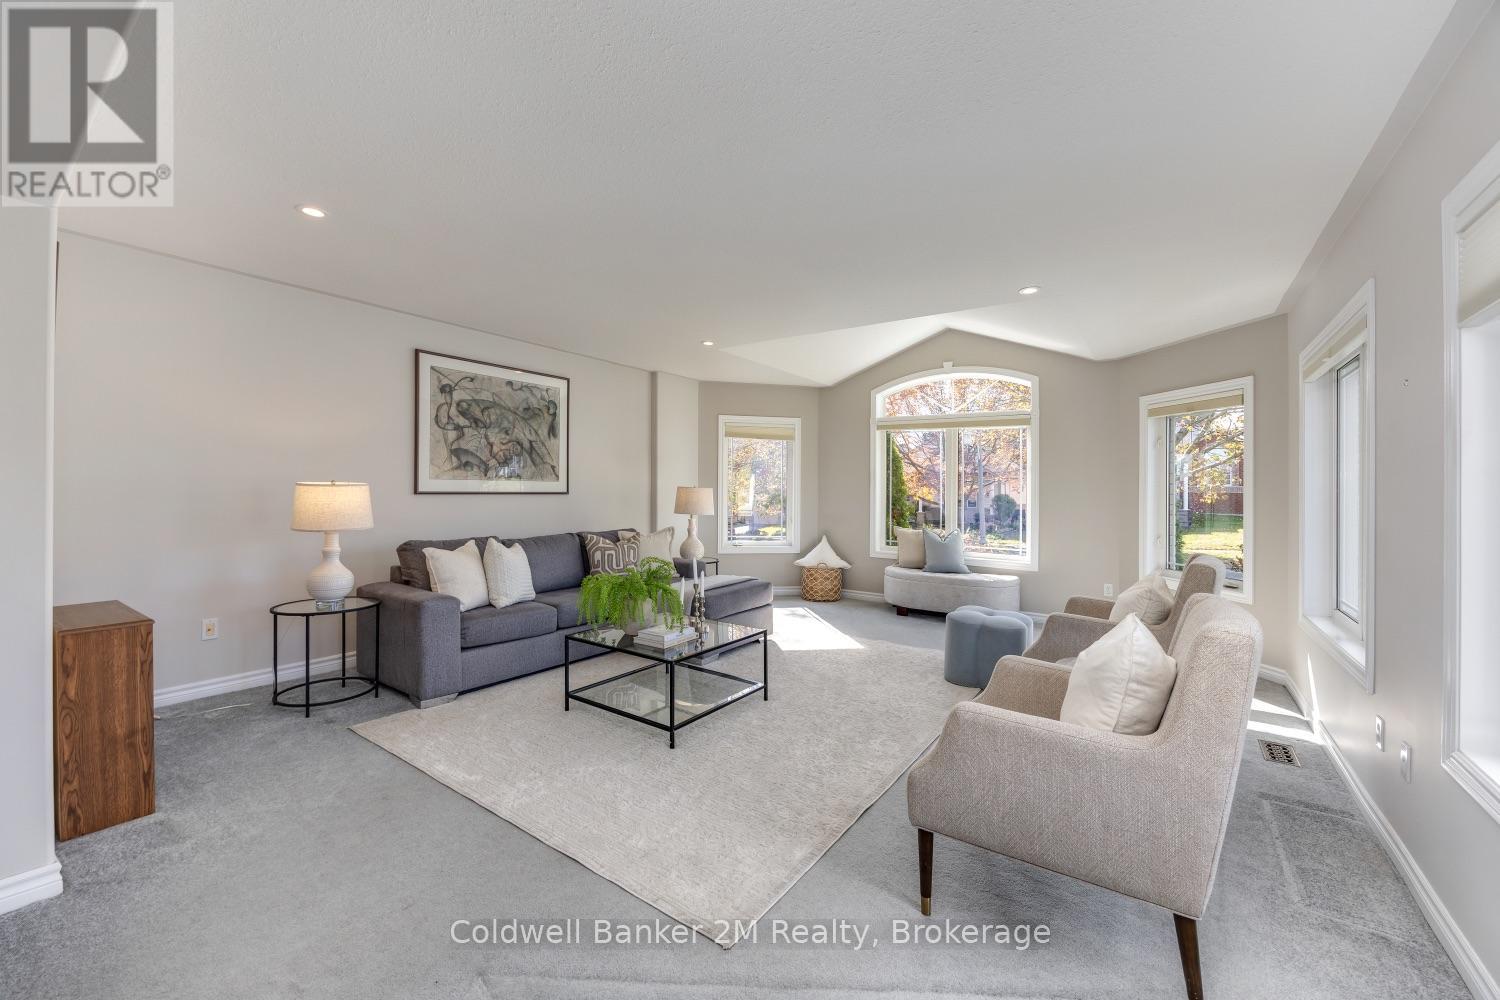
504 Settler's Ridge NW
Peterborough, Ontario
Welcome to this charming 2+1 bedroom, 3-bathroom bungalow! Beautifully built by Cleary, this all-brick home is ideally situated in a desirable north-end neighbourhood of Peterborough, centrally located near the Peterborough Zoo and the scenic Otonabee River. Set on a corner lot, this inviting home features an abundance of bright windows throughout. The spacious living room offers plenty of natural light and Hunter Douglas shades, while the eat-in kitchen provides a comfortable space for everyday living. An additional sitting area off the dining room creates the perfect spot to relax or entertain.The finished basement offers excellent additional living space, complete with a sliding glass walkout, numerous above-grade windows, a cozy gas fireplace, a three-piece bathroom, and an extra-large bedroom. The unfinished area provides endless possibilities, whether you envision a playroom, hobby space, or additional storage. Outside, enjoy the beautiful perennial gardens, highlighted by mature Rose of Sharon trees, adding charm and colour to this lovely property. A wonderful opportunity to enjoy comfortable living in a sought-after Peterborough location, close to parks, nature, and local amenities! (id:49269)
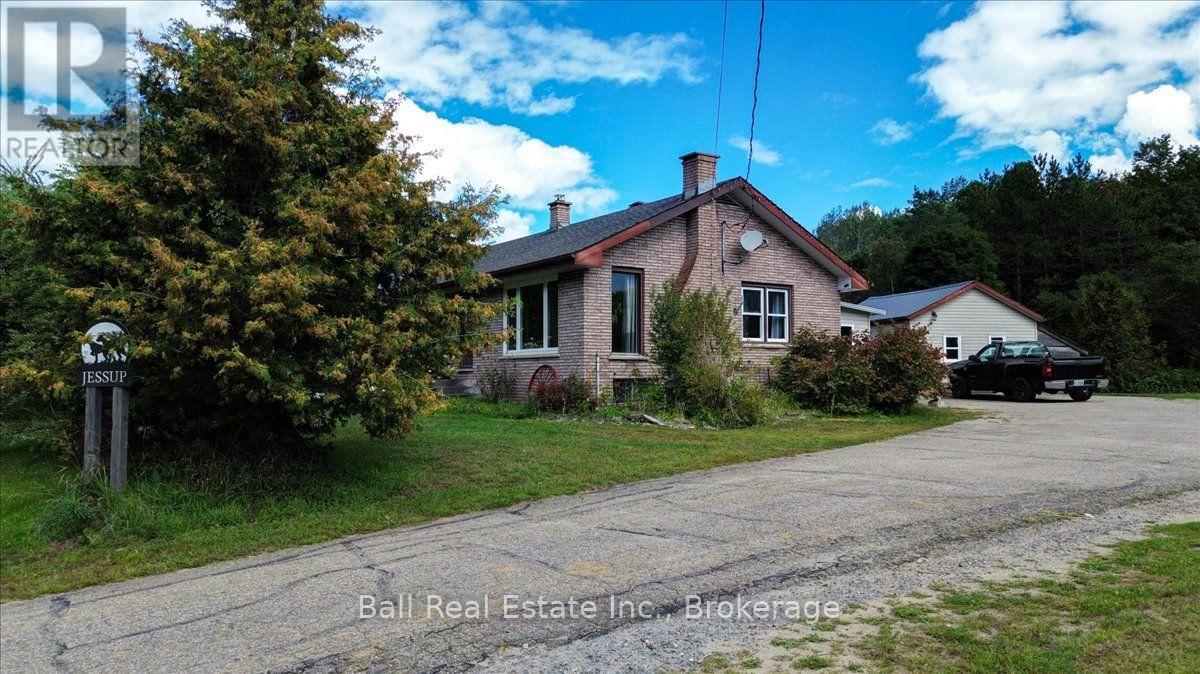
29638 Highway 28 S
Faraday, Ontario
Space to spread out, just minutes from town! Set on 8.90 acres, this spacious brick bungalow offers the perfect combination of privacy, room to grow and easy access to everything Bancroft has to offer. With five bedrooms and two bathrooms, there's plenty of space for the whole family. The bright, open-concept main floor features a generous primary bedroom with walk-in closet, a second bedroom and a large four-piece bathroom with a beautiful clawfoot tub and convenient access to the laundry area. A spacious mudroom at the entrance is ideal for busy family life, with lots of room for coats, boots and everyday gear. Downstairs, you'll find three additional bedrooms, a three-piece bathroom, storage and utility space, plus a convenient walk-up providing direct access outside. The detached garage is currently being enjoyed as a games room/man cave, complete with workshop and storage space at the back, but could easily be converted back for vehicle parking. Outside, relax or entertain on the private back deck while enjoying all the space that 8.90 acres provides. High-speed internet, full cell service and year-round municipal road access make country living easy, while shopping, parks, healthcare and downtown Bancroft are only minutes away. Acreage this close to town is hard to find! (id:49269)
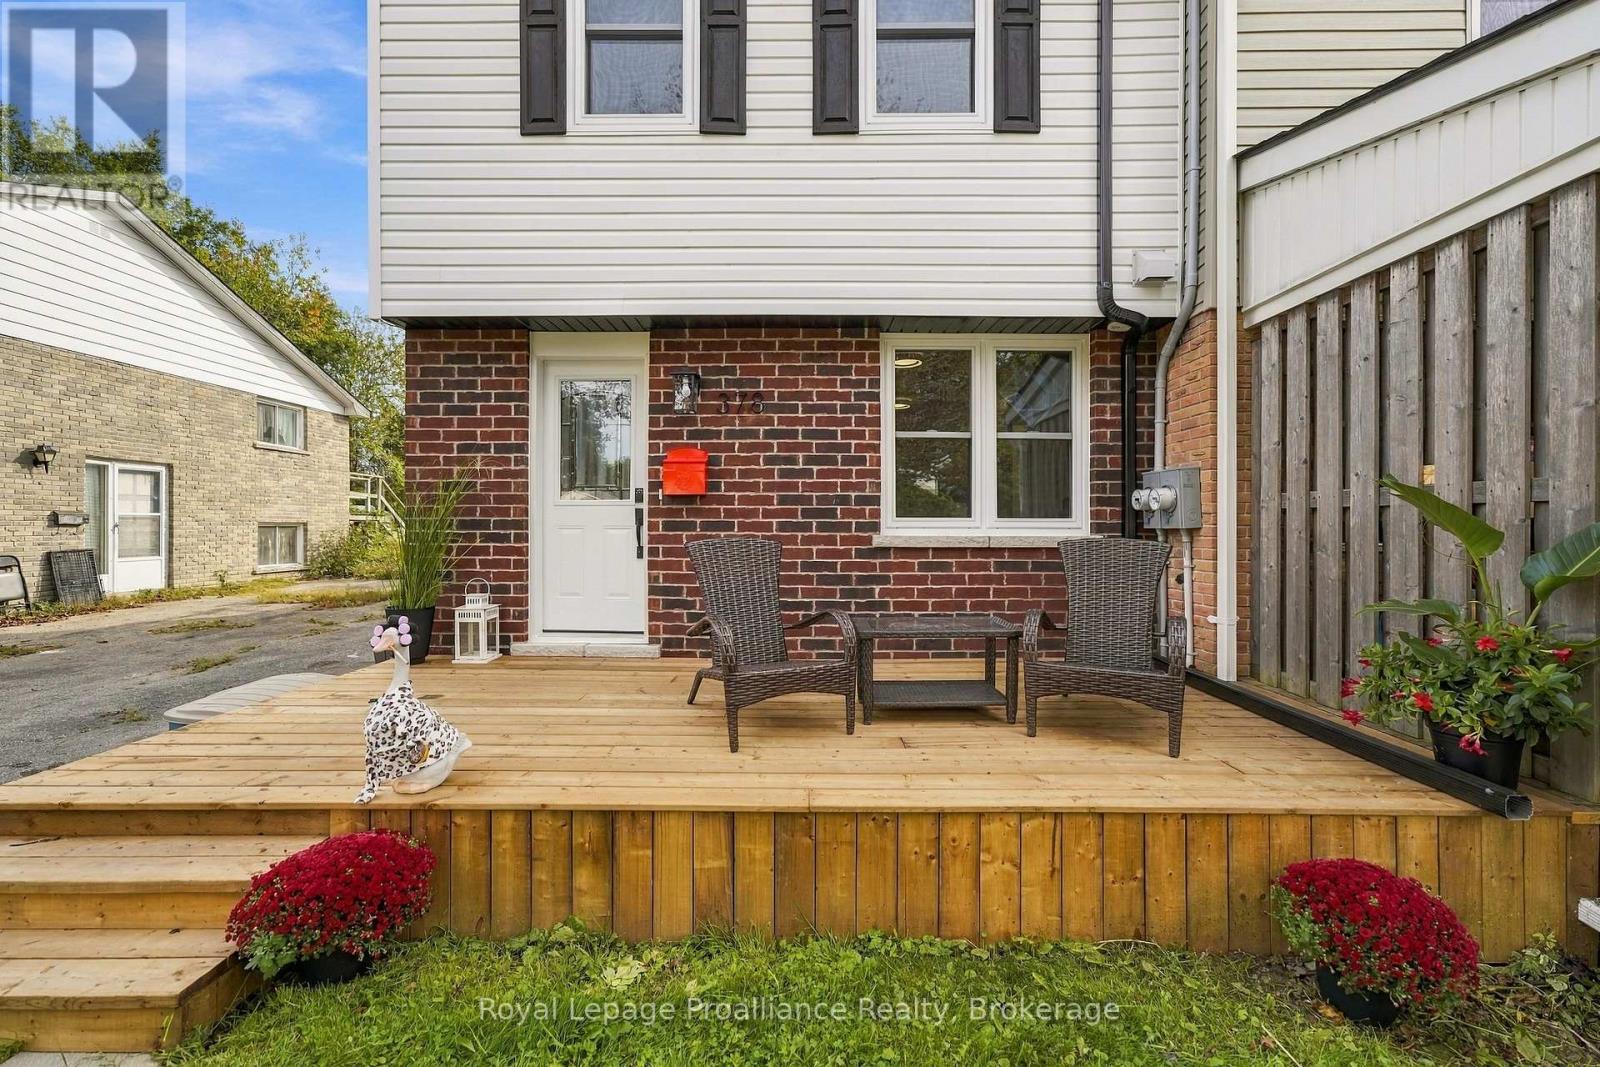
378 Anne Street
Cobourg, Ontario
**Like-New Living in an Established Neighbourhood! **Step into the best of both worlds with this beautifully transformed home. Originally built in 1976, this home underwent a complete interior reconstruction in 2025 / 2026.You can enjoy total peace of mind in this 3 bedroom, 2 bath home knowing it has been outfitted with all **BRAND NEW MAJOR SYSTEMS**, including updated electrical (wiring and panel), modern plumbing, and high efficiency heating and cooling systems. Inside, you'll find a new and modern interior complete with fresh paint, luxury vinyl plank flooring, modern light fixtures, and a convenient main-floor powder room. The lower level offers a **FULLY FINISHED BASEMENT**, complete with separate entrance offering outstanding potential for an extra bedroom, home office, recreation room or future in-law suite. Outside, the home sits on a **LARGE LOT** featuring mature, fruit producing apple trees-giving you the rare advantage of brand-new interior quality paired with the deep lot sizes and the classic character of an established neighbourhood. Whether you are a retiree looking to downsize or a young family looking for more space to grow, you are not just purchasing a home, you are purchasing a community! With easy access to the 401 and the VIA Rail, commuting is easy! The real shining star is the proximity to the beach and the lifestyle a beach town brings - a place to stay active, social and healthy. Come see what easy living looks like! This home is ready to move in and enjoy, no work to be done.**Public OPEN HOUSE - Saturday October 3rd, 12PM - 1:30PM** (id:49269)
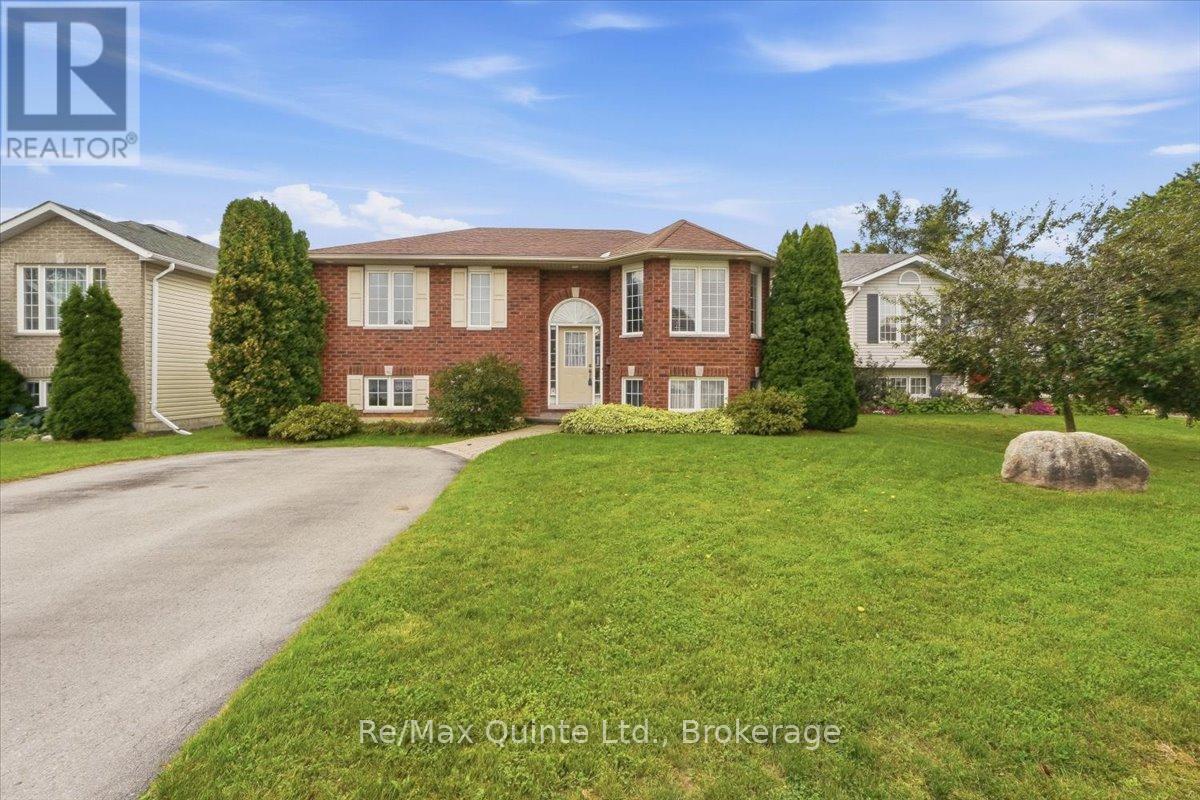
6 Chisholm Square
Belleville, Ontario
Welcome to this spacious 5-bedroom, 2-bathroom raised bungalow, tucked away on a quiet cul-de-sac in a great family-friendly neighbourhood. The main level offers three bedrooms and a full bathroom, along with a bright, spacious eat-in kitchen featuring sliding doors that lead to a large deck overlooking the fully fenced backyard. The living room opens to the kitchen, creating a comfortable and inviting space filled with plenty of natural light. The finished lower level provides even more living space with a large family room, two additional bedrooms and a second full bathroom. With plenty of room to spread out, the lower level is perfect for growing families, overnight guests or creating additional space for everyone to enjoy. Conveniently located close to parks, schools, the wellness centre, shopping and easy access to Highway 401, this home offers the perfect combination of space, comfort and a quiet neighbourhood setting. (id:49269)
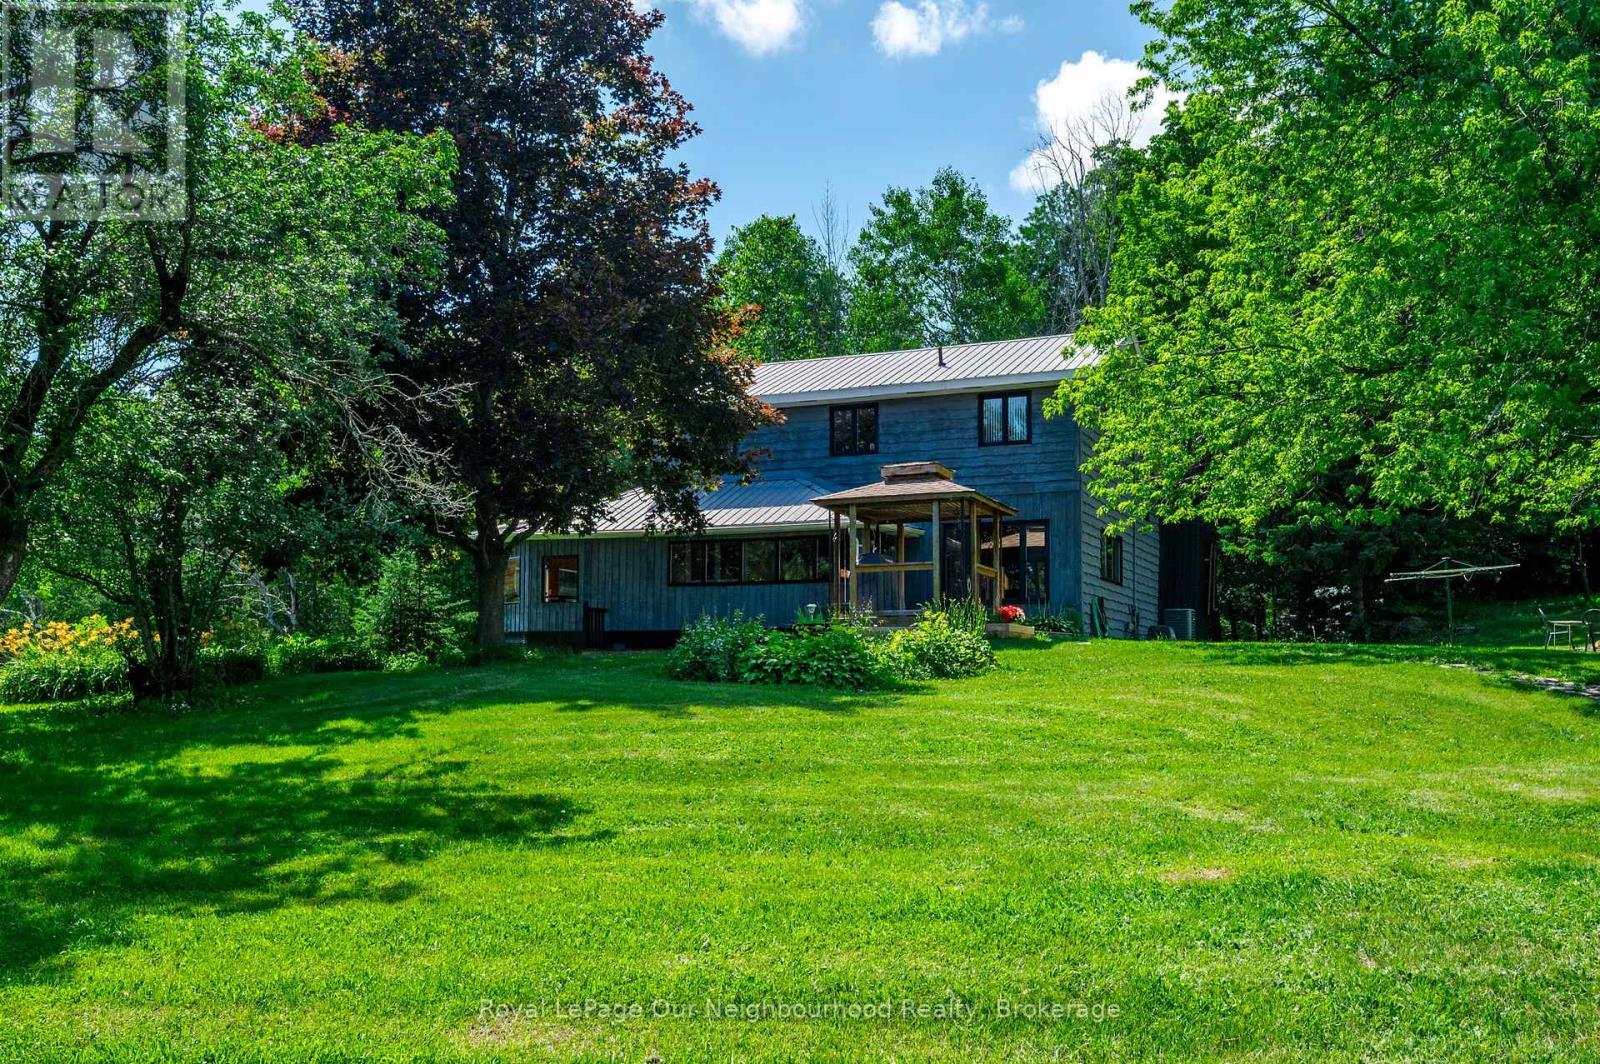
154 Collin Road
Alnwick/haldimand, Ontario
**MOTIVATED SELLER** - Imagine waking up every morning surrounded by nature, privacy and the peaceful beauty of your own 10.44-acre retreat! Tucked away on a quiet dead-end road in the rolling hills of Northumberland County, this one-of-a-kind property offers a rare opportunity to embrace country living without giving up convenience, with quick access to Highway 401. Step outside and discover a setting that feels like your own private playground. A stunning 20-foot-deep, spring-fed stocked pond, beautifully landscaped perennial gardens, forest trails and ownership of the Shelter Valley tributary create endless opportunities to relax, explore and enjoy the outdoors. Wildlife is abundant, with regular visits from deer, otters, wild turkeys, owls and more. For the hobbyist, entrepreneur, mechanic or anyone who simply needs room to create, the 32' x 48' detached shop/garage is a dream come true, featuring its own 100-amp service, 800-lb overhead hoist, welding wiring, industrial air compressor and overhead loft. A separate woodshed offers even more possibilities as a chicken coop, hobby barn, workshop or she-shed. Inside, natural light pours into the bright open-concept main level, where expansive windows capture beautiful views of the pond and surrounding landscape. The updated kitchen features granite countertops and plenty of workspace, opening to spacious dining and living areas. The flexible 2+2 bedroom layout includes a bedroom/office with a separate entrance, ideal for a home office or home-based business. A main-floor bedroom can also be easily added, providing even more flexibility for your family and lifestyle. High-speed internet is scheduled for 2027, adding modern connectivity to this peaceful rural escape. Whether you envision quiet mornings by the pond, evenings around the fire, weekends in the workshop or simply having room to breathe, this is more than a home - it's a lifestyle waiting just for you. (id:49269)
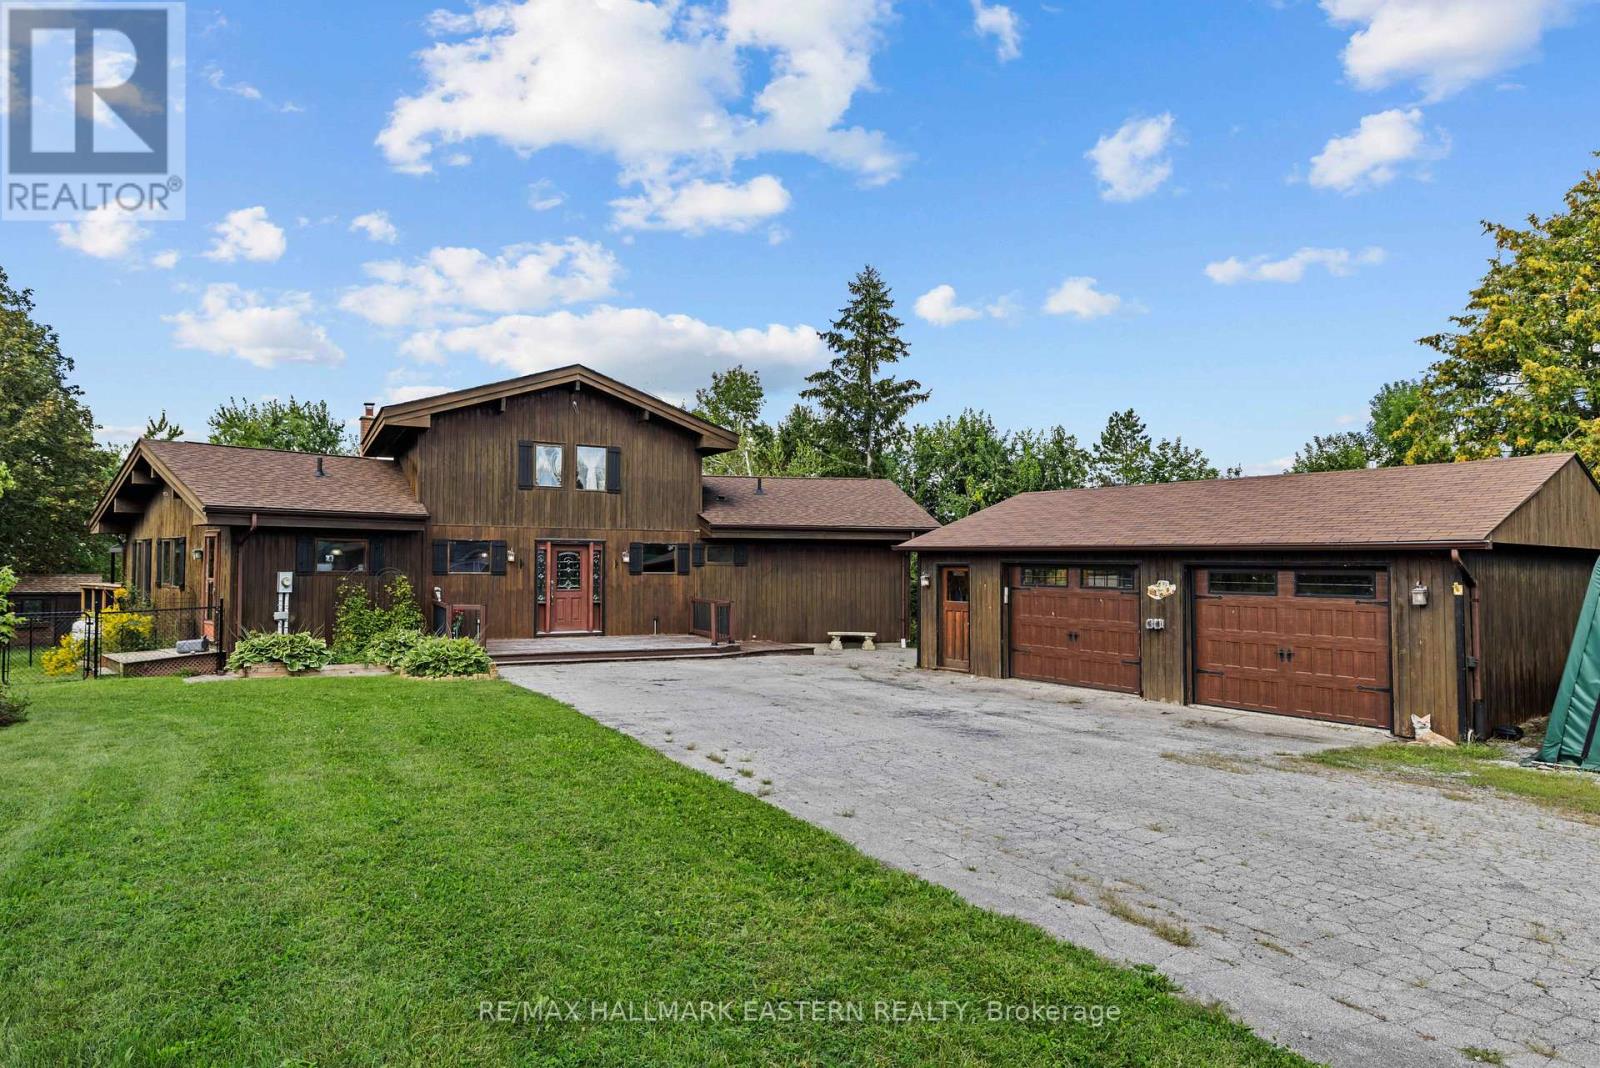
25 Balsam Road
Kawartha Lakes, Ontario
Welcome to 25 Balsam Road in Snug Harbour Estates, where space, privacy and access to Sturgeon Lake come together on a beautiful 0.6 acre property. This chalet-style home offers 1,957 sq. ft. above grade with 3+1 bedrooms and 2.5 bathrooms. Step inside to cathedral ceilings and a bright, open living room, overlooked by a loft that adds character and flexible living space. The large country kitchen offers plenty of room for everyday family life and entertaining, while the primary bedroom features its own private ensuite. The fully finished basement adds even more usable space with a family room, additional bedroom, large craft room or home office, plenty of built-in storage cupboards, and a spacious workshop or storage room. There is also a rough-in for a fourth bathroom, giving the next owner even more options. Outside, the home sits privately on approximately 0.6 acres with an oversized, heated 2.5 car detached garage complete with loft storage. One of the highlights of living in Snug Harbour Estates is the deeded waterfront access to Sturgeon Lake. Enjoy access to a private dock as well as the waterfront association's lakefront cottage, complete with a kitchen and available for private functions. With generous living space, exceptional storage, a heated garage and the added benefit of Sturgeon Lake access, 25 Balsam Road offers plenty of room to live, work, entertain and enjoy the Kawarthas. A prelisting home inspection has been completed by AmeriSpec for your peace of mind. Floor plans and video tours are available for your convenience through the BROCHURE BUTTON on realtor.ca. Book your private showing today! (id:49269)
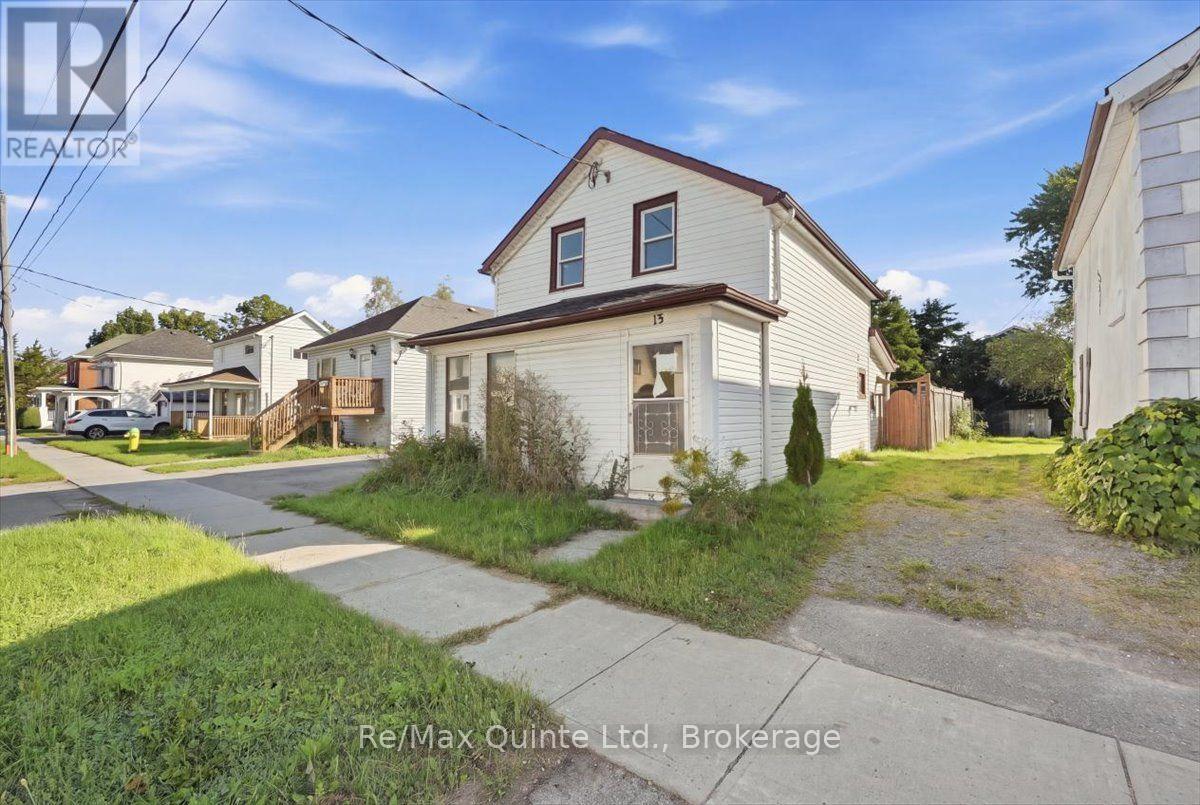
13 Boswell Street
Belleville, Ontario
Opportunity knocks at 13 Boswell Street in Belleville! If you're searching for an affordable detached home with room to add value, this 3-bedroom, 2-bathroom property is ready for its next chapter. Set on a deep 132-foot lot with parking for multiple vehicles and a sizable backyard shed/workshop, there's plenty of space both inside and out. The main floor offers living and dining areas, kitchen, a 3-piece bathroom , all three bedrooms and a second bathroom are located upstairs. This home needs work and updating, making it an interesting opportunity for first-time buyers, investors, renovators or anyone looking for an affordable Belleville home they can improve over time. Bring your ideas and imagine what you could create here, from refreshing the existing living spaces to making better use of the generous backyard and workshop. With schools, shopping and public transit nearby, everyday amenities are within easy reach. For buyers searching for a detached 3-bedroom home in Belleville with a large lot, ample parking and additional storage/workshop space, 13 Boswell Street deserves a look. Vacant with immediate possession available, you can get started when you're ready. Bring your toolbox, your imagination and your plans. There's potential here for the buyer who can see beyond what it is today to what it could become. (id:49269)
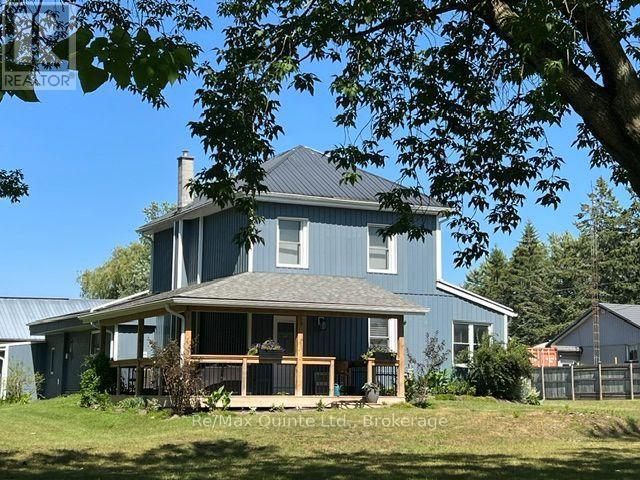
101 Roseland Drive
Quinte West, Ontario
Home business? Need space? This package has a lot to offer! 1.3 acre lot (1.277.84) with a dogleg leading to the Bay of Quinte with a dock and 52 feet of water front. The 1560 sq. ft. century home has many upgrades and features. A closed in porch/entry way for coats, boots etc., leading into a great eat in kitchen with center island for entertaining and an attractive corner gas fireplace. Main floor laundry room is off the kitchen with access to the double car garage. Spacious combination living room and dining room leading out to a wrap around covered deck over looking a mature treed lot. There is also a main floor bedroom or large den, a updated 3 pc bath with a large glass shower and a lovely wrought iron stairway that leads up to 2 good size bedroom with pinewood floors and an updated 3 pc bathroom with soaker tub. A big feature is the 2000 sq. ft. workshop - fully insulated and drywalled with new siding, a metal roof, a separate hydro meter, and two bays, each equipped with its own natural gas furnace. Also 2 100-amp electric brakers panels. Upgrades to the home; FAG and duct work 2013, AC 2015, furnace and AC serviced every year, windows 2018, siding 2019, kitchen laundry, garage roof 2023, 200-amp electric panel 2025 and the septic bed has been replaced and the septic tank was last pumped in March 2026. Parking could accommodate more than 20 vehicles for a home business. (id:49269)
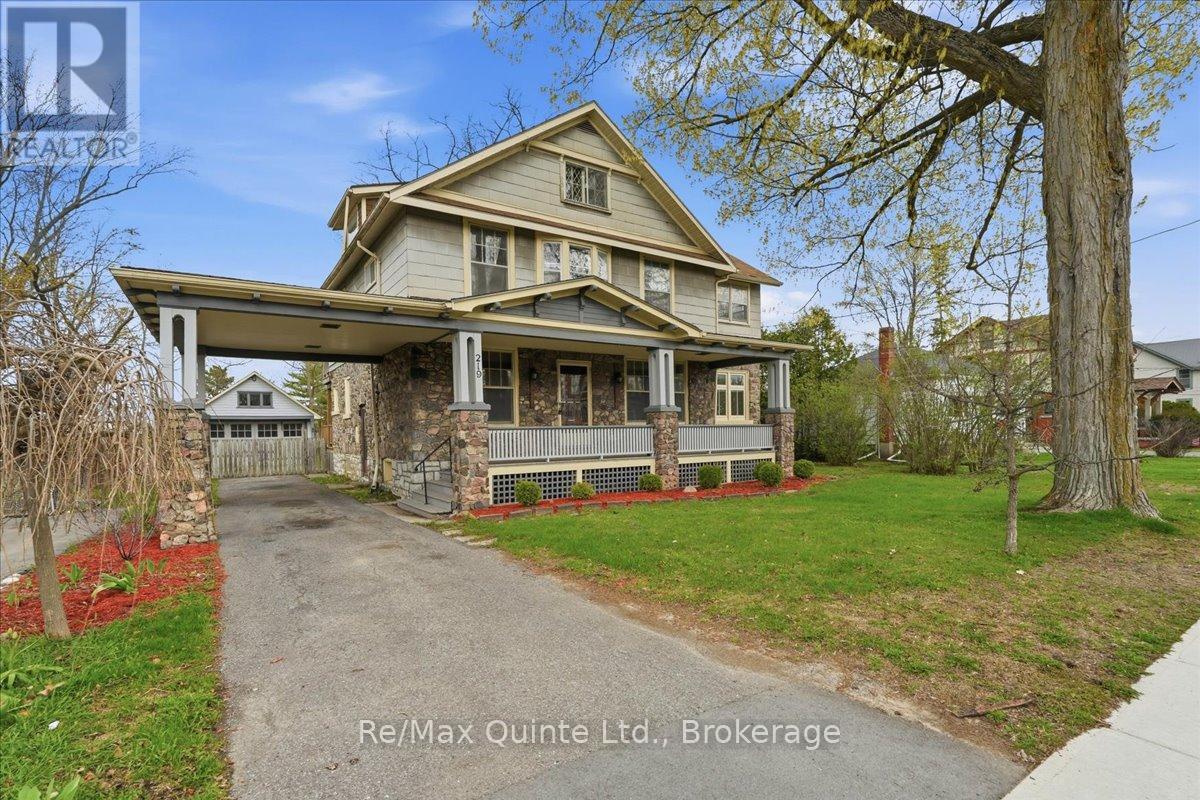
219 East Street
Greater Napanee, Ontario
Step into this charming 1920s two storey home with loft where character, space & location come together beautifully. This 4 bed, 1 bath property is truly one of a kind. From the moment you arrive, the inviting covered porch welcomes you into a spacious foyer that sets the tone for the home's historic elegance. Inside, you'll find hardwood floors, wood-beam ceilings & classic cast-iron radiators, blending timeless charm with warmth & comfort. The kitchen offers ample storage, upgraded appliances & easy access to a spacious back deck, perfect for entertaining family & friends. A formal dining room with oversized windows flows seamlessly into the living room with a cozy fireplace, perfect for cold winter nights. French doors lead to a bright sunroom with wraparound windows & a second fireplace, ideal spot to relax or enjoy your morning coffee. The main floor also features a private office with custom built-ins, perfect for working from home. Upstairs, you'll find 4 spacious bedrooms. A primary suite with a large closet & private sitting area. Two additional bedrooms offer large closet space & natural light, while the fourth boasts its own private deck overlooking the backyard. A 4-piece bath completes this level. The charm continues on the third floor, where a converted attic provides extra living space-a perfect teen hangout, studio, or hobby room. The possibilities are endless. Outside, spend your evenings on the spacious deck or relax in the fully fenced backyard gathered around the fire pit. With ample space for kids & pets, it's the perfect setting for memorable family nights. One of the home's most distinctive features is the carriage house/garage with vaulted ceilings & an original turntable floor, offering a rare glimpse into the home's historic past, plus the added benefit of a single carport. This is a rare opportunity to own a truly special home filled with history, character & space. Don't miss your chance to experience it in person! (id:49269)
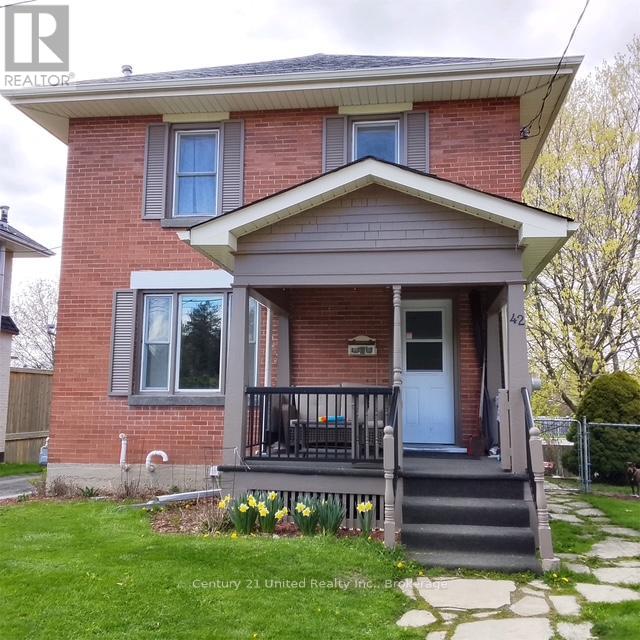
42 Harcourt Street
Port Hope, Ontario
42 Harcourt - a classic, built in 1924, solid, well-maintained 2 storey home with a lovely front porch. The beautiful private backyard is spacious, yet easy to maintain. This home is located in a super Port Hope location and features hardwood floors and a gas fireplace. Bright, open main floor kitchen and living area and a side door to the fenced in yard. Three bedrooms and the bathroom on the 2nd floor. Situated on a very friendly and quiet one way street that's only a short walk to the historical downtown core. (id:49269)
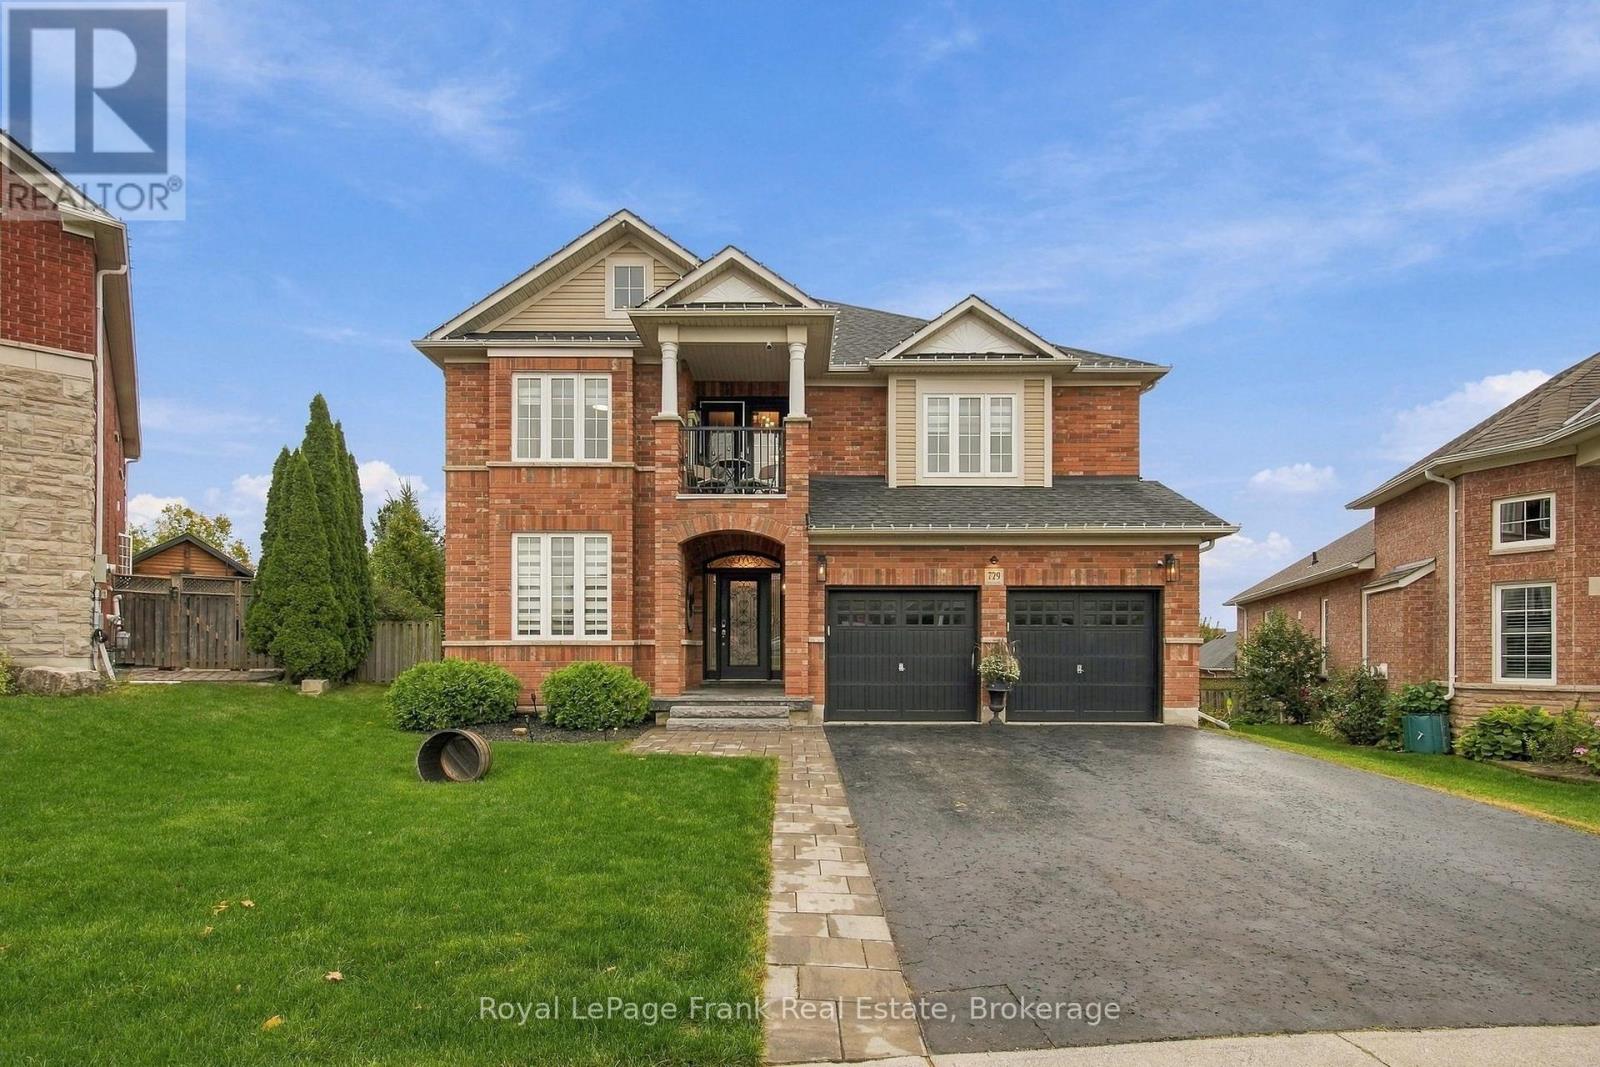
729 Eagle Ridge Drive
Oshawa, Ontario
Over 6,000 Sq. Ft. Of Beautifully Finished Living Space-Designed For Living Large, Entertaining Often & Having Room For Everyone. Set On A Premium Lot With Exceptional Privacy & Space Between Neighbours, This Stunning Executive Home Delivers Impressive Scale Without Sacrificing Warmth. Soaring Ceilings, Hardwood Floors, Crown Moulding Set The Tone, While Three Balconies Create Incredible Indoor-Outdoor living throughout the home. At The Heart Of It All Is A Beautifully Renovated Gourmet Kitchen Made For Gathering. An Abundance Of Cabinetry, Quartz Counters & Dedicated Pantry Surround A Generous Centre Island The Natural Hub For A Kitchen Full Of Friends & Family. The Sun-Filled Breakfast Area Walks Out To A Balcony, Creating The Perfect Spot For Morning Coffee, While The Elegant Formal Dining Room With Coffered Ceiling Is Ready For Holidays And Dinner Parties. A Spacious Family Room With Cozy Gas Fireplace And Dedicated Main Floor Office Complete This Level. And Then There's The Primary Retreat. Massive & Designed To Feel Like Its Own Private Escape, It Features A Separate Sitting Area, Gas Fireplace, Spa-Like Ensuite And Private Balcony. Curl Up By The Fire At The End Of The Day, Or Simply Close The Door And Retreat To A Space That Feels A World Away From The Rest Of The Home. Three More Generous Bedrooms (Each w/Ensuite Baths) & Bonus Playroom w/Balcony Complete The Upper Level. The Finished Walk-Out Basement Adds An Entirely New Dimension, With A Custom Wet Bar, Massive Rec Room & Billiards Space, Additional Bedroom & 3-Pc Bath. Whether It's Game Night, A House Full Of Guests Or A Celebration That Carries On Long After Dinner, There's Space For It Here! Walk Straight Outside To The Large Deck And Hot Tub And Enjoy The Privacy Of The Premium Lot. Tucked Away On A Quiet, Family-Friendly Street Within Walking Distance Of Schools, With Parks, Shopping, Restaurants & The Cinema Just Minutes Away. This Isn't Just A Big Home...It's A Home That Lets You Live Big. (id:49269)
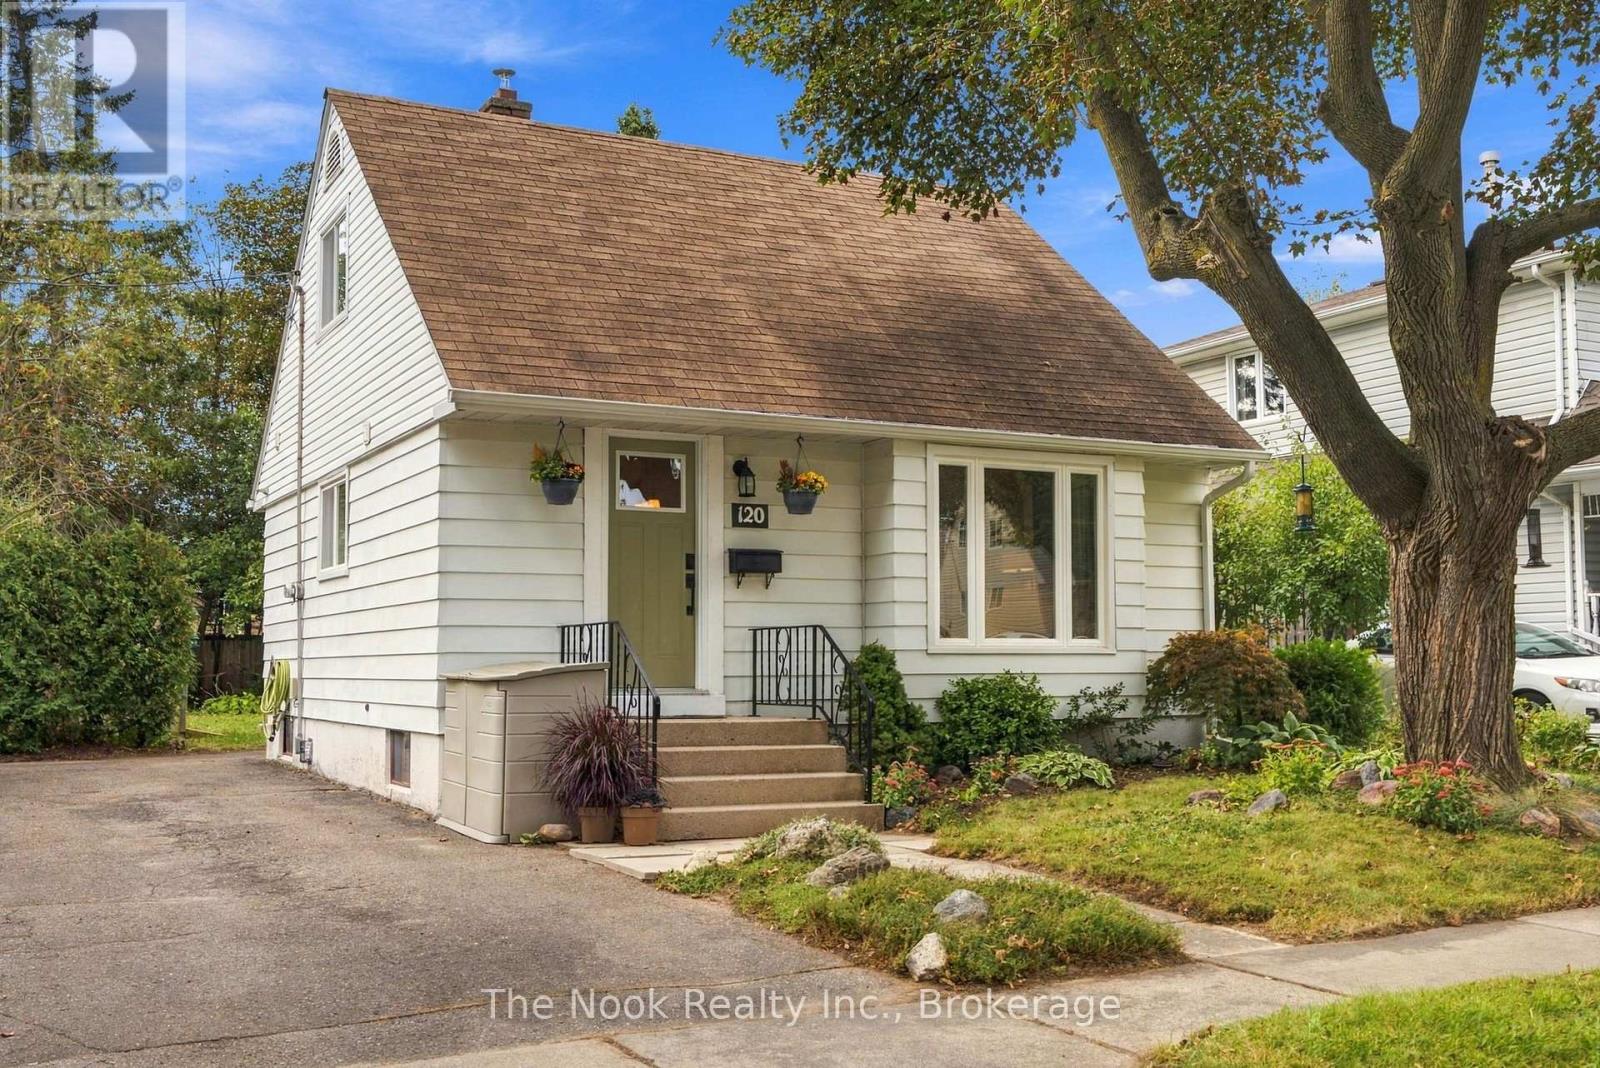
120 Admiral Road
Ajax, Ontario
OPEN HOUSE SAT OCT 17 11AM-1PM & SUN OCT 18 2PM-4PM. Welcome to 120 Admiral Rd in Ajax, a charming, renovated detached 1.5 storey, 2 bedroom, 3 bathroom home on this large 50'x125' treed lot in this family friendly neighbourhood in the heart of South Ajax. BONUS there is additional living space provided with the finished basement. Parking for 3 cars in the driveway, plus there is a sidewalk for the kids to safely play, walk the neighbourhood etc. The open concept living, dining and kitchen are great for hosting friends & day to day family living. The East facing livingroom is bright & spacious providing generous seating. The kitchen has tall upper cabinets for more storage, lower cabinets plus the island that provides great work surface for prepping meals, plus open shelving for storing large appliances or pots etc, plus a place for your bar stools. This diningroom has spacious area for a sideboard plus a table to suit 6-8 people, a great place for Thanksgiving or Christmas dinner.There is good storage in this home with built in shelves, niches & more. The 3 bathrooms are all renovated & you have the practicality of a powder room on the bedroom level, a glass walk in shower in the basement bathroom and a tub shower combination on the mainfloor. The basement has a great space for a home office and a comfortable rec room, both with north facing windows, plus the 3 pc bathroom and laundry/utility room. In addition to the renovation, there have been practical updates including the central AC, gas furnace, eaves, soffits fascia, basement sewer & professional foundation repairs. Conveniently located close to schools, public transit and shopping . Great for first time home buyers, the opportunity to own a detached home witha 50x125' lot rather than a condo with monthly fees. Book your showing today! (id:49269)
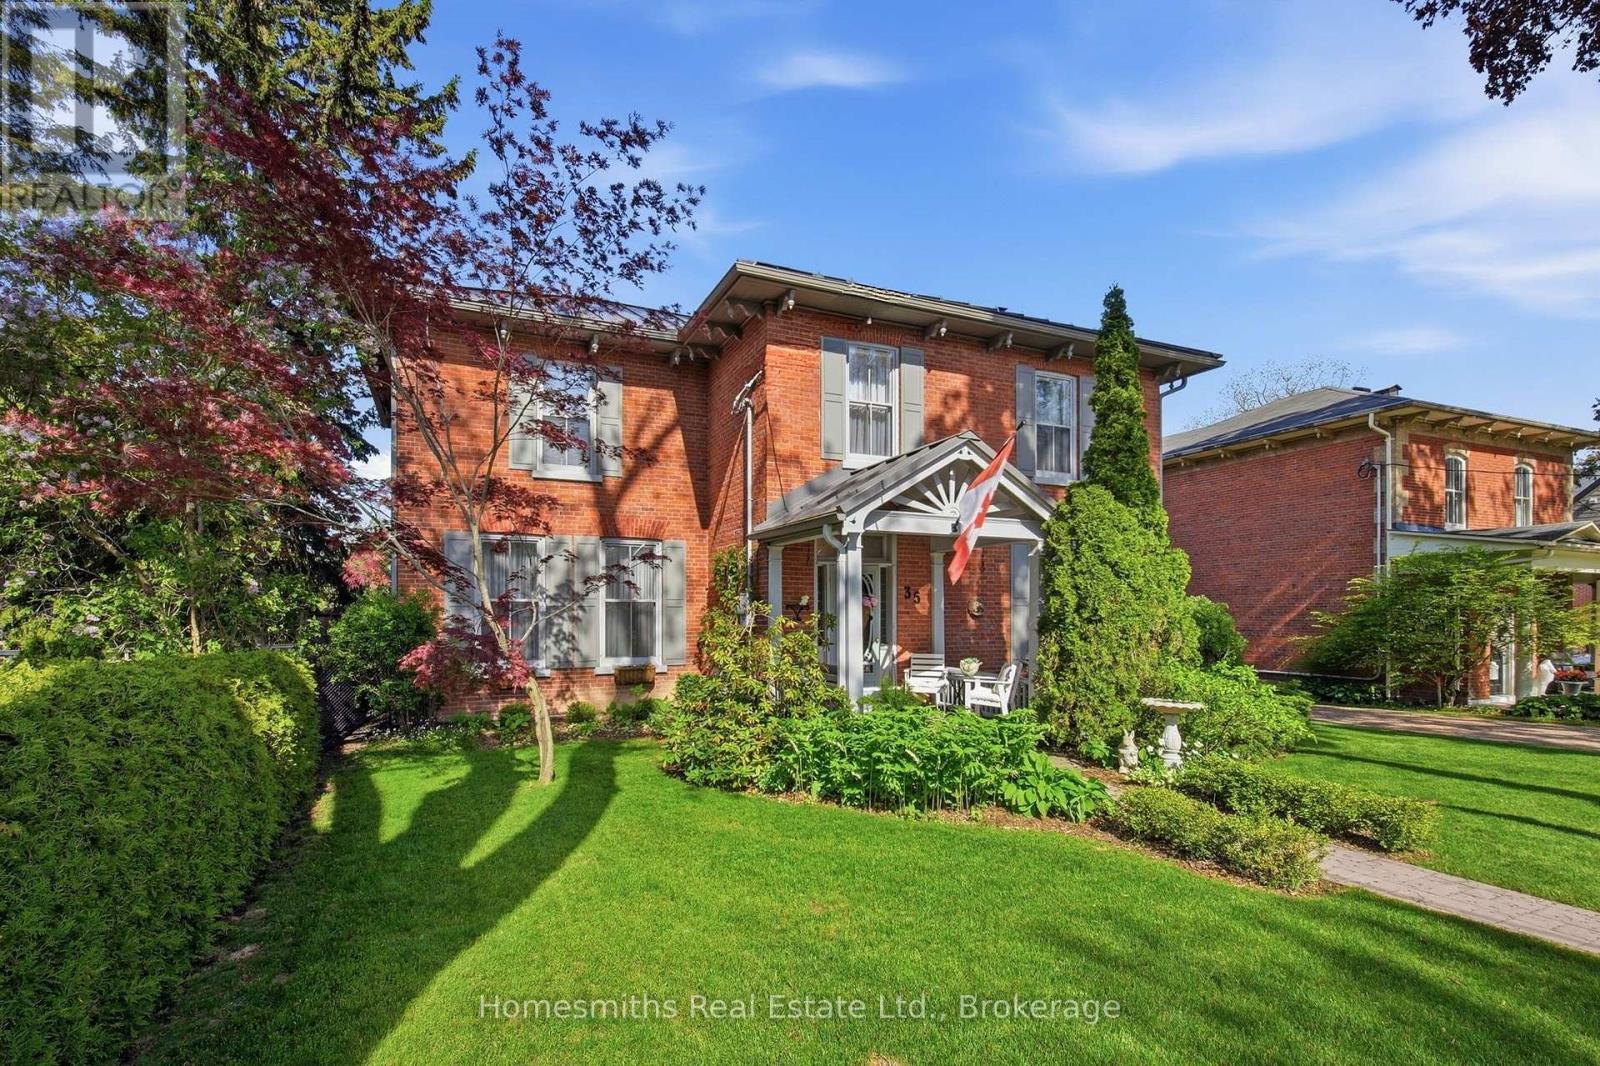
35 Beech Avenue
Clarington, Ontario
Rarely offered on one of the most admired streets in historic Old Bowmanville, The Homesmiths proudly present 35 Beech Avenue, a timeless century home blending historic charm with refined modern living. Lovingly maintained & thoughtfully updated, this stately, all-brick, 2-storey residence preserves the craftsmanship & warmth of a bygone era while offering the comfort & function today's families desire. A welcoming covered front porch leads into the elegant centre hall floor plan featuring a grand formal living room, private office with double French doors, & an expansive dining room highlighted by an original decorative coal-burning fireplace. Main floor laundry & a powder room add convenience. The heart of the home is the stunning custom chef's kitchen by Hickory Lane Kitchens, designed for gathering & entertaining with a massive centre island, quartz countertops, custom cabinetry, subway tile backsplash, & a breakfast area framed by a wall of windows overlooking the backyard. Open to the cozy family room with wood-burning fireplace, this space truly becomes the hub of the home. Outside, the private backyard retreat offers extensive decking, a heated inground pool, & mature privacy hedges, perfect for summer al fresco dining. Upstairs, the original staircase leads to a beautiful primary retreat featuring a spacious bedroom, sitting area, second brick fireplace, walk-in closet, & spa-inspired ensuite with heated floors, curbless glass shower, soaker tub, & custom vanity. Three additional bedrooms plus a separate office or optional fifth bedroom provide excellent flexibility for growing or extended families. A rare feature for a century home, the finished lower level includes a spacious rec room, games area, & additional bathroom, the ideal retreat for kids and teens. 35 Beech Avenue is a rare opportunity to own a landmark home just steps to vibrant downtown Bowmanville, close to commuter routes, & under an hour to downtown Toronto. (id:49269)
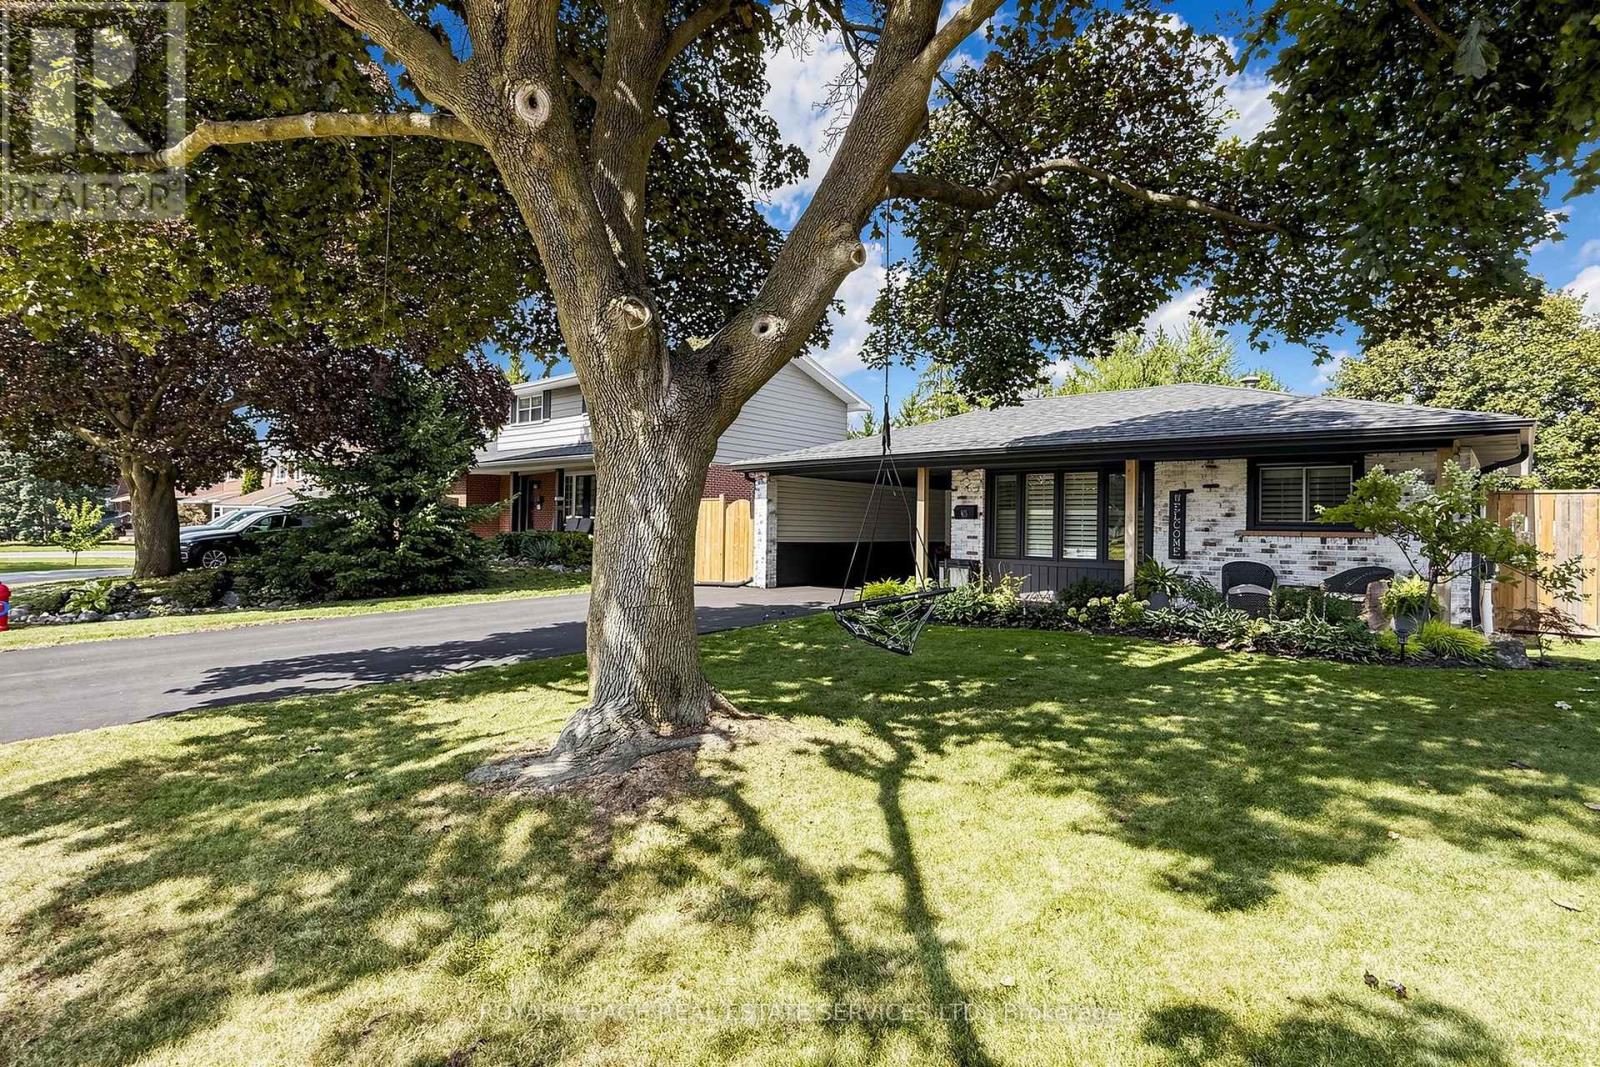
83 Delmar Drive
Hamilton, Ontario
Welcome to this beautifully updated 4-level backsplit in Hamilton's sought-after Buchanan neighbourhood. Extensively renovated in 2022, this move-in ready family home offers 4 bedrooms, 2 full bathrooms, a finished basement, and a functional layout designed for modern living. The stunning kitchen features contemporary finishes and flows seamlessly into the main living areas, while the finished lower level includes a large recreation space, full bathroom, dedicated laundry room, and separate entrance with potential for multi-generational living. Step outside to your private backyard retreat complete with an inground pool, hot tub, patio area, and mature landscaping. Situated on a generous 57' x 110' lot, just steps to Mohawk College, schools, parks, shopping, transit, and convenient highway access. A rare opportunity to own a fully renovated family home in one of Hamilton Mountain's most established, family-friendly neighbourhoods. (id:49269)
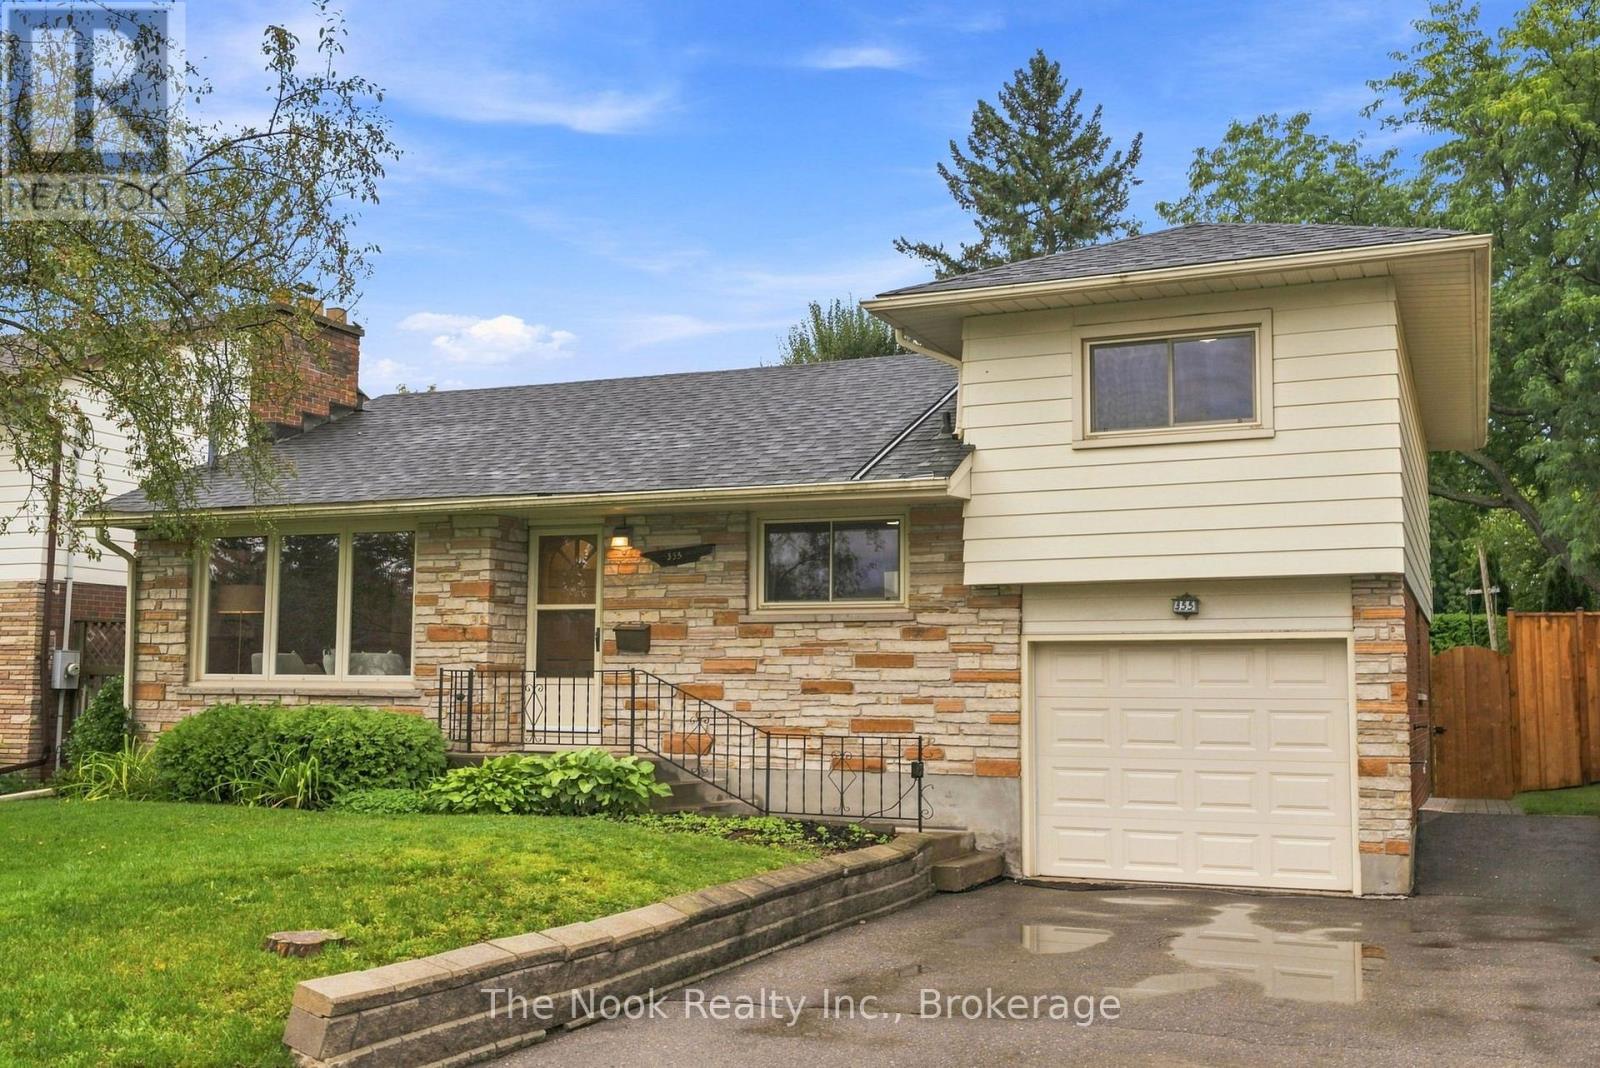
355 Ridgeway Avenue
Oshawa, Ontario
OPEN HOUSE Sun Oct 18 11:00AM-1:00PM. This home has been in the hands of the same family for 50+ years and now it is looking for a new family to call it home. Step inside and you will feel the mid century modern vibe in the livingroom with the rich deep wood tone of the feature wall panelling and the floor to ceiling stone faced wood burning fireplace(not wett certified). This space is bright with the wall to wall north facing windows. The original strip hardwood flooring has been exposed so you can see they are in good condition and you could sand/polish if you wish. The kitchen has been updated in the past with maple cabinets, featuring a large pantry with pull out shelving, pot drawers in the peninsula and great, functional counter space. The breakfast area does accomodate a good size table and you then step down to the spacious family room that you could add a formal dining table to if you like to entertain large groups while still having comfortable seating space around the gas fireplace for the family to relax. There is a walk out to the private backyard from the family room. There is a mainfloor bedroom with double closet and right across from the 4 pc bathroom. Then step up to bedroom 2&3, both with closets and original hardwood flooring. There is a partially finished basement though dated, you can see how the space functions with a dry bar and lots of space for the kids to hang out with their own dedicated living space. There is a 2pc powder room on this level as well. There is a separate entrance at the back of the house that leads to the basement or to the main level. As well there is a door to the single car garage for convenience of coming home and parking in the garage and not having to brush off your car of snow in the winter. The backyard has a new fence on the west side and has a covered patio area to relax in this shaded space. Many mainfloor windows were replace in the late 90's with vinyl windows, shingles less than 5 years (id:49269)
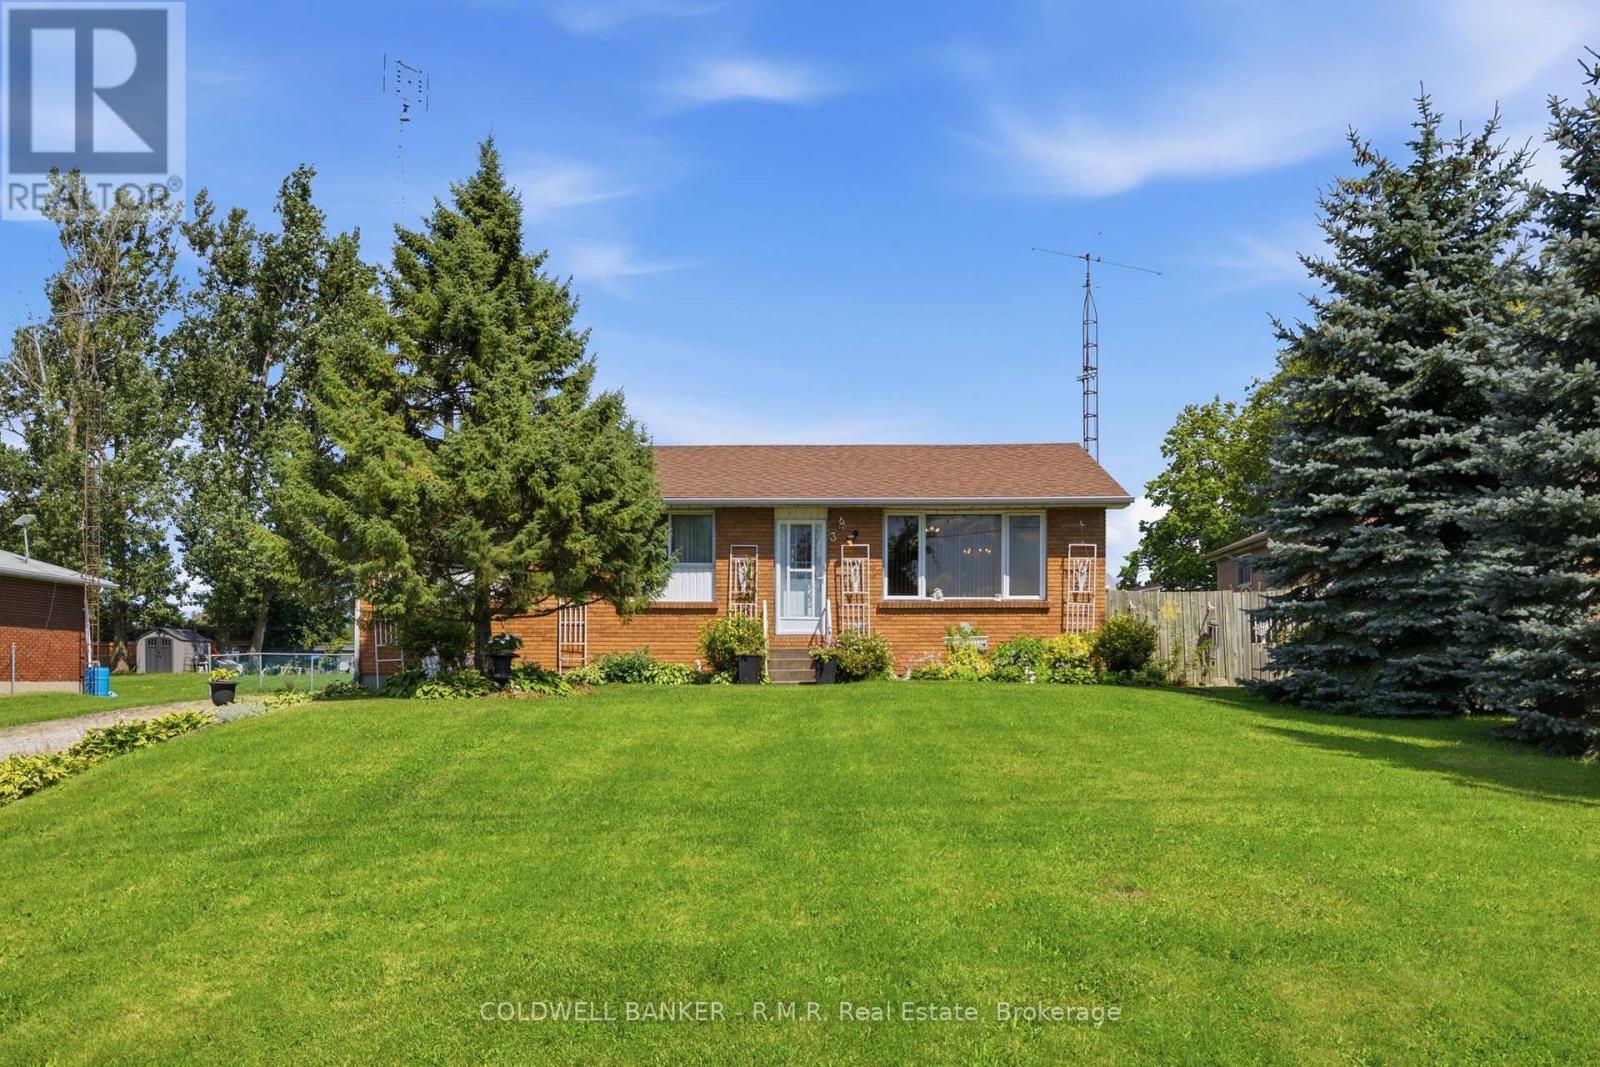
3 Coleman Crescent
Scugog, Ontario
Welcome to 3 Coleman Crescent! This charming and well-cared-for 3-bedroom bungalow is situated in a quiet community and is perfect for those who love the peace and tranquility of country-style living while staying close to all amenities. Set on an impressive 200-foot-deep private lot with no neighbours behind, this property offers a rare sense of privacy and space. Inside, you'll find a comfortable layout with three bedrooms and a partially finished basement, offering additional space for a recreation room, home office, gym, or plenty of storage. Outside, the backyard is truly the highlight, featuring beautiful perennial garden beds and a peaceful setting that is perfect for relaxing, entertaining, or enjoying your morning coffee. Located just minutes from Lake Scugog and public boat launches, outdoor enthusiasts will love the easy access to boating, fishing and waterfront recreation. Golfers will also appreciate being only minutes from Wolf Run Golf Club. 3 Coleman Crescent is a wonderful opportunity to enjoy easy living in a fantastic location that is close to the lake, golf and everything the area has to offer! (id:49269)
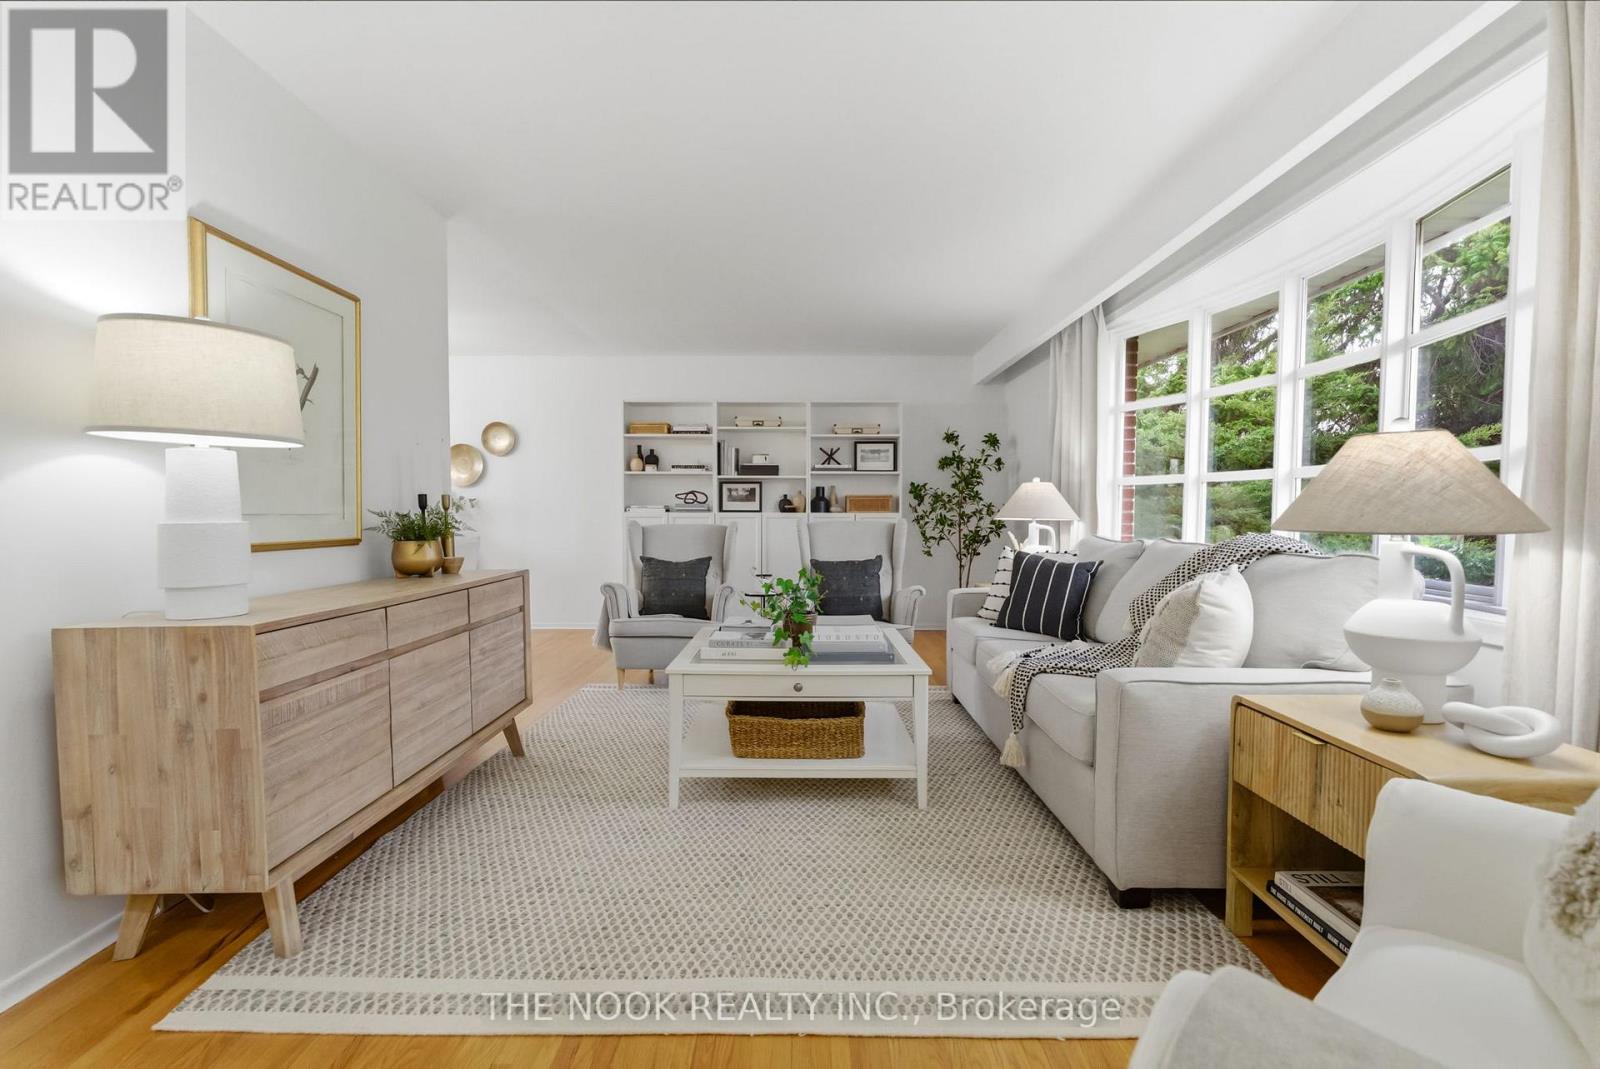
15030 Old Simcoe Road
Scugog, Ontario
OPEN HOUSE SAT OCT 17 2:00-4:00PM. Welcome to this great Port Perry home, you will appreciate the pride of ownership both inside and out...This sought after location, at the high point of Port Perry offers great sunset views from the west facing backyard and suits families perfectly; walk to historic downtown eateries & boutiques, the kids can walk to school. Easy access to the medical centre, the hospital & the lakefront. The original owner of this classic, pristine home has maintained it impeccably with many updates ie, flooring and freshly painted in 2026, shingles in 2024, central AC approx 2022, many updated windows & more. This 4 level sidesplit features 3 bedrooms (two of them can fit a king size bed), all with double closets, updated windows & hardwood floors, 1.5 bathrooms, an open concept L shaped living/dining room with original oak hardwood floors that look new. The livingroom has a large 9' bow window overlooking the east facing front yard and the dining area is separated from the kitchen with a pocket door and has a large west facing window overlooking the large flat backyard. The eat in kitchen has a brand new dishwasher & a bright west facing window over the double sink. Steps down from the eat in kitchen you will see the main floor family room with 2 walkouts to the back patio and the backyard. Now head down to the basement and you will find a finished rec room or maybe you would make it a 4th bedroom as it has a closet and 2 north facing windows, plus there is the laundry/utility area and tons of crawl space storage. Enjoy the sunrise from the covered front porch and end your day watching the sunset from your back patio this summer. This house feels like home: the large lot, the spacious rooms, garage with foyer access, parking for 4 cars with space to possibly add more parking if you wanted. Be prepared to call 15030 Old Simcoe Rd in Port Perry, home... (id:49269)
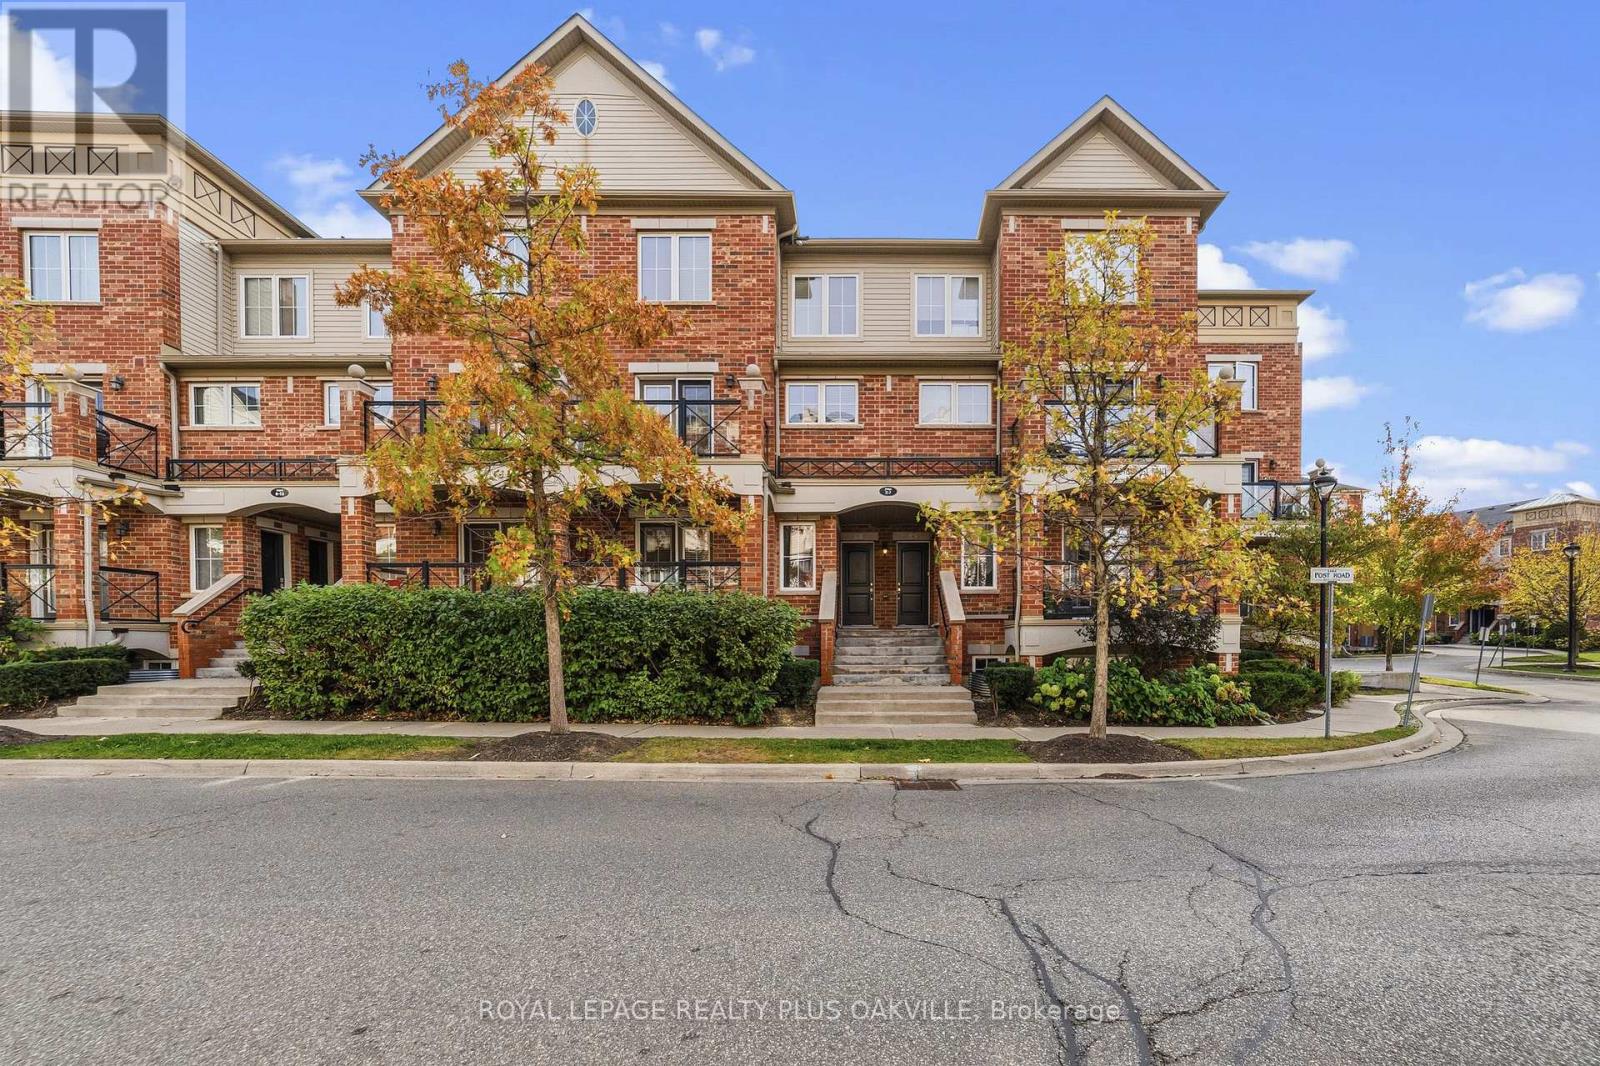
6 - 2464 Post Road
Oakville, Ontario
Stylish, Renovated Living In Sought-After River Oaks! Welcome to this beautifully updated, approximately 1,000 sq. ft. stacked townhome offering the perfect blend of modern style and everyday convenience. Featuring the top two levels, this move-in-ready home boasts over $25,000 in improvements, including fresh paint throughout, new pot lights, smooth ceilings with popcorn removed, new vinyl plank flooring throughout the main floor and bedroom level, and updated light fixtures throughout. The bright, open-concept main floor features a modern kitchen with granite countertops, undermount sink, new faucet and stainless steel appliances, seamlessly flowing into the living and dining areas. Garden doors lead to a front-facing balcony, perfect for morning coffee or unwinding at the end of the day. A convenient main-floor powder room adds to the functionality. Upstairs, you'll find two generously sized bedrooms, a 4-piece main bathroom and the convenience of bedroom-level laundry. Includes one underground parking space and one locker. Ideally located in the desirable River Oaks community, close to shopping, restaurants, parks and everyday amenities, with easy access to major highways. A fantastic opportunity for first-time buyers, professionals or downsizers seeking stylish, low-maintenance living in a prime location! (id:49269)
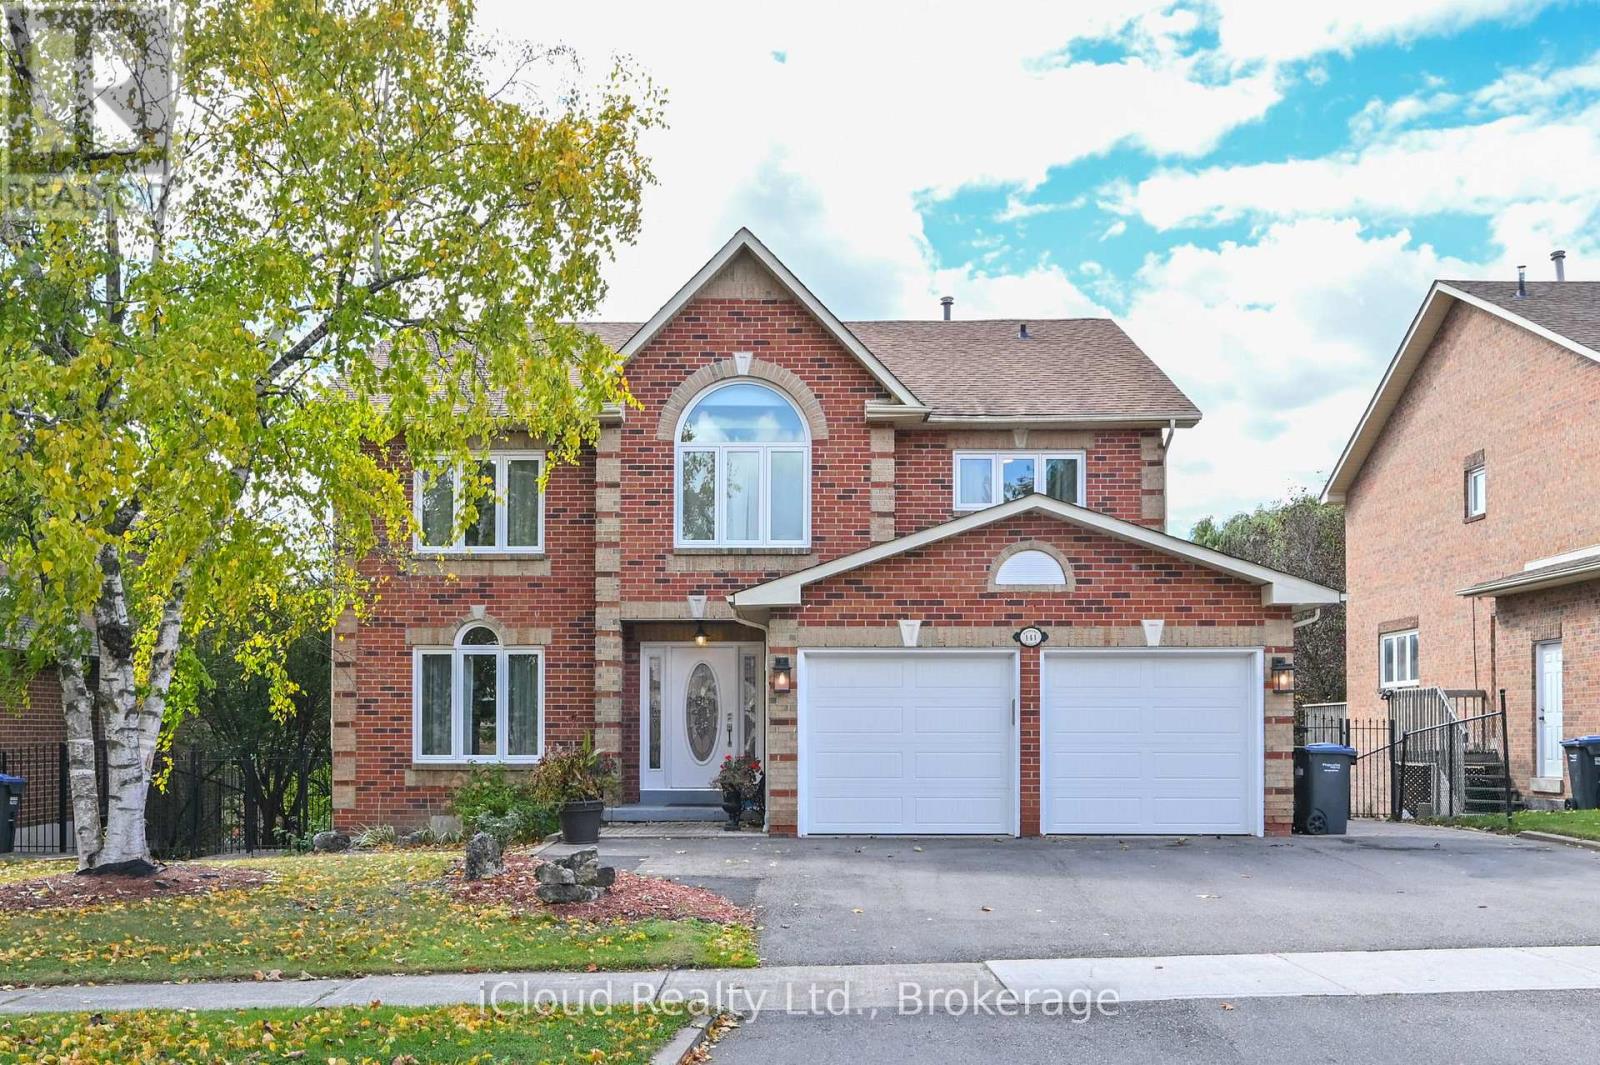
141 Kenpark Avenue
Brampton, Ontario
Welcome to this exceptional 4+3 Bedroom, 4 washroom home, offering over 3,000 Sq ft of beautifully finished living space in a peaceful ravine setting. The home features a beautiful upgraded kitchen, upgraded bathrooms, inviting family room, two fireplaces and elegant Scarlett O'Hara inspired staircase. The finished walk-out basement is ideal for entertaining, complete with a bar, pool table and fireplace. Step outside to a spectacular private backyard featuring a swimming pool and outdoor kitchen, surrounded by beautiful ravine views. With 6 car parking and walking distance to Heart Lake Conservation Area. This impressive home offers the perfect blend of comfort, privacy and exceptional indoor outdoor living. (id:49269)
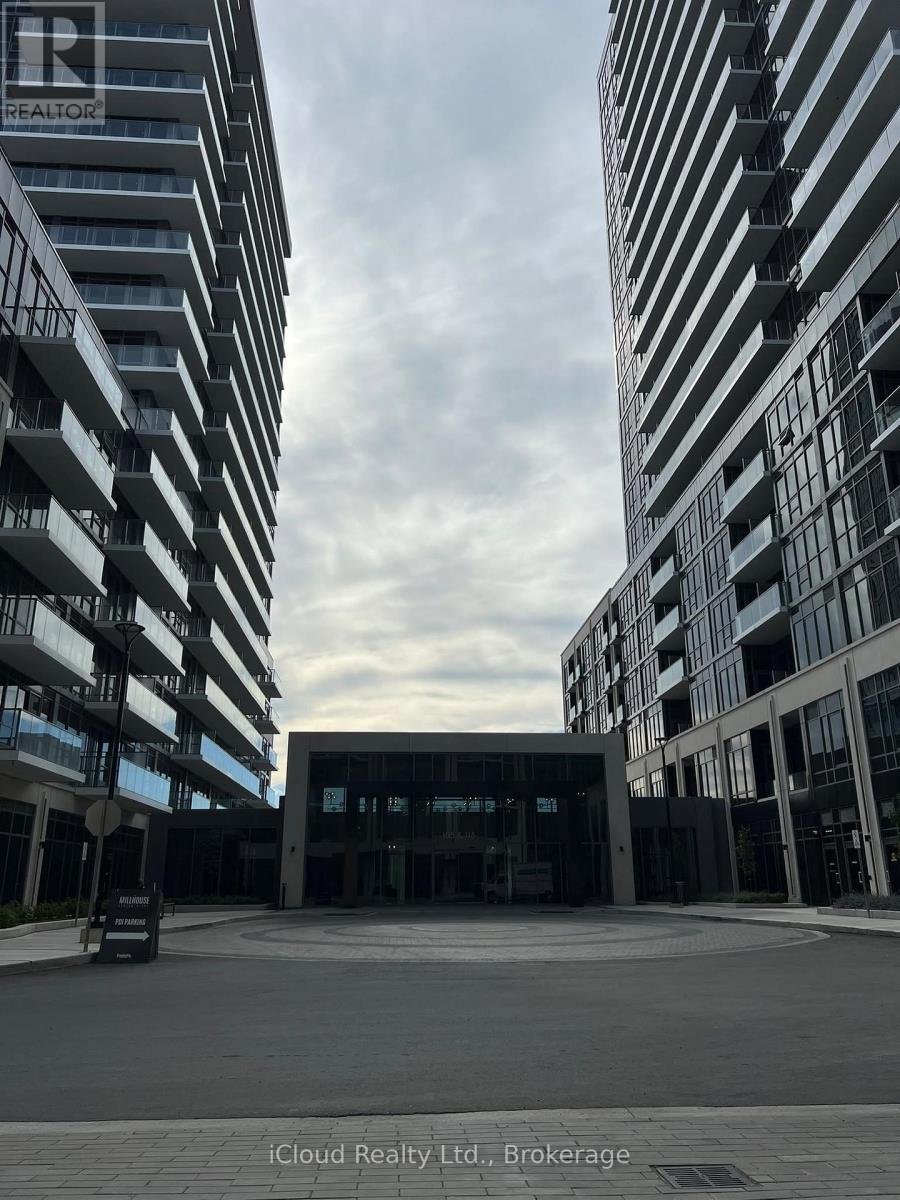
1011 B - 125 Nipissing Road
Milton, Ontario
Brand-new, never-lived-in 1 Bedroom suite at Fernbrook Condominiums, in the heart of Milton. Featuring modern finishes and a thoughtfully designed open-concept layout, the suite offers a bright living space with a contemporary kitchen, sleek cabinetry, quartz countertops, and stainless-steel appliances, while floor-to-ceiling windows fill the space with natural light. The spacious bedroom provides a comfortable retreat, and the modern bathroom and convenient ensuite laundry for convenience. One underground parking space and one storage locker are included. Residents enjoy an impressive collection of amenities, including a 24-hour concierge, fitness center, outdoor pool, BBQ areas, party and game rooms, and co-working/meeting spaces. Ideally located close to Milton GO, major highways, shopping, restaurants, parks, and everyday conveniences, this brand-new suite in one of Milton's newest communities is a fantastic opportunity for professionals, couples, or anyone seeking stylish, low-maintenance living in a prime Milton location. (id:49269)
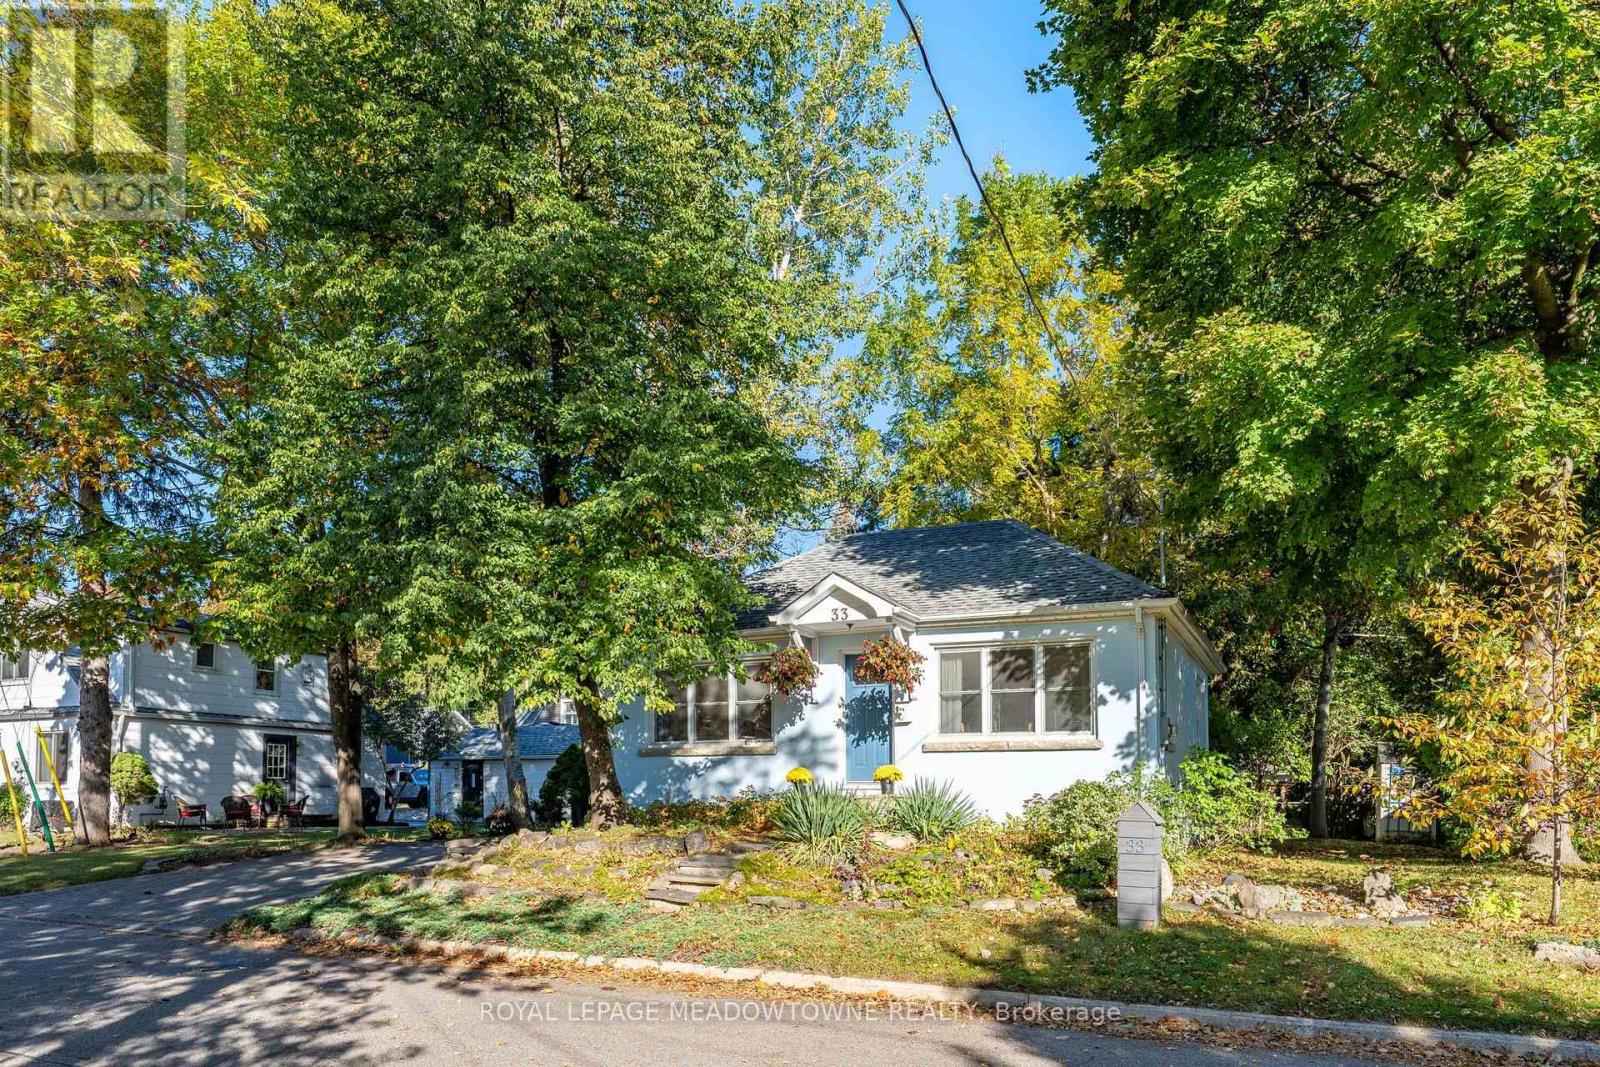
33 Durham Street
Halton Hills, Ontario
Tiny treasure in the most walkable section of Georgetown, this 2+1 bedroom detached bungalow might just work for you. The bright living/dining room invites you to try it on for size. The kitchen with the centre island allows for deep windows to let the sunshine in. 2 bedrooms flank the 4 piece bathroom. Downstairs offers office & recreation space in addition to another bedroom and 3 piece bathroom. Consider the updates that you can bring to make this little home your own. Walking distance to GO station, schools, restaurants, parks and shopping. (id:49269)
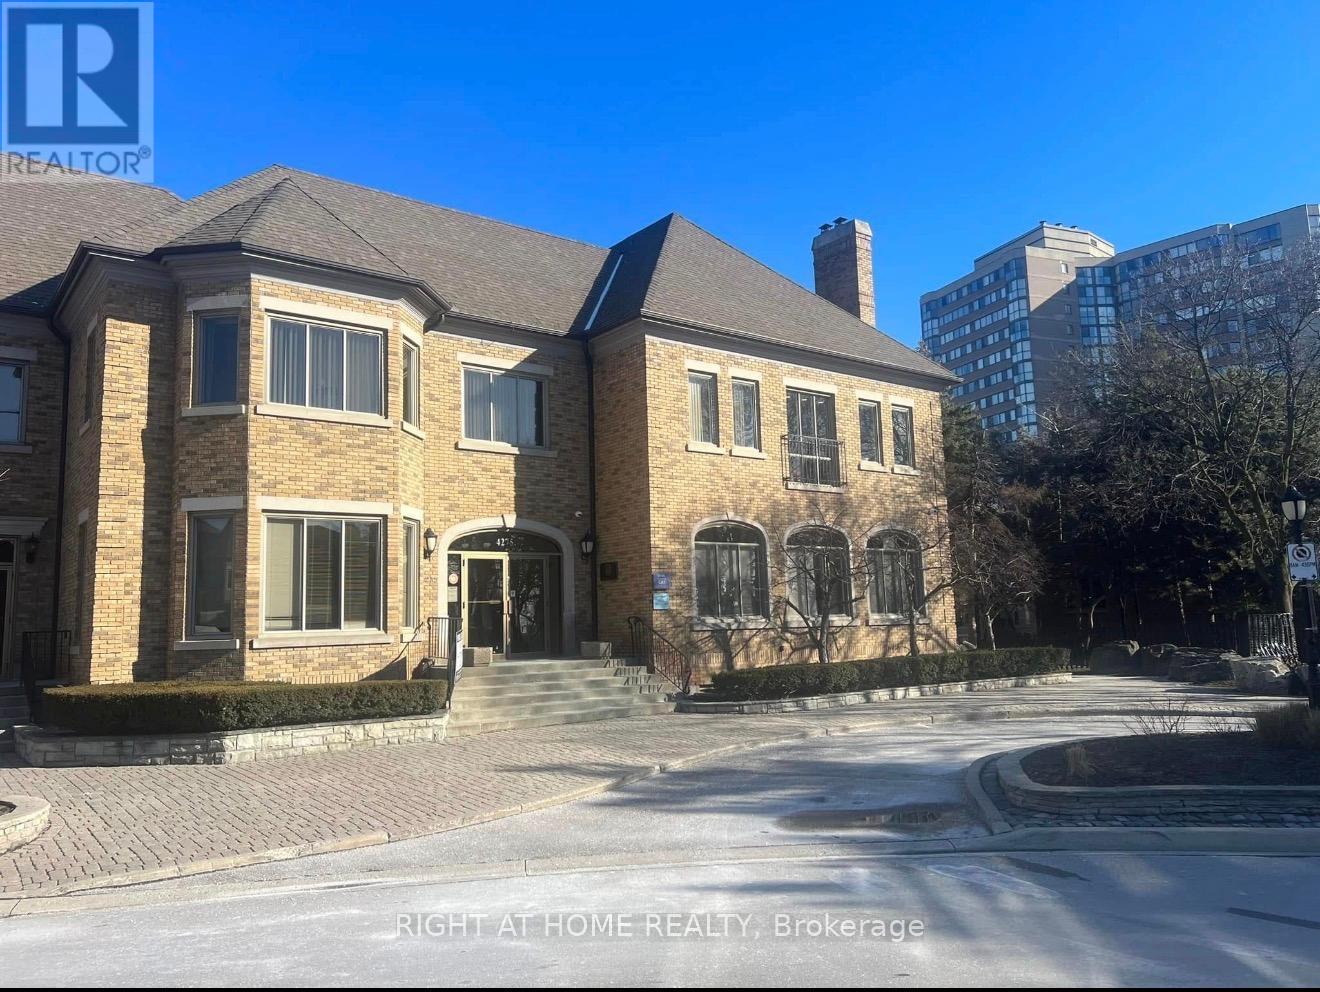
100 - 4275 Village Centre Court
Mississauga, Ontario
MEDICAL/DENTAL/PROFESSIONAL USE , ATTENTION , this is a rare find space suitable for a dental office / medical lab / walking clinic , in the heart of Mississauga , on the main floor with a lot of parking space available , in a professional complex with easy access to major highways (id:49269)
5144 25th Side Road
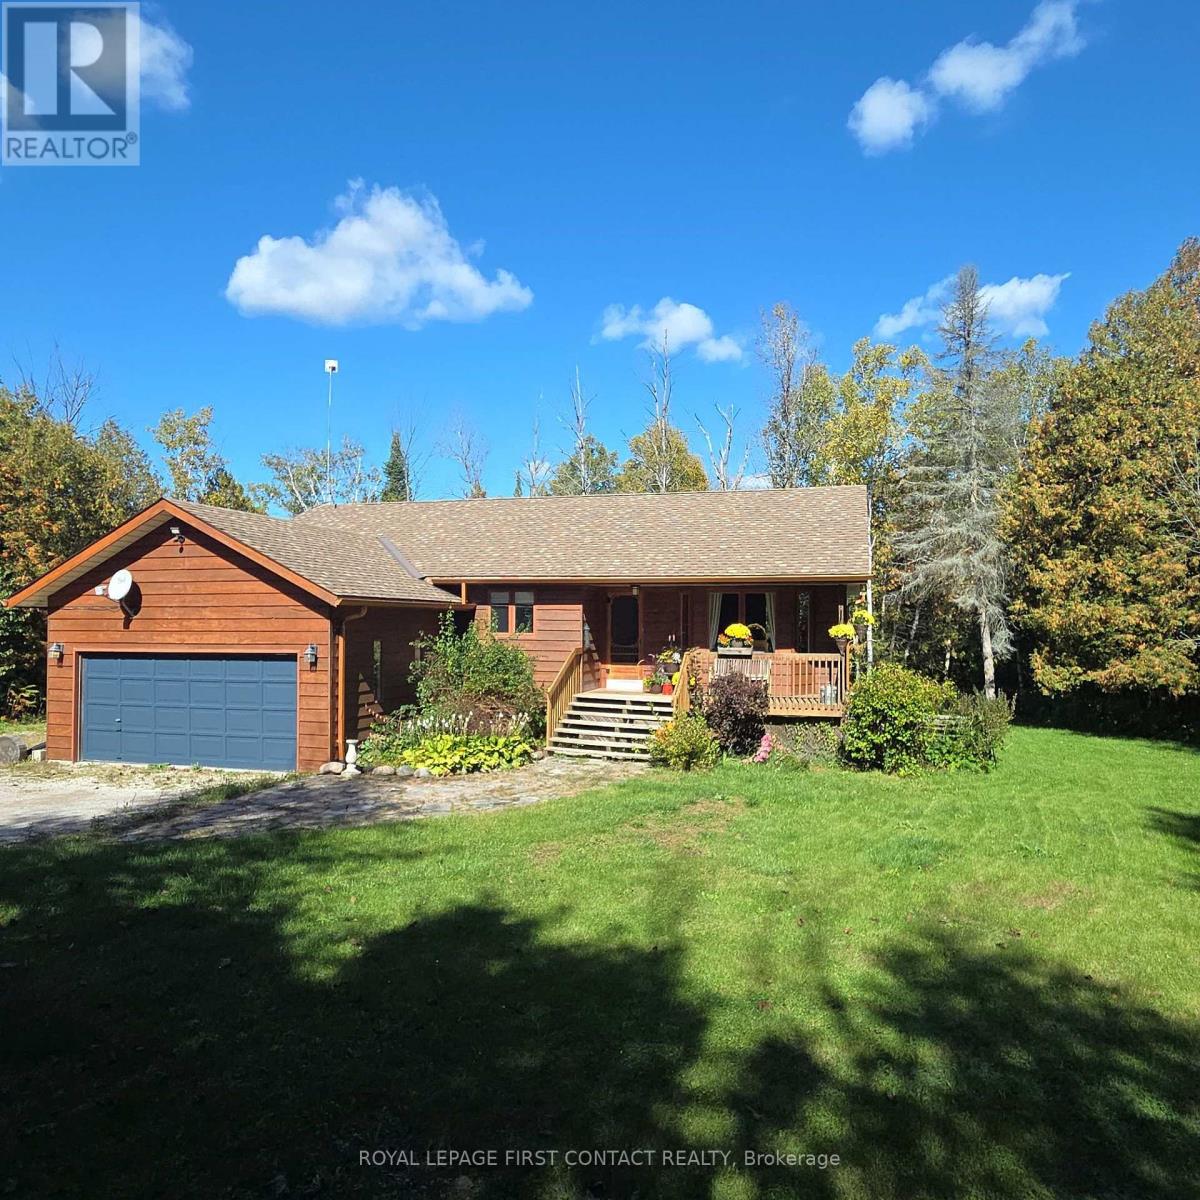
Essa, Ontario
Your private acre awaits - minutes from town, worlds away from the noise. Escape to peaceful country living just minutes from Barrie and Angus. This beautifully maintained 3-bed, 3-bath home sits on just over an acre near golf and the Tiffin Conservation Area. Sun-filled open-concept main floor with hardwood throughout and a walkout to a large deck overlooking serene conservation views . The primary suite delivers a 4-piece ensuite, walk-in closet, and private deck access. Downstairs, a bright finished family room with wood stove and full bath -Perhaps- ideal in-law suite, office, or games room. Bonus: insulated double garage/workshop, water treatment, central air and vac, garden shed, and a Coverall building for seasonal storage. Privacy, comfort, and function - country living made easy. Please note address Essa in GPS 'Not" Innisfil (id:49269)
1804 - 27 Korda Gate
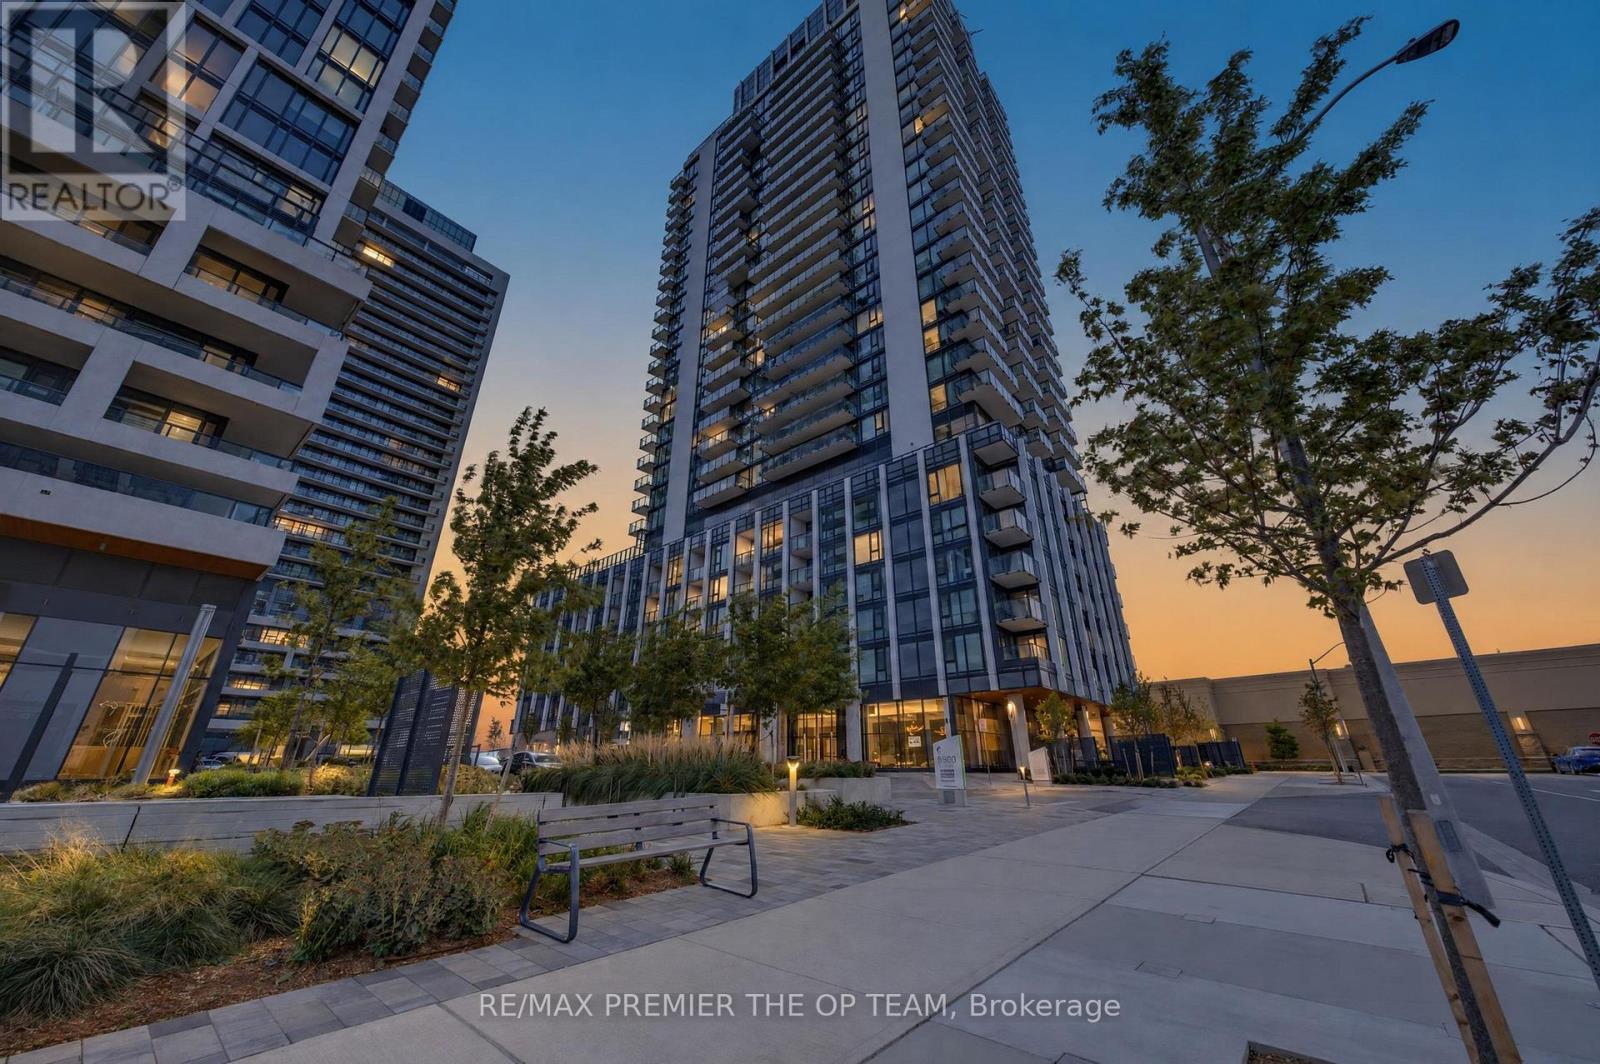
Vaughan, Ontario
Welcome To The Fifth At Charisma Suite 1804 At 27 Korda Gate In Vaughan. This South-Facing One-Bedroom, Two-Bathroom Condo Offers Approximately 586 Sq. Ft. Of Interior Living Space, Complemented By An Open Balcony For Enjoying Your Morning Coffee Or Unwinding At The End Of The Day. The Carpet-Free Interior Features A Contemporary Kitchen With Quartz Countertops And Stainless Steel Appliances. A Four-Piece Bathroom And Separate Two-Piece Powder Room Provide Added Convenience For Residents And Guests, While In-Suite Laundry With A Full-Size Stacked Washer And Dryer Makes Everyday Living Easy. Includes One Owned Underground Parking Space And One Owned Storage Locker. Central Air Conditioning And Gas Forced-Air Heating Ensure Year-Round Comfort. Situated At Jane Street And Rutherford Road, This Suite Offers An Excellent Opportunity For First-Time Buyers, Downsizers Or Investors Seeking Condo Living In Vaughan. (id:49269)
103 Herefordshire Crescent
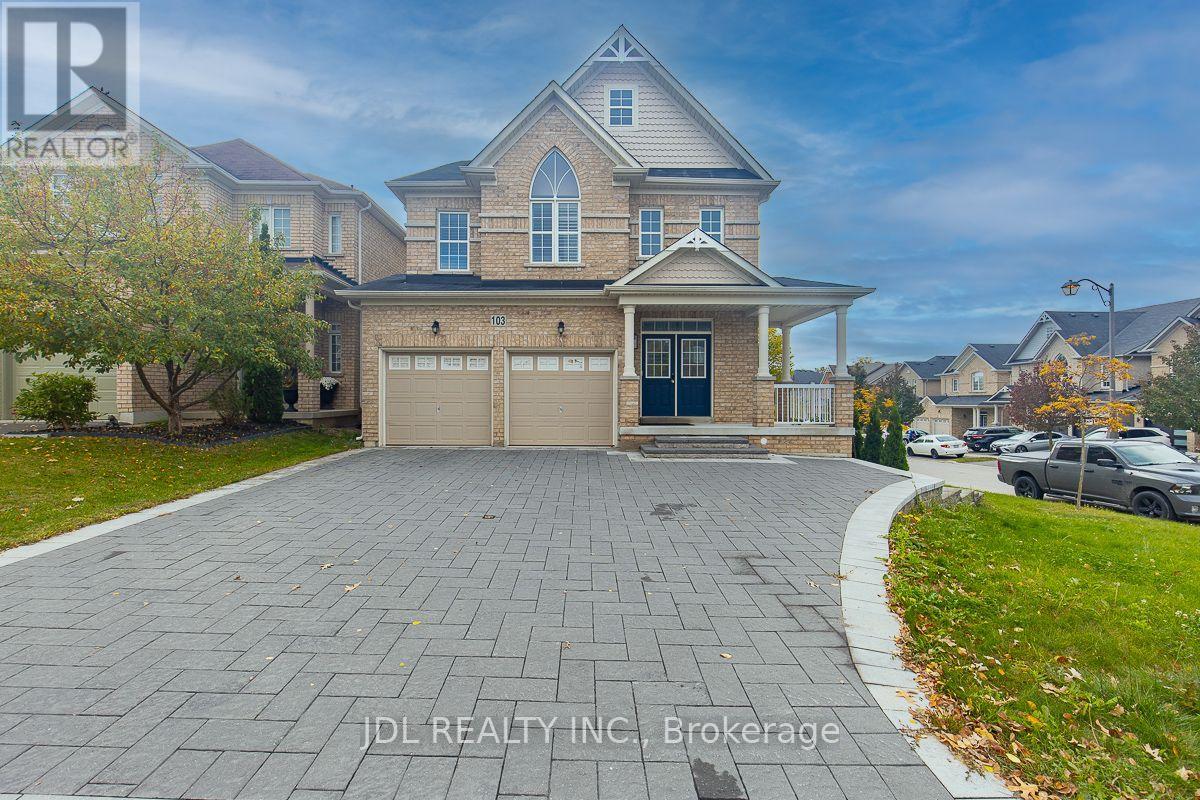
Newmarket, Ontario
Welcome to this beautifully maintained, sun-filled home situated on a desirable corner lot with a south-facing backyard! Proudly owned and meticulously cared for by its original owners for the past 10 years, never rented! Abundant windows provide exceptional natural light throughout. The impressive open-to-above foyer creates a grand and welcoming first impression. Hardwood flooring throughout the main and second floors. The spacious kitchen offers ample cabinetry and storage, with direct access to the deck and backyard. Convenient main-floor laundry. Upstairs features four spacious bedrooms, including a primary bedroom with a walk-in closet and 4-piece ensuite. A 2-piece powder room completes the main floor. The fully finished walkout basement includes a 3-piece bathroom and direct access to the backyard, offering flexible additional living space. Enjoy the beautifully interlocked, low-maintenance backyard and newly interlocked driveway. The double garage is equipped with EV charging facilities, with parking for up to six vehicles including the driveway. No sidewalk means additional convenience and less winter maintenance! Ideally located close to transit, restaurants, shopping and entertainment, including Costco, Walmart, Canadian Tire, Best Buy and SilverCity Cinemas. Just 5 minutes to Upper Canada Mall and approximately 10 minutes to Highways 404 and 400. A bright, spacious and exceptionally well-cared-for home offering comfort, convenience and true pride of ownership. Move in and enjoy! (id:49269)
28 Putney Rd
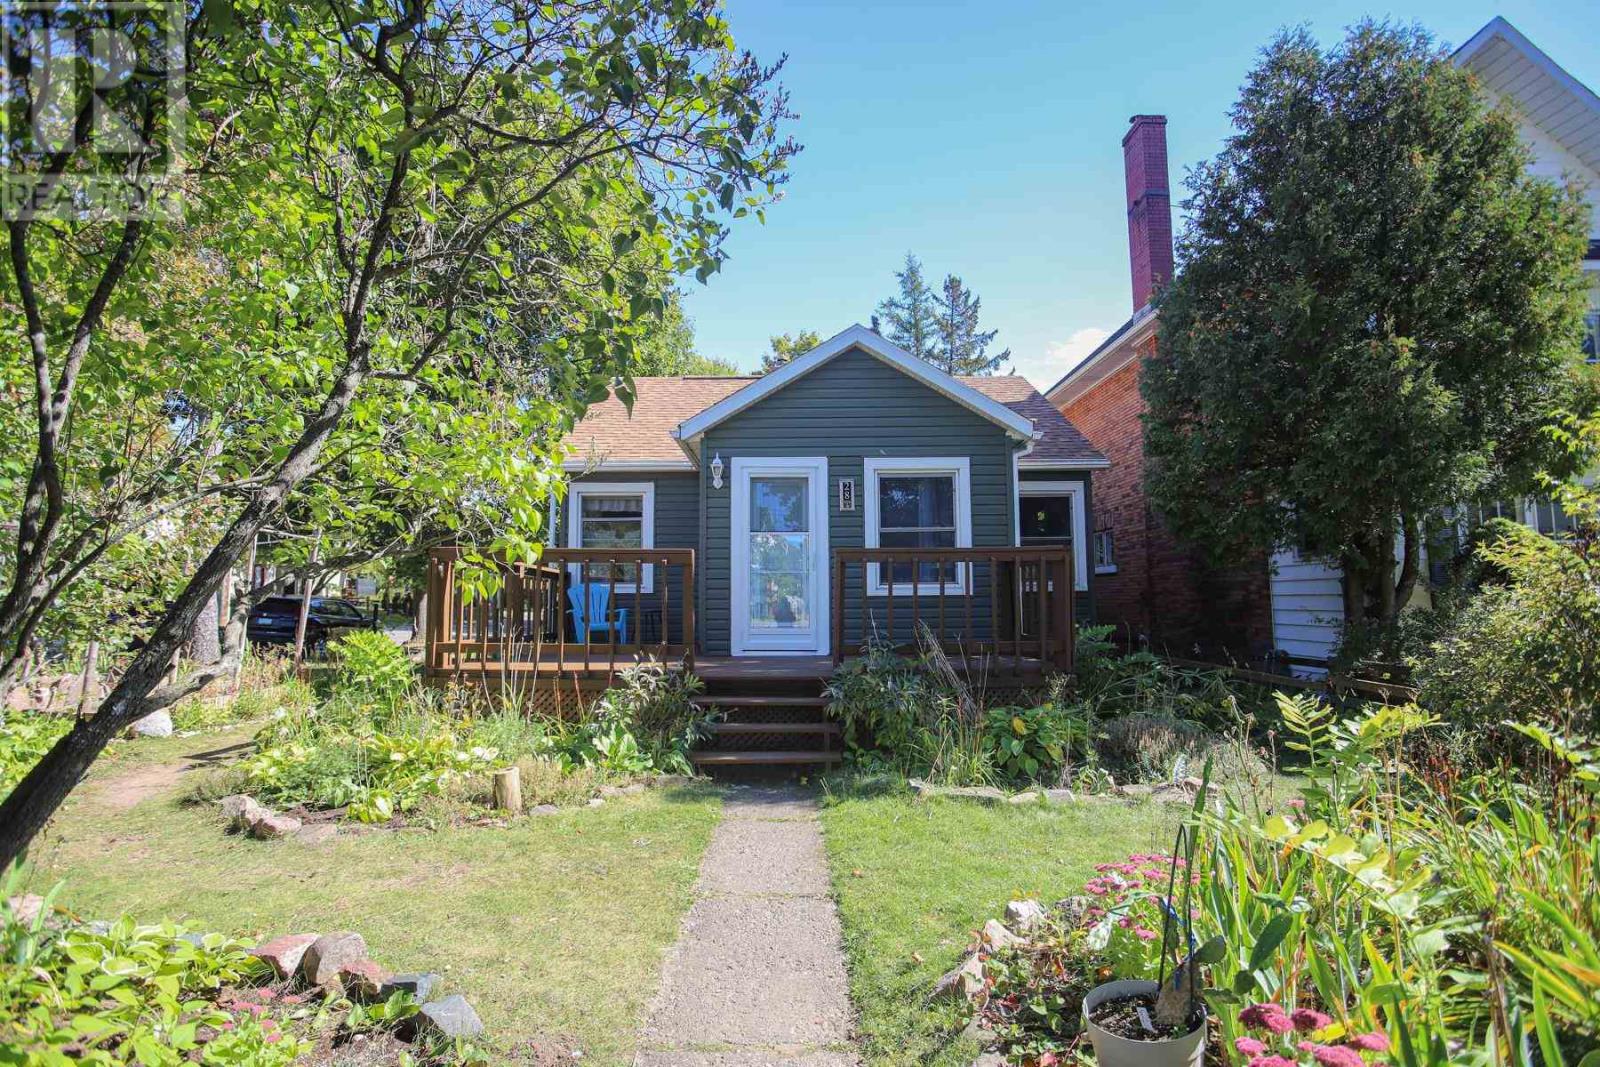
Sault Ste. Marie, Ontario
Looking for that peaceful place to call your own? This charmer on Putney Road could be that place. Located in a very sought after neighbourhood; this 2 Bedroom, 2 Bathroom home situated on a corner lot has a fully fenced yard and well established perennial gardens throughout the yard and a vegetable garden in the back. There is a storage shed in the corner of the yard for all your garden and seasonal storage needs. From the sunny front porch area that is perfect for cozy coffees and reading to a great sized living room with lovely hardwood floors and a well laid out kitchen with a peninsula and bar stools this is a home full of warmth and character. The bedrooms are tucked away behind the hallway and provide ample room for furniture and comfortable sleeps. As well as the 4 piece bathroom and a great linen storage cupboard. In the lower level there is a fully finished rec room with some built in cabinetry, the laundry area and the second bathroom has a cedar lined sauna with a shower attached. Updates Include: Hot Water on Demand installed 2022 New Steel door on front of house installed 2025 Trellis fencing around side and front of yard Snow Removal has been booked and is included for this winter season too! Be sure to come see this fab home in a great hood. You will be glad you did. Contact your realtor to book your private viewing and all the details. (id:49269)
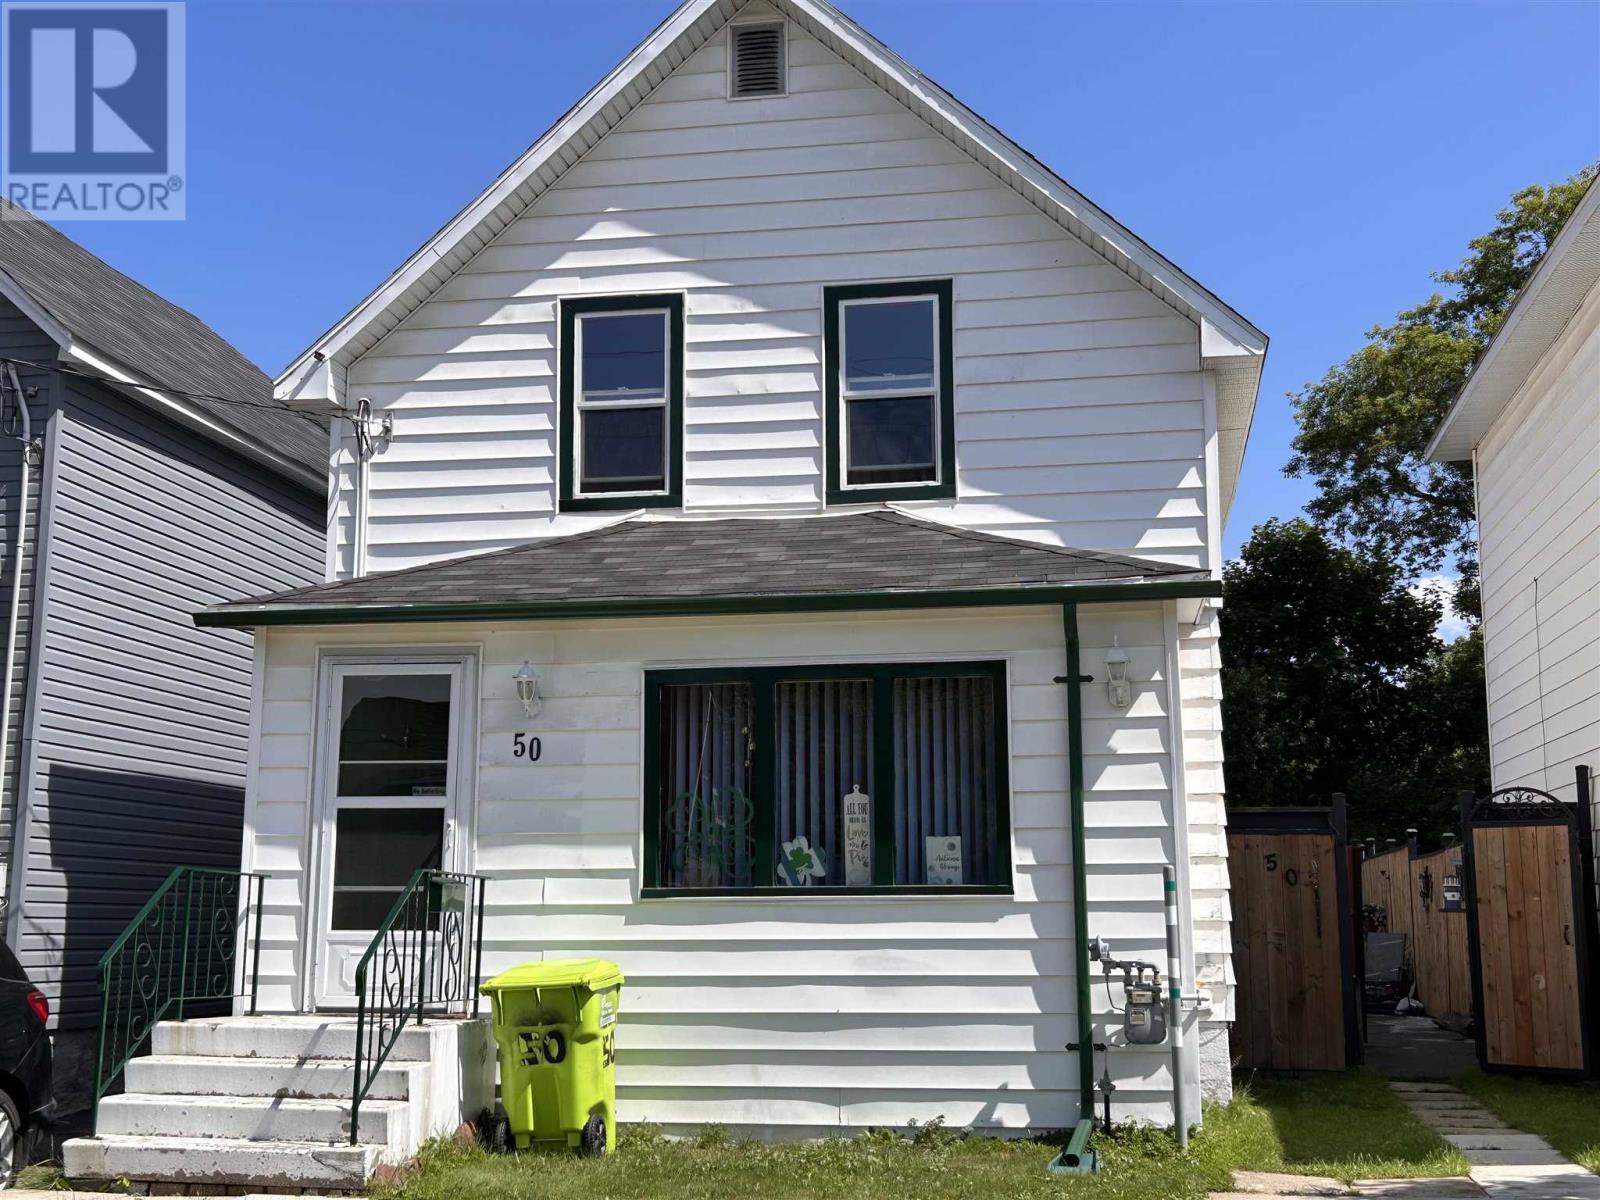
50 London St
Sault Ste. Marie, Ontario
Welcome to 50 London St., a conveniently located home in the heart of downtown! This 2-bedroom, 1-bathroom property offers a great opportunity for first-time buyers, investors, or those looking for a centrally located home with room to grow, and is available for immediate occupancy! The spacious primary bedroom could potentially be converted back into two separate bedrooms, providing the flexibility to make this a 3-bedroom home. The full basement offers plenty of storage and future potential for additional living space. Outside, enjoy a backyard oasis with a fenced yard, deck, and storage shed—perfect for relaxing or entertaining. Located close to downtown amenities, shopping, dining, and more, this home offers convenience and opportunity in one great package! (id:49269)
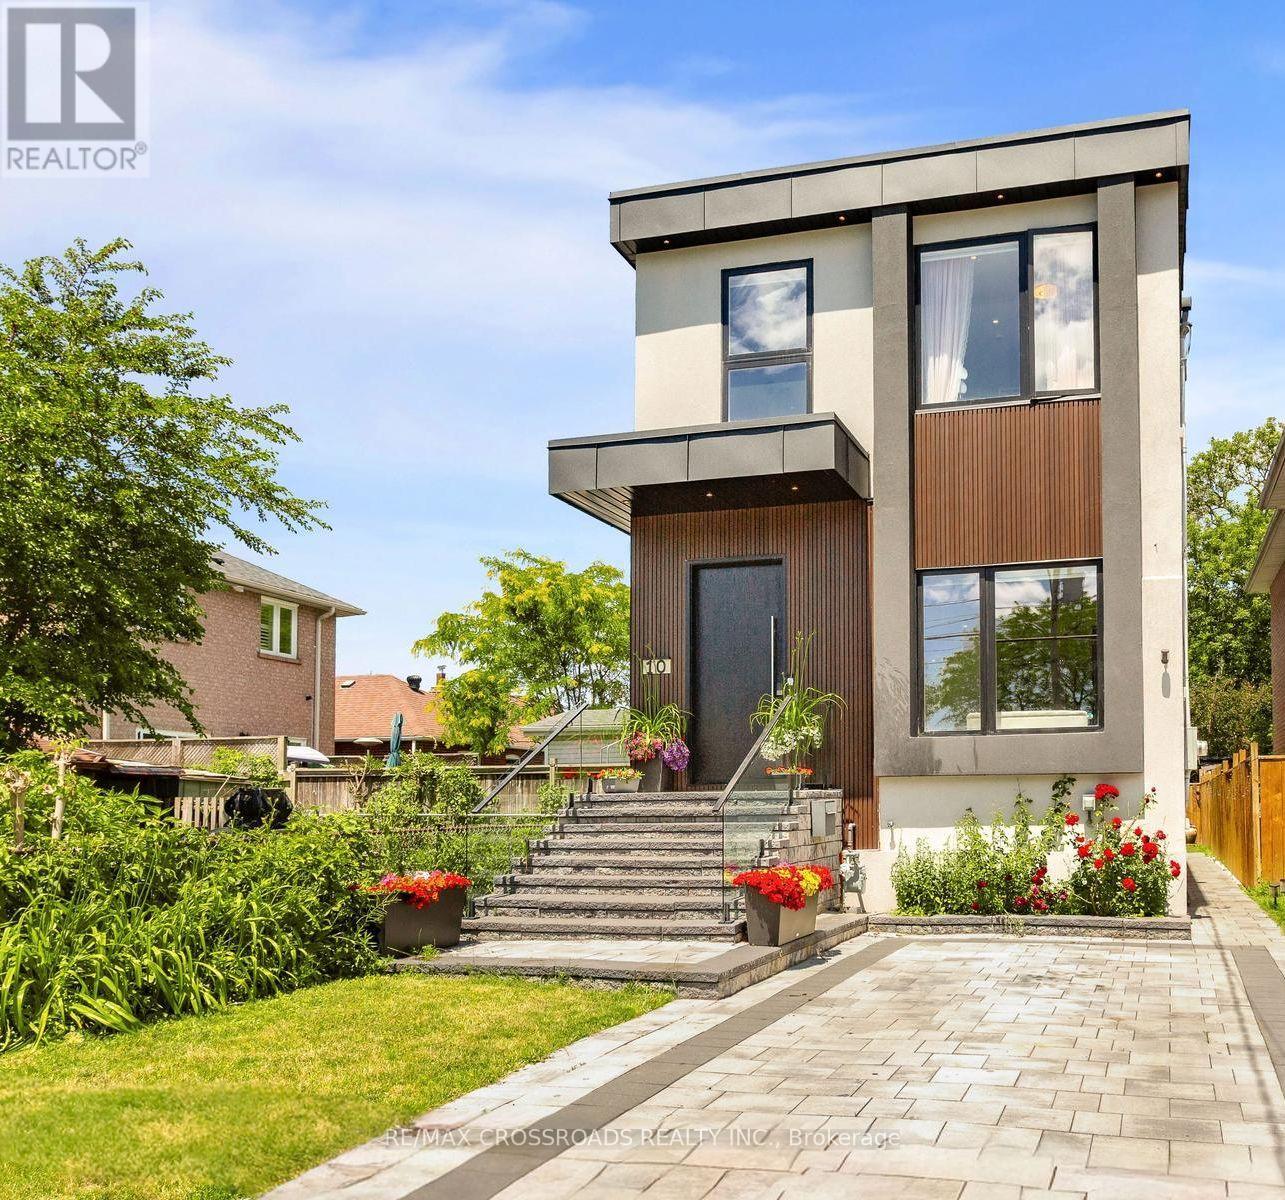
10 Hamstead Avenue
Toronto, Ontario
Welcome to this masterfully designed modern custom home, offering 4 bedrooms and 6 beautifully appointed washrooms. This exceptional residence combines everyday comfort, luxury, and functionality with thoughtfully designed living spaces throughout.The main floor features a spacious open-concept living and dining area, perfect for entertaining, with soaring ceilings that enhance the sense of light and space. A cozy family room with a stunning fireplace seamlessly flows into the show-stopping chef's kitchen. Designed for both style and performance, the kitchen boasts a large central island, sleek quartz countertops, high-end appliances, and a custom backsplash.The gorgeous primary suite offers a luxurious ensuite bathroom and access to a private balcony, perfect for relaxing. The second bedroom also features its own private 3-piece ensuite, providing added comfort and convenience. Two additional generously sized bedrooms share a beautifully finished bathroom, making this home ideal for families or guests.The walk-out basement offers incredible versatility, featuring a full kitchen, two rooms, a 4-piece bathroom, a 2-piece powder room, and a large open-concept area that's perfect for a recreation room, home theatre, or additional living space.A finished long driveway completes this exceptional property. (id:49269)
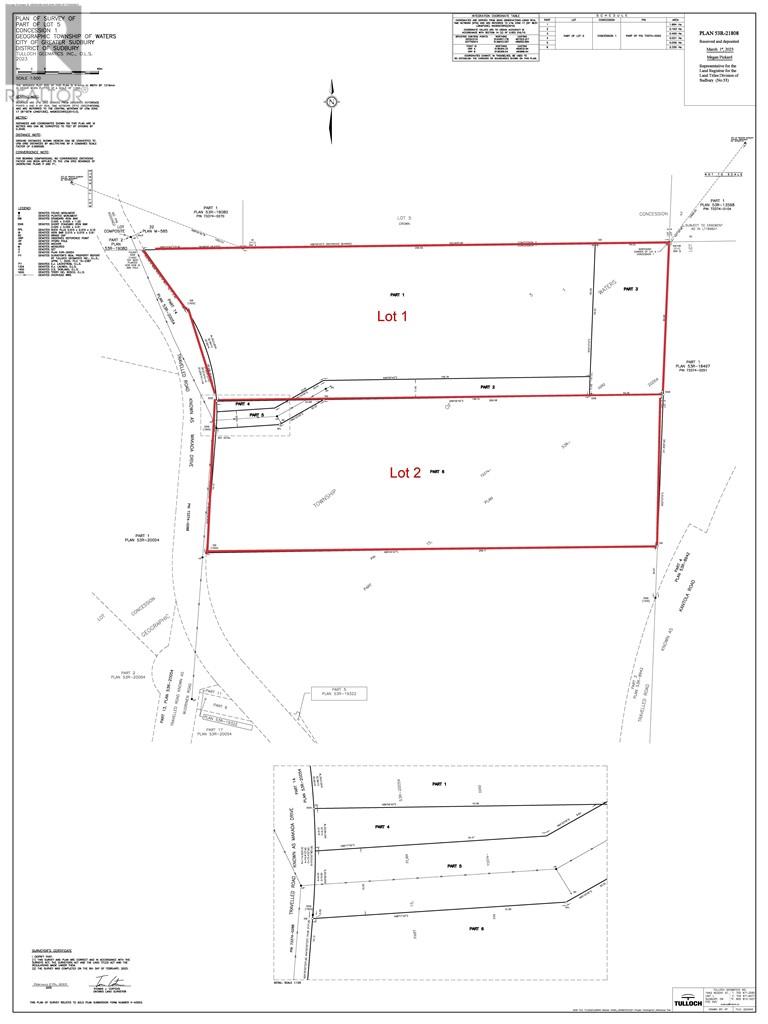
Lot 2 Makada Road
Lively, Ontario
Beautiful 5.91 acre wooded lot steps from Black Lake. Looking for that estate lot close to the city but yet far enough away from everything. Minutes from Hwy 17 and Four corners, this would be a great place to build your dream home on a estate sized lot. Western exposure will give you sunsets every day. Quiet area with many new homes being built in the area. Great area to raise your family. Lot PINs and legal description, taxes and assessed value to be determined prior to closing. Lot has been surveyed - please see attached. (id:49269)
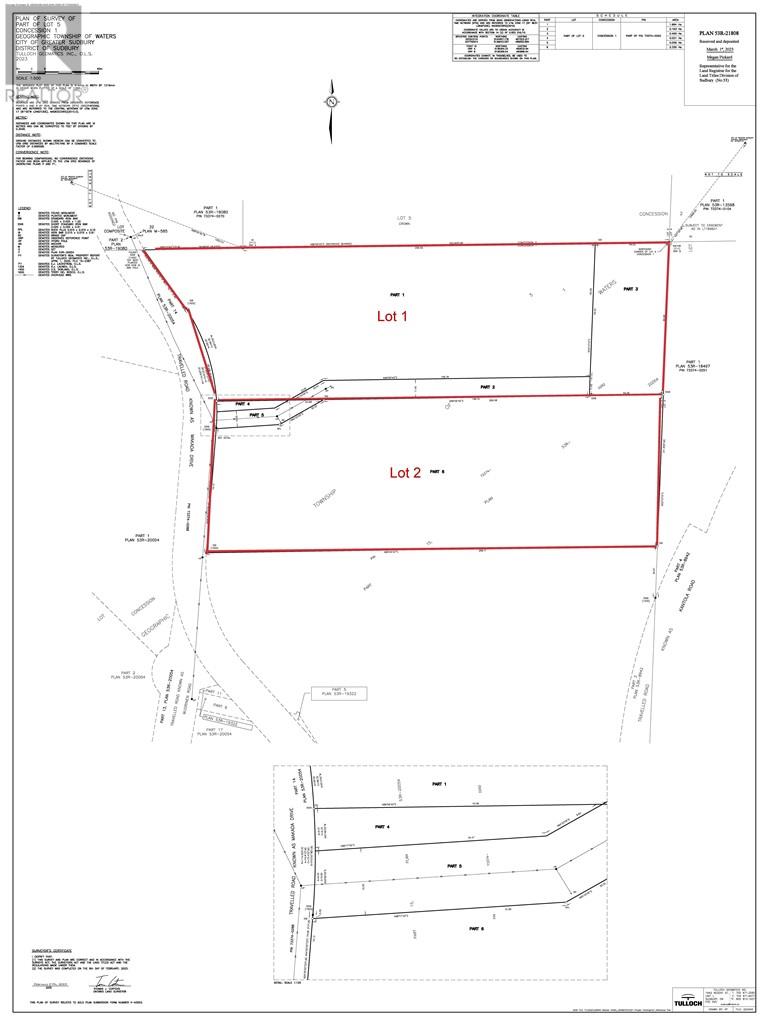
Lot 1 Makada Road
Lively, Ontario
Beautiful 5.41 acre wooded lot steps from Black Lake. Looking for that estate lot close to the city but yet far enough away from everything. Minutes from HWY 17 and Four corners, this would be a great place to build your dream home on an estate sized lot. Western exposure will give you sunsets every day. Quiet area with many new homes being built in the area. Great area to raise your family. Lot PINs and legal description, taxes and assessed value to be determined prior to closing. Lot has been surveyed - please see attached. (id:49269)

24 Jones Street
Garson, Ontario
Welcome to this charming 4-bedroom, 2-bathroom bungalow nestled on a quiet, family-friendly cul-de-sac in Garson! Offering a warm and inviting open-concept layout, this home is designed for comfortable everyday living and effortless entertaining. The updated kitchen features a fresh, modern feel and flows seamlessly into the open living and dining areas, creating a bright and functional gathering space for family and friends. An updated bathroom and four well-appointed bedrooms provide plenty of room for a growing family, guests, or a home office. Step outside and enjoy your own private backyard retreat, complete with a spacious deck—perfect for summer barbecues, morning coffee, or relaxing evenings. Beautiful, lushly landscaped garden beds add colour and charm to the outdoor space. Located on a peaceful cul-de-sac in a welcoming Garson neighbourhood, this home combines comfortable living, tasteful updates, and a fantastic family-friendly setting. A wonderful opportunity to make this move-in-ready bungalow your own! (id:49269)
264 Mountain
Sudbury, Ontario
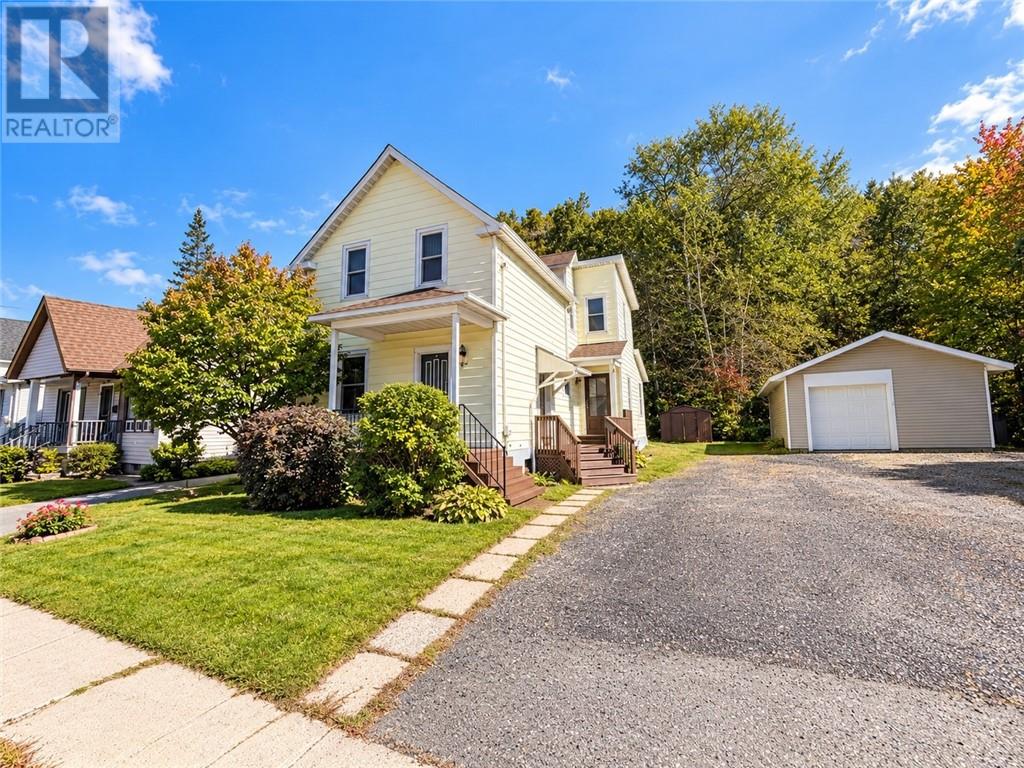
Centrally located investment opportunity featuring two vacant units and plenty of potential! The front unit offers a spacious eat-in kitchen and living room on the main floor, with three generously sized bedrooms upstairs. The rear unit features two good-sized bedrooms upstairs, along with a comfortable main-floor living space. With ample parking and two entrances per unit, this property offers excellent flexibility for investors or first-time buyers looking to offset their mortgage with rental income. Both units are vacant and ready for your vision. Don’t miss this opportunity to make this versatile property your own! (id:49269)
57 Sellwood Avenue
Capreol, Ontario
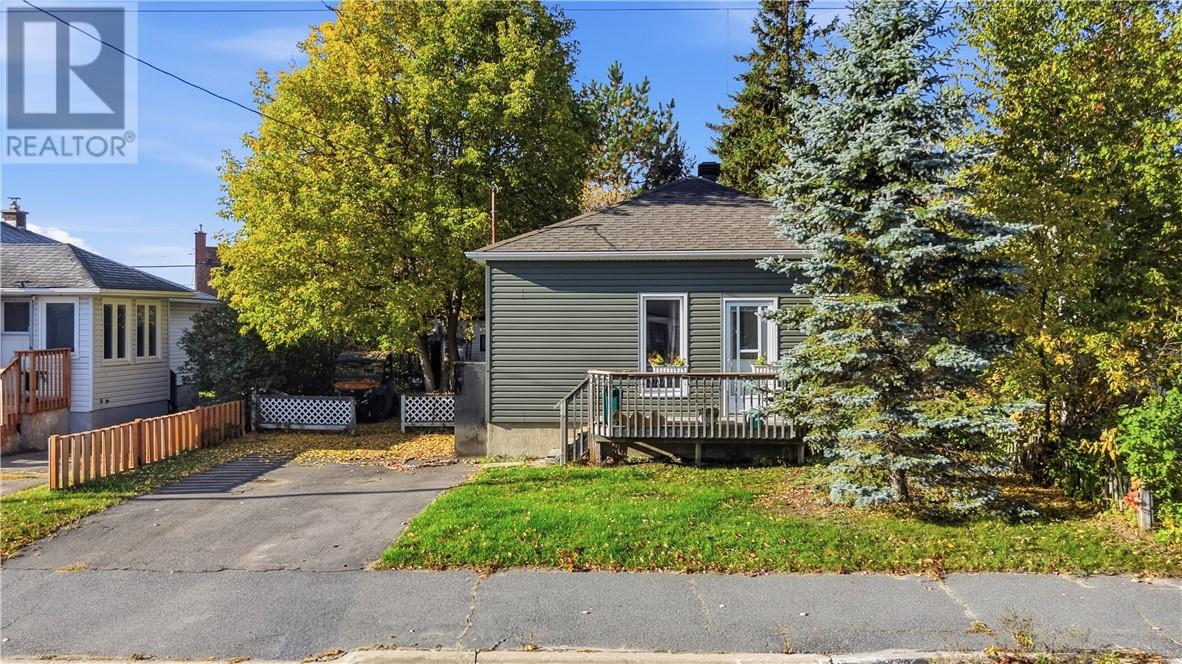
Set on a quiet street in Capreol, 57 Sellwood is a straightforward bungalow with the kind of layout people actually look for. This affordable home has had extensive exterior work which leaves room to make the interior your own! Both bedrooms and the full bath sit on the main floor, so day-to-day living stays on one level, while the partially finished basement gives you space to finish on your own terms, whether that means extra storage, a workshop, a rec room, or room for family down the road. Hardwood runs through the main living areas, the kitchen has a workable layout with a large island and room to cook, and a bright multi-window space off the side works easily as an office, craft room, or quiet corner. Outside, a front deck looks out over the lawn and mature trees, and a paved driveway takes care of parking. The backyard opens up behind the house with a rear deck and plenty of green space, the kind of lot that feels private without being high maintenance. Capreol still has that smaller-community feel inside Greater Sudbury, with everyday errands close by and an easier entry point than much of the city. It is a practical home with the main floor already doing the work and the basement left as an opportunity. Easy to live in now, and easy to shape into something more. The main floor is ready. The basement is waiting on you. If you have been looking for a place that does not need a full renovation speech to make sense, this is the one. Book your showing today! (id:49269)
169 South Bay Rd
Elliot Lake, Ontario
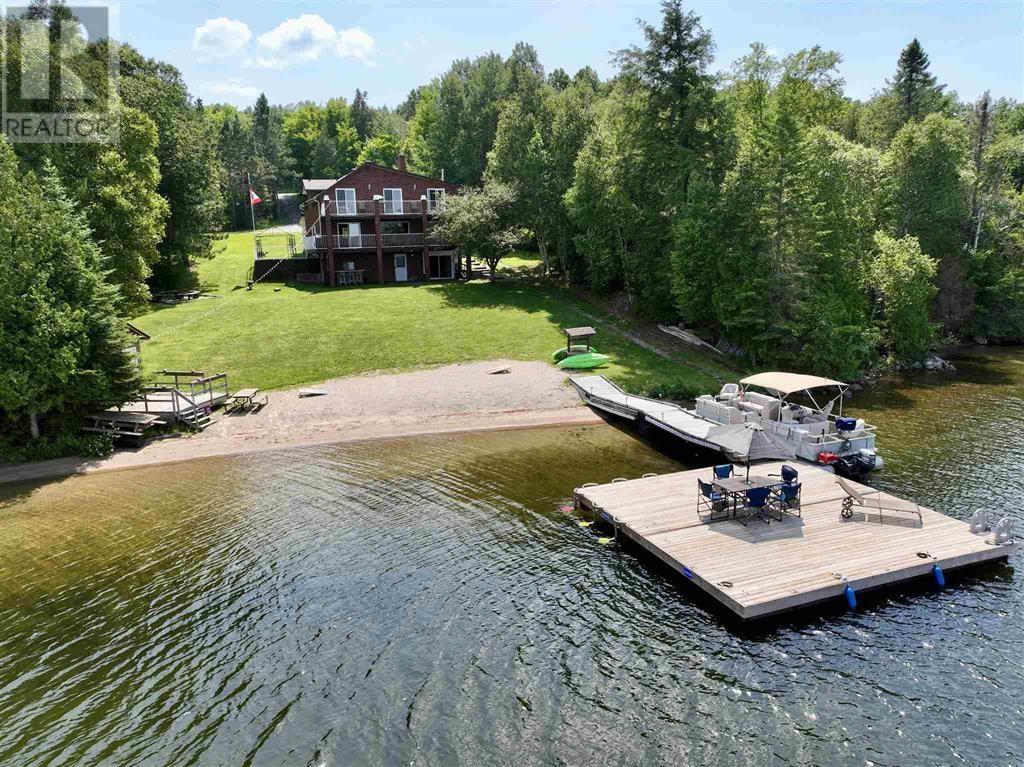
Welcome to 169 South Bay Road – A Spectacular Lakeside Retreat on Beautiful Dunlop Lake. Experience exceptional waterfront living just 10 minutes from downtown Elliot Lake. Situated on the pristine shores of Dunlop Lake, this impressive property offers breathtaking lake views, a sandy beach, and expansive docking—perfect for boats, watercraft, and entertaining family and friends. The property also features a detached double garage complete with a woodstove, providing excellent storage, workspace, and year-round functionality. Inside, the open-concept main floor is designed to maximize both comfort and the stunning waterfront views. The spacious kitchen flows seamlessly into the inviting living room, where a cozy woodstove adds warmth, charm, and energy efficiency. A generous dining area provides plenty of space for hosting family gatherings and special occasions.Offering four spacious bedrooms and four bathrooms, this home is thoughtfully designed for both everyday living and entertaining. A bathroom is conveniently located on every level, while the second floor features all four bedrooms. Three bedrooms offer patio door walkouts to a private upper-level balcony overlooking the lake. The primary suite is a true retreat, featuring a beautifully renovated ensuite complete with heated floors, a walk-in steam shower, a soaker tub, and convenient in-suite laundry. The fully finished walkout basement expands the living space with a large recreation room featuring a wet bar, a second laundry area, a full bathroom, and an indoor sauna—creating the perfect space to unwind after a day on the water. Whether you're looking for a year-round residence or the ultimate waterfront getaway, 169 South Bay Road offers an exceptional combination of comfort, recreation, and breathtaking natural beauty. Don't miss this rare opportunity to own your own slice of paradise on Dunlop Lake. Contact us today to schedule your private viewing. (id:49269)
1412 Helsinki Court
Windsor, Ontario
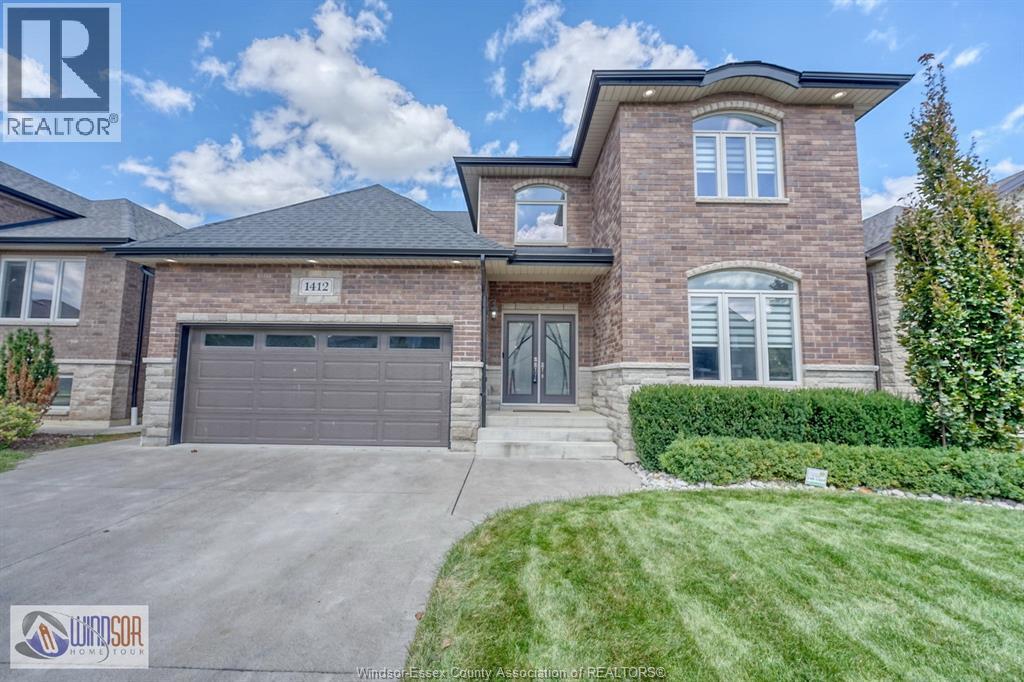
European executive-style, 2-storey family home located in highly desirable South Windsor. Crafted with a meticulous eye for quality and maintained by its original owners in like-new condition, this former builder's model combines high-end craftsmanship with an exceptional, functional layout. Welcoming foyer, private den/office, inviting family room with fireplace, and a large kitchen featuring a butler's pantry and connected dining area. Four spacious bedrooms of which 2 have ensuite baths and a convenient set up for a guest bedroom Finished Basement: Complete secondary living space featuring a family room, kitchen, two additional rooms, a second laundry area, a 4-piece bath, and a rear yard grade entrance. Beautifully landscaped yard boasting a covered, screened-in porch and a quality Euro-style shed. An immaculate, well-built home offering unmatched attention to detail in a prime location. Come see it for yourself and compare. (id:49269)
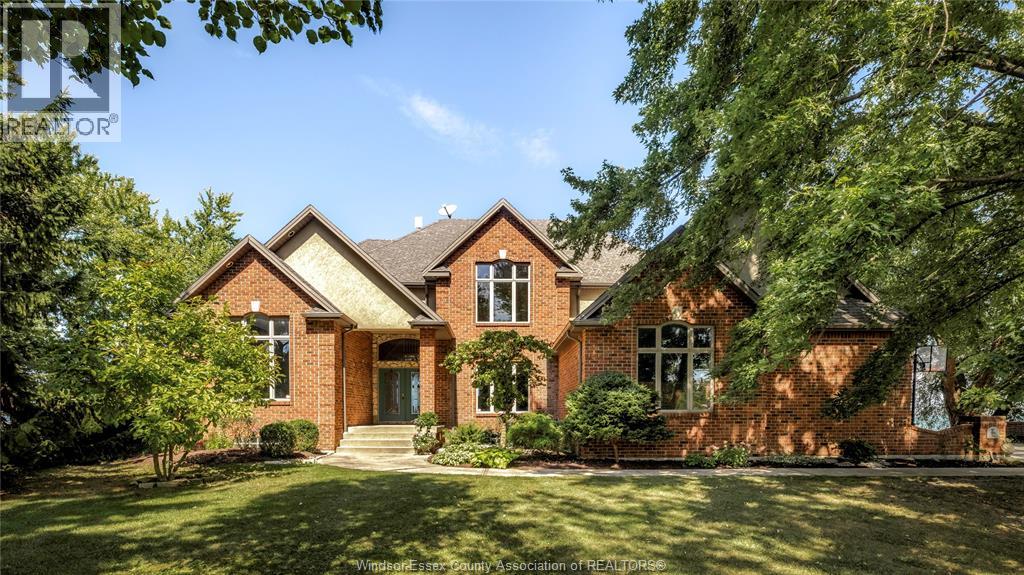
7702 St Clair Rd
Stoney Point, Ontario
Exceptional Lake St. Clair waterfront residence offering panoramic views, breathtaking sunsets and a private, treed setting in Stoney Point. Thoughtfully designed 2-storey home featuring soaring ceilings, a main-floor primary retreat with cathedral ceilings and renovated ensuite (2025), dramatic grand staircase and two additional staircases leading to 4 upper bedrooms, 3 with ensuites. Expansive windows showcase the waterfront setting throughout. The beautifully appointed Downsview kitchen with walk-in pantry anchors the home, complemented by a great room with Texas Crème natural stone gas fireplace, formal dining/piano area, study and additional living room with electric fireplace. Enjoy landscaped grounds, patios, covered porch, sandy beach and steel dock with water and 50-amp service. Two double-car garages feature hot/cold water, built-in cabinetry, stainless steel countertops and grade-level basement access. The approximately 2,450 sq. ft. lower level offers an insulated concrete floor, 8’4” ceiling, rough-in for a 3-piece bath and kitchen plumbing, creating excellent potential for additional living and entertaining space. A distinctive waterfront property offering exceptional scale, privacy and refined lakeside living. (id:49269)
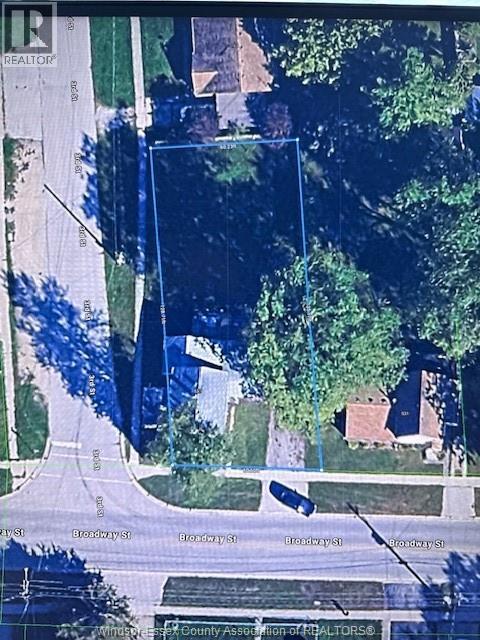
537 Broadway
Belle River, Ontario
DEVELOPMENT OPPORTUNITY IN THE HEART OF BELLE RIVER! Situated on a prominent 60' x 130' corner lot, this property offers an excellent opportunity for investors, builders and developers looking to capitalize on Belle River's desirable location and growing housing needs. Currently zoned R2, with potential for multi-unit residential development under the Municipality of Lakeshore's updated zoning provisions, including possible duplex, triplex or fourplex opportunities, subject to municipal requirements and approvals. Conveniently located near downtown Belle River, shopping, restaurants, schools, parks and waterfront amenities. The existing dwelling is being sold in ""as is, where is condition"", with the value primarily in the land and its redevelopment potential. Buyers are responsible for verifying permitted uses, zoning provisions, servicing capacity, development feasibility and all necessary approvals with the Municipality of Lakeshore. A RARE OPPORTUNITY TO INVEST IN THE FUTURE OF BELLE RIVER! (id:49269)
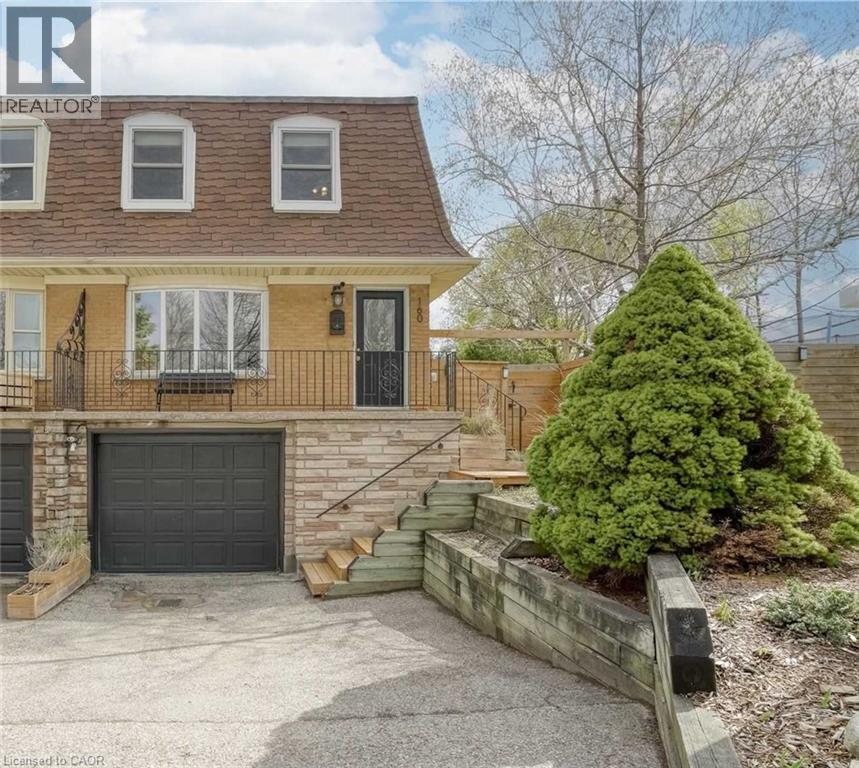
160 Breckenridge Drive Unit# Upper
Kitchener, Ontario
160 Breckenridge Dr, Upper Unit, Kitchener Welcome to this spacious upper-level unit offering approximately 1,400 square feet of comfortable living space in a convenient Kitchener location. Featuring 4 bedrooms and 1.5 bathrooms, this home provides a functional layout with generous living space, making it well suited for working professionals seeking a comfortable and spacious home. The unit features in-unit laundry, central air conditioning, and central heating for year-round comfort and convenience. Rent is plus utilities and parking. Three parking spaces, with the driveway expansion currently pending. The second parking spot is available for an additional $50. Utilities average approximately $250.80 per month. Conveniently located close to schools, parks, shopping, restaurants, public transit, and major commuter routes, this property offers easy access to everyday amenities and services. Property Features: Upper Unit 4 Bedrooms 1.5 Bathrooms Approximately 1,400 Sq Ft Rent + Utilities + Parking Parking Spaces (Expansion Pending) Second Parking Spot Available for $50 In-Unit Laundry Central Air Conditioning Central Heating Average Utilities: Approximately $250.80/Month Suitable for Working Professionals Available October 1st, 2026. (id:49269)
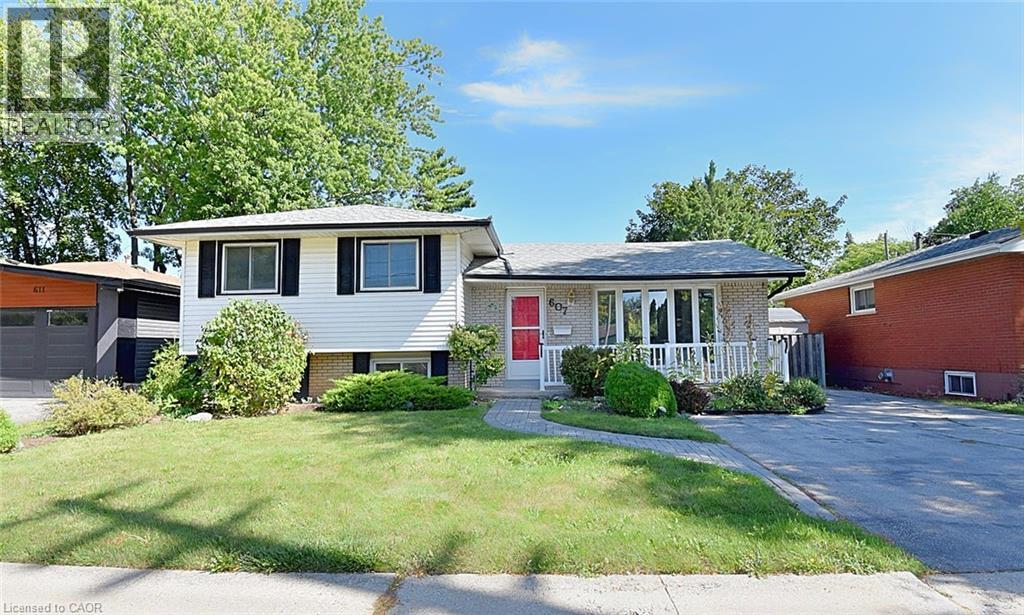
607 Walkers Line
Burlington, Ontario
Now this one’s a little different from what you are used to seeing. This affordable, unique 3-level sidesplit, with an addition, gives you way more space than you’d expect, with extra room to use however you want — family hangout, games room, entertainment space, kids’ playroom, home office, you name it. The home feels bright, fresh, and full of natural light. You’ve got 3+1 bedrooms, giving you lots of flexibility for family, guests, or extra workspace. Out back, enjoy your own private little oasis — perfect for relaxing, BBQs, or just kicking back after a long day. Location is a big win too. You’re just a short walk to 3 parks and a walking trail, and you’ve got quick access to the QEW toward Toronto or Hamilton, plus Appleby GO Station nearby. That means less time commuting and more time living. (id:49269)
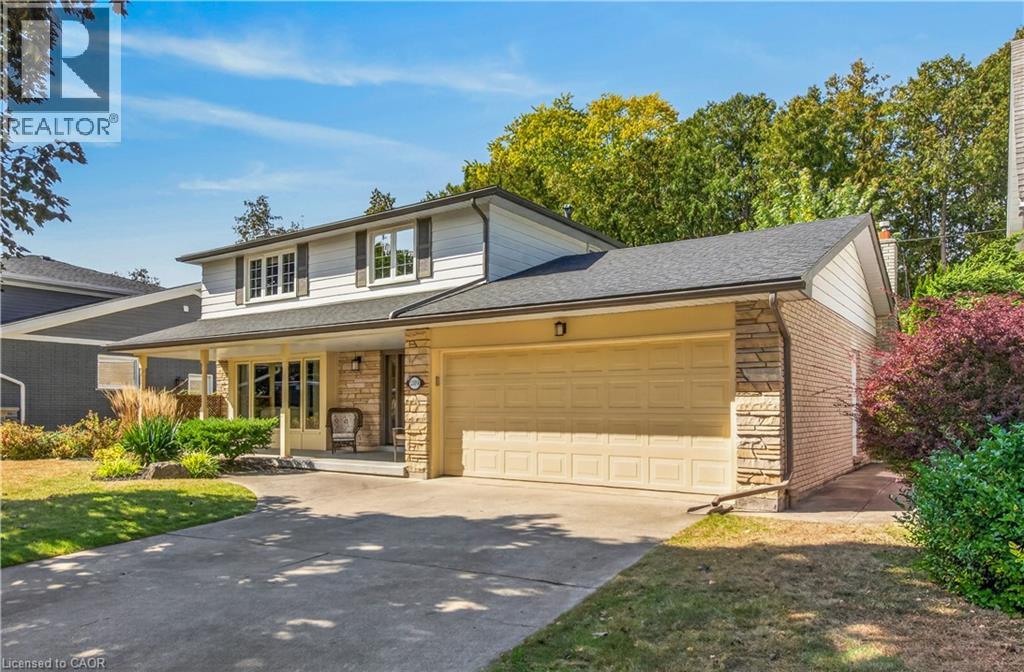
289 Lakeview Avenue
Burlington, Ontario
Meticulous home on a family friendly street in one of Burlington's most desirable neighbourhoods. Unique main floor design. Updated and well maintained through-out. Great sized rooms and a kitchen renovation featuring soap stone countertops. Renovated family room includes built-in shelving and tv. The kitchen and den addition is versatile. Ideally located within walking distance to John T. Tuck school. Roof 2017, Furnace and A/C 2019. (id:49269)
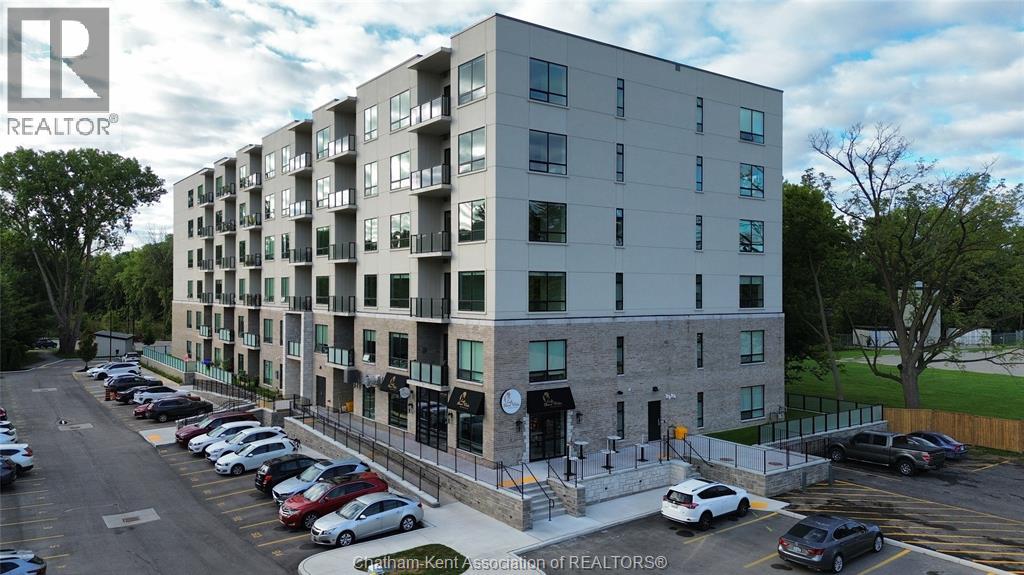
364 Grand Avenue East Unit# 213
Chatham, Ontario
Welcome to the Avalon on Grand, where luxury meets convenience. Ark Design Build's newest offering in Chatham, a stunning two-bedroom corner apartment. Boasting an impressive 10 ft ceiling, this unit offers an airy and open ambiance that is not found in other buildings. The modern kitchen is a chef's dream, featuring quartz countertops and quality appliances that make cooking a pleasure. Step into the large bedrooms and discover walk-in closets, large windows and en-suite bathrooms, one complete with double vanity. The private balcony, with glass panel railing, provides an exclusive outdoor retreat perfect for morning coffees or quiet evenings in the summer. Complete with in-unit laundry with front-load washer and dryer. Best of all, all utilities are included in the price, ensuring a hassle-free living experience. The Avalon on Grand redefines apartment living, offering unparalleled luxury and convenience. (id:49269)
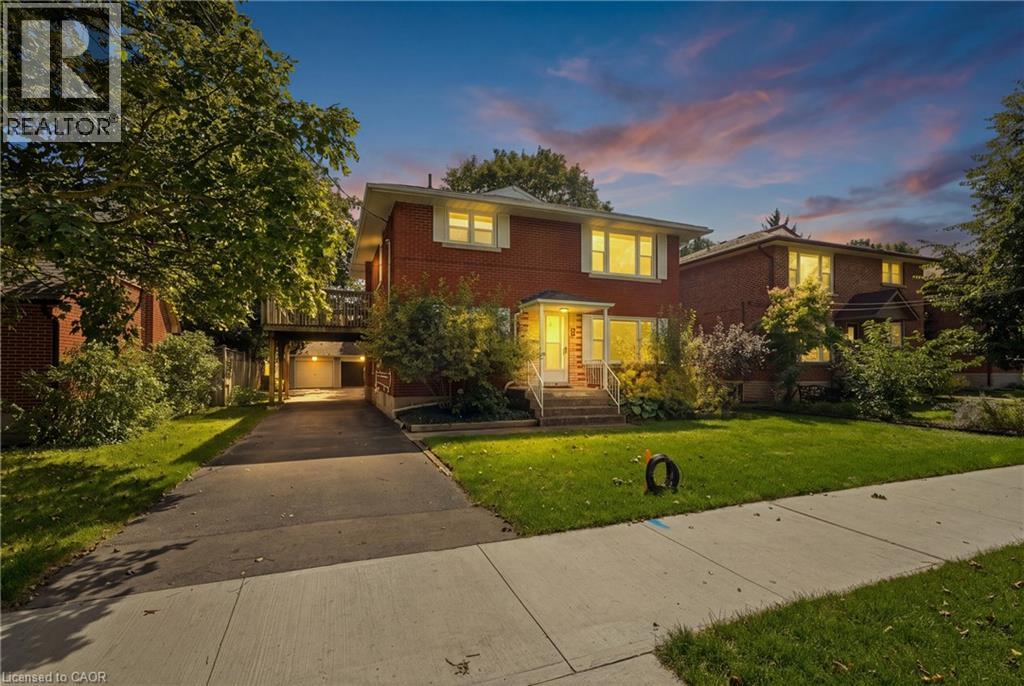
103 Marlborough Avenue
Kitchener, Ontario
Purpose built triplex in an excellent neighbourhood that appeals to both tenants and owner occupants, backing directly onto Admiral Park and close to many walking trails including the Iron Horse. Each well designed, large unit offers generous principal rooms, private outdoor space and plenty of parking. The main floor 2-bedroom unit is occupied by an excellent tenant and features a large rear deck. The vacant upper 2-bedroom unit is ready for market rent or an owner occupant and includes its own spacious upper deck. The lower 1-bedroom unit offers good natural light, two separate entrances, a private patio and plenty of storage. Each unit has a dedicated hydro meter, along with additional basement storage and access to coin operated laundry. A detached double garage, currently used exclusively by the seller, provides an additional income opportunity or valuable owner storage. Parking is available for 5+ vehicles. Conveniently located just a 2-minute walk from transit on Highland Road, with groceries, the LCBO & shopping at The Highland Centre nearby. St. Mary’s General Hospital is a 9 minute walk. Recent capital improvements incl: roof/2012, windows/2023, forced air furnace/2023 & new flooring in the upper unit/2026. (id:49269)
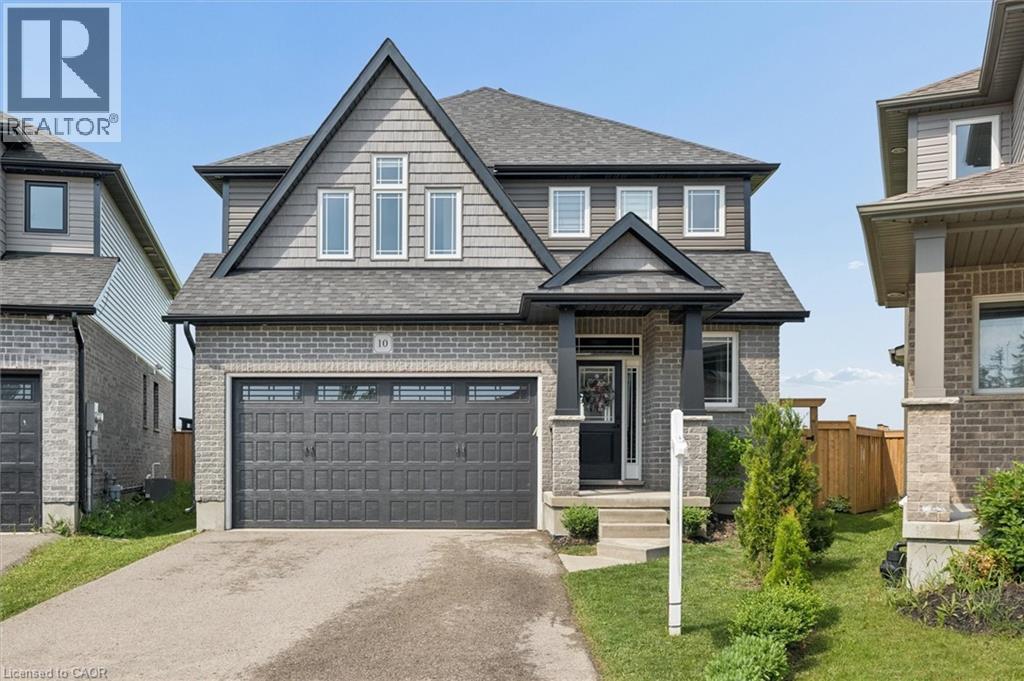
10 Sparrow Crescent
Grand Valley, Ontario
Welcome to 10 Sparrow Crescent-set on a premium lot backing onto open green space, this beautifully maintained 3-bedroom home offers the perfect blend of modern design and everyday functionality in the growing community of Grand Valley. Built with quality craftsmanship and thoughtfully upgraded throughout, the home features a bright, open-concept main floor with 9-foot ceilings and large windows that fill the space with natural light. The living area is anchored by a stylish built-in fireplace, creating a warm and inviting atmosphere ideal for both relaxing and entertaining. The kitchen is designed to impress, complete with quartz countertops, stainless steel appliances, a marble backsplash, and an oversized island that offers ample prep space and seating. The layout flows seamlessly into the dining and living areas, making it perfect for hosting. Upstairs, you'll find well-appointed bedrooms including a spacious primary suite with a double-sink ensuite, along with upgraded bathrooms throughout the home. The thoughtful layout offers both comfort and functionality for everyday living. The partially finished basement provides additional living space with the opportunity to customize and complete it to suit your needs-ideal for a recreation area, home office, or guest space. Outside, enjoy a large backyard with no rear neighbours, offering privacy and unobstructed views-an ideal setting for outdoor living. With parking for up to 4 vehicles and located in a quiet, family-friendly neighbourhood close to local amenities, this home checks all the boxes. A/C (2026) (id:49269)
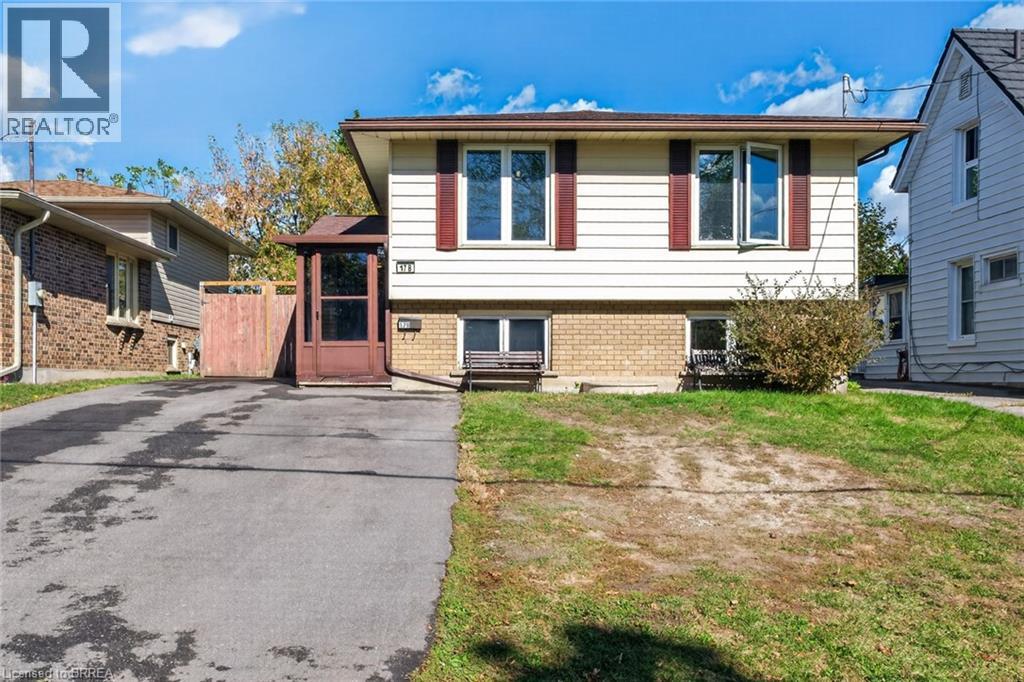
17b Emilie Street
Brantford, Ontario
Flexible/quick closing available!! Check out this raised bungalow with many recent updates over the last few years. Open concept kitchen, dining room & living room! Vinyl flooring on upper level. Beautiful kitchen with large center island, an abundance of updated cabinetry, coffee bar, all stainless steel appliances stay. Updated 4 piece bath and two good sized bedrooms on the main floor! Fully finished lower level with spacious recreation room with gas fireplace, 3 piece bath with large walk-in tiled shower and two more good sized bedrooms. Fully fenced rear yard with large deck area, 12 x 20 workshop/shed with hydro as well as an additional shed for storage. Furnace approx. 10 yrs old. Owned water softener & reverse osmosis system. Asphalt driveway 2 years old. (id:49269)
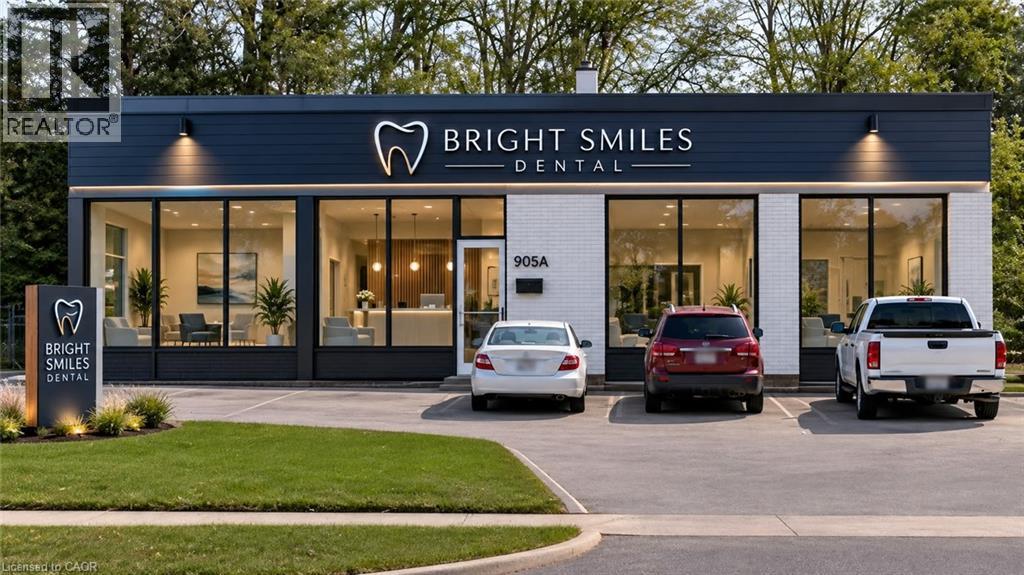
3052 New Street
Burlington, Ontario
South Burlington commercial lot. MEDICAL-DENTAL ZONING APPROVAL JUST RECEIVED. Develop or for your own use. Lot is 11,915 sq ft (0.274 ac), 122 ft frontage. Current zoning allows for lots of uses, retail, restaurant, grocery, office, recreational/entertainment. City of Burlington pre-consult done for 3 story commercial+ residential new build development. Renovation plans submitted for current building as Dental or Medical Office. (id:49269)
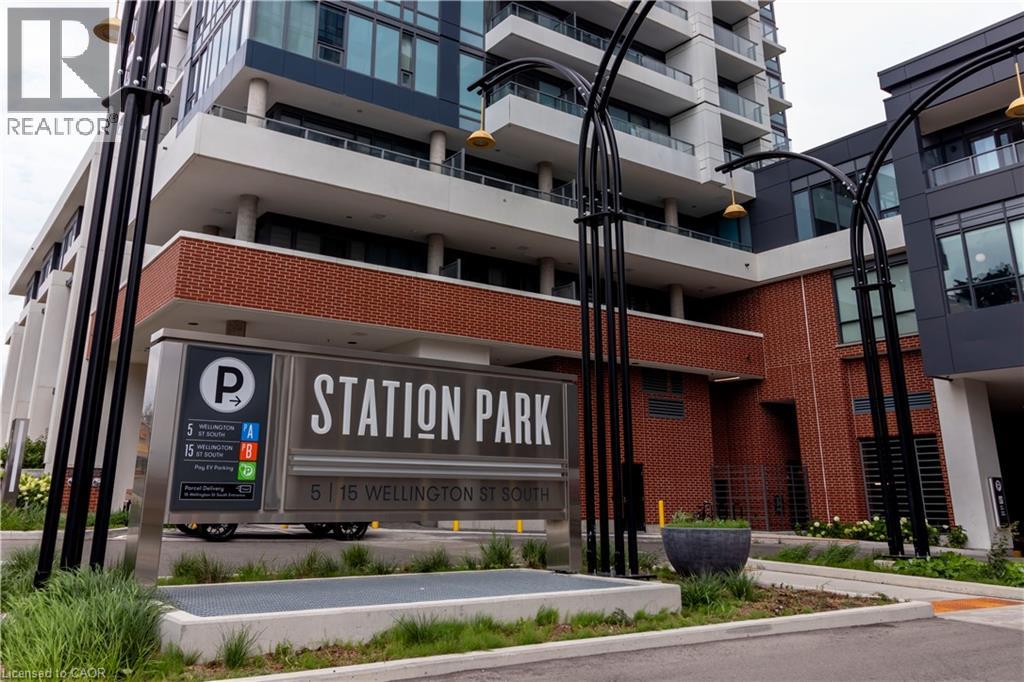
15 Wellington Street Unit# 2608
Kitchener, Ontario
AVAILABLE NOVEMBER 1ST! UNDERGROUND PARKING INCLUDED! Welcome to luxury living at Station Park in Kitchener's vibrant Innovation District! This stunning 26th Floor 1-Bedroom + Den condo offers the epitome of modern urban living. Step inside to discover the truly immaculate condition of this owner-occupied gem. You’ll immediately notice how well-maintained and pristine everything is! With upgraded potlight lighting throughout and a sleek European-style kitchen suite 2608 is sure to impress! Plus, enjoy the benefit of a spacious balcony which comes furnished with outdoor balcony specific furniture, perfect for relaxing and taking in the Downtown views. But that's not all – this condo comes fully equipped with an underground parking license for your convenience. Station Park isn't just about the condo itself – it's about the lifestyle it offers. Situated along the LRT line and adjacent to the burgeoning Google campus, Station Park places you at the heart of innovation and connectivity. Spread across six acres, this community blends opulent interiors with unparalleled amenities, including an aquatics room, a professionally designed amenity kitchen, a private dining room, a fitness center, a Peloton studio, an indoor/outdoor party room area, and even Brunswick bowling lanes! Experience the pinnacle of contemporary urban living at Station Park, where luxury knows no bounds. Don't miss your chance to elevate your lifestyle in Downtown's most coveted address! (id:49269)