

17 Ida Ho Lane
Faraday, Ontario
Stunning waterfront property on beautiful Bow Lake! Built in 2020, this turn-key home features 3800 sq ft of finished living space, 290 feet of west-facing shoreline and is only 60' from the water. Featuring 5 spacious bedrooms and 3 baths, this custom lakeside retreat is perfect as a four-season home, luxury cottage or income generating property. Main floor features 3 bedrooms and 2 baths-including large primary suite with vaulted ceilings and patio doors that lead to the expansive composite deck overlooking the lake and a 3 pc ensuite with walk-in shower, heated tile and double vanity. The kitchen and main floor baths boast quartz counters and custom wood cabinetry, while the open-concept living and dining area are complemented with a striking fireplace complete with built-ins and incredible lake views. Ash engineered hardwood runs throughout the entire home. The fully finished basement has heated floors, two large bedrooms-perfect for a home office-plus 4 pc bath, rec room and gym, oversized laundry room and additional storage room. Find peace-of-mind with an 11kW automatic generator fully wired into the home for protection against power outages, a reverse osmosis drinking water system, HRV air return system, propane furnace and central AC. Enjoy extra storage in both the mudroom and heated attached garage, or park your boat and ATV in the bonus detached drive-shed. Spend the evenings listening to the loons inside your vaulted Muskoka Screen room and take in a captivating sunset! Easy access to high-speed internet is ideal for remote work, with the added convenience of nearby schools, hospital, restaurants, shopping, community centre, and more in Bancroft. The Heritage Trail is only minutes from your door as well as access to Silent Lake and Algonquin Provincial Park. (id:49269)
421 Bloor Street
Oshawa, Ontario
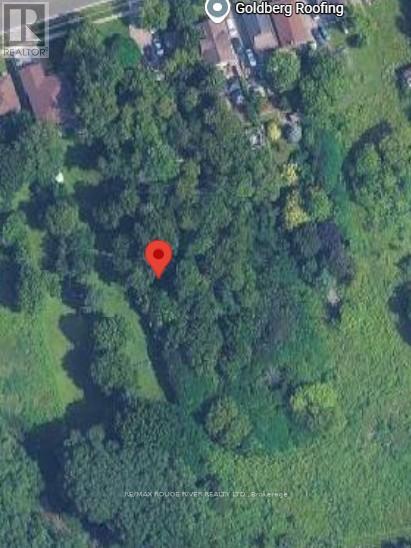
Attention all developers, builders and Investors! Amazing opportunity to purchase this development property zoned R2 R3-A, R4-A and R6-B to accommodate either 2 five storey apartment buildings or 2 five storey condominium buildings. Situated adjacent to the 401corridor in Oshawa and close to all amenities. The plans have been completed and approved and will available to serious buyers only upon request as noted: Archaeological Assessment Stage 1 and 2; Environmental Site Assessment Report, Stage 1 and 2; Regional Municipality of Durham Servicing Agreement approved; Minor Variance Application approved; Architectural drawings available; CN (Canadian National Railway) Agreement registered; CN Transfer Easement Agreement registered; Road widening Agreements with the Regional Municipality of Durham registered; Topography Assessment completed; Environmental Noises Assessment completed; proposed floor plans available. "Site Plan approved" Architectural blacklines only, no working drawings available. Buyer to reimburse the Seller for all securities paid by the Seller, if applicable, which shall be adjusted for on the closing. With all the agreements in place and finalized this is a great opportunity commence the construction process. Don't miss this opportunity! (id:49269)
5209 Rafael Street
Tecumseh, Ontario
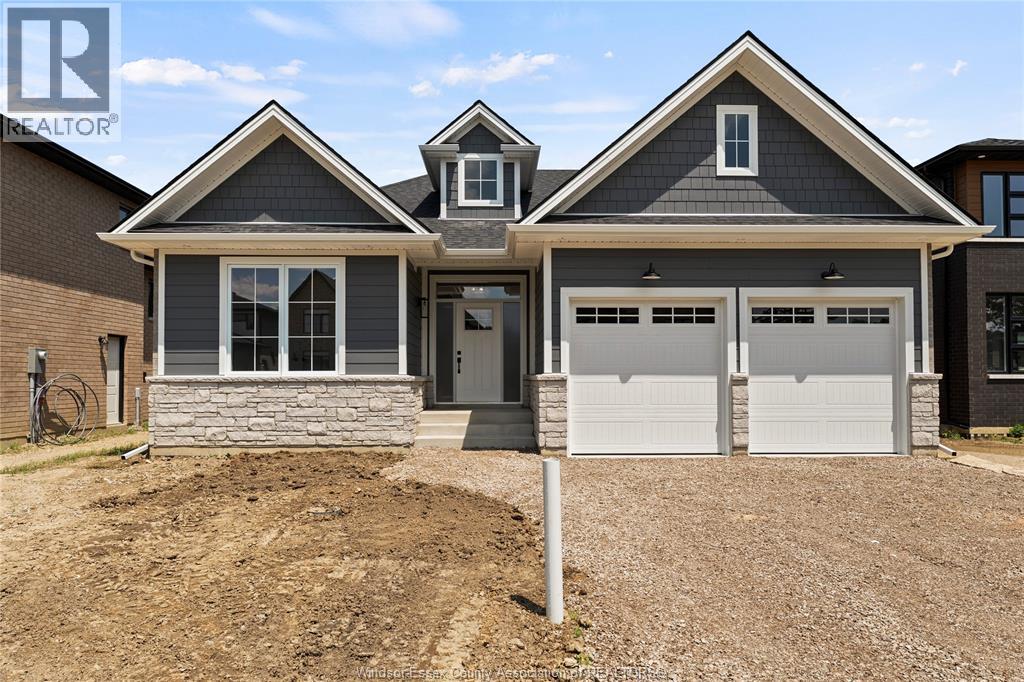
Presenting, the Richmond by HD development group, winners of the WEHBA builder of the year for 2025. This one level bungalow offers 3 bedrooms, 2 baths and features an impressive open concept floor plan. Options such as a premium painted kitchen with an oversized island, fireplace entertainment unit and vaulted ceilings come standard with this model. The primary consists of a ensuite bath with a custom tiled shower and complimented with a spacious walk in closet. Lower level includes an unfinished basement ready to customize to your needs while the exterior consists of premium finishes such as stone, brick and Engineered Siding. Additional features include front and rear covered porches, garage paint ready with fully insulated garage doors, a 96% efficient 2 stage furnace with HRV unit all come standard. Located close to the 401 and all major amenities, this is modern family living at its best. HST REBATE INCLUDED IN PRICE - 7 YR TARION WARRANTY WITH ALL HOMES. (id:49269)
5197 Rafael
Tecumseh, Ontario
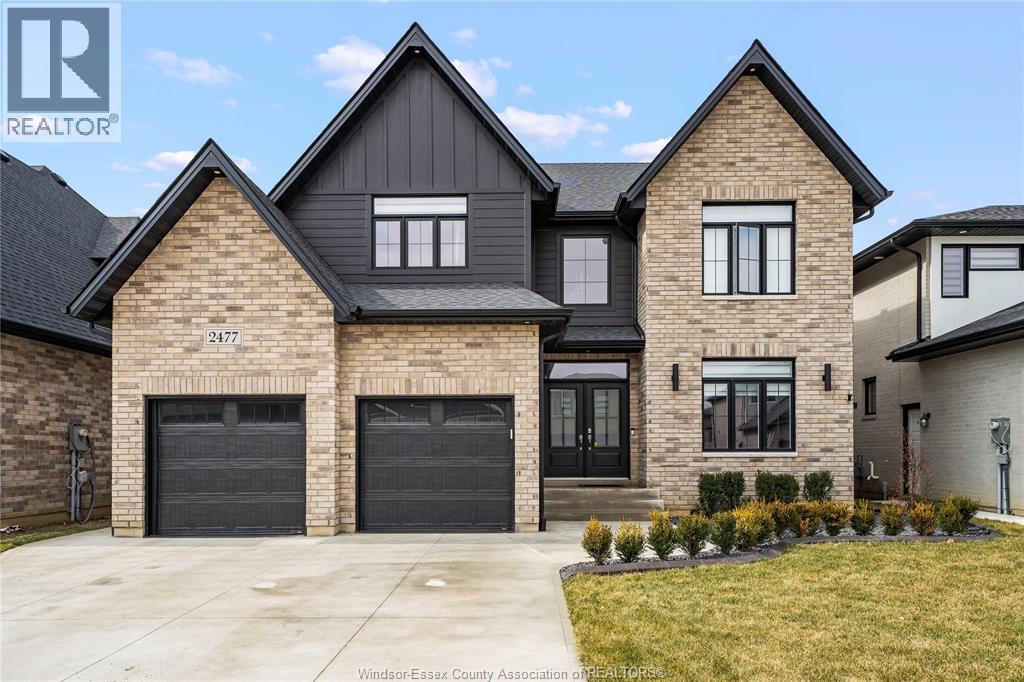
Presenting, the Hudson by HD development group, winners of the WEHBA builder of the year for 2025. This two storey offers 4 bedrooms, 3 baths and second floor laundry. Premium finishes included; such as a premium painted kitchen with an oversized island, fireplace entertainment unit, 9 ft ceilings on the main floor, butlers server area along with a walk in pantry. The primary bedroom consists of a ensuite bath with a custom tiled shower and complimented with a spacious walk in closet. Lower level includes an unfinished basement ready to customize to your needs while the exterior consists of premium finishes such as brick and Engineered Siding. Additional features include rear covered porches, garage paint ready with fully insulated garage doors, a 96% efficient 2 stage furnace with HRV unit all come standard. Located close to the 401 and all major amenities, this is modern family living at its best. Ask about the HST rebate for first time home buyers. Build in Oldcastle today! (id:49269)
509 Bridge
Windsor, Ontario
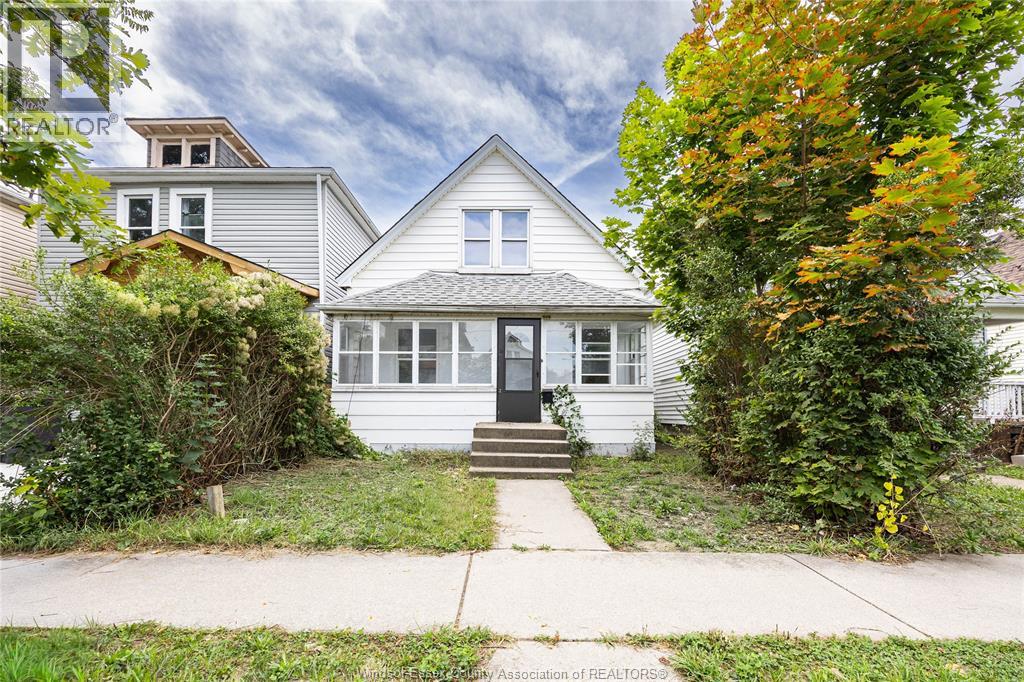
Welcome to 509 Bridge in the highly desirable University area, just one block from Wyandotte, with schools, parks, and a transit stop only 2 minutes away on foot. This property offers a spacious, affordable 4-bedroom, 2-bath unit featuring a private deck, large eat-in kitchen, second floor primary bedroom with ensuite, on a quiet street for $2000 plus utilities - great for students and families alike. Available immediately with a minimum 1-year lease, first and last month’s rent, credit check, and proof of income required. (id:49269)
15 Lily Pad Road
First Nations, Ontario
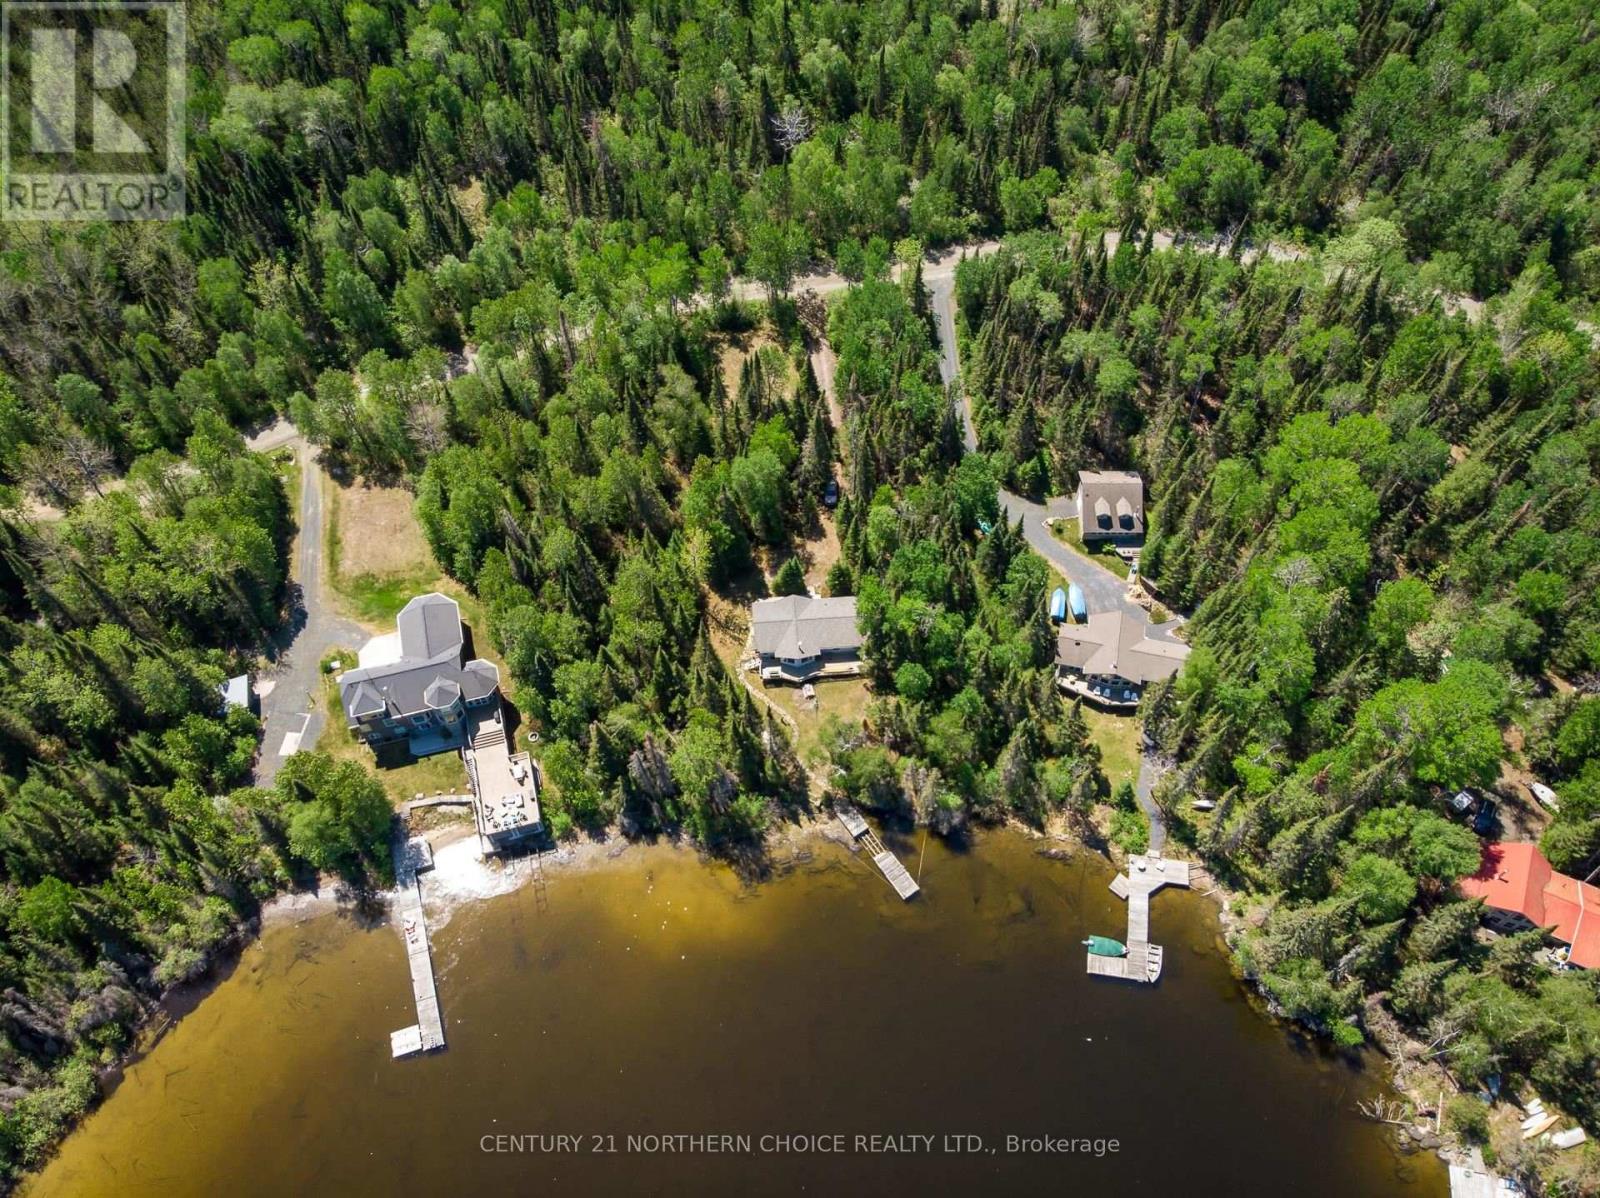
Turn-key waterfront bungalow at 15 Lily Pad Road offering road access and beautiful north-facing views. Cottage was built in 1994. Situated on leased land, this fully insulated three-bedroom, one-bathroom property offers approximately 1,250 sq ft of comfortable living space. The open-concept kitchen, dining, and living area features cathedral ceilings and plenty of natural light, creating a bright and inviting atmosphere. Heating is provided by a cozy wood stove along with electric baseboards for year-round comfort. Additional features include a spacious 7x9 foyer and a versatile 10x12 mudroom/bonus room connecting the kitchen to the rear deck. Enjoy outdoor living with both front (320 sq ft) and rear (500 sq ft) decks, perfect for entertaining or relaxing at the lake. The property is serviced by a septic field, 200-amp hydro, copper plumbing and wiring, vinyl siding, a 105-litre hot water tank, and includes two gravel parking spots with a gravel driveway. Additional exterior features include an outhouse, storage shed, and an extensive dock system featuring a 20x8 floating section, 14x8 ramp, and 17x8 fixed dock on pipes. A move-in-ready waterfront opportunity ideal for seasonal or extended stays. Make plans to come and see real soon! (id:49269)
199 Kelly's Road
Rideau Lakes, Ontario
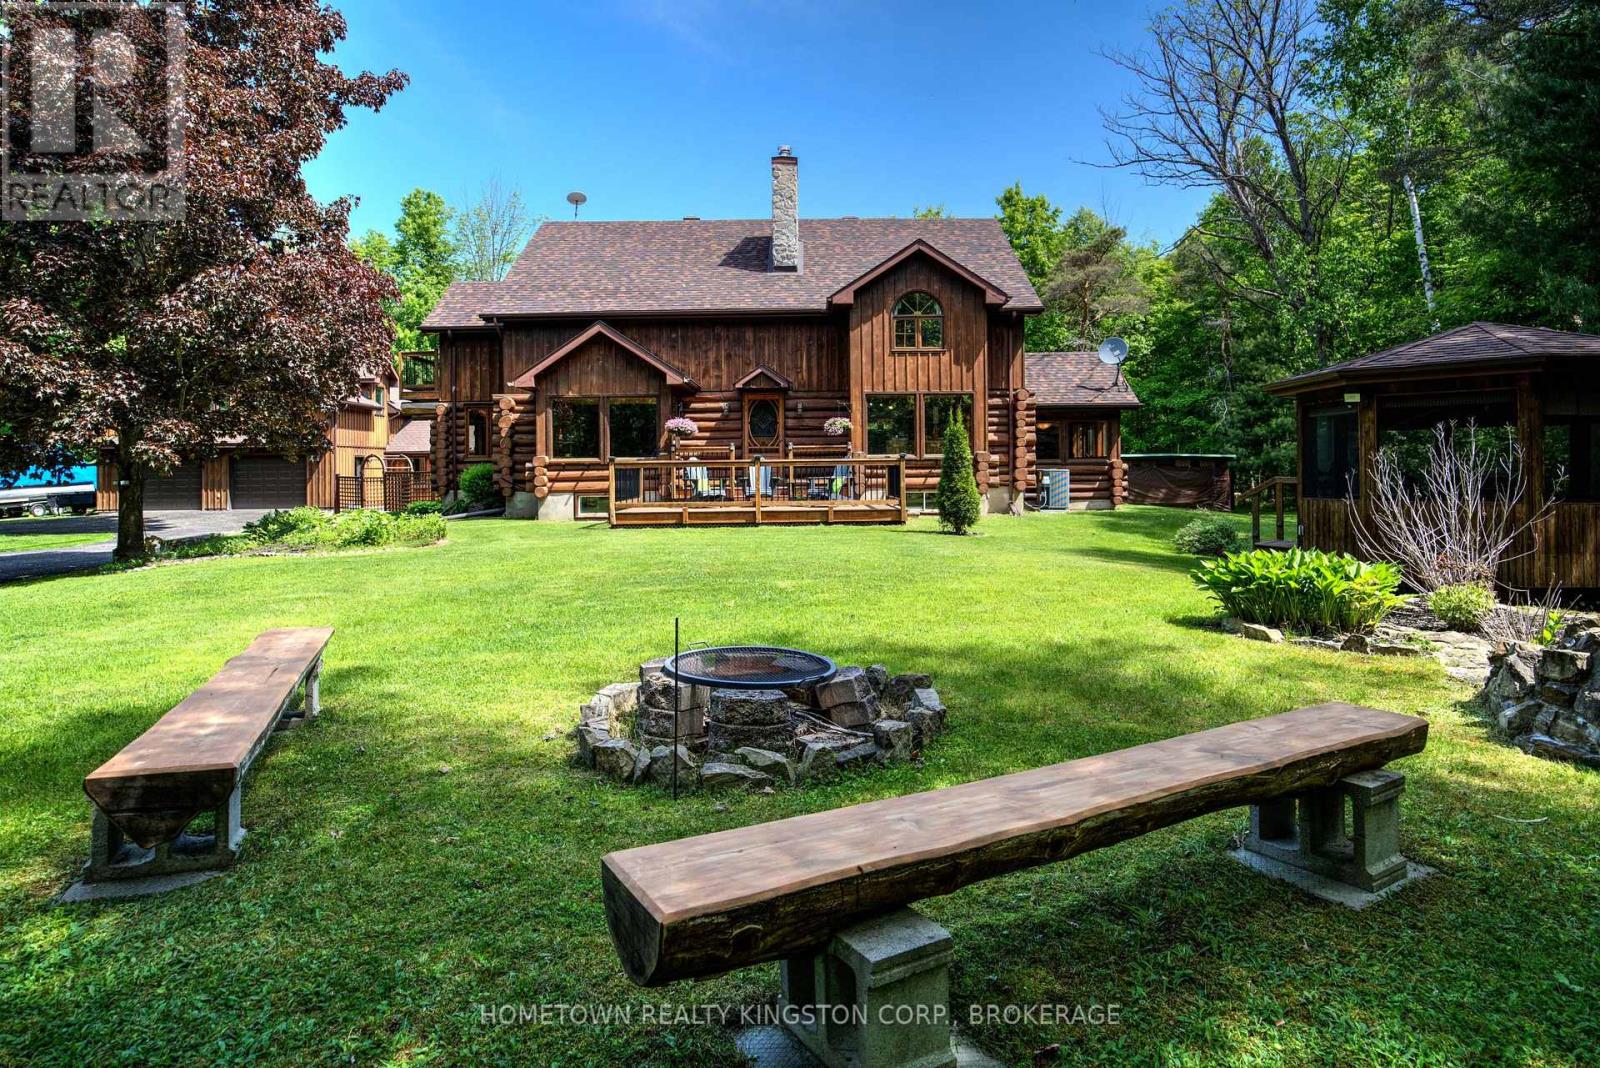
Welcome to Wildwood - a beautiful log home country retreat on 3.5 acres located in the Rideau Lakes area, only 10 minutes to Smiths Falls and equal distance between Kingston and Ottawa. Featuring kidney shaped inground pool, gorgeous landscaping, 2 screened in gazebos, firepit, upper & lower decks, plenty of places to relax & enjoy! Upon entry of this home you'll notice cathedral ceilings, 2 storey double sided stone fireplace, hardwood floors, country kitchen with walk in pantry, granite island, peaceful dining room, picturesque views from all the windows, 2 bedrooms & a bathroom on the main floor, Scarlett O'Hara staircase to the upper level with loft, primary suite with walk in closet & 4pc ensuite, a den with door to upper deck overlooking the pool & gardens. The lower level has plenty of space for rec room, storage, workshop & has multi generational living appeal or in law suite potential, with separate access to the backyard. The detached garage is amazing with room for 2 cars plus all the toys, radiant floor heating, hydro & water, another office space, mudroom area for the pool, and an upper loft that could be used as a games room, gym , studio or many other uses. (id:49269)

4067 Fracchioni Drive
Lincoln, Ontario
Discover a gorgeous home on a rare premium lot nestled in the center of wine country! Enter a bright, open-concept main level with 9-foot ceilings and captivating views. The modern upgraded kitchen boasts quartz countertops, GE Cafe appliances, a generous island, and a cozy eat-in dining space. Completing the first floor are a sunlit living room and a convenient 2-eat-in dining space. Completing the first floor are a sunlit living room and a convenient 2- Lake Ontario, along with a walk-in closet and a luxurious spa-inspired ensuite. Two additional roomy bedrooms and a 3-piece bathroom finish the second level. The fully finished walk-out basement shines with a spacious living area, laundry, a 2-piece bathroom, and ample storage. Step outside to a private, low-maintenance backyard retreat featuring a large deck and turf-perfect for gatherings! Just a short walk to downtown Beamsville and minutes from local wineries, dining, and hiking trails. (id:49269)

117 D'aubigny Road
Brantford, Ontario
Backing directly onto the Grand River trail system, 117 D'Aubigny Road places nature at the edge of your backyard in Brantford's sought-after West Brant community. This attractive three-bedroom, 2.5-bathroom home pairs a wonderfully private outdoor setting with a practical layout designed for busy everyday life. Nearby D'Aubigny Creek Wetlands adds even more green space to explore. Beyond the front door, a generous foyer welcomes you with an oversized walk-in-style closet-because coats, backpacks, boots, and sports gear all need somewhere to negotiate a truce. A convenient two-piece powder room sits just steps away. To the right, the spacious kitchen offers abundant storage and flows naturally into the dining area. From here, walk out to the secluded backyard for summer dinners or quiet evenings beneath the trees. The open family room keeps conversation connected whether you're entertaining guests or settling in for the night. Upstairs, newer modern flooring, baseboards, and select interior doors and hardware create a polished feel. Three generously sized bedrooms include a large primary retreat with a three-piece ensuite; a four-piece main bathroom serves the remaining bedrooms. Downstairs, a substantial recreation room is ready for movie nights, gatherings, play, or games, complemented by a functional laundry room. Notable improvements include the 2024 roof, upper-level flooring completed in 2024, and ensuite and secondary-bedroom windows installed in 2023 with a transferable lifetime warranty. Trade traffic noise for trail access and make West Brant your next chapter. Arrange your private tour and experience this home in person. (id:49269)
Lower - 8101 Brookside Drive
Niagara Falls, Ontario
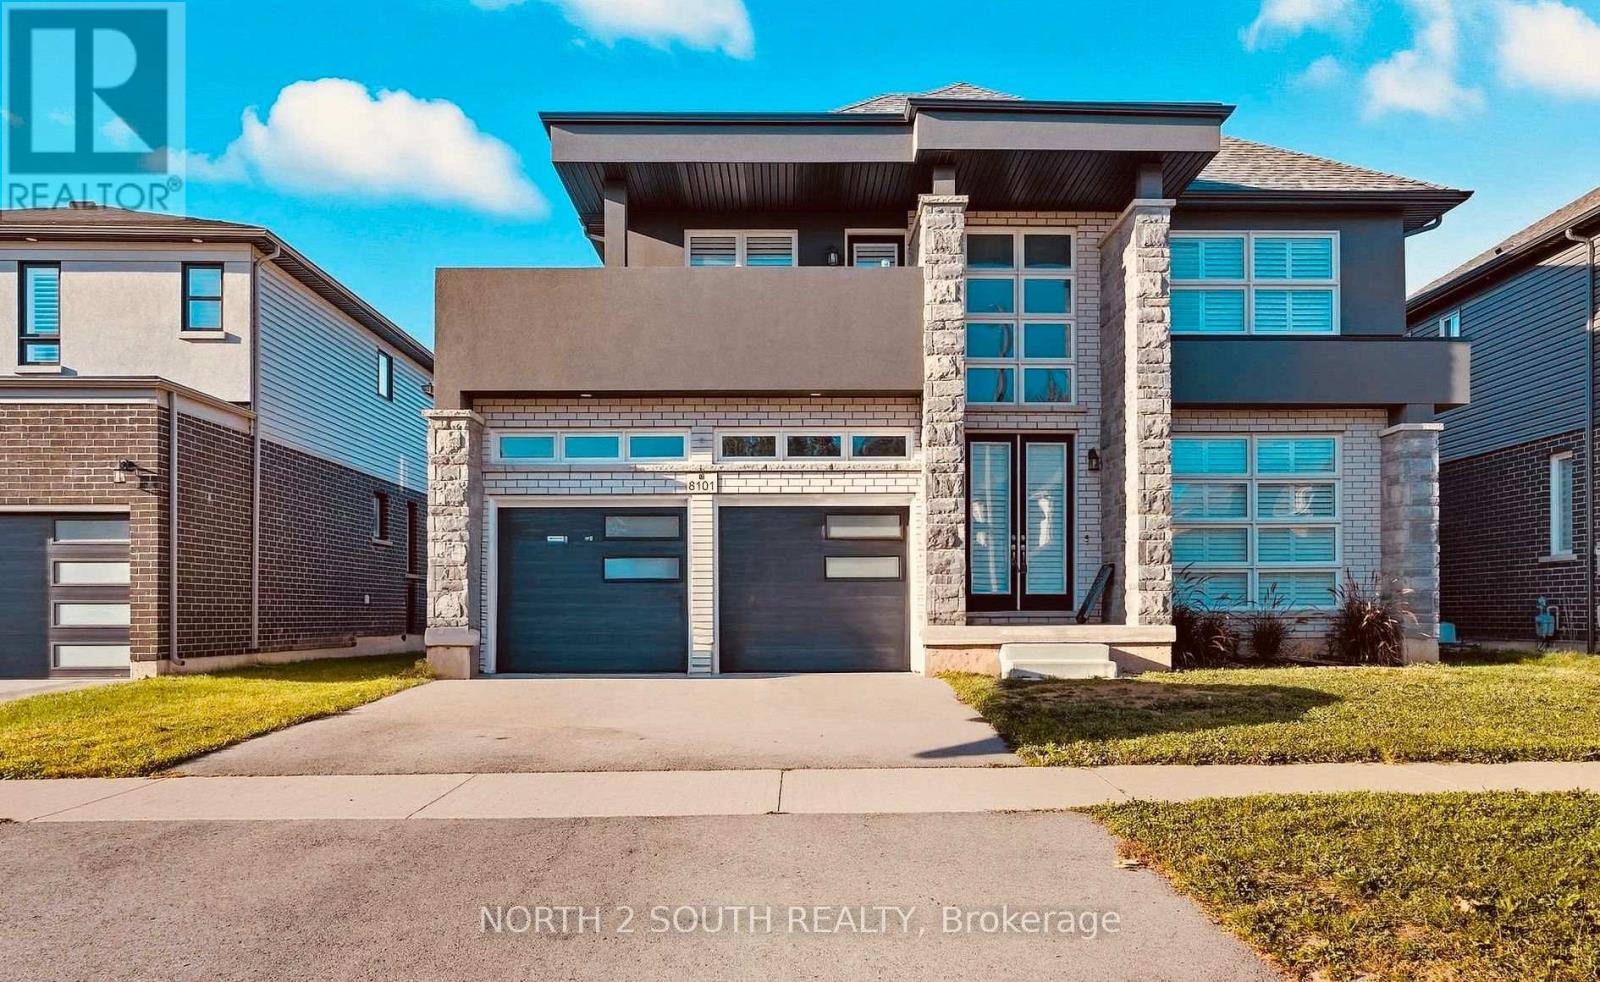
Discover your new home at 8101 Brookside Drive. Ideally located in a beautiful neighbourhood, with access to local amenities and major highways. Minutes from Niagara Falls, this lower level unit is the perfect blend of space and convenience. This 2 bedroom 2 bathroom lower unit is bright and inviting, with ample lighting and storage. Featuring an open concept layout, this unit offers a large kitchen and dining area. Personalized to fit your lifestyle. Move in ready and conveniently located, this home is an excellent choice for tenants seeking a quiet area close to everything Niagara has to offer. Rent includes one driveway spot with possibly another parking spot. Tenant to maintain rental insurance throughout tenancy. Tenant to pay rent + 40% of utilities shared with upstairs tenant. (id:49269)
Main Level - 533 Courtland Avenue E
Kitchener, Ontario
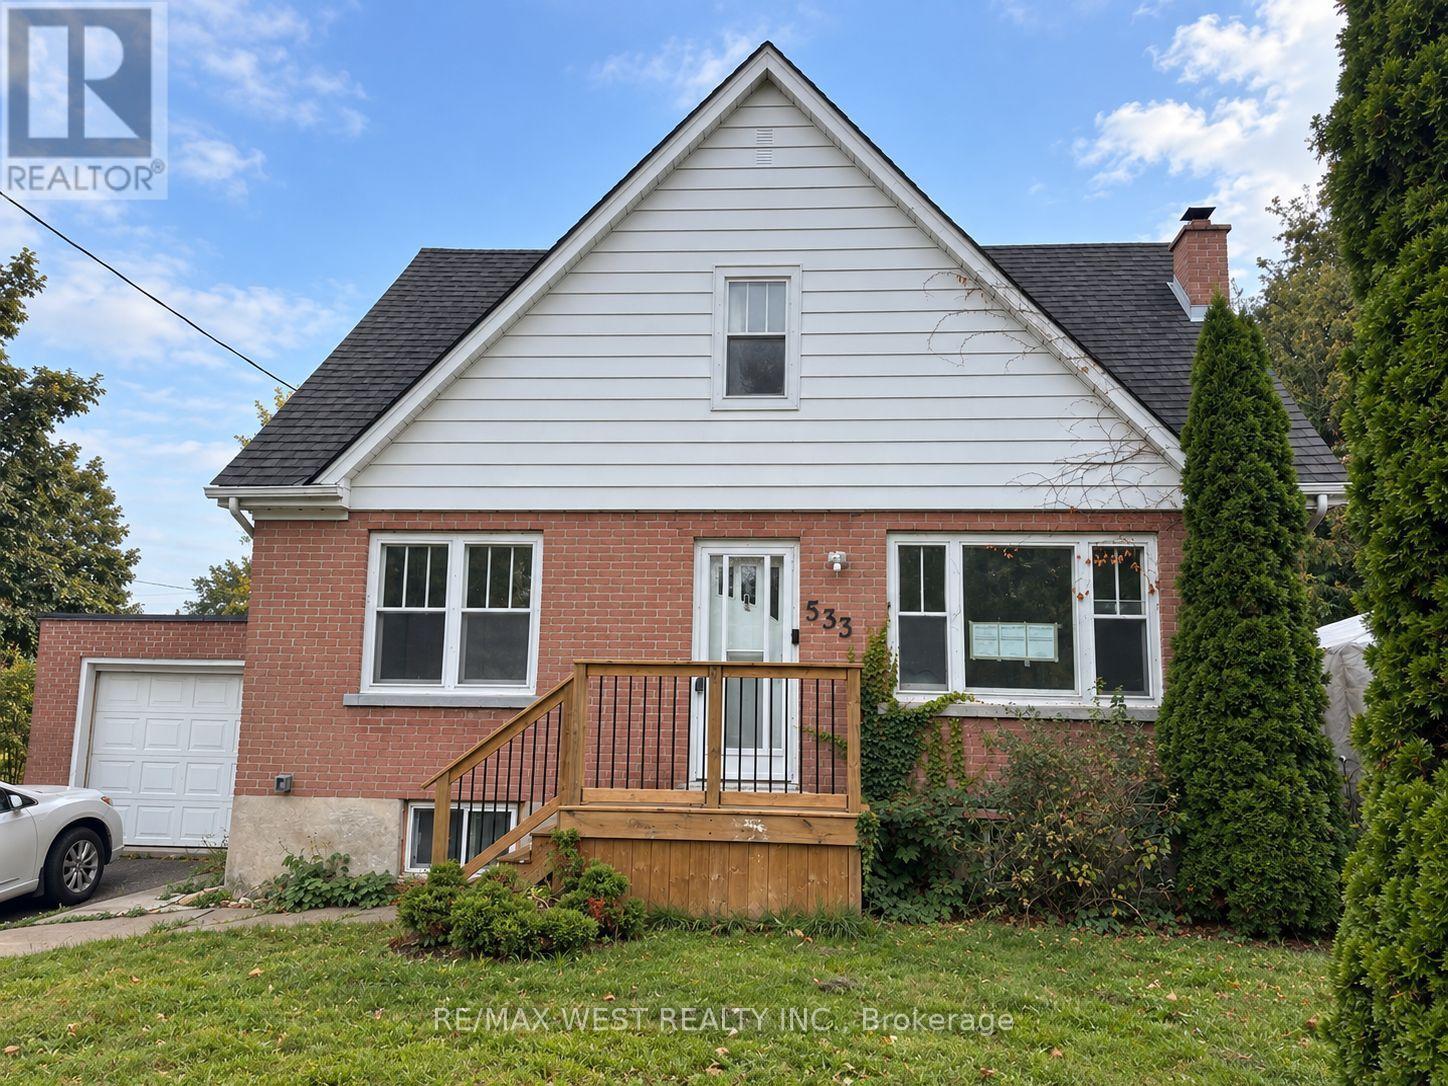
Welcome to this beautifully renovated, carpet-free main-level lease, perfectly situated in the heart of downtown with incredible conveniences at your doorstep! This bright and inviting two-bedroom unit offers a functional open-concept layout, featuring an eat-in kitchen area that flow seamlessly into the living room. Large, bright windows overlook the front yard, filling the main level with natural light and creating a warm, welcoming atmosphere. The entire level has been nicely renovated throughout and offers comfortable, modern living. A four-piece bathroom and two bedrooms complete the space. Enjoy the added convenience of one parking space along with your own one-third portion of the attached garage for additional storage. Location is truly a standout feature! You are right downtown and just minutes from Rockway Gardens, a golf course, Crunch Fitness, Tim Hortons, Dairy Queen, Subway, convenience store, gas station, banks and much much more. Easy highway access makes commuting a breeze, while nearby public transit provides a convenient option for those who don't drive. A fantastic opportunity to enjoy a renovated, bright and comfortable home in a highly convenient downtown location - close to everyday amenities, recreation, transit and major commuting routes. Photo's have been edited and virtually staged with AI. (id:49269)
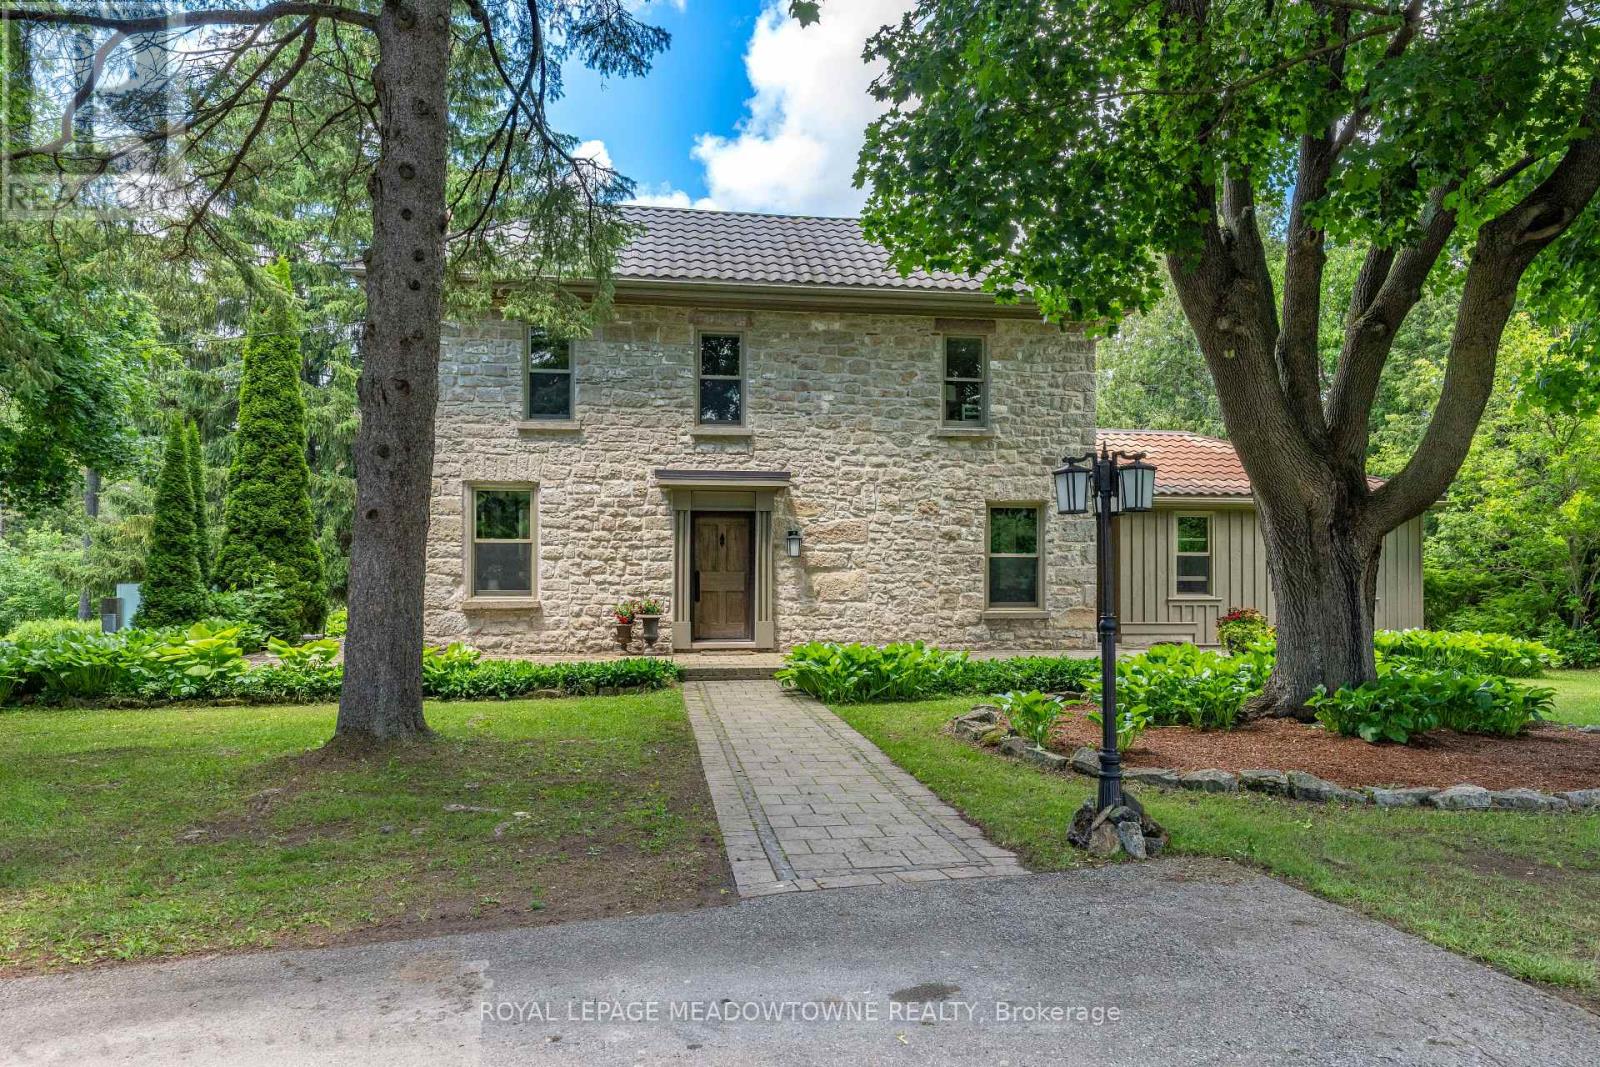
5405 Wellington Rd 52
Erin, Ontario
Set at the end of a long, private lane, this remarkable almost 13-acre property, with 2+ acres added to the property size in 2021, is one of Erin's best-kept secrets & offers an exceptional blend of privacy, natural beauty & the convenience of being just a short walk from town. Mature trees, rolling landscapes & a peaceful creek create a truly idyllic setting surrounding this beautifully restored circa-1850 stone home. Thoughtfully renovated while preserving its timeless character, the home offers inviting spaces designed for both everyday living & entertaining. The main floor features a versatile office with custom built-ins, perfect for working from home, a children's study or an additional bedroom. The inviting living room centres around a stunning wood-burning fireplace, creating a cozy space in every season. At the heart of the home, the custom eat-in kitchen impresses with stainless steel appliances, large centre island & striking wood-beamed ceilings. Multiple walkouts extend the living space outdoors, leading to a terrace, pergola & fire pit area where you can entertain, unwind & take in the tranquil surroundings. Upstairs, 4 spacious bedrooms feature hardwood flooring, along with 2 full bathrooms. The primary suite offers a private 3pc ensuite, while the fourth bedroom boasts a charming sitting area that adds versatility and character. The original basement provides an ideal workshop with direct outdoor access, while the newer lower level offers an expansive family room-perfect for movie nights, entertaining or relaxing together. Adding to the appeal is an oversized detached two-car garage, ample parking and a long, winding driveway. And despite the peaceful, private setting, downtown Erin is just a leisurely walk away for coffee, dining, shopping, fitness and everyday conveniences. Whether you envision a family home, country retreat or private sanctuary, this exceptional property offers space, character and nature without sacrificing in-town convenience. (id:49269)