
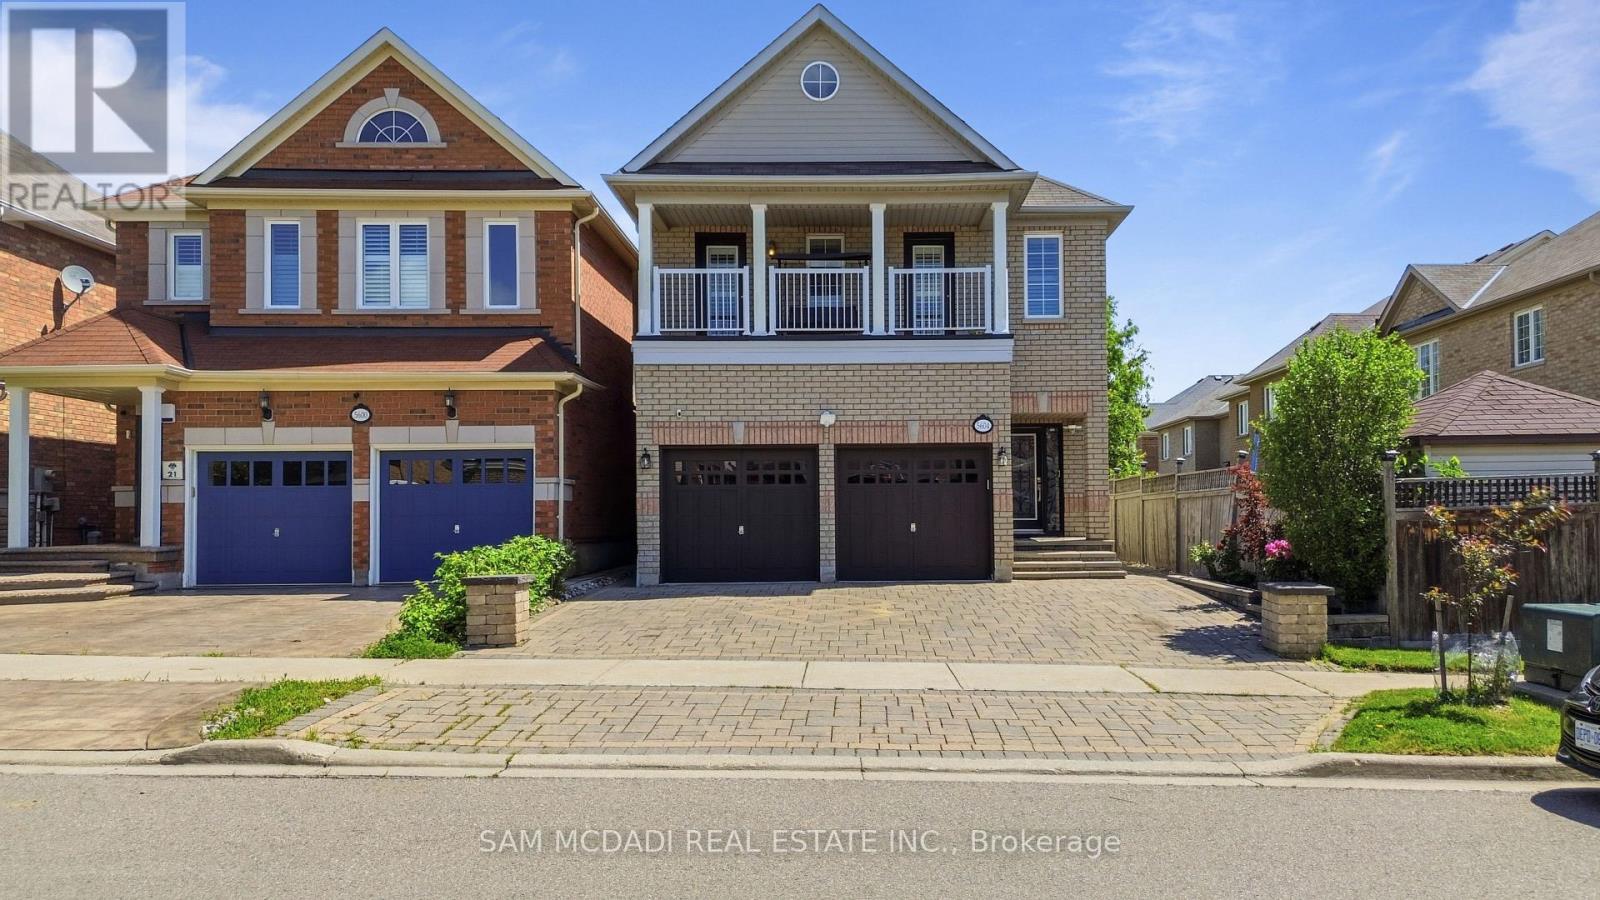
5604 Doctor Peddle Crescent
Mississauga, Ontario
Welcome to this beautifully maintained executive residence in the heart of Churchill Meadows, offering an impressive 3,193 sq. ft. of above-grade living space plus a fully finished 2-bedroom basement apartment with a separate entrance, kitchen and private laundry-ideal for extended family or valuable mortgage-supporting income. This spacious home features 4 generous bedrooms, 4 bathrooms, 9' ceilings, hardwood floors, and a thoughtfully designed open-concept layout filled with natural light. Meticulously maintained and move-in ready, it offers the perfect blend of elegance, functionality and versatility for today's growing family. Situated in one of Mississauga's most desirable neighbourhoods, close to top-rated schools, parks, shopping, transit and major highways. A rare opportunity to own an exceptional family home with outstanding space, comfort and long-term value. (id:49269)
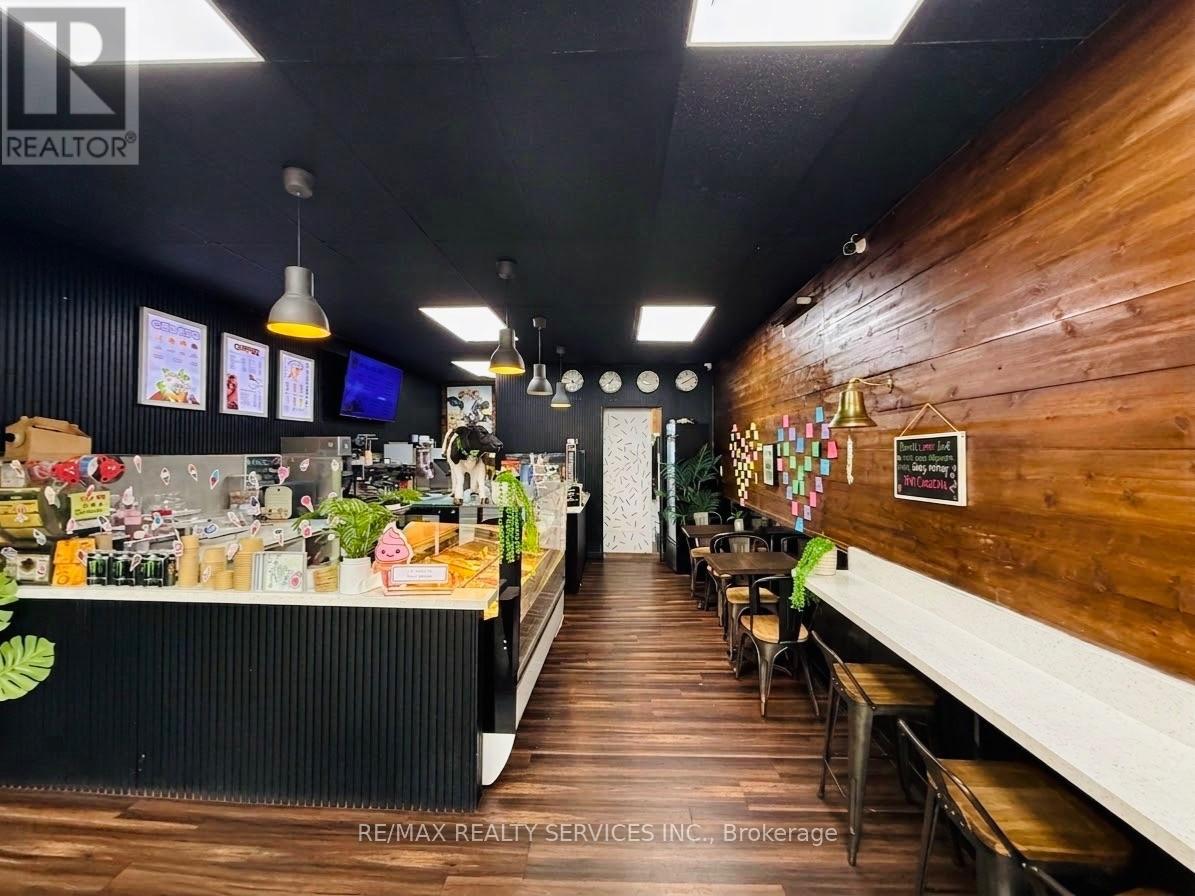
11 Queen Street W
Brampton, Ontario
Client Remarks**Prime Downtown Brampton Dessert Business Opportunity!** Exceptional opportunity to own a well-positioned dessert shop in the heart of Downtown Brampton, offering **one of the lowest rents in the area at approximately $2,300/month + HST** with a long-term lease available. The business comes equipped with approximately **$80,000 worth of equipment**, providing an excellent foundation for a new owner. Prime location with excellent exposure and strong potential for walk-in traffic. **Opportunity to expand the concept by adding bakery items and additional dessert offerings**, creating further revenue potential. Ideal for an owner-operator or entrepreneur looking for a low-overhead food business in a highly desirable location. Don't miss this opportunity to establish or expand your presence in Downtown Brampton! (id:49269)
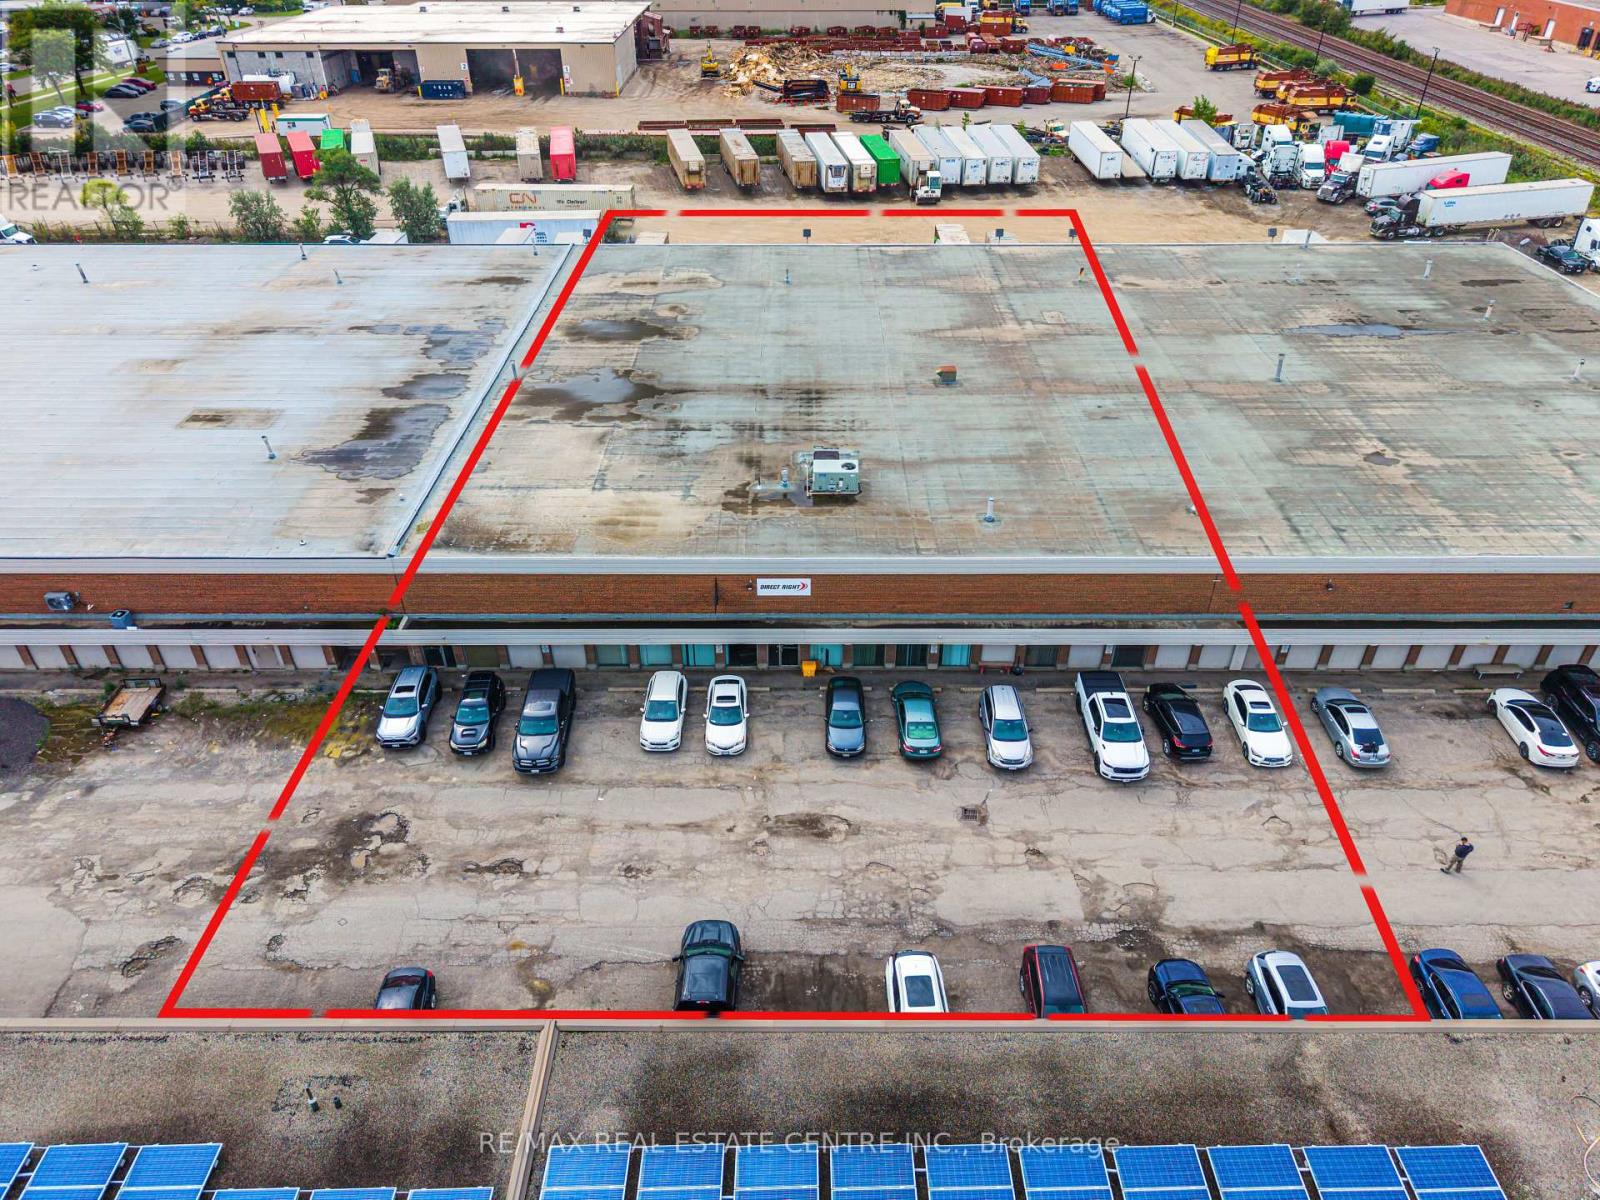
396 Clarence Street
Brampton, Ontario
PRIME LOCATION! Approximately 18,600 Sq. Ft. Industrial Warehouse featuring an 18' clear height, 5 shipping/loading docks, 6 private office rooms, 3 separate multi-unit washrooms, a boardroom, and a meeting room. T5 lighting throughout the unit provides excellent illumination for warehouse and industrial operations. M2 Zoning offers a range of permitted industrial uses. Available Immediately. Long-term lease welcomed. Excellent opportunity for businesses seeking a well-equipped industrial space in a prime location. Great access to major highways-401, 410 and 407, as well as public transit. (id:49269)
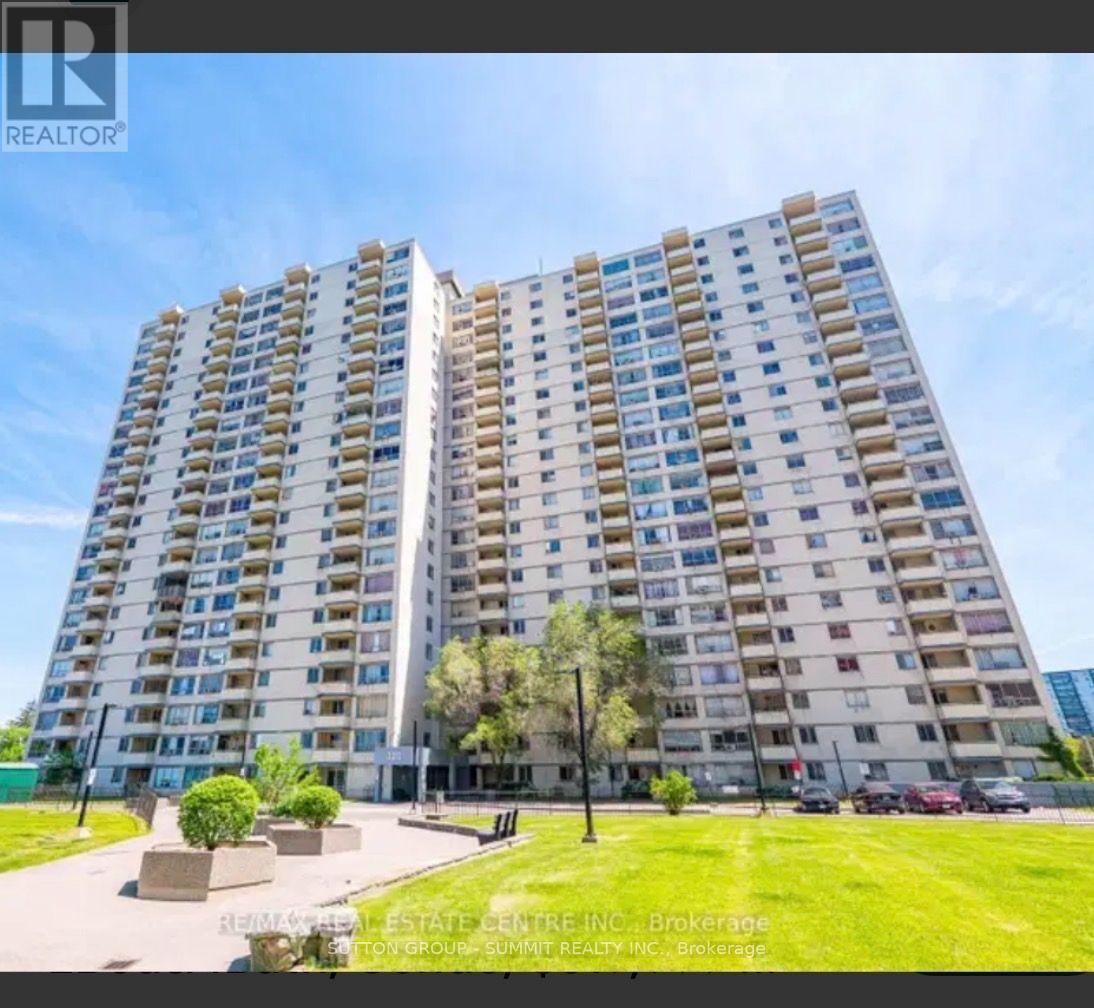
1111 - 320 Dixon Road E
Toronto, Ontario
A Beautiful And Specious Condo Located In One Of The Convenient Area In Etobicoke. Occupied with AAA tenants.Great View With Beautiful Balcony Overlooking The School, Ttc. Shopping,Highway 401 Is Just A Min Away. (id:49269)
602 - 360 Square One Drive
Mississauga, Ontario
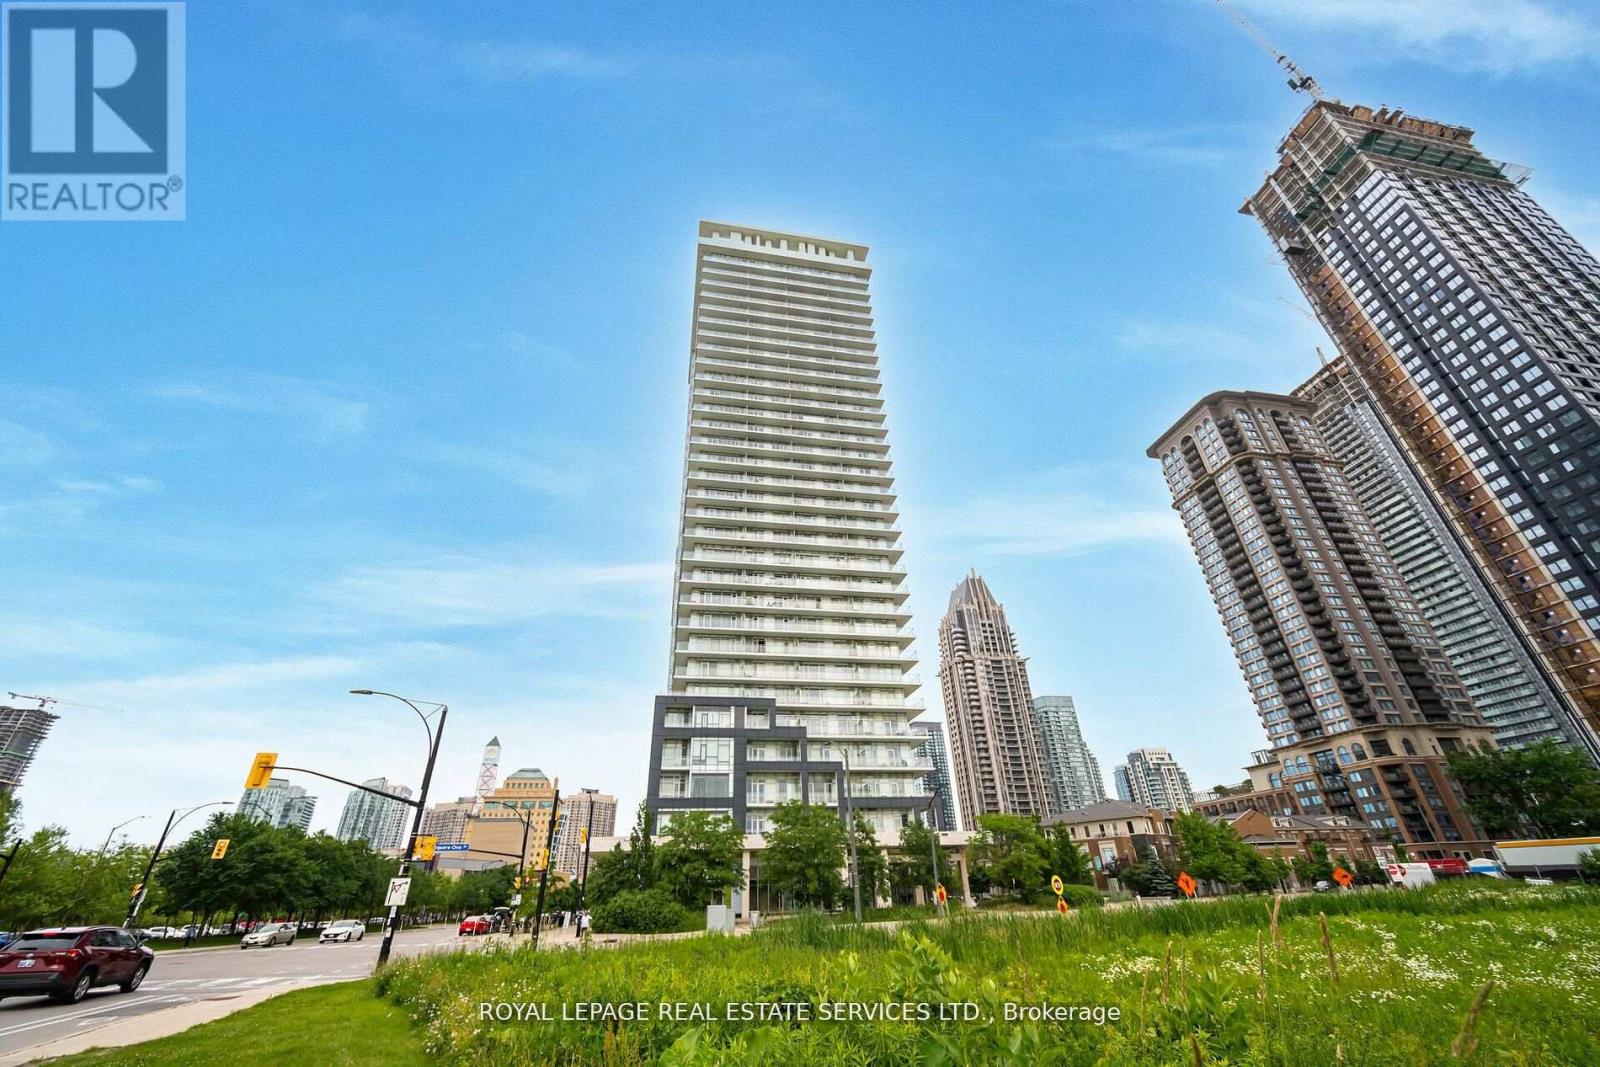
Excellent Opportunity To Own 2 Bedroom condo At Famous Limelight Towers In The City Centre Of Mississauga. Open Concept, High Ceilings, Modern Kitchen With Granite Counters & Center Island. Main Bedroom With 4Pc Ensuite & A Good Size Second Bedroom. Steps To Sq One Mall, Living Arts Cntr, Celebration Sqr, Sheridan College, Go Station, Hwy 403/401.Excellent Amenities In And Around The Building. 24 Hrs. Concierge, Great Management, Gym, Basketball Court. Vacant, Newly Freshly Painted. (id:49269)
402 - 3939 Duke Of York Boulevard
Mississauga, Ontario
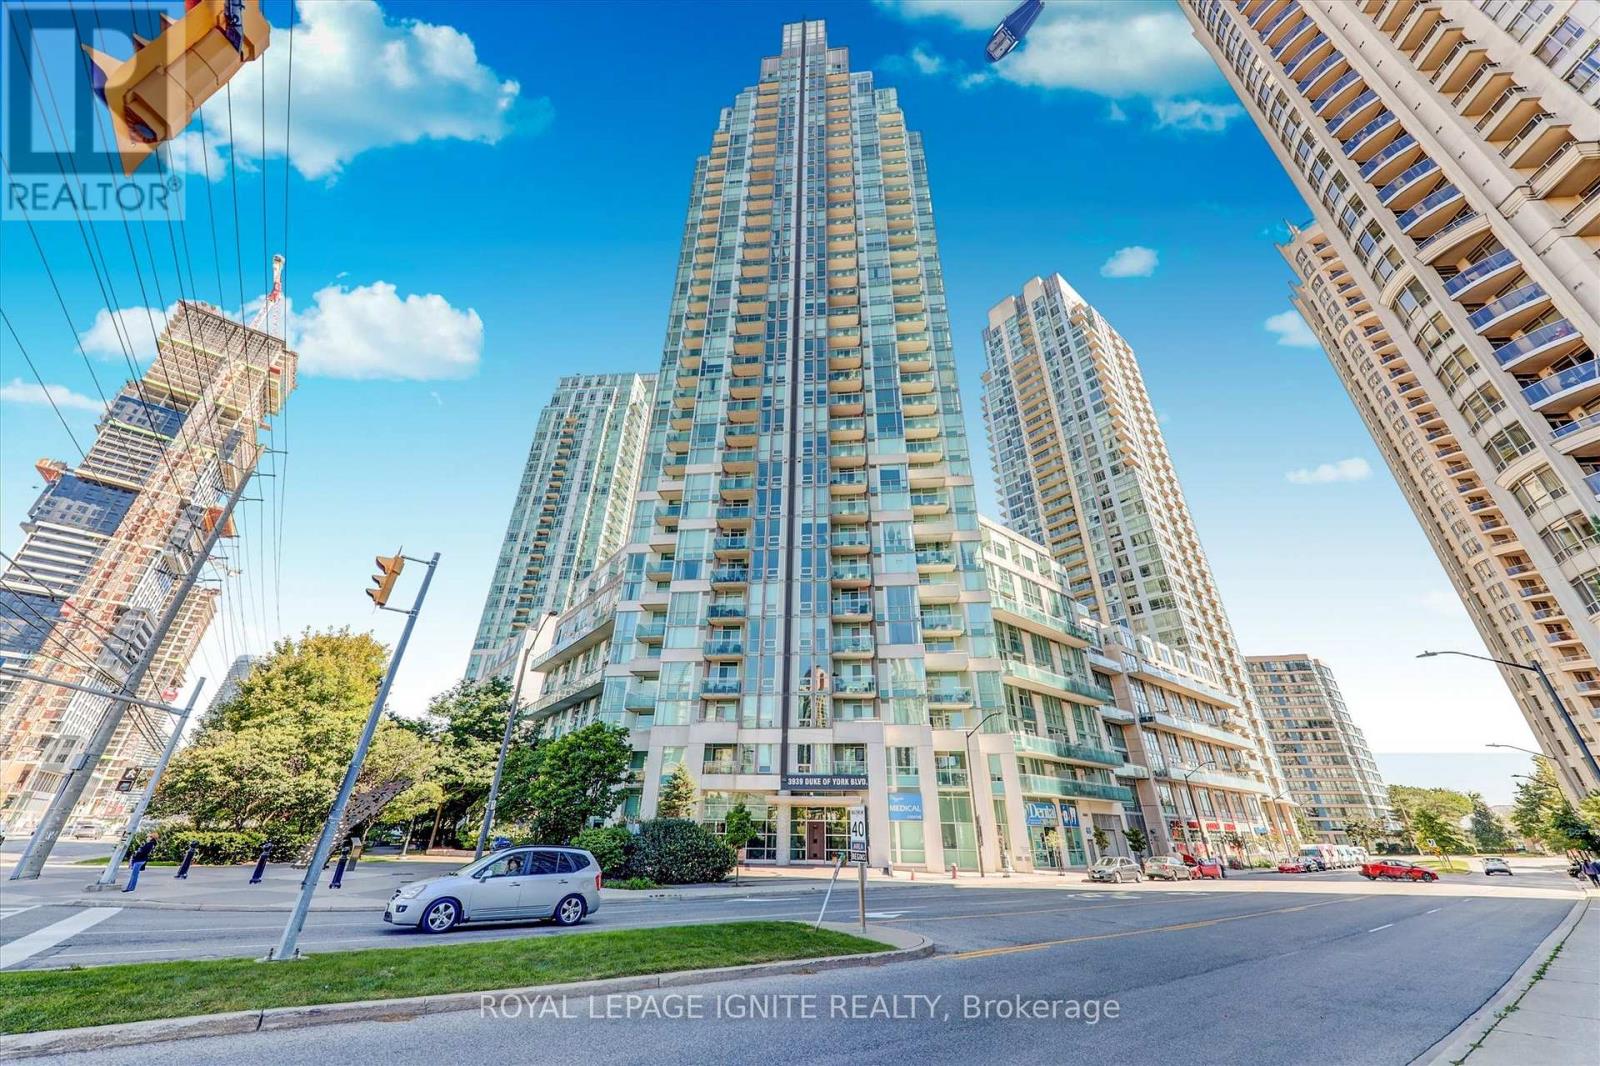
Absolutely stunning fully Renovated from top to bottom over 40K spent *Best Panoramic Views of City Centre and celebration square! Most Popular 2+1 Layout, Spacious, Open Concept! Brand New Kitchen W/Granite Counters/backsplash, Brand new S/S Fridge, S/S dishwasher, Microwave and S/S Gas stove *new custom blinds* Walking Distance To Square One Mall, Living Arts Theater, University Campus & YMCA. Easy Access To 403, QEW, Minutes To Go Station and Toronto Int'l Airport. All Modern Amenities Available. You Will Not Be Disappointed! Shows 10 +++ (id:49269)
1522 - 4010 Eglinton Avenue W
Toronto, Ontario
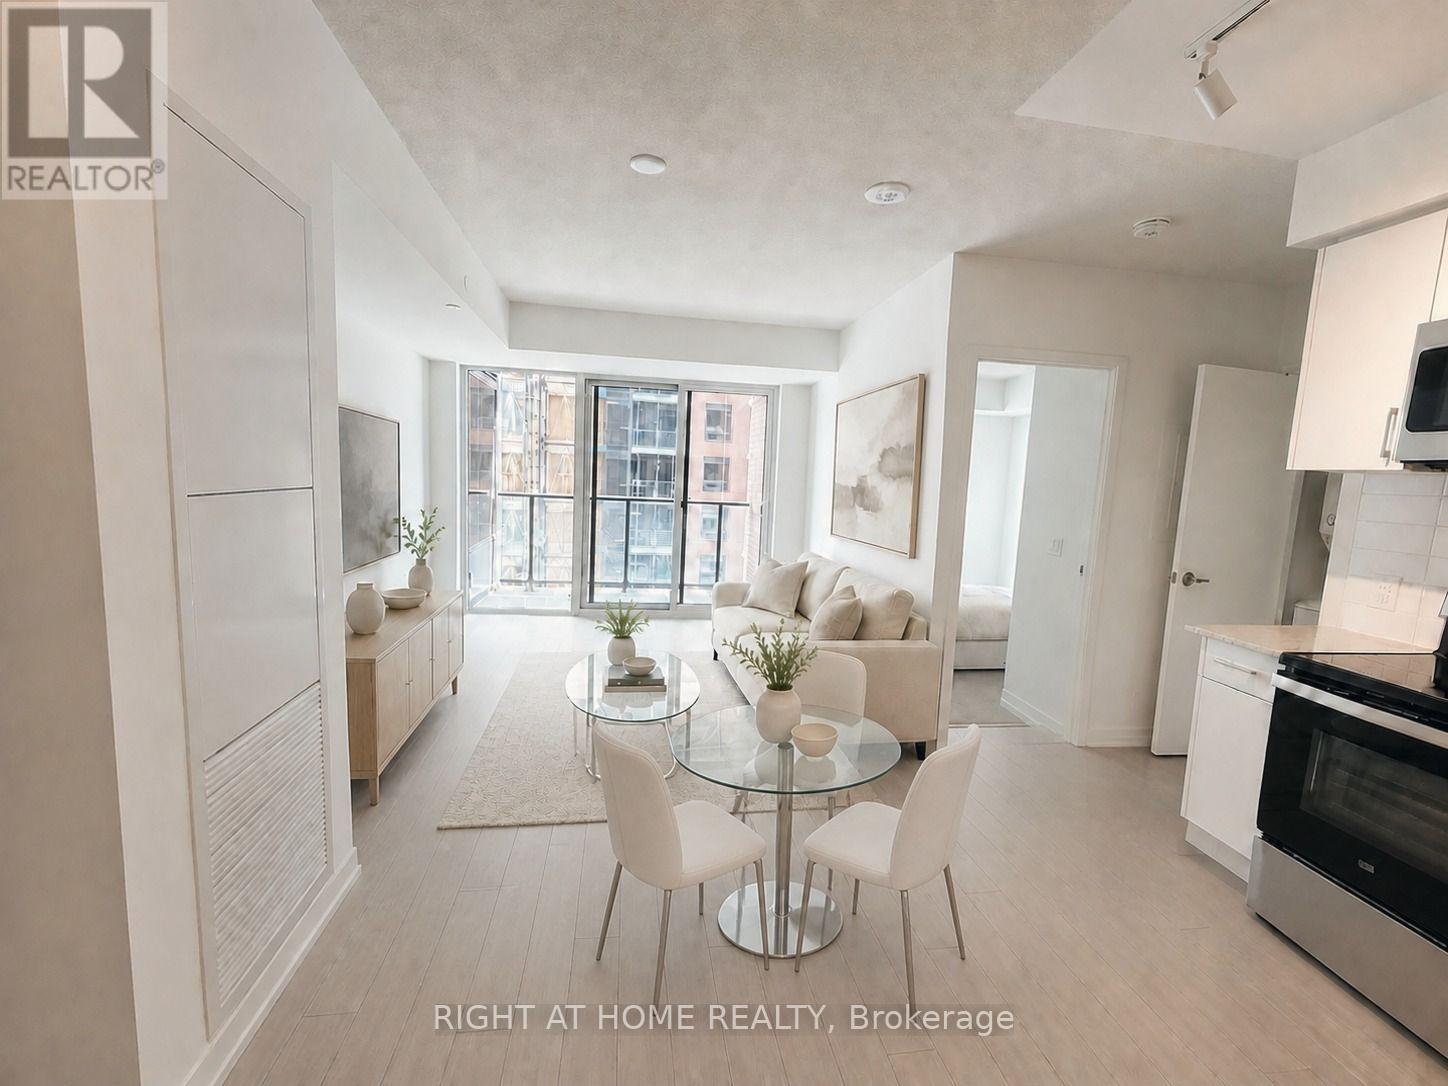
Welcome to Notting Hill Condos in a convenient Etobicoke location near Eglinton Ave W and Royal York Rd. This bright and functional one-bedroom suite offers over 516 sq. ft. of well-planned interior living space with an open-concept layout and laminate flooring in the living and dining room. Large windows in both the living/dining area and bedroom provide plenty of natural light. The modern kitchen features stainless steel appliances, contemporary cabinetry and a stylish backsplash. Enjoy easy access to TTC transit, Highways 401 and 427, Pearson International Airport, parks, restaurants, shopping and everyday amenities. An excellent opportunity if you are seeking a well-connected Toronto location. Pictures are virtually staged for demonstration purposes. (id:49269)
1108 - 1 Hurontario Street
Mississauga, Ontario
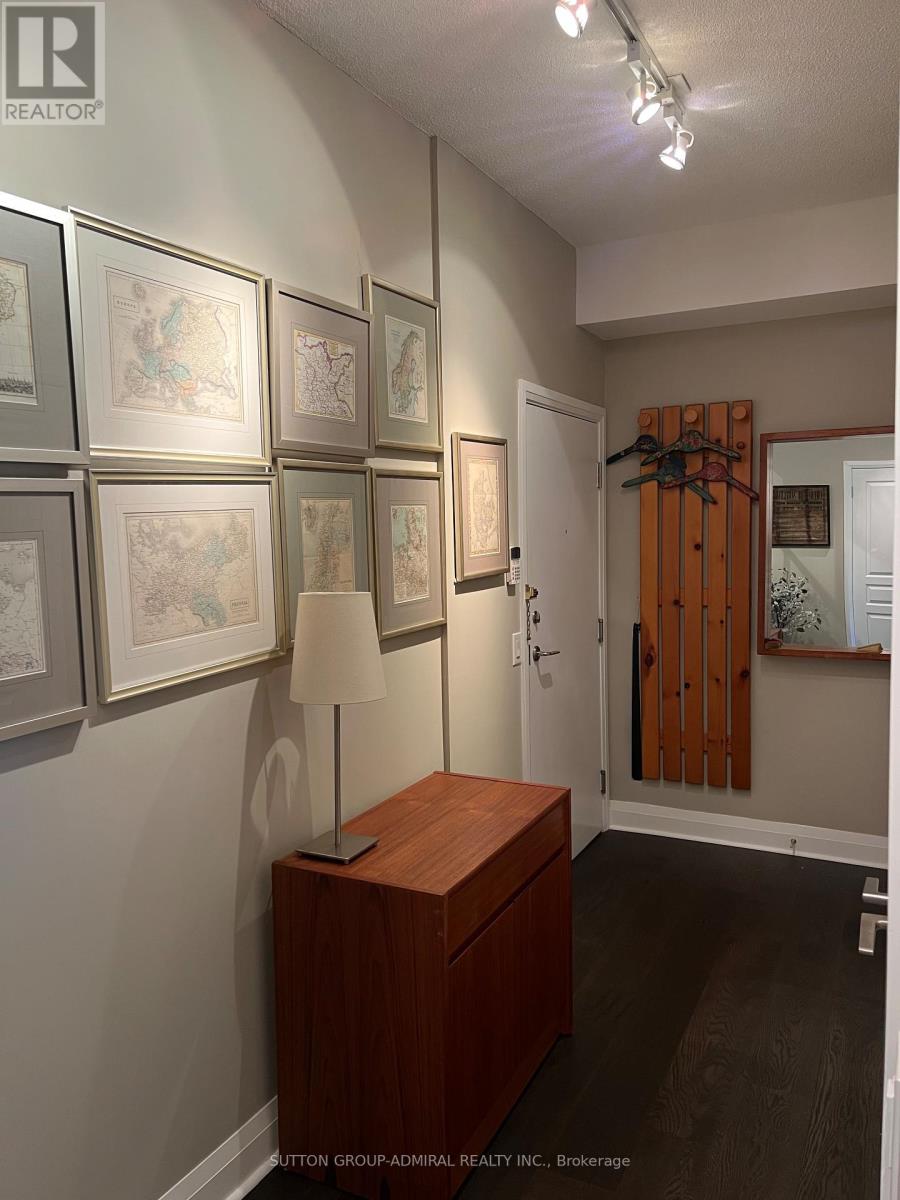
Unit 1108 at the premium Northshore Condos offers the perfect blend of luxury and space to elevate your 1 bedroom living experience. This corner unit is intentionally laid out to deliver on views, comfort, privacy and the absorption of natural light. it delivers a living and sleeping area away from the front entrance, 9 feet ceilings, window walls spanning on two sides of the unit with views of the lake, a separate kitchen area and two separate access points to the balcony- one from the living room/den and the other from the bedroom. The layout of this 1+den is truly unique and well coveted. At 914 sq ft of living space this 1+den, 1.5 bath is anything but typical. Building location is a Mississauga commuters paradise with the Port Credit Go a block away and the Hurontario LRT on the horizon. Living here is a short walk to waterfront trails, parks, Port Credit shops and restaurants and vibrancy of the area. You're in the heart of it all. Building amenities are bar none- roof top terrace, gym, bbq area, party room and visitor parking. Parking and Locker is owned. Probate complete. (id:49269)
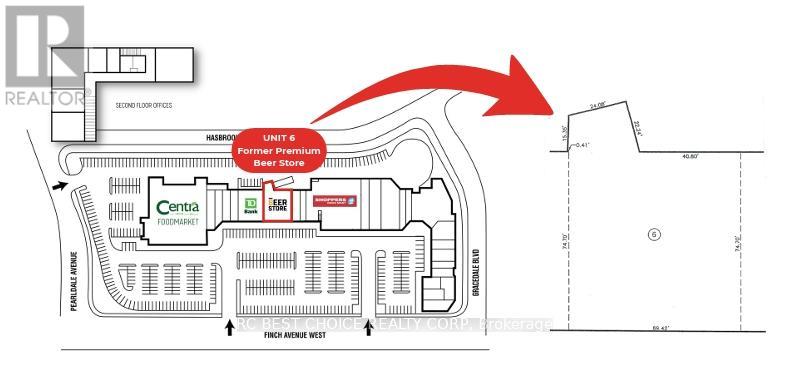
6 - 2568 Finch Avenue W
Toronto, Ontario
Commercial Unit For Lease In Established Finchdale Plaza. Approx. 5,736 Sq.Ft. Vacant Unit Available For Immediate Possession. Former Beer Store Location, Centrally Positioned Within The Plaza With Strong Exposure And Easy Customer Access. Anchored By Centra Foodmarket, Shoppers Drug Mart, TD Bank And Other Daily-Needs Retailers, Bringing Steady Traffic Throughout The Day. Excellent Finch Ave W Visibility, Ample Surface Parking, Easy public transit And Convenient TTC Access. Suitable For A Variety Of Retail, Service, Showroom Or Professional Uses. (id:49269)
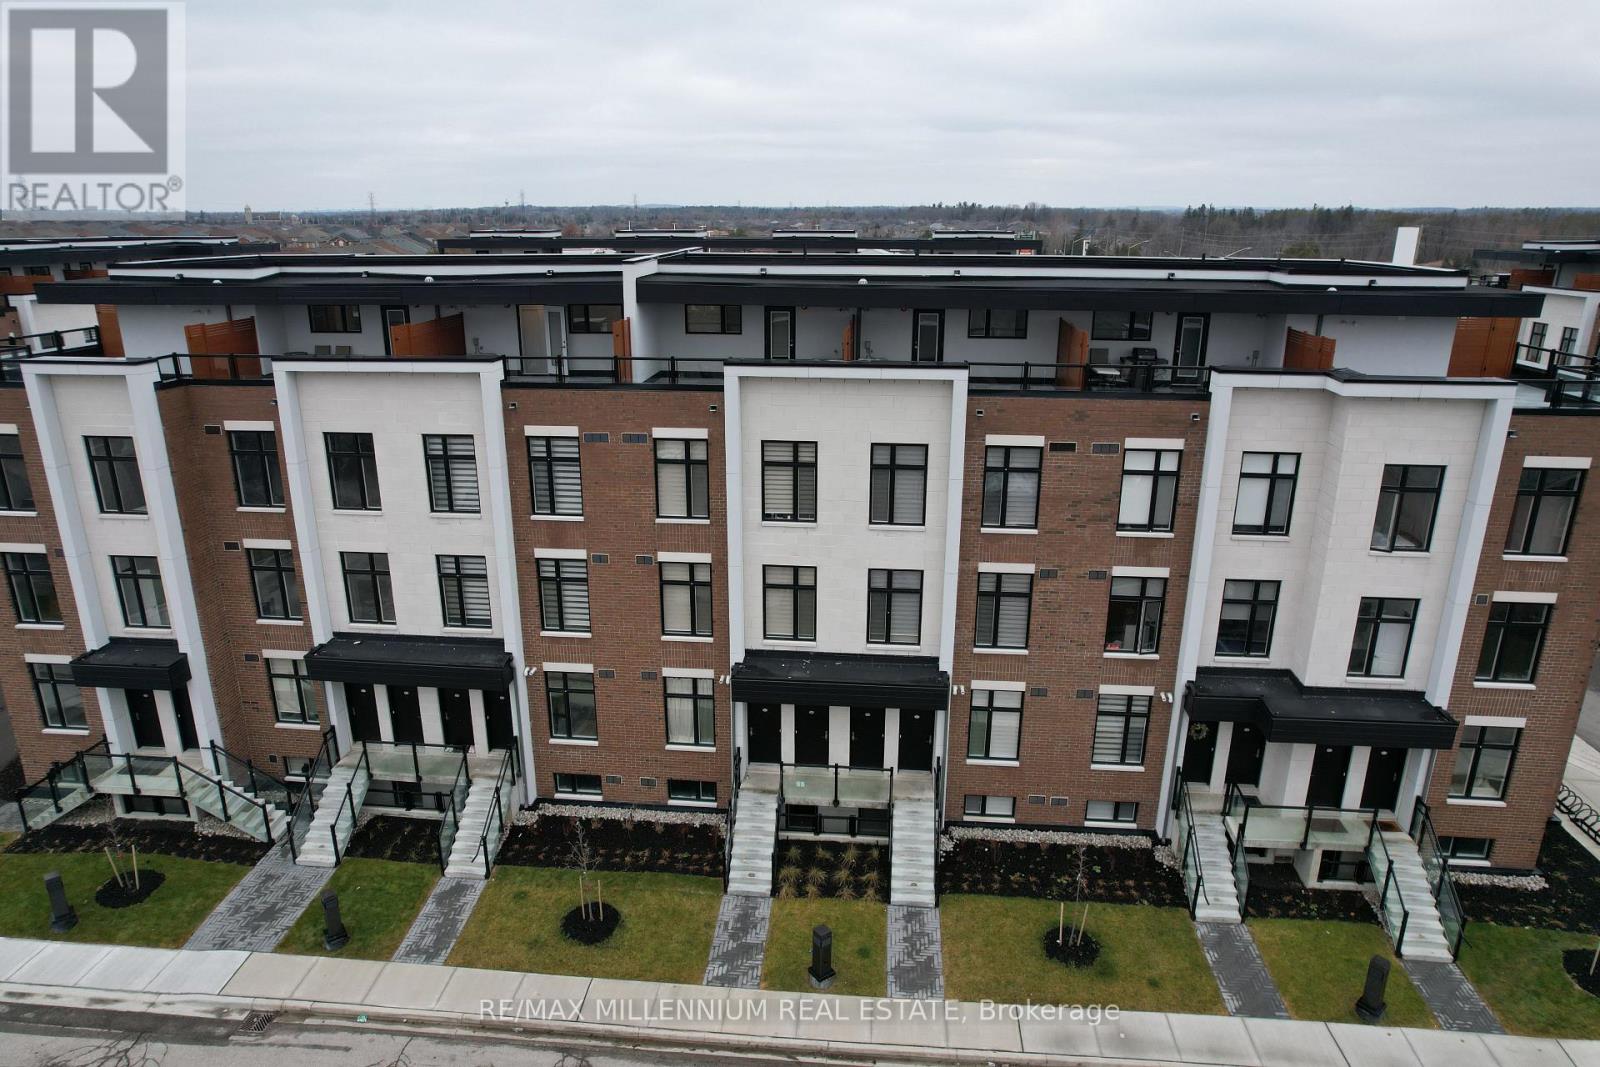
U221 - 9560 Islington Avenue
Vaughan, Ontario
**Discover Elevated Living in the Heart of Prestigious Sonoma Village, Woodbridge**Step into sophisticated elegance with this impeccably designed stacked townhome, located in the highly coveted Sonoma Village enclave of Woodbridge. This expansive 2-bedroom, 2.5-bathroom residence exemplifies refined living, showcasing upscale finishes such as rich, wide-plank hardwood flooring, soaring 9-foot ceilings, and an airy open-concept layout that exudes both grace and functionality.Crafted for discerning lifestyles, the sun-drenched living and dining areas offer a seamless flow ideal for both intimate everyday moments and grand entertaining. At the heart of the home, the gourmet kitchen is a culinary haven-appointed with premium appliances, sleek cabinetry, and a stylish breakfast bar that invites gathering and connection.Retreat to serene bedrooms designed for rest and rejuvenation, including a luxurious primary suite with spa-inspired ensuite bath. Enjoy the added convenience of underground parking, ample storage, and a private entrance-all within a secure, well-established, and family-friendly community.Enjoy cozy, intimate gatherings your large, private rooftop patio with unobstructed panoramic views of the VMC, Toronto skyline and the CN Tower! Enjoy your outdoor space for sun and fun not your ordinary rental!Perfectly situated just steps from daily essentials-boutique grocers, cafés like Tim Hortons, fine dining, and verdant parks and trails-this residence offers a rare blend of tranquility and accessibility. Top-tier schools, upscale shopping at Vaughan Mills, and the charm of Kleinburg Village are all just minutes away, with seamless access to Highways 427, 400, and 407.Whether you're a first-time buyer seeking distinction, a downsizer embracing elegance, or an investor in pursuit of enduring value, this luxurious townhome delivers the perfect harmony of comfort, convenience, and class and you can make it home. (id:49269)
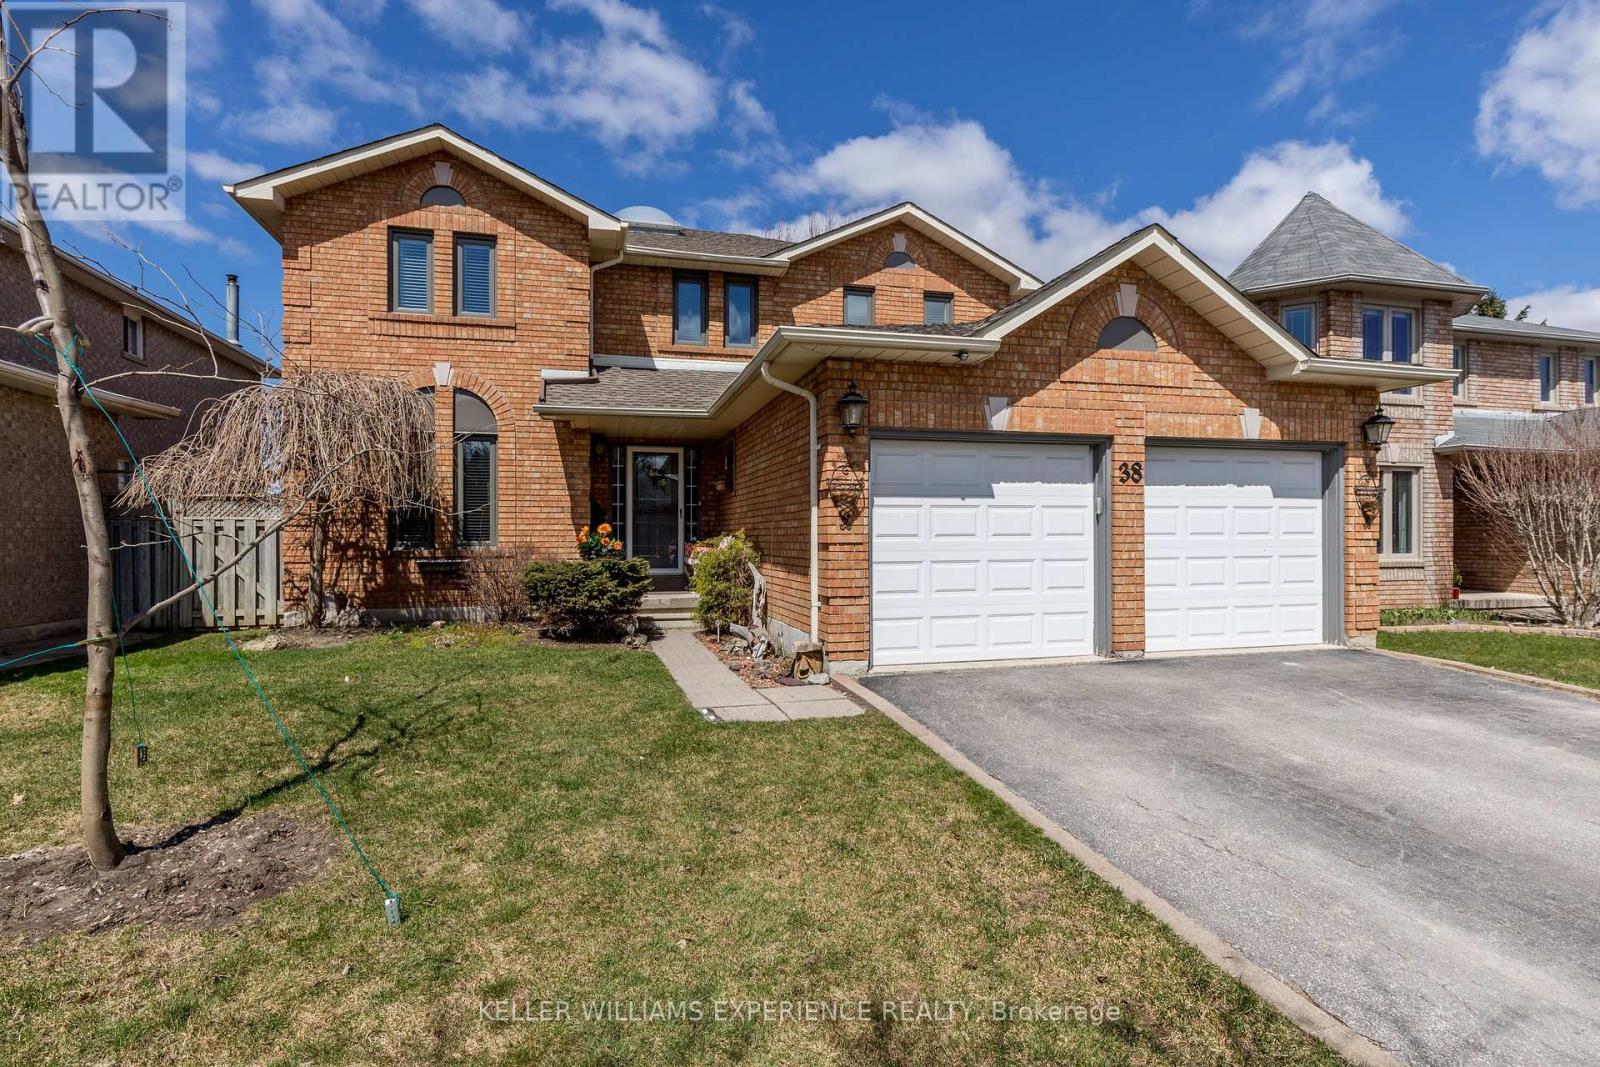
38 Bishop Drive
Barrie, Ontario
Spacious 4-bedroom detached home in Barrie's desirable Ardagh neighbourhood. Features a bright, open-concept main floor, eat-in kitchen, separate living and family rooms, main-floor laundry and 2.5 bathrooms. Enjoy a private backyard with a large deck overlooking green space, plus an attached double garage and ample driveway parking. Conveniently located near schools, parks, shopping and commuter routes. Available October 1, 2026. Tenant is responsible for heat, hydro, water, lawn care and snow removal. Landlord pays property taxes and the hot-water-tank rental. Wood-burning appliance is not available for tenant use. Fireplace/Wood-Burning Appliance Addendum required. (id:49269)
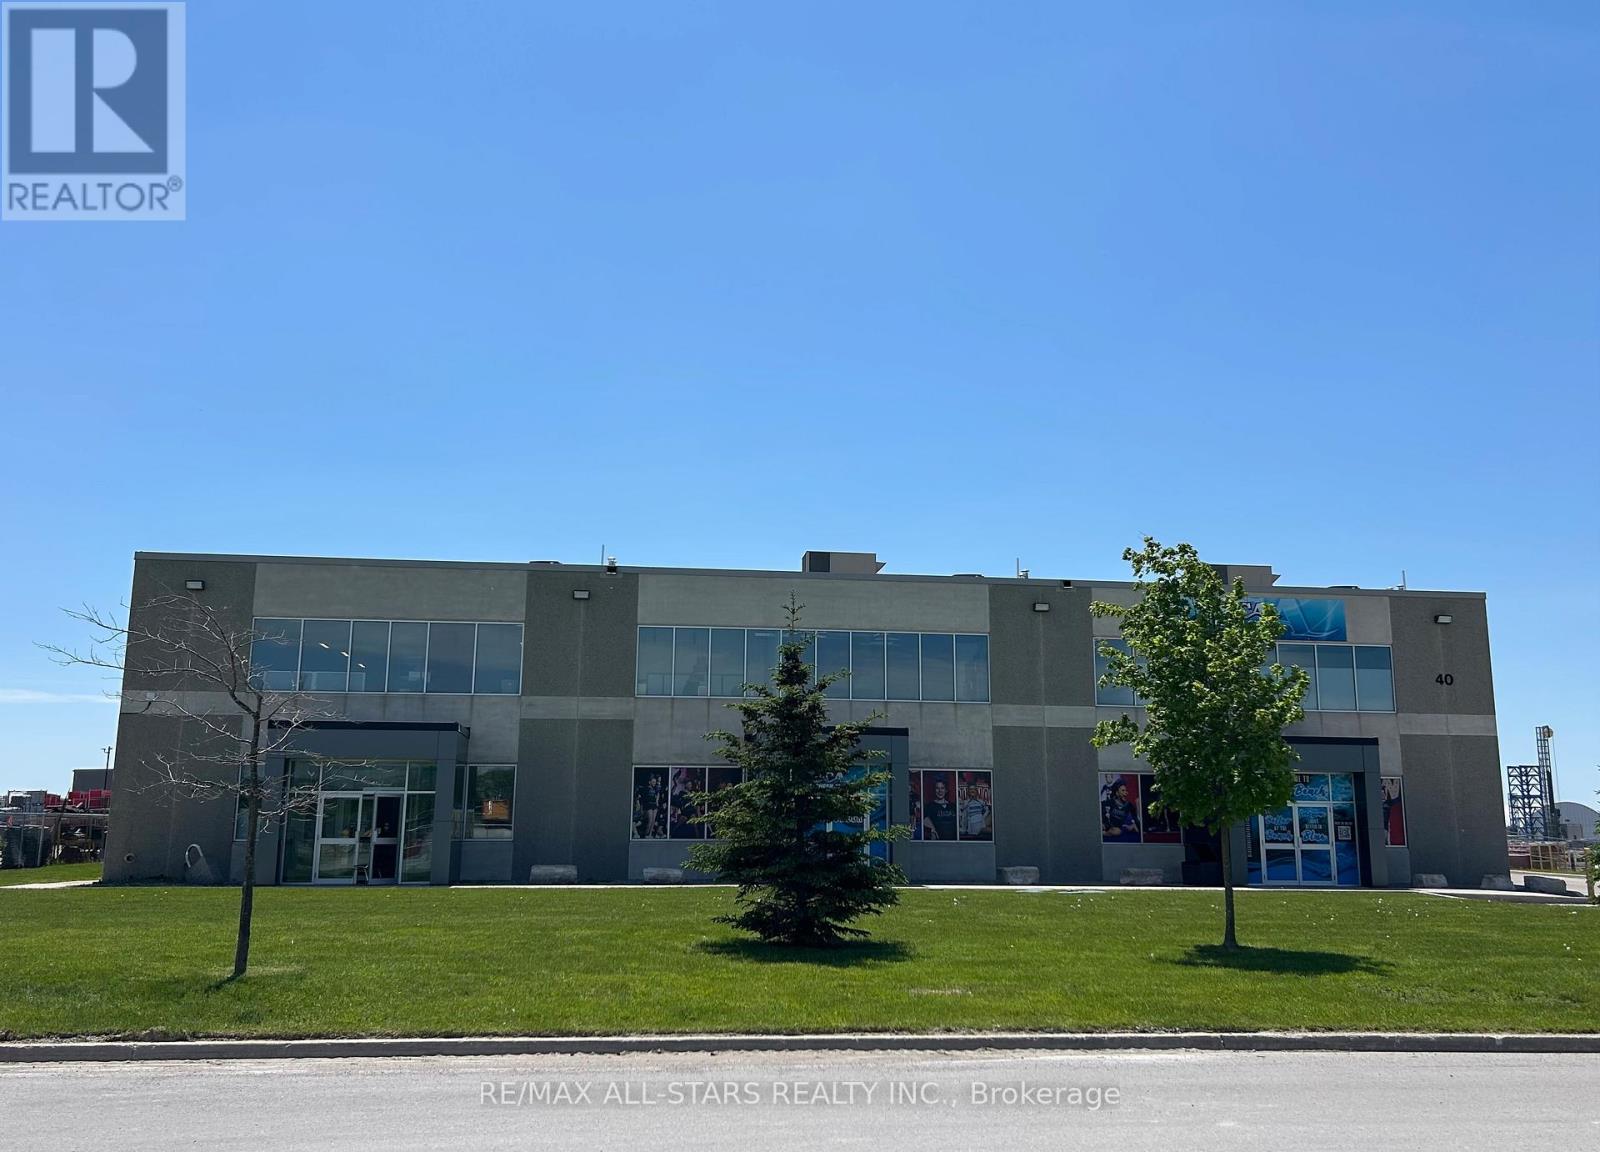
3 - 40 Anderson Boulevard
Uxbridge, Ontario
5,600 SF Modern industrial unit featuring a functional layout with a front office area, kitchenette, accessible washroom, warehouse space w/ wash station and second-floor mezzanine above the office area. The unit offers 24-foot clear height, one drive-in shipping door, and 200 amps, 120/208v, 3 phase electrical service. Ample on-site parking is available for staff and visitors.Strategically located just off York Durham Line between Stouffville and Uxbridge within a well-established commercial area. Lease rate $11.95 per sq. ft. net, plus $4.00 per sq. ft. TMI, with utilities extra. Convenient access to Highway 404 provides excellent connectivity for employees, suppliers, and business operations throughout the GTA. Landlord incentives available for qualified tenants. (id:49269)