
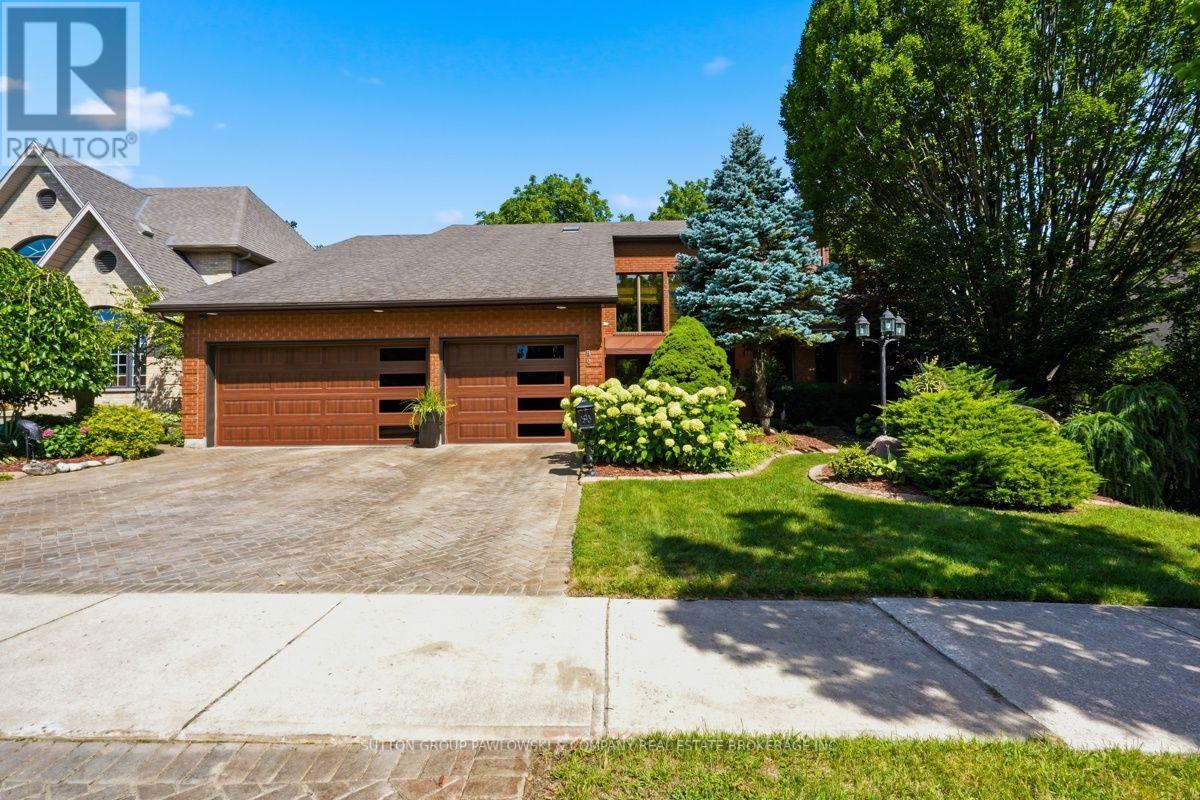
80 Carnegie Lane
London South, Ontario
Carnegie Lane is one of South London's most prestigious locations, close to Wortley Village, Highland Golf & Country Club & London Health Sciences Centre. There is so much pride in this one-owner home & it offers a rare opportunity to live in this wonderful family neighbourhood. Set on a beautifully landscaped 72' x 140' lot, this over 4,000 sqft top to bottom, two-storey, 4 bedroom & 4 bathrooms has the space, privacy & established setting that are increasingly difficult to find. A grand foyer & sweeping staircase create an impressive welcome, while the main floor offers gracious formal living & dining rooms, a bright eat-in kitchen with abundant white cabinetry, centre island, built-in oven, cooktop & microwave, plus a warm family room with hardwood flooring, gas fireplace, built-ins & large windows overlooking the backyard. The oversized laundry/mudroom adds exceptional everyday function. Upstairs, four generous bedrooms include a spacious primary retreat with hardwood flooring, walk-in closet & ensuite. The lower level is a standout feature, offering a separate entrance, kitchenette, bath, sauna, expansive games room, exercise area, workshop and cold room, ideal for extended family, entertaining, hobbies or multi-generational living. Outside, the fully fenced backyard is surrounded by mature trees & established gardens, with a large deck, gazebo, shed & plenty of green space to enjoy. The attached 3-car garage is another rare bonus, while the extensive inclusions, appliances on both levels, washer & dryer, window coverings, pool table & accessories, gazebo furniture, central vac, sprinkler system, alarm & security cameras, add even more value. Beautifully decorated & lovingly cared for...a truly special home in an exceptional South London setting, ready for its next chapter. (id:49269)
Exp Realty
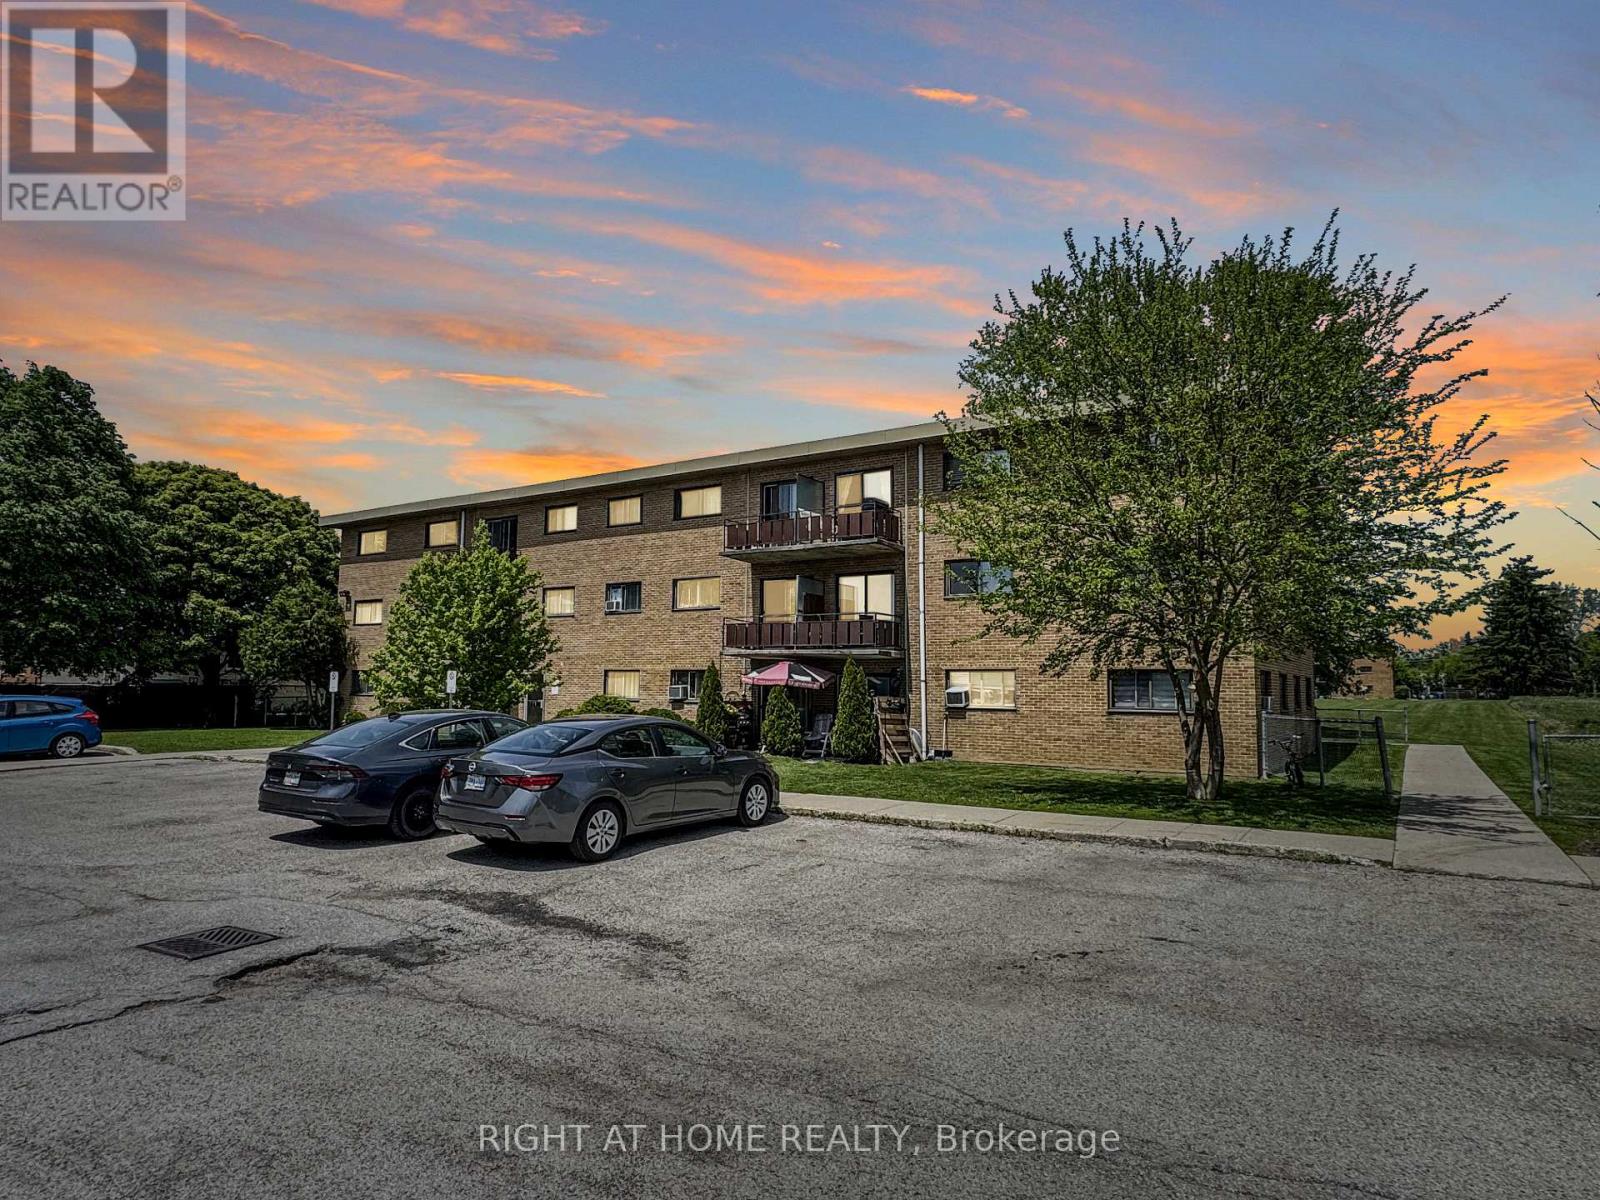
101 - 1830 Dumont Street
London East, Ontario
Welcome to Unit 101 at 1830 Dumont Street, a bright and inviting 2-bedroom, 1-bath condo that offers great value in a well-established London neighbourhood. Thoughtfully updated throughout, this move-in-ready home features a clean, modern feel with a functional layout that makes everyday living easy. The spacious living area flows nicely into a refreshed kitchen, while the two bedrooms offer flexibility for family, guests, or a home office. As a ground-floor unit, you'll appreciate the convenience of easy access with no stairs to navigate. Condo fees include utilities, helping keep monthly costs predictable and manageable. Ideally located close to shopping, parks, schools, transit, and major routes, this property is a smart choice for first-time buyers, downsizers, or investors alike. Comfortable, practical, and ready to enjoy - this one is worth a look. (id:49269)
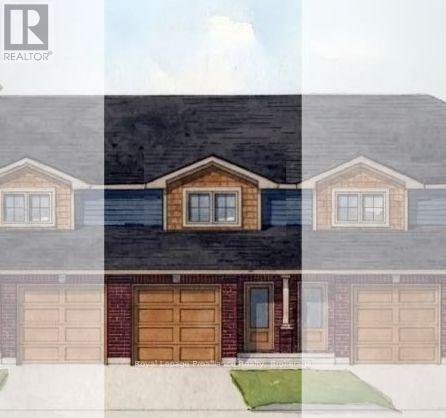
81 Cousins Crescent
Belleville, Ontario
JUST RELEASED brand new 2-storey urban townhomes with Craftsman influence in Settlers Ridge Phase 3, built by Duvanco Homes. Enjoy 1,330 sq. ft. of thoughtfully designed above-grade space with all the features and privacy of a detached home at an accessible price point.Step inside from the covered front porch into a welcoming foyer, featuring convenient inside access from the single attached garage. The main floor opens into an effortless layout anchored by a spacious kitchen complete with sleek quartz countertops, a pantry, and a large peninsula perfect for meal prep and casual dining.A bright living room with patio doors leads directly to an elevated deck, while the separate dining room creates the ideal setting for both intimate evenings and family gatherings. A main floor 2-piece powder room adds discrete convenience for guests.Upstairs, the king sized primary suite boasts generous walk in closet and a private 4pc ensuite, set alongside two bright secondary bedrooms and a full main bath. The lower level offers laundry, a mechanical room, and a rough-in for a 4-piece bath and is ready to be finished for a 4th bedroom and recreation room. Outside, enjoy the fully sodded yard, paved driveway and professional landscaping. Every Duvanco home undergoes a rigorous Holmes Approved three-stage inspection, giving you peace of mind with certification and detailed reporting. Settlers Ridge offers the lifestyle buyers hope for when they search for a home in Belleville. Quiet streets, wide sidewalks, Bird Park and the Quinte Mall is minutes from your door! Plus it is in the Suzanna Moodie PS or George Vanier CS catchment zones and a short commute to Loyalist College. Enjoy unmatched convenience with HWY 401 access and proximity to Quinte Mall, Walmart, and the world-class Black Bear Ridge Golf Club. Here, quality construction meets modern charm in the city's most sought-after neighbourhood. (id:49269)
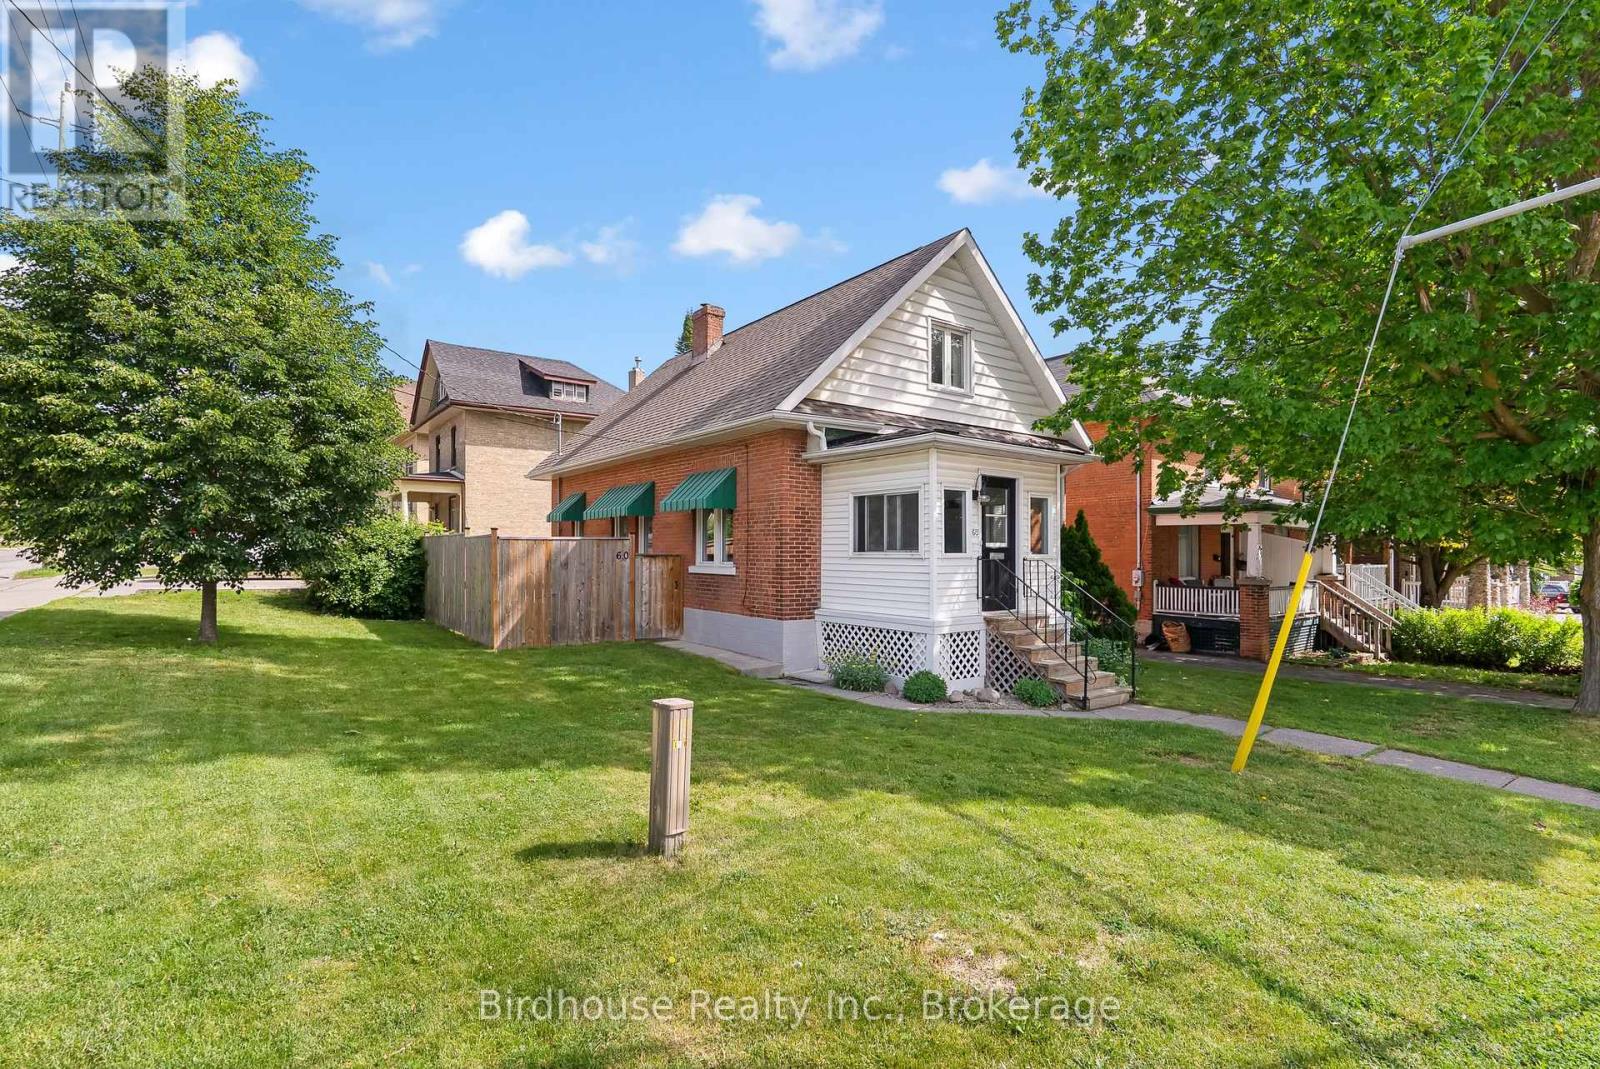
60 Wellington Street
Kawartha Lakes, Ontario
Be in the centre of it all with this move-in-ready 3-bedroom, 1-bathroom, 1.5 storey home on a fully fenced corner lot fronting along Victoria Ave N and Wellington St. Perfect for first-time buyers, this well-maintained property is just steps from Victoria Park, the newly opened Club 38, historic downtown shopping and restaurants, and the Lindsay Farmers' Market. Inside, you'll find a spacious living room, a full basement offering plenty of storage, and an impressive 33' x 13' open-concept primary bedroom upstairs. Major mechanical updates include a newer furnace (2020) and A/C (2021). A pre-home inspection has already been completed, giving buyers added confidence and peace of mind. An affordable opportunity to enter the market in a fantastic location. (id:49269)
65 Division Street
Cramahe, Ontario
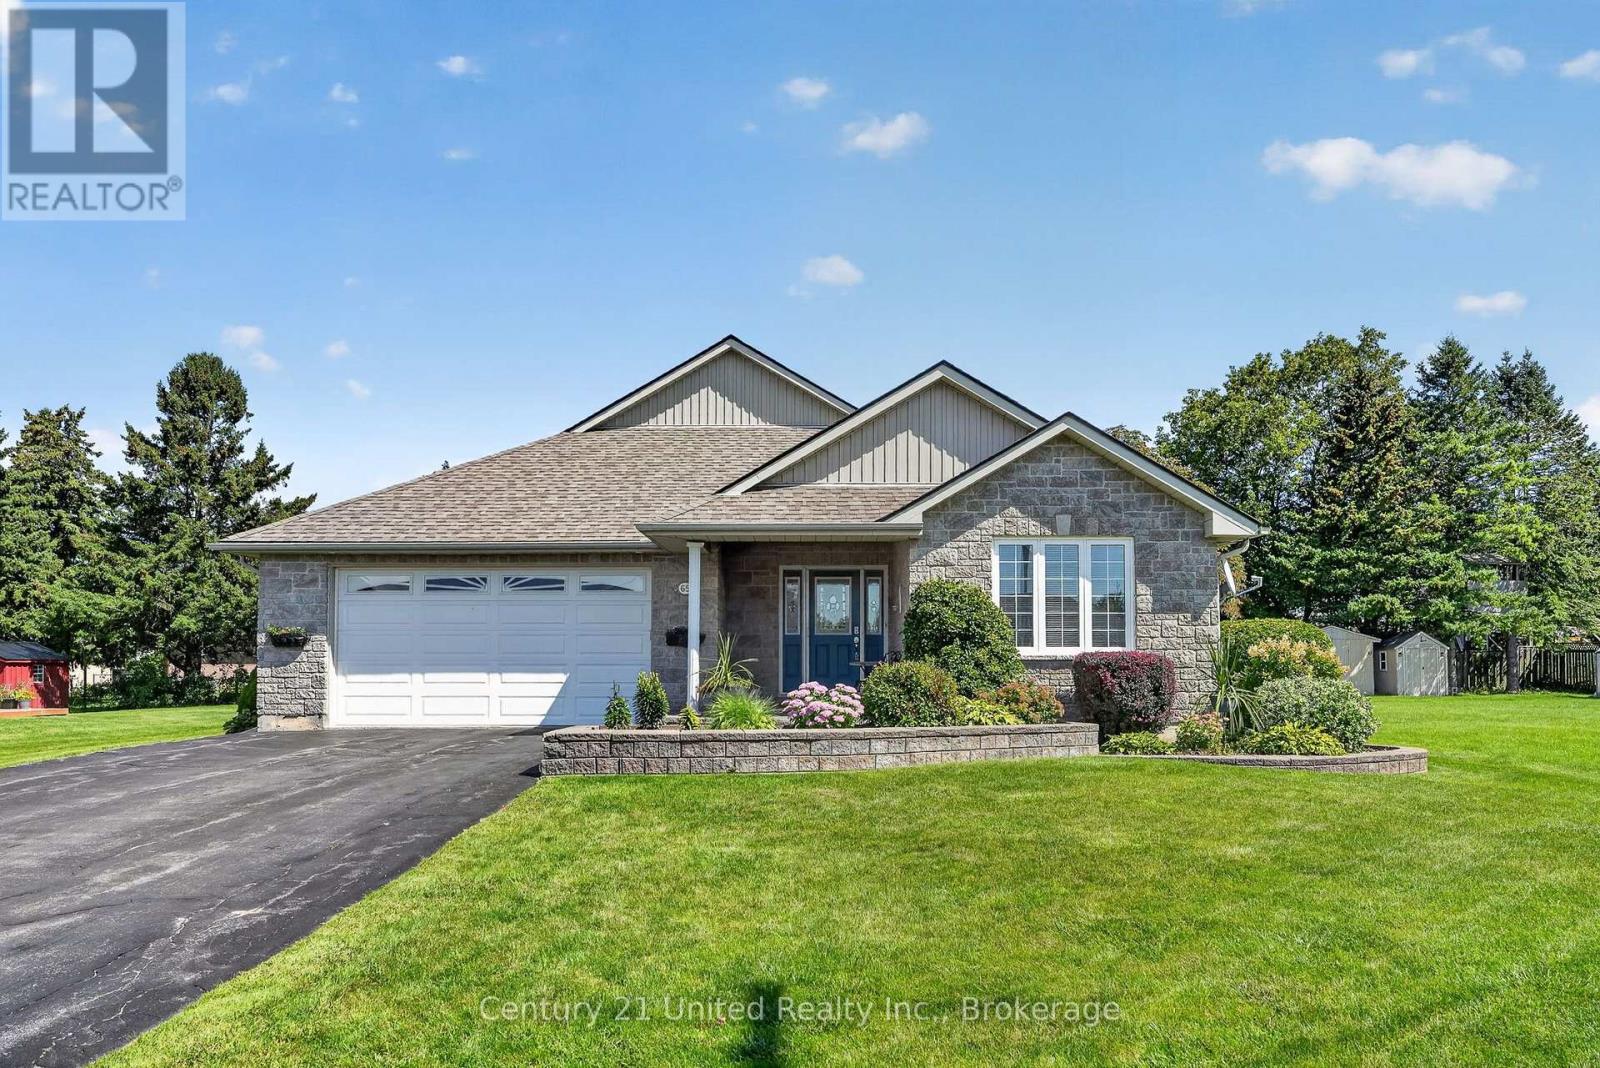
Welcome to this impeccably maintained bungalow inside and out. Walk in the front door and immediately fall in love. Open concept kitchen, dining and living room with windows showcasing the beautiful backyard. 2 bedrooms on the main floor with 2 full baths allows for a spacious floor plan. Main floor laundry and entrance into the insulated garage makes bringing in groceries easy in any weather. This home has finished basement with 3pc bath, rec room , another bedroom, utility room and two storage rooms. The outside has been kept to perfection with a spacious deck off the dining room with stairs down to the lower pool deck. The salt water pool with gardens surrounding is the perfect touch to the backyard. 2 sheds outback to keep all yard and pool supplies tucked away. Located in the charming town of Colborne, across from the arena and a short drive to the 401. Nothing to do but move in and enjoy your new home! (id:49269)
583 Second Line
Douro-Dummer, Ontario
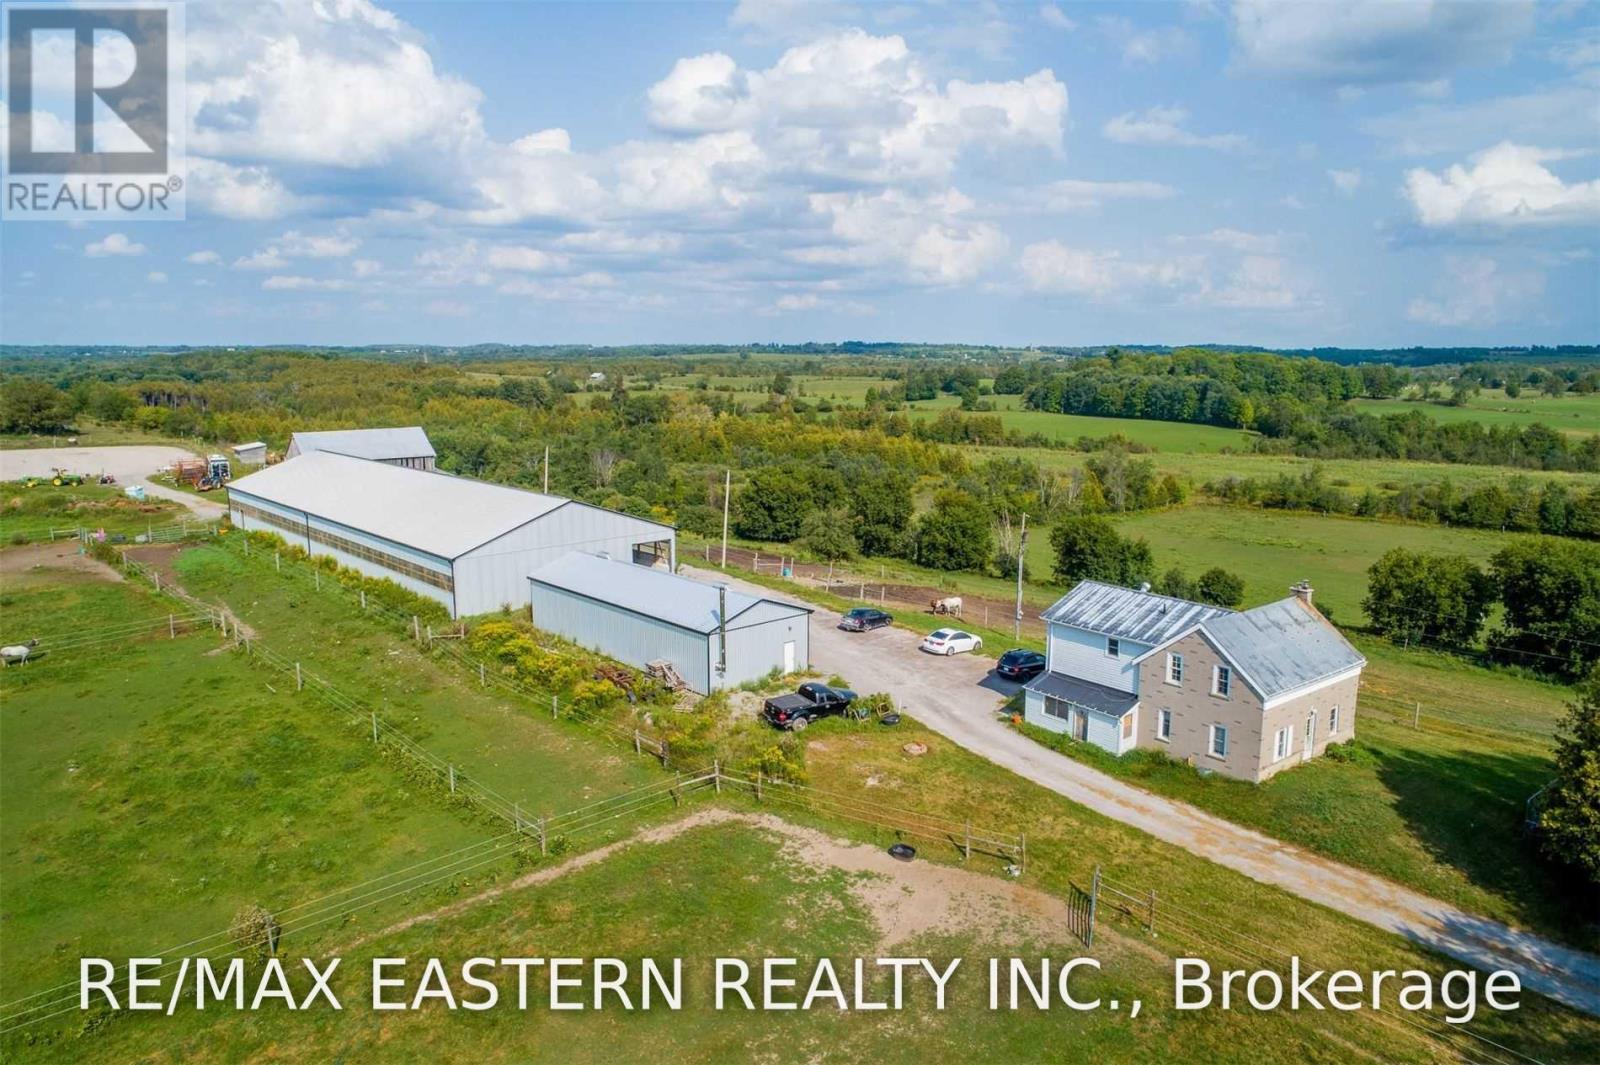
Rare opportunity to own an approximately 60-acre horse or hobby farm in Douro-Dummer, just mins from Lakefield and Peterborough, with 29 workable acres, extensive equestrian facilities, multiple outbuildings, and a totally renovated home. Set in the scenic countryside of Douro-Dummer, this impressive rural property combines acreage, equestrian infrastructure, and a convenient location close to the shops, restaurants, schools, services, and amenities of Lakefield and Peterborough. Designed for horse enthusiasts, hobby farmers, or buyers looking for space and versatility, the property features an indoor riding arena measuring approximately 60' x 156' within a total building footprint of approximately 60' x 186'. An exterior riding arena measuring approximately 100' x 200' provides additional space for training and riding. There are 16 horse stalls, including 9 stalls in the riding arena and 7 in the barn, with stalls measuring approximately 10' x 10' x 10'. Additional features include 3 outdoor paddocks, a very large tack room, a large barn, and a substantial drive shed offering excellent storage for farm equipment, vehicles, feed, and recreational gear. Approx 29 acres are workable, providing flexibility for crops, pasture, hay production, or other agricultural uses. The home has been totally renovated, offering updated and comfortable living space while maintaining the character and lifestyle of a substantial country property. Living in Douro-Dummer also means enjoying convenient access to community centres, parks, sports fields, playgrounds, nature trails, and outdoor recreation, including the Robert Johnston Eco Forest Trails and Warsaw Caves Conservation Area. A rare combination of Douro-Dummer acreage, workable farmland, equestrian facilities, outbuildings, a renovated residence, and proximity to Lakefield and Peterborough makes this an exceptional opportunity for those looking to enjoy the Peterborough County rural lifestyle. (id:49269)
1252 Clement Road
Frontenac, Ontario
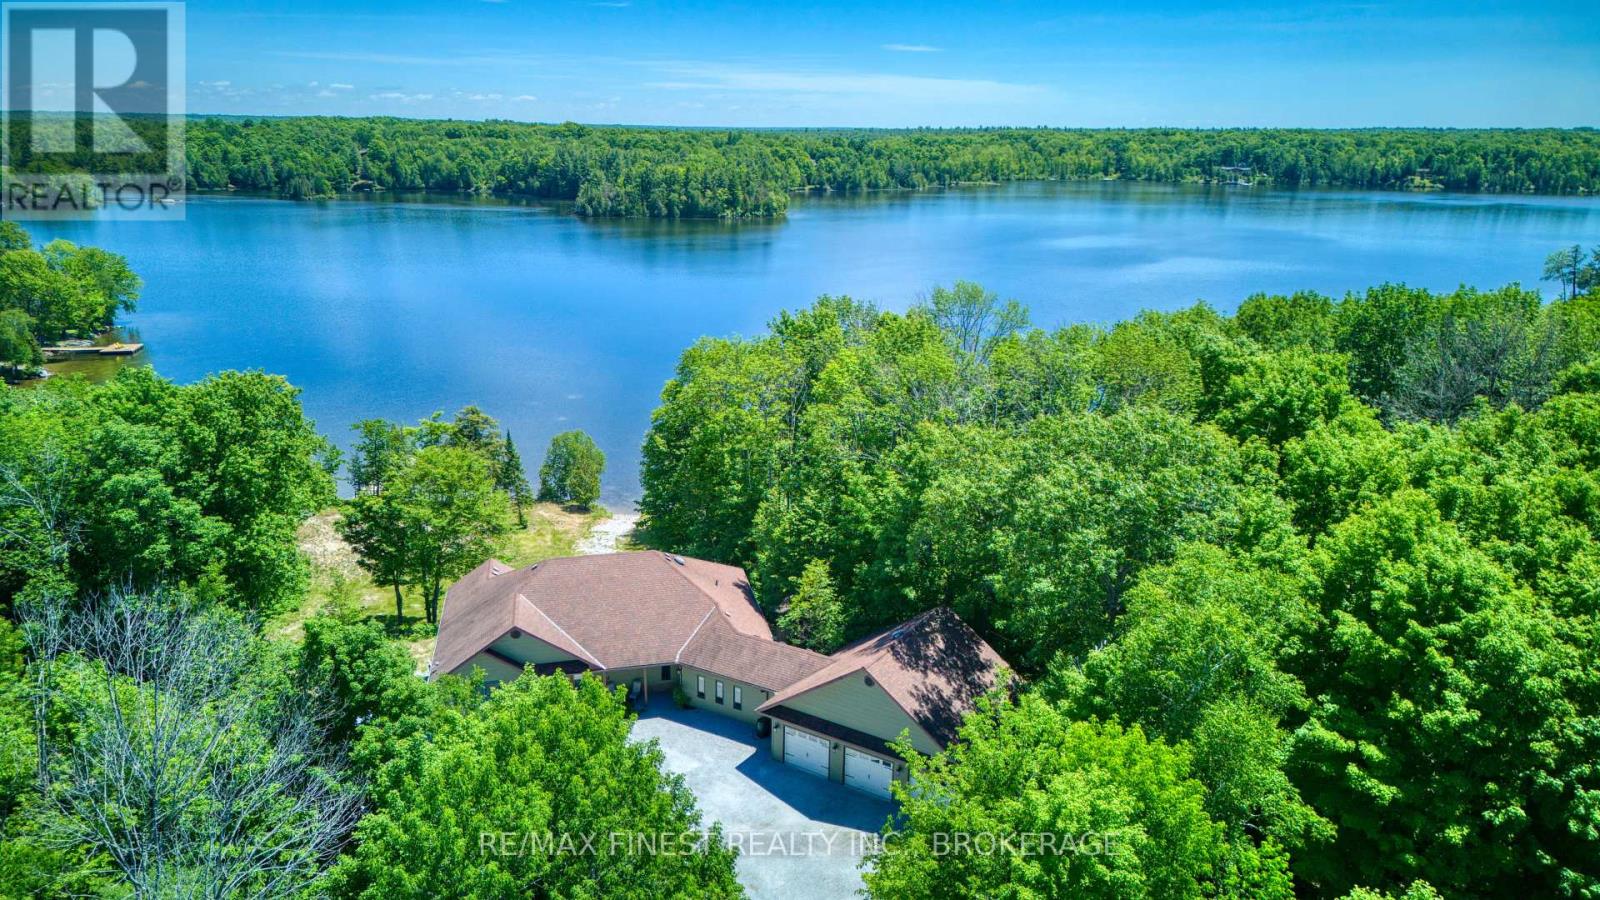
Luxury waterfront living on one of the most sought-after lakes in the Frontenacs. Situated on aprivate 2.66-acre lot with an impressive 308 feet of shoreline on beautiful Sharbot Lake, this custom-built four-season home offers exceptional quality, privacy, and waterfront enjoyment. Fronting on a municipally maintained year-round road, the property also features a private boat launch and a large dock extending into deep, clean water ideal for swimming, boating, and lakeside recreation. Built just 8 years ago, this thoughtfully designed home showcases quality craftsmanship throughout. The stunning great room features vaulted ceilings, a propane fireplace, and expansive windows that capture picturesque south-eastern views across the lake. The custom kitchen is beautifully appointed with quartz countertops and ample space for entertaining family and friends.The spacious primary suite serves as a private retreat, complete with a custom-finished ensuite and large walk-in closet. Two generously sized guest bedrooms are designed with comfort in mind, each featuring its own private water closet and a shared shower area. A large three-car attached garage provides excellent space for vehicles, watercraft, and outdoor equipment. The partially finished ICF walkout basement offers outstanding flexibility with a fourth bedroom, full bathroom, family room, gym area, and a large workshop complete with provisions for a future elevator. Whether accommodating guests, pursuing hobbies, or creating additional living space, the possibilities are endless. Sharbot Lake is renowned for its excellent boating, fishing, and swimming, while nearby village amenities are only a short drive away. Rarely does a property combine a custom-built home, expansive waterfront, private boat launch, deep-water swimming, and such a desirable location. An exceptional opportunity to experience luxury lakefront living at its finest. (id:49269)
196 York Street
Kingston, Ontario
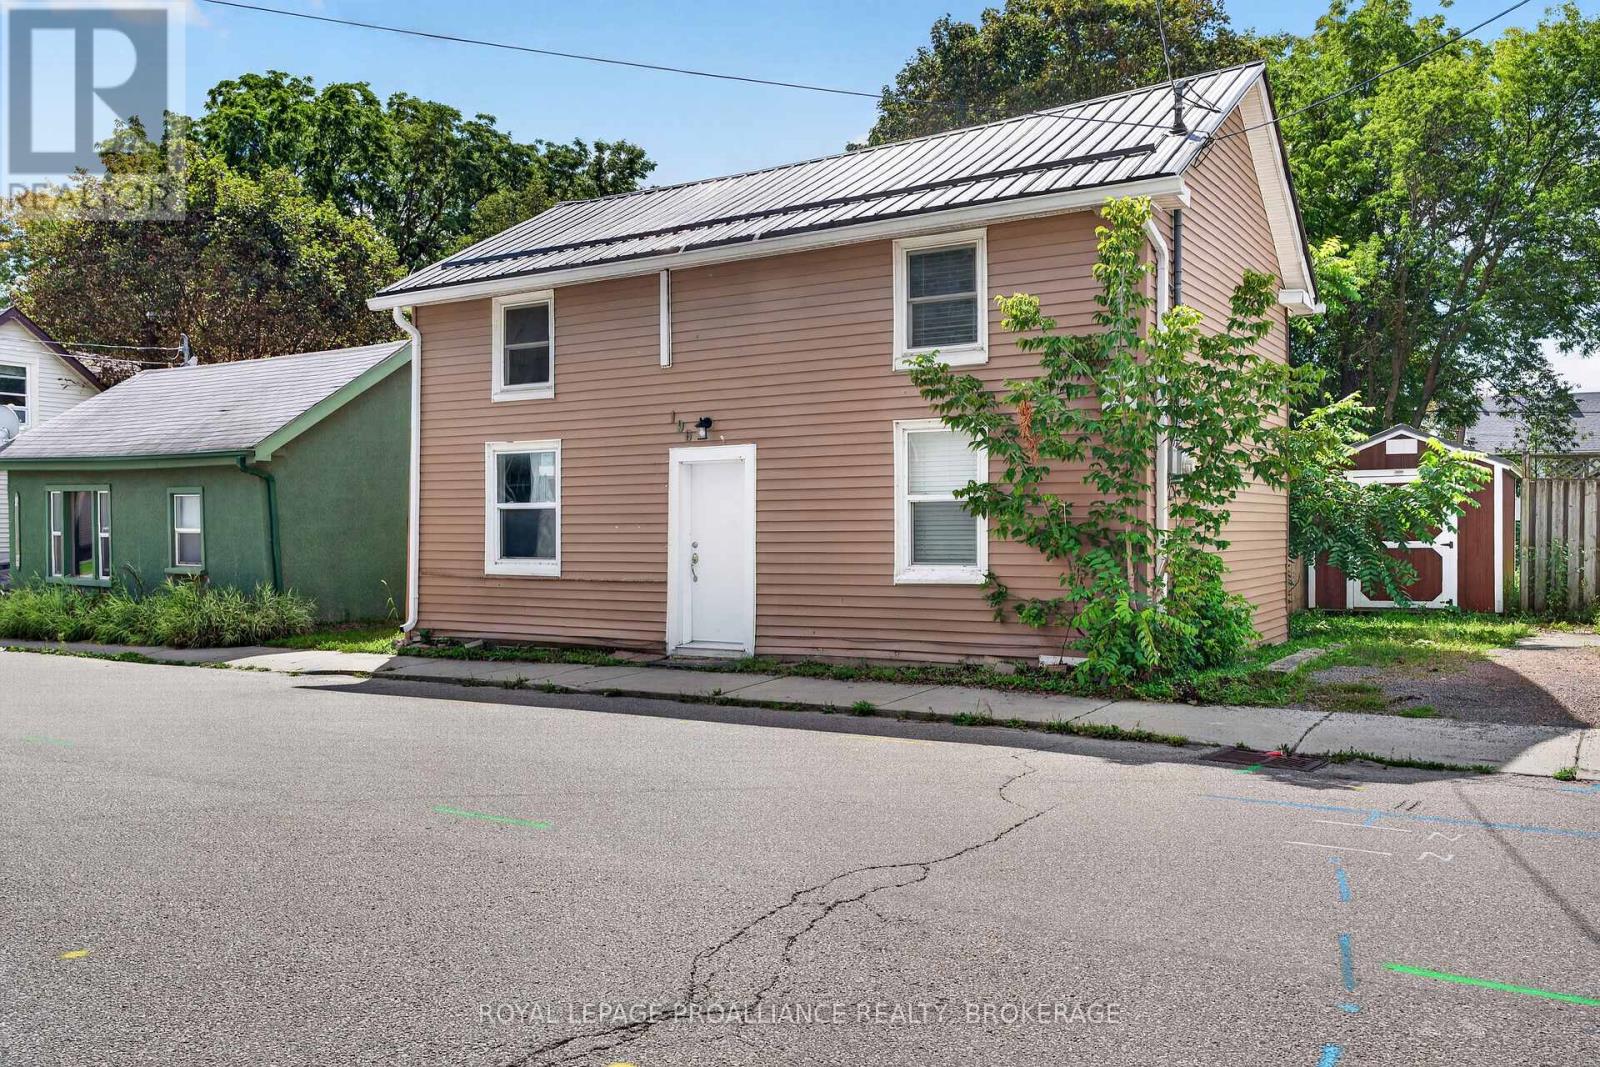
Situated in a desirable downtown neighbourhood within walking distance to Queen's and the downtown core, this home offers a functional layout in a location that remains consistently in demand. The current configuration features two bedrooms on the upper level and two on the main floor, with a full bathroom on each level-well suited for family living or shared accommodations. The main floor also includes a spacious eat-in kitchen and convenient main-floor laundry. The interior is completely carpet-free, creating a clean, low-maintenance living space. Outside, the generous backyard provides room to relax, garden, or potentially add additional parking. Notable updates include a newer rented gas furnace, new stove, metal roof (2020), and a custom steel front door for added durability and security. (id:49269)
Pt Lt 22 Con 10 Sheffield Long Lake
Stone Mills, Ontario
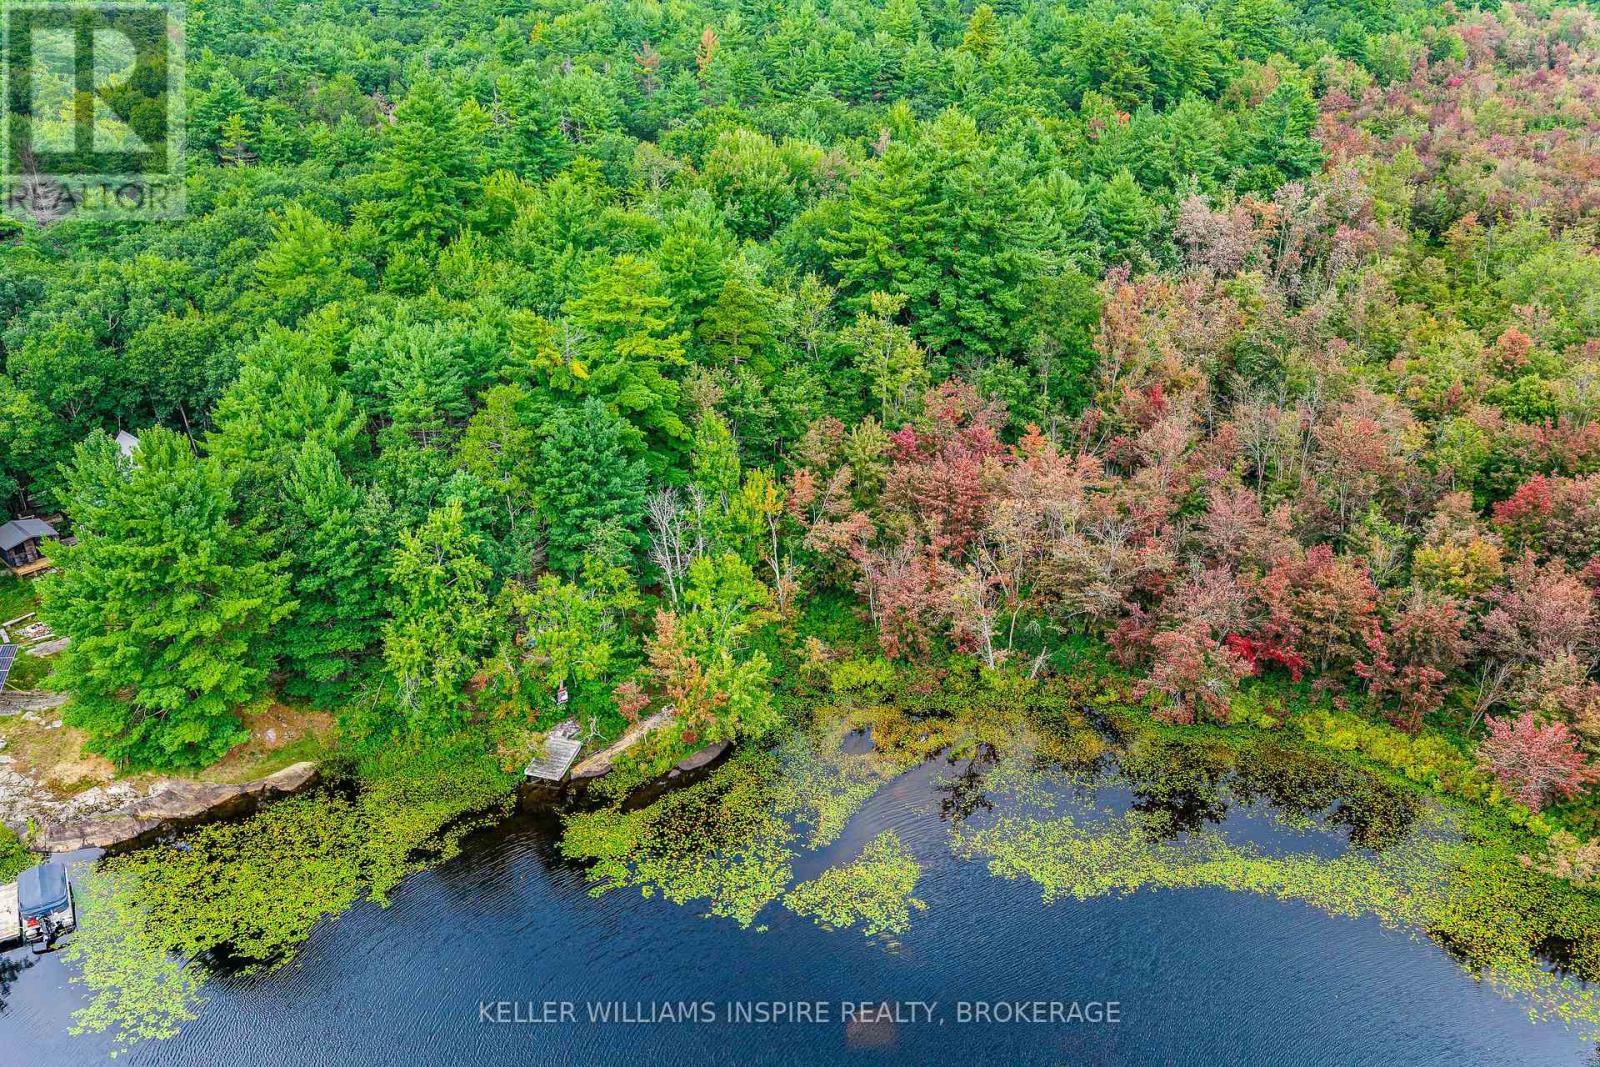
A cherished piece of Sheffield Long Lake is ready to welcome a new family. Set on approximately 2.8 acres with beautiful waterfront and a private dock, this special property has been the backdrop for decades of family memories. Here, canoes were loaded for weekends at "camp," offering an escape from the pace of the GTA and a place to breathe deeply, laugh freely and reconnect with nature. From weekend getaways to week-long holidays, this was a place to soothe the soul and recalibrate the spirit. Today, treasured remnants of those earlier adventures remain tucked into little pockets throughout the property, adding to its story and rustic charm. A small outbuilding on the property has primarily been used for storage. There is also a boat wrapped and stored under a tarp; it was reportedly in working order when put away several years ago, but may require some TLC to return it to its former glory. Enjoy the property as a peaceful recreational retreat-pitch a tent, set up camp, launch from your private dock and spend your days exploring Sheffield Long Lake. In winter, the lake freezes and offers opportunities for ice fishing, skating and, for the adventurous, winter camping, subject to safe ice conditions. Buyers must complete their own due diligence regarding permitted uses, development possibilities, access, services and any future building plans. The dwelling, boat and remaining items are being offered in their present condition, without representation or warranty. This beautiful piece of nature is ready to wrap its arms around its next family. Please reach out to arrange an in-person viewing. (id:49269)
436 Division Street
Kingston, Ontario
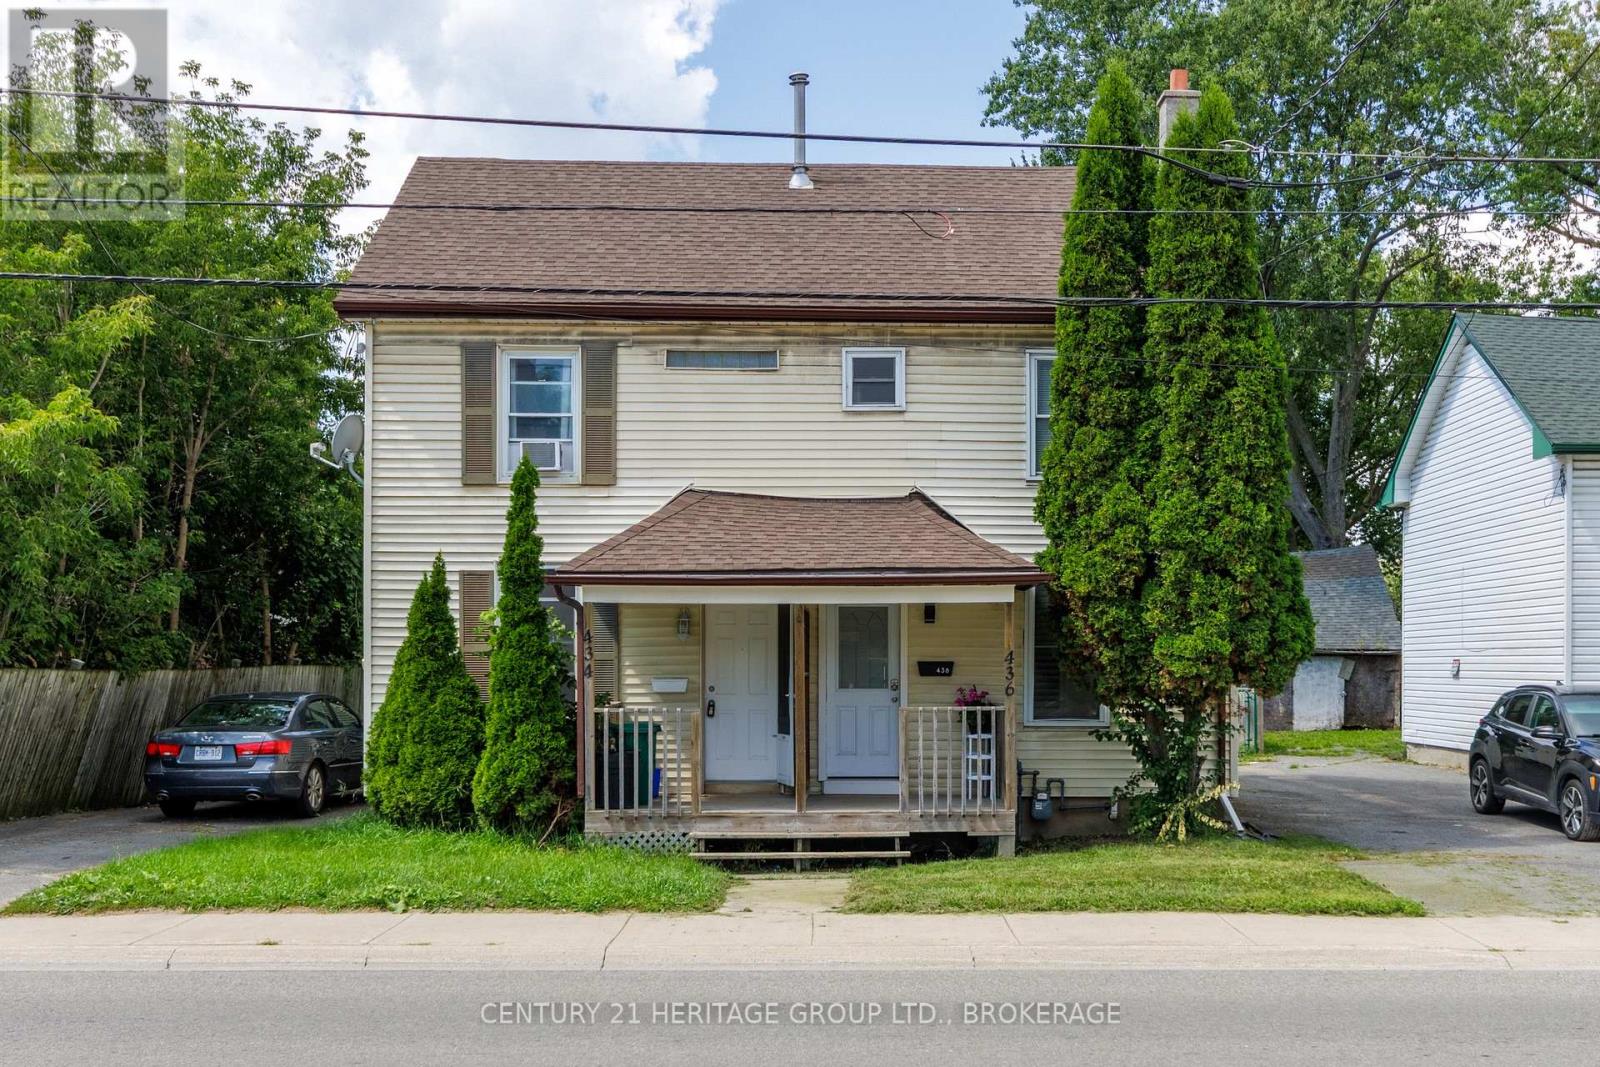
This charming semi-detached three-bedroom home on Division St south of Concession, on a bus route that will take you right downtown and on into campus, is properly, thoughtfully, renovated top to bottom (the sellers have spent almost $120,000 in the last two years). There is, for instance, a fireplace set into the low wall that separates the new condo-style kitchen with its full suite of (again, new) stainless steel appliances from the sweet eating area, and if it was mine I'd set up shop in here most mornings, a warmth at my back. My guess is the day might be half-done before I felt the need to move on, perhaps into the living room with its stylish, wood-strapped media wall. There is a sound-proofed bedroom on the main floor and two more up above. There is a driveway with parking for at least a couple of vehicles, and a fenced garden with patio and shed for storage. Each room is presently rented for $880 and a good part of the utilities is covered too. Buy now and earn on your investment, or plan for May 1 next year, and move in yourself. (id:49269)
1140 High Falls Lane
Frontenac, Ontario
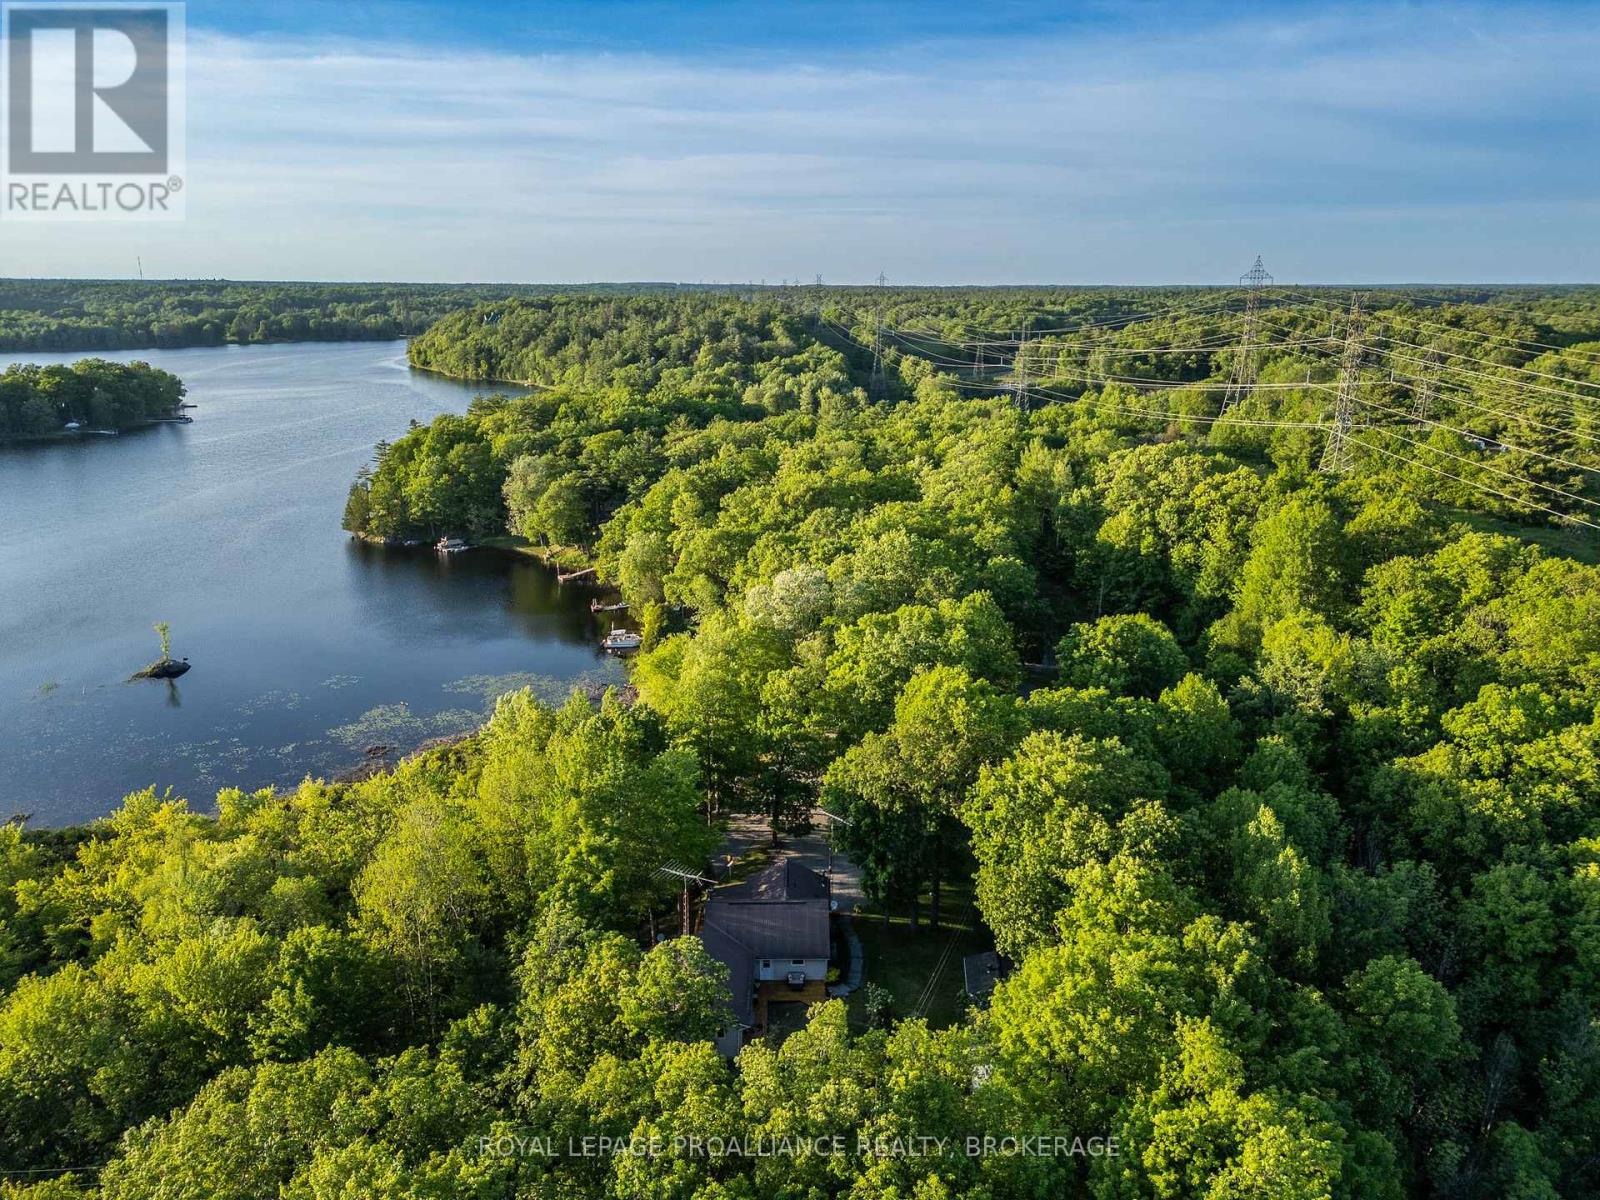
Welcome to a rare waterfront retreat on Howes Lake offering privacy, sunsets, and 20 acres of natural beauty just 30 minutes north of Kingston and minutes to Verona. Enjoy direct access to a connected chain of lakes with boating to Rock, Silver, and Hambly Lake from your private dock. Outdoor lovers will appreciate nearby Frontenac Provincial Park and Rivendell Golf Club, while Verona offers all essential amenities. Inside, the home features stunning lake views, an updated eat-in kitchen, and a cozy family room. The primary bedroom includes cheater ensuite access. A separate main-floor living space adds incredible flexibility with its own kitchenette, living room, bedroom, bath, and laundry-ideal for multi-generational living, guests, or income potential. The lower level offers ample storage and future development potential. Outside, enjoy a detached bunkie perfect for a studio or guest space, plus sheds, a chicken coop, and a two-car garage with workshop and powder room. A separate one-bedroom cottage with its own well adds even more value and opportunity for guests or rental income. A truly versatile waterfront property perfect as a year-round home, family compound, or retreat. (id:49269)
0 Oak Ridges Drive
Hamilton Township, Ontario
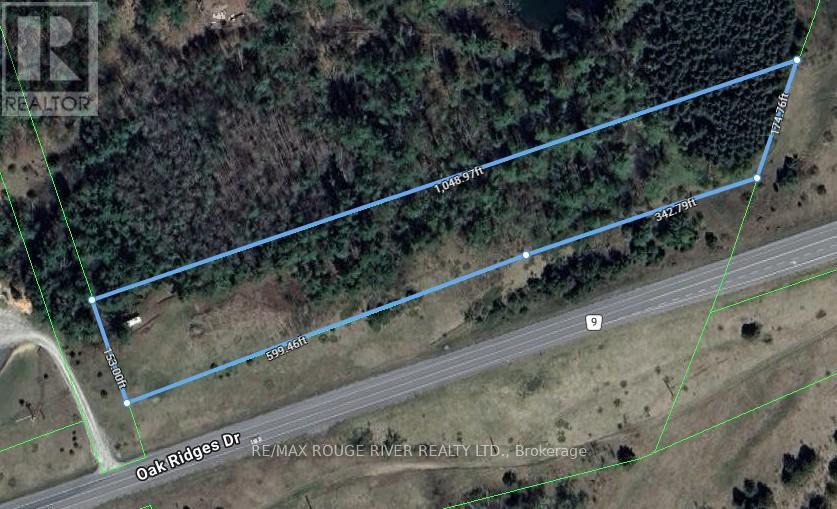
LOCATED ON THE SUNNY SIDE OF THE ROAD AND OFFERING WONDERFUL PANORAMIC VIEWS OF OUR BEAUTIFUL NORTHUMBERLAND COUNTY, THIS SINGULAR HILLSIDE, 2.8 ACRE PARCEL OF LAND OFFERS ASTUTE BUYERS OF ALL VOCATIONS A RARE LAND OWNERSHIP OPPORTUNITY NOT TO BE MISSED. PRICED TO SELL QUICKLY, INCLUDING THE TRAILER AND RIDING LAWN MOWER CURRENTLY ON THE SUBJECT PROPERTY...ACT NOW...WHEN IT'S GONE, IT'S GONE! (id:49269)