
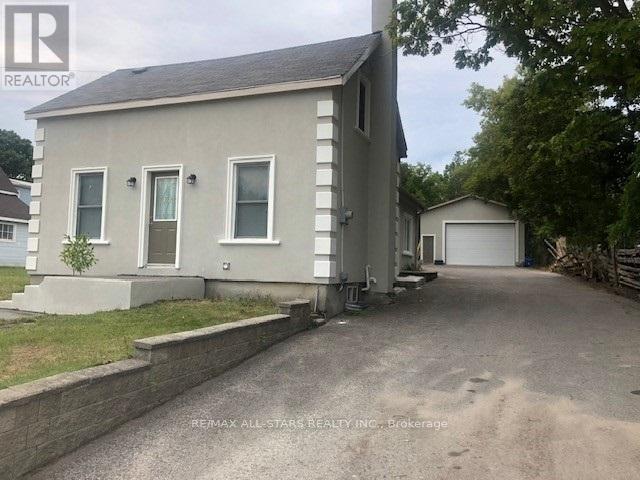
116 Main Street N
Uxbridge, Ontario
Seize This Outstanding Opportunity To Locate Your Business To Commercially Zoned 116 Main Street In Uxbridge. This High Exposure Location Offers Excellent Visibility And Street Profile For Your Entrepreneurial Pursuits. The 62' x 288' (1/3rd) Acre Fully Serviced Lot Provides Plenty Of Expansion Opportunities And Ample Of Parking For Staff, Business Vehicles & Equipment. Contractors Will Covet The 24' x 38' Shop With 13' Ceiling Height And Mezzanine Storage. Water, sewer and gas lines have also been run to the building. The Exterior Has A Stucco Finish Over 2" Styrofoam Insulation. Flexible Usage Options Include Continuing To Lease Out The 1 1/2 Storey 3-Bedroom Home And Locate Your Business In The Shop Or Convert The Existing Home Into Office, Business Or Showroom Space. Finally, Call The House Your Home And Utilize The Shop For Your Business. So Many Different Business / Investment / Residential Lanes Being Presented. Both Buildings Boast Fresh Exterior Painting, Recent Shingles, And The House Is Equipped With A New Gas Furnace. Possibilities Galore ...Let's Talk! (id:49269)
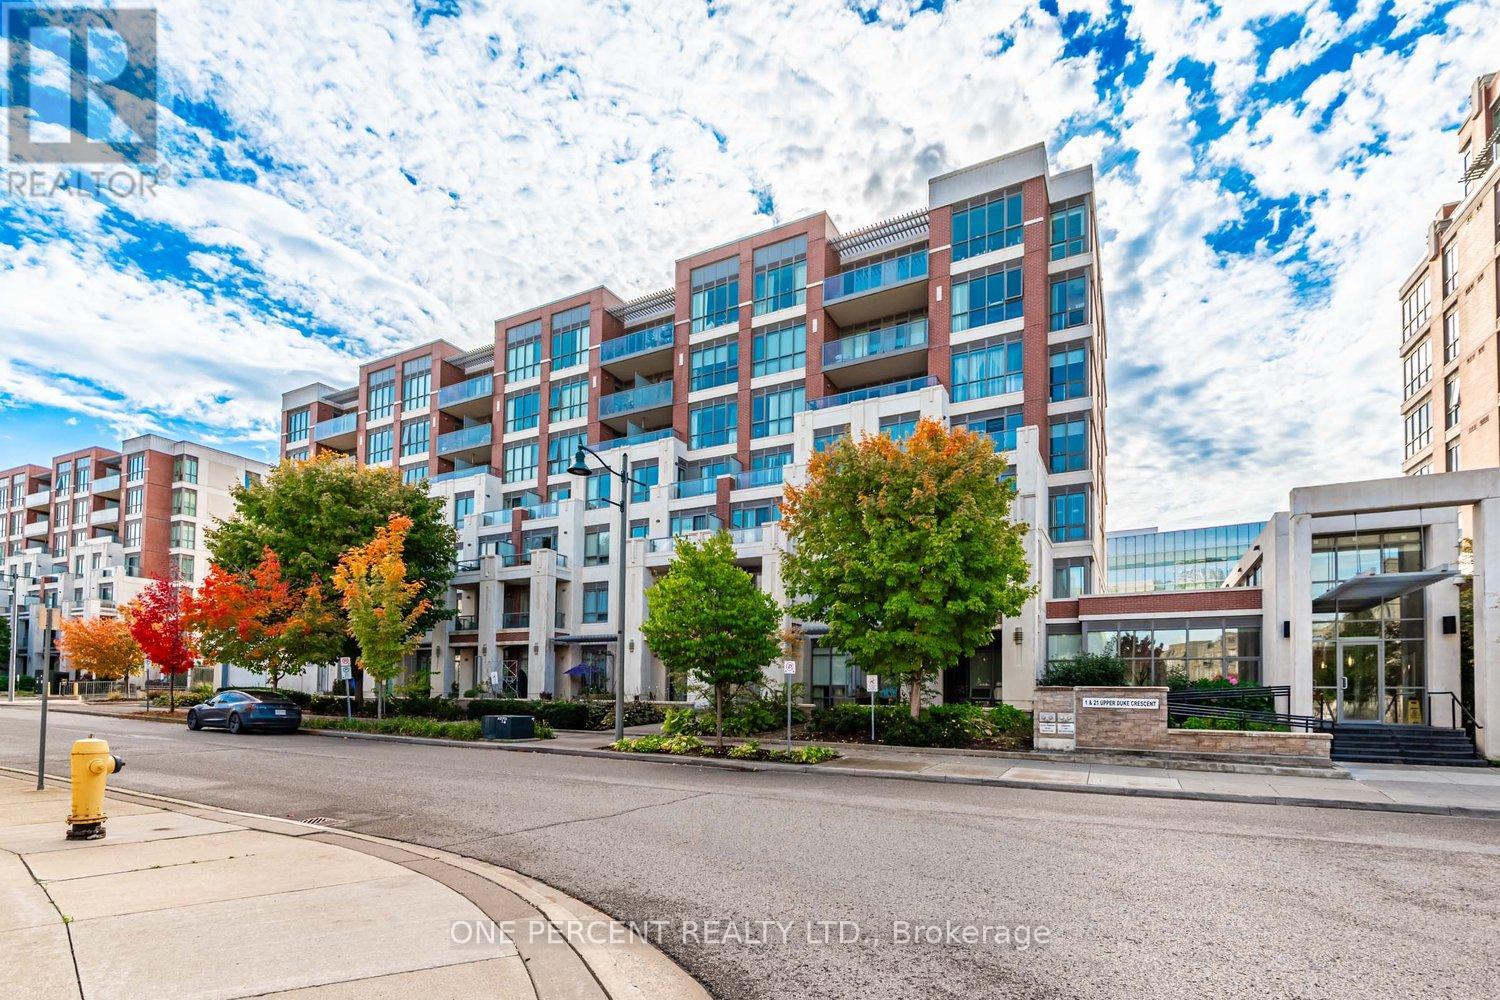
401 - 21 Upper Duke Crescent
Markham, Ontario
You Won't Want to Miss this! Spacious 1 Bed, 1 Bath Apartment in Desirable Unionville, Markham with Parking and Locker. Open-Concept Layout - Perfect for Entertaining w/9ft Ceilings, Modern Kitchen with Stainless Steel Appliances and Breakfast Bar, Spacious Bedroom, and Tasteful full Bathroom. Tons of Storage. Walk-Out To The Private Balcony Offering View of Downtown Markham. Only steps away from Shopping, Restaurants, Cinema, Transit, GO station, Hwy 407, Hwy 404 and YORK UNIVERSITY. (id:49269)
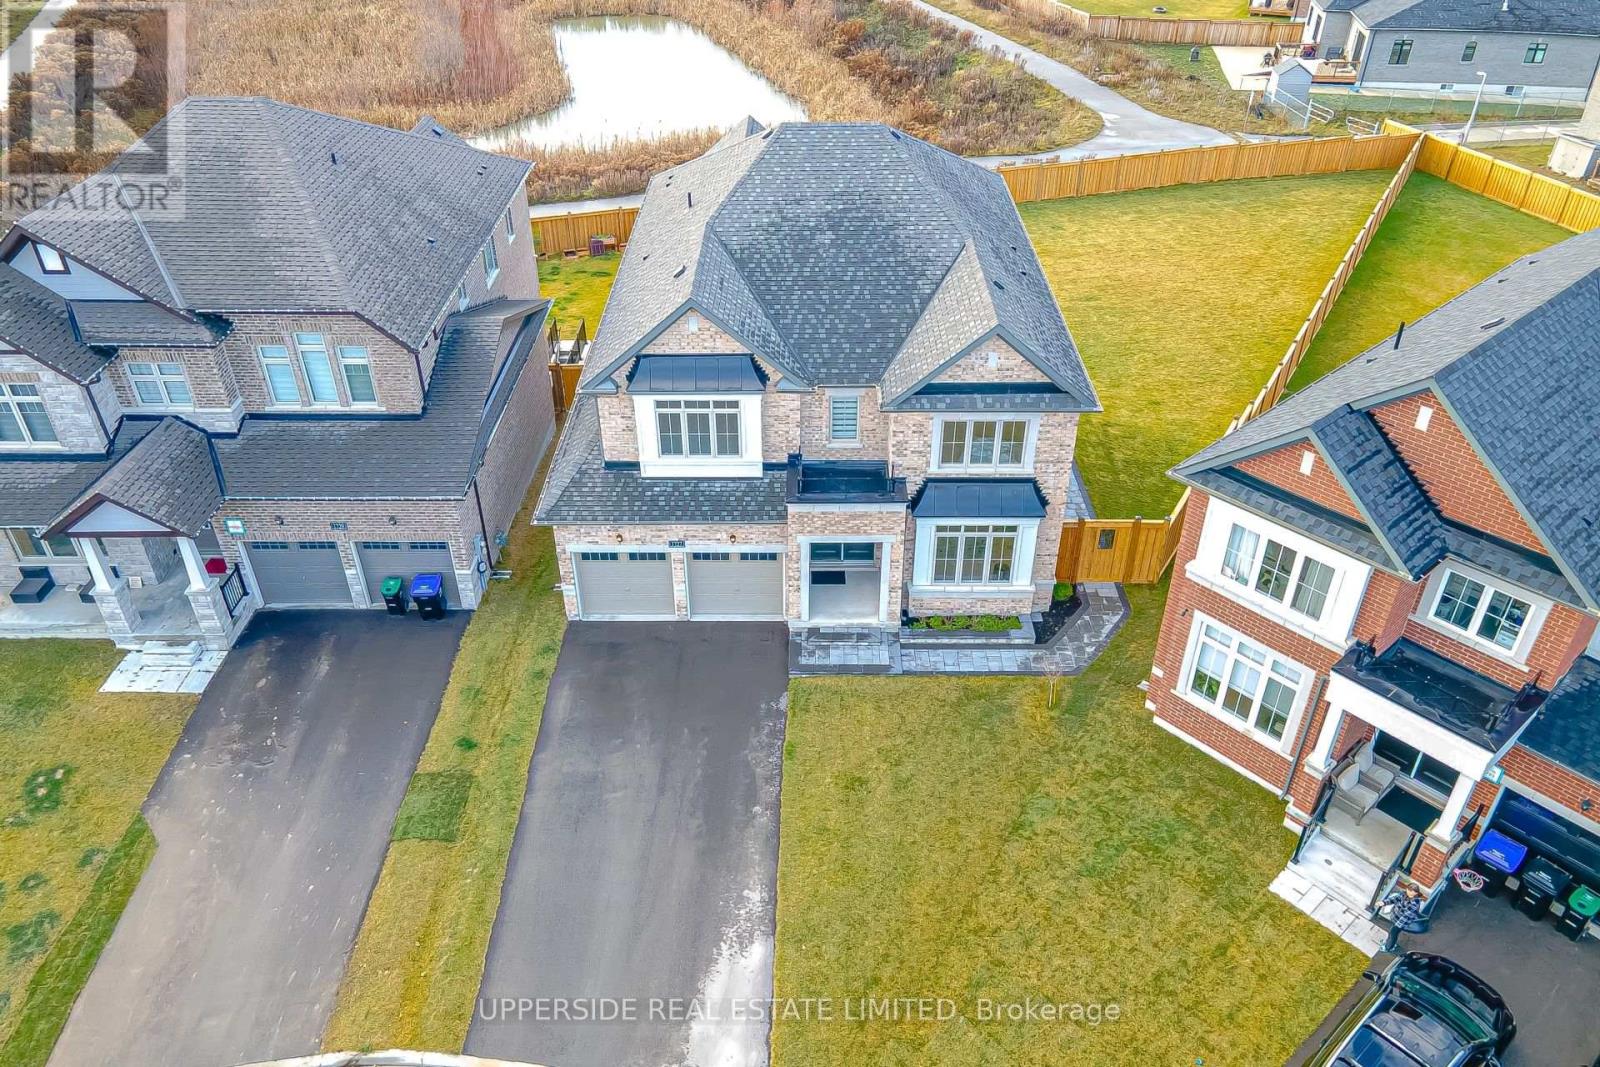
1727 Corsal Court
Innisfil, Ontario
A rare opportunity to own a residence situated in the end of a cul-de-sac street-hild safe in Innisfil, set on a massive pie-shaped lot backing to a Pond, blessed with an Unobstructed Western exposure! Detached house 3437 sq feet in new Belle Shores Community by Pristine Homes 4 bedrooms with 4 washrooms with special feature for the kitchen with white cabinets and quartz counter top with the center island , Den and living room ,family room with the gas fireplace . Primary bed room with 5 Pc Ensuite and closets . Main floor has ceramic and hardwood flooring Minutes Away from the beach, approved future GO station, Shopping, country club and Marina. WALKUP BASEMENT, UNDER TARION WARRANTY, NO SIDEWALK. BEST LOT IN AREA! PERFECT POOL LOT! some pics were virtually staged (id:49269)
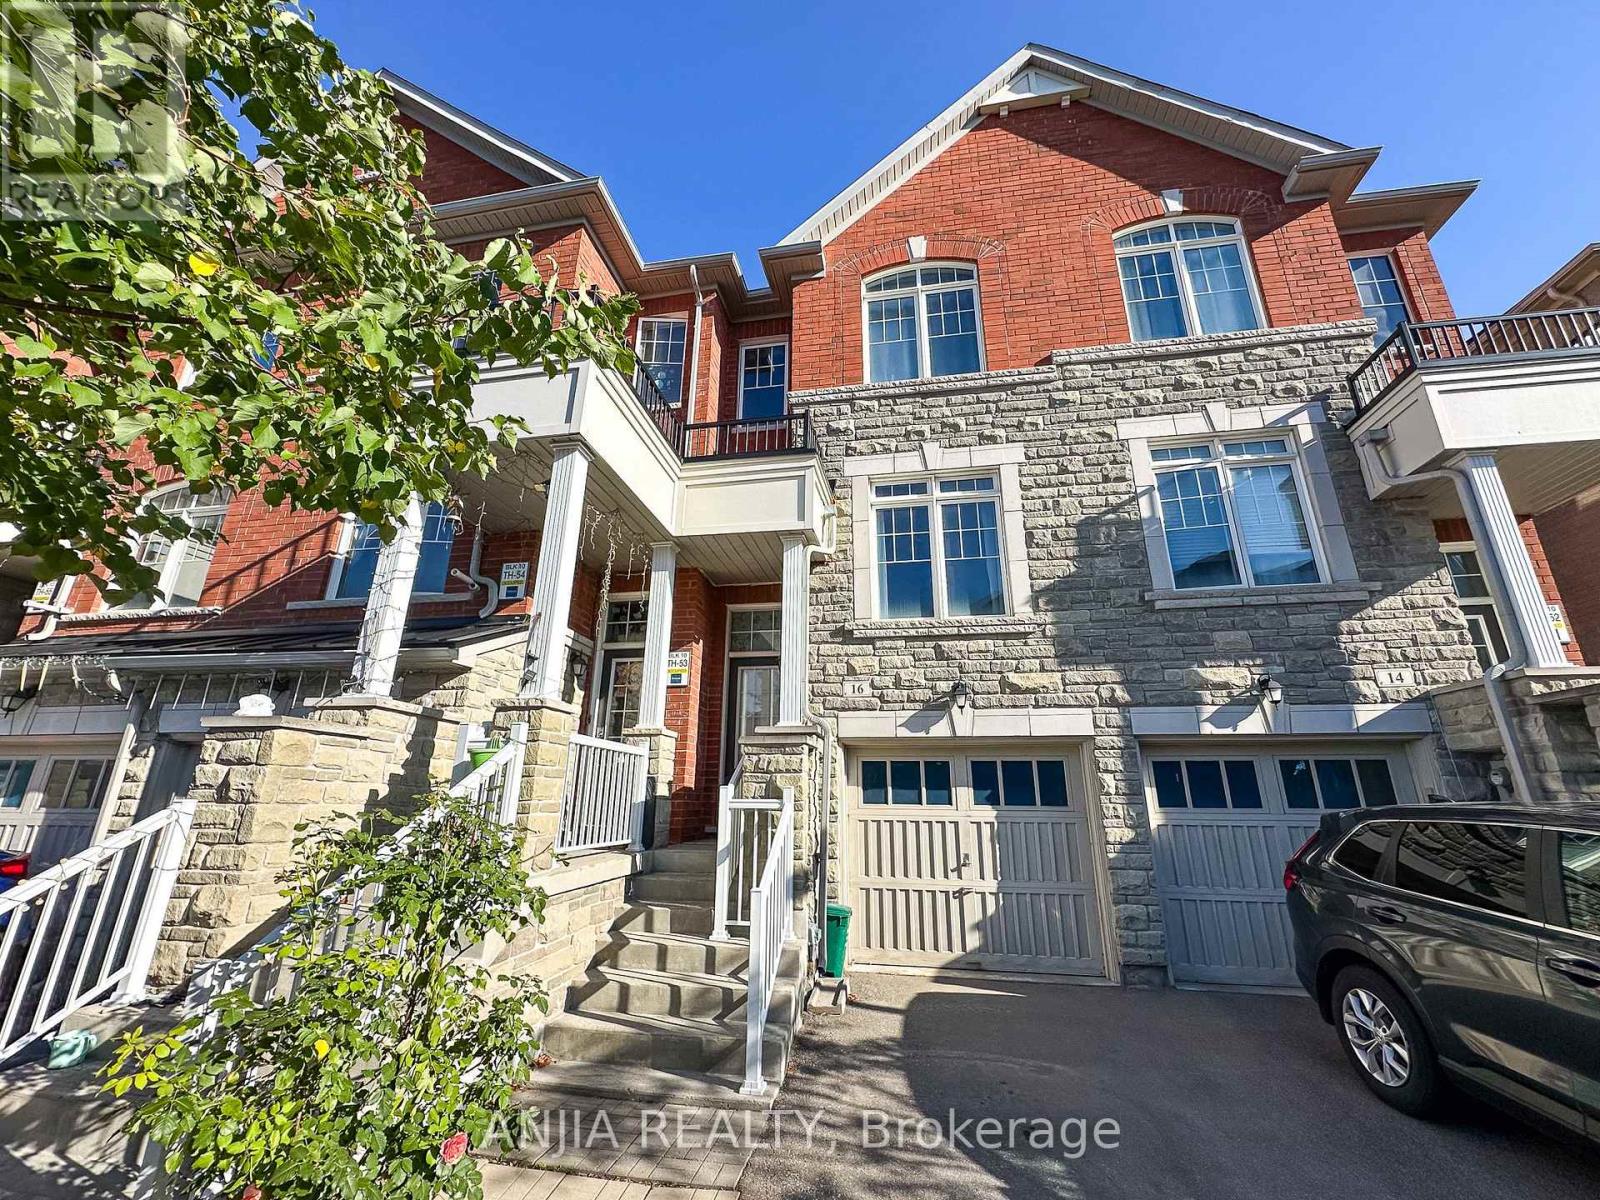
16 Weidman Lane
Markham, Ontario
Welcome to 16 Weidman Lane, Markham, this bright, spacious, and impeccably maintained freehold townhouse in the highly sought-after Greensborough community. Featuring a functional open-concept layout with no carpet, hardwood flooring, oak stairs, and fresh paint throughout, this move-in ready home offers exceptional living space flooded with natural light. Key Features: Main & Upper Levels: Open-concept living and dining area, a modern kitchen with stainless steel appliances and a family-sized breakfast area, bright family room featuring a Juliette balcony overlooking the private backyard. A spacious primary suite complete with an ensuite bathroom. Plus two bedroom and 2nd full bathroom on upper level. Versatile Walkout Level: The sun-filled, ground-floor walkout basement can easily serve as a 4th bedroom, home office, or recreation room. Outdoor & Extras: Private, fully fenced backyard with a deck, extra-deep lot, private driveway, and direct garage access. Prime Location: Minutes to top-ranked Bur Oak Secondary School, Mount Joy GO Station, Markville Mall, Markham Stouffville Hospital, Cornell Community Centre, parks, supermarkets, and quick access to Hwy 407/404. (id:49269)
Lot 20 Street 'a'
Windsor, Ontario
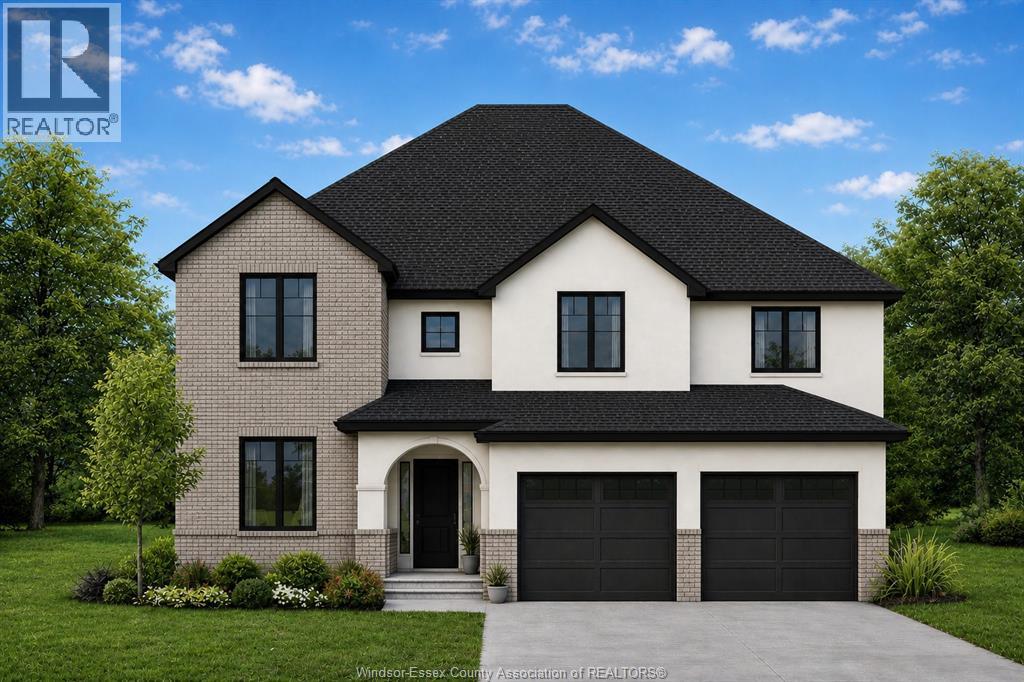
PRICE INCLUDES HST REBATE! FANTASTIC NEW HOME OPPORTUNITY BUILT BY J RAUTI CUSTOM HOMES in the brand new 'The Estates at Southwood Lakes.' This elegant 2-Storey on a 60ft frontage offers the perfect blend of luxury and comfort. Boasting 4 large beds and 2.5 full baths with an ensuite, premium hardwood/porcelain tile throughout 1st and 2nd floor, designed for those who appreciate space and style. The designer kitchen, complete with high-end finishes & quartz/granite countertops, with a soaring 18ft open-to-below foyer and family room, a covered backyard patio + a bsmt egress window. Insulated & finished 2-car garage adds to its appeal. Between the custom floor plan, the highest quality finishes, and one of the best building locations in the area, living in a J. Rauti Horne is not only the best decision for you, but also for the hundreds of satisfied families who have worked with us to create their dream home. Photos not exactly as shown. ASK ABOUT 3rd CAR GARAGE & 7y TARION WARRANTY. (id:49269)
Lot 27 Street 'a'
Windsor, Ontario
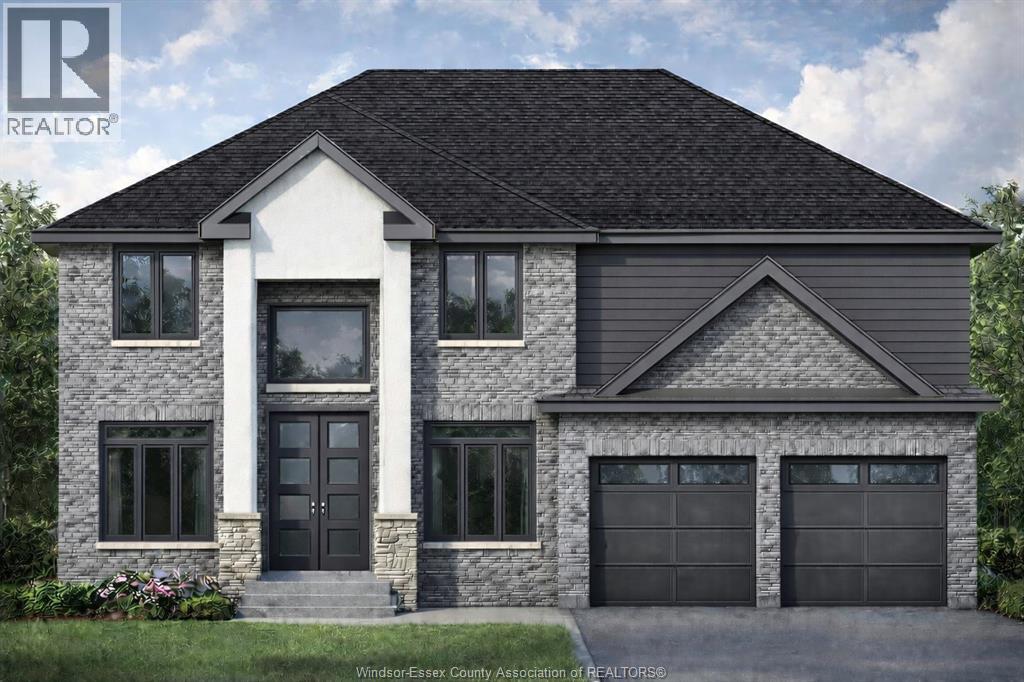
PRICE INCLUDES HST REBATE! FANTASTIC NEW HOME OPPORTUNITY BUILT BY J RAUTI CUSTOM HOMES in the brand new 'The Estates at Southwood Lakes.' This elegant brick 2-Storey on a 60ft frontage offers the perfect blend of luxury and comfort. Boasting 4 large beds and 3.5 full baths, 2 ensuites upstairs, premium hardwood/porcelain tile throughout 1st and 2nd floor, designed for those who appreciate space and style. The designer kitchen, complete with high-end finishes & quartz/granite countertops, with a soaring 18ft open-to-below foyer and family room, a covered backyard patio + walk-out bsmt. Insulated & finished 2-car garage adds to its appeal. J. Rauti is not only the best decision for you, but also for the hundreds of satisfied families who have worked with us to create their dream home. Call now to start your perfect home process. Photos not exactly as shown. (id:49269)
669-677 Marentette
Windsor, Ontario
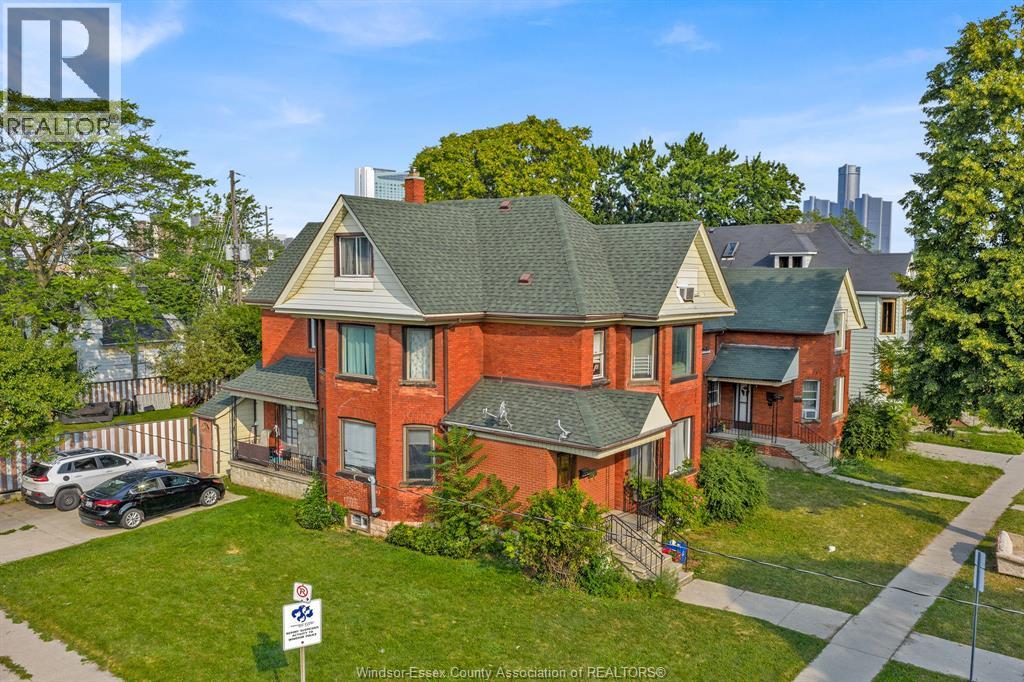
Welcome to this one-of-a-kind oversized fourplex offering an outstanding investment opportunity in Windsor location. Situated on an impressive 89.5 x 120 ft lot, this rare income property features a total of 14 bedrooms +1 and 6 bathrooms +1, providing exceptional cash-flow potential.The property consists of four spacious units. The two units at 677 (upper and lower) each offer 5 bedrooms and 2 bathrooms and have been recently renovated, making them highly attractive for today's rental market. The two units at 669 (upper and lower) each feature 2 bedrooms and 1 full bathroom, offering comfortable and functional living spaces.All four units are vacant, giving the new owner the rare opportunity to select their own tenants and achieve maximum market rents from day one. Each unit has its own separate hydro meter, making utility management convenient for both owners and tenants.A finished basement provides additional flexibility and future potential for extra rental income or storage, subject to buyer verification and all applicable municipal approvals. The oversized lot offers ample parking and generous outdoor space, adding even more value to this exceptional property.Whether you're a seasoned investor looking to expand your portfolio or an owner-occupier seeking substantial rental income to offset your mortgage, this is a truly rare opportunity. A must see property. (id:49269)
909 - 23 Oneida Crescent
Richmond Hill, Ontario
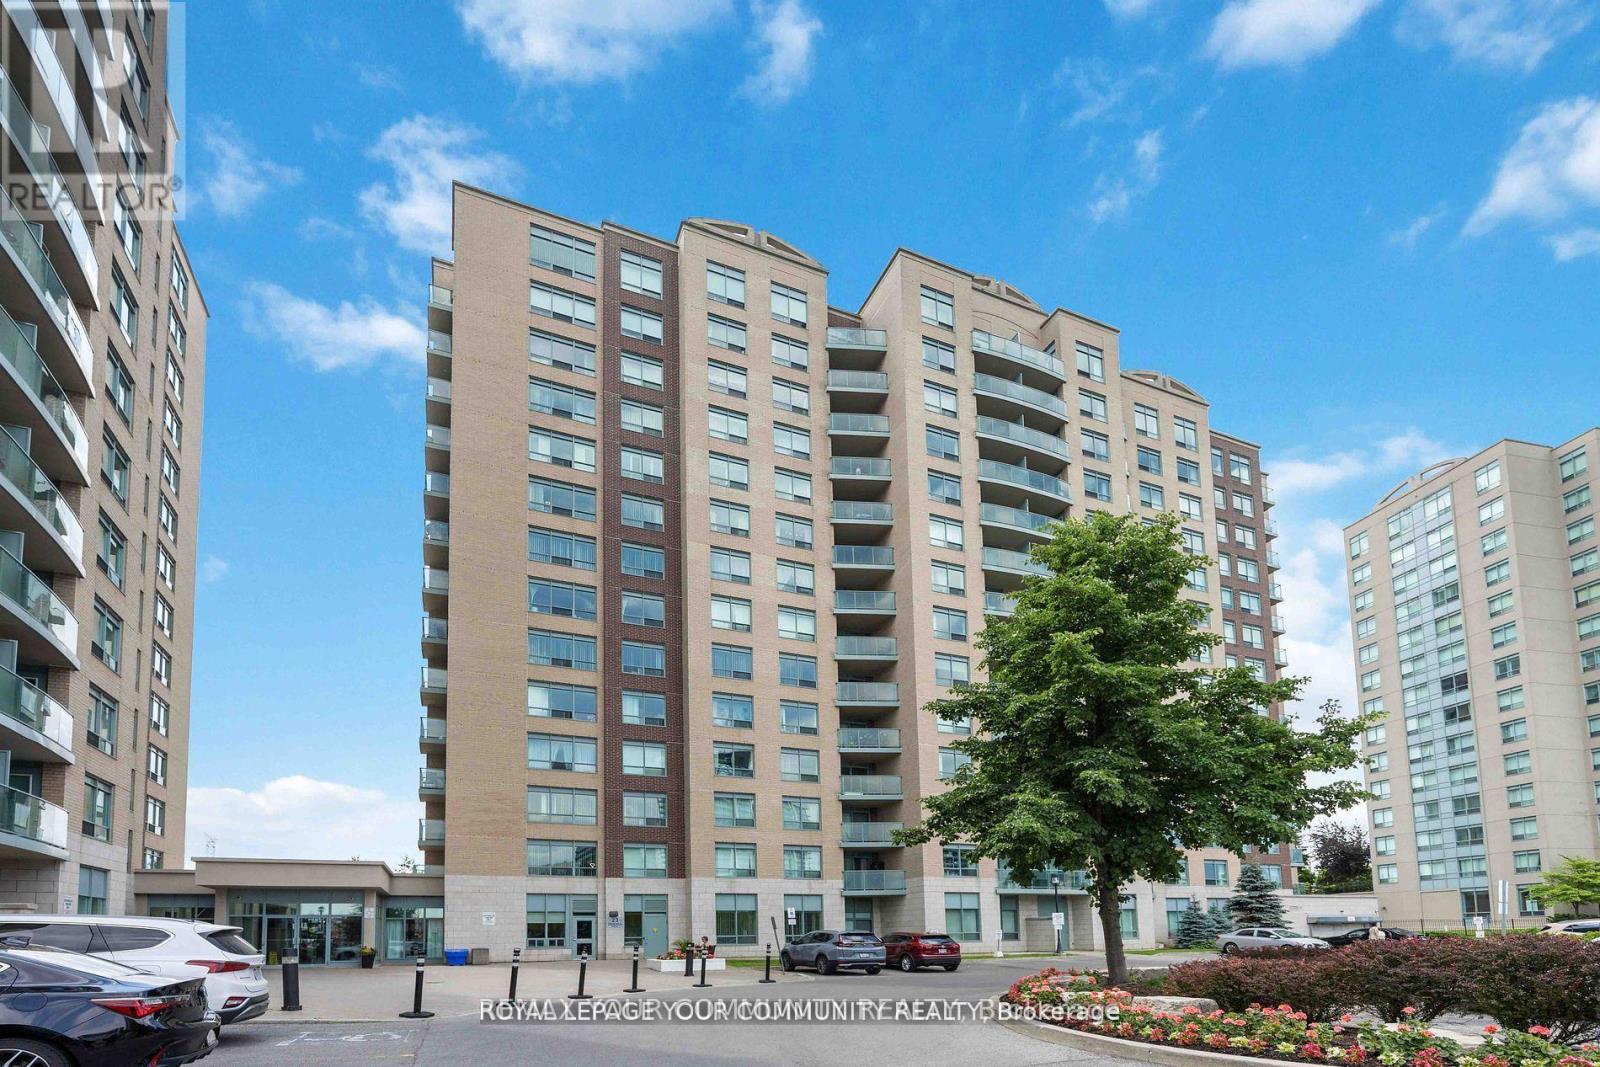
Located In A Prime Richmond Hill Community. This 1 Bed/l Bath condo W/ All inclusive maintenance fees Including Hydro, Heat, Water, Internet And Cable. Next to Hwy 7, Go Train/Bus, YRT, Viva Hub, Unobstructed view of GTA. Surrounded by Theatre, Mall, Walmart, major groceries,Future Subway Station. Don't Miss Out! Some of the photos are virtually staged. (id:49269)
710 - 7601 Bathurst Street
Vaughan, Ontario
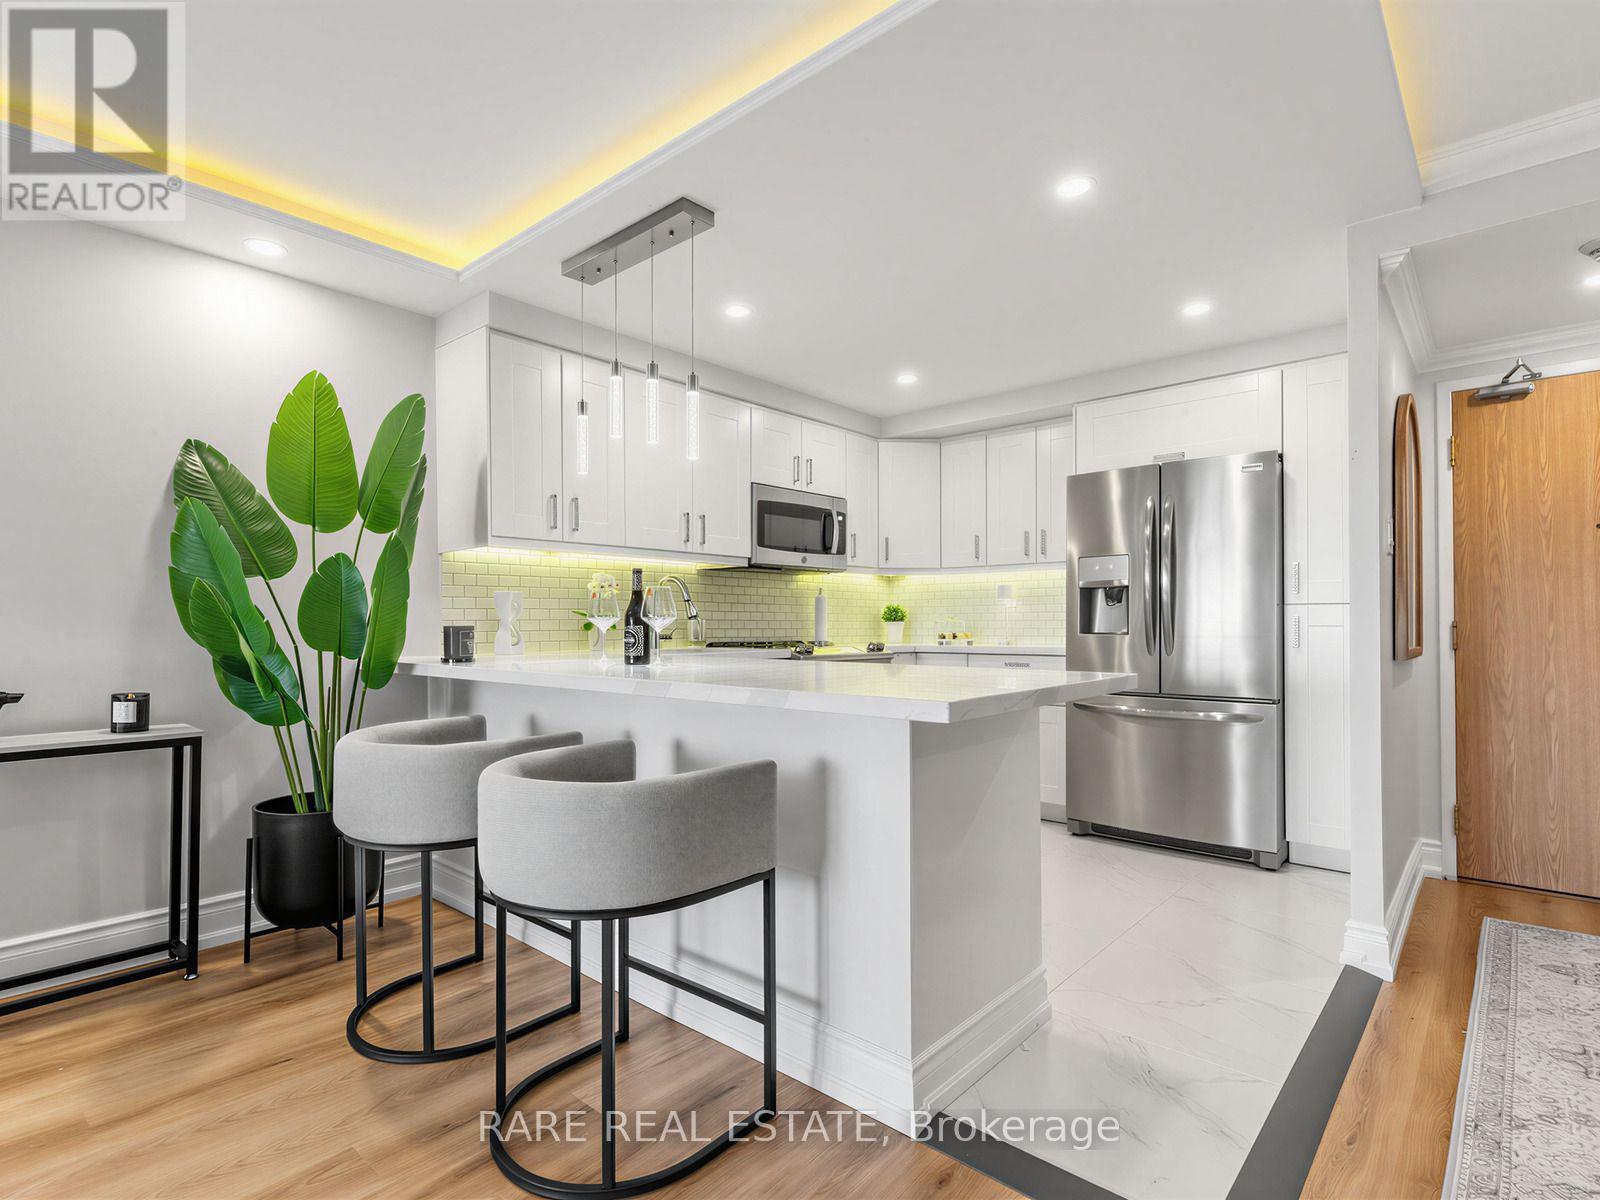
Impeccably presented and completely move-in ready, this spacious one-bedroom plus den residence in desirable Forest Hills North is filled with natural light and captures beautiful west-facing sunset views. From the moment you enter, the attention to detail creates an unforgettable first impression. Designed for effortless everyday living and entertaining, the open-concept layout blends timeless design with modern comfort.Elegant crown moulding, architectural LED cove lighting, wide-plank flooring, and designer window coverings create a warm and inviting atmosphere.At the heart of the home, the impressive kitchen showcases timeless white cabinetry, quartz countertops, stainless steel appliances, designer pendant lighting, under-cabinet LED lighting, and a spacious breakfast bar with seating. The spacious living and dining areas are ideal for everyday living and entertaining, complemented by a bright, versatile den ideal as a home office, reading lounge, or creative retreat.The generous primary bedroom offers a peaceful retreat with abundant natural light and beautiful west-facing sunset views. A beautifully finished 4-piece bathroom and dedicated laundry room with a full-size washer and dryer complete this exceptional residence.Residents enjoy 24-hour gatehouse security and outstanding amenities, including a fitness centre, swimming pool, whirlpool, sauna, tennis and squash courts, party room, billiards room, beautifully maintained grounds, on-site EV charging stations, and ample visitor parking.Perfectly positioned directly across from Promenade Mall, you'll enjoy shopping, dining, cafés, parks, public transit, places of worship, and everyday conveniences just steps away, with easy access to major highways.Maintenance fees include heat, hydro, central air conditioning, cable TV, parking, building insurance, and common elements.Beautifully presented from start to finish, Suite 710 must be experienced in person to be fully appreciated. (id:49269)
Wm2-1 Lake Nipissing
West Nipissing, Ontario
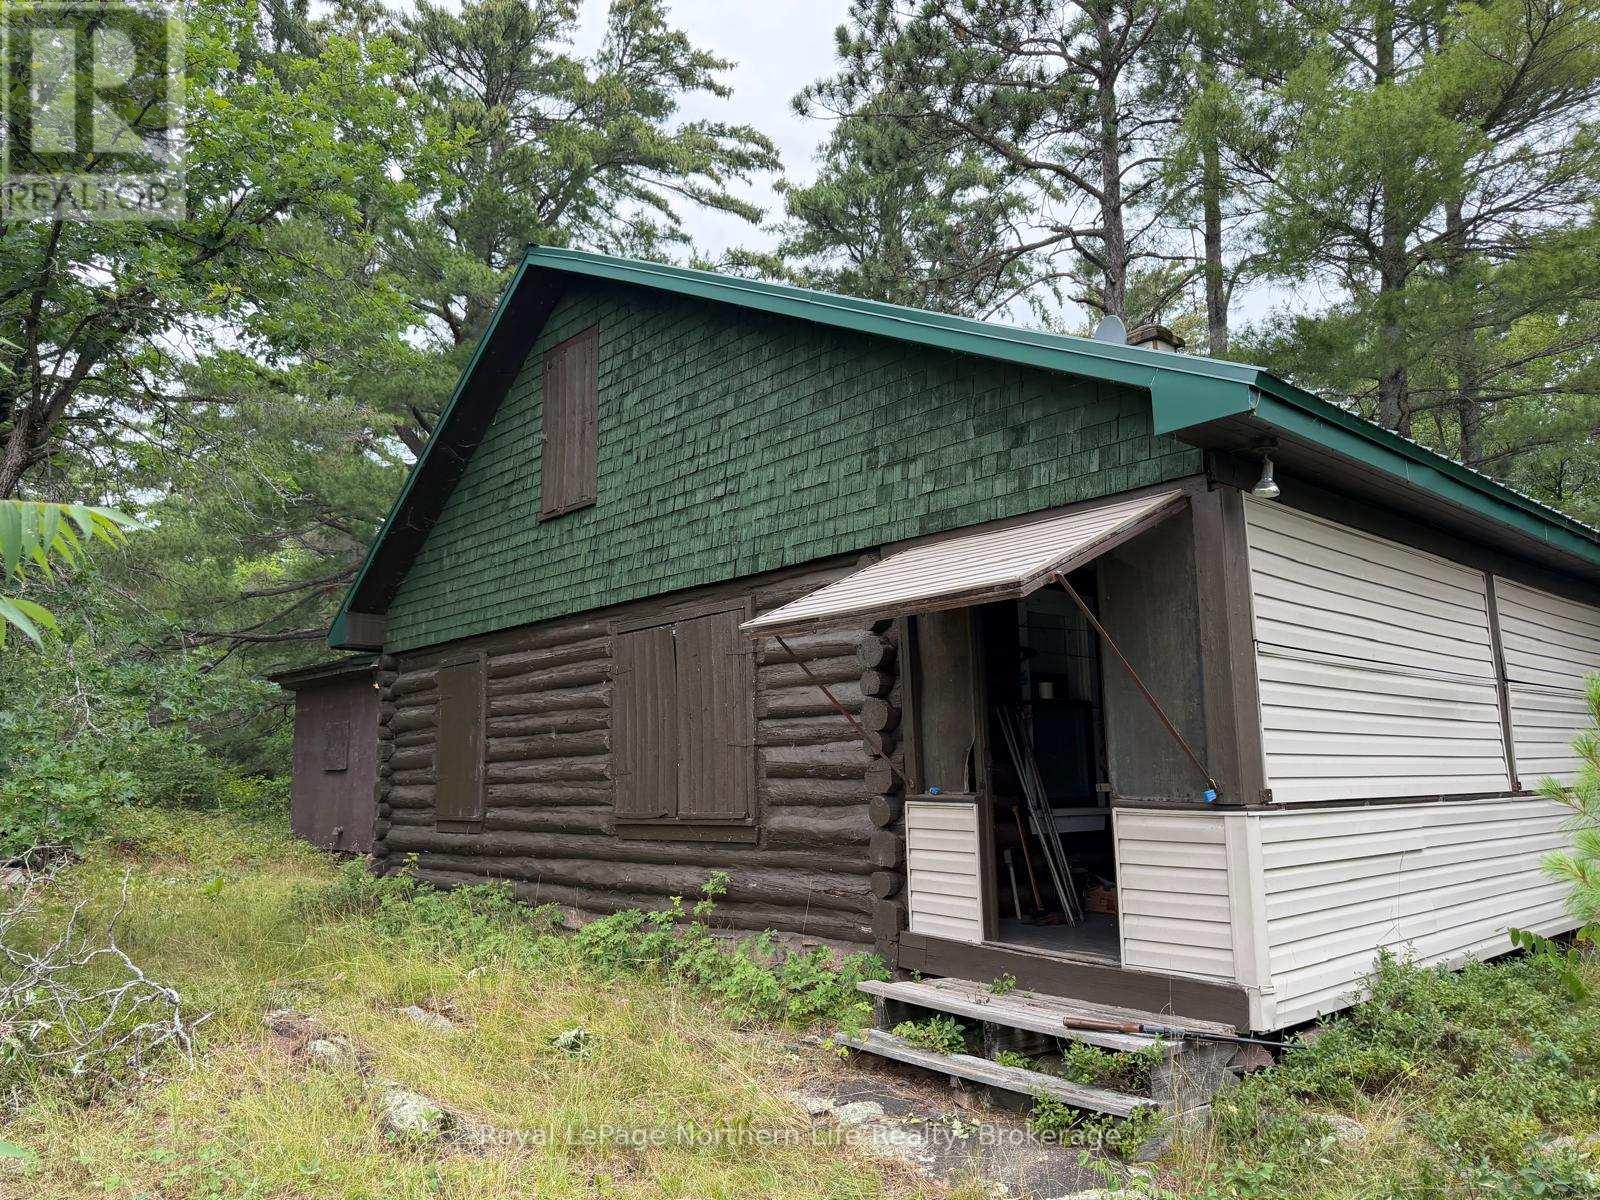
Private Island Retreat on Lake Nipissing - Lavigne, Ontario5.1 Acres Total | 4.5-Acre Island + 0.6-Acre Mainland Parcel with Shoreline Access Rarely does an opportunity like this come to market. Set on the sparkling waters of Lake Nipissing in the beautiful town of "Lavigne, Ontario", this unique offering combines a 4.5-acreprivate island complete with a cozy three-season cabin, and a 0.6-acre mainland parcel directly across the road from the shoreline - giving you deeded access, parking, and storage close to the water's edge. Together, they offer the ultimate escape for those craving privacy, nature, and true four-season adventure. The Island - 4.5 Acres Your own slice of paradise, this beautifully treed island is home to a charming cabin and a wet boathouse, all being sold as-is and ready for its next owner to enjoy or make their own. Thecabin features three bedrooms and one washroom, with a water line piped directly from the lake, hydro connected, a holding tank (no septic system), a small storage room for tools and gear, and a backup generator. The wet boathouse currently houses two boats and offers direct water access for easy in-and-out boating. Whether you're watching the sunrise over the water from your dock or gathering around a fire under the stars, life on the island offers a rare kind of stillness that's increasingly hard to find. The Mainland Parcel - 0.6 Acres Located directly across the road from the shoreline, this vacant mainland lot provides practical, essential support to the island property. It currently includes an existing garage(in need of repair or replacement), offering a foundation for storage, parking, or a future boat launch staging area. This parcel is being sold as a package with the island, giving buyers secure and convenient mainland access to their island getaway. This is more than a property - it's a lifestyle. Whether you're seeking a family cottage, a hunting and fishing basecamp, or a private four-season getaway. (id:49269)
87 Avenue Road
Richmond Hill, Ontario
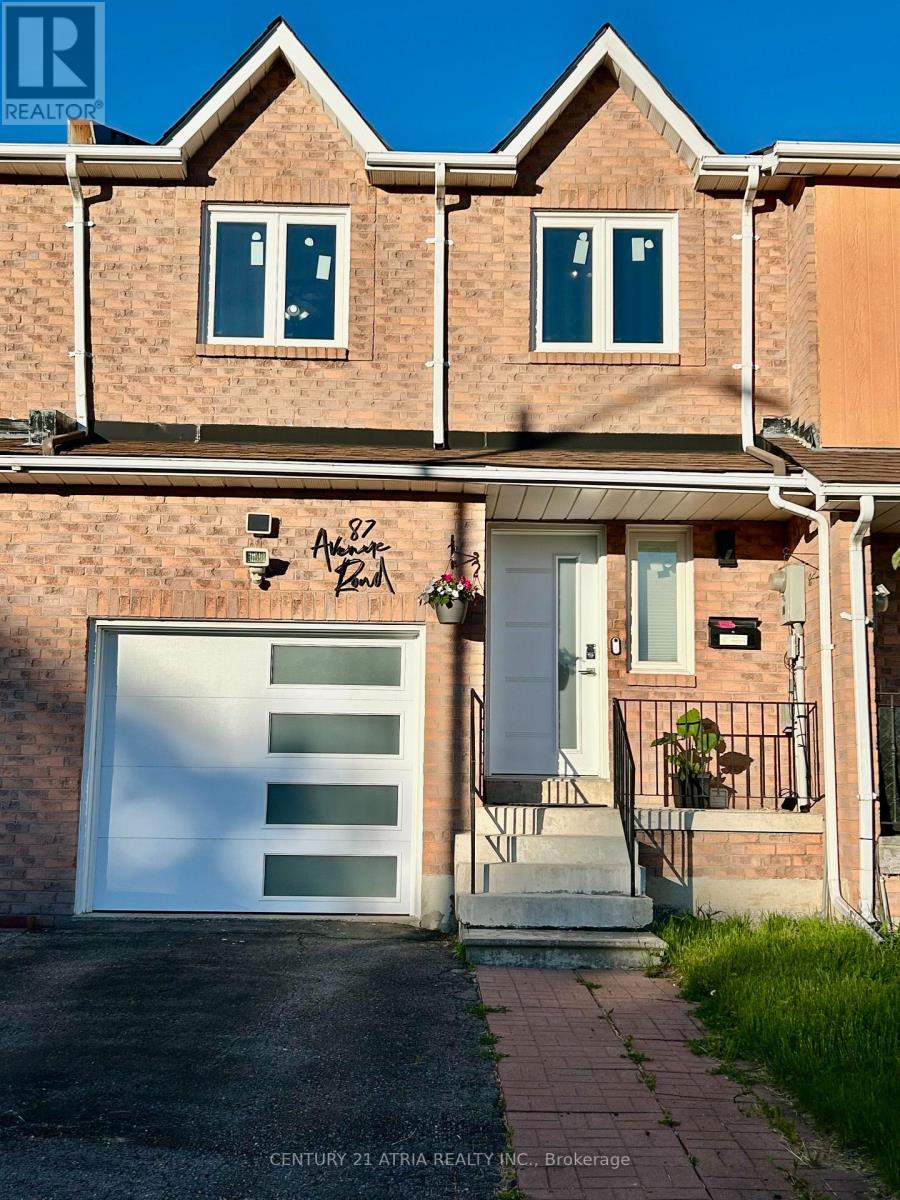
Welcome to this beautifully maintained, premium 4-bedroom freehold townhouse in the highly sought-after North Richvale community! Offering a spacious and rare 1,613 sq. ft. layout, this larger unit features a primary bedroom complete with a desirable walk-in closet, upgraded windows for excellent energy efficiency, a seamless attached garage, and stunning hardwood and Laminated flooring throughout both the ground and first floors. Enjoy a lifestyle of ultimate convenience-ideally located near Yonge & Carrville, you are just steps away from Hillcrest Mall, top-rated schools, lush parks, and the local community centre. Commuting is a breeze with quick, easy access to both Hwy 407 and Hwy 404. Bonus for EV owners: a newly installed dedicated breaker for Tesla charging. Maintenance-free living at its absolute finest! (id:49269)
4a - 27 Roytec Road
Vaughan, Ontario
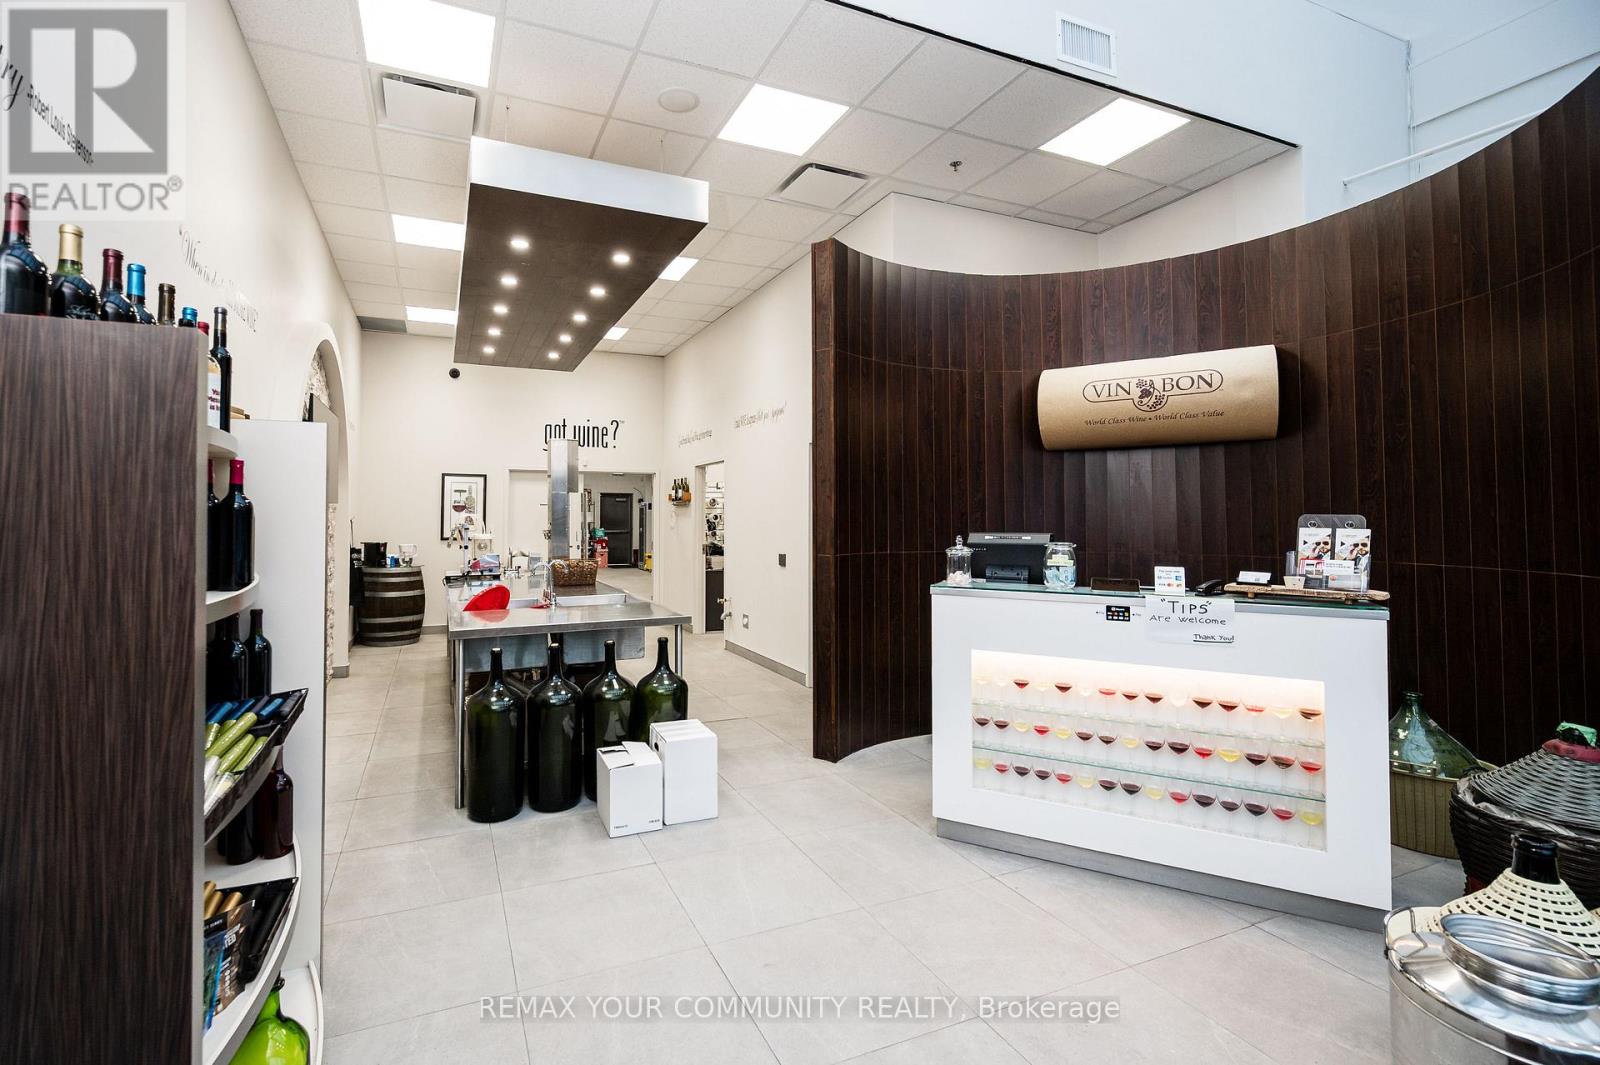
Take advantage of the opportunity to own your own Vin Bon Franchise. As a modern boutique micro-winery, Vin Bon delivers a premium wine experience while fostering strong connections within the community. Backed by proven expertise, the Vin Bon Systems consistently produce high-quality wines. As a Franchisee, you'll receive hands-on training and learn the craft directly from experienced professionals. Join a growing, dynamic brand and step into a business with both passion and potential. (id:49269)