
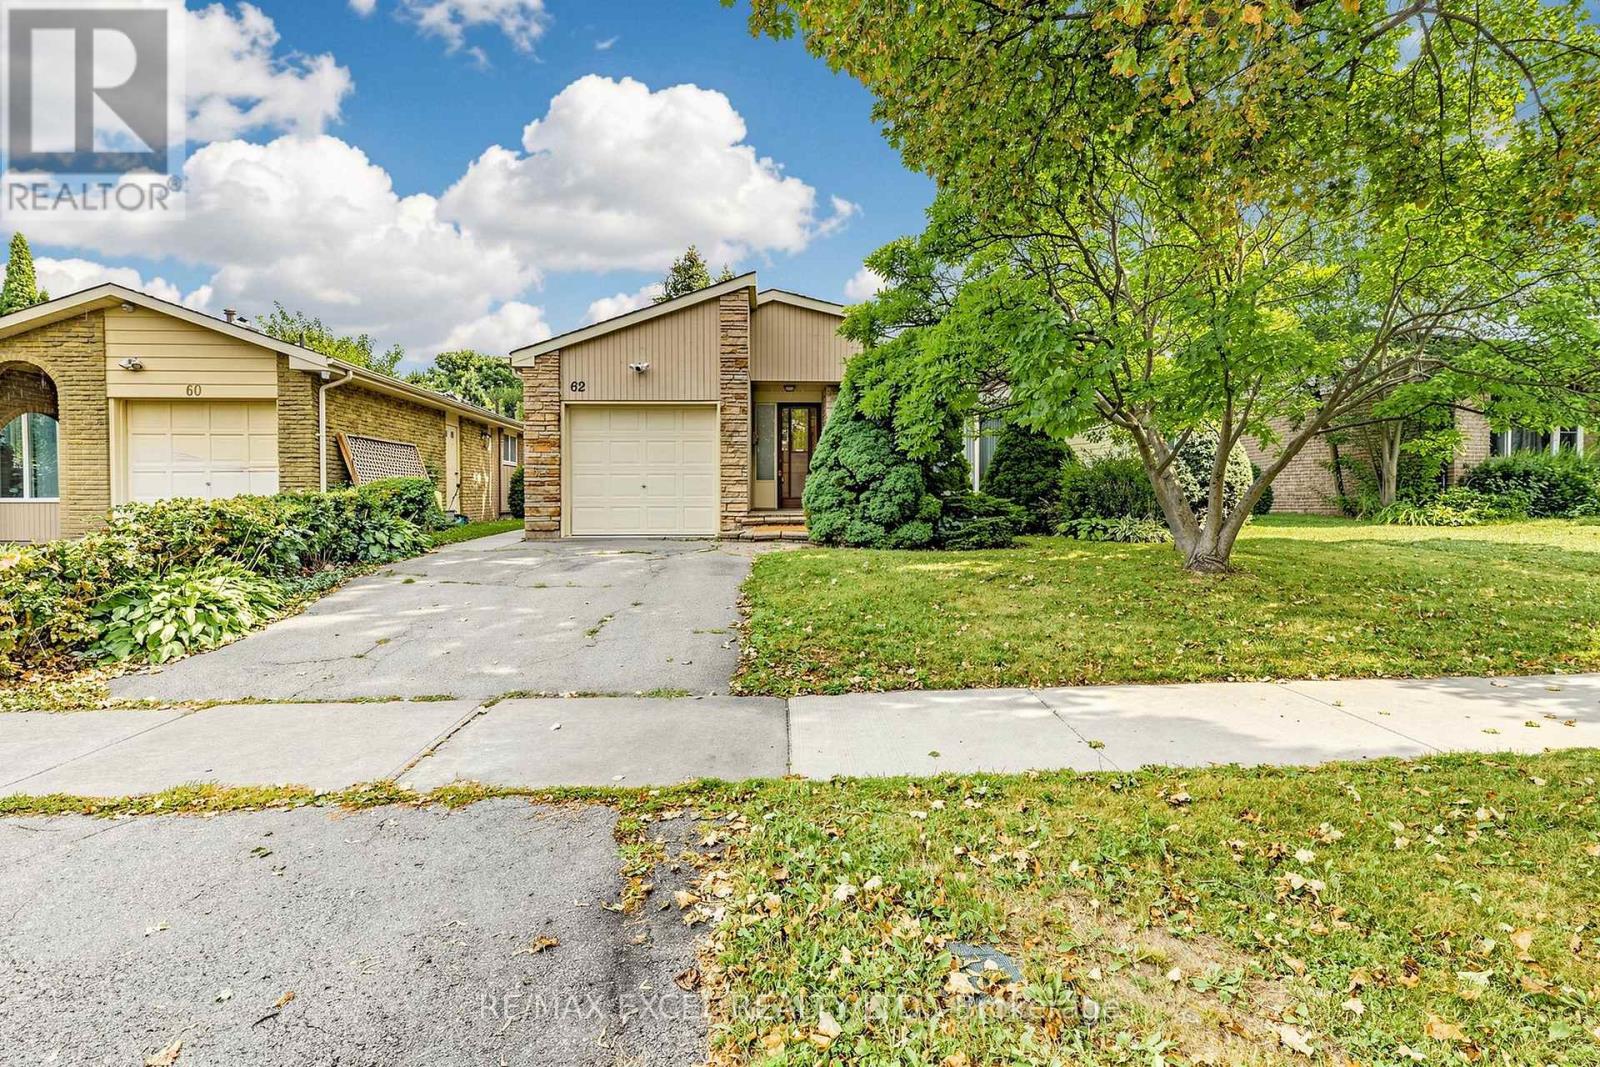
62 Ardgowan Crescent
Toronto, Ontario
Pride Of Ownership Shines In This Well-Maintained Bungalow Nestled In The Desirable Agincourt North Community Of Scarborough! Offering Exceptional Flexibility For Families, Multi-Generational Living Or Future Investment Potential, This Home Features A Thoughtfully Designed Layout With A Spacious Main Floor(1268 Sf) And A Fully Finished Basement.**The Main Flr Was Originally Designed As A 3-Bedroom Layout. The Owner Has Combined Two Bedrooms To Create One Generous Primary Bedroom With Its Own Convenient 2-Piece Ensuite, While The Space Can Easily Be Converted Back To A 3-Bedroom Configuration To Suit Your Needs***. The Main Level Also Features A Spacious Living Room, Formal Dining Room With Sliding Door Walk-Out To The Private Backyard, A Bright Eat-In Kitchen With Breakfast Bar, **A Side Door From The Kitchen Provides Direct Access To The Basement And Offers Excellent Potential To Create A Separate Basement Entrance** And A Well-Appointed 4-Piece Bathroom Featuring Both A Soaker Tub And Separate Glass-Enclosed Shower. The Finished Basement Provides Incredible Additional Living Space, Featuring A Spacious Recreation Room With A Cozy Wood-Burning Fireplace, A Bar Area Perfect For Entertaining, Three Bedrooms, All With Windows, And A 3-Piece Bathroom. The Flexible Lower-Level Layout Offers Excellent Potential For Extended Family, Guests, A Home Office Or Additional Living Space.Step Outside To Enjoy The Private, Fully Fenced Backyard With An In-Ground Swimming Pool-An Ideal Setting For Summer Gatherings, Family Fun And Relaxing Evenings. This Property Combines Comfort, Functionality And Outstanding Future Potential In A Well-Established Neighbourhood.Conveniently Located Close To Woodside Square, Chartwell Shopping Centre, TTC, Parks, Library, Restaurants, Supermarkets, Schools, Scarborough Town Centre, And Major Highways Including Hwy 401. A Wonderful Opportunity To Own A Spacious And Versatile Bungalow In A Highly Sought-After Scarborough Community! (id:49269)
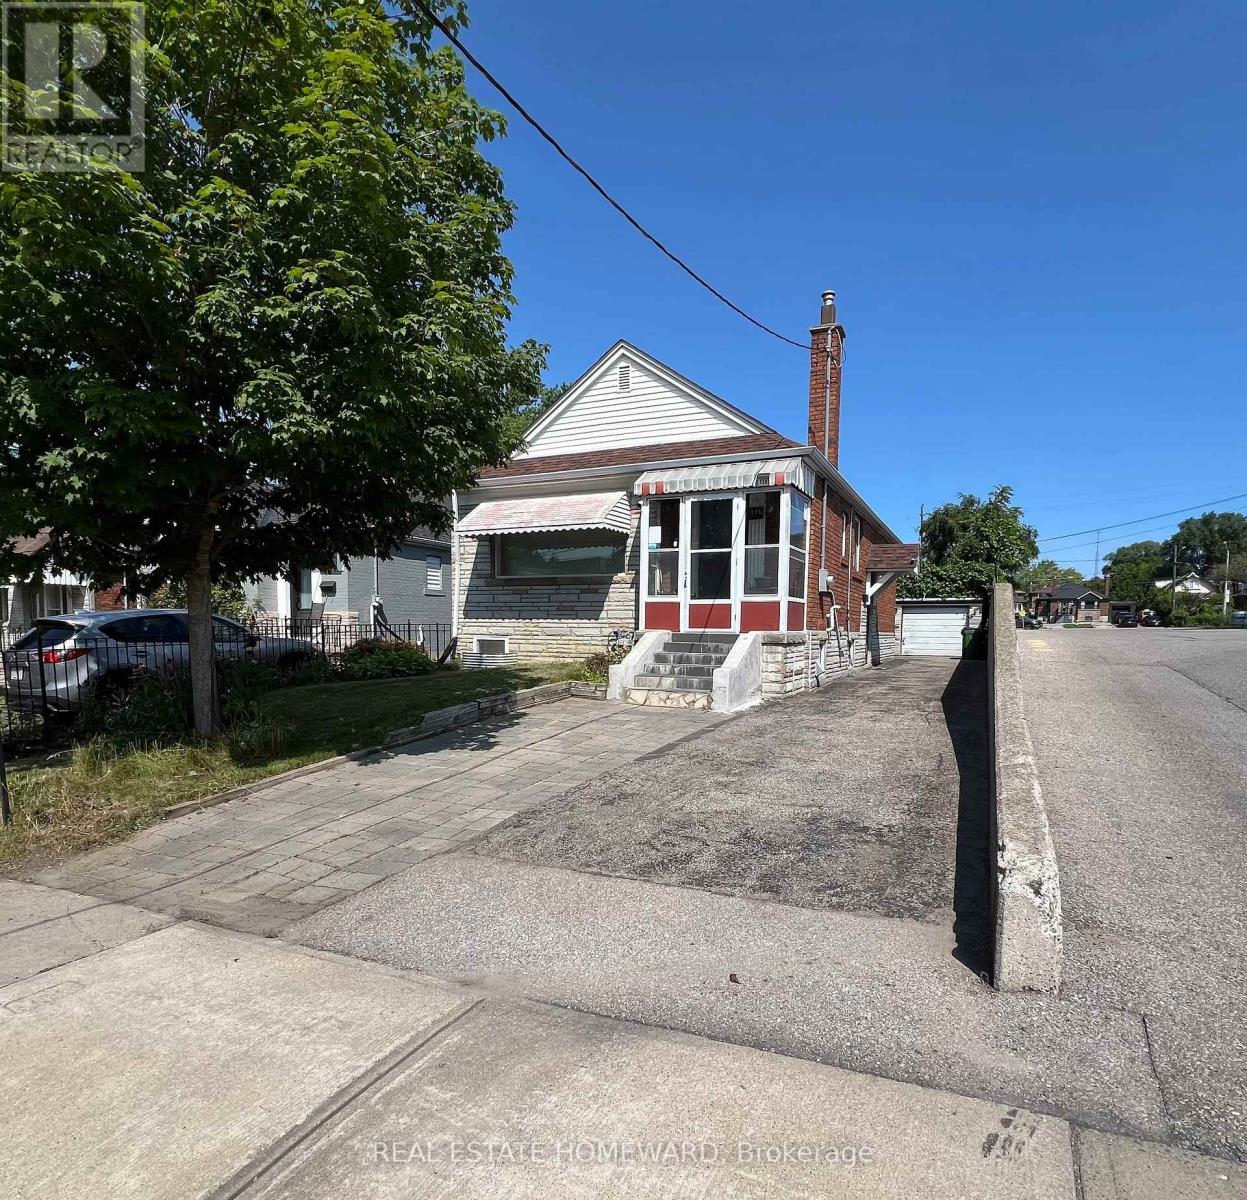
Main - 124 Glencrest Boulevard
Toronto, Ontario
Bright & Beautifully Maintained 2-Bedroom Main-Floor Unit in a Detached Home, features a Modern Renovated Kitchen with New appliances including dishwasher and combo washer/dryer before MOVING day, TWO Generously Sized Bedrooms, Private Entrance, Private Laundry, & Brand-New Central Heat Pump. Private Driveway with Parking for Up to THREE Vehicles, Plus Garage for Additional Storage. Located in a Mature & Convenient Neighbourhood! Steps to No Frills, Transit, Schools, Parks & Everyday Amenities. Tenant Pays 2/3 of Utilities & Is Responsible for Lawn Maintenance & Snow Removal. Move In & Enjoy! (id:49269)
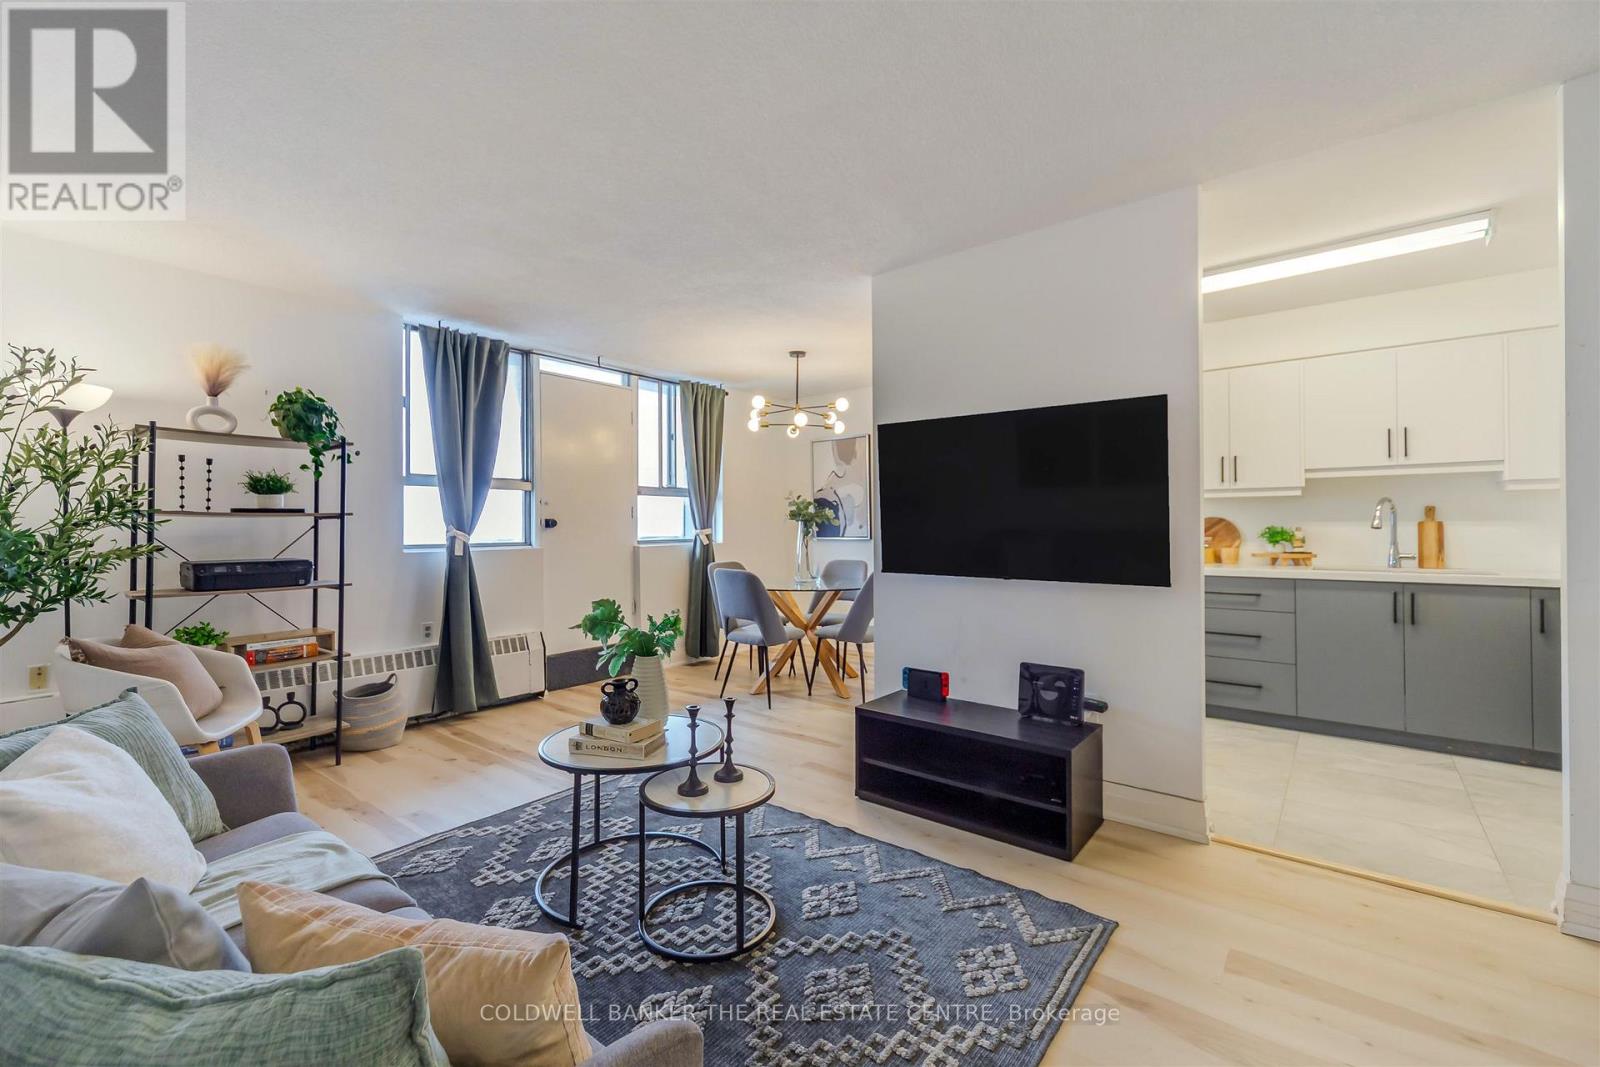
1006 - 100 Dundalk Drive
Toronto, Ontario
Welcome to this beautifully updated two-bedroom, one-bathroom condo, perfectly located just minutes from Highway 401 at Kennedy. This move-in-ready home offers the perfect blend of comfort, convenience, and value.The fully renovated kitchen is a standout feature, complete with stainless steel appliances, upgraded tile flooring, and enhanced electrical, making it as functional as it is stylish. New flooring throughout, the unit feels bright, modern, and ready for you to move right in - no renovations needed.The open living and dining area provides a comfortable and practical layout for everyday living, entertaining, or working from home. Both bedrooms are generously sized, offering flexibility for a growing family, guest space, or home office. Located in the family-friendly neighbourhood of Dorset Park, this well-managed building is close to schools, parks such as Glamorgan park, Kennedy Commons, shopping, transit, and major routes including highway 401, making daily life and commuting effortless. Whether you're looking to step into homeownership, downsize into a manageable space, or invest in a convenient location, this condo checks all the boxes. (id:49269)
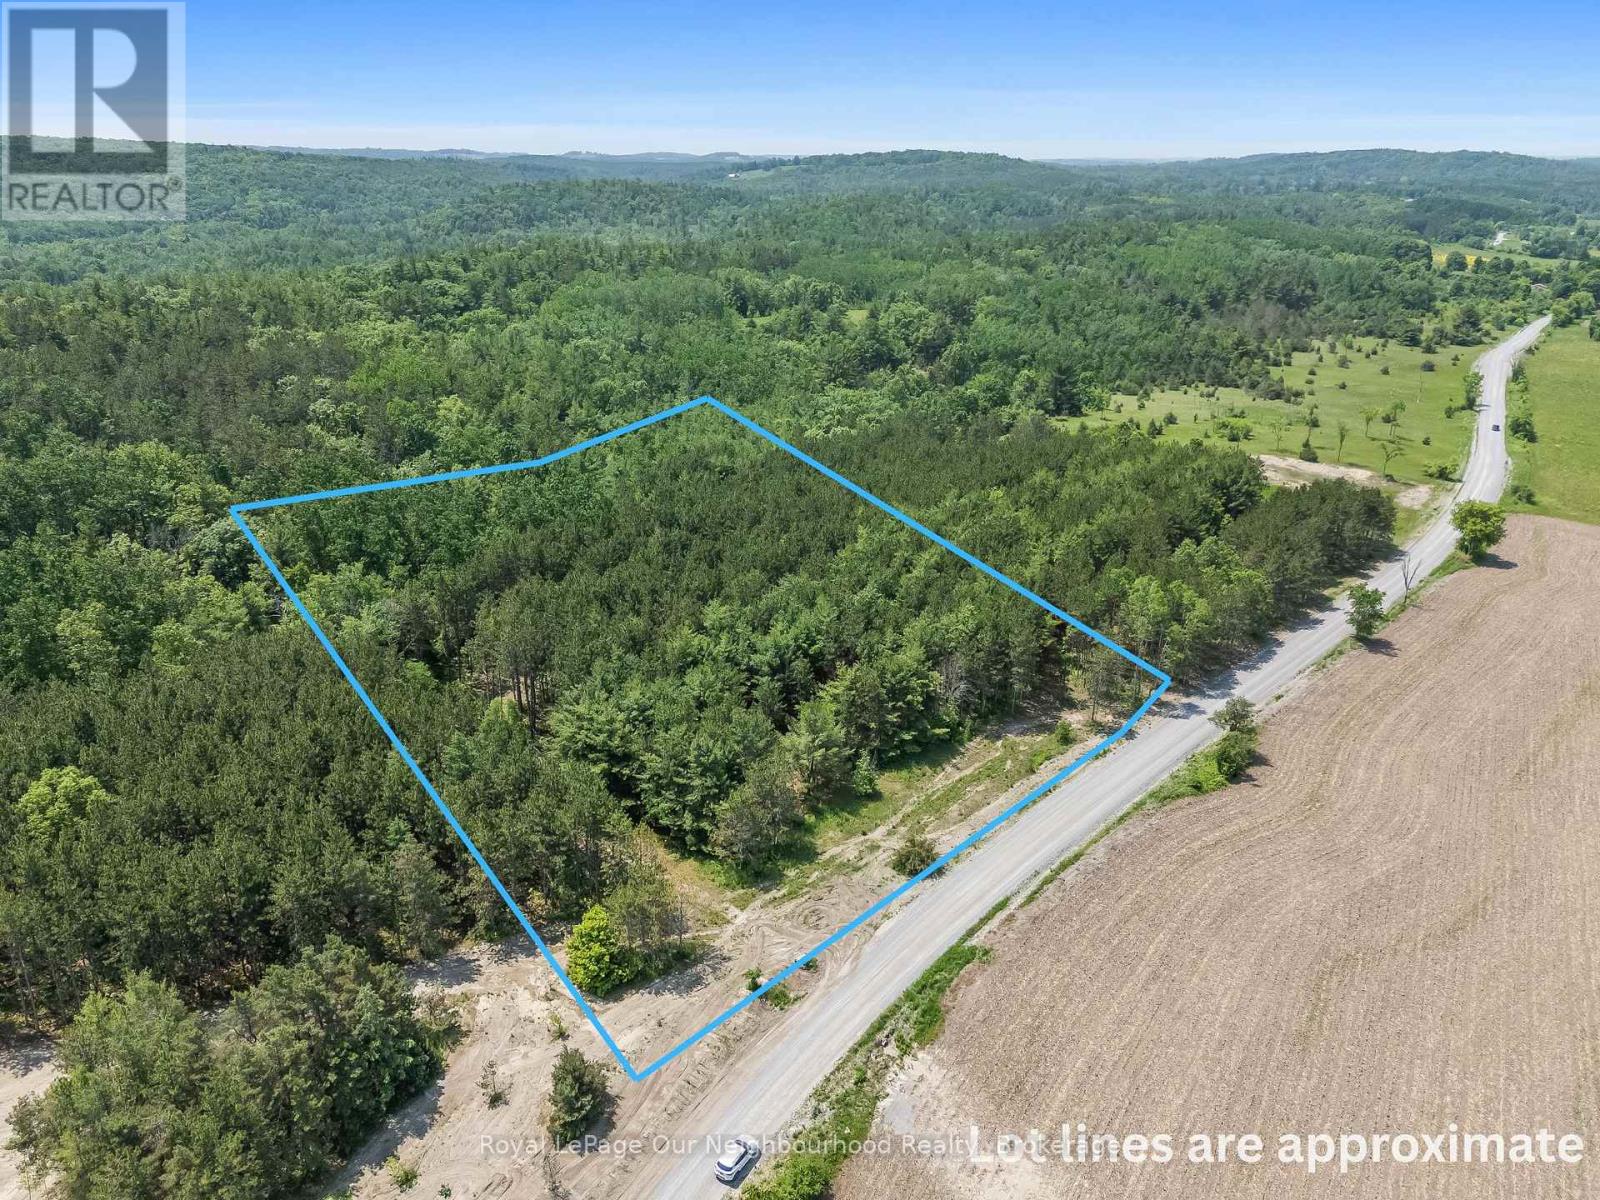
00 Pinewood School Road
Cramahe, Ontario
Find the quiet country life that you've always dreamed of with this beautiful 2.2-acre lot, tucked away on a quiet municipal road in Cramahe Township. Ideally located close to both Brighton and Colborne (and the hamlet of Castleton,) this partially cleared but mostly wooded property offers a peaceful, natural setting with no visible neighbours in sight. Surrounded by open fields and forest, and with a conservation area just down the road, its a nature lovers paradise. The lot comes equipped with a drilled well already in place, making it an excellent head start for your future build. The seller, a respected local builder, is also willing to engage in a "build to suit" agreement. Enjoy the best of rural living while staying connected - just 10 minutes to Highway 401 and approximately 1.5 hours to the GTA. *Taxes Not Yet Assessed.* (id:49269)
0 Marrisett Road
Tweed, Ontario
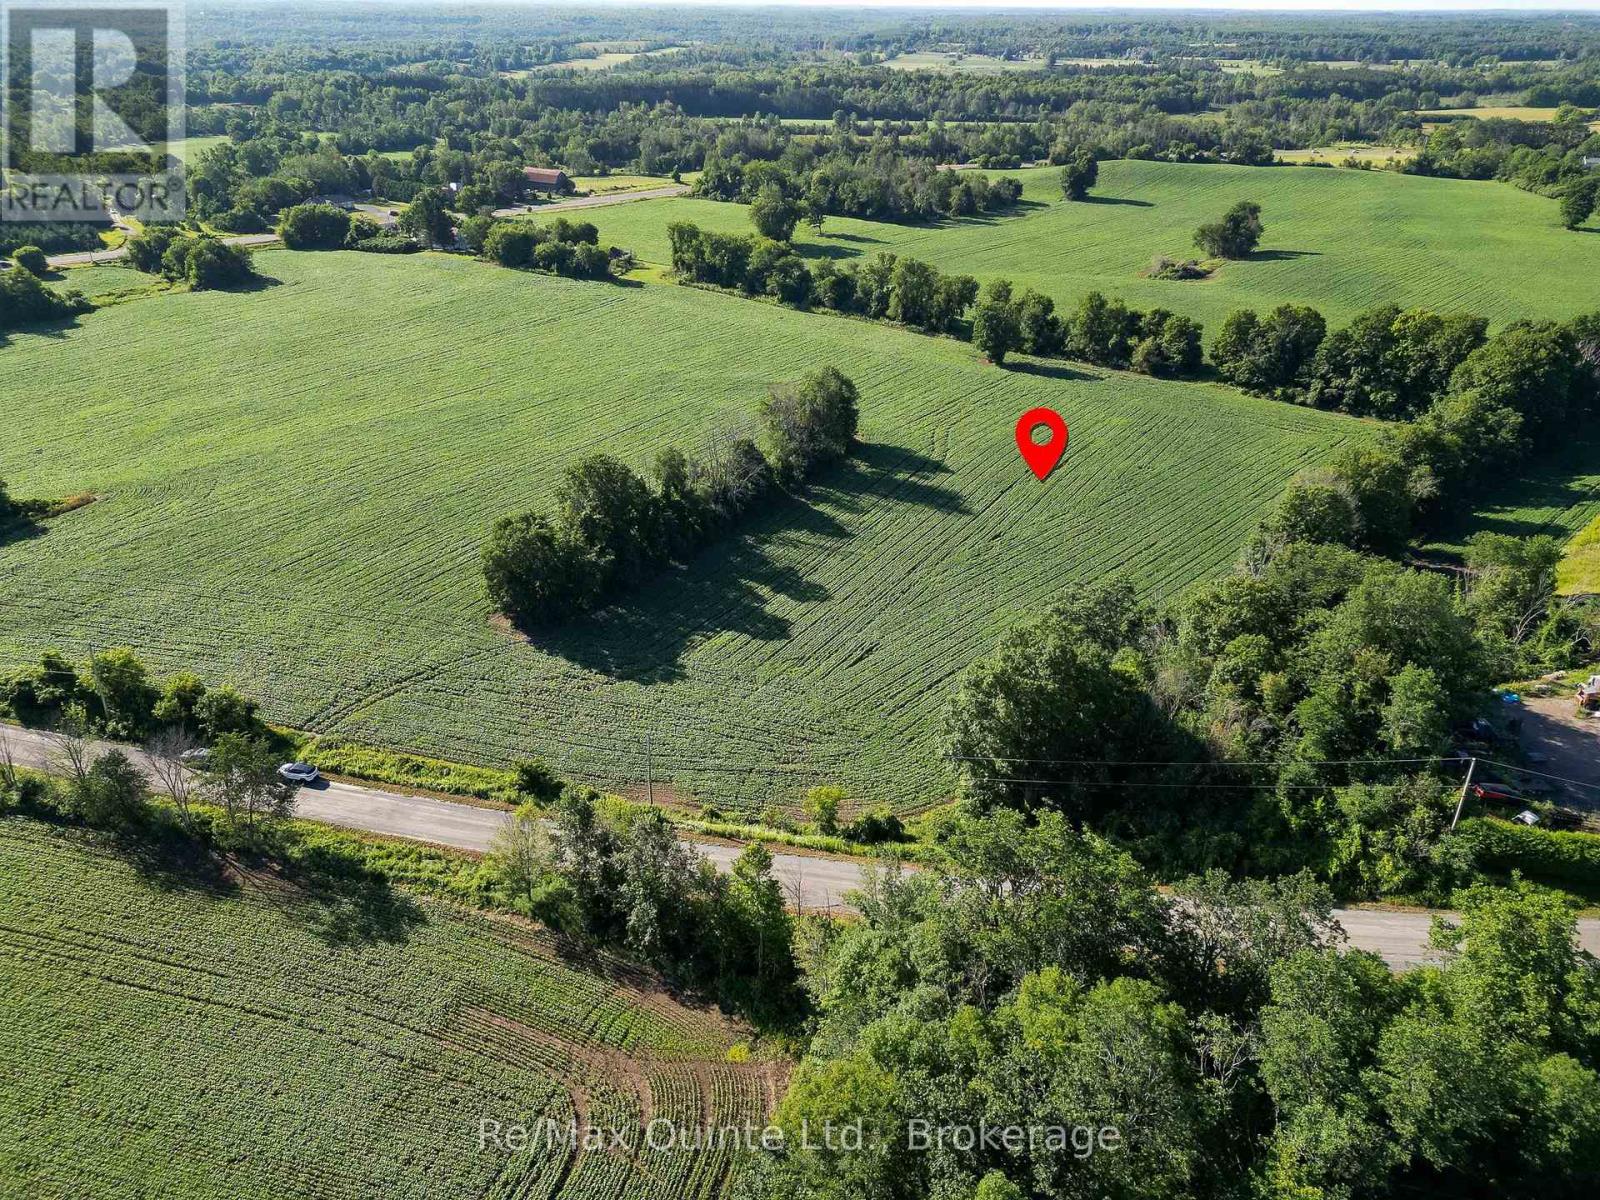
Lovely 5 acre building lot with a private and peaceful setting. Beautiful country scenery surrounds this level lot with 446 ft of road frontage on a quiet year-round road. Recently severed and surveyed for rural zoning with hydro along the road. Close to Vanderwater Park. Pick your spot to build your new home or retreat and enjoy the peace and quiet of the country side, while still being in a great location, 20 minutes to Belleville and 10 minutes to Tweed. (id:49269)
1416 Northey's Bay Road
North Kawartha, Ontario
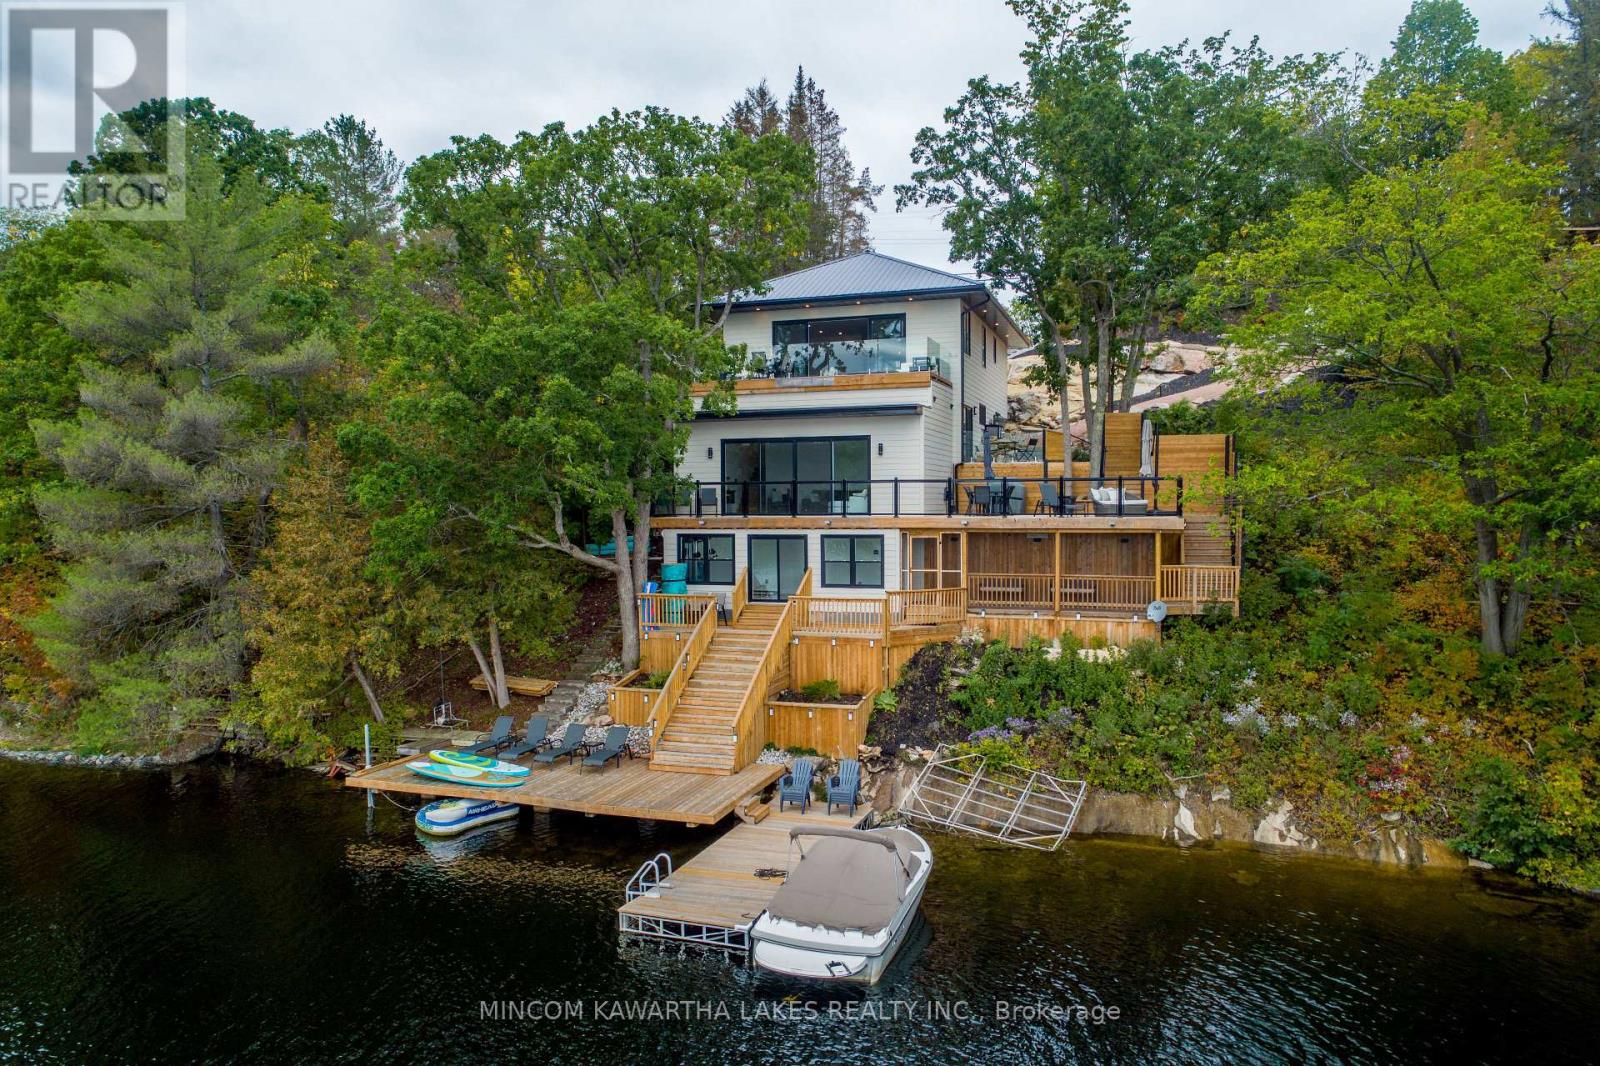
Gorgeous, Newly renovated, year-round turnkey multi-level property on prestigious Stoney Lake with spectacular views. Upper level: open concept, incl. bedroom, office, 3-pc bath, high-end kitchen with Subzero Wolf & Miele appliances & sitting area with a propane fireplace. 16-ft patio doors to top deck with composite Azek decking & frameless glass railing for un-obstructed views. 2nd level has 4 bedrooms including primary suite with a 3-pc ensuite, rain shower, heated floors and private walkout patio with a Bay view. 2nd floor also has 3-pc bath with rain shower, body sprays, shower bench, double sinks, heated floors, heated towel bar, laundry, remaining 3 bedrooms and Craft engineered white oak floor throughout. 3rd level: rec room & game room, 12-ft ceilings and another 16-foot patio door. 4th level: workout room, stamped concrete floors, access to screened-in porch & stairs to docks. 14' clean, deep water for swimming. (id:49269)
1398 Old Milford Road
Prince Edward County, Ontario
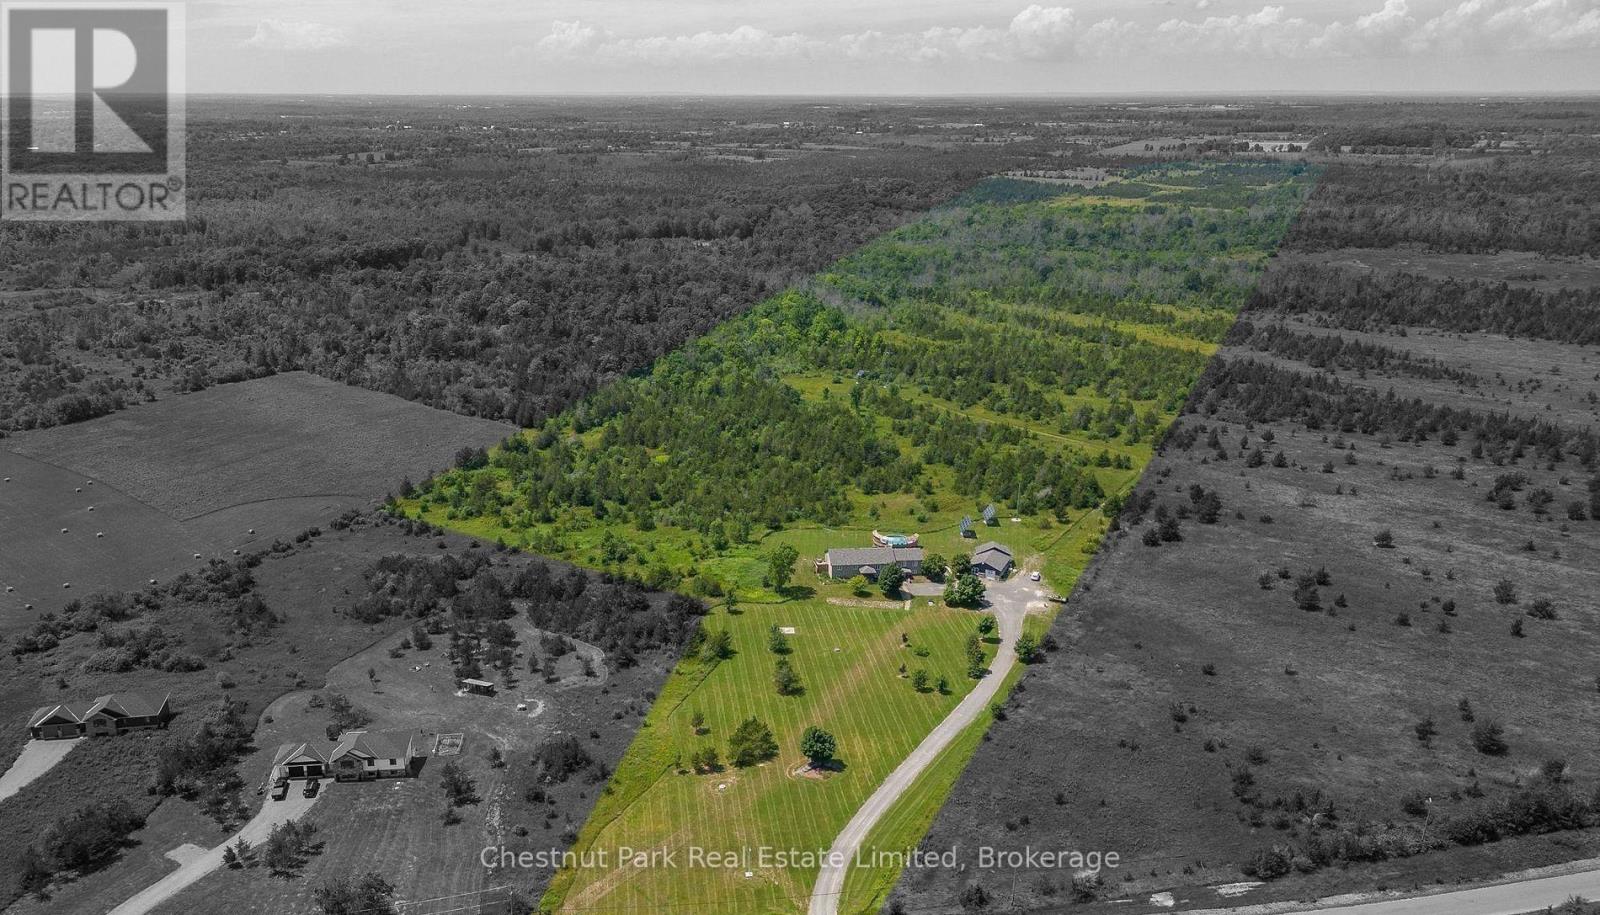
A rare investment opportunity awaits on 47 acres in beautiful Prince Edward County, just 15 minutes from the heart of Picton. This unique property features five fully self-contained residential units, four of which have been recently updated with new appliances and modern finishes. Extensive upgrades have been made throughout, including updated heating and cooling systems for each unit and the garage, underground hydro service from the road, a newly installed generator, and a brand new well ensuring ample water supply to all units. The garage is outfitted with laundry hookups, a washroom, and a spacious back room that would make an ideal office, studio, or workshop. Outside, enjoy a well-maintained above-ground communal pool with a surrounding wooden deck and secure fencingperfect for relaxation or entertaining. Whether you're looking to house staff for a local business, live in one unit while generating income from the others, or take advantage of a profitable investment opportunity, this property checks every box. With limited quality multi-unit offerings available in the County, this is your chance to secure a turnkey income property with room to grow. (id:49269)
289 Kings Road
Prince Edward County, Ontario
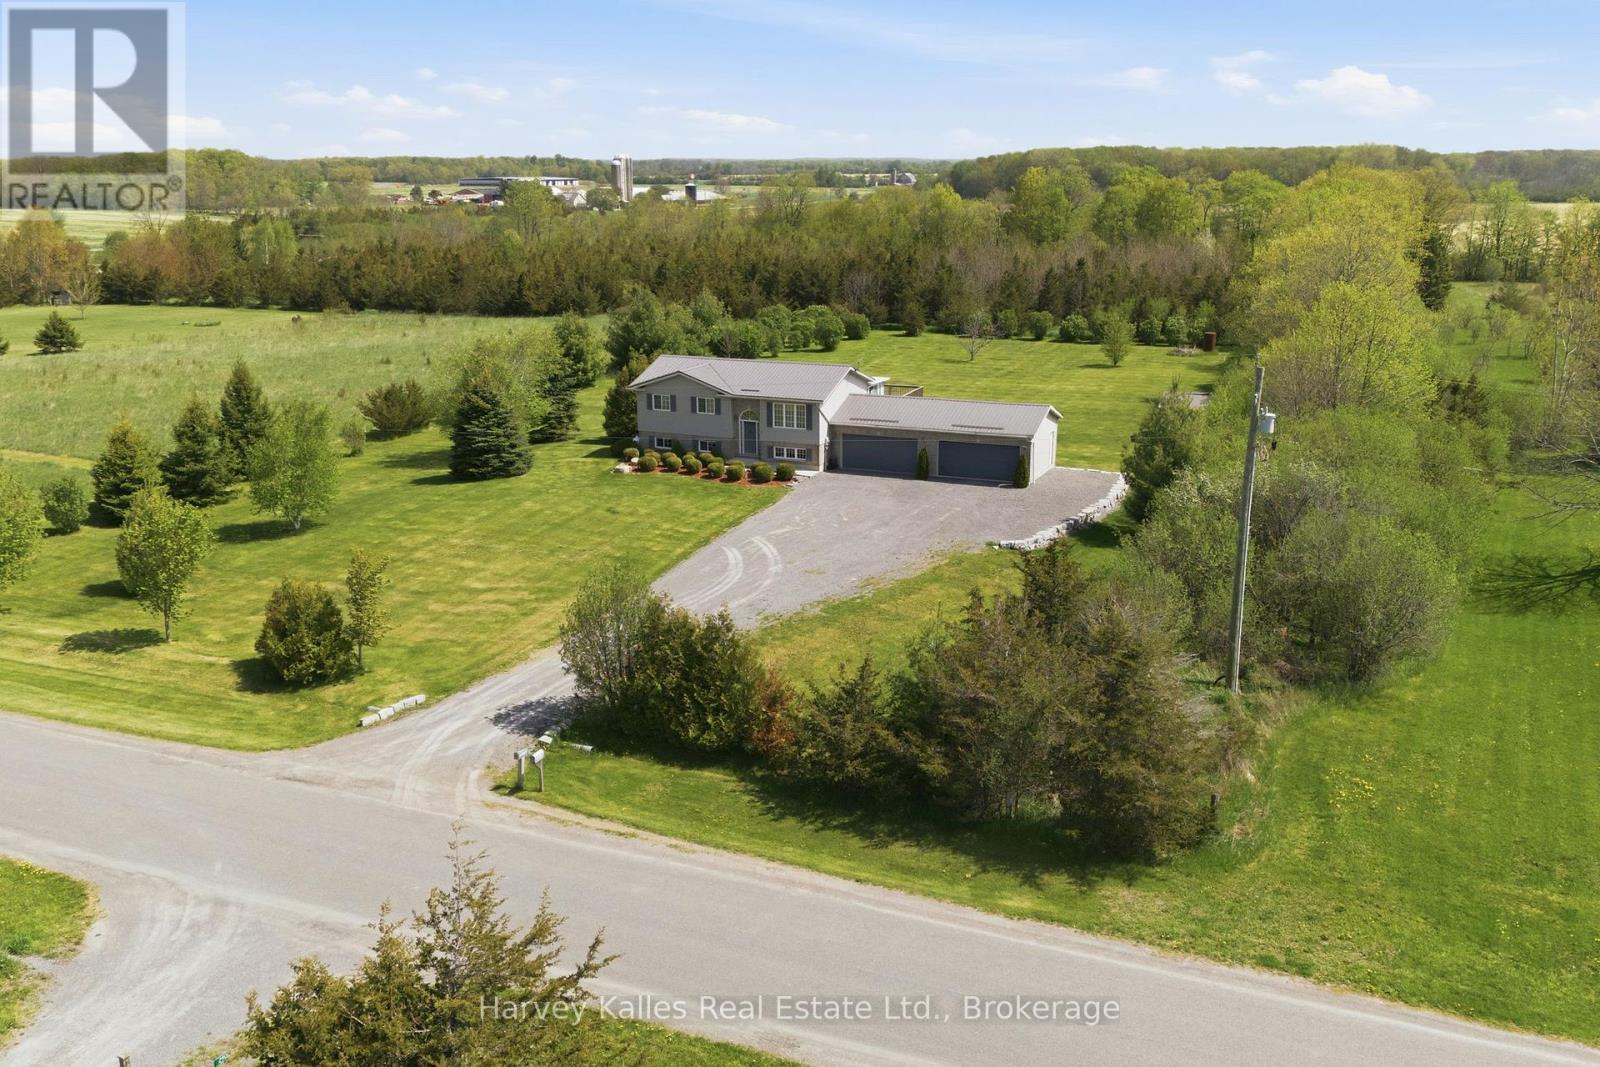
A fresh opportunity to discover the space, comfort, and country lifestyle this beautiful property has to offer! Set on 2 peaceful acres and ideally located just moments from East Lake, West Lake, and the shores of Lake Ontario, this immaculate raised bungalow offers room to relax, entertain, and truly enjoy life in Prince Edward County. Step inside to a bright, inviting open-concept main floor where the kitchen, dining, and living spaces come together with an easy, welcoming flow. The centre island creates the perfect gathering place for family and friends, while the adjoining four-season sunroom offers a peaceful extension of the living space with views over the surrounding countryside. The main floor includes a spacious primary bedroom with semi-ensuite access and a comfortable second bedroom. Downstairs, the fully finished lower level provides plenty of additional space for family and guests, featuring a third bedroom, a cozy family room with fireplace, and a versatile rec room with patio doors leading directly to the patio and backyard. Practicality meets comfort with a convenient walk-up entrance to the triple-car garage, offering exceptional storage and functionality. Outside, the beautifully maintained 2-acre property provides space to garden, play, entertain, or simply enjoy the peace and privacy of the countryside. The back deck, accessed from the sunroom, enjoys sunny southern and eastern exposure-perfect for morning coffee, summer barbecues, and evenings spent under the stars. With thoughtful updates including a steel roof and Generac generator, this move-in ready home offers the comfort and reliability buyers appreciate, all within easy reach of Prince Edward County's beautiful country lifestyle. (id:49269)
1093 Highway 141 Drive
Seguin, Ontario
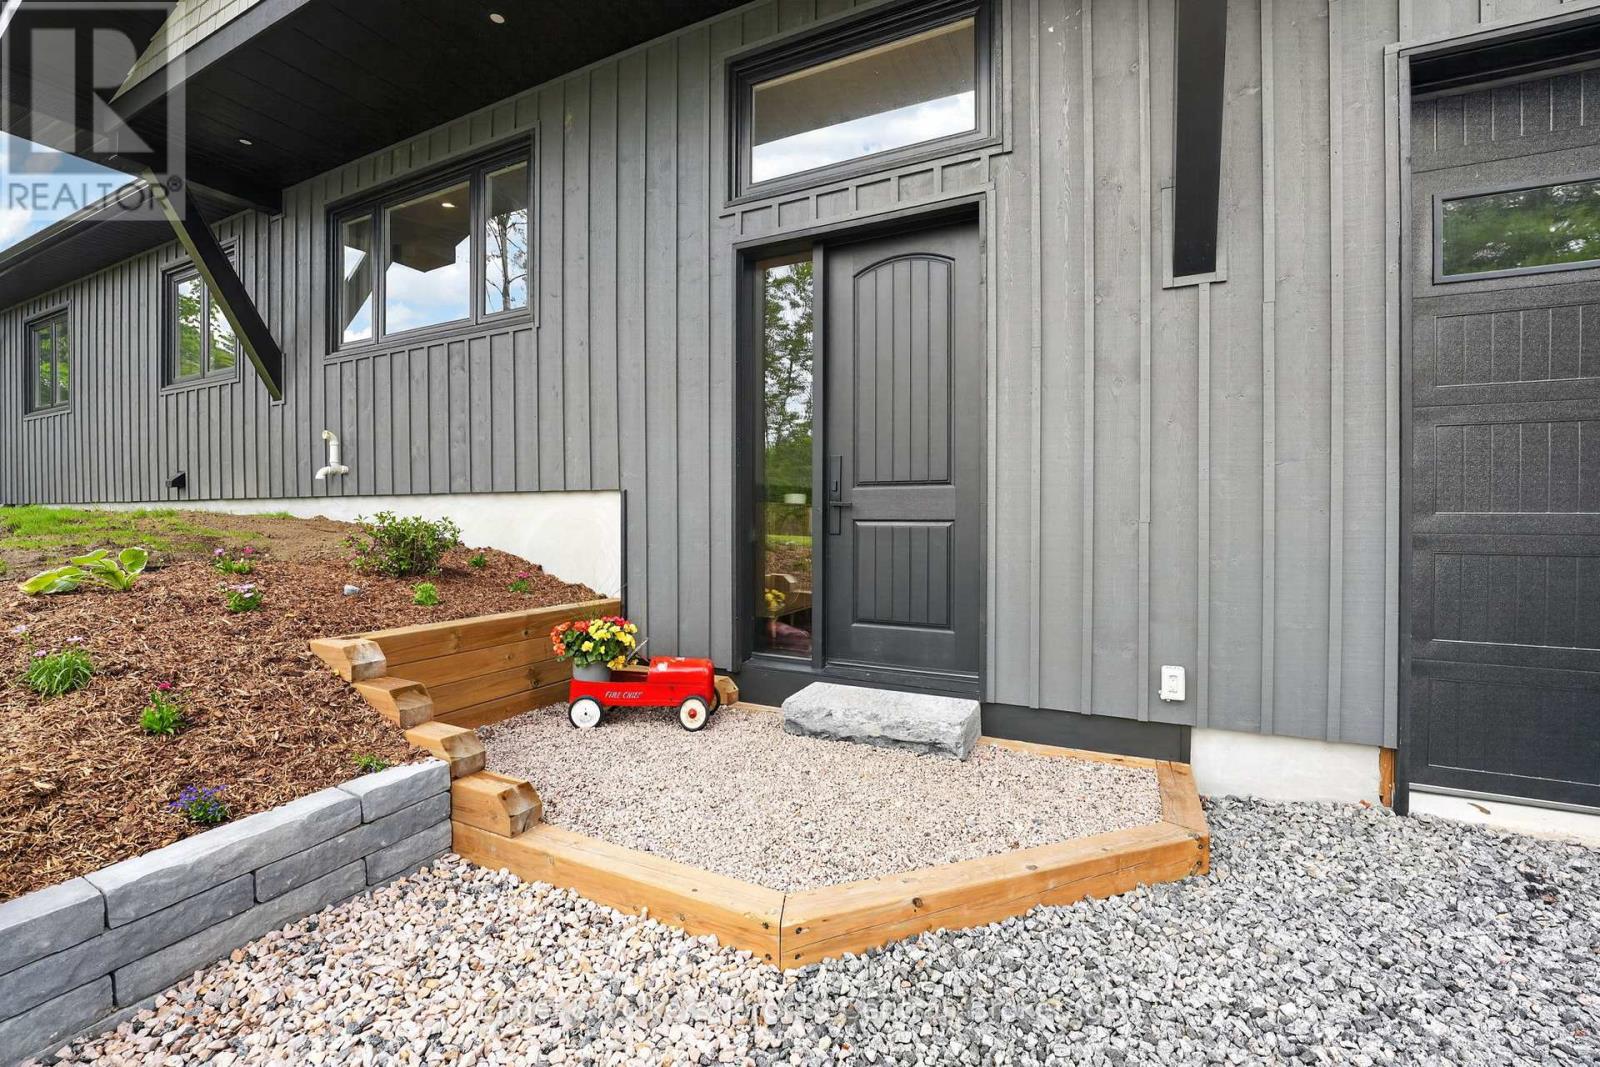
Attention Investors, Multi-Generational Families, Retirees, Young Families and Cottagers. Trade city congestion for refined Muskoka living in the charming Village of Rosseau. This recently completed luxury build offers an exceptional opportunity to embrace a slower pace, or enjoy the Muskoka lifestyle without the maintenance demands of typical cottage ownership. Perfectly positioned near Rosseau's beach, waterfront park, marina, summer farmers' market, boutique shops, and beloved restaurants, this is village living at its best. Enjoy morning coffee in town, afternoons on the lake, and evenings dining out. Inside, soaring cathedral ceilings create a bright, airy main floor with 3 bedrooms and 2 full bathrooms, while premium finishes and thoughtful design deliver turnkey comfort and understated luxury throughout. Ideal as a full-time residence or sophisticated cottage alternative, this home offers the best of Muskoka living with modern ease. The legal 1-bedroom lower-level apartment adds exceptional flexibility - ideal for supplemental rental income, visiting family, live-in support, or a private guest retreat. Rarely does a newly built home on a municipally maintained road offer this combination of luxury, convenience, income potential, and lifestyle in one of Muskoka's most sought-after villages. (id:49269)
407 - 720 Spadina Avenue
Toronto, Ontario
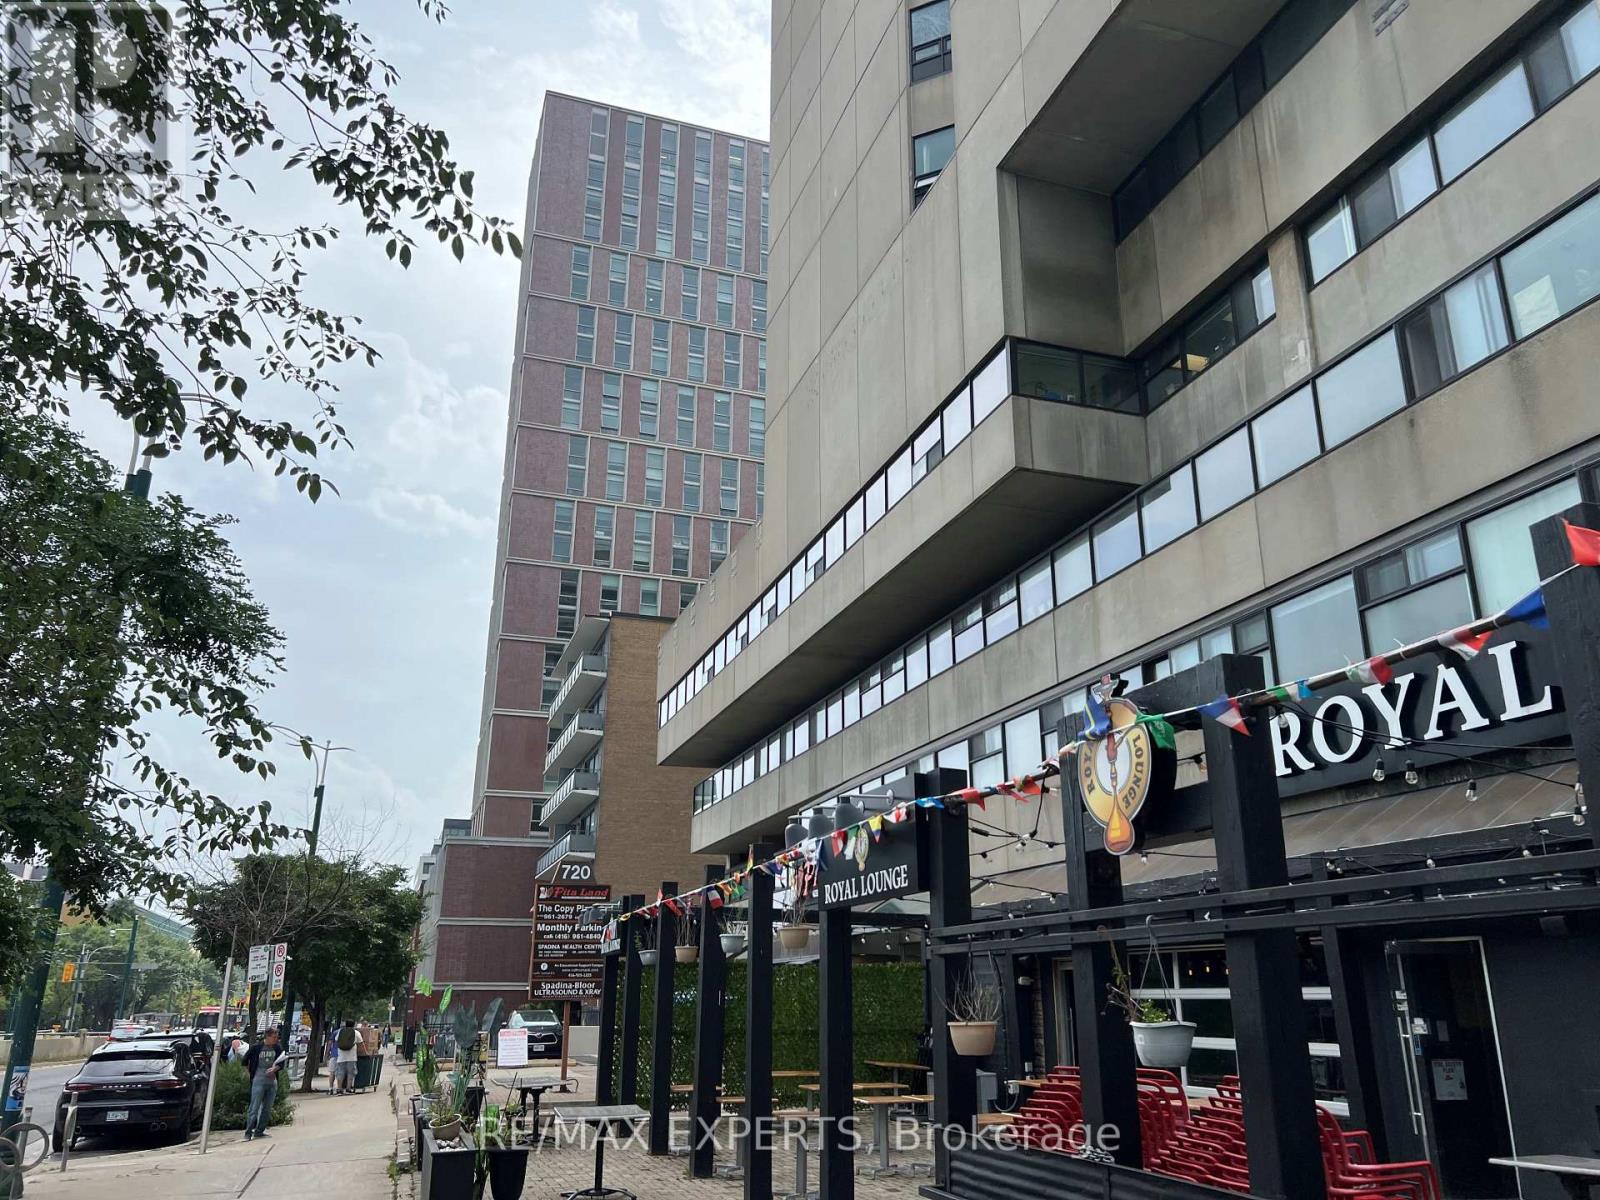
Office space available in a 17-storey mixed-use tower in the vibrant Bloor/Annex neighbourhood. Multiple configurations available from 1,000 to 10,000 sq ft with a reception area, kitchenette, enclosed offices and meeting rooms. Steps from the Spadina subway station and Spadina streetcar. Tons of great amenities in the immediate area, including grocery stores, cafes, restaurants, and more. Easy TTC Access - minutes to Spadina subway, 5 min to St George station, and direct Spadina LRT to Harbourfront and Union Station. Street-front, visitor surface parking and underground parking at $175/stall/month. (id:49269)
78 Haynes Avenue
St. Catharines, Ontario
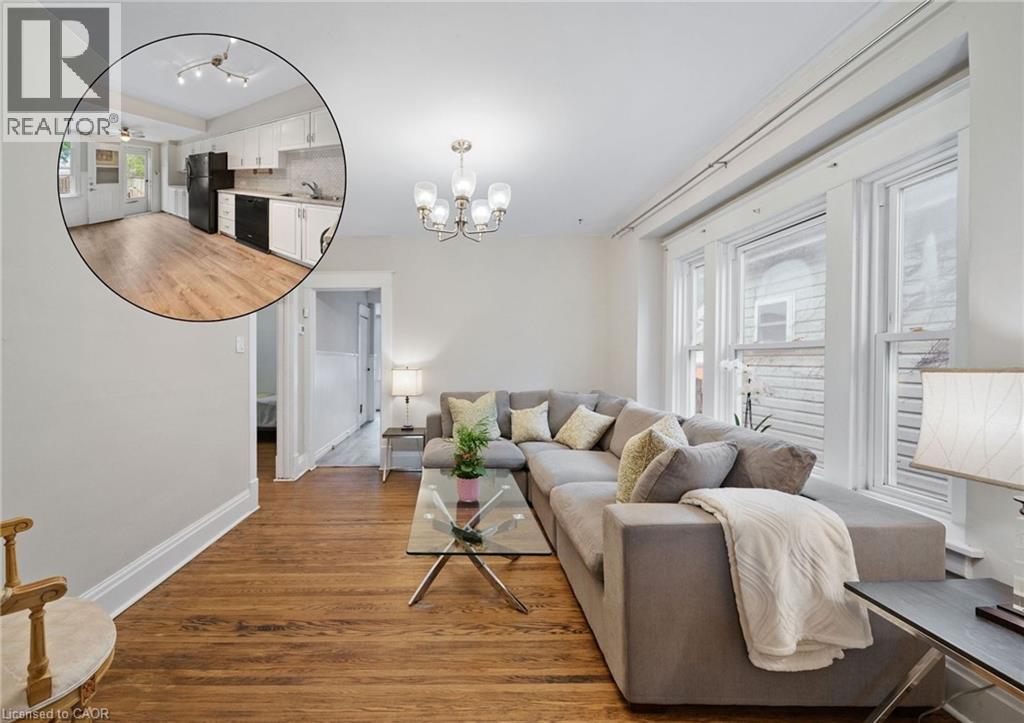
78 Haynes Ave, St. Catharines. This 3-bedroom, 1-bathroom bungalow offers a blend of traditional character and modern convenience. The home welcomes you with a bright, fully enclosed front porch, leading into a layout that features a spacious kitchen with a walk-out to a private backyard deck and a basement laundry. Outside, the property features a large detached shed, ideal for a workshop or extra storage. This home is situated directly across from a park and playground, and ideally located with easy access to the QEW and Brock University, this home is just minutes from local shopping and dining. Whether you are looking for a first home, a family home, or an addition to an investment portfolio, this property offers versatility in an established neighbourhood. (id:49269)
2389 Watson Crescent
Cornwall, Ontario
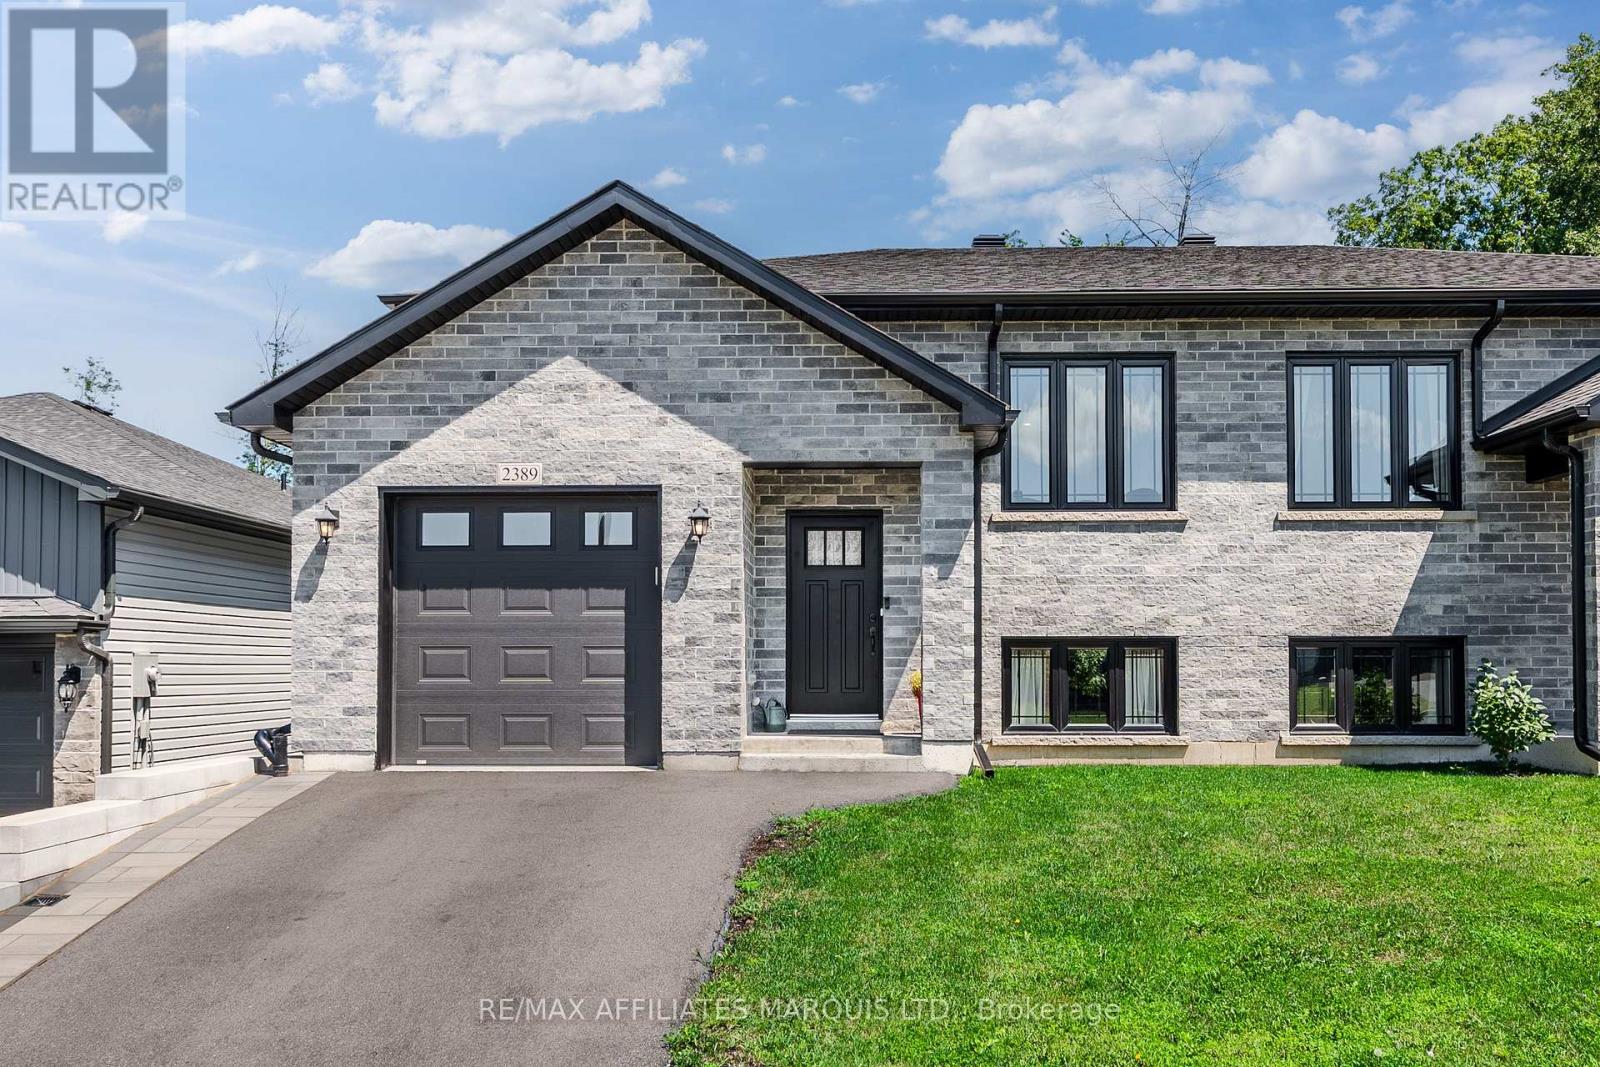
Welcome to a well built semi-detached home with no rear neighbours in Cornwall's lovely Eastridge subdivision! This home features a functional open concept floor-plan, an attached garage, a rear deck, and backs onto mature trees. Enjoy being close to all the amenities that Cornwall has to offer! On the main floor you'll find a wide open kitchen / living/ dining area as well as a 3-piece bathroom and two large bedrooms, the larger of which gives access to the east facing rear deck. The kitchen hosts a functional layout as well as stunning engineered hardwood flooring. The lower level offers an expansive recreational space as well as a spacious bedroom, a laundry room, a storage room, and another 3-piece bathroom. The whole family will enjoy the curb-appeal as well as the functionality of this stunning home nestled in one of Cornwall's newest developments. Come experience life in Cornwall's Eastridge Subdivision, book your private showing today! As per Seller's Direction, 24h irrevocable required on all offers. (id:49269)