

57 Fernhill Boulevard
Oshawa, Ontario
Nestled in a charming, family-friendly neighborhood, this home offers exceptional convenience with shopping, several schools, churches, public transit, GO Transit, and easy access to Highways 401 and 412 all just minutes away. Inside, you'll find a bright and functional layout featuring stainless steel appliances and a galley-style kitchen that opens to the living room, creating a comfortable space for everyday living. The spacious primary suite overlooks the backyard and includes a large walk-in closet with plenty of storage. The upgraded main bathroom features a relaxing tub and ceramic flooring. The second bedroom is generously sized with a closet and views of the front yard, while the cozy third bedroom on the main floor offers laminate flooring and flexibility for family or guests. A sunroom provides additional living space and can easily serve as a home office or fourth bedroom. Step outside to a huge backyard designed for entertaining and enjoyment, complete with a deck, gazebo and fish pond. With parking for up to five vehicles, there's plenty of room for family and visitors. The home is also equipped with a front-door security camera for added peace of mind. An exciting bonus: the oversized backyard may offer potential for a second dwelling, subject to approval and verification with the City of Oshawa. (id:49269)
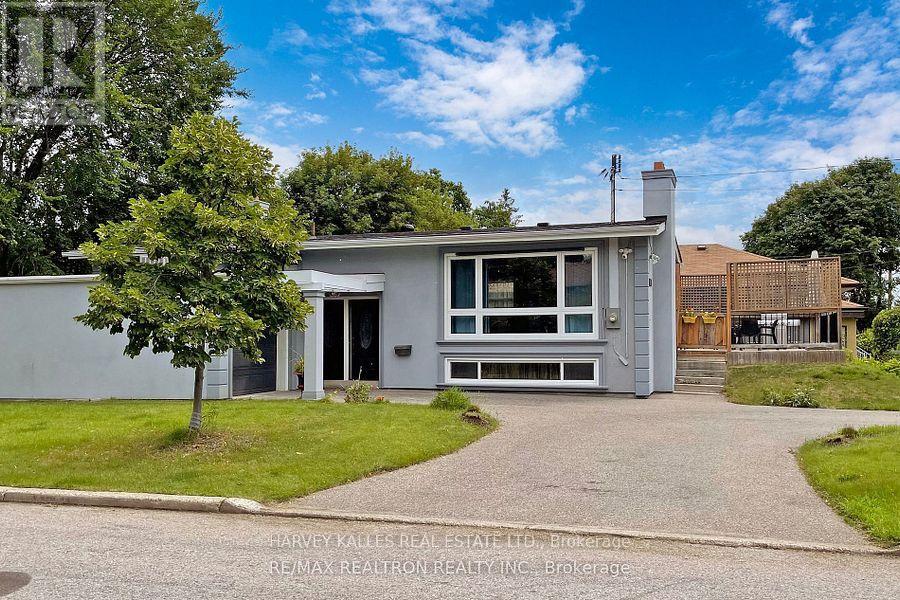
Lower - 142 Combe Avenue
Toronto, Ontario
Renovated Bright And Spacious 2 Bedroom Unit W/Private Entrance. Living Room, Modern Kitchen, Washroom, and private Laundry. Above Grade Windows with Lots of Natural Lights and Pot Lights When You Need it. Perfect For Quiet Students, Or Professionals. Less Than 15 Min Walk To Sheppard West Subway, Close To Retail, Ttc, Irv Chapley Park W/ Pool, Tennis Courts And Ice Arena. Safe Quiet Neighbourhood. Only 15 Mins From York University, And 45 Min. Train Ride Downtown. No Smokers Or Pets. (id:49269)
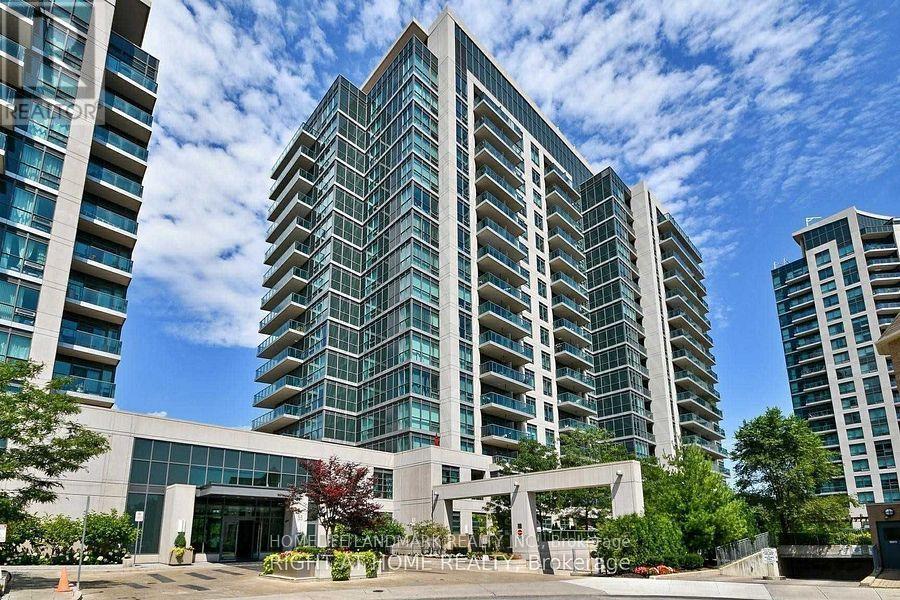
901 - 35 Brian Peck Crescent
Toronto, Ontario
High Demand Scenic on Eglinton Condos!Freshly painted bright corner unit with spacious and functional open concept layout. Features 9 ceilings, two bedrooms, two baths including primary with 3-pc ensuite, and an expansive wrap-around balcony offering unobstructed north views over parkland and south views of the City skyline & CN Tower.Outstanding building amenities include indoor pool, fully equipped gym, yoga studio, bike storage, seasonal BBQ area, guest suites, party/dining room with kitchen, and 24-hr concierge. Includes 1 underground parking and 1 locker.Fantastic location: 5 minutes walk to Leslie LRT station, quick access to DVP, steps to shopping, parks, and schools. Truly a perfect combination of comfort, convenience, and incredible views. (id:49269)
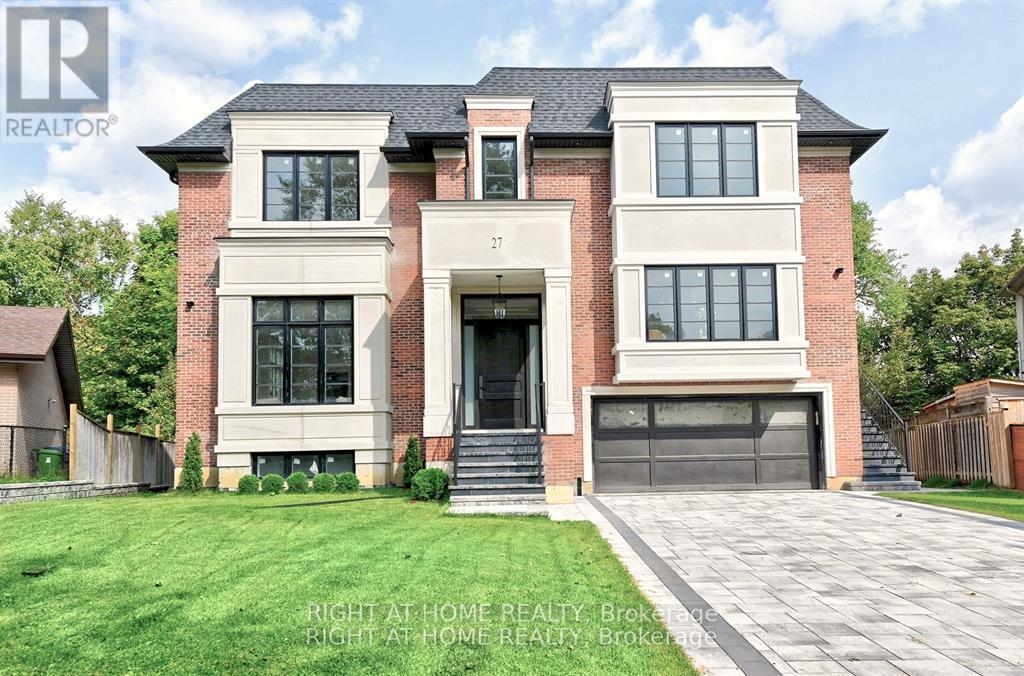
27 Hurlingham Crescent
Toronto, Ontario
Brand new, never lived in luxury family home in a desirable neighbourhood! Rare opportunity to own a 5,381 sq ft luxury home (+2,086 sq ft finished basement), 7,467 total living space, on a 13,928 sq. ft. lot with mature trees in one of the city's most prestigious, family-oriented neighbourhoods. Highly sought-after DENLOW PUBLIC SCHOOL, St. Andrews MS, Windfields MS & York Mills CI catchment. Ideal for families with young children. Designed with exceptional attention to detail, combines comfort and elegance with modern sophistication, offering expansive living spaces and soaring ceilings. Features a massive gourmet chef's kitchen for family & entertaining, featuring double islands, premium integrated appliances, and elegant custom cabinets, an adjoining prep kitchen, and a servery. A large main-floor office with a separate entrance (ideal for professionals or in-laws), with a versatile den that can serve as a sixth bedroom & a full bath. 5 spacious bedrooms with full baths, a main-floor office with a private entrance, and a large den (6th bedroom option) with a full bath. An oversized, serene primary suite with a boutique-style walk-in closet and a spa-like en-suite. Heated floors throughout the basement. Tandem 3-car garage plus parking for six more on the driveway (total 9). The expansive backyard offers incredible potential to add a swimming pool, a private tennis court, or a fully detached accessory dwelling unit - subject to city approvals. Mature trees provide privacy. (id:49269)
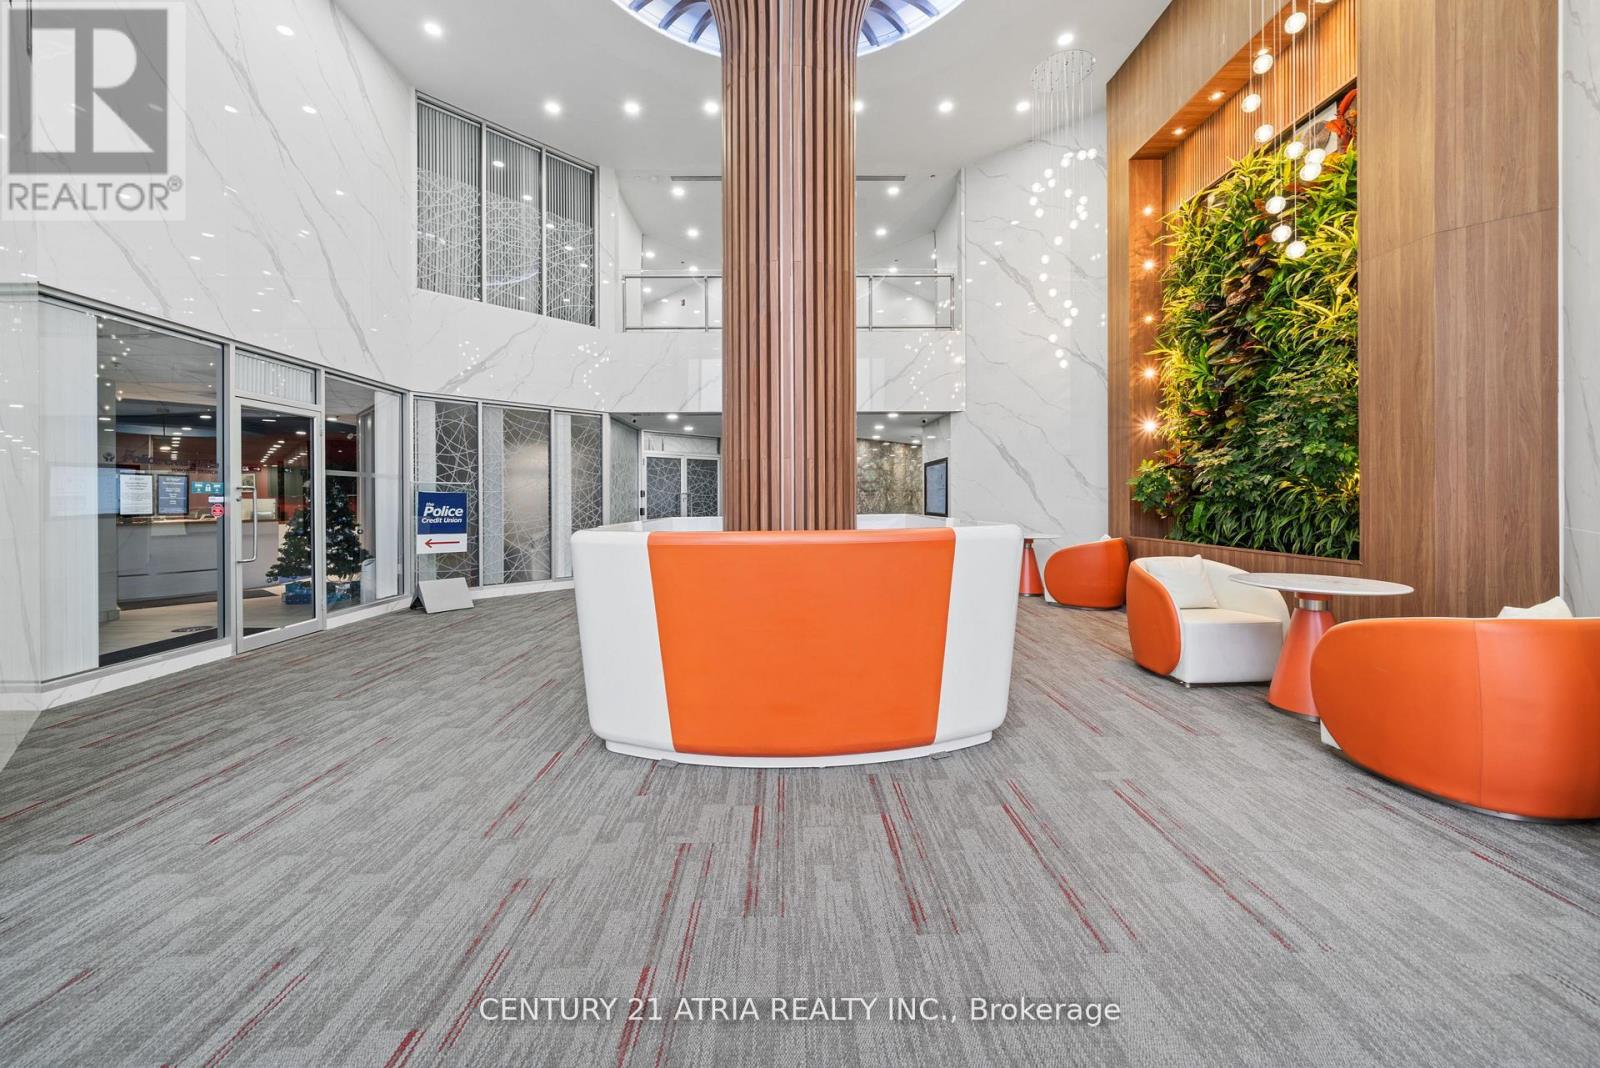
618 - 105 Gordon Baker Road
Toronto, Ontario
Exceptional Opportunity To Own A Fully Remodeled, Turnkey Commercial Condominium At 95 Corporate Centre In A Prime North York Location. Unit 618 Offers Professional Finishes, A Functional Layout And Immediate Occupancy-Eliminating The Cost, Delay And Uncertainty Of Building From Shell Condition. Located Within A Modern 8-Storey Commercial Building With Extensively Renovated Common Areas, Including The Lobby, Elevators, Corridors, Washrooms And Parking Facilities. Flexible MO Zoning Supports A Wide Range Of Potential Uses, Including Professional, Medical, Dental, Educational And Institutional Operations, Subject To Applicable Approvals. Excellent Access To Highways 401, 404 And 407, Multiple Transit Routes And Don Mills Subway Station. The Unit Includes One Rare, Owned Underground Parking Space-Level 1, Unit 37-Registered Exclusively To The Suite, In Addition To Ample Surface And Underground Visitor Parking. Highway 404 Signage Opportunities May Be Available, Subject To Applicable Approvals. For Buyers Requiring Additional Space, A Contiguous Unit Immediately Adjoining This Suite On The Same Floor May Also Be Available, Offering The Opportunity To Create A Larger, Unified Commercial Environment. Newly Improved Price. Move In, Establish Your Business And Build Equity Instead Of Paying Rent. (id:49269)
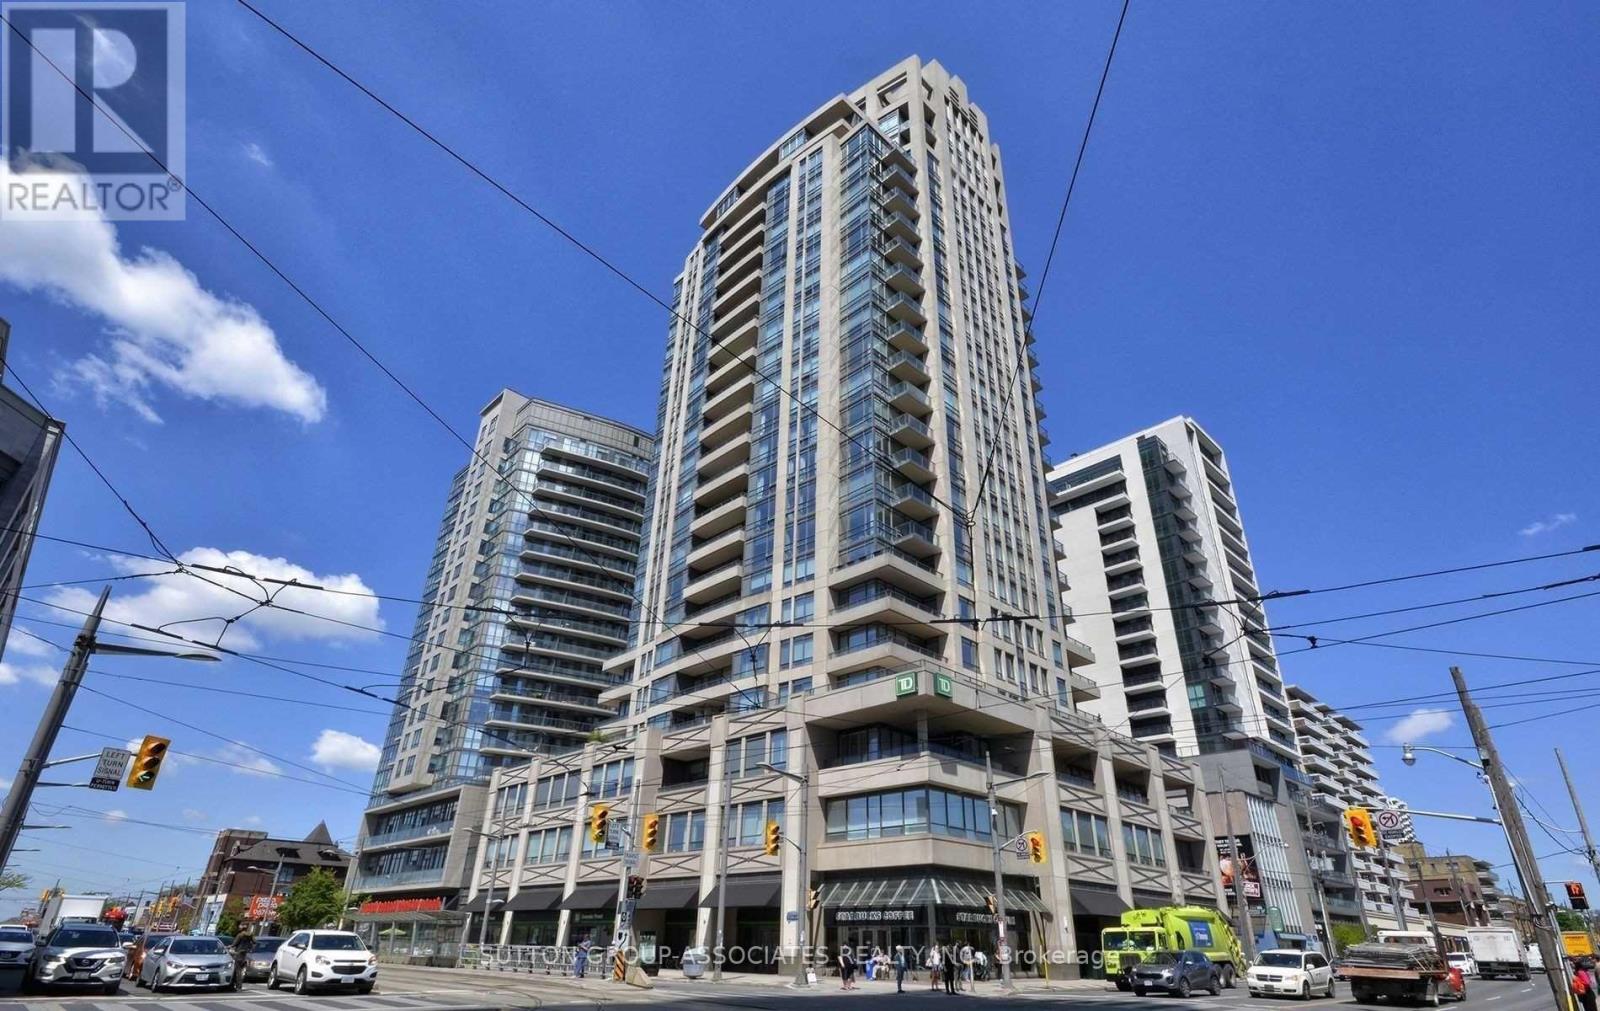
1807 - 500 St. Clair Avenue W
Toronto, Ontario
Spectacular St. Clair & Bathurst Location! Welcome to this exceptional 2-bedroom, 2-bathroom suite offering a stylish split-bedroom layout, breathtaking city views, and an unbeatable location. Designed with both comfort and entertaining in mind, the open-concept living and dining area is complemented by floor-to-ceiling windows that flood the space with natural light and showcase stunning views.The chef-inspired kitchen features sleek granite countertops, a convenient breakfast bar, and stainless steel appliances, making it the perfect setting for everyday living or hosting guests. The spacious primary bedroom offers a private retreat complete with a 3-piece ensuite and walk-in closet. Two walk-outs provide seamless access to the balcony, while ensuite laundry adds everyday convenience.This exceptional suite also includes one underground parking space and one locker. Residents enjoy an impressive array of amenities, including visitor parking, a sauna, fully equipped gym, indoor pool, outdoor terrace with BBQs, and more. Set in an impeccable St. Clair West location, you're just steps from the TTC, Loblaws, vibrant restaurants, cafes, shops, and everything this sought-after neighbourhood has to offer. A perfect blend of style, comfort, amenities, and convenience-this is city living at its finest! (id:49269)
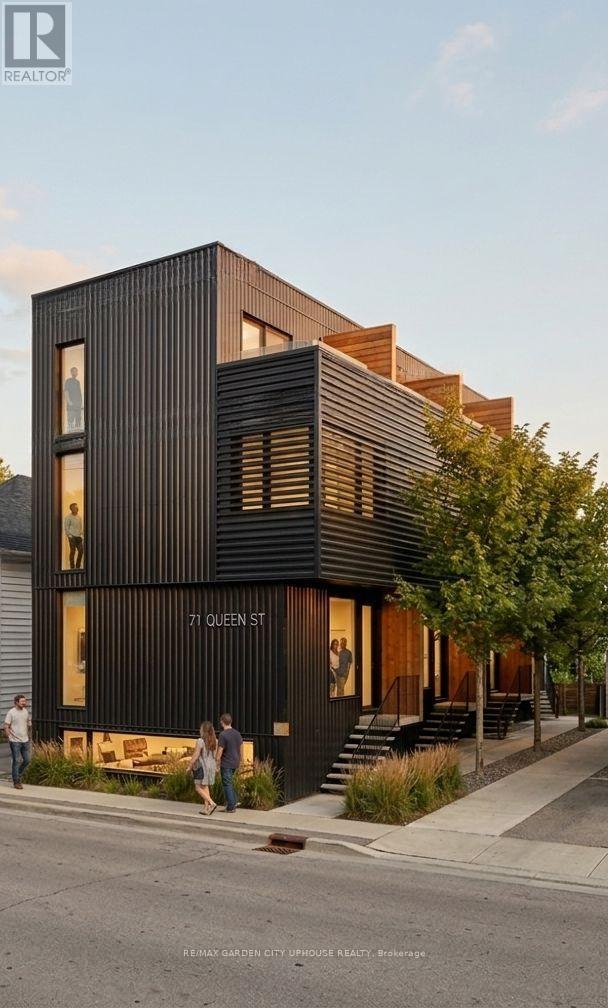
71 Queen Street
St. Catharines, Ontario
Renovate the existing building, turn into a 4-plex with commercial with St. Catharine Forgivable Loan Program (UP to $150k) or take the baton on this stunning new 6-plex rental property designed by Forestgreen Creations. Zoning permits full residential use or retain the commercial component. Minor variances have already been approved for this sleek contemporary design. All options benefit from a full HST Rebate. (There's talk about potential reduced development fees). 6-plex offers four 3-storey townhomes - each offering 3 bedrooms (or flex space) or 2 bedrooms with private rooftop terraces. Two bright 1-bedroom lower-level units, both designed with exceptional natural light. All options allow for no parking requirement. Open-concept layouts throughout, built for strong cash-flow and quality long-term rentals. Located steps from Montebello Park, you're in the heart of downtown St. Catharines with the best of urban living right outside your door. The numbers work. The City is on board. A builder is in place. All details available upon request. (id:49269)
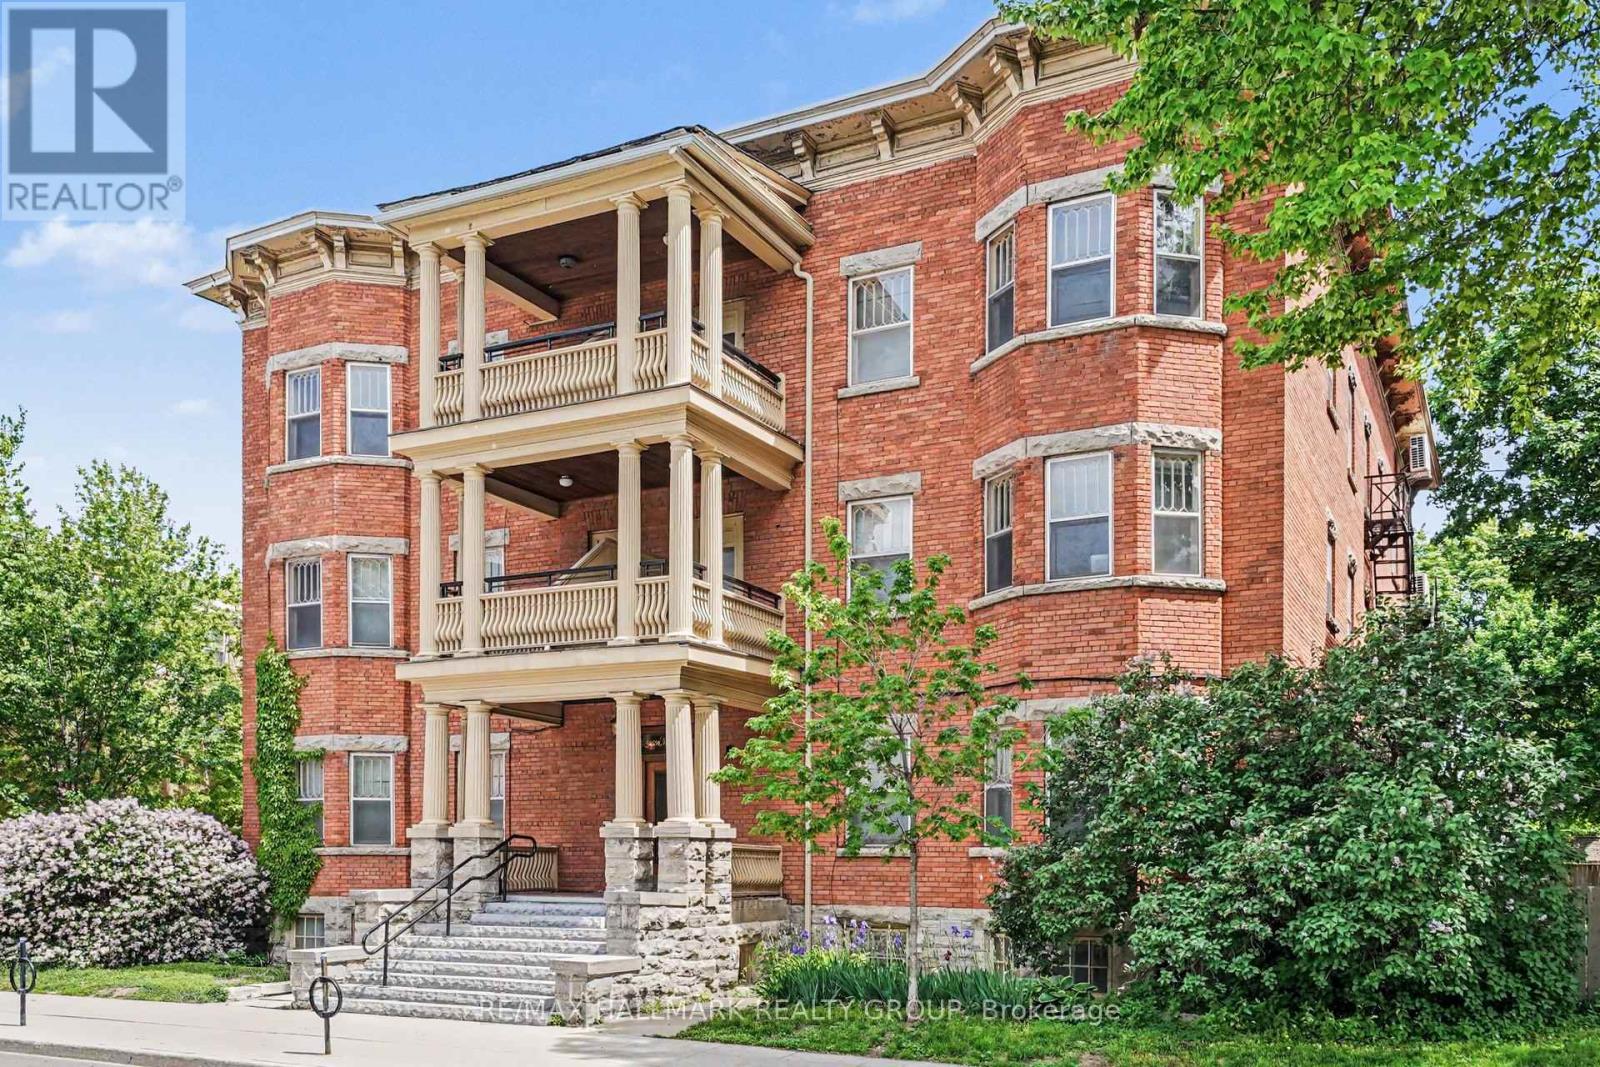
13 - 413 Elgin Street
Ottawa, Ontario
Welcome to The Queen Mary on Elgin. This regal residence is perfect for those that value space without sacrificing location. Perfectly situated on Elgin facing The National Tree Day Park, one finds themself mere steps to all of the trendy entertainment up and down Elgin Street or the picturesque Rideau Canal. This unit has kept its cozy charm with original hardwood floors but with updated en-trend white kitchen. Book your showing today! (id:49269)
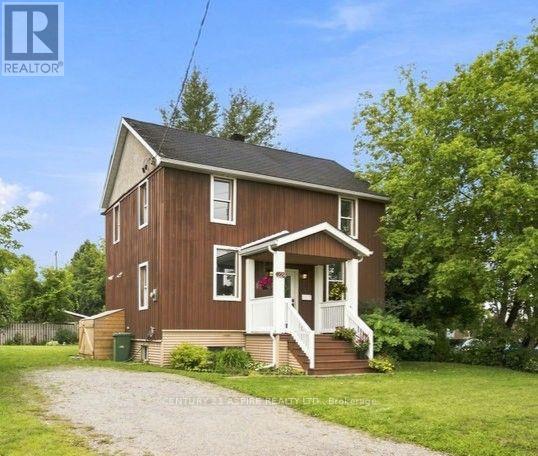
224 Nelson Street
Pembroke, Ontario
Welcome to this modern and completely updated two-storey home offering plenty of space and a convenient location! The bright, open-concept main floor features clean, crisp finishes and new luxury vinyl plank (LVP) flooring. The white kitchen cabinetry, with new counters, sink and backsplash, flows nicely into the living and dining areas, with patio doors leading to the backyard deck and hot tub, perfect for relaxing or entertaining. A convenient 2-piece bathroom completes the main level. Upstairs you'll find three good sized bedrooms, an updated 4-piece bathroom with cheater door to the primary bedroom, and more modern & clean design. The finished lower level adds even more living space with two additional bedrooms, a 3-piece bathroom, & laundry area, providing plenty of flexibility for a growing family, guests or tenants. Outside, enjoy the partially fenced backyard, with arrogated pond, plenty of parking and a charming front porch that adds character and curb appeal. City services, natural gas heating and central air provide peace of mind & year-round comfort. Located within walking distance of downtown and Algonquin College, this turnkey property offers an excellent opportunity for homeowners and investors alike. With 5 bedrooms, 2.5 bathrooms and its proximity to the college, it has great potential as a student rental or income property. Completely updated and ready to enjoy-just move in! (id:49269)
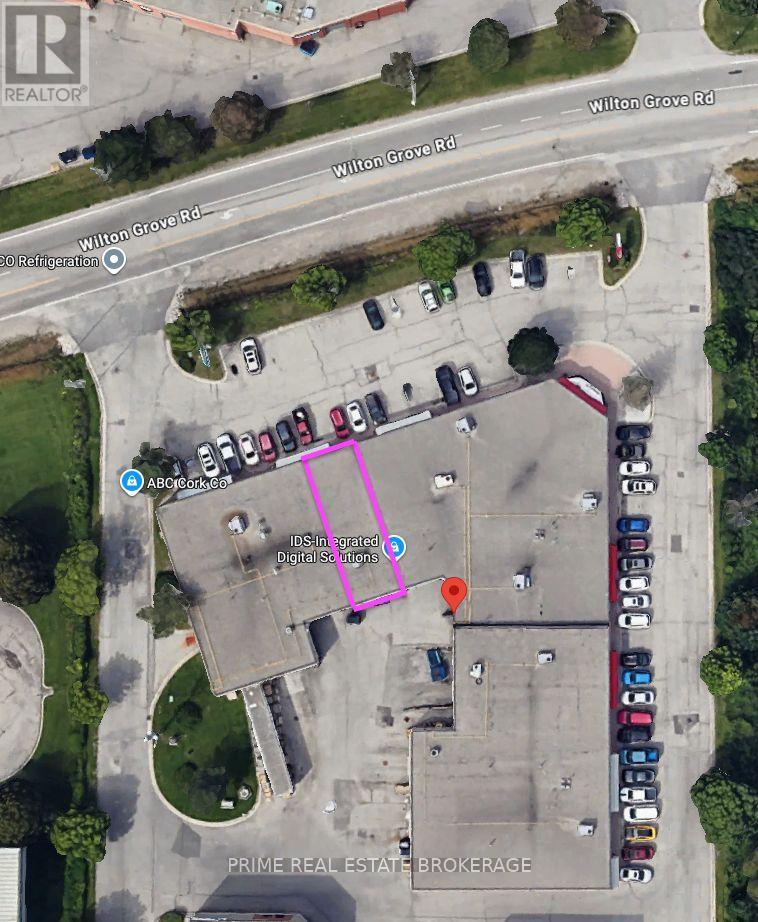
Unit 3 - 647 Wilton Grove
London South, Ontario
Excellent South London Professional Office commercial space available for lease at 647 Wilton Grove Road. Unit 3 offers 1,856 square feet of highly functional office space ideally suited for showroom, warehouse, light industrial, service trades, or distribution users.Zoned LI2 and LI3, allowing for a broad range of industrial and commercial uses, providing exceptional operational flexibility. A newer HVAC unit with air-conditioning adds valuable comfort and usability for office, showroom, technical workspace, or staff areas.Strategically located just off Wellington Road with immediate access to Highway 401 and 402, delivering seamless connectivity for logistics, suppliers, and client access. Situated within a high-demand industrial corridor with on-site parking and signage opportunities.Asking $12.50 per square foot Net plus $4.98 per square foot Additional Rent plus utilities and HST. (id:49269)
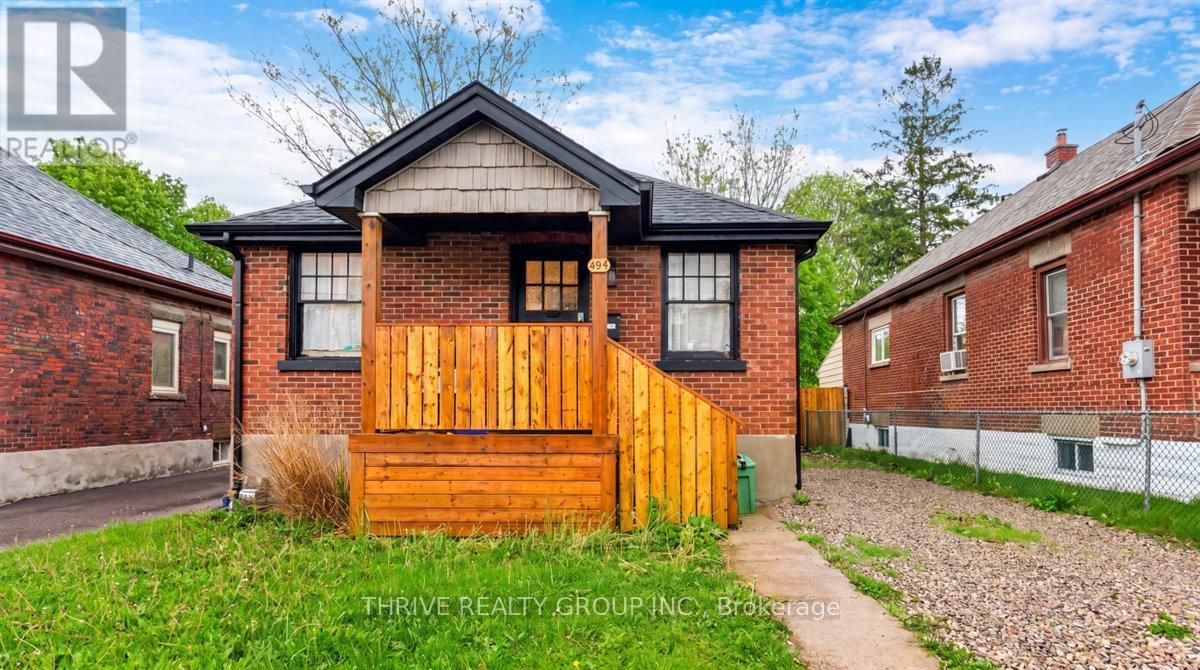
494 Highbury Avenue N
London East, Ontario
Solid brick bungalow with two bedrooms and updated kitchen. Large backyard and a single car detached garage! Conveniently located near bus routes, schools and shopping, this home is a great investment or perfect for right-sizers and first time buyers. Offered tenanted and with a quick close available. A nice addition to your portfolio! (id:49269)
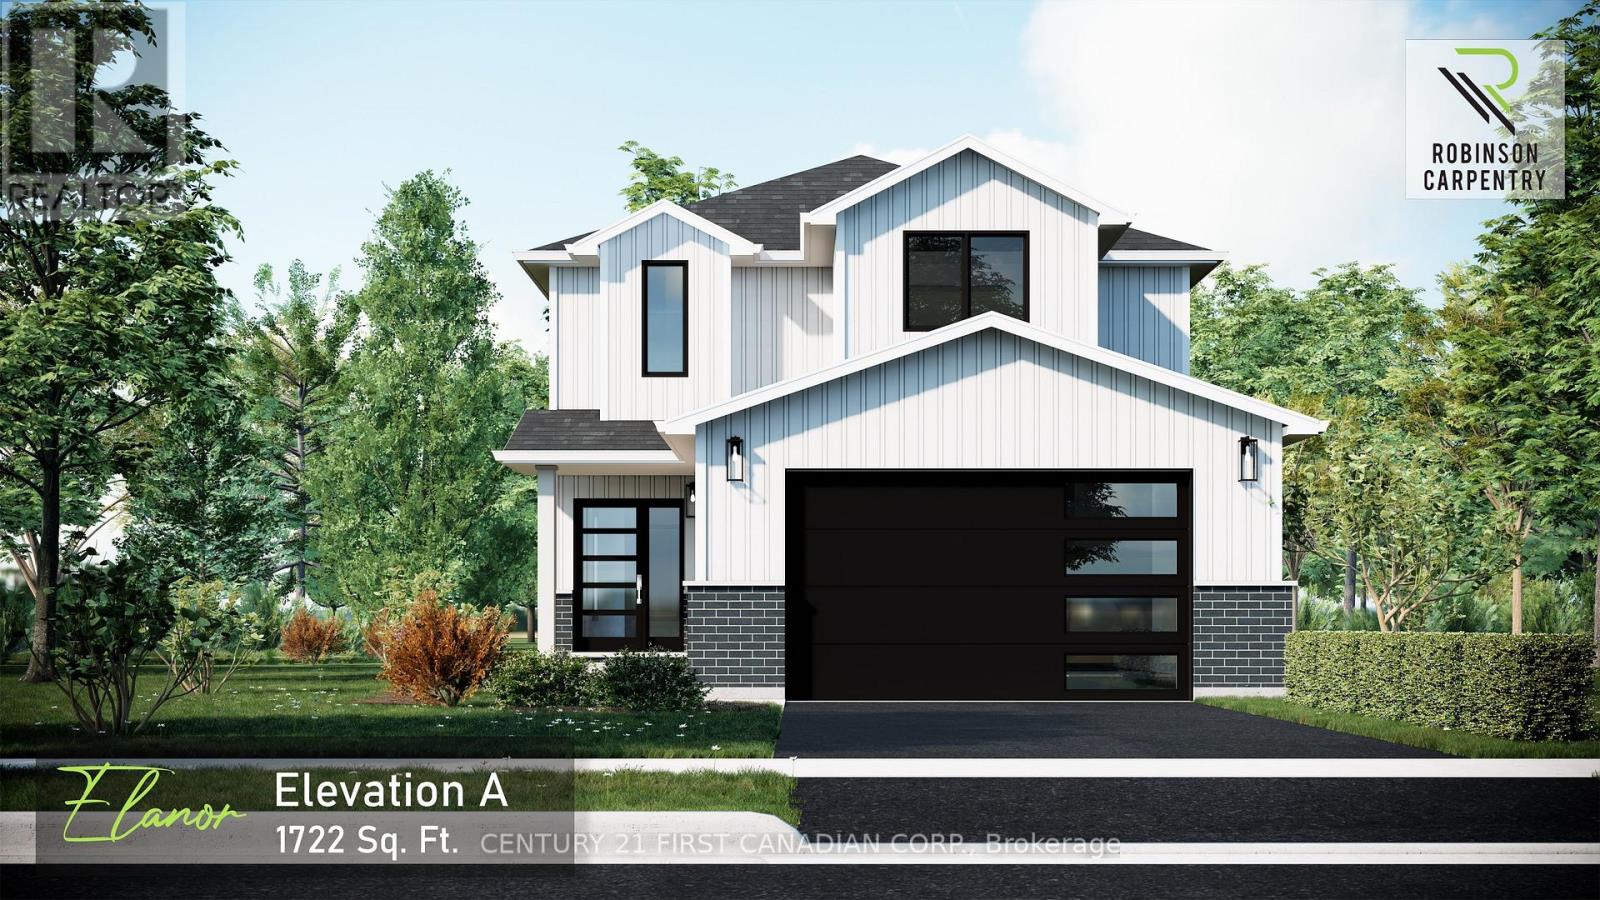
99 Victoria Avenue E
South Huron, Ontario
UNDER CONSTRUCTION / 5 PC APPLIANCE PACKAGE INCLUDED. Welcome to The Elanor by Robinson Carpentry, a beautifully designed family home in the growing community of Crediton where modern comfort meets relaxed small town living. Offering 1,722 sq. ft. of thoughtfully planned space, this 3 bedroom, 2.5 bathroom home is designed for the way families live today. Large windows throughout fill the home with natural light, creating a warm and inviting atmosphere from the moment you walk in. The open concept main floor is perfect for entertaining, whether you're hosting family dinners, summer BBQs with friends, or enjoying quiet evenings at home. The spacious kitchen flows seamlessly into the dining and living areas, making it easy to stay connected while cooking, gathering, and making memories. Step outside and picture kids playing in the backyard, evenings around the grill, and enjoying the extra outdoor space that comes with a generously sized lot. Upstairs, the primary suite offers a private retreat complete with a walk in closet and ensuite, while two additional bedrooms and second floor laundry provide convenience for busy families. Additional features include quartz countertops, custom cabinetry, central air, HRV system, tankless water heater (owned), 5 piece appliance package, attached garage with mudroom entry, and full Tarion warranty coverage. Enjoy the charm of small town living while still being within easy driving distance to nearby communities, schools, and amenities. Approximately 15 minutes east of Grand Bend, 10 minutes from Exeter, 15 minutes from Lucan. Photos are of a previous model and may show upgrades and finishes not included in the base price. Taxes and assessed value yet to be determined. (id:49269)