
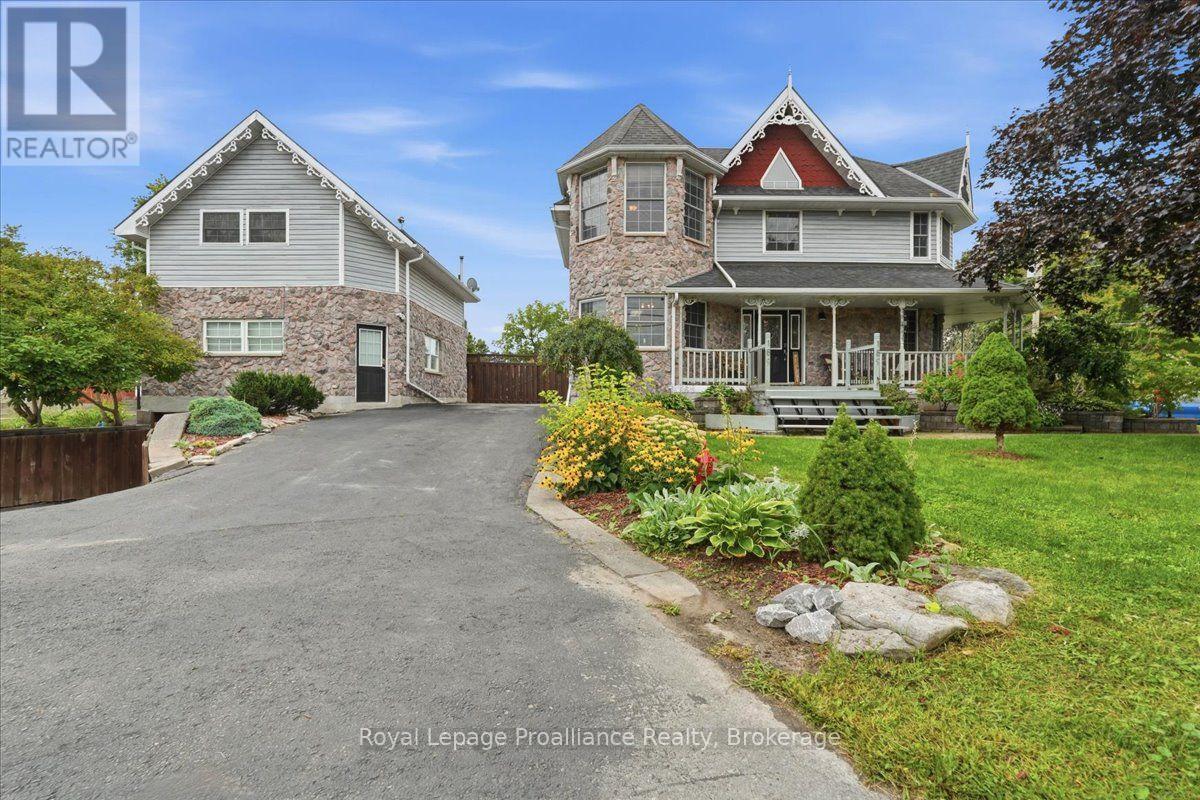
189 Church Street
Stirling-Rawdon, Ontario
Welcome to 189 Church Street, a remarkable custom-built two-storey home offering exceptional space, versatility and income potential in the heart of Stirling. The main residence features three upper-level bedrooms, including a spacious primary bedroom with en-suite privileges to a beautiful five-piece bathroom with a soaker tub, glass shower and double vanity. The custom kitchen offers a large peninsula and quality appliances, while main-floor laundry adds everyday convenience. The finished lower level includes a second kitchen, games room and granny suite, along with direct access to the attached one-and-a-half-car underground garage with a welding plug. A hot tub is also included. The detached building features two self-contained apartments, each currently rented for $1,600 per month, all-inclusive. The upper unit offers two bedrooms, while the lower unit has one bedroom and baseboard heating. Both include a refrigerator and stove. Altogether, the property offers four kitchens, five bathrooms, two rental apartments and a granny suite. Additional features include 200-amp service, a water softener and an owned gas hot water tank, with no rental equipment. Located just metres from the Heritage Trail and within approximately three kilometres of schools, parks, shopping, restaurants, the theatre, library and arena. (id:49269)
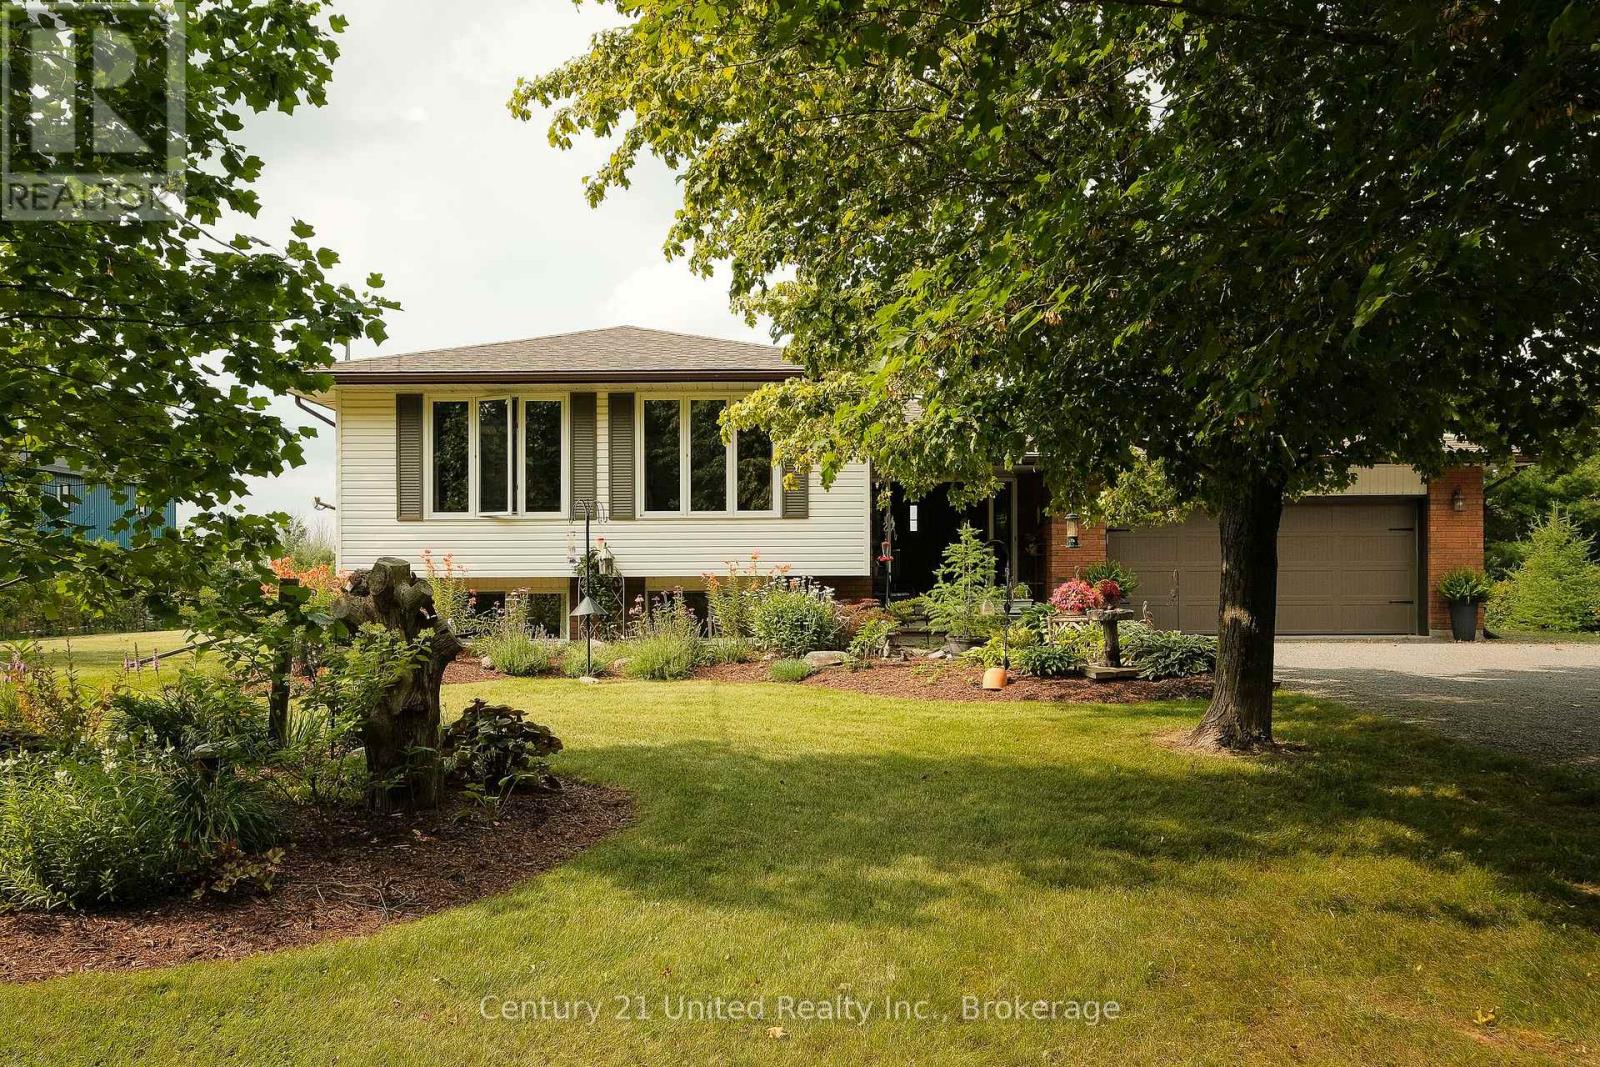
1118 5th Line
Selwyn, Ontario
BEAUTIFULLY MAINTAINED RAISED BUNGALOW LOCATED IN HIGHLY DESIRABLE FIFTH LINE NORTH END LOCATION. THIS CHARMING HOME FEATURES A BRIGHT AND SPACIOUS LAYOUT, LOWER LEVEL APARTMENT POTENTIAL, AN ATTACHED GARAGE, AND A GORGEOUS COUNTRY LOT. THE ENTRY FOYER LEADS TO THE MAIN LEVEL WHICH FEATURES A LARGE LIVING ROOM, DINING ROOM, KITCHEN, LARGE PRIMARY BEDROOM, TWO ADDITIONAL BEDROOMS, FULL BATHROOM, AND A WALKOUT TO THE REAR DECK. THE LOWER-LEVEL FEATURES LARGE WINDOWS OFFERING A BRIGHT CHEERY FEEL AND INCLUDES A FULL KITCHEN WITH DINING AREA, LIVING ROOM SPACE, TWO BEDROOMS, BONUS ROOM, AND A LAUNDRY UTILITY STORAGE ROOM. THE PROPERTY IS BEAUTIFULLY LANDSCAPED AND OFFERS A MIXTURE OF MATURE GARDENS, FRUIT TREES, GARDEN SHED BUNKIE WITH LOFT AND ELECTRICITY AND MORE. PRIME LOCATION JUST MINUTES TO TRENT UNIVERSITY AND NORTH END AMMENITIES. (id:49269)
8 - 171 Northport Road
Scugog, Ontario
Unleash your entrepreneurial potential with this long-established and profitable automotive detailing business located in bustling Port Perry! Operating successfully from the same location for over 21 years, this turnkey operation boasts five diverse revenue streams: Detailing, Tinting, Ceramic Coating, Paint Restoration, and Residential Window Tinting. With low overhead costs, a loyal clientele, and a stellar reputation for quality service, this is a rare opportunity to step into a thriving business. Fully equipped with all chattels and supplies, the sale includes active Facebook and Instagram accounts, ensuring an immediate online presence. Significant growth potential awaits by expanding services, hours, or scaling marketing efforts. Currently operated as a Monday-to-Friday, one-person business, the seller offers comprehensive training for a smooth transition. Don't miss your chance to own a well-established, highly profitable business in an industry with endless demand. **EXTRAS** Do Not Go Direct- By Appointment ONLY (id:49269)
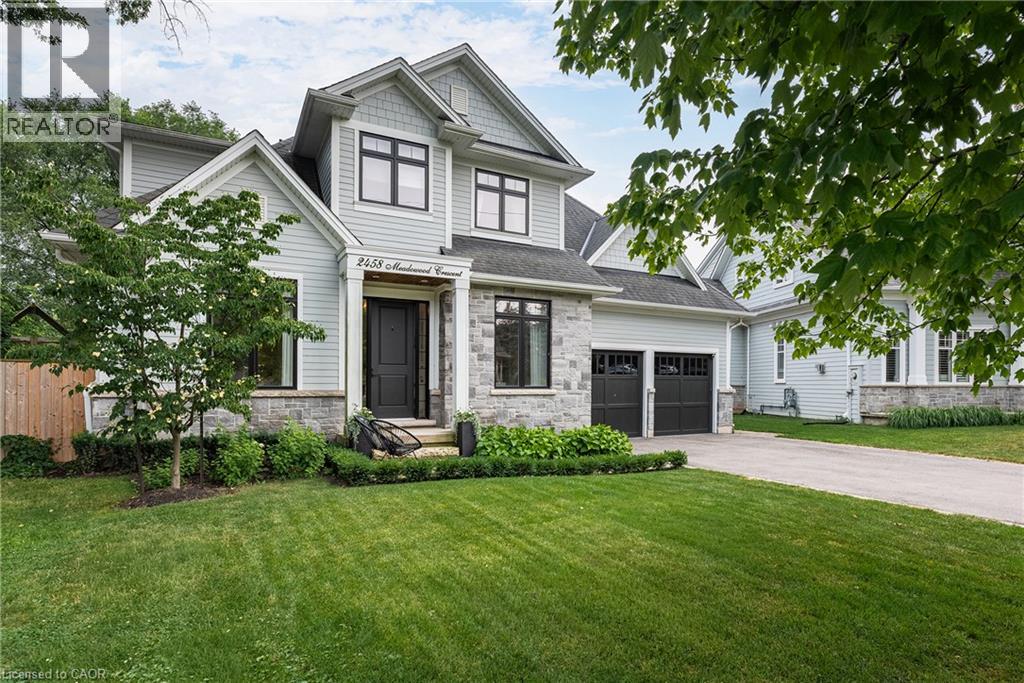
2458 Meadowood Crescent
Oakville, Ontario
Tucked away on a quiet dead-end crescent on one of Bronte's best streets, this custom-built home blends thoughtful design and family-friendly living. It is steps from a park and playground, and within walking distance of Bronte's renowned restaurants, waterfront, and marina.Offering over 3,500 square feet above grade, plus a newly finished basement (2026), every inch has been designed for everyday living and effortless entertaining. A formal foyer creates a beautiful first impression, opening to an elegant living room and private main floor office.The heart of the home is an impressive chef's kitchen with premium appliances, an oversized centre island, and exceptional storage. A butler's pantry seamlessly connects the kitchen to the walk-in pantry and formal dining room. A generous breakfast area flows into the inviting family room, featuring a warm gas fireplace.Designed as an extension of the living space, the professionally landscaped backyard was transformed by ProScape Land Design into a private outdoor retreat. It features a covered dining area with a built-in BBQ, tiered seating beneath a pergola, and a private putting green.Upstairs, the layout offers privacy for everyone. The primary suite is a true retreat with a spa-inspired ensuite and a spacious walk-in closet. Two secondary bedrooms share a beautifully appointed Jack-and-Jill bathroom, while the fourth bedroom enjoys its own private ensuite.The newly completed lower level expands the living space with beautifully finished recreation areas, a custom built-in bar with beverage and wine refrigerators, a wine display, extensive built-in cabinetry, a dedicated home gym, and a convenient two-piece bathroom.From its exceptional custom design and family-friendly layout to its magazine-worthy backyard and unbeatable Bronte location, this home is a fantastic opportunity in one of Oakville's most cherished neighbourhoods. (id:49269)
Pt Lt 14 K&p Trail
Frontenac, Ontario
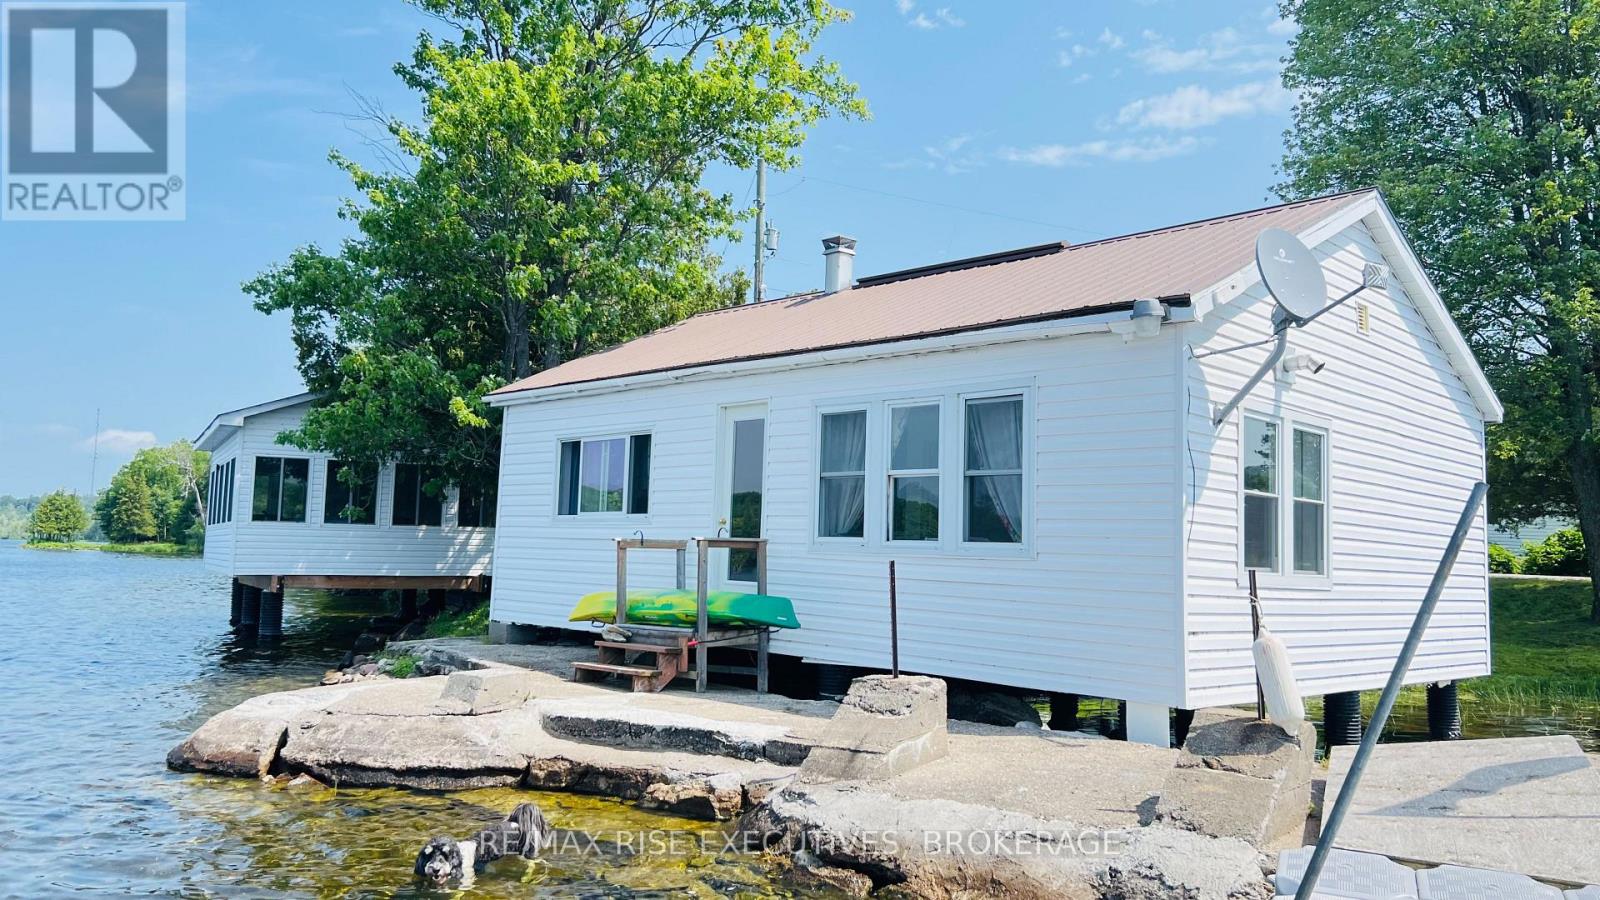
Absolutely adorable classic summer cottage at water's edge on a breakwater in the lovely waterfront village of Sharbot Lake. An extremely rare opportunity to get into the cottage market. This cottage has had many upgrades over the past few years including windows, flooring, pellet stove, holding tank, 3 piece washroom and all new piers under the cottage, decorative deck railings and a recently built dry boathouse sitting over the water, offering breathtaking panoramic views of the lake. Listen to the lapping of the water at the shoreline right outside your door. Watch the ducks and loons swim by and hear their call. Guests can enjoy the privacy of a 311 square foot separate sleeping/bunkie cabin with electricity and deck. Enjoy a generous 362 feet of prime water frontage with easy access to a clean shoreline with a gradual slope out to deep water, which is ideal for swimming and water sports. There is also a large dock for boating so you can explore the lake and fish to your heart's content. The village of Sharbot Lake is a lovely community, and the surrounding area offers many additional lakes in the region with amazing beaches, extensive hiking trails, campsites, hunting, fishing and other recreational pursuits. Backing onto the K&P Trail, this location offers endless opportunities for hiking, biking, atv-ing, snowmobiling on one side and all the pleasures of lakeside life on the other in a peaceful and quiet setting that also offers nearby amenities such as grocery, restaurants, pharmacy, library and numerous other services all within walking distance. Come and experience the tranquility and convenience of this amazing location and fulfill your cottage life dreams. (id:49269)
725 Lochhead Drive
Greater Sudbury, Ontario
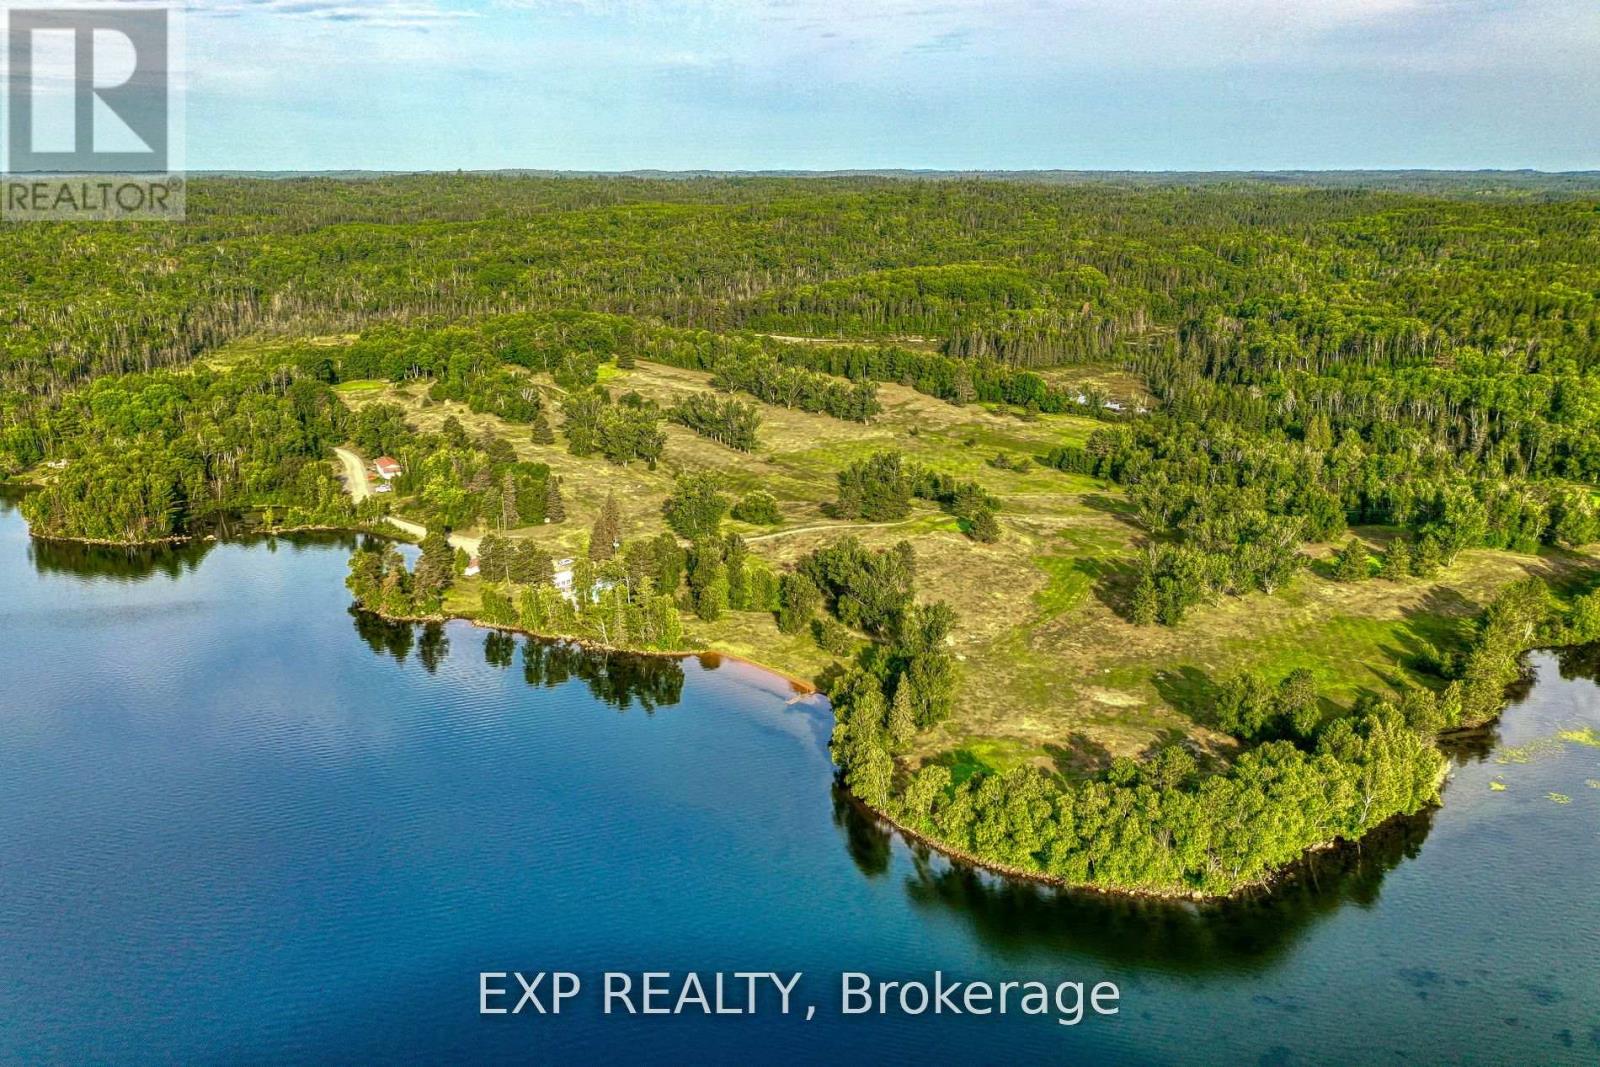
An Extraordinary Once-In-A-Lifetime Investment Opportunity Awaits In The Unorganized Township Of Cascaden. Spanning An Impressive 169.37 Acres Along The Pristine Shores Of Beautiful Windy Lake, This Rare Offering Combines Untouched Natural Beauty With Exceptional Business And Development Potential. Enjoy The Advantages Of Minimal Property Taxes And Fewer Restrictions, Providing Unmatched Freedom, Flexibility, And Long-Term Value.At The Heart Of The Property Lies A Scenic 9-Hole Waterfront Golf Course, Perfectly Blending Recreation, Lifestyle, And Income Potential Against A Backdrop Of Breathtaking Northern Landscapes. Wake Up To Stunning Lake Views, Fresh Clean Air, And The Peaceful Sounds Of Nature In A Setting That Truly Feels Like Paradise.With Its Prime Waterfront Location, Established Recreational Appeal, And Endless Possibilities, This Property Offers More Than Just Land It Offers A Vision And A Legacy. The Existing Golf Course Provides A Strong Foundation For Future Growth, While The Expansive Acreage Creates Unlimited Potential For Expansion, Redevelopment, A Luxury Resort, Private Estate Retreat, Waterfront Community, Or Future Subdivision Opportunities.Whether You're An Investor, Developer, Entrepreneur, Or Visionary Dreaming Of Something Truly Exceptional, This Is A Rare Chance To Create A Destination Unlike Any Other - A Place Where Business Meets Leisure, Nature Meets Luxury, And Passion Meets Profit. Your Vision Begins Here.Exclusions: Business, All Equipment, Furniture, (All Negotiable). (id:49269)
39874 Combermere Road
Madawaska Valley, Ontario
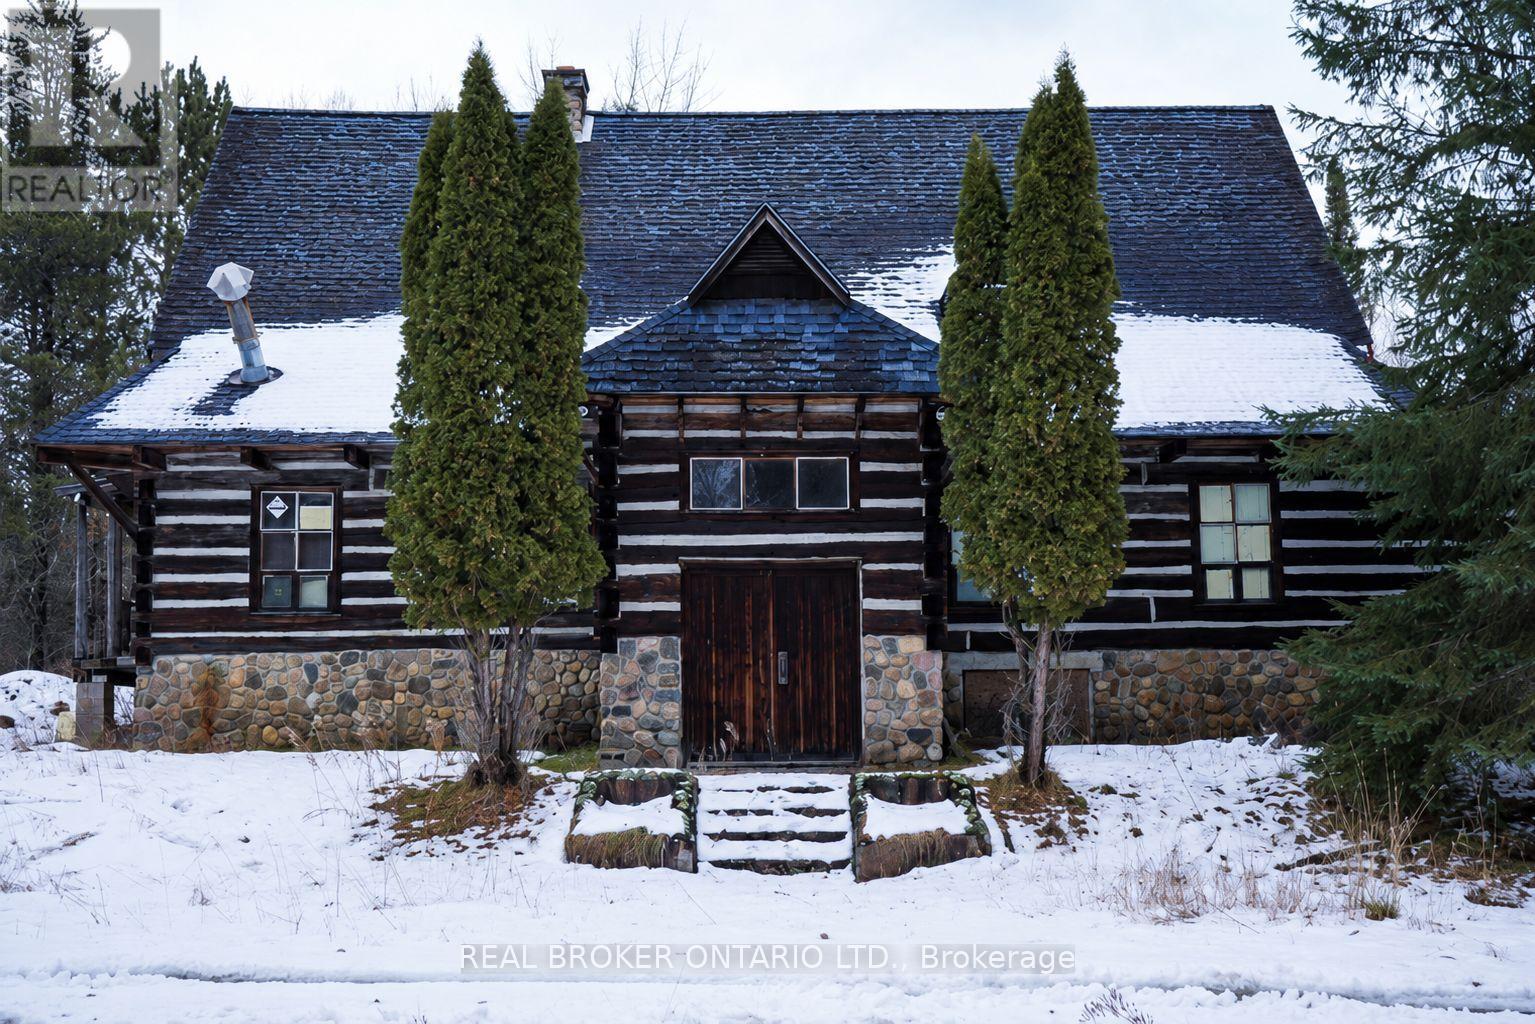
Search no more! Situated on the bustling Hwy 62, HC zoning permits a variety of applications. Automotivesales/service, gas stations, self-storage facilities, and vacation rentals are among numerous possibilities.Sitting on a little over 5 acres of prime land, this beautiful rustic log structure serves as a blank canvas foryour creative endeavors. In proximity to numerous year-round recreational opportunities, a short distancefrom the renowned Madawaska River. THIS PROPERTY IS SOLD AS IS - WHERE IS // THE SELLER NOR IT'S DESIGNATED REPRESENTITVE MAKE ANY REPRESENTATIONS OR WARRANTIES ALL INFO PROVIDED TO BE TREATED AS REFERENCE ONLY. HST IS APPLICABLE TO THIS SALE (id:49269)
55 Barton Street W
Hamilton, Ontario
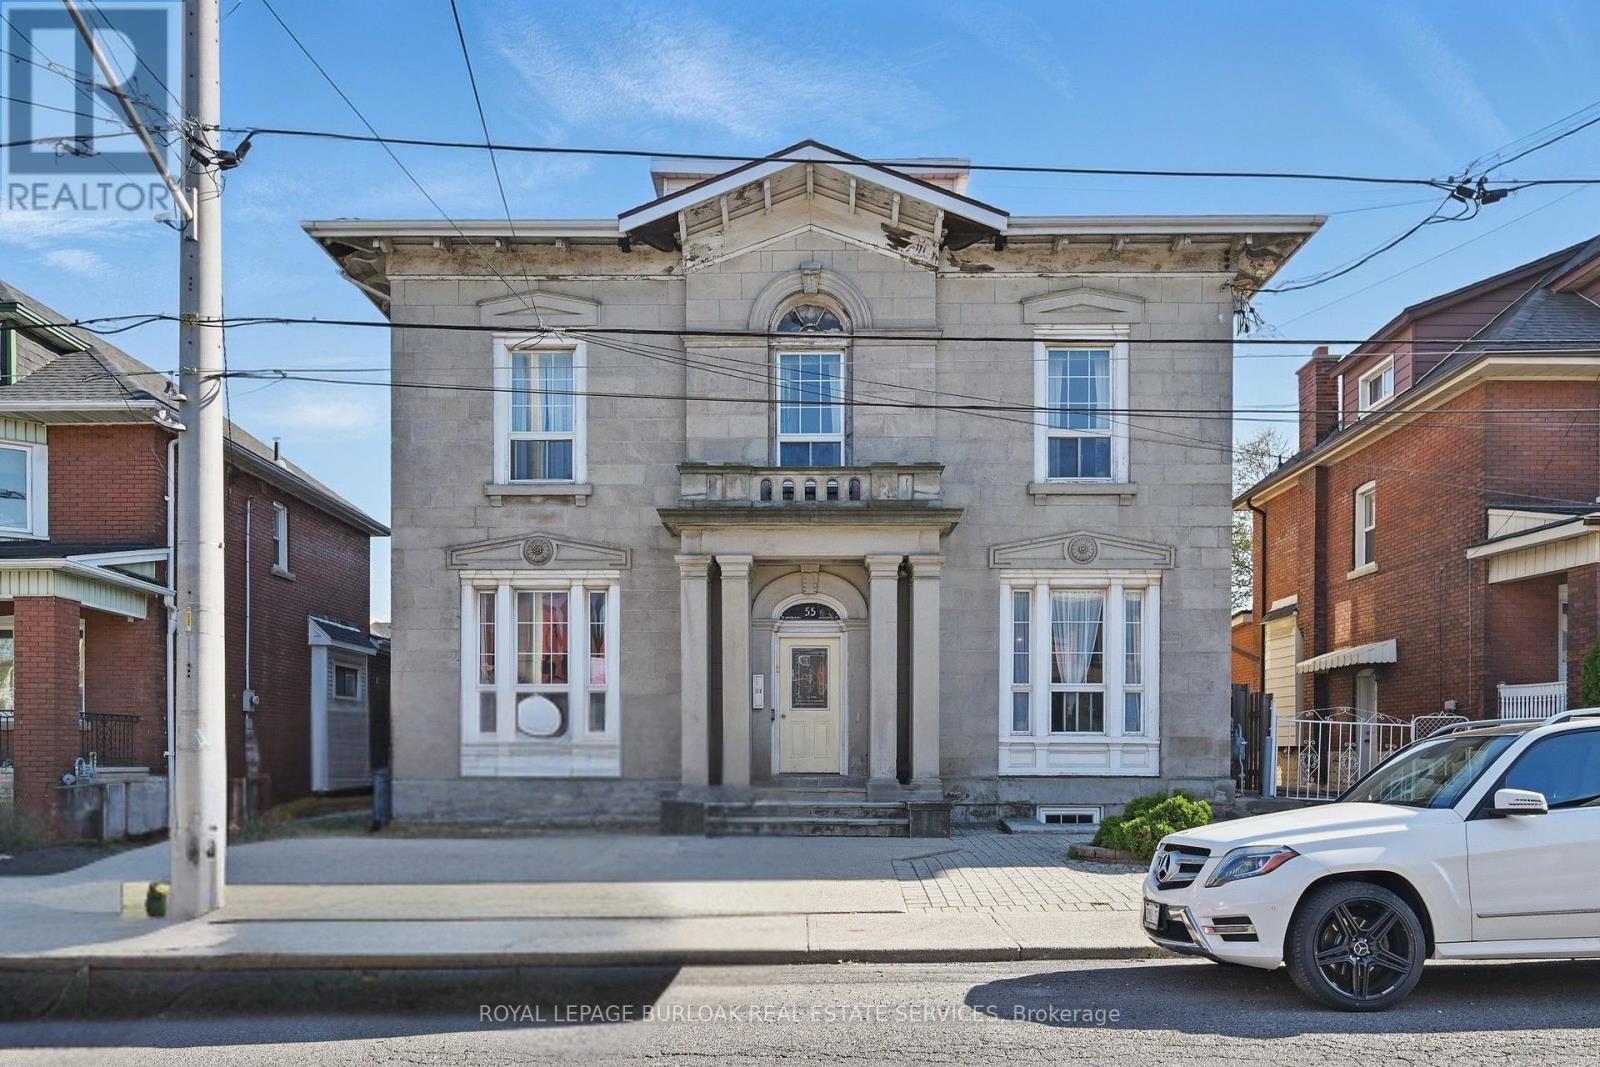
Well-maintained five-unit multifamily property located in Hamilton's West Harbour. 55 Barton Street W features five two-bedroom units with updated kitchens, bathrooms, flooring and windows, separate hydro meters, coin-operated laundry and approximately 10 on-site parking spaces. Existing rents provide rental upside, while additional lower-level storage space and attic space with ceiling heights exceeding 10 feet offer further value-add potential, subject to municipal approvals. The property is within walking distance of James Street North, West Harbour GO, Pier 4 and Hamilton's waterfront, with significant redevelopment underway throughout the surrounding West Harbour area. (id:49269)
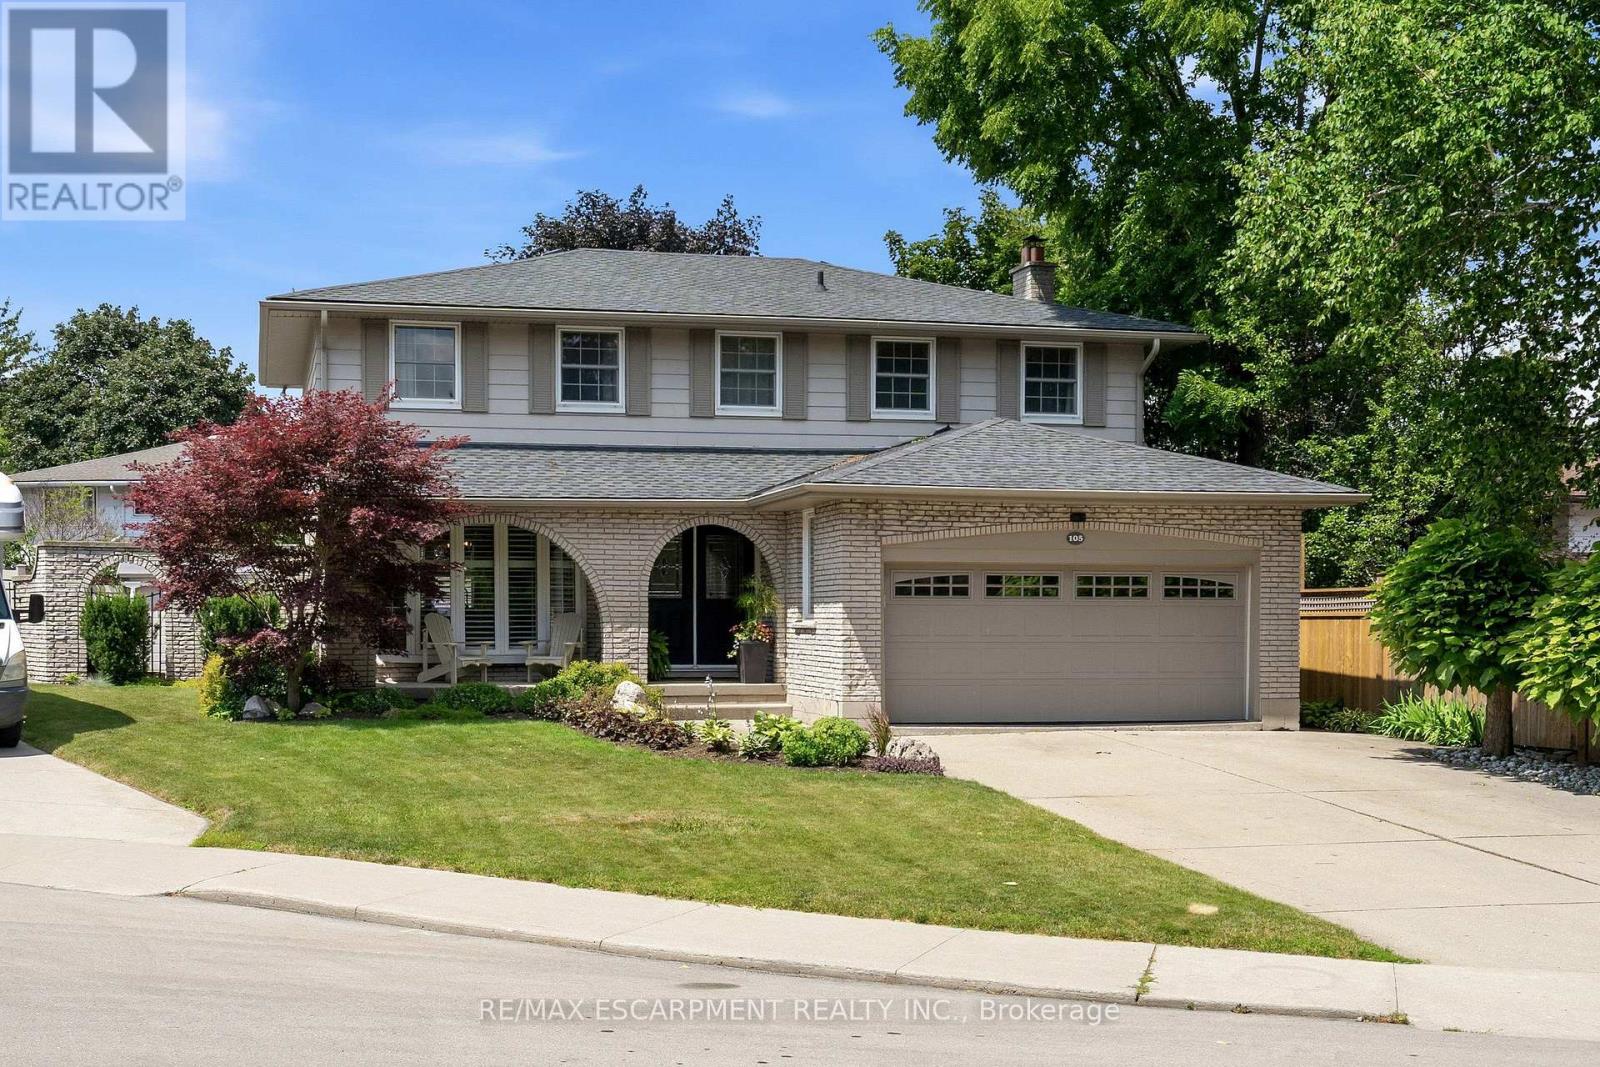
105 San Fernando Drive
Hamilton, Ontario
Welcome to 105 San Fernando Drive, an exceptional family home nestled on a quiet, tree-lined street in one of Hamilton's most established and sought-after West Mountain neighbourhoods. Proudly maintained and thoughtfully updated by the same owners for the past 24 years, this beautifully appointed 4-bedroom, 2 full and 2 half bathroom residence offers timeless style, generous living spaces, and outstanding pride of ownership throughout. From the moment you step inside, you'll appreciate the warm, inviting atmosphere and quality finishes, including gorgeous hardwood floors that flow throughout the main level. Designed with family living and entertaining in mind, the home features elegant formal living and dining rooms, a spacious eat-in kitchen, and a bright family room anchored by a fireplace with walkout access to the backyard retreat. Upstairs, four generously sized bedrooms provide exceptional space, including a serene primary suite complete with its own 3-piece ensuite and additional 5-piece bathroom. The fully finished lower level expands the living space with a large recreation room featuring a second fireplace, an entertaining bar, exercise room or home office, laundry area, and workshop-offering remarkable flexibility for today's lifestyle. Step outside to your own private backyard oasis where a fully fenced yard surrounds a sparkling in-ground pool and covered patio-the perfect setting for summer gatherings or peaceful evenings at home. Ideally located just steps to Scenic Drive, Mountview Park, Scenic Parkette, the Radial Trail system, Chedoke Arena, and miles of hiking and cycling trails, this outstanding home also enjoys close proximity to Meadowlands Shopping Centre, Downtown Ancaster, excellent schools, Mohawk College, St. Joseph's Healthcare, Hillfield Strathallan College, and convenient access to Highway 403, the LINC, and downtown Hamilton. A rare opportunity to own a truly cherished family home in an exceptional neighbourhood. (id:49269)
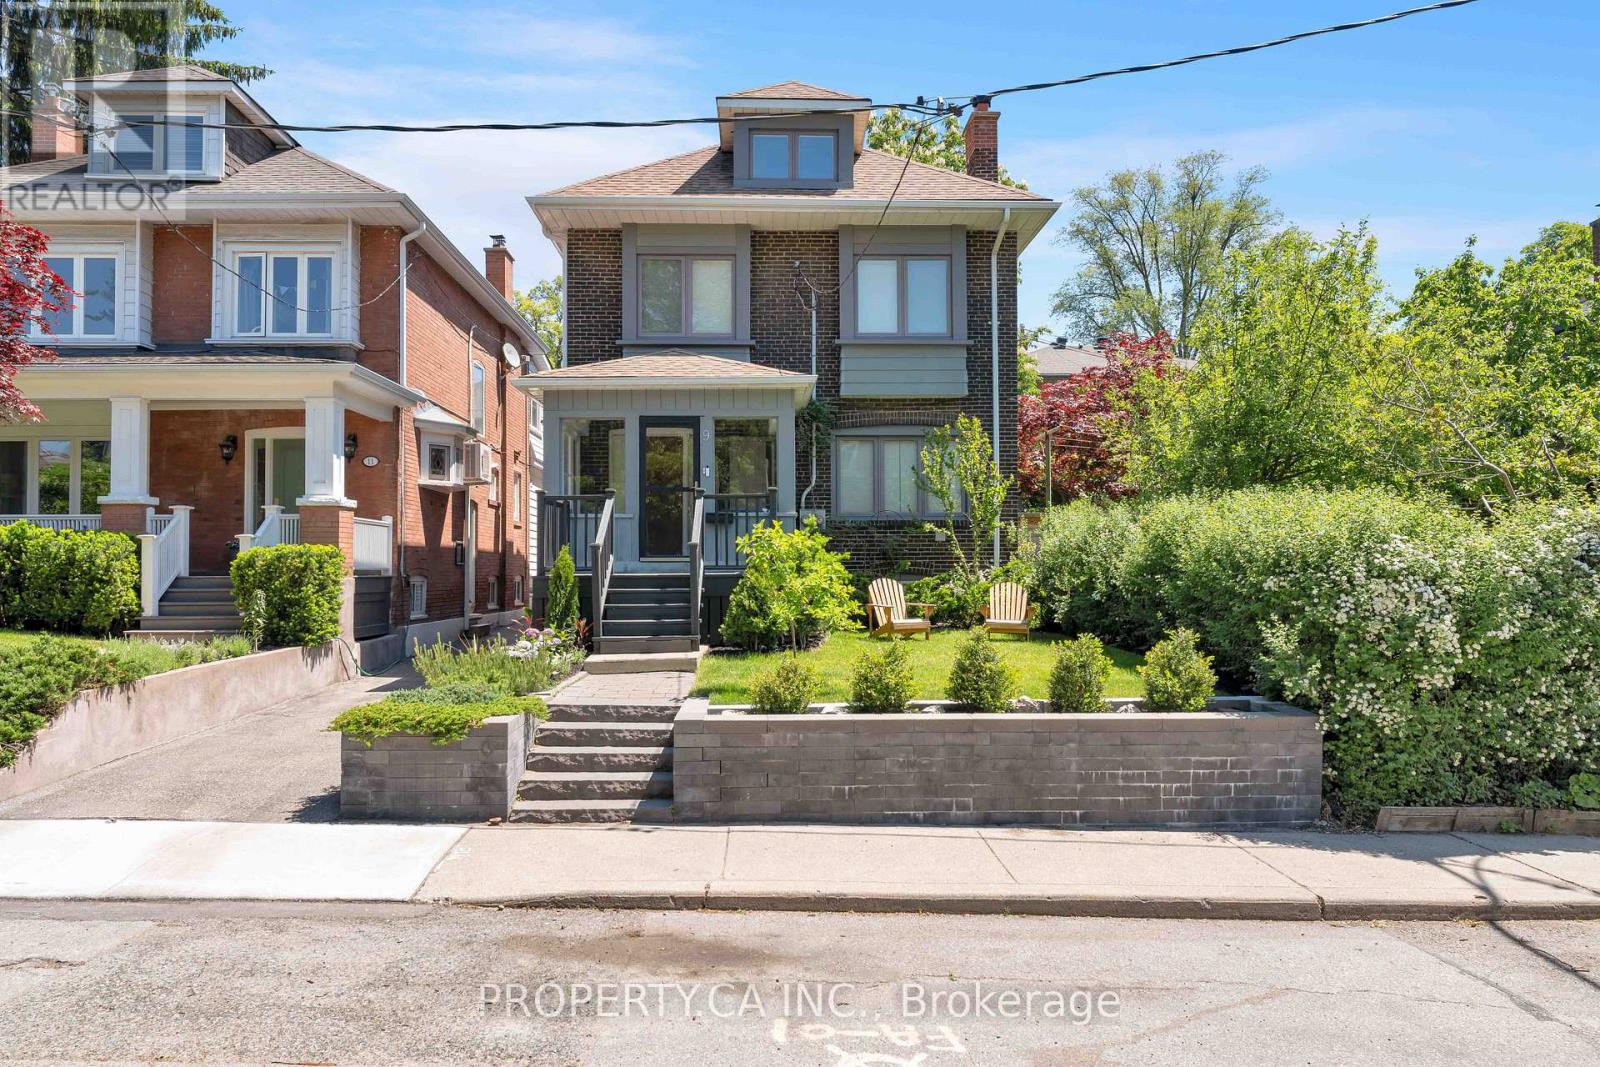
9 Fairview Avenue
Toronto, Ontario
Welcome to 9 Fairview Ave - An Exceptional Opportunity In The Heart Of High Park North! This Beautiful Detached Home On A 30 Ft x 120 Ft Lot, Offers The Perfect Blend Of Lifestyle And Investment Potential. Currently Configured As Three Self-Contained Units, The Property Features A Spacious Updated Owner-Occupied Main Floor Suite, Along With Well-Appointed Tenanted Second/Third Floor And Basement Apartments Providing Immediate And Stable Rental Income. Whether You Are An Investor Seeking A Turnkey Asset, Or An End User Looking For The Perfect Family Home, This Property Delivers Outstanding Versatility And Option To Convert Back To A Single Family Residence. Pride Of Ownership Is Evident Throughout, With Bright, Modern / Updated Living Spaces With Original Details (Stained Glass, Wood Trim, Exposed Brick) And A Manicured Exterior With Abundant Curb Appeal. At The Rear Of The Property, A Double Detached Garage With One Bay Being A Rare Bonus Finished Space, Ideal For A Home Office, Studio, Gym, Or Entertainment Retreat That Connects To A Private Patio / Seating Area Equipped With A Secret Garden Wall Fountain. Situated On A Desirable Tree-Lined Street Close To Highly Desirable Humberside Collegiate, Ursula Franklin Academy, and Runnymede Public School. Only A Short Walk To High Park, TTC Subway Access, Everyday Amenities and The Best Shops, Cafes And Restaurants In Bloor West Village And The Junction. This Is A Rare Chance To Own A High-Performing/Well Maintained Income Property In One Of Toronto's Most Coveted Neighbourhoods. A Truly Unique Offering Combining Character, Flexibility, Strong Income Potential, And Exceptional Long-Term Value. (id:49269)
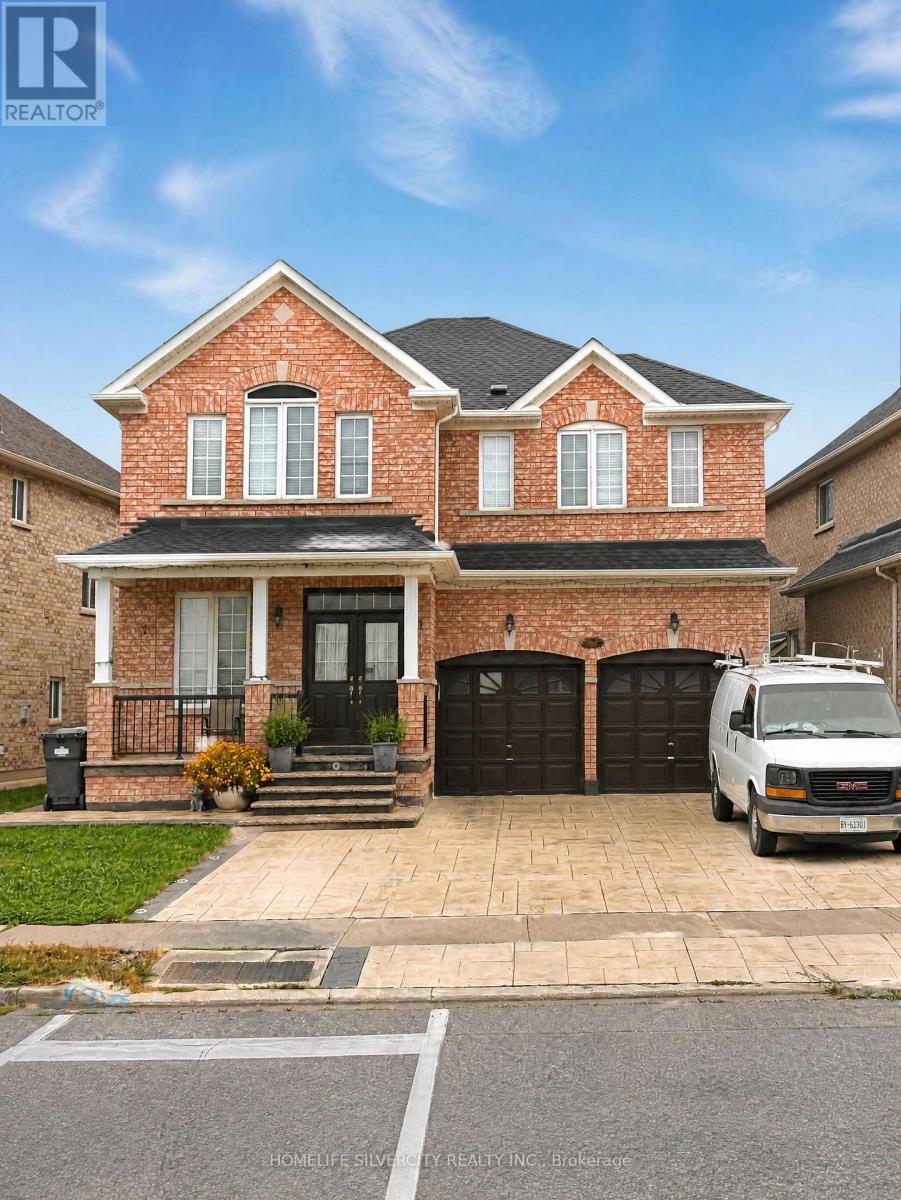
102 Earlsbridge Boulevard
Brampton, Ontario
Bright and spacious, brand-new legal 2-bedroom basement apartment offering a functional and comfortable layout. Features two bedrooms, a bright living area, separate entrance, and 1 dedicated parking space. All utilities are included in the monthly rent for added convenience. Public transit is conveniently located right next to the property, providing easy access to transportation. Close to schools, shopping, restaurants, parks, and other local amenities. An excellent opportunity for tenants seeking a clean, modern, and convenient rental. (id:49269)
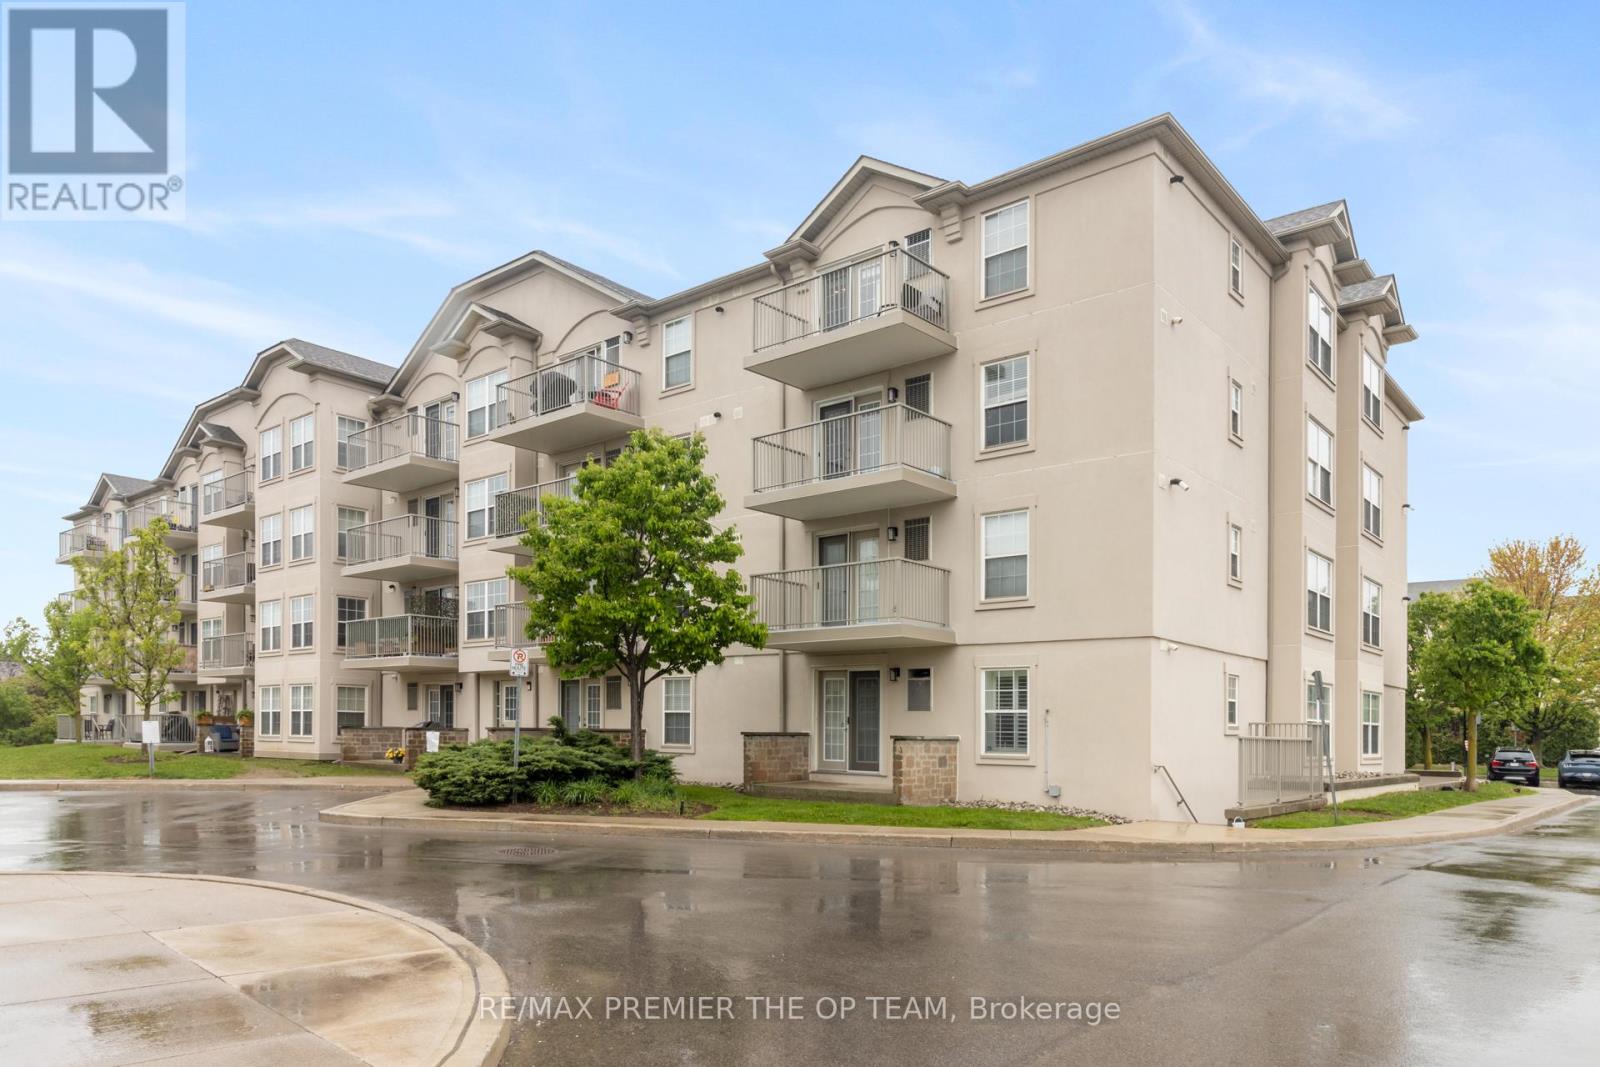
404 - 1440 Bishops Gate
Oakville, Ontario
Discover exceptional value in this beautifully maintained 1-bedroom condo, perfectly situated in the sought-after Glen Abbey community! The bright, open-concept layout features luxury vinyl plank flooring throughout, seamlessly connecting the kitchen, dining, and living areas. French doors lead to a private balcony overlooking a peaceful courtyard, an ideal spot to relax or fire up the BBQ. Enjoy the convenience of in-suite laundry, ample visitor parking, and premium amenities, including a newly renovated party room, sauna, fully equipped fitness center, car wash bay, and pet- friendly policies. Located just steps from shopping, restaurants coffee shops, and scenic trails, this condo is also close to top-rated schools, Oakville Hospital, a recreation center, parks, and world-class golf courses. With easy access to the Go Station, recreation center, parks, and world-class golf courses. With easy access to the Go Station, recreation center, parks, and world-class golf courses. With easy access to the Go Station, QEW, and 403, commuting is a breeze. Complete with one undergroudn parking space and a storage locker, this is a rare opportunity to own in one of Oakville's most desirable neighborhoods. (id:49269)