
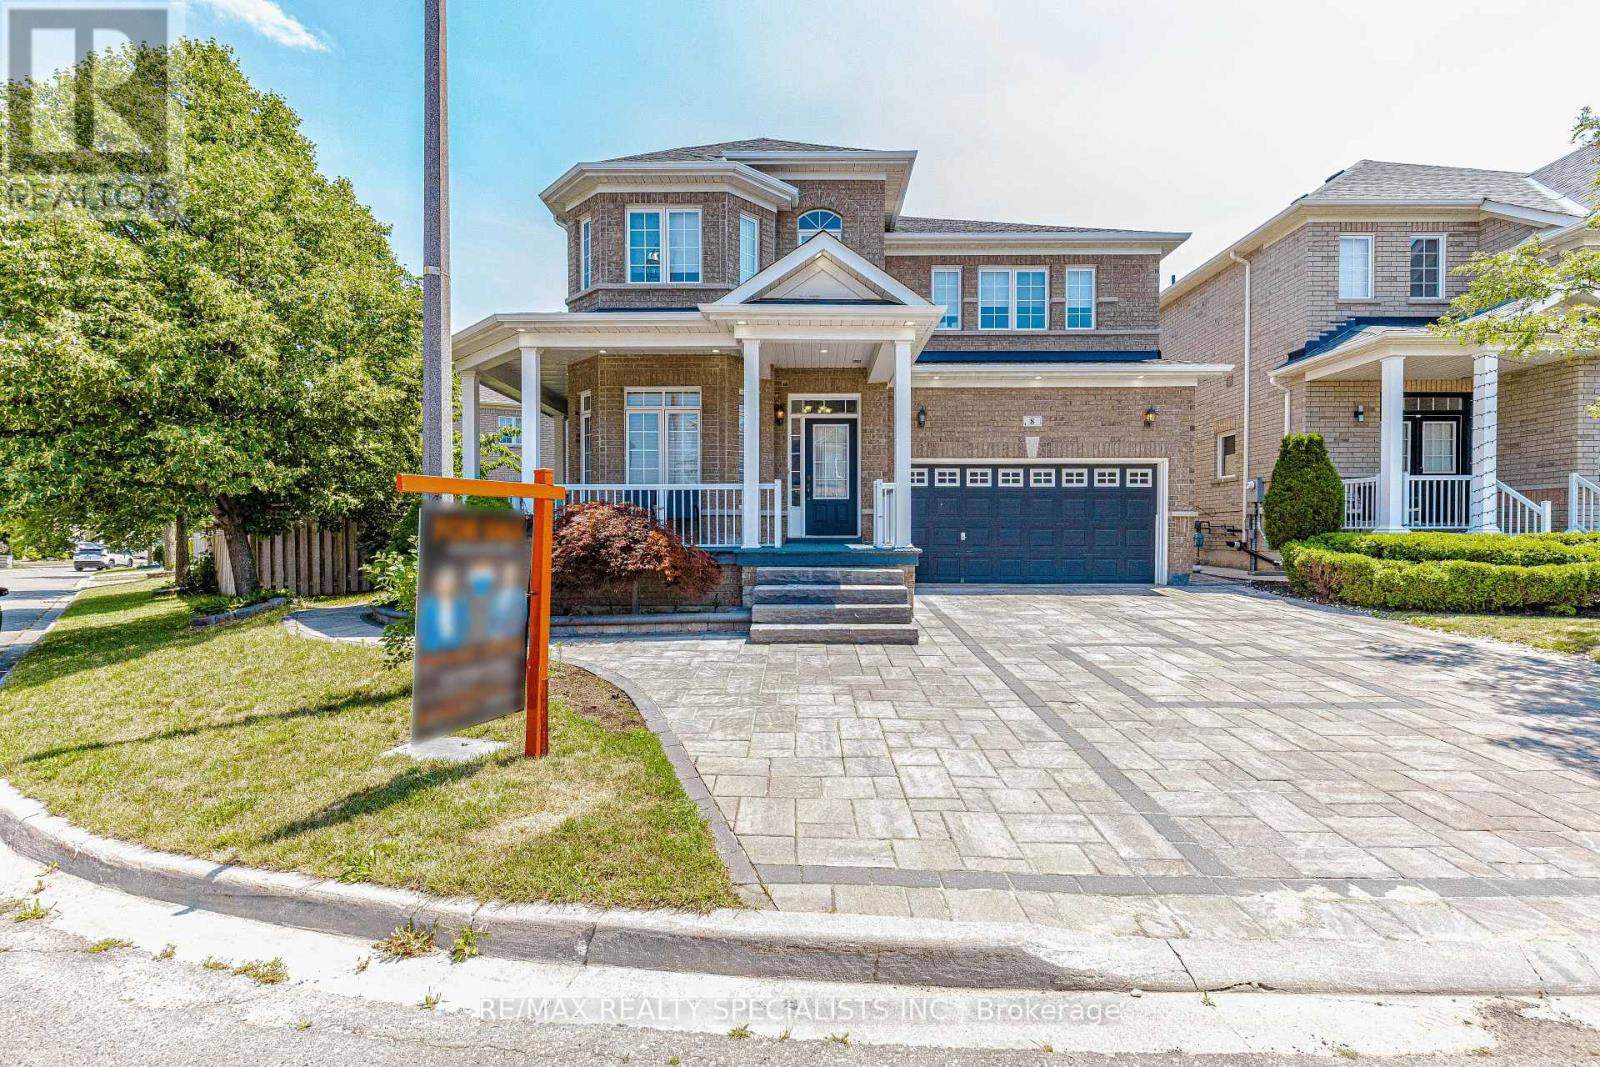
8 Tovey Terrace
Brampton, Ontario
Premium Over Sized pie shaped Lot, Featuring A Spectacular Oversized stone interlocked Driveway and Thousands Spent On Landscaped backyard patio. Spectacular 4 Bedrooms, hardwood floors throughout the house (main & 2nd). Features Smooth Ceilings & Crown Moldings Throughout, Professionally Installed Closet Organizers In All Bedrooms, huge family size kitchen with Oversized Butler Pantry. Finished basement with 3 rooms, Seperate Side Entrance, 2 Full Washrooms. main floor laundry for convience. (id:49269)
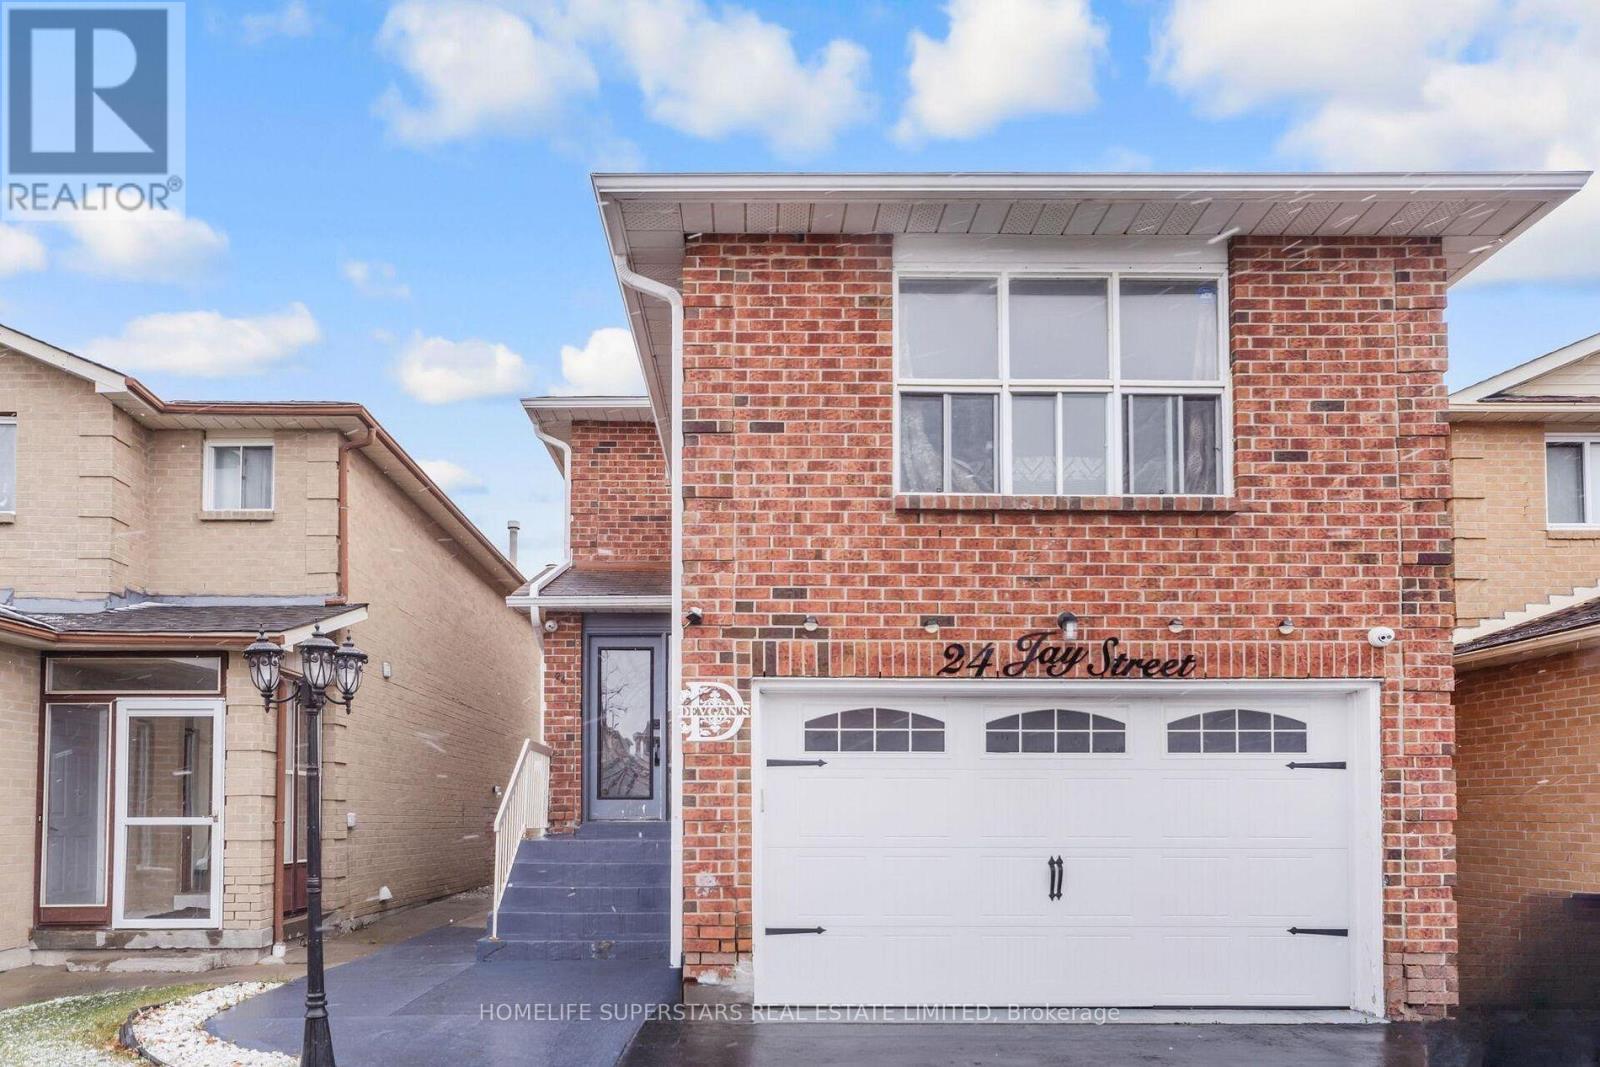
24 Jay Street
Brampton, Ontario
Fully Detached home with 2 car garage features three spacious bedrooms and a separate two-bedroom basement apartment with its own private entrance. Prime location, great neighborhood, this house features double garage, a modern kitchen with granite countertops, backsplash, and stainless steel appliances, a large family room above garage, hardwood flooring throughout, oak staircase with iron pickets, Very close to Hwy 410, Trinity Common Mall, Walking distance to Rec Center, Tennis Courts, Shopping, and Schools. (id:49269)
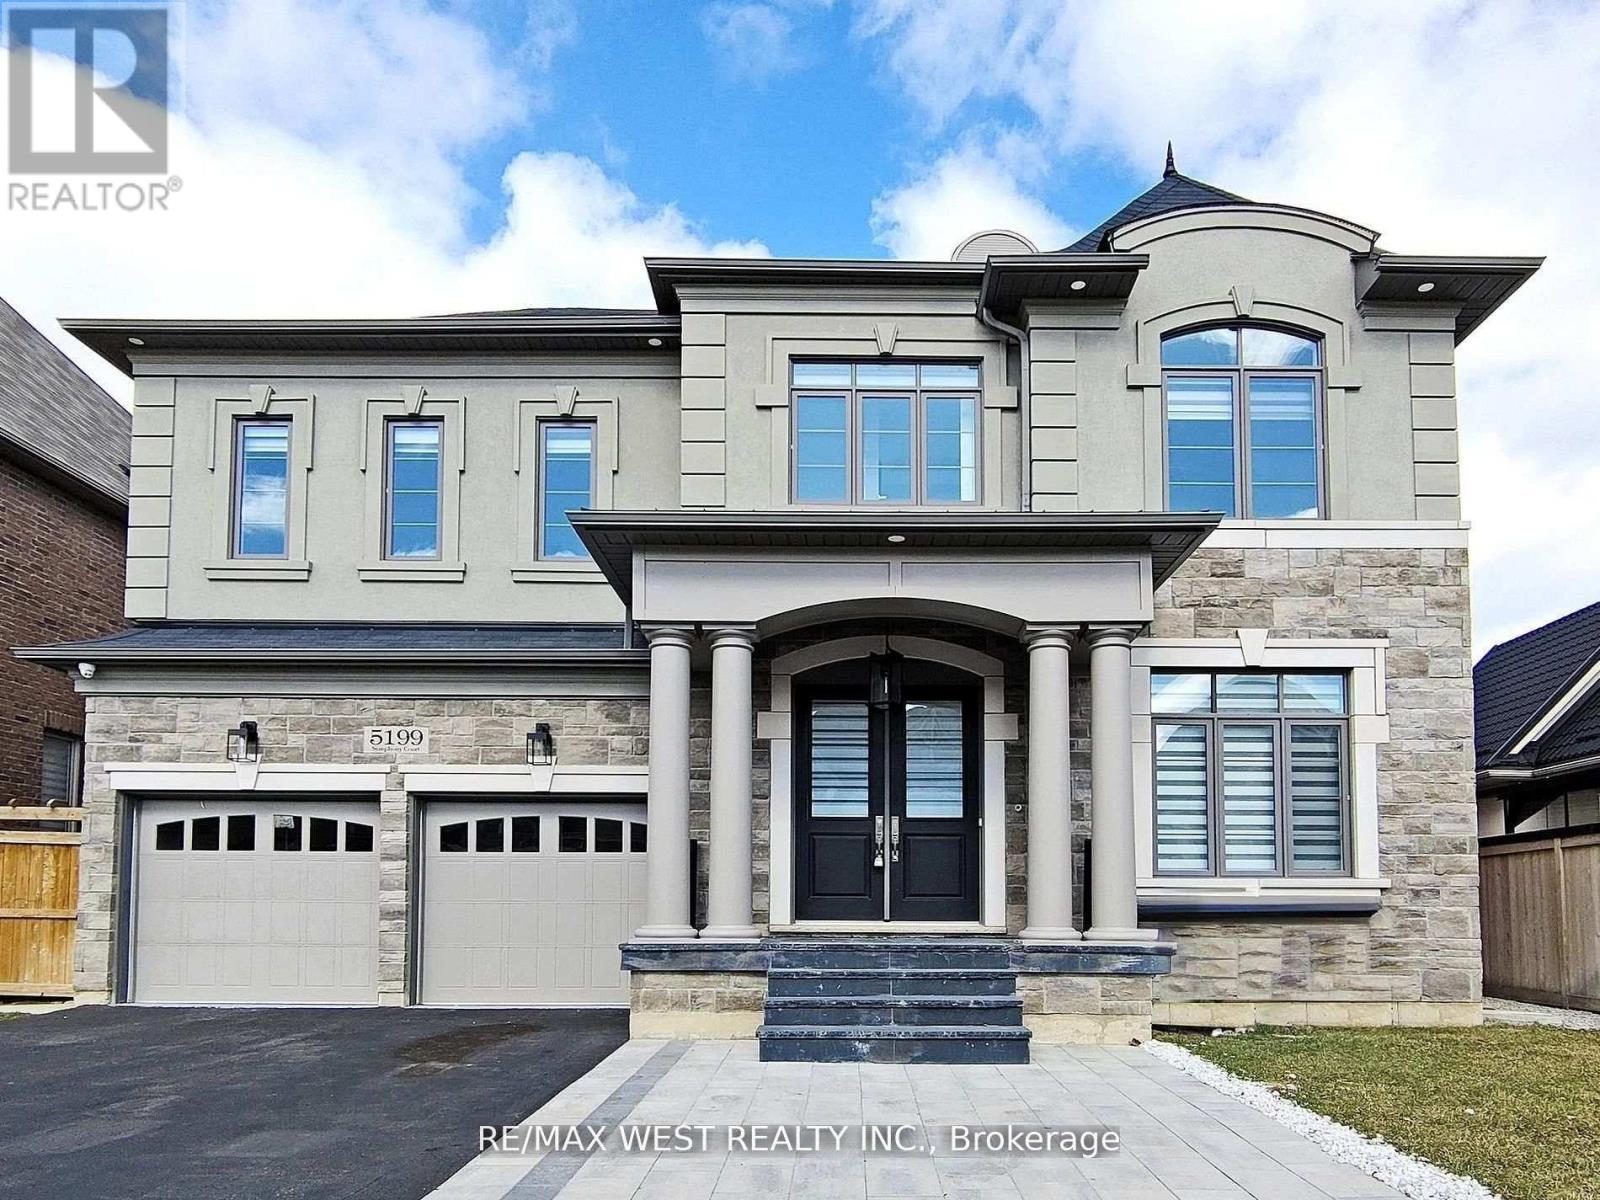
5199 Symphony Court
Mississauga, Ontario
Welcome to This Luxury Home in the Prestigious Mississauga Road Community! Experience upscale living in this fully upgraded residence on a premium lot in one of Mississauga's most desirable neighborhoods. Offering over 5,000 sq. ft. of refined living space, this home combines elegance, comfort, and modern convenience. From the stunning elevation to the sun-filled interiors, every detail reflects sophistication. The open-concept layout features 10-ft ceilings on the main floor, 9-ft ceilings on the second floor, premium 7.5-inch engineered hardwood flooring throughout, and large porcelain tiles on the main level. The home offers two fireplaces, two sound systems, and exceptional craftsmanship throughout. The grand open foyer leads to a spacious office, formal living and dining rooms ideal for entertaining and family living. The heart of the home is the brand-new custom chefs kitchen with high-end built-in integrated appliances, seamlessly open to the family room with oversized windows and a cozy gas fireplace. The breakfast area walks out to a large deck, extending the living space outdoors. The luxury lower level is designed for entertainment and relaxation, featuring a wet bar, theatre room, electric fireplace, games area, 3-piece bathroom, 5th bedroom, and walk-up access to the backyard (ask listing agent for backyard options). Conveniently located near top-rated schools, shopping centers, hospitals, and major transportation, this home offers the ultimate luxury lifestyle, The sellers are willing to consider all reasonable offers. (id:49269)
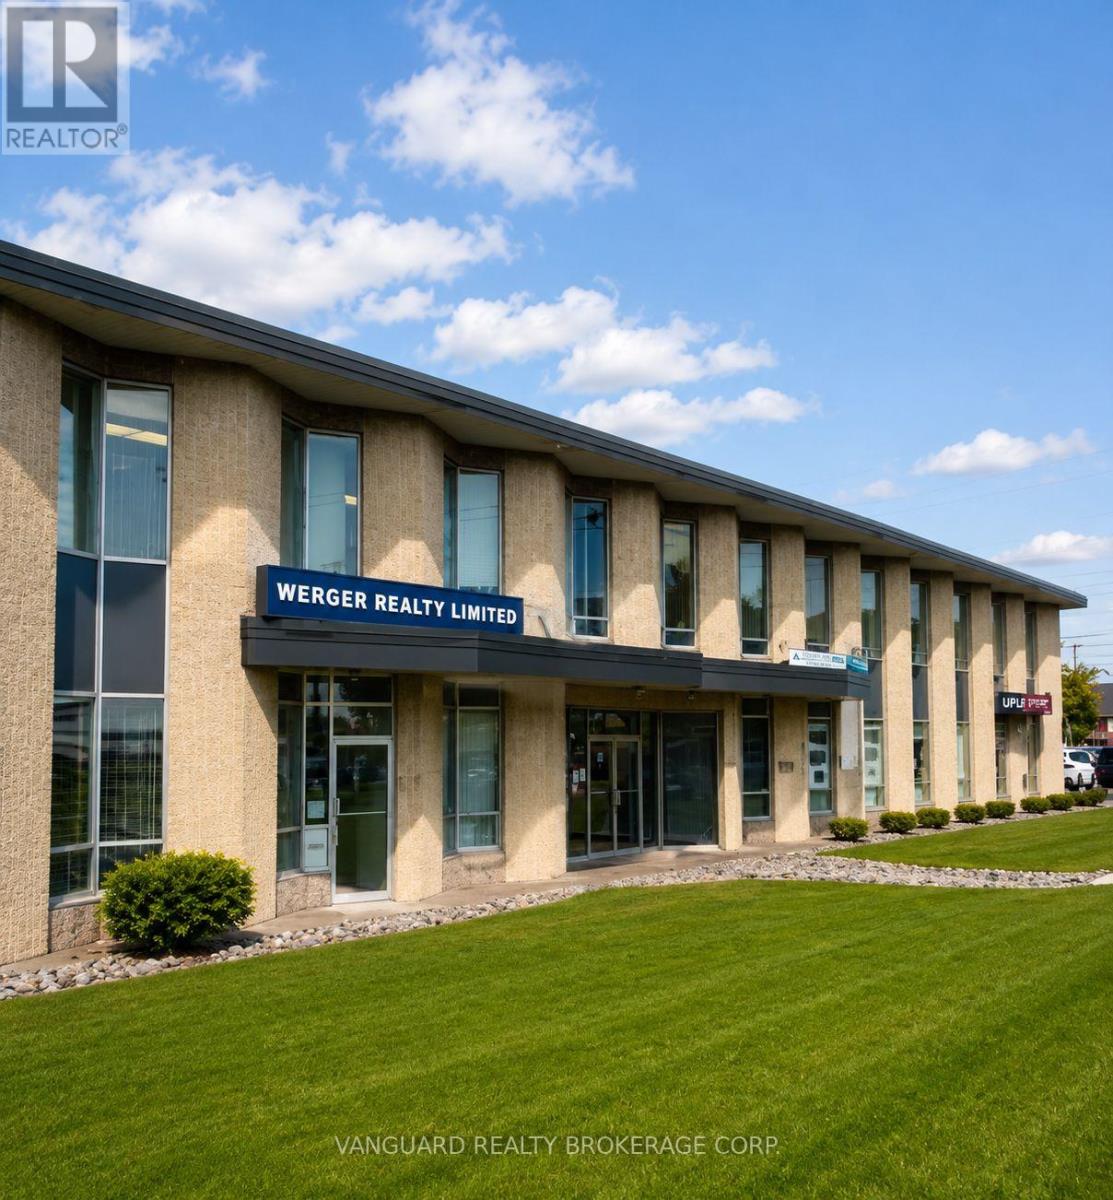
218 - 61 Alness Street
Toronto, Ontario
Clean and professional office unit located in a well-managed commercial building in the heart of North York. Ideal for professional services, consulting, accounting, administrative, or other office uses. Conveniently situated near Highways 400, 401, 407, Allen Road, and public transit, providing excellent accessibility for clients and staff. On-site parking included. A great opportunity for businesses seeking an affordable and professional workspace in a central GTA location. No overnight parking. No automotive, welding and woodworking. (id:49269)

401 - 120 Canon Jackson Drive
Toronto, Ontario
One of a Kind Project by Daniels. Keelesdale a very Freindly Family Environment. Very Spacious 2 Bedroom 2 Bathroom with Open Balcony. Included with Parking and Locker. Open Concept Kitchen and Living Room with Bedrooms on Either Side. Excellent Floor Plan for Privacy. Close to School, Park, Public Transport, and Minutes Away from the New LRT Station. Easy Access to Hwy 401 & Hwy 400, also 15 Minutes to Downtown and the Airport. (id:49269)
4 Boville Court
Oro-Medonte, Ontario
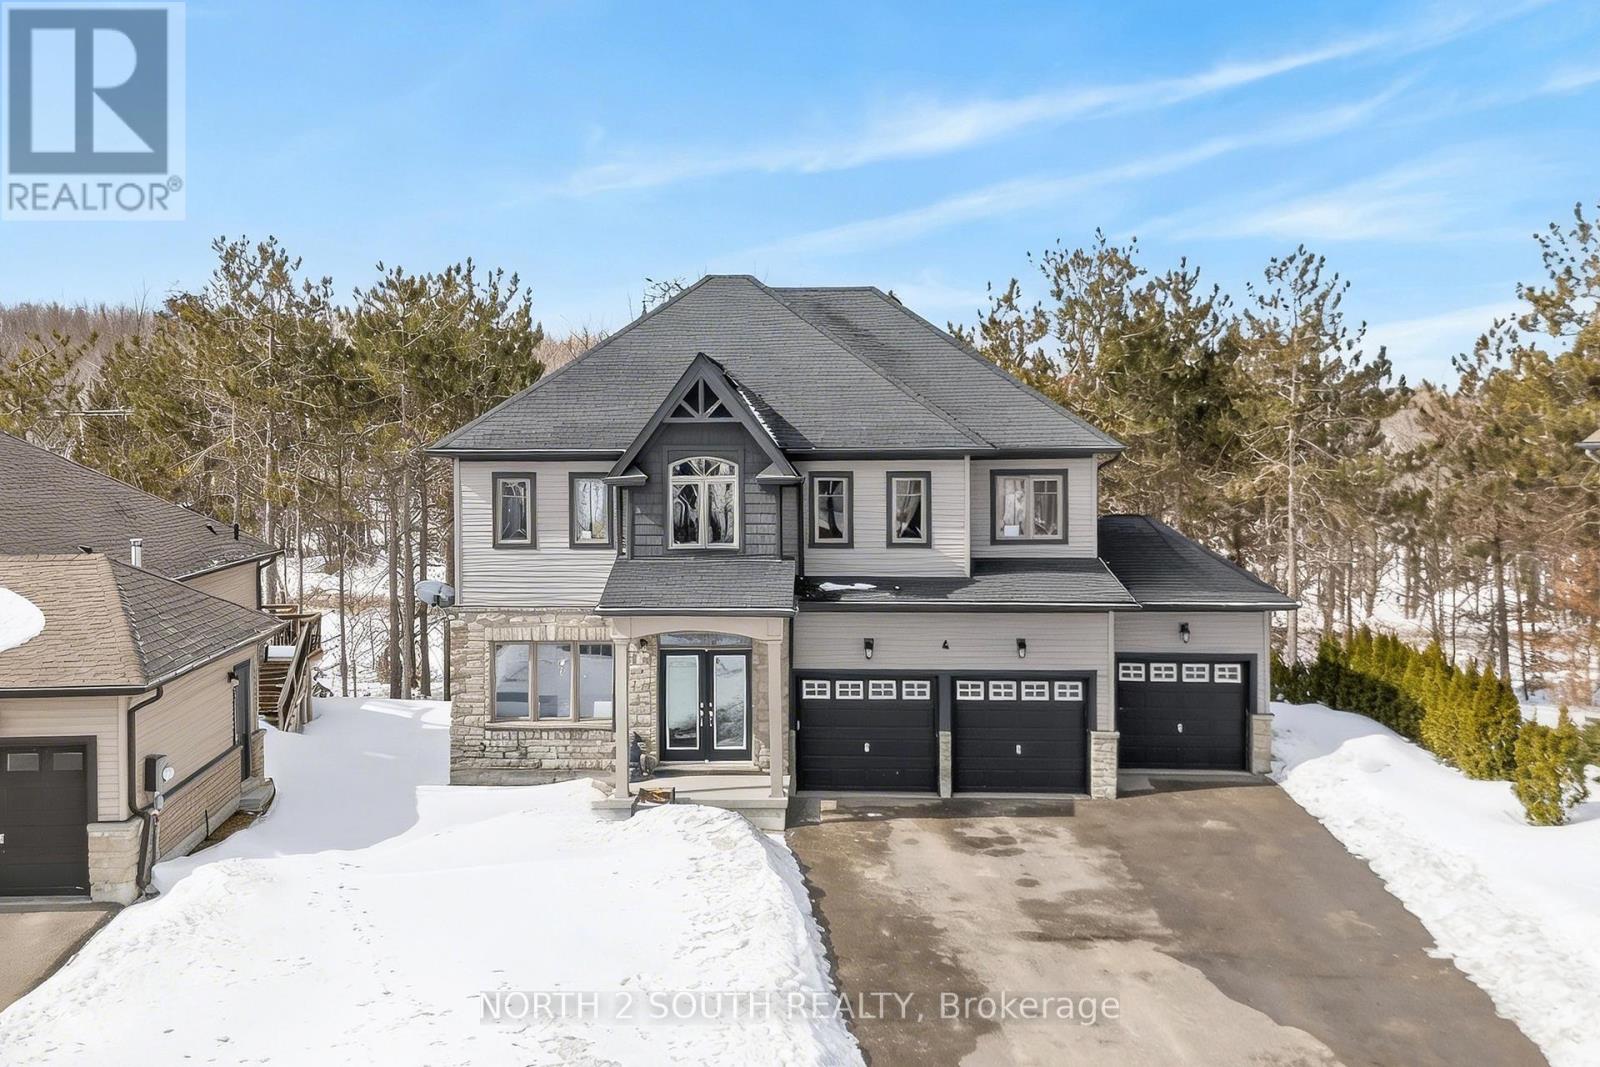
Welcome to 4 Boville Court, where comfort, space, and nature come together to create the perfect year-round retreat. Ideally located just minutes from Horseshoe Valley Resort and Vettä Nordic Spa, this home offers a true escape while keeping everyday conveniences close at hand. With over 2,300 sq ft of beautifully finished living space, this inviting home features 4 spacious bedrooms, 2 full bathrooms, a powder room, and the added convenience of second-floor laundry. A 3-car garage and an expansive driveway provide ample parking for family and guests alike. Set on a quiet court and surrounded by mature trees, the property backs onto peaceful green space-offering privacy, tranquility, and a true connection to nature. Whether you're enjoying a quiet morning coffee or hosting family and friends, this setting makes every moment feel special. Step outside and embrace four-season living at its finest. From skiing and snowshoeing in the winter to hiking, biking, and exploring nearby trails in the warmer months, adventure is always just around the corner at Horseshoe Valley Resort. For moments of relaxation, unwind just minutes away at Vettä Nordic Spa. Everyday essentials are also within easy reach, with groceries and pharmacy services available just minutes away in Craighurst. Whether you're looking for a full-time residence or a peaceful getaway, 4 Boville Court is a place you'll be proud to call home. (id:49269)
41 Bass Bay Drive
Tay, Ontario
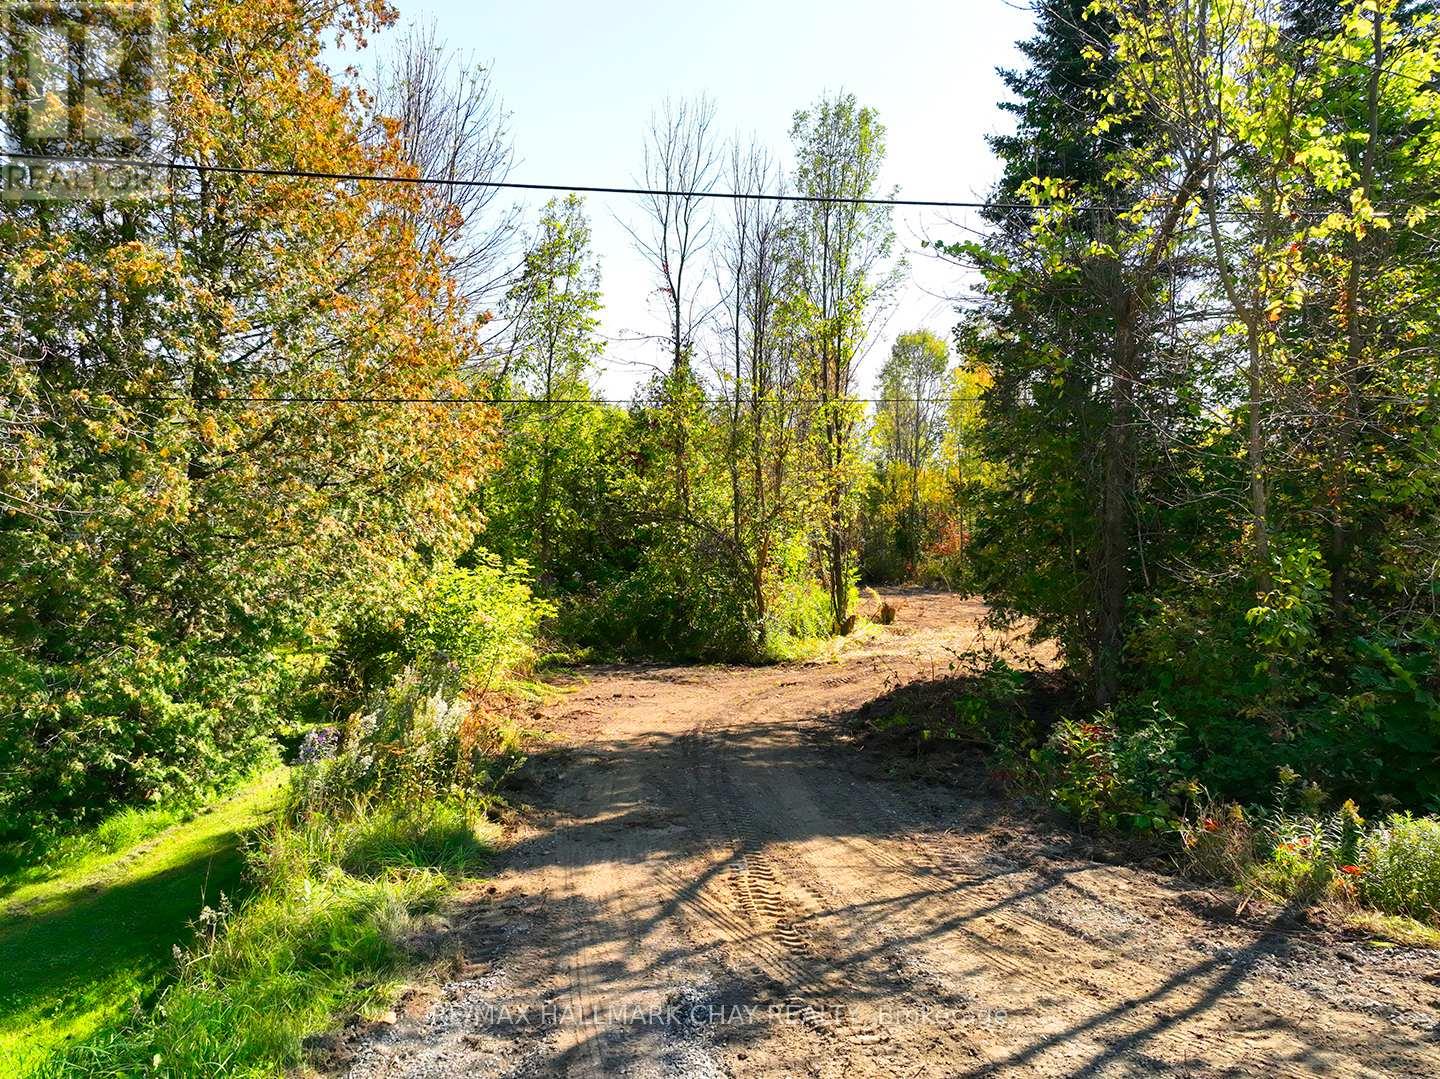
BUILD YOUR DREAM HOME OR COTTAGE NEAR THE SHORES OF GEORGIAN BAY! An exciting opportunity for builders, investors or buyers ready to create something special on this beautiful 0.41 acre treed building lot in Victoria Harbour. Offering approximately 117 ft of frontage and 149 ft of depth, this spacious property provides an attractive setting for a custom home, cottage or future investment. Architectural plans for a bungalow with walkout basement are available, giving you an excellent starting point to bring your vision to life. What truly sets this property apart is shared deeded access to TWO additional parcels within walking distance, including a private waterfront residents park on Georgian Bay plus a separate wooded parcel to explore and enjoy. Spend your days boating, fishing, snowmobiling, ATVing or discovering the extensive trails and shoreline this recreational area is known for. Then head to the waterfront park to relax and take in spectacular Georgian Bay sunsets. The property offers wonderful privacy with no neighbour on one side and none currently behind. Hydro is available at the road and municipal water is nearby, subject to Township approval. Enjoy the best of cottage country living without giving up everyday convenience with Schools, Marinas, Tay Trail, parks, shopping, restaurants, LCBO, medical services and Georgian Bay General Hospital are all nearby. Approximately 10 minutes to Midland with convenient access to Highway 12 and Highway 400 for travel to Barrie, Orillia and the GTA. Whether you are searching for land to build your dream home, a recreational retreat or an opportunity to invest in a growing Georgian Bay community, 41 Bass Bay Drive deserves a closer look. (id:49269)
11 - 275 Huron Street
Clearview, Ontario
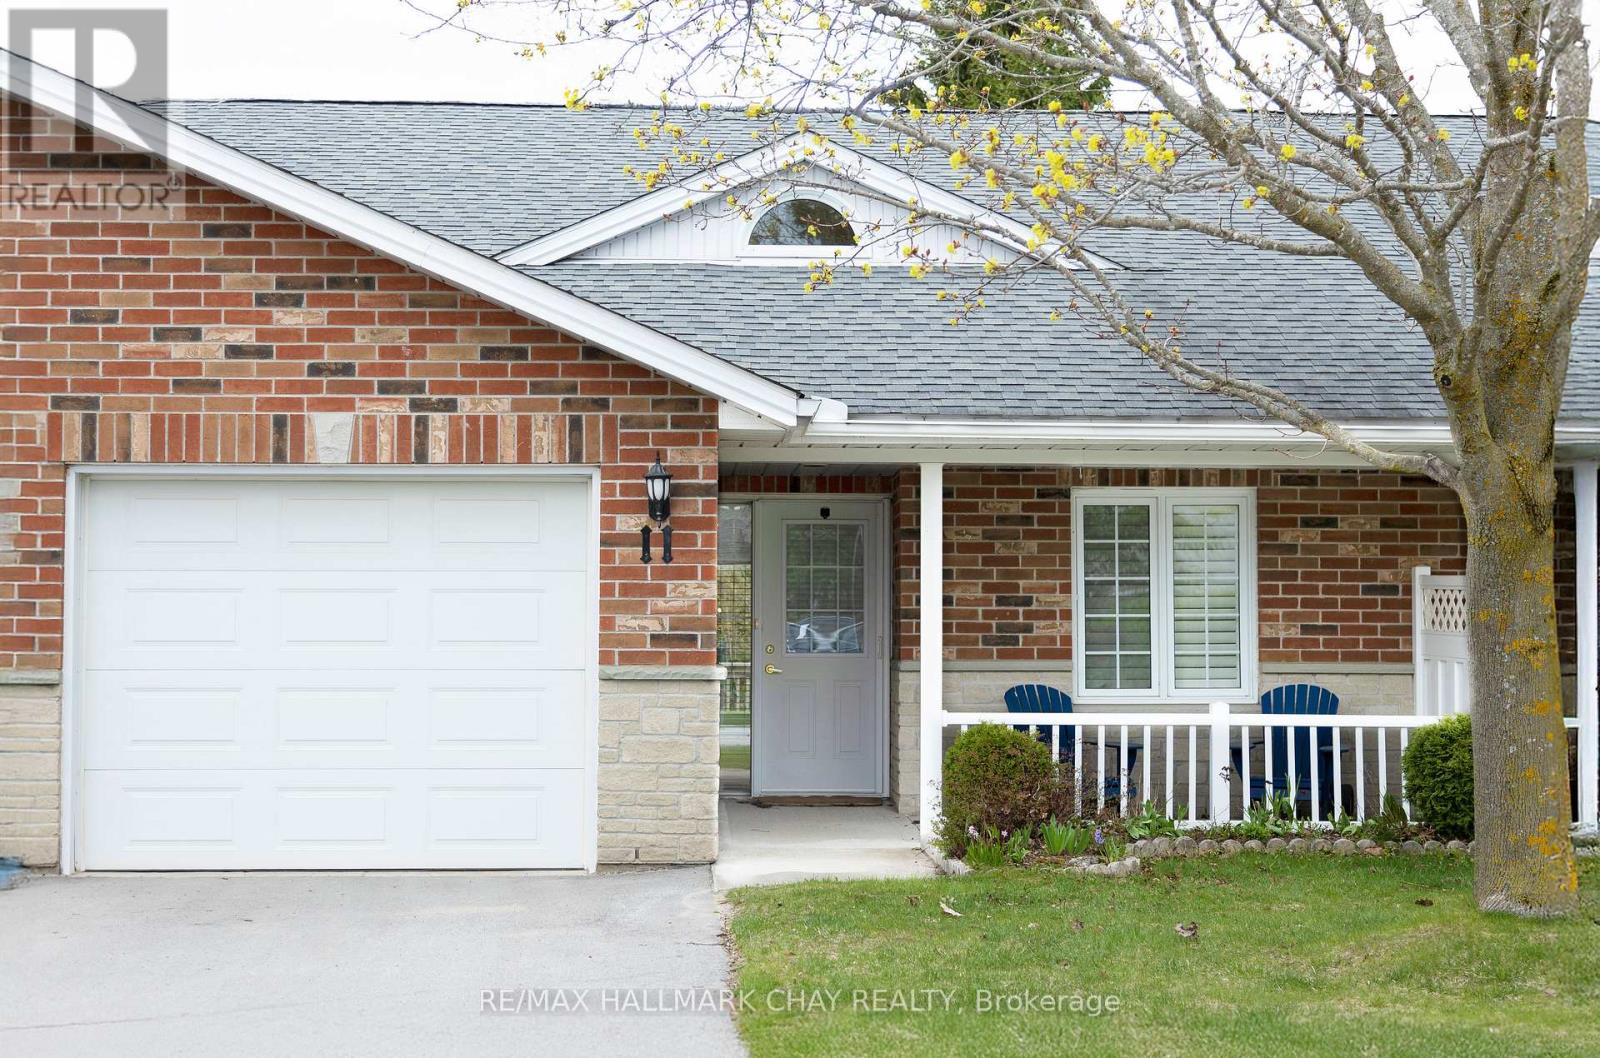
Welcome to this bright and welcoming 2 bedroom, 2 bath home thoughtfully designed for comfortable, low-maintenance living. Convenient main floor laundry and an attached garage with inside entry offer everyday ease. Enjoy relaxing on the covered porch, perfect for morning coffee or quiet afternoons. The spacious primary bedroom features a walk-in closet and a walk-in shower, providing added comfort and accessibility. A large, well-organized kitchen offers ample cupboard space, making daily meal preparation simple and enjoyable. The sun-filled living room is highlighted by a skylight and cozy fireplace, and includes a walkout to the backyard, allowing easy outdoor access without stairs. A crawl space provides valuable additional storage. With an abundance of natural light and a practical, single-level layout, this home is well suited for those seeking a peaceful, worry-free adult lifestyle community. Residents also enjoy access to a community clubhouse offering opportunities for socializing and activities! (id:49269)
9-11 - 1000 Rowntree Dairy Road
Vaughan, Ontario
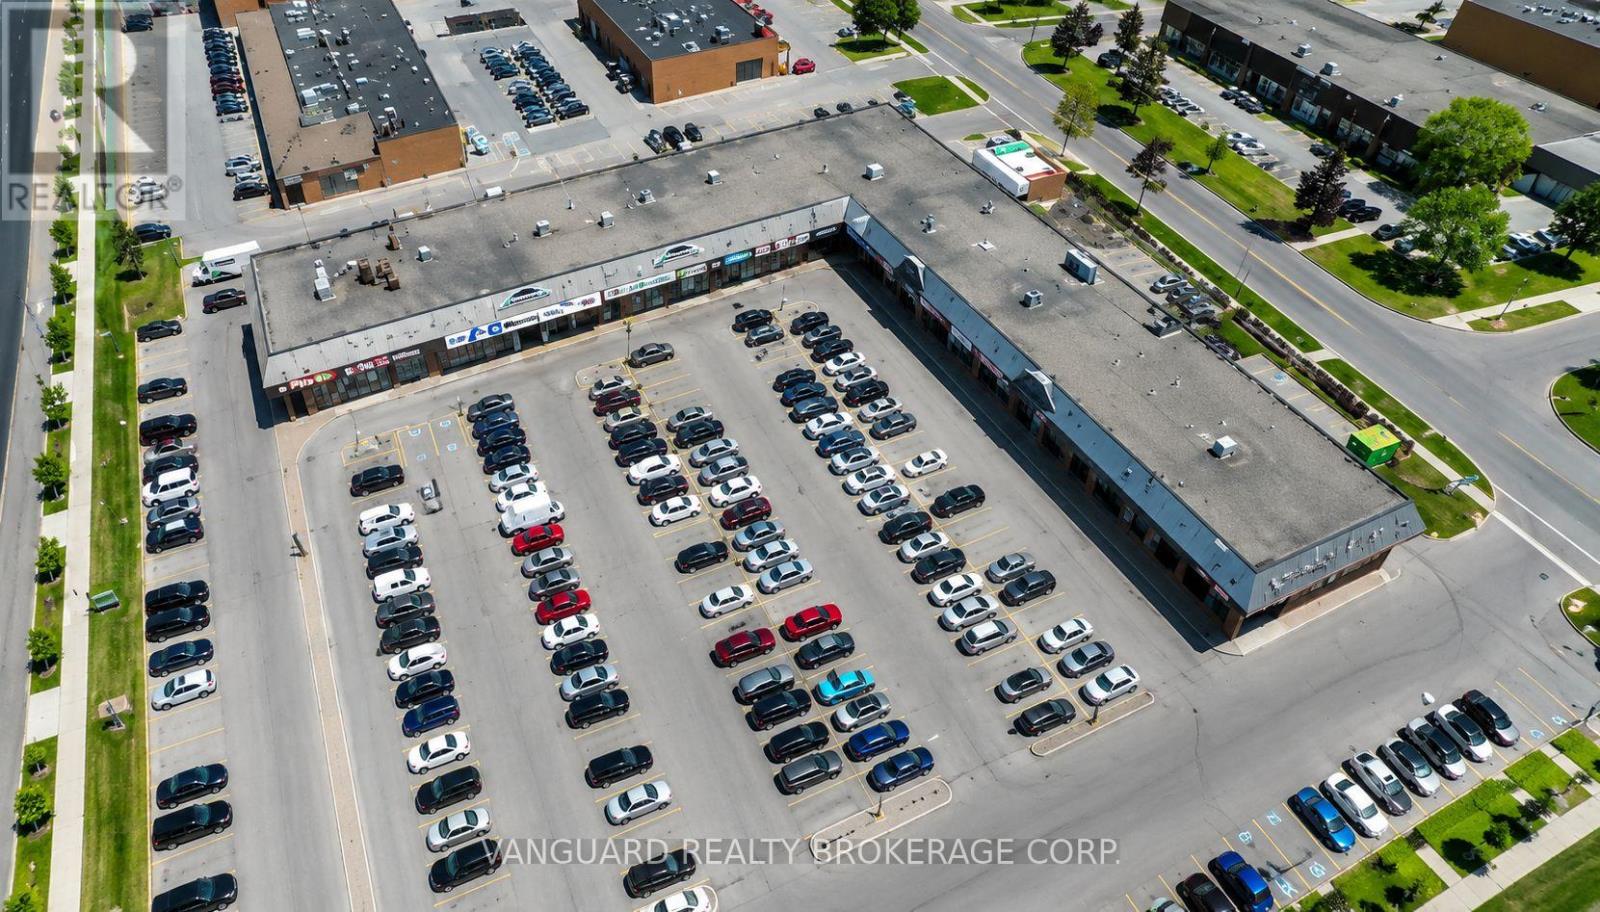
Ideally located within Vaughan's Pine Valley Business Park, 1000 Rowntree Dairy Road offers excellent access to Highway 7 and the 400-series highway network, providing convenient connectivity throughout Vaughan and the GTA.The property is also well served by public transit along Highway 7. Surrounded by established Woodbridge residential neighbourhoods, a strong employment base, and a wide range of nearby restaurants, retail, and services, the property provides businesses with excellent access to both customers and a skilled local labour pool.Its proximity to residential communities also makes the location particularly attractive for service-oriented, automotive, and employment uses. (id:49269)
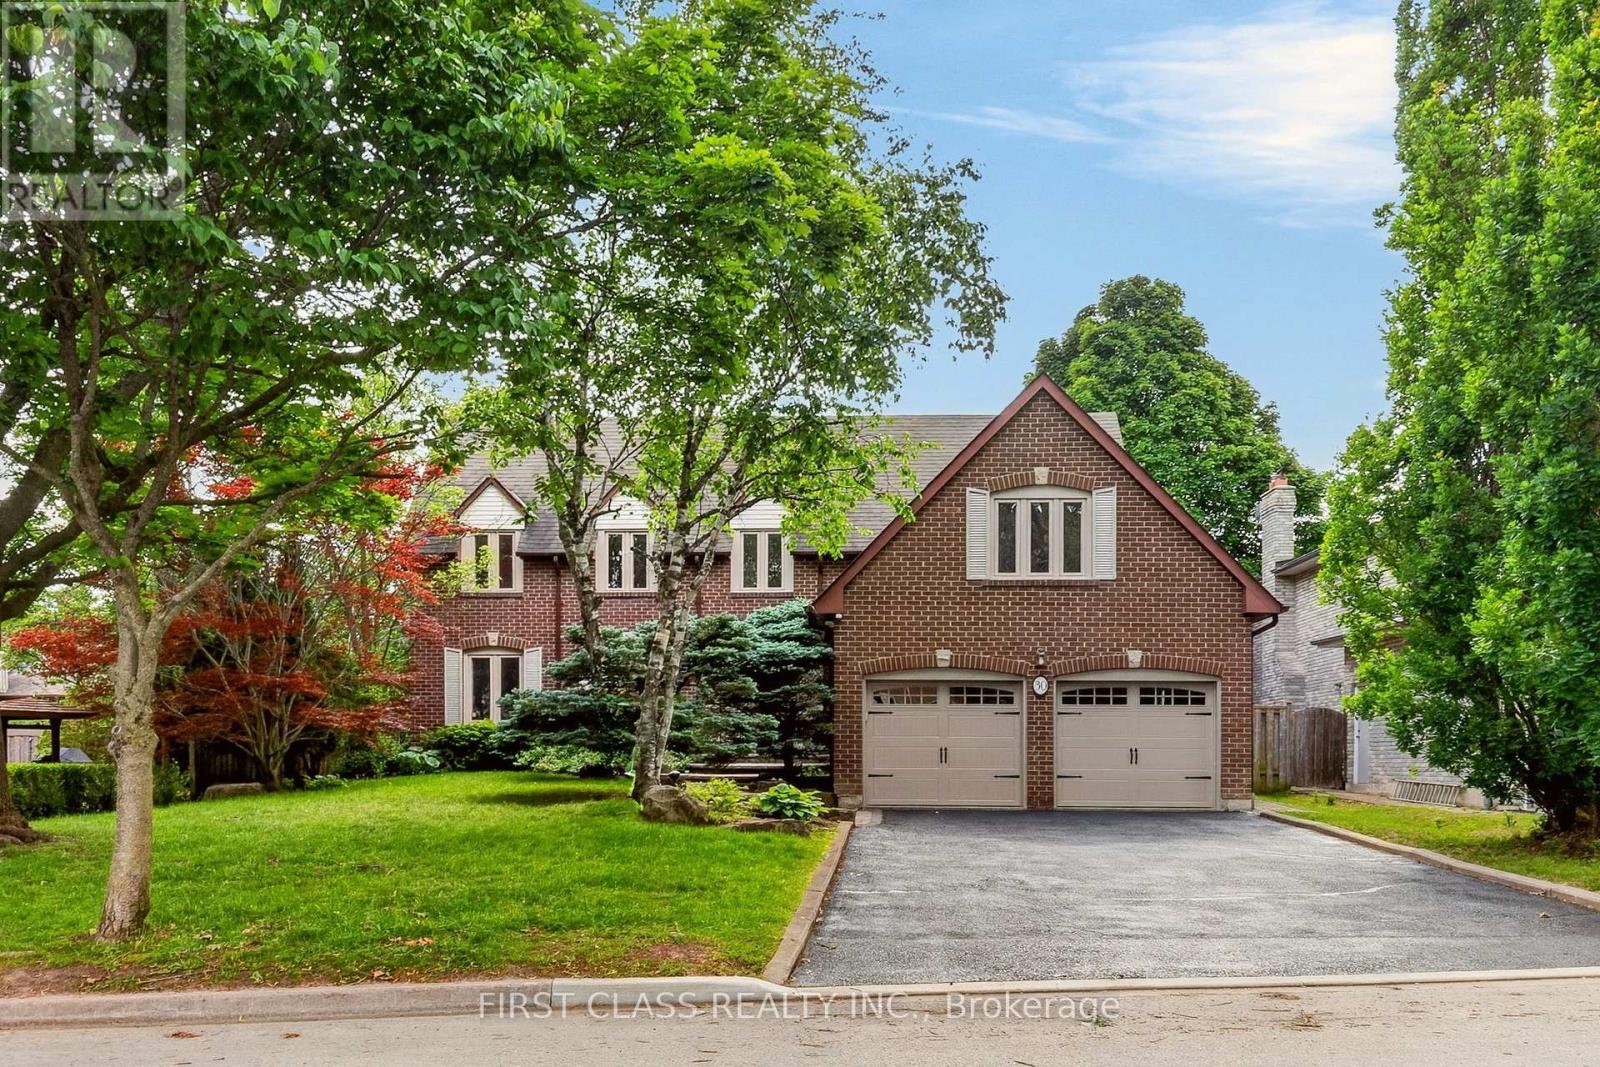
30 Ritter Crescent
Markham, Ontario
Rare Opportunity To Own In One Of Unionville's Most Sought-After Neighbourhoods, Set On A Magnificent 160-Ft-Deep, Tree-Lined Lot! Beautifully Upgraded And Meticulously Maintained Throughout, This Elegant Home Offers An Exceptional Combination Of Comfort, Privacy, And Convenience. The Private Backyard Oasis, Complete With An Inground Pool, Provides The Perfect Setting For Entertaining Or A Relaxing Staycation-A Peaceful, Country-Like Retreat Right In The City. Ideally Located Just Minutes From Historic Main Street Unionville And Toogood Pond, With Miles Of Picturesque Walking Trails Nearby. Situated Within The Highly Sought-After Markville Secondary School And St. Augustine Catholic High School Areas. A Truly Special Home In An Unbeatable Location! (id:49269)
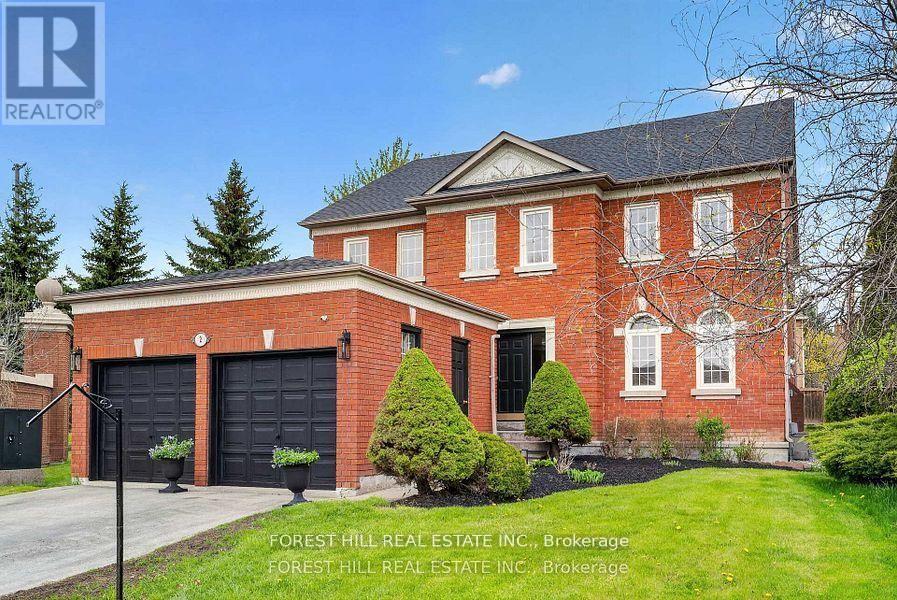
2 Regent Street
Richmond Hill, Ontario
Welcome to this spacious 5-bedroom, 3-bathroom home in the prestigious Heritage Estates community of Richmond Hill. Offering over 3,000 sq. ft. of well-designed living space, this home features a bright and functional layout ideal for growing families and entertaining alike. Enjoy a large primary bedroom complete with a generous ensuite bathroom and walk-in closet. Expansive windows throughout the home fill the interior with natural light, creating a warm and inviting atmosphere. The oversized kitchen offers abundant cabinetry and storage, along with a spacious eat-in area perfect for everyday family meals. Additional highlights include 9-foot ceilings on the main floor, a 2.5-car garage, an unfinished basement ready for your personal vision, chimney repair completed in 2023, new roof 2022 and a new furnace and water tank installed in 2020.Situated in the highly sought-after Heritage Estates neighbourhood, this home presents an exceptional opportunity to create your dream living space in one of Richmond Hill's most desirable communities. (id:49269)
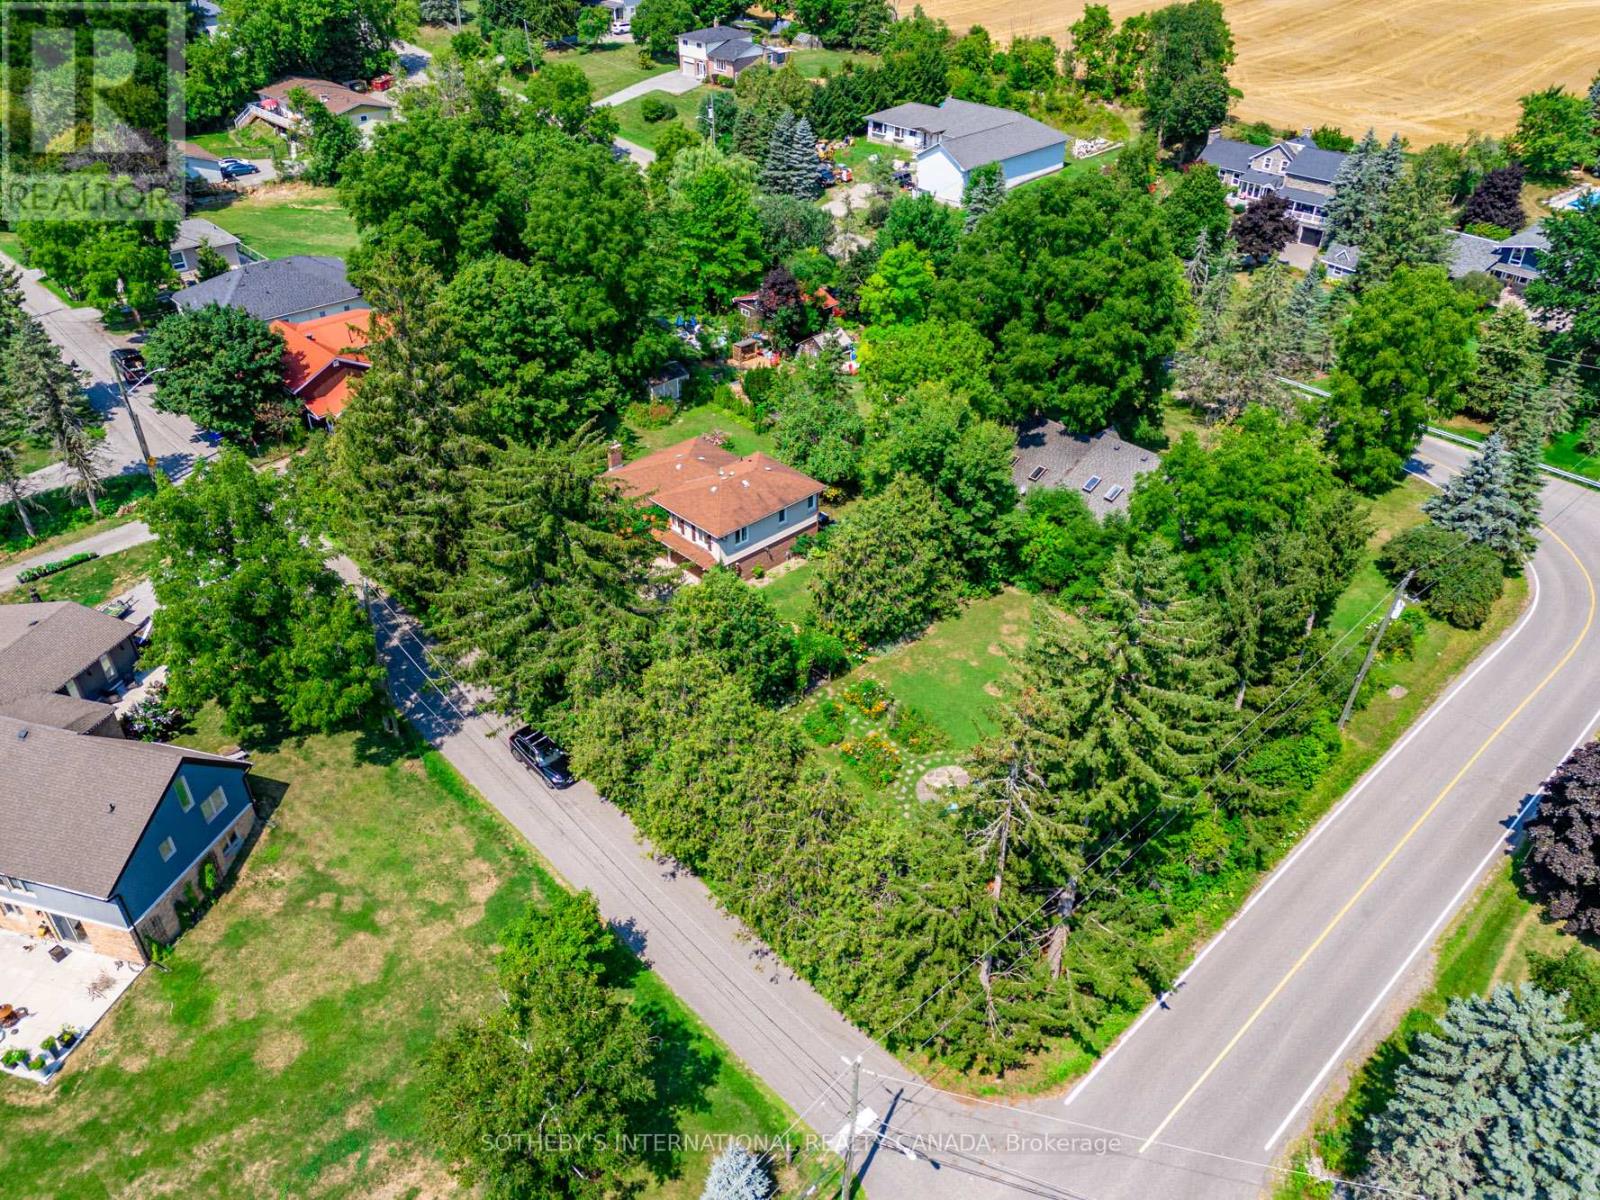
80 Centre Street
King, Ontario
Excellent value in Schomberg! Tucked away on a quiet cul-de-sac, this exceptional 1/2 acre property offers a private oasis in the charming village of Schomberg. Surrounded by mature trees and mature gardens, this side-split home provides a private escape. Arbors lead to the perfect fire-pit for evening conversation and star-gazing. This home has been updated throughout the years and includes a more open floor plan in the common areas. The lower level includes a second kitchen and fireplace. Every window has a view to the garden as the sun moves around the property. A pleasant walk from your doorstep, you'll find yourself on Main Street, where the best of village life awaits. Enjoy a leisurely morning at one of the local coffee shops, grab a bite at a delightful restaurant, and soak in the small-town charm that makes this community so special. This unique property seamlessly blends the tranquility of a country retreat with the convenience of village amenities. Its the perfect setting for those who desire peace and quiet without sacrificing easy access to a vibrant, welcoming community. Come discover the private haven that awaits you. (id:49269)