
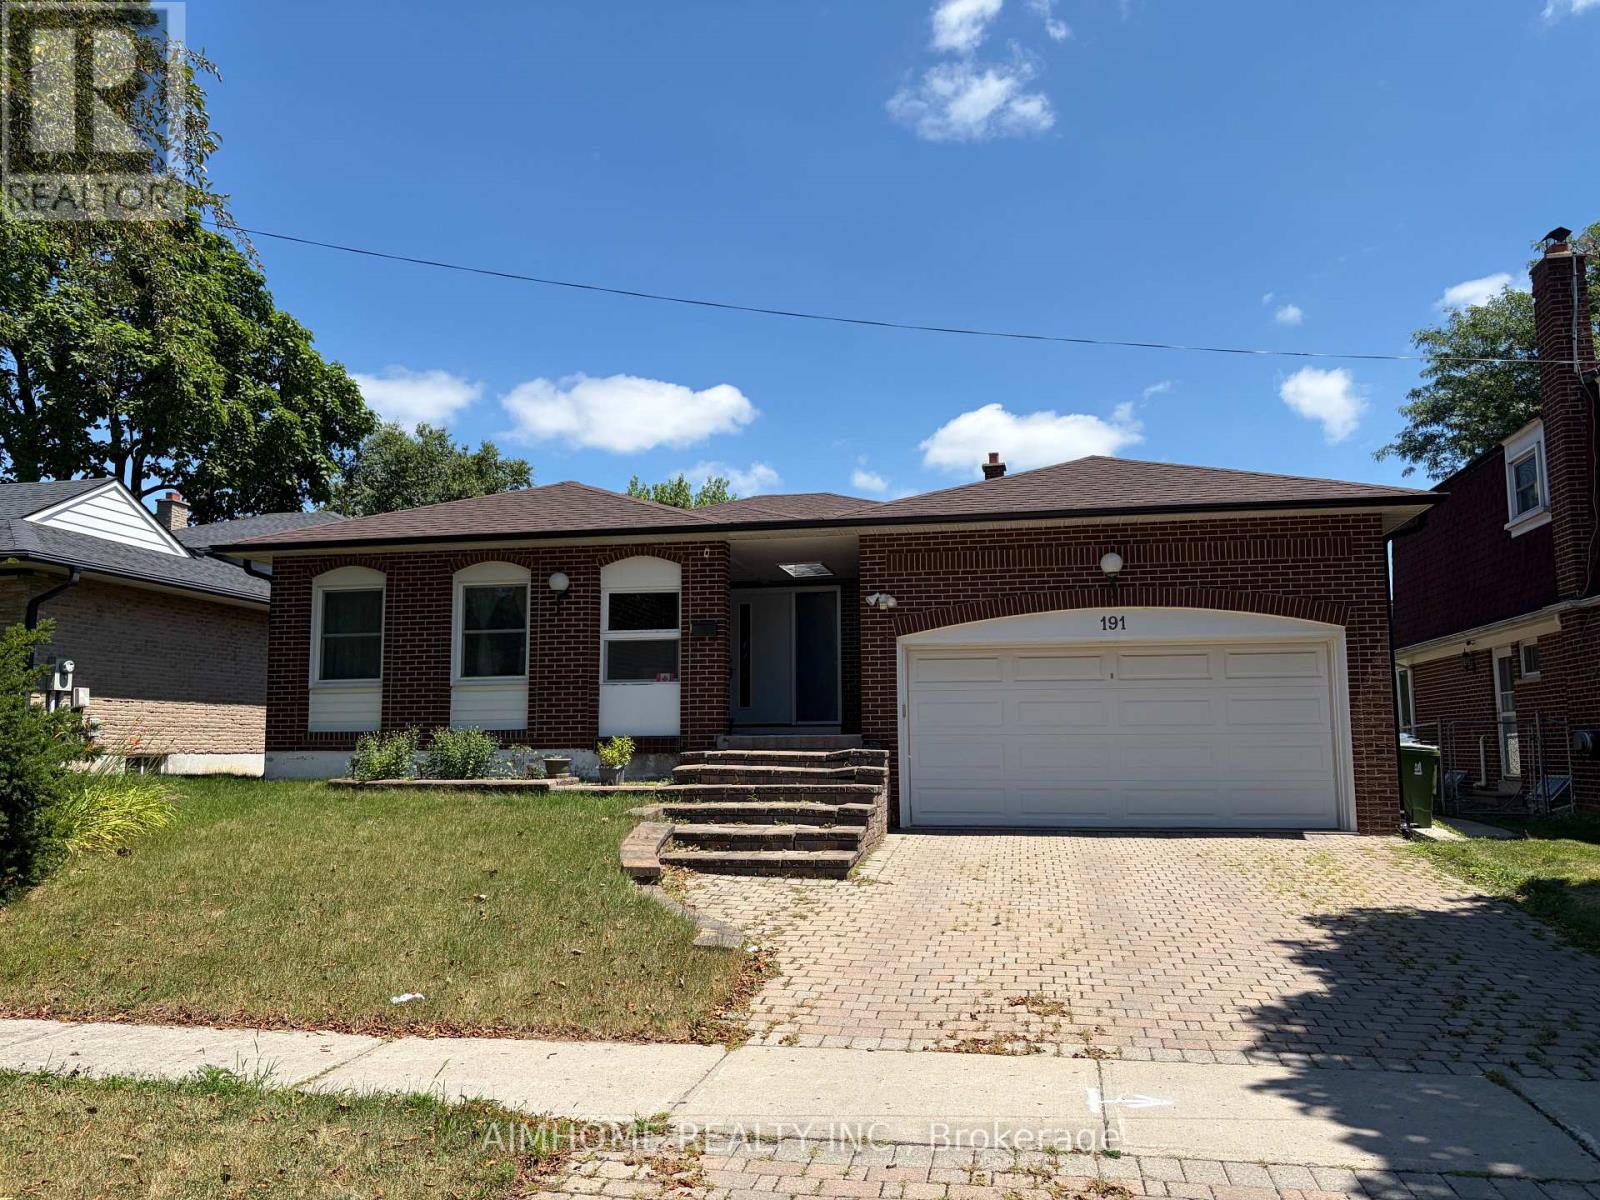
Basement - 191 Timberbank Boulevard
Toronto, Ontario
Spacious Backsplit Home with great layout in desirable L'amoreaux area. New renovated Separate Entrance Basement with 2 good-sized Bedrooms and one full bathroom. Modern kitchen with eating area. Private Laundry(No Shared) in Lower Level. One parking on the driveway. (id:49269)
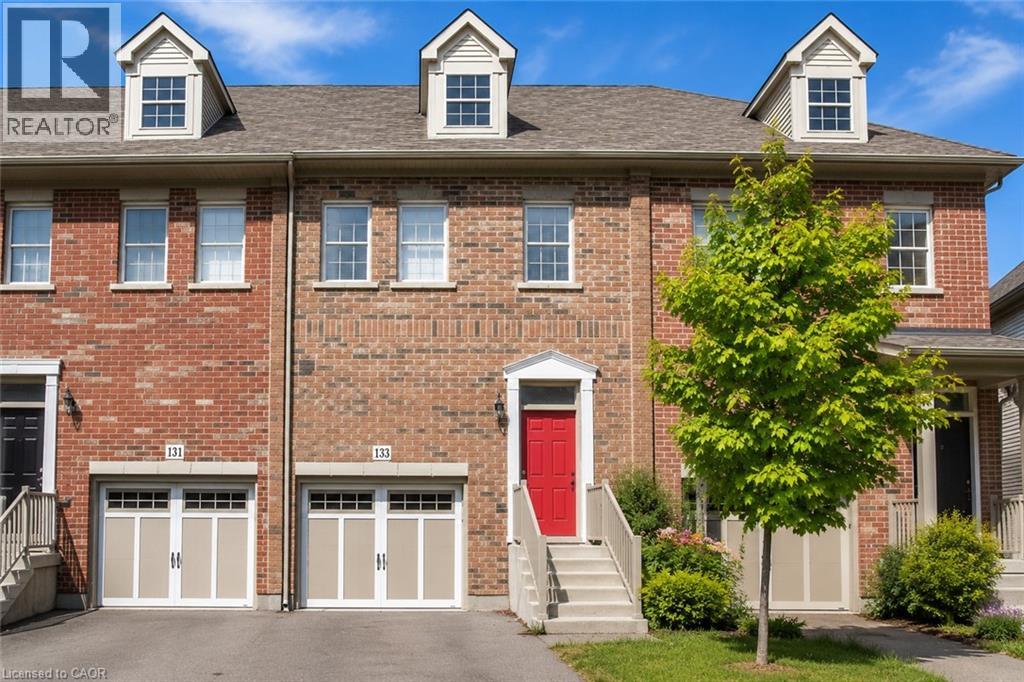
133 St Leger Street
Kitchener, Ontario
Stunning Townhouse, Located Perfectly Between Downtown Kitchener And Uptown Waterloo Near LRT, hospital And Tech Industry. Spacious Open Concept Living Plus Kitchen, Entire House is Carpet-Free. Backsplash And Stainless Steel Appliances In The Kitchen. Upstairs Features 3 Bedrooms And 2 Bathrooms, Master Bedroom With A Private Ensuite Bathroom, Laundry On 2nd Floor. Aaa+ Applicants Only. (id:49269)
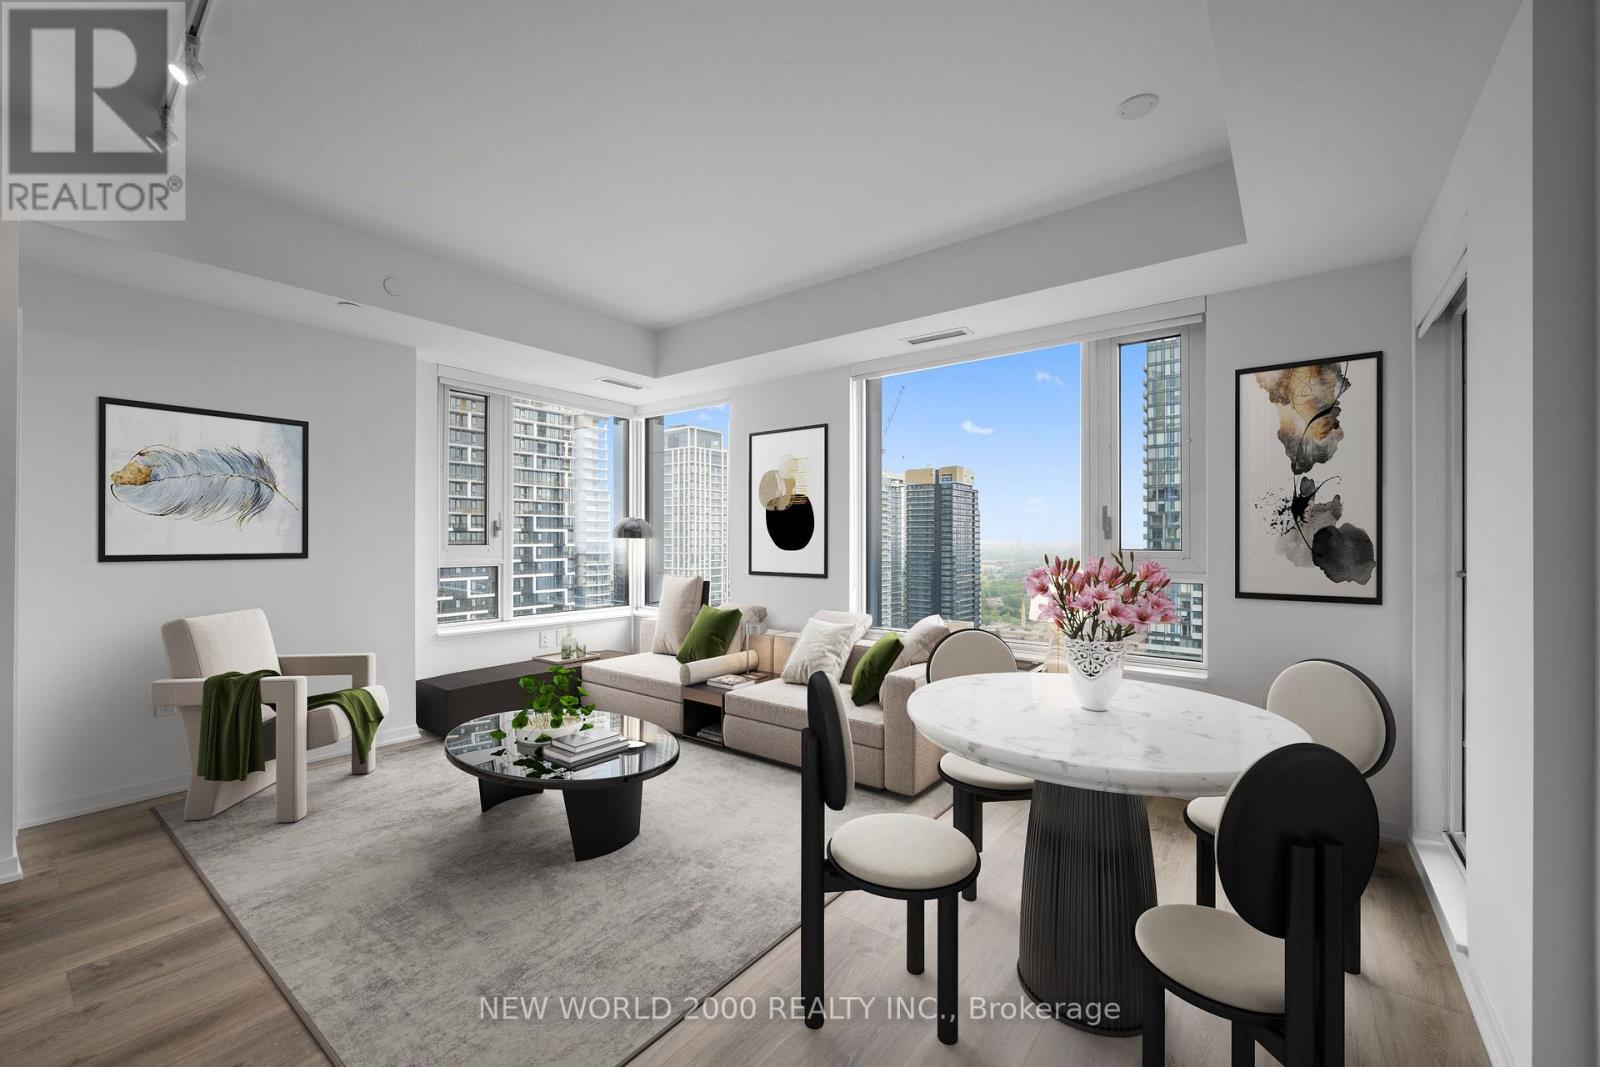
3214 - 101 Roehampton Avenue
Toronto, Ontario
*Sign Your Lease by September 15th, 2026 And Move-In by November 01st, 2026 & Enjoy One (1) Month Of Rent Absolutely Free On A 13-MonthLeaseTerm ***Net Effective Rent After Discount Is $2,376.92/Month*** OR Two (2) Months Free Rent On A 24-Month Lease Term ***Net Effective Rent After 2 Month Discount Is $2,360.42/Month***- Don't Miss Out On This Limited-Time Offer! Must Move-In, On Or Before November 01st, 2026 To Qualify For Promotional Pricing & Incentives. Welcome To Your New Home! 32nd Floor - Spacious 1 Bedroom 661 Sq.Ft. North/East Corner With Modern Italian Inspired Features & Finishes, Including Quartz Kitchen Counter Top, Energy Star Rated Stainless Steel Appliances, A Large Undermount Sink, Dishwasher, Central Air Conditioning, Linen Closet In Bathroom For All Your Storage Needs, And Luxury Wide Plank Vinyl Flooring (Hardwood Look)! For Amenities We Have A Fully Equipped Gym (Open 24/7), Gorgeous Patio With Seating, BBQs & A Fire Pit, A Theatre, Resident Lounge & Party Room, Guest Suite, Games Room, Co-Work Space, The Supper Club & Sky Lounge. Nestled In The Vibrant Neighborhood Of Yonge & Eglinton, This Apartment Places You At The Center Of The Action. Enjoy A Lively Community With Trendy Cafes, Restaurants, And Boutiques Right At Your Doorstep. This Apartment Offers Modern Living In A Fantastic Neighborhood. Our Building Is Renowned For Its clean And Friendly Atmosphere. You'll Love Coming Home To This Inviting And Well-Maintained Building. This Apartment Is A Rare Gem, Combining Modernity, And Convenience. Act Fast Because Opportunities Like This Won't Last Long! (id:49269)

100 - 80 Finch Avenue W
Toronto, Ontario
1 (one) Room + Shared Common Area Within Established Medical Clinic At Yonge & Finch! Prime Opportunity To Lease One Private Room With Access To Shared Common Areas within An Established Medical Clinic, Located In A Medical Building And Walking Distance To Subway. Lots Of visitor parking. ldeal For Medical Specialists/Doctors And Other Medical-Related Uses. Possibility To Lease Additional Room(s) Within The Same Clinic Area, Subject To Availability & Landlord Approval. Flexible Rental Structure May Also Be Available, Including A Percentage Of Gross Revenue/Production, In Lieu Of Or In Addition To Fixed Rent,Subject To Negotiation & Landlord Approval. Gross Rent Includes Utilities. Common Washrooms In Building.No Dentist/Chiro/Physio/Massage/Pharmacy/Cosmetic Businesses As These Currently Exist In The Building. (id:49269)
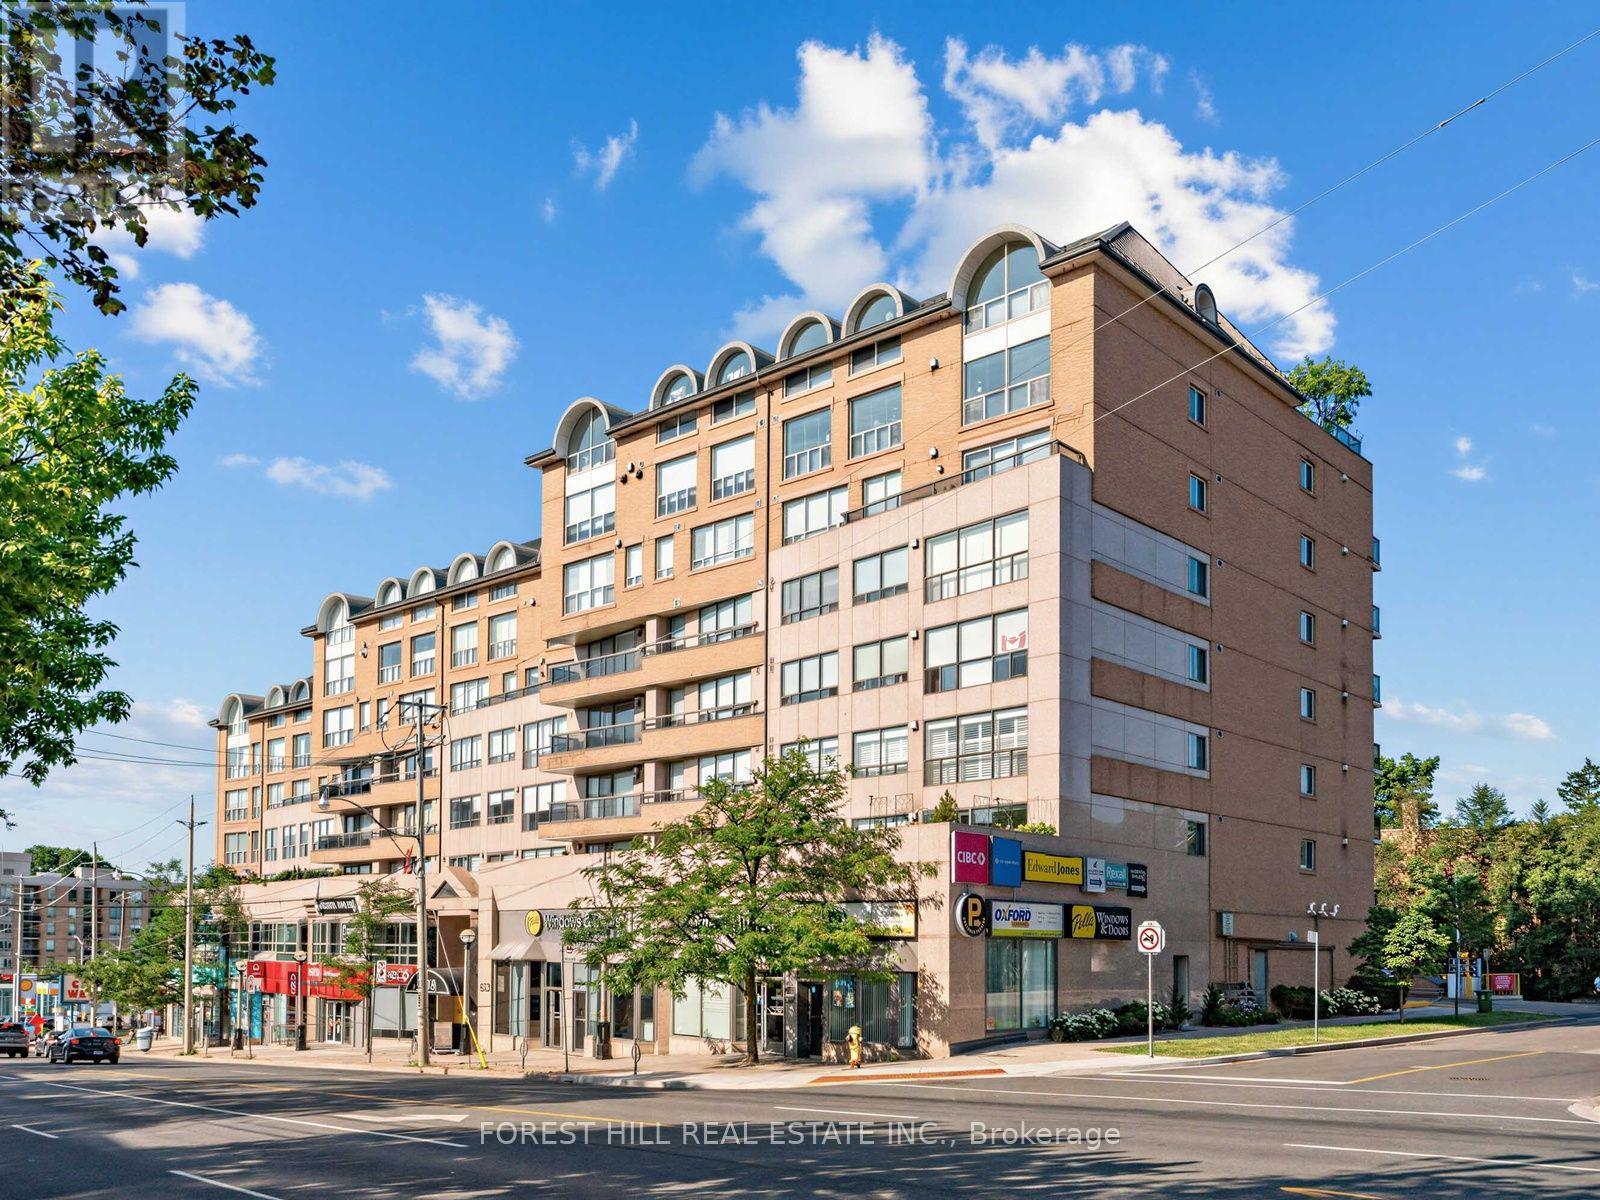
302 - 1818 Bayview Avenue
Toronto, Ontario
Welcome to 1818 Bayview Avenue, where exceptional space, convenience and the best of Leaside living come together. This beautifully proportioned 2-bedroom, 2-bathroom suite offers nearly 1,200 sq. ft. and a thoughtfully designed layout that feels far more like a bungalow than a condominium. Generous principal rooms provide wonderful space for both everyday living and entertaining, while a gas fireplace creates a warm focal point for Canadian winters and cozy holiday evenings. The spacious primary retreat features a walk-in closet and private ensuite, while the second bedroom offers excellent flexibility for guests, family or a home office. Adding to the value are an exceptionally rare two parking spaces plus a locker. Set in one of Toronto's most established and desirable neighbourhoods, this is an opportunity to enjoy the Leaside lifestyle without sacrificing space. Walk to neighbourhood cafe's, brunch spots , dining, shopping, parks and everyday conveniences, with Sunnybrook Hospital, Northlea Public School and Leaside High School all nearby. And now, Leaside is more connected than ever. The newly opened Leaside TTC Station is just one block away, putting downtown approximately 12 minutes away, while drivers can reach Highway 401 in approximately 6 minutes and Pearson Airport in approximately 25 minutes. Space, two-car parking, exceptional connectivity and a coveted Leaside address - a rare combination and outstanding value in the heart of an established Toronto neighbourhood. (id:49269)
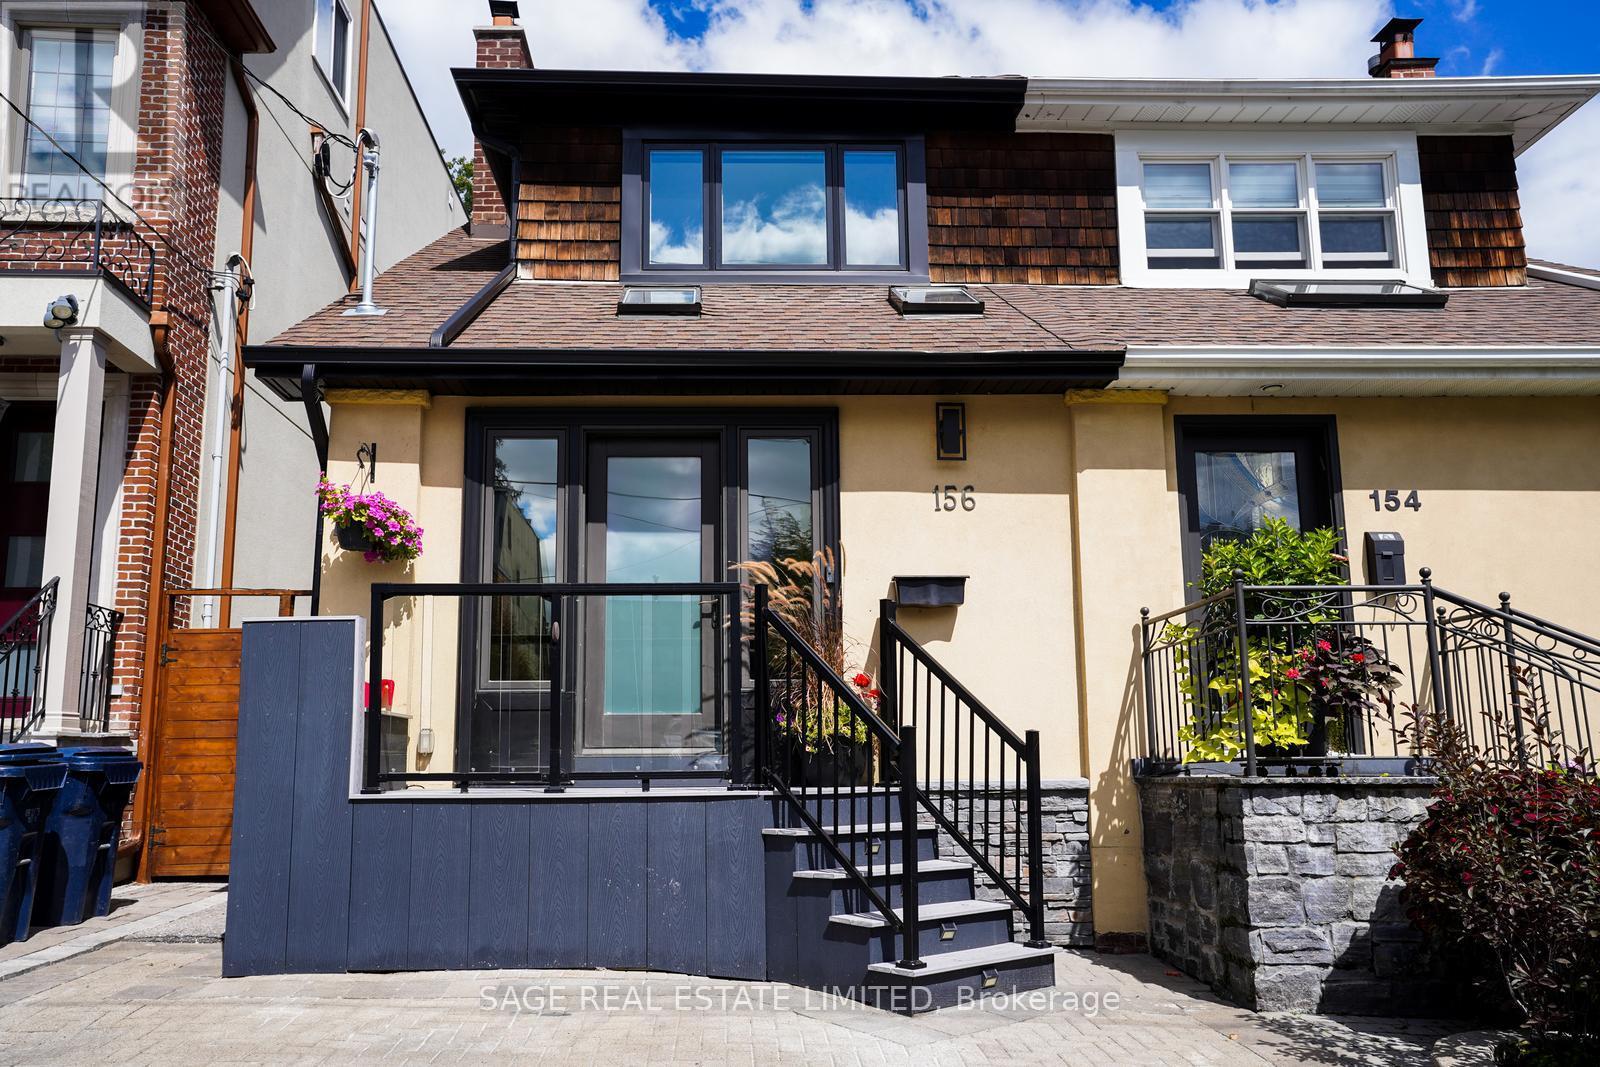
156 Craighurst Avenue
Toronto, Ontario
The Carson & Dunlop home inspector said it best: "This is a spectacular renovation." This renovation/addition is a true labour of love done by an owner with exquisite taste and an eye for quality and detail. She didn't plan on moving, but plans change and now you get the rare opportunity to live in this stunning home. The sparkling white kitchen with it's spacious island features top of the line appliances (Miele and Fisher Paykel) and has every bell and whistle you could want. Combined with the open concept living and dining rooms, this bright and light space is perfect for entertaining. The family room has floor to ceiling windows and doors leading to the fabulous deck and private garden - ideal for relaxing or socializing with friends and family. There are four gorgeous bathrooms including a handy main floor powder room and a primary bedroom ensuite. Do you like exposed brick walls, glass railings and custom sliding barn doors? You'll find them here. You will also find a fully finished basement for extra space. This home has been extensively renovated from top to bottom (pre-listing inspection report available) including kitchen, 4 bathrooms, HVAC, 200 amp electric, plumbing, Pella windows, engineered hardwood flooring, glass railings, drywall, deck and so much more! Another rare bonus - it has 2 parking spaces, one legal front yard space and a fantastic garage off Heather Street. To top it all off, this is one of the very best neighbourhoods in the city, known as John Ross, after the local public school. You can walk to the subway and all the great shops and restaurants on this part of Yonge. The public schools here (the aforementioned John Ross Robertson, Glenview, Lawrence Park Collegiate and North Toronto Collegiate) are highly regarded and you'll be close to private schools like UCC, Havergal, St. Clement's and Toronto French. It doesn't get any better than this so don't miss out on this one of a kind opportunity. (id:49269)
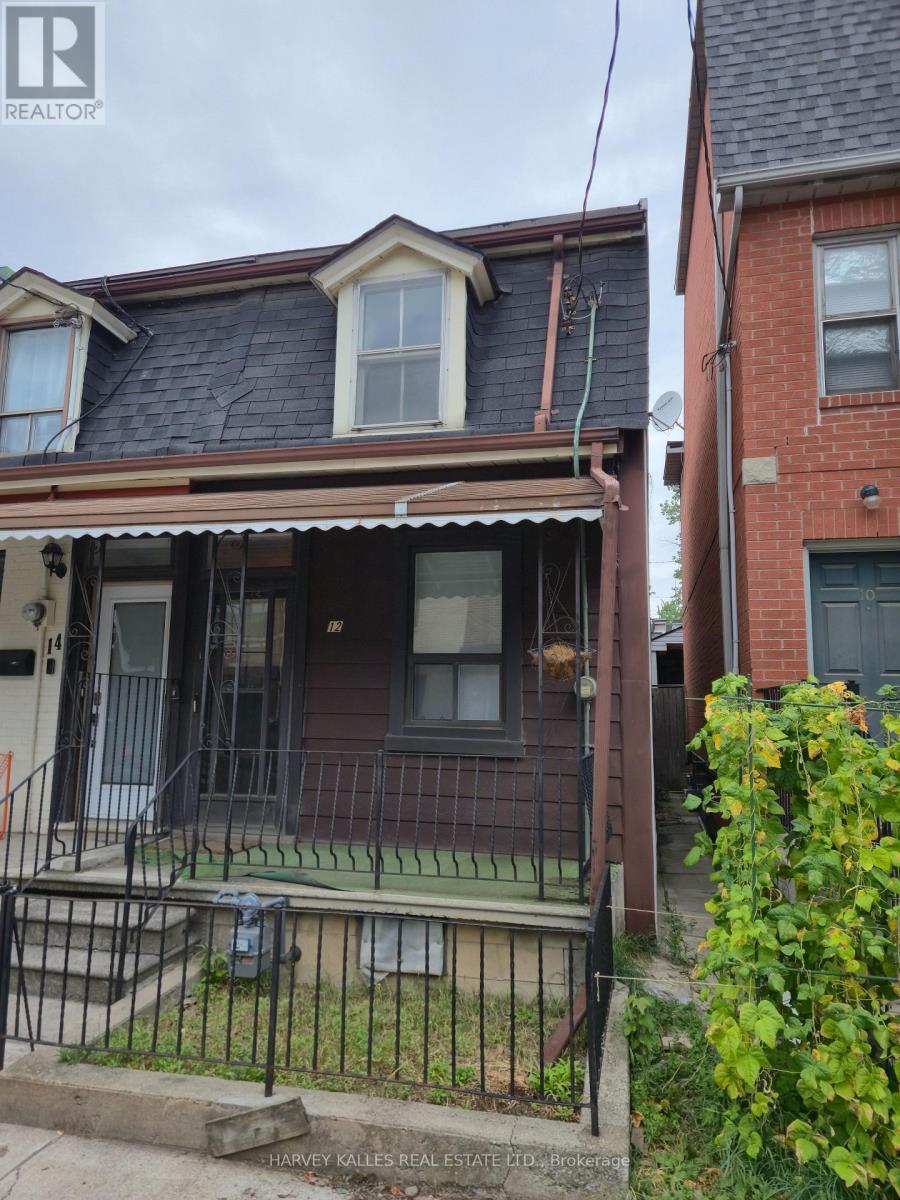
12 Whitaker Avenue
Toronto, Ontario
Tremendous upside and development potential with this end-of-row freehold property with laneway in one of Downtown's absolute best locations!! Property being sold "as-is, where-is". An application to the Committee of Adjustments has been made for a 50 foot long 3-storey family home with full basement and parking at the back and separate entrance to the lower level from ther front (3 bed, 4 bath 1,700SF above grade + 600SF basement). Application has not been approved yet. Across the street from one of Downtown's most expensive homes to have sold. A short walk to Trinity-Bellwoods Park, Ossington Strip, Stanley Park, King & Queen West, Financial District, Gardener and Billy Bishop City Airport! (id:49269)
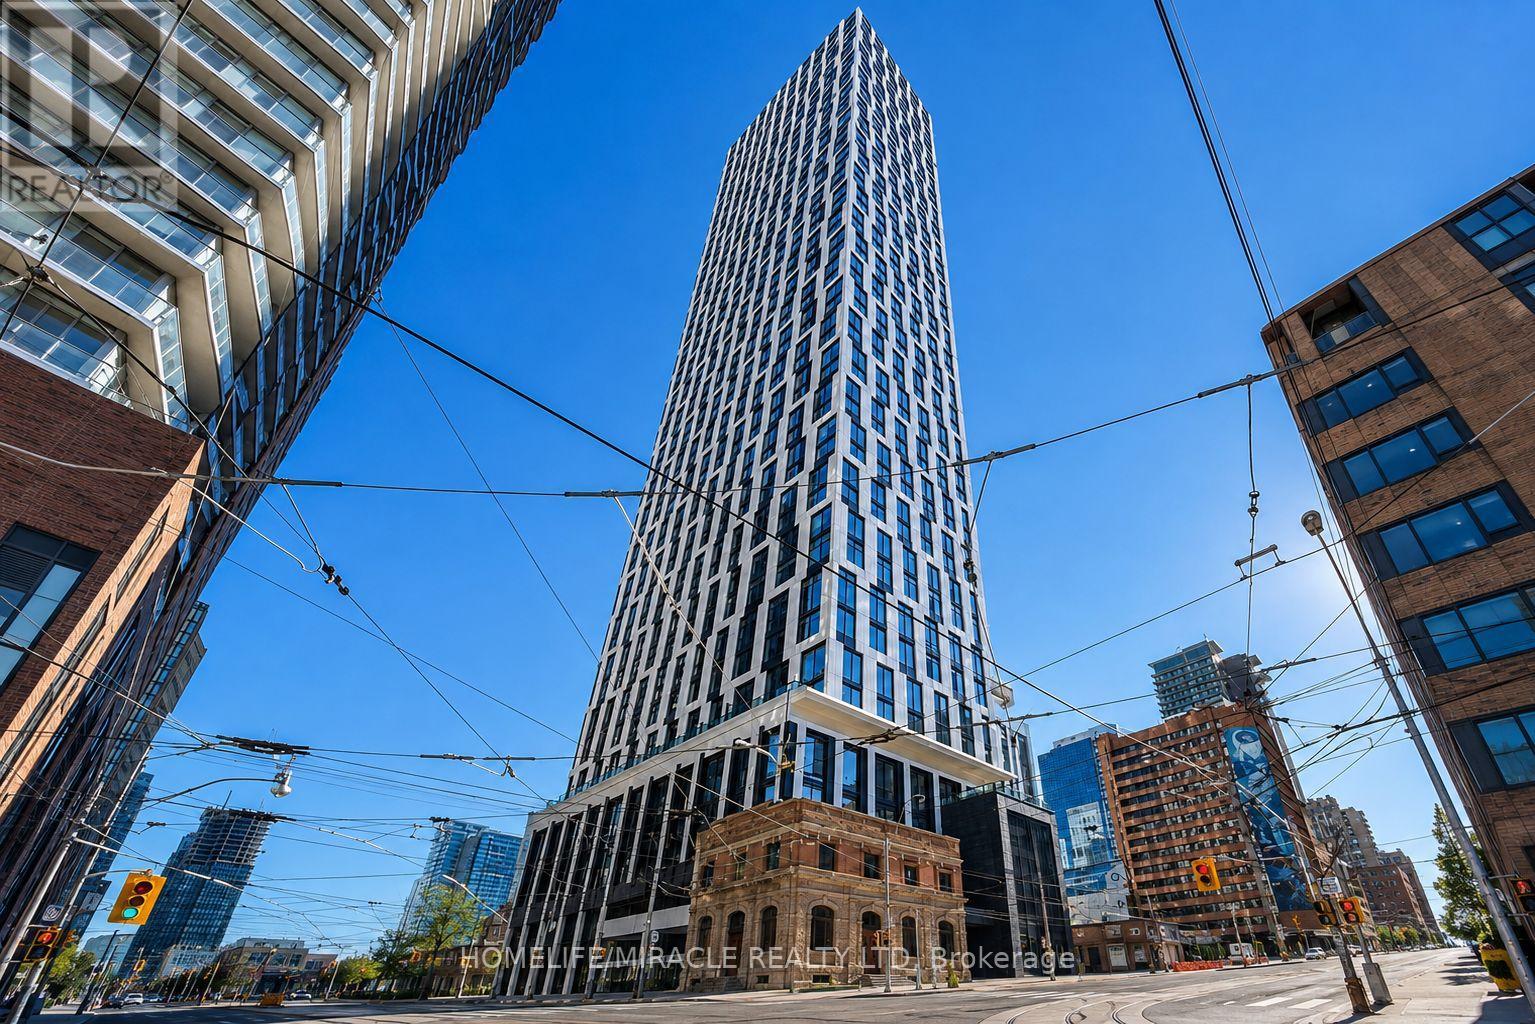
1708 - 252 Church Street
Toronto, Ontario
Welcome to 252 Church Street, a prestigious address in the heart of downtown Toronto! This brand-new 1-bed and 1 Den, 2-bathroom condo features a sleek open-concept layout with breathtaking city views. Ideally located just steps from Yonge-Dundas Square, Toronto Metropolitan University, the Eaton Centre, St. Lawrence Market, subway transit, restaurants, shopping, and entertainment, this unit is perfect for young professionals, couples, or students. Residents can enjoy outstanding building amenities, including a golf simulator, guest suite, co-working lounge, fully equipped fitness centre, yoga studio, and 24-hour concierge service. The tenant is responsible for all other utilities. High-speed internet service is included in the monthly lease amount at no additional cost to the Tenant. Please note that parking is not included in the monthly rental price (id:49269)
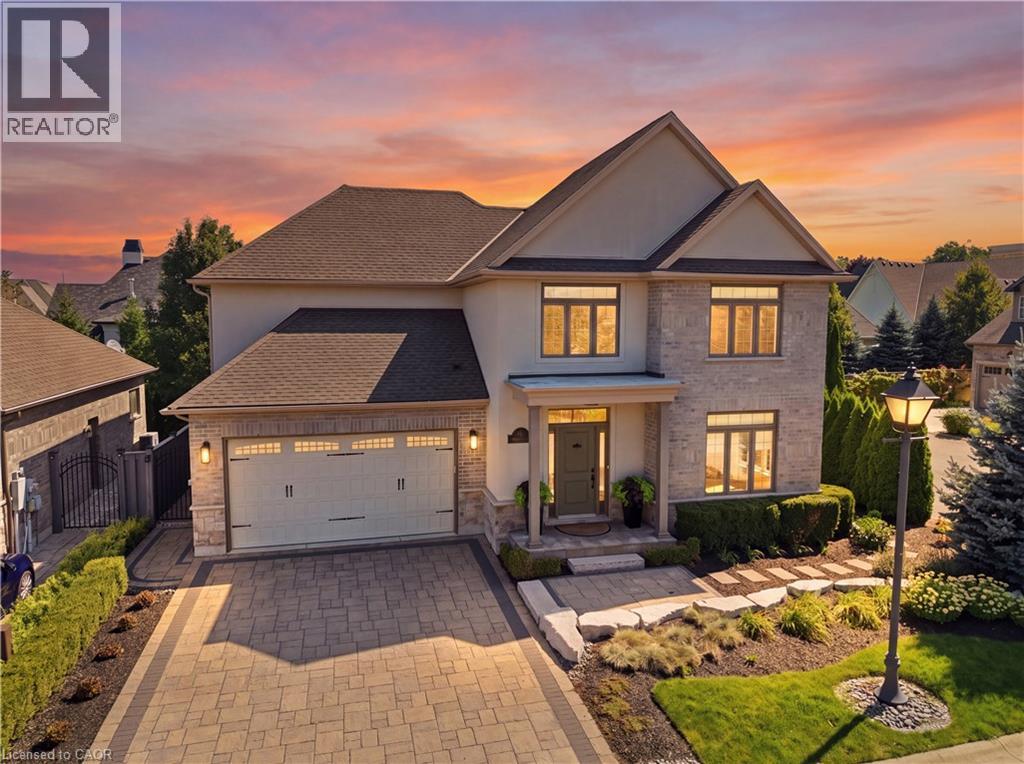
4 Meritage Lane
Niagara-On-The-Lake, Ontario
Discover living in this completely renovated 4 bedroom, 4 bathroom, 2 storey home nestled on an exclusive luxury enclave of just 10 homes on a private road in the Old Town of Niagara on the Lake. Walking distance to Queen Street shops, restaurants, cafes and a world class theatre, right in your own backyard. Over 3,300 sq ft of new interior living space. The renovations have the intention of aging in place. Upon entry, there is an immediate sense of pristine newness throughout. To the right a sound proofed office of generous proportion, ideal for the discerning professional. The heart of the home features an open concept design combining the state of the art kitchen, dining room and family room. The gourmet kitchen showcases new premium s/s appliances, stone countertops, luxury cabinetry, built in pantry flowing effortlessly to a spacious outdoor composite deck, perfect for dining el fresco surrounded by mature landscaping for complete privacy. The family room has a striking floor to ceiling gas fireplace while expansive wall to wall windows frame the view of the backyard. On the upper level there are 3 generous bedrooms, including a luxury primary suite with spa like ensuite and a walk in closet. There is a second floor laundry room for added convenience. The lower level includes an additional bedroom, full bathroom, family room, 2nd fireplace and gym space. The professionally landscaped grounds include a sprinkler system for minimum maintenance. The perfect flex residence designed for couples, frequent entertainers, or family and in-laws. Be the first to enjoy! Don't miss out on the one of a kind, completely renovated dream home! FULL LIST OF UPGRADES AVAILABLE! ($425,000 spent 2026) (id:49269)
2751 Nigh Road
Ridgeway, Ontario
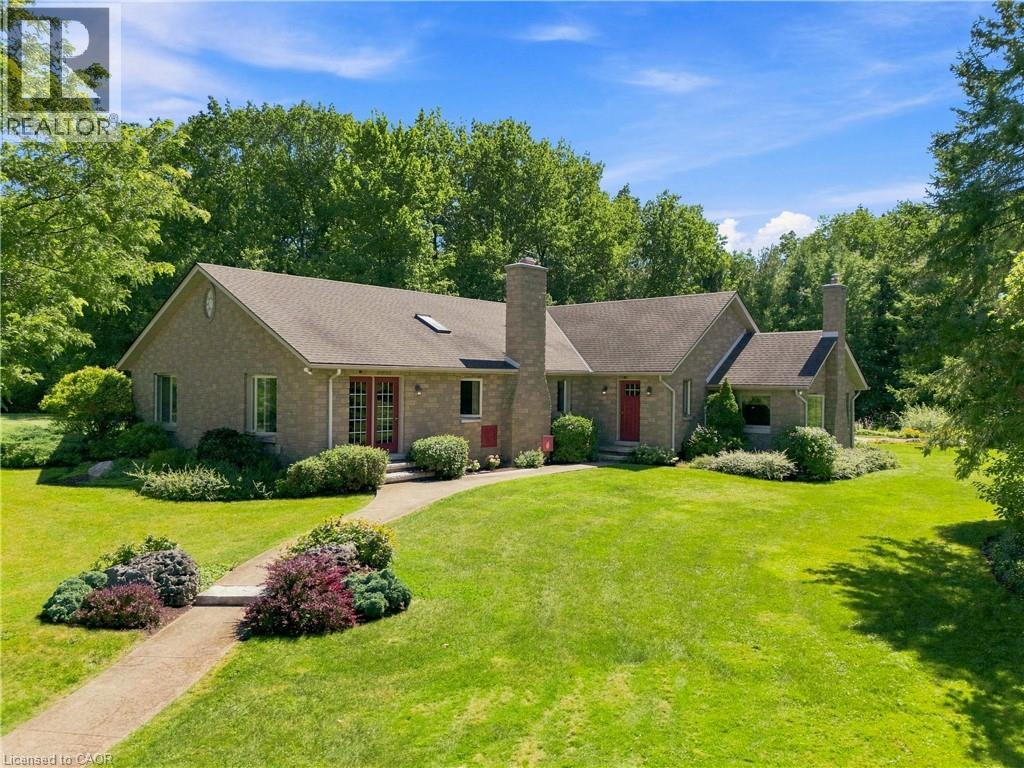
A true cottage in the woods. Custom built and offered for the very first time, this charming 3-bedroom, 2-bathroom bungalow sits on 11.85 acres of complete privacy, surrounded by mature forest, two ponds, and a peaceful stream. Filled with rustic charm, beautiful woodwork, custom masonry, and thoughtful details, this is a home with character that cannot be replicated. The open-concept kitchen and dining area creates a welcoming gathering space, with a walkout leading directly to the beautifully landscaped gardens. The cozy family room features vaulted ceilings, a gas fireplace, abundant windows, and peaceful views of the pond and surrounding property. The living room is equally inviting, with a striking stone-encased wood-burning fireplace and a warm blend of natural stone and wood. French doors from the adjoining sitting room open to the outdoors, with this versatile space ideal as a home office, guest room, or additional living area. A spacious laundry room, powder room, and full bathroom with separate tub and shower complete the interior. Outside, a charming brick pathway winds from the back door through the gardens toward a tranquil pond filled with water lilies, a second fountain pond, and a peaceful stream. Mature trees, gardens, and open green space create a beautiful setting to enjoy throughout the seasons. A detached triple garage and workshop, approximately 30' x 55', offers incredible flexibility for hobbies, projects, storage, or a home-based business, with additional rooms for office or gym use. A separate shed provides further storage. A rare family property, built with care and lovingly maintained over the years. Just minutes from Crystal Beach, this is a truly special opportunity to own a private piece of the countryside and a home unlike any other. (id:49269)
2001 - 1121 Bay Street
Toronto, Ontario
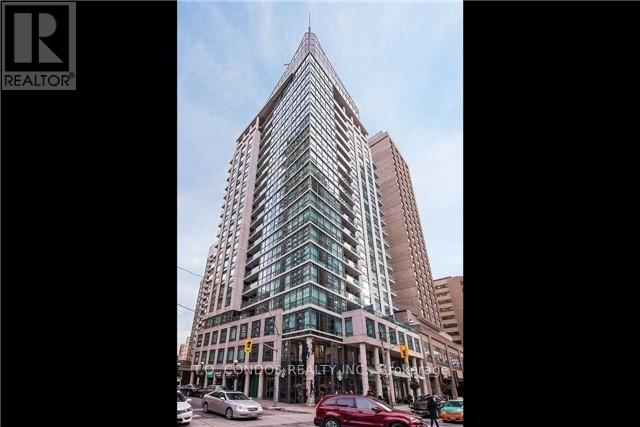
Furnished Luxury Condo - Lower Penthouse Suite At Bay And Bloor In Exclusive Building Steps To Yorkville. Approx 1250Sq 2 Bedrooms, Plus Den-Used As 3rd Bedroom. Features: 10Ft Ceilings With Crown Molding, Floor To Ceiling Windows, Large Foyer, Marble Floor In Washrooms, Hardwood Floors, Balcony. Walking Distance To Queens Park, The Rom, U Of T, Manulife Centre, Groceries, Lcbo, Restaurants,Shopping, Cinema. (id:49269)
125 Connaught Avenue
Toronto, Ontario
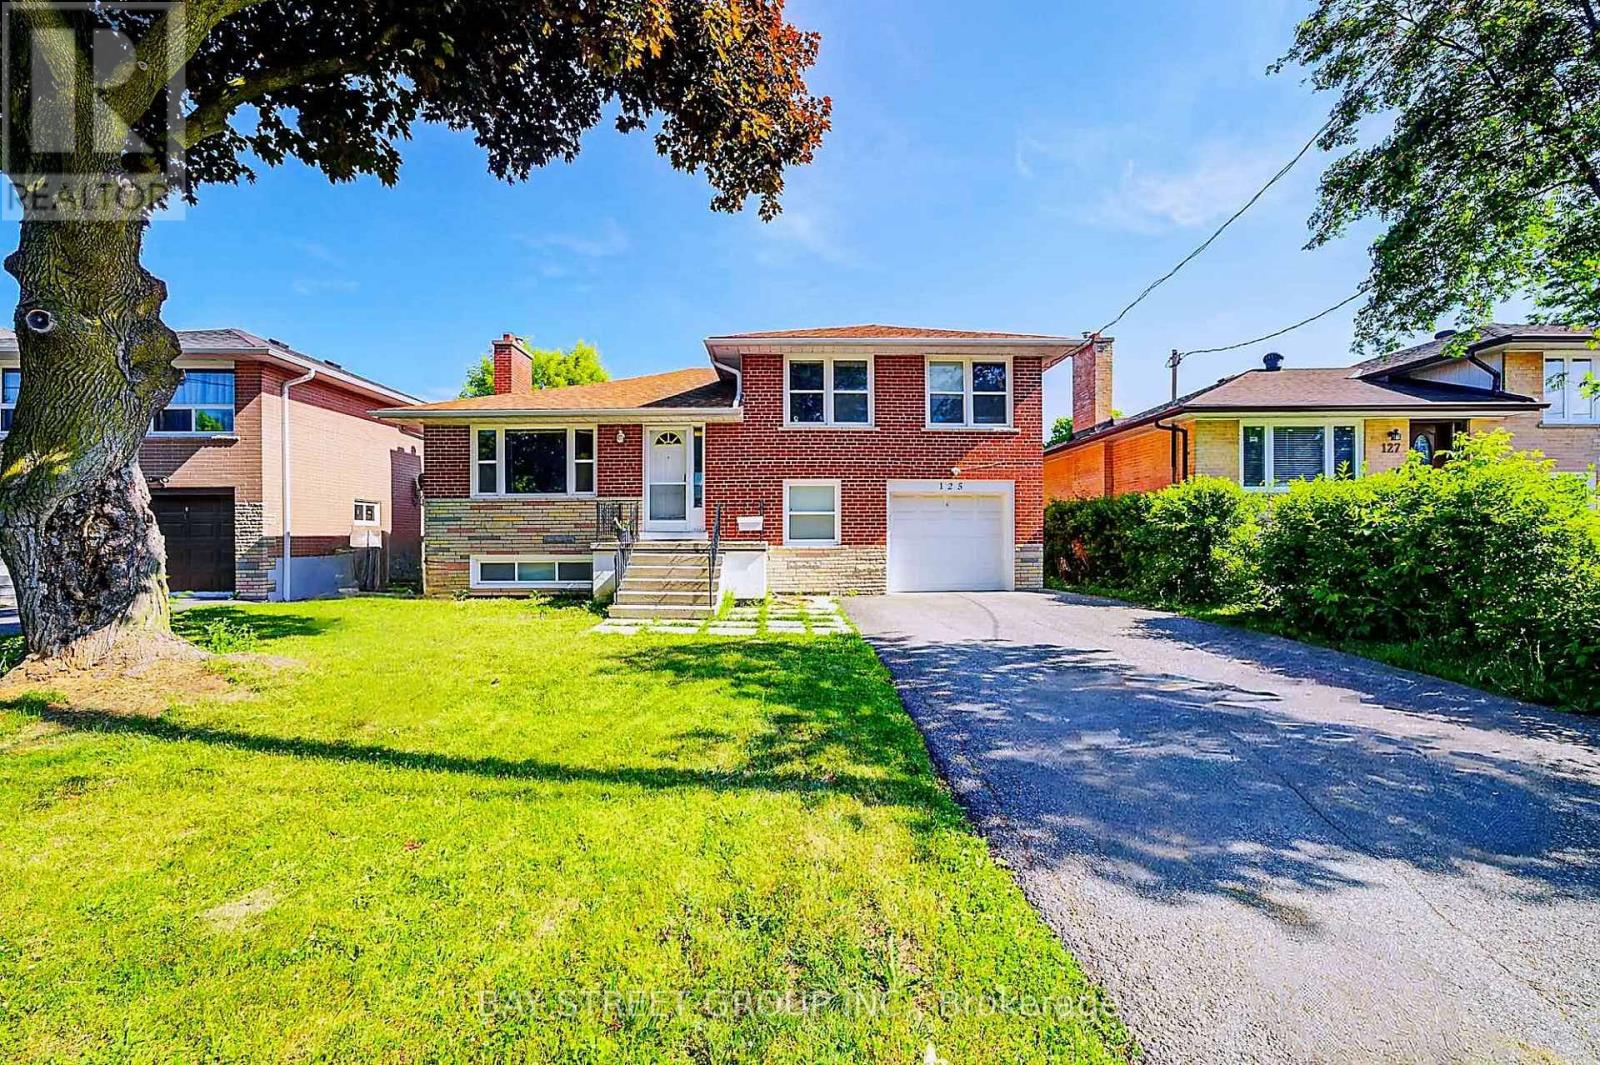
Fully Renovated Sidesplit 4 home with Quality Upgrades Throughout. Basement and Ground-Level Areas Renovated in 2021, self contained with seperated entrance. The Ground Floor Features an Enlarged Bedroom, Thoughtfully Expanded into the Former Garage Space, Offering a Spacious and Flexible Layout, Ideal for Family Living or Multi-Generational Use. Enjoy Peace of Mind with Full Foundation Waterproofing. Currently Tenanted with AAA Tenants Willing to Stay or Vacate. Two laundries, big backyard. Excellent Opportunity for End-Users or Investors. Located Just Minutes from Yonge Street, TTC, Top-Ranked Schools, Parks & Amenities. A Turnkey Home in One of Torontos Most Desirable Communities. (id:49269)