
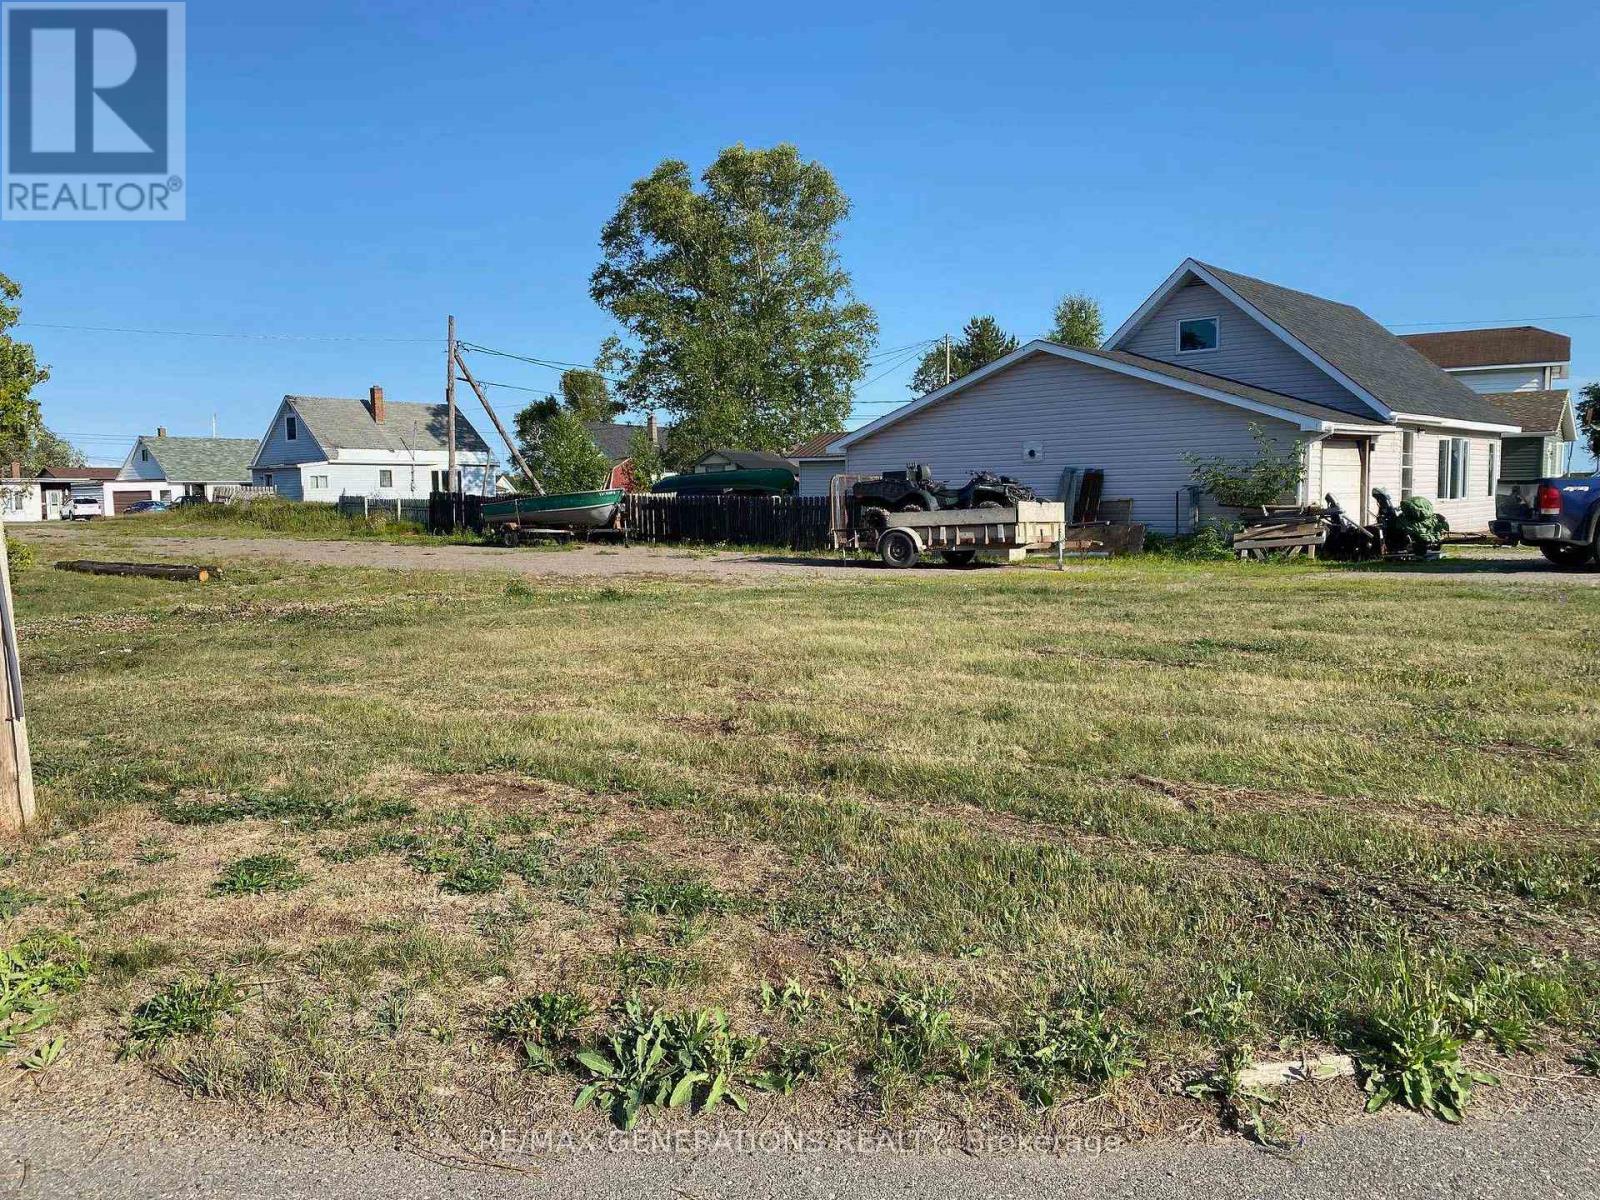
19 Birch Crescent
Terrace Bay, Ontario
Vacant land opportunity! Bring your ideas to this vacant residential lot located on a quiet street. The property was previously home to a duplex, which has since been removed, offering a fresh start for future development. Conveniently located close to both the high school and public school. A great opportunity to build in an established neighborhood! (id:49269)
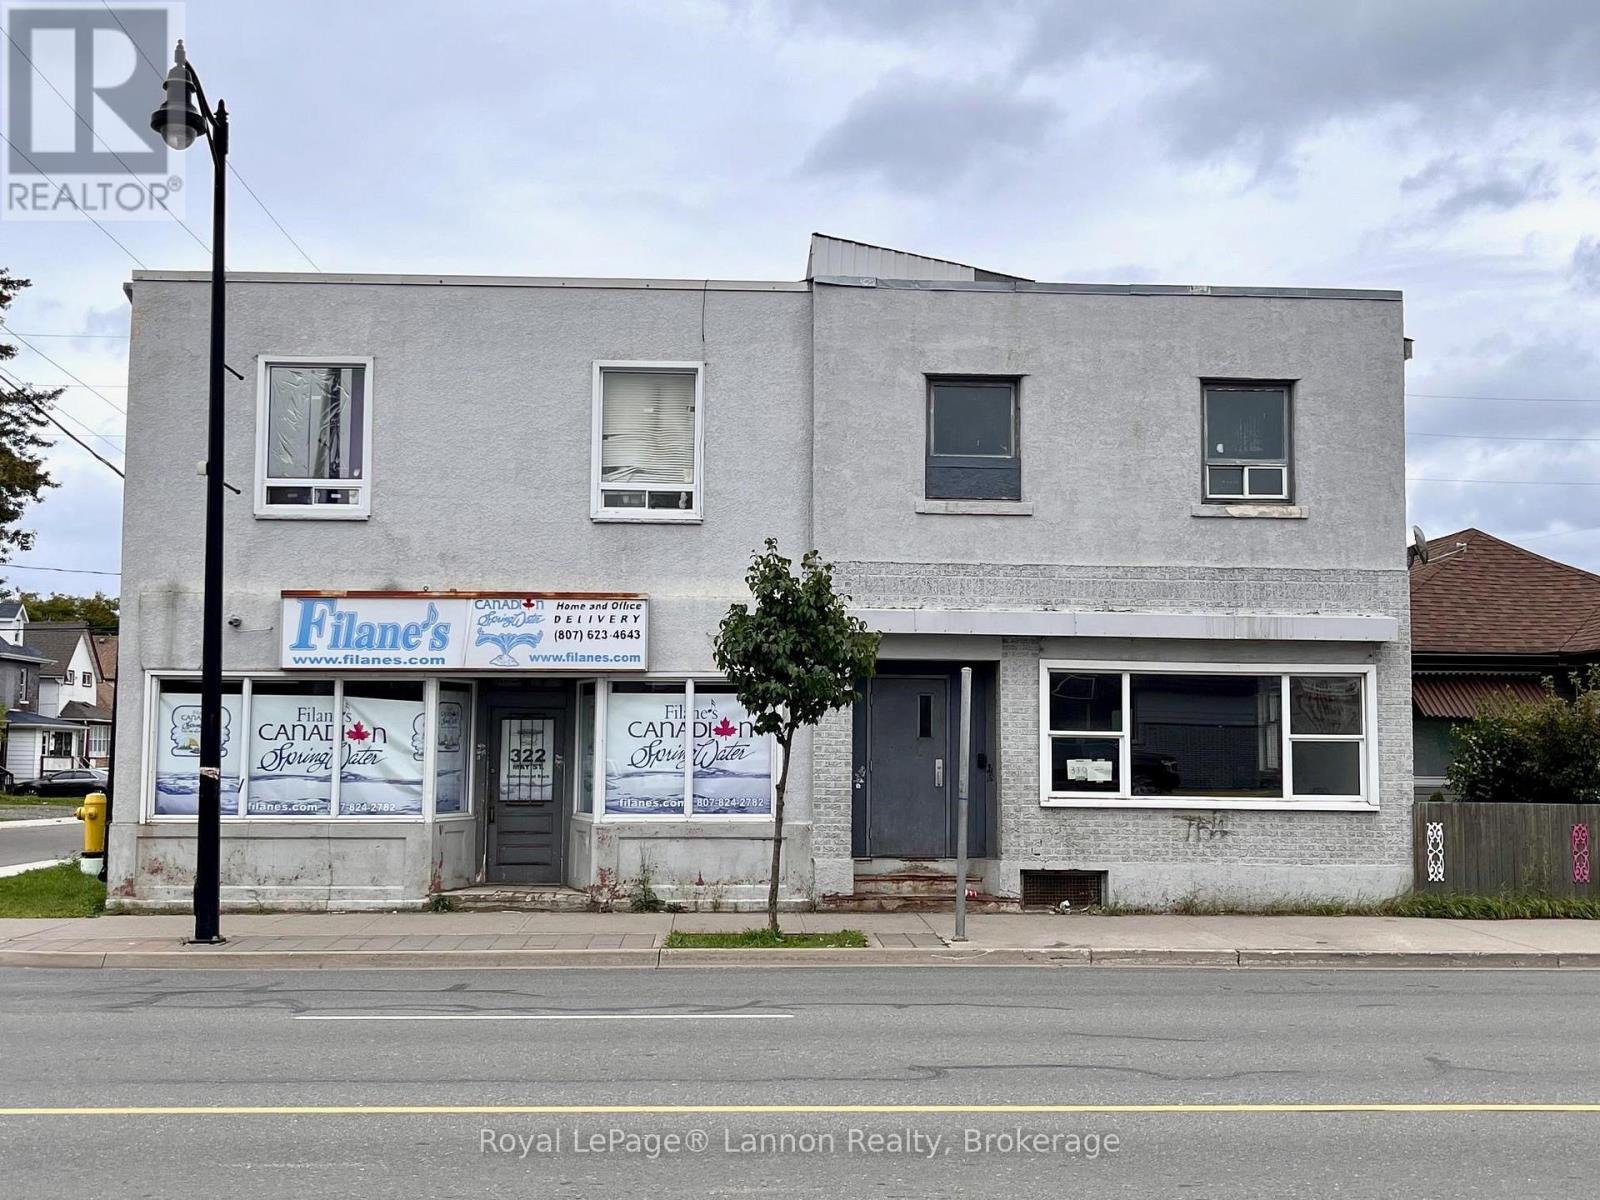
320/322 May Street N
Thunder Bay, Ontario
7 Unit, Money Making Property. 5 residential and 2 commercial. Good exposure, plenty of options, off street parking. (id:49269)
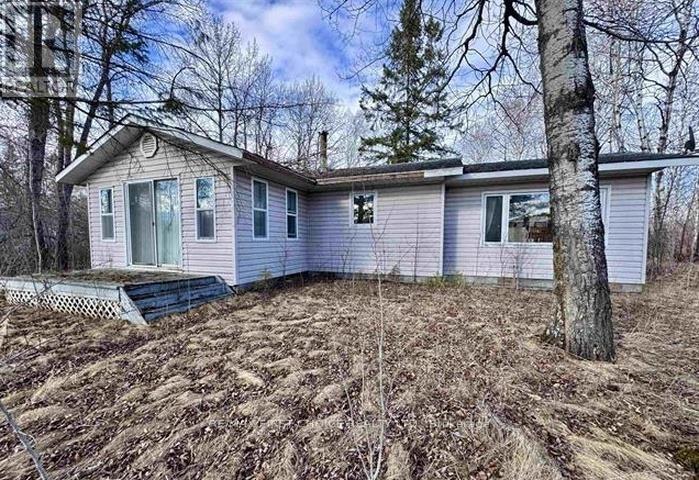
99 Kreger Rd
Lake Of The Woods, Ontario
New Listing. Escape to the peaceful lifestyle of Bergland on this highly sought-after 0.71-acre riverfront parcel tucked away on a safe, quiet dead-end road. Perfect for outdoor enthusiasts, this property delivers world-class fishing, musky highways, and exceptional deer/duck hunting right at your doorstep. Buyers aren't just buying riverfront; they are buying a direct marine highway into one of the top freshwater fisheries in North America, Lake of the Woods! While the existing 3-season cabin is a rough tear-down or major rehab project, there is an opportunity for those looking for a renovation project, future rebuild or a recreational property site. Hydro service is already on the property, and an existing well and septic system are present; buyers should make their own inquiries regarding the condition, operation and suitability of all existing services and structures. Enjoy four-season country living filled with summer berry picking, endless miles of winter snowmobiling trails, and the warmth of a tight-knit small-town community. Launch your boat just 0.3 miles away at the Carl’s Road public launch or tie right up to your own private shoreline on the deep waters of the Little Grassy River. Park your camper, build your dream cabin, or utilize the existing footprint—opportunities with utilities already connected in this low-tax area are incredibly rare. Property sold as-is. Don't miss out! (id:49269)
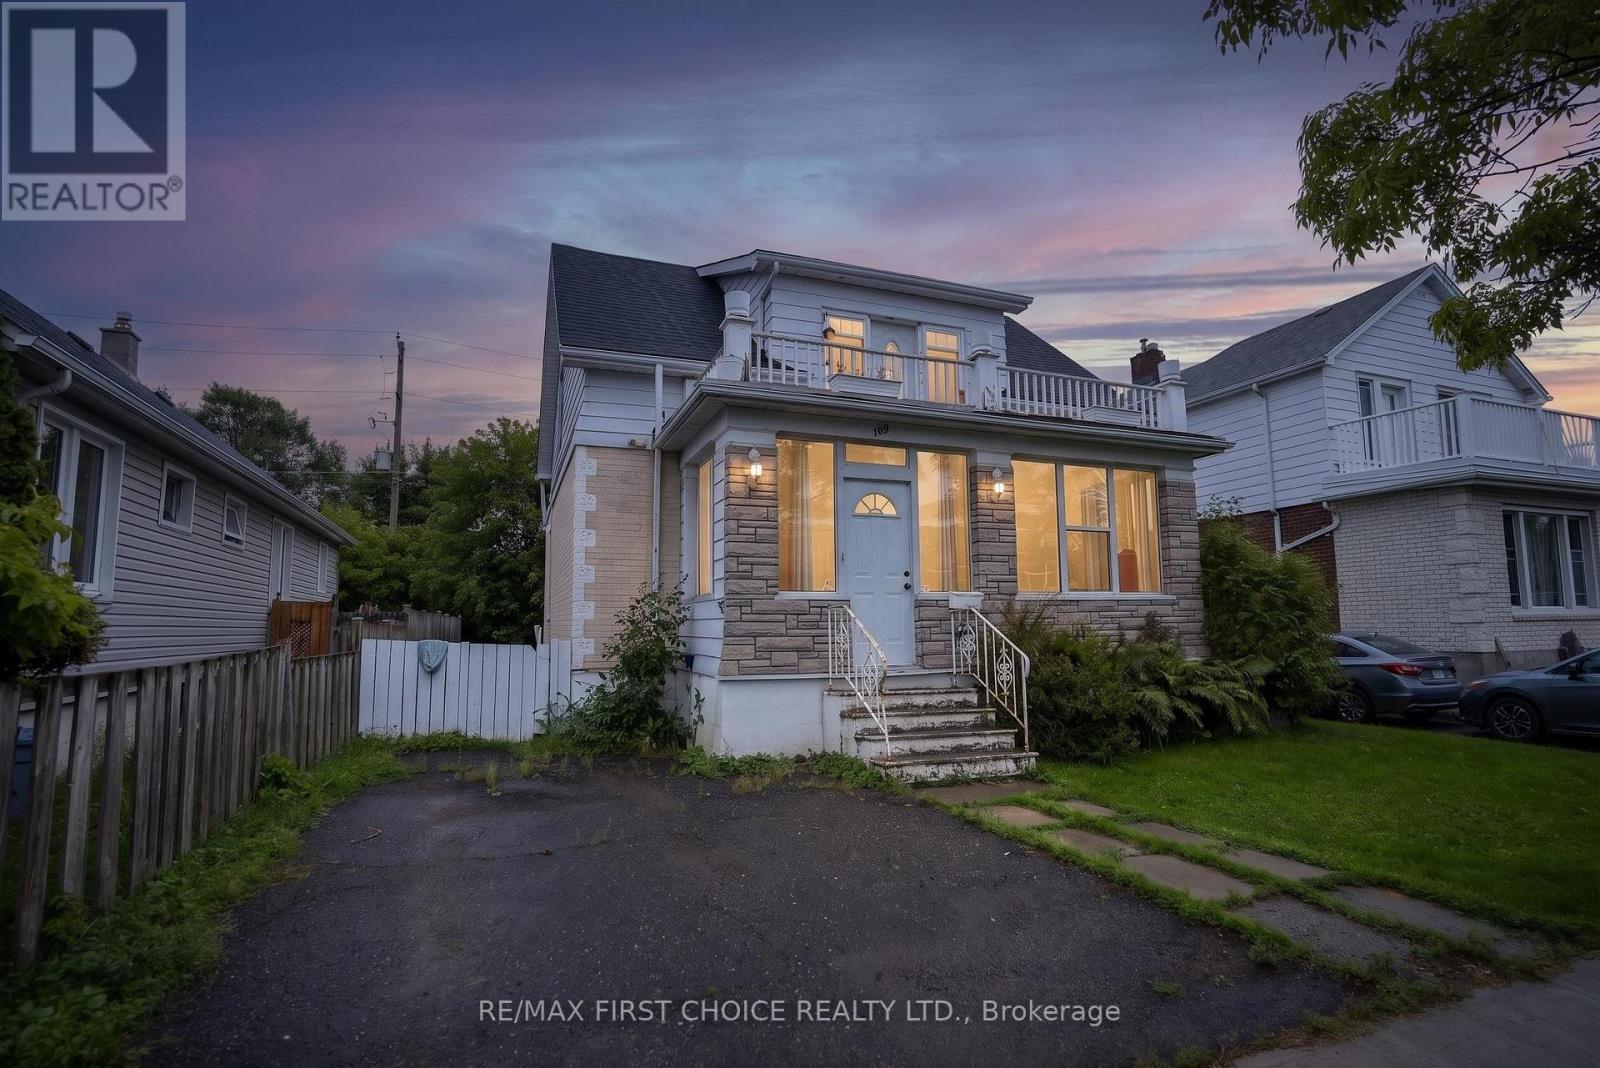
308 Archibald Street N
Thunder Bay, Ontario
New Listing. Welcome to 308 Archibald Street North, an affordable opportunity for first-time buyers looking for a solid home with plenty of space and added potential. Located in the established McKellar Park area, this charming 1.5-storey home offers hardwood floors, a spacious living room, formal dining room and a functional kitchen with oak cabinetry and dishwasher. Upstairs you'll find 3 bedrooms, a 4-piece bathroom and surprisingly generous closet space throughout. Enjoy both a large front and back porch, a good-sized backyard with fire pit, plus a wired detached garage for extra storage or parking. The lower level adds even more flexibility with a 1-bedroom, spacious living area and 3-piece bathroom, making it ideal for extended family or additional living space. With a newer furnace, 100-amp breaker panel and some updated windows, this is a great opportunity to get into home ownership at an approachable price point and make it your own. (id:49269)
24 Elvis Avenue
Dryden, Ontario
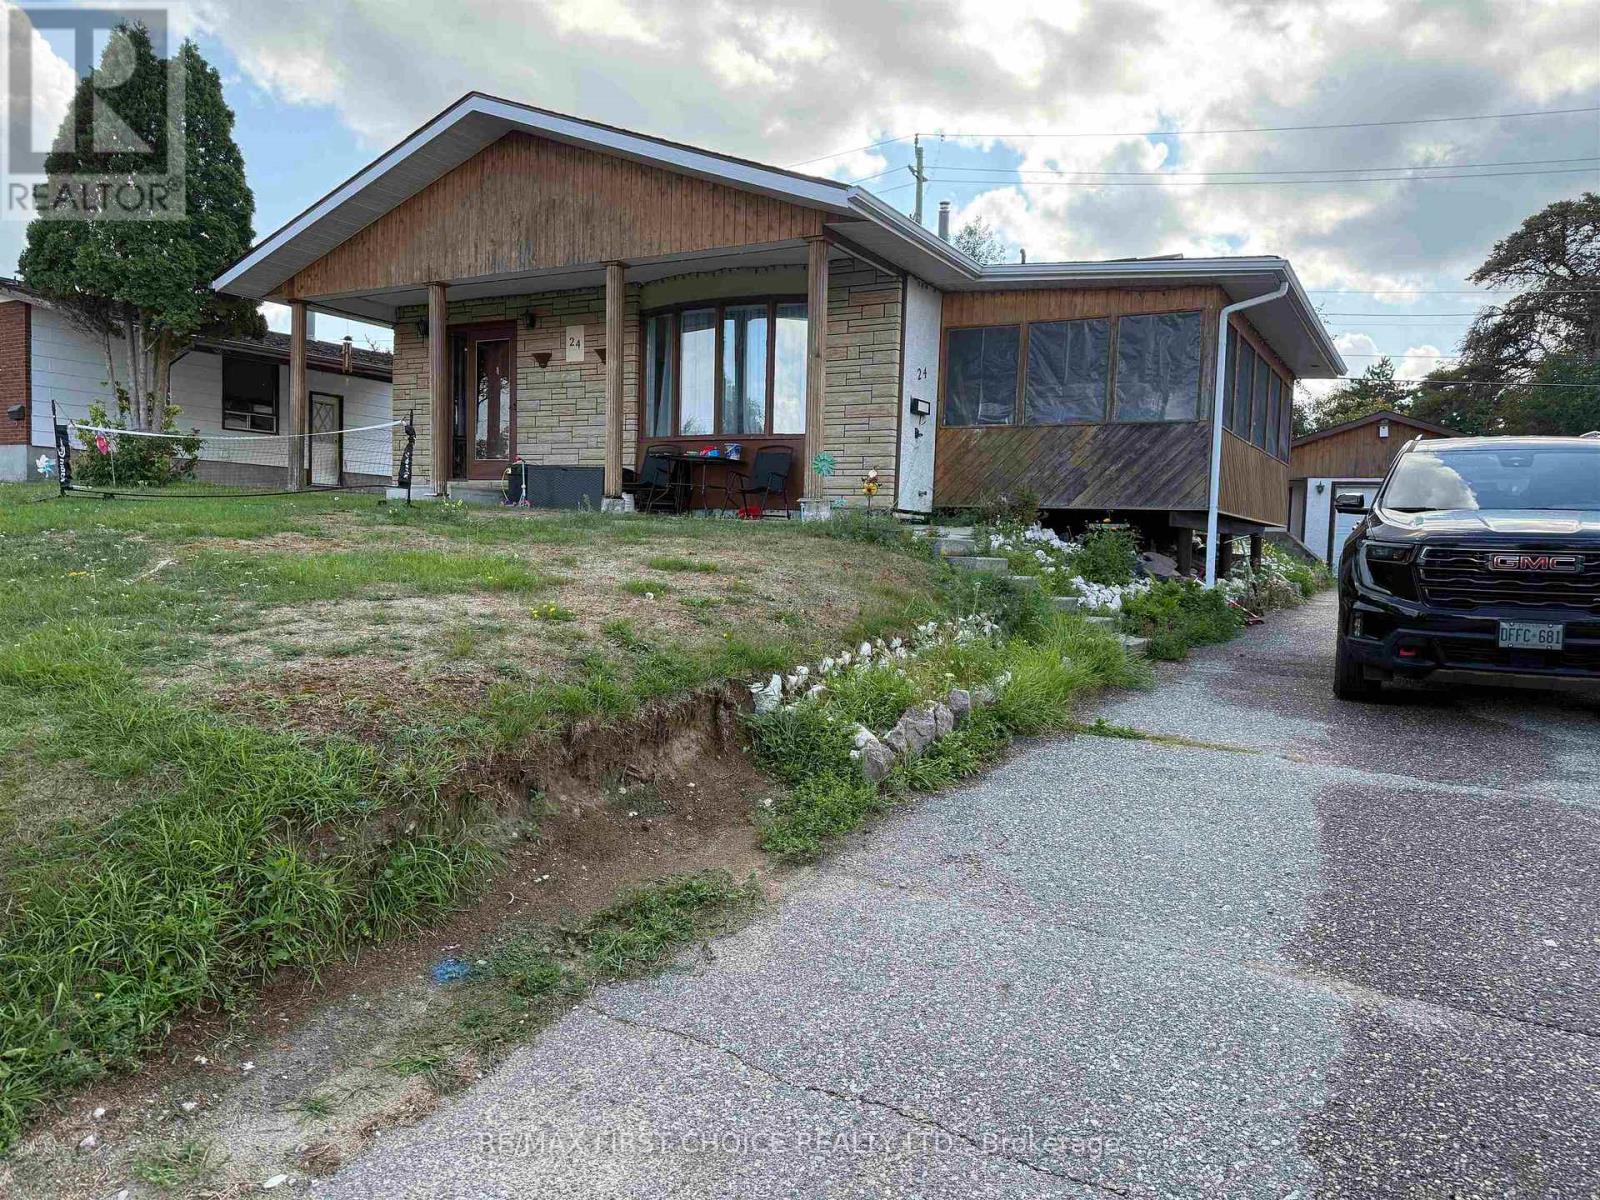
New Listing. Three bedroom Back-split, 2 baths, storage room in lower level that could be used as a 4th bedroom or as an office. Rec-room, 3 pce bathroom and a Laundry/Utility room. Three bedrooms and a 4 pce bath the upper level of the Backsplit. Open main level with kitchen, dining & living rooms. Screened room off the living room. Parquet floors throughout. Exterior stone, stucco and accent wood. Detached garage, paved driveway and private backyard. (id:49269)
108 Ottawa Street
Kenora, Ontario
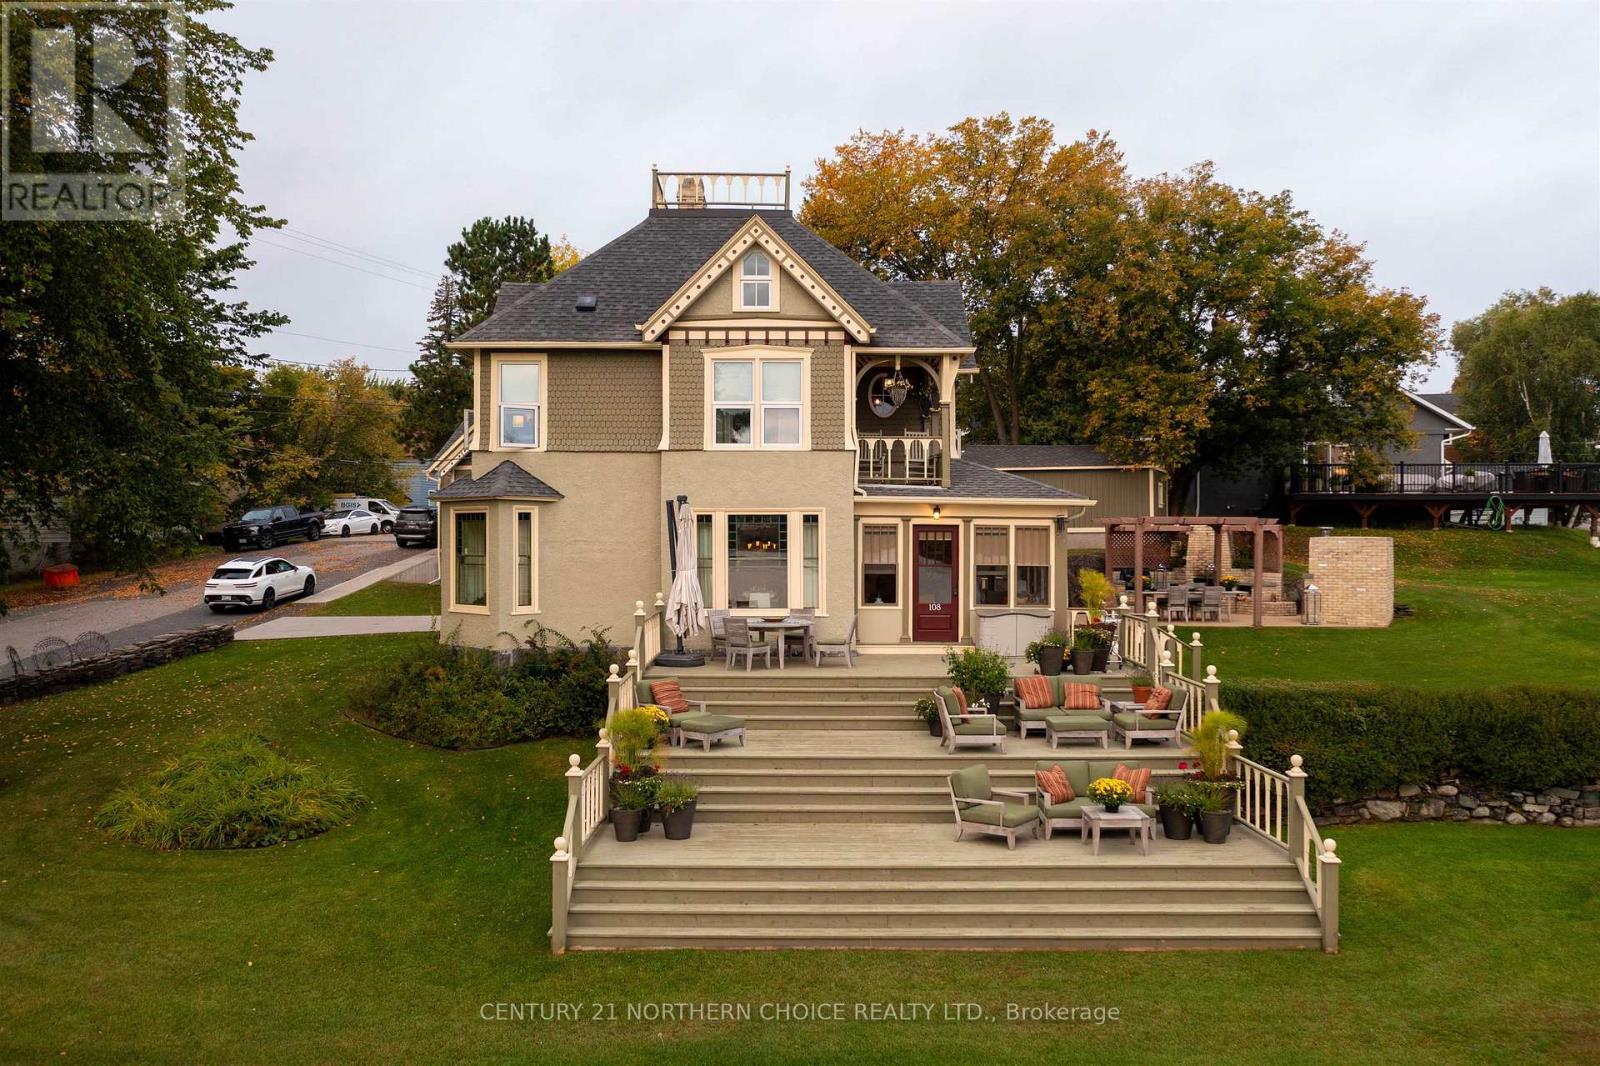
Welcome to an extraordinary waterfront estate on Keewatin Bay, where timeless character and modern luxury meet on beautiful Lake of the Woods. Originally built in 1888/90 for Robert A. Mather and extensively renovated in 2013, this stunning 3,300+ sq/ft three-level home offers exceptional craftsmanship, premium finishes, and approximately 165 feet of shoreline within the sought-after 9 km “No Wake” zone. The terraced property is beautifully landscaped with mature pines, Japanese lilac hedges, perennial gardens, concrete walkways, and multiple outdoor entertaining areas. Enjoy lakeside living with a five-stall pipe dock, two-stall boat port with dual 6,000 lb lifts, expansive lake-facing decks, and a concrete patio featuring a built-in wood-burning fireplace, natural gas BBQ hookup, and wood-fired pizza oven. Inside, historic details are preserved through original hardwood floors milled at the Keewatin Lumber Company, stained glass weighted windows, original staircase and millwork, crown moldings, and a rebuilt Rumford fireplace. Modern upgrades include built-in sound and security systems, forced air natural gas heating with central AC, hot water on demand, and 200 amp electrical service. The chef’s kitchen is equipped with custom Omega cabinetry, marble countertops, and premium Wolf, Sub-Zero, and Fisher & Paykel appliances, including a 6-burner Wolf range, steam oven, built-in wine fridge, and ice maker. The second floor features a luxurious primary suite with spa-inspired marble ensuite, multi-head shower system, soaker tub, and walk-in closet. Additional bedrooms offer private deck access and a beautifully finished Jack-and-Jill bath. The third floor provides flexible space ideal for a media room, office, studio, or guest retreat. Completing the property is a fully finished and heated 760 sq/ft garage with 9’ ceilings, 100 amp service, and dual overhead doors. A rare opportunity to own a truly exceptional historic waterfront home in one of Lake of th (id:49269)
108 Ottawa Street
Kenora, Ontario
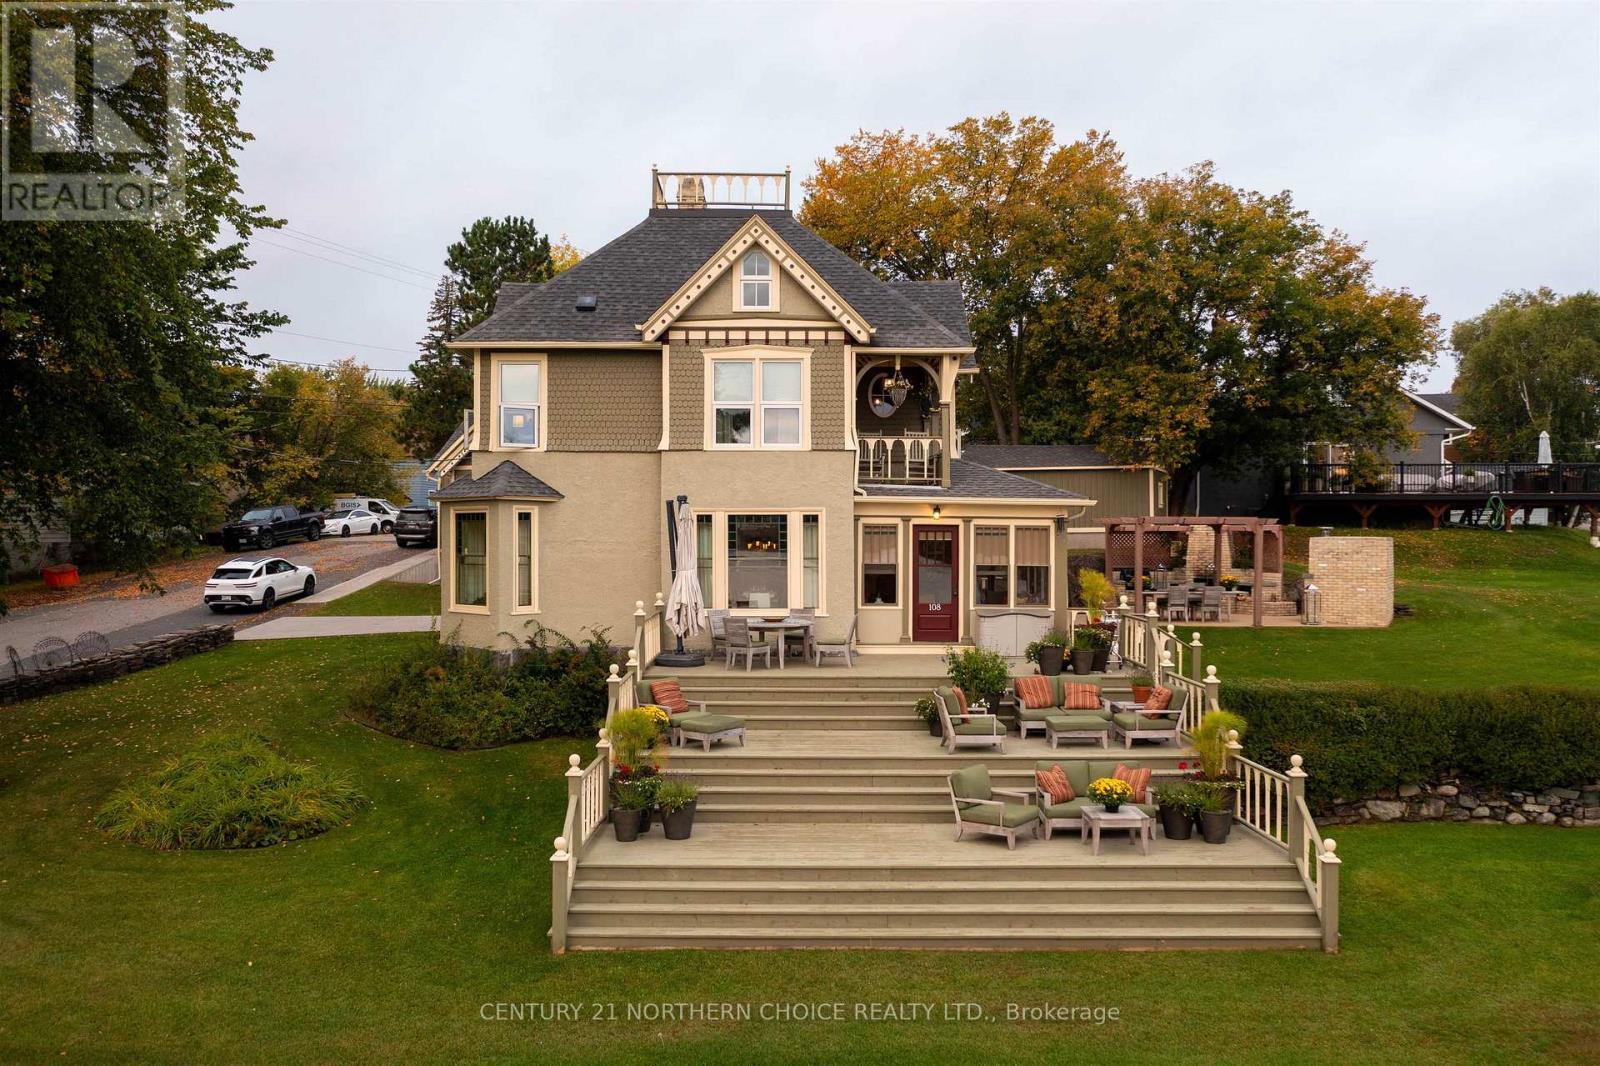
Welcome to an extraordinary waterfront estate on Keewatin Bay, where timeless character and modern luxury meet on beautiful Lake of the Woods. Originally built in 1888/90 for Robert A. Mather and extensively renovated in 2013, this stunning 3,300+ sq/ft three-level home offers exceptional craftsmanship, premium finishes, and approximately 165 feet of shoreline within the sought-after 9 km “No Wake” zone. The terraced property is beautifully landscaped with mature pines, Japanese lilac hedges, perennial gardens, concrete walkways, and multiple outdoor entertaining areas. Enjoy lakeside living with a five-stall pipe dock, two-stall boat port with dual 6,000 lb lifts, expansive lake-facing decks, and a concrete patio featuring a built-in wood-burning fireplace, natural gas BBQ hookup, and wood-fired pizza oven. Inside, historic details are preserved through original hardwood floors milled at the Keewatin Lumber Company, stained glass weighted windows, original staircase and millwork, crown moldings, and a rebuilt Rumford fireplace. Modern upgrades include built-in sound and security systems, forced air natural gas heating with central AC, hot water on demand, and 200 amp electrical service. The chef’s kitchen is equipped with custom Omega cabinetry, marble countertops, and premium Wolf, Sub-Zero, and Fisher & Paykel appliances, including a 6-burner Wolf range, steam oven, built-in wine fridge, and ice maker. The second floor features a luxurious primary suite with spa-inspired marble ensuite, multi-head shower system, soaker tub, and walk-in closet. Additional bedrooms offer private deck access and a beautifully finished Jack-and-Jill bath. The third floor provides flexible space ideal for a media room, office, studio, or guest retreat. Completing the property is a fully finished and heated 760 sq/ft garage with 9’ ceilings, 100 amp service, and dual overhead doors. A rare opportunity to own a truly exceptional historic waterfront home in one of Lake of th (id:49269)
68 Whitefish Bay Island
Sioux Narrows-Nestor Falls, Ontario
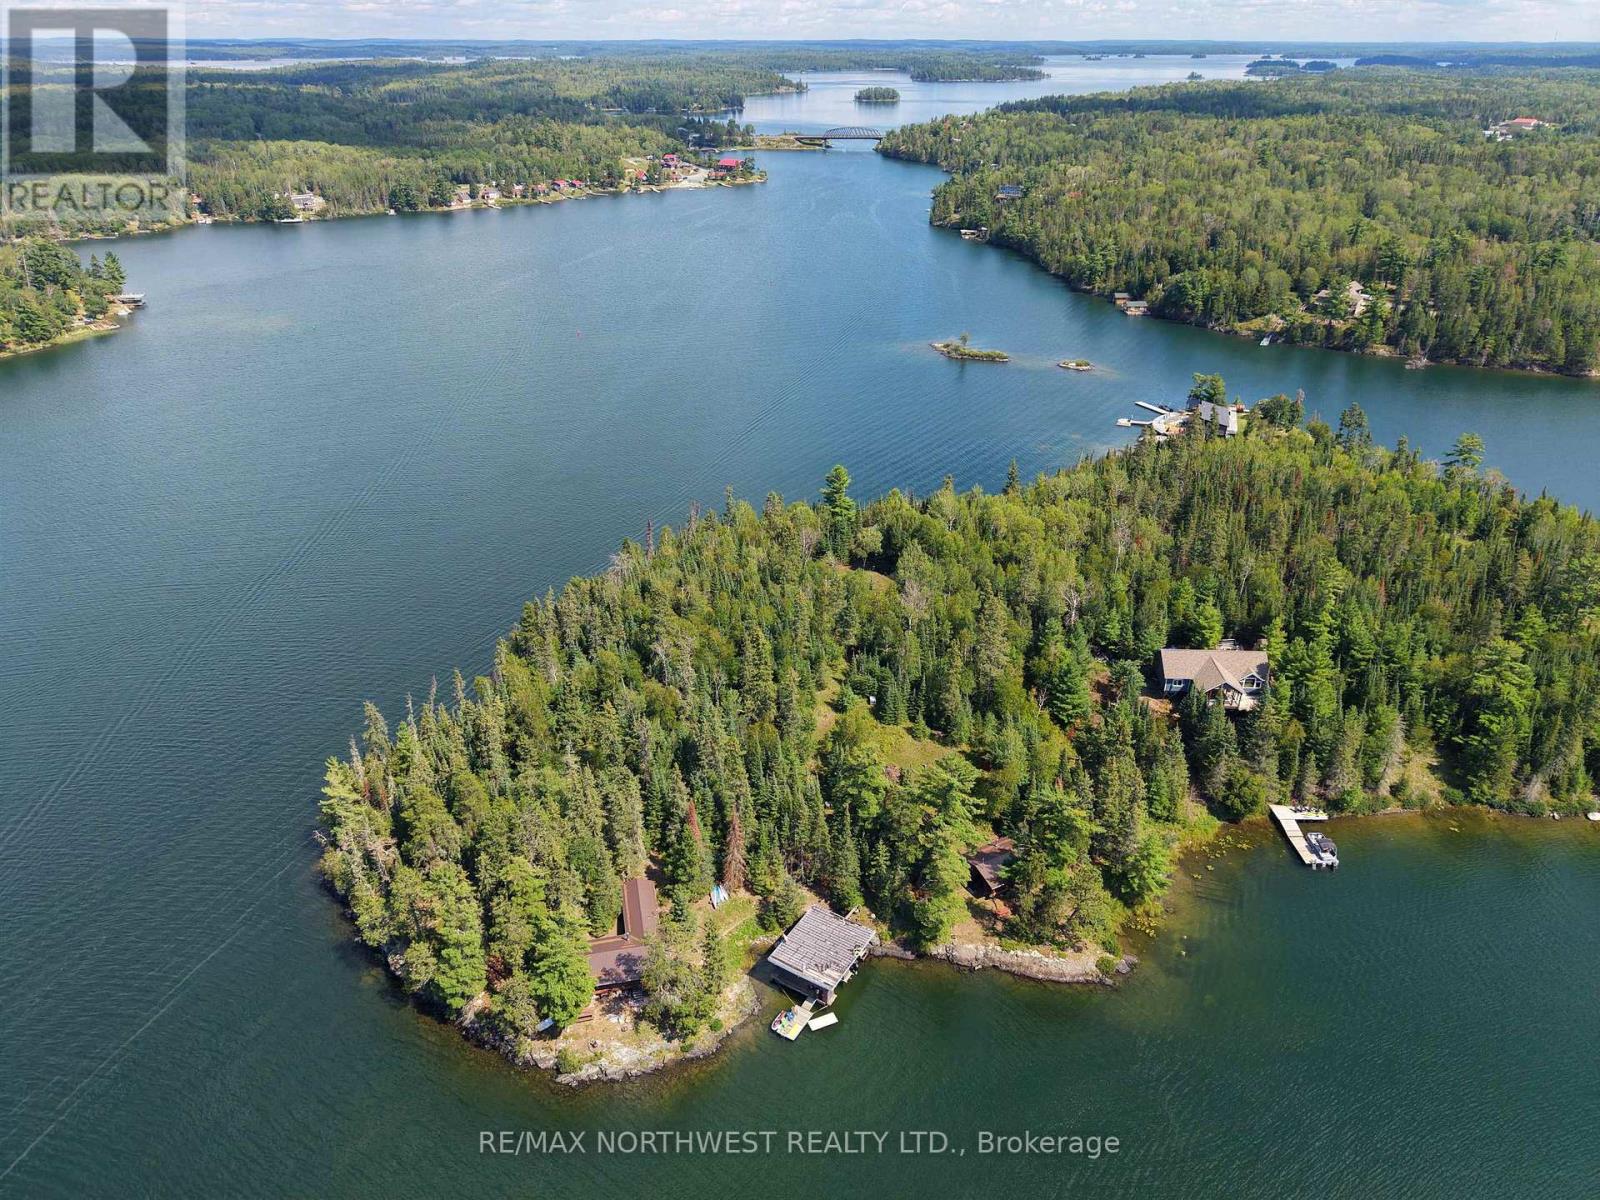
Welcome to the gorgeous, turquoise, crystal-clear waters of Whitefish Bay in Sioux Narrows. For those who value a true cabin experience while still enjoying the comforts of home, this is the place for you. Located just a kilometre from the iconic wooden bridge of Sioux Narrows, this beautiful point of land offers approximately 2.96 acres of classic Northwestern Ontario wilderness, with great coverage of mature pines and cedars and an incredible vantage point for taking in the endless sunsets of summer. Two log cabins are connected by trails through the property, along with a two-stall boat port at the shoreline. These log cabins have the nostalgia factor that so many of us seek in a true summer retreat, while still being lovingly upgraded and cared for over the years. Each features a veranda spanning the length of the cabin, giving you plenty of outdoor living space to enjoy those long summer evenings. The property is serviced by hydro, with the main cabin also connected to a certified septic system and a new outdoor privy serving the guest cabin. With the mainland just a short boat ride away, this island retreat is easily accessible and approachable even for those newer to island living. The winter ice road runs directly in front of the property, adding another access option and the potential to set up one of the cabins for winter use. Reach out today to arrange your private viewing. (id:49269)
Pcl 9-1 Sec Sm319; Lt 9 Pl Sm319
Rainy River Remote Area, Ontario
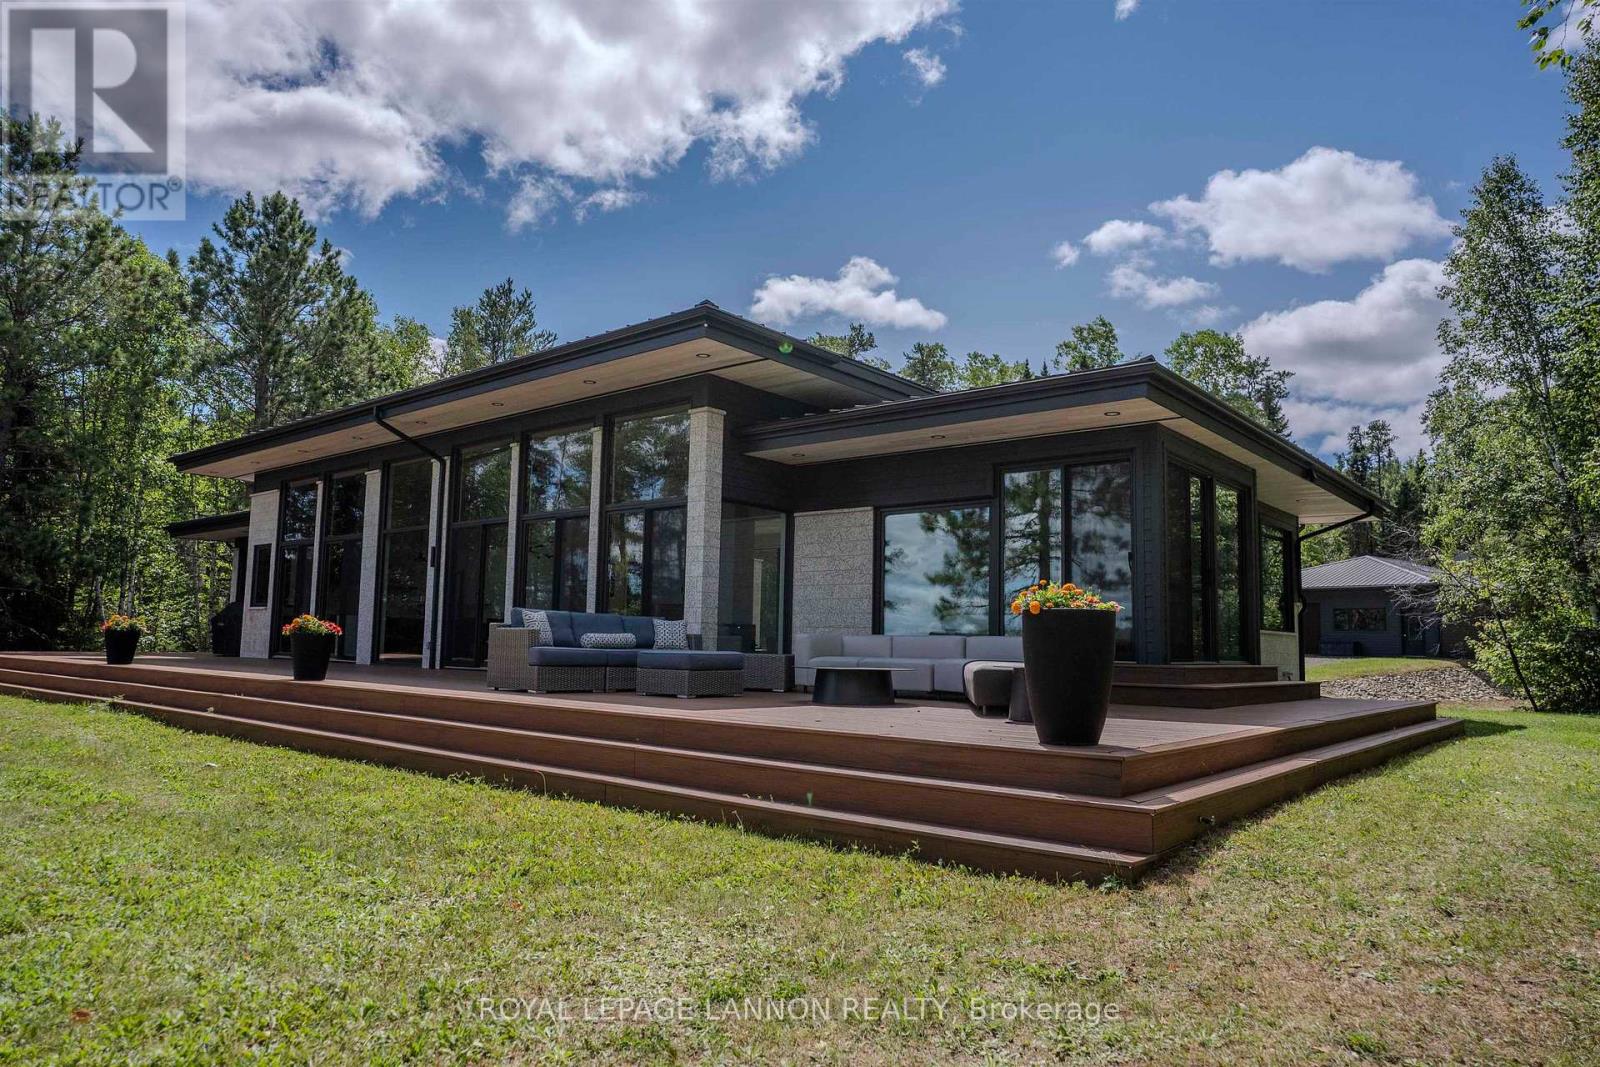
Presenting a rare retreat on Turtle Lake set on 1 acre & occupying a spectacular point on the shore, this exceptional cottage offers remarkable privacy, craftsmanship, & modern comfort. With deeded ownership including waterfront frontage, road level access from HWY 622, & beach immediately to the west, this is an exceptional offering in one of the region’s most coveted recreational settings. Having 2600sqft, the cottage is distinguished by impressive proportions & attention to detail. The main living space features a dramatic 14ft ceiling, complemented by 10ft ceilings throughout the rest of the home. ICF foundation, 5ft crawl space, & spray foam insulation throughout provide a solid, highly efficient envelope. Chervin cabinetry from Muskoka, solid maple millwork, cedar ceilings, white oak hardwood flooring, luxurious bathrooms, & carefully curated finishes, create a sophisticated yet natural aesthetic. The exterior is equally impressive, combining timeless materials with durable low maintenance construction. Both cottage & detached garage feature limestone sourced from Manitoba, complemented by Hardie Board siding & a standing seam metal roof. The 1200sqft detached garage measures 40x30 with 10ft ceiling, two 9x12 doors, & concrete slab, providing exceptional space for vehicles & recreational equipment. Despite its ultra private remote setting, the property is exceptionally well serviced with full HVAC system, including propane furnace & AC, while a solar power system, propane backup generator, & Starlink internet, provide the infrastructure & reliability necessary for comfortable year round use. Set on a provincially designated Natural Lake Trout Lake known for it's naturally reproducing lake trout population. For the discerning buyer seeking an exceptional waterfront escape, outstanding recreational opportunities, & uncompromising construction, properties of this calibre are exceptionally difficult to find. (id:49269)
641 Pebbly Beach Road
Shuniah, Ontario
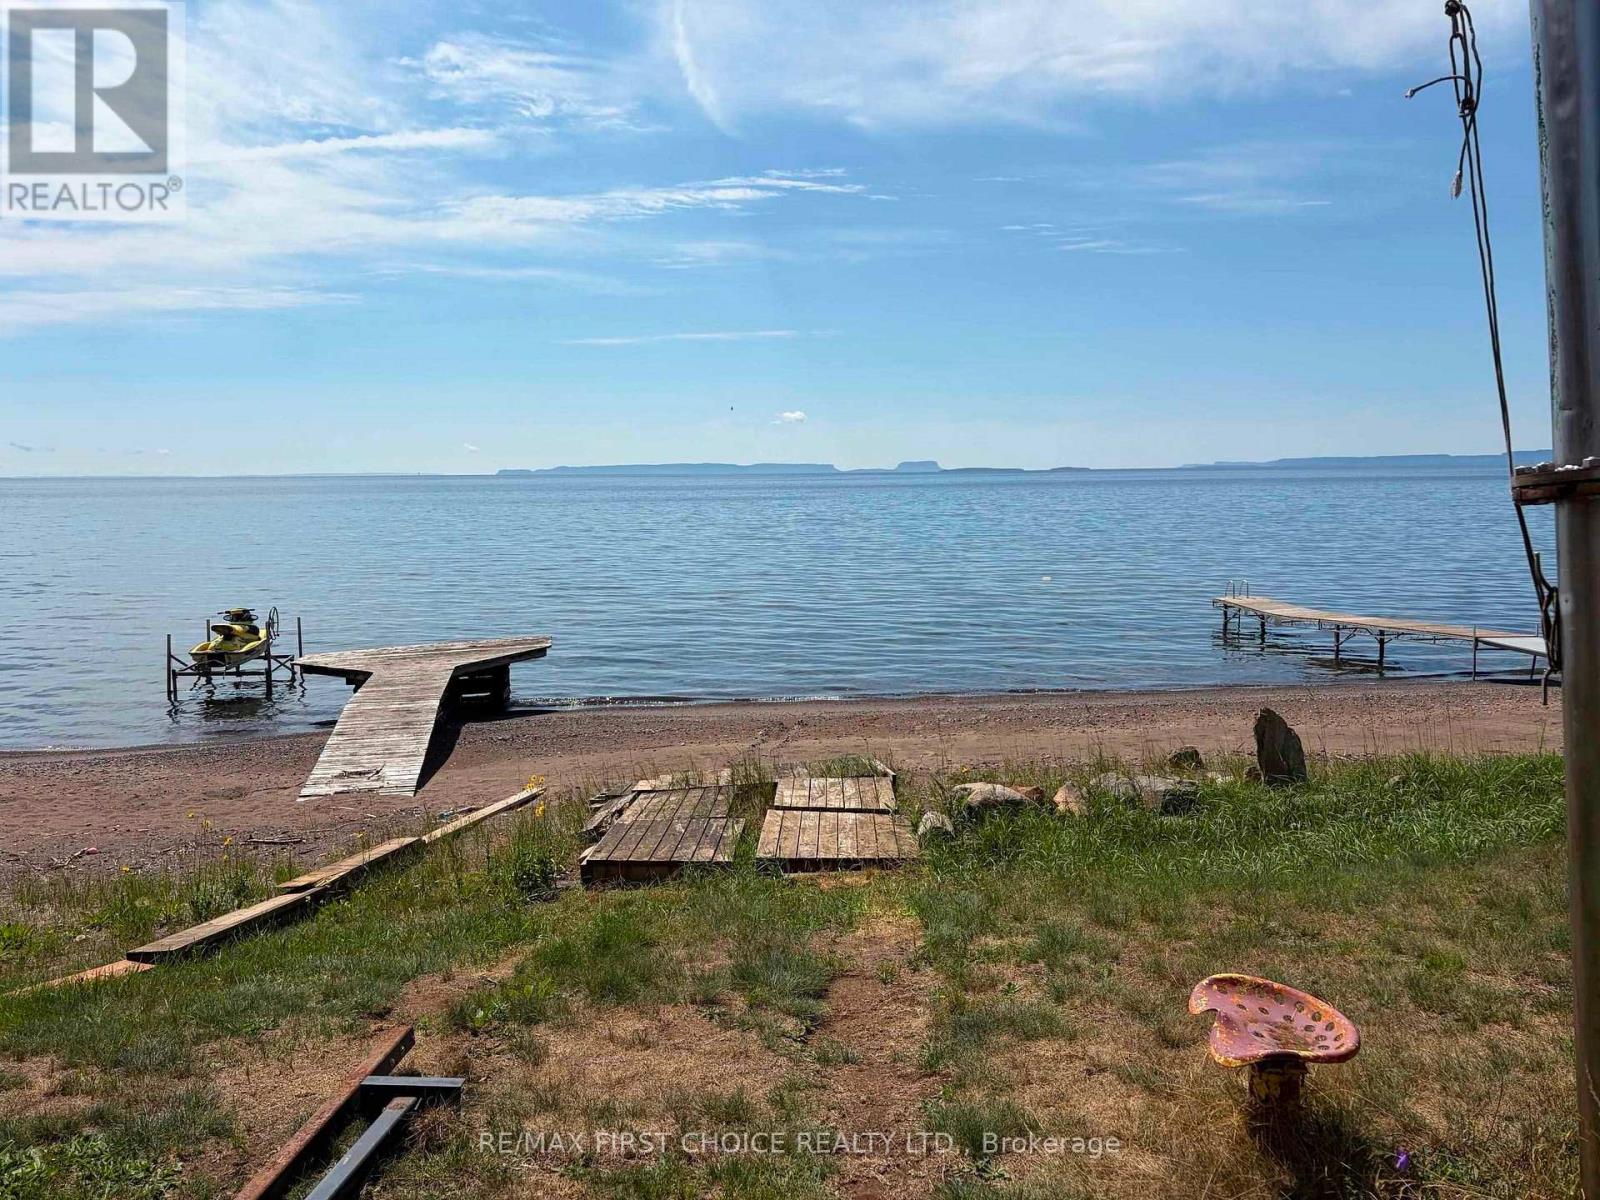
Sand Lake Superior Beach minutes from town centre.Build your dream home. (id:49269)
78 Timmins Street
Red Rock, Ontario
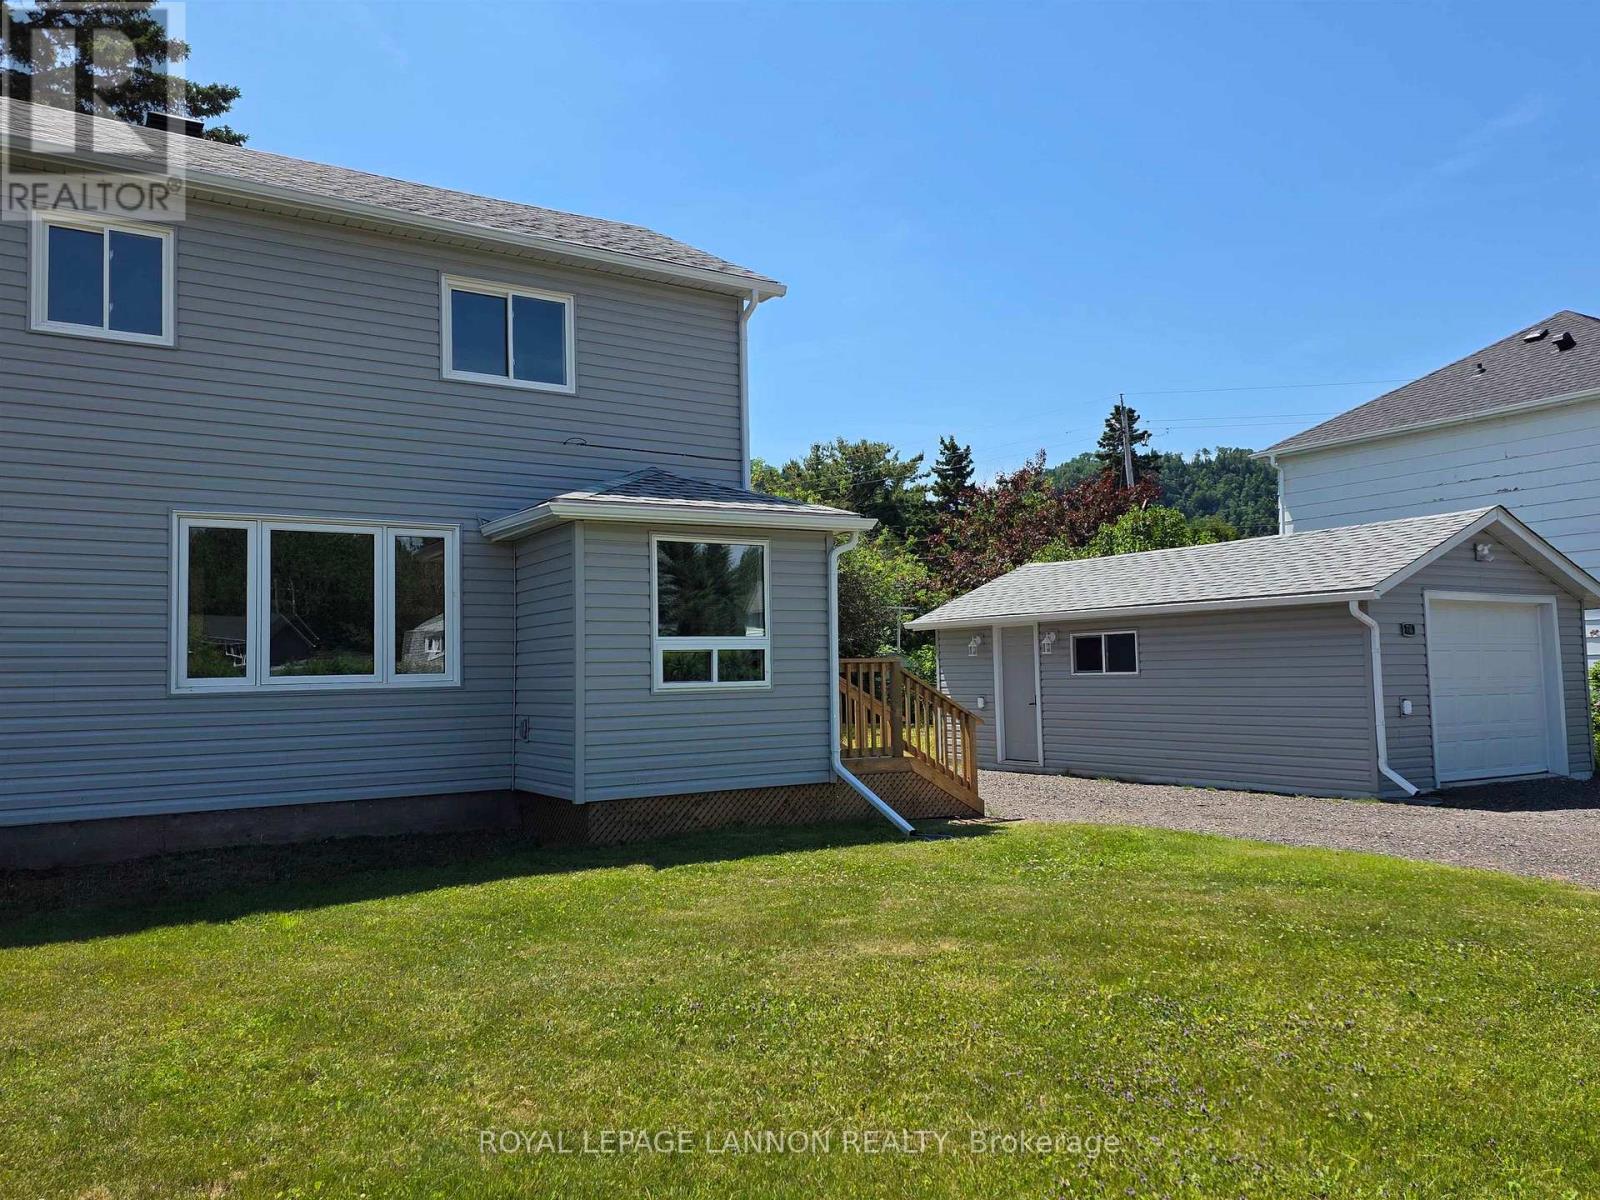
*** STUNNING NEWLY RENOVATED & FULLY FINISHED FROM TOP TO BOTTOM **TO THE STUDS***ALL NEW IN 2025 & 2026***INCLUDES ALL BRAND NEW APPLIANCES 2026*** STAINLESS STEEL FRIDGE, STOVE, MICROWAVE, WASHER & DRYER*** NEW STAINLES STEEL COUNTER + ALL BAR STOOLS*** NEW SECURITY SYSTEM WITH CAMERAS***SUPER LOW TAXES $1,200*DETACHED GARAGE***VACANT** EASY TO VIEW*** IMMEDIATE POSSESSION*** Brand New Kitchen 2025, 2 Brand New Bathrooms 2025, New Flooring, Paint, Trim, Deck, Doors, garage Reinforced with Newer Cement Fl & New Garage Door, Hi-Efficient Natural Gas Furnace & Central Air. Beautifully renovated from top to bottom, modern style and comfort in a peaceful small-town setting. open-concept living room, dining room, and kitchen, updated windows, elegant lighting, and gorgeous vinyl plank flooring throughout. The kitchen is a showstopper with abundant cabinetry and a walkout to a private back deck perfect for relaxing or entertaining. The redesigned extra-wide staircase leads to a sun-filled upper landing with a large window overlooking the mountain. The fully finished lower level adds even more living space, modern 3-piece bathroom with a tiled walk-in shower. Additional highlights include a high-efficiency natural gas furnace, central air, owned hot water tank, and a single-car detached garage. VACANT** EASY TO VIEW*** IMMEDIATE POSSESSION***CALL ANYTIME*** (id:49269)
3 Sylvan Street
Kenora, Ontario
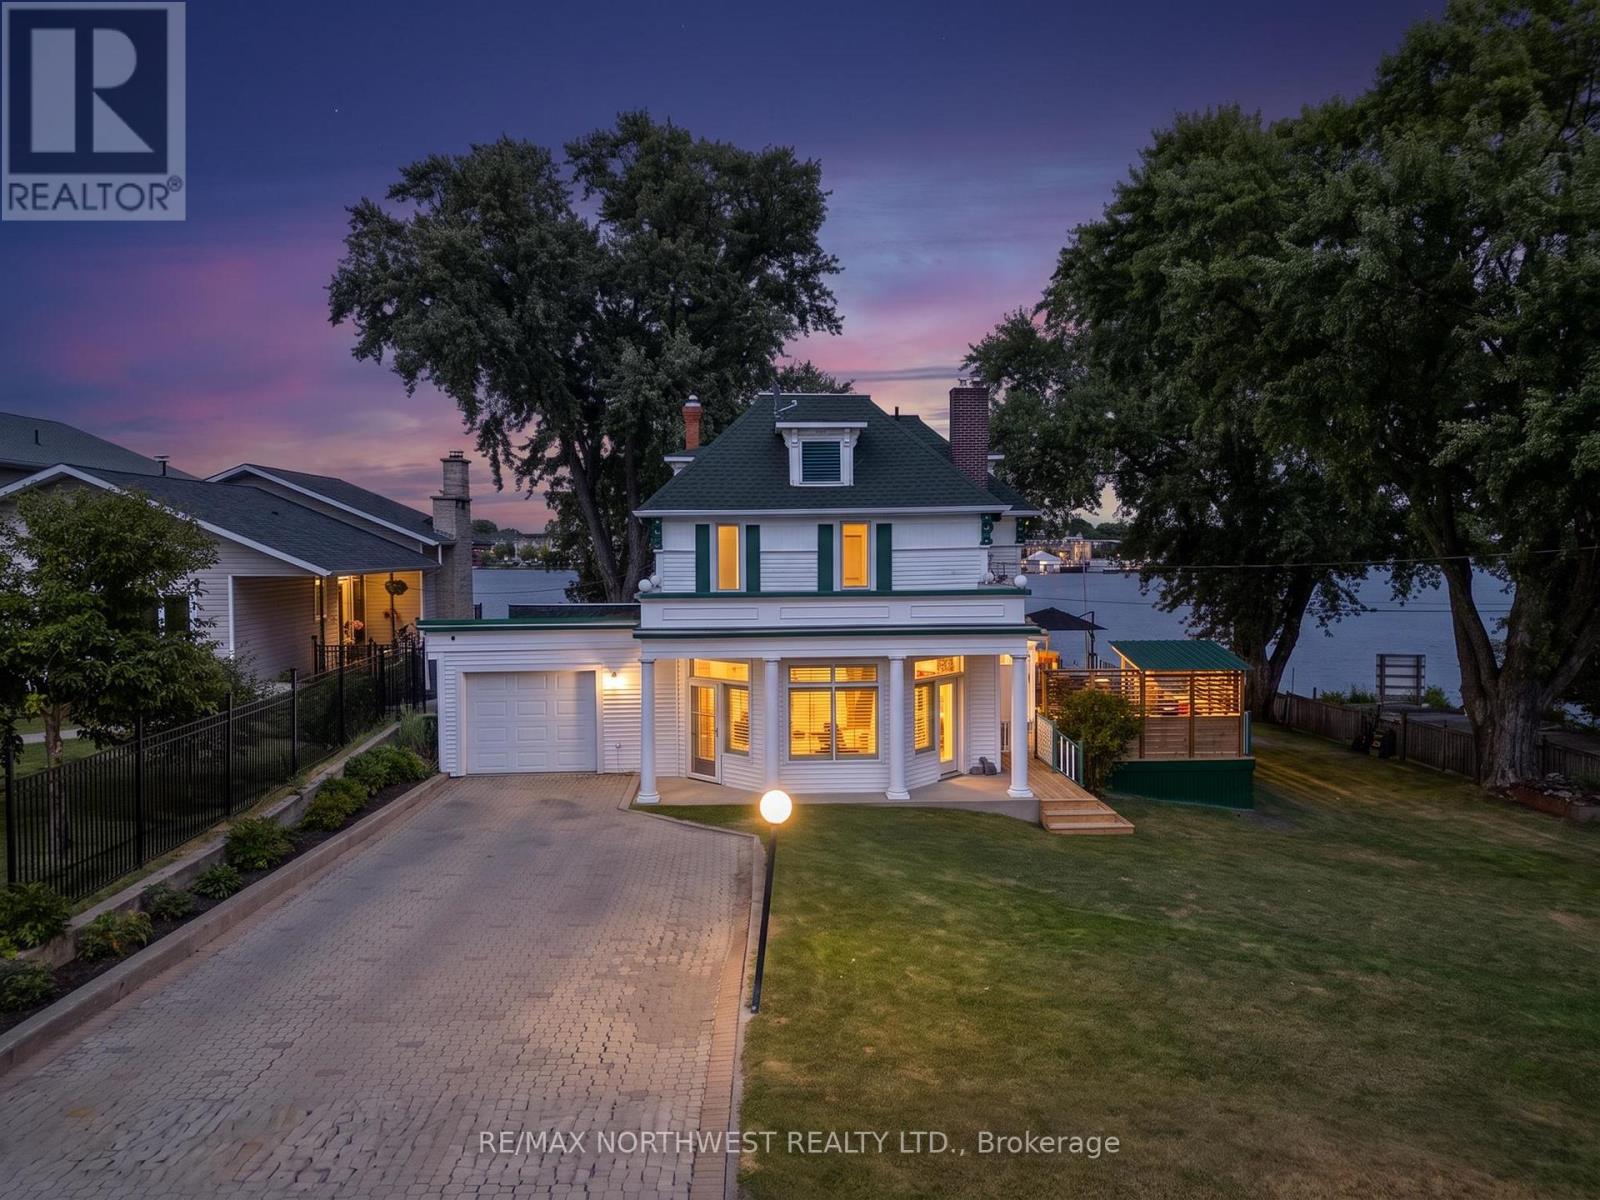
Set in one of the city's most desirable locations, this elegant 2,990 sq ft character home sits on two lots with frontage on Lake of the Woods. A gracious entrance leads to an exceptionally spacious kitchen with oak cabinetry, granite countertops and a beautiful breakfast bar, opening to a stunning formal dining room. The large living room, warmed by a gas fireplace, is made for entertaining, while the adjoining den features hardwood floors and a second gas fireplace. A two-piece bathroom completes the main floor, where two staircases lead to the second level: four bedrooms, two bathrooms, and a spacious primary suite with a three-piece ensuite. The lower level offers a gym, family room, and sauna with shower. The fully fenced yard is anchored by three beautiful maple trees. Down at the waterfront, a pergola with fire-pit sits alongside two cribbed docks and two floating docks, a boathouse, and a boat lift — with moorage for six boats. A large deck with natural gas BBQ completes the setting. Contact RE/MAX North West Realty today to arrange your private viewing. (id:49269)