
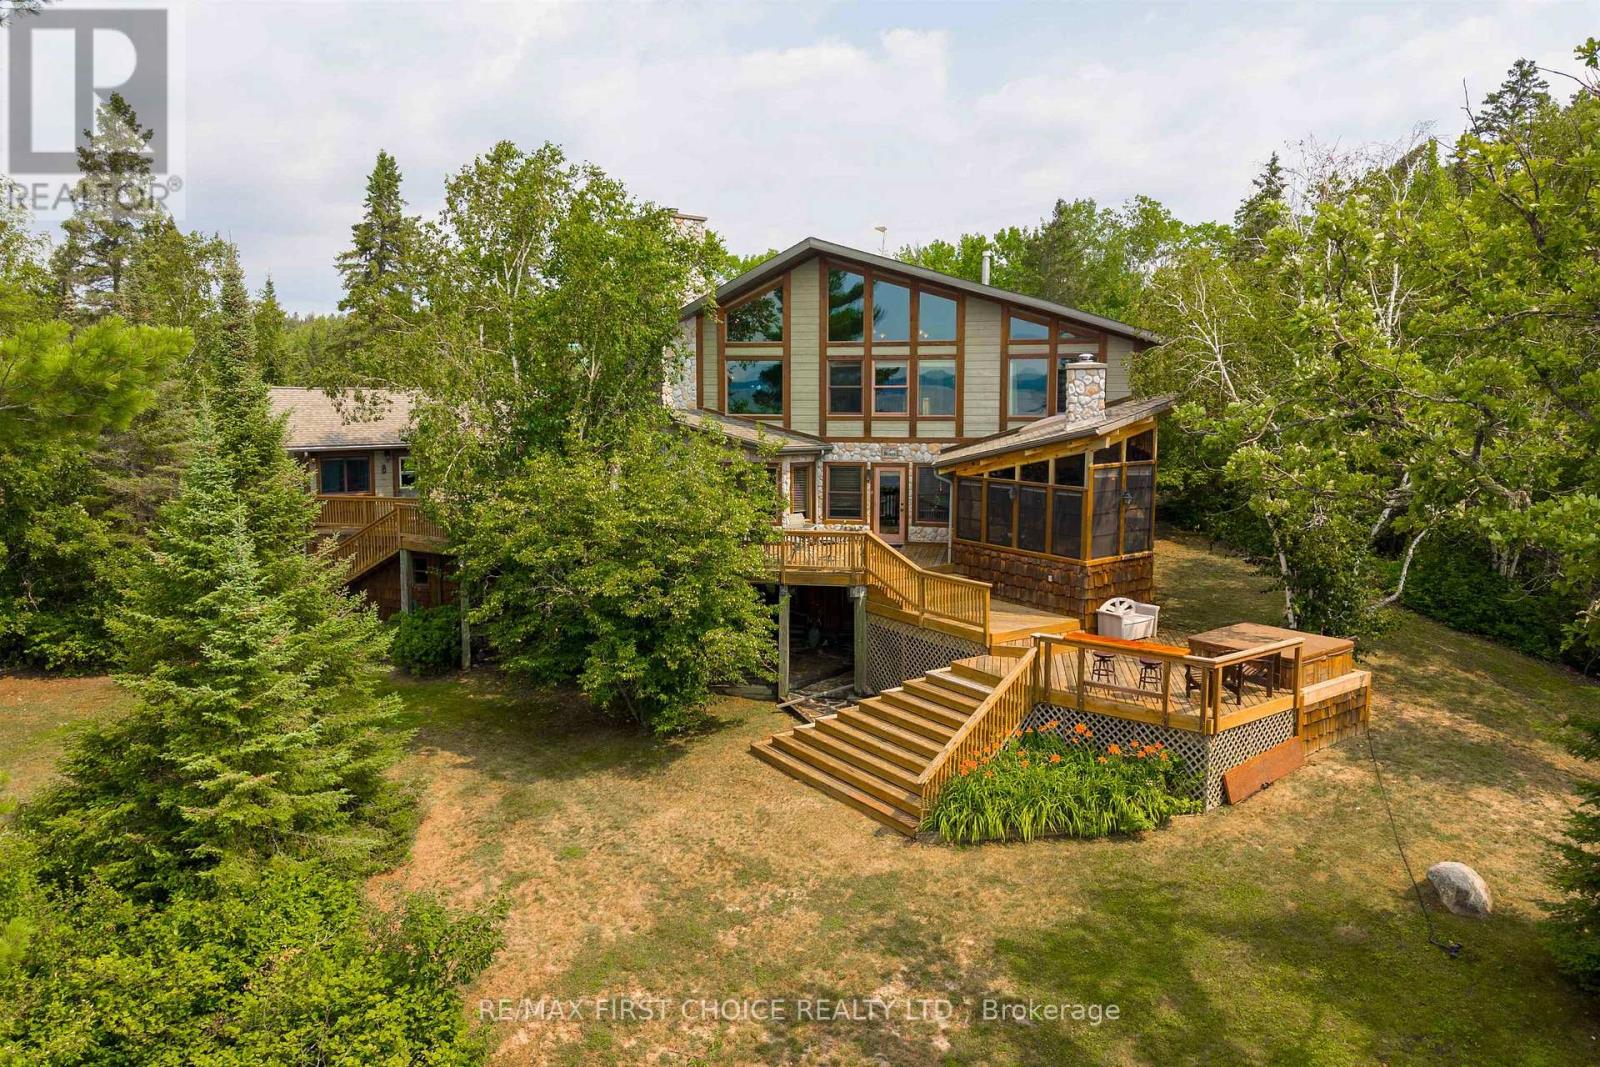
1513 B Storm Bay Road
Kenora Remote Area, Ontario
New Listing. The Crown Jewel of Storm Bay Set on an extraordinary, ultra-private low profile peninsula with 270-degree panoramic southwest views, this spectacular Storm Bay estate is a masterpiece of Canadian Shield living. Surrounded by mature forest and adjoining Crown land, this property delivers an unmatched combination of luxury and tranquil seclusion. The Main Residence Designed to frame breathtaking lake views, the main home features soaring pine-vaulted ceilings and expansive cathedral windows. The main floor boasts a magnificent great room with a wood-burning fireplace, a bright sunroom, and a screened three-season porch with wood stove. Retreat to the main-floor primary suite, featuring a spa-inspired ensuite with bidet and direct porch access. Upstairs, a stunning loft library, office and guest bedroom await, while the walkout lower level is an entertainer’s dream—complete with a wet bar, recreation room with in floor heat, and a bespoke wine cellar carved directly into the natural granite. Guest Accommodations & Grounds Connected to the main home by an expansive lakeside deck featuring a private hot tub, the beautifully appointed guest house offers vaulted pine ceilings, a cozy wood stove, full kitchen and private sleeping quarters. The manicured grounds are accessed by a winding driveway that leads to a detached double garage and sheltered breezeway. An Unrivaled Waterfront This one-of-a-kind retreat offers two private beaches and deep, crystal-clear swimming off rugged rock outcroppings. Access the water via a scenic forest low profile walkway or an ATV path, arriving at a massive entertainment dock. The waterfront hub is fully equipped for every lifestyle, featuring an expansive lounging area, a double boat lift, sailboat mooring, a boathouse with storage above and a lakeside fish shack. A once-in-a-generation legacy property offering Canadian cottage living at its absolute finest. Call Today for a private Viewing . (id:49269)
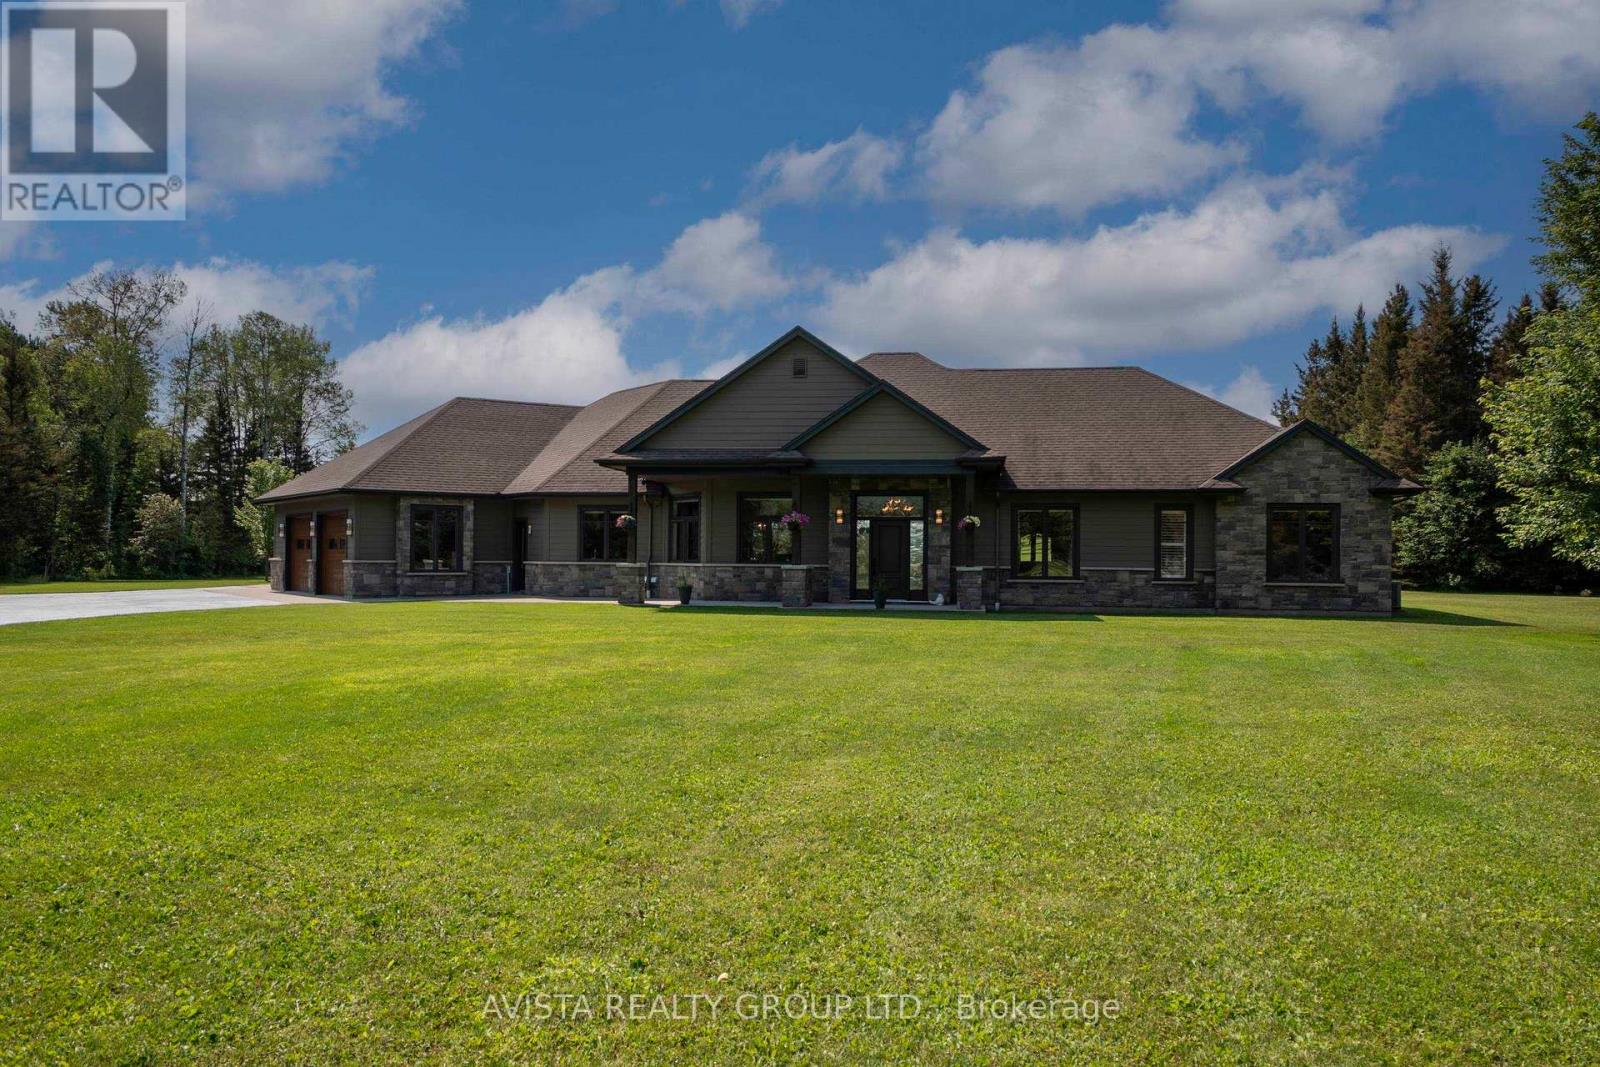
2422 Broadway Ave
Thunder Bay, Ontario
Imagine pulling down your own private drive, leaving the rush of the world entirely behind. As the trees part, a magnificent custom ranch estate unfolds before you, perfectly positioned to capture the raw, cinematic beauty of a stunning ravine and the majestic peaks of the Norwester Mountain range. This isn't just a home; it is a profound sense of arrival. Spanning 2,800 square feet of meticulously crafted, single-level living, this 3-bedroom masterpiece is built for those who refuse to compromise on elegance. Every corner of the interior showcases high-end finishes that whisper luxury, while a full crawl space below ensures solid, enduring peace of mind. Yet, the true magic of this 5.5-acre private oasis happens when the day winds down. Picture yourself stepping out onto the private covered patio. The evening air is crisp, your favorite show plays softly in the background, and the sky erupts in breathtaking shades of gold and amber as the sun sets directly on to Norwesters Mountains. It is a daily masterpiece reserved exclusively for you. Beyond the main residence lies a collector’s dream and a hobbyist's paradise. Alongside a convenient 2+ car attached garage, you will find an extraordinary 1,700-square-foot detached dream garage. Featuring three 10-foot doors, a 2-piece bathroom, and both perimeter in-floor radiant heating and overhead heating, it is a sanctuary built for your prized vehicles and ultimate projects. Pair that with a massive vinyl Quonset hut ready to house your RV or 5th wheel, and every adventure—on or off the road—is fully supported. This is more than a 5.5-acre sanctuary with world-class amenities. It is the lifestyle you have been searching for, waiting to be lived. View Iguide walk through by adding this link: https://youriguide.com/2422_broadway_ave_thunder_bay_on/ (id:49269)
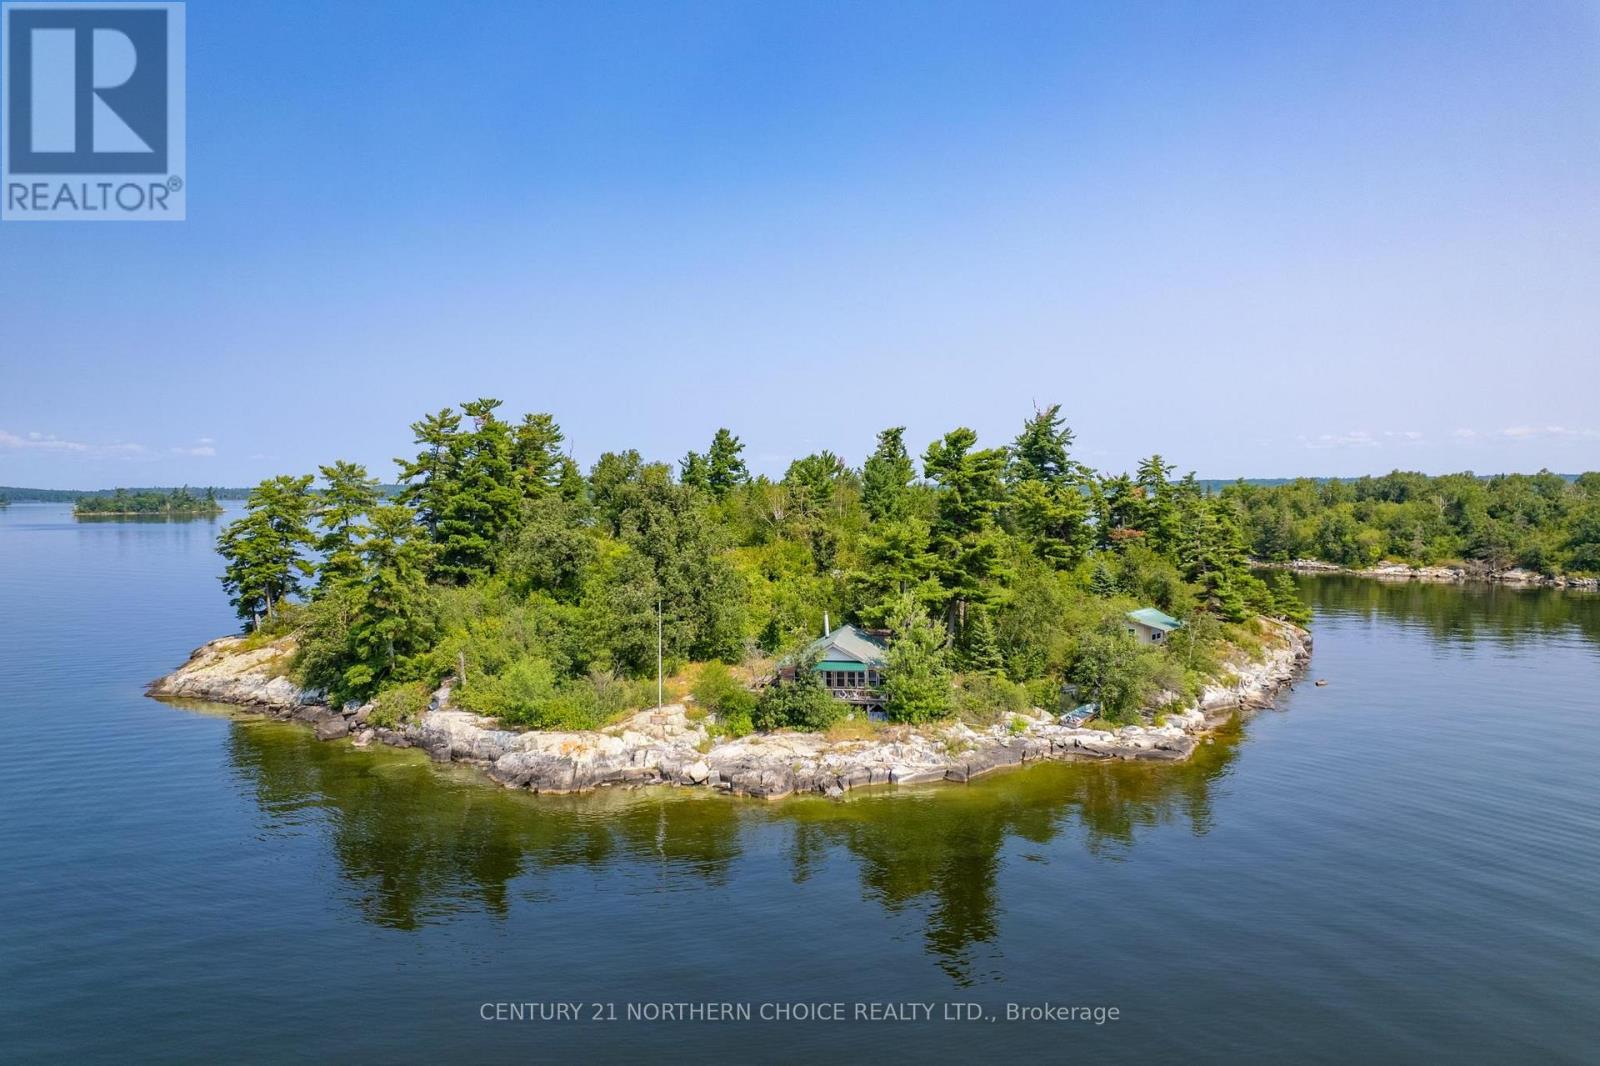
Island Eb2359
Kenora Remote Area, Ontario
Rare opportunity to own a private island on world-renowned Lake of the Woods. Located just south of French Narrows near Robertson Island, this low-profile island offers approximately 2.5 acres of exceptional Canadian Shield landscape and outstanding privacy. With beautiful rock edges, deep water shoreline, the setting is ideal for swimming, boating, fishing, and enjoying everything Lake of the Woods has to offer. While the property includes both a main cabin and a guest cabin, the true value lies in the land itself and the incredible setting. The island provides a rare canvas for future redevelopment, expansion, or simply enjoying as a private retreat surrounded by nature. Adding to its appeal, the abutting island is Crown land, creating unmatched privacy and a remarkable sense of seclusion with additional room to explore. Whether you are seeking a peaceful family getaway, a recreational base on the lake, or a long-term investment in one of Northwestern Ontario’s most sought-after waterfront locations, this property offers an extraordinary opportunity to own a truly special piece of Lake of the Woods. (id:49269)
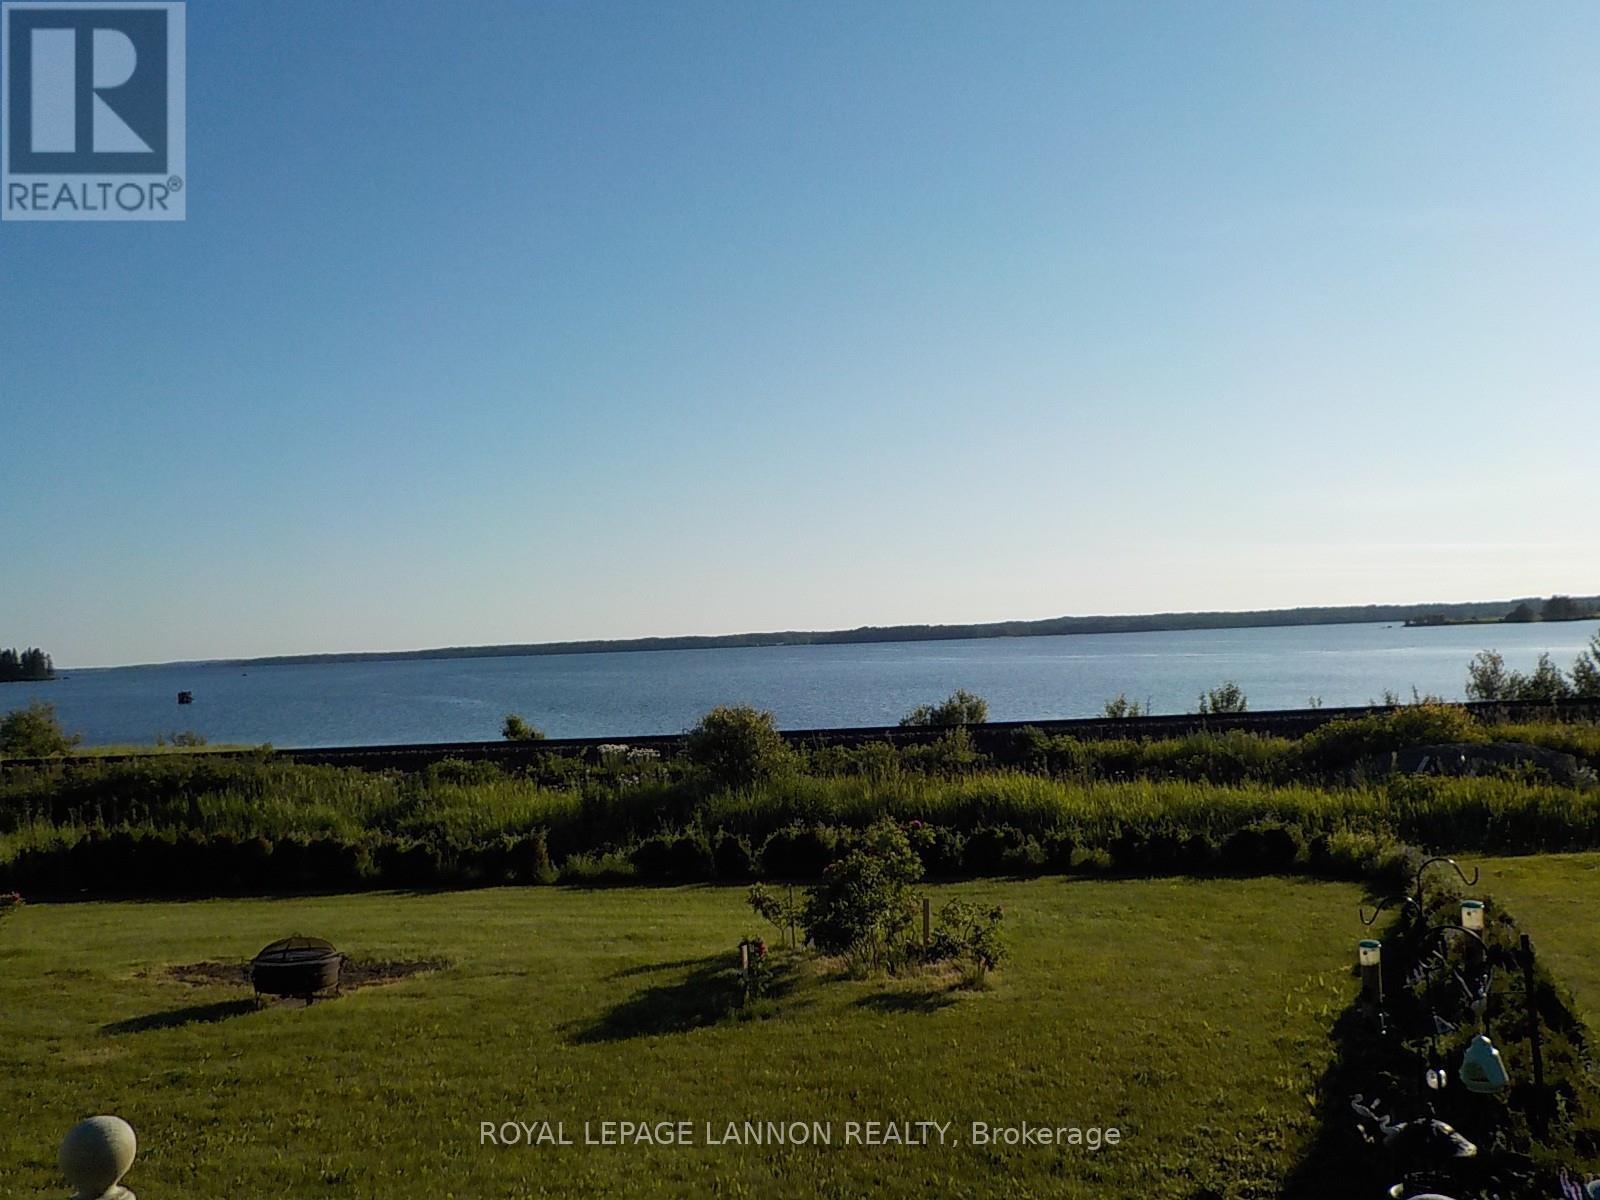
102 Kenogami Road
Greenstone, Ontario
A LEGACY WORTH CARRYING FORWARD Longlac, Ontario Opportunities like this don’t come along often. For generations, this property has been more than a place of business — it has been a family legacy, a livelihood, and a part of the community. Now, the family is ready to pass that legacy along to someone new. Set on a private, generously sized lot overlooking Long Lake, this unique offering combines the warmth of a beautiful family home with the incredible potential of a long-standing family business. The property features a stunning, well-maintained family home, a separate garage, and an impressive large-scale workshop complete with oversized overhead shop doors — offering the space, functionality and opportunity that today’s entrepreneurs are looking for. Imagine carrying forward a business with history and meaning, while enjoying the comfort of a family home and the peaceful setting of a property with a waterfront feel overlooking Long Lake. This is more than a real estate opportunity. It’s a chance to continue a story that has already been written — and add your own chapter to it. (id:49269)
88 Carl Ave.
Thunder Bay, Ontario
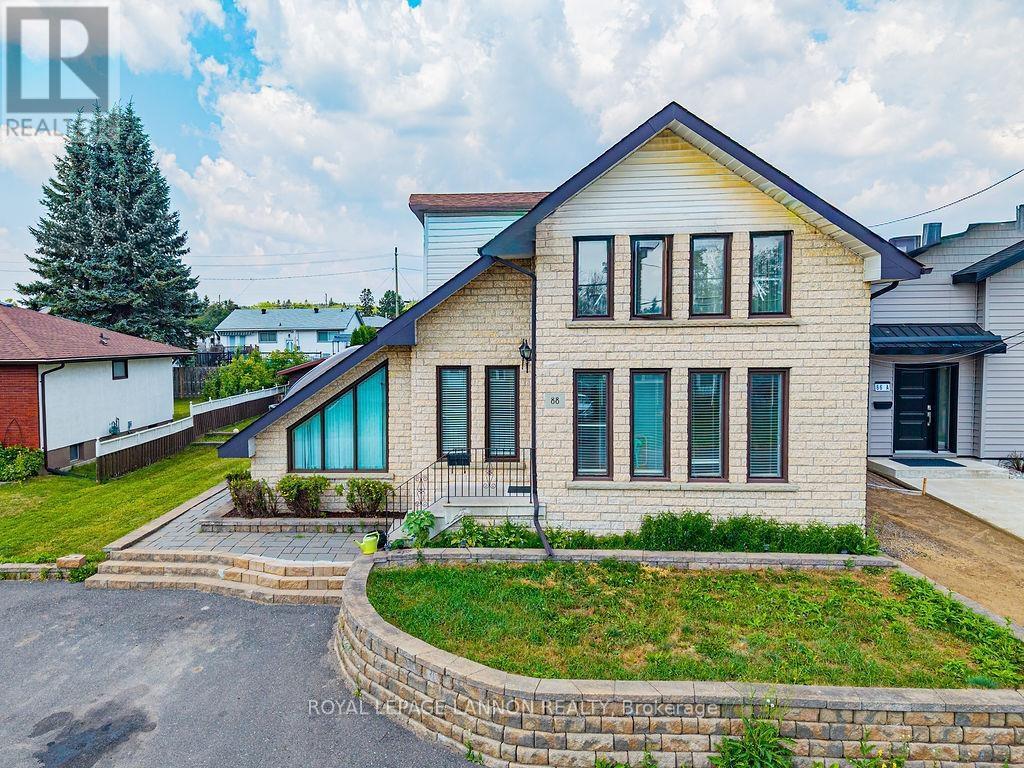
Welcome to 88 Carl Avenue, a beautifully finished 4-bedroom, 3-bathroom home offering approximately 2,500 sq ft of living space on one of Thunder Bay's most sought-after streets. Inside, triple-pane windows and high ceilings fill the home with natural light, while solid wood trim, baseboards, and railings showcase a level of craftsmanship rarely found in newer construction. The main floor offers three distinct living areas plus a separate dining room, a soundproofed den ideal as a home office, media room, or music space, and a large eat-in kitchen with a gas line and natural gas dryer hookup. Upstairs, the spacious primary bedroom is joined by two additional large bedrooms and a 4-piece bath. The fully finished basement adds a bedroom, a 3-piece bath with heated floors and a glass shower, a workshop, and abundant storage. Enjoy 200-amp copper electrical service and a large, beautifully landscaped backyard complete with a gazebo, garden space, and shed — perfect for entertaining. Ideally located on a quiet, established, and safe street close to everything Thunder Bay has to offer. Don't miss this exceptional opportunity! (id:49269)
2446 Caspian Street
Thunder Bay, Ontario
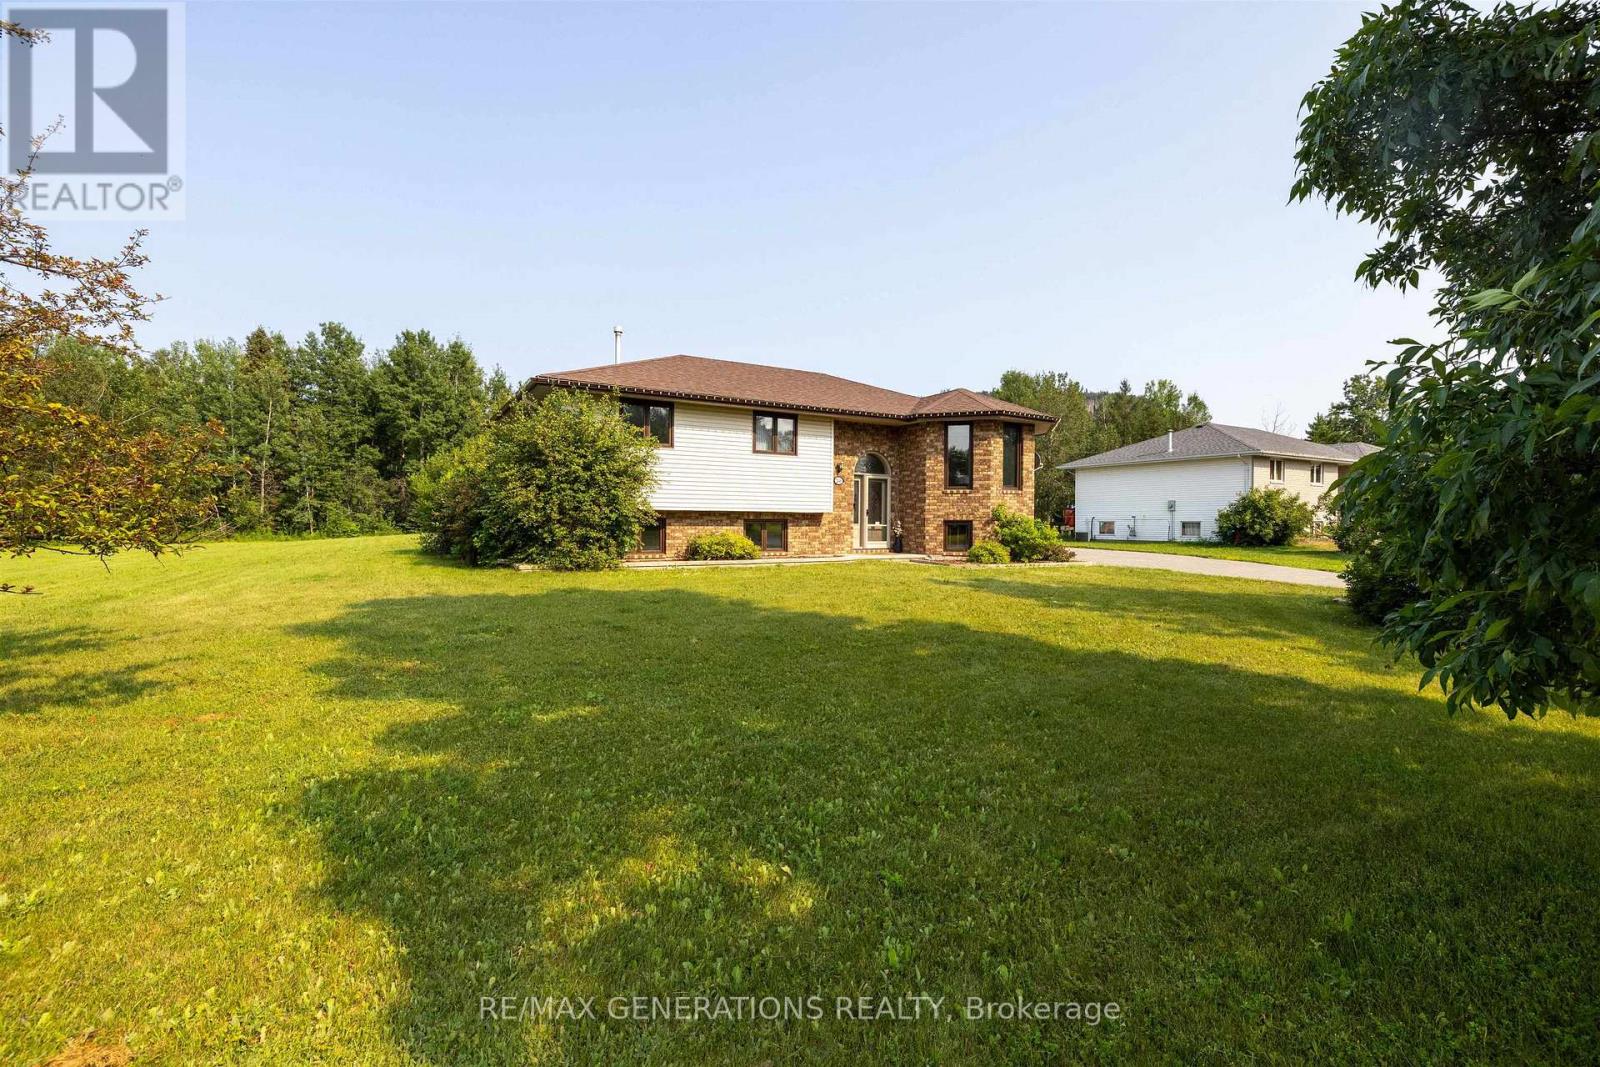
Welcome to 2446 Caspian Street, where peaceful semi-rural living meets the convenience of city amenities. This beautifully maintained 3+1 bedroom, 3 bathroom bi-level is tucked away on a quiet street just off Mountain Road and offers stunning views of the Nor’Wester Mountains from your own backyard. Designed with both family living and entertaining in mind, the bright and functional layout features a spacious dining room with garden doors leading to an oversized deck—perfect for summer gatherings, morning coffee, or simply taking in the beautiful scenery. The lower level offers a large rec room complete with a cozy gas fireplace, providing the ideal space to relax or entertain year-round. Outside, you’ll find a massive treed yard offering privacy and plenty of room for children, pets, or outdoor activities, along with a double detached garage and an attractive lockstone driveway. If you’ve been searching for a home that offers space, comfort, breathtaking views, and a quiet setting just minutes from the city, 2446 Caspian Street is one you won’t want to miss. Book your private showing today! (id:49269)
Lot 2 Big Pine Trail
Rainy River Remote Area, Ontario
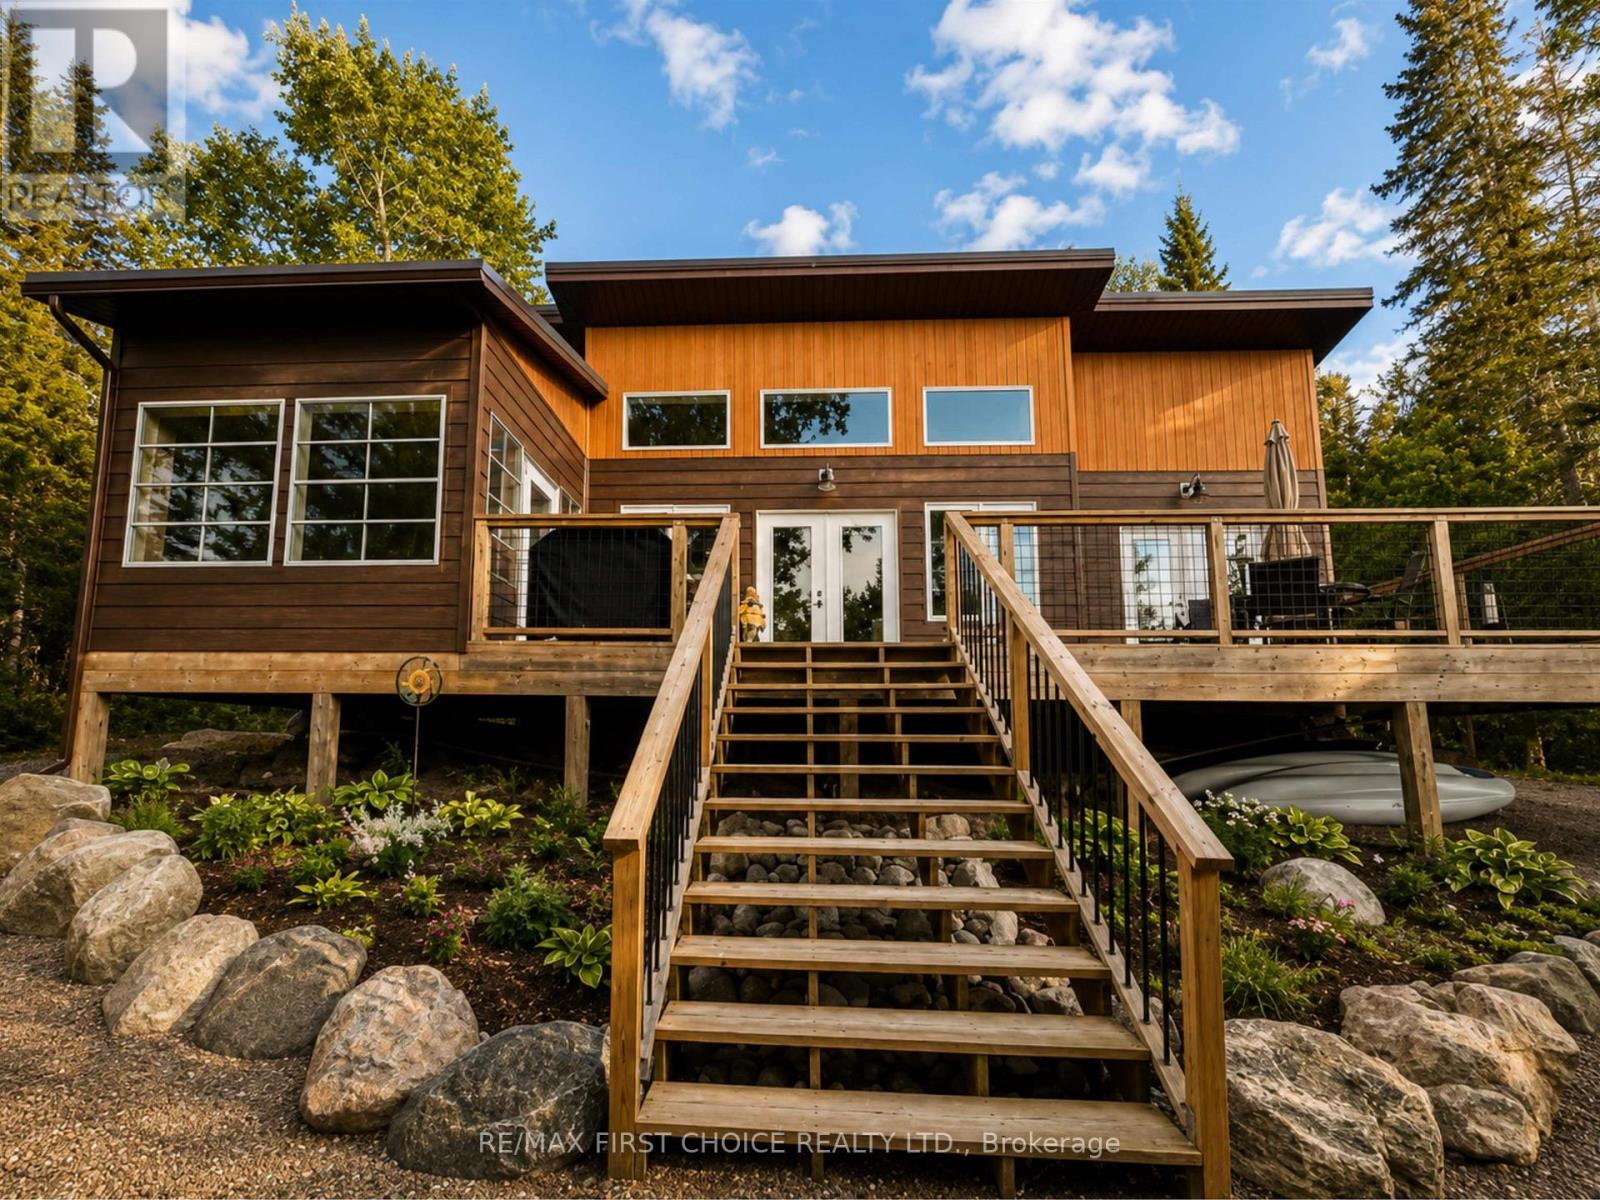
New Listing: Experience the best of NW Ontario in this stunning 2020 custom-built lakefront home on the pristine shores of Rainy Lake. Offering the rare convenience of drive-to access, this exceptional property combines modern comfort with the peaceful beauty of true lake country. Designed to capture the breathtaking surroundings, every room offers spectacular lake views. The open-concept great room seamlessly blends the kitchen, dining, and living areas, allowing you to arrange the space to suit your lifestyle. Soaring vaulted ceilings fill the home with natural light, while three sets of garden doors lead to the expansive deck and inviting sunroom, creating effortless indoor-outdoor living. The thoughtfully designed layout features a bedroom at each end of the home, offering privacy for family and guests alike. Whether you're entertaining or simply relaxing, you'll appreciate the uninterrupted views and tranquil setting. On cooler days, gather around the classic wood-burning stove, adding warmth and charm throughout the winter while taking the chill off crisp days in thespring and fall. Built for year-round enjoyment, this quality home includes a drilled well and certified septic system, both installed during construction in 2020, giving you the peace of mind that comes with a modern build. Outside, towering mature trees frame the shoreline, creating a spectacular natural setting. Spend your mornings with coffee in the sunroom, afternoons on the spacious deck, and evenings watching unforgettable sunsets over the lake. The impressive detached garage, built shortly after the home, offers excellent storage for vehicles and all your toys. Want more? The original cabin is still on the property and while it could use a little TLC, the possibilities are endless, a bit of imagination and finishing and it could become the perfect guest house, studio or cozy getaway. This rare find is One of a Kind...Just like you! So call to schedule your private viewing today! RRD (id:49269)
149 Prospect Avenue
Thunder Bay, Ontario
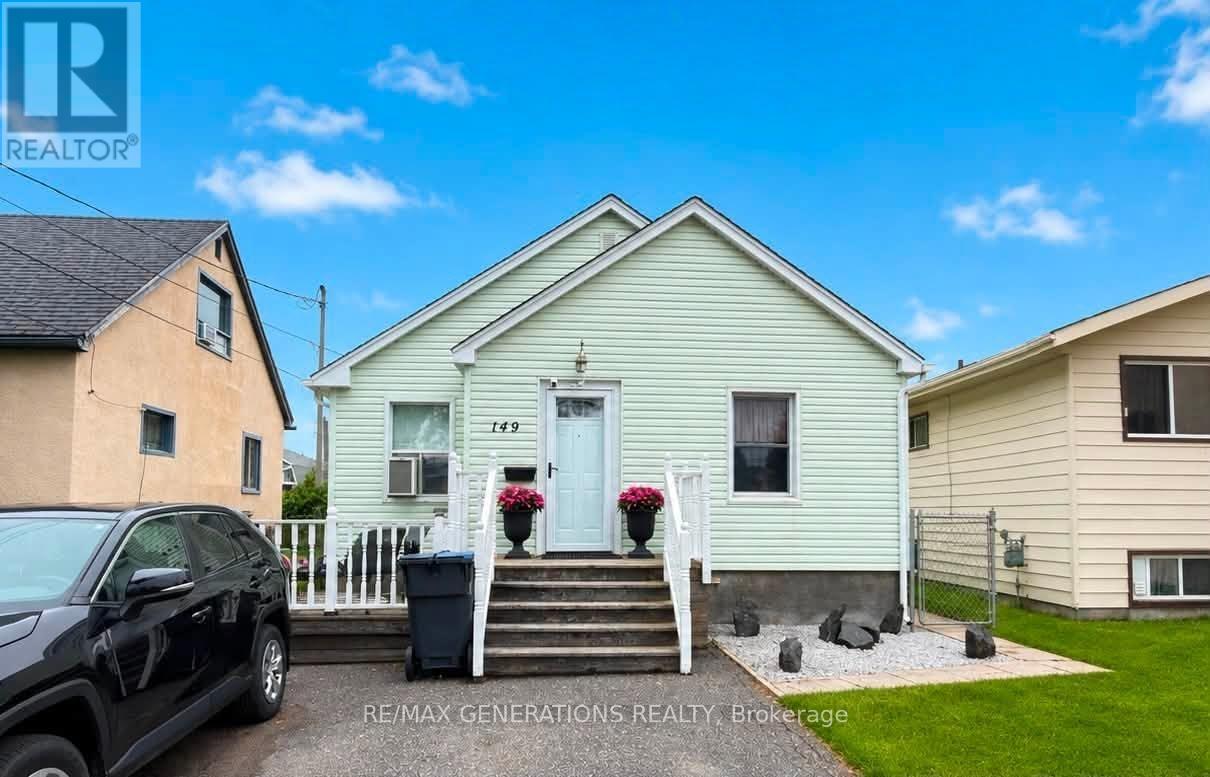
This charming 5-bedroom bungalow is tucked away in a desirable northside neighborhood and offers the perfect blend of comfort, functionality, and outdoor living. The bright main floor features three bedrooms and an updated galley-style kitchen with stunning granite countertops, creating a warm and inviting space for everyday living. Whether you’re a growing family looking for extra room or an investor seeking a property with excellent potential, this home checks all the boxes. Downstairs, the fully finished basement expands your living space with a large rec room, a 3-piece bathroom, and two additional bedrooms—ideal for teenagers, guests, a home office, or hobby rooms. Step outside to your own private backyard retreat. Entertain friends on the spacious deck, gather around the fire pit on the lockstone patio, or relax while the kids and pets play safely in the fully fenced yard. A large storage shed provides plenty of room for all your outdoor equipment, while the welcoming front deck is the perfect place to enjoy your morning coffee. (id:49269)
Storm Bay Rd Br Rd 13 #44
Kenora Remote Area, Ontario
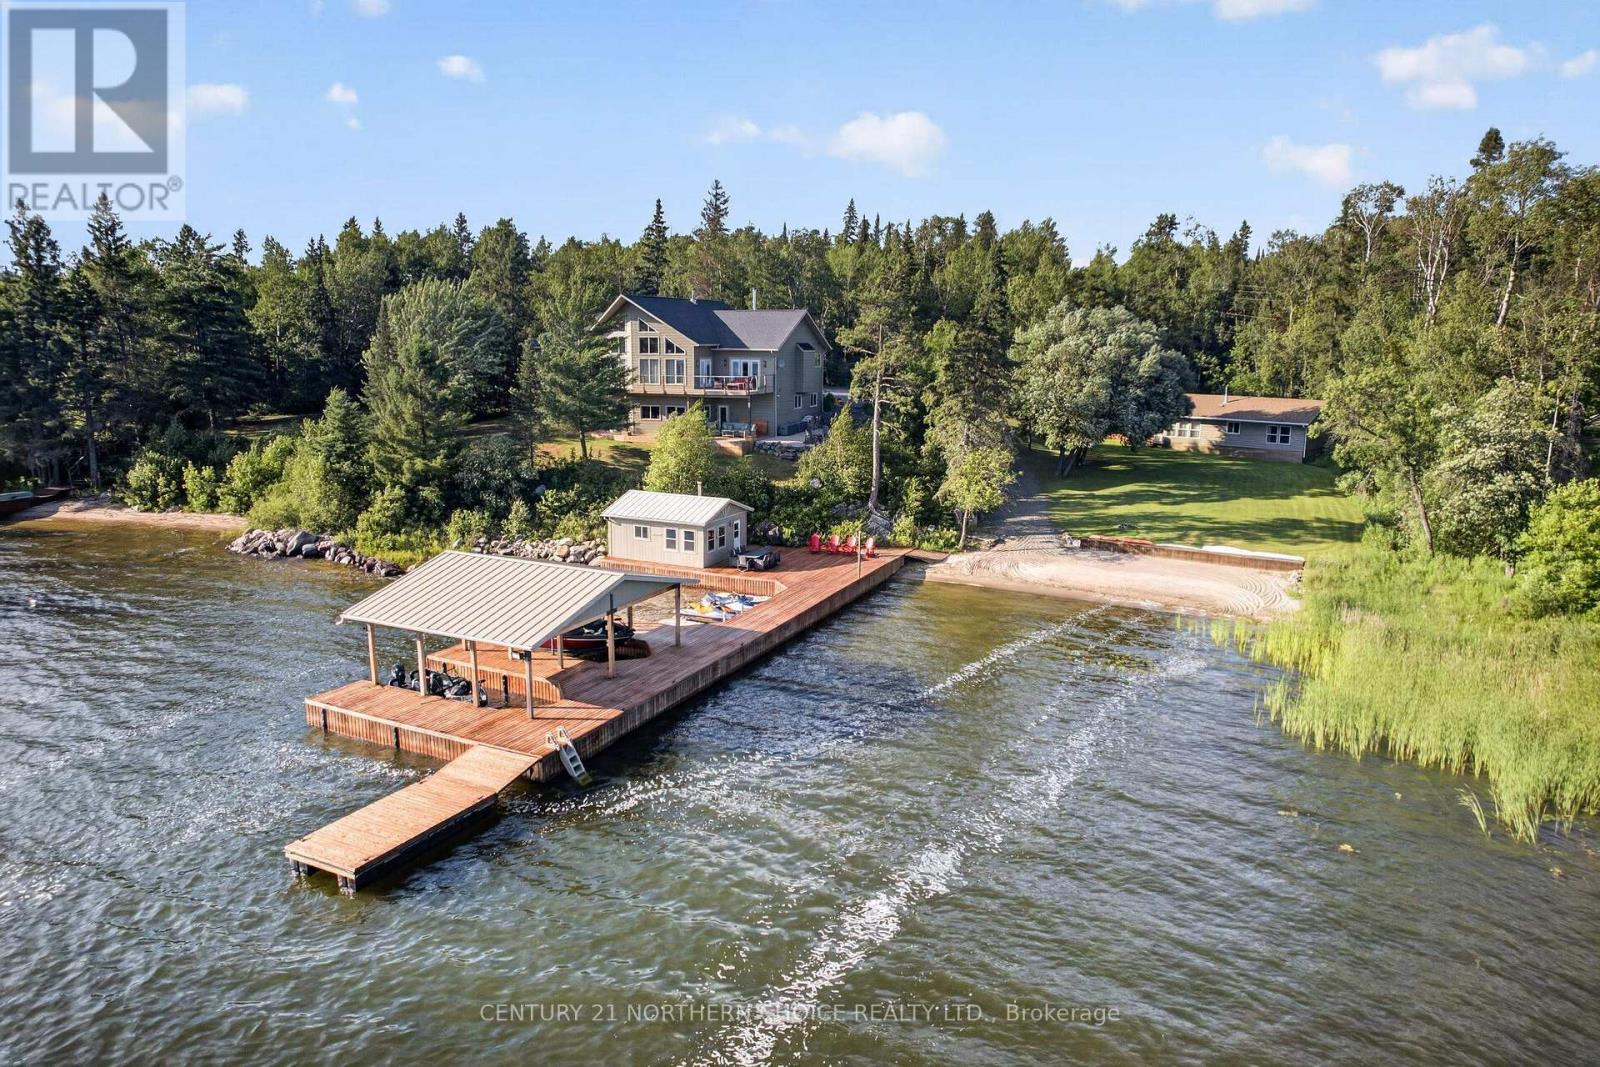
One of Lake of the Woods' premier architecturally crafted road-access estates, this exceptional south-facing legacy property offers over 5,500 sq. ft. of thoughtfully designed living space across two residences on more than an acre with over 220 feet of pristine shoreline. Originally custom built in 2012 and continually enhanced with thoughtful renovations, the estate blends timeless craftsmanship with modern luxury in one of the area's most desirable waterfront settings. The five-bedroom, three-bathroom main residence offers approximately 4,300 sq. ft. highlighted by soaring 24-foot cathedral pine ceilings, spectacular lake views, hardwood floors, and expansive windows. The gourmet kitchen features granite countertops, premium cabinetry, a new induction double oven, full-size refrigerator and freezer, wine fridge, beverage bar, and a large island for gathering. The main floor also includes a great room with wood stove, dining area, three-season room, oversized mudroom with walk-through pantry, luxurious primary suite with two walk-in closets and a spa-inspired ensuite, two additional bedrooms, full bath, laundry, and an attached heated 26' × 26' garage. The walkout lower level features 10-foot ceilings, radiant in-floor heating, a recreation room with entertaining bar, office, workout room, two bedrooms, full bath, and storage. A separate 1,200 sq. ft. guest residence offers three bedrooms, full kitchen, living and dining areas, bathroom, and a large lakefront deck. Outdoor living is equally impressive, featuring expansive decks, a landscaped fire pit terrace, large sand beach, deep-water swimming, powered three-finger dock with boat lift, 320 sq. ft. dock house, detached 24' × 24' garage, and a private road providing convenient vehicle access to the shoreline and winter ice road. A rare opportunity to own one of Lake of the Woods' finest waterfront estates, designed for exceptional entertaining, unforgettable family gatherings, and generations of lakefront livin (id:49269)
7 Starr Street
Atikokan, Ontario
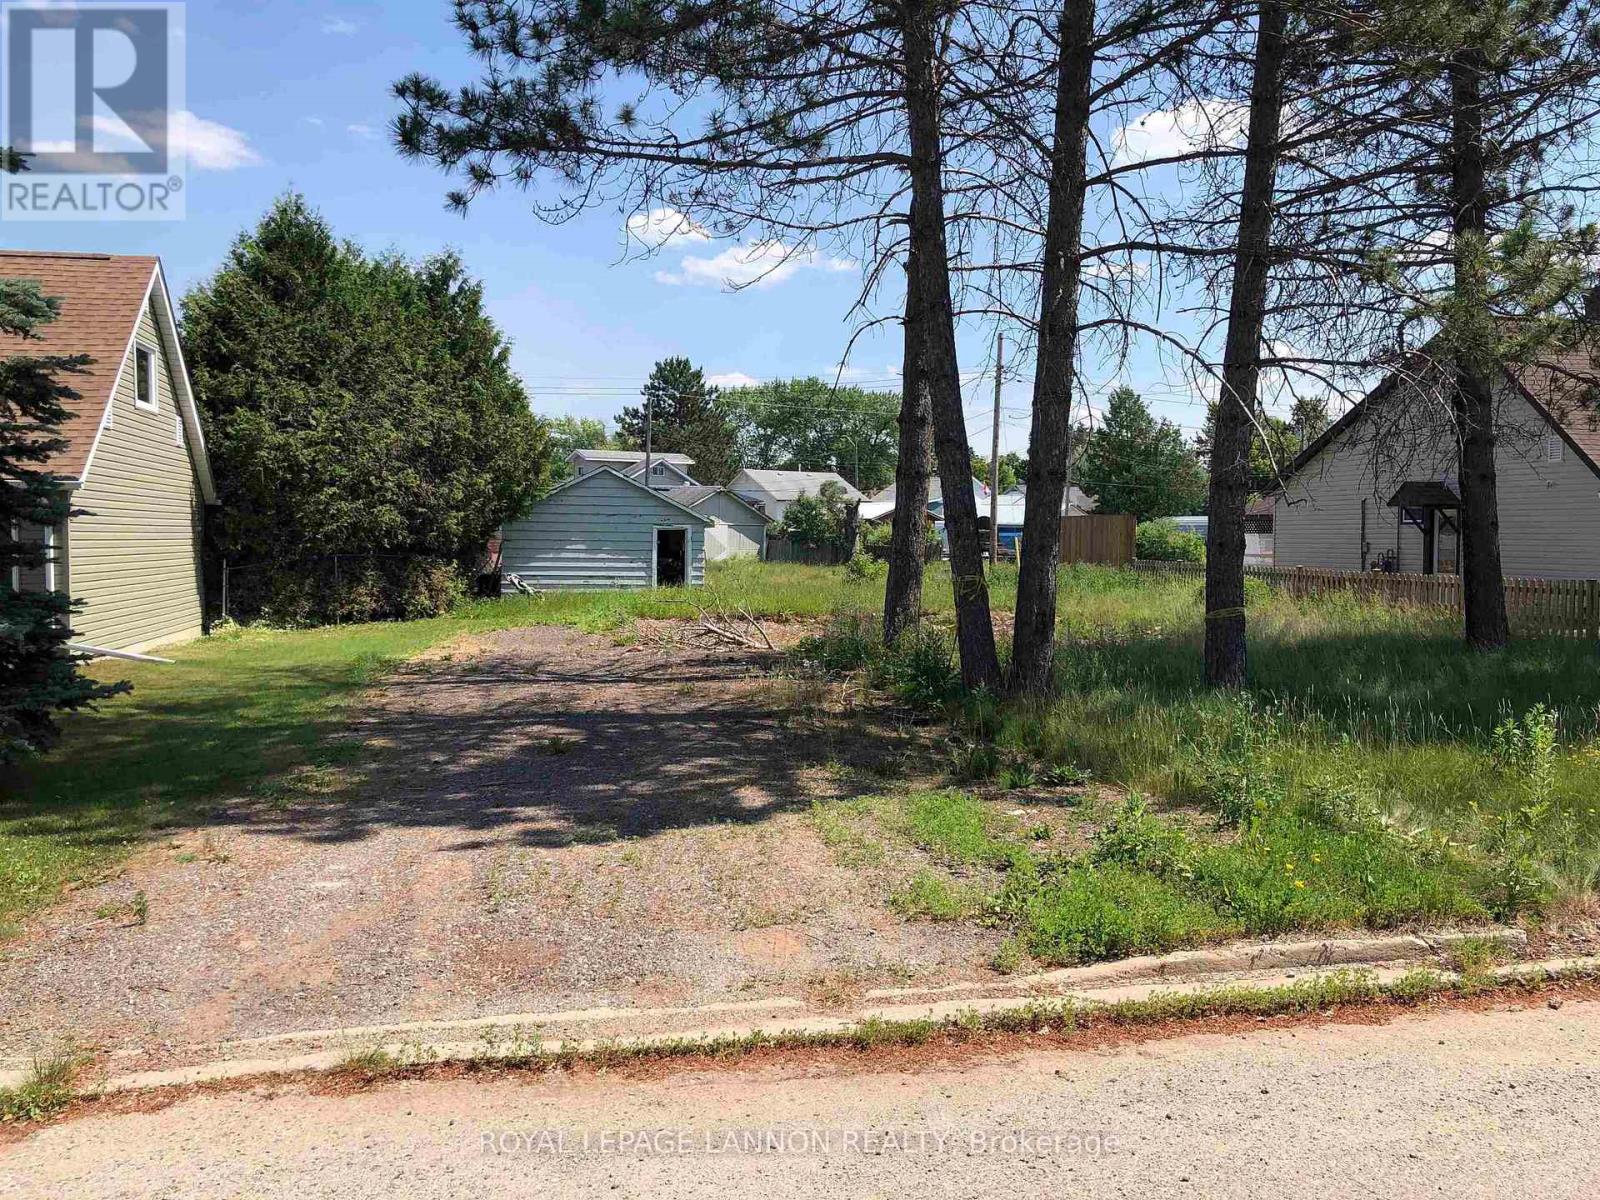
Discover the opportunity to build your dream home or invest in the future with this vacant residential lot located on a quiet street in Don Park. This property is a great setting for a custom home in an established neighbourhood. Whether you're looking to build now or hold for future development, 7 Starr Street is full of potential. (id:49269)
Storm Bay Rd Br Rd 13 #44
Kenora Remote Area, Ontario
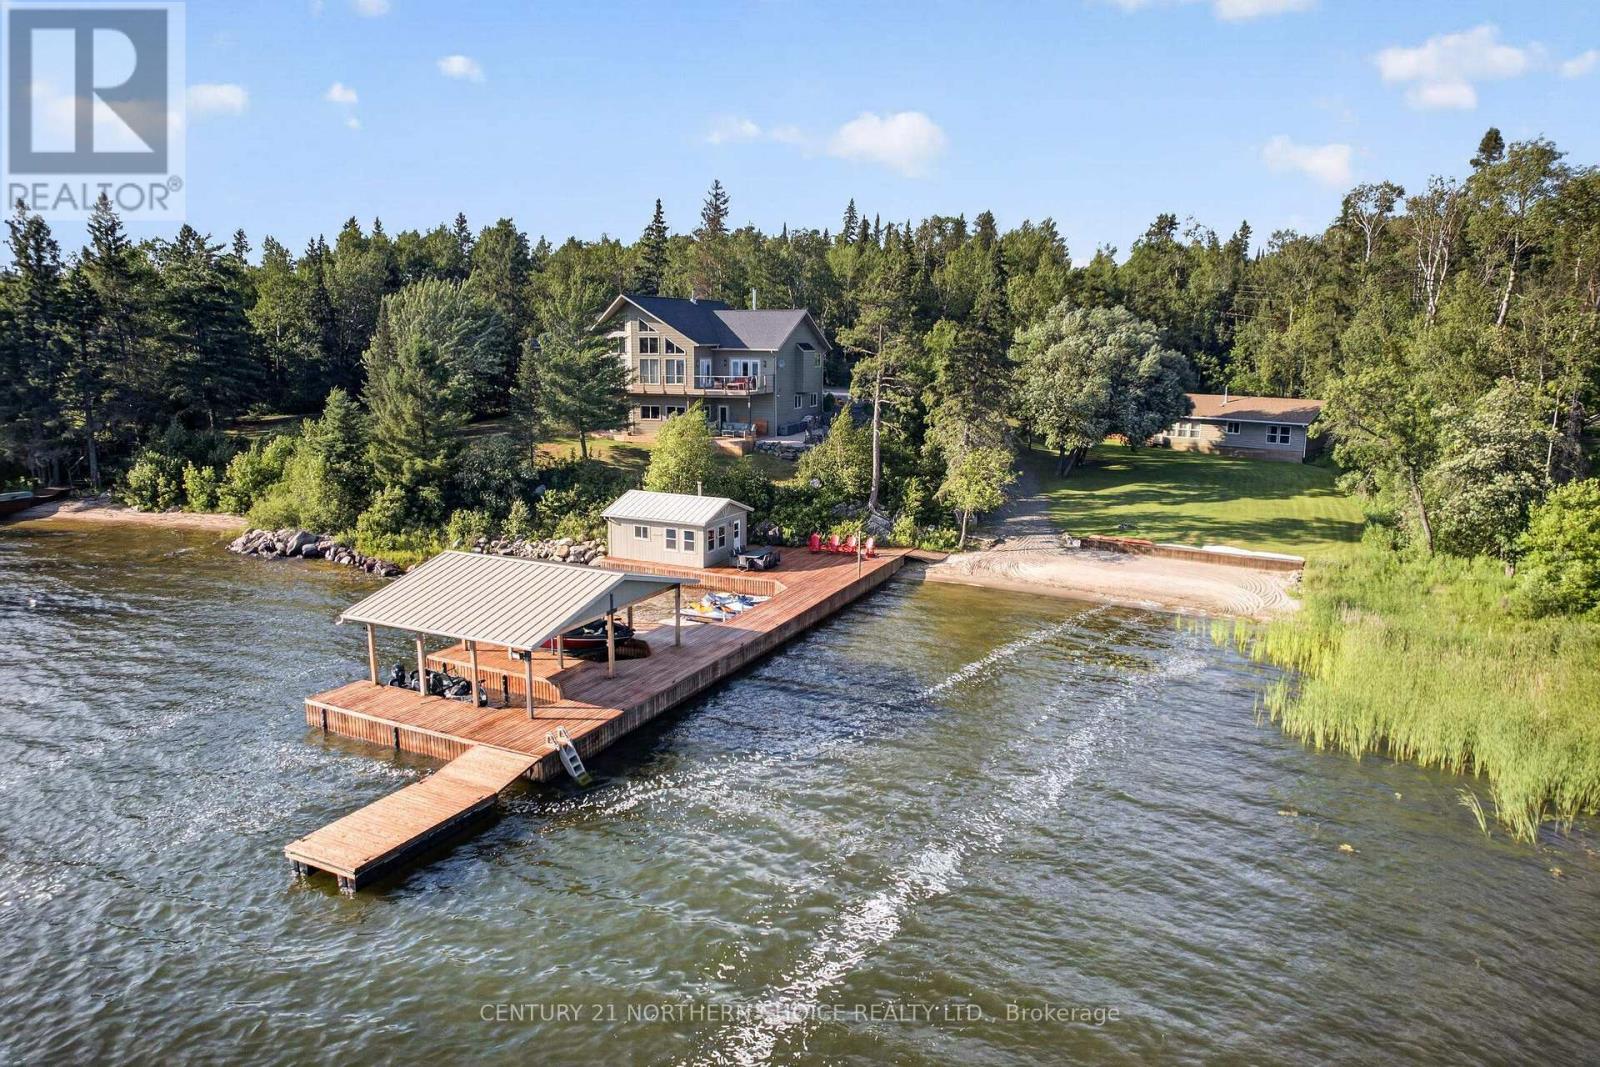
One of Lake of the Woods' premier architecturally crafted road-access estates, this exceptional south-facing legacy property offers over 5,500 sq. ft. of thoughtfully designed living space across two residences on more than an acre with over 220 feet of pristine shoreline. Originally custom built in 2012 and continually enhanced with thoughtful renovations, the estate blends timeless craftsmanship with modern luxury in one of the area's most desirable waterfront settings. The five-bedroom, three-bathroom main residence offers approximately 4,300 sq. ft. highlighted by soaring 24-foot cathedral pine ceilings, spectacular lake views, hardwood floors, and expansive windows. The gourmet kitchen features granite countertops, premium cabinetry, a new induction double oven, full-size refrigerator and freezer, wine fridge, beverage bar, and a large island for gathering. The main floor also includes a great room with wood stove, dining area, three-season room, oversized mudroom with walk-through pantry, luxurious primary suite with two walk-in closets and a spa-inspired ensuite, two additional bedrooms, full bath, laundry, and an attached heated 26' × 26' garage. The walkout lower level features 10-foot ceilings, radiant in-floor heating, a recreation room with entertaining bar, office, workout room, two bedrooms, full bath, and storage. A separate 1,200 sq. ft. guest residence offers three bedrooms, full kitchen, living and dining areas, bathroom, and a large lakefront deck. Outdoor living is equally impressive, featuring expansive decks, a landscaped fire pit terrace, large sand beach, deep-water swimming, powered three-finger dock with boat lift, 320 sq. ft. dock house, detached 24' × 24' garage, and a private road providing convenient vehicle access to the shoreline and winter ice road. A rare opportunity to own one of Lake of the Woods' finest waterfront estates, designed for exceptional entertaining, unforgettable family gatherings, and generations of lakefront livin (id:49269)
143 Vermilion Bay Street
Machin, Ontario
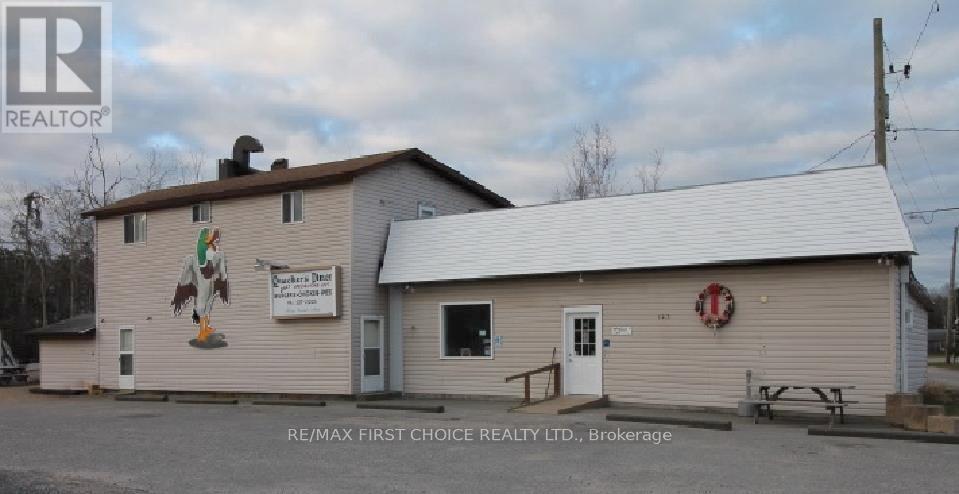
Building on Transcanada Highway in the centre of Vermilion Bay. Former restaurant space. Upstairs self contained unit with 2 bedrooms, a three piece bathroom with stackable laundry unit, a living area, kitchen area and second floor deck. Lower unit was restaurant space but ready to be transformed into separate living space, approximately 1,800 square feet with two, two piece bathrooms, large open area and kitchen space. Lots of parking space out front. (id:49269)