
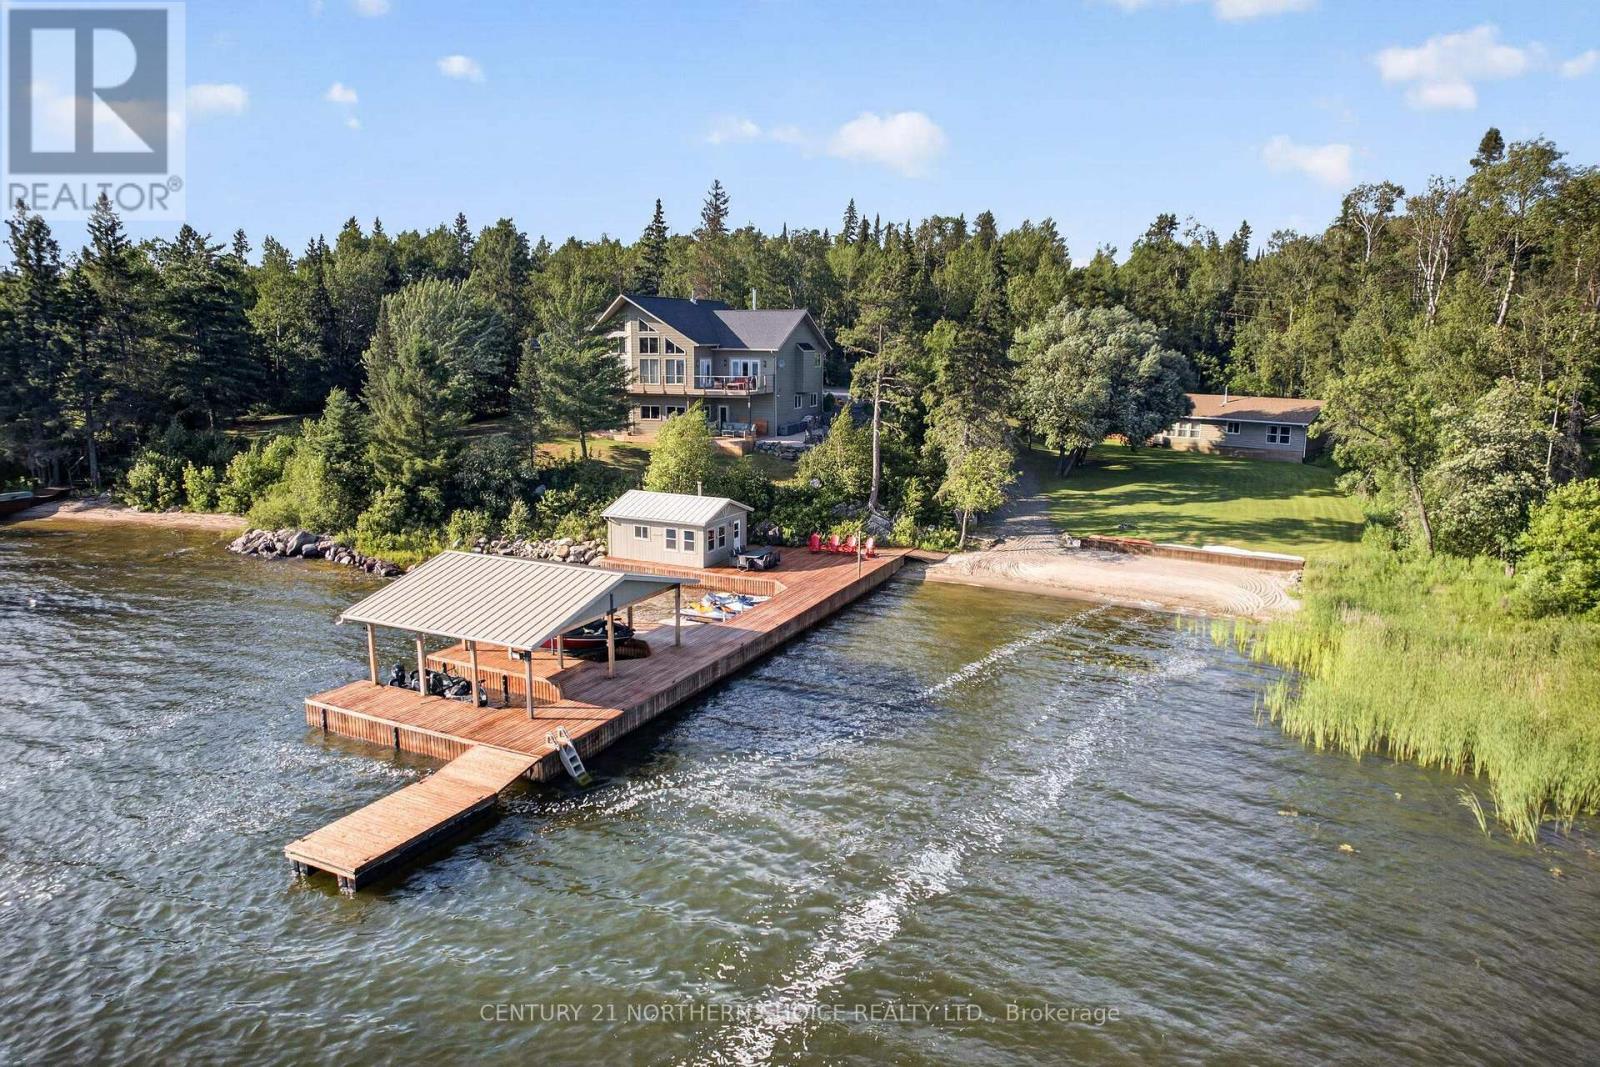
Storm Bay Rd Br Rd 13 #44
Kenora Remote Area, Ontario
One of Lake of the Woods' premier architecturally crafted road-access estates, this exceptional south-facing legacy property offers over 5,500 sq. ft. of thoughtfully designed living space across two residences on more than an acre with over 220 feet of pristine shoreline. Originally custom built in 2012 and continually enhanced with thoughtful renovations, the estate blends timeless craftsmanship with modern luxury in one of the area's most desirable waterfront settings. The five-bedroom, three-bathroom main residence offers approximately 4,300 sq. ft. highlighted by soaring 24-foot cathedral pine ceilings, spectacular lake views, hardwood floors, and expansive windows. The gourmet kitchen features granite countertops, premium cabinetry, a new induction double oven, full-size refrigerator and freezer, wine fridge, beverage bar, and a large island for gathering. The main floor also includes a great room with wood stove, dining area, three-season room, oversized mudroom with walk-through pantry, luxurious primary suite with two walk-in closets and a spa-inspired ensuite, two additional bedrooms, full bath, laundry, and an attached heated 26' × 26' garage. The walkout lower level features 10-foot ceilings, radiant in-floor heating, a recreation room with entertaining bar, office, workout room, two bedrooms, full bath, and storage. A separate 1,200 sq. ft. guest residence offers three bedrooms, full kitchen, living and dining areas, bathroom, and a large lakefront deck. Outdoor living is equally impressive, featuring expansive decks, a landscaped fire pit terrace, large sand beach, deep-water swimming, powered three-finger dock with boat lift, 320 sq. ft. dock house, detached 24' × 24' garage, and a private road providing convenient vehicle access to the shoreline and winter ice road. A rare opportunity to own one of Lake of the Woods' finest waterfront estates, designed for exceptional entertaining, unforgettable family gatherings, and generations of lakefront livin (id:49269)
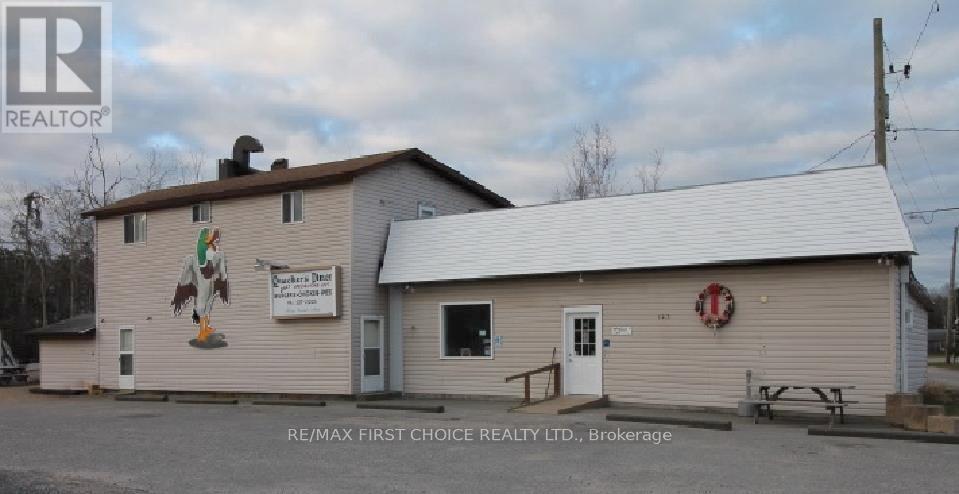
143 Vermilion Bay Street
Machin, Ontario
Building on Transcanada Highway in the centre of Vermilion Bay. Former restaurant space. Upstairs self contained unit with 2 bedrooms, a three piece bathroom with stackable laundry unit, a living area, kitchen area and second floor deck. Lower unit was restaurant space but ready to be transformed into separate living space, approximately 1,800 square feet with two, two piece bathrooms, large open area and kitchen space. Lots of parking space out front. (id:49269)
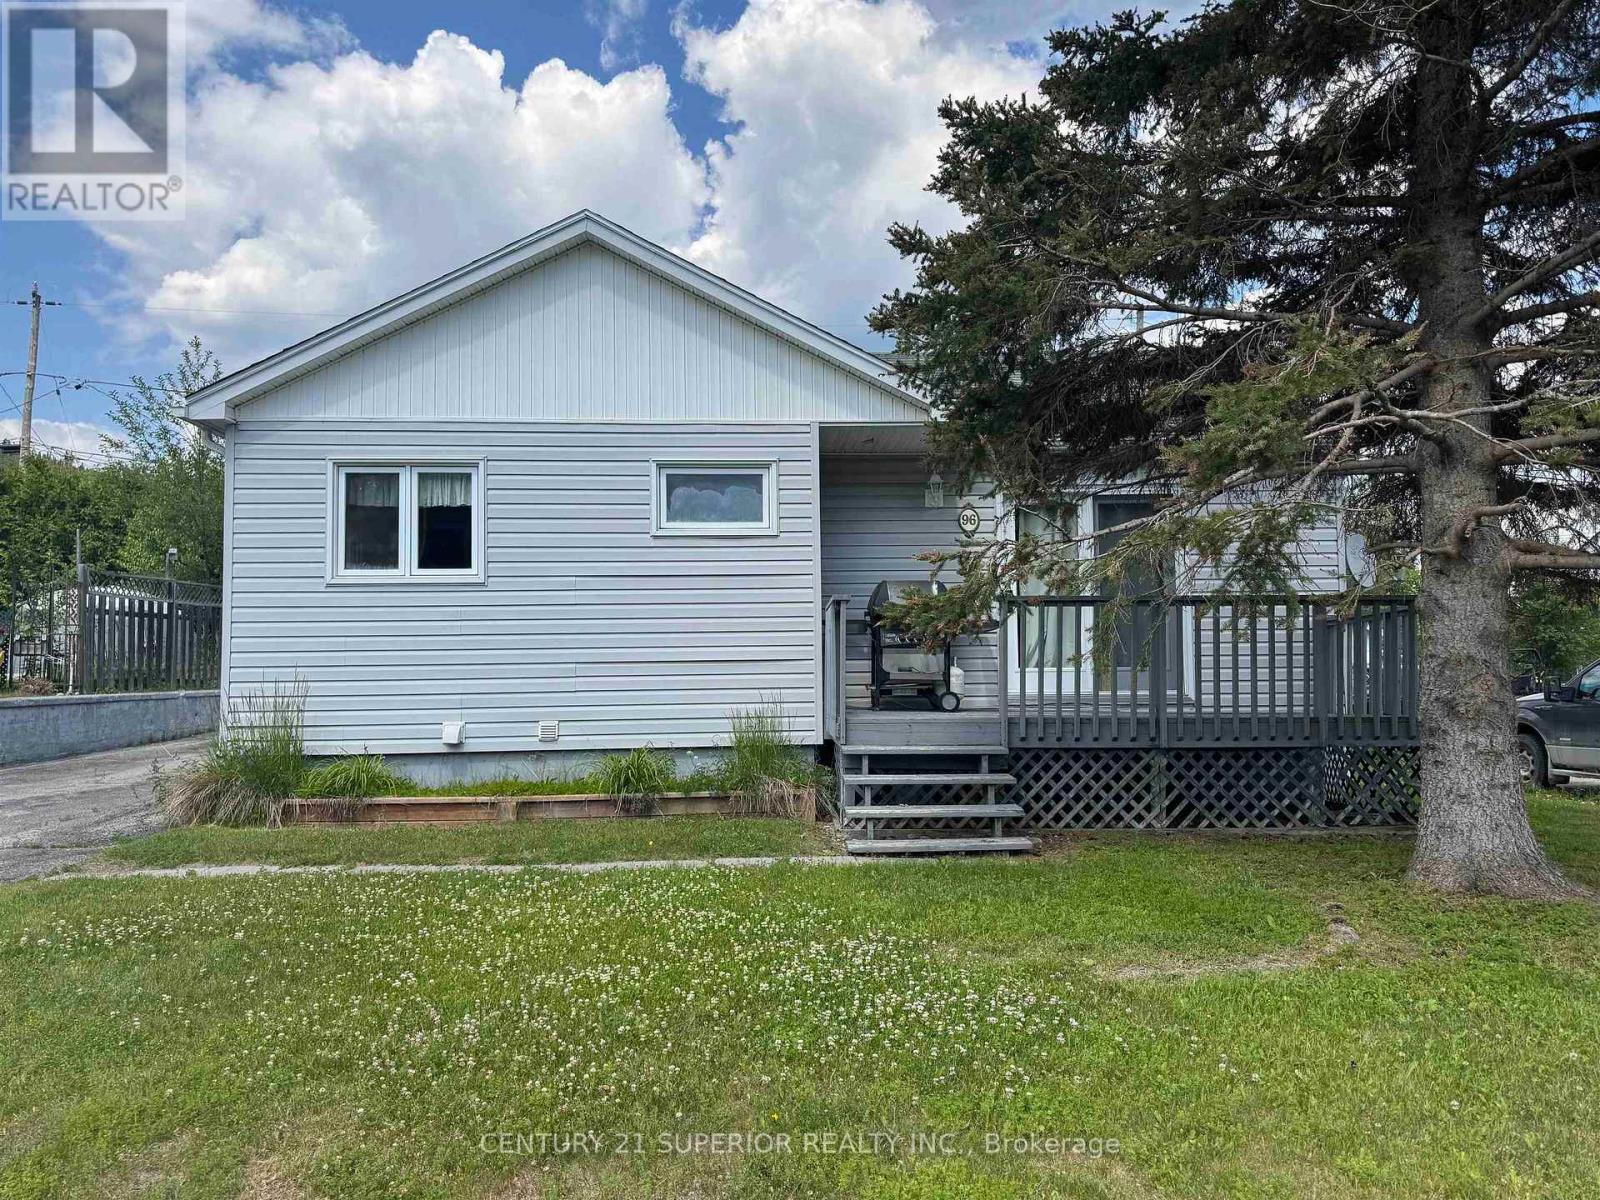
96 Warbler Drive
Manitouwadge, Ontario
Welcome to a home that truly checks all the boxes! Nestled on a quiet residential street in beautiful Manitouwadge, this well-maintained property offers the perfect balance of comfort, functionality, and Northern Ontario lifestyle. Ideally located just minutes from scenic walking trails, the ski hill, and surrounded by the breathtaking Boreal Forest with world-class fishing, hunting, hiking, and outdoor recreation at your doorstep. Step inside to a bright and inviting living room featuring gleaming hardwood floors and a patio door that opens onto the front deck—an ideal spot to enjoy your morning coffee or unwind after a day outdoors. The main level offers three comfortable bedrooms, a spacious four-piece bathroom, and a charming kitchen complete with solid oak cabinetry, built-in oven, cooktop, and dishwasher. The fully finished lower level expands your living space with a warm and welcoming recreation room centered around a cozy wood-burning stove, perfect for family gatherings or relaxing evenings. You'll also find a convenient laundry area, a three-piece bathroom with walk-in shower, and a separate storage room. Outside, the property continues to impress with a paved driveway, a generous yard offering plenty of space for gardening, entertaining, or children and pets to play, along with a detached garage featuring an attached workshop—ideal for hobbyists, storage, or weekend projects. Additional features include 200-amp electrical service, a forced-air electric furnace, water softener, and excellent overall functionality throughout. Whether you're searching for a family home, retirement property, or your own Northern Ontario retreat, this move-in-ready home is one you won't want to miss. Visit www.century21superior.com for more info and pics (id:49269)
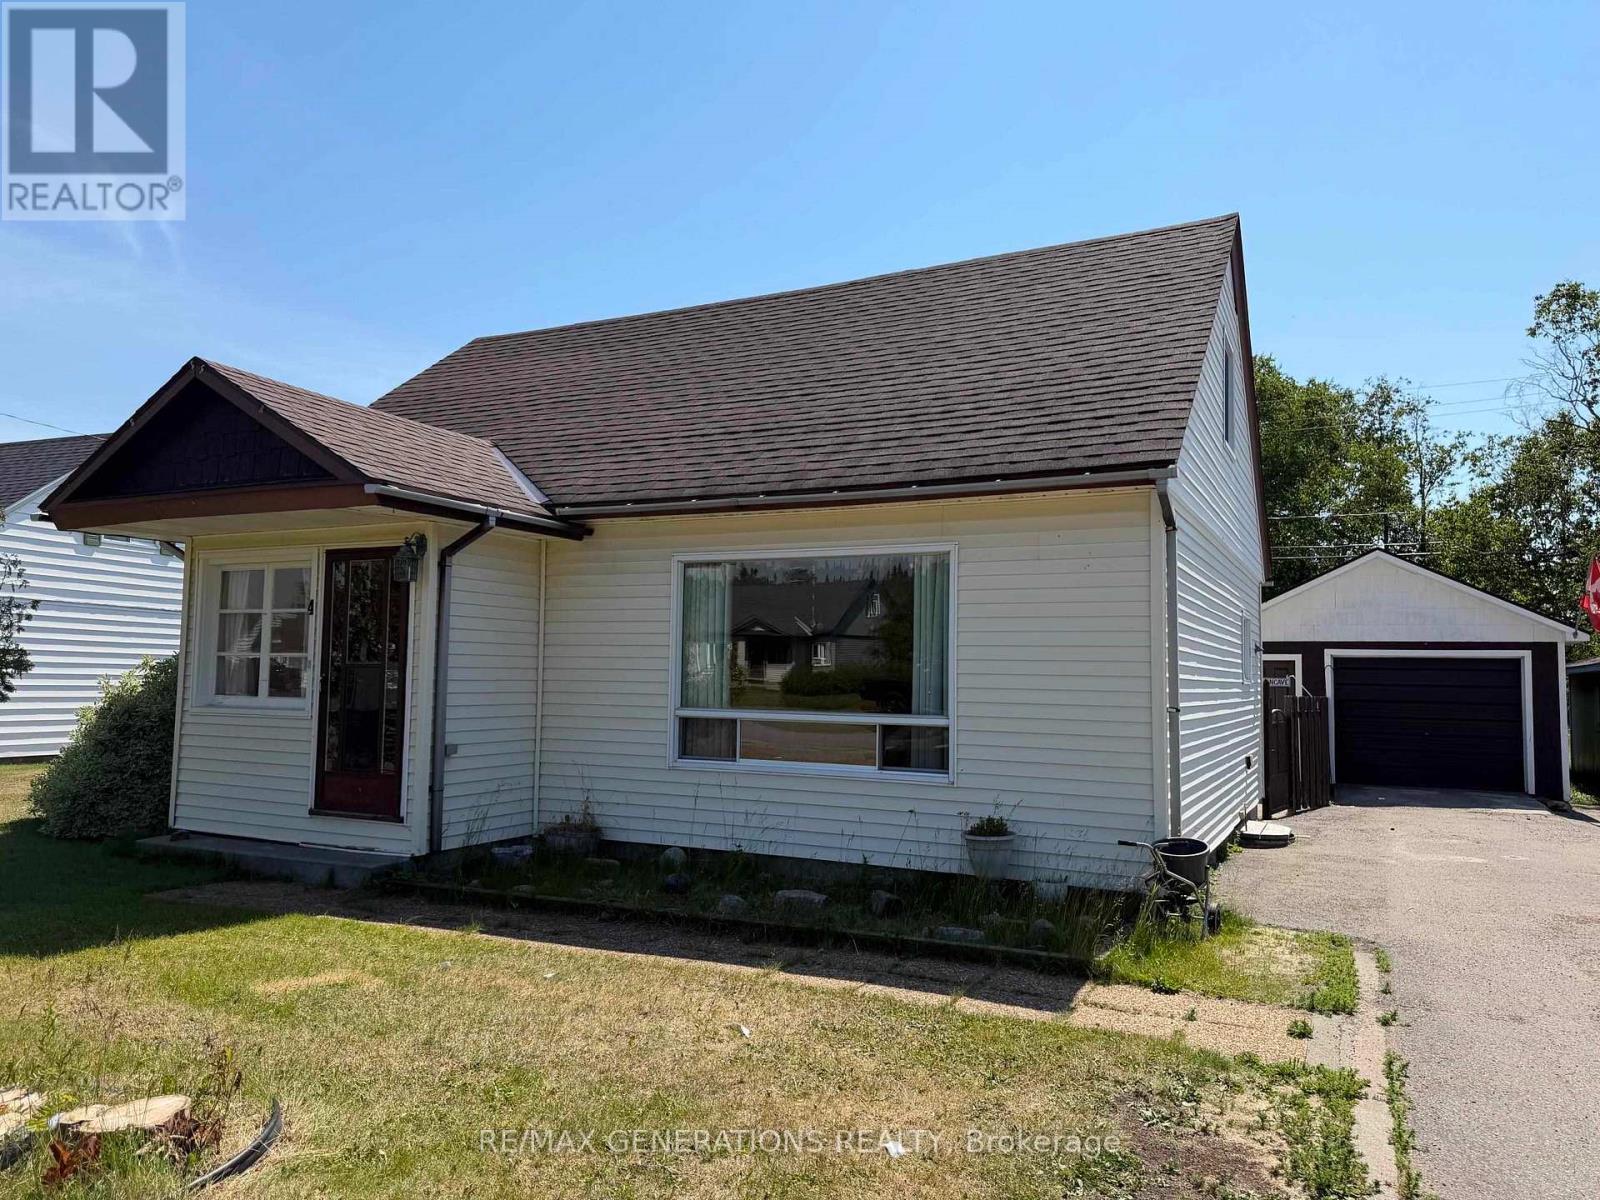
4 Elizabeth Avenue
Terrace Bay, Ontario
Welcome to this inviting 1.5- storey home offering 3 bedrooms and 2 bathrooms, perfect for families or first-time buyers. The spacious primary bedroom provides a comfortable retreat with possible nursery, while the bright, sun-filled kitchen is ideal for everyday living and entertaining. Hardwood floors add warmth and character in many rooms. The finished rec room offers extra space for family gatherings, a playroom, or a home office. You'll also appreciate the large laundry room and separate storage room, providing plenty of practical space. Outside, enjoy a fully fenced backyard - perfect for children, pets or relaxing in privacy. A detached garage completes the well maintained property offering additional storage and parking. (id:49269)
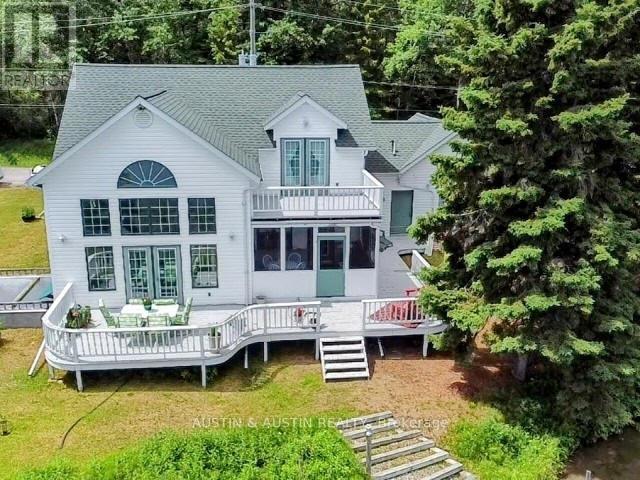
227 West River Road
Dryden, Ontario
Custom Built Two Storey Cape Cod style home with true Grandeur located on the shore of the Wabigoon River. Stunning design to detail makes a statement. Sunken Living Room/Dining cathedral ceiling. Four bedrooms, 3 baths. Kitchen, blt-in appliance, Island, breakfast nook with access to the three season sunroom. Second floor Elegant Master suite with 4pc en-suite and private balcony. Fully finished lower level with family room, kitchen, bedroom, 3pc bath and utility room. Basement walk-out. A great in-law suite if desired. Attached double garage. (id:49269)
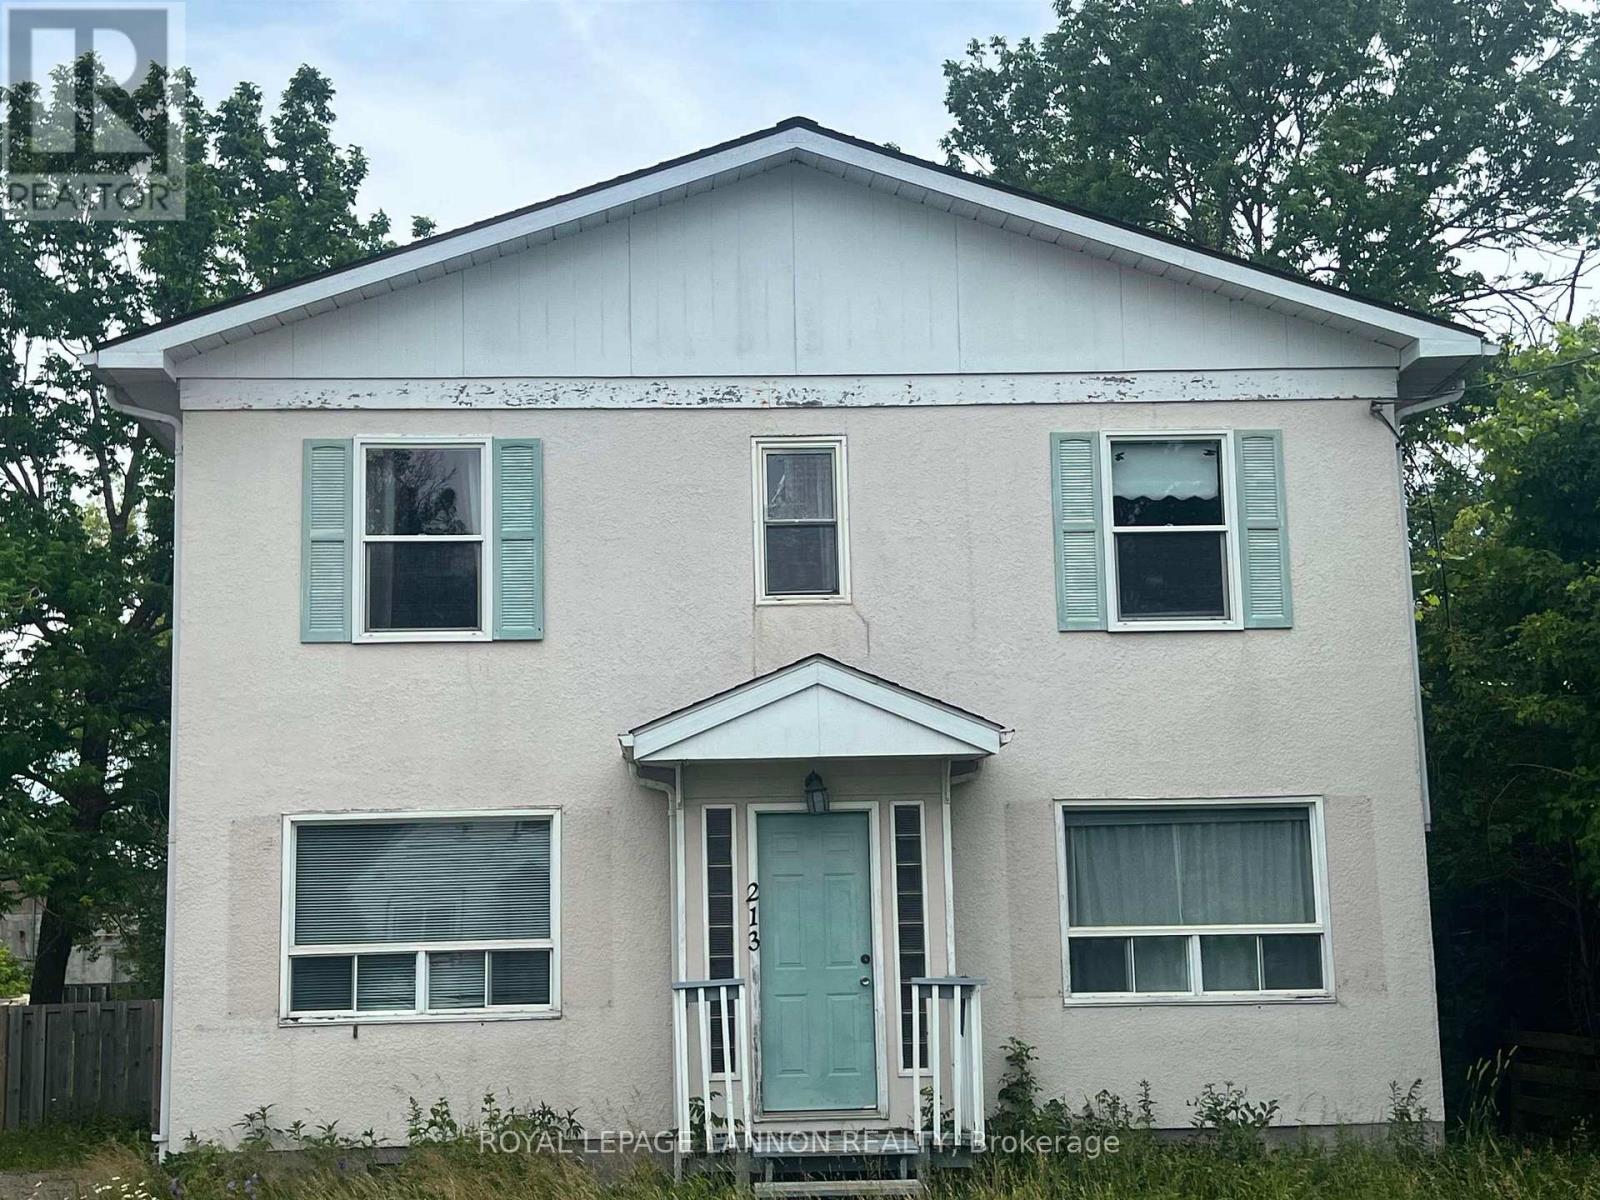
213-215 Gorrie Street
Atikokan, Ontario
Unlock the potential of this spacious home located just steps from downtown Atikokan! With 3 good-sized bedrooms, 3 bathrooms, and plenty of living space, this property is an excellent opportunity for investors, renovators, or buyers looking to build equity with some updates. The functional layout provides ample room for a growing family, while the super-sized fenced backyard has space for children, pets, gardening, or entertaining. Conveniently located within walking distance of shopping, restaurants, schools, and other amenities, this property combines location, space, and potential. Whether you're searching for your next investment project or a home you can make your own, this is an opportunity you won't want to miss. (id:49269)
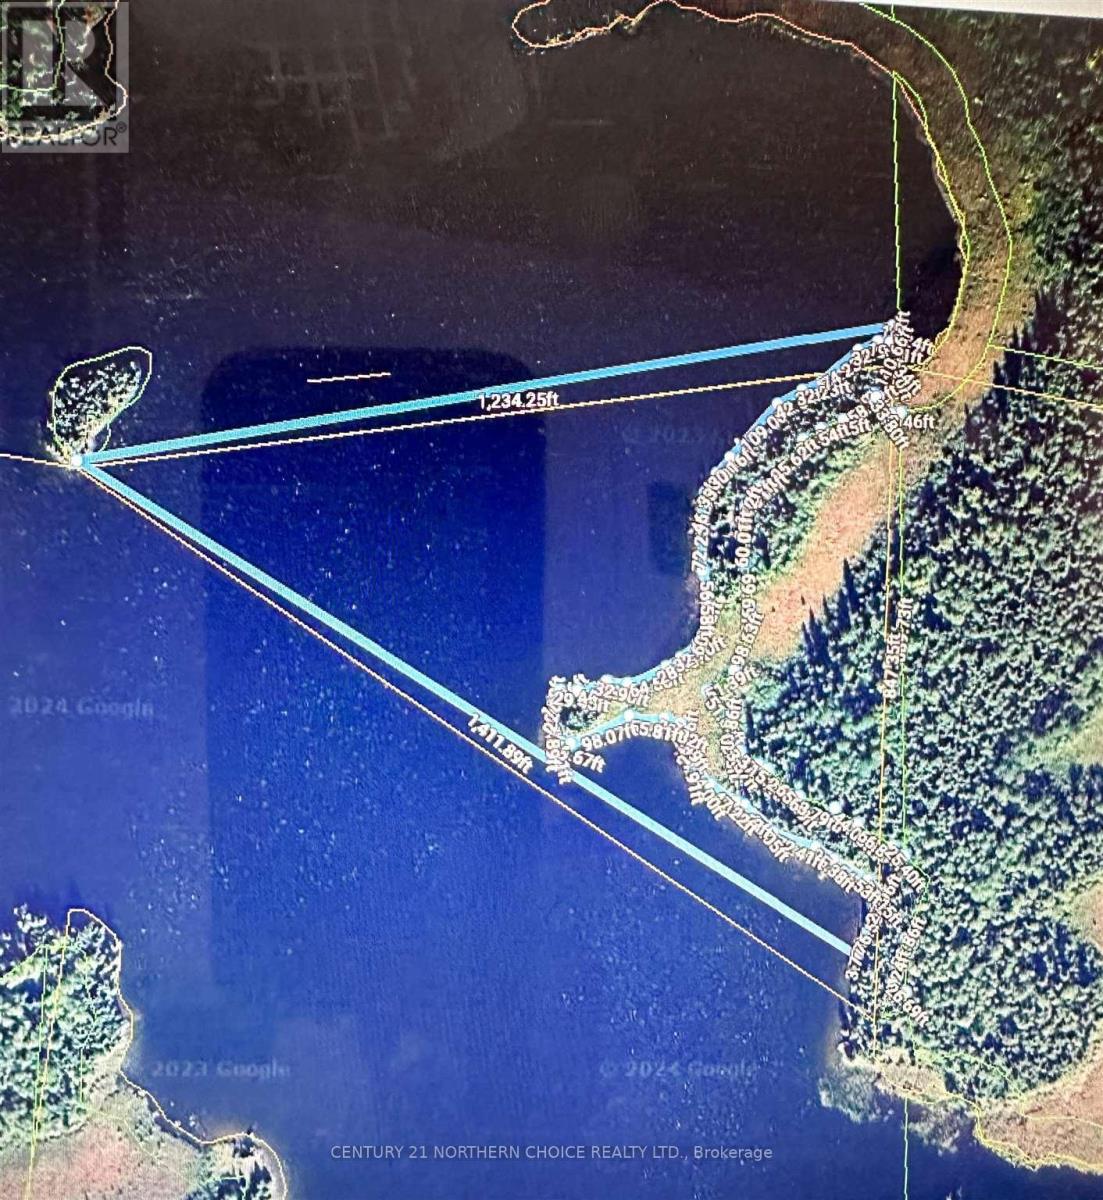
Pcl 1789 Saddle Byway
Kenora Remote Area, Ontario
This lovely chunk of land in picturesque Northern Ontario is every out door enthusiasts dream. Build yourself a cabin where you will be able to take your pick of excellent fishing spots, just out your front door. with over 1000 ft of frontage, it's all water views, and a land grade which will work well for building. Don't let this opprunity pass you by! (id:49269)
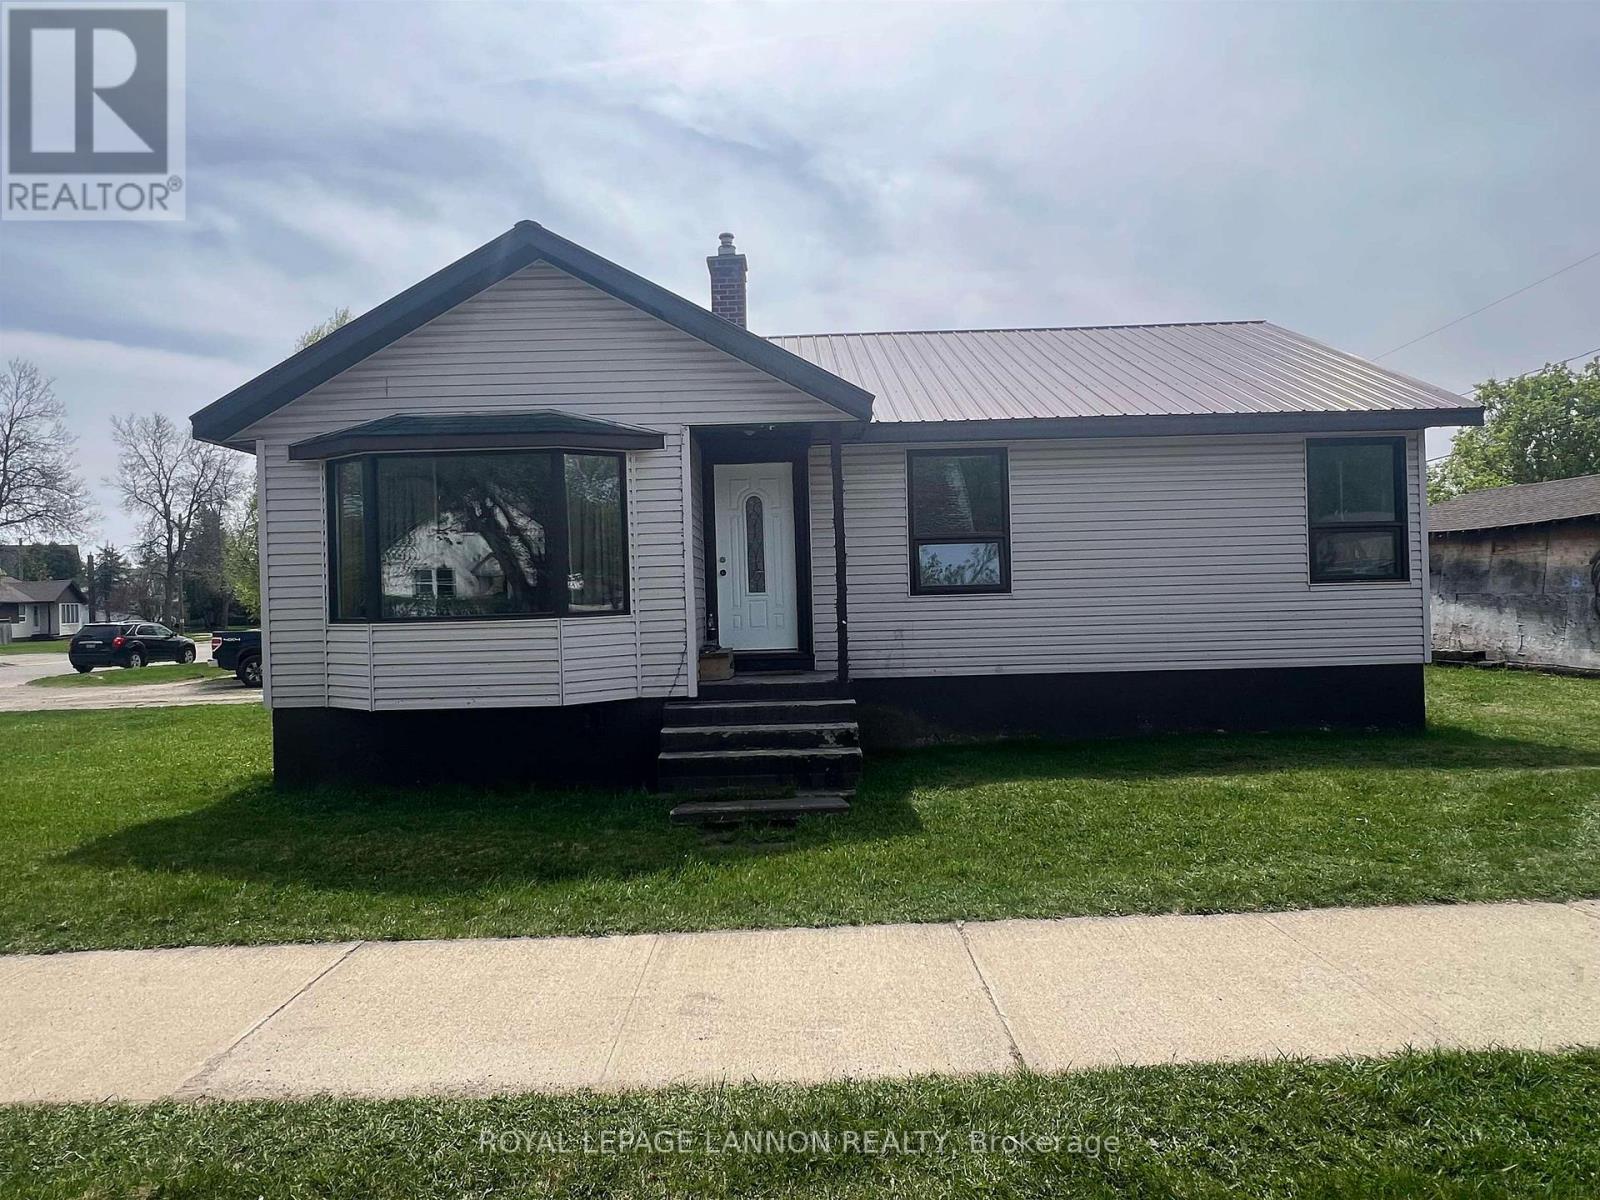
101 Pine Crescent
Atikokan, Ontario
Whether you're looking for a family home or an investment opportunity, this versatile property is worth a look! Featuring 3 bedrooms on the upper level, this home offers a functional layout with plenty of space to suit a variety of needs. The main floor has a bright living room with hardwood flooring and large windows that provide an abundance of natural light, and an open kitchen and dining area. Downstairs you'll find a recreation area, and two multi-purpose rooms to suit your purposes. Located in a great neighbourhood close to schools, parks, and everyday amenities, this property is well suited for families or those looking to generate rental income. A solid opportunity with plenty of potential, 101 Pine Crescent could be yours! (id:49269)
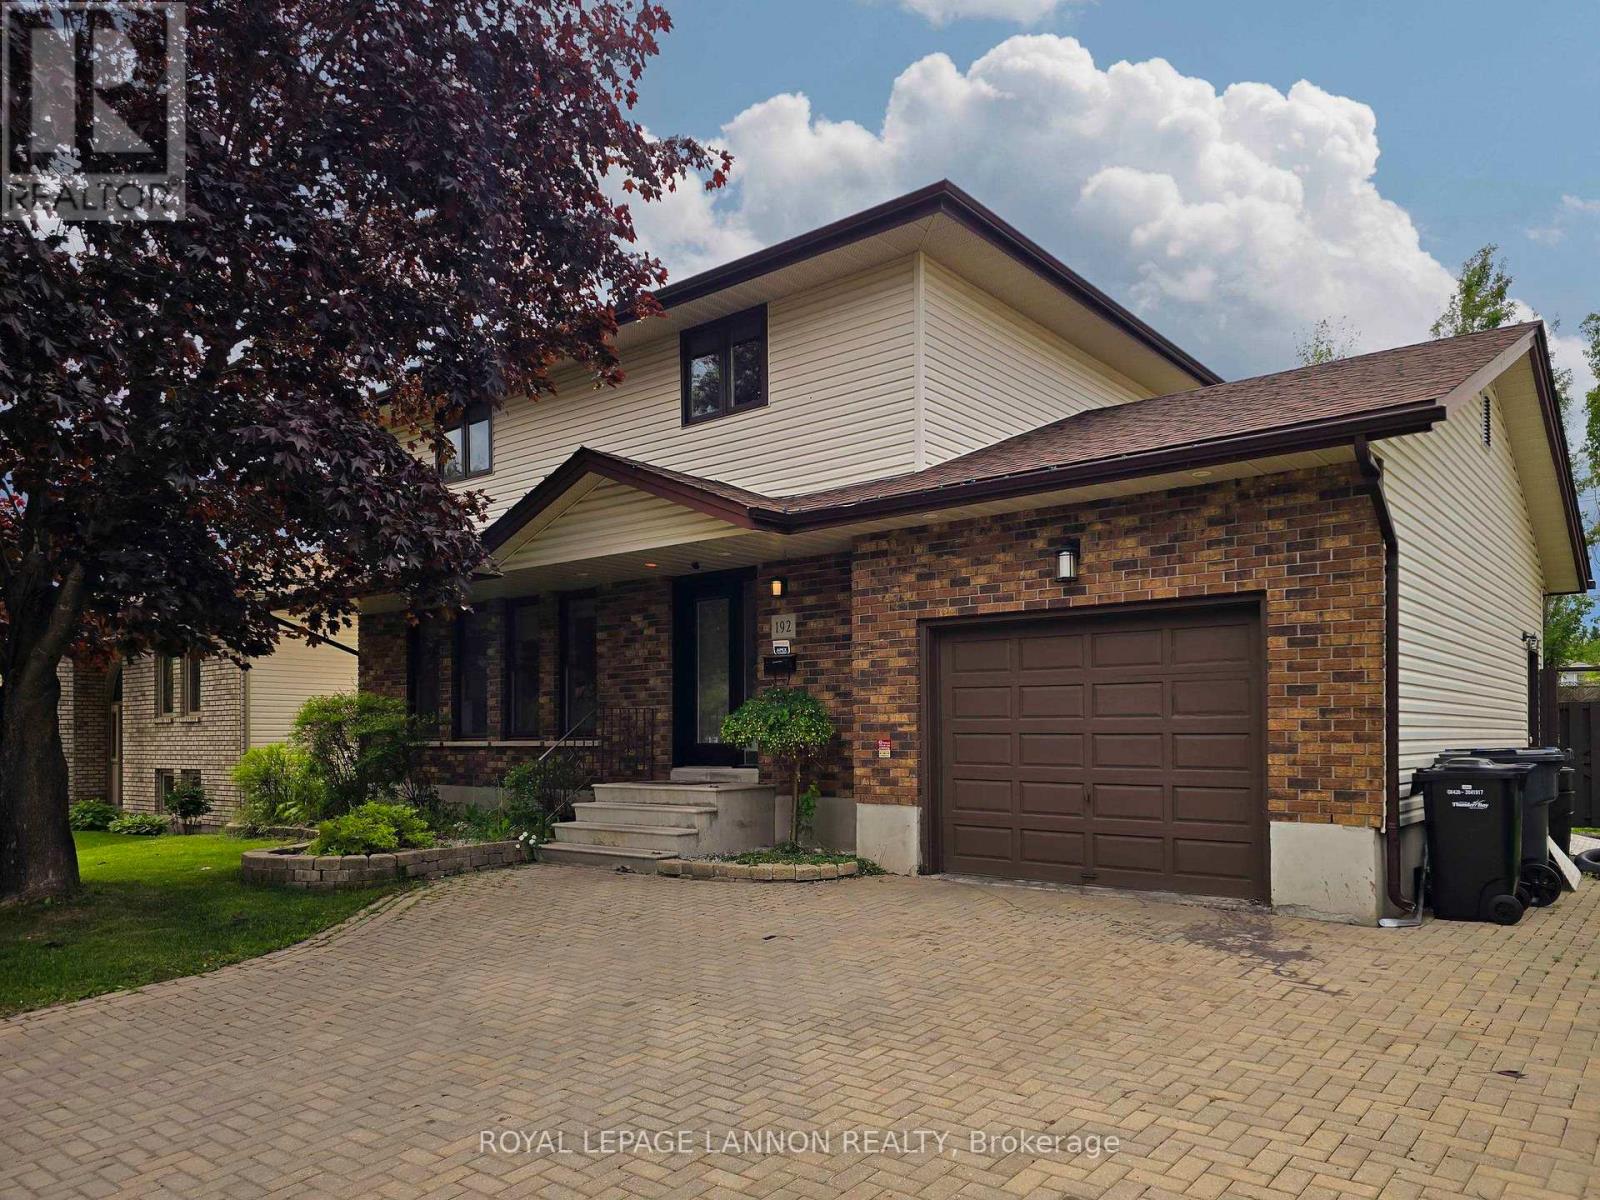
192 Riviera Drive
Thunder Bay, Ontario
Welcome to this modern, inviting 2 storey 5 bedroom 3 bath home home located in one of the area's most prestigious and sought after neighborhoods . Featuring an attached garage, lock stone driveway, hardwood floors, a gorgeous white kitchen with elegant granite countertops , center island , ample cabinetry, stunning stone covered gas fireplace. The dining room opens through patio doors to a spacious deck overlooking a large fully fenced back yard .This move in ready home combines space, quality and location- an exceptional opportunity you wont want to miss (id:49269)
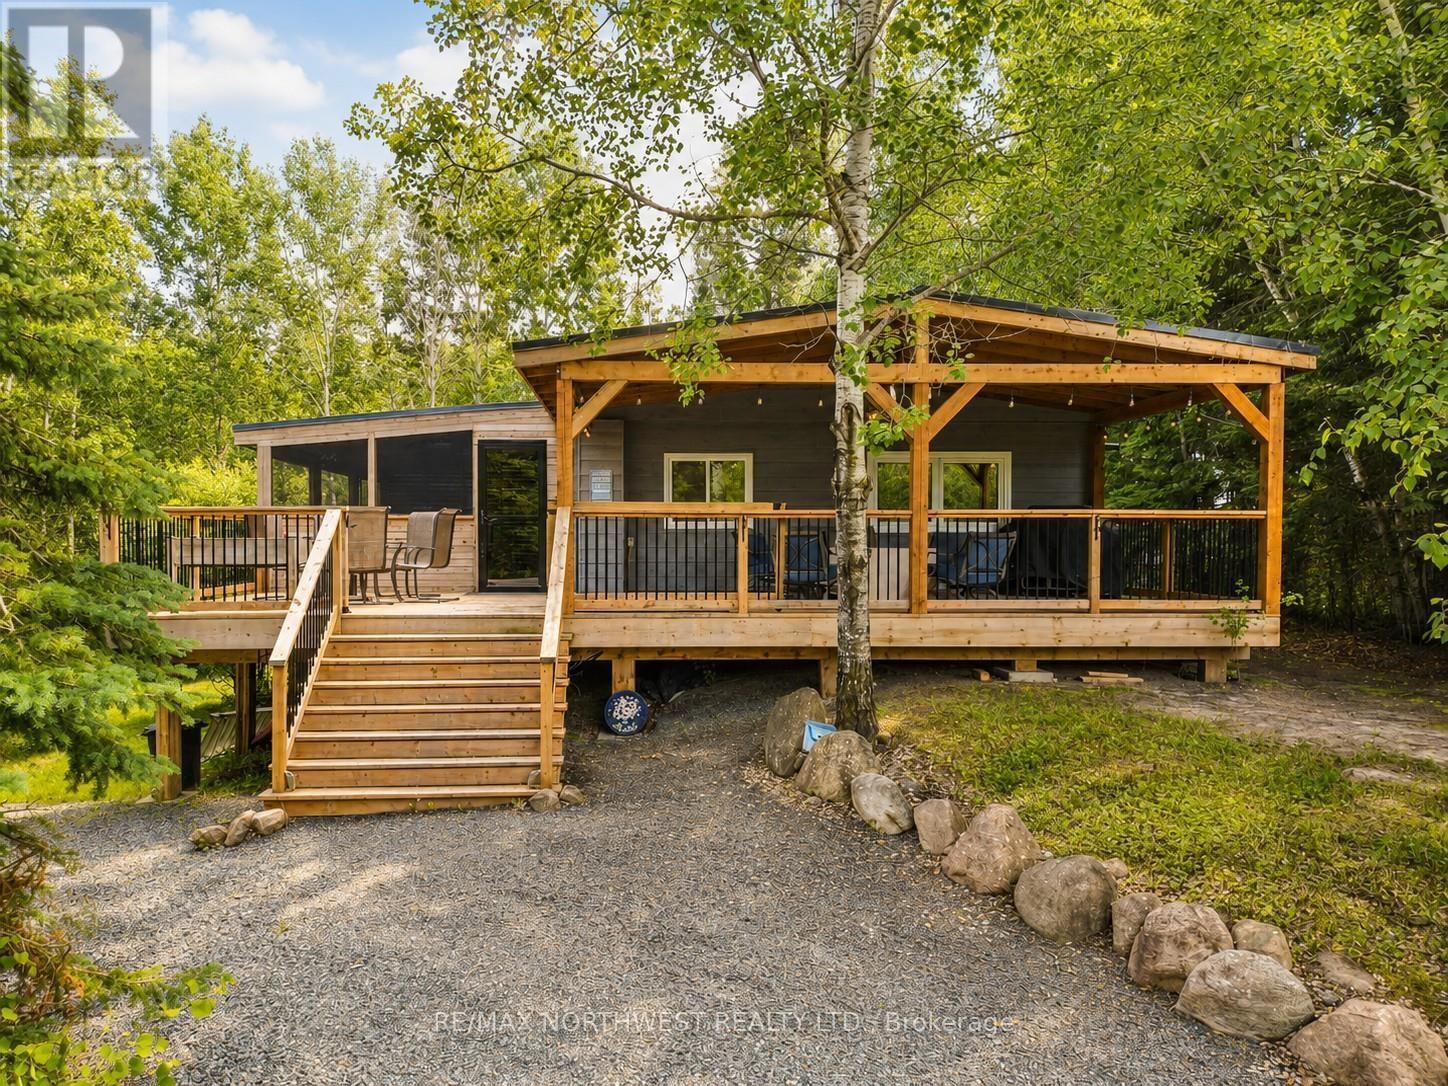
73 Copper Head Road
Kenora Remote Area, Ontario
Cozy Cottage Life at an Affordable Price ? 73 Copperhead Road, Beauty Bay. Escape to the perfect blend of lake life and golf side relaxation at this beautifully renovated 1,248 sq. ft. cottage in the sought-after Beauty Bay waterfront golf community on Upper Black Sturgeon Lake. Finished with low-maintenance Hardie Board siding, newer soffits and fascia, and a durable metal roof, this inviting retreat offers carefree ownership in a peaceful, private setting. Step through the striking timber-frame entrance into a warm, welcoming interior featuring three comfortable bedrooms, a spacious living room, an updated kitchen, dining area and a full 4-piece bath. A rear storage area leads to the south-facing deck, while an attached exterior storage room and exterior electrical outlets for a future hot tub or golf cart add convenience and flexibility. Outside, the oversized lot is surrounded by the beauty of the Canadian Boreal Forest, offering exceptional privacy while remaining close to neighbours and community amenities. The impressive 1,100 sq. ft. wrap-around deck, with both covered and open spaces, is ideal for entertaining or simply relaxing. The screened-in outdoor living room is perfect for summer evenings, while the beautiful fire pit area completes the scene, perfect for roasting s?mores and sharing stories under a canopy of stars. Enjoy morning swims in Black Sturgeon Lake, afternoon rounds at Beauty Bay Golf Course and easy walking access to the clubhouse, beach, and boat launch. Golfing, boating, fishing, swimming, and endless outdoor recreation are all just steps away. Whether you're searching for a turnkey seasonal escape or a cottage with four-season potential, this move-in-ready property combines modern updates, low maintenance, and an unbeatable lifestyle. Welcome to Lake Life. Welcome to Beauty Bay. (id:49269)
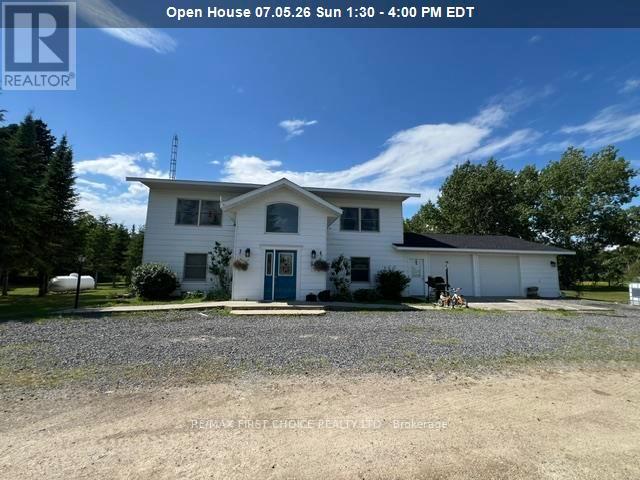
7431 Hwy 621
Lake Of The Woods, Ontario
New Listing: Welcome home to this stunning approximately 2,600 sq. ft. custom-built 3-bedroom home, thoughtfully designed for comfortable family living and effortless entertaining. From the moment you step inside, you'll be greeted by a huge, welcoming foyer featuring a beautiful custom staircase that leads to the spectacular second-floor main living area. Here you'll find an expansive, open-concept kitchen, dining, and living room filled with natural light, creating the perfect gathering space for family and friends.The chef's dream kitchen is sure to impress with its custom double refrigerator/freezer, abundant prep space, and functional layout that makes cooking and entertaining a pleasure. Retreat to the spacious primary bedroom suite, complete with a luxurious 5-piece ensuite featuring a massive double shower, two-person jetted tub, dual sinks, and plenty of room to unwind after a long day. The main floor offers a large family room with walkout access to the expansive backyard, along with two additional generously sized bedrooms, a full bathroom, and a spacious laundry and utility room. An oversized attached double garage provides ample space for your vehicles or could easily become the workshop you've always dreamed of. Plus, a large, detached outbuilding offers even more room for all your tools, equipment, and recreational toys. Situated on just under 40 acres of beautiful, wooded property, this incredible retreat features a scenic creek that flows directly to the lake—offering endless opportunities to explore and enjoy the outdoors. This exceptional property truly has it all. Space, privacy, luxury, and nature combine to create the perfect place to call home. What's missing? Nothing—except you, your family, and your friends to make lifelong memories here.Don't miss this incredible opportunity—schedule your private viewing today! RRD (id:49269)
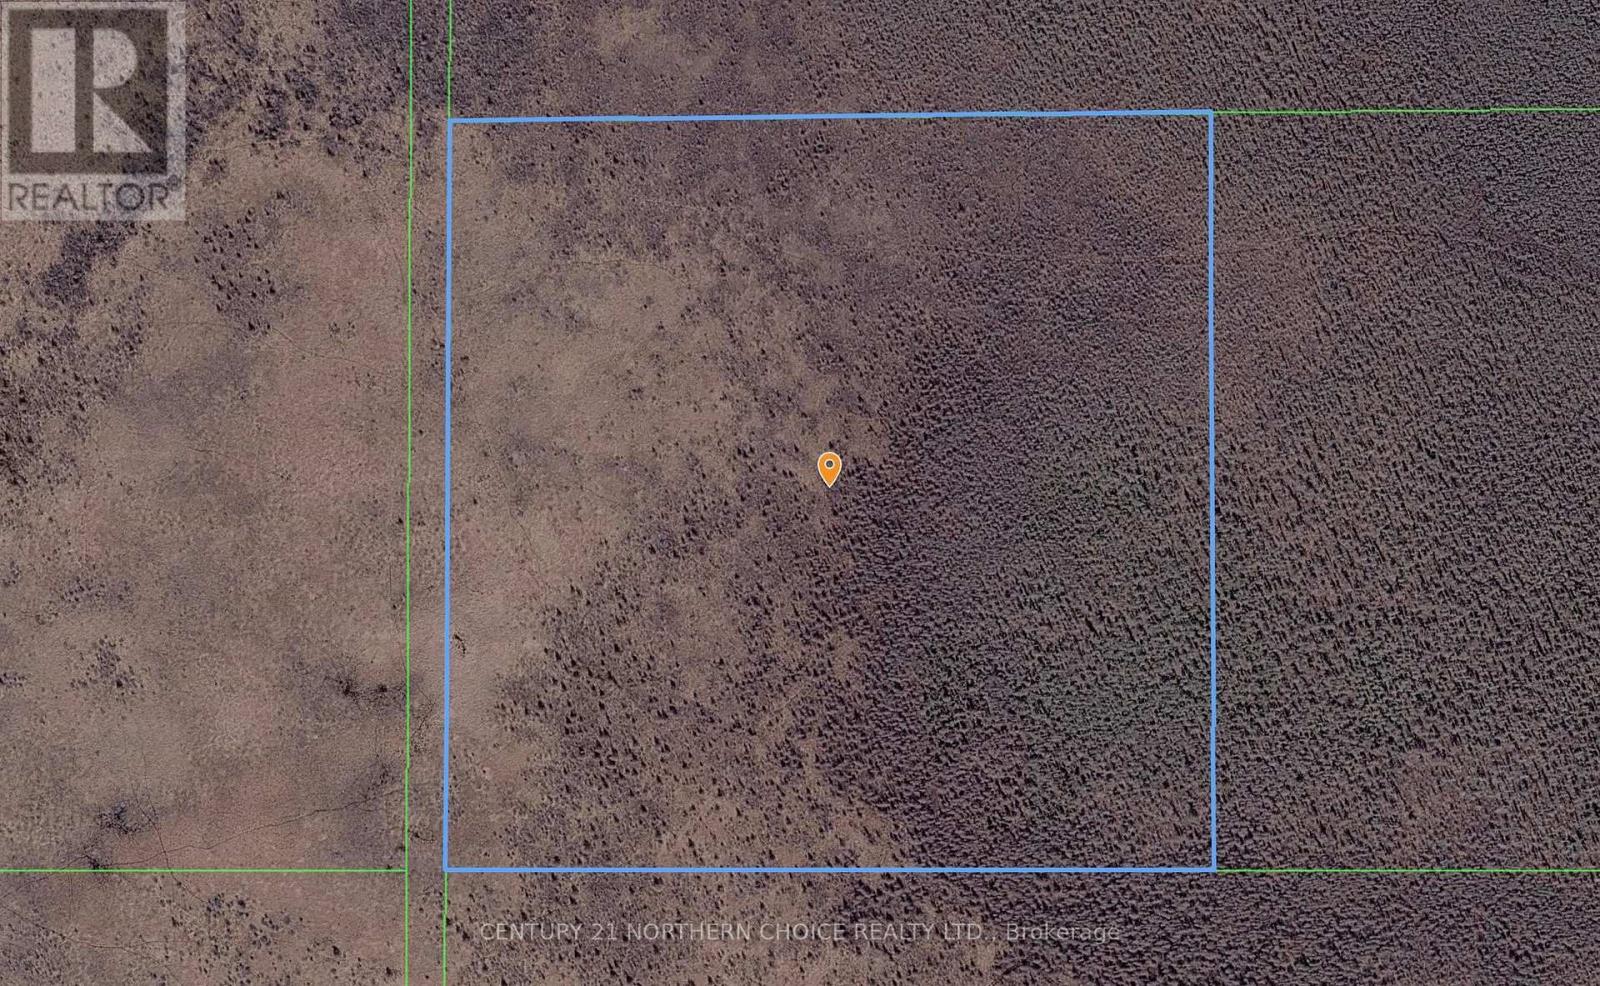
Pcl 18257 Dawson
Dawson, Ontario
Escape to the peace and privacy of Northwestern Ontario with this 40.5-acre parcel in Dawson Township. Surrounded by nature and offering excellent recreational potential, this property is well suited for hunting, wildlife observation, outdoor enthusiasts, or those looking to invest in land for the future. An unopened road allowance borders the west side of the property, while the landlocked setting provides a secluded and natural environment. The property is currently enrolled in the Conservation Land Tax Incentive Program (CLTIP), resulting in reduced property taxes. The program is voluntary and may be cancelled by the owner, subject to applicable requirements. A unique opportunity to own a sizeable acreage and enjoy the benefits of conservation land ownership. (id:49269)